Properties

Browse or get in touch to schedule a walkthrough.

  • Nearby me
Price range

Popular Features

Community Features

Association

Property Features

Waterfront

View

Exterior Features

Interior Features

Style

10000 properties match your criteria

Updated 1 minute ago

E-Alert name

Recent Price Improvement!  Impressive Colonial that features 5 bedrooms, 3.5 baths on 1.39 acres, and your own private, backyard oasis!  Once you enter the home, you will notice the hardwood flooring throughout the main level, the spacious dining room, and a private, in-home office space which is perfect for the at-home or telecommute worker.  The gourmet kitchen is nicely accented with an oversized island and abundant cabinet storage which leads to a small kitchen dining area, connecting pantry, and a cozy living room complete with a warming gas fireplace and built-in bookshelves.  The living room conveniently connects to a fenced patio area complete with its own backyard oasis!  This area features resort-style living with a pool, hot tub, pool bar, and large gazebo which are perfect for Summertime fun and entertaining with family and friends.  Savior all the joys of summer with this stunning pool area!  Upstairs, you will be captivated by the oversized primary suite featuring walk-in closets and a full bathroom with separate vanities, a large, sunken tub, and a separate shower.  In addition, there are three additional upstairs bedrooms with ample closet space and a full bathroom.  Lots of space for the growing family.  On the lower level, there is waterproof, laminate vinyl flooring throughout the expansive, finished area.  Perfect space for a cinema or rec room.  There's even a finished bedroom and a full bathroom.  There's also a walkup to the rear patio.  Other important home features include:  A two-car garage, outdoor storage shed, pet-friendly/medium-sized dog door for outdoor access with a secure door for when not in use; Smart Home Features: 80-gallon hot water heater, Flo by Moen water monitoring, Google Nest smoke detectors, and Pentair pool systems, whole house water filtering and a water softener.  All of this plus more and it's conveniently located to the major commuter routes of Interstate 81/Interstate 70, shopping and restaurants, and the Spring Mills school district.  Book your showing today while this one lasts!
#WVBE2029576

MARTINSBURG

260 HALLMARK DRIVE

5 Beds

3 Baths

4,277 Sq.Ft.

$695,000

MLS#: WVBE2029576
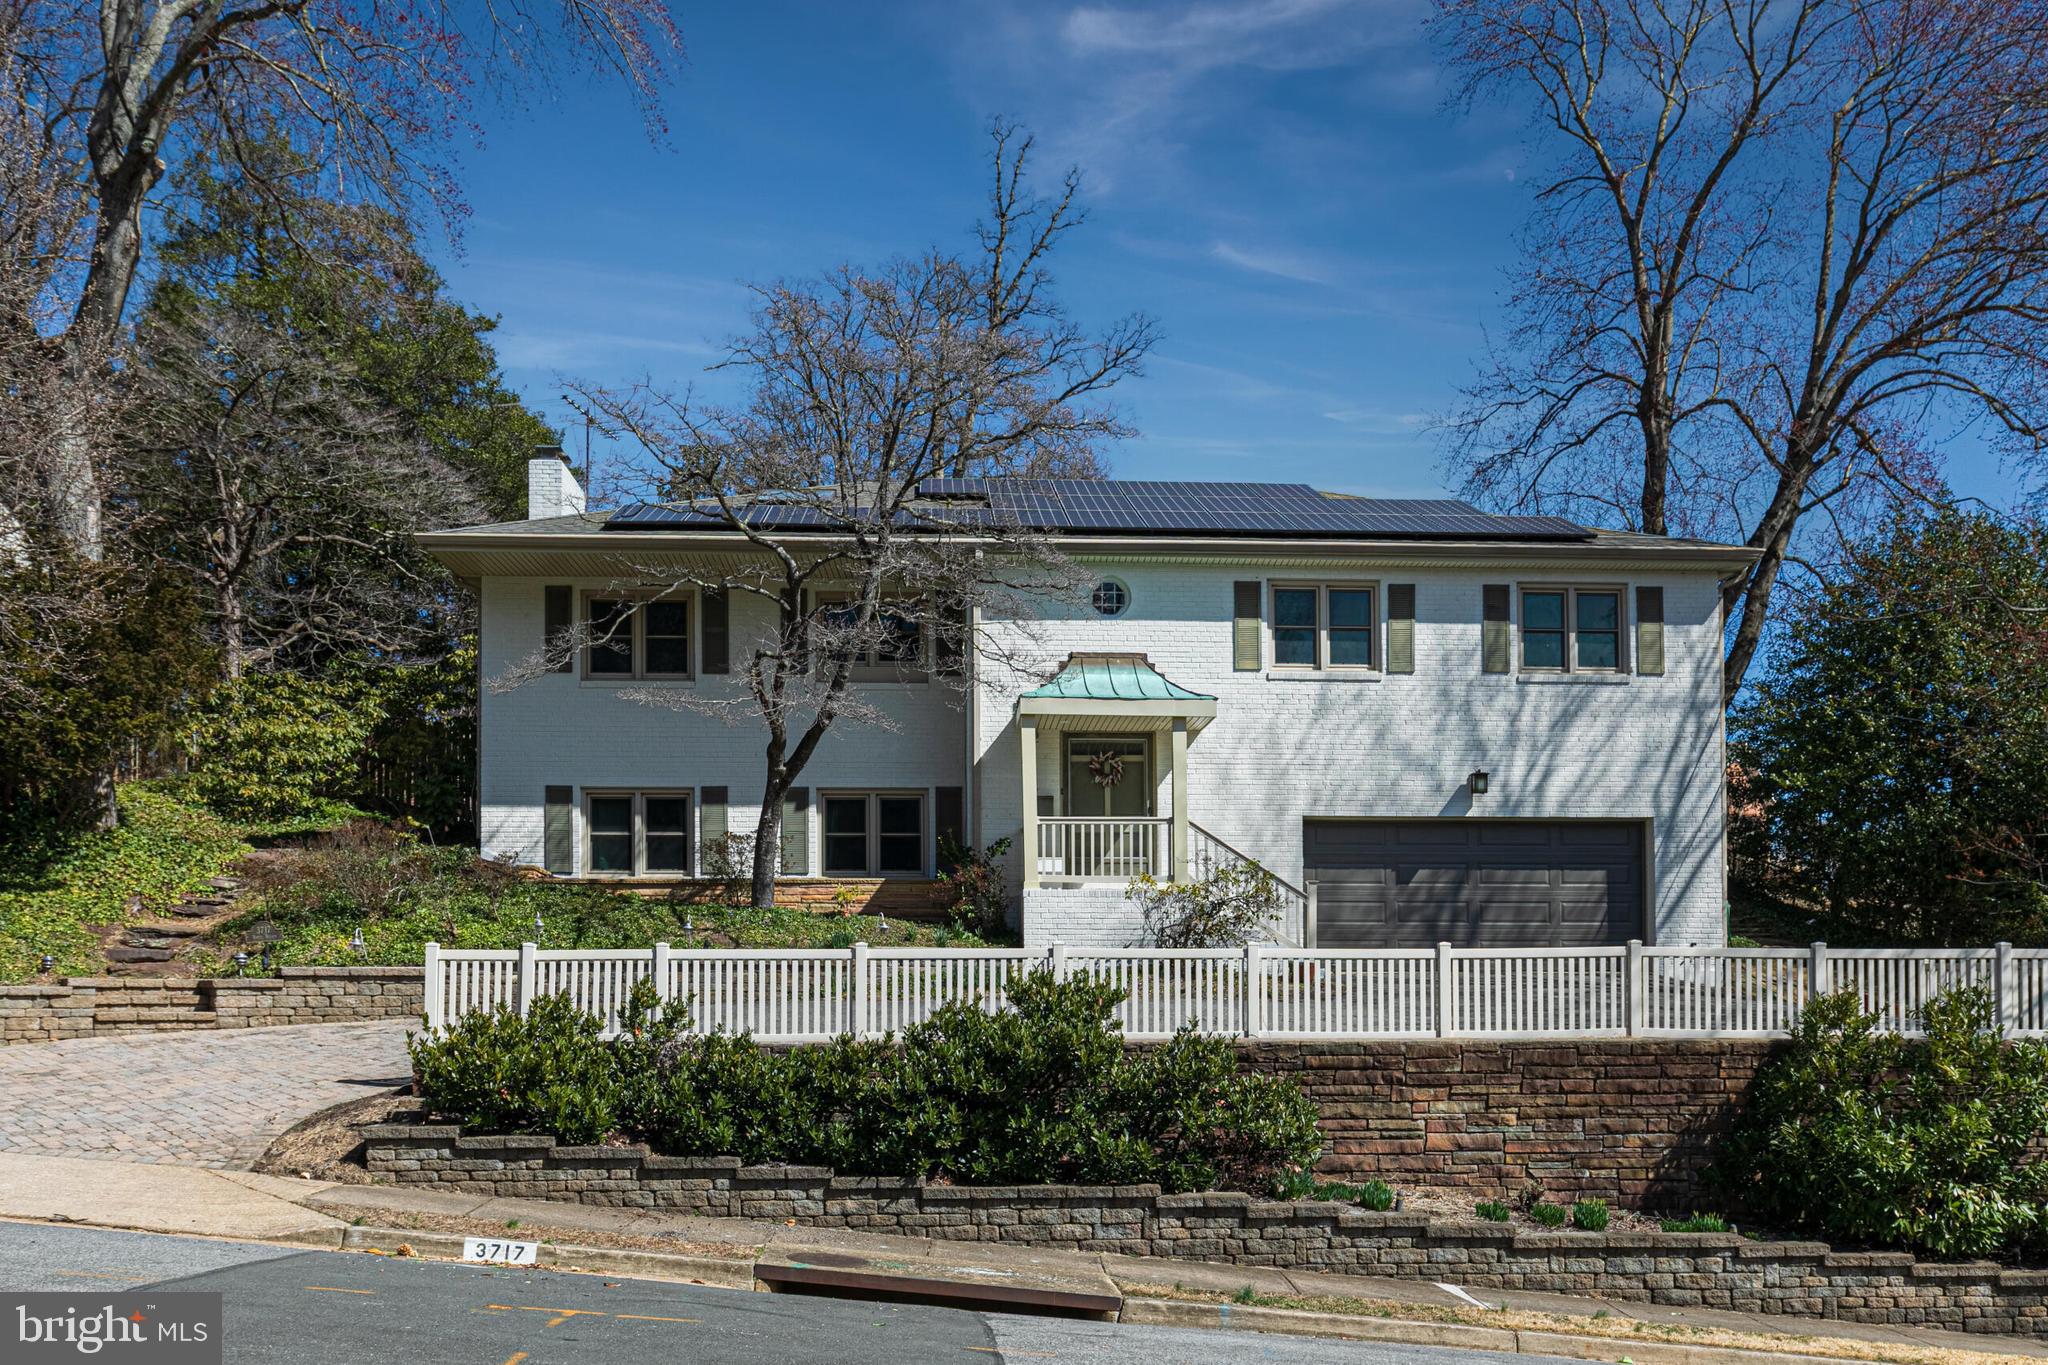
Nestled in the coveted River Crest community, this all-brick residence seamlessly blends timeless elegance with modern convenience. A beautifully maintained exterior welcomes you, with a paver-accented driveway leading to the two-car garage, while lush landscaping and mature trees provide a picturesque setting. Thoughtfully expanded and beautifully updated, this home offers an inviting atmosphere, abundant natural light, and a layout designed for both everyday living and effortless entertaining.

Inside, hardwood floors extend throughout the main level, enhancing the warmth and character of the space. The heart of the home is the stunning, renovated kitchen—featuring granite countertops, professional-grade appliances, and a casual dining area. The kitchen flows into an oversized dining room, where a wood-burning fireplace creates the perfect ambiance for hosting gatherings. The adjoining Great Room, a striking addition to the original home, offers floor-to-ceiling windows and seamless access to the backyard oasis. Step outside to a private retreat with a patio, pool, and serene sitting area, all surrounded by lush greenery.

This level also hosts the primary suite, complete with a private bath, along with three additional bedrooms serviced by a well-appointed hall bath. 

The lower level is designed for both relaxation and entertainment, featuring a spacious rec room with a built-in wet bar, a projector with a 120" screen for movie nights, and a cozy wood stove that adds warmth and ambiance. After a long day, unwind in the private sauna, located just off the full bathroom. This level also includes a laundry room and direct access to the ground-level two-car garage, which is equipped with an EV charging station for added convenience.

Sustainability meets efficiency with owned and fully paid-for solar panels, significantly reducing monthly energy costs. Recent updates include fresh interior and exterior paint (2025), new Great Room windows (2024), a boiler and copper piping (2023), a complete kitchen renovation (2022), and an HVAC system (2018).

Located just minutes from the GW Parkway, this home offers an unbeatable Arlington lifestyle with easy access to Washington D.C., Reagan National Airport, and Tysons Corner. Enjoy nearby shopping, dining, parks, walking and biking trails, and premier golf and country clubs. Served by top-rated schools—Jamestown Elementary, Williamsburg Middle, and Yorktown High—this is a rare opportunity to own a home that perfectly balances comfort, convenience, and charm.
#VAAR2053286

ARLINGTON

3717 N NELSON STREET N

4 Beds

3 Baths

3,723 Sq.Ft.

$1,399,990

MLS#: VAAR2053286
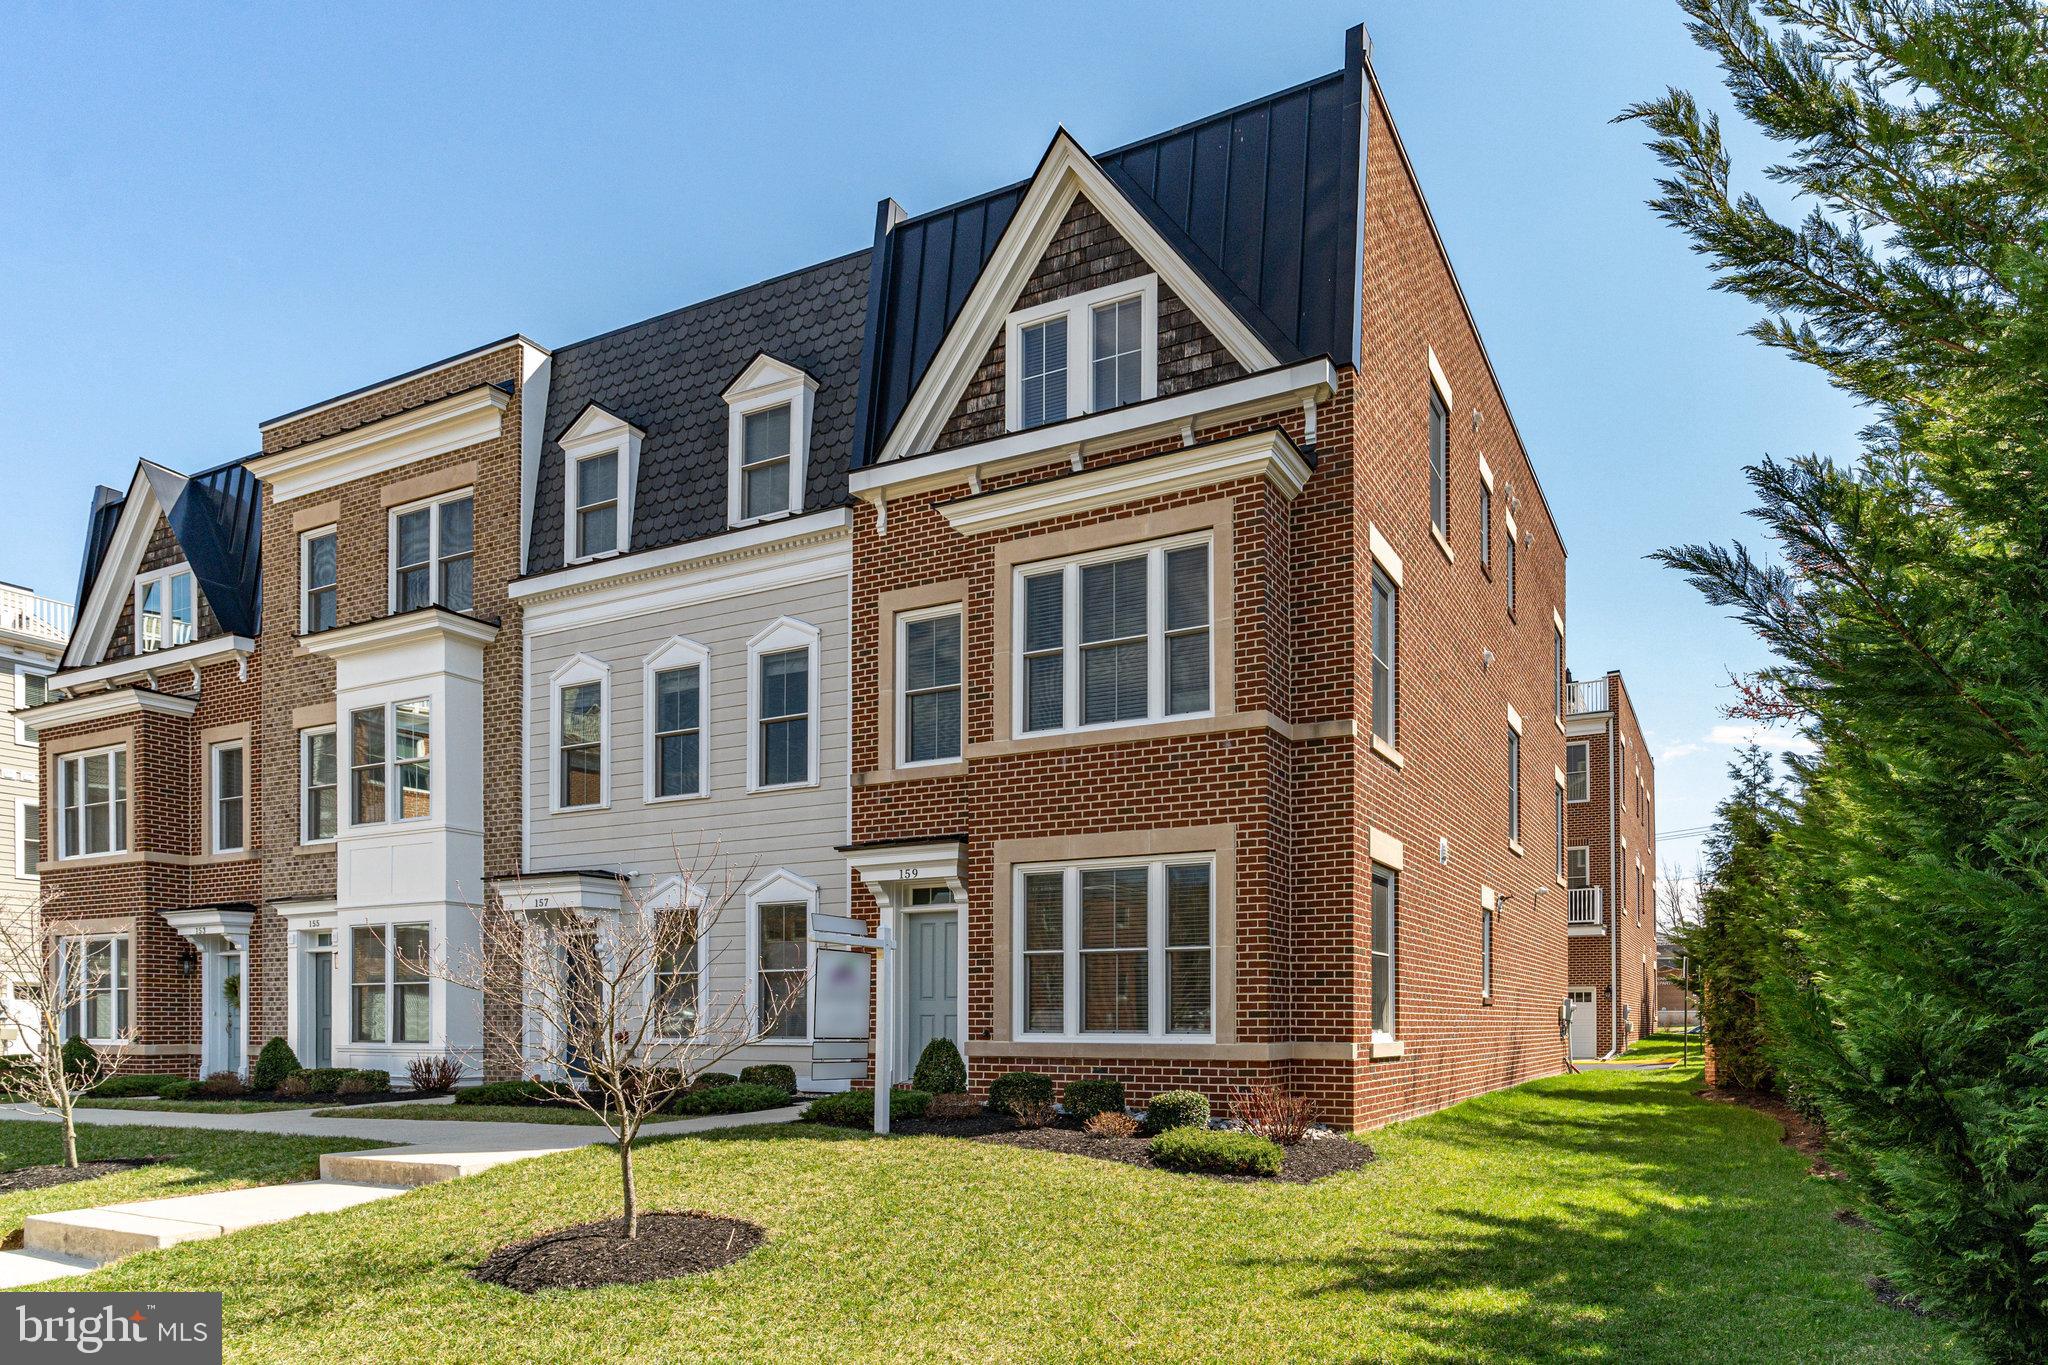
** Offer deadline Monday 3/24 at 12pm ** Welcome home to Cadence on Center! Fantastic 2018 end unit townhome is literally in the center of all that Vienna has to offer! Gorgeous open floor plan with gourmet kitchen and huge island. Upgraded Bosch and Thermador appliances and gorgeous granite countertops. Sellers added a huge pantry closet and bar area w/ beverage fridge. Family room w/ elec fireplace and windows on two walls for more natural light. Primary bedroom w/ large walk in closet. Spacious primary bath w/ double vanity and luxury shower. Bonus 4th level is a large outdoor patio with western views! Perfect for watching the sunset with an evening cocktail. There are two gas grill hookups (one on balcony just outside kitchen and the other on rooftop patio)! Oversized two car garage with rear entry includes an EV charger! Walk to Vienna ES, community center, town hall, Waters Field, W&OD trail, Whole Foods, Giant and all the shops and restaurants on Maple Ave and Church Street! Enjoy the year round Vienna events including Viva Vienna, 4th of July, summer Farmers Market, the infamous Halloween parade, Oktoberfest and the Church St Stroll for the holidays! Don't miss this gem! Foor plans in documents.
#VAFX2228370

VIENNA

159 CENTER STREET S 14

4 Beds

3 Baths

2,412 Sq.Ft.

$1,198,000

MLS#: VAFX2228370
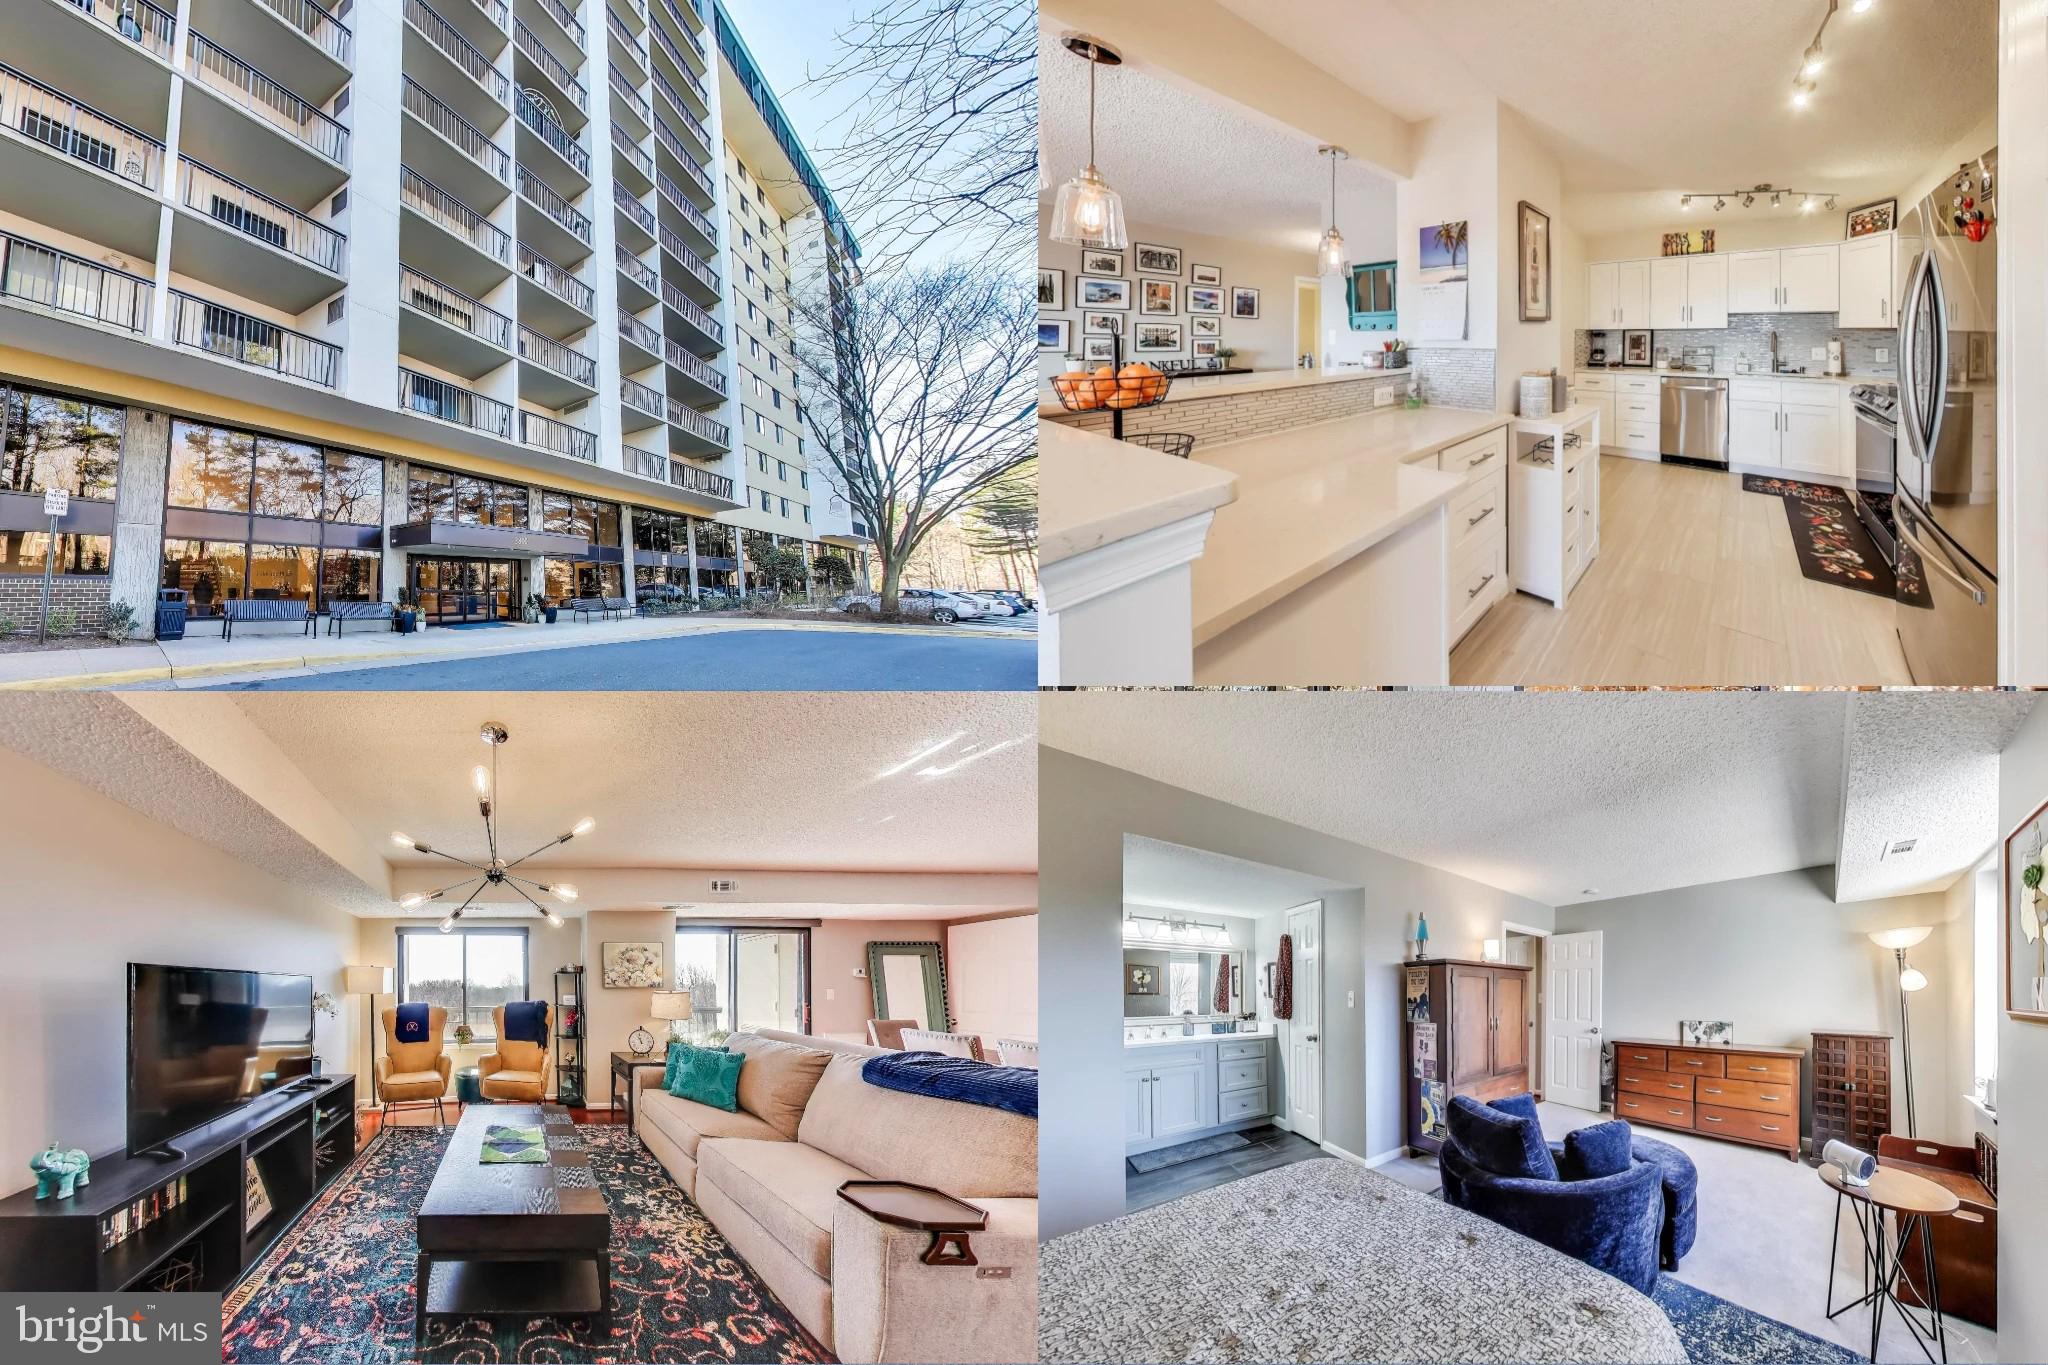
Live in luxury in this stunning 3-bedroom, 3-bathroom corner unit on the 9th floor, offering breathtaking views of Holmes Run Park. This turn-key home underwent a top-to-bottom quality renovation  in 2020. The gourmet open kitchen is perfect for cooking and entertaining, featuring quartz countertops, a stunning backsplash, modern cabinetry with under-lighting, generous storage, and a like-new stainless steel appliance suite. The sun-drenched living room boasts gleaming hardwood floors and opens to a private balcony with spectacular views. As a south-facing unit, it offers excellent energy efficiency and low utility bills, with high-quality solar shades for light control. The primary suite includes a walk-in closet and a tastefully renovated en-suite bathroom, while the versatile den can serve as a home office or third bedroom. A spacious second bedroom with ample closet space, a beautifully updated hallway bath, and an in-unit full-size washer and dryer add to the convenience. The building offers resort-style amenities, including a 24-hour front desk concierge, indoor and outdoor pools, tennis courts, playground, fitness centers, a billiard room, party room, picnic area, sauna, dog walking area, bike storage, and a secure entry system with visitor notification. Additional features include a mezzanine library, daycare, barber shop, security patrol, ample visitor parking, and community events such as paper shredding and electronics recycling. Your assigned garage parking space is conveniently located by the building entrance, with a second parking decal for visitor spaces, plus a separate storage unit. Recent updates include an HVAC system replaced in 2021 and a hot water heater replaced a few years earlier. Conveniently located just 5 miles from Reagan National Airport, 4 miles to East Falls Church Metro and Ballston Metro, and close to shopping, dining, and easy access to D.C., this home is a rare find. Don’t miss out—schedule your showing today!
#VAFX2223954

FALLS CHURCH

3800 POWELL LANE 901

3 Beds

2 Baths

1,588 Sq.Ft.

$510,000

MLS#: VAFX2223954
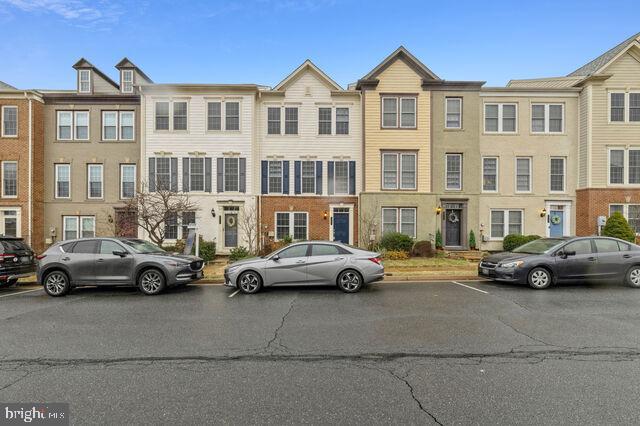
Wonderful Townhome w/ the size of a Single Family! Great 4BR, 3.5 Bath with 2 Car Detached Garage in Sought After Oaklawn-Gourmet Kitchen with Granite Counters, Breakfast Bar & Breakfast Area- Gas Fireplace-Gleaming Hardwood Floors on Main Level-Spacious Master Bedroom with Walk in Closet & Luxury Bath-Nice Rec Room.   Deck and Patio.  Super private backyard that leads to a detached 2 car garage.   Area above garage is semi-finished with flooring.  Very convenient to historic downtown Leesburg, Village of Leesburg (Wegemans) as well as main commutuer routes... Greenway Toll Road and Rt 7.
#VALO2088998

LEESBURG

310 VIRGINIA WILDFLOWER TERRACE SE

4 Beds

3 Baths

2,215 Sq.Ft.

$650,000

MLS#: VALO2088998
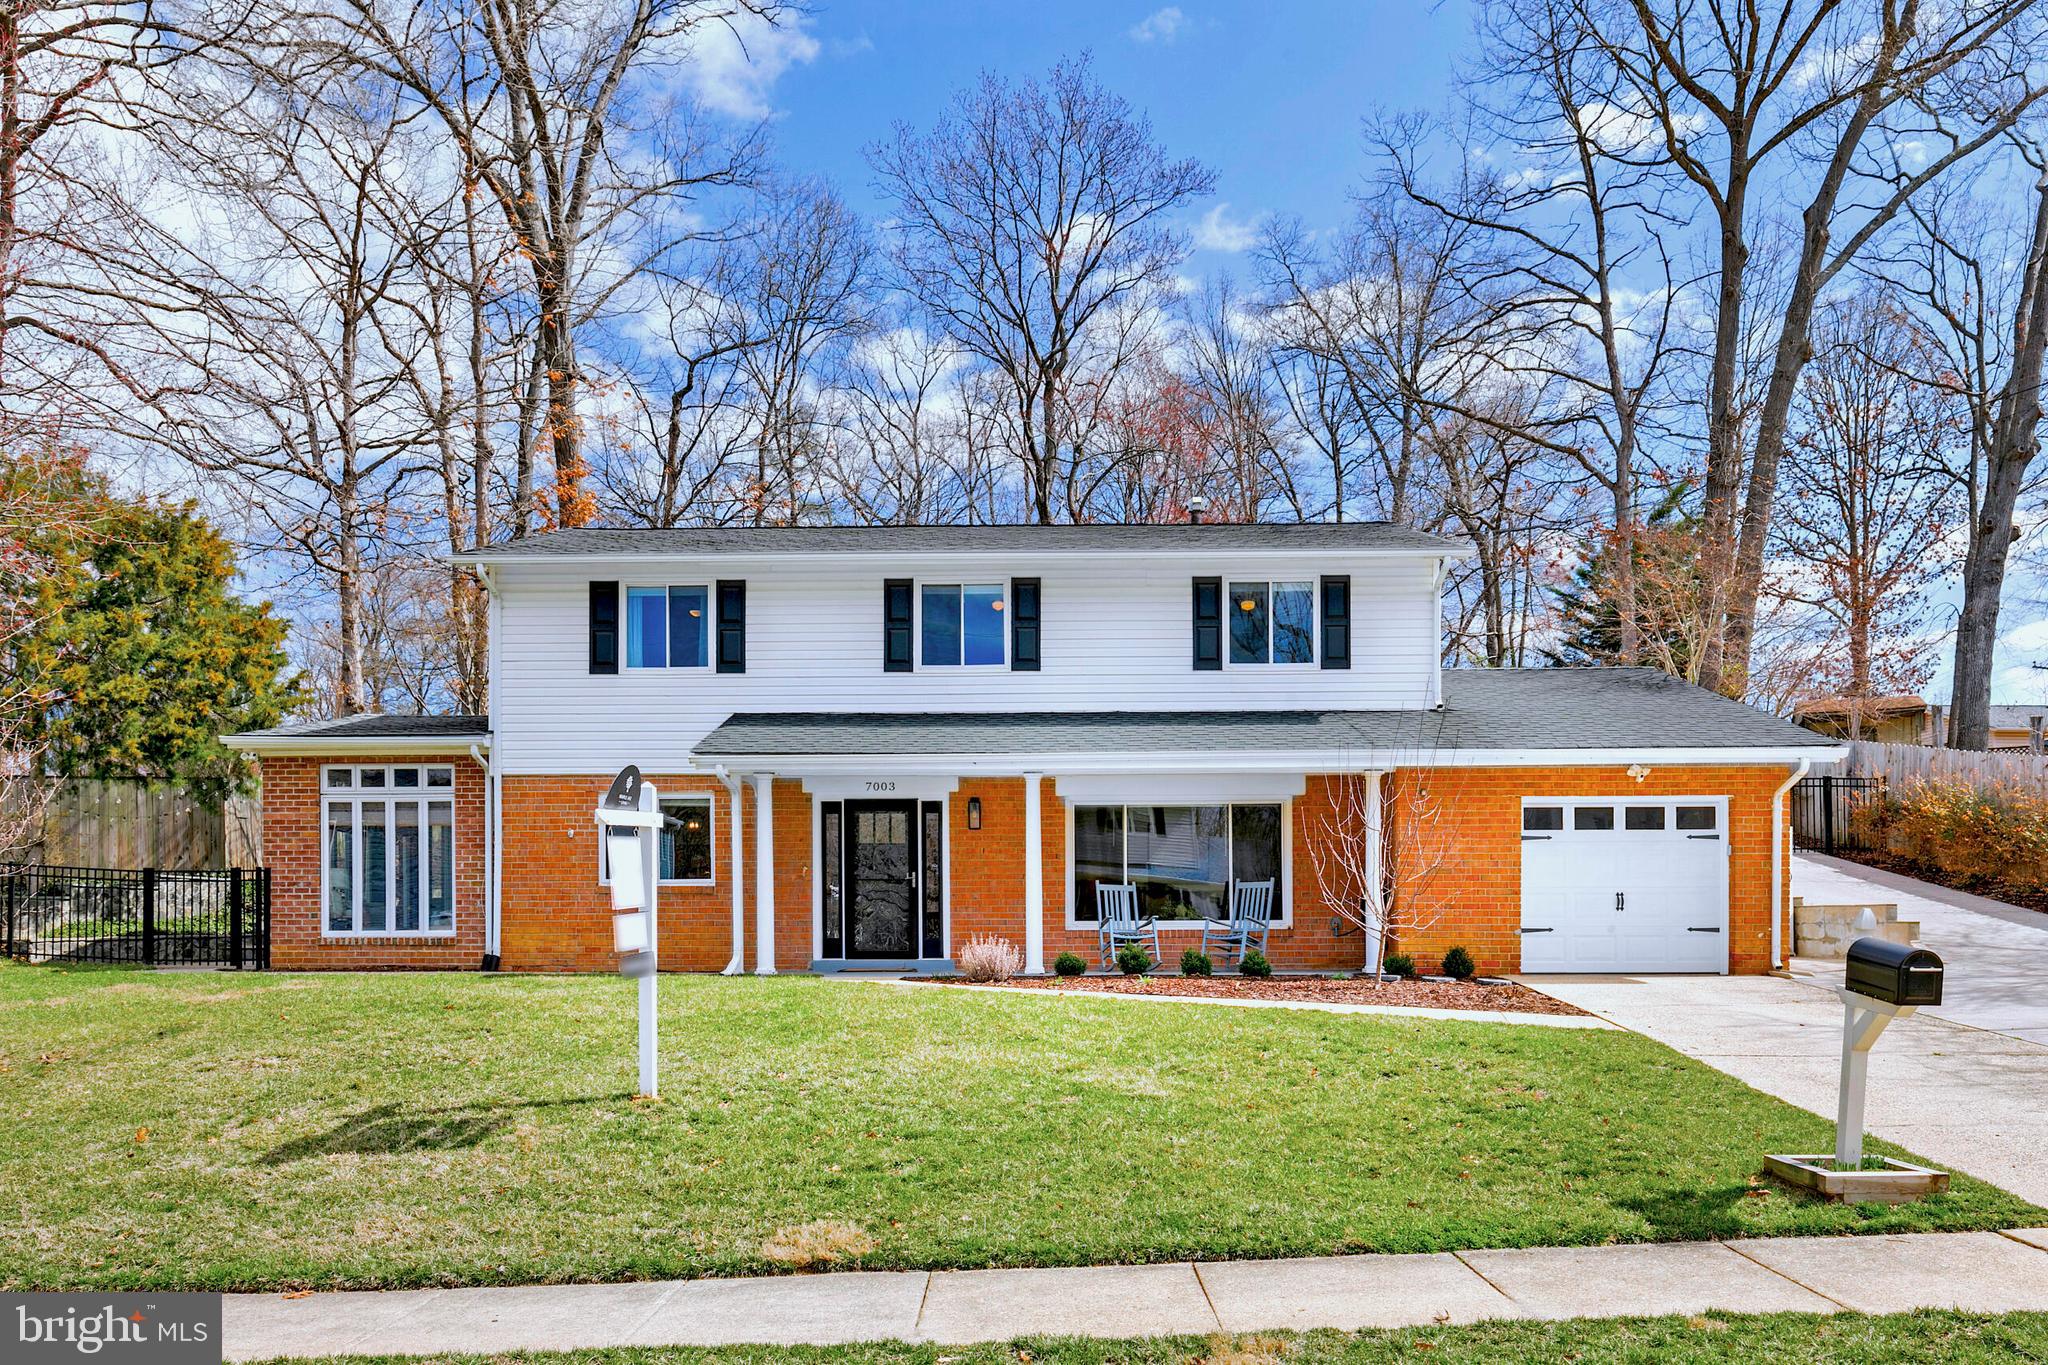
Welcome to this beautifully enhanced 4-bedroom, 3-bathroom home in the heart of West Springfield! Nestled in a quiet neighborhood, this light-filled bi-level home offers an inviting open floor plan, perfect for both everyday living and entertaining. The updated kitchen features a large island, modern finishes, and new appliances, flowing seamlessly into the dining and living areas. A stunning sunroom fills the space with natural light, creating the perfect spot to relax year-round.

With numerous updates throughout, this home is truly move-in ready. Recent improvements include a new main breaker (2024), hot water heater (2021), HVAC and compressor (2018), and washer/dryer (2021)—ensuring comfort and efficiency for years to come. You’ll find hardwood floors throughout both levels, adding warmth and character to every space. The renovated bathrooms and fresh paint give the home a bright, modern feel.

The spacious backyard is an entertainer’s dream, featuring a massive 20x30 deck, ideal for outdoor gatherings, and a large storage shed for all your outdoor needs. The professionally cared-for lawn and landscaping have been thoughtfully maintained, with expert tree care ensuring a lush and beautiful outdoor space.

Located in an unbeatable West Springfield location, this home is1/2 mile to Rolling Valley Elementary School, and scenic parks with trails along Pohick Creek. Plus, with easy access to shopping, dining, and commuter routes like 395, Fairfax County Parkway, and the Metro, convenience is at your doorstep.

Don’t miss your chance to own this beautifully updated and well-cared-for home in an incredible neighborhood!
#VAFX2222590

SPRINGFIELD

7003 VANCOUVER ROAD

4 Beds

3 Baths

2,420 Sq.Ft.

$850,000

MLS#: VAFX2222590
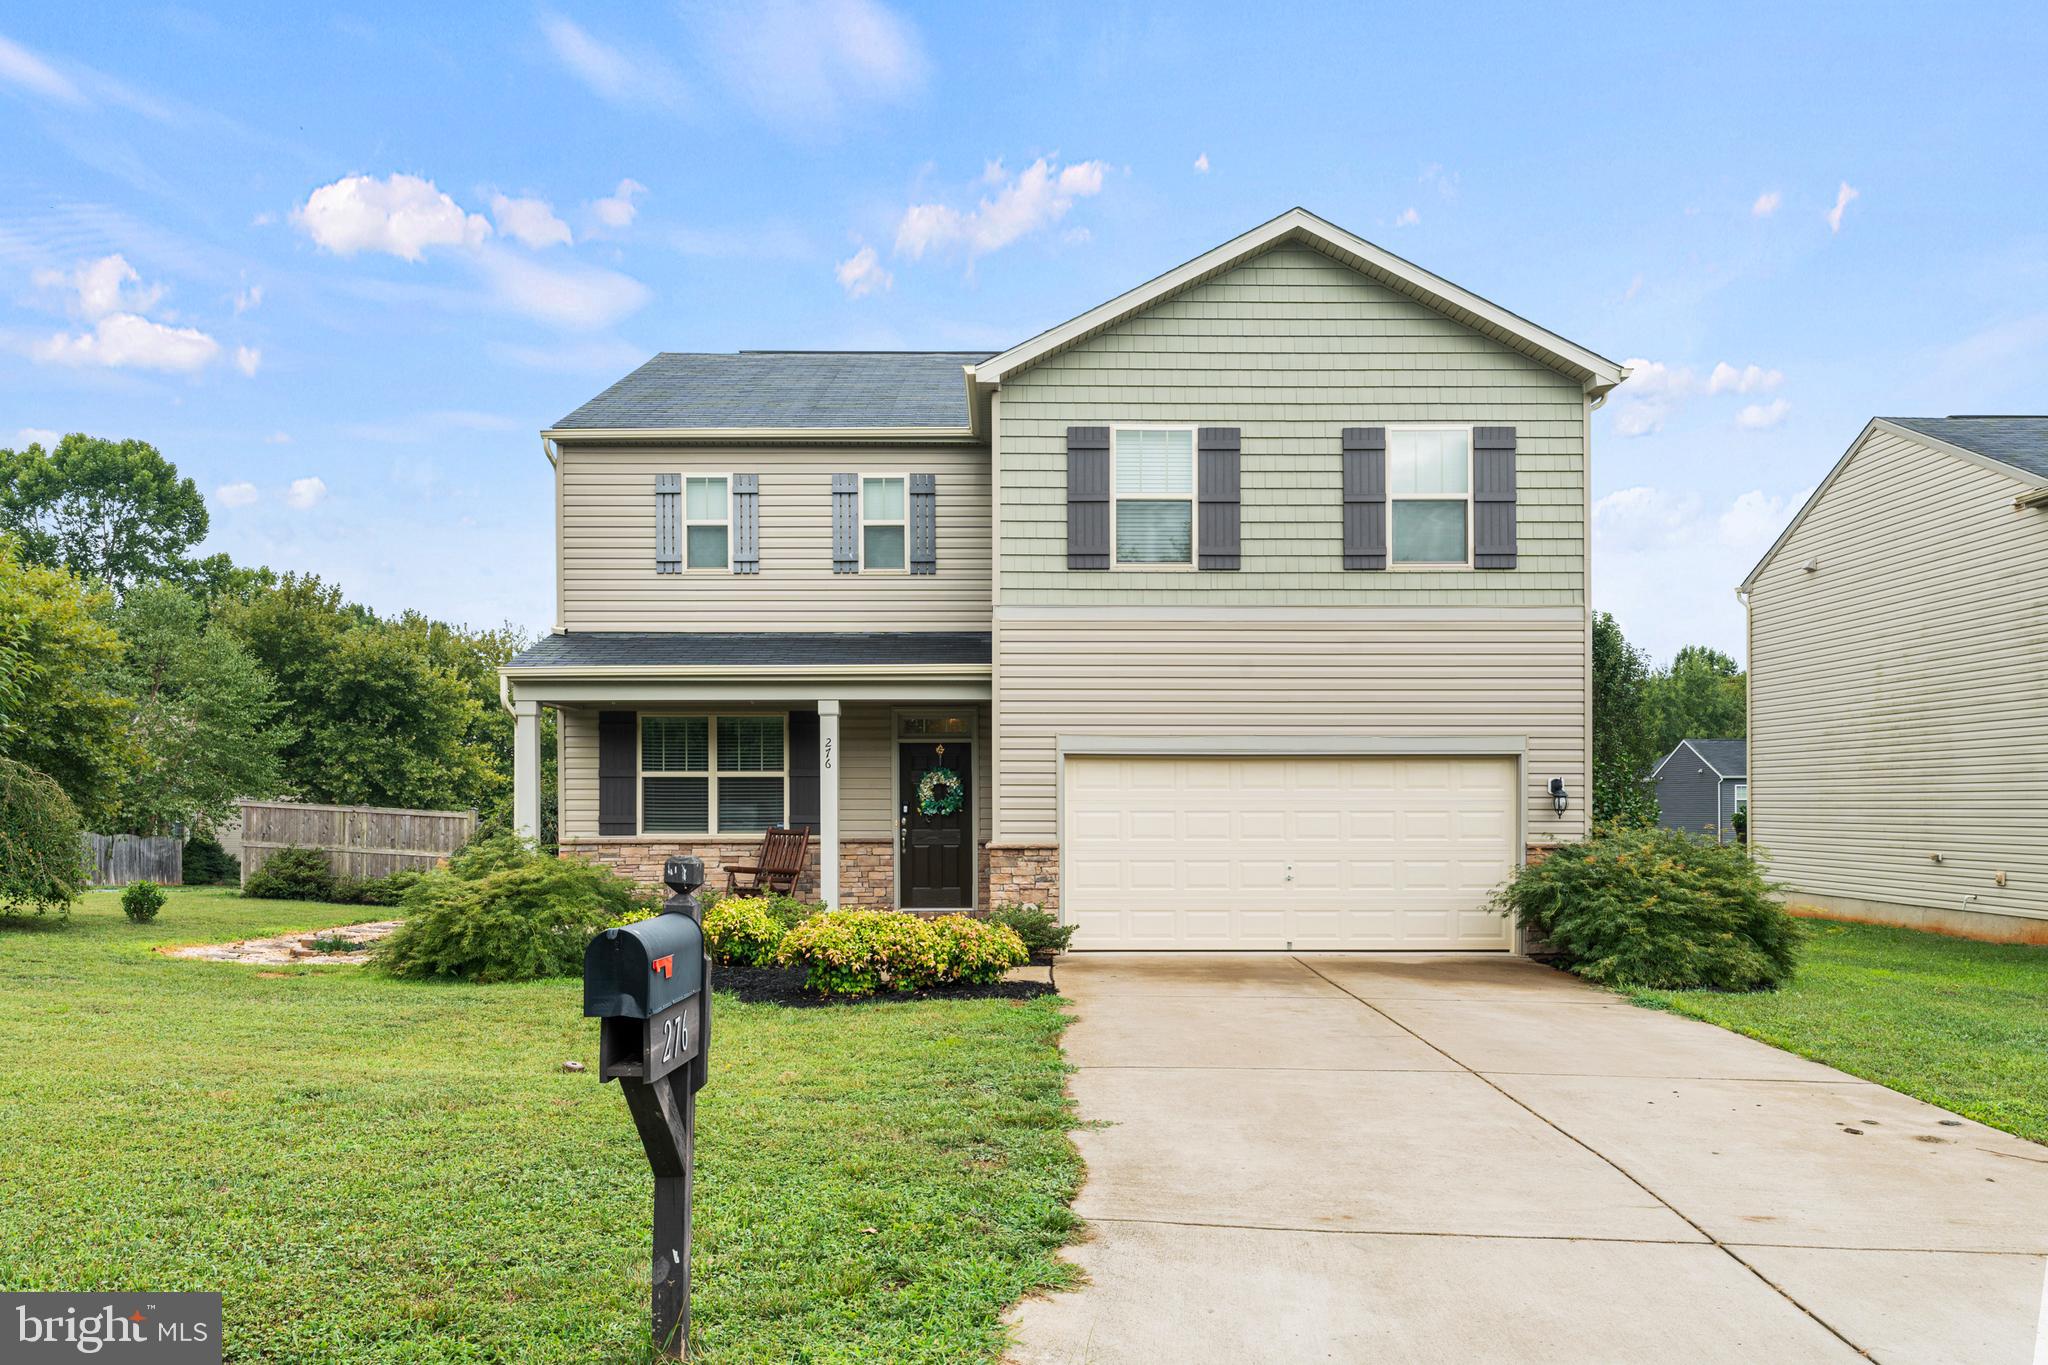
Beautifully Crafted Colonial on Corner lot!  Grades throughout with a warm inviting charm adds to the overall comfort of this home.  The huge rear yard is enclosed for your privacy and ready for the kids or pets to enjoy.  The Gourmet Kitchen has a dream of a layout with an Island featuring a barn sink with Waterfall Granite opening to dining and open to the large Family Room!  Family room with decorative shiplap accent wall providing a warm inviting feel.  From the dining area you will see a beautiful full light door leading to outdoor living space.  A delightful Patio awakes you for your relaxation time. The huge Upper level has spacious 4 bedrooms, a true Laundry Room, and Generous Baths!  Cabinetry and tops all upgraded.  AND it has Solar Panels installed to lower your monthly expenses!  Electric bills lower than $10/mo   Solar Panels will be Paid off at closing for your savings!   Perfect house to call your New Home!  Overall spacious, warm, and inviting!  Call today - do not delay!
#VAOR2008320

ORANGE

276 PARKER PLACE

4 Beds

2 Baths

2,480 Sq.Ft.

$390,000

MLS#: VAOR2008320
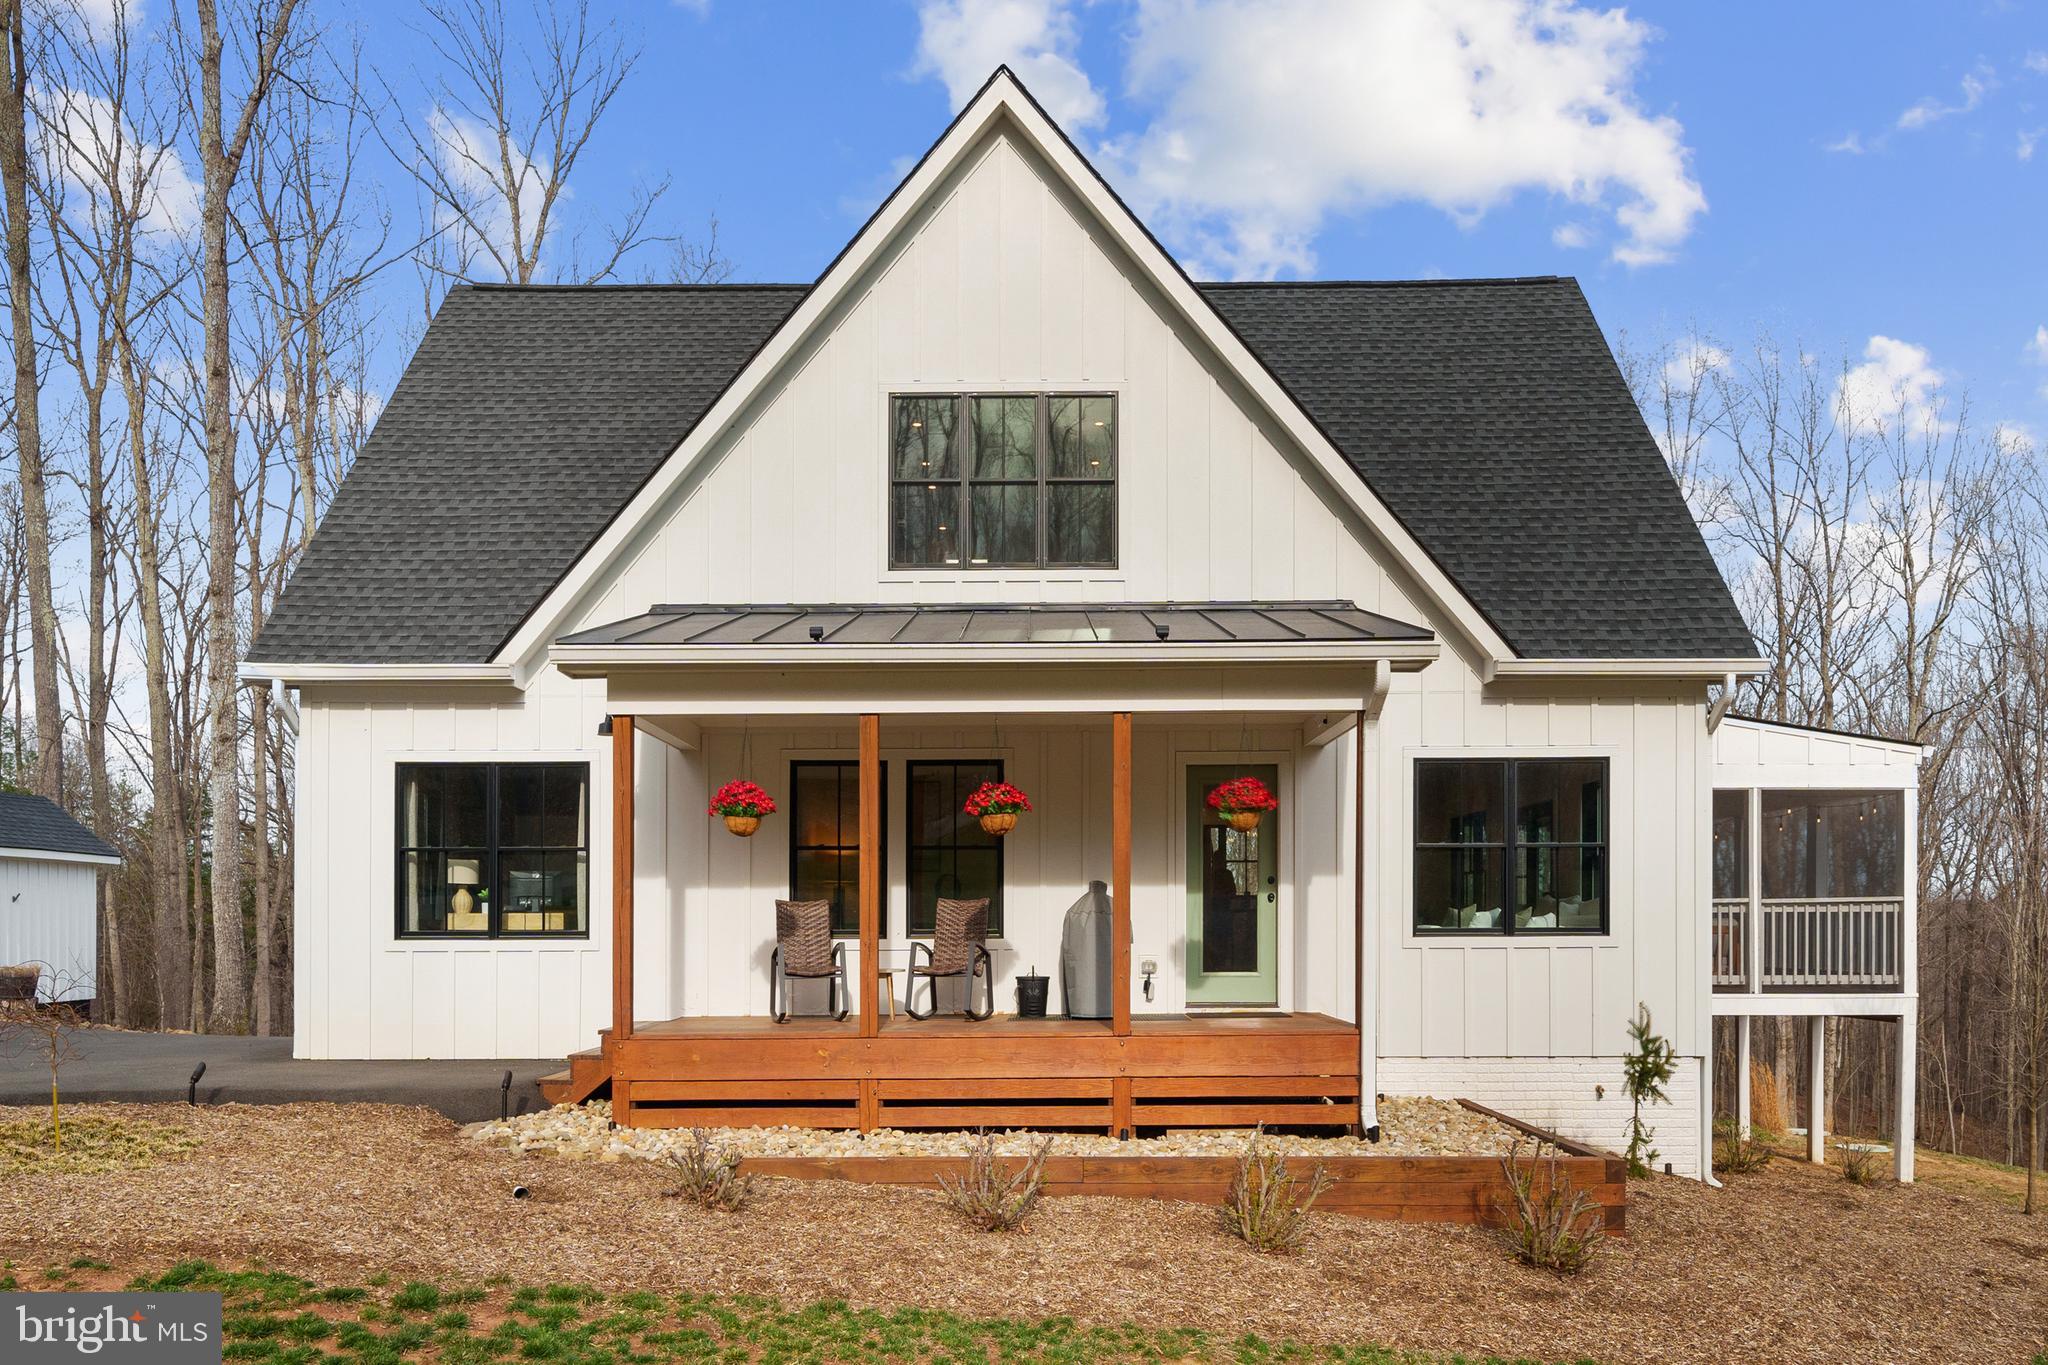
This stunning Modern Farmhouse, nestled on 6 acres, features 5 bedrooms and 3 bathrooms, offering the ultimate private retreat.

As you enter, you are greeted by the charm of shiplap ceilings in the main level, enhanced by Hunter ceiling fans in every bedroom to ensure maximum comfort. Rustic sliding barn doors contribute to the farmhouse vibe, while the open-concept kitchen is a true highlight. It boasts sleek matte black countertops, stainless steel appliances, a Fisher & Paykel induction range, Bosch 800 series dishwasher, and a spacious walk-in pantry. The AquaGuard laminate, tile, and wood flooring seamlessly combine durability with warmth. Step outside to the expansive screened porch off the Great Room or unwind on the inviting front porch.

Upstairs, both bedrooms feature Mitsubishi mini-split cassettes, each with its own thermostat, providing efficient climate control. Notable additions include a ground-mounted solar system, a whole-home water filtration system, a paved driveway, professional landscaping with lighting, extra electrical outlets, a home surge protector, and electric shades in select rooms. Plus, with reliable, transferable Starlink internet, you can stay connected while enjoying the peaceful surroundings. The climate-controlled crawl space offers a whole-house filtration system and provides ample storage. Two sheds are located nearby, with the larger one offering space for a tractor. This property is the perfect sanctuary for those seeking to immerse themselves in nature and escape the hustle and bustle of daily life. Enjoy the cozy outdoor firepit. Explore the numerous trails that start just behind the shed and lead into the woods. With ample space to build a garage, barn, or workshop, the possibilities are endless. Your perfect getaway awaits!
#VAFQ2015744

MARSHALL

4945 S WINDSWEPT LANE

5 Beds

3 Baths

2,300 Sq.Ft.

$875,000

MLS#: VAFQ2015744
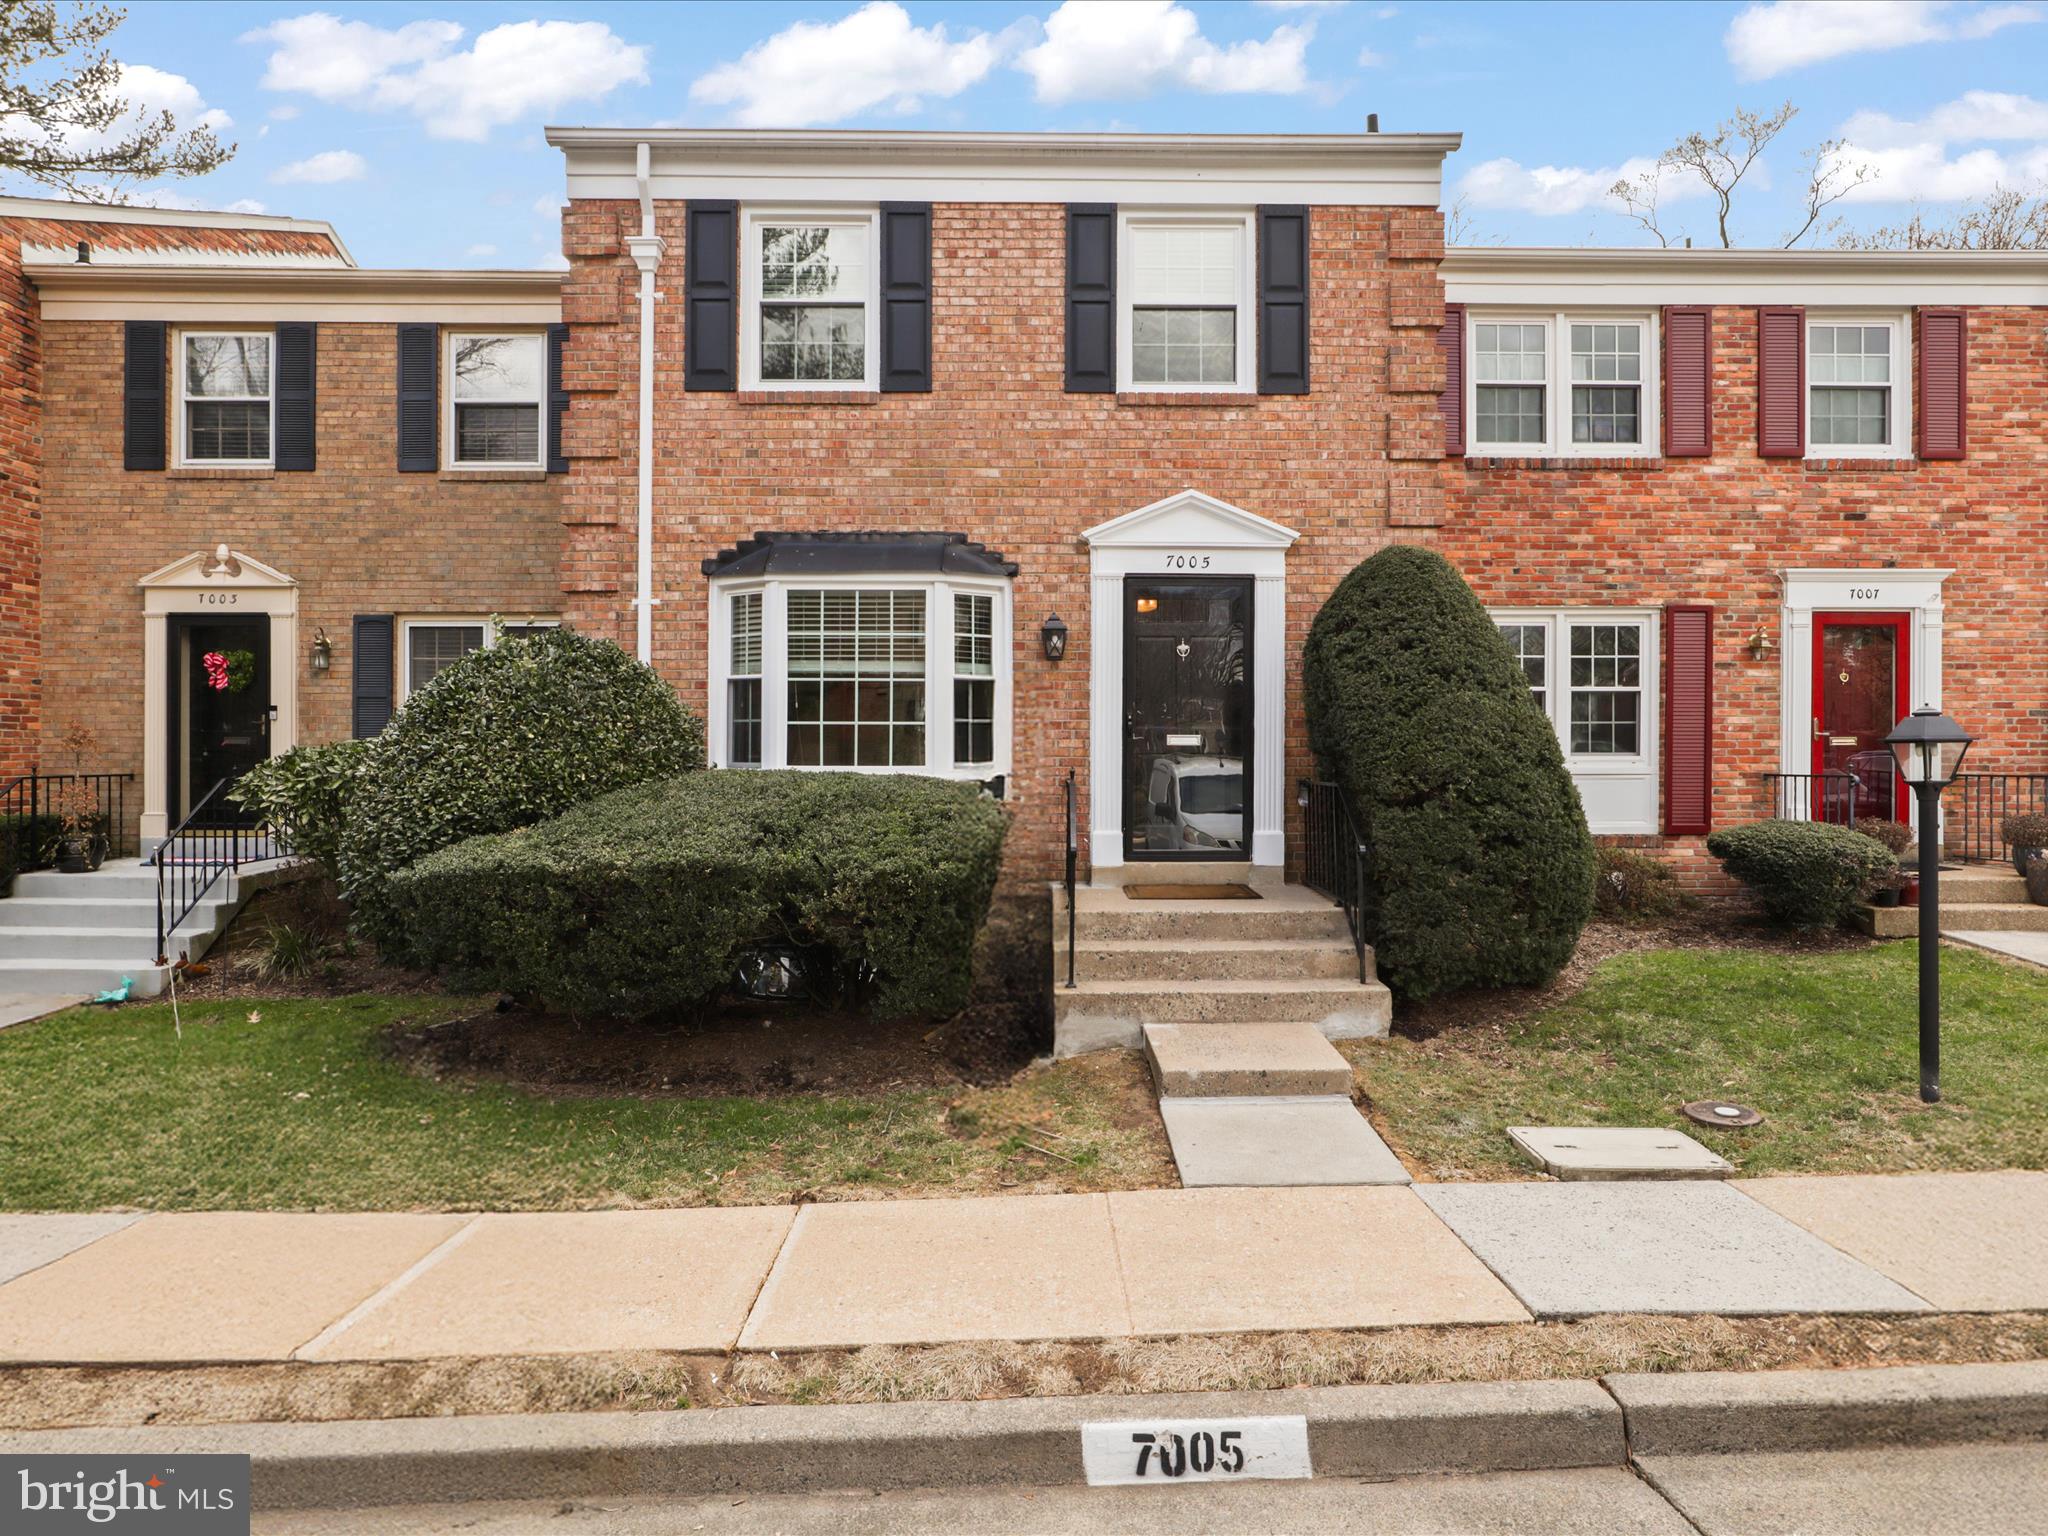
AS SEEN ON ADTV  |  Open House Saturday Afternoon 1-4. Offer Deadline 7pm Saturday. ****Welcome to 7005 Alicent Place, a beautifully updated all-brick townhome in the highly sought-after Stoneleigh Community, a charming tree-lined neighborhood in the heart of McLean. Situated at the back of the community, this three-bedroom, four-bath home (two full, two half) offers serene wooded views, creating a peaceful retreat in all four seasons. With modern updates, elegant finishes, and a move-in-ready condition, this home is a rare find. *****
 
——The main level boasts refinished hardwood floors, a coat closet, and a conveniently located half bath. The fully updated kitchen features a bay window that lets in abundant natural light, uniquely finished granite countertops, maple cabinets, and all stainless steel appliances. The dining room flows into the living room, which overlooks the beautiful wooded park. *****
 
——The upstairs features hardwood floors, three bedrooms, and two full bathrooms, both of which have been renovated. The spacious primary bedroom has an updated ensuite with marble floors and shower. All windows in the house were replaced in 2023 with dual pane energy efficient windows and feature wood blinds. *****
 
——- The fully finished walkout basement provides ample storage with built-in shelving in the utility room. The floors were recently refinished with luxury vinyl tile, and the half bath has been updated. This level serves as a perfect entertainment space, featuring French doors that open from the family room to a private backyard patio, which offers the perfect mix of hardscaping, green space, and tranquil wooded views. ****+
 
——- This location cannot be beaten! McLean's unique and highly-rated restaurants, shops, and amenities are just a short walk away. Centrally located in McLean, a few minutes-drive from Tysons, and with easy access to DC, this townhome is in the perfect location to experience the benefits and convenience of city living while enjoying the tranquility of suburban life.
#VAFX2226708

MCLEAN

7005 ALICENT PLACE

3 Beds

2 Baths

1,840 Sq.Ft.

$929,888

MLS#: VAFX2226708
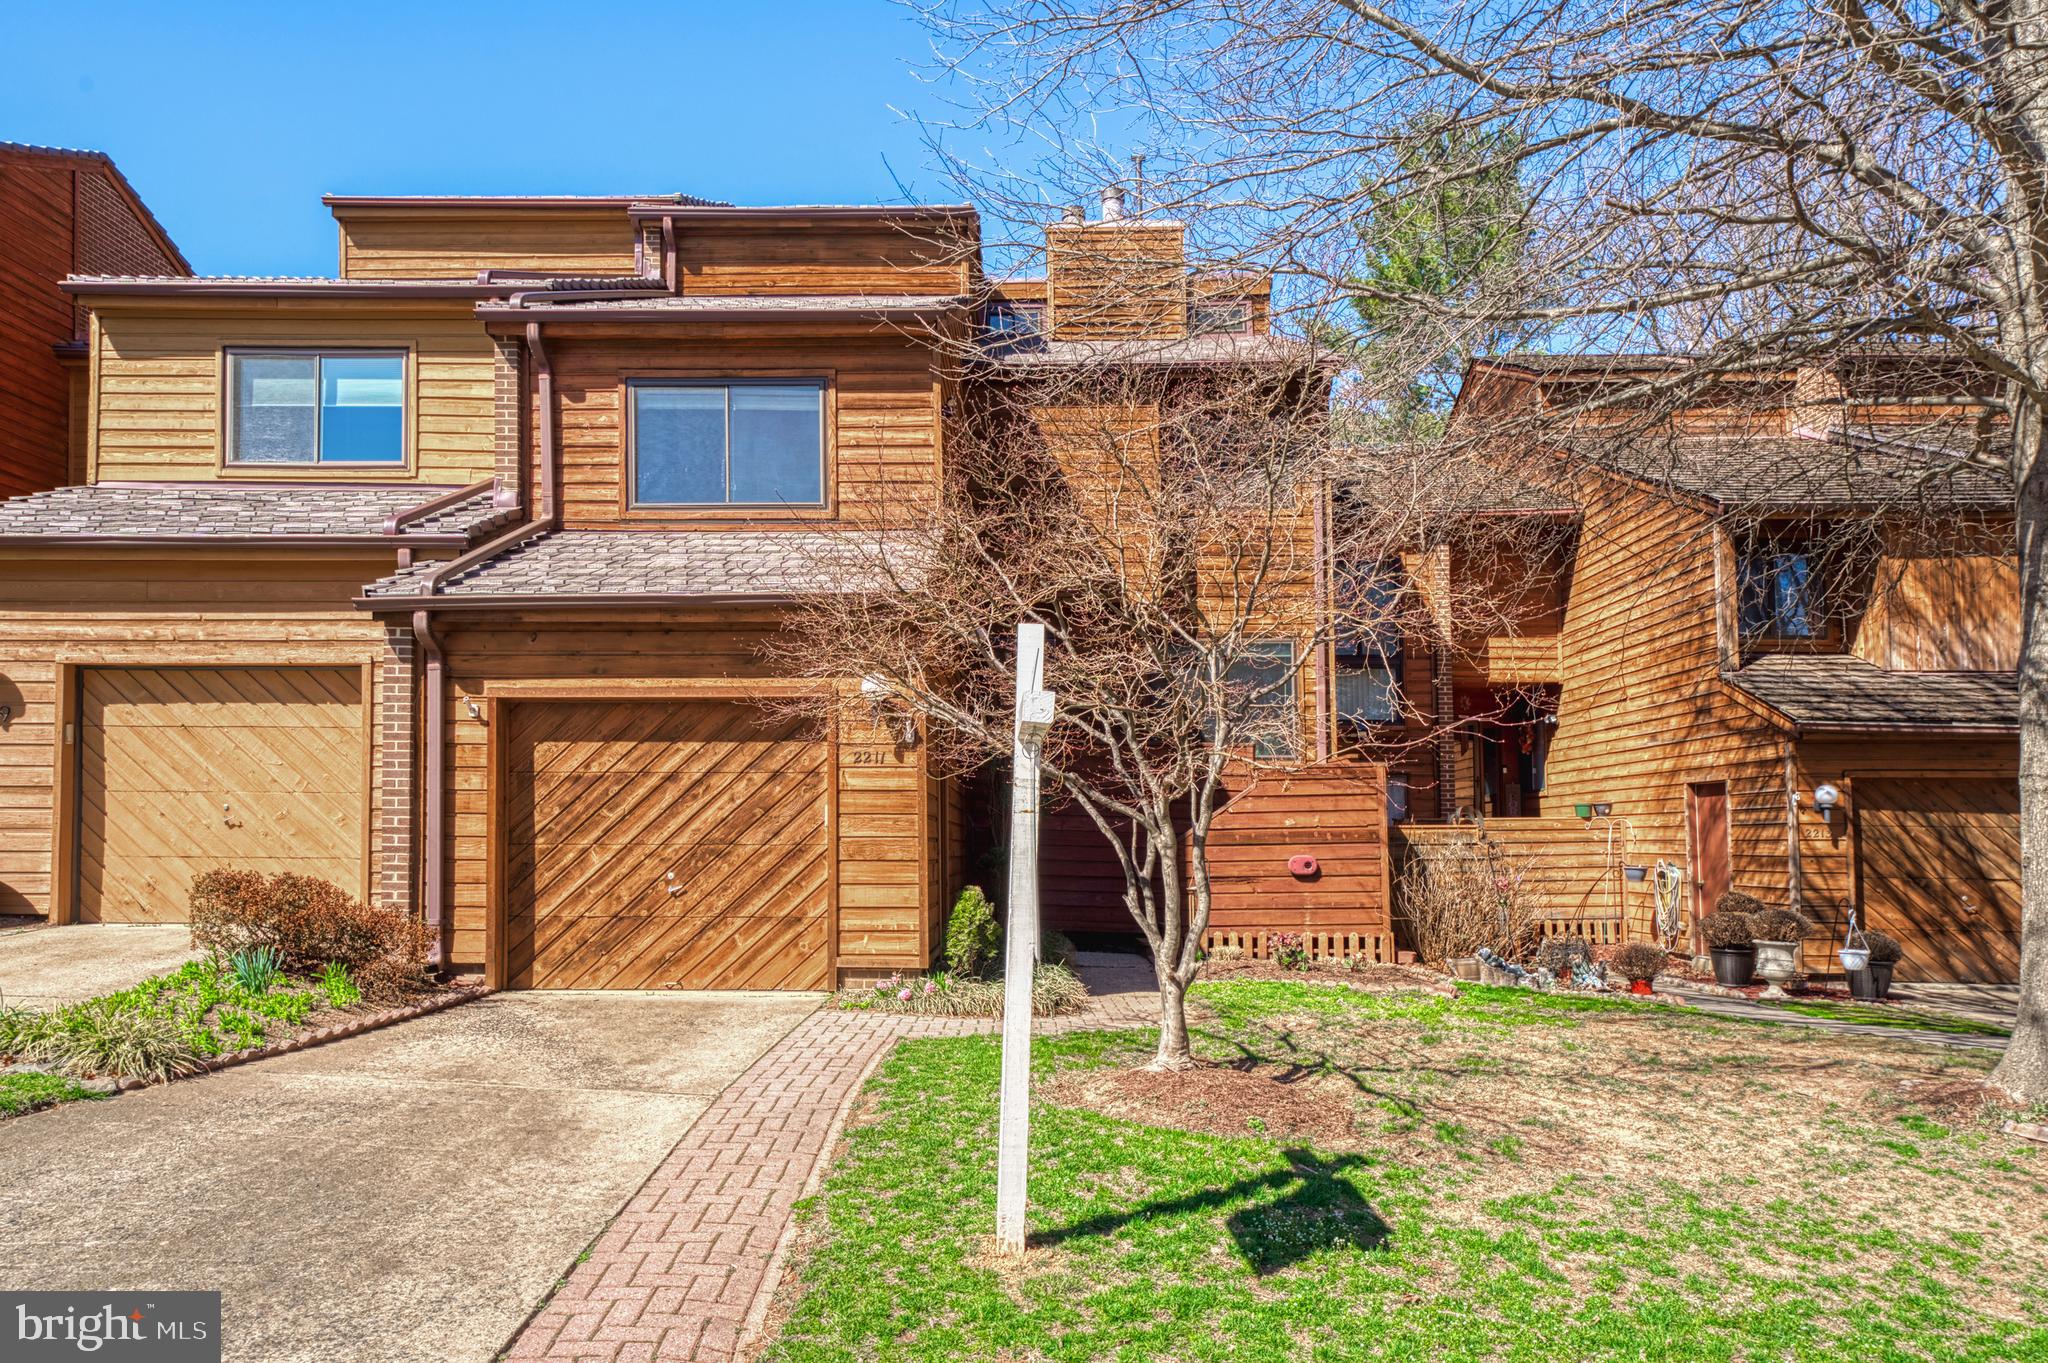
LAKE COMMUNITY HOME WITH GARAGE, PRIVATE OUTDOOR  SPACE, APPROXIMATELY 2800 SQ FT OF MODERN LIVING SPACE!  This contemporary floor plan features 3 levels,  vaulted ceilings, walkout to outside space on every level.  There are gorgeous hardwoods on the main level.  The modern, updated kitchen has been designed to follow the contemporary style of the home.  It has sleek solid wood cabinets, upgraded appliances and a modern backsplash.  A row of sliding doors across the back of the home, brings the light and greenery of the gorgeous rear patio in.  All windows and doors have recently been replaced.  There are beautiful views from every window. The spacious and sunlight filled  living room features one of two gas fireplaces.  There is a front room off the foyer that can be used as a formal dining space or a home office.   All bedrooms on the upper level are large with vaulted ceilings and built in alcoves. There is a private deck from the primary suite as well as a separate dressing room, double closets and a primary bath that has an updated vanity and has a soaking tub and separate walk in shower.  The lower level has a large family room with a 2nd gas fireplace and door to the backyard. There is a 4th bedroom, updated full bath and storage/laundry room.  Enjoy a beautiful front yard, and a private fenced backyard. This is a great home for someone that wants space and convenience!  The prime location is conveniently located near the South Lakes Shopping Center shops and restaurants and less than 2 miles to Metro.  The cluster dock right down the street for canoeing, kayaking, fishing and walking paths.  Enjoy all Reston Association Amenities; pool, tennis, basketball, volleyball courts and tot lots. This home has been meticulously maintained over the years. There is new roof with a lifetime transferrable warranty and hvac replaced 2023.  It is truly move in ready! Open House  Saturday 3/22, 12:00-3:00.
#VAFX2226766

RESTON

2211 CEDAR COVE COURT

4 Beds

3 Baths

2,808 Sq.Ft.

$775,000

MLS#: VAFX2226766
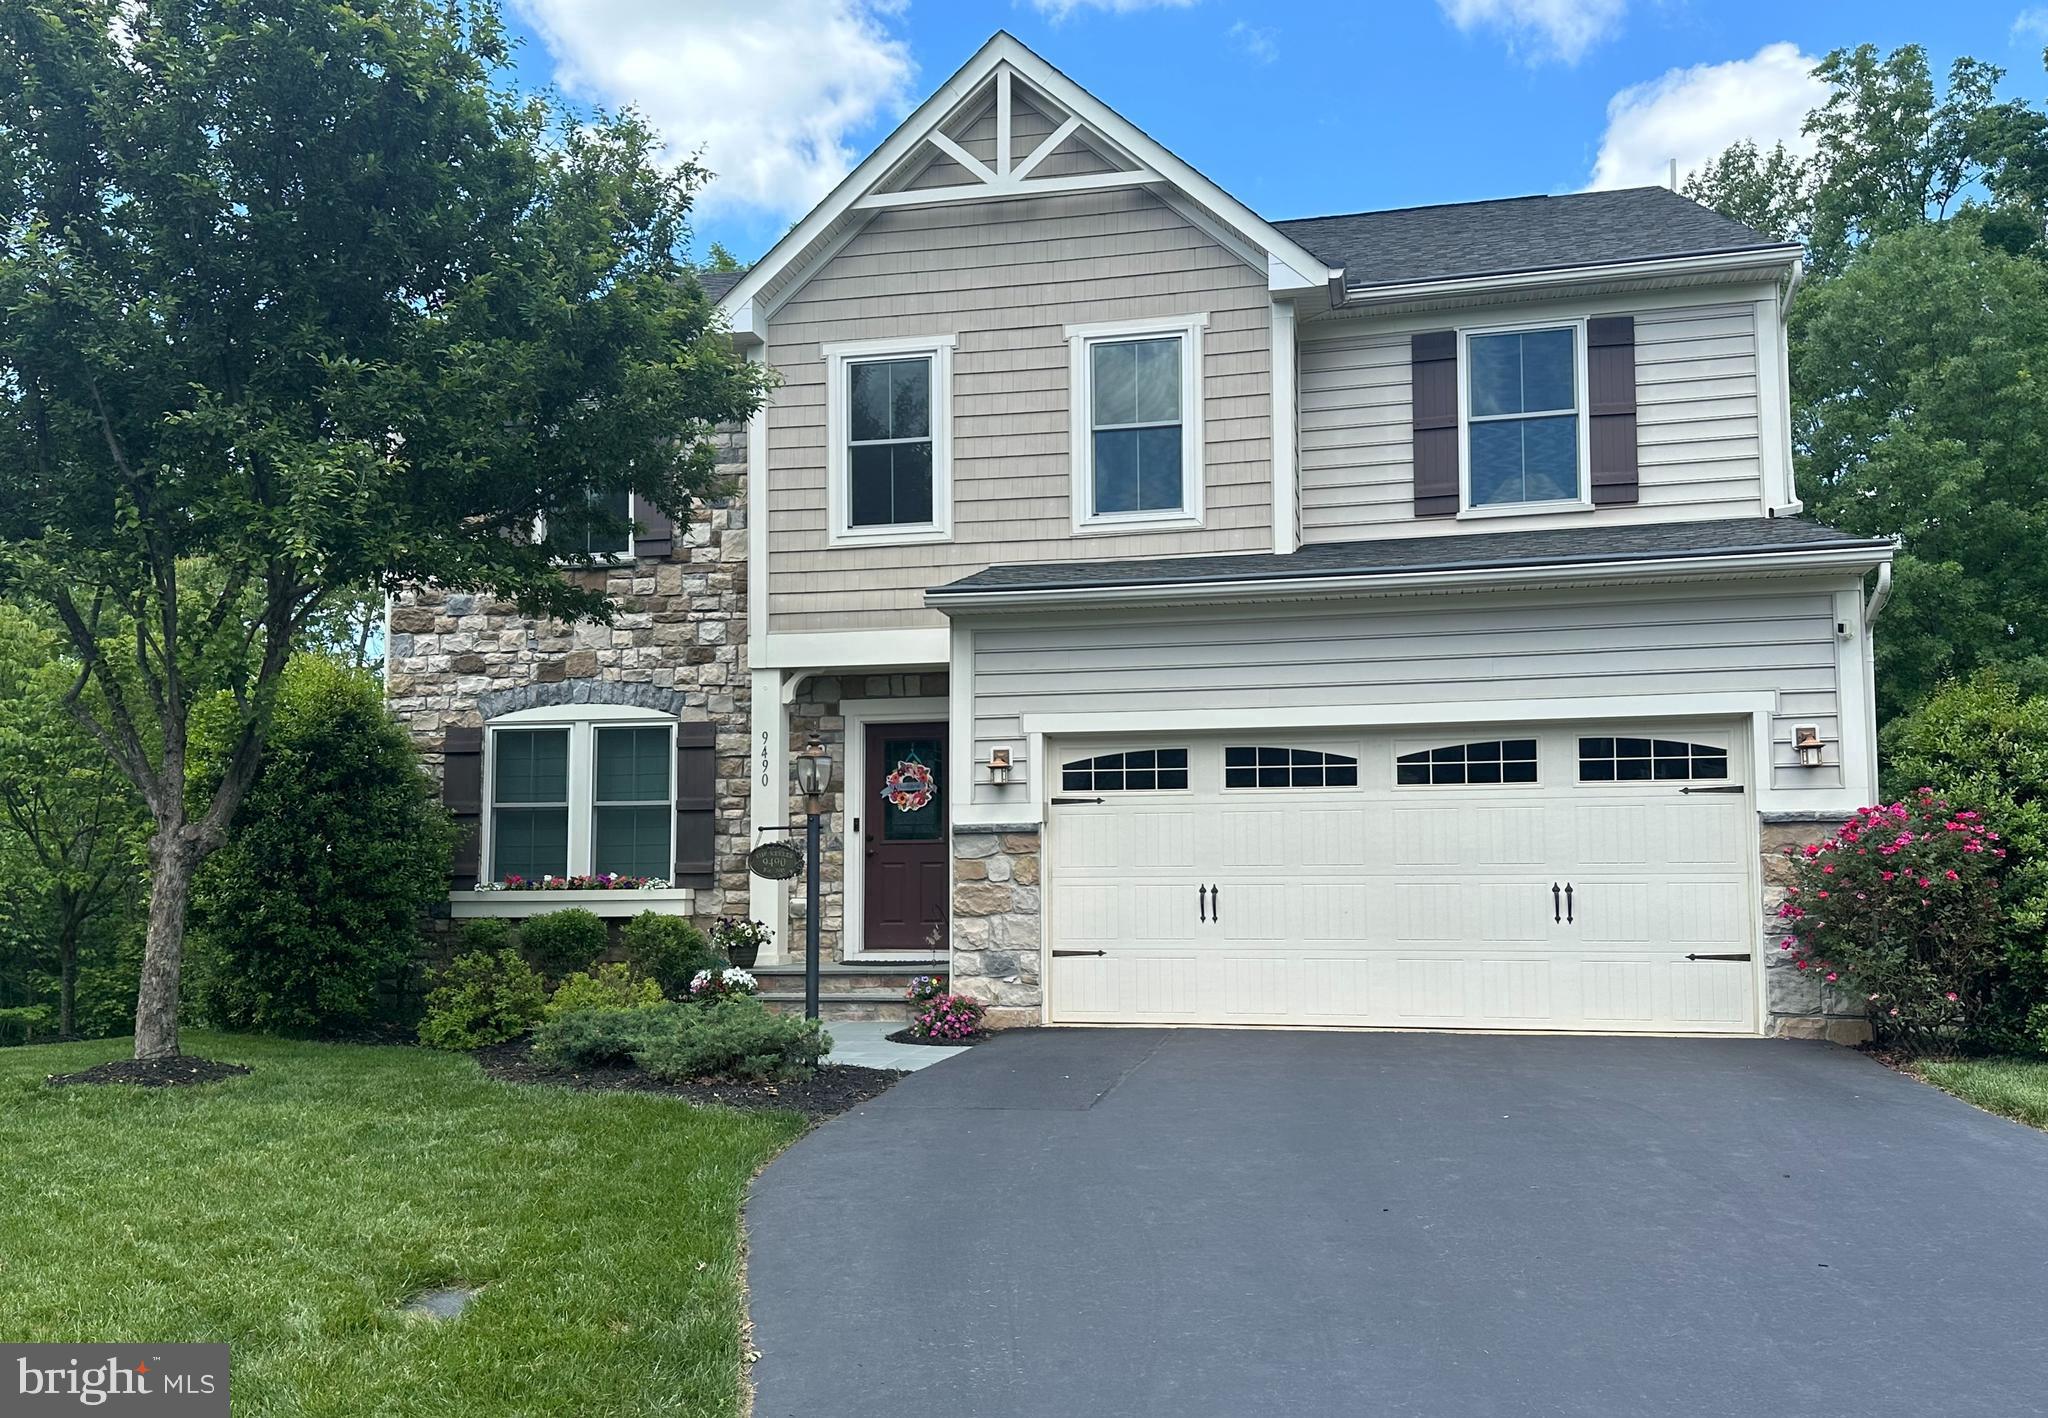
ABSOLUTELY BEAUTIFUL HOME!  Over 4250 finished sq feet. Featuring custom stone entry walkway. Formal living and dining rooms with crown and chair moldings.  HUGE kitchen with 42" cabinets, granite counters, SS appliances, large island with breakfast bar, and walk-in pantry.  Sunroom with new Pella French door. OPEN concept to the family room with custom stone fireplace.  Main level office with built-ins.  Half bath.  Hardwood floors throughout the main AND upper levels.  AMAZING primary suite with 2 walk-in closets.  Primary bath renovation with free standing tub, custom vanity and designer tile and wall accents.   Upper level also offers additional family room/play area and laundry room.  Additional 3 bedrooms, one with a private bath and an additional full hall bath for the other two.  The walk-out lower level offers a SPACIOUS rec-room with multiple entertaining areas, full bath and a gym/craft room with French doors.  Large storage area for all the extras, don't need that much storage?  finish it for a 5th legal bedroom. Entertain outside on the low maintenance composite deck overlooking the fenced yard and mature trees.  OR cozy up on the patio around the firepit.  Lawn sprinklers, EV charger, gutter guards, this home has it all.  New  front windows. HVAC 2020 -- too much to list it all.
#VAPW2089266

BRISTOW

9490 MERRIMONT TRACE CIRCLE

4 Beds

4 Baths

4,250 Sq.Ft.

$880,000

MLS#: VAPW2089266
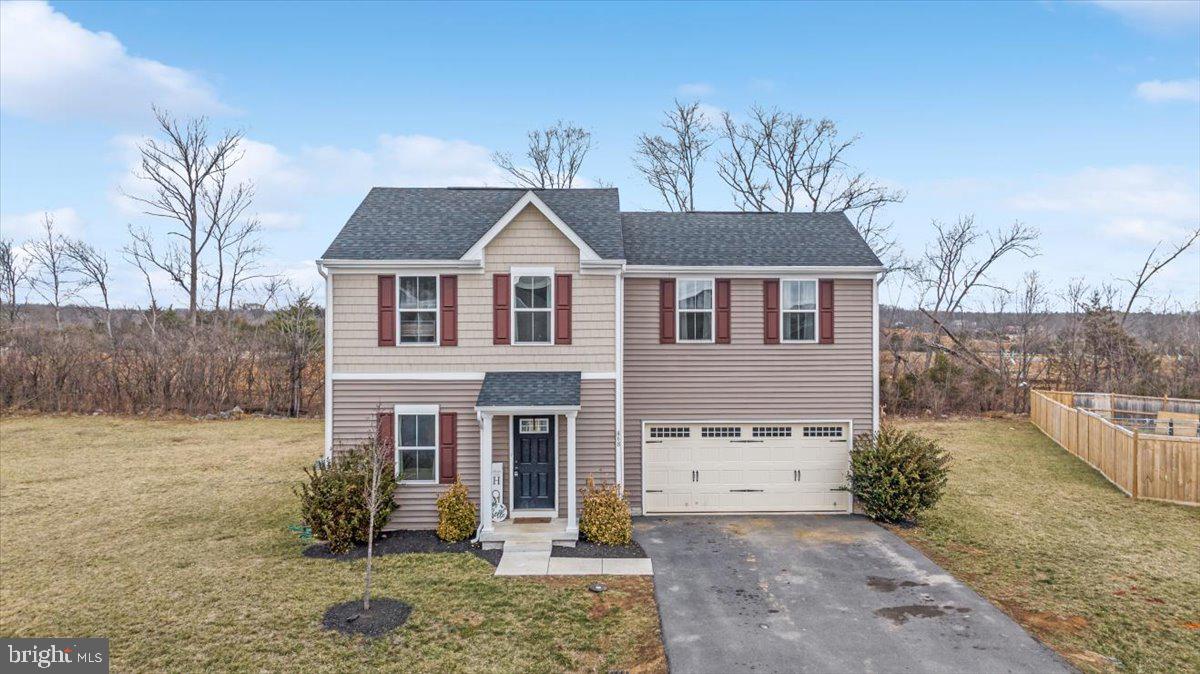
"Take A Look At Bedstraw" This 3 bedroom, 2 1/2 bath colonial style home sits in a cul-de-sac! Enter into the spacious living room with an open concept floorplan. Kitchen has stainless steel appliances, painted white cabinets/updated hardware and a tile backsplash giving it a nice pop! LVP flooring on the first level and upper staircase. Primary bedroom on upper level with a private bath. Two great sized additional bedrooms and a hallway full bathroom on the upper level. Upstairs laundry room making life much easier! Basement has been finished with shiplap walls, gym foam flooring and a sprayed industrial ceiling. Head out back to your private oasis featuring a concrete patio that has a fire pit with pergola around it, area for your table with a gazebo over it and a grill area (there are 3 electrical outlets around the concrete area. One by the fire pit area, one by the grill and one by the sliding glass door). Two car garage. Neighborhood has a dog park, playground area and walking trail.  New dishwasher in 2024, new kitchen faucet in 2024, sellers removed carpet in living room and put LVP flooring in 2024 and removed carpet on upper staircase and put LVP flooring in 2025. Majority of the walls painted in 2023 and the upper staircase painted again in 2025. Shiplap added to walls in some areas of the upstairs. Washer/Dryer Convey.
#WVBE2038076

BUNKER HILL

68 BEDSTRAW PLACE

3 Beds

2 Baths

1,904 Sq.Ft.

$374,900

MLS#: WVBE2038076
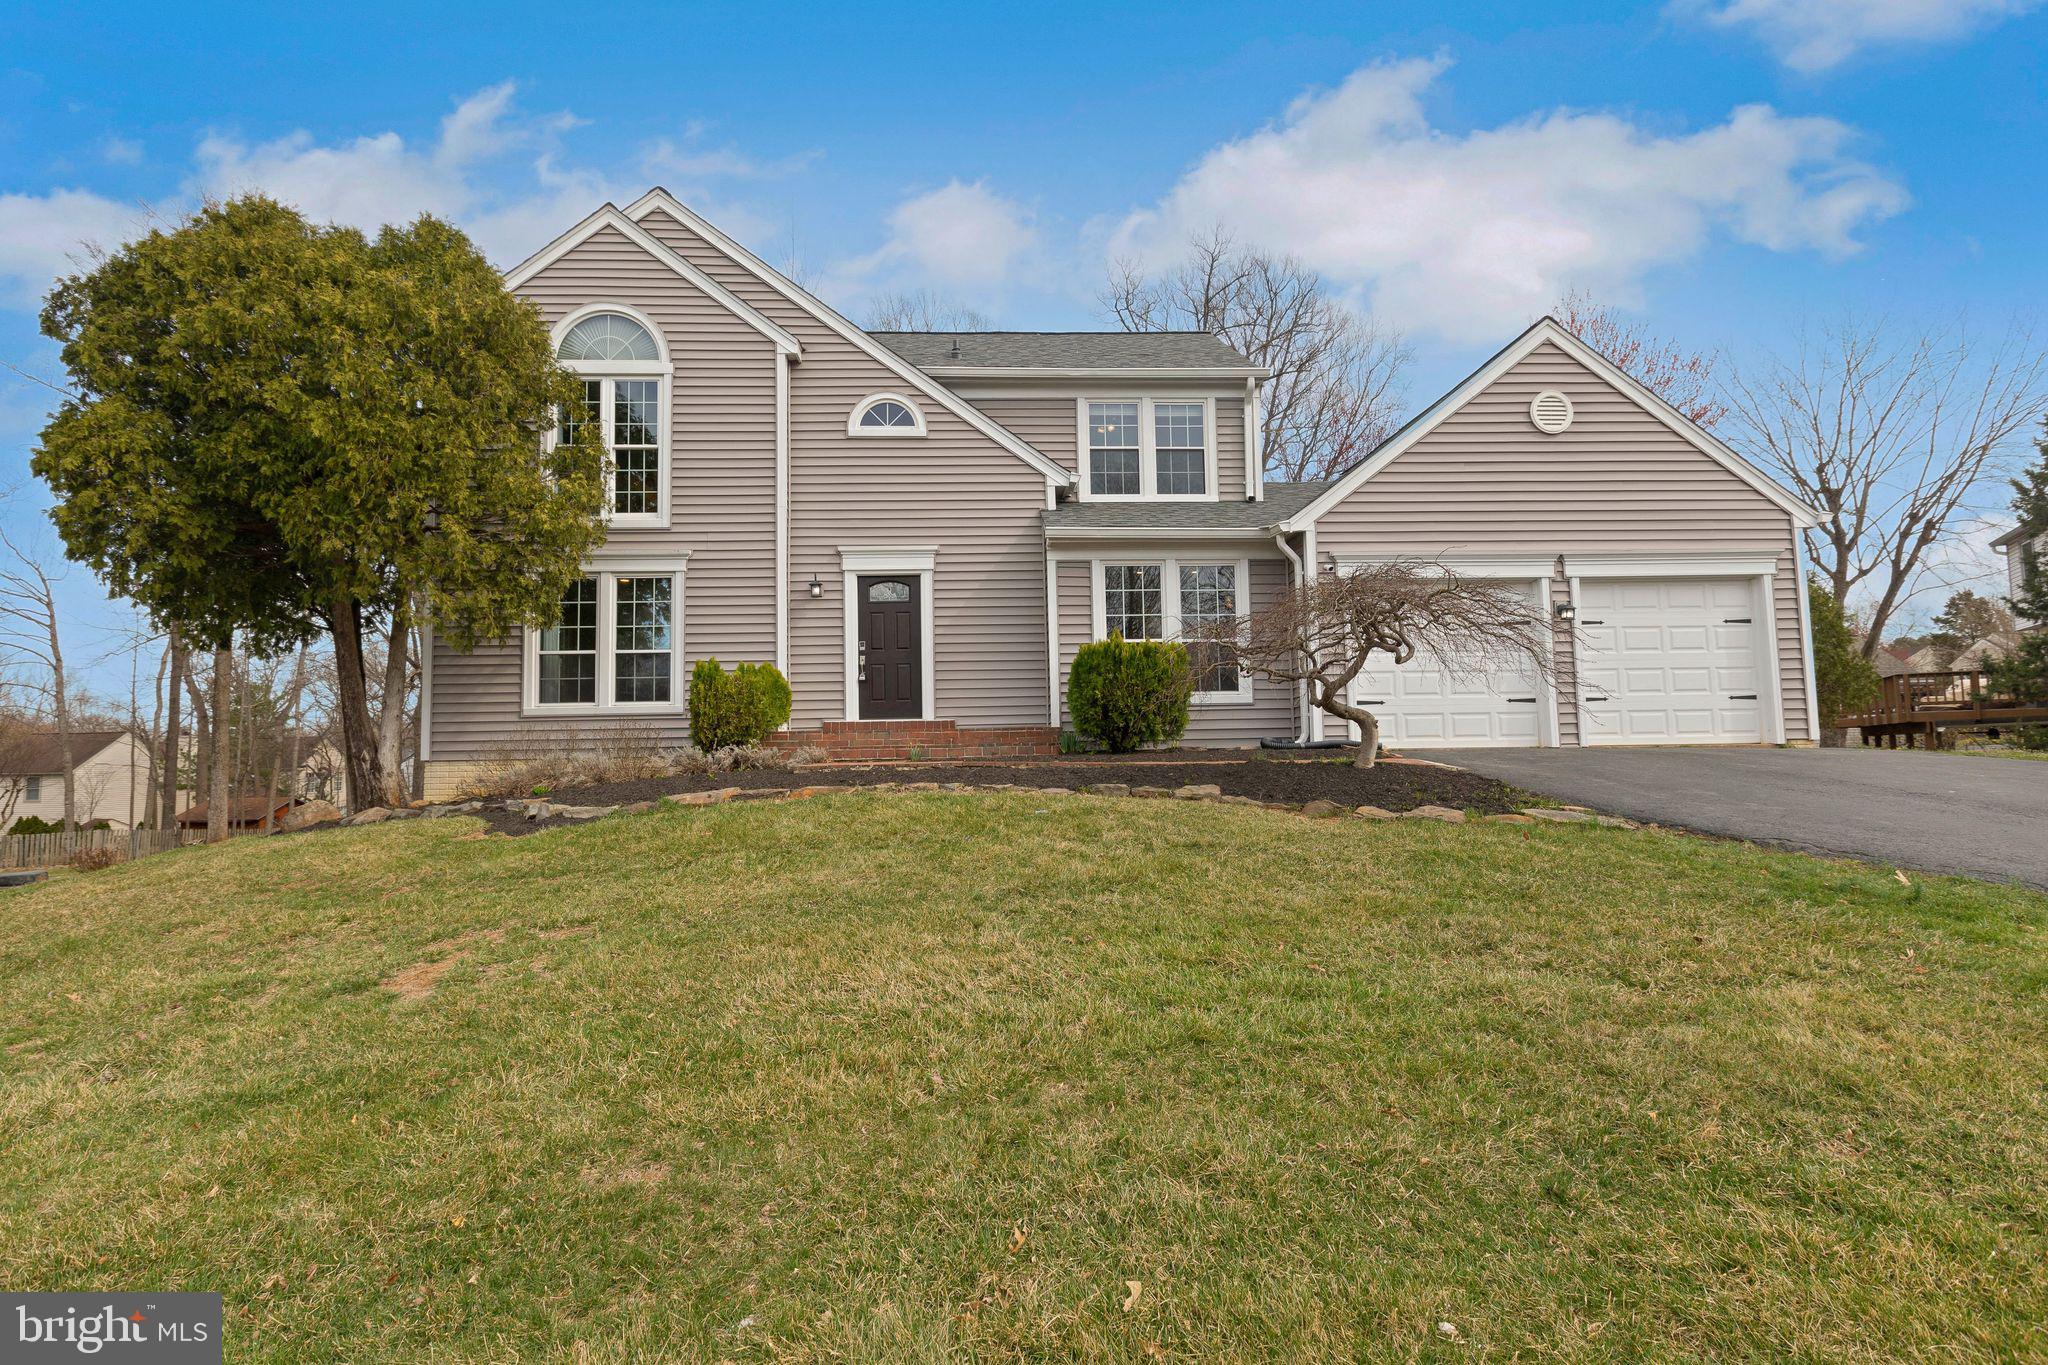
This Beautifully Renovated 2-car garage single family with 5 bedrooms & 4 full bathrooms has wooded views and 3,000 SF of living space on 0.23 acre in desirable Waverly Crossing! This home features a private, quiet setting backing to trees only minutes from Rt. 28, Rt. 50, & Rt. 66. The main level features a completely renovated and expanded white kitchen with quartz counters, new hardwood floors throughout the main level, a vaulted ceiling in the family room with beautiful built-in shelves, a cozy fireplace, and sliding doors opening onto a large deck overlooking a peaceful wooded view. The main level also has a  rarely available full bath and a bedroom that can alternatively be used as an office.  The bedroom level has renovated bathrooms and closet organizers/shelves in all the upstairs closets. The walk-out basement has new LVP floors, a large storage area, a recreation  room and a 5th bedroom on the lower level with a full window, walk-in closet, and full bath. Renovations were completed over several years and include many upgrades. Some of the updates include:
2017: Hardwood added, HVAC
2018: New Siding, Trim, Front Door
2019: Water Heater
2020 : Master Bath and Upstairs Hall Bathroom Fully Renovated, Main Floor - Bathroom Vanity/Toilet Replaced, Recessed lights added, Ceiling fans in bedrooms added
2021: Stairs/Railings Restained
 2022: Completely New Kitchen w. Expansion, White cabinets and Quarts Countertops, New Sliding Deck Door, New Ceiling lights, Upper and Main Floor Doors Replaced, Crown Molding added in Living Room, New Carpet on Upper Level
2023: New Roof
2025: New luxury vinyl floors in basement
#VAFX2223564

CHANTILLY

4513 WAVERLY CROSSING LANE

5 Beds

4 Baths

2,997 Sq.Ft.

$950,000

MLS#: VAFX2223564
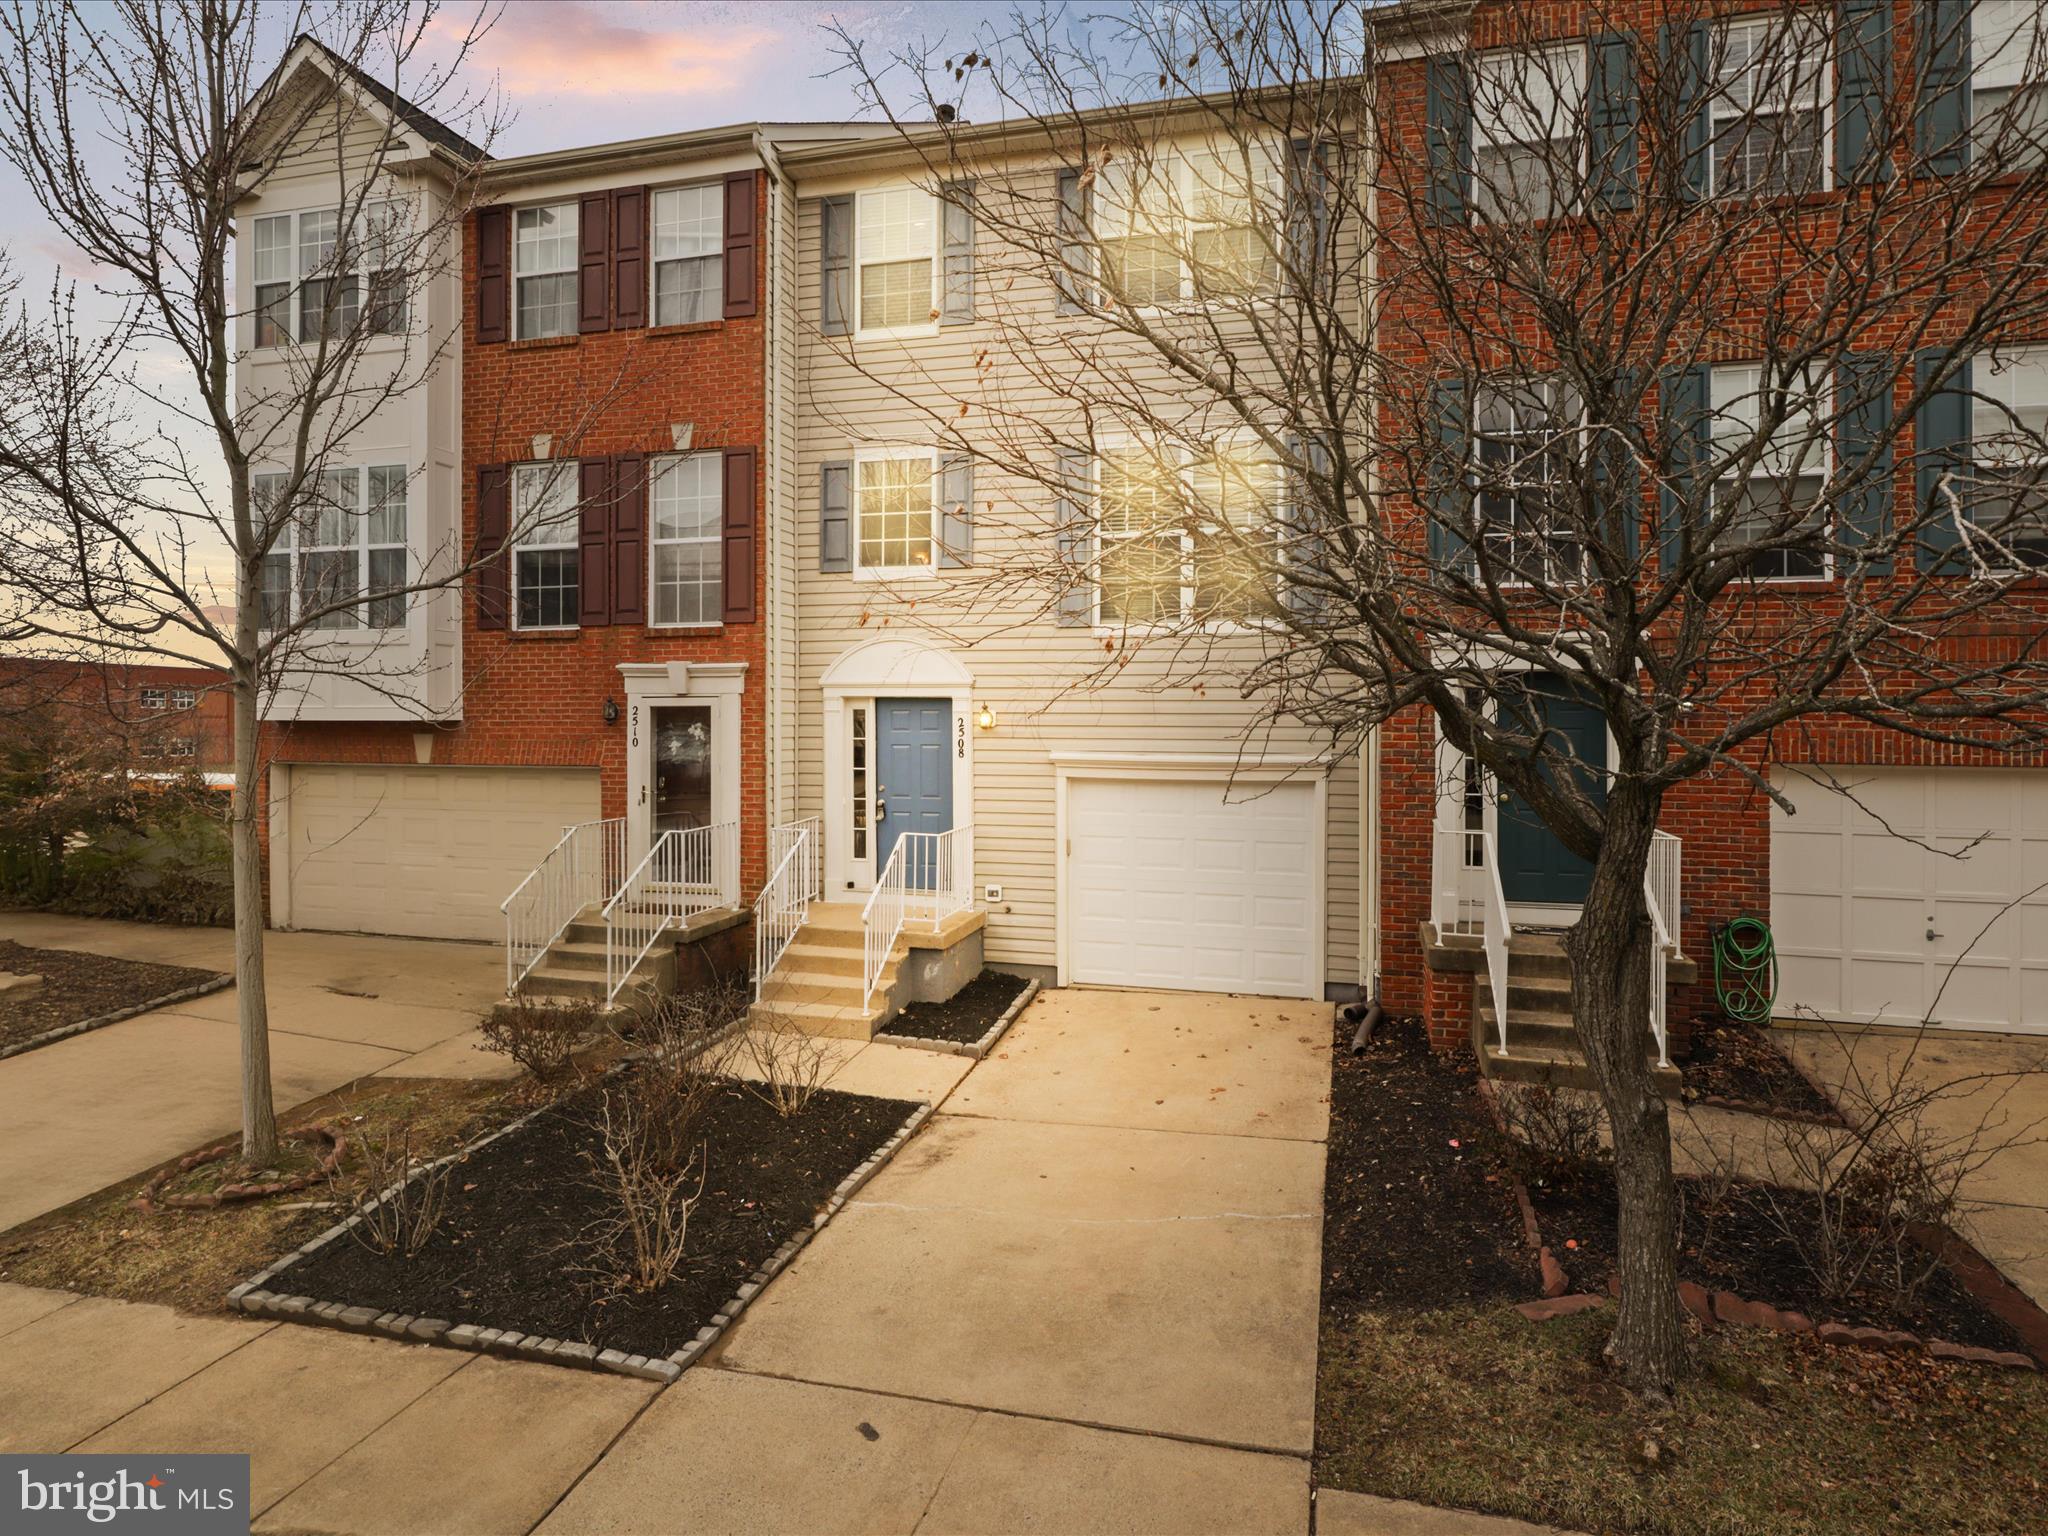
**Multiple Offers Received , All offers due by Monday at 9:00pm**

Welcome to this 4-bedroom, 3-bathroom townhouse in the desirable McNair Farms community of Herndon, VA. With 2,200 sq. ft. of well-designed living space, this home features an array of modern upgrades and thoughtful touches that make it move-in ready.

Upon entering, you'll notice the fresh paint throughout, including the trims, windows, and ceilings, creating a light and inviting atmosphere. The high-quality luxury vinyl plank (LVP) flooring on the top floor and basement adds a contemporary touch and durability, while the main level features beautiful hardwood floors, adding warmth and character to the space. The home is illuminated by recessed lighting in every room, enhancing the natural flow and warmth.

The kitchen is a true highlight, offering new countertops, a French door refrigerator, stainless steel appliances, and a fairly new built-in overhead microwave. The kitchen sink and faucets are also brand new. For added space, the home features a bump-out, perfect for a cozy reading nook, a home office, or extra living space.

The primary bedroom and guest bedroom both come with spacious walk-in closets, providing plenty of storage. The finished basement adds valuable living or recreational space, offering flexibility for a home gym, media room, or guest suite.

Additional features include an oversized one-car garage with ample storage and a long driveway for extra parking. There’s also a private deck ideal for relaxing outdoors or entertaining guests. The roof and HVAC system were both replaced in 2017.

This home is situated on a quiet dead-end street, offering a peaceful environment with minimal traffic, making it ideal for families and a safe place for kids to play outside.

Located in the McNair Farms community, this home is just minutes from local shopping, dining, parks, and recreational activities. With low HOA fees and amenities such as pools, tennis courts, walking trails, and more, the community offers everything you need for convenience and relaxation.

This home blends modern updates with thoughtful design, offering both comfort and style in a quiet setting with easy access to major commuter routes, making it the perfect place to call home.
#VAFX2225390

HERNDON

2508 GOLDEN HARVEST COURT

4 Beds

2 Baths

2,240 Sq.Ft.

$659,990

MLS#: VAFX2225390
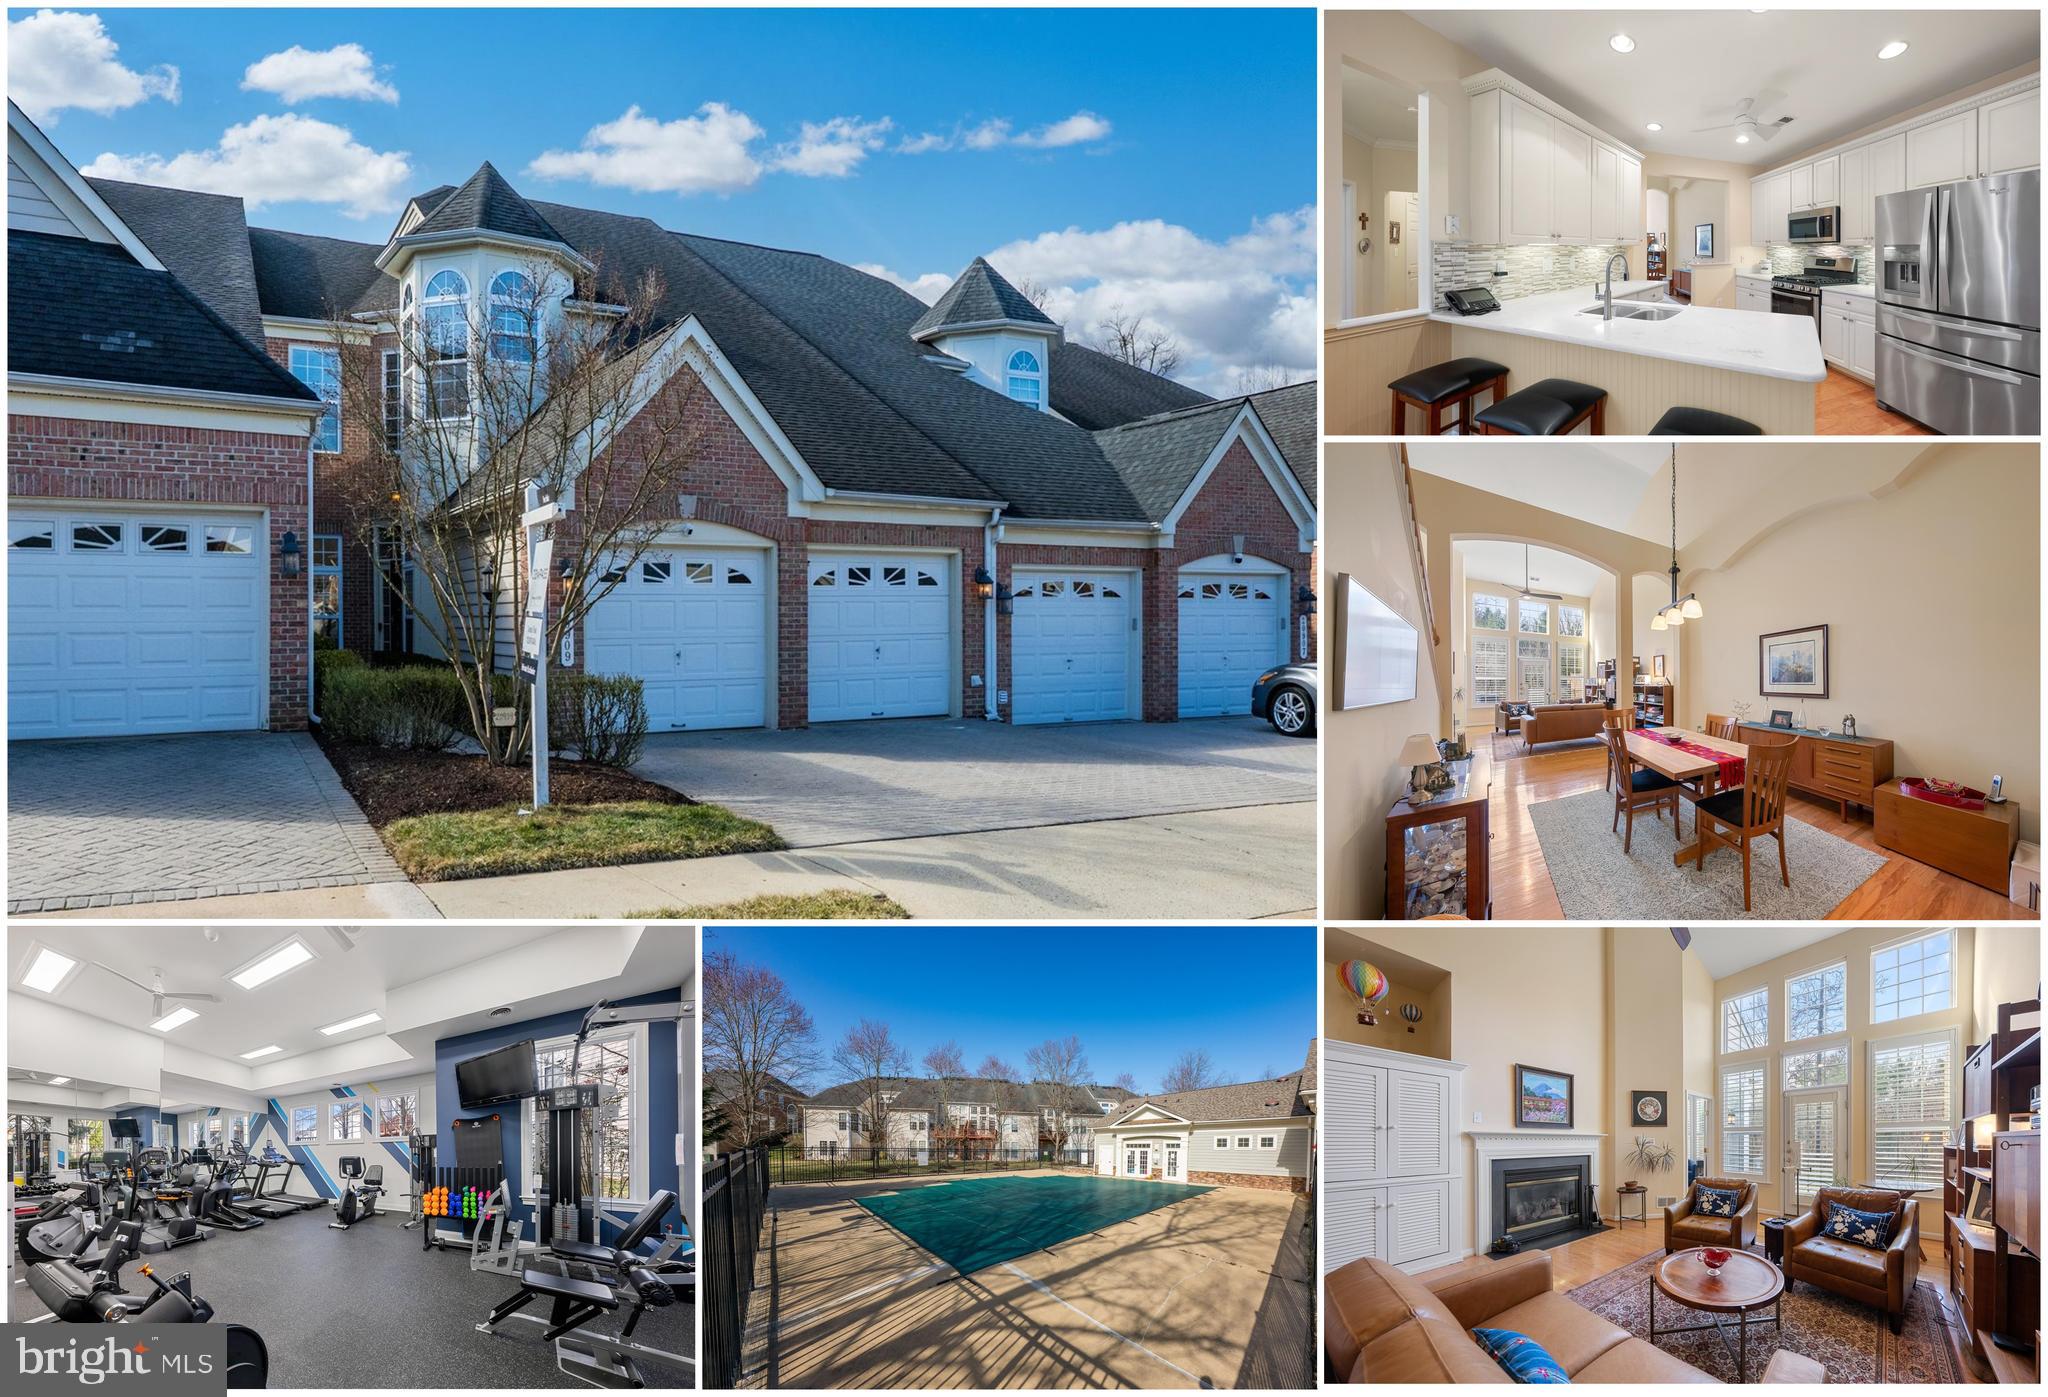
Welcome to this exquisite brick villa, the pinnacle of elegant living in the heart of Cascades at the 55+ Central Parke at Lowes Island. This sophisticated residence spans 2,500+ square feet, perfectly designed for those who appreciate fine craftsmanship, convenient amenities, and a low-maintenance lifestyle.

Step inside to discover an inviting two-story living room that exudes grandeur with its custom armoire and gas fireplace, creating a warm and stylish ambiance. The eat-in kitchen is a chef's delight, featuring quartz countertops, stainless steel appliances and ample space for culinary creations. A custom pantry addition provides generous storage. Unlike most other kitchen layouts in the community, this one has been opened up to the adjacent dining area for added convenience. The elegant dining area with double-height ceiling is perfect for hosting all of your dinner guests.

The main level hosts a serene primary suite with en-suite bathroom that boasts a separate shower and soaking tub, dual vanities and two walk-in closets. The bedroom offers tranquil wooded views, providing a peaceful retreat. This level also includes a versatile library or den with French doors, ideal for a home office or quiet reading nook. The rear patio provides an outdoor escape with the privacy of backing to landscaped common area without any neighbors directly behind the home for added privacy.

Upstairs, two additional spacious bedrooms share a full bath and a large unfinished space provides abundant storage. The main-level laundry room adds convenience while the oversized two-car garage offers ample space for cherished autos. An additional two parking spaces in front plus community guest parking is great for visitors.

The Cascades community amenities are unparalleled, featuring basketball courts, access to a bike trail, community center, exercise room, community club house, outdoor pool, tennis courts, and playground. Whether you're looking to stay active or unwind, the options are endless.

Enjoy all that the area has to offer including access to multiple pools, fitness center, nearby Algonkian Park for hiking and boating adventures, and Trump National Golf Club just 5 minutes away. Embrace a lifestyle of elegance and leisure at this remarkable residence. Don’t miss the opportunity to make 20909 Royal Villa Terrace your new home.
#VALO2087862

STERLING

20909 ROYAL VILLA TERRACE

3 Beds

2 Baths

2,521 Sq.Ft.

$729,900

MLS#: VALO2087862

1 ... 643 644 645 646 647 ... 666
* Listings identified with the FMLS IDX logo come from FMLS and are held by brokerage firms other than the owner of this website. The listing brokerage is identified in any listing details. Information is deemed reliable but is not guaranteed. If you believe any FMLS listing contains material that infringes your copyrighted work please click here to review our DMCA policy and learn how to submit a takedown request. © 2024. First Multiple Listing Service, Inc.
 - property

Send a message

Message successfully sent.

Your message

What is 3 + 4 ?

Reason for contacting?

I agree to receive email communication and understand I can unsubscribe at any time.

I agree to be contacted by Charis Realty Group - Christine Issler, Broker via call, email, and text for real estate services. To opt out, you can reply 'stop' at any time or reply 'help' for assistance. You can also click the unsubscribe link in the emails. Message and data rates may apply. Message frequency may vary. Privacy Policy

Sign Out

Virtual Assistant

Would you like to take the next step with this property? We can help you schedule a showing or virtual tour, or send you more details.

Yes, I would like more information.

Thank You for Your Reply, One of Our Agents will contact you as soon as possible

No, maybe later.

Thank you, you can always contact me via email, phone number or through the contact form.

Realhub AI

Lucy - Your AI-Powered Realtor

Update Your Temporary Password

Personalize your search

Enter your email and we'll notify you immediately when new listings match what you're looking for.

or enter email address

Already have an account ? Login here

Continue your home search

I agree to receive communications and understand I can unsubscribe at any time.

I agree to be contacted by Charis Realty Group - Christine Issler, Broker via call, email, and text for real estate services. To opt out, you can reply 'stop' at any time or reply 'help' for assistance. You can also click the unsubscribe link in the emails. Message and data rates may apply. Message frequency may vary. Privacy Policy

Already have an account ? Login here

We use cookies

We use cookies primarily for analytics to enhance your experience. By accepting, you agree to our use of these cookies. You can manage your preferences or learn more about our cookies policy.
