Properties

Browse or get in touch to schedule a walkthrough.

  • Nearby me
Price range

Popular Features

Community Features

Association

Property Features

Waterfront

View

Exterior Features

Interior Features

Style

10000 properties match your criteria

Updated 1 minute ago

E-Alert name
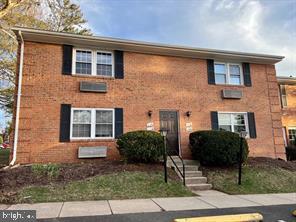
*** FANTASTIC 1BR/1BA GROUND LEVEL UNIT W/FENCED REAR YARD*** ONE FLOOR LIVING AT ITS BEST; FRESHLY PAINTED W/UPDATED KITCHEN AND BATH; KITCHEN FEATURES GRANITE COUNTERTOPS W/STAINLESS STEEL APPLIANCES; BEDROOM W/UPGRADED CARPET AND CUSTOM CLOSET; CERAMIC TILE FLOORING IN FOYER, HALLWAY, KITCHEN AND LIVING ROOM/DINING AREA. CONVENIENT STERLING PARK LOCATION PROVIDES EASY ACCESS TO SHOPPING, SCHOOLS, DINING, MAJOR COMMUTER ROUTES, AND PUBLIC TRANSPORTATION. PLEASE USE RENT SPREE LINK TO SUBMIT APPLICATION. NO SMOKERS AND NO PETS. RENTERS INSURANCE IS REQUIRED. PLEASE MAKE APPOINTMENT ONLINE AND USE PARKING SPACE 133 WHEN SHOWING UNIT.
#VALO2089770

STERLING

108 N BAYLOR DRIVE

1 Beds

1 Baths

640 Sq.Ft.

$1,595

MLS#: VALO2089770
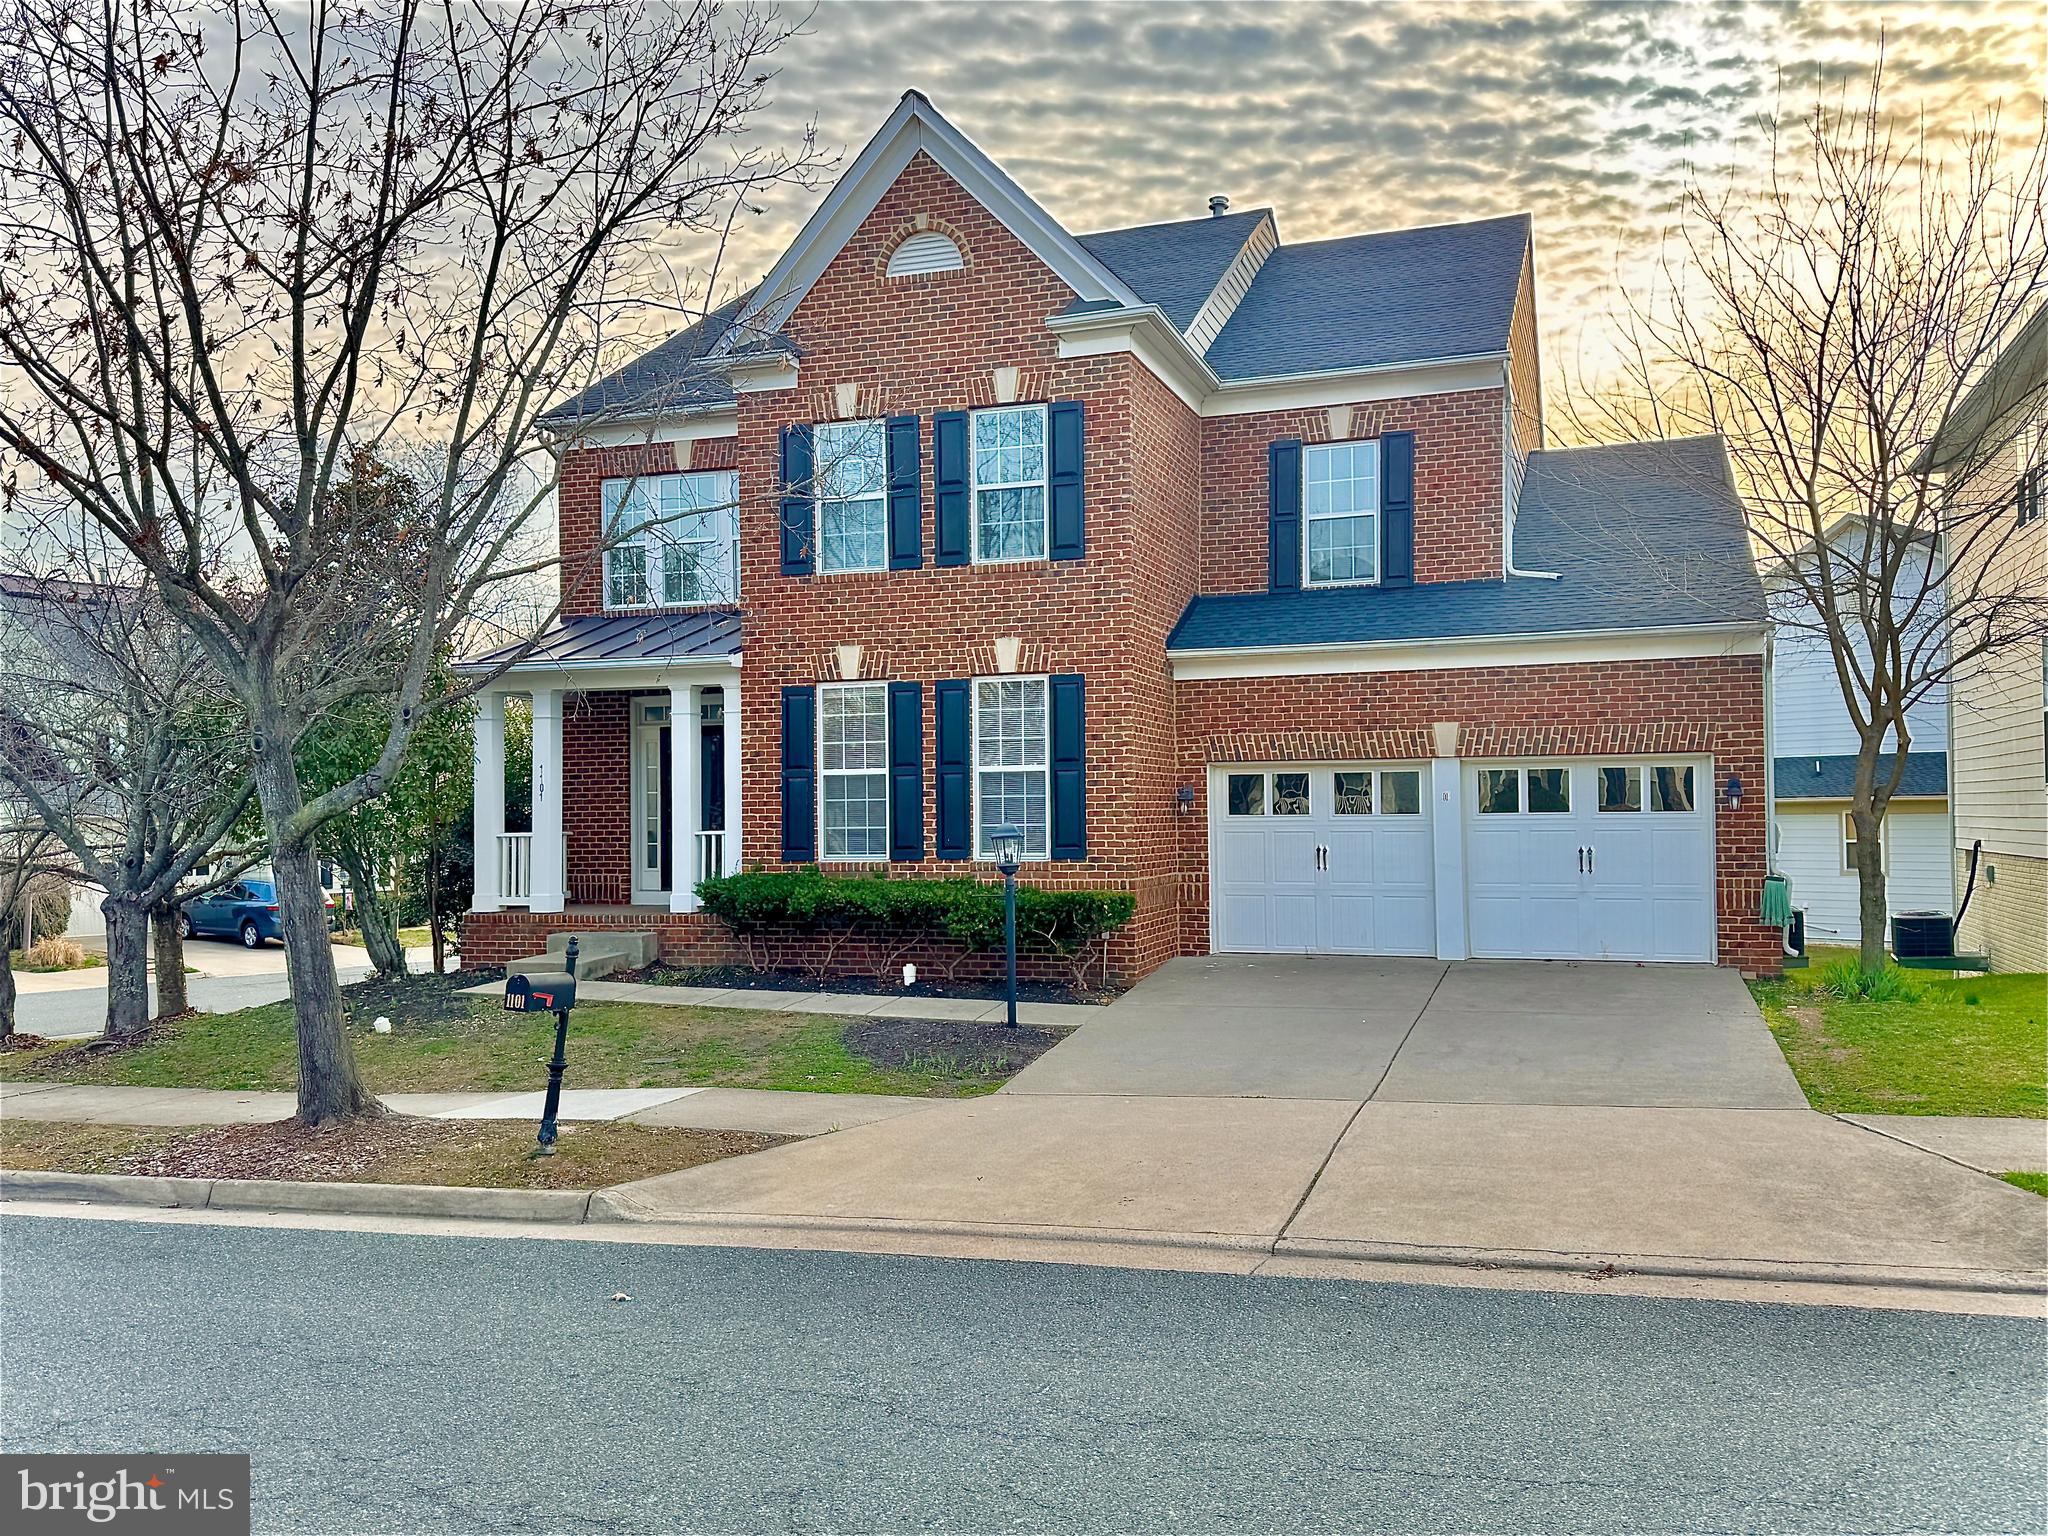
This rental is for the upper two levels of the home. Beautiful colonial in the amenity-filled Idlewild community, conveniently located just minutes from I-95, Route 3, Route 1, the hospital, dining, and shopping! Featuring 4 bedrooms, 2.5 baths, a spacious living room, formal dining room, and a cozy family room with a fireplace. The large eat-in kitchen boasts an island, perfect for gatherings. Enjoy outdoor living on the deck or relax on the charming front porch.
#VAFB2007852

FREDERICKSBURG

1101 ANDERSON STREET

4 Beds

2 Baths

3,080 Sq.Ft.

$2,650

MLS#: VAFB2007852
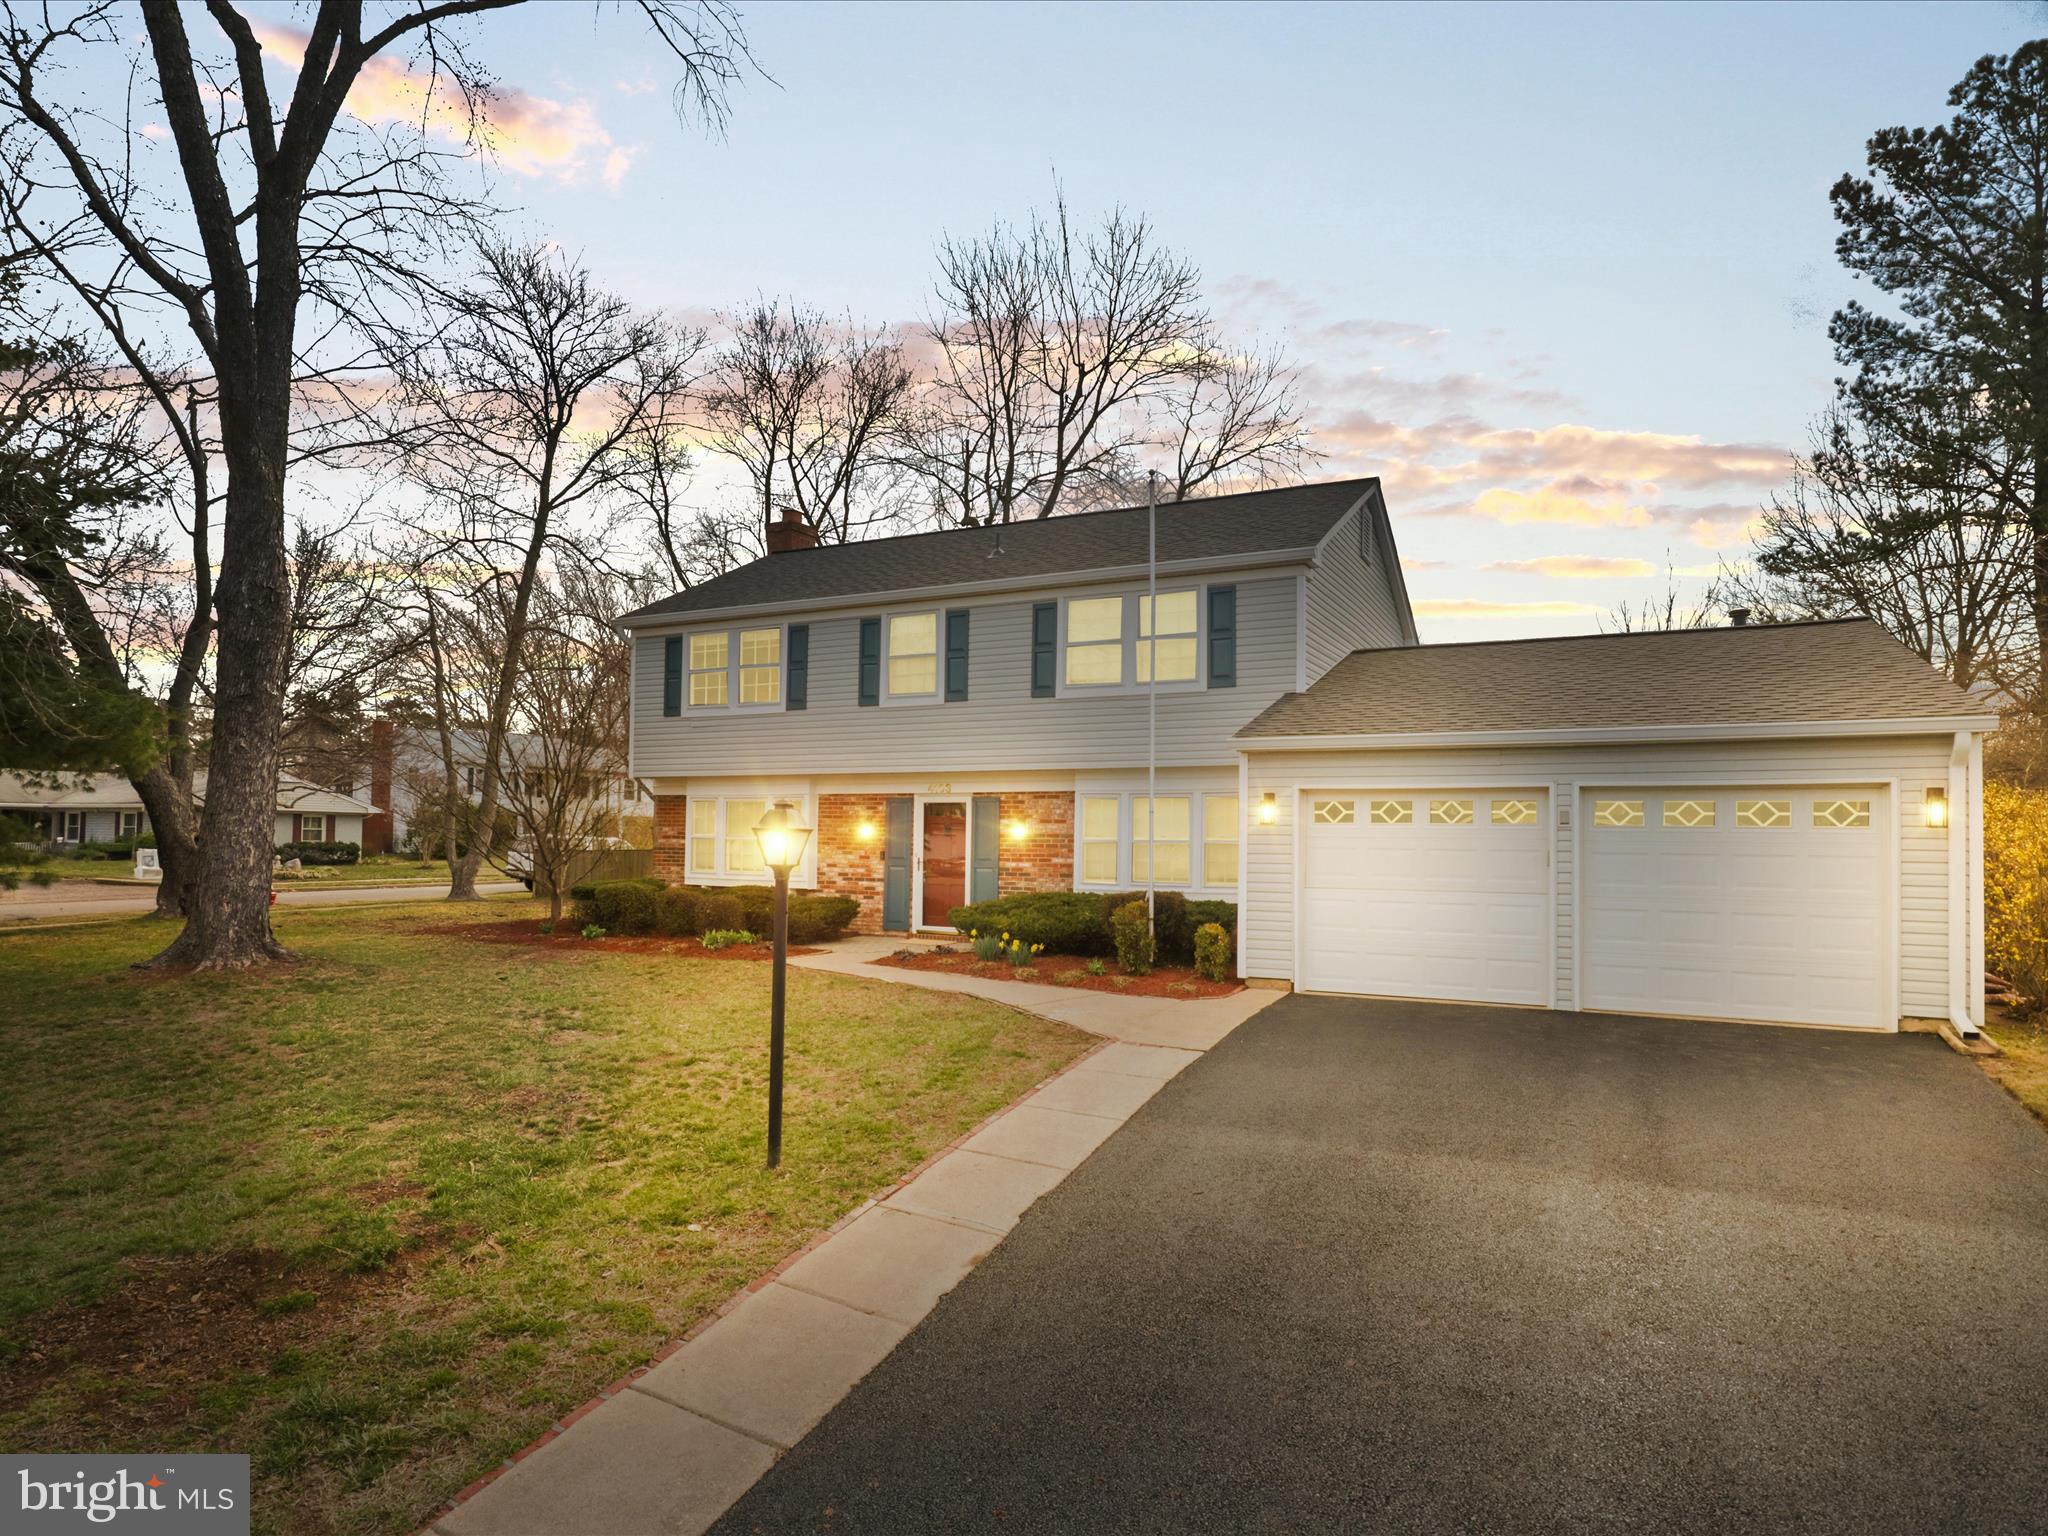
Welcome to 4103 Peony Way in the sought-after Greenbriar neighborhood. This move-in ready with modern upgrades colonial, Georgetown model, offers 2 finished levels, 4 bedrooms, 2.5 baths and a two car garage. The home is situated on a quarter acre corner lot. The property is located in the Chantilly High School pyramid, and Greenbriar West elementary school.  Special features include: NEW roof and gutters, NEW driveway, fresh paint, the gourmet kitchen boasts stainless steel appliances, a GAS cooktop, built-in oven, granite countertops, and maple cabinets, plus a newer washer and dryer. Upgraded bathrooms, stone fireplace with gas log,  A/C 3 y/o, HVAC new blower, Water Heater 5y/o. Enjoy the stunning floor-to-ceiling stone gas log fireplace in the living room, hardwood floors throughout, and updated bathrooms. Fully fenced private backyard. 
No HOA and fantastic amenities including community pool, tennis courts, tot lot and walking paths. Near shopping and restaurants, Fair Oaks Mall, Fair Lakes, Whole Foods, and Wegman’s. Convenient access to Rt. 50, I-66, Fairfax County Parkway and other major roadways. Don’t miss this opportunity!
#VAFX2224264

FAIRFAX

4103 PEONY WAY

4 Beds

2 Baths

1,959 Sq.Ft.

$794,900

MLS#: VAFX2224264
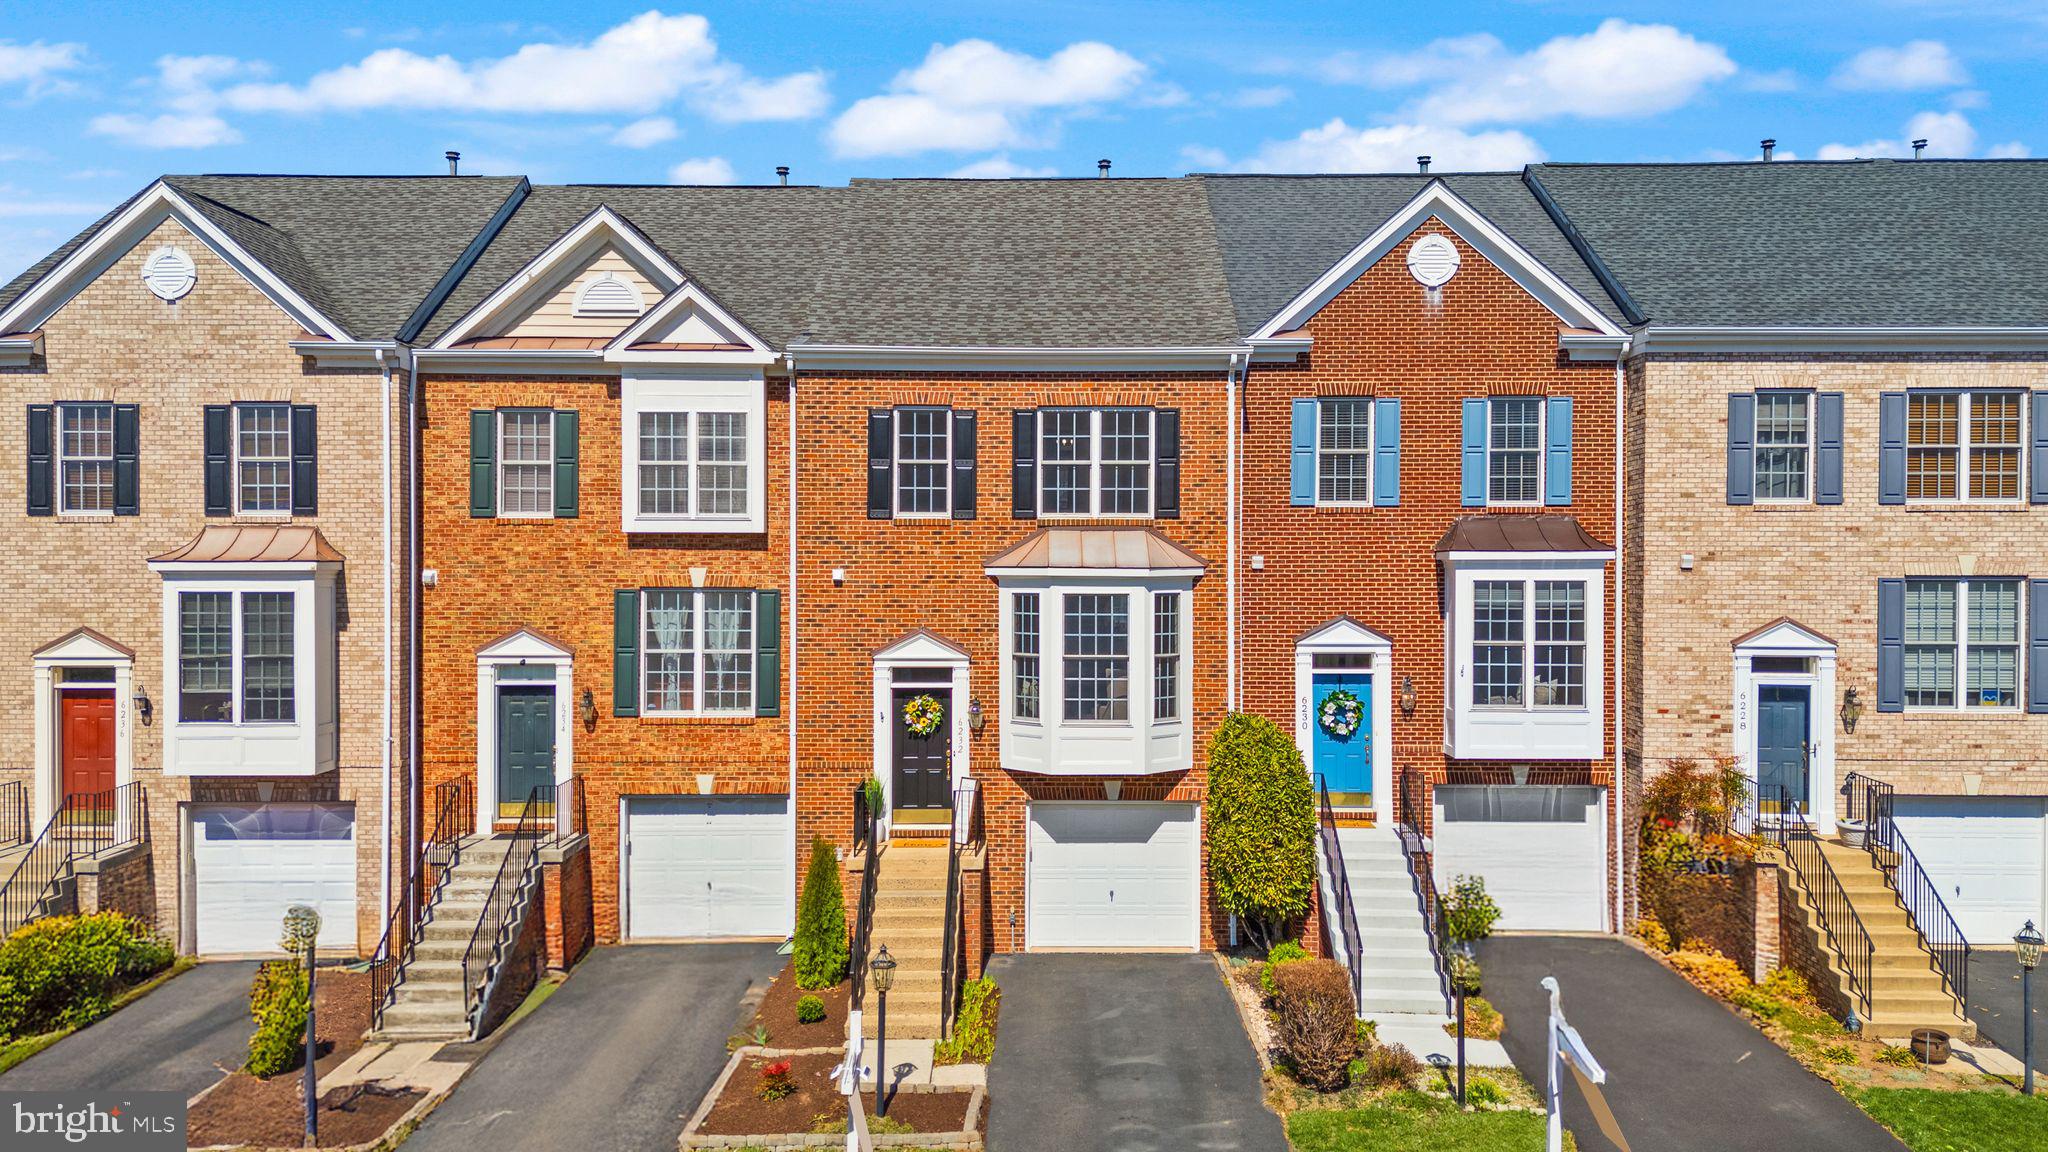
🏡 Welcome Home to Gated Piedmont in Haymarket, VA! 🏡

Step inside this beautifully updated townhome in the prestigious, and sought after gated community of PIEDMONT—where comfort, style, and convenience come together effortlessly! This is a very spacious 3-bedroom, 2.5-bathroom home completely MOVE-IN READY with brand-new LUXURY VINYL PLANK flooring on the main level, fresh, PROFESSIONALLY PAINTED throughout, and plush NEW CARPET upstairs and in the finished basement.

The OPEN CONCEPT main level is perfect for entertaining, featuring a sunlit living and dining area that flows seamlessly into the HUGE KITCHEN—a chef’s dream! With stainless steel appliances, and plenty of countertop space, cooking and hosting will be a delight.

Upstairs, retreat to the stunning primary suite with a generous WALK-IN CLOSET and a private ensuite bathroom, creating the perfect place to unwind. Need even more space? The fully finished basement offers endless possibilities—home office, gym, media room, or play area!

Outside, enjoy your morning coffee or an evening sunset on the EXPANSIVE Trex composite deck overlooking open community green space—with BREATHTAKING views of the Blue Ridge Mountains.

Located in one of the most prestigious communities in Prince William County, where you can enjoy exclusive amenities including a championship 18 hole professional GOLF COURSE ( memberships available), 3 swimming pools, fitness center with dedicated classes, several play areas for the little ones, tennis/pickle ball courts, and miles and miles of walking trails throughout the community featuring ponds, common green spaces with views that are simply SPECTACULAR.   Additionally, you’re just minutes from major commuter routes (I-66, Rt. 15, Rt. 29), top-rated schools, shopping, dining, hospital, and even local wineries!

This is more than a home—it’s a lifestyle! Don’t miss your chance to make it yours. Schedule your tour today! 🏡✨
#VAPW2090212

HAYMARKET

6232 CONKLIN WAY

3 Beds

2 Baths

1,972 Sq.Ft.

$575,000

MLS#: VAPW2090212

Welcome to this beautifully maintained Cape Cod home, perfectly situated on 1.06 acres of picturesque land. This charming property offers a seamless blend of comfort and style, starting with the inviting wrap-around front porch that provides stunning views of the serene surroundings.

Inside, the main level features a spacious primary suite, offering convenience and privacy. The living room boasts soaring high ceilings and a cozy fireplace, with a loft above that overlooks this impressive space. Upstairs, you’ll find three generously sized bedrooms, perfect for family, guests, or a home office.

The finished basement adds even more living space, featuring a second fireplace and an additional storage room with rough-in plumbing, ready to be finished into a bathroom. Modern updates include a newer roof and HVAC system, both installed around 2019, ensuring peace of mind for years to come.

Step outside to enjoy the extended back deck, perfect for outdoor gatherings, or relax on the expansive front porch while taking in the scenic views. This home’s location is unbeatable—just 10 minutes from historic downtown Harpers Ferry, grocery stores, entertainment, and schools, and only 20 minutes to the MARC train for an easy commute.

Don’t miss the opportunity to own this beautiful and well-maintained Cape Cod home with the perfect mix of charm, space, and convenience!
#WVJF2016318

HARPERS FERRY

107 HICKORYWOOD COURT

5 Beds

2 Baths

3,350 Sq.Ft.

$549,990

MLS#: WVJF2016318
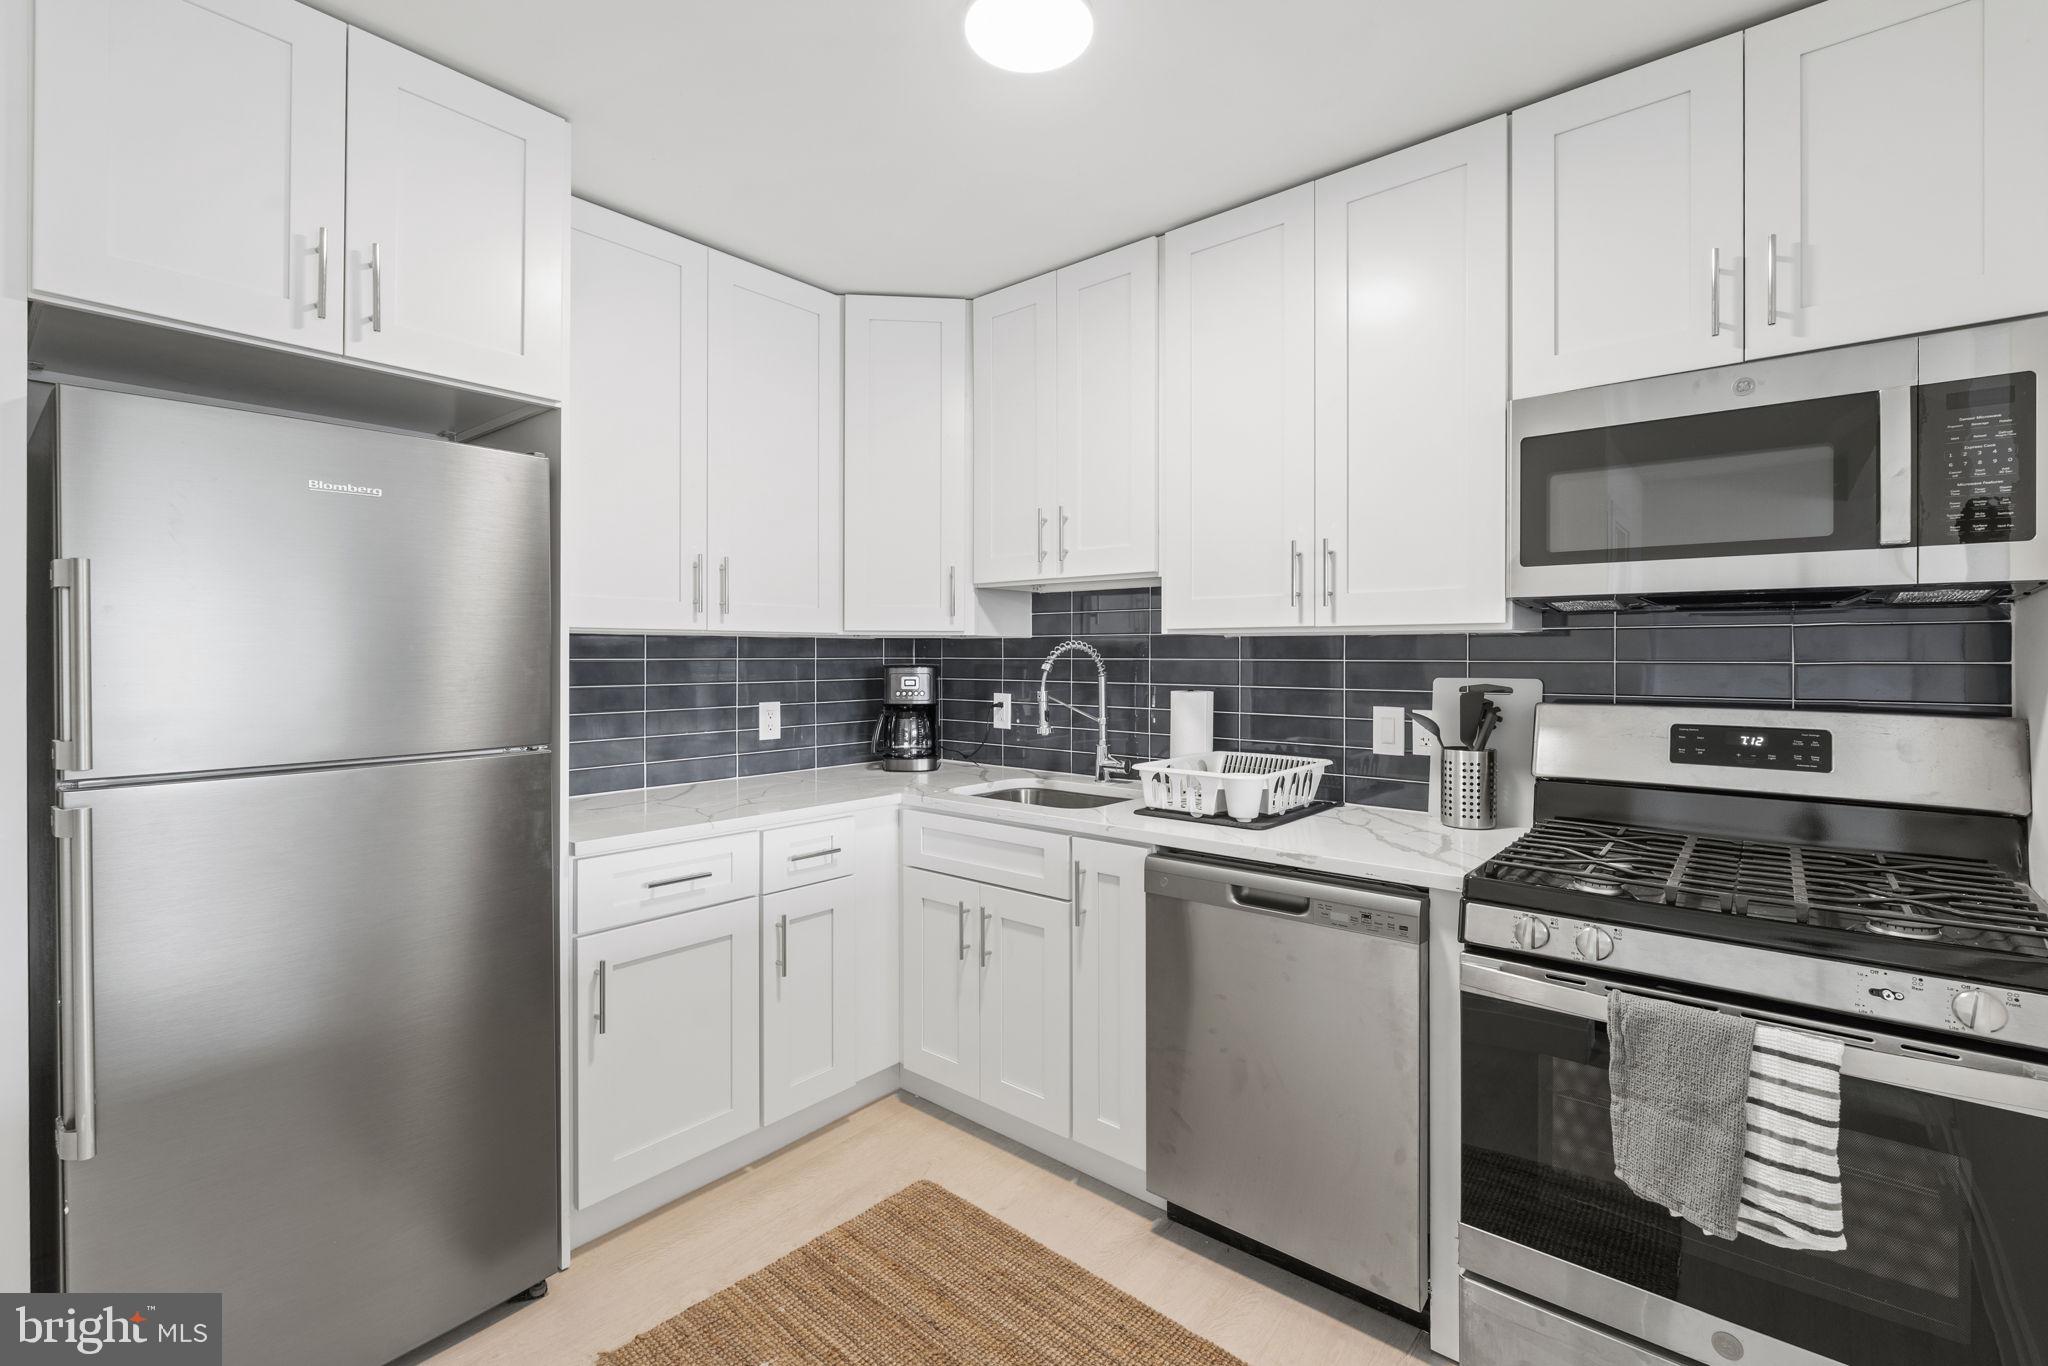
This recently renovated 2-bedroom, 2-bathroom condo offers modern living with plenty of space and natural light. The unit features an in-unit washer and dryer for convenience. The kitchen is equipped with sleek stainless steel appliances, quartz countertops, and a countertop bar that opens to the spacious family room, making it perfect for entertaining. Both bathrooms are updated with modern tile and fixtures.

The large bedrooms easily accommodate a king-size bed and offer ample closet space. Oversized windows flood the space with natural light, creating a bright and airy atmosphere. One parking space is included with the condo.

Located directly across from Angel Park, this home is ideal for leisurely strolls, dog walks, or enjoying the playground with children. It’s within walking distance to King Street Metro and the AMTRAK station, and has easy access to bus routes. Just minutes from Old Town, I-495, Wegmans, the Hoffman Center, and Whole Foods, it offers convenient access to a wide range of amenities.
The landlord is offering this apartment furnished with the tenant owning all furnishings upon move-in. The stylish furniture complements the modern design of the condo, making it even more convenient for those looking for a fully equipped space.
#VAAX2040872

ALEXANDRIA

100 W TAYLOR RUN PARKWAY W 1

2 Beds

2 Baths

850 Sq.Ft.

$3,100

MLS#: VAAX2040872
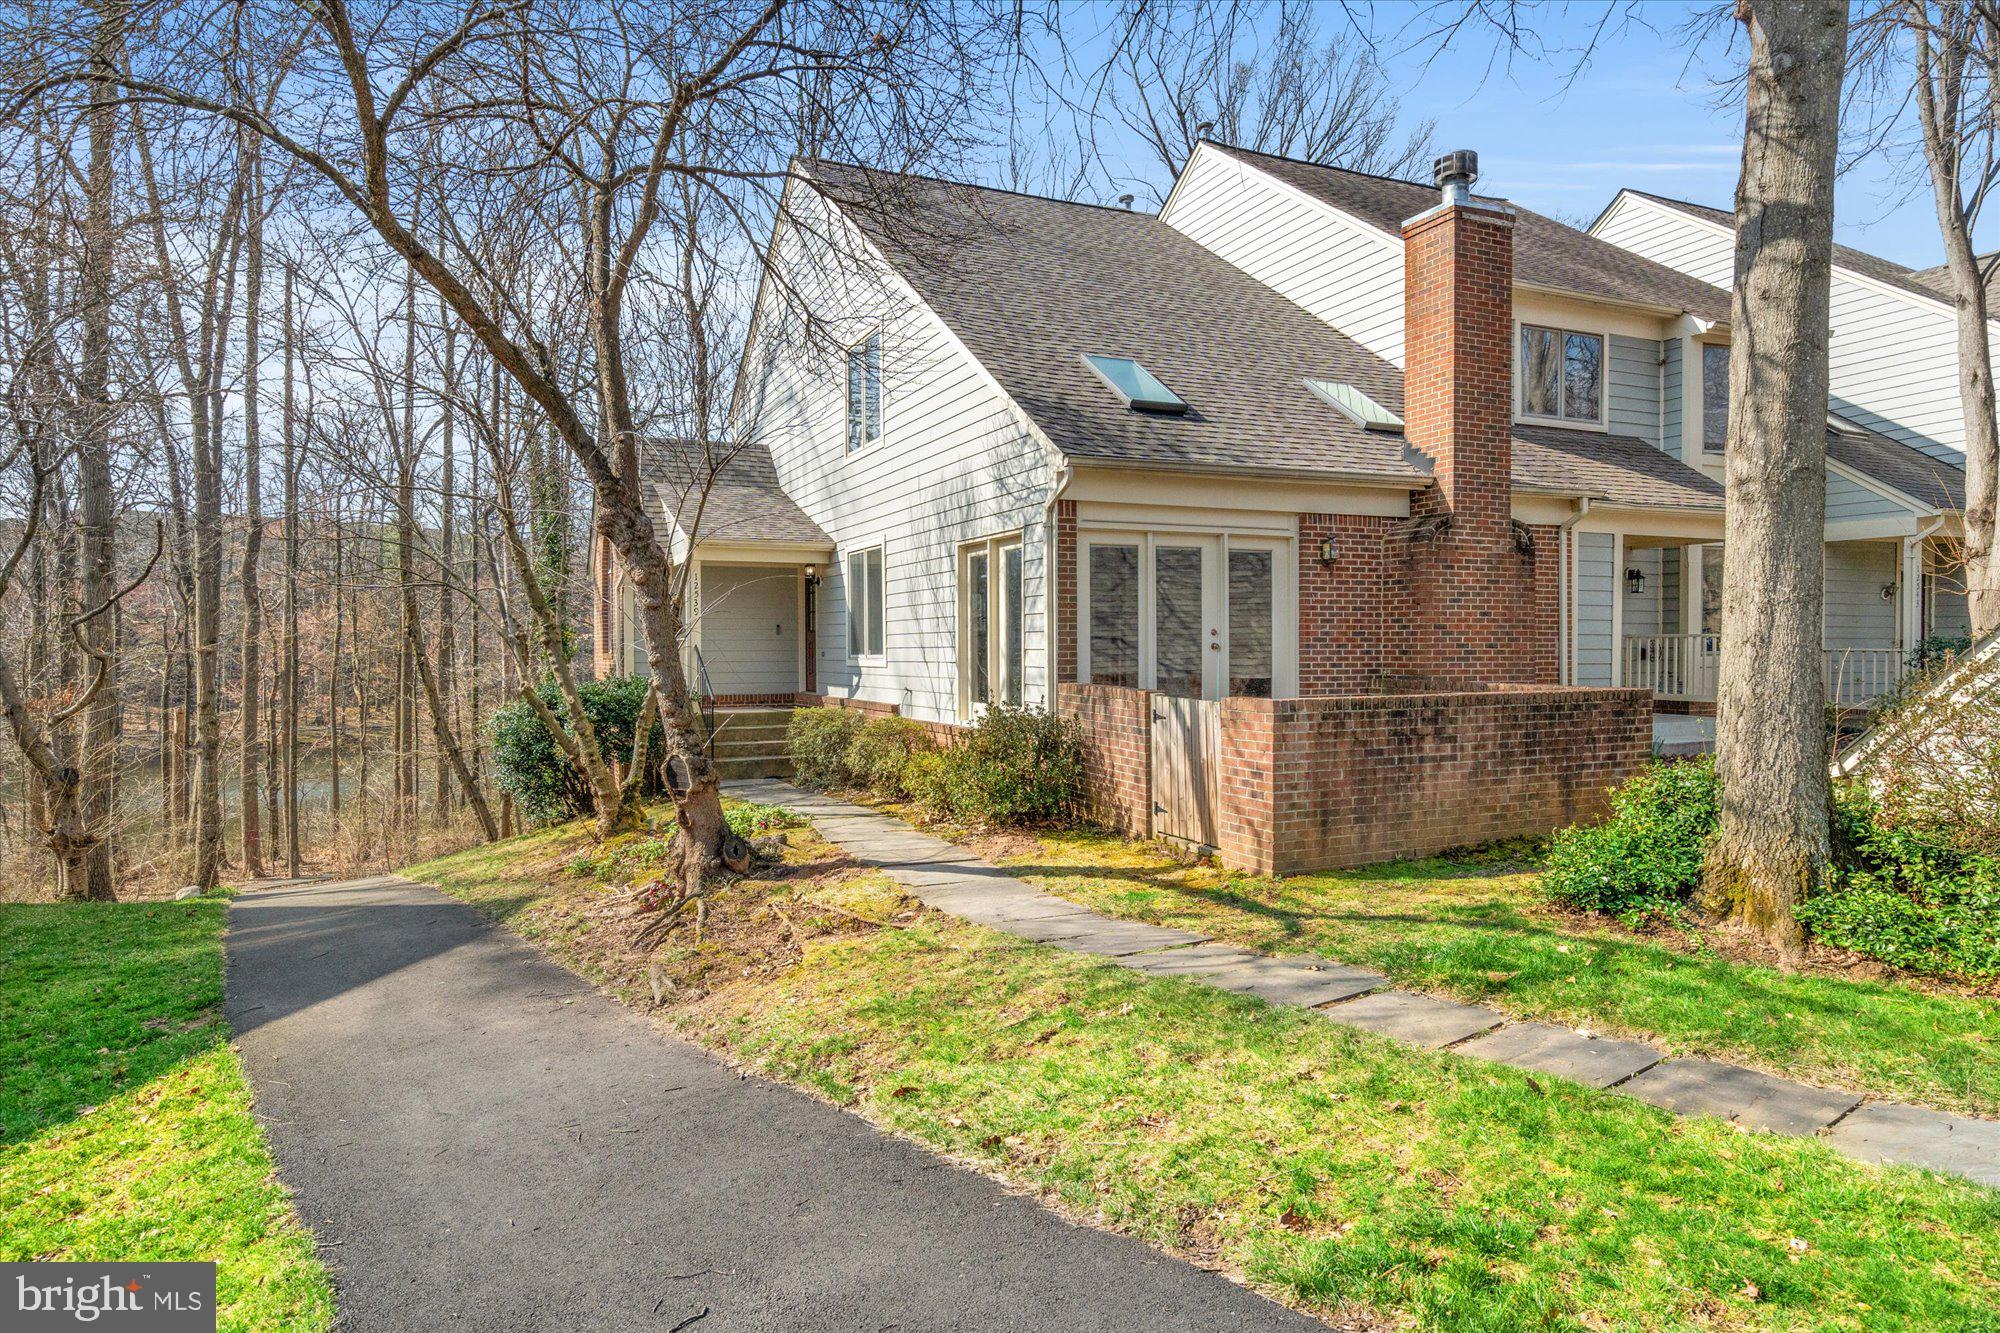
Completely updated 4BR, 3.5BA end-unit townhome in the highly desirable Fair Lakes community! Featuring gleaming hardwood floors, cathedral ceilings & a loft.  The gourmet kitchen boasts stainless steel appliances, granite countertops, a stylish tile backsplash, and newer cabinetry. Main-level primary suite with a private, luxurious bath. The finished lower level includes a spacious rec room with a wet bar, built-in bookcases, a fourth bedroom, full bath, and utility room. Enjoy serene lake views from the multi-tiered deck. Conveniently located near Route 50 and I-66!
#VAFX2227820

FAIRFAX

12539 N LAKE COURT

4 Beds

3 Baths

3,030 Sq.Ft.

$755,000

MLS#: VAFX2227820
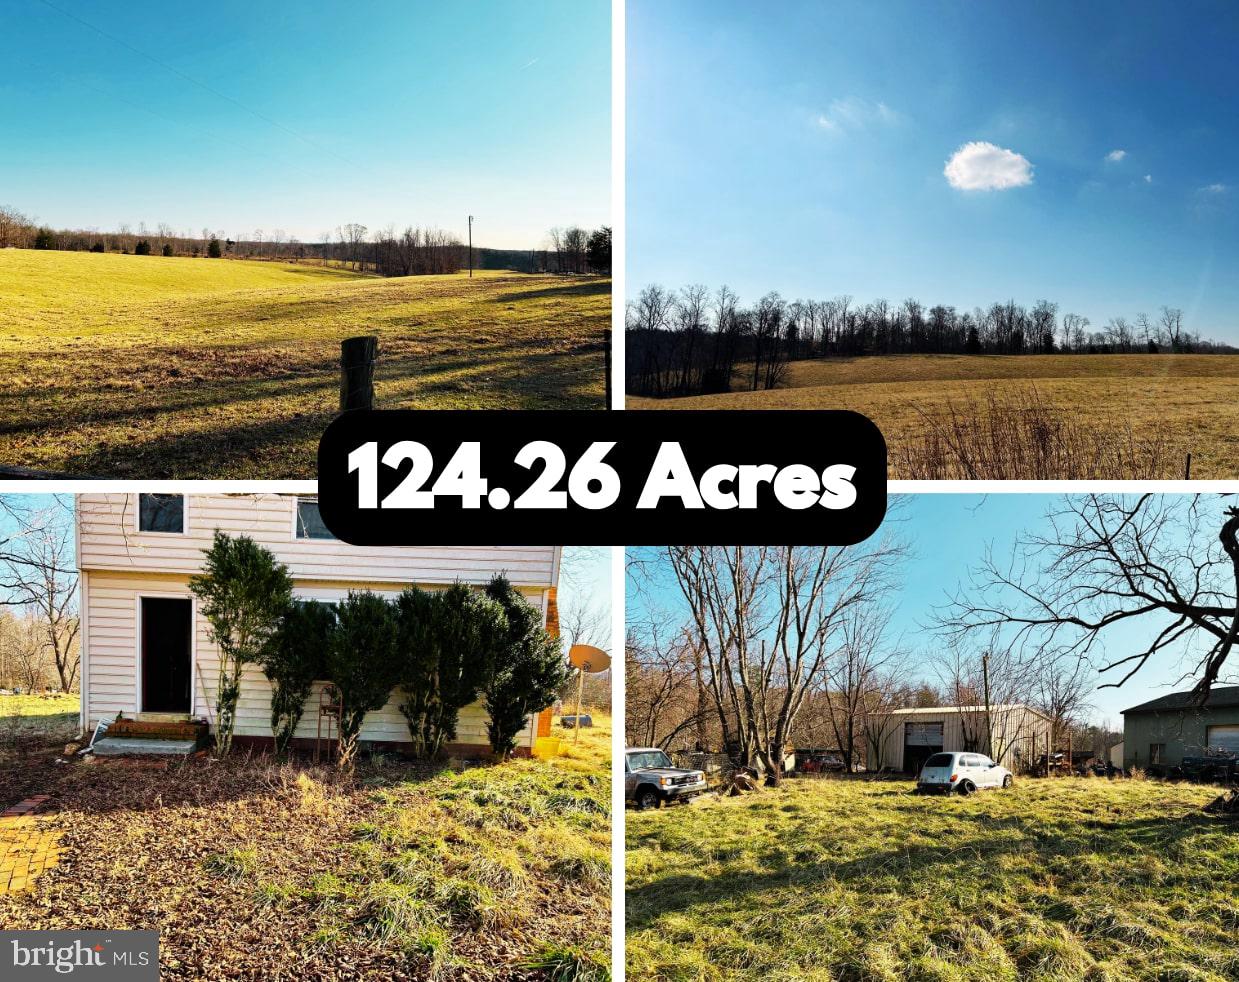
Yes you read correctly, one hundred and twenty + bucolic acres located a few minutes outside the town of Orange. This is the property where dreams begin. Longing to have your own farm or longing for silence, this is a very special property, with about 40 acres of  open land and the remainder trees. Was previously used as a cattle and sheep farm. Mostly flat with some gently rolls. White Oak creek runs through the property. This would make a great winery, it is located in wine country and would be a nice addition to the wine tour stops. There are a multitude of barns, sheds, run ins for livestock and for storing large farm equipment.  There is a house on the property however it needs work . The exterior is in tact but the interior will need an overhaul. The main level has a family room with a brick fireplace, one bedroom and one bathroom, a large Kitchen which was an addition to the house, on the upper level there is one bedroom and one bath and a second brick fireplace. This will be best suited to a rehab type loan or land purchase.  Close to town but feels secluded and very peaceful. This is a truly lovely property and a great investment. Call your lender today and then schedule a showing.
#VAOR2008988

GORDONSVILLE

17330 COLLINS ROAD

3 Beds

2 Baths

1,275 Sq.Ft.

$945,999

MLS#: VAOR2008988
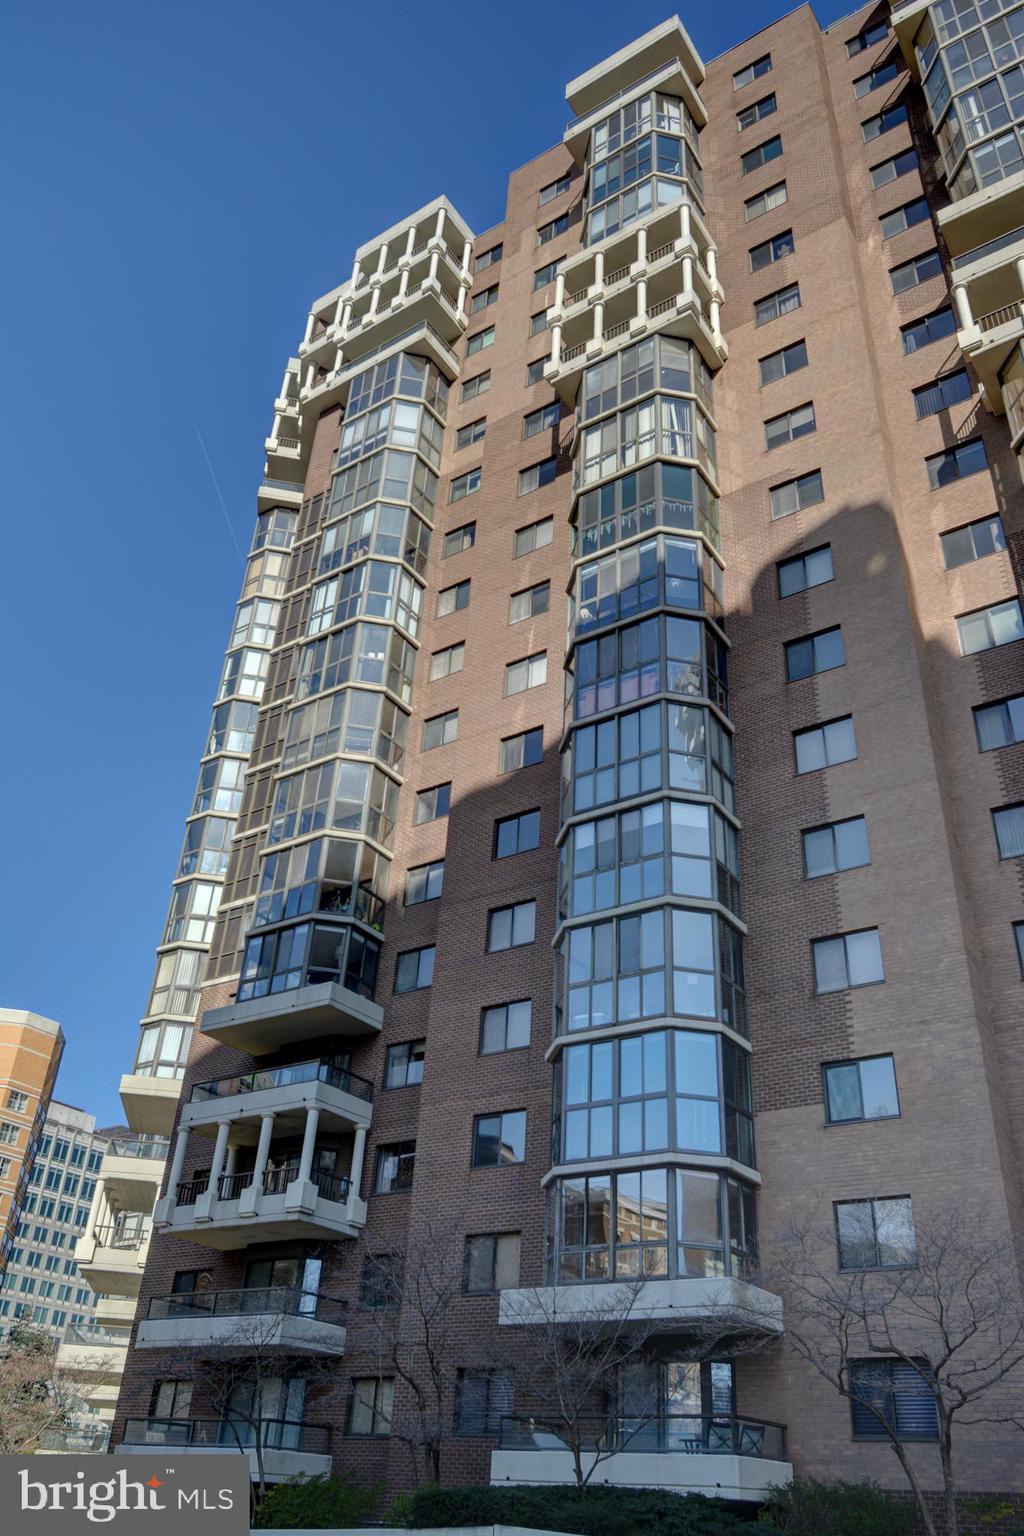
This home captures views of the Potomac River and it 's bridges as it runs along the George Washington Parkway looking south.  The balcony is in the central part of the home having sliding doors  from 3 rooms. To the east  you have  The Lincoln,  The Jefferson  and the beautiful sunrises  over the Potomac. At the end of the day you have the sunsets of the West. The library is a beautiful space for your music room or office.  Residents enjoy the conveniences of  The Belvedere: a great fitness center, seasonal pool laned for lap swimming, two tennis courts also lined for pickle ball , convenient store, party room, a lobby desk that is staffed 24/7, a guest parking lot, pet friendly (please note homes are limited to having no more than one dog) Located 3 blocks from the Rosslyn Metro  Stop.  Rosslyn is the first stop in Virginia from  across The Key Bridge in Georgetown.
#VAAR2054280

ARLINGTON

1600 N OAK STREET N 1022

2 Beds

2 Baths

1,245 Sq.Ft.

$649,000

MLS#: VAAR2054280

This cozy one-story ranch home sits on a generous .49-acre unrestricted lot, offering a great balance of comfort and versatility. The space is inviting and perfect for everyday living or entertaining. The big yard provides plenty of room for outdoor activities, gardening, or potential future projects. With no restrictions on the property, you have the freedom to customize it to suit your needs, whether it's adding structures or enjoying the wide-open space. The home also features a new well pump, pressure tank, and water softener, all installed in 2022, ensuring reliable water quality and efficiency. This home is a great starter home or rental property, offering a practical layout and plenty of potential for those looking for a laid-back lifestyle with endless possibilities.
#WVBE2036696

GERRARDSTOWN

1120 LOOP ROAD

3 Beds

2 Baths

1,092 Sq.Ft.

$235,000

MLS#: WVBE2036696
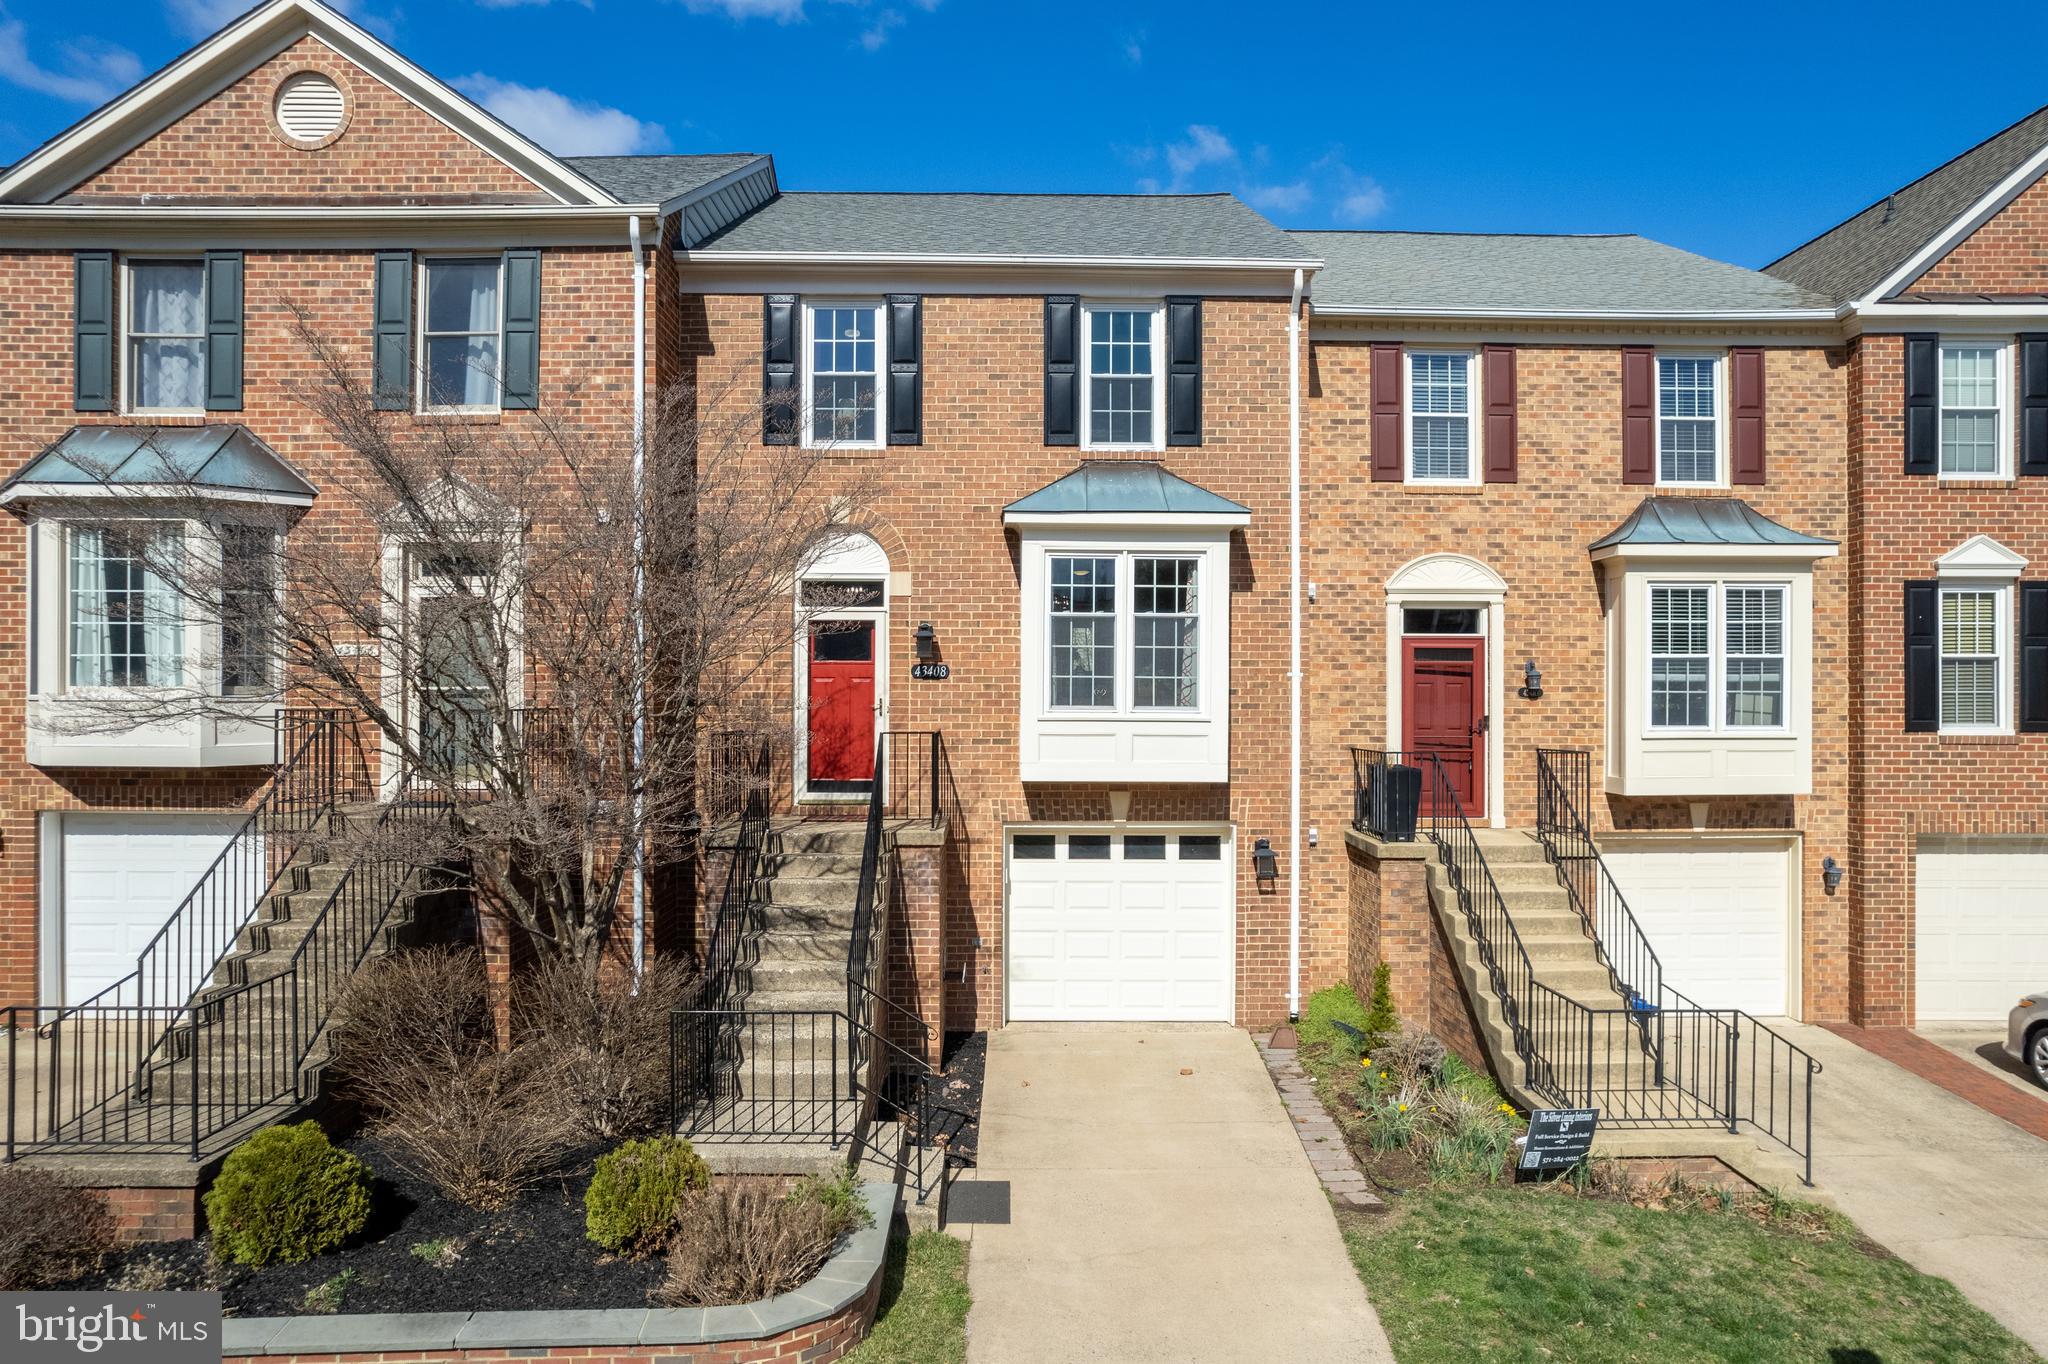
Welcome to 43408 Livery Sq, a beautifully updated townhome in the highly sought-after Ashburn Farm community. This 3 bedroom, 2 full / 2 half bathroom home offers a spacious and thoughtfully designed layout with fresh updates throughout. The main level features recently refinished hardwood floors and stylish updated lighting. A bump-out in the living room adds extra space and architectural interest. The gourmet kitchen boasts granite countertops, beautiful cabinetry, a moveable island, and stainless steel appliances, with access to a maintenance free deck overlooking serene green space. The upper level features a sun-filled hallway to the primary suite with vaulted ceilings, a large walk-in closet, and a spa-like bathroom with a luxurious shower. Two additional bedrooms and a hall bath that impresses with a beautiful vanity and marble flooring complete the upper level. The fully finished lower level offers a versatile space with a cozy gas fireplace, an updated laundry room, and a half bath. The fenced backyard with brick paver patio and grass provide a perfect outdoor retreat and the gate leads you to a wide open common area. This home includes a front-load garage with inside access, central heating and cooling, and community amenities, including pools, trails, and playgrounds. Conveniently located near shopping, dining, and top-rated schools, this townhome is move-in ready. Schedule your showing today!
#VALO2090788

ASHBURN

43408 LIVERY SQUARE

3 Beds

2 Baths

2,160 Sq.Ft.

$660,000

MLS#: VALO2090788

This town home is a 3 bed, 3 full bath and 1 half bath featuring a 1 car garage, fully finished basement, and a fenced in backyard. One pet considered on a case by case basis with a fee. Tenants must pass criminal, credit, and eviction check. Qualifying income must be 3x the amount of rent. Please use Rentspree link provided to apply.
#WVJF2016412

CHARLES TOWN

71 DUNLAP DRIVE

3 Beds

3 Baths

2,360 Sq.Ft.

$1,850

MLS#: WVJF2016412
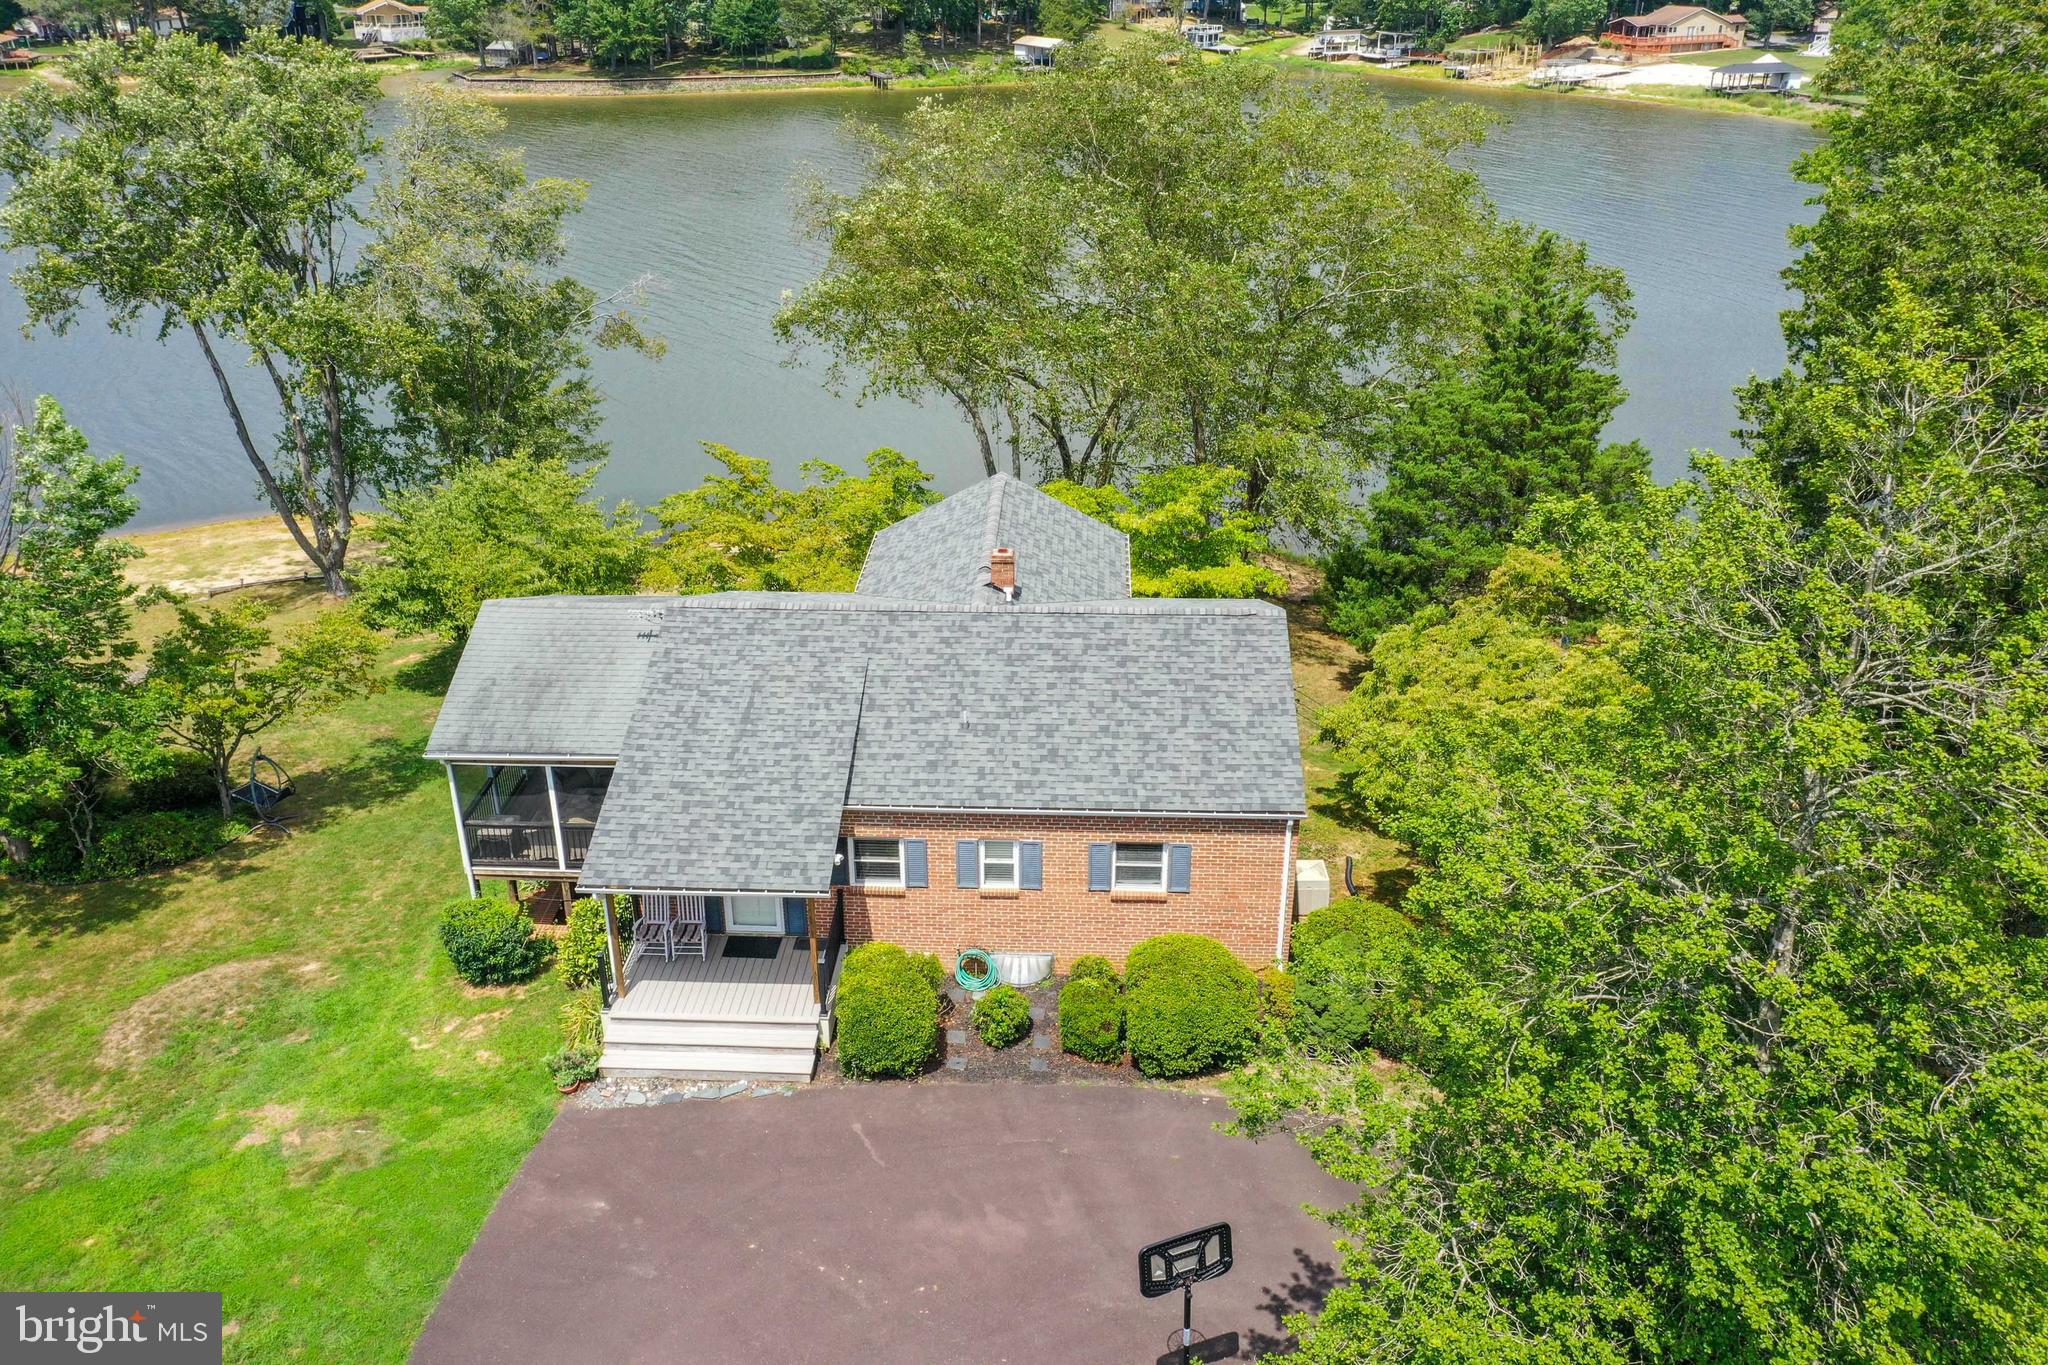
145ft of water frontage in gated Blue Ridge Shores/ Lake Louisa. This charming 2 level brick home, with over 2200 finished sqft, will not disappoint. Set back from the street, this home offers privacy and little traffic noise. A long circular drive leads you to a welcoming front porch and instant water views. This over 3/4 of an acre lot is beautifully landscaped with a variety of trees & multiple lawn areas.  Please note that due to the distance that this home is set back from the lake, flood insurance may not be needed, which is a huge saving! (current owners and previous owners have not been required to pay flood insurance)

Once inside, the home welcomes you with an open floor layout, where the lake views instantly surround your senses in all directions. The stainless-steel appliances, glass backsplash and quartz counters bring a modern touch to the kitchen, which also has a rolling island and opens to a large dining space. The French doors in the dining room lead to one of the best rooms - the large screened-in porch, where you can feel the breeze, hear and see the many bird varieties fly around, while admiring the water view all around. Another amazing room is the light-filled living/sunroom, complete with a wooden vaulted ceiling and floor to ceiling windows, which almost bring the lake inside, while also offering a cozy space for memorable gatherings with friends and family.  

The main level has two lake view bedrooms, both with ceiling fans, good closet space, and sharing a recently renovated modern bathroom. The walkout lower level boasts a good size family room, again with two windows overlooking the lake, two more bedrooms, another recently renovated bathroom, a large utility room and workshop/ storage room (both also overlooking the lake). LVP flooring has been installed downstairs, and beautiful original hardwood flooring can be found upstairs.

Additional Info: Septic Inspection passed in Nov, public water ($122 a quarter), newer roof, front porch, oil heating. Sandy and shallow lake floor; great for swimming and lounging near the property.  Fishing, boating and water sports right off your property! Interior furniture, outdoor furniture, kayak, canoe, paddleboard & household goods included.

This gated community offers 3 beach areas, boat docking space, playgrounds, tennis courts, basketball, hiking trails, on-site management, and year-round community events. Call today for a veiwing!
#VALA2006514

LOUISA

285 LAKEVIEW CIRCLE

4 Beds

2 Baths

2,206 Sq.Ft.

$675,000

MLS#: VALA2006514
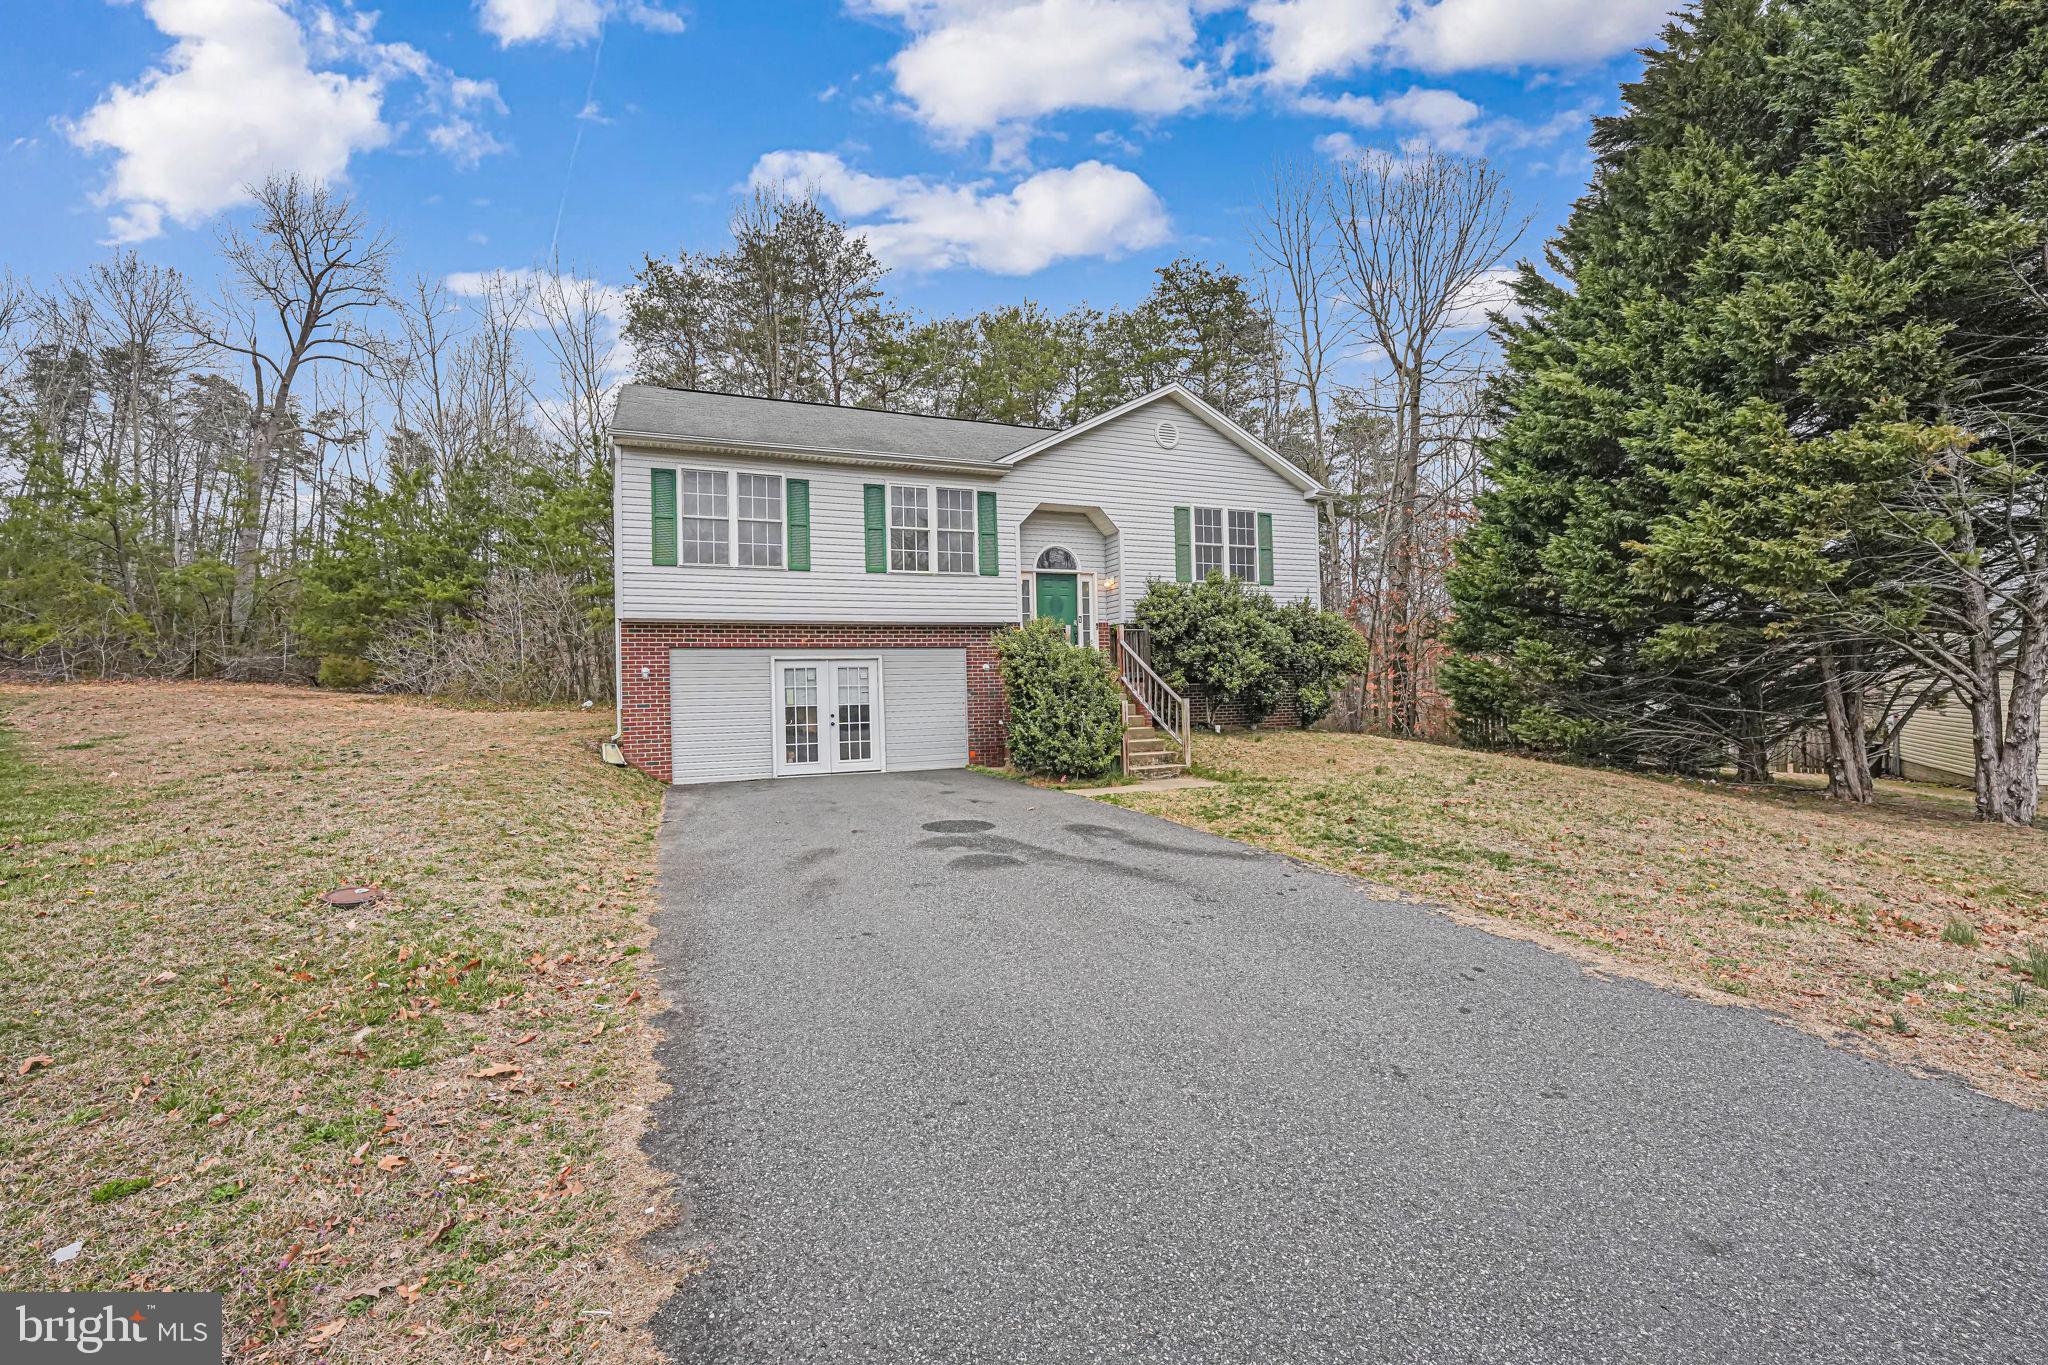
OFFER DEADLINE SET FOR 12pm MONDAY 3/24. Come see this tranquil 4 bedroom 3 bath home located on the end of a cul-de-sac.  Walk right into the split level with access to both the upper and lower level.  In the upper level you will find a spacious living room/dining room with easy access to the kitchen.  Down the hall you will find a bathroom as well as 3 bedrooms.  The primary bedroom is located on this level and has a good size closet as well as an en suite.  The downstairs features an additional bedroom and full bathroom.  The downstairs bathroom has a new vanity, new flooring and has been freshly painted.   From the downstairs level there is access to  the renovated garage.  This garage has been turned into a large living space that can be used for multiple purposes with an access door from the driveway.  There is still plenty of parking space in the driveway and cul-de-sac.  House is being sold as-is and sellers will not make any repairs to the property
#VASP2031396

FREDERICKSBURG

9610 NORWICK LANE

4 Beds

3 Baths

1,660 Sq.Ft.

$380,000

MLS#: VASP2031396
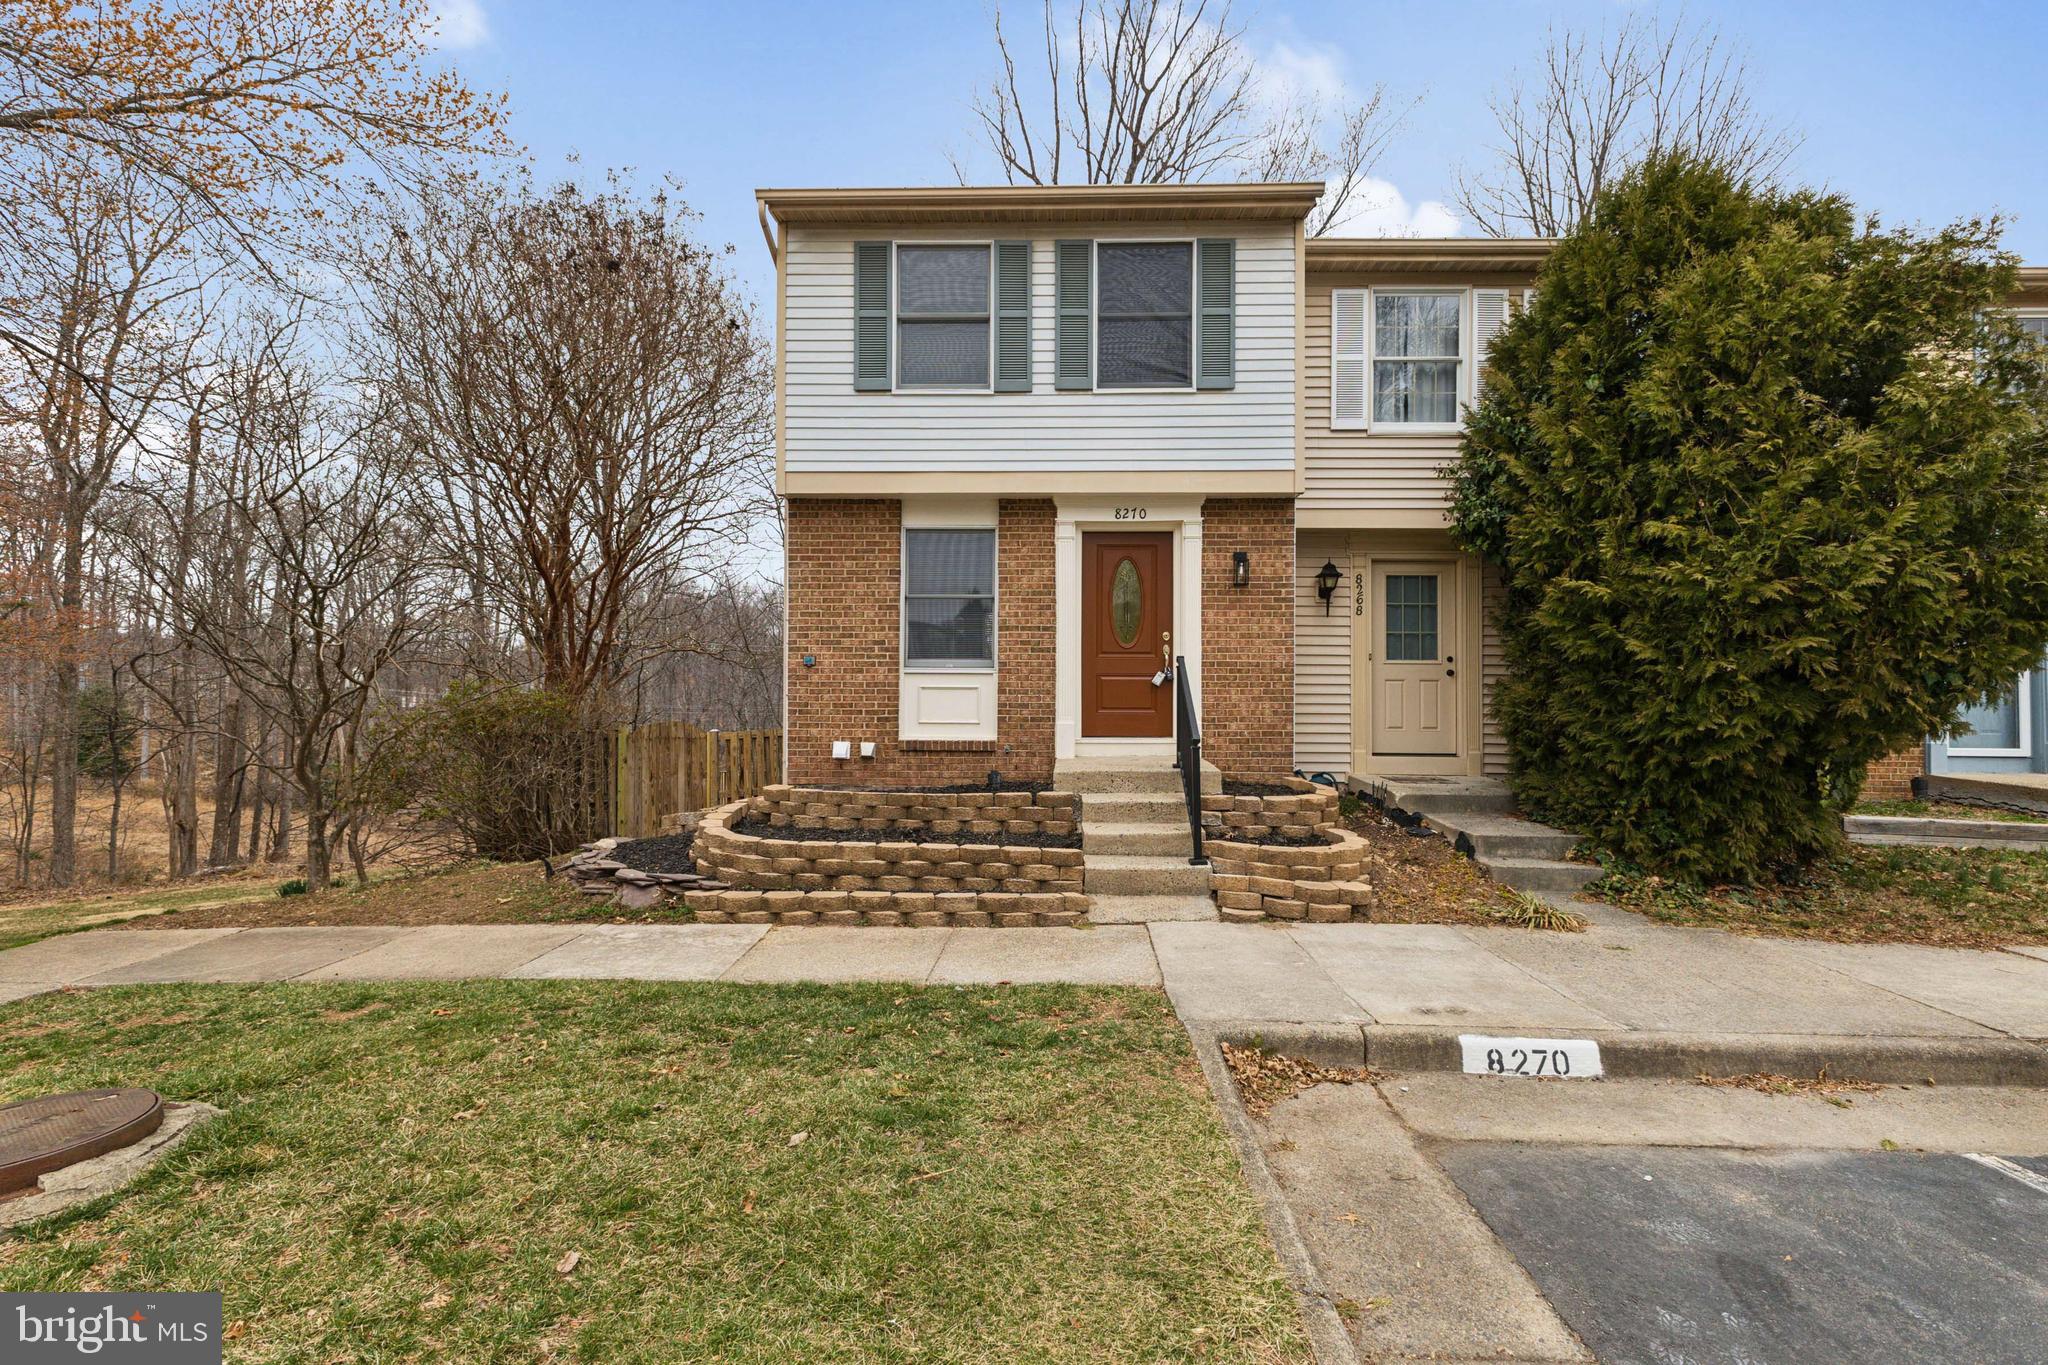
$5000 seller concessions with full price offer!! Welcome Home! Beautifully renovated End Unit Townhome in coveted Newington Forest HOA! This 2 Bedroom 2 Full bath home boasts an all new Kitchen with Stainless Steel appliances and new cabinets and counters. The entire home has all new LVP flooring. This three level townhome has 2 large bedrooms on the upper level with one full renovated bathroom. The Main level has the all new Kitchen, dining area and Living Room. The lower level has a door that leads to a walkout fenced in backyard. There is a full bath and Family room on the lower level. The community has great amenities to include a pool, tennis courts, walking trails, and tot lots. This home is an easy commute to Springfield Metro, Fort Belvoir, Reagan Nat'l Airport, the Pentagon and Washington DC. Come enjoy the Ready to Move in home!
#VAFX2224212

SPRINGFIELD

8270 CRESTMONT CIRCLE

2 Beds

2 Baths

1,395 Sq.Ft.

$489,000

MLS#: VAFX2224212

1 ... 639 640 641 642 643 ... 666
* Listings identified with the FMLS IDX logo come from FMLS and are held by brokerage firms other than the owner of this website. The listing brokerage is identified in any listing details. Information is deemed reliable but is not guaranteed. If you believe any FMLS listing contains material that infringes your copyrighted work please click here to review our DMCA policy and learn how to submit a takedown request. © 2024. First Multiple Listing Service, Inc.
 - property

Send a message

Message successfully sent.

Your message

What is 3 + 4 ?

Reason for contacting?

I agree to receive email communication and understand I can unsubscribe at any time.

I agree to be contacted by Charis Realty Group - Christine Issler, Broker via call, email, and text for real estate services. To opt out, you can reply 'stop' at any time or reply 'help' for assistance. You can also click the unsubscribe link in the emails. Message and data rates may apply. Message frequency may vary. Privacy Policy

Sign Out

Virtual Assistant

Would you like to take the next step with this property? We can help you schedule a showing or virtual tour, or send you more details.

Yes, I would like more information.

Thank You for Your Reply, One of Our Agents will contact you as soon as possible

No, maybe later.

Thank you, you can always contact me via email, phone number or through the contact form.

Realhub AI

Lucy - Your AI-Powered Realtor

Update Your Temporary Password

Personalize your search

Enter your email and we'll notify you immediately when new listings match what you're looking for.

or enter email address

Already have an account ? Login here

Continue your home search

I agree to receive communications and understand I can unsubscribe at any time.

I agree to be contacted by Charis Realty Group - Christine Issler, Broker via call, email, and text for real estate services. To opt out, you can reply 'stop' at any time or reply 'help' for assistance. You can also click the unsubscribe link in the emails. Message and data rates may apply. Message frequency may vary. Privacy Policy

Already have an account ? Login here

We use cookies

We use cookies primarily for analytics to enhance your experience. By accepting, you agree to our use of these cookies. You can manage your preferences or learn more about our cookies policy.
