Properties

Browse or get in touch to schedule a walkthrough.

  • Nearby me
Price range

Popular Features

Community Features

Association

Property Features

Waterfront

View

Exterior Features

Interior Features

Style

10000 properties match your criteria

Updated 1 minute ago

E-Alert name
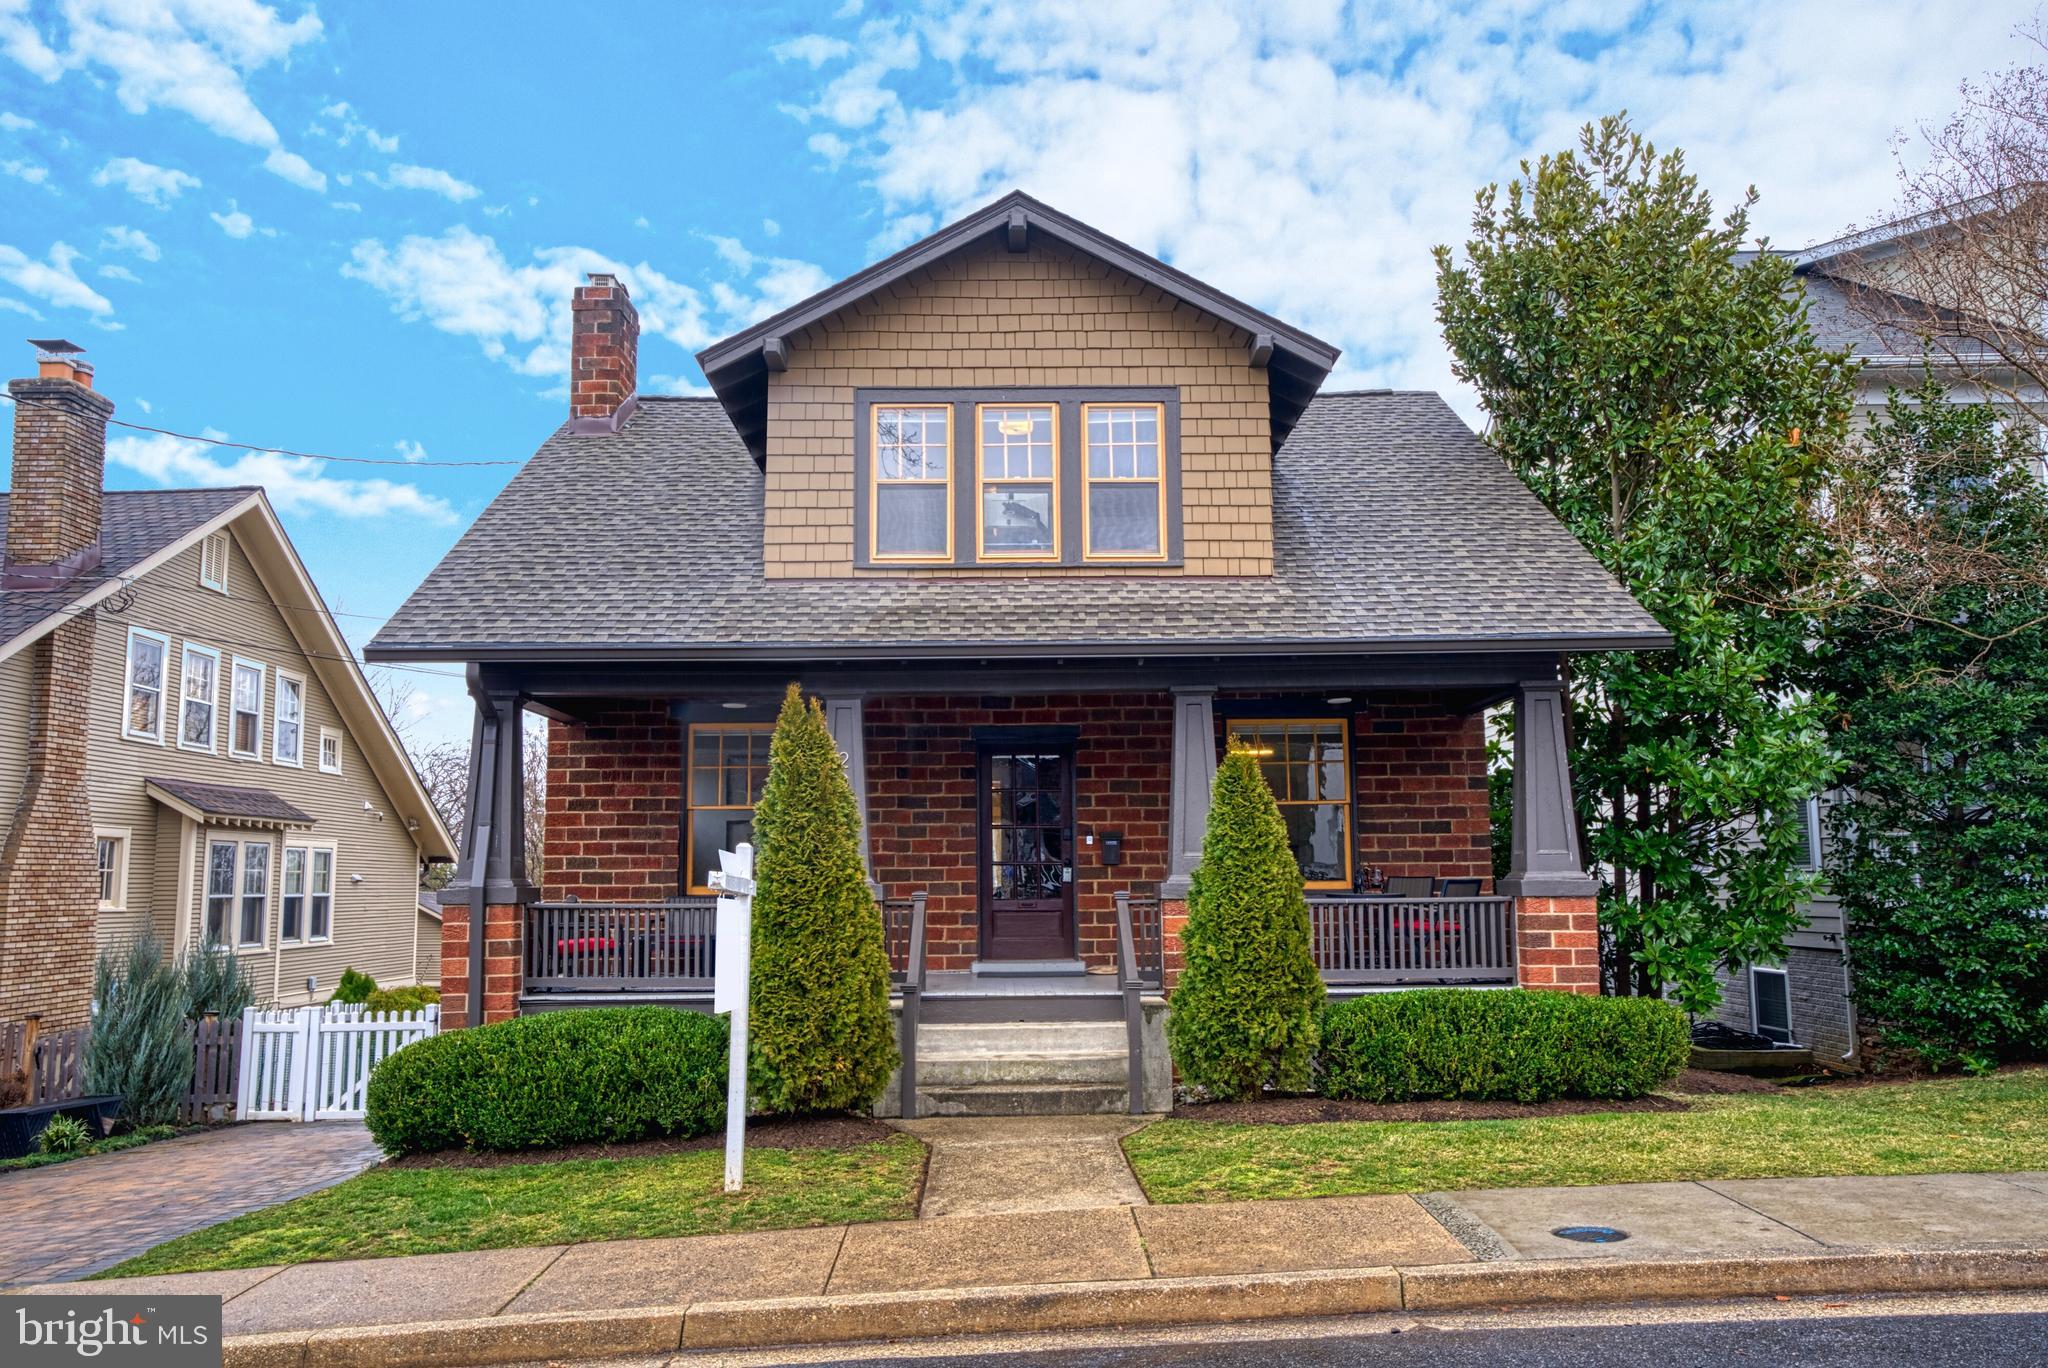
**Open Houses: Friday 2/23, Happy Hour Open House, 5 PM-7 PM, Saturday & Sunday, 2 PM-4 PM. ** Offers, if any, are due Monday at Noon. Pre-Inspections welcome. Sellers reserve the right to accept an early offer.  Beautifully renovated bungalow in the heart of Lyon Park, this gem is on the market today. This 4 bedroom (upper level), 4 bath (2 full/2 half) jewel includes an inviting front porch, generous back deck, gourmet kitchen with stainless steel appliances and a large island, lovely flat backyard, mud room, finished basement, and 1 car garage.  The home is the perfect blend of historic charm and modern conveniences. A gut renovation including all new systems, wiring, etc. was completed in 2015. Renovation done by Mickey Simpson LLC. Other features include dual AC Units, dual water heaters, 36" dual fuel Wolf, 36" subzero, Insinkerator, under-counter water filter, stacked Whirlpool Duet Washer/Dryer, furnace (2015), and EV car charging outlets (x2) - by the chimney and in the garage. The roof on the main house was replaced in 2022 (warranty docs will be provided). The garage was built in 2019. All exterior doors except the original entry door are Anderson and all faucets/shower heads/spouts are Grohe. The toilets are Duravit and every bedroom has ELFA closet systems. Upper-level bedrooms (excluding primary) have original Heart Pine flooring. The icing on the cake, this gem is ideally located, down the street from Clarendon, the Metro, and Trader Joe's, and a few blocks from the Lyon Park Community Center & Park, Long Branch Elementary, and Rockwell Park. In addition, Dominion Hills pool membership will be conveyed to new owners, upon approval from the pool's Board of Directors.
#VAAR2040428

ARLINGTON

205 N FILLMORE STREET

4 Beds

2 Baths

2,853 Sq.Ft.

$1,525,000

MLS#: VAAR2040428

Welcome to 8817 Lake Hill Drive, a stunning residence that epitomizes luxury and comfort on a private lot. This magnificent home, only 7 -years young, boasts over 7100 square feet of total finished living space across 3 levels.
Situated on a private 5-acre cul-de-sac lot, this residence offers unparalleled privacy and tranquility. The expansive backyard backs to trees, providing a serene natural backdrop for daily living.
Enter through the 2-story foyer, setting the tone for the home's spacious and open design. The impressive 2-story family room features a breathtaking arch and palladium window, filling the space with natural light.
The kitchen is a culinary masterpiece, featuring white cabinets,  white Carrera quartz counters, a grey Moroccan tile backsplash, dark island cabinets, and top-of-the-line appliances. Two full-size refrigerators, a built-in wine cooler, and a decorative plate rack add to the kitchen's functionality and style.
Enjoy the convenience of a main-level office, separate formal dining room, and living room. The elegant, curved staircase adds a touch of grandeur, complemented by a second staircase from the kitchen.
Entertain or relax on the 75' wide deck with access from both the kitchen and conservatory. The outdoor space seamlessly integrates with the natural surroundings, providing a perfect retreat.
The upper level boasts 4 bedrooms, including a primary suite with a sitting area, built-in bookshelves, and access to a private balcony. The primary suite also features four walk-in closets and a grand bathroom with a double sink vanity, walk-in shower, private water closet, and garden-style soaking tub.
Two secondary bedrooms have ensuite full bathrooms, while the third bedroom has close access to a hall bath, ensuring comfort and convenience for all residents.
Descend to the lower level, where the entertainment possibilities are endless. The massive rec room exudes class, adorned with stone-covered columns and complemented by a decorative wood beam. This versatile space offers the perfect canvas for various activities, from hosting gatherings to creating a cozy retreat for movie nights.  Double French doors lead to a small patio and hot tub.
A stone accent wall provides the perfect backdrop for the stand-alone bar, creating an inviting and stylish focal point. Whether you're a mixology enthusiast or simply enjoy entertaining guests, this well-crafted bar will surely be a centerpiece for social gatherings.
Discover the expansive 5th bedroom on this level, offering generous sleeping quarters and room for additional seating and a desk. This versatile space can serve as a guest suite, home office, or a retreat for a family member seeking privacy and comfort.
For those with a passion for golf, this home offers a unique feature—a separate room outfitted with a golf simulator. Immerse yourself in a virtual golfing experience without leaving the comfort of your home. The simulator room, fully equipped and ready for play, adds an exciting and dynamic element to your leisure time. 
Embrace the tranquility of this expansive 5-acre lot, where the natural beauty extends to a stocked pond. This picturesque pond adds an extra layer of serenity to the already enchanting surroundings. Whether you're an avid angler or simply appreciate the calming presence of water, this pond creates a peaceful oasis on this property.
The golf simulator and all the equipment convey with the sale of the home, ensuring that the next owner can continue to enjoy this unique feature. 
Just 10 minutes to Occoquan restaurants and shops &  10 minutes to I-95 at both Lorton & Woodbridge exits. Travel to DC & Tysons in 30  minutes using Express lanes. 
HVAC was upgraded in 2023.  High-end large well tank. Sellers are willing to convey all TVs, the rec room couch, bar and bar stools, electric fireplace.
#VAFX2161068

LORTON

8817 LAKE HILL DRIVE

5 Beds

5 Baths

7,132 Sq.Ft.

$1,525,000

MLS#: VAFX2161068
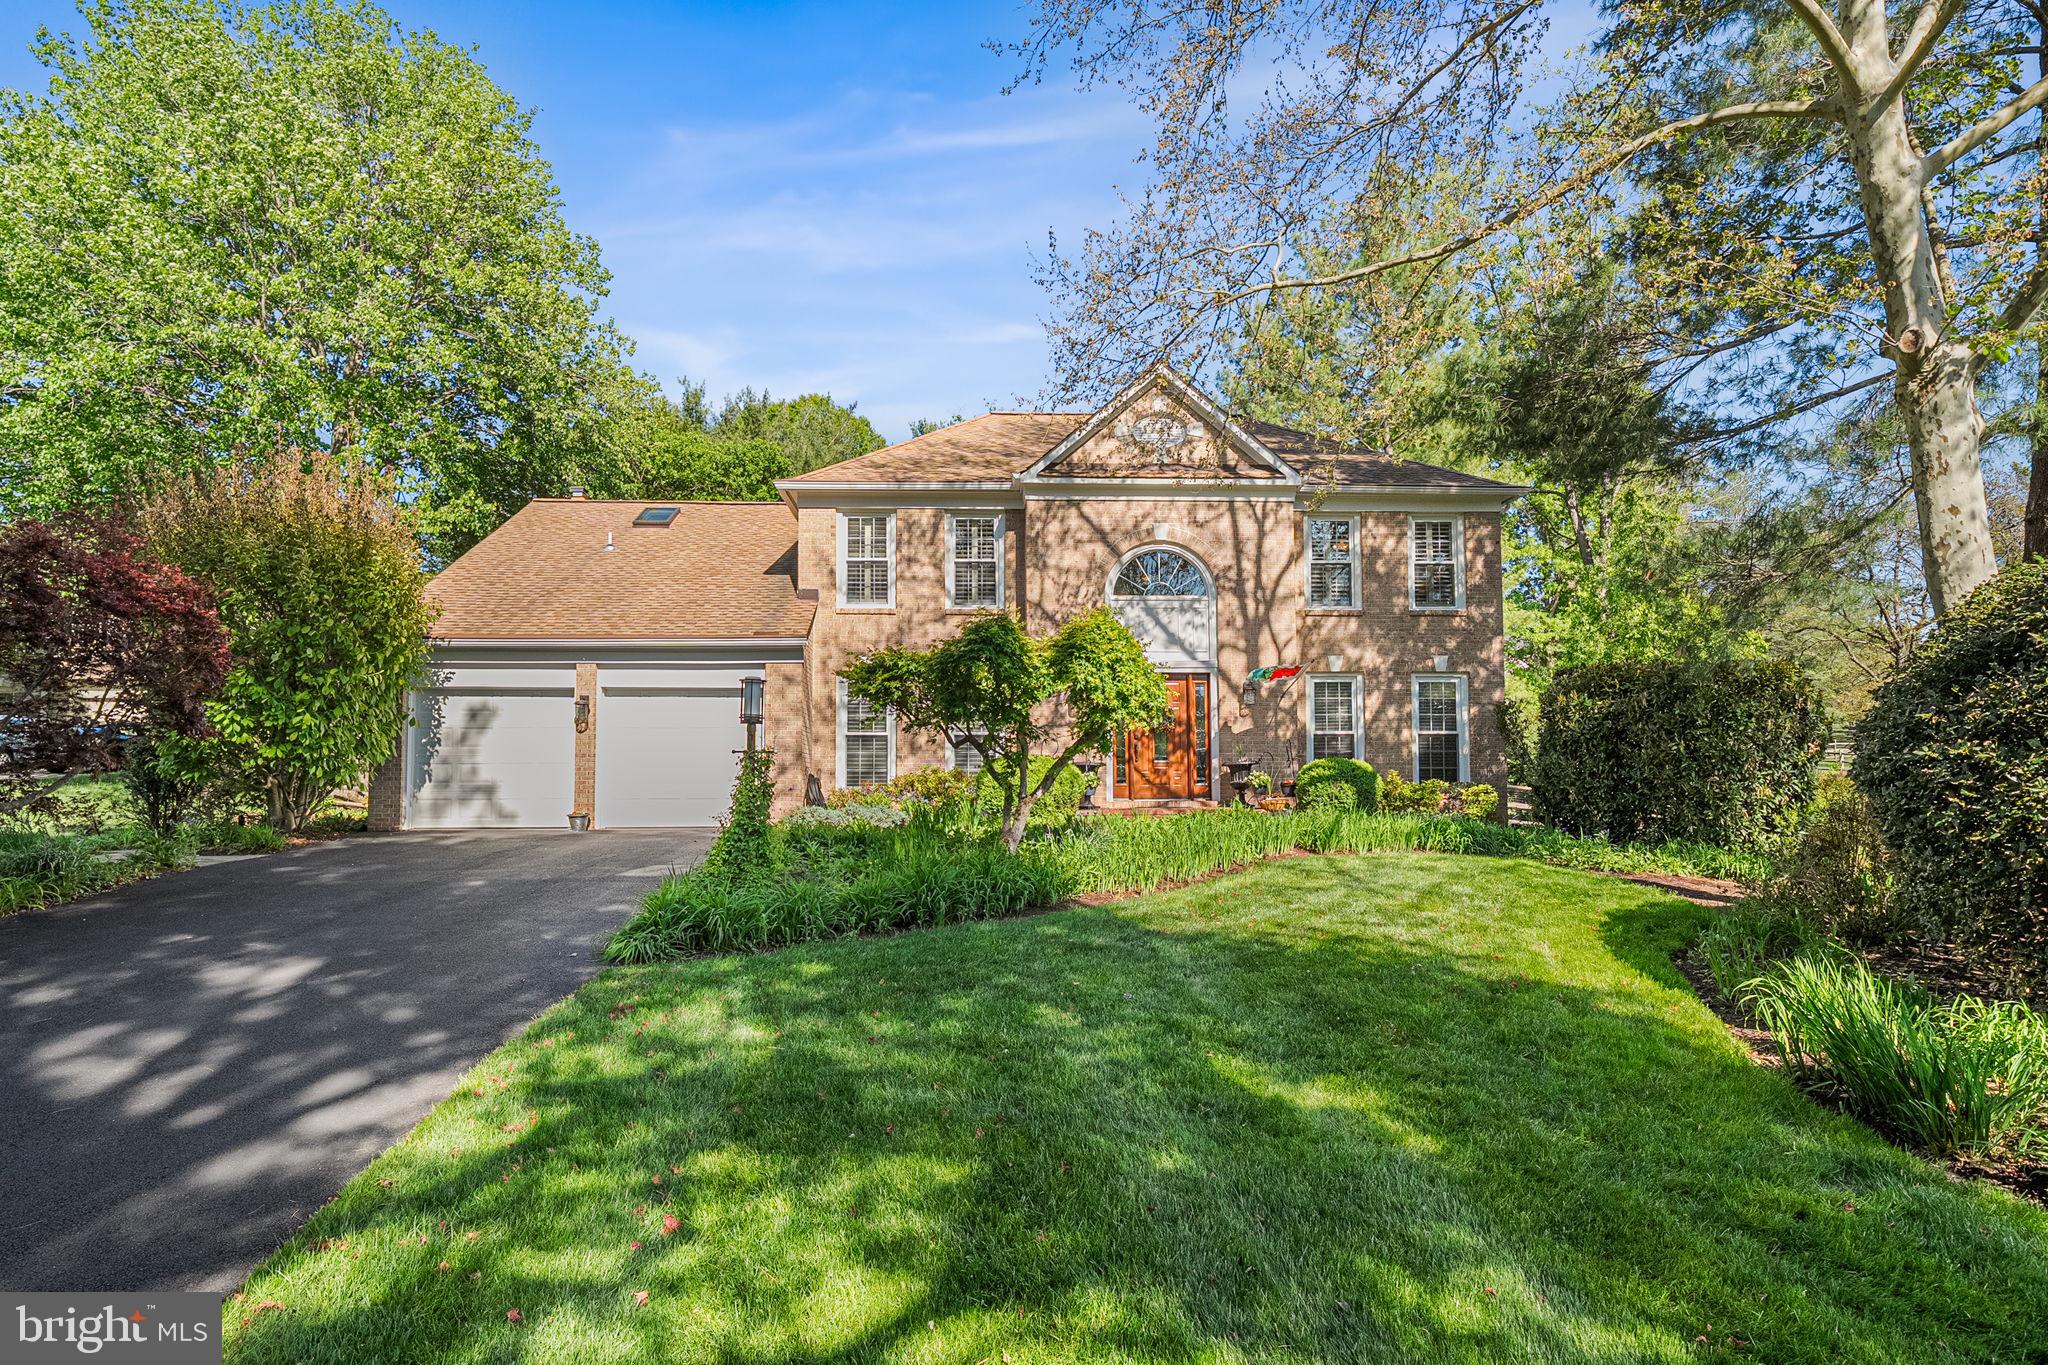
Stunning updated Colonial offering 4 bedrooms, 3 full baths, and 1 half bath, ideally situated on a private 0.67-acre lot at the end of a quiet cul-de-sac. This exceptional property features a dream backyard with beautiful landscaping, creating the perfect setting for outdoor enjoyment and entertaining.

Step inside the grand two-story foyer and discover gleaming hardwood floors throughout the main level. The light-filled living room provides an inviting space to gather, while the private main-level office is ideal for working from home. A spacious dining room, conveniently located off the kitchen, is perfect for hosting family dinners and special occasions.

The gourmet remodeled kitchen is a chef’s dream, featuring custom cabinetry, granite countertops, stainless steel appliances, stunning display cabinets, and abundant storage. The adjacent family room offers a cozy gas fireplace and seamless flow for everyday living. Just off the kitchen, the spectacular screened porch provides the perfect retreat for reading, relaxing, or entertaining guests year-round. An updated laundry room and mudroom add convenience and functionality.

Upstairs, the luxurious primary suite serves as a private sanctuary, complete with a beautifully remodeled spa-like bath featuring dual vanities, a large soaking tub, separate shower, and private water closet. Three additional generously sized bedrooms share a remodeled full bath. Brand-new carpeting throughout the upper level adds a fresh, modern touch.

The finished lower level offers exceptional versatility with new carpeting, a spacious recreation room, bonus room ideal for guests, a full bath, and two large storage rooms.

Enjoy a prime location just minutes from Wolf Trap, the Town of Vienna, and Reston Town Center, offering easy access to shopping, dining, entertainment, and major commuter routes. This is the perfect blend of elegance, comfort, and convenience.
#VAFX2323050

VIENNA

9817 DAYS FARM DRIVE

4 Beds

3 Baths

3,880 Sq.Ft.

$1,525,000

MLS#: VAFX2323050
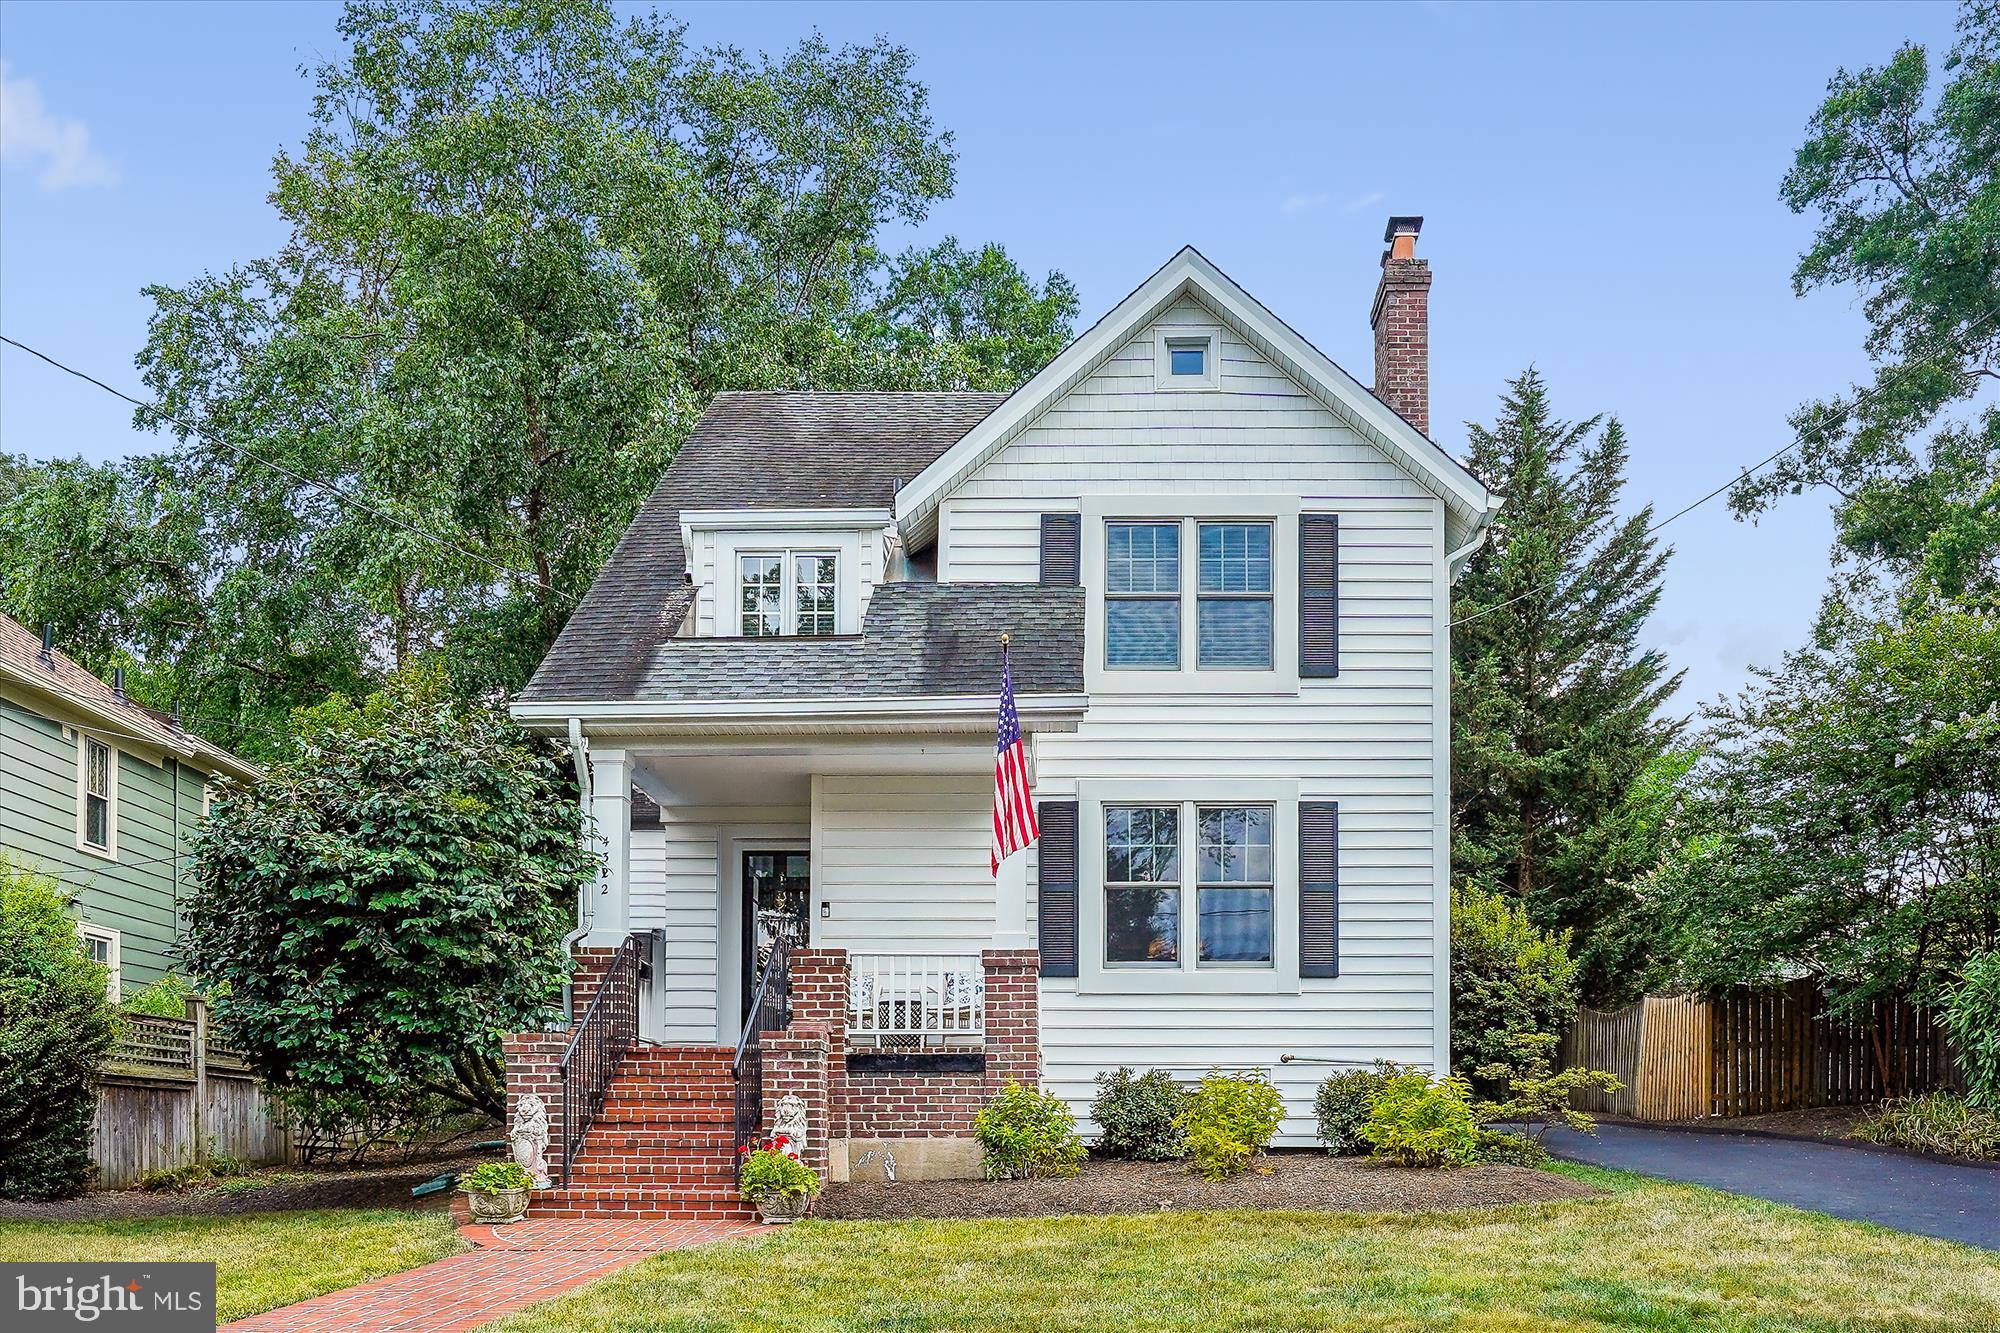
Experience the allure of this charming, expanded Colonial nestled in the coveted, family-friendly Waverly Hills neighborhood - mere steps from Ballston Metro, Ballston Quarter and the quaint Lee Heights Shopping Center. This 4-bedroom, 2 full / 2 half bath home boasts features including two staircases, two wood-burning fireplaces, recently installed Anderson windows and doors, refreshed front room hardwood floors, detached garage and full length private driveway.

With a welcoming front porch overlooking the peaceful street, step into this home's foyer that flows into the open, sunlit living room where you're greeted by the first of two cozy wood-burning fireplaces. Down the hall, the galley kitchen opens to a spacious, naturally lit eat-in area with a refurbished butcher block wraparound counter, built-in wine rack, and family room, complete with the second larger, stone-masoned wood-burning fireplace. In between the family and living rooms, enjoy a dining area that is perfect for both formal and informal gatherings, and even the occasional family holiday feast.

The main level also offers a large pantry, convenient mudroom with direct outdoor access, an additional refrigerator and an inviting powder room half bath. Outside the main double doors by Anderson, a slate patio awaits for outdoor entertaining opportunities, nestled between the flat backyard and detached garage bookending the expanded driveway. There is also a natural gas line from the house that can seamlessly connect to your gas grill (no need for propane tanks!).

Upstairs, the expanded primary bedroom includes an ensuite bathroom with a jacuzzi tub and separate, large standing shower. The fully carpeted suite also includes a large walk-in closet and plenty of natural light. Two additional naturally-lit bedrooms with hardwood floors, plenty of closet space, a recently renovated full bath, and a study/den/flex space complete the third level. The expanded fourth level provides versatility as a bedroom, office, playroom or gym along with ample walk-in storage space.

The basement level features a half bath, additional living space for activities, a separate room for washer/dryer, and plenty of extra storage.

This stellar property boasts easy access to major highways and is conveniently located minutes from airports, public transportation, the Pentagon, downtown Washington DC, Tyson's Corner, Virginia Hospital Center, Marymount University, and George Mason Law School. Enjoy easy access to restaurants, coffee shops, parks, playgrounds, and scenic walking and biking trails.

School pyramid includes Glebe Elementary, Hamm Middle School, and Washington Liberty High School. There are also several private schools within minutes of the property, one even within walking distance.

Don’t miss your chance to own this exceptional home in a prime Arlington location. Schedule your tour today!
#VAAR2045920

ARLINGTON

4322 18TH STREET N

4 Beds

2 Baths

4,046 Sq.Ft.

$1,525,000

MLS#: VAAR2045920
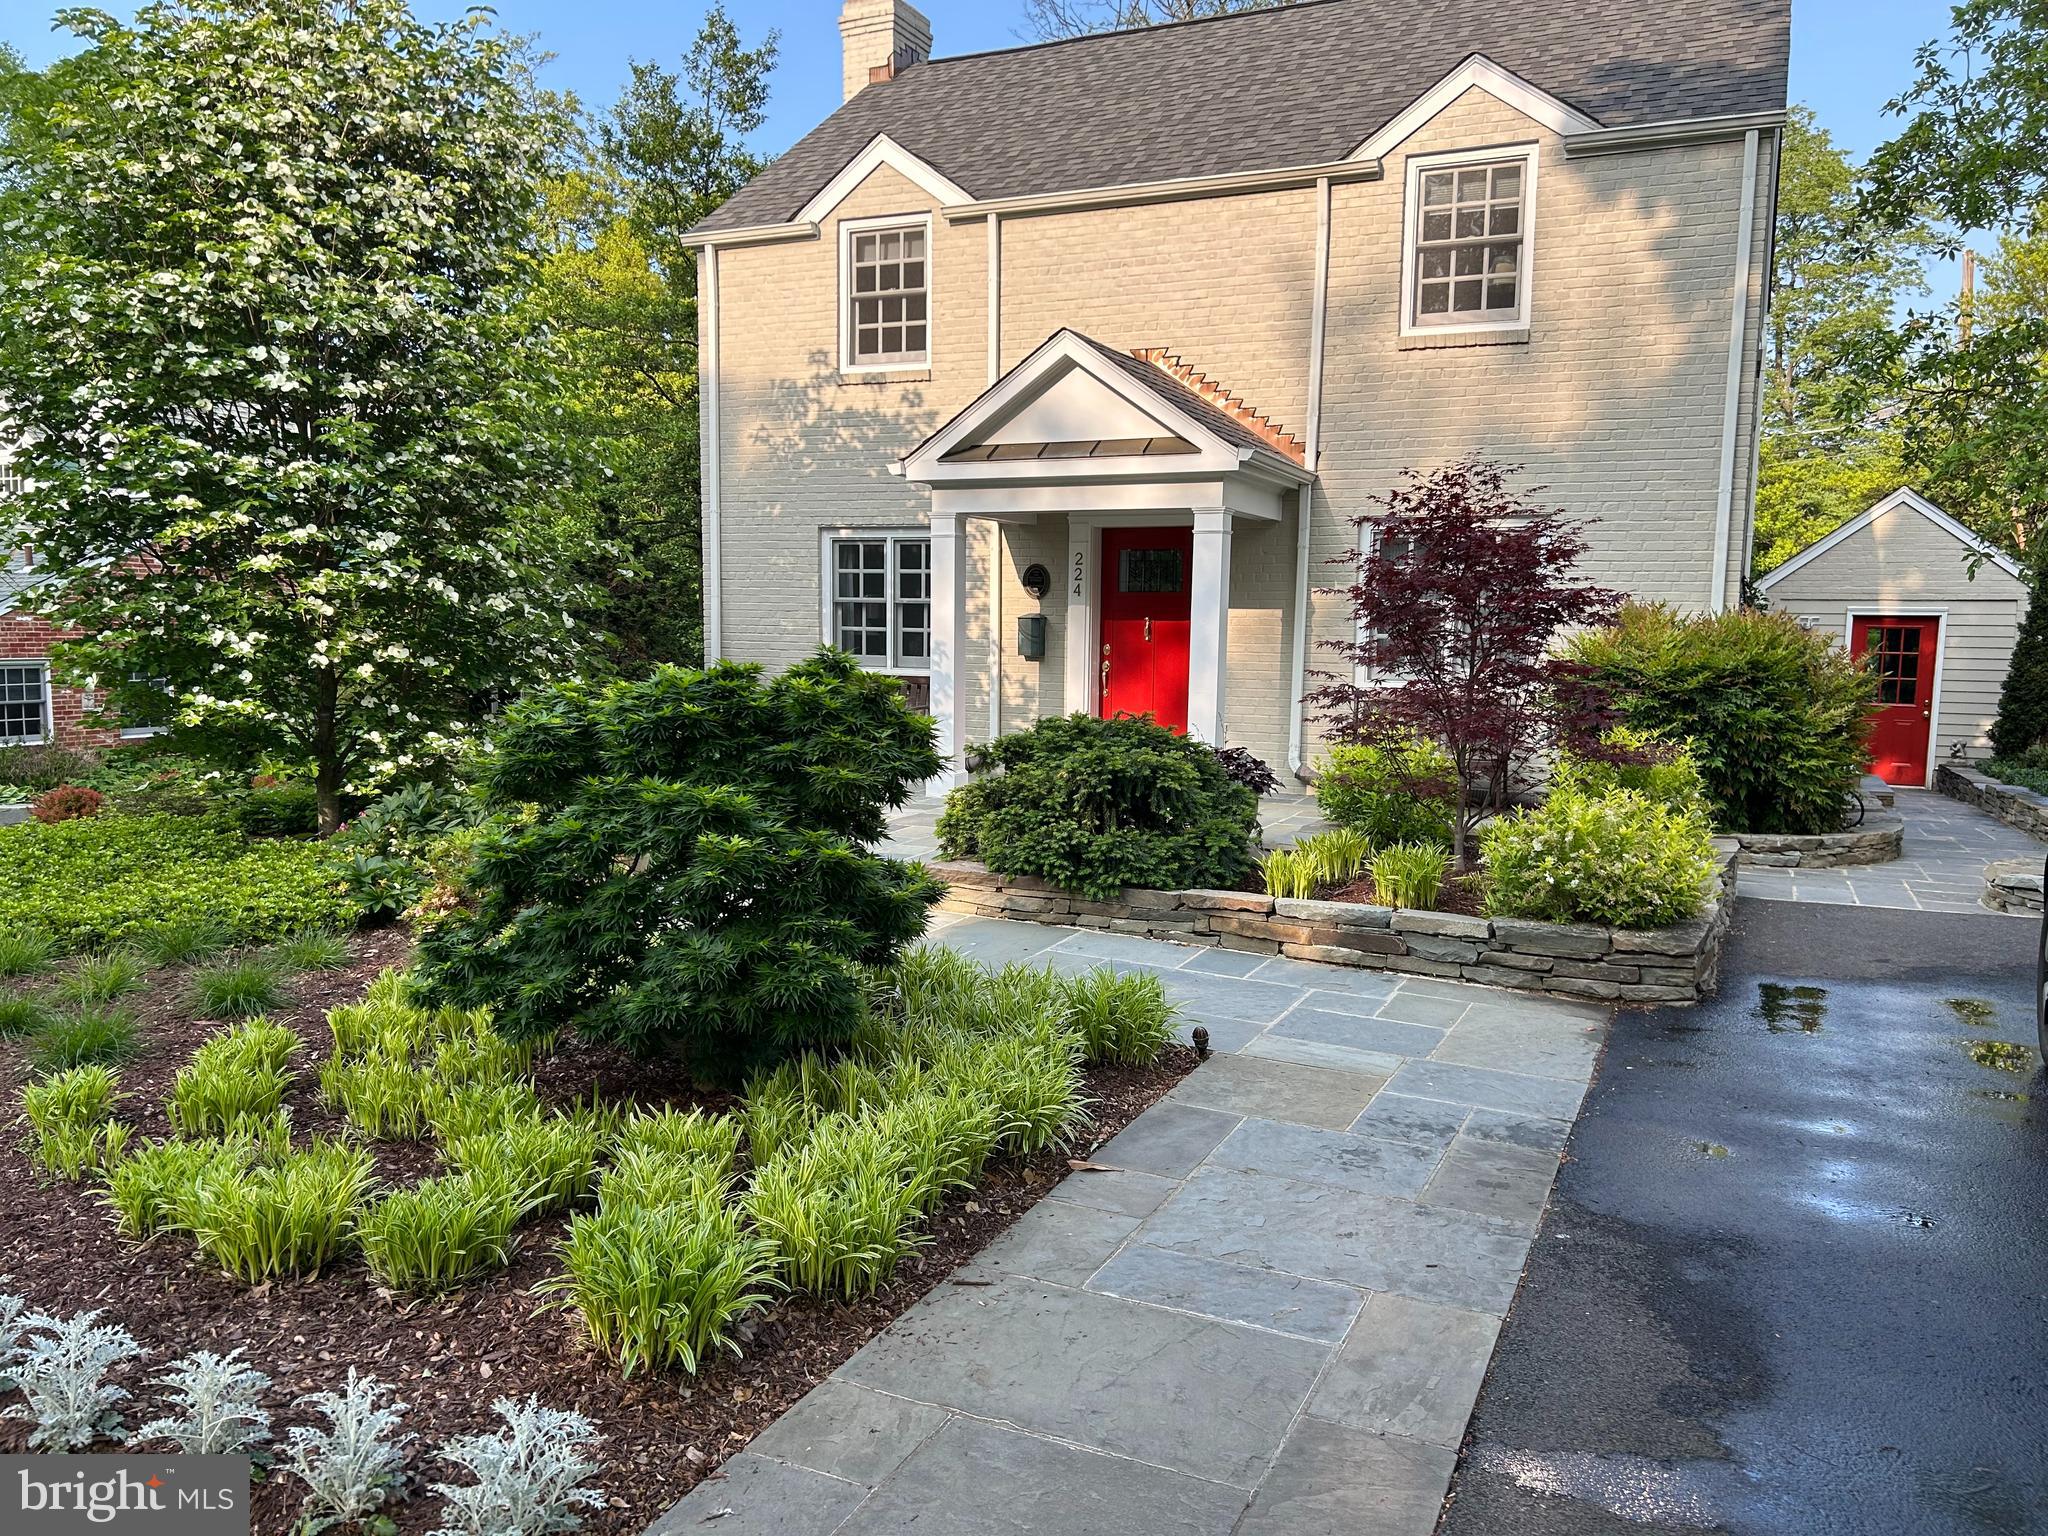
🏡Welcome home to 224 Forest Drive!  •  This charming 5 bedroom, 3.5 bath home exudes storybook appeal from the moment you lay eyes on it  •  The meticulously landscaped yard, complete with a flagstone walkway and a quaint street lamp, sets the stage for the enchantment that awaits within  •  Step through the front door and prepare to be dazzled by the stunning hardwood floors that seamlessly flow throughout the home, complemented perfectly by elegant crown moulding  •  The spacious living room welcomes you with a wood burning fireplace and a formal dining room creates the perfect space for gatherings and hosting  •  The heart of the home lies in the beautifully renovated kitchen, where updated stainless steel appliances, shaker cabinets, Silestone countertops, and a center island with a table extension offer space for entertaining and mealtime  •  Adjacent to the kitchen, a cozy sitting area awaits, with a gas fireplace with glass screen, providing a warm and inviting atmosphere  •  Step outside onto the expansive deck, where you can enjoy outdoor entertaining and soak in the tranquility of the surroundings  •  As you ascend to the upper level, you'll discover four spacious bedrooms, including a large primary suite featuring cathedral ceilings, ample windows inviting in natural sunlight, tile bath, and a walk-in closet  •  The remaining three bedrooms offer generous proportions, and an updated hallway full bathroom  •  The lower level boasts a bonus room for additional gathering space, along with a fifth bedroom and full bath, providing plenty of room for private relaxation and recreation  •  Nestled on a quiet, tree-lined street in the highly sought-after Broadmont Neighborhood of Falls Church City, this home offers the convenience of a short walk to the East Falls Church Metro station, close proximity to the WO&D trail, and easy access to major commuter routes  •  With its blend of timeless elegance and modern comfort, 224 Forest Drive invites you to love where you live - Welcome Home!
#VAFA2002102

FALLS CHURCH

224 FOREST DRIVE

5 Beds

3 Baths

3,443 Sq.Ft.

$1,525,000

MLS#: VAFA2002102
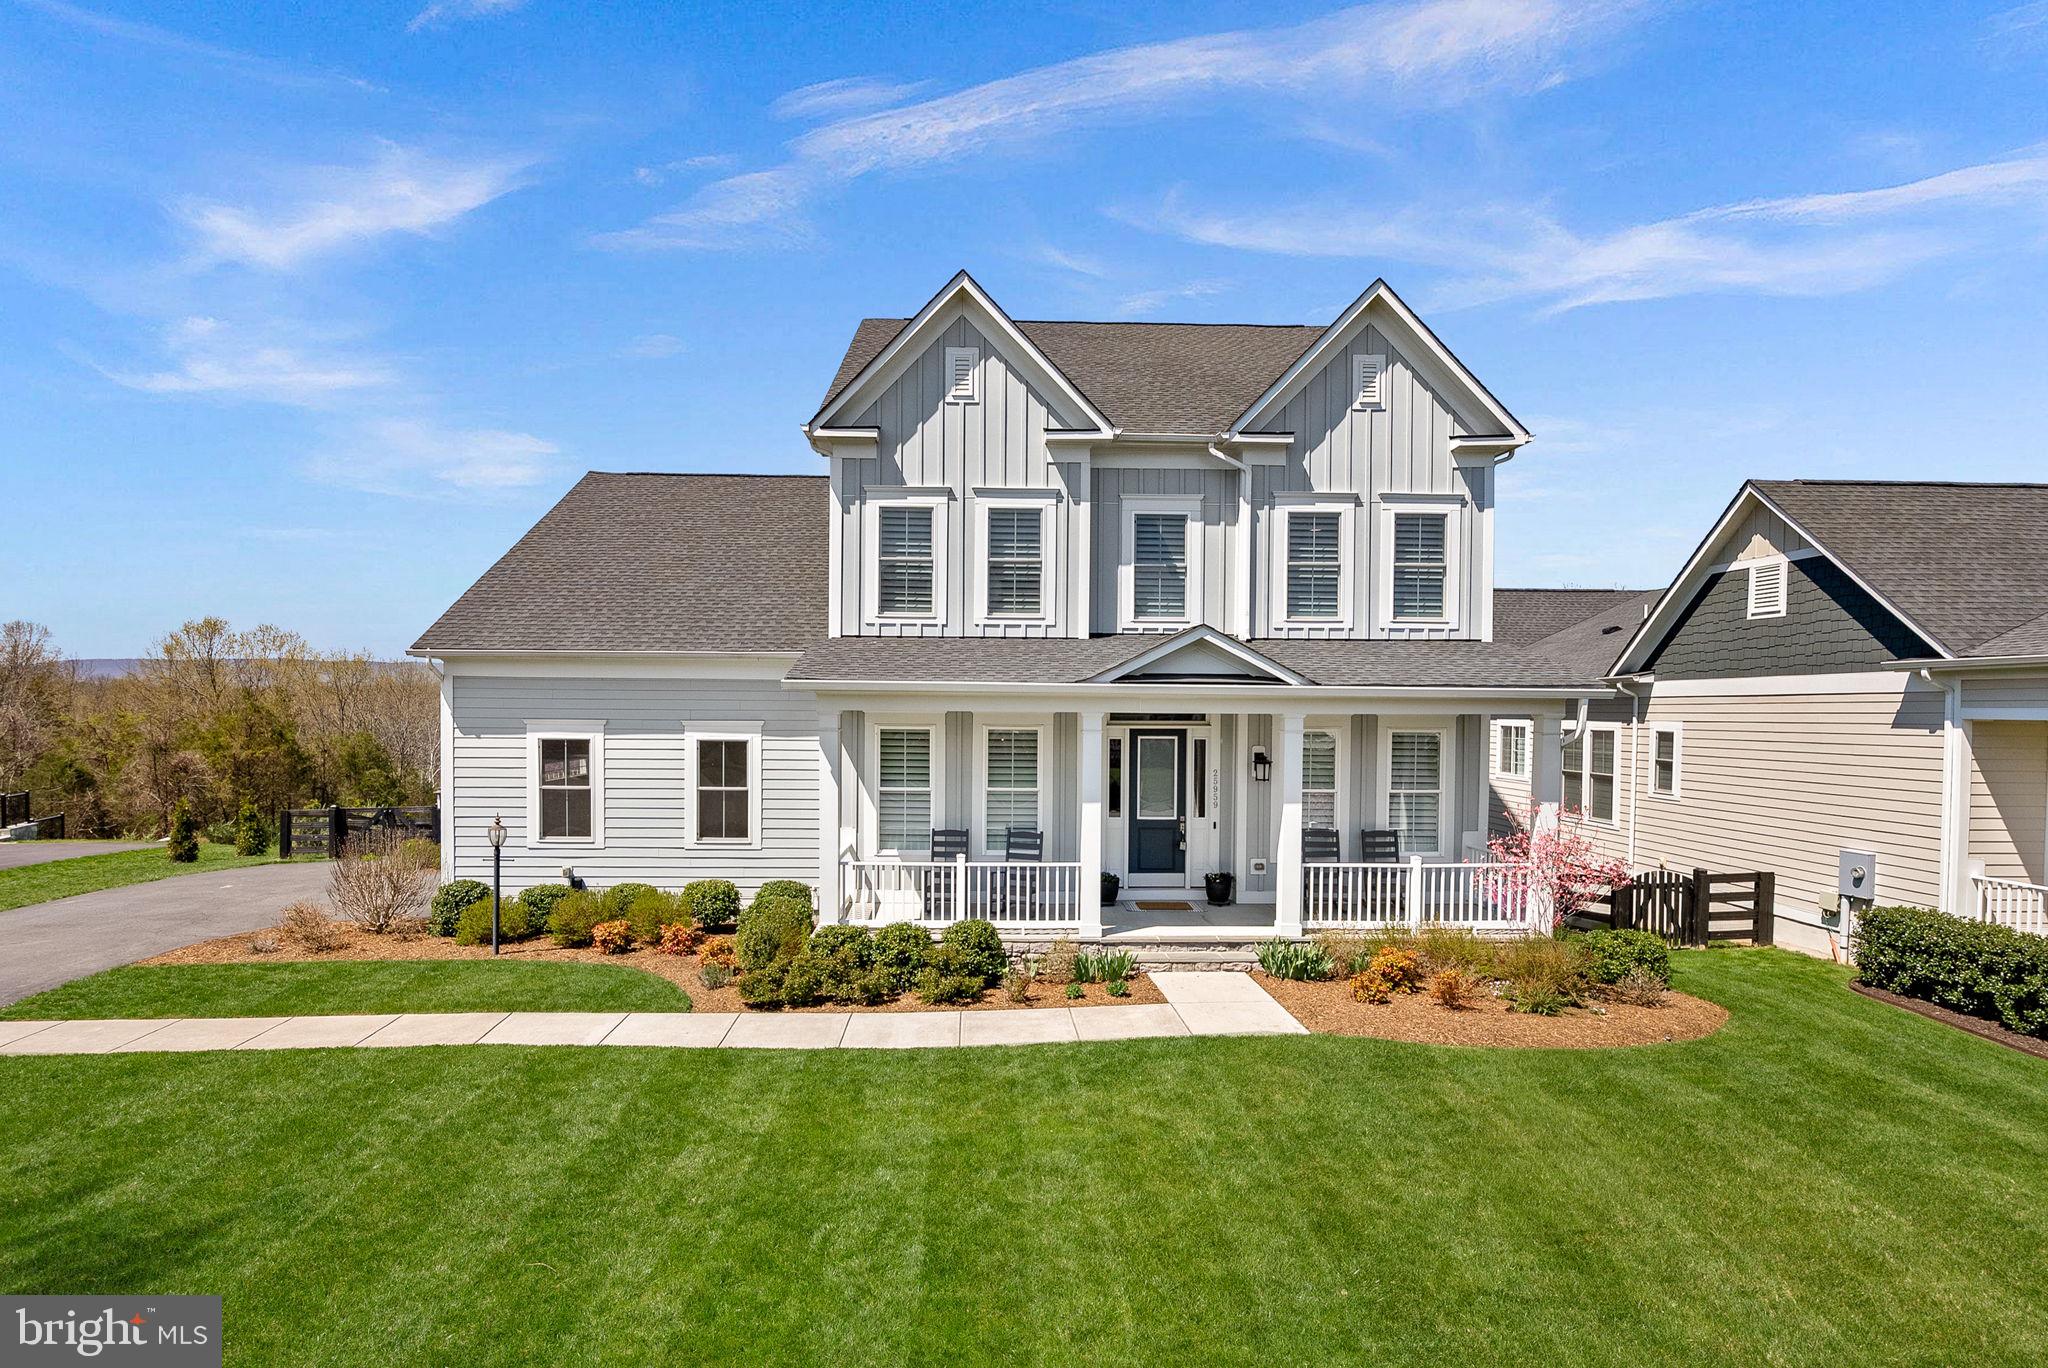
Open house cancelled due to contract.  Rarely available Oxfordshire floor plan in the highly sought-after Willowsford - this stunning 5 bedroom, 4.5 bath home offers over 5,600 square feet of beautifully finished living space on a premium 0.33-acre cul-de-sac lot backing to protected conservancy with peaceful wooded privacy and mountain views from the sunroom. The main level features engineered hardwood flooring, custom built-ins, and an open, light-filled layout ideal for everyday living and entertaining, while thoughtful upgrades like whole-home water filtration and air purification systems add comfort and peace of mind. Upstairs, spacious bedrooms include a luxurious primary suite with an updated bath, and the walkout lower level offers abundant natural light, a large rec room, and a private 5th bedroom - perfect for guests or multi-generational living. Recent updates include a new upper level  HVAC system (2024), upgraded appliances, and a new basement French door (2025). Enjoy outdoor living with a fully fenced yard, irrigation system, and garden space, all just a short distance to the Cedar Pond Pavilion,  9 miles along Bull Run scenic trails, archery range, and neighborhood playgrounds, with access to The Lodge featuring a resort-style pool, playground, and farm stand - making this an exceptional opportunity to own in one of Loudoun County’s most desirable communities.
#VALO2120800

ALDIE

25959 CULLEN RUN PLACE

5 Beds

4 Baths

5,685 Sq.Ft.

$1,525,000

MLS#: VALO2120800
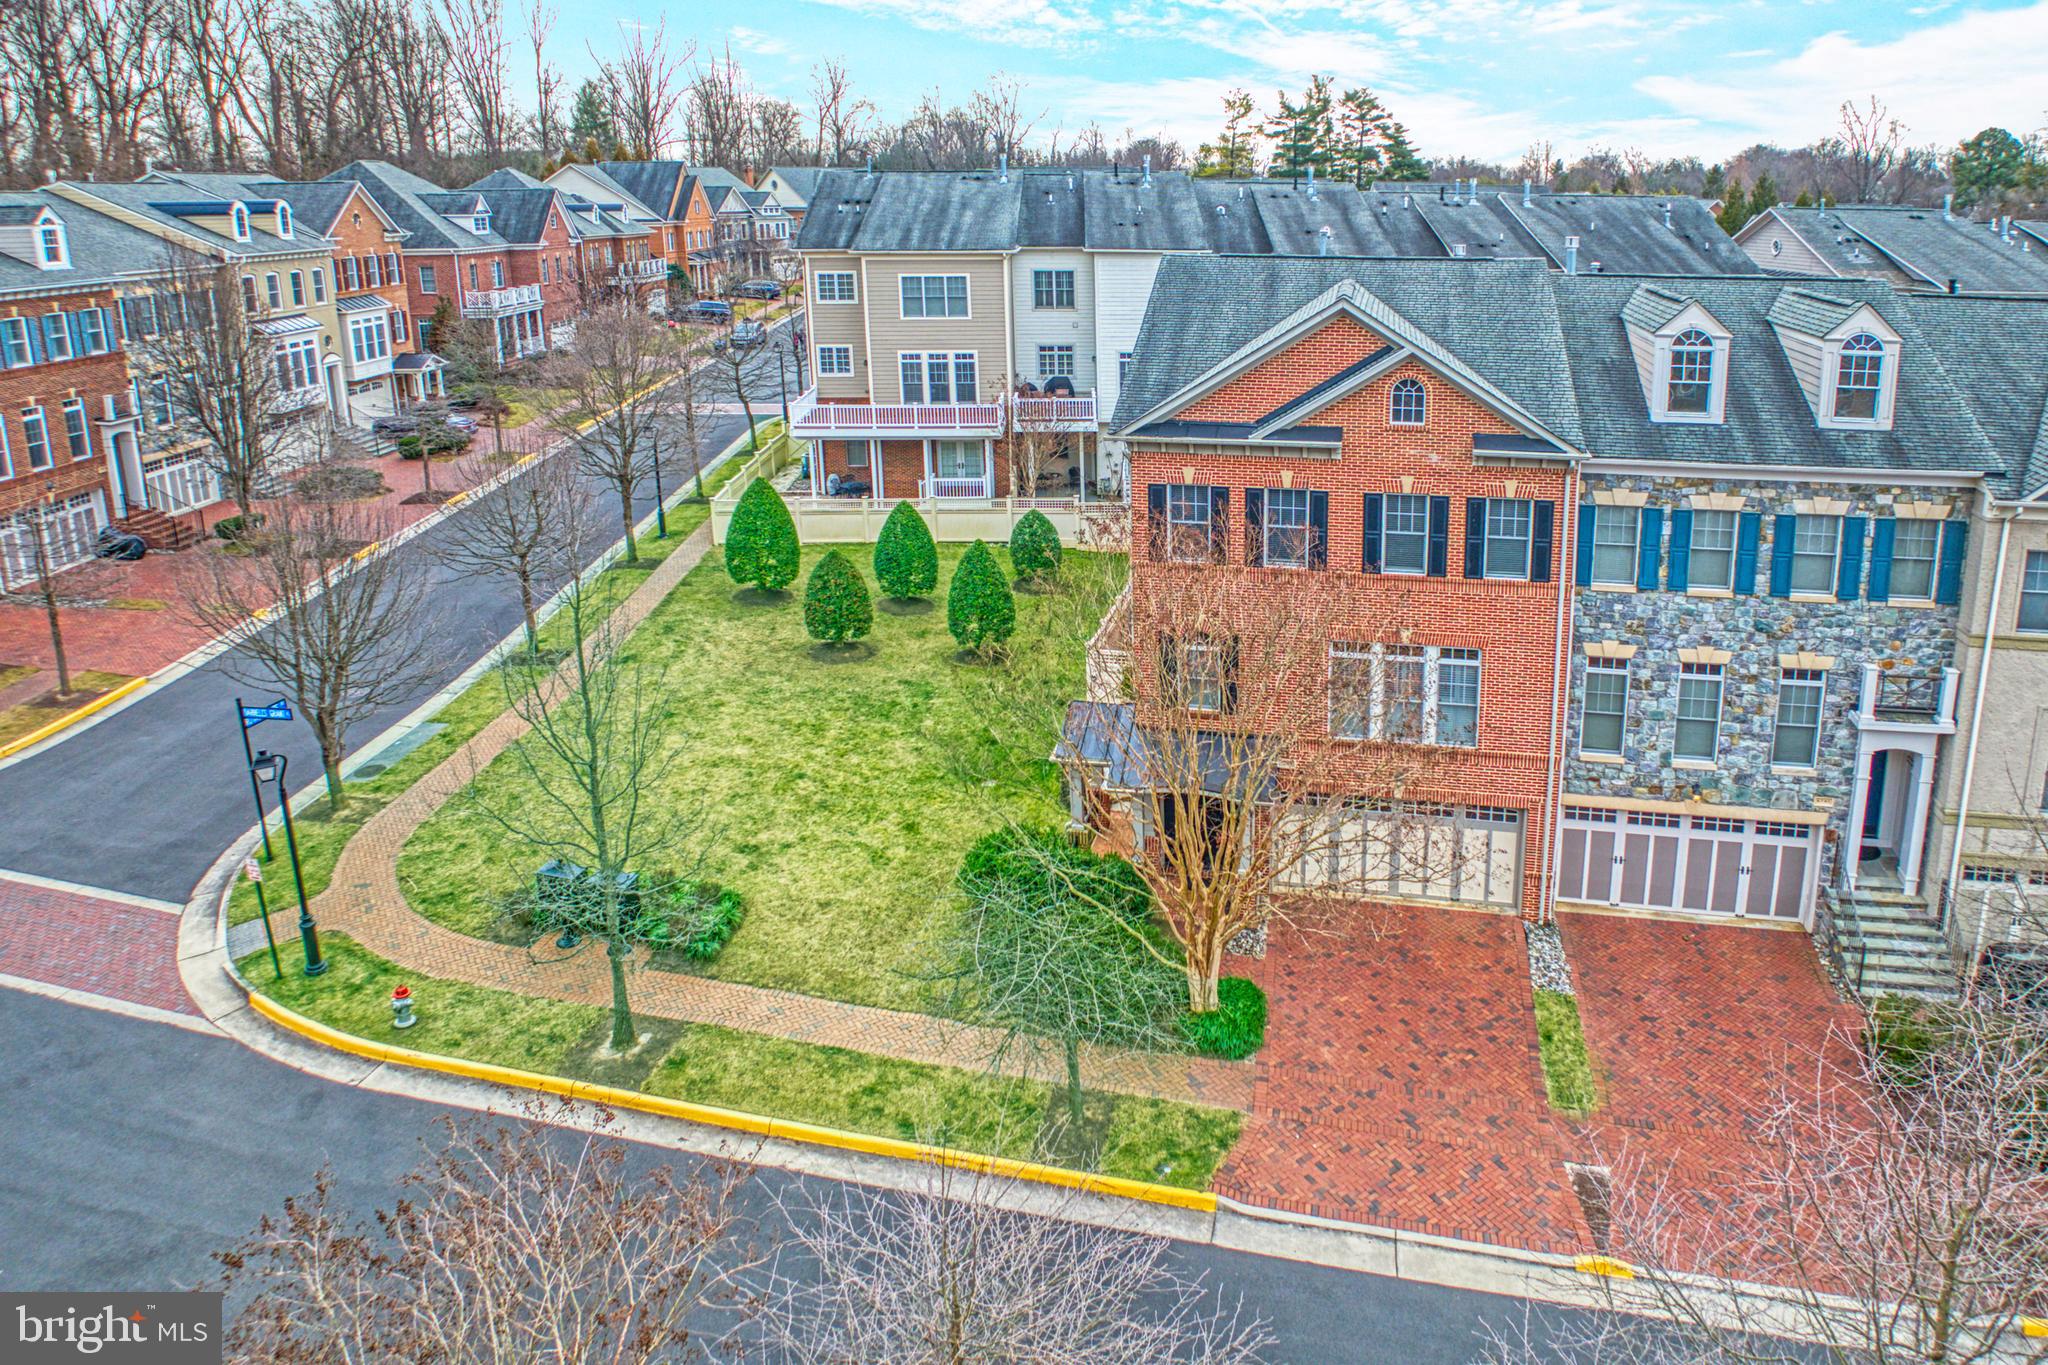
Your search has brought you here.  Now, Dare to Dream.  There is so much to say, so let's start with this property being Dazzling on Darrells Grant! Sensational in Stockwell Manor! This End Townhome, adjoining a  Prime Lushly Landscaped Common Area, is a home like no other....with every Upgrade Imaginable! Impeccable Features including Custom Brick Patio and Rare Primary Bedroom Deck.  Three Levels of Luxury Living with Hardwood Floors & Custom Plantation Shutters Throughout. Three Level Bump Out on Rear for Maximum Square Footage and Light Filled Rooms. Beautiful Furniture Grade Cabinetry and natural stone countertops  in Kitchen.  Custom Built-in Cabinetry in Upper Level Hall and Lower Level Rec Room. Upper Level Laundry Room Upgraded to include Cabinets and Sink. Extra Large Upgraded Primary Bedroom Closet.
Upgraded Tile Throughout. Full Bath in Lower Level. Professional Landscaping in Front, Side and Rear plus an in ground lawn sprinkler.  Brick Driveways and Sidewalks throughout the community.  You know the location: perfect for commuting with 66, GW Parkway and the Chain Bridge just moments away.  Your dream home is tucked away in the shadow of Haycock Longfellow Park and is an easy drive to Tysons and McLean.
Come Now.  Dare to Dream!
#VAFX2286716

FALLS CHURCH

6739 DARRELLS GRANT PLACE

3 Beds

3 Baths

2,680 Sq.Ft.

$1,525,000

MLS#: VAFX2286716
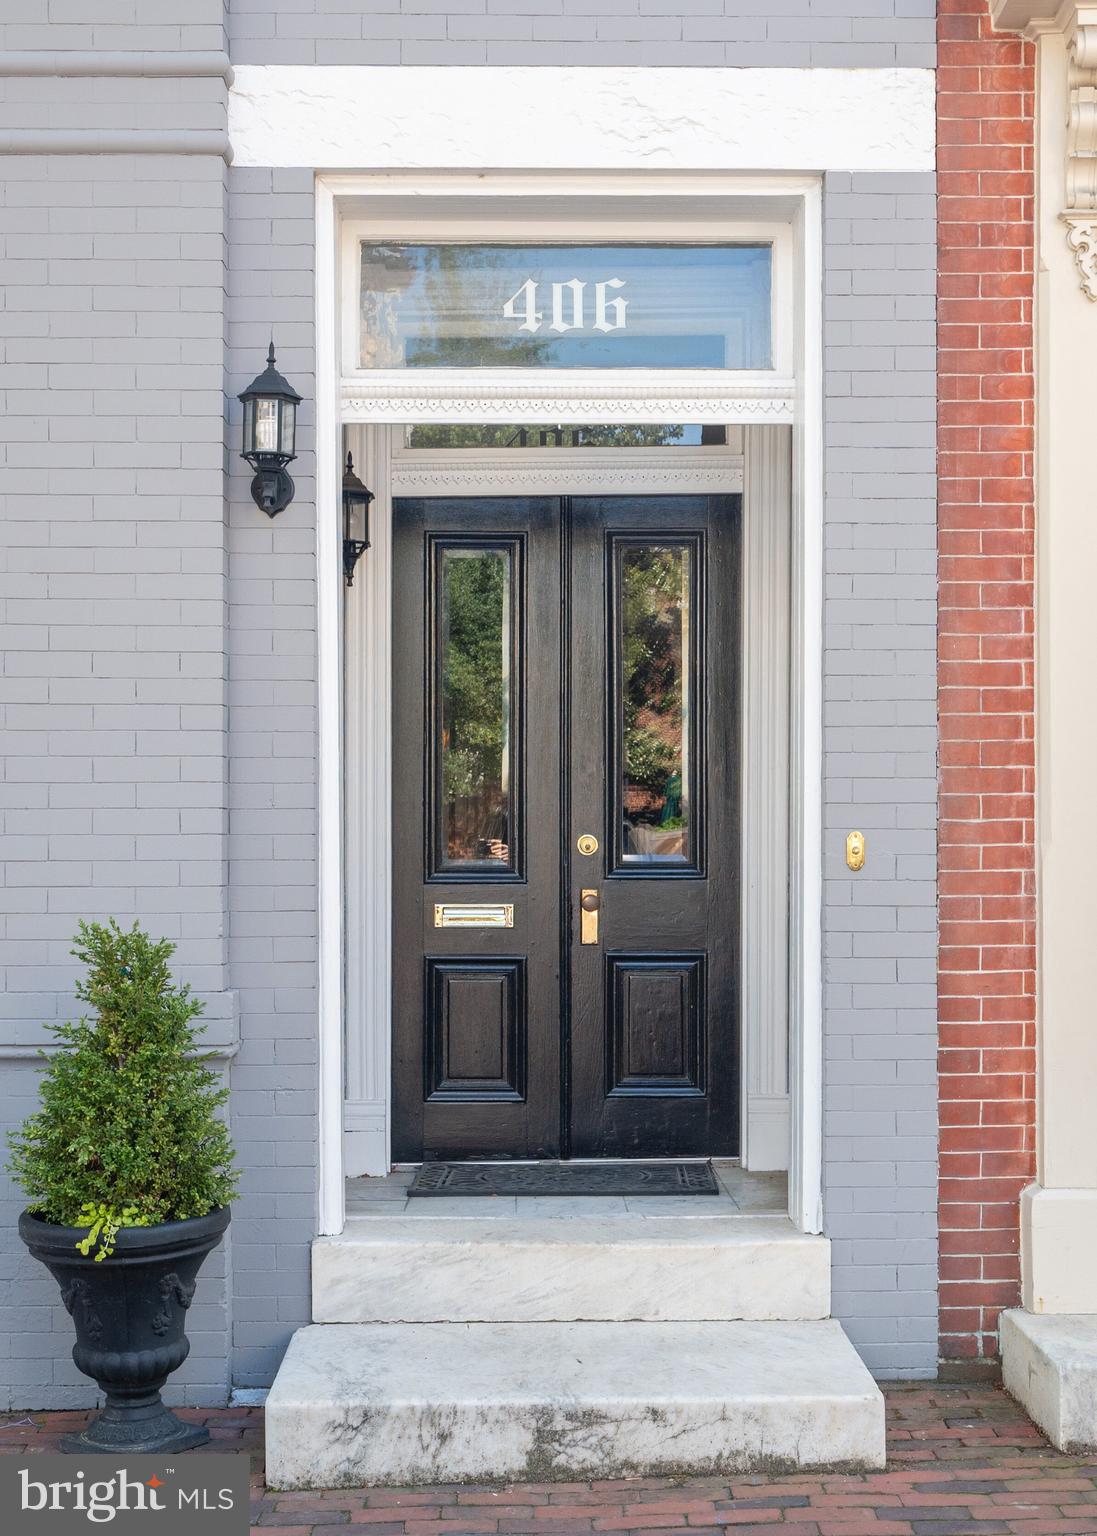
Step into the Victorian era upon entering this gracious and lovely residence. Tall ceilings and windows are accented by handsome built-in cabinetry in both the living room and the primary bedroom. The vestibule welcomes family & friends with style, and the spacious living room invites them to enjoy a visit.  Modernized, the home, circa 1880,  has been updated gently without diminishing its historic appeal.  A super kitchen with breakfast room offers instant appeal to the cook. The upper level features a  curved "McVeigh wall" at the top of the main staircase while the back staircase offers another reference to  Victorian times.  The primary suite includes a very large full bathroom with spacious shower and a soaking tub.  A large walk-in closet adds to the convenience of the large bedroom suite.  Two additional bedrooms/home offices take advantage of the eastern-facing light of this bright home.  A charming and private brick patio becomes an additional summertime room. You will love it.
#VAAX2058828

ALEXANDRIA

406 PRINCE STREET

3 Beds

2 Baths

2,143 Sq.Ft.

$1,525,000

MLS#: VAAX2058828
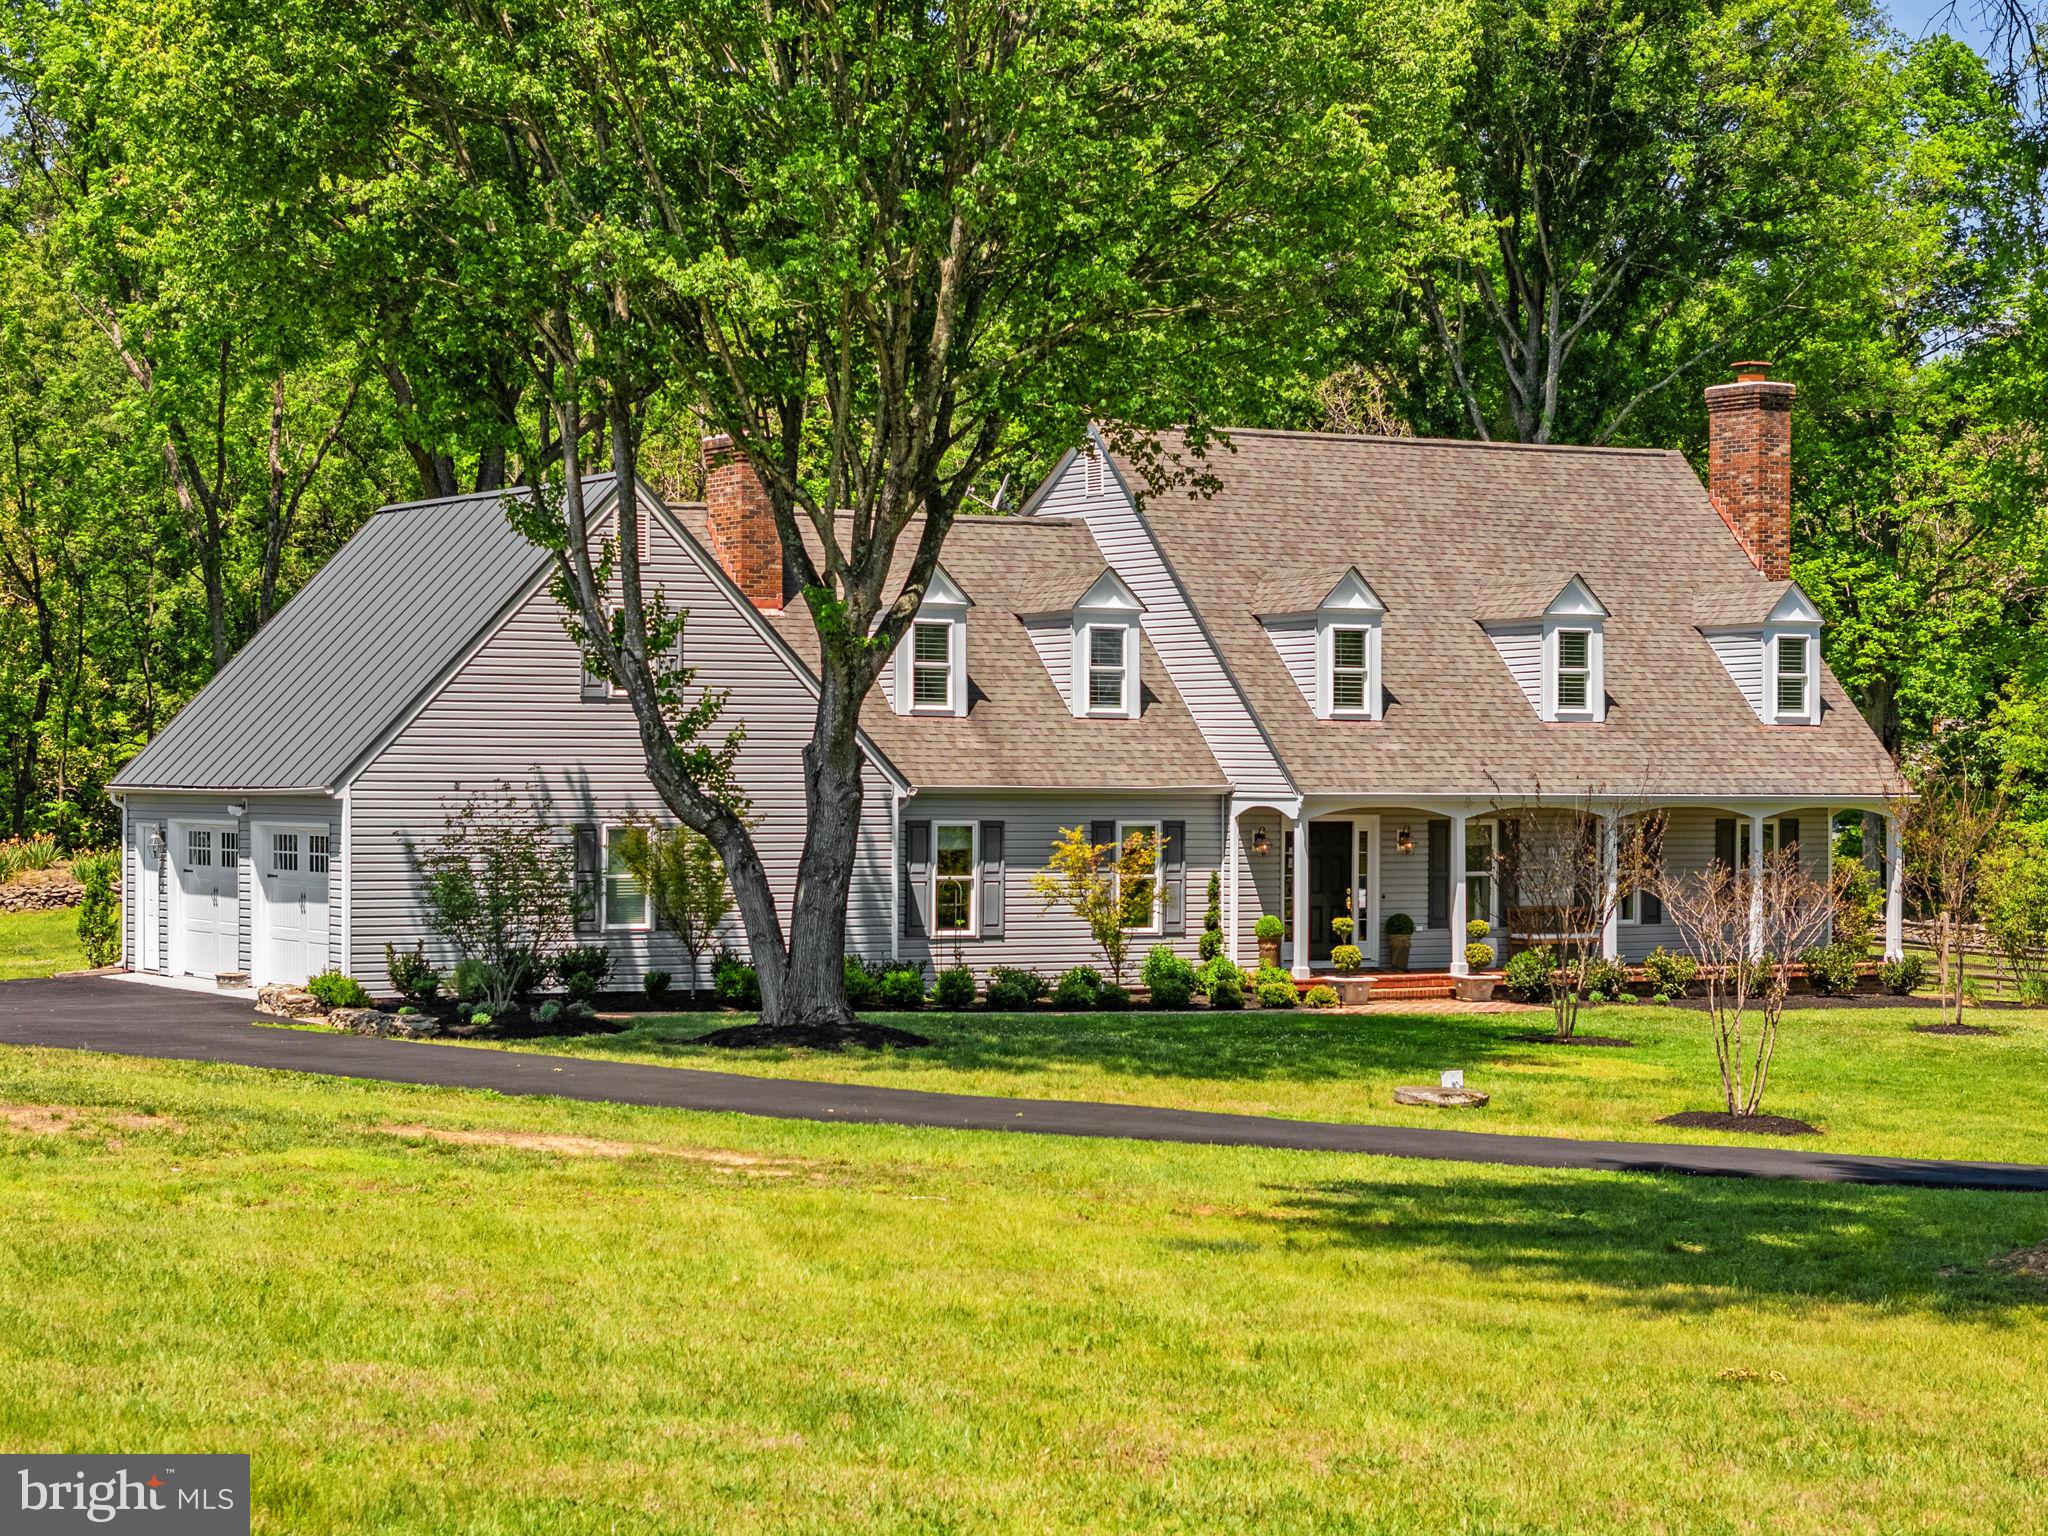
Desirable, updated home in the Melmore neighborhood of Middleburg.  Nestled on three acres, this Colonial Williamsburg home has been meticulously maintained and updated. Enter the gracious front porch into the formal foyer.  To the left is the large family room with gas fireplace and built in bookcases.  To the right is the formal living room with wood burning fireplace which opens to the formal dining room.  The adjacent, light filled kitchen, overlooks the large back yard and includes an area  for a family dining table.  A large mud room/laundry room and half bath with custom vanity and lovely finishes are also found on this level. Upstairs are 4 bedrooms. The large primary bedroom has two NEWLY REMODELED bathrooms--one with a tub, the other with a walk in shower. Abundant closet space and a separate dressing area  makes this suite even more desirable.  One of the other bedrooms includes an en suite bath. The other two share the use of the central, upstairs full bathroom. There is a large, walk up  attic space for future completion as living space or to be utilized now for added storage. There  is a large deck spanning the rear of the home. The grounds have been professionally landscaped and includes mature trees, stone walls, garden beds and is fenced for the safe keeping of pets or children's play. This is truly a delightful property, well suited for family living or a weekend escape in the country.
This home has many upgrades and recent improvements. See the Partial List of Improvements in the Documents tab.
#VALO2126322

MIDDLEBURG

37143 ADAMS GREEN LANE

4 Beds

4 Baths

3,365 Sq.Ft.

$1,525,000

MLS#: VALO2126322

*LIGHT and BRIGHT* 5BR/4.5BA home on 3 finished levels in super McLean location! The main lvl features hdwd floors, sun rm, formal living & dining rms; eat-in kit w/island w/bkfst bar; UL MBR w/walk-in closets and en suite BA w/ soaking tub; large BRs; finished walk-out LL w/ rec rm& media rm; 4 frpls; 2-car garage; lots of storage! Deck w/gazebo &treed views! 2 lights to DC!
#1000992941

MCLEAN

1823 SOLITAIRE LANE

5 Beds

4 Baths

6,995 Sq.Ft.

$1,525,000

MLS#: 1000992941

***Offer Deadline at 12:00 (noon) on 26 September 2022 ***  *OUT of the PAGES of a MAGAZINE!*  This *GORGEOUS* 4BR/2.5 BA expansive home on 5 levels features major remodel/renovations and looks like a dream home.  The light-filled entry features sparkling hardwood floors that go throughout most of the home; inviting, spacious, elegant living room with fabulous windows and lots of light; inviting, main level office space; remodeled gourmet kitchen (2007) includes Kraftmaid cabinets, granite counters, stainless steel appliances, peninsula breakfast bar and huge bay window.  The dining room has French doors that open to the large, luxurious screened-in porch with 2 ceiling fans, Trex flooring, and recessed lighting that was added in 2016. Upper level 1 features wonderful laundry room plus beautiful primary suite with updated luxury bath - frameless glass shower & a luxury soaking tub with waterfall tile, dual sink vanity, heated floor plus big walk-in closet with closet system.  The next level boasts 3 generously sized additional bedrooms and lovely full hall bathroom with dual vanity; downstairs is the large family room with half bath and walk-out to the patio; down a few more steps to the spacious utility room area and walkout to the 2-car garage.  Professionally landscaped lot; home backs to a protected park, access to Pimmit Run Trail, and one minute to Highlight Swim and Tennis club. McLean HS pyramid!
#VAFX2094872

MCLEAN

1562 FOREST VILLA LANE

4 Beds

2 Baths

4,060 Sq.Ft.

$1,525,000

MLS#: VAFX2094872
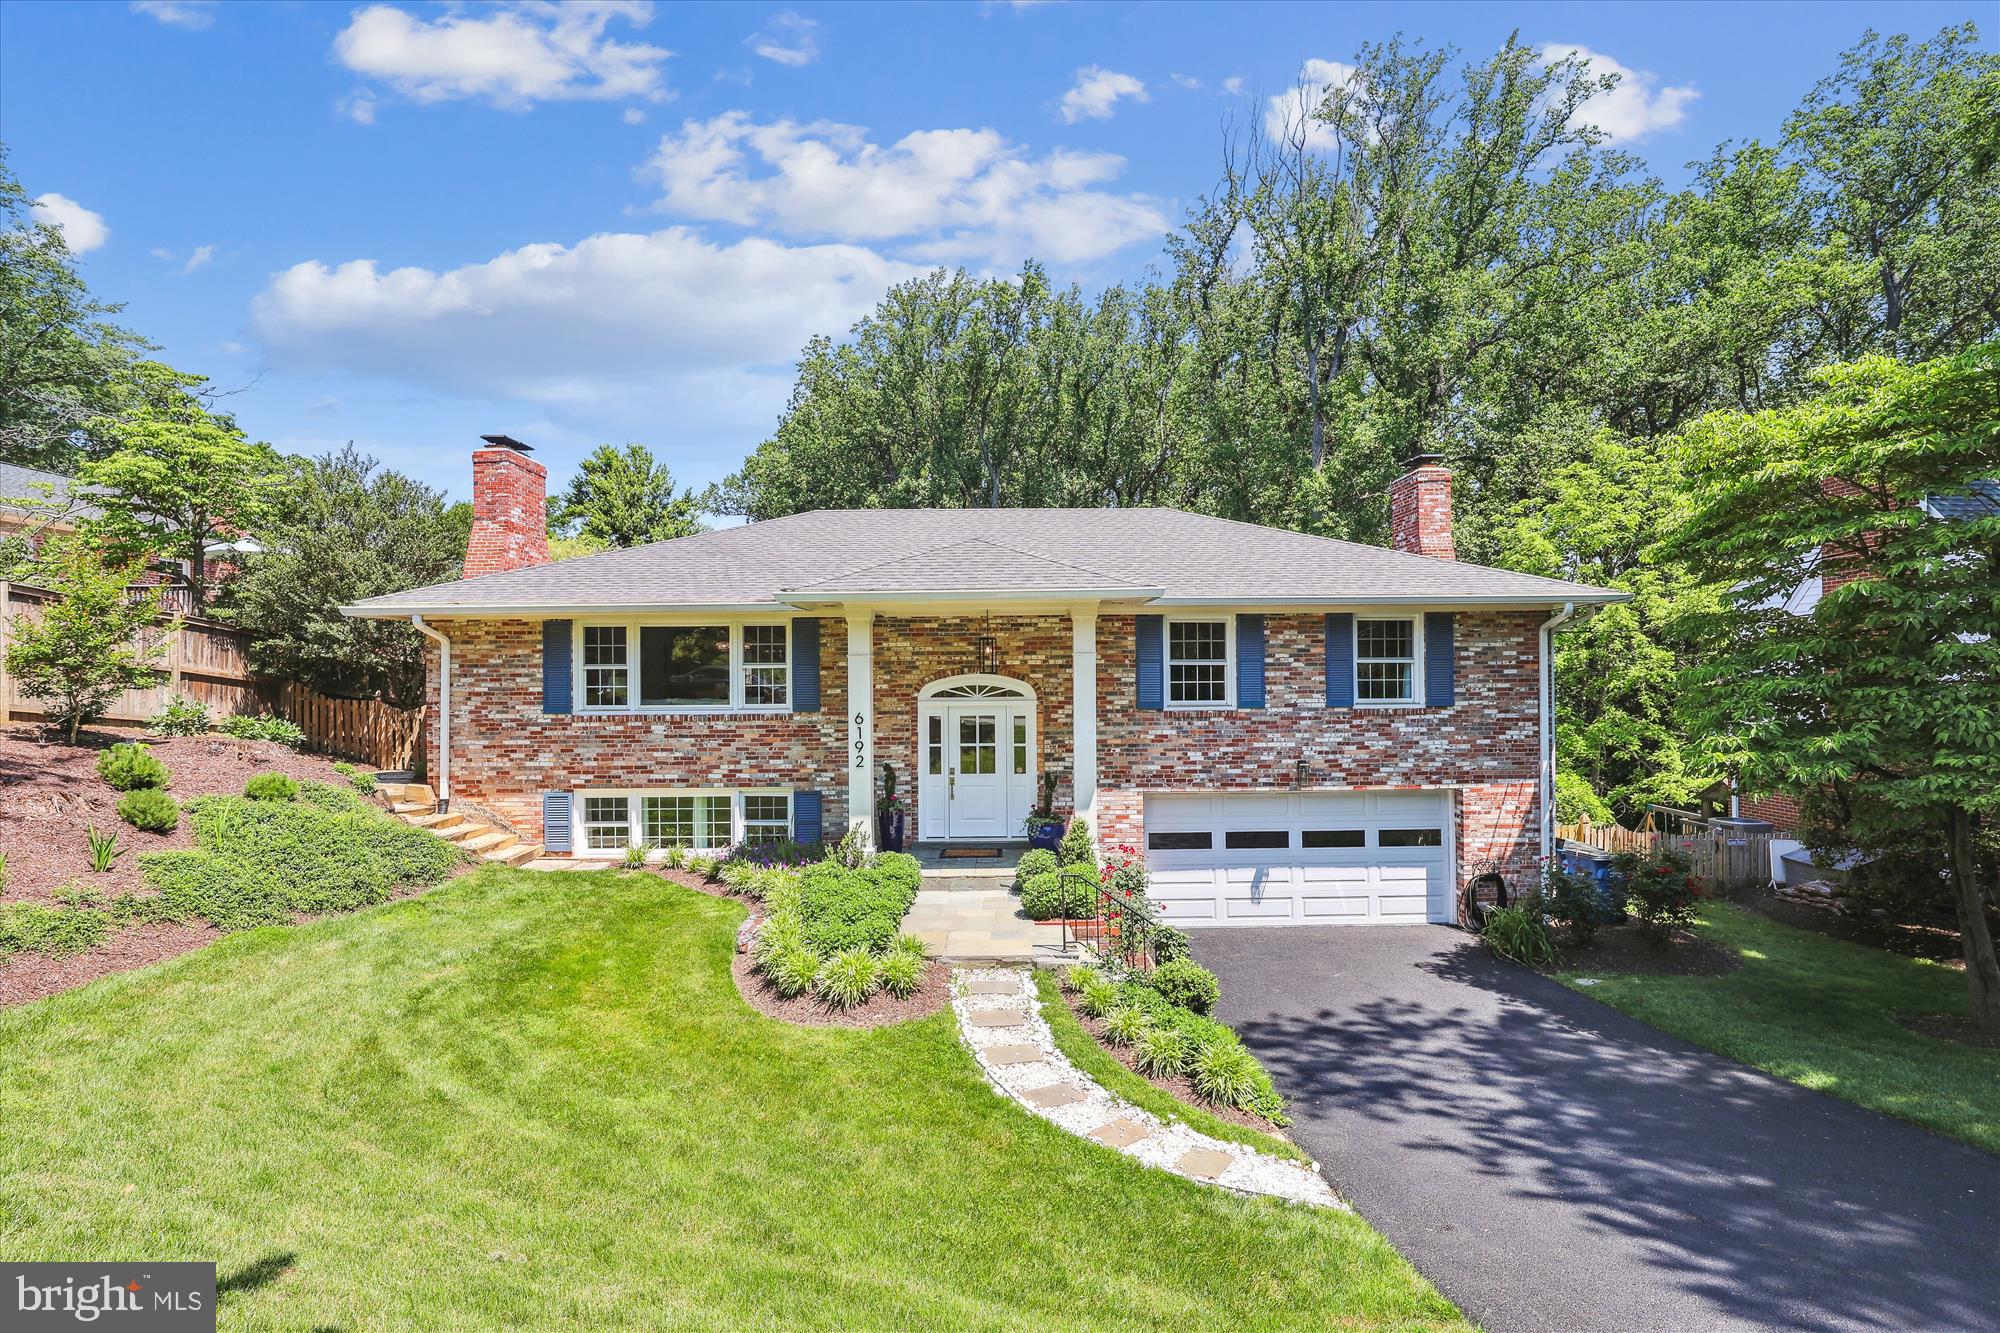
*OPEN SAT 6/1 and SUN 6/2 from 2-4pm!!*  *ABSOLUTELY STUNNING* 5BR/3BA home in sought-after Potomac Hills!  Step inside the light and airy foyer to discover tastefully updated modern features with an open floorplan in the living, kitchen, and dining areas of this beautiful home. The main level features a fabulous over-sized island kitchen, with high-end stainless-steel appliances including built-in drawer microwave, quartz countertops, a stylish mosaic glass backsplash and a farmhouse sink. Warm hardwood flooring and a wood-burning fireplace welcomes you with natural light flowing into the living, kitchen and dining rooms. Living and dining rooms feature custom, linen window treatments.  From the dining room, walk out to the lovely private sunroom overlooking the lush greenery in the backyard. Completing this level is the primary owner suite and two additional spacious bedrooms and two updated bathrooms.  Descend to the lower level and relax in the spacious family room with a wood burning fireplace. This level has two bedrooms, one could be used for an office area, both with access to the backyard. Beautiful, modern full-size bath on this level.  This home is meticulously maintained and it shows!  Large, two-space garage and separate area for laundry and storage. Nestled back on the lot with a lovely gated side path to the magnificent, landscaped, fenced backyard with firepit area and covered patio area. The lush greenery features seasonal perennials and bulbs throughout, and the quiet undeveloped woods of Pimmit Run Trail. Updates include new  roof, gutters, and French drains.  Conveniently located to GW parkway, Tysons, and major commuter routes and short walk to Highland’s Swim and Tennis Club.  Chesterbrook, Longfellow and McLean Schools!
#VAFX2180792

MCLEAN

6192 HARDY DRIVE

5 Beds

3 Baths

3,492 Sq.Ft.

$1,525,000

MLS#: VAFX2180792

Coming soon
Welcome to Lockhearts Farm — a 12.37-acre equestrian property offering exceptional curb appeal from its hillside perch on the iconic Williams Gap Road in Round Hill, Western Loudoun, in the heart of Virginia horse country.

This versatile rancher offers rare main-level living, completely renovated to include a new kitchen with stainless steel appliances, new cabinetry, and quartz counters. Additional home renovations include LVP flooring throughout, new bathrooms, mudroom improvements, siding, roofing, and Andersen/Pella windows throughout, plus a refreshed lower-level flex space with a private exterior entrance.

Enjoy morning coffee on your front porch or in your quaint English courtyard, watching your horses graze the front fields alongside the roaming wildlife. The pet-fenced front yard provides almost a half-acre for your dogs to explore. From your brick patio or the pool deck at the back of the home, take in additional outdoor living spaces framed by mountain views and glorious sunsets.

The property offers extensive perennial and evergreen landscaping, a productive orchard (peach, pear, apple), and formal gardens.

At the heart of Lockhearts Farm are 4 acres of fenced paddocks — previously used for field board — plus 3 acres of previously leased farmland, offering the perfect opportunity to continue the property's equine/farming legacy or create your own homestead. A dedicated equestrian infrastructure is already in place: a barn with a tack room, a run-in shed for turnout shelter, and a large pole barn for hay, equipment, and storage, and a riding trail that surrounds the property.   The property offers ample undeveloped open space ready for a riding ring and additional paddocks. With no HOA and current Ag1 zoning, the possibilities are endless — from a revenue producing horse farm to a quiet country sanctuary.

While the property in bloom may be the highlight of Lockhearts Farm, the interior is equally beautiful, with thoughtful attention to detail in its architectural features. Abundant natural light pours through the many windows, and the home evokes warm country charm with more elegant touches throughout. A floor-to-ceiling stone hearth and wood-burning fireplace anchors the family room for gatherings before flowing seamlessly into a more private wing, where you'll find four bedrooms (one converted into a work-from-home office with custom built-ins), two full baths, and a half-bath. Guest rooms feature custom built-in closets. The primary suite offers large custom walk-in closets and a spa-like bath with a soaking tub and oversized shower — ideal for unwinding after a day in the saddle.

The basement, accessed from both inside and outside the home, offers additional living space and includes a half-bath with plenty of room to convert to a full bath. The expansive partially finished lower level currently functions as a wine room, workout nook and storage area, offering a blank canvas ready for you to make your own.

Lovingly reimagined and meticulously cared for, this rare property is a must-see!
#VALO2135396

ROUND HILL

34994 WILLIAMS GAP ROAD

4 Beds

3 Baths

4,562 Sq.Ft.

$1,525,000

MLS#: VALO2135396
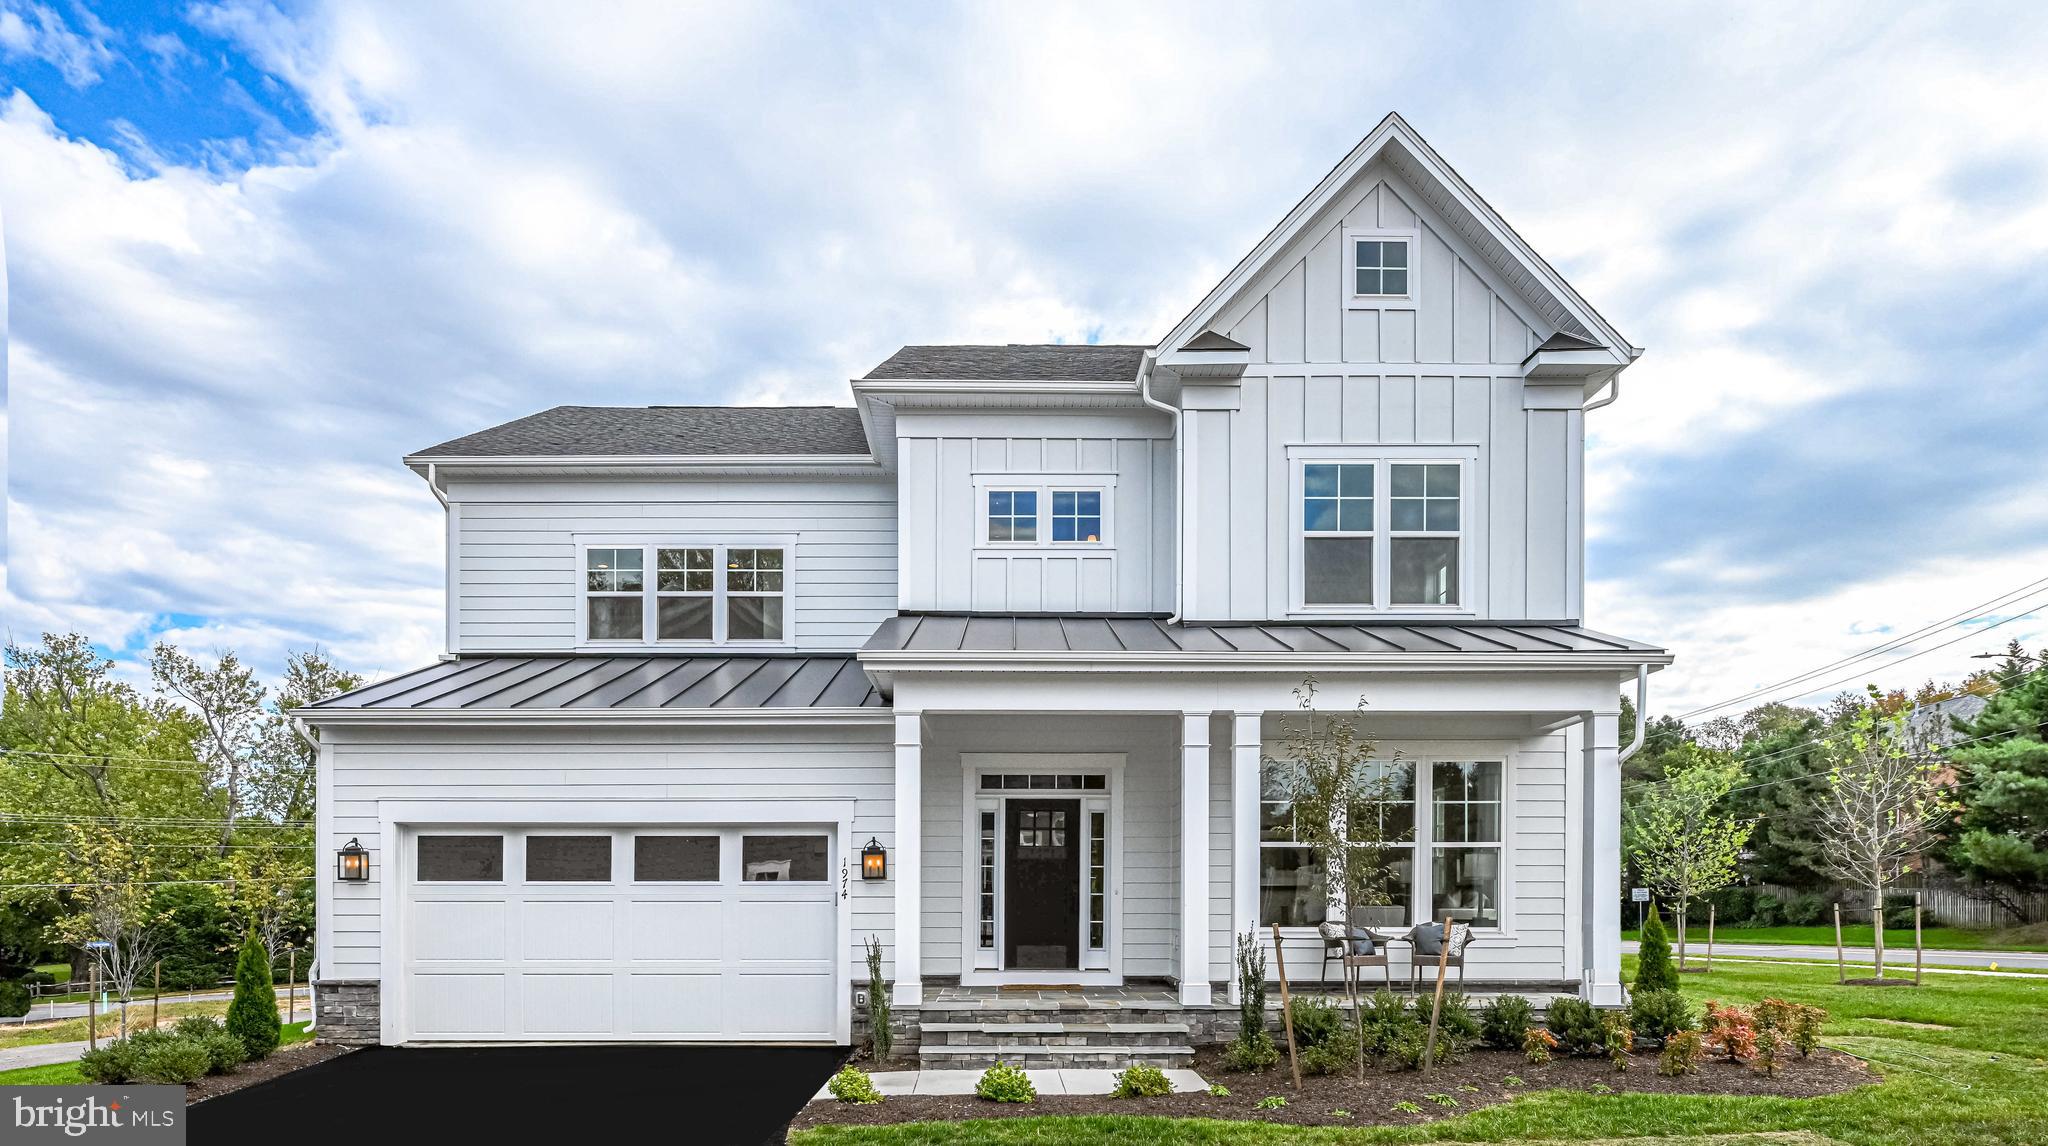
THE CLOSING PRICE OF THIS HOUSE REFLECTS THE STRUCTURE ONLY.  THE LAND WAS PURCHASED BY THE BUYER. LAND PRICE IS NOT INCLUDED IN THE FINAL SALES PRICE.

New Construction in up and coming Pimmit Hills in great schools district.   Current owner still in the home, but potential buyers can walk the lot only  from 9am to 5pm everyday.
Welcome to the very popular Evergreene Homes Addison II floor plan, updated with more modern elevations and first floor design. This home, as listed at this base price, comes with 4BR, 3.5 BA Platinum Package  interior finishes including 9’ ceiling heights, upgraded stair rails, gas fireplace, coffered ceiling in Family Room, and an upgraded Deluxe Kitchen Layout with 42” Cabinets and Samsung Appliances, Hardiplank siding, and unfinished basement. 
Come make this one your own with your upgrades and available options and take advantage of pre-construction pricing. If you choose to completely outfit your Addison II, it will offer over 5600 SF with 1338 SF in the basement, 4BRs with 3 BAs on the 2nd Level, a BR/BA on a 3rd Level, and In-Law BR/BA Suite on Main Level and additional BR and BA in the basement. 
On the 2nd level you will find 4 total BRs with the Owners Bedroom with a Tray Ceiling. The Owners Bath is appointed with a Deluxe shower with Glass Doors. Choose the loft option and you get a 5th BR in a 3rd floor loft area with full BA – what fun! 
The Unfinished Basement offers a huge Rec-Room with a full BR and BA, plus Exercise room, and Media Room for you to design.  Add a Wet Bar Rough-in to ensure your future entertainment plans will be accomplished. Quality Features! 
There is a whole house fan on the second level with ability to improve the air quality within the entire home, 2x6 Framing, a “best in the business” 10 year transferable warranty, pest tubes in walls, and other standard quality features. Quality is not expensive, it’s priceless!

***photo's are a representation of options and not the actual home****
#VAFX2112344

FALLS CHURCH

2000 HILLSIDE DRIVE

4 Beds

3 Baths

3,443 Sq.Ft.

$1,524,900

MLS#: VAFX2112344
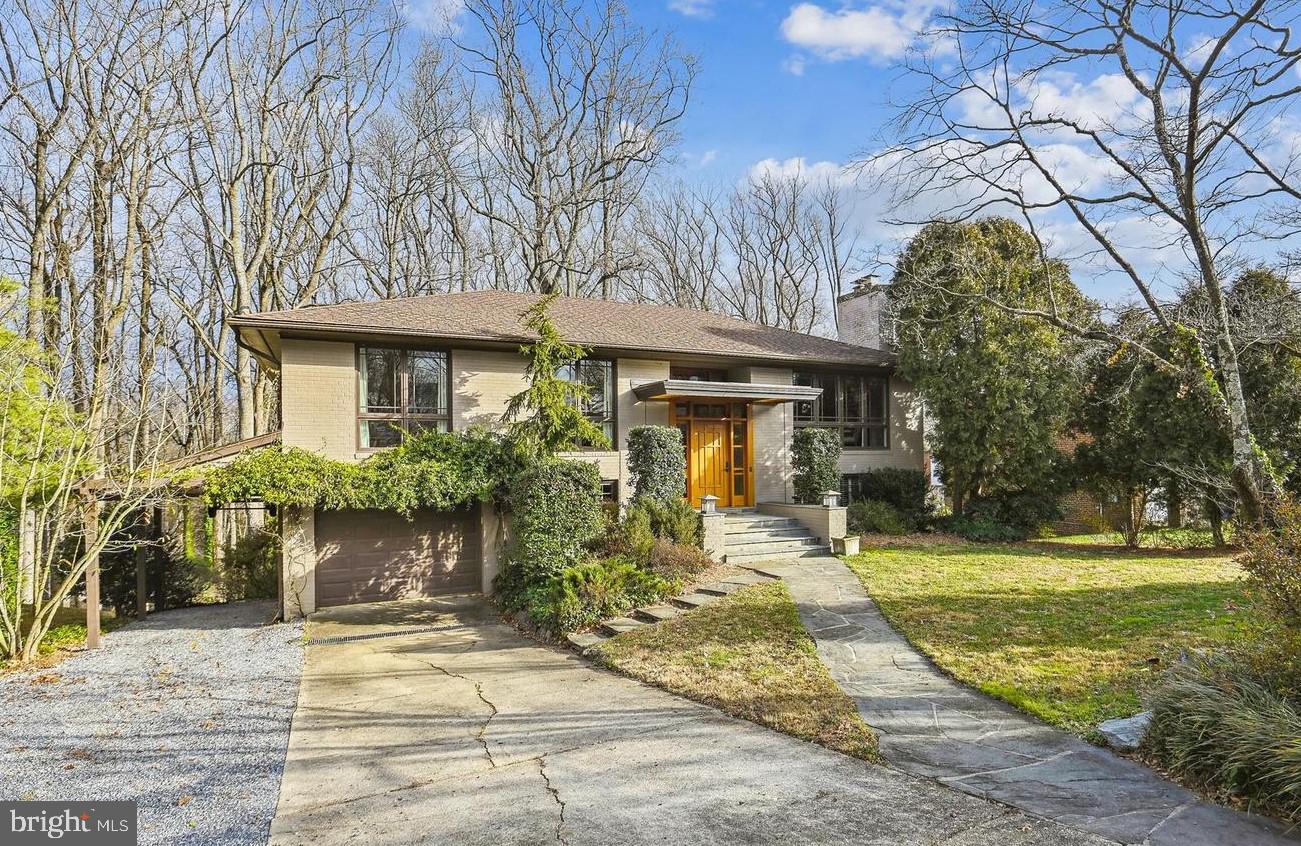
*Discover this *GORGEOUS* 6BR/3BA home nestled within a serene cul-de-sac location in sought-after POTOMAC HILLS!  *FABULOUS* addition/remodel by notable DC architect firm Barnes Vanze.  The custom-designed entrance to the home welcomes you with an exquisite custom-made Sapele wood door that opens to the inviting foyer area with lovely custom railings.  This well-maintained and light-filled home features handsome crown molding, gleaming hardwood floors, custom built-ins and updates to the kitchen addition and front entrance of the home.   The inviting main level includes a spacious living room with gas fireplace and large custom windows that flow into the formal dining area with adjacent hall that leads into the kitchen and breakfast room .  Enter the stunning bright kitchen with top-of-the-line features, including a Wolf gas cook-top, subway tile backsplash and coffered ceiling. The kitchen is open to the breakfast room plus French doors walking out to the deck overlooking beautiful parkland. Retreat to the primary suite on the main level with French doors to deck and ensuite with heated flooring and frameless steam shower. This level has two additional  bedrooms and a full-size bathroom. The lower level features a large family room, two spacious bedrooms, updated bathroom with soaking tub, and huge mud room with custom built-ins and access to the garage.  One more level offers even MORE space to unwind, with a large recreation room that can easily adapt to your needs - whether it’s a home theater or fitness room and an additional spacious room to use as a home office or playroom with walk-out to the backyard. This level includes the laundry room  plus a huge storage room.  A contemporary designed deck with single beam support, allows for natural light to flow into the lower levels of the home.  The large driveway includes an additional gravel parking area. Single garage and carport. Super, sought-after location with access to miles of Pimmit Run trails, minutes to Chain Bridge and GW Parkway, with immediate access to downtown McLean, Arlington, and DC.  Chesterbrook, Longfellow and McLean Schools!
#VAFX2157180

MCLEAN

1409 LAYMAN STREET

6 Beds

3 Baths

4,600 Sq.Ft.

$1,524,900

MLS#: VAFX2157180

1 ... 639 640 641 642 643 ... 666
* Listings identified with the FMLS IDX logo come from FMLS and are held by brokerage firms other than the owner of this website. The listing brokerage is identified in any listing details. Information is deemed reliable but is not guaranteed. If you believe any FMLS listing contains material that infringes your copyrighted work please click here to review our DMCA policy and learn how to submit a takedown request. © 2024. First Multiple Listing Service, Inc.
 - property

Send a message

Message successfully sent.

Your message

What is 3 + 4 ?

Reason for contacting?

I agree to receive email communication and understand I can unsubscribe at any time.

I agree to be contacted by Charis Realty Group - Christine Issler, Broker via call, email, and text for real estate services. To opt out, you can reply 'stop' at any time or reply 'help' for assistance. You can also click the unsubscribe link in the emails. Message and data rates may apply. Message frequency may vary. Privacy Policy

Sign Out

Virtual Assistant

Would you like to take the next step with this property? We can help you schedule a showing or virtual tour, or send you more details.

Yes, I would like more information.

Thank You for Your Reply, One of Our Agents will contact you as soon as possible

No, maybe later.

Thank you, you can always contact me via email, phone number or through the contact form.

Realhub AI

Lucy - Your AI-Powered Realtor

Update Your Temporary Password

Personalize your search

Enter your email and we'll notify you immediately when new listings match what you're looking for.

or enter email address

Already have an account ? Login here

Continue your home search

I agree to receive communications and understand I can unsubscribe at any time.

I agree to be contacted by Charis Realty Group - Christine Issler, Broker via call, email, and text for real estate services. To opt out, you can reply 'stop' at any time or reply 'help' for assistance. You can also click the unsubscribe link in the emails. Message and data rates may apply. Message frequency may vary. Privacy Policy

Already have an account ? Login here

We use cookies

We use cookies primarily for analytics to enhance your experience. By accepting, you agree to our use of these cookies. You can manage your preferences or learn more about our cookies policy.
