Properties

Browse or get in touch to schedule a walkthrough.

  • Nearby me
Price range

Popular Features

Community Features

Association

Property Features

Waterfront

View

Exterior Features

Interior Features

Style

10000 properties match your criteria

Updated 1 minute ago

E-Alert name

A rare Grand Barrington Tudor in the sought-after Hampton Chase section of Hampton Forest. This brick-and-stucco home offers 5,409 sq ft of living space with a welcoming front porch and sits on a quiet street with a large deck and fenced yard. Recent upgrades include brand-new, high-quality hardwood floors throughout the main and upper levels, fresh modern interior paint, and stylish new lighting with elegant chandeliers. The gourmet eat-in kitchen features quartz counters, a large island, gas cooktop, wall ovens, and newly upgraded stainless steel appliances. The open-concept main level flows beautifully creating an airy, inviting space. A private office has been fully renovated and modernized for today’s work-from-home needs. The two-story family room with brick fireplace opens to the deck—perfect for entertaining. Upstairs, the spacious primary suite includes a sitting area, large walk-in closet, cedar closet, and spa-like bath with double sinks, soaking tub, and separate shower. Three additional bedrooms share updated baths. The finished lower level offers a fifth bedroom with egress, full bath, wet bar, and flexible space for a theater, gym, or recreation area. Smart home features include a Nest thermostat and SimpliSafe alarm system. Excellent commuter location with easy access to major routes, plus top-rated Fairfax County schools.
#VAFX2321498

FAIRFAX

12607 LAKE NORMANDY LANE

5 Beds

4 Baths

5,409 Sq.Ft.

$1,525,000

MLS#: VAFX2321498

Professionally designed and extensively renovated by a local design-build firm, this nearly 2,500-square-foot corner residence offers three bedrooms, three-and-a-half bathrooms, and a large wraparound balcony with views of the Washington Monument, U.S. Capitol, Jefferson Memorial, and July 4th fireworks. Views can be enjoyed from multiple vantage points including the living room, dining room, breakfast nook, and balcony. A uniquely large private storage room just down the hall and two full-size assigned parking spaces (#83 and #103), including one with an EV charger, convey with the sale. <BR><BR> The residence is located within The Representative, one of the DC region’s most prized buildings, known for its quality construction, full-service amenities, strong community, and exceptional management. <BR><BR> WHAT MAKES THIS UNIT STAND OUT? <BR>
A condominium that lives like a private home and a rare opportunity to purchase a residence renovated to this level, with more than $250,000 invested in improvements. Renovations include all four bathrooms rebuilt down to the studs (2023), removal of all popcorn ceilings (2023), a European kitchen with high-end appliances (2021), dual-zone Bosch HVAC with humidifiers (2019), full interior paint (2023), and custom lighting (2023). Mint-condition parquet flooring extends throughout the residence. <BR><BR> Positioned at the quiet end of the building, this corner unit benefits from three exposures (north, south, and east) providing abundant natural light and expansive views. <BR><BR> WHAT MAKES THIS BUILDING STAND OUT? <BR> A Supreme Court Justice, governor, and congressman are among the distinguished individuals who have called The Representative home over the years. Guests arrive beneath a porte-cochère before entering a grand lobby with a friendly, staffed front desk attended 24/7. Many key staff members have served the building for multiple decades, reflecting a notable level of continuity and experience. <BR><BR> Owners and their guests enjoy an outdoor pool and a fitness center currently being expanded to twice its existing size, including a sauna and locker room facilities. Additional amenities include a social room, secure package storage, and off-street community parking for guests, and complimentary industrial-size washers and dryers on each floor to supplement the in-unit washer and dryer for larger items.  <BR><BR> The building is exceptionally well managed, with monthly assessments well below the average fee per square foot for comparable full-service communities. The Representative is also pressurized to promote proper air circulation throughout the building and features specialized 24/7 security monitoring and centralized in-unit security. <BR><BR> WHAT MAKES THIS LOCATION STAND OUT? <BR> Everyday conveniences are within walking distance, including Metro and bus service, multiple parks, restaurants, shopping, gyms, Pentagon City Mall, Whole Foods, Costco, Target, and more. <BR><BR> Washington, DC, Reagan National Airport, the Pentagon, Army Navy Country Club, Clarendon, Old Town Alexandria, and Tysons are all just minutes away by car or public transportation.
#VAAR2077906

ARLINGTON

1101 S ARLINGTON RIDGE ROAD 402

3 Beds

3 Baths

2,485 Sq.Ft.

$1,525,000

MLS#: VAAR2077906

Stunning four-level Potomac Yard end-unit townhome boasting three spacious bedrooms plus den, three and one half spa-like baths, a true gourmet kitchen, great room with fireplace and kitchenette, family room with wet bar, a private patio and roof deck.  Fully finished loft/guest house above garage with private entrance with full bath and kitchenette perfect for home office, au pair suite or guest suite.  There are simply too many upgrades to list! Perfectly located steps to the shops/restaurants/happenings of both Del Ray and Crystal City (Amazon).  Truly a must see!
#VAAX2010368

ALEXANDRIA

610 E CUSTIS AVENUE

3 Beds

3 Baths

4,089 Sq.Ft.

$1,525,000

MLS#: VAAX2010368
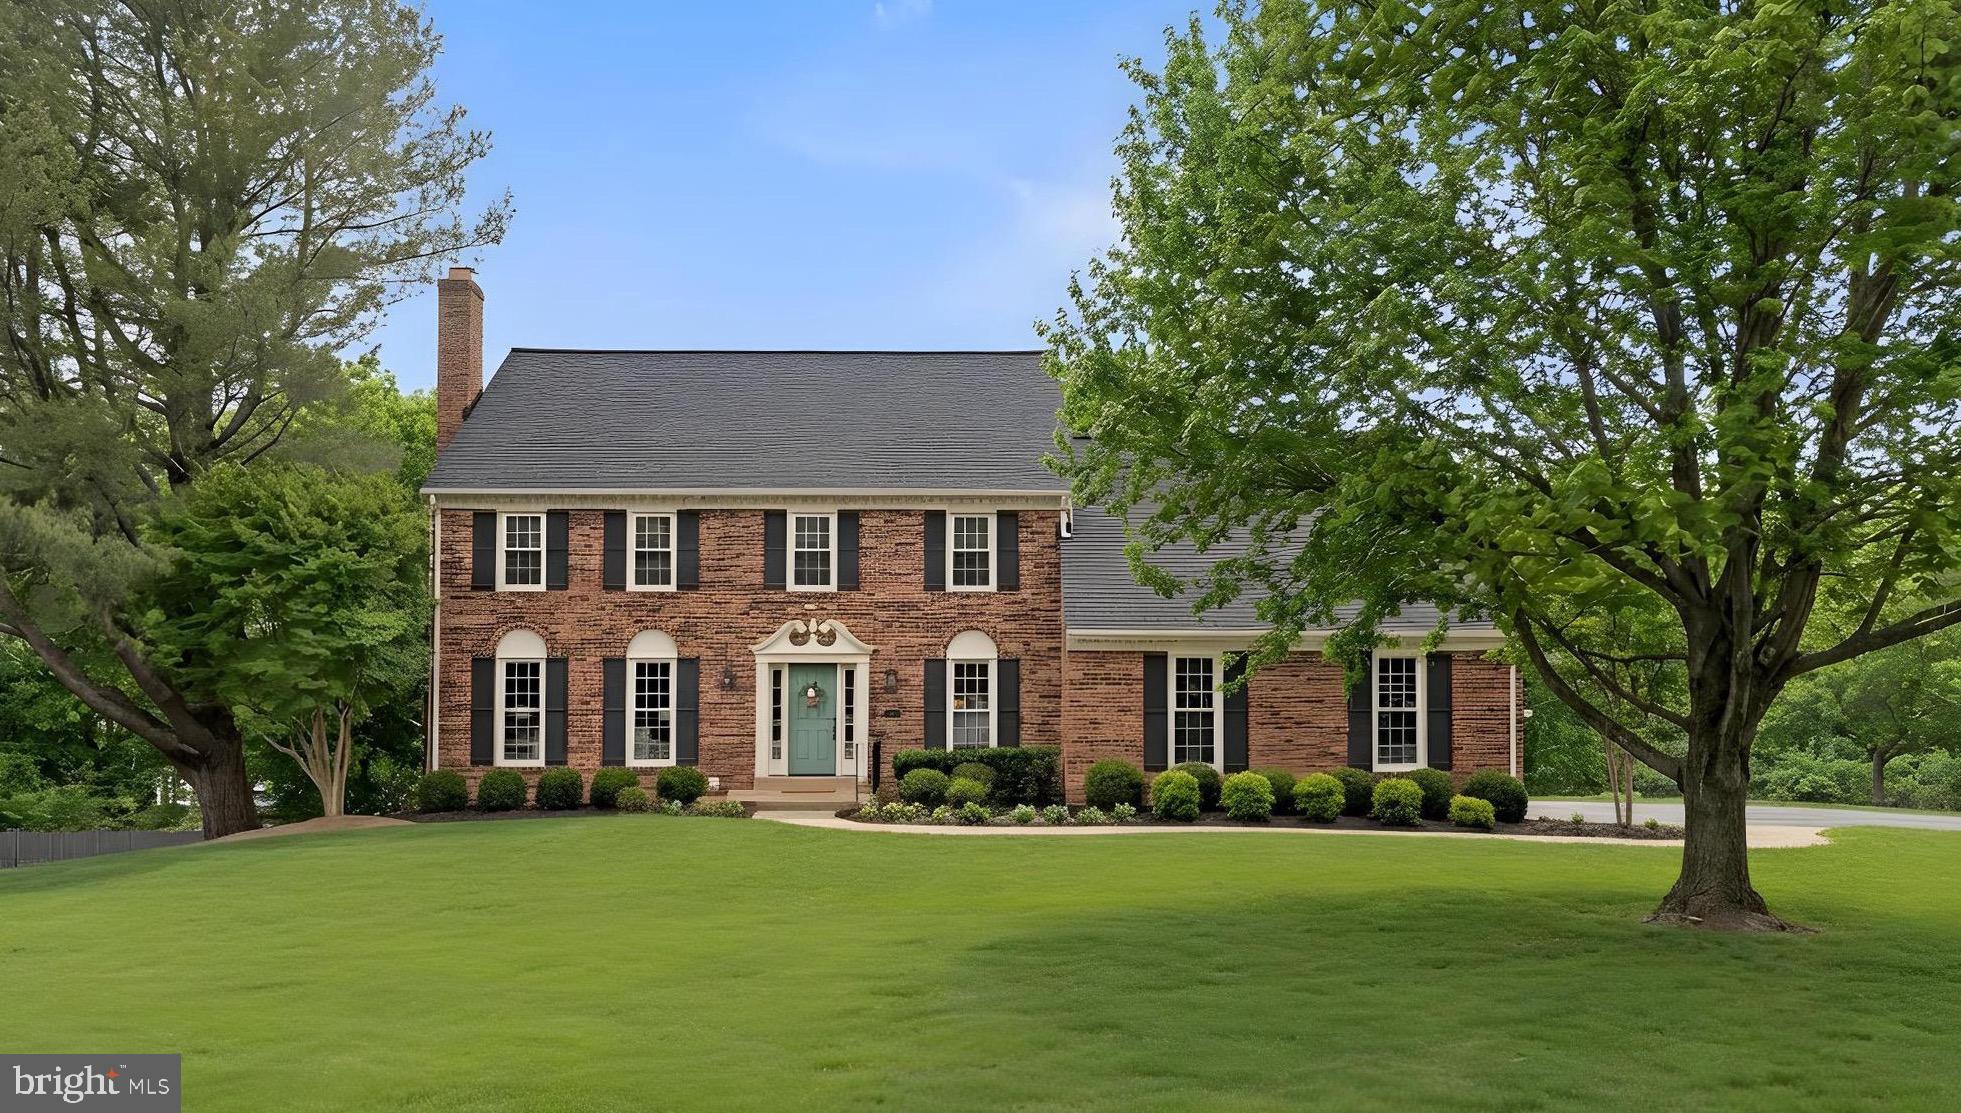
Gorgeous, thoughtfully updated  Colonial sited on a serene one acre lot backing to expansive HOA common land. Rich hardwood floors flow throughout the open-concept main level creating an inviting atmosphere. The gourmet kitchen features quartz counter tops, a spacious center island, an eat-in area, a generous pantry, and sliding glass doors leading to tranquil screened-in porch with a vaulted ceiling. The spacious living room showcases a brick-surround fireplace and connects to the freshly painted spacious dining room. The warm and inviting family room is conveniently located off the kitchen and offers a stone-surround fireplace, custom built-in shelving and a beautiful coffered ceiling. The main level office is enhanced with French glass doors and floor-to-ceiling shelves. Upstairs you'll find five generously sized bedrooms, three full bathrooms, and a convenient laundry room. The primary suite features a spa-inspired bathroom with a soaking tub and separate shower, dual vanities, and a large bedroom complemented by a cozy sitting room. The walk-out lower level expands the living space with a guest/ In-law suite  including a full bath and separate exercise room. Additionally new luxury vinyl plank flooring (2026) adorns the game room & recreation room. Storage is exceptional including the large lower level storage room, a thoroughly insulated (2025) walk-in attic/ storage room off the fifth bedroom, Elfa shelving throughout several closets and pantry, and even a storage shed tucked beneath the deck. Step outside to the deck off the screened-in porch overlooking a fabulous open back yard.  A large two car side-load garage enhances the curb appeal, while energy efficient windows throughout capture beautiful scenery. Major updates include a brand NEW HVAC (2026) and ROOF (2025)! Other updates include: New Dishwasher & Microwave (2024), Water Heater (2018), and More! Nestled on a peaceful, non-through, tree-lined street, the property backs to over nine acres of HOA common land. Ideally located minutes to Wiehle - Reston East Metro, Reston Town Center, Lake Fairfax Park, the Cross County Trail, Dulles Access Road, and close to town of Vienna. Easy access to Washington, DC, plus local premier shopping, dining, entertainment, and excellent grocery options. Viewa Floor plans in Photos.
#VAFX2290146

VIENNA

10500 MOUNT SUNAPEE RD.

6 Beds

4 Baths

4,392 Sq.Ft.

$1,525,000

MLS#: VAFX2290146
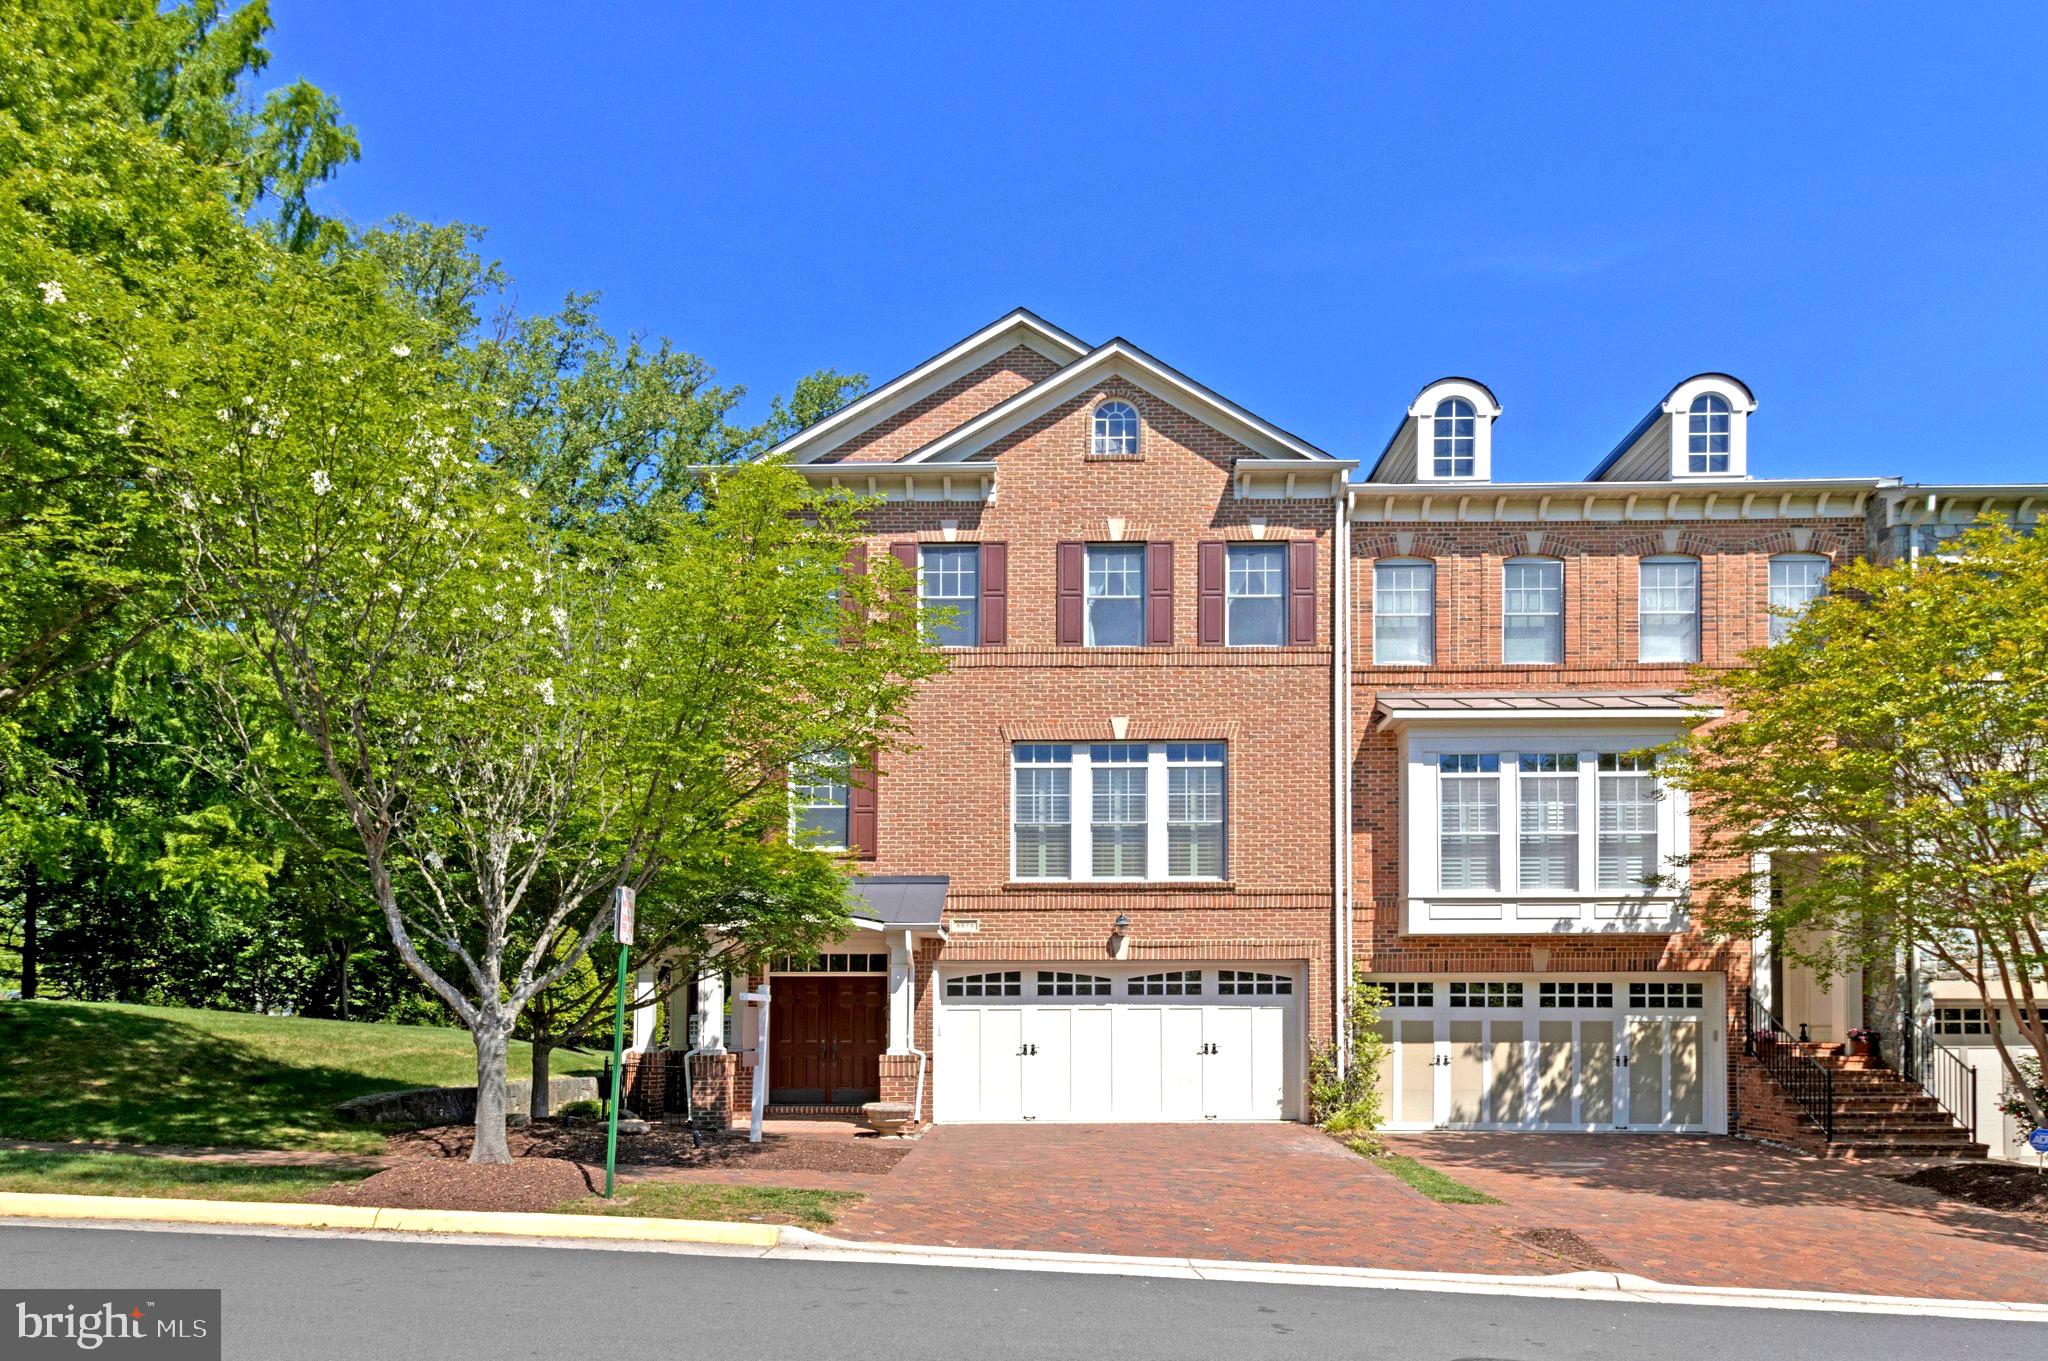
Price improvement--reduced by $50k. Perfect timing to settle in before the school year begins. Welcome to 6878 Frase Dr, Falls Church, VA 22043 — the former builder’s model home by Camberley Homes in the highly sought-after Stockwell Manor community. This elegant all-brick, three-level end-unit townhome offers over 3100 SQFT of thoughtfully designed living space, making it one of the largest homes in the neighborhood. Ideally positioned facing a private park with no homes on three sides, the property offers exceptional privacy, abundant natural light, and serene wooded views through high-quality Pella windows. A dramatic two-story foyer opens to a bright, open-concept main level with 10-foot ceilings, rich hardwood flooring, and spacious living and dining areas designed for both everyday living and entertaining. The gourmet kitchen features updated appliances and opens to a deck through a patio door, providing easy access for everyday outdoor use. Upstairs, the primary suite offers a tray ceiling, walk-in closet with custom organizers, and a spa-inspired ensuite bath, along with access to a private balcony. Two additional bedrooms share a full hall bath, with a conveniently located laundry room.The walk-out lower level includes a spacious recreation room with wet bar, built-in cabinetry, gas fireplace, sound system, and a full bath, with direct access to a beautifully landscaped patio and fully fenced backyard. With both a main-level deck and a private upper-level balcony, the home offers multiple outdoor living spaces. Additional highlights include custom built-ins and multi-zone sound system. Recent updates: water heater (2019), washer and dryer (2024) and dishwasher (2024). Premier location just minutes to West Falls Church Metro, Tysons, major commuter routes (I-66, I-495, GW Parkway), shopping, and dining. HOA covers lawn maintenance for a low-maintenance lifestyle. Top rated Haycock ES, Longfellow MS, and McLean HS pyramid
#VAFX2306402

FALLS CHURCH

6878 FRASE DRIVE

3 Beds

3 Baths

3,176 Sq.Ft.

$1,525,000

MLS#: VAFX2306402
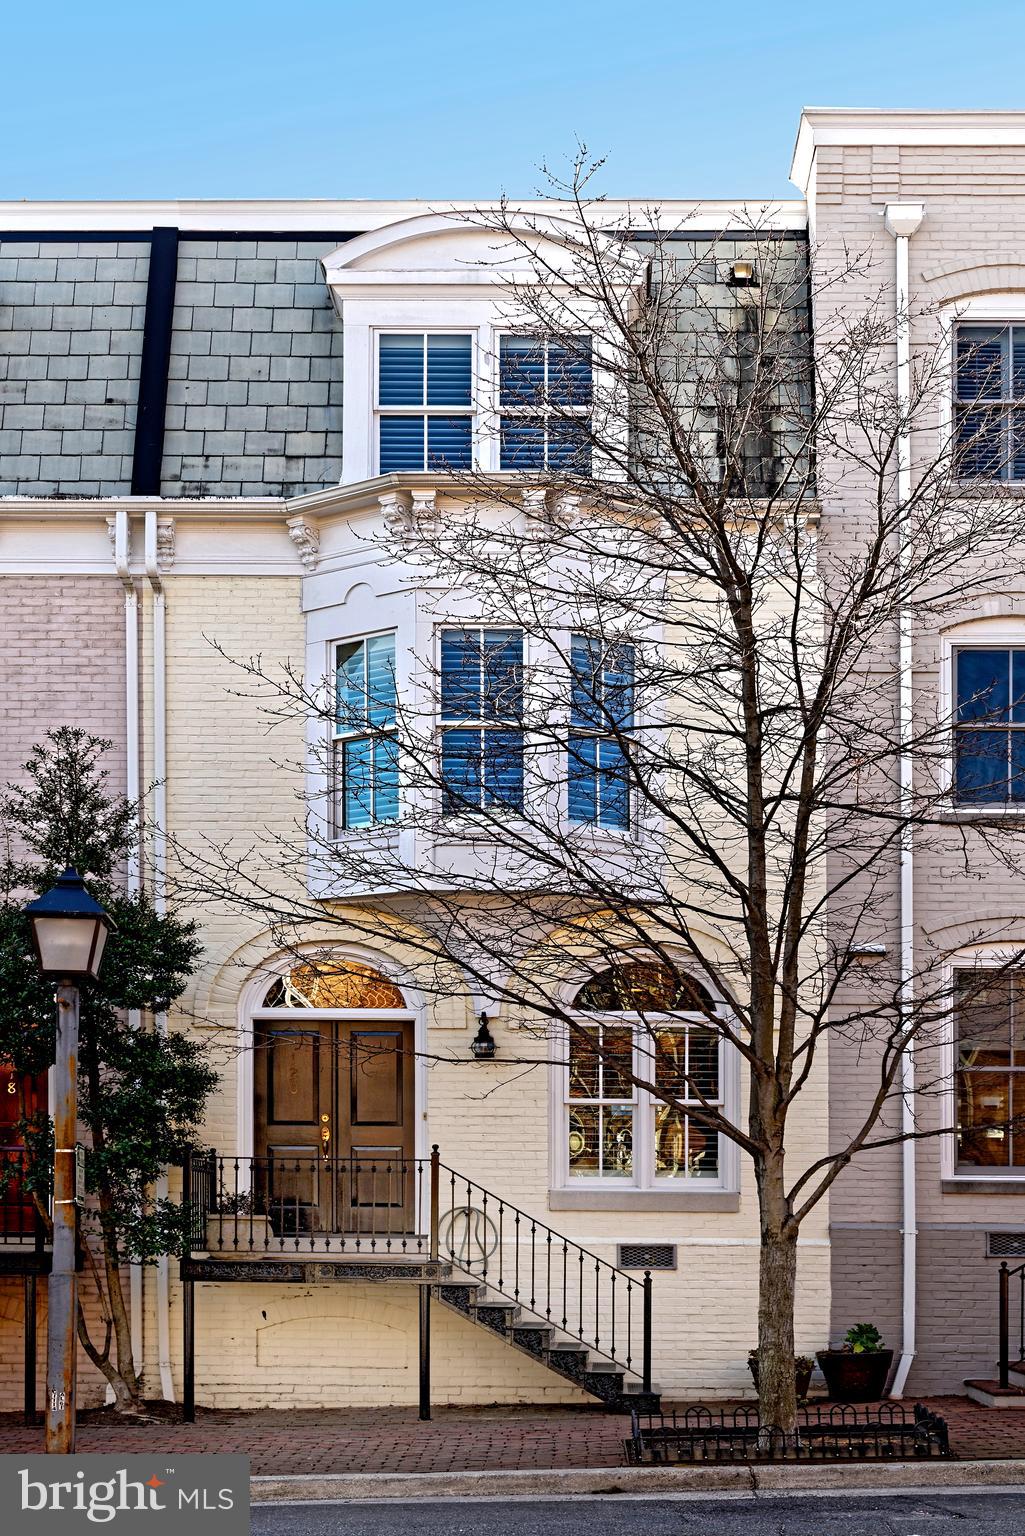
120 Queen Street in Queens Row offers the perfect city location, close to Founders Park, the Potomac River and to the fine restaurants and interesting boutiques on King Street.  Walk to everything while you park your cars in two deeded parking spaces.  This light and bright brick townhouse features beautiful hardwood floors throughout all three levels, handsome detailed moldings, high ceilings, tall windows and spacious rooms for entertaining.  Two gas fireplaces add to the ambience of both the living room and the second floor family room.  The kitchen with recent Samsung Chef's Collection stainless appliances offers gas cooking and neutral backsplash.  The large breakfast room is inviting with double glass doors into the hallway.  The family room with gas fireplace and built-in bookshelves has a bay window.....you can get a peek at the river from this bay window.  The master suite is flooded with natural light, offers his and hers walk-in California closets and a renovated master bath.  Two guest en suite bedrooms and a laundry room complete the top floor.  The southern facing patio has a Walpole white fence....the highest quality you can find.
#VAAX256282

ALEXANDRIA

120 QUEEN STREET

3 Beds

3 Baths

2,472 Sq.Ft.

$1,525,000

MLS#: VAAX256282
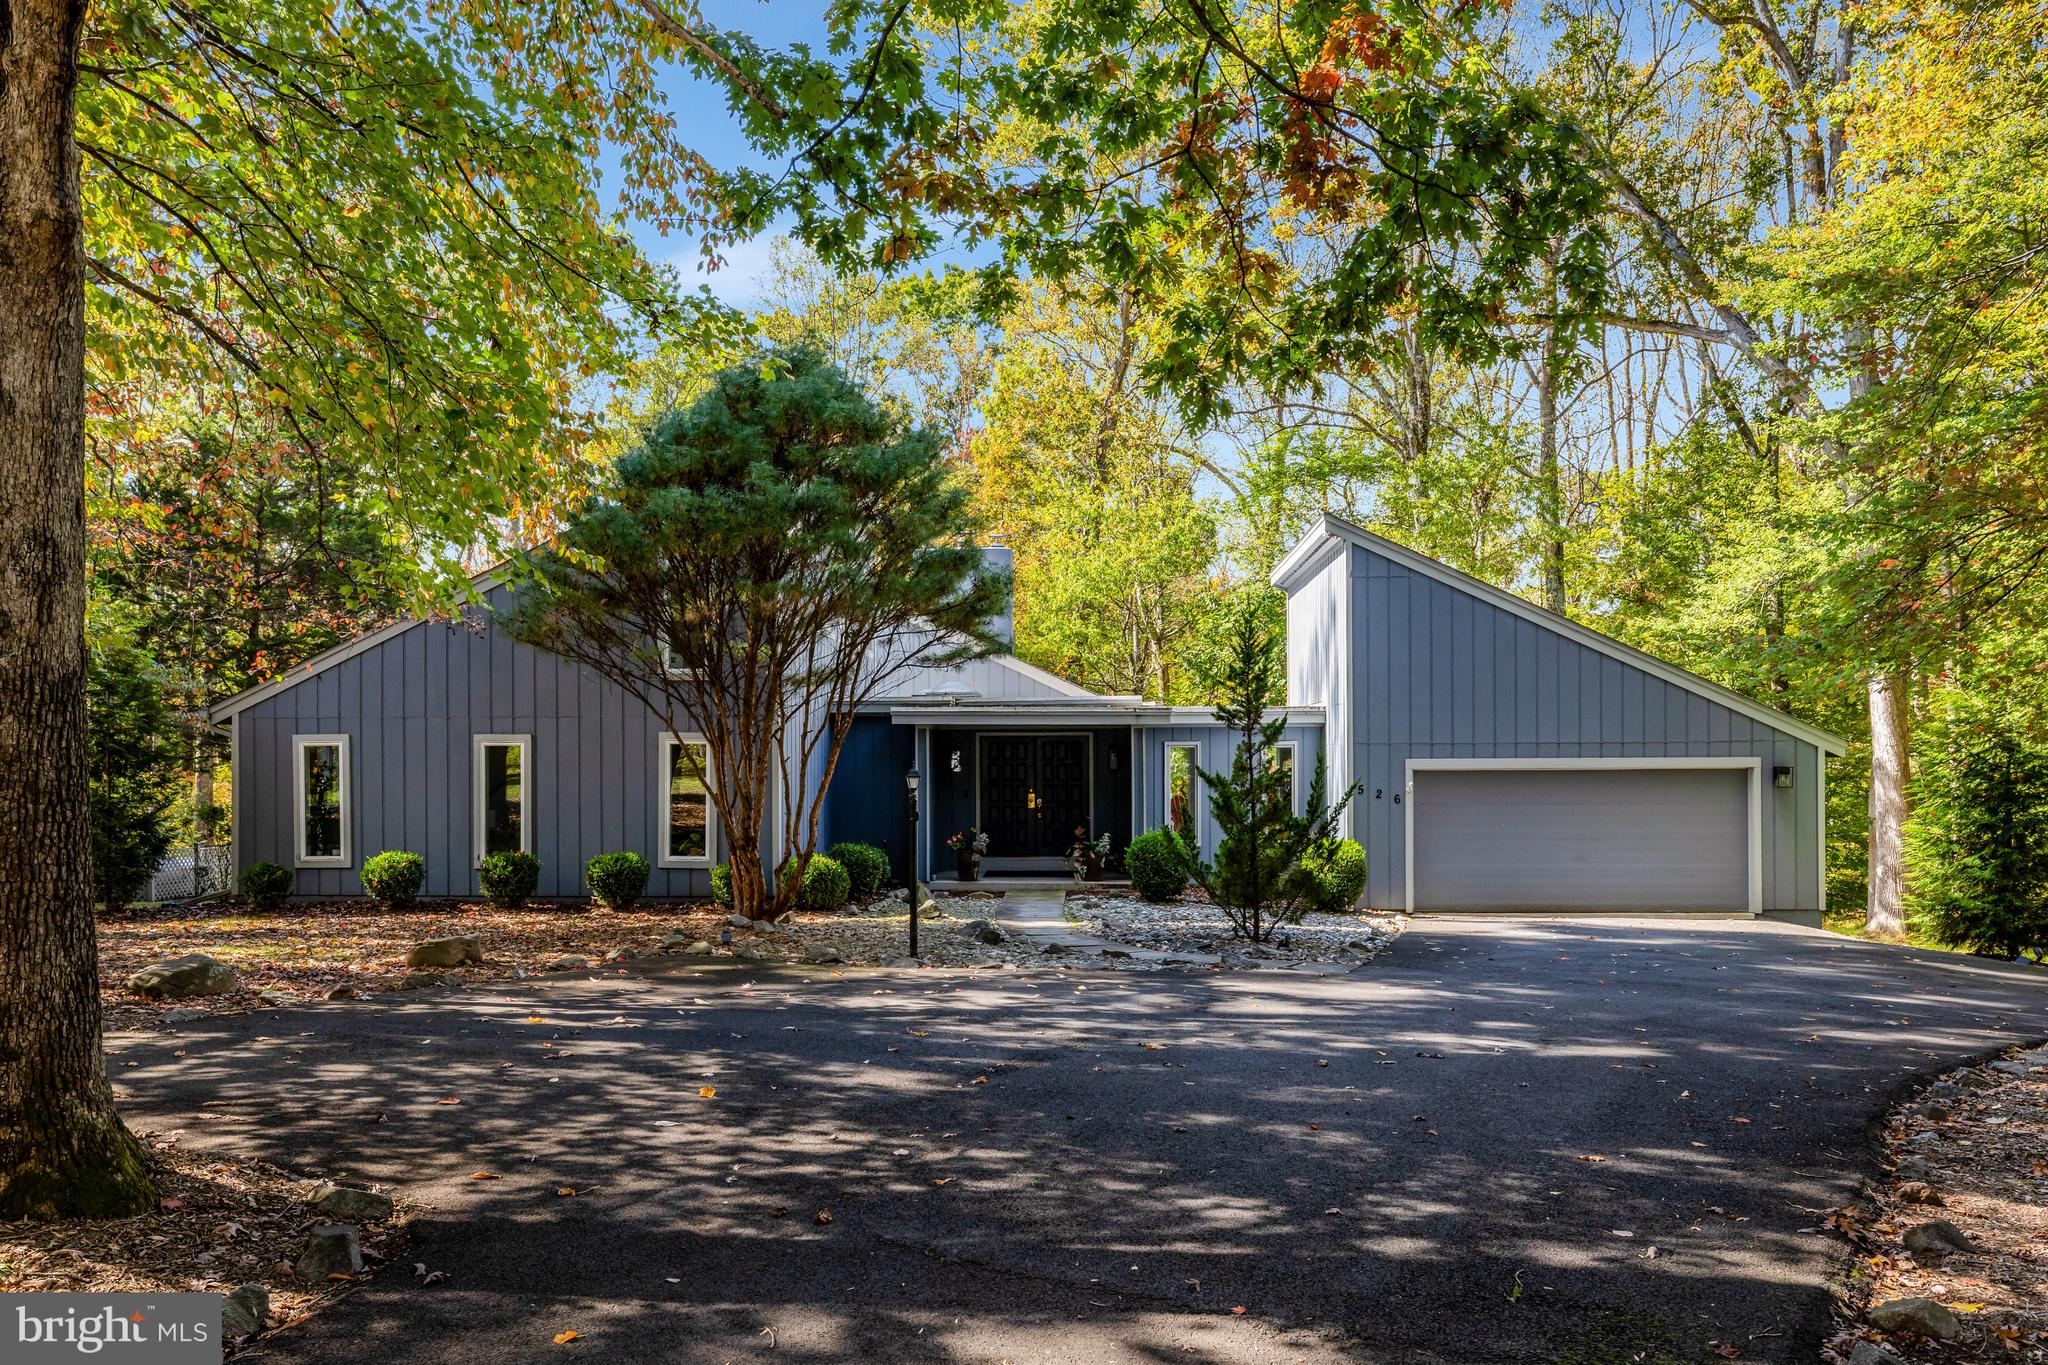
Stylish Contemporary Home on 2 Acres of Scenic Privacy
Thoughtfully designed, this modern home is perfectly positioned on a picturesque 2-acre lot, offering both privacy and style. The open-concept layout showcases meticulous attention to detail, with sleek finishes and high-end design throughout.
Enjoy the ease of main-level living with 3 spacious bedrooms and 2.5 baths, all within a bright and airy floor plan. The gourmet kitchen features a dramatic waterfall quartz island, soaring ceilings, and expansive windows that flood the space with natural light and offer stunning views of the surrounding landscape.
The fully finished walkout lower level adds even more living space with a large recreation room, two additional bedrooms, and a full bath—ideal for guests, home office, or multi-generational living.
Step outside to a brand-new, multi-level deck perfect for entertaining or relaxing, overlooking a large, level backyard that offers privacy and plenty of room to play or garden.
A rare combination of modern design, functional living, and serene outdoor space—this home truly has it all.
#VAFX2274206

GREAT FALLS

526 SPRINGVALE ROAD

6 Beds

3 Baths

3,905 Sq.Ft.

$1,525,000

MLS#: VAFX2274206
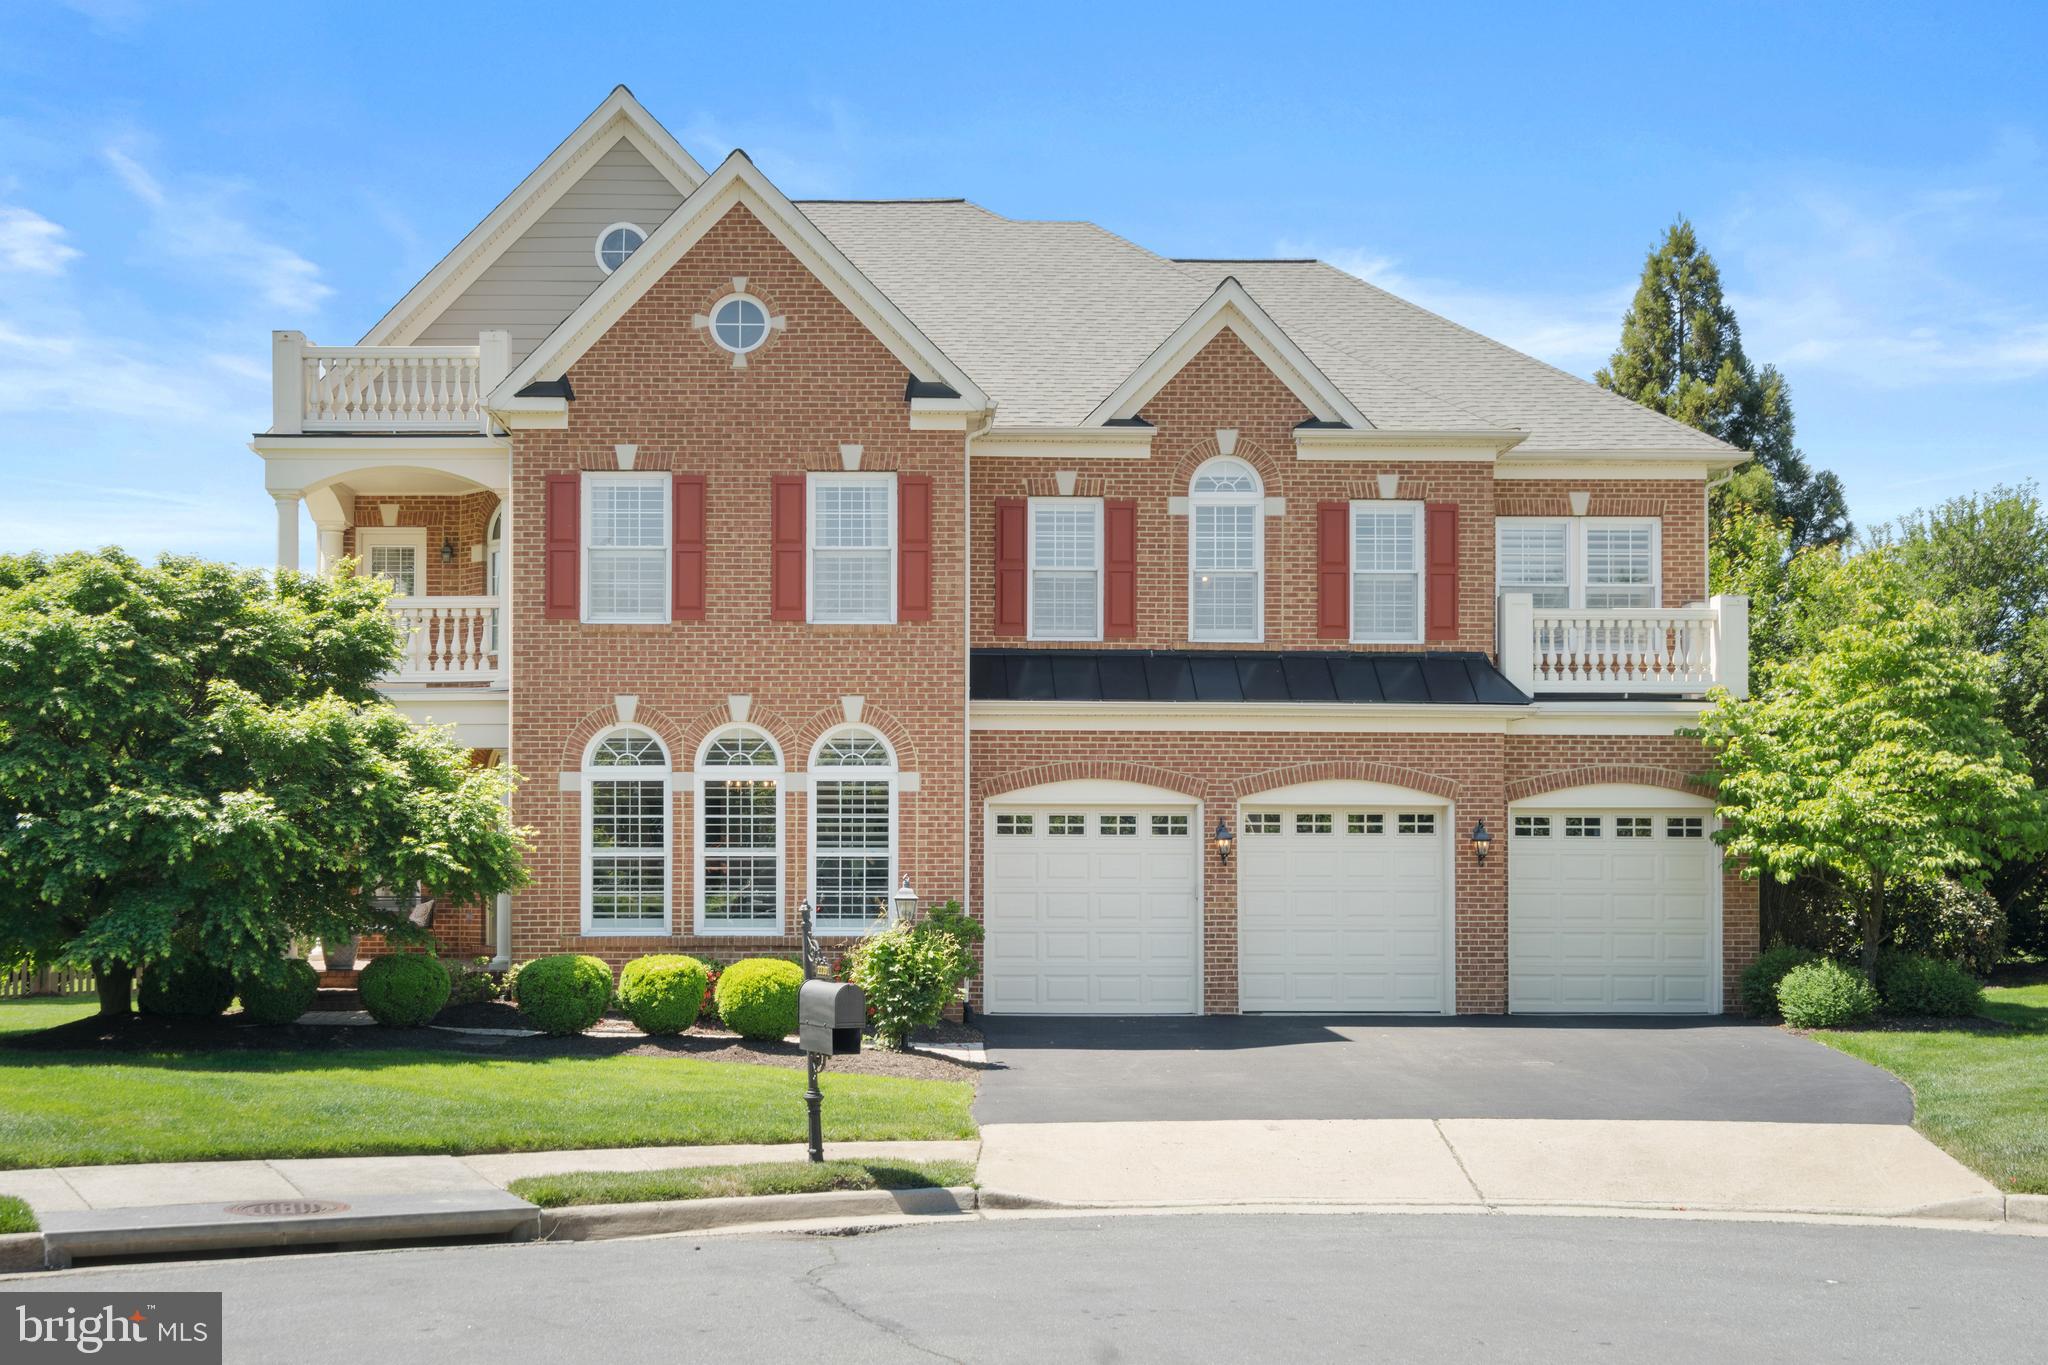
Once in a while, a unique and gorgeous home becomes available on the market in the Broadlands, and WOW, this is it! Welcome to a stunning 5-bedroom, 5.5-bathroom, Van Metre Hemingway model offering nearly 7000 sq ft of living space. It has been extensively upgraded and customized and is move-in ready. Situated on a quiet cul-de-sac with access to all of the amenities that Broadlands has to offer. This home has many upgrades, including a brand new roof (2026), a gorgeous custom kitchen (2020), fully renovated and stylish bathrooms (2021/2022), gorgeous hardwood flooring, outdoor hardscaping, and new carpet (2026). A stand-out feature of this luxury home is the half-acre lot, one of the largest in the Broadlands. 

As you drive up Withers Grove Court, you will immediately be struck by the curb appeal and presence of this amazing home.  The hardscape and mature greenery have been meticulously maintained, and you have plenty of space to park in the 3-car garage. 

Walk in and be captivated by the grand staircase, one of two in this home.  The bright, light foyer leads you to the sizable living room and dining room, both with floor-to-ceiling windows, and continues into a one-of-a-kind "Culinary Haven." The kitchen is a dream (renovated by a designer that has worked on a number of luxury homes in Ashburn) with double wall ovens, a gas cooktop, a hood vent, a built-in microwave, and a large center island. The kitchen flows into a gorgeous morning room with floor-to-ceiling windows and then to your backyard oasis, featuring a maintenance-free covered deck and a patio with fire pit, perfect for cozy evenings. The main level also includes a family room with a gas fireplace - a wonderful place to gather with friends and family, as well as a private home office, and a stylish half bath.

Upstairs, the spacious primary bedroom offers TWO walk-in closets and a true spa-like ensuite with a rectangular free standing tub, dual vanities and a HUGE walk-in shower that needs to be seen in person. There are four additional sizable bedrooms; two have their own ensuite bathrooms, and the other two share a Jack-and-Jill full bath. All bathrooms have been fully renovated and are gorgeous! The laundry room is an amazing space with lots of cabinets and counter space, making laundry day more fun. From the laundry room you can step outside on the front balcony for some fresh air and take a quick break.

The fully finished lower level features a large recreation room with a second gas fireplace and stylish built-ins, a renovated fifth full bath, and a bonus room that can be used as a gym or turned into a guest room. There is also a unique "Arts and Crafts" room for an artist, or perfect for wrapping gifts and creating projects. The rest of the house includes a 3-car garage and an irrigation system to keep your lawn green.
Living in Broadlands means access to top-rated schools, multiple pools, sports courts, a fitness center, walking trails, and playgrounds. With easy access to the Dulles Toll Road, Silver Line Metro, shopping, dining, and entertainment, this home truly has it all. Don’t miss this rare opportunity to own a spacious, upgraded home in one of Ashburn’s most desirable neighborhoods. Make this YOUR home!
#VALO2124264

BROADLANDS

22201 WITHERS GROVE COURT

5 Beds

5 Baths

6,692 Sq.Ft.

$1,525,000

MLS#: VALO2124264

Welcome to your private oasis in the premier community of Dawson’s Corner! Nestled on an expansive 0.48-acre lot, this magnificent Colonial-style estate blends timeless elegance with modern luxury, boasting over 6,100 finished square feet of meticulously crafted living space.

The light-filled, open-concept main level sets a grand stage for everyday living and scale entertaining. True culinary masters will love the gourmet chef���s kitchen featuring an oversized island, premium appliances, and custom cabinetry. This residence offers 5 spacious bedrooms and 4.5 beautifully appointed baths, highlighted by a luxurious primary suite retreat that acts as a true private sanctuary. The fully finished lower level adds massive versatility, serving as a recreational zone, media room, or guest suite setup.
Located in the sought-after Dawsons Corner community, this NVHomes WYNTERHALL model offers access to nearby parks, scenic trails, shopping, dining, major commuter routes, and convenient proximity to Dulles International Airport.

Step outside to enjoy the beautifully manicured yard and take advantage of the exceptional community amenities, including a clubhouse with a swimming pool, perfect for relaxing and socializing. Complete with an attached 3-car garage, modern energy-efficient systems, and an ideal location zoned for top-rated Loudoun County schools (Buffalo Trail Elementary, Willard Intermediate, and Lightridge High). This turnkey showpiece truly has it all!
#VALO2132402

CHANTILLY

26727 FAIR HOPE WAY

5 Beds

4 Baths

6,105 Sq.Ft.

$1,525,000

MLS#: VALO2132402
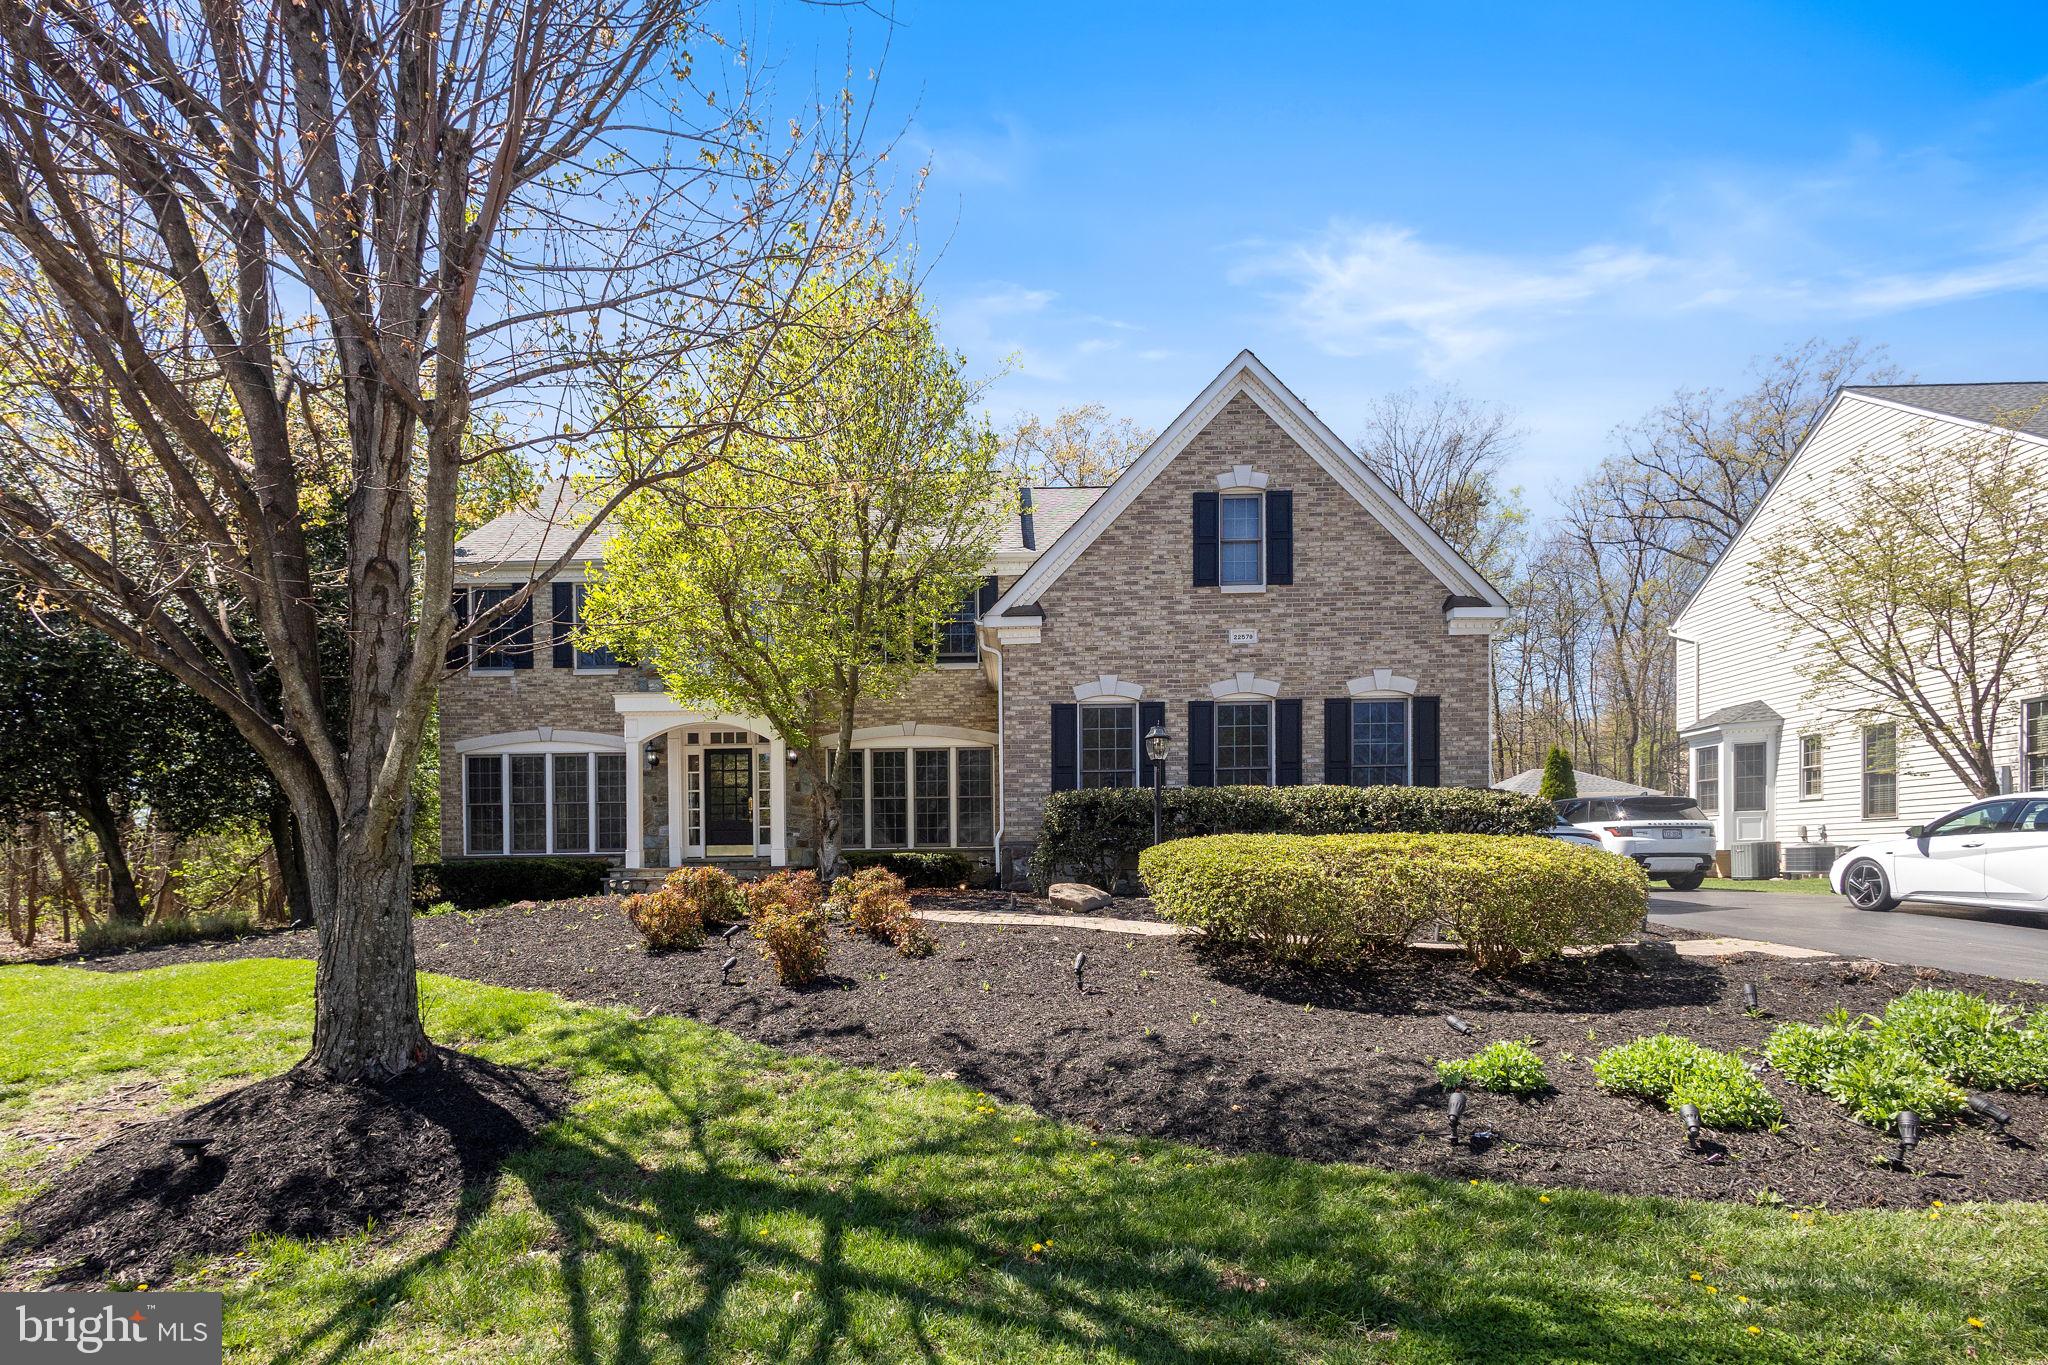
Introducing 22579 Forest Manor Dr — a beautifully appointed former model home set on a private, half-acre homesite in the prestigious Forest Manor community. Showcasing refined finishes, thoughtful upgrades, and exceptional indoor-outdoor living, this residence offers the perfect blend of elegance and comfort.

A grand two-story foyer with a striking wrought-iron staircase sets a sophisticated tone, leading to formal living and dining spaces designed for both entertaining and everyday luxury. A private study with custom built-ins provides an ideal work-from-home retreat, while the dramatic family room features soaring ceilings, expansive windows, and a warm fireplace that anchors the space.

The fully renovated gourmet kitchen is a chef’s dream, featuring modern cabinetry, granite countertops, stainless steel appliances, designer backsplash, and a spacious pantry. A stylish butler’s area with wine storage seamlessly connects the kitchen to the formal dining room. Just beyond, the sun-filled vaulted sunroom opens to a stunning outdoor oasis complete with an expansive deck, brick patio, outdoor fireplace, and built-in grill — perfect for elevated entertaining and relaxing evenings.

Upstairs, the luxurious primary suite offers a serene retreat with a private sitting area, custom walk-in closet, and a beautifully redesigned spa-inspired bath. A secondary en-suite bedroom provides additional comfort, while two generously sized bedrooms and a full bath complete the upper level.

The finished walk-up lower level is designed for lifestyle flexibility, featuring a spacious recreation room, dedicated theater space, full bath, workout room, and wet bar — ideal for entertaining guests or extended living.

Additional highlights include updated flooring, newly renovated bathrooms, fresh designer paint, LED lighting, and a newer upper-level HVAC system — ensuring both style and peace of mind.

This exceptional residence delivers timeless elegance, modern updates, and resort-style outdoor living in one of the area’s most desirable neighborhoods.
#VALO2120090

ASHBURN

22579 FOREST MANOR DRIVE

4 Beds

4 Baths

5,296 Sq.Ft.

$1,525,000

MLS#: VALO2120090
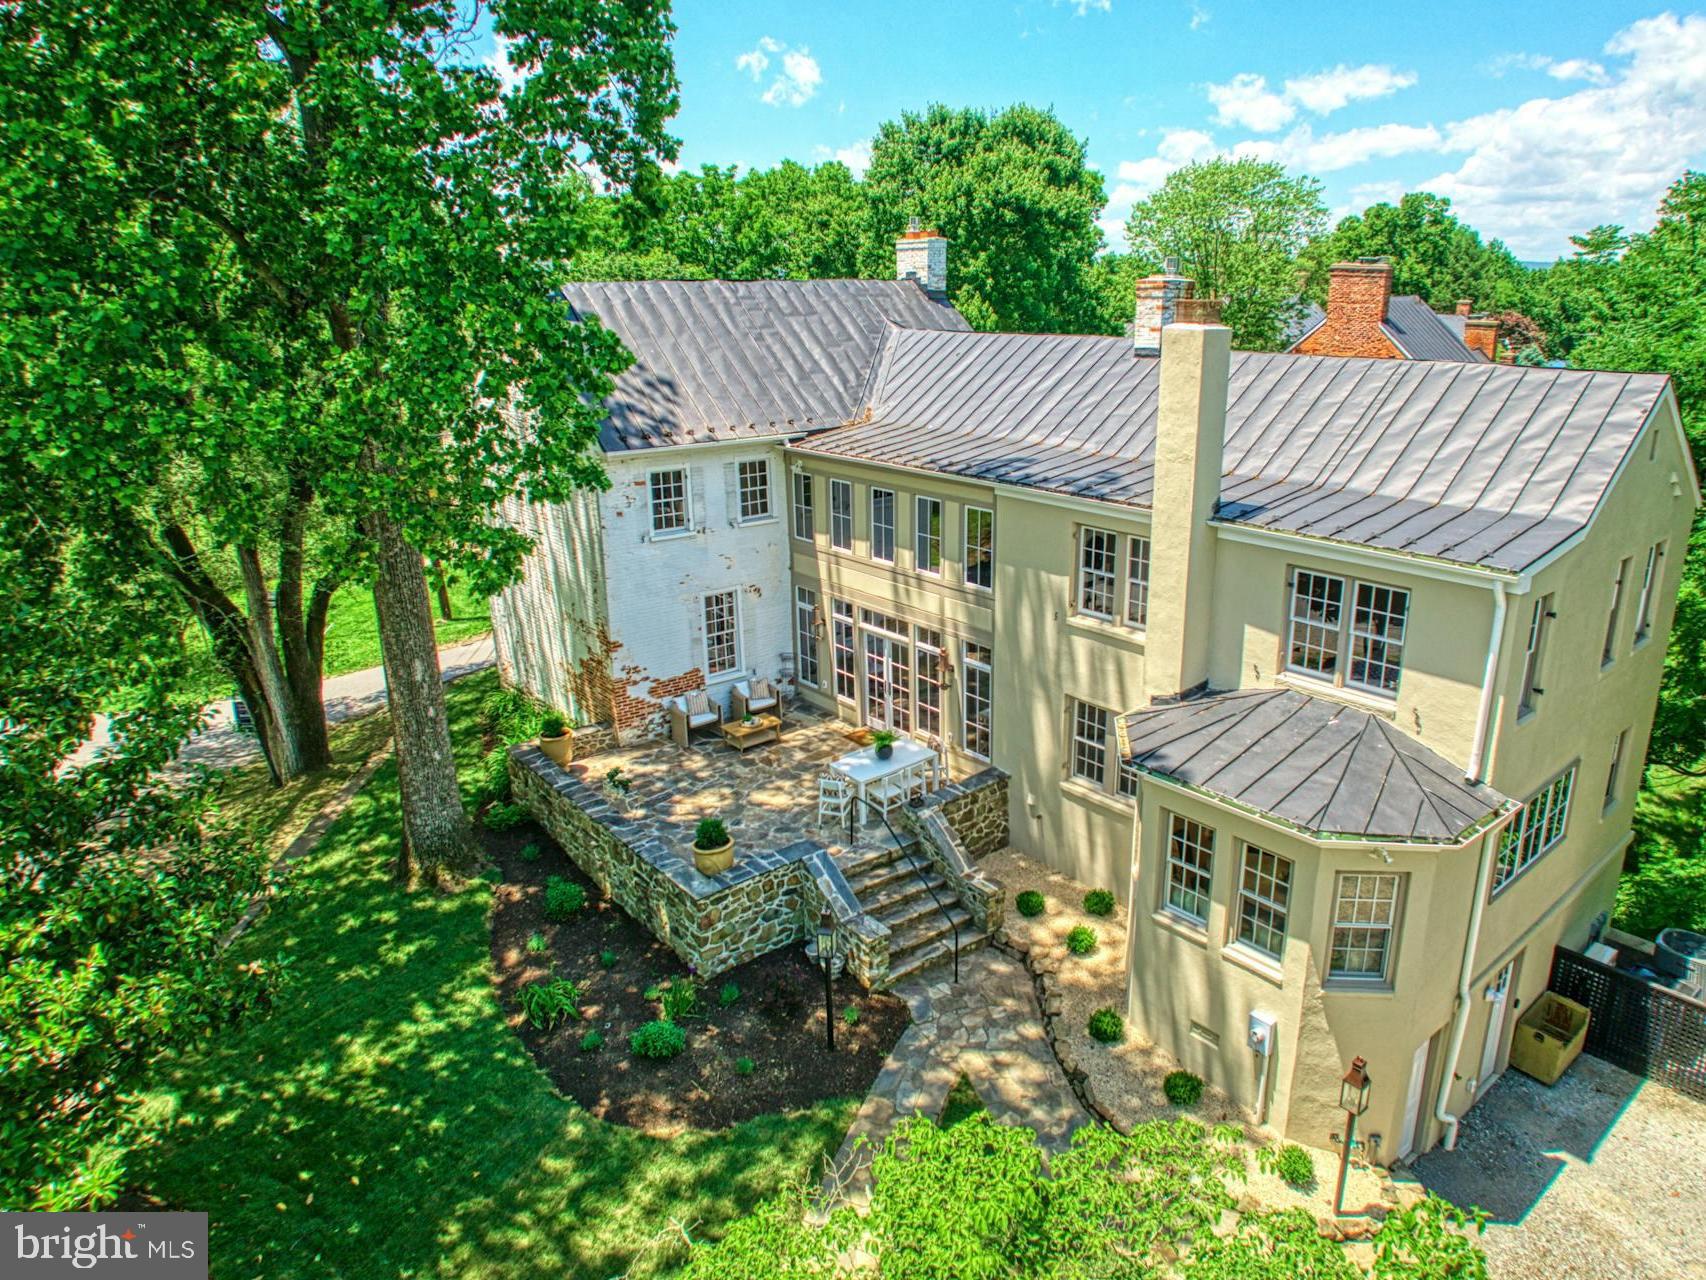
This remarkable home seamlessly blends historic elegance with contemporary comforts. From the meticulously designed kitchen to the luxurious butler's pantry and inviting living room, every detail has been thoughtfully curated.
Featuring 4 bedrooms and four and a half baths, this home also boasts a flagstone patio, 3 working fireplaces, and beautifully landscaped grounds with a gated garden. The HVAC, electrical, and plumbing systems have all been updated, ensuring modern reliability.
Located in the heart of Waterford, you'll enjoy the tranquil village atmosphere while being just a short drive from modern conveniences. This home is a rare gem, offering both timeless beauty and modern luxury. Don't miss the opportunity to make it yours!

Built in 1801, the house has a rich history. Mahlon Janney (1731-1812), son of Waterford’s founder Amos Janney, commissioned Edward Dorsey to construct this residence on “the Big Hill” of Main Street. Originally facing Main Street, the house was Janney's home until his death. In 1818, Charles G. Edwards, a physician trained at the University of Pennsylvania, purchased the property from Janney’s widow, Sarah. Dr. Edwards lived here until his death in 1851.

By 1894, the house was the residence of Ann Elizabeth Bond Hough, widow of Amasa Hough Sr. African American teacher William B. Minor later bought it for about $500. At Minor’s death, the recently-formed Waterford Foundation acquired the house, known as the “Dr. Edwards House,” to stabilize and preserve it. Subsequent owners made significant modifications, including removing interior partitions on the first floor to create one uninterrupted space, adding an Italianate touch with window treatments in a new wing, relocating the front door to open onto a patio, and painting the brick white.
Located in the heart of Waterford, this home offers the tranquility of village life with the convenience of being a short drive from modern amenities.
This home is a rare gem, offering both timeless beauty and modern luxury. Don’t miss the opportunity to make it yours! Contact us today to schedule a viewing and experience the charm and sophistication of this exceptional property.
#VALO2079522

WATERFORD

15545 BUTCHERS ROW

4 Beds

4 Baths

4,030 Sq.Ft.

$1,525,000

MLS#: VALO2079522
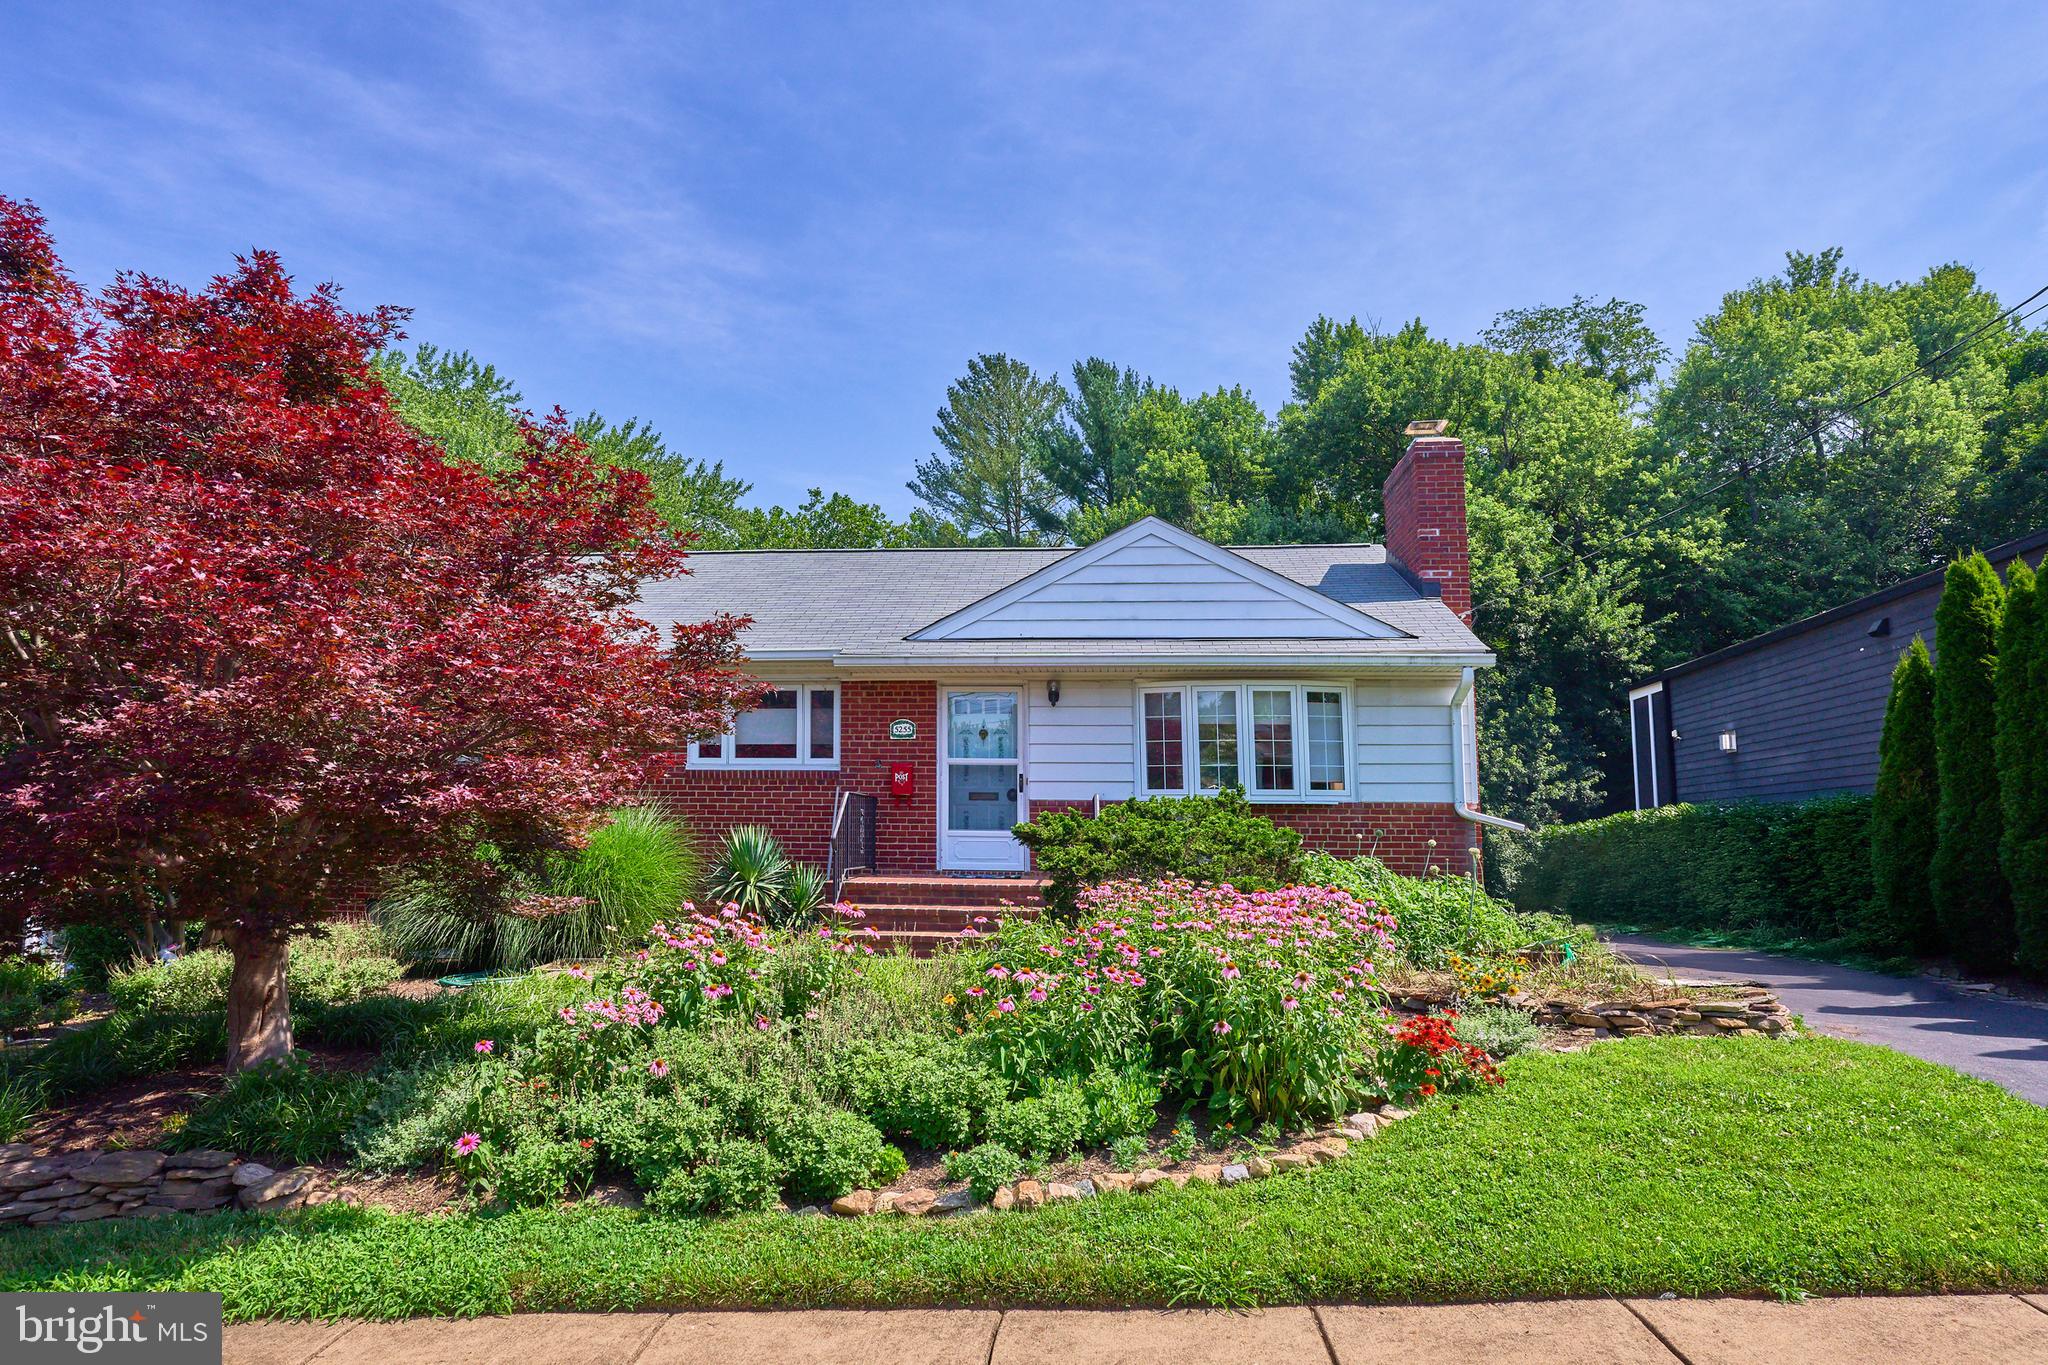
Welcome to this expanded brick rambler in the desirable Rock Spring neighborhood (historically known as Crescent Hills) of North Arlington. Originally built in 1955 with a thoughtful addition completed in the late 1980s, this 4-bedroom, 3-bath home sits on one of the largest lots in the neighborhood—and the largest on the block—at 21,038 sq. ft. (nearly a half acre!)

Lovingly cultivated by its longtime owners, the property has become a miniature farm-style retreat. Natural gardens and trademark wildflowers fill the grounds, attracting local wildlife including deer. A distinctive mural on the western wall depicts a rustic barn and cow, making this home truly one-of-a-kind and memorable.

Inside, the home offers a solid and functional layout across two finished levels. The main floor features a spacious living room with a masonry fireplace and gas insert, an open dining area, and an eat-in kitchen that opens directly to a wood deck—perfect for outdoor dining and entertaining. Three bedrooms, including the primary suite, complete the upper level. The walk-out lower level adds a flex suite/den (not considered a legal 5th bedroom due to window size), a recreation room, full bath, laundry, and flexible utility/storage spaces.

Recent improvement provides peace of mind: the roof was replaced in 2022 and is in good condition. While ready for cosmetic updates, the home’s sturdy structure and expansive footprint present an outstanding opportunity for renovation or future expansion. With a lot approaching half an acre, buyers can envision creating a dream residence with ample space for additions or outdoor amenities.

This location combines privacy with convenience. The property backs to private organization providing both a buffer and the possibility of pool membership just steps away. Those with school-age children will appreciate the short distance to Discovery Elementary, Williamsburg Middle, and Yorktown High School, as well as shopping and dining at the Harrison Street Shops. Commuters enjoy easy access to East Falls Church Metro (2 miles), I-66, and major commuter routes.

A rare offering of land (half acre!), character, and opportunity – this property is truly a standout in Rock Spring / Crescent Hills.
#VAAR2063472

ARLINGTON

5255 32ND STREET N

5 Beds

3 Baths

2,666 Sq.Ft.

$1,525,000

MLS#: VAAR2063472

BRAND NEW! Detached. SF. Open. Bright. Spacious. Elevated front. Lg porch. 2-car garage. HW on 2 levels. 2 FP. Library. Mud rm. Gourmet kitchen with SS appliances, granite counter-tops, lg ctr island, breakfast nook, butler's pantry. Enormous master-suite w sep sitting rm, vast bathroom, lg walk-in closet. Laundry rm. Fully fin walk-out bsmt, wet bar, gallery, rec rm, media rm.  BY APPT ONLY.
#1003289526

MCLEAN

6521 DRYDEN DRIVE

6 Beds

5 Baths

6,411 Sq.Ft.

$1,525,000

MLS#: 1003289526
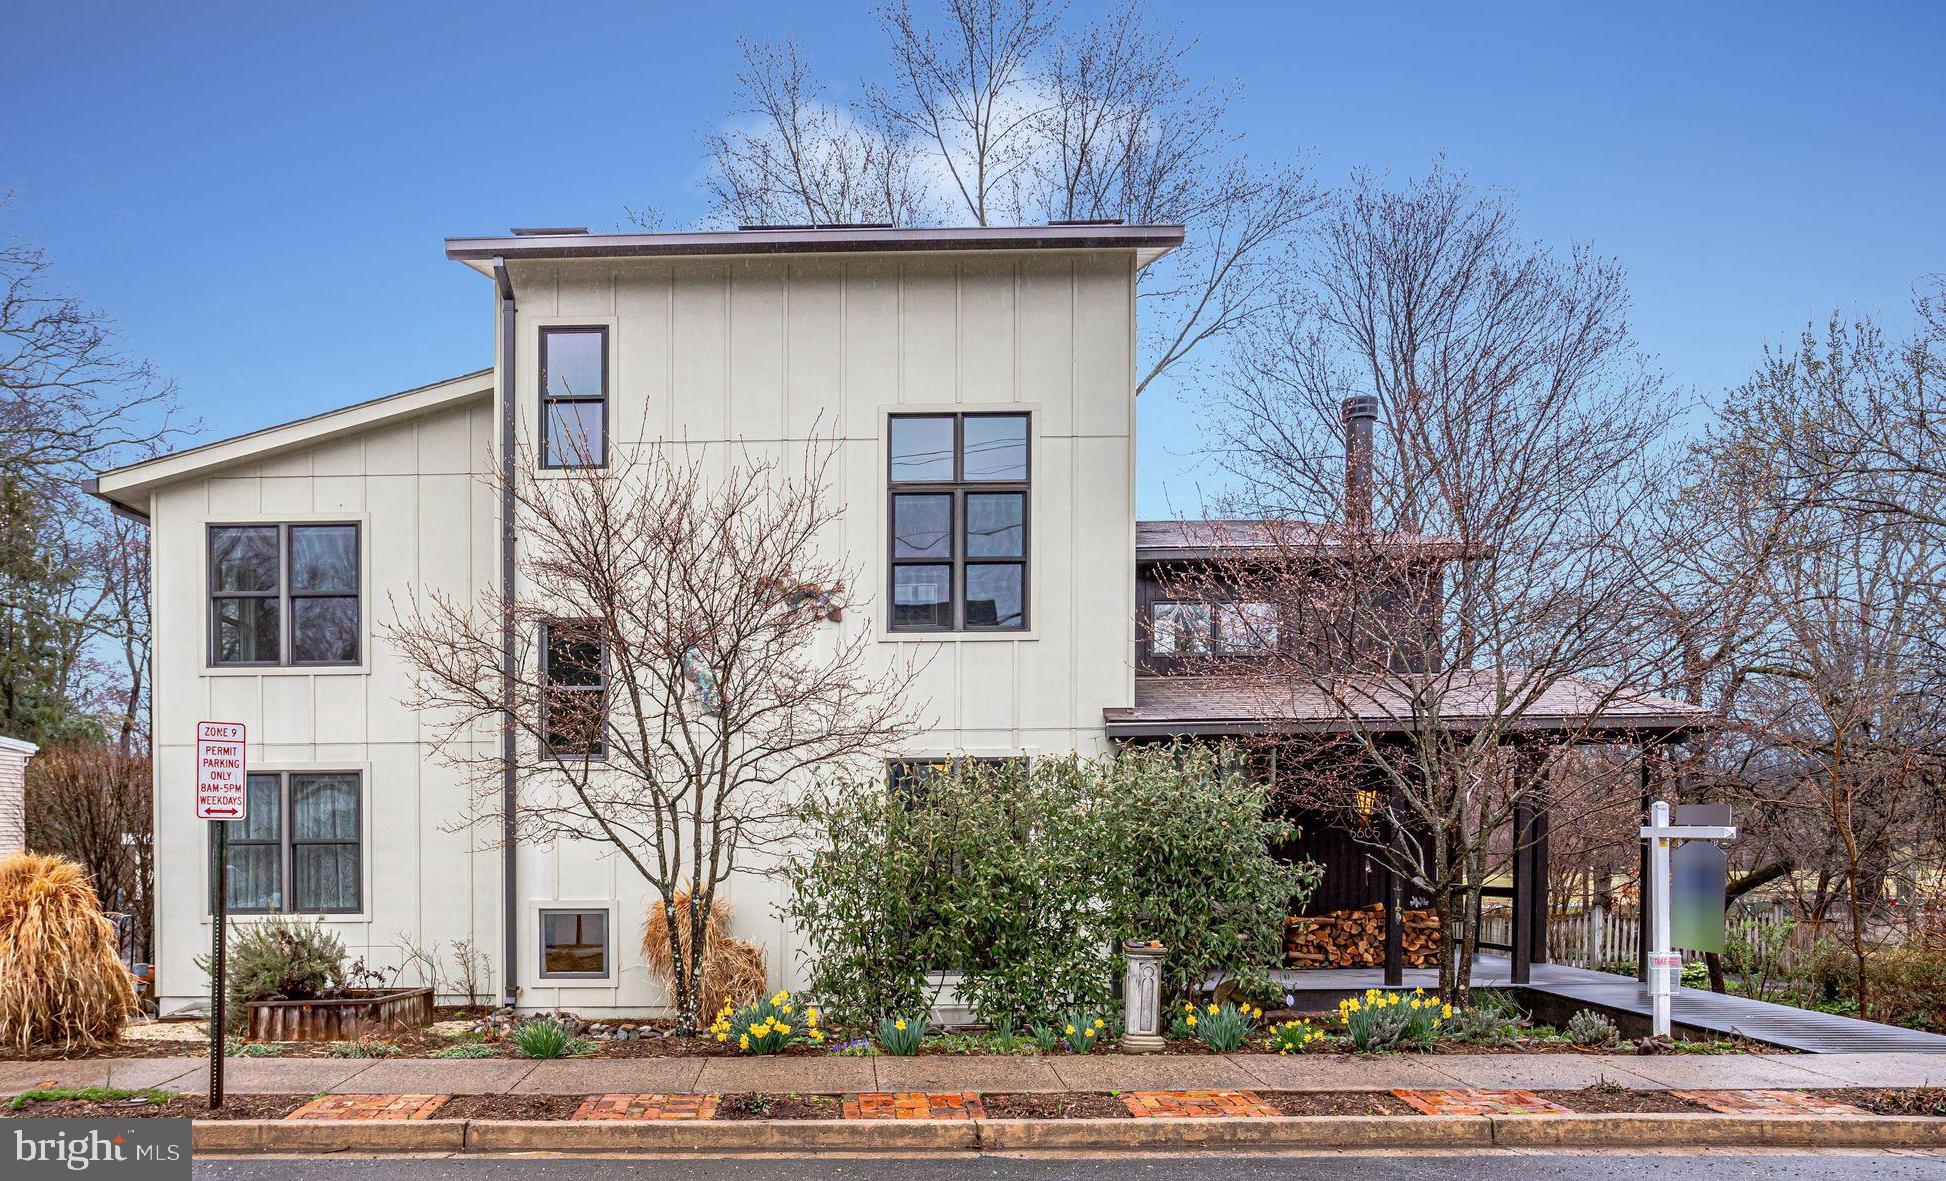
10 year young Modern masterpiece built by Coupard Architects.  Four levels of energy efficient living at its best. Enjoy low utility bills with Geo thermal and photovoltaic solar. Open floor plan with walls of windows capturing views of the lovely newly renovated Benjamin Banneker Park. Enjoy the living room with soaring two-story ceilings and reclaimed brick wood-burning fireplace.  Inviting open kitchen with spacious Cambria counters, SS Viking appliances, Built In Oven with warming drawer and microwave, pantry area with counters and wall of cabinets, a hidden butler's pantry (with more cabinets), a full closet pantry and a pleasant main level laundry room. Dining room area features built-ins with lighted glass cabinetry. Main level bedroom with gorgeous en suite bathroom, great potential for age in place. Go up the open staircase to a fabulous Master Suite that opens to views of the living room and walls of windows or shut the sliding wall of doors for a cozy retreat featuring a mini fridge for an evening glass of wine or a spot for morning coffee. Master also includes a walk in closet and luxury bath with jetted tub, walk-in multi shower system and double sinks. 2nd Level has another bedroom, full bath and wall of built in bookcases and storage cabinets. Up one more floor to a fantastic den with high ceilings and balcony over looking the trees and park. In the lowest level you will find a large Rec room with endless possibilities with its rough in for a kitchen and laundry giving it  potential for Au Pair, rental or family retreat. Featuring a 4th bedroom, full bath, separate entrance with walk up stairs and an abundant storage room with spacious built-in shelving and a work table too. Step outside to the wrap-around deck to enjoy nature and the professionally landscaped yard bursting with perennials, a River rock creek bed that slows roof rain water as it travels to two rain gardens, raised garden beds and permeable paver driveway with EV charger.  Walk to East Falls Church metro, the shops and restaurants on Westmoreland Street,  the W&OD trail steps away, Crossman Park and trail, and Benjamin Banneker Park and Dog Park. Floor plans and more photos coming soon.
#VAAR177892

ARLINGTON

6605 16TH STREET N

4 Beds

4 Baths

4,116 Sq.Ft.

$1,525,000

MLS#: VAAR177892

Welcome to 7413 Georgetown Court, a spectacular 5BR/4.5BA residence that is prominently sited on nearly 1 acre. Quietly set in a serene cul-de-sac, this property is a true oasis that showcases stunning landscaping by Charles Owen. With approximately 7,800 square feet, this home has a desirable floor plan with well-proportioned rooms, large entertaining spaces, a main floor master suite, and a breathtaking sunroom. Located minutes to the Beltway, Tysons Corner, and the Silver Line Metro, this property makes commuting to other areas of Virginia, Maryland, and DC easily accessible.
#VAFX1050448

MCLEAN

7413 GEORGETOWN COURT

5 Beds

4 Baths

7,800 Sq.Ft.

$1,525,000

MLS#: VAFX1050448

1 ... 636 637 638 639 640 ... 666
* Listings identified with the FMLS IDX logo come from FMLS and are held by brokerage firms other than the owner of this website. The listing brokerage is identified in any listing details. Information is deemed reliable but is not guaranteed. If you believe any FMLS listing contains material that infringes your copyrighted work please click here to review our DMCA policy and learn how to submit a takedown request. © 2024. First Multiple Listing Service, Inc.
 - property

Send a message

Message successfully sent.

Your message

What is 3 + 4 ?

Reason for contacting?

I agree to receive email communication and understand I can unsubscribe at any time.

I agree to be contacted by Charis Realty Group - Christine Issler, Broker via call, email, and text for real estate services. To opt out, you can reply 'stop' at any time or reply 'help' for assistance. You can also click the unsubscribe link in the emails. Message and data rates may apply. Message frequency may vary. Privacy Policy

Sign Out

Virtual Assistant

Would you like to take the next step with this property? We can help you schedule a showing or virtual tour, or send you more details.

Yes, I would like more information.

Thank You for Your Reply, One of Our Agents will contact you as soon as possible

No, maybe later.

Thank you, you can always contact me via email, phone number or through the contact form.

Realhub AI

Lucy - Your AI-Powered Realtor

Update Your Temporary Password

Personalize your search

Enter your email and we'll notify you immediately when new listings match what you're looking for.

or enter email address

Already have an account ? Login here

Continue your home search

I agree to receive communications and understand I can unsubscribe at any time.

I agree to be contacted by Charis Realty Group - Christine Issler, Broker via call, email, and text for real estate services. To opt out, you can reply 'stop' at any time or reply 'help' for assistance. You can also click the unsubscribe link in the emails. Message and data rates may apply. Message frequency may vary. Privacy Policy

Already have an account ? Login here

We use cookies

We use cookies primarily for analytics to enhance your experience. By accepting, you agree to our use of these cookies. You can manage your preferences or learn more about our cookies policy.