Properties

Browse or get in touch to schedule a walkthrough.

  • Nearby me
Price range

Popular Features

Community Features

Association

Property Features

Waterfront

View

Exterior Features

Interior Features

Style

10000 properties match your criteria

Updated 1 minute ago

E-Alert name
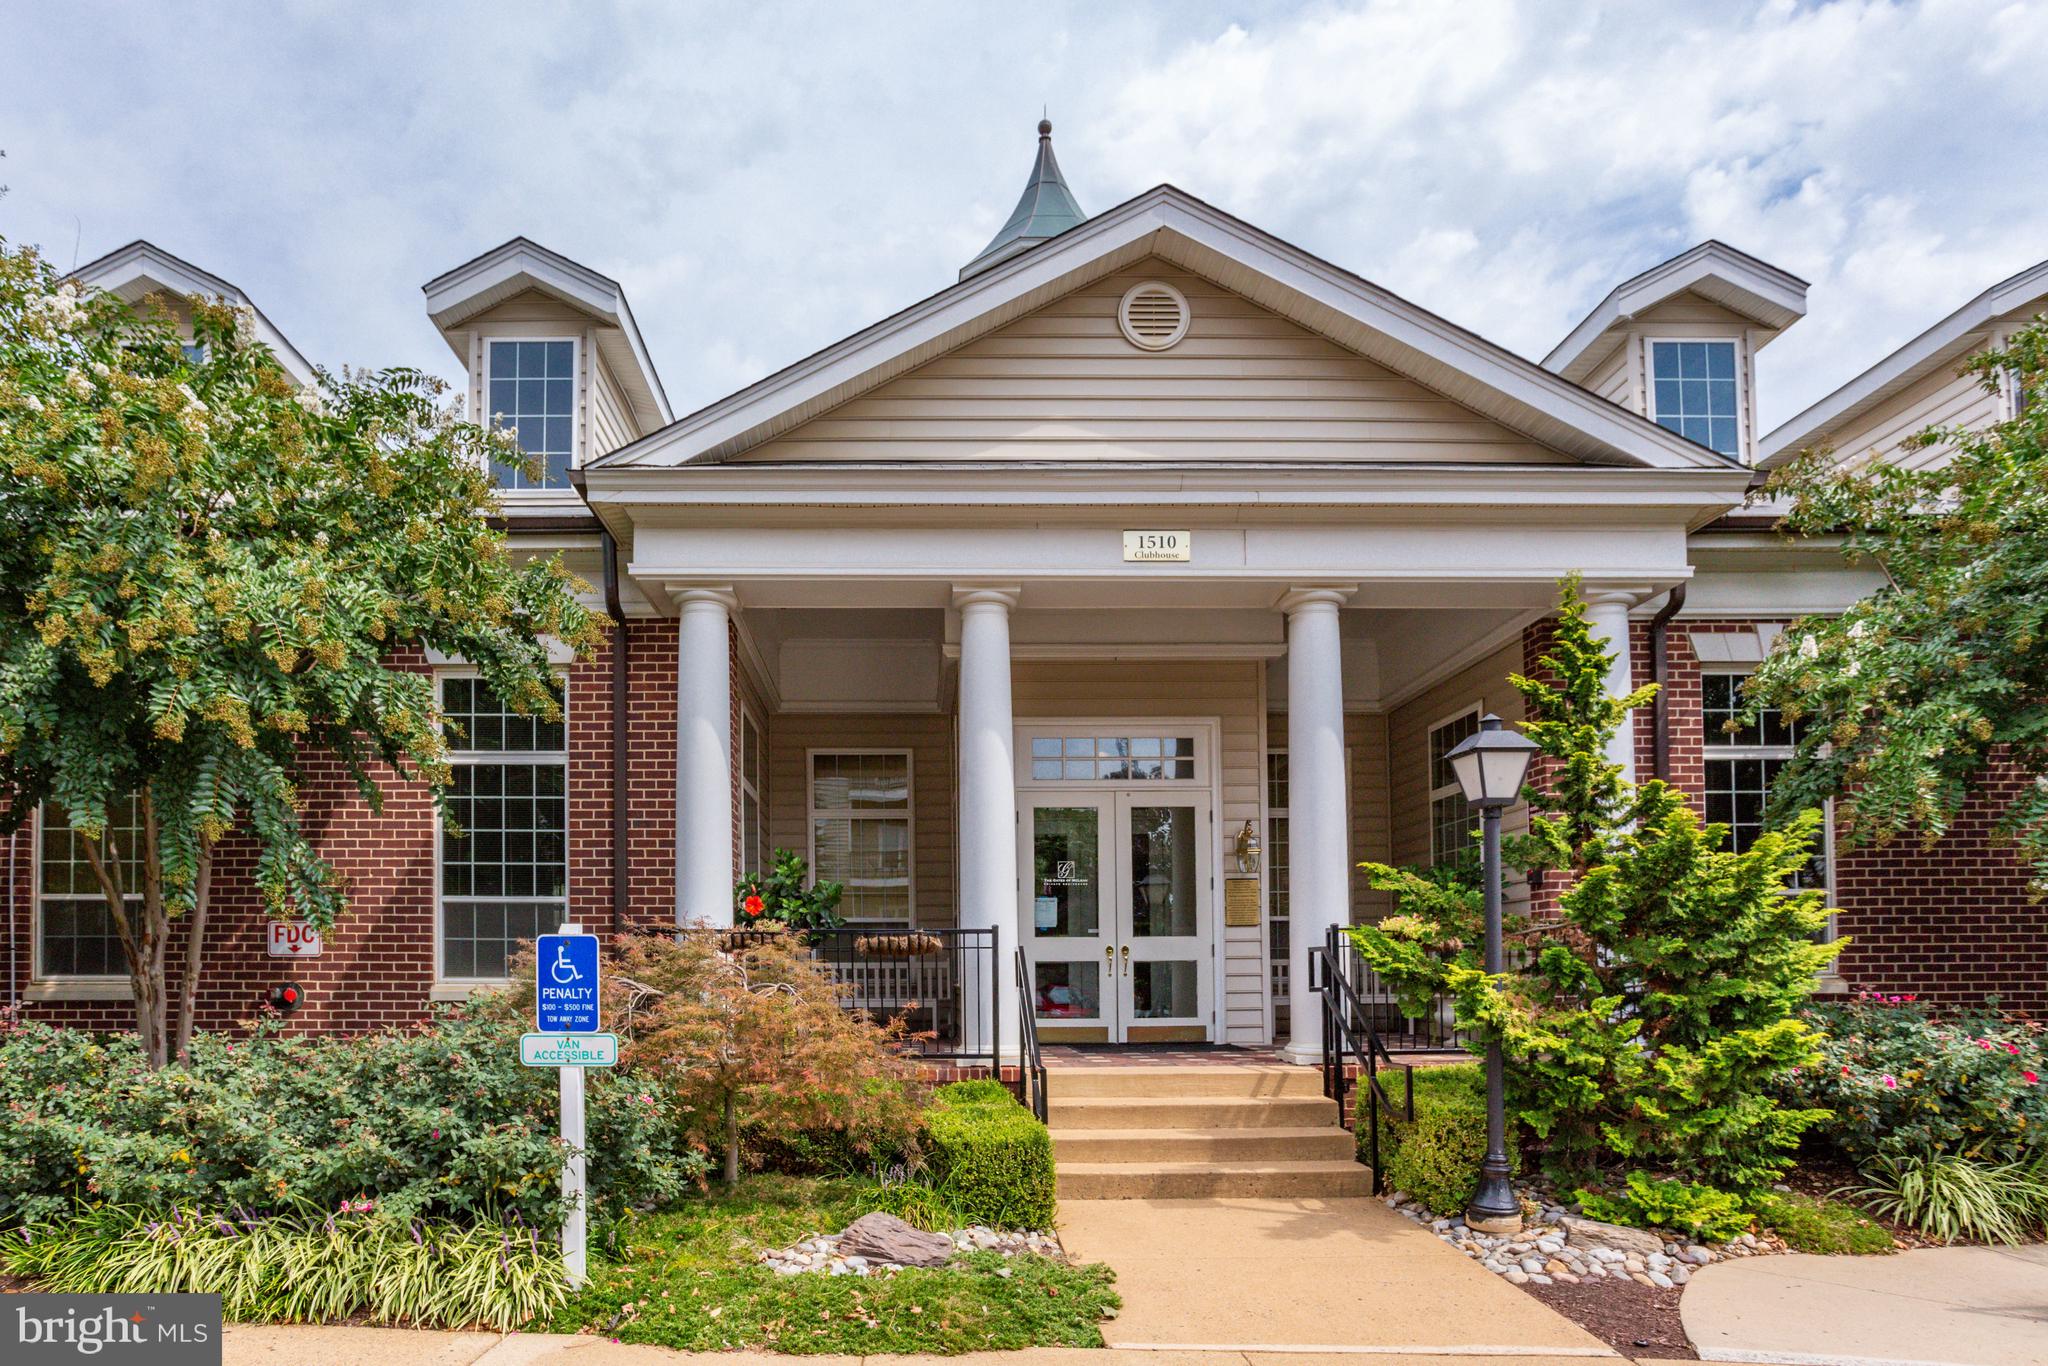
Welcome to the best of urban living in this cozy 1-bedroom condo, perfectly situated in the heart of Tysons Corner. This home offers a private garage parking space with elevator access, an in-unit washer and dryer, and a private balcony for a quiet retreat. The kitchen has granite countertops, and a new dishwasher. The home has hardwood floors run throughout the space, adding warmth and style.

This gated community is packed with top-tier amenities, including a clubhouse, pool, fitness center, and electric vehicle charging stations. Visitor parking is available, making hosting guests a breeze.

Location is everything, and this condo delivers! Directly across the street from Wegmans, you’ll have effortless access to groceries and essentials. A short walk takes you to the Silver Line Metro, making commuting or exploring the city simple. Enjoy world-class shopping and dining at Tysons Galleria and Tysons Corner Center, both just minutes away. For entertainment, Capital One Hall is right next door, offering concerts, shows, and events year-round.

With easy access to Toll 267, Route 123, Route 7, I-495, and I-66, this home is a commuter’s dream. Don't miss this opportunity to own in one of Northern Virginia’s most dynamic and convenient locations!
#VAFX2226946

MCLEAN

1591 SPRING GATE DRIVE 3407

1 Beds

1 Baths

690 Sq.Ft.

$349,900

MLS#: VAFX2226946

🏡 QUICK MOVE-IN – MARCH DELIVERY!
Discover your dream home with this brand-new Essence by Stanley Martin residence. Welcome to The Nichols, a thoughtfully designed 4-bedroom, 2.5-bathroom, 2-car garage home just waiting for you to make it your own. The list price is the final price and includes all options and upgrades for a truly hassle-free experience. 
Step inside and be welcomed by a cozy yet spacious family room that flows seamlessly into the kitchen at the rear of the home, creating an ideal space for gathering and entertaining. Upstairs, you’ll find the large primary bedroom complete with an en-suite bathroom and a generous walk-in closet, all bathed in natural light from large windows.
But that’s not all! The Nichols offers three additional bedrooms, providing ample space for family or guests. Plus, the bedroom-level laundry room adds convenience to your daily routine. 
Stanley Martin homes are built with superior energy efficiency, helping you save on electric bills every month! Don’t miss out on this incredible opportunity to make The Nichols your forever home!
Live the Stone Spring Lifestyle:
✅ Walk to Starbucks & the community dog park
✅ Explore Harpers Ferry (6 miles away) & enjoy Harpers Ferry Brewing
✅ Nearby Jefferson County Memorial Park & Hollywood Casino
✅ Just 30 minutes to Leesburg, VA
Act now—this move-in-ready home will go fast! Schedule your tour today!
📍Sales Office Open Daily:
🕙 Mon-Sat: 10 AM - 5 PM | 🕛 Sun: 12 PM - 5 PM
#WVJF2015948

CHARLES TOWN

22 ANGUS ROAD

4 Beds

2 Baths

1,760 Sq.Ft.

$398,990

MLS#: WVJF2015948

WHAT A BEAUTY IN SOUGHT AFTER POTOMAC SHORES NEIGHBORHOOD!! DESIGNER TOUCHES THROUGHOUT THIS GORGEOUS END UNIT THAT FEATURES  LUXURY VINYL PLANK FLOORING THAT FLOWS THROUGH THE HOME AND CARPETING IN THE BEDROOMS.  WALK IN TO YOUR INVITING MAIN LEVEL FOYER, MAIN LEVEL BEDROOM AND FULL BATH. LUXURY VINYL PLANK ON STAIRS TO KITCHEN LEVEL AND WAIT UNTIL YOU SEE THIS GORGEOUS OPEN FLOOR PLAN  WITH TONS OF WINDOWS AND NATURAL LIGHT -GOURMET KITCHEN WITH UPGRADED STAINLESS STEEP APPLIANCES - YOU CAN WATCH TV ON YOUR SMART REFRIGERATOR - GREAT FOR MAKING YOUR FAVORITE RECIPE! QUARTZ COUNTERTOPS - COOKTOP - WALL OVEN AND MICROWAVE - GLEAMING WHITE CABINETS - LARGE CENTER ISLAND AND ADDITIONAL BUILT IN BUFFETT FOR STORAGE, COFFEE BAR AND ENTERTAINING - DECK OFF THE KITCHEN -  LARGE DINING ROOM SITUATED BETWEEN THE KITCHEN AND THE FAMILY ROOM FOR THE PERFECT OPEN CONCEPT- BEAUTIFUL  STAND OUT FIREPLACE IN YOUR FAMILY ROOM  - UPSTAIRS YOU WILL FIND 3 ADDITIONAL SPACIOUS BEDROOMS TO INCLUDE THE PRIMARY SUITE WITH LUXURY ENSUITE BATH AND WALK IN CLOSET - BEDROOM LEVEL LAUNDRY - WHAT A GREAT PLACE TO CALL HOME!!
AMENITY FILLED NEIGHBORHOOD TO INCLUDE 2 POOLS, SOCIAL BARN, CLUBHOUSE, GOLF COURSE, RESTAURANT, ELEMENTARY SCHOOL, TOT LOTS, VRE COMING SOON! CONVENIENT TO QUANTICO, FT BELVOIR, MAJOR HIGHWAYS, COMMUTER OPTIONS, SHOPPING, RESTAURANTS, PARKS AND MORE!! 
QUALIFICATION REQUIREMENTS ARE CREDIT SCORES OF 640+, RENTAL HISTORY WITH NO LATE PAYMENTS, CLEAR BACKGROUND CHECK, DEBT TO INCOME AND DEBT TO RENT RATIOS OF 30% OR LESS.  $50.00 APP FEE PER ADULT, $49.95 MONTHLY RESIDENTS BENEFITS PACKAGE.
#VAPW2087602

DUMFRIES

17301 TURNSTONE DRIVE

4 Beds

3 Baths

2,880 Sq.Ft.

$3,800

MLS#: VAPW2087602

Beautifully sited end townhome in wonderful community with many updates and upgrades. Photos and floor plans coming March 27th.
#VAFX2229320

MCLEAN

7388 HALLCREST DRIVE

3 Beds

3 Baths

1,628 Sq.Ft.

$945,000

MLS#: VAFX2229320
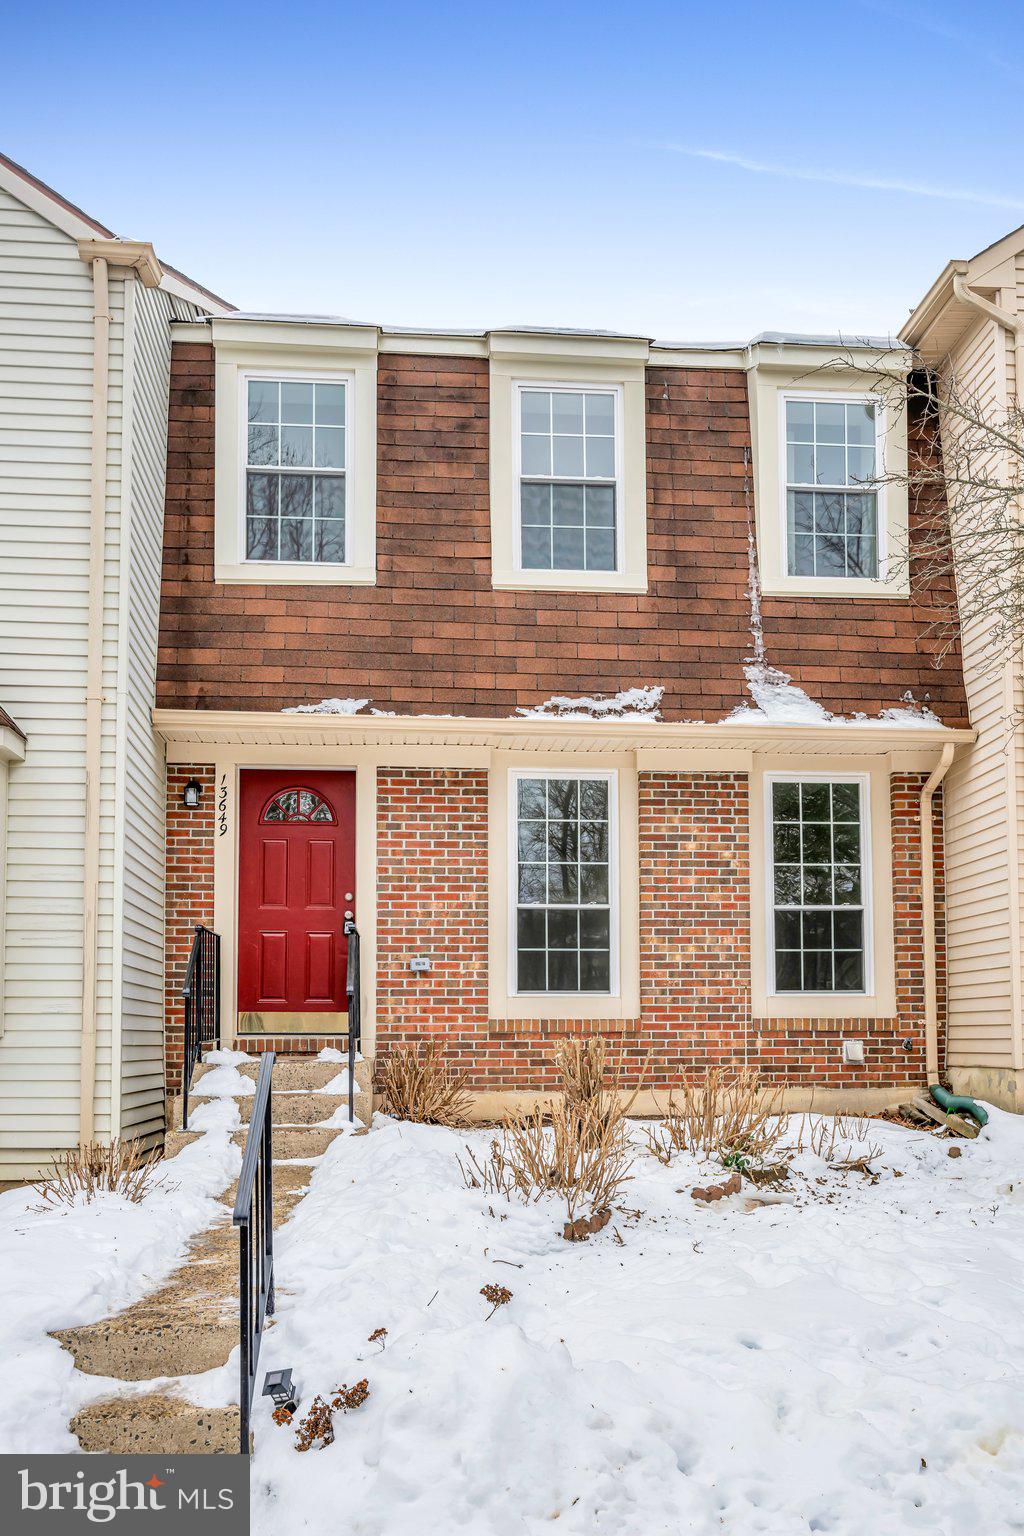
Beautiful 3 Bed 3 1/2 Bath Townhome in Great Centerville Location! New Carpet, Fresh Paint, Upgraded Counter Tops, Walk in Closet, Primary Bath, Many Upgrades. Must See!
#VAFX2218250

CENTREVILLE

13649 BARREN SPRINGS COURT

3 Beds

3 Baths

1,360 Sq.Ft.

$549,900

MLS#: VAFX2218250
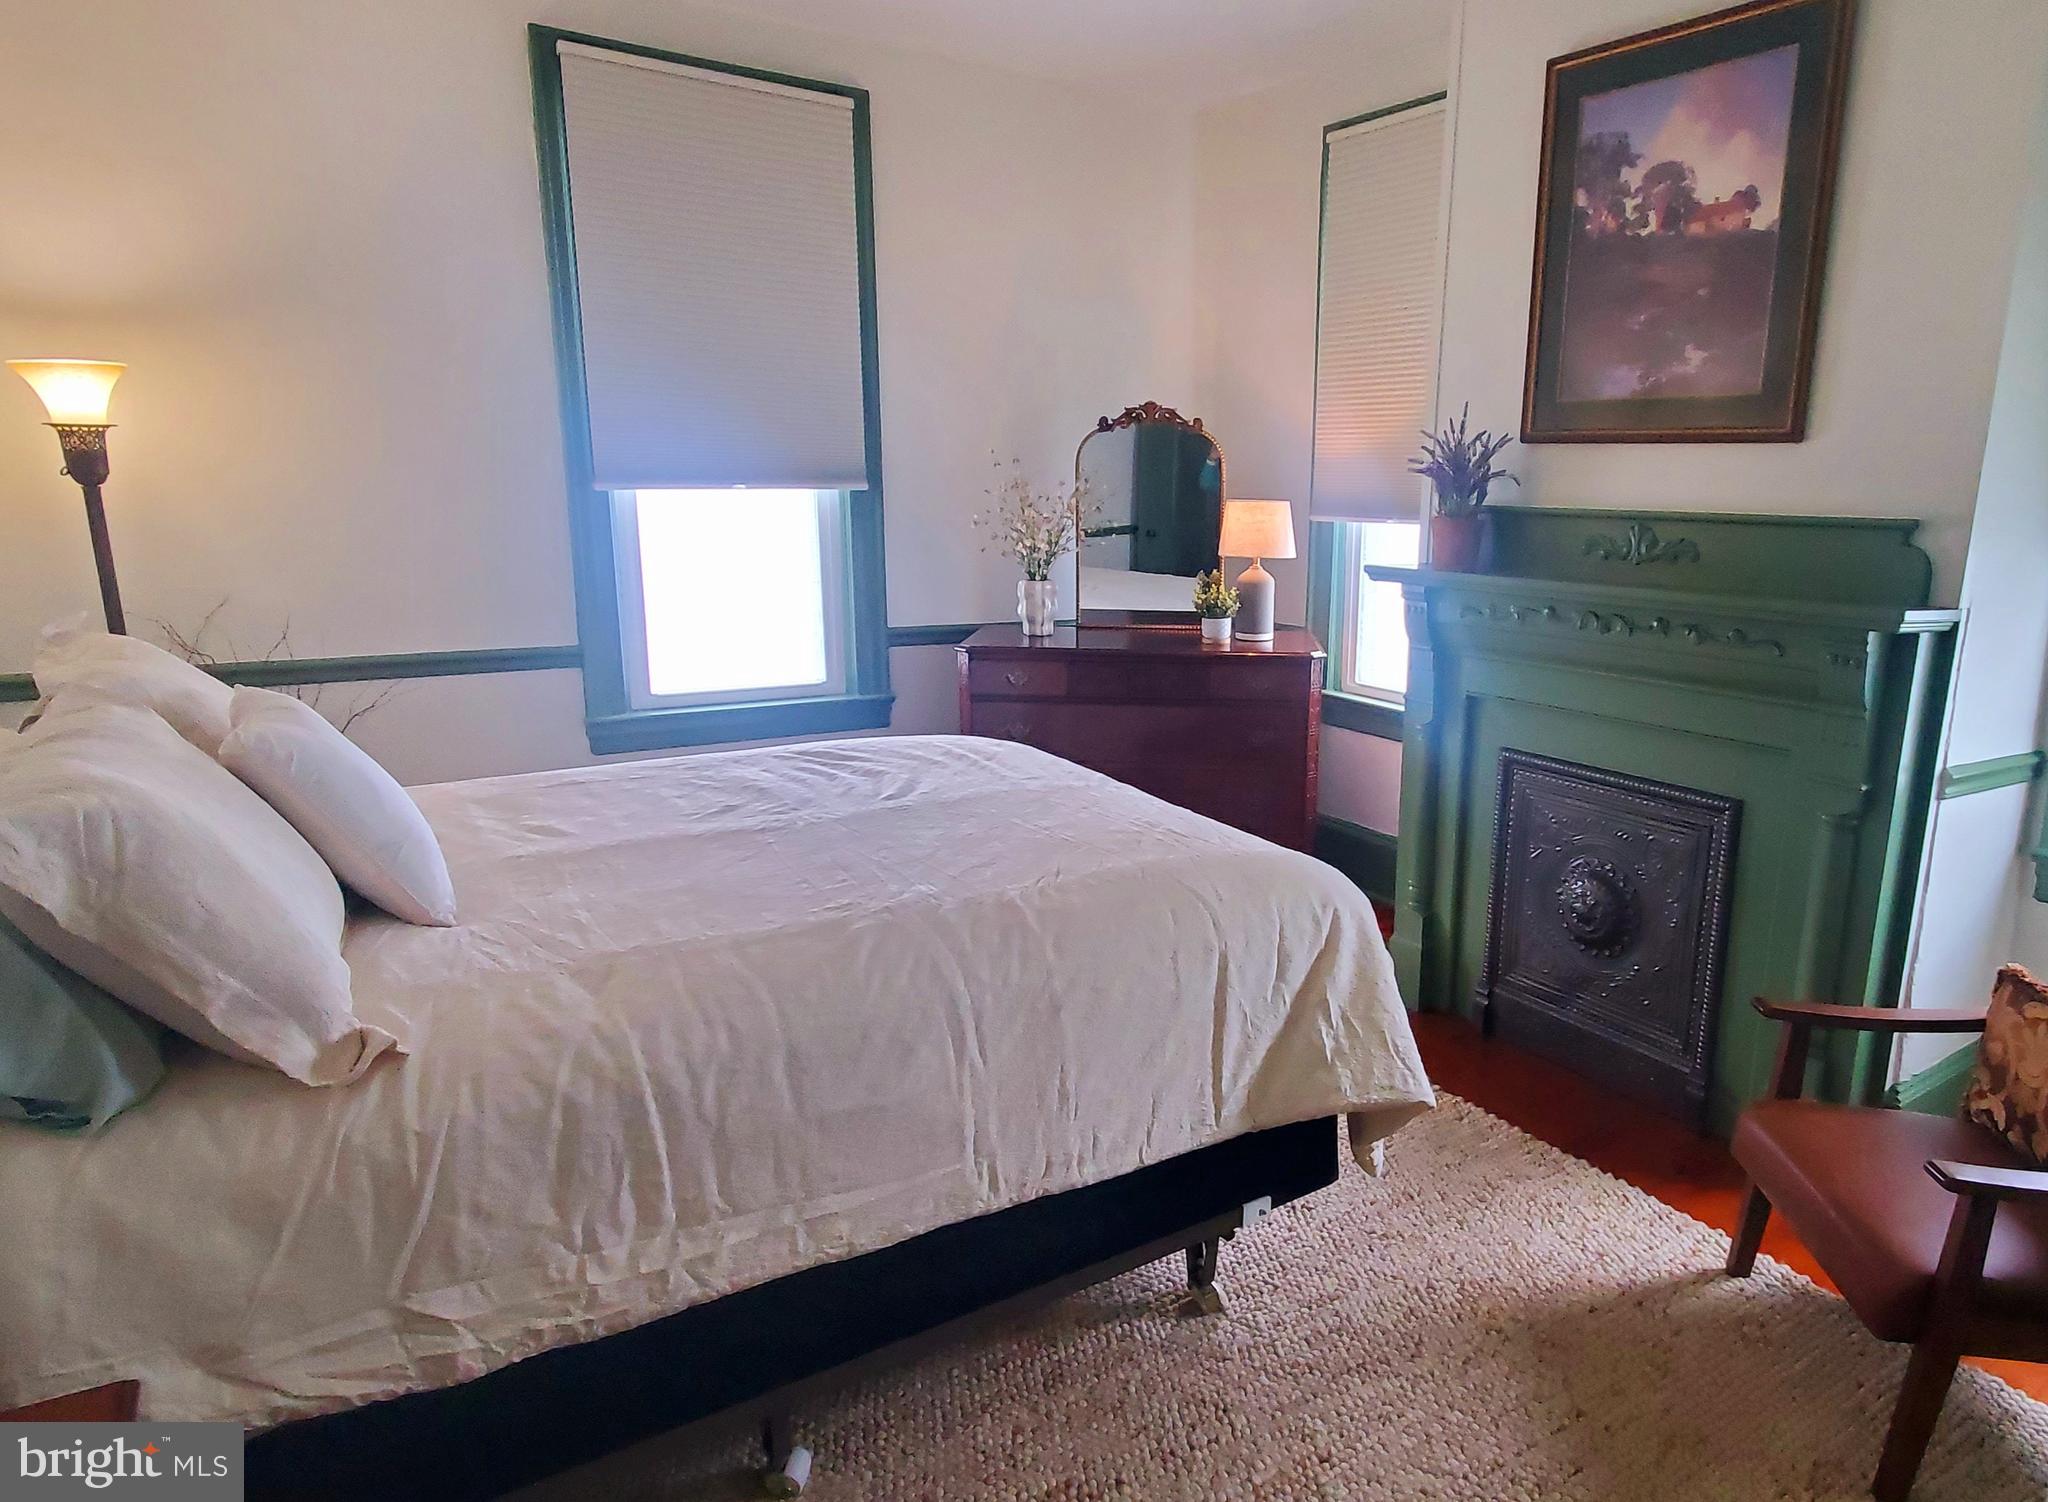
Beautiful, newly renovated home in Edinburg.  This 2BR, 1BA home has been tastefully remodeled to like new condition.  Nearly everything has been updated, including, windows, appliances and HVAC.  Brand new kitchen and bathroom.  This home is a great opportunity for traveling professionals.  It comes fully furnished, with all linens, furniture and kitchenware etc.  Water, sewer, electric and internet all included.   Property is just a mile from I-81.  Walking distance to the town park and swimming pool, Edinburg Mill Museum and great restaurants.  Call today!  Don't miss out.
#VASH2010922

EDINBURG

112 PRINTZ STREET 1

2 Beds

1 Baths

1,100 Sq.Ft.

$1,600

MLS#: VASH2010922
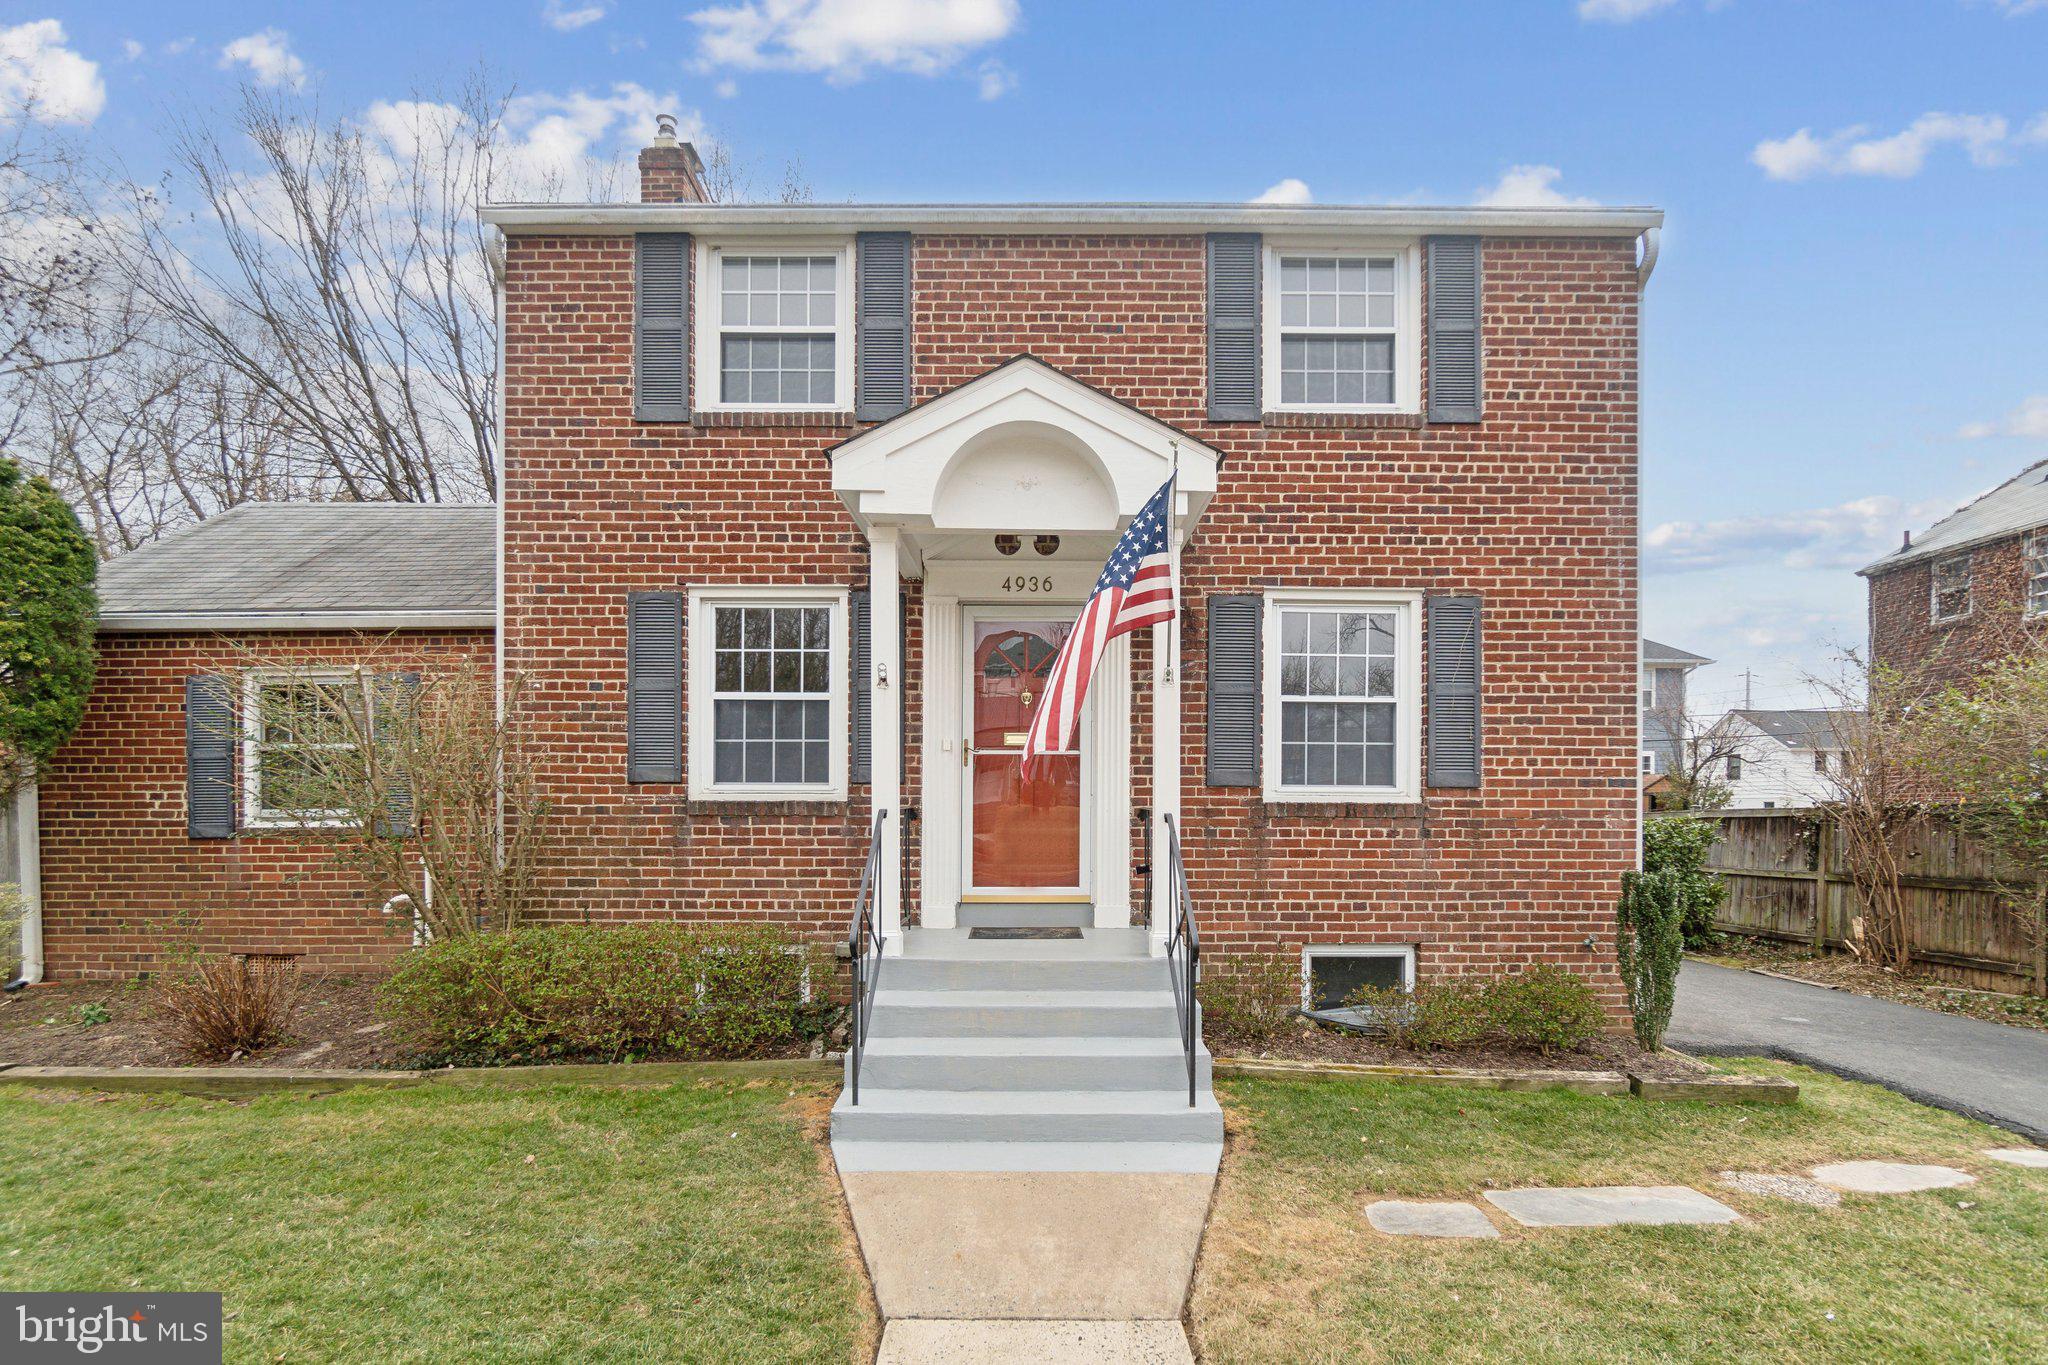
Welcome to this spacious, well maintained, classic Colonial-style home in the sought-after neighborhood of Country Club Manor in North Arlington.  With 2910 sq. ft. of thoughtfully designed and expanded living space, this delightful residence features four bedrooms and three full bathrooms.   Step inside to discover gorgeous newly refinished white oak floors.  The home has been freshly painted throughout, features new lighting fixtures, beautiful new carpet in the bedroom and family room, and new vinyl flooring in the lower level. The heart of the home boasts a well-equipped kitchen and the adjoining breakfast area with wall of window allowing for natural light to stream throughout the space.  The dining room provides for some more formal entertaining space.  The inviting living room features a gas fireplace with a beautiful  traditional mantel, perfect for cozy evenings, and the spacious family room expands your options:  play room, office, both or more on the main level.   The en-suite primary bedroom on the main level is something hard to find in most Arlington homes at this price.  Upstairs are 3 additional bedrooms, all with hardwood floors, and sharing the full bathroom upstairs.  +++ Desirable neighborhood, zoned for Jamestown, Williamsburg and Yorktown schools.  Parks and shopping very close-by.  Very convenient location for commuting to DC or farther out into Fairfax County +++ This well-kept home have been improved regularly, and recent improvements include a 20KW Generac Generator (2013),  Roof (2015), AO Smith Hot water heater (2016), Bay Window in kitchen (2017), Luxaire Air Conditioning (2018) ,GE Dishwasher (2022), Armstrong Gas Furnace (2023), and Hotpoint Washing Machine (2024). +++ Time to move right in, update over time, and make this house your home!
#VAAR2054160

ARLINGTON

4936 33RD ROAD N

4 Beds

3 Baths

2,910 Sq.Ft.

$1,189,000

MLS#: VAAR2054160
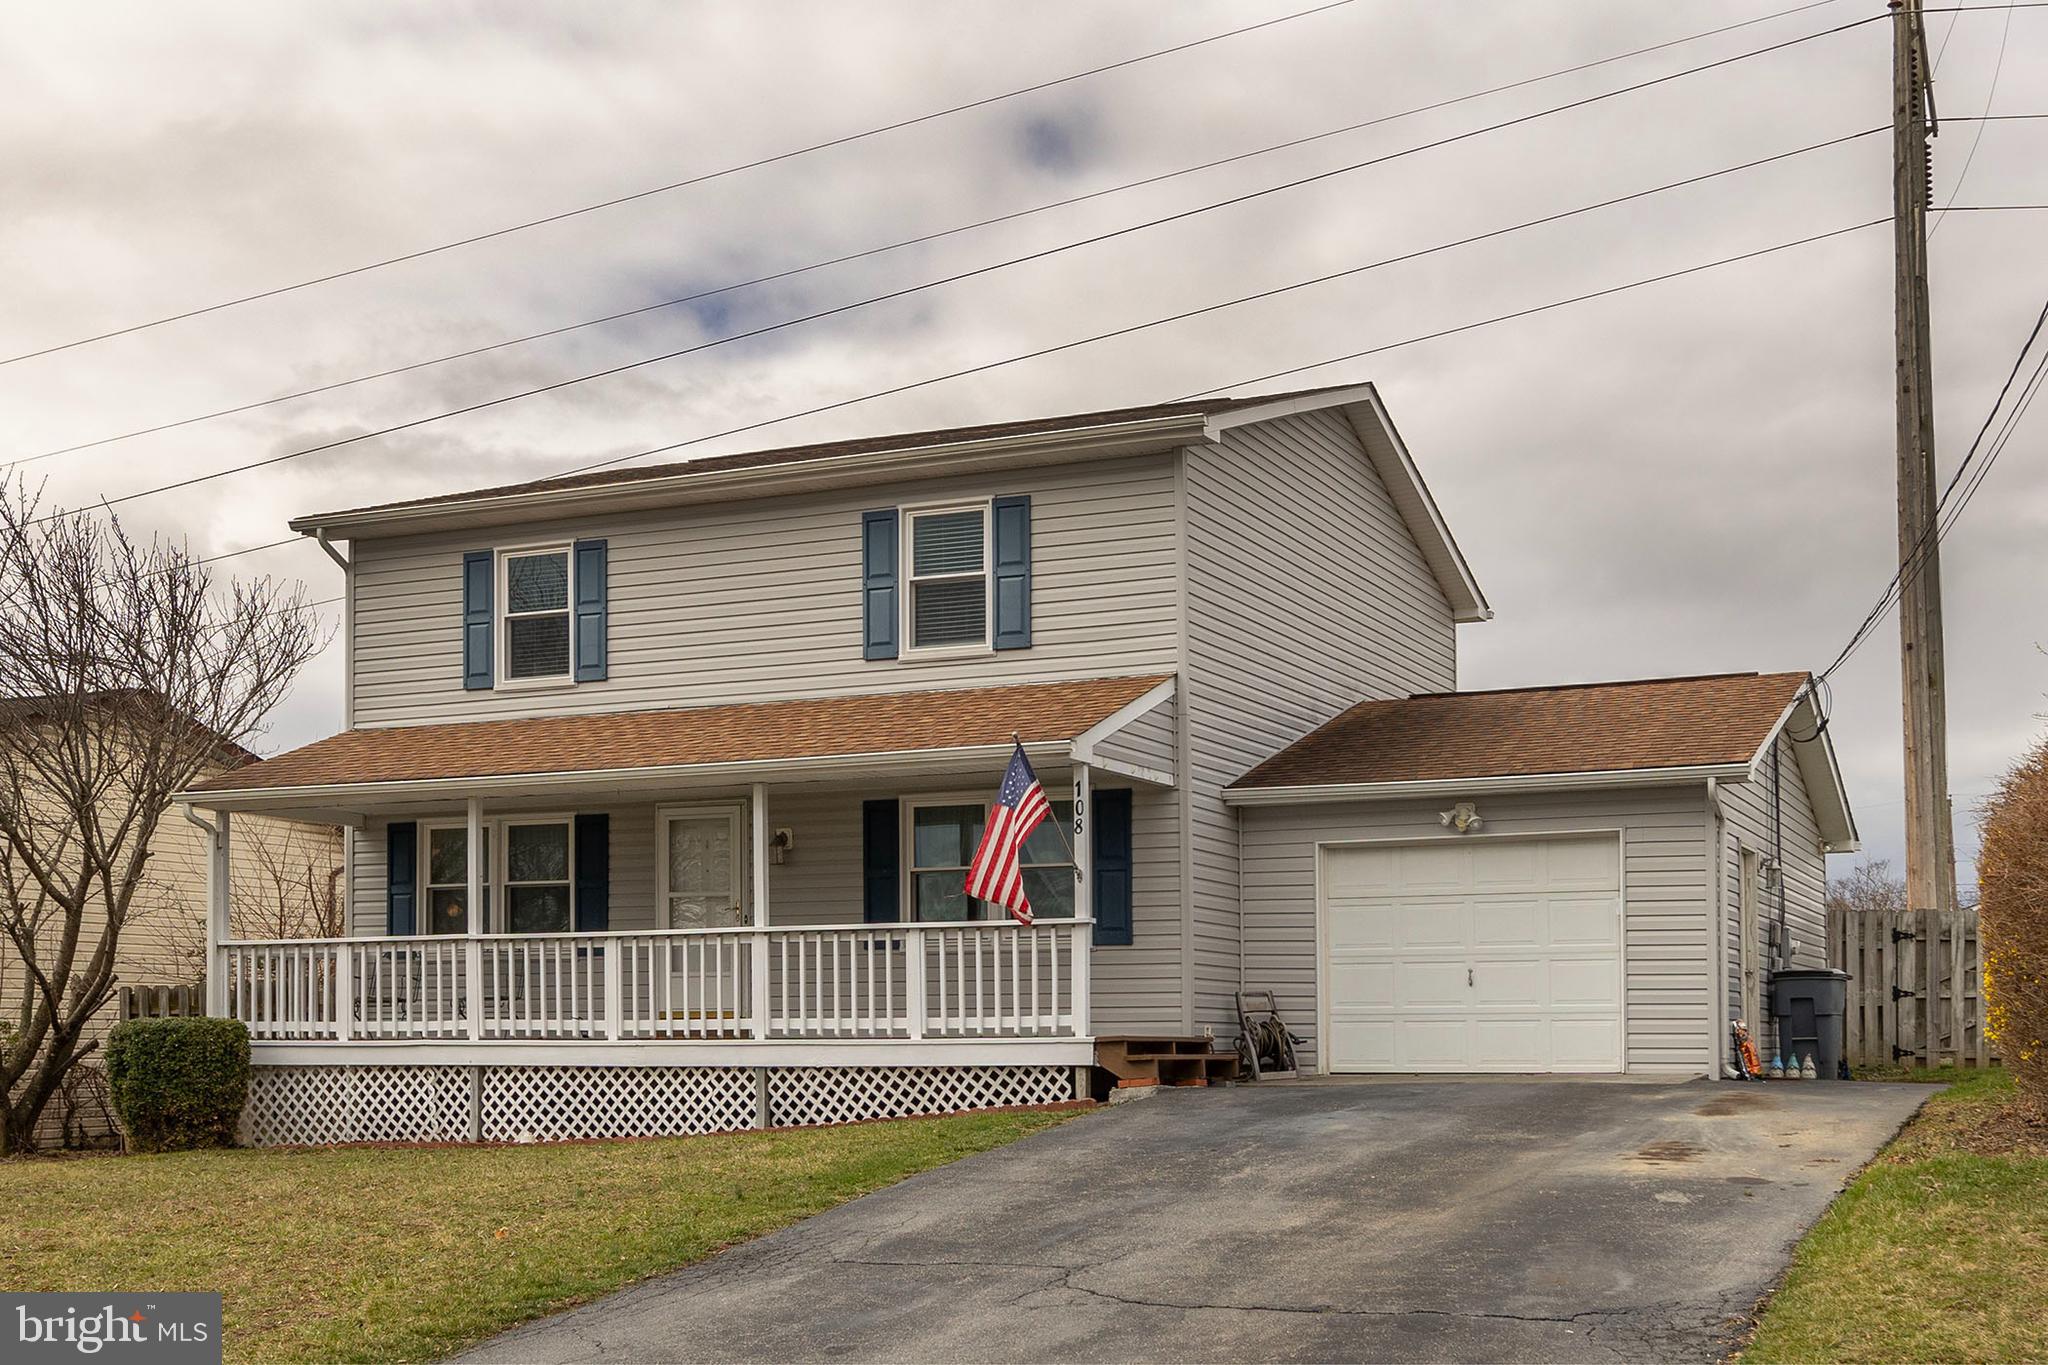
Spacious 3 Bed, 2.5 Bath Colonial with covered front porch & screened-in deck! This charming Colonial offers plenty of space, featuring a large covered front porch, a fenced backyard, and a screened-in deck—perfect for relaxing or entertaining. Inside, the main level boasts durable laminate flooring, a well-appointed kitchen with a breakfast bar, and both formal living and dining rooms. The family room, located off the kitchen, provides additional space for gathering. Upstairs, the three generously sized bedrooms have brand-new carpet.  The full, unfinished basement offers potential for customization, with rough-in plumbing ready for an additional bathroom and a lower level laundry room includes a utility sink for added convenience. . Updates include windows replaced in 2022, a water softener installed in 2022, vinyl siding, shutters, and gutters replaced in 2019, a roof from approximately 2015, HVAC and furnace from approximately 2011, and a water heater from 2014. All appliances have been updated except for the refrigerator. Located close to the high school and elementary school, this home offers easy access to I-81 and Rt-7. With no HOA restrictions, you can enjoy the freedom of homeownership without additional fees. Flooring and vanities will convey to the new owner. Don’t miss the opportunity to make this beautiful home yours—schedule a showing today!
#VAFV2032796

WINCHESTER

108 OBRIENS CIRCLE

3 Beds

2 Baths

1,680 Sq.Ft.

$425,000

MLS#: VAFV2032796
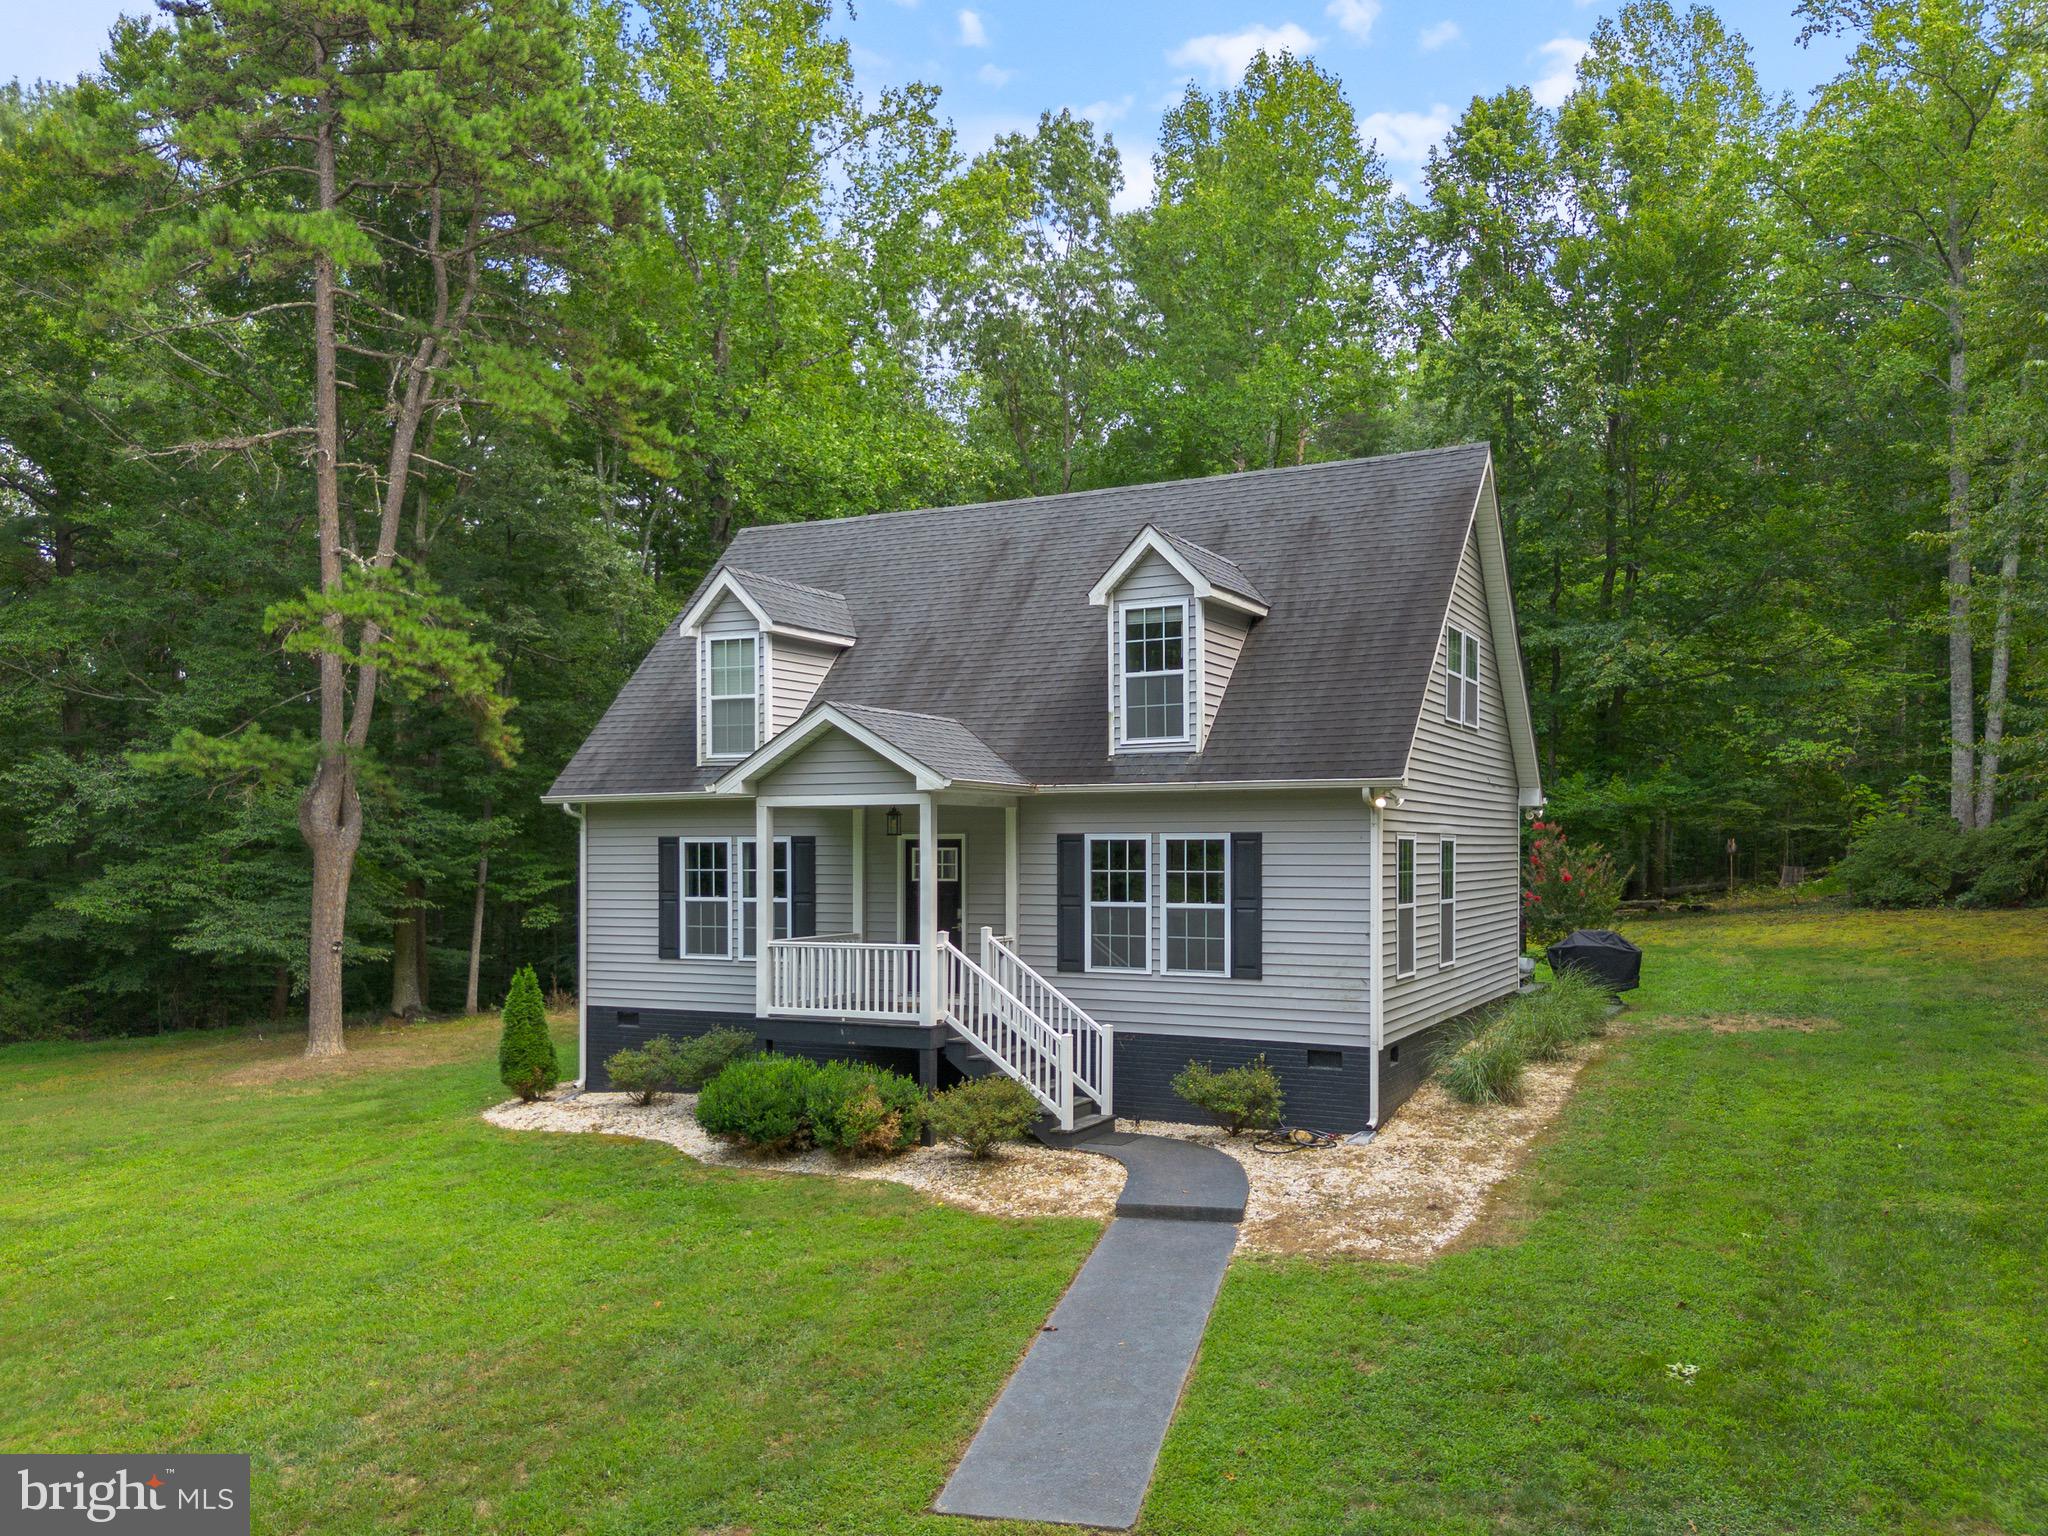
WELCOME HOME! As you turn onto the driveway and wind through the woods you will instantly feel like you've escaped. Tucked back from the road on five and a half acres (only minutes from Route 29 North, NGIC, Charlottesville, restaurants, shopping and Shenandoah National Park) your quiet haven awaits. This 3 bedrooms, 2 1/2 baths Cape Cod boasts stainless steel appliances, granite countertops, and many more features. The  property was fully remodeled in 2018 and well cared for inside and out.  When you step into the open living area you are greeted by walls of windows and a comfortable living room leading to a well laid out kitchen and dining area with access to the large back porch. In the hallway is a large pantry then a convenient half bathroom that houses the washer and dryer. The large primary bedroom on the main floor features more windows and an accent wall with over 100 year old barnwood as well as roomy closets and a luxurious bathroom complete with a shower, jetted bathtub, and a separate toilet area. Upstairs, there is a landing that is perfect for a reading nook and another full bathroom as well as the spacious second and third bedrooms with walk-in closets. This home has many windows that bring in plenty of natural light and look upon the wooded landscape. When not relaxing in this calm and peaceful escape there is that added convenience of fast and reliable fiber internet. Come see this unique property today!
#VAGR2000658

BARBOURSVILLE

2960 TOMS RD

3 Beds

3 Baths

1,650 Sq.Ft.

$499,000

MLS#: VAGR2000658
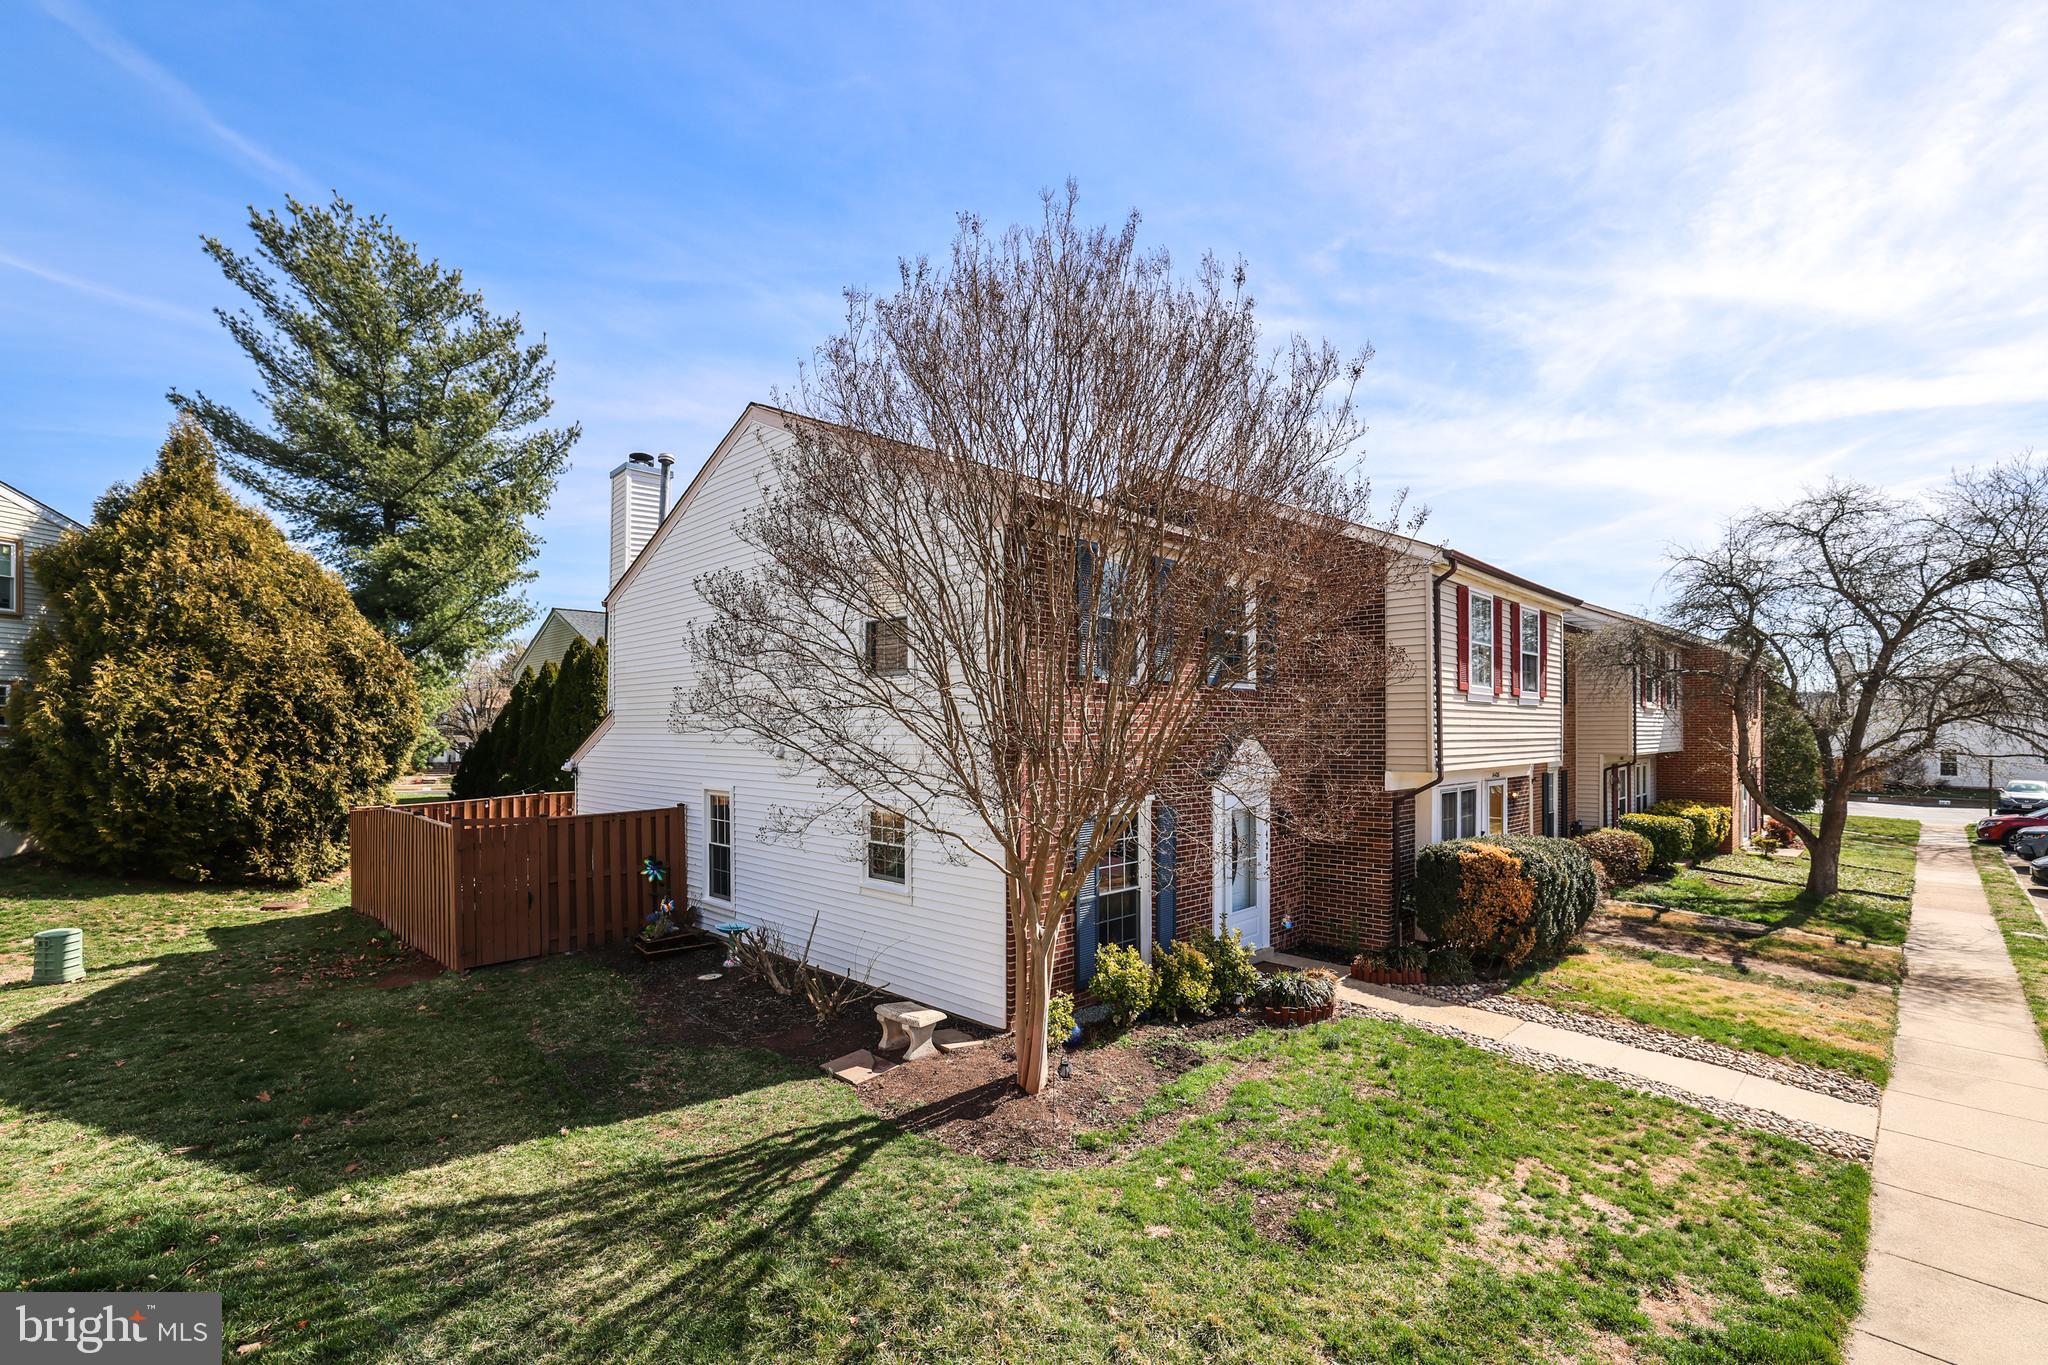
A beautifully renovated townhome in Fairfax County for under $500K!  Sought-after Newgate neighborhood is conveniently located close to major commuting routes: Rt. 28, Rt. 66, Rt. 29 and Rt. 50, while 18 minutes to Dulles International Airport.   Newer LVP wide-plank flooring on main and upper levels, kitchen with stainless steel appliances including 5-burner gas range, space saving built-in microwave, dishwasher and refrigerator; adjoining family room with recessed lighting, cozy wood-burning fireplace leads out to ground level deck and fully-fenced in landscaped yard.   Upper level offers primary suite with recessed lighting and en-suite renovated primary bathroom with frameless glass enclosure, updated vanity and lighting; second primary bedroom offers built-in shelving unit and renovated hall bathroom with newer vanity, tile and lighting.  And end-unit offers additional privacy!  Schedule your private tour today!
#VAFX2228674

CENTREVILLE

14428 MANASSAS GAP COURT

2 Beds

2 Baths

1,216 Sq.Ft.

$485,000

MLS#: VAFX2228674
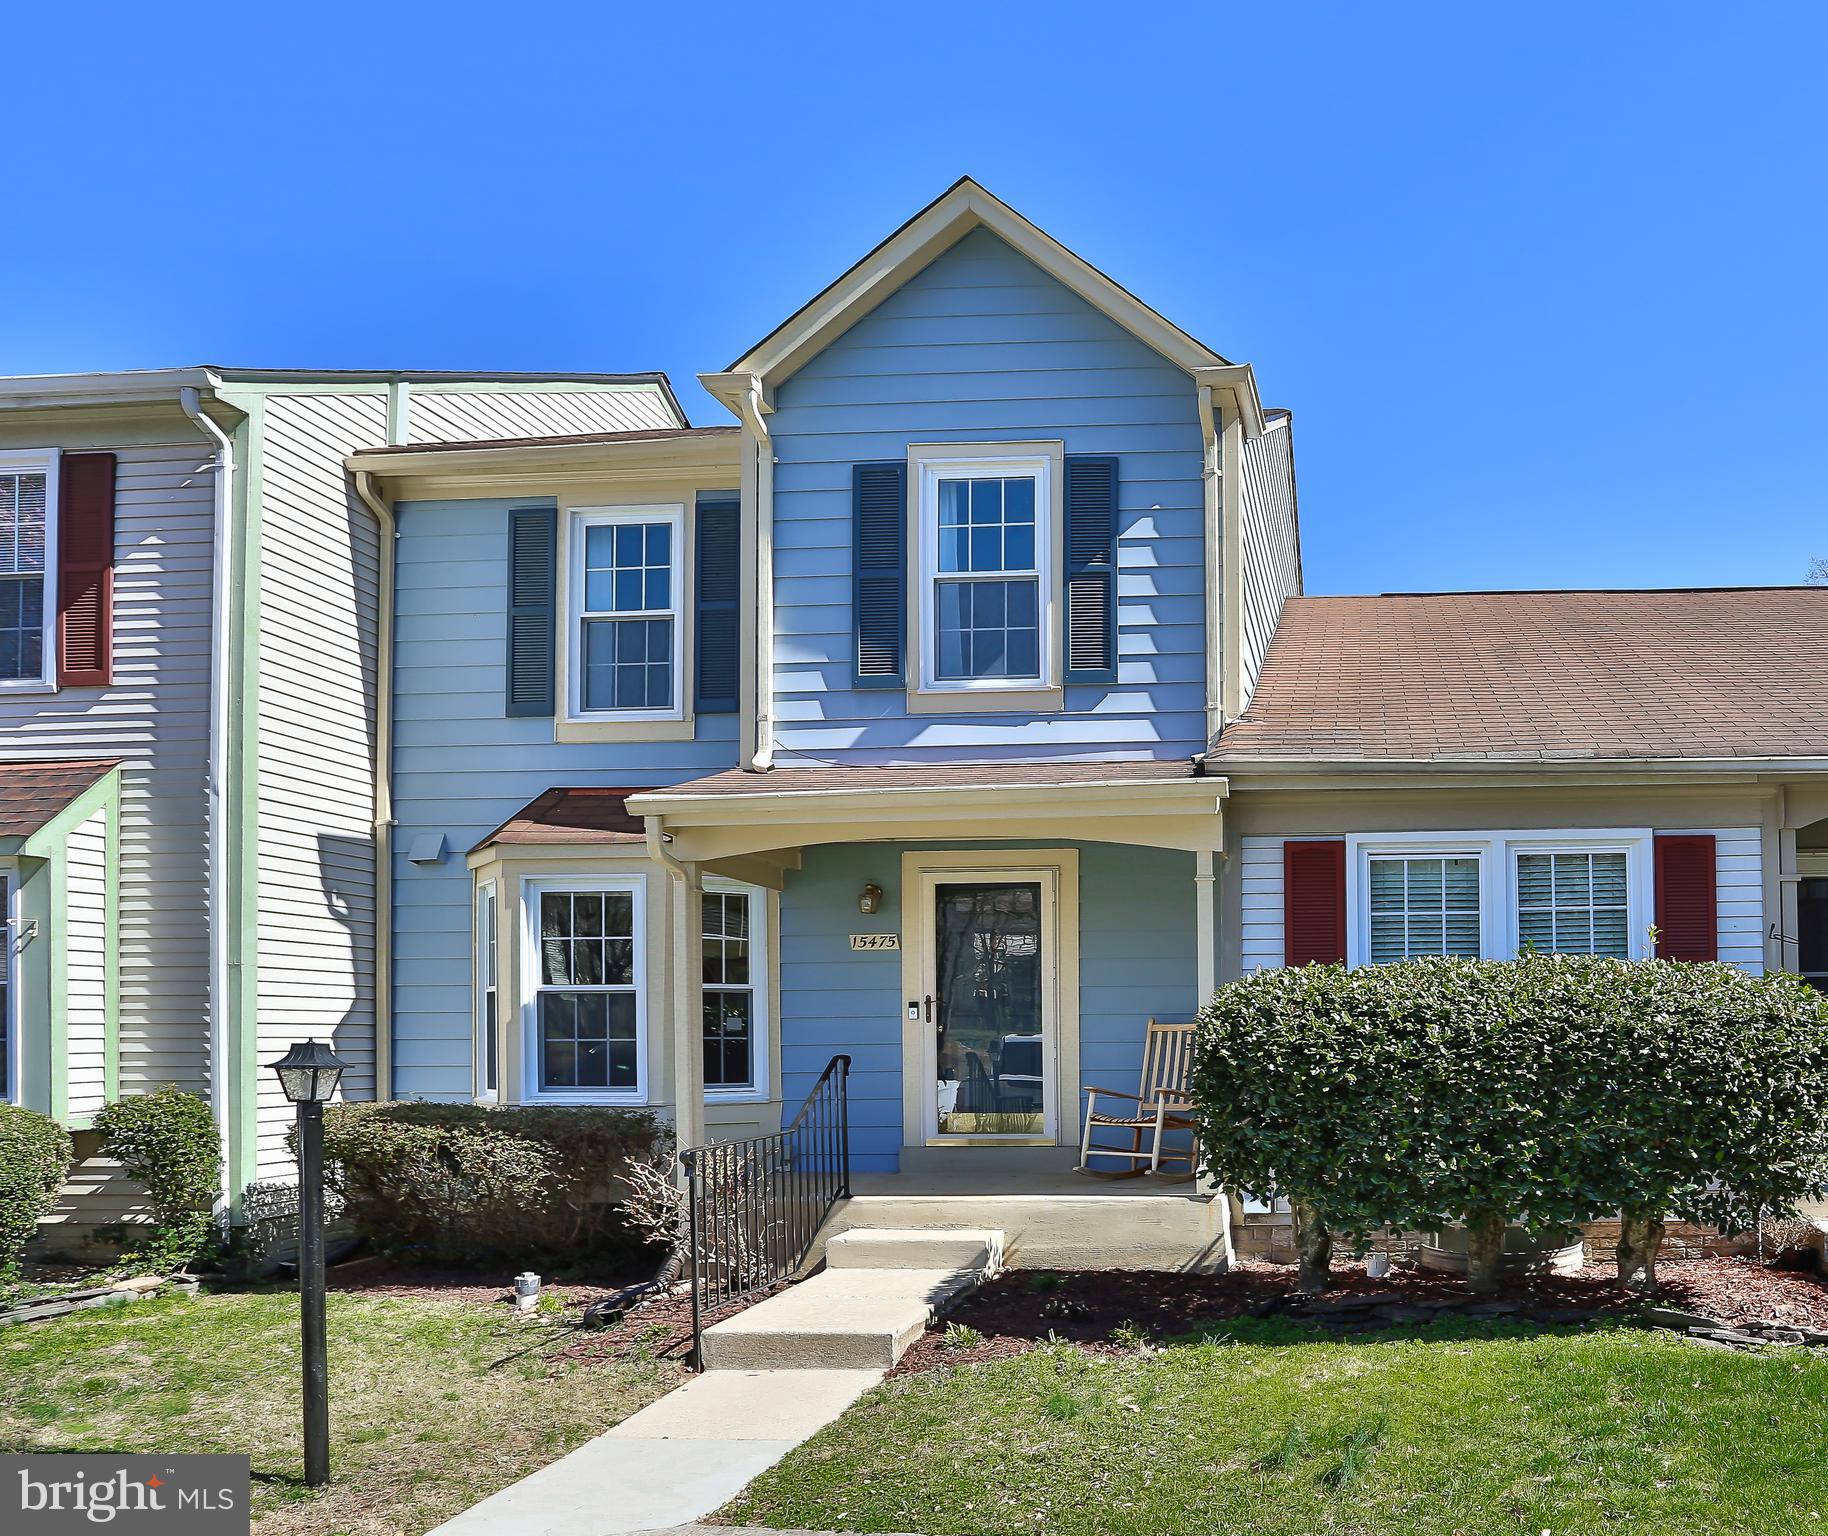
Welcome to Your Dream Home in Montclair!
This beautifully maintained townhouse is nestled in a quiet eyelet on Cliffview Dr., offering the perfect blend of comfort and convenience.
Step inside to a spacious eat-in kitchen, featuring a charming bay window, granite countertops, ample cabinet space, and brand-new stainless steel appliances. Gleaming hardwood floors flow throughout the main level, leading to a bright and inviting family room that opens onto a large entertaining deck.
Upstairs, you'll find three generously sized bedrooms with soaring vaulted ceilings and two full bathrooms, providing a peaceful retreat. 
The fully finished walk-out basement is bathed in natural light, boasting a large recreation room with a glass patio door leading to the backyard. A full bathroom on this level makes it a perfect space for overnight guests or additional living space. Recent updates include an HVAC system (2017), a newer water heater, and plush new carpet installed on the upper level in 2022.
Living in Montclair means enjoying an abundance of amenities, including a 108-acre lake, beaches, sports fields, playgrounds, a dog park, a library, shopping, restaurants, scenic walking paths, and year-round community events. Just a short walk to Henderson Elementary School and the Omniride bus stop, this home is also perfectly situated for commuters with quick access to Quantico MCB, Fort Belvoir, The Pentagon, Washington D.C., I-95, commuter parking, and the VRE.
#VAPW2089680

DUMFRIES

15475 CLIFFVIEW DRIVE

3 Beds

3 Baths

1,862 Sq.Ft.

$449,900

MLS#: VAPW2089680
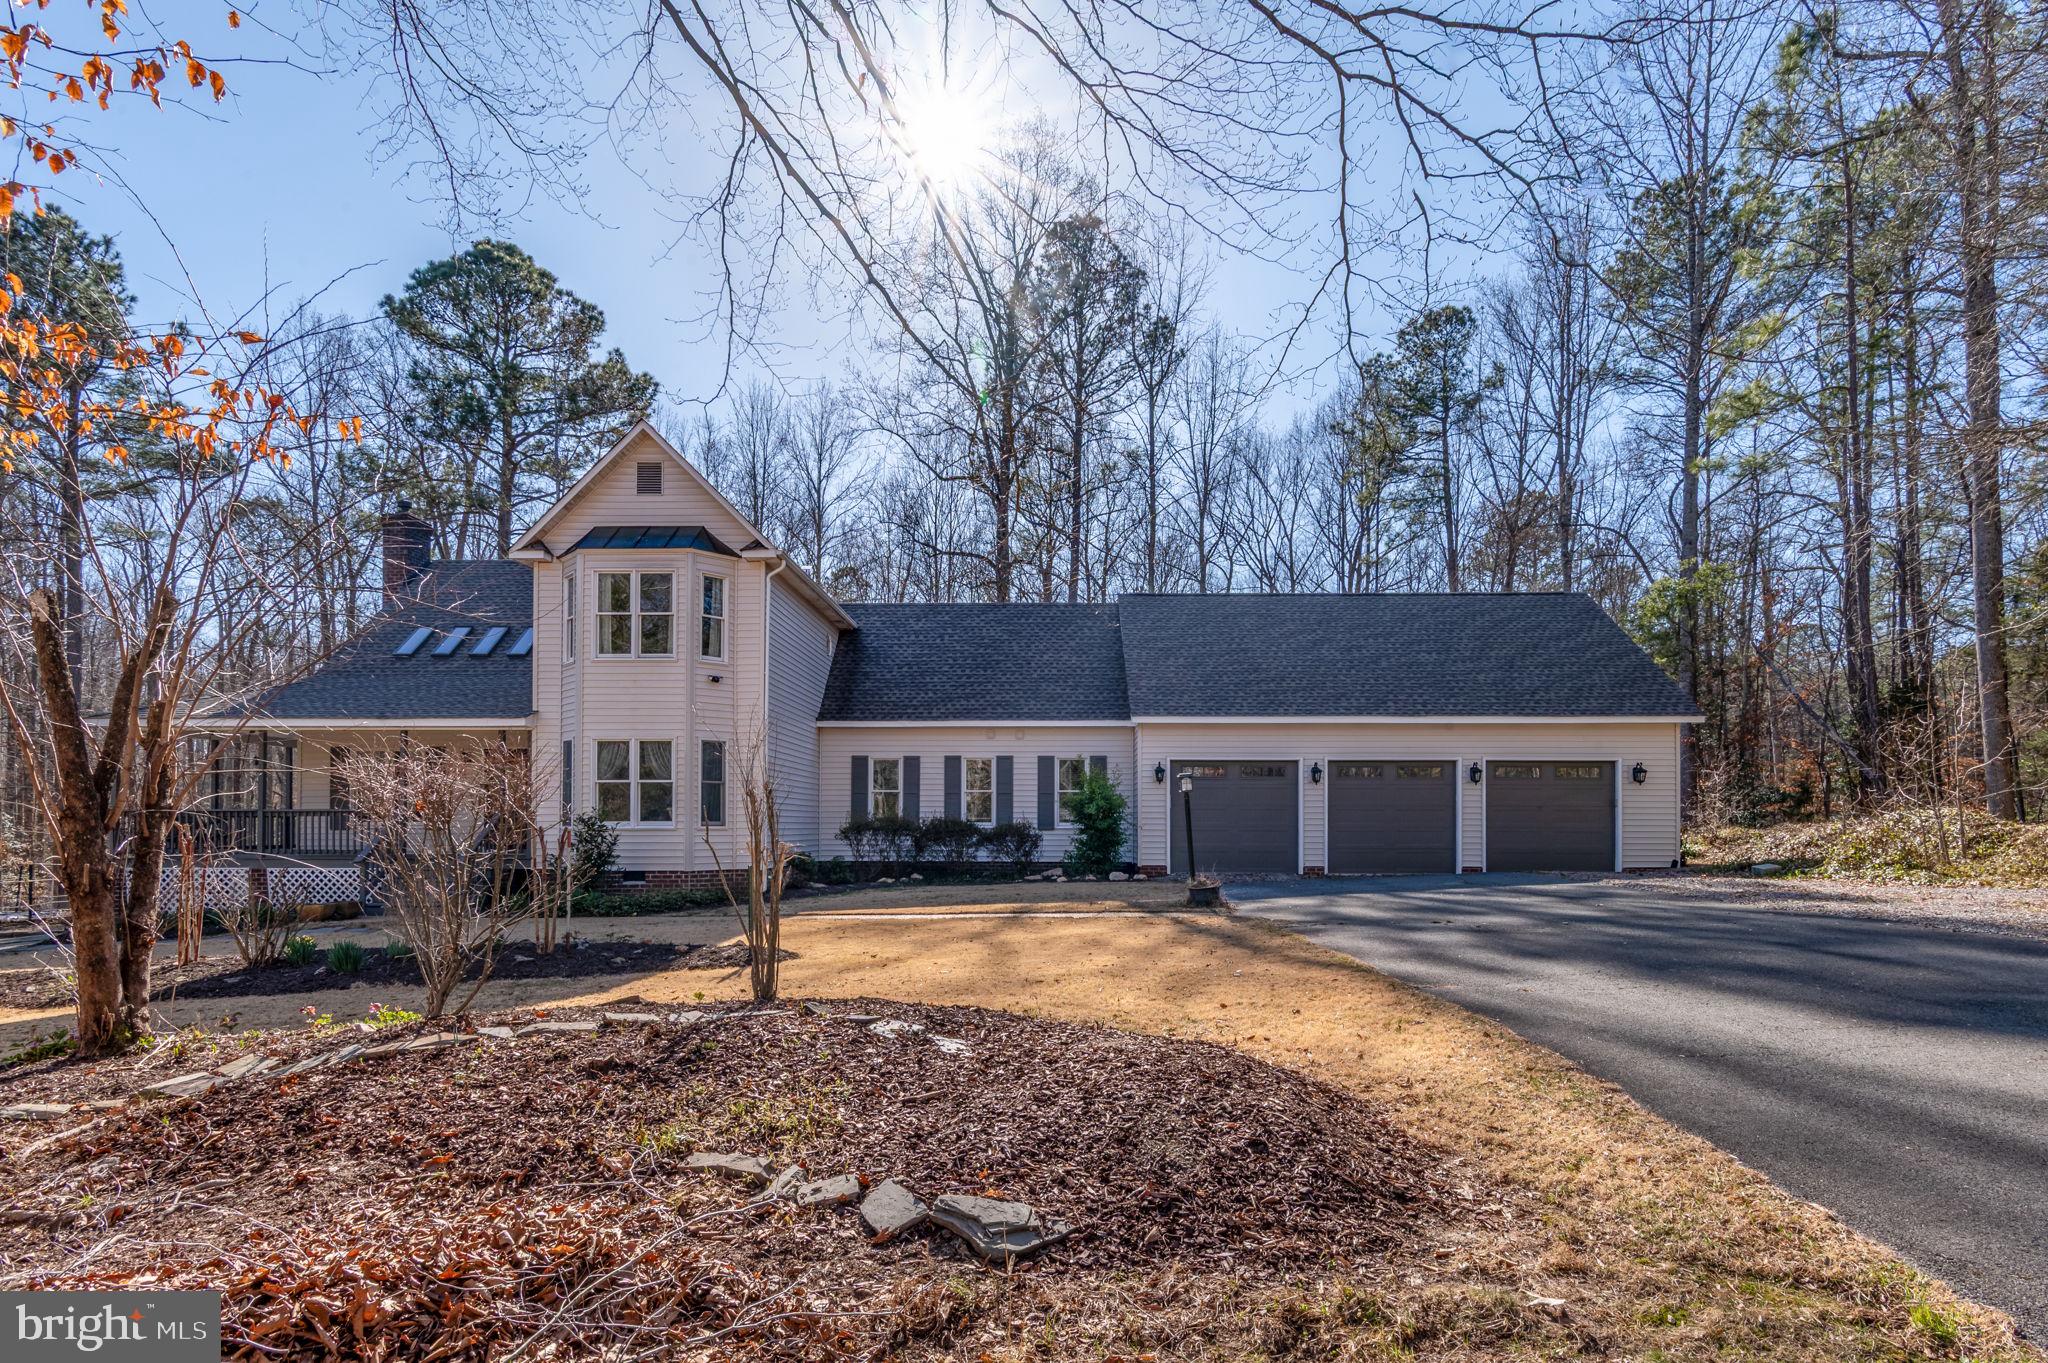
Absolutely stunning! This beautifully updated 4-bedroom home sits on 2.2 acres, just 18 minutes from Short Pump. Enjoy the serenity and charm of the wrap-around porch. The kitchen boasts a GE Cafe gas cooktop, electric oven, and a newer KitchenAid refrigerator, flowing into a dining area with a wood-beamed cathedral ceiling, one of two family rooms. Anderson and Pella windows flood the home with natural light. The first-floor primary bedroom is spacious at 22x13, complemented by a fully remodeled bath featuring Quartz counters, heated Venetian stone floors, an open shower, and a large Jacuzzi tub with an additional heater. Plus, a sizable walk-in closet and a Rinnai tankless water heater for endless hot water. Need space for a large vehicle? The oversized doors on the 3-car garage are perfect. A trail behind the property leads to the South Anna River, and there's even a chicken coop with resident hens for fresh eggs daily. This property is meticulously maintained and thoughtfully designed!
#VAHA2000940

MONTPELIER

14431 WINDING CEDAR LANE

4 Beds

2 Baths

3,459 Sq.Ft.

$710,000

MLS#: VAHA2000940
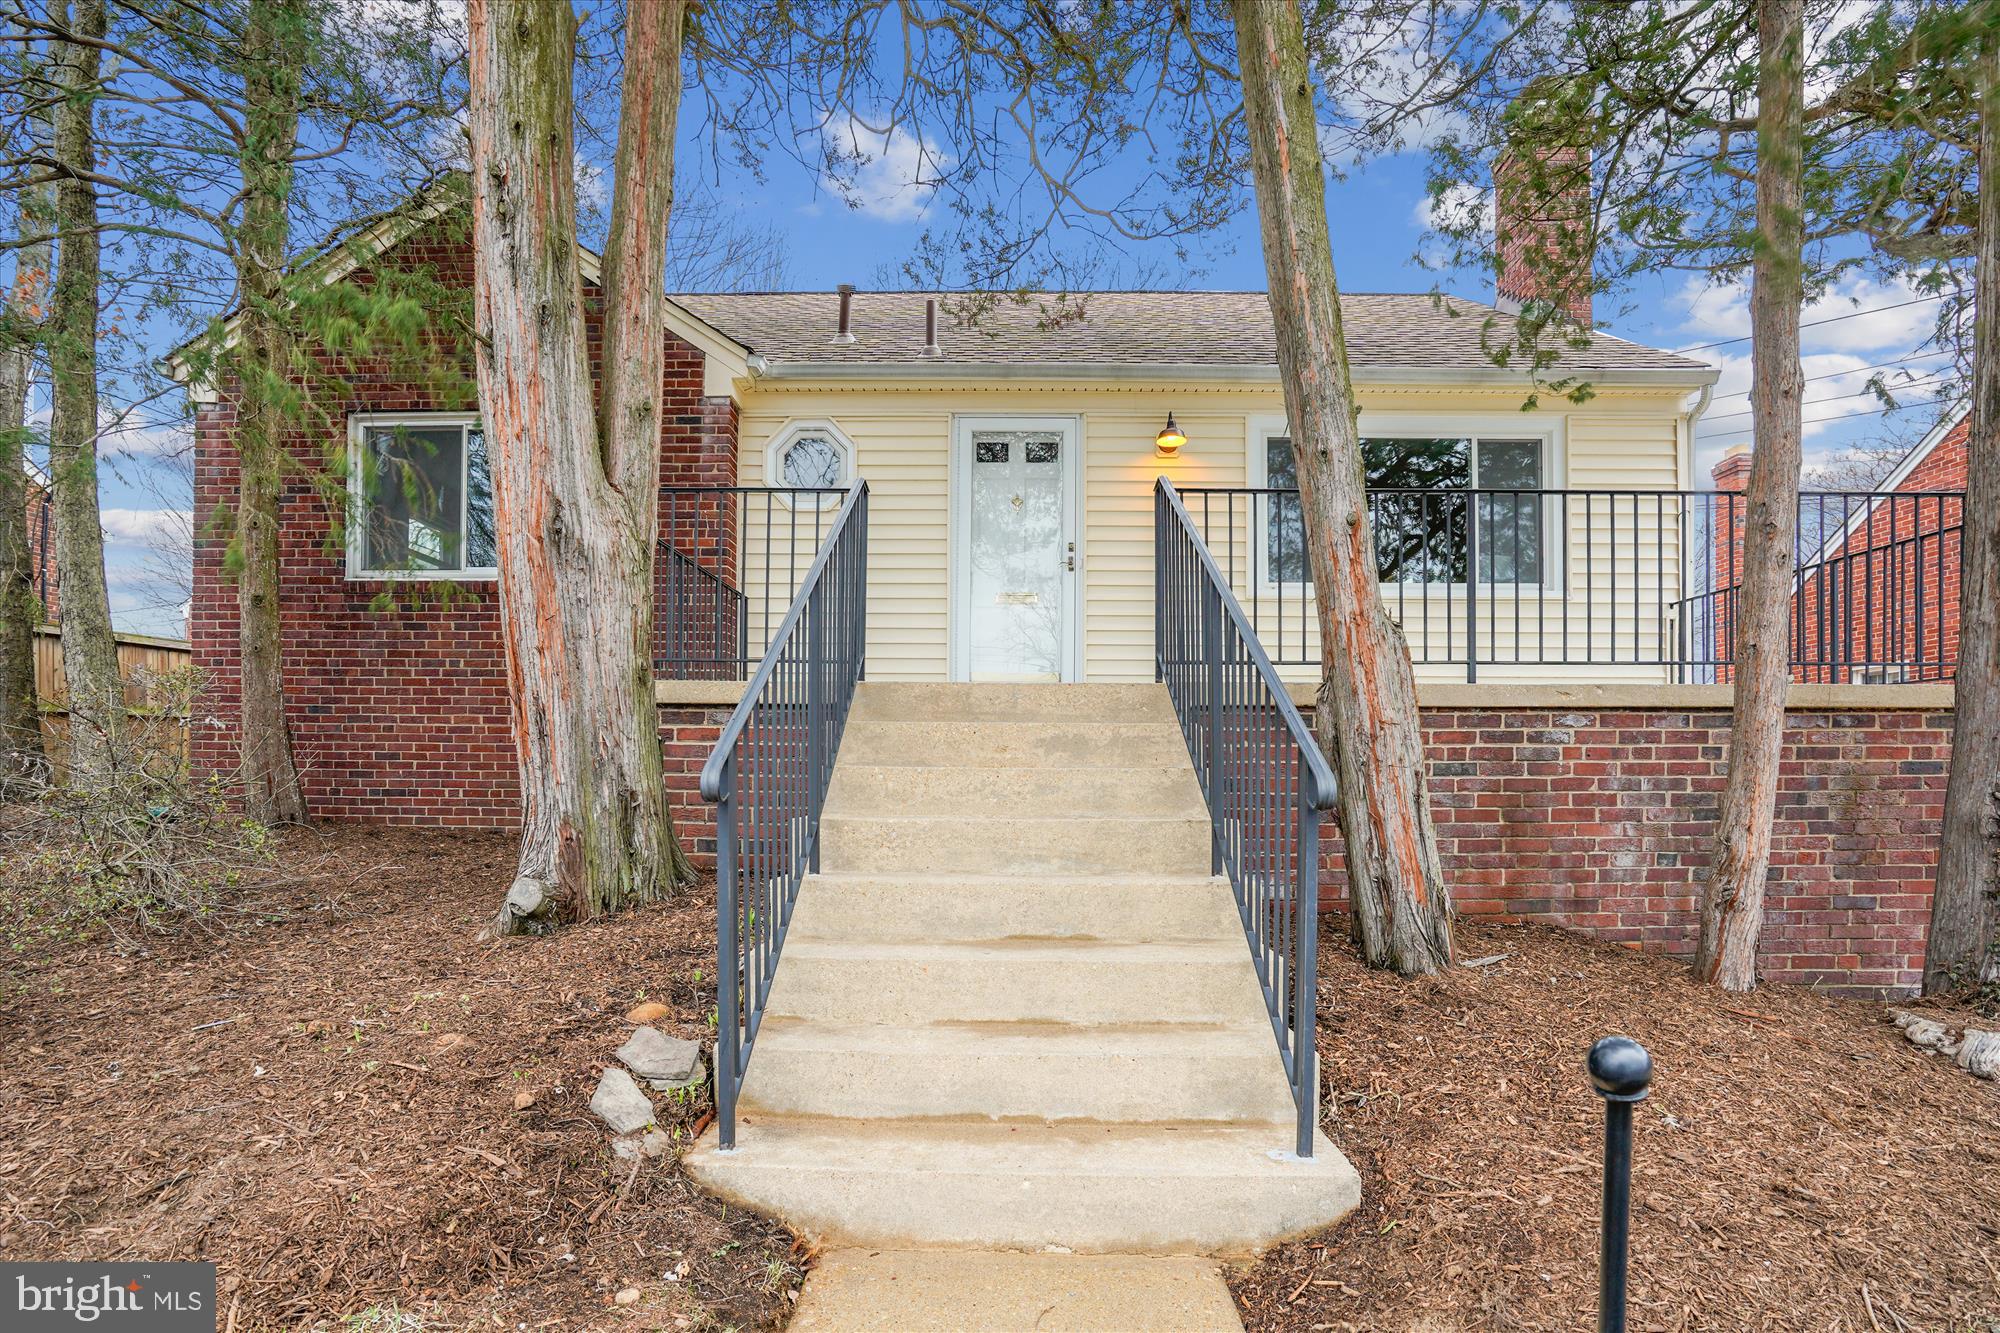
Come see this Charming  3 bedroom/1 bathroom Rambler with WALK-UP BASEMENT.  Located in the sought after neighborhood of DOMINION HILLS! This home is set up on a hill with amazing views out your front window- a wide view towards DC and Ballston! The owner has rebuilt the single detached garage with ample storage and there is still plenty of space on the driveway for several other cars.  As you enter the home, you will see the beautiful hardwood floors on the main level.  There is a cozy family room featuring a wood burning fireplace with an elegant mantel and loads of natural sunlight.  There is a separate dining space open to the kitchen and family room.  The kitchen was renovated to include new cabinets, custom countertops and stainless steel appliances.  The whole home has been freshly painted and lighting updated. The lower level has brand new carpet and a large recreation room - and lots of natural light! There is also large unfinished space for storage and a laundry room with a sink. Additional storage space in the partially floored attic!  Our contractor has estimated $15,000 to add a FULL SECOND BATHROOM to the basement (buyer to buy tile, vanity, toilet, faucet, lighting).  This home is turnkey and ready for the next owners!  IMPROVEMENTS INCLUDE: Paint (2025), Carpet (2025), Garage renovation/garage door (2024), Updated full bathroom (2025), New Outdoor Railings (2024),  Furnace (2014), Roof (2013), Kitchen Renovation (2013), Windows (2017/2013),  Washer (2018), Dryer (2016),  Refrigerator (2022), Attic Stairs (2018), New Electrical Panel (2013). NO HOA!  Enjoy the unbeatable location, just moments away from Westover and East Falls Church Metro, as well as Arlington county parks including Dominion Hills Park, Madison Manor Park, Westover Park, and the W&OD Trail. Award-winning schools: Cardinal Elementary, Swanson Middle, and Yorktown High School.
#VAAR2053030

ARLINGTON

910 N MONTANA STREET

3 Beds

1 Baths

1,588 Sq.Ft.

$839,999

MLS#: VAAR2053030
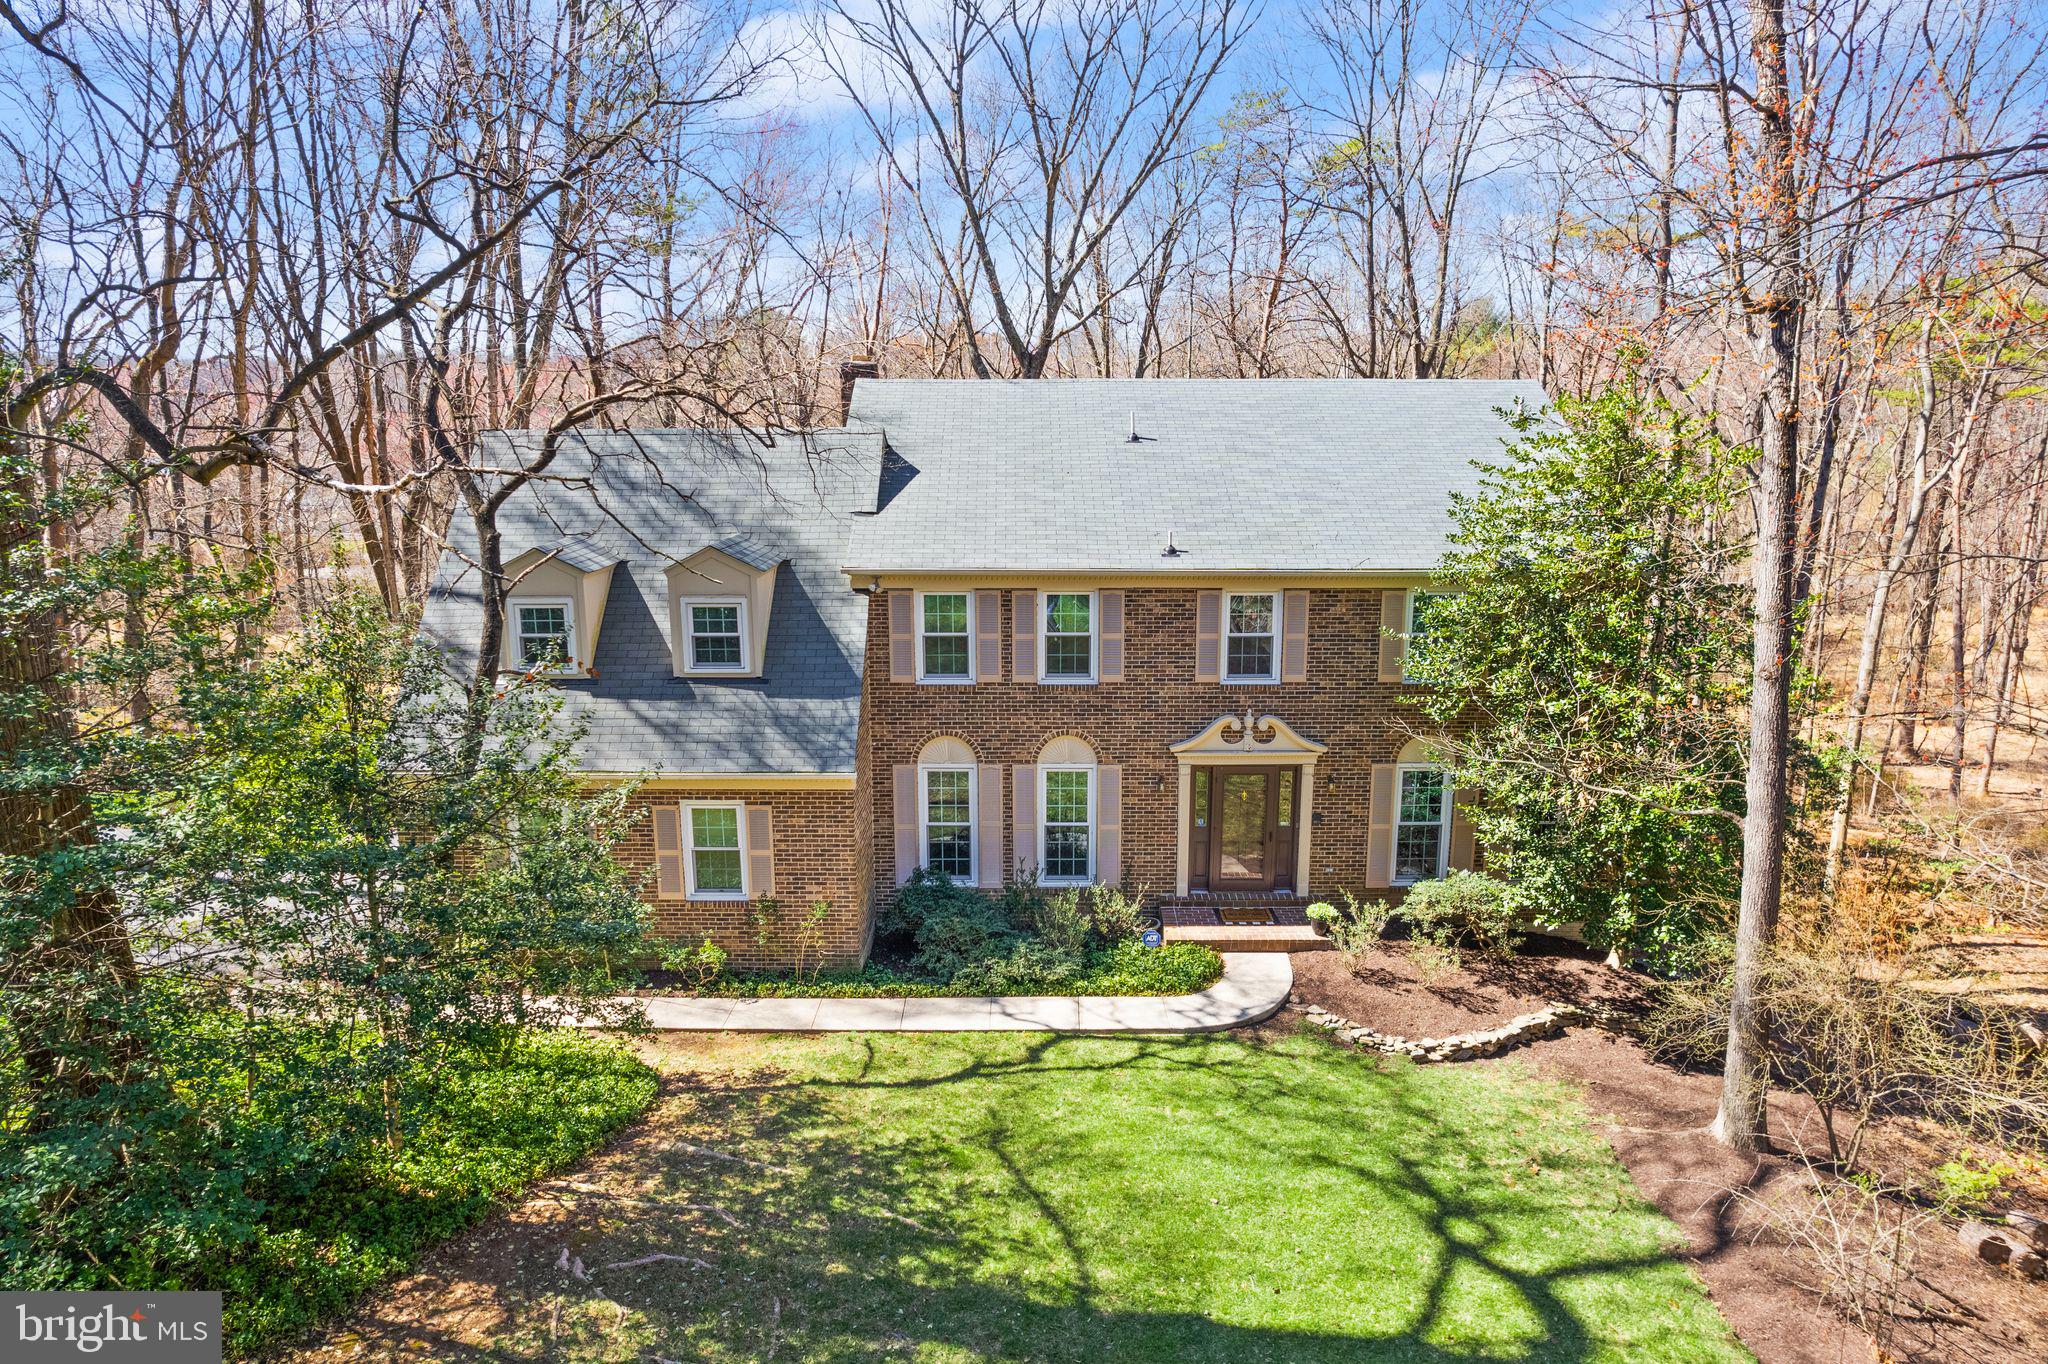
Welcome to 11223 Cranbrook Lane, Oakton, VA—a home that perfectly combines updated living with classic charm. Nestled in the sought-after neighborhood of Miller Heights, this exceptional home boasts over $200,000 in upgrades including a new architectural shingle roof & skylights, energy-efficient windows, remodeled upper level bathrooms, and private three-tiered deck. The main level of this traditional colonial features a private front office with french double doors, as well as a large living room and separate dining room that connects directly to the heart of the home—the kitchen. The kitchen is equipped with white cabinets, granite countertops and updated stainless steel appliances.  The eat-in area makes this space perfect for both casual meals and entertaining.  Adjacent to the kitchen, a family room with a vaulted ceiling and fireplace provides seamless access to the deck and outdoor living space, making it ideal for hosting gatherings or enjoying quiet evenings. Upstairs, the primary suite offers a tranquil retreat with its generous seating area and a renovated bathroom featuring double vanities, a soaking tub, and a seamless glass shower. Three additional bedrooms and a renovated hall bathroom complete this level. The finished lower level is a versatile space with a full bathroom, two additional bedrooms and a flex/office space. The rec room provides walk-out access to the lower-level deck and highlights the parkland behind this home. This home offers a perfect blend of privacy and accessibility. It is ideally positioned near several community trails and is only minutes to I-66, Vienna Metro, Fair Oaks Shopping Centers, Reston and Tysons Corner. Located in the Oakton High School Pyramid. Don’t wait…this gem will not last long.
#VAFX2224592

OAKTON

11223 CRANBROOK LANE

4 Beds

3 Baths

4,067 Sq.Ft.

$1,249,990

MLS#: VAFX2224592
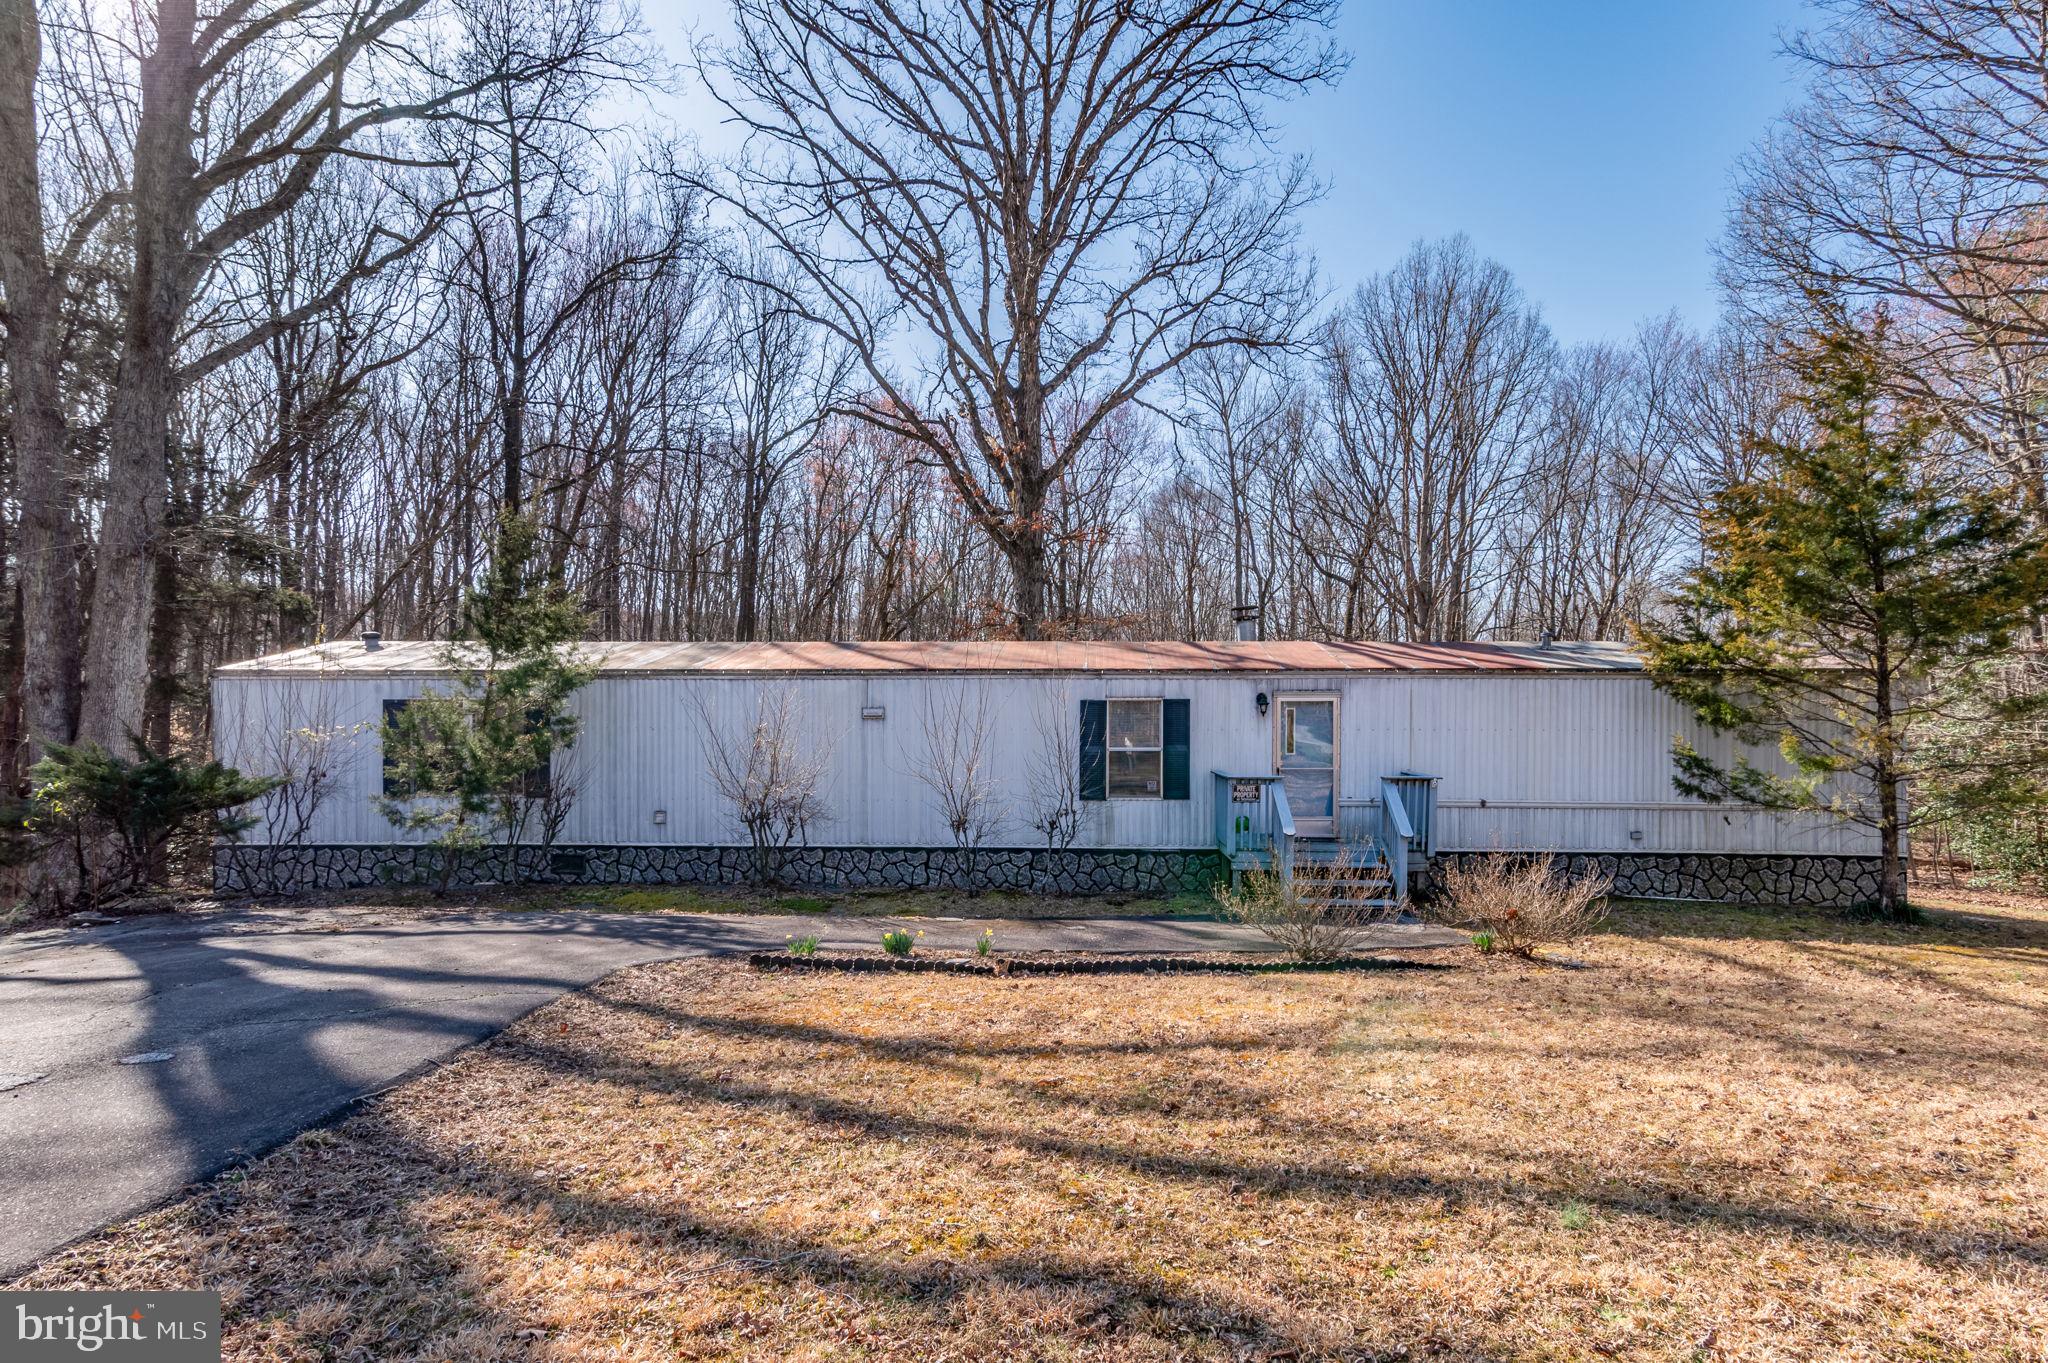
Nestled on 3.42 acres in Goochland County, this property offers privacy and a serene natural setting. A paved driveway leads you to a well-maintained home with an open floor plan and a split bedroom design. The primary suite features a luxury bath and walk-in closet, while two additional bedrooms share a hall bath on the opposite side. The spacious eat-in kitchen provides ample cabinetry, and the cozy family room is enhanced by a corner wood-burning fireplace, perfect for chilly nights. Additional highlights include a detached storage shed and a deep well. Enjoy the peaceful surroundings where you can watch the seasons change and wildlife roam.
#VAGO2000332

GOOCHLAND

3785 RIDDLES BRIDGE ROAD

3 Beds

2 Baths

1,216 Sq.Ft.

$229,900

MLS#: VAGO2000332

1 ... 635 636 637 638 639 ... 666
* Listings identified with the FMLS IDX logo come from FMLS and are held by brokerage firms other than the owner of this website. The listing brokerage is identified in any listing details. Information is deemed reliable but is not guaranteed. If you believe any FMLS listing contains material that infringes your copyrighted work please click here to review our DMCA policy and learn how to submit a takedown request. © 2024. First Multiple Listing Service, Inc.
 - property

Send a message

Message successfully sent.

Your message

What is 3 + 4 ?

Reason for contacting?

I agree to receive email communication and understand I can unsubscribe at any time.

I agree to be contacted by Charis Realty Group - Christine Issler, Broker via call, email, and text for real estate services. To opt out, you can reply 'stop' at any time or reply 'help' for assistance. You can also click the unsubscribe link in the emails. Message and data rates may apply. Message frequency may vary. Privacy Policy

Sign Out

Virtual Assistant

Would you like to take the next step with this property? We can help you schedule a showing or virtual tour, or send you more details.

Yes, I would like more information.

Thank You for Your Reply, One of Our Agents will contact you as soon as possible

No, maybe later.

Thank you, you can always contact me via email, phone number or through the contact form.

Realhub AI

Lucy - Your AI-Powered Realtor

Update Your Temporary Password

Personalize your search

Enter your email and we'll notify you immediately when new listings match what you're looking for.

or enter email address

Already have an account ? Login here

Continue your home search

I agree to receive communications and understand I can unsubscribe at any time.

I agree to be contacted by Charis Realty Group - Christine Issler, Broker via call, email, and text for real estate services. To opt out, you can reply 'stop' at any time or reply 'help' for assistance. You can also click the unsubscribe link in the emails. Message and data rates may apply. Message frequency may vary. Privacy Policy

Already have an account ? Login here

We use cookies

We use cookies primarily for analytics to enhance your experience. By accepting, you agree to our use of these cookies. You can manage your preferences or learn more about our cookies policy.
