Properties

Browse or get in touch to schedule a walkthrough.

  • Nearby me
Price range

Popular Features

Community Features

Association

Property Features

Waterfront

View

Exterior Features

Interior Features

Style

10000 properties match your criteria

Updated 1 minute ago

E-Alert name
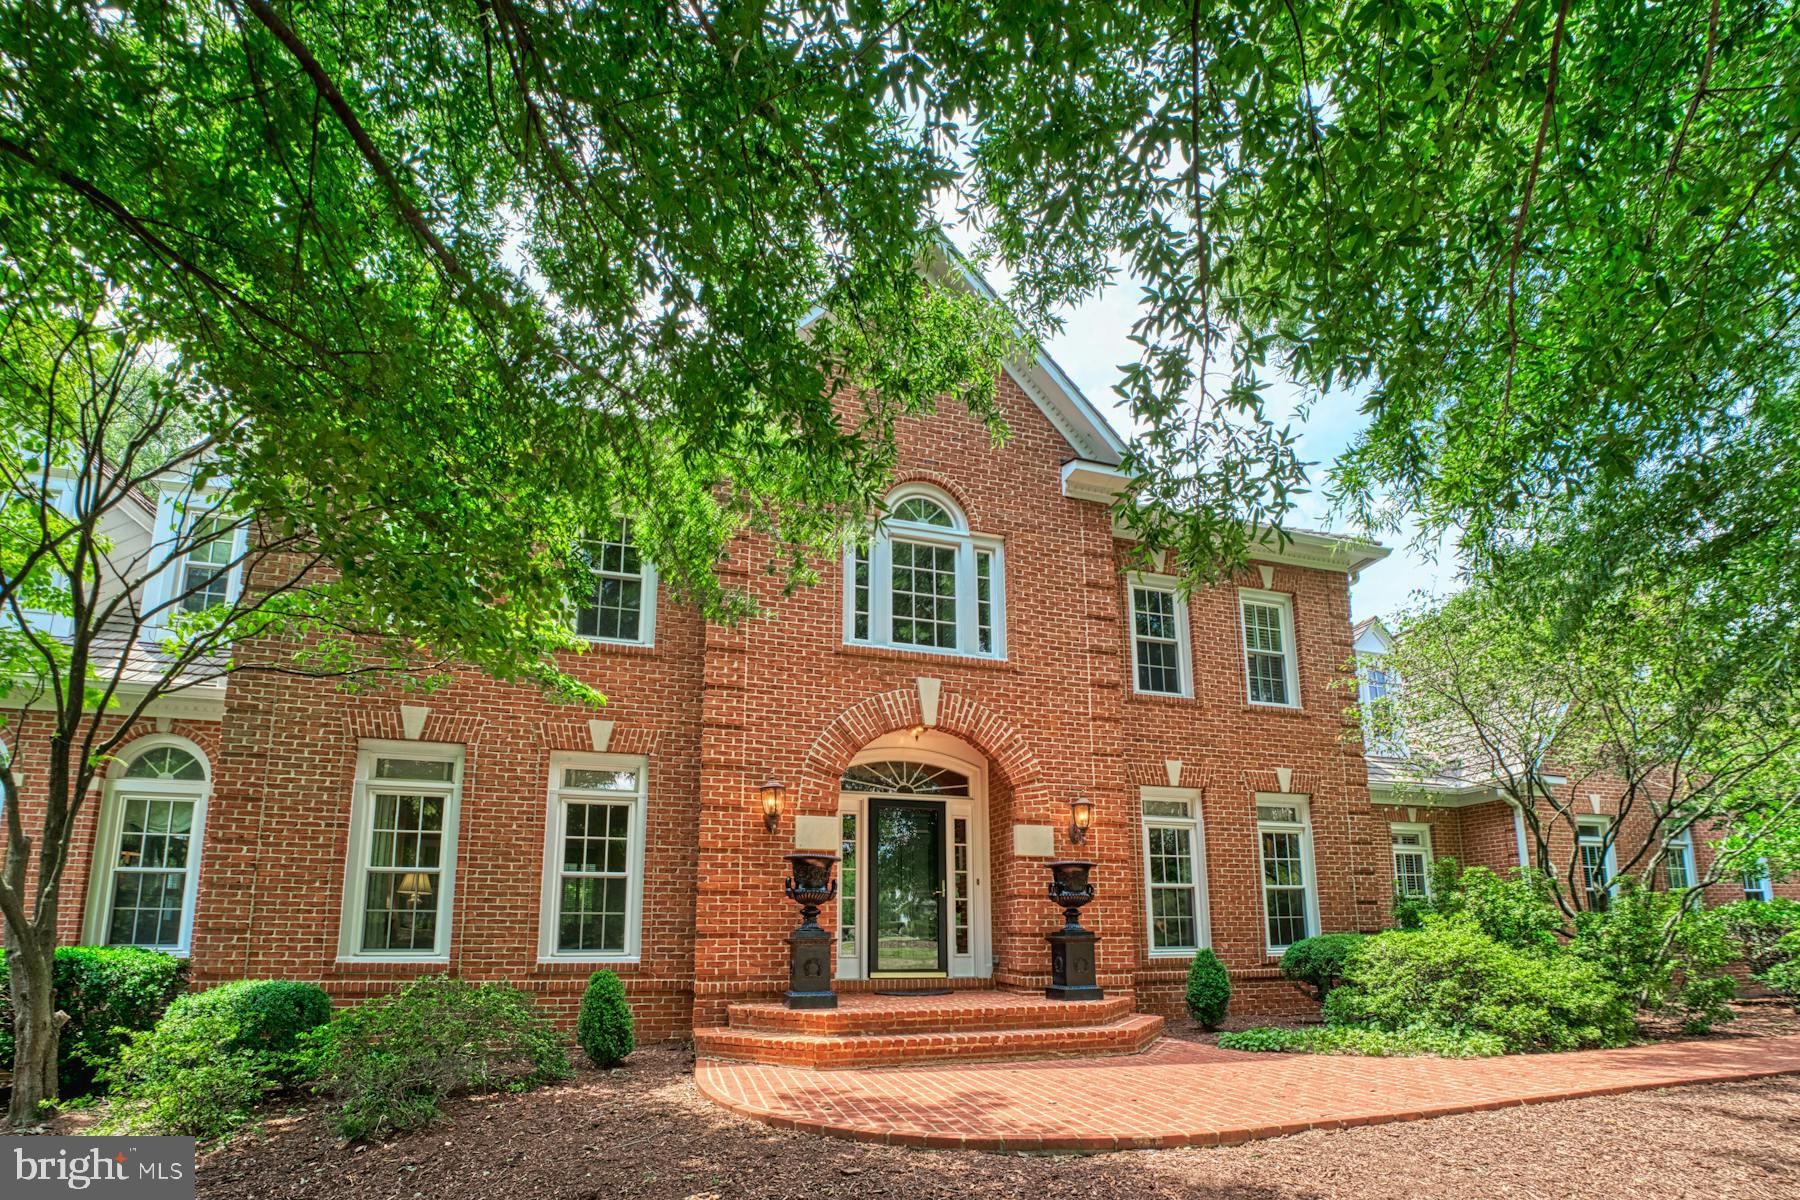
*OFFER DEADLINE: 5 pm, Monday, 7/15/2024*

Classically elegant Van Metre colonial brick home on almost 2 acres in a terrific golf-course community! Thoughtfully maintained and updated by the original owner with tasteful upgrades including an amazing back porch and private pool.  As you drive up to the lot, you will notice mature trees enveloping the home, which provide extra cooling and privacy (especially needed during these hot summer months)! A beautiful brick walkway welcomes you into the front door and once inside, you will be immediately impressed by the gorgeous hardwoods on the first and second levels, which have been recently refinished. The main level includes an office and sunroom, plus a laundry room adjacent to the kitchen (with laundry chute). Upstairs, you will find 6 large bedrooms and three full bathrooms. The primary bedroom includes it's own study/den (which could be easily converted into an amazing closet for the fashionistas or perhaps a nursery for new parents).  At the end of the upstairs hallway (over the garage), before entering the bedrooms, you will notice on either side two smaller doors that lead to carpeted & light-filled space - perfect for a reading nook, LEGO-creation zone,  or doll house community, for the smaller/younger residents & guests. The basement is finished and includes a full bathroom, a large unfinished area for the utilities (HVAC/Furnace unit, hot water heater, well softener), and a movie room.  Alarm system (Vector) is included. Membership to the Raspberry Falls Golf Course is not mandatory to live in the community, but is available (information included in Documents Section for agents). A community swimming pool and tennis courts are included in the HOA dues.
#VALO2075504

LEESBURG

41881 RASPBERRY DRIVE

6 Beds

4 Baths

6,488 Sq.Ft.

$1,545,000

MLS#: VALO2075504
Presents by TEAM Royale
Reduced price significantly, 
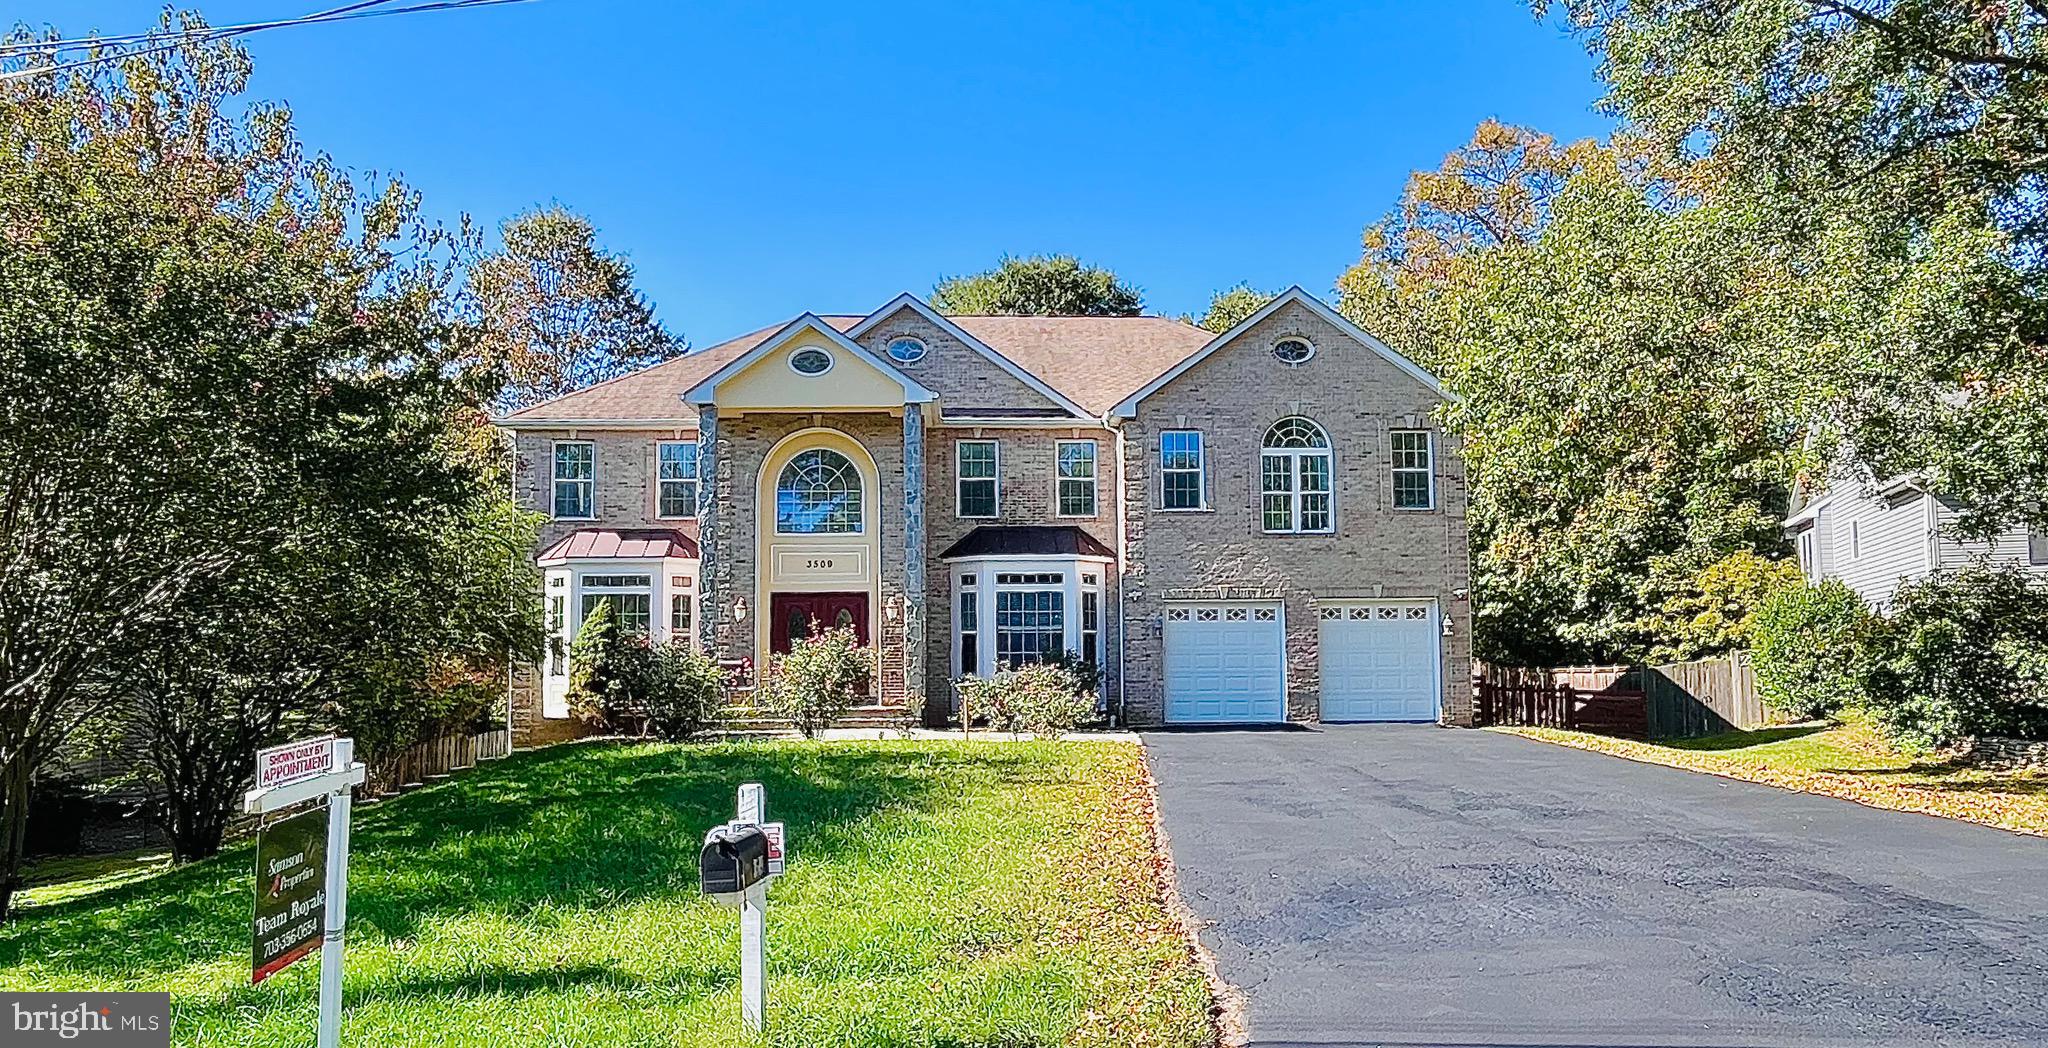
Motivated seller for this multiply renovated home built on 2006 has a lot to offer like Spa/Dry sauna, steam bath shower, high end flooring and updated bath with 2 story family room and foyer, 2 Gas insert fireplaces and INSTALLED NATURAL GAS EMERGENCY GENERATOR. Mater suite and sitting room with lots of natural light coming through the windows and master bath and walk in shower with a jacuzzi. 
0.68 acres of land with large back yard and a Storage shed. This home is conveniently close to Tyson's corner, Arlington, Merrifield and city of falls church.
#VAFX2206226

FALLS CHURCH

3509 DEVON DRIVE

5 Beds

3 Baths

4,221 Sq.Ft.

$1,545,000

MLS#: VAFX2206226
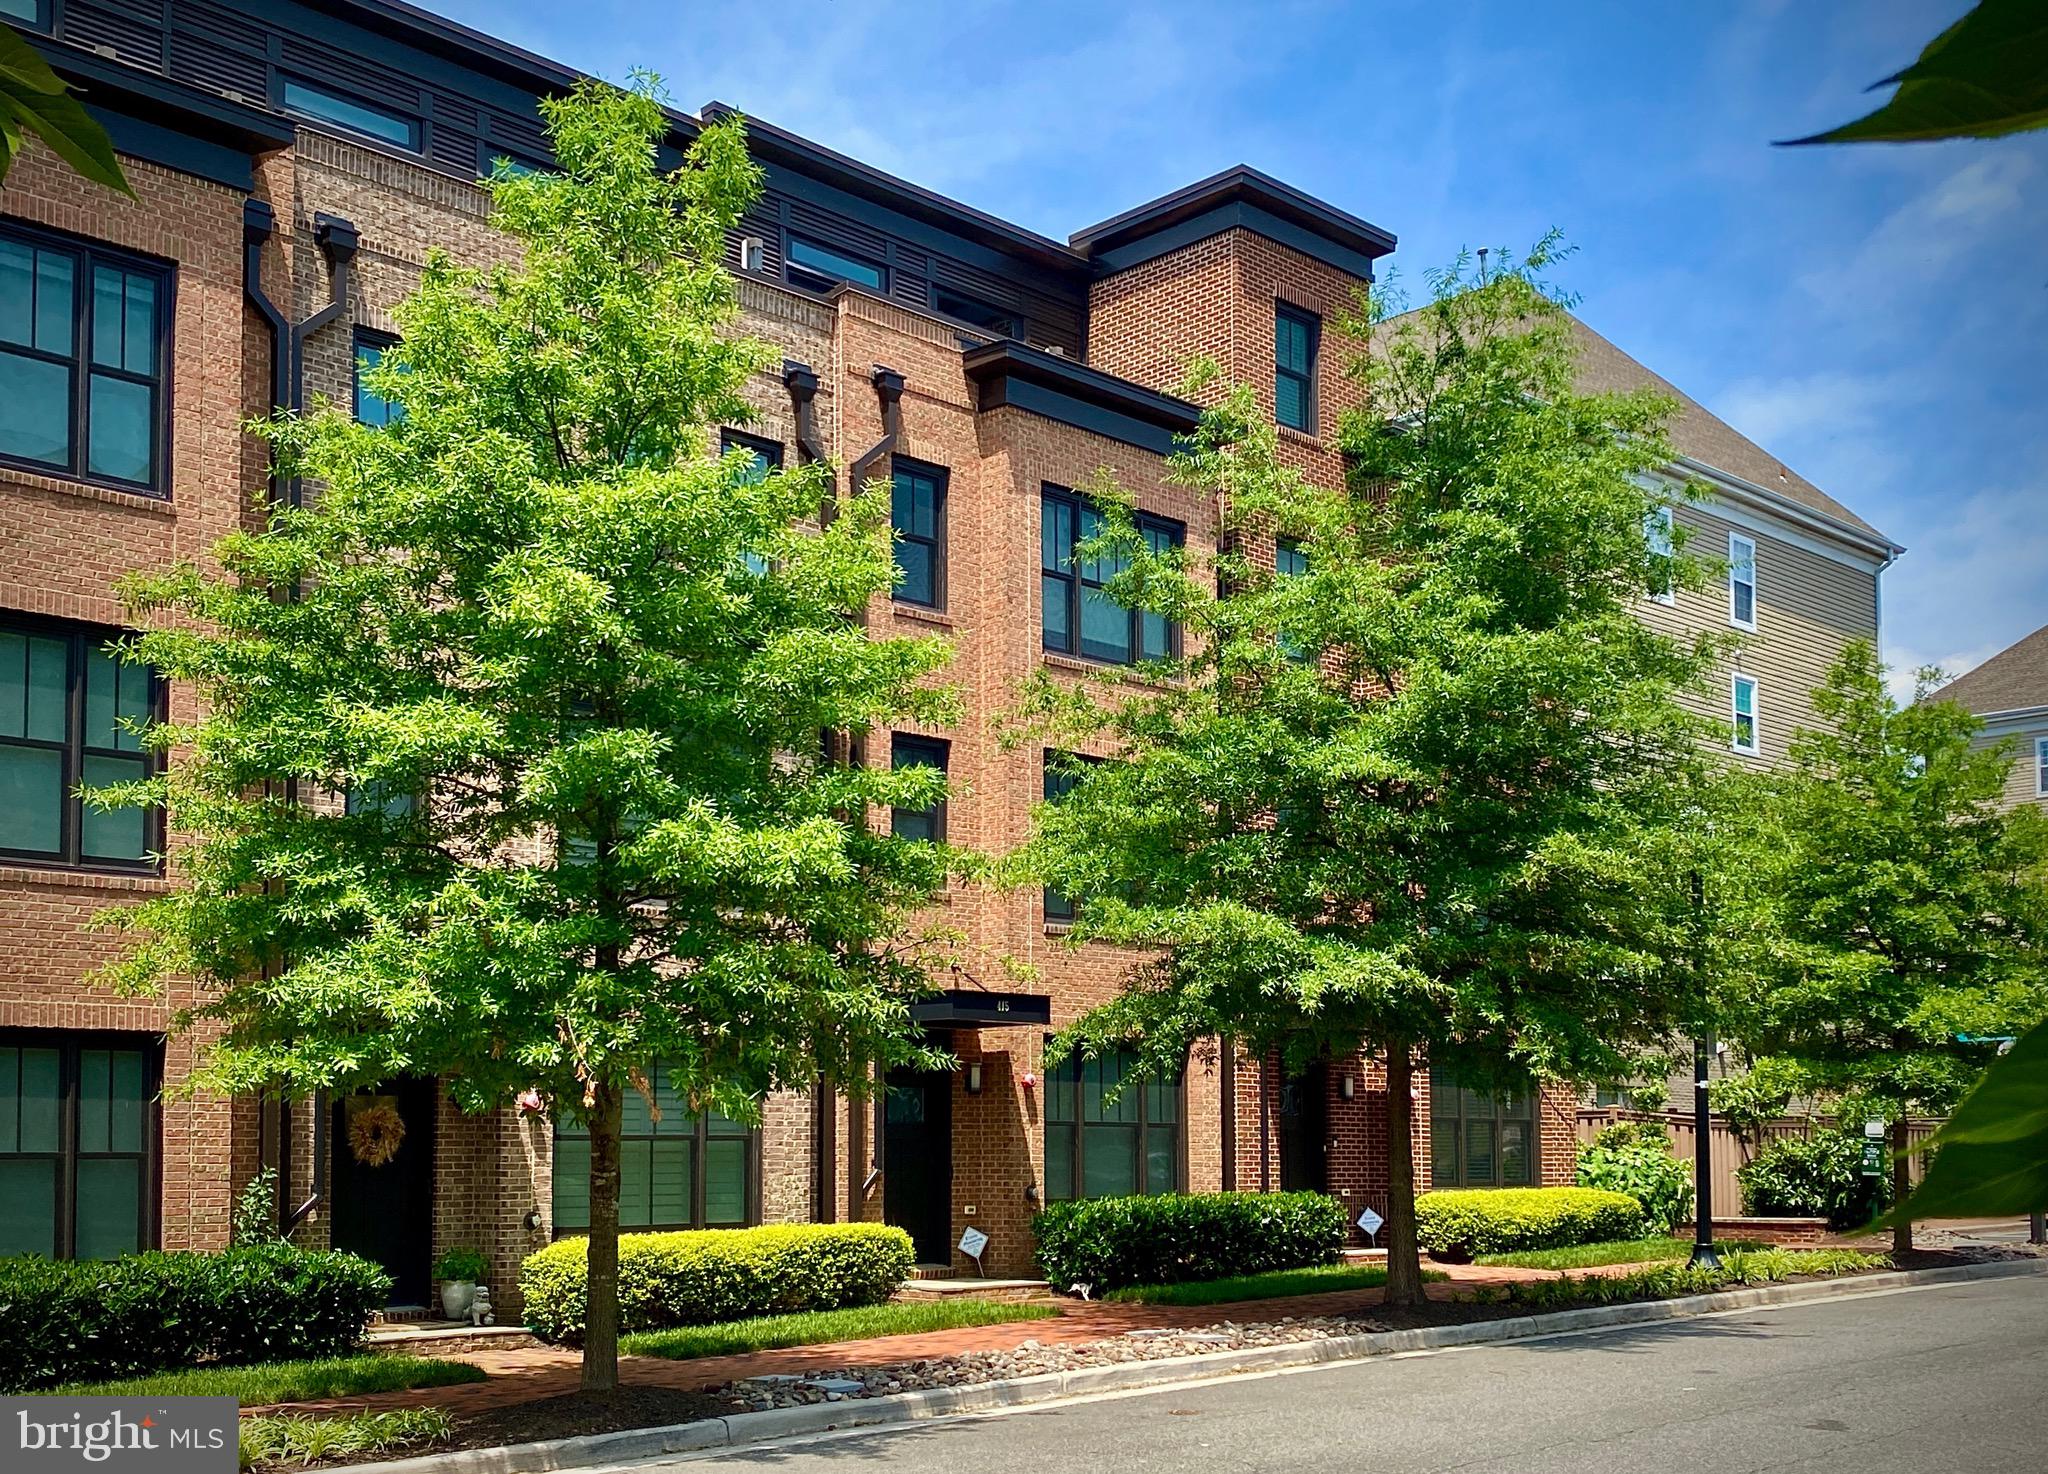
Take advantage of the lower interest rates! This elegant Townhome is nestled in the  Heart of Old Town Alexandria. Constructed in 2016, this residence is perfect for entertaining. The gourmet Kitchen boasts GE Monogram Stainless Steel Energy Star appliances, soft-close cabinetry, and a timeless 10' Carrara marble waterfall Island with ample storage and seating for 6. This home showcases an airy, expansive floor plan accentuated by rich, dark hardwood floors throughout, sophisticated modern finishes, and soaring 9 ft+ ceilings. The sun-drenched 4th-floor family/guest bedroom is a crown jewel, featuring front and rear outdoor terraces, a full bathroom with a glass shower, and a fully equipped wet bar with marble countertops and a wine fridge. The classic brick of the entire front is timeless and elegant, while the rear boasts a true two-car garage and durable Hardi plank siding. This beautiful property is Energy Star certified, with two heating and cooling systems. Just a few blocks from restaurants, shops, and the Metro/Amtrak station. 

*Photos with furniture have been virtually staged.
#VAAX2034928

ALEXANDRIA

415 S PAYNE STREET

3 Beds

4 Baths

2,470 Sq.Ft.

$1,545,000

MLS#: VAAX2034928

Simply gorgeous brick colonial on almost an acre of land in Great Falls!  This neighborhood is served by Colvin Run Elementary, Cooper Middle, and Langley High School.  This home has been meticulously maintained and beautifully upgraded by the same owner since it was built in 1990.  The fantastic kitchen was completely remodeled and features a Wolf professional grade gas range, granite countertops, 2 refrigerator drawers, a butlers pantry with wine refrigerator, a warming drawer, and 2 pantries with tons of roll-outs.  The true center hall colonial floorplan has formal living and dining rooms on either side of the foyer  The expansive kitchen with dramatic 2 story family room stretches across the back of the house.  A beautiful library in the back left corner of the house is perfect for a home office or home school space.  You'll love the huge sunny laundry room on the other side of the kitchen.  An oversized 23' x 23' sideload garage completes the main level.      Upstairs, you'll find 4 bedrooms and 4 full baths.  The primary suite actually has 2 separate (and beautifully remodeled) full baths: one has a terrific two headed shower and the other has a shower, separate soaking tub, skylight, and heated towel rack!  Bedroom #2 is a "princess suite" with private bath.  Bedrooms 3 and 4 share a buddy bath with two sinks.  You will love this floorplan!      The finished daylight basement has so much to offer!  There's a delightful bar with dishwasher, wine fridge, icemaker, and microwave. It has custom designed cabinets and seats 6!  There's also a wine cellar, built-ins for your home theater components, and an exercise room.  Recessed lighting and speakers in the ceilings give you lots of options.  A full bath, den, and plenty of storage space can also be found down here.       Now let's talk about the backyard!  It's totally private, even in the winter.  And there's so much to enjoy, including an in-ground pool and hot tub, an IPE deck, a screened gazebo, and an outdoor kitchen!  The pool was resurfaced in 2016 and the propane pool heater was replaced in 2020.     The windows in this house have been replaced throughout with high-end Andersen windows.  A propane tank in the yard provides gas for the Wolf range, two gas fireplaces (family room and recreation rooms), and the pool heaters.   A gas line is also run to the living room fireplace, which is wood burning.  The propane tank can accommodate a whole house generator and the conduit has been installed in the basement ceiling to connect the breaker panel to the generator, so it is "generator ready".  The high speed internet provider is Verizon FIOS.  There are two zones of HVAC (both replaced in 2008).  The roof was replaced in 2010.      It's not very often that we come across a home with the quality and attention to detail that this one offers.  Click the TOURS button to walk through this house now, without even leaving your computer!   The next owners will be very lucky indeed.
#VAFX1182538

GREAT FALLS

10007 THOMPSON RIDGE COURT

4 Beds

5 Baths

6,364 Sq.Ft.

$1,545,000

MLS#: VAFX1182538

Here's your opportunity to buy a fabulous Gulick built home with over 7000 finished square feet of living space and a 3 car garage on a one acre lot in Great Falls! Click the TOURS button (looks like a video camera) to walk through this home without even leaving your house!  This beauty has 6 bedrooms and 4.5 baths and has been lovingly cared for by just one owner.  Recent improvements include: new roof in 2019, all 3 furnaces and air conditioners replaced and hot water heater replaced! You'll love all of the windows and high ceilings!  Finished walk-out basement with gas fireplace and so much space to play, entertain, or host guests!  Make your move!
#VAFX1116080

GREAT FALLS

10908 SHALLOW CREEK DRIVE

6 Beds

4 Baths

7,313 Sq.Ft.

$1,545,000

MLS#: VAFX1116080

Open 1-29 (2-4)  Move Right In!! Updated & Charming Nantucket-Style Colonial w/Front Porch  Light-Filled & Open w/9' Ceilings on All 3 Lvls ,Approx 5500sq ft  Sleek Euro Kitchen, Lux Master Suite w/ 2 Walk-In Closet 4-5 BRs,4.5 BAs Fin'd Lower Lvl Updated: Kitchen,Deck,Flagstone Patio,Plantings,Flooring,Furnaces,HWH,& Inviting Decor Fenced, Level Backyard No Thru Street  Central,Convenient Locale!
#1001252283

MCLEAN

1241 PROVIDENCE TERRACE

4 Beds

4 Baths

5,550 Sq.Ft.

$1,545,000

MLS#: 1001252283

Stunning 4-level, Madison model by EYA — 2,771 sq ft • 3 bedrooms • 4 baths • 2-car garage. This exceptional townhome in Old Town Village blends modern updates with classic architectural detail. The entry level welcomes you with a gracious foyer, a versatile fireplace-warmed room ideal for an office, library, or recreation space, and direct access to a private two-car garage. Refined millwork—including wainscot, chair rail, plantation shutters, and crown molding—creates an elegant, cohesive aesthetic throughout. The main level is designed for everyday living and entertaining, featuring a large luxury kitchen with granite countertops, newer stainless-steel appliances, abundant cabinetry, and an open flow to the living room and family room with hardwood floors and a second cozy fireplace. The bright living areas open to a private deck for outdoor dining and relaxation. Upstairs, convenience meets comfort with an upper-level laundry center and an owner’s suite oasis with vaulted ceilings, a spa-style bath with a jetted tub, separate shower, double sink vanity, a large walk-in closet, and a linen closet. A second bedroom on this level enjoys its own private bath.
The top level offers a very large third bedroom/bonus suite with a private bath—perfect for guests, an au pair, or a private home office. Throughout, built-ins and storage nooks abound. Safety and systems include new smoke and CO detectors and a fire-suppression system. Built by EYA, the Madison is one of the largest models in Old Town Village. It offers exceptional value in a highly walkable, transit-rich location: a short walk to King Street–Old Town Metro, VRE, DASH and Metrobus service, Whole Foods, King Street dining and shops, and the waterfront. Community amenities include a clubhouse and recreational center, swimming pool, bike path, picnic area, tot lot, and year-round social events. This beautifully maintained home is a rare offering in Old Town Village—pristine, spacious, and ready for immediate occupancy.
#VAAX2065632

ALEXANDRIA

405 S FAYETTE STREET

3 Beds

3 Baths

2,771 Sq.Ft.

$1,545,000

MLS#: VAAX2065632

For comp purposes only!
#VALO2066052

ALDIE

41105 BEAU WOODS PLACE

6 Beds

6 Baths

N/A

$1,544,990

MLS#: VALO2066052
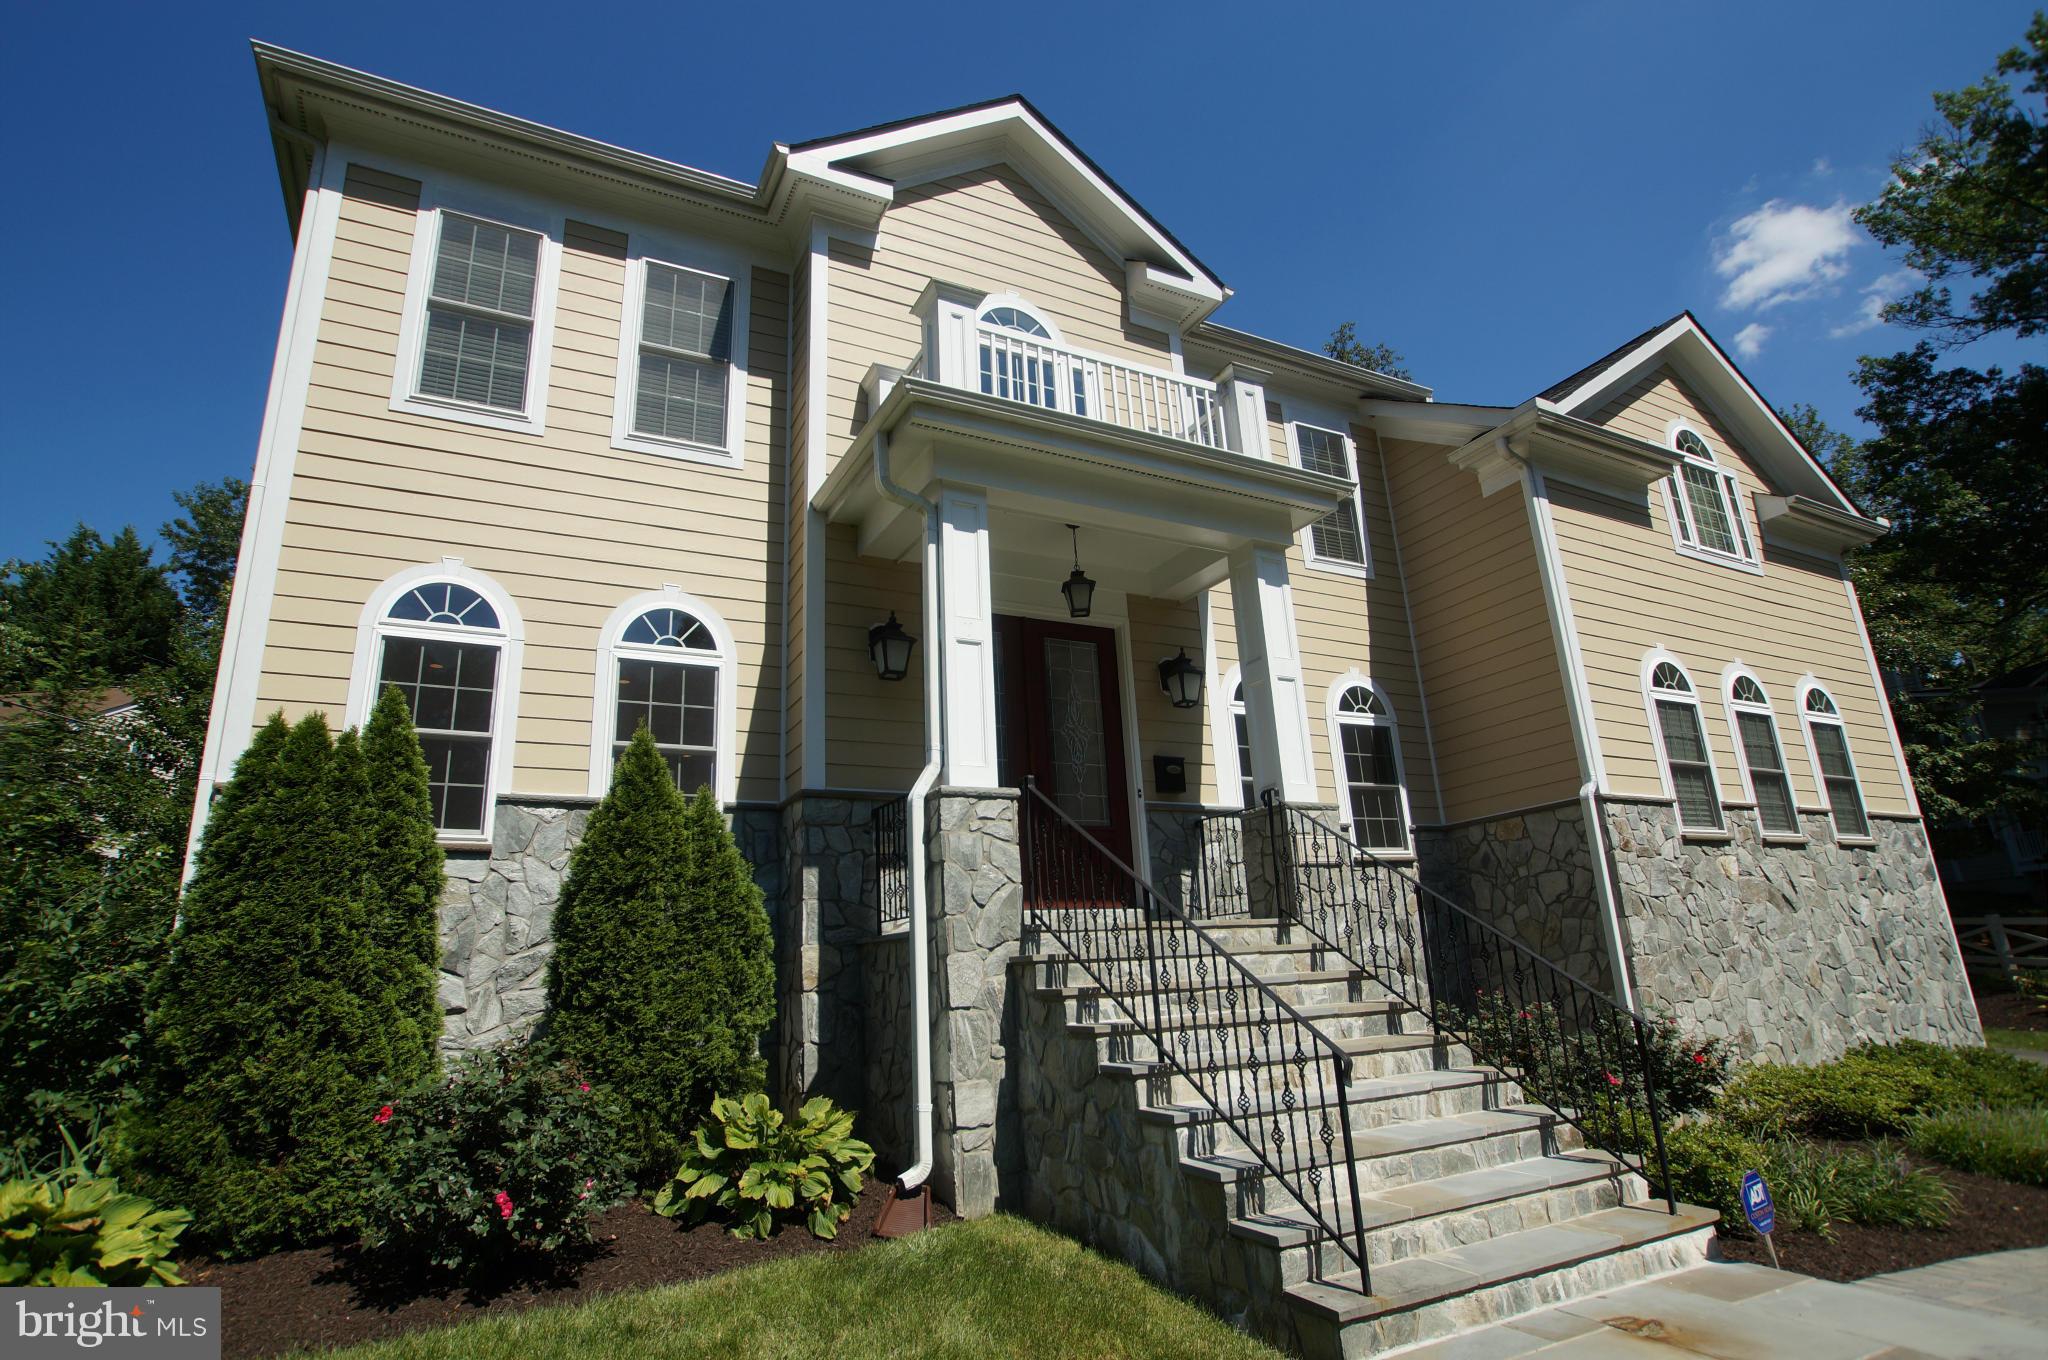
Better than new construction!  Incredible opportunity to own this entertainer's dream home in Country Club Manors.  Luxury finishes throughout; bright and open floor plan; fantastic GE Profile kitchen; master bedroom retreat; spacious rec room w/full wet bar & adjoining theater room.  Completely turn key and move-in ready! $5,000 seller credit towards closing costs. Jamestown-Williamsburg-Yorktown
#1001602427

ARLINGTON

3361 DICKERSON STREET

5 Beds

4 Baths

5,385 Sq.Ft.

$1,544,900

MLS#: 1001602427
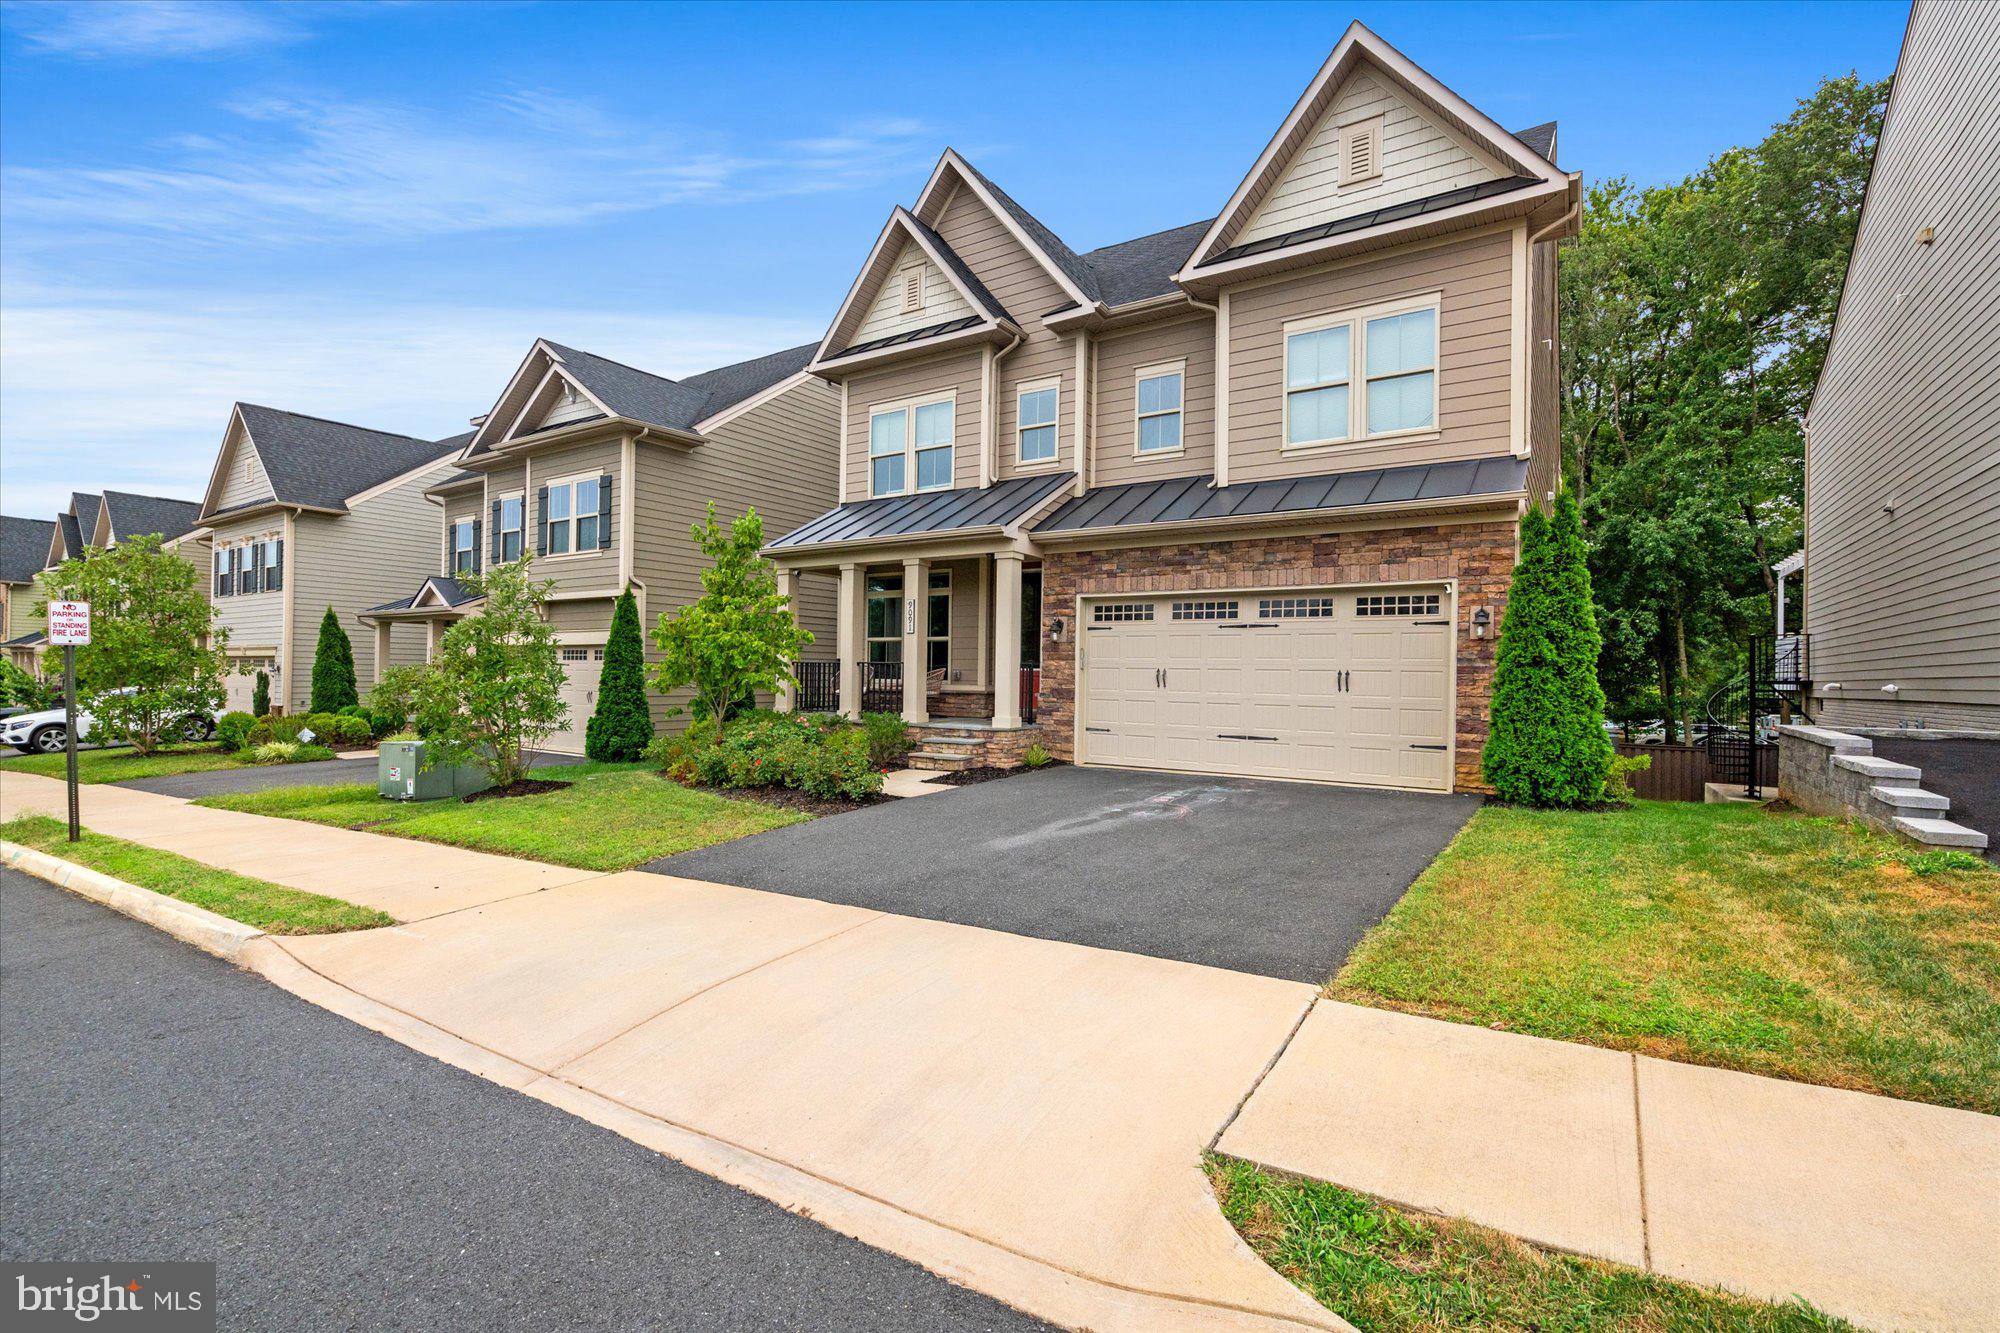
Welcome to 9091 Bear Branch Place! Built in 2017, this is one of the two largest models in the subdivision with over 5,000 sqft of light filled living space. With 5 BR & 5.5 BA (with option for 6th BR), this home offers it all. Open floor plan with high ceilings, hardwood floors throughout main level, recessed lighting & upgraded fixtures. Large gourmet eat-in kitchen with cooktop, custom range hood, upgraded Bosch dishwasher, built-in microwave & double wall-oven. Cozy family room with natural stone accent wall, built-in 5.1 surround sound speaker system & two additional, non-standard, windows for added natural light. Mudroom leads you to two car garage with Tesla charger. Trex deck with built-in custom lighting plus bistro lights; perfect for entertaining at night. Fully finished lower level walk out basement with ceiling mounted projector system, high ceilings, additional window, option for 6th BR, full bath, storage room with dedicated outlets for gym equipment & wet bar rough-ins. Spacious Primary suite with His & Her walk-in closets, two additional non-standard windows. Ample en-suite bathroom with soaking tub & walk-in shower with upgraded tile & fixtures including dual shower heads & body sprays. Generous 2nd & 3rd BR with Jack & Jill full bathroom. 4th BR with full en-suite bath. Laundry room with upgraded XL front loading washer & dryer with pedestals. Upgraded third level with rec room plus 5th BR & full bath. Located less than 2 miles to Vienna Metro Station, Mosaic District, several shopping centers, grocery stores & a plethora of restaurants. Easy access to Rt 50, I-495 & I-66.
#VAFX2280810

FAIRFAX

9091 BEAR BRANCH PLACE

5 Beds

5 Baths

5,060 Sq.Ft.

$1,544,900

MLS#: VAFX2280810
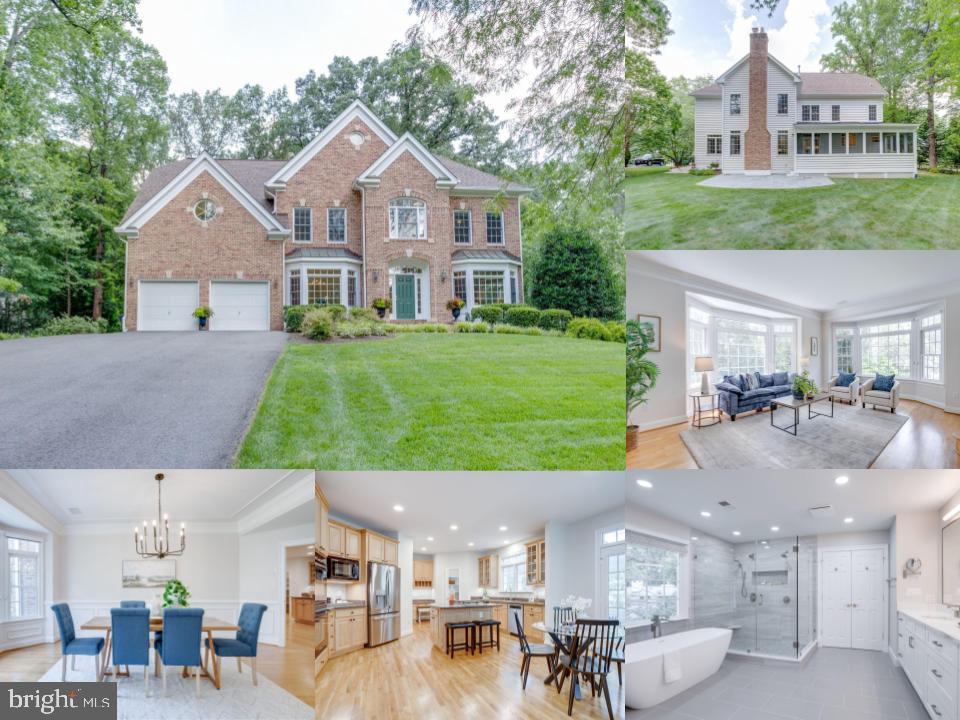
Welcome to 9001 Littleton Street—an elegant, brick-front colonial (built in 2002) offering over 5,000 square feet of refined living space, beautifully sited on a serene and level 0.53-acre lot in the coveted Woodson High School pyramid. From the moment you step into the grand foyer, you’ll appreciate the timeless sophistication of hardwood floors that flow throughout the main level, flanked by formal living and dining rooms ideal for entertaining in style.

The gourmet kitchen is a chef’s dream, featuring rich wood cabinetry, upgraded granite countertops, stainless steel appliances, a generous walk-in pantry, and a central island that invites gathering and effortless meal prep. Just off the kitchen, a well-appointed laundry room adds everyday convenience. The sunny breakfast area opens to a tranquil screened-in porch outfitted with built-in speakers—perfect for al fresco dining or simply enjoying peaceful mornings surrounded by nature. Step outside to the expansive slate patio and flat, grassy yard—an ideal setting for entertaining or play.

Inside, the step-down family room offers a cozy retreat with a gas fireplace and oversized windows that bathe the space in natural light. A private main-level office with a wall of custom built-ins provides the perfect setting for work or study, with calming views of the backyard.

Upstairs, double doors lead to a luxurious primary suite featuring a tray ceiling, striking Palladian windows, and multiple walk-in closets. The completely renovated (2024) spa-inspired en-suite bath is a true sanctuary, showcasing a freestanding luxury garden tub, a frameless walk-in shower, recessed lighting, modern finishes, and heated tile floors. Four additional bedrooms are arranged in two convenient Jack-and-Jill configurations, each with access to well-appointed full baths.

The finished lower level offers an abundance of space for recreation and relaxation, with a large rec room centered around a second fireplace, perfect for movie nights or game day. French doors open to the walk-up staircase, letting in ample natural light. A versatile bonus room can serve as a gym, hobby space, or guest suite, complete with access to the home’s fourth full bath. An oversized unfinished storage area and additional storage/utility room completes the lower level.  

Notable updates include a brand-new architectural roof (2024), dual furnaces (2025) and an energy recovery ventilator system (2022, also known as an air exchanger) - a separate system that not only improves the quality of your indoor air but also enhances the overall energy efficiency of your home.  This home feeds into Wakefield Forest Elementary, Frost Middle and Woodson High Schools.  Ideally located just moments to I-495, the VRE, and major commuter routes, this exceptional residence offers both luxury and convenience in one of Fairfax’s most desirable and quiet neighborhoods.
#VAFX2252790

FAIRFAX

9001 LITTLETON STREET

6 Beds

4 Baths

5,086 Sq.Ft.

$1,544,888

MLS#: VAFX2252790
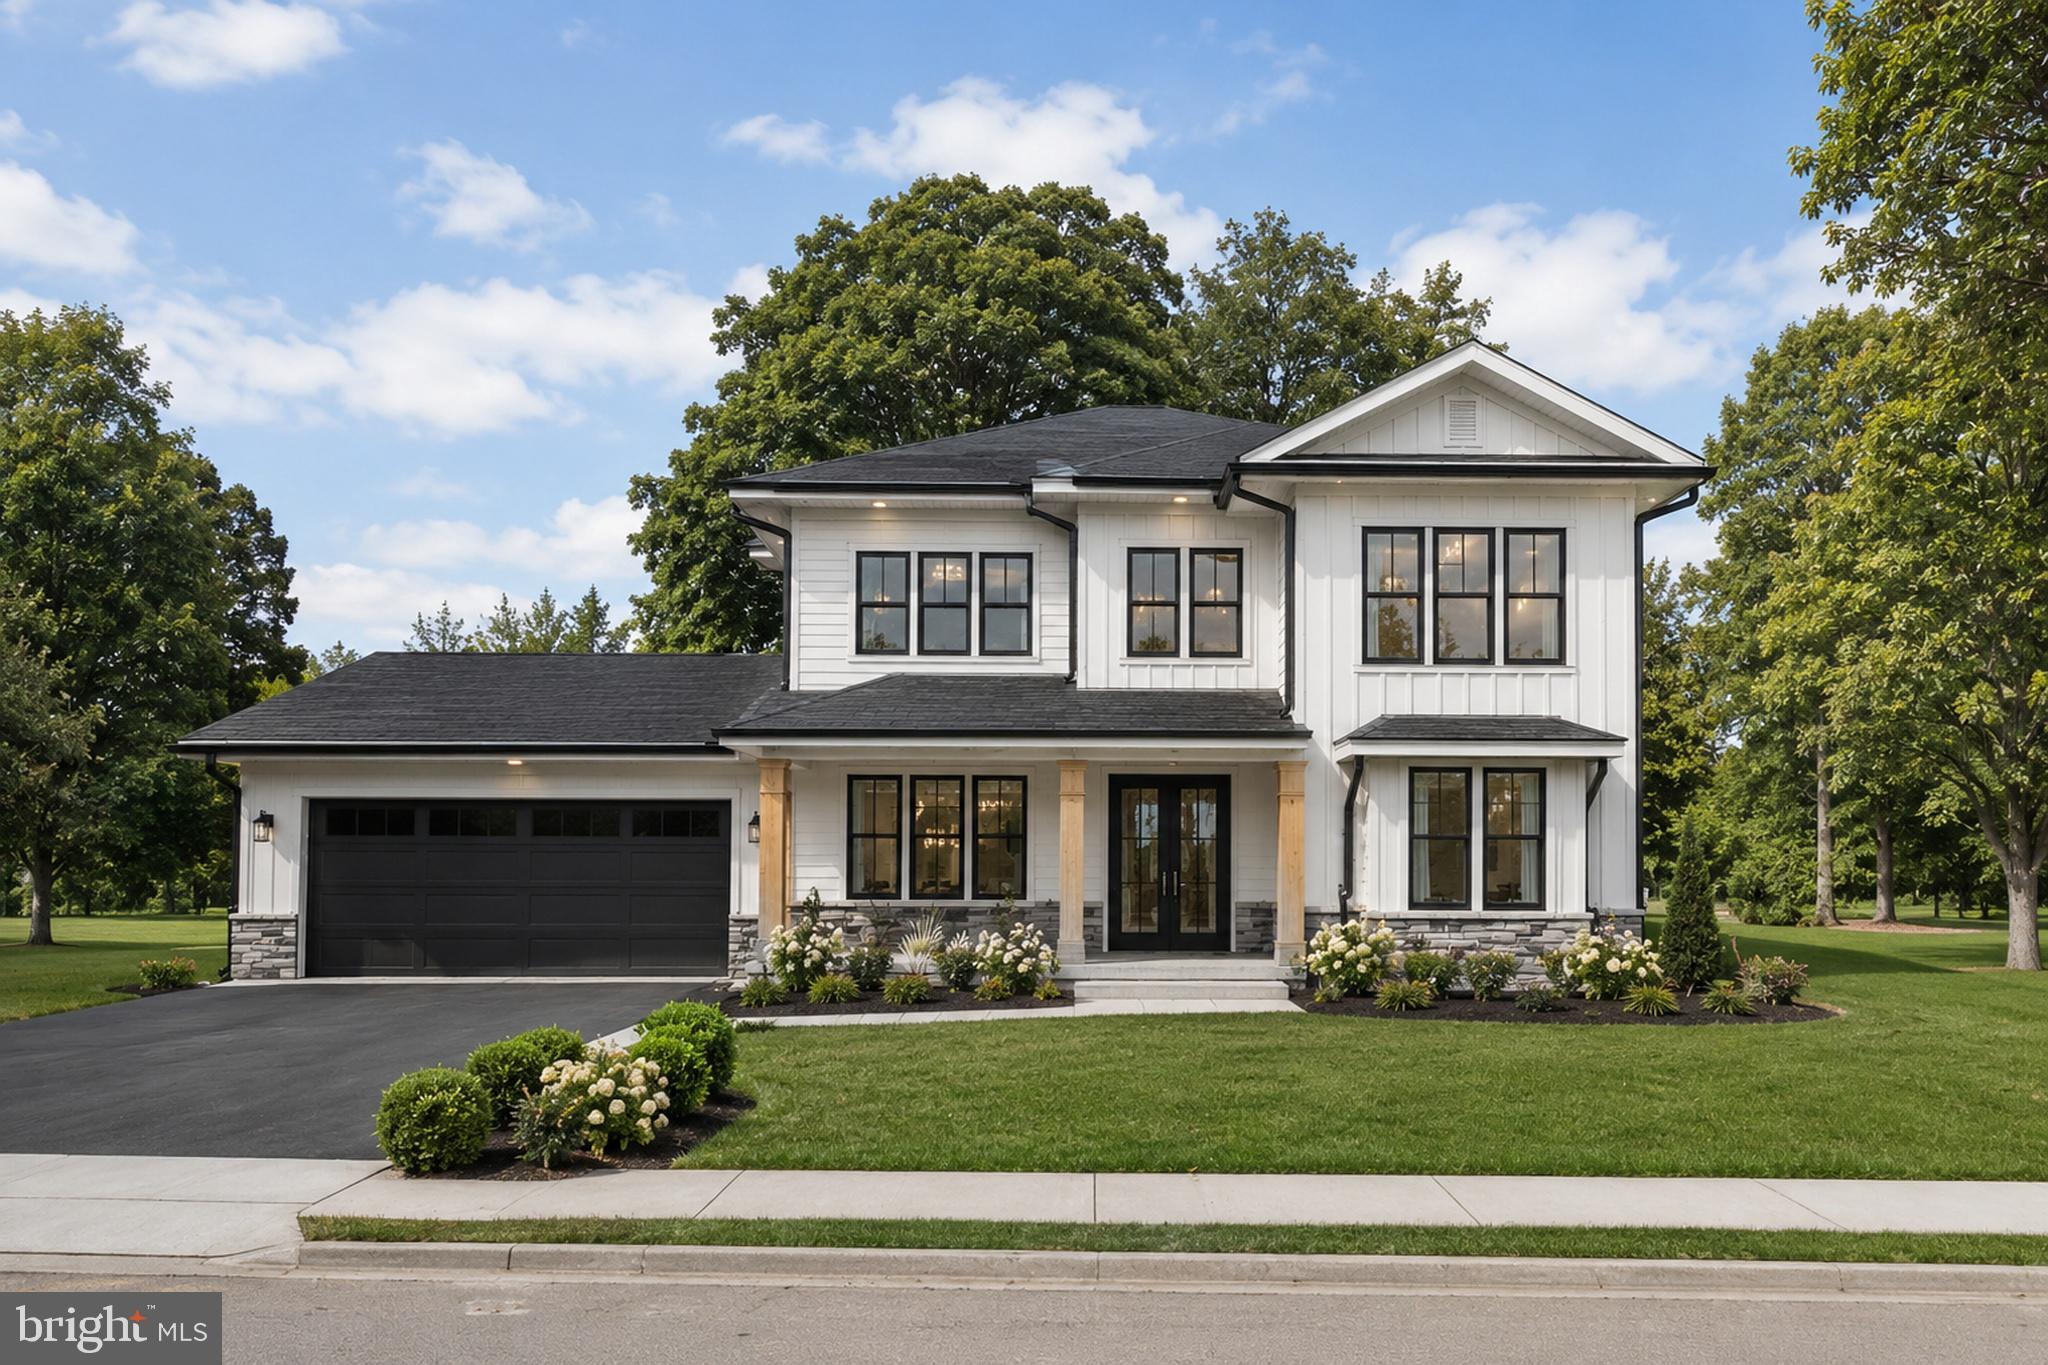
Build your dream home on a breathtaking, nearly five acre, homesite in the heart of Northern Fauquier County, free from HOA restrictions. This ready to build property offers a cleared and leveled homesite. Enjoy peaceful surroundings while remaining conveniently located between the historic towns of Warrenton and Marshall, with easy access to shopping, dining, and major commuter routes.
This is a to-be-built custom home by a premier local builder known for quality craftsmanship and thoughtfully planned residences. The home currently proposed for this homesite is a beautifully designed three level farmhouse style plan featuring five bedrooms, six bathrooms, and an open concept layout that supports both everyday living and entertaining. Each bedroom includes its own private bathroom, and a main level office with an adjacent full bath provides flexibility for guests or additional living needs. Additional floor plans, elevations, and personalized design options are available, offering the opportunity to create a home tailored to your lifestyle, preferences, and budget.
The proposed design showcases abundant natural light, well planned living spaces, and a seamless flow throughout the main level. The gourmet kitchen features upgraded finishes, GE Cafe appliances, generous prep space, and opens effortlessly to the main living areas. Engineered hardwood flooring extends throughout the first and second levels, adding warmth and continuity.
The primary suite offers a spa inspired bathroom and thoughtfully designed closet space. The partially finished walk up basement includes a spacious recreation room suitable for entertaining, a home gym, guest accommodations, or additional living space. Unfinished square footage on the lower level provides the option for future expansion or customization during construction. All selections and finishes may be personalized to reflect your style.
Exterior features include Hardie Plank siding, an extended covered front porch with cedar wrapped columns, a spacious lanai, and a three car garage.
Water Creek Homes is recognized for building custom homes with refined layouts, elevated finishes, and carefully considered details. Their team works closely with each homeowner to deliver a home that reflects both lifestyle and vision, supported by a strong commitment to quality and craftsmanship.
Photos shown are AI generated examples of the potential finished product. Final construction, materials, finishes, features, and layouts will vary based on selected options and customization. Pricing will vary accordingly. Buyers are encouraged to meet with the builder’s representative to review available plans, design options, upgrades, and final pricing.
If the proposed plan is not the right fit, Water Creek Homes offers additional floor plans and customization opportunities  to help you design a home that perfectly fits your lifestyle and needs!
#VAFQ2022246

MARSHALL

0 WILSON ROAD

5 Beds

6 Baths

4,141 Sq.Ft.

$1,544,000

MLS#: VAFQ2022246

Pre-Construction Opportunity – Jan/Feb 2023 completion forecast. Quality, Value, and Location!  Luxury living on 5 acres in Clifton! Enjoy the peace and quiet and privacy of this incredible home site.  Convenient location with easy access to major commuting routes such as 29, 50 and 66. We are proud to present our most popular floor plan - The Chapman.   List price includes our Platinum Finishes Package and the following structural items: 10’ ceiling on main level, 3 car side load garage, Morning Room, Main level Guest Suite with full bathroom, Main level Study, Butler’s Pantry, Built In Cubbies and Lockers in Mud Room, Laundry Room cabinets with sink and finished basement including Rec Room, Bedroom and full Bathroom.  Well over $170,000 of upgrades!  Upon arrival in the foyer you are welcomed by gleaming hardwood floors, dual staircases, large Study and formal Dining Room.  Our Deluxe Kitchen features a 5 burner cooktop and an enormous island with gracious seating and extra storage.  All soft close cabinets and drawers and quartz countertops provide a sleek and elegant feel.  Designed with the family in mind, the Great Room includes a gas fireplace with a separate wall for the entertainment center as well as an impressive coffered ceiling detail.  The Mud Room includes built in cubbies and lockers providing ample space for all your kids shoes, backpacks, sports equipment, etc. A Guest Suite with walk in closet and full private bath on the main level can also be used as a private 2nd office.  Working from home is easy and enjoyable w/the main Study located in the front of the home where you can enjoy peace and quiet away from the main living area in the back of the home.    On the upper level, the shining star is the layout of the huge Master Suite with Sitting Room and over-sized Walk-In Closets. Clients tell us the access to the Walk-In Closet from both the bedroom and bathroom is one of the homes best design features. The Owner’s bedroom also features two box ceilings.  The owner’s bathroom features a large Frameless Shower, as well as nice storage as part of the his and hers sinks and vanities. Each of the 3 additional upper level BRs are ample size with one on-suite bath and one Buddy bath. The basement features a huge finished Rec Room, Bedroom and full bathroom.  Standard  Homes Quality Features including whole house fan on the second level with ability to improve the air quality within the entire home, Humidifier, Electronic Air Cleaner, abundant recessed lighting, best in class 10 year transferable Builders Warranty, 2X6 upgraded framing, thermal insulation, and pest tubes in the exterior walls and much more round out the features of this home.    Go under contract soon to personalize this home to meet your family’s needs.
#VAFX2051606

CLIFTON

Lot 65 CLIFTON ROAD

6 Beds

5 Baths

6,510 Sq.Ft.

$1,542,080

MLS#: VAFX2051606
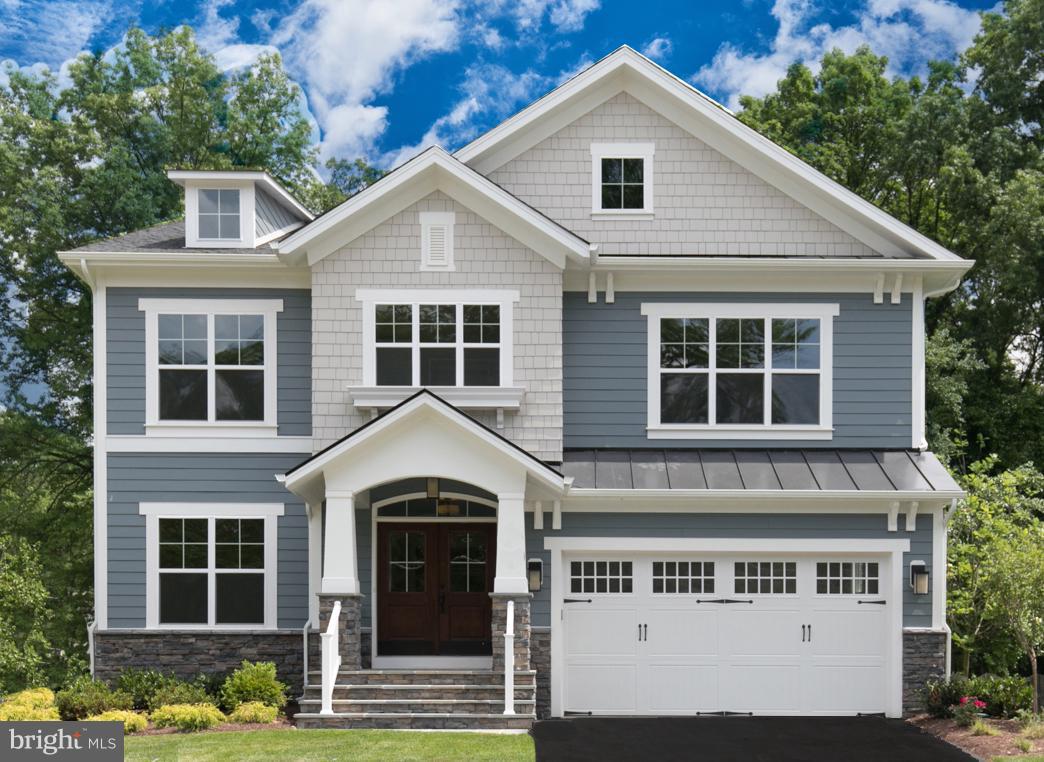
New Construction in highly sought after Plymouth Haven with easy access to GW Parkway. Sept/Oct 2019 completion. This home now includes a professionally designed and upgraded features package throughout.  The incredible 20,000+ sq ft lot provides ample space for your desired outside activities and outdoor living.  The Carlyle model offers 6 bedrooms and 6.5 bathrooms on the main and upper levels with another bedroom, bathroom and rec room in the basement providing over 5500 sq ft of finished space for you to enjoy. The expansive Gourmet Kitchen features sleek white cabinets and quartz countertops as well as upgraded appliances. The main level features an oversized Great Room w/ coffered ceiling & fireplace as well as a formal dining room and home office.  This home was designed to provide a sophisticated but comfortable open flow that can be laid back for everyday living or dressed up for formal occasions.  Contact us now to learn more about this incredible new home!
#1009987142

ALEXANDRIA

8725 PLYMOUTH ROAD

6 Beds

5 Baths

5,515 Sq.Ft.

$1,541,620

MLS#: 1009987142

Introducing an exquisite waterfront opportunity to build your dream home in the picturesque Rosni Estates waterfront community of Fredericksburg. This 6 plus acre parcel is located in the cove with beautiful main channel views. Nestled in a serene waterfront setting, this to-be-built masterpiece offers a truly bespoke living experience.

This example is the luxurious Custom SMITH home design that includes 4 spacious bedrooms, and 3.5 elegant bathrooms spread across 4,860 finished square feet of meticulously crafted living space. The open-concept floor plan is enhanced with hard surface flooring throughout the main level, creating a warm and inviting atmosphere. The chef’s kitchen is a culinary delight, featuring quartz countertops, custom cabinetry, and top-of-the-line stainless steel appliances, all illuminated by modern recessed lighting.

This home features an enlarged 3-car side entry attached garage, offering ample storage and convenience. Additionally, there is plenty of space to add personalized structures, should you desire. The exterior is accentuated with stylish stone water tables, adding a touch of elegance to the overall design.

With a limited selection of exclusive homesites, you have the freedom to choose from a curated portfolio of plans or bring your own vision to life. This is the essence of the Custom-Building Experience—if you can dream of it, we can help make it a reality.

Don’t miss this rare chance to create a haven that perfectly fits your lifestyle in a coveted location. Discover the endless possibilities of luxury living in Fredericksburg today. Photos are representative of the Bryton Custom Homes craftsmanship and finishes, they are not of the SMITH home design. Inquire about the other available lots and models in this community.
#VASP2035416

FREDERICKSBURG

8607 ROSNI WAY

4 Beds

3 Baths

4,860 Sq.Ft.

$1,540,517

MLS#: VASP2035416

1 ... 629 630 631 632 633 ... 666
* Listings identified with the FMLS IDX logo come from FMLS and are held by brokerage firms other than the owner of this website. The listing brokerage is identified in any listing details. Information is deemed reliable but is not guaranteed. If you believe any FMLS listing contains material that infringes your copyrighted work please click here to review our DMCA policy and learn how to submit a takedown request. © 2024. First Multiple Listing Service, Inc.
 - property

Send a message

Message successfully sent.

Your message

What is 3 + 4 ?

Reason for contacting?

I agree to receive email communication and understand I can unsubscribe at any time.

I agree to be contacted by Charis Realty Group - Christine Issler, Broker via call, email, and text for real estate services. To opt out, you can reply 'stop' at any time or reply 'help' for assistance. You can also click the unsubscribe link in the emails. Message and data rates may apply. Message frequency may vary. Privacy Policy

Sign Out

Virtual Assistant

Would you like to take the next step with this property? We can help you schedule a showing or virtual tour, or send you more details.

Yes, I would like more information.

Thank You for Your Reply, One of Our Agents will contact you as soon as possible

No, maybe later.

Thank you, you can always contact me via email, phone number or through the contact form.

Realhub AI

Lucy - Your AI-Powered Realtor

Update Your Temporary Password

Personalize your search

Enter your email and we'll notify you immediately when new listings match what you're looking for.

or enter email address

Already have an account ? Login here

Continue your home search

I agree to receive communications and understand I can unsubscribe at any time.

I agree to be contacted by Charis Realty Group - Christine Issler, Broker via call, email, and text for real estate services. To opt out, you can reply 'stop' at any time or reply 'help' for assistance. You can also click the unsubscribe link in the emails. Message and data rates may apply. Message frequency may vary. Privacy Policy

Already have an account ? Login here

We use cookies

We use cookies primarily for analytics to enhance your experience. By accepting, you agree to our use of these cookies. You can manage your preferences or learn more about our cookies policy.
