Properties

Browse or get in touch to schedule a walkthrough.

  • Nearby me
Price range

Popular Features

Community Features

Association

Property Features

Waterfront

View

Exterior Features

Interior Features

Style

10000 properties match your criteria

Updated 1 minute ago

E-Alert name
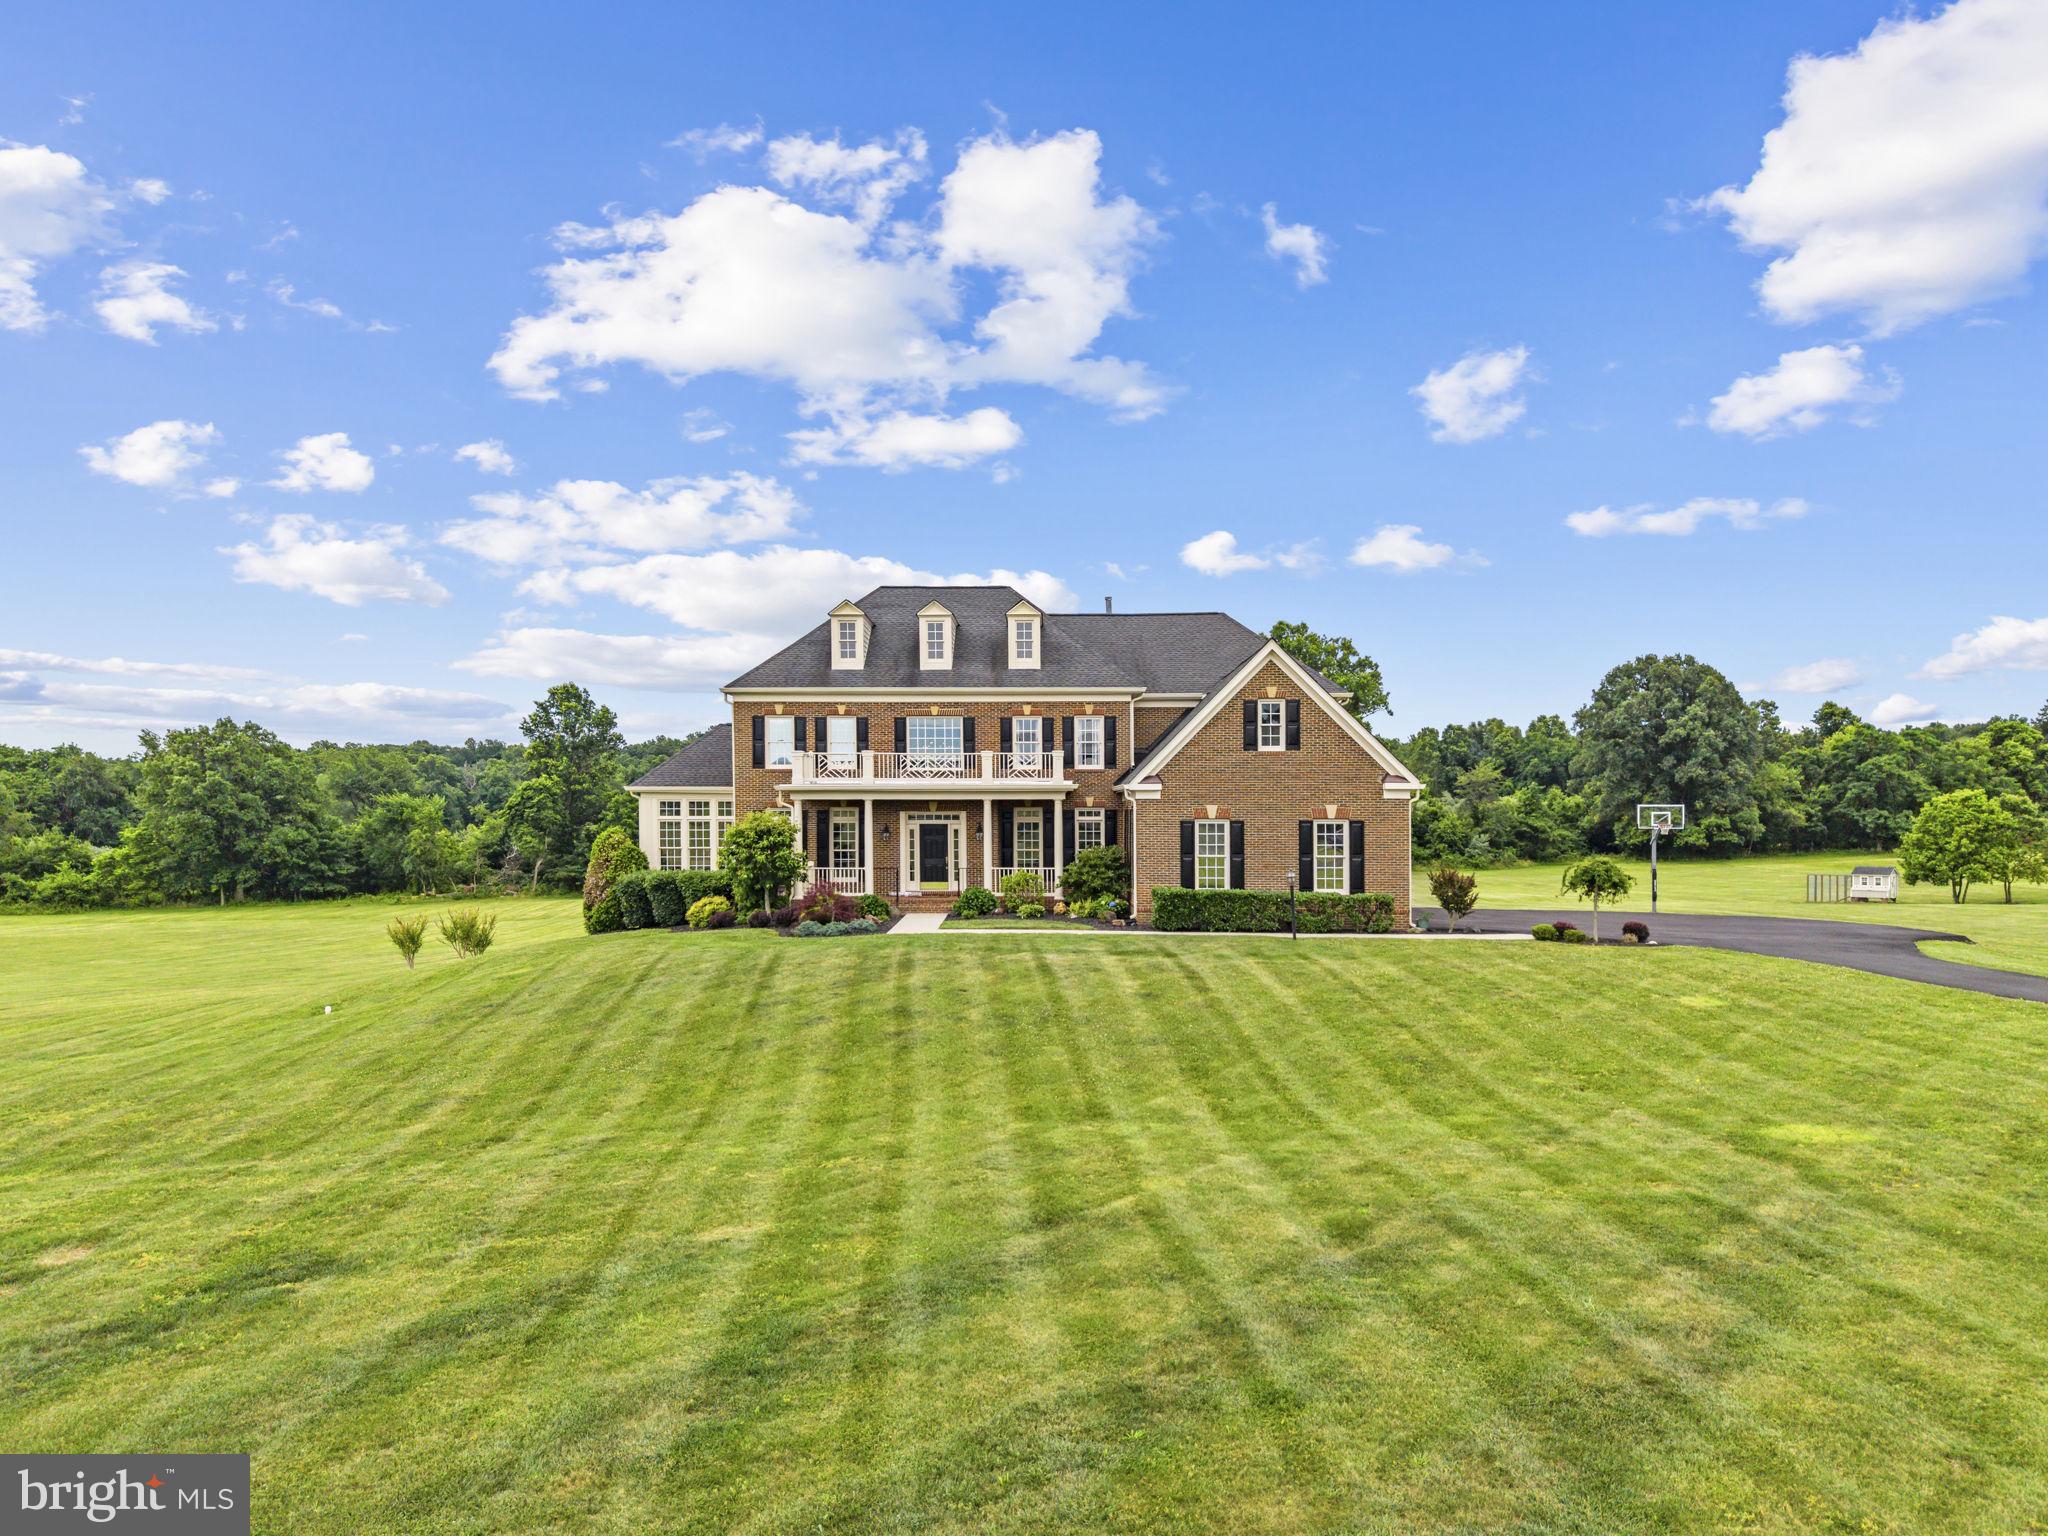
Welcome to your ultimate Hunt Country sanctuary in The Highlands of Round Hill, Virginia! 
Situated on a rare, expansive 7.28-acre lot where horses are permitted 🐴🌾, this exceptional property blends rolling acreage with a beautifully flat yard and breathtaking, panoramic mountain views right from your front door!  Built by Equity Homes, this roomy estate features a fantastic, fluid floor plan designed effortlessly for both upscale entertaining and comfortable everyday living. 🥂🛋️ The heart of the home is the massive gourmet kitchen 🍳✨, complete with an oversized island featuring bar seating, brand-new appliances, a butler's pantry, and a sun-drenched breakfast room overlooking the gorgeous grounds. ☕☀️ Just off the kitchen, the beautifully renovated farmhouse-style laundry and mudroom acts as the perfect drop-zone, boasting custom bench seating with storage, organizational hooks, an elegant farmhouse sink, and plenty of extra cabinetry.  The main level also offers a spacious family room with a cozy gas fireplace 🔥, a formal dining room perfect for large gatherings,  a bright sunroom with panoramic property views, and a dedicated home office equipped with ultra-fast Verizon FIOS 💻🚀. Step outside onto the expansive new wraparound rear deck 🪵🏡, which seamlessly connects the kitchen and sunroom for effortless indoor-outdoor living!  Upstairs, the primary suite serves as a true sanctuary, featuring a private sitting room anchored by its own cozy gas fireplace 🔥📖, a covered porch for quiet mornings 🌅, and a spa-quality bathroom with a deep soaking tub 🛁, an oversized shower, separate vanities, and two walk-in closets. 👗👔The three additional upstairs bedrooms are generously sized—one features its own private ensuite bathroom, while the other two share a beautifully connected full bathroom. 🛌🚿🛋️The fully finished lower level adds massive versatility with a recreation room 🎮, an additional family room, two more bedrooms, and a full bath. There is also a dedicated unfinished space perfect for your home gym equipment. 🏋️‍♀️💪.

🛠️ Key Infrastructure Updates & Premium Extras:

   Systems & Exterior: Roof replaced (2018) 🏠, 3-zone HVAC with a brand-new upper-level unit 🌬️, recently repaved driveway 🚗💨, replaced water softener, new gutters.

    Upgrades: Whole-house generator hookup ⚡, new LED interior lighting throughout 💡, and a 3-car garage outfitted with durable epoxy flooring and conveying storage cabinetry 🚗🛠️.

    Conveying Luxury: Relax in the premium  Barrel sauna, which conveys with the property! 🪵🫧🛁

    For the Animals: A move-in-ready chicken coop is waiting for your feathered friends 🐓🥚, alongside ample acreage for your horses! 🐴❤️

A rare gem of this caliber in Loudoun County does not last long. 🌟 Schedule your tour today and step into your private paradise! 🔑🏡🥂
#VALO2128892

ROUND HILL

35443 GLENCOE COURT

6 Beds

4 Baths

5,750 Sq.Ft.

$1,549,000

MLS#: VALO2128892
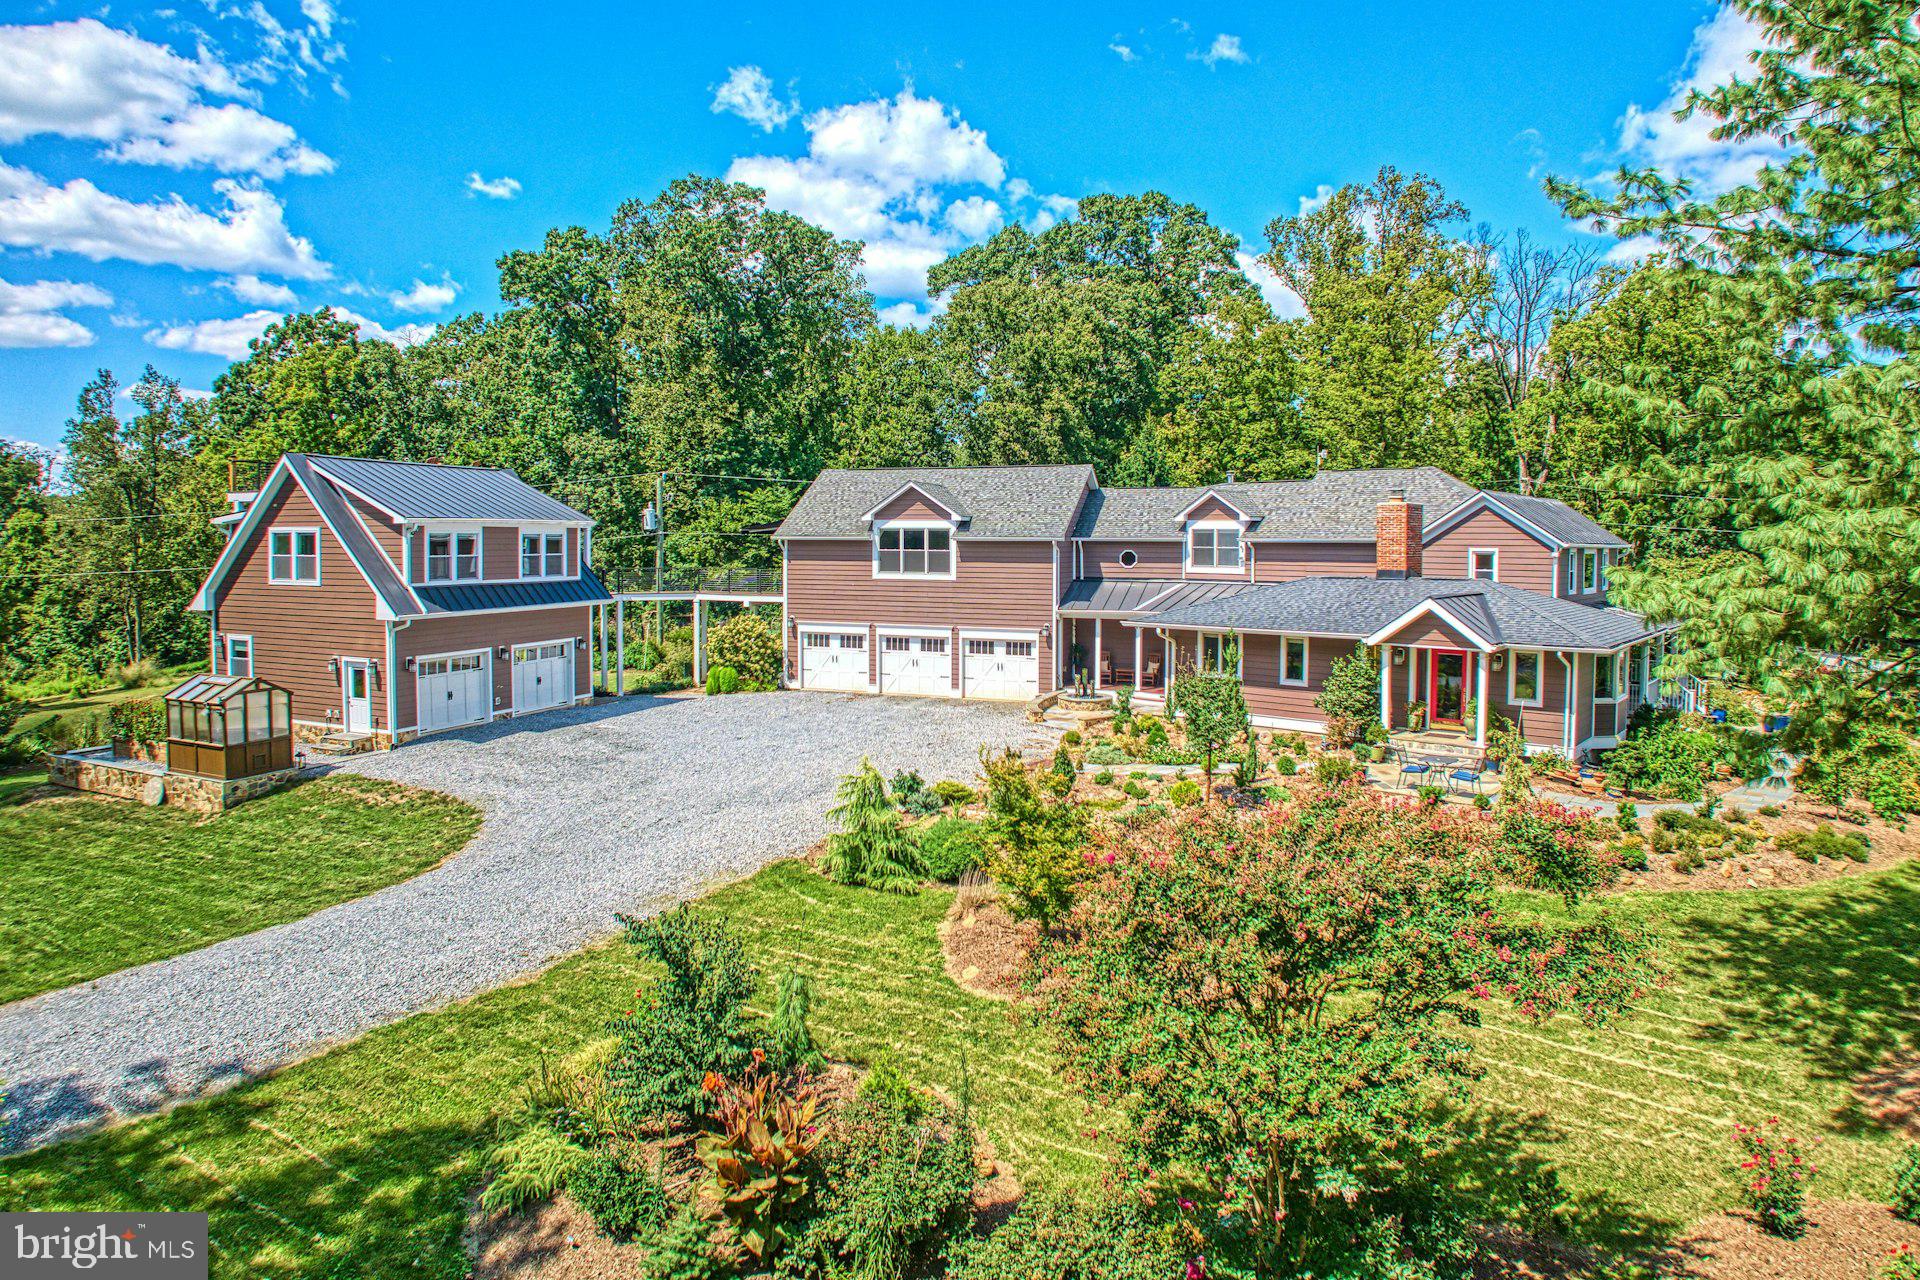
Step into a home where history and modern luxury coexist in perfect harmony. Originally built in 1890 and thoughtfully expanded and renovated, this residence offers over 4,100 sq. ft. of exquisitely designed living space with an oversized 3-car garage. The gated entrance, mountain views, and mature landscaping create a sanctuary of privacy and elegance. Inside, craftsmanship shines at every turn. Rich hardwood floors flow throughout both levels, complemented by custom cabinetry and elegant wainscot detailing. The chef’s kitchen is the centerpiece, boasting a bespoke walnut island with prep sink, two-drawer refrigerator, and abundant storage—ideal for gourmet cooking or effortless entertaining. Gather in the inviting living room, warmed by a wood-burning stove, the cozy family room and anchored by a charming fireplace, or host guests in the spacious main-level bedroom with its own full bath—perfect for multigenerational living, an au-pair, or weekend visitors. Upstairs, the primary suite is a retreat unto itself—generous in scale and impeccably appointed—accompanied by two additional bedrooms with custom built-ins and a versatile bonus room that easily adapts as a home office, studio, or den. Each bathroom is a work of art, designed with timeless finishes worthy of the pages of a luxury design magazine. Beyond the interiors, the estate offers layers of beauty and sophistication. The fully fenced property unfolds with Frank Lloyd Wright–inspired gardens, designed with evergreens and blooming perennials that create year-round visual harmony. A newly constructed detached carriage house provides a flexible studio space—perfect for guests, creative pursuits, or office—connected to the main residence by a dramatic catwalk that marries modern design with historic charm. Outdoor living is where this home truly shines. Two porches invite you to relax and take in panoramic Sugarloaf Mountain views. The dining room and kitchen open seamlessly to beautifully designed patios, perfect for alfresco gatherings. A custom stone fireplace with gas starter, soothing water feature, and subtle exterior lighting set the stage for unforgettable evenings under the stars. The three-acre grounds are as functional as they are enchanting, with expansive lawns offering endless possibilities for recreation and entertaining. All this, just minutes from historic downtown Leesburg, Ida Lee, Morven Park, and Loudoun’s celebrated wineries, restaurants, and boutiques. With easy access to Rt. 7, the Dulles Greenway, and Dulles Airport, your private retreat is never far from convenience
#VALO2106450

PAEONIAN SPRINGS

16555 OLD WATERFORD ROAD

4 Beds

4 Baths

4,175 Sq.Ft.

$1,549,000

MLS#: VALO2106450
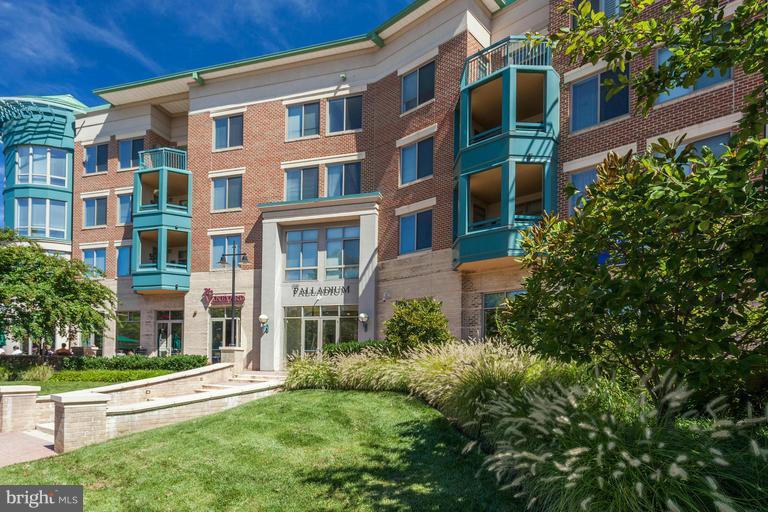
One-of-a-kind modern sophisticated Penthouse!  Open floor plan, w/ rare private elevator, unlike any other unit.  Two additional offices w/ built-ins, living room w/tray ceiling & fireplace, w/o to balcony terrace.  Gourmet kitchen w/ breakfast bar, MBR w/ custom walk-in closet.  Two underground parking spots close to the elevator.  Walking distance to downtown McLean!
#1003275764

MCLEAN

1450 EMERSON AVENUE 503

2 Beds

2 Baths

2,364 Sq.Ft.

$1,549,000

MLS#: 1003275764
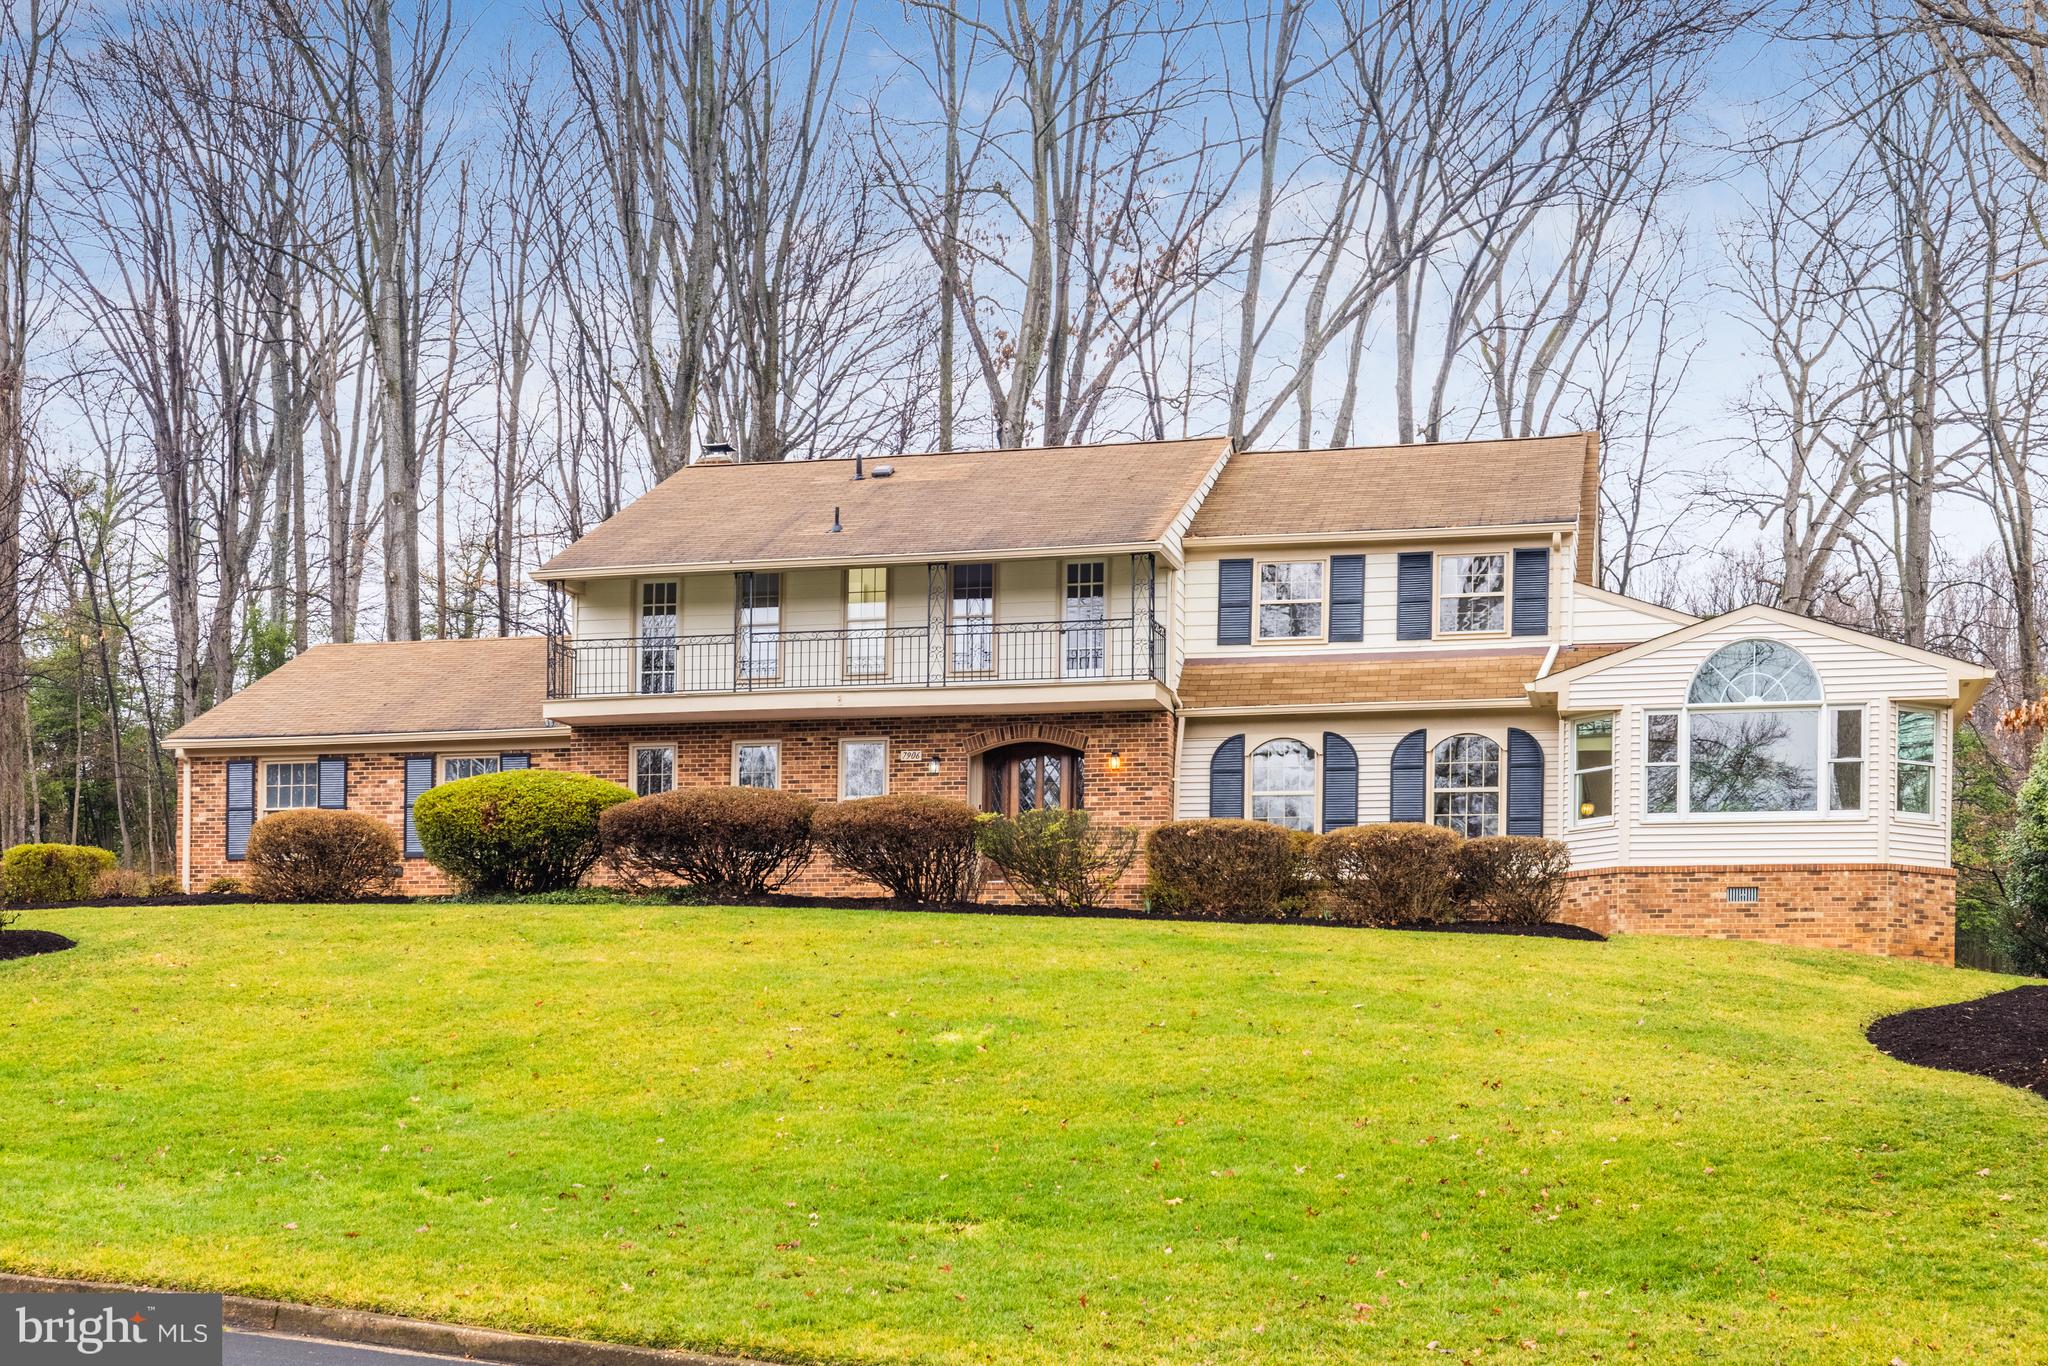
Nestled on nearly one acre of picturesque landscape, 7906 Foxhound Road in McLean, VA exudes timeless charm. This meticulously updated and expanded McLean Hunt colonial offers an impressive 5000 square feet of living space across three beautifully finished levels, promising a lifestyle of luxury and comfort.

As you step inside, you're greeted by a circular floor plan on the main level, where natural light floods every room, highlighting the freshly painted interiors and newly refinished hardwood floors that gleam with elegance. The heart of the home, the kitchen, boasts stainless steel appliances, quartz countertops, a pantry, and a delightful breakfast nook with a bay window, seamlessly flowing into the inviting family room adorned with a beamed ceiling and a raised hearth gas fireplace. Glass doors lead to an expansive deck, perfect for alfresco dining and entertaining.

Elegance abounds in the formal dining and living areas, which open to a spectacular great room boasting a vaulted ceiling and towering picture windows that frame the lush surroundings. Additionally, a study, screened porch, mudroom/laundry room, and side-load garage complete the main level, offering both practicality and charm.

Ascending the stairs, you'll find a spacious primary suite, complete with an updated bath and a sitting room that could easily double as a spacious walk-in closet, with a convenient door leading to a private balcony. Four secondary bedrooms and two renovated full baths provide ample space for family and guests.

The lower level offers further entertainment possibilities, with a generous recreation room featuring luxury vinyl flooring and access to the backyard through a convenient walk-up stairway. Two large storage rooms offer flexibility for future use as an exercise room, media room, or whatever suits your lifestyle.

Outside, the expansive backyard, adorned with mature trees and partially fenced, offers a tranquil retreat, complete with a large garden shed and deck. McLean Hunt is renowned for its top-rated schools, proximity to Tysons and the Dulles Tech Corridor, and easy access to picturesque parks such as Scotts Run, Difficult Run, and Great Falls National Park.

Residents will also enjoy nearby amenities, including the Spring Hill Recreation Center with its tot lot and four artificial turf fields, the Hamlet Swim and Tennis Club, and two playgrounds at Spring Hill Elementary. Welcome to a lifestyle of luxury, convenience, and natural beauty in the heart of McLean.mudroom/laundry room and side load garage. The upper level features a very spacious primary suite with updated bath and sitting room (that could be large walk-in closet) with door to balcony. In addition, there are four secondary bedrooms and two renovated full baths. The lower level has a large recreation room with luxury vinyl flooring and door to walkup stairs to the backyard. There are also two large storage rooms that can be used for a future exercise room or media room,  etc. The huge backyard is treed and partially fenced with a large garden shed with deck. McLean Hunt is highly sought after for its access to highly ranked schools, its proximity to Tysons and the Dulles Tech Corridor and it is just minutes to some of the most beautiful parks including Scotts Run, Difficult Run and Great Falls National Park. Nearby amenities include Spring Hill Recreation Center with a tot lot, four artificial turf fields, a baseball field and batting cage, as well as the Hamlet Swim and Tennis Club and two playgrounds at Spring Hill Elementary.
#VAFX2163818

MCLEAN

7906 FOXHOUND ROAD

5 Beds

2 Baths

5,100 Sq.Ft.

$1,549,000

MLS#: VAFX2163818

Two houses are joined together by a bridge in a stunning and original design by award-winning architect owner built in 2010. You'll be delighted by this contemporary home, which offers unique possibilities to combine home and entertaining with office and/or with guest quarters, amid light-filled spaces, soaring ceiling heights, and the finest of contemporary construction materials and fixtures. Solar thermal heat and hot water are among the features that made this house the first LEED silver sustainable home in Virginia, receiving 1st prize as a sustainable house by the NAHB. Backing to parkland, the house is conveniently located close to shops and schools within an easy commute of downtown D.C. A nature-lovers delight, oversized windows, patio and decks provide views of woodlands teaming with bird life, with a stream and walking trails nearby. Carefully oriented to catch the true Southern exposure, the home's two sections are angled at six degrees of separation to face due South. A breathtakingly beautiful home that will capture your imagination and match your desire to live in a unique, inspiring and practical property.
#VAFX1002208

MCLEAN

1723 MELBOURNE DRIVE

4 Beds

3 Baths

4,250 Sq.Ft.

$1,549,000

MLS#: VAFX1002208
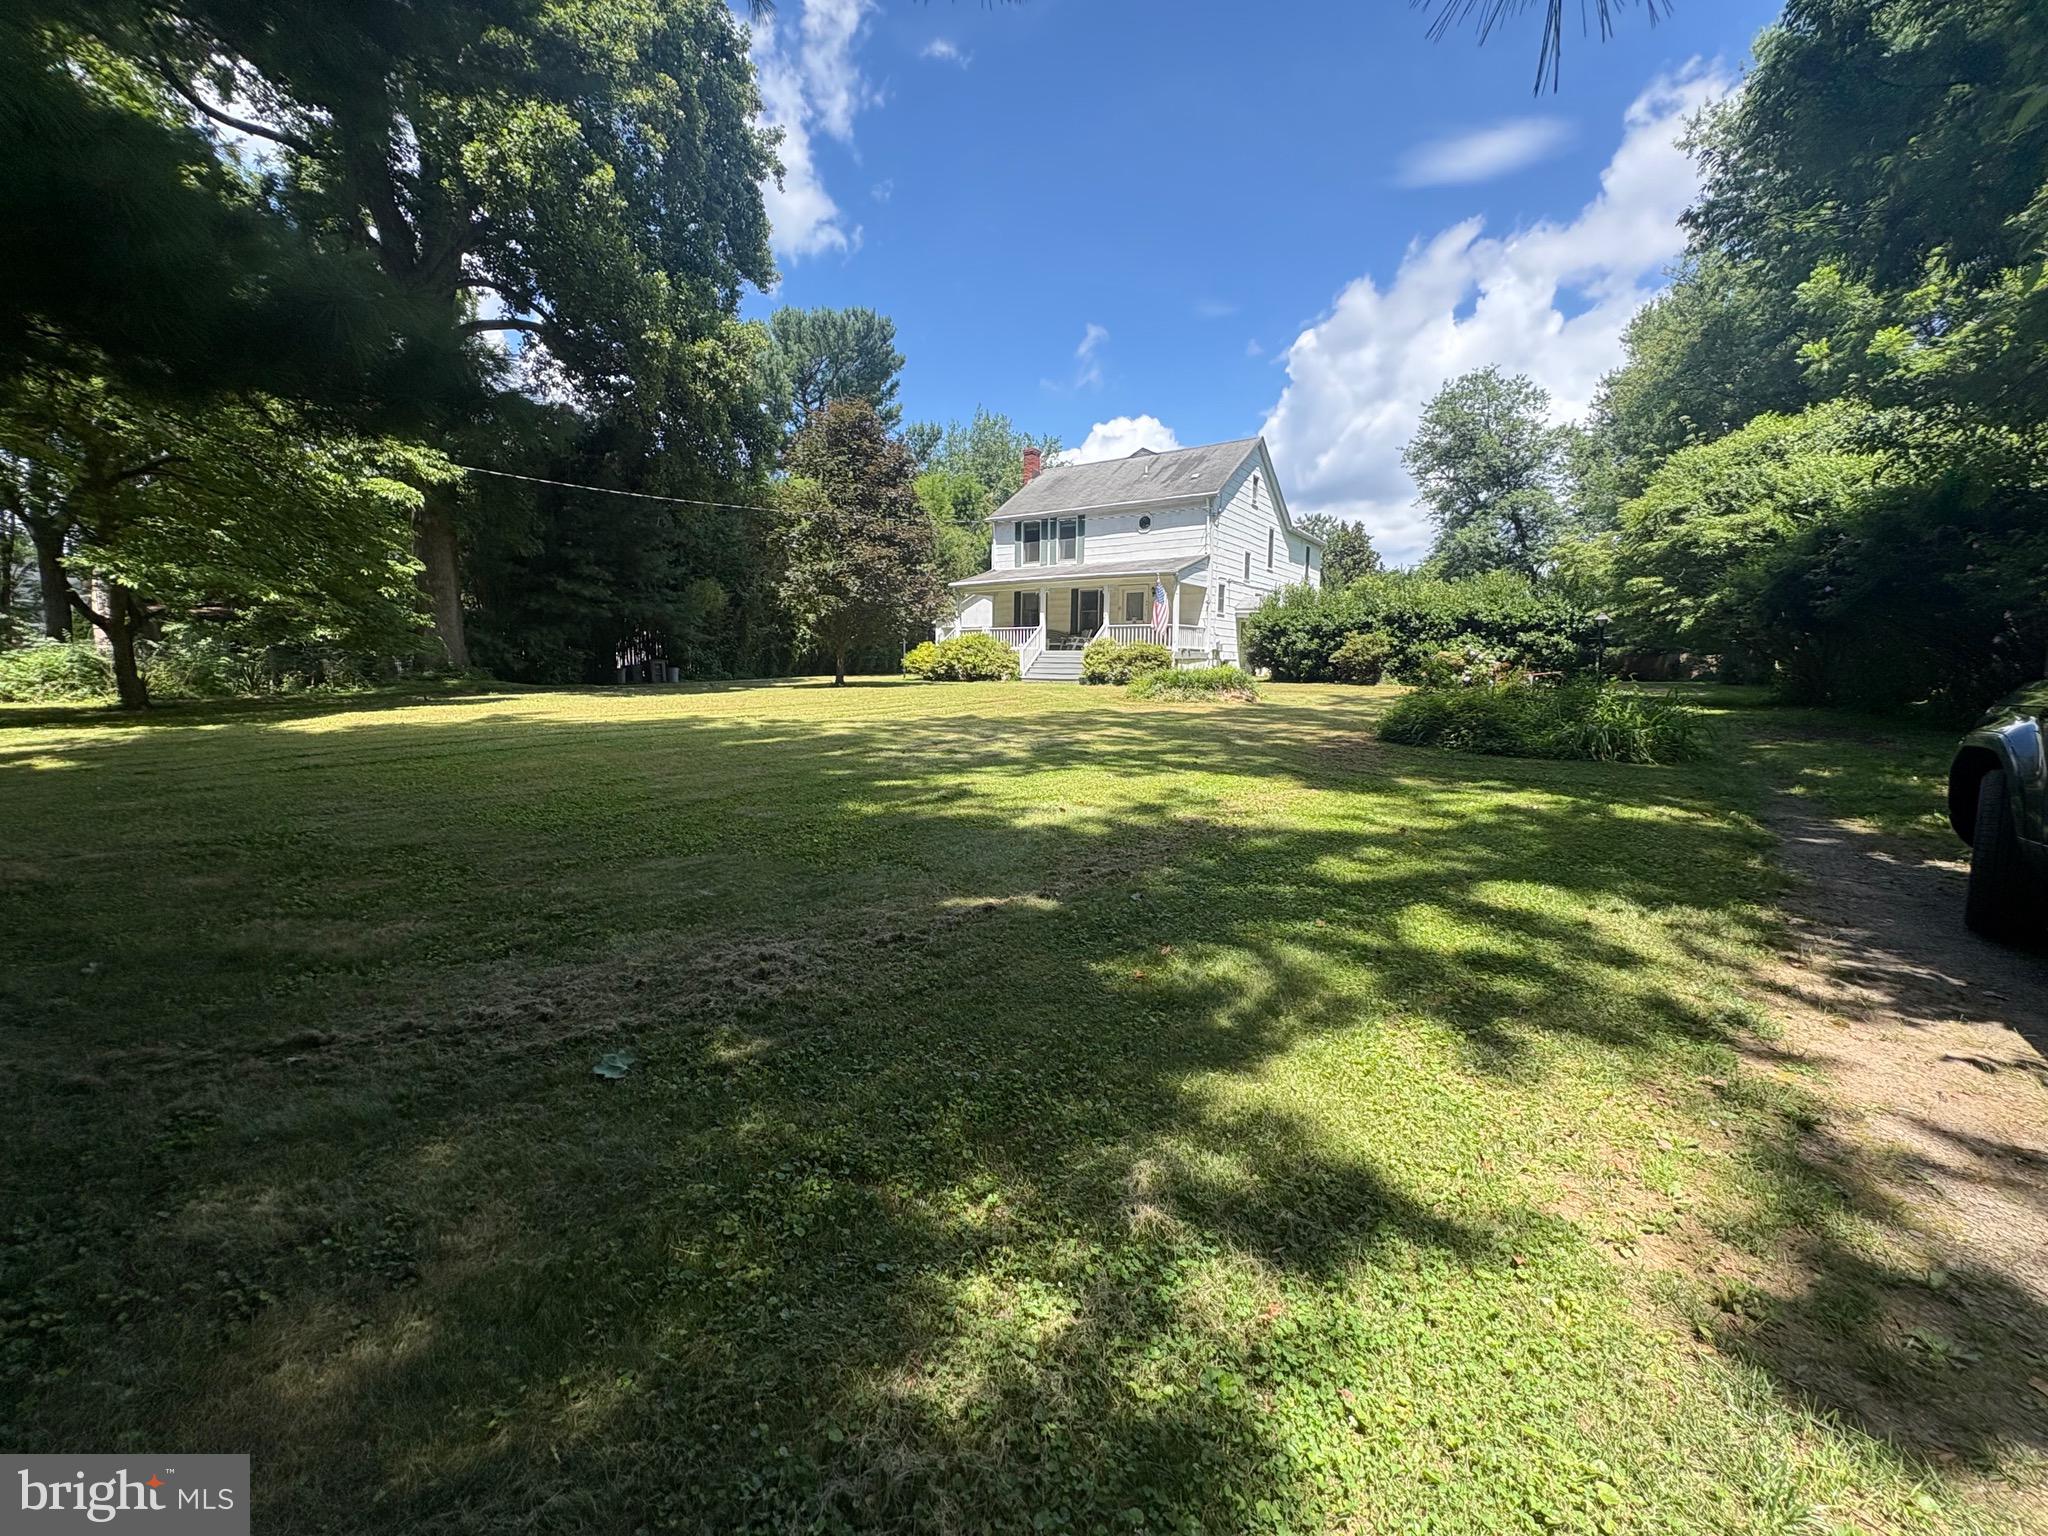
Nestled on a quiet residential street just minutes from the heart of downtown McLean, 1551 Evers Drive offers an exceptional opportunity to build your dream home in one of Northern Virginia’s most sought-after communities. This level, buildable lot is fully connected to major public utilities—including water, sewer, gas, and electric—streamlining your construction process from the start.

The property is ideally located for convenience and lifestyle, with easy access to top-rated schools, parks, shops, and dining in downtown McLean. Commuters will appreciate proximity to major routes including the GW Parkway, I-495, and the Silver Line Metro, providing seamless access to Tysons, Washington, DC, and the Dulles Tech Corridor.

Whether you're a builder or a buyer looking to create a custom residence, this is a unique chance to invest in a well-established neighborhood with enduring value and unmatched accessibility.

Zoning R-3
#VAFX2256004

MCLEAN

1551 EVERS DRIVE

None Beds

None Baths

0.49 acres

$1,549,000

MLS#: VAFX2256004
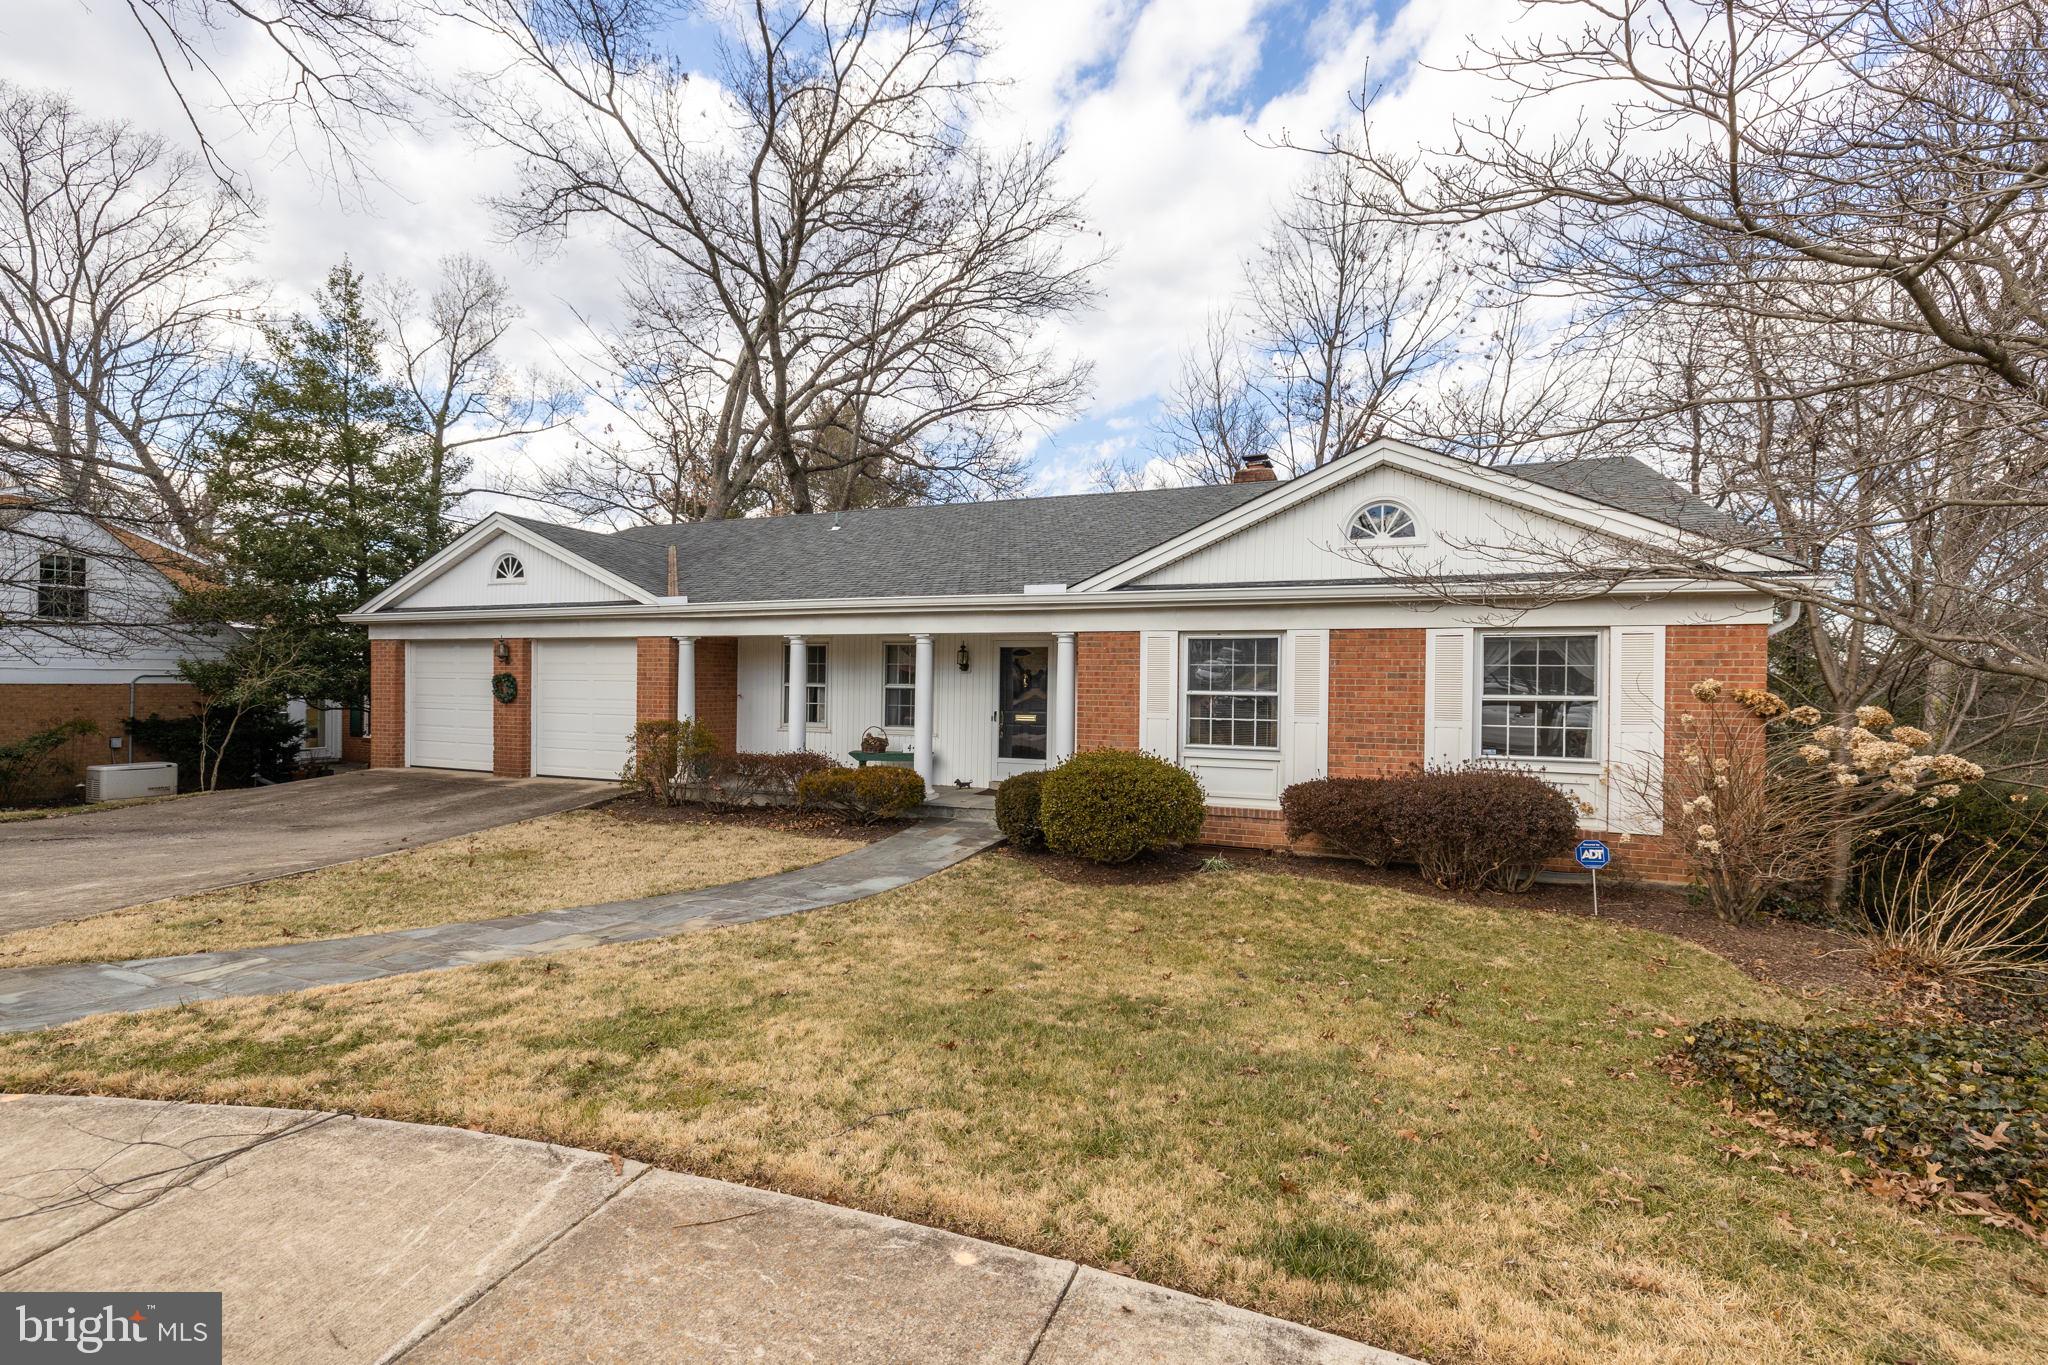
Welcome to Country Club Hills!   First time on the market in almost 50 years.  This charming 2-story all brick home located on a quiet cul-de-sac features 4 bedrooms, 3 full bathrooms, hardwood flooring throughout much of the main level, spacious living room, eat-in kitchen, quiet garden room overlooking trees, 2 fireplaces, sunny walkout recreation room, game room, aupair suite with private entrance.  Home is set on a gracious 10,327 SF lot.  Tons of options available - enjoy it as it is, renovate for amazing one-level living, pop the top or build new!  Please see contract info sheet in DOC section.  Offers, if any, due by 12pm on Tuesday, February 22nd. TXT LSTR with any questions.
#VAAR2012292

ARLINGTON

4425 33RD ROAD N

4 Beds

3 Baths

3,916 Sq.Ft.

$1,549,000

MLS#: VAAR2012292
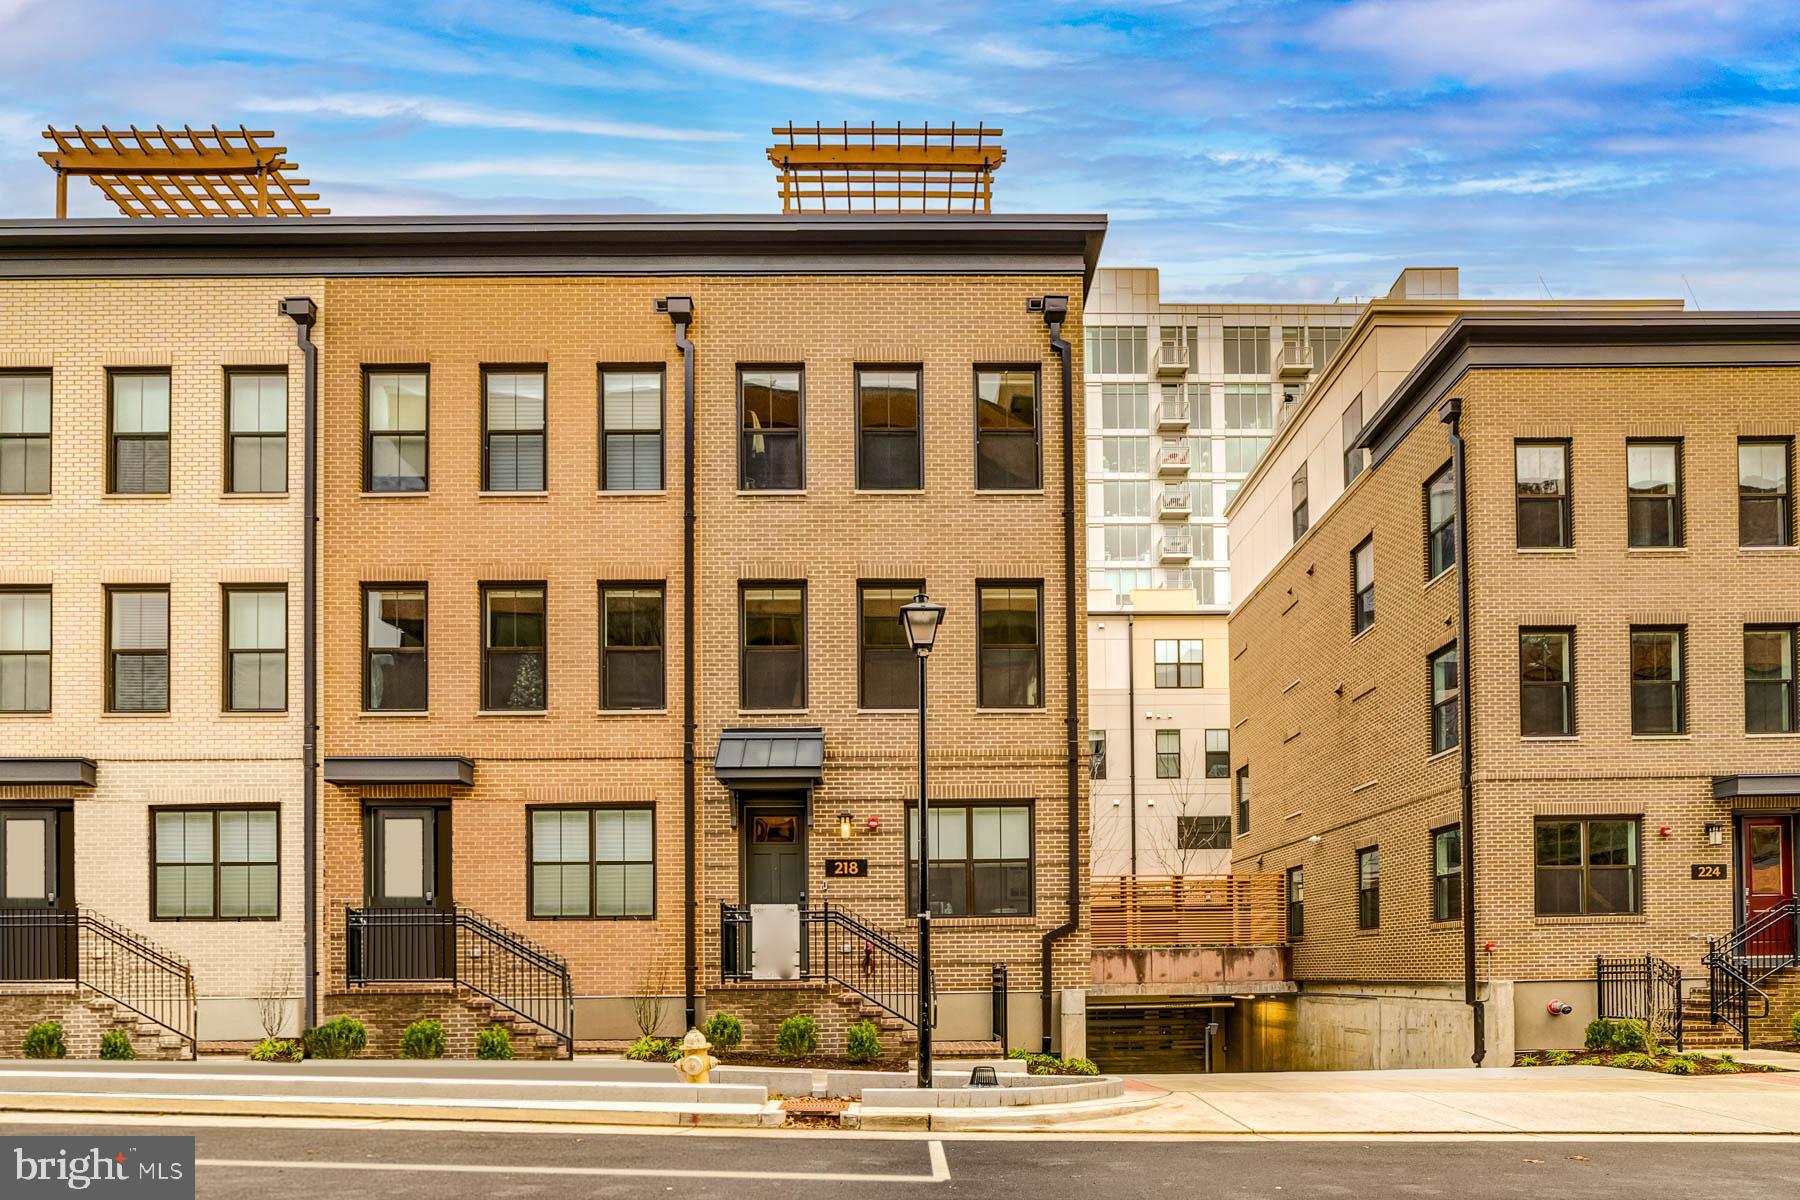
Welcome to this modern masterpiece that is rarely available at The Venue! Built in 2022 on the site of the historic Old Dominion Glass Works site, this beautiful townhome offers modern design with the charm of a historic setting. 

Discover luxury living in this contemporary, end unit townhome with Whole Home Automation that can be controlled remotely. The nine and ten foot ceilings create instant appeal. As you walk into the home, enjoy the perks of having a flex room that can be your own in-home office suite. The main level boasts of an open floor plan with oversized windows creating a majestic yet warm scene. The heart of the home showcases a gourmet kitchen equipped with the Shelf Genie organization system, a wine/beverage refrigerator, and an oversized island with chic lighting. A perfect spot for casual dining! The 2 car garage has a storage system, epoxy floor, bike mounts, and more. Entertain on the fourth level with surround sound and a private rooftop terrace. The terrace features water views, speakers, wall mounted TV, outdoor kitchen, and Pergola to complete the comfort and luxury of this wonderful home. A true rare find with over $170k in exceptional upgrades at every turn!

Old Town North is the newest premier area in Old Town. It is easily one of the best kept secrets of the DC Metro area because it affords the neighborhood feel, while being centered amongst walkable dining/shopping/parks, a 10 min walk to downtown Old Town and 5 min drive to Reagan National Airport. Trader Joe’s.

Amazon HQ2 construction is well underway, located less than 2 miles north of Old Town North, expecting to complete their two 22-story office buildings and 50,000 sq ft of retail space in 2023. 

Start living your best life at 218 Canal Center Plaza!
#VAAX2020268

ALEXANDRIA

218 CANAL CENTER PLAZA

3 Beds

3 Baths

2,300 Sq.Ft.

$1,549,000

MLS#: VAAX2020268
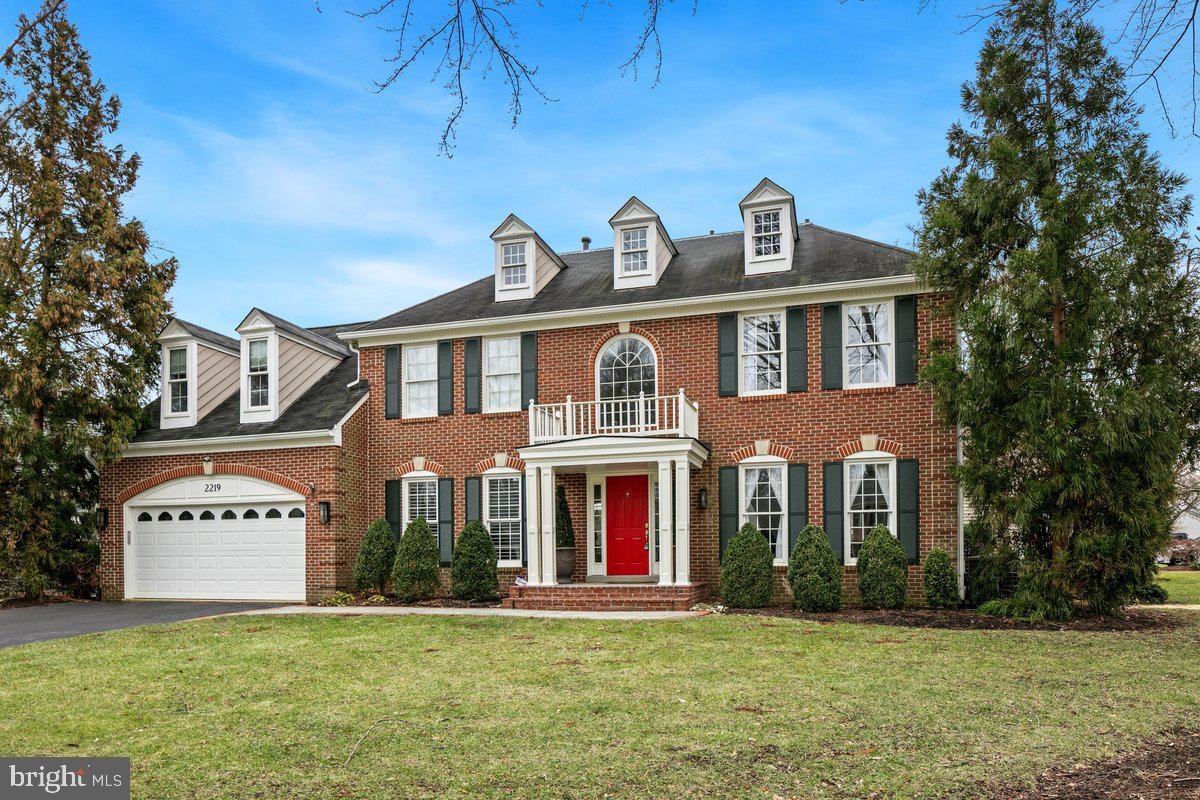
Incredibly spacious and updated 5,000 sq ft Colonial located in highly desirable Manors at Mount Vernon neighborhood. Rarely available "Potomac" Model which is one of the largest in the neighborhood! Main level features classic front portico leading to dramatic two story entry foyer with curved staircase, private office with custom built-ins, plantation shutters, and glass doors. Recently refreshed Chef’s Kitchen that leads to breakfast area and beautiful family room scene featuring cathedral ceiling with skylights, stacked stone gas fireplace, and extensive custom built-ins. Large dining room features two bay windows, extensive trim detail and Serena and Lily grass cloth wallpaper. Dining room separated from the front living room by knee walls and decorative columns. Pristine hardwoods throughout main and upper level and beautiful custom lighting throughout. Upper level features 4 bedrooms and rarely found 3 full baths including spa like primary suite with recently renovated full bath and walk in closet with custom built-ins. Lower level features a large rec room with high end custom built bar, guest room, full bath, and additional large finished room with tons of closet space ideal for a multitude of uses including additional guest room, play room, exercise room, home theatre, hobby room, etc! Extensive exterior improvements  including blue stone patio with fire-pit and knee wall with custom pergola above, bluestone front walk, and quaint bluestone patio in front yard. More than adequate parking provided by a 2 car garage and extensive driveway space. Recent improvements include: Interior repaint, Kitchen counters, backsplash, lighting, hardware, paint (2023), Dining room wallpaper and window treatments (2023), Living room curtains (2023), Garage door opener (2023), Upper level bedroom wallpaper in two rooms (2023), Basement finishing adding additional flex room, carpet, toilet, LVP flooring (2022), Office French doors (2022), hardwoods added in upper level (2021). Rare opportunity for a turn key home in a desirable community with sidewalk lined streets and a short walk to nearby Stratford Landing School and a short drive to Old Town Alexandria and all Washington DC has to offer!
#VAFX2215778

ALEXANDRIA

2219 LAKESHIRE DRIVE

4 Beds

4 Baths

4,829 Sq.Ft.

$1,549,000

MLS#: VAFX2215778
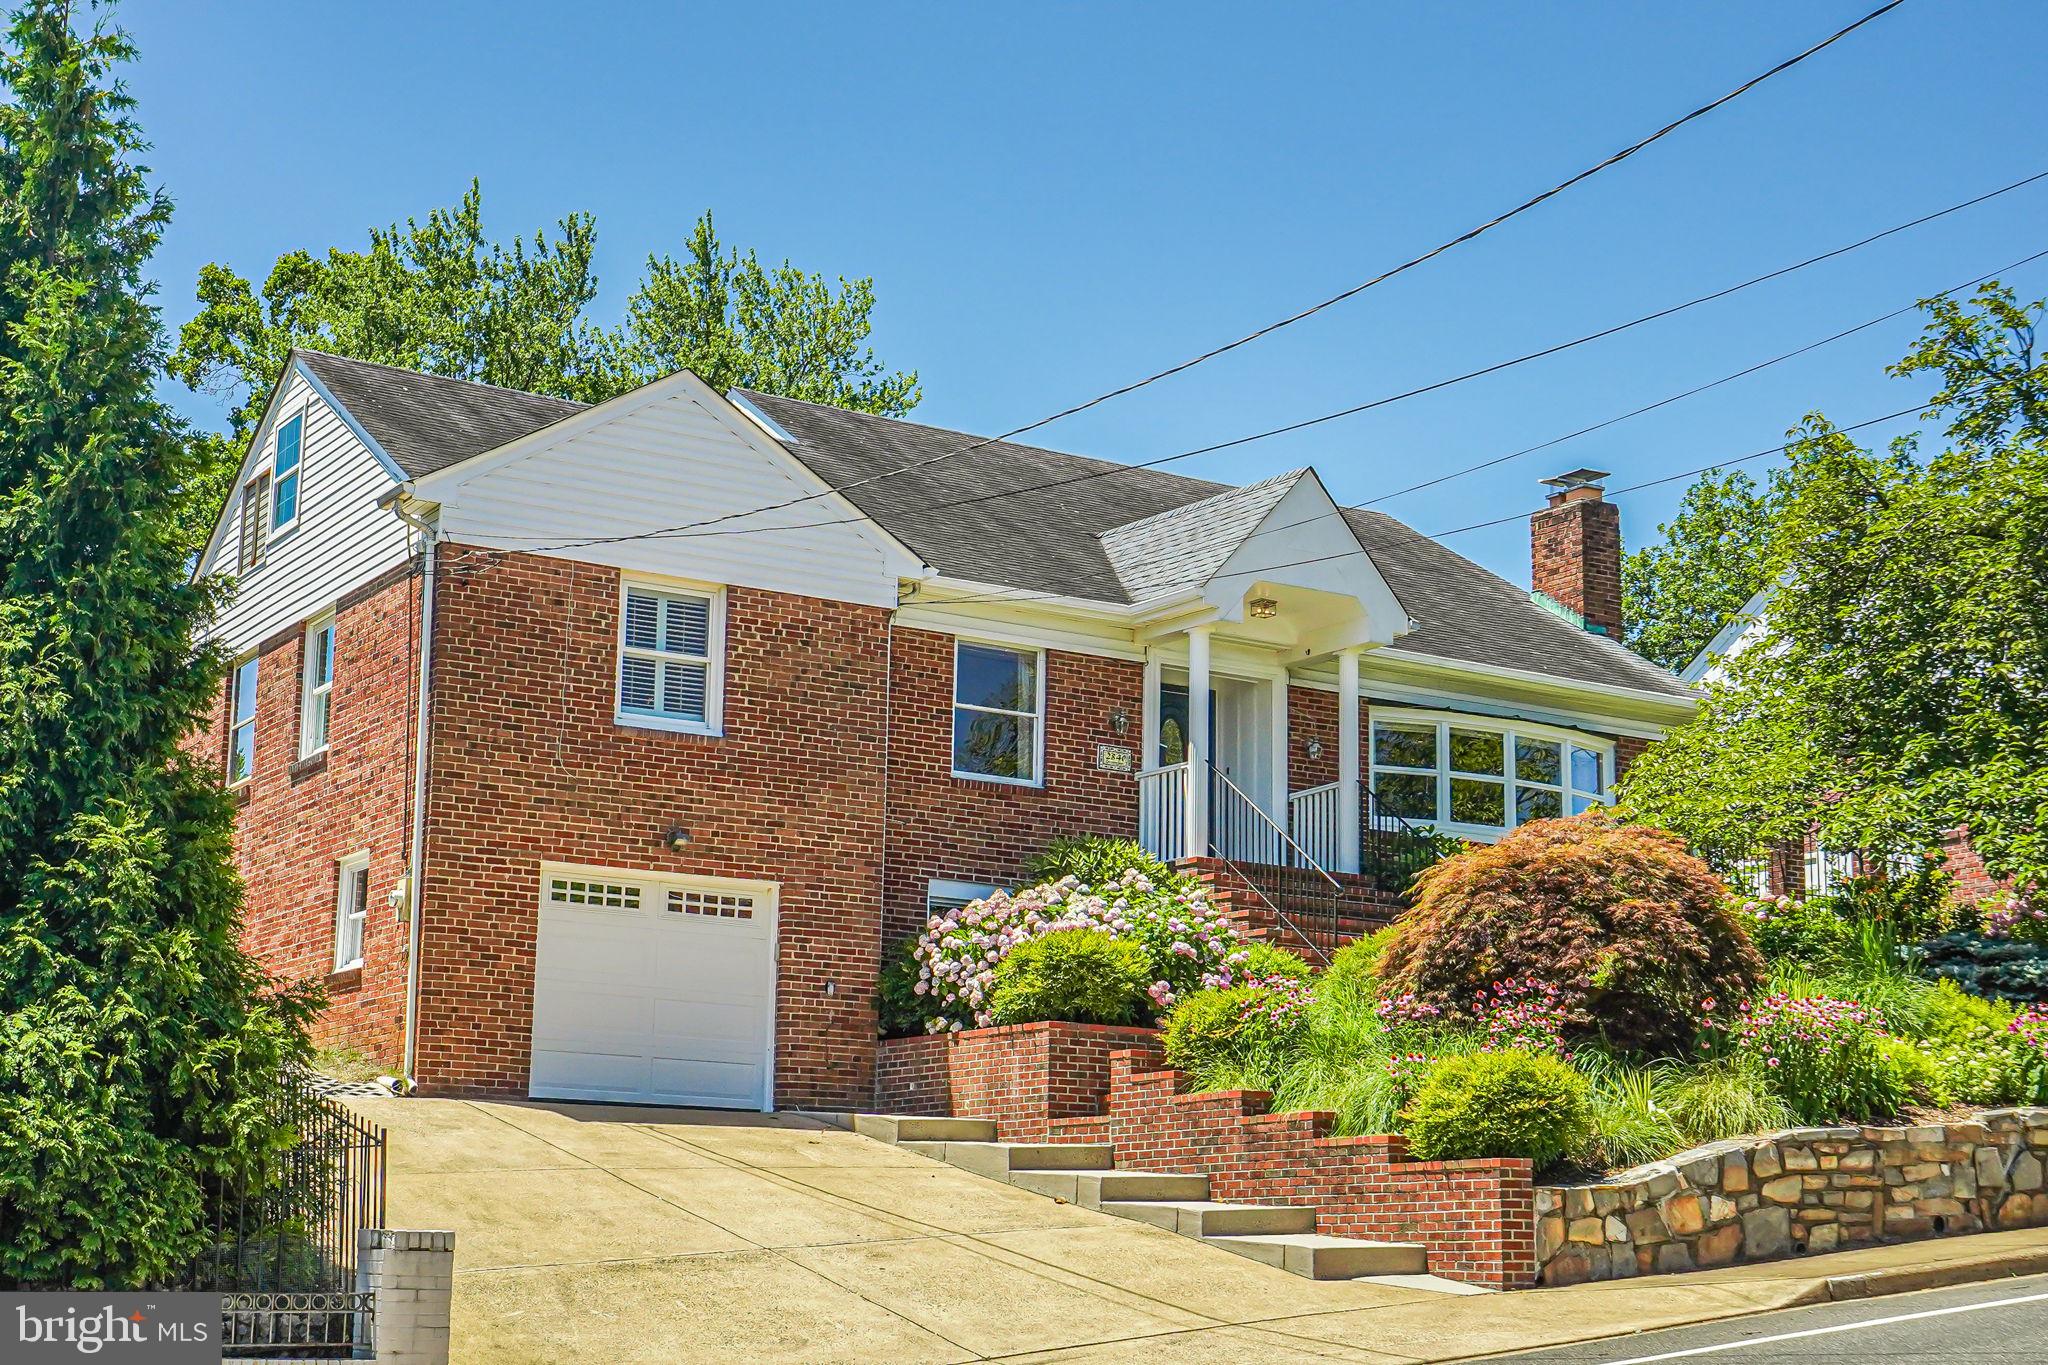
This is THE one you've been waiting for!

Welcome home to an elegant and light-filled single-family home in the iconic Maywood neighborhood of Arlington, VA. Offering 5 bedrooms and 4 full bathrooms, this home provides ample space that seamlessly combines both charm and modern luxury. Continuously updated and meticulously maintained, this home is ready to welcome its new owners.

There's so much to discover in this home. The main floor features a cozy gas fireplace (with remote) in the living room, which is perfect for chilly winter evenings. Come spring, you'll be dazzled by the beautiful blooming cherry tree. Other main level features include 3/4-inch hardwood floors, bay windows, recessed lighting, crown molding and built-in shelving.

The kitchen, as always, is the heart of the home and this expansive kitchen provides a great place to gather with family and friends. Cooks in the family will delight in plenty of countertops for prepping meals and cabinets for storing all those cooking gadgets. The stainless-steel refrigerator with French doors, the stove and built-in microwave are Frigidaire Gallery complemented by a Bosch dishwasher. The kitchen has a breakfast area, a door to the garden, as well as an island with seating for three.

Additionally, the main floor has a separate dining room, study, full guest bathroom, and two large bedrooms with ample closet space. One bedroom also features an ensuite bathroom with marble finishes. A welcoming foyer, plus linen and coat closets complete the main level.

The spacious primary bedroom on the upper level has a sitting area, French doors that lead to a composite deck for enjoying morning coffee, and a walk-in closet with an Elfa® system. The ensuite bathroom has a marble countertop, ceramic flooring, luxurious Restoration Hardware fixtures and a large shower with built-in niche.

Also on the upper level is a loft style bedroom which can serve as an office, reading room, or bedroom. The long hallway to the bedroom offers lots of additional storage in the eaves.

Continuing to the lower level, step into the recently renovated, inviting bedroom with a coffered ceiling, LVP flooring, and charming window. There's a full bath adjacent to the bedroom as well as a spacious rec room and office area. As in other parts of the house, there is plenty of organized closet storage on this level, too. The separate laundry area/mud room has an exit directly to the completely renovated garage.

The custom garage renovation in 2023, at a cost of $20K, provides an updated electric panel, 2 large windows for lots of light, and is an organizer’s dream, with four sets of gloss-front cabinets, a butcher block counter, and a slat wall system for sports equipment, tools, etc. The garage floor features high end SwissTrax flooring.

Fully fenced and professionally landscaped with plantings as well as a lawn, a backyard oasis awaits! Enjoy entertaining on the covered flagstone patio or play a game of basketball on the sports court. In addition to the 1-car garage, the electronic gate leads to the parking pad which allows for two to three secure parking spaces.

Located on renowned Lorcom Lane, this home provides convenient access to Arlington and DC's vibrant dining and cultural experiences (one traffic light to DC!). National Airport (DCA) is 15 minutes away and the Pentagon is 7 minutes. Surrounded by parks including Woodmont Park, Thrifton Hill Park, the Maywood Mini-Park, historic Fort CF Smith, and within the Donaldson Run Community Pool zone (membership required). Bikers, runners and walkers will all love easy access to the Custis Trail which leads to both the W&OD Trail as well as the Mount Vernon Trail. It's truly a perfect blend of urban luxury and accessibility.
#VAAR2045558

ARLINGTON

2840 LORCOM LANE N

5 Beds

4 Baths

3,177 Sq.Ft.

$1,549,000

MLS#: VAAR2045558
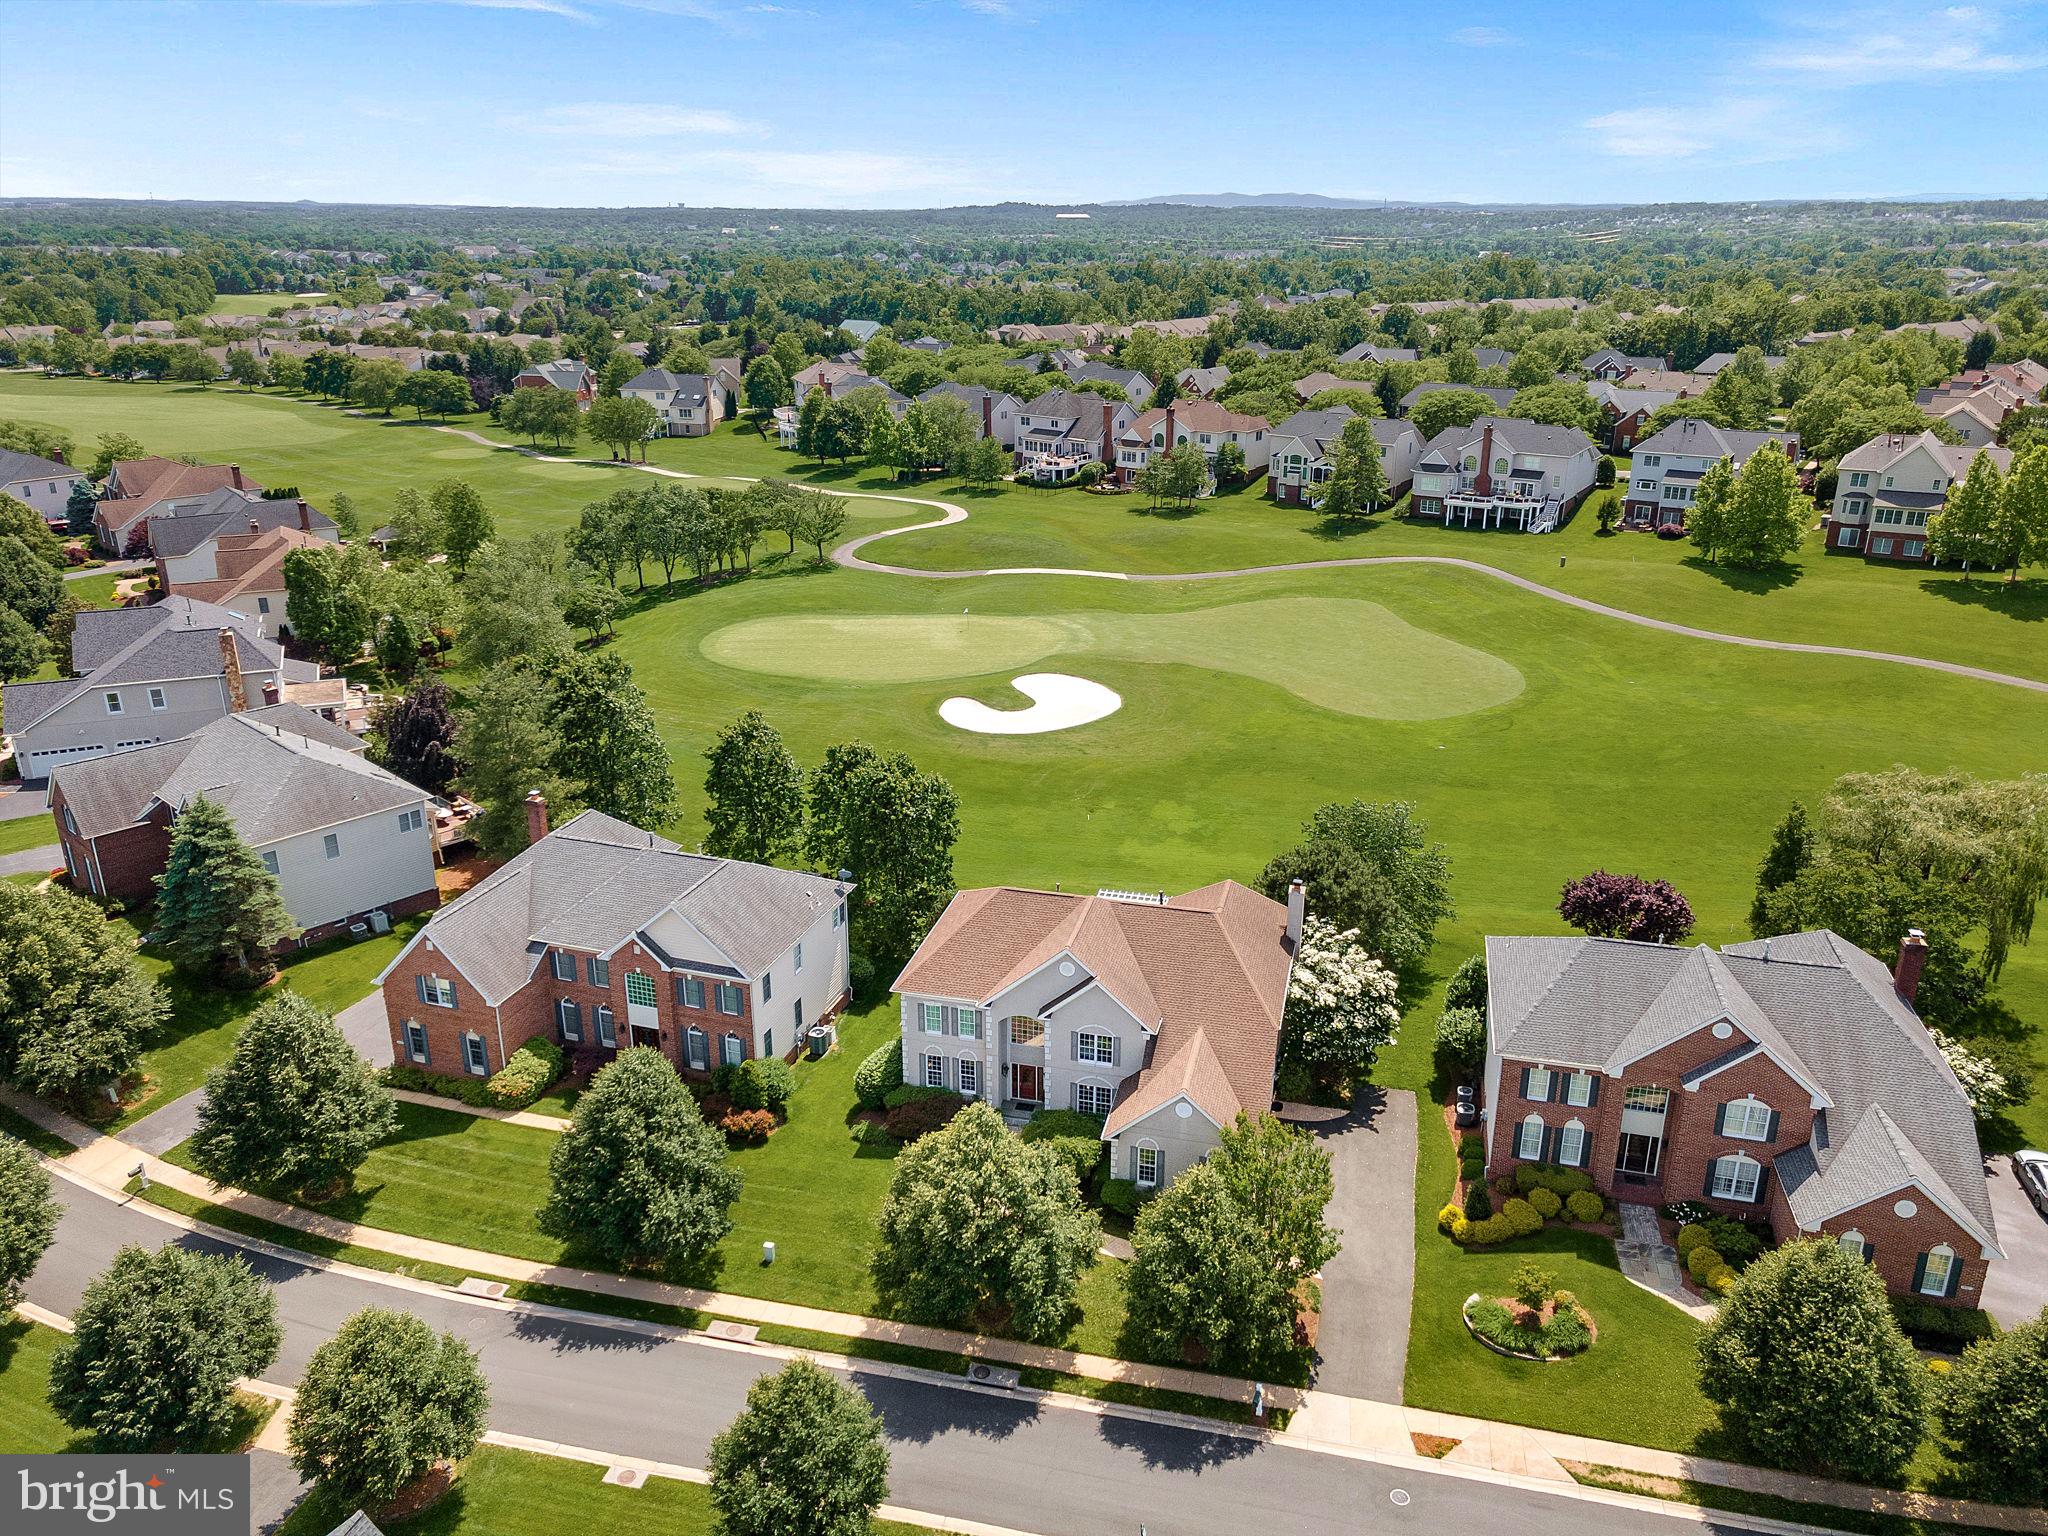
Get ready for resort style living in Belmont Country Club! This is your chance to own a truly impressive 4-bedroom, 4.5-bathroom home with unobstructed golf course views, offering the perfect blend of luxury, comfort, and everyday elegance. With over 6,000 beautifully finished square feet, this home is designed to impress, featuring resort-style amenities and stunning vistas where every day feels like a staycation.

Located in one of the most desirable, premium locations within the gates, this stunning Somerset Williamsburg model backs to the 11th green and is just blocks from the Shops at Belmont Chase, the Belmont Recreation Center, and the Country Club.

Step inside to discover the dramatic two-story family room, featuring a coffered ceiling, cozy fireplace, and a wall of windows that flood the space with natural light. French doors open to the expansive deck with a pergola and built-in hot tub—a perfect spot to unwind and take in the sweeping golf course views.

The main level also includes front and back staircases for added convenience and flow. The formal living and dining rooms provide elegant spaces for entertaining, while the private home office is complete with custom built-in bookcases, offering both style and functionality. The main level is rounded out by a spacious mudroom, laundry area, and a well-placed powder room, all with easy access to the 3-car, side-load garage.

The chef’s kitchen is a culinary dream, equipped with stainless steel appliances, including a wall oven, gas stove, Sub-Zero refrigerator , built in microwave and a dishwasher. Upgraded cabinetry, granite countertops, an oversized island, and a family planning desk make this kitchen as practical as it is stylish. Adjacent to the kitchen are the sunlit solarium and breakfast area, creating a welcoming and functional hub for everyday living and entertaining.

Upstairs, the luxurious primary suite is a true retreat, featuring a tray ceiling and serene views. The fully updated, spa-inspired bath offers a freestanding soaking tub, frameless glass shower, double quartz vanities, a separate dressing table nook, two walk-in closets, and a private water closet.

Three additional spacious bedrooms complete the upper level, including a junior suite with its own private en suite bath, and two additional bedrooms with ample closet space that share a Jack-and-Jill bathroom with a double-sink vanity. New carpet has been installed on both the main and upper levels, enhancing comfort and style.

The finished walk-up lower level expands your living space with a large recreation room, complete with a pool table that conveys. A full bathroom adds convenience, while unfinished areas provide ample storage or the potential for future customization.

For peace of mind, major systems have been updated, including a new roof and gutters (2015), HVAC systems (2017 and 2021), and stove and dishwasher (2022). Additional upgrades include LED lighting, brushed nickel hardware, fresh designer paint, and new carpet throughout, ensuring a move-in-ready experience with modern finishes.

Belmont Country Club is the ultimate resort-style community, centered around an Arnold Palmer 18-hole championship golf course. Residents enjoy a 35,000 sq ft clubhouse with elegant dining rooms and banquet facilities, along with tennis and pickleball courts, basketball and volleyball courts, a fitness center, resort-style pool, billiards room, community center, tot lots, and scenic walking trails. A vibrant social calendar ensures a lifestyle of fun and relaxation.

The HOA fee includes lawn maintenance, high-speed internet, cable TV, and trash removal.

This property is located in the highly sought-after Riverside High School pyramid, part of one of Loudoun County’s top-rated school districts.
#VALO2093310

ASHBURN

19925 AUGUSTA VILLAGE PLACE

4 Beds

4 Baths

5,840 Sq.Ft.

$1,549,000

MLS#: VALO2093310
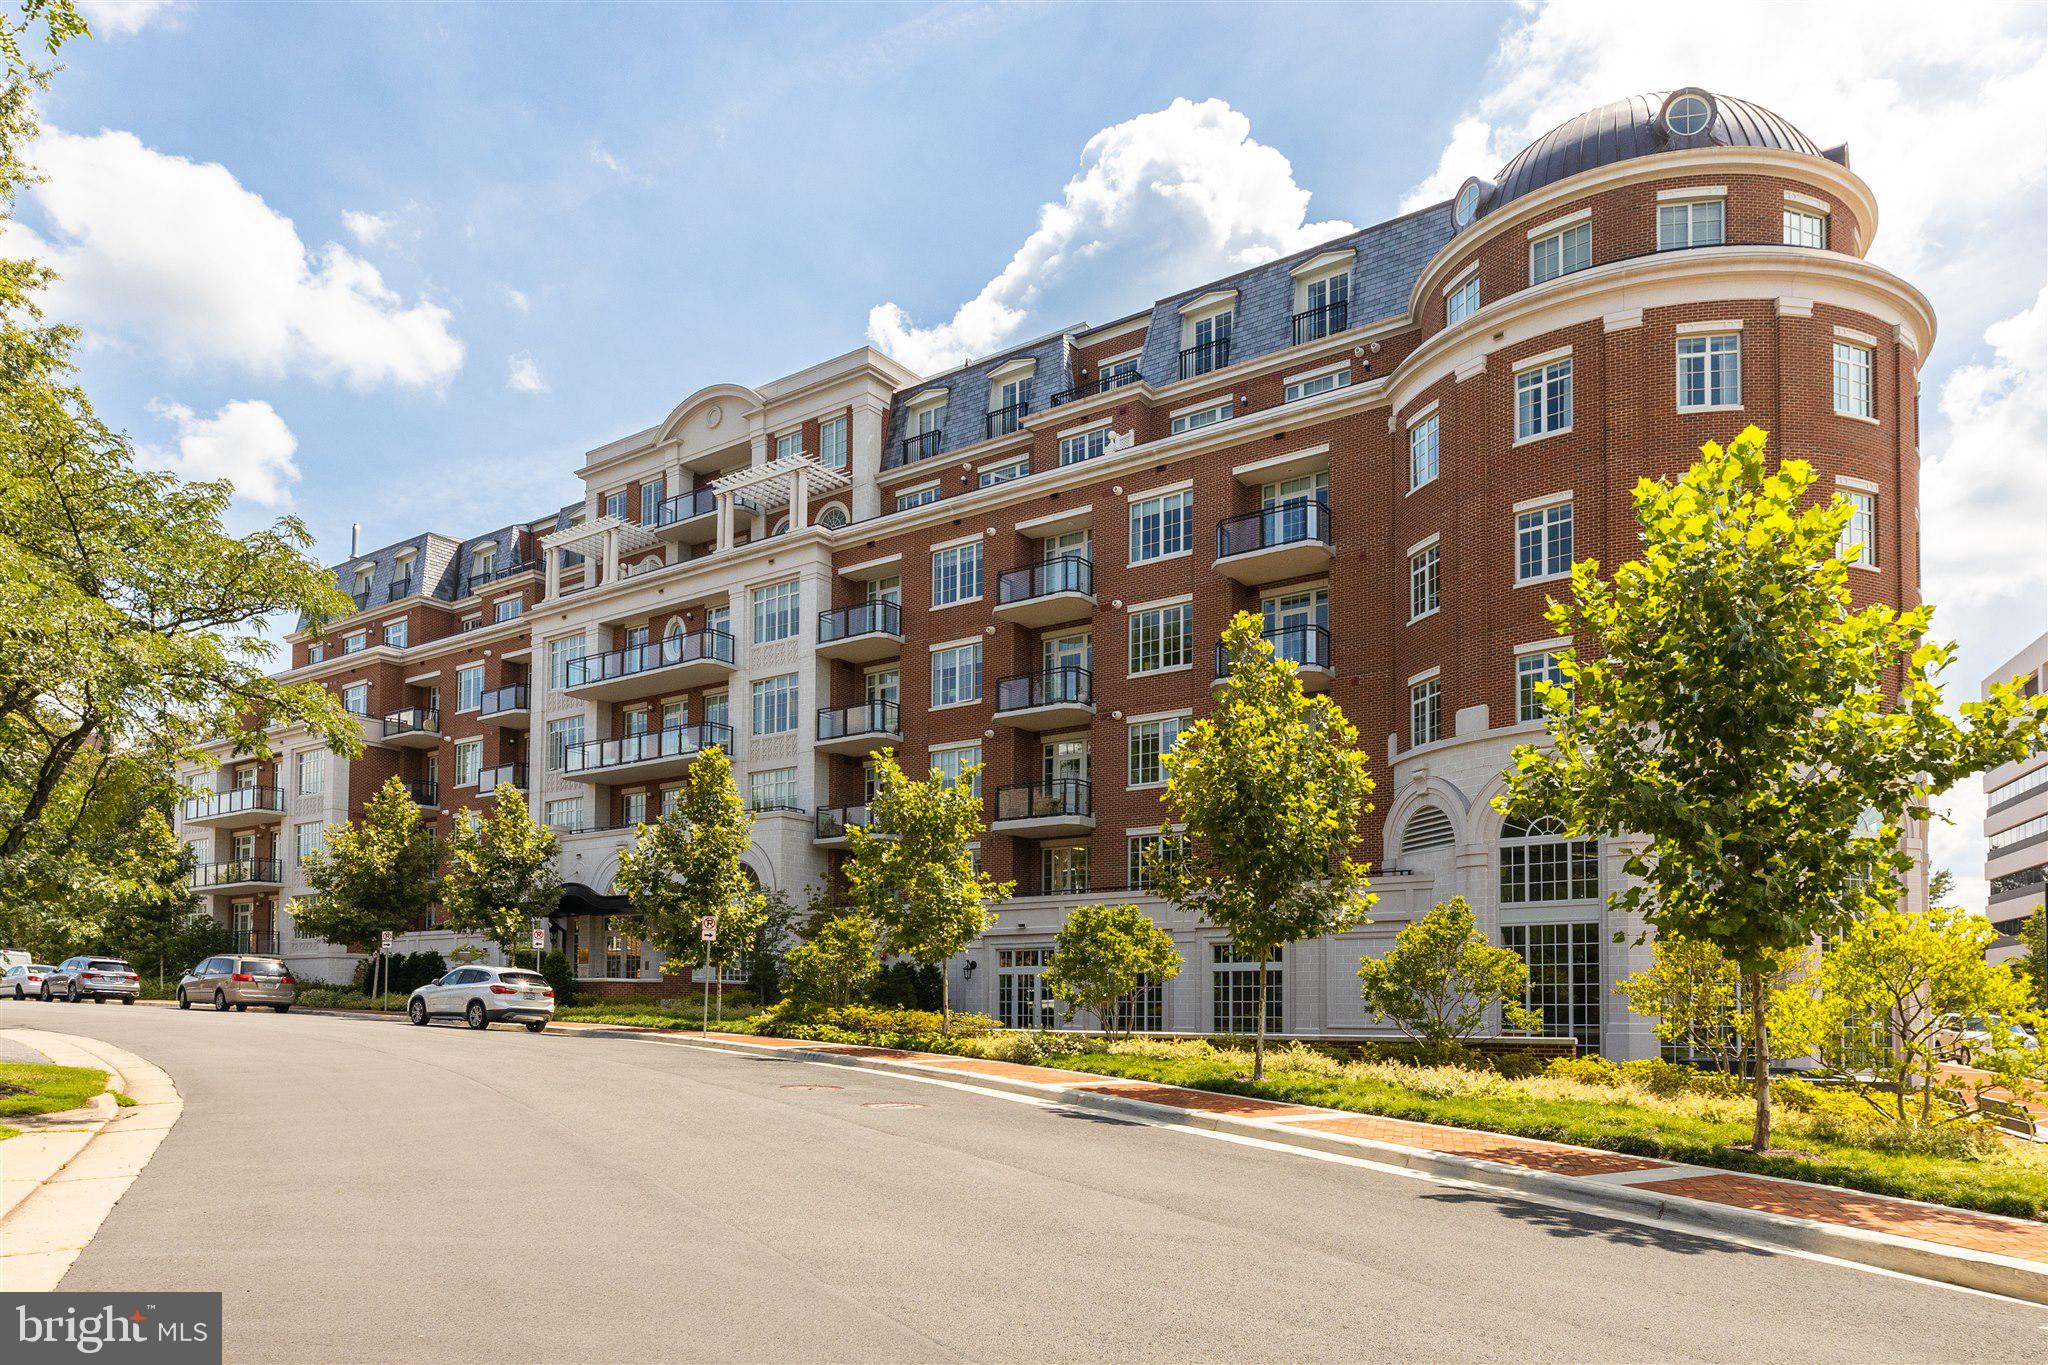
Welcome to 6900 Fleetwood Road, Unit 517 - a spacious and rare corner unit in the heart of McLean, VA with walls of windows and light yet plenty of wall space for your artwork. This home boasts over 1,902 square feet of living space, plus an additional 350-square-foot private terrace for outdoor enjoyment.
Situated on the 5th floor offering abundant daylight, exceptional privacy, and stunning views.  With easy elevator access to the 2 side-by-side parking spaces (288 and 290), convenience is a key feature of this residence.
The interior includes 2 bedrooms and 2.5 bathrooms, providing ample room for relaxation or work-from-home needs. 2 storage units offer plenty of space for all your belongings, ensuring a clutter-free environment.  Unit 517 is a perfect blend of privacy, sunshine, and scenic beauty, making it an ideal primary residence or a fantastic second home in the DMV area.
The Signet offers 24-hour concierge services and is ideally located between Tysons and Washington, DC. With Dulles International Airport and the Metro just minutes away, convenience is at your doorstep. The Signet is within walking distance of the library, community center, and McLean Park. Residents can enjoy socializing in the Club Room and secured courtyard, while the state-of-the-art gym and numerous activities, such as guest speakers, wine tastings, and card games, add to the vibrant community atmosphere.
#VAFX2185084

MCLEAN

6900 FLEETWOOD ROAD 517

2 Beds

2 Baths

1,902 Sq.Ft.

$1,549,000

MLS#: VAFX2185084
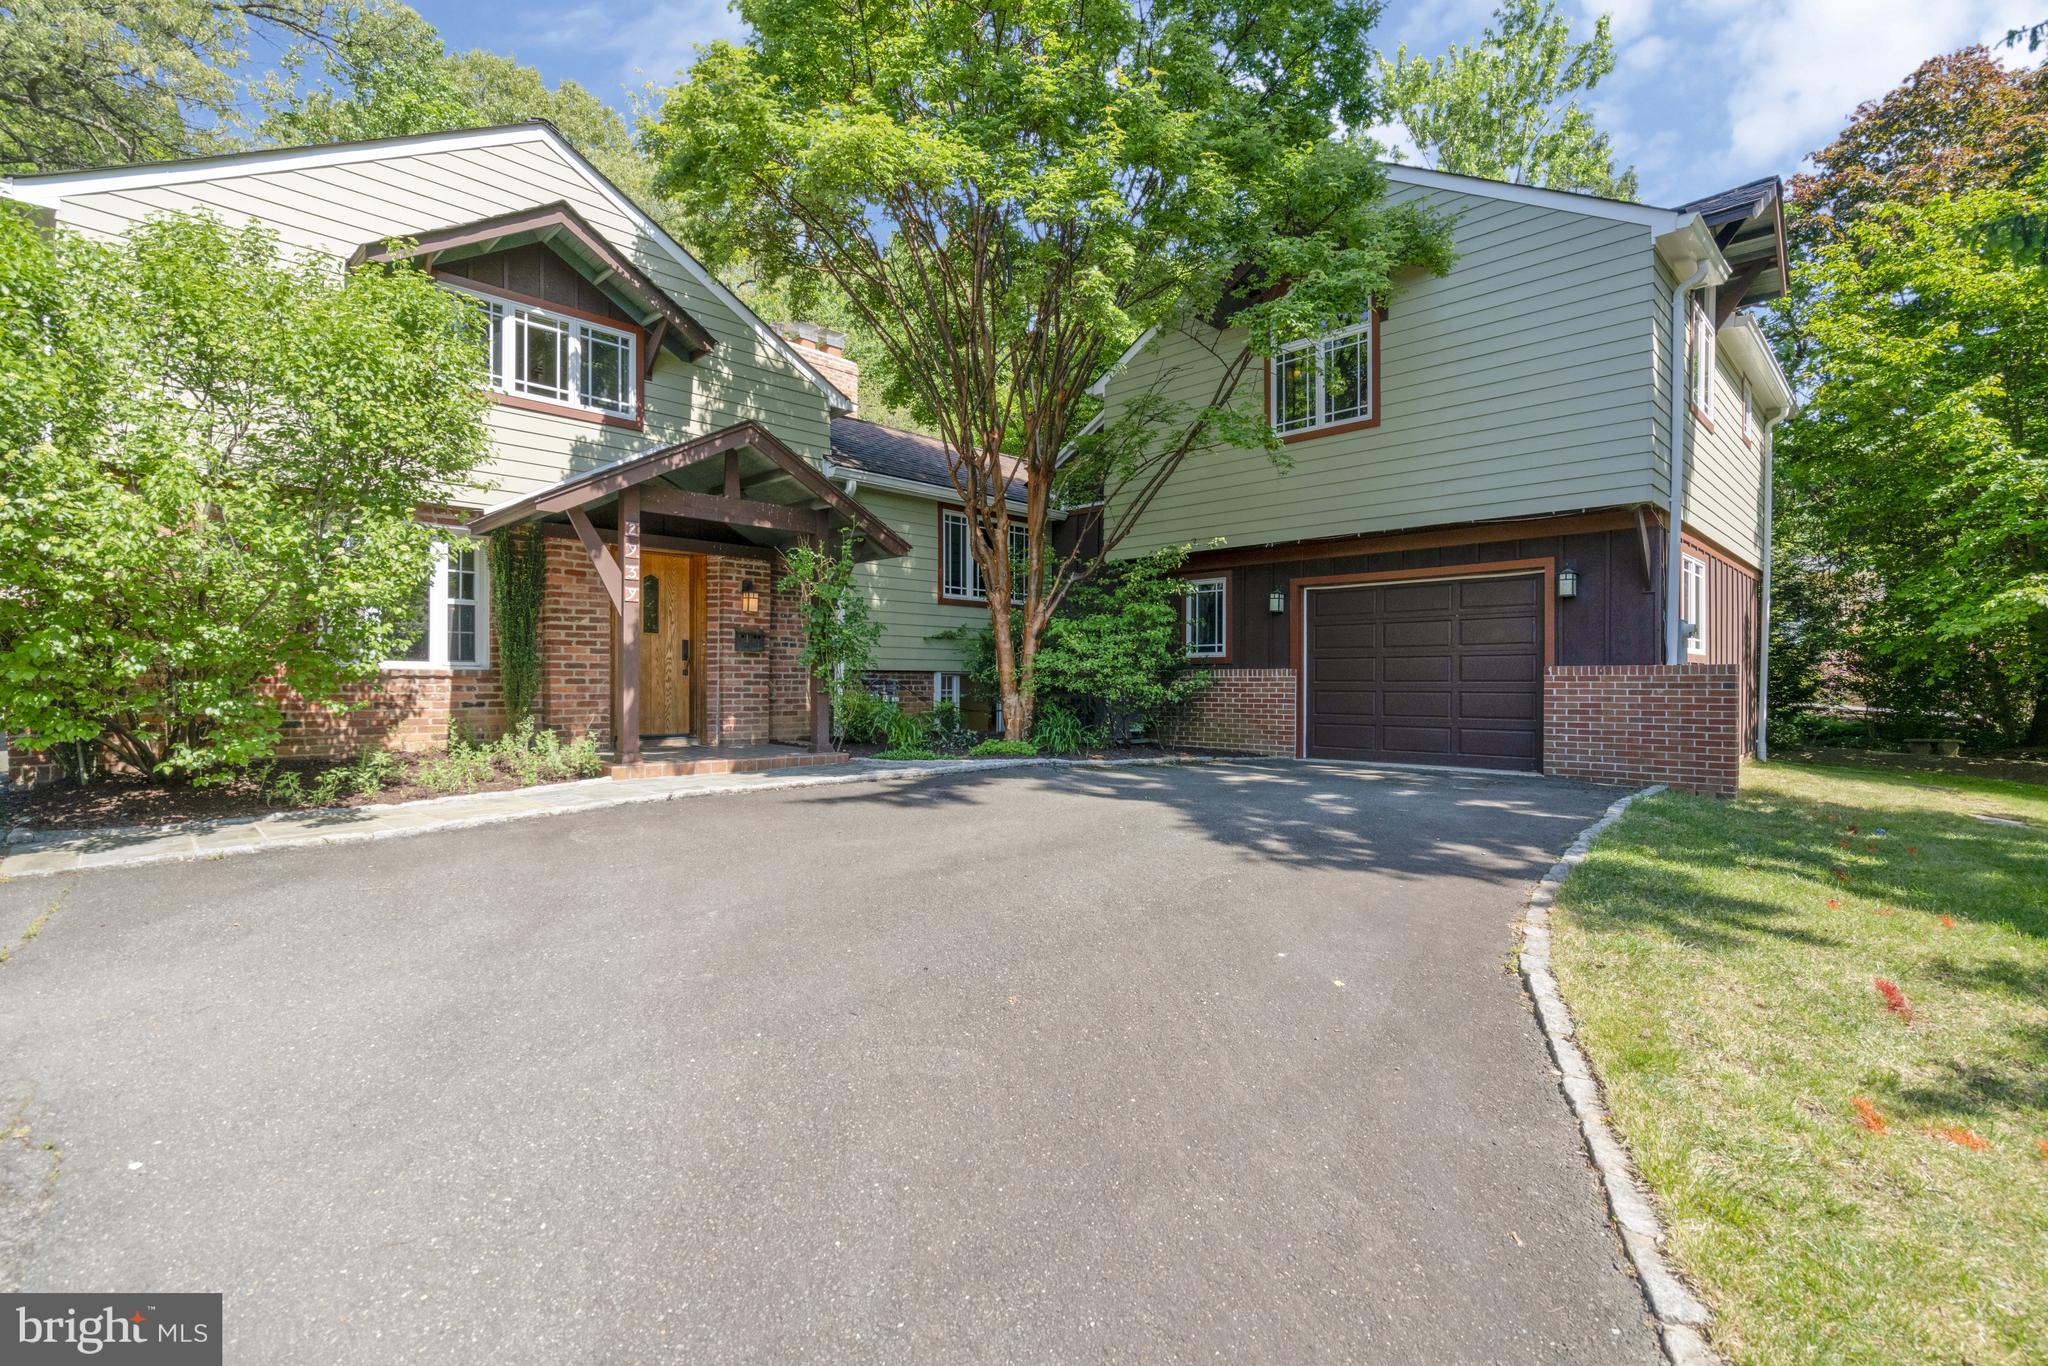
MAJOR PRICE ADJUSTMENT! ** Wonderfully unique home on .28 acre lot in North Arlington. This home has so much character and so many windows!!!  Don't miss the 3D tour! Four bedrooms, three full bathrooms.  North Arlington Schools and close in location. The original home was built in 1947; Designed by Arlington architect Kenton Hamaker, it features handcrafted knotty pine paneling, doors, and cabinetry found throughout the home. The oversized garage and gorgeous primary suite were added in 2000, with a Craftsman style blended with the original New England Revival design.  Original carriage house to the left completes the package with additional storage on ground level and a private home office with built ins and fantastic back yard views.  Huge chefs' kitchen with tons of cabinets, island, 2 sinks, granite, stainless appliances, professional grade gas range with vent hood, second oven, beverage cooler and eat in table space.  Formal dining room w/ built ins, huge living room with cathedral ceiling, wood beams, hardwoods and a wood burning fireplace.  Beautiful sunroom off the kitchen/dining rooms overlooking the stone patio and beautiful yard.  Main level also offers a bedroom and full bath as a perfect guest suite (pocket door to close it off).  2 additional upper-level bedrooms with tons of built ins (including a “ship style” bunk bed) and a full bath.  Storage/pantry/mud room off kitchen and a lower-level den completes the original home. Serene primary suite with hardwoods, 2 huge walk-in closets, cathedral ceiling w/ wood beams overlook the back yard flagstone patio and trees.   Primary bath includes soaking tub and separate shower.  Separate laundry room/mud room with walk out to back yard & easy access from garage.    Whole house & office wired for ethernet (2010), Hardywood siding (2013), Roof with 50-year shingles (2013), Upgraded lighting in kitchen & basement rec room, & new 10-yr smoke detectors (2021), Rebuilt both chimneys (2023), New hot water heater (2023), New dishwasher (2024). Plenty of driveway parking and a private, landscaped yard complete the package!
#VAAR2047616

ARLINGTON

2939 N LEXINGTON STREET

4 Beds

3 Baths

3,581 Sq.Ft.

$1,549,000

MLS#: VAAR2047616
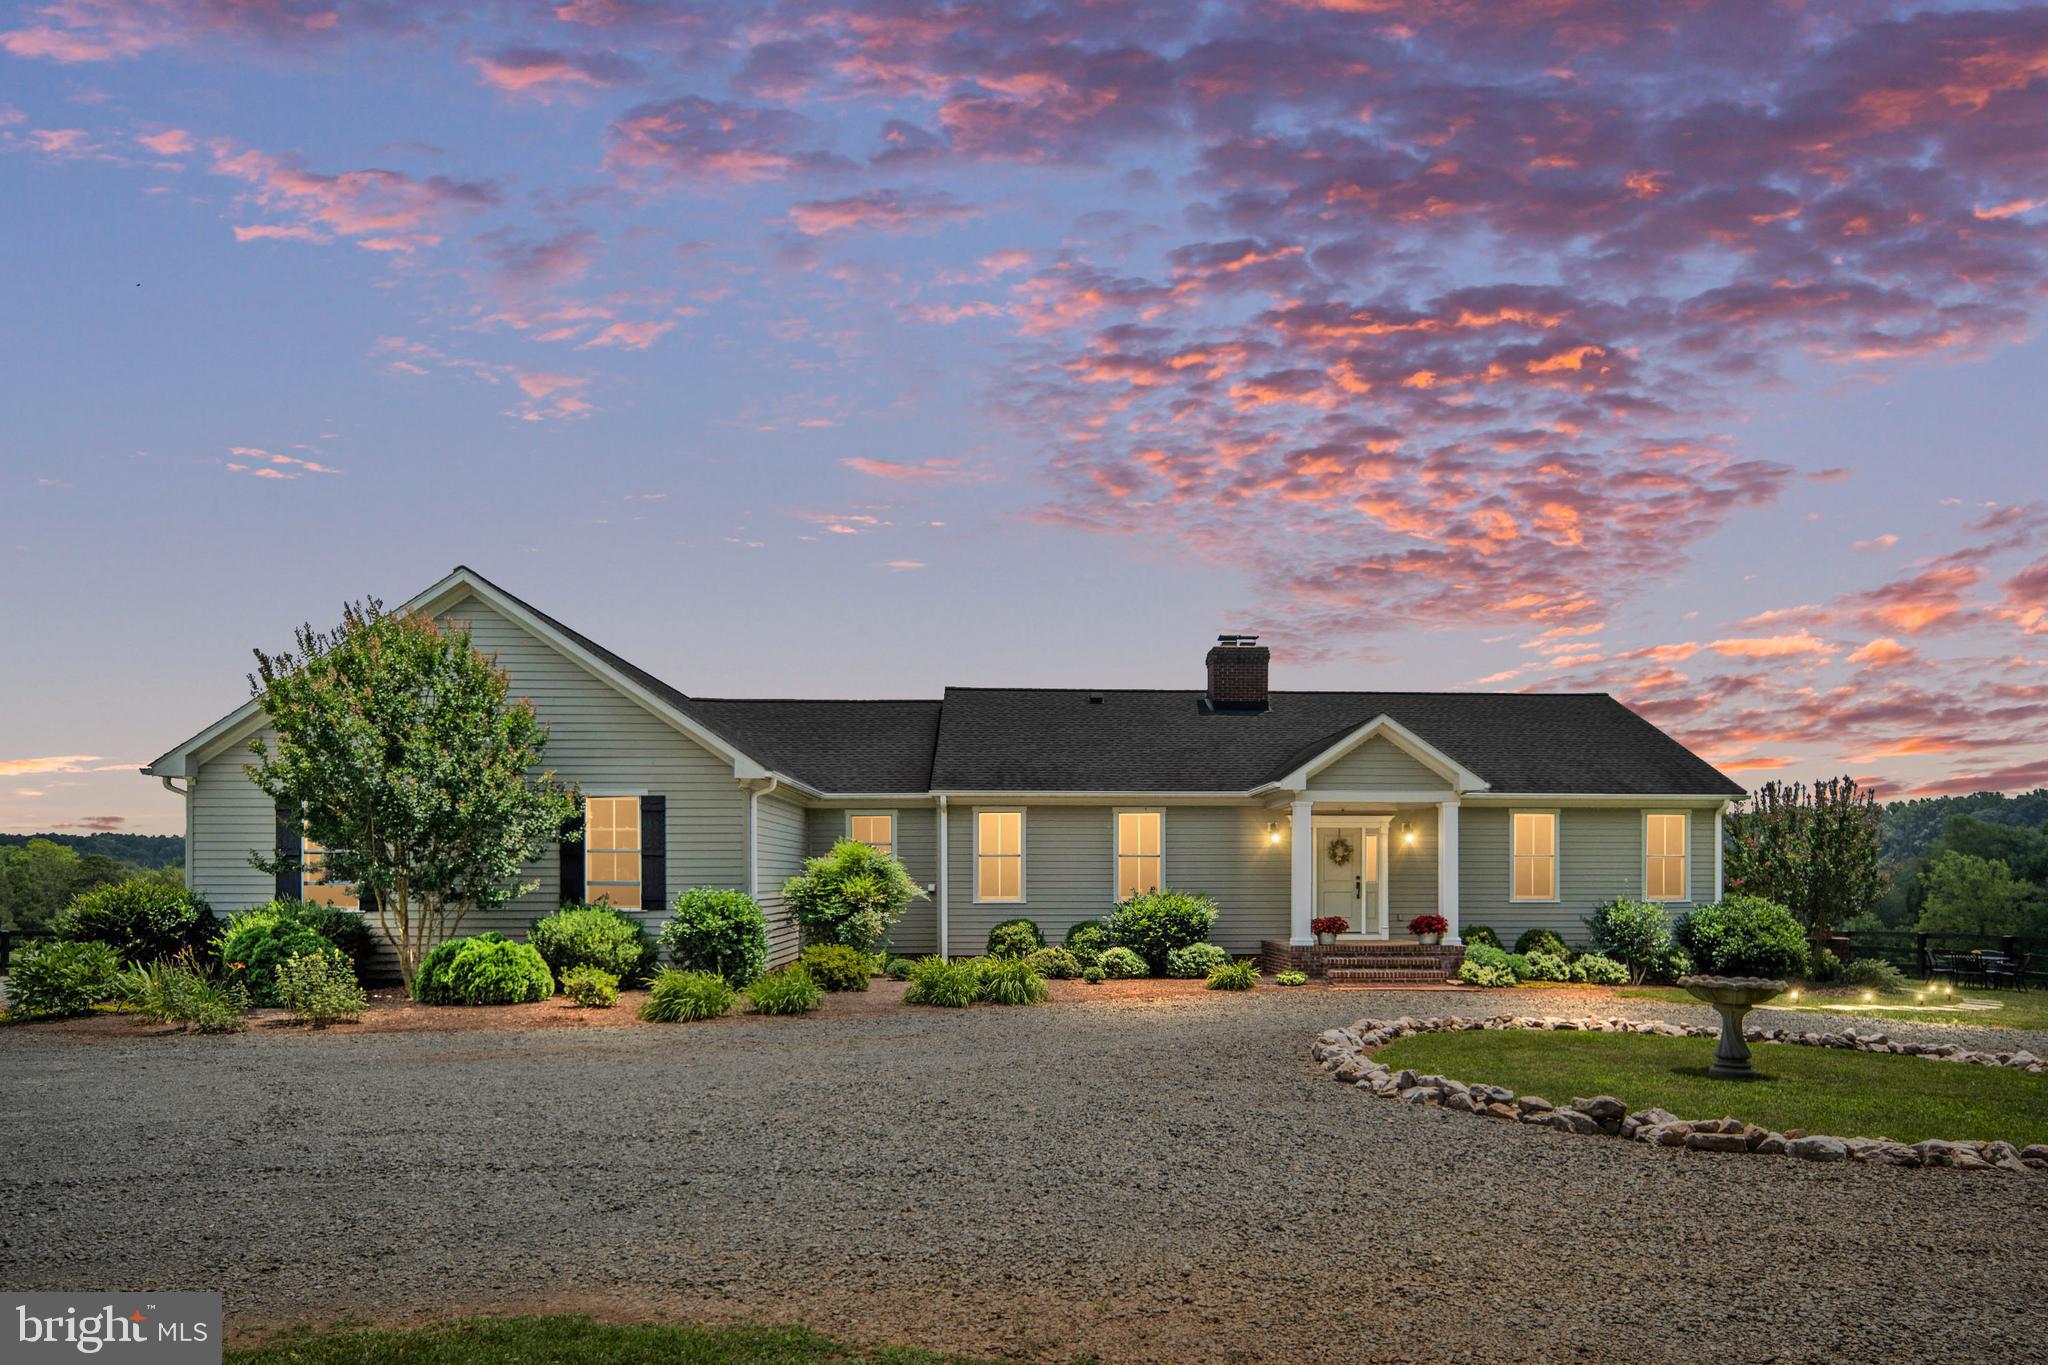
FORNOW Farm can be your dream come true and it's only 10 minutes from Lake Anna! This fully functional organic farm contains 56.32 acres with an additional 7.235 acre tract that's part of the sale. The 7+ acre tract was 2 parcels and the owners vacated the line to create one lot. Possible subdivision is available.  Currently in land use, which can be transferred to buyers. In ground waterlines installed through the pasture. Property fenced with hardwood fencing. Mineral feeders and water troughs are located in the individually fenced fields,   Creek on back of property. Huge barn with electric is partially closed; good for hay storage. Lean-to used for equipment storage. Head shoot ($2,500 value) included. Hand constructed large chicken coop is lighted and has a big run.  Orchard included that has been well cared for and boasts a variety of fruit trees: peaches, apples, pears and plums. Raised garden beds with blackberries, raspberries, blueberries, elderberries, strawberries, asparagus and more. There's even black walnut trees!

Custom built one of a kind home has many upgrades including wide crown molding, custom cabinetry, built-in shelving, 9' ceilings, gas back up heat pump,  tilt & clean windows, oversized closets, solid countertops, 36" gas cooktop with 5 burners, wall ovens, solid wood interior doors, hardwood flooring, custom fireplace door that opens on both sides, built in ironing board in master bathroom and more! The builder thought of it all.

Exterior siding is hardiplank and is absolutely gorgeous. You'll also find solar lighting, upgraded porch columns, HUGE brick back porch, stone fire pit and a view that is so relaxing. 

Also, check out the Orange County Zoning Code. Since the property is zoned agricultural, there is potential for running the farm as a Bed & Breakfast, Dairy, Orchard, Farmers Market, Winery, Limited Brewery and more! This one is a must see! Let your imagination run wild with the many uses of this property.
#VAOR2007262

ORANGE

24050 LAHORE ROAD

3 Beds

3 Baths

4,460 Sq.Ft.

$1,549,000

MLS#: VAOR2007262
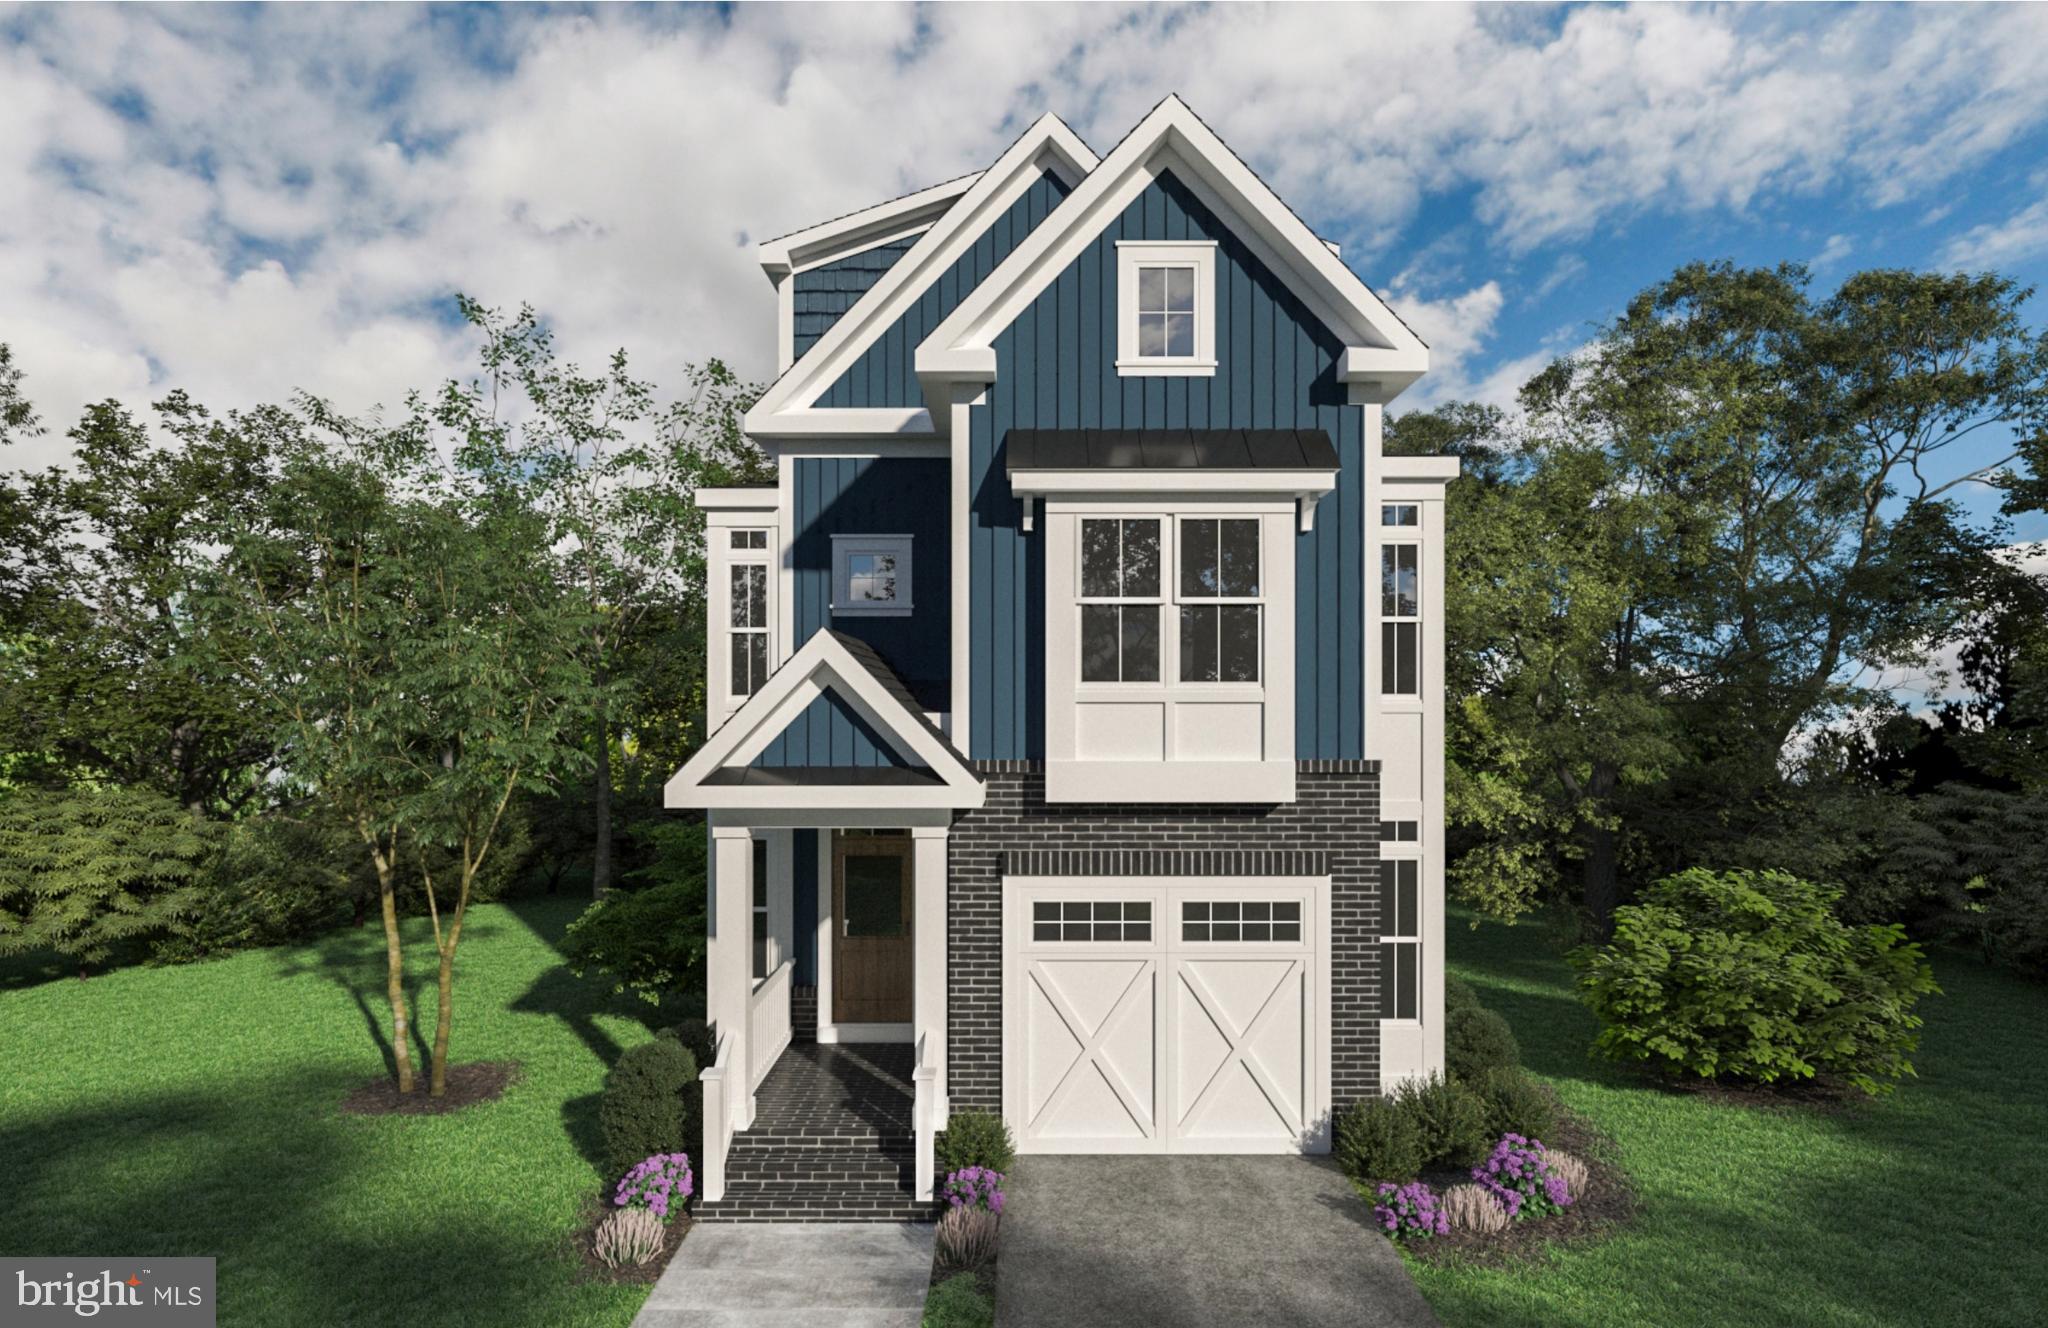
New construction by Wakefield Homes in sought after Waynewood Elementary! Expected completion March 2025.  This wonderful 4 story home offers a 1 car garage, open concept eat in kitchen/family room with gas fireplace, and 19 x 12 trex deck with steps to grade included! Main level also features dining room, butlers pantry, powder room, and walk in pantry.  Home is designed as a 5 bedroom home, but get in now to finish a 6th bedroom and 5th full bath in the loft! 4th story loft will be built finished! Some of the included upgrades are: Hardie Siding, hardwood floors, quartz countertops, 1 car garage, 9-ft ceilings, mudroom,  fully finished lower level with walk out areaway and rec room, bedroom, and bathroom.
#VAFX2217234

ALEXANDRIA

1110 GLADSTONE PLACE

5 Beds

4 Baths

5,210 Sq.Ft.

$1,549,000

MLS#: VAFX2217234

1 ... 625 626 627 628 629 ... 666
* Listings identified with the FMLS IDX logo come from FMLS and are held by brokerage firms other than the owner of this website. The listing brokerage is identified in any listing details. Information is deemed reliable but is not guaranteed. If you believe any FMLS listing contains material that infringes your copyrighted work please click here to review our DMCA policy and learn how to submit a takedown request. © 2024. First Multiple Listing Service, Inc.
 - property

Send a message

Message successfully sent.

Your message

What is 3 + 4 ?

Reason for contacting?

I agree to receive email communication and understand I can unsubscribe at any time.

I agree to be contacted by Charis Realty Group - Christine Issler, Broker via call, email, and text for real estate services. To opt out, you can reply 'stop' at any time or reply 'help' for assistance. You can also click the unsubscribe link in the emails. Message and data rates may apply. Message frequency may vary. Privacy Policy

Sign Out

Virtual Assistant

Would you like to take the next step with this property? We can help you schedule a showing or virtual tour, or send you more details.

Yes, I would like more information.

Thank You for Your Reply, One of Our Agents will contact you as soon as possible

No, maybe later.

Thank you, you can always contact me via email, phone number or through the contact form.

Realhub AI

Lucy - Your AI-Powered Realtor

Update Your Temporary Password

Personalize your search

Enter your email and we'll notify you immediately when new listings match what you're looking for.

or enter email address

Already have an account ? Login here

Continue your home search

I agree to receive communications and understand I can unsubscribe at any time.

I agree to be contacted by Charis Realty Group - Christine Issler, Broker via call, email, and text for real estate services. To opt out, you can reply 'stop' at any time or reply 'help' for assistance. You can also click the unsubscribe link in the emails. Message and data rates may apply. Message frequency may vary. Privacy Policy

Already have an account ? Login here

We use cookies

We use cookies primarily for analytics to enhance your experience. By accepting, you agree to our use of these cookies. You can manage your preferences or learn more about our cookies policy.
