Properties

Browse or get in touch to schedule a walkthrough.

  • Nearby me
Price range

Popular Features

Community Features

Association

Property Features

Waterfront

View

Exterior Features

Interior Features

Style

10000 properties match your criteria

Updated 1 minute ago

E-Alert name
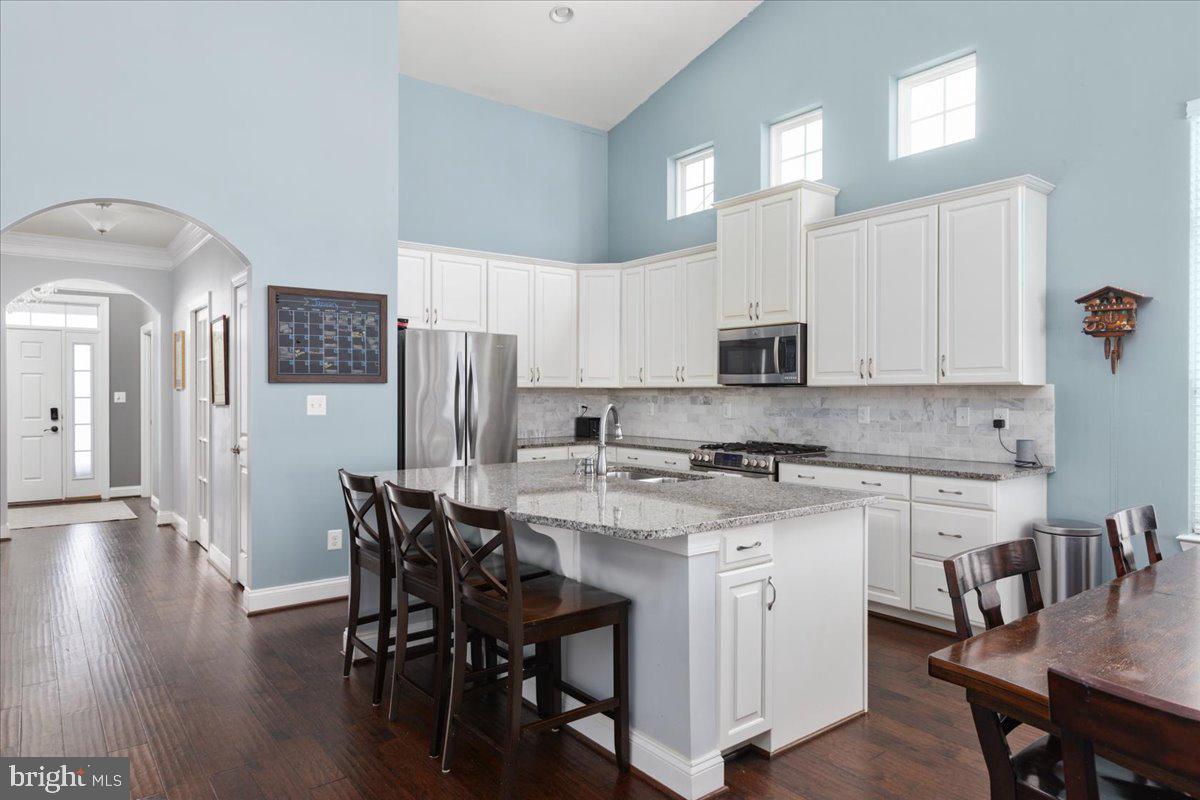
Welcome to your forever home! With over 4,000 square feet of living space and an attached two-car garage, this property offers the perfect blend of style, functionality, and comfort. The stunning open design and main-level living provide endless possibilities to make it uniquely yours. Arched openings, vaulted ceilings, and wide-plank engineered dark hardwood floors lend a modern and sophisticated feel throughout.

The home features three spacious bedrooms on the main level, with the flexibility to use the study as a fourth bedroom if needed. The owner’s suite is a private retreat with two walk-in closets, a luxurious double shower with a bench, dual sinks on a comfort-height vanity, and a private water closet—your own personal oasis. Two additional bedrooms with Elfa closets and an upgraded hall bathroom are conveniently located in the center of the home, alongside a mudroom and laundry area thoughtfully designed to maximize space.

The kitchen is a delight for any cook, offering a stainless steel double sink with ample counter and cabinet space, a custom marble backsplash, and upgraded granite countertops with a breakfast bar. The dinette and great room are seamlessly connected to the kitchen, making them ideal spaces for entertaining or relaxing. Just off the great room, a 515-square-foot flagstone patio and a fenced, level backyard extend your living space outdoors, perfect for gatherings and activities.

This home is packed with modern conveniences, including overhead lighting in every room, custom blinds on all windows, a 50-amp outlet in the garage for your electric vehicle, and a full 10kWh solar power system with a transfer switch for energy storage, allowing you to enjoy little to no power bills or even go off-grid.

The finished basement adds nearly 2,000 additional square feet of living space, offering luxury vinyl plank flooring, recessed lighting throughout, and a rough-in for another bathroom, giving you endless options for customization. This level also includes a large room with a walk-in closet, a movie room with QuietRock ceiling panels for soundproofing, and several storage closets to keep your life organized.

When you’re ready to venture out, you’ll find the abundant amenities of Virginia Manor at your doorstep. Two clubhouses with outdoor pools, a state-of-the-art fitness center, tennis courts, tot lots, over ten parks, and miles of paved trails provide endless opportunities for recreation and leisure.

Don’t let the ranch style fool you—this home offers an incredible amount of space, comfort, and convenience. Just minutes from major commuting routes, shopping, dining, and neighborhood schools, it’s the perfect place to call home.
#VALO2089646

ALDIE

25796 SUCCESS DRIVE

3 Beds

2 Baths

4,070 Sq.Ft.

$985,000

MLS#: VALO2089646
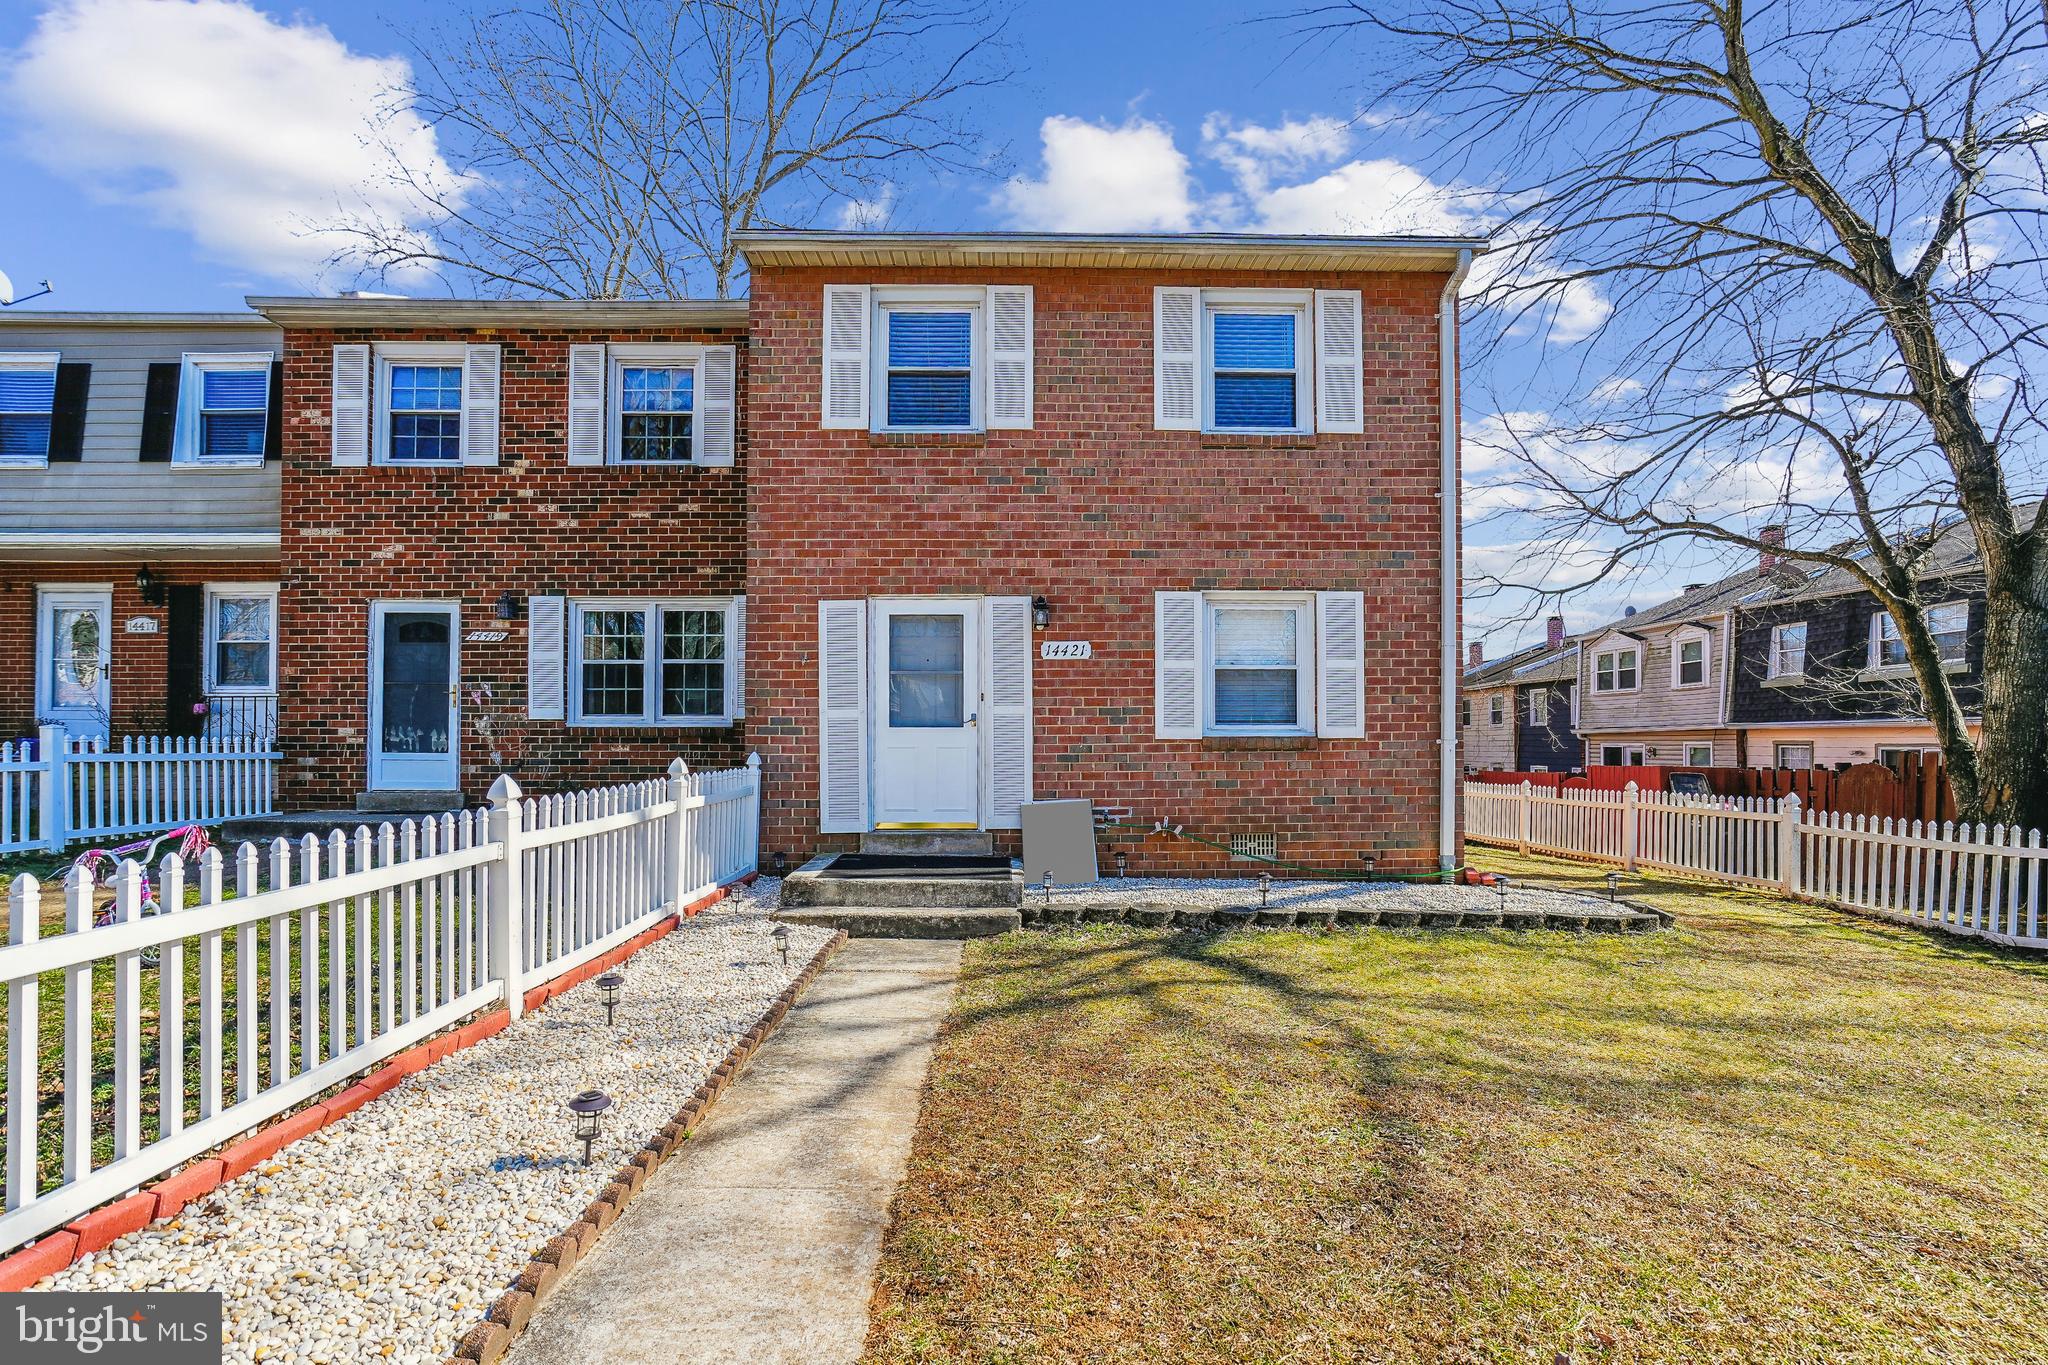
Multiple Offers Recieved. Offers due Sunday, March 9th at 3pm. Spacious and stylish, this charming 3-bedroom, 1.55-bath end-unit townhouse offers the perfect blend of comfort and convenience. The inviting living room flows effortlessly into the updated kitchen, which opens to a private back patio—ideal for relaxing or entertaining. Upstairs, three well-sized bedrooms provide ample space for rest and retreat. Enjoy modern updates that enhance both aesthetics and functionality.  As an end unit, it boasts generous outdoor space, making it a rare find!  Situated in a prime location near restaurants, grocery stores, and easy access to I-95, this home offers both practicality and charm.
#VAPW2087972

WOODBRIDGE

14421 FILARETE STREET

3 Beds

1 Baths

1,440 Sq.Ft.

$350,000

MLS#: VAPW2087972
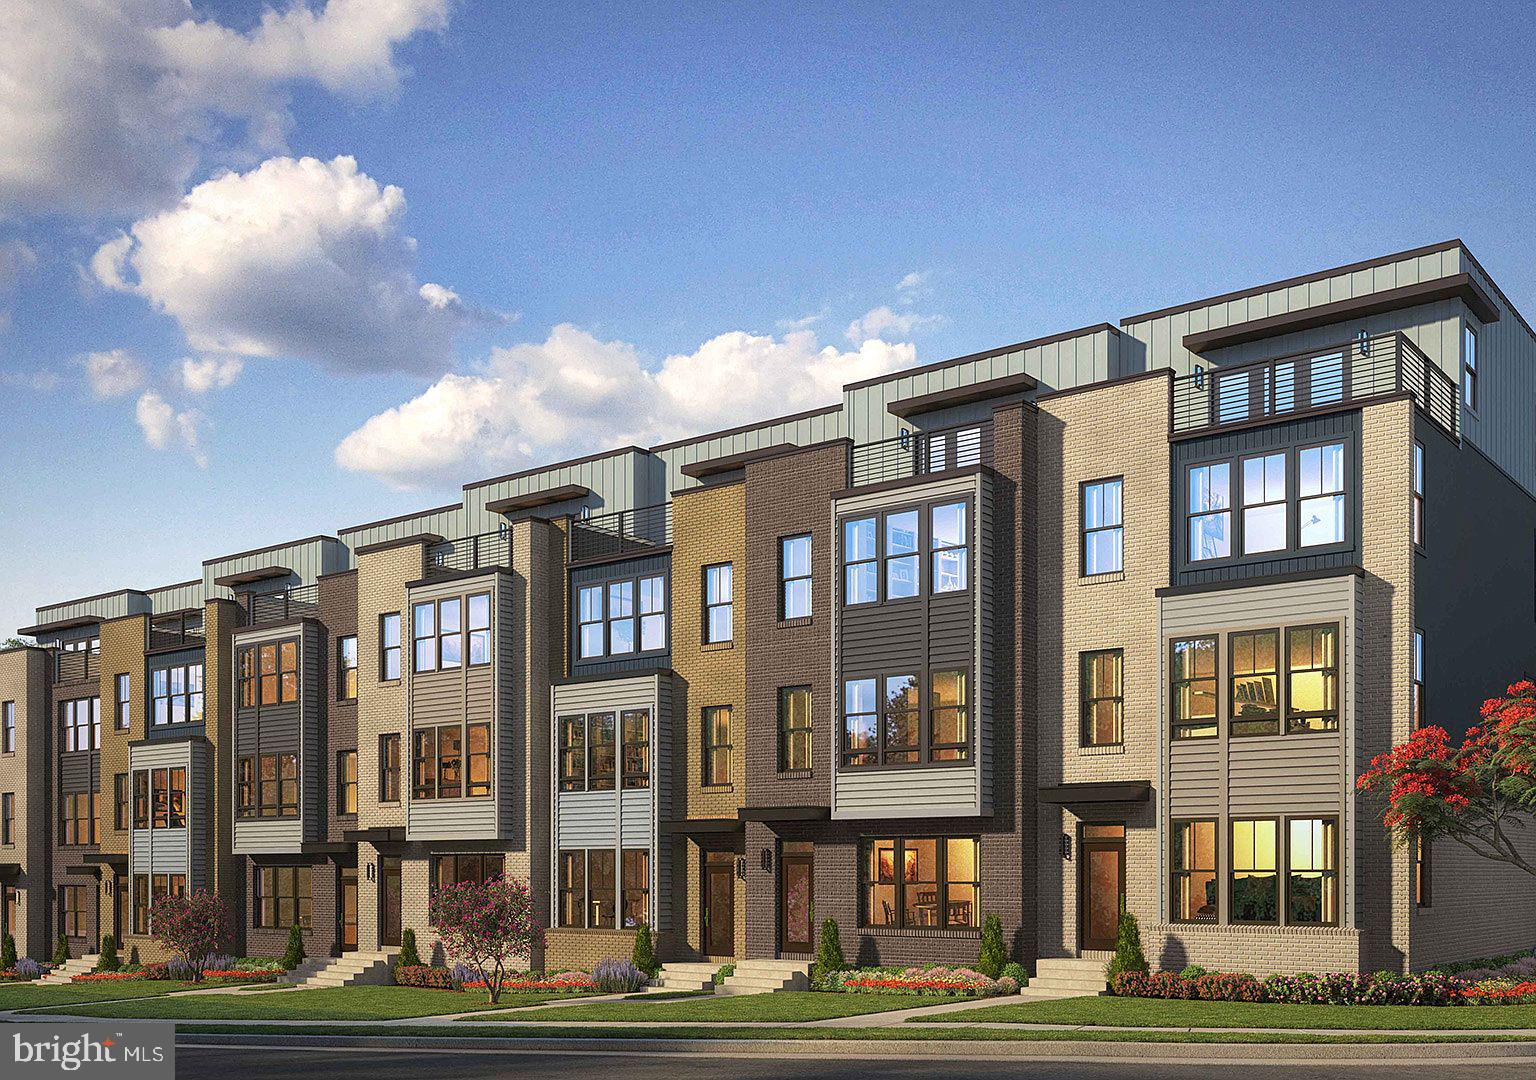
Contemporary design townhome in Reston for Rent. The townhome will be available to show from 02/18/2025. The property is built by one of the top builders nationwide by Stanley Martin year 2020. End unit 2 car garage townhouse by Stanley Martin in Tall Oaks neighborhood with the desirable Marley Floorplan in a desirable location. House has 4 levels with 4 bedrooms with full bathrooms and powder room on Main level with rooftop terrace with 2,527 Sqft living space.  4 BEDROOM WITH OWN PRIVATE BATHROOM!  High end upgrades throughout such as hard-wood vinyl floors entirely, highest end kitchen appliances with Kitchen range hood and Electric fireplace with smart technology throughout the home.  Less than 1 mile away from Silver Line (Wiehle Metro Station) and less than 2 miles away from Reston Town center. Close to I-95 highway and Tysons Corner Center  Tall oaks Neighborhood community will be having Future commercial and Shopping amenities/Restaurants/Entertainments/Bus line stop built within the community.
#VAFX2222594

RESTON

12026 NORTH SHORE DR

4 Beds

4 Baths

2,527 Sq.Ft.

$4,800

MLS#: VAFX2222594
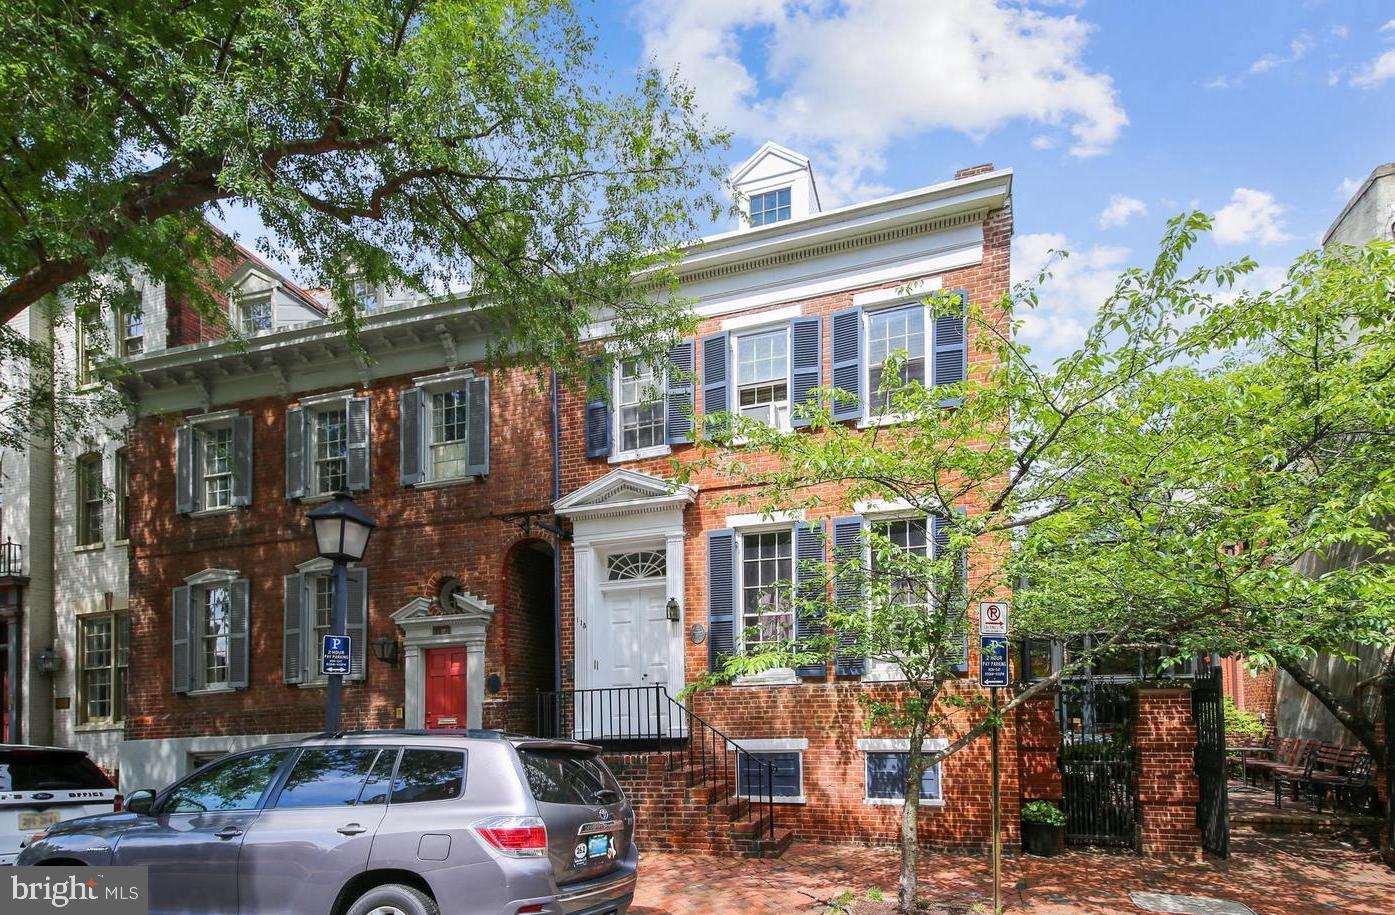
Extremely charming top-floor apartment in 1700s colonial rowhouse bursting with character in the heart of Old Town! Open floor plan studio with vaulted ceilings, original wood beams, skylight, exposed brick wall and wood floors throughout. Kitchen features granite counters and stainless steal appliances. Laundry on premises. A walker's paradise! Located on the corner of King St and extremely convenient to all Old Town has to offer! Mere feet from restaurants, bars, shops, riverfront parks and the weekend farmers market (oldest in the country!). Great for commuting! 15 minute walk to King St Metro station. Easy access to I495/95 or take GW Parkway to I395, Arlington and DC. Only 10 minutes from DCA! Don't miss out on calling this historic beauty home!
#VAAX2042892

ALEXANDRIA

113 S SAINT ASAPH STREET UNIT 3

None Beds

1 Baths

450 Sq.Ft.

$1,995

MLS#: VAAX2042892
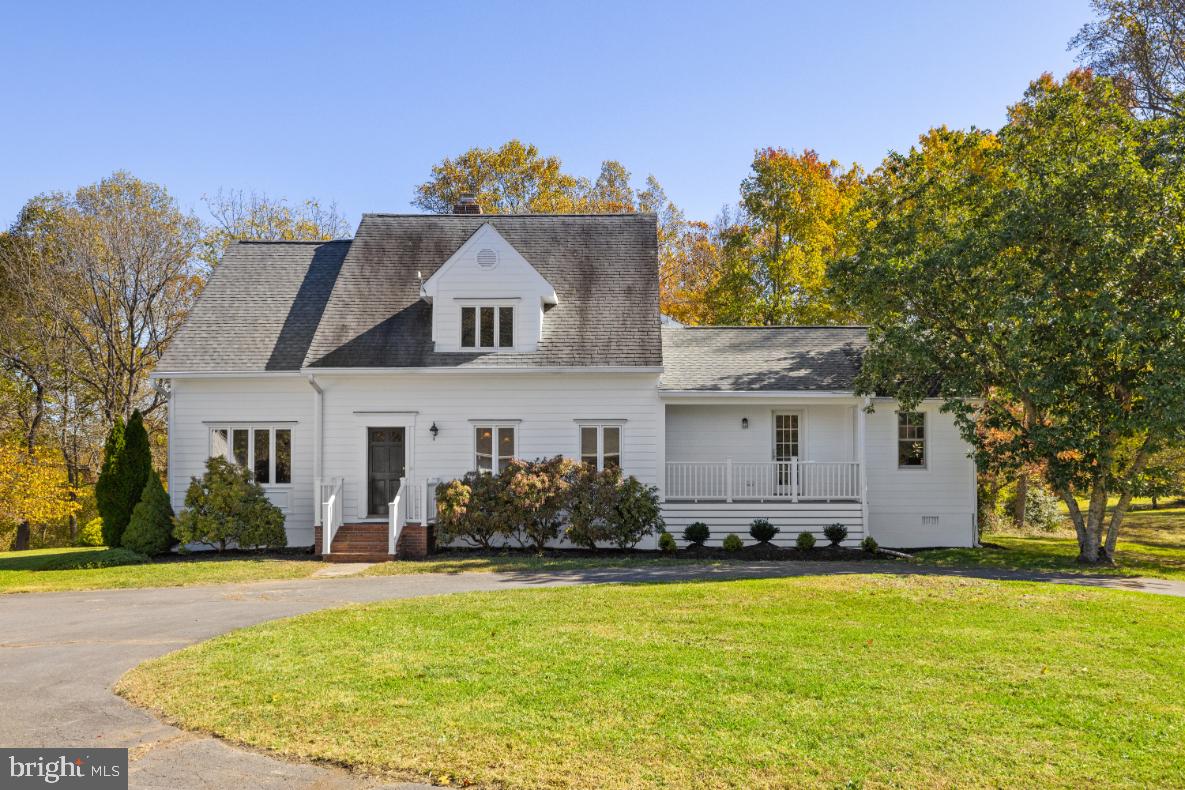
As one enters this wonderful 37-acre estate, one passes the large board fenced paddock on the left and through a mature allee of maples and pines before arriving at the beautifully renovated home. Centrally located on its 37 acres, the charming home is set well off the quiet lane of Beaverdam Bridge Road, affording maximum privacy.
The current owners, with backgrounds in building and design have made stunning additions and changes to the original 1979 home. Desiring to maintain the cottage feel, the expansive three-story addition is on the back of the home. Once inside, the home dramatically and seamlessly opens to the new areas, with large windows bringing in wonderful light. The wing to the right features a quiet space for a home office, a ½ bath, a sitting room, and a front porch.
The main body of the home offers spacious rooms which gracefully open into one another, providing space for large gatherings. The finish work is exceptional, including the flooring, trim, built-in cabinetry and the stunning kitchen. This is a chef’s dream kitchen, with beautiful cabinetry, quartz countertops, a large island with seating for 5, a 6-burner gas range, and 3 ovens plus a microwave.
The upper level features the elegant primary bedroom suite, sited perfectly for maximum privacy. This bedroom features a tray ceiling with chandelier, 2 walk-in closets and a spacious bath with soaking tub and walk-in shower. This level also features a second ensuite bedroom and 2 additional bedrooms which share a hall bath.
The lower level is unfinished, offers good ceiling height, and provides French doors to walk-out to the back yard. It houses the mechanical systems of the home and provides wonderful space for storage and potential for finished rooms.
This is a beautiful property with mature groves of trees and plantings, open fields and woodland with trails for walking and riding. In addition to the home, there is a garage, 4 stall barn, run-in shed, and garden shed; these additional structures are being offered in “as is” condition.
Beaverdam Bridge is a private location with convenience to Middleburg, Purcellville and Leesburg.  The proximity between Rt. 50 and Rt. 7 makes this an ideal location for those wanting to access Dulles International Airport and Washington, D.C. This property is in Land Use and Sellers will not be responsible for Roll-back taxes.
#VALO2082804

MIDDLEBURG

20960 BEAVERDAM BRIDGE ROAD

3 Beds

3 Baths

3,640 Sq.Ft.

$2,120,000

MLS#: VALO2082804
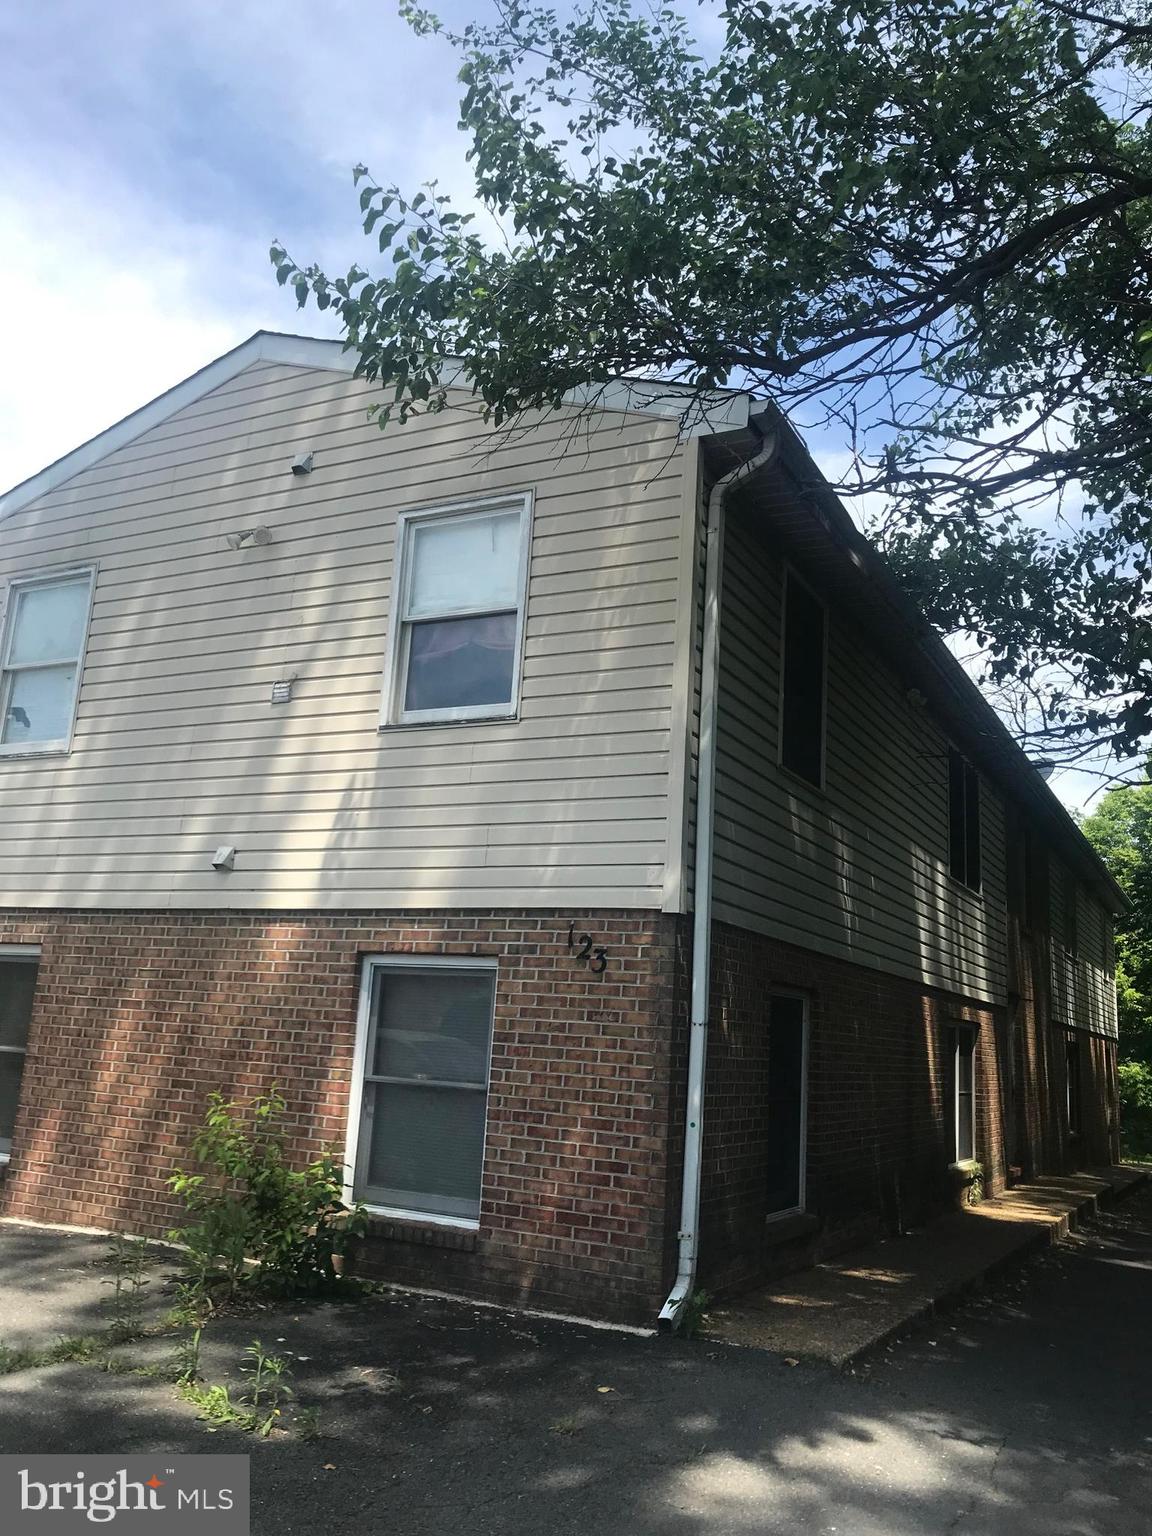
4 unit building in the heart of downtown Purcellville. 
This bottom floor unit is a 2 bedroom 1 bath unit. Washer/Dryer in unit
Must obtain renters insurance 
NO CATS !!!
#VALO2090516

PURCELLVILLE

123 E MAIN STREET

2 Beds

1 Baths

N/A

$1,600

MLS#: VALO2090516
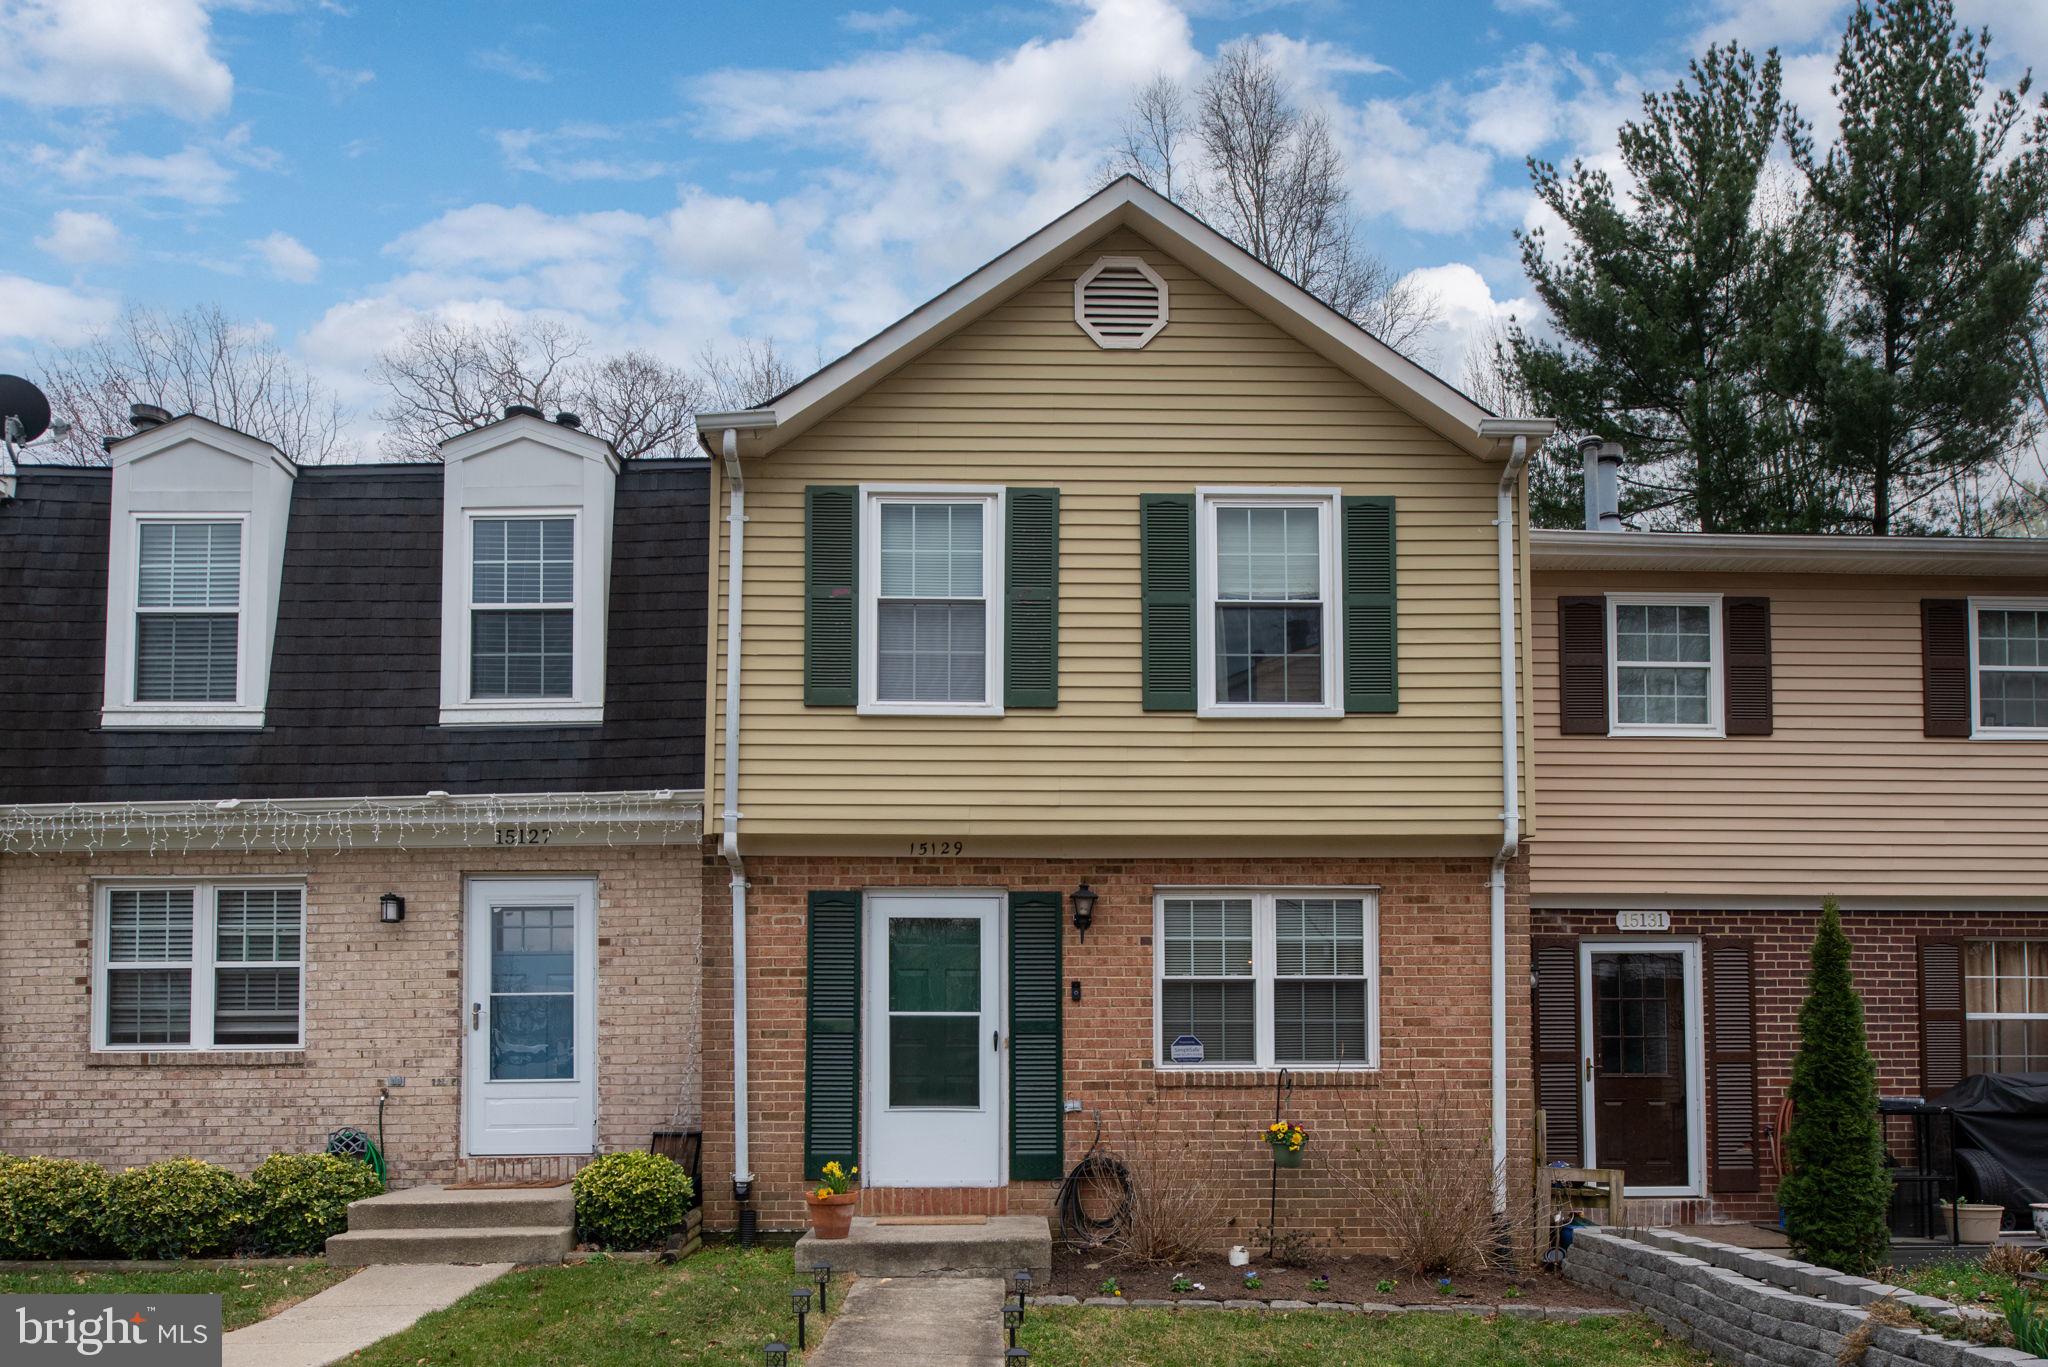
Welcome home to this lovely 3-bedroom, 4-bathroom interior townhome boasting 1,900 sq. ft. of comfortable living space. Conveniently located just minutes from I-95, VRE, commuter lots, and shopping, this home offers easy access to Stonebridge Potomac Town Center and other local amenities.

Step inside to a bright and airy main level featuring a spacious family room with abundant natural light, a beautifully equipped kitchen with stainless steel appliances, ample storage, and a connected dining area—perfect for gatherings.

Upstairs, you’ll find three generously sized bedrooms and two full bathrooms, providing plenty of space for relaxation. The walkout basement offers additional living space, complete with a cozy wood-burning fireplace, laundry area, half bath, and bonus storage room. Step outside to enjoy the fully fenced backyard, ideal for outdoor entertaining or quiet evenings.

Notable updates include new ceiling fans in all bedrooms, fresh paint, a new water heater (2024), newer kitchen appliances, updated fencing (2020), and refreshed landscaping.

Don’t miss this incredible opportunity—schedule your showing today!
#VAPW2089828

WOODBRIDGE

15129 CARDIN PLACE

3 Beds

2 Baths

1,895 Sq.Ft.

$405,000

MLS#: VAPW2089828
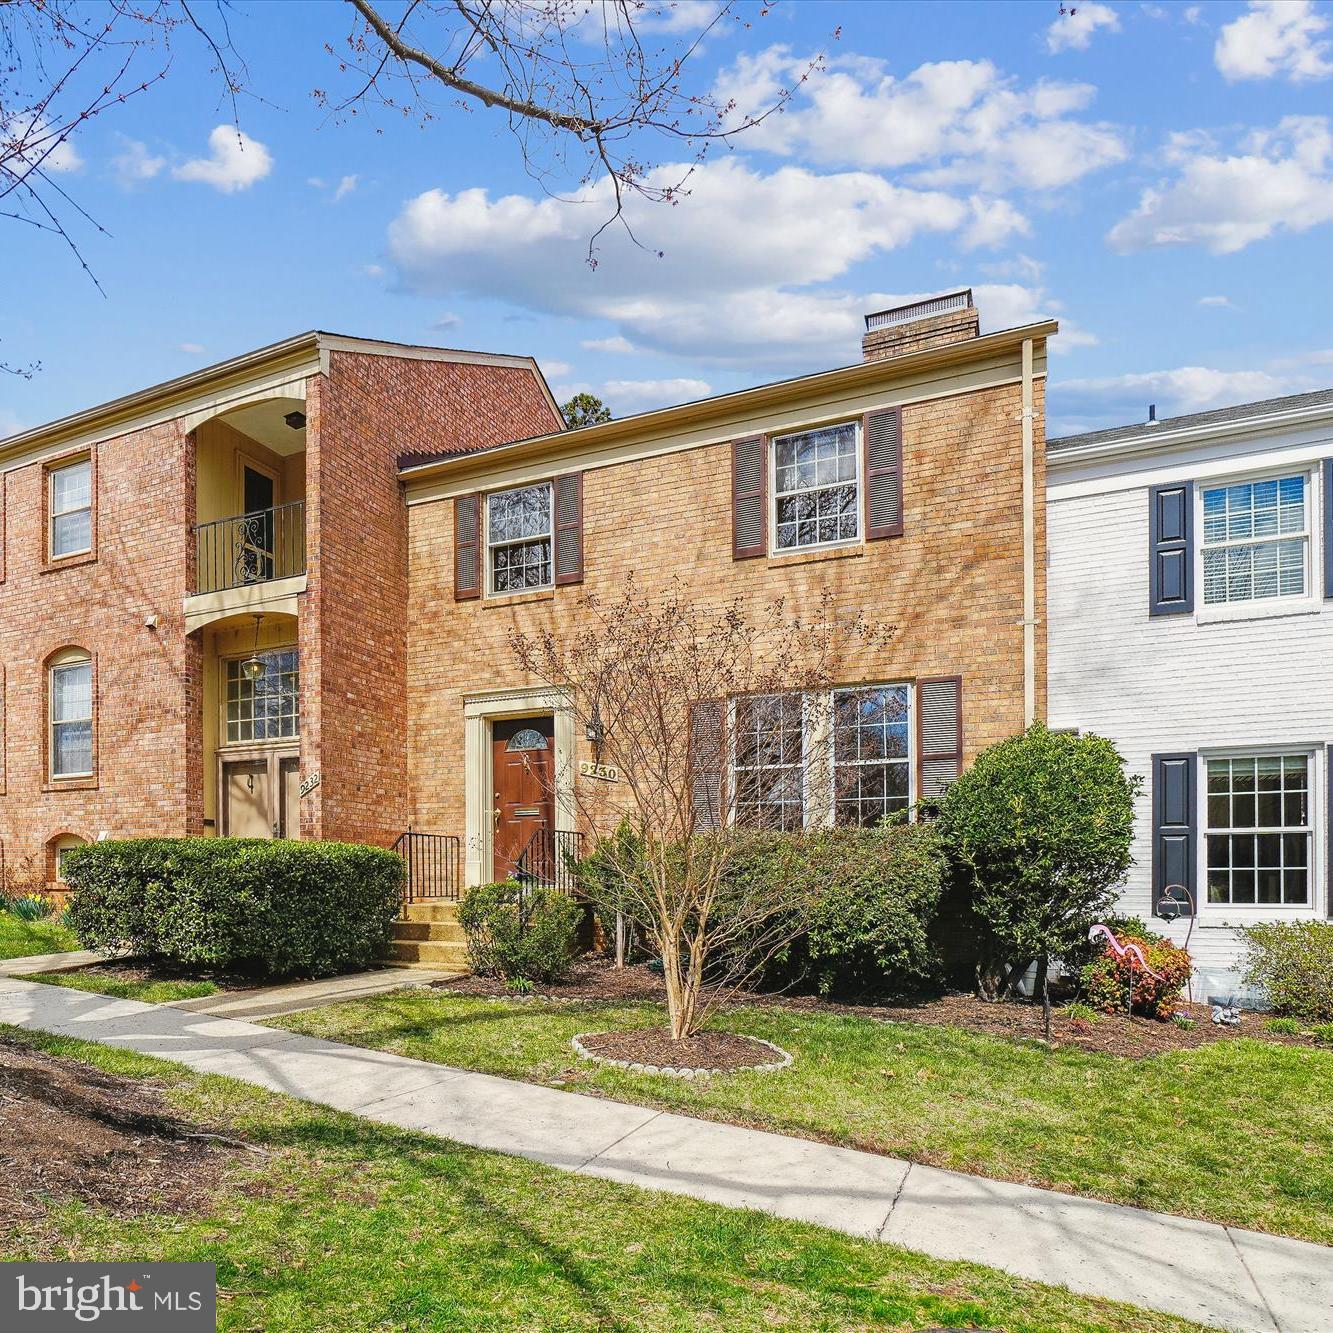
Welcome to this charming brick townhome in the sought-after Stonehurst community! Ideally located in a prime Fairfax location, the home offers easy access to the Vienna Metro, major commuter routes, shopping and dining. Lovingly cared for over the years, this home is ready for it's next owners to make it their own. Inside you will find a warm and inviting home featuring  hardwood floors, fresh neutral paint and large windows that fill the home with natural light.  The home has approximately 2,256 Sq ft of living space on three levels. There is a gracious sized living room, a cozy kitchen with an adjoining dining room that features a beautiful wood burning fireplace and a half bath.  Upstairs, the generous primary suite offers a peaceful retreat with an organized closet space and an en-suite bath. Two additional bedrooms and a full bath complete the upper level. The lower level features a sizable recreation room with a gas fireplace and built-in bookshelves, a half bath, large laundry/utility room, and walkout access to a private fenced patio-ideal for outdoor relaxation. With it's wonderful location and timeless charm, this home is a fantastic opportunity to create your own dream space.
#VAFX2220294

FAIRFAX

9230 ANNHURST STREET

3 Beds

2 Baths

2,256 Sq.Ft.

$675,000

MLS#: VAFX2220294
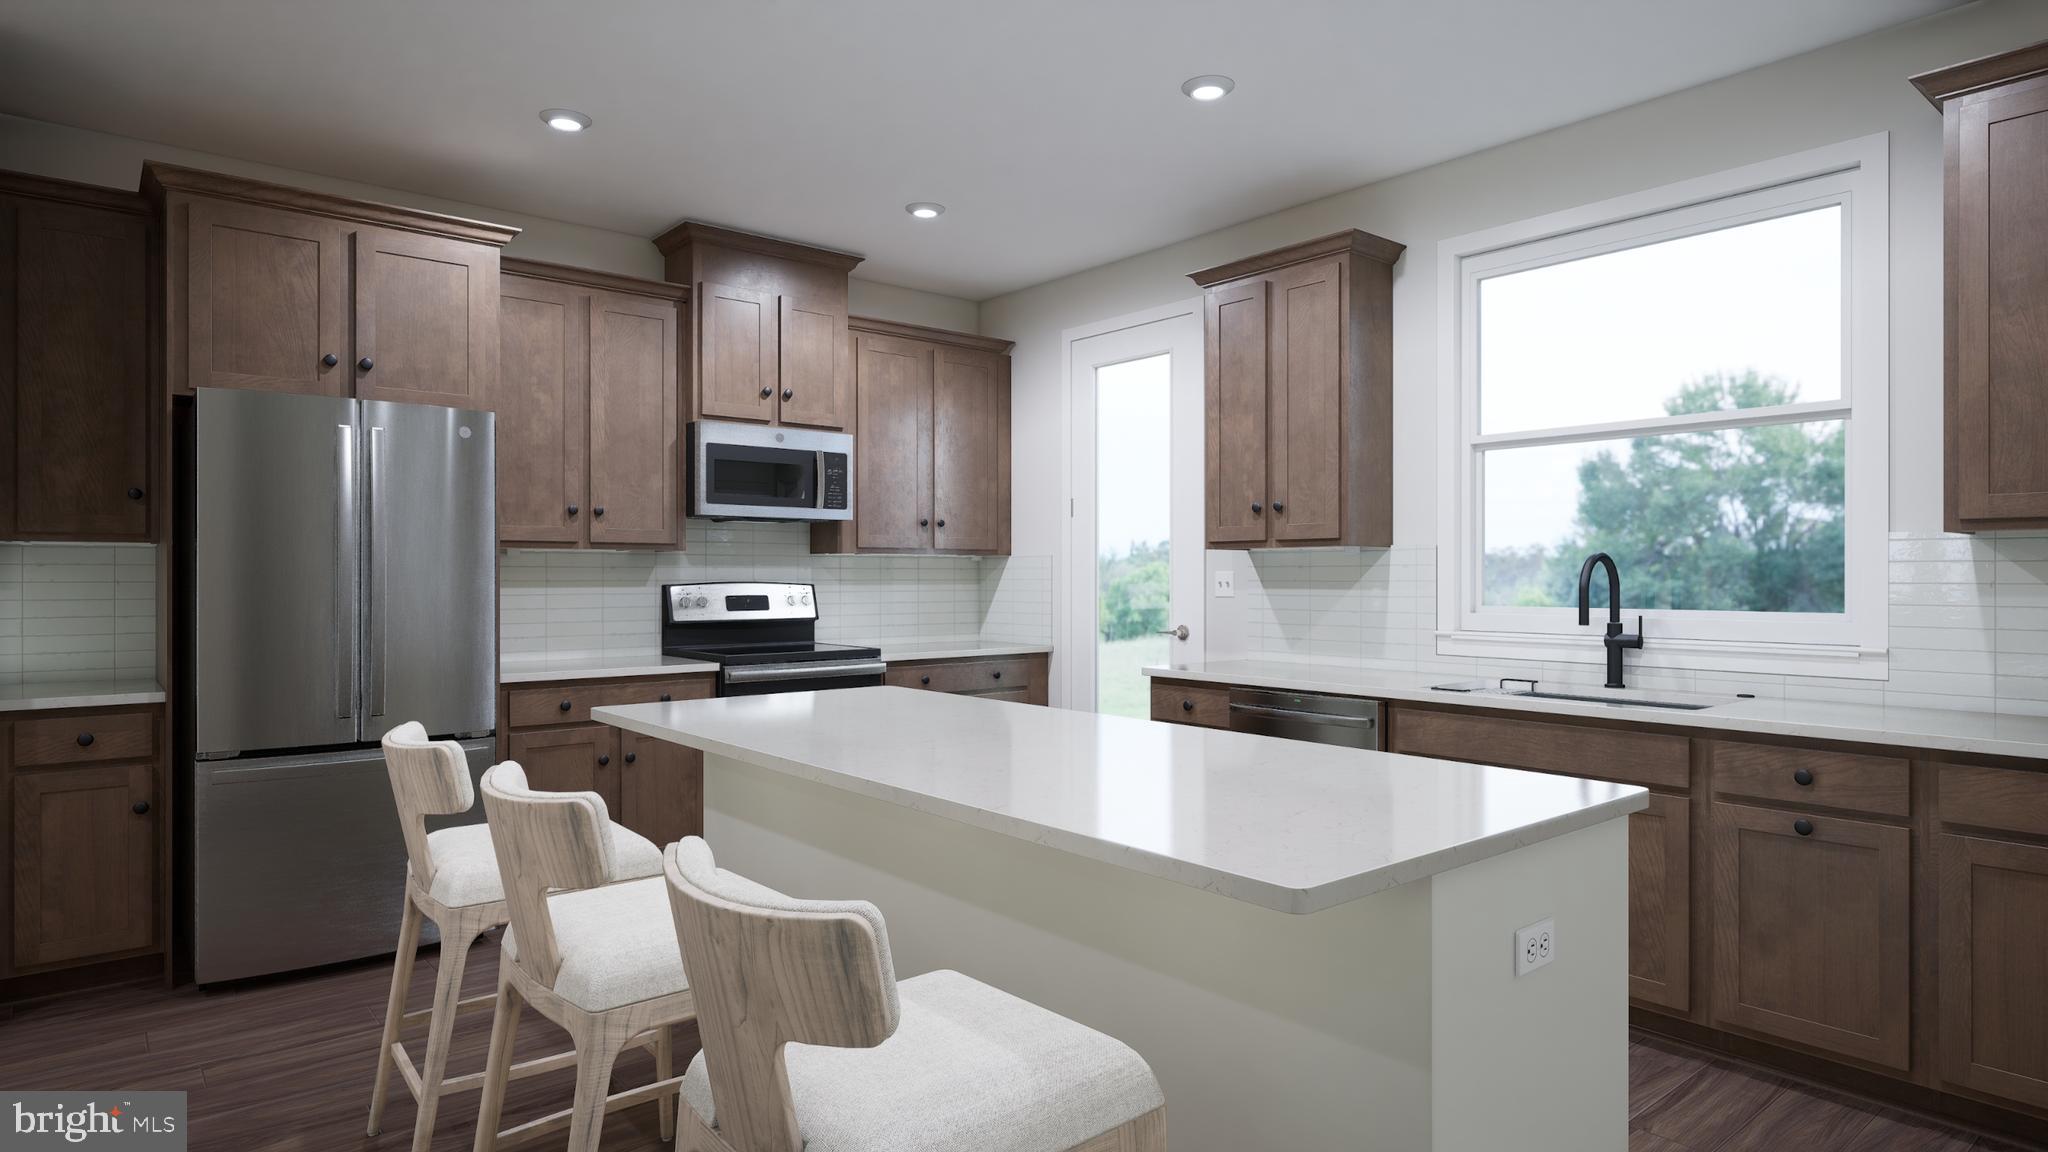
Come purchase your dream home, a brand-new TOWNHOME by Van Metre Homes at HERITAGE AT MARSHALL to be delivered APRIL 25. With 2,121 finished square feet on 3 levels, the TROY floorplan by Van Metre Homes offers 4 BEDROOMS, 3 FULL AND 1 HALF BATHROOMS, REAR DECK, and an OVERSIZE 1-CAR, REAR LOAD GARAGE. With an abundance of natural light, the MAIN LEVEL showcases an open floorplan with luxury vinyl plan, a large great room with gorgeous mountain views, and a rear set heart-of-the-home kitchen with upgraded grey cabinets, granite countertops, stainless-steel appliances, and immediate access to rear deck. The UPPER LEVEL features a light-filled primary suite with a walk-in closet and a luxury bathroom with double sinks, large frameless shower enclosure with built-in seat. This home also has 2 additional secondary bedrooms, 1 additional full bath, and an upstairs laundry room to complete the upper level. The LOWER LEVEL features a large multipurpose recreation room for easy hosting of family and friends.

HERITAGE AT MARSHALL is an impressive master-planned community in the heart of downtown Marshall, VA. Nestled into the foothills of the Blue Ridge Mountains and built to strengthen Marshall for generations to come, this Van Metre community includes both townhomes and single family homes. With exceptional amenities—including a pool and clubhouse, tot lot and walking paths—as well as easy access to Main Street and an unparalleled quality of life, Heritage at Marshall is poised to become one of the most-sought out communities in Fauquier County.

VAN METRE HOMES has been in business for 65+ years, knows how to treat customers and is recognized for commitment to quality, energy efficiency and customer warranties post-settlement. The limited warranty not only covers warrantable items your first year in the home, but mechanical parts of the home for the 2nd year and a 10-year structural warranty. Experience the peace of mind associated with purchasing a new, never-been-lived-in Van Metre home.

*Pricing, incentives and homesite availability are all subject to change without notice. Images, renderings and site plan drawings are used for illustrative purposes only and should not be relied upon as representations of fact when making a purchase decision. For more information, see a Sales Manager for details.
#VAFQ2015758

MARSHALL

8673 ANDERSON AVENUE

3 Beds

2 Baths

2,121 Sq.Ft.

$535,000

MLS#: VAFQ2015758
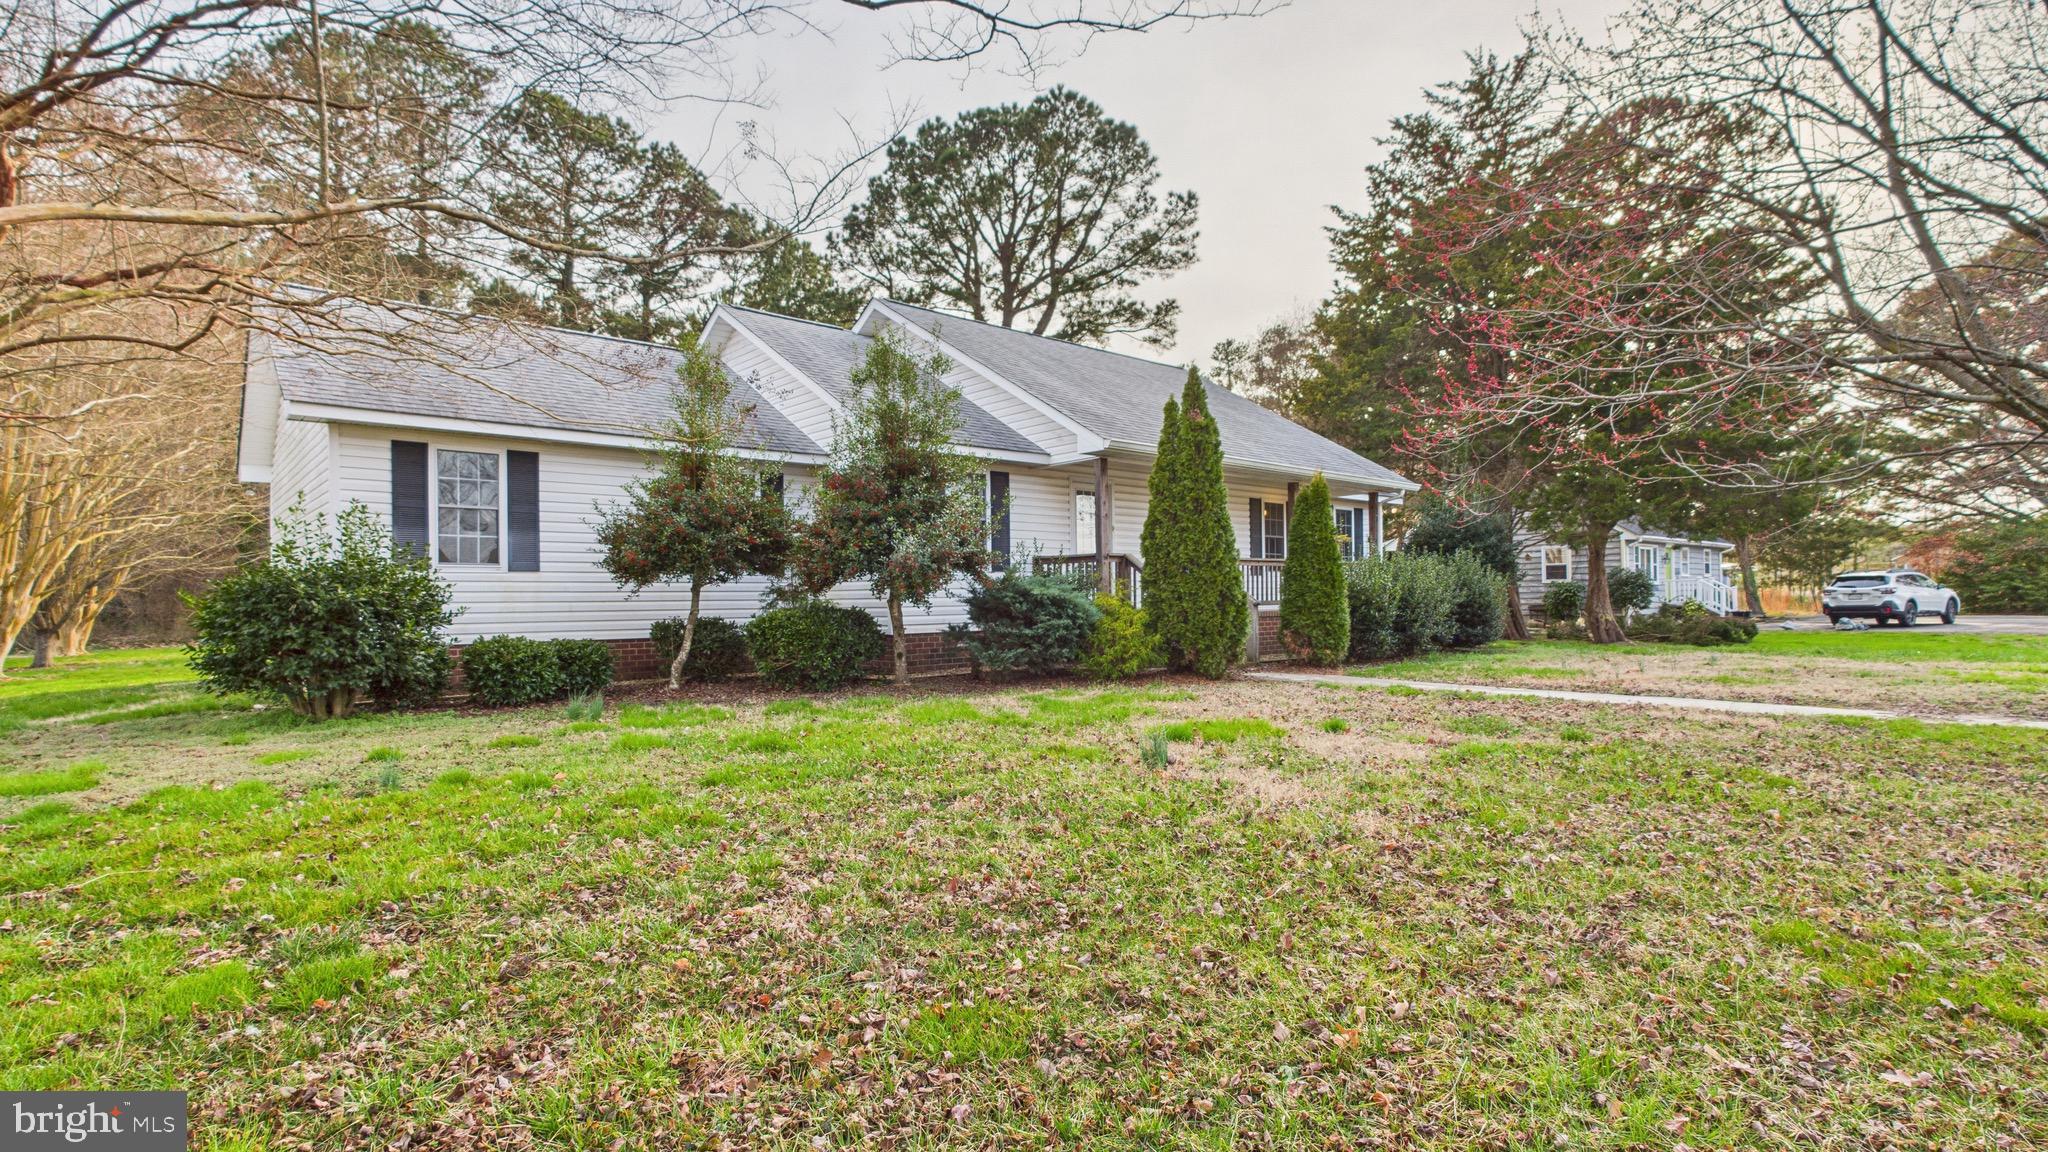
Welcome to 16806 General Puller Highway in the heart of Deltaville, Virginia — a delightful 3-bedroom, 2-bath ranch-style home situated on a beautifully maintained 1.1-acre flat lot. With its charming curb appeal, inviting front porch, and thoughtful upgrades like a whole-house generator and Kinetico water filtration system, this property offers peace of mind and year-round comfort. Inside, you’ll find a bright and airy kitchen filled with natural light, spacious living areas, and easy single-level living designed for convenience and warmth.

Outside, enjoy the expansive yard — perfect for entertaining, gardening, or simply soaking in the calm of this coastal community. A detached storage shed provides extra space for tools, toys, or hobbies.

Located just minutes from marinas, public boat launches, and the open waters of the Chesapeake Bay, Deltaville is a sought-after destination known for its boating culture, quiet beaches, fresh seafood, and small-town charm. Whether you're looking for a full-time residence or a weekend retreat, you'll love being close to local favorites like Stingray Point, Deltaville Tap & Raw Bar, and the Deltaville Maritime Museum. With nearby access to shops, restaurants, and outdoor recreation, this home is your gateway to relaxed coastal living.
#VAMX2000204

DELTAVILLE

16806 GENERAL PULLER HWY

3 Beds

2 Baths

1,588 Sq.Ft.

$324,900

MLS#: VAMX2000204
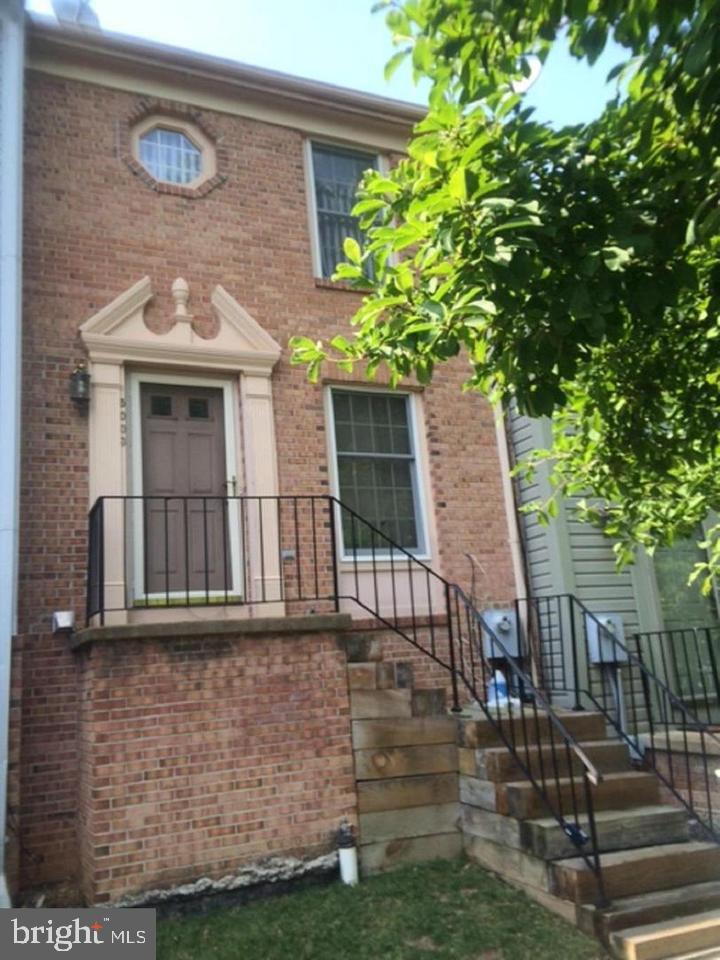
Location, Location, Location - Adorable townhome in prime location! Room in basement can be used as a bedroom to make 3 bedrooms, 2 1/2 baths. Fenced in backyard.
#VAAR2053850

ARLINGTON

5003 9TH STREET S

3 Beds

3 Baths

992 Sq.Ft.

$2,900

MLS#: VAAR2053850
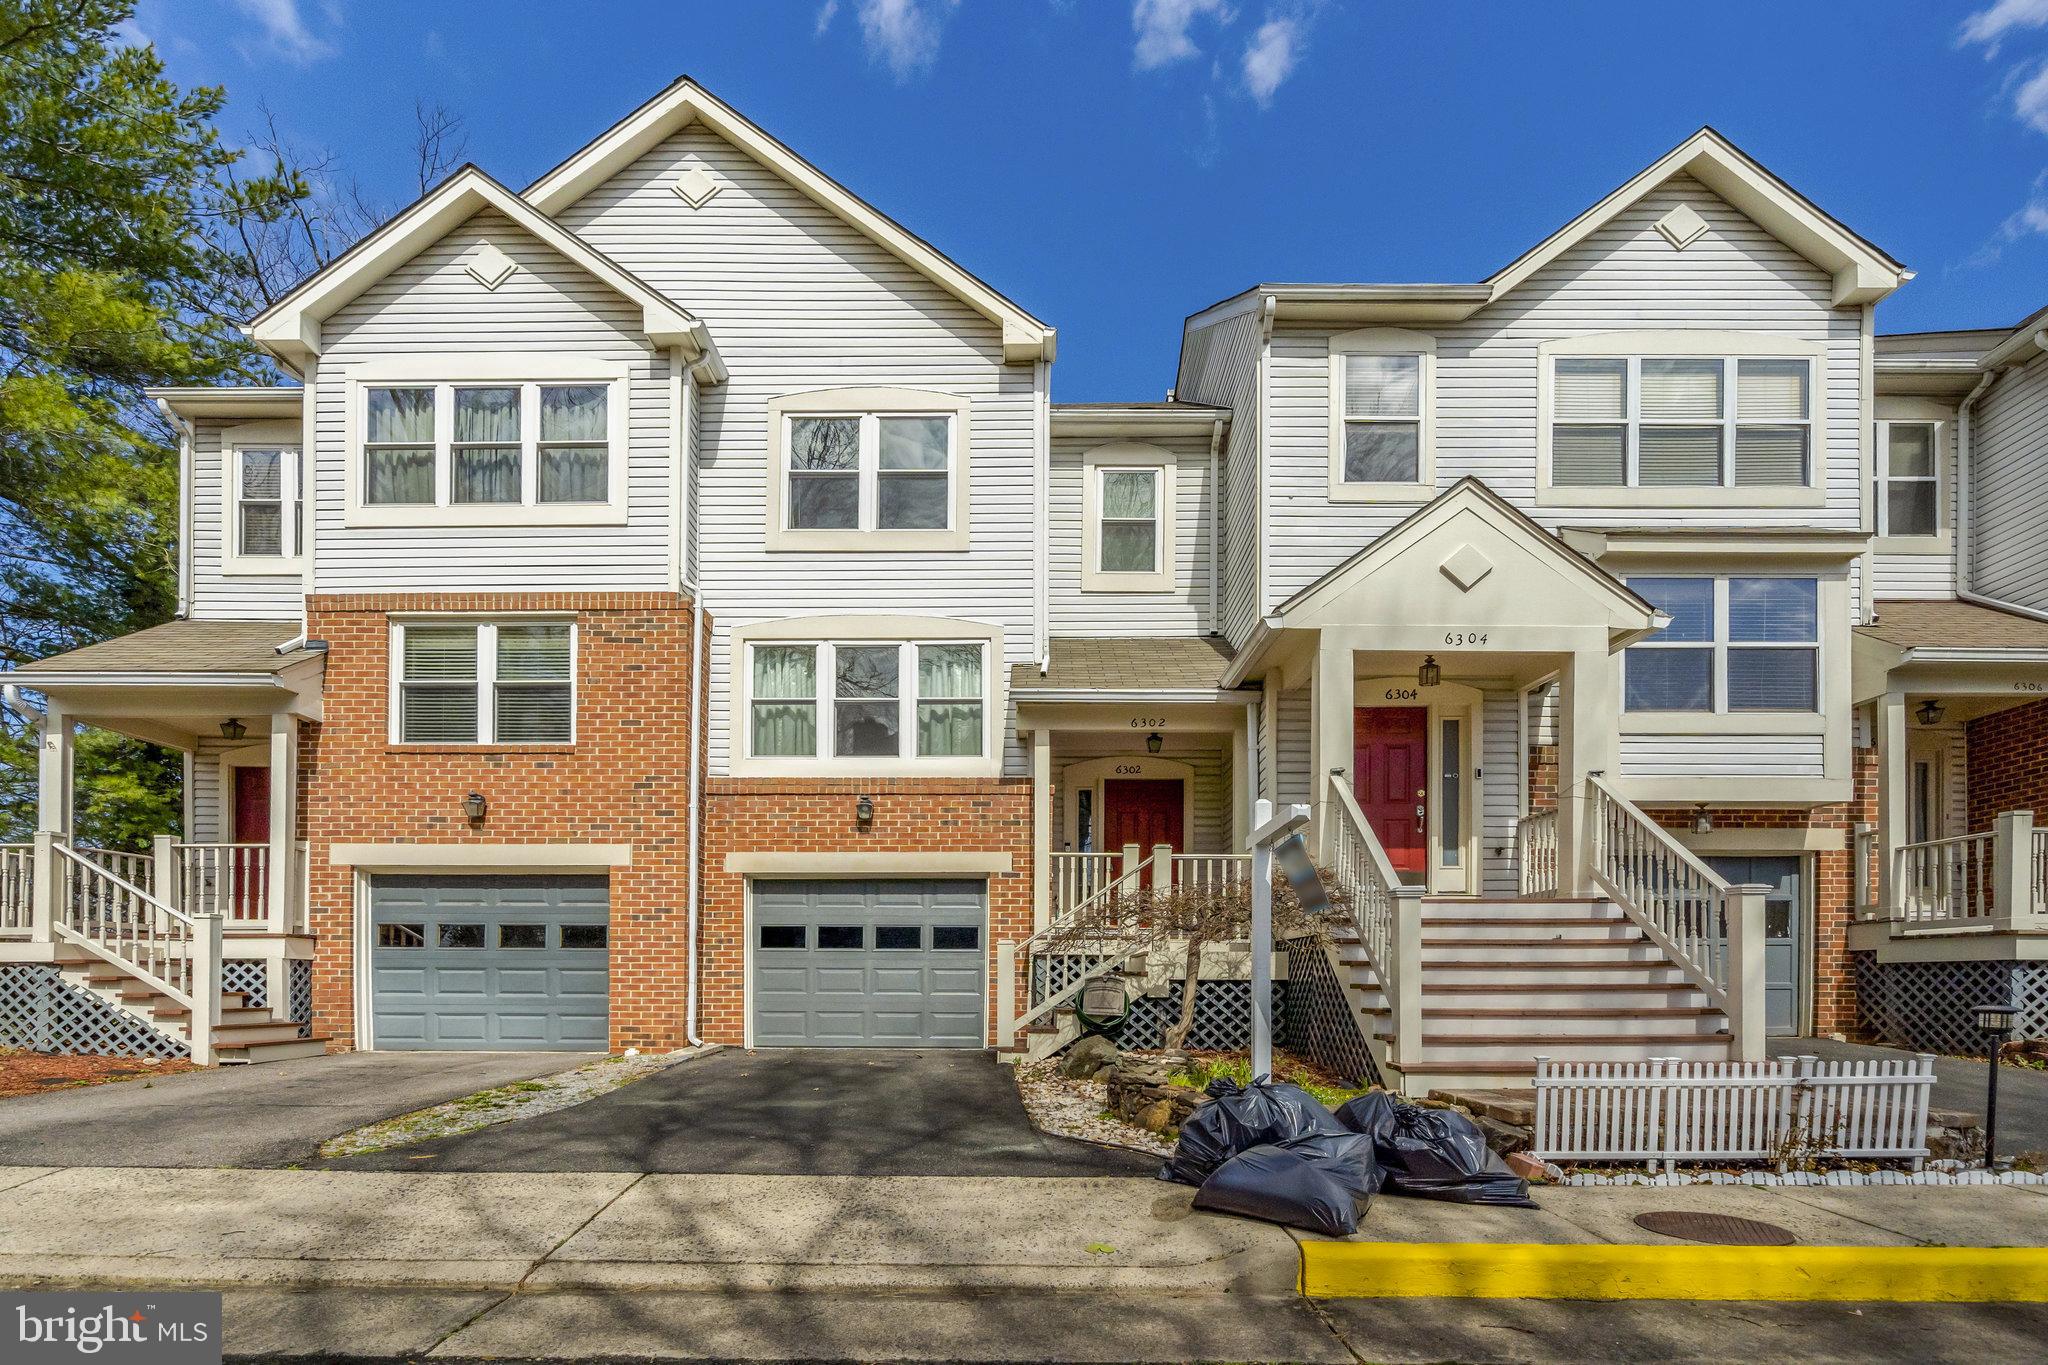
Welcome to this exceptional residence, rarely available in the heart of Springfield. Abundant natural light pours in through windows illuminating the spacious interior. The culinary enthusiast will appreciate the expansive eat-in kitchen, perfect for preparing meals. The property boasts elegant crown molding, polished hardwood floors, and a versatile lower-level room ideal for guest accommodations or recreational activities. The location is truly premium, offering a short walk to shops, restaurants, schools, and public transportation for a seamless commute. Enjoy convenient access to Whole Foods, Starbucks, and more. Available immediately!
#VAFX2223684

SPRINGFIELD

6302 OVER SEE COURT

2 Beds

2 Baths

990 Sq.Ft.

$2,700

MLS#: VAFX2223684
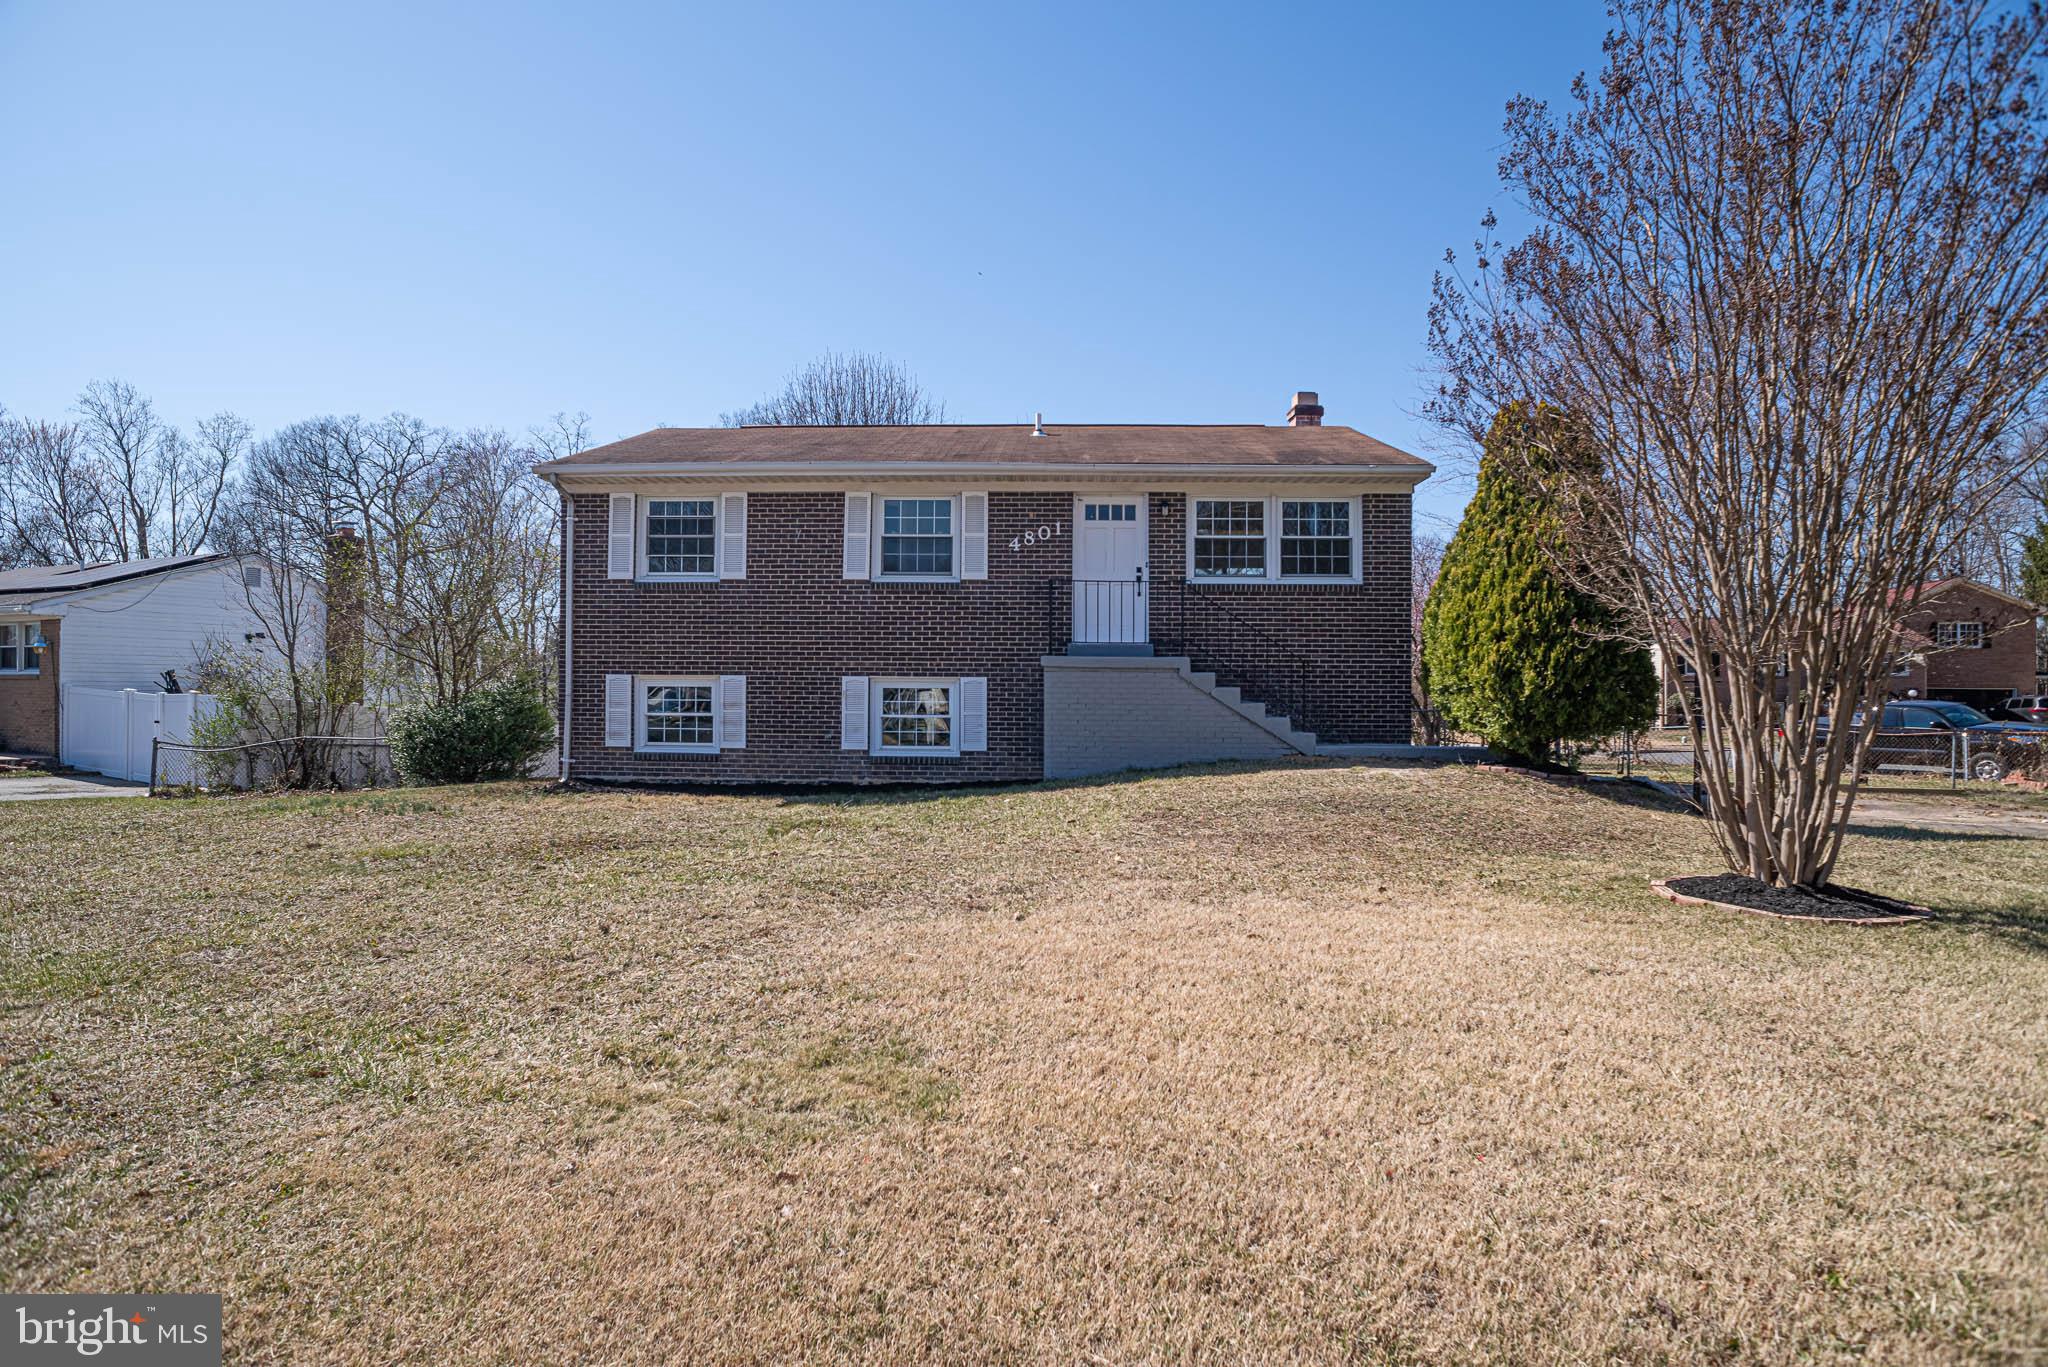
This stunning 6-bedroom, 2-bathroom home has been marvelously renovated from top to bottom! Luxury vinyl plank flooring throughout all levels granting a modern touch.  
Full kitchen refashioned with custom white cabinets, granite countertop, white backsplash, and all-new stainless-steel appliances for immaculate view. New freshly painted interior enhances the inviting atmosphere of the house. Entirely remodeled baths featuring new vanities, faucets, lighting fixtures, ceramic flooring, and a luxurious shower. Fully finished lower level with a convenient walkout. New heating, air conditioning, and hot water heater as well for new owner’s peace of mind.  Enjoy a fully fenced backyard with complete privacy in a cul-de-sac, perfect for barbecues & relaxation. No HOA. Conveniently located near I-95, VRE, Commuter lots, Potomac Mall, Fort Belvoir, plenty shopping and dining options.  Don't let this one get away!!!
#VAPW2089142

WOODBRIDGE

4801 KENTWOOD LANE

6 Beds

2 Baths

1,968 Sq.Ft.

$530,000

MLS#: VAPW2089142
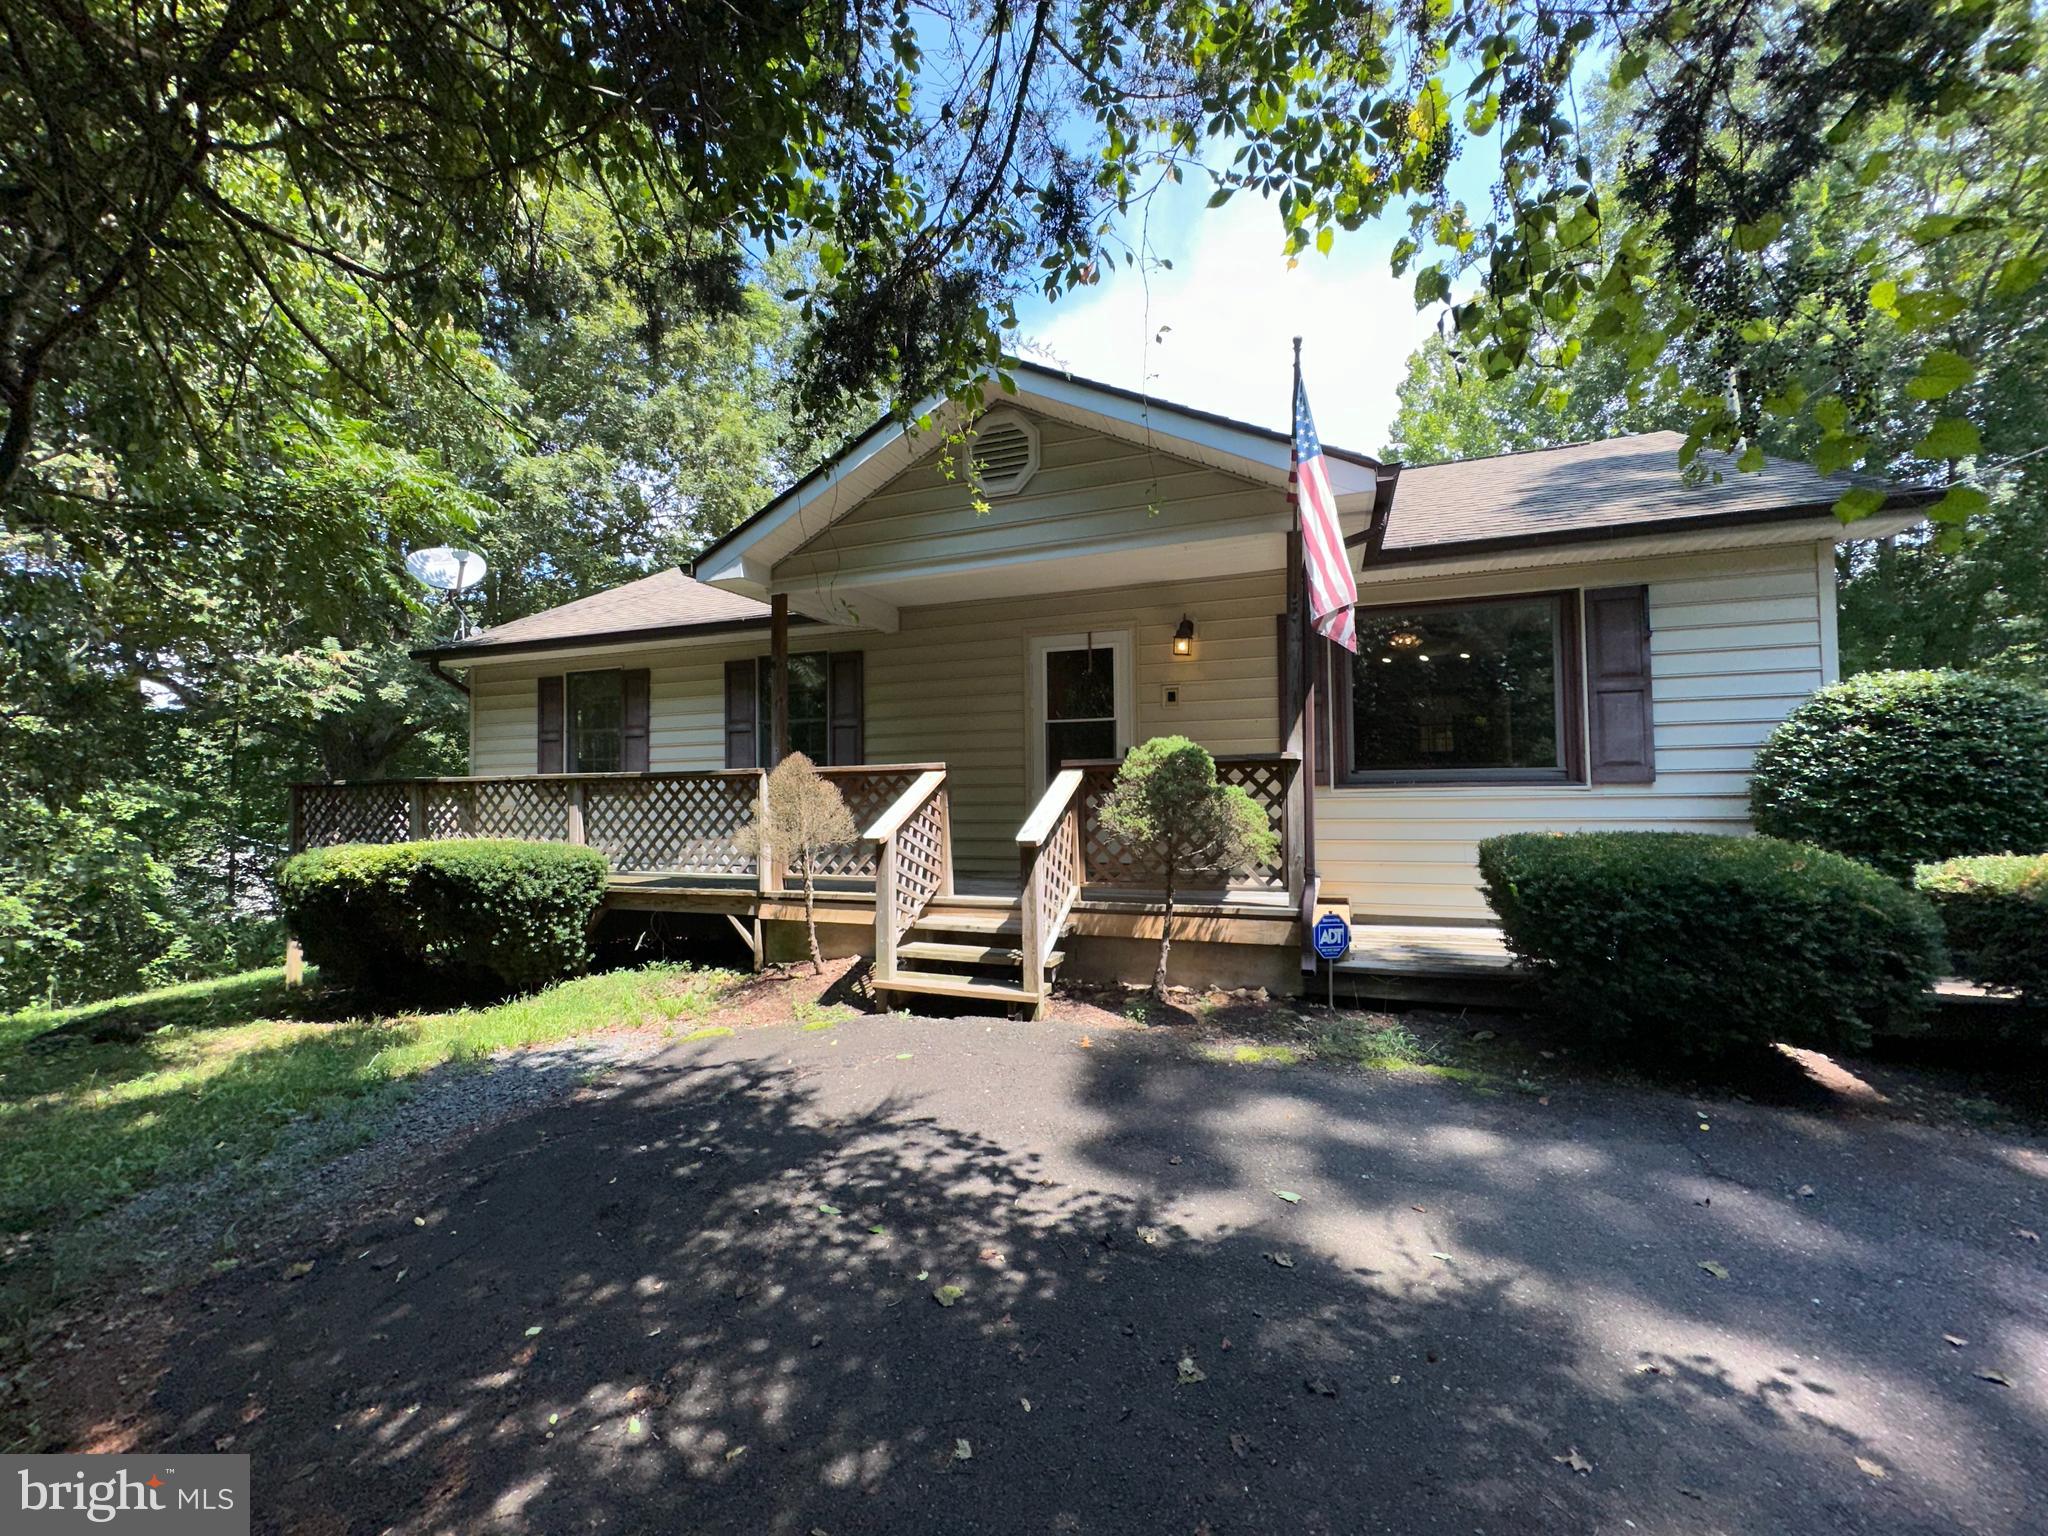
SOLD.   Amazing opportunity! OPPORTUNITY HAS STRUCK. WHERE WERE YOU.?. -----> ME ON FB. This was absolutely the best bargain in Culpeper. 2 bed, 2 bath home with an open kitchen, adjacent laundry room, living/dining combo, separate den and huge family room overlooking the gorgeous backyard!  Quaint and cozy home with plenty of storage and parking available.  1 full size acre, almost entirely flat and cleared, approx 85%,  tons of natural foliage and beauty. 
CHEAPER THAN RENT!  No HOA and low property taxes (less than 1.4k in 2023).  
CHEAPER THAN RENT!- Close to schools (E,M,H), shopping, restaurants, public parks, golf courses and mass transit. 45-60 minute drive time from Charlottesville, Manassas, Fredericksburg. Charlottesville airport is a quick and easy 45 minute drive.  Frequent flights to Atlanta (ATL), Charlotte (CLT), New York–LaGuardia (LGA), Washington D.C.–Dulles (IAD), Chicago (ORD). 
CHEAPER THAN RENT!-  Skyline Drive National Park is a one hour drive away and a sightseer's paradise! Amtrak station in downtown Culpeper, 5 min drive, with a direct line to Washington D.C.  Perfect for day trips, commuting, or taking a railway vacation of your dreams. - Culpeper is the best little town in the Virginia piedmont.  CALL TODAY!  CHEAPER THAN RENT! FHa LOaN SOLDD.
#VACU2008602

CULPEPER

12171 RIXEYVILLE ROAD

2 Beds

2 Baths

1,428 Sq.Ft.

$264,500

MLS#: VACU2008602
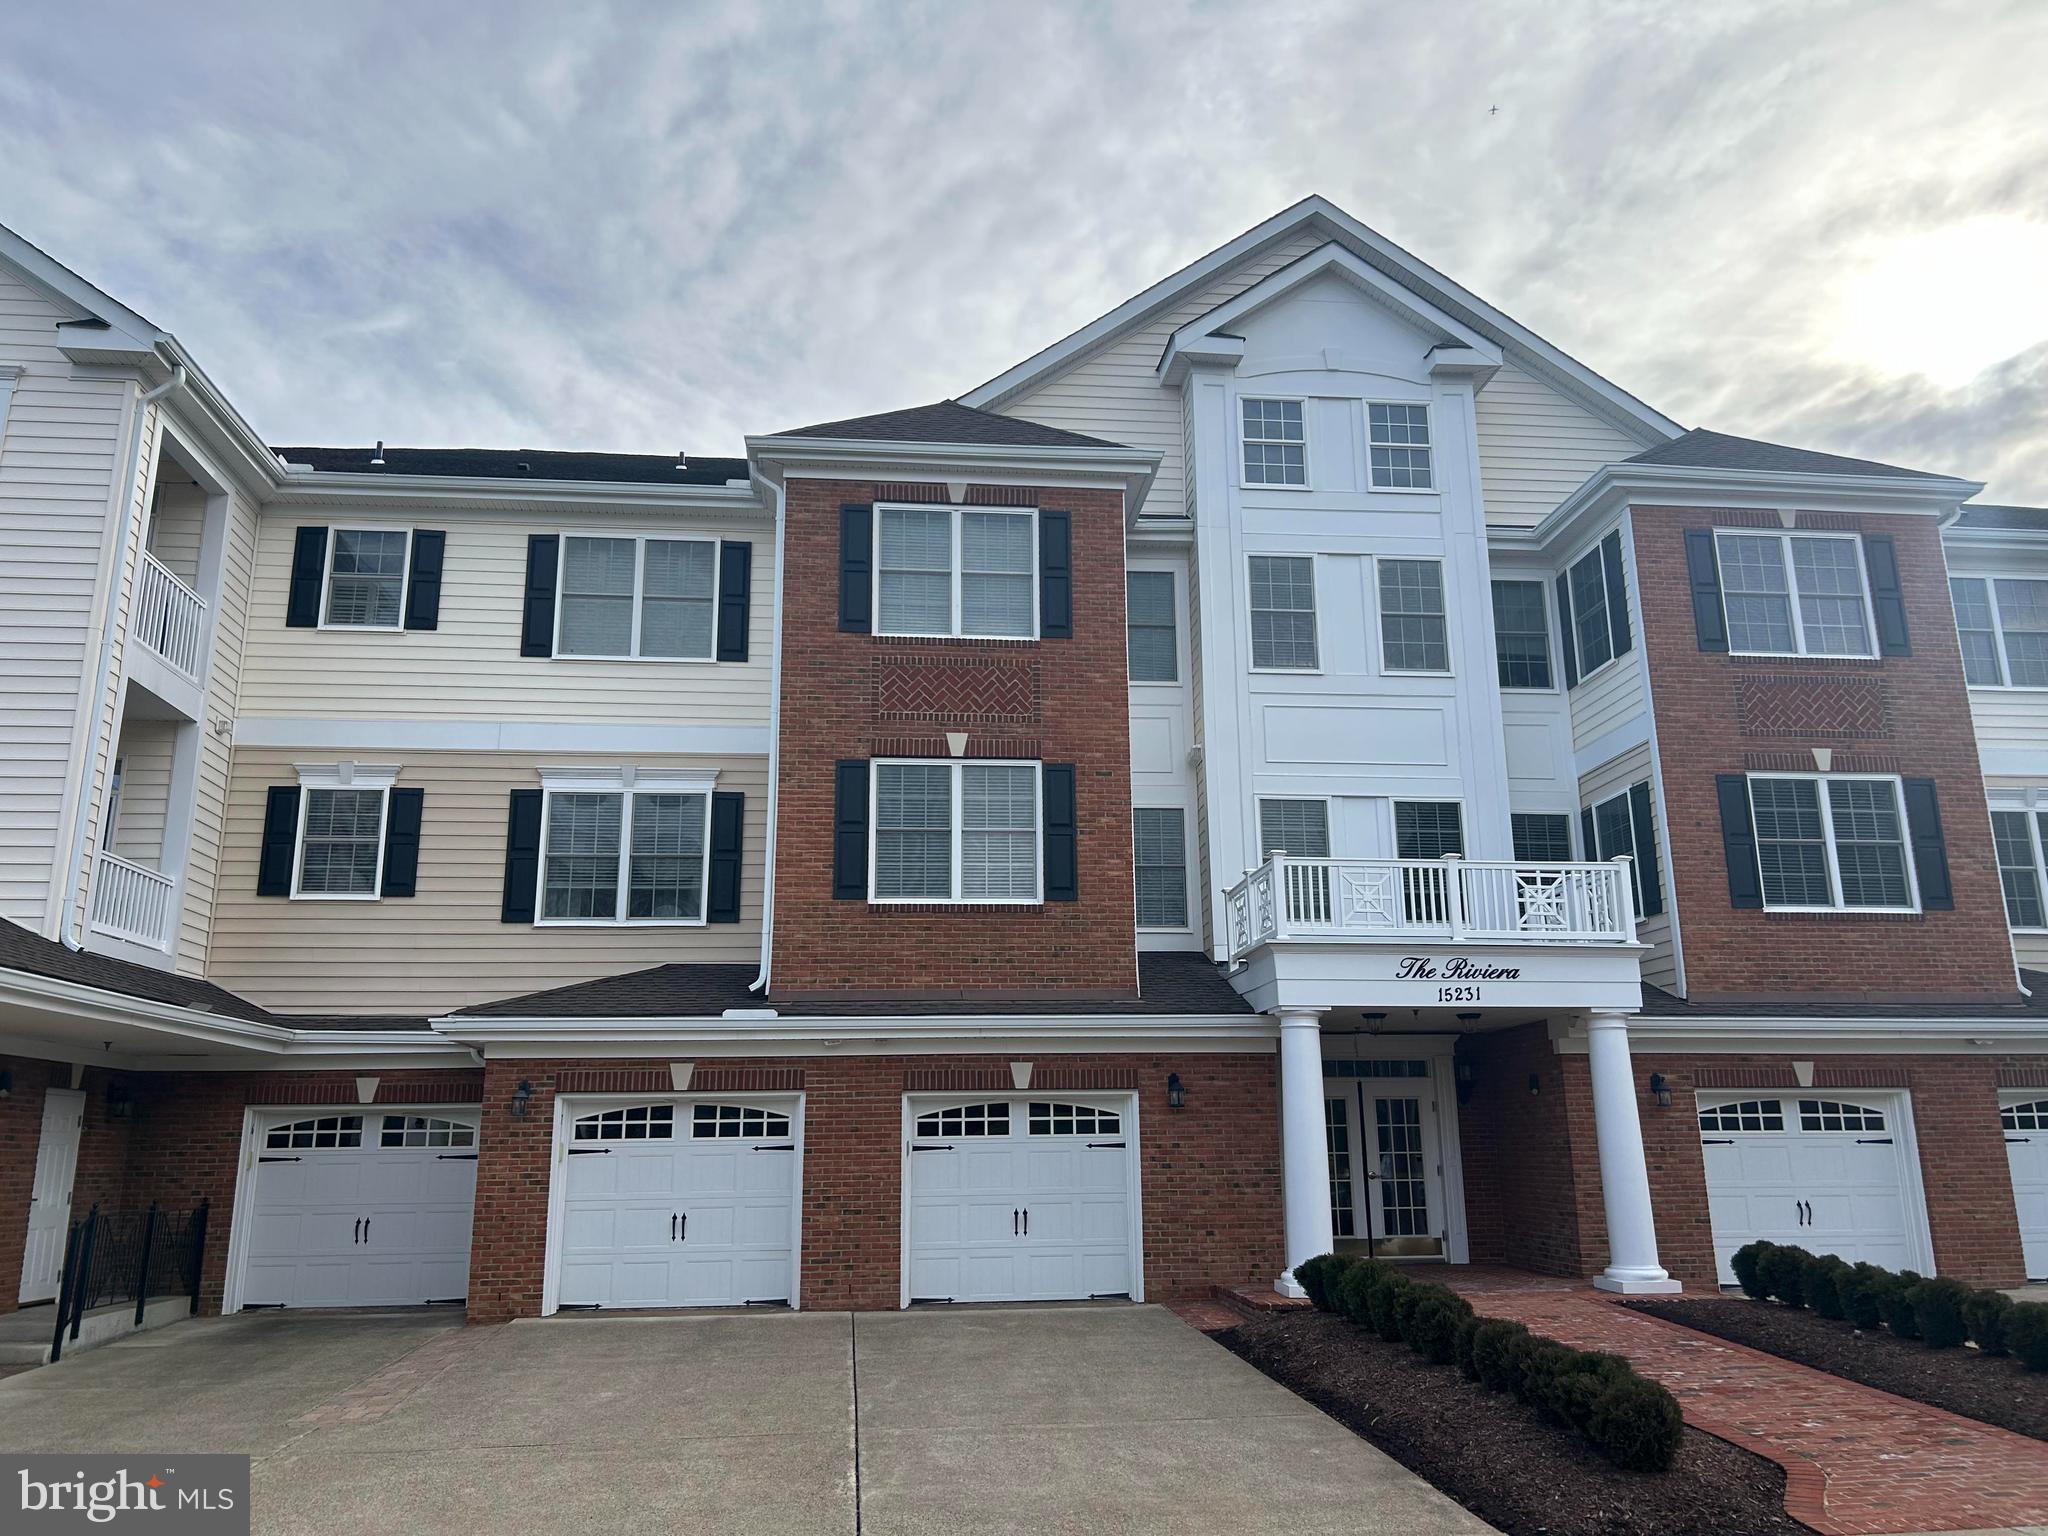
Absolutely Immaculate top floor corner unit condo with gorgeous views of the woods and trees!  What a peaceful and scenic view to come home to and relax on the balcony!  Brand new plush carpet throughout.  Neutral paint colors make decorating easy.  Hardwood Floor at entrance compliment the formal design.  Trey Ceiling, heavy trim on walls & floor plan is a trait of the quality Toll Brothers puts into each property they build.  Spacious Living Room with walls of windows to allow natural light flow into the condo.  Formal Dining Room with new Chandelier and easy access to the balcony.  Kitchen is fabulous with Granite Countertops, Hardwood floors and large island make it great for entertaining.  New Light fixtures add a touch of class.  Cabinets just painted in soft white compliment the backsplash and new hardware.  New Stainless Steel Appliances just installed.  Large Primary Bedroom with sitting room, walk in closet with custom built ins & new carpet.  Primary Bathroom with soaking tub, new lighting , double sink and large vanity.  Walk-in shower, ceramic tile and water closet.  Second Bedroom with large closet and access to the Hall Bathroom with tub/shower combo.  Both Bathroom have freshly painted Cabinets, making the bathrooms updated and fresh.  Laundry closet include the washer and dryer and shelving.  Easy access to the one car garage and elevator.  Living in style is what you deserve!
#VAPW2086722

HAYMARKET

15231 ROYAL CREST DRIVE 302

2 Beds

2 Baths

1,538 Sq.Ft.

$465,000

MLS#: VAPW2086722

1 ... 623 624 625 626 627 ... 666
* Listings identified with the FMLS IDX logo come from FMLS and are held by brokerage firms other than the owner of this website. The listing brokerage is identified in any listing details. Information is deemed reliable but is not guaranteed. If you believe any FMLS listing contains material that infringes your copyrighted work please click here to review our DMCA policy and learn how to submit a takedown request. © 2024. First Multiple Listing Service, Inc.
 - property

Send a message

Message successfully sent.

Your message

What is 3 + 4 ?

Reason for contacting?

I agree to receive email communication and understand I can unsubscribe at any time.

I agree to be contacted by Charis Realty Group - Christine Issler, Broker via call, email, and text for real estate services. To opt out, you can reply 'stop' at any time or reply 'help' for assistance. You can also click the unsubscribe link in the emails. Message and data rates may apply. Message frequency may vary. Privacy Policy

Sign Out

Virtual Assistant

Would you like to take the next step with this property? We can help you schedule a showing or virtual tour, or send you more details.

Yes, I would like more information.

Thank You for Your Reply, One of Our Agents will contact you as soon as possible

No, maybe later.

Thank you, you can always contact me via email, phone number or through the contact form.

Realhub AI

Lucy - Your AI-Powered Realtor

Update Your Temporary Password

Personalize your search

Enter your email and we'll notify you immediately when new listings match what you're looking for.

or enter email address

Already have an account ? Login here

Continue your home search

I agree to receive communications and understand I can unsubscribe at any time.

I agree to be contacted by Charis Realty Group - Christine Issler, Broker via call, email, and text for real estate services. To opt out, you can reply 'stop' at any time or reply 'help' for assistance. You can also click the unsubscribe link in the emails. Message and data rates may apply. Message frequency may vary. Privacy Policy

Already have an account ? Login here

We use cookies

We use cookies primarily for analytics to enhance your experience. By accepting, you agree to our use of these cookies. You can manage your preferences or learn more about our cookies policy.
