Properties

Browse or get in touch to schedule a walkthrough.

  • Nearby me
Price range

Popular Features

Community Features

Association

Property Features

Waterfront

View

Exterior Features

Interior Features

Style

10000 properties match your criteria

Updated 1 minute ago

E-Alert name
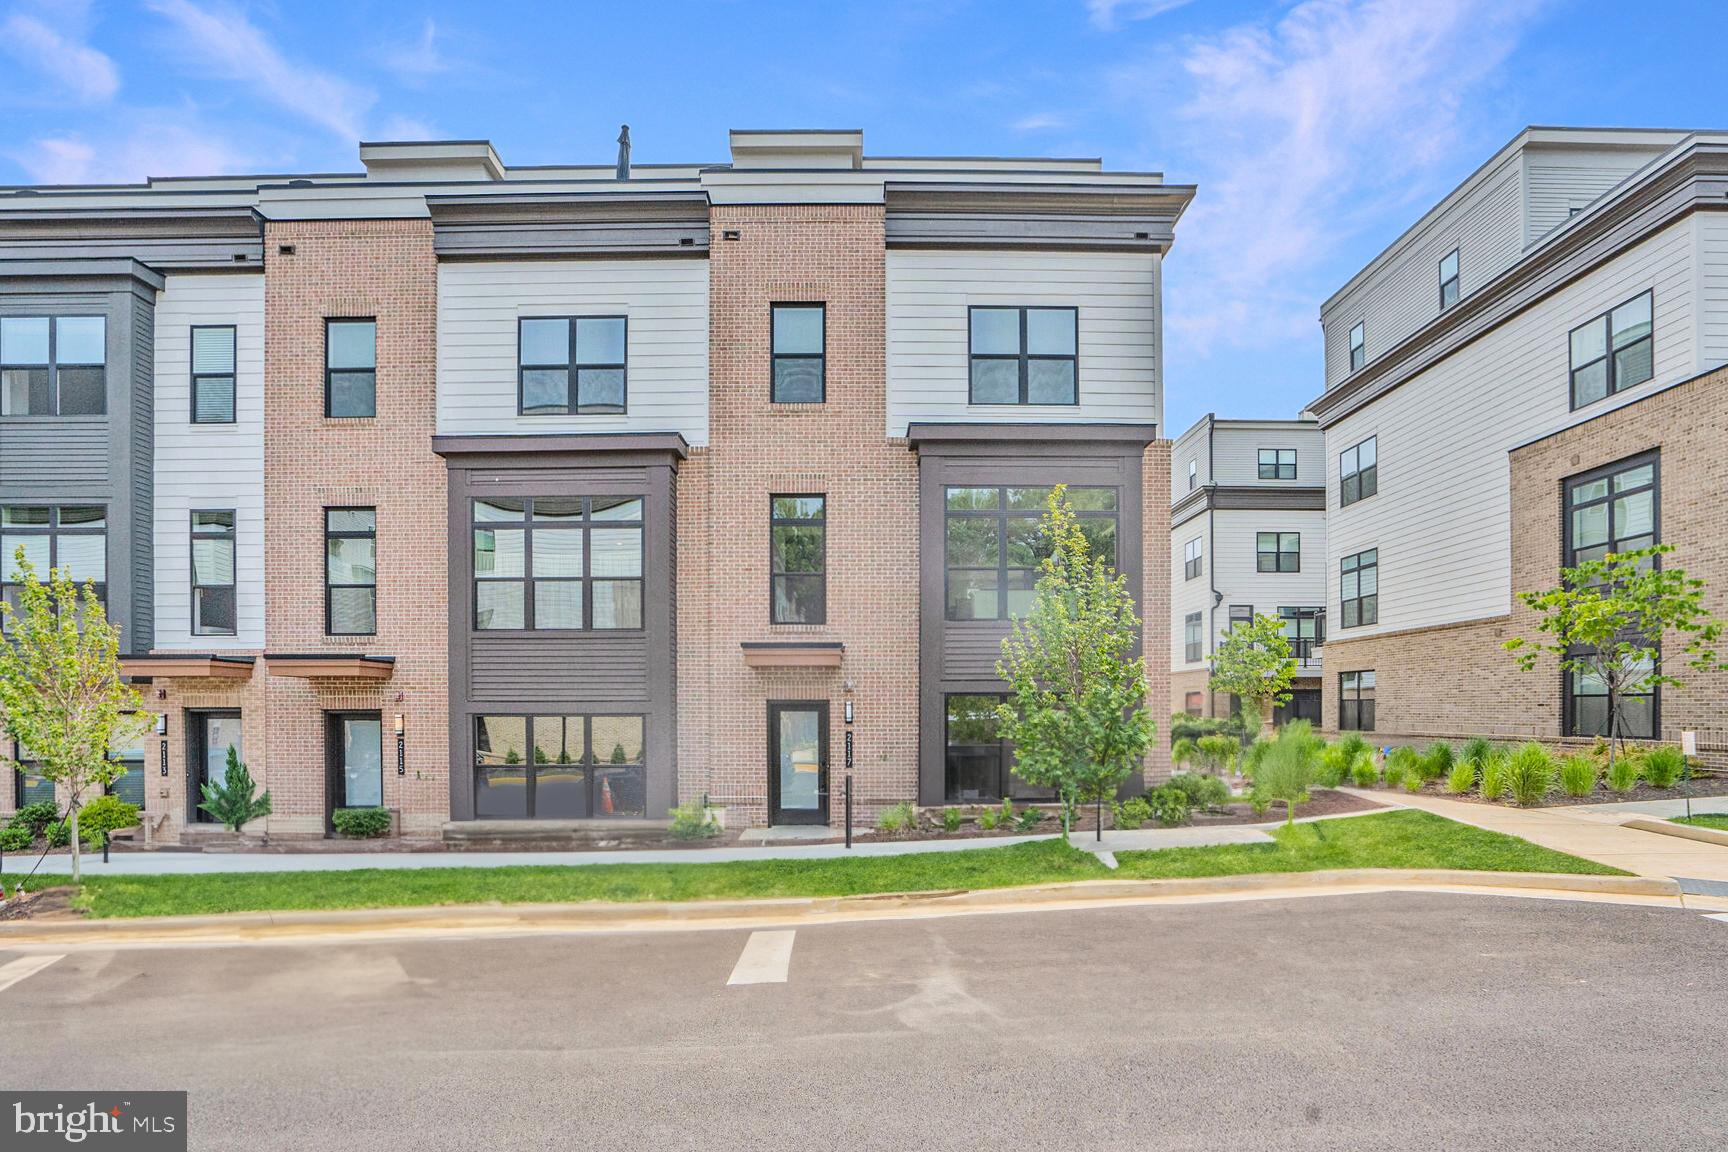
Tysons Ridge is  ideally located near all the vibrant Tysons retail, dining, and entertainment with easy access to commuter routes and the Metro. This is  one of the final home of the 104 modern townhomes with thoughtfully designed onsite amenities including a pergola with seating and fire pit, walking trail, fitness area, children’s playground and more. This Evanston townhome on lot 80 has lots of upgrades included - including an elevator, 4 bedrooms,  4.5 Baths, Standard loft level with rooftop terrace, open main level floorplan,  chef’s kitchen with large island, contemporary finishes and  multi-gen suite for family and friends.  Move in Now!  $25,000 towrads closing cost assistance!  Photos of forrmer model home.
#VAFX2249088

FALLS CHURCH

2083 TYSONS RIDGELINE ROAD ELEVATOR LOT 80

4 Beds

4 Baths

2,840 Sq.Ft.

$1,549,900

MLS#: VAFX2249088

A modern masterpiece awaits on a quiet cul de sac in exclusive Merrywood on the Potomac with an incredible 4,000+ square foot layout. The newly renovated attached brick home has been completely reimagined with impeccable attention to detail. Grand design elements and custom finishes fill the three-level home in each of the 4 bedrooms and 3 full, 2 half baths. Stunning hardwood flooring, high ceilings, custom built ins, and massive windows with woodland views frame the open layout. The layout is ideal for any occasion whether the day calls for hosting a large gathering or cozy nights in front of one of the fireplaces. The new gourmet kitchen with European flair will delight the home chef with Dacor stainless steel appliances, quartz waterfall countertops, generous island, and a full quartz backsplash. The main level' s open flow is an entertainer' s dream with ample serving and prep space in the kitchen opening to the dining, deck, and living areas. 

Gorgeous hardwood stairs with modern railings lead to the sophisticated primary suite with serene tree views, a boutique-style custom closet room, and a spa-like en suite bath with opulent tiling, sleek dual vanity, soaking tub, and frameless glass waterfall shower. Two additional bedrooms with walk-in closets and a luxuriously tiled semi-en suite bath along with a custom laundry room complete the impressive top level. The magnificent lower level offers exceptional flexible living space with a large open multi-use room with a brick fireplace, bar, beamed ceilings, full bathroom, and bonus room with extensive library built ins perfect for an office or additional bedroom. The lower level opens to a secluded patio and the beautiful fenced yard surrounded by lush native plantings. A new dual HVAC system, total electrical upgrade, garage prewired for EV charging, and much more complete this amazing home.

It is easy to see why homes are rarely available in Merrywood on the Potomac. Neighbors are treated to a small community setting with picturesque surroundings mere moments from the hustle and bustle of Tysons Corner. Enjoy the scenery along the Potomac River moments from home. The home's location is convenient to errands, top dining, upscale shopping, and plenty to do. With easy access to Tysons, Arlington, Maryland, DC, GW Parkway, and the Beltway options for work and play are endless. Schedule a visit to this truly extraordinary home today! Agent Has Financial Interest/ Owner/Agent Condo Ownership!
#VAFX2089410

MCLEAN

704 BLUEBERRY HILL ROAD

4 Beds

3 Baths

4,069 Sq.Ft.

$1,549,900

MLS#: VAFX2089410
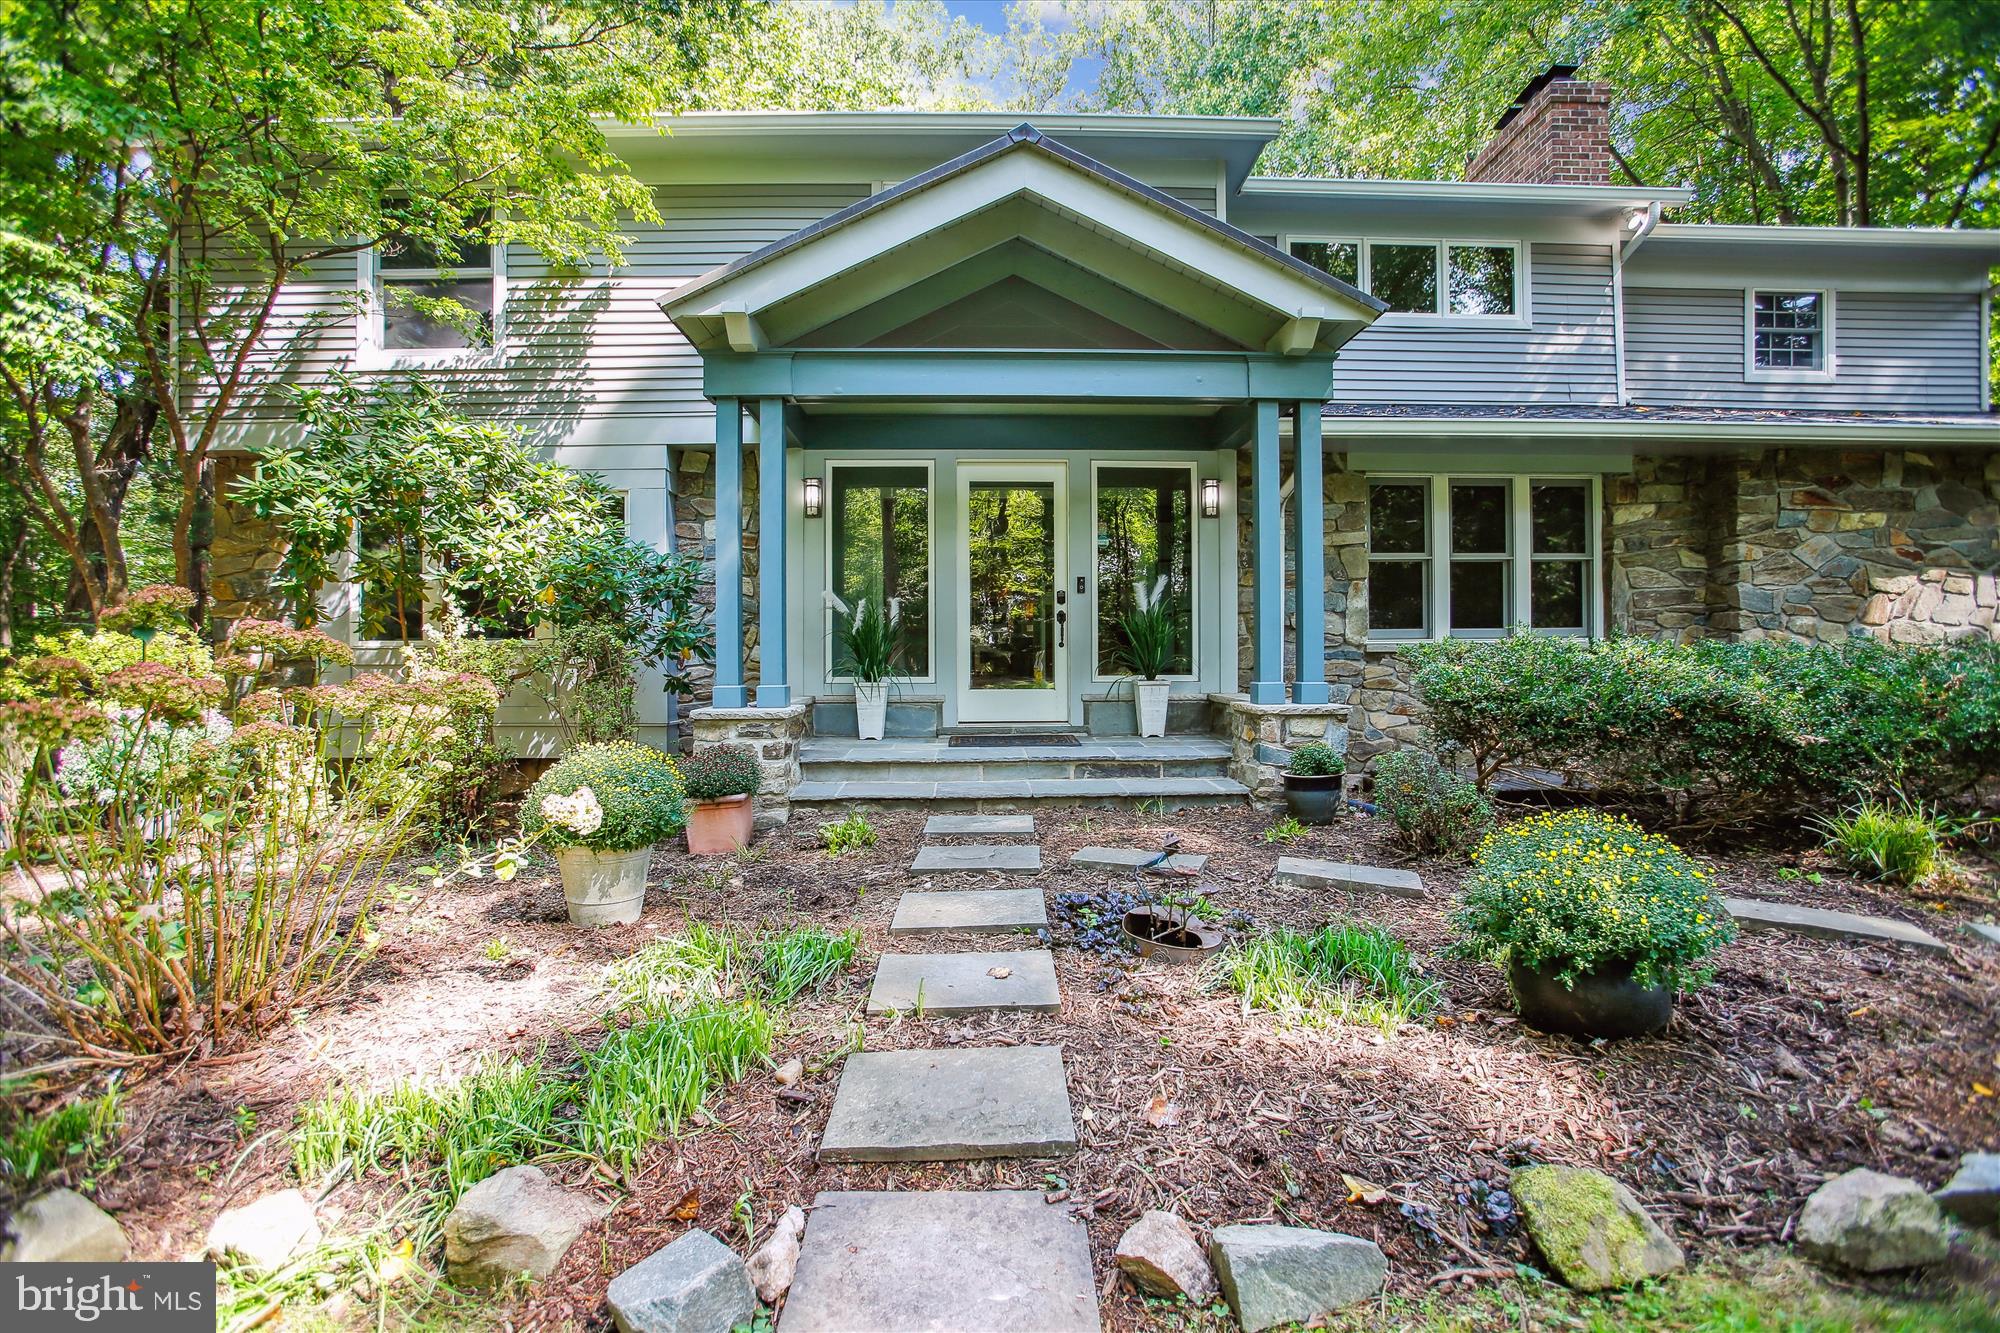
Welcome to 2559 Five Oaks Road--Discover Serenity and sophistication in this custom-built residence, thoughtfully expanded and updated in 1994 & 2005. Located on a picturesque one-acre lot at the end of a peaceful cul-de-sac, this home offers the perfect blend of tranquility and proximity to the vibrant town of Vienna.  Boasting 4 good sized bedrooms, 4.5 bathrooms and 4000 sq ft of meticulously maintained living area, this home caters to both relaxation and entertainment.  The "heart" of the home--the chef's kitchen--is a culinary delight featuring an abundance of storage and workspace including an 11-foot granite counter-top island; premium SS appliances (new dishwasher-'24); warming drawer; under-cabinet lighting and cook-top downdraft hood (vented out).  The adjacent vaulted family room (with retractable movie screen) and spacious formal dining room flow seamlessly, ideal for hosting and enjoying times with friends & loved ones. The main level is complemented by a light-filled entry foyer;  formal living room with box window; a dedicated home office and powder room.  The upper level is sanctuary to a luxurious primary suite which includes a gas fireplace, seating area and pool views.  The en-suite bathroom features a Jacuzzi jetted tub; separate shower; dual sink vanity and two walk-in closets.  Additionally, on the upper level you will find two generously-sized bedrooms--one en-suite & one with hall bath.  The versatile finished lower level is ideal for your personal customization and includes a private bedroom; full bath; recreation space for entertainment, fitness or other; utility room and ample storage plus walk-up stairs to the inviting backyard.  Enjoy the newly renovated in-ground pool, complete with diving board; outdoor speakers and a large surrounding patio ideal for gatherings.  The outdoors is complemented by a three season screened sun porch and a spacious level yard.  Do not miss the two-level separate shed with power and ideal for storage or workshop.  Being meticulous, the owners have had the home freshly painted ('24); refinished the three levels of hardwood floors including the Brazilian wood screened porch ('24) and fully renovated the pool (coping stones, tiling, pool plastering & pool pump)('24).  Don't miss your chance to call this lovely home your own.
#VAFX2200696

VIENNA

2559 FIVE OAKS ROAD

4 Beds

4 Baths

4,101 Sq.Ft.

$1,549,900

MLS#: VAFX2200696
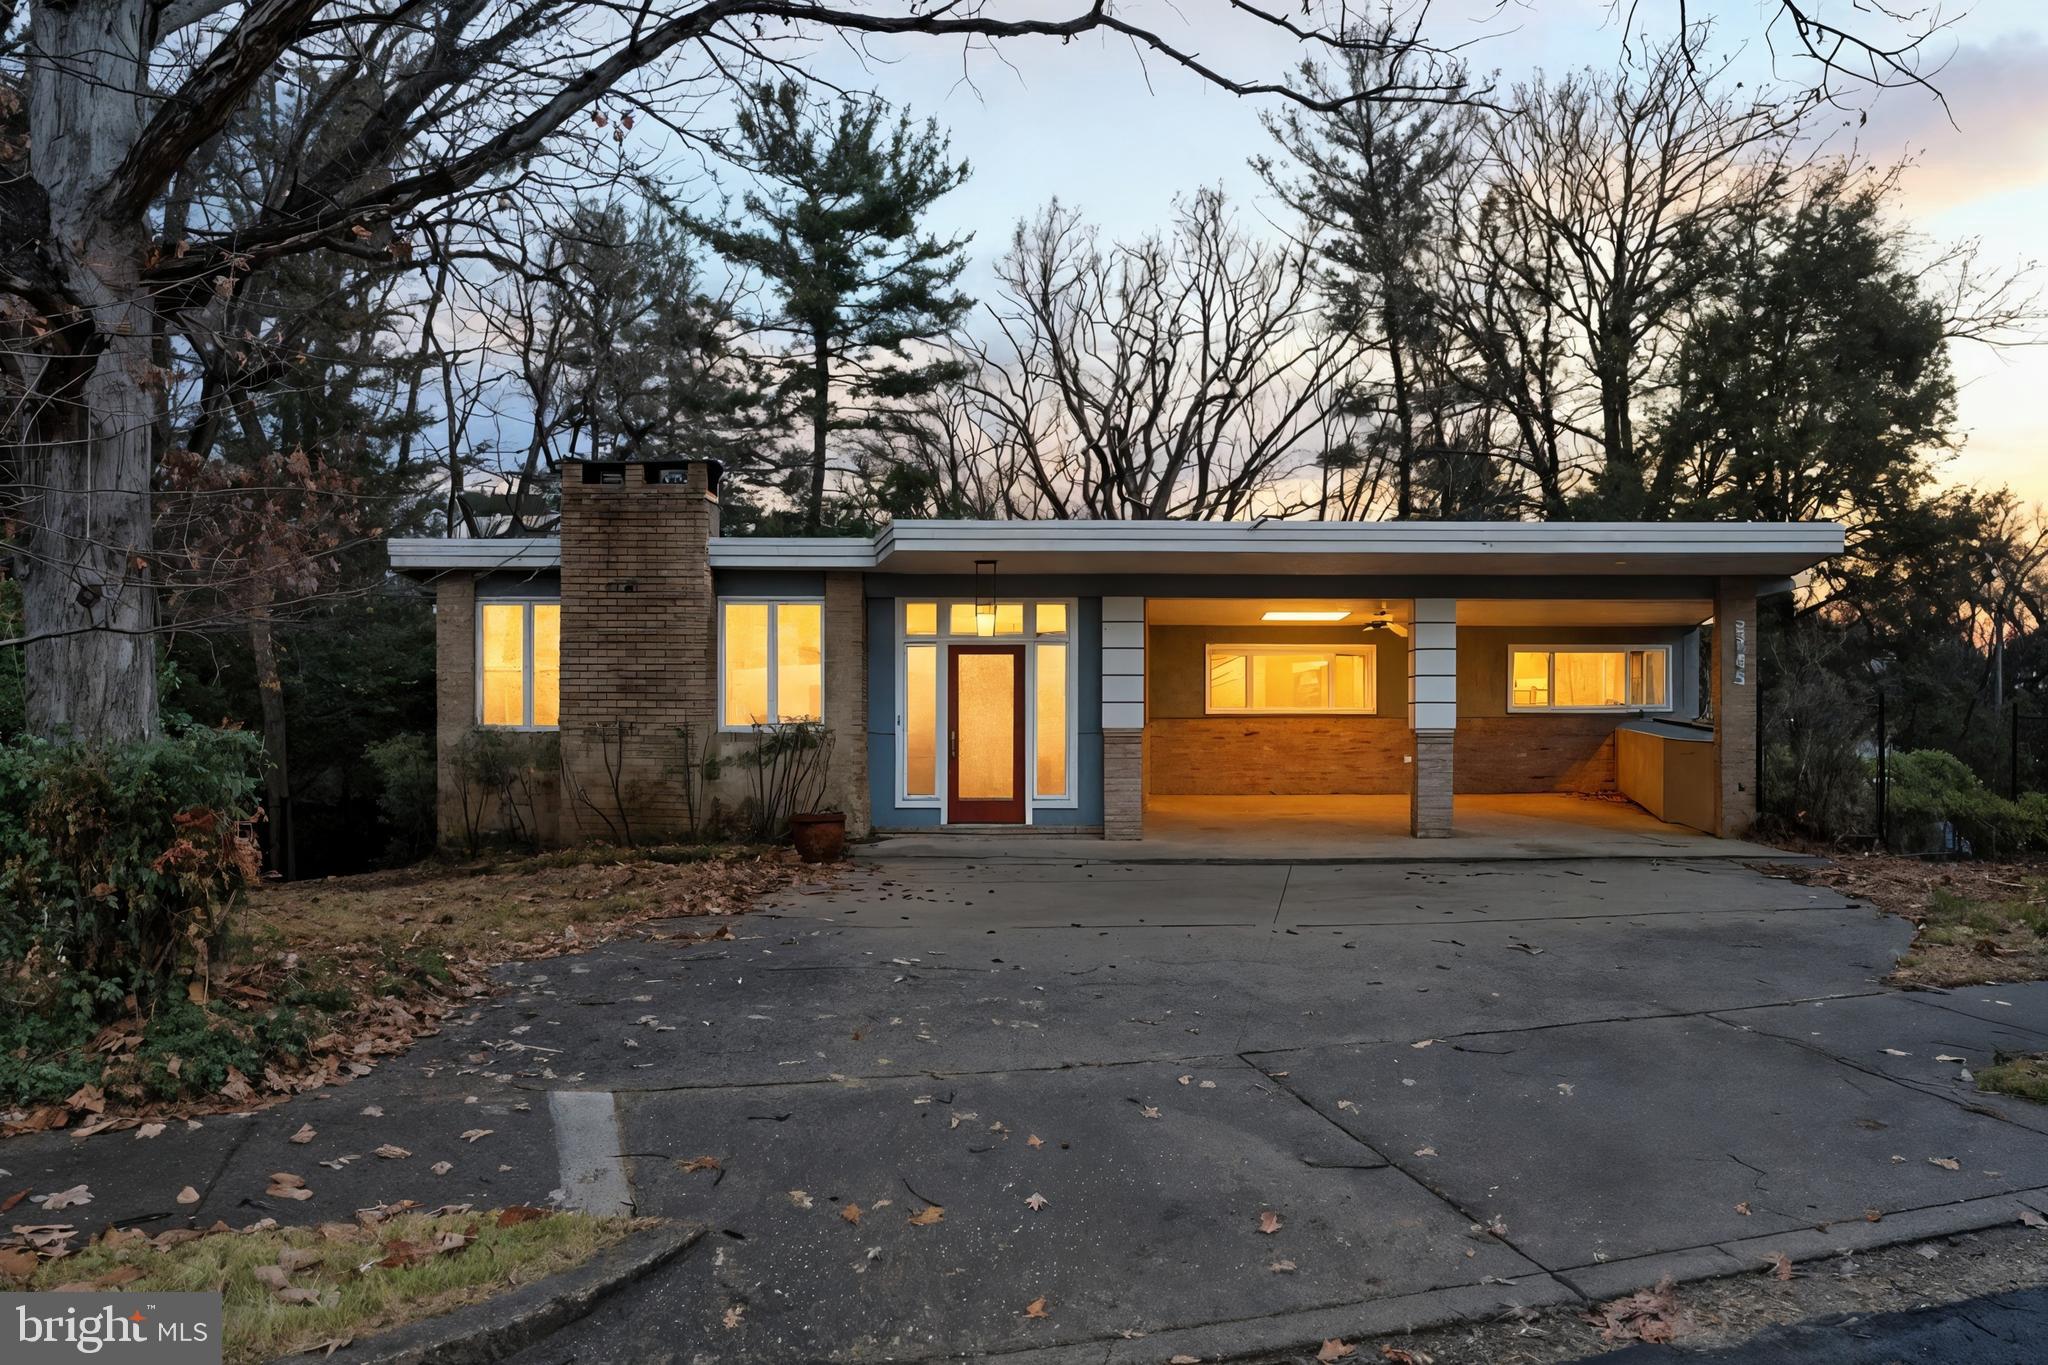
Diamond in the Rough! Situated on a picturesque, tree-lined street in one of North Arlington’s most coveted neighborhoods, 2745 N Radford Street offers the perfect blend of timeless charm, thoughtful updates, and everyday functionality. From the moment you arrive, the home’s inviting curb appeal and manicured grounds set the tone for the warm and welcoming interior that awaits. Step inside to discover light-filled living spaces designed for both comfortable daily living and effortless entertaining.

The main level features an open and flowing layout highlighted by well-appointed living and dining areas, ideal for hosting gatherings or enjoying quiet evenings at home. Large windows flood the home with natural light, enhancing the home’s bright and airy ambiance. The kitchen is both functional and stylish, offering ample cabinetry, generous counter space, and a seamless connection to the dining area—perfect for everything from casual meals to dinner parties.

Upstairs, the spacious bedrooms provide peaceful retreats with generous closet space and serene neighborhood views. The bathrooms are well maintained with classic finishes and a clean, timeless feel. The fully finished lower level adds valuable flexible living space, ideal for a recreation room, home office, gym, or guest suite, offering endless opportunities to tailor the home to your lifestyle.

Outside, the private backyard serves as a tranquil escape—perfect for outdoor dining, entertaining, gardening, or simply unwinding at the end of the day. The property also offers convenient off-street parking and additional storage to meet modern living needs.

While the home has been well cared for, the kitchen and bathrooms would benefit from some updates and a bit of modern TLC. It’s a perfect opportunity to make it your own with DIY improvements — or even build a brand-new home on the lot if you prefer.

Ideally located just minutes from Clarendon, Ballston, and Washington, D.C., this home provides easy access to top-rated schools, parks, commuter routes, Metro, local shops, and renowned dining destinations. Whether you’re commuting, exploring neighborhood favorites, or enjoying the nearby green spaces, this prime Arlington location delivers exceptional convenience and an outstanding quality of life.

Timeless in design, rich in natural light, and perfectly positioned in one of the area’s most sought-after neighborhoods, 2745 N Radford Street presents a rare opportunity to own a truly special North Arlington home. Owner/Agent
#VAAR2066586

ARLINGTON

2745 N RADFORD STREET

5 Beds

3 Baths

4,551 Sq.Ft.

$1,549,888

MLS#: VAAR2066586
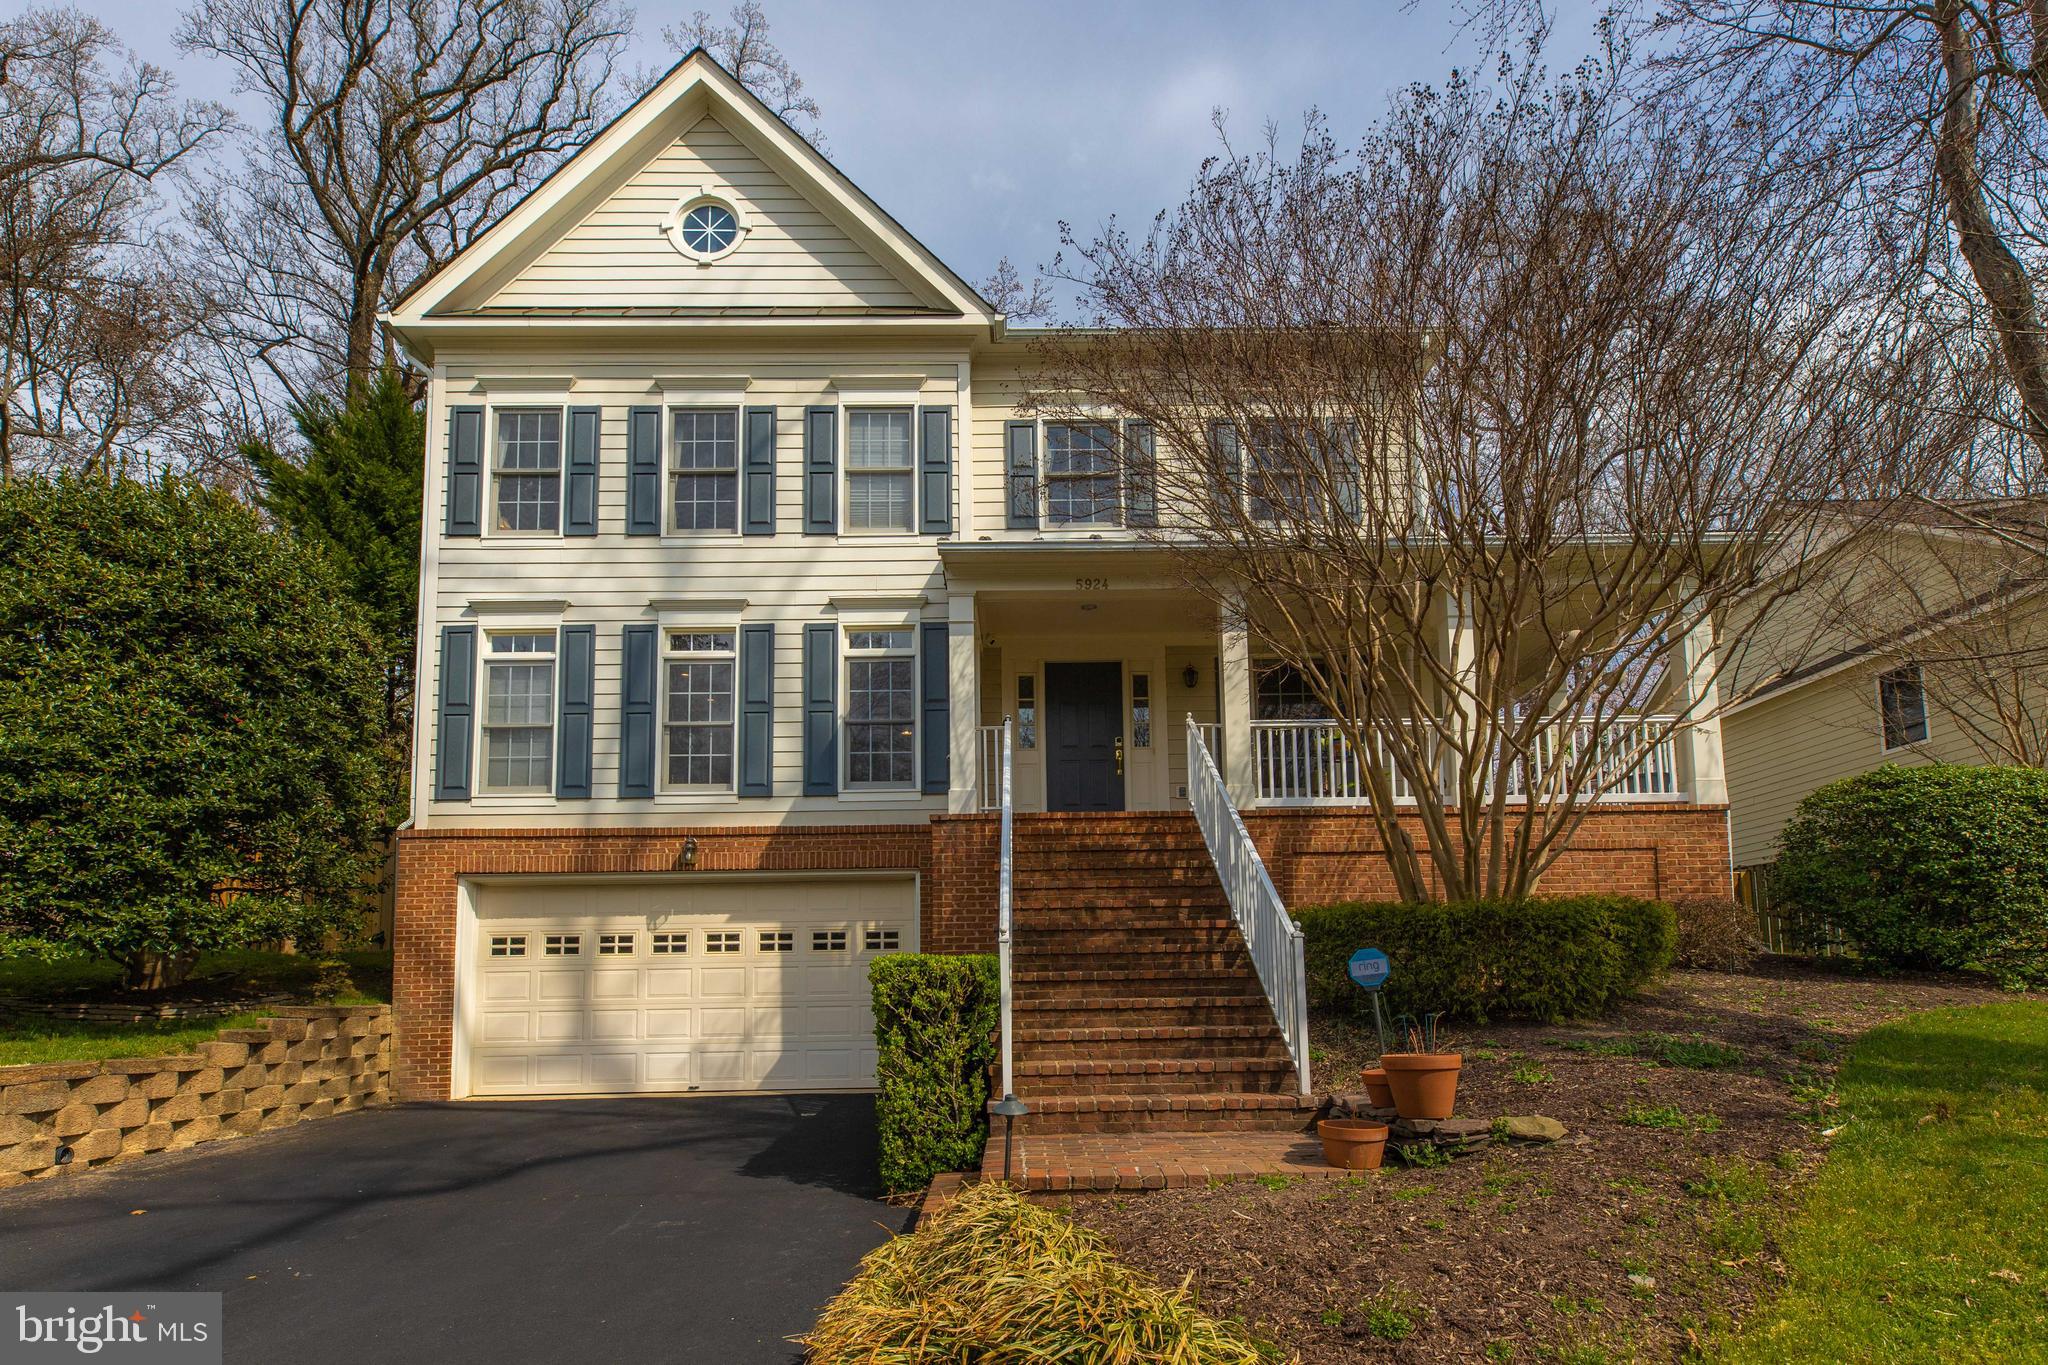
Welcome home to 5924 Chesterbrook Road! This stunning custom Colonial home features 5 bedrooms, 4.5 baths complete with over 4200 sq ft of living space. Complete with crown moldings, office/den space includes a Secret room w/entrance behind custom bookshelf's.  2 car garage, media room and much more! You’ll love all the natural light that beams throughout the home along with the double height ceiling in the living room. The sitting room includes a walkout to the backyard along with a fireplace in both the sitting room and living room. The open concept gourmet kitchen is perfect for entertaining. Basement includes entertainment space, bar, projector, projector screen, and Bose surround sound system. Upstairs you'll find an opulent master suite with double walk-in closets and a spacious bath Upper level carpet is brand new. Perfect commuters dream, close to George Washington Memorial Parkway, I-495, and 66. 10 minutes to Tyson’s, 15 minutes to Ballston.
#VAFX2054704

MCLEAN

5924 CHESTERBROOK ROAD

5 Beds

4 Baths

3,716 Sq.Ft.

$1,549,888

MLS#: VAFX2054704
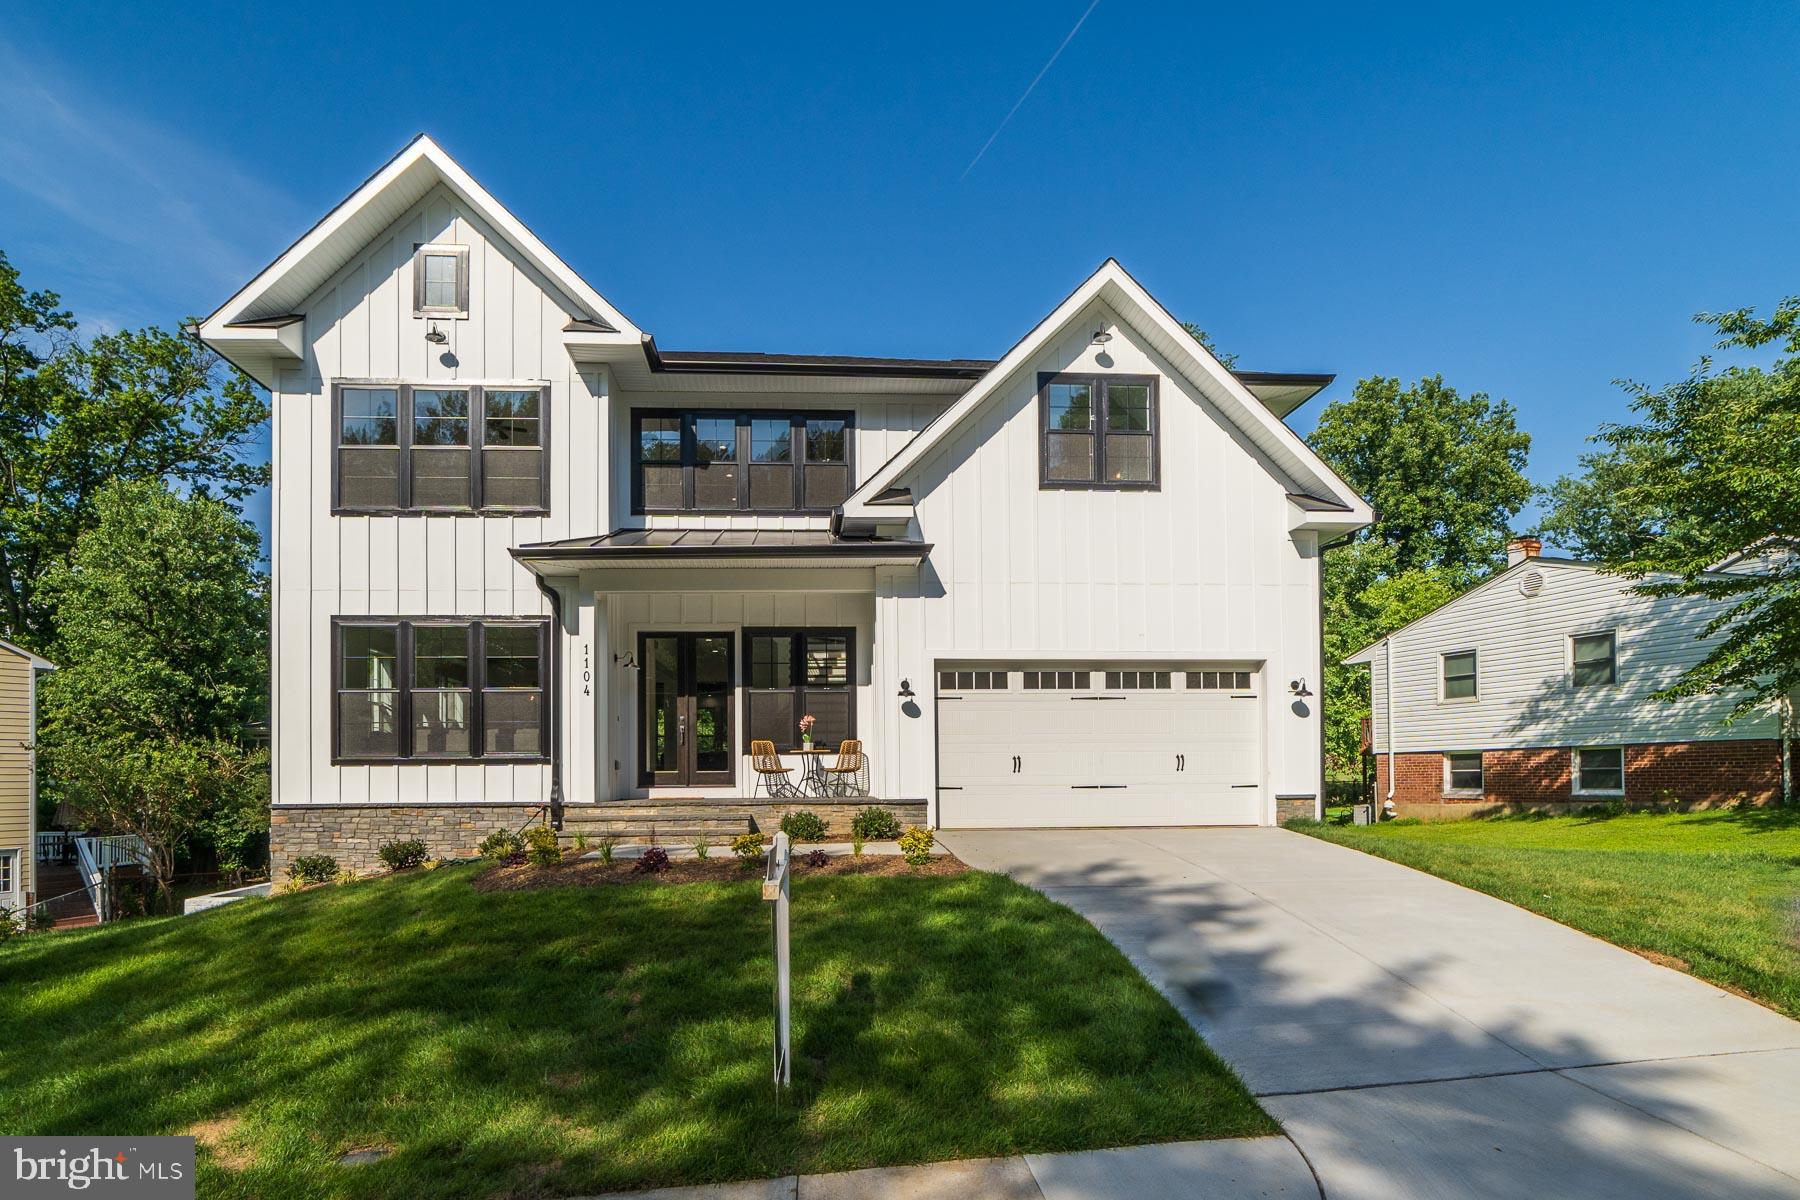
A modern farmhouse...this custom built, 5172 sq ft home has the warmth of a farmhouse with the conveniences and clean lines of modern living. Drenched in light, the main level is bright and airy. This open concept will afford you the ease to entertain and enjoy all of your guests. In the fall and winter you will cozy up in the family room around the gas fireplace. The gourmet chef s kitchen is the heart of your home. With an enormous island, 42  dovetailed cabinetry, 5-burner gas stove top, wall oven, pot filler faucet and more make cooking a breeze for the home cook or even a chef. Massive 25x16 Trex style deck overlooking gorgeous yard.Family gatherings will be the memories you carry with you forever. Holidays and Sunday supper in your dining room will bring the family together with food and great conversation. The open concept will allow for ease of entertaining given the proximity to the kitchen and family room. Your own private sanctuary to recharge awaits you in the Owner s Suite. With mature trees as your backdrop view on each corner, the owner s suite is peaceful and serene. The custom closets are thoughtful in design and spacious. There is even a special closet just for footwear. Lighted tray ceilings bring a unique ambiance to your get-away space. When a spa experience will satisfy your soul, it is just a few feet from your bedroom. A modern soaking tub is where the stress of the day will melt away. With an elegant tile inlay, a soothing shower experience and vanities for both of you, you will think you are in a 5-star hotel. Entertaining on the lower level is going to be easy and fun. With ample space in the living area and a wet bar equipped with a wine refrigerator you will throw fabulous parties. There is plenty of space for a billiards table and other fun activities as well. Your guest will truly feel like they are at home with a guest suite boasting its own full bathroom. This level also features a powder room and one more room for an office, bedroom or a fitness room...the possibilities are endless. Set in a beautiful neighborhood, 1104 Drake Street has the perfect combination of mature landscaping with the ability to build a spacious deck off the living room and kitchen area. Located within a few minutes drive are Route 66, shopping and dining.
#VAFX1151978

VIENNA

1104 DRAKE STREET SW

5 Beds

5 Baths

5,172 Sq.Ft.

$1,549,888

MLS#: VAFX1151978
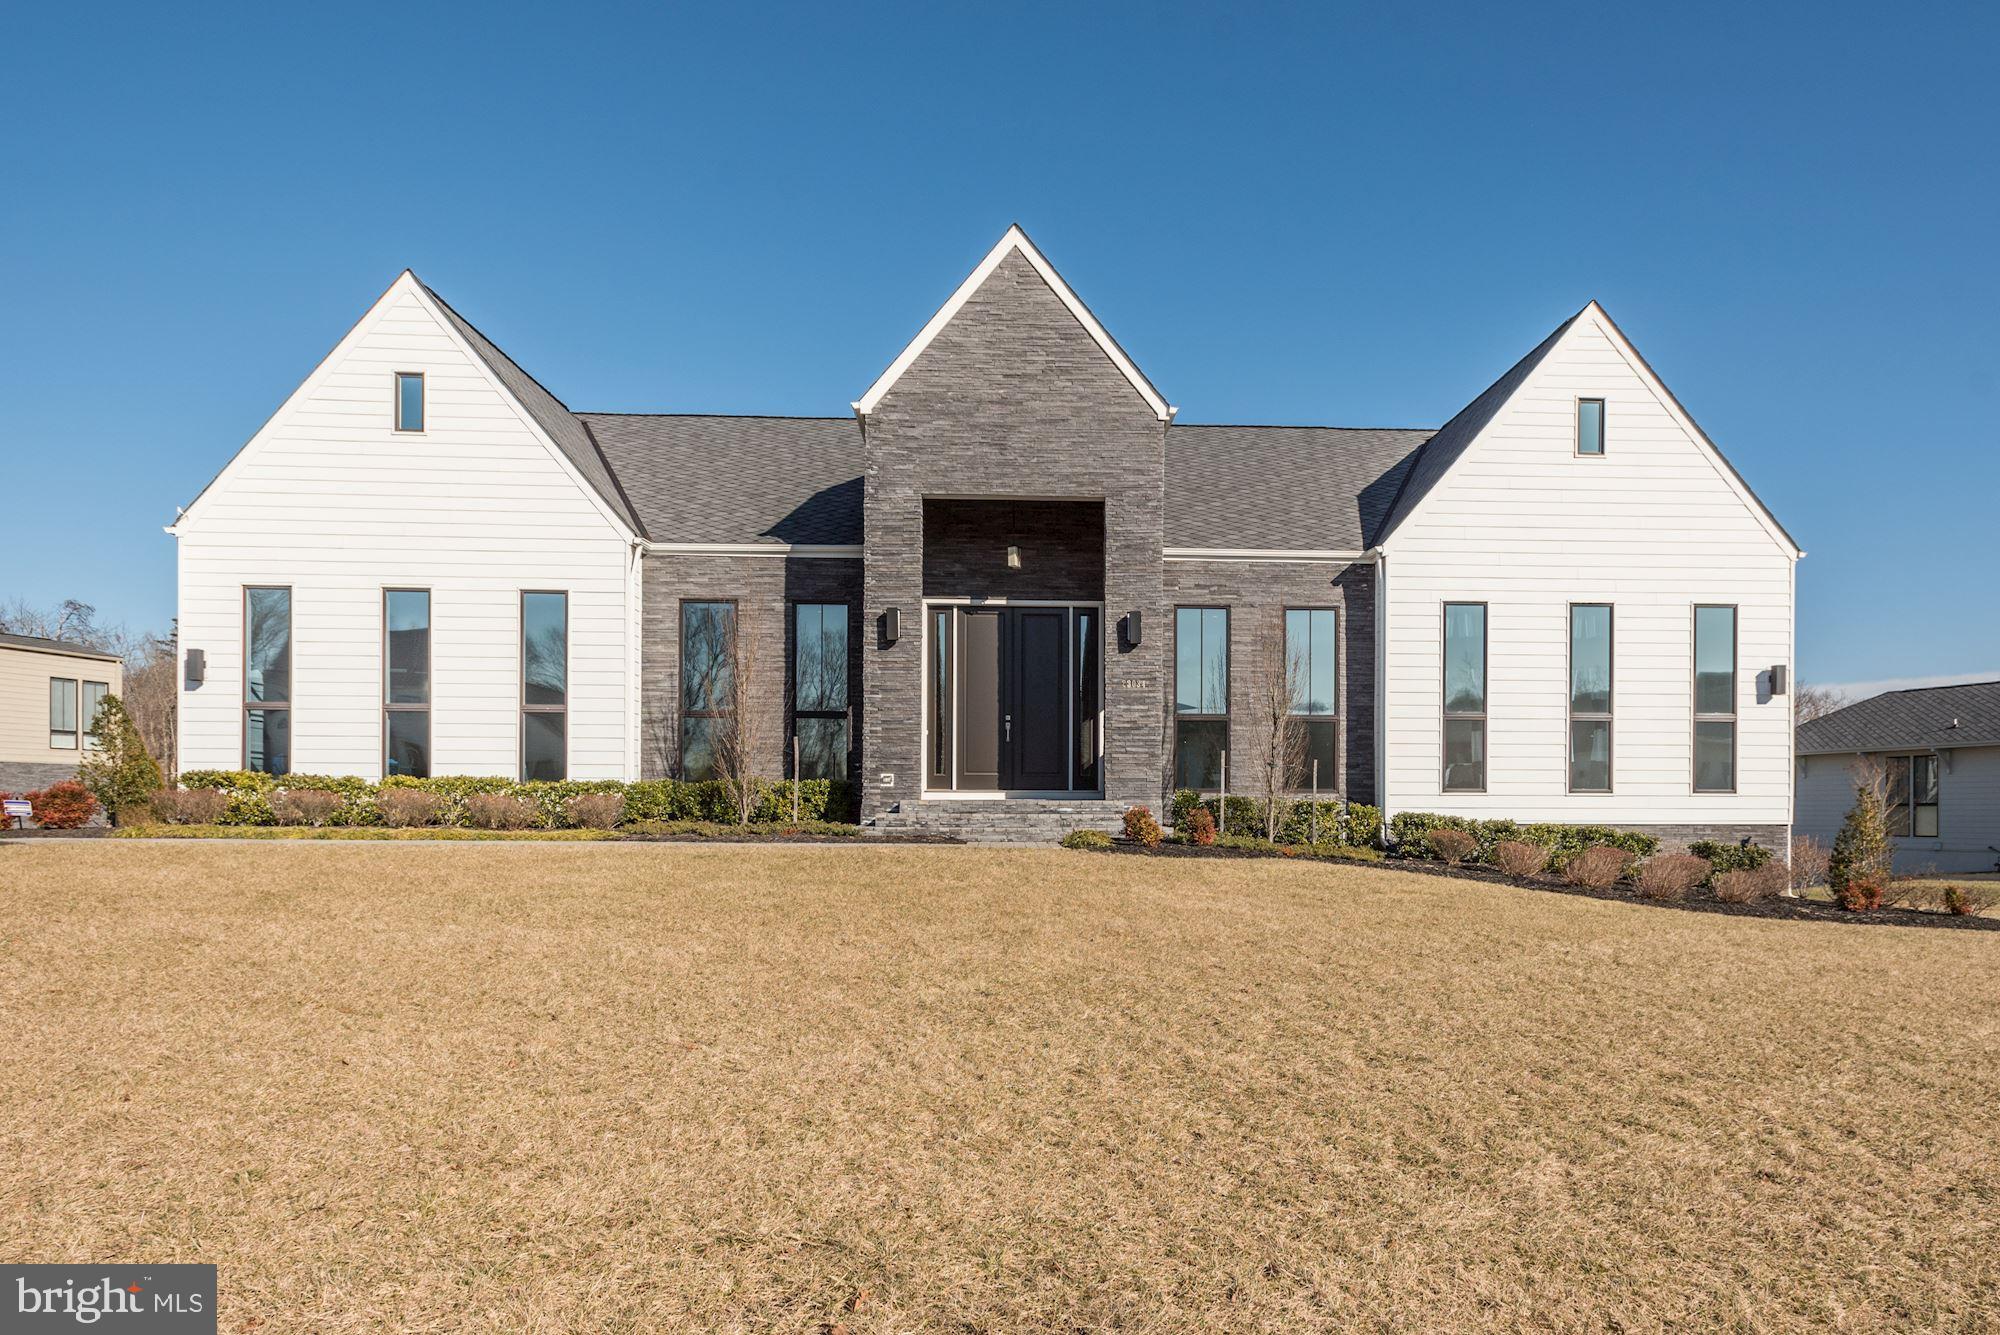
The Noorderwind: a Luxurious Line-K contemporary home by Dutch designer Piet Boon. When you enter this modern interpretation of the historically inspired farming architecture of the Willowsford neighborhood, you ll be awestruck by the 12 foot ceilings, 10 foot doors, & luminous natural light from the 10 foot floor to ceiling windows. Entertain your guests on a 13 ft long Quartz waterfall island with food prepared by Viking appliances.Blur the lines between the outdoor & indoor with the glass multi-slide pocket patio doors. The fully retractable doors open the entire living room to flow right onto the covered porch to a tranquil view of a large open yard that backs to the woods. Why wait to have one built when you can have this home with over $150K in options, NOW. Options include Stone Porch veneer, Stone foundation veneer on all sides, oversized custom shower, walk-out basement w/patio. With over 8,200 sqft of finished living space and over 1,000 sqft of unfinished space, there s still room to grow! BE SURE TO CHECK OUT THE 3D TOUR!
#VALO294318

ASHBURN

23034 LAVENDER VALLEY COURT

4 Beds

4 Baths

8,335 Sq.Ft.

$1,549,888

MLS#: VALO294318
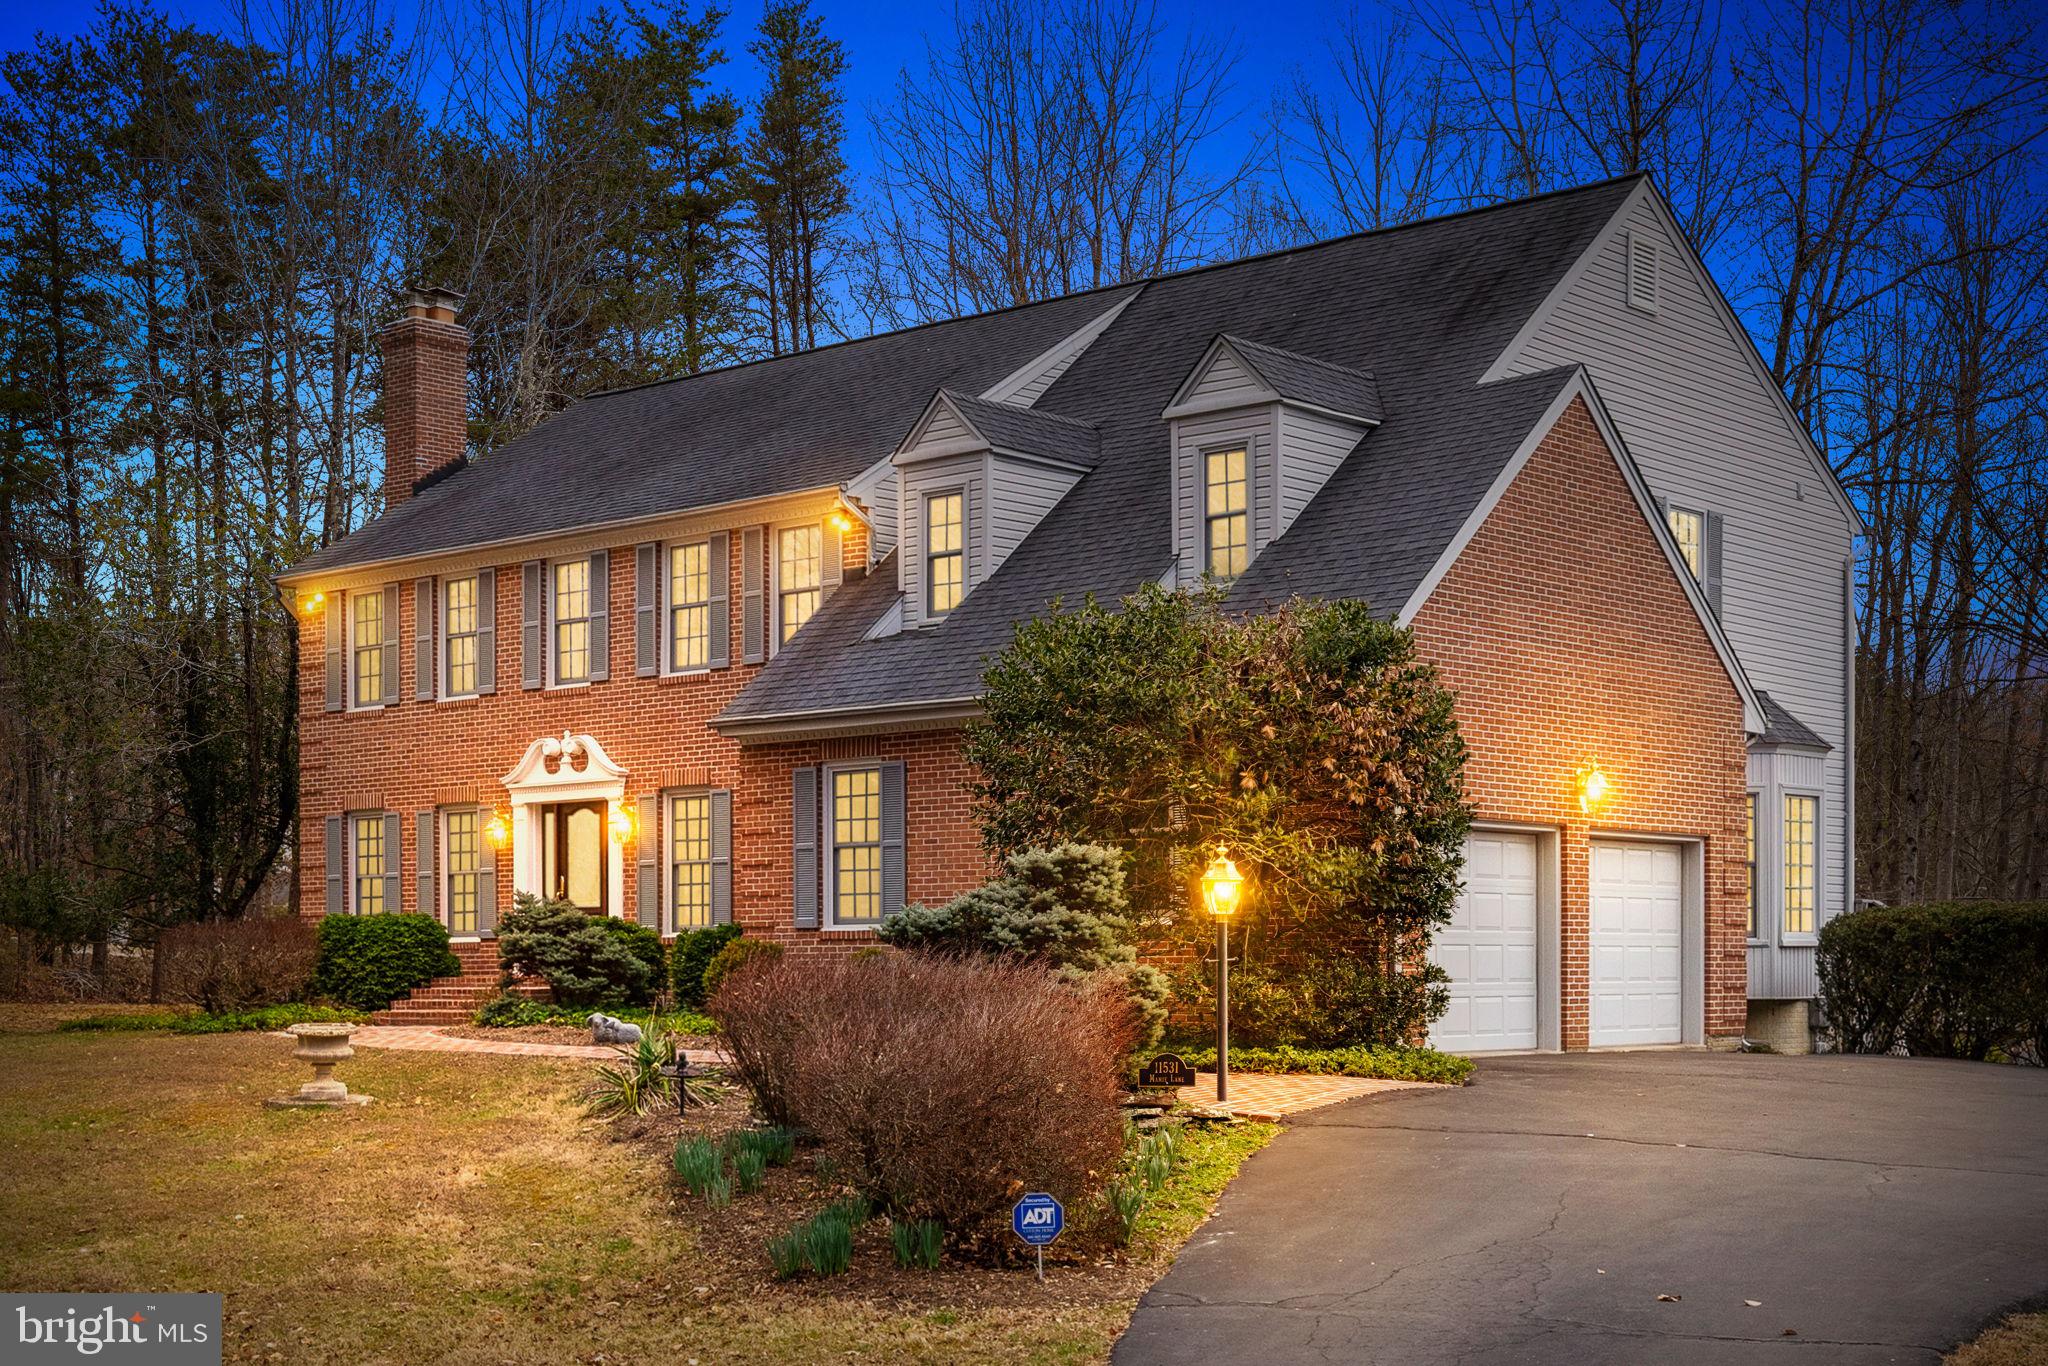
Set on five picturesque, cleared acres, this private estate offers abundant natural beauty and direct access to 2,000 acres of Fountainhead Regional Park—complete with nearly 35 miles of multi-use trails, a full-service marina, kayaking and paddleboarding, plus dedicated equestrian routes.  The property features a meticulously maintained four-stall barn with a tack room, wash bay, and swing-out feeders, along with two paddocks and a training ring. 

<br>
<br>
Inside, the traditional floor plan is enhanced by wainscoting, wood floors, and built-ins. The elegant living room leads to the formal dining room with chandelier and bay windows. The updated kitchen features stainless steel appliances and a large center island with room for informal dining and opens to the expansive family room with fireplace.

<br>
<br>
A tranquil, four season, conservatory with walls of glass brings the outdoors in. Upstairs are four generous bedrooms and two full bathrooms, including the primary bath with soaking tub and separate shower.

<br>
<br>
The finished, walkout basement offers an additional full bathroom, recreation room, bar and an office that could also be used as a guest room. Amenities include an invisible dog fence and backup generator.

<br>
<br>
With wide-open fields, mature trees, and serene surroundings, this rare find is the perfect oasis for nature lovers.
#VAFX2292318

FAIRFAX STATION

11531 MAMIE LANE

4 Beds

3 Baths

4,910 Sq.Ft.

$1,549,750

MLS#: VAFX2292318
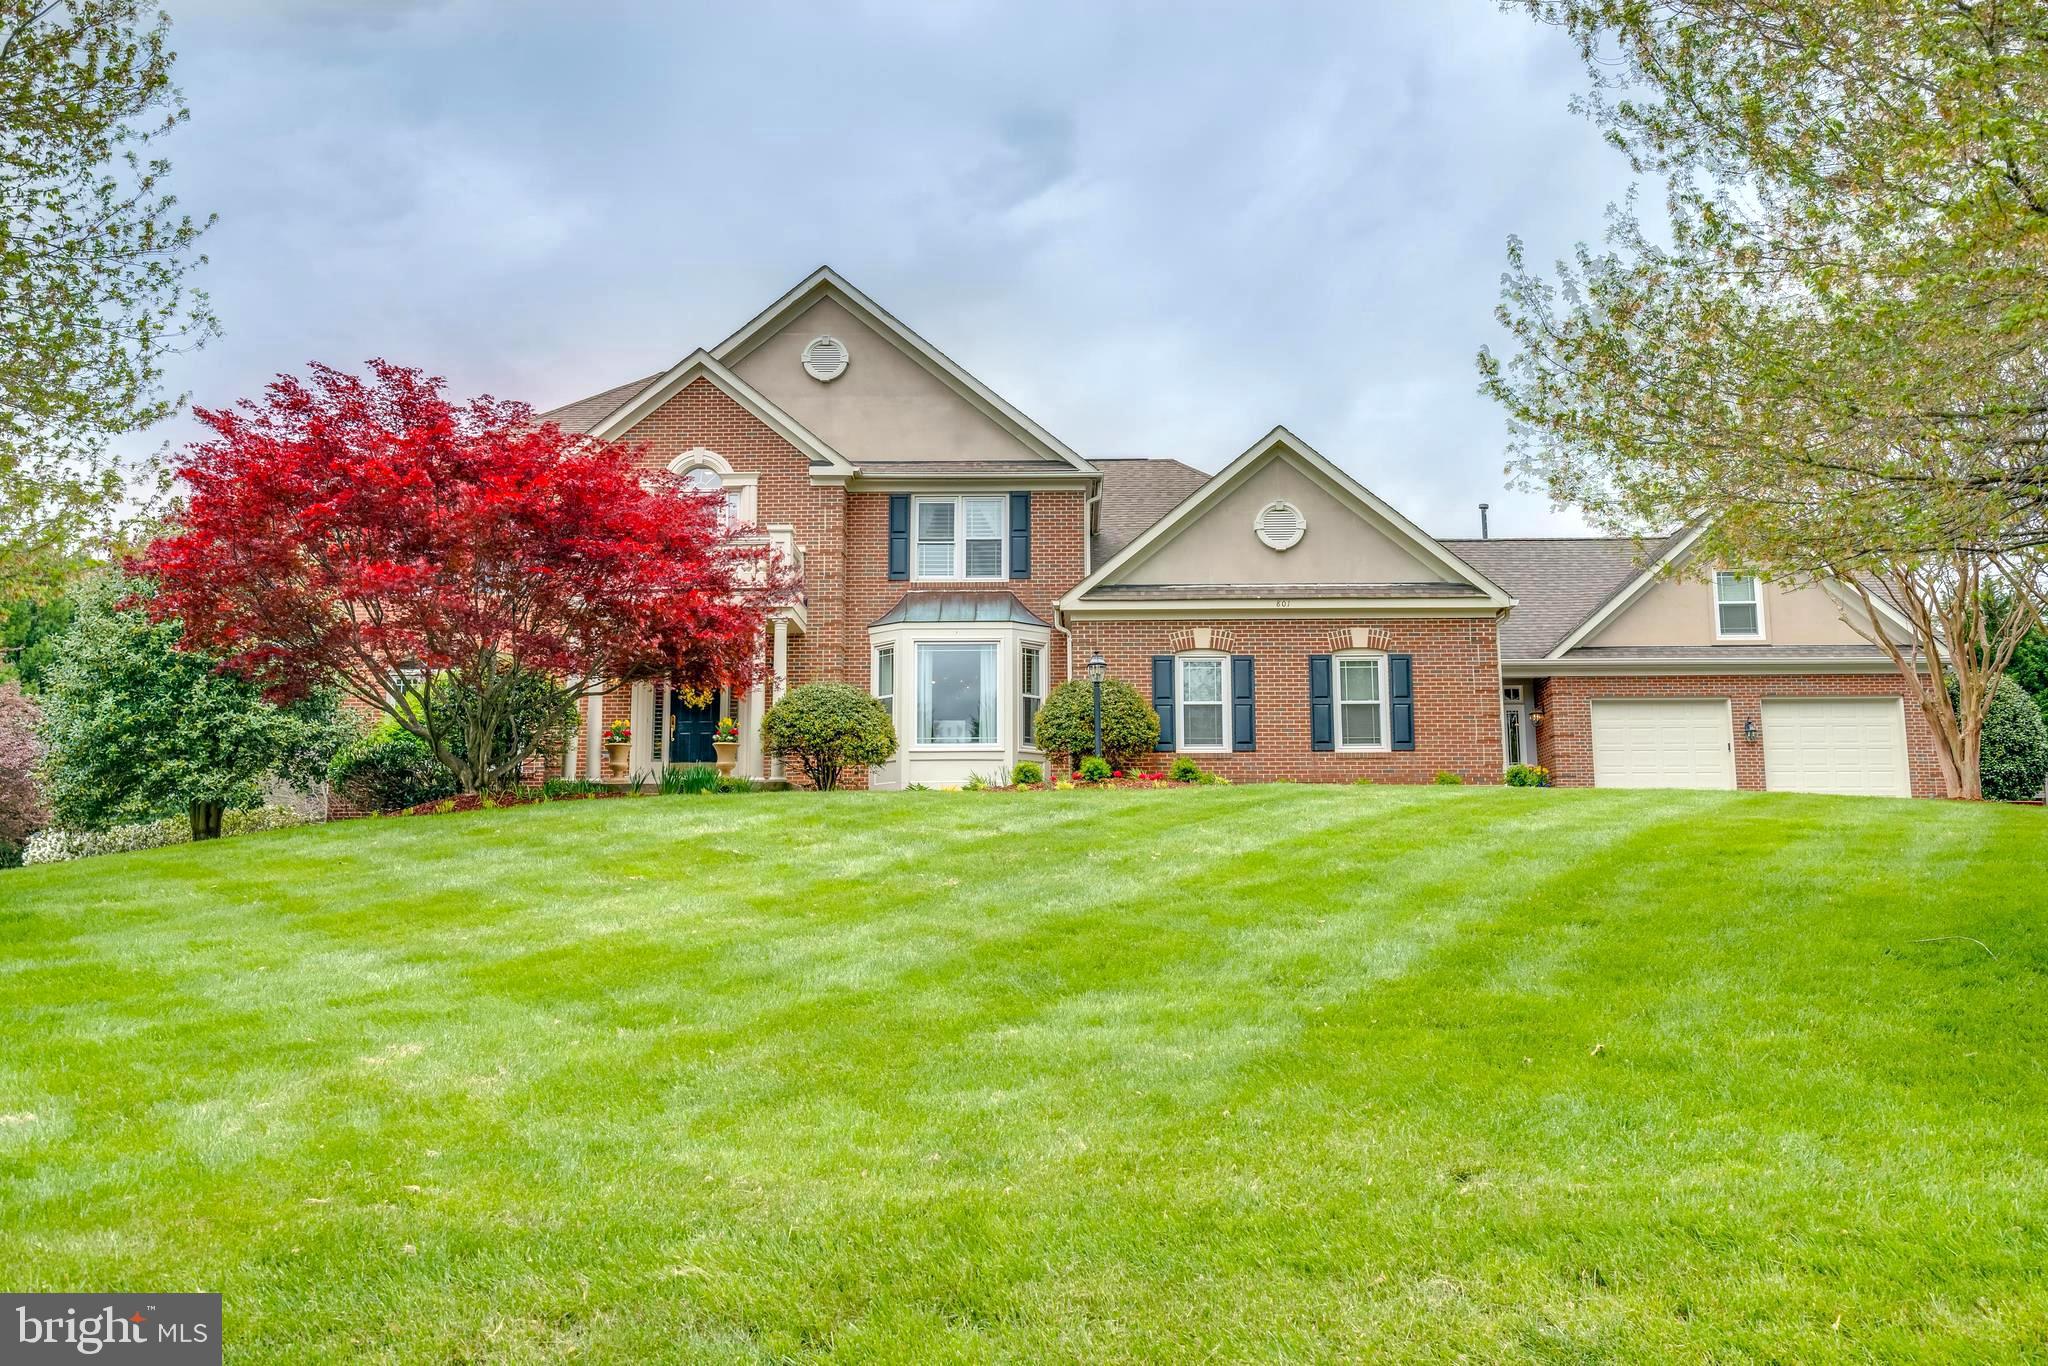
REDUCED PRICE!!! ***SPECTACULAR AND FULLY UPDATED INTERIORS WITH NEW KITCHEN AND BATHS!  3D WALKTHROUGH OF THIS SPECTACULAR PROPERTY with touchscreen device at:  https://my.matterport.com/show/?m=owR72vN2UJ6   *******NO HOA *****This incredible property showcases modern luxury in expansive open floor plan boasting 6 BR,5.5Ba, 5800sq ft of living space over 3 levels and an additional wing. Located just 1 mile from Great Falls Village and at the end of cul de sac in beautiful Dogwood Farms neighborhood, this home sits on a 1.9 ACRE property with expansive and FLAT BACKYARD outlined with mature trees.***MAIN LEVEL with marble foyer, and crown moldings offers a cozy Family room with fireplace, coffered ceiling, built-in entertainment center for gatherings. Large Dining Room and Living Room take in sunlight and invite guests, all on gleaming hardwood and flow right into the breathtaking RENOVATED KITCHEN with Huge ISLAND and incredible line of built-in appliances highlighted by a 6-burner gas range and vast custom cabinetry. The Mudroom/Landing area provides a BONUS SIDE ENTRY between the 4 GARAGES and is an addition to the home featuring a very private AU PAIR suite with kitchenette and NEW BATH which has marble floor and pure luxury. The spacious landing with separate mudroom/laundry houses extra fridge and more cabinets for storage with access to the large DECK / GAZEBO leading to outside view. ***UPPER LEVEL offers 4 bedrooms including the spectacular MASTER SUITE, a guest bedroom, and 2 spacious Bedrooms adjoined by NEW JACK and JILL marble lined bathroom with double vanities and fine finishes. Guest Bedroom has NEW ENSUITE BATH also decked in marble and modern taste.  MASTER SUITE is spacious and boast the jaw-dropping ultra LUXURIOUS MASTER BATH with exceptional features (heated floor, TV, standalone tub, double rainfall shower systems for the striking shower, glossy wall-to-wall porcelain tile and custom 3D glass door/wall and exotic countertop.) Walk-in closet and Converted Sitting room complete the Master Suite. The Sitting area has been transformed to encase an envious glossy white closet system fitting a TV, more clothes and fine accessories. ***LOWER level is fully finished with large open space for family/rec room, game table, and has a Bedroom with window, full bath, and more storage with WALKOUT access to the FLAT BACKYARD. This property is located along all school bus routes to TOP SCHOOLS--GREAT FALLS ES / COOPER/ LANGLEY HS; and convenient to major access points to VIENNA/ RESTON/ TYSONS/ DULLES VIA RT7, Toll Rd, Georgetown Pike/ 495/ GW Parkway, FFC Parkway. ***NUMEROUS METICULOUS UPGRADES AND ADDITIONS IN TIMELESS LAYOUT MAKE THIS HOME A GEM!! ***---TOUR THIS INCREDIBLE PROPERTY AS A VIRTUAL WALKTHROUGH  ON TOUCH SCREEN DEVICE AT: https://my.matterport.com/show/?m=owR72vN2UJ6 NO HOA!
#VAFX1126718

GREAT FALLS

801 GRACE MEADOW COURT

6 Beds

5 Baths

4,689 Sq.Ft.

$1,549,700

MLS#: VAFX1126718
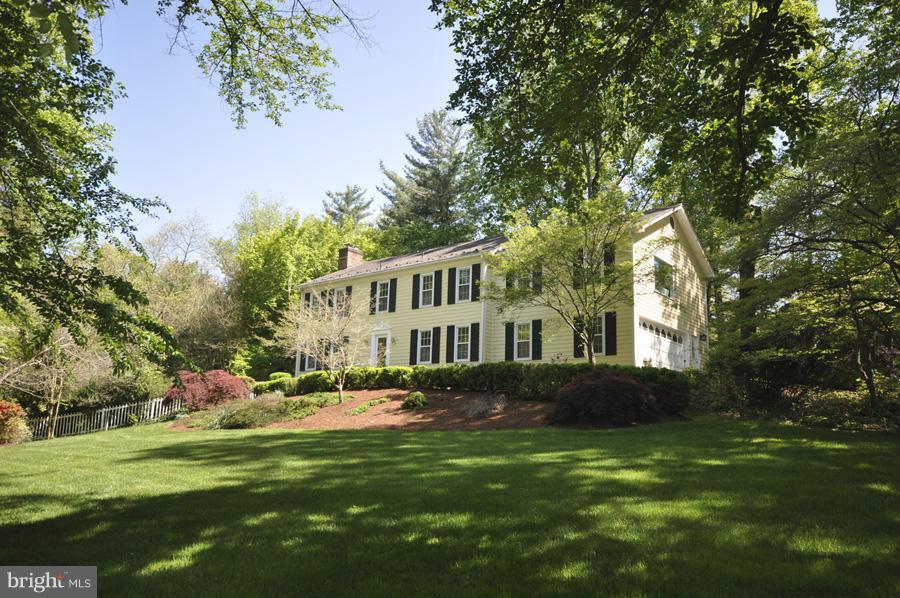
NEW PRICE - Charming New England-style Colonial on 2+ bucolic gated acres affording wonderful privacy.   Exceptional Grounds offers Pool, Hot tub, waterfall, & tennis court. Renovated in 1995, updated 2002, kitchen redone in 2013, large Living & Dining Room, wood paneled family room, sun room, 2 master BR's w/ en-suite BA, 3 additional BR & 1 BA. Lower level family room w/ full BA.  2-Car Garage.
#1002870392

MCLEAN

8539 OLD DOMINION DRIVE

5 Beds

4 Baths

4,500 Sq.Ft.

$1,549,500

MLS#: 1002870392

An Extraordinary Offering of Elegance, Craftsmanship, and Thoughtful Design! Set gracefully on 1.37 private acres overlooking the golf course in the prestigious gated community of Fawn Lake, this exceptional estate represents a rare blend of timeless architecture and extensive modern enhancements. With over 6,600 square feet of finished living space, 5 bedrooms, 5 full and 1 half baths, and a 3-car garage, this residence has been meticulously curated for both everyday living and grand-scale entertaining.

From the moment you arrive, the home’s striking presence is unmistakable. A complete exterior transformation, featuring dual paver driveways, custom stonework, elegant columns, and a newly constructed front porch, sets the tone for the quality and care found throughout the property.

Inside, sophisticated interiors unfold with refined finishes and thoughtful design. Italian tile spans the main and upper levels, complemented by plantation shutters and designer lighting. The main level showcases a seamless flow of living spaces, anchored by a gourmet kitchen with granite countertops, an expansive island, and sunlit breakfast area.

The main-level primary suite is a private retreat, highlighted by a fully renovated spa-inspired bath and generous walk-in closets. Each additional bedroom offers comfort and privacy, while the fully finished lower level provides exceptional versatility, complete with a second kitchen, media room, recreation space, exercise room, and guest accommodations.

Beyond its beauty, this home has been enhanced with a significant investment in infrastructure and long-term functionality. Comprehensive drainage systems, including French drains and buried downspouts, thoughtful grading, irrigation, and water management solutions ensure both durability and ease of maintenance.

The outdoor living experience is equally impressive. Enjoy peaceful mornings and elegant evenings on the patio and porch, enhanced by a Sunsetter retractable awning and surrounded by beautifully designed landscaping overlooking the golf course.

Located within Fawn Lake, residents enjoy access to an unparalleled array of amenities, including a private lake, marina, Arnold Palmer-designed golf course, clubhouse dining, resort-style pool, tennis and pickleball courts, and miles of scenic trails.

This is more than a home, it is a lifestyle defined by elegance, comfort, and enduring quality.
#VASP2044830

SPOTSYLVANIA

11004 SHERIDAN DRIVE

5 Beds

5 Baths

6,680 Sq.Ft.

$1,549,500

MLS#: VASP2044830
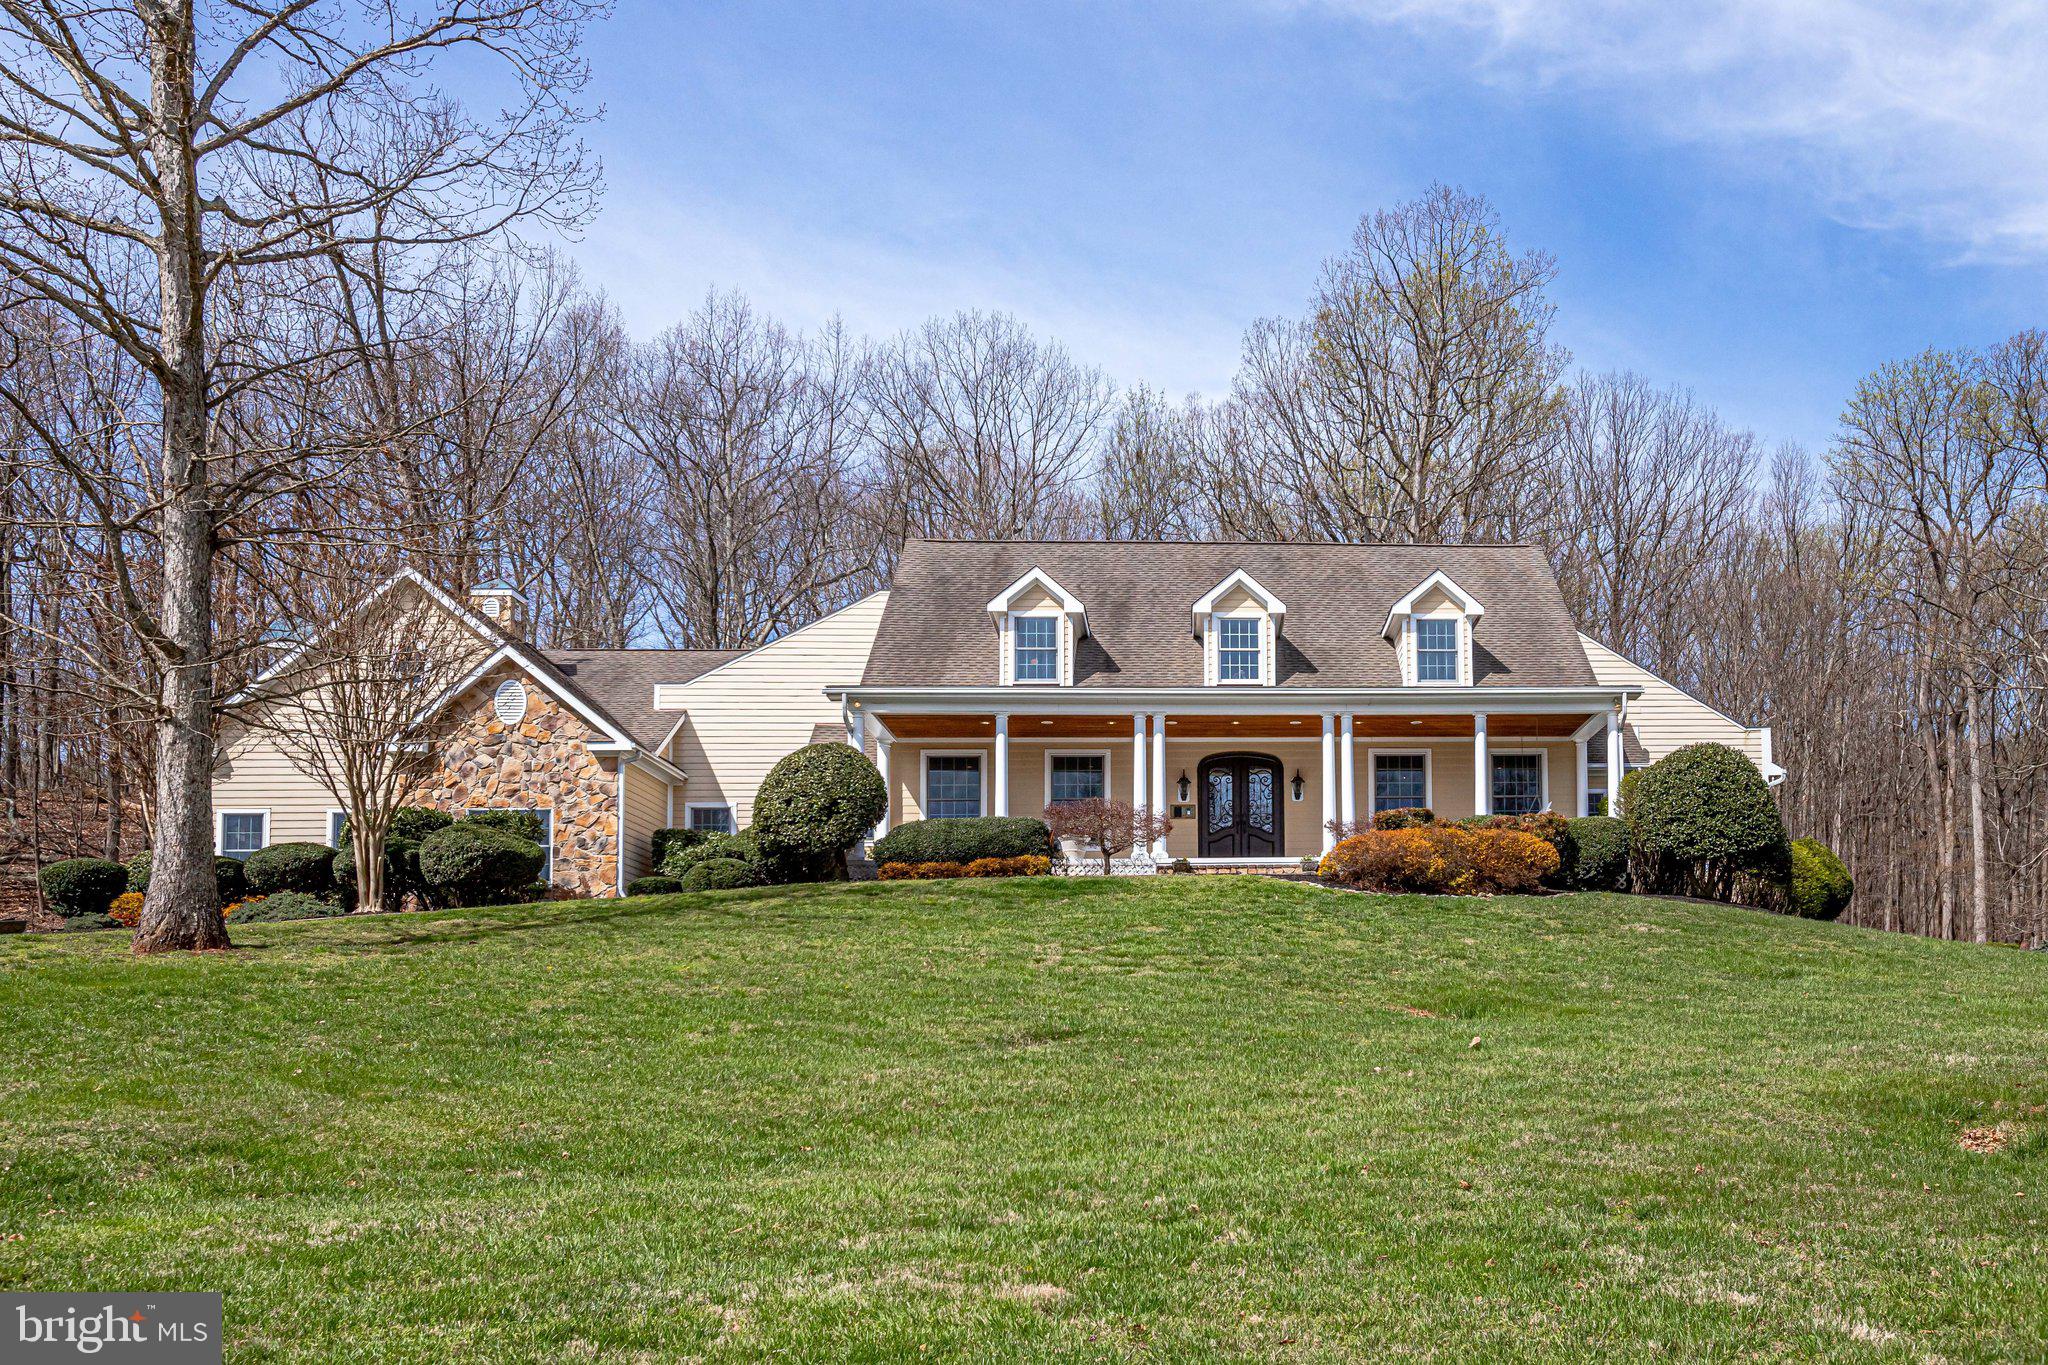
Come settle in on your own private 10 acre estate.  Over 8700 finished sq ft, plus a pool, hot tub, fire pit and patios fill out this private oasis.  Enjoy lazy Saturday mornings from this oversized front porch, drinking coffee and listening to the birds chirp.  Enter the Main level through a large, two story foyer which leads into the gourmet Chef’s kitchen with large center island, high end cabinetry and appl: Thermador double ovens and Thermador 5 burner stove, Viking refrigerator, Kitchen Aid Dishwasher, granite counters, hardwood floors and a Walk in pantry. Huge breakfast room overlooking the tranquil backyard.  Kitchen flows into the large family room with a wood burning stone fireplace.  Just past the family room is a bright and airy sun room overlooking the pool. The screened in deck off the back of the house makes summer evenings bug free. Main level also boasts an in law suite with full en-suite bath, an executive dining room, and an additional room could be used as a living room, library, or office.  Upper level:  Primary suite with separate sitting room, newly remodeled luxury  bath; soaking tub, dual vanity, large dual walk in closets with dressing area.  Princess suite with en-suite bath and walk in closet. A third oversized bedroom with large closets. Two very large bonus/flex rooms upstairs make great home offices, guest rooms or play/craft rooms.  Upper level also has a laundry shoot and two large storage closets. 
Take the party to the lower level to the huge custom built bar with a full sized refrigerator, dishwasher and sink.  Just beyond the bar is an incredible billiards room, a spacious workout room, and a Professionally designed recording studio, a three person steam shower and a separate craft room/study.  An additional family room with a fireplace.  House is wired with CAT5.  HVAC replaced 2015. Despite all the space inside, you’ll likely find yourself outside on one of the decks or patios, lounging by the heated in ground pool, soaking in the hot tub or sipping a glass of vino by the custom built fire pit.  Soak up  the tranquility in your private 10 acre oasis. So much space for entertaining and cozy nooks, this house has it all!  The owners have loved this home and all of its precious offerings;  the privacy, rocking on the front porch, pool parties, cookouts, the family gatherings, birds & other wildlife, sunsets and so much more. Now it’s time for your family to create your own happy memories here.
#VAPW2023212

HAYMARKET

15495 OCTOBER WAY

4 Beds

4 Baths

8,753 Sq.Ft.

$1,549,500

MLS#: VAPW2023212
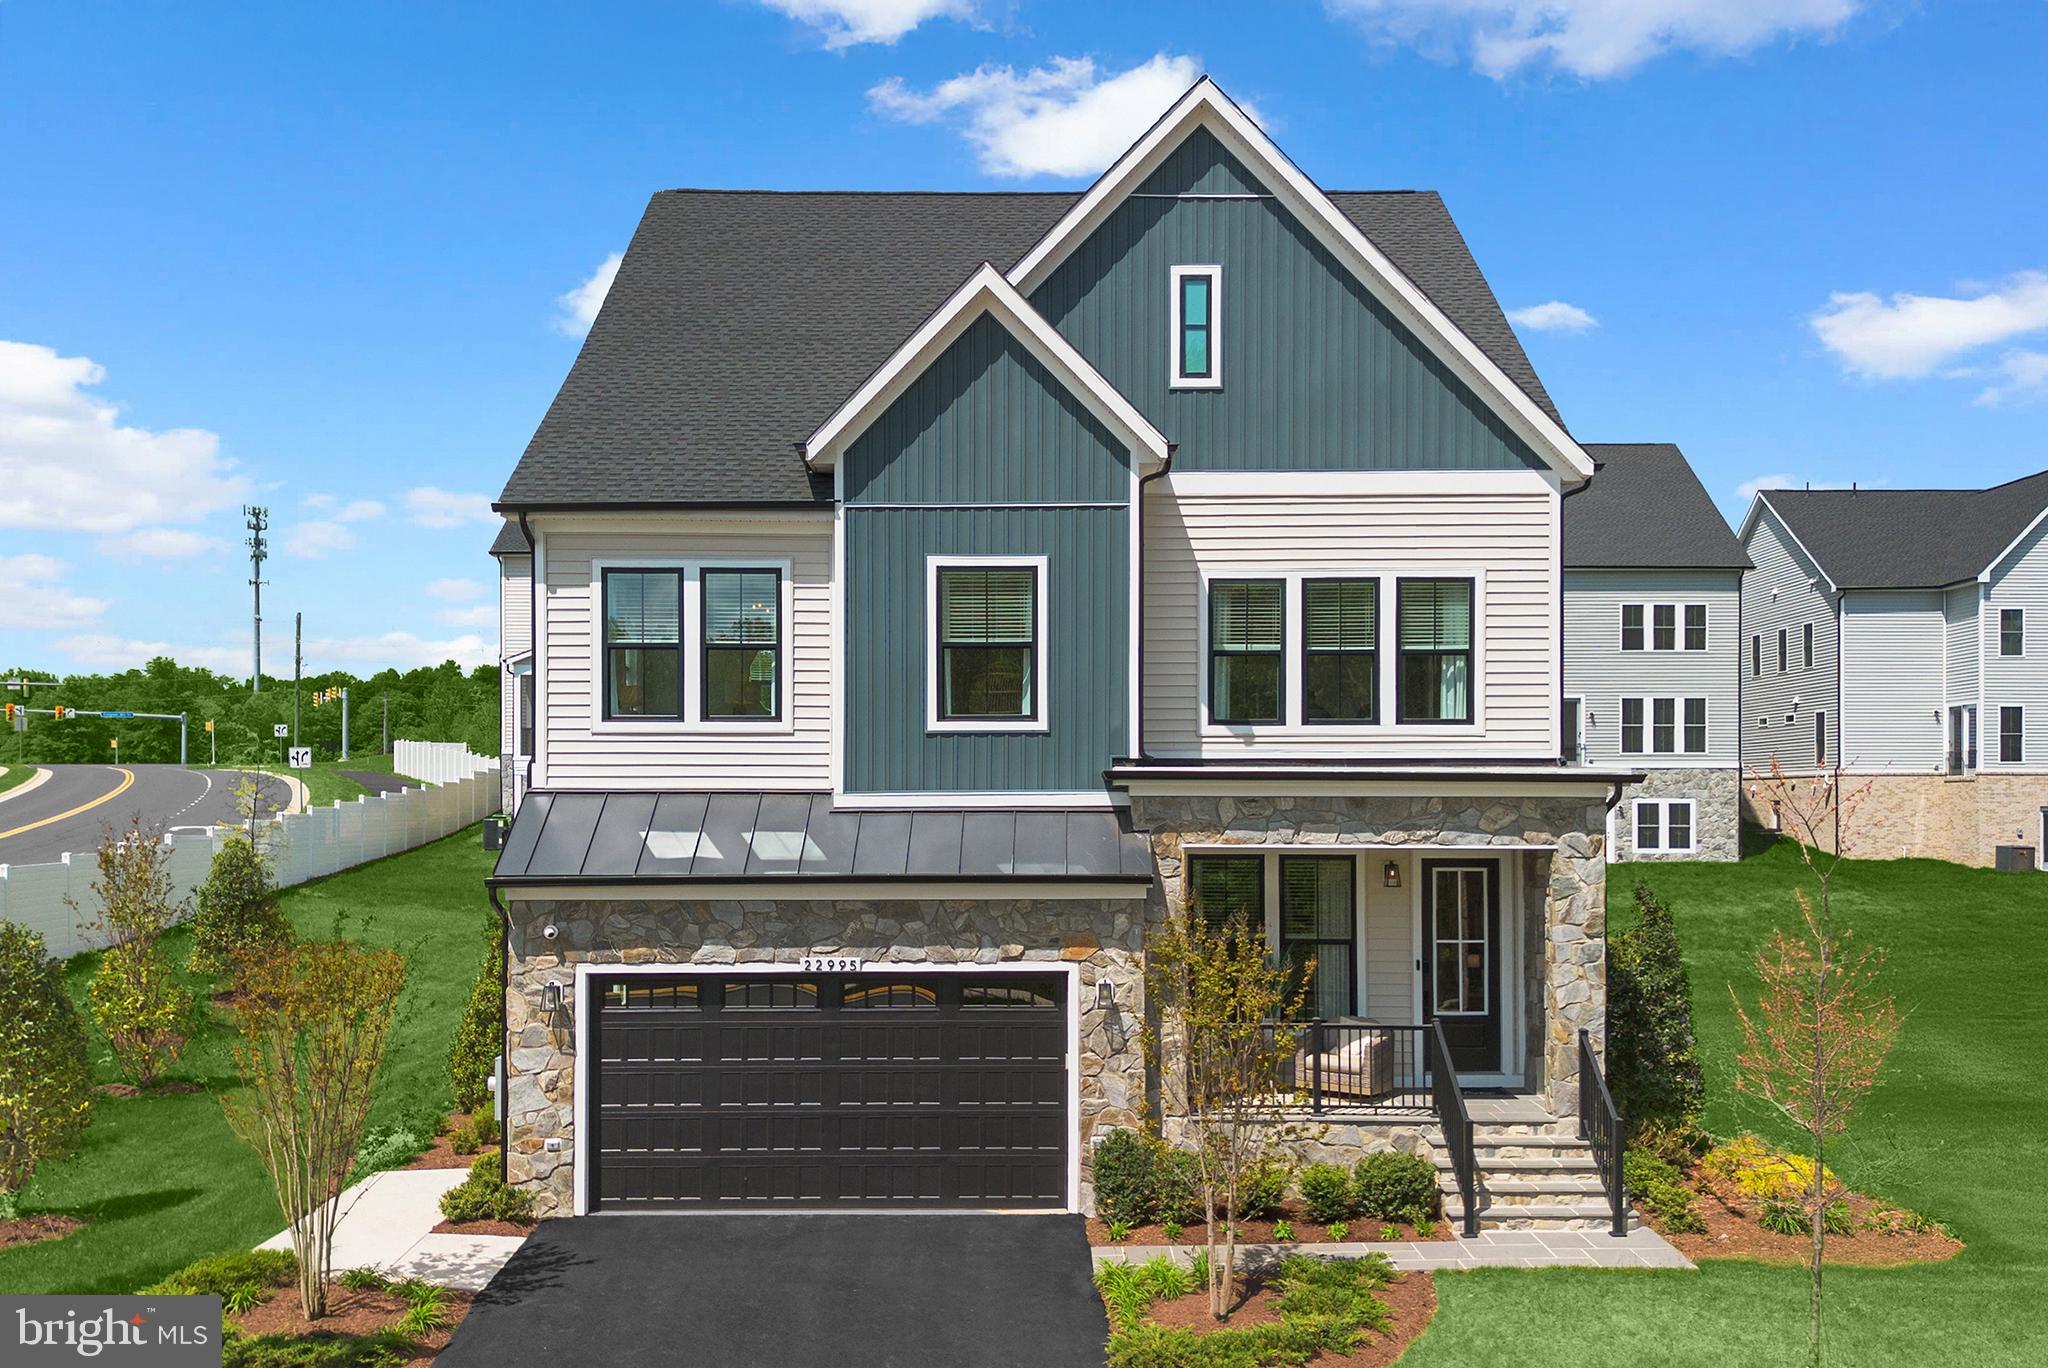
Discover the only opportunity to own the professionally designed MODEL HOME on a premium corner homesite at West Park IV in Loudoun County, just two miles from Brambleton Town Center. As the model home at West Park IV, this showcase home features designer-curated finishes, premium structural enhancements, and upgrades found only in the community's model home. It is also the only MOVE-IN READY home available at West Park IV until October. Homesite 3616 offers six bedrooms, five full bathrooms, one half bathroom, and 4,595 finished sq ft across four finished levels. A welcoming front porch leads inside to 9-foot ceilings, oak stairs, a professionally curated paint palette, and Luxury Vinyl Plank flooring throughout the main living areas. The gourmet kitchen features two-tone soft-close cabinetry, white quartz countertops with a matching backsplash, GE stainless steel gas appliances, a farmhouse sink, and a walk-in pantry. The kitchen opens to a spacious great room with an electric fireplace and quartz surround, plus a screened porch that extends the living space outdoors. A formal dining room, private study, and built-in family foyer with cubbies complete the main level. Upstairs, the primary suite includes a coffered ceiling, custom closet system, and a spa-inspired bathroom with a frameless shower and dual vanities with a bench containing extra storage space. Three additional bedrooms, two full bathrooms, a flexible retreat, and a well-appointed laundry room are on the second level. The top level expands the home's versatility with a fifth bedroom, full bathroom, and an open loft ideal for a media room, game room, or additional living space, plus two unfinished attic areas for exceptional storage. The walk-up finished basement adds a sixth bedroom, a full bathroom, a spacious rec room, and a flex room suited for a home gym, hobby room, or home theater. Exclusive model home enhancements include custom accent walls, designer lighting, surround sound, and thoughtfully selected decorative details throughout. Being a new build, your home is constructed to the highest energy efficiency standards and comes with a post-settlement warranty. This home offers available closing cost assistance when financing with Intercoastal Mortgage and closing with Walker Title. 


-----Find the home for your next chapter at West Park IV, a brand new neighborhood offering the final available single family homes in the award-winning community of Brambleton, VA. This family-friendly community offers a wide range of amenities at your fingertips, including miles of trails, tot lots, parks, pools, and highly sought-after schools within walking distance. Plus, with the bustling Brambleton Town Center two miles from your doorstep, you can access limitless shopping, dining, and entertainment opportunities. 


-----*Other homes sites and delivery dates may be available. Pricing, offers, and availability are subject to change without notice. Images, renderings, and site plans are for illustrative purposes only and may not reflect actual homes or features. Some images and renderings may depict interior designs created in collaboration with AI or may represent a similar home. Additional terms and conditions may apply. West Park IV lies within the Airport Impact Overlay District (entirely within 1 Mile Buffer). Due to its proximity to Dulles International Airport, this site is subject to aircraft overflights and aircraft noise. Please see a Van Metre New Home Advisor for details.
#VALO2132238

BRAMBLETON

22995 ORCHARD GROVE DRIVE HOMESITE 3616

6 Beds

5 Baths

4,617 Sq.Ft.

$1,549,198

MLS#: VALO2132238

Overflowing with charm and stylish features, this beautifully expanded and renovated 1920's Lyon Village Bungalow is a special 4BR/4.5BA property that seamlessly blends the historic charm of the original architecture along with modern day features. Pitched ceilings, vast custom millwork, and chic wall coverings are distinct attributes that make this home a unique offering unlike any other. Updated in 2009, each detail of this meticulous home has been carefully considered from the spectacular Family Room with a custom concrete fireplace surround to the thoughtfulness of the lovely Mudroom and its functional built-ins. Not without fantastic outdoor space, this wonderful property has a tranquil Screened Porch that opens to a Deck and a spacious slate Patio. There is a storage shed and off-street parking in the rear.
#VAAR148558

ARLINGTON

1804 N ADAMS STREET

4 Beds

4 Baths

3,548 Sq.Ft.

$1,549,000

MLS#: VAAR148558
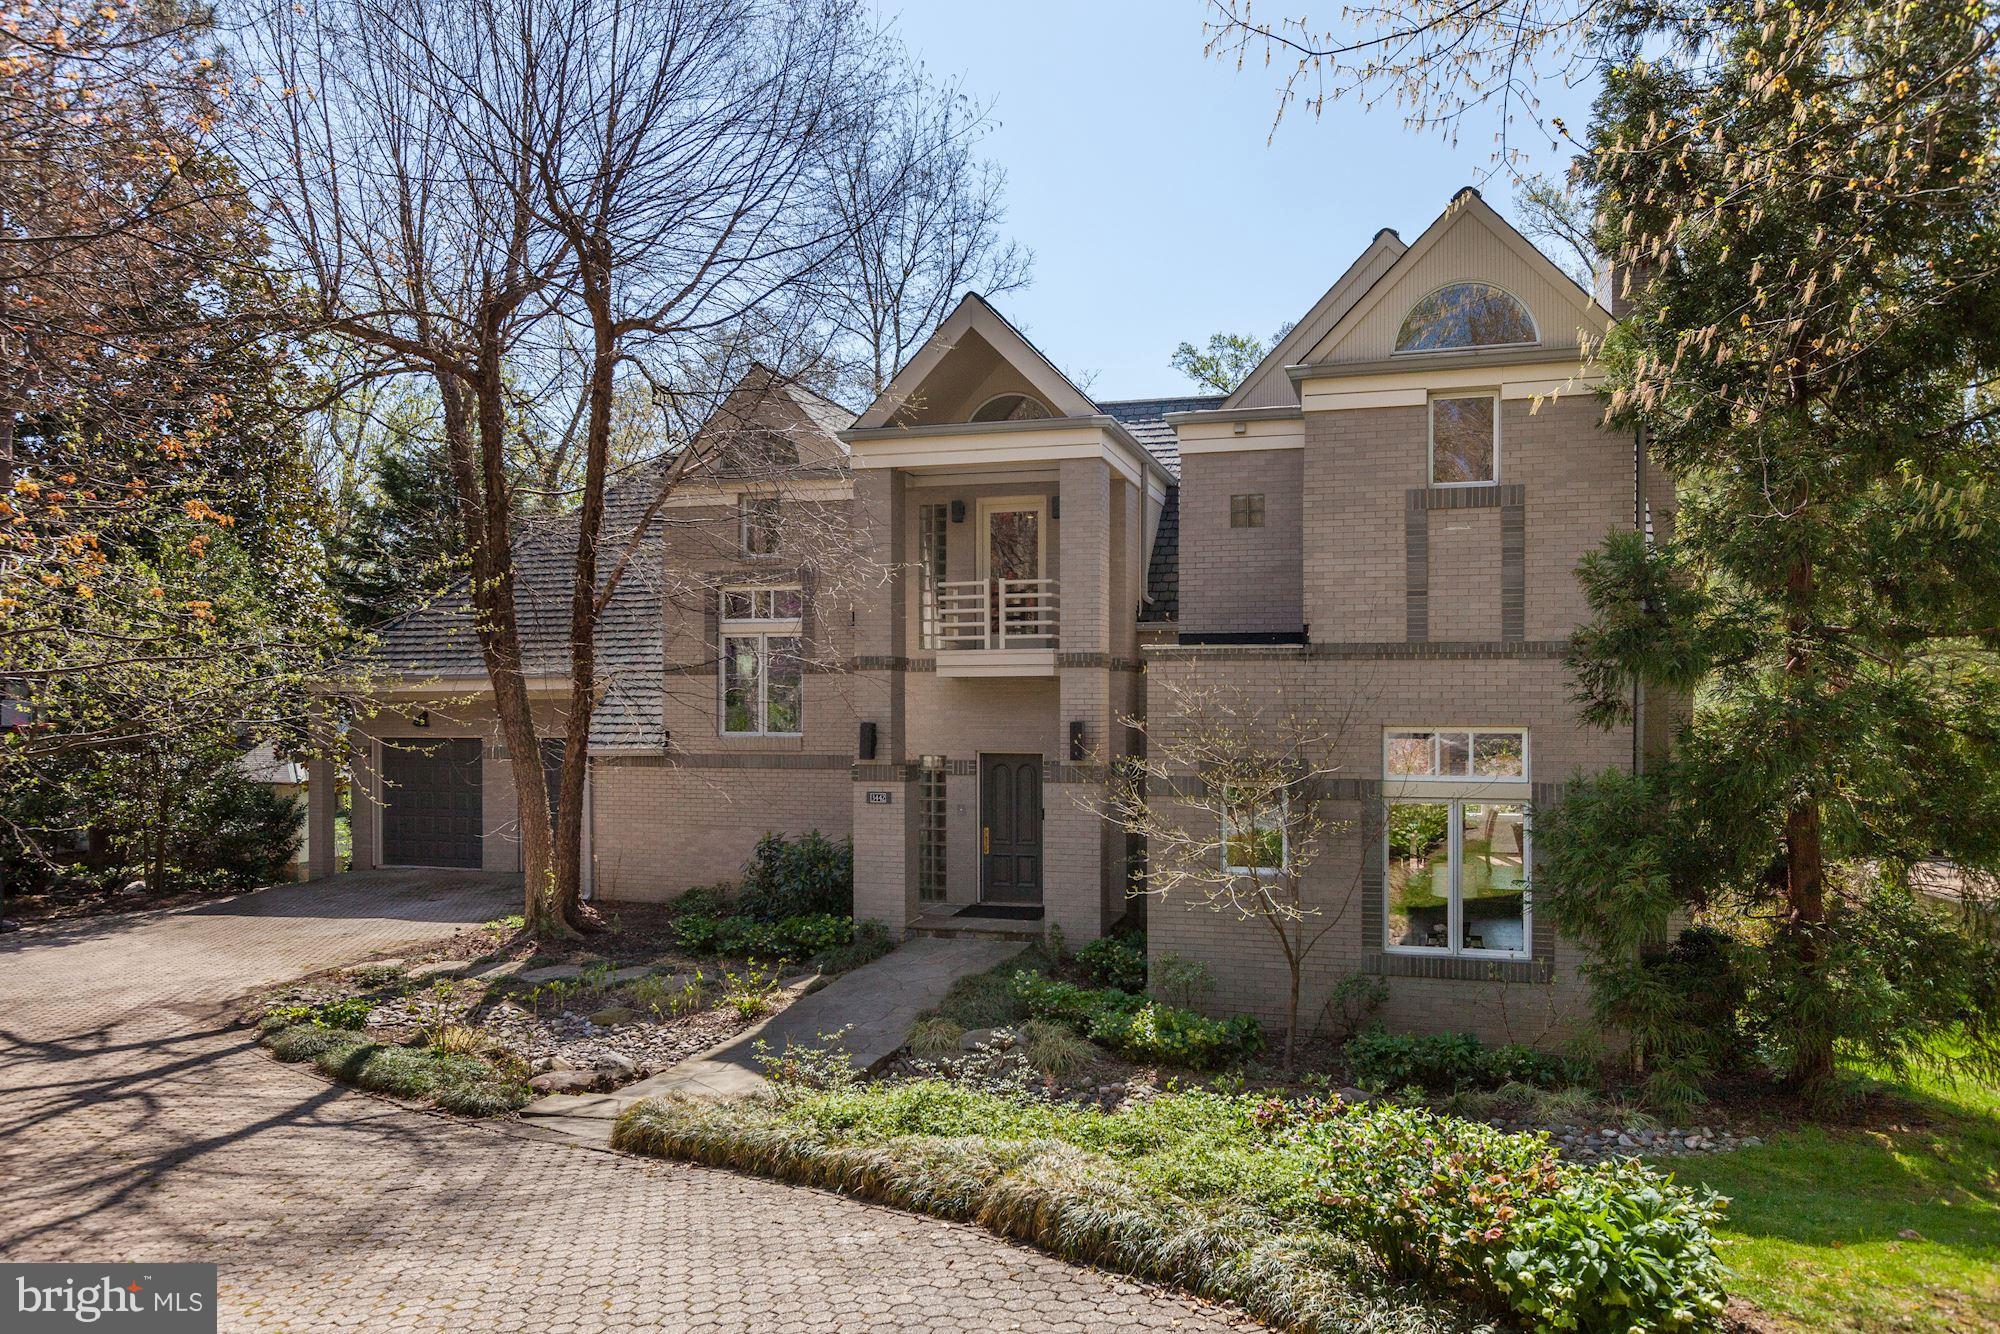
BREATHTAKING GARDEN OASIS in a prime cul-de-sac location! Get lost in the beautiful blooms from private gazebo! BACKS TO PARKLAND w/ PICTURESQUE VIEWS! Set on 0.89 acres - features lavish landscaping. STRIKING CHARACTER, FANTASTIC SIGHT LINES! 5BR/4.5BA w/ views from nearly every room. Gourmet kitchen. Gorgeous Master BR w/ balcony, spa-bath, WICs + office. Rec Rm + Jacuzzi.
#1000423730

ARLINGTON

3442 ROBERTS LANE

5 Beds

4 Baths

4,987 Sq.Ft.

$1,549,000

MLS#: 1000423730

1 ... 623 624 625 626 627 ... 666
* Listings identified with the FMLS IDX logo come from FMLS and are held by brokerage firms other than the owner of this website. The listing brokerage is identified in any listing details. Information is deemed reliable but is not guaranteed. If you believe any FMLS listing contains material that infringes your copyrighted work please click here to review our DMCA policy and learn how to submit a takedown request. © 2024. First Multiple Listing Service, Inc.
 - property

Send a message

Message successfully sent.

Your message

What is 3 + 4 ?

Reason for contacting?

I agree to receive email communication and understand I can unsubscribe at any time.

I agree to be contacted by Charis Realty Group - Christine Issler, Broker via call, email, and text for real estate services. To opt out, you can reply 'stop' at any time or reply 'help' for assistance. You can also click the unsubscribe link in the emails. Message and data rates may apply. Message frequency may vary. Privacy Policy

Sign Out

Virtual Assistant

Would you like to take the next step with this property? We can help you schedule a showing or virtual tour, or send you more details.

Yes, I would like more information.

Thank You for Your Reply, One of Our Agents will contact you as soon as possible

No, maybe later.

Thank you, you can always contact me via email, phone number or through the contact form.

Realhub AI

Lucy - Your AI-Powered Realtor

Update Your Temporary Password

Personalize your search

Enter your email and we'll notify you immediately when new listings match what you're looking for.

or enter email address

Already have an account ? Login here

Continue your home search

I agree to receive communications and understand I can unsubscribe at any time.

I agree to be contacted by Charis Realty Group - Christine Issler, Broker via call, email, and text for real estate services. To opt out, you can reply 'stop' at any time or reply 'help' for assistance. You can also click the unsubscribe link in the emails. Message and data rates may apply. Message frequency may vary. Privacy Policy

Already have an account ? Login here

We use cookies

We use cookies primarily for analytics to enhance your experience. By accepting, you agree to our use of these cookies. You can manage your preferences or learn more about our cookies policy.
