Properties

Browse or get in touch to schedule a walkthrough.

  • Nearby me
Price range

Popular Features

Community Features

Association

Property Features

Waterfront

View

Exterior Features

Interior Features

Style

10000 properties match your criteria

Updated 1 minute ago

E-Alert name
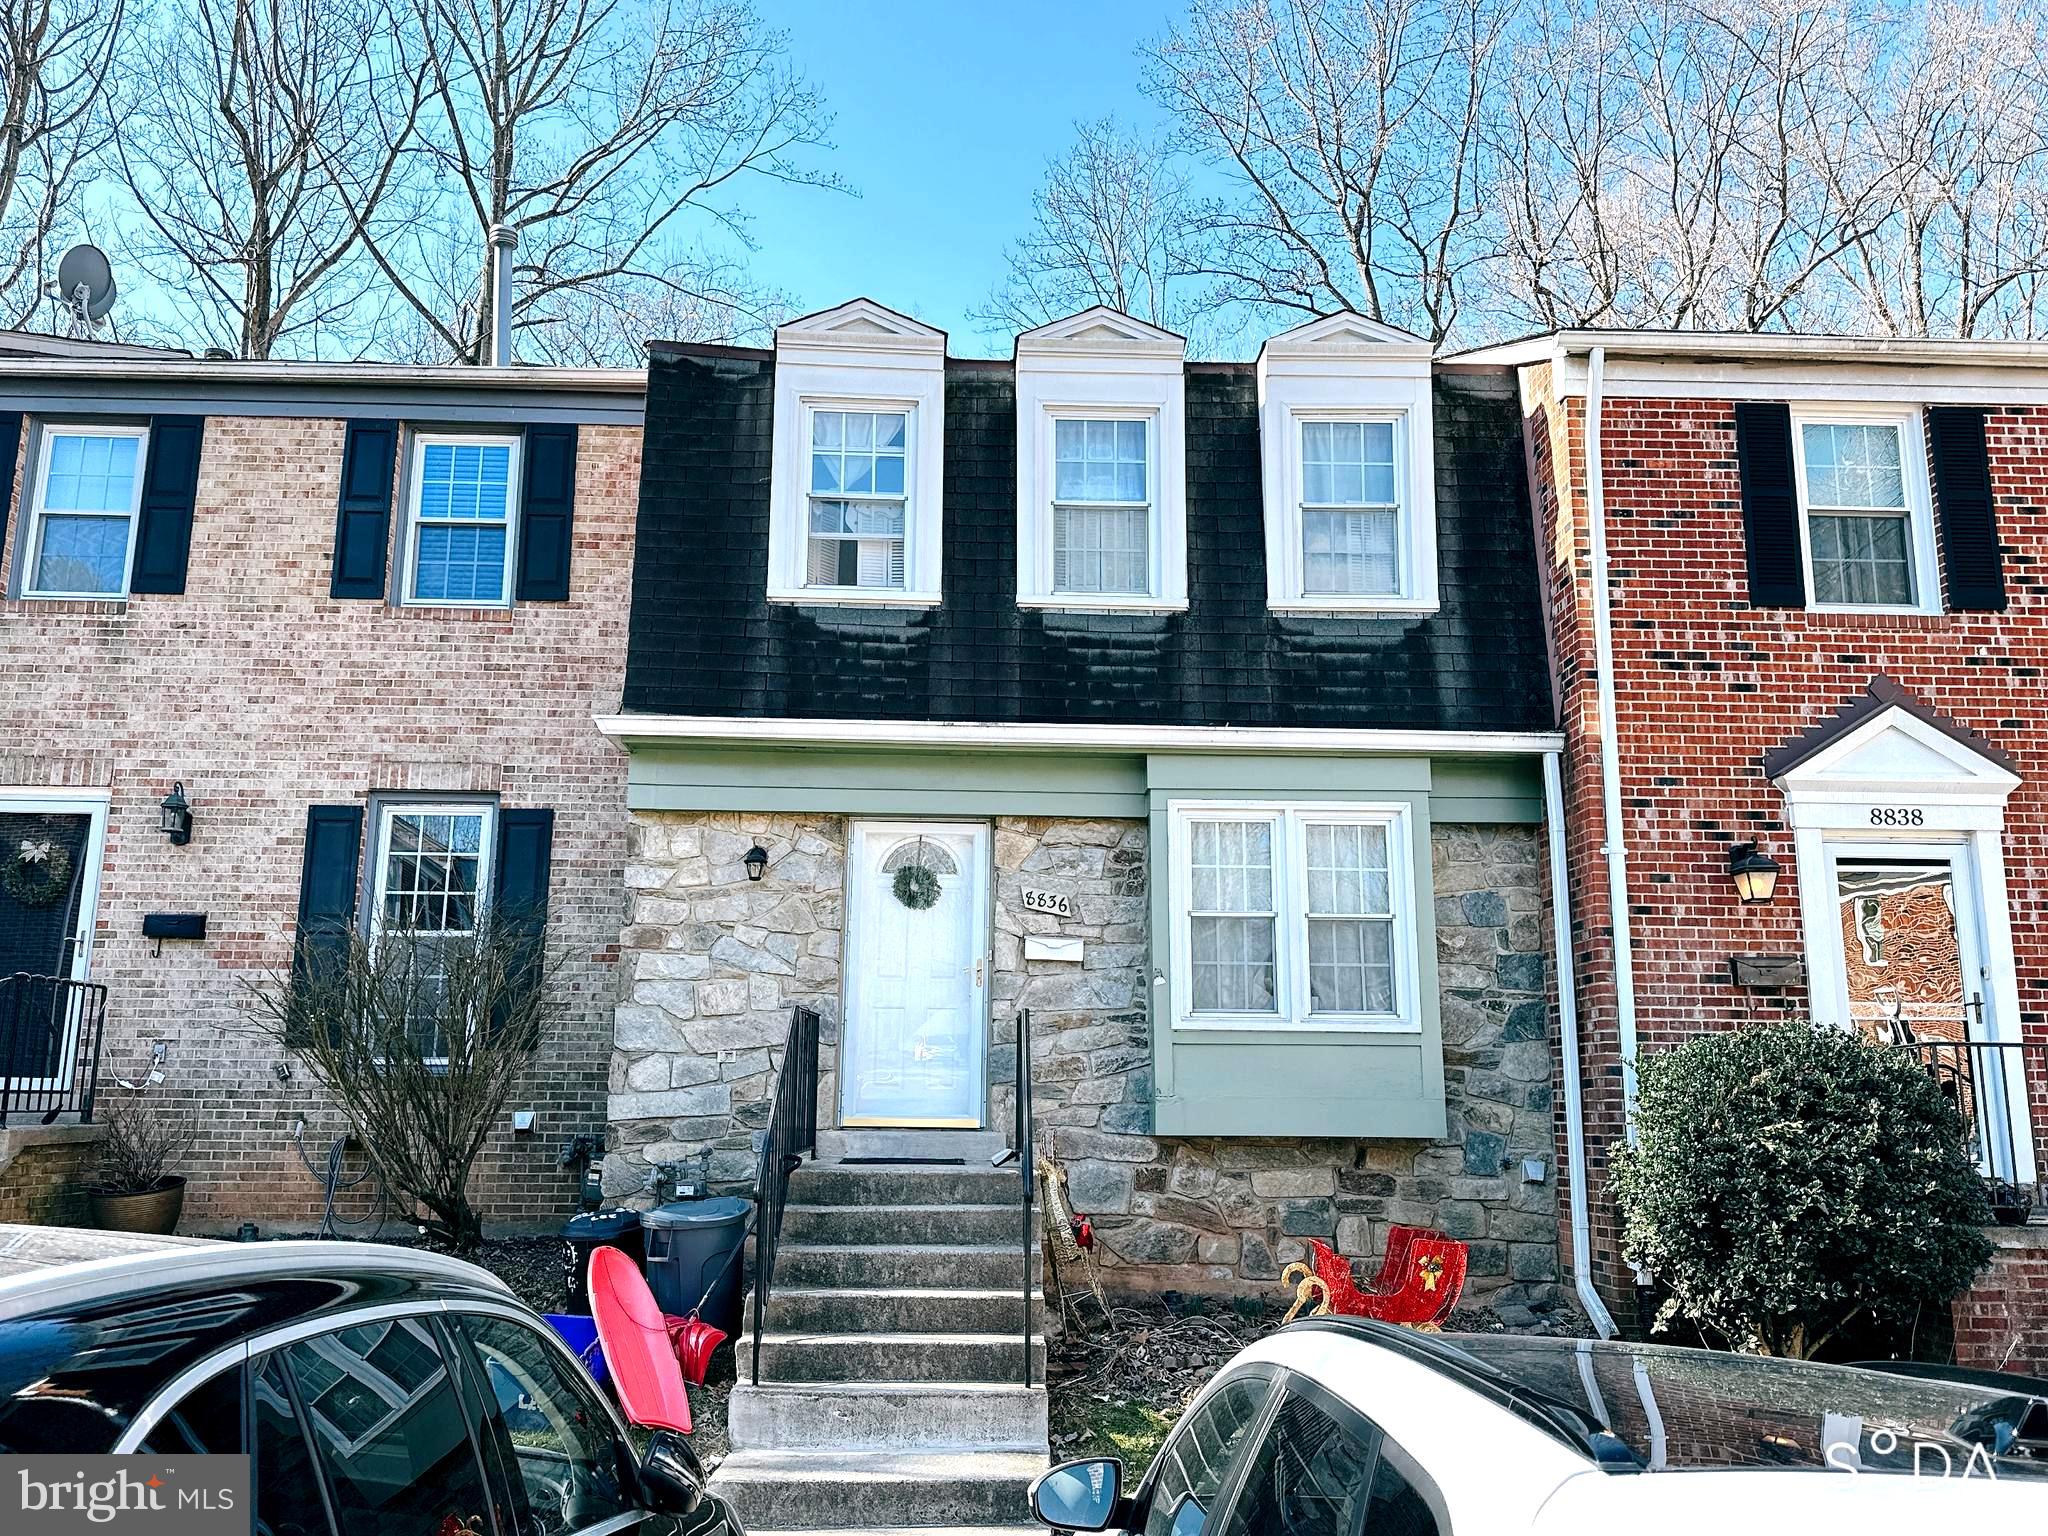
Cozy townhome in Springfield! Great location for commuters, Metro Bus (18 G Line) Stops at Entrance of the Community to go Pentagon Station. Overlooking Wooded area with a walking trail along with the Pohick Creek. Excellent Fairfax Co. School District. The spacious dining room and living room, located just beyond the entryway, is perfect for entertaining, family gatherings, or quiet meals, and offers an ideal spot for a big screen TV. Upstairs, the primary bedroom includes a private bathroom. Two additional bedrooms and a full bathroom are also on this level. The basement offers a rec room, a laundry room with washer and dryer, storage, craft space, and an extra room suitable for an office. Includes 2 assigned parking spaces. Close to Springfield Mall which offers a great shopping and dining experience, Dave & Busters, Regal movie theater and so much more. Just minutes from Springfield Golf and Country club and Pohick Stream Valley Trail. Easy commute, conveniently close to I-95, I-495, Fairfax County Parkway, Metro Rail Franconia Springfield.
#VAFX2224920

SPRINGFIELD

8836 SURVEYORS PLACE

3 Beds

2 Baths

2,045 Sq.Ft.

$3,000

MLS#: VAFX2224920
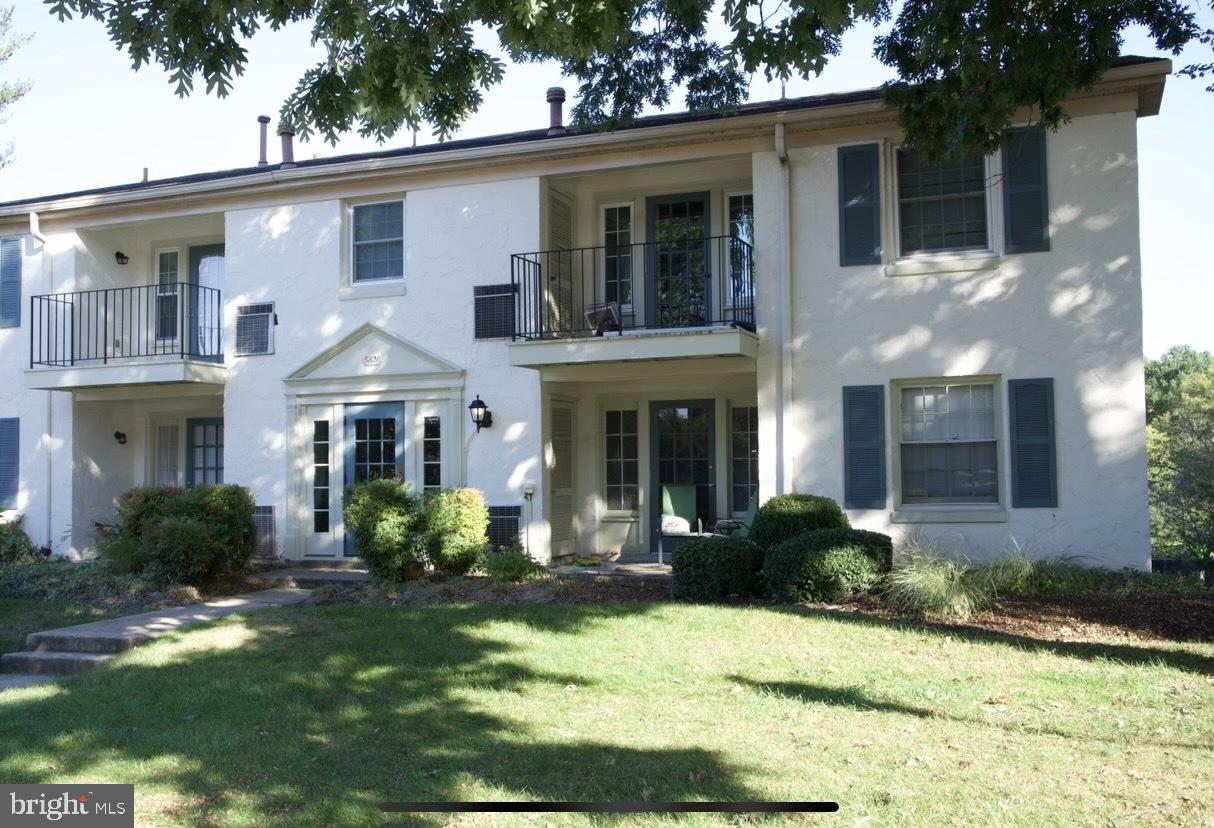
Experience the comfort of a beautifully remodeled 2-bedroom, 1-bathroom condo in an incredible location! Nestled conveniently near the Mixing Bowl, right off I-95 and close to Route 123, this condominium offers easy accessibility and a central location.

The property is zoned for excellent schools, making it an ideal location for families. Just a short distance away is the Springfield Town Center and Mall, offering you a plethora of shopping, dining, and entertainment opportunities.

Situated in a safe community, residents enjoy access to a wealth of amenities including a sparkling pool, an event center, and a tennis court to serve diverse recreational desires.

Freshly updated, the condo features brand new carpeting, a modern and well-appointed kitchen, and the convenience of an in-unit washer and dryer. The property is completed with a homely patio which provides a tranquil pool view, perfect for relaxing outdoors.

This condo offers more than just a place to live — it's a home providing both the coziness of familiar comforts and the luxury of upscale condo living.
#VAFX2217090

SPRINGFIELD

5821 REXFORD DRIVE H H-751

2 Beds

1 Baths

819 Sq.Ft.

$2,200

MLS#: VAFX2217090
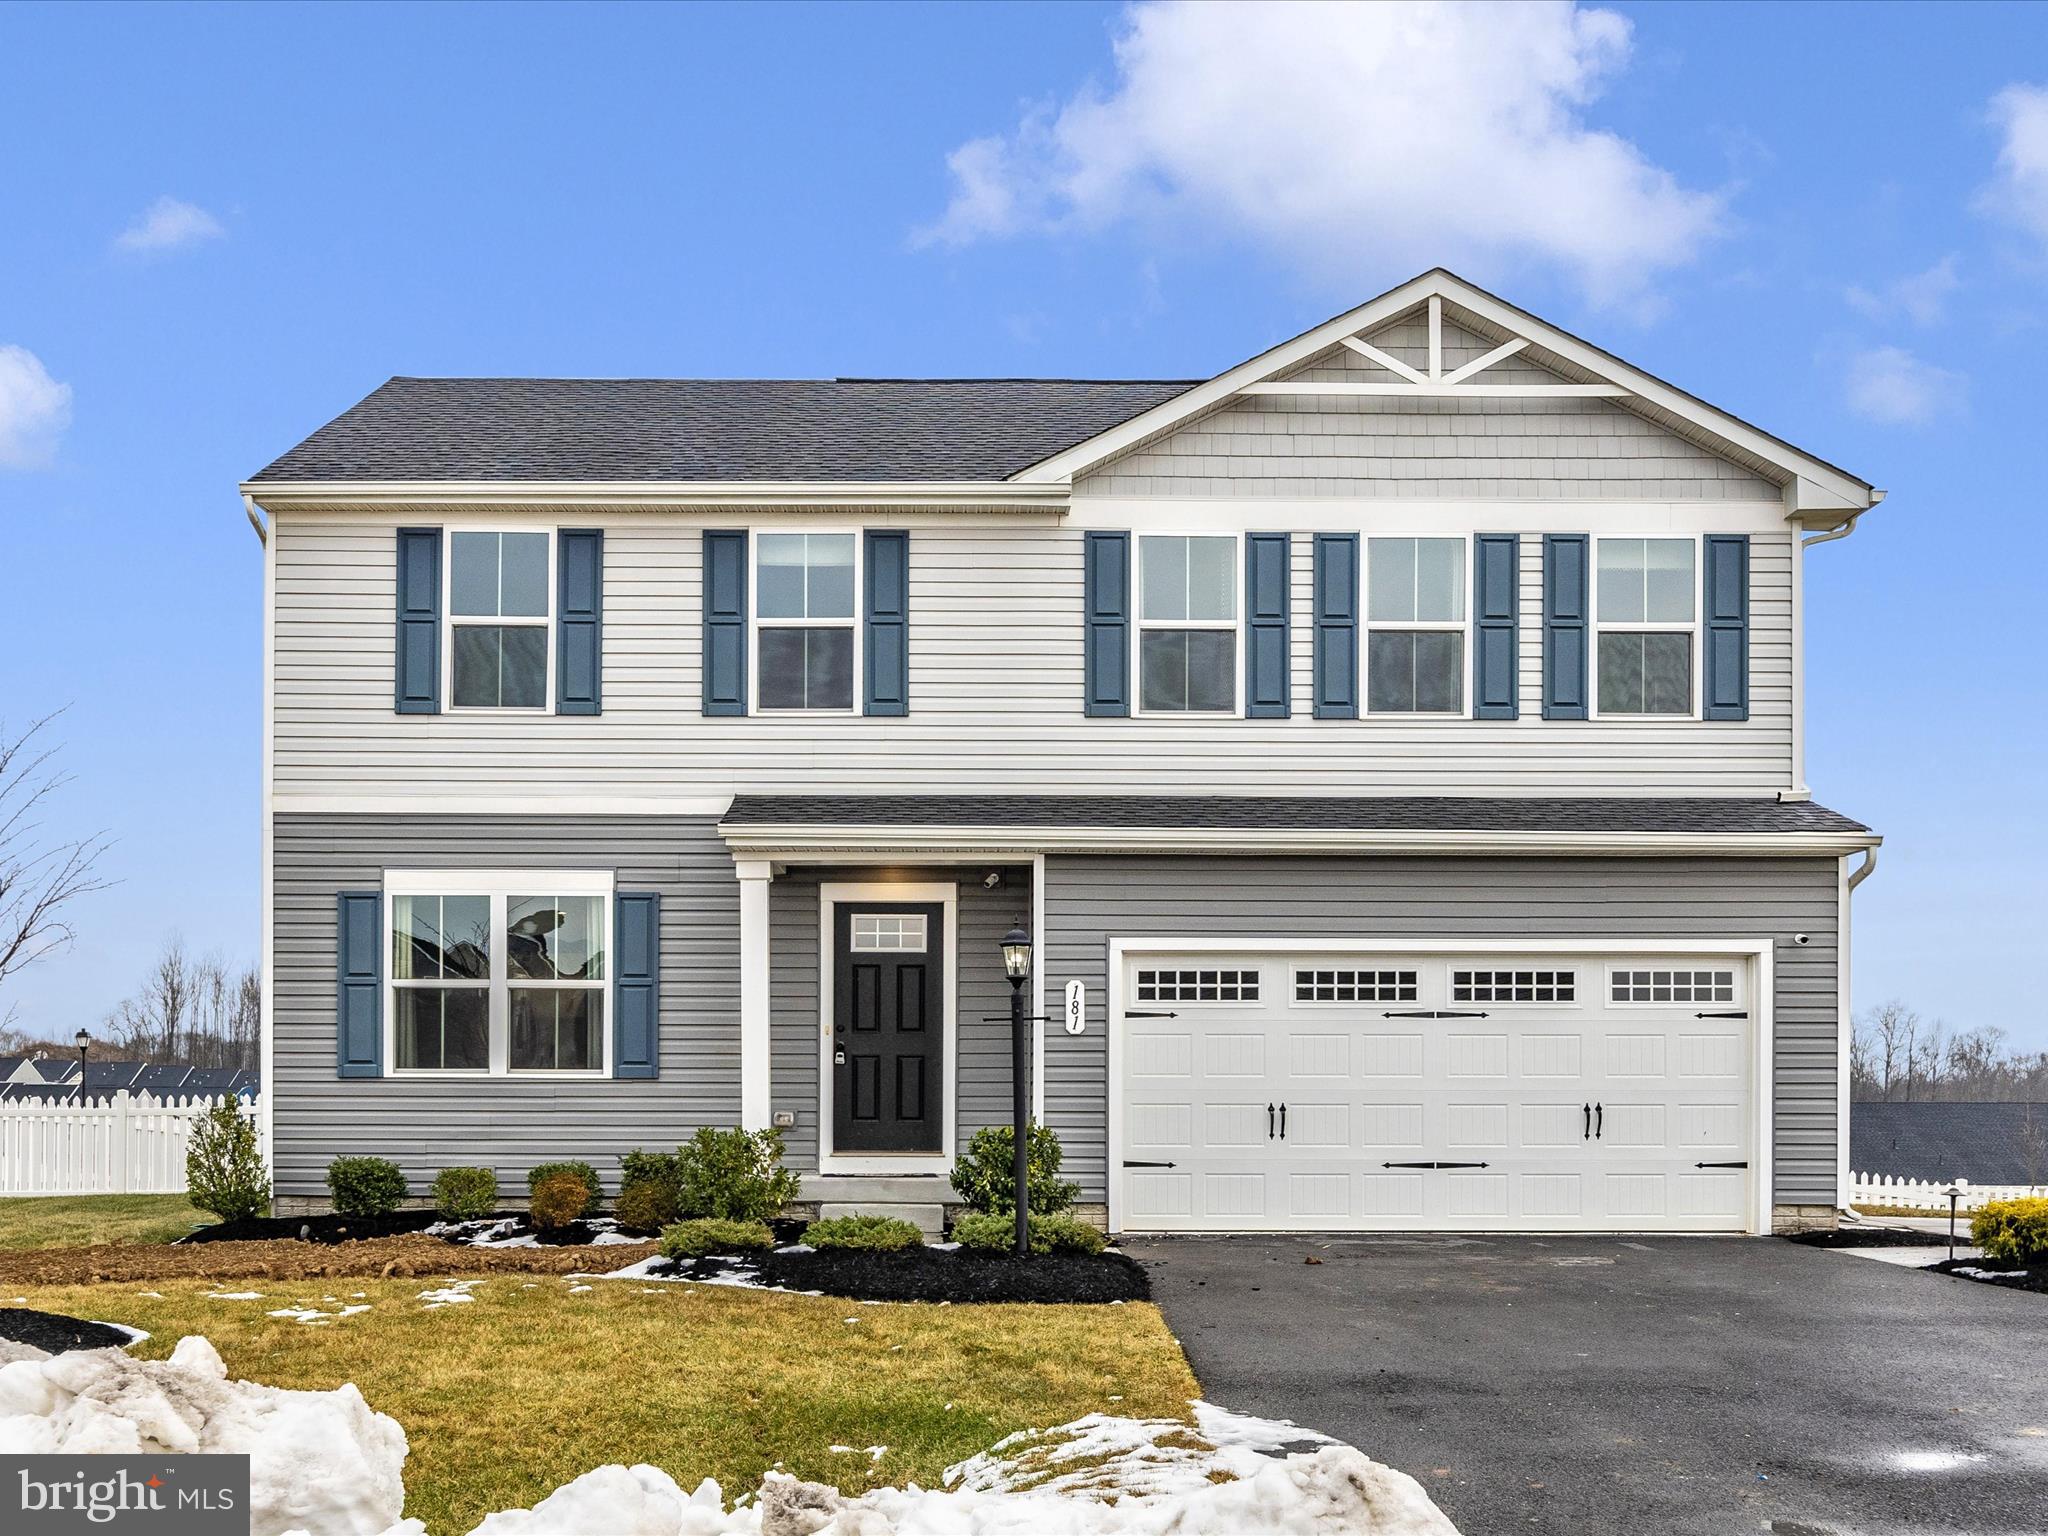
Welcome to the Cedar Model Home at Cardinal Pointe!! This 4 Bedroom- 2.5 Bath home has never been lived in. Enter into the foyer which leads into the Great Room/Family Room, which flows into the Kitchen.
Kitchen features a spacious Granite Island, Stainless Appliances, White Cabinets, Granite Countertops. 
Dining Area also. Then follow the Hallway back to the Powder Room and Flex space for an office/hobby,
or a playroom. On the Upper Level you will find the Primary Bedroom has a huge walk in closet, spacious area, and a Private Bath with a Roman Shower and Double Sinks. Upper Laundry room includes the Washer and Dryer. The Lower Level has a Full Bath Rough-in. Plenty of space to finish and make it your own. Fenced in backyard and a Large Deck. Great location close to I-81, Shopping and Restaurants!  REDUCED $10,000!
#WVBE2036840

HEDGESVILLE

181 SANCTUARY DRIVE

4 Beds

2 Baths

1,903 Sq.Ft.

$384,900

MLS#: WVBE2036840
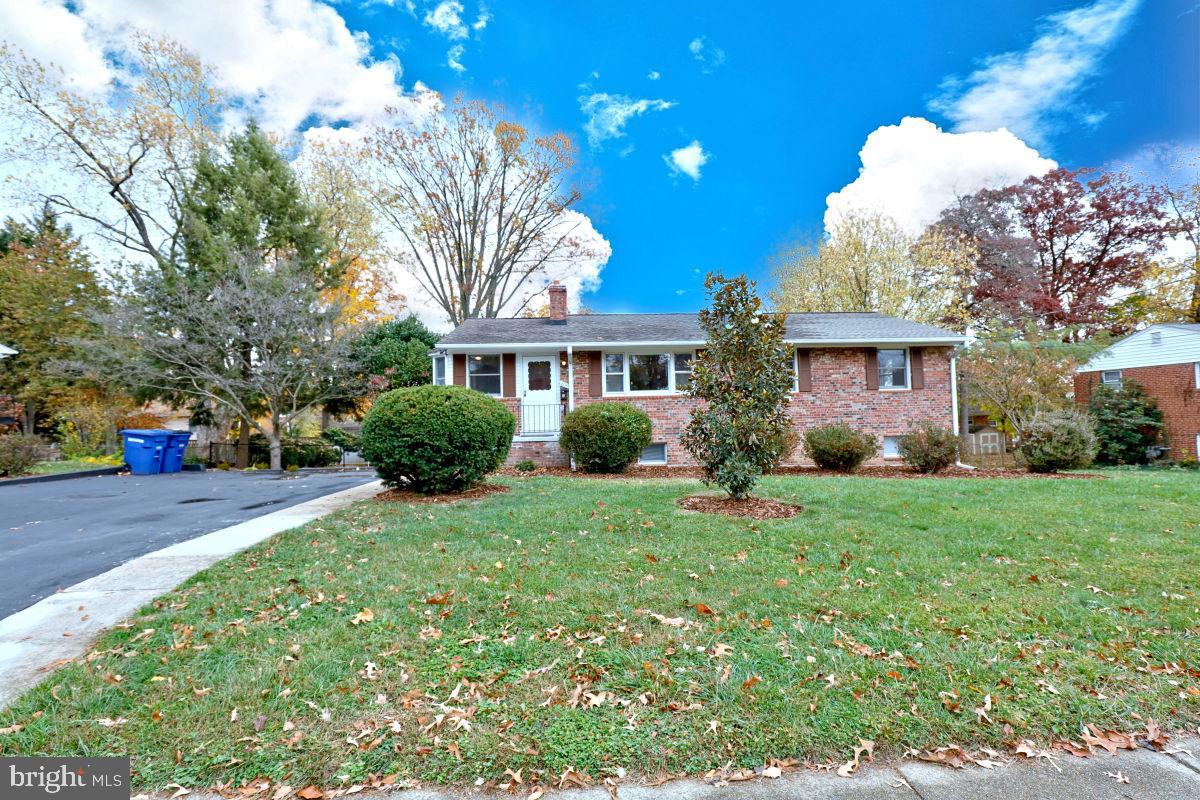
WOW! This is a great Home and a short Distance to Historic Old Town Herndon **4 Br's, 3 FULL Baths, Will be in Final Clean, Friday March 21st.   Huge Living Space Includes FULL WALK-out Lower Level Rec Room with wood burning Brick Fireplace * Primary Bedroom w/ Full Bath * Large Kitchen includes lots of cabinets, pantry & table space, bay window, stainless steel appliances *  Big Screened Porch off the main level * Patio * Fenced Rear Yard * Washer Dryer *  Stroll to all Downtown Herndon activities just a few blocks away - Shopping, concerts, exhibits, library, gym, restaurants and more. * Easy Commutes * 2.5 miles to new Metro stop * Lovingly maintained by wonderful owner * No Smokers, vape, etc * SMALL Dog (under 25 pounds) will be considered case by case+ $35 additional rent - Min Credit 650 per applicant*Anyone over 18 must apply - no more than 2 applicants to qualify* All occupants over 18 must apply.  No smoking/vaping, Self-employed.  MUST have copies of 2 full years of tax returns and 2025  year-to-date income and debt statements. No smokers in or on the property. A 2+-year lease is ideal but will be considered.
#VAFX2221158

HERNDON

806 GRANT STREET

4 Beds

3 Baths

2,544 Sq.Ft.

$3,100

MLS#: VAFX2221158
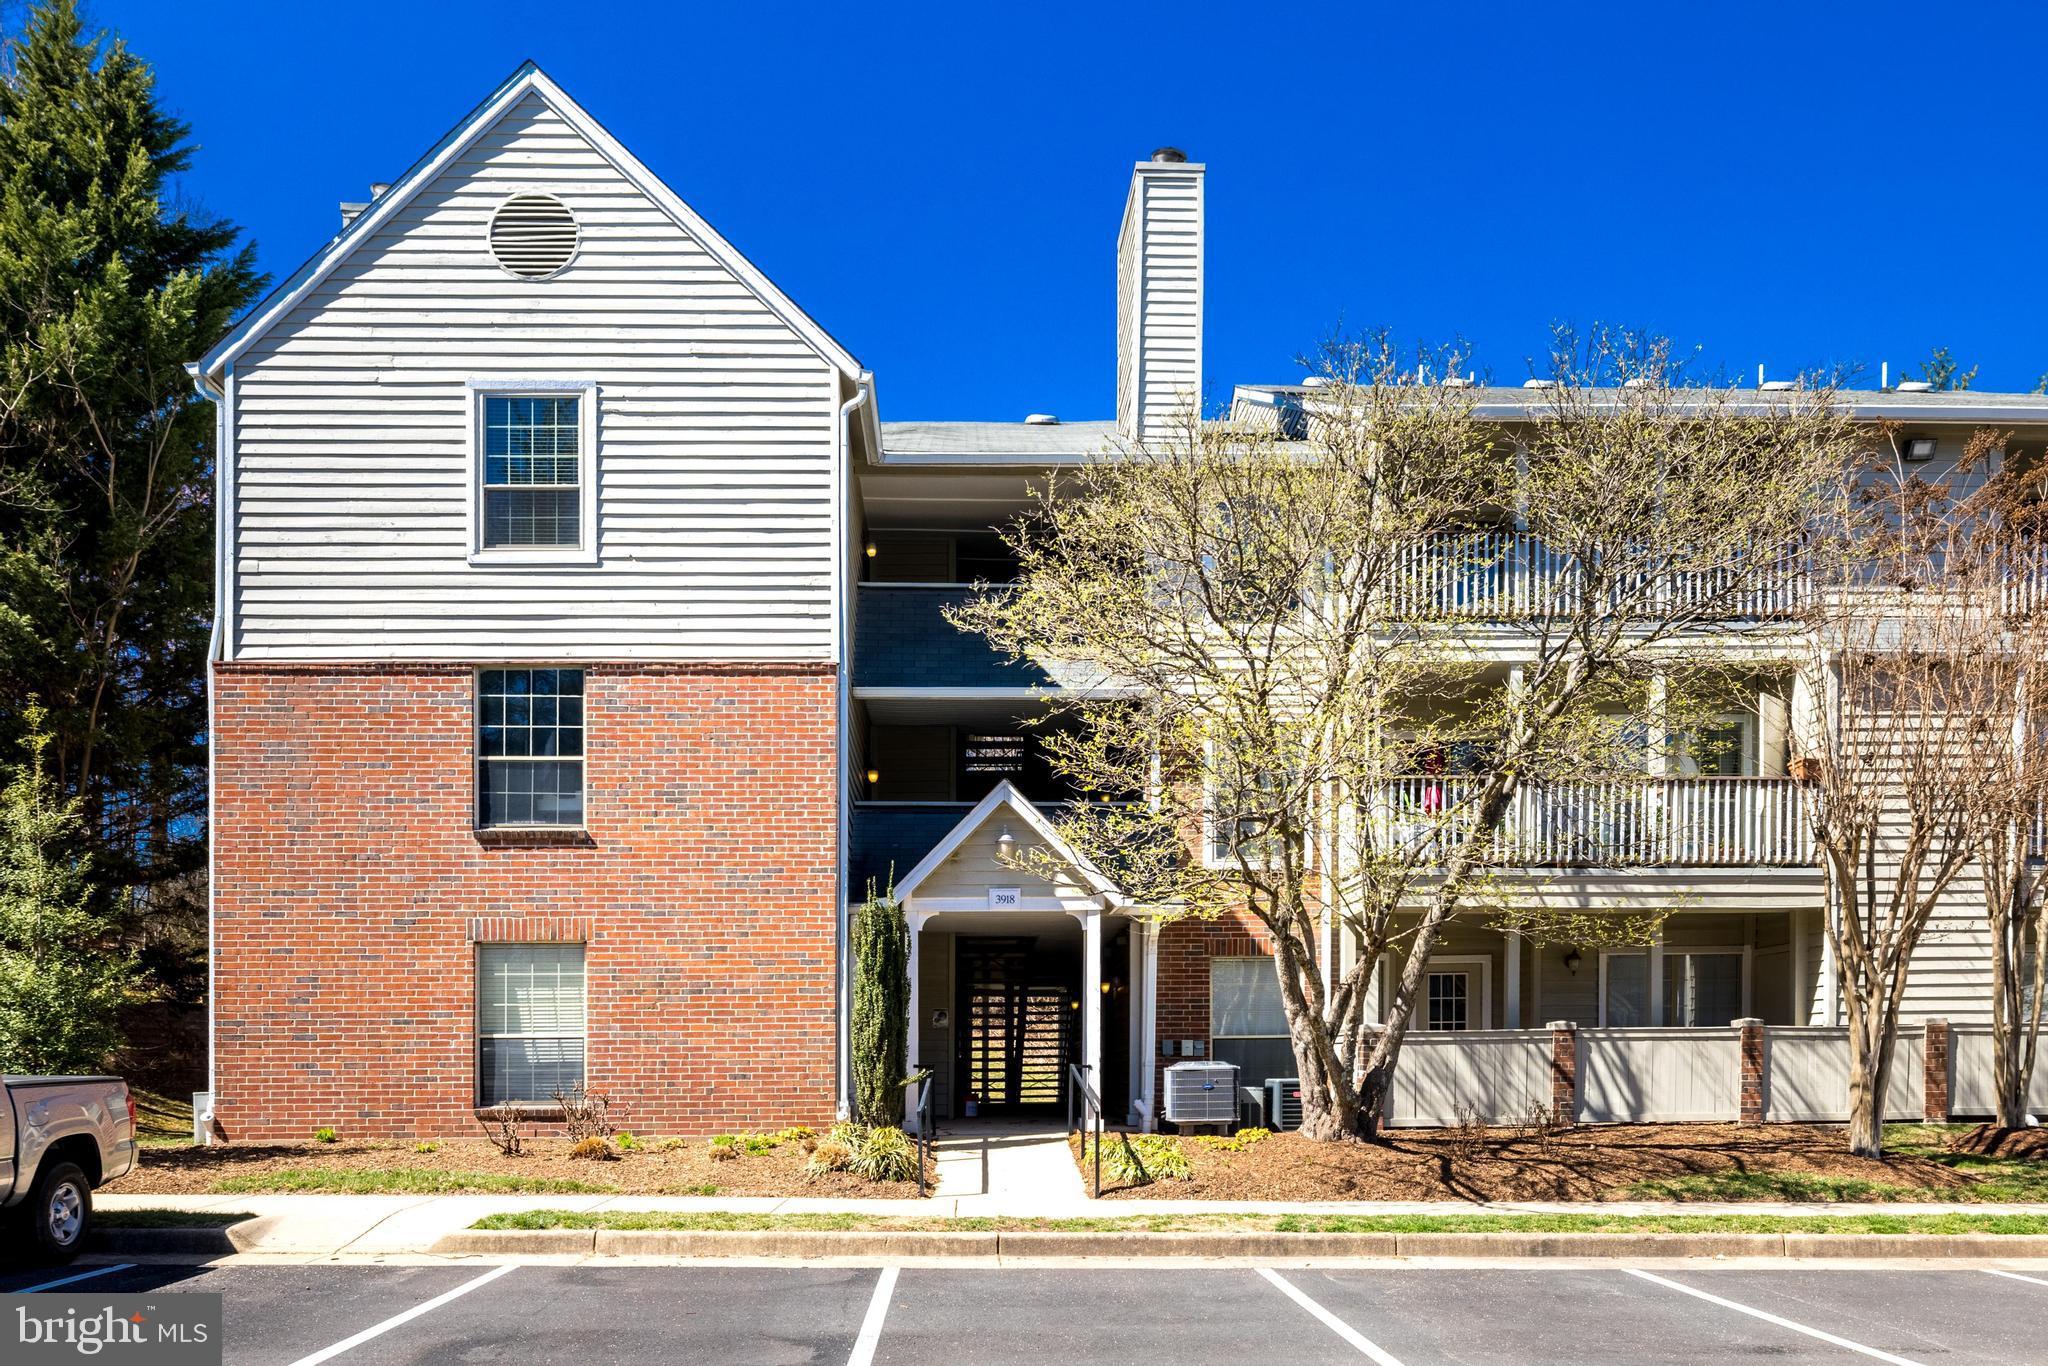
Upgraded and immaculately maintained furnished condo.  Welcomed by gorgeous hardwood floors, granite countertops, and warm fireplace. Large bedroom and bathroom makes this the perfect place to call home. Enjoy the amenities of Penderbrook including an outdoor pool and exercise room.  Landlord willing and open to leaving patio set, couch, mounted tv, and king sign bed and frame. The location is unmatched! Walk to  Penderbrook Golf and a short drive to all the shops and restaurant one could want . Commute in any direction with quick access to major highways and a 20 minute drive to Dulles Airport. Welcome Home!
#VAFX2229162

FAIRFAX

3918 PENDERVIEW DRIVE 403

1 Beds

1 Baths

700 Sq.Ft.

$1,900

MLS#: VAFX2229162
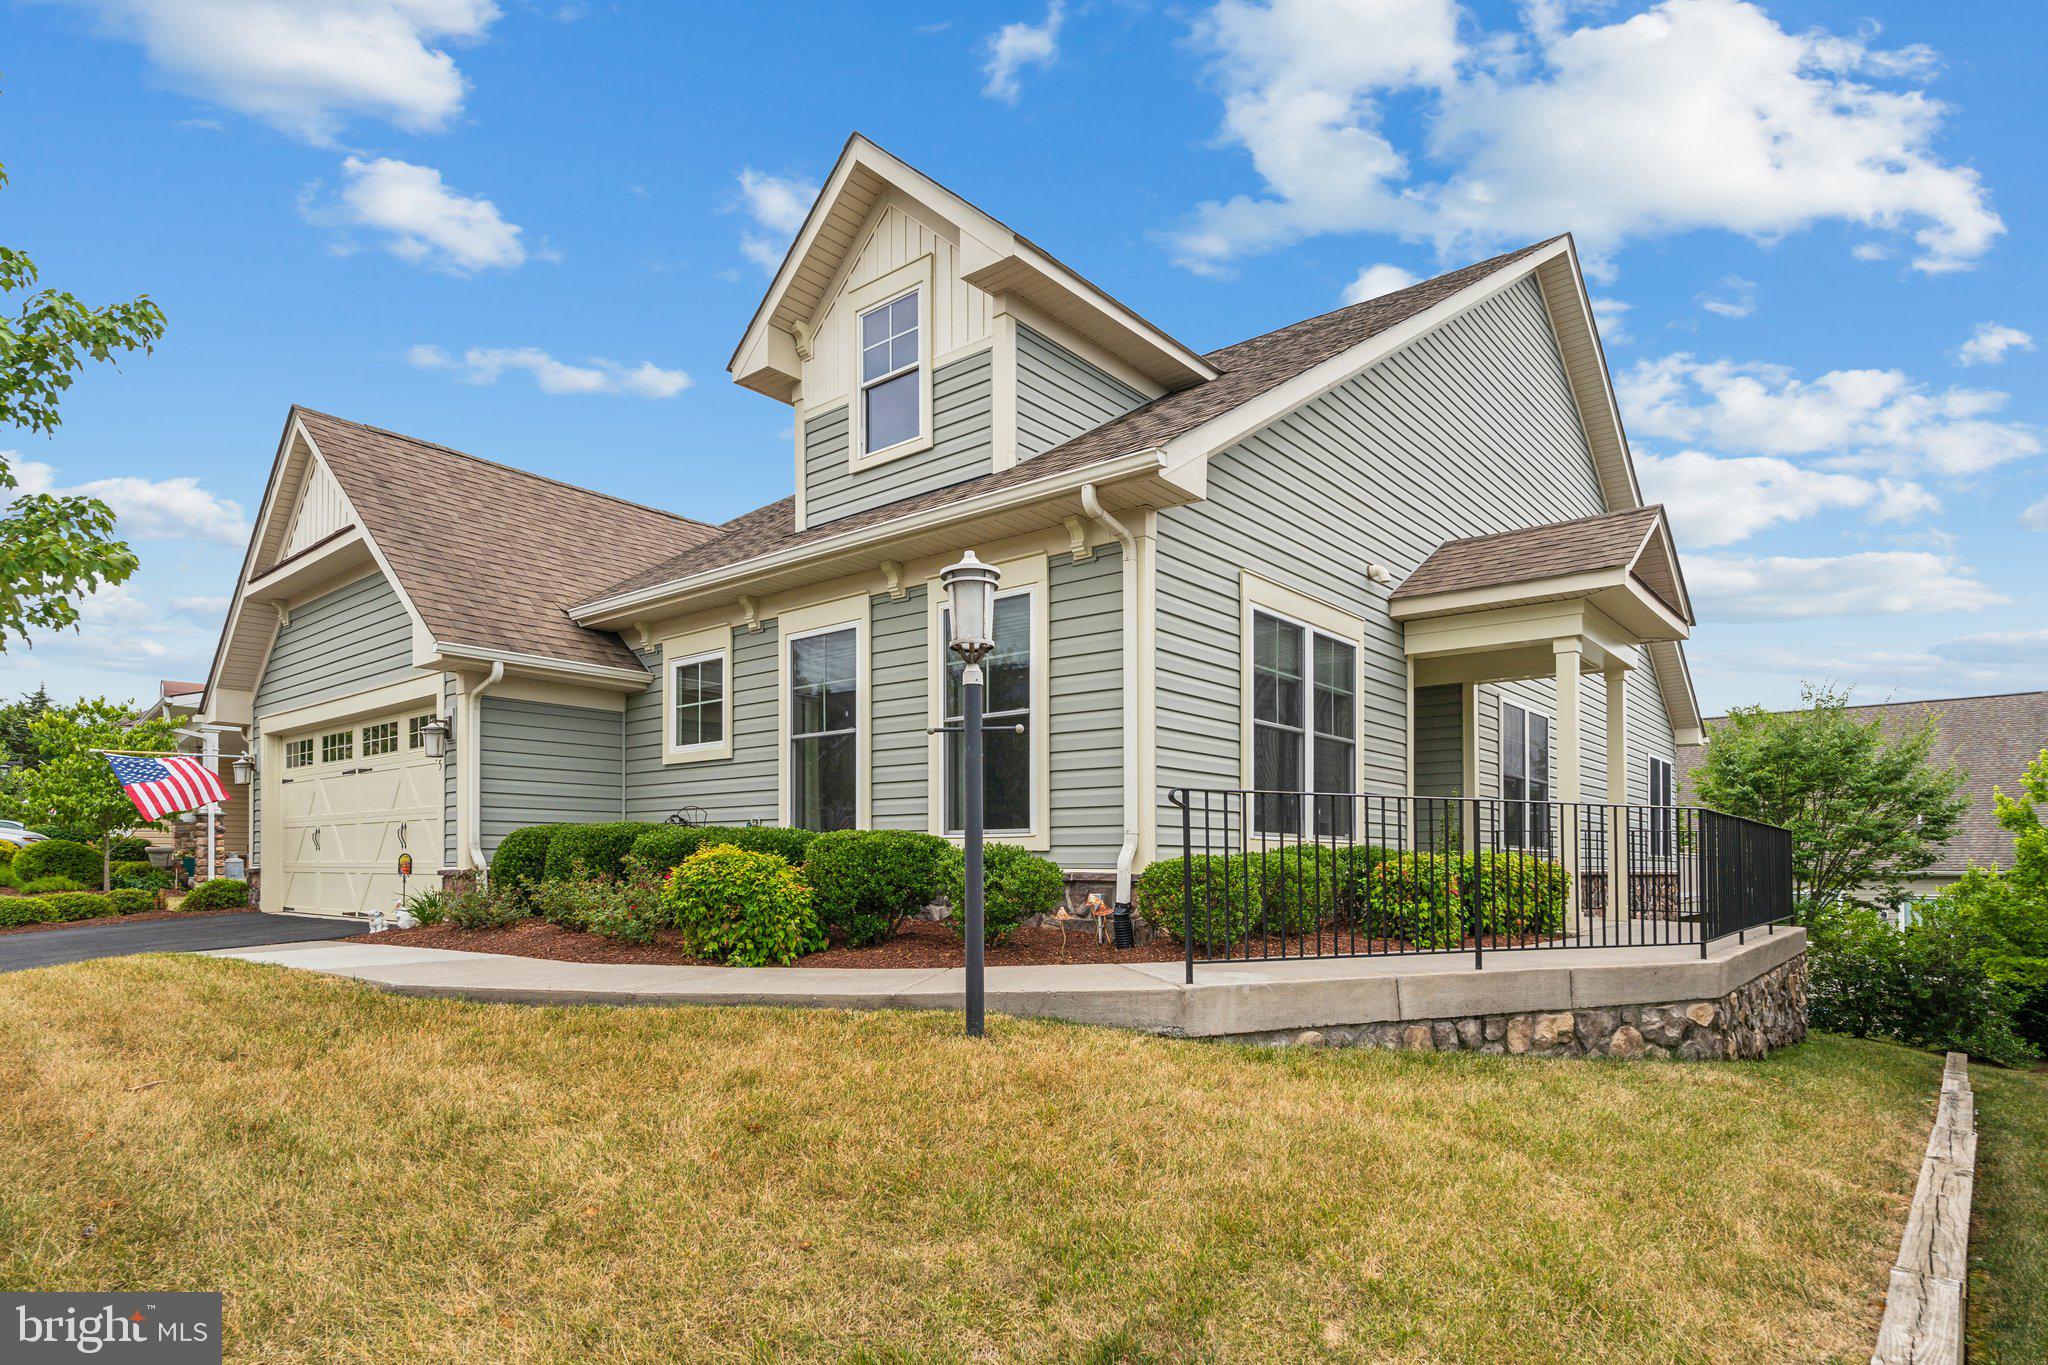
Welcome to your new home in Trilogy at Lake Frederick 55+ community with this charming Meredyth model by Winchester Homes. This thoughtfully designed floor plan offers the convenience of main-level living with the primary suite and an additional bedroom and full bathroom, along with all main living areas and laundry on the first floor. The upgraded kitchen seamlessly opens to the living room, featuring soaring vaulted ceilings. The family room boasts cathedral ceilings and a cozy gas fireplace in the sunroom, while the breakfast room leads to a deck equipped with an automatic retractable awning for year-round enjoyment.
<br><Br>
Downstairs, the finished walk-out basement features a spacious recreation room with access to the patio, two framed and ready-to-customize rooms currently used for storage and a fully functional workshop, as well as a full bathroom. This versatile space expands the already ample floorplan and offers numerous options for customization.
<br><Br>
As a resident of this desirable community in Trilogy at Lake Frederick, you'll enjoy a host of exceptional amenities designed to enrich your lifestyle. Relax in both indoor and outdoor pools, stay fit in the state-of-the-art fitness center, and unwind at the well-equipped community clubhouse. Delight in gourmet meals at the farm-to-table restaurant and socialize in the exclusive members-only lounge.
<br><Br>
For sports enthusiasts, the community offers tennis and pickleball courts, a dog park, and extensive lake trails for serene strolls and outdoor adventures. Become part of a vibrant neighborhood filled with welcoming neighbors and future friends. Experience the pinnacle of resort living, where your dream home and ideal lifestyle come together seamlessly.
#VAFV2020302

LAKE FREDERICK

105 COTTONTAIL DRIVE

2 Beds

3 Baths

3,267 Sq.Ft.

$560,000

MLS#: VAFV2020302
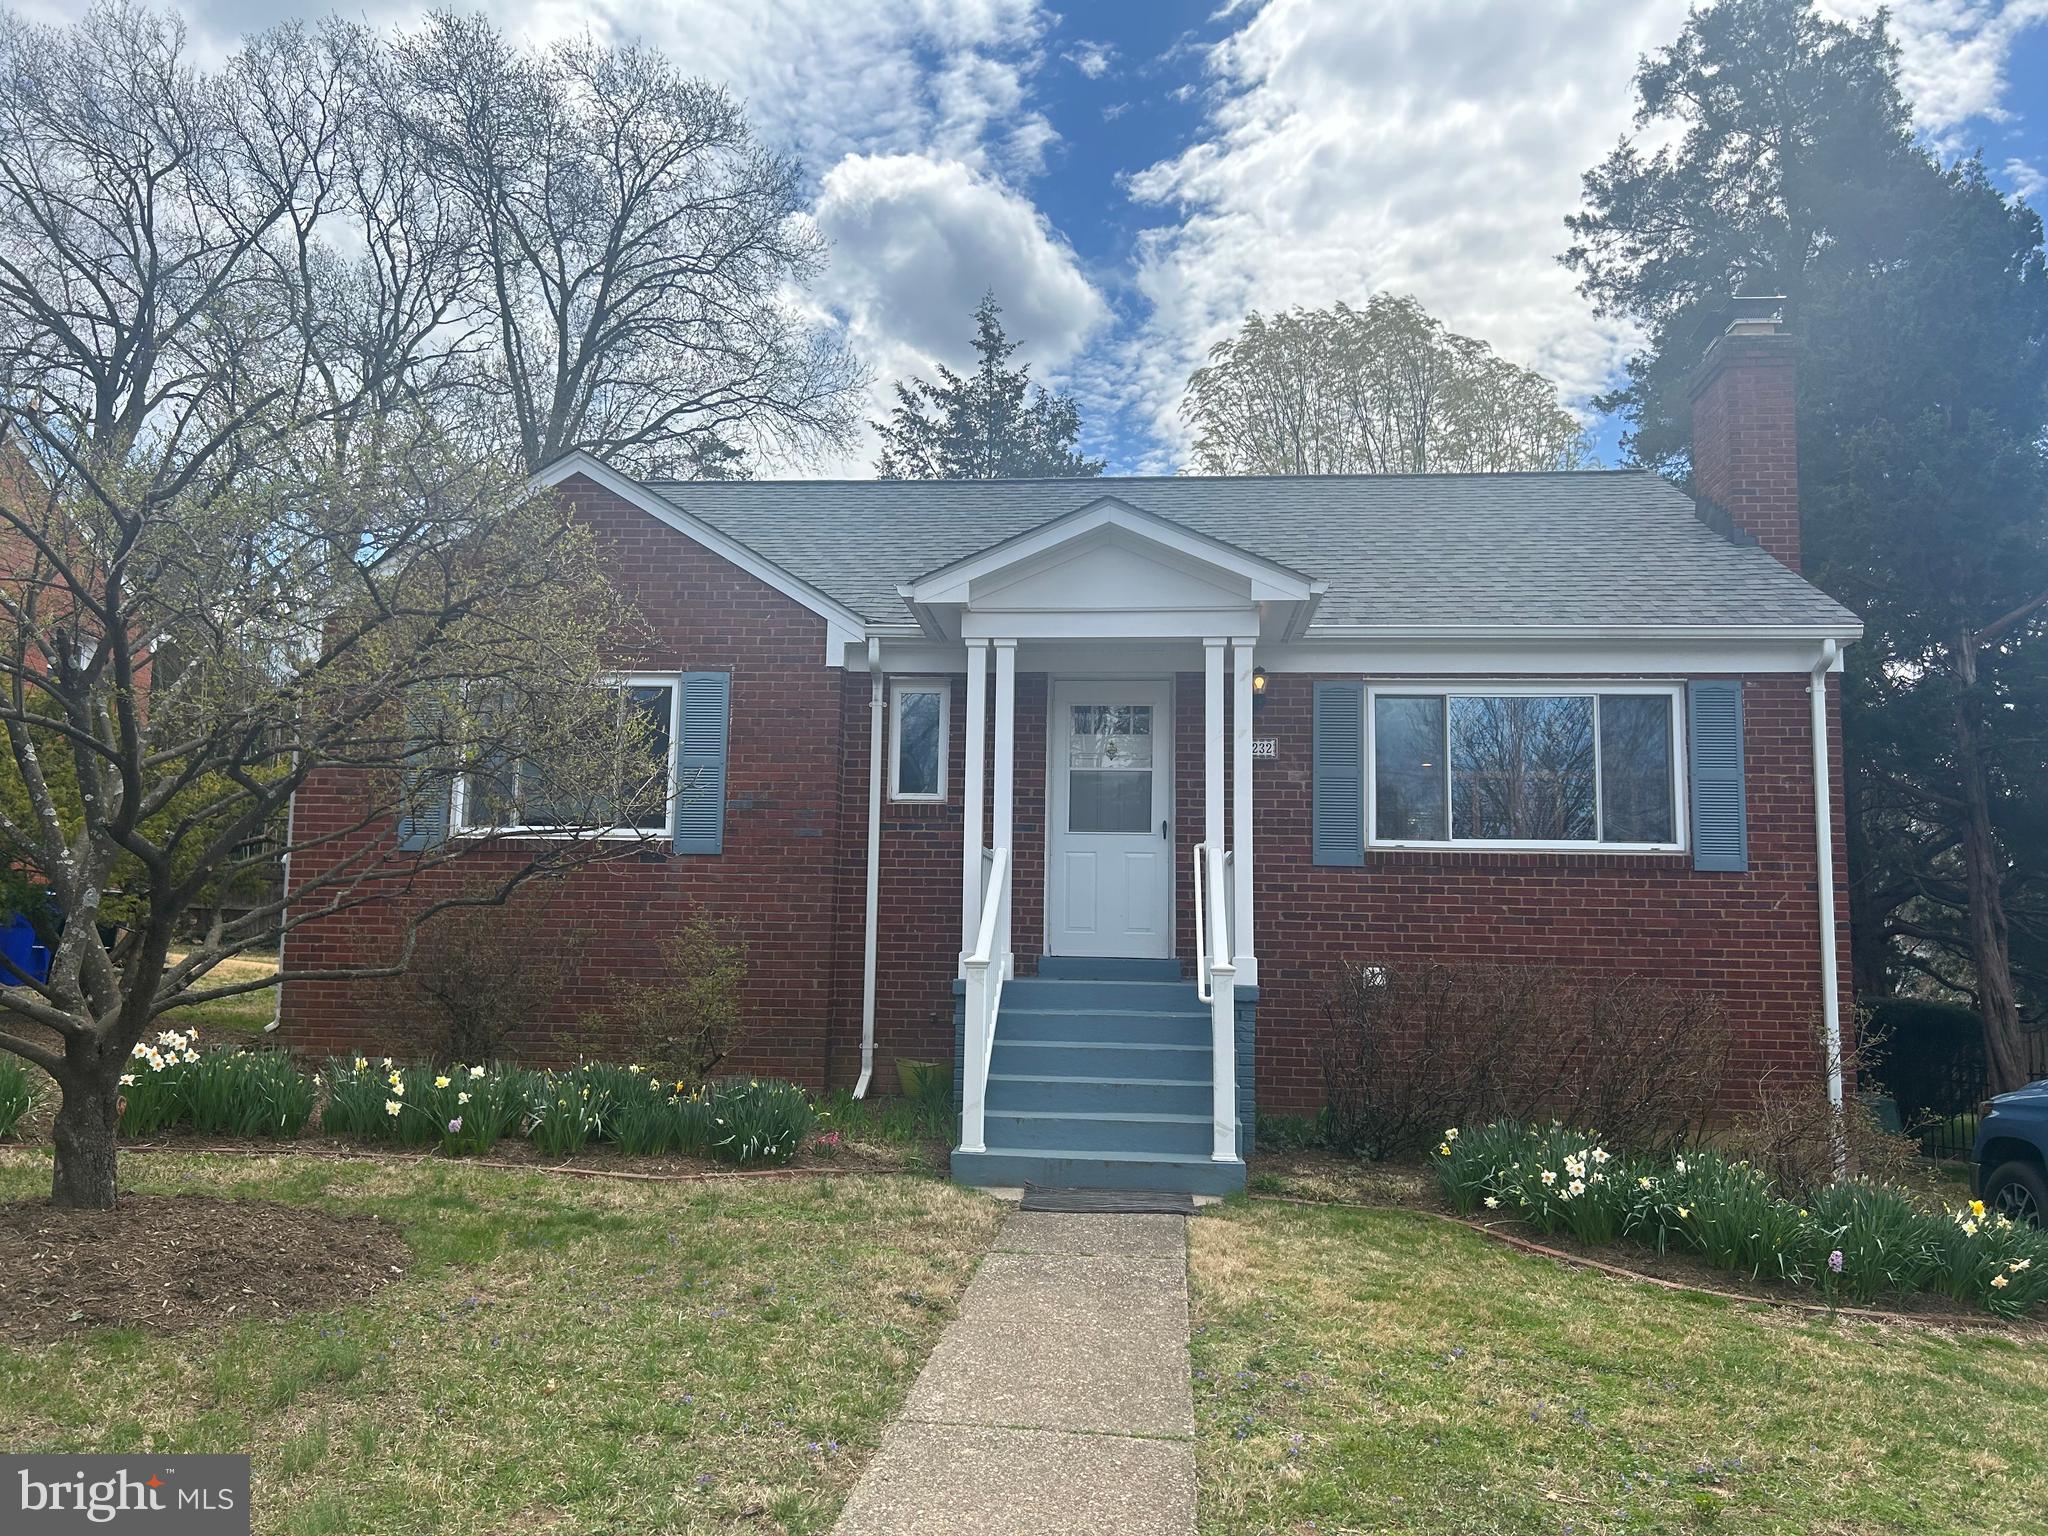
None
#VAAR2054812

ARLINGTON

6232 18TH ROAD N

2 Beds

2 Baths

1,064 Sq.Ft.

$935,000

MLS#: VAAR2054812
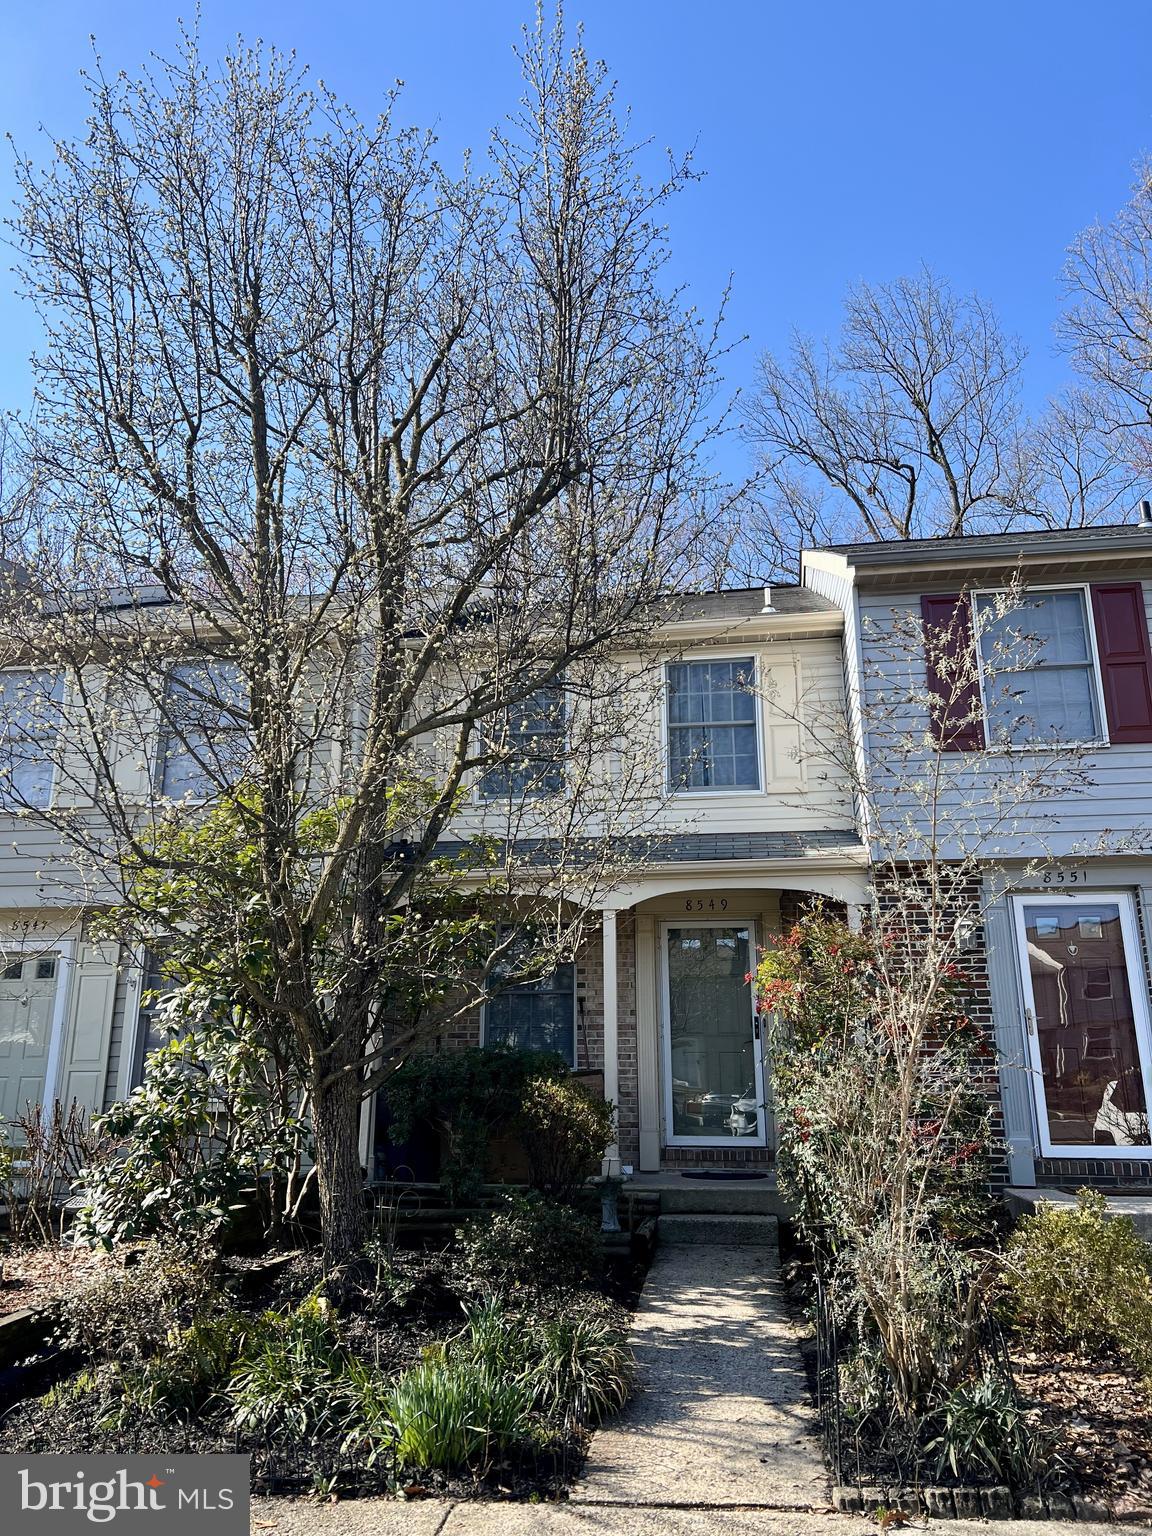
Welcome to this nearly fully updated (2024) open-concept townhouse spanning 3 levels. 
This home features 2 bright bedrooms, 2.5 baths, and hardwood flooring throughout the main level and upper level(2024). All kitchen appliances, a premium quartz countertop, washer & dryer, HVAC system, and hot water heater are brand new(2024). 
The property offers easy  access to I-95, Route123, and the Lorton station VRE commuter rail.
Additionally, it is located in a  great neighborhood with plenty of guest parking spaces.
Don't miss the opportunity to own this well- cared-for home!
#VAFX2227462

LORTON

8549 KOLUDER COURT

2 Beds

2 Baths

1,330 Sq.Ft.

$475,000

MLS#: VAFX2227462
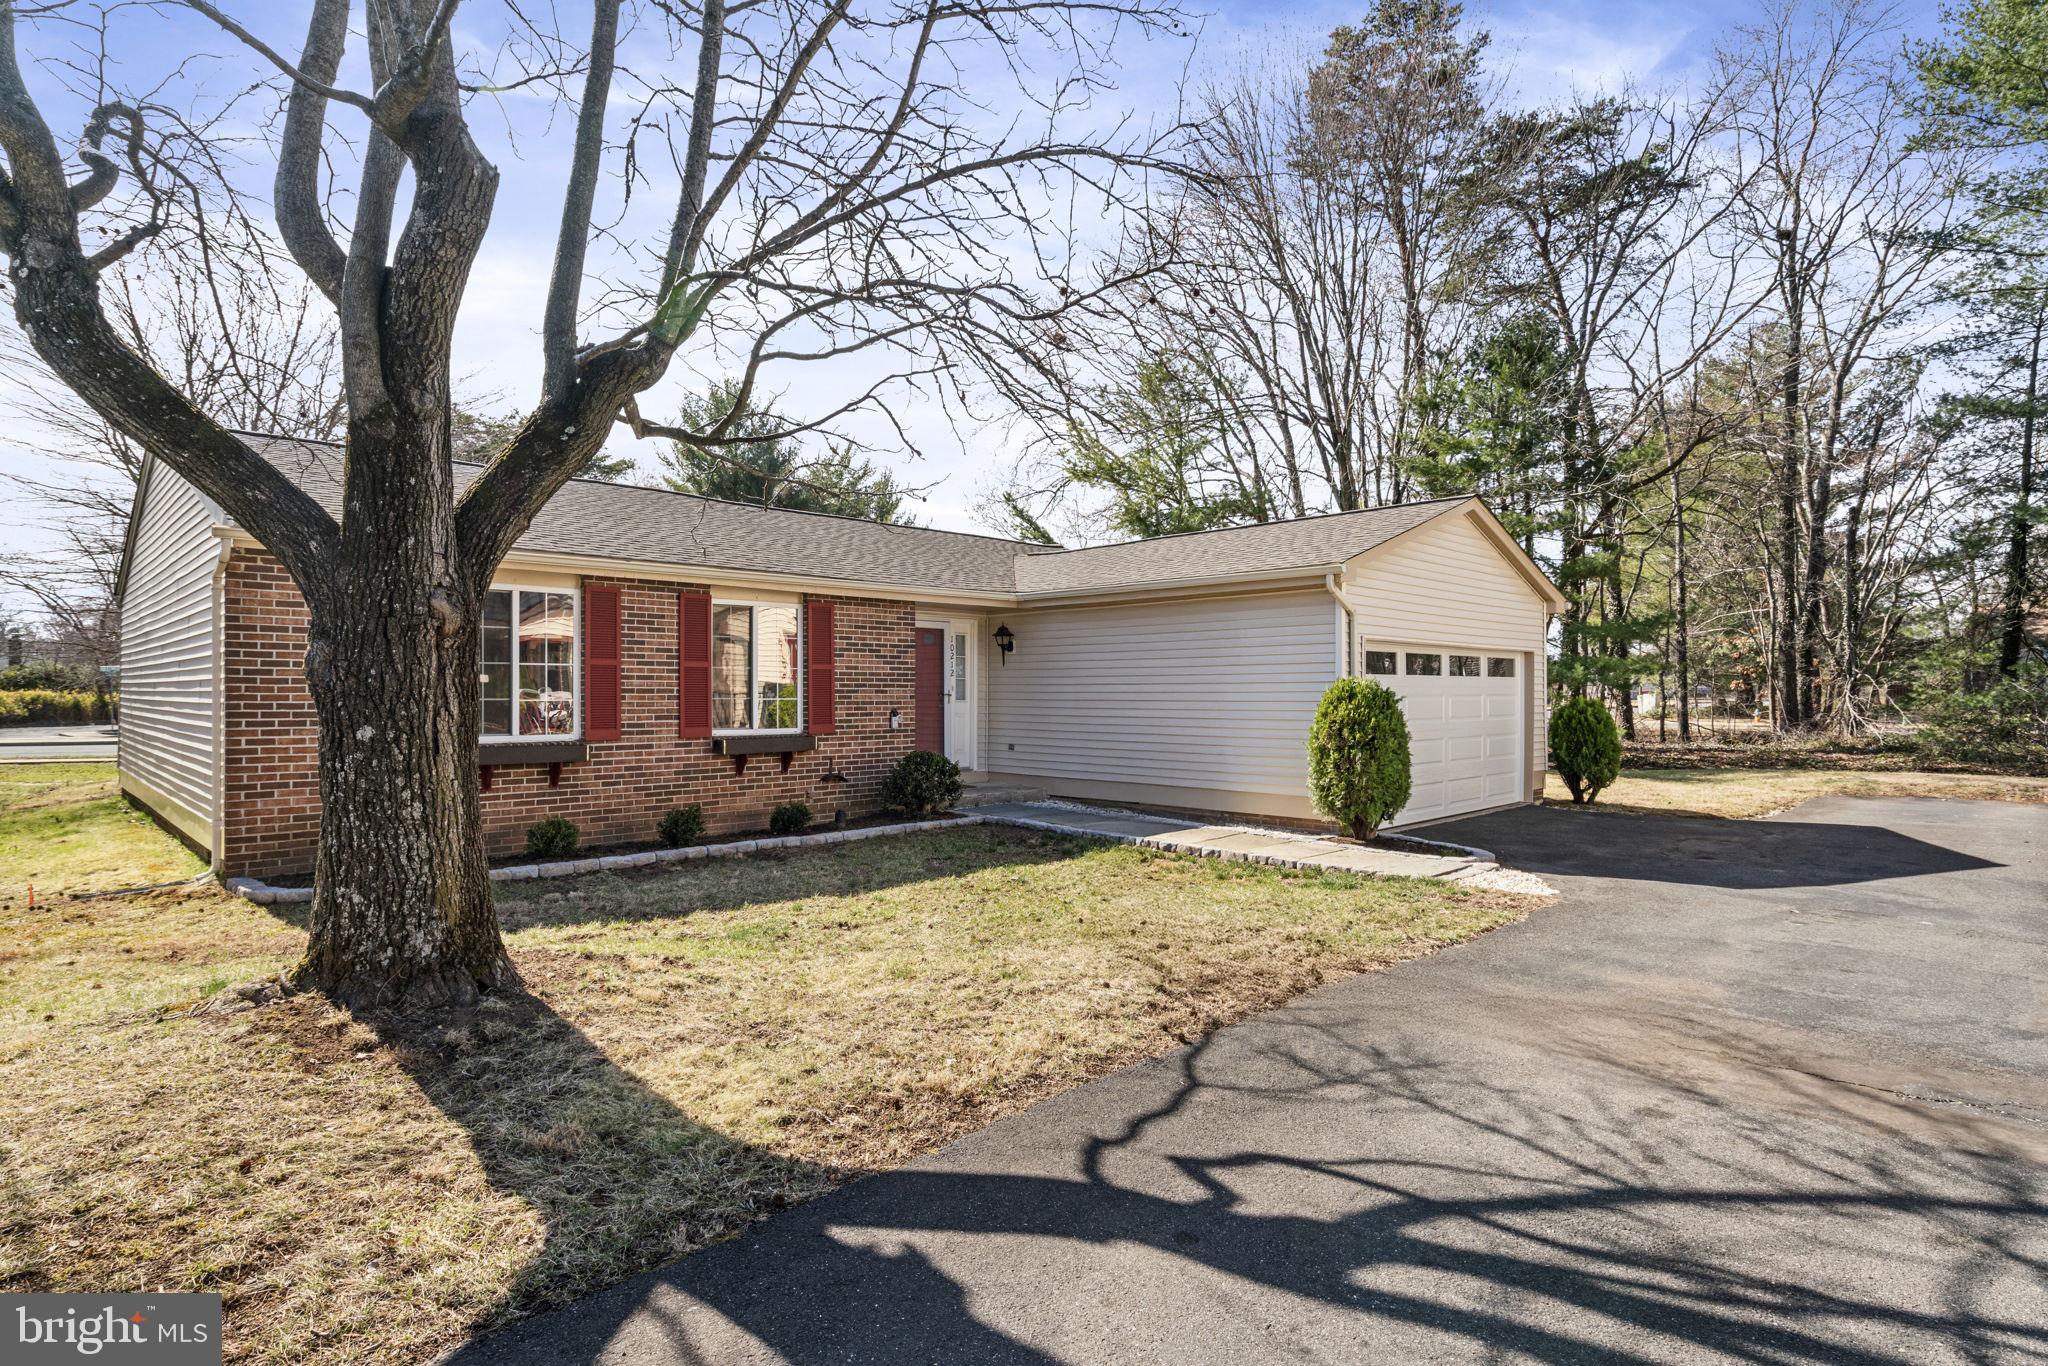
ALL OFFERS DUE MONDAY, MARCH 24TH AT 2:00PM!!  Welcome home to this beautiful one level home in the vibrant community of Manassas, VA! This 3 bedroom, 2 bathroom home offers a perfect blend of suburban tranquility and city convenience. This home has been beautifully renovated with brand new kitchen cabinets, countertops, and appliances.  The house has fresh paint throughout and an abundance of natural light.  There is plenty of parking in the driveway, guest parking and the 2-car garage.  Just minutes from the historic Old Town Manassas, experience a blend of culture, history, and modern conveniences. Enjoy local restaurants, shopping, and entertainment options. Easily hop on the VRE, Rt 234, or 66 for all of your travel and commuting needs.  HVAC - 2019, Water Heater - 2017, Roof - 2021
#VAMN2007786

MANASSAS

10212 WATERBURY COURT

3 Beds

2 Baths

1,448 Sq.Ft.

$479,900

MLS#: VAMN2007786

Well maintained affordable 3 bed 2 bath home with large backyard, hardwood floors throughout, 2nd level balcony, and large from porch. The kitchen is quipped with stainless steel appliances and a large pantry.  The dinning room  features a butlers pantry, wainscoting, crown molding, and an updated chandelier. The large family room is accented with wainscoting, crown molding, and has access to the backyard.  The upstairs features 3 nicely sized bedrooms all with hardwood floors and are equipped with built-in cabinets, a rear covered porch, and stairs to access the attic for additional storage. The full bathroom upstairs has a tub/shower combination. Heat is provided by oil and multiple window ac units convey along with the washer and dryer on the main level.  There is plenty of street parking and walking distance to multiple schools, and easy access to shopping and major commuting routes. Don't delay as this property is priced to sell.
#WVBE2037598

MARTINSBURG

710 S RALEIGH STREET

3 Beds

2 Baths

1,382 Sq.Ft.

$220,000

MLS#: WVBE2037598

Beautiful Turn-Key Upgraded Ranch Home with  Saltwater Heated Pool. Luxury Features and Fully Finished Walk-Out Basement! Welcome to this beautiful 4272 ft.² upgraded main level living home, offering a perfect blend of modern amenities and elegant design, nestled in a peaceful, wooded setting. The large front porch adorned with lighted cedar-clad ceilings and newly added flagstone greets you into this stunning home.  The two car garage offers two convenient electric chargers for electric vehicles. and a half bath is also located just off the garage entrance  . The expansive family room boasts soaring ceilings with a stunning height of approximately 20 feet, offering an airy and open feel. Brand new custom hand crafted board and batten throughout the main level, built-ins as you enter to the left for your coats and belongings, beautiful built-in bookshelves and entertainment center with shiplap backing crown molding and power outlets. Off the kitchen you’ll find a  built in china cabinet with beverage  bar. The gourmet kitchen is a chef's dream, complete with upgraded soft close cabinets, an extended island wrapped with custom shiplap, top-of-the-line appliances, with quartz countertops and updated gas cooktop. Newly added vent hood  and gorgeous ceramic backsplash along with a newly added  wine pantry and wine fridge. The space flows effortlessly into a sunroom featuring a cozy gas fireplace, perfect for entertaining or enjoying quiet time. Step out onto the spacious 14x20 deck, ideal for family gatherings, or relax on the concrete patio below off the finished basement. The master suite is a true retreat, featuring a boxed ceiling,  a spacious walk-in closet  with custom built- ins for organization. The luxurious master spa bath offers gorgeous tile work and a dual-head, walk-in shower, with freestanding soaking  tub – the perfect place to unwind.  Two additional spacious bedrooms with large walk in closets connected by a beautiful Jack and Jill bathroom featuring large soaking tub and shower combo with tile to the ceiling.  The finished basement (2,272 Sq Ft) is a true bonus, featuring a wet bar, a movie theater, and potential for a fifth bedroom. LVP flooring throughout the home (with exception to the movie room and basement bedroom)  enhances its modern, chic vibe. Outside, you'll find a 14x28 heated saltwater pool with a hot tub that seats six, surrounded by beautiful flagstone and custom landscaping, offering an oasis-like atmosphere perfect for relaxation or entertaining. Additional features include a detached outbuilding with a metal roof, ideal for additional storage or a workshop,  high quality vinyl privacy fence with custom lighting , additional green giant trees added for  privacy. Perfect location, with easy access to I-81, Route 340, Route 9, and Route 7, this home is perfectly suited for commuters, offering convenience without sacrificing privacy or luxury.
#WVJF2016268

KEARNEYSVILLE

428 MOONSTONE DRIVE

5 Beds

3 Baths

4,272 Sq.Ft.

$698,000

MLS#: WVJF2016268
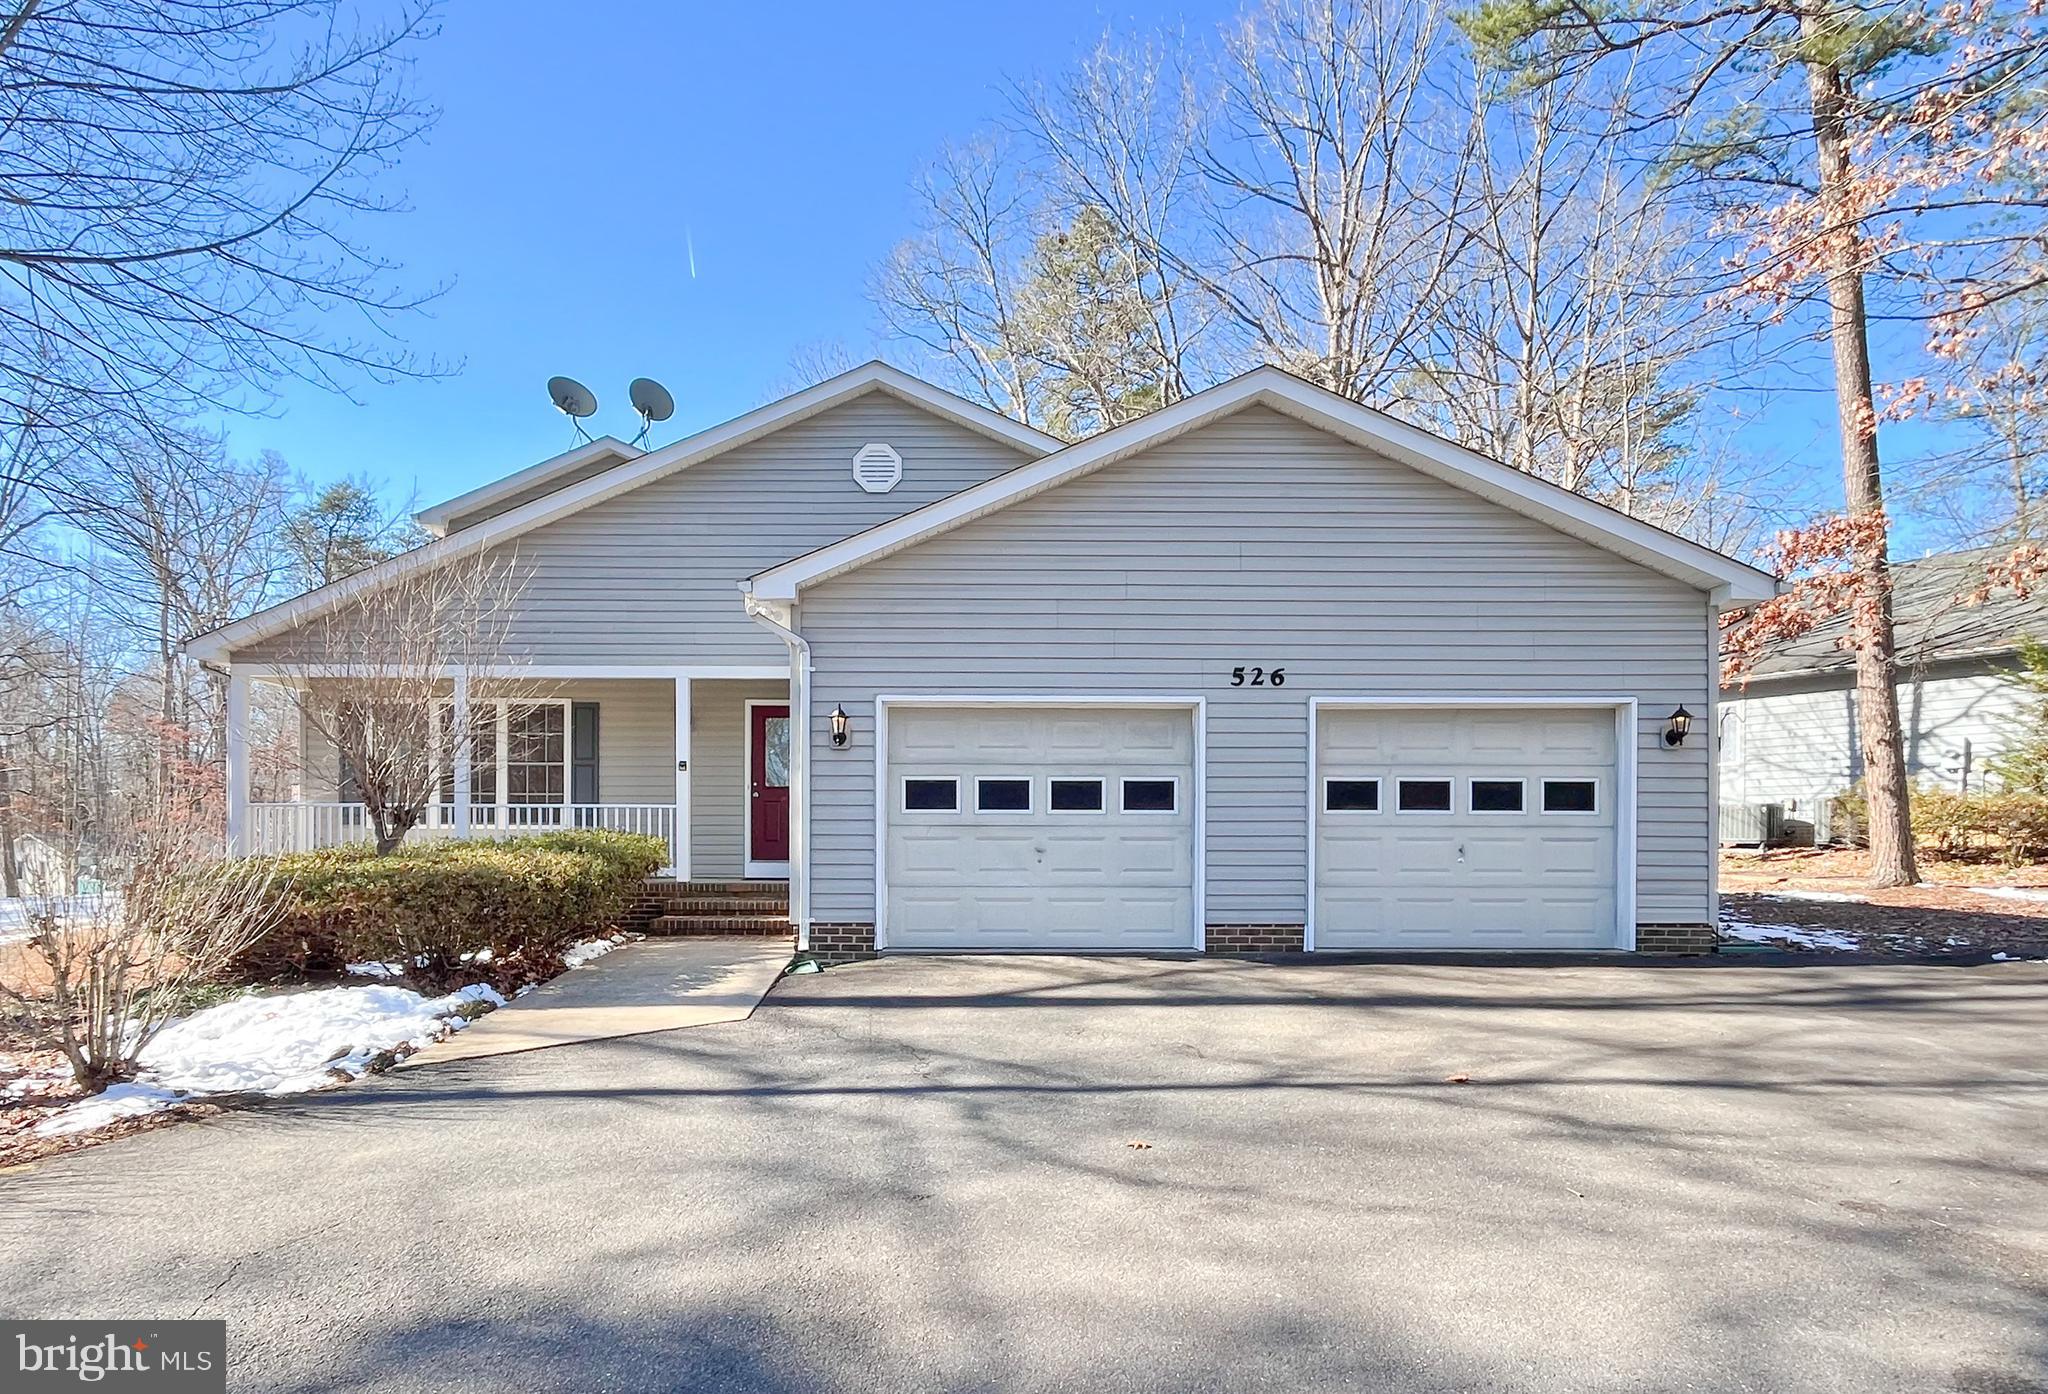
Welcome to 526 Mt Pleasant Dr, Locust Grove, VA 22508! This charming two-level ranch-style home offers the perfect blend of modern comfort and timeless appeal in the sought-after Lake of the Woods community. A welcoming covered front porch sets the tone for relaxation before you step inside to be greeted by gleaming solid hardwood floors that flow seamlessly throughout the main level. Designed for effortless main-level living, this home features a primary bedroom with an en-suite bath conveniently located on the main floor, creating a perfect retreat. Additionally, the main-floor living room offers stunning views of the golf course, enhancing the home's serene and picturesque ambiance. The primary bedroom also boasts an exceptionally large walk-in closet, providing ample storage space. The living area features soaring vaulted ceilings, enhancing the sense of openness, while the cozy fireplace adds warmth and charm. The large kitchen boasts quartz countertops, white cabinetry, and stainless steel appliances, while a beautiful bay window in the breakfast room adds a modern touch. Its main-level location alongside the laundry room further enhances convenience. The living and kitchen areas flow together seamlessly, creating an open and inviting atmosphere that is perfect for both everyday living and entertaining. Upstairs, two sunlit bedrooms and a full bath provide comfortable accommodations for family and guests. Whether you are enjoying the natural light streaming through the windows or the convenience of a thoughtfully designed layout, this home truly embodies a balance of style, comfort, and functionality. All of this is complemented by a tranquil setting backing the lush 16th hole on the community’s USGA Golf Course. Lake of the Woods provides an abundance of amenities, including two lakes for swimming and boating, community pools, basketball and tennis courts, an equestrian center, a clubhouse, a fitness center, and miles of scenic walking paths. This move-in-ready home not only offers modern comfort and thoughtful design but also boasts breathtaking golf course views and premium community amenities. Do not miss the opportunity to experience luxurious living in one of Northern Virginia’s most desirable communities! **** New Update 3/15/2025 - This estate sale property is being sold strictly as-is. Recent upgrades include brand new architectural shingles (March 2025), a new garage frame, and a garage opener (March 2025). The home has been freshly painted and is in excellent condition.****
#VAOR2008944

LOCUST GROVE

526 MT PLEASANT DRIVE

3 Beds

2 Baths

2,150 Sq.Ft.

$429,000

MLS#: VAOR2008944

ONLY 4 LEFT!!!!SPRING SPECIAL! May Delivery! The brand-new Greenwich Townhomes with 1918 sq ft at Liberty Run. This Interior Unit of the Greenwich features 3 levels, garage and an open floor plan on the main level with 9 ft ceilings, recessed LED lighting, large 8X4 quartz island and countertops with ceramic subway tile backsplash, stainless appliances, large pantry, stylishly appointed kitchen, dining room, LED recessed lighting, pendant lighting, wall swing arm lights with floating shelves and 19X12 great room and a half bath. Double window and sliding glass doors leading to your 10X18 composite deck. The upper level offers 3 bedrooms, 2 full baths and the laundry room. No more carrying laundry up 3 floors! The primary suite has a walk- in closet and a gorgeous private bath with double sinks and frameless walk-in shower. The lower level offers a front entrance, garage access and rear access. Lower level is fully finished with an Activity/Rec room and a full bath! Now you have a private space for guest! This Interior Unit has all upgrade cabinets, counter tops, flooring, Wi-Fi garage door opener, washer/dryer and a 10X18 deck all on an Interior Unit that will deliver in May! We listened to what our buyers wanted, and we delivered in the Greenwich Townhouse model! Please call today to set up an appointment to view or decorated model and learn about our amazing incentives! *Home photos are of a similar Greenwich. *Taxes are an est. Liberty Run is located in Berkeley Co right on the Jefferson Co line and perfect for commuters to NOVA/DC! ONLY 50 MIN TO THE DULLAS TOLL!
#WVBE2036858

MARTINSBURG

290 TRUTH WAY

3 Beds

3 Baths

1,918 Sq.Ft.

$306,465

MLS#: WVBE2036858
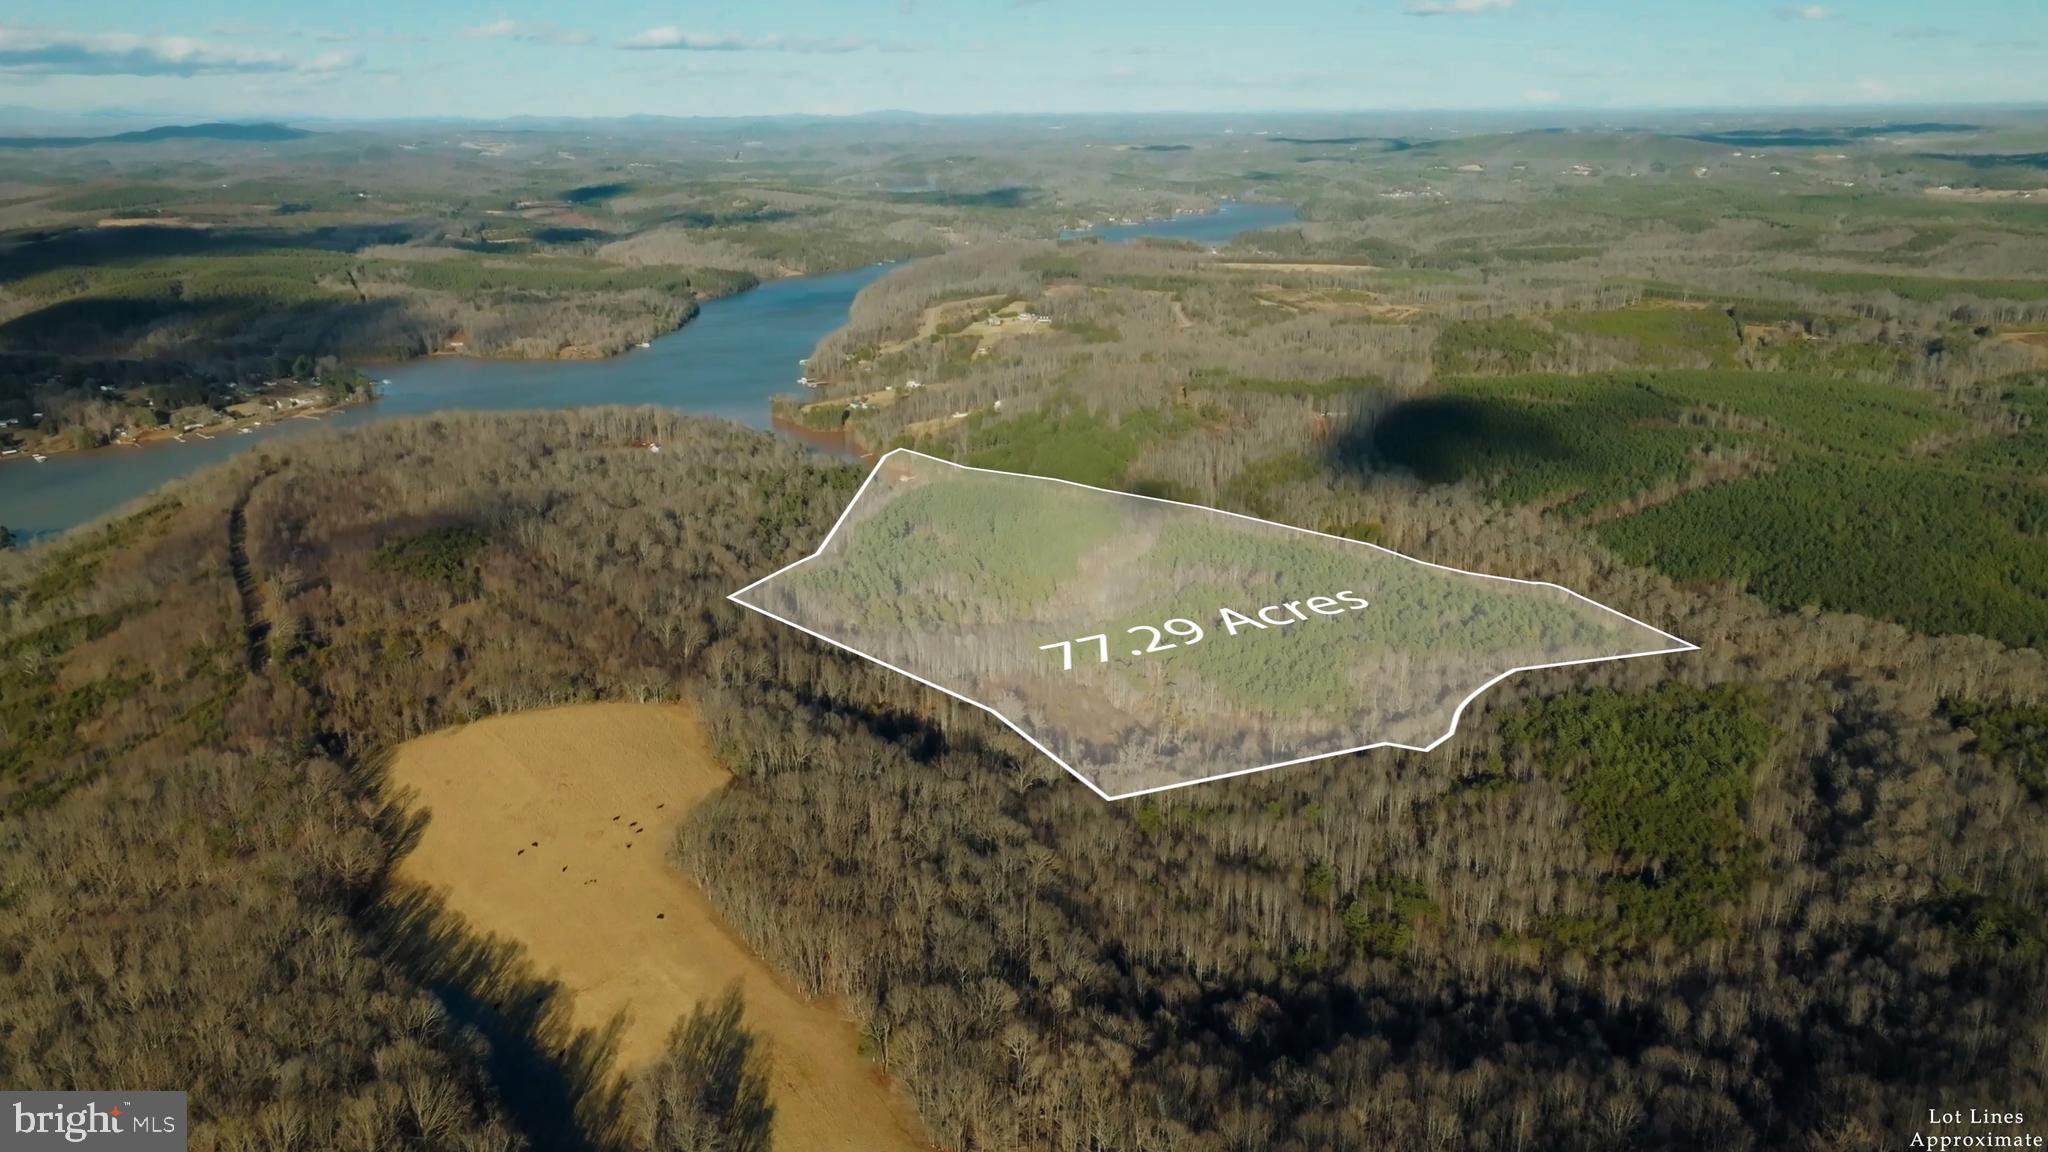
77.29 ACRES OF PRIME RIVERFRONT PROPERTY WITH WATER ACCESS IN PITTSYLVANIA COUNTY, VA! Located on HINES CHAPEL RD, this SPACIOUS & BUILDABLE land offers a SERENE RURAL SETTING with GRAVEL ROAD FRONTAGE and DIRECT ACCESS TO A SCENIC RIVER—perfect for building your DREAM HOME, STARTING A FARM, or making a SMART INVESTMENT! This property features a mix of mature hardwoods and pine trees, adding natural beauty and privacy. Zoned A1 AGRICULTURAL, it allows for STICK-BUILT & MANUFACTURED HOMES, plus CAMPING! Enjoy the BEAUTY & PRIVACY of the countryside while staying CLOSE TO SMITH MOUNTAIN LAKE, LIBERTY LAKE PARK, & FALLING CREEK PARK for outdoor adventures! Nearby GROCERY STORES, GAS STATIONS, & SCHOOLS provide convenience, with EASY ACCESS to US HIGHWAY 29 & just a SHORT DRIVE TO LYNCHBURG! With a WATER WELL & SEPTIC AVAILABILITY, this RIVER PROPERTY WITH WATER ACCESS is READY FOR DEVELOPMENT! SELLER FINANCING AVAILABLE with JUST 20% DOWN—making this an INCREDIBLE & AFFORDABLE OPPORTUNITY! SELLER IS HIGHLY MOTIVATED—CALL TODAY BEFORE IT’S GONE!
#VAPI2000070

PITTSVILLE

000 HINES CHAPEL ROAD

None Beds

None Baths

77.29 acres

$219,000

MLS#: VAPI2000070
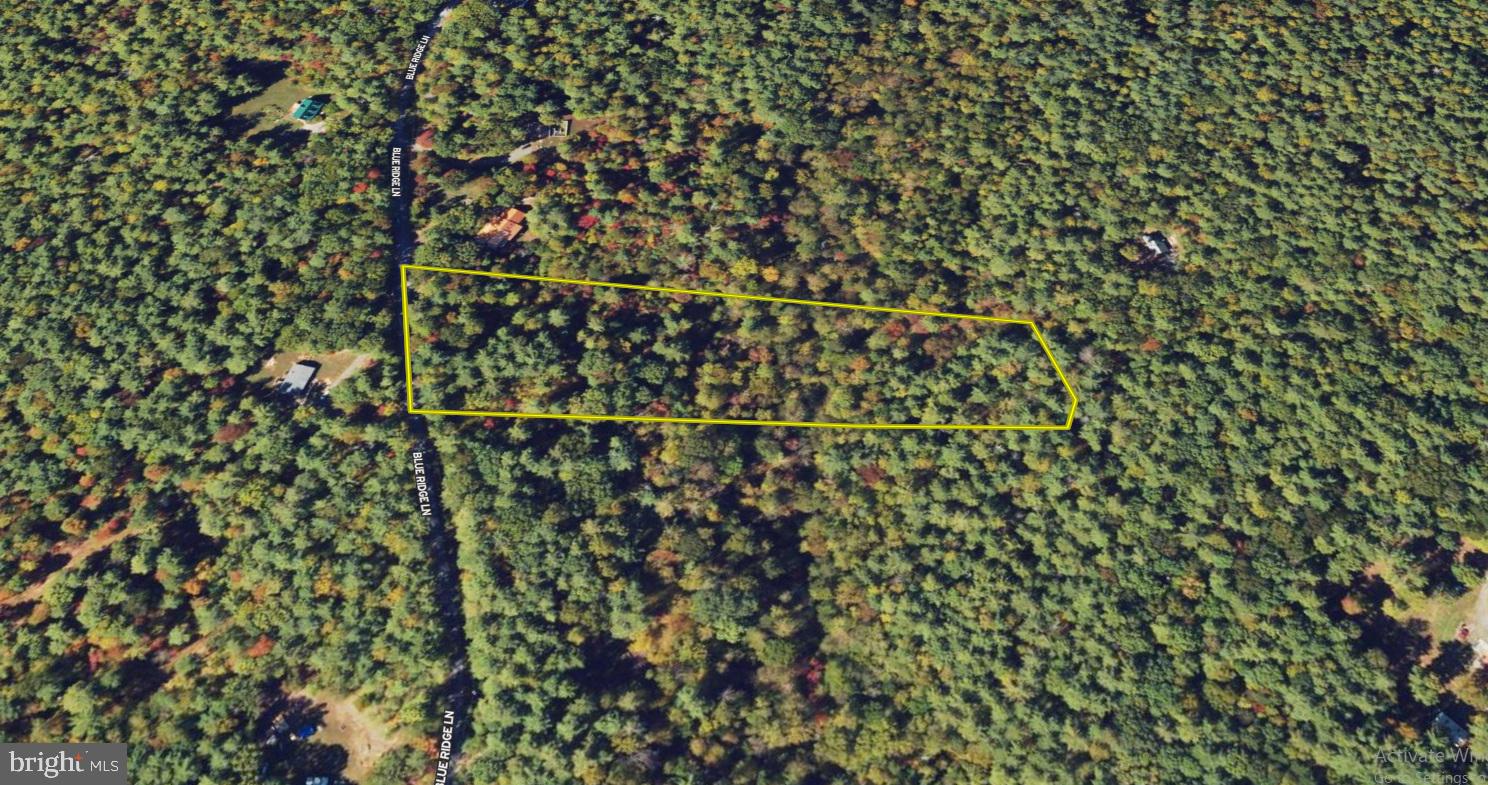
DON'T MISS THIS AMAZING 5-ACRE PROPERTY IN OTTER CREEK, AMHERST COUNTY, VA! BUILD YOUR DREAM HOME OR BRING YOUR MOBILE/MANUFACTURED HOME! This beautiful lot offers 279+ FEET OF ROAD FRONTAGE on Blue Ridge Ln, a quiet gravel road with EASY ACCESS TO US HWY 501—giving you the perfect mix of PRIVACY & CONVENIENCE! ENJOY NATURE & SCENIC BEAUTY! Just minutes from OTTER LAKE WATERFALLS, HOUSE MOUNTAIN OVERLOOK, & MONUMENT TERRACE! Plus, you’re close to CHARMING AMHERST for small-town vibes and LYNCHBURG for all the big-city conveniences! SELLER IS HIGHLY MOTIVATED & OFFERING FLEXIBLE SELLER FINANCING! Whether you’re looking to BUILD NOW OR CAMP/RV WHILE YOU PLAN, this lot gives you endless possibilities! DON’T WAIT! CALL TODAY FOR MORE DETAILS!
#VAAH2000066

MONROE

0 BLUE RIDGE LANE

None Beds

None Baths

5.0 acres

$36,000

MLS#: VAAH2000066

1 ... 621 622 623 624 625 ... 666
* Listings identified with the FMLS IDX logo come from FMLS and are held by brokerage firms other than the owner of this website. The listing brokerage is identified in any listing details. Information is deemed reliable but is not guaranteed. If you believe any FMLS listing contains material that infringes your copyrighted work please click here to review our DMCA policy and learn how to submit a takedown request. © 2024. First Multiple Listing Service, Inc.
 - property

Send a message

Message successfully sent.

Your message

What is 3 + 4 ?

Reason for contacting?

I agree to receive email communication and understand I can unsubscribe at any time.

I agree to be contacted by Charis Realty Group - Christine Issler, Broker via call, email, and text for real estate services. To opt out, you can reply 'stop' at any time or reply 'help' for assistance. You can also click the unsubscribe link in the emails. Message and data rates may apply. Message frequency may vary. Privacy Policy

Sign Out

Virtual Assistant

Would you like to take the next step with this property? We can help you schedule a showing or virtual tour, or send you more details.

Yes, I would like more information.

Thank You for Your Reply, One of Our Agents will contact you as soon as possible

No, maybe later.

Thank you, you can always contact me via email, phone number or through the contact form.

Realhub AI

Lucy - Your AI-Powered Realtor

Update Your Temporary Password

Personalize your search

Enter your email and we'll notify you immediately when new listings match what you're looking for.

or enter email address

Already have an account ? Login here

Continue your home search

I agree to receive communications and understand I can unsubscribe at any time.

I agree to be contacted by Charis Realty Group - Christine Issler, Broker via call, email, and text for real estate services. To opt out, you can reply 'stop' at any time or reply 'help' for assistance. You can also click the unsubscribe link in the emails. Message and data rates may apply. Message frequency may vary. Privacy Policy

Already have an account ? Login here

We use cookies

We use cookies primarily for analytics to enhance your experience. By accepting, you agree to our use of these cookies. You can manage your preferences or learn more about our cookies policy.
