Properties

Browse or get in touch to schedule a walkthrough.

  • Nearby me
Price range

Popular Features

Community Features

Association

Property Features

Waterfront

View

Exterior Features

Interior Features

Style

10000 properties match your criteria

Updated 1 minute ago

E-Alert name

NEWLY REPOSITIONED! Welcome to 42458 Reservoir Ridge Place, nestled in one of Ashburn's most exclusive and rarely available communities. Homes in Reservoir Ridge seldom come to market, making this an extraordinary opportunity for the discerning buyer seeking something truly special. Built in 2014 by Stanley Martin, this stunning 5 bedroom, 4.5 bath colonial delivers the space, finishes, and resort-style amenities that today's discerning families have been waiting for. From the moment you arrive, the classic brick façade, charming covered front porch, and professionally landscaped grounds bursting with color and manicured to perfection set the tone for the exceptional living experience that awaits inside.

Step through the elegant foyer and be greeted by rich hand-scraped engineered hardwood floors that flow throughout the main level, complemented by crown molding and an open, light-filled layout designed for both everyday living and effortless entertaining. The formal living and dining rooms provide sophisticated spaces for gathering, while the expansive family room anchored by a striking stone fireplace opens seamlessly to the gourmet kitchen, the true heart of this home.

The chef's kitchen is a masterpiece of form and function, boasting white shaker cabinetry, gleaming dark granite countertops, a large center island with seating for four, stainless steel appliances including a double wall oven and French door refrigerator, a gas cooktop with pot filler, tile backsplash, and a generous breakfast nook. A main level office and convenient half bath complete the first floor.

Upstairs, the primary suite is nothing short of spectacular. A generous 29.5 by 16.5 foot retreat featuring a dedicated sitting area, a massive walk-in closet, private balcony access, and a spa-inspired en suite bath that is sure to impress. Three additional bedrooms offer exceptional space and flexibility. Two share a well-appointed Jack and Jill bath and a third is served by its own full bath, ideal for guests or extended family.

The expansive lower level is mostly finished and offers incredible versatility with a massive recreation room, a full bath, a bonus room, and a partially finished workshop and office space with endless potential. Whether you envision a home gym, media room, or play space, the possibilities are truly endless. Please note the lower level bed room is non-conforming as it does not contain a closet. Square footage based on floor plan measurements.

The true crown jewel of this property is the resort-caliber backyard. Step onto the covered main level deck complete with three ceiling fans, a natural gas grill, and sweeping views of the lush private yard and you will never want to leave. Below, a stunning flagstone patio surrounds the heated saltwater pool, spa hot tub, and beautiful stone fire pit creating an outdoor entertaining experience that rivals any luxury resort.
Professionally designed and meticulously maintained landscaping frames every inch of the property with lush garden beds, ornamental grasses, mature trees, and elegant hardscaping that deliver stunning curb appeal and privacy in every season. The oversized 3 car garage completes this extraordinary offering.

The community also offers access to Beaverdam Reservoir, including hiking and running trails as well as a spot to canoe or paddle board. The neighborhood is just a short walk to Reservoir Park, with waterfront boardwalks, fishing, and additional trails. The home is also located within a top rated school zone and is just 3 miles to the Silver Line Ashburn Metro station and about 40 minutes to DC.

This is not just a home. It is a lifestyle. Welcome to 42458 Reservoir Ridge Place.
#VALO2125744

ASHBURN

42458 RESERVOIR RIDGE PLACE

5 Beds

4 Baths

5,443 Sq.Ft.

$1,549,999

MLS#: VALO2125744
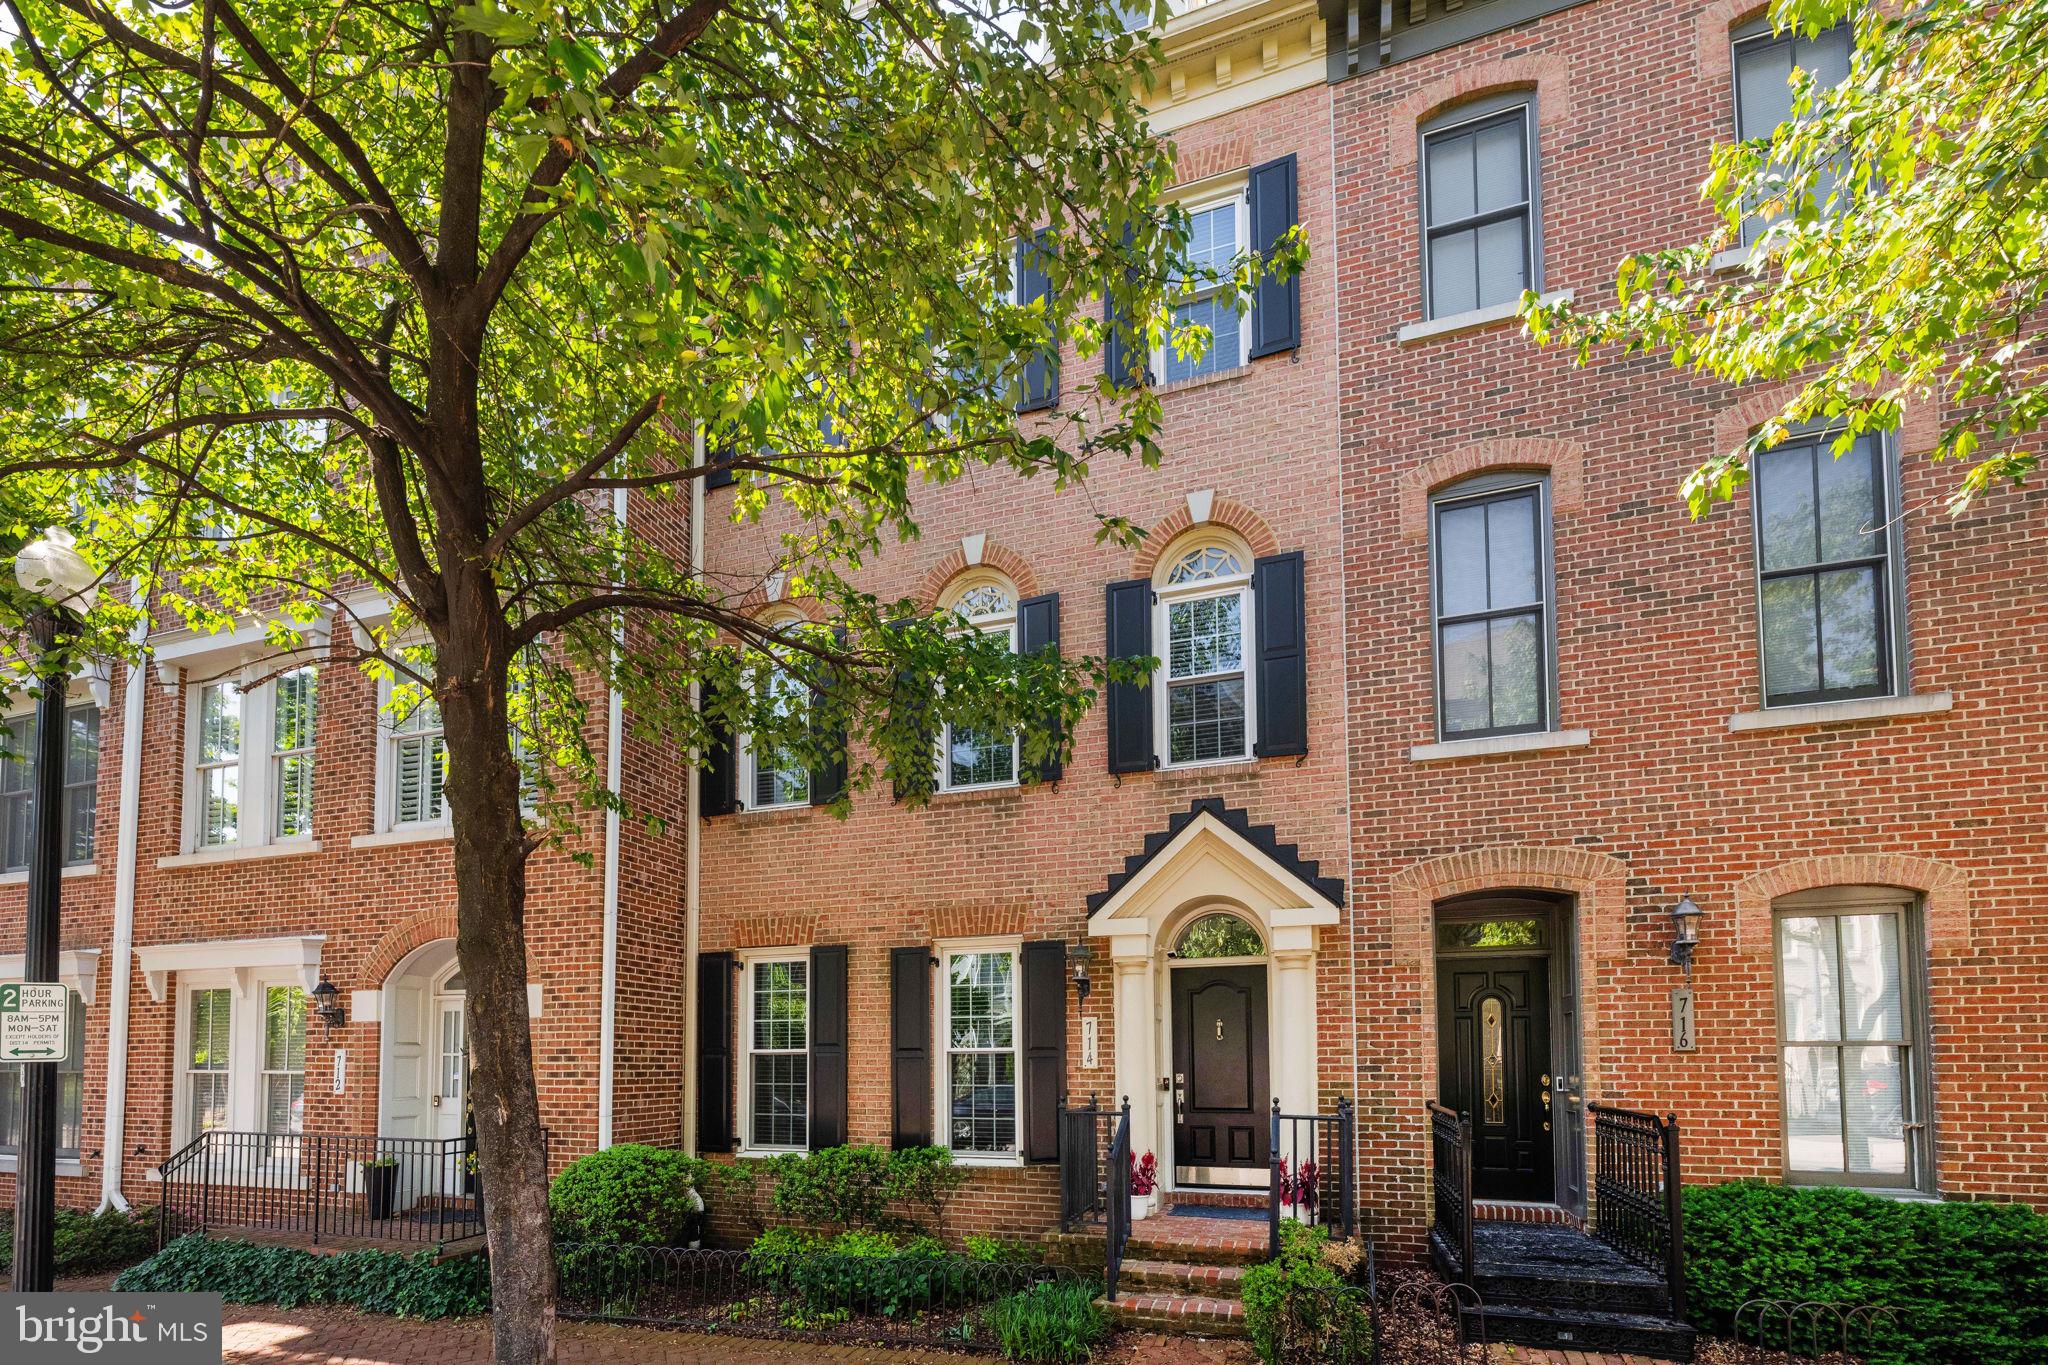
714 Day Ln stands out in Potomac Greens for a reason. Very few townhomes in the community have a fully renovated kitchen and primary bathroom, and even fewer combine that with the long list of major system updates already completed here, making it comparable to new construction.

Spanning four levels and over 3,400 square feet, the layout offers a wonderful amount of flexibility without sacrificing warmth or natural light. The main living level is especially fabulous, with high ceilings, oversized windows, hardwood floors, and an open flow that still gives each space its own purpose. The kitchen was completely renovated in 2021 with quartz countertops, extensive cabinetry, stainless steel GE appliances, and a large island that naturally becomes the center of the home.

One of the things the current owners love most about the house is the light and the way the trees outside change through the seasons. The terrace also deserves special mention - it feels quite private, with open sky views, great sun, and even seasonal glimpses of fireworks over Old Town.

Upstairs, the primary bathroom was fully remodeled in 2026, and all bedroom carpeting was replaced with oak hardwoods in 2021. Additional improvements in the last 5 years include new stair railings and banisters, recessed lighting, two completely updated HVAC systems, new windows, tankless water heater, new roofing including the terrace roof, and a smart garage door opener.

The location within the community is also notable, just off the main street and close to greenery. Potomac Greens is known for its quieter streets, strong sense of community, pool, clubhouse, fitness room, and direct access to walking trails and wetlands. Residents regularly gather for neighborhood events, food trucks, happy hours, and seasonal celebrations throughout the year. The Potomac Yard Metro is about a 7-minute walk away, Reagan National is one stop from there, and Old Town, Del Ray, National Landing, the Mount Vernon Trail, and the GW Parkway are all close by. The convenience and quality cannot be beat.
#VAAX2060388

ALEXANDRIA

714 DAY LANE

3 Beds

3 Baths

3,444 Sq.Ft.

$1,549,999

MLS#: VAAX2060388

Significant reduction reflecting market- Appraisal is 1.62m!   1999 Built 2024 TOTAL RENOVATION COMPLETED BY CREATIVE CONCEPTS - new windows, roof, hvac, hwh, floors, incredible kitchen and baths! BEST OF ALL WORLDS- Established beautiful walkable community with pool and amenities in the heart of Fairfax City and TOTALLY NEW. Located on a quiet street tucked back with a lovely front yard & stunning  private fenced  rear yard with brick hardscape and patios backing to trees.
ATTENTION TO EVERY DETAIL- TOP QUALITY FINISHES- BETTER THAN NEW CONSTRUCTION.
Main level - entrance foyer, power room, dining room, living room, 2 fpl, office and an incredible totally renovated kitchen with additional cabinetry and built ins open to the 2 story family room with walls of windows overlooking the serene rear yard. Walk in pantry, storage room and 2 car garage. Upper level with an incredible primary suite plus 2 additional bedrooms and 2 more  never used renovated bathrooms. Huge laundry room on upper level could be a  5th bedroom  Finished lower level recreation room w wet bar, cabinetry galore, full renovated bathroom plus 4th bedroom w egress window. Oodles of storage.  Gas heat, hot water. Top of the line quality throughout!

OPEN HOUSE Saturday 8/8 and Sunday 8/9
#VAFC2008830

FAIRFAX

10090 COVER PLACE

4 Beds

4 Baths

4,130 Sq.Ft.

$1,549,999

MLS#: VAFC2008830
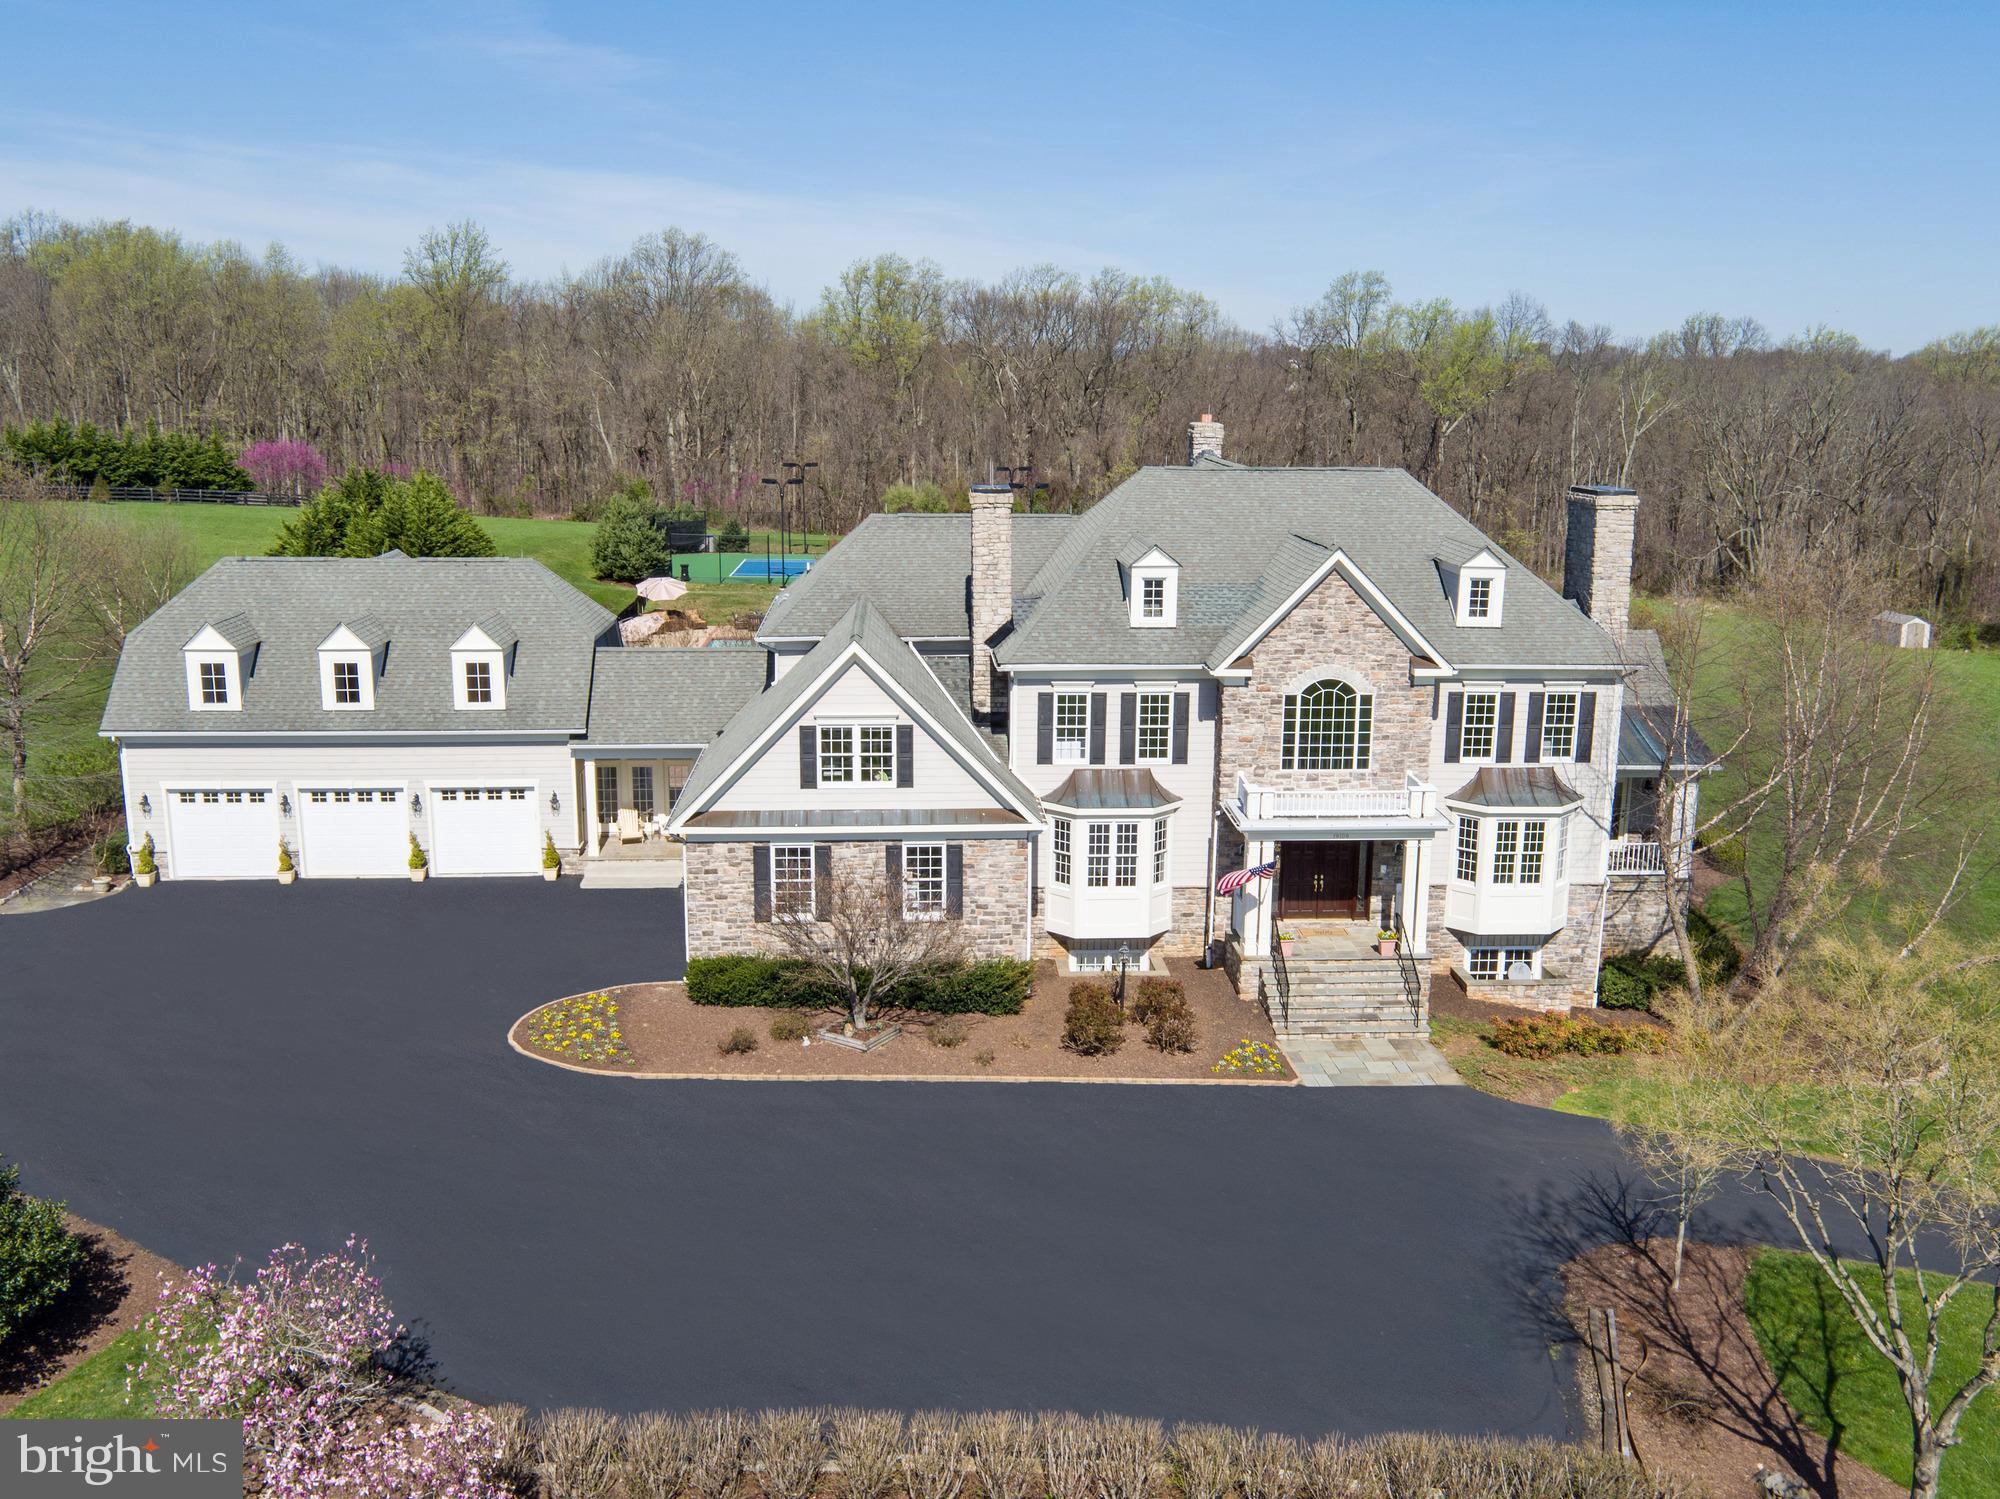
Gorgeous Estate Home, almost 10,000 sq ft, perched high on over 22, fully landscaped acres. Views of Reston and Tysons, yet totally private!!.6 bdrms plus private in-law ste w/kitchen. Hdwd flrs main level. New carpet upper/lower levels. Nanny suite w/full kitchen and bath in fully fin w/out bsmt, incl gym w/sauna. 1000 bottle wine cellar. Spectacular in-ground pool plus tennis/sport court.
#1001773207

LEESBURG

19109 PEALE LANE

7 Beds

6 Baths

9,585 Sq.Ft.

$1,549,990

MLS#: 1001773207
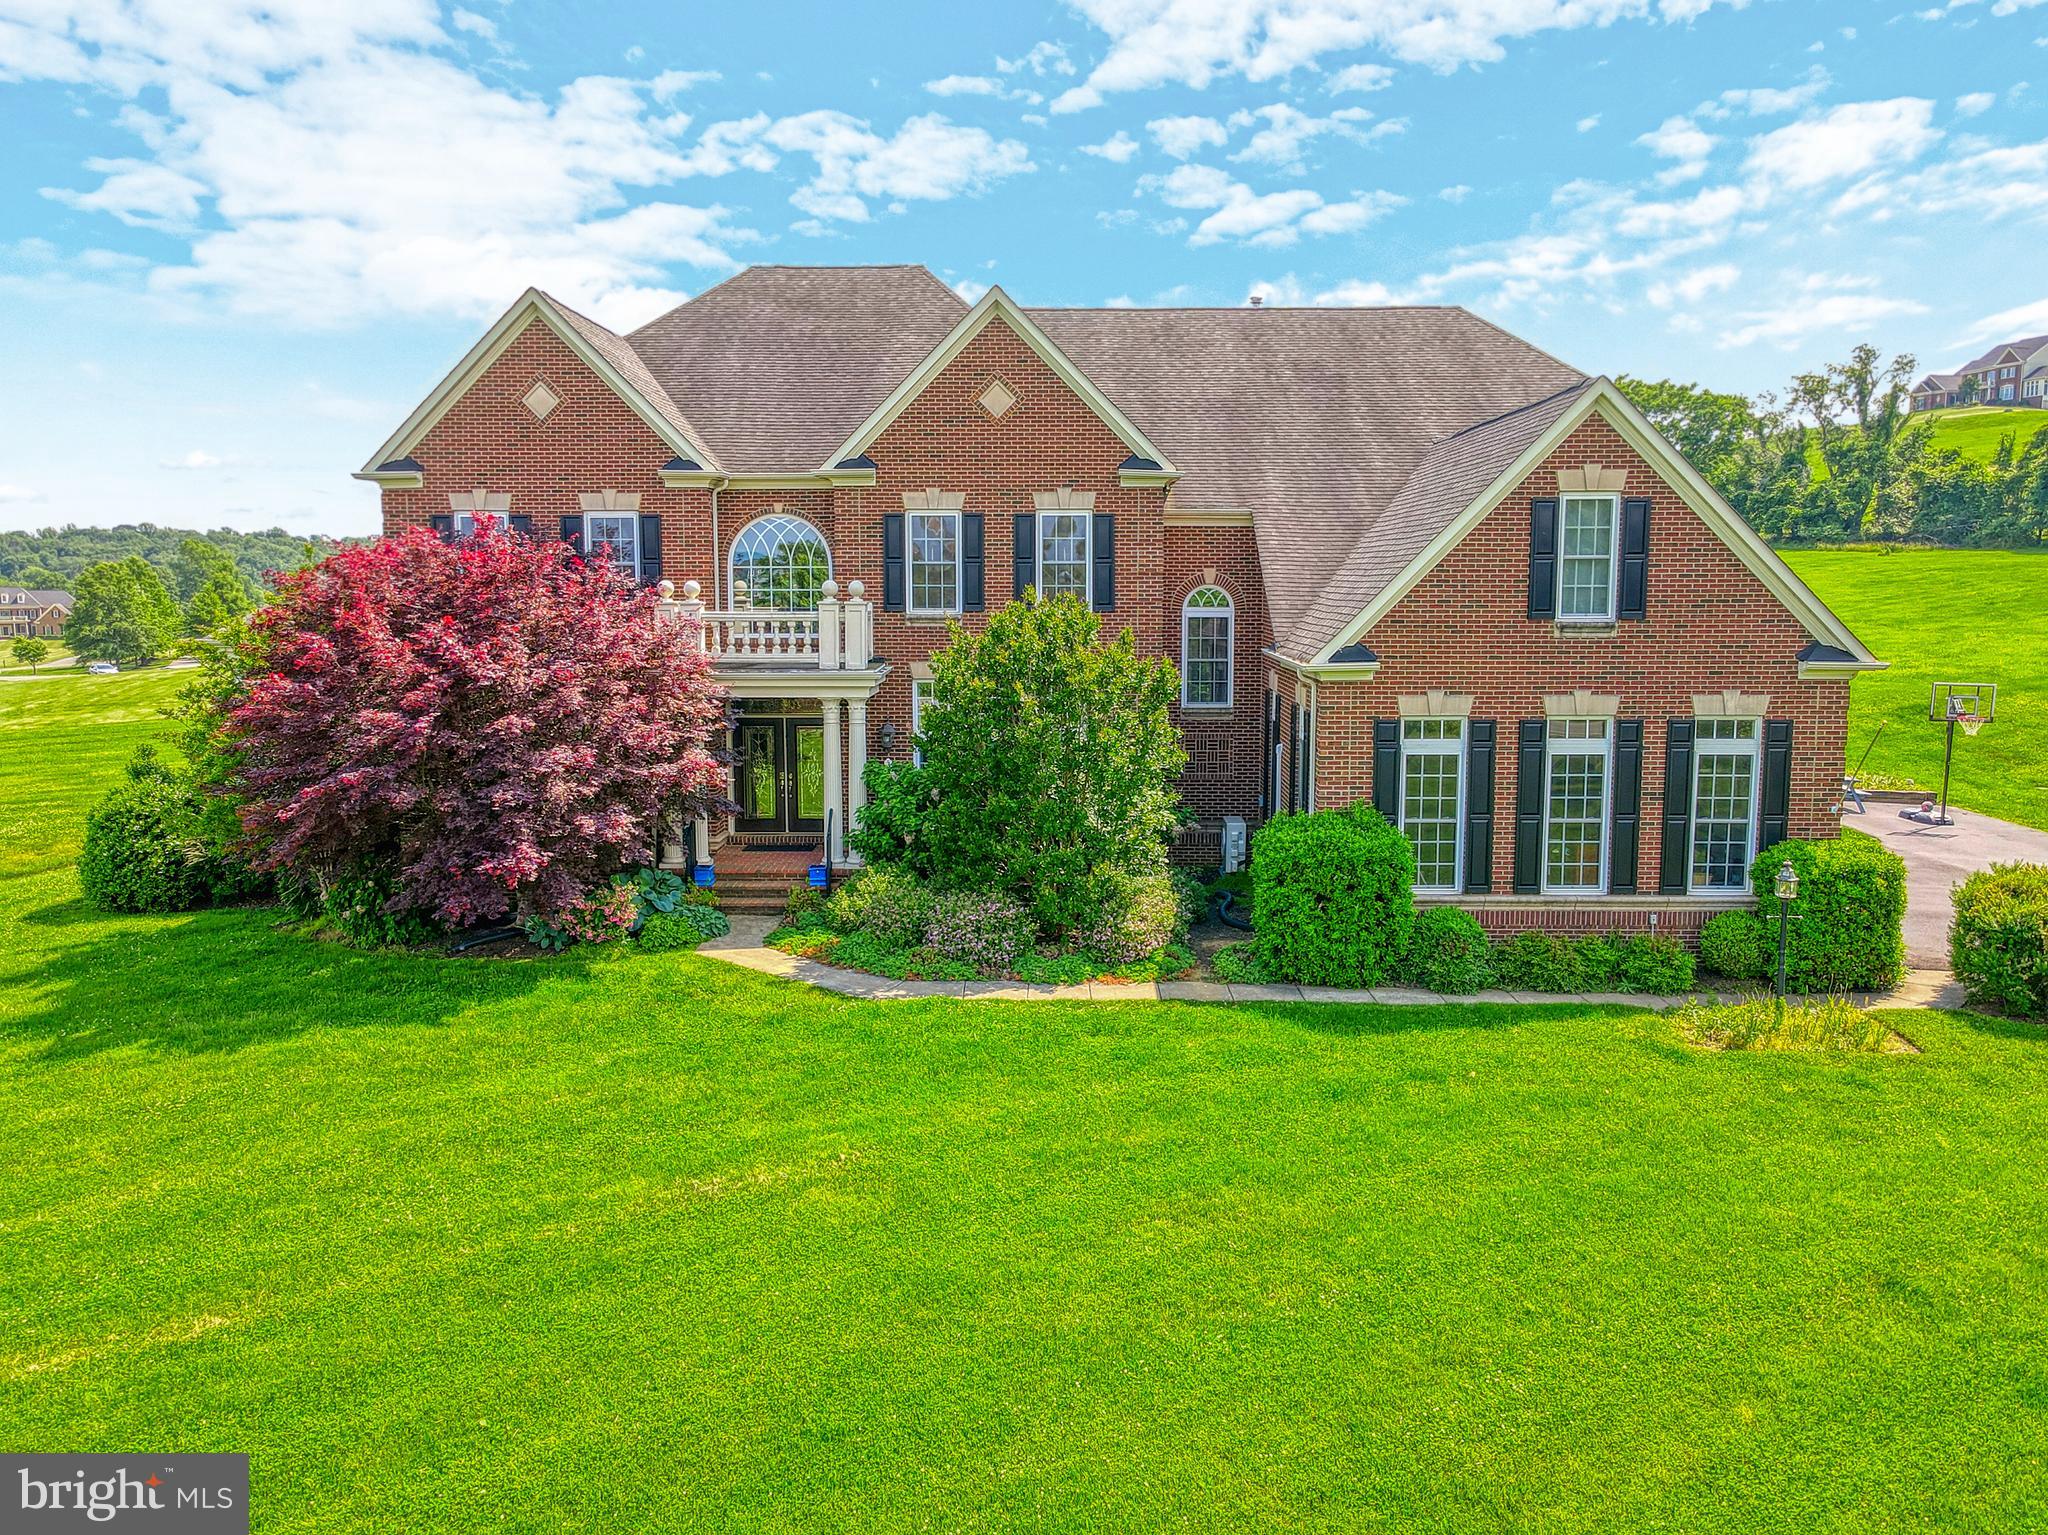
Fall in love with this stunning 5-bedroom, 5.5-bath estate home nestled on 5.7 acres at the base of the Blue Ridge Mountains in the Round Hill Highlands neighborhood in Western Loudoun. This home offers a fantastic living experience for those who cherish family gatherings and entertainment. This well maintained property boasts over 10,000 square feet of luxurious living space spread across three finished levels, offering unparalleled quality and beauty. This home offers luxury living combined with "at-home comfort." As you make way down the driveway you'll be captivated by the lovely landscaping, rolling hills, mountain views and the beautiful home with a pool. Step inside to discover a grand foyer with custom finishes and a stunning dual staircase. The main level features an elegant dining room and living room for your more formal celebrations. These lead to an amazing solarium with views of the mountains. The heart of this home is undoubtedly the gourmet kitchen, destined to be the hub of activity, complete with granite countertops, high-end stainless steel appliances, and a central island perfect for casual dining. Adjacent to the kitchen is a breathtaking morning room and breakfast room both with lots of windows, offering a relaxed spot for informal dining. The two-story family room with a gorgeous coffered ceiling, built-ins and floor-to-ceiling windows fill the home with natural light and provides seamless access to the rear deck. It is the perfect place to enjoy the tranquil backyard and catch the stunning sunsets while overlooking the POOL. The heated pool is the centerpiece of an entertainer's dream backyard. It is surrounded by a large patio and deck, perfect for hosting all your guests. There is also a lovely office on the main level, making this home ideal for modern professionals. The mudroom just inside the garage and the main level laundry room allow you to easily manage the flow of the household activities. When you are finished for the day, retire to the upstairs and enjoy the owner's suite with TWO walk-in closets, a sitting area perfect for relaxing and a luxurious spa-like bathroom with a jet-tub and large shower. There are three additional large bedrooms, each with en-suite bathrooms, providing ample space for family and guests. When heading downstairs, you will be transported to the entertainment center of your dreams with its wet bar, a spacious recreation room, a media room, a gym, and two additional gaming/hobby/storage rooms. For additional living space, there is also a fifth bedroom and fifth full bathroom perfect for the in-laws or a nanny.  Outside, enjoy the beautiful yard complete with fruit bearing trees and a flower garden. The property also boasts a storage shed, a 3-car temperature controlled garage, and a long driveway providing ample guest parking. Located just minutes from Route 7, this property offers the perfect blend of privacy and convenience. Make this YOUR forever home today!
#VALO2080188

ROUND HILL

35467 SUNNY RIDGE ROAD

5 Beds

5 Baths

10,236 Sq.Ft.

$1,549,990

MLS#: VALO2080188
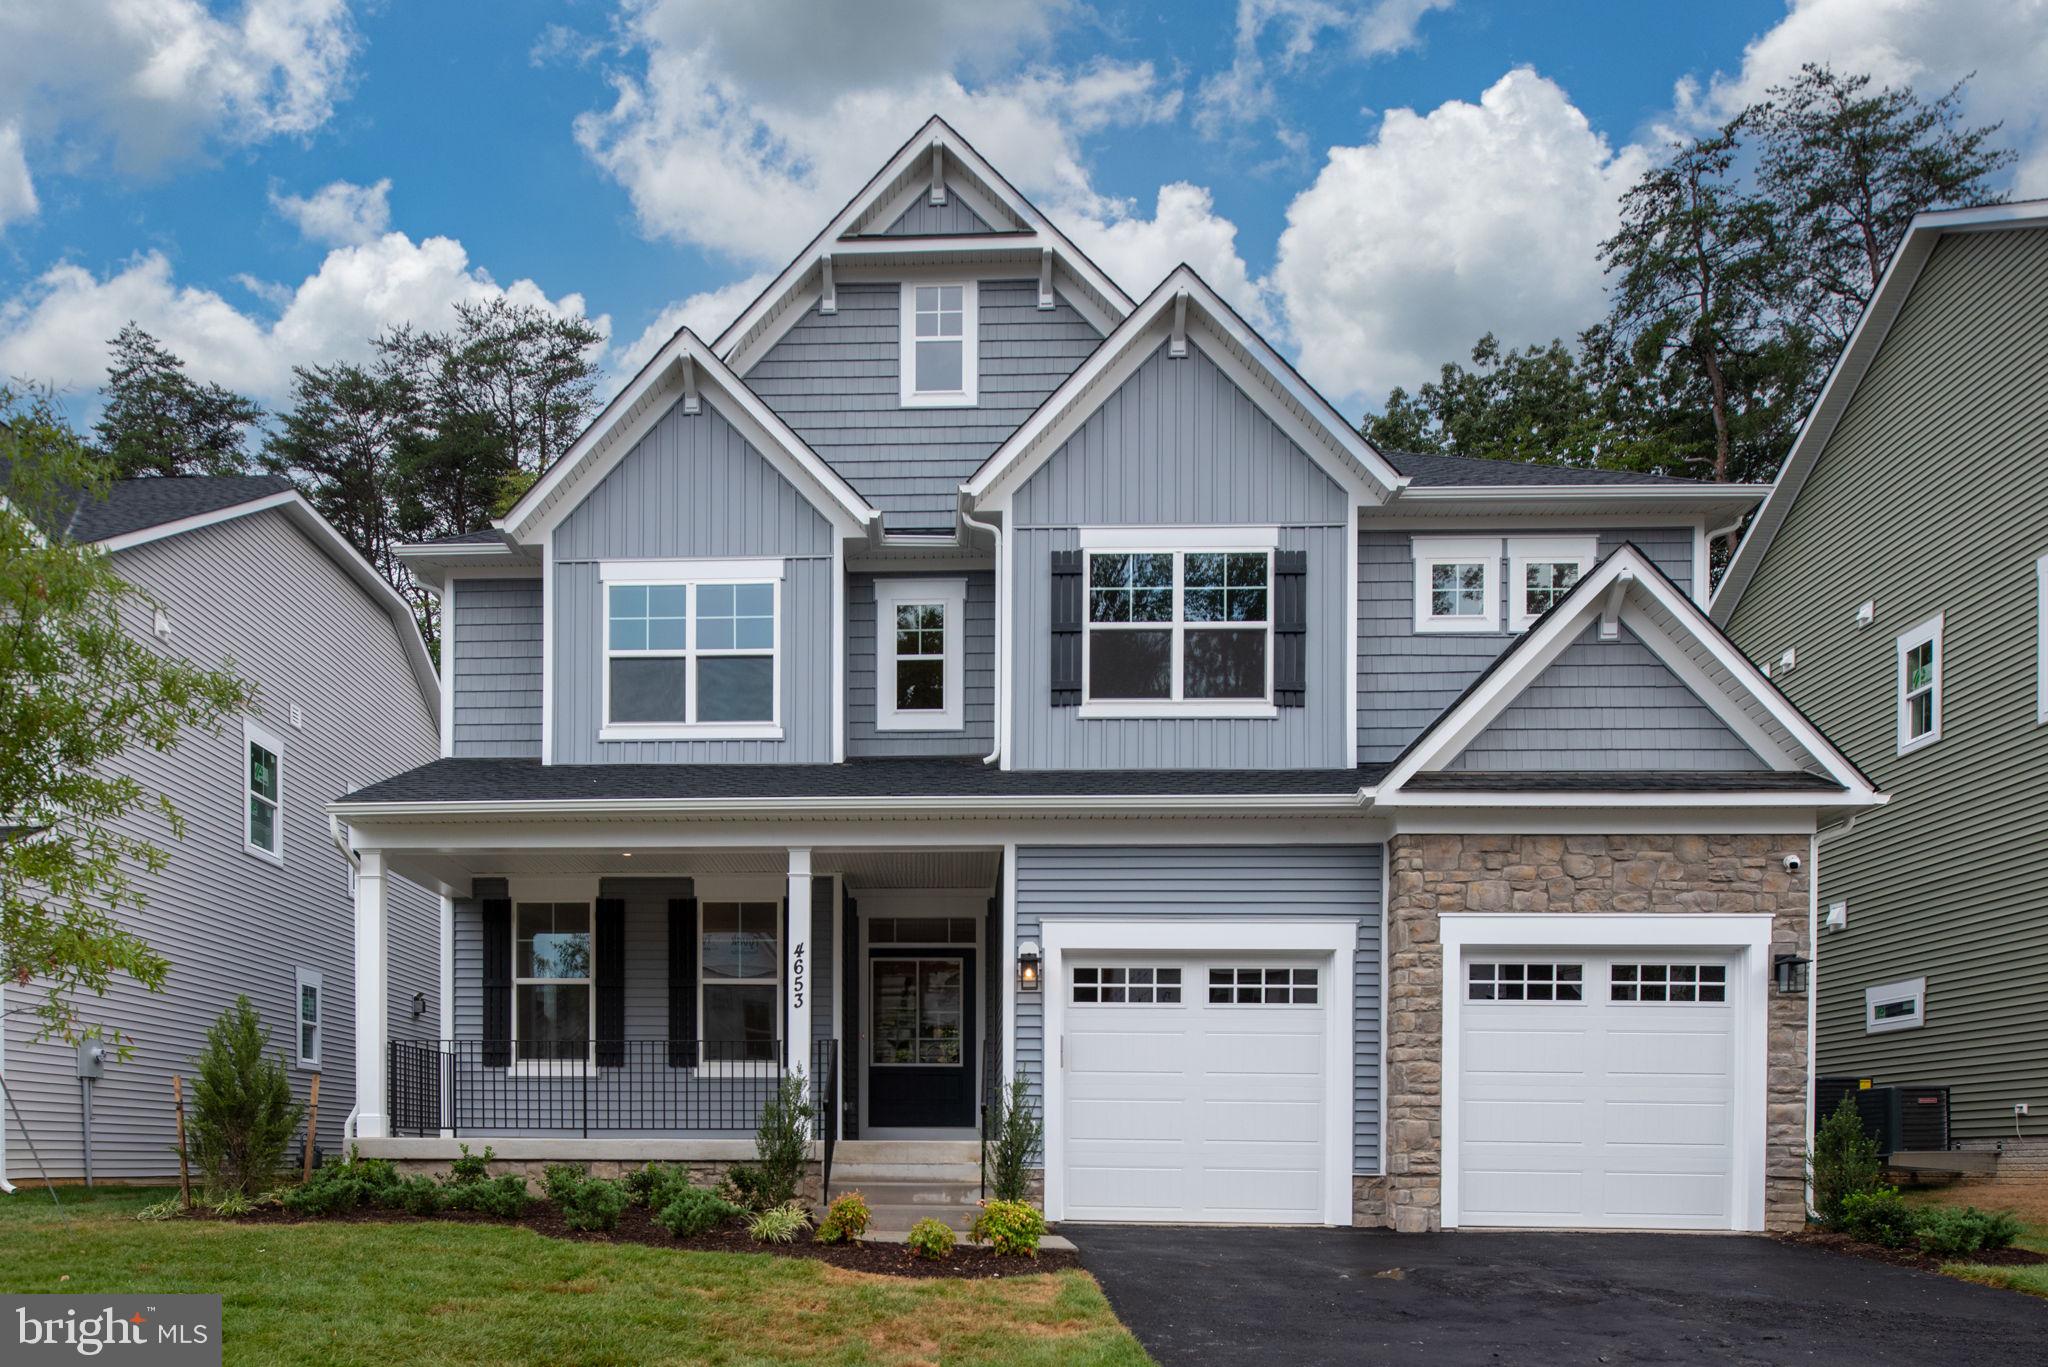
FINAL OPPORTUNITY!!! Take advantage of a quicker delivery BRAND NEW home and lock in on low rates TODAY! BRAND NEW SINGLE FAMILY HOME COMMUNITY conveniently located off Hooes Rd in Lorton with ONLY 1 HOMESITE LEFT! The Taylor is a open concept craftsman plan featuring a beautiful stone front, rear loggia and a luxurious 2nd floor owners suite. Enjoy 6 Bedrooms, 5 1/2 Bathrooms and a 2-car garage front load garage with extended driveway with plenty of luxury upgrades! This home features an INCLUDED main-level bedroom suite  with full bath, functional backyard space perfect for entertaining SURROUNDED BY TREE PRESERVATION AREAS.  SPECIAL FINANCING PROGRAMS AVAILABLE! CALL TODAY to schedule your visit to learn more and schedule your personal appointment to customize your new home! *Please note: interior images may portray virtually-staged images and previous homes built in a similar style that has sense had modifications.
#VAFX2276532

LORTON

8761 SOUTHERN OAKS PLACE

6 Beds

5 Baths

4,392 Sq.Ft.

$1,549,990

MLS#: VAFX2276532
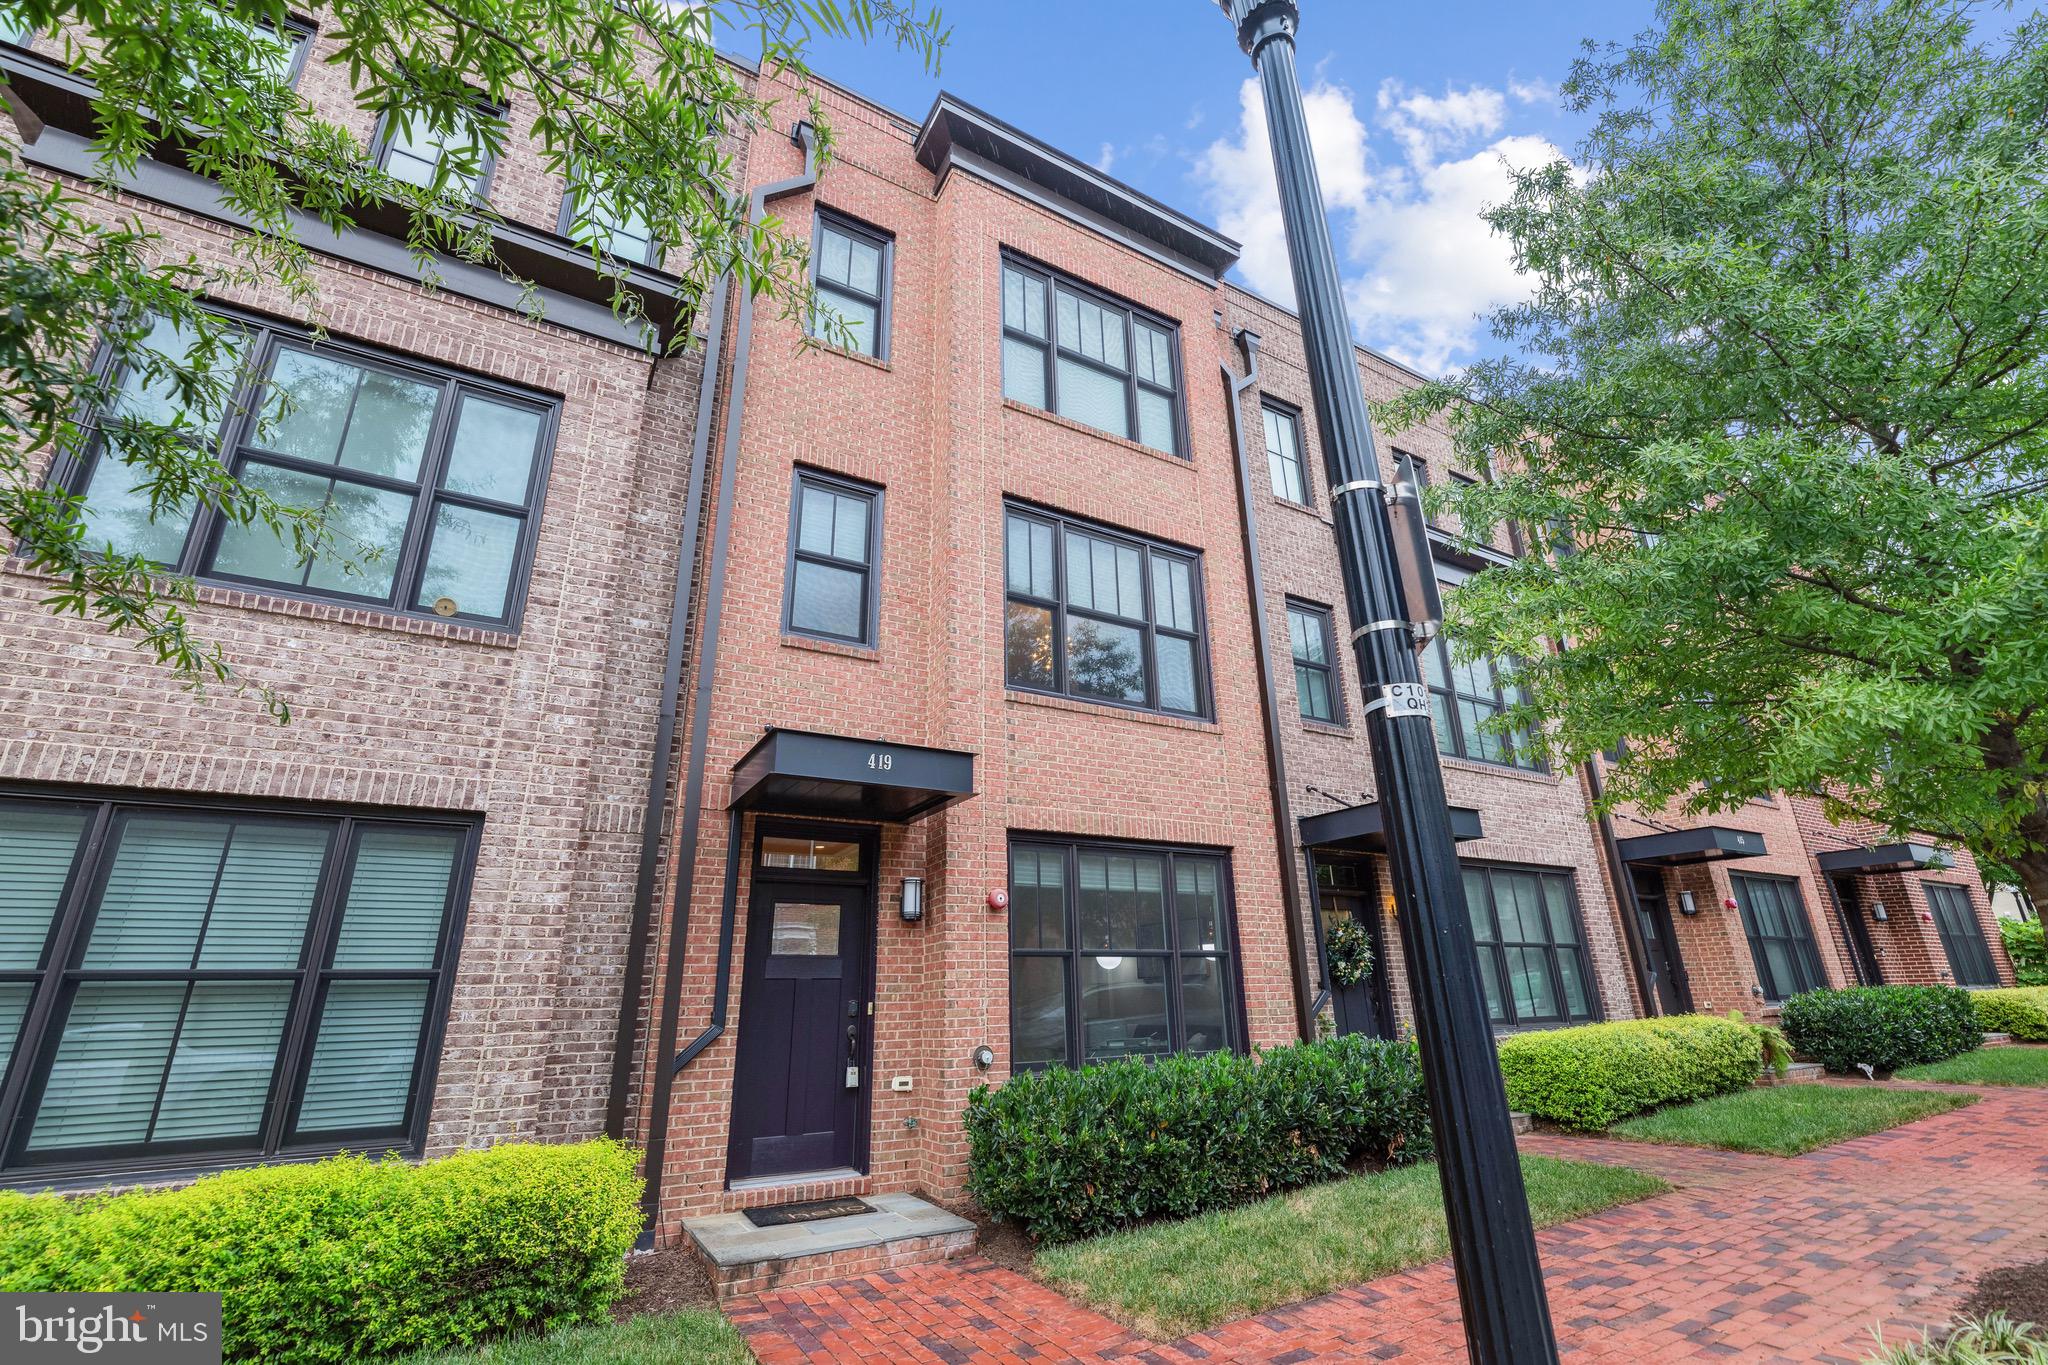
Stunning, Luxury Townhome in the heart of Old Town Alexandria.  Built in 2016, this home is perfect for entertaining, equipped with a state of the art gourmet kitchen with GE Monogram Stainless Steel energy star appliances, soft close gray maple cabinetry, a 10 ft+ Carrara marble waterfall island with extra cabinetry and room for 6 person seating. This exquisite home has an open, spacious floor plan with blonde hardwood floors throughout the entire home, contemporary wainscoting on all 4 levels, and 9 ft+ ceilings. Light filled fourth floor lounge /loft space with front and rear outdoor terraces, a full bathroom with glass shower, and fully equipped wet bar with Carrara marble countertops and beverage fridge. Entire front of home is brick with hardiplank siding on the rear above the 2 car garage. Home is energy star certified with dual zone heating and cooling with smart thermostat. Call for more details!
#VAAX2031336

ALEXANDRIA

419 S PAYNE STREET

3 Beds

4 Baths

2,470 Sq.Ft.

$1,549,990

MLS#: VAAX2031336
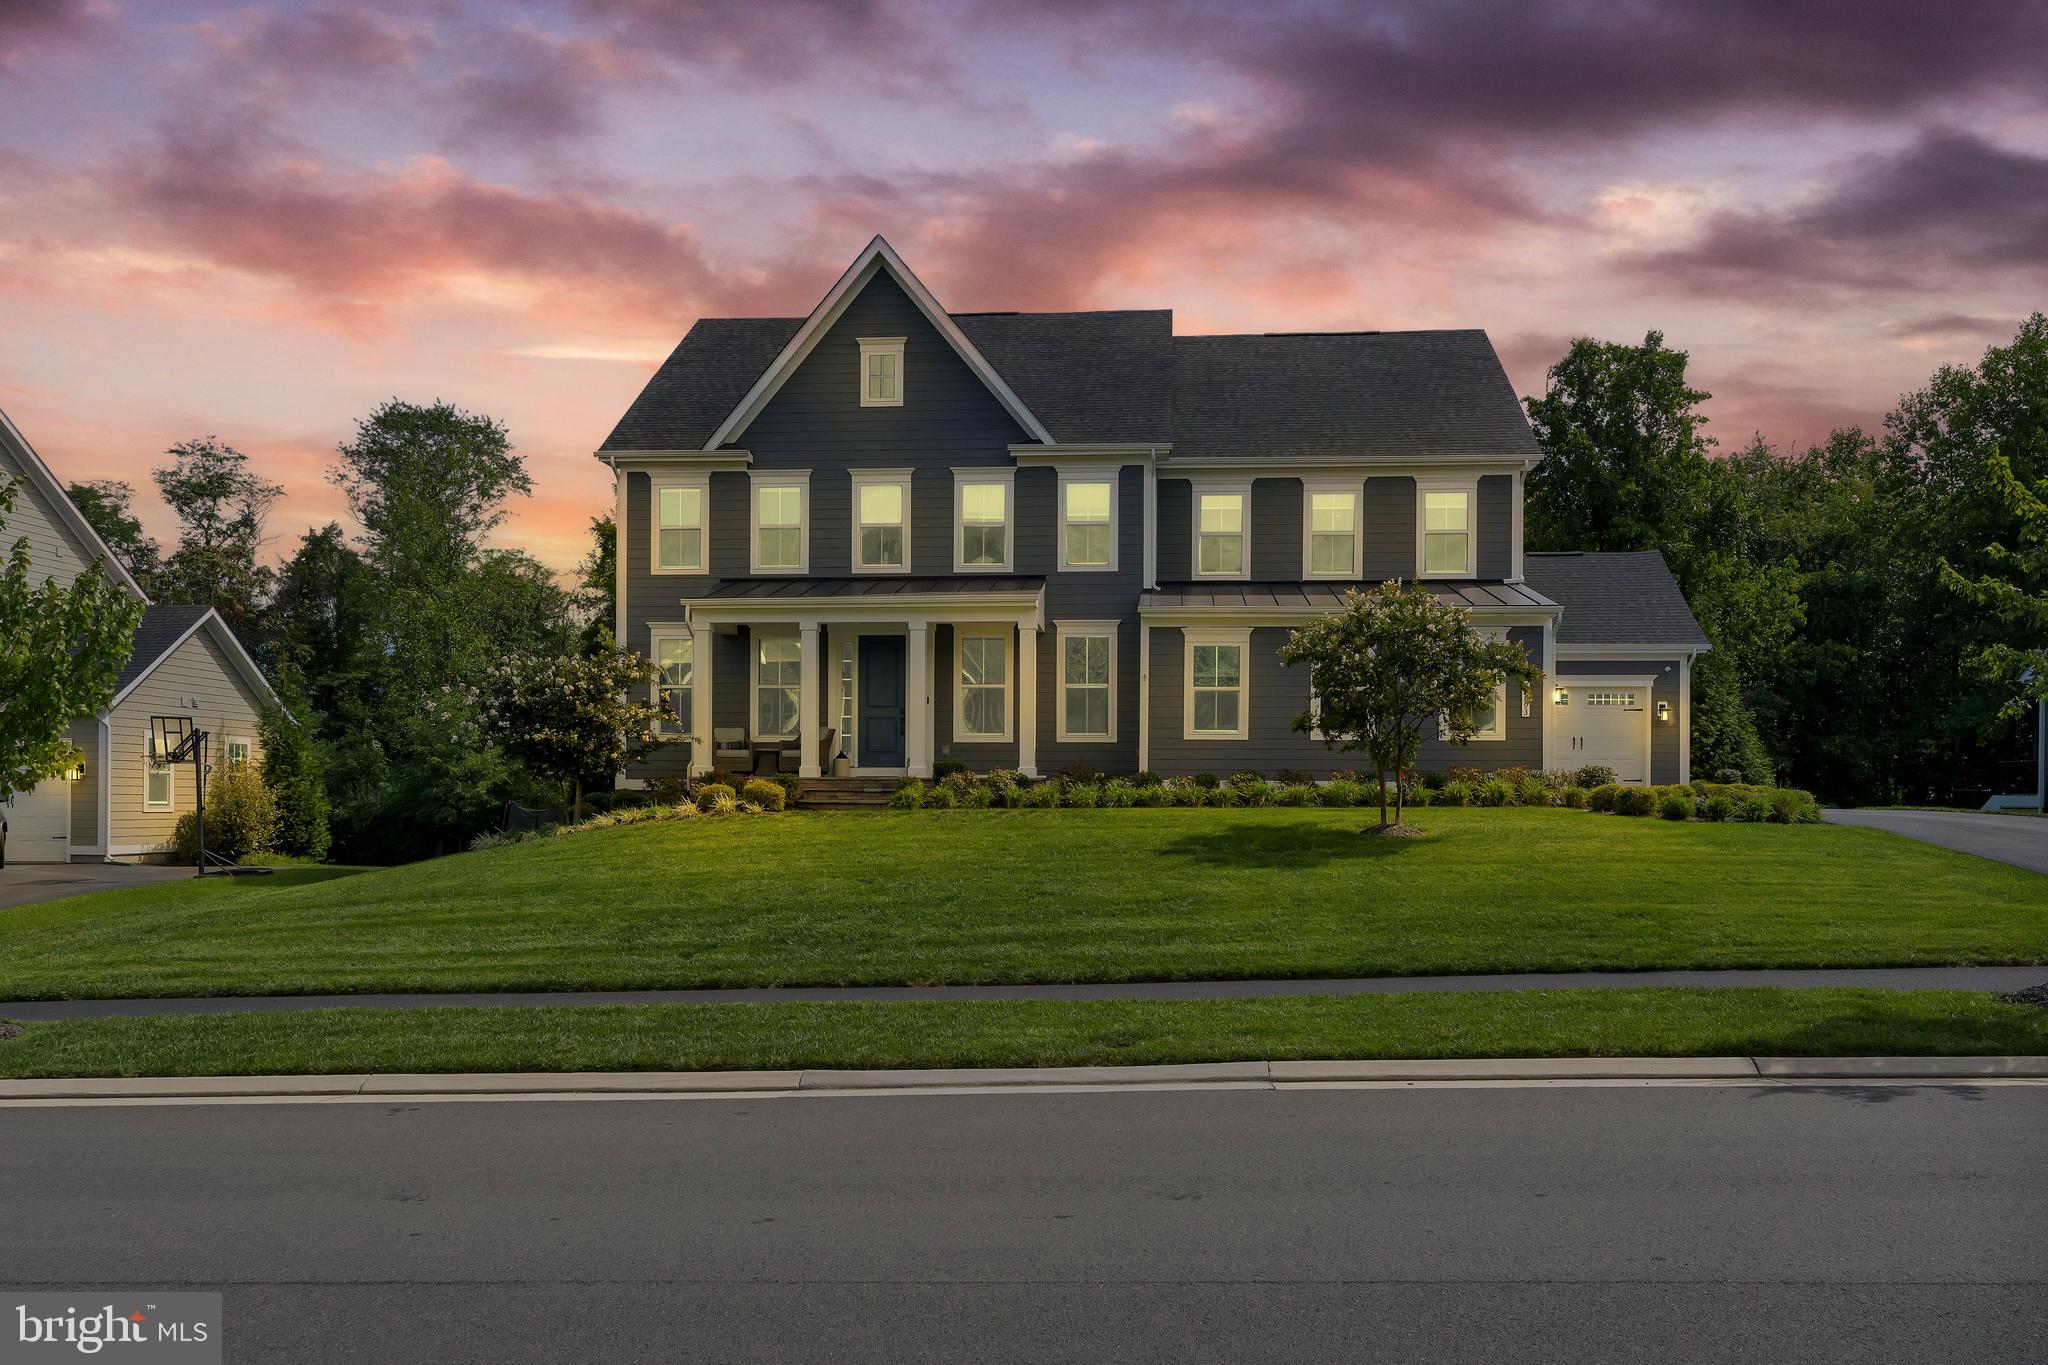
Offer deadline is on Sunday evening at 9pm.  Offers will be reviewed on Monday morning.  Please submit your best and highest by then.  Welcome to one of the most highly desired streets in all of Willowsford!  Foxtail Fields is walking distance to the community splash pad, tot lots, community pavilion with fire pits, biking and hiking trails, and much more.  Located in the Hovatter ES, Willard MS, and Lightridge HS Cluster. This meticulous NV Homes Marymount model is absolutely stunning.  Main features include:  a gourmet kitchen with expanded island, two home offices on the main level, an extra kitchen in the basement, covered deck with privacy, high ceilings, tons of natural light, spacious 3 car garage, and much more.  Any chef would love to work in the amazing gourmet kitchen showcasing white shaker cabinetry all around with a massive island including gray cabinets, a huge industrial deep sink, white quartz counter tops, stainless steel appliances with hidden exhaust system, a spacious pantry, and large breakfast area.  Wide 9" plank hardwood floors flow throughout the main level.  The main level also includes built-in cubbies for the mud room area, a large family room with gas fireplace, and recess lighting throughout.  Come and relax upstairs in the primary bedroom suite that offers plenty of morning sunlight, his and her walk-in closets, a luxury spa-like bathroom with a huge soaking tub, expanded shower with two shower heads, dual vanities, and modern ceramic tile flooring.   The upper level offers 5 total bedrooms, 3 full baths, and an upstairs laundry room for extra convenience.  The outdoor space offers a huge backyard with tree privacy in the rear, a covered trek wood deck with ceiling fan, natural gas line for the grill, and steps to the pristine yard below.
Entertain guests in the massive basement with luxury vinyl plank flooring, an extra kitchen with large sink, microwave, full sized dishwasher, white shaker cabinets, and black granite counter tops.  Other basement features include recess lighting, an extra bedroom and full bath, a large storage space, a chairlift, and extra washer and dryer. This home truly has everything a family needs.  Don't miss this incredible opportunity!
#VALO2079370

ALDIE

40893 FOXTAIL FIELDS DRIVE

6 Beds

4 Baths

4,921 Sq.Ft.

$1,549,980

MLS#: VALO2079370
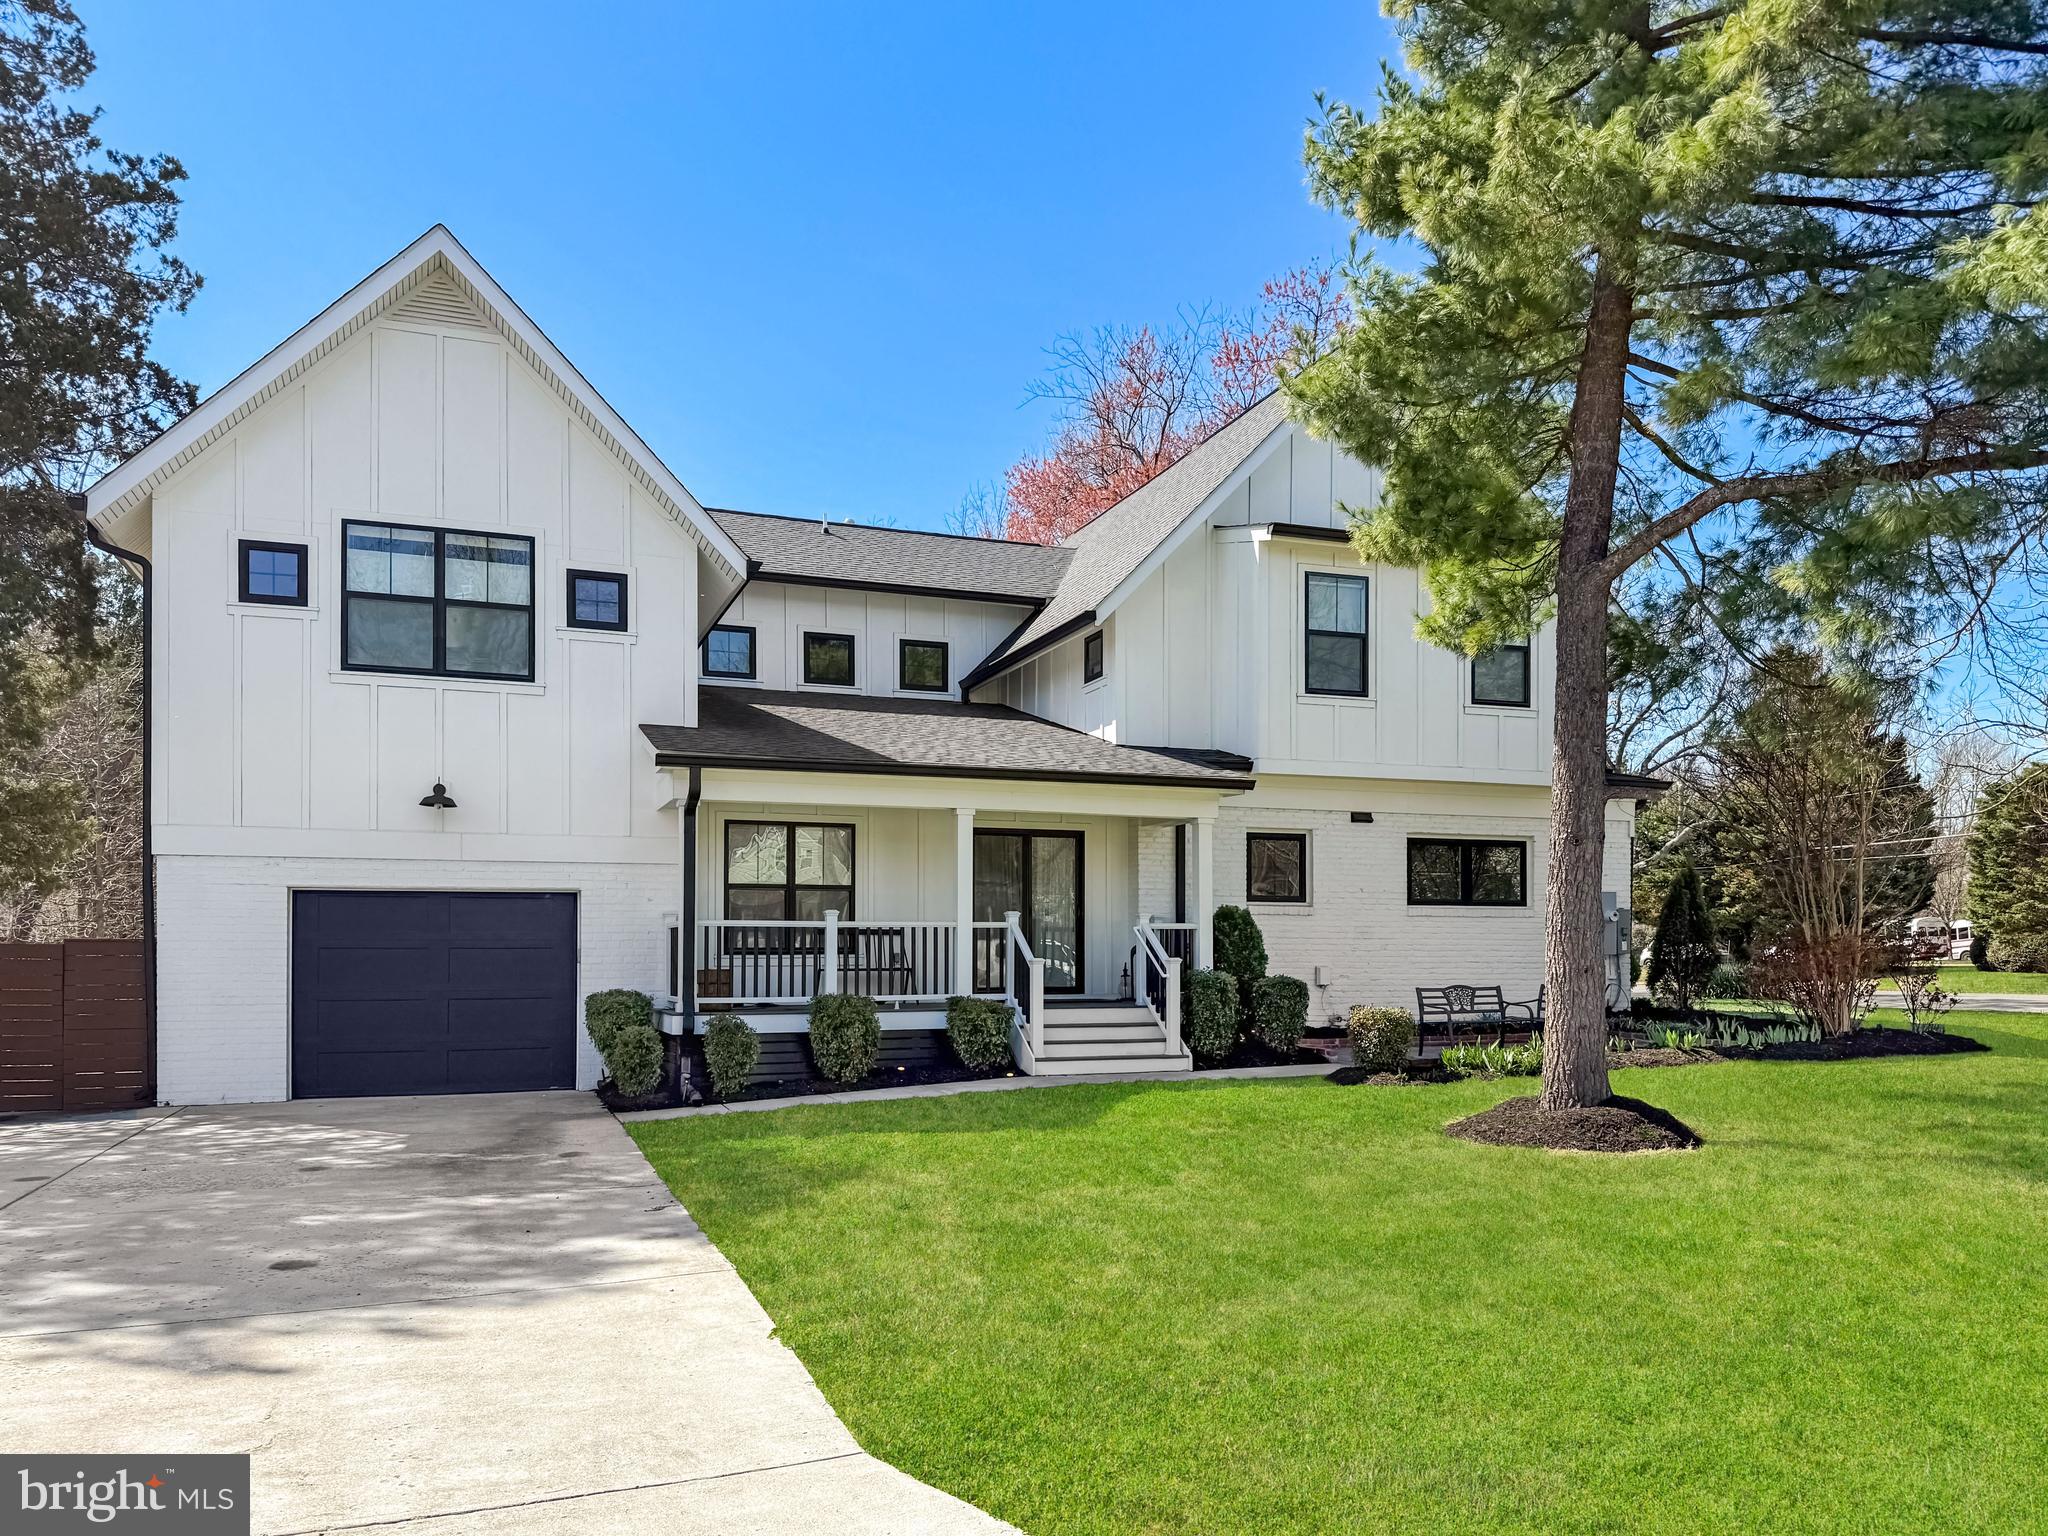
**Check out the 3-D virtual tour and floorplans!** Welcome to 1501 Shenandoah Drive, a stunningly updated and practically re-built farmhouse-style home sited on a beautiful corner lot in Alexandria’s sought-after Hollin Hall Village. Crafted Architecture and WFB construction collaborated to create a showplace! This lovely 6-bedroom residence welcomes you with a stone patio and charming covered porch, while the vibrant landscaping adds great curb appeal. Thoughtful design and craftsmanship shine throughout. There are soaring 9-foot ceilings on the main level, tons of recessed lighting, and the contemporary open floorplan makes for easy living! Unique windows, dazzling hand-scraped wide-plank floors, lots of custom built-ins, architectural barn doors, stylish lighting fixtures  and oil-rubbed bronze doorknobs and hinges add a classy feel. The main level includes a bedroom and full bath plus a separate powder room. The spectacular chef’s kitchen features modern white cabinetry, a huge island with barstool seating, premium counters, a sleek tile backsplash and deep farmhouse sink. There’s a commercial 6-burner Bertazzoni stove, refrigerator and dishwasher in addition to the microwave drawer and wine fridge. Just off the kitchen is the perfect family room with its soaring ceiling and classic fireplace framed by a shiplap wall with built-in shelving. Even the laundry/mud room is special in this home with lots of storage, the laundry chute and a utility sink. Walk out to the large deck ideal for easy entertaining! The upper level has 5 bedrooms and 3 full baths. The owner’s suite enjoys a massive walk-in closet with professional organizers in addition to a spa-like bath with custom tilework in the oversized shower and a free-standing deep-soaking tub. On the lower level, you’ll find a spacious rec room with built-in banquette seating and a tv area with a shelving surround plus lots of storage. This amazing property has it all and  is perfectly located near everywhere you’ll want to be! It is super-close to Hollin Hall shopping center which includes unique shops & restaurants, a bakery, grocery store, pharmacy and more. Also close by are Old Town Alexandria, the picturesque Mt. Vernon bike trail that runs from DC to Mount Vernon Estate, playgrounds, baseball fields and a park. The GW Parkway, the Pentagon, Joint Base Anacostia Bolling, Fort Belvoir, Amazon HQ2, Belle Haven Country Club & Mount Vernon Park Association are all a short distance away too.
#VAFX2298230

ALEXANDRIA

1501 SHENANDOAH ROAD

6 Beds

4 Baths

4,134 Sq.Ft.

$1,549,950

MLS#: VAFX2298230
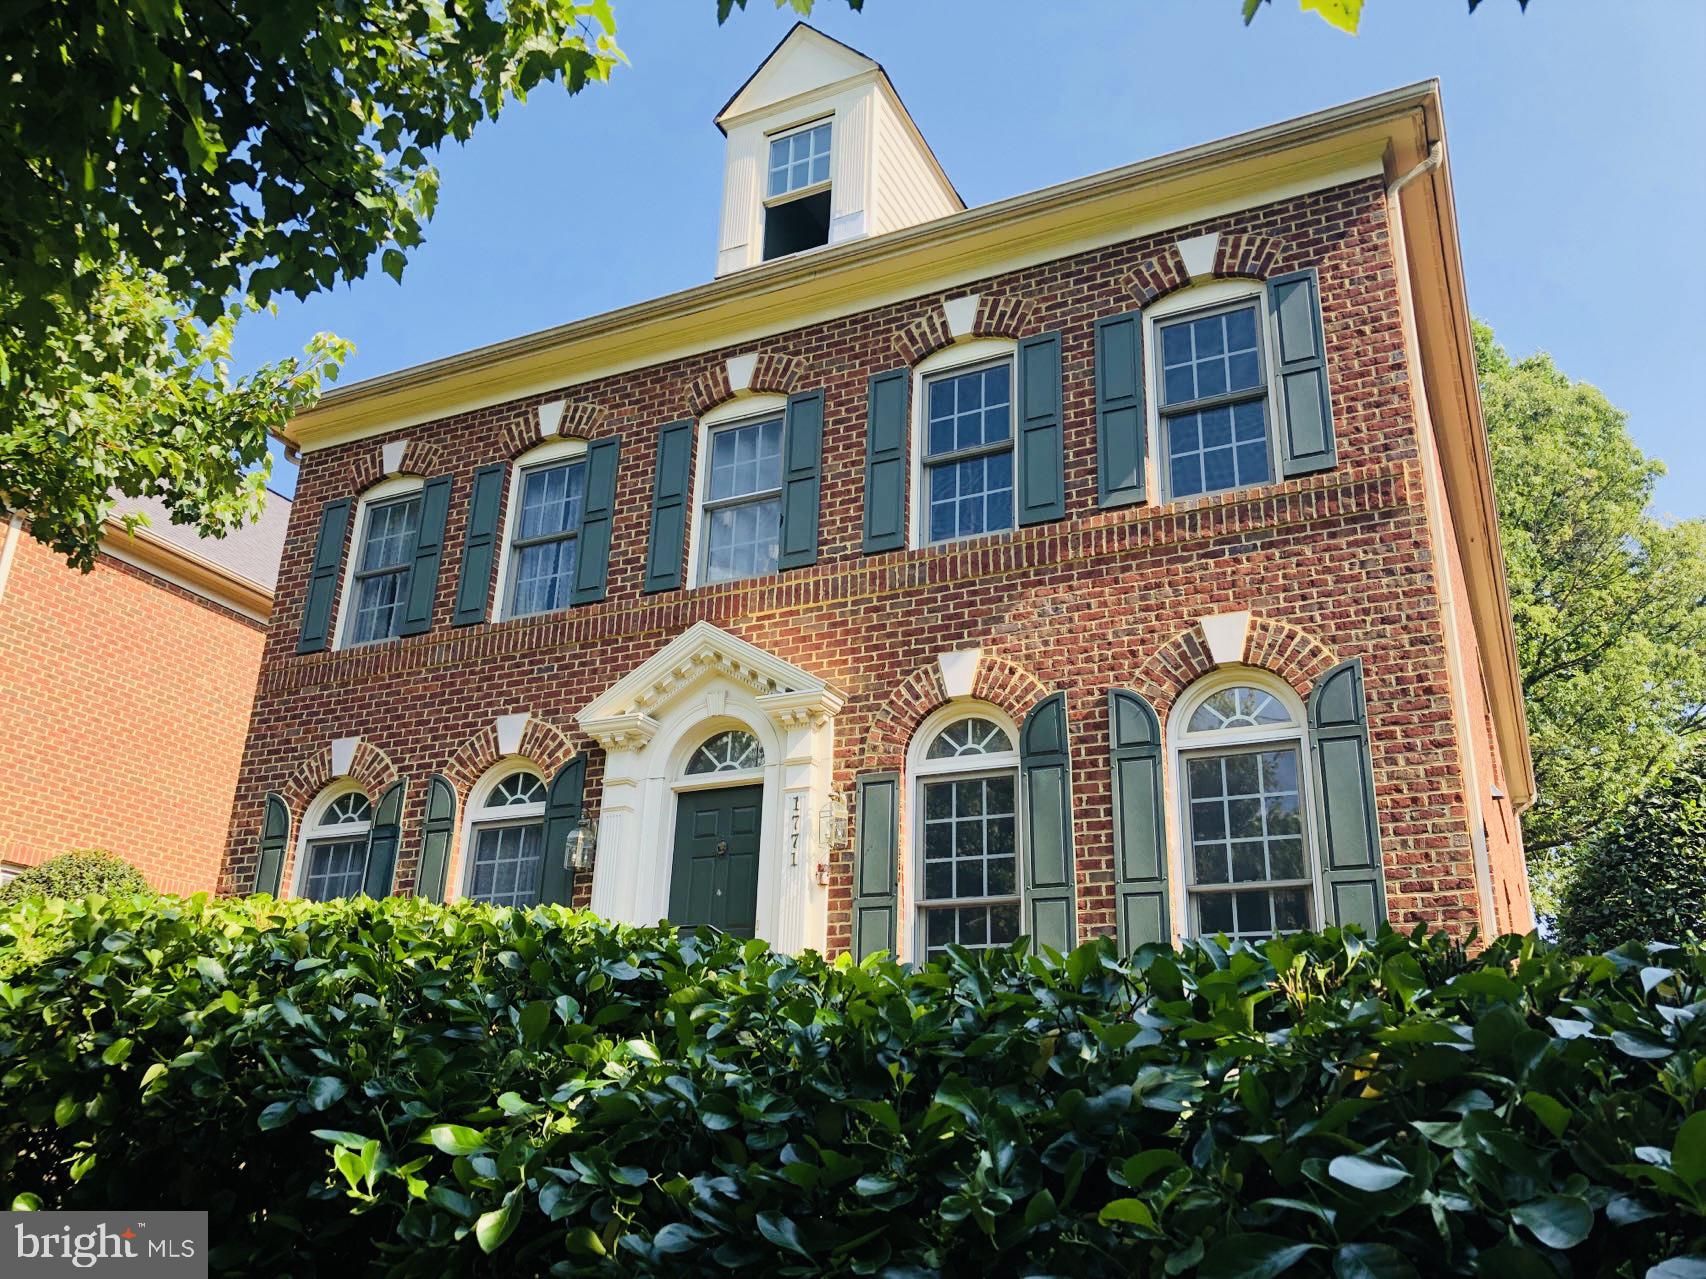
$50,000 PRICE IMPROVEMENT! Rarely find a 4-level single family home located minutes away from the center of  McLean, and everything Tysons has to offer! Totaling for almost 4000 sqft of bright, sunny and finished living space! Brick exterior, 4 bedroom, 3 and a half bathroom, 2 car garage! Hardwood floors on the main level and master bedroom level. Brand new cooktop, over the range microwave, kitchen faucet and disposal. Newer upper level HVAC 2021 and newer paint 2019. Gourmet kitchen with cozy gas fireplace in the family room and easy access to the fenced backyard. Large and bright primary bedroom with spacious primary bathroom and walk-in closet. A separate guest suite with individual full bathroom and living room on the top floor. Short drive to Safeway, Wegmans, Whole Foods, Giant, Walmart, CVS, Tysons Corner Center and Tysons Galleria..restaurants, shopping centers. Easy access to bus, metro station, Hwy 495, 66, 267 and Rt 123, 7, 50. 15 minutes drive to DC! This is a must-see!
#VAFX2128452

MCLEAN

1771 CHAIN BRIDGE ROAD

4 Beds

3 Baths

3,816 Sq.Ft.

$1,549,900

MLS#: VAFX2128452
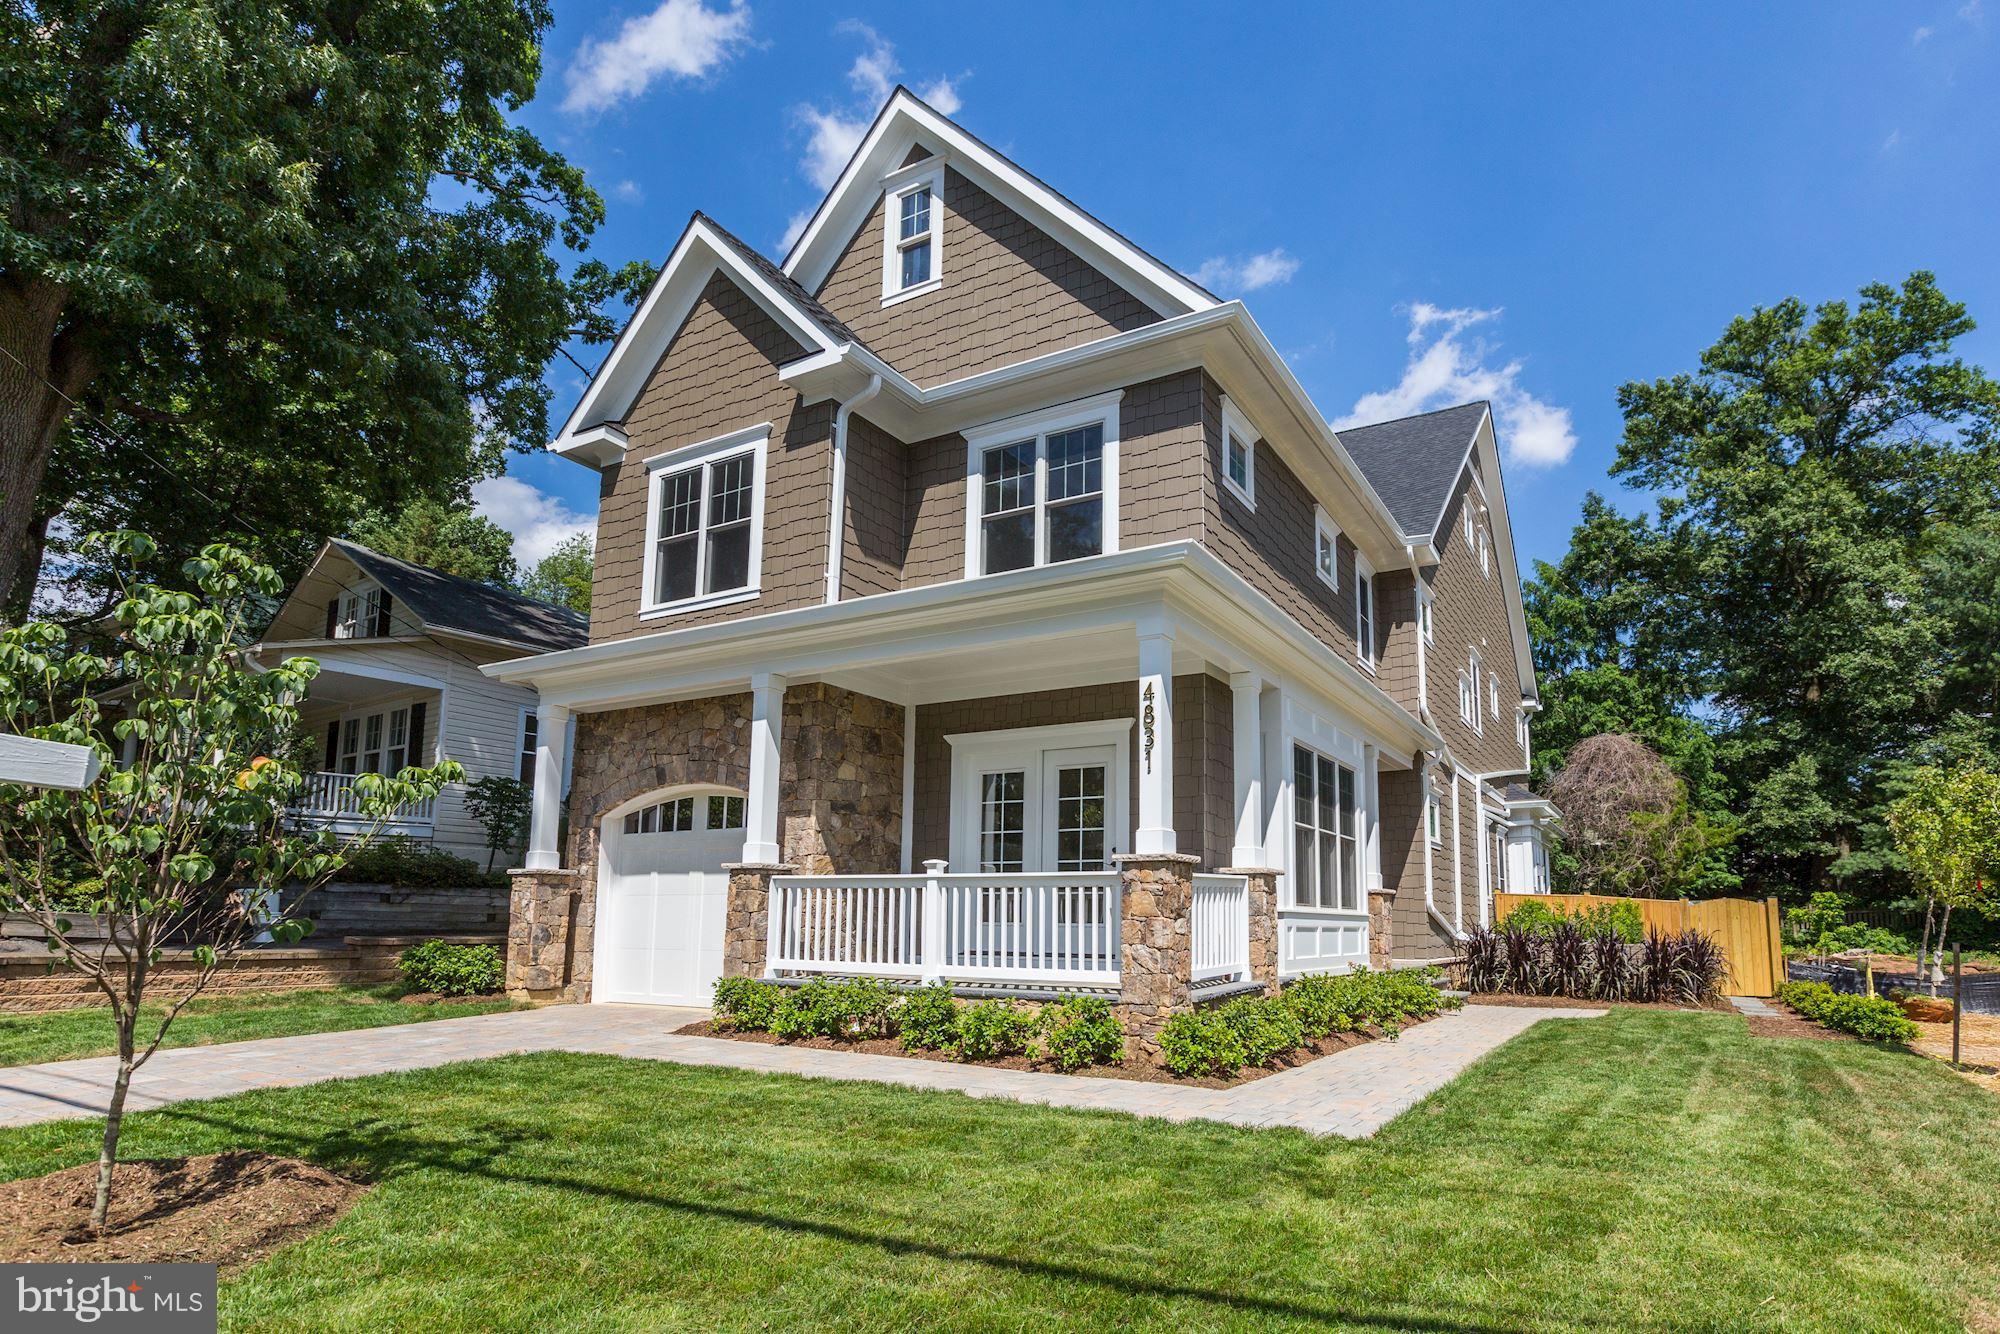
Just completed NEW construction in the heart of N. Arlington. Fabulous open layout with high-end fixtures & finishes throughout. White gourmet kitchen w/ Bosch appliances & large island opens to family room & breakfast room leading to screened porch. Beautiful master suite. Third floor loft w/ full bath. Fully finished lower level with media room, rec room, bedroom & full BA. Shows beautifully!
#1001965240

ARLINGTON

4831 LITTLE FALLS ROAD

6 Beds

5 Baths

5,004 Sq.Ft.

$1,549,900

MLS#: 1001965240
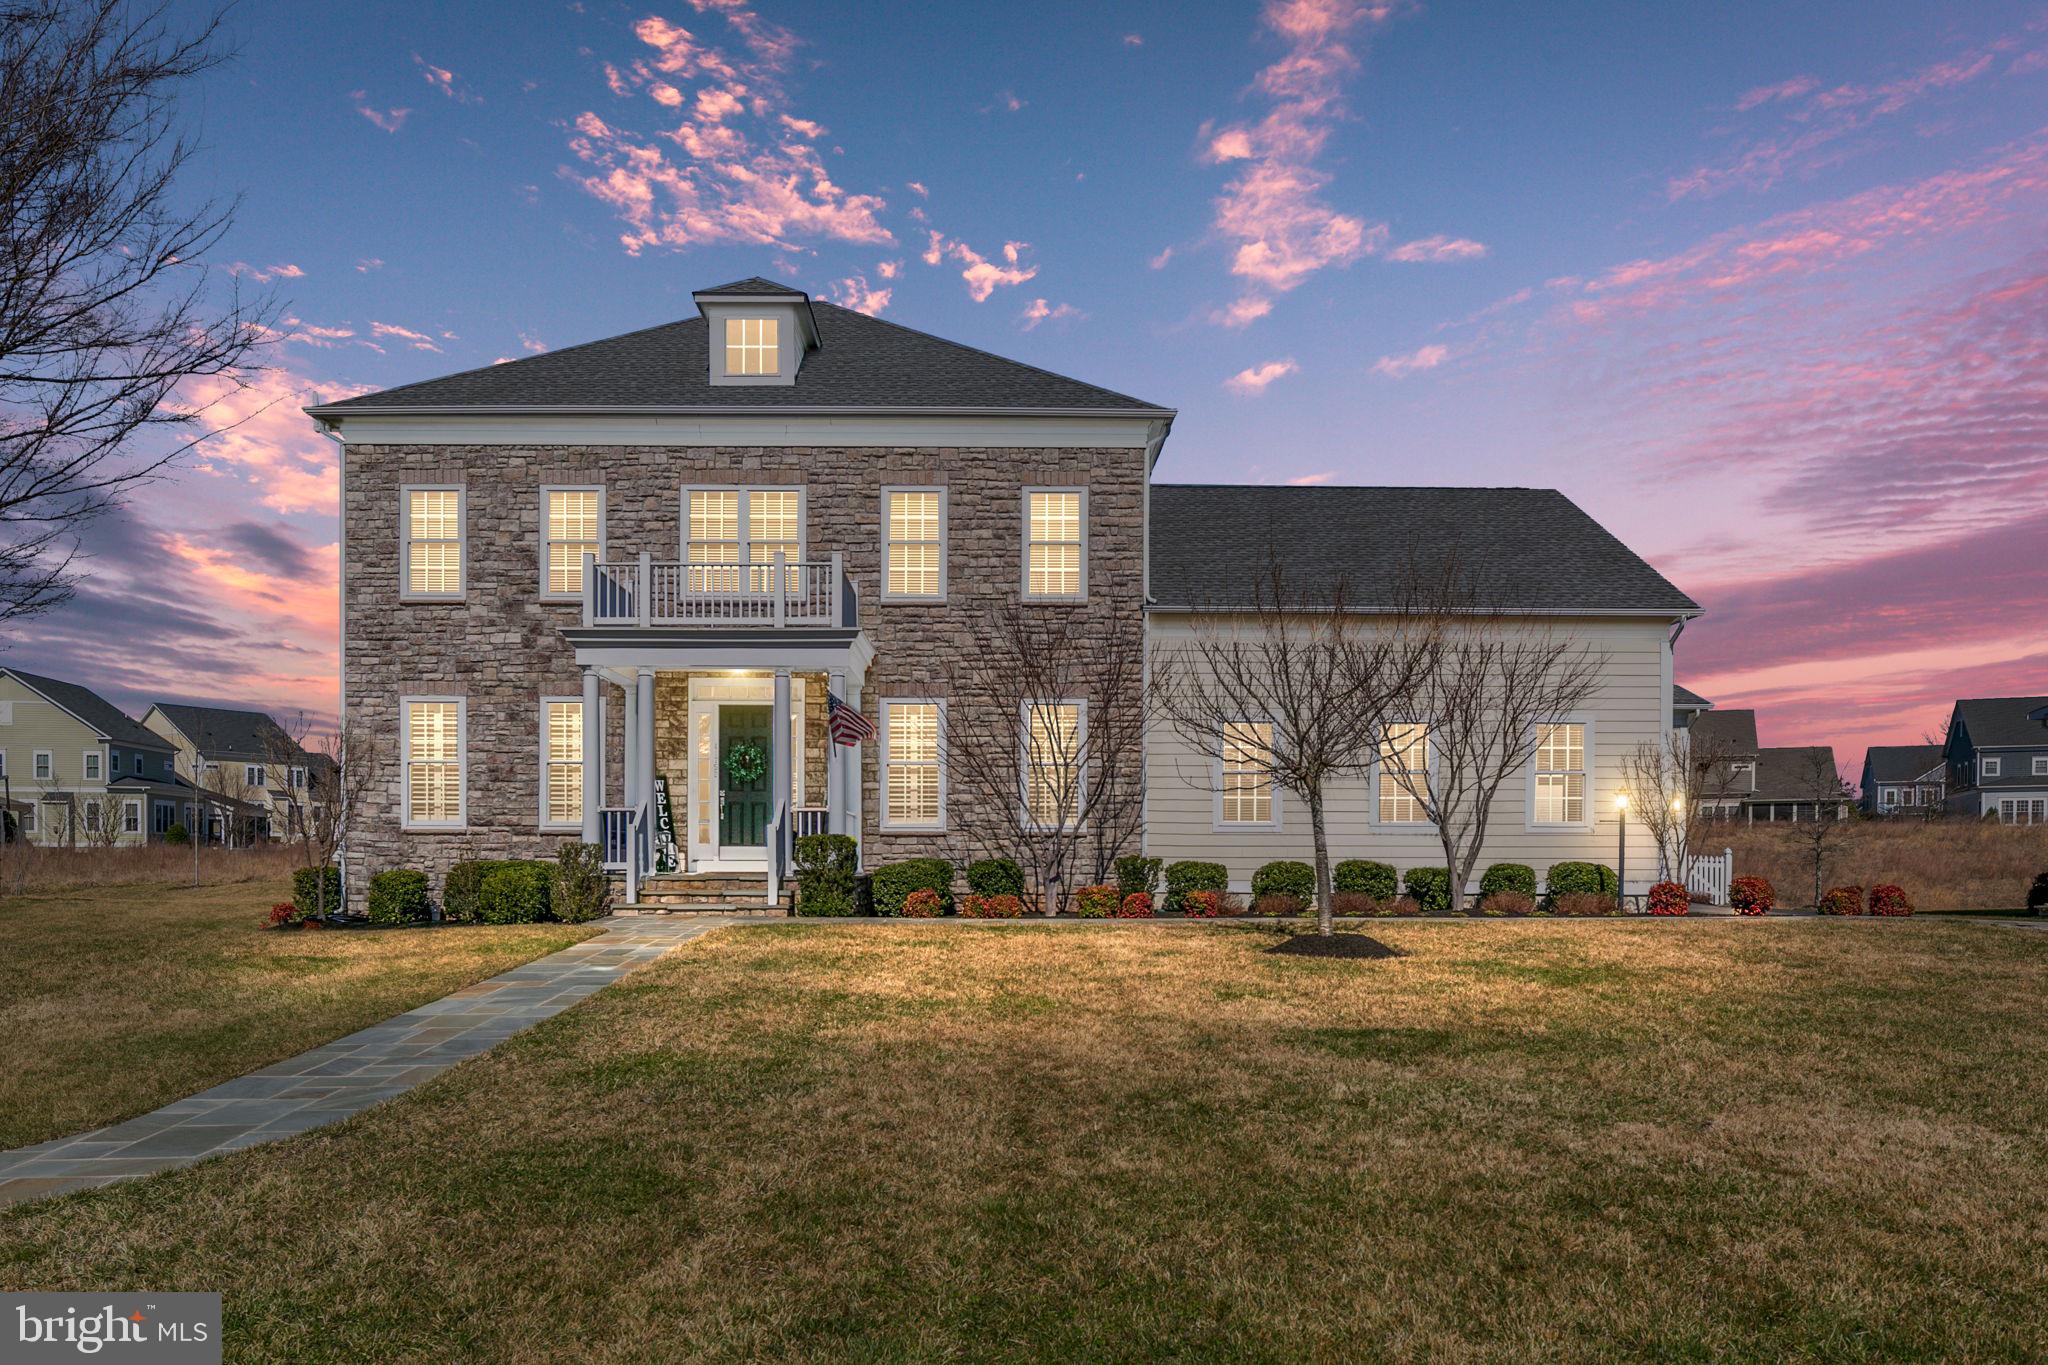
Stunning home located in the Grange at Willowsford! This Groveton Model by K. Hovanian has 5 Bedrooms & 4.5 Bathrooms on .39 acres backing to conservation space.  The Family Room has a lovely stone fireplace. The gourmet Kitchen has Stainless Steel appliances, a separate Wine Refrigerator, new dishwasher and a long island for entertaining. The house has been completely repainted, recess lights have been added to the Formal Living Room and Basement, new lights have been installed throughout the Main Level. The two upstairs bathrooms have been redone and closets have been upgraded by Taylor Living. The main & upper level has had new carpet installed. The upstairs Laundry Room has a new Washing Machine and Dryer.  All stairwell spindles have been replaced with Wrought Iron. The 2 car side load and 1 car front load garage with entry to Mud Room with built ins has been upgraded by Taylor Living. The basement has a separate Exercise Room with rubber flooring, the hot water heater has been replaced with a Tankless Hot Water Heater and a Radon Abatement System has been installed. The fully fenced rear yard has a lovely patio with a firepit. Don't miss out on this amazing opportunity located in one of Loudoun County's top neighborhoods, close to schools, shopping, Hanson Regional Park, Dulles Airport and so much more!
#VALO2065466

ASHBURN

41752 IVY GLEN COURT

5 Beds

4 Baths

6,386 Sq.Ft.

$1,549,900

MLS#: VALO2065466
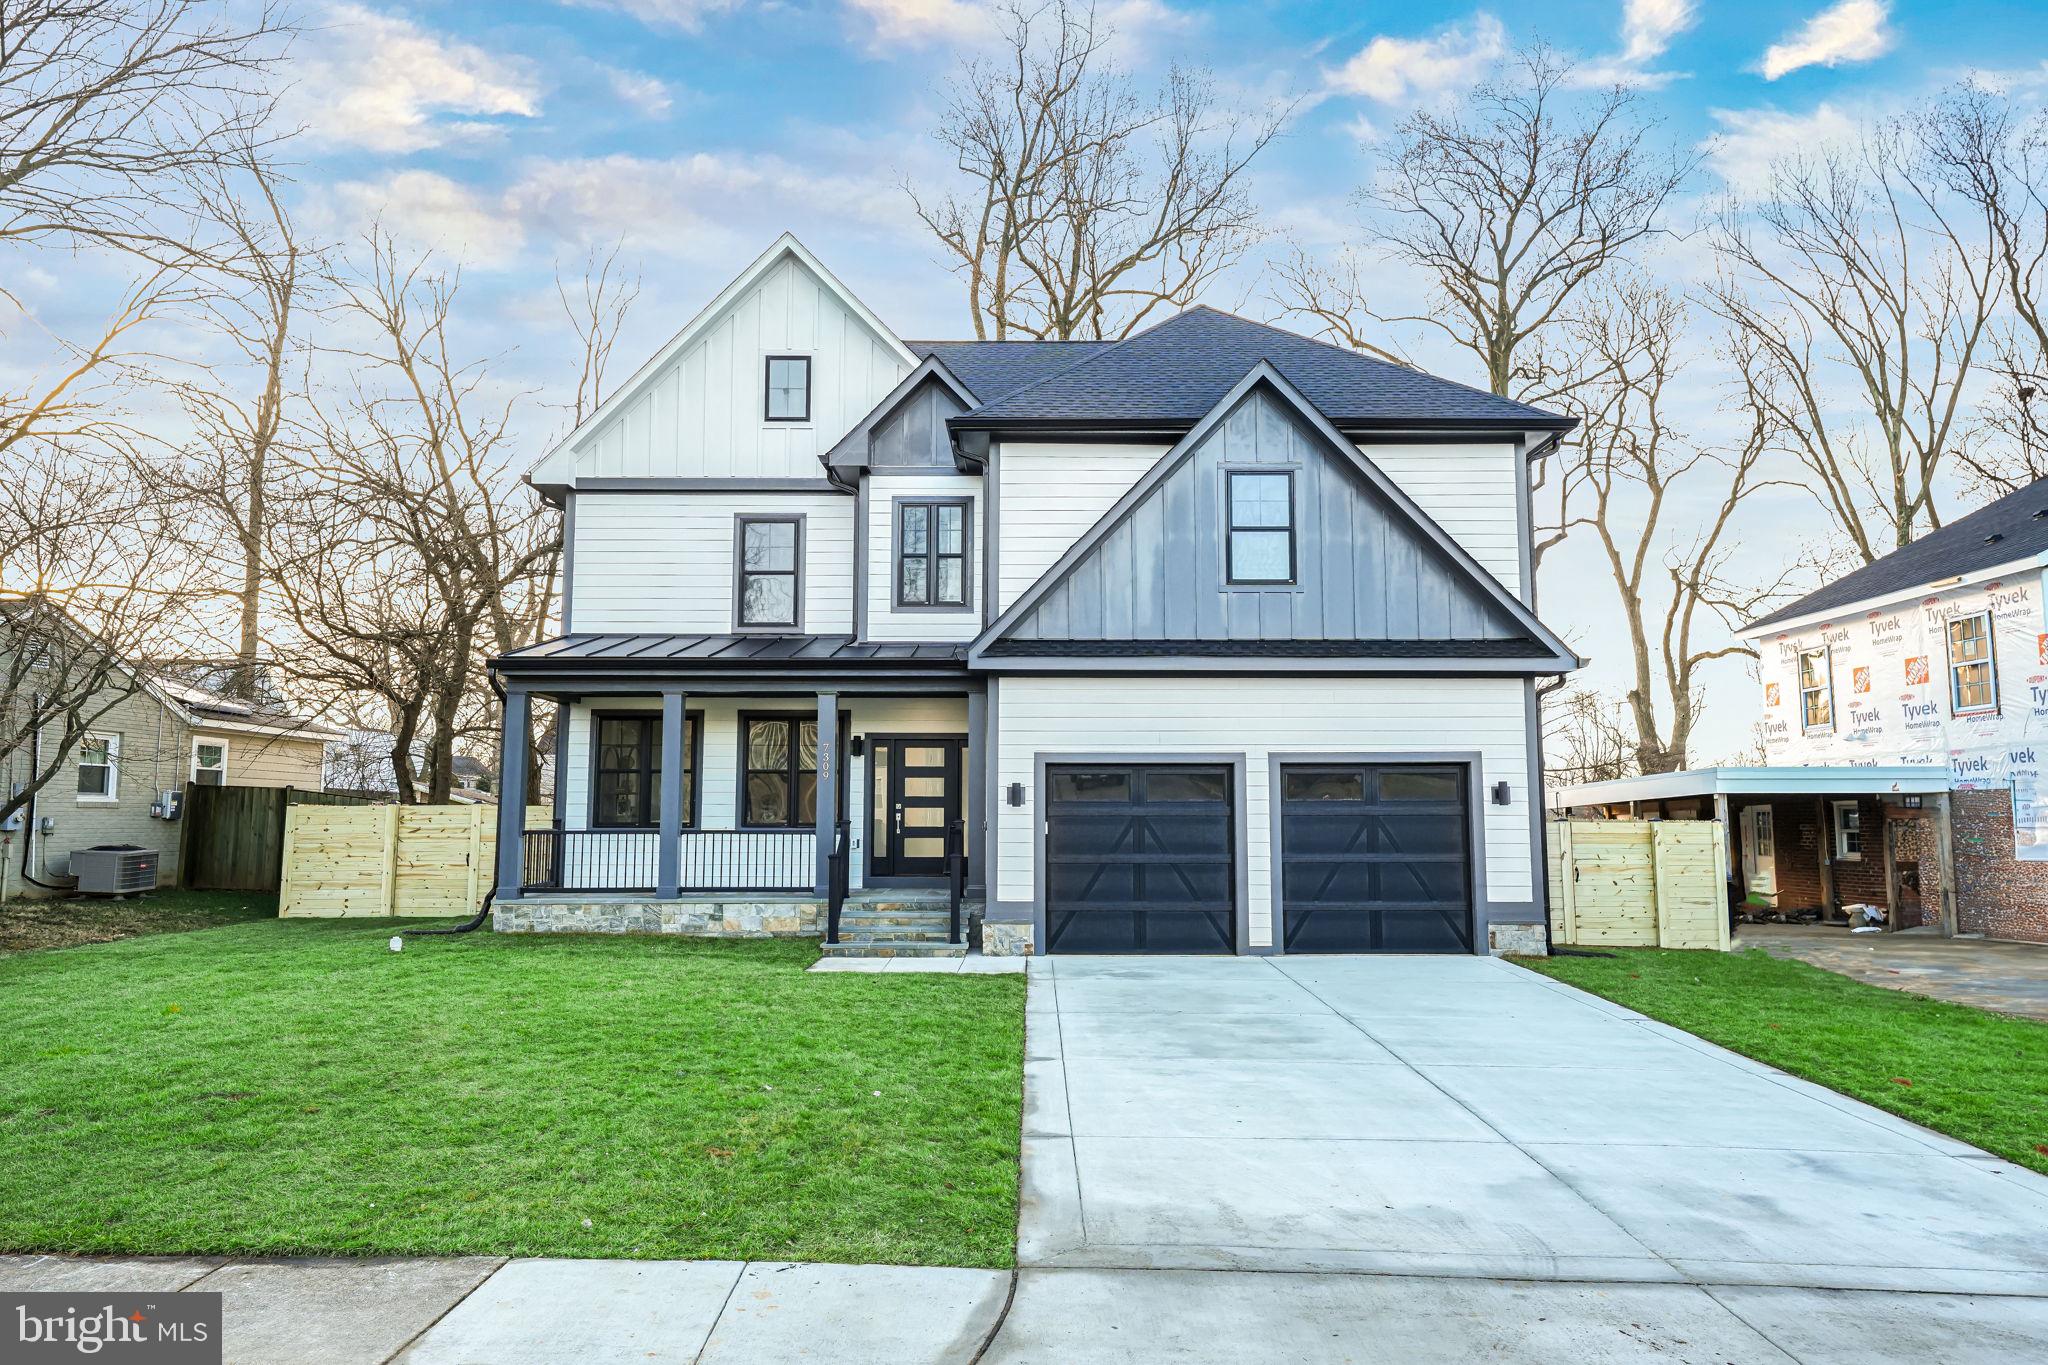
Welcome to this spectacular new construction single-family home in Fenwick Park! This stunning home offers 5 bedrooms, 5.5 baths, and a 2-car garage. With three finished levels and a walk-out basement to the fenced-in backyard, this home is excellent for those who love to entertain. As you step inside, you'll fall in love with the walls of windows, high ceilings, and gleaming floors. A spacious living room and dining room, which are ideal for hosting dinner parties and family gatherings. The family area features coffered ceilings and a gas fireplace with stone, creating a cozy atmosphere for spending quality time with loved ones. The luxury eat-in kitchen is a chef's dream, with a huge island, pendent lighting, breakfast bar, and two-tone white and navy shaker cabinets with gold hardware. The kitchen also features quartz countertops, subway tile backsplash, a farmhouse sink, and stainless steel appliances, including a 6-burner gas stove with a range hood. There's even a wet-bar with a wine fridge, perfect for entertaining guests. The owner's suite is a true oasis, with a lavish bath that includes a double vanity, soak tub, and large shower with rainfall. A junior suite with an ensuite bathroom and two more great-sized bedrooms with a jack and jill bathroom complete the upper level. The finished recreation room on the lower level is the perfect spot for game nights or movie marathons. It also includes a wet-bar and plenty of room for entertaining. There's even a bedroom for guests with a full-bath and an office/den with glass French doors for those who work remote. Walk-out to the gorgeous backyard that offers plenty of space for barbecues, a playground set, and more. Don't miss out on the opportunity to make this stunning property your own!
#VAFX2161956

FALLS CHURCH

7309 MENDOTA AVENUE

5 Beds

5 Baths

4,742 Sq.Ft.

$1,549,900

MLS#: VAFX2161956
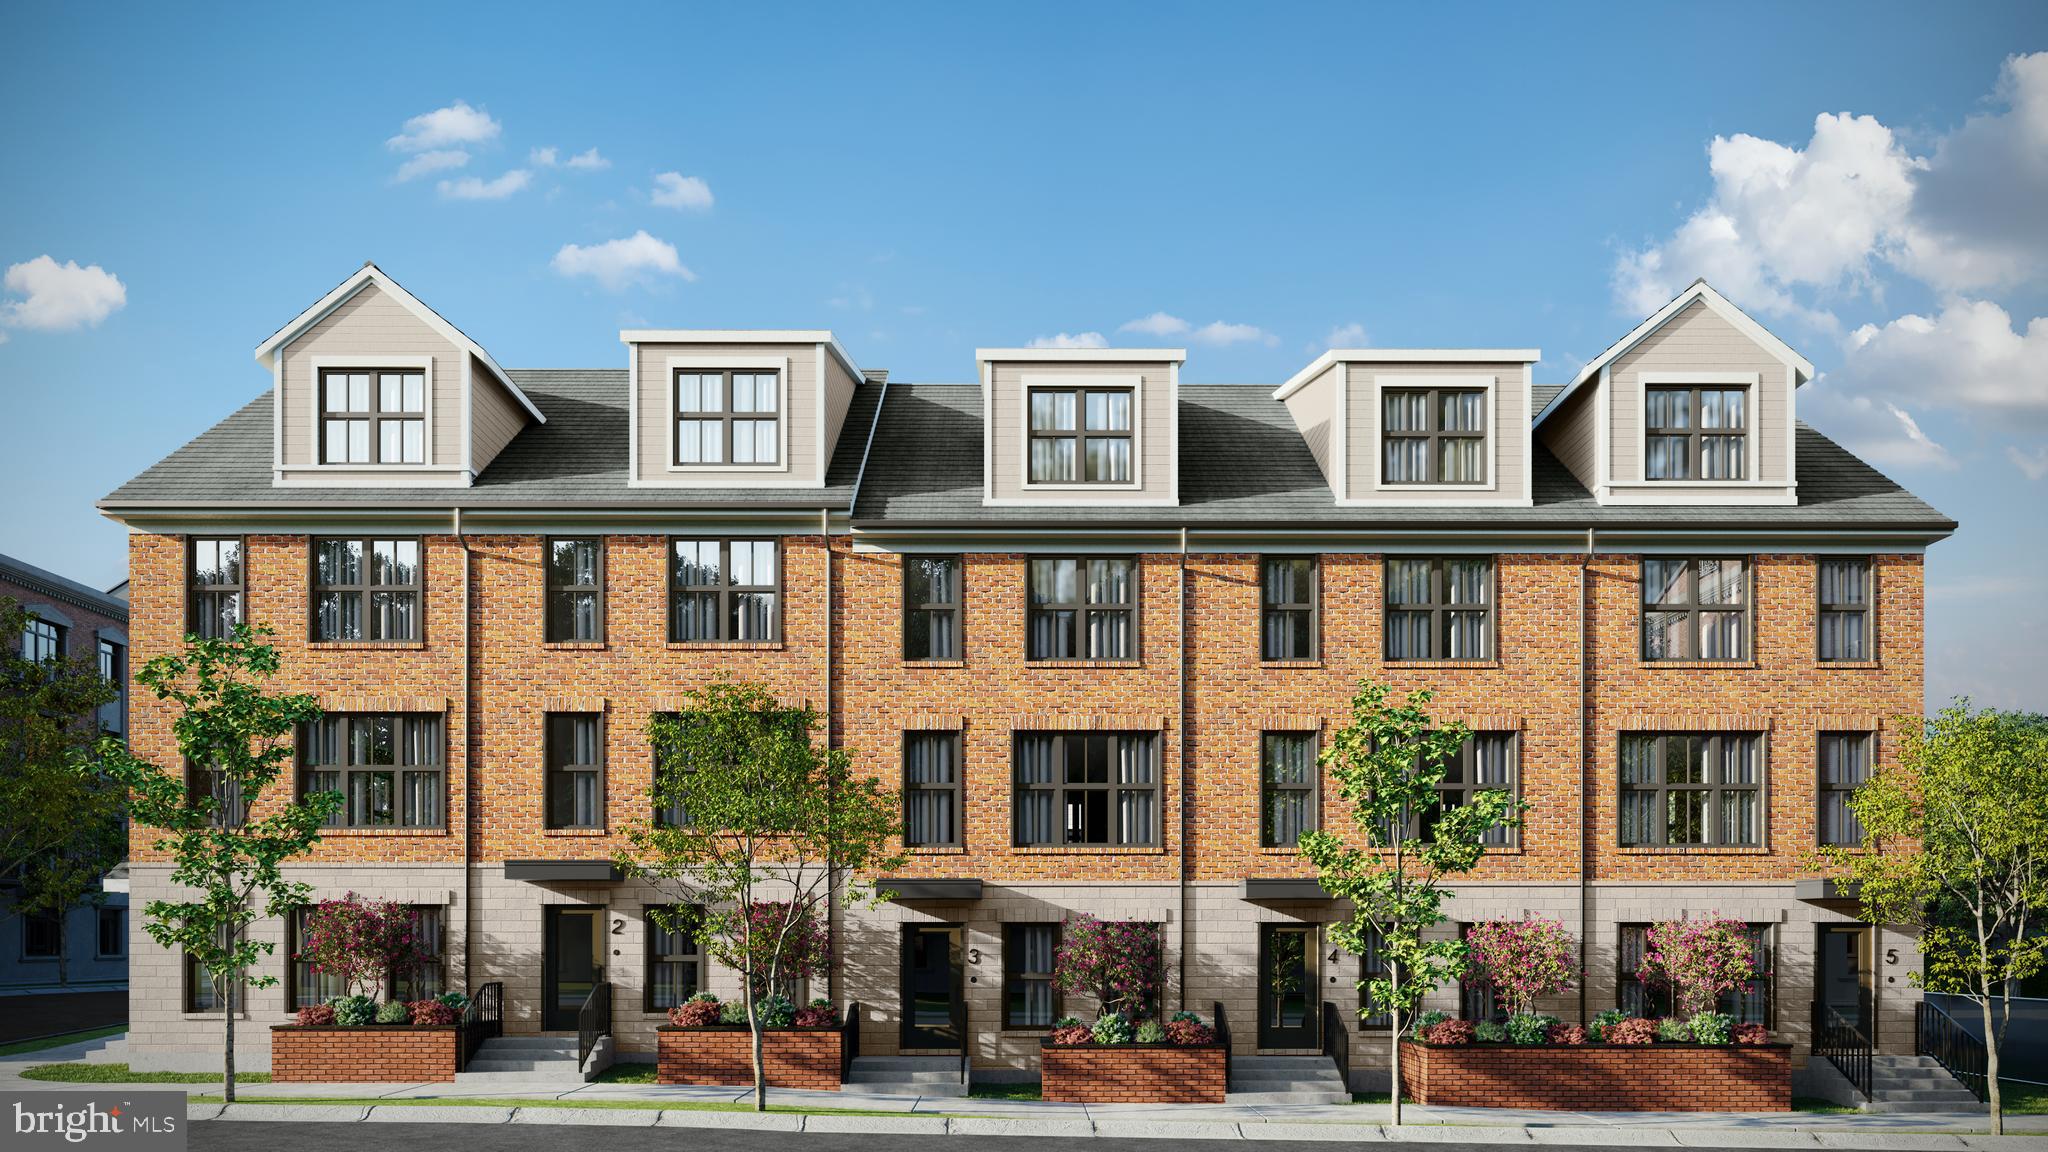
Arlington's newest luxury townhome community located in a quiet enclave in the heart of Ballston! These 10 exceptional residences offer carefully curated finishes to include wide plank white oak hardwood flooring, chef's kitchens and spa bathrooms with quartz countertops, sophisticated designer fixtures throughout, and private roof terrace ideal for indoor/outdoor living. Spacious open floor plans with four bedrooms, four and a half baths, and two car garage parking that are EV-ready and designed for how you wish to live. Combine lifestyle with location for unbeatable access out your front door... just steps away from many restaurants, shopping, Metro and so much more! Be sure to click on the 3D video tour to see the amazing  features of these  homes.  Immediate Delivery!
#VAAR2045376

ARLINGTON

4423 11TH STREET N

4 Beds

4 Baths

2,268 Sq.Ft.

$1,549,900

MLS#: VAAR2045376
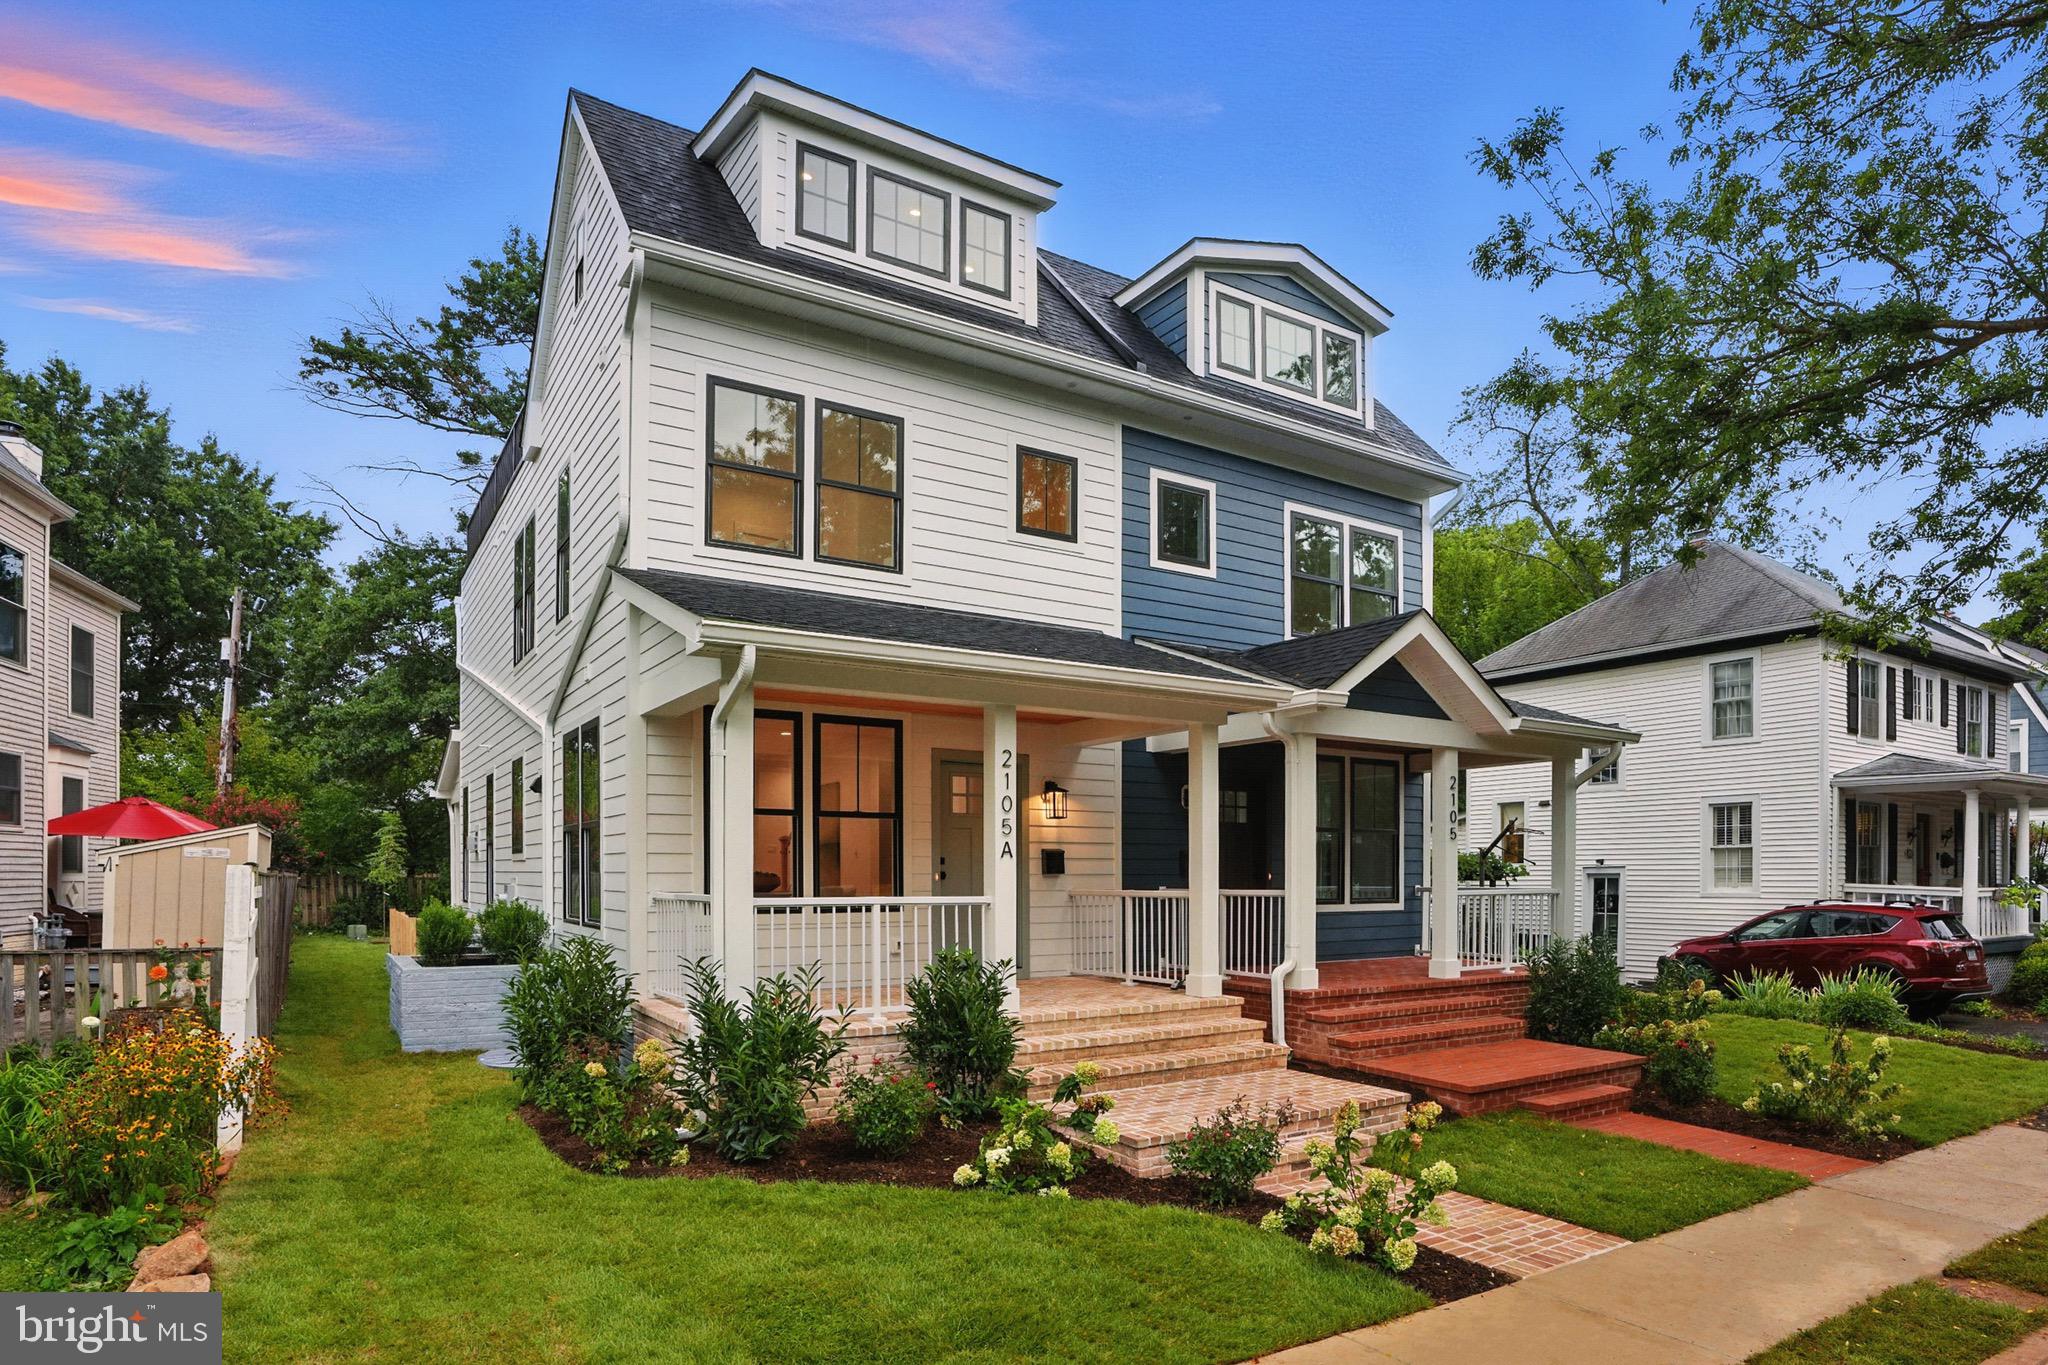
Note: The list price is for 2105A Commonwealth Ave only — the white home on the left. The adjacent property, 2105 Commonwealth Ave — the blue home on the right— is a separate new build. Both homes are fee simple with no HOA. 
Spectacular New Construction in the Heart of Del Ray – 2105A Commonwealth Ave, Alexandria. Step into a world of refined elegance and modern sophistication with this one-of-a-kind designer residence nestled in the vibrant heart of Del Ray. One of only two exclusive new builds, this stunning home offers over 2,600 square feet of exquisitely designed living space across four sun-drenched levels, with 4 bedrooms, 3 full baths, 2 powder rooms, and private off-street parking. From the moment you enter, every detail whispers luxury - from the white oak hardwood floors in a striking herringbone pattern on the main level, to the solid-core five-panel doors and built-in ceiling speakers thoughtfully placed in the kitchen, back deck, and rooftop deck. The seamless flow of the open layout invites both everyday comfort and effortless entertaining. The gourmet kitchen is a true showpiece, designed to impress and inspire. It features white quartz counters, white subway tile backsplash, and a large island illuminated by gold toned pendant lighting. Dramatic Forest green cabinetry highlights the Signature Kitchen Suite package.  Appliances include a paneled refrigerator and dishwasher, a 6-burner gas range with pot filler, and a sleek hood. A stainless-steel sink, matte gold faucet, and matching hardware add the finishing touches to this culinary dream space. The main-level powder room is equally captivating, adorned with bold  wallpaper, a wall-mounted sink, and matte gold fixtures for an elevated guest experience. Ascend to the upper level where the vaulted primary suite awaits, dual closets, Sonos system, and recessed lighting. The spa-inspired ensuite bath dazzles with a double vanity.  A Forest green tile palette blended with earth toned cabinetry, champagne bronze fixtures, and a frameless dual-head shower set the scene for a spa experience. Two additional upper-level bedrooms offer designer finishes, generous closets, and ample natural light, while the chic hallway bath features a grey wood vanity, ceramic white top, matte gold faucets, Carrara herringbone marble mosaic flooring, and a Zellige pearl opal tile surrounding a tub. A full-size washer/dryer in the upper-level laundry room completes this floor. One more floor up you will find the light filled loft - perfect for an office or play area. A sleek half bath in the loft area with corner vanity and matte gold faucet. Best of all a rooftop top deck, with beautiful views of the city - great for entertaining, relaxing.  The walk-out lower level is a private haven of its own, boasting a 4th legal bedroom with egress, a full bath with modern white vanity, polished nickel fixtures, hexagon tile floor, and white tile shower. Outdoor living shines with fenced backyard, and professionally landscaped front and rear yards. The LP Summit White siding with crisp white trim and gutters, crown molding throughout, Andersen windows, and architectural shingles give this home its distinctive curb appeal. Smart features include whole - house Sonos audio (indoors and out), two-zone HVAC with smart thermostats, and quality craftsmanship throughout. Located just two blocks from Del Ray’s beloved "The Avenue," enjoy walkable access to charming cafés, award-winning restaurants, boutiques, and community events. With the Metro, Route 1, and beltway minutes away, commuting is a breeze - though you may never want to leave this spectacular sanctuary. 2105-A Commonwealth Ave is more than just a home - it's a lifestyle. A perfect fusion of historic charm, modern luxury, and urban convenience in one of Alexandria’s most coveted neighborhoods. Welcome home!
#VAAX2048732

ALEXANDRIA

2105 COMMONWEALTH AVENUE A

4 Beds

3 Baths

2,550 Sq.Ft.

$1,549,900

MLS#: VAAX2048732

1 ... 621 622 623 624 625 ... 666
* Listings identified with the FMLS IDX logo come from FMLS and are held by brokerage firms other than the owner of this website. The listing brokerage is identified in any listing details. Information is deemed reliable but is not guaranteed. If you believe any FMLS listing contains material that infringes your copyrighted work please click here to review our DMCA policy and learn how to submit a takedown request. © 2024. First Multiple Listing Service, Inc.
 - property

Send a message

Message successfully sent.

Your message

What is 3 + 4 ?

Reason for contacting?

I agree to receive email communication and understand I can unsubscribe at any time.

I agree to be contacted by Charis Realty Group - Christine Issler, Broker via call, email, and text for real estate services. To opt out, you can reply 'stop' at any time or reply 'help' for assistance. You can also click the unsubscribe link in the emails. Message and data rates may apply. Message frequency may vary. Privacy Policy

Sign Out

Virtual Assistant

Would you like to take the next step with this property? We can help you schedule a showing or virtual tour, or send you more details.

Yes, I would like more information.

Thank You for Your Reply, One of Our Agents will contact you as soon as possible

No, maybe later.

Thank you, you can always contact me via email, phone number or through the contact form.

Realhub AI

Lucy - Your AI-Powered Realtor

Update Your Temporary Password

Personalize your search

Enter your email and we'll notify you immediately when new listings match what you're looking for.

or enter email address

Already have an account ? Login here

Continue your home search

I agree to receive communications and understand I can unsubscribe at any time.

I agree to be contacted by Charis Realty Group - Christine Issler, Broker via call, email, and text for real estate services. To opt out, you can reply 'stop' at any time or reply 'help' for assistance. You can also click the unsubscribe link in the emails. Message and data rates may apply. Message frequency may vary. Privacy Policy

Already have an account ? Login here

We use cookies

We use cookies primarily for analytics to enhance your experience. By accepting, you agree to our use of these cookies. You can manage your preferences or learn more about our cookies policy.
