Properties

Browse or get in touch to schedule a walkthrough.

  • Nearby me
Price range

Popular Features

Community Features

Association

Property Features

Waterfront

View

Exterior Features

Interior Features

Style

10000 properties match your criteria

Updated 1 minute ago

E-Alert name
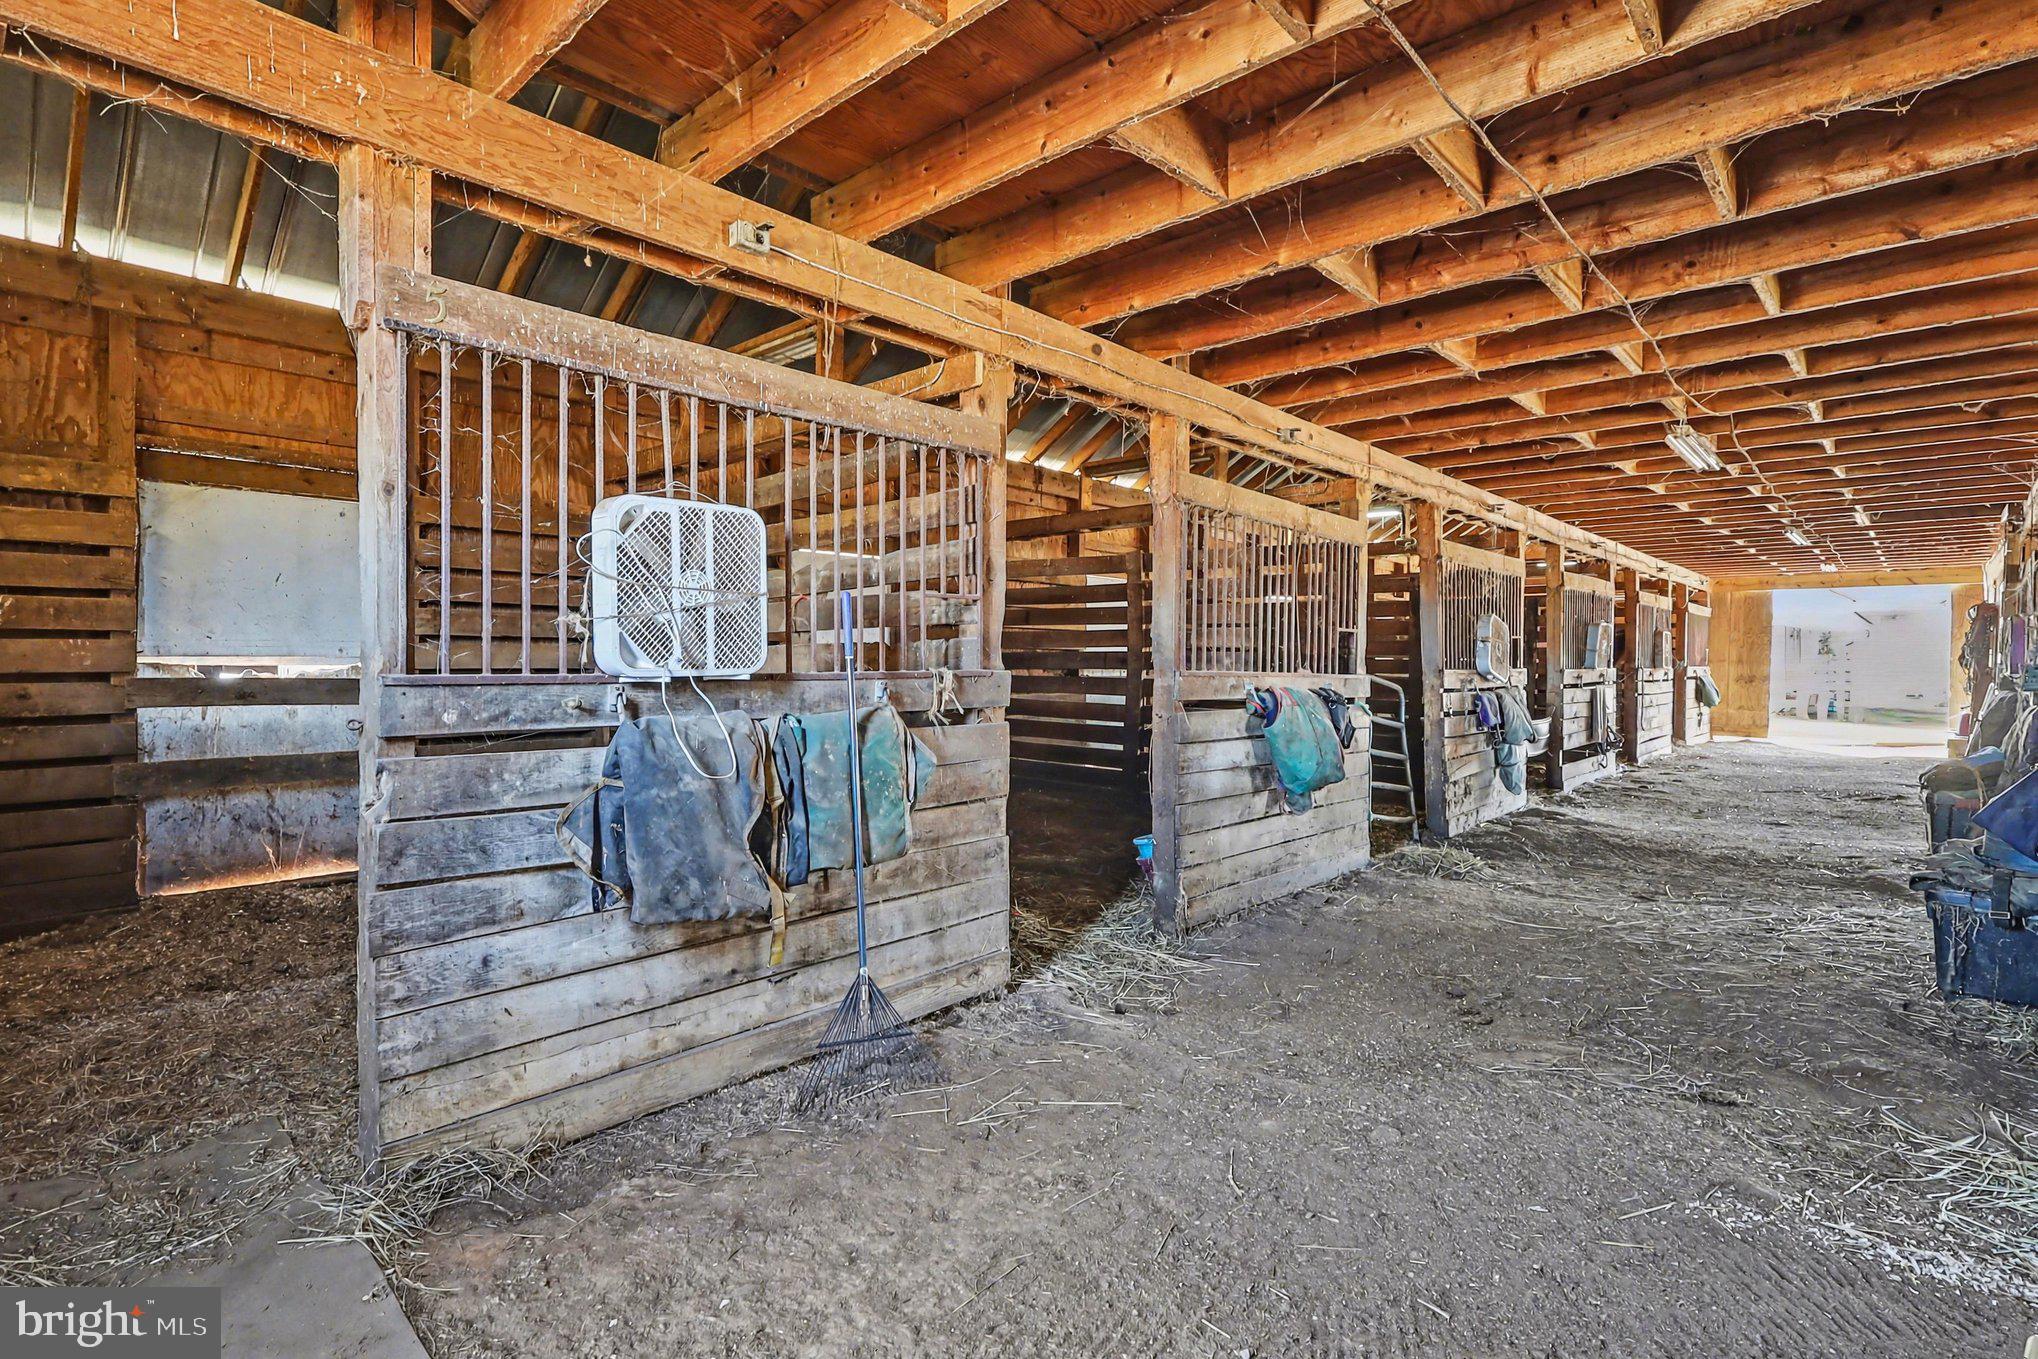
Welcome to 22244 Sam Fred Rd, Middleburg, VA an Active Working Farm. 

Nestled in the heart of scenic Middleburg, this exceptional 18-acre equestrian property presents a rare opportunity to own a fully operational horse farm in one of Virginia’s most sought-after countryside settings. Offering privacy, open space, and endless potential, this working farm blends comfortable residential living with equestrian amenities. Whether utilized as a Boarding Farm, or maintained as a private farm your family will not be disappointed. The property suits trainers, students, horse owners needing boarding, or those seeking to expand an existing program. For your horses' comfort, the farm includes three barns with a total of 30 horse stalls including five broodmare stalls, three tack rooms, two feed rooms, and a lighted riding ring. 

This ranch-styled home features approximately 3,326 square feet of living space on two levels.  Two separate entrances afford your the opportunity to sit and enjoy the front porch or ease of access to the farm area. Thoughtfully designed to accommodate both everyday living and entertaining, the 1st level features three bedrooms and two bathrooms, a well-appointed kitchen, and a breakfast area that leads out to a large deck. The walkout basement includes a spacious living room filled with natural light, a welcoming family room, a bathroom, and a multifunctional bonus room ideal for an in-law suite, a home office, studio, or guest space.  For your personal use a detached two-car garage and ample paved parking exist. 

The property is being sold strictly as-is, in its current condition. A detailed brochure is available upon request. This is a rare opportunity to acquire a turnkey equestrian facility in prestigious Middleburg — where country lifestyle meets equestrian excellence.

For the safety of everyone visiting and the animals, we ask that all visitors to the farm be escorted onto the premises. All visits to the farm are by appointment and escort only. Please do not wander or let children roam freely. For the safety of the animals no glass products are allowed on the farm.  Please park on paved surfaces only, no parking on grass surfaces.
#VALO2116714

MIDDLEBURG

22244 SAM FRED ROAD

3 Beds

3 Baths

3,226 Sq.Ft.

$1,550,000

MLS#: VALO2116714

Price adjustment to help you make this home yours!  Welcome home!  From the moment you enter this exceptionally lovely home, you will see the care and updates the homeowners have lavished on it over the last 47 years.  Features include:  hardwood floors ** updated European kitchen and baths ** double-pane windows and doors ** closet organizers **  custom hand hewn built-ins in family room and second bedroom ** recessed lighting throughout ** gas water heater and HVAC ten years old ** double rear deck ** Architectural roof and gutters six years old ** patio overlooking stream and walking paths ** backs to parkland ** recently power washed ** rebuilt retaining wall ** freshly mulched ** walking distance to Churchill Elementary and Cooper Middle schools ** short ride to Langley High School ** 5 minutes to Beltway and GW Parkway ** 20 minutes to Georgetown ** convenient to D. C.'s theaters, museums and shops ** and it's all just waiting for its next loving owners - You.  Agents:  Lister's phone is a land line.  No texts, please.
#VAFX2331450

MCLEAN

7124 THRASHER ROAD

4 Beds

3 Baths

3,520 Sq.Ft.

$1,550,000

MLS#: VAFX2331450

New on site 4 days ago
Located in the highly sought-after Hartland community, this beautifully upgraded single-family home offers a spacious, well-designed floor plan and a private, tree-lined setting. A three-car side-load garage welcomes you to an interior featuring a light-filled family room, a gourmet kitchen with an oversized center island, a spacious pantry, and a bright sunroom that opens to a maintenance-free Trex deck, perfect for relaxing or entertaining.

Upstairs, you'll find four generously sized bedrooms and three full bathrooms, including a stunning primary suite with a large walk-in closet and a beautifully designed ensuite bath.

The lower level features a spacious recreation room, an additional bedroom and full bathroom, plus unfinished space ready to be transformed into a home theater, fitness room, or whatever best suits your lifestyle.

Surrounded by mature trees at both the front and rear, this home offers a rare combination of privacy, space, and convenience in one of the area's most desirable communities.
#VALO2135714

ALDIE

23609 ROSELLE RIDGE LANE

5 Beds

4 Baths

5,565 Sq.Ft.

$1,550,000

MLS#: VALO2135714

Private, spacious and  gorgeous home on nearly 5 acres in Fairfax Station! The home offers  5 bedrooms, 5.5 baths plus a 3 car garage and many updates. Home has been freshly painted on the two levels with beautiful crown molding all around the living room, dining room and going up the stairs.  There are 4 HVAC compressor One outside HVAC compressor and one interior furnace are replaced in June 2024.  Hot water heater is about 5years old and the roof was replaced 8 years ago.  Dish washer replaced in 2024,, the carpeting and wood floors refinished as of June 2024. plus a new Chandelier at the foyer. Large eat-in Kitchen updated with Jenn Air Double oven, cooktop and Refrigerator. Beautiful Kitchen island and tons of cabinets. Gracious formal dining room is right off the kitchen plus a gorgeous light and bright 2nd Sun room!  Formal living room, powder room, main level office with a built in bookshelves, Sun room and large family room with gas fireplace, logs replaced December 2023!  High end water filtration system upgraded in 2025, Walk out to the large privacy deck! Upper level has 4 large bedrooms. The main bedroom has a vaulted ceiling, It also has double closets and a sitting area that could be used as a nursery/TV Room/Office. Primary Bath is updated with Double sinks, Soaking tub, Large shower.  Two bedrooms share a Jack and Jill bath plus another large Full bath and bedroom on the upper level. The  Laundry Room is on the upper level. There are 2 staircases, one at the main foyer and the other one if off  the kitchen.   The Basement is beautiful, It has 2 full baths, one bedroom, finished room that can be used as a Den, another room with a full size window but once it is finished can be used as a bedroom  In law apartment/suite with kitchenette. Walk out to the spacious and private fenced in back yard.  Long driveway, perfect location right across from Burke Lake Park and all the shopping and commuter routes! .NO HOA, but a volunteer $900 once a year.
#VAFX2329008

FAIRFAX STATION

10588 CANTERBERRY ROAD

5 Beds

5 Baths

5,692 Sq.Ft.

$1,550,000

MLS#: VAFX2329008

New on site 3 days ago
Coming soon
Wonderful opportunity in sought-after Bellevue Forest! Set on a beautiful .46-acre lot surrounded by mature trees, this classic brick rambler offers three bedrooms, two and a half baths, generous living spaces, and an exceptional North Arlington setting.

The main level features hardwood floors, spacious rooms, and abundant natural light throughout. A large living room with fireplace serves as the heart of the home, while the adjoining dining room offers an ideal setting for gatherings and everyday meals. Three bedrooms and two full baths are conveniently located on the main level, and the home’s thoughtful layout provides excellent separation between living and bedroom spaces.

One of the property’s standout features is the screened porch overlooking the expansive backyard, creating a peaceful extension of the home and a wonderful place to enjoy the surrounding trees and changing seasons.

The lower level adds substantial versatility with an expansive recreation room featuring a second fireplace, a half bath, laundry and utility areas, additional rooms for a home office, hobbies, fitness, or storage, and direct access to the attached two-car garage. With generous proportions throughout, the home offers an impressive amount of functional living and storage space.

Outside, the nearly half-acre lot provides a rare sense of openness and privacy for this close-in Arlington location. Mature landscaping, established trees, and a broad lawn create a beautiful setting with room to enjoy the outdoors.

Located in the heart of Bellevue Forest, the property offers convenient access to Washington, DC, Tysons, the Pentagon, Reagan National Airport, I-66, and the George Washington Memorial Parkway. Nearby parks, trails, community amenities, and the Jamestown Elementary, Williamsburg Middle, and Yorktown High School pyramid further enhance the appeal of this established North Arlington neighborhood.

Classic brick construction, generous room sizes, two fireplaces, a screened porch, two-car garage, and an exceptional lot come together in a home offering space, character, and an outstanding Bellevue Forest location.  Buildable lot on .46 acres.
#VAAR2077590

ARLINGTON

3617 N MONROE STREET

5 Beds

2 Baths

1,875 Sq.Ft.

$1,550,000

MLS#: VAAR2077590
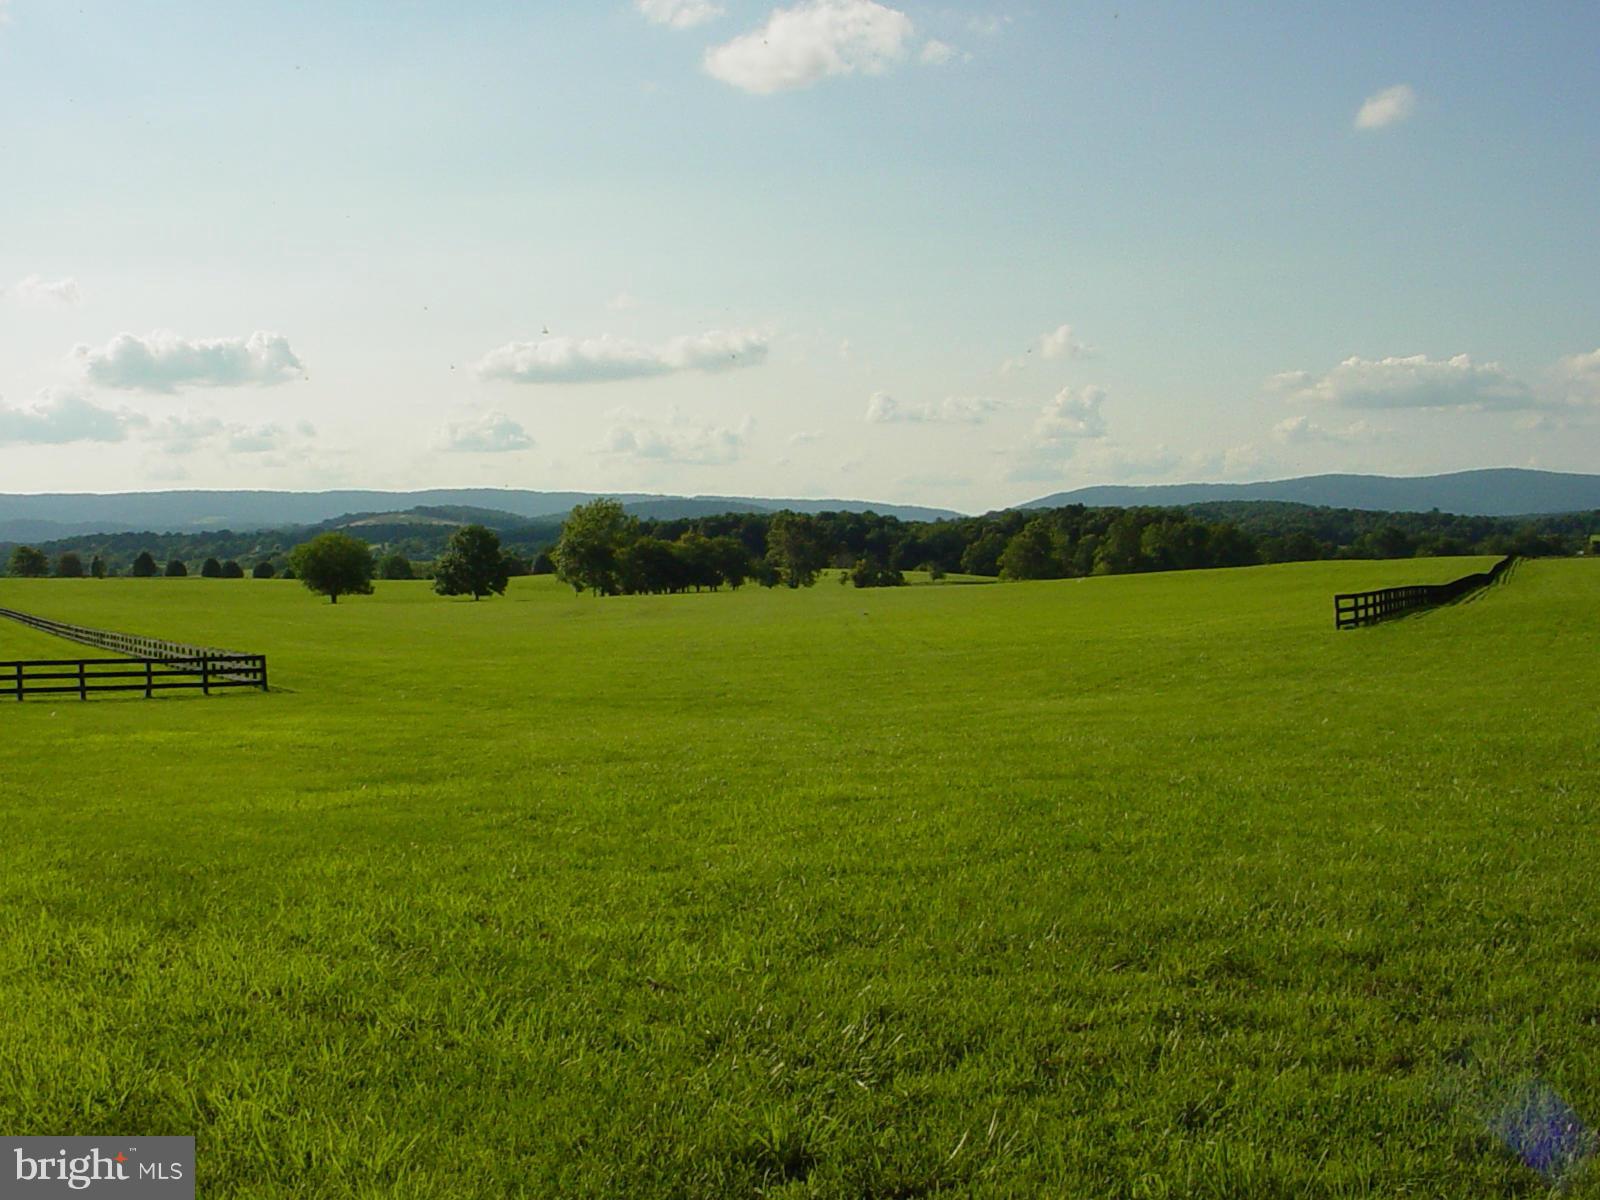
Outside Middleburg,VA is a parcel w/ flat paddocks & space for a polo field.A perfect horse facility setting w/natural springs & existing pond that can support watering needs.The parcel offers board & stone fencing & has sweeping uninterrupted views of the countryside. Within an hour of DC.Located in Orange Cty Hunt Terr.Covenants apply.In land use-rollback taxes paid by Buyer.
#1001637519

DELAPLANE

2 LONGVIEW LANE

None Beds

None Baths

100.18 acres

$1,550,000

MLS#: 1001637519
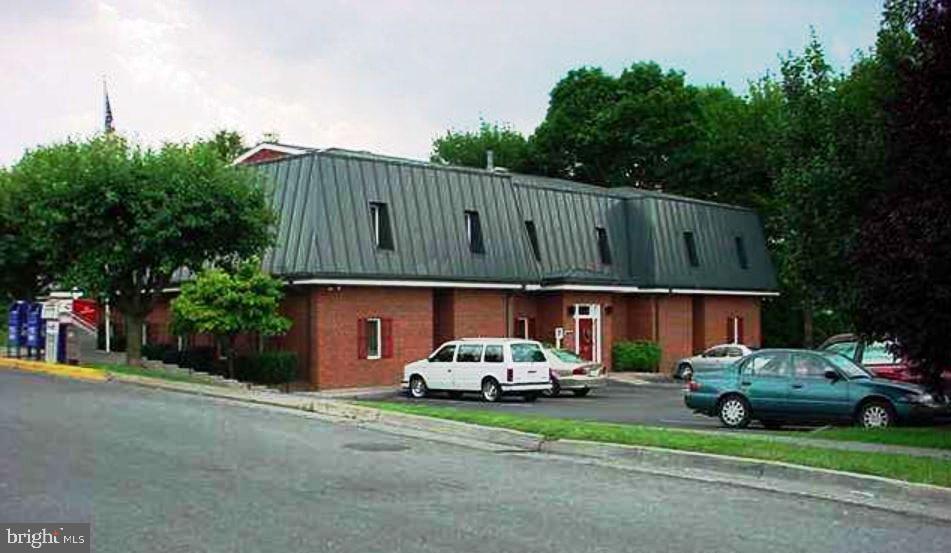
2787 SF of Office Space For Lease-building owner is vacating
Remainder of building is leased (5769 SF)
Plenty of Parking with Separate Entrance right off   Parking Lot
Landlord pays all utilities, taxes and maintenance
Convenient access to Winchester Medical Center,     Routes 50, VA-37 Bypass & Interstate 81
Easy access to downtown Winchester
Availability negotiable
#VAWI2005574

WINCHESTER

1104 AMHERST STREET

None Beds

None Baths

8,556 Sq.Ft.

$1,550,000

MLS#: VAWI2005574
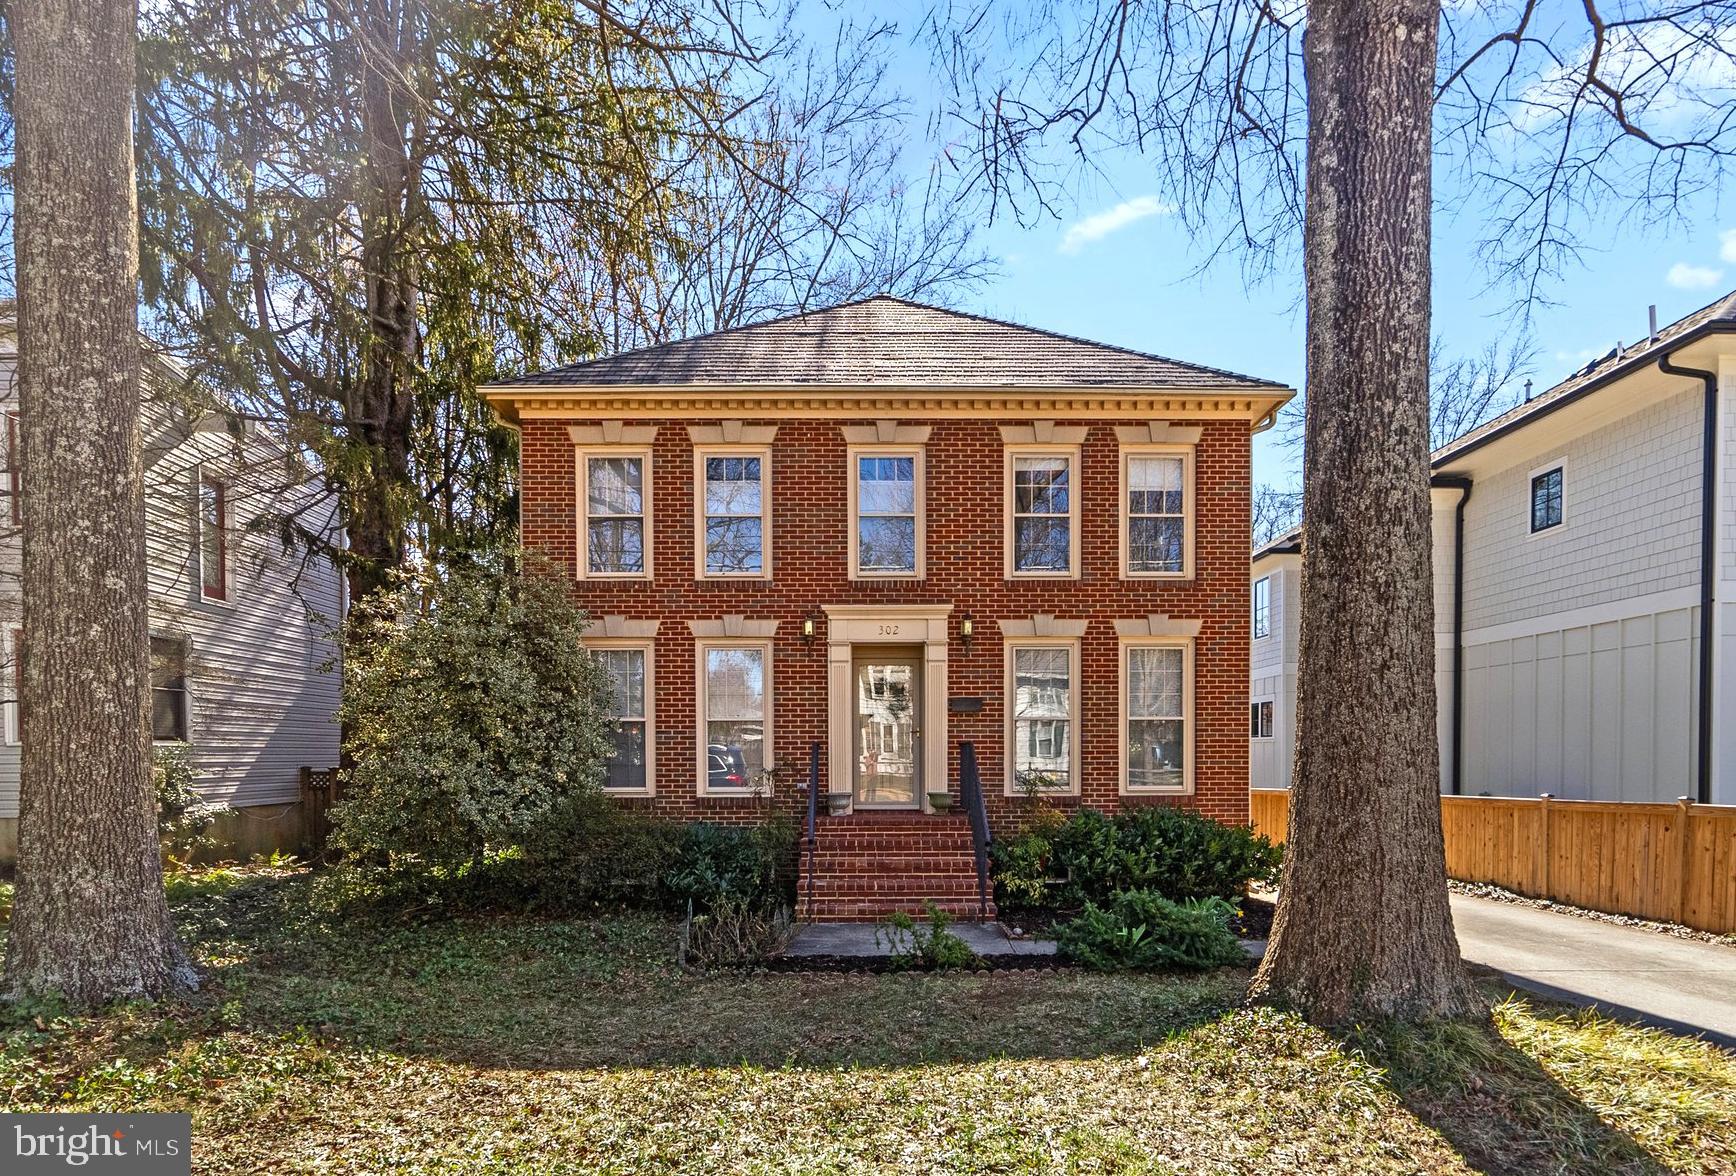
Welcome to 302 North Oak Street, a charming brick Williamsburg colonial in the heart of Falls Church City! This lovely 5 bedroom, 3.5 bath home has been meticulously maintained and updated by its owners over the years offering classic charm all within walking distance to top-rated schools, a variety of shops, and many popular restaurants. Inside, you will find a gracious entry foyer flanked by an elegant living room and spacious dining room for formal entertaining. The updated kitchen features white 42” cabinets, granite countertops and a dining area, with open access to the inviting family room and cozy wood-burning fireplace. French doors lead to a generous two-level deck with room to host a crowd. There’s a detached 2-car garage, a large play house or storage shed, and ample driveway space for a basketball hoop or extra parking. Upstairs, the primary suite boasts a walk-in closet and en-suite bath with Jacuzzi tub, while three additional bedrooms share a well-appointed hall bath. The fully finished lower level provides flexibility with another bedroom and full bath, a spacious recreation room, laundry room, and two storage areas. From here, you can easily walk to the Falls Church Public Library, the popular weekly farmers market, multiple parks, the W&OD Trail, coffee shops and grocery stores. Commuting is effortless with quick access to two Metro stations, bike-friendly routes into D.C., and major roadways including I-495, I-66, Route 7, and Route 29, welcome home
#VAFA2002850

FALLS CHURCH

302 N OAK STREET N

5 Beds

3 Baths

4,286 Sq.Ft.

$1,550,000

MLS#: VAFA2002850
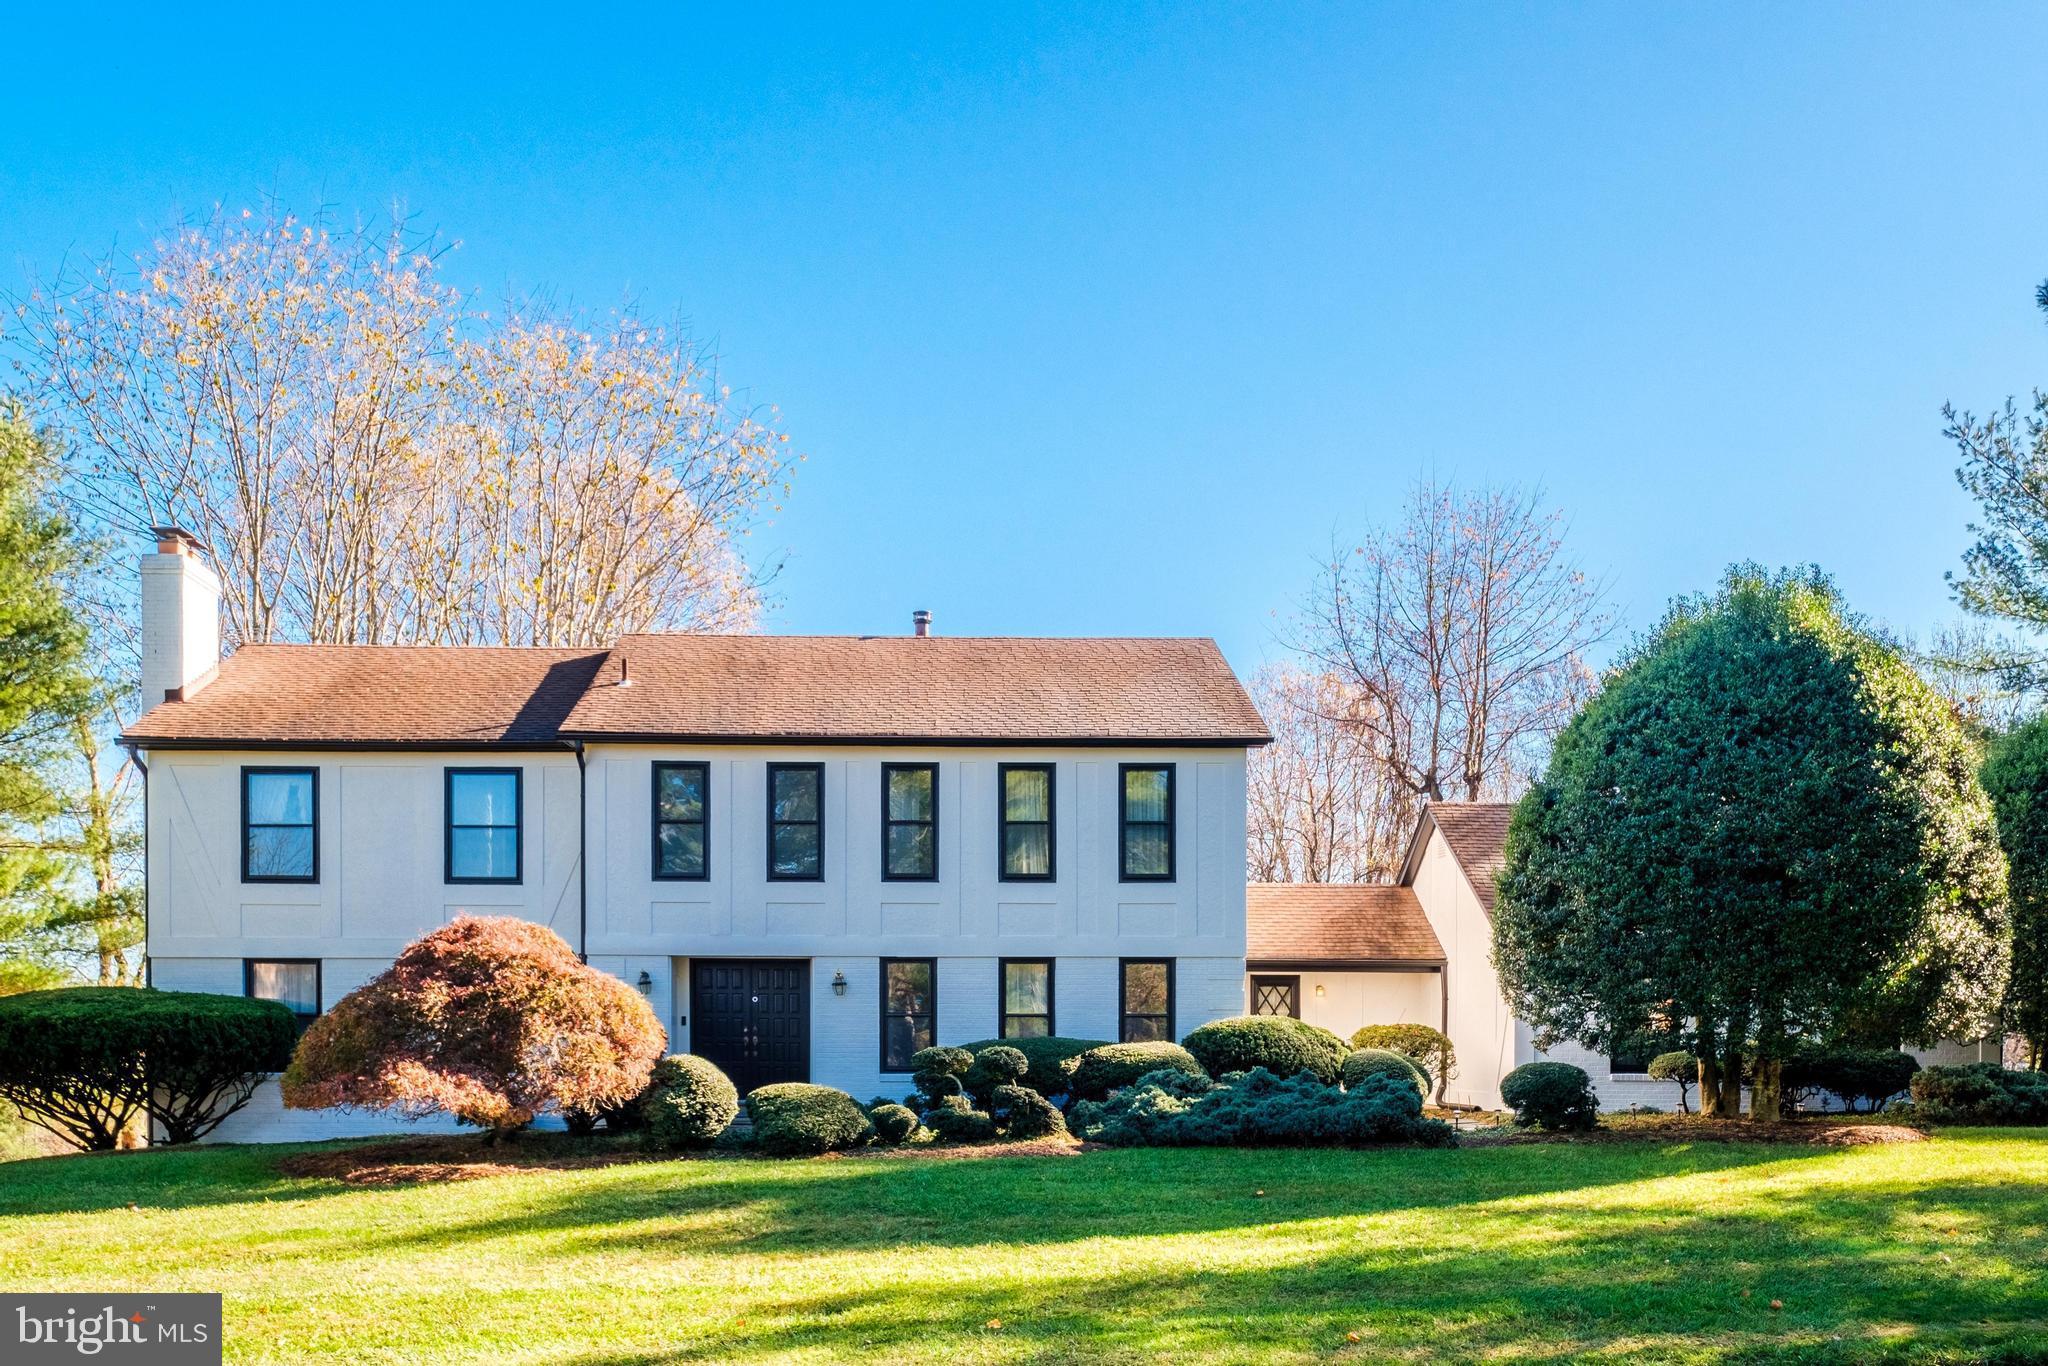
Welcome to 9502 Brian Jac Lane, a charming Tudor-style home nestled in the sought-after Saddlebrook Estates community. Situated on a .95-acre lot in a quiet, walkable neighborhood just off Route 7, this home offers both privacy and convenience. Enjoy easy access to world-class shopping and dining in Tysons, local boutiques and community events at Great Falls Village Centre, and endless outdoor adventures with the nearby Difficult Run trails.

Inside and out, this home has been professionally prepared and beautifully staged to make a valuable presentation. Fresh paint throughout, updated light fixtures, gleaming hardwood floors, and more enhance its timeless appeal. The thoughtfully designed floor plan prioritizes comfort and ease for everyday living. The main level features formal dining and living rooms, an eat-in kitchen, a cozy family room, a dedicated office space, and mud-room with new tile flooring.

Upstairs, you’ll find four generously sized bedrooms, including a primary suite with a delightful sitting area and a private en-suite bath. The walk-out lower level offers all-new carpeting and a versatile layout, featuring a large recreation room, an additional bedroom with a full bath—ideal for guests—plus extra space for an office or optional bedroom. A lower-level utility room and a spacious two-car garage with new epoxy flooring provide ample storage.

Backing to Fairfax County Parkland, the backyard is a private oasis. A brand-new deck and lush grassy yard create the perfect setting for relaxation and play.

Located in the desirable Langley High School pyramid and minutes to I-495 and the GW Parkway, this is true lifestyle property in the heart of Great Falls.

Enjoy, and welcome home!
#VAFX2223688

GREAT FALLS

9502 BRIAN JAC LANE

5 Beds

4 Baths

4,915 Sq.Ft.

$1,550,000

MLS#: VAFX2223688
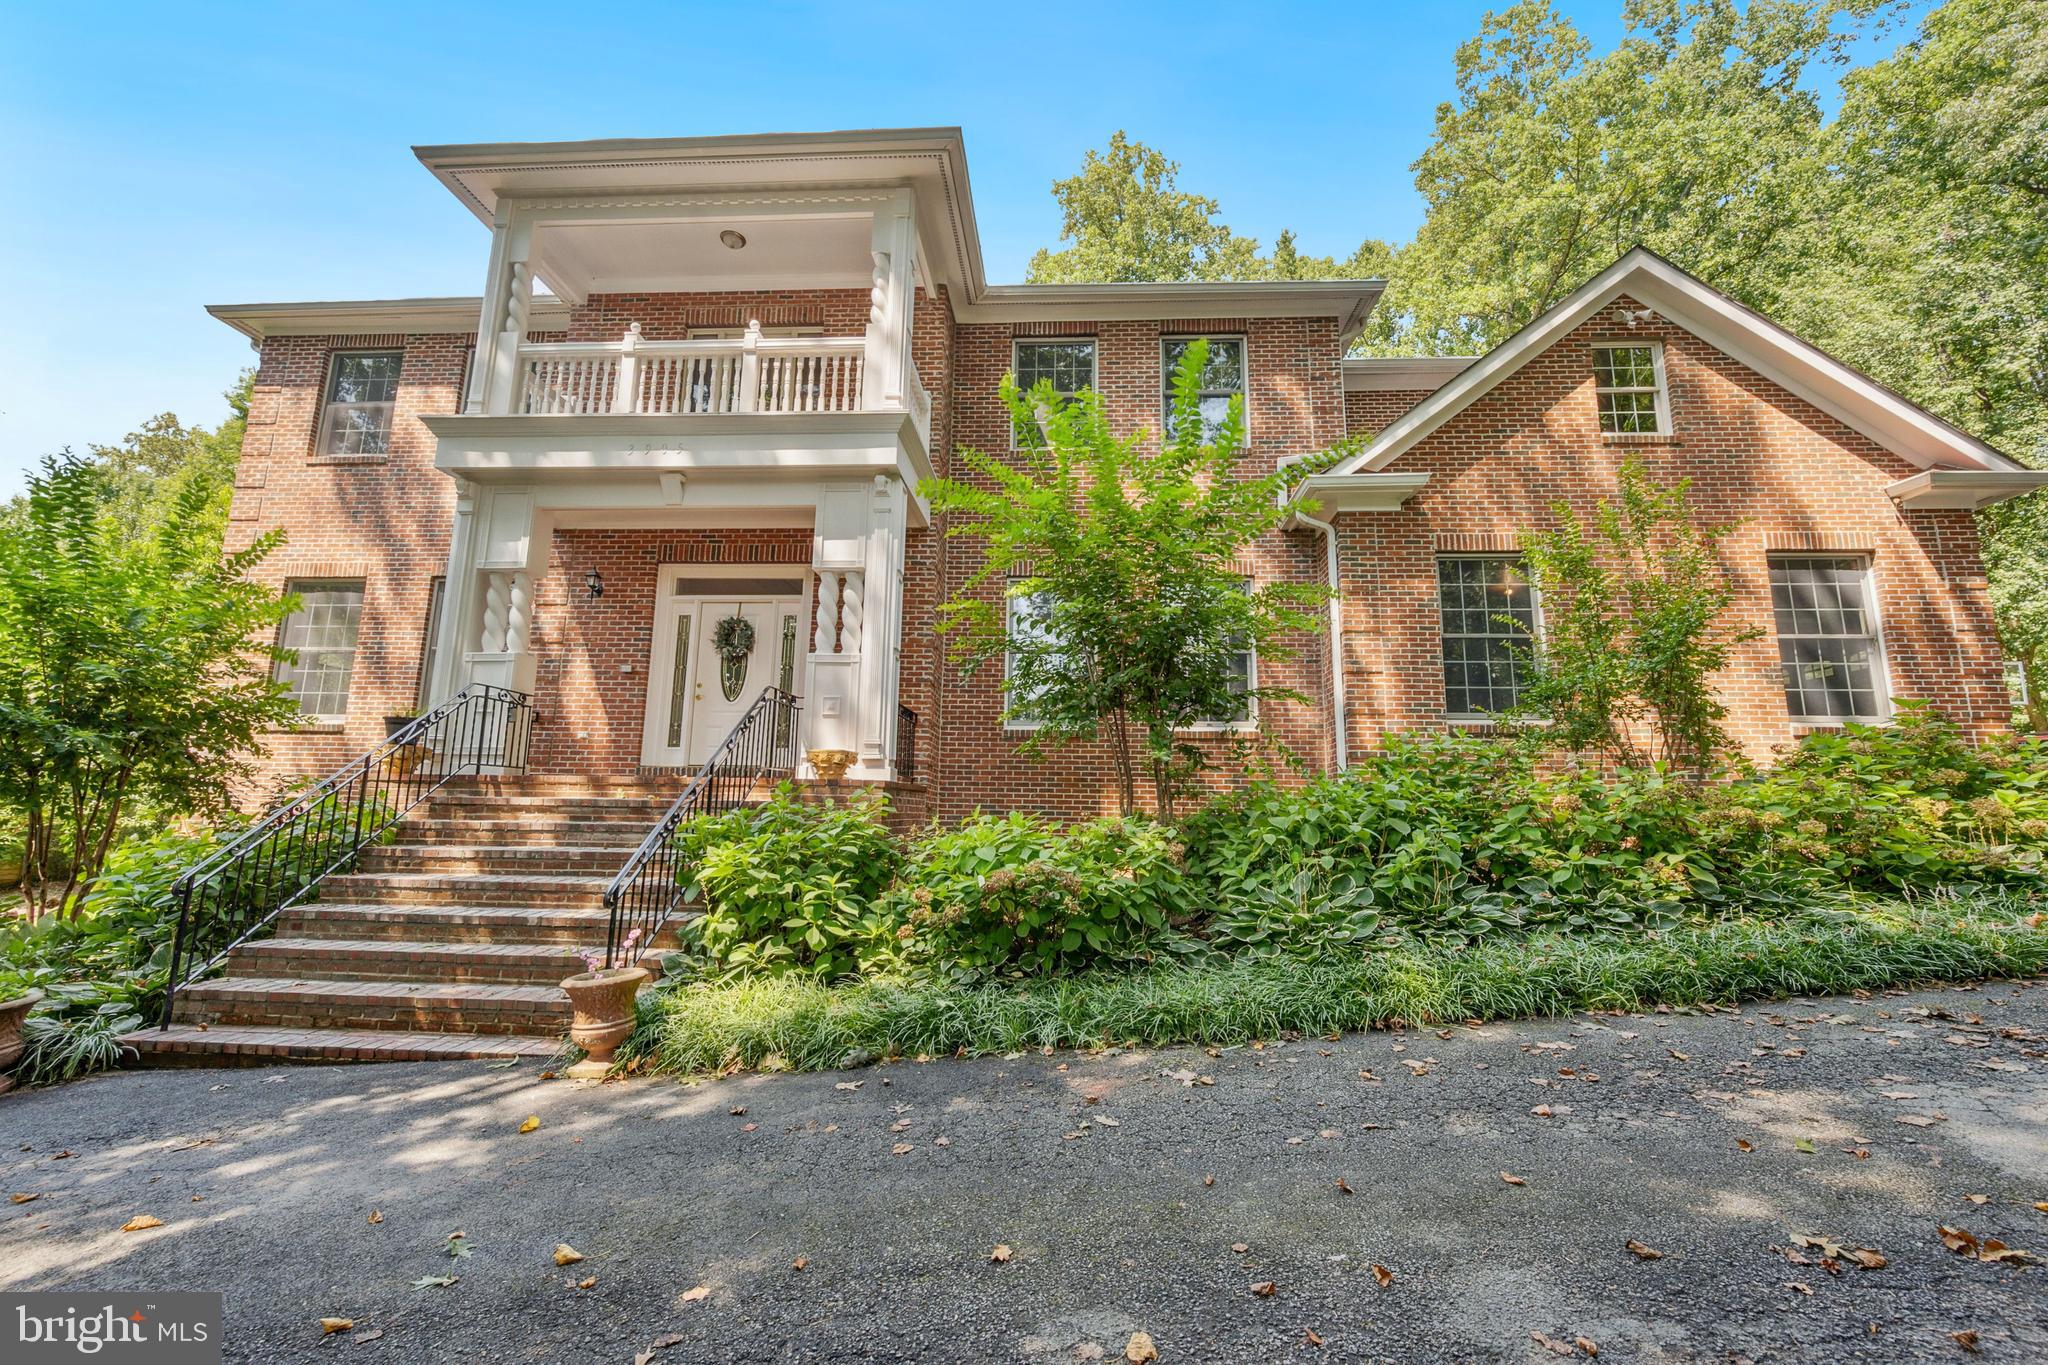
Back on the market.  Now is your opportunity to take advantage of this unbeatable value at below market price for this glorious custom built Georgian Colonial on large 2/3 acre lot on sought-after Hummer Road.   Meticulously maintained by original homeowners.  No expense has been spared on the design and build of this premium property.  Ten foot ceilings on main level, nine-foot on upper and lower levels.  Marble foyer, Brazilian cherry floors in living room, library, dining room, great room and upper hall.  Tile floors in kitchen and breakfast room.   Coffered ceilings in kitchen and breakfast rooms.  Fresh carpet in bedrooms.  Seven generous bedrooms, six full baths.  Executive library.  Newly updated deck, baths, appliances, paint.  Three laundry rooms (one per floor, two with laundry tubs).  Gated property.   Lower level would be ideal for teens, au pair or grandparents.   Seventh bedroom and two full baths on lower level, as well as wet bar, third laundry room, second fireplace, rooms for media room and exercise rooms, party rooms and great storage.  Must see this incredible property.  Convenient to Rts. 495, 66, 236.  Shops and restaurants nearby. Make your offer today on this rare opportunity.
#VAFX2258040

ANNANDALE

3905 HUMMER

7 Beds

6 Baths

11,278 Sq.Ft.

$1,550,000

MLS#: VAFX2258040
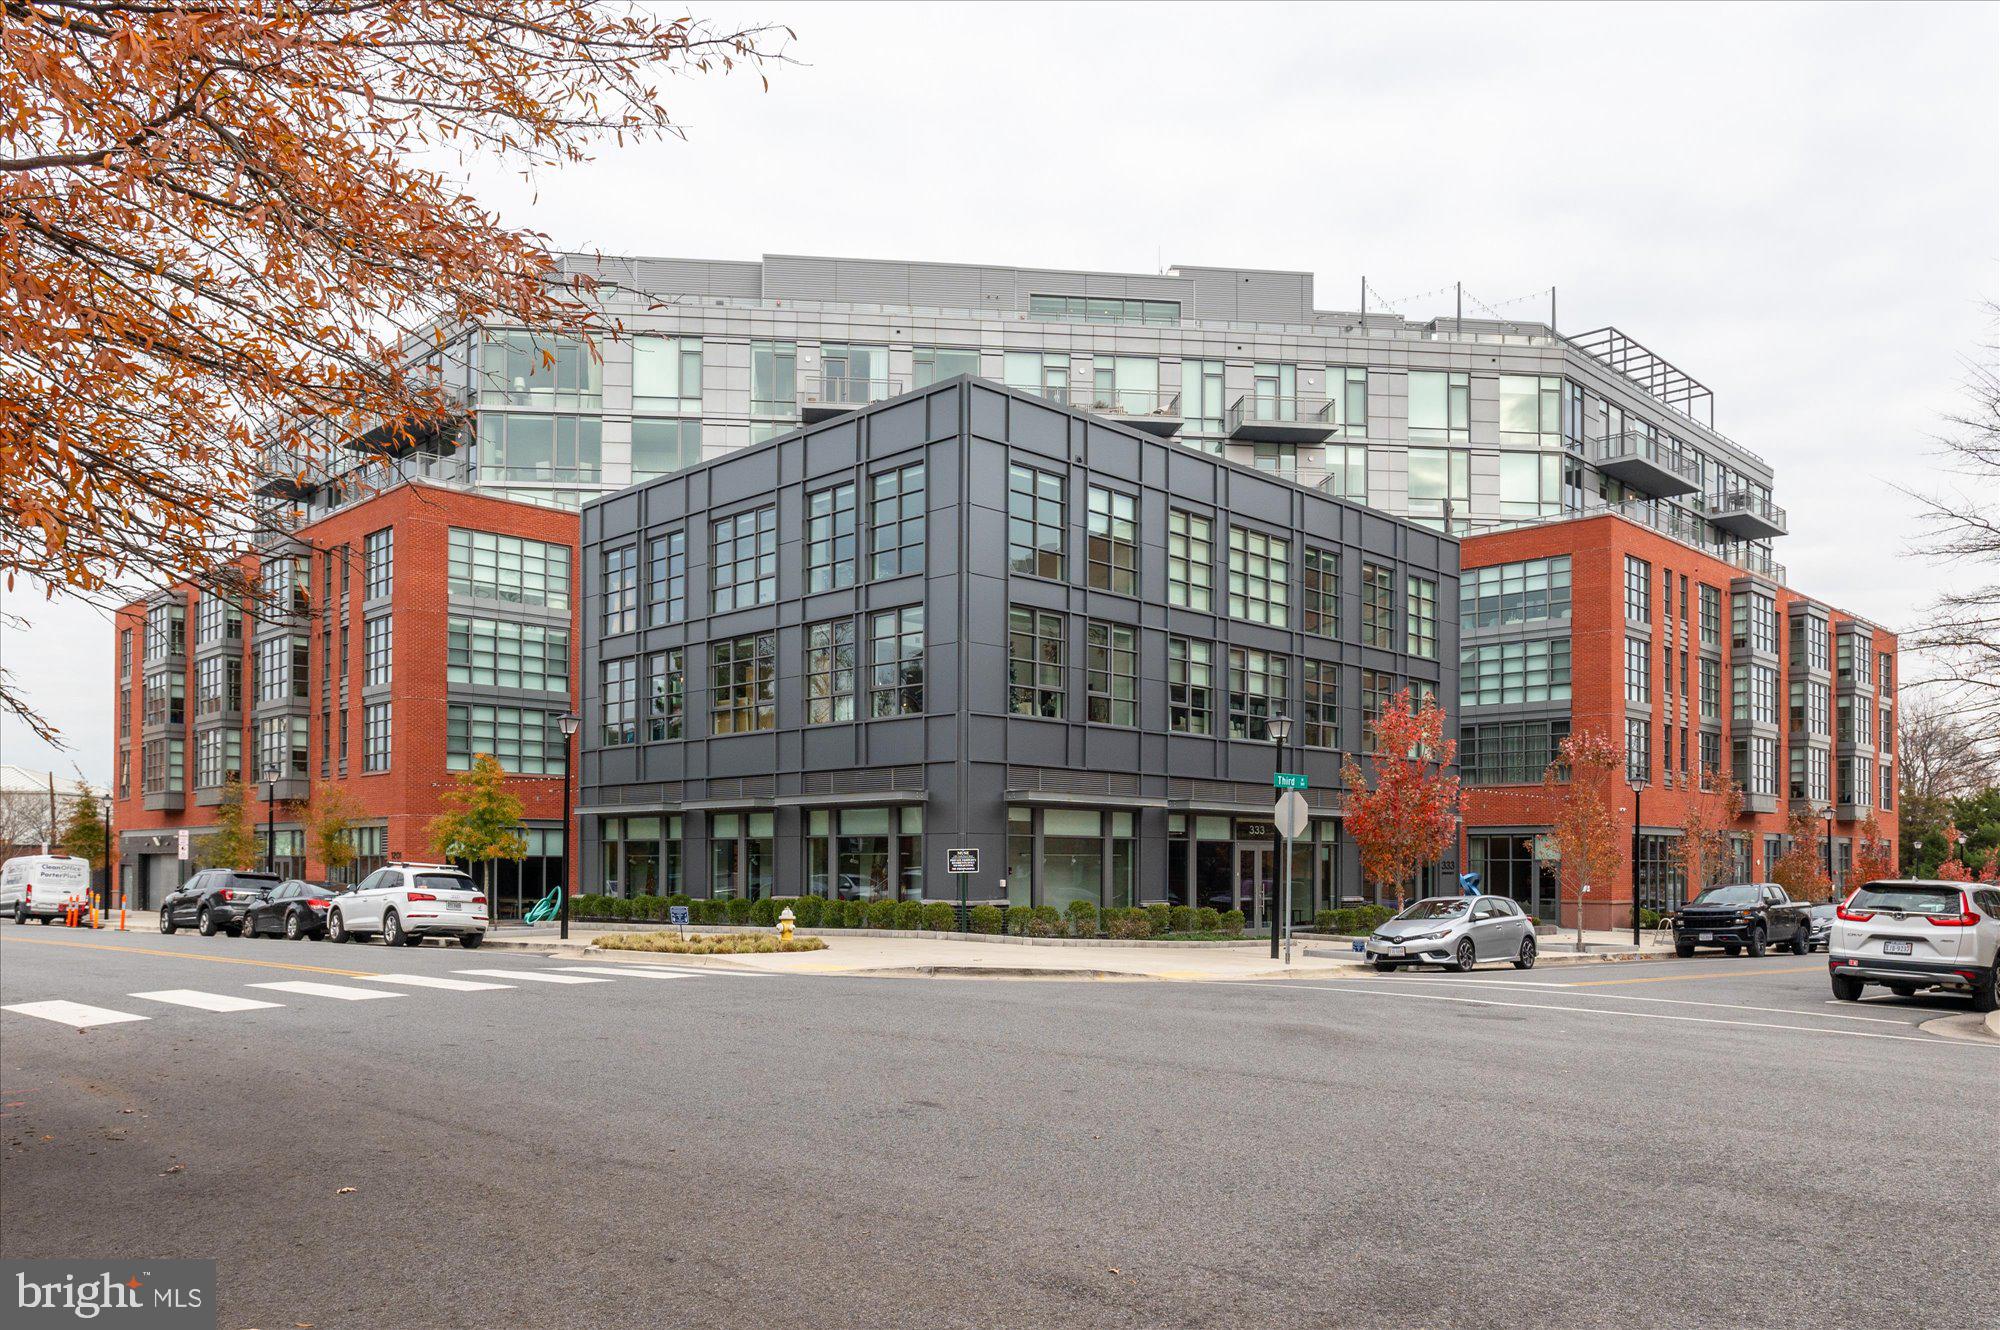
PRICE REDUCED! MOTIVATED SELLER! Buyer backed out for personal reasons.
A MUST SEE! Experience the epitome of luxury living at MUSE, Old Town Alexandria’s award-winning condominium building, perfectly situated in the heart of the vibrant Arts District. This chic and sophisticated two-bedroom, two-bathroom residence offers breathtaking panoramic river views and an exceptional lifestyle.
Step into a bright and spacious home featuring floor-to-ceiling windows, wide-plank hardwood floors, and recessed LED lighting throughout. The sleek chef’s kitchen boasts paneled appliances, Italian cabinetry, quartz countertops, and a central island with deep drawer storage, counter seating, and a wine refrigerator. The balcony, accessible from the living room, offers sweeping river views. The luxurious owner’s suite is a private retreat, complete with two customized walk-in closets, and a spa-like bathroom featuring marble tile, a double vanity, LED backlit mirrors, and a discreet water closet. A second bedroom offers ample closet space and is complemented by another beautifully appointed full bathroom. Additional conveniences include a dedicated in-unit laundry room. A separate storage space and two assigned garage parking spaces convey.
MUSE provides unmatched amenities designed for an elevated lifestyle. Enjoy a full-service 24-hour concierge, an on-site manager, and a building engineer to meet your every need. The rooftop clubroom offers spectacular views of the DC Monuments, Potomac River, and Old Town skyline, with indoor and outdoor spaces perfect for entertaining or relaxing. The penthouse-level fitness and yoga studios, complete with cutting-edge equipment and an outdoor fitness terrace, provide plenty of options to stay active. With direct access to the Mount Vernon Trail and a prime location just minutes from DC, MUSE is the ideal blend of convenience, luxury, and modern living. Make this extraordinary waterfront home your own.
Square footage is approximate and per floor plan. Monthly condo fee is $1,569.63. Additional monthly fee of $60 for two parking spaces.
#VAAX2039890

ALEXANDRIA

1201 N ROYAL STREET 305

2 Beds

2 Baths

1,600 Sq.Ft.

$1,550,000

MLS#: VAAX2039890
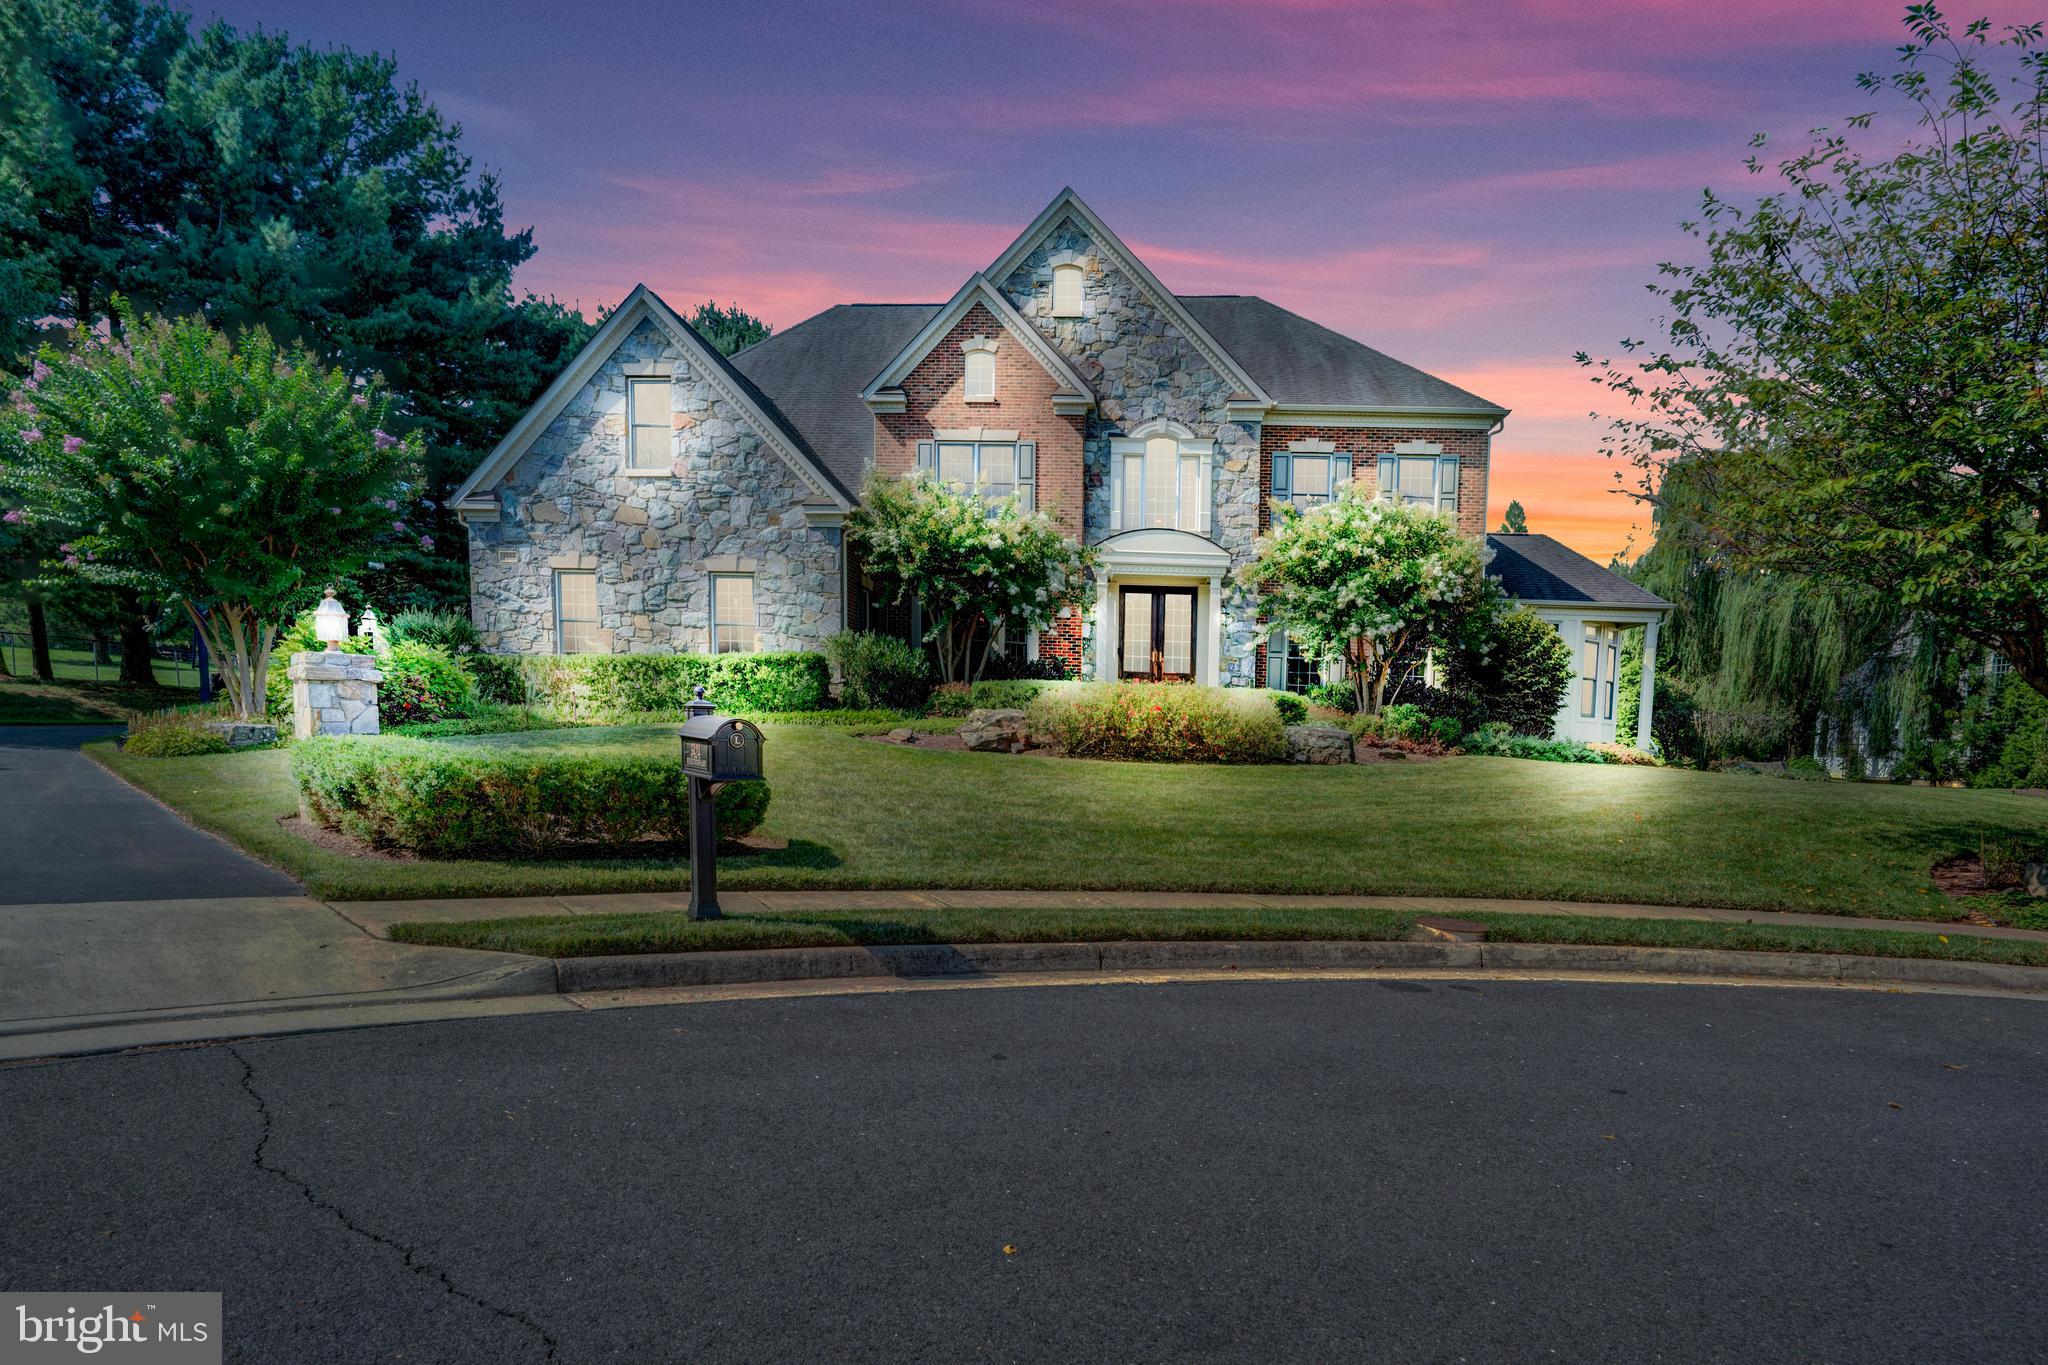
Incredible opportunity to own this beauty in the Winchester Homes built community of Oak Hill Reserve in Fairfax. Located on a secluded cul-de-sac on a builder's acre lot. This 3-car side-load garage home features 4 large bedrooms, 3.5 baths. Expanded Randall model with multiple bump-outs on all three levels. Brick and stone facade, Brick on 3 sides. Huge marble floor, 2-story foyer with circular stairs and wrought iron handrails. Hardwoods throughout main floor. New carpet upper floor. Bright sunroom and large office conveniently located right next to the living room and lead to the large, 2-story family room with walls of windows, gas fireplace with stone mantle and an additional set of stairs to the bedroom floor. Huge kitchen with upgraded stainless steel appliances, granite counters, island, breakfast area. Formal dining room with bay window and butler pantry. The upper floor boasts a huge primary bedroom with tray ceiling and a gas fireplace. Huge walk-in closet. A dressing area with make-up vanity leads to the newly remodeled bathroom with separate soaking tub and shower.  Three other large bedrooms complete the upper floor.  Guest room with its own bath, two other bedrooms share a jack-and-jill bath, all with granite vanities.  Note the size of these bedrooms are larger than the typical floor plan due to the bump-out options. 3-zoned, efficient heating, A/C provides comfortable living. Huge unfinished lower level with with walk-out/up provides additional space for expansion. Wrough-in plumbing for additional bath. Nice community close to Fair Oaks Mall,  Fair Lakes, easy access to Fairfax County Parkway, I-66, Rt 50. Please take off shoes or use shoe booties provided in the foyer.
#VAFX2018152

FAIRFAX

3424 MEYER WOODS LANE

4 Beds

3 Baths

5,065 Sq.Ft.

$1,550,000

MLS#: VAFX2018152
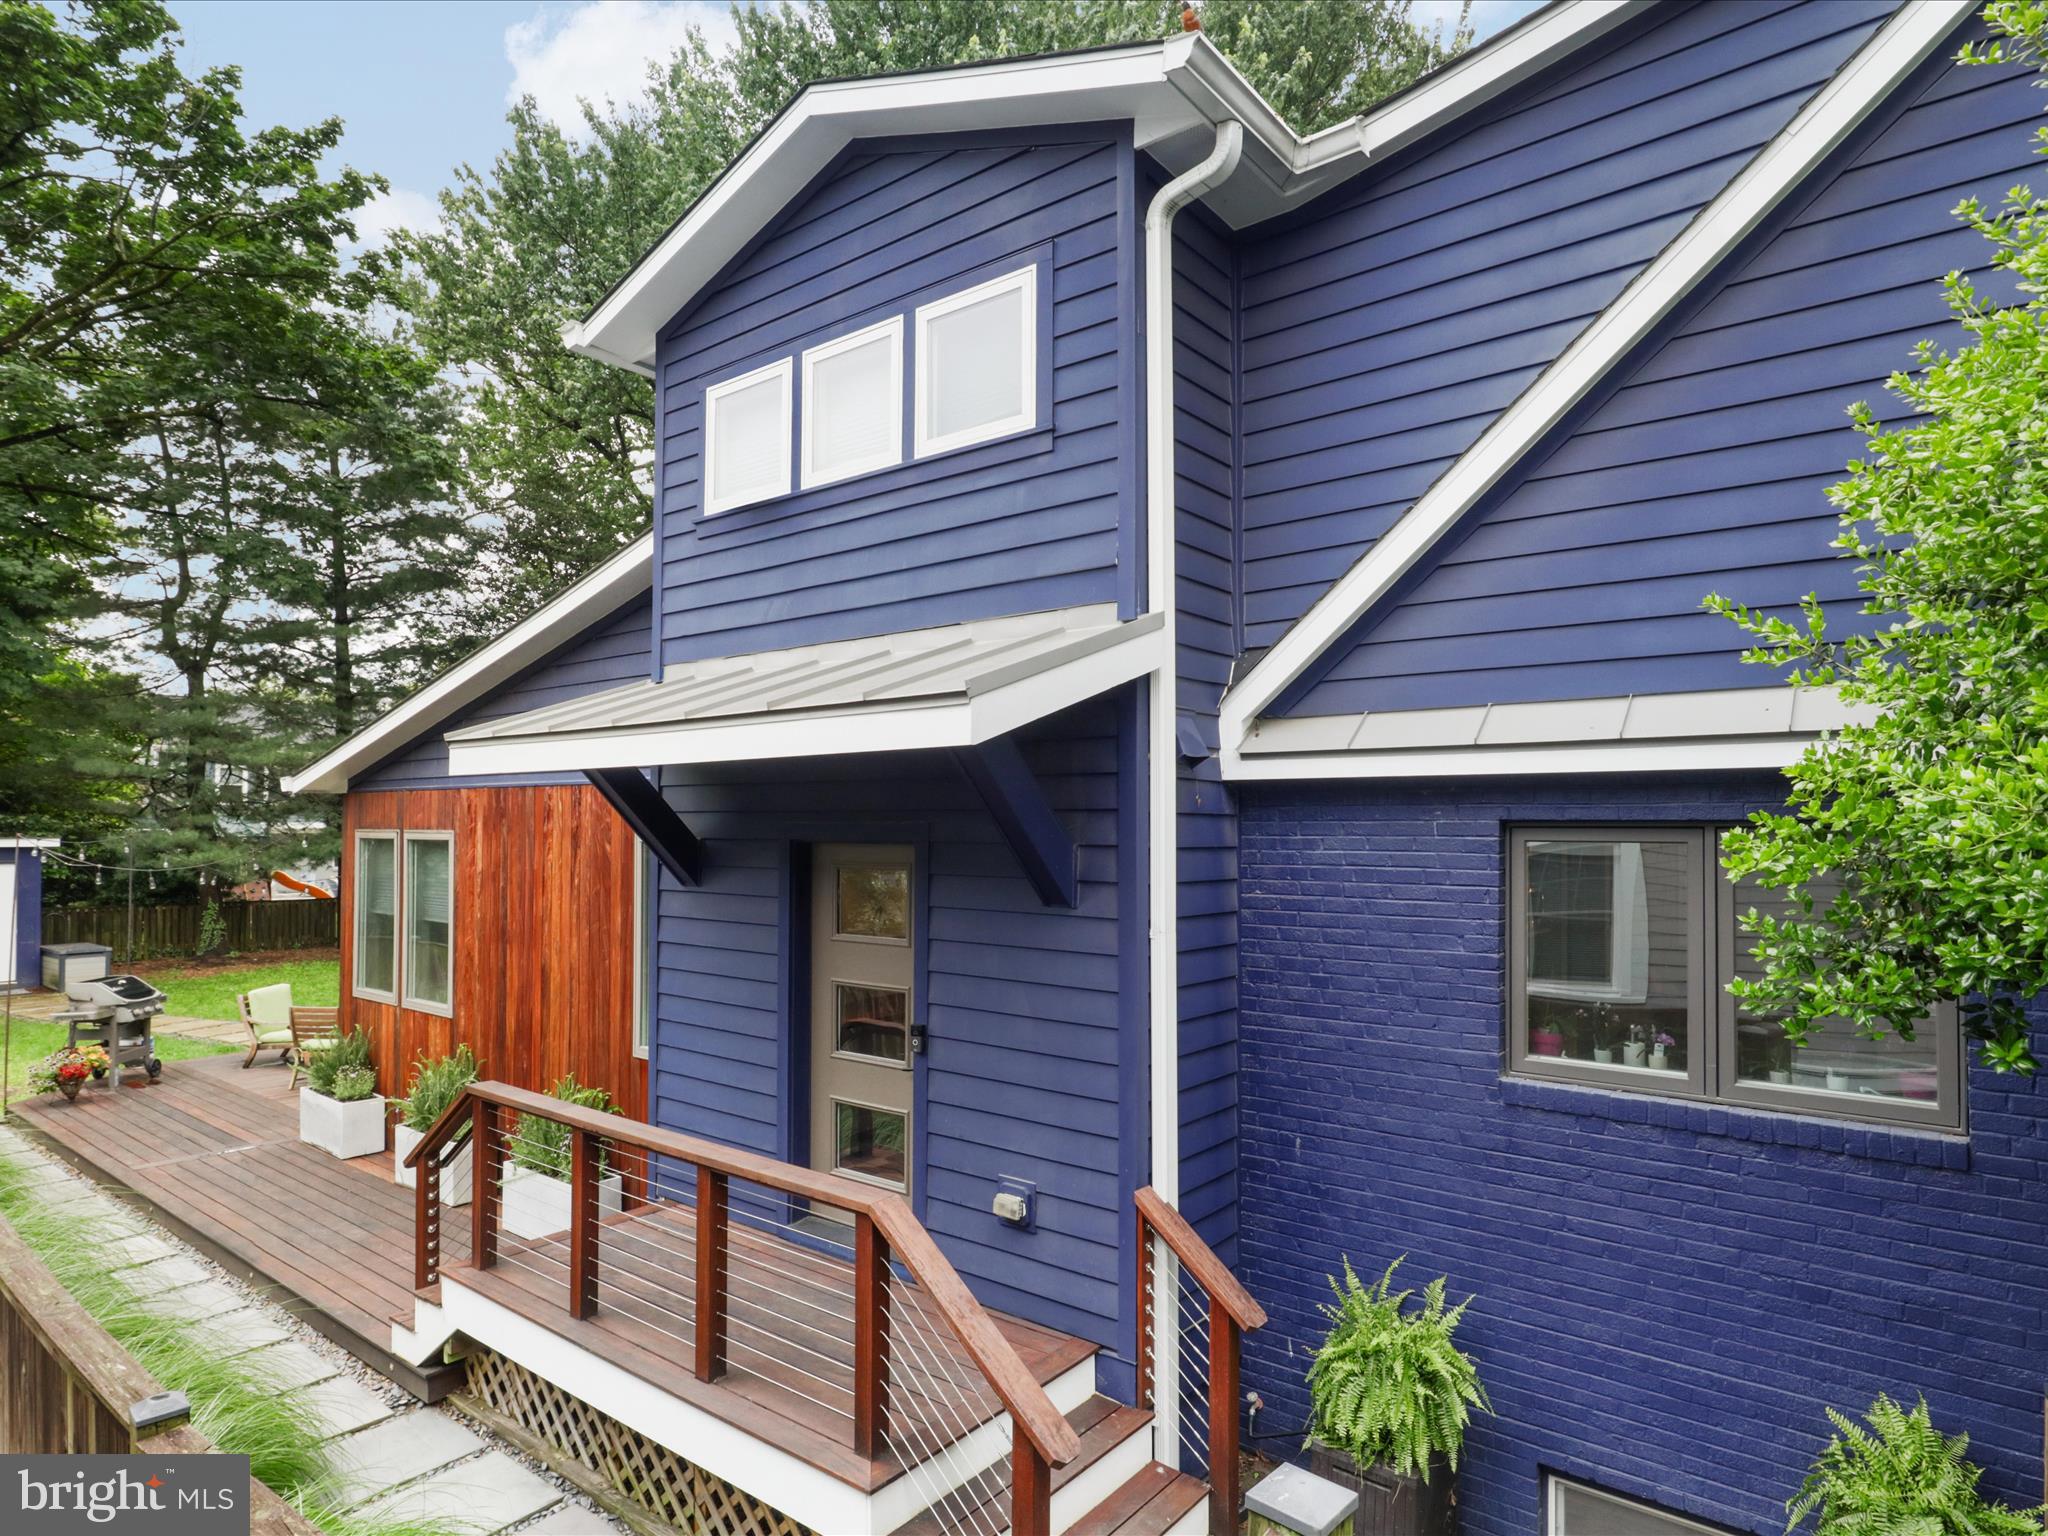
Welcome to 6230 N 21st Street, a modernized classic Cape Cod nestled in the heart of North Arlington’s coveted Highland Park–Overlee Knolls neighborhood. With a seamless combination of elevated design and modern functionality, this residence is truly a rare opportunity in one of Arlington’s most desirable communities.  A short walk to Westover Village and the East Falls Church Metro, experience 3302 square feet of finished living space combining timeless charm with luxurious, high-end finishes, offering both everyday comfort and sophisticated design. 

A major transformation in 2017–2018 introduced a spacious Great Room, a dedicated home office with private entrance, a luxurious primary suite, and a practical side entry/mudroom. Designed for today’s busy households, the side entrance features tile flooring, custom built-in cubbies, generous storage space, and a powder room—an ideal space to keep daily life organized and tidy.

The main level welcomes you with natural light and a dramatic step-down Great Room boasting 10-foot ceilings, creating an expansive setting for everyday living and entertaining. An elegant dry bar thoughtfully connects the Great Room, kitchen and formal living and dining areas, making entertaining seamless and stylish. 

The fully renovated kitchen is a true culinary haven, featuring Brookhaven cabinetry, Silestone countertops, an oversized Blanco sink, and a professional-grade GE Café gas double oven range. With a center island, counter seating, two pantry closets, and a cozy, light-filled breakfast nook, this space is as functional as it is beautiful.

Ideal for modern living, the main level also features a private home office  with its own exterior entrance. The space is flooded with natural light and enjoys views of the deck and yard—perfect for work-from-home professionals, providing a rare and practical space for meeting clients or working in privacy.

Upstairs, the grand primary suite provides a true retreat. Spacious enough for a king-sized bed with ample room to spare, this sanctuary includes both a walk-in closet and an additional reach-in closet. The en suite bath is a showstopper, with a custom walnut dual-sink vanity, Duravit sinks, concrete countertops, and a luxurious walk-in shower accented by sophisticated tile selections.

Two additional bedrooms on the upper level share an updated hall bath featuring a Duravit Vanity, penny tile flooring, a tub/shower combo, and a solar tube for natural light. A bright and open nook offers an ideal space for a second home office or homework hub. This flexible space could also be enclosed, creating a fourth room with a closet and window.

The lower level offers even more versatility, featuring a comfortable finished living area with natural light, a full bathroom, and a generously sized unfinished storage room with built-in shelving and a second refrigerator. This level could serve as a fourth bedroom suite, guest quarters, recreation room, or fitness studio—whatever suits your needs.

Throughout the main and upper levels, gleaming hardwood floors add warmth and continuity, while a wood-burning fireplace in the living room enhances the home’s cozy charm. A dual heating system ensures year-round comfort, and the home has been freshly painted, creating a bright and welcoming atmosphere.

Outdoor living shines here, with a massive IPE wood deck and matching siding offering unmatched durability and aesthetic appeal. The screened-in porch, added in 2021, is outfitted with built-in Infratech heaters for four-season enjoyment, making it a true extension of the interior living space. The flat, fully fenced backyard is perfect for entertaining, gardening, or play.

Ideally situated within walking distance of parks, top-rated Arlington Schools, Westover shops and the East Falls Church Metro, this exceptional home blends classic Arlington charm with modern architectural design, providing the space, style and sophistication today’s buyers seek.
#VAAR2052370

ARLINGTON

6230 21ST STREET N

4 Beds

3 Baths

3,302 Sq.Ft.

$1,550,000

MLS#: VAAR2052370
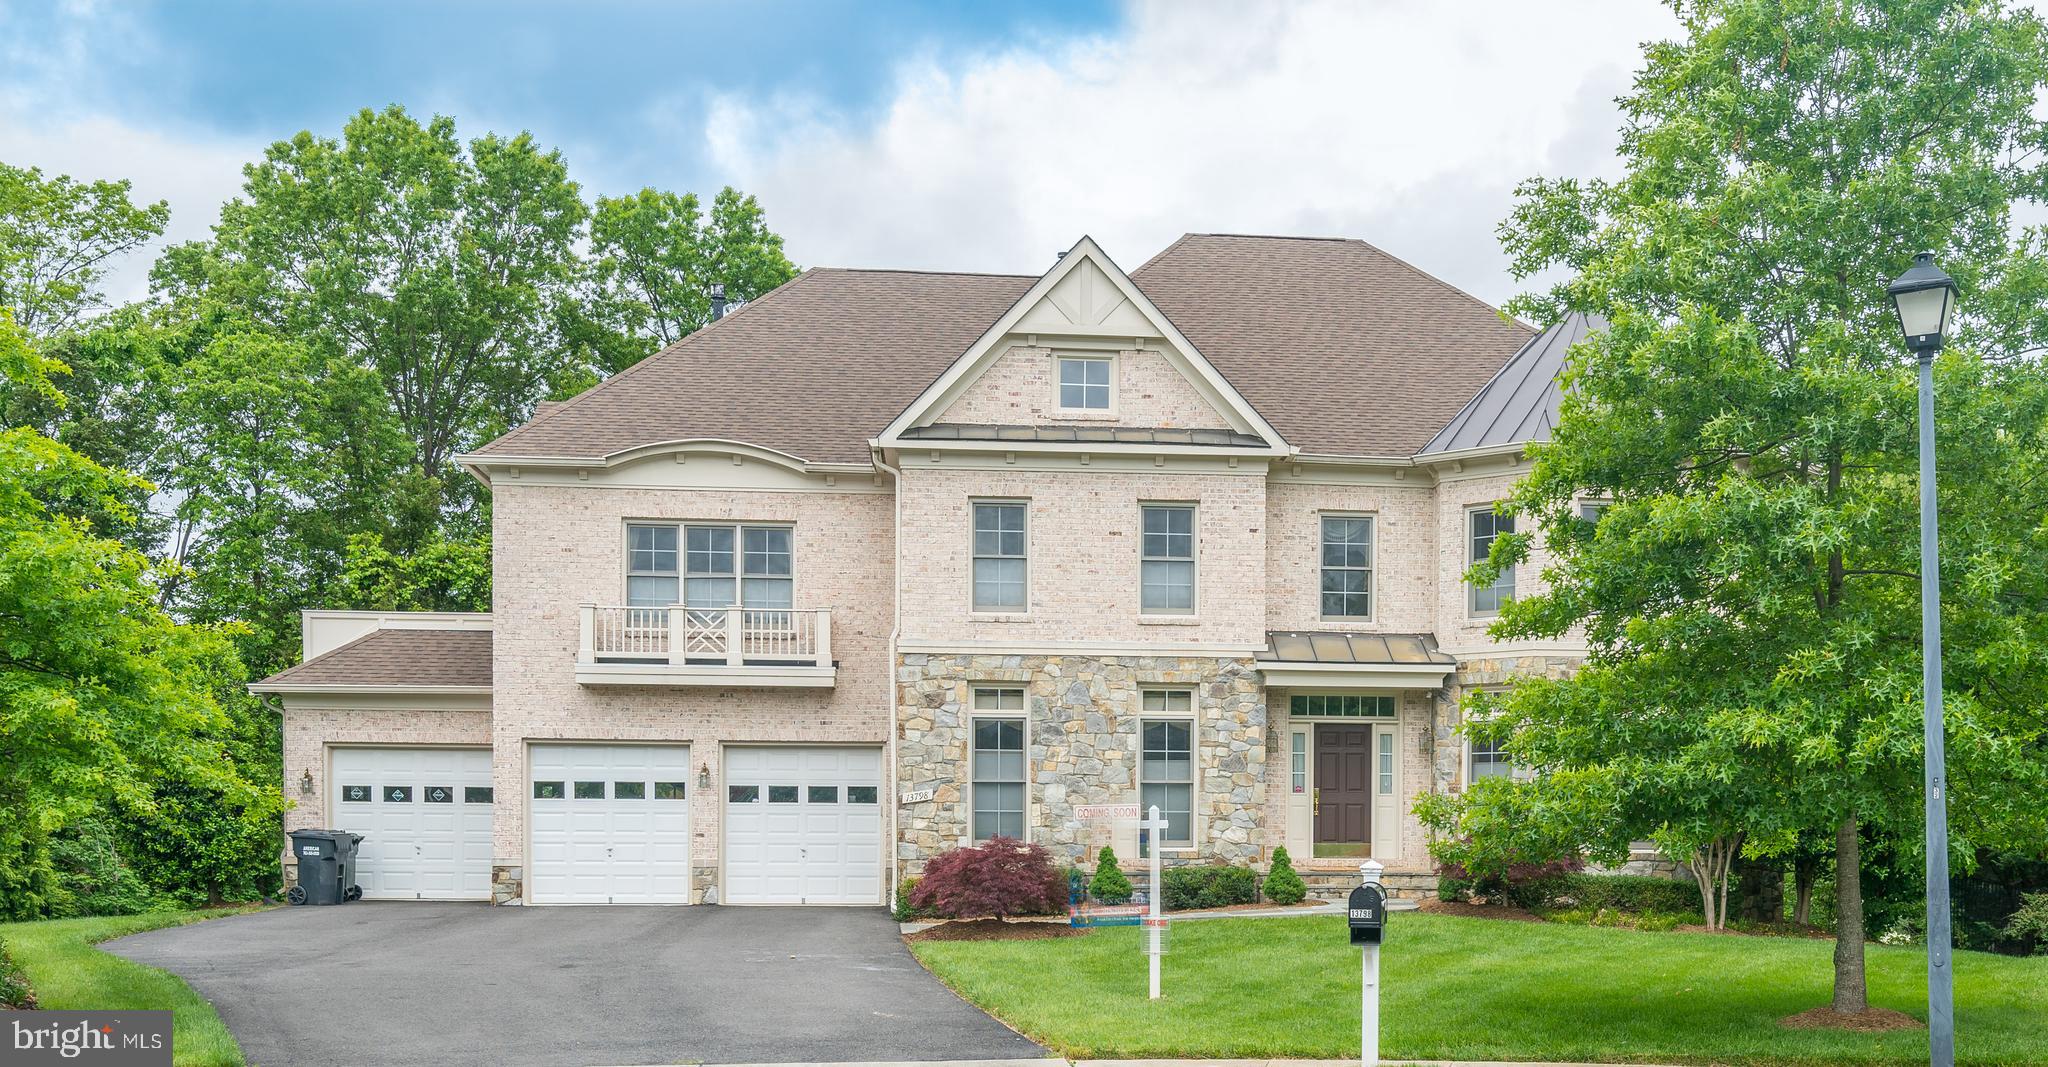
Imagine a quiet neighborhood, cul-de-sac, and homesite backing to trees in a central Chantilly location. Feel at home in the community park and walking trails, or spend your time at the splendid oversized Trex deck with Gazebo overlooking vast green space. That is what we are offering -- don't miss out on this opportunity! This magnificent 4 sides brick and stone property can be your next home & has it all -- Great Location, Premium Lot, Open Floor Plan, and Top School District, with oversized three car garage and completely finished three levels. This exquisite home in this beautiful community features: **Main Level** - Inviting two story foyer leading to curved staircase with custom stair rail; upgraded (bamboo) & gleaming hardwood floors throughout; magnificent two story family room with the finest custom drapery and fireplace, perfect for entertaining; library with custom built-in bookcase and gas fireplace; luxurious kitchen with custom cabinets, butler's pantry, stainless steel appliances and oversized island with granite countertops; beautiful dining room & living room with crown molding, chair rail, chandelier, gas fireplace **Upper Level** - Owner's suite features a spacious bedroom with vaulted ceiling, and french door access to a private balcony overlooking green space; a sitting area with gas fireplace, wet bar and two walk-in closets; and a luxurious master bathroom with whirlpool bathtub and his & hers double vanity, vaulted ceiling and upgraded tile **Lower Level** - Fully finished walkout basement boasts a media room with projector; huge recreation room with wet bar; den, bedroom, and bonus multi-purpose room with coffered ceiling & beautiful hardwood floor; and last but not least, a spa-like full bathroom with steam sauna, heated marble floor and marble walls offering total relaxation. **Sprinkler system, Security system, Fresh paint & much more! **This luxury Grand Rembrandt model offered by WCI/ Renaissance homes is a step above them all and shows beautifully.
#VAFX1131360

CHANTILLY

13798 NECKLACE COURT

5 Beds

4 Baths

5,388 Sq.Ft.

$1,550,000

MLS#: VAFX1131360
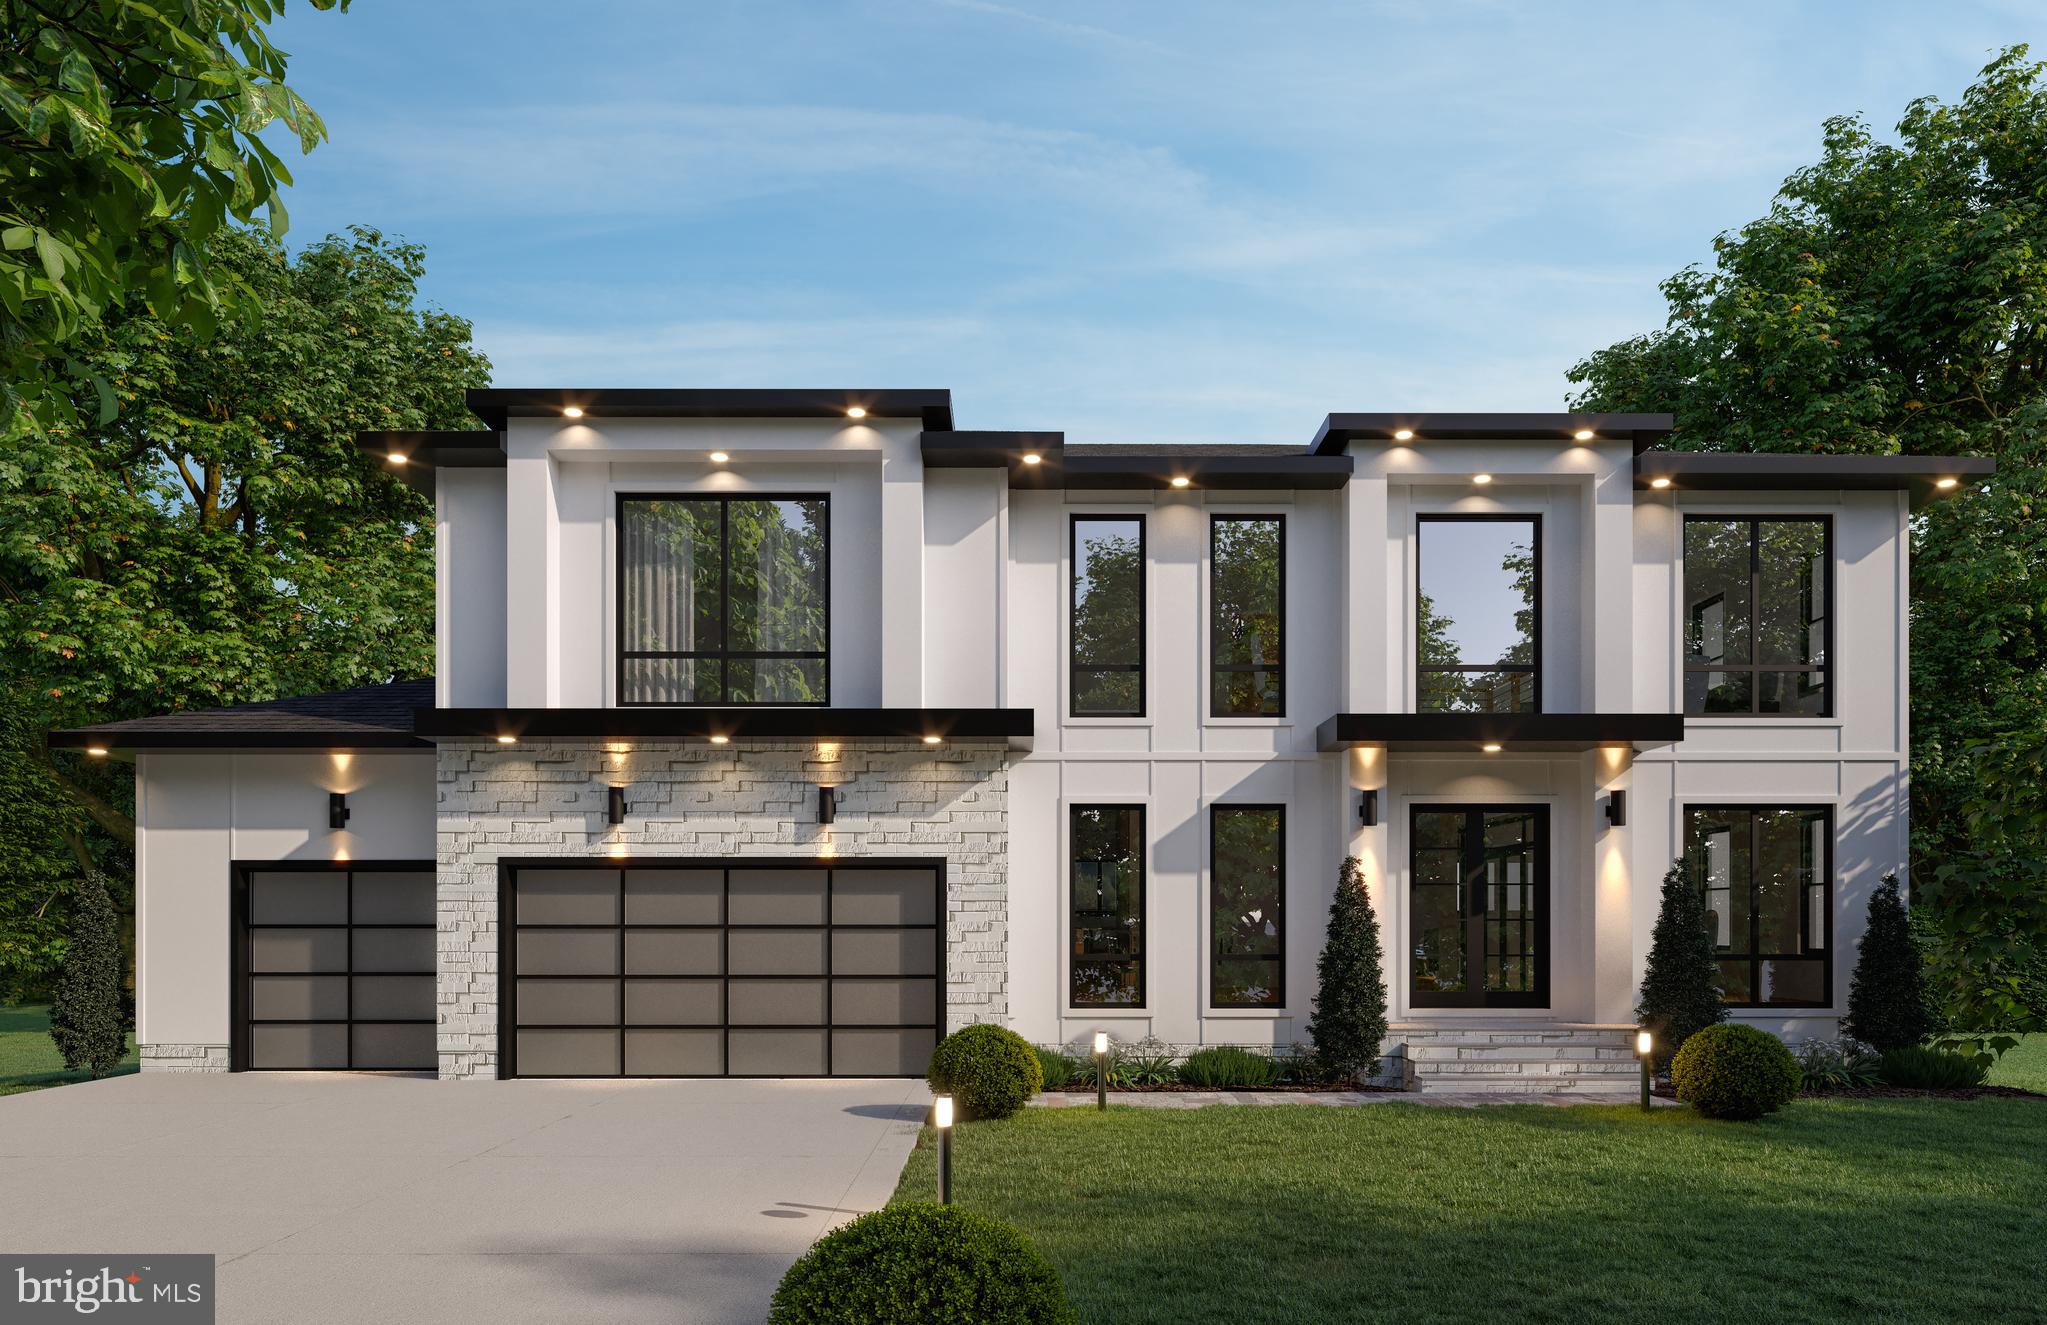
Note: sale represented land only and included additional considerations beyond actual land value. New openers building home with Green Valley Custom Builders on the lot. Embrace elevated living in its finest form. Crafted by the award-winning Green Valley Custom Builders—honored with the 2024 NVBIA Award for Best Design and Architecture in the $3M–$5M category—this exceptional estate embodies refined design, striking architecture, and timeless craftsmanship. Spanning 7,616 square feet, this thoughtfully curated home offers six bedrooms, six full bathrooms, and two half baths, situated on a generous 0.54-acre lot with the potential for resort-style additions such as a pool, cabana, or sports court (optional upgrades). Step into a grand two-story foyer, where natural light pours through Pella Lifestyle black double-hung and casement windows, illuminating airy, open living spaces. The heart of the home—the gourmet kitchen—is a masterclass in form and function, outfitted with premium Thermador appliances, custom cabinetry, and hand-selected finishes that marry sophistication with everyday ease. The main level also features a private en-suite bedroom with a curb-less shower, sun-drenched home office, glass-enclosed sunroom, mudroom with built-in pet wash station, a spacious three-car garage with EV chargers, and a covered porch ideal for relaxing or entertaining. Future-ready, the home includes an elevator shaft to all three levels for added accessibility. Upstairs, the primary suite is a serene retreat, complete with a cozy sitting area, electric fireplace, coffee bar, and dual walk-in closets. The spa-inspired primary bath is pure indulgence: a steam shower, soaking tub, floating vanities, and an optional heated floor upgrade offer a boutique-hotel experience at home. Three additional en-suite bedrooms, a versatile loft, and an upper-level laundry room round out this floor. The fully finished lower level was built for both relaxation and recreation, featuring an expansive recreation room with gas fireplace, theatre/media room pre-wired for surround sound, exercise room with commercial-grade rubber flooring, and a sleek wet bar with a wine showcase display. An additional en-suite bedroom on this level provides further flexibility for guests or extended family. This is more than a beautiful home—it’s a technological marvel. The residence is equipped with Ecobee Wi-Fi-enabled thermostats, structured Datacom wiring, Wi-Fi access points on every floor, and a state-of-the-art IQ PRO video/automation system with touchscreen controls and a video doorbell. Every detail is deliberate, from lighted tray ceilings to designer lighting and bespoke wall finishes that add subtle elegance to every room. Built with a vision for sustainability, wellness, and beauty, Green Valley Custom Builders delivers homes that go beyond industry standards. Their designs are grounded in transparency and integrity—creating spaces that inspire and elevate everyday living. Zoned for top-rated schools—Vienna Elementary, Thoreau Middle, and James Madison High—this home is nestled in the heart of Vienna, Virginia, consistently ranked among the Best Places to Live in America by Money Magazine and Niche. The vibrant town green anchors a close-knit community known for concerts, festivals, and farmer’s markets, while the W&OD Trail runs directly through town, connecting you to the greater Washington, DC area. Located just 1.5 miles from Tysons Corner, you’ll enjoy world-class shopping, dining, and access to Northern Virginia’s high-tech corridor—all with the charm of a small-town lifestyle. Now is your chance to own this extraordinary, award-winning residence and tailor it to your unique vision. Contact us today to schedule your private tour—or preview a recently completed masterpiece by Green Valley Custom Builders.
#VAFX2231958

VIENNA

101 NIBLICK DRIVE SE

6 Beds

6 Baths

7,616 Sq.Ft.

$1,550,000

MLS#: VAFX2231958

1 ... 617 618 619 620 621 ... 666
* Listings identified with the FMLS IDX logo come from FMLS and are held by brokerage firms other than the owner of this website. The listing brokerage is identified in any listing details. Information is deemed reliable but is not guaranteed. If you believe any FMLS listing contains material that infringes your copyrighted work please click here to review our DMCA policy and learn how to submit a takedown request. © 2024. First Multiple Listing Service, Inc.
 - property

Send a message

Message successfully sent.

Your message

What is 3 + 4 ?

Reason for contacting?

I agree to receive email communication and understand I can unsubscribe at any time.

I agree to be contacted by Charis Realty Group - Christine Issler, Broker via call, email, and text for real estate services. To opt out, you can reply 'stop' at any time or reply 'help' for assistance. You can also click the unsubscribe link in the emails. Message and data rates may apply. Message frequency may vary. Privacy Policy

Sign Out

Virtual Assistant

Would you like to take the next step with this property? We can help you schedule a showing or virtual tour, or send you more details.

Yes, I would like more information.

Thank You for Your Reply, One of Our Agents will contact you as soon as possible

No, maybe later.

Thank you, you can always contact me via email, phone number or through the contact form.

Realhub AI

Lucy - Your AI-Powered Realtor

Update Your Temporary Password

Personalize your search

Enter your email and we'll notify you immediately when new listings match what you're looking for.

or enter email address

Already have an account ? Login here

Continue your home search

I agree to receive communications and understand I can unsubscribe at any time.

I agree to be contacted by Charis Realty Group - Christine Issler, Broker via call, email, and text for real estate services. To opt out, you can reply 'stop' at any time or reply 'help' for assistance. You can also click the unsubscribe link in the emails. Message and data rates may apply. Message frequency may vary. Privacy Policy

Already have an account ? Login here

We use cookies

We use cookies primarily for analytics to enhance your experience. By accepting, you agree to our use of these cookies. You can manage your preferences or learn more about our cookies policy.
