Properties

Browse or get in touch to schedule a walkthrough.

  • Nearby me
Price range

Popular Features

Community Features

Association

Property Features

Waterfront

View

Exterior Features

Interior Features

Style

10000 properties match your criteria

Updated 1 minute ago

E-Alert name
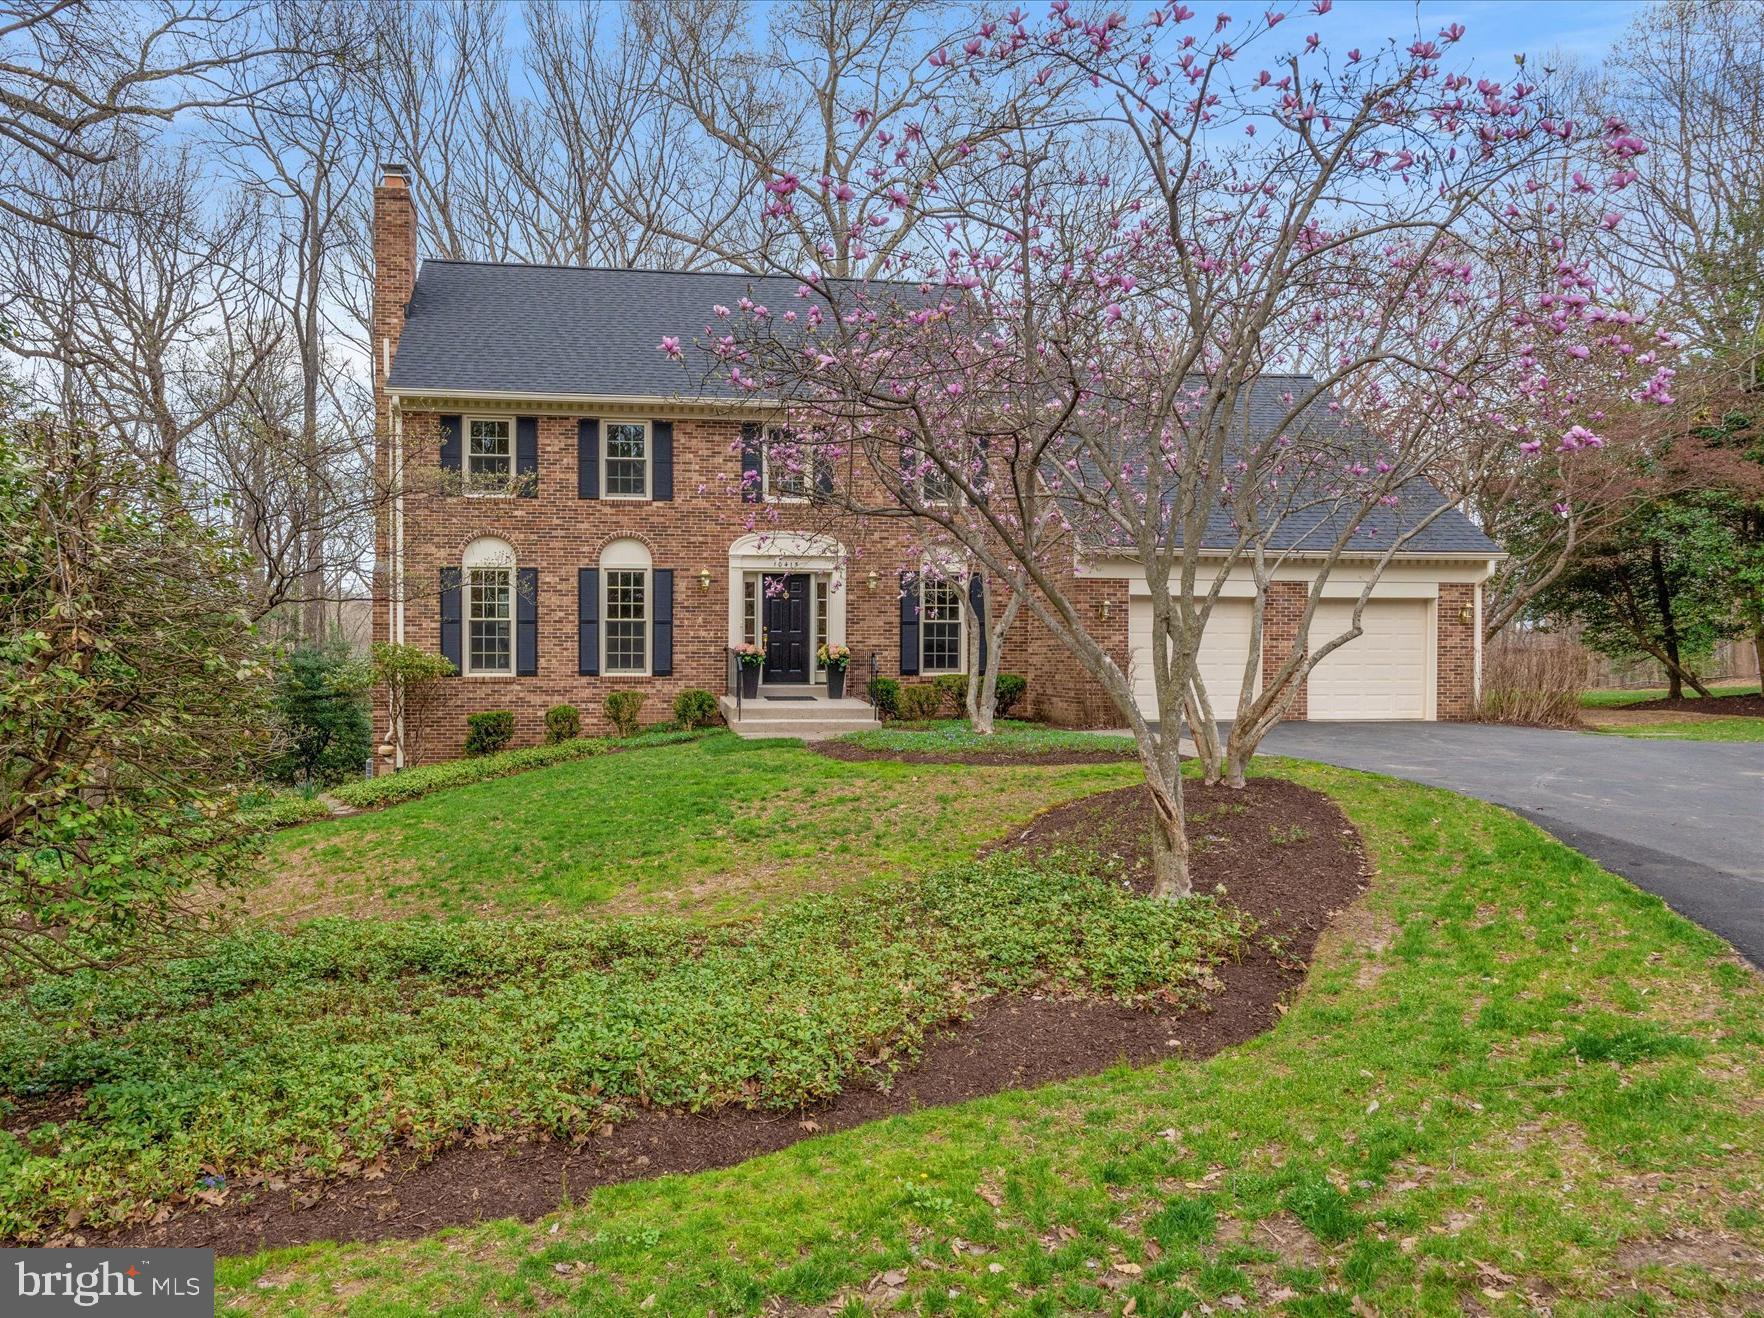
Tucked away at the end of a peaceful, tree-lined street in the sought-after Colvin Run Estates, this stunning Center Hall Colonial sits within an enclave of 27 homes on quiet streets, offering unparalleled access to trails and parks. With a commanding presence and timeless elegance, the home has been lovingly maintained by its original owners and thoughtfully updated for modern living.

Step inside to a freshly painted interior that enhances the home’s original charm, while newly refinished hardwood floors add sophistication. The spacious layout is designed for both everyday living and entertaining, featuring large, light-filled rooms that flow effortlessly.

A gracious foyer welcomes you with two coat closets and gleaming hardwood floors, leading to an elegant living room with a wood-burning fireplace and custom mantel. The formal dining room, bathed in natural light, overlooks the private backyard and features custom molding and a classic brass chandelier. The main level also includes a private office or den, a centrally positioned powder room, and an inviting family room with a wood-beamed ceiling, impressive stone fireplace, and sliding glass doors that open to the expansive deck. The eat-in kitchen is well-appointed with cherry cabinetry, granite countertops, updated stainless-steel appliances, two pantry closets, and double French sliding doors leading to outdoor living space. A convenient garage entrance is located just off the family room.

Upstairs, the primary suite serves as a tranquil retreat with a spacious sitting area, walls of closets—including a large walk-in—and a beautifully updated en-suite bath featuring a double vanity with quartz countertops and an oversized walk-in shower with custom tile. Three additional bedrooms offer generous space, natural light, and ample closets.  A full hallway bathroom with a tub-shower combination serves these rooms, while a dedicated laundry room with built-in cabinetry adds convenience. Two linen closets provide extra storage.

The lower level offers endless possibilities, with a private fifth bedroom, a large walk-in closet, and a cozy brick fireplace anchoring the entertainment area. A wet bar with a sink and new mini-refrigerator makes it perfect for movie or game nights. A full bathroom on this level is ideal for guests or multi-generational living. Abundant storage, multiple closets, and a spacious utility room enhance functionality. Sliding glass doors lead to a slate patio and private backyard, seamlessly blending indoor and outdoor spaces.

Set on 1.056 acres, the home’s exterior is equally impressive. A charming brick walkway leads to the inviting front entrance, while tasteful landscaping adds to its curb appeal. The expansive rear deck offers stunning views of mature trees and protected parkland near Difficult Run and the Cross County Trails.  The recently replaced roof provides added peace of mind.

Beyond its natural beauty, this home offers unbeatable convenience. Ideally located just minutes from Vienna, Reston, Great Falls, and Tysons,  providing easy access to premier dining, shopping, and entertainment. Major commuter routes, including Route 7, the Dulles Toll Road, and I-495, are all within close reach, making travel throughout the region effortless. For those who commute into D.C. or surrounding areas, nearby Metro stations and Dulles International Airport provide additional transportation options.

Additional highlights include newly refinished hardwood floors, fresh neutral-toned paint, new carpeting in all upper-level bedrooms, custom molding and trim, and newer Andersen and Marvin windows and sliding glass doors for improved efficiency and aesthetics. Three wood-burning fireplaces add warmth and character throughout the home, making this an exceptional place to call home!
#VAFX2231026

VIENNA

10415 MOUNT SUNAPEE ROAD

5 Beds

3 Baths

4,244 Sq.Ft.

$1,550,000

MLS#: VAFX2231026
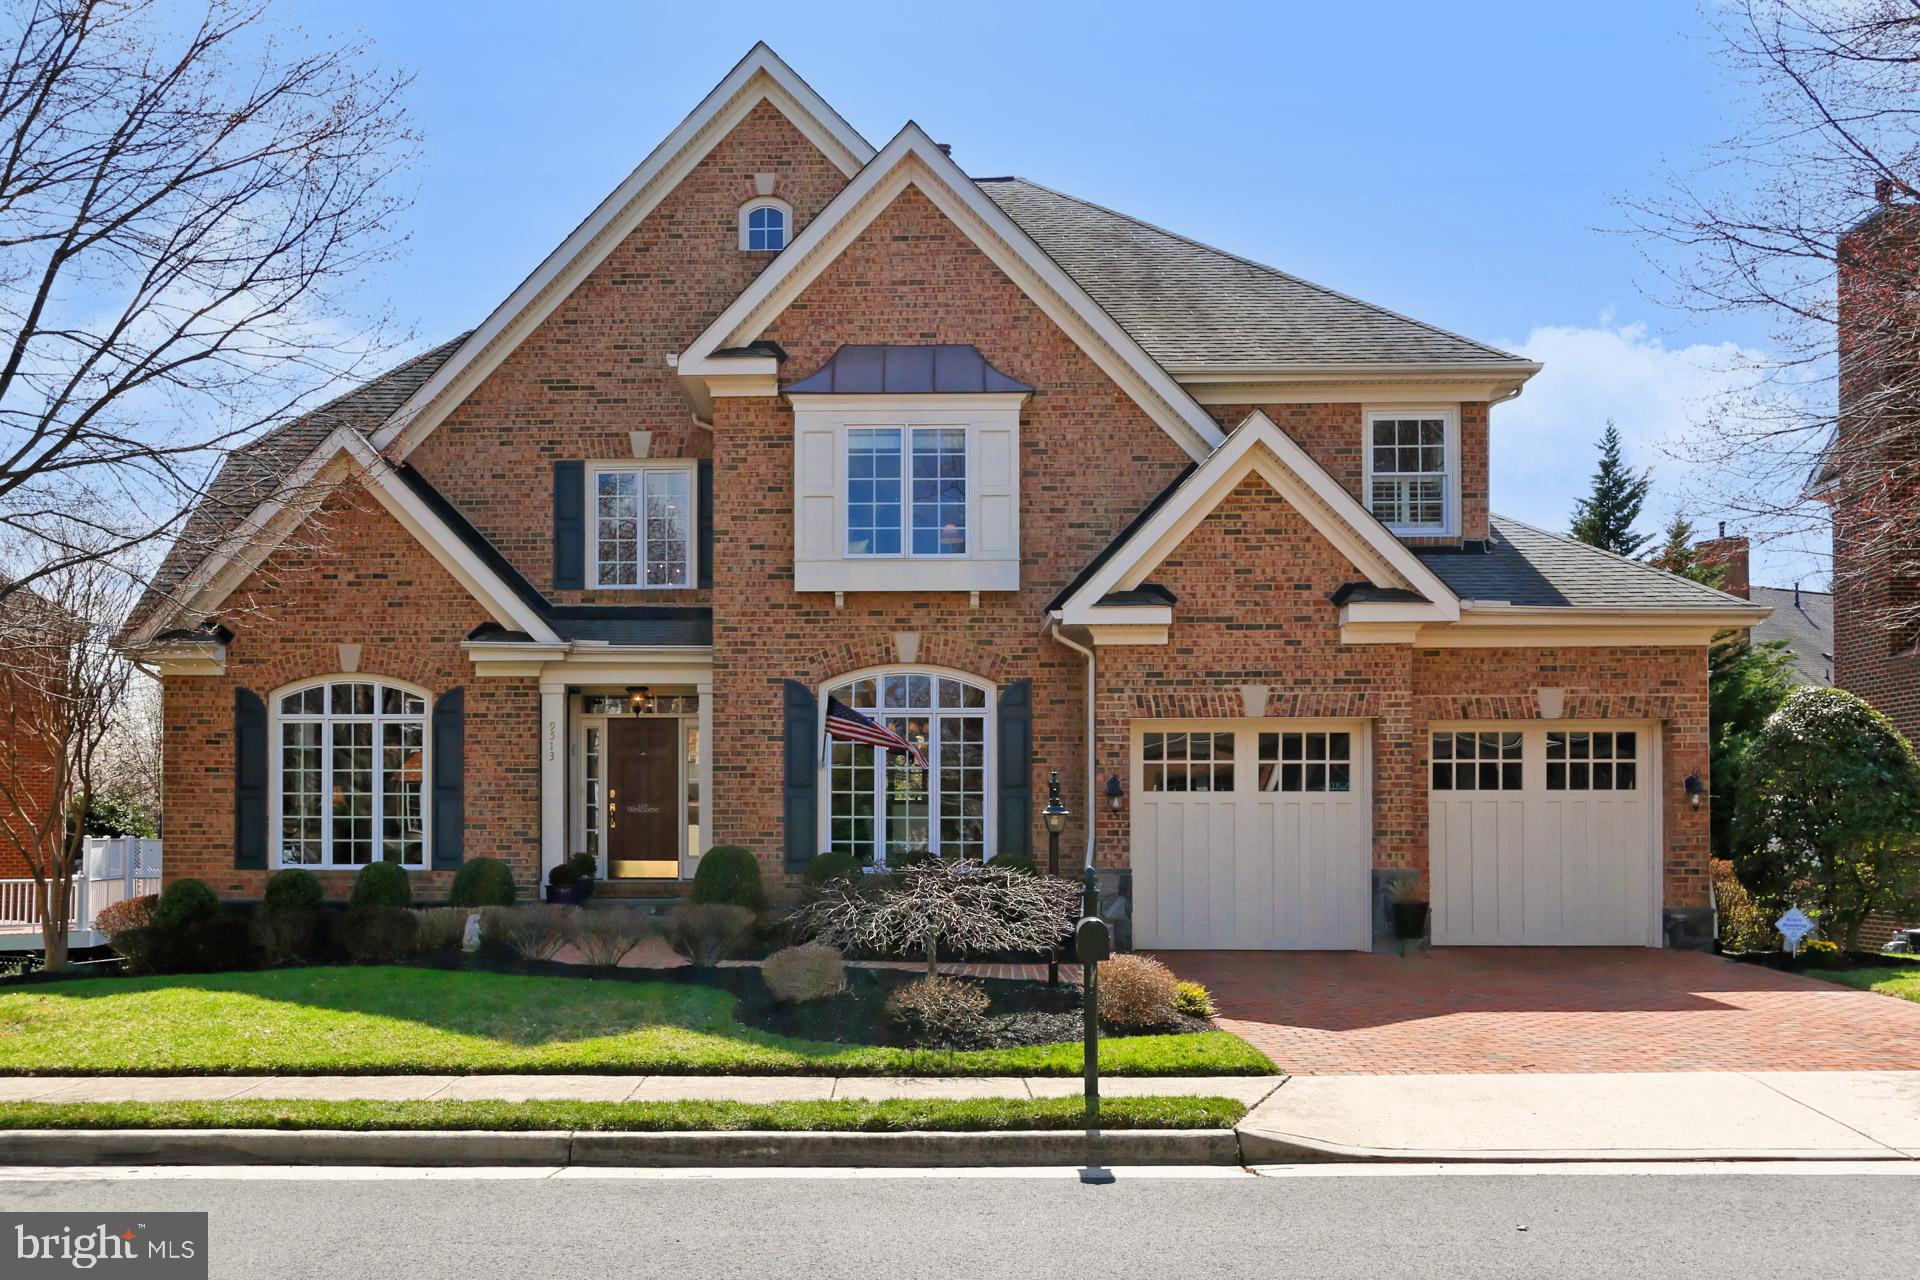
Rarely available, "The Halsted" has 3 finished levels and numerous luxury upgrades including a MAIN LEVEL BEDROOM with bay window and a full luxury bath including soaking tub, separate shower, double sinks and enclosed toilet room. On the upper level there is the primary bedroom, sitting room with fireplace, full luxury bath + 3 other bedrooms and 2 more full baths. The walkout lower level is completely finished with a 2-sided fireplace, exercise room, bonus room and a fifth full bath. The list of luxury features is extensive and the neighborhood is gorgeous. Residents enjoy a uniquely beautiful community of semi-custom homes. With a land plan that emphasizes curvilinear streets & sidewalks and with an abundance of landscaping and street trees, the natural setting is complemented by the varied architecture of 88 homes. Community paths wind through stone gazebos and lead to an adjacent 15 acres of Fairfax County parkland. In addition, the 40-mile Cross County Trail can be accessed at the community ball fields just a short distance away. All homes are built with 4 sides brick or brick & stone.  Brick extends to the driveways, crosswalks and lead walks. The large variety of house types and facades is not often found in newer communities and definitely sets Pickett’s Reserve apart from other “cookie cutter” neighborhoods. Once recognized in Washingtonian Magazine as "one of the Best Places to Live in Fairfax", Pickett's Reserve is ideally located on the eastern edge of Fairfax City, just a few miles from the Vienna Metro, 495, 66, Tysons Corner, the Mosaic District and Fairfax Inova Hospital.  This house is a "Must See"!
#VAFC2001394

FAIRFAX

9513 SHELLY KRASNOW LANE

5 Beds

5 Baths

6,295 Sq.Ft.

$1,550,000

MLS#: VAFC2001394
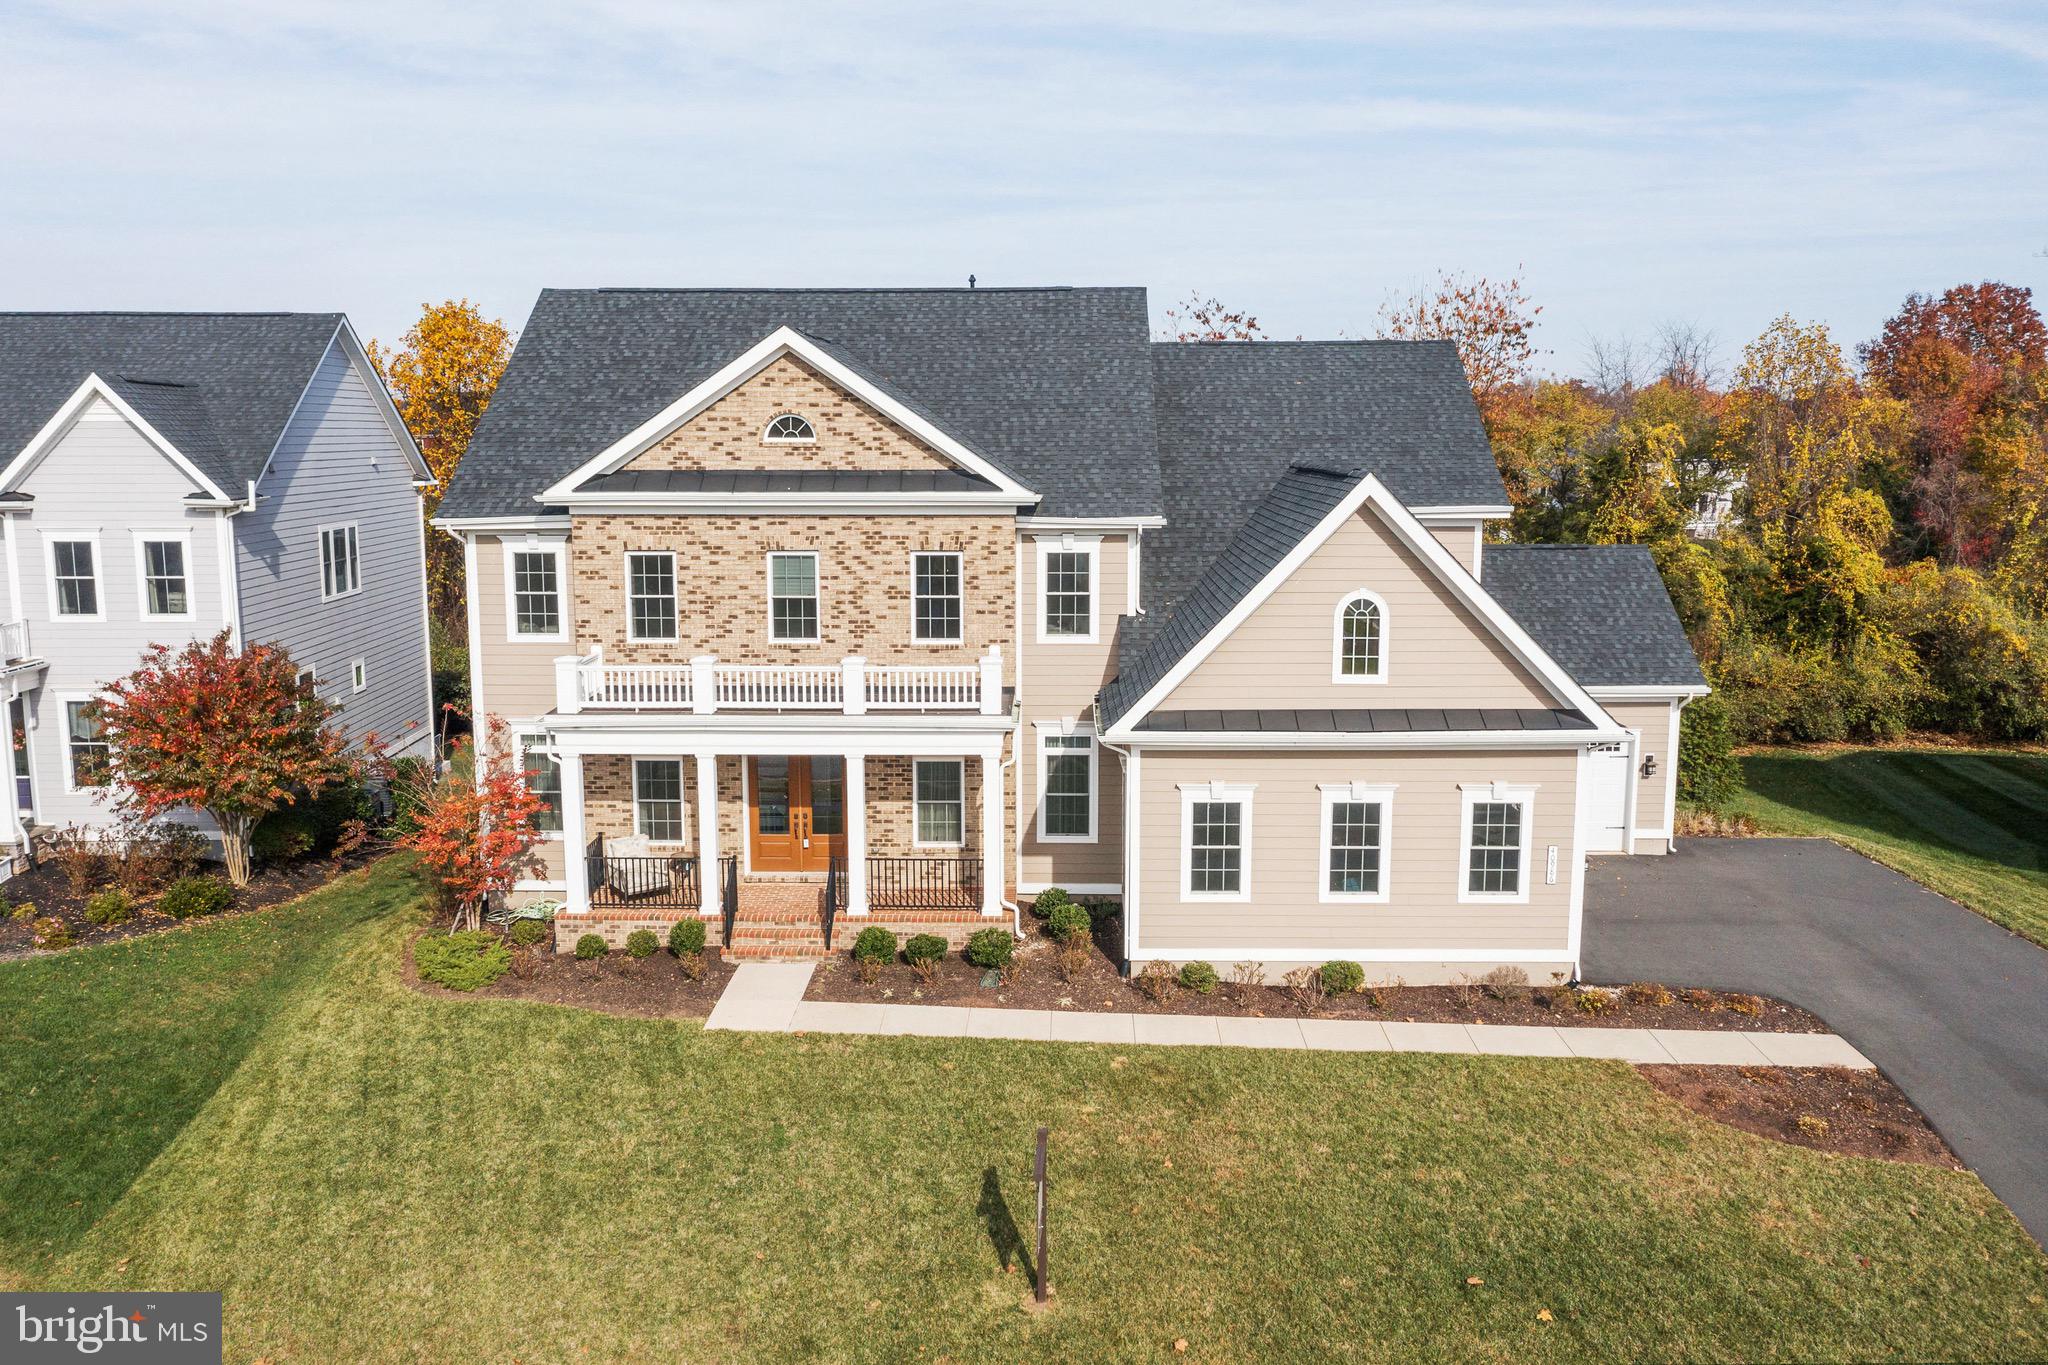
This luxury home has been honored to be shown as the home of the week in the Loudoun Times! 

Have you been waiting for a Willowsford home for a while? Here is the best one sitting in a premium lot with many featured upgrades. Morden floor plan with designer’s touch, built-in speakers on the main level, and the basement. High-ceiling family room with two stores window and stone fireplace from bottom to top. Gourmand kitchen with double islands, extended storage, and two stairways brings the most convenient living.

The entire home is designed for care: It sits on a private lot. Decant size and comfortable bedrooms are designed on all levels in this home. Each of the 6 bedrooms has its very own upgraded full bathroom. Whether you need a bedroom on the main level or a spacious office in the basement, the home makes your dream come true. 

A relaxing bar, a home theater, and a recreation center with built-in speakers are sitting there and ready for you to bring your own design and your soul. Welcome home!
#VALO2041204

ALDIE

40986 FOXTAIL FIELDS DRIVE

6 Beds

6 Baths

6,872 Sq.Ft.

$1,550,000

MLS#: VALO2041204
This is not simply a home with access to all the South Riding Amenities like Pickle Ball, Tennis, Bark Park, Pools, miles of trails and more. 

It is the place where summer lingers a little longer… where laughter carries across the pool at sunset… where holidays feel warmer, dinners last later, and ordinary Tuesdays somehow become memories you never forget.

For the first time in over 20 years, this lovingly cared-for Waverly Model is being offered to the next sanctuary keepers lucky enough to call it theirs. With approximately 4,749 square feet across all three levels, this executive brick-front home blends timeless elegance with the kind of warmth that makes people want to stay just a little longer. Tucked against a backdrop of mature trees and featuring a rare 3-car side-loading garage, the setting feels private, peaceful, and worlds away from the pace of everyday life.

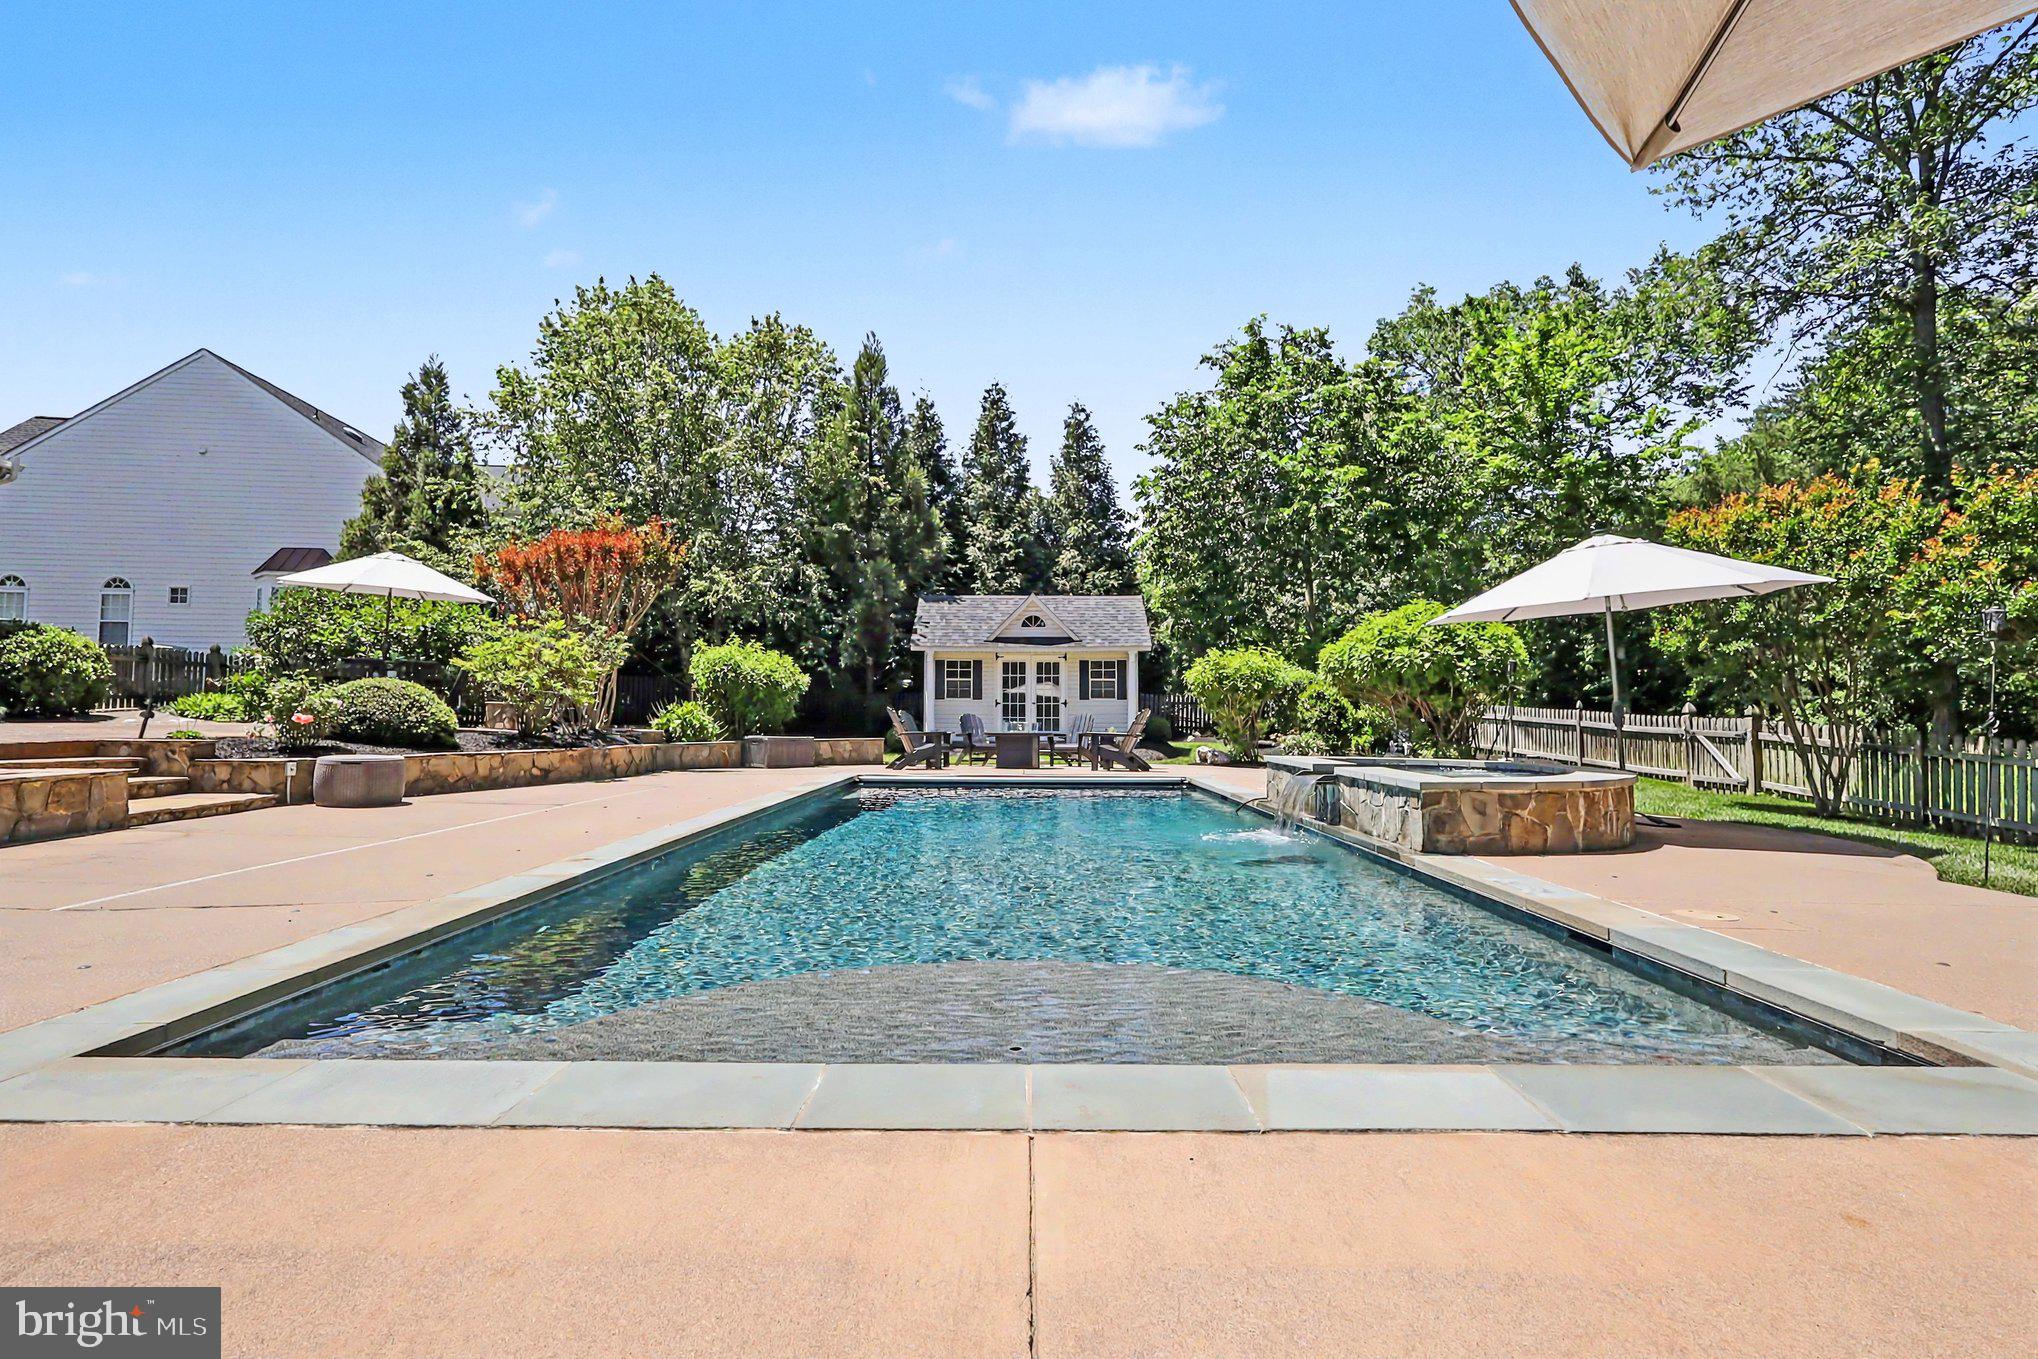
Step into the backyard and the world disappears. The heated saltwater pool and spa, designed, installed, and professionally maintained, feel less like an amenity and more like your own private resort. Surrounded by lush landscaping, elegant hardscaping, and a composite deck made for barefoot summer nights, every inch was thoughtfully planned to create a feeling most homes never achieve: peace.

Inside, the home wraps around you with warmth and sophistication. Elegant Plantation Shutters add a timeless, elevated feel throughout the home, while the remodeled kitchen was designed for gathering, with quartz countertops, double ovens, beautiful finishes, and space for everyone to linger just a little longer. The formal dining room waits for candlelit holidays and celebrations. All graced with refinished hardwood floors. The pellet stove glows quietly on snowy January evenings, creating the kind of warmth you feel long before you step inside.

Upstairs, four spacious bedrooms and three full baths offer comfort for everyone. Bedroom #2 features its own ensuite bath, while Bedrooms #3 and #4 are connected by a Jack and Jill bathroom, creating a thoughtful layout that balances privacy and functionality beautifully. The primary suite feels like its own private retreat, complete with a custom closet so expansive it feels almost dreamlike.  The primary suite feels like its own private retreat, complete with an inviting sitting area perfect for morning coffee, quiet evenings, or simply escaping the demands of the day. All on brand new carpet for your comfort.

Every room has been updated. Every major system replaced. Every detail considered.

And downstairs? A fully finished lower level built for movie nights, football Sundays, celebrations, sleepovers, and the beautiful chaos of a life well lived. With a full bath and generous flexible space, the lower level can easily become a second home office, private guest suite, fitness studio, or all three at once. It is the kind of space that adapts beautifully to every season of life.

This is more than a house. It is the backdrop for the life you have been waiting to live here in the amenity rich community of South Riding. Golf Club Membership available. 

Everything has already been done for you.
Roof 2022 with transferable warranty
Hot Water Heater 2021
First Floor interior and exterior A/C late 2021
Second Floor HVAC interior/exterior 12/25 with transferable warranty
First Floor Heat 2026 with transferable warranty
#VALO2125998

CHANTILLY

42498 LONGACRE DRIVE

4 Beds

4 Baths

4,749 Sq.Ft.

$1,550,000

MLS#: VALO2125998

Rarely does a home in North Arlington offer this kind of transformation. Set on 20th Road North in the heart of the coveted 22207 corridor, this residence was nearly doubled in above-ground square footage through a sweeping 2024/2025 rear addition that delivered an entirely new kitchen, open living room, mudroom, walk-in pantry and primary suite, all unified by solid white oak hardwood floors and Marvin black-frame windows throughout.
The kitchen is the centerpiece of the addition: floor-to-ceiling navy shaker cabinetry, white quartz countertops, a stainless farmhouse sink, KitchenAid induction range with stainless hood,  elongated subway tile backsplash, and a substantial oak island with seating for four beneath a trio of brass pendant lights. A dedicated mudroom and oversized walk-in pantry flank the kitchen, delivering the kind of daily organization rarely found at this scale.
The new open living room flows directly off the kitchen and opens to the backyard through a full-width Marvin sliding glass door, creating seamless indoor-outdoor living. 
The primary suite is entirely new and unmistakably considered. The bedroom features a painted brick accent wall and a custom walk-in closet with built-in shelving, pull-out shoe racks, and dual hanging sections. The primary bath delivers handmade terracotta hexagon tile floors, square tile shower with dual rain shower heads, matte black fixtures, a glass enclosure, and a fluted oak double vanity topped with Calacatta-veined quartz countertops.

Additional 2nd and 3rd bedrooms are well-proportioned, each bright with Marvin windows and white oak floors. The renovated secondary bath (2023) features brass fixtures and a crisp white vanity. The fourth room is on the main level and can be used as an office or flex space. The renovated basement with custom built-in storage (2023) and new paver driveway rounds out the home's updated footprint. 

Infrastructure is equally considered: a new heat pump serves the upper zone, a Carrier Infinity high-efficiency system handles the lower level, and a Navien tankless water heater delivers on-demand hot water. GE Profile washer and dryer are included. New roofs on both the original structure (2022) and addition (2025/2026). No HOA. Also, the house is wired for an EV charger. 
Set in one of Arlington's most walkable and sought-after neighborhoods, minutes from the District and steps from the best of North Arlington's dining and retail, this property represents a rare opportunity to own a home that performs like new construction in the heart of 22207. Walk to the Lee Heights Shops, including Café Colline, Pastries by Randolph, Arrowine & Cheese, Starbucks, Old Dominion Animal Health Center, Sun & Moon Yoga Studio, CVS Pharmacy, and more. Enjoy nearby parks, trails, and easy access to downtown Washington, D.C., Clarendon, Ballston, and major commuter routes. Ballston Metro approximately 1 mile to the metro elevator.
#VAAR2076488

ARLINGTON

4407 20TH ROAD N

4 Beds

2 Baths

2,629 Sq.Ft.

$1,550,000

MLS#: VAAR2076488
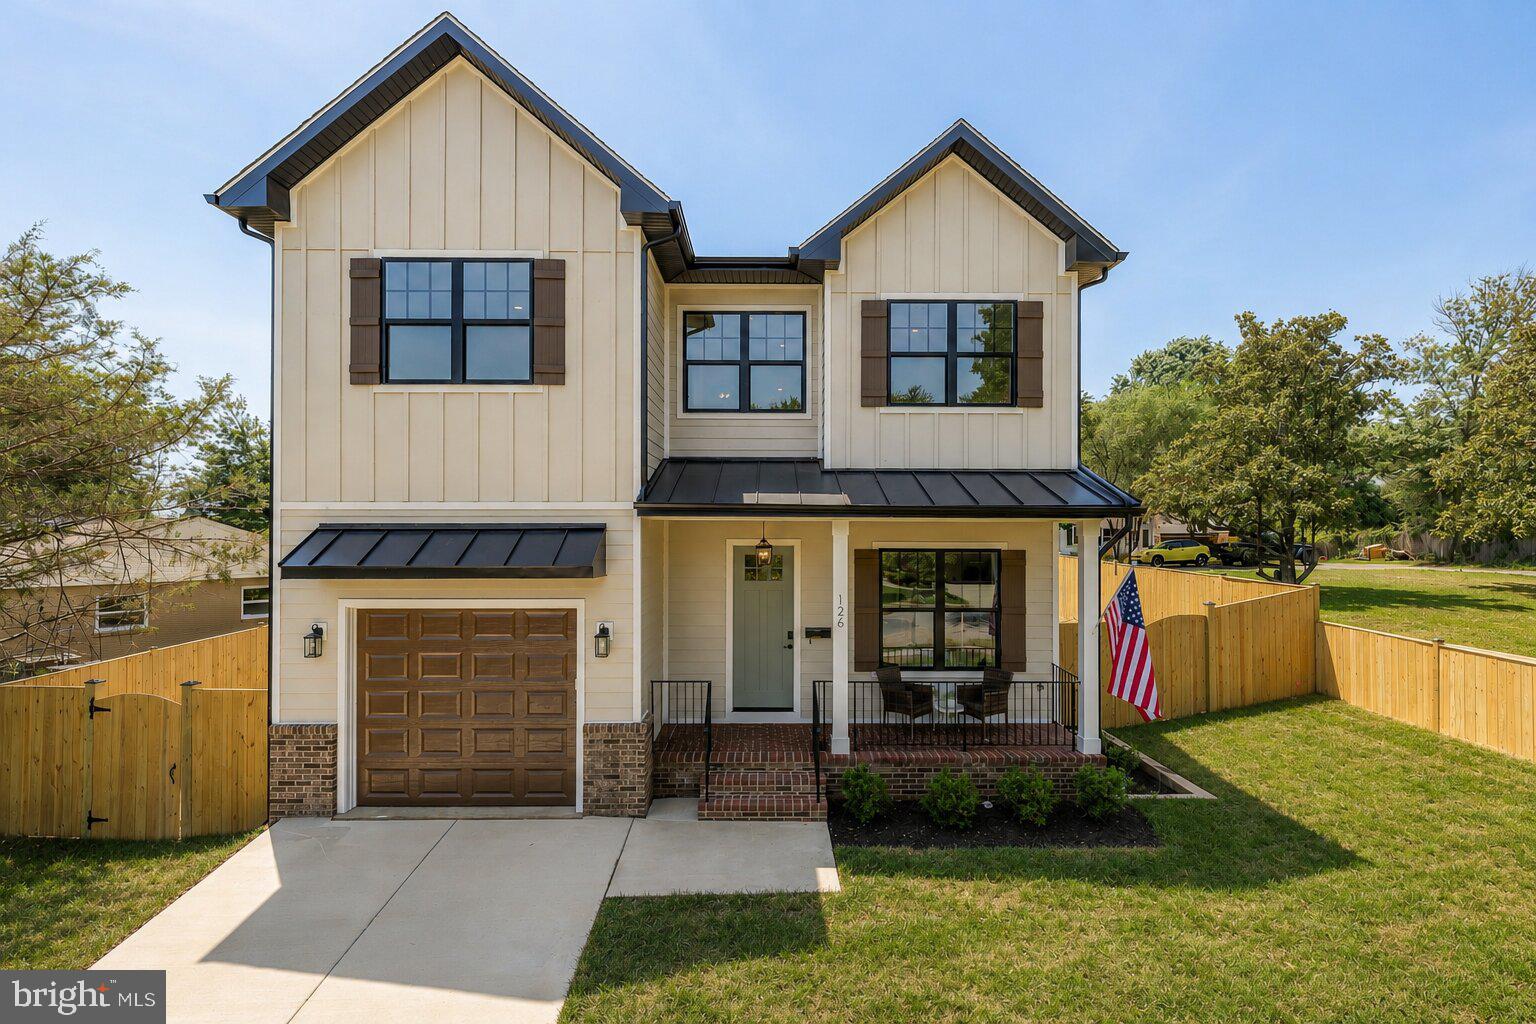
New Construction Complete and Move-In Ready. Experience the perfect blend of timeless craftsmanship, thoughtful design, and unmatched convenience in this stunning new construction home by Old Creek Homes. Offering 5 bedrooms, 4.5 baths, and beautifully curated living spaces across three finished levels, this residence delivers the quality and attention to detail today's buyers expect.

The main level is designed for both everyday living and effortless entertaining, featuring soaring ceilings, abundant natural light, a chef-inspired kitchen, spacious family room, and seamless indoor-outdoor flow. Upstairs, the luxurious owner's suite serves as a private retreat, complemented by generously sized secondary bedrooms and designer-appointed baths. The finished lower level provides exceptional flexibility with additional living space, a guest suite, recreation area, and ample storage.

Ideally situated near Alexandria's rapidly growing West End, 126 Longview Drive offers an exceptional lifestyle with easy access to major commuter routes, including Duke Street, I-395, and Washington, D.C. Residents will enjoy being just minutes from the shops, restaurants, and waterfront charm of Old Town Alexandria, the vibrant dining and community atmosphere of Del Ray, and the transformative new West End developments bringing exciting retail, dining, healthcare, and entertainment destinations to the area.

Built by the trusted team at Old Creek Homes, this exceptional residence combines luxury finishes, modern functionality, and a premier location to create a home that truly stands apart.

Luxury. Location. Lifestyle. Welcome home.
#VAAX2063228

ALEXANDRIA

126 LONGVIEW DRIVE

5 Beds

4 Baths

3,931 Sq.Ft.

$1,550,000

MLS#: VAAX2063228

For details, contact Lizzy Conroy!
#VAFX2155830

MCLEAN

1843 RHODE ISLAND AVENUE

None Beds

None Baths

0.5 acres

$1,550,000

MLS#: VAFX2155830
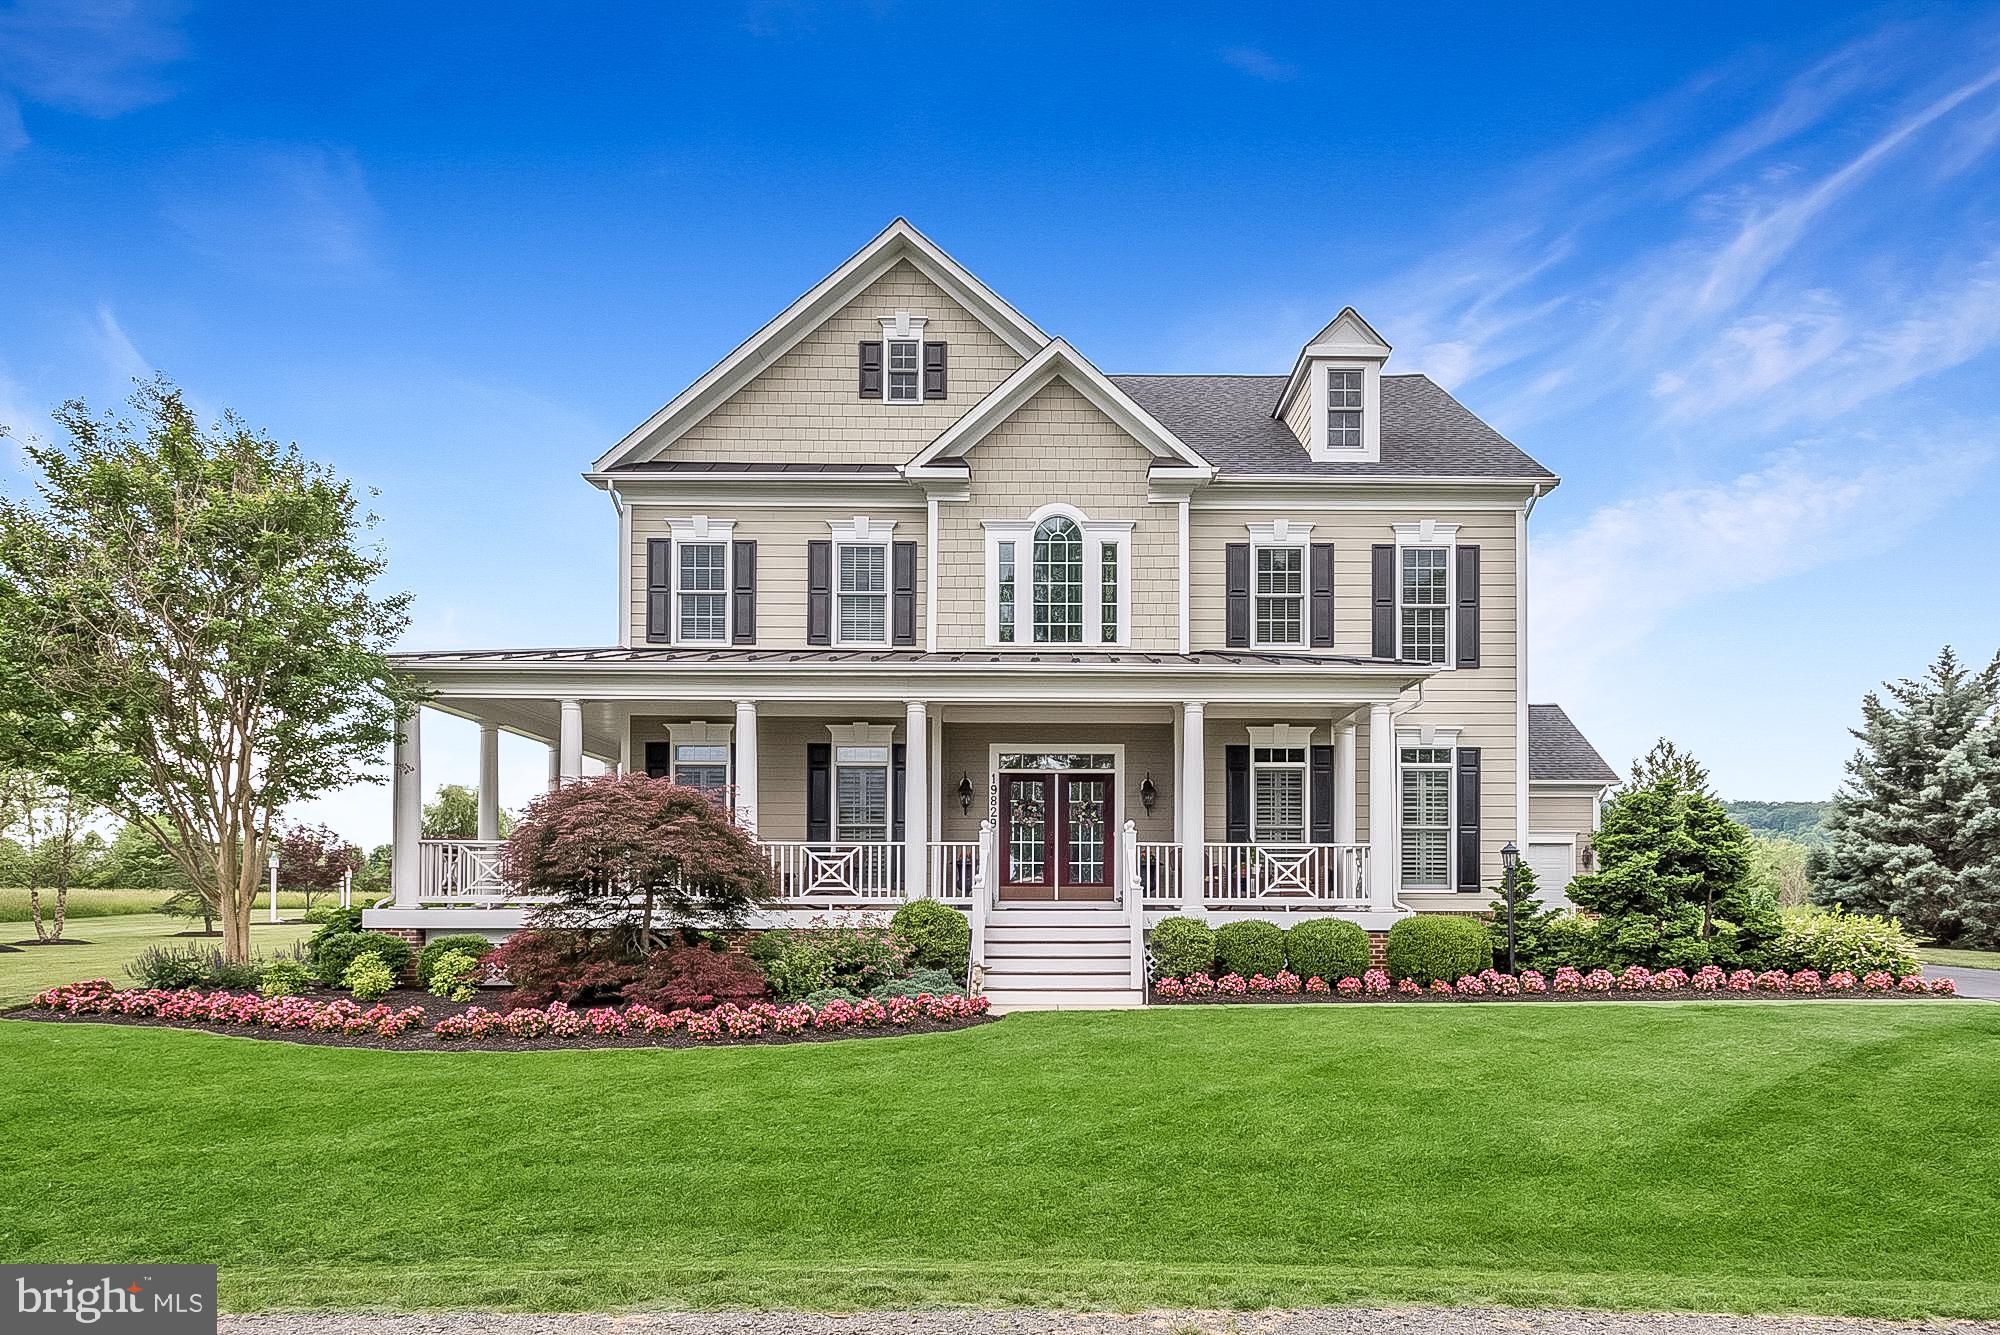
Stunning Leesburg home situated on picturesque 1+ acre lot with resort-level outdoor amenities.  Coming Soon - check out the virtual tour while you wait! Imagine spending this coming summer enjoying the saltwater pool (Gunite pool with Pebble Tec finishes) features waterfall and spa, entertaining around the stone wood burning  fireplace in the cabana, grilling in the outdoor kitchen on the patio, or simply enjoying morning coffee or a glass of wine on one of the two verandas or the wrap-around front porch!  This immaculately maintained and impressively upgraded Brookfield home boasts over 6300 square feet of living space across three finished levels.  The sprawling main level offers gleaming wood floors, elegant molding and trim, formal living and dining rooms, and library/executive home office space with tray ceiling and built-ins. Expansive and inviting gourmet kitchen with extended breakfast bar, center island, monogram stainless appliances, and sunny breakfast room overlooks the great room, a true family gathering space with dramatic coffered ceiling and stone fireplace.   The primary suite functions as an idyllic retreat, with hardwood floors, sitting room with gas fireplace, tray ceiling, dual walk-in closets, access out to private porch, and a luxurious bath with double vanity, jetted tub and separate shower.  The upper level also features 3 additional bedrooms, 2 full baths, and flexible bonus room with built-ins which can function as a reading/homework/hobby room or a second home office.  The walk-up lower level is home to an expansive recreation room with multiple entertaining zones, gas fireplace and wet bar. (Basement also features a den, full bath, and exercise room!). The Reserve at Rokeby Farm is conveniently located near shopping, dining, major commuter routes (15, 7, Greenway, Battlefield Pkwy), historic downtown Leesburg, and of course the wineries, scenic wonders, and outdoor recreation that truly set Loudoun County apart!
#VALO2043192

LEESBURG

19829 SOMERCOTE LANE

4 Beds

4 Baths

6,311 Sq.Ft.

$1,550,000

MLS#: VALO2043192

This majestic, all-brick colonial has approximately 4,800 finished square feet across three levels. Situated on over an acre lot, this home has great bones and presents endless potential. It is one of the larger custom homes in the neighborhood and offers well-proportioned rooms and a timeless layout. From the grand, front 2-story portico, you'll enter the welcoming foyer and find a formal living room with a gas fireplace, an elegant dining room, a powder room, a country kitchen with a double pantry, and a family room that offers a warm gathering space with a wood-burning fireplace, mahogany paneling, a beamed ceiling, and French doors leading to the serene balcony overlooking a beautifully landscaped, level, private & fenced backyard. Upstairs, you’ll discover five ample bedrooms and three full bathrooms. The large primary suite includes a gas fireplace, an en-suite bath, dressing area, walk-in closet, and additional closet. The finished lower level provides a large bedroom as well as a full bath, and a versatile space with a wood-burning fireplace, and a built-in bar ideal for entertaining. The French doors lead to a relaxing covered patio. Additional highlights include a substantial size attic, an oversized two-car garage with workbench, and a large driveway for easy parking. Recent improvements of this well maintained home include new roof, windows & glass French doors, A/C unit, and exterior paint. Ideally located just minutes from I-495, the Vienna and Dunn Loring Metro stations, Mosaic District, Trader Joe’s, Inova Fairfax Hospital, George Mason University, and an abundance of parks and trails. This Mantua/Ridgelea Estates home is in the highly sought after Woodson/Frost/Mantua pyramid.
#VAFX2336894

FAIRFAX

8955 COLESBURY PLACE

6 Beds

5 Baths

4,800 Sq.Ft.

$1,550,000

MLS#: VAFX2336894

ELEGANCE AT ITS BEST. GORGEOUS CAPE COD WITH FOUR BEDROOMS/ FOUR FULL BATHS FULLY RENOVATED.  GOURMET KITCHEN WITH SUB ZERO APPLIANCES. LIVING ROOM/FORMAL DINING ROOM WITH COFFERED CEILINGS AND RECESSED LIGHTING. SUNROOM OPENS WHICH OPEN TO THE PATIO. UPPER LEVEL HAS THREE BEDROOMS.  GUEST BEDROOM WITH PRIVATE BATH. OWNER S SUITE AND SPA. MAIN LEVEL BEDROOM USED AS DEN. EVERYTHING HAS BEEN DONE.
#1001619069

ARLINGTON

3601 NELLIE CUSTIS DRIVE

4 Beds

4 Baths

N/A

$1,550,000

MLS#: 1001619069

Have you been waiting to call McLean your home town?  This may very well be your opportunity ... Finishing touches are being completed as we speak!  Stately brick exterior & rolling setting welcome you to this well-appointed, three finished level colonial! Wonderful floor plan with impressive built-ins in both the office and family room - Gleaming main level hardwoods - Grand formal rooms w/ detailed millwork - Focal point of family room is the handsome fireplace - Freshly painted interior & exterior - Main level bedroom suite - New carpeting  - Circular stairs lead to bedroom level and grand owner's suite - The lower level boasts multiple living areas and would make an awesome au pair suite with just a few modifications - Some updating completed and some left for your own personal touches as you take advantage of the price point! Incredible location minutes to Tysons, DC, 495 & Toll Rd -
#VAFX1165932

MCLEAN

8010 BYRNWOOD COURT

5 Beds

5 Baths

5,240 Sq.Ft.

$1,550,000

MLS#: VAFX1165932

Beautifully appointed executive home set on three peaceful acres in desirable Cedar Crest -  Stunning formal rooms, two story foyer and curved staircase combine with the conservatory & library to provide a visually compelling entry - Oversized windows w/ transoms throughout the main level fill the home with natural light - Recently remodeled kitchen boasts natural Quartzite countertops, commercial grade appliances & custom cabinetry - Regal primary suite includes a sitting room w/ bay window, luxury private bath and a private, heated screened porch - 7,600+ finished square feet on all three levels -  Considerable closet & ample storage  spaces - Gleaming hardwoods through the main & upper levels - Detailed millwork on all three levels - Custom blinds, lighting & finishes throughout - Family room w/ beamed ceilings & stone hearth fireplace - Fantastic lower level features game, billiard & media areas, custom full bar, 6th true bedroom, den and full bath - Incredible patio w/ waterfall & koi pond overlooking wooded surroundings - 27744 Paddock Trail is truly a remarkable home, offering a designer interior, tranquil setting and ideal location.
#VALO2018262

CHANTILLY

27744 PADDOCK TRAIL PLACE

6 Beds

6 Baths

7,622 Sq.Ft.

$1,550,000

MLS#: VALO2018262
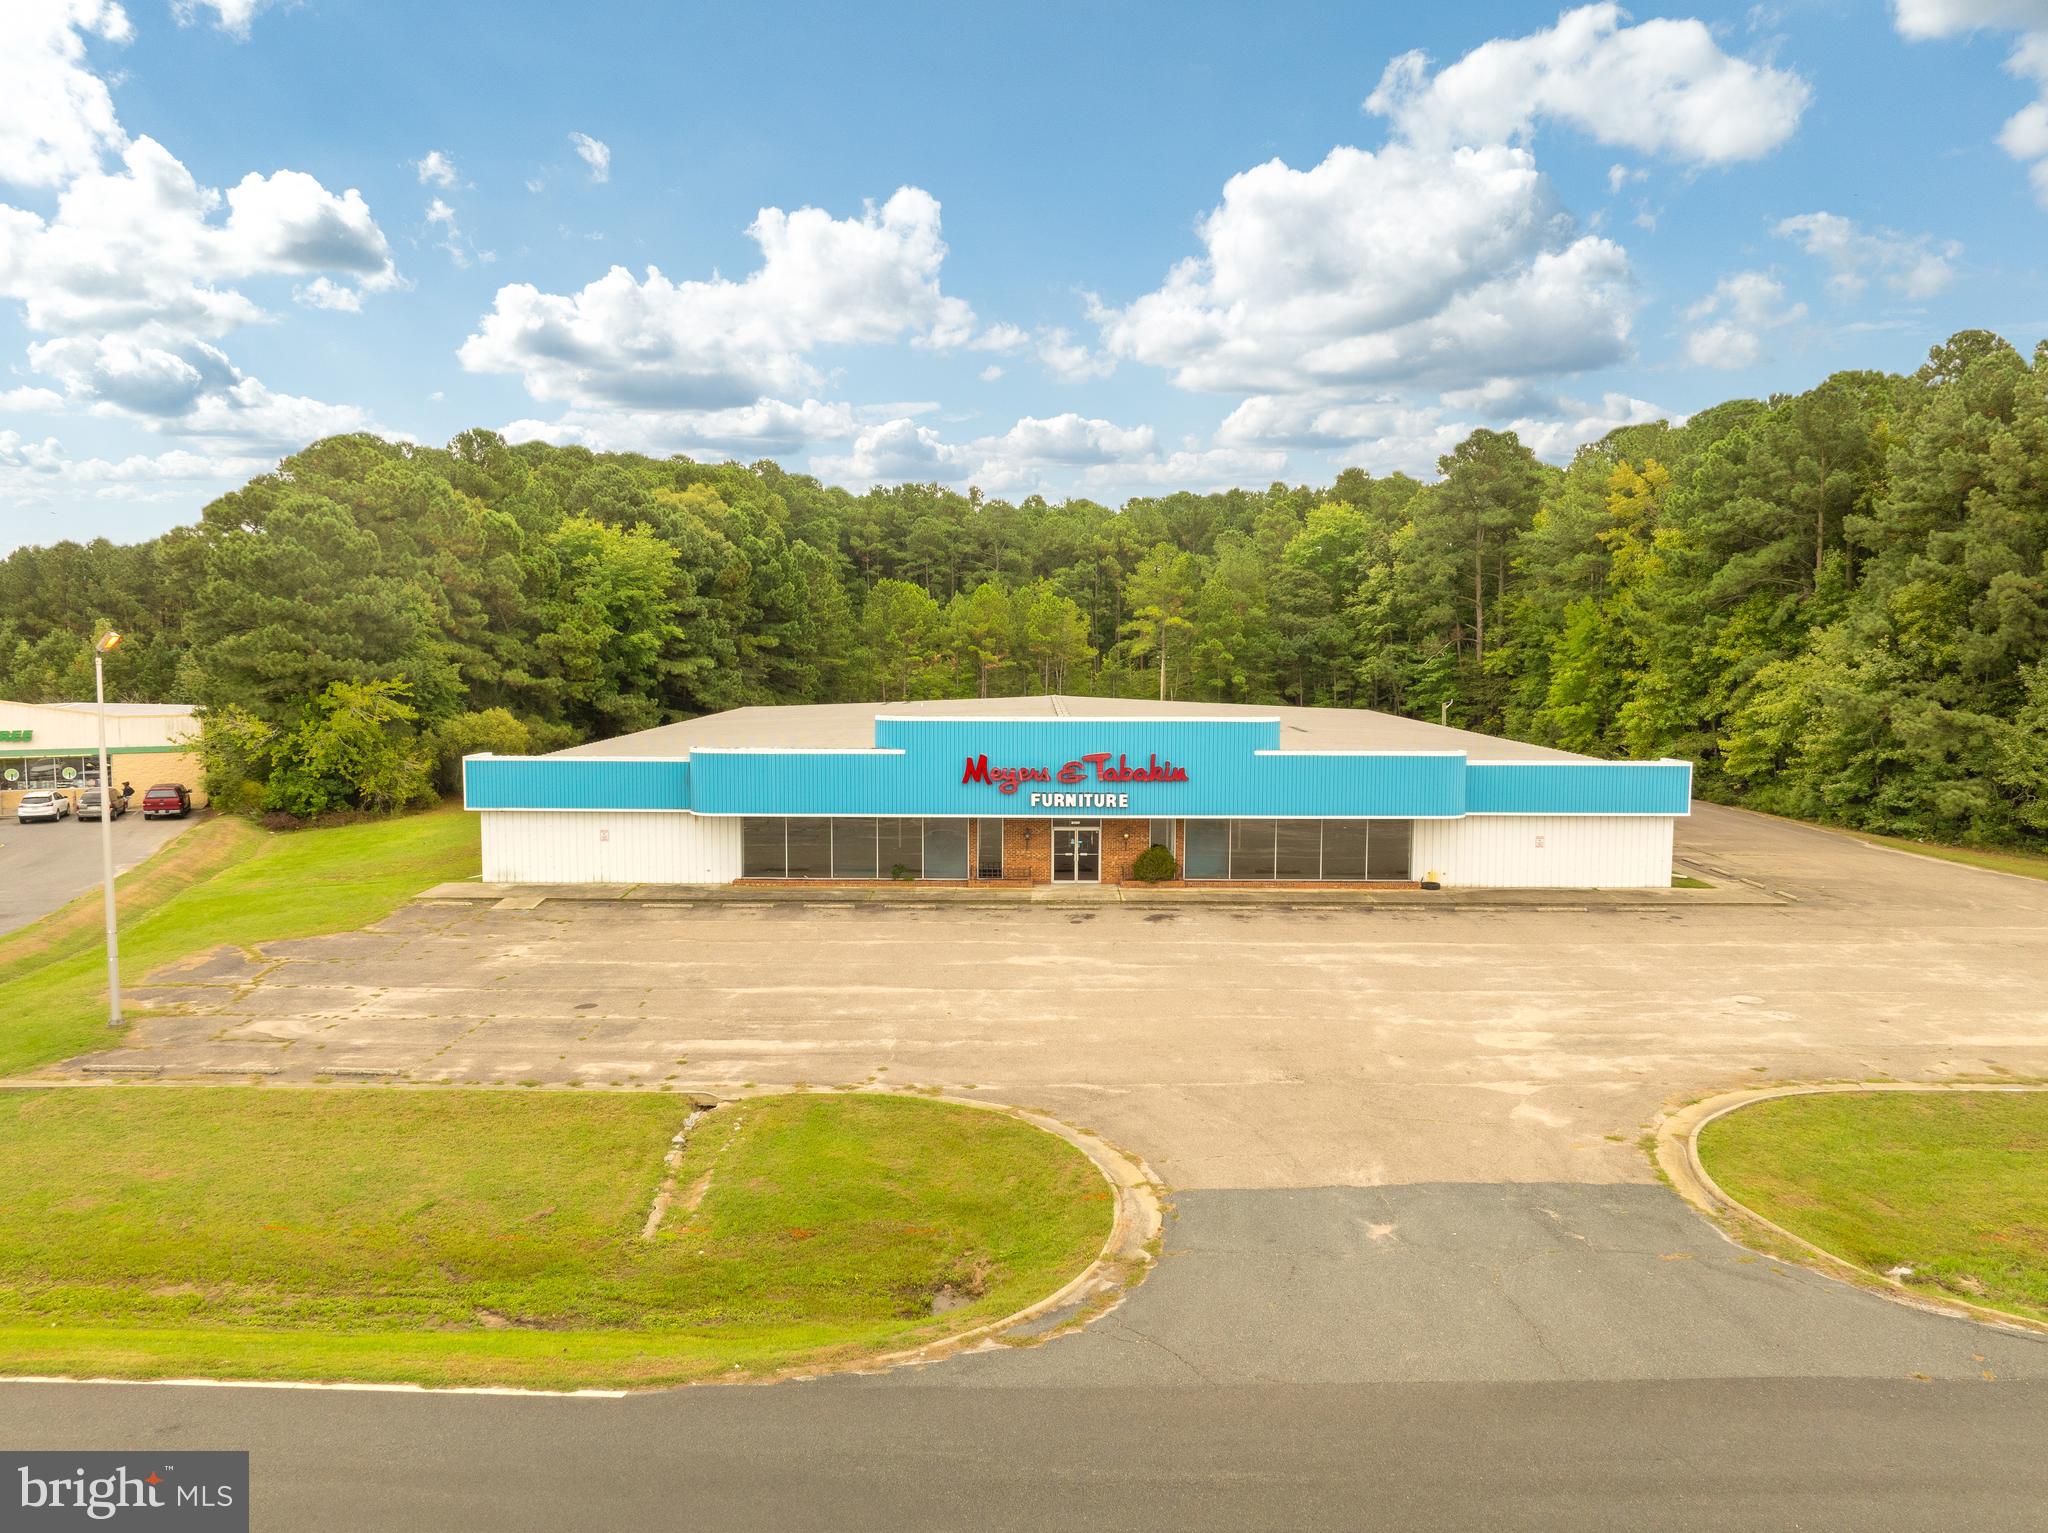
Spacious 25,200 sq ft building with over 300 ft of frontage on US Rt. 13. This property has capacity for 60+ vehicle parking and 2 curb cuts providing smooth highway access. With over 22,000 average daily traffic, this location is a prime space to grow your business with maximum exposure. Located in the heart of Accomack County, and only 200 yards from a signalized intersection.  The loading dock and 8 ft roll up door make delivery and distribution seamless. The building features 3 bathrooms and 3 offices as well as showroom and warehouse space.  Total land area of over 4 Acres with an additional 1.9 contiguous acres that are available but not included.
#VAAC2002278

ONLEY

25131 LANKFORD HIGHWAY

None Beds

None Baths

25,200 Sq.Ft.

$1,550,000

MLS#: VAAC2002278

McLean school district. Beautiful Fully finished 3 levels abt 7500 Sq ft.,3 full levels of elegant and open living spaces. Main floor bedroom w/ ensuite, family room opens to kitchen w/ over sized island and butler's pantry to formal dining room. Large rec room w/ wet bar in Lower level. Gorgeous master suite, Study, gym, rec room with home theater.
#VAFX1088474

MCLEAN

1864 S KIRBY ROAD

7 Beds

7 Baths

5,122 Sq.Ft.

$1,550,000

MLS#: VAFX1088474
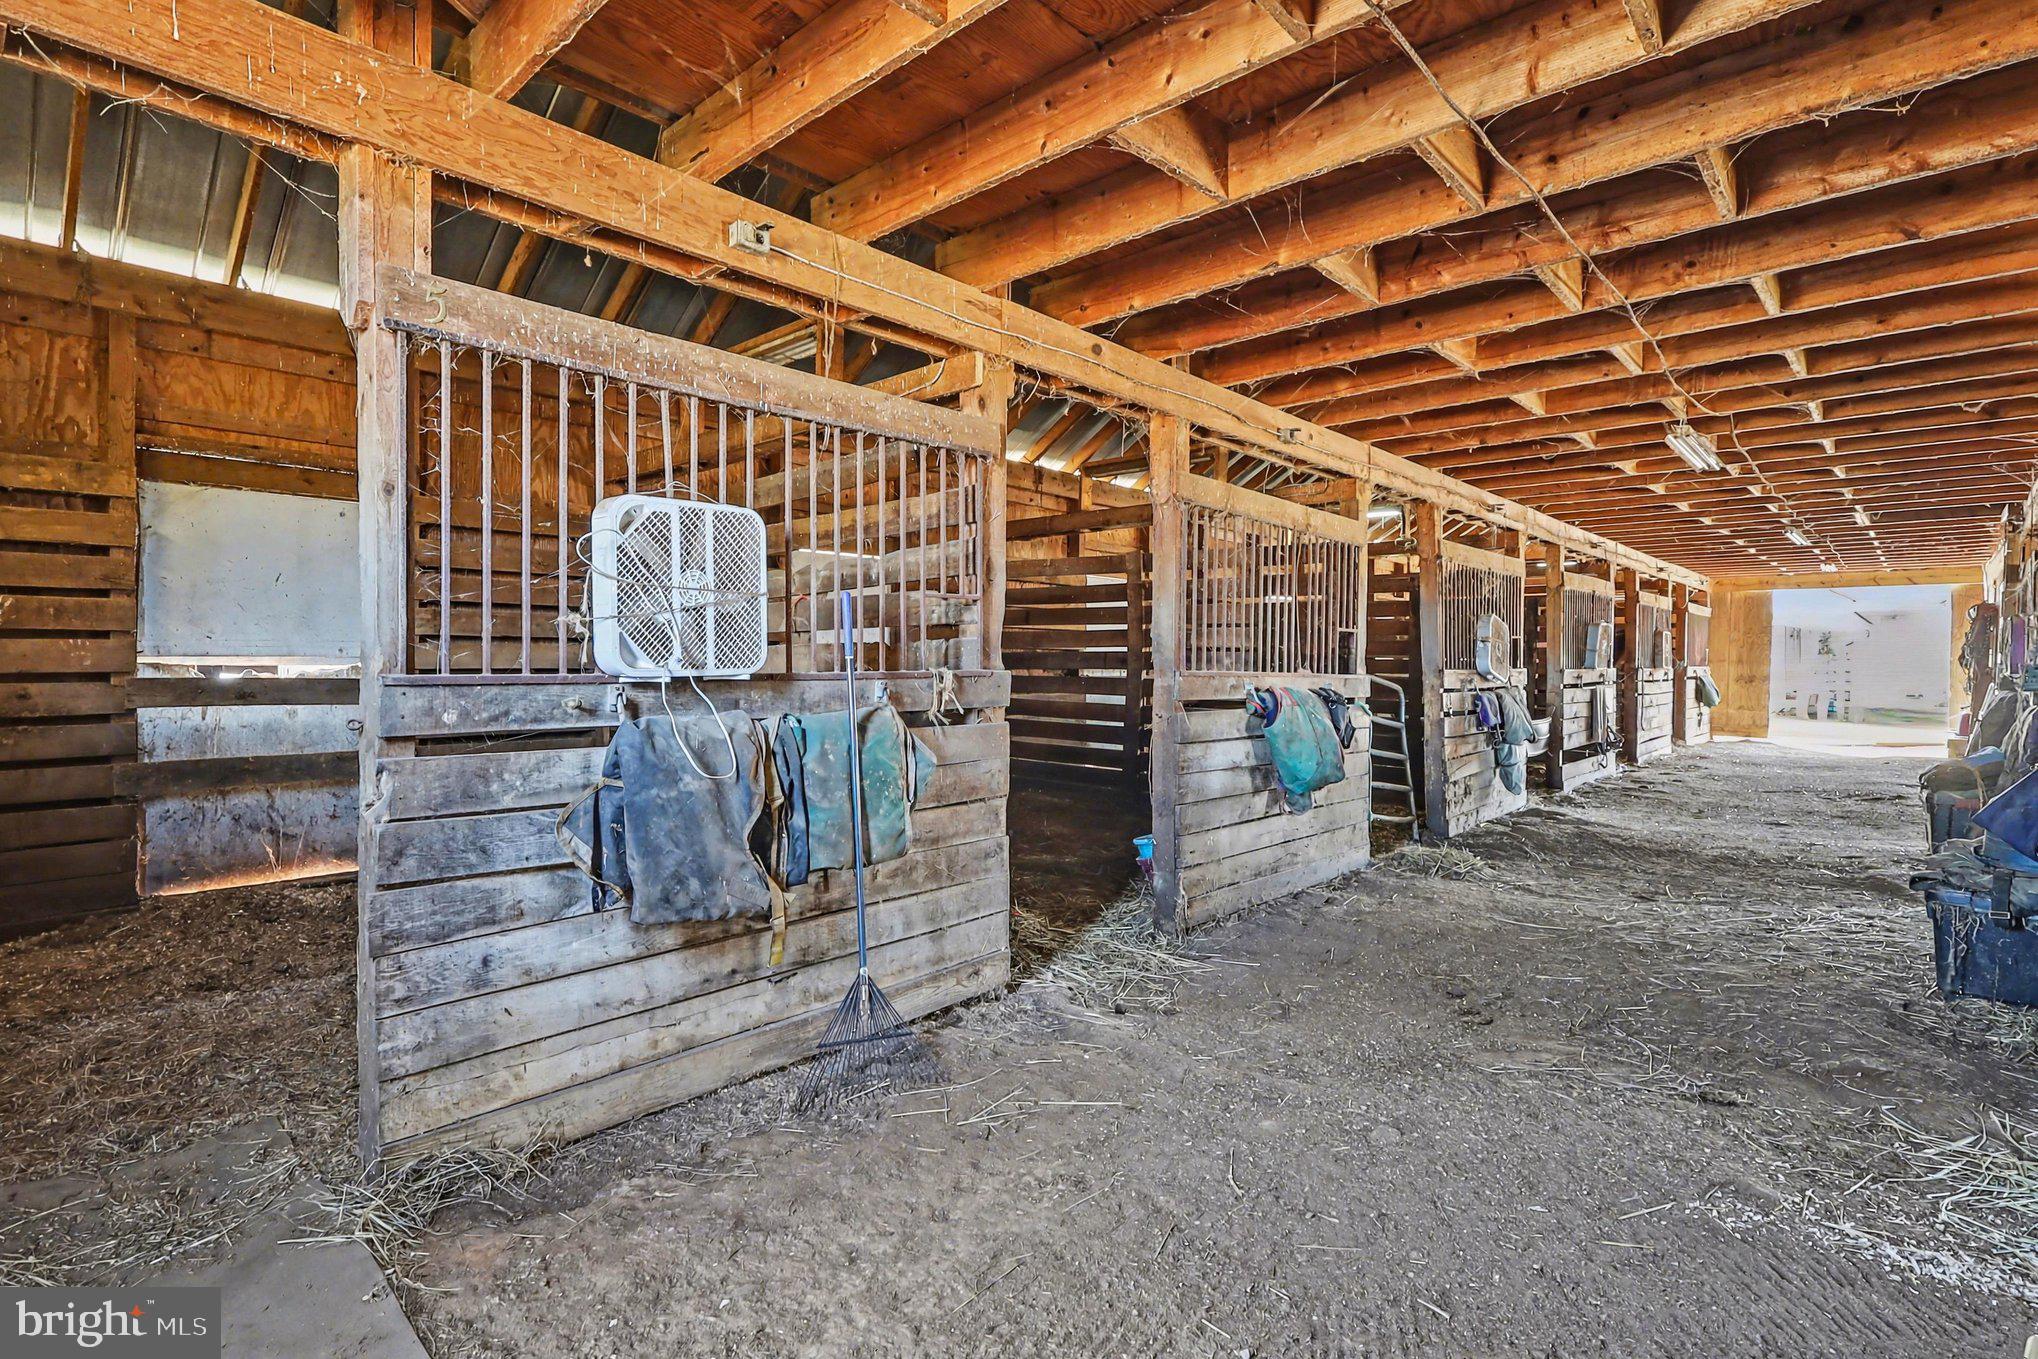
Welcome to 22244 Sam Fred Rd, Middleburg, VA an Active Working Farm. 

Nestled in the heart of scenic Middleburg, this exceptional 18-acre equestrian property presents a rare opportunity to own a fully operational horse farm in one of Virginia’s most sought-after countryside settings. Offering privacy, open space, and endless potential, this working farm blends comfortable residential living with equestrian amenities. Whether utilized as a Boarding Farm, or maintained as a private farm your family will not be disappointed. The property suits trainers, students, horse owners needing boarding, or those seeking to expand an existing program. For your horses' comfort, the farm includes three barns with a total of 30 horse stalls including five broodmare stalls, three tack rooms, two feed rooms, and a lighted riding ring. 

This ranch-styled home features approximately 3,326 square feet of living space on two levels.  Two separate entrances afford your the opportunity to sit and enjoy the front porch or ease of access to the farm area. Thoughtfully designed to accommodate both everyday living and entertaining, the 1st level features three bedrooms and two bathrooms, a well-appointed kitchen, and a breakfast area that leads out to a large deck. The walkout basement includes a spacious living room filled with natural light, a welcoming family room, a bathroom, and a multifunctional bonus room ideal for an in-law suite, a home office, studio, or guest space.  For your personal use a detached two-car garage and ample paved parking exist. 

The property is being sold strictly as-is, in its current condition. A detailed brochure is available upon request. This is a rare opportunity to acquire a turnkey equestrian facility in prestigious Middleburg — where country lifestyle meets equestrian excellence.

For the safety of everyone visiting and the animals, we ask that all visitors to the farm be escorted onto the premises. All visits to the farm are by appointment and escort only. Please do not wander or let children roam freely. For the safety of the animals no glass products are allowed on the farm.  Please park on paved surfaces only, no parking on grass surfaces.
#VALO2116714

MIDDLEBURG

22244 SAM FRED ROAD

3 Beds

3 Baths

3,226 Sq.Ft.

$1,550,000

MLS#: VALO2116714

1 ... 616 617 618 619 620 ... 666
* Listings identified with the FMLS IDX logo come from FMLS and are held by brokerage firms other than the owner of this website. The listing brokerage is identified in any listing details. Information is deemed reliable but is not guaranteed. If you believe any FMLS listing contains material that infringes your copyrighted work please click here to review our DMCA policy and learn how to submit a takedown request. © 2024. First Multiple Listing Service, Inc.
 - property

Send a message

Message successfully sent.

Your message

What is 3 + 4 ?

Reason for contacting?

I agree to receive email communication and understand I can unsubscribe at any time.

I agree to be contacted by Charis Realty Group - Christine Issler, Broker via call, email, and text for real estate services. To opt out, you can reply 'stop' at any time or reply 'help' for assistance. You can also click the unsubscribe link in the emails. Message and data rates may apply. Message frequency may vary. Privacy Policy

Sign Out

Virtual Assistant

Would you like to take the next step with this property? We can help you schedule a showing or virtual tour, or send you more details.

Yes, I would like more information.

Thank You for Your Reply, One of Our Agents will contact you as soon as possible

No, maybe later.

Thank you, you can always contact me via email, phone number or through the contact form.

Realhub AI

Lucy - Your AI-Powered Realtor

Update Your Temporary Password

Personalize your search

Enter your email and we'll notify you immediately when new listings match what you're looking for.

or enter email address

Already have an account ? Login here

Continue your home search

I agree to receive communications and understand I can unsubscribe at any time.

I agree to be contacted by Charis Realty Group - Christine Issler, Broker via call, email, and text for real estate services. To opt out, you can reply 'stop' at any time or reply 'help' for assistance. You can also click the unsubscribe link in the emails. Message and data rates may apply. Message frequency may vary. Privacy Policy

Already have an account ? Login here

We use cookies

We use cookies primarily for analytics to enhance your experience. By accepting, you agree to our use of these cookies. You can manage your preferences or learn more about our cookies policy.
