Properties

Browse or get in touch to schedule a walkthrough.

  • Nearby me
Price range

Popular Features

Community Features

Association

Property Features

Waterfront

View

Exterior Features

Interior Features

Style

10000 properties match your criteria

Updated 1 minute ago

E-Alert name
Offer Deadline Monday, 6:00pm
Welcome to your dream home in Great Falls, Virginia! This exceptional Dutch Colonial estate sits on nearly two acres of verdant land, offering an exquisite mix of seclusion and natural splendor.

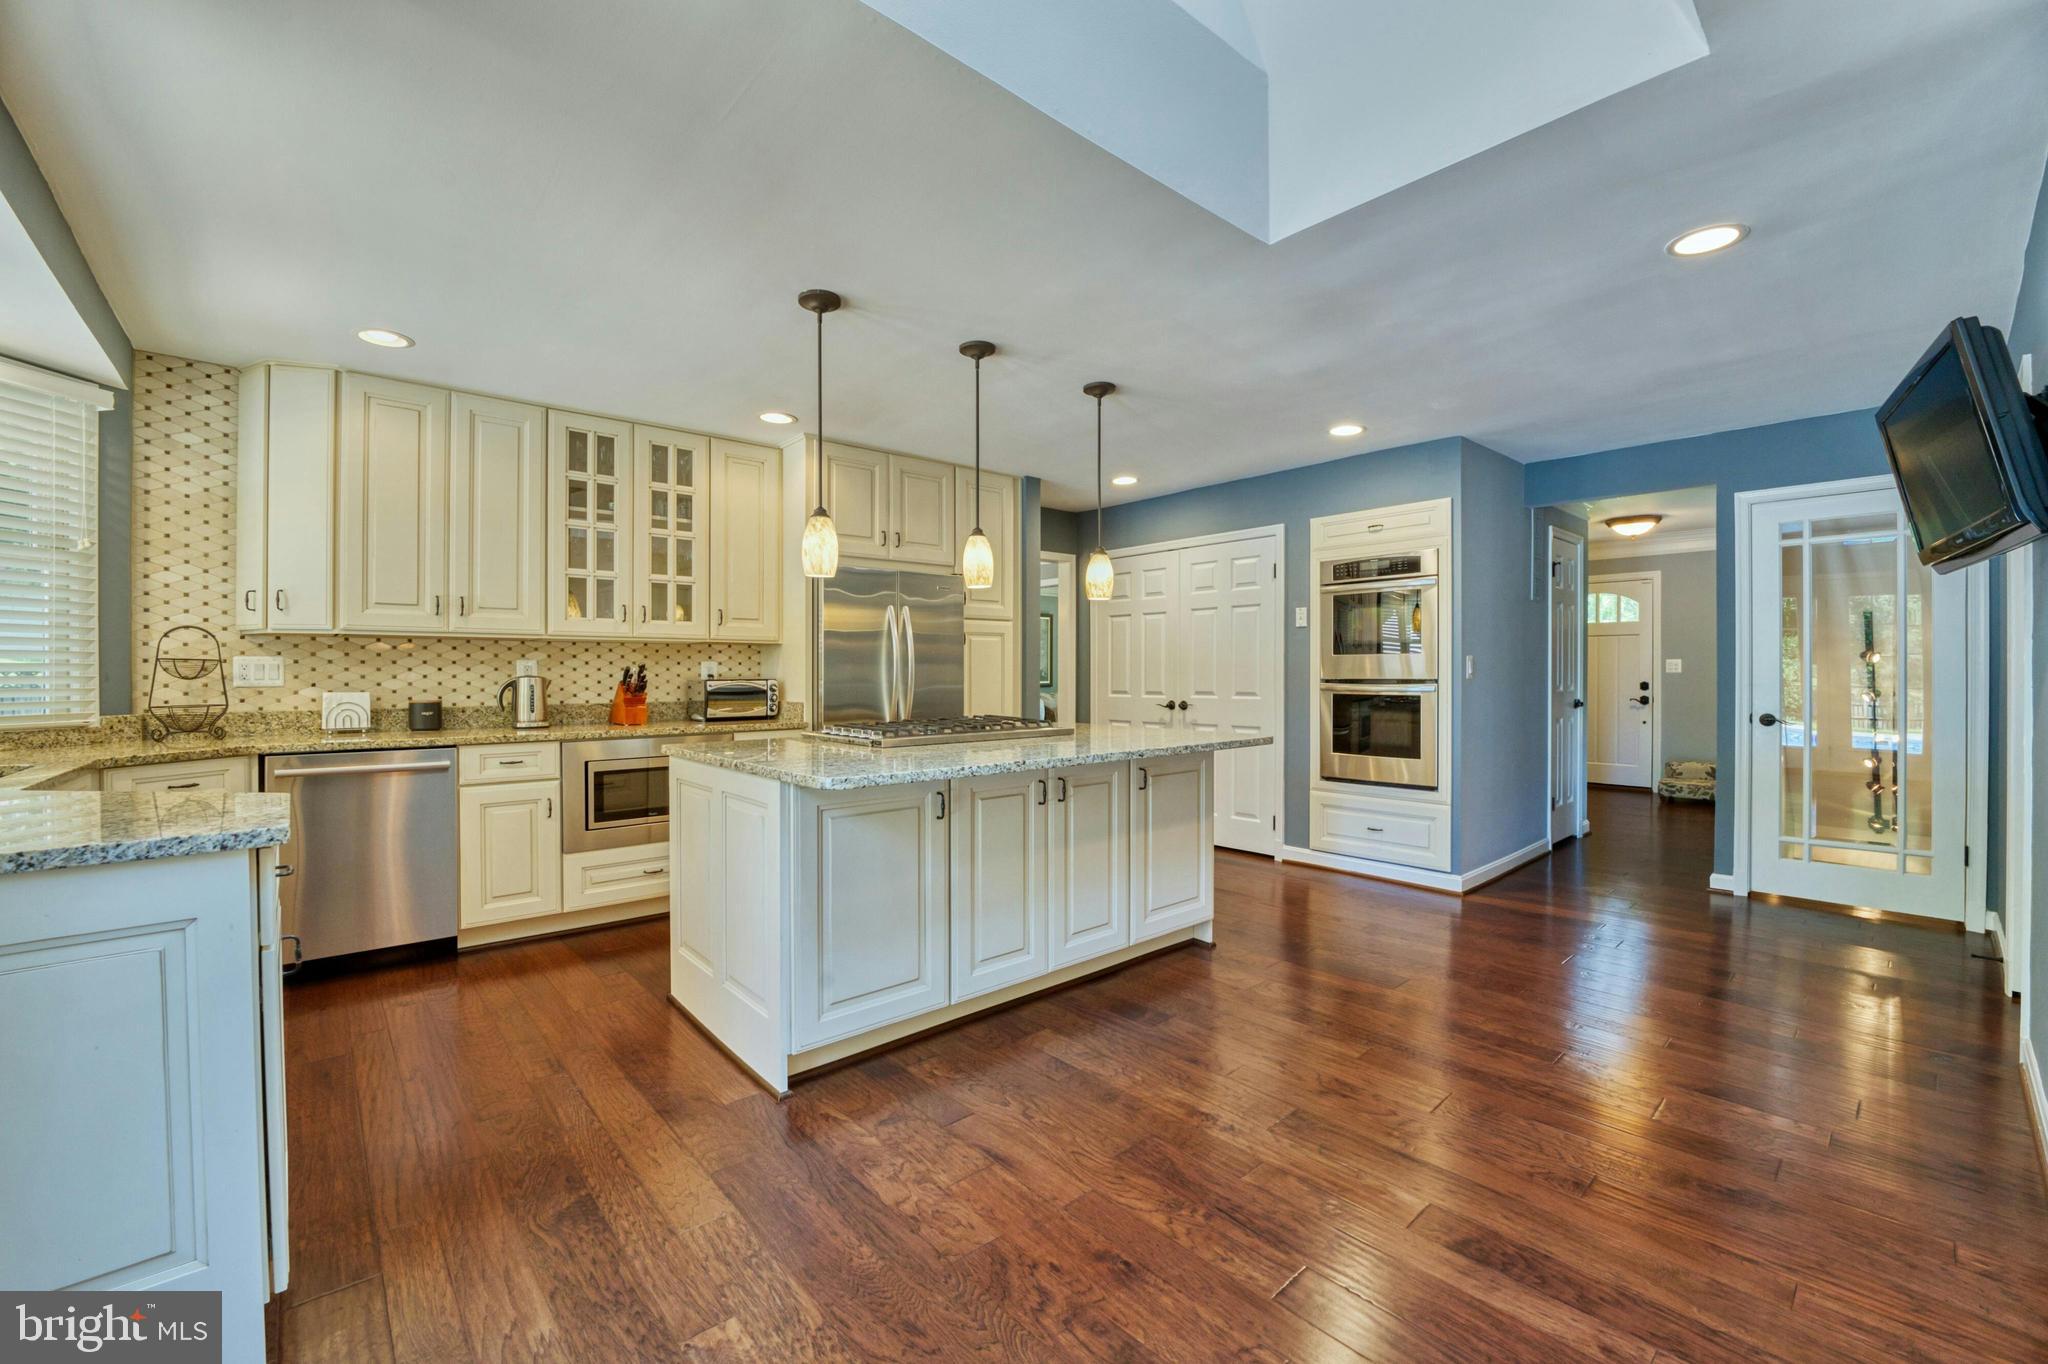
Inside, you will be stunned by the remodeled kitchen, featuring a professional grade 6-burner cooktop with downdraft, a double oven, two spacious pantries, custom cutlery drawers, and a large island—perfect for both intimate family dinners and grand gatherings. 

With two conveniently located laundry rooms (one on the main level and one upstairs), household chores will be a breeze, leaving you more time to enjoy the home's luxuries. The finished basement provides versatile living space, ideal for a home gym, game room, or cozy movie nights. 

The highlight of the property is the sparkling pool, framed by beautiful gardens and surrounded by windows offering stunning views of the outdoor space. The oversized 3-car garage adds to the home's appeal. 

This residence blends luxury and practicality in a picturesque setting and is conveniently close to all amenities. Don't miss this rare opportunity to make this gem your own—schedule your showing today
#VAFX2199292

GREAT FALLS

702 SENECA ROAD

5 Beds

4 Baths

4,562 Sq.Ft.

$1,590,000

MLS#: VAFX2199292
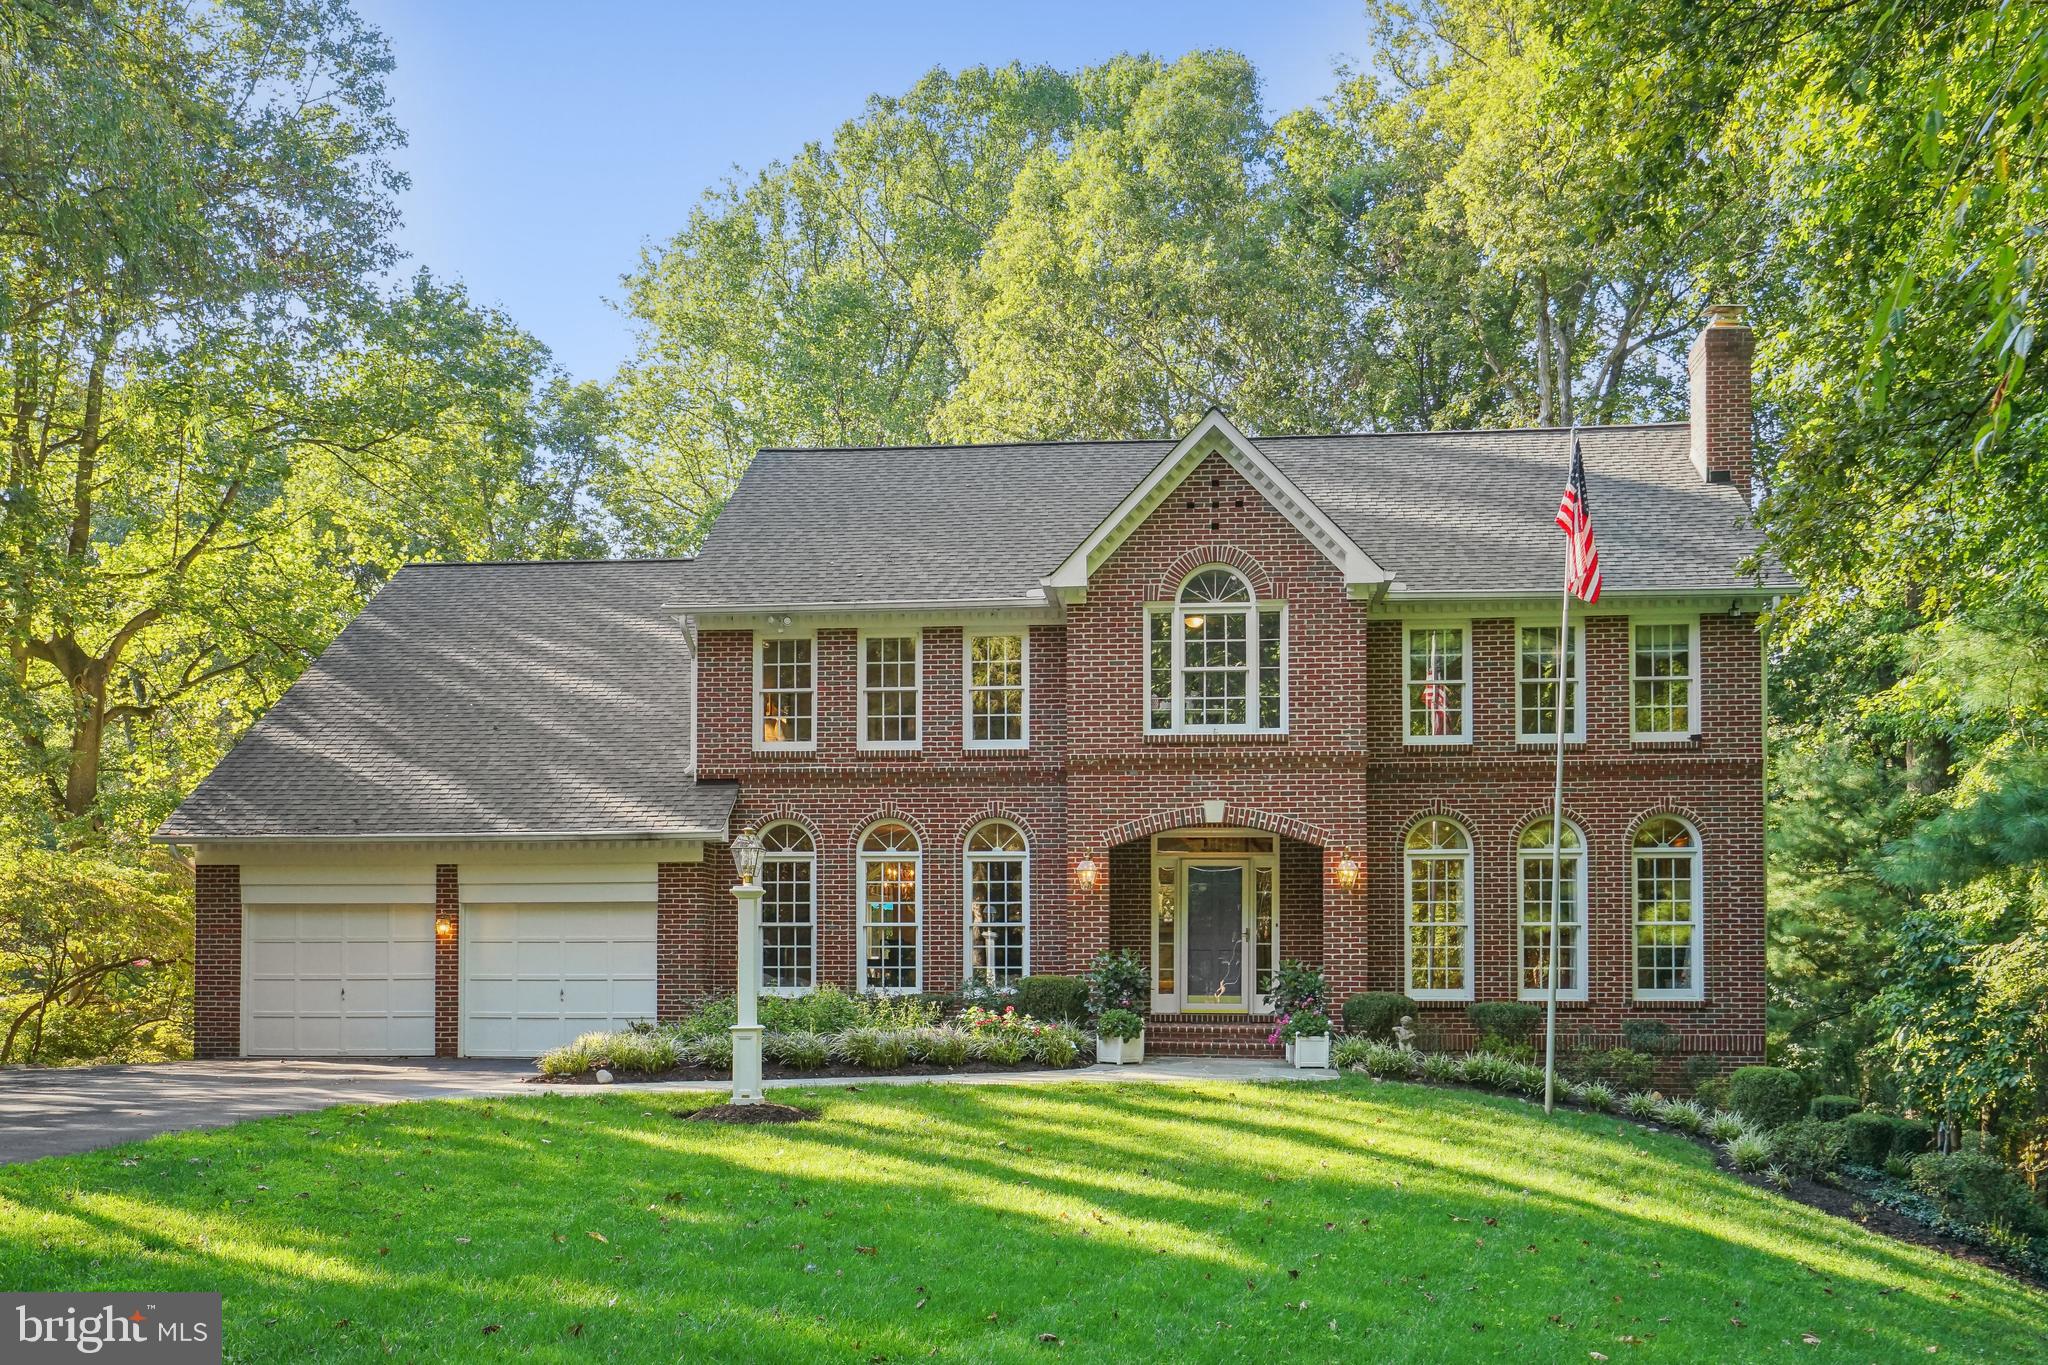
Expect the unexpected- this Stunning Custom-Built Home with Elegant Features is set on a MAGNIFICENT 1.38 acres at end of cul-de-sac surrounded by 3 sides of woods/trees plus backing to Parkland!  Step into luxury where every detail has been thoughtfully designed.  The main level has genuine hardwood floors, a formal living room with gas fireplace and a formal dining room that accommodates 26 at the dinner table The butler’s pantry has 2 walls of cabinets and a bar sink with marble counters. The kitchen has a spacious breakfast room that is bathed in light that opens to the large deck - which is totally private and offers space for outside dining and expansive views of the 'parklike' acreage. giving total privacy.  The kitchen is built for a chef's preparation with a gas cooktop with 6 burners, double ovens, microwave, refrigerator w/icemaker, full separate freezer, double sinks and plenty of space for collection display, plus a large pantry for food and storage with an extra storage closet.  The mud room, entering to kitchen from the garage, has a built-in cabinet w/sink and double closet. The family room is huge and has a custom-built, beautiful stone fireplace, double set of SGDs (1 leading to deck) and has soaring ceilings with built-in speakers. There is a private, large study with built-in bookcase off the family room.  Additionally, there is a beautiful powder room with an antique vanity.
Upper level has a luxurious primary suite w/vaulted ceilings that boasts 2 walk-in closets & 2 more closets leading to a large recently renovated luxurious bathroom/spa with jacuzzi, large walk-in shower, double sink vanity, double linen closet and incredible view of the trees from the large triple windows.  The laundry room with built-in ironing board is also conveniently located in the upper foyer (hardwood flrs)along with a large double linen closet. The 2nd bedroom (vaulted ceiling) also has a full bath with a linen closet. The 3rd BDR has a walk-in closet and in between the 3rd & 4th bedrooms is a full bath with two rooms- double sink vanities and separate room with tub and commode.  All bdrs have NEW w/w carpet.  
The 2200 sq ft. lower level is unfinished and has some studded in rooms, with convenient walk out door to back yard. There is a brick fireplace for the large Rec Room and the space is plumbed for a full bathroom (commode is in).  Plus you could add two bedrooms, workshop, storage room and more.
The property is tucked away on a woodsy cul-de-sac, and the location is super convenient to absolutely everything... with the Dunn Loring, orange line metro less than 3 miles away; top school pyramid Woodson HS; county parks, Inova hospital, and close to routes 236, 50, the beltway and shopping, restaurants and entertainment galore with the popular Mosaic District close by.  Tax map info (square footage, GAS utilities, assessment) is wrong.
#VAFX2200386

FAIRFAX

8730 GLENBROOK PLACE

4 Beds

3 Baths

4,388 Sq.Ft.

$1,590,000

MLS#: VAFX2200386
Seldom Available! Stunning 2 Bed + Den Condo with Spectacular Water Views!

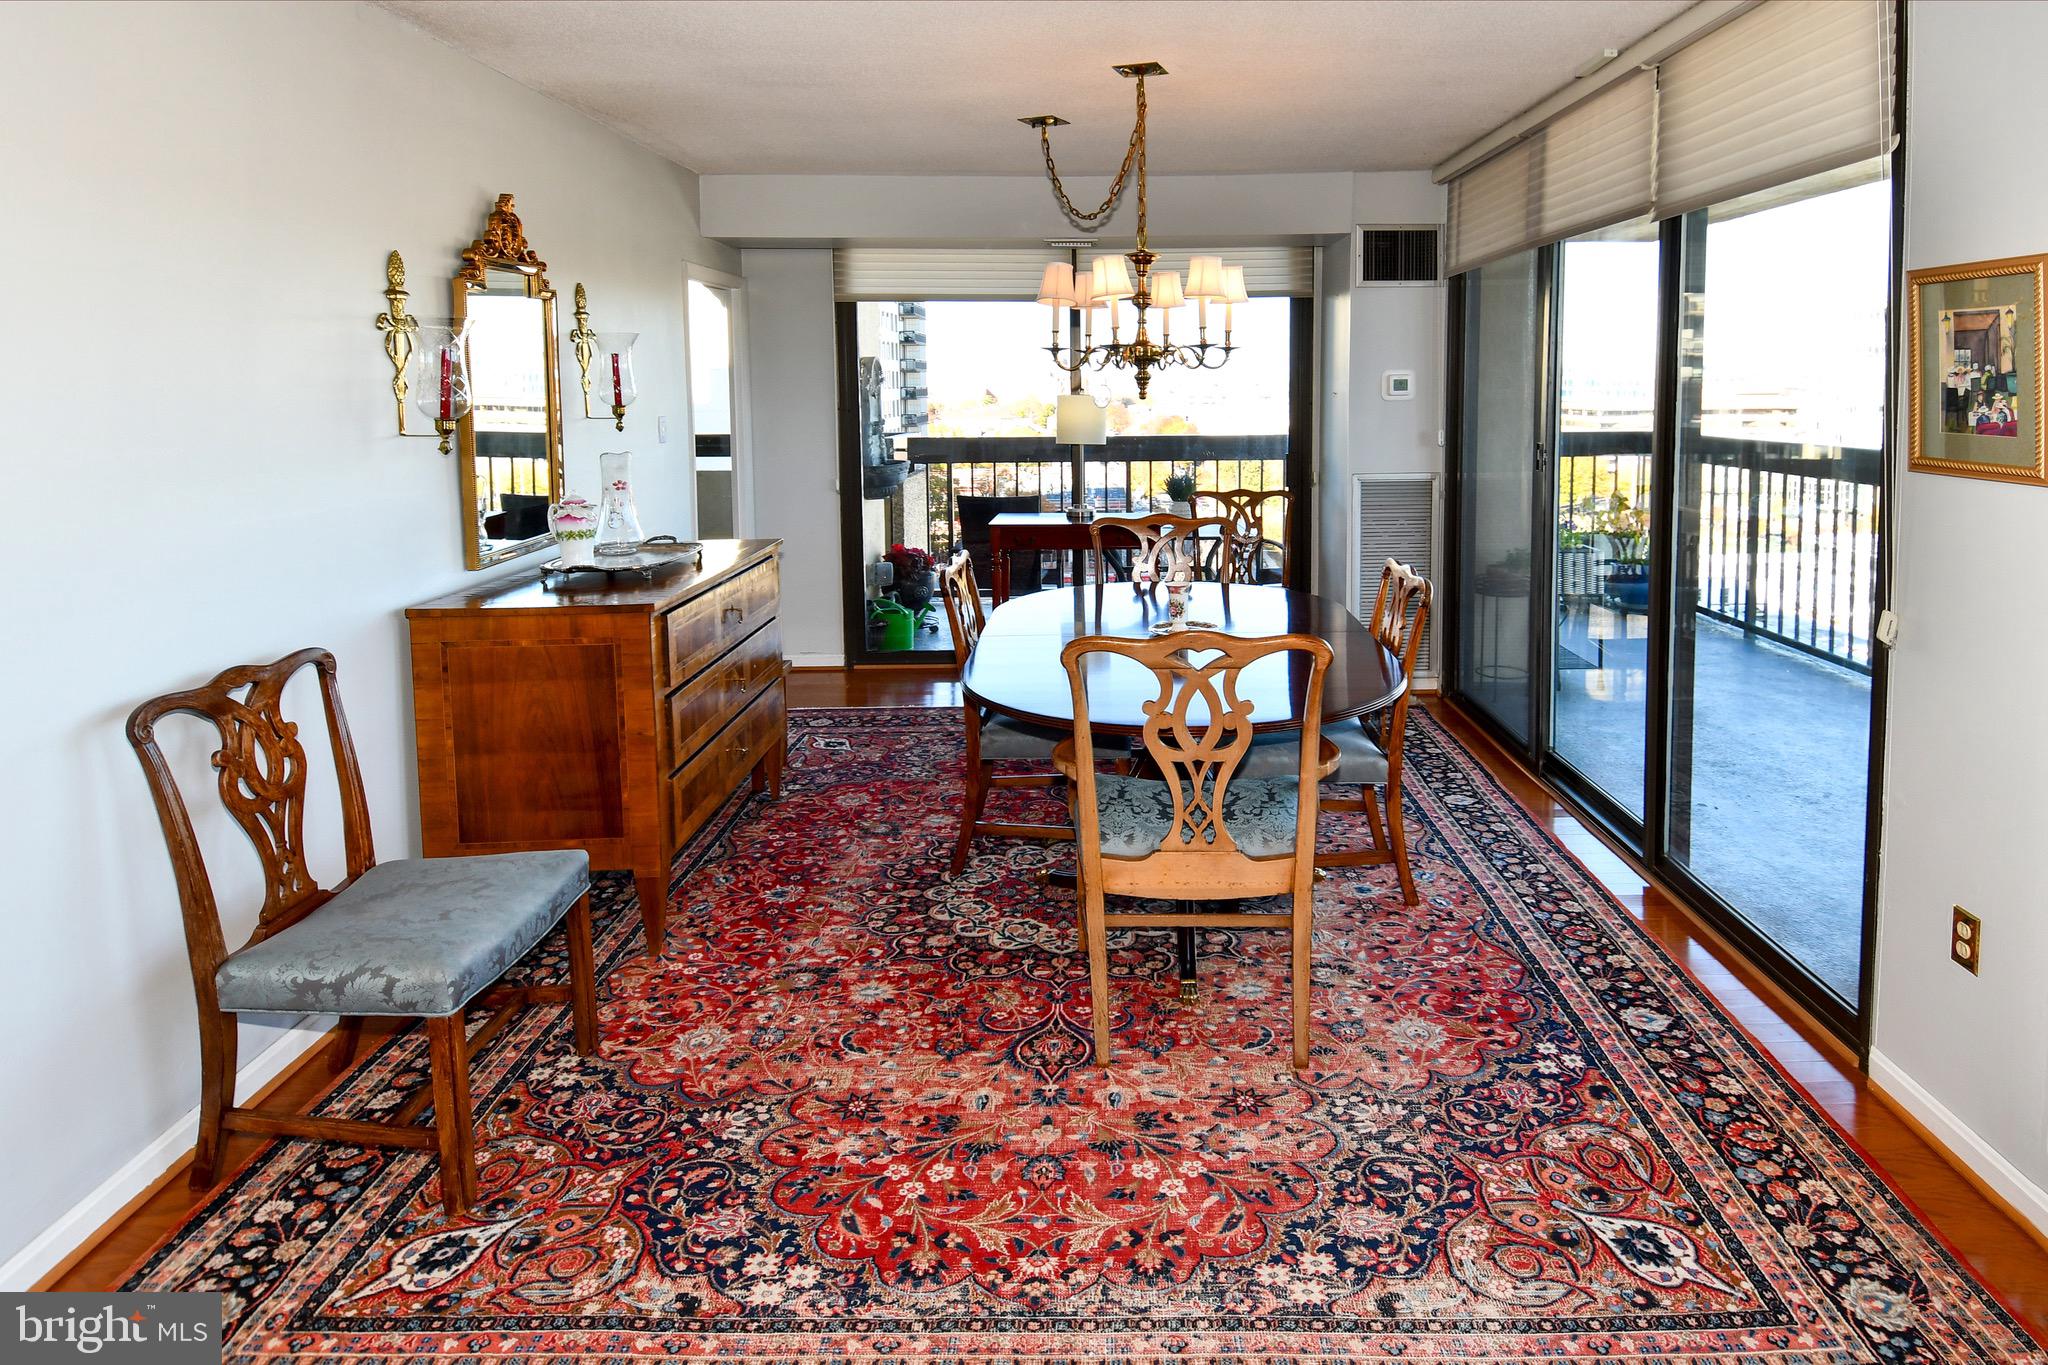
Welcome to this rarely available 2-bedroom plus den condo at the highly sought-after Alexandria House condominium! Originally designed as a 3-bedroom unit, this flexible layout can easily be converted back to suit your needs. Enjoy breathtaking direct waterfront views of the Potomac River and iconic DC monuments from the comfort of your home.

Key Features:
- Expansive Living: Enjoy solid hardwood floors throughout the living, dining, kitchen, and den areas, creating a warm and inviting atmosphere filled with natural light and panoramic views.
  
- Gourmet Kitchen: 
  - Elegant granite countertops.
  - State-of-the-art Sub-Zero refrigerator.
  - Crisp white and glass-front kitchen cabinets for a clean, modern look.

- Ensuite Bedroom with floor to ceiling windows, 
 - Closet organization system
 - Luxurious marble bath with double vanities
 - Upgraded Carpet

- Bedroom 2
  - Floor to ceiling windows
  - Upgraded carpet
 
- Den
  - Built-in office desk, bookshelves, and drawers for efficient storage, making this space perfect for work or    relaxation.

 - Parking: Two oversized garage parking spaces provide convenient and secure access, along with an additional oversized storage space.


 - Outdoor Living: 
  - Rare 90-foot wrap-around balcony offering direct water views, perfect for entertaining or enjoying your    morning coffee.

- Bathroom 2
  - Shower and Bathtub
  - Updated Sink, Mirror, fixtures, and hardware.

 - Community Amenities:
 - 23rd Floor Rooftop Pool: Relax and enjoy incredible views, supervised by a lifeguard.
 - Community Room: Features a kitchen, balcony, panoramic views, and a cozy TV area, ideal for social gatherings.
 - Saunas and Roof Sundeck: An excellent place to unwind.

Lobby Level Amenities:
- 24/7 Concierge
- Convenient Facilities: Mail room, package room, Amazon hub, and Madison Room for gatherings.
- Fitness and Leisure: Fully equipped gym and lending library.

Garage Level Features:
- Secure Parking: Reserved underground parking with assigned storage units.
- Amenities: Oversized washer & dryer, bike room, electric car charging stations, and information display screens.

Vibrant Community Life: 

Engage with a well-run board and active committees, monthly newsletters, cocktail parties, new resident welcome events, and annual celebrations. Join one of the many clubs, including bridge, mindfulness, movie, writers, and collage groups!

Outdoor Enjoyment:
- Park: Alexandria House-owned park featuring serene gardens, benches, and lovely water fountains including one for your pet.

Don’t miss your chance to call this incredible property your home!
#VAAX2051438

ALEXANDRIA

400 MADISON STREET 1008

3 Beds

2 Baths

1,497 Sq.Ft.

$1,590,000

MLS#: VAAX2051438

*WOW!  Do not miss this TRULY REMARKABLE and BEAUTIFUL brand-new home in convenient & desired location! 5 spacious BRs / 5.5 luxury BAs on 3 finished levels; luxury gourmet chef's kit; open floor-plan; bay windows; family rm w/ coffered ceiling; huge LL rec rm, media rm, BR and full BA! Wonderful designs & custom touches throughout! $10k deck allowance to buyer at closing!
#1000873466

FALLS CHURCH

6636 GORDON AVENUE

5 Beds

5 Baths

5,736 Sq.Ft.

$1,590,000

MLS#: 1000873466

Welcome home to gorgeous Hunting Ridge Lane, located in the heart of McLean! Check out the Matteport Virtual TOUR! This colonial style home features 5 large bedrooms and 4.5 bathrooms on a .31 acre lot backing to the woods. With an open floor plan & an abundance of light illuminating the living areas, this house is an extraordinary find. It boasts a spacious family room with a high vaulted ceiling, skylights, & a stone framed fireplace opening to the breakfast room. The hardwood floor living room sits beside the dining room & gourmet kitchen, for a perfect open space to entertain guests. The kitchen features a modern breakfast bar, stainless steel appliances, & beautiful white quartz countertops. The main level also includes a spacious formal living room space, with a bright bay window, & a mahogany paneled office space. The upper level features new carpeting along with four generous sized bedrooms & three renovated bathrooms. The expansive primary bedroom offers a spacious bathroom featuring a jacuzzi tub, double vanity sinks, & a large enclosed shower, along with a expansive walk-in closet. The walk-out lower level of this magnificent home is a perfect space for an au-pair/In-law suite, as it offers its own bedroom, bathroom, wet bar, refrigerator, washer & dryer, & spacious living area. The property features a spectacular wooded back yard with a newly painted double deck & an electric awning. Additionally, the lower deck space includes the electrical outlet for a hot tub! This home includes  energy efficient Energy Star windows throughout the main & upper levels. The location of this home is a rare find, it’s tucked away in a small cul-de-sac with sidewalks, only minutes from downtown Mclean! It’s only blocks to Linway Terrace Park, both Highlands & Chesterbrook Swim Club, & Chesterbrook Shopping Center. This home is in the renowned Chesterbrook ES, Longfellow MS, & McLean HS school district & is a short commute to DC!!
#VAFX2070552

MCLEAN

6311 HUNTING RIDGE LANE

5 Beds

4 Baths

4,002 Sq.Ft.

$1,590,000

MLS#: VAFX2070552

Masterpiece Estate Colonial on over an acre in sought after Great Falls.  Well suited for both grand entertaining and comfortable family living.  Over $300K in recent upgrades: all 3 kitchens, baths, systems, HVAC, roof.  Shows like a new home.  2-story stately foyer with dual curved staircase & 2nd floor overlook. Gourmet chef's kitchen with breakfast area.  Master suite with sitting area and spa-like bath.  2-story Great Room with floor to ceiling stone fireplace. Library with Italian imported bookshelves.  Lower Level with rooms for everything.  Elevator to all 3 levels. Stamped concrete circular driveway leads to attached 4-car garage.
#VAFX746920

GREAT FALLS

930 SENECA ROAD

5 Beds

6 Baths

7,522 Sq.Ft.

$1,590,000

MLS#: VAFX746920
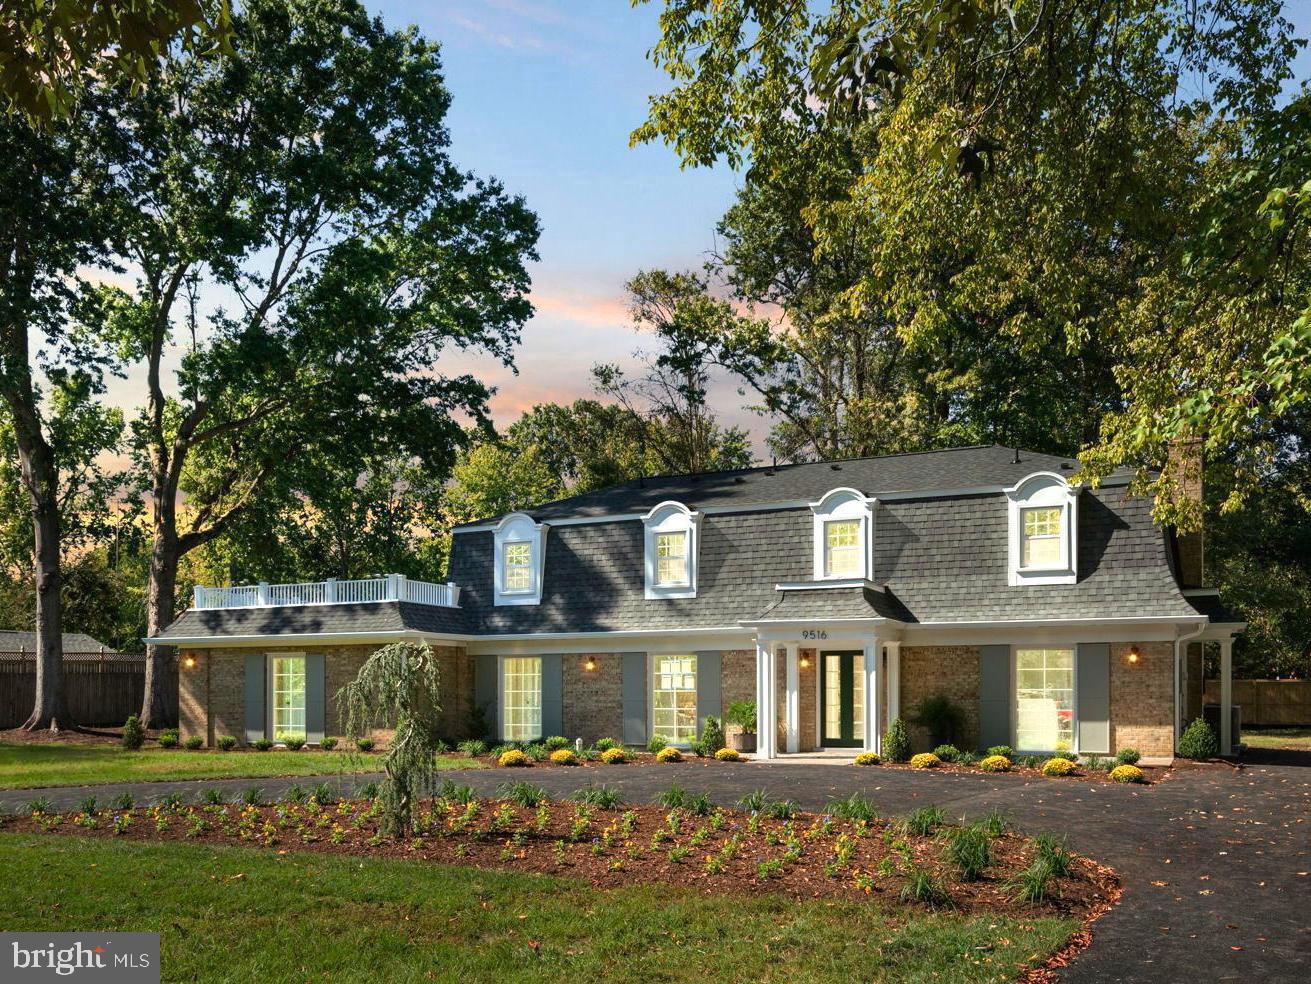
Looking for a full, whole house renovation on a fabulous nearly 1/2 acre lot with Potomac water views? Then look no further! Situated at the end of a peaceful cul-de-sac, 9516 Ferry Harbour is sure to amaze. Offering Single floor living with ADA accessible main floor, 36"+ wide doors and curbless shower room on the entry level. Fully modernized, improved, expanded and beautified throughout. With it's Mansard roof, spacious rooftop deck with stunning Potomac river views, floor to ceiling main floor windows, gourmet chefs kitchen which includes induction cooktop, gorgeous matte finish appliances, glass hood, Advantium quick cook oven and dishwasher drawers. as well as an en-suite bathroom and walk-in closet for each and every bedroom, this home is guaranteed to please the senses and check every box on not only your must-have list, but every box on your would love-to-have list. The list of improvements goes on and on...Freshly paved driveway, flagstone patio and porch, new side entry, main level primary with huge wet room, extra wide hallways and doorways, beautiful pergola added over the rear patio, adjusted roofline to add symmetry and balance, improved landscaping and plantings, main level laundry with 2nd w/d hookups on upper level, exterior access basement with fireplace, waterfall island countertops, ample recessed lighting throughout, and all new electrical, plumbing, systems, appliances, layout and features. Second Floor presents and option of a 2nd Primary Bedroom with rooftop deck access with serene views of the Potomac. Don't let this opportunity pass you by.  A truly breathtaking, one of a kind property that doesn't become available very often.
#VAFX2204206

ALEXANDRIA

9516 FERRY HARBOUR COURT

4 Beds

4 Baths

4,075 Sq.Ft.

$1,590,000

MLS#: VAFX2204206
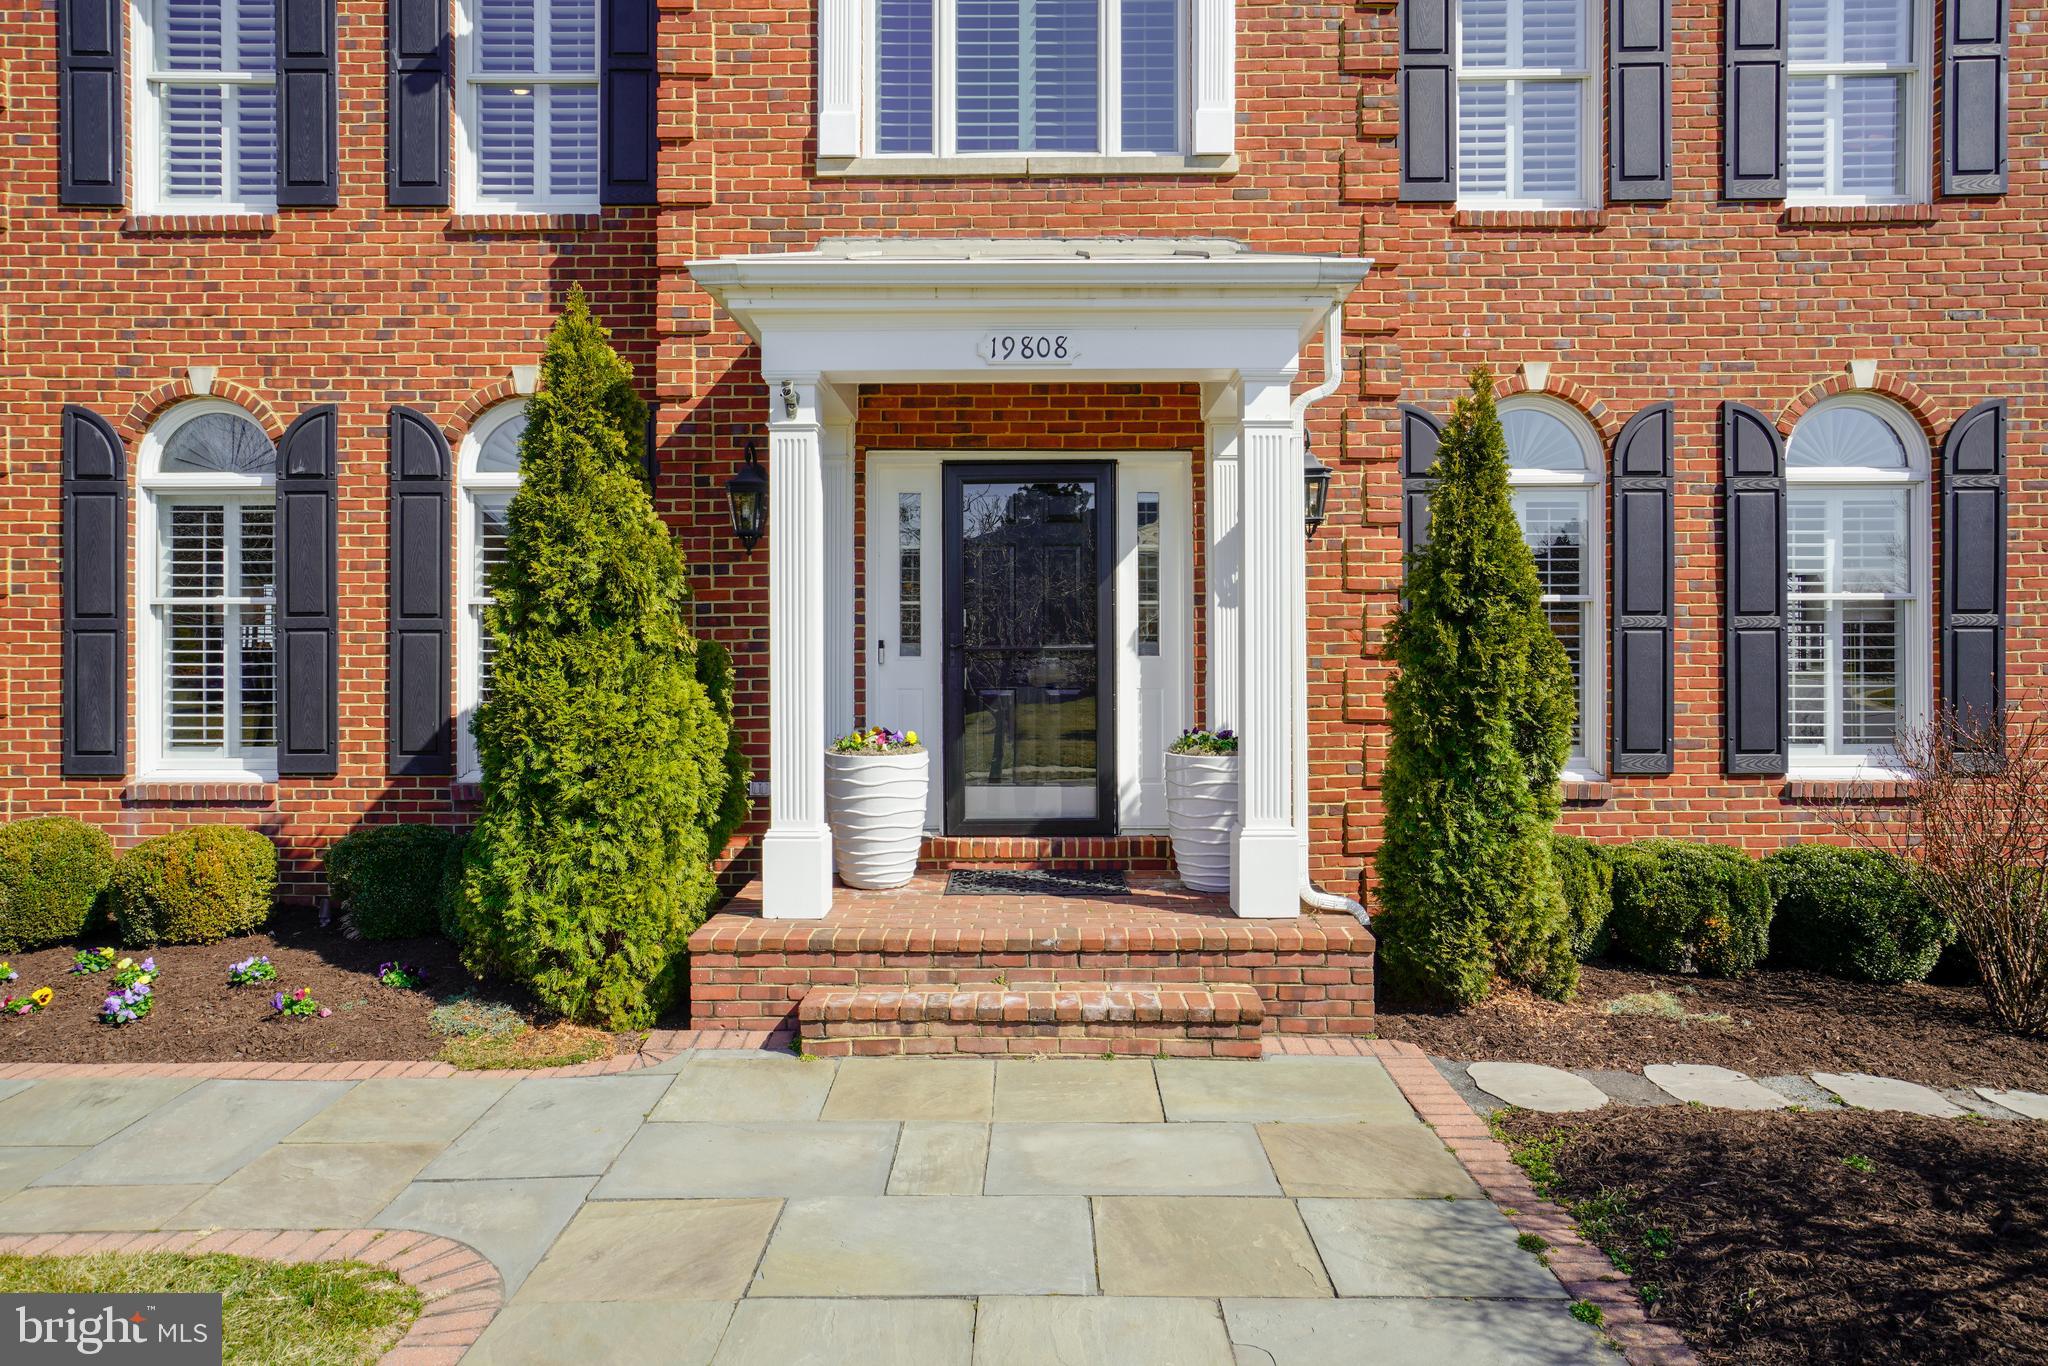
WOW  this BEST BUY in BELMONTCC is now available to tour.   Get Ready to Fall in Love with the home you have always wanted. Beautifully appointed, 7 bedrooms/7.5 full baths, approx 8,100+ total sq feet of living space to enjoy..... LOOK NO FURTHER... The Toll Brothers Belmont Country Club Community HAS IT ALL to meet your family lifestyle & needs.... Great location, amenities and LAWN & LANDSCAPE MAINTENANCE covered by the HOA.... No more mowing to worry about.... The Chesapeake Extended floorplan is perfect for a multigenerational home, 4 sides brick, 3 car garage, sited on a premium lot overlooking the 10th Fairway. The minute you enter this home, you know you have arrived and are about to fall in love with ALL this home has to offer...   ON EVERY LEVEL Plantation shutters, an open floor plan to enjoy, an abundance of natural sunlight, exquisite crystal chandeliers, sconces & ceiling lights,  Surround Sound Speakers, ALL BATHS have been updated. MAIN LEVEL hardwoods are featured throughout, 2 gas fireplaces, a spacious office for working from home, Separate Dining, Living, Family, and Sun Rooms, 1 bedroom (currently used for a virtual classroom) and ensuite bath, powder room, laundry room, gourmet kitchen features stainless appliances, Thermador Professional 6 burner gas stove, tons of cabinetry, huge island and counter space.  easy access to the composite deck w/rail lighting, watering system for your plants (such a great idea) and gas grill connection. UPPER LEVEL you will find a beautiful Master Retreat & Spa Bath (wait until you see it) and 3 Spacious Bedrooms & 3 ensuite updated baths. FINISHED LOWER LEVEL enjoyed by all ..... hardwoods, fun recreation room for a variety of games (pool or ping pong), second kitchen, media room to watch your favorite movies, 2 Spacious Bedrooms & 2 ensuite updated baths.  One of the bedrooms is currently being used as a Work Out Room and the other is being used as a Music Room.  SOOOOO much space offers SOOOOOO much flexibility..... use the rooms however they will work for you...... need an in-law or an au pair suite this is the home for you.... LOWER LEVEL OUTDOOR LIVING features a SWIM SPA and adjoining patio...... the VIEWS are incredible, and relaxing on any level....you will never want to leave.... Check out the walking tour https://player.vimeo.com/video/522269828
#VALO431088

ASHBURN

19808 ROTHSCHILD COURT

7 Beds

7 Baths

8,125 Sq.Ft.

$1,590,000

MLS#: VALO431088
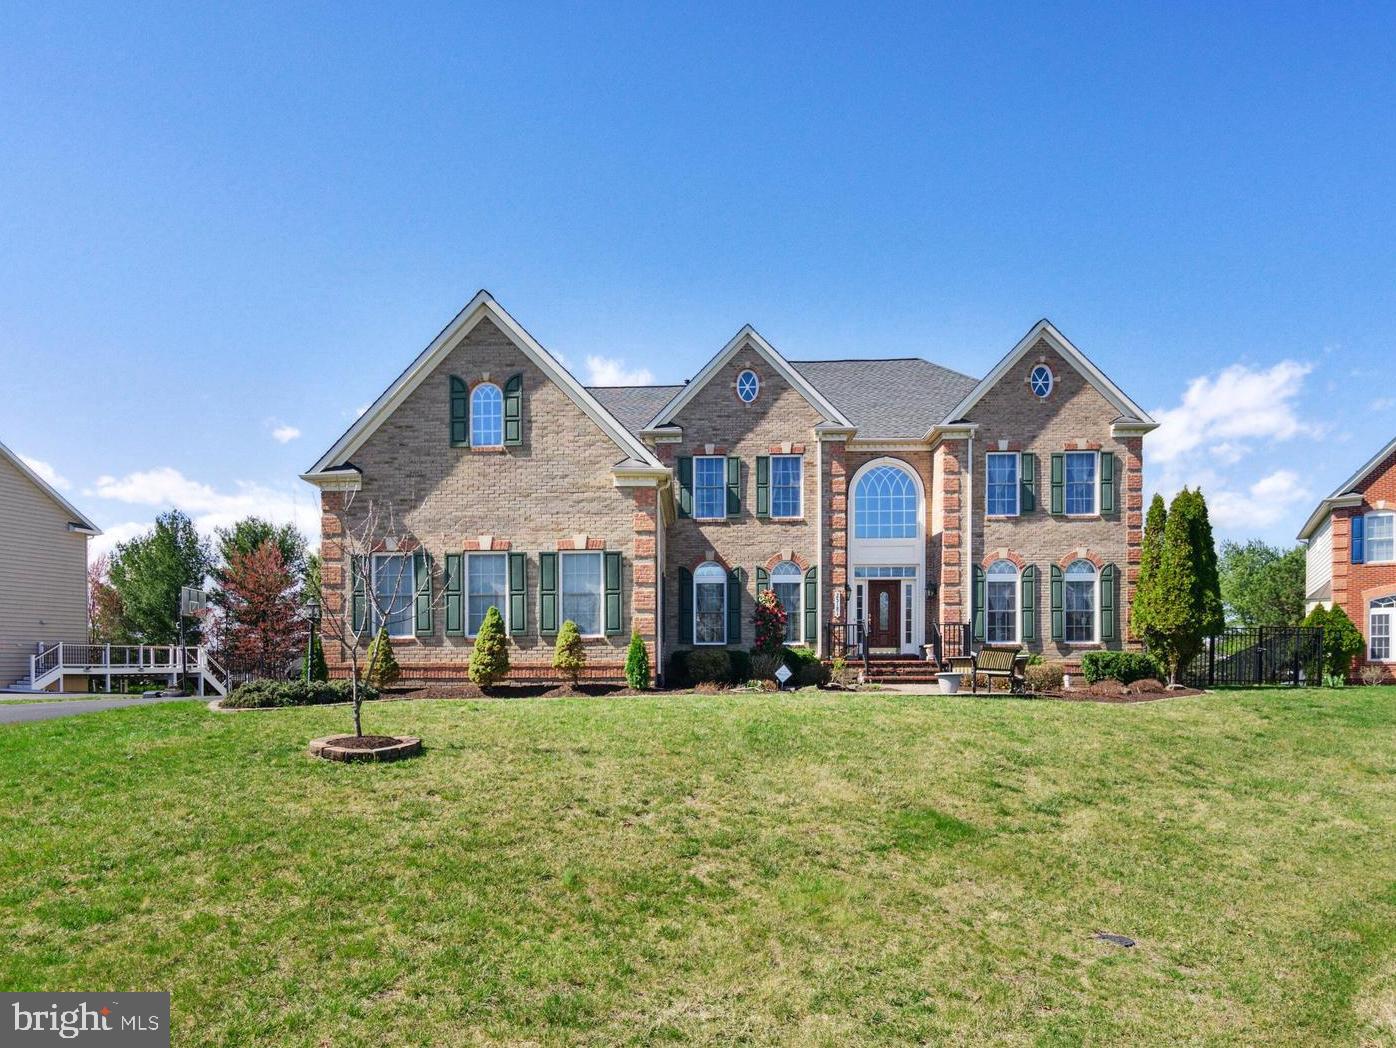
If you know NV Homes, then you know this super popular and elegant 'Clifton Park' model which has multiple bump outs and extensions and is loaded with just about every high-end option offered by NV Homes.  The tax record is incorrect.  This home offers over 7,700 sq ft of space with 5 bedrooms and 5.5 baths and sits on a gorgeous half acre cul-de-sac lot with a fenced in rear yard, rear patio and beautiful 40,000 gallon, salt water, in-ground swimming pool that you can enjoy this summer!  Roof was replaced in 2020.  Hot water heater has also been replaced.  Located in the heart of South Riding, this home is located  on a private cul-de-sac and offers you the privacy and serenity you desire .  As soon as you walk in the front door, you  will notice the gorgeous Brazilian cherry wood floors that you'll find on two levels.  The huge kitchen offers plentiful 42" upgraded cabinetry, large center island, granite counters and ceramic tile backsplash with professional grade Viking stainless steel appliances including a gas stove, vent hood, wall oven, built-in microwave, dishwasher and refrigerator with ice maker.  This home was built for entertaining with an spacious kitchen with island that opens to the two-story family room that is flooded with light.  This room features a custom, built-in entertainment center!  Also on the main level if an office/den, formal dining room and living room.  Upstairs, a double door entrance leads you into the primary bedroom suite with sitting room, tray ceiling with chandelier and spa-like primary bathroom with two vanities, large jetted tub and separate shower with dual shower heads.  Just wait until you see the MASSIVE walk-in closet!  Each bedroom on this level features an en suite private bathroom.  The walk-out lower level features a large rec room with gas fireplace, theatre room, wet bar, game room and bonus 5th bedroom and 5th full bathroom.  You can walk out and enjoy the fully fenced rear yard with brick-paver patio and swimming pool!  Get ready for summer! This home has it all!  Your private oasis awaits you!
#VALO2066506

CHANTILLY

25181 BLACKSTONE COURT

5 Beds

5 Baths

7,750 Sq.Ft.

$1,590,000

MLS#: VALO2066506
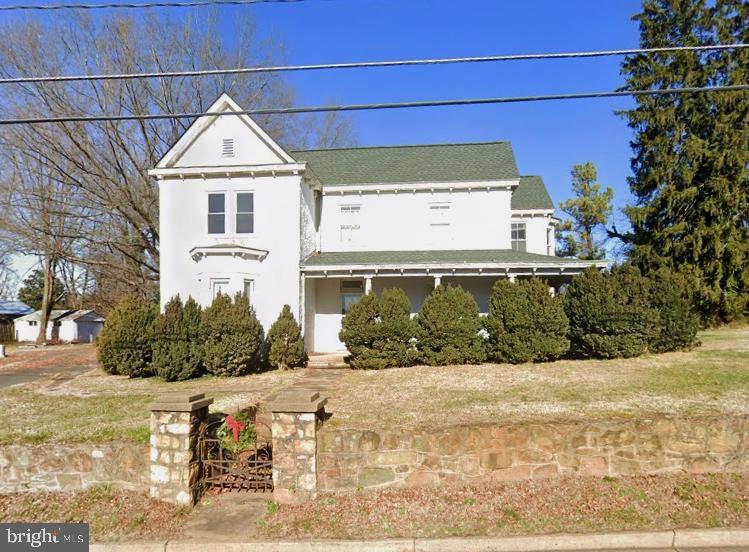
This listing includes 273 Waterloo St.,  296 Church St. and parcels 6984-15-4184, 6984-15-6256, 6984-15-4341 and 6984-15-4170 for a total of 2 houses and 4+ acres in the town of Warrenton and walking distance to Main St. Opportunities like this are disappearing fast particularly in such proximity to Main St which has grown ever so popular. Currently a serene and natural setting with meadows, stream and groves of trees  serving as home to deer, fox and other wildlife. 273 Waterloo St needs significant renovation but could be revived to a  very charming, historic home.  Church St needs some TLC but would be the perfect little long term rental or could sell it off quickly to recoup some quick cash. Multiple zoning classifications. Not in the historic district. 296 is currently rented so please do not disturb tenants.
#VAFQ2017548

WARRENTON

273 WATERLOO STREET

4 Beds

None Baths

2,894 Sq.Ft.

$1,590,000

MLS#: VAFQ2017548

In handsome Chain Bridge Forest, adjacent Chain Bridge and the District, this Colonial Revival home will cast a spell with interiors lovingly remodeled by an acclaimed interior designer partnering with master carpenters, professional landscapers, and fine artists. At the home’s entry, a sweeping front staircase leads you through mature front-gardens to the portico where guests will be in awe of your black lacquer European door. Across the threshold, sophistication and style electrifies as modern fixtures and sconces alight soft hues and traditional architectural charm. Archways of beautifully refined millwork reach to the ceiling allowing maximum sunlight and drama to flow, while Dark Walnut hardwood floors invite you to explore. In the home’s heart, the expansive kitchen’s bespoke cabinets and grand island reveal gracefully organic shades which draw-in guests to entertain the chef. Professional grade appliances and gold hardware bring luxury, while the breakfast nook provides wine storage and space for cherished morning moments. At the holidays, savor applause-worthy meals under the dining room’s artful ceiling, then continue conversation in one of three living areas; each punctuated by a welcoming fireplace and view-filled windows. A rarely seen Victorian solarium is the home’s centerpiece where seasonal outdoor splendor sets the mood for entertaining joyful gossip or game nights under the enchanting glass ceiling. Outside, slate pavers and a fieldstone wall border lush shade trees and gardens allowing for lively al fresco lunches on the patio. Here, let the stone path lead you to peaceful moments in the Japanese Zen Garden, and an expansive green space perfect for yard games and summer birthday parties. In evening, be soothed by any of the four and a half spa-like bathrooms, and six comfort-filled bedrooms. Custom cabinetry, sitting nooks, and Elfa System closet organizers indulge, while the owner’s suite boasts a vast sunlit vista of hardwood floors and privacy. While touring, discover the posh mudroom, gorgeous alcove for closing deals, and lower-level guest accommodations. Elegant and enviable, this home has enjoyed only two owners and offers design elements which convey. In one of the most sought after suburban communities of Washington D.C., adore exploring this unique home of casual charm and high style.  SEE DOCUMENTS SECTION FOR EXTENSIVE LISTS OF SELLER UPDATES/UPGRADES & CONVEYANCES to include 9" ceilings on main & basement levels, renovated baths, newer roof & HVAC & so much more....
#VAFX1200104

MCLEAN

5828 UPTON STREET

6 Beds

4 Baths

4,380 Sq.Ft.

$1,590,000

MLS#: VAFX1200104

RARE McLEAN BUILDING LOT — FULLY SUBDIVIDED, RECORDED, AND READY TO BUILD IN 22102.

Opportunities like this simply do not come to market in McLean. Offered by St. Thomas Episcopal Church, Lot B is a newly created, fully entitled building parcel of approximately 36,197 square feet — 0.831 acres — carved from one of the last remaining large landholdings inside the coveted 22102 corridor. Zoned R-1 and fronting on quiet, tree-lined Brook Road, this is a blank canvas of genuine size in a location where new lots are effectively extinct.

THE HARD WORK IS ALREADY DONE.  The entitlement work with Fairfax County is complete. The subdivision has been approved, the deed of subdivision has been recorded, and the parcel carries its own Tax Map identification (0282 01 0012B). The Fairfax County Health Department has approved the site for aAlternative septic = 5+ bedrooms. Soil work completed, no guesswork, no waiting. A buyer pursuing an alternative septic system may be able to increase that bedroom rating; the framework is in place for a purchaser who wants to push the design further.

For a builder, this means a lot you can underwrite with confidence and take vertical without a multi-year approval odyssey. For an end user, it means the freedom to build the custom home you actually want, in the neighborhood you already love, rather than compromising on someone else's finishes.

 Brook Road sits in the heart of McLean's most established residential fabric — mature hardwoods, generous lots, and a quiet, established streetscape, yet minutes from Tysons Corner, the Silver Line Metro, downtown McLean's shops and restaurants, the GW Parkway, Route 123, and the Beltway. Reagan National, Dulles, and downtown Washington are all comfortably within reach. Fairfax County Public Schools serve the property. The parcel adjoins the grounds of St. Thomas Episcopal Church, providing an uncommon sense of openness and green buffer that new construction on a typical infill lot can never replicate.

Nearly 0.83 acres of R-1 land with real width and real depth — room for a substantial luxury residence, a proper motor court, a pool, and outdoor living, all with the setbacks and building envelope defined and documented. Recent land and redevelopment transactions along Brook Road, Holly Leaf Drive, and Alvord Street confirm strong, sustained builder and end-user demand for buildable land in this pocket of McLean, where finished new construction routinely commands premium pricing. The lot's size and configuration lend themselves to a deep front setback and a private rear yard — the kind of siting that separates a signature home from a spec build.

Land this size, this entitled, and this well located does not last in McLean. Bring your architect, bring your builder, and bring your vision.
#VAFX2345564

MCLEAN

LOT #1 BROOK ROAD

None Beds

None Baths

0.83 acres

$1,590,000

MLS#: VAFX2345564
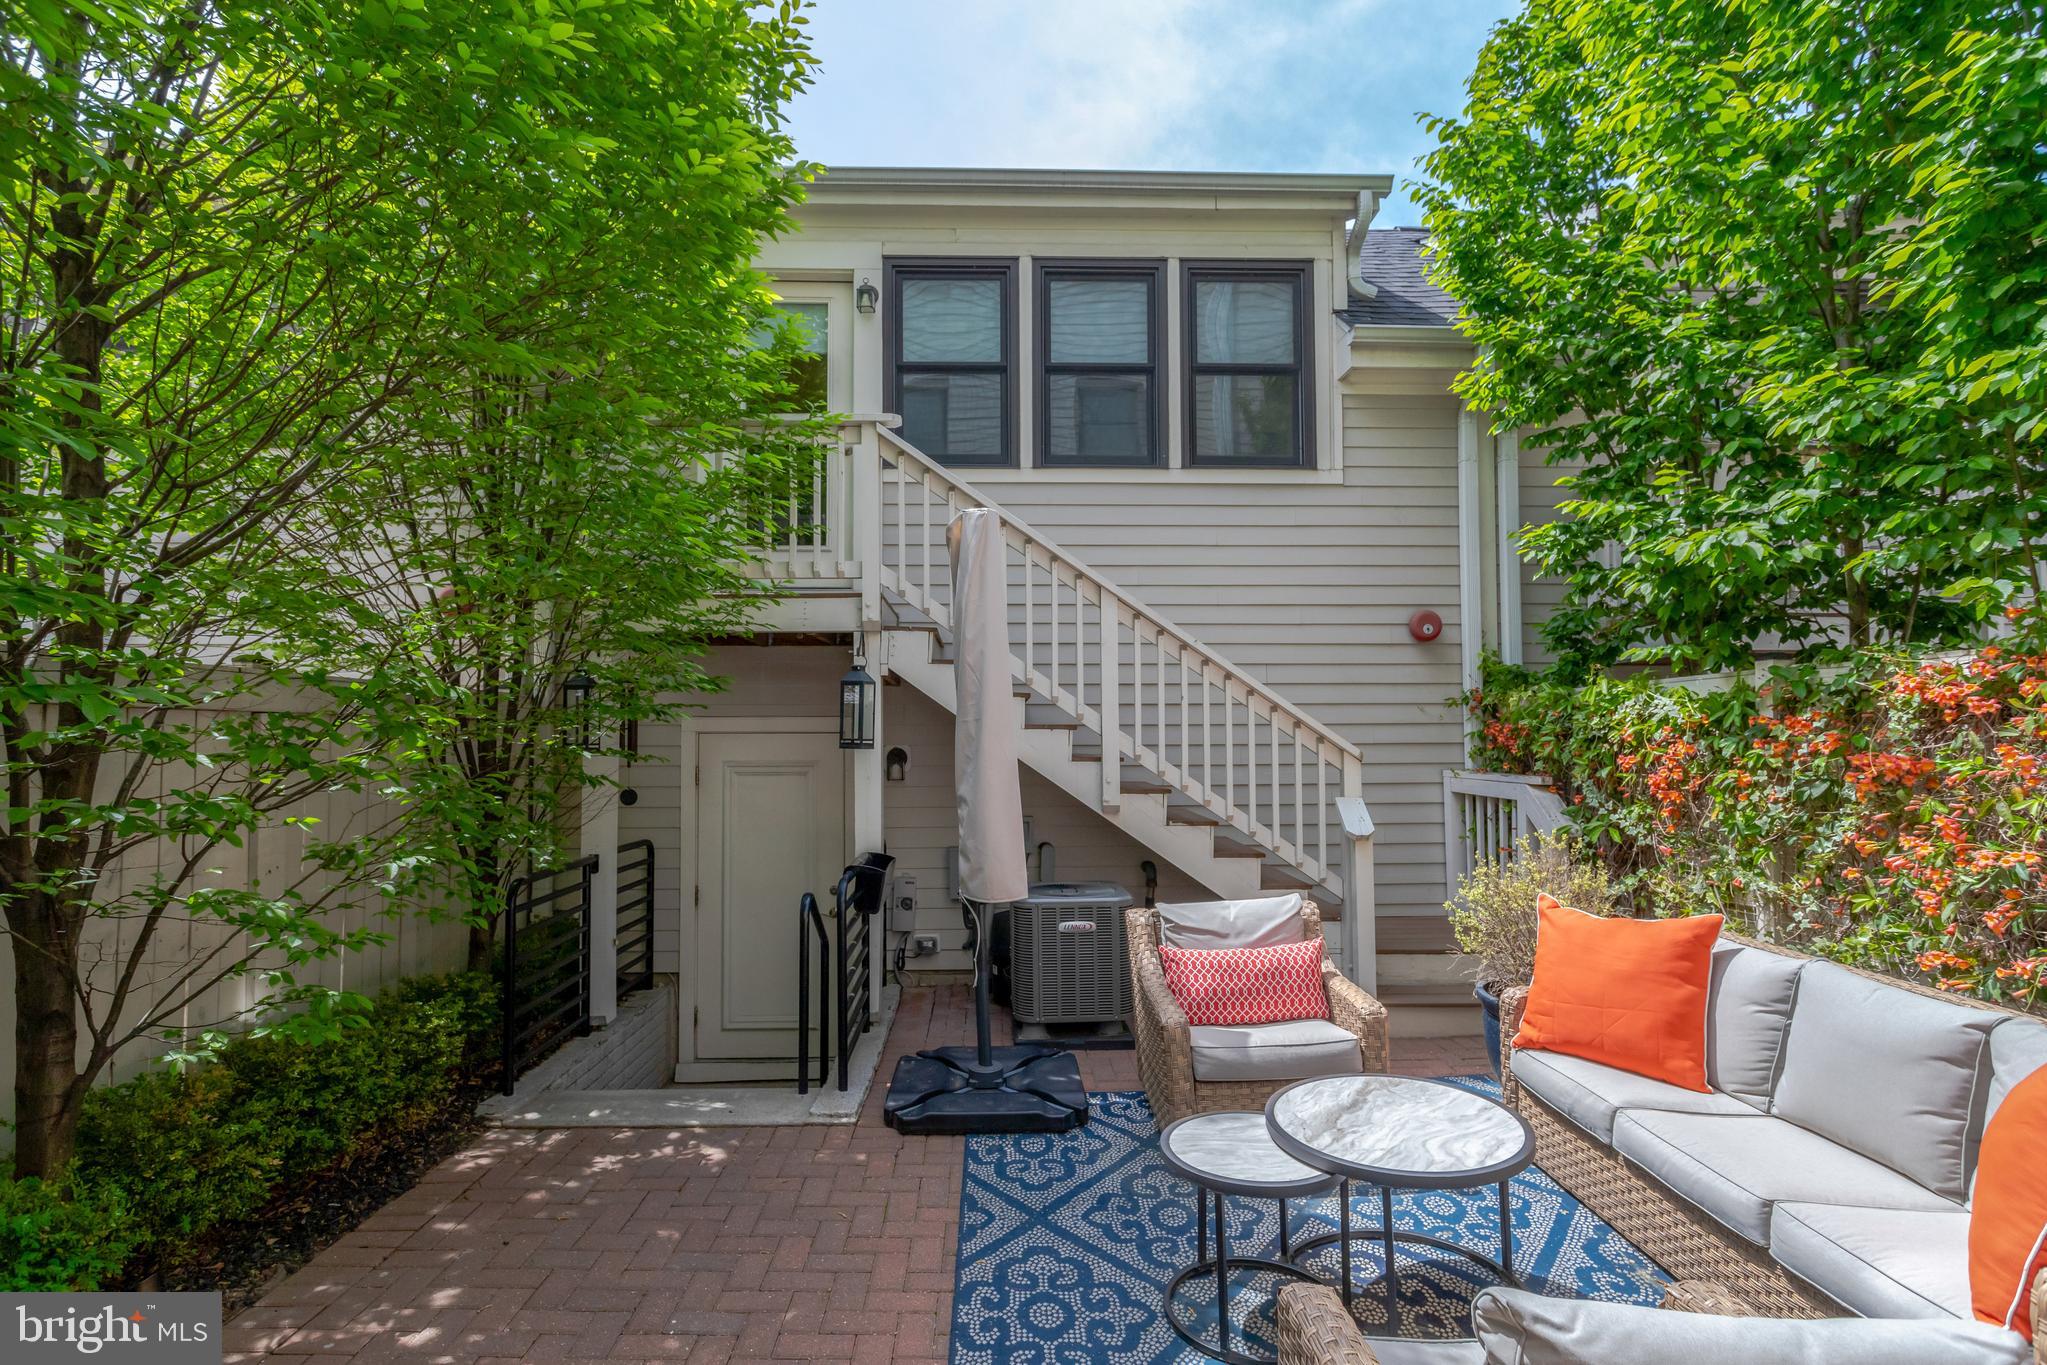
2104 Main Line Blvd, a stunning property in the heart of Potomac Yard - Alexandria, VA. This spacious executive style town home boasts 5 bedrooms , 4.5 baths, detached 2 car garage with ADU - an impressive 3,694 square feet of living space, offering an abundance of room for comfort and style.

As you step inside , you are greeted by an open floor plan that seamlessly connects the living spaces with 10' ceilings and oversized windows. The large kitchen is a chef's dream equipped with quartz countertops, beverage cooler,  and upgraded  stainless steel appliances. It serves as the perfect hub for cooking delicious meals or entertaining guests.

The house features five bedrooms and four bathrooms, each designed with elegance and comfort in mind. Hardwood floors run throughout the majority of the home, adding a touch of warmth to its modern aesthetic. 

The Primary bedroom boasts his/her custom built closet organizers, including a built in for jewelry and linens,  providing ample storage space while maintaining clean lines throughout.

Adding to its unique charm is a detached carriage house which includes an in-law suite above the garage – perfect for guests or additional living space. Not to mention this is one of the rare floor plans in the community to include a fully fenced in rear yard with lush landscaping for added privacy. 

Situated in Alexandria, VA, this location offers residents access to a variety of amenities within reach. From being able to walk to restaurants like Founding Farmers, and all the shops/dining options in Del Ray, to being just a quick 15 min walk to the Potomac Yard Metro and Target / Giant shopping centers and  more!! Reagan Airport is only 7 mins north, where Old Town Alexandria is 7 mins south, there's something for everyone here. Enjoy strolls along the Potomac River or explore Old Town Alexandria's charming brick-lined streets filled with boutiques and museums.

Not only does this property provide luxury living within its walls but also a vibrant community outside them. Experience all that beautiful Potomac Yard has to offer right at your doorstep when you make 2104 Main Line Blvd your new home.

Don't miss out on experiencing sophisticated living in one of Northern Virginia’s most sought-after locations.
#VAAX2061990

ALEXANDRIA

2104 MAIN LINE BOULEVARD

5 Beds

4 Baths

3,694 Sq.Ft.

$1,589,999

MLS#: VAAX2061990
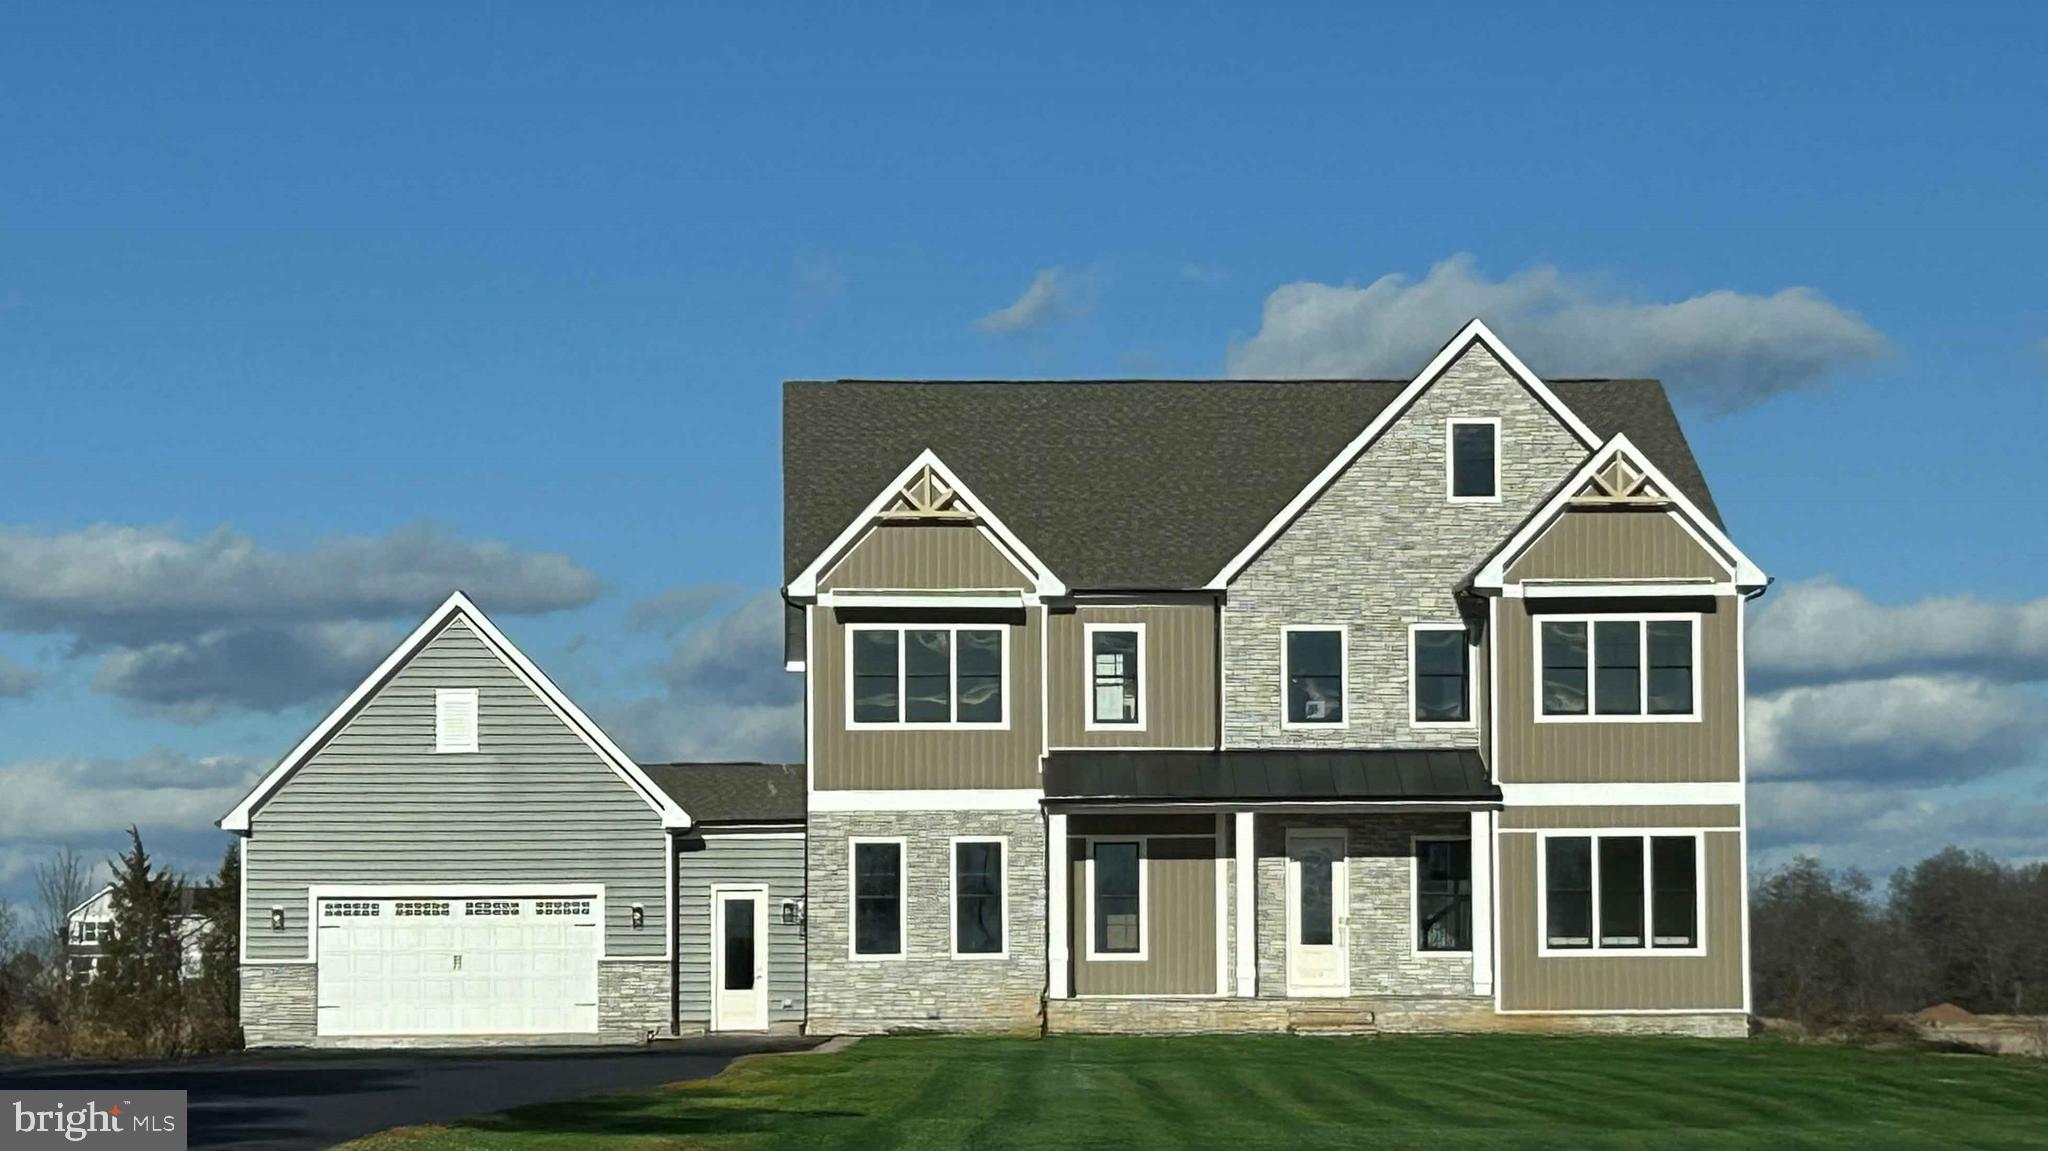
Designed with an extensive grand 2-story foyer, this home plan warmly greets your guests. Complete with dining, foyer, great room, primary bedroom & primary bath tray ceilings, the formal dining and flex room lead you to a spacious beamed ceiling great room, kitchen and first floor bedroom with full bath. The owners entry features built in cabinets and a private entry to the main level bedroom with ensuite full bath. All bedrooms have their own private baths and walk in closets.  The expansive Primary suite has dual walk in closets, sitting area and primary grand bath including a free-standing tub and spa-like shower. This design offers a finished recreation room and the basement bedroom and full bath are complete for your convenience.  Huge 4 car garage. March Delivery!
 Up to $10,000 total closing cost is tied to the use of DHI Mortgage.
*Photos, 3D tours, and videos are representative of plan only and may vary as built.*
#VAPW2086240

NOKESVILLE

11800 PARKGATE DRIVE

6 Beds

6 Baths

6,790 Sq.Ft.

$1,589,990

MLS#: VAPW2086240

NEW CONSTRUCTION   Immediate Delivery!  Evergreene Homes The Georgetown; Elevation L. Close to Great Falls National Park where the entire family can enjoy the outdoors. Beautiful home site within walking distance to the center of Great Falls, VA with character & restaurants. Over two Acres!  A commuters dream!
#VAFX1096322

GREAT FALLS

810 WALKER ROAD

6 Beds

5 Baths

6,523 Sq.Ft.

$1,589,900

MLS#: VAFX1096322

1 ... 614 615 616 617 618 ... 666
* Listings identified with the FMLS IDX logo come from FMLS and are held by brokerage firms other than the owner of this website. The listing brokerage is identified in any listing details. Information is deemed reliable but is not guaranteed. If you believe any FMLS listing contains material that infringes your copyrighted work please review our DMCA policy and learn how to submit a takedown request. © 2024. First Multiple Listing Service, Inc.

Send a message

Message successfully sent.

Your message

What is 3 + 4 ?

Reason for contacting?

I agree to receive email communication and understand I can unsubscribe at any time.

I agree to be contacted by Charis Realty Group - Christine Issler, Broker via call, email, and text for real estate services. To opt out, you can reply 'stop' at any time or reply 'help' for assistance. You can also click the unsubscribe link in the emails. Message and data rates may apply. Message frequency may vary. Privacy Policy

Sign Out

Virtual Assistant

Would you like to take the next step with this property? We can help you schedule a showing or virtual tour, or send you more details.

Yes, I would like more information.

Thank You for Your Reply, One of Our Agents will contact you as soon as possible

No, maybe later.

Thank you, you can always contact me via email, phone number or through the contact form.

Realhub AI

Lucy - Your AI-Powered Realtor

Update Your Temporary Password

Personalize your search

Enter your email and we'll notify you immediately when new listings match what you're looking for.

or enter email address

Already have an account ? Login here

Continue your home search

I agree to receive communications and understand I can unsubscribe at any time.

I agree to be contacted by Charis Realty Group - Christine Issler, Broker via call, email, and text for real estate services. To opt out, you can reply 'stop' at any time or reply 'help' for assistance. You can also click the unsubscribe link in the emails. Message and data rates may apply. Message frequency may vary. Privacy Policy

Already have an account ? Login here

We use cookies

We use cookies primarily for analytics to enhance your experience. By accepting, you agree to our use of these cookies. You can manage your preferences or learn more about our cookies policy.
