Properties

Browse or get in touch to schedule a walkthrough.

  • Nearby me
Price range

Popular Features

Community Features

Association

Property Features

Waterfront

View

Exterior Features

Interior Features

Style

10000 properties match your criteria

Updated 1 minute ago

E-Alert name

The seller has set an offer deadline of 5 PM, Tuesday, 9/17/2024.

The typical exclamation from anyone who sees this house is, "this house is gorgeous!"  And it is!  When constructed in the early 1990's, no expense was spared.  From the elevator to the Generac generator (about the size of a Fiat 500) - this house oozes classic charm.   This is the first time this house has been on the market since it was built.  Meticulously and lovingly maintained, inside and out - this house waits for its new owner!

All four floors are accessible by elevator - and the elevator is centrally located.  Whether accessibility is an issue or not , the elevator has multiple uses coming in handy for moving groceries from the first floor garage to the second floor (main level) kitchen.  

This house is made for entertaining.   The entryway invites you in to classic elegance.  The main level (second floor) features a formal dining room with fireplace with a wet bar between the dining room and kitchen.  The main level also features a formal living room  with fireplace and a library with fireplace.  Both dining and living room are immediately to the left and right of the grand entry.  An expansive Great Room with stone fireplace is towards the back of the main level.  The Great Room has access to the back breezeway - with multiple sliding glass doors with sliding screens and stair access to the back lawn.  The kitchen features a double oven, a gas cooktop, two dishwashers, a double sink and spacious refrigerator/freezer.  The center island features an electric cooktop and trash compactor.  A walk-in pantry offers loads of storage.  And the elevator is just across the entry hall.

The Master Suite occupies the entire left side of the house on the 3rd level.  You enter the Master Suite via double doors and a library / sitting room.  The bedroom itself has his and hers walk-in closets.  Hers has a separate space just for shoes.  The Master Bathroom has two separate vanities, a tiled shower stall, a jacuzzi tub, and at the other end behind saloon doors is a toilet and bidet.  The other two bedrooms on the third level  each have their own full bathroom.   The fourth floor offers two more large rooms - one with a full bathroom.  The fourth floor also offers attic storage and stairs to the rooftop.

The first floor (ground floor) offers a den with fireplace with another room beyond with a small closet and sink (currently used as an office).   Below the brick front entryway, behind a wrought iron gate is a 200+ bottle wine cellar.  Next to that is another bedroom with walk-in closet and full bath.  That room is perfect as an in-law suite or au pair suite and features a full bath that is handicap accessible.  Down the first floor hallway is another full bathroom.  The shower stall is even wheelchair accessible.  Beyond the shower stall is a sauna.  The elevator is accessed in that hallway.  The first floor has berber carpet except for the bathrooms and the tiled hallway  leading to the garage.  Further down the hallway behind double doors are two large water heaters.  Across is the laundry room with a secondary refrigerator/freezer.  The laundry room has a sink and cabinets.  Behind double doors in the laundry room are two heater / a/c units (a third unit) is in the fourth floor attic.  Three a/c compressors are in close proximity to the massive gas generator at the back right of the house.  Finally, another bonus room (extra guest bedroom) is beyond the laundry room with access to the tiled hallway along the garage.

There are three garage bays.  The garage floor is tiled and has plenty of cabinetry and a countertop for  storage.  Two doors lead from the garage to the tiled hallway into the house.  The third garage bay is separate.  It occupies the space below the sunroom/breezeway at the back of the house.  The third garage bay also has plywood shelves for even more storage.

This house is extraordinary!  Don't miss it!!
#VAFX2199450

ALEXANDRIA

9500 LYNNHALL PLACE

7 Beds

6 Baths

5,255 Sq.Ft.

$1,590,000

MLS#: VAFX2199450
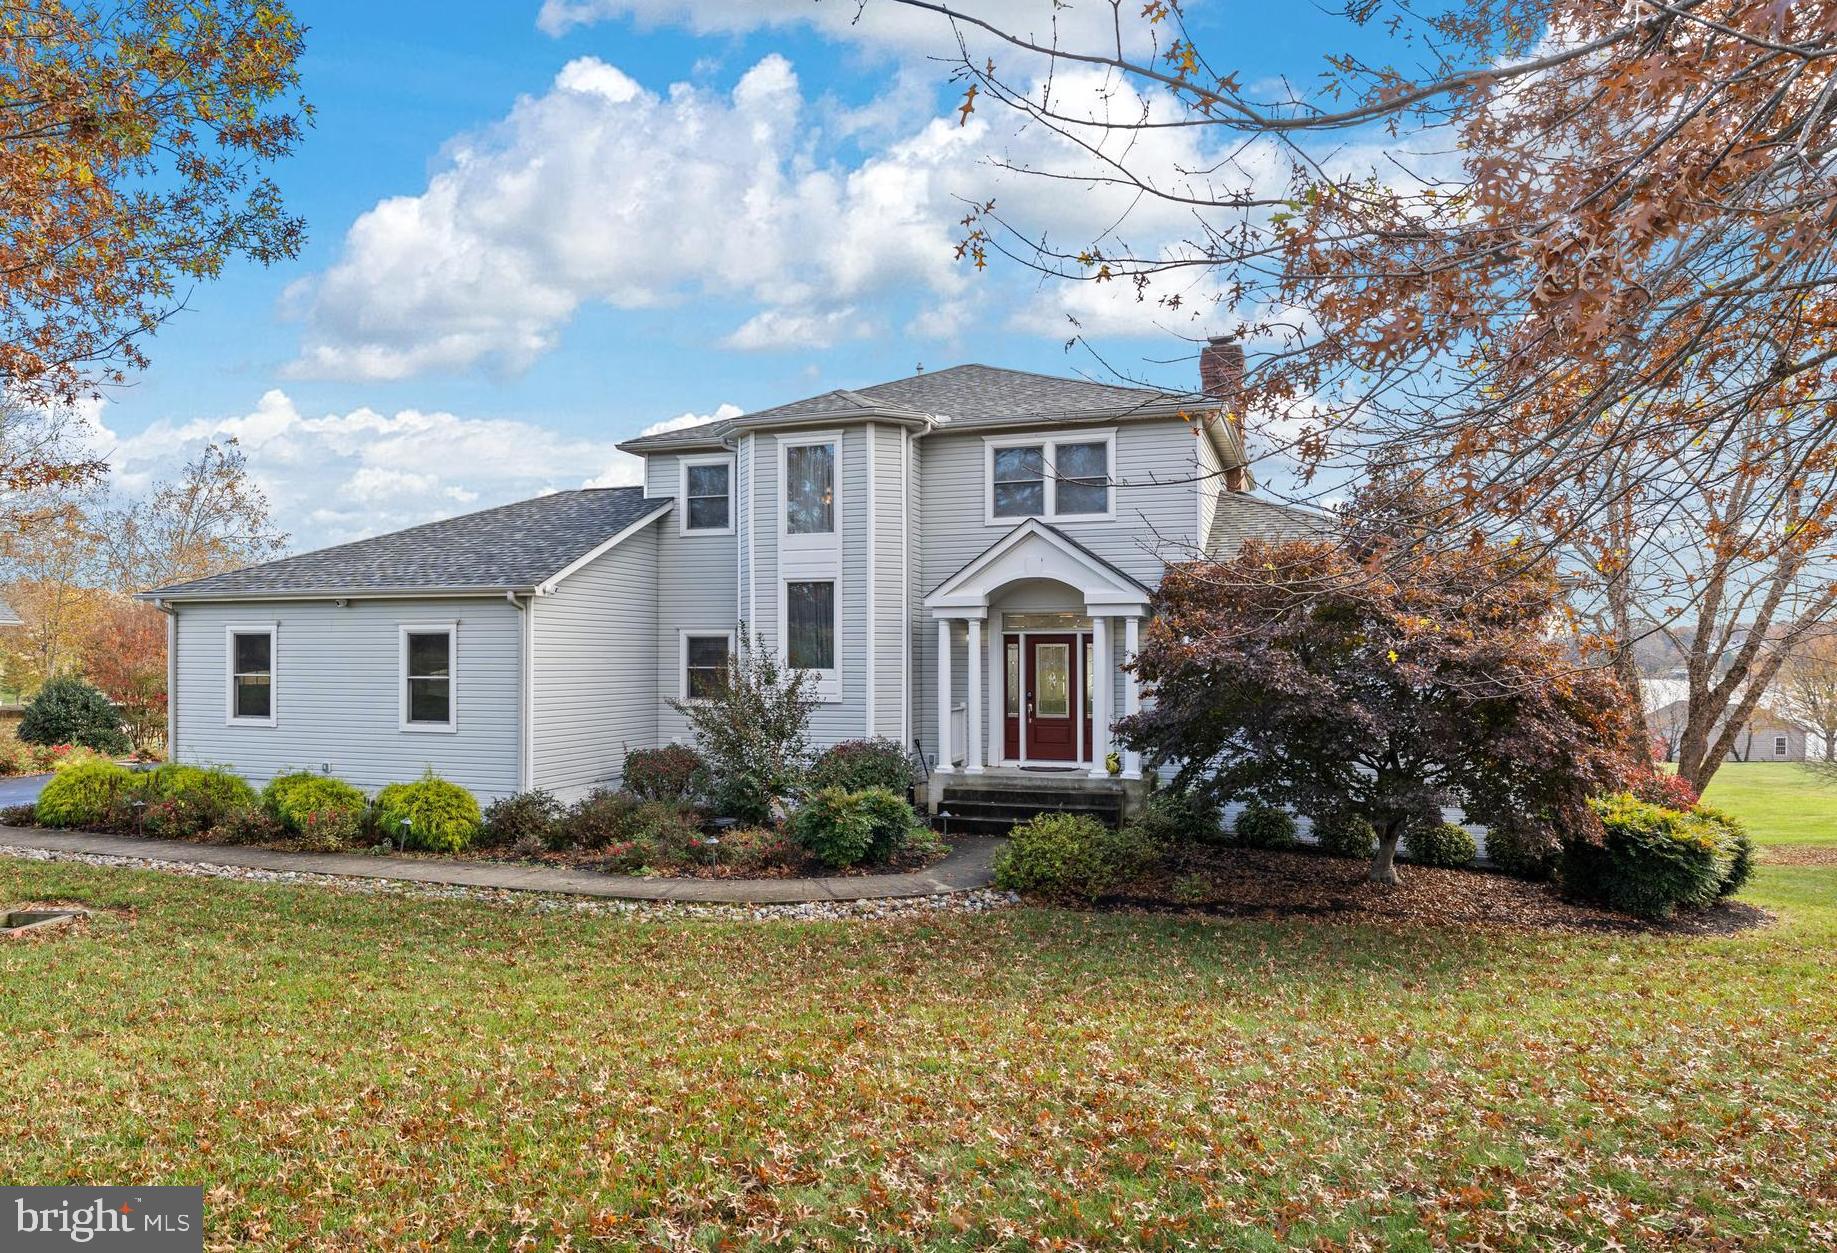
Welcome to your fully furnished, turnkey waterfront retreat—nestled on the public side of Lake Anna, Virginia. Great lake location with deep water  (8-9 feet at the end of boathouse!), this custom-built home is the ultimate escape for anyone loves peace, play, and panoramic water views. Spanning 4,400+ finished square feet across three beautifully finished levels, this 5-bedroom, 3.5-bath home is designed for comfort, entertaining, and soaking in lake life. Step into elegance with soaring 9-ft ceilings, gleaming hardwood floors, and classic crown molding throughout. The open-concept heart of the home features a cozy wood-burning fireplace in the family room, flowing into a bright breakfast nook and gourmet kitchen with stainless steel appliances, granite countertops, and a show-stopping center island perfect for gathering. Your main-level primary suite with deck access overlooks the water and features, a walk-in closet, jetted tub, and a luxurious tiled shower. Upstairs, guests and family can unwind in three spacious bedrooms and a full bath. The fully finished walkout lower level is an entertainer’s dream, complete with a 5th bedroom, full bath, second family room, wet bar, and recreation space. Outside, paradise awaits. Follow the lush, grassy lawn to your private covered boathouse with an electric lift, storage, and sundeck, ideal for morning coffee or sunset cocktails. Enjoy 200 feet of bulkheaded shoreline, a concrete patio with a built-in fire pit by the water, plus another massive patio with a second fire pit and plenty of space for lakeside BBQs. The oversized 3-car garage, paved driveway, extensive hardscaping, and 1-acre lot make this home as practical as it is beautiful. Just minutes by boat or car from Tim’s at Lake Anna, Below Deck LKA, Moo Thru Ice Cream, groceries, breweries, wineries, and more. Recent upgrades: new roof (2023), high-end HVAC systems (2023), new boathouse roof (2019), all new sliding doors (2021), and more! See MLS docs for the full list of improvements.
#VASP2033332

ORANGE

5805 CRESCENT POINT DRIVE

5 Beds

3 Baths

4,400 Sq.Ft.

$1,590,000

MLS#: VASP2033332
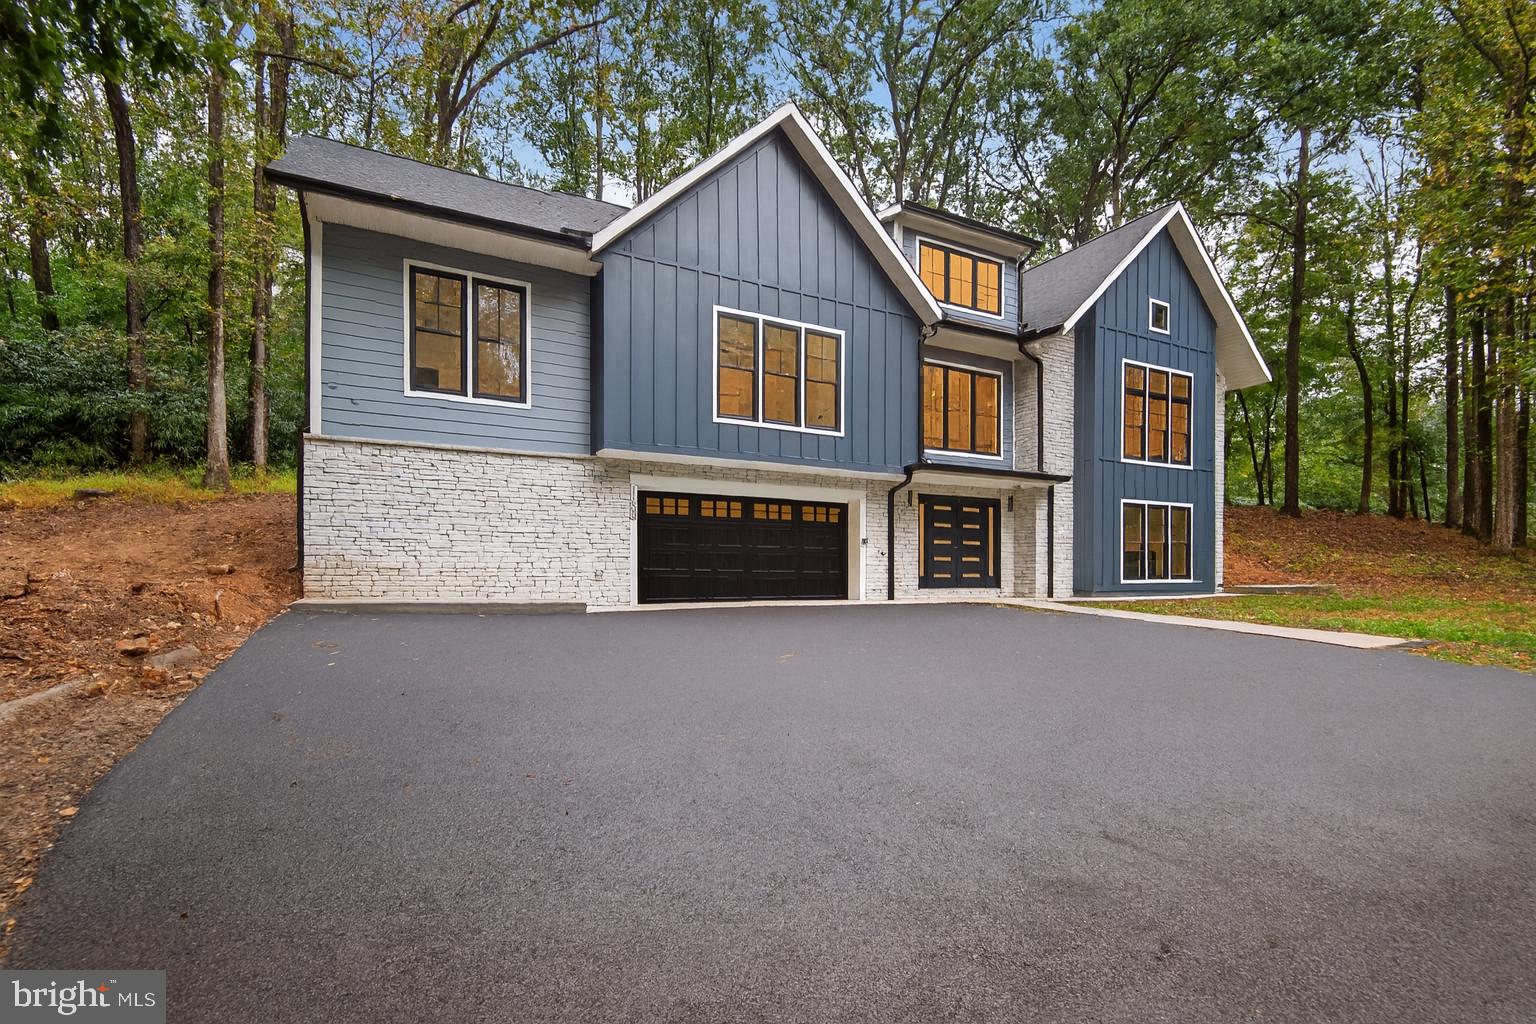
A totally rebuilt, Move-In Ready Home with Pond Views on a 2.71 Acre Corner Lot

Set on a picturesque 2.71 acre corner lot with views of a semi-private pond, this property blends the beauty of an established setting with the benefits of a brand-new home. Stripped to its foundation and original fireplace, the residence has been completely rebuilt from the ground up. Every system and finish—including framing, walls, plumbing, electrical, water heater, and well—is brand new, ensuring peace of mind for years to come.

Inside, a spacious lower-level foyer highlighted by a statement circular chandelier sets the tone for the light-filled layout. Upstairs, the open-concept living and dining room flows seamlessly into a chef’s kitchen featuring illuminated luxury cabinetry, GE Café Series appliances, and an approx. 43 sqft island with seating—an ideal centerpiece for entertaining.

The upper level hosts a serene primary suite with a spa-inspired bath, plus three additional bedrooms: two joined by a Jack-and-Jill bath and one with its own en-suite. The lower level extends the living space with a large family room anchored by the original wood-burning fireplace, a private office, full-size laundry, and generous storage—including bonus space off the garage.

Combining energy-efficient systems, turnkey finishes, and timeless character, this home offers flexible spaces for work and play, low-maintenance living, and peaceful pond views. It’s the perfect blend of modern comfort and natural beauty, ready for its next chapter.
#VAFX2282782

GREAT FALLS

11600 BLUE RIDGE LANE

4 Beds

4 Baths

3,675 Sq.Ft.

$1,590,000

MLS#: VAFX2282782

Rare McLean Retreat — Completely renovated, top to bottom and inside out costing approximately $400,000.00. Located in the highly sought-after Devon Park neighborhood of McLean and backing to Pimmit Run Stream Valley parkland, mature trees and Pimmit Run. Opportunities like this simply don’t come along often. Set in a highly desirable McLean location and backing to Pimmit Run Stream, wooded parkland and mature trees, this exceptional home combines a remarkable natural setting with a comprehensive top-to-bottom renovation completed in 2017. Virtually every aspect of the property was thoughtfully updated—including the roof, windows, plumbing, electrical, HVAC, interior finishes and exterior—creating a home that offers the character of an established McLean neighborhood with the comfort and quality of a modern renovation. Step inside to discover hardwood flooring throughout the main and upper levels, high-end fixtures and appliances, pocket doors in several locations and an abundance of natural light from oversized paneless replacement windows. The beautifully appointed kitchen features premium Dekton countertops and opens to a spectacular rear porch overlooking the trees, parkland and stream—an incredible setting for morning coffee, outdoor dining or simply enjoying the privacy and changing seasons. The family room is anchored by a stunning marble gas fireplace, creating a dramatic centerpiece for the main living area. Upstairs, the luxurious owner’s suite continues the attention to detail with a beautifully finished bath featuring custom tile, quartz countertops, a frameless glass shower with grab bars, heated flooring and a heated towel rack. The hall bath also features heated flooring and a heated towel rack. And tucked discreetly within the owner’s closet is a hidden room—an unexpected and unique feature offering possibilities for secure storage.

The finished lower level provides additional living and entertaining space with durable LVP flooring and a wood-burning fireplace with insert. A natural-gas line has already been extended to the fireplace area, providing the option for future conversion if desired. Even the walkup basement benefits from oversized replacement windows, helping create a brighter and more inviting lower level.

The extensive renovation went well beyond cosmetic improvements. The home features all-new plumbing and electrical throughout, a tankless hot water heater, 200-amp electrical service, dual-zone HVAC, replacement windows throughout, additional attic insulation, HardiePlank and brick exterior construction, and a roof replaced as part of the 2017 renovation.

Outside may be where this property truly separates itself. The expansive rear porch and Trex decking create a wonderful transition to the outdoors, with recessed lighting and a "Big Ass Fans" ceiling fan. The beautifully landscaped grounds lead to a fully fenced rear yard, while beyond the property lies the peaceful backdrop of Pimmit Run, parkland and mature trees. The driveway has also been widened to provide additional off-street parking.

Beautifully renovated. Exceptionally maintained. Remarkably private. And located in one of Northern Virginia’s most sought-after communities.

Don’t miss this rare opportunity to own a truly turnkey McLean home where extensive modern renovations meet an extraordinary natural setting.
#VAFX2334240

MCLEAN

6905 LEMON ROAD

4 Beds

3 Baths

2,874 Sq.Ft.

$1,590,000

MLS#: VAFX2334240
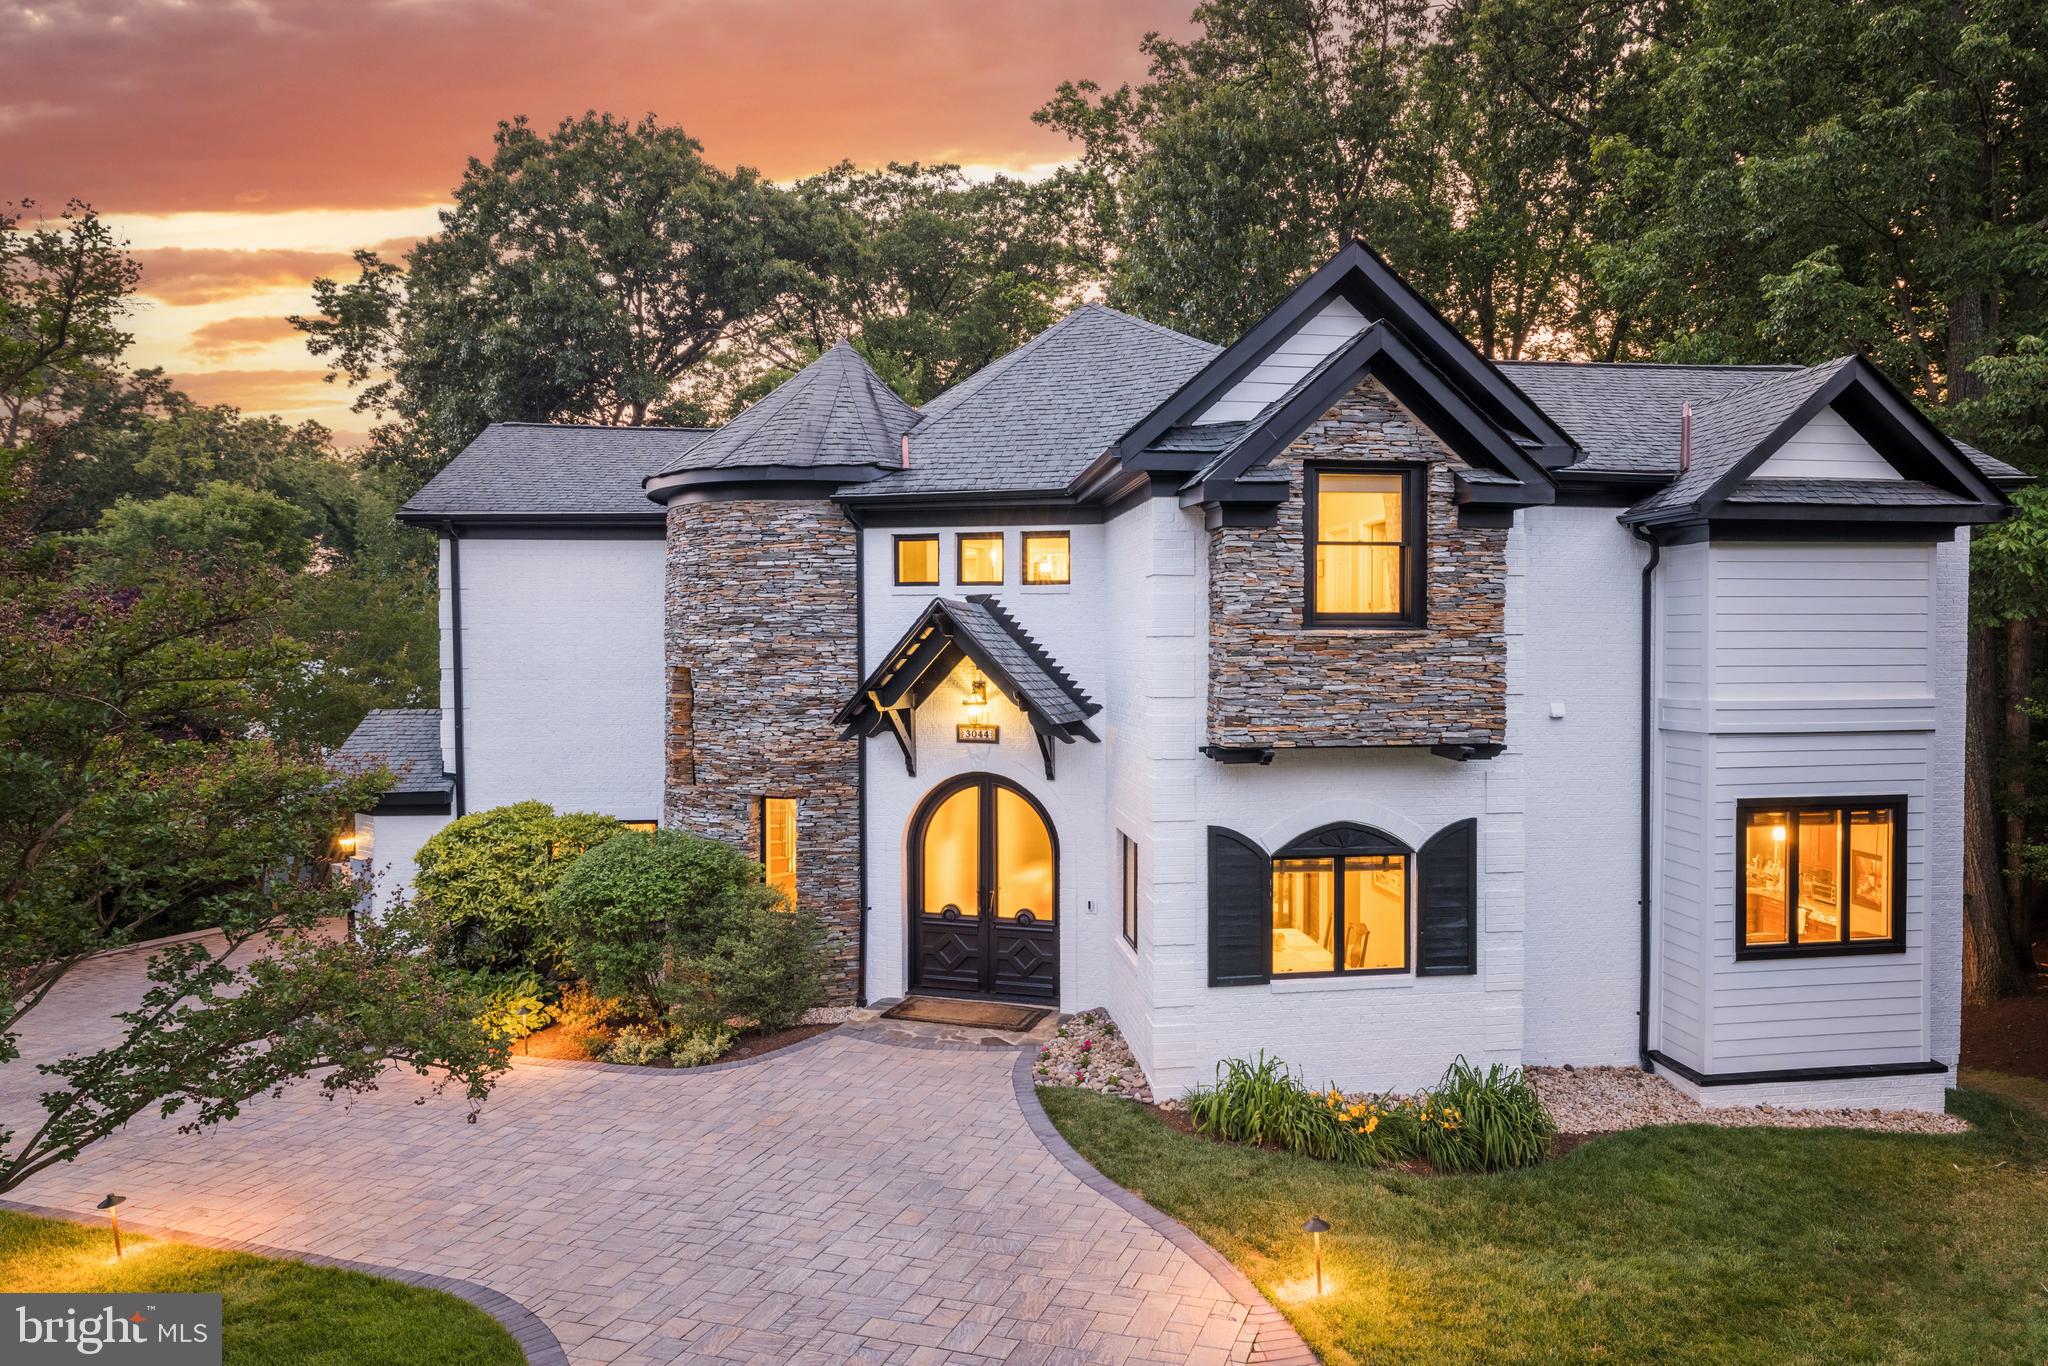
NEW PRICE! This captivating brick and stone residence is sited on a generous .4-acre lot in the heart of the Seven Corners area of Falls Church. Custom built in 2006 and spanning nearly 5500 square feet of living space, the home will surprise and delight with its timeless allure that incorporates contemporary design elements such as 12+ foot ceilings on all three levels, natural stone accents, barrel-rolled hallways, and cathedral and vaulted ceilings. The 6 bedrooms, 5 full and 2 half baths, home office and open study area, expansive wrap-round deck in the rear, screened in porch, and open floor plan are just a few features offering a symphony of impressive spaces for today’s modern living.   Upon entering through the double front doors, the grandeur of the home is immediately evident. The dining room, great room, gourmet kitchen and the home office all radiate off the rounded foyer, complimented by the circular staircase nestled in the turret to the left of the door. The kitchen stands as a culinary masterpiece, equipped with top-of-the-line appliances that include a JennAir double oven and Wolf cooktop on the large center island, along with beverage cooler, built-in microwave and Kitchen Aid refrigerator/freezer. Granite countertops, a walk-in pantry and window breakfast bar offer additional conveniences. Adjacent and open to kitchen is the great room with a wall of windows extending 2 stories up, electronic shades, a brick fireplace, and a French door to the elevated deck for seamless indoor-outdoor living and entertaining. The main level also features a home office clad in built-in shelving, a powder room, and a bedroom suite with a floor-to-ceiling bay window and adjoining full bath.   Upon ascending to the upper level, find a haven of relaxation and luxury. The spacious upper foyer stands open to the great room below, and incorporates an open study area with built-in desks. Three bedrooms, each with its own en-suite bath, walk-in closet, and unique ceiling designs, offer a private retreat for every member of the household. Ceiling fans in all rooms enhance comfort while adding a touch of elegance. The private and expansive owner’s suite offers two walk-in closets and a sumptuous bath featuring dual vanities, jetted tub and separate glass-enclosed shower, a private water closet, and an additional linen closet.   The lower level reveals a spacious recreation area that opens through double sliding doors to a screened porch and the expansive, private, fenced and tree-lined rear yard beyond. The uniquely high ceilings create an open and inviting atmosphere. A tiled area with full-sized refrigerator is ready for bar setup, while a brick fireplace adds an air of coziness, setting the stage for relaxation. This level also hosts a fitness or media room, two bedrooms or bonus rooms, and one full and one half bath. The newly carpeted floors on this level, complemented by tasteful tiling, create a balance of comfort and style.   The property’s other amenities include a paver circular drive, professionally landscaped yard, 2-car garage, new paint inside and out, updated light fixtures, and its close proximity to major roads to D.C., the Capital Beltway, shopping and dining. Don’t miss this move-in ready, elegant one-of-a-kind custom home that has it all!
#VAFX2130938

FALLS CHURCH

3044 HAZELTON STREET

6 Beds

5 Baths

5,432 Sq.Ft.

$1,590,000

MLS#: VAFX2130938
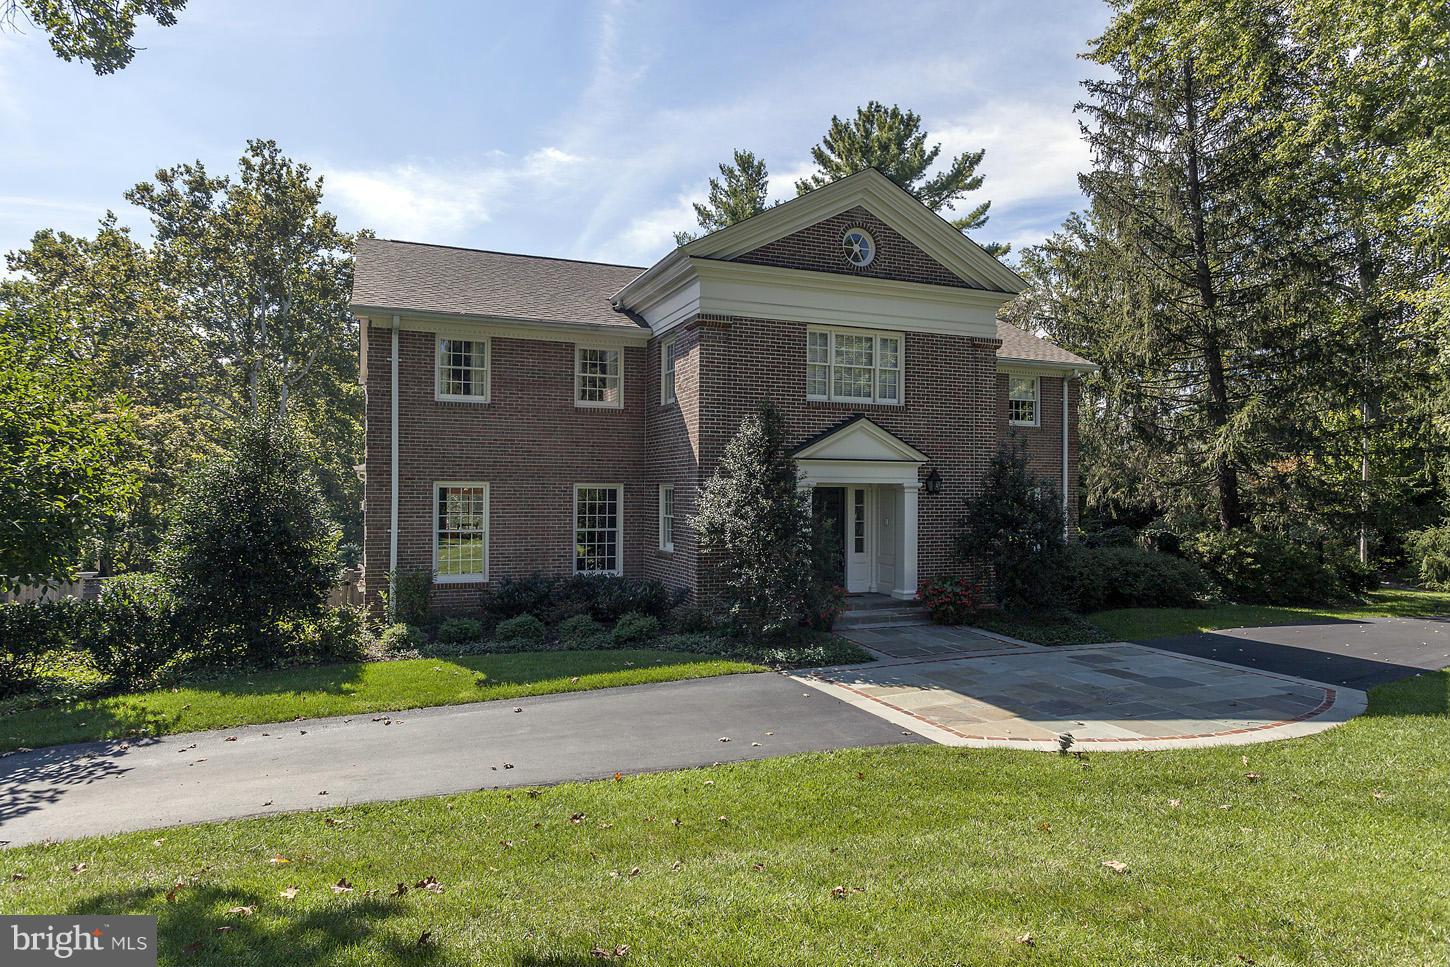
Traditional brick Colonial in friendly cul-de-sac neighborhood near Tysons & GW Parkway. Custom architectural details add character and charm. Kitchen opens to family room, sunroom and veranda overlooking spacious backyard with pool & terrace. Upper level has five bedrooms, including a master suite with dressing room & bath. Walk-out lower level with oversize 2-car garage and ample storage space.
#1003696955

MCLEAN

1001 WOBURN COURT

5 Beds

4 Baths

5,400 Sq.Ft.

$1,590,000

MLS#: 1003696955
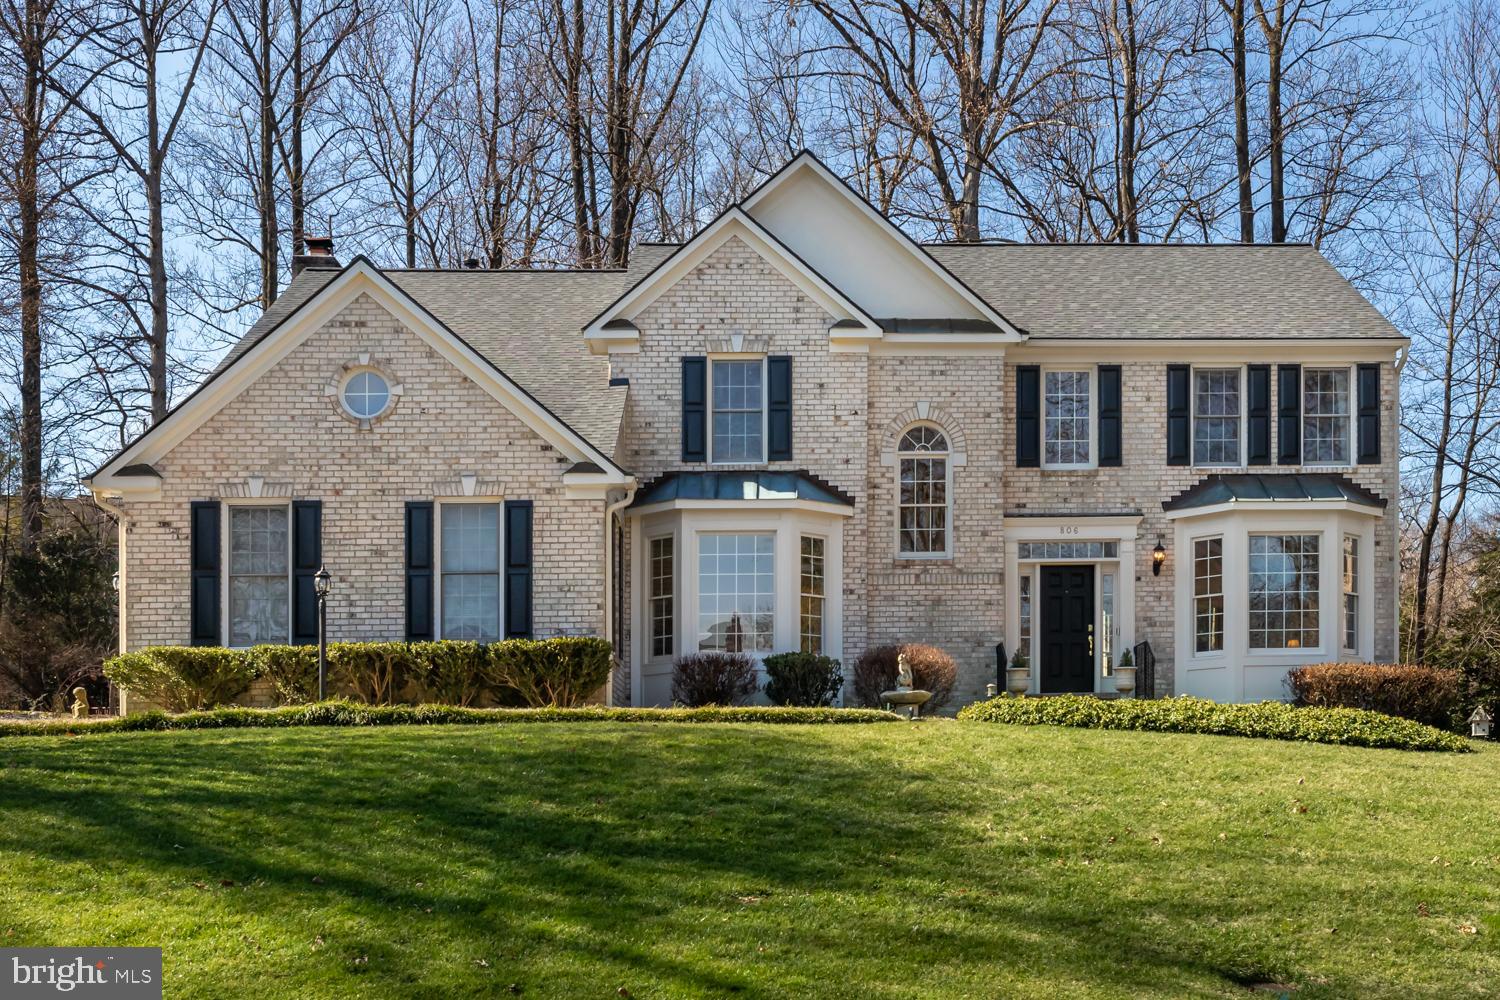
Welcome to this exquisite colonial, a timeless design, this residence offers an open floor plan accentuated by hardwood floors throughout the main and upper level.  The beautifully appointed kitchen seamlessly connects to a bright breakfast area and an expansive family room adorned with stunning windows, creating a space filled with natural light and charm. A private office, living room, and dining room provide versatile living and entertaining options on the main floor.

The upper floor offers a spacious primary bedroom, the newly renovated primary bath offers a tranquil oasis for relaxation. Three additional bedrooms and two bathrooms round out the upper floor.

The lower level boasts ample space for recreation and leisure, including a large rec room and a bonus den perfect for a home gym or theater and full bathroom. Additional space with  large windows provides potential for further customization to suit your needs.

Enjoy the outdoors with the screened-in porch while the fire pit offers warmth and ambiance for gatherings with family and friends.

With its blend of elegant design, modern amenities, and outdoor living spaces, you won’t want to miss this opportunity in Great Falls!
#VAFX2164064

GREAT FALLS

806 SHERLIN LANE

4 Beds

4 Baths

4,421 Sq.Ft.

$1,590,000

MLS#: VAFX2164064
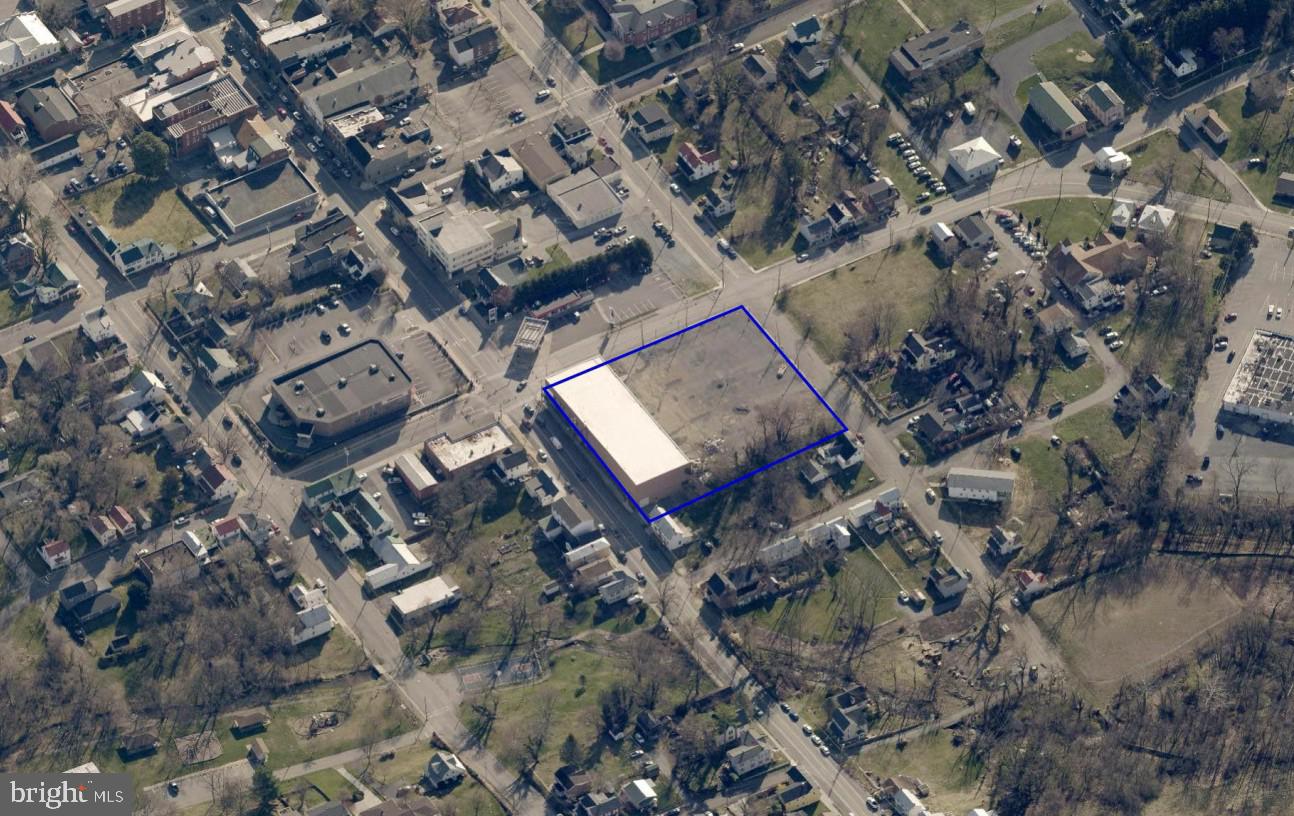
32,435 SF Downtown Redevelopment Opportunity on 1.59 Acres. Rare opportunity to acquire one of the largest privately controlled commercial sites in downtown Charles Town. Positioned at the signalized corner of Washington Street and West Street, the property features a 32,435± SF building on approximately 1.59 acres with substantial frontage, excellent visibility, multiple access points, and ample onsite parking. The building is offered in shell condition following significant restoration work, creating a unique opportunity for redevelopment, adaptive reuse, owner-user occupancy, mixed-use conversion, retail, office, institutional, residential, or other commercial uses permitted under flexible OT-MUC zoning. Located within walking distance of downtown businesses, restaurants, government offices, and amenities. A truly unique value-add and redevelopment opportunity in the heart of Charles Town.
#WVJF2025586

CHARLES TOWN

100 WEST STREET S

None Beds

None Baths

32,425 Sq.Ft.

$1,590,000

MLS#: WVJF2025586
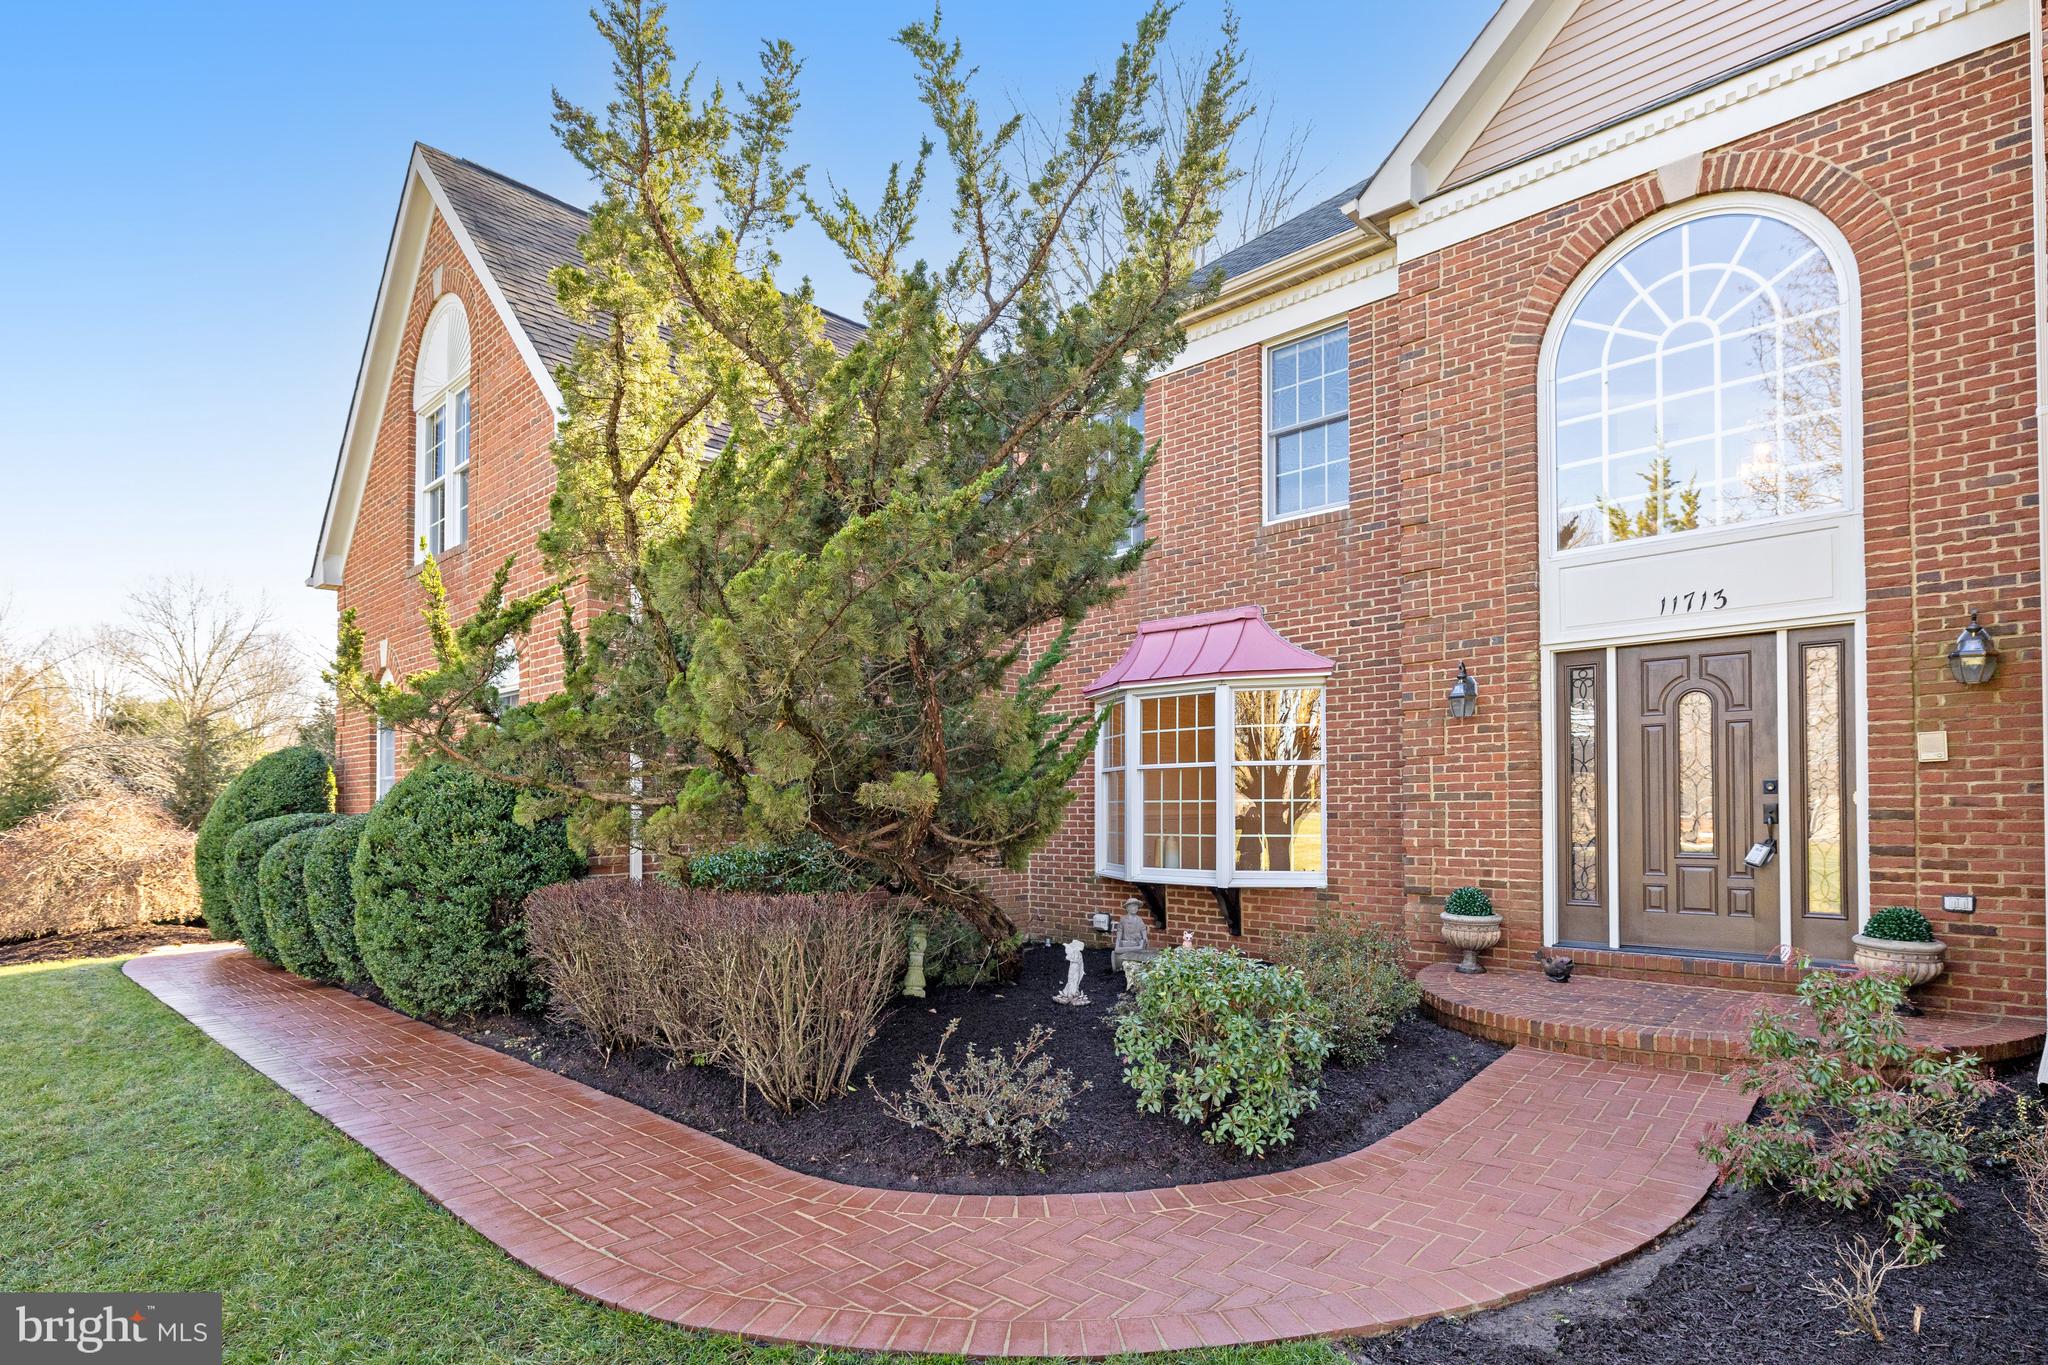
Welcome to 11713 Crippen Court in the highly sought-after Great Falls! At first you will notice the expansive feeling of this generous lot and the 3 sided brick home situated at the start of the cul de sac.
Hardwood flooring graces the main level, comprising a separate living room, a generous dining room, a main level office, and a double-ceiling family room with a captivating stone hearth fireplace. The updated kitchen, complete with a center island and a breakfast room leading to the backyard, is perfect for both daily living and entertaining.
The upper level features four bedrooms and a den (or potential fifth bedroom), including a primary updated bathroom with a separate shower stall, a jetted bathtub, and dual-sink vanities. You have two roomy closets, built in safe and a separate sitting room to enjoy some reading or TV time before bed.  In addition to the Primary Bathroom, you will find two other bathrooms accessible to all bedrooms from the hallway.

A fully finished walkup basement, with a wet bar, recreation and home theatre options, bonus/hobby room and a full bathroom plus plenty of room for storage awaits you.  A three-car side-load garage with room to park on the driveway plus the street to add to the convenience of your life style and invited guests.  To further enhance your entertaining opportunities, explore the  beautifully landscaped level backyard, an expansive stone patio equipped with a Sound System and Speakers.  This home offers spacious interiors and exterior space, it's an ideal blend of comfort and luxury. A true Gem in Great Falls!
#VAFX2162000

GREAT FALLS

11713 CRIPPEN COURT

5 Beds

4 Baths

5,490 Sq.Ft.

$1,590,000

MLS#: VAFX2162000
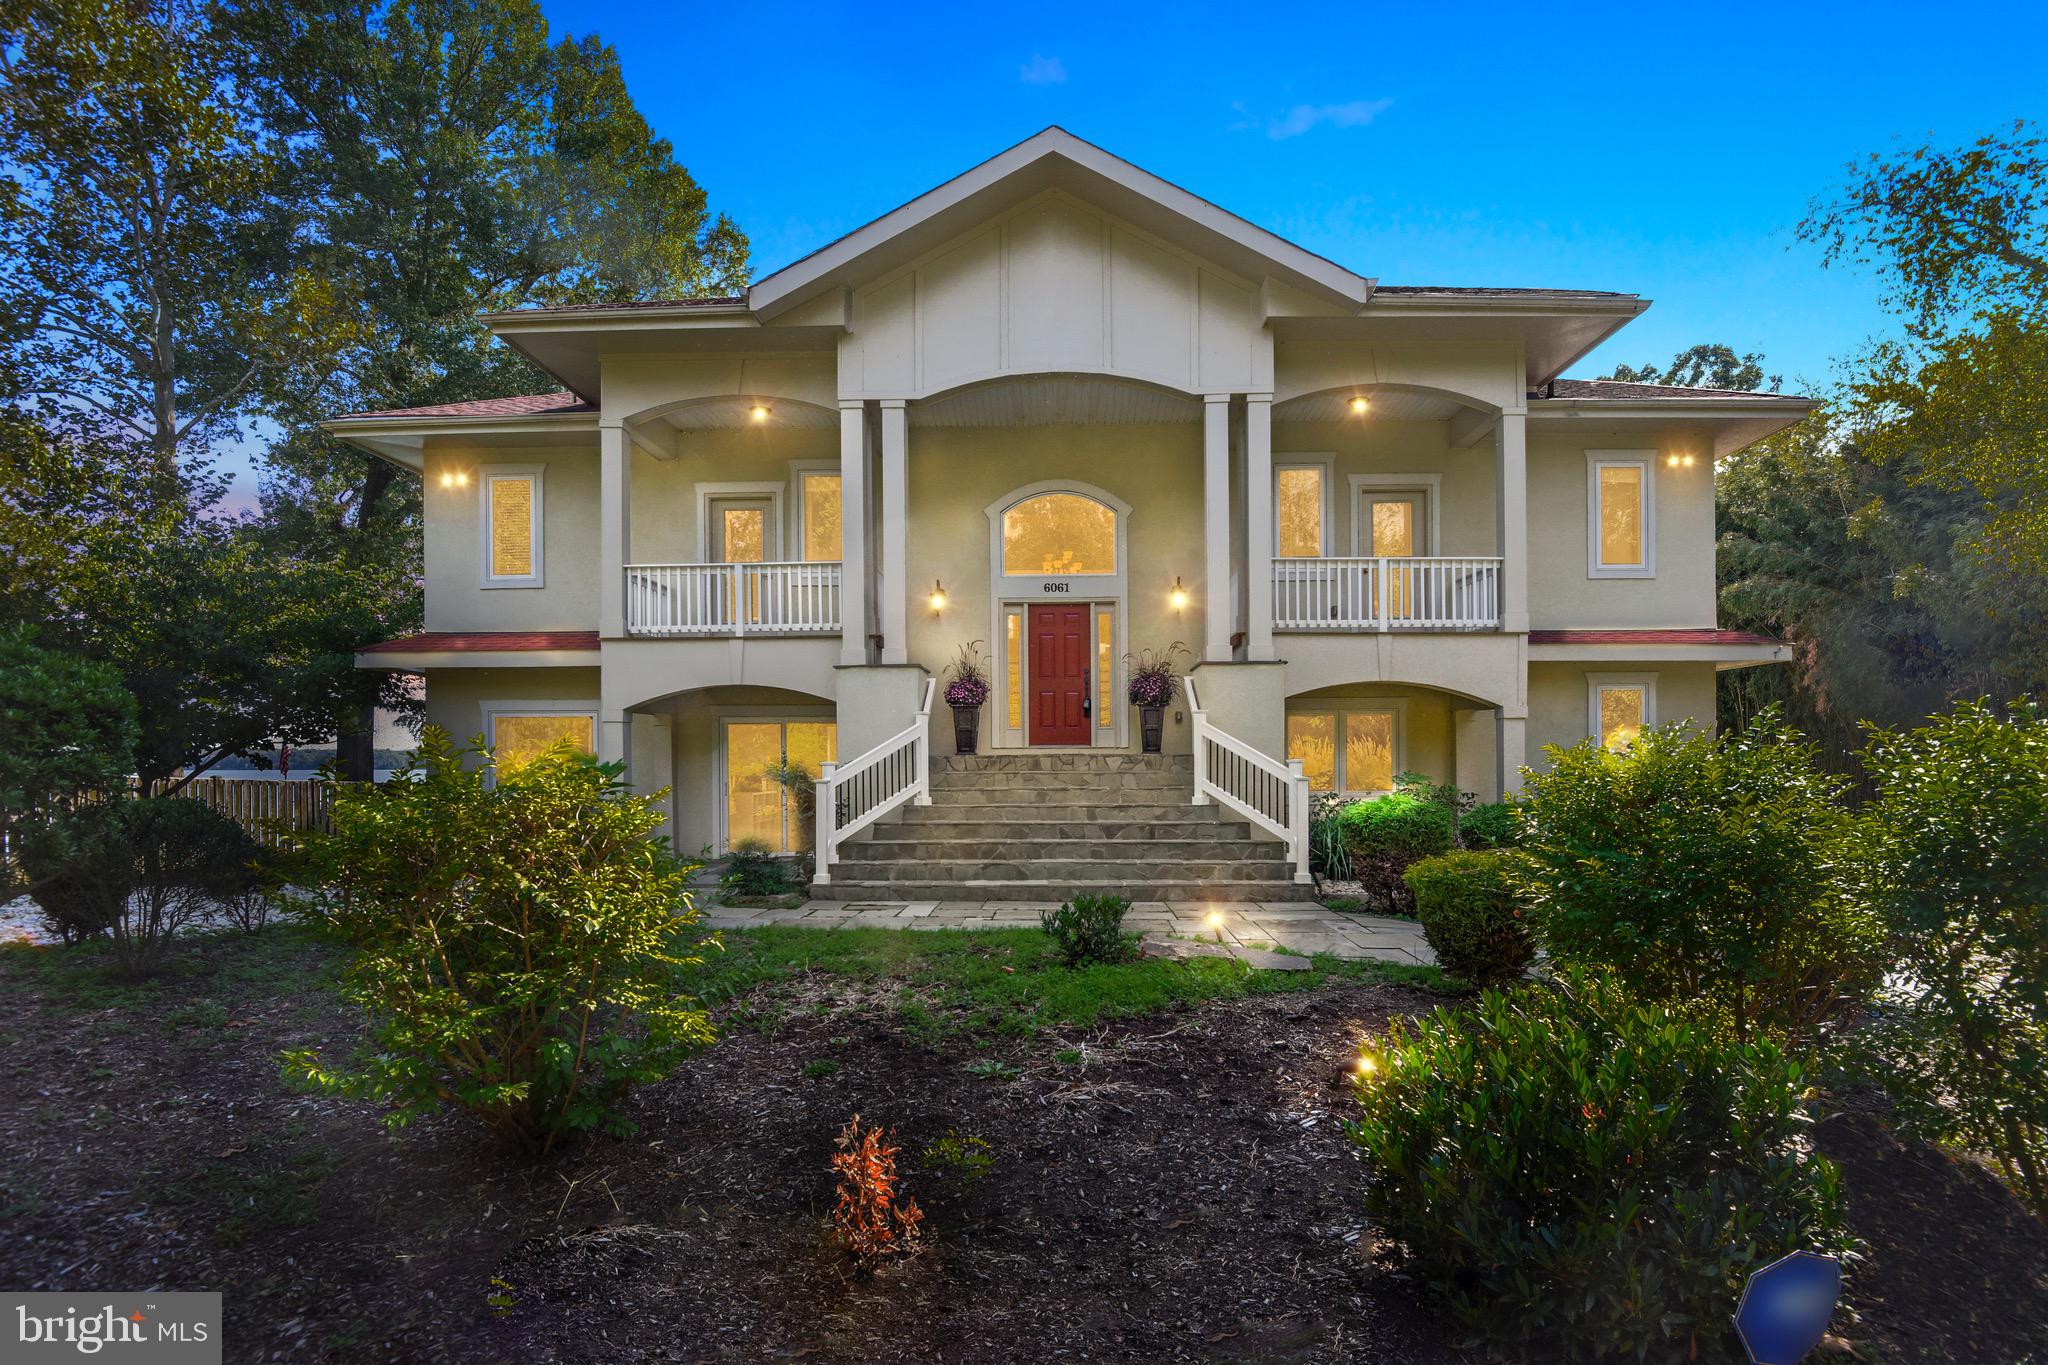
Backup Offer in Place.   Buyers must have pre-approval Lender Letter in hand prior to showing appointments.  Potomac River Luxury waterfront, contemporary open floorplan with panoramic widewater views. High ceilings, walls of windows sweeping views, Great Room w/27 ft ceilings, Bolivian rosewood & granite floors, high-end eat in waterfront kitchen, waterfront Master Suite with luxury Bath & riverfront porch.  Entire lower level is above grade with walkout features on the front and rear access.  High elevation captures water views throughout the entire home.  The  home features a spacious home office with direct water views!   You can build your own Dock and bring your boat, waterfront stairs and deck already in place.   The Mason Neck peninsula is surrounded by thousands of acres of parkland, bike and hiking trails, nature preserves and located within minutes to historic landmark destinations such as George Mason s Gunston hall, Woodlawn Plantation, George Washington s Mount Vernon & Grist Mill.    Visit www.HallowingPoint.org for all the wonderful neighborhood amenities, 7 Acre park & beach, waterfront tennis courts, basketball, playground and a private boat launch and pier.       ** Note 2008 sale on record is LAND PURCHASE ONLY!
#VAFX1094116

LORTON

6061 RIVER DRIVE

4 Beds

3 Baths

4,888 Sq.Ft.

$1,590,000

MLS#: VAFX1094116
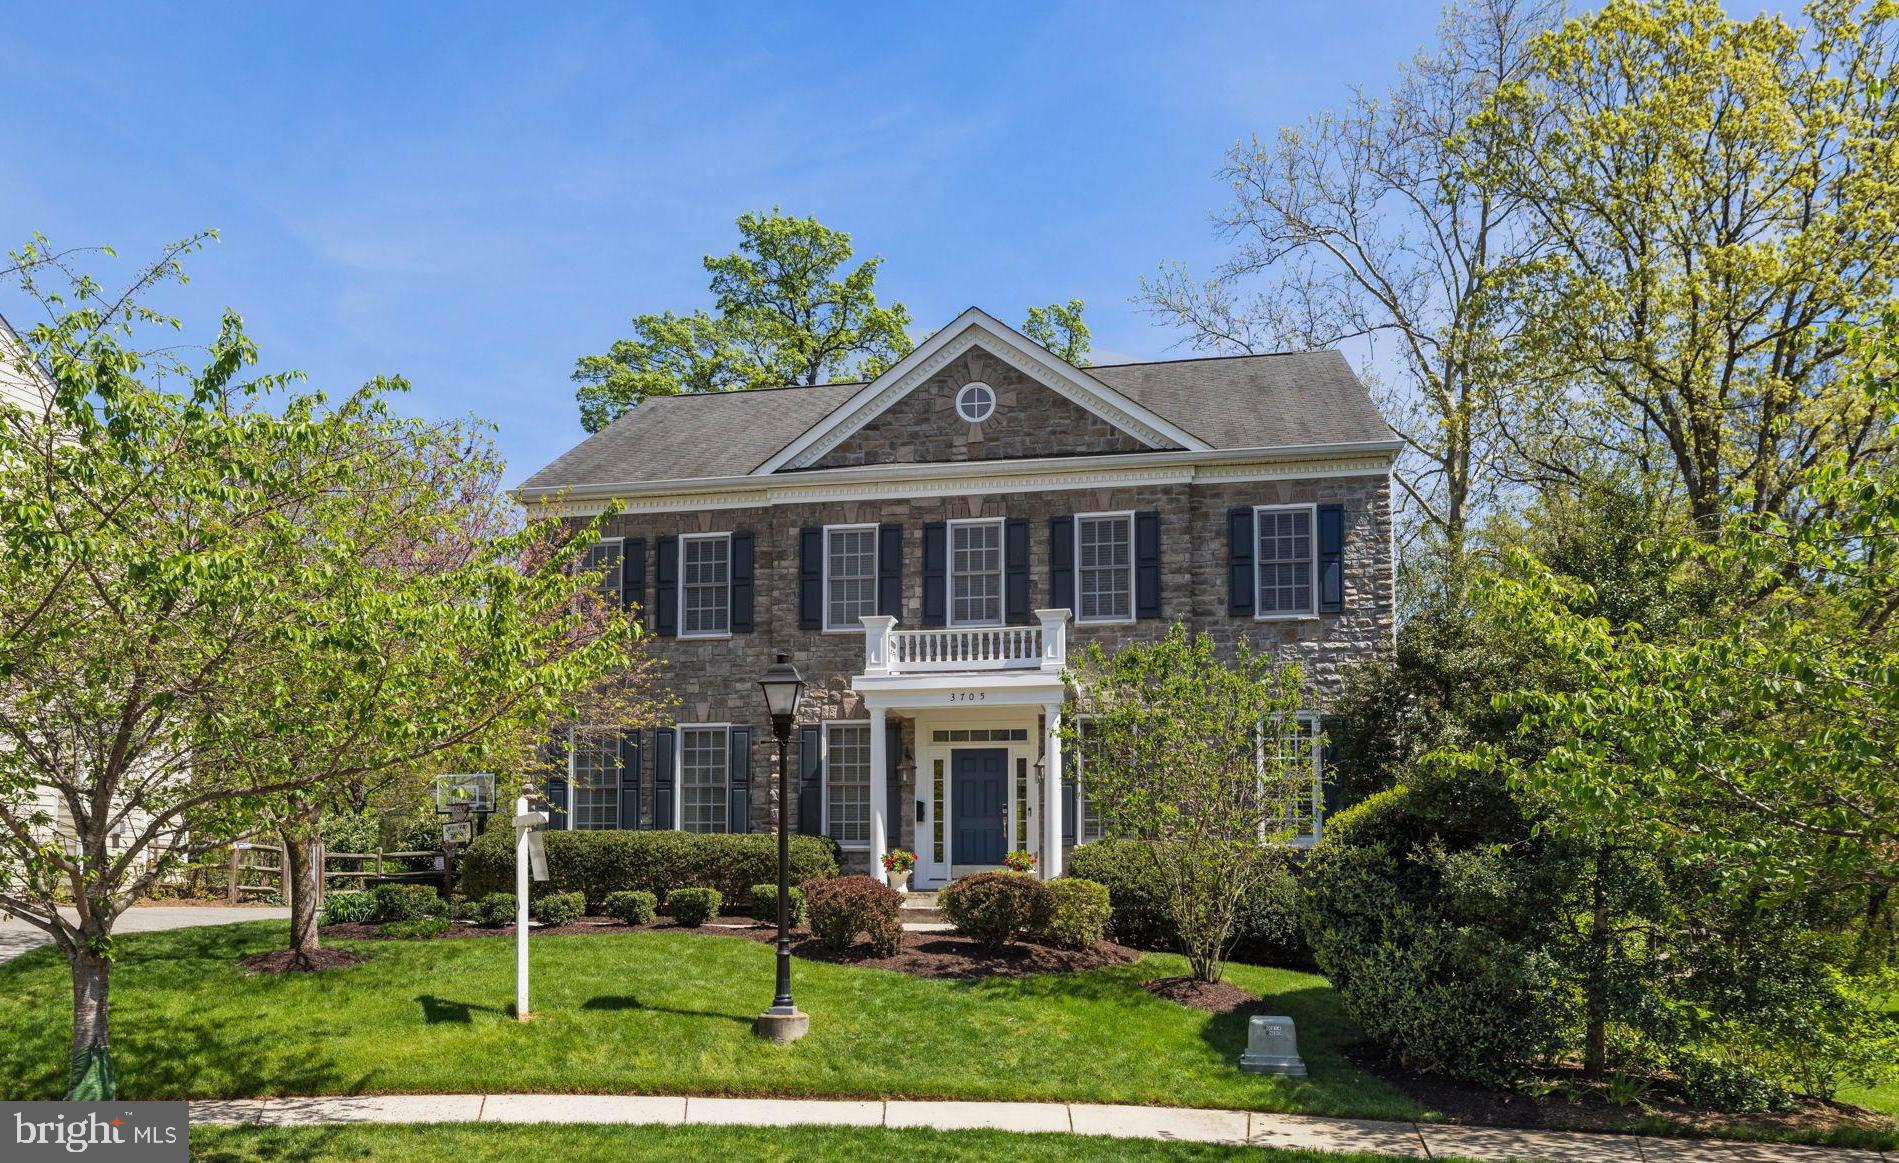
Welcome home to this stately colonial tucked into the natural beauty of Ft. Williams Park, yet close to every convenience. Nestled on a quiet, cherry blossom lined cul-de-sac with a generous backyard, this beautiful property offers unique privacy and open space mere minutes away from schools, parks, shopping, Old Town, and DC. Read on for all of the details of this gorgeous home.

Built in 2009 with over $130,000 in recent upgrades made by the current owner, your new home features 6 bedrooms (3 en-suite) and 4.5 bathrooms on 4 floors. Layout provides plenty of secluded work/play space during the week, while the open floor plan and outdoor space are perfect for entertaining. As you enter the home, you’ll be awed by the 10 ft ceilings, wainscoting, 12 inch crown molding and 5 inch hardwood floors throughout. On the main level, the formal living and dining rooms feature large bay windows with plantation shutters that lead to the open floor plan kitchen, breakfast nook and family room. The gourmet kitchen delights with a large center island, gas range, pantry, bar seating, beautiful solid wood cabinets, quartz counter tops and quartz backsplash.

*Leave the cares of the day behind and step out to the amazing outdoor living space with a newly built 600 sq ft Trex deck specially braced for a hot tub, ample sitting and eating areas and a natural gas grill hookup. The spacious fenced in yard has plenty of room to kick the ball as well as a play area and fire pit.

As you walk back into the light-filled family room you will be greeted by a floor-to-ceiling stone fireplace surrounded by built-in bookcases. On the 2nd floor, high ceilings and crown molding carry into the expansive primary bedroom featuring a large picture window, a fireplace and separate sitting area, dual walk-in closets, and a spacious primary bathroom with a jacuzzi soaking tub and a large walk-in shower. The 2nd floor also features built-in-bookcases lining the hallways, 3 more bedrooms and two bathrooms, as well as the bedroom-level laundry room with an LG smart washer and dryer.

On the 3rd floor,  you’ll find an additional bedroom with a large walk-in closet which is plumbed for an optional 5th full bath - a perfect guest suite or office. The walk-out lower-level features a 3rd fireplace, a wine closet, an expansive wet bar with a wine fridge and an ice maker, and a large recreation room with more built-in bookcases. You’ll also find an additional full bathroom and a 6th bedroom with large closets that’s perfect for a home gym. 

Commuters dream... country privacy and living just 3 miles from historic Old Town and 6 miles to downtown DC. Walking distance to St. Stephen’s and St. Agnes schools. 1 mile to Port City Brewery, Harris Teeter, Giant, Starbucks, and many restaurants and shops. Minutes to 395, 495, and new Inova Hospital Center at Landmark.

Sellers prefer a rent back but can be flexible with your timeline.

The home has been meticulously maintained with professional landscaping and $130,000 of upgrades made by the current owners: Quartz counter top and backsplash (2024), light fixtures throughout (2024), freshly painted (2024) stair runners (2023), LG smart washer dryer (2023) sump pump and sewage ejector with battery backups (2023), Upstairs HVAC (2023), roof cap (2022), outdoor fire pit (2022), attic fan (2022) custom


FastTrack garage storage system in the 2-car garage (2021) hardwood flooring in bedrooms and staircases (2021), 600 sq ft Trex deck with area with extra support for a hot tub, natural gas hookup for grill, rail lighting, and latch/lockable gate at top of stairs.
#VAAX2030496

ALEXANDRIA

3705 TAFT AVENUE

6 Beds

4 Baths

4,948 Sq.Ft.

$1,590,000

MLS#: VAAX2030496
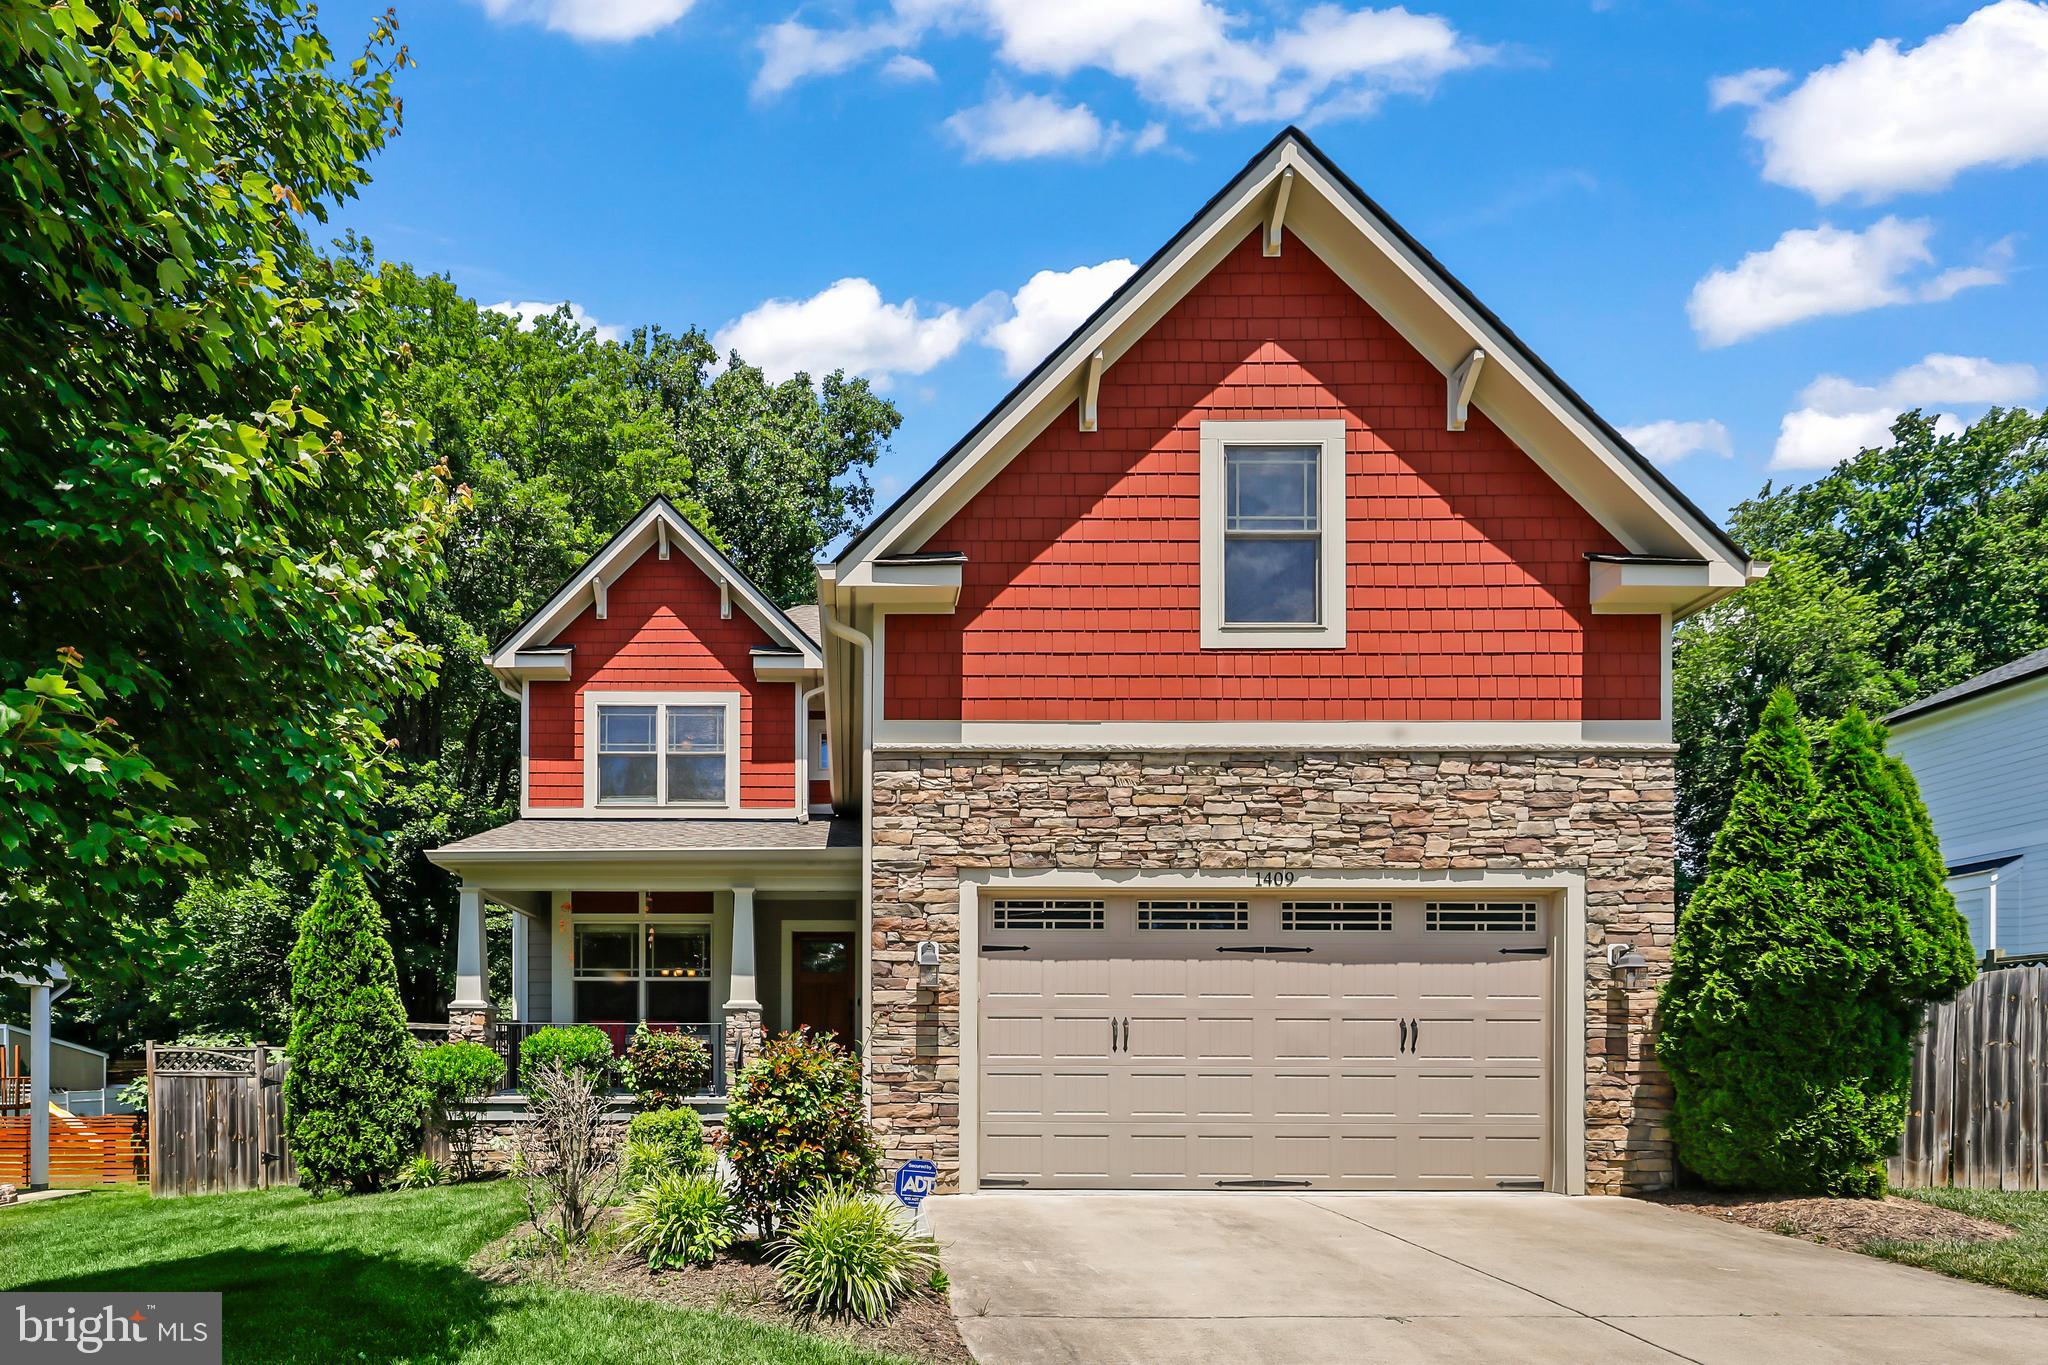
Welcome to this stunning 6-bedroom, 5-bathroom Craftsman home, offering over 4,400 square feet of luxurious living space spread across three finished levels. Elegant details are found throughout this home, including gleaming hardwood floors, custom moldings, and high-end finishes.

The gourmet kitchen is a chef's dream, featuring stainless steel appliances, granite countertops, designer tile, a wet bar with a wine cooler, walk-in pantry and ample cabinetry. The spacious living area boasts a fireplace with built-ins, perfect for cozy evenings.

The upper level offers 4 beautifully spacious bedrooms. The primary bedroom is exceptionally spacious, featuring separate "His & Her" walk-in closets. The primary bathroom is a retreat with a twin sink vanity, a state-of-the-art shower, and a freestanding tub.

The lower-level features two additional bedrooms and a bonus rec room that walks out to the backyard, providing extra space for guests. The spacious deck is perfect for enjoying the outdoors

Situated on a beautifully landscaped lot, this home offers plenty of outdoor space for relaxation and entertainment. Located just minutes from the metro, this home provides easy access to all the conveniences of city living while maintaining a peaceful, suburban feel.

Don't miss the opportunity to own this exquisite home. Schedule your tour today and experience the perfect blend of elegance and comfort!
#VAFX2188438

VIENNA

1409 COTTAGE STREET SW

6 Beds

5 Baths

4,400 Sq.Ft.

$1,590,000

MLS#: VAFX2188438
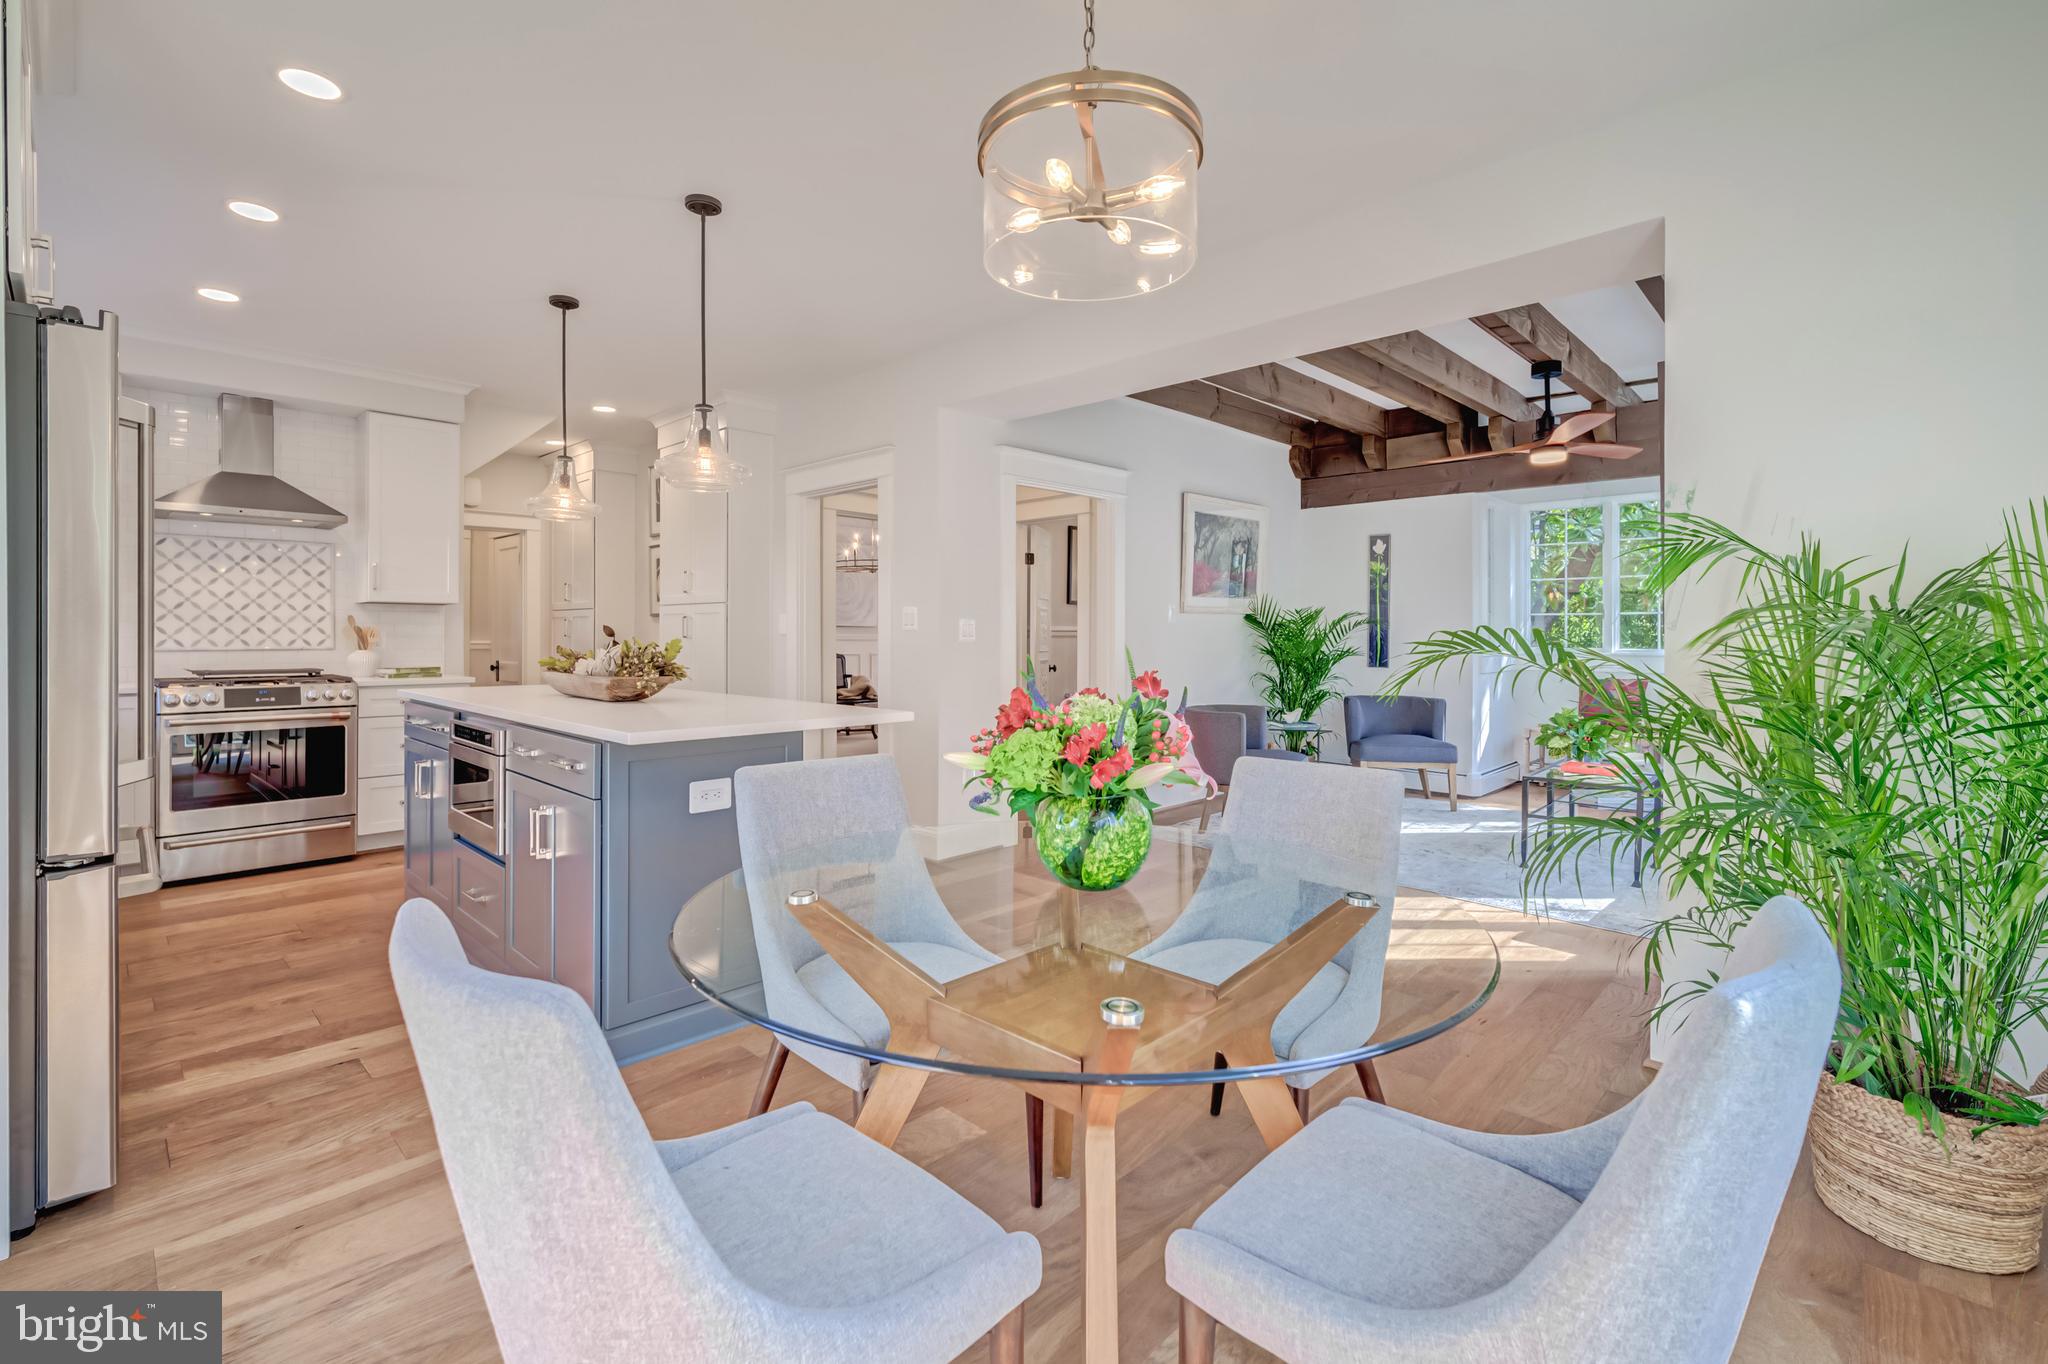
OPEN HOUSE CANCELED.  SYSTEM WILL NOT UPDATE.  If these walls could talk, you would be traveling back in history into the legend of President 
John F. Kennedy and his family. For over 70 years, this very special home, located on a cul de sac, was the home of Mary Barelli Gallagher and her family, personal secretary to President, and Jackie Kennedy.

The Gallagher family was dedicated to the Kennedys and loved the frequent visits of the Kennedy children who came to play with the Gallagher boys.  Mrs. Kennedy and the children even spent an evening enjoying dinner with the Gallagher Family. 

With great respect for the charm and history of this special home, it has been meticulously restored by Wakefield Homes, one of the area’s most respected builders. Wakefield’s commitment to the historic integrity of this home is seen in both the interior and exterior architectural details, many of which have been carefully restored in this light filled home.   Don't miss this gem! 

Since December, 2021, only 3 houses have sold below $2,000,000 in subdivision with 4 bedrooms and 3 baths above main level.
#VAFX2160600

ALEXANDRIA

1909 BELFIELD ROAD

4 Beds

3 Baths

2,884 Sq.Ft.

$1,590,000

MLS#: VAFX2160600
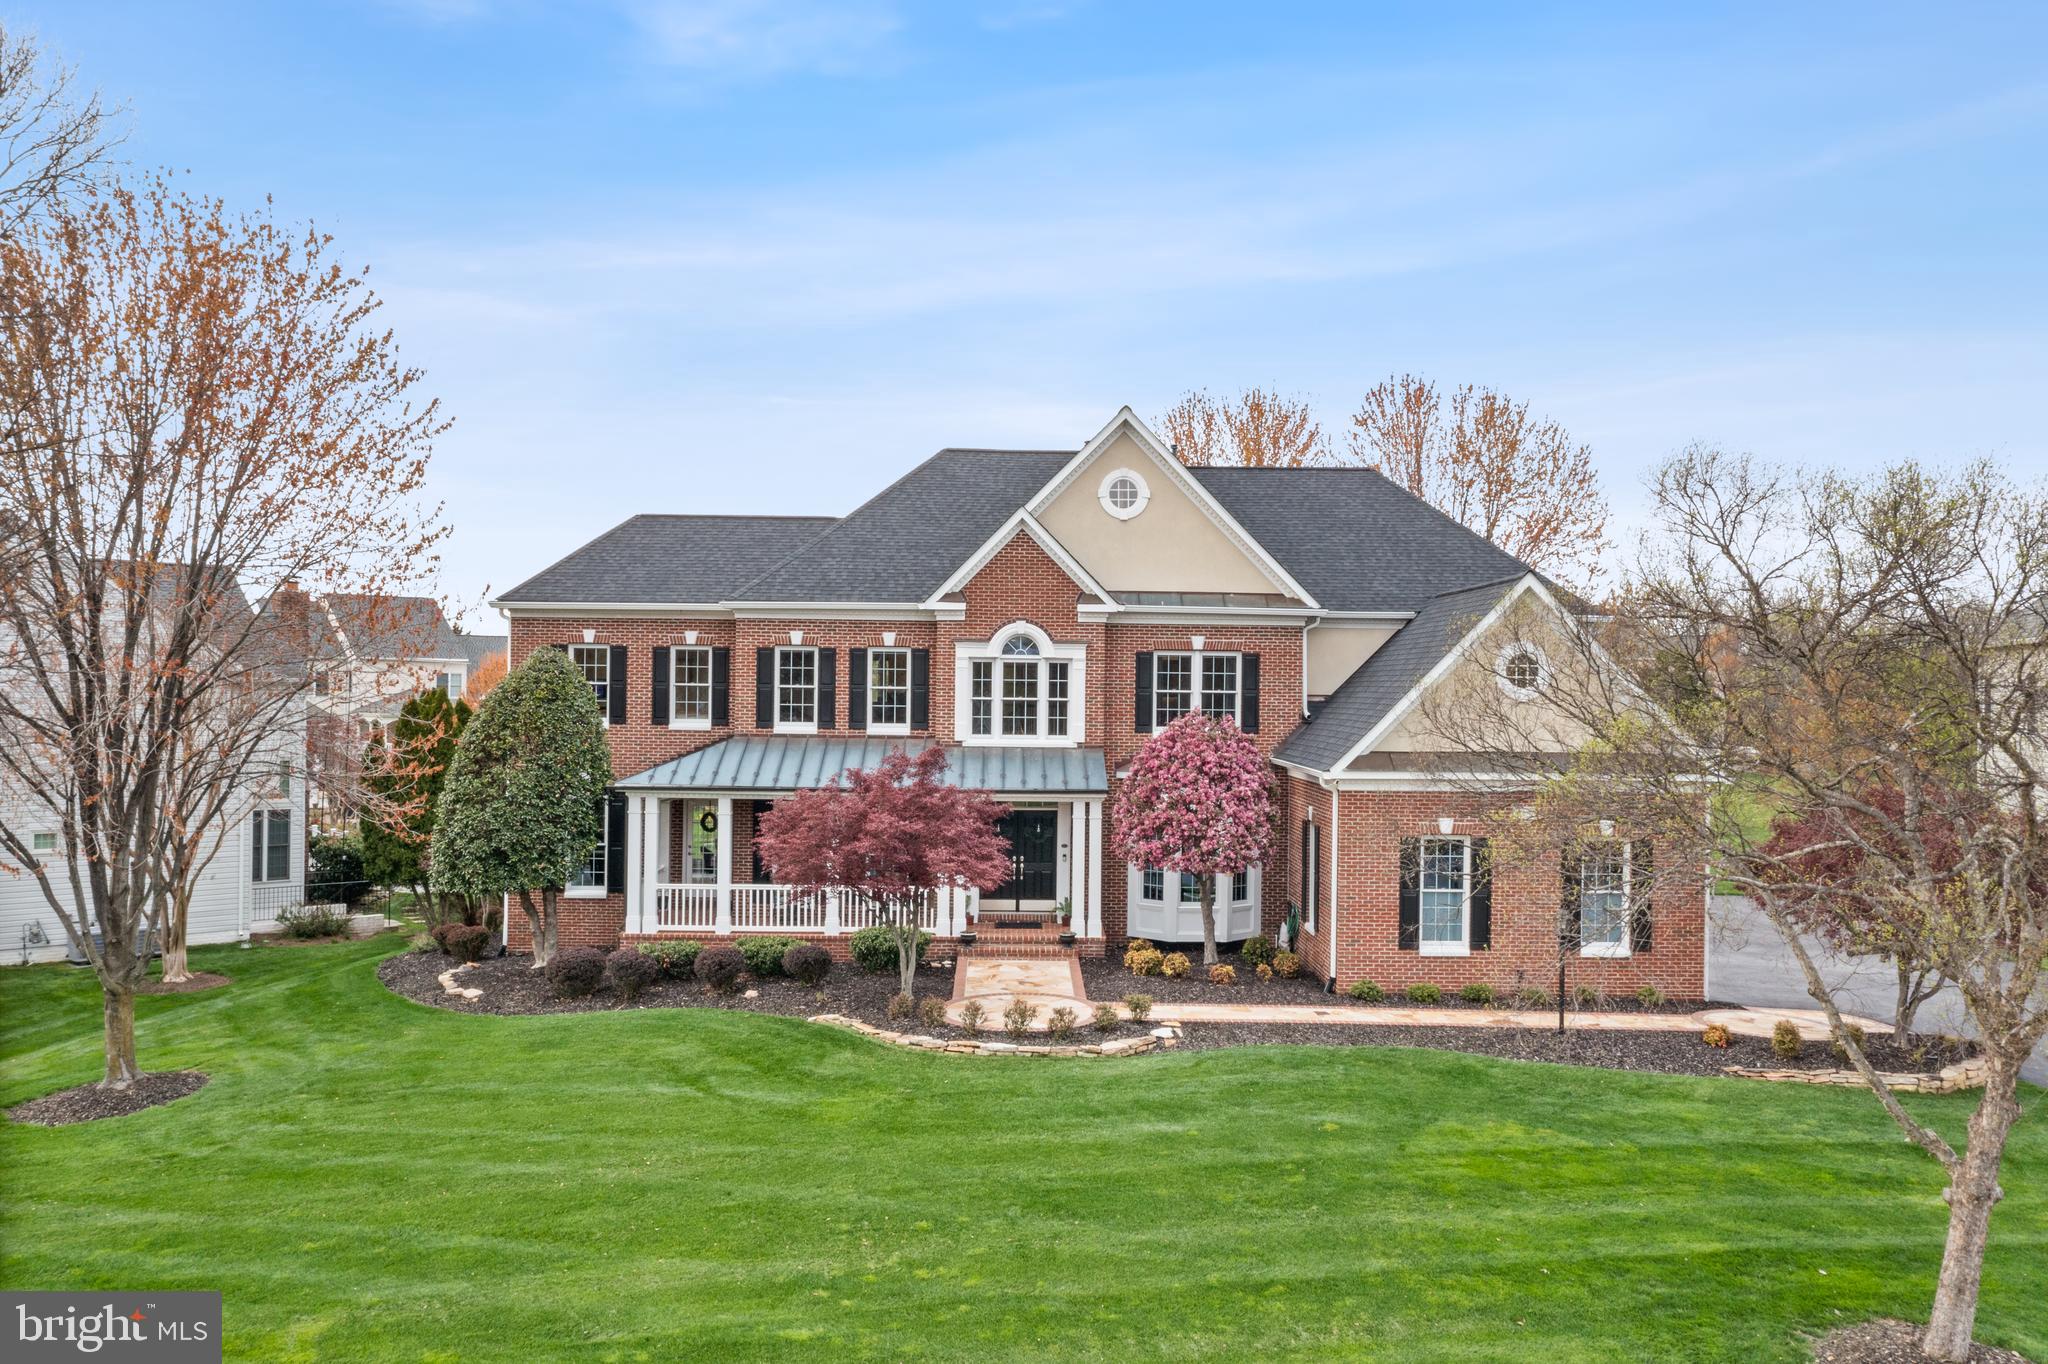
Welcome to your dream home nestled in a quiet, picturesque cul-de-sac on one of the most coveted streets in Ashburn. This stunning one-of-a-kind modified Winchester Browning was customized to provide unparalleled elegance and livability. This meticulously maintained home is on a beautiful ½ acre lot with an inground sprinkler system, mature trees, and a gorgeous flagstone front walkway. The house features 4 ensuite beds, 5.5 baths, 2 home offices, 2 private basement level flex rooms next to full bath with over 5,000 sq ft of living space on the top two levels plus 2000 sq ft of finished space in the basement (county records are incorrect). The main level has 9' ceilings, a massive eat-in kitchen featuring GE Monogram appliances, granite countertops, double ovens, and a large island. An intuitive, whole house smart home system has been seamlessly integrated to incorporate the lights and alarm/camera system. Custom trim complements the dramatic dark solid hardwood floors that flow throughout. Upstairs, the expansive primary suite has a separate sitting area, light and bright flex area, and an updated bathroom with quartz countertops, separate vanities, and a heated floor. Each generously sized bedroom has its own walk-in closet and upgraded ensuite bathroom. Stay comfortable year-round with a multi-zone, multi-stage HVAC system, granting individual temperature control for each bedroom. The basement is primed for entertainment with an impressive wet bar area featuring granite countertops, beverage refrigerators, 2 tap kegerator, and 2 wine coolers with space for 364 bottles. The home theater is equipped with a 100” projector, 2 additional TVs, and integrated surround sound for the ultimate movie or sports experience. Additional flex space, gas fireplace, upgraded full bath, and large unfinished storage area round out the lower level. Outside there are over 1000 sq ft of screened-in porch and deck for endless outdoor enjoyment. The 3-car garage features wiring for 2 electric car chargers, epoxy flooring, slatwall organization system, and built-in cabinets and storage racks for optimal functionality. The exterior of the home was constructed with low-maintenance materials and has been impeccably maintained. Notable upgrades include a new roof with 6” gutters (2019), a Hubitat smart home system (2020) integrated to all core components of the property, upgraded bathrooms, and so much more. See the documents section for an impressive list of home improvements. With all of the hard work already done, the only thing needed is a new owner! Don't miss the iGuide tour for a personalized walkthrough of the property!
#VALO2068358

ASHBURN

20826 MISTY MEADOW COURT

4 Beds

5 Baths

6,970 Sq.Ft.

$1,590,000

MLS#: VALO2068358
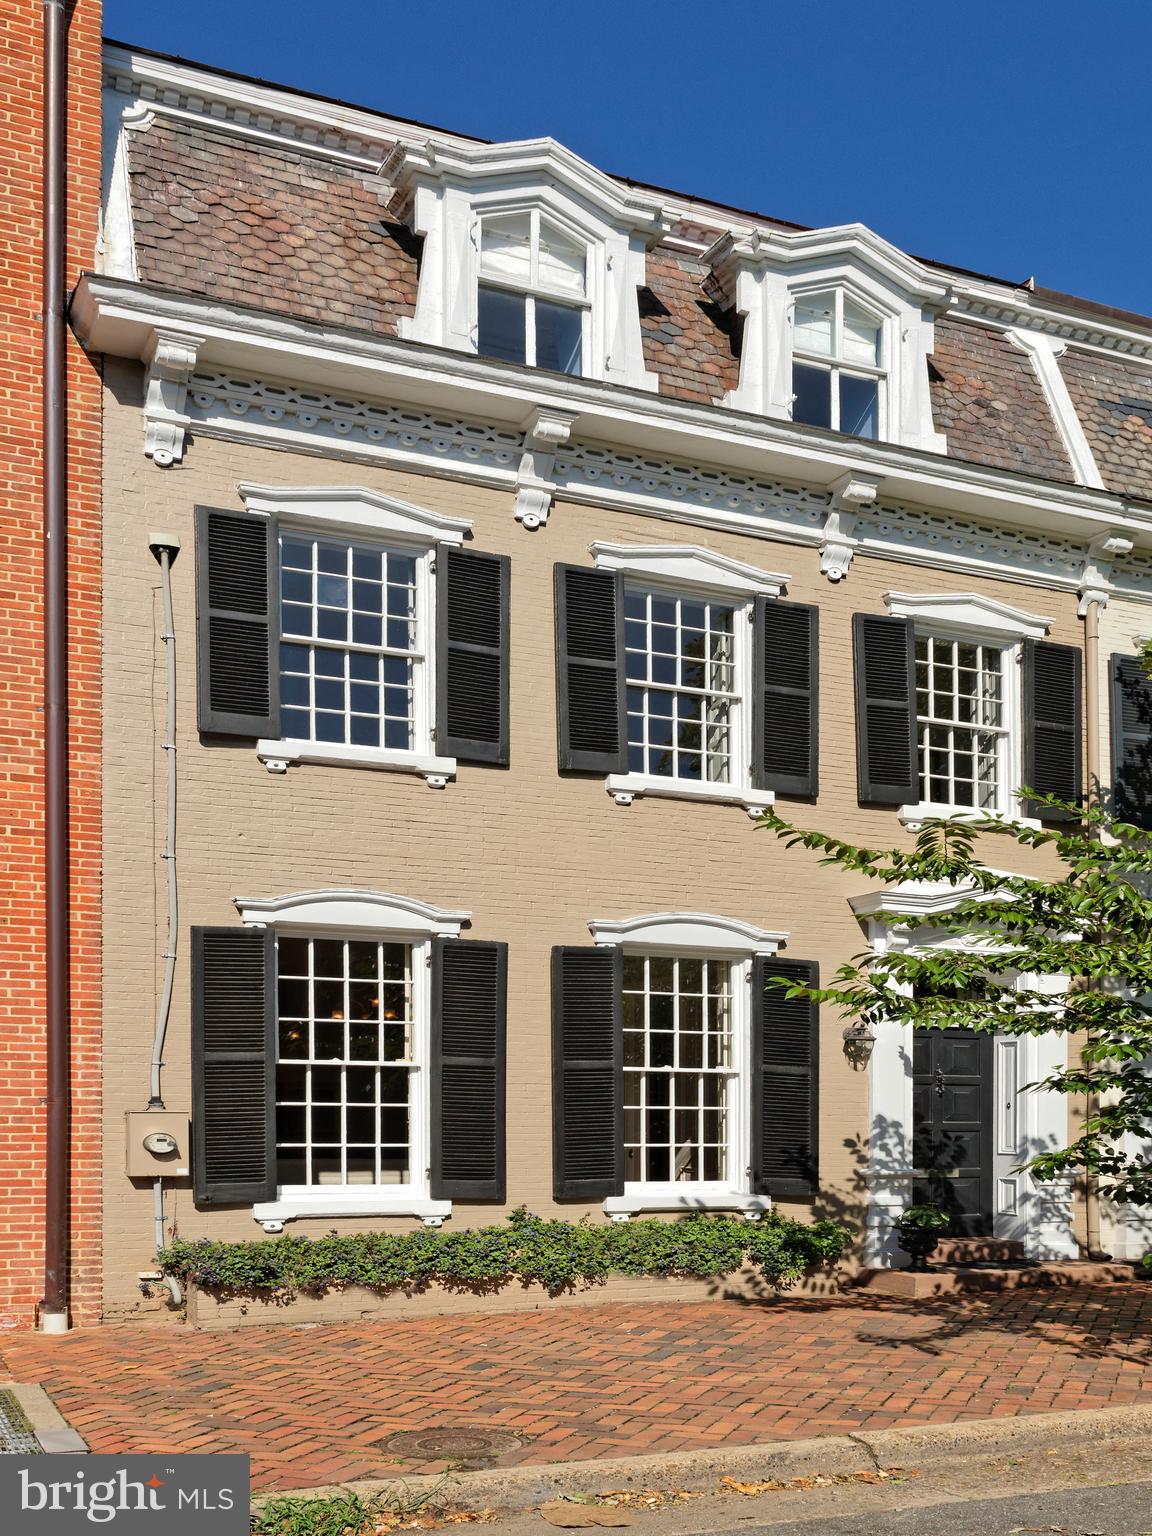
This important historic home, circa 1840, features a gorgeous living room with 11 foot ceilings, 12 over 12 tall windows, a handsome marble fireplace, original entrance doors and original pine floors.  The inviting dining room with wainscoting, a crystal chandelier and  fireplace is a perfect size and setting for a dinner party.   The renovated chef's kitchen with marble countertops and back splash, designer lighting and top-of-the-line appliances is sunny and bright.  There is a casual eating counter in front of the  window looking toward the patio.  Upstairs you'll find 4 spacious bedrooms, 3 updated  baths, a fabulous master suite with a walk-in custom designed closet and original windows in each room.  The master spa-like bath offers a  claw foot tub.   There is also a sitting room on the second floor.  Guest rooms and /or office are found on the top floor, with more custom built-ins.   The lower level family room with TV space and desk space is a cozy spot.    A lovely brick patio awaits for cocktails.  One block from King Street,  Market Square  many restaurants and a short walk to interesting shops.
#VAAX2001922

ALEXANDRIA

202 N ROYAL STREET

4 Beds

3 Baths

2,612 Sq.Ft.

$1,590,000

MLS#: VAAX2001922

1 ... 613 614 615 616 617 ... 666
* Listings identified with the FMLS IDX logo come from FMLS and are held by brokerage firms other than the owner of this website. The listing brokerage is identified in any listing details. Information is deemed reliable but is not guaranteed. If you believe any FMLS listing contains material that infringes your copyrighted work please review our DMCA policy and learn how to submit a takedown request. © 2024. First Multiple Listing Service, Inc.

Send a message

Message successfully sent.

Your message

What is 3 + 4 ?

Reason for contacting?

I agree to receive email communication and understand I can unsubscribe at any time.

I agree to be contacted by Charis Realty Group - Christine Issler, Broker via call, email, and text for real estate services. To opt out, you can reply 'stop' at any time or reply 'help' for assistance. You can also click the unsubscribe link in the emails. Message and data rates may apply. Message frequency may vary. Privacy Policy

Sign Out

Virtual Assistant

Would you like to take the next step with this property? We can help you schedule a showing or virtual tour, or send you more details.

Yes, I would like more information.

Thank You for Your Reply, One of Our Agents will contact you as soon as possible

No, maybe later.

Thank you, you can always contact me via email, phone number or through the contact form.

Realhub AI

Lucy - Your AI-Powered Realtor

Update Your Temporary Password

Personalize your search

Enter your email and we'll notify you immediately when new listings match what you're looking for.

or enter email address

Already have an account ? Login here

Continue your home search

I agree to receive communications and understand I can unsubscribe at any time.

I agree to be contacted by Charis Realty Group - Christine Issler, Broker via call, email, and text for real estate services. To opt out, you can reply 'stop' at any time or reply 'help' for assistance. You can also click the unsubscribe link in the emails. Message and data rates may apply. Message frequency may vary. Privacy Policy

Already have an account ? Login here

We use cookies

We use cookies primarily for analytics to enhance your experience. By accepting, you agree to our use of these cookies. You can manage your preferences or learn more about our cookies policy.
