Properties

Browse or get in touch to schedule a walkthrough.

  • Nearby me
Price range

Popular Features

Community Features

Association

Property Features

Waterfront

View

Exterior Features

Interior Features

Style

10000 properties match your criteria

Updated 1 minute ago

E-Alert name
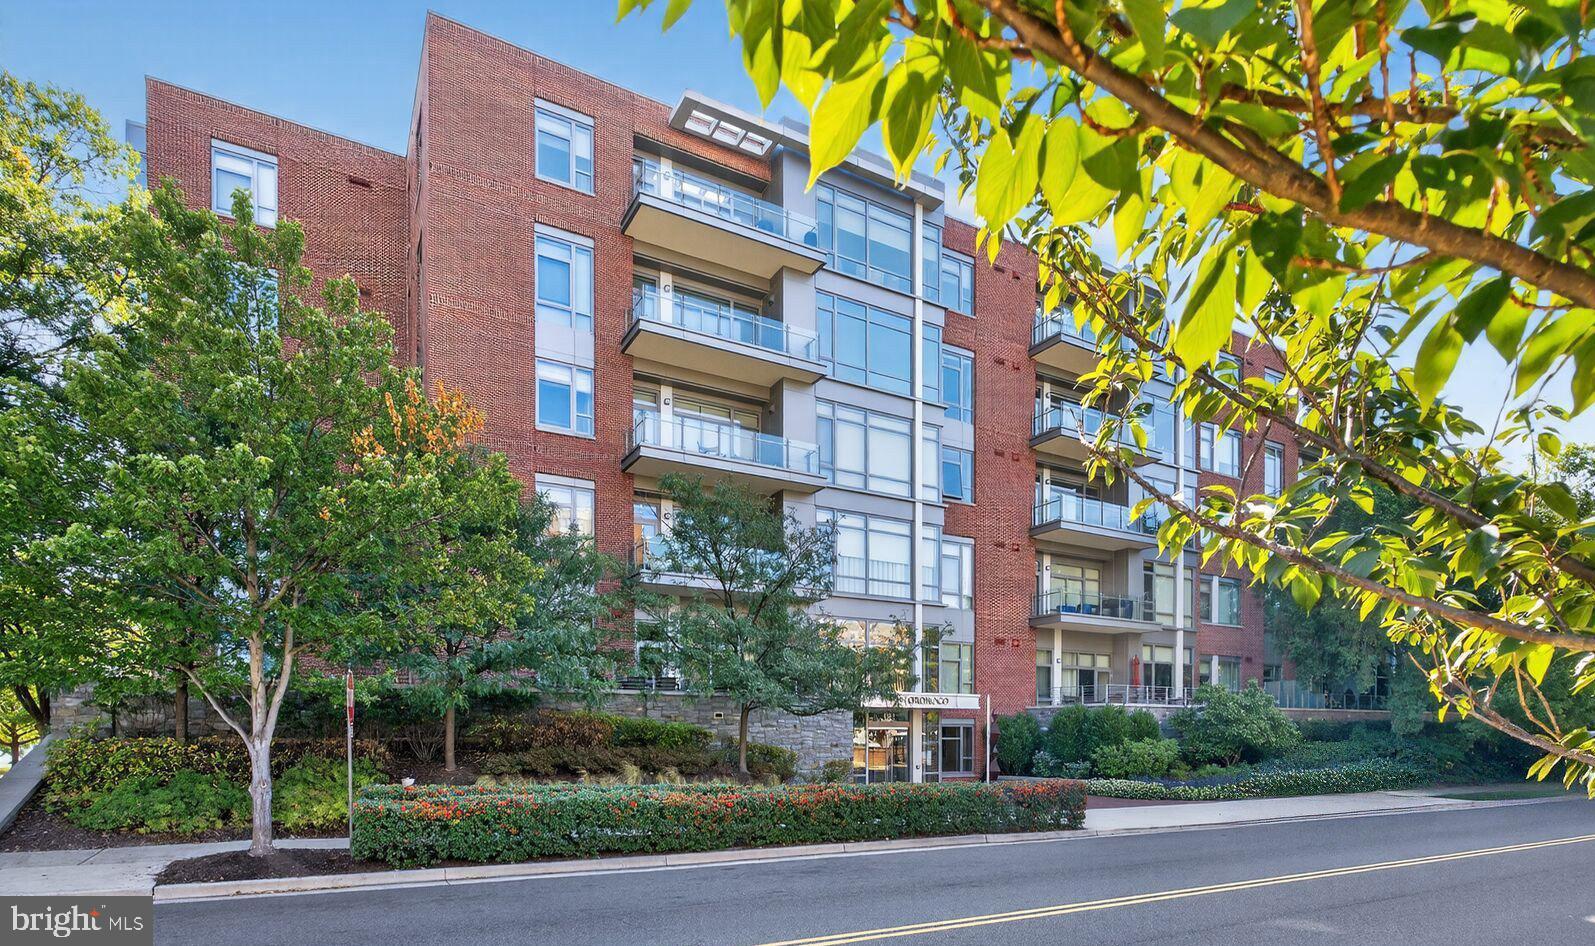
This stunning 2 bedroom, 2.5 bathroom condo is located in The Oronoco, Old Town Alexandria’s premier waterfront residence offering luxury living at its finest. Enjoy seamless indoor/outdoor living on the private terrace overlooking the lovely courtyard with Potomac River views. With over 1,600 square feet, this sophisticated residence features an open floor plan, floor-to-ceiling windows, wide-plank hardwood floors, soaring 10-foot ceilings, and designer finishes throughout. The gourmet kitchen is a chef’s dream, boasting custom cabinetry, a large island, quartz countertops, and top-of-the-line appliances including a Sub-Zero refrigerator and Wolf oven/cooktop. The expansive primary suite is a serene retreat with two spacious walk-in closets and a spa-inspired bath complete with a double vanity, and oversized glass-enclosed shower. The generously sized second bedroom is perfect for guests or a private home office. A second bath with shower/tub, powder room, laundry closet, and ample storage complete the thoughtfully designed layout. The Oronoco offers true five-star living with 24-hour concierge, state-of-the-art fitness center, yoga studio, heated outdoor pool, dog-washing station, children's playroom, a residents’ lounge, and bike storage. Two garage parking spaces and a private storage unit are also included. Located just off the GW Bike Path and Potomac River, steps from the heart of Old Town, less than a mile from the King Street and Braddock Road Metro stations, and only 10 minutes from National Airport. Residents enjoy easy access to waterfront parks, boutique shopping, award-winning dining, historic charm, and proximity to downtown DC. With its unmatched setting, The Oronoco is ideal for residents seeking both convenience and an active lifestyle.
#VAAX2055452

ALEXANDRIA

601 N FAIRFAX STREET 410

2 Beds

2 Baths

1,632 Sq.Ft.

$1,575,000

MLS#: VAAX2055452
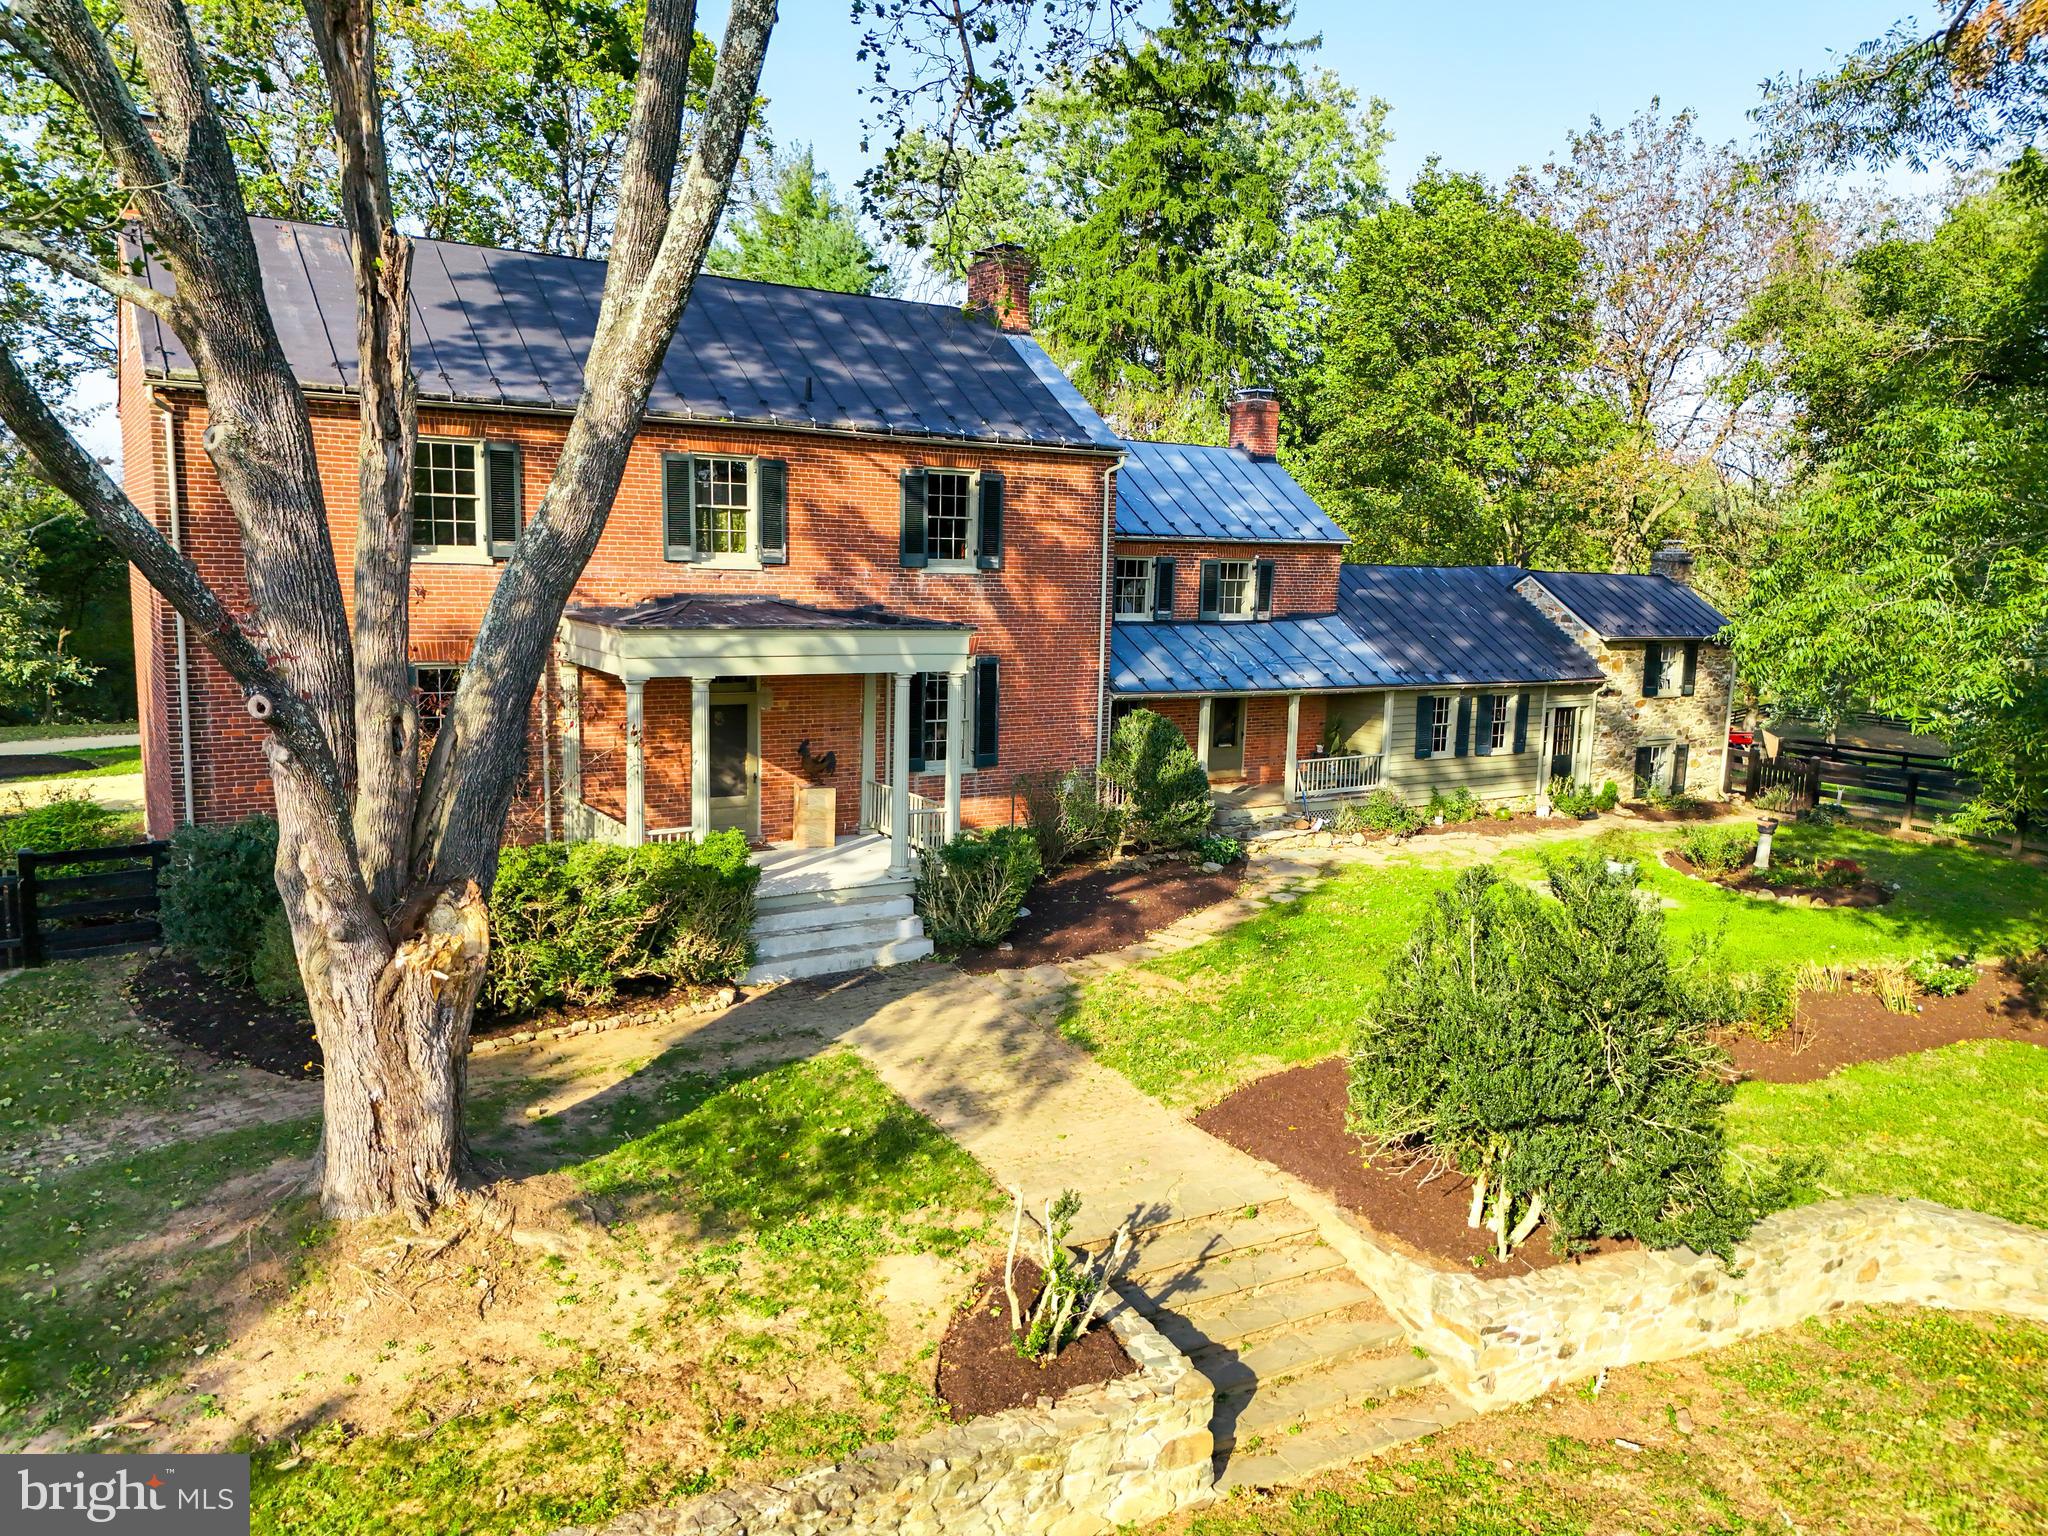
Montevideo — a magnificent circa 1771 estate with brick residence set on protected countryside in beautiful Loudoun County, north of Middleburg. Exceptionally preserved and thoughtfully updated, the home greets you with a classic center hall and gracious main-level rooms that blend historic charm with modern comfort.

Upstairs offers three bedrooms and two full baths. The eat-in kitchen with marble counters and free standing island serves as a warm, functional heart of the house. A lovely stone wing, complete with an adjacent full bath and laundry, provides an ideal private guest suite or studio.

Equestrian and farm amenities include expanded, well-designed barns with multiple stalls, several paddocks and larger turnout fields, plus a separate farm entrance drive for convenient access and privacy.

Protected by a conservation easement, Montevideo presents a rare opportunity to own a piece of history within a stunning rural setting—perfect for buyers seeking heritage, equestrian facilities, and enduring landscape preservation.
#VALO2122232

PURCELLVILLE

20048 SHELBURNE GLEBE ROAD

3 Beds

3 Baths

3,196 Sq.Ft.

$1,575,000

MLS#: VALO2122232
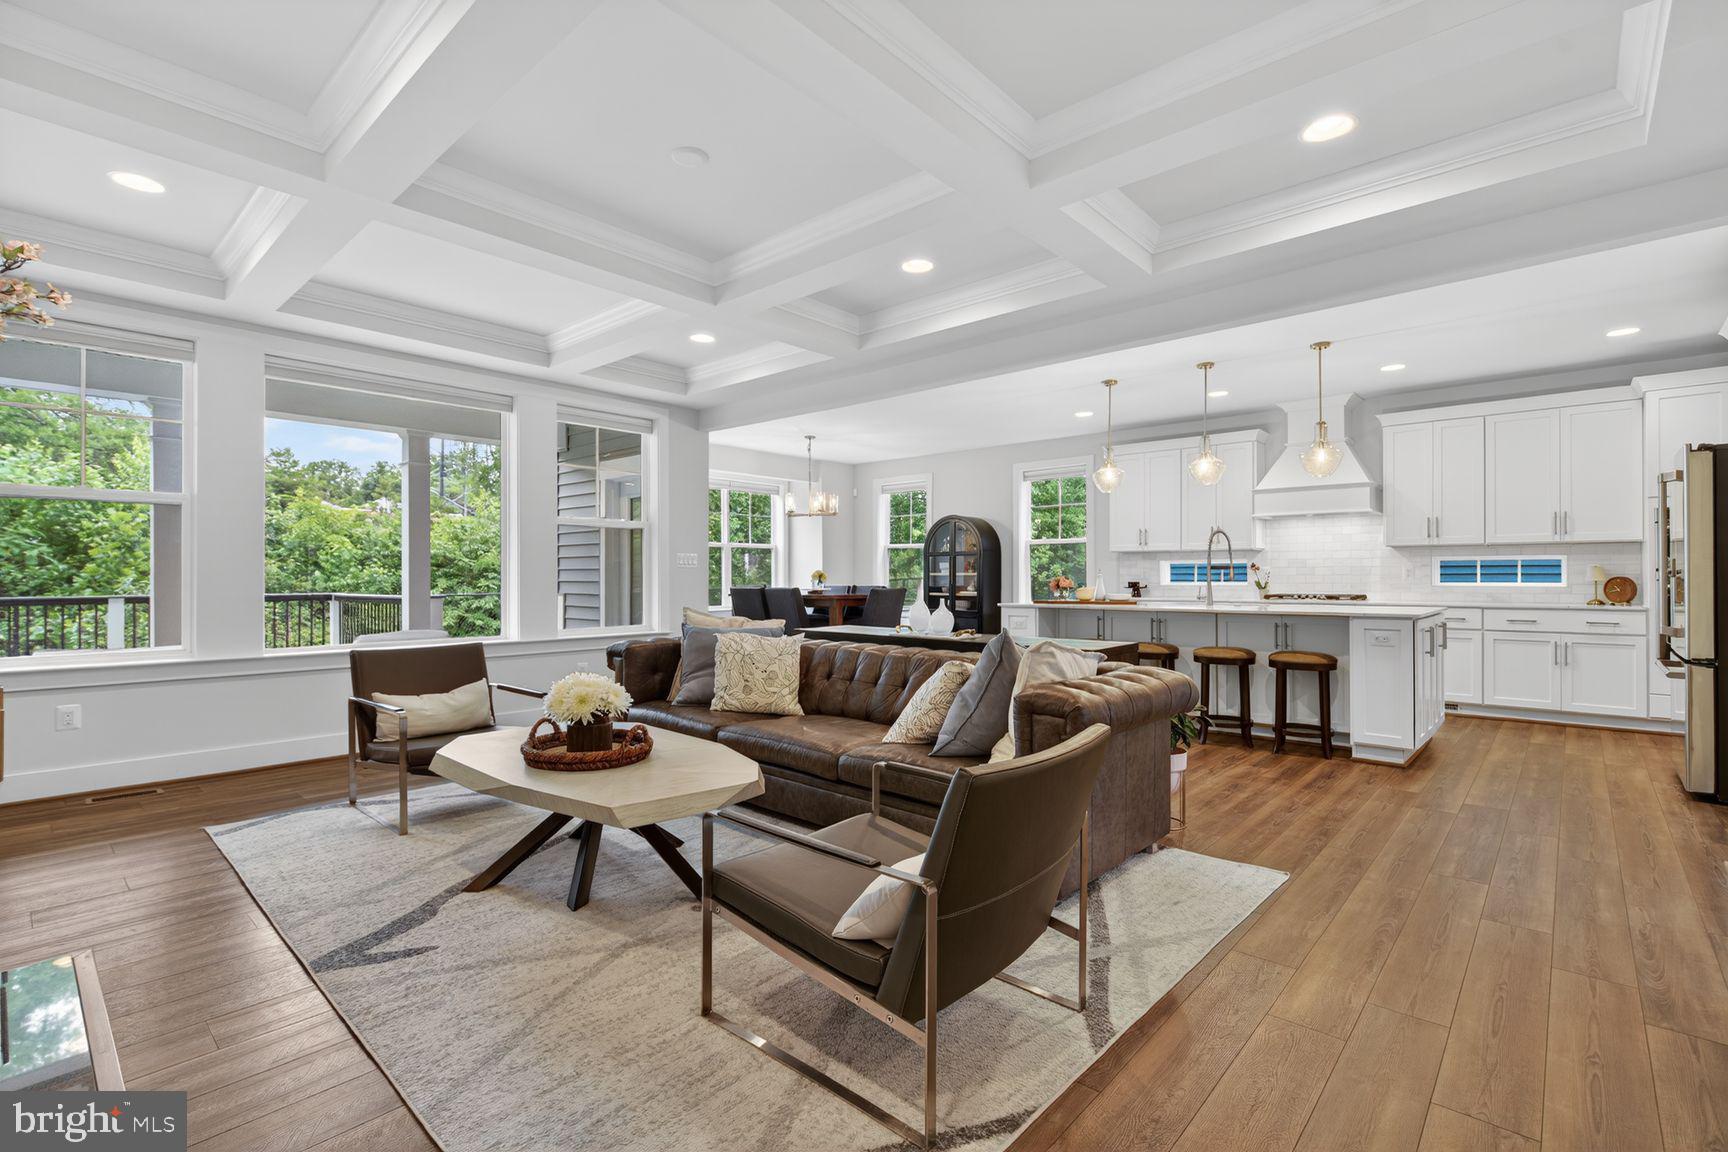
Better than new and impeccably upgraded, this 2022-built Taylor model in the sought-after Residences at McConnell Manor delivers luxury, space, and energy efficiency in one of West Springfield's most desirable enclaves. Customized at the build with over $240k in upgrades, both side and rear extensions, it lives large across three finished levels with a bright, open floor plan made for everyday living and entertaining.
The designer gourmet kitchen anchors the main level with an extended island, upgraded gas appliance package, and decorative hood, opening to a tray-ceilinged dining room, a butler's pantry, and a great room finished with a custom box-beam ceiling and an upgraded gas fireplace with black stone surround. A drop-zone with built-in bench and storage keeps daily life organized, while bay windows in the breakfast room and main-level study brighten the home. Upgraded touches are everywhere: a quartzite vanity in the owner's suite, on-trend matte black plumbing fixtures, custom closet built-ins in the owner's suite and designer two-way blinds throughout. The owner's suite features a tray ceiling and spa-inspired bath; a second-floor buddy bath serves the additional bedrooms.
The walk-out lower level offers a rec room, dedicated exercise room, full bath, and a wet-bar rough-in ready to finish. Outside, enjoy a Trex deck/porch stepping down to a stone patio, a stone retaining wall, fruit-bearing persimmon trees, and a lush lawn served by an in-ground sprinkler system. More highlights: ENERGY STAR® and NGBS-certified construction, HVAC humidifier, gutter guards, motion-sensor flood lights, smart-home wiring with TV/data connections in every bedroom and living area, a conveying Tesla EV charger, smart washer/dryer, conveying ADT security equipment, a high-ceiling garage ideal for overhead storage, and a driveway that fits four vehicles.
Walkable to West Springfield High School, with a community trail through preserved woods, and minutes to commuter routes, shopping, and dining.
#VAFX2315110

SPRINGFIELD

6213 MCCONNELL LANE

6 Beds

4 Baths

3,671 Sq.Ft.

$1,575,000

MLS#: VAFX2315110

Entered for comparable purposes.
#1000540667

ALEXANDRIA

308 LEE STREET S

3 Beds

2 Baths

2,990 Sq.Ft.

$1,575,000

MLS#: 1000540667
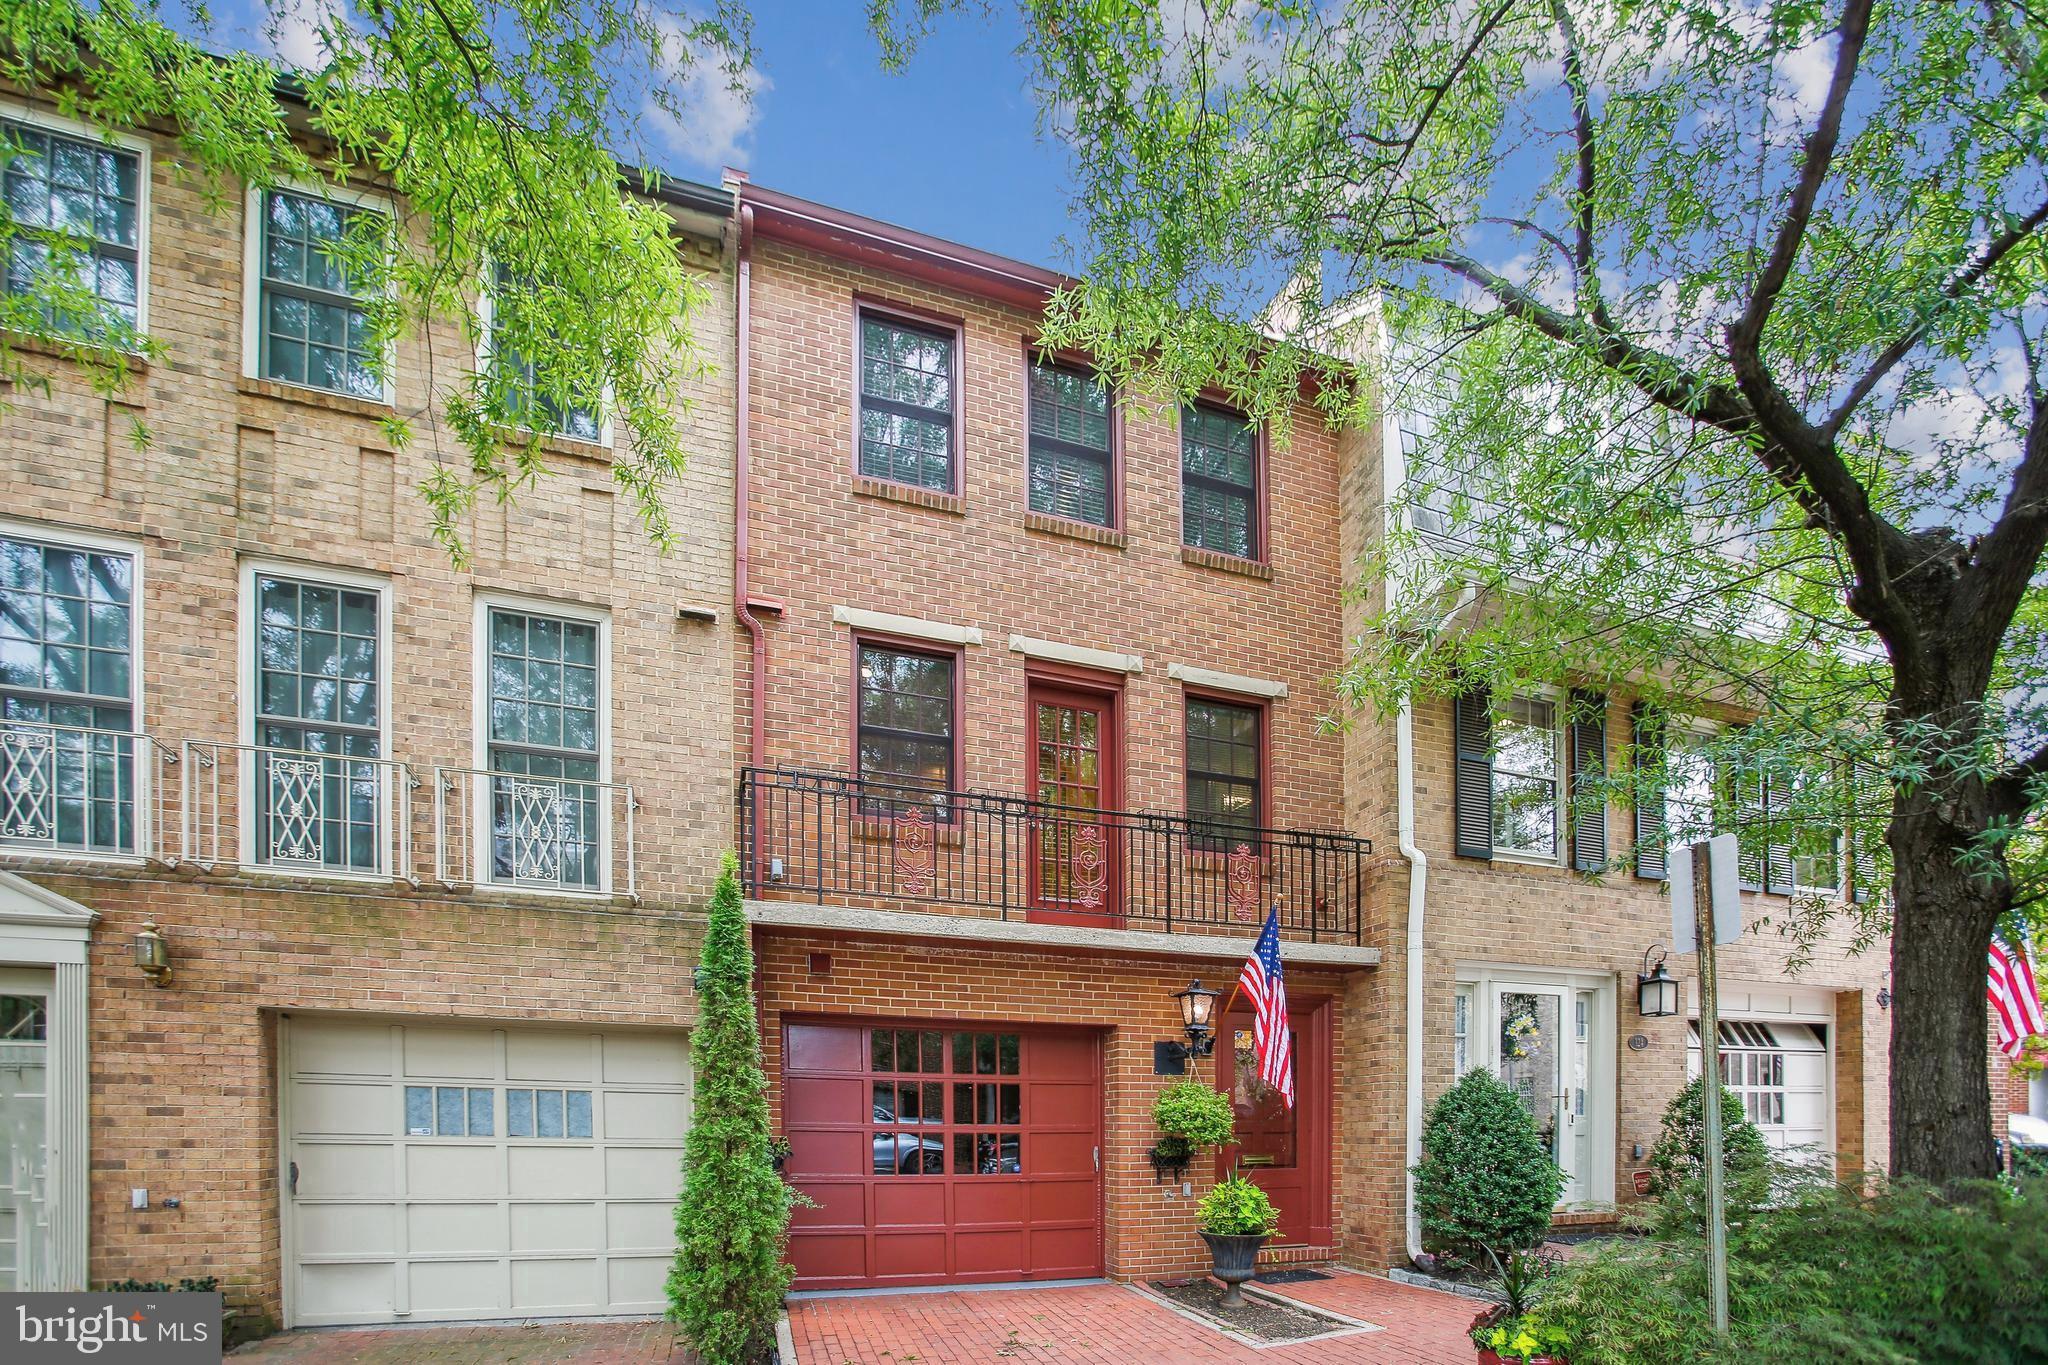
***Want a 3.25% rate??? Assumable VA loan at 3.25% for eligible buyers!***<br><br>Discover the perfect blend of Old Town charm and modern convenience at 122 Princess Street. This solid brick home offers picturesque Potomac River views from the kitchen balcony, and is just steps away from Waterfront Founders Park. Its prime location puts you minutes from DC and National Airport, while surrounding you with lush green spaces and easy access to Old Town’s many restaurants and shops.<br><br>The main level is a showstopper, featuring an open floor plan with 11-foot ceilings, a wood-burning fireplace, and an inviting dining and living area. French doors open onto a stone patio, offering a tranquil outdoor oasis. The private, fenced patio creates a peaceful retreat ideal for relaxing or entertaining.<br><br>The kitchen features a balcony with river views, and the perfect location for an herb garden. Hardwood floors run throughout all three levels.<br><br>The large primary bedroom includes an en suite bath, and a second bedroom is conveniently located near a full hall bath. The lower level features a versatile space that can be used as an office, den, or guest room, along with a laundry closet.<br><br>A stand-up attic offers potential for additional living space with easy expansion. Parking is a breeze with two dedicated spots—one in the garage and one in the driveway—a rare find in Old Town.<br><br>This home has been well loved too. In 2018, new roof, windows and doors (excepting front door), HVAC, and hot water heater were installed. In 2021, new dishwasher, washer and dryer were added.<br><br>With this ideal location, you can enjoy waterfront strolls, explore the vibrant King Street district, or hop on the free King Street Trolley to reach the nearby metro. Experience the ultimate getaway in the heart of it all. Don’t miss out on this incredible opportunity—come see for yourself!
#VAAX2038640

ALEXANDRIA

122 PRINCESS STREET

2 Beds

2 Baths

1,758 Sq.Ft.

$1,575,000

MLS#: VAAX2038640

Exclusive Coveted Hunters Crest. Dramatic Contemporay Interior VIENNA DREAM HOME. Beautifully custom designed and masterfully built on a premium private 2-acre lot with over 7,500 square feet of luxurious living space. The cascading SUNLIGHT throughout this ART inspired and design dedicated home will take your breath away. Every room, entire house has been completely remodeled in last 3 years - an almost new house! This six-bedroom, six-bathroom stunning property brings the elements of its picturesque surroundings inside through its large windows throughout the house. The SUMPTUOUS OWNER'S SUITE with custom built TV wall, mini fridge/microwave bar and expansive separate sitting room with French doors that leads to a large fashion storage space and elegant SPA-like bathroom. Exquisite in every way the designer appointments throughout include 10 ft ceilings with arches and moldings, four sets of French doors, and 3 fireplaces. The house offers a great flow for ENTERTAINING. The gourmet CHEF's kitchen with top of the line appliances opens to the family room with a breakfast area bar and leads to a sun-drenched SUNROOM for all seasons and an amazing expansive deck with OUTDOOR KITCHEN/grill overlooking the scenic vistas and rear grounds large enough for a pool and backyard oasis. The full walkout basement is a dream come true. It features 9  ceilings, customized ambient lighting. Designed to be the ultimate hangout. The HOME THEATER makes going to movies a home experience. Well over $80k invested in the theater.  Complete with great storage space and a large well-lit bonus room that can be gym, extra bedroom, craft room etc. The 4-CAR garage comes with a 220 volt designated for electric vehicles charging. The third bay has a recently installed 9-thousand-pound Challenger lift that can be used to store a 4th car.  Top rated Flint Hill and Madison High School (pupil placement possible - seller's children went to Madison) close by (under 4 miles) the choice is yours. A SERENE BEAUTIFUL SANCTUARY Close to RESTON, TYSONS CORNER and TECH CORRIDOR, an enviable ENTERTAINMENT EXPERIENCE and a COZY that offers warmth, comfort and a place to crave is NOT TO BE MISSED. View interactive tour and Video.
#VAFX1133248

VIENNA

2091 HUNTERS CREST WAY

6 Beds

5 Baths

7,500 Sq.Ft.

$1,575,000

MLS#: VAFX1133248

Similar home. Under construction. EXPECTED DELIVERY by end of September 2020. Beautiful Gorgeous Exceptional quality about 6800 Sq ft custom home, Time to customize features,colors and hardwood floors. MAIN LEVEL with two level open foyer and Large library/Bed room with attached full bath and separate common powder room. Gas fireplace and coffered ceiling in the family room. Exceptional Two level covered Deck from First floor and second floor master bed room. 10-foot ceilings and 8-foot doors throughout the main level and second level. Kitchen with stacked cabinets, full professional KITCHEN AID appliances 48-inch counter-depth fridge, 6 burner cook top, hood, double oven and dishwasher. UPPER LEVEL with separate loft, Master bed room with tray ceiling and big size separate His & her walk in closets.All the bed rooms are with attached full bath and closets. LOWER LEVEL with Fully finished lower level with wet bar, Theater, gym, Large rec room with one bed room. Crown molding throughout. Solid hardwood floors throughout Main Level and Upper Level. Chrome all fixtures, hardware, and accessories. 2x6 exterior walls; Sprayed foam insulation on all corners, garage ceiling, and bathrooms exterior walls pipes.Showing with prior appointment only.
#VAFX1144652

FALLS CHURCH

1926 CHERRI DRIVE

6 Beds

6 Baths

1,360 Sq.Ft.

$1,575,000

MLS#: VAFX1144652

Welcome home to a place where space, privacy, and timeless comfort come together in one of Great Falls' most desirable settings. Nestled on just over 2 pristine acres at the end of a quiet cul-de-sac and located within the highly sought-after Langley High School district, this exceptional property offers the perfect balance of peaceful seclusion and everyday convenience, just minutes from Georgetown Pike, Tysons Corner, and the scenic parks along the Potomac River. Picture mornings with coffee or evenings spent unwinding on the screened porch, where peaceful views overlook a beautifully landscaped, level backyard—an ideal setting for entertaining, outdoor games, gardening, or simply enjoying the tranquility of your own private retreat. Inside, the generous floor plan offers flexibility for today's lifestyle, while a unique bedroom suite above the garage features its own private entrance through the garage and separate rear staircase, making it perfectly suited for multigenerational living, long-term guests, a private home office, or an inspiring creative space. The stunning gourmet kitchen features a Viking Professional oven, Bosch dishwasher, abundant storage and functionality, and an oversized island for seamless entertaining. The expansive walkout lower level includes a bedroom, full bath, and kitchenette, creating an ideal space for extended family, guests, or true multigenerational living. Thoughtfully designed with room to gather, room to grow, and room to make lasting memories, this exceptional Great Falls home is further enhanced by valuable updates, including a roof, insulated siding, and gutters replaced in 2018, a whole-home water filtration system installed in 2022, and a new AC unit replaced in July 2026 for the finished room over the garage offering added peace of mind for years to come.
#VAFX2328436

GREAT FALLS

10915 BELGRAVIA COURT

5 Beds

3 Baths

4,080 Sq.Ft.

$1,575,000

MLS#: VAFX2328436

Welcome to 605 Johnston Place, a beautifully appointed 3-bedroom, 3.5-bath home nestled in the heart of Alexandria's highly desired Rosemont neighborhood. Spanning three finished levels, this charming residence seamlessly blends timeless architectural details with modern comfort and functionality.  As you enter, you're greeted by custom built-in shelving, elegant decorative trim/moldings, hardwood floors and plantation shutters that add warmth and character throughout the home. The open floor plan offers inviting living and entertaining spaces, to include a wood-burning fireplace, while the large chef's kitchen serves as the heart of the home, featuring generous prep space, abundant cabinetry, stainless steel appliances and an ideal layout for both everyday living and hosting guests.  Upstairs, the well-appointed bedrooms provide comfortable retreats complemented by two beautifully updated full bathrooms. French doors and double closets accent the primary bedroom.  The finished lower level offers flexibility with additional living space perfect for a recreation room, home office, fitness area and/or guest suite along with a third updated full bathroom.  Extra storage/mud room with shelving.  Unfinished portion of lower level offers a tremendous amount of additional storage space. As you step outside, you will enjoy thoughtfully landscaped outdoor living spaces designed for relaxation and entertaining.  An open, inviting front porch welcomes you home while the backyard patio creates the perfect setting for outdoor dining, gardening or quiet evenings under the stars.  Major Home System Updates to include HVAC (2025), Newer Roof (2022), New Refrigerator (2025), New Dishwasher (2025), Updated Sewer Line (2023), New Front Porch and Stairs with Trex Deck (2025), New Trex Deck Stairs with lighting off kitchen to backyard patio (2025), Full Exterior Paint, New Soffits/Trim/Aluminum (2026).  New Landscape Retaining Wall in backyard (2026).  Ideally located in the charming Rosemont community, this home offers easy access to Old Town Alexandria, Del Ray, parks, shopping, dining, Metro/Amtrak and major commuter routes. Combining classic elegance, modern amenities and an unbeatable location, this is the place to call home.
#VAAX2064024

ALEXANDRIA

605 JOHNSTON PLACE

3 Beds

3 Baths

2,636 Sq.Ft.

$1,575,000

MLS#: VAAX2064024
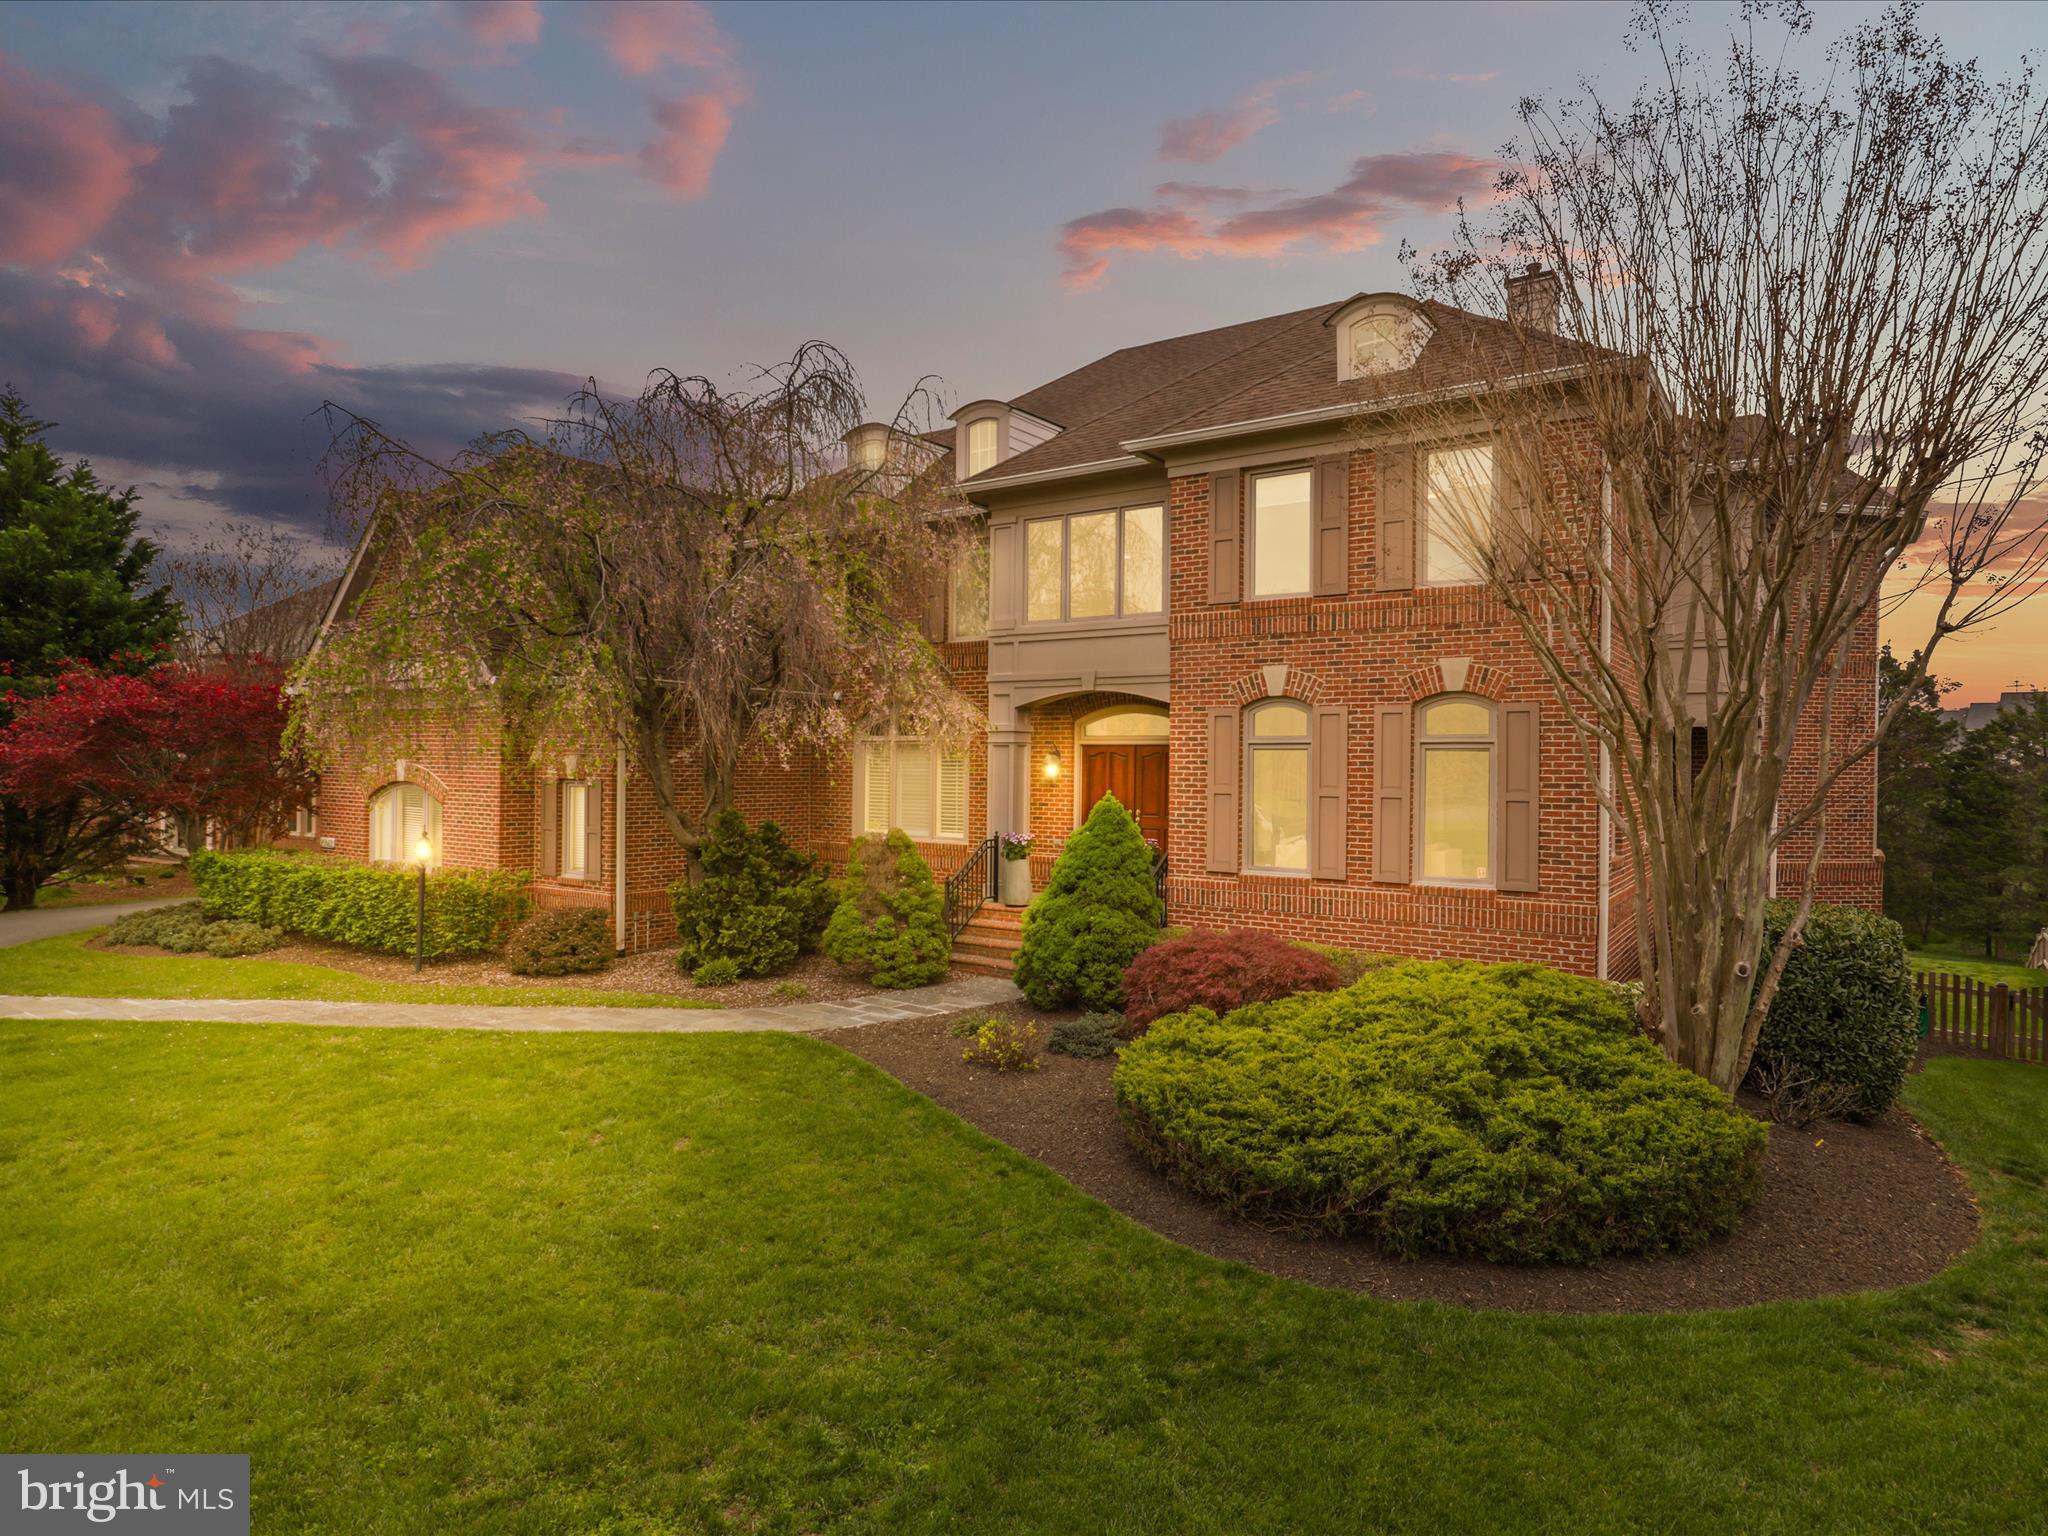
Welcome to your dream home in the highly sought-after Ashburn Farm community! Experience refined living in this elegant 5 spacious bedrooms, 4.5 luxurious bathrooms, offering plenty of room for comfortable living and elegant entertaining. This home blends timeless charm with modern comfort nestled in a serene and beautifully landscaped neighborhood, and boasts space and modern convenience.  Surrounded by tranquil landscapes and upscale neighborhood amenities, this is a rare opportunity to own a slice of serenity in one of Ashburn’s most coveted areas.

Inside, you'll find a bright and open floor plan with generous natural light, a gourmet kitchen with premium appliances,  multiple living and dining areas designed for both relaxation and hosting. The fully finished basement provides versatile space for a media room, home office, or guest suite.  Where a stunning custom bar becomes the centerpiece of your next gathering. Thoughtfully designed with rich finishes and ample seating, it’s the perfect space to unwind, host friends, or enjoy a cozy night in. Whether you’re mixing cocktails or cheering on game day, this one-of-a-kind feature truly sets the home apart. Step outside to a private backyard retreat—ideal for morning coffee or evening gatherings.

Or unwind in your very own spa-quality steam room, thoughtfully designed for ultimate relaxation. From stylish comfort to unmatched convenience, this home is truly one of a kind.

Unmatched Location & Luxury in Ashburn Farm that is perfectly situated just steps from the Ashburn Public Library.   Enjoy access to top-rated schools, scenic trails, parks, and all the amenities that make Ashburn Farm one of Loudoun County’s most desirable communities. This is more than just a house—it's a place to call home.  What else you're looking for???
#VALO2094148

ASHBURN

20562 WILDBROOK COURT

5 Beds

4 Baths

6,106 Sq.Ft.

$1,574,999

MLS#: VALO2094148
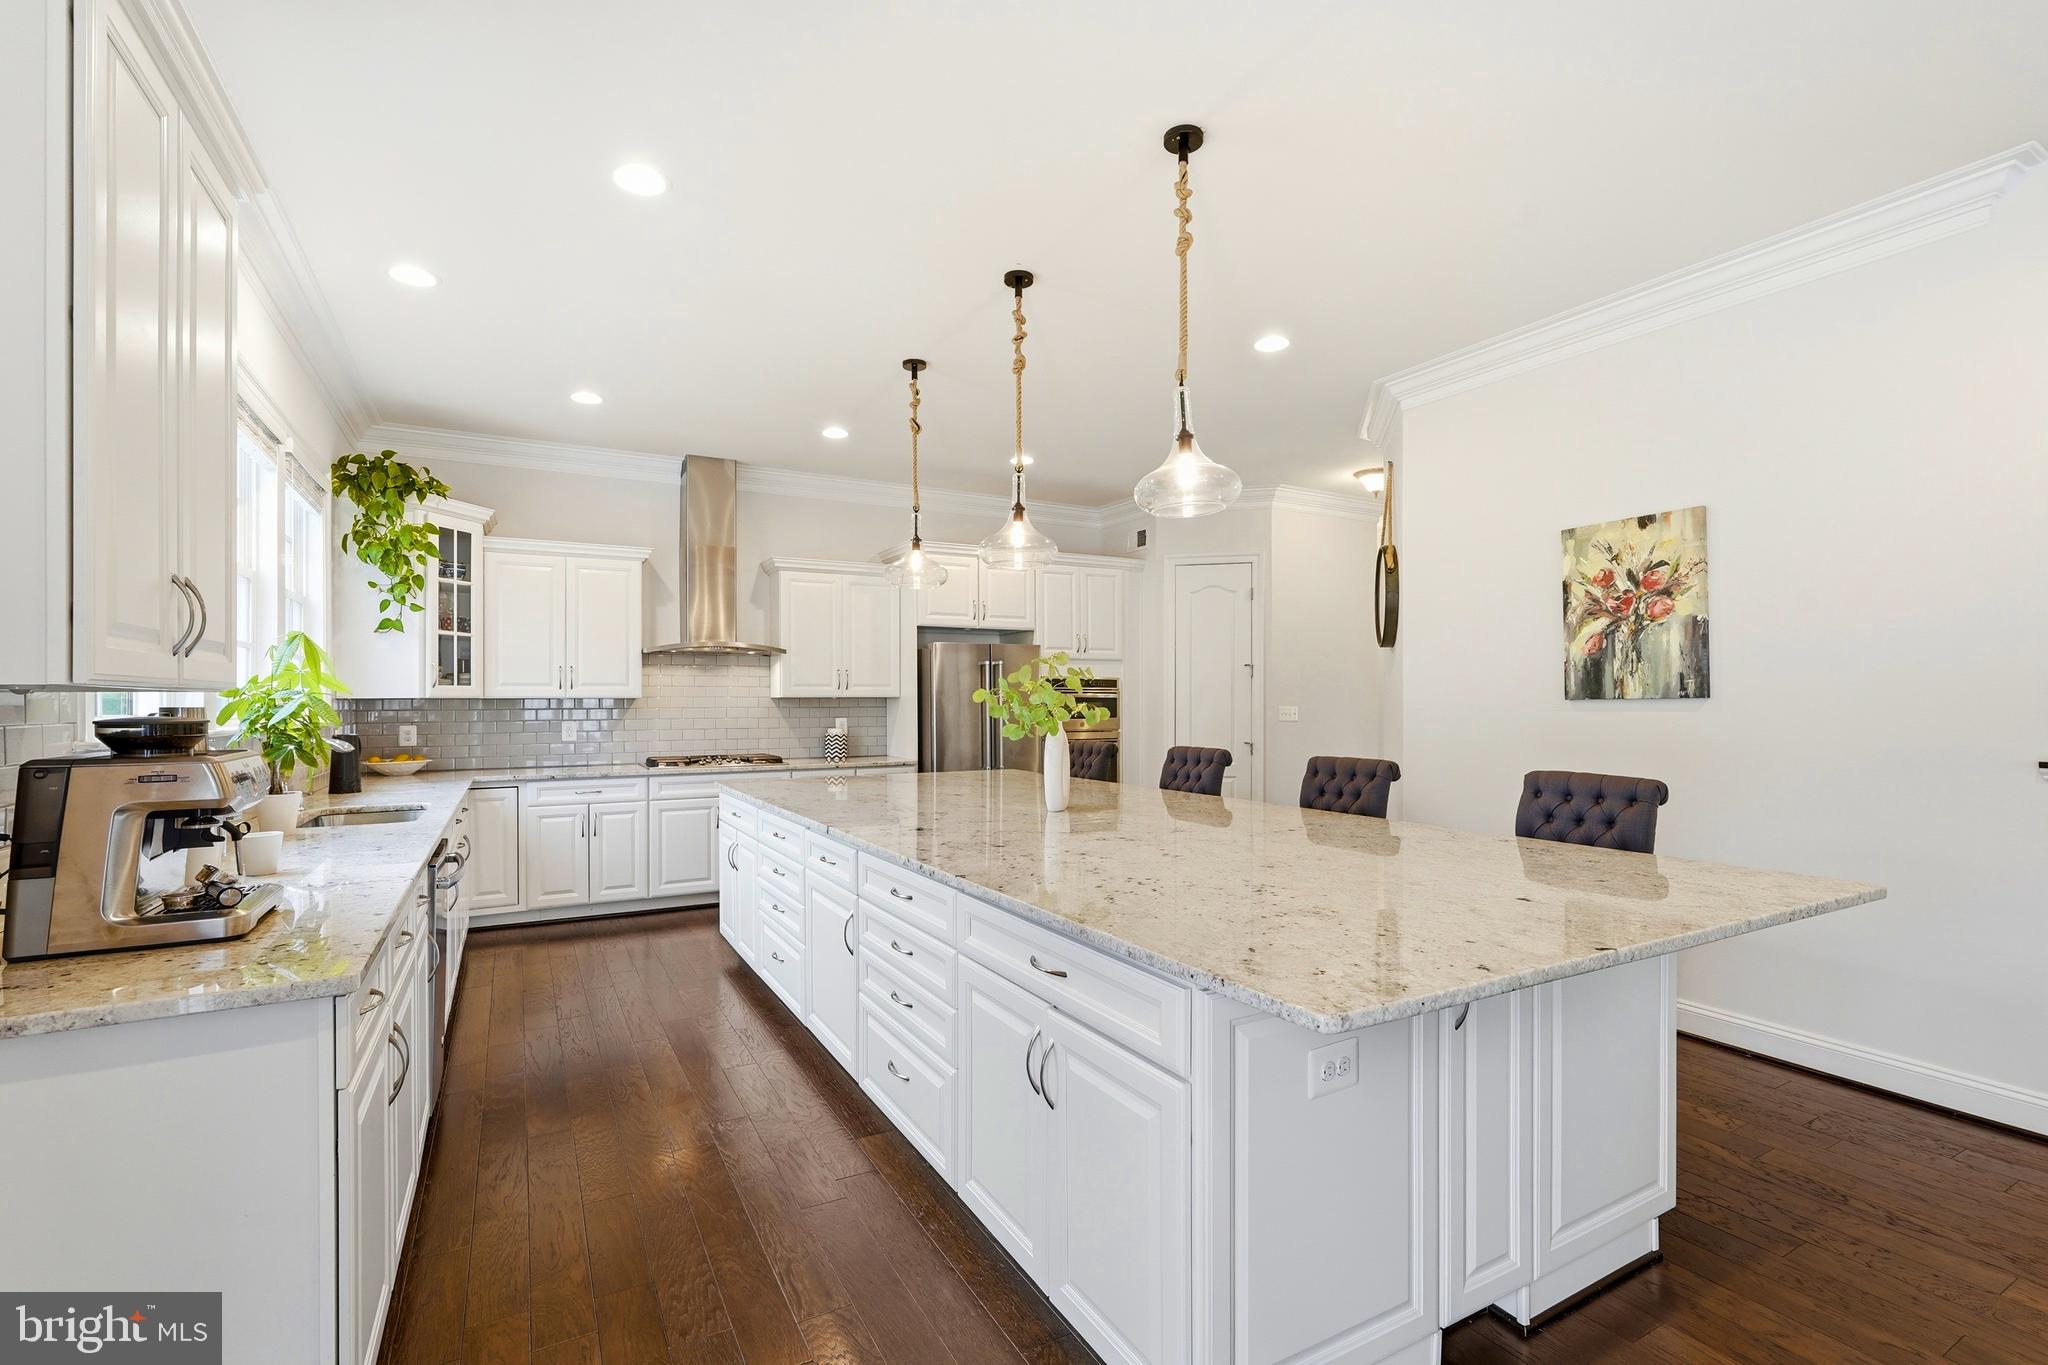
OFFER DEADLINE: SUN, 6/14, 9PM | Don't miss this rarely available Everhardt II floor plan located at much sought after Willowsford’s GRANGE VILLAGE - the ONE of FOUR distinct interconnected VILLAGES. Perfectly positioned on a premium homesite, nestled against thick WOODED backdrop, highly desirable WALK-OUT lot, & convenient SIDE-LOAD garage. Charming STONE facade & covered front PORTICO creates striking first impression; massive home of 6,294 sqft living across 3 finished levels featuring 6 large bed rms, 5 full baths, & a half bath. SPRINKLER system in place for lush green lawn.<br><br>Discover unparalleled lasting VALUE & impeccable CARE taken of this precious home! Fresh paint, accent walls, OAK STAIRCASE to upper, rich HARDWOOD floors all thru main (except for main bed rm), LVP at lower, soaring 10-FOOT ceiling paired w/8-FOOT doors at main, gracious 9-FOOT ceiling at upper & lower, architectural details, crisp TRIMS at formal dining, TRAY ceiling at primary, cased openings, extensive hallways, blend of mid-century & modern light fixtures, ample recessed, & surface mounts enhances the home's overall aesthetic. To add, are custom blinds, ceiling fans, & strategically placed media points.<br><br>Celebrate a perfect blend of FORMAL ELEGANCE & CASUAL COMFORT of this incredible home! The foyer seamlessly transitions into the living & dining spaces w/stately COLUMNS creating an artistic boundary. Exceptionally expansive family serves as a true retreat! Accentuated by an oversized REAR BAY w/stretch of windows, alongside complimented w/additional SIDE windows, the area floods w/abundant natural sunlight. The FIREPLACE w/mantle at center creates alcoves to its either sides for your favorite art/decor display. Kitchen is a show stopper! Gigantic CHEF's GOURMET kitchen anchored by a humongous CENTER ISLAND; generous workspace/spot for homework/space for meals/gathering area for entertaining guests. Crisp white cabinetry w/subway backsplash provides a clean perimeter w/a line of windows over the undermount sink. Granite counters, upscale SS Appliances, & pendent lights complete the look. Pantry tucked to the corner. Enjoy ultimate convenience of the main-level bed rm w/a full bath & an enormous walk-in closet; ideally suited as a guest retreat/in-law suite. This versatile space can adapts to a home office/library/study as well; furnishing endless possibilities-cater the rm to your family needs.<br><br>UPPER LVL opens to a luxurious primary suite boasting dual walk-in closets & deluxe spa-like bath w/separate vanities, a large walk-in shower, corner soaking tub, & private water closet. At the opposite end of the hallway is a bright guest suite that includes its own attached bath & huge walk-in-closet. Two additional bedrooms share a well-appointed Jack-and-Jill bath w/plenty closet spaces. To continue, a convenient hall linen closet.<br><br>LOWER LVL is an entertainer's nook! Vast rec area, cozy exercise rm, perimeter wet bar, & immense bed rm w/closet & dual entry spa bath. Wait to immerse & experience premium HOME THEATRE set up! BenQ HT3550 4K UHD projector delivering stunning cinematic visuals w/HDR support. The audio system is powered by a Sony AV Receiver/Amplifier, driving Klipsch floor-standing speakers w/Dolby Atmos elevation drivers complemented by Polk Audio satellite speakers producing a three-dimensional audio environment.<br><br>Willowsford, a master planned community that flavors rural & urban living simultaneously; fresh farm-to-table produce, expansive open spaces, & top-tier upscale amenities providing a healthy active lifestyle. Two clubhouses w/resort-style pools, walking paths, scenic trails, lakes, rolling landscapes, play areas, community gardens, tree house, dog park, campsites, picnic areas, sledding hills, athletic fields, kids’ BMX bike track, & disc golf course. Embrace a lifestyle where everyday feels like an escape.<br><br>ReSale Conservation Fee: 0.25% of Gross Selling Price.
#VALO2126378

ASHBURN

23817 WEATHERVANE PLACE

6 Beds

5 Baths

6,294 Sq.Ft.

$1,574,990

MLS#: VALO2126378
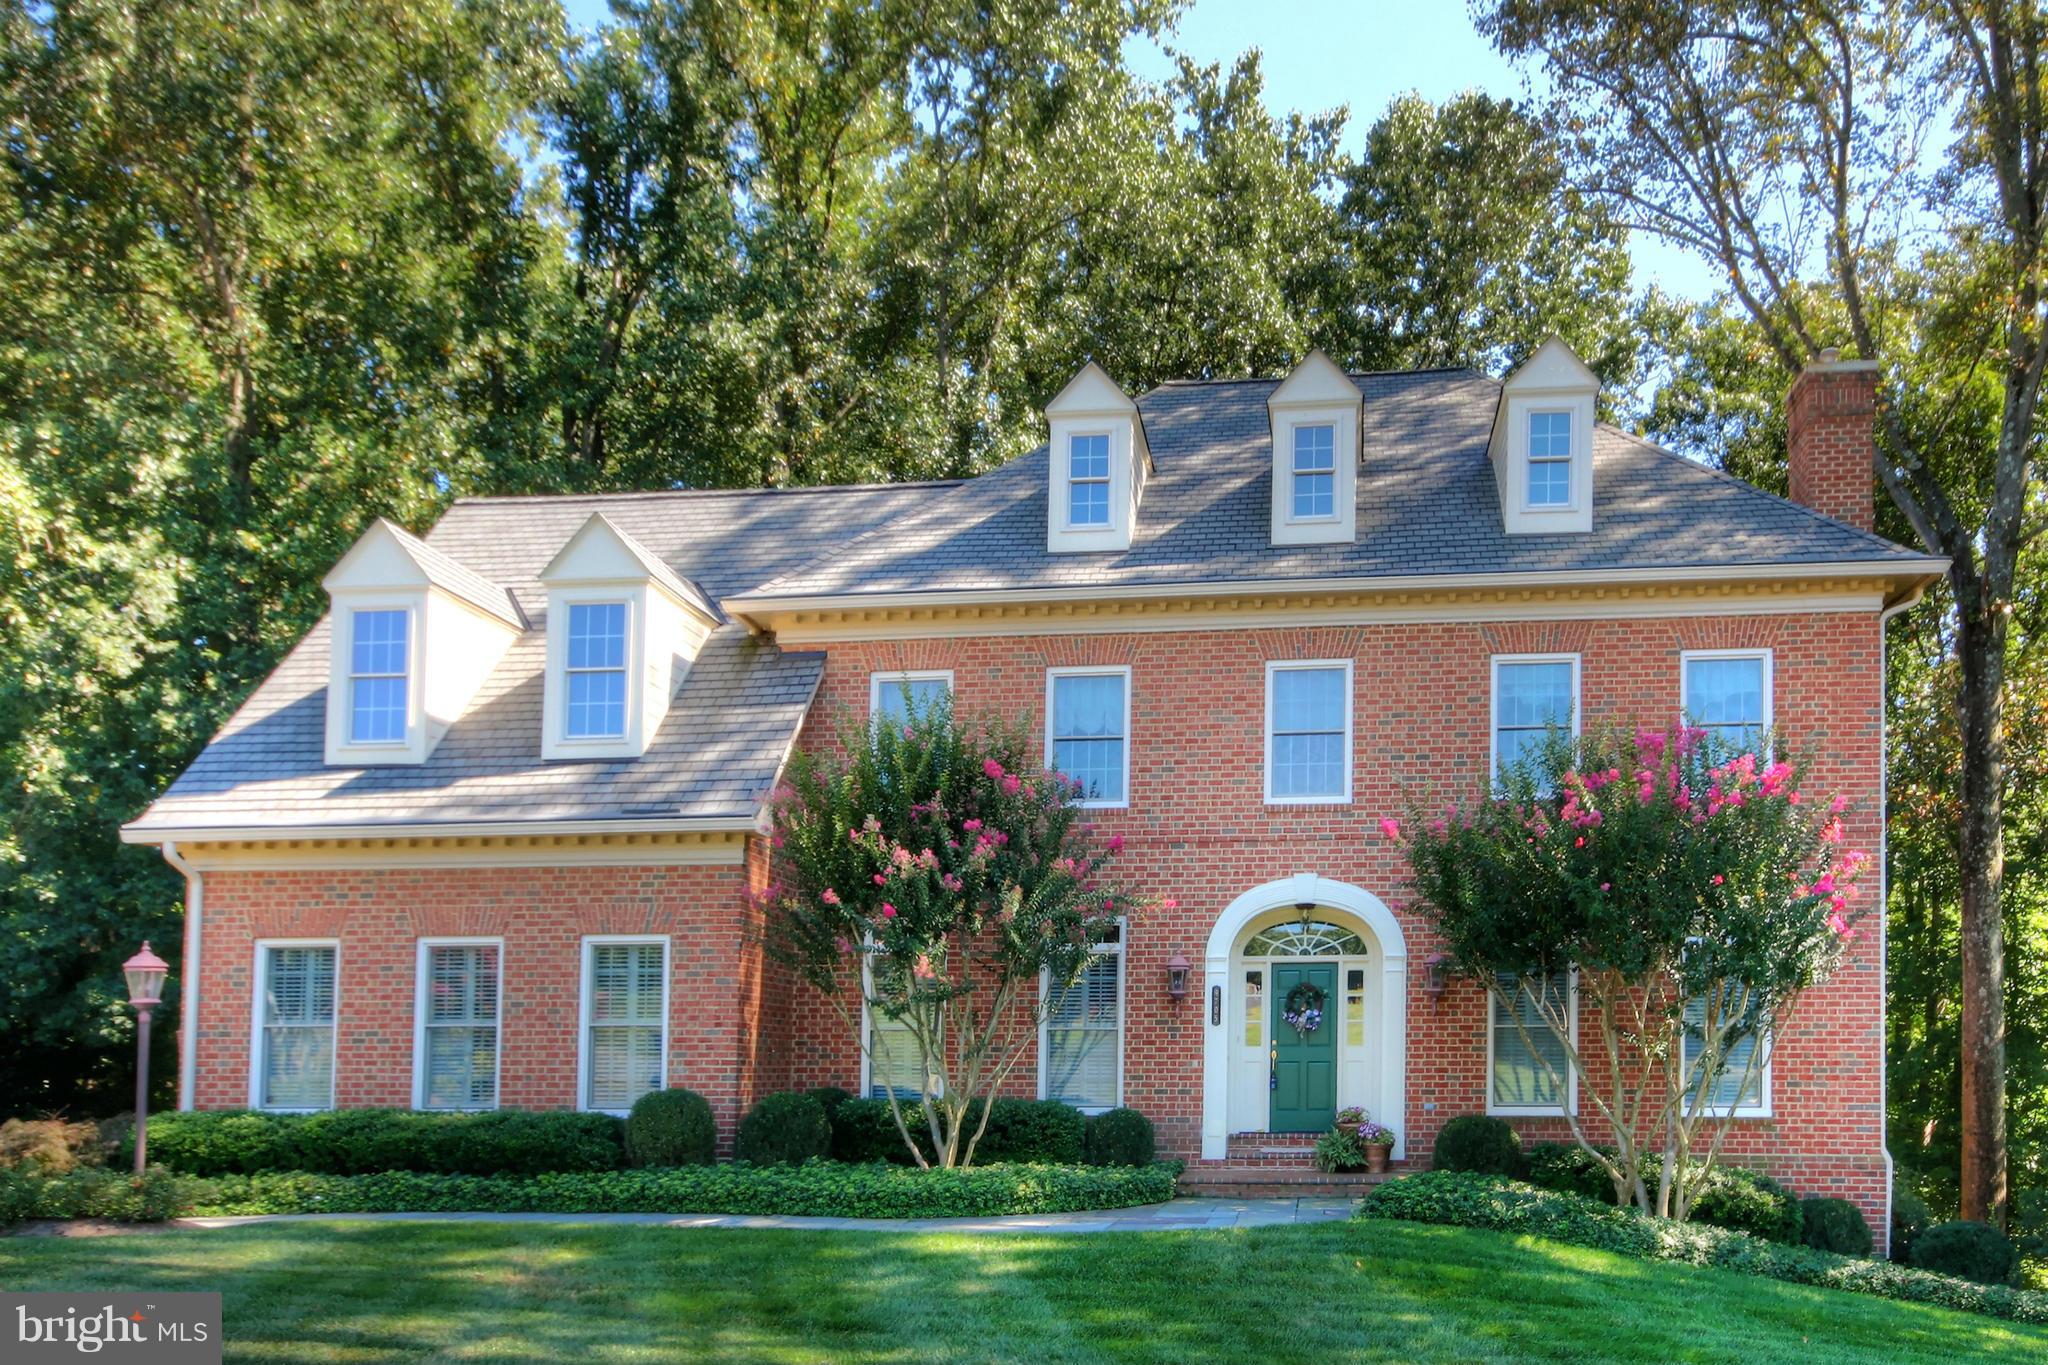
Custm 4-side-brick colonial on quiet culde-sac w/ rare privte 3+ac lot w/bridges,creeks,public wlking trails, lg dck,& patio. Updtd grmt Kit w/top of the line appl, grnite,& custm cbntry. 2-stry grt rm w/stacked wndws & flr to ceiling fp. Bright walkout LL w/coffered ceiling,  full sz bar,FP, BR & full BA. Park-like views frm almost evry rm in house. Colvin Run & McLean schl district
#1003689385

VIENNA

9705 MILL RACE ESTATES DRIVE

5 Beds

4 Baths

6,114 Sq.Ft.

$1,574,900

MLS#: 1003689385
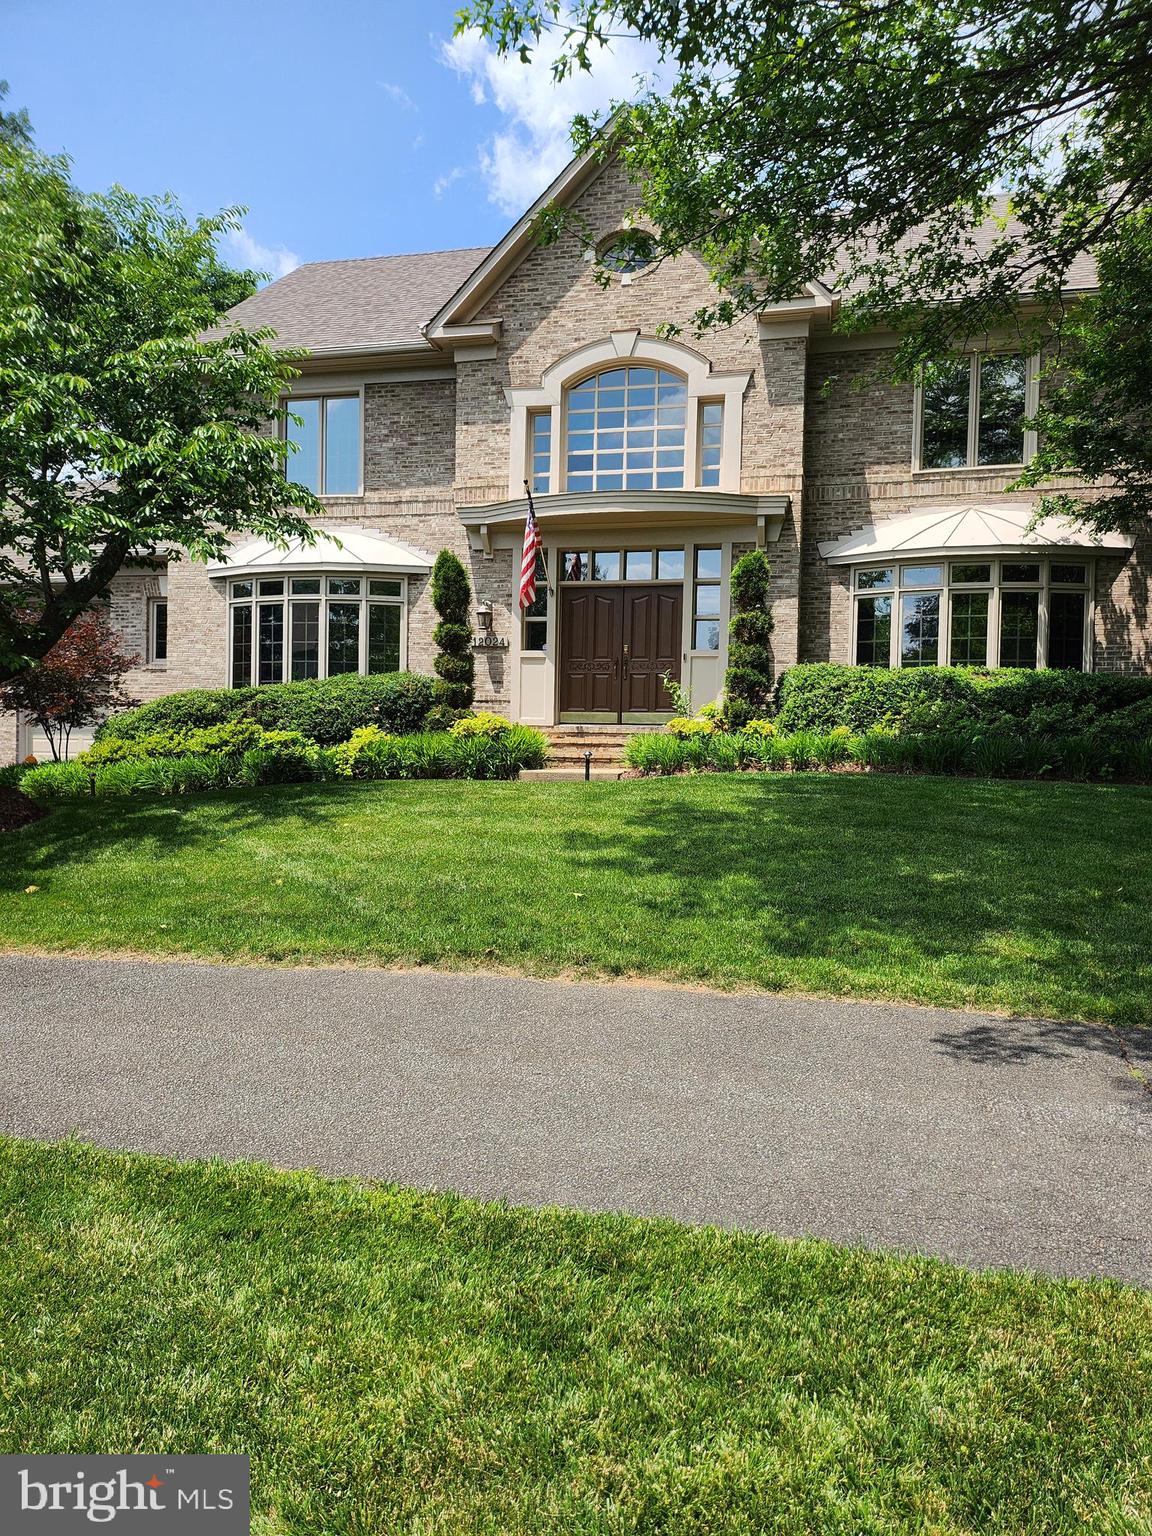
Stunning Luxury Living in Prime Reston Location! 
Welcome to this breathtaking 6-bedroom, 4.5-bath Gulick home in one of Reston’s most desirable neighborhoods, boasting over $200,000 in updates. From the moment you step into the dramatic two-story foyer with a curved staircase, this home radiates elegance and sophistication.
The formal dining room is perfect for hosting gatherings, and both the dining and living rooms feature wall-to-wall and floor-to-ceiling bay windows, allowing natural light to flood the home. The formal living room also includes a wood-burning fireplace with a custom mantel surround. Hardwood floors flow throughout the main level, which also includes a large office with solid wood maple built-in cabinetry. The main level is equipped with built-in surround sound speakers, ensuring exceptional sound quality for entertaining or everyday living.
At the heart of the home is an expansive gourmet kitchen designed for both beauty and functionality. It features upscale appliances, including a Wolf 6-burner cooktop seamlessly integrated into the island, a Sub-Zero side-by-side refrigerator/freezer, a Bosch dishwasher, a built-in wine refrigerator, and quartz countertops. The white cabinets are complemented by ambient above-cabinet and under-counter lighting, creating a warm and inviting atmosphere. The butler’s pantry, currently styled as a coffee bar, adds convenience and charm, while a separate built-in bar area enhances the kitchen’s entertaining capabilities. Adjacent to the kitchen is a spacious family room anchored by a gas fireplace with a wood and marble surround, offering a welcoming space to gather and relax.
The eat-in kitchen area opens to a composite trex deck with built-in lighting, perfect for outdoor dining and entertaining. The backyard is a private oasis, complete with professional perimeter lighting that transforms the space into a magical retreat in the evenings.
Upstairs, the luxurious primary suite is a true sanctuary, featuring vaulted ceilings, an incredibly spacious walk-in closet, two additional closets, and a cozy gas fireplace. The spa-like primary bath includes a frameless glass shower, a clawfoot soaking tub, and heated floors for ultimate comfort. Three additional bedrooms complete the upper level, including a Jack-and-Jill suite and a bedroom with its own private bath.  All 5 bathrooms within the home have been updated within last 5-10 years.
The walkout lower level offers incredible versatility, featuring two additional bedrooms, a large family room with built-in espresso bar cabinets, 2 beverage refrigerators, and an updated full bathroom with a frameless shower and rainforest showerhead. The wide-plank luxury vinyl flooring adds a sleek and modern touch, while abundant storage space provides endless possibilities for a media room, wine cellar, or gym. Updates of all major systems and NEW ROOF 2020!  
This home’s location is unmatched. Just one mile from Reston Town Center, you’ll enjoy premier dining, shopping, and entertainment. The Silver Line Metro station is also a little over a mile away, making commuting or city adventures effortless.
Schedule your private tour today and experience the perfect blend of luxury, location, and lifestyle.
#VAFX2247750

RESTON

12024 WALNUT BRANCH ROAD

6 Beds

4 Baths

5,188 Sq.Ft.

$1,574,900

MLS#: VAFX2247750
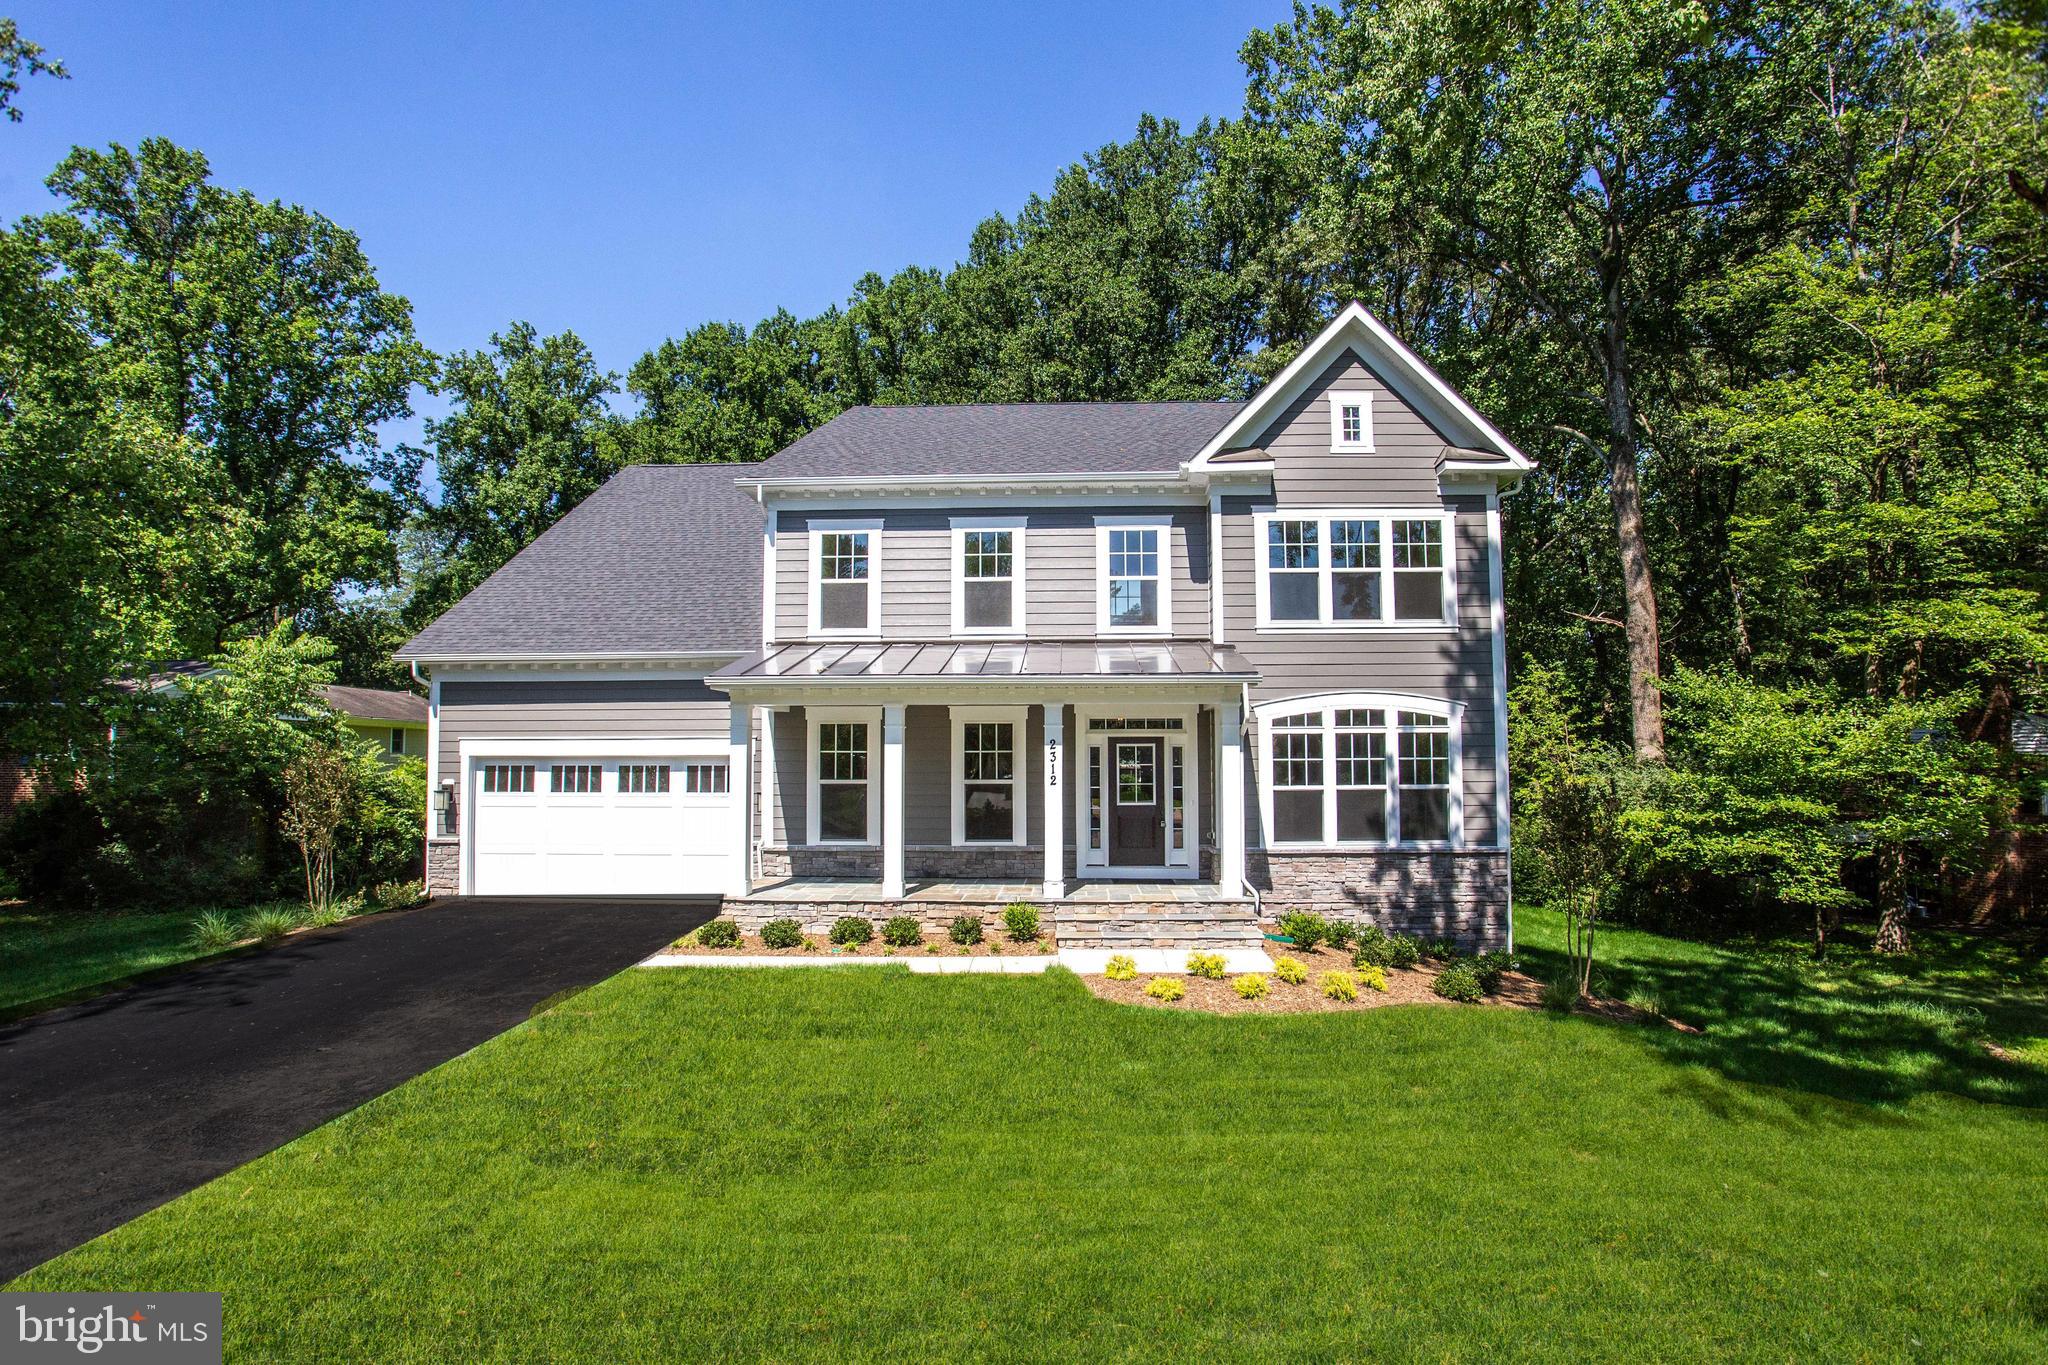
Model Home for Sale !  - The Chapman w/ the Morning Room extension and Main Level Suite!  A White and Gray exterior with Black Standing Seam Metal Roof, Dark Bronze fixtures and Beautiful Flagstone Porch greats you.  Enter on our wide plank HW floors and see our dual staircases, formal Living Room, and Dining Room with Craftsman’s Wainscoting, amazing the Butler s Pantry, huge food storage, and the added bonus of the large storage pantry is.  Enormous Island with nothing but seating and extra storage. We added the popular Morning Room extension off the rear overlooking treelined private treed lot. The White Cabinets and clean white Countertops with the wide plank floors are a pleasing touch.  Designed with the family in mind, the Family Room offers a stone FP with a separate wall for the entertainment center. The Mud Room provides an additional closet where we also have built in cubbies!  Working from home or hosting a family member is easy in the Main Level Suite with full BA tucked in the rear of the home for the best views of the trees, and private rear yard. Master Suite. On the second floor, the shining start is the layout of the Master Suite with Sitting Room and huge Walk-In Closet access to the MBA. Access to the Walk-In Closet from both the MBR and the MBA is one of the home s best design features. The MBR also has two box ceilings.  The MBA carries a large Frameless Shower with a Rain Shower Head, upgraded toilet, as well as nice storage as part of the his and hers sinks and vanities.  Each of the 3 additional upper level BRs are ample size with one on-suite BA and one Buddy BA.  The finished Basement offers a huge Rec-Room with upgraded carpet and pad, a full BA and BR. A large 6-foot glass door leads to the rear yard.  A Wet Bar Rough-in has been added to ensure your future entertainment plans will be accomplished. There is a whole house fan on the second level with ability to improve the air quality within the entire home. A Humidifier, Electronic Air Cleaner, under cabinet lights, Ceiling Fan pre-wires, floor outlets, and dimmer switches, extra recessed lighting, shampoo Niche s, and much more rounds out the features of this home. All Evergreene Homes come with the 10 year transferable Builders Warranty, 2X6 upgraded framing and insulation, and pest tubs in the exterior walls.
#VAFX1159196

VIENNA

2312 TROTT AVENUE

6 Beds

5 Baths

6,687 Sq.Ft.

$1,574,900

MLS#: VAFX1159196
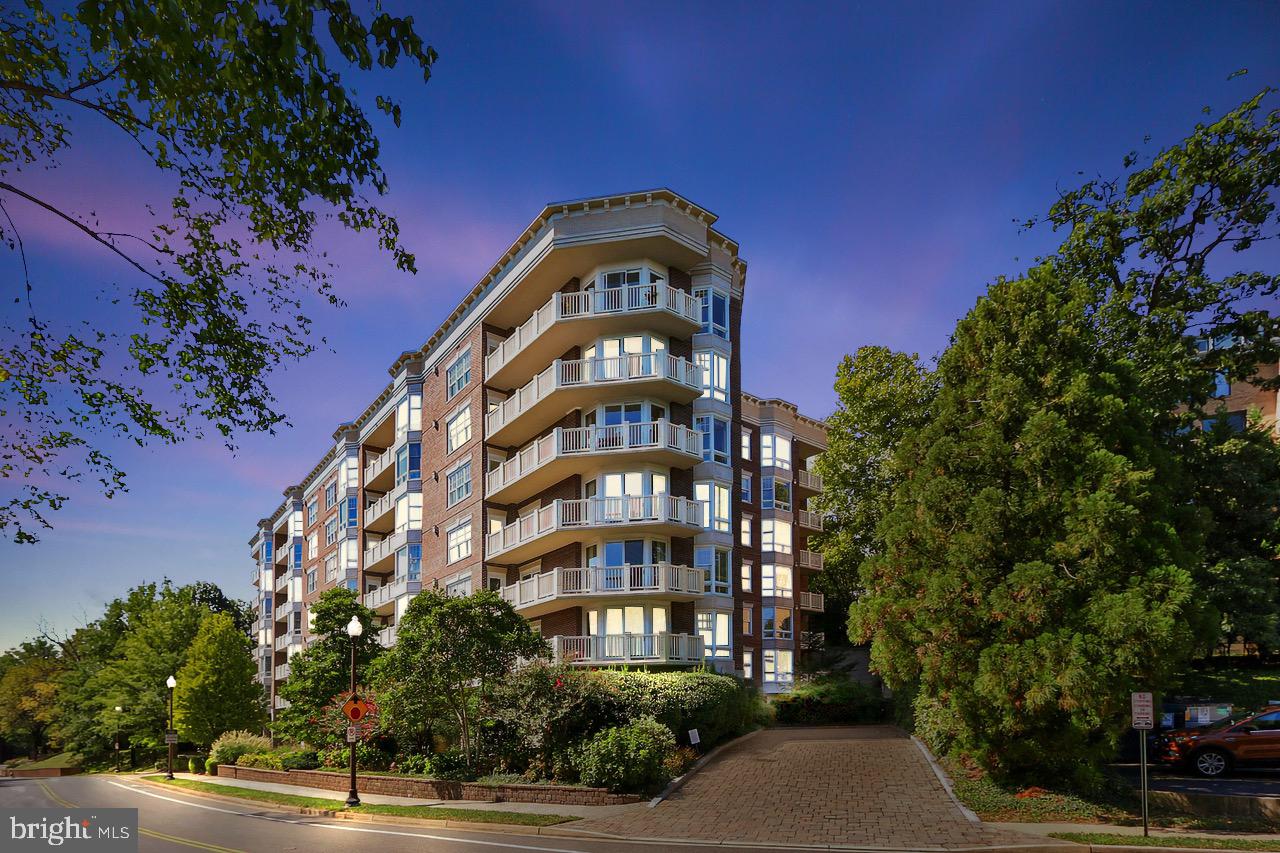
Welcome to Rosslyn's best kept secret - Memorial Overlook. This rarely available corner residence offers 3 bedrooms/ 2.5 baths one level luxury living.  

Unit 101 has been meticulously maintained over the years and features high end finishes, top of the line appliances, beautiful foyer, marble and hardwood floors, plantation shutters, custom built-ins, spacious laundry room and so much more.  Most recent updated include -  dishwasher, wall oven and a steamer oven.

Enjoy over 2,370 Sq.Ft. of living in a welcoming and open floorplan with a serene view of trees and well manicured landscaping. 
Spacious main bedroom with 2 walk-in closets, hardwood floors and a spa like en-suite bathroom. Two additional bedrooms with custom built-ins and large windows . As you make your way down the hallway, you will find a gourmet chef's kitchen with plenty of storage and prep space -  granite countertops, large island, six burner gas stove, range hood, wall oven and steamer, wine cooler and an eat-in kitchen area. 
The formal living-dining room combo opens up to the tranquil greenery and the wrap around balcony. Floor to ceiling glass doors allow for plenty of light to come in and a cozy fireplace finishes off this exquisite space. This homes comes with two assigned garage parking spaces and two generous storage units. 

Memorial Overlook sets the standard for luxury in private residences. It offers on site management, a concierge, gym and lounge areas. The condo fee covers most utilities including  gas and hot water.
Nestled on the quiet corner of N Nash st, yet just minutes away from the Iwo Jima Memorial, Arlington National Cemetery, Georgetown, Downtown DC, Rosslyn Metro, DCA.
#VAAR2038422

ARLINGTON

1201 N NASH STREET 101

3 Beds

2 Baths

2,364 Sq.Ft.

$1,574,900

MLS#: VAAR2038422

1 ... 605 606 607 608 609 ... 666
* Listings identified with the FMLS IDX logo come from FMLS and are held by brokerage firms other than the owner of this website. The listing brokerage is identified in any listing details. Information is deemed reliable but is not guaranteed. If you believe any FMLS listing contains material that infringes your copyrighted work please click here to review our DMCA policy and learn how to submit a takedown request. © 2024. First Multiple Listing Service, Inc.
 - property

Send a message

Message successfully sent.

Your message

What is 3 + 4 ?

Reason for contacting?

I agree to receive email communication and understand I can unsubscribe at any time.

I agree to be contacted by Charis Realty Group - Christine Issler, Broker via call, email, and text for real estate services. To opt out, you can reply 'stop' at any time or reply 'help' for assistance. You can also click the unsubscribe link in the emails. Message and data rates may apply. Message frequency may vary. Privacy Policy

Sign Out

Virtual Assistant

Would you like to take the next step with this property? We can help you schedule a showing or virtual tour, or send you more details.

Yes, I would like more information.

Thank You for Your Reply, One of Our Agents will contact you as soon as possible

No, maybe later.

Thank you, you can always contact me via email, phone number or through the contact form.

Realhub AI

Lucy - Your AI-Powered Realtor

Update Your Temporary Password

Personalize your search

Enter your email and we'll notify you immediately when new listings match what you're looking for.

or enter email address

Already have an account ? Login here

Continue your home search

I agree to receive communications and understand I can unsubscribe at any time.

I agree to be contacted by Charis Realty Group - Christine Issler, Broker via call, email, and text for real estate services. To opt out, you can reply 'stop' at any time or reply 'help' for assistance. You can also click the unsubscribe link in the emails. Message and data rates may apply. Message frequency may vary. Privacy Policy

Already have an account ? Login here

We use cookies

We use cookies primarily for analytics to enhance your experience. By accepting, you agree to our use of these cookies. You can manage your preferences or learn more about our cookies policy.
