Properties

Browse or get in touch to schedule a walkthrough.

  • Nearby me
Price range

Popular Features

Community Features

Association

Property Features

Waterfront

View

Exterior Features

Interior Features

Style

10000 properties match your criteria

Updated 1 minute ago

E-Alert name
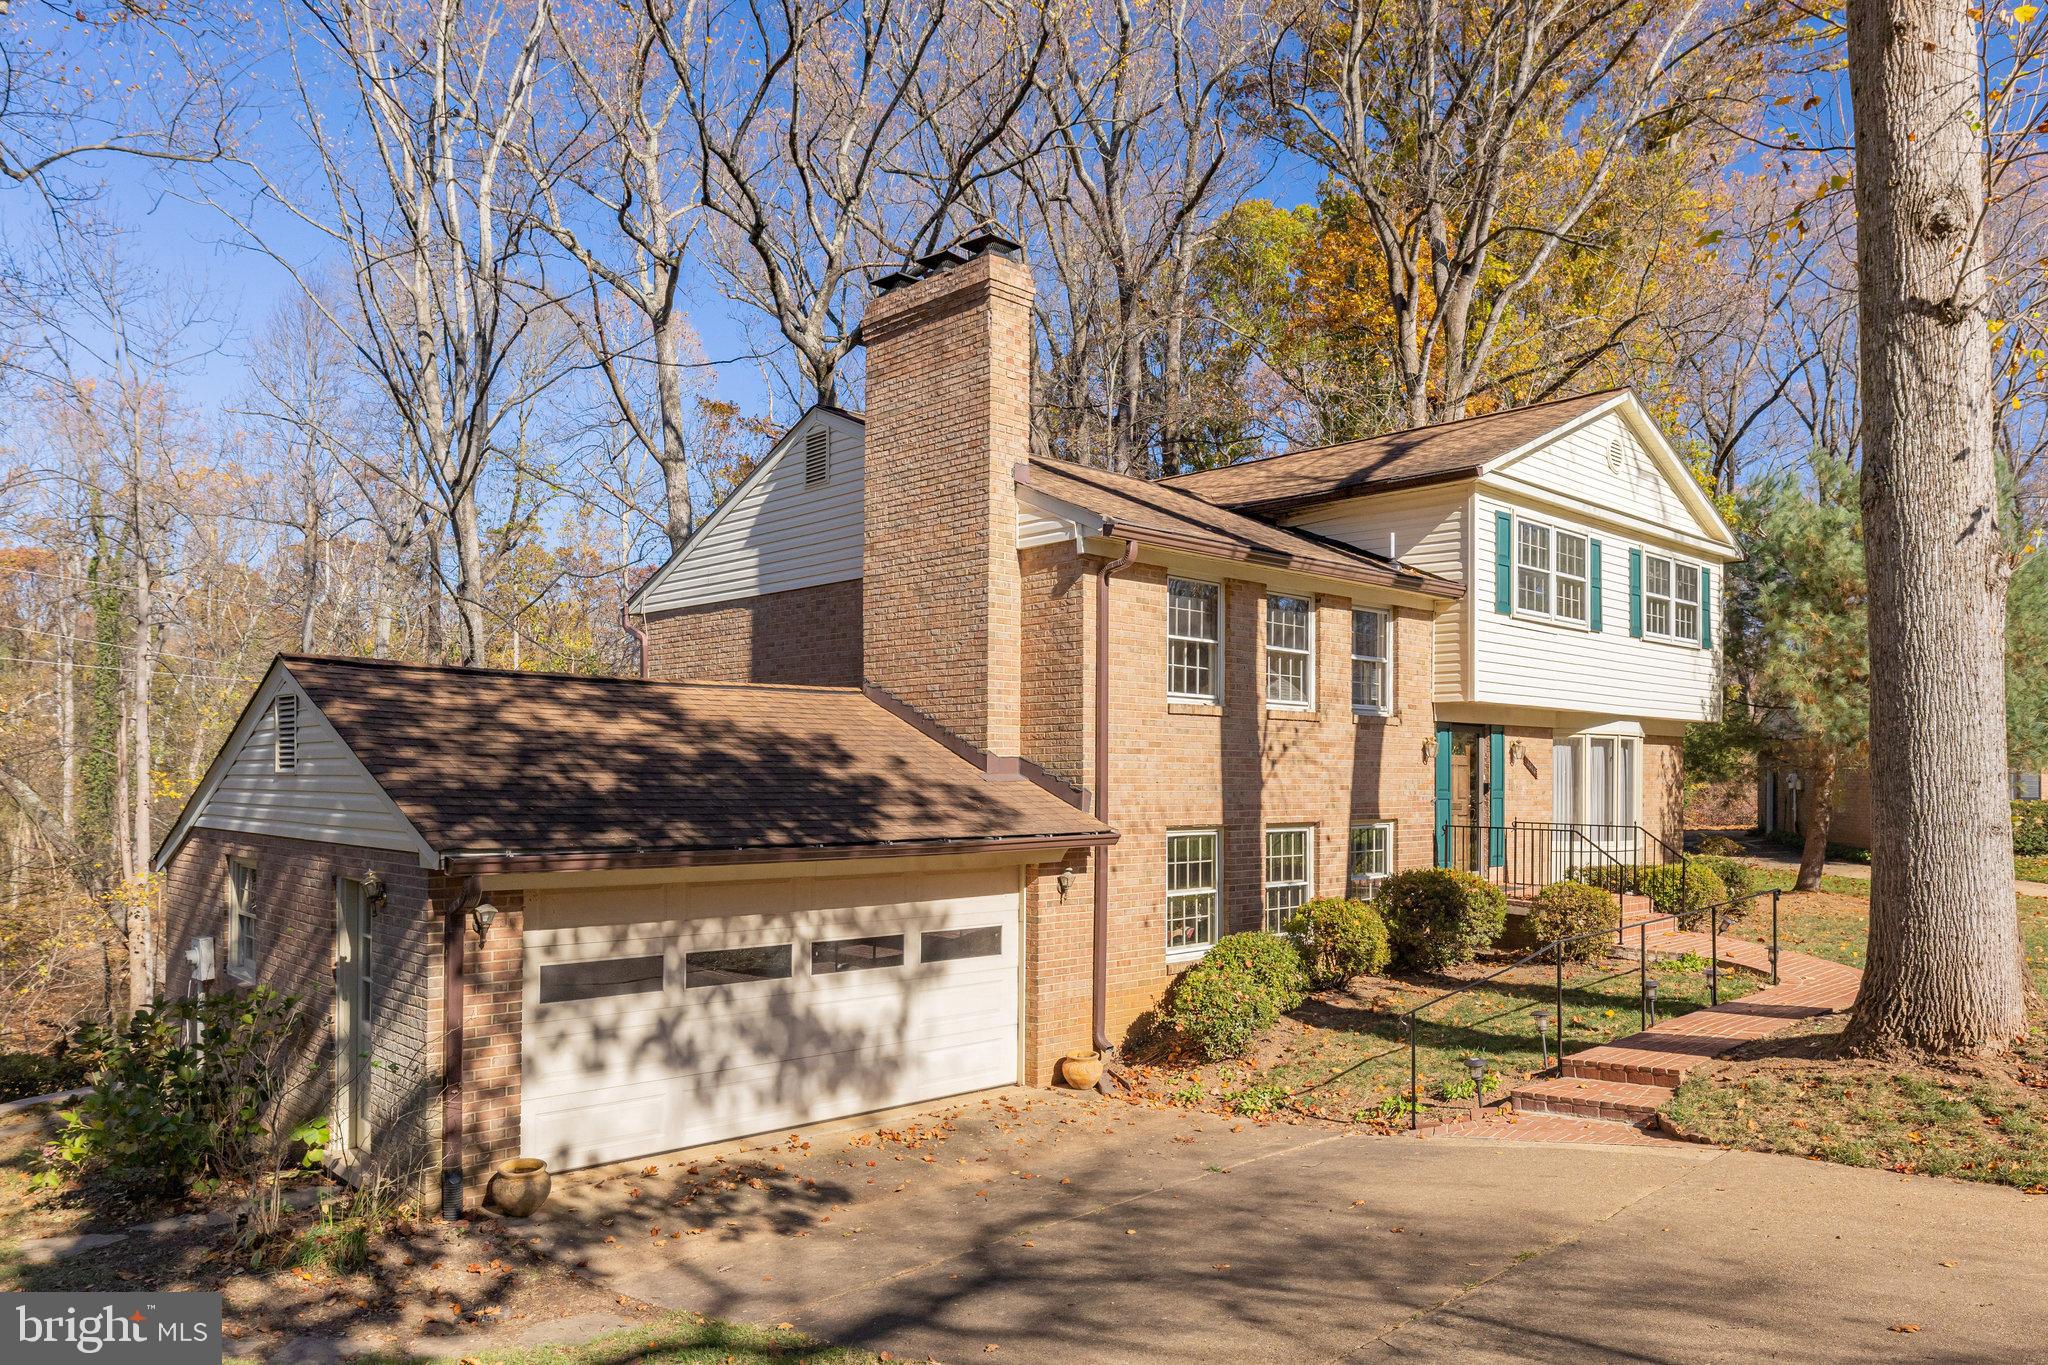
Welcome to the highly sought-after Forest Villa neighborhood! This stunning 5-bedroom, 5-level, 3.5-bath home, spanning approximately 3,400 square feet, offers a rare opportunity to live on a peaceful street with parkland and scenic trails right in your backyard.
Sunlight pours into the main level, highlighting the hardwood floors, spacious living room, formal dining room, and updated kitchen. The kitchen features stainless steel appliances, granite countertops, and a cozy breakfast area with serene treetop views — perfect for your morning coffee.
Step down one level to the impressive family room, complete with a gas fireplace, powder room, garage access, and sliding doors that open to the deck overlooking the park — ideal for entertaining or unwinding in nature.
Upstairs, the expansive primary suite is a private retreat, featuring a sitting area with a fireplace, walk-in closet, and ensuite bath with a walk-in shower. The top level boasts four additional bedrooms and a hall bath with a tub, offering ample space for family or guests.
The bright lower-level basement is a versatile space, perfect for a large office, game room, or hobby area. This level also includes a full bath, laundry room, and additional storage. Roof New 2018. HVAC, A/C and chimney liner new 2021. No HOA. 
Centrally located with an easy commute to DC, Arlington, Alexandria, Tysons, Reston, and both Dulles and Reagan airports. Just 10 minutes to the Metro and within the highly-rated McLean school pyramid — all schools are within a 2.5 mile radius. Enjoy nearby shopping and dining, including the newly transformed Chesterbrook Shopping Center with Call Your Mother bagel shop, South Block, RTR Pilates, Starbucks, and more. Convenient access to 495, 66, and the GW Parkway makes getting around a breeze. Don’t miss the chance to make this property your own!
#VAFX2224794

MCLEAN

1554 FOREST VILLA LANE

5 Beds

3 Baths

3,372 Sq.Ft.

$1,599,000

MLS#: VAFX2224794
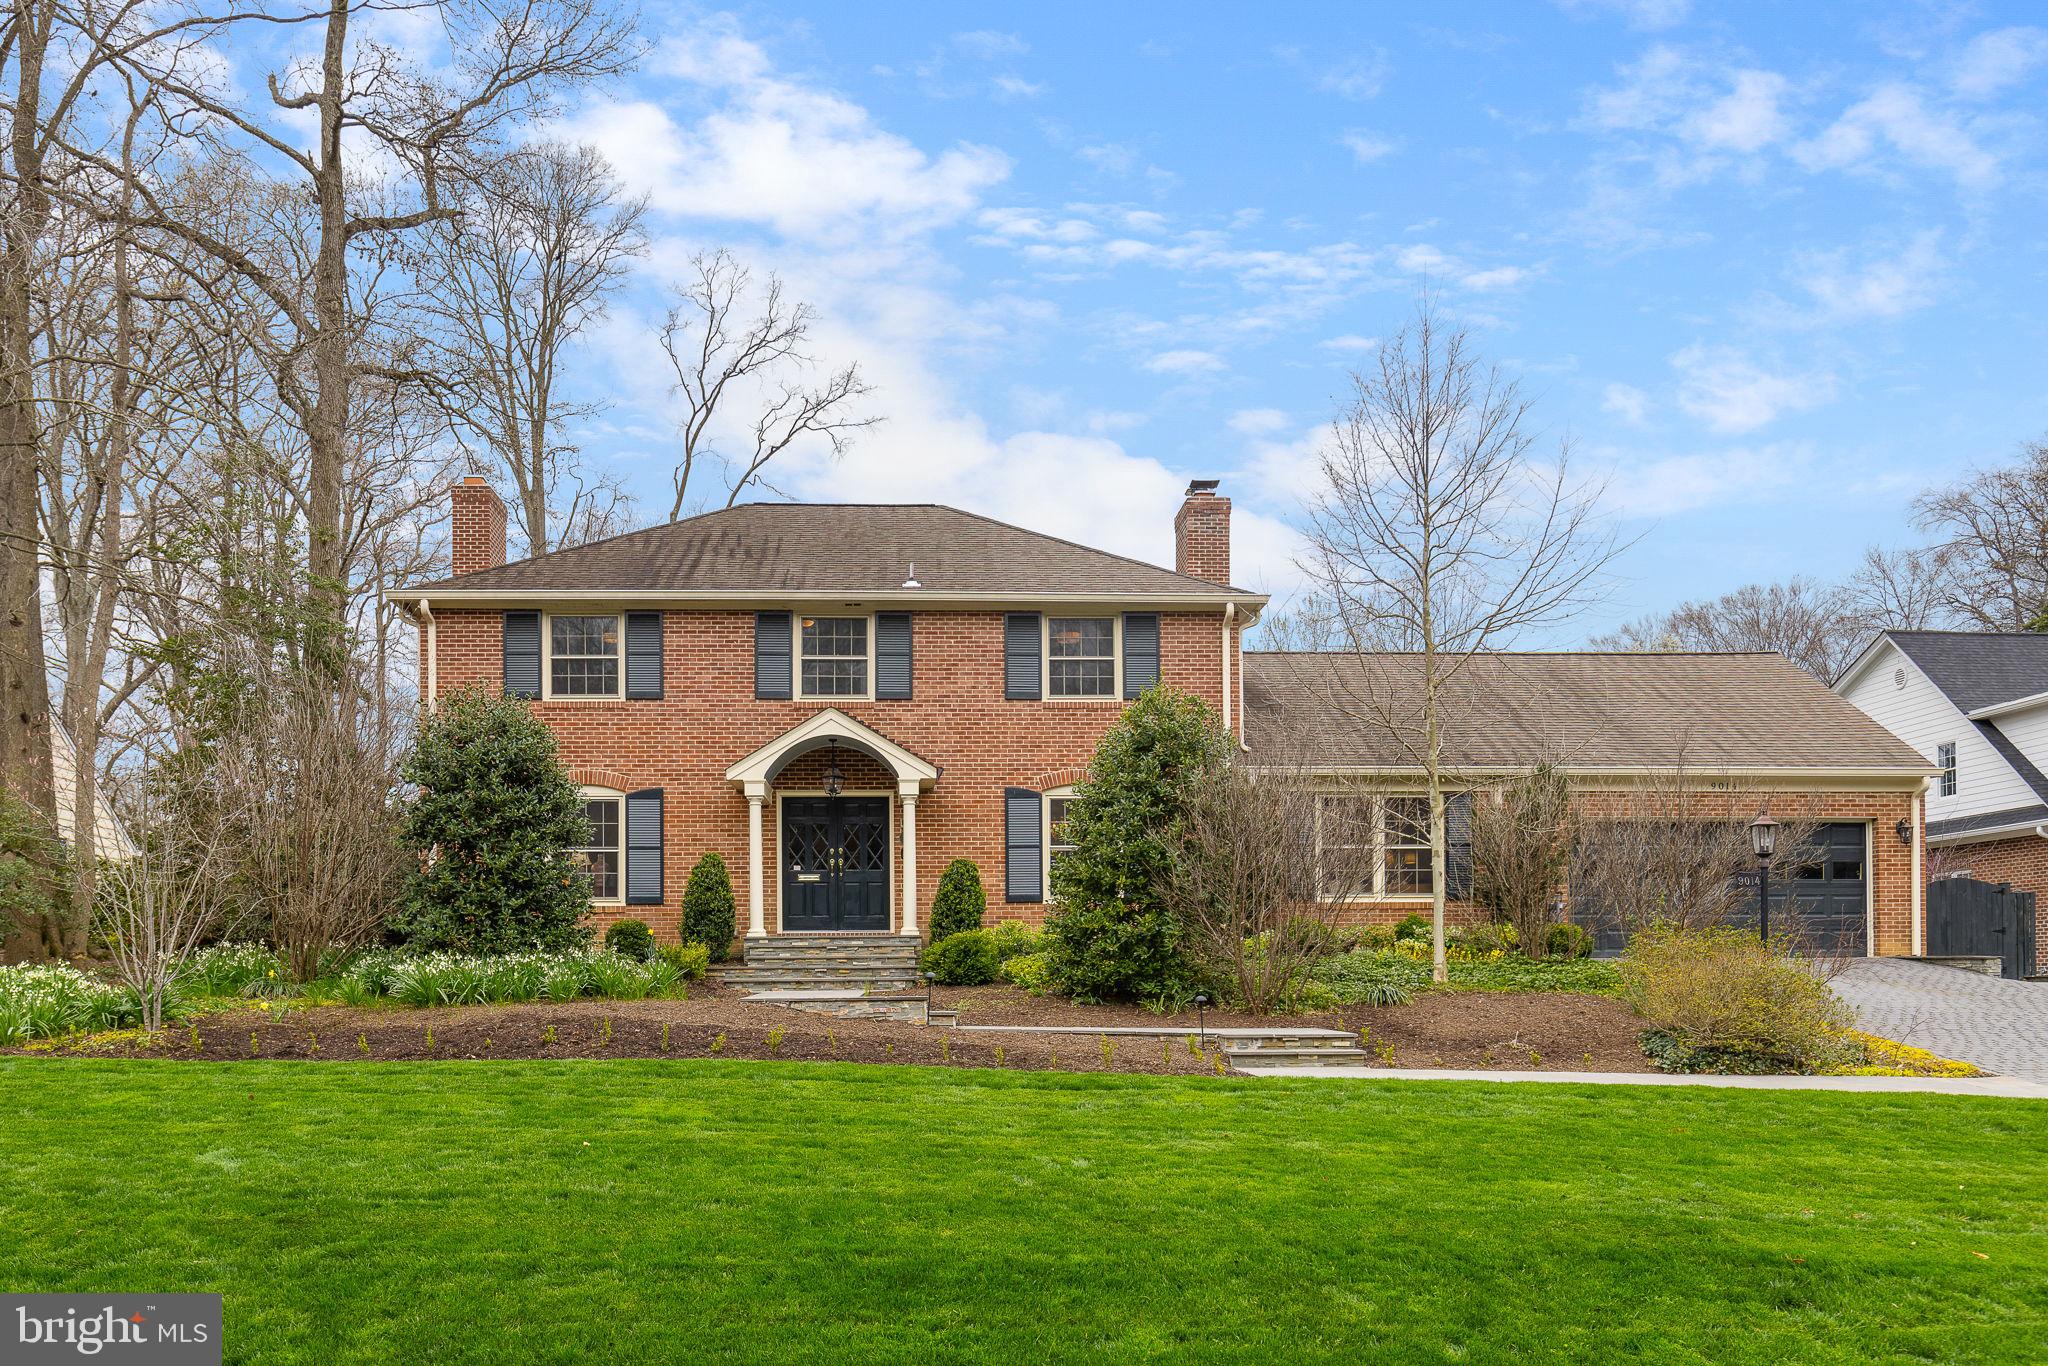
Experience a slice of history with this remarkable home situated on land once owned by George Washington himself. Nestled just a stone's throw away from the iconic GW Parkway and the picturesque Mt Vernon Trail, this charming 3-bedroom, 3.5-bath brick colonial has been meticulously renovated inside and out by its current owners. ** Step into the formal living room, spanning the left side of the home, where a cozy wood-burning fireplace invites warmth and conversation. A custom built-in bar and shelving add to the allure of this space. The fully renovated kitchen is a chef's dream, boasting custom cabinetry adorned with Carrera marble and leathered granite countertops, complemented by features such as a pot-filler, prep sink and high-end stainless steel appliances (Wolf dual-fuel range, Sub-Zero refrigerator, Bosch dishwasher). The adjoining family room features built-in cabinetry, shelving, and a wood-burning fireplace. French doors in both this room and the kitchen open to the terrace, which overlooks the pool. ** Continuing upstairs, discover a redesigned primary suite offering a luxurious walk-in closet and a beautifully appointed bathroom featuring Carrera marble and radiant heated floors. The renovated hall bath exudes elegance with its marble accents and radiant heated floors. The third bedroom doubles as an office, complete with custom built-in cabinetry for added functionality. Convenience meets comfort with the laundry room conveniently located on the bedroom level. ** Descend to the finished basement, where a spacious rec room awaits, accompanied by a wood-burning fireplace and wet bar. Two additional rooms, one of which could serve as a bedroom with proper safety egress, offer flexibility and space. A full bathroom and second laundry hookup add to the practicality of this level. ** Step outside to the beautifully landscaped rear yard, designed for entertaining by renowned landscape architect Scott Brinitzer. An inground pool, fire pit, pergola, pool pavilion, and extensive patio create an outdoor oasis perfect for gatherings. ** Metro access is just under 8 miles away, and downtown DC is less than 14 miles from your doorstep. Fort Hunt Park and George Washington's Mount Vernon are conveniently nearby, offering endless opportunities for exploration and enjoyment. Don't miss your chance to own a piece of history coupled with modern luxury and convenience.
#VAFX2169942

ALEXANDRIA

9014 CHARLES AUGUSTINE DRIVE

3 Beds

3 Baths

3,576 Sq.Ft.

$1,599,000

MLS#: VAFX2169942
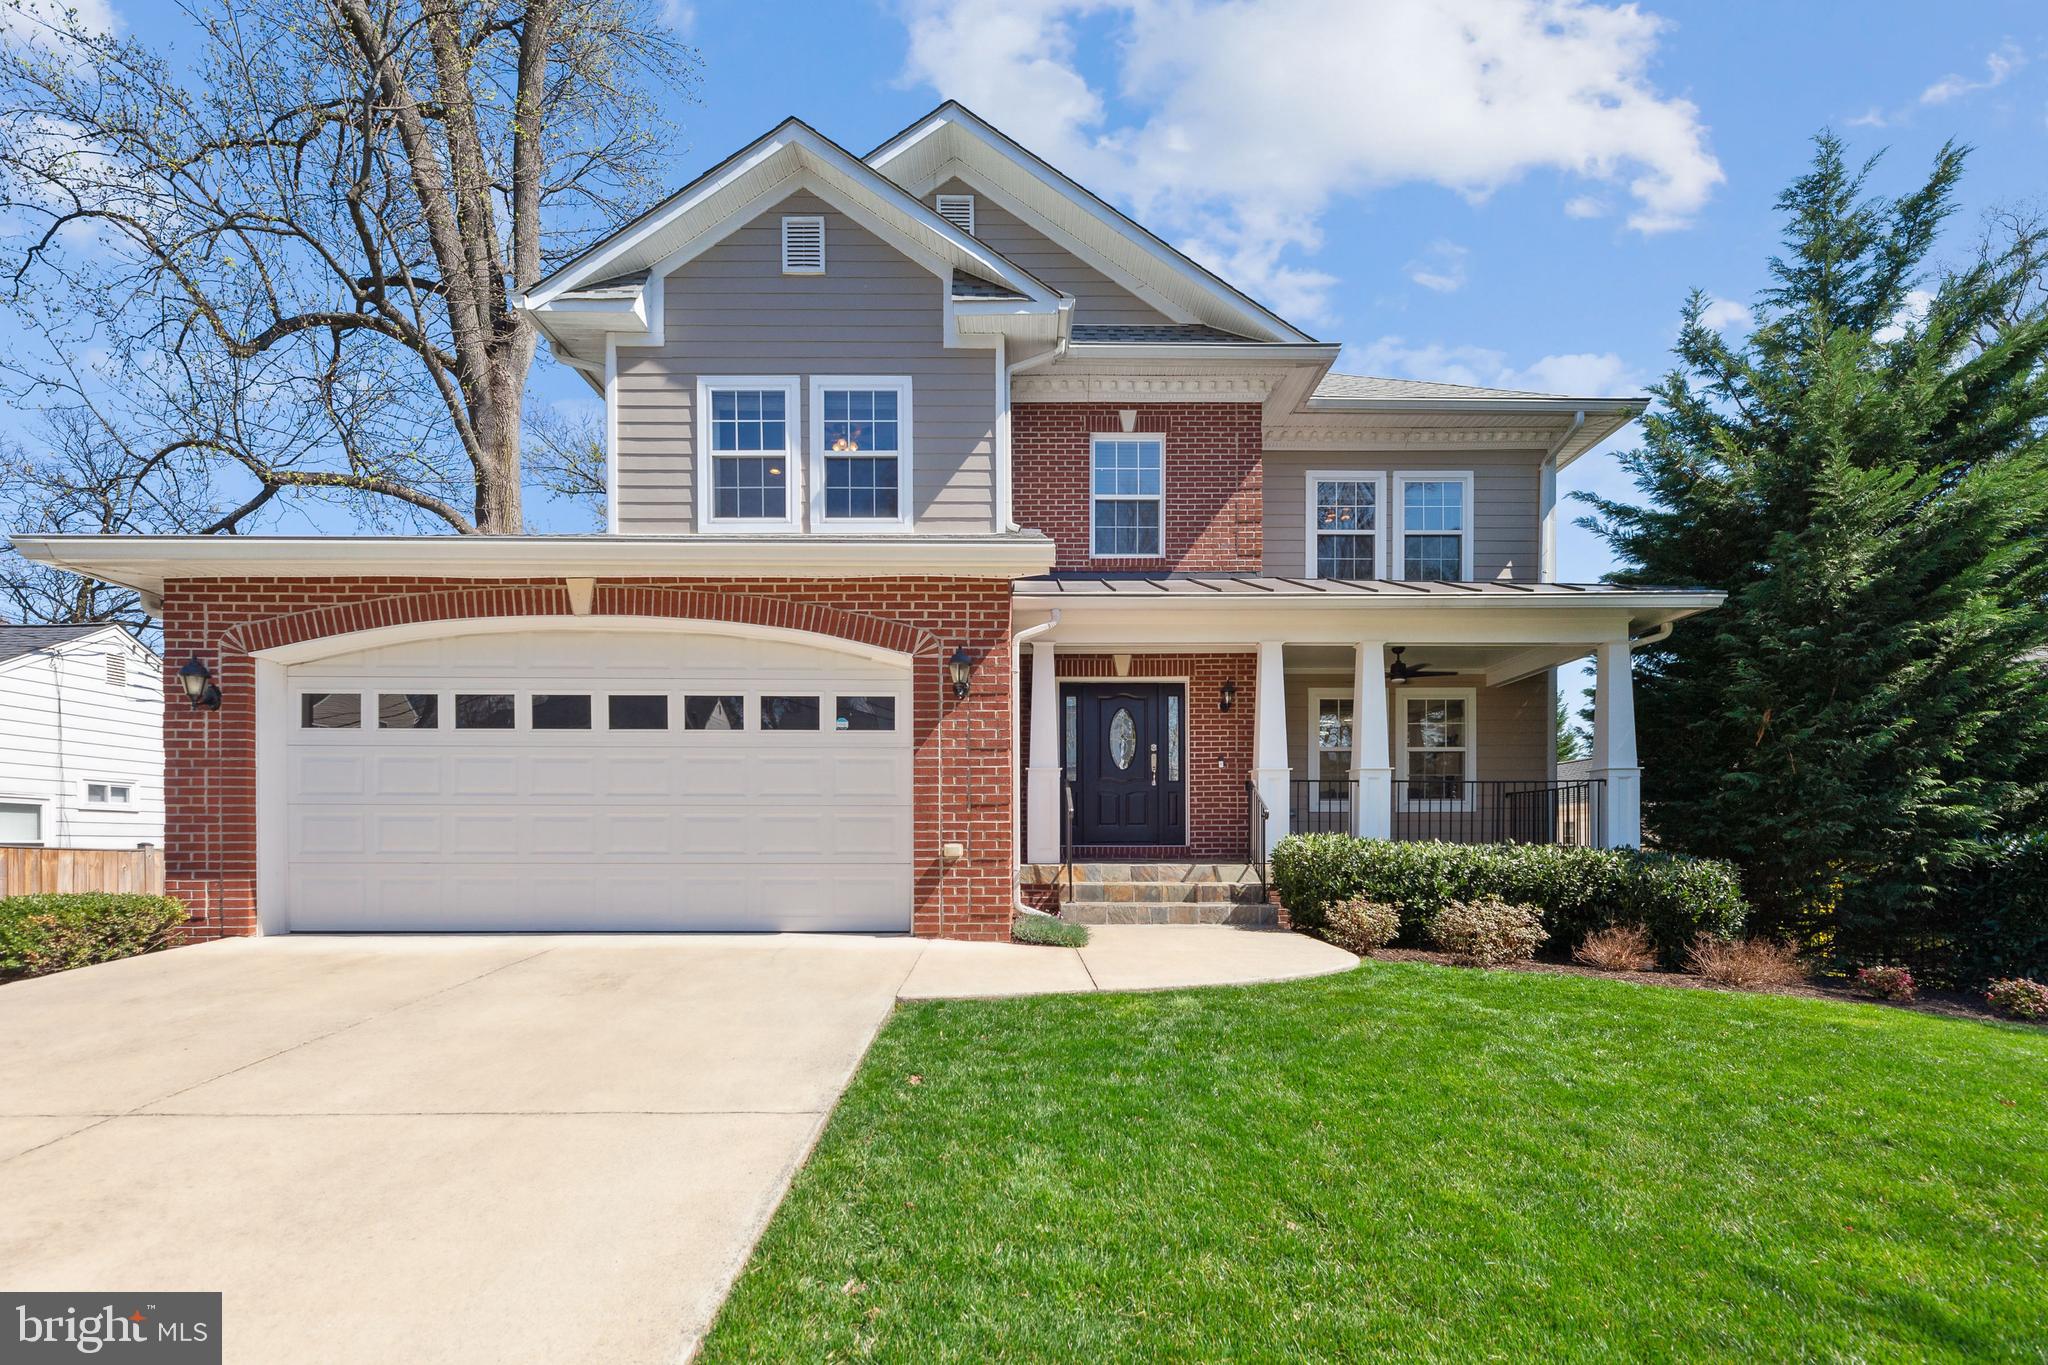
Welcome to your dream home! This spectacular property offers everything you've been searching for and more. A showstopping home that has ample space for everyone, it boasts 5 bedrooms, 4 full baths, and one half bath. It is truly set apart due to the numerous upgrades and features that have been meticulously added over the years. Sure to delight even the pickiest chef, the masterpiece of the home is the complete kitchen remodel done in 2021 which creates a space that elevates both style and functionality.  The primary bathroom is an oasis that was beautifully remodeled and exudes luxury including heated floor and heated towel rack. Entertaining family and guests is easy to do with plentiful space inside and out. The fenced yard, deck with dry underdecking and patio provide the perfect setting for outdoor gatherings and relaxation. You will appreciate other features that have been carefully considered to ensure your comfort and peace of mind including upgraded closets, EV charger outlet, blinds and window treatments, newer washer and dryer, generator, spray-in insulation in the attic, whole house humidifier, shed, and so much more. Don't miss out on the opportunity to own this exceptional property – schedule a viewing today and make your dream home a reality!
#VAFX2170334

FALLS CHURCH

1931 HILLSIDE DRIVE

5 Beds

4 Baths

5,044 Sq.Ft.

$1,599,000

MLS#: VAFX2170334
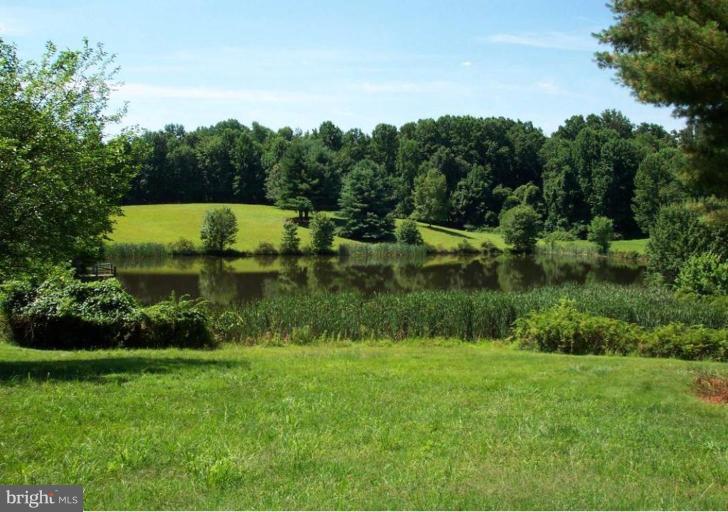
One of the last opportunities to buy and build in the exclusive enclave of estates at The Pond of Beach Mill. 5 of the most spectacular acres in Great Falls, with amazing unobstructed views across the pond, are available for your multi-million dollar estate.   The entrance is graced by an elegant stone and gated entryway. Adjacent 5 acre parcel is also available for purchase.
#1000158035

GREAT FALLS

10303 BEACH MILL RD - LOT 33 A

None Beds

None Baths

5.0 acres

$1,599,000

MLS#: 1000158035
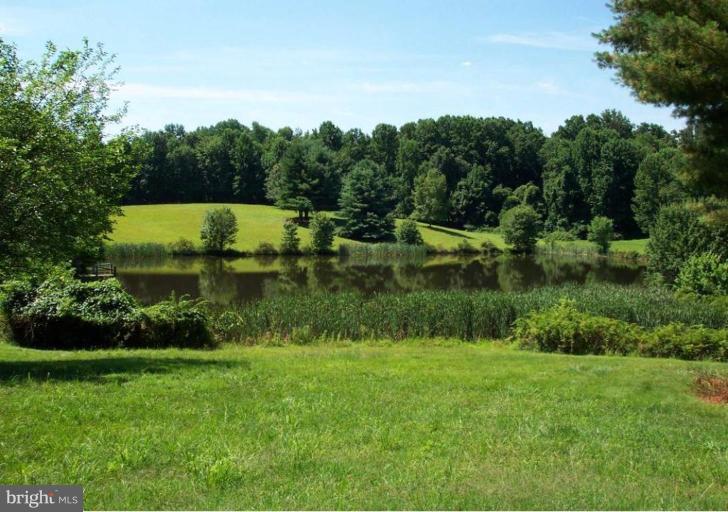
One of the last opportunities to buy and build in the exclusive enclave of estates at The Pond of Beach Mill. 5 of the most spectacular acres in Great Falls, with amazing unobstructed views across the pond, are available for your multi-million dollar estate.   The entrance is graced by an elegant stone and gated entryway. Adjacent 5 acre parcel is also available for purchase.
#1000158031

GREAT FALLS

10307 BEACH MILL RD - LOT 34 A

None Beds

None Baths

5.0 acres

$1,599,000

MLS#: 1000158031
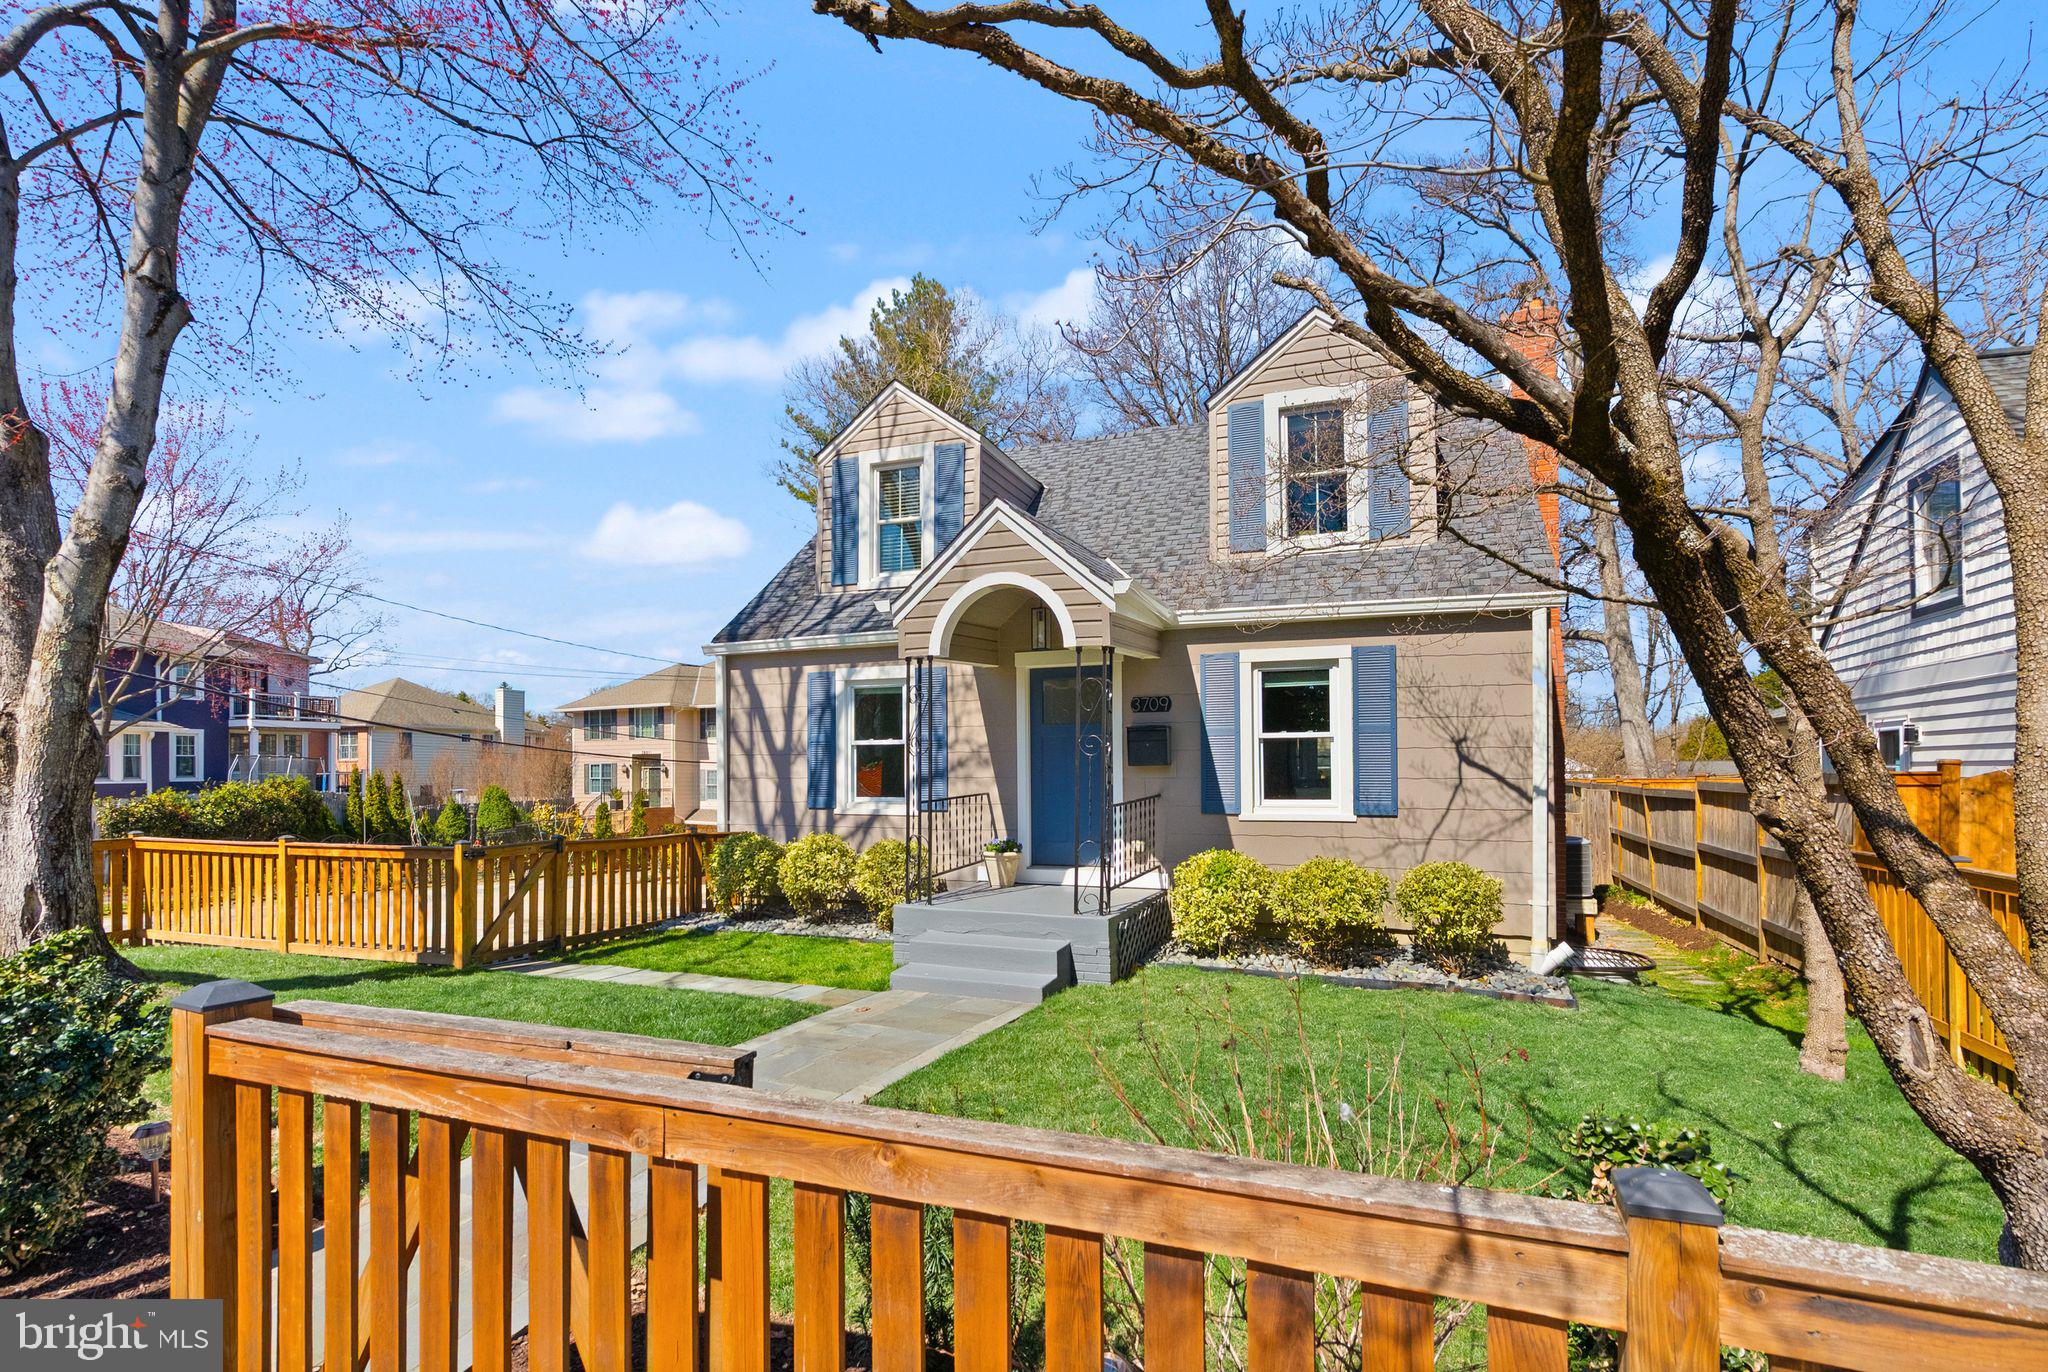
This beautiful, move-in-ready 5-bedroom, 4-bath 1940s Cape Cod has been beautifully expanded and thoughtfully updated with designer finishes throughout. A charming picket fence and flagstone walkway lead to the welcoming front entrance. Inside, the sunlit open-concept layout showcases gleaming hardwood floors, a spacious living room, and a dining area that seamlessly flows into a gorgeous kitchen. Featuring white shaker cabinetry, stainless steel appliances, Virginia Mist granite countertops, and elegant porcelain subway tiles, the kitchen is both stylish and functional. Toward the back of the home, a cozy breakfast nook and office space open to a deck overlooking the backyard. Two private main-level bedrooms, each with its own full bath, provide a retreat-like atmosphere. The upper level is a true primary sanctuary, complete with a spacious bedroom, a custom walk-in closet, a luxurious en-suite bath, a relaxing sitting area, an office nook, and a conveniently located laundry space. The expansive lower level features a large recreation room, two additional bedrooms, a full bath, a second laundry room, and a versatile bonus room with a door to the backyard. Step outside to professionally landscaped, fully fenced grounds with an irrigation system and mature plantings, creating a serene outdoor oasis. Nestled on a quiet street, this exceptional home is just three blocks from Arlington Science Focus Elementary and Washington-Liberty High School, as well as nearby dining and grocery stores. The Metro is only five blocks away, offering easy access to the city. With ample parking and a prime location within walking distance of Clarendon’s vibrant shopping, dining, and entertainment scene, this home is a rare gem.
#VAAR2054378

ARLINGTON

3709 14TH STREET N

5 Beds

4 Baths

2,917 Sq.Ft.

$1,599,000

MLS#: VAAR2054378
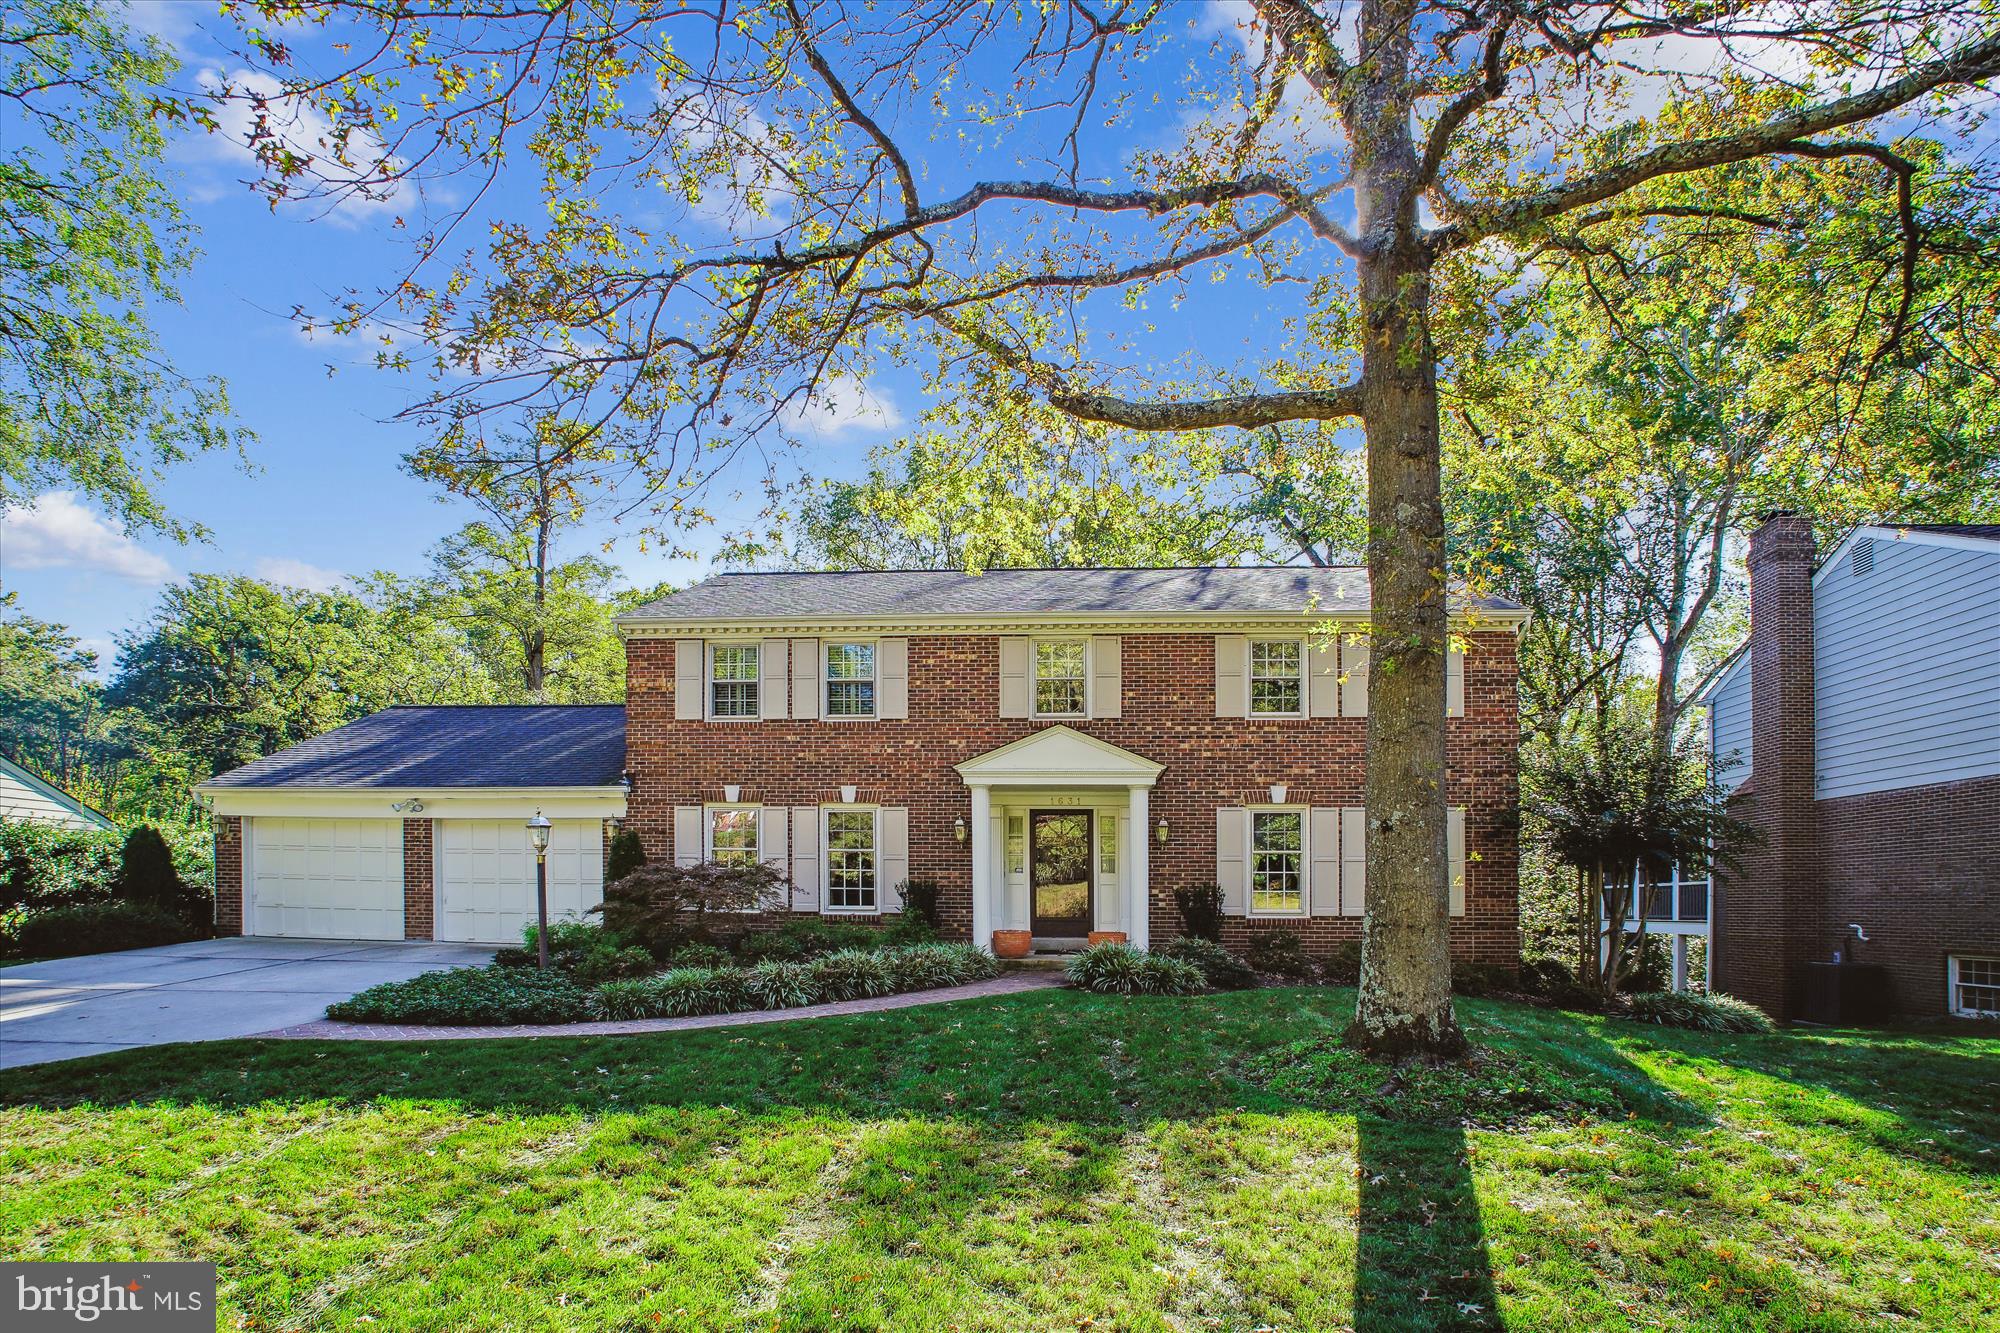
Nestled on a stunning lot, this beautiful center-hall colonial is a true gem, lovingly maintained and updated by its original owners. Located on a quiet, sidewalk-lined street with no through-traffic, this home offers an ideal blend of privacy and convenience within the sought-after McLean High School boundary. The backyard's wooded landscape, complete with views of Little Pimmit Run, creates a peaceful natural setting—perfect for relaxing or entertaining on the spacious deck and screened porch. Inside, the home features 5 bedrooms, 3.5 baths, and generous space for family and friends. The formal living room boasts recessed lighting, while the dining room is accented with crown and chair rail moldings. The family room, with its gas fireplace and beamed ceiling, provides a cozy spot for gatherings. The eat-in kitchen shines with granite countertops, a subway tile backsplash, glass display cabinets, a built-in desk, and a large pantry. A main-level laundry room and spacious storage closet with shelving add to the home’s practicality. Upstairs, the expansive primary suite offers two walk-in closets, a dressing area or office, and an ensuite bathroom with dual vanities, a tub, and a shower featuring a storage niche and corner seat. Three additional large bedrooms with recessed lighting and a full bathroom complete this level. The lower level is perfect for entertaining, with a massive walk-out recreation room, a wet bar, a fifth bedroom, and a full bathroom. The two-car garage and spacious driveway provide ample parking. Just minutes from both D.C. and downtown McLean, this home enjoys easy access to the GW Parkway, parks, and Chesterbrook Shopping Center. Newer roof (2020). Planned updates for late 2024 include refinishing hardwood floors on the main and second levels (no carpet), along with updated light fixtures and fresh paint throughout.
#VAFX2205338

MCLEAN

1631 MADDUX LANE

5 Beds

3 Baths

3,551 Sq.Ft.

$1,599,000

MLS#: VAFX2205338
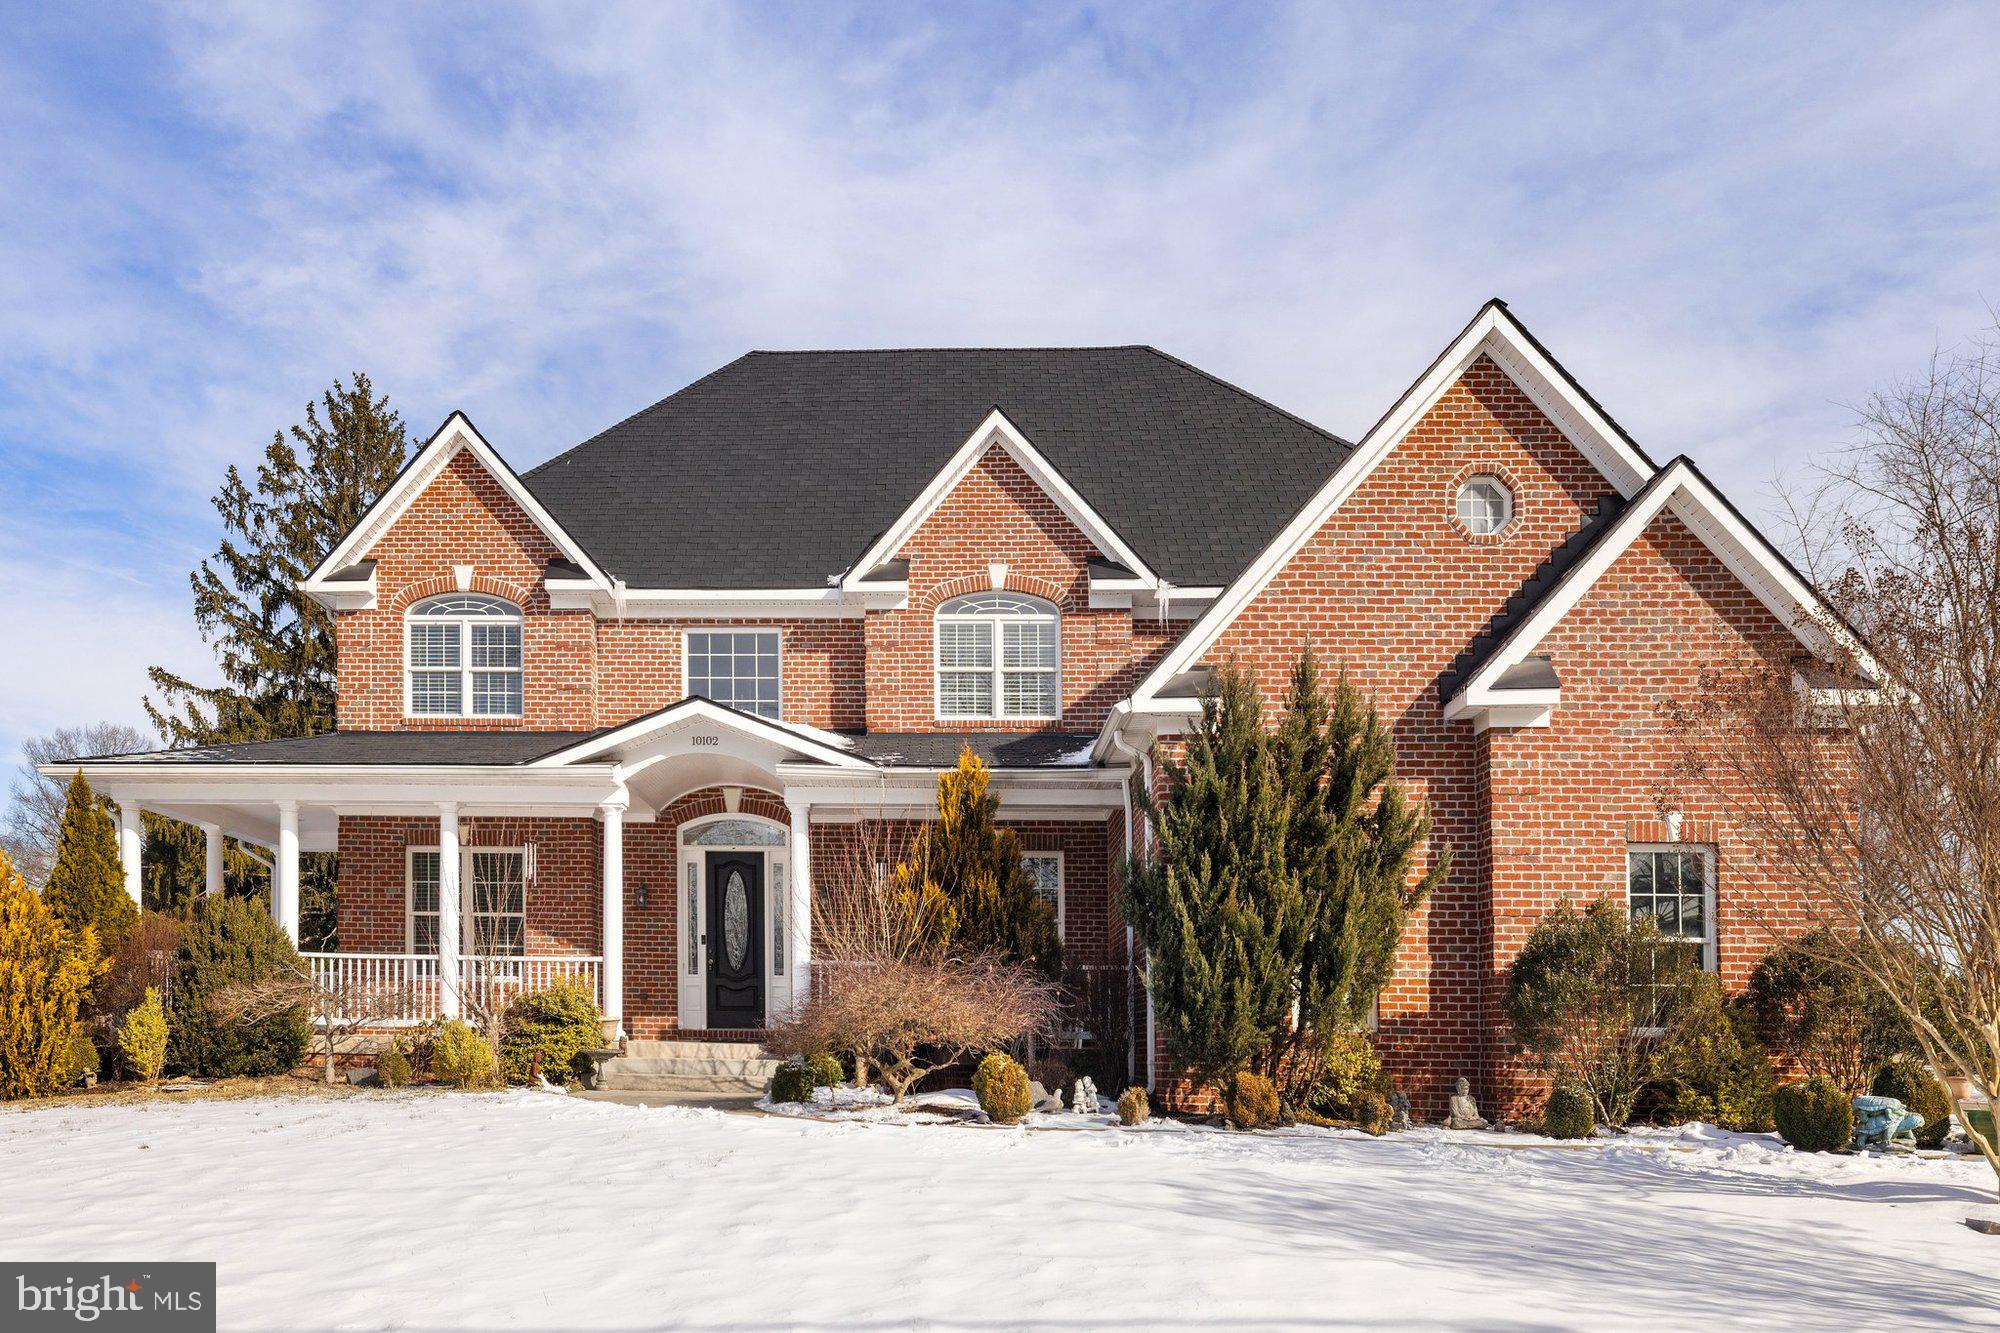
Immaculate home in desirable Little Vienna Estates sited on a .66 acre lot. This home offers elegance and tranquility while still being centrally located. Open light filled interior featuring 4 bedrooms, 5 bathrooms, and 4,186 square feet of finished living space across three levels. Entertain in style with a welcoming two-story foyer, formal living room, formal dining room, family room with floor to ceiling windows and fireplace. Gourmet kitchen has stainless steel appliances, six-burner gas range, granite countertop, and large breakfast area with easy access to the sunroom. Additional main level office and full bath. Upper level features the owner’s suite with tray ceiling, sitting area, private balcony, walk-in closet, a luxurious spa-like en suite bathroom with  dual vanities, soaking tub, and tiled walk-in shower with frameless glass door. Three additional spacious bedrooms, one en suite bath, a Jack and Jill bath, and laundry room on the upper level. Finished lower level features a recreation room with a wet bar, movie room, fitness room, plenty of space in the storage room, and a full bath. Serenity at home with large deck, extensive patio, gazebo, and  landscaping on a level lot. Welcoming wrap-around front porch with lots of curb appeal and a three car side loading garage and driveway with ample room for cars. Close proximity to downtown Vienna shops, restaurants, Metro, and more. Top rated Flint Hill, Thoreau, Madison Pyramid. OFFER DEADLINE MONDAY 2/10 @3pm. HIGHEST AND BEST NO ESCALATION”
#VAFX2217992

VIENNA

10102 VALE ROAD

4 Beds

5 Baths

4,186 Sq.Ft.

$1,599,000

MLS#: VAFX2217992
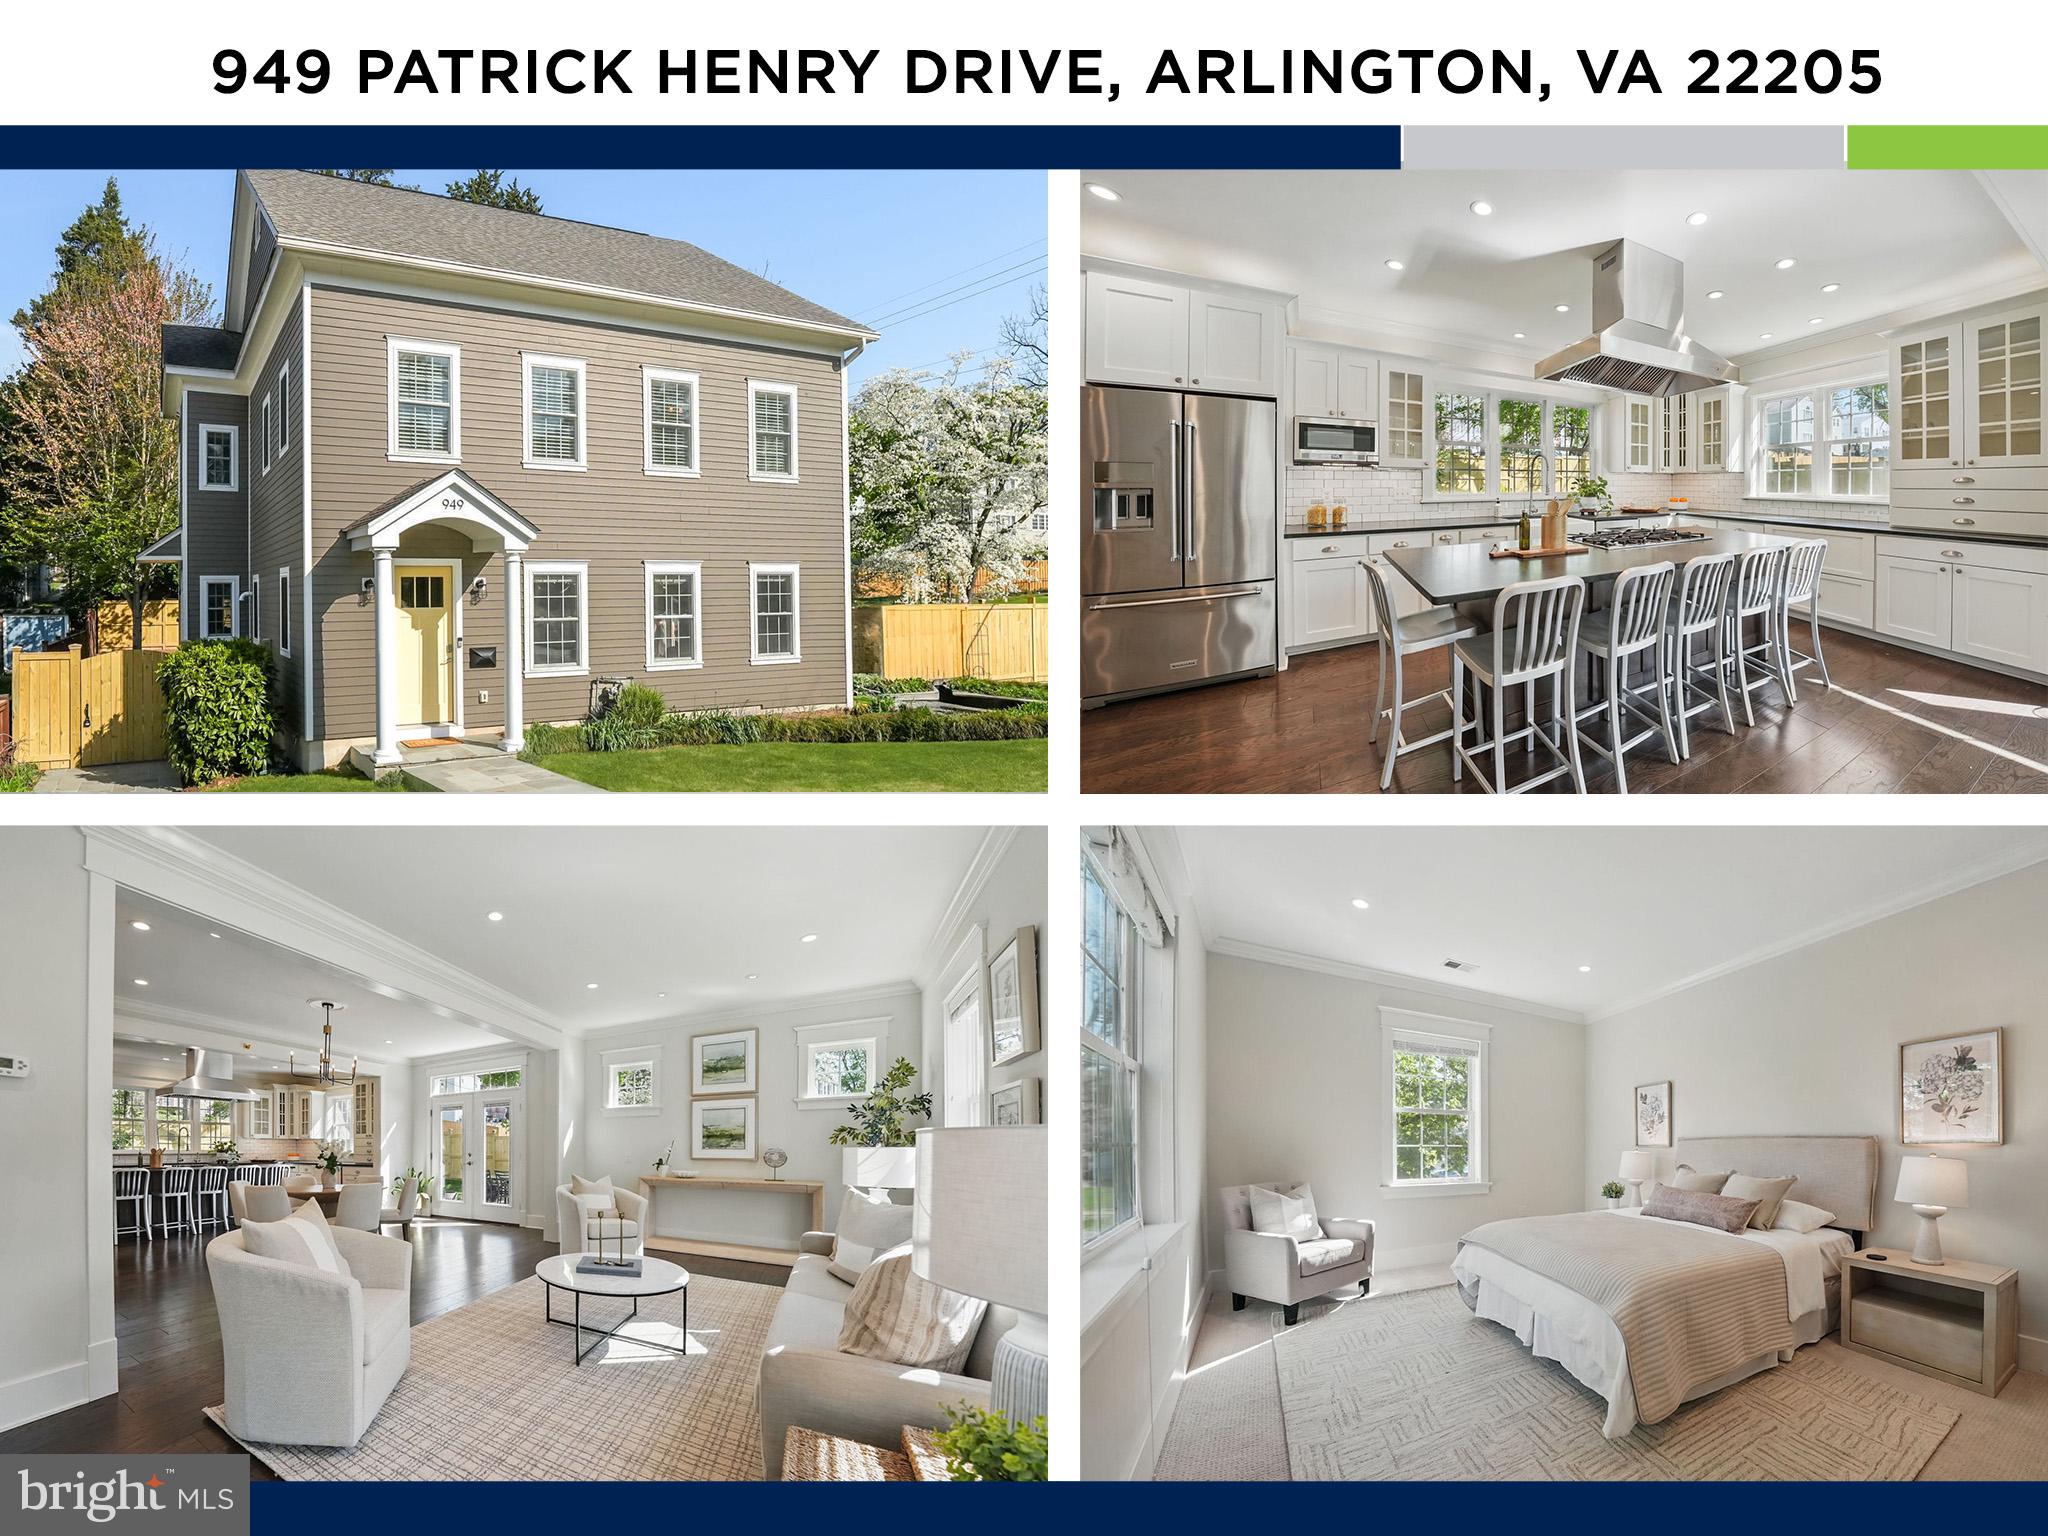
Welcome to this stunning five-bedroom, three-and-a-half-bathroom home on a corner lot in the beloved Dominion Hills neighborhood of North Arlington and thoughtfully expanded in 2016 to include nearly 3,700 square feet of beautifully curated living space. The remodel more than doubled the original footprint and added upgrades rarely found in most renovations—elegant millwork throughout, wide plank engineered wood floors, a show-stopping built-in bookshelf, charming Hardie plank siding, bluestone walkways, a stone paver driveway, and absolutely breathtaking landscaping.
Step through the front door into a welcoming foyer that flows effortlessly into the heart of the home—the light-filled family room. Here, crown molding, recessed and accent lighting, and many windows create an inviting atmosphere perfect for everyday living or hosting. This space opens seamlessly into the dining area and kitchen, making it a great place for entertaining.
The kitchen is a dream! Tucked at the back of the home, it’s bright, stylish, and packed with thoughtful design touches: custom white cabinetry with pull-out drawers, showcase cabinets, a crisp subway tile backsplash, rich granite countertops, a filtered hot water dispenser, sleek stainless steel appliances including a range hood vent, and a walk-in pantry. The massive island with seating for six makes it the ideal place for morning pancakes or evening wine. Five large windows flood the space with sunlight and the windows edge is a great home for growing herbs.
Just off the kitchen and dining area, stunning double glass doors lead out to a charming stone patio, ready for al fresco dinners under hanging string lights or weekend BBQs. Nearby, a beautiful mudroom with built-ins, a garden-inspired sink, and a convenient side door to the driveway add function.
Upstairs, you’ll find four generously sized bedrooms, two full bathrooms, and a convenient laundry room. The serene primary suite sits at the back of the home, offering a peaceful retreat with a walk-in closet and a gorgeous en-suite bathroom featuring fun penny tiles, a double sink vanity, subway tile shower, and even a towel warmer.
The lower level brings an additional 1,000 square feet of flexible living space—ideal as a guest suite, media room, play area, or au pair setup. This level includes a fifth bedroom, full bathroom, and a cozy living/movie room—complete with projector and screen that convey.
Storage is no issue here, with ample closet space and a massive walk-up attic that spans the entire footprint of the home. It’s fully floored with high ceilings, making it perfect for storing everything you need with ease.
Outside, the fully fenced backyard is just as magical as the interior. Professionally landscaped and lovingly maintained by an avid gardener, the lush flower beds burst into bloom each season, creating a space full of color. Whether you’re playing, entertaining, or relaxing, this yard is ready to be enjoyed.
The location is unbeatable. The home feeds to the highly rated Cardinal, Swanson, and Yorktown school pyramid and is just a few blocks to Westover Village favorites like The Italian Store, Toby's Ice Cream,  Lebanese Taverna, Lost Dog Café, Westover Market/Beer Garden, and a Sunday Farmer Market. Hop on the W&OD or Custis trails for a bike ride or stroll, and enjoy nearby parks like Bluemont, Bon Air Park Rose Garden, Dominion Hills, and Upton Hill; or even trek into DC. Dominion Hills is a vibrant community with an active civic association that hosts events all year long— spring egg hunts, Fourth of July patriotic bike parades, and memorable Halloween costume parades. The private Dominion Hills pool is just seven blocks away, and everyday essentials like Target and Harris Teeter  are minutes from your door. METRO ACCESS: East Falls Church Metro: 4 minute drive; Ballston Metro: 8 minute drive. 
Don’t miss your chance to make it yours.
#VAAR2055648

ARLINGTON

949 PATRICK HENRY DRIVE

5 Beds

3 Baths

3,330 Sq.Ft.

$1,599,000

MLS#: VAAR2055648
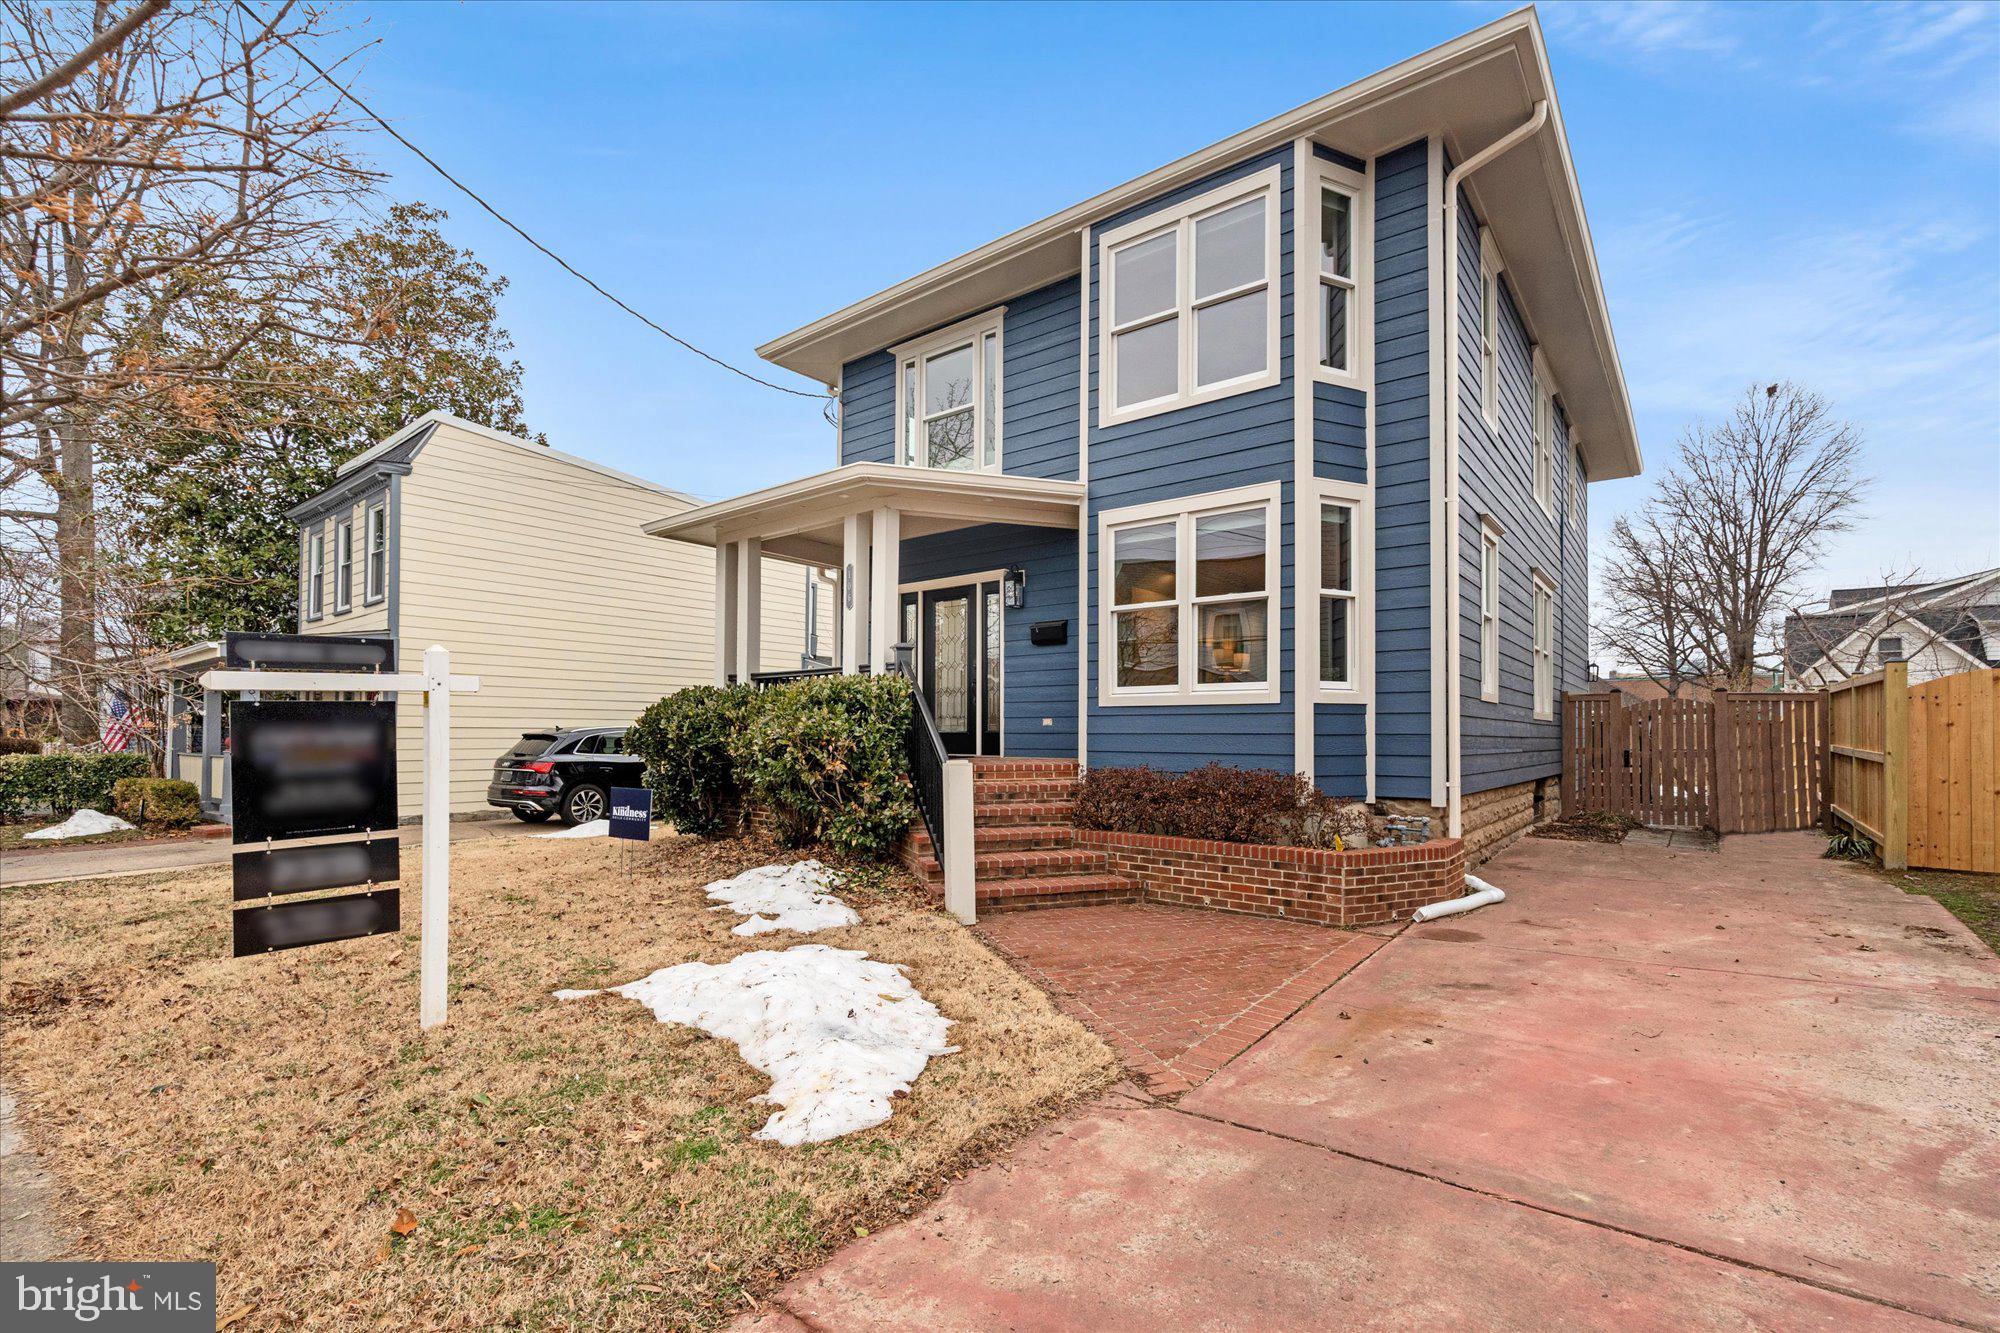
Welcome to your new home! This stunning detached residence boasts a large, flat, and fully fenced yard, perfect for play, pets, and outdoor gatherings. The main level is designed for modern living with an open-concept floor plan, high ceilings  and is flooded with natural light. The renovated kitchen is a chef's delight with tall cabinetry, stainless steel appliances and features a huge island that flows seamlessly into the dining area, making it an ideal space for entertaining. A power room is also located on this level. Upstairs, at the top of the steps you'll find a large landing area perfect for reading nook, office space or even a play area.  Also  find three generously sized bedrooms and two full, beautifully appointed bathrooms. The primary also offers plenty of space for  office or reading area. The home also includes excellent basement space, providing ample storage. Don't miss this perfect blend of style and function!
The walkability can not be beat! Half a block from The Avenue and all that Del Ray has to offer!
#VAAX2053474

ALEXANDRIA

106 E OXFORD AVENUE

3 Beds

3 Baths

2,224 Sq.Ft.

$1,599,000

MLS#: VAAX2053474
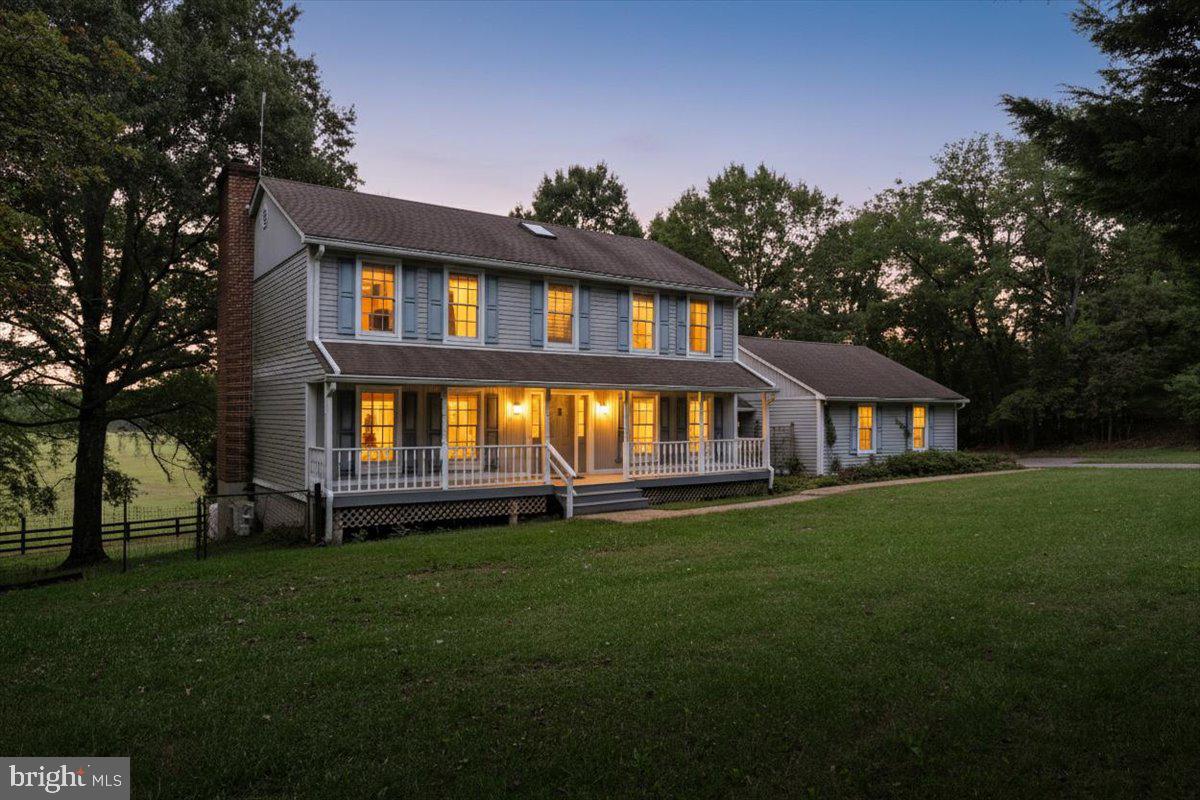
Set on 22 pristine acres in the heart of Western Loudoun, this exceptional equestrian estate presents a rare opportunity to acquire a premier horse property listed below recent appraised value—offering immediate equity alongside world-class facilities, income potential, and an irreplaceable location. This three level colonial home, is open concept, bright, and has large a fantastic floorplan. With 4 bedrooms upstairs, and a basement apartment suited for mom or a barn manager. 

Purpose-built for high-level training, the outdoor arena features professional-grade footing with a thoughtfully engineered base: multiple layers of sand blended with rubber over crushed stone, supported by a French drain system beneath the arena for fast, reliable drainage and easy maintenance. Spigots located along the side and end of the arena allow for effortless watering and conditioning.  Property comes with RV hook ups as well, for out of town guests and more. 

One of the property’s most coveted features is its direct access to hours of ride-out trails right from the front or back gate—an increasingly rare luxury in Loudoun County. For eventers, nearby rolling hills provide excellent conditioning without ever needing to trailer out. The farm is also located close to the Appalachian Trail, offering unparalleled access to scenic riding, hiking, and outdoor recreation.

The 12-stall barn is exceptionally well designed with excellent airflow and overhead fans that actively pull heat out during summer months. Stalls are fully matted and equipped with automatic waterers, including a convenient drop-down hay stall. Additional barn amenities include:

Huge heated and cooled tack room, Bathroom and laundry facilities, Wash stall with rubber mats and tiled walls, Extensive storage throughout the barn, Large hay loft,  Separate equipment storage building,   Spacious run-in sheds in each field. The main residence includes a separate basement apartment, ideal for a farm manager or groom, or as an income-producing rental, adding flexibility and long-term value.

This property carries a remarkable competitive pedigree—having previously been leased by an Olympic gold medalist in eventing and owned or utilized by multiple Olympic-level riders over the years, underscoring the caliber, functionality, and reputation of the farm.

Ideally located just 10 minutes from the historic Upperville Horse Show, the property is also centrally positioned near numerous USEA-rated horse trials, including Morven Park, Great Meadow, Hunt Club, and CDCTA. Elite veterinary care is close at hand, including renowned sports-medicine specialists, along with an exceptional concentration of upper-level trainers.

Beyond the barn, enjoy the lifestyle that makes Western Loudoun so special—minutes to celebrated wineries and breweries, including Belmont Station, Great Country Farms and Dirt Farm Brewing, offering the perfect balance of equestrian excellence and countryside living.

Set within a tight-knit equine community where neighbors truly look out for one another, this is more than a farm—it is a legacy property offering prestige, value, and an unmatched lifestyle.
#VALO2124250

BLUEMONT

19606 RIDGESIDE ROAD

4 Beds

3 Baths

3,208 Sq.Ft.

$1,599,000

MLS#: VALO2124250

Beautiful Custom Craftsman built in 2017 featuring over 4,000 sq ft of elegant living space on 0.3 acre lot in the Heart of Broadmont neighborhood of Falls Church City.  5 Bedrooms w/ 5.5 Baths of Luxurious finishes throughout.  ***  Main Level features 4 inch White Oak Hardwood Floors throughout & 10' ceilings w/ crown molding.   Family Room w/ Gas Fireplace and tray ceiling w/ rope lighting.  Gourmet Kitchen w/ eat-in White Macaubas Quartzite Island (excellent for entertaining), custom Premium grade Dura Supreme cabinets & Dual Dishwashers.  Main Level also has In-Law Suite & Washer/Dryer.  ***  Upper Level has 4 inch White Oak Hardwood flooring throughout & 9  ceilings.  Primary Suite features 10' ceiling w/ rope lighting. French Doors lead to private Balcony overlooking beautiful backyard.  Primary Bathroom features large Porcelain tiled shower and steam sauna w/ 3 shower heads. Separate Modern Soaking Tub, Super White Quartzite countertops, Premium grade Dura Supreme Dual Vanities & High End Kohler polished nickel fixtures.  Separate dressing hall w/ 2 full walk-in closets and custom built storage areas.   Two additional Bedrooms w/ Full Bathrooms and walk-in closets.  Separate Laundry Room w/ LG Steam Washer & LG Steam Dryer.  ***  Lower Level features Large Recreation Room and Gas Fireplace w/ Custom Mantel & Marble surround.   New Carpeting in Rec Room and Bedroom. Full Bathroom has Premium grade Dura Supreme vanity, Taj Mahal Quartzite countertops and Porcelain tiled shower w/ built-in bench.  Large Finished work room and Utility Room provide tons of storage.  ***  Oversize Back Yard & Detached two-car garage w/ Electric car charging port.  Only 4-5 Blocks to East Falls Church Metro Station (Orange & Silver Lines), w/ easy access to Major Roadways (I-66, I-495, Routes 50, 29 & 7), and short commute to Washington DC. -  ***  Excellent Falls Church City School Pyramid ***
#VAFA111364

FALLS CHURCH

219 N VAN BUREN STREET

5 Beds

5 Baths

3,892 Sq.Ft.

$1,599,000

MLS#: VAFA111364
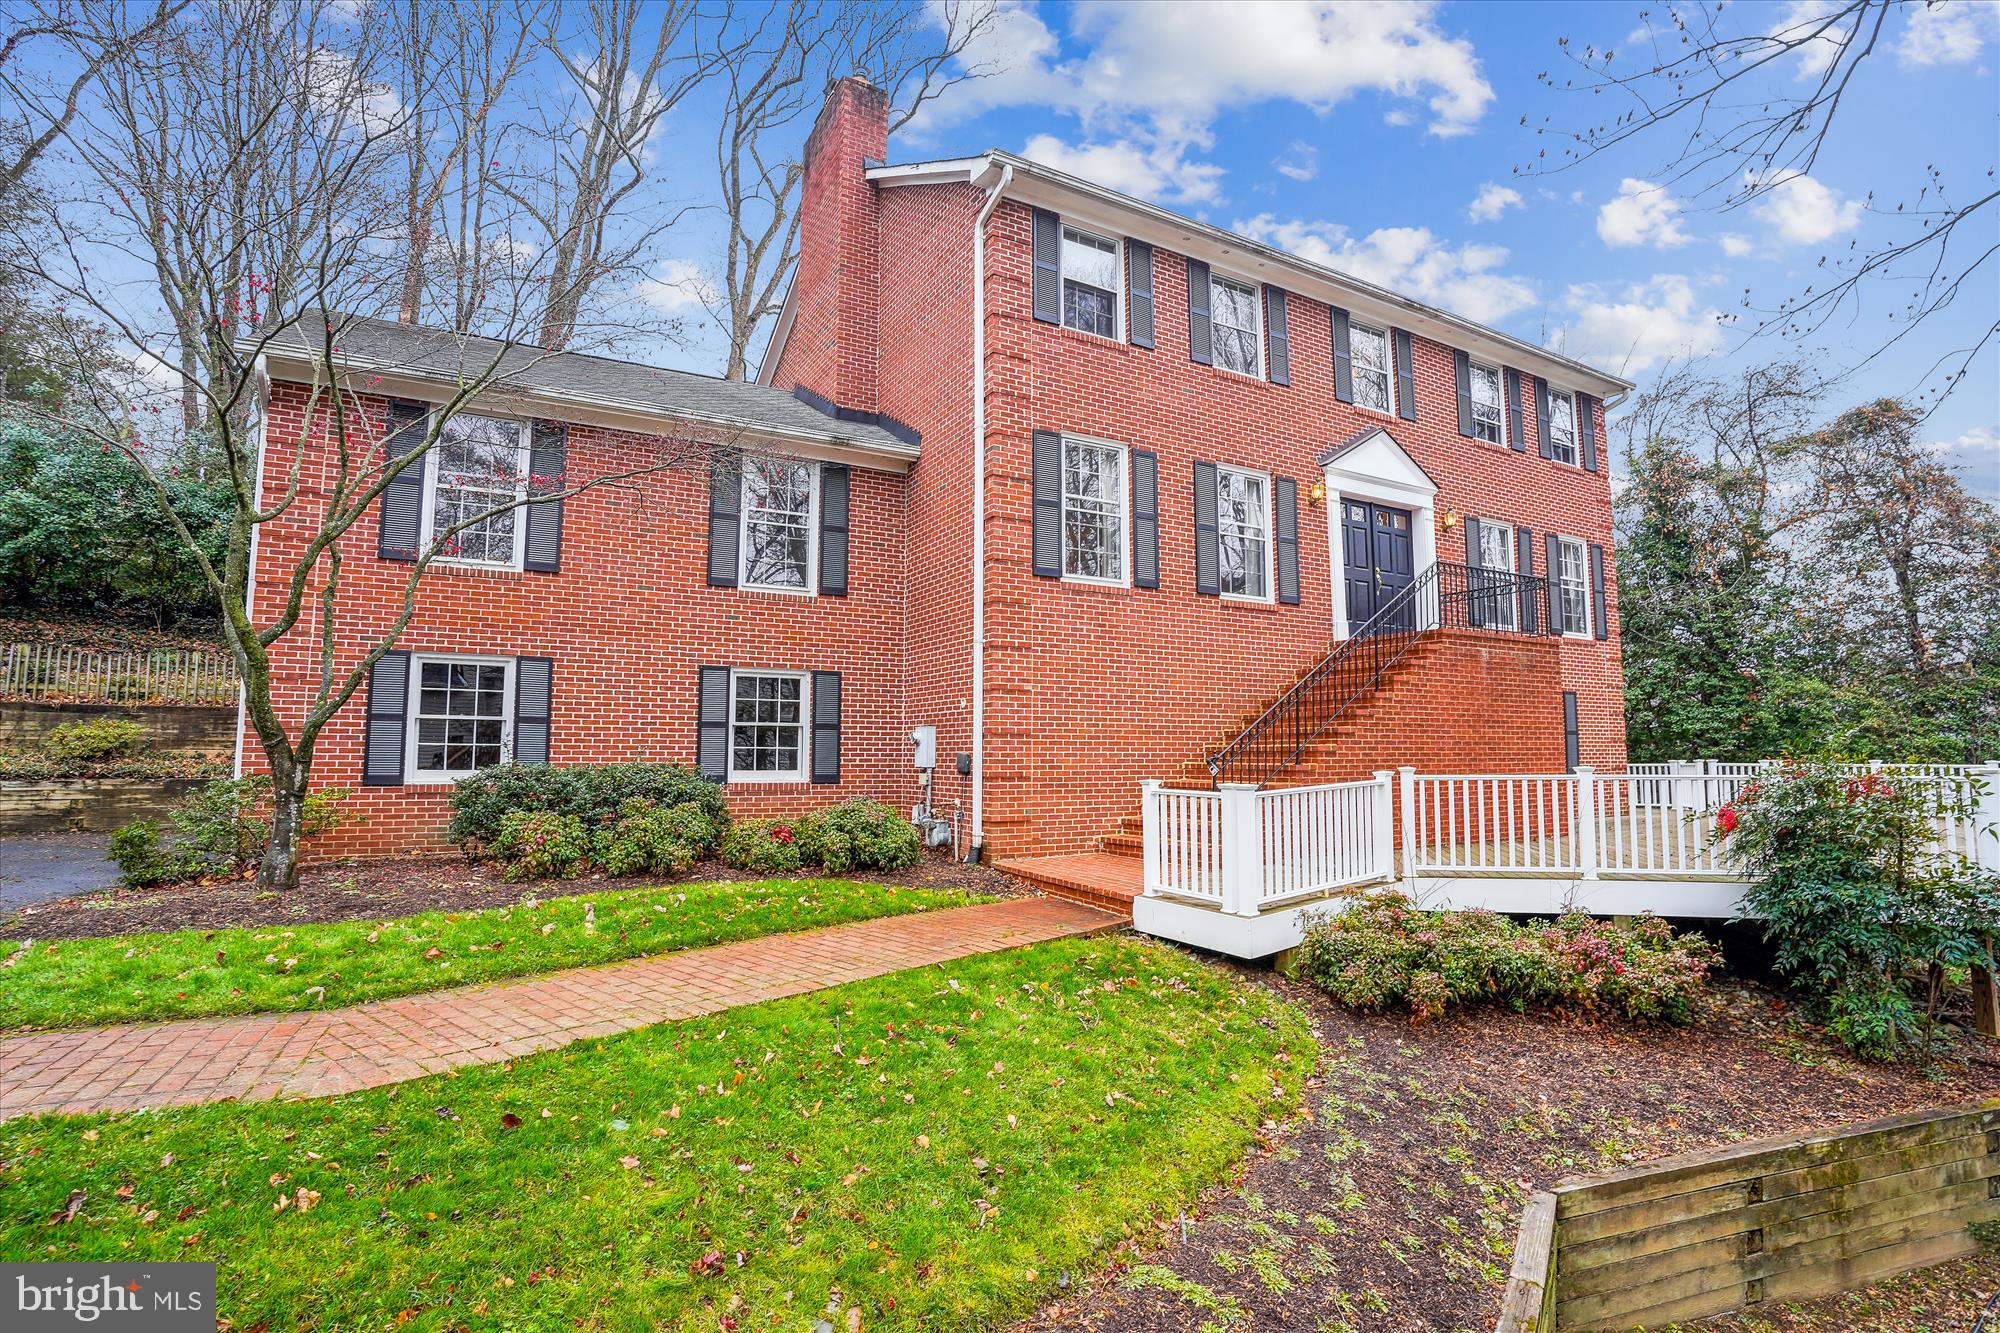
*Discover the potential of this spacious 5-bedroom, 3.5-bath brick colonial, perfectly situated on a picturesque .45-acre lot in the highly sought-after Chain Bridge Woods neighborhood. Tucked away on a quiet cul-de-sac, this home offers over 4,000 sq. ft. of living space across three levels—ready for your personal touches!  Step inside to find gleaming hardwood floors and an elegant main level featuring a sunlit living room with a cozy fireplace, a formal dining room with charming wainscoting and crown molding, and a bright kitchen with a breakfast nook and a scenic picture window. The expansive family room opens to a large deck, creating the perfect space for indoor-outdoor entertaining. A convenient laundry room with ample storage and a half bath complete this level.  Upstairs, the primary suite boasts a generous walk-in closet and a private bath. Three additional spacious bedrooms share a well-appointed hall bath.  The walkout lower level offers incredible versatility, featuring a recreation room with a second fireplace, a 5th bedroom with a full bath, and an additional office/exercise room—ideal for remote work or a home gym.  Outside, a charming front deck and a 2-car attached garage add to the home’s appeal. Enjoy an unbeatable location just minutes from downtown McLean and Tysons, with quick access to major commuter routes. Served by top-rated Chesterbrook, Longfellow, and McLean schools!
#VAFX2218058

MCLEAN

5850 ASPEN WOOD COURT

5 Beds

3 Baths

4,466 Sq.Ft.

$1,599,000

MLS#: VAFX2218058

Welcome to the home of your dreams. This impeccably maintained and gorgeously updated from top to bottom home is amazing!  It’s even been featured in a design magazine! The home boasts 4 bedrooms and 3.5 baths. The walk-up attic conversion has been started and is just waiting for you to put the finishing touches on the 5th bedroom and 4th full bath. The gourmet kitchen addition was completed in 2015 and features custom cabinetry, white Calacatta marble countertops, a Dacor gas range, a Sub-Zero refrigerator, a Miehle dishwasher, a Dacor microwave/convection oven, a built-in flat screen, a pull-out pantry and a peninsula with seating for 3. The dutch kitchen door leads to the side entrance making bringing in the groceries a snap. You will also find a tap for filtered water and boiling water. The French doors from the kitchen lead to the amazing outdoor rooms and entertaining spaces. The deck was built in 2015 and features Ipe Brazilian hardwood and custom steel rails and a spiral staircase that leads to the massive slate patio, gorgeous garden and numerous outside entertaining spaces. No need for propane - the gas line runs to the deck! The gorgeously landscaped yard features many outdoor entertaining areas, a Norway spruce and southern magnolia for year-round color, limelight tree magnolias, roses, many perennials and a Japanese maple.  Don’t miss the serene screened in porch off the living room that was redone in 2019.  Also on the first floor is an office/den, dining room, living room and half bath. Be sure to check out all the custom built-ins and the crown molding.  The living room features a gas fireplace, custom built-ins and a flatscreen that lifts out of the custom built-ins and tucks away when you want it out of sight.  The first and 2nd floor have oak hardwoods throughout.  The spacious primary bedroom has an en-suite bath, 2 closets, custom built-ins and a flat screen. The lower level has a 2nd complete kitchen, a private bedroom, a full bath, a laundry room, a spacious family room, a work room and a wine cellar. There are multiple integrated stereo systems in the home and outside.  There are several outdoor storage closets built into the home for all your gardening needs.  The home has 2 complete HVAC systems to keep you comfortable on all 4 of the levels. This home truly has everything and no detail has been overlooked in making it a truly remarkable home.
#VAAR2005642

ARLINGTON

4326 LORCOM

4 Beds

3 Baths

3,721 Sq.Ft.

$1,599,000

MLS#: VAAR2005642

NO Open house on Sunday October 8th from 1:00 to 4:00 PM., WE HAVE A CONTRACT. Great time to buy in slower market, 2.71% Rate FHA 3/1 ARM great option for some, other 3/1 ARMs available with less money down. Interest rates are projected to come down, so Refi later. This gorgeous well priced home, in a neighborhood with spectacular investment potential, nice neighbors, walk-score of 89, bikeable score 88, with private generous flat lot and easy commute is what you have been waiting for.  Take advantage of this great buying opportunity. We still have a housing shortage, so the market will likely get very busy again. We are just suffering from a temporary 30 yr mortgage rate shock.  Other good mortgage options are available.
 Located in the sought-after neighborhood of Alcova Heights, this craftsman style home is bursting with character and modern appeal. The spacious flat yard is ideal for playing, pets, gardening or whatever your heart desires. Homes finishes impart a handsome warm tone perfect for the coming decorating trend of warmer tones, texture, color, wood and imparting a comfortable, sophisticated appeal. Architectural Digest magazines are available at the home for you to peruse the up and coming home decorating trends. This spacious (over 4000 SF), beautifully designed home was built by Troutman Builders with exceptional care and quality. The oversize two car garage is equipped with 220v circuit for electric vehicle charging.  The garage is detached yielding privacy for the front yard and the welcoming front porch.  An especially deep front porch provides aesthetic appeal and a delightful spot to relax. Quality of materials, superb workmanship, attention to detail, with luxurious touches are what you will notice from the time you walk in. The home’s first floor layout has an open-concept design in kitchen, family room, and morning room, with atrium doors to the deck. The open floor plan is designed for entertaining and everyday living centering around the gourmet kitchen that is complete with a designer sink, stainless Jennair appliances, six burner stove, granite countertops, and a large center island for kitchen prep and casual dining. The expansive kitchen and open concept create a wonderful gathering space for the family, with a gas fireplace to cozy up during cold winters. The two additional rooms on the main level provide flexibility in the home’s use. These rooms could be used as living room, dining room, den, office, library, playroom, or other needs you may have. There is also a mudroom and half bath on the main level.  The stairs to the upper and lower level are conveniently located off the family room.  This location also creates a calm comfortable feeling as you enter the home. Upstairs, the primary suite has large walk-in closets, a large luxury bathroom with plenty of light, soaking tub, separate shower and privacy room for the toilet. Three more generous bedrooms, two more full baths and a laundry room are also on this level. One of the additional baths is en suite and the other is en suite and hall Jack & Jill design. The lower level rec room is expansive with high ceilings, room for a large TV viewing area, pool table, and additional gaming area. A bedroom with en suite/hall bath, plus another finished room perfect for a home gym, storage or office are also on this lower. This home is ideally located just blocks from Alcova Heights Park, a 13-acre park featuring playgrounds, hiking paths, and multiple sport courts. Restaurants and grocery stores are nearby and there is very easy access to all major commuter routes including Glebe Road, Columbia Pike, George Mason Drive and Arlington Blvd (Route 50). Close to Amazon's HQ2, the Pentagon and downtown DC. Exceptional home with great lifestyle opportunity.
#VAAR2035318

ARLINGTON

3415 9TH STREET S

5 Beds

4 Baths

3,965 Sq.Ft.

$1,599,000

MLS#: VAAR2035318

1 ... 600 601 602 603 604 ... 666
* Listings identified with the FMLS IDX logo come from FMLS and are held by brokerage firms other than the owner of this website. The listing brokerage is identified in any listing details. Information is deemed reliable but is not guaranteed. If you believe any FMLS listing contains material that infringes your copyrighted work please review our DMCA policy and learn how to submit a takedown request. © 2024. First Multiple Listing Service, Inc.

Send a message

Message successfully sent.

Your message

What is 3 + 4 ?

Reason for contacting?

I agree to receive email communication and understand I can unsubscribe at any time.

I agree to be contacted by Charis Realty Group - Christine Issler, Broker via call, email, and text for real estate services. To opt out, you can reply 'stop' at any time or reply 'help' for assistance. You can also click the unsubscribe link in the emails. Message and data rates may apply. Message frequency may vary. Privacy Policy

Sign Out

Virtual Assistant

Would you like to take the next step with this property? We can help you schedule a showing or virtual tour, or send you more details.

Yes, I would like more information.

Thank You for Your Reply, One of Our Agents will contact you as soon as possible

No, maybe later.

Thank you, you can always contact me via email, phone number or through the contact form.

Realhub AI

Lucy - Your AI-Powered Realtor

Update Your Temporary Password

Personalize your search

Enter your email and we'll notify you immediately when new listings match what you're looking for.

or enter email address

Already have an account ? Login here

Continue your home search

I agree to receive communications and understand I can unsubscribe at any time.

I agree to be contacted by Charis Realty Group - Christine Issler, Broker via call, email, and text for real estate services. To opt out, you can reply 'stop' at any time or reply 'help' for assistance. You can also click the unsubscribe link in the emails. Message and data rates may apply. Message frequency may vary. Privacy Policy

Already have an account ? Login here

We use cookies

We use cookies primarily for analytics to enhance your experience. By accepting, you agree to our use of these cookies. You can manage your preferences or learn more about our cookies policy.
