Properties

Browse or get in touch to schedule a walkthrough.

  • Nearby me
Price range

Popular Features

Community Features

Association

Property Features

Waterfront

View

Exterior Features

Interior Features

Style

10000 properties match your criteria

Updated 1 minute ago

E-Alert name
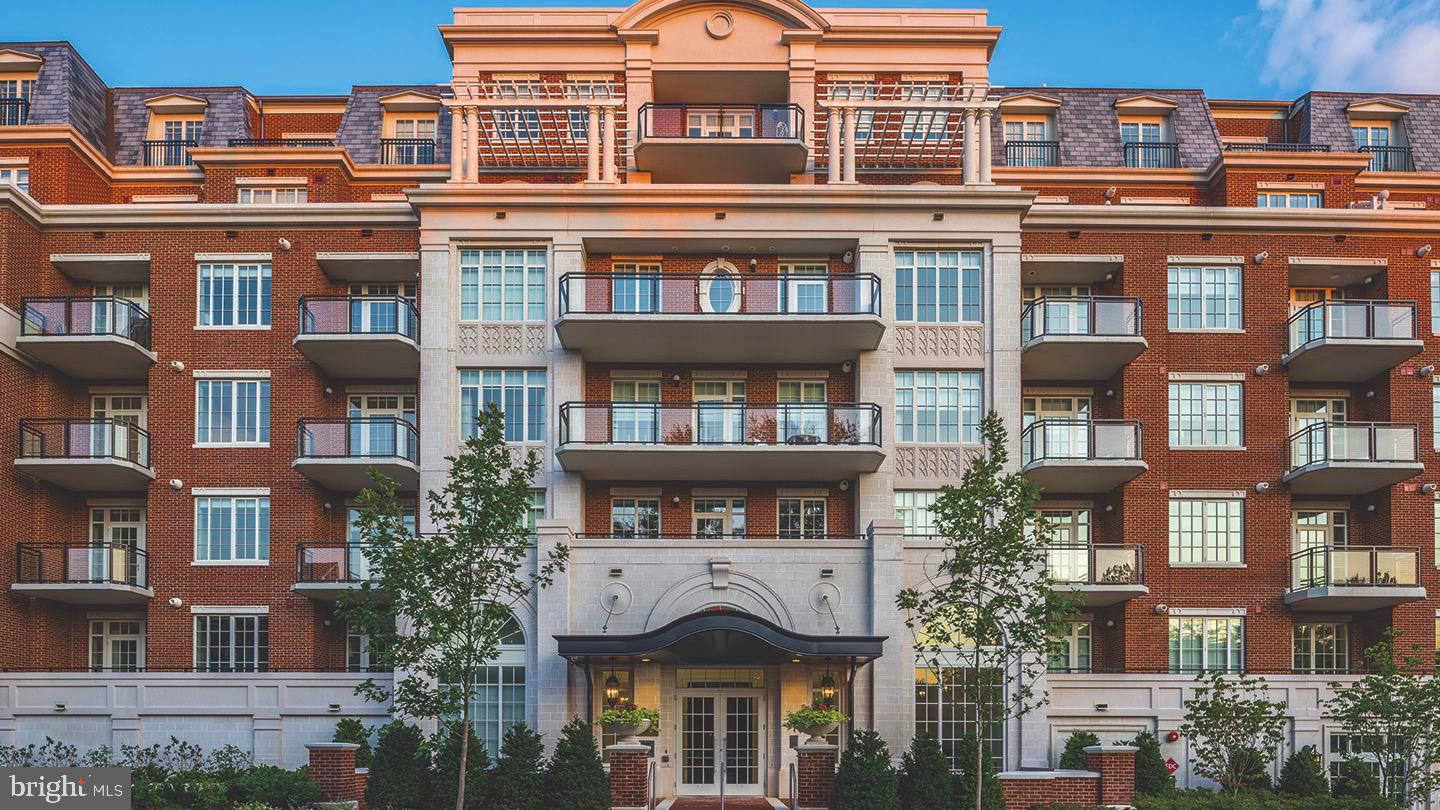
LUXURY AT ITS FINEST! MUST SEE Property Video at http://vimeo.com/481816931 or click on video camera icon in upper left corner of listing. WELCOME TO #507... a refined CORNER UNIT with 2 Bedrooms PLUS spacious Den (or 3rd Bedroom) and 2.5 Baths.  As you exit your vehicle from one of your 2 assigned, underground parking spaces, you enter the elevator just steps away. Whisked up to the 5th floor, you simply walk 10 steps to your private doorway. Upon entering the unit, you will be greeted by a spacious Foyer with gleaming hardwood floors.  As you make your way further into the unit, you will find a fabulous open floor plan with walls of windows throughout.  To your left is the gorgeous Chef's Kitchen with an enormous island covered in Statuario Venato marble.  Thermador appliances, designer backsplash, custom cabinetry, and an oversized Pantry are just a few of the high-end features that make this Kitchen so special. The Family and Dining rooms are equally impressive with custom oversized moldings, designer light fixtures and access to the sunny 350 square foot balcony - perfect for your morning coffee or evening wine.  Back inside,  you will find a warm and inviting Den with beautiful built-in shelving , a full sized closet and a pocket door.  The Primary Bedroom is a peaceful retreat complete with automated blackout shades and a walk-in closet with custom built-ins. The enormous Primary Bathroom is complete with an oversized walk-in shower, soaking tub, double sinks and a private water closet featuring an additional wall of storage.  The generously sized 2nd Bedroom with en-suite Full Bathroom will delight all.  Other unique features include automated blinds throughout, a built-in Sonos sound system, a walk-in laundry room equipped with oversized front load washer and dryer, and an electric car charging station at one of your garage spaces. The Signet has 24/7 front desk/full service concierge services, landscaped courtyard complete with fire-pit and barbecue/bar area, fitness center as well as a private yoga studio, steam, sauna and massage room. There is also a pet washing station available for your four legged friends!
#VAFX1168556

MCLEAN

6900 FLEETWOOD ROAD 507

2 Beds

2 Baths

2,101 Sq.Ft.

$1,579,000

MLS#: VAFX1168556
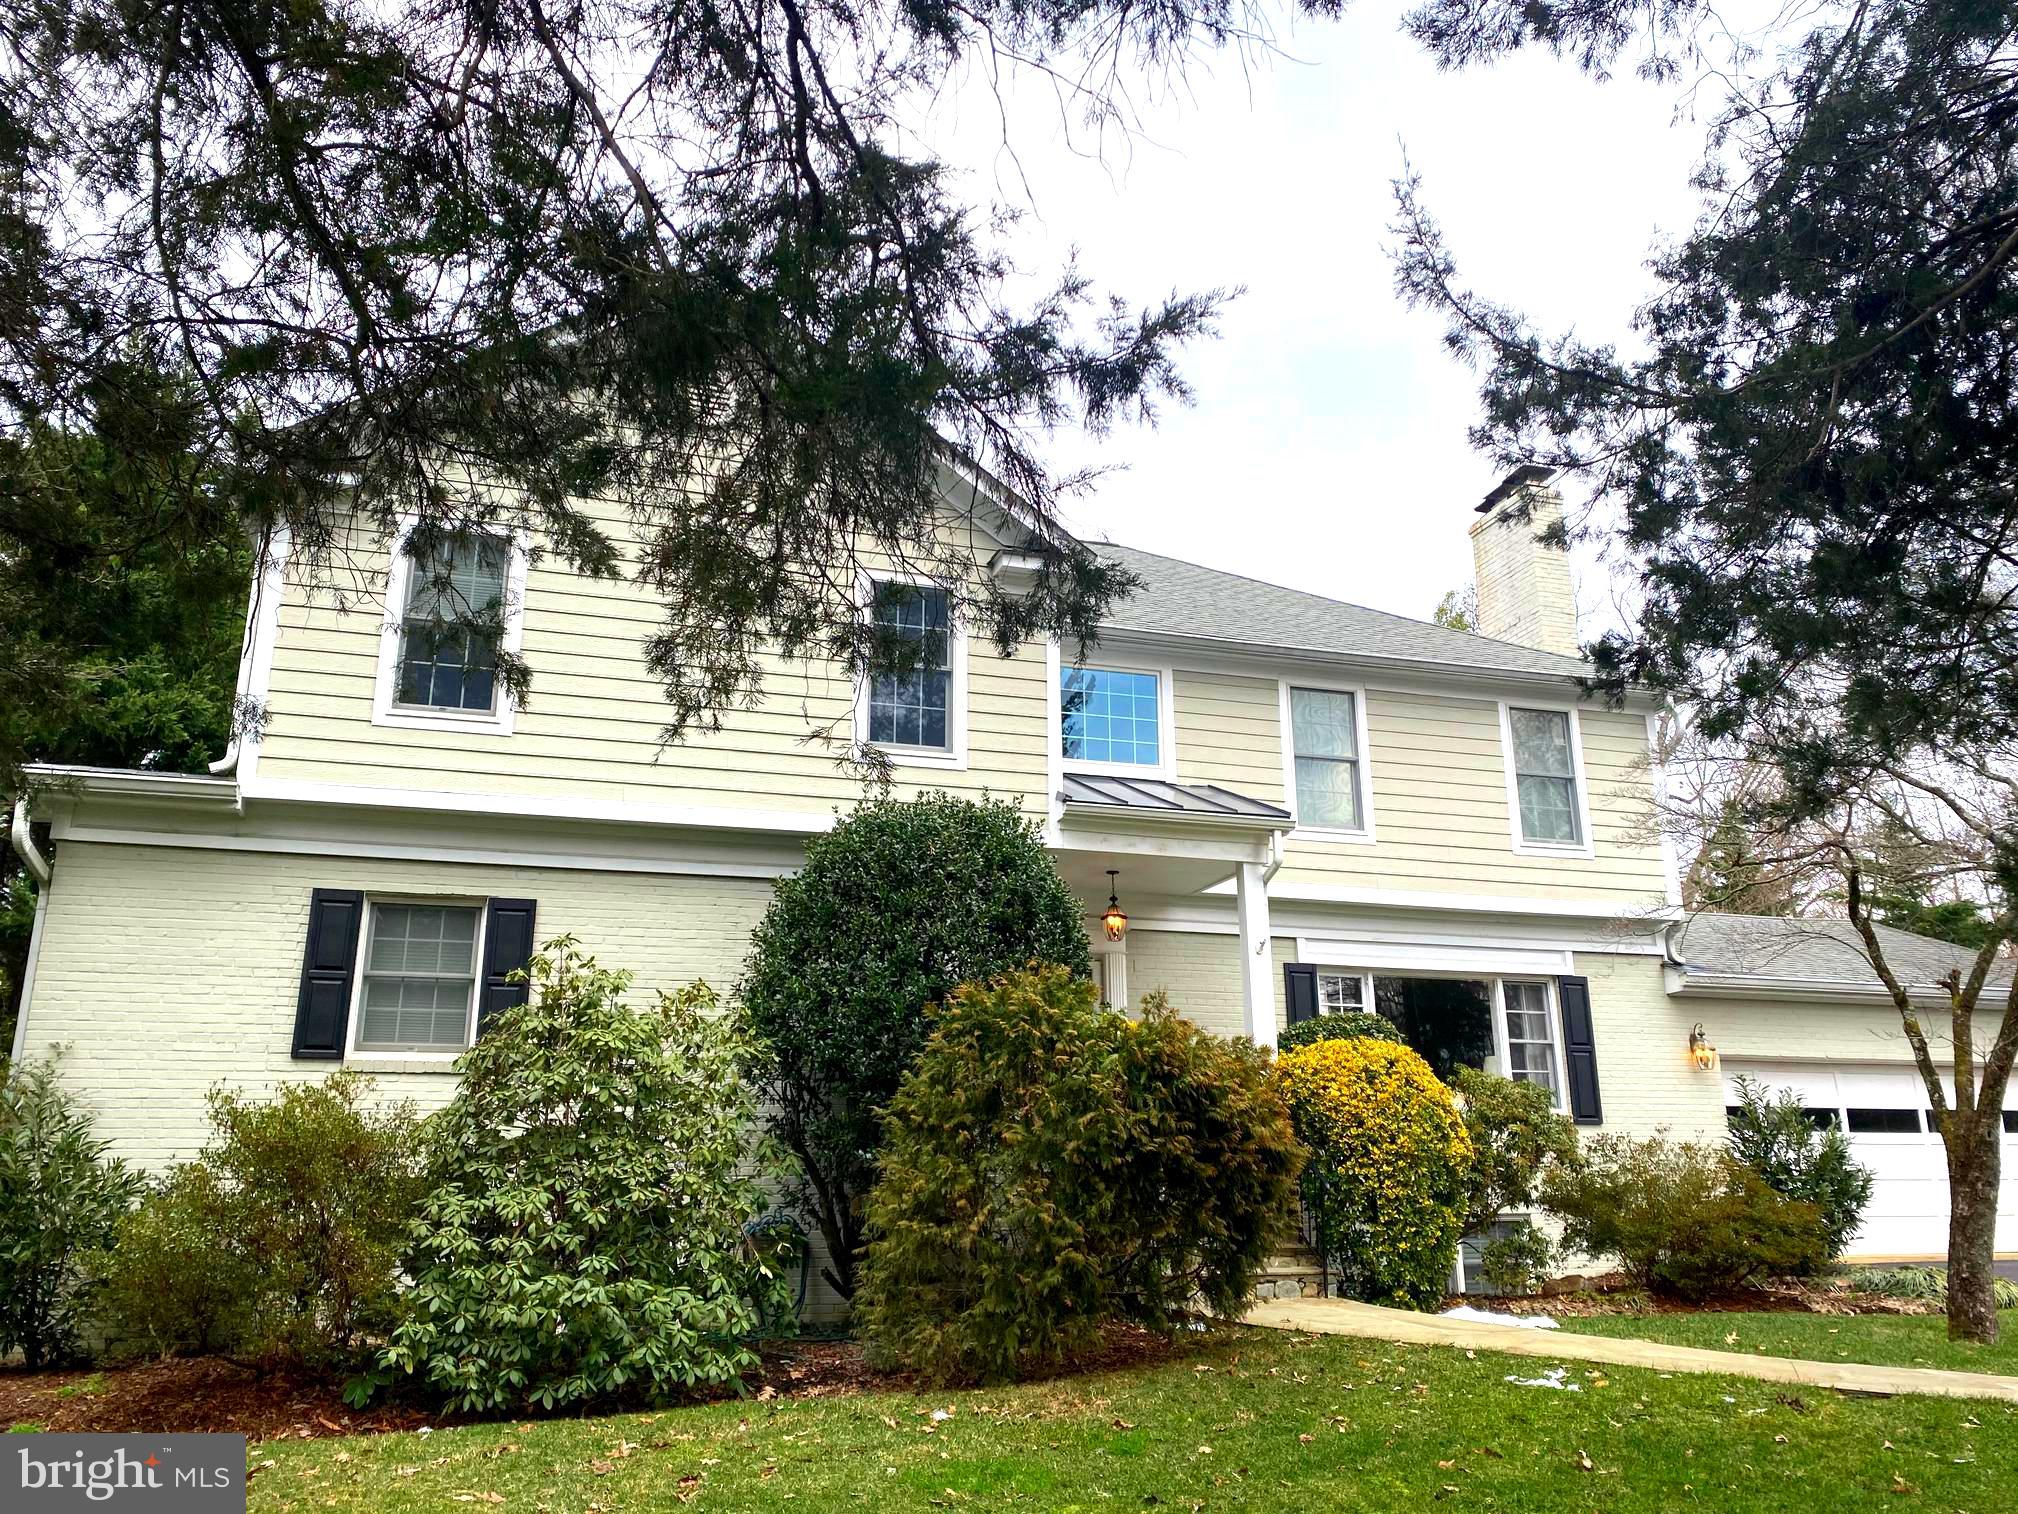
Wonderful Builder's own home in idyllic Sleepy Hollow neighborhood.  This house has it all!  From the mudroom to the pantry to the vaulted ceiling in large family room...plus first floor bedroom en suite and plenty of room for home office(s).  Upper level has primary bedroom ensuite and additional spacious bedrooms and bath.  Loft area overlooking family room could be a study area/exercise space.   Lower level has game room as well as TV room plus guest bedroom.  Laundry is on top floor, but additional hook up on lower level if needed. This home is a remodeled rambler that was thoughtfully designed  for how we live today.  2005 addition includes a second story and rear addition.  Wonderful landings on all floors make this such a comfortable and beautiful home.  Plus, excellent yard - flat, large, landscaped and fenced in!  All set on quiet cul-de-sac within charming Sleepy Hollow neighborhood.  Close to shopping, restaurants and transportation.  This is a fabulous home!
#VAFX2041812

FALLS CHURCH

6424 ICHABOD PLACE

7 Beds

5 Baths

5,543 Sq.Ft.

$1,579,000

MLS#: VAFX2041812
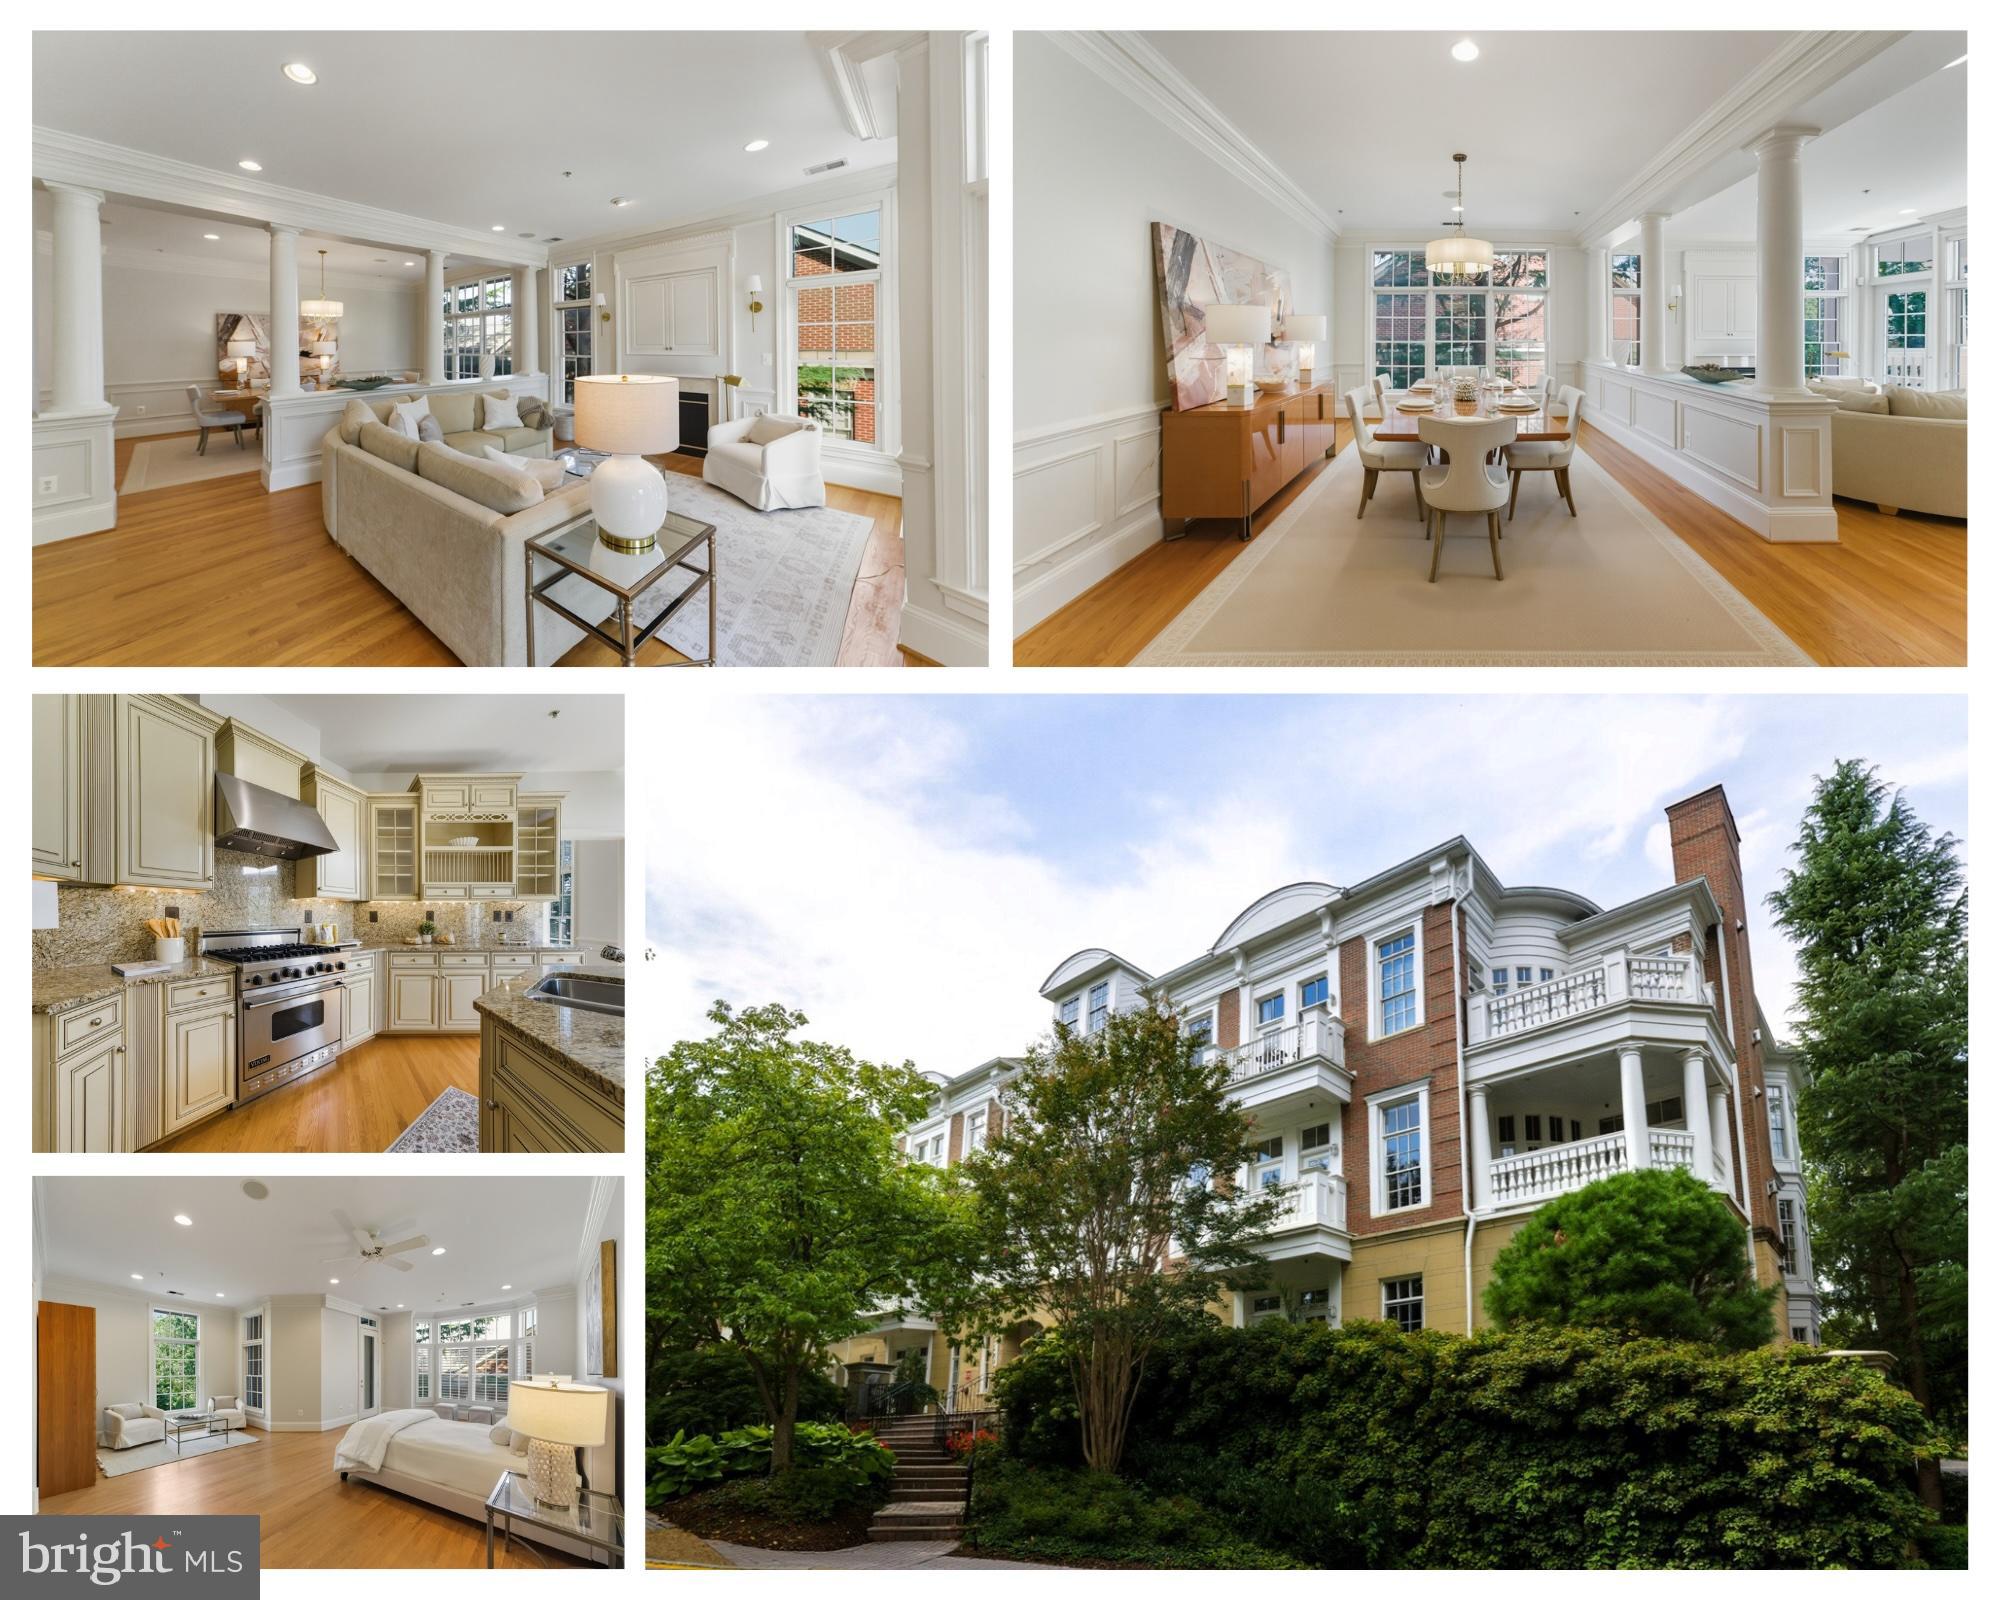
Set within the historic grounds of Evans Farm, this elegant single-level residence is one of only thirteen condominiums in the entire community, offering timeless details and exceptional convenience. 

With over 2,700 square feet of refined living space, the 2-bedroom plus den, 2.5-bath layout blends gracious proportions with thoughtfully designed finishes. Ten-foot ceilings, hardwood floors, and plantation shutters create a sophisticated backdrop throughout the open floor plan. 

The chef’s kitchen features a Viking six-burner gas cooktop, Sub-Zero refrigerator, center island, a private terrace, and abundant storage. The living and dining areas include deep crown molding, gas fireplace, and access to a second private terrace. 

The spacious primary suite features two walk-in closets, a spa-like bath, and a third private terrace. Additional highlights include a den with custom built-ins, a large guest suite with full bath, and a separate office or reading room.

The residence includes two underground garage parking spaces. Evans Farm offers gated access, walking paths, beautifully maintained grounds, and preserved landmarks including the original Millhouse and Stonehouse—all just moments to downtown McLean, Tysons, and Silver Line Metro access.
#VAFX2267780

MCLEAN

1480 EVANS FARM DRIVE 202

2 Beds

2 Baths

2,729 Sq.Ft.

$1,579,000

MLS#: VAFX2267780
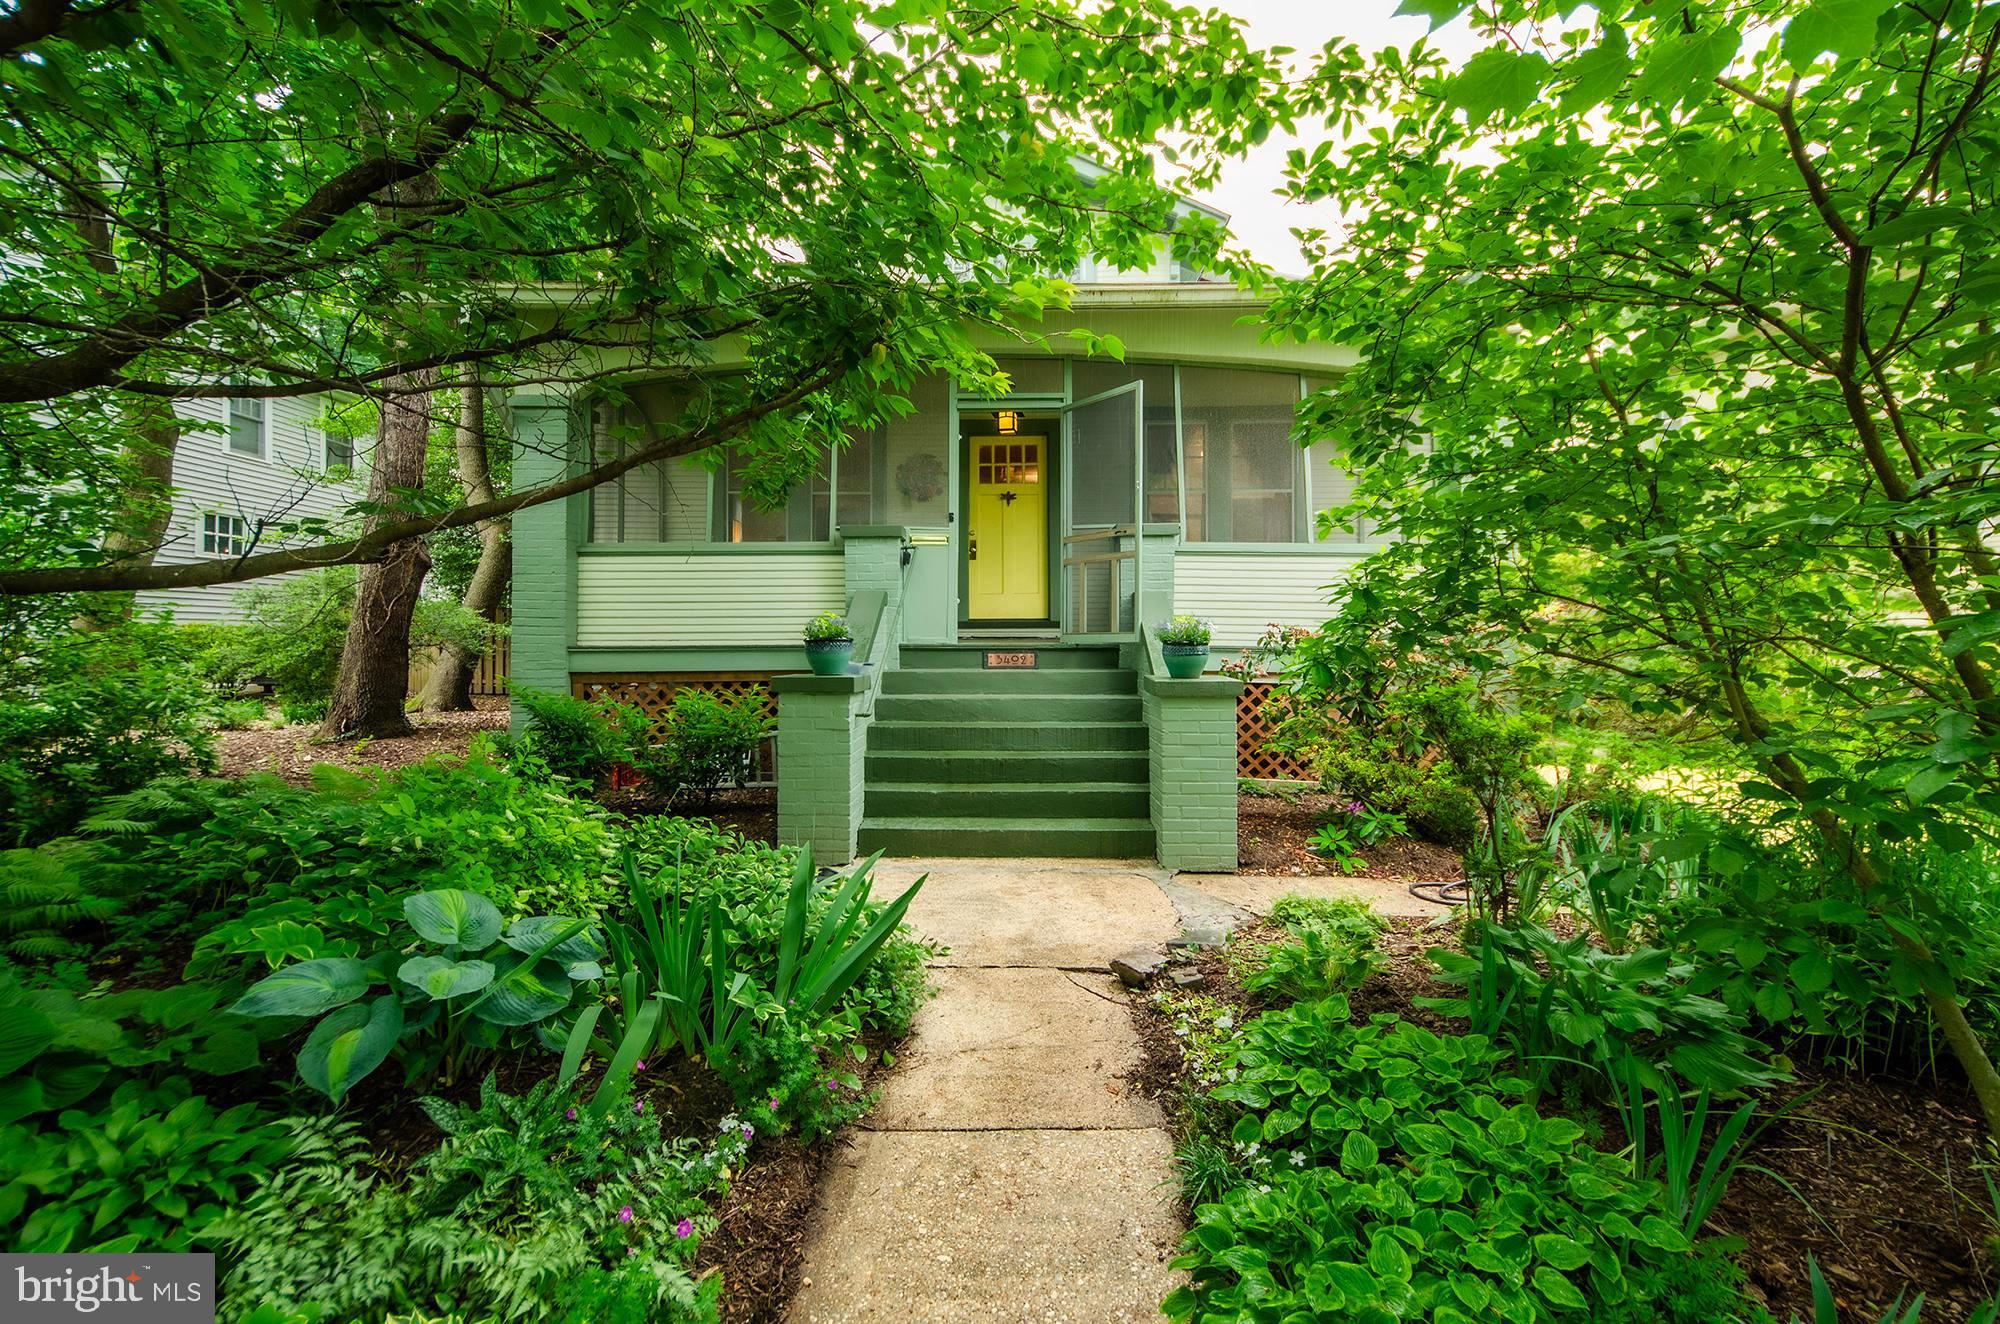
Pull on the Heart Strings Charm! This enchanting, 4 bedroom, 3 bath, circa 1925 Arts and Crafts bungalow has been seamlessly expanded with a two level addition to offer all the conveniences for today’s modern lifestyle while retaining the period charm and ambiance of a bygone era. Step in from the inviting “ice tea sipping” screened front porch to find many hallmark period features to include appealing craftsman trim details, handsome hardwood floors, a cozy fireplace with built-in shelving surrounds, columned room dividers, toasty radiator heat, and abundant sizable windows throughout.  Once inside, you will find a welcoming entry foyer, sweeping living room, separate dining room, a handy main level bedroom and bath, main level family room addition and expanded chef’s kitchen with breakfast/casual dining area. Both the family room and breakfast room open onto the extensive back deck-a perfect spot for outdoor relaxation or dining al fresco. The expanded upper level features lovely tree house views, 3 additional bedrooms including a primary bedroom addition with adjoining 3 season sitting room, ensuite bath and 2 step-in closets, playful roof lines, skylight, oversized windows, enchanting nooks and crannies, and a whimsical bedroom level attic laundry/storage room with sunny dormered windows and extensive closet space.  The partially finished lower level offers ample overflow space for gaming, exercise, and hobbies and comes complete with a rough in for a full bath, separate entrance and abundant storage.  Enjoy the copious rumpus/storage space as it currently is, or let your inner “HGTV” vision reimagine to your heart's content!  All nestled on an exceptionally large 10,200 sq ft level garden lot chock full of a lifetime’s worth of green thumb garden tending. The  relaxing deck, screened porch and fantastical playhouse offer plenty of spots for outdoor enjoyment.  Don’t miss the sizable detached garage. This commuter’s haven is located just blocks from Metro and all the wining-and-dining entertainment options along the vibrant Ballston/Clarendon Orange line corridor.  Sited on a gorgeous street in the Norman Rockwell-esque neighborhood of Ashton Heights/Lyon Park with its shady tree lined streetscapes, a myriad of charming period homes and nearby parks. Come see why this neighborhood is so popular with today’s home buyers!
#VAAR2043028

ARLINGTON

3402 3RD STREET N

4 Beds

3 Baths

2,114 Sq.Ft.

$1,579,000

MLS#: VAAR2043028
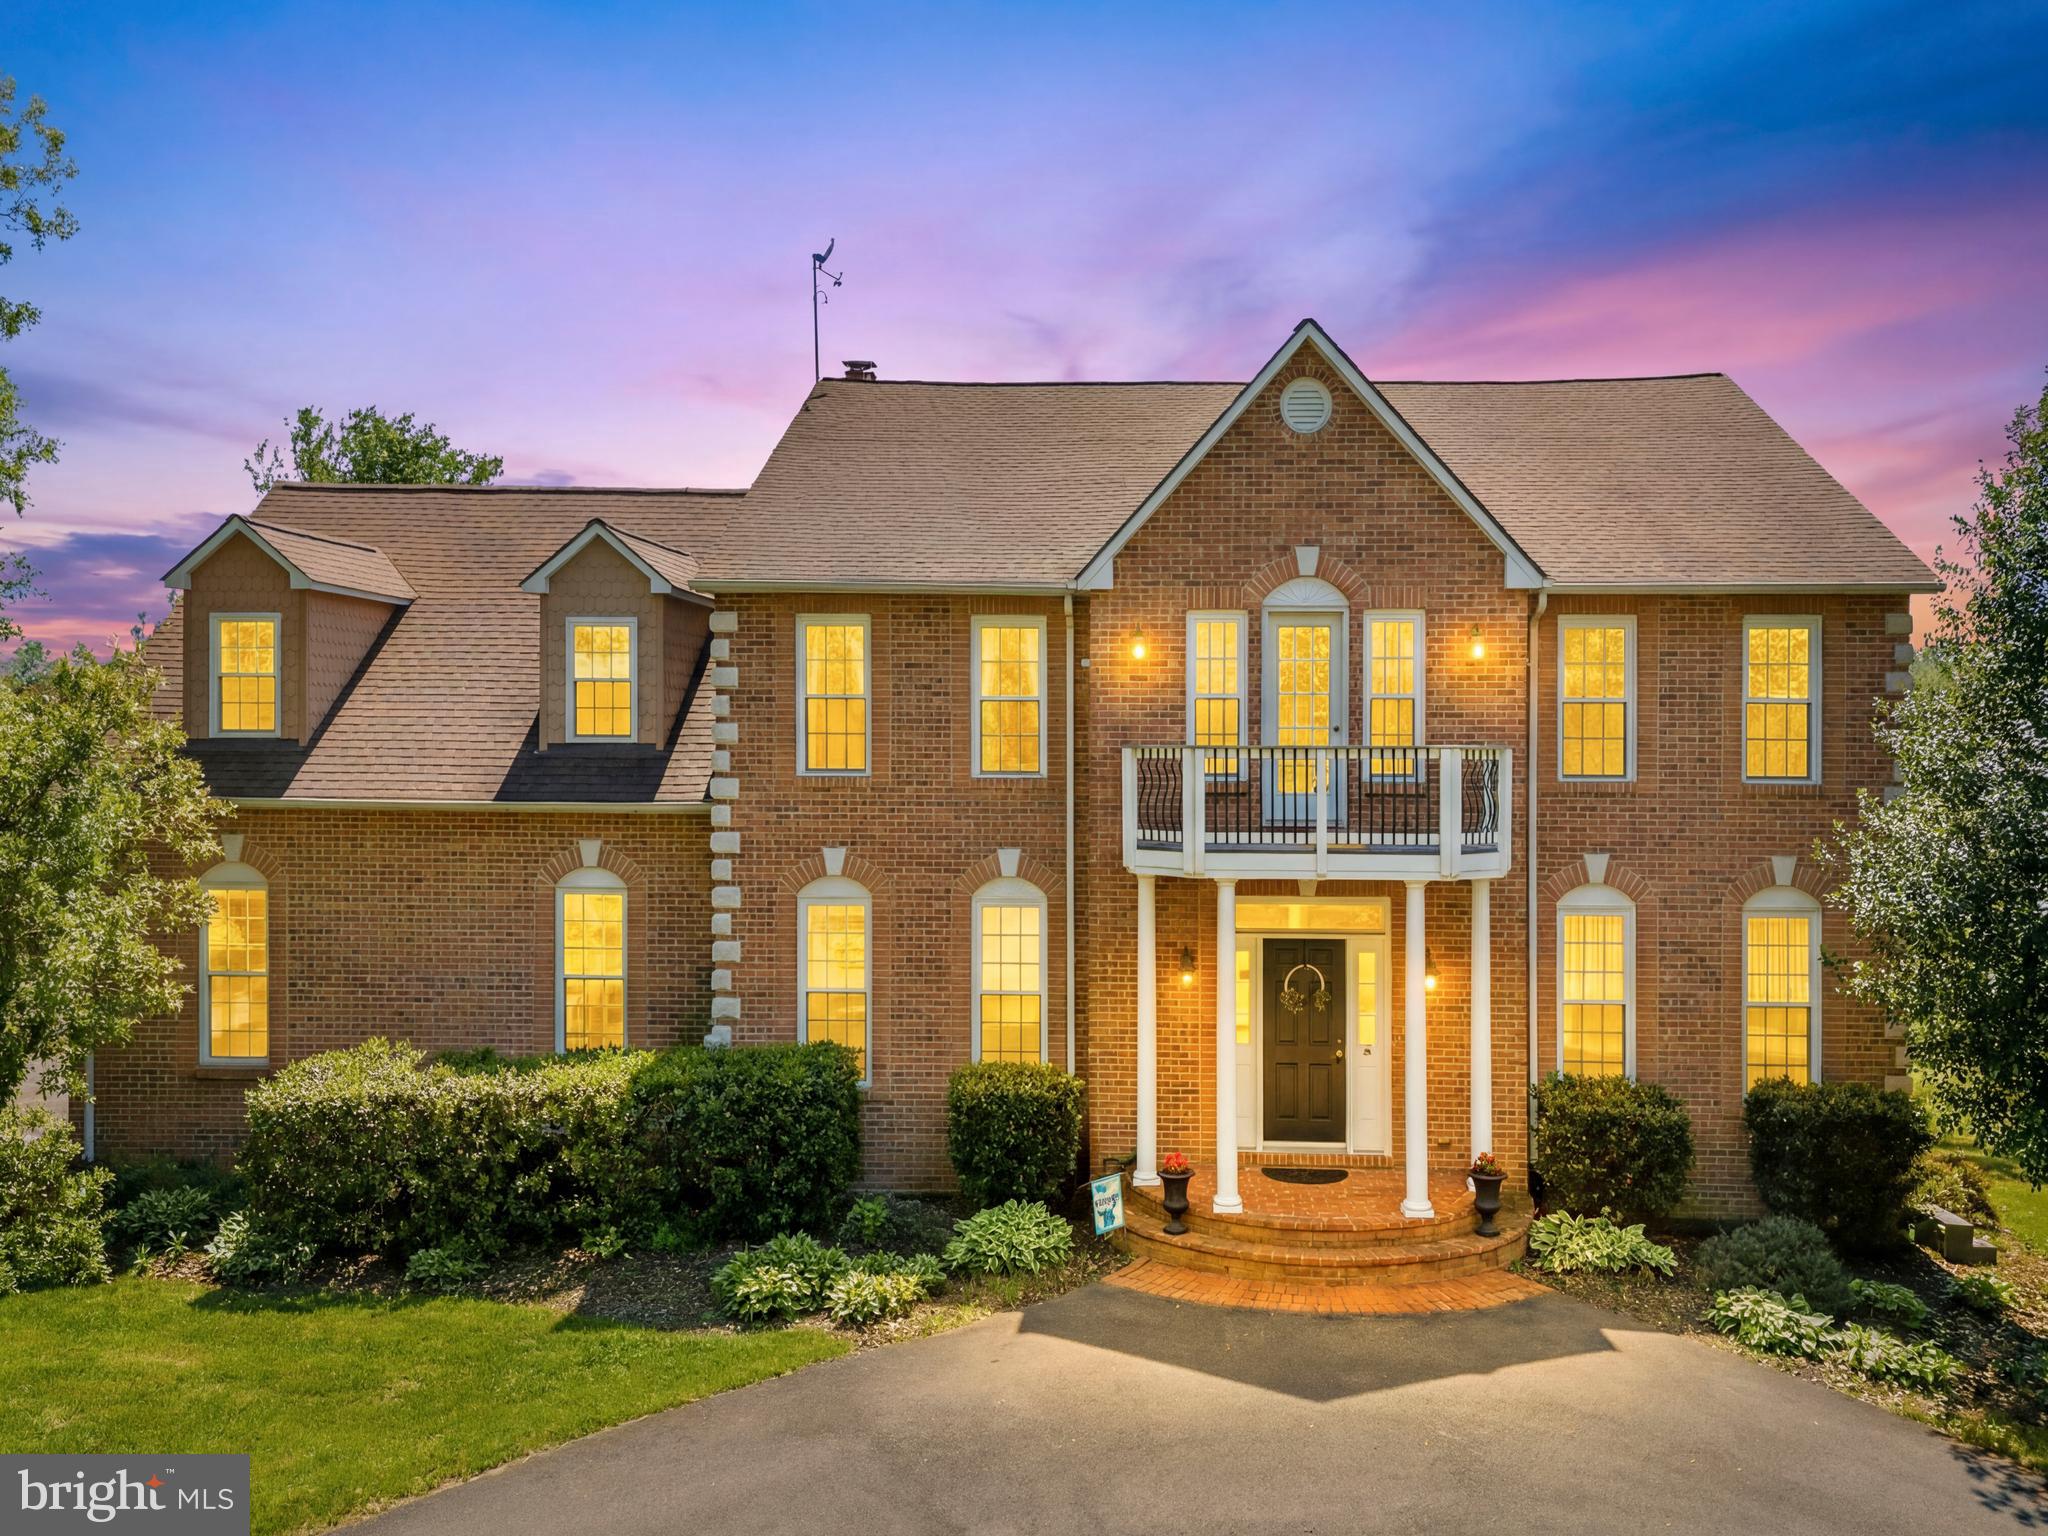
Perched on more than 10 picturesque acres in the rolling hills of Waterford, this exceptional estate captures some of Loudoun County's most breathtaking year-round views. From vibrant sunrises enjoyed through the kitchen window to sweeping green vistas surrounding the property, every aspect of this home celebrates its stunning natural setting.

Designed for both elegant entertaining and comfortable everyday living, the thoughtfully maintained interior features a beautifully appointed kitchen with custom cabinetry, countertops, backsplash, newer appliances, and bar seating. Open to the family room and framed by a dramatic wall of windows, the space is filled with natural light and uninterrupted views of the countryside. The main level also offers a private office, formal living room, and dining room, creating a versatile and functional layout.

Upstairs, the spacious primary suite serves as a private retreat with a well-appointed bath. Three additional bedrooms are served by a hall bath, while the fifth bedroom enjoys its own private en-suite bath, providing ideal accommodations for guests or multigenerational living.

The finished lower level expands the living space with a recreation room, exercise room, full bath, and abundant unfinished storage. Outside, the in-ground pool overlooks rolling pastures and endless vistas, creating a spectacular setting for relaxation and entertaining. Recent improvements include pool tile and coping, a paved driveway, an insulated garage, and a new hot water heater, enhancing both comfort and long-term value. Brand new upper HVAC system.

Located just beyond the historic Village of Waterford, residents enjoy easy access to the W&OD Trail, renowned wineries and breweries, charming local shops, and countless outdoor recreation opportunities. Convenient to Routes 7 and 9, the Dulles Greenway, Dulles International Airport, and Washington, DC, this remarkable property offers the perfect balance of privacy, beauty, and accessibility.
#VALO2126650

WATERFORD

16050 HAMILTON STATION ROAD

5 Beds

4 Baths

5,524 Sq.Ft.

$1,579,000

MLS#: VALO2126650
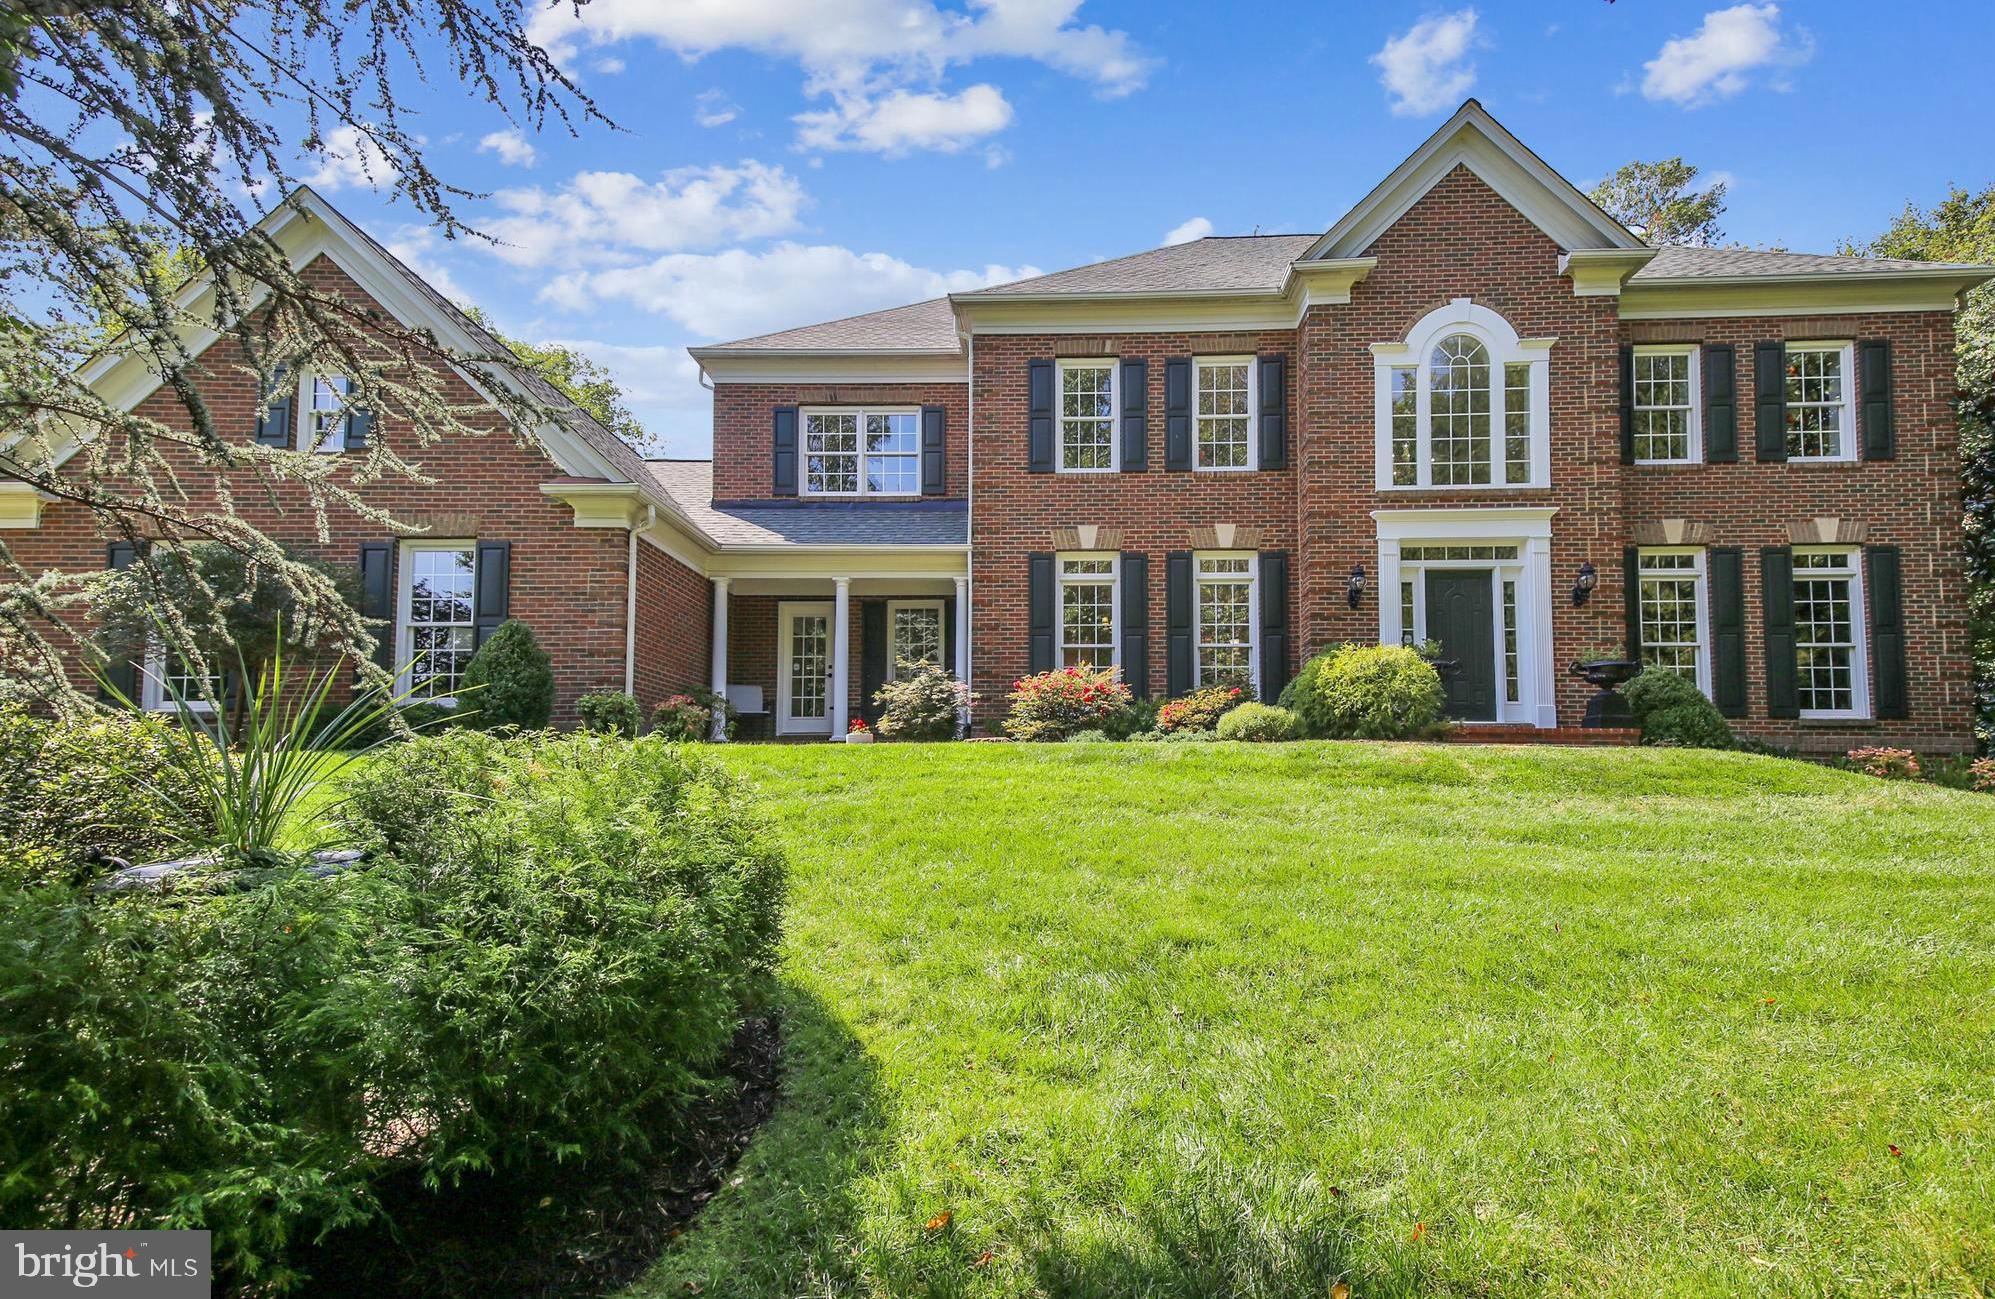
Sunday Open House Cancelled. Have you been dreaming of living in a stately Colonial set on a large private lot in a premier neighborhood?  If so, this is the one for you!  Impressive 3-sided brick Colonial sits majestically at the end of a private cul-de-sac on a lushly landscaped .68 acre private lot in desirable Dartmoor Woods.  Rarely available Wentworth model provides 6,000+ square feet of space designed for today's functional living.  Highlighted by walls of windows, 9 foot ceilings, hardwood floors, 5 spacious bedrooms with custom closets, 4.5 baths and glorious natural light - this flowing floorplan is coveted.  The upper level features the ideal configuration with a luxurious primary suite with 3 sided fireplace, sitting room and renovated spa bath, 2 large secondary bedrooms that share a buddy bath, and a guest suite with lovely views.  The main level boasts a stunning great room combining a gourmet kitchen, cozy family room and sunroom with a walk out to a slate patio, the formal living and dining rooms are wonderful for special occasions, the convenient study is perfect for work from home, and the large mudroom with access from both the 3-car oversized garage and a private entrance at the front of the home is smartly designed to keep the home organized!  The spectacular renovated lower level provides a massive rec room with billiards area, custom wet bar and floor to ceiling fireplace, a gym, and dual station homework/office space, in addition to an in-law suite with full egress bedroom with walk-in closet.  The original owners have impeccably maintained and updated the home to include replacing the roof and hot water heater in 2020, and both HVAC units in 2012.  Excellent schools - Waples Mill, Franklin, Oakton Pyramid (Hunters Woods Elementary and Carson Middle for AAP).  Access to extensive walking trails and parkland.  Wonderful commuting options with easy access to many commuter routes (50, 66, 495, 267 and 286), and both the Orange and Silver Lines.  Enjoy restaurants and shopping at nearby Fair Oaks Mall, Fairfax Corner, Tysons and Reston Town Center.  Inova Hospital is 1.5 miles and Dulles Airport is 10 miles from the home.  Enjoy the good life and have it all at 3264 Tilton Valley Drive!
#VAFX2015422

FAIRFAX

3264 TILTON VALLEY DRIVE

5 Beds

4 Baths

6,442 Sq.Ft.

$1,579,000

MLS#: VAFX2015422
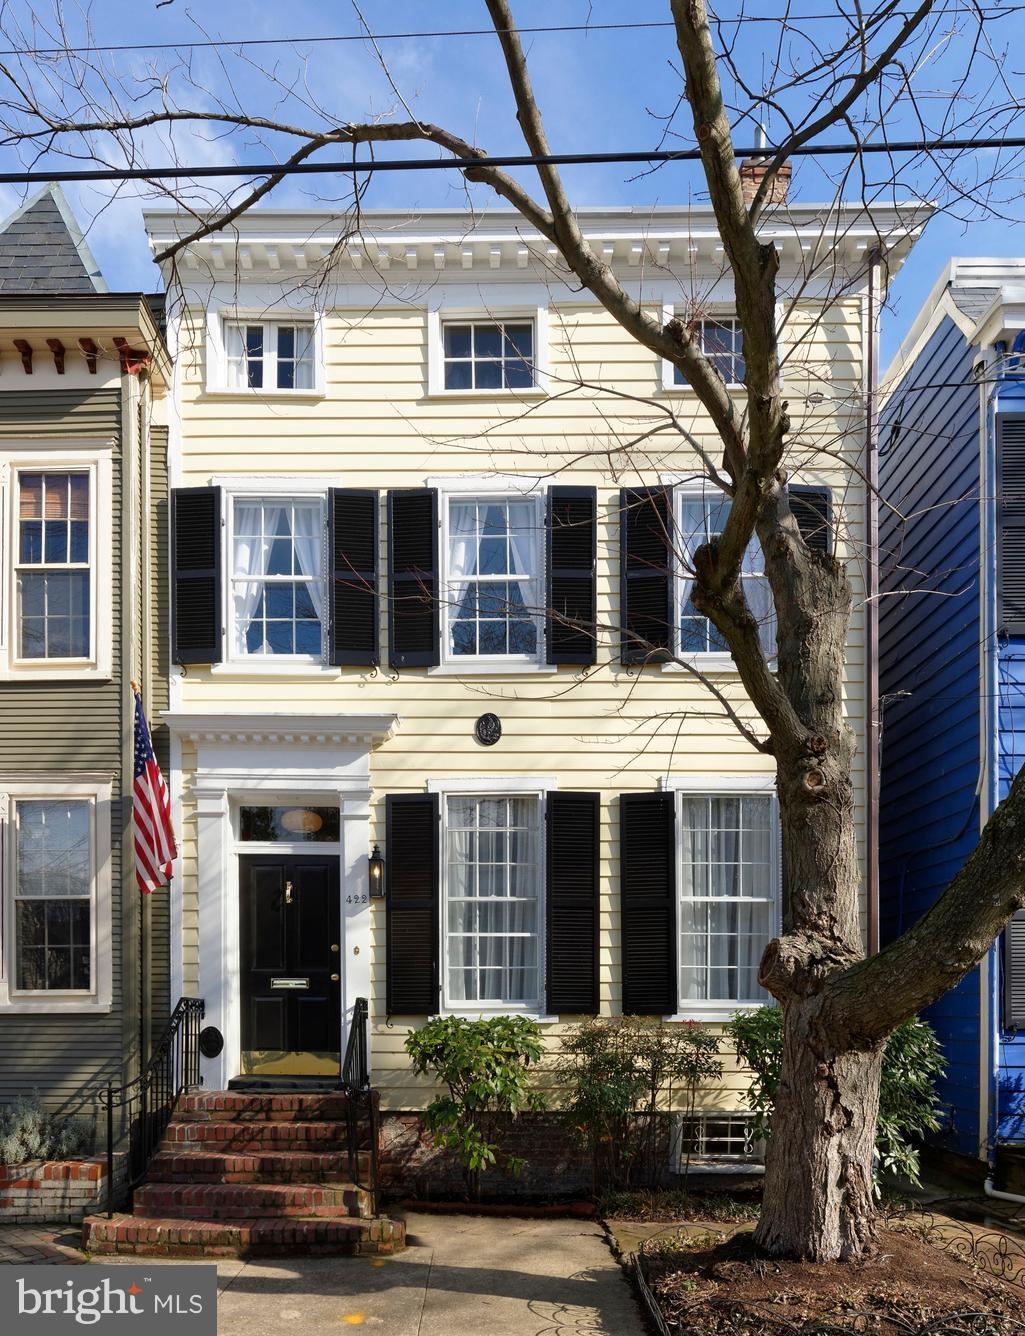
Totally renovated historic home, preserving integrity of 1820 w/all modern luxuries.  3/4 BR 2.5 baths w/ large second family room probable 4th BR. Original floors, tall windows, double parlor living room featuring beautiful crown moldings, fireplaces with classic mantels, designer lighting throughout. Dazzling chef's kitchen highlights the Bertazzoni appliances, sunny breakfast room, deep garden.
#1000174246

ALEXANDRIA

422 FAIRFAX STREET S

3 Beds

2 Baths

2,832 Sq.Ft.

$1,579,000

MLS#: 1000174246
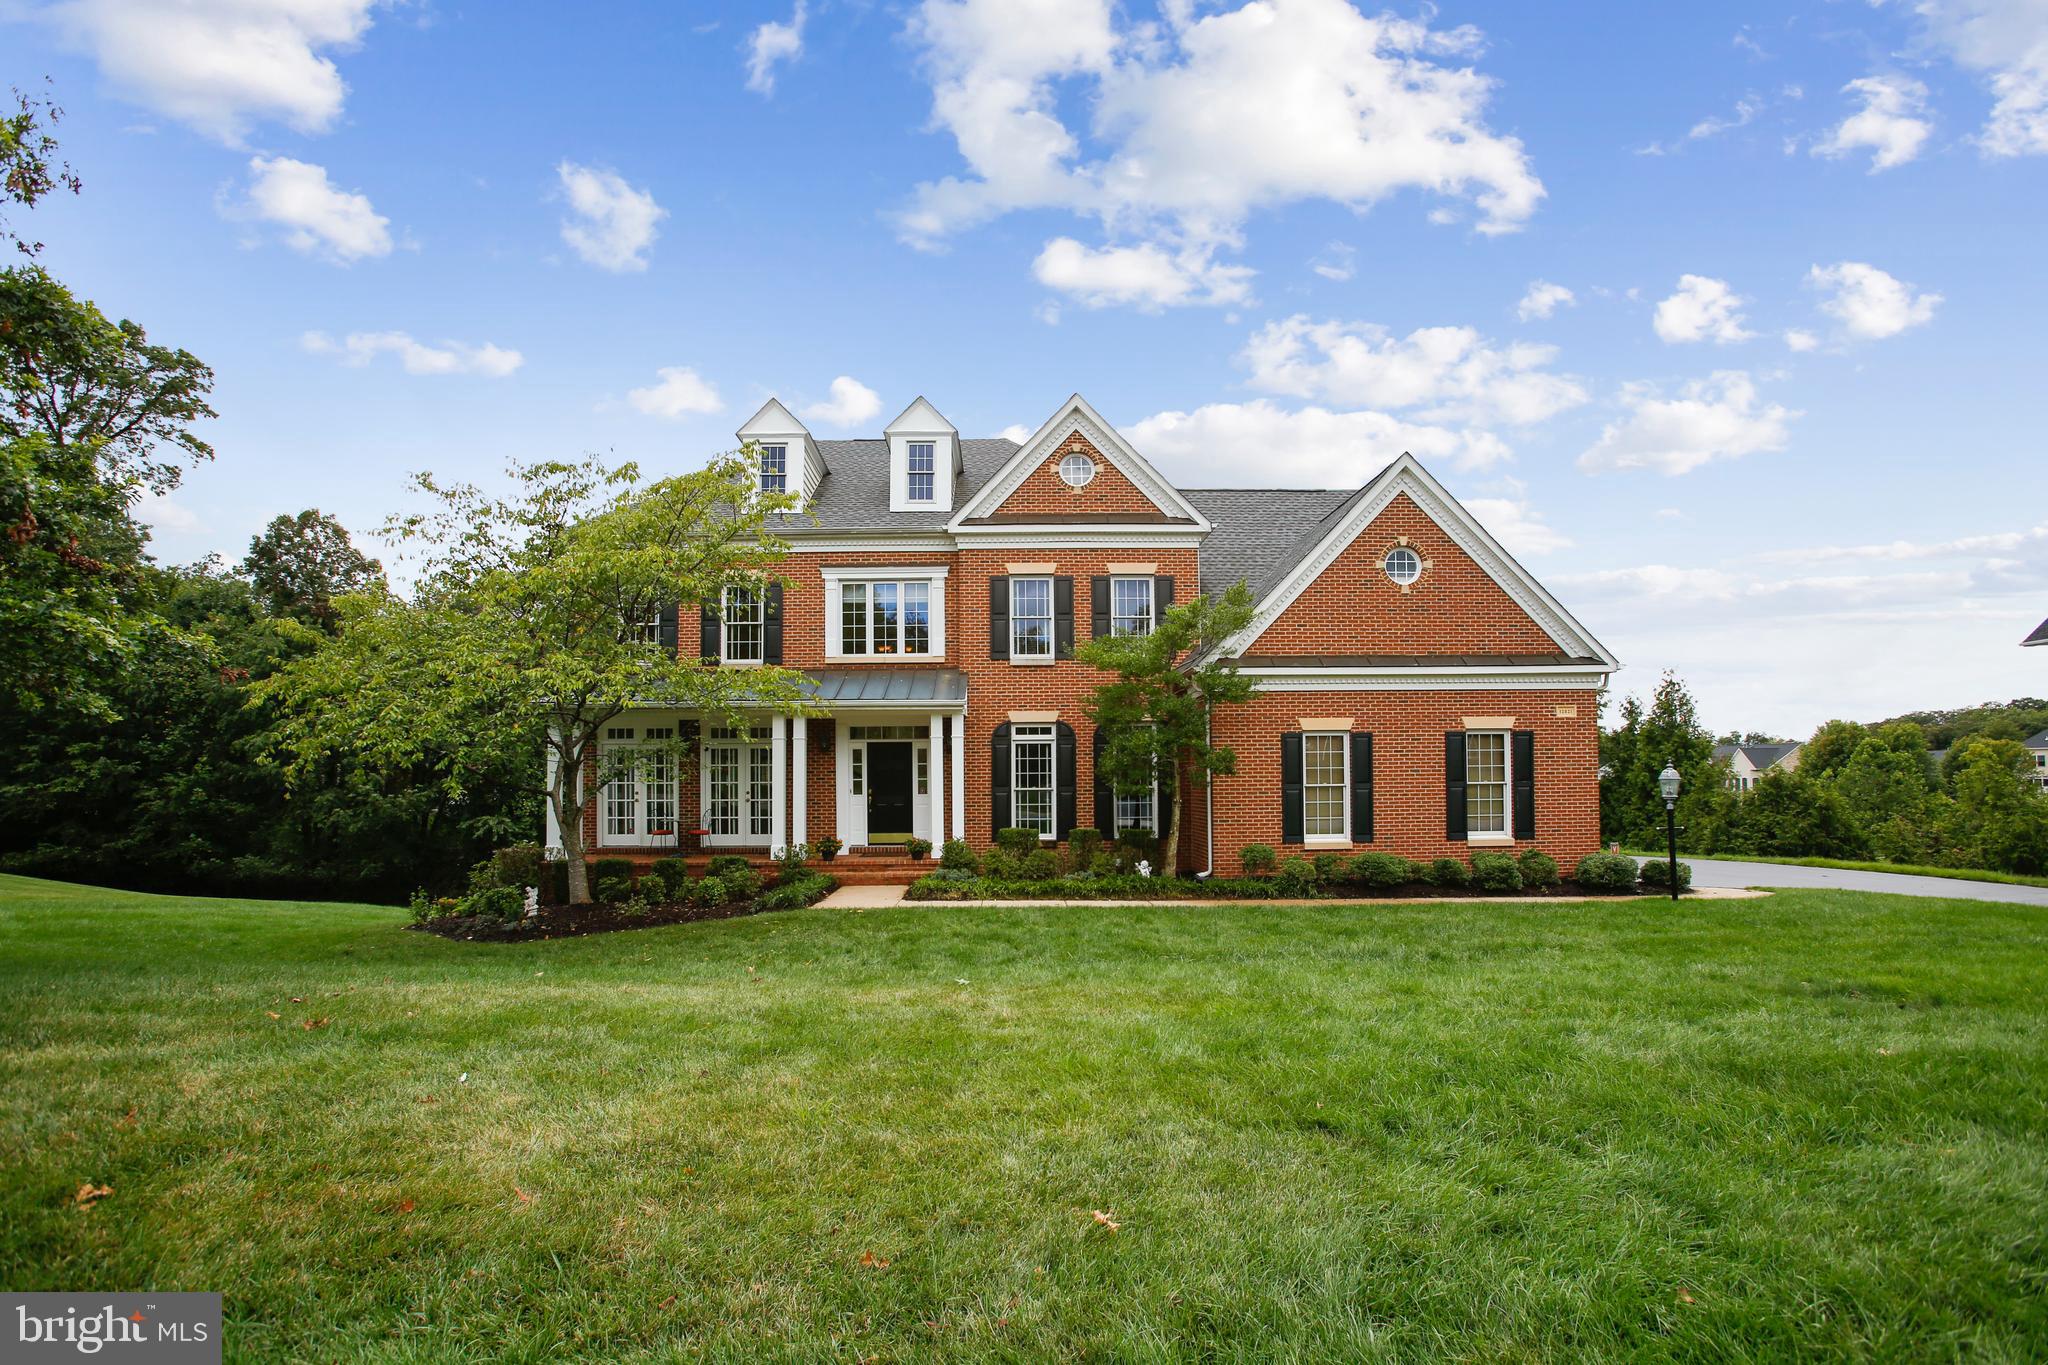
Have you always dreamed of living in Oak Hill Reserve?  Now is your opportunity to live in this coveted neighborhood!  You will be captivated with the interior and exterior of this absolutely stunning home that is perfectly sited on a beautiful .83 acre premium lot . Quality built by Winchester in 2003, the original owners spared no expense when building and maintaining their dream home. It will check every box on your must have list - a grand primary suite with expansive walk-in closets, gracious formal and informal entertaining spaces, 3 car garage, walk-out lower level with in-law suite, sunroom, home theatre and beautiful natural light that streams through the walls of windows. The walk out lower level provides hours of entertainment and fun with a game room, theatre and exercise room, plus excellent options for work/school from home, and multi-generational living. The impressive interior is equaled by the impressive exterior with an inviting front porch providing maximum curb appeal. The expanded deck off the kitchen provides gorgeous views of the large yard.  Situated in the sought after Crossfield, Carson, Oakton school pyramid, and in a prime location with easy access to major commuter routes and metros, the Dulles Airport, Inova Healthcare System and convenient shopping and restaurant options in Fairfax, Reston and Tysons. Come home to 12821 Rose Grove Drive and live the dream!
#VAFX2015076

OAK HILL

12821 ROSE GROVE DRIVE

4 Beds

4 Baths

6,605 Sq.Ft.

$1,579,000

MLS#: VAFX2015076
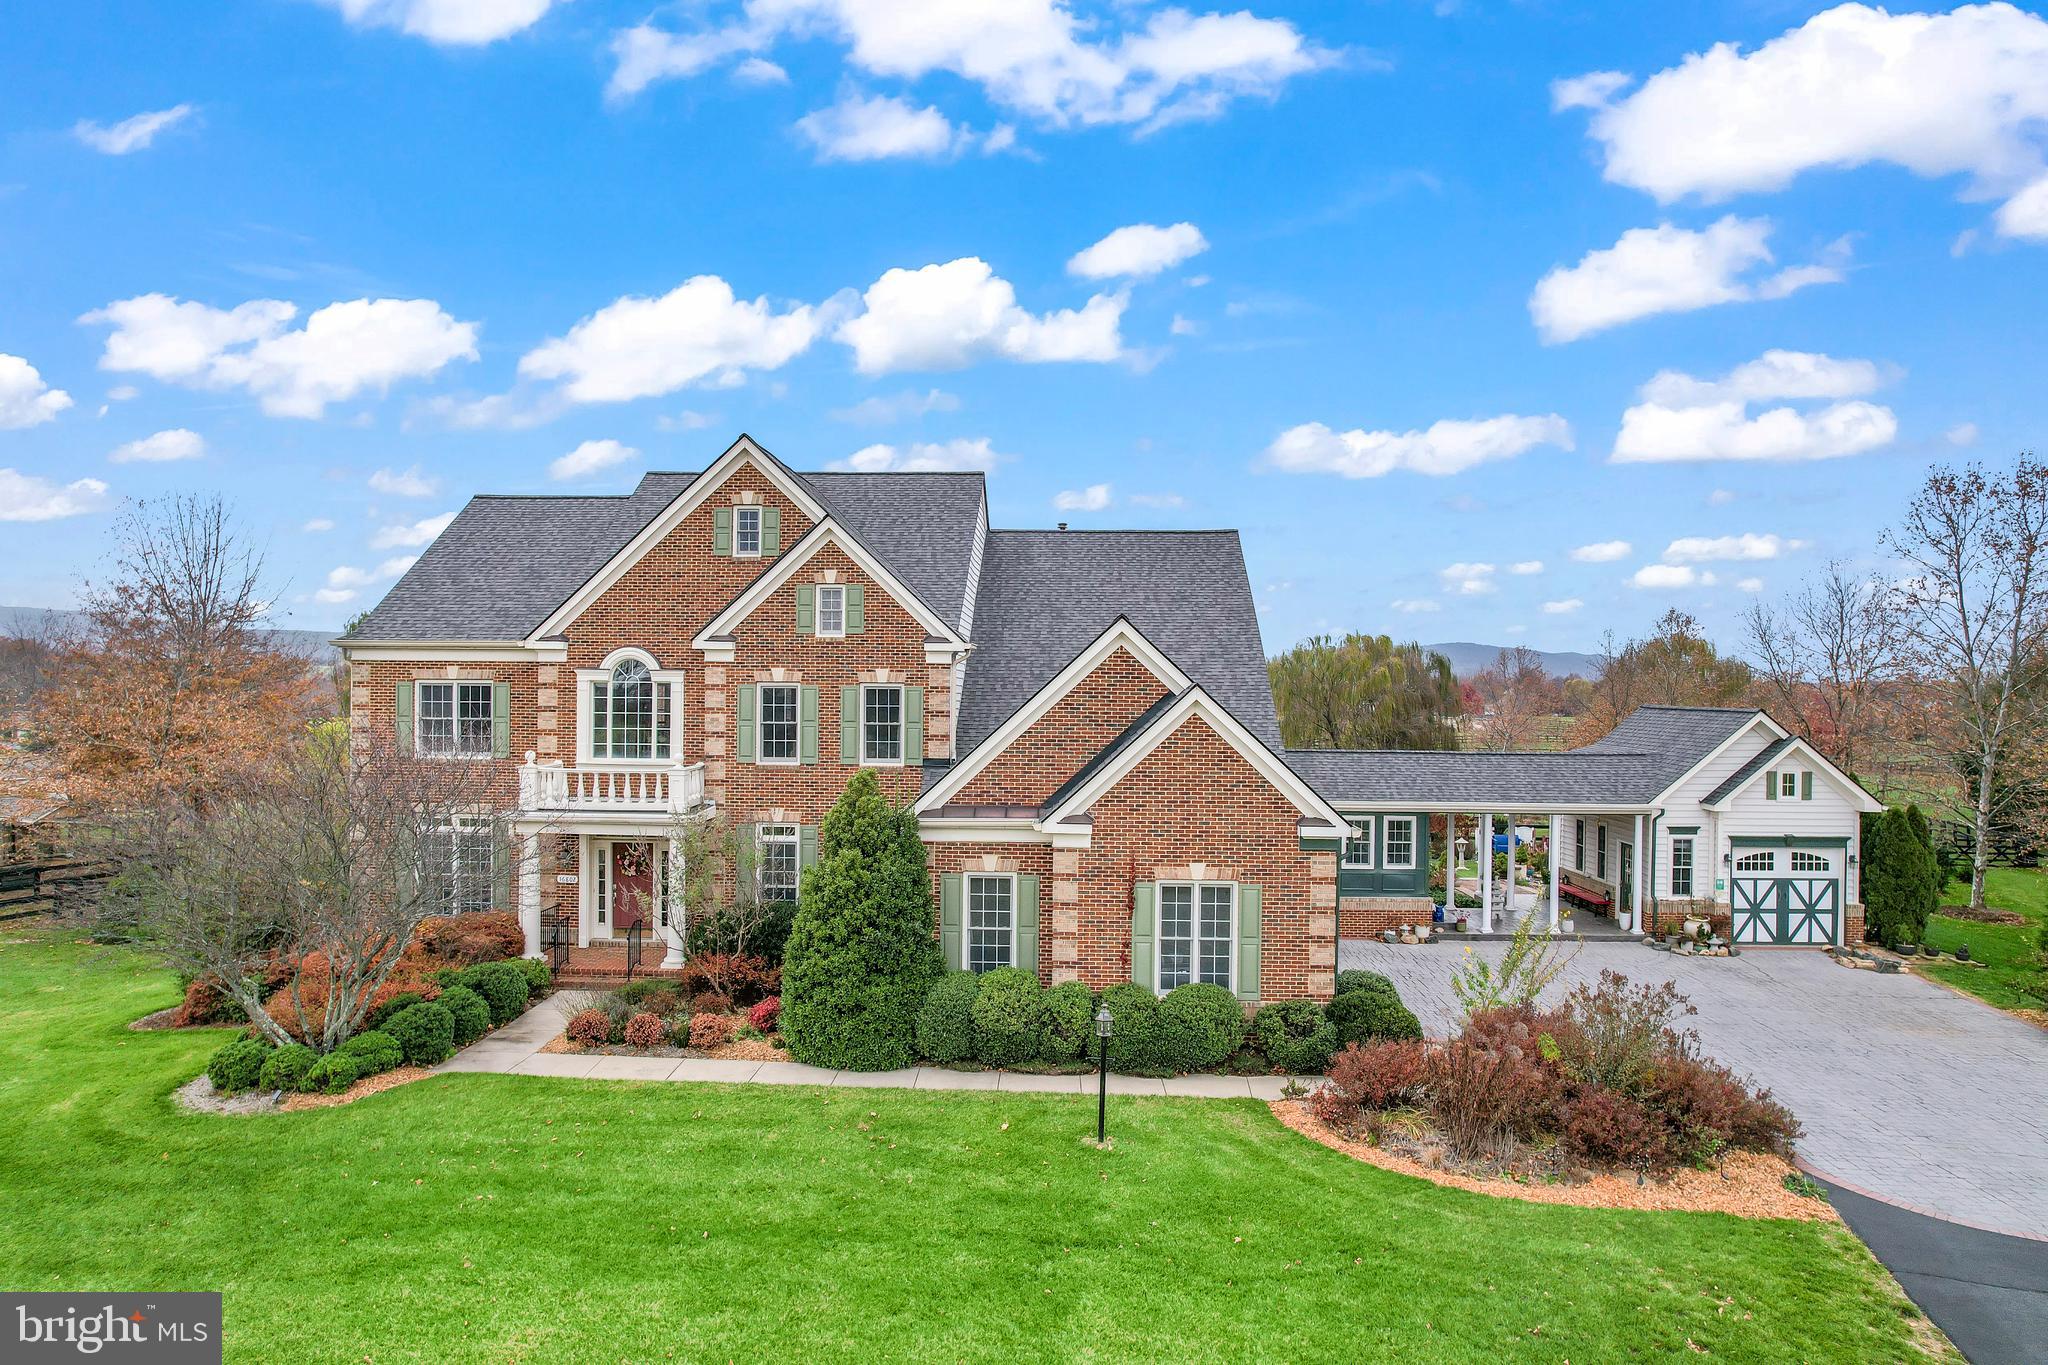
Welcome to this former model estate! Nearly 7,000 square feet nestled on a serene 3.24-acre lot in the prestigious Chestnut Hills community. Surrounded by award winning wineries, panoramic views of Short Hills, and easy commuter access. Offering many recent updates and unique features to make it one-of-a -kind:   *High-speed internet *No HOA *Fully upgraded State of the Art Home Theater with a 4K HDR projection TV and an approximately 11-foot diagonal screen. *Roof Installed 2021 with Warranty  *Water Heater 2021  * Top of line Carrier HVAC systems  *Kitchen freshly painted January 2025 *Fully upgraded lower level with new flooring and fresh paint *Lower Level workout room with conveying equipment *Upgraded flooring on main level *Upgraded Carpeting on all 3 flights of stairs *Entire interior freshly painted *Upgraded window treatments and light fixtures throughout *Custom Window Coverings  *Upgraded Flooring in Family Room and Morning Room with Hickory Hardwood *Replaced flooring in bedrooms and landing  *Battery Powered Secondary Sump Pump *Meticulously designed gardens that offer a peaceful retreat  *Extensive fencing and decking  *Expanded asphalt turn around driveway *Custom Breezeway with Heated Floors *Additional garage/workspace 
*Upper Level Owner's suite  with a private Veranda, sitting area and an expansive closet with custom built-ins. 
*Lower Level Kitchenette and Dining as well as finished 5th bedroom and full bath
*Two complimentary water treatment systems in place * Rain Soft filtration system with a Kinetico softener and filtration system for whole-house water purification.
This home is an entertainer’s dream, ideal for hosting guests or simply enjoying the tranquility.
#VALO2084086

PURCELLVILLE

16802 CHESTNUT OVERLOOK DRIVE

5 Beds

5 Baths

6,906 Sq.Ft.

$1,579,000

MLS#: VALO2084086
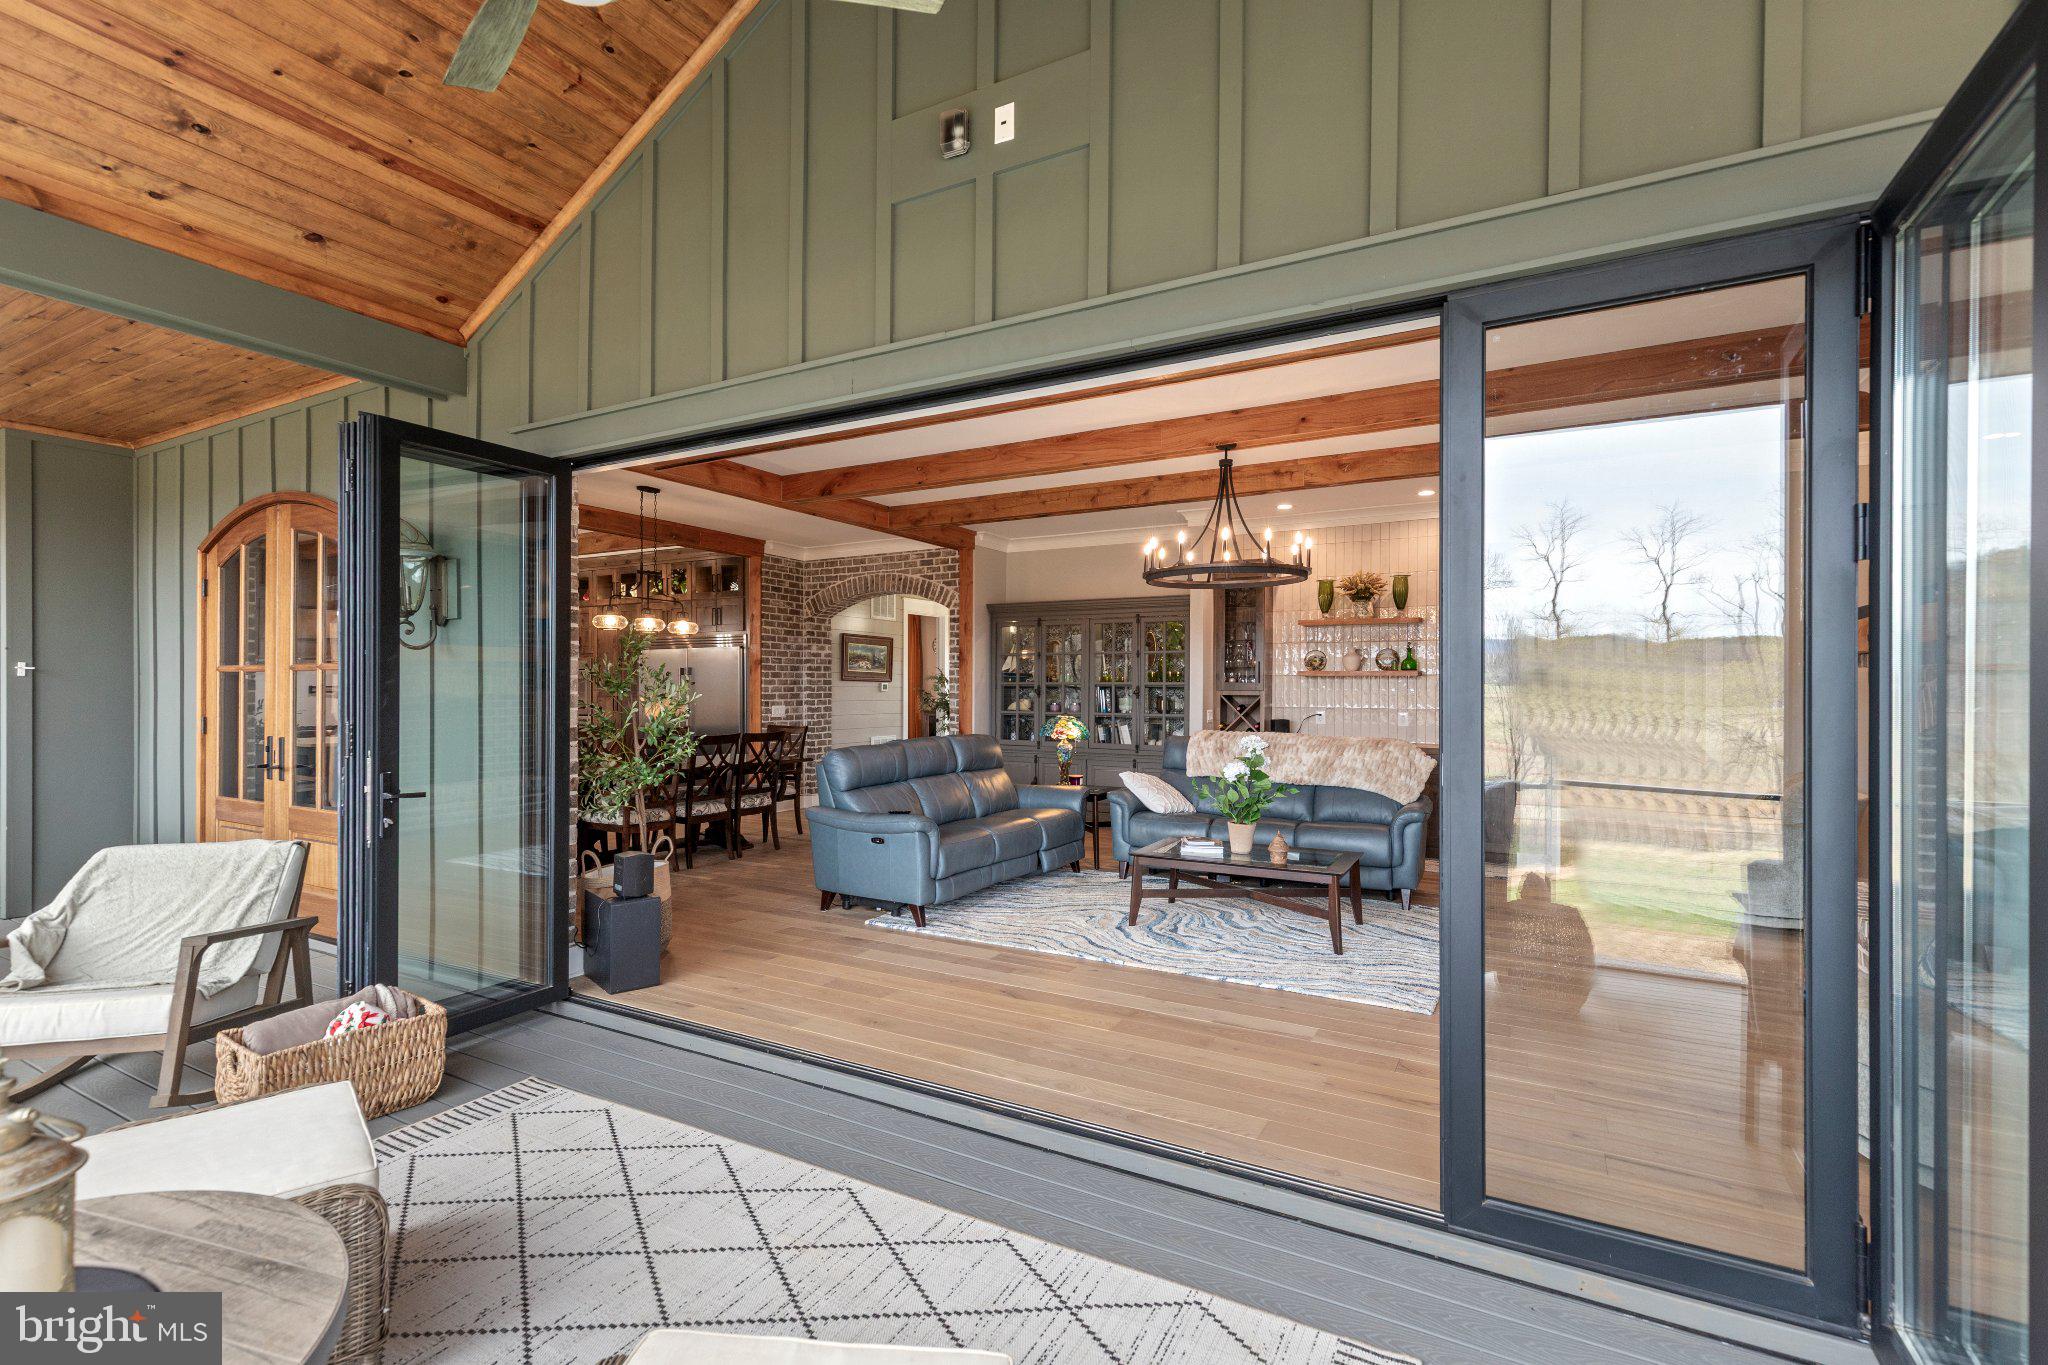
Nestled within the prestigious Gooney Manor Loop area, your find traveling on Gooney Manor Loop, a charming creek and farm stead farms from the past. This exquisite Craftsman-style residence, built in 2024, offers a harmonious blend of luxury and comfort, set against a backdrop of breathtaking panoramic views from front, rear, including all rooms have panoramic views. Spanning over 10.42 acres, this property is a sanctuary of tranquility, featuring a perfect mix of open spaces and lush, partly wooded areas that ensure privacy and seclusion. Step inside to discover an interior that exudes sophistication and warmth. The open floor plan is accentuated by stunning hardwood floors and elegant crown moldings, creating an inviting atmosphere for both relaxation and entertaining. The gourmet kitchen is a chef's dream, equipped with high-end Thermador steel appliances, including a six-burner gas stove, double ovens, and a spacious quartz island that invites culinary creativity. The adjoining dining area, framed by exposed beams, sets the stage for memorable gatherings. Retreat to the luxurious master suite, where a spa-like bathrooms awaits, featuring a walk-in shower and dual flush toilets for an eco-friendly touch. Each of the three bedrooms is thoughtfully designed, with a guest room with a very large walk in closet. The main floor laundry adds convenience to your daily routine, while the wet/dry bar enhances your entertaining experience. The exterior of this home is equally impressive, showcasing meticulously landscaped grounds complemented by paver walkways, covered paver front porch, rear screen porch, both porches having pine ceilings including a second garage 24 x 35 for tractors, cars or workshop. Enjoy evenings on the screened porch or expansive terrace, 
where you can soak in the serene views of the surrounding valley and privacy . For those who appreciate the outdoors, this property is ideally located near a national park, offering endless opportunities for exploration and adventure. This residence is not just a home; it's a lifestyle. Experience the perfect blend of luxury, nature, and modern conveniences in a setting that promises peace and exclusivity. Don't miss the chance to make this extraordinary property your own, where every detail has been crafted for the discerning homeowner. The 10 plus acre paradise is in farm use, to take advantage of tax benefits if desired. The 16 foot open panel door to the screen porch is ideal, not just for parties, but that open to the outdoors feel daily.  The ceilings are 10 ft on the main level, with white oak beam and open shelving from the properties own White Oak Trees. Custom Brick arches, brick wall features, 10' ceilings, crown molding throughout,8'ft solid core doors, solid hardwood flooring throughout, black cased windows, 2 custom oak double doors and ship lap walls will impress you, finally  you have found the most perfect paradise. Wait until you see find the secret pantry/coffee bar! A fenced garden and separate chicken coop are ready for use.
#VAWR2013876

BENTONVILLE

1131 GOONEY MANOR LOOP

3 Beds

3 Baths

3,030 Sq.Ft.

$1,579,000

MLS#: VAWR2013876
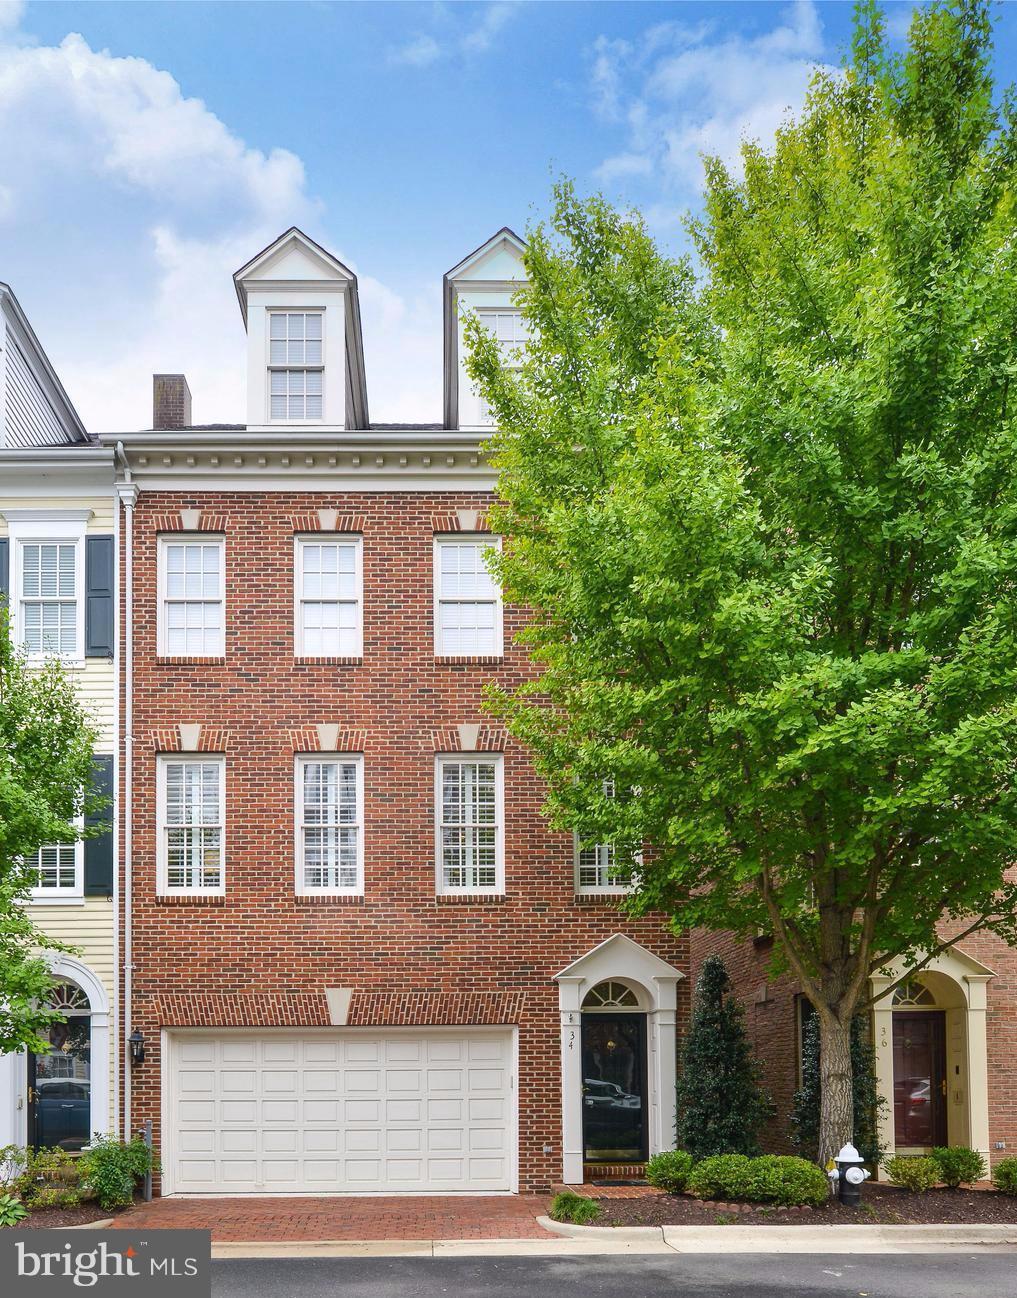
Enviable end townhouse in Fords Landing with many extra windows overlooking trees, and woodland.  Light, bright living and dining rooms offer deep moldings and hardwood floors plus a family room adjoining the kitchen. Grill a steak on your private deck on the same level as the kitchen. A luxurious master suite features cathedral ceilings, handsomewindows, Juliet balcony. Two car attached garage.
#1001005215

ALEXANDRIA

34 ALEXANDER STREET

3 Beds

3 Baths

3,215 Sq.Ft.

$1,579,000

MLS#: 1001005215
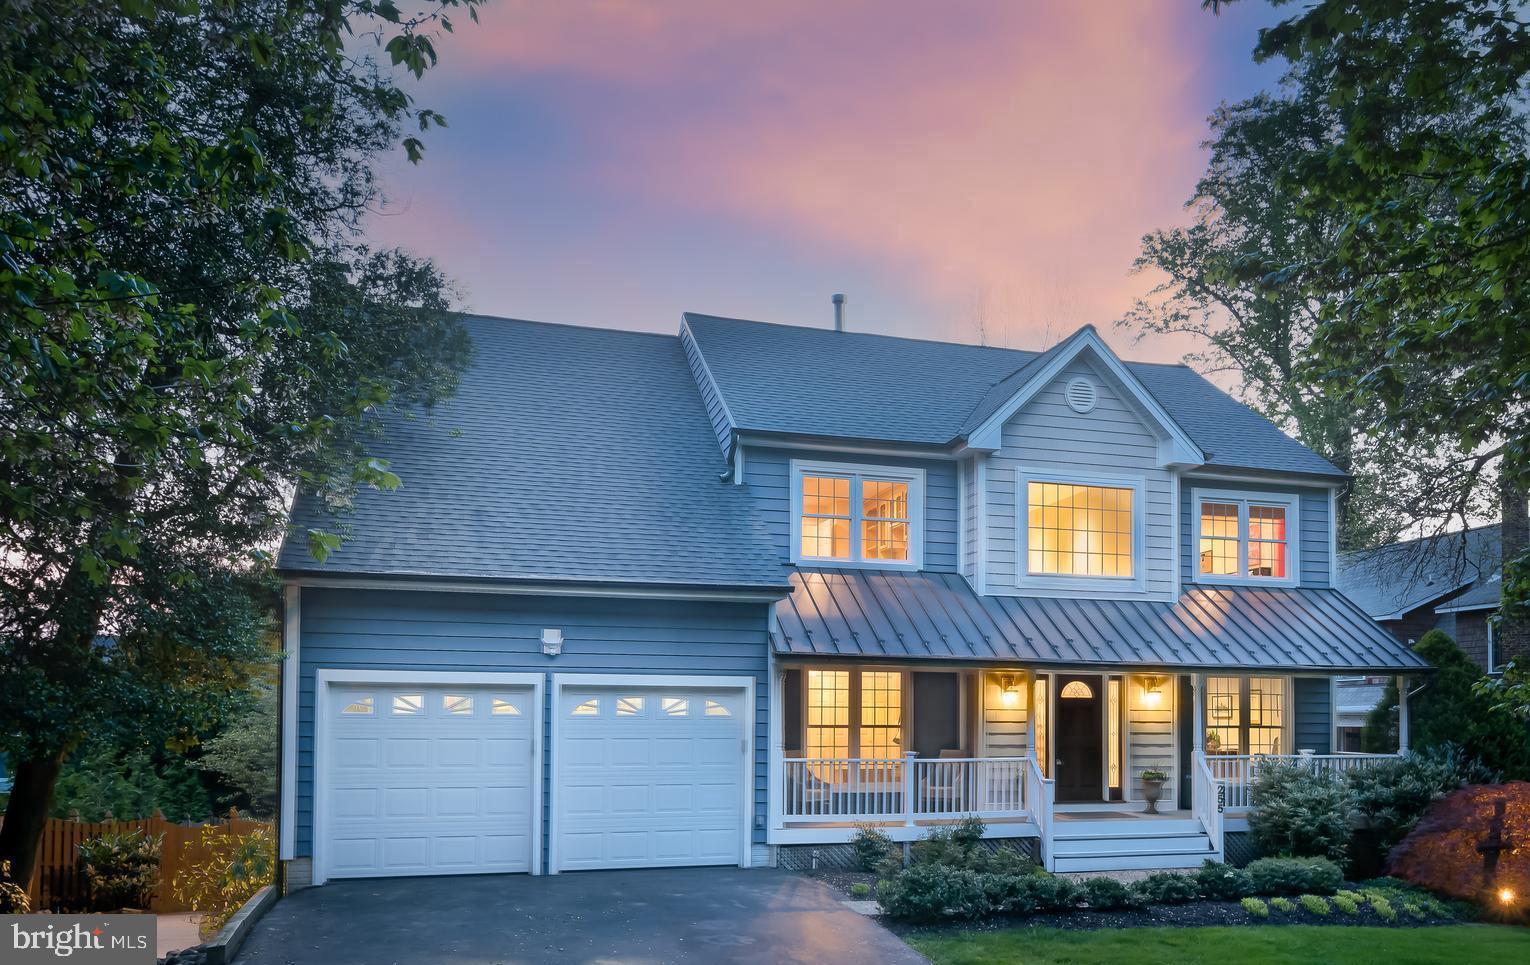
Have you always dreamed of living in a spectacular home in sought out, historic Windover Heights, renowned for its multi-million dollar turn of the century homes, tree lined streets and lovely gardens? This rare opportunity offers the ease of moving into a 5-bedroom 4.5 bath house with 3 additional flex rooms with approximately 4500 square feet of living space on a perfectly landscaped, level half-acre lot with a gazebo and spacious storage shed. Fully renovated and updated in 2017, this immaculate, “smart home” is complete with state-of-the-art technology, high end luxury features and updated systems. Sited on the most spectacular half acre lot, you will step back in time as you enjoy the private and peaceful backyard with lighted gazebo, picnic area, slate patio and 6 foot cedar fence with 2 gates, or sit on the front porch while you greet your friendly neighbors.  With a walk score of an astounding 83, this home is truly a 3-minute walk to the heart of downtown Vienna, historic Church Street, the W&OD Trail and both the elementary and high schools. The main level features a gracious and flowing floorplan with an expanded dining room overlooking the garden, a renovated eat-in kitchen with high-end appliances and a slider to the deck for easy entertaining, a cozy family room with fireplace, a living room or optional main level office and a smartly designed mudroom.  The upper level offers the primary suite with a gorgeous renovated bath featuring an air tub, luxury walk-in shower, heated floors and custom walk-in closet. Two additional bedroom feature ensuite lux baths with heated floors, thermostatic showers, filtered water faucets, timed lighting, and custom closets. An additional bedroom provides functionality as a multi-station office that is perfect for work or school from home. The bright, airy walk-out lower level offers an unexpected “wow” factor with the rec room and 5th bedroom featuring double glass doors that open to the patio and the spectacular yard, plus a fitness room, sound isolated music room or flex space, a full bath and utility/storage room. Extras include a Somos sound system to provide music throughout the home, dimmed LED lighting throughout the home, upscale lighting fixtures, 5-zone lighted landscape, WIFI controlled sprinkler system, garage doors, thermostat, a 2 car heated garage, whole house generator and so much more! The garden features a 15-foot gazebo and a 10x14 shed, both with lighting and electricity. If you are looking for a perfect setting to live, work and play this is it! Come enjoy the best of Vienna lifestyle, walk to the myriad of activities - Viva Vienna, the Halloween Parade, Oktoberfest, local restaurants and shops while living in an exceptionally well-maintained home with quality updates and renovations throughout. The separate submeter and second booster pump will complement a pool if desired. Award winning Fairfax County schools - Louise Archer, Thoreau MS & Madison HS. Excellent commuter options - minutes to 495, 66, 123 and 50, and 2 miles to the Vienna Orange Line metro.  View floorplan and additional info at:  https://tour.truplace.com/property/116/98349/ Open House Saturday and Sunday, 2-4pm, Masks Required, 2 Groups through open house at a time, 10 minute time limit if others are waiting.
#VAFX1196576

VIENNA

255 WINDOVER AVENUE NW

5 Beds

4 Baths

4,416 Sq.Ft.

$1,579,000

MLS#: VAFX1196576
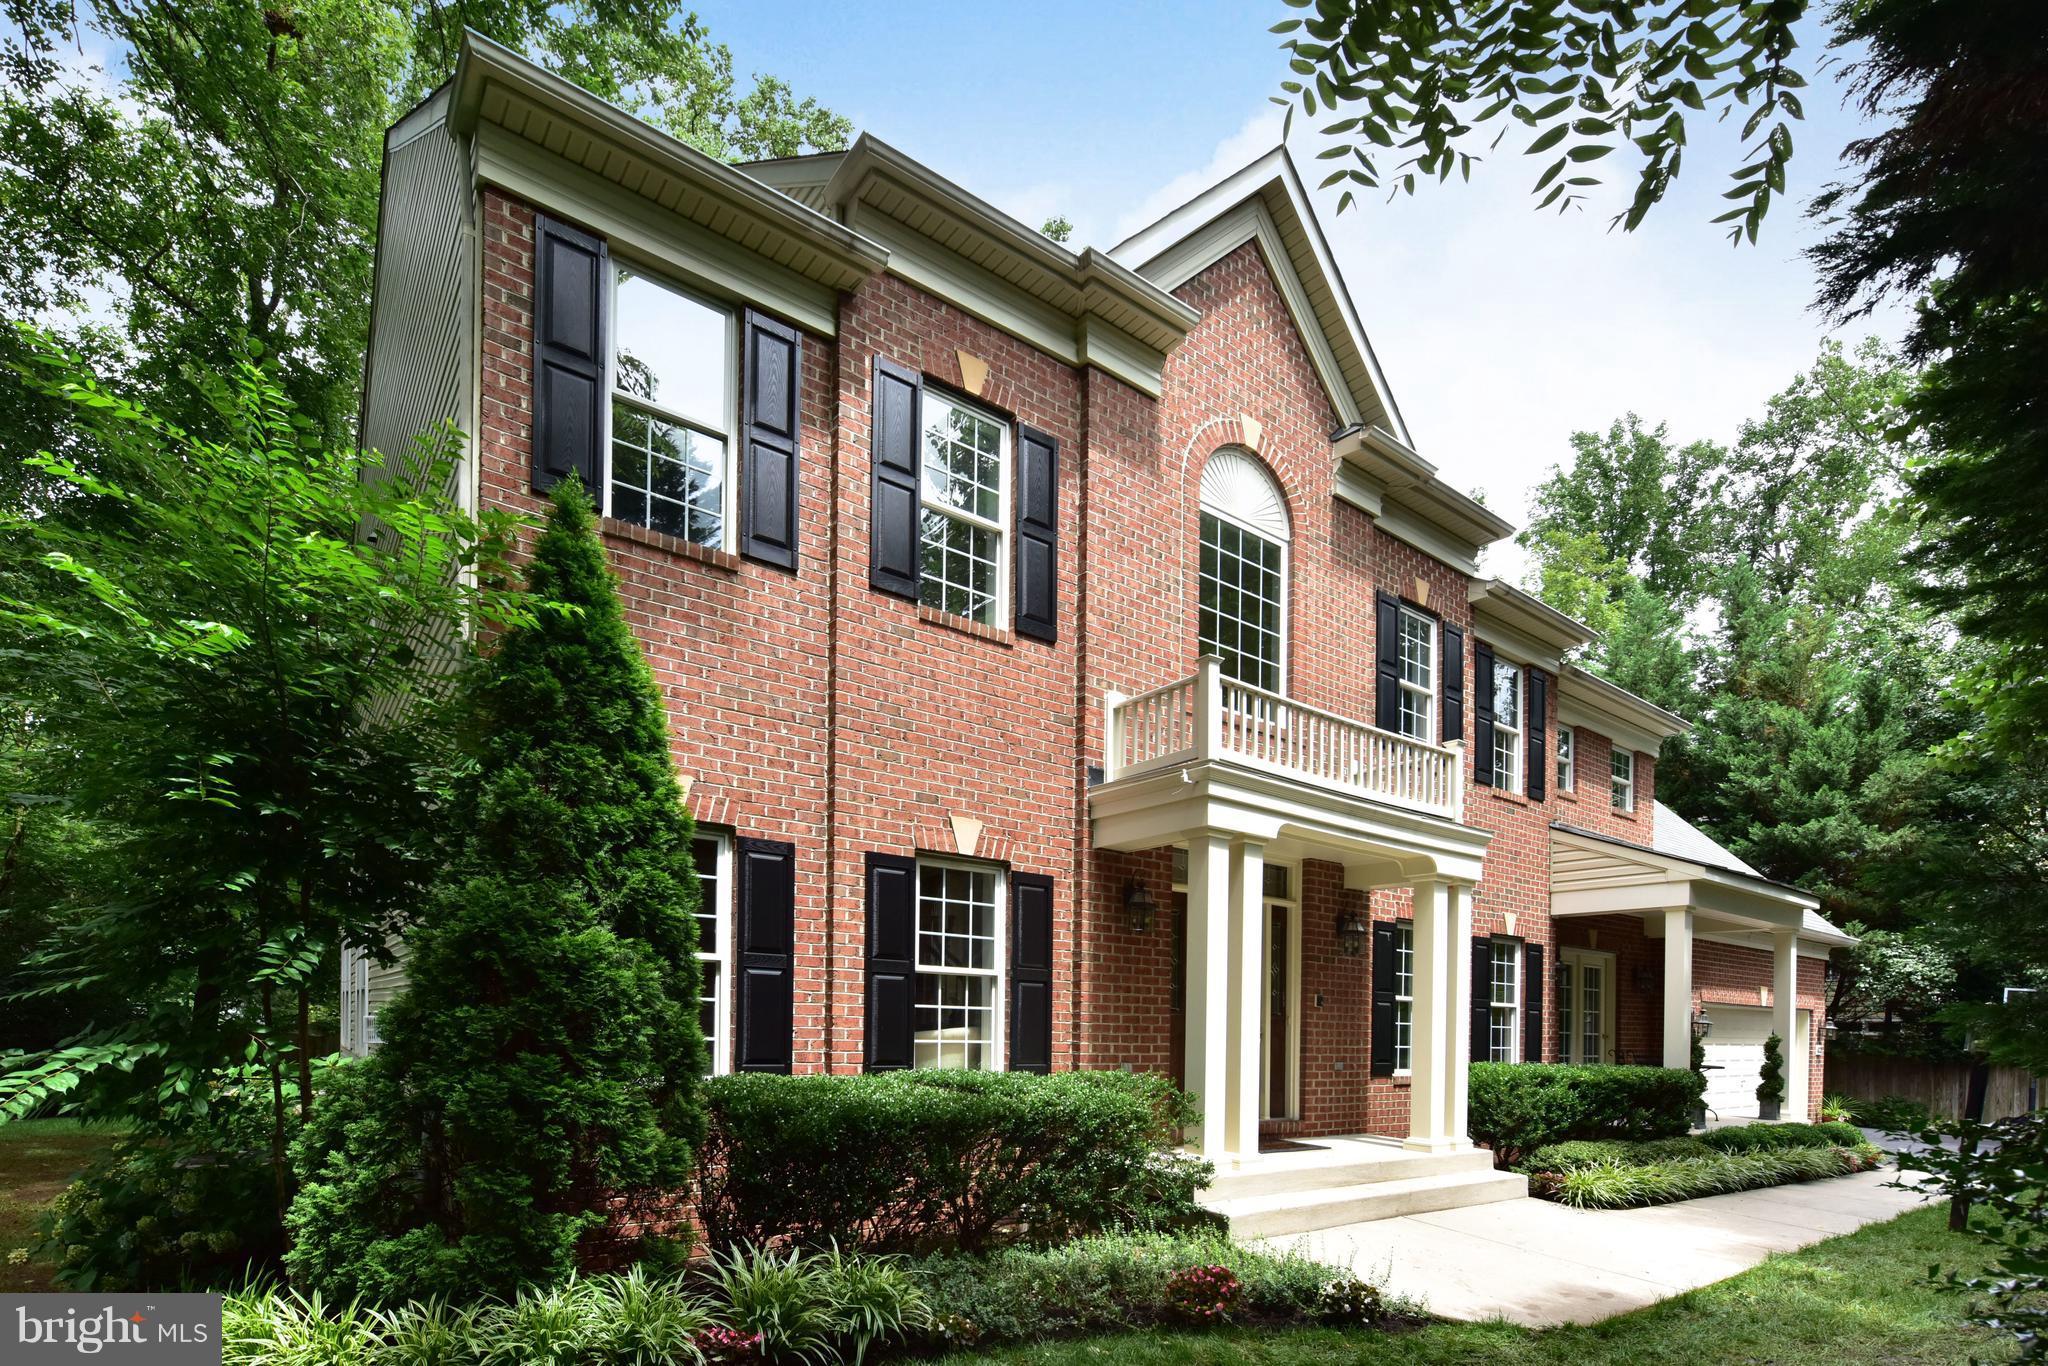
Lap of Luxury on amazingly private, cul-de-sac lot. Incredible back yard oasis w/outdoor kitchen & loads of room to play. Around the corner from Thomas Jefferson Elementary & minutes to Tyson's & WFC Metro. Flexible floor plan boasts main level study/bedroom w/en-suite bath AND LL BR suite w/private entrance. Chef's kitchen open to FR. His/Her baths in MBR. 3 car gar. Remarkable.
#1005957427

FALLS CHURCH

102 DULANY PLACE

6 Beds

7 Baths

N/A

$1,579,000

MLS#: 1005957427
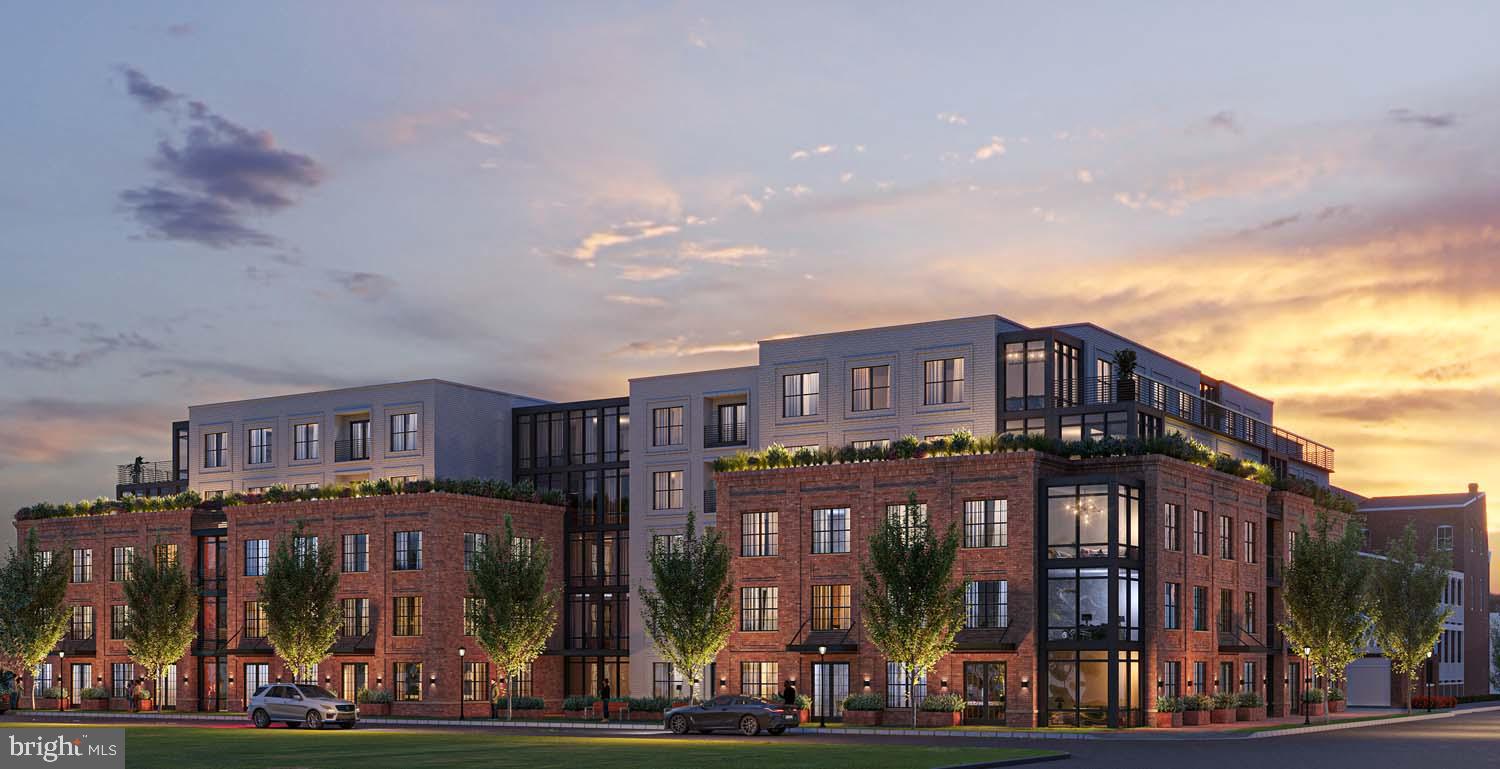
**Now Selling, 70% sold!** 
Welcome to The Whitley, the newest condominium in the heart of Old Town, Alexandria. This sophisticated development stands out not only for its prime location, but also for its solid concrete and steel construction, and stunning amenities. The combination of modern materials and timeless design offers a seamless blend of luxury, comfort, and longevity. Inside, you’ll find open-concept floor plans with 9' ceilings and oversized windows with roller shades. Designer kitchens feature Thermador and Bosch appliances, panelized dishwasher, quartz counters, custom microshaker cabinetry with soft-close and under cabinet lighting. Luxurious baths are equipped with walk-in shower or soaking tub. 

The Whitley offers a wide range of amenities to enhance your living experience, including a designer lobby with full-time concierge, state-of-the-art fitness center, resident's lounge, rooftop terrace with gas grills, fire pits and sprawling views. The building’s secure underground parking also offers bike storage and a pet washing station.  Steps from shopping and dining like Trader Joe's, Harris Teeter, Oak Steakhouse, Sisters Thai, Hank's Oyster, St. Elmo's Coffee, the Mount Vernon Trail and many more. With proximity to Braddock Metro, Reagan National Airport, Washington, DC and National Landing, you’re perfectly positioned for work, play and effortless travel.

Schedule your private appointment at our sales gallery! Estimated delivery January 2026.
#VAAX2058622

ALEXANDRIA

811 N COLUMBUS STREET 504

2 Beds

2 Baths

1,559 Sq.Ft.

$1,578,498

MLS#: VAAX2058622
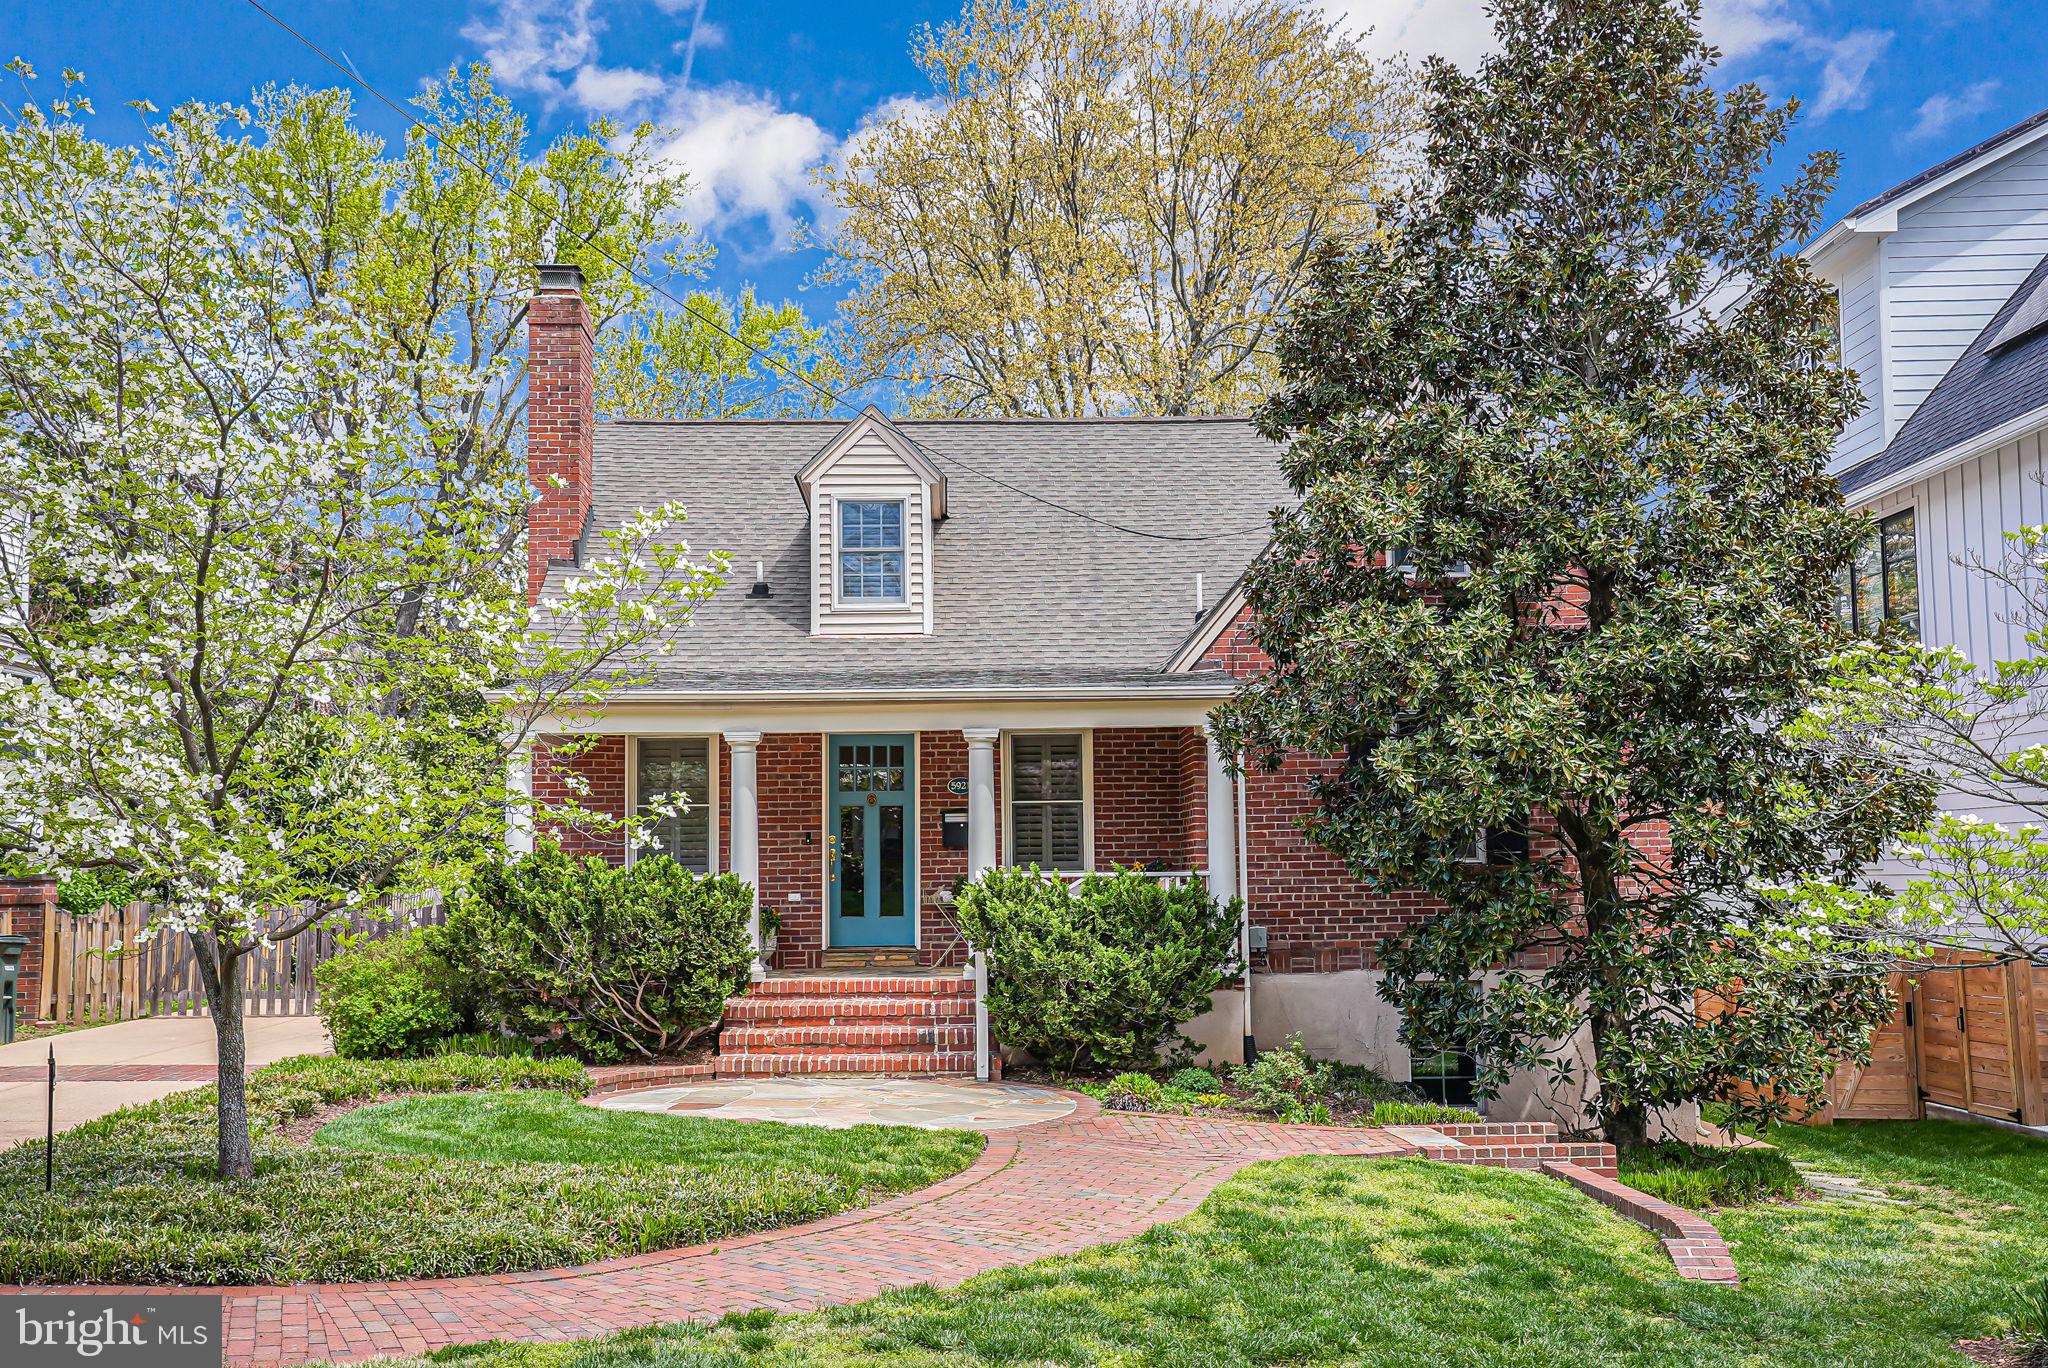
**Offer Deadline by 7PM Sunday 4/20**Heart of Westover! Timeless charm meets modern comfort set on a picturesque street in one of Arlington’s most beloved neighborhoods. Beautifully expanded and meticulously maintained, this home offers six bedrooms, three full baths, and a flexible floor plan ideal for today’s living. Exuding an enduring curb appeal with professionally designed landscaping, the classic front porch  invites neighbors and friends alike . Inside, historic character and thoughtful updates come together effortlessly. The front living room  anchored by a gas fireplace sets a cozy and welcoming tone. The adjacent dining space includes a built-in banquette window seat—charming and practical—that flows into the spacious kitchen. Designed for the home chef, the kitchen features KraftMaid shaker-style cabinetry in a rich Honey Spice finish, sleek granite countertops, stainless steel appliances, and a pot filler. A spacious adjoining family room is filled with natural light and leads out to a sunset-facing rear porch and a backyard designed for entertaining, complete with a circular stone patio and a playset (conveys as-is).
The main level offers incredible versatility with two bedrooms—currently used as a guest suite and yoga studio—plus a full bath and a private office with custom built-ins, ideal for remote work or quiet study.
Upstairs, the primary suite and two additional bedrooms offer well proportioned spaces. The primary suite is a highlight, with a spacious bespoke dressing closet and a serene en suite bath featuring a modern soaking tub, glass-enclosed shower, and elegant finishes. A charming eave-set laundry room adds convenience and character to the upper level. 
The newly redone lower level, completed in 2025, adds generous living space with a sixth bedroom, a large recreation room, laminate plank flooring, and a sleek wet bar. A mechanical and storage area rounds out the space, perfect for seasonal storage or future customization.
This home has been thoughtfully updated over the years to enhance both form and function. In 2003, a major addition expanded the kitchen, dining area, family room, mudroom, and added the primary suite and a guest suite. Hardscaping, a concrete driveway, and a French drain were added alongside these improvements. In 2019, a tankless water heater was installed, followed in 2022 by kitchen updates, new hardwood flooring, an upgraded primary bath, and a new air conditioner and evaporator coil. The lower level was completely renovated in 2025, bringing even more comfort and value.
Location is everything, and this home delivers. Just one block from Westover Village, you’re a short stroll to beloved local spots like The Italian Store, Westover Market & Beer Garden, Lost Dog Café, Lebanese Taverna, Ayers Hardware, and Toby’s Ice Cream. The Westover Farmers Market brings neighbors together each Sunday, while both Cardinal Elementary and Swanson Middle School are within easy walking distance.
For commuters, East Falls Church Metro is just 0.7 miles away via Washington Blvd or the W&OD bike trail. Quick access to I-66, Route 50, and Langston Blvd makes trips into D.C., Tysons, or National Landing smooth and efficient.
Whether you’re entertaining outdoors, hosting weekend guests, or enjoying a peaceful morning on the front porch, this elegant Westover home offers the perfect balance of historic charm, modern amenities, and neighborhood connection.
#VAAR2056002

ARLINGTON

5921 16TH STREET N

6 Beds

3 Baths

3,841 Sq.Ft.

$1,578,300

MLS#: VAAR2056002

1 ... 598 599 600 601 602 ... 666
* Listings identified with the FMLS IDX logo come from FMLS and are held by brokerage firms other than the owner of this website. The listing brokerage is identified in any listing details. Information is deemed reliable but is not guaranteed. If you believe any FMLS listing contains material that infringes your copyrighted work please click here to review our DMCA policy and learn how to submit a takedown request. © 2024. First Multiple Listing Service, Inc.
 - property

Send a message

Message successfully sent.

Your message

What is 3 + 4 ?

Reason for contacting?

I agree to receive email communication and understand I can unsubscribe at any time.

I agree to be contacted by Charis Realty Group - Christine Issler, Broker via call, email, and text for real estate services. To opt out, you can reply 'stop' at any time or reply 'help' for assistance. You can also click the unsubscribe link in the emails. Message and data rates may apply. Message frequency may vary. Privacy Policy

Sign Out

Virtual Assistant

Would you like to take the next step with this property? We can help you schedule a showing or virtual tour, or send you more details.

Yes, I would like more information.

Thank You for Your Reply, One of Our Agents will contact you as soon as possible

No, maybe later.

Thank you, you can always contact me via email, phone number or through the contact form.

Realhub AI

Lucy - Your AI-Powered Realtor

Update Your Temporary Password

Personalize your search

Enter your email and we'll notify you immediately when new listings match what you're looking for.

or enter email address

Already have an account ? Login here

Continue your home search

I agree to receive communications and understand I can unsubscribe at any time.

I agree to be contacted by Charis Realty Group - Christine Issler, Broker via call, email, and text for real estate services. To opt out, you can reply 'stop' at any time or reply 'help' for assistance. You can also click the unsubscribe link in the emails. Message and data rates may apply. Message frequency may vary. Privacy Policy

Already have an account ? Login here

We use cookies

We use cookies primarily for analytics to enhance your experience. By accepting, you agree to our use of these cookies. You can manage your preferences or learn more about our cookies policy.
