Properties

Browse or get in touch to schedule a walkthrough.

  • Nearby me
Price range

Popular Features

Community Features

Association

Property Features

Waterfront

View

Exterior Features

Interior Features

Style

10000 properties match your criteria

Updated 1 minute ago

E-Alert name
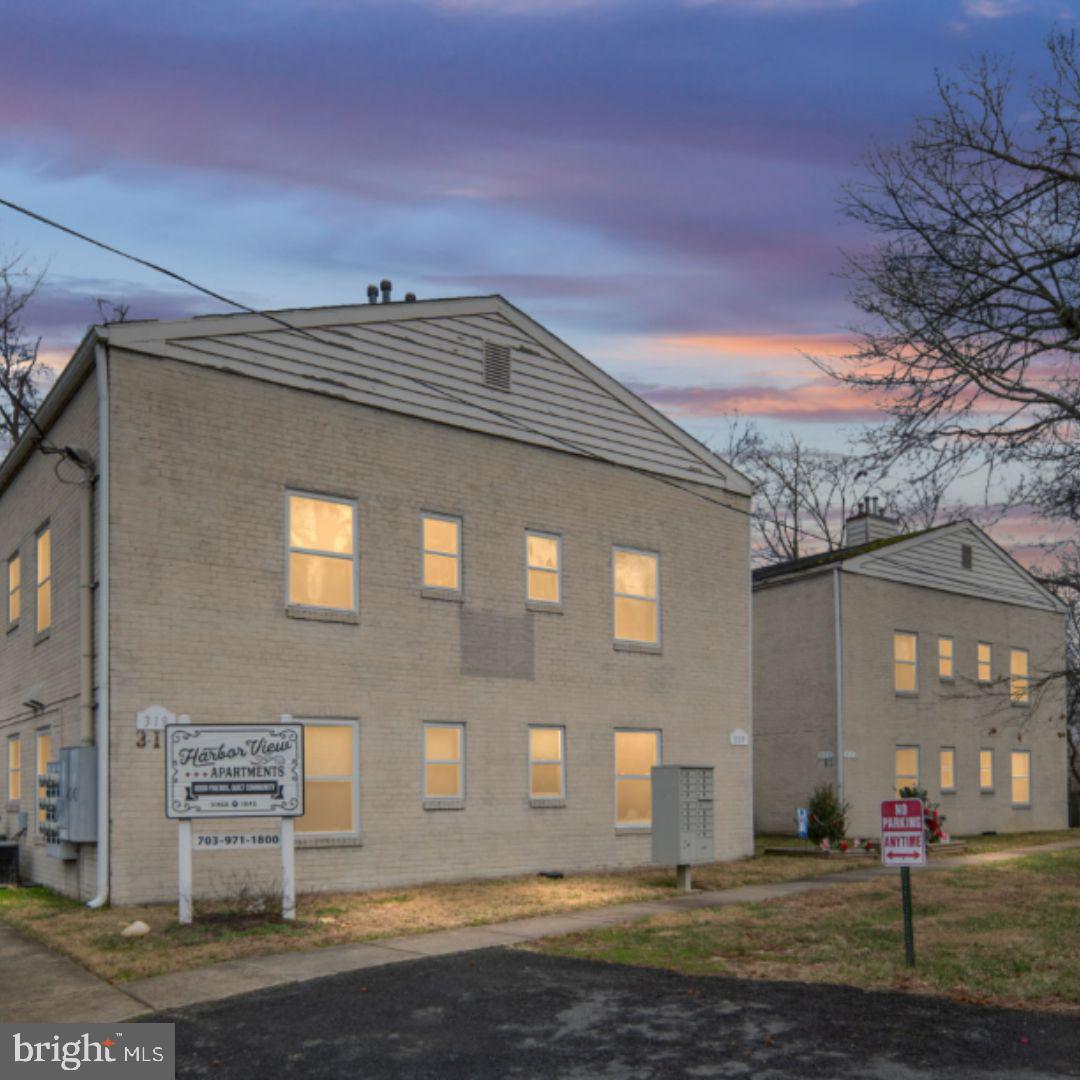
Harbor View Apartments is a 16-unit multifamily asset consisting of two eight-unit buildings, ideally located steps from Marine Corps Base Quantico—one of the most stable rental demand drivers in the region. The property totals approximately 8,000 SF, offering investors predictable cash flow supported by military/government tenancy, consistent occupancy, and measurable expense efficiency.

Operations are streamlined with tenant-paid electric and gas while ownership covers water, minimizing utility exposure and improving expense control. Ownership has also made ongoing system upgrades including multiple HVAC replacements, furnace and water heater installations, and interior turnover improvements, supporting reduced near-term capex needs and smoother asset management for the next owner.

With an in-place NOI of ±$102,811, Harbor View provides a strong entry yield at the asking basis, with runway for value creation through unit modernization and incremental rent growth. This acquisition presents an opportunity to step into a well-maintained, cash-flowing asset in a supply-constrained market with sticky tenant demand and minimal new rental product delivery in the immediate area.
#VAPW2110964

QUANTICO

313 - 319 2ND AVENUE

None Beds

None Baths

N/A

$1,580,000

MLS#: VAPW2110964
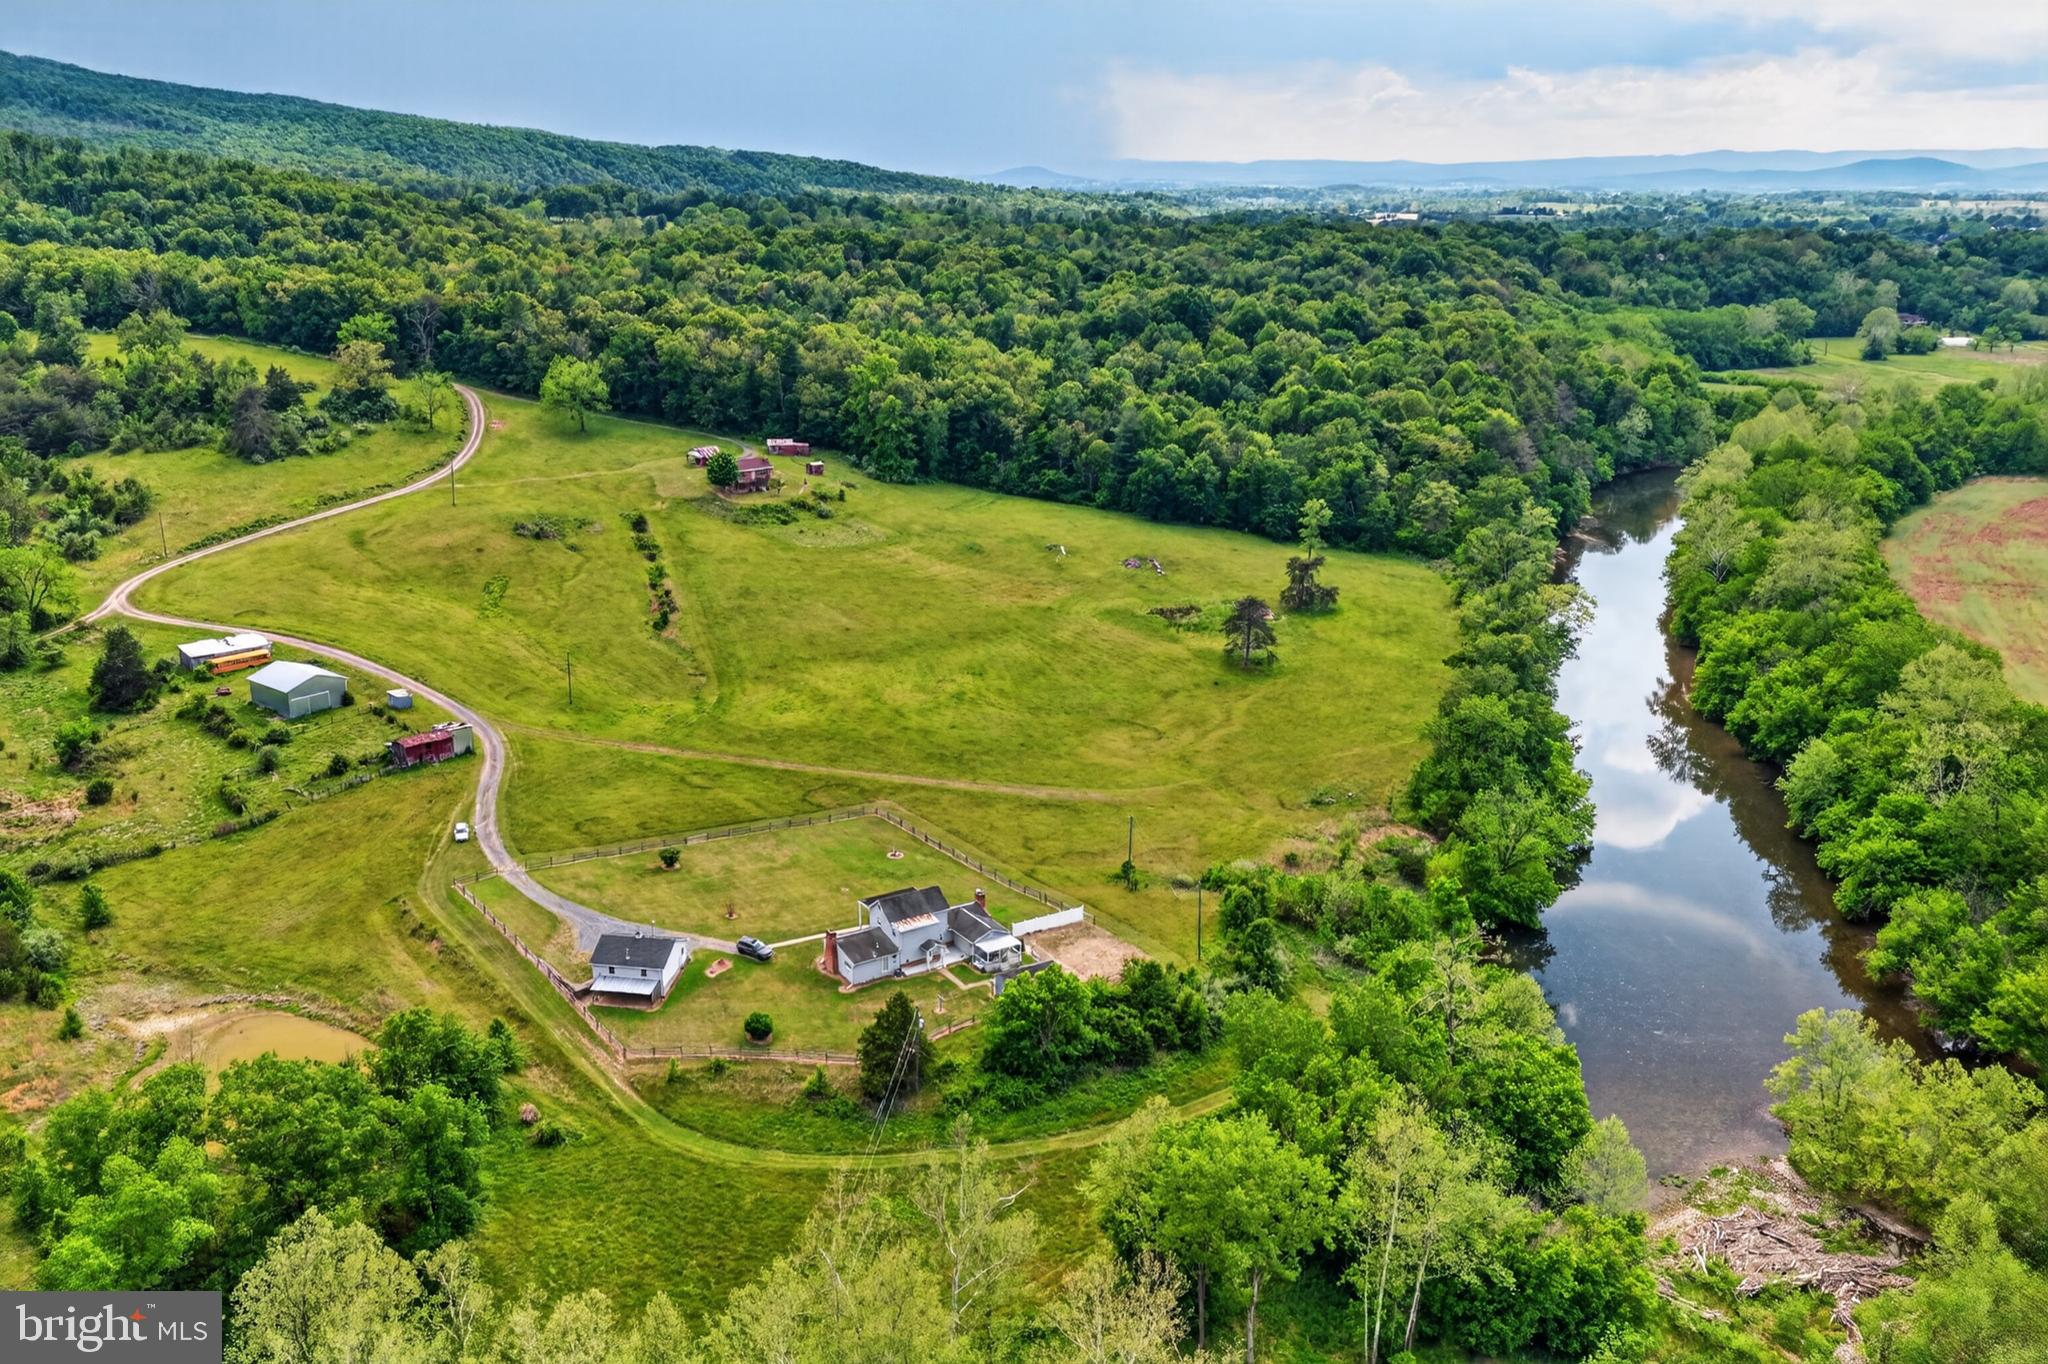
Nestled along the scenic Shenandoah River, this extraordinary  39 acres* property offers a rare combination of privacy, natural beauty, and multi-residence flexibility.  Featuring two separate residences, the estate is ideally suited for multi-generational living, rental income opportunities, or a private family retreat.   The colonial house has 3 bedrooms and 3 full baths and the ranch style house has 3 bedrooms 2 full baths.
The property boasts exceptional river frontage along the Shenandoah River, providing direct access for fishing, kayaking, canoeing, or simply enjoying the peaceful waterfront setting.  A beautiful spring-fed pond enhances the landscape and creates an additional focal point for recreation and relaxation.
Infrastructure is already in place with three wells and two separate septic systems, offering convenience and versatility for current and future use.  Additional improvements include a detached garage and multiple storage buildings/sheds, providing ample space for equipment, hobbies, workshops, or outdoor gear.
With a blend of open space, mature trees, water features and usable acreage, this one of a kind property presents endless possibilities- whether envisioned as a private estate, family compound weekend getaway, equestrian property, or investment opportunity in the heart of the Shenandoah Valley.
#VASH2014438

EDINBURG

795 HIDEAWAY FARMS ROAD

6 Beds

5 Baths

4,440 Sq.Ft.

$1,580,000

MLS#: VASH2014438
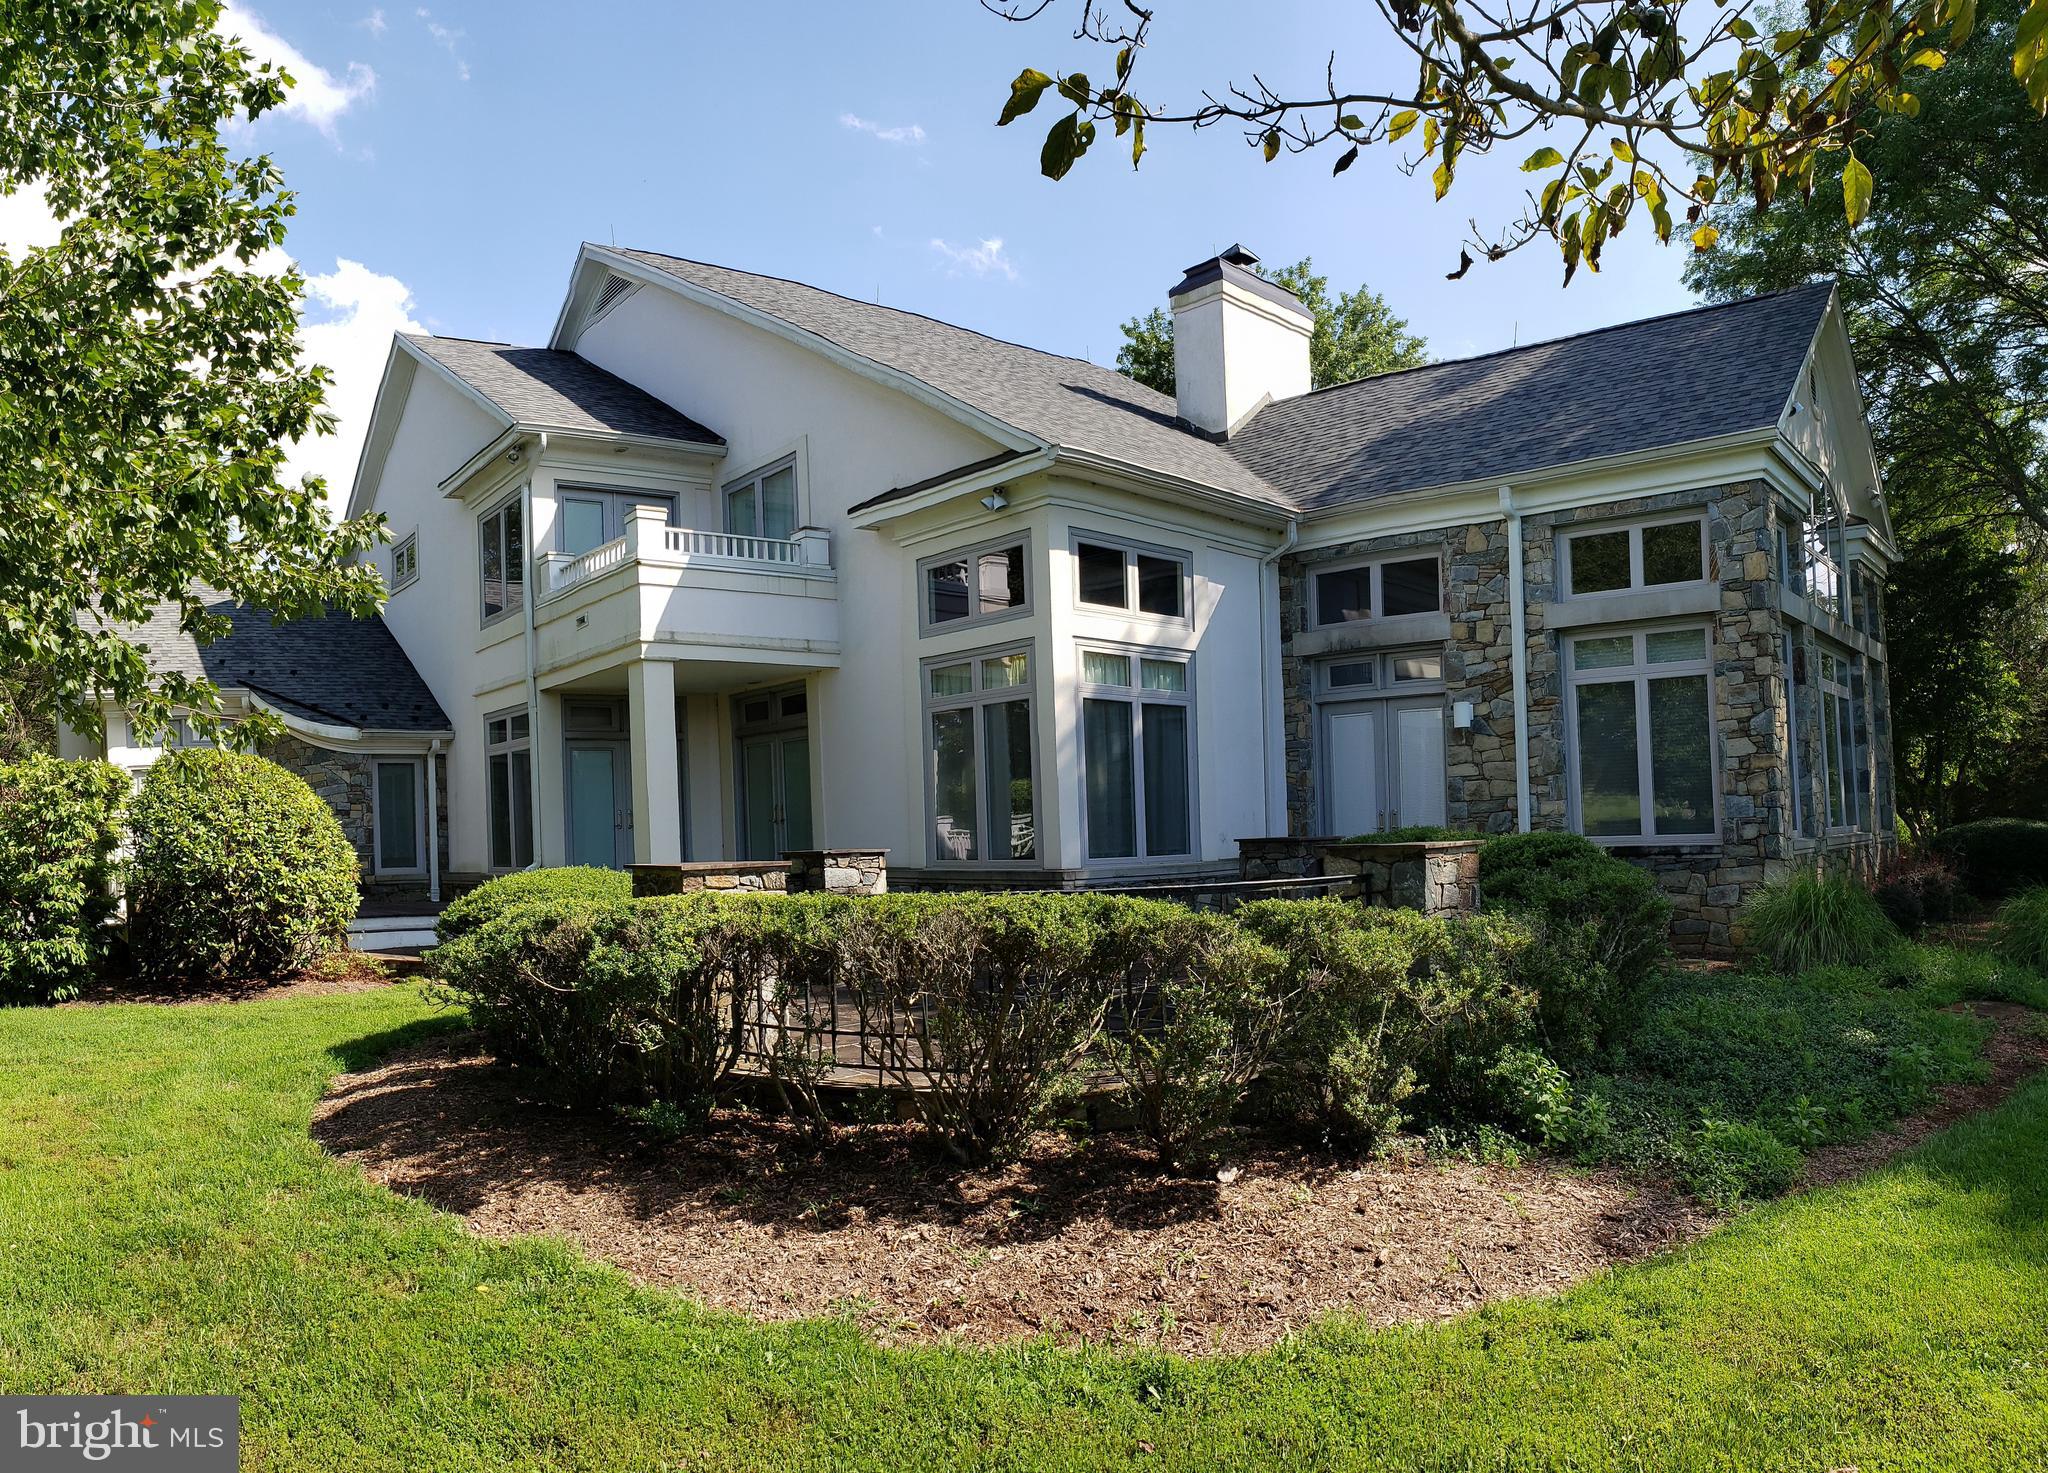
Located just a mile and a half from Washington Virginia on scenic Tiger Valley Rd this gated 40+-acre estate has a custom built stone and stucco contemporary home with 3 car garage and a separate one bedroom guest house which has a 2 car basement garage. The home is nicely sited and accessed by a winding paved driveway which is lighted. Inside are soaring ceilings and a gorgeous curved staircase central to the main level is a two sided stone fireplace. The main level master suite has a fireplace in the bedroom, a full bath, study and sitting area. The upstairs features an additional 3 bedrooms with attached bathrooms.   Note the farmer who grazes the fields has a lease which continues to the end of 2024.  Owners reserve the right to possession for 30 days after settlement to allow them to remove their furniture and other personal property.
#VARP2001646

WASHINGTON

332 HUNTERS ROAD

4 Beds

3 Baths

5,663 Sq.Ft.

$1,580,000

MLS#: VARP2001646
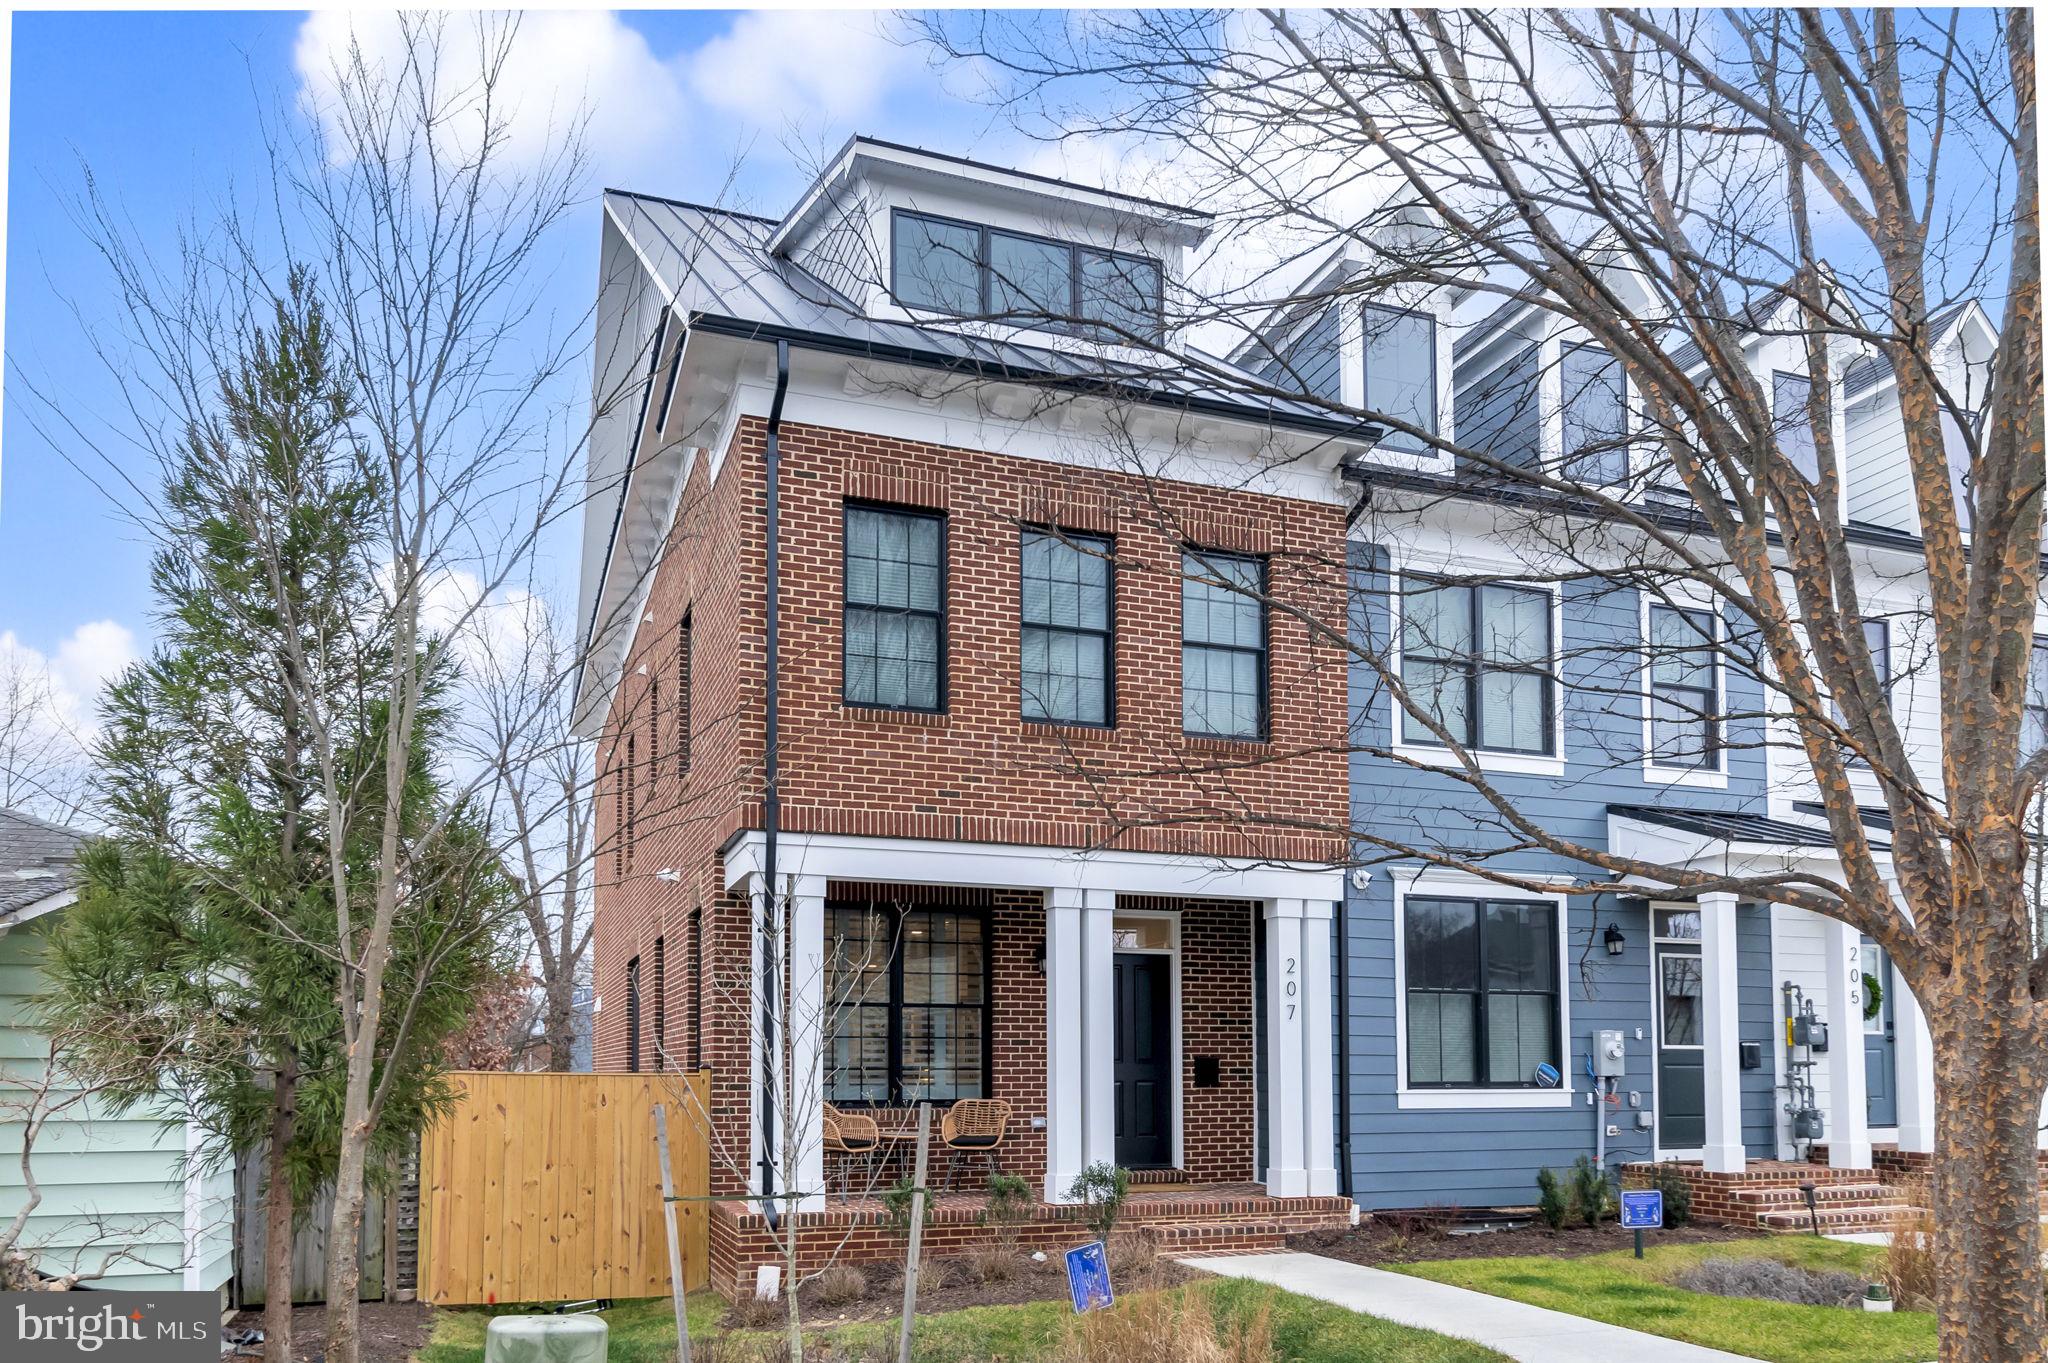
If you missed your opportunity to purchase in this neighborhood last year, here is your chance to make up for it! Be prepared to be stunned by Darden Towns as it's an essentially brand-new luxury townhome neighborhood in the heart of Del Ray that was just built last year. This beautiful brick end-unit townhome is only steps away from shops, restaurants, bars, parks, etc and unlike other new construction, the builder spared no expense by only using high-end finishes with longevity, a modern yet functional design and layout in mind. This is evident by the flooring choices, the quartz countertops, the tiled kitchen backsplash, the black Pella windows, the sleek fireplace, and the full wet bar. This home has 4 levels - The main level features an open floor plan throughout with a dining room, living room, spacious kitchen, powder room, and direct access to the private backyard. The kitchen has a huge eat-at island with stainless steel Bosch appliances and no shortage of natural light while the shaker cabinets, tiled backsplash, and quartz countertops complement the modern feel. The first upper level has a total of 3 bedrooms and 2 full bathrooms including the spacious primary bedroom with vaulted ceilings, a large walk-in closet, and the primary bathroom with double sinks, a walk-in shower with glass doors, and a gorgeous soaking tub. The two other sizeable bedrooms on this level share access to another full bathroom which is a Jack and Jill set up also with high-end finishes. The separate laundry area is also conveniently located just down the hall. On the top floor is where you'll find a large partially covered rooftop terrace, TV sitting area, outdoor wet bar, and great views of the Masonic Temple! This level also has another bedroom that could easily be used as a home office along with another half-bath. The basement level offers a large entertainment room and wet bar making it a perfect area for entertaining, along with a 5th  bedroom and full - bath. The exterior is built with Hardie plank siding and has a modern yet traditional feel. Each of the 4 homes in this quaint neighborhood has its own 2 designated parking spaces, a landscaped front yard, a fenced backyard with a flagstone or paver patio, and a grassy area for pets. Don't miss your second chance to acquire all of these sought-after qualities while being just steps away from the great shops, restaurants, and events of Mt. Vernon Ave and less than half a mile from Braddock Rd. Metro.
#VAAX2030478

ALEXANDRIA

207 DUNCAN AVENUE

5 Beds

3 Baths

3,350 Sq.Ft.

$1,580,000

MLS#: VAAX2030478
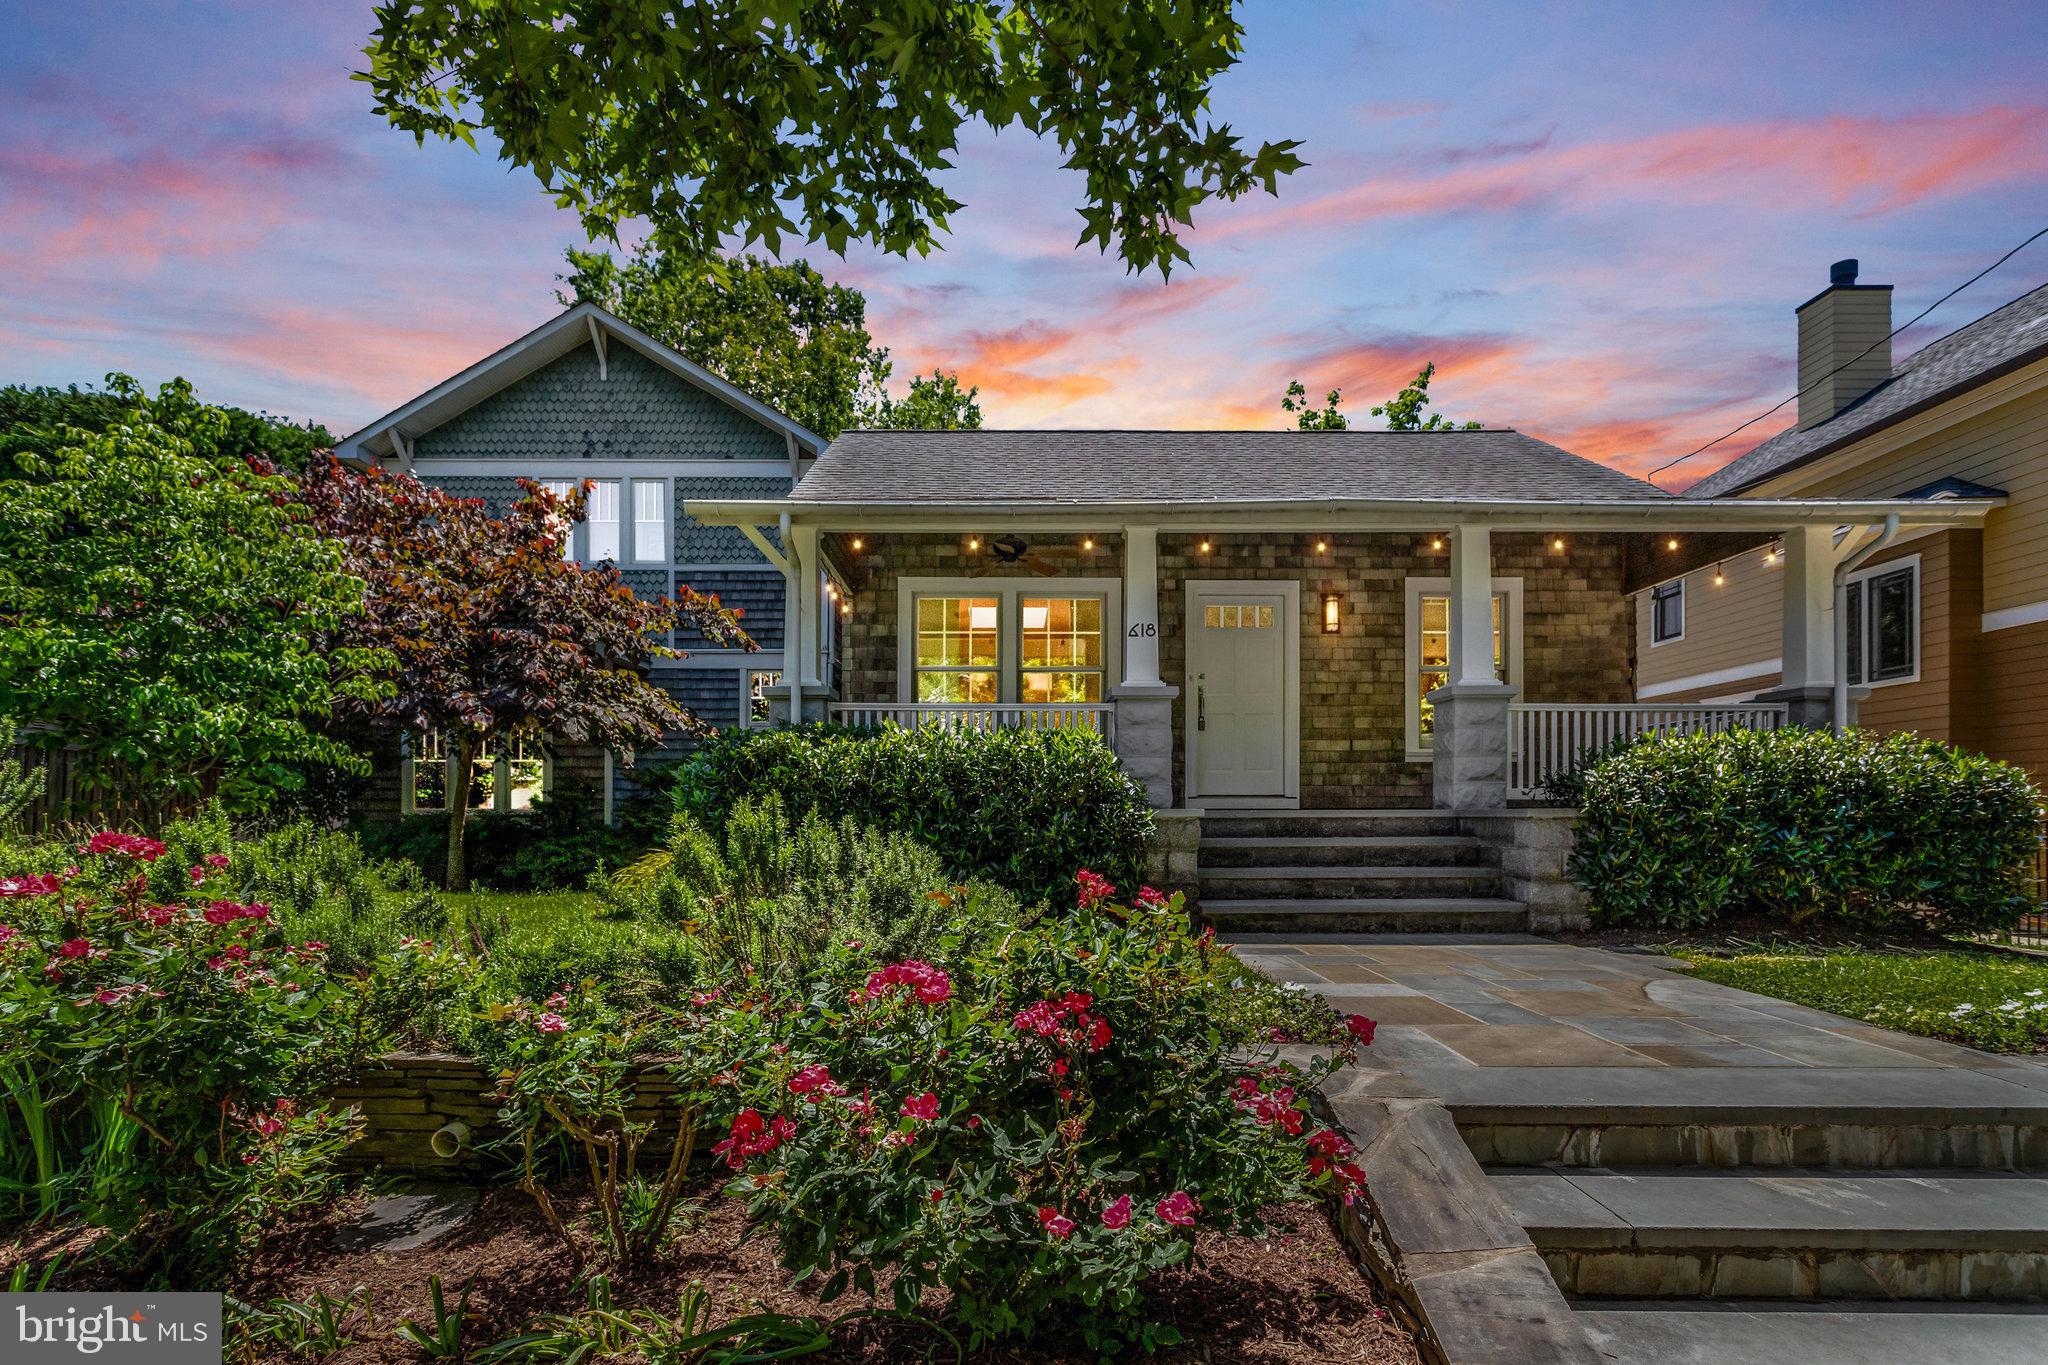
Personality Plus along with amazing natural light and high ceilings.  Storybook charm meets modern comfort  in the heart of appealing Addison Heights.  Ideal urban-suburban balance coupled with privacy and flexibility in this  expanded/renovated 1927 bungalow.  Timeless appeal merged with smart up-to-date living.   Flexible layout ideal for working-from-home, daily living  and  stylish entertaining.   You will think that Frank Lloyd Wright paticipated in the design of this stunning sun-splashed 31x26 Great Room -  vaulted barrel ceiling,  gas fireplace (river rock surround) and direct access  to a generous classic flagstone patio .  Quality 2017 kitchen equipped with  Wolf, Bosch and Jennaire helpers add style and function.  The serene Primary Suite Retreat on its own level feels like a luxury resort.  Privacy,  cozy gas fireplace, huge walk-in closet and Primary Bath with lots of room to spread out.  Double vanities , jetted tub, handsome walk-in shower - all bathed in  glorious natural light.  Abundant storage throughout the home. Nestled on a rare 9,000 sq. ft. level lot that accommodates a spacious insulated 660 sq. ft. garage/workshop  that can shelter 2 vehicles and is perfect for hobbyists, car enthusiasts and could even be a secluded studio.  Extra-long driveway accommodates at least 4 vehicles as well.  So very-close-in and handy to restaurants/shops on 23rd St., Crystal City attractions, Amazon, Pentagon, Reagan Natl. Airport, 14th St. Bridge, I95,  G.W. Parkway and Clarendon.  METRO?  Easy 6 minute walk to Crystal City station and 10 minute walk to Pentagon Station.  Step inside and fall in love.  Sorry.  There is only one.
#VAAR2057374

ARLINGTON

618 20TH STREET S

3 Beds

3 Baths

3,220 Sq.Ft.

$1,580,000

MLS#: VAAR2057374
****OFFER DEADLINE Sat  7/27 6:30pm****

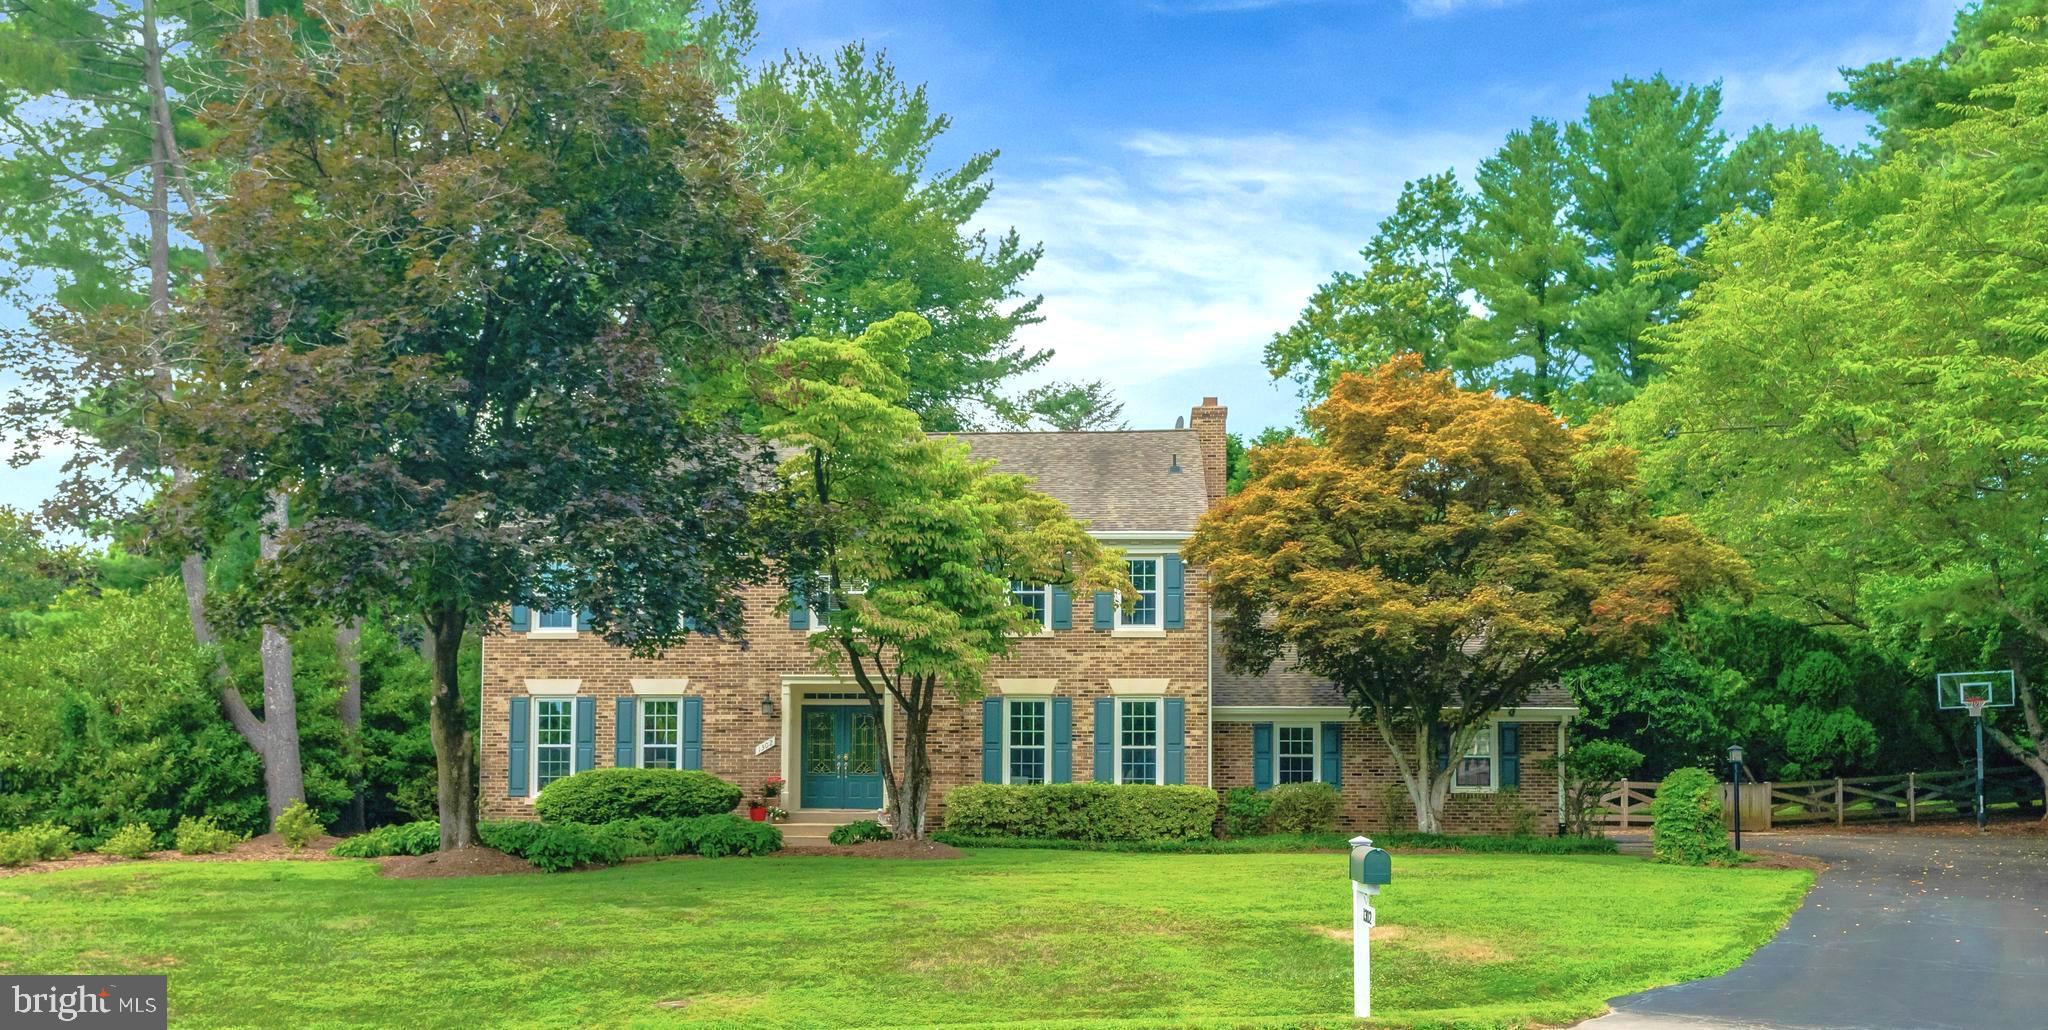
Nestled at the end of a tranquil cul-de-sac on a generous half-acre lot, this impeccably updated home epitomizes modern elegance and comfort. Boasting a heated pool, jacuzzi, outside poolside bar with attached storage, and a fully fenced private backyard this residence offers an unparalleled oasis for relaxation and entertainment.

   Step into the light filled foyer, where refinished hardwood floors and fresh neutral paint create an inviting atmosphere throughout. The main level showcases a spacious living room and dining room adorned with a modern light fixture, ideal for hosting gatherings of any size.

   The heart of the home is the renovated and remodeled open-concept kitchen, family room, and breakfast room area that seamlessly flow to maximize family enjoyment while providing direct views and access to the backyard, patio, &  pool. Recently updated in 2021, the kitchen features white Legacy Cabinetry, Quartz Countertops, a large Center Island with Barstool Seating, Stainless Steel appliances including a New Range with convection cooking and a warming drawer.  Hood with 600CFM.  French Door Refrigerator.  Microwave &  Bosch Dishwasher.  A sunny breakfast nook with a bay window and full panel glass door lets the sunshine in  and enhances this inviting space.

   Relax in the family room by the wood-burning fireplace with a natural stone surround and wood mantle, accented by recessed lighting for added ambiance. A private office with hardwood floors, doors and recessed lighting offers a quiet retreat for working from home, while an updated powder room enhances convenience on the main level.

   An oversized mudroom, complete with built-in cabinetry, bench seating, and cubbies, provides ample storage, organization and and connects seamlessly to the spacious garage. Updated lighting throughout the main level, along with refinished hardwood floors and fresh neutral paint, reflect the home’s meticulous attention to detail.

   Upstairs, discover four bedrooms, including the luxurious primary suite featuring dual closets and a spa-like ensuite bath with a double vanity, granite countertops, a separate shower, and a jacuzzi-style tub. Hardwood floors extend throughout the upper level, complemented by new ceiling fans in all bedrooms (fall 2021) and fresh painting in 2024. The hardworking laundry room, renovated in late 2021, includes new flooring, new front-load washer and dryer, clothes hanging rod, a laundry sink, and quartz countertops for added convenience.

   The lower level offers additional living space with a Den, Full Bath, Recreation Room, Wine Storage Room, Utility Room, and an extra Unfinished space for storage or future expansion, providing endless possibilities for customization.

      Updates and improvements include re-tiling and replastering of the pool (2022), Extensive Hardscape and paver patio areas in the backyard, New dual-paned double-hung tilt-in windows on the rear of the house (Nov. 2021) & Front windows in (2009), Chimney Firebox Repointing (2023),  Gas Hot Water Heater (2014).  Refinished HWF on upper level & staircase (Fall 2021), New Front Load Washer & Dryer (2021). Sprinkler System. Wood Rear Fencing. New Ceiling Fans and Light Fixtures (Fall 2021). Kitchen  & Laundry Rm Reno's (2021).  Additional enhancements such as a gas furnace and air conditioner (2016), installed germicidal UV light on HVAC (2022), and recent seasonal HVAC service(July 2024) ensure comfort and efficiency year-round.
   
     Located in the highly sought after neighborhood of Carpers Farm known for its friendly atmosphere, tree lined streets, surrounding parkland with direct access to walking & biking trails, easy access to Tysons, Shopping and a top rated school pyramid of Langley HS, Cooper MS , Colvin Run ES make this exceptional property offers a rare combination of luxury, functionality, and privacy. Don’t miss the opportunity to make this exquisite home your own!
#VAFX2192590

VIENNA

1302 MEADOW GLEN DRIVE

4 Beds

3 Baths

4,378 Sq.Ft.

$1,580,000

MLS#: VAFX2192590
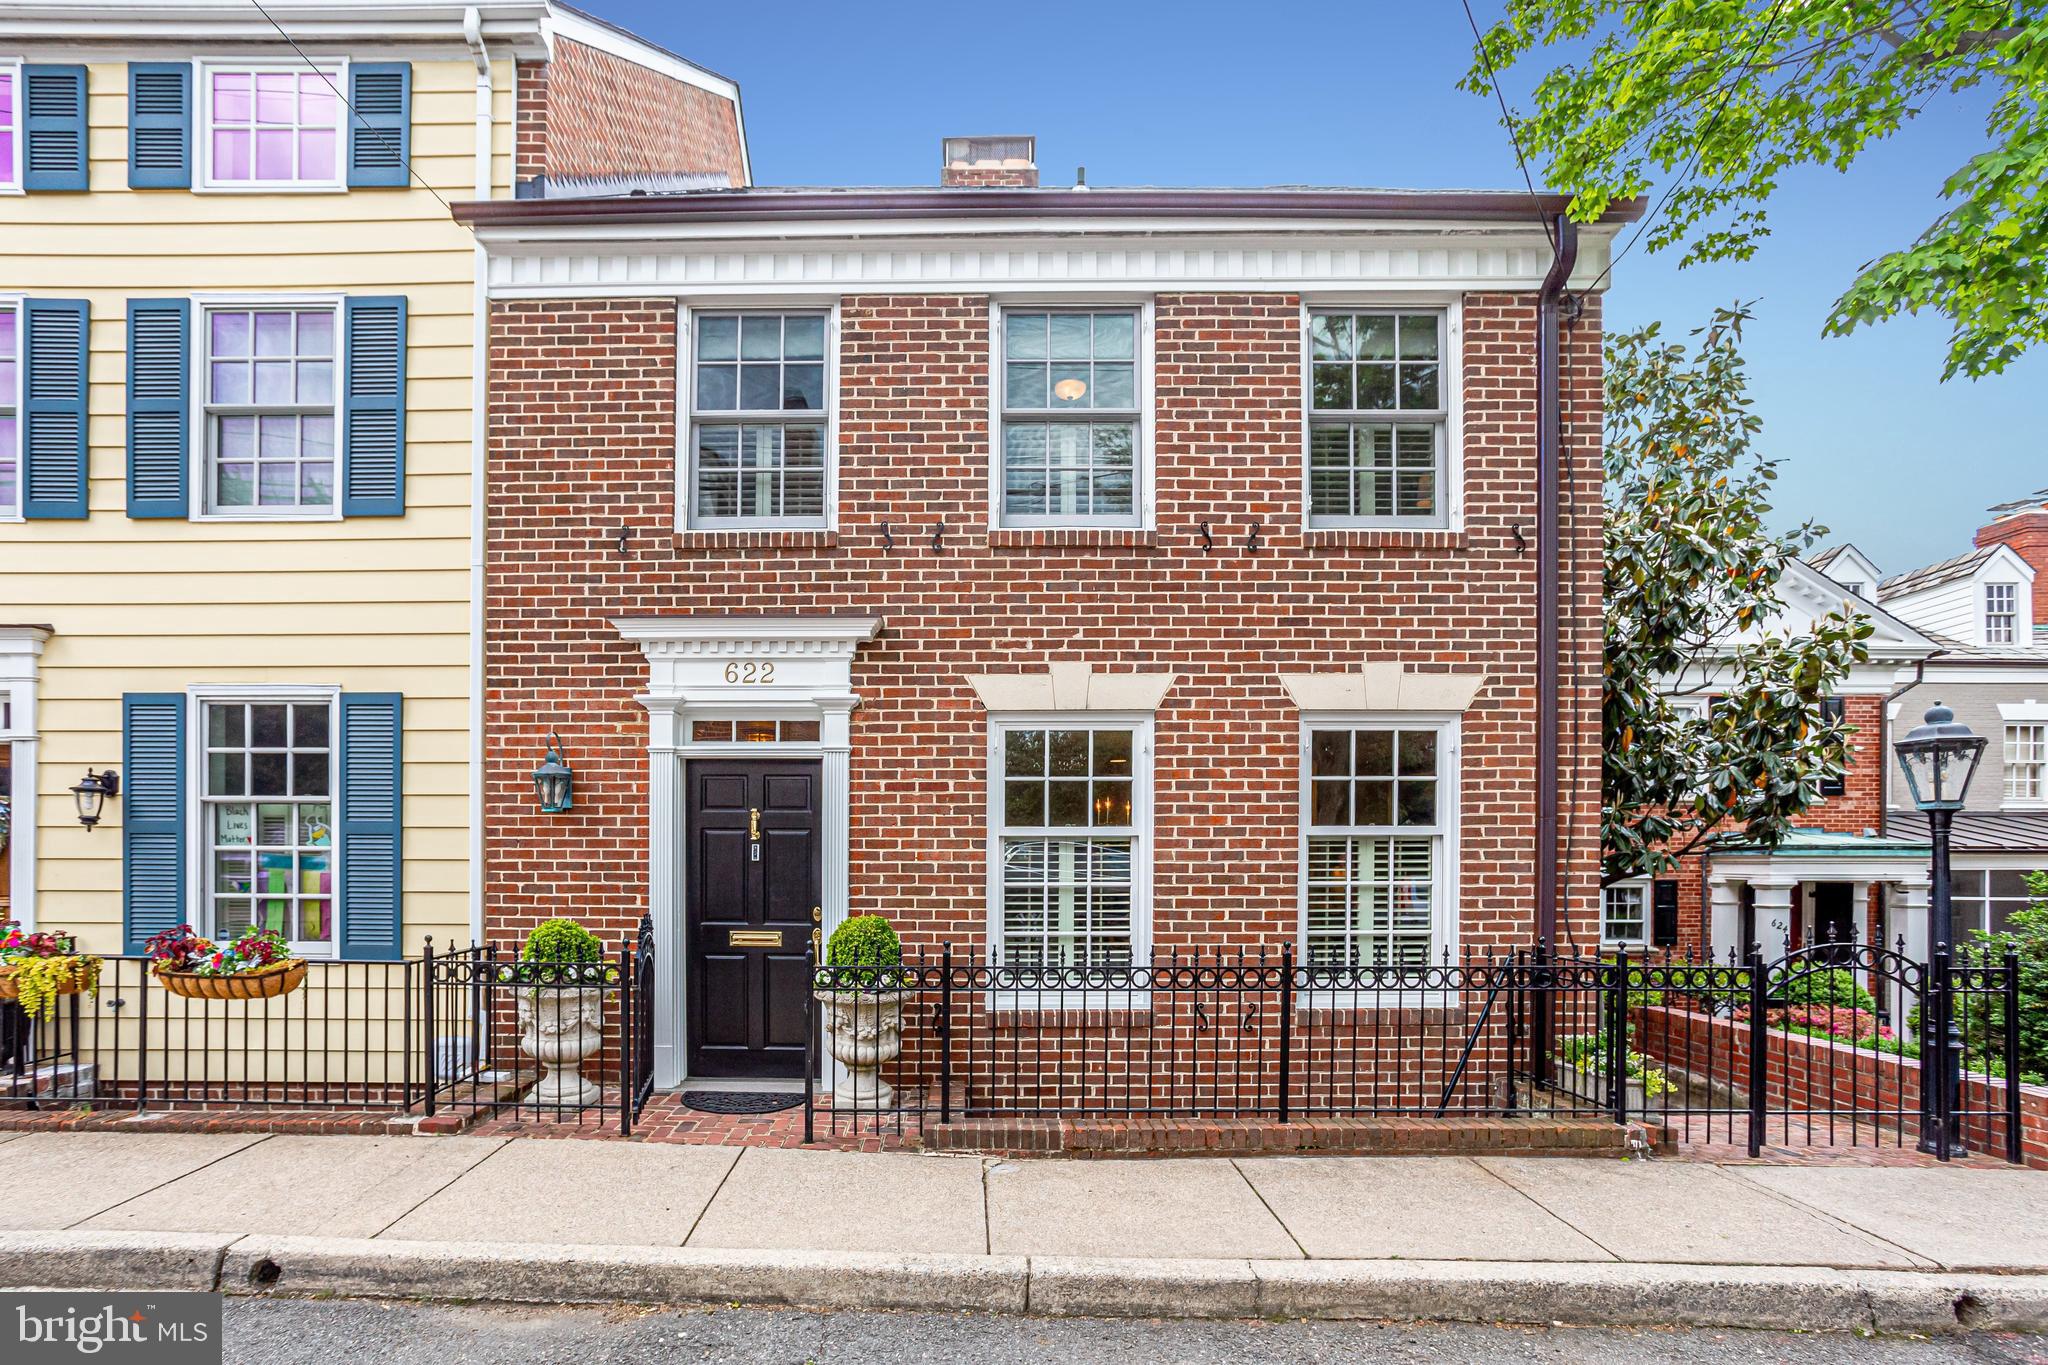
This gorgeous, light-filled end unit townhouse - located in desirable SE Quadrant Old Town - has been thoughtfully renovated with no detail overlooked. The 3-bedroom, 3.5 bath home offers over 2400 square feet of living space, 2 gas fireplaces, hardwood floors, and a prime location on historic South Lee Street overlooking a lush landscape. The main level exudes sophistication, featuring a formal entry hall with coat closet, a gourmet kitchen with Wolfe, SubZero and Bosch appliances, a spacious dining room and an inviting living room with custom built-ins bookcases – all in a thoughtful layout that creates a perfect flow for entertaining. The spectacular owner's suite boasts ample closet space, and a spa-like en suite bath with soaking tub and instant hot water. Two additional bedrooms also feature en suite baths. The versatile and sunlit lower level’s recreation room with wet bar and wine refrigeration opens to a beautiful back garden with gas firepit and convenient access to the front street. This move-in ready home is just steps to the Mount Vernon Trail, Windmill Hill Park, Potomac River, King Street and a short commute to DC, Amazon HQ2 and National Airport.
#VAAX259586

ALEXANDRIA

622 S LEE STREET

3 Beds

3 Baths

2,456 Sq.Ft.

$1,580,000

MLS#: VAAX259586
Didlake Tract (YK1808) — Key Land & Tax Summary
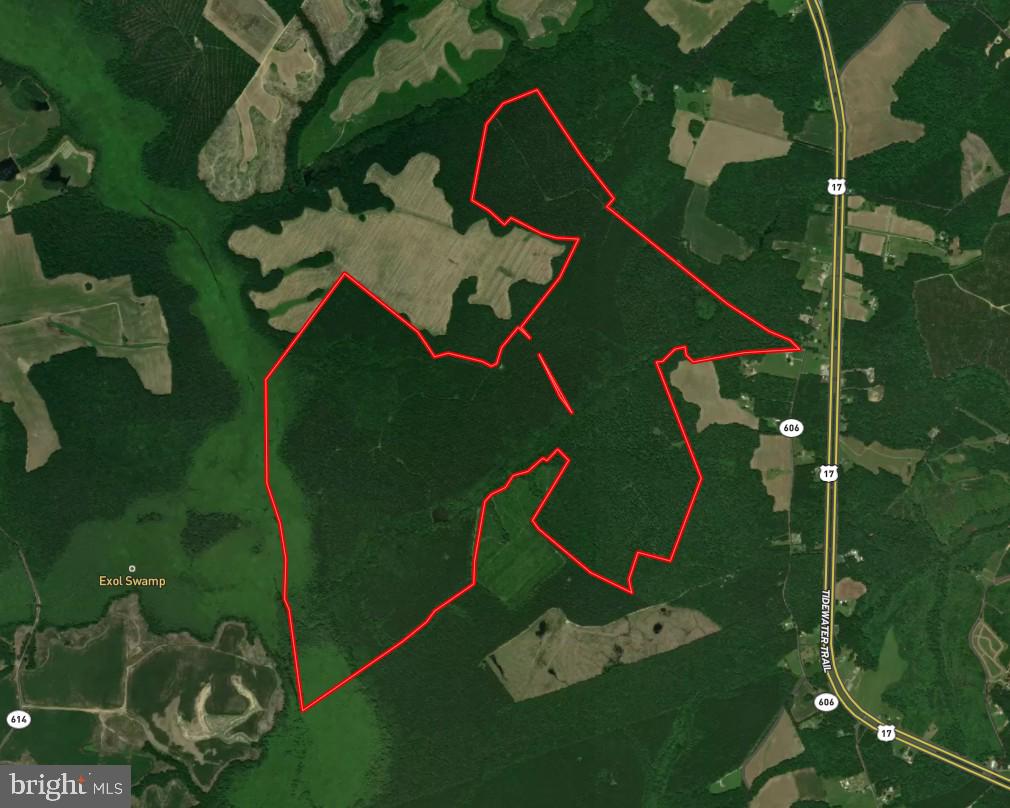
The Didlake Tract spans approximately 800 acres and is strategically positioned at the convergence of key hydrological features within the Dragon Run system, situated at the mouth of Exol Swamp as it flows directly into the Dragon Swamp. This relationship creates a landscape defined by water-driven ecology and natural boundaries, with the Dragon Swamp forming a dominant western edge of the property and reinforcing both environmental integrity and long-term land continuity . Spanning a substantial, contiguous block of conserved forestland, the tract is protected under a conservation easement held by The Nature Conservancy and is permanently maintained as a working forest—balancing ecological preservation with sustainable timber management.

The tract is defined by its scale and continuity, contributing to one of the largest unfragmented forest systems in the lower Chesapeake Bay region. Its timber base supports ongoing forest management practices, while its position within the Dragon Run and Mattaponi River corridor reinforces both habitat value and long-term environmental significance. As part of this broader conservation landscape, the property benefits from structural protections that prioritize land continuity and ecological function.

Per paragraph 2.1 Subdivision and paragraph 2.2 Building Envelopes, these properties can be managed for limited residential use, designed to minimize impact on the surrounding forest. The tract’s size and internal access also support a range of recreational uses, including hunting and passive land enjoyment, without compromising its primary function as managed timberland.

The Didlake Tract is best understood as a scaled, institutionally aligned landholding—where conservation objectives and biological productivity converge within a protected and increasingly scarce forest system. 

Property boundaries are estimated based on available data and are not warranted. Property owner to provide title research for Buyer prior to closing. 

Location & Identity
Name: Didlake Tract
Legal Description: Streets Tract #1808 & #2605, Lumpkin Tract #2613, Burrell Tract #2622, Butler Tract #2624, Clark Tract #2625, Sadler #1 Tract #1817, Sadler #2 Tract #1827, Dickerson Tract #1834, Didlake Tract #1835
Parcel ID: 63-5, 6-12, 6-11, 6-18, 6-15, 6-10, 63-6, 63-3, 63-2
County: Middlesex County, VA and Essex County, VA
Coordinates: 37.7553469, -76.7256059

Acreage & Size
Total Acres: 800 acres (note: marketed 800 acres—needs reconciliation)

Volume Breakdown
Hardwoods
Sawtimber: 1,153.94 MBF 
Pulpwood: 6,836.17 tons

Softwoods
Sawtimber: 4,565.27 MBF
Pulpwood: 27,464.63 tons
#VAMX2000302

JAMAICA

GLEBE LANDING ROAD

None Beds

None Baths

800.0 acres

$1,580,000

MLS#: VAMX2000302
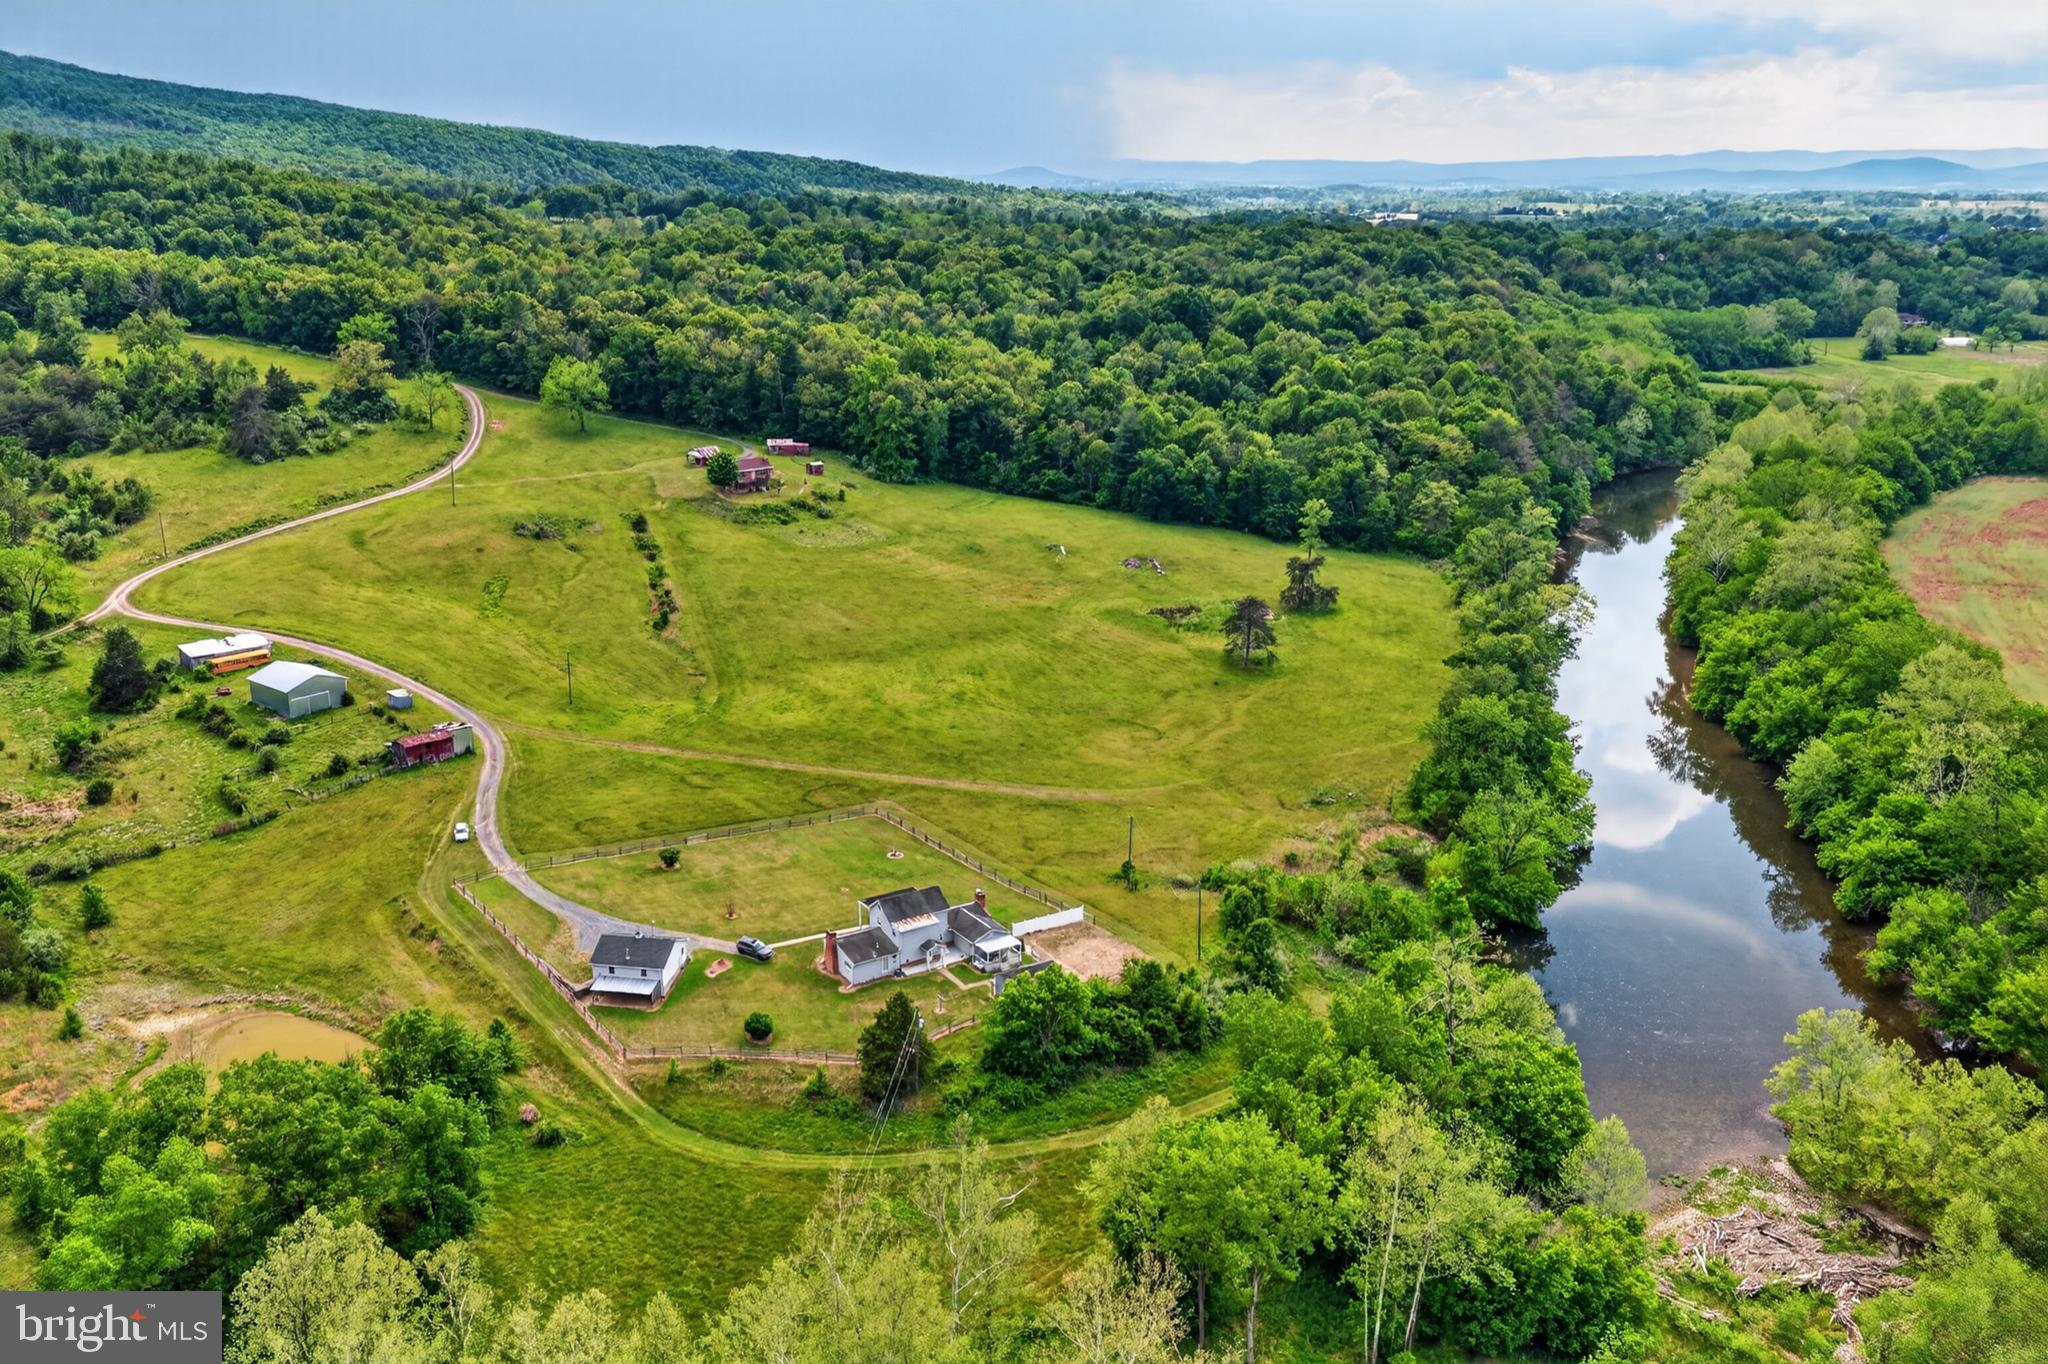
PRICE REDUCED; MOTIVATED SELLERS!!!
A rare Shenandoah Valley property with two residences, river frontage, a spring-fed pond, and approximately 39 acres of private, versatile land.
Set along the scenic Shenandoah River just outside the quaint town of Edinburg, this remarkable property offers an exceptional combination of waterfront living, privacy, usable acreage, and flexibility—all within approximately one hour of Northern Virginia.
The estate includes two separate residences, creating opportunities for multi-generational living, guest accommodations, rental income, or a private family retreat. The Colonial-style home features three bedrooms and three full bathrooms, while the ranch-style home offers three bedrooms and two full bathrooms.
More than 750 feet of Shenandoah River frontage provides direct access for fishing, kayaking, canoeing, and peaceful enjoyment of the waterfront. A picturesque spring-fed pond adds another beautiful focal point for recreation, relaxation, and wildlife viewing.
The property is served by three wells and three separate septic systems. One of the existing wells and septic systems may offer the potential for an additional waterfront homesite. Additional improvements include a detached garage and multiple storage buildings and sheds, providing ample room for vehicles, equipment, workshops, hobbies, and outdoor gear.
A blend of open fields, mature trees, river frontage, pond views, and versatile acreage creates a setting that feels private, peaceful, and full of possibility. Until 2024, the property operated as a working cattle farm, and its residential and agricultural zoning may accommodate a wide range of uses.
With no homeowners’ association, the property offers the freedom and flexibility that can be difficult to find. Based on currently available information, its zoning allows short-term rentals, manufactured or mobile homes, horses, and other livestock.
Whether envisioned as a primary residence, weekend getaway, multi-generational estate, equestrian property, working farm, income-producing retreat, or combination of personal and rental use, this one-of-a-kind Shenandoah Valley property offers room to live, gather, explore, and create something uniquely your own.
For buyers seeking an escape from the traffic and rapid growth of Northern Virginia without giving up convenient access to the region, this property presents a rare opportunity to enjoy space, water, privacy, and flexibility in a truly special setting.
The property is believed to contain between approximately 39 and 49 acres. A survey has been ordered, and the final acreage will be determined by the completed surveNestled along the scenic Shenandoah River, this extraordinary  39 acres* property offers a rare combination of privacy, natural beauty, and multi-residence flexibility.  Featuring two separate residences, the estate is ideally suited for multi-generational living, rental income opportunities, or a private family retreat.   The colonial house has 3 bedrooms and 3 full baths and the ranch style house has 3 bedrooms 2 full baths.
The property boasts exceptional river frontage along the Shenandoah River, providing direct access for fishing, kayaking, canoeing, or simply enjoying the peaceful waterfront setting.  A beautiful spring-fed pond enhances the landscape and creates an additional focal point for recreation and relaxation.
Infrastructure is already in place with three wells and two separate septic systems, offering convenience and versatility for current and future use.  Additional improvements include a detached garage and multiple storage buildings/sheds, providing ample space for equipment, hobbies, workshops, or outdoor gear.
With a blend of open space, mature trees, water features and usable acreage, this one of a kind property presents endless possibilities- whether envisioned as a private estate, family compound weekend getaway, equestrian property, or investment opportunity in the heart of the Shenandoah Val
#VASH2014422

EDINBURG

795 HIDEAWAY FARMS ROAD

6 Beds

5 Baths

4,440 Sq.Ft.

$1,580,000

MLS#: VASH2014422

Just Listed 

Discover modern luxury in this ​gorgeous contemporary ​h​ome, ideally situated in one of Alexandria's most convenient locations. Close to 4000 square feet of thoughtfully designed living space, this six-bedroom, four-and-one-half-bath home sits on a rare half-acre lot and combines striking architecture with everyday comfort.

At the center of the home is a beautifully appointed chef's kitchen featuring custom cabinetry, stainless steel appliances, waterfall countertops, a large center island, and a walk-in pantry. An accordion-style serving window opens directly to the outdoor patio, making indoor-outdoor entertaining effortless. The adjoining living and dining spaces are flooded with natural light and connect seamlessly to multiple outdoor living areas through oversized sliding glass doors. A covered side patio offers the perfect setting for dining al fresco, relaxing with friends, or enjoying quiet evenings outdoors.

The main level also includes a private guest suite or home office with its own full bath, providing flexibility for visitors, multi-generational living, or remote work. A stylish powder room, two functional mudrooms, and direct access to the attached two-car garage complete the first floor.

Upstairs, the luxurious primary suite offers a peaceful escape with two spacious walk-in closets and a spa-inspired bath featuring a freestanding soaking tub, oversized glass-enclosed shower, dual vanities, and designer finishes. Four additional bedrooms and two ​more full bathrooms provide ample space for family, guests, hobbies, or additional work-from-home needs.

Outside, the expansive lot is a true standout, offering an uncommon sense of privacy and room to play, entertain, or simply unwind. Mature landscaping, highlighted by a beautiful magnolia tree, enhances the home's curb appeal and creates a welcoming first impression.

From the moment you step inside, you'll appreciate the home's clean lines, soaring 9-foot ceilings, expansive aluminum-clad windows, and wide-plank engineered hardwood flooring that create a bright, airy atmosphere throughout. Energy-efficient spray foam insulation provides year-round comfort, while the open floor plan is perfectly suited for both daily living and entertaining.

Conveniently located just minutes from Washington, DC, the Pentagon, National Landing, Reagan National Airport, and Old Town Alexandria, this home also provides quick access to I-395, Route 7, Seminary Road, parks, shopping, dining, and everyday conveniences. Offering sophisticated design, quality craftsmanship, and an unbeatable location, this is contemporary Alexandria living at its finest.
#VAAX2064556

ALEXANDRIA

3112 N ROSSER STREET

6 Beds

4 Baths

3,930 Sq.Ft.

$1,580,000

MLS#: VAAX2064556
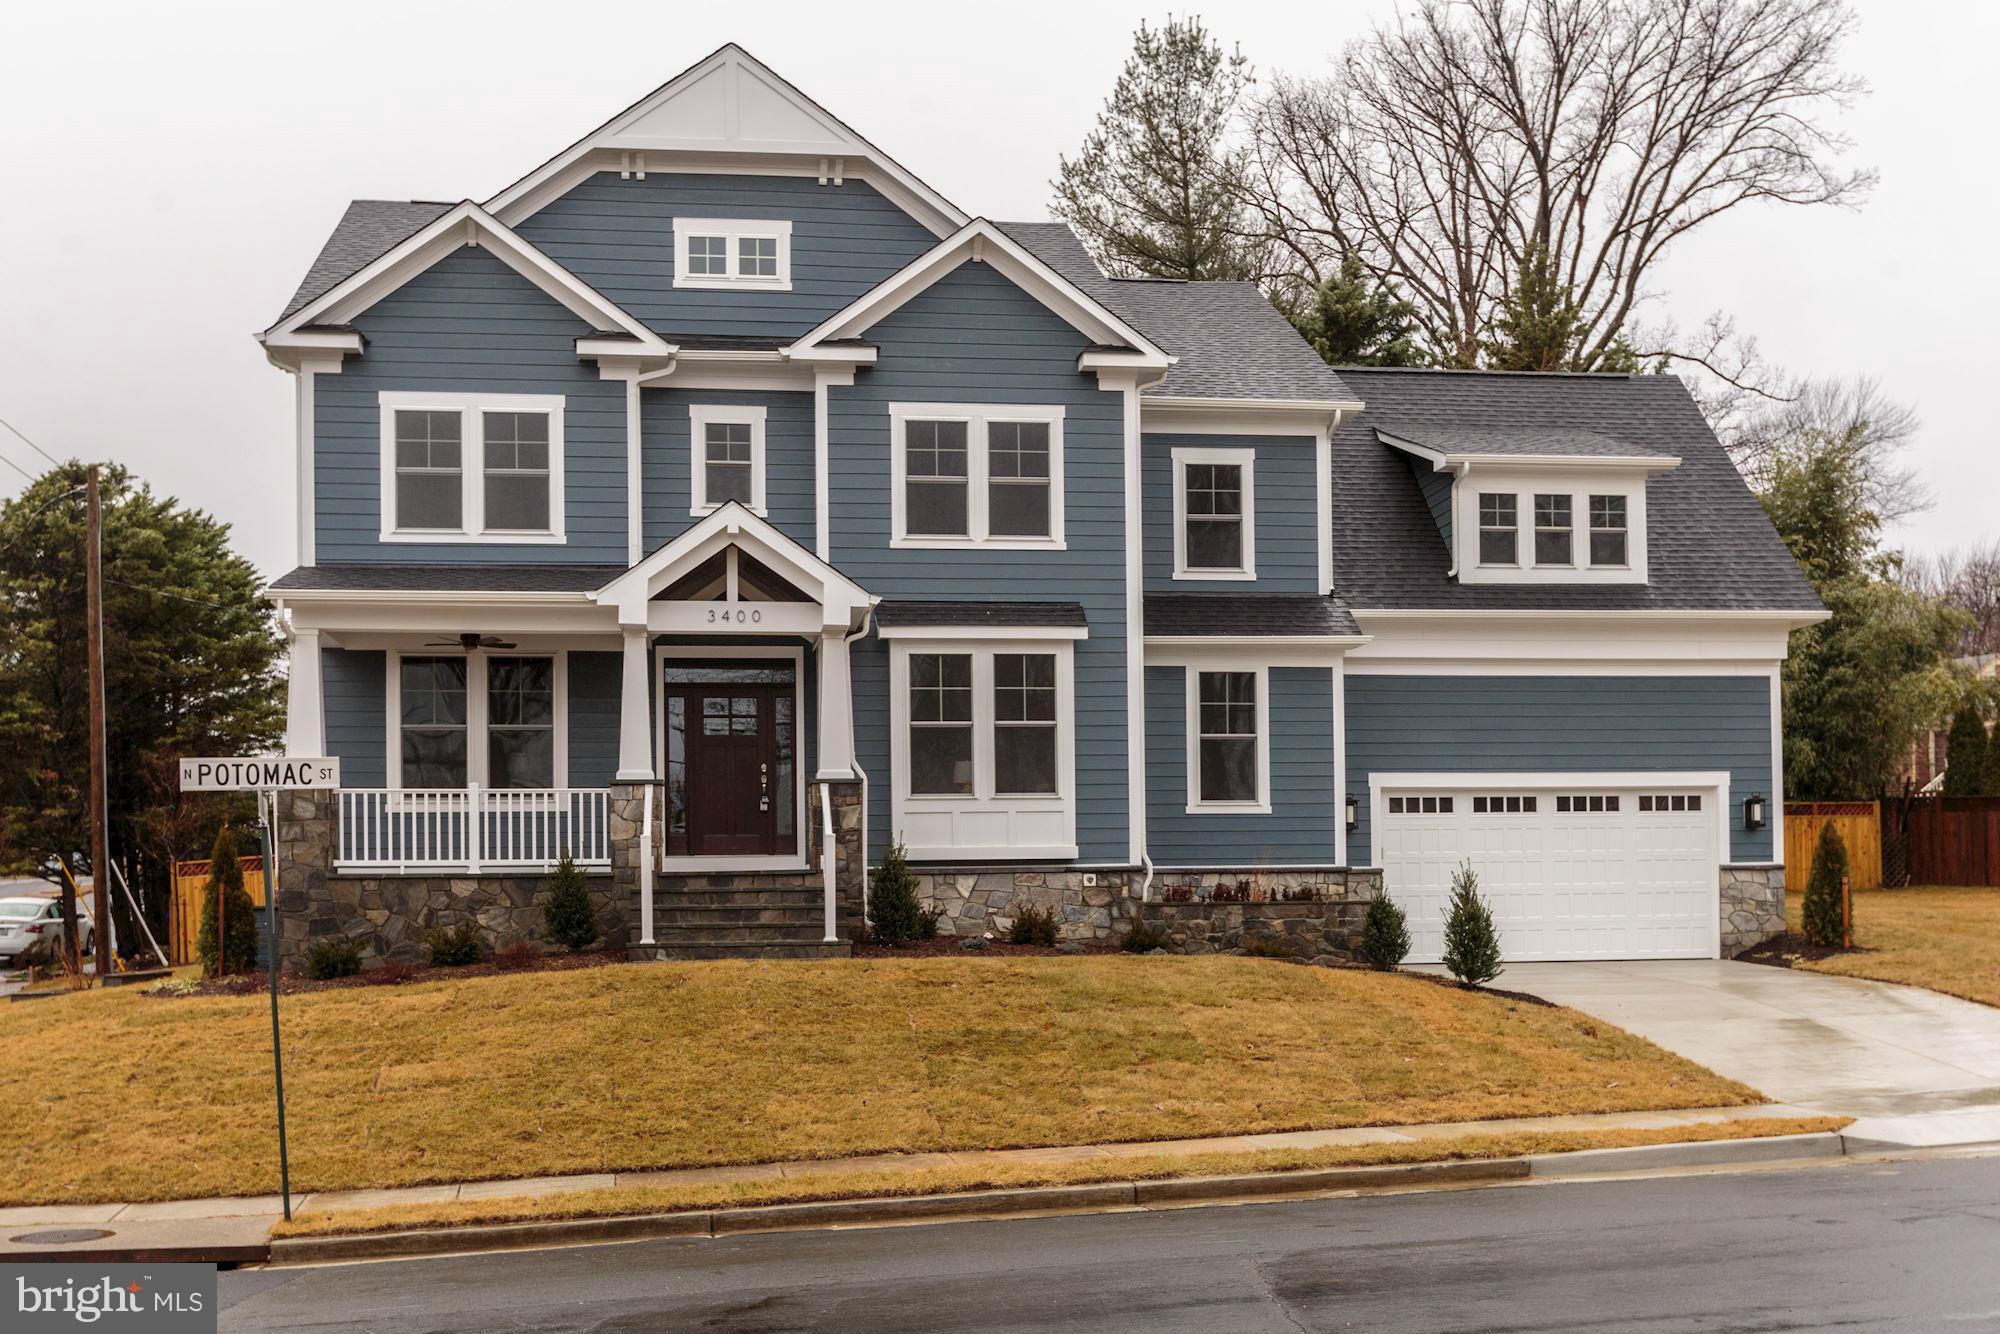
Stunning craftsman in top North Arlington neighborhood.  Discovery Elementary! 5500 SFT. Quartz and marble kitchen opens to beautiful family room w/ gas fireplace and custom built-ins.  Butler's pantry, elegant living and dining rooms. 4BR/3BA upstairs, big master w/luxe bath, great closets.  Basement rec room, media room, and in-law suite. Office and mudroom!
#1001617631

ARLINGTON

3400 POTOMAC STREET

5 Beds

4 Baths

5,551 Sq.Ft.

$1,579,999

MLS#: 1001617631
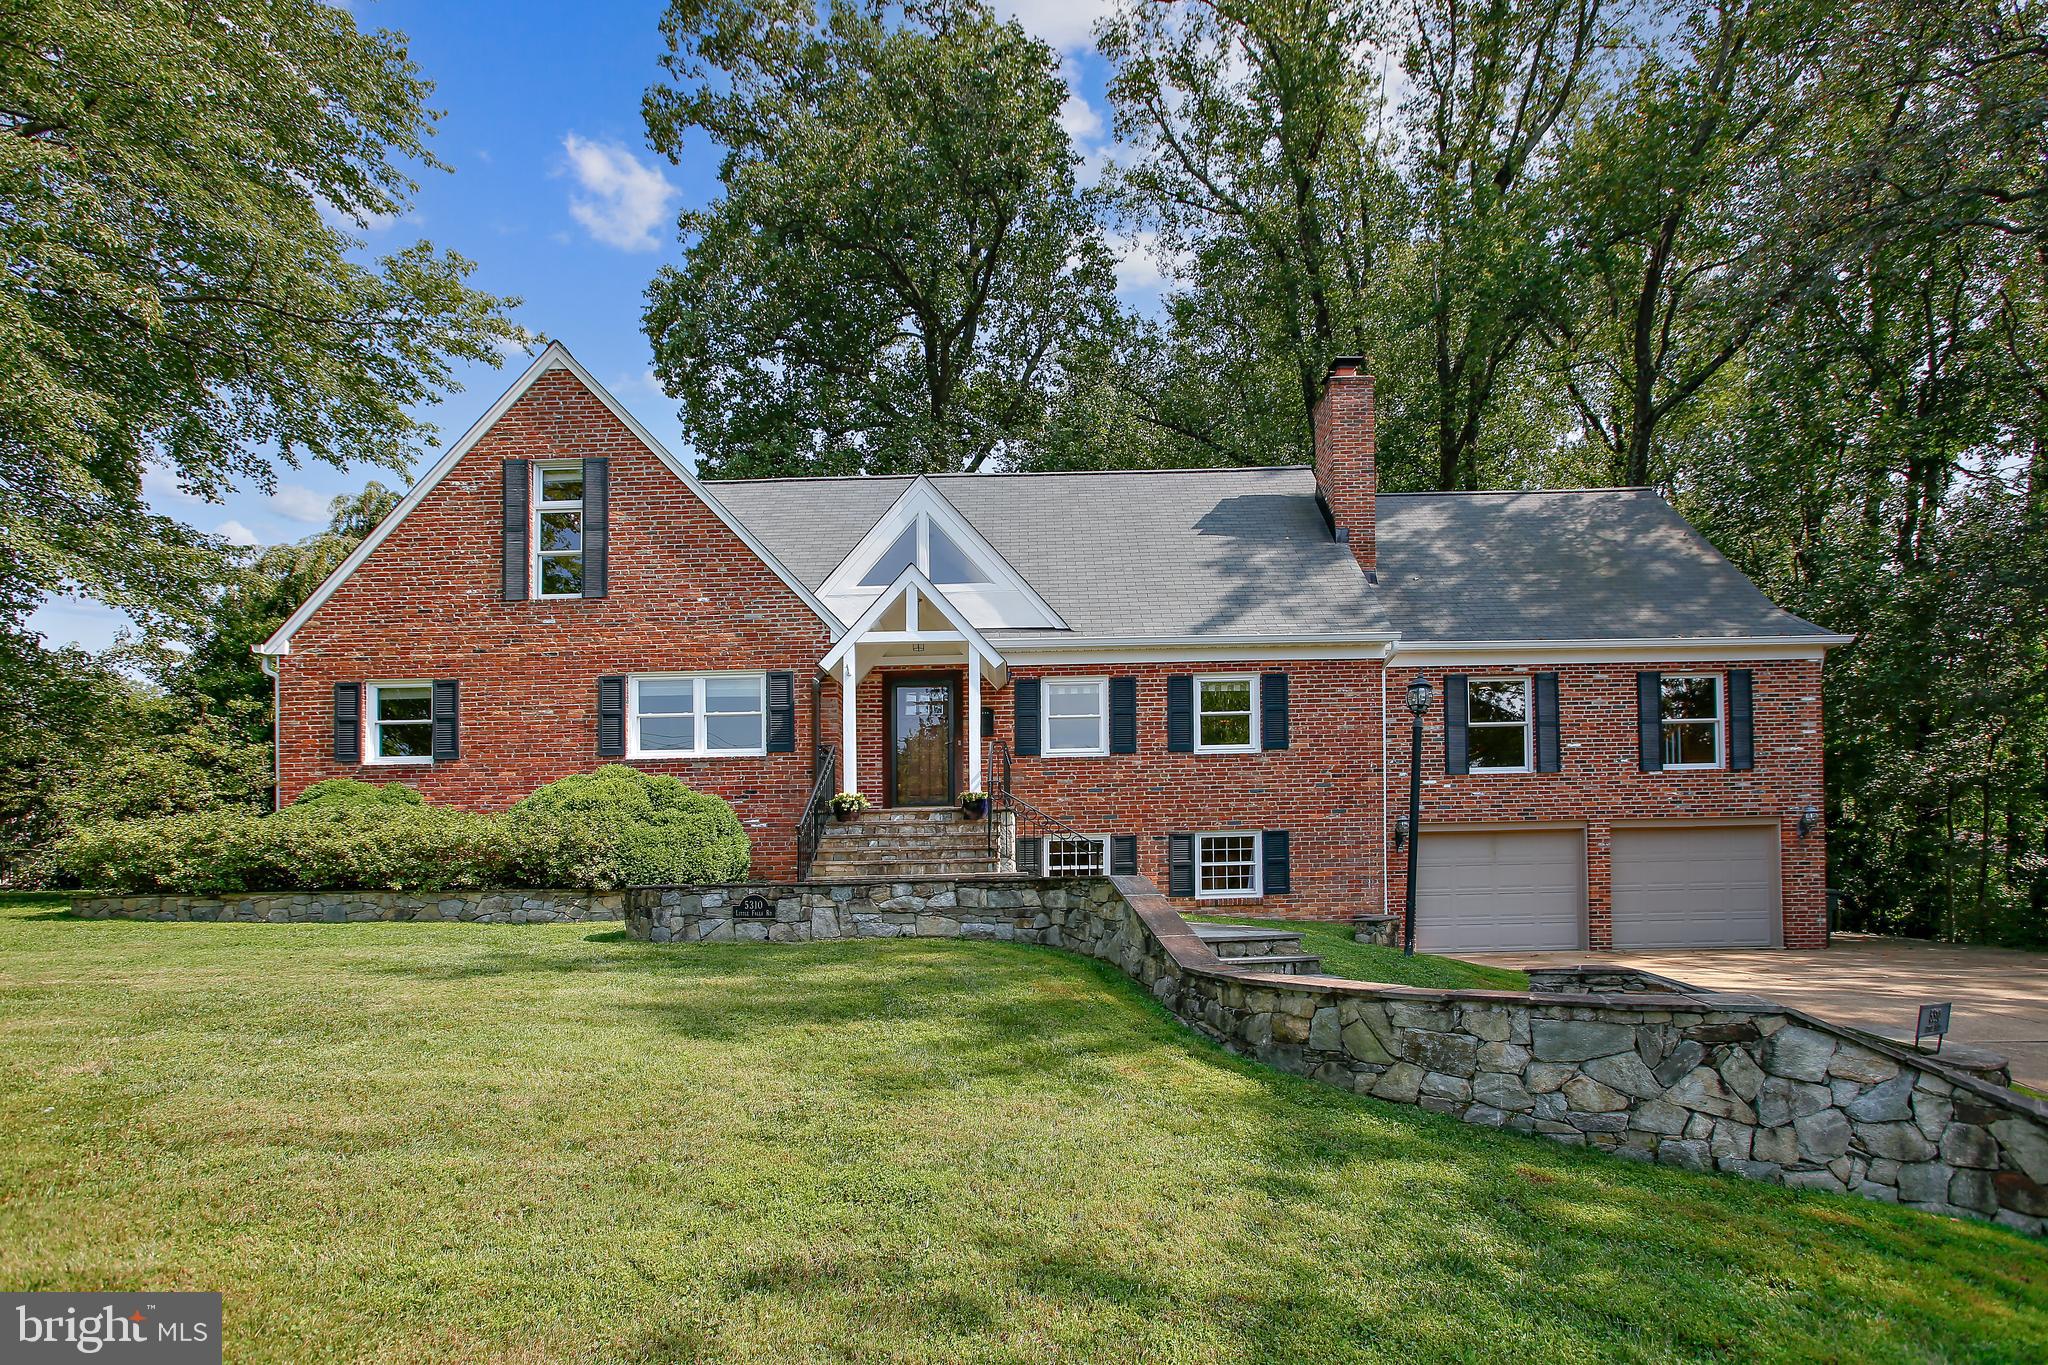
Prepare to fall in love with this absolute gem!  Perched on a spectacular .39 acre lot, this home exudes charm and quality throughout with fantastic natural light, architectural details, walls of windows and treetop views from every room.  A rare find in Arlington - 7 spacious bedrooms that offer loads of options for work and school from home needs or multi-generational living.  The expanded main level lives graciously with an open concept kitchen with French doors to the deck, a dining room with walls of windows and double doors that open to the inviting screened porch, a living room with wood burning fireplace, 3 main level bedrooms with adjacent baths (one currently used as an office), and a wonderful flex space that is used as a work/study from home center.  The upper level configuration is ideal with a huge primary suite with large closets, vaulted ceilings and lovely views, the 3 additional bedrooms share 2 hall baths and all have vaulted ceilings and terrific views of the spacious backyard.  The walk-out lower level offers many possibilities with a light and bright rec room and access to the expanded 2 car garage, lower level patio and yard.  The home boasts many exceptional custom features with fun nooks and built-ins to provide interest and extra storage.  Hardwood floors and replaced windows on both the main and upper level shine, the gourmet kitchen includes high end appliances.  The meticulous owners of this home have updated and upgraded throughout replacing the roof and gutters in 2017, upper level HVAC in 2016, main level HVAC in 2014 (HVAC units are Carrier Infinity.) Absolutely ideal location - walk to Discovery Elementary, Williamsburg Middle and Yorktown HS, the Lee-Harrison Shopping Center, and Chestnut Hills Park.
#VAAR2003750

ARLINGTON

5310 LITTLE FALLS ROAD

6 Beds

4 Baths

4,829 Sq.Ft.

$1,579,900

MLS#: VAAR2003750

Vacation Lane Renovation and Expansion with Spectacular Bird’s Eye Views! Stunning Craftsman-inspired 5 bedroom, 3.5 bath expanded Colonial*Commandingly sited atop a verdant 12,145 sq ft perch in North Arlington’s picturesque Lee Heights neighborhood*Seamlessly remodeled charmer now offers 3,750 sq ft of thoughtfully designed finished living spaces along with an oversized 2 car garage+detached garage*Step in from the charming front porch to find an open concept main level with gracious foyer, cheerful oversized windows, sweeping living room with built-ins and a reunion sized dining room, (both featuring cozy fireplaces!)*Gourmet island kitchen with pantry and adjoining sunroom/den opens onto back deck & large level backyard oasis that's just perfect for pets and play*Upper level features 4 bedrooms plus den/flex space, 3 full baths and includes a relaxing owner’s suite with lux spa bath and room size walk-in closet*Finished daylight lower level offers a recreation room and handy 5th bedroom, office/homework nook, and convenient built-in mudroom entry area from the 2 car garage*Fantastic outdoor spaces and a stellar locale surrounded by renowned neighborhood nature center and trails, the quaint Lee Heights shops and cafes as well as easy access to Washington, DC via scenic Spout Run complete the package for this terrific home!  Sellers welcome pre-offer home inspections.  Sellers have asked that any offers be submitted by 1 pm on Tuesday 5/18.
#VAAR180684

ARLINGTON

4424 VACATION LANE

5 Beds

3 Baths

3,750 Sq.Ft.

$1,579,900

MLS#: VAAR180684
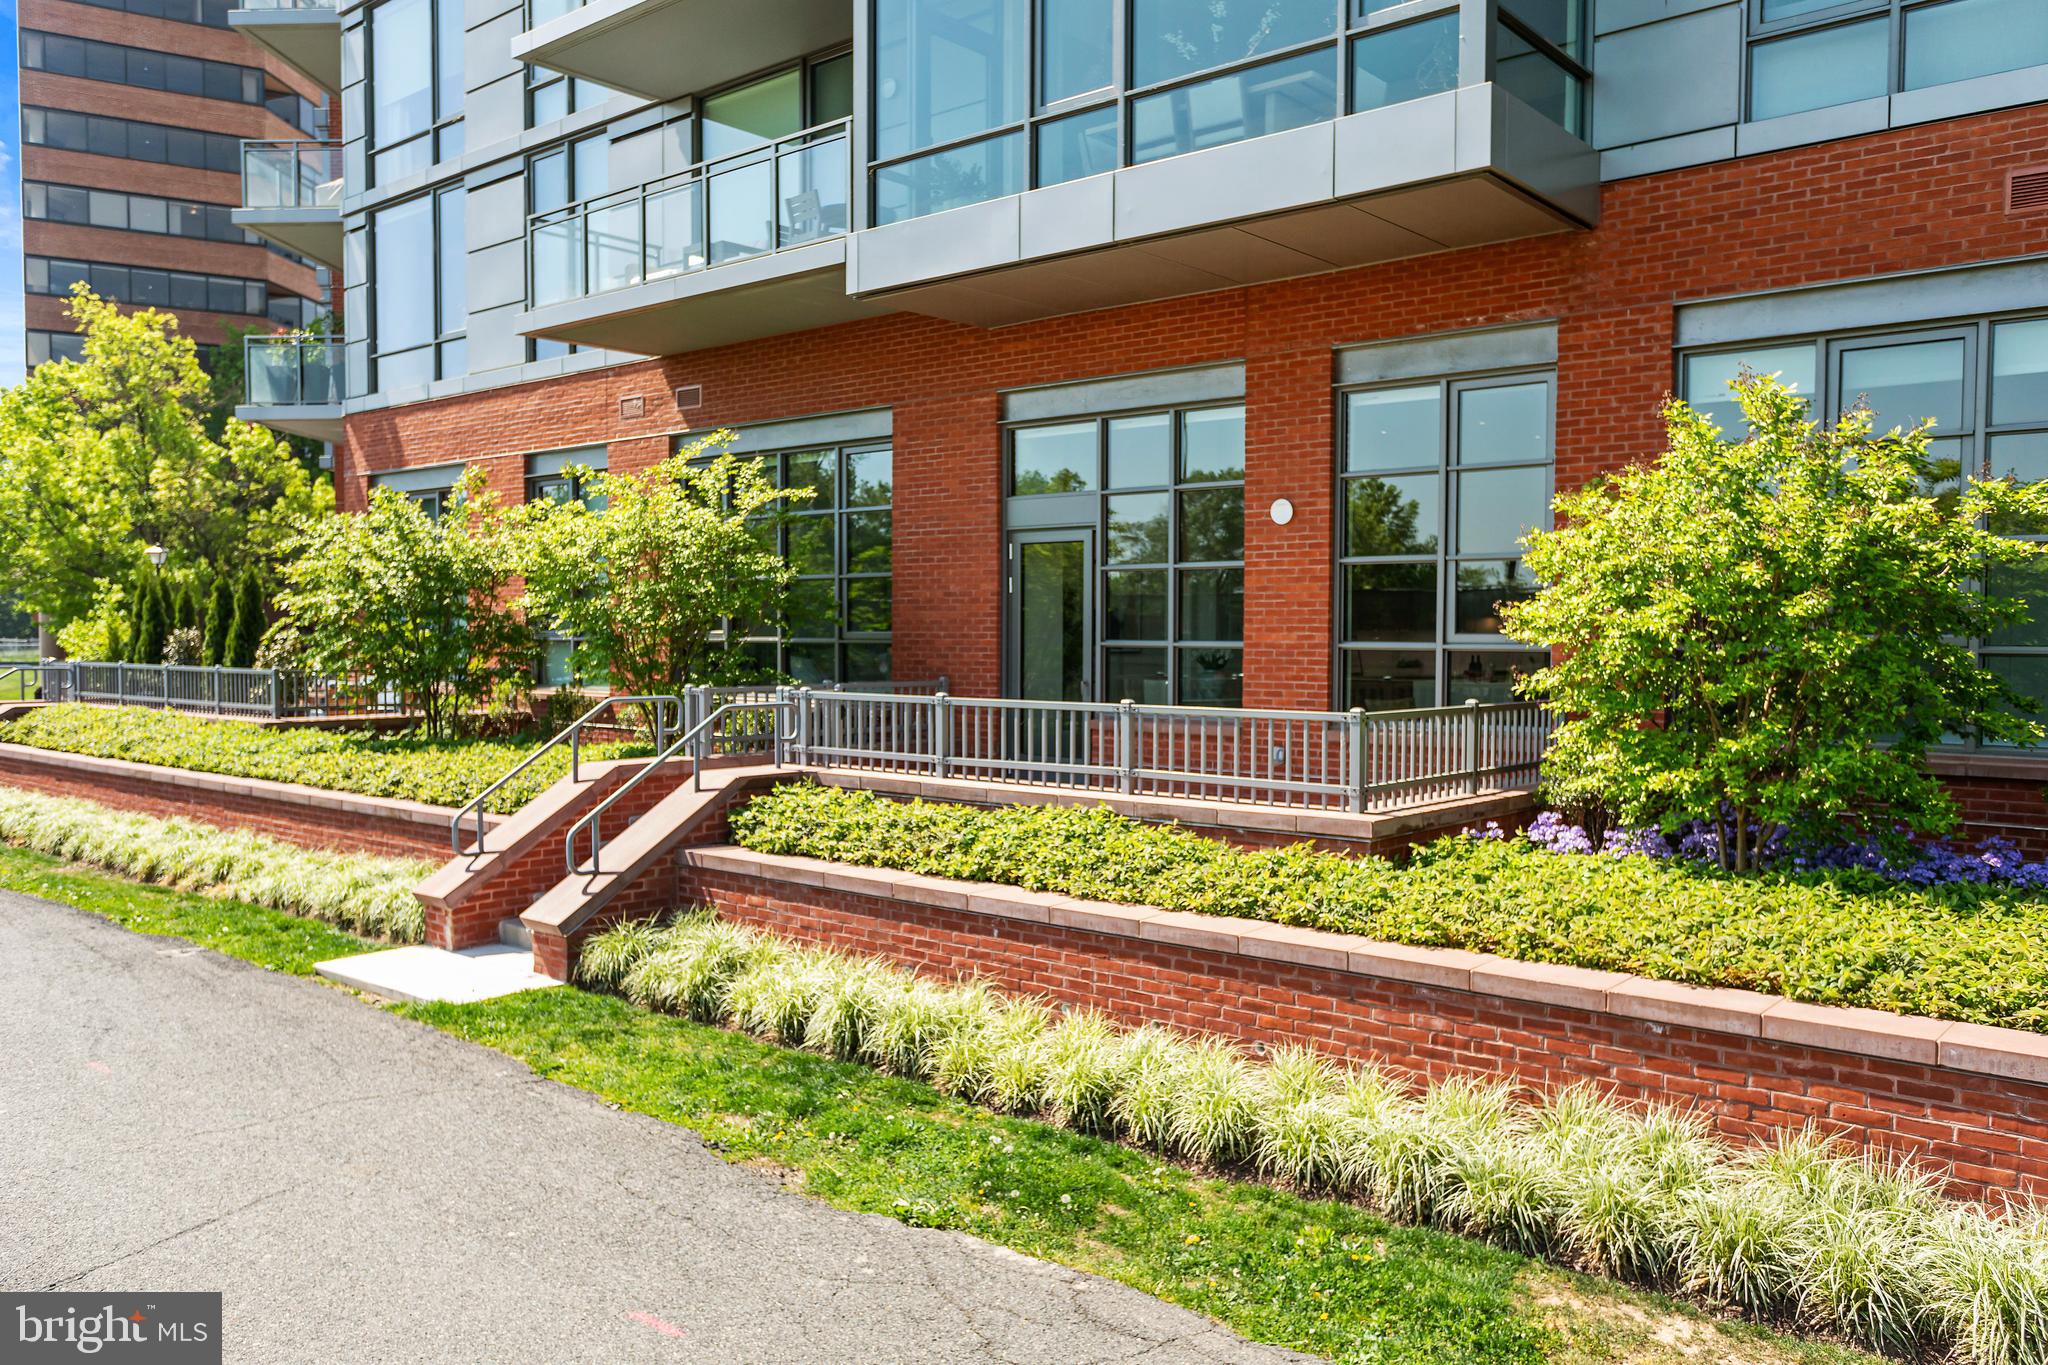
BRAND NEW Two Bedroom/Two Bathroom Model just released at Old Town’s newest and most exclusive luxury condominium building, MUSE. Unit 104 features a large walk out terrace and 13' ceilings.  Enjoy this  open concept floor plan that is designed to utilize every inch with purpose, as, an abundance of natural light with walls of floor-to-ceiling windows.  There is more than enough storage in the kitchen with a generous amount of kitchen cabinets,  a pantry and an expansive island.   A linen closet and spacious laundry room ensures plenty of closets and storage throughout the condo. 2 parking spaces included in the price!  Additional storage is also available for purchase. 

Built by renowned local developer, Carr Companies, the finishes in this building are extraordinary, with a myriad of layouts to suit your lifestyle. Clean lines and light textures unite the welcoming chef’s kitchens equipped with panelized Thermador appliances, Quartz countertops, vast island space including an incorporated wine fridge, and ample storage with custom Italian flat panel wood cabinetry from Snaidero! All homes feature at least 9' ceilings, 7.5-inch-wide hardwood flooring, recessed lighting, and window treatments. Luxuriate in serenity in owner’s suite/guest bathrooms that include a neutral color palette, Waterworks fixtures, Calacatta porcelain tile, and custom Snaidero cabinetry. 

MUSE offers a turn-key elevated lifestyle. Enter into our Grand Lobby, where you will be met by our daytime porter, Full-Service 24-hour Concierge, and on-site building manager and engineer to assist with your every need. Designed to elevate the most discerning modern lifestyle, the rooftop clubroom offers endless entertainment options with expansive views of the DC Monuments, Potomac River, and Old Town Skyline. Whether warming by the fireplace, refreshing at the bar in our indoor Owner’s Watercolor Lounge, or sojourning in solitude, this bright space transitions seamlessly into the outdoors with floor-to-ceiling windows that open up to ample terrace areas. Bask in the waterfront breeze while firing up the grill or relax in chic lounge seating while enjoying panoramic views. Energy abounds in the Penthouse-level fitness and yoga studios featuring state-of-the-art equipment and cutting-edge technology. Complete with an outdoor fitness terrace, there’s no shortage of options to relieve your stress and stay in shape. 

MUSE is the ideal location in North Old Town's,  Alexandria's newest Arts District,  with direct access to the Mount Vernon Trail and a stone’s throw from DC. Come see what all the fuss is about! Immediate Occupancy available. 

Muse also has additional  2 bed 2 bath floor plans available.  Some photos are of our model, similar floor plan.
#VAAX2033702

ALEXANDRIA

1201 N ROYAL STREET 104

2 Beds

2 Baths

1,581 Sq.Ft.

$1,579,900

MLS#: VAAX2033702
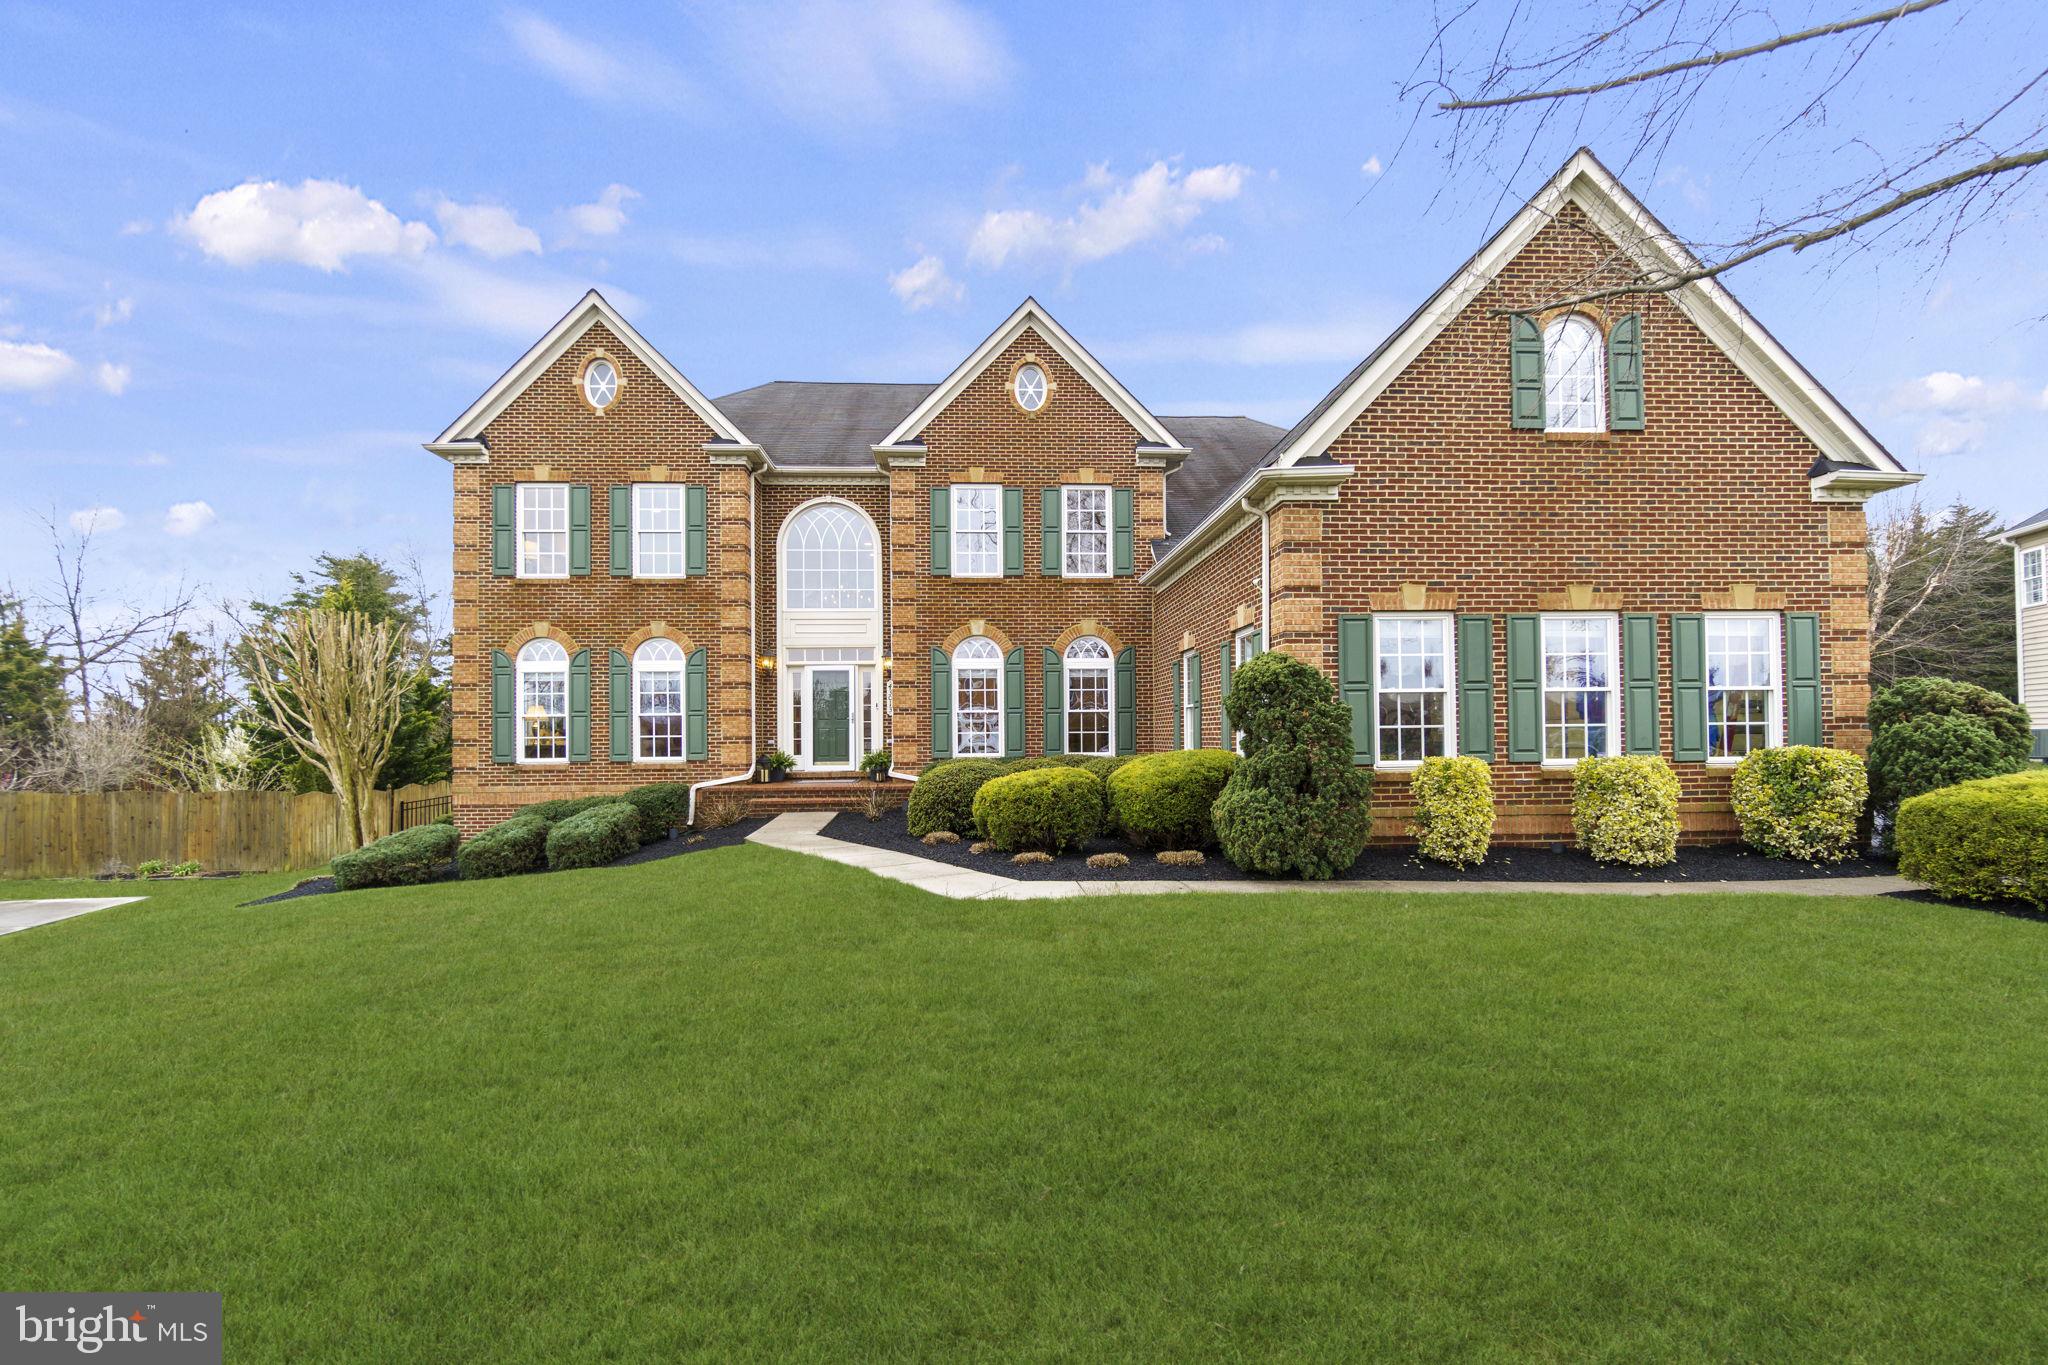
AN ENTERTAINER'S GALORE!!! This distinctive  "Clifton Park" model  estate home built by NVHomes is the definition of luxury and comfort. It is perfectly situated on  a .69 acre lot backing to a wooded area,  in Loudoun's sought-after and upscale  community - The Lakes at Bella Terra . This beautifully maintained home offers 7,400 square feet of exquisite living space spanning over 3 levels, with a modern open floor plan, featuring deep moldings, two staircases, architecturally striking picture and bay windows, a speaker system, and high ceilings. 

The  grand two-story foyer and it's dramatic staircases welcome you home. The main level offers a formal living room and dining room , a large private office, a powder room, a spacious laundry room, gleaming hardwood floors and ornate chandeliers. 

The two-story great room is in the heart of the home with custom designed recessed wall niches, a gas fireplace and a wall of windows overlooking the backyard. The gourmet kitchen is every Chef's dream with a massive center island, granite countertops and stainless steel appliances. It has ample cabinet space, a walk-in pantry in addition to a butler's pantry, complete with a cozy morning room where you can enjoy your meals with great views. 

The owner's suite  hosts a sitting room, a massive his & hers walk-in closet and a custom designed timeless bathroom which received the Wood Diamond Award in 2021. There are three additional expansive bedrooms, all with walk-in closets and en-suite bathrooms, on the upper level.

The fully finished lower level is spacious and offers plenty of space to play and entertain. It includes a full bar, exercise room with built-in mirrors, billiards area, former wine room which is now used as a den, recreation room with gas fireplace, a full bath, a storage room and an intimate theater room with tiered seating.

Recent updates include full interior painting,  award winning primary bathroom remodel, new storm door, new refrigerator, new door knobs, new carpet & padding, plantation shutters in the family room, LVP flooring in basement, installation of fence, resurfaced asphalt driveway and epoxy garage floor.

The outdoor living spaces feature a large screened porch, two custom decks with composite flooring, pergola, and professionally manicured gardens and lawn. Never run into parking issues with a 3-car side entry garage, ample parking space in the driveway and street parking. 

Not only does this stately home have all the bells and whistles, it is also located in a desirable location. Close to Brambleton shopping center and Broadlands shopping center. Only 1mile to the Silver line metro and 15 minutes from Dulles International Airport. Close to major commuter routes such as Dulles Greenway, Rt 28 and Rt 7.
#VALO2045794

ASHBURN

43013 LAGO STELLA PLACE

4 Beds

5 Baths

7,401 Sq.Ft.

$1,579,000

MLS#: VALO2045794

1 ... 597 598 599 600 601 ... 666
* Listings identified with the FMLS IDX logo come from FMLS and are held by brokerage firms other than the owner of this website. The listing brokerage is identified in any listing details. Information is deemed reliable but is not guaranteed. If you believe any FMLS listing contains material that infringes your copyrighted work please click here to review our DMCA policy and learn how to submit a takedown request. © 2024. First Multiple Listing Service, Inc.
 - property

Send a message

Message successfully sent.

Your message

What is 3 + 4 ?

Reason for contacting?

I agree to receive email communication and understand I can unsubscribe at any time.

I agree to be contacted by Charis Realty Group - Christine Issler, Broker via call, email, and text for real estate services. To opt out, you can reply 'stop' at any time or reply 'help' for assistance. You can also click the unsubscribe link in the emails. Message and data rates may apply. Message frequency may vary. Privacy Policy

Sign Out

Virtual Assistant

Would you like to take the next step with this property? We can help you schedule a showing or virtual tour, or send you more details.

Yes, I would like more information.

Thank You for Your Reply, One of Our Agents will contact you as soon as possible

No, maybe later.

Thank you, you can always contact me via email, phone number or through the contact form.

Realhub AI

Lucy - Your AI-Powered Realtor

Update Your Temporary Password

Personalize your search

Enter your email and we'll notify you immediately when new listings match what you're looking for.

or enter email address

Already have an account ? Login here

Continue your home search

I agree to receive communications and understand I can unsubscribe at any time.

I agree to be contacted by Charis Realty Group - Christine Issler, Broker via call, email, and text for real estate services. To opt out, you can reply 'stop' at any time or reply 'help' for assistance. You can also click the unsubscribe link in the emails. Message and data rates may apply. Message frequency may vary. Privacy Policy

Already have an account ? Login here

We use cookies

We use cookies primarily for analytics to enhance your experience. By accepting, you agree to our use of these cookies. You can manage your preferences or learn more about our cookies policy.
