Properties

Browse or get in touch to schedule a walkthrough.

  • Nearby me
Price range

Popular Features

Community Features

Association

Property Features

Waterfront

View

Exterior Features

Interior Features

Style

10000 properties match your criteria

Updated 1 minute ago

E-Alert name
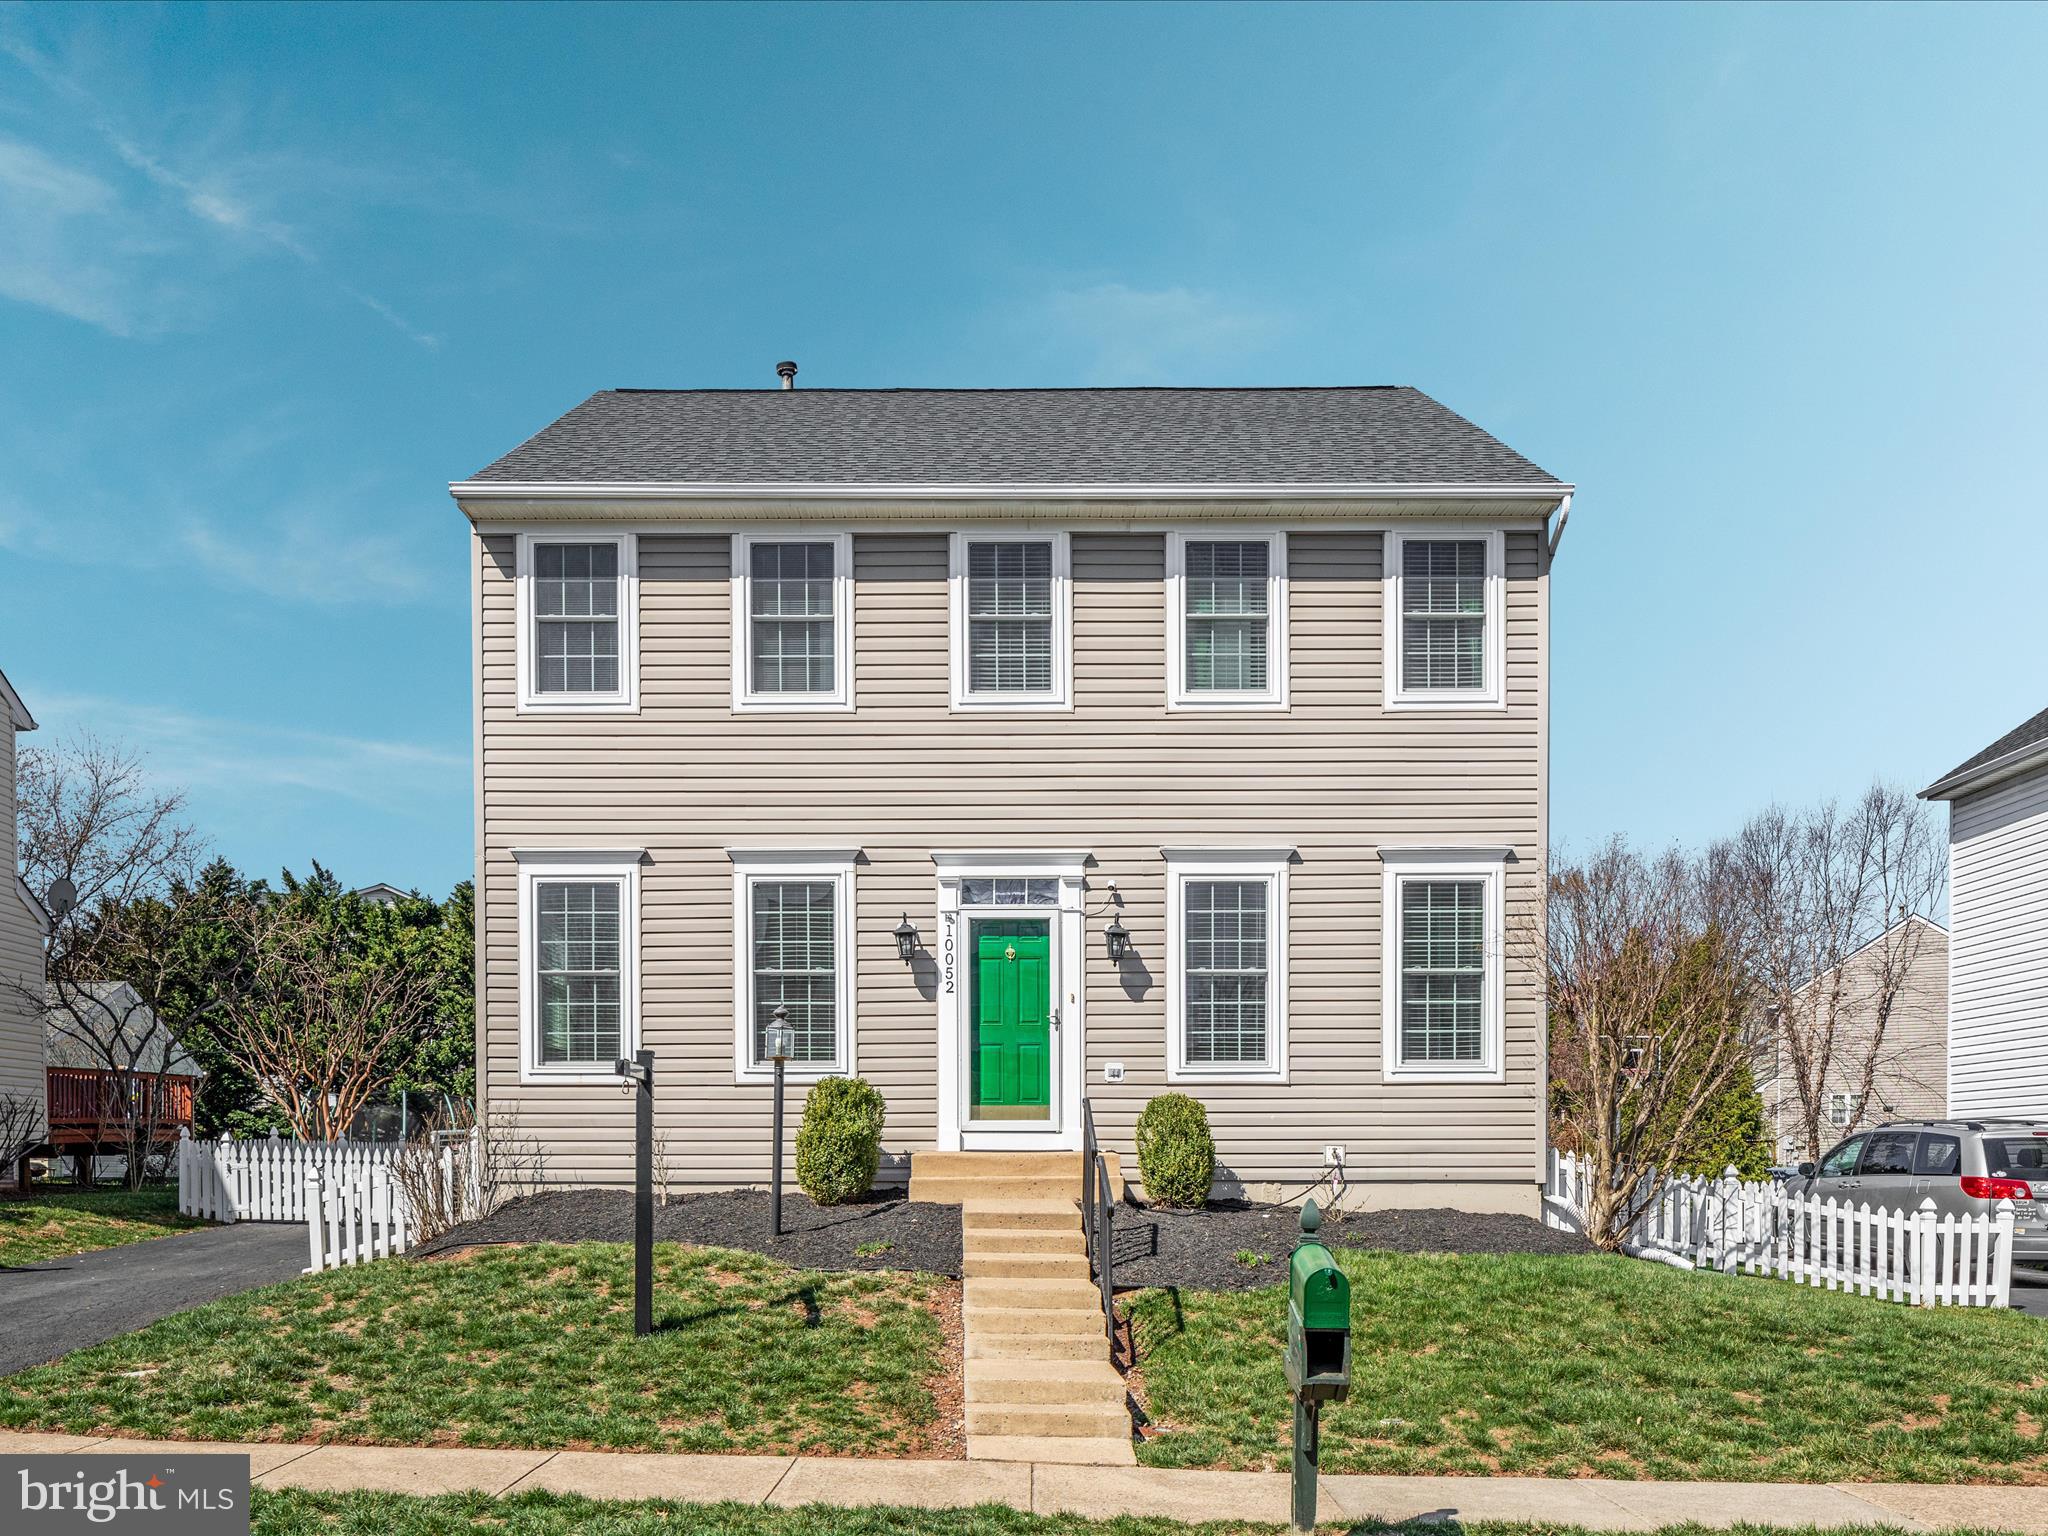
Welcome home to 10052 Hume Ct. This charming carriage-style home is nestled in the highly sought-after Braemar community.  This is a great opportunity to own a single-family home, with a fabulous, fenced yard, for the price of a townhome! This move-in-ready home features 4 bedrooms, 2.5 bathrooms, plus a rough-in in the basement for you to add another half or full bathroom if desired! The home is quaint, but spacious, with almost 3000 finished square feet.  When you enter the home, you'll find separate living and dining areas off the foyer. The family room, with gas fireplace, is located in the rear of the home off the inviting kitchen. The kitchen boasts great natural light, a gas range, white cabinets, large island, and granite countertops, plus access to back patio. Best yet, the home has new windows as of 2022! A new roof in 2018! New HVAC  2018! And a new water heater in 2018! As an added bonus, hardwood floors can be found throughout most of the first and second floors! Upstairs you'll discover a generously sized primary bedroom with a lovely primary bathroom with large shower and a bidet. There are three additional bedrooms on the upper level plus a recently updated secondary full bathroom. The basement offers a large recreation room and a bonus room perfect for a secluded home office or craft room. There is also plenty of storage in the basement.  Outside you'll find a great patio space off the kitchen for entertaining and a fully fenced backyard. Please note the home does NOT have a garage, but one can be built at a later date, if desired, at the end of the driveway. Living in the Braemar community means you'll have access to fantastic amenities, including outdoor pools, basketball courts, a bike trail, a community center, jogging and walking paths, tennis courts, and playgrounds. Plus, the location couldn't be more convenient—close to major commuter routes, the VRE, shopping, and a variety of restaurants. Welcome home!
#VAPW2089840

BRISTOW

10052 HUME COURT

4 Beds

2 Baths

2,765 Sq.Ft.

$650,000

MLS#: VAPW2089840
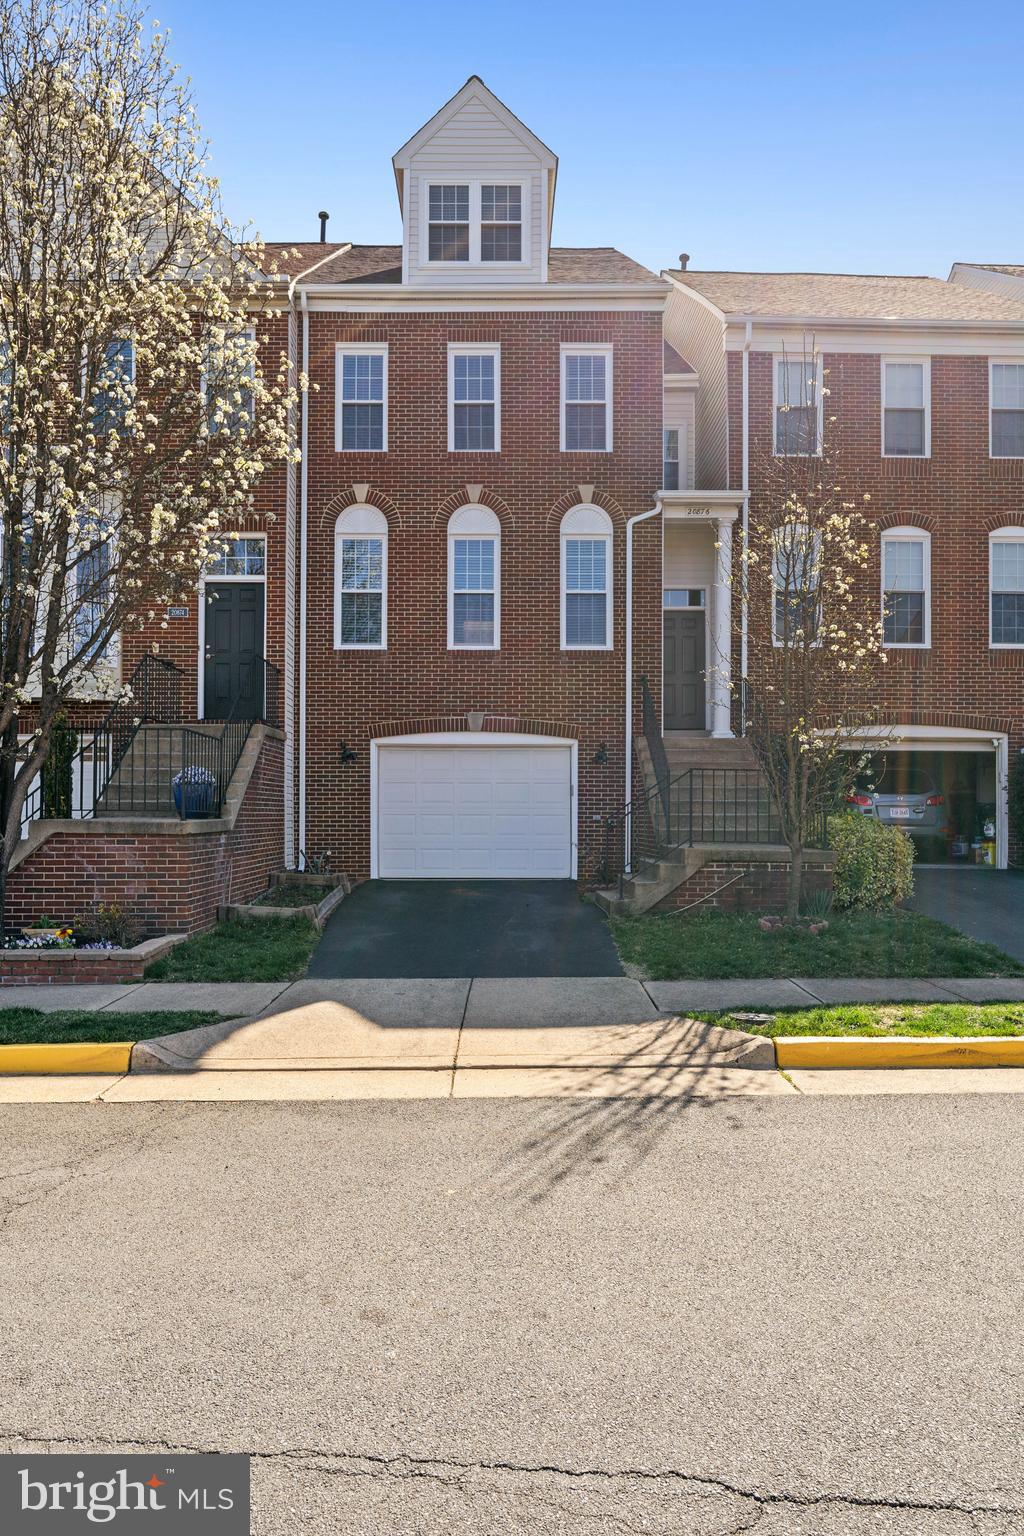
Welcome to this beautifully updated townhome featuring 3 spacious bedrooms, 3 full bathrooms, and an additional half bathroom. Freshly painted throughout, this home offers a modern, bright, and inviting atmosphere. The main level is perfect for entertaining, with an open layout and seamless flow between the living and dining areas.​  There is a  1-car garage ​with plenty of storage space. The upper level boasts a luxurious​ primary suite with a ​renovated bathroom​.  From the kitchen you can step onto the deck​ overlooking the common area. 

Located in a sought-after​ Cascades neighborhood, this home offers both comfort and convenience. Don’t miss the opportunity to make this gorgeous townhome yours!
#VALO2091778

STERLING

20876 DERRYDALE SQUARE

3 Beds

3 Baths

2,296 Sq.Ft.

$3,300

MLS#: VALO2091778
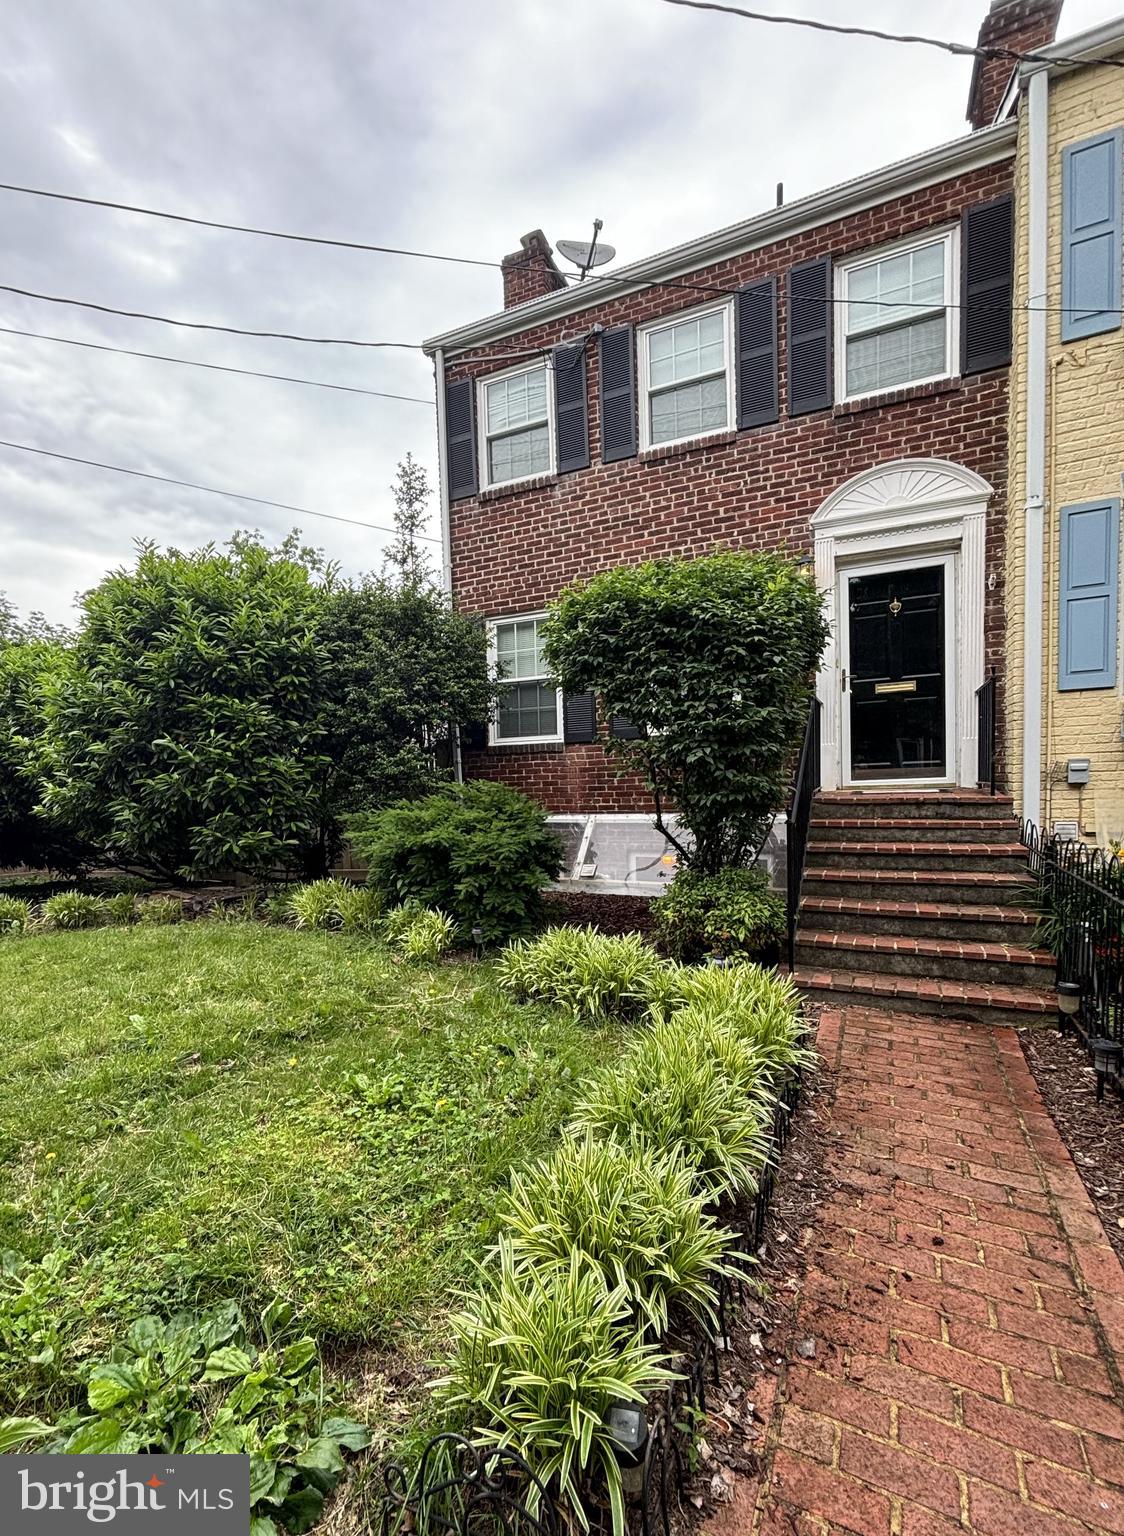
Spacious end-unit in North Old Town, 3/4 of a mile from Braddock Rd Metro station, features 3 levels, 3 bedrooms, 2.5 baths, hardwood floors throughout, living room w/fireplace, separate dining room w/walk out to deck, fully equipped kitchen w/granite counters & stainless appliances, family room w/walk out to patio, fully fenced in AstroTurf backyard! Off-street parking! Available mid-May!
#VAAX2042776

ALEXANDRIA

1221 POWHATAN STREET

3 Beds

2 Baths

1,620 Sq.Ft.

$4,495

MLS#: VAAX2042776
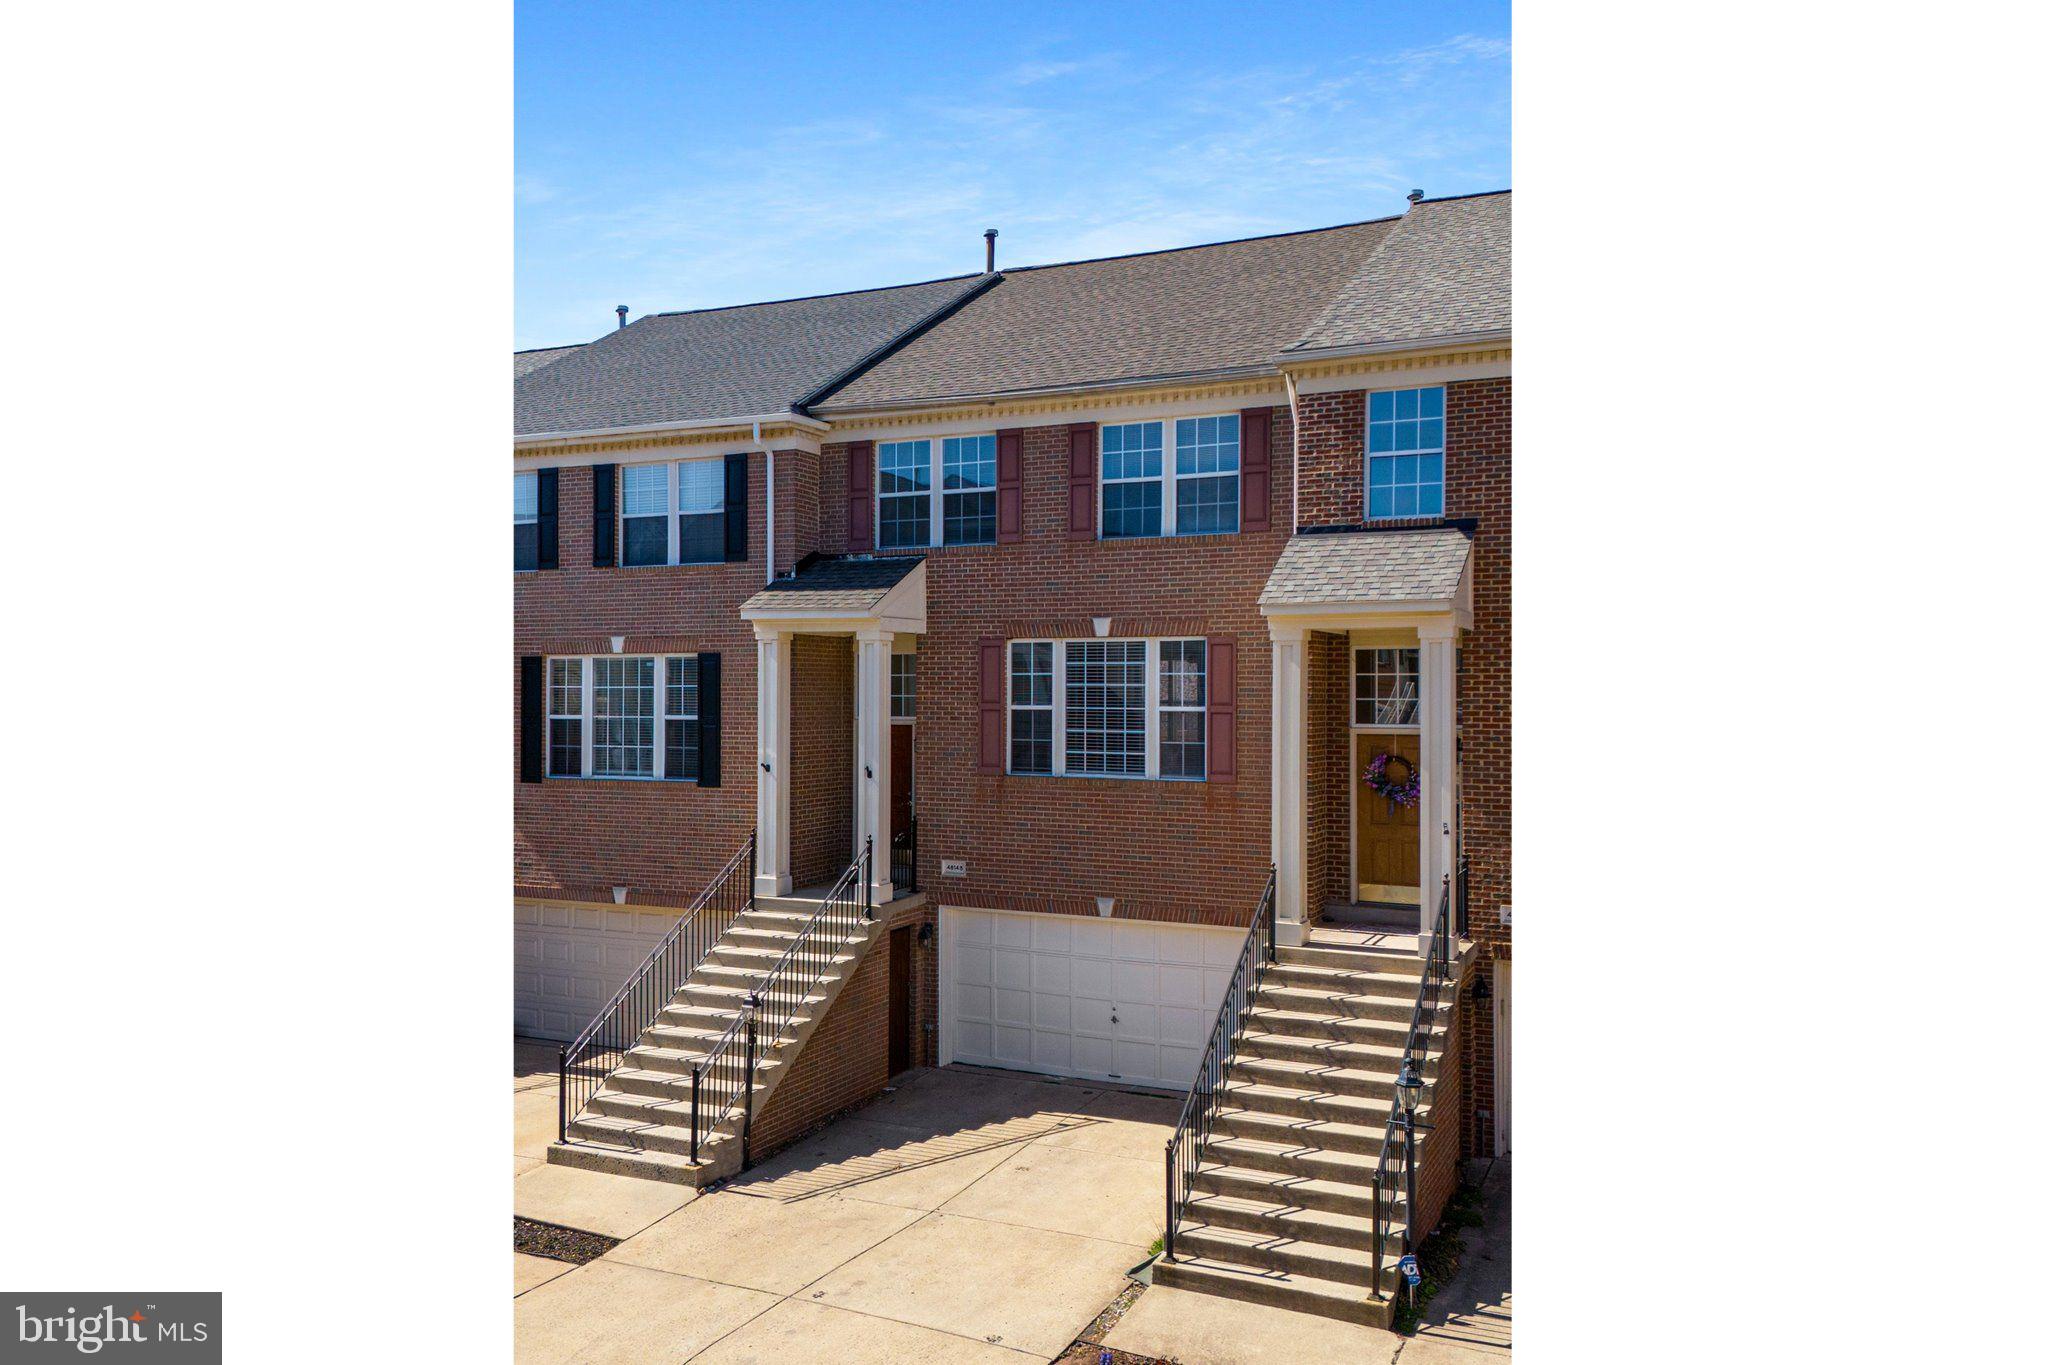
Available now. Time to spring into your new home! Fantastic Location, Spacious Townhouse w/ Oversized 2 Car Garage & 4 Actual Bedrooms, 3 Full Bathrooms Plus a Powder Room. Freshly Painted This Month.  Hardwood Flooring on Main Level and Upper Level. New Carpet on Lower Level. New Washer & New Stove. This wonderful home features a Private Balcony & Patio for Entertaining or Relaxing. Laundry Room on the Bedroom Level. This home is located in sought after Potomac Lakes of Cascades that is full of wonderful amenities to enjoy- Trails, Fitness Center, Pools, Tennis Courts and so much more. Make this home yours today!  Sorry, no pets and no smoking. Good Credit and Max 2 incomes to qualify.
#VALO2087402

STERLING

46148 AISQUITH TERRACE

4 Beds

3 Baths

2,408 Sq.Ft.

$3,500

MLS#: VALO2087402
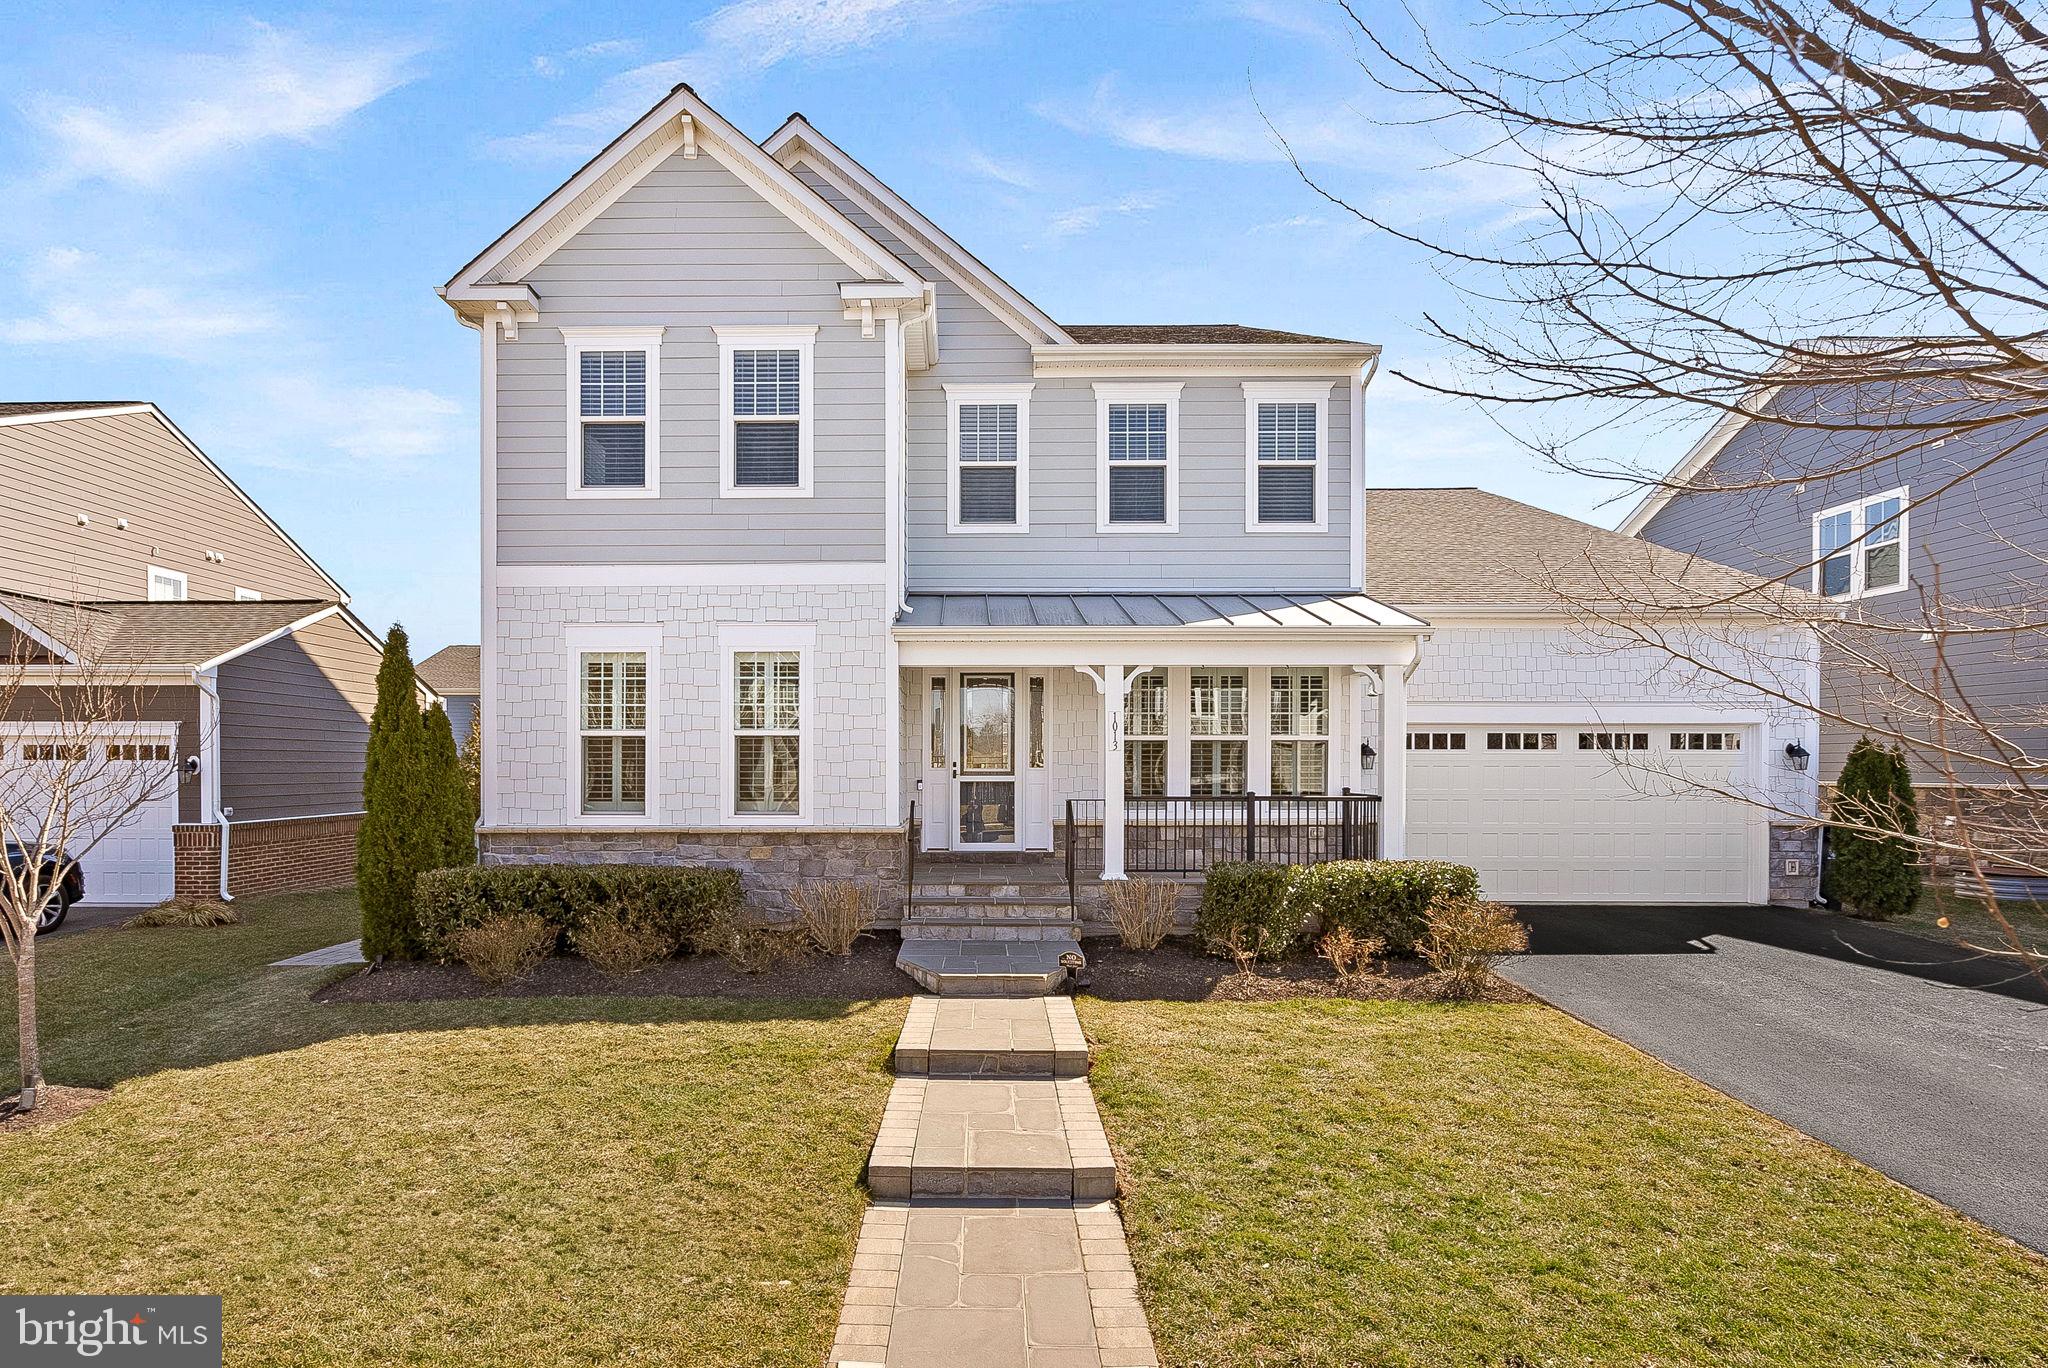
Welcome to this stunning Van Metre Oatland model home, nestled in the highly sought-after Meadowbrook Farm community. Designed with an open-concept layout, this home offers a seamless flow that is perfect for multi-generational living, with 6 spacious bedrooms and 5 full bathrooms, providing ample space and privacy for everyone in the family.

The heart of the home is its beautiful living area, filled with natural light and offering plenty of room for both relaxation and entertaining. The gourmet kitchen is a chef’s dream, featuring luxurious quartz countertops, a stylish backsplash, and extended cabinetry that provides both beauty and functionality. A large island serves as the perfect spot for casual meals or hosting guests. A brand new dishwasher was just installed. 

Step outside to your own oasis. The screened-in porch provides the perfect spot for year-round outdoor living, whether you’re enjoying a quiet morning coffee or hosting family and friends. The 150k backyard upgrade is truly an entertainer's paradise, featuring a luxurious hot tub with a brand new year round cover and a refreshing plunge pool with retractable cover—ideal for relaxation or cooling off on warm days. Low maintenance yard with irrigation system and fully fenced rear yard. The outdoor fun doesn't stop when summer ends. 

The massive lower level is an entertainer’s dream, offering a spacious recreation room that’s perfect for movie nights, games, or simply unwinding. Additionally, there’s a large storage room that provides plenty of space for all your belongings, keeping everything organized and easily accessible. Large customized closets are located throughout the entire home.

With its versatile layout and exceptional features, including bedrooms and full bathrooms on every level, this home is ideal for multi-generational living and modern-day comforts.  A spacious upper level loft provides a third gathering location ensuring everyone has a space of their own. 

This location provides easy access to downtown Leesburg, shopping, restaurants and  Route 7, everything you could need is just minutes away! Fresh paint and brand new carpeting make this home a true gem—don’t miss the opportunity to make it yours!
#VALO2089726

LEESBURG

1013 AKAN STREET SE

6 Beds

5 Baths

5,112 Sq.Ft.

$1,300,000

MLS#: VALO2089726
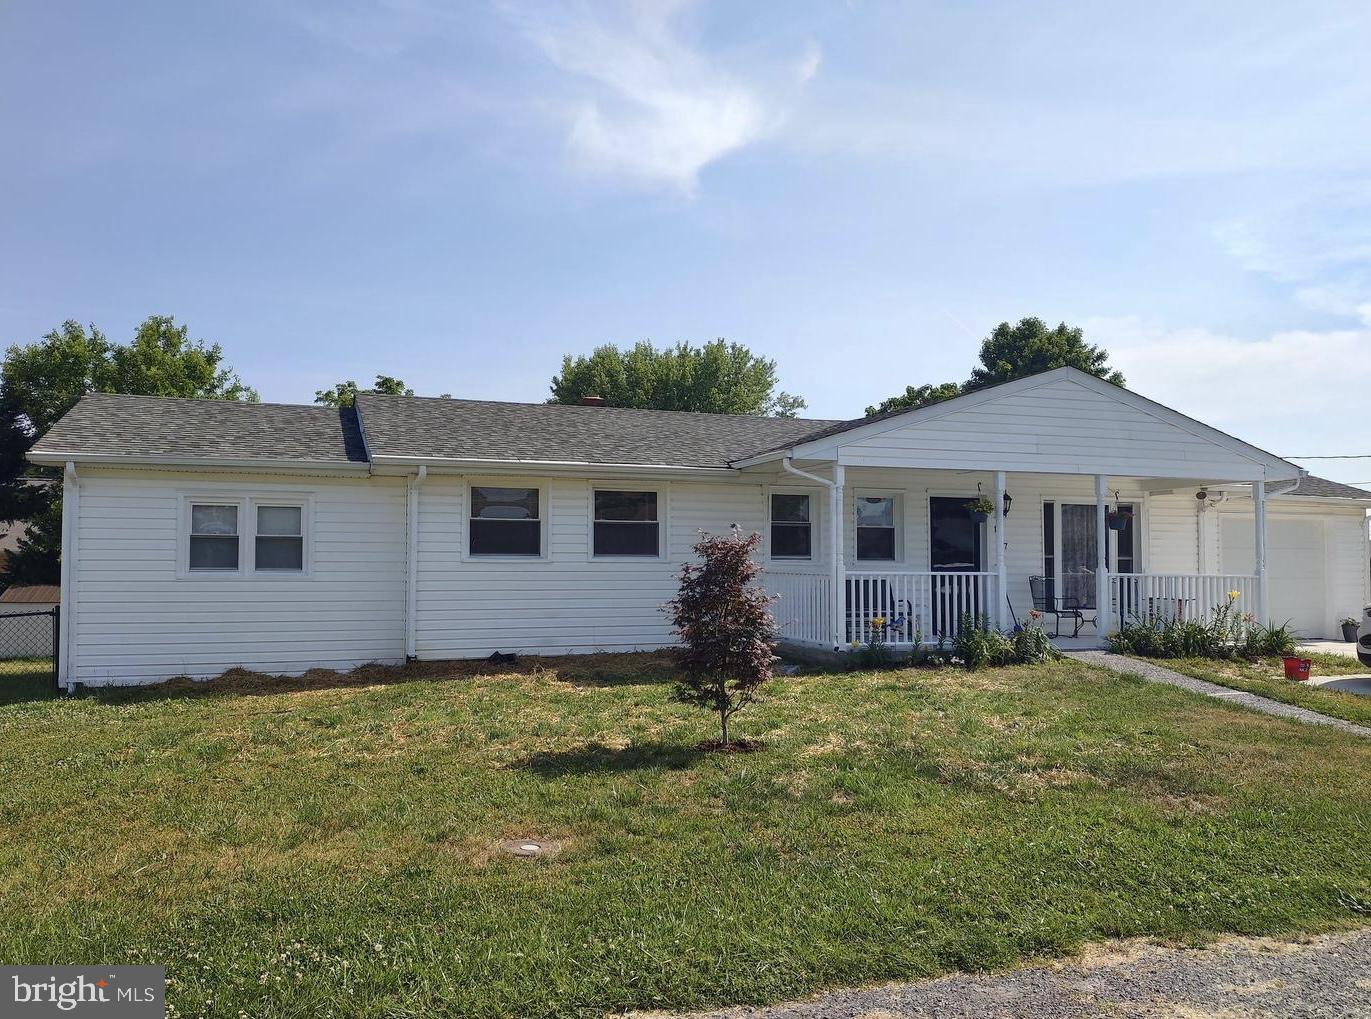
This well-maintained home is full of rustic charm and recent renovations with a spacious basement. Hardwood floors run through the living room and all of the bedrooms. An updated kitchen is the heart of the home, and  features knotty-pine cabinets and an island with butcher block countertops, adding to the farmhouse feel of this home.  Three  secondary  bedrooms share an updated hall bathroom with a fully tiled tub-shower combo. The spacious primary suite features a walk-in closet  and an attached bathroom with newer vanity, quartz countertops, and newer lighting.  All bedroom closets feature custom barn doors. A largen den with fireplace and attached bath offers plenty of additional living space or to be used as another bedroom. It also has a separate entrance, making it the perfect in-law suite! The expansive backyard is fully fenced, a garage, and with two covered porches you will have an abundance of outdoor areas to enjoy the warm summer months. This home is centrally located,  with easy access to I-81 and just minutes from the charming shops and restaurants of Historic Old Town Winchester.
Recent updates include: roof is about 9 years old, furnace about 2 years old. Septic was pumped in 2022 and new D-box installed in July 2011.
#VAFV2024144

WINCHESTER

127 PLAINFIELD DRIVE

4 Beds

3 Baths

1,349 Sq.Ft.

$409,000

MLS#: VAFV2024144
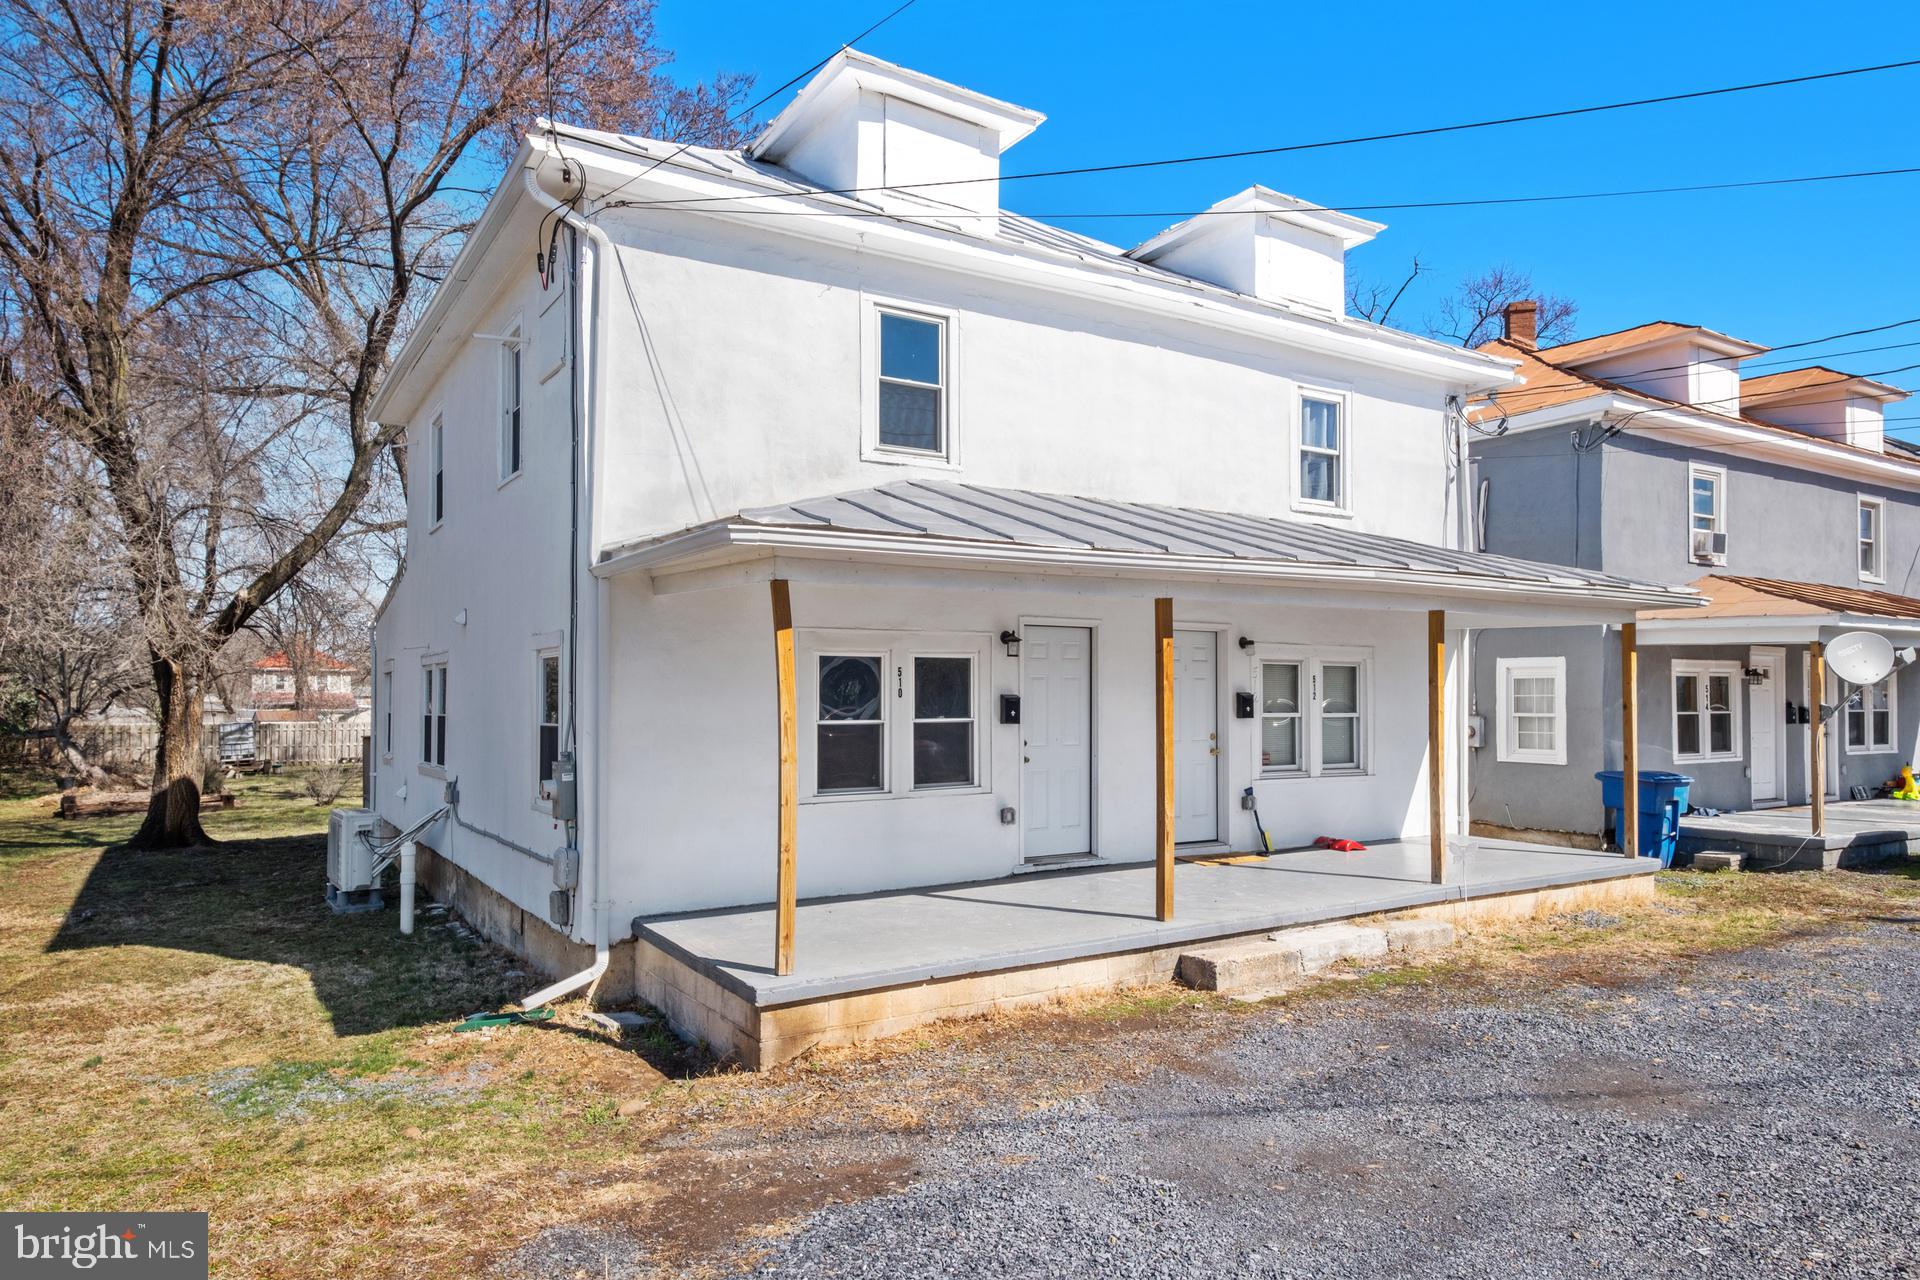
Renovated Duplex Unit with Spacious Backyard – Prime Location!
Step into this beautifully renovated duplex, perfectly located just minutes from shopping, dining, and everyday conveniences! This move-in-ready home features fresh paint, updated flooring, modern fixtures, and plenty of natural light throughout. The open floor plan offers a cozy living space, a stylish kitchen with updated appliances, and comfortable bedrooms. Enjoy the spacious backyard, perfect for entertaining, gardening, or relaxing outdoors. 
With its prime location and recent upgrades, this home is ideal for anyone seeking comfort and convenience. Don't miss your chance to make this charming space your own! Schedule your tour today!
#VAWR2010552

FRONT ROYAL

510 SHORT STREET

2 Beds

1 Baths

1,120 Sq.Ft.

$249,900

MLS#: VAWR2010552
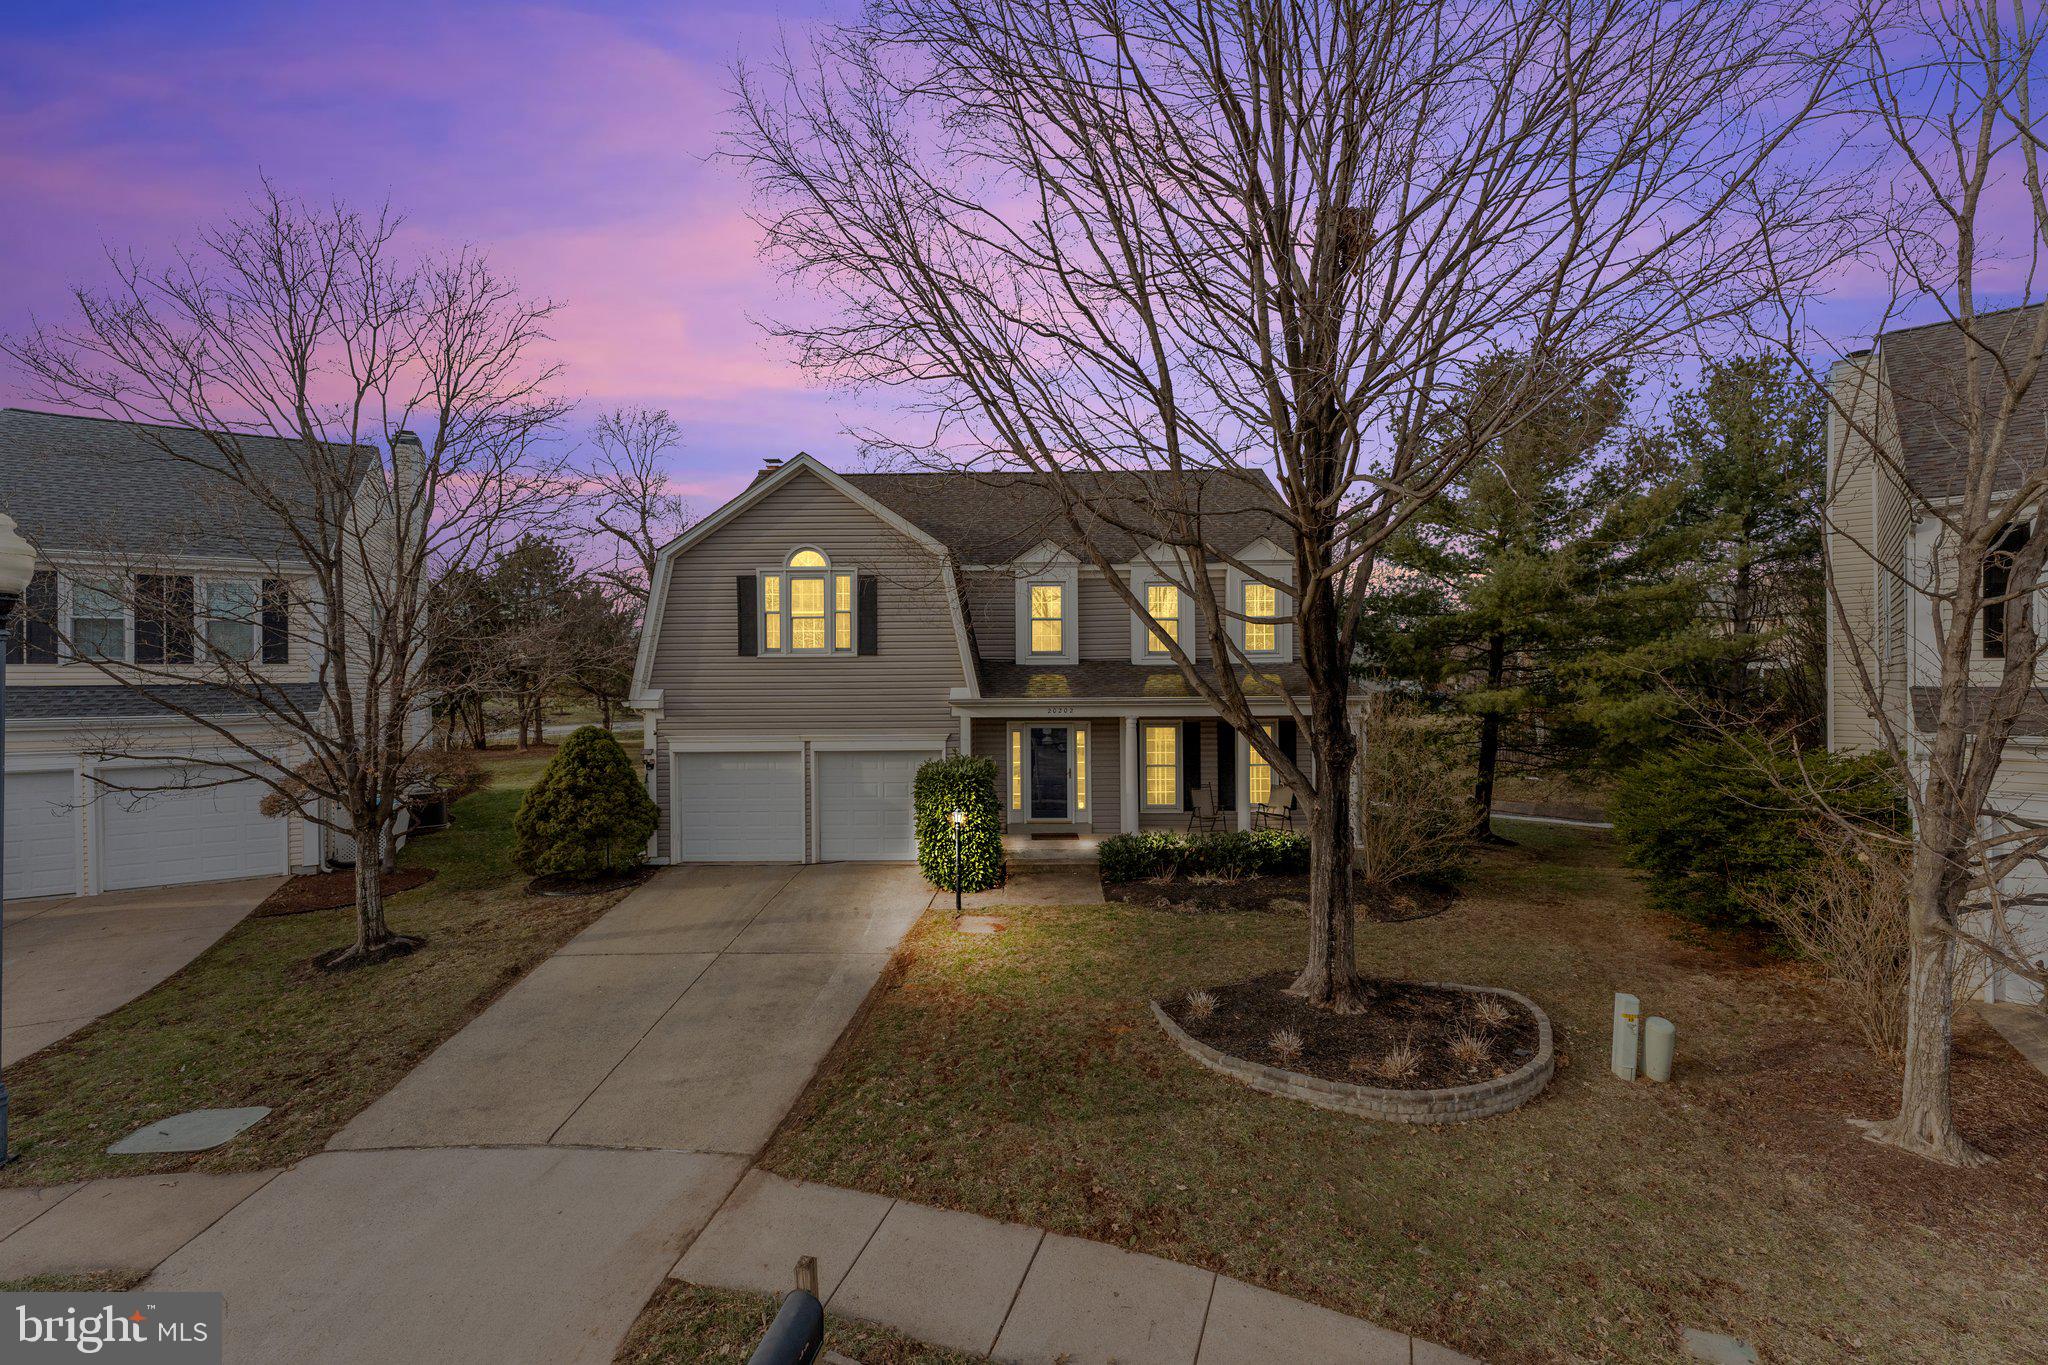
THE BEST VALUE IN ASHBURN VILLAGE! Nestled at the end of a peaceful cul-de-sac in Ashburn Village, this beautifully updated 4-bedroom, 3.5-bathroom Colonial offers the perfect blend of charm, comfort, and convenience. With plenty of space behind the home and a gorgeous screened-in deck, it provides an ideal setting for relaxation and entertaining. Inside, the home features numerous recent updates, including new carpet (Nov 2024) on the second floor, a new water heater (Fall 2024), and a renovated powder room (2020). The entire home was repainted in 2020, with a fresh update to the basement in 2025. Every detail has been thoughtfully refreshed, with updated doorknobs and most faucets and light fixtures (2020), along with a beautiful skylight in the master bath (2021). The main level on this home is perfectly situated, including a formal sitting room, formal dining room, and a kitchen and living room that flow perfectly together. For pet owners, an invisible dog fence encloses both the front and back yards, adding to the home’s thoughtful features. Located just a short walk from one of Ashburn Village’s five community pools, this home offers fantastic access to neighborhood amenities. Its prime location near Route 7 also means you’re just minutes from top-rated schools, grocery stores, restaurants, bars, and retail shopping.  Living in Ashburn Village means enjoying an unmatched lifestyle with incredible amenities at your fingertips. Ashburn Village offers access to four outdoor pools, a year-round indoor pool, eight playgrounds, and 17 miles of walking/jogging paths. Sports enthusiasts will love the baseball fields, soccer fields, outdoor basketball courts, and a sand volleyball court. There's even a dog park and a full workout facility featuring a sauna, steam room, racquetball courts, and an indoor basketball court. The community also has a vibrant pickleball scene with organized tournaments and hosts various events throughout the year, including a 5k and Fall Fest. Plus, you'll have the added bonus of enjoying the serene beauty of Ashburn Village’s lakes. Commuters will appreciate the convenient location, just minutes from Route 28 and only 10 minutes to Route 267. With its impressive updates and unbeatable location, this home is a must-see! Open House Saturday 2/8 from 12-3!
#VALO2087202

ASHBURN

20202 BIRDSNEST PLACE

4 Beds

3 Baths

3,293 Sq.Ft.

$900,000

MLS#: VALO2087202
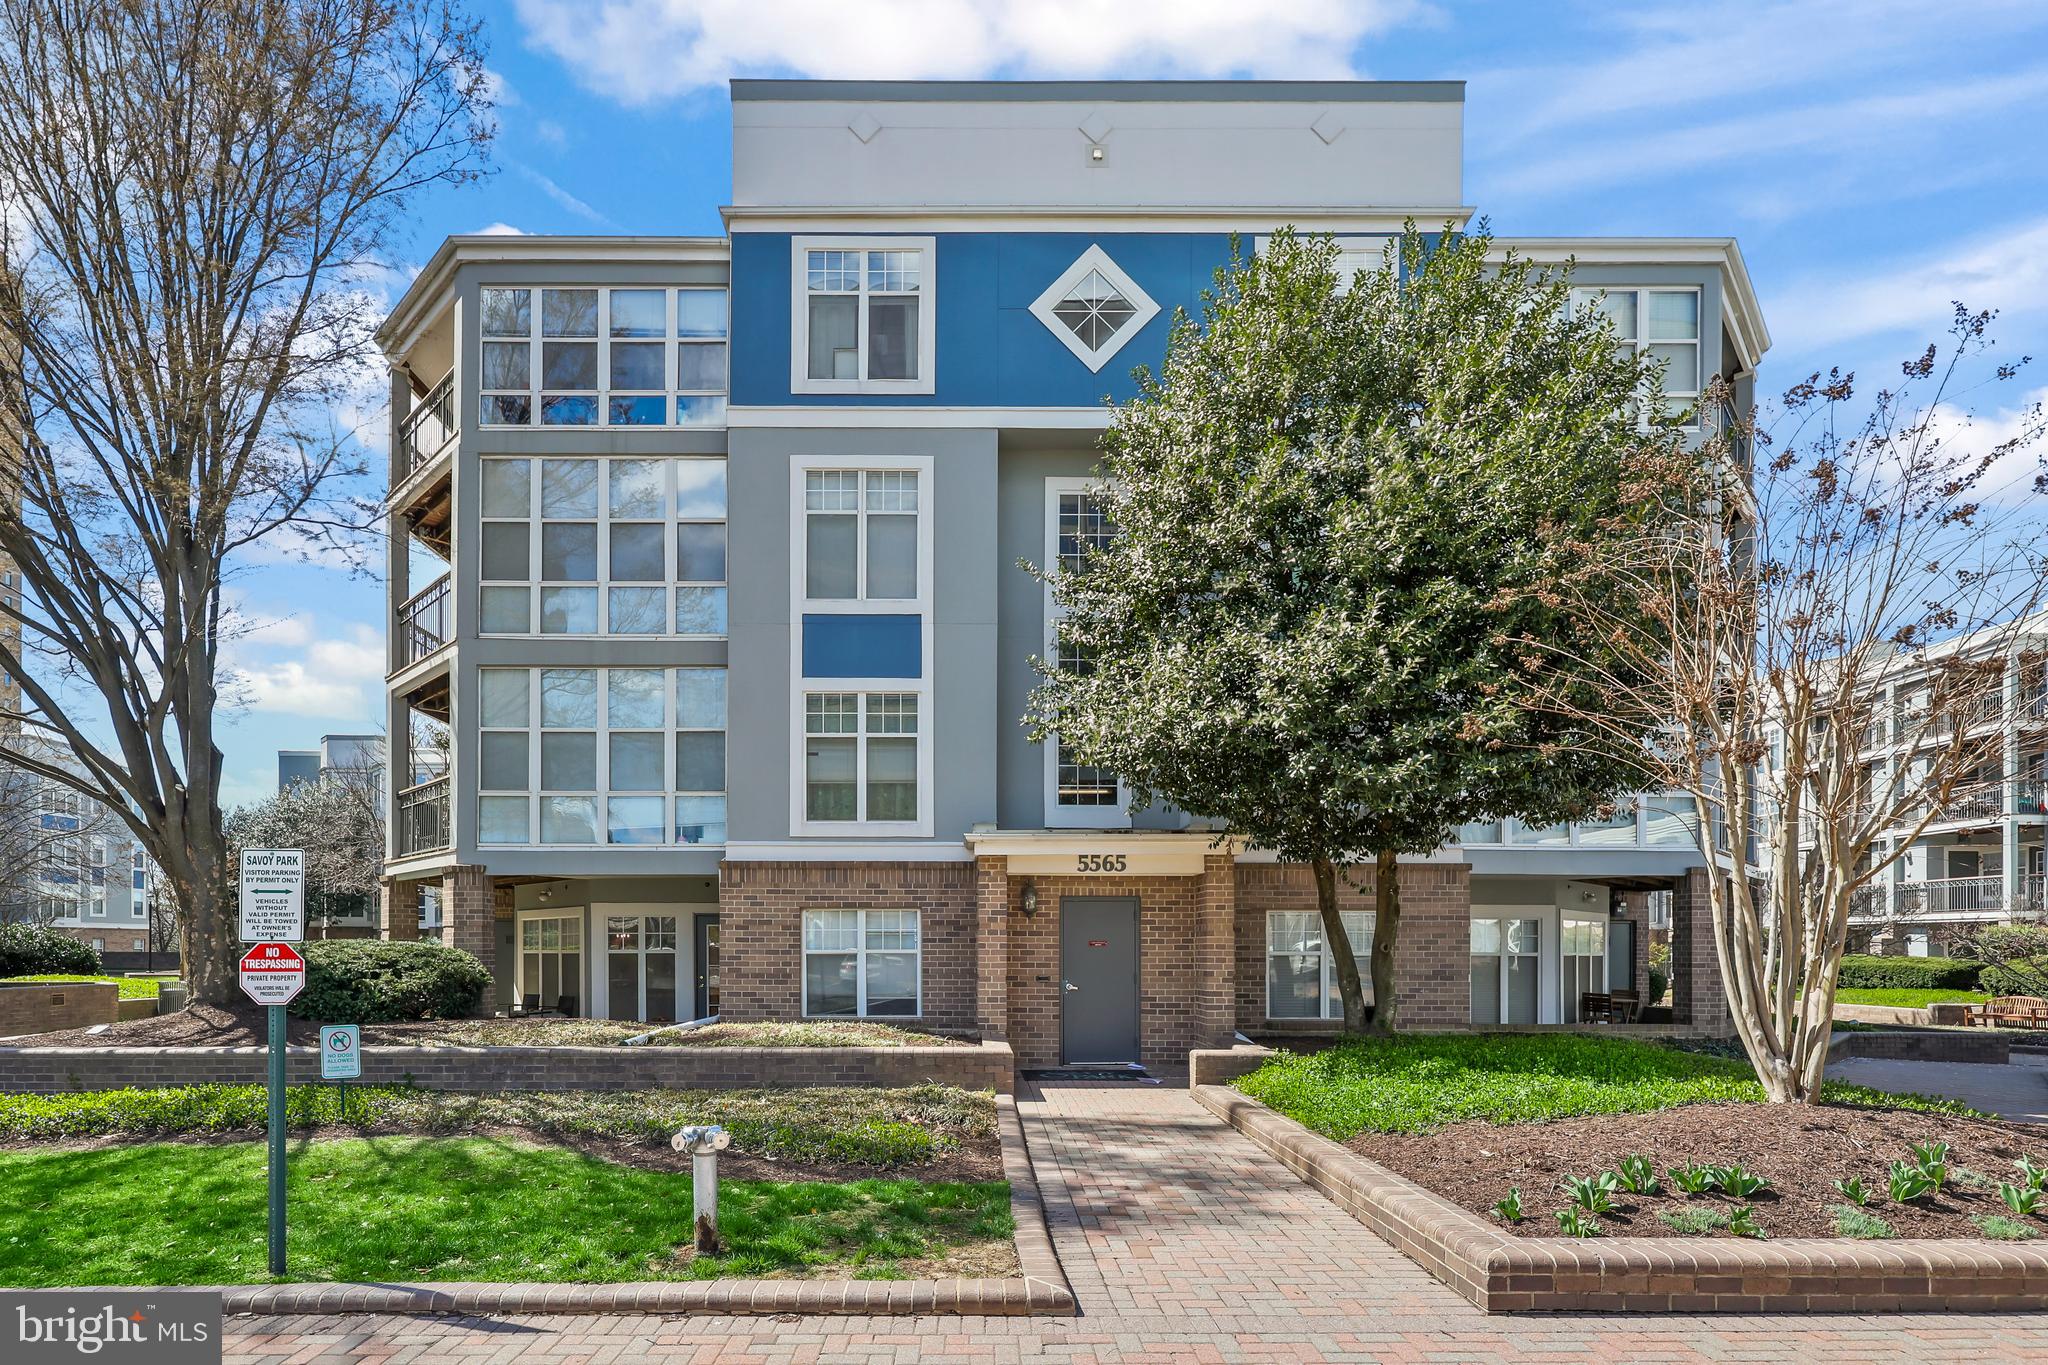
Welcome to your beautiful 1-bedroom, 1-bathroom condo in the highly sought-after Savoy Park community! This freshly painted charming home offers the perfect blend of comfort, convenience, and modern upgrades.
Step inside to an open  and inviting living space with beautiful upgraded flooring, spacious living/dining room and direct access to your private balcony, overlooking the common area for privacy.
The well-equipped kitchen boasts upgraded appliances, countertops and custom backsplash.  You'll also love the newer washer/dryer set as well as upgraded Nest thermostat and retractable ceiling fan!
The generously sized bedroom easily fits a king-size bed and features a large walk-in closet for all your storage needs.
Savoy Park is a hidden gem in Falls Church—quiet, well-maintained, and a commuter’s dream! Enjoy low HOA fees, which cover water, a fitness center, pool, clubhouse, secure building access, and more. The pet-friendly community is next to a lovely park and offers free shuttle service to Ballston or Pentagon City Metro.
Located just minutes from I-395 with quick access to DC, the Pentagon, Arlington, and Old Town Alexandria, plus an array of shopping, dining, and entertainment options.
Additional perks include: Reserved garage parking space, Two visitor parking permits and extra assigned storage unit!
Don't miss out on calling this gem your home!
#VAFX2229604

FALLS CHURCH

5563 SEMINARY ROAD 215

1 Beds

1 Baths

644 Sq.Ft.

$305,000

MLS#: VAFX2229604
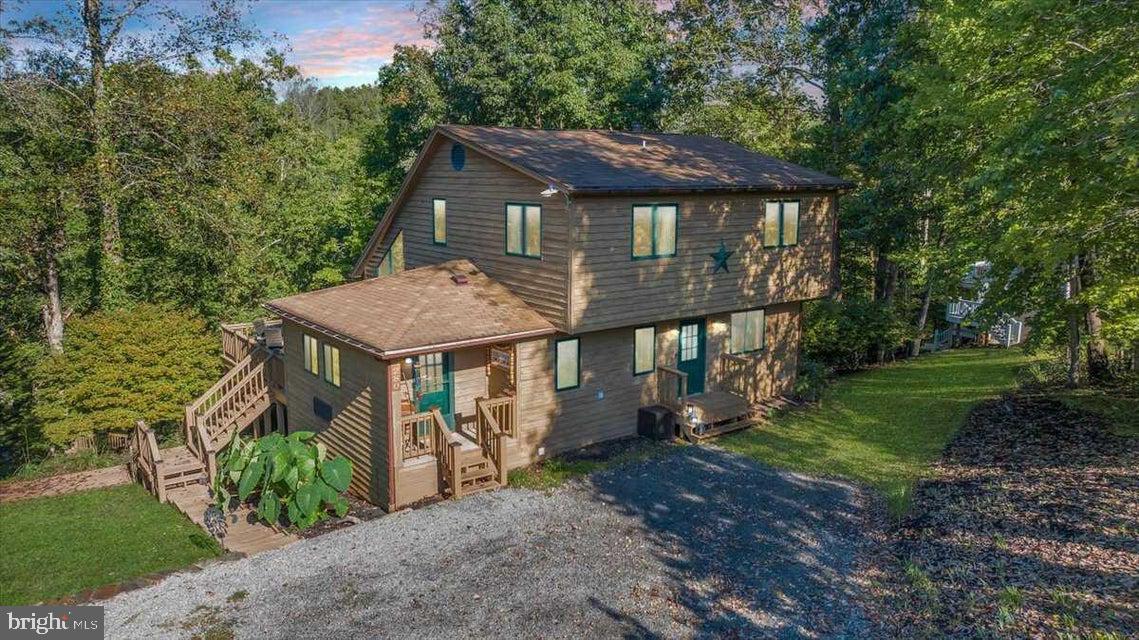
Hidden gem on Smith Mountain Lake in a peaceful setting. Fun for the entire family! Open floor plan, cathedral ceiling, 2 fireplaces, with updated kitchen and baths. Features a main level bedroom, two guest rooms upstairs and 3.5 bathrooms. Large lower level family-recreation room with a nice workshop and storage space. Spare room in basement used as an office, that can be used for/with spare bed. Huge covered dock with storage, boat slip, and floater with deep water in a quiet cove situated off the main channel with very little traffic. Bring your boat, kayaks, and fishing poles! Large deck for entertaining. Convenient to all Westlake amenities. Power hook up for camper on front of house.
#VAFK2000062

WIRTZ

280 CHESTNUT BLUFF LANE

3 Beds

3 Baths

2,469 Sq.Ft.

$695,427

MLS#: VAFK2000062
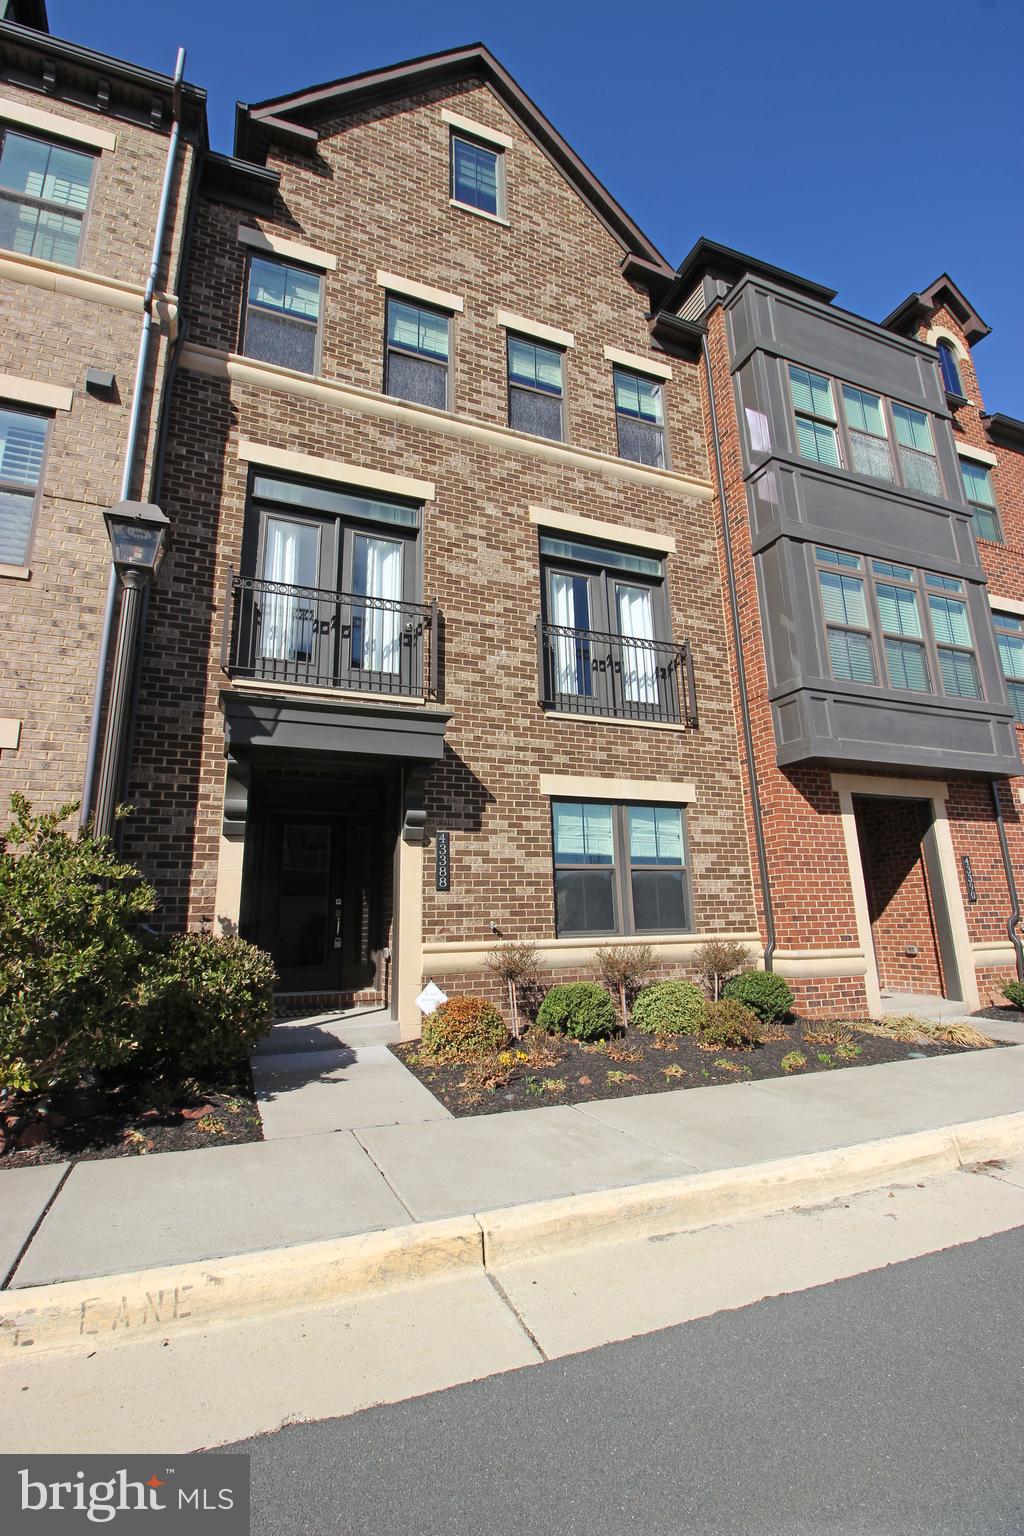
Welcome to a spacious and stunning 5 bedroom, 4.5 bathroom townhouse, conveniently located within walking distance of the Ashburn Metro Station, offering a perfect blend of comfortable living and easy access to public transportation. The house has 4 levels and a light-filled open floor plan, more spacious than you thought possible in a Townhome. This amazing space offers 3,750 square feet of luxurious living space. Boasting 5 spacious bedrooms, 4.5 baths, a 2-car garage, a private balcony, and a rooftop terrace. You will find the first floor with upgraded tiles and an area for coats and accessories. The first bedroom on this level has LVP flooring, a walk-in closet, and a full bathroom with granite countertops. Heading up the oak staircase with elegant metal balusters to the expansive main level. The second level has an enormous kitchen island in the center of the open-concept kitchen, featuring an upgraded refrigerator, cooktop, hood vent, and faucet. LVP flooring with a spacious living area and dining area. Slide open the balcony doors to an expansive balcony. LVP flooring throughout on the third floor. The luxurious primary bedroom includes 3 closets with French doors, custom shelving in hers closet, and an ensuite bathroom with granite countertops, dual vanities, and upgraded tile in both the floors and shower. Granite countertops in the hall bath. The laundry room is fully upgraded with high-end washer/dryer and floor tiles. You will find custom wainscoting and personalized shelving in the second and third bedrooms. The top floor has a loft area that can be used as a second living space or entertainment/movie room, along with a private bedroom, each with LVP flooring. The full bath has upgraded granite countertops. You can find the additional features such as upgraded blinds, custom light fixtures, and modern touches throughout this Townhouse. The Westmoore community provides excellent amenities including two expansive parks, a dog park, an amphitheater, playgrounds, a clubhouse with a pool and fitness center, and miles of scenic trails. This Townhouse is close to the Ashburn Metro and has easy access to shops, restaurants, the Dulles Greenway, One Loudoun, and Dulles International Airport.  Available Now!
#VALO2089132

ASHBURN

43388 WHITEHEAD TERRACE

5 Beds

4 Baths

3,718 Sq.Ft.

$4,500

MLS#: VALO2089132
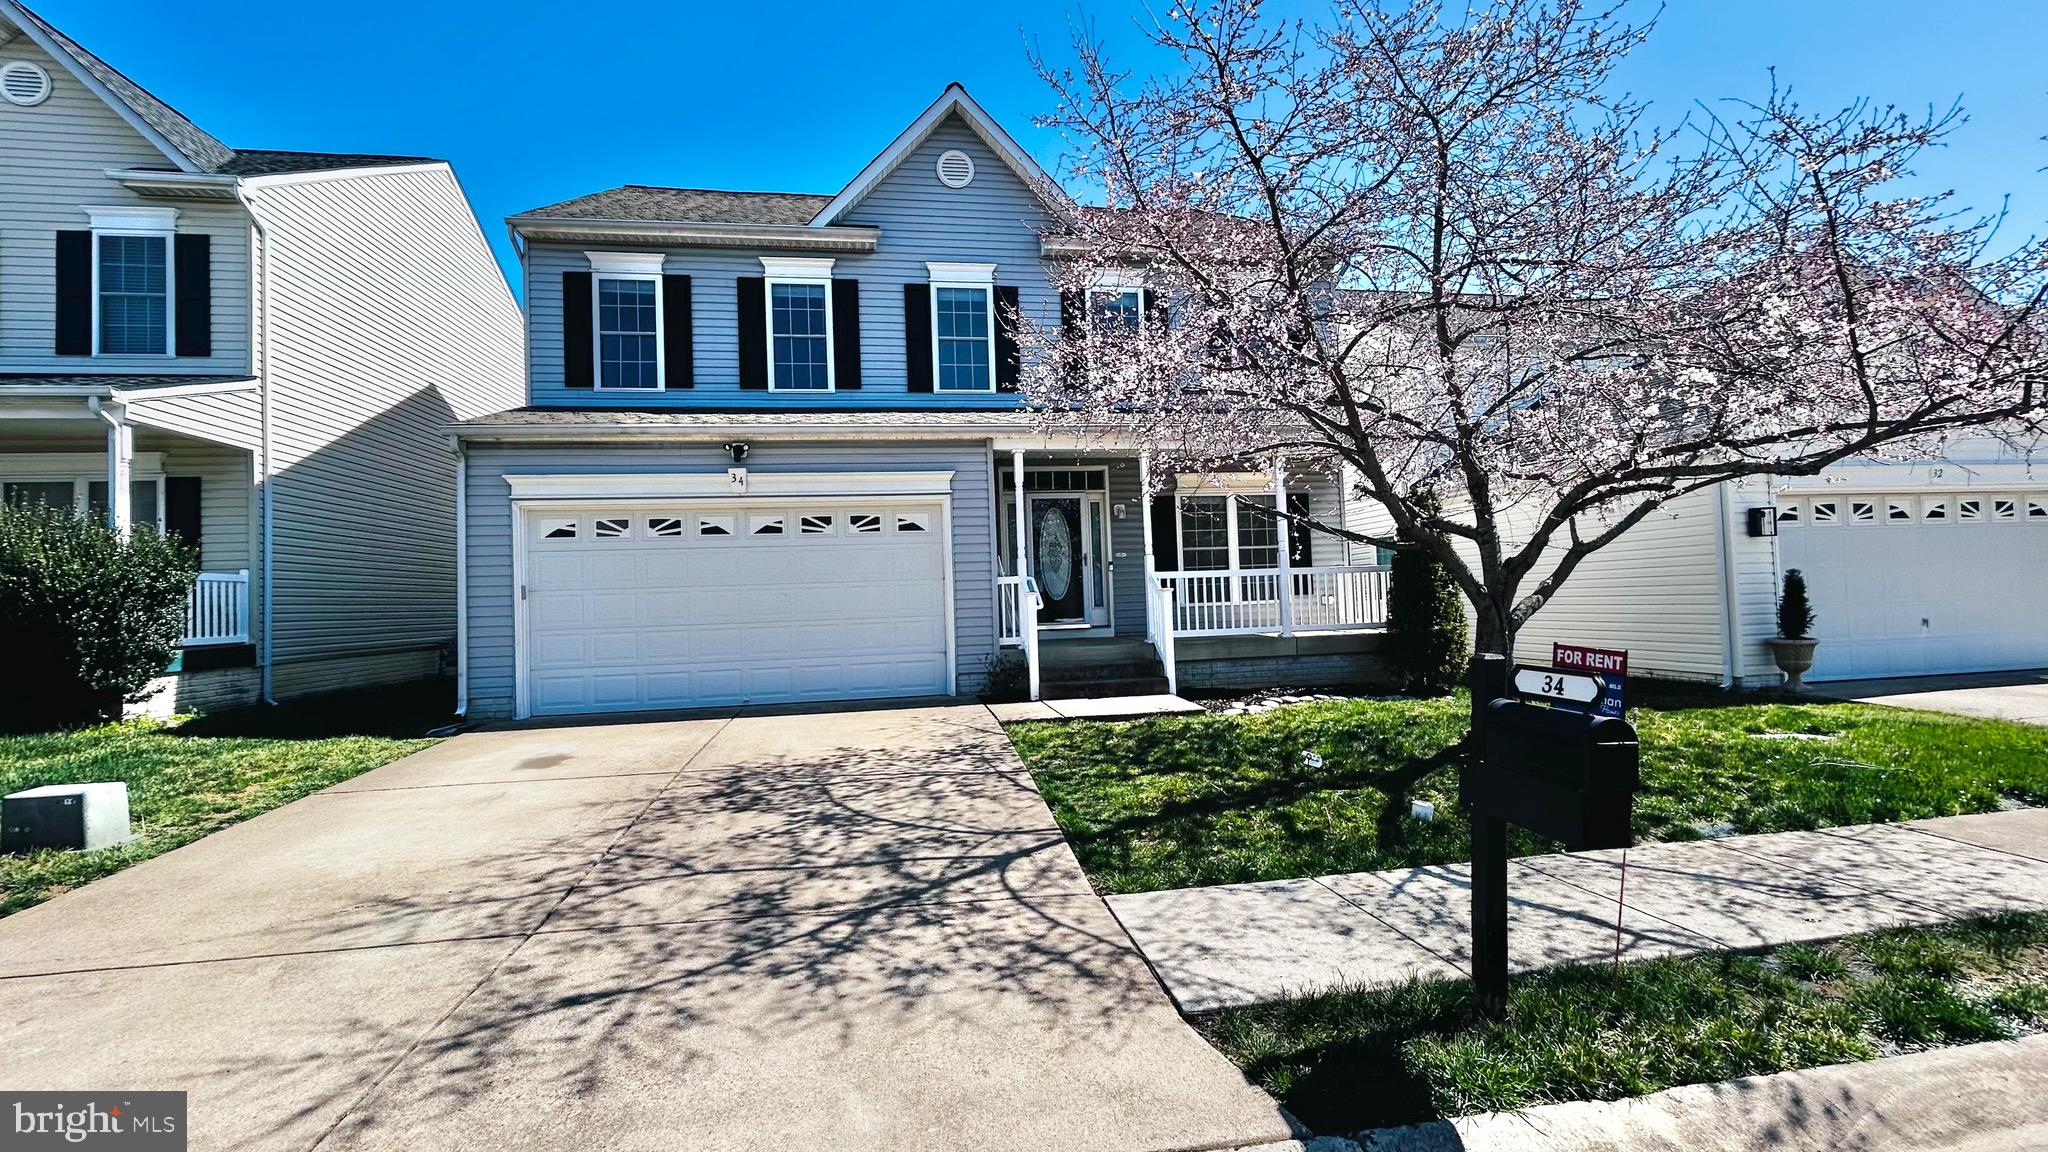
Fabulous 3 level home in Widewater Village only a short distance to Quantico! Community has a pool and clubhouse plus tot lot and security gate. Inviting front porch with plenty of room for chairs to enjoy the outdoors plus a large fenced back yard. Spacious Kitchen with plenty of counter space and cabinets for additional storage. Large family Room with wood floors and a corner gas fireplace. Formal living room or could be used as an office also or flex space. Large primary bedroom with featured tray ceiling, large walk in closet and primary bathroom with a jacuzzi tub, separate shower and double sink vanity. Three more generously sized bedrooms round off the upstairs. The finished basement has a large recreation room and a full bath with a walk up entrance to the back yard. A large deck off the kitchen is perfect for entertaining and grilling. Ready for immediate occupancy!
#VAST2036296

STAFFORD

34 EVERGLADES LANE

4 Beds

3 Baths

3,104 Sq.Ft.

$3,100

MLS#: VAST2036296
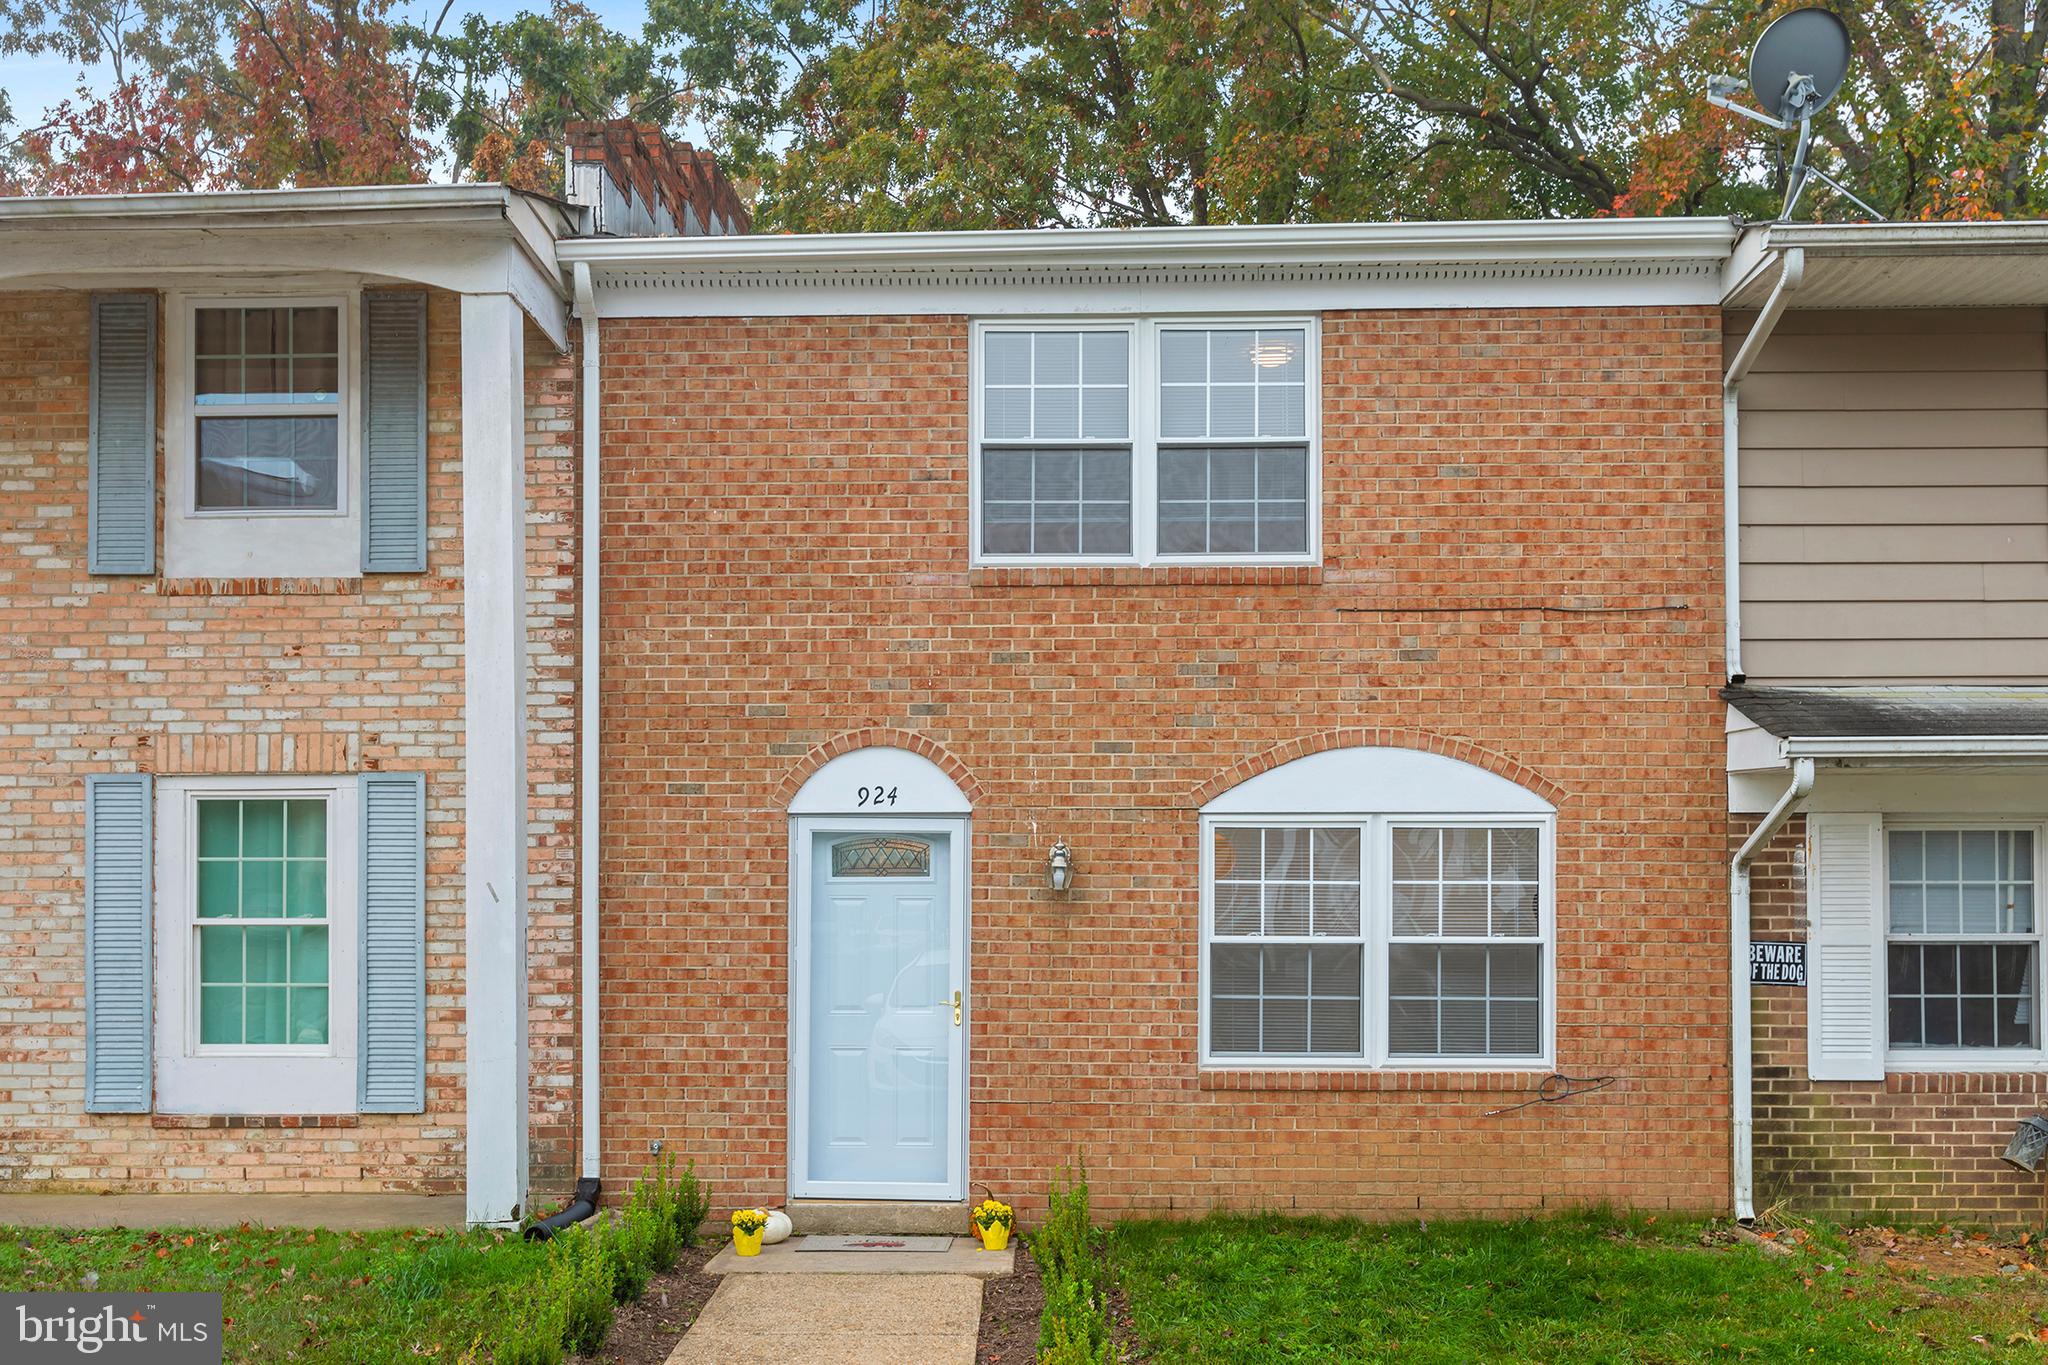
Fully renovated top-to-bottom 2-level, townhome.  Luxury vinyl plank flooring throughout the first floor with a new kitchen featuring white cabinetry, new counter tops, recessed lighting, and stainless-steel appliances including electric range. The main level also features an ample amount of storage, a half bath,  a  laundry station, and an exterior door leading out to a newly landscaped patio. Upstairs there are three well apportioned bedrooms with the primary bathroom. LVP flooring and ceramic tiles on the upper level. The home has central heating and cooling and two assigned parking spaces directly in front of the home.  Convenient to I-95, Rt 17, Central Park, Mary Washington, and Downtown Fredericksburg.  No smoking. No pets. Only the incomes of no more than 2 applicants will be considered-no cosigners.  Income should be greater than 2.5 times the monthly rent. Sufficient proof of income for at least two months and IDs are required.
#VAST2036344

FREDERICKSBURG

924 BELLOWS AVENUE

3 Beds

1 Baths

1,200 Sq.Ft.

$1,825

MLS#: VAST2036344
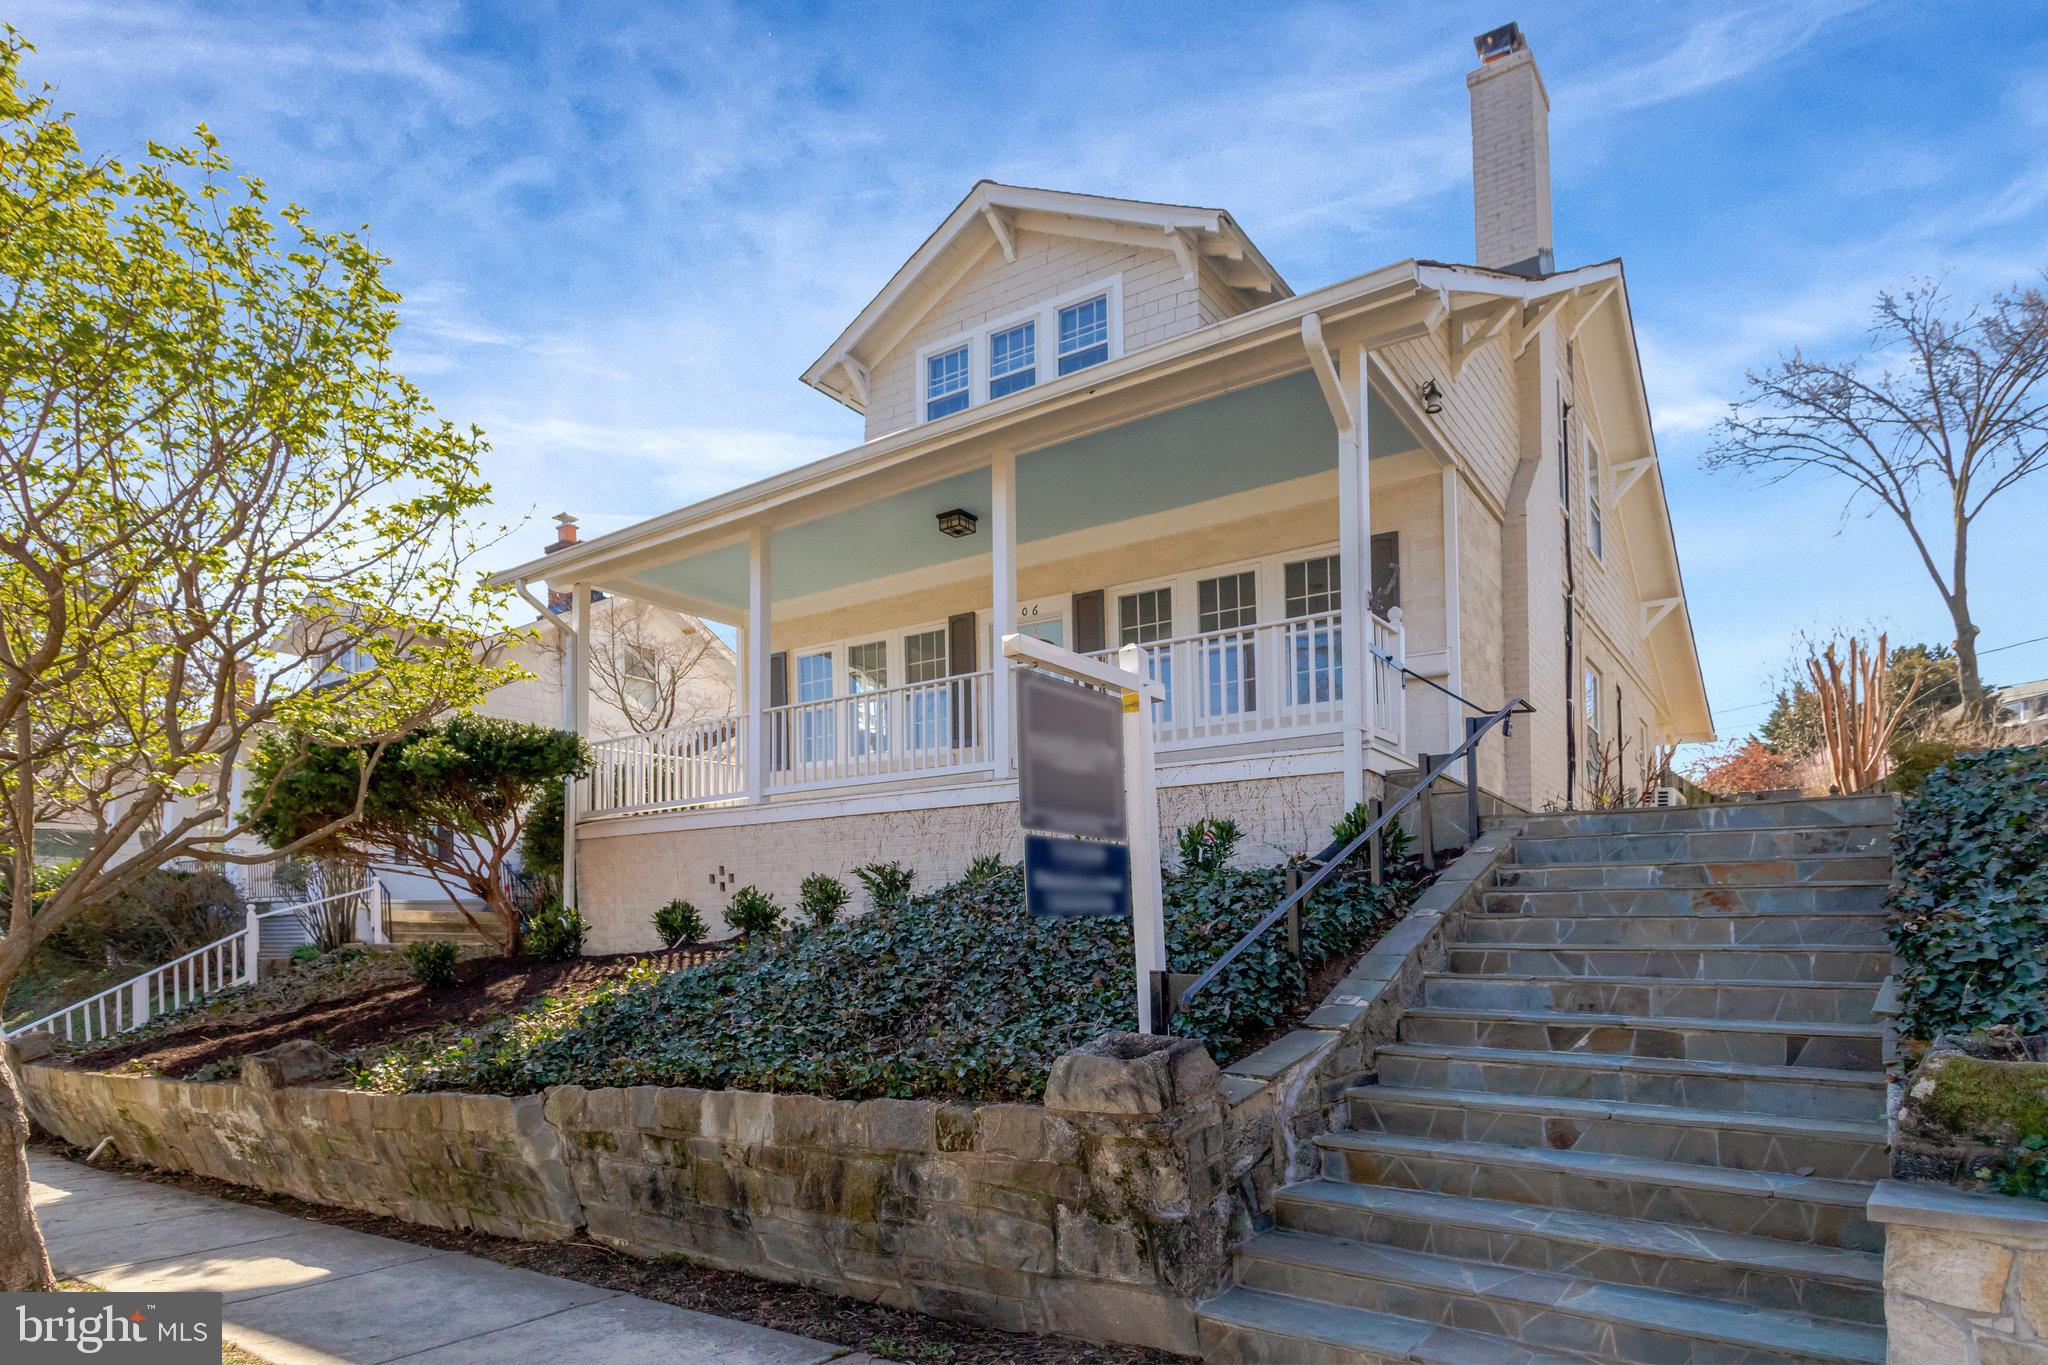
None
#VAAX2042462

ALEXANDRIA

306 RUCKER PLACE

4 Beds

2 Baths

1,830 Sq.Ft.

$1,200,000

MLS#: VAAX2042462
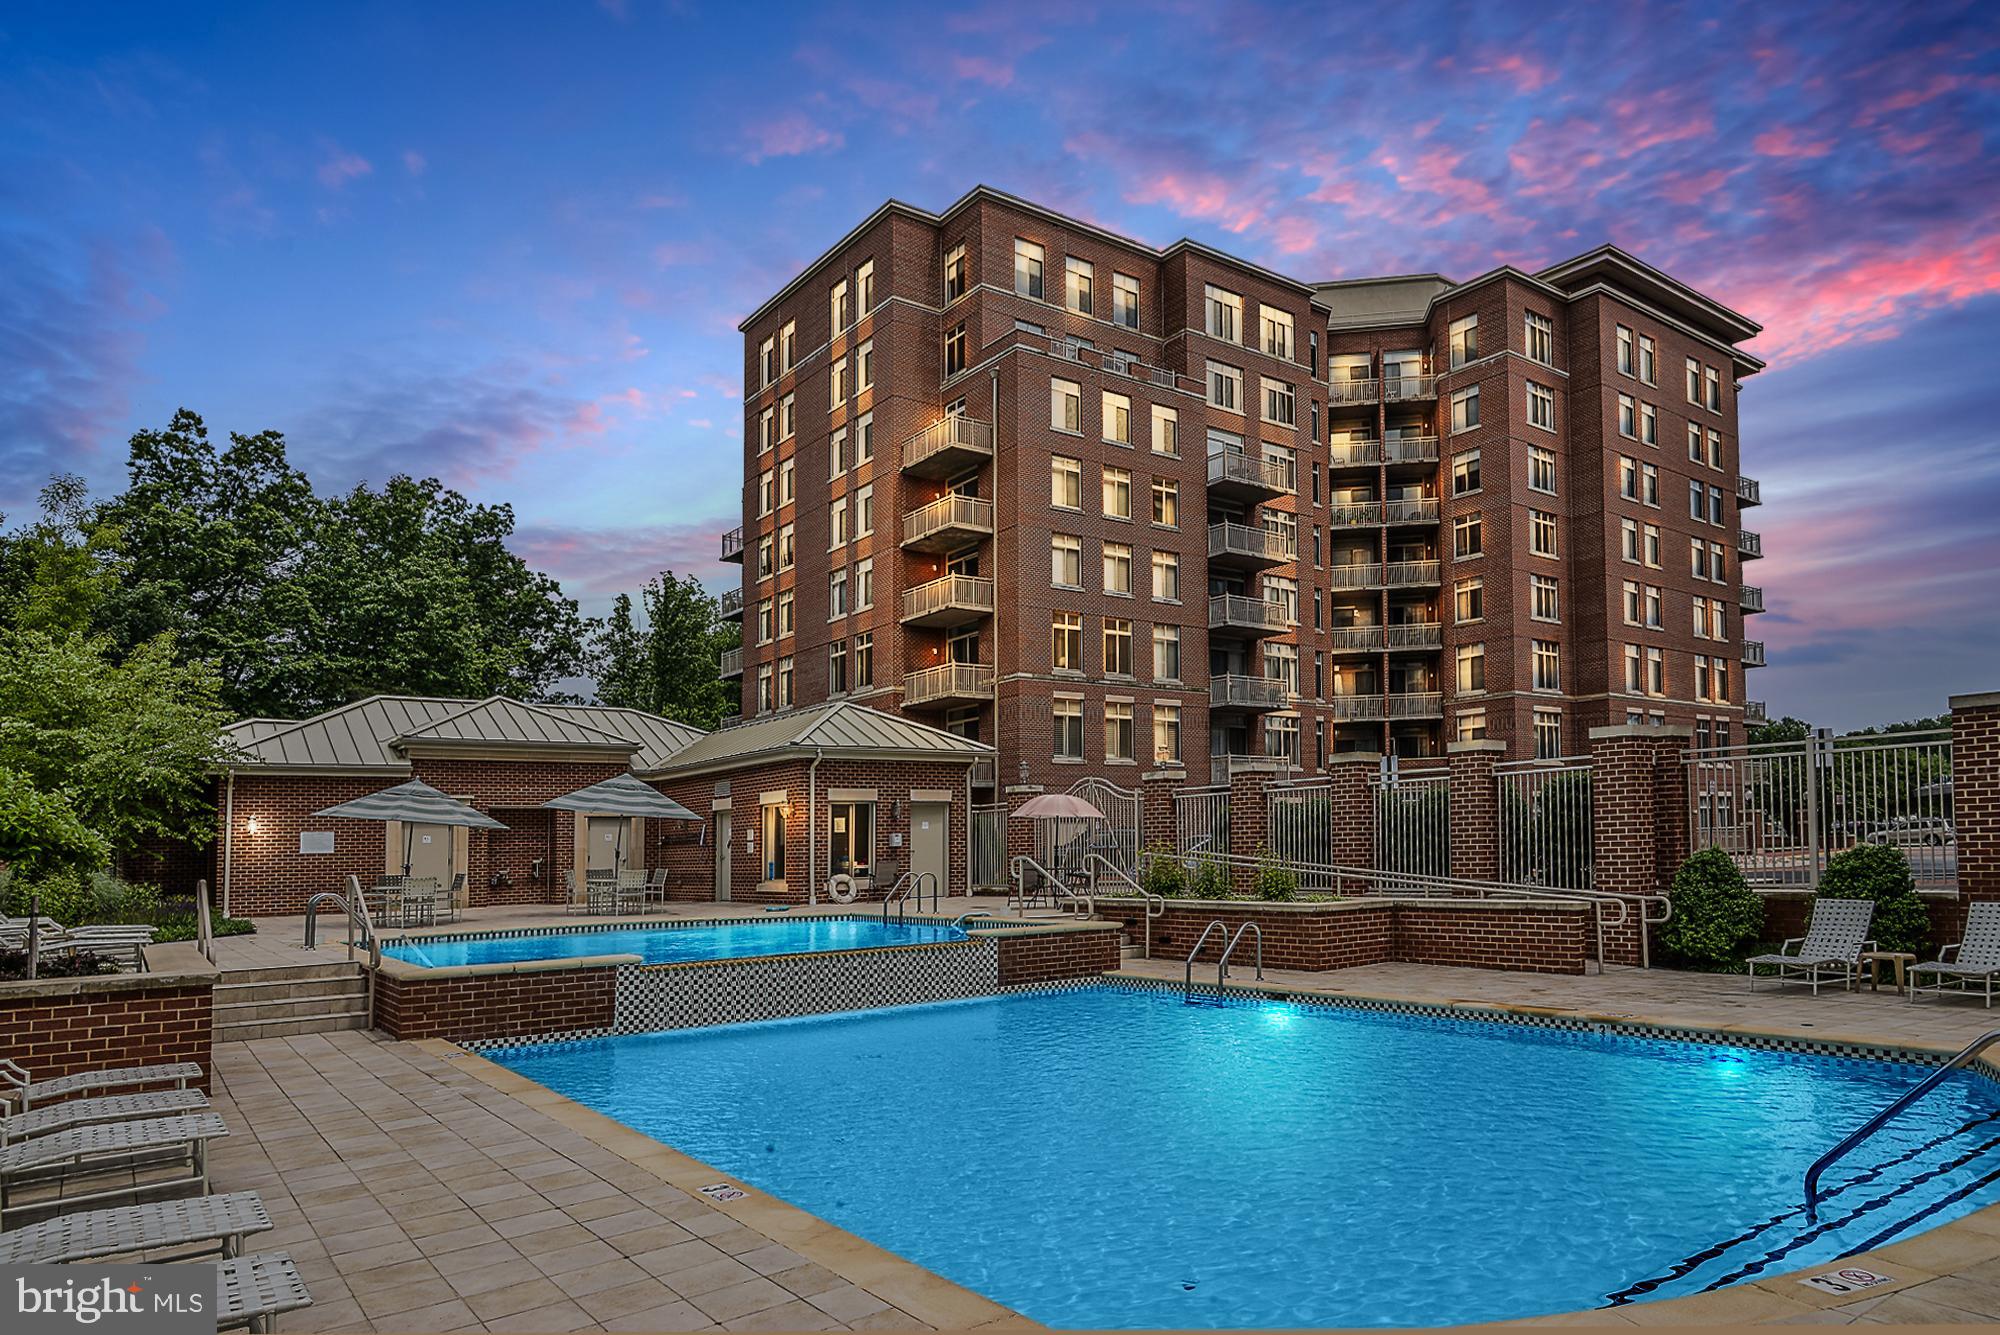
Discover the epitome of sophisticated urban living in this stunning and expansive corner unit, ideally situated just steps away from Whole Foods. This condo is designed for luxurious comfort with 2 generously sized bedrooms and 2 updated bathrooms. Revel in the elegance of hardwood floors that seamlessly flow throughout the space. The heart of this home is undoubtedly the gourmet kitchen, boasting exquisite granite countertops, and brand-new stainless steel appliances. The kitchen island serves as the perfect focal point, uniting the kitchen with the bright and airy living area. Enjoy the luxury of walk-in closets, providing ample storage and organization options. Your vehicles are well-accommodated with two secure garage parking spaces. Living in this prime location offers an exceptional lifestyle with endless entertainment, dining, and shopping possibilities at your doorstep. Enhance your wellbeing with onsite amenities, including a fitness center, a party room, a two-level pool for ultimate relaxation, and court for both pickle ball or basketball enthusiasts. Conduct business effortlessly from the community business center. The condo fee includes both water and gas, ensuring peace of mind for homeowners. This unbeatable location adds a convenience element with a shuttle service to the metro and offers rapid access to major routes such as I-66, Dulles, Fairfax County Parkway, Rt 50, and Rt 29, connecting you effortlessly to the wider city area. This residence isn't just a home; it's a lifestyle statement, waiting for you to experience it.
#VAFX2223846

FAIRFAX

4480 MARKET COMMONS DRIVE 603

2 Beds

2 Baths

1,078 Sq.Ft.

$574,000

MLS#: VAFX2223846

1 ... 589 590 591 592 593 ... 666
* Listings identified with the FMLS IDX logo come from FMLS and are held by brokerage firms other than the owner of this website. The listing brokerage is identified in any listing details. Information is deemed reliable but is not guaranteed. If you believe any FMLS listing contains material that infringes your copyrighted work please click here to review our DMCA policy and learn how to submit a takedown request. © 2024. First Multiple Listing Service, Inc.
 - property

Send a message

Message successfully sent.

Your message

What is 3 + 4 ?

Reason for contacting?

I agree to receive email communication and understand I can unsubscribe at any time.

I agree to be contacted by Charis Realty Group - Christine Issler, Broker via call, email, and text for real estate services. To opt out, you can reply 'stop' at any time or reply 'help' for assistance. You can also click the unsubscribe link in the emails. Message and data rates may apply. Message frequency may vary. Privacy Policy

Sign Out

Virtual Assistant

Would you like to take the next step with this property? We can help you schedule a showing or virtual tour, or send you more details.

Yes, I would like more information.

Thank You for Your Reply, One of Our Agents will contact you as soon as possible

No, maybe later.

Thank you, you can always contact me via email, phone number or through the contact form.

Realhub AI

Lucy - Your AI-Powered Realtor

Update Your Temporary Password

Personalize your search

Enter your email and we'll notify you immediately when new listings match what you're looking for.

or enter email address

Already have an account ? Login here

Continue your home search

I agree to receive communications and understand I can unsubscribe at any time.

I agree to be contacted by Charis Realty Group - Christine Issler, Broker via call, email, and text for real estate services. To opt out, you can reply 'stop' at any time or reply 'help' for assistance. You can also click the unsubscribe link in the emails. Message and data rates may apply. Message frequency may vary. Privacy Policy

Already have an account ? Login here

We use cookies

We use cookies primarily for analytics to enhance your experience. By accepting, you agree to our use of these cookies. You can manage your preferences or learn more about our cookies policy.
