Properties

Browse or get in touch to schedule a walkthrough.

  • Nearby me
Price range

Popular Features

Community Features

Association

Property Features

Waterfront

View

Exterior Features

Interior Features

Style

10000 properties match your criteria

Updated 1 minute ago

E-Alert name
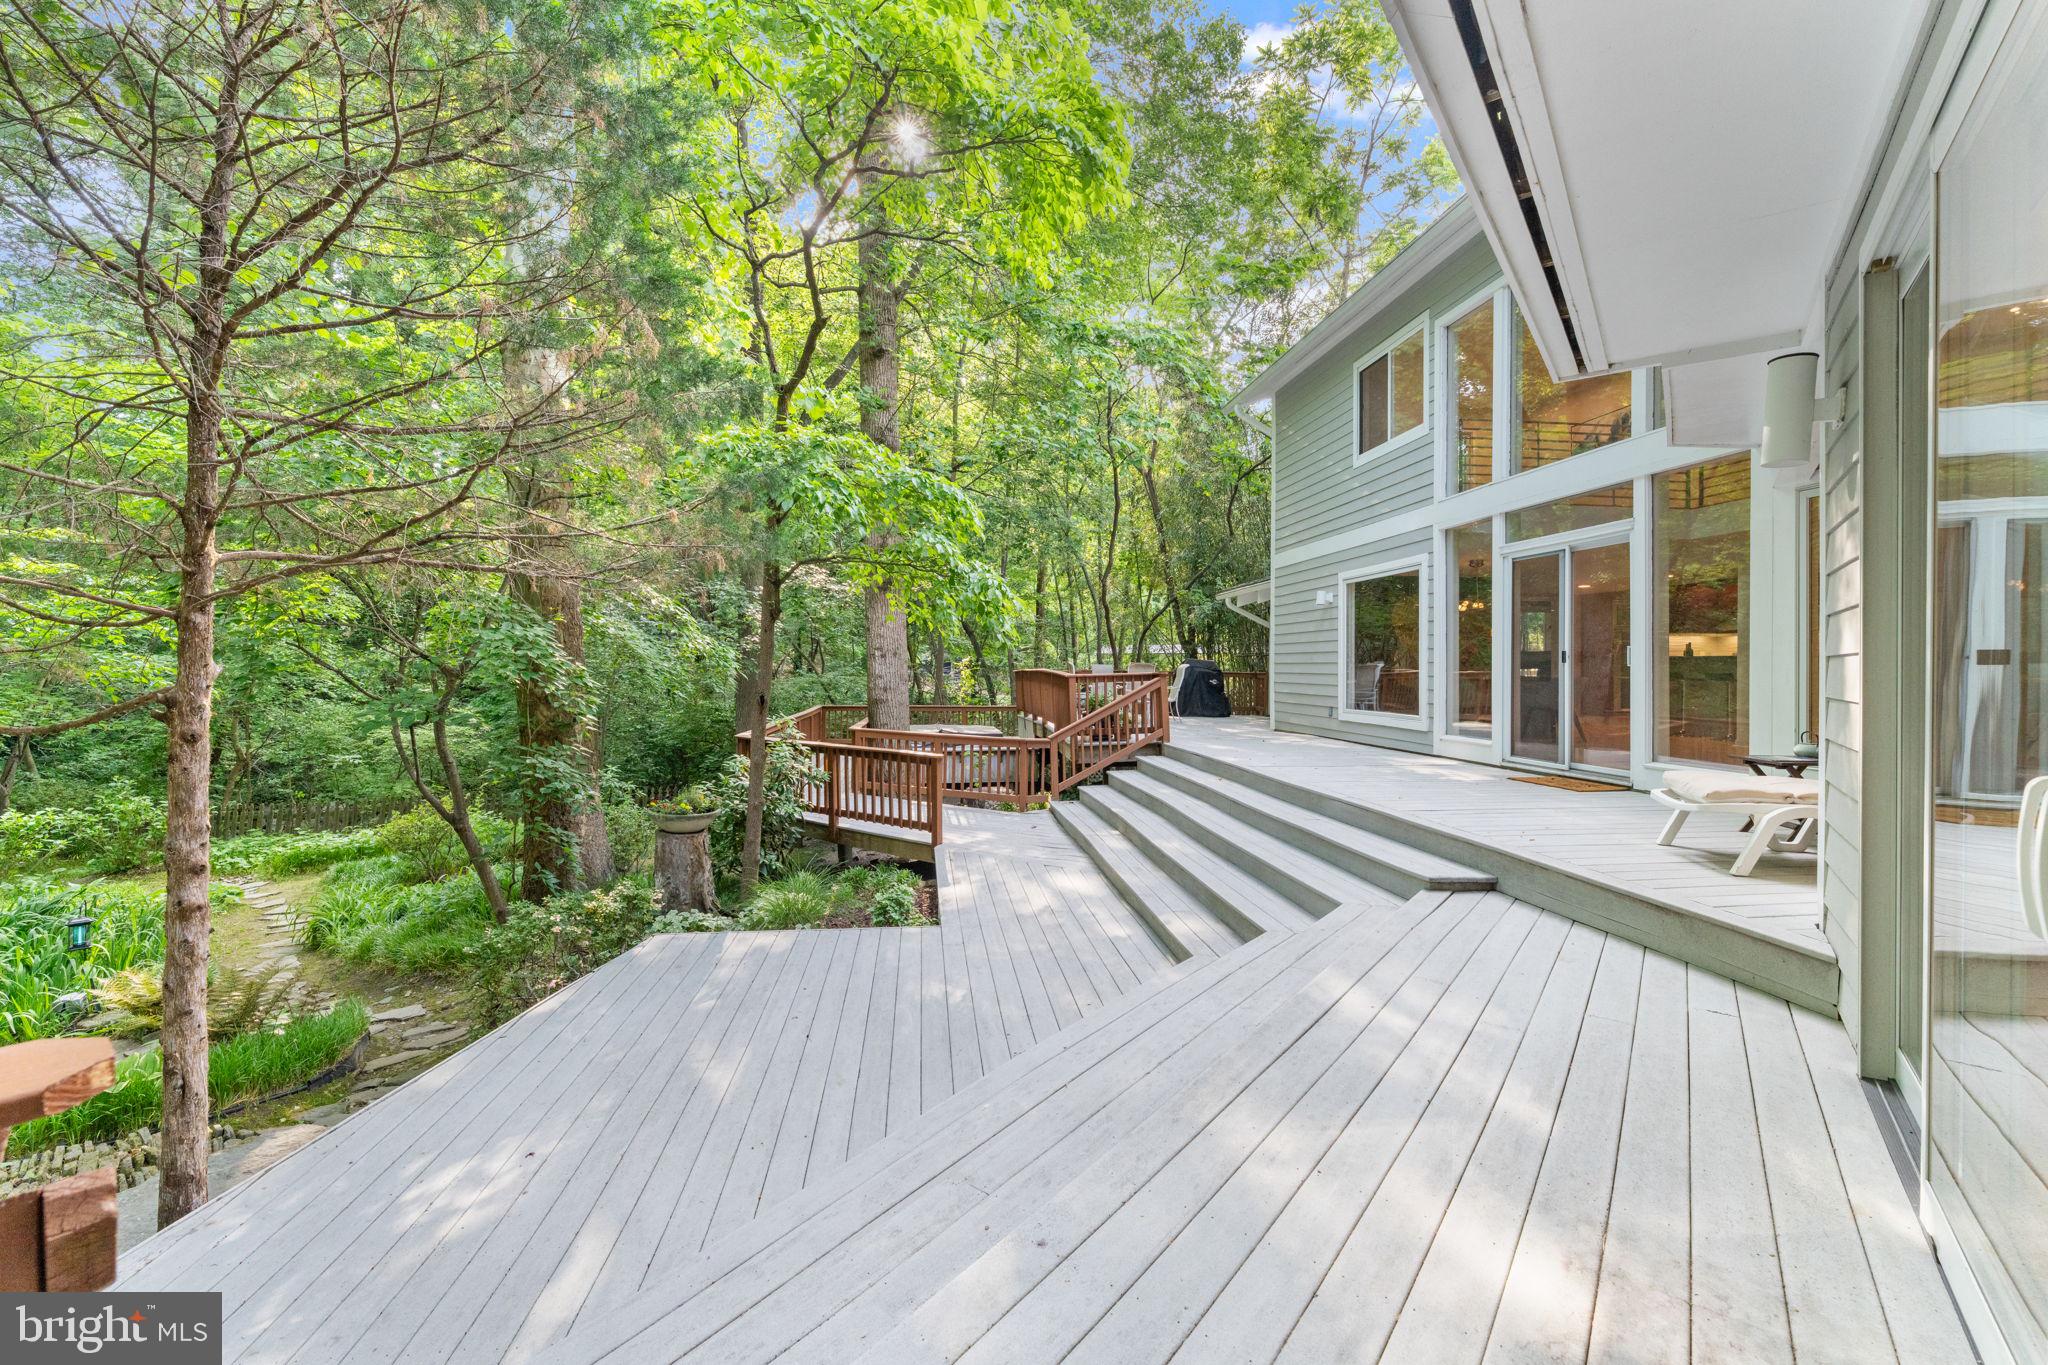
A Hidden Contemporary Retreat Inside the Beltway…

Tucked away on 1.34 private acres in the heart of Annandale, this extraordinary contemporary residence offers a rare combination of architectural design, natural beauty, and complete seclusion just moments from Washington, D.C., Reagan National Airport, and major commuter routes. Reached by a private 300-foot driveway off Little River Turnpike, the property unfolds as a peaceful sanctuary surrounded by mature trees, lush gardens, and the gentle sounds of Indian Run Creek.

Bathed in natural light, the home is defined by soaring ceilings, expansive walls of windows, and an open, flowing floor plan that blurs the line between indoor and outdoor living. Every principal room captures breathtaking views of the surrounding landscape, creating an ever-changing backdrop of greenery, birdsong, and tranquil water features. From sunrise through sunset, sunlight pours through the glass, illuminating the home's impressive architectural details and creating a warm, inviting atmosphere throughout.

Thoughtfully expanded and meticulously maintained, the residence offers five bedrooms, four- and one-half baths, and an exceptional collection of flexible living spaces designed to adapt to modern lifestyles. Elegant living and dining areas flow effortlessly into the family room, anchored by a striking double sided fireplace and oriented to embrace the spectacular natural setting beyond. A dramatic backlit granite feature wall creates a stunning focal point and adds a distinctive artistic element to the home.

The chef's kitchen is both sophisticated and functional, featuring custom Ferrari red European cabinetry, an oversized center island, premium countertops, double wall ovens, a microwave, and a five burner induction cooktop. Heated brushed Carrara marble floors add warmth and luxury, while dual glass front pantry closets, refrigerator drawers, and a professional prep sink create an ideal space for everyday living and entertaining alike.

The upper level is highlighted by an exceptional primary retreat designed for comfort and relaxation. A spacious loft provides additional flexibility as a library, lounge, or office, while the primary suite offers custom built ins, a fireplace, and expansive sliding glass doors opening to a covered veranda overlooking the serene grounds. The luxurious spa inspired suite includes separate his and her baths featuring custom European cabinetry, heated towel racks, oversized showers, steam features, and a Jacuzzi soaking tub perfectly positioned to enjoy peaceful views of the surrounding landscape.

A separate bedroom wing provides remarkable versatility with three additional bedrooms, a beautifully appointed bath with steam shower, generous built in storage, a bonus room ideal for work or wellness, and direct access to an upper veranda overlooking the gardens below.

Outside, the property becomes truly unforgettable. Designed as a private resort experience, the grounds feature expansive multi level decking, a hot tub nestled beneath the stars, and an extraordinary multi tier koi pond home to approximately fifteen vibrant mature koi. The soothing sound of cascading water flows throughout the landscape, creating a sense of calm and serenity rarely found so close to the city. Layered gardens, flowering plantings, towering trees, and the gentle presence of Indian Run Creek combine to create an environment that feels both magical and restorative.

The oversized garage offers extensive built in storage, EV charging capability, utility space, and the potential for a third parking bay conversion.

More than a home, this is a private estate offering an unparalleled lifestyle immersed in nature while remaining remarkably connected to everything the Washington metropolitan area has to offer. A truly rare opportunity to experience architectural elegance, sun filled living spaces, and resort inspired tranquility inside the Beltway.
#VAFX2306074

ANNANDALE

6829 LITTLE RIVER TURNPIKE

5 Beds

4 Baths

4,353 Sq.Ft.

$1,599,000

MLS#: VAFX2306074

Welcome to 1016 N. Larrimore Street, Arlington, VA. This house has it all!

This beautifully expanded 5-bedroom, 3.5-bathroom home is located in the highly sought-after Dominion Hills neighborhood. With an acceptable offer, Seller may transfer Dominion Hills pool and community association membership which currently has a waiting list of nearly 800 applicants. 

A major renovation completed in 2012 transformed this classic Arlington Colonial home with a substantial three-level addition, creating the 4100 square foot plus, functional floor plan today’s buyers are looking for along with a fabulous outdoor entertaining oasis.

The heart of the home is the stunning gourmet kitchen and adjoining great room, thoughtfully designed for both everyday living and effortless entertaining. Featuring granite countertops, high-end wood cabinetry, stainless steel appliances, abundant workspace, and eat in area, this inviting gathering space flows seamlessly to the exceptional outdoor living area.

The main level offers a welcoming living room, a formal dining room perfect for hosting family dinners and special occasions, a convenient half bath, and a generous pantry closet, blending timeless charm with everyday functionality.

Upstairs, the addition created a spacious primary suite complete with a generous bedroom and private bath and two walk-in closets. Three additional bedrooms, another full bath, and a conveniently located laundry room complete the upper level, providing comfortable accommodations for family and guests.

The fully finished lower level offers outstanding flexibility with a recreation room, bedroom, full bath, and kitchenette, along with bonus space for a playroom, office, or home gym and storage space. A second washer and dryer make this level ideal for an au pair, extended family, in-laws, guests, or even potential rental income.

Step outside and discover an entertainer’s dream. The professionally designed backyard is an extension of the home’s living space, featuring an impressive hardscape with a spacious patio, built-in fire pit, pizza oven, outdoor grill, outdoor kitchen with refrigerator, and multiple seating areas. Whether hosting lively gatherings, enjoying summer cookouts, or relaxing with family and friends under the stars, this remarkable outdoor oasis is designed to be enjoyed year-round.

Additional highlights include generous living spaces throughout, and an unbeatable location - Dominion Hills offers easy access to parks, trails, shopping, dining, Metro, and major commuter routes. The home is located within the highly regarded Ashlawn/Swanson/Yorktown High School pyramid, making this exceptional property the perfect blend of comfort, convenience, and timeless appeal.

Information deemed reliable but not guaranteed. Buyer to confirm all information.
#VAAR2076458

ARLINGTON

1016 N LARRIMORE STREET

5 Beds

3 Baths

4,134 Sq.Ft.

$1,599,000

MLS#: VAAR2076458
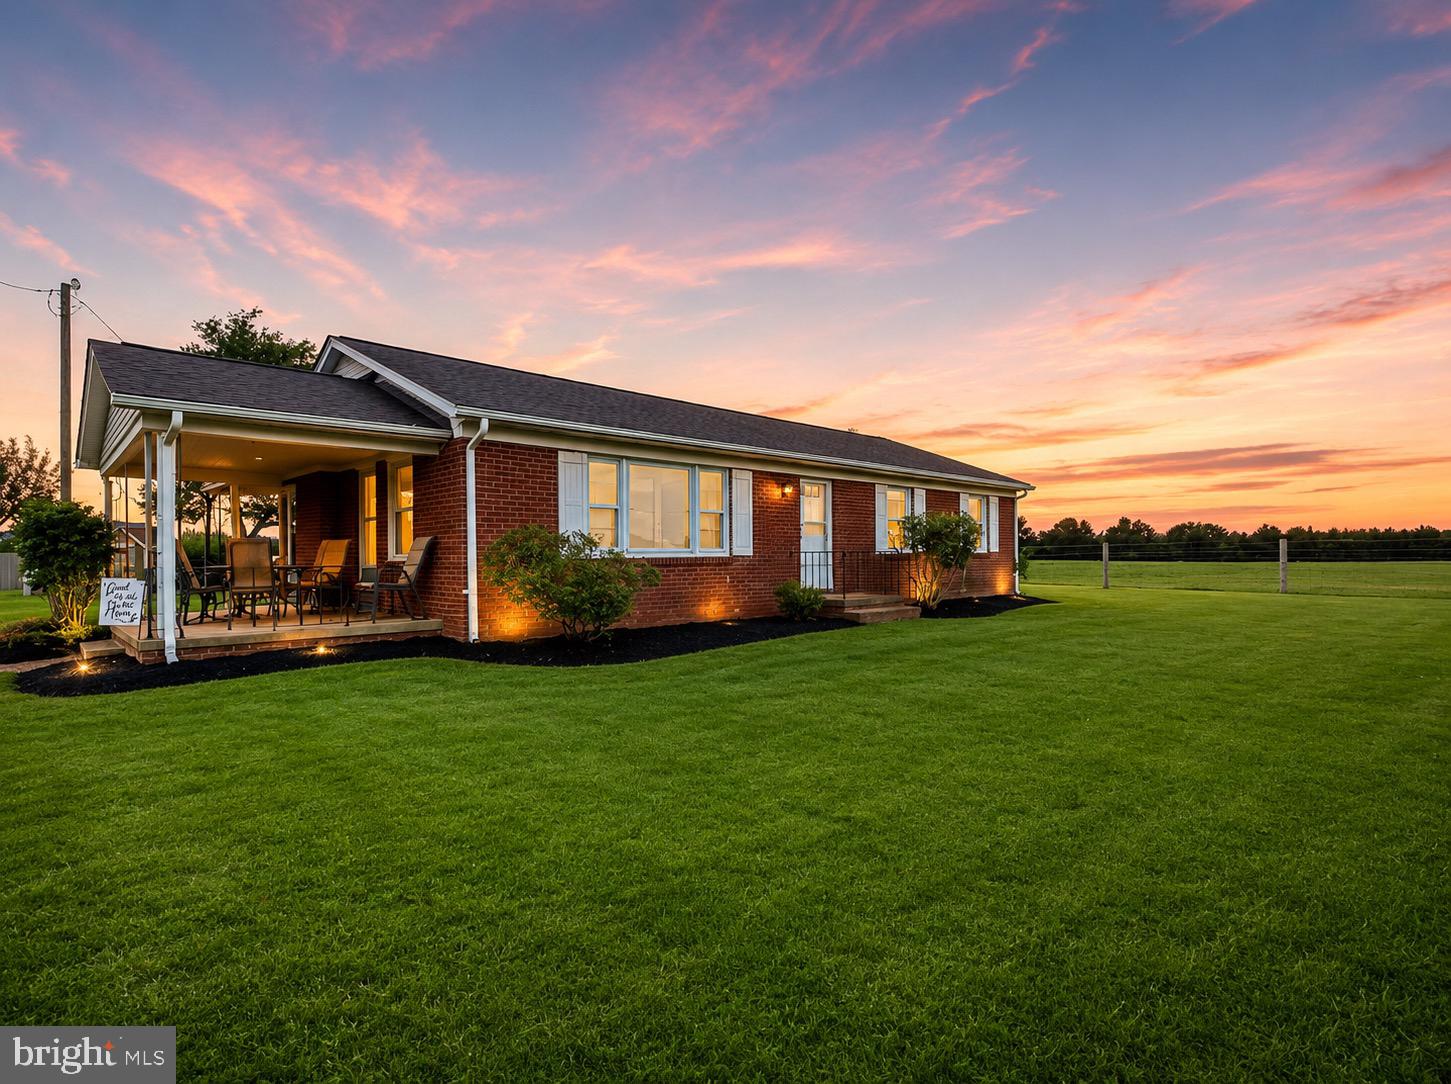
Nestled in the heart of historic Stevensburg in Culpeper County, this remarkable 51.38± acre farm offers more than land—it offers a legacy. A picturesque blend of rolling pastures, open skies, and endless opportunity, this working cattle farm is the kind of property rarely found and not easily forgotten.
As you enter through one of two private entrances along more than 500 yards of frontage on Route 3 (Germanna Highway), you’re welcomed by gently rolling countryside framed by fenced pastures, livestock waterers, and the peaceful rhythm of rural Virginia living. Whether your vision is rooted in agriculture, family living, or future investment, this property provides the ideal canvas. At the center of the farm sits a solid brick three-bedroom home featuring one full bath, one half bath, and a full basement—offering timeless character and the opportunity to update, personalize, or continue using as a primary residence or income-producing rental. Multiple barns and outbuildings provide extensive storage and practical space for equipment, livestock, workshops, or expanded farming operations.
Two wells support both residential and agricultural needs, while the fertile landscape lends itself beautifully to cattle, horses, vineyards, orchards, specialty crops, or equestrian pursuits. Imagine creating a boutique winery, brewery, distillery, thriving nursery, or even a multi-generational family estate surrounded by Virginia countryside. With subdivision potential available through Culpeper County (buyer to verify), this property combines the tranquility of country life with exceptional long-term investment possibilities.
Properties of this size, location, and versatility are increasingly rare. This is more than a farm—it’s an opportunity to build a future, preserve a lifestyle, and own a meaningful piece of Virginia’s countryside heritage.
#VACU2013734

STEVENSBURG

22308 GERMANNA HWY

3 Beds

1 Baths

1,364 Sq.Ft.

$1,599,000

MLS#: VACU2013734

MODERN LUXURY MEETS EVERYDAY LIVING — BRAND-NEW END-UNIT TOWNHOME WITH $200K+ IN UPGRADES!!

Welcome to 329 Calvert Ave, an exceptional brand-new end-unit townhome designed for the way you want to live today. With 4 bedrooms, 4 full baths, 1 half bath, and over $200,000 in thoughtfully curated upgrades, this home delivers the perfect balance of sophisticated style, effortless comfort, and functional living in one of Alexandria's most desirable neighborhoods.

As an end unit, the home is filled with exceptional natural light from additional windows throughout. The open-concept main level creates an inviting setting for everything from relaxed mornings and family dinners to entertaining friends. High ceilings, designer finishes, and elevated details give the home a distinctly modern feel without sacrificing warmth.

At the heart of the home is a stunning gourmet kitchen, featuring custom-quality cabinetry, upgraded countertops, premium appliances, and designer fixtures. The oversized island creates the perfect gathering spot for morning coffee, casual meals, homework, or cocktails with friends.

Upstairs, the private primary suite offers a true retreat with a spa-inspired bath and generous walk-in closets. Three additional bedrooms, each with its own private full bath, provide the flexibility today's lifestyle demands—ideal for a growing family, guests, a home office, or visiting family.

Take the entertaining outdoors with a spacious second-floor deck and expansive rooftop terrace, perfect for weekend gatherings, sunset drinks, outdoor dining, or simply enjoying your own private space above the neighborhood.

An attached two-car garage adds everyday convenience and valuable storage—especially rare for a home in this location.

Perfectly positioned for an active, connected lifestyle, 329 Calvert Ave offers the best of Alexandria right outside your door, with convenient access to neighborhood restaurants, coffee shops, parks, shopping, Metro, and Washington, DC.

Beautifully designed. Exceptionally upgraded. Built for the next chapter.

329 Calvert Ave isn't simply a new home—it's a place to build a life, entertain your friends, grow your family, and enjoy everything Alexandria has to offer.
#VAAX2065150

ALEXANDRIA

329 CALVERT AVENUE

4 Beds

4 Baths

3,300 Sq.Ft.

$1,599,000

MLS#: VAAX2065150
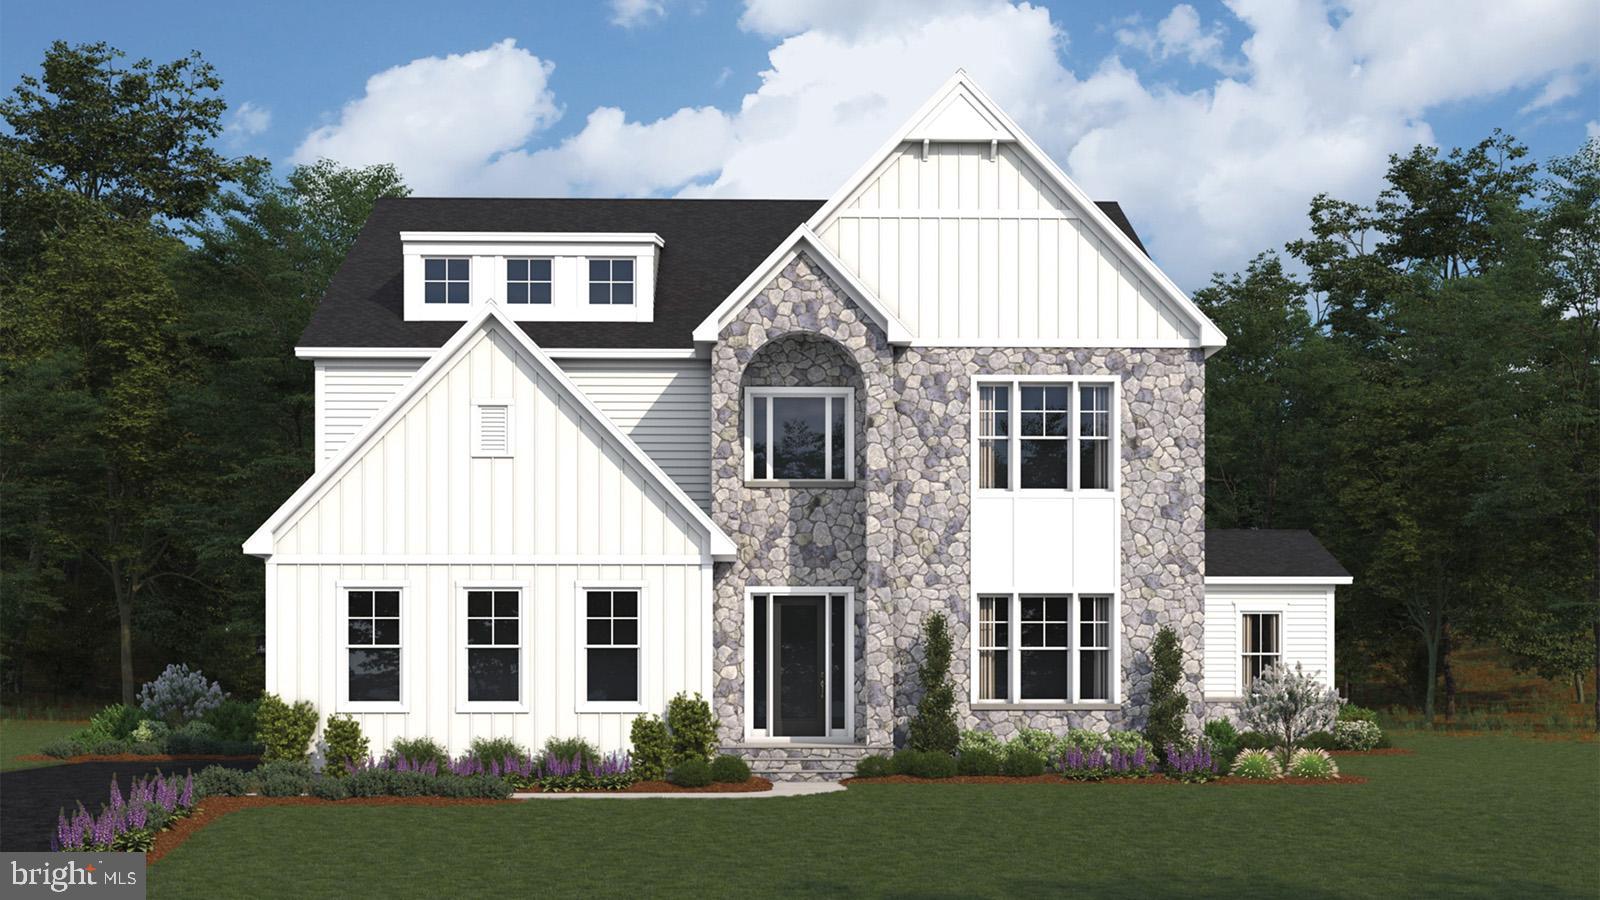
Designed with an extensive grand 2-story foyer, this home plan warmly greets your guests. Complete with dining, foyer, great room, primary bedroom & primary bath tray ceilings, the formal dining and flex room lead you to a spacious beamed ceiling great room, kitchen and first floor bedroom with full bath. The owners entry features built in cabinets and a private entry to the main level bedroom with ensuite full bath. All bedrooms have their own private baths and walk in closets.  The expansive Primary suite has dual walk in closets, sitting area and primary grand bath including a free-standing tub and spa-like shower. This design offers a finished recreation room and the basement bedroom and full bath are complete for your convenience. September Delivery. Up to $10,000 total closing cost is tied to the use of DHI Mortgage.
#VAPW2077916

HAYMARKET

15572 CLOVERLAND LANE

6 Beds

6 Baths

6,790 Sq.Ft.

$1,598,711

MLS#: VAPW2077916
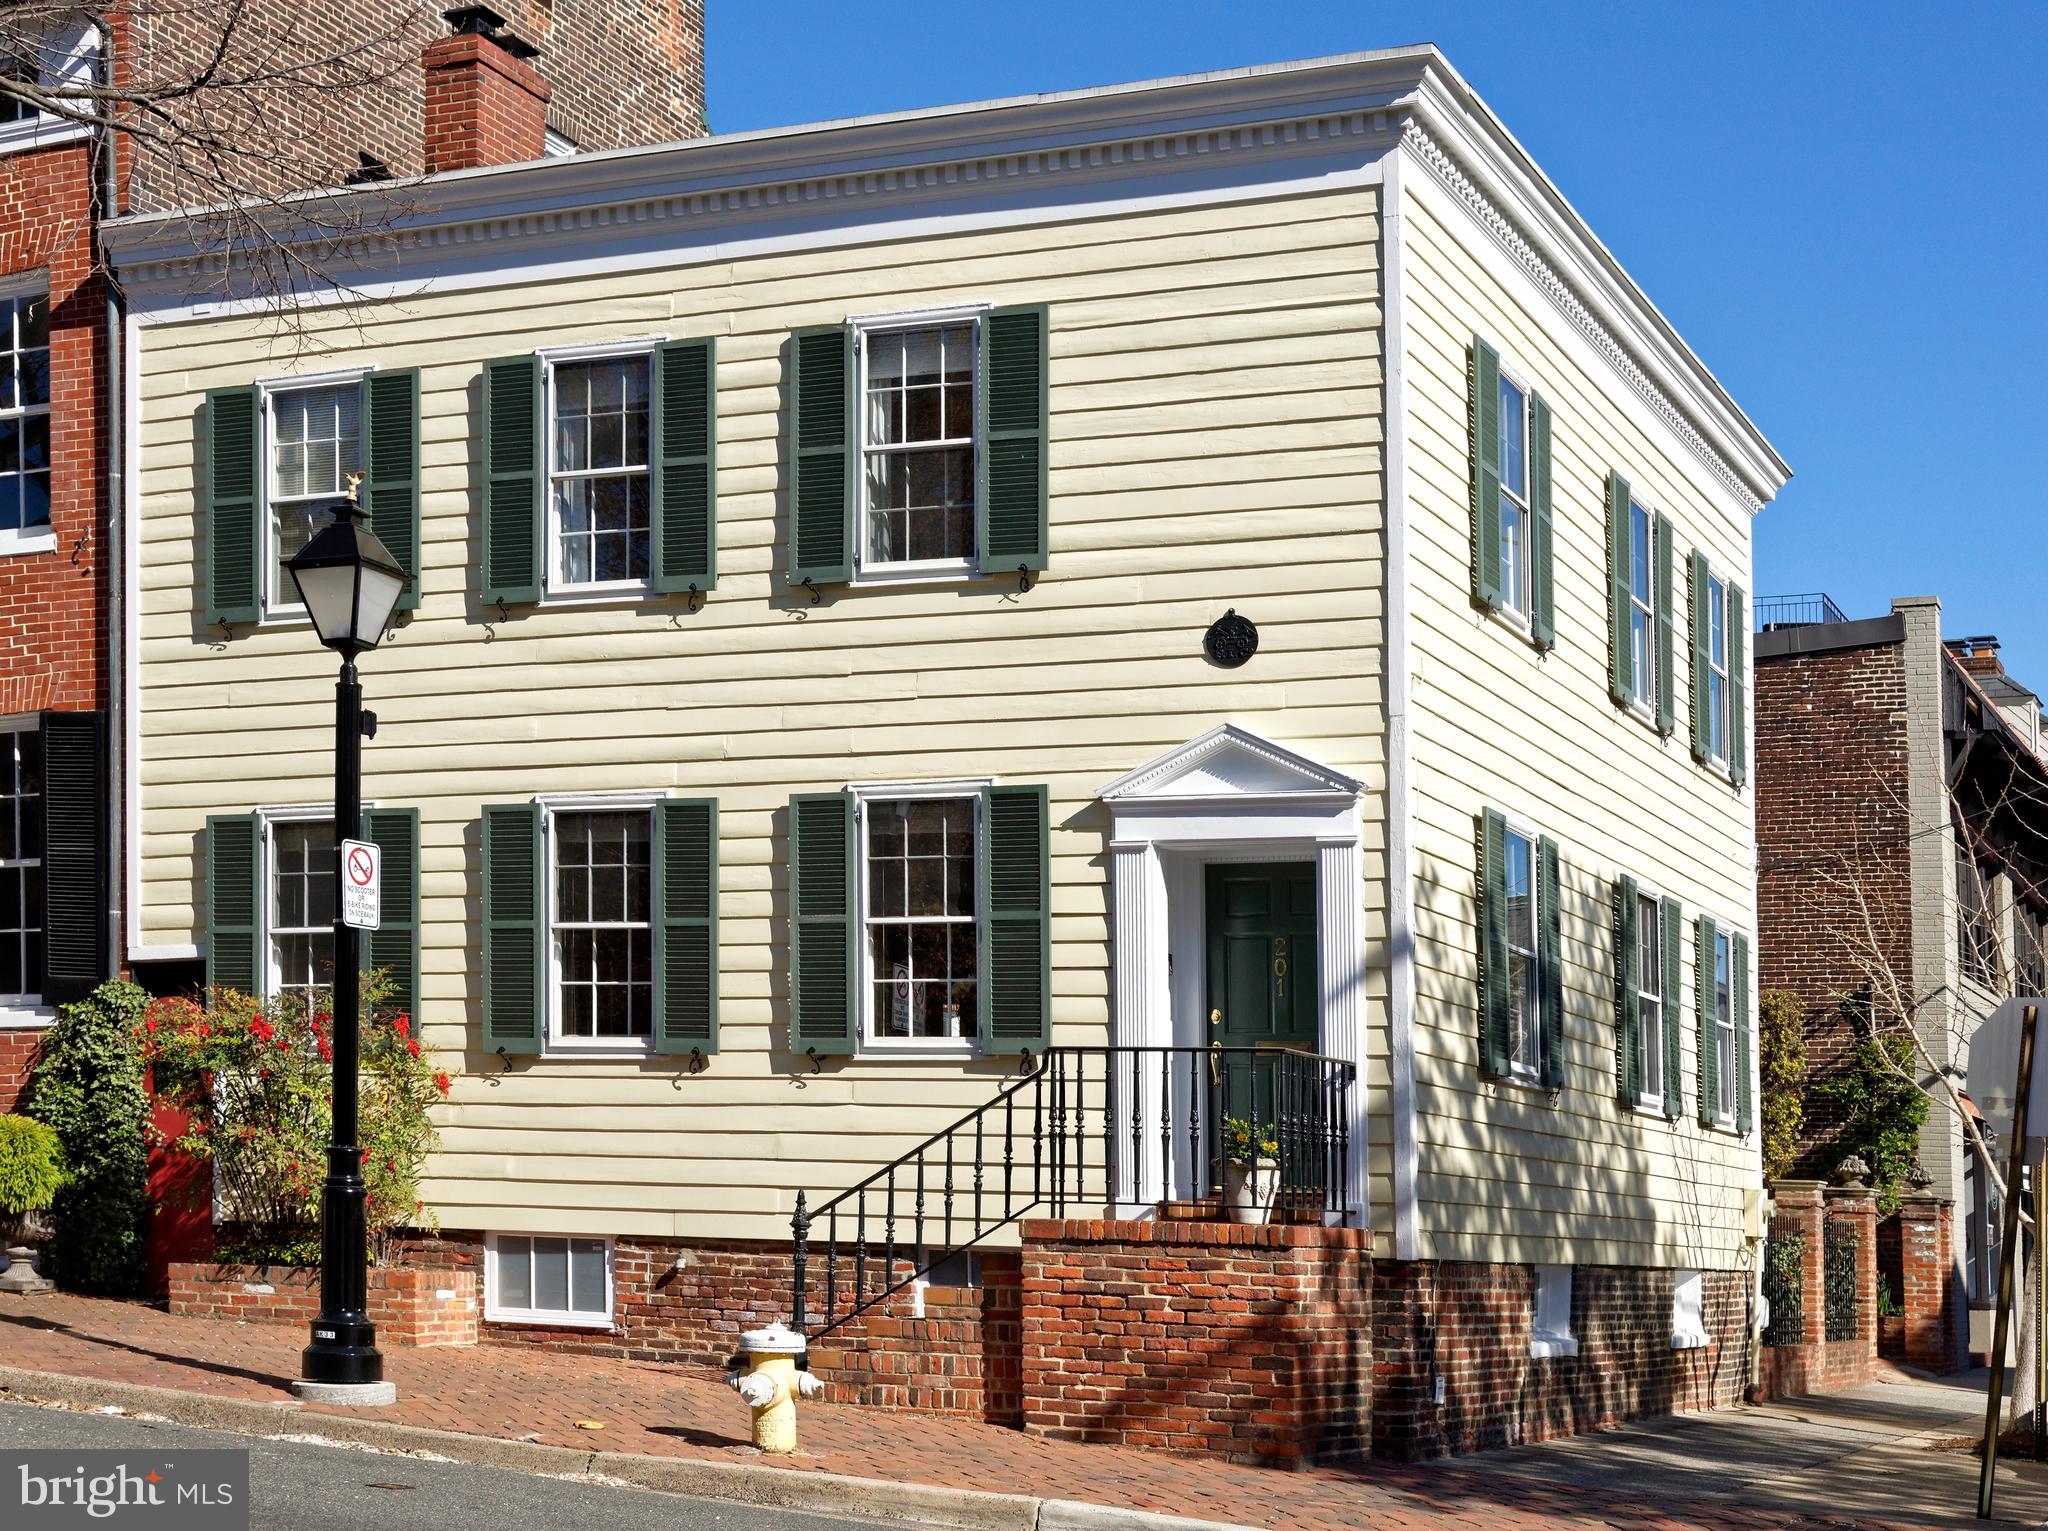
Built in 1860, this picture-perfect home with 3 bedrooms and 2.5 baths is brimming with style and elegance with views of the flowering gardens of the Carlyle House. This architectural gem sits on a prime corner lot complemented by historic exterior details including window shutters, dentil molding, front door pilasters, and a distinctive peak pediment which add character to the curb appeal. Beautiful hardwood floors, light-filled windows on the south and east, arched doorways, tasteful moldings, gas fireplace, and other fine elements reflect the classic charm of yesteryear with today’s modern conveniences.  
Inside awaits a welcoming ambiance embodied in the living and entertaining spaces.  The generously sized living room is 3 windows wide flooding the room with natural light.  A cozy gas fireplace and a stunning keystone archway are the focal points of the room, complemented by stylish built-in bookshelves and an open display niche.  This elegant space flows seamlessly into the formal dining room, with windows on the east, making it perfect for entertaining.  The bright and airy kitchen offers ample glass front cabinetry, recessed lighting, gas cooking, and access to the delightful terrace for outdoor enjoyment.  Completing the main level is a convenient powder room for guests, original staircase, and an ideal office space with direct access to the terrace. 
Upstairs sleeping quarters offer a peaceful retreat for relaxation.  The primary suite is divine with many windows, a bespoke wardrobe wall, and a large walk-in closet with custom shelving.  A luxurious 2023 renovated marble bath provides a pampered experience with a marble shower, designer fixtures, large vanity, heated towel rack, and brushed gold hardware. Two spacious guest rooms and a full bath provide comfortable accommodations or another office. The basement with natural light has sealed brick walls, an outdoor entrance with Bilco doors, a laundry area plus much storage.  A delightful patio area offers room for a table, a grill and many flowers.  One bricked off-street parking space adjoins the terrace.  Enjoy living in the heart of Old Town in a premier location just moments away from fine shops & restaurants, lush parks, and the picturesque waterfront.
#VAAX2031780

ALEXANDRIA

201 CAMERON STREET

3 Beds

2 Baths

1,880 Sq.Ft.

$1,598,000

MLS#: VAAX2031780
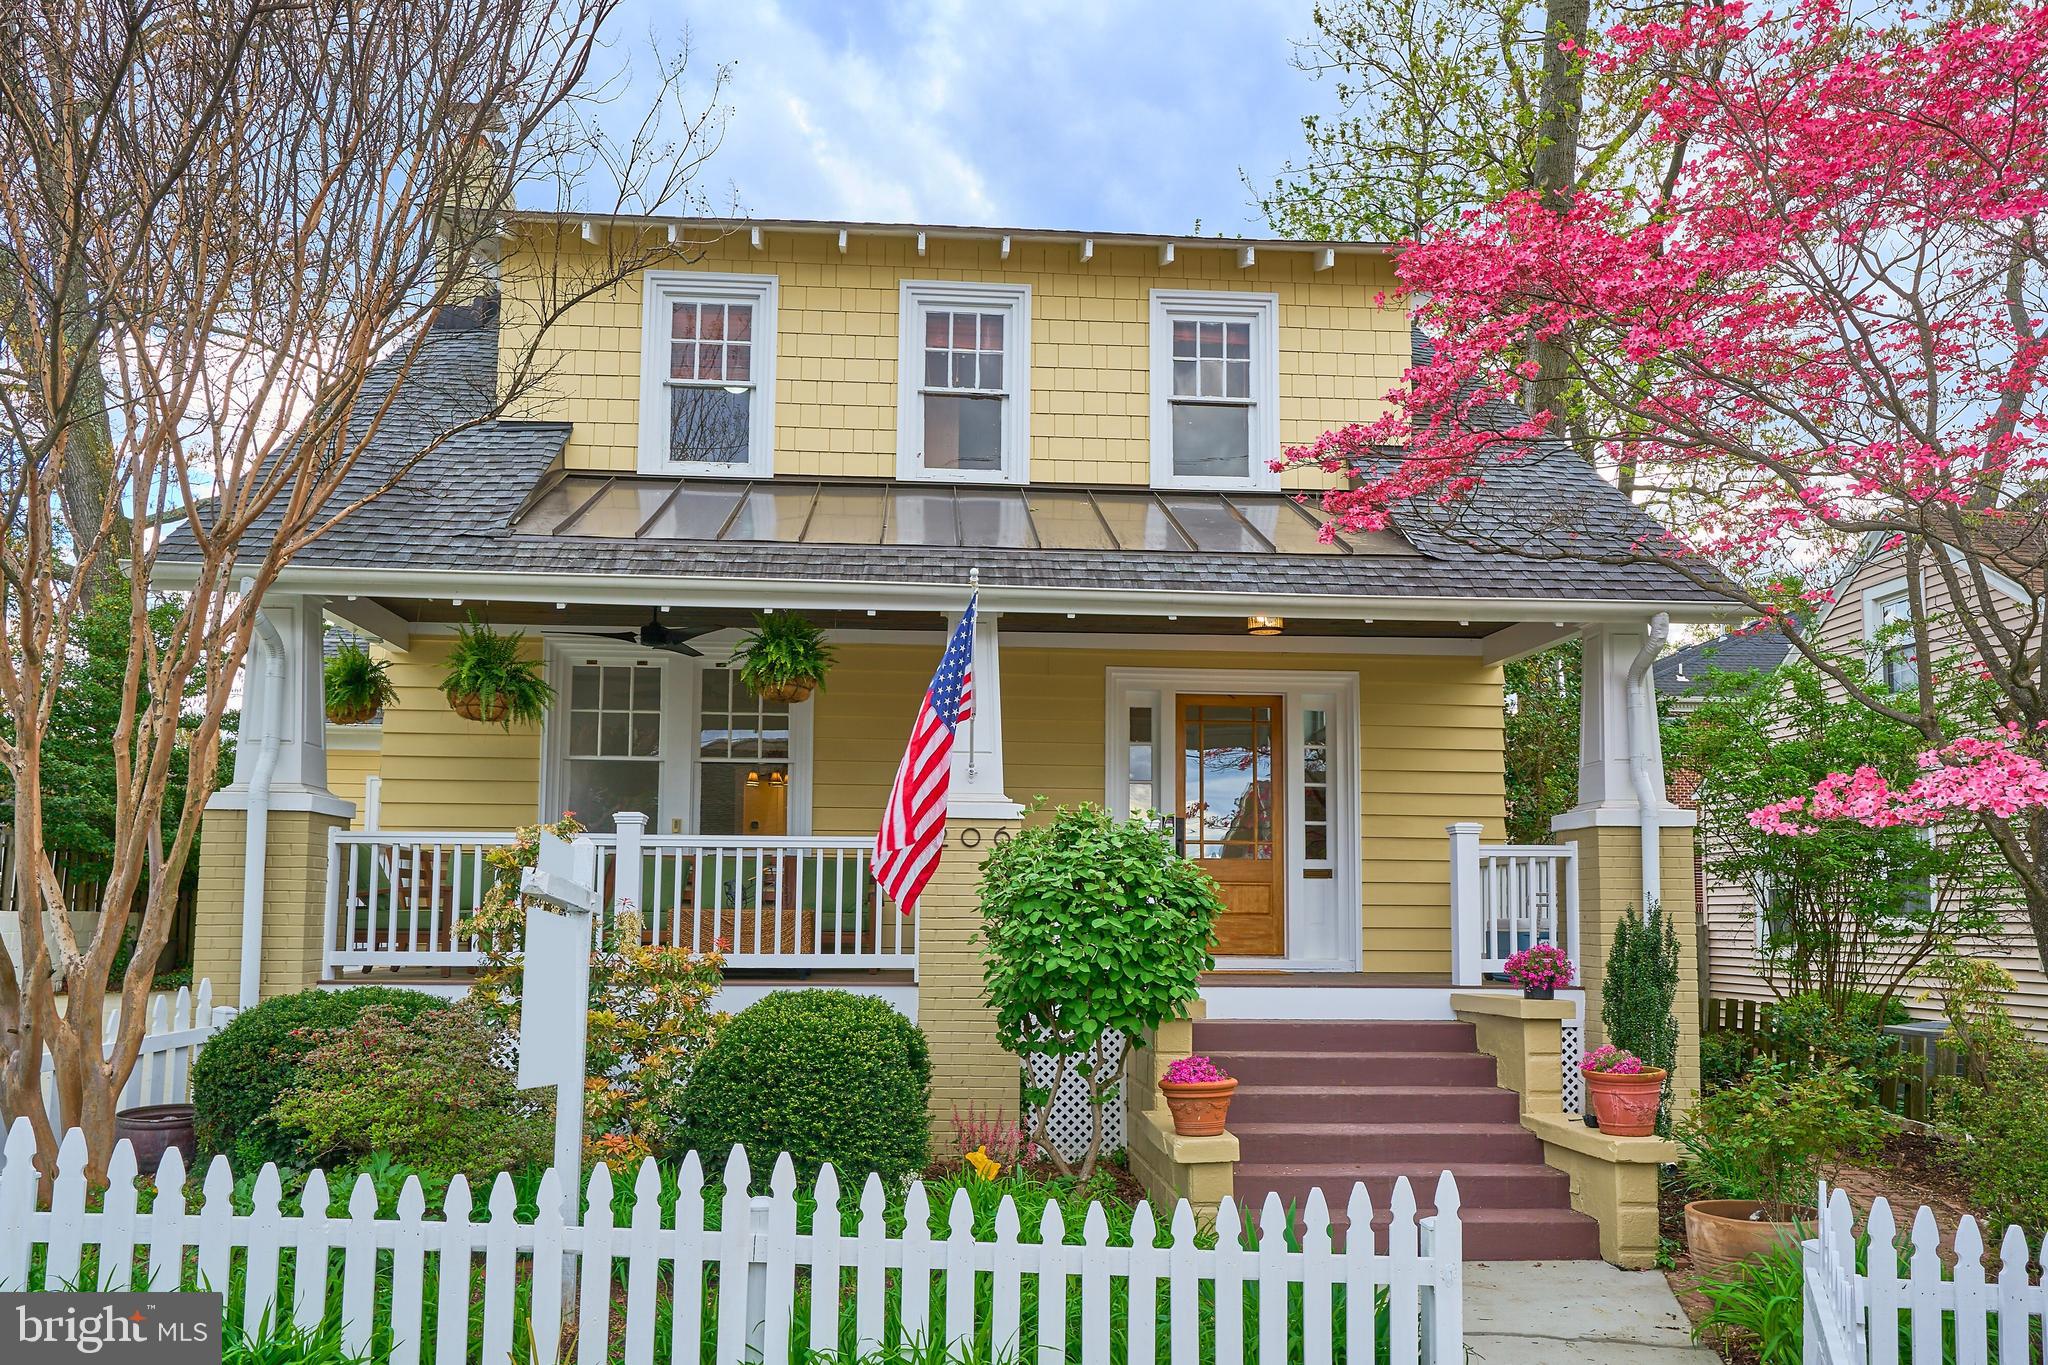
**Open Houses, Friday,  April 12th, 4;30 PM - 7 PM,  April 13th & 14th, Saturday & Sunday, 2 PM - 4 PM**  Offers, if any, due Tuesday at 1 PM. Fresh to the market, this stunning Craftsman bungalow is in an ideal location. This original Sears bungalow in the heart of Lyon Park was renovated and expanded in 2016. Features include 5 bedrooms, 4 full bathrooms, a gourmet kitchen with quartz counters and stainless steel appliances, an inviting front porch, a sizeable main-level recreation room, a finished basement that can serve as a family room or guest suite, and gleaming hardwood floors.  This stunning home is just blocks from Long Branch Elementary, Rockwell Park, and the Lyon Park Community Center and park, and is down the street from the Clarendon Metro and the bustling Orange line corridor, including Trader Joe's and Whole Foods.  Convenient to major commuter roads, including Washington Boulevard (27), Rt. 66, Wilson Boulevard and Glebe Road (120). Stay tuned for professional photos and floorplans of this Lyon Park jewel Friday evening.
#VAAR2042180

ARLINGTON

206 N FILLMORE STREET

5 Beds

4 Baths

3,485 Sq.Ft.

$1,598,000

MLS#: VAAR2042180
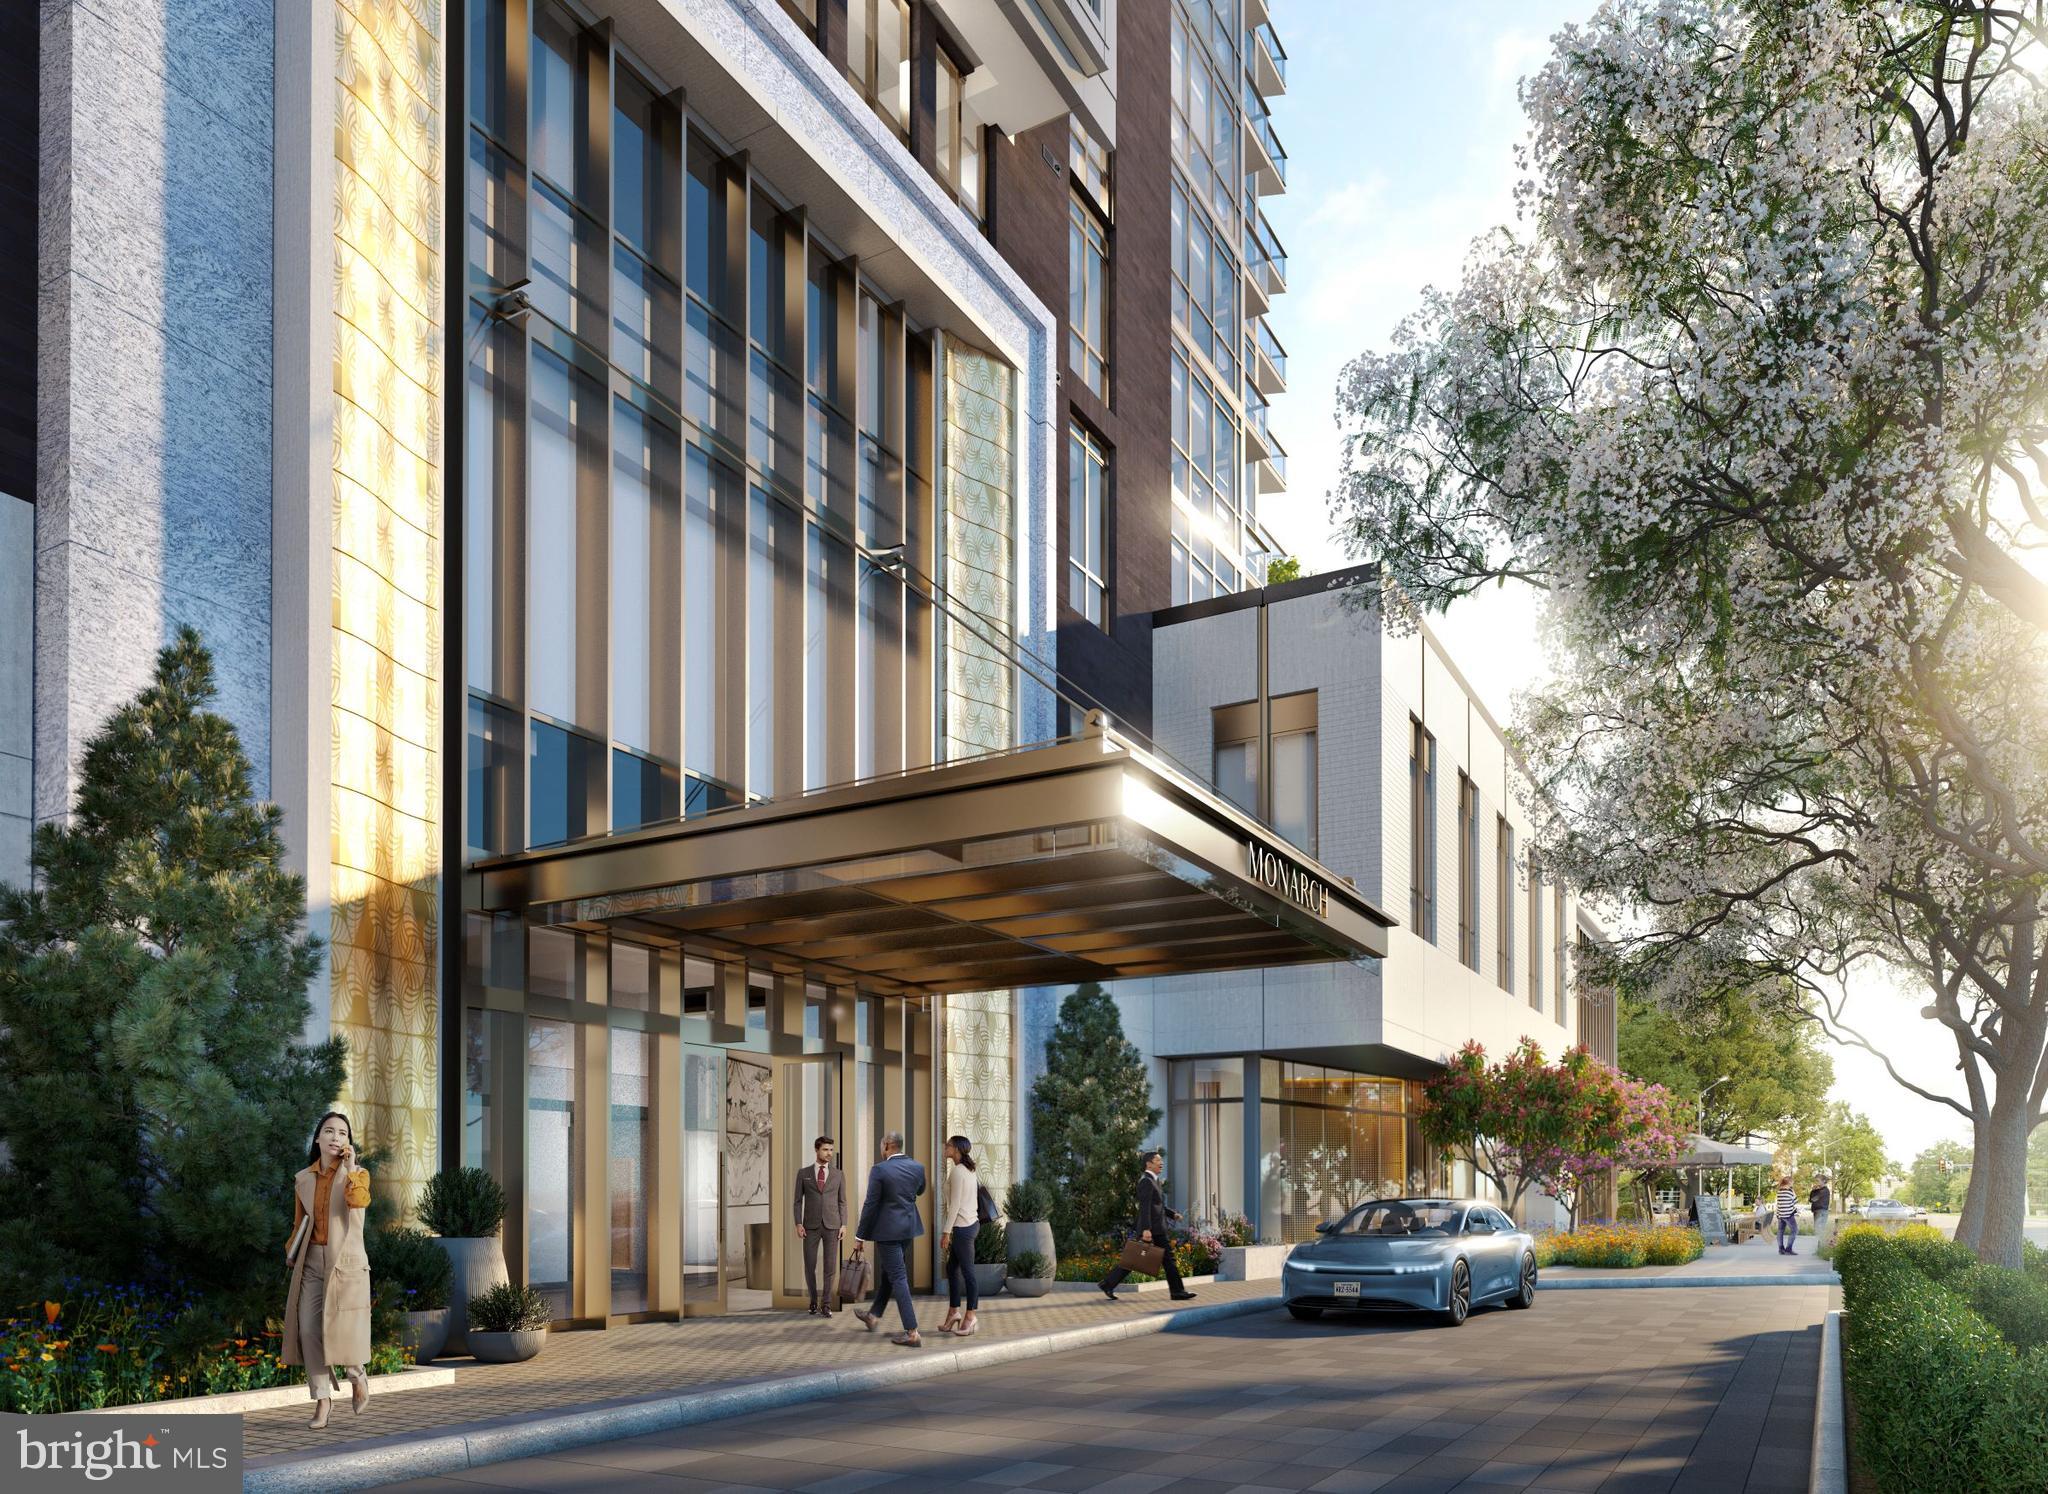
Final residence at the Award winning Condominium, winning Delta Award for the Best Condominium in the DMV area! Full service building offering 24/7 concierge,  lobby attendant, property management and engineer on-site; We offer a Hospitality Suite convenience for visiting family/overnight guests, Roche Bobois designed club room with catering bar and catering kitchen, an inviting outdoor landscaped terrace with grilling, fireplace, and outdoor pool. A state of the art fitness center and vista room for private dining, ALL included at the Monarch. 

Sweeping views and light filters through upon entering the unit. This  spacious 2 bedroom and Den, 2 full baths and powder room includes;  Italkraft cabinetry throughout, Miele Appliances, Liebherr frig, and wine frig in the island. Quartz counters throughout, 10'2" ceiling height, floor-to-ceiling windows with solar shades,  frames the perfect long views this unit provides. The master bedroom includes 2 walk-in closets, the master bath includes; a floating tub, private water closet and floor-to-ceiling built-in linen closet.  The perfect home awaits you!
#VAFX2164776

MCLEAN

7887 JONES BRANCH DRIVE 701

2 Beds

2 Baths

1,740 Sq.Ft.

$1,598,000

MLS#: VAFX2164776
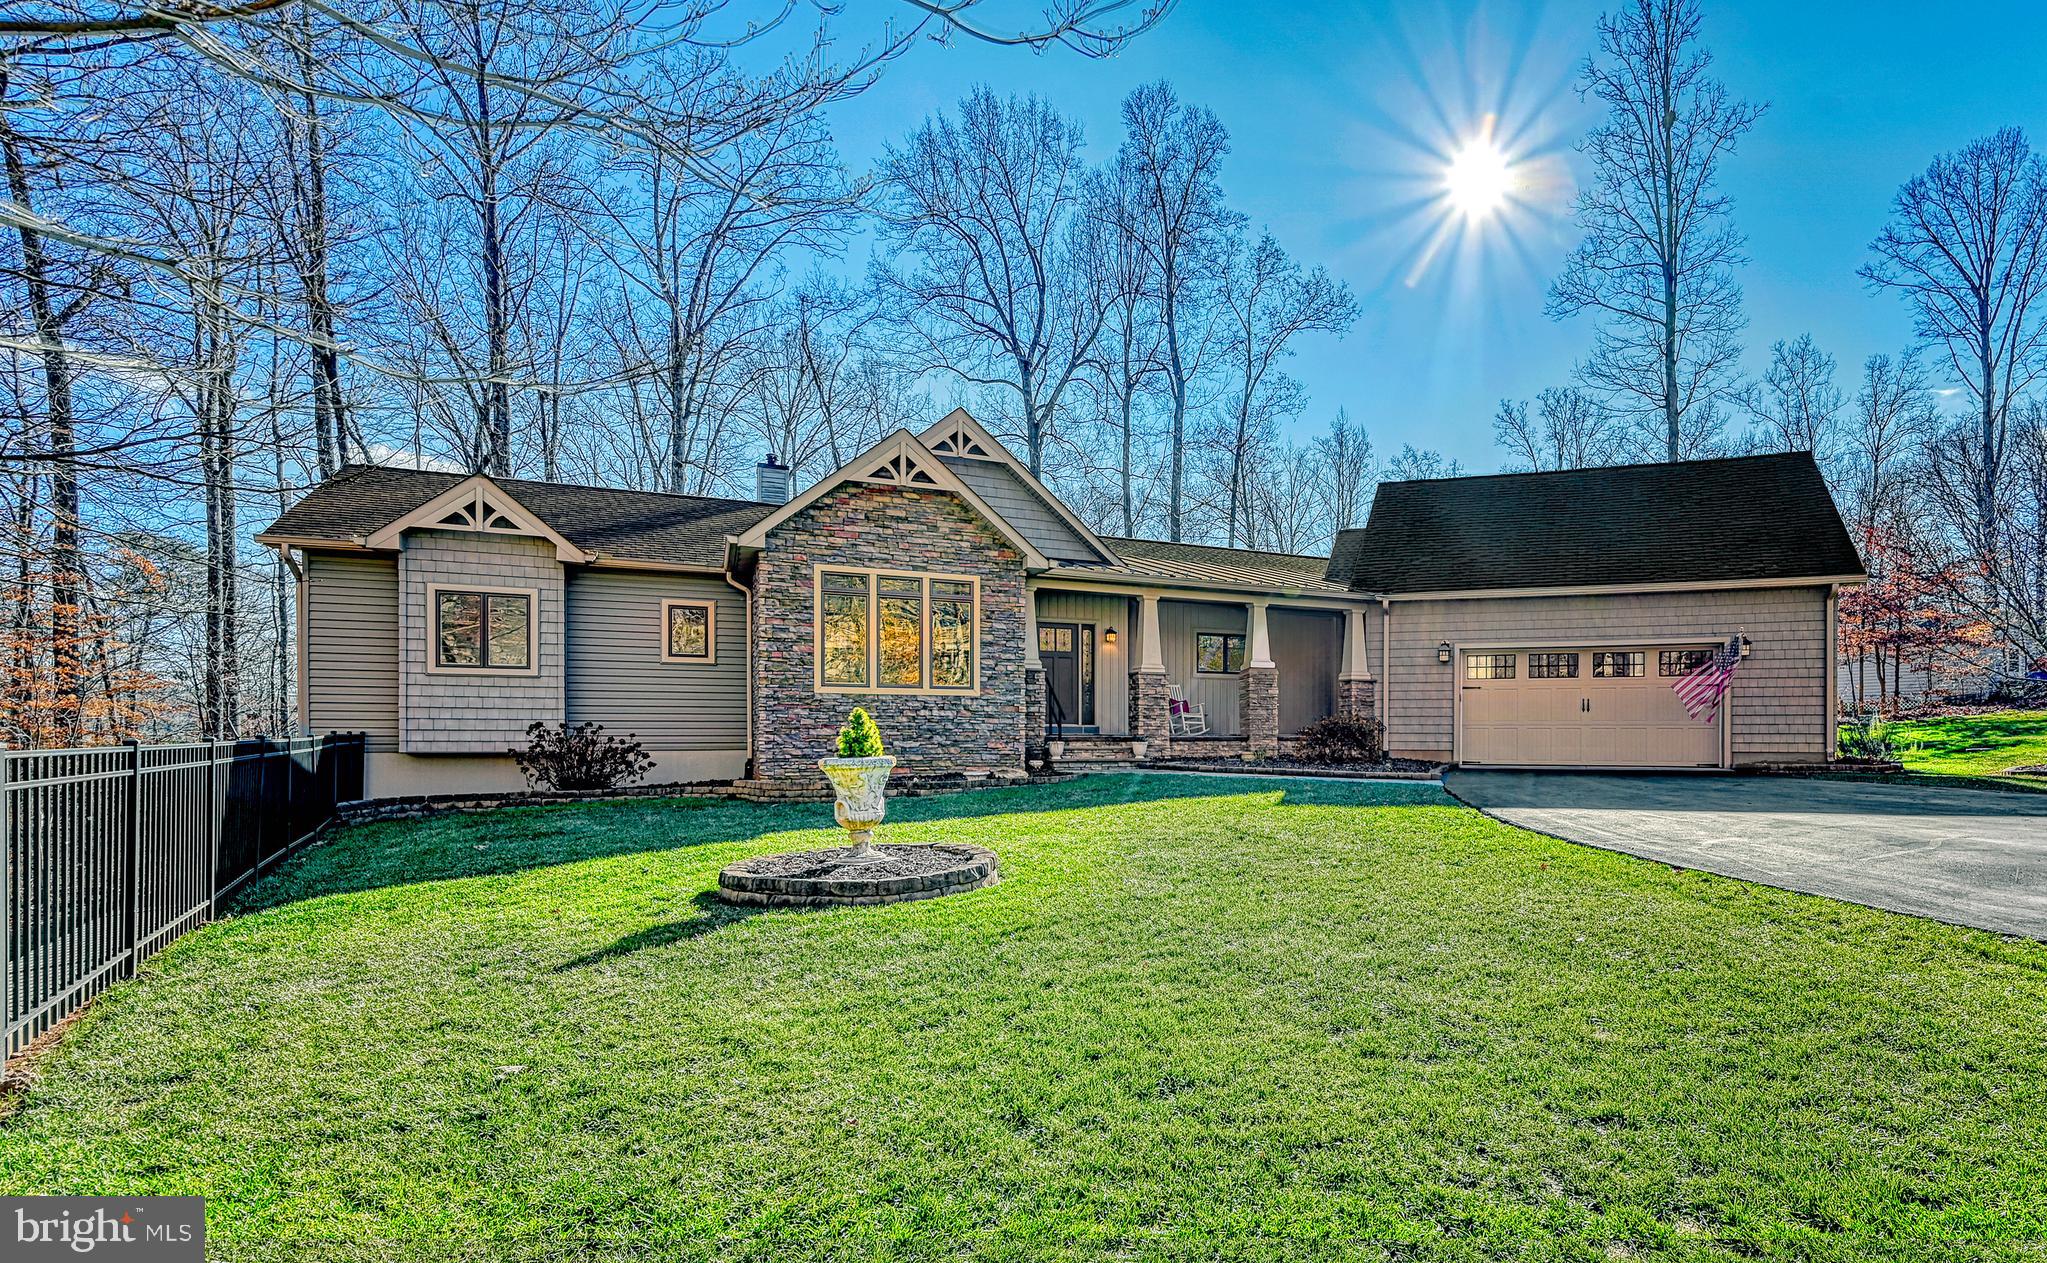
This beautiful custom home on the Private side of Lake Anna was lovingly designed with entertaining and lake-life enjoyment built into every detail. You will delight in entertaining family and guests in this well-accommodated home. The oversized gourmet kitchen and dining combo flow effortlessly to the living area and out to the deck, where the Sunsetter Shade will keep you cool. At the same time, you can prepare your favorites using the deck grill, which has a gas line hooked up to your household buried propane tank. The Chef will savor every minute in the kitchen with its multitude of amenities and granite countertops. There will be no shortage of baking options with the built-in GE Profile wall oven with an Advantium convection microwave, PLUS a five-burner glass top range with two more ovens! The Sous Chef will appreciate the prep sink on the island and the cabinet that houses a pop-up mixer stand! Cabinetry abounds in the kitchen, and just steps away, in the dream laundry room, are spacious pantry cabinets with pull-out shelves. Clean-up will be a breeze with the double kitchen sinks and dishwasher. Be sure to check out the "dust sweep" under the island that whisks the dirt into the whole house vacuum.  Looking for a quiet place to relax? The lakeside sunroom will soothe you while you read or nap. This would be an amazing overflow sleeping space and/or office. Climb the stairs to the bonus room over the attached two-car garage, and imagine how many bunk beds you could place here. The room includes a built-in sink, so the possibilities for this room are endless.  The spacious living room offers lake views and boasts an amazing 35,000 BTU German Bari Soapstone wood stove that will entice you to spend cozy winter nights at the lake. The main level master suite takes advantage of the peaceful lake views and offers a generous master bathroom and clever closet with barn door entry. The renovated lower level continues to add delight with a fun family room that includes a built-in sink, wine cooler, entertainment center, and built-in window benches. Step outside and enjoy the privacy of the stone patio with an inviting fire table.  Guests will rest well in one of the three lower-level bedrooms (1NTC) and flip a coin to see who scores the generous master bedroom suite with an elegant bathroom, double sinks, a stunning shower, and an oversized closet. But the fun doesn't end there! The hobbyist will drool when they see the large lower-level workshop, perfect for all sorts of projects. Foundation is Superior Walls.
But don't forget fun at the waterfront! A lighted paver walkway will lead you to approximately 150 feet of shoreline at the mouth of a small cove. The double boat house has two lifts, a sun deck, and a convenient storage room. The cove location is out of the heavy boat traffic area and perfect for relaxing floats in the lake. The owners just recently added a lovely paver patio and fire pit with a wood stacking station at the waterfront.  Don't miss the 12x20 tool shed!
The owners have exceeded minimum standards ensuring quality for comfort, convenience, and energy efficiency.  The attic has double the required insulation. Two Rennai Tankless Hot Water Heaters ensure hot water is delivered to both ends of the home. A two-stage water filtration system and two radon remediation systems to be doubly sure your water and air are good. The owners replaced the original gutters with larger 6" gutters and added gutter guards. These conscientious sellers have just had a pre-listing home inspection done and will fix the few minor items found to make sure it's ready for the buyers to enjoy right away. The septic was pumped in April, the HVAC was upgraded in April and maintained in August - the remainder of the one-year maintenance agreement will convey to the buyers.  
Any time of day, any season of the year, this lovingly cared-for home will be central to your enjoyment of Lake Anna.
#VALA2006982

MINERAL

241 WILLIAM STREET

5 Beds

3 Baths

4,056 Sq.Ft.

$1,598,000

MLS#: VALA2006982
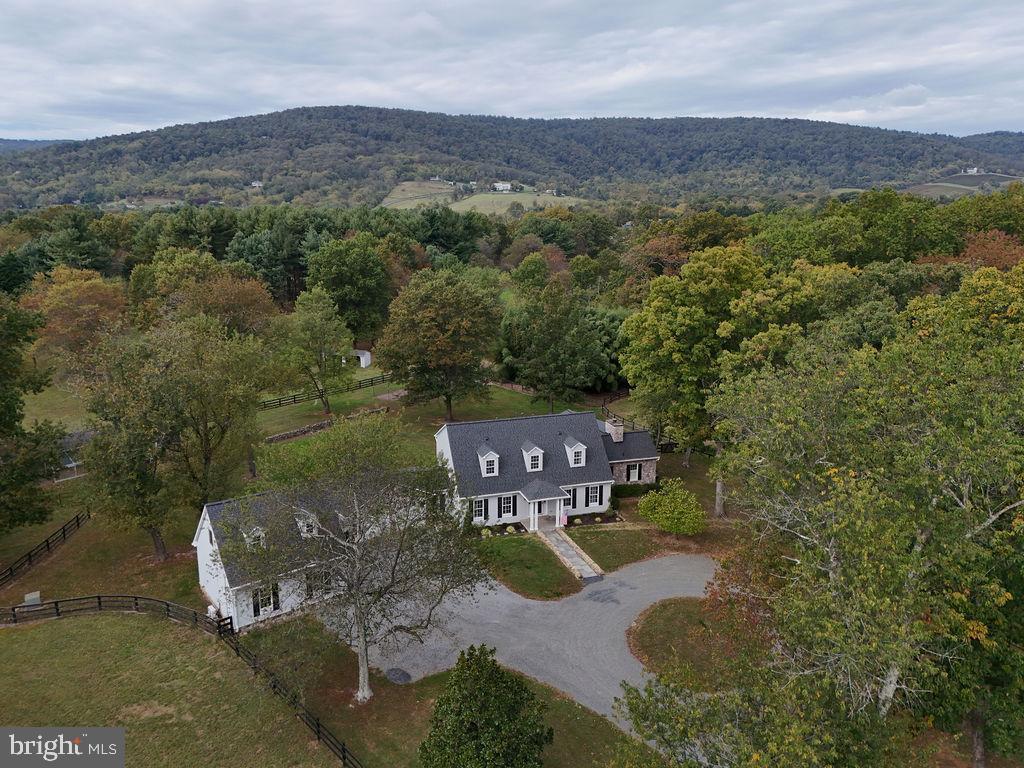
UNDER CONTRACT. NO OPEN HOUSE! This is an amazing 10-acre property that offers a myriad of possibilities! The spacious main home features 4 full bedrooms and 2 full, renovated baths (one ensuite) upstairs. A Massive main level primary bedroom and bathroom, plenty of options for a home office, freshly renovated kitchen, screened patio and new deck. All new siding and new roof! Large, two car attached garage and additional two car detached garage with newly renovated studio space including a full bath and kitchenette! 4-stall horse barn with tack room and room for breeding chickens. 4 paddocks with run-in shelters with electricity. Additional fully furnished and freshly renovated 3 bed/2 bath home which could immediately be used as an income producing property with a short term or long-term rental OR the perfect place for a family member to live on the property and yet have their own space.  As if that were not enough, there is a massive RV barn at the back of the property with all the utility hookups, sewer, electricity, and water. There are a total of (3) 50-amp outlets and (1) 30-amp outlet on the property. Minutes to Bluemont Vineyard, Dirt Farm Brewing, and Bear Chase and a very short drive to Purcellville and Middleburg! Privacy and no HOA! Wonderful opportunity to snatch up this gem!
#VALO2125136

BLUEMONT

19821 FOGGY BOTTOM ROAD

5 Beds

4 Baths

3,701 Sq.Ft.

$1,598,000

MLS#: VALO2125136
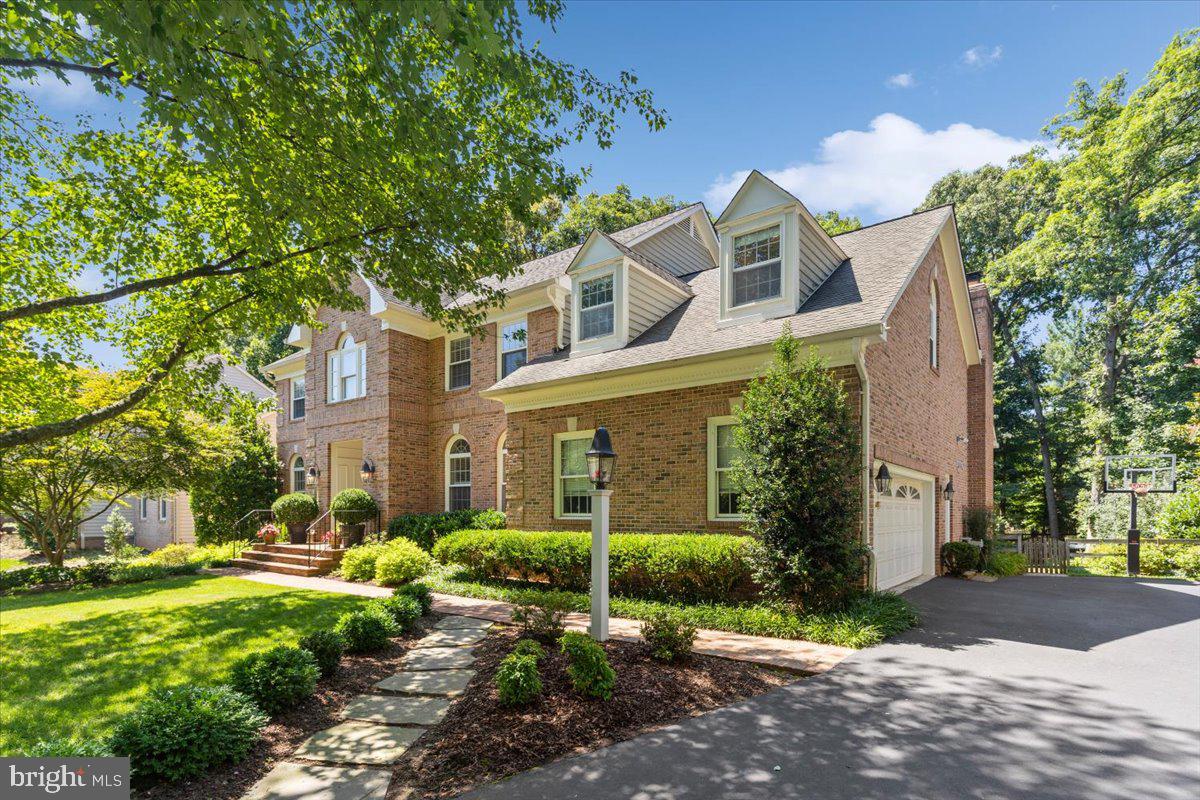
Price adjusted to sell! Welcome to the highly sought-after Still Oaks community! Proudly offered by the original owners, this beautifully maintained and thoughtfully updated brick home is one of the largest models in the neighborhood, offering exceptional space, versatility, and comfort.
Freshly painted throughout, this impressive residence welcomes you with soaring ceilings, abundant natural light, and elegant finishes. The dramatic two-story family room is the heart of the home, featuring a stunning wall of windows, one of two fireplaces, and an open, airy design that fills the home with natural light. Nine-foot ceilings and a thoughtfully designed floor plan provide the perfect blend of elegance and everyday functionality.
Offering six spacious bedrooms and five full bathrooms, including a convenient full bathroom on the main level, this home provides plenty of room for family, guests, and entertaining. An added bonus is the two separate laundry areas, providing convenience and flexibility for today's busy lifestyle.
The fully finished walkout lower level has been professionally permitted as an ALU (Accessory Living Unit), making it ideal for extended family, guests, or potential rental income. This exceptional space includes a kitchenette, family room with a fireplace, dining area, bedroom, den, full bathroom, and private walkout access.
Step outside to your own private backyard retreat. The spacious patio overlooks a large lot that backs to mature woods and a protected common tree-save area, creating a peaceful and private setting. Thoughtfully designed accent lighting enhances the outdoor living space, making it the perfect place to relax or entertain.
Situated on a quiet street, this home is just moments from Still Oaks' outstanding community amenities, including multiple pools, tennis courts, playgrounds, scenic ponds, walking trails, and more.
Recent updates include a two-zone HVAC system (2021 and 2019), a water heater (2026), and a roof approximately 15 years old.
This is a rare opportunity to own one of the largest and most versatile homes in Still Oaks, offering exceptional living space, timeless appeal, and an unbeatable location. Don't miss your chance to make this remarkable property your next home!
#VAFX2329548

HERNDON

3285 WILLOW GLEN DRIVE

6 Beds

5 Baths

6,121 Sq.Ft.

$1,598,000

MLS#: VAFX2329548
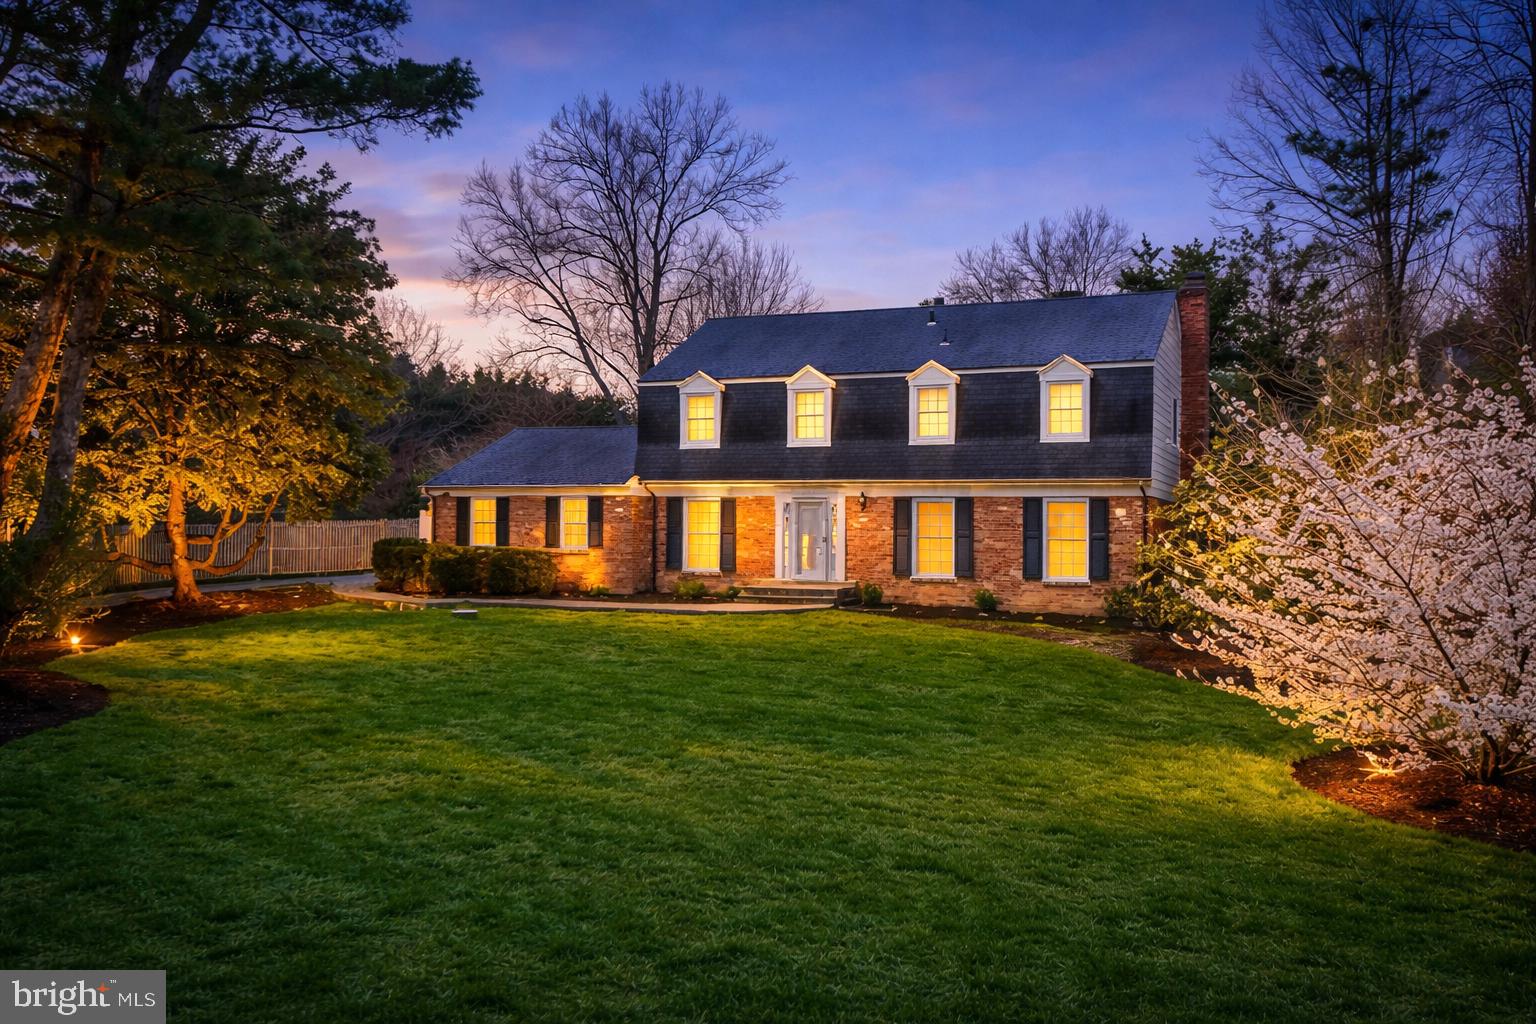
All Offers due 4/01/26 by 5pm. Perched high on a nearly half-acre lot overlooking 9 acres of parkland, major updates on this Dutch Colonial with side-load garage include all new baths, updated kitchen, new windows & lighting, fresh paint, and much more. Light fills the 3,700+ square-foot interior, which offers four generously sized bedrooms and 2.5 baths. Beautifully refinished solid oak floors span the main and upper levels, with neutral, stylish tile on the lower level.

The family room features a cozy wood-burning fireplace and opens to the breakfast area and kitchen, creating additional space for entertaining. French doors lead to the rear deck, lawn and gardens. Mature landscaping features a magnificent magnolia, making this a picture-perfect home sweet home.
#VAFX2281854

MCLEAN

1002 KIMBERWICKE ROAD

4 Beds

2 Baths

3,784 Sq.Ft.

$1,598,000

MLS#: VAFX2281854

Located in the prestigious community of Compass Cove, this brand-new home offers lake and mountain views and sits on a highly desired deep-water no-wake cove. Complete with designer, top-quality finishes and custom woodwork throughout, the home features a soaring vaulted entry with wood ceilings, built-ins flanking a gas fireplace, and a covered rear porch with a high wood-lined ceiling. The kitchen showcases a custom cabinets, wood vent hood, gas range, large island, and a butler's pantry with built-in shelving and detailed wood trim. The main-level primary suite includes a custom coffered ceiling, wainscoting, a walk-in tiled shower, and a beautifully designed custom closet. Two additional bedrooms and a stylish tiled bath complete the main level. The finished walkout terrace level offers a full second kitchen, theatre room, gym, recreation area, and two additional bedrooms. Perfect for multigenerational living or entertainment space. Walk out to your covered patio, fire pit area, and a concrete path with a gentle walk down to your private dock. A boat house provides storage, and the deep water at the shoreline is ideal for swimming and boating. Public water, premium finishes, and a well-designed floor plan make this a unique opportunity to enjoy a luxurious lakeside retreat in one of the lake's most prestigious communities. Start living the lake dream!
#VAFK2000122

MONETA

639 COMPASS COVE CIRCLE

5 Beds

4 Baths

3,922 Sq.Ft.

$1,597,500

MLS#: VAFK2000122

Great new price to be SO close to busy Ballston but worlds apart!  Relax on the wrap-around porch at what looks like a farmhouse but is really a classic Wills Companies-built center-hall Colonial on flat 1/4-acre lot ONLY three blocks from Ballston Quarter shopping and dining district!  Freshly painted throughout, spacious (2,750 SF living space) 12-room home built in 1995 with finished basement (1,150 SF) features four bedrooms and two bathrooms on newly carpeted upper level, newly finished hardwoods as well as handy half-bath on main level, and opportunity to make two bonus rooms in basement into legal bedrooms (two baths already there).  Two-story entry foyer with space to add an elevator greets guests into the living room with crown molding, chair rail, and windows overlooking porch; home office/library/study; and center hall to the eat-in kitchen (remodeled in 2018) which opens up to fantastic family room with cathedral ceilings and fireplace on one side as well as dining room with crown molding and chair rail on the other.  Convenient laundry room off kitchen with access to 2-car garage.  Fenced side and back yards offer a blank slate for gardeners, games, patio, and many more outdoor living options.  New roof spring 2023.  Lots of storage options.  Incredible location, near everything!
#VAAR2030014

ARLINGTON

4502 N CARLIN SPRINGS ROAD

4 Beds

4 Baths

3,896 Sq.Ft.

$1,597,000

MLS#: VAAR2030014
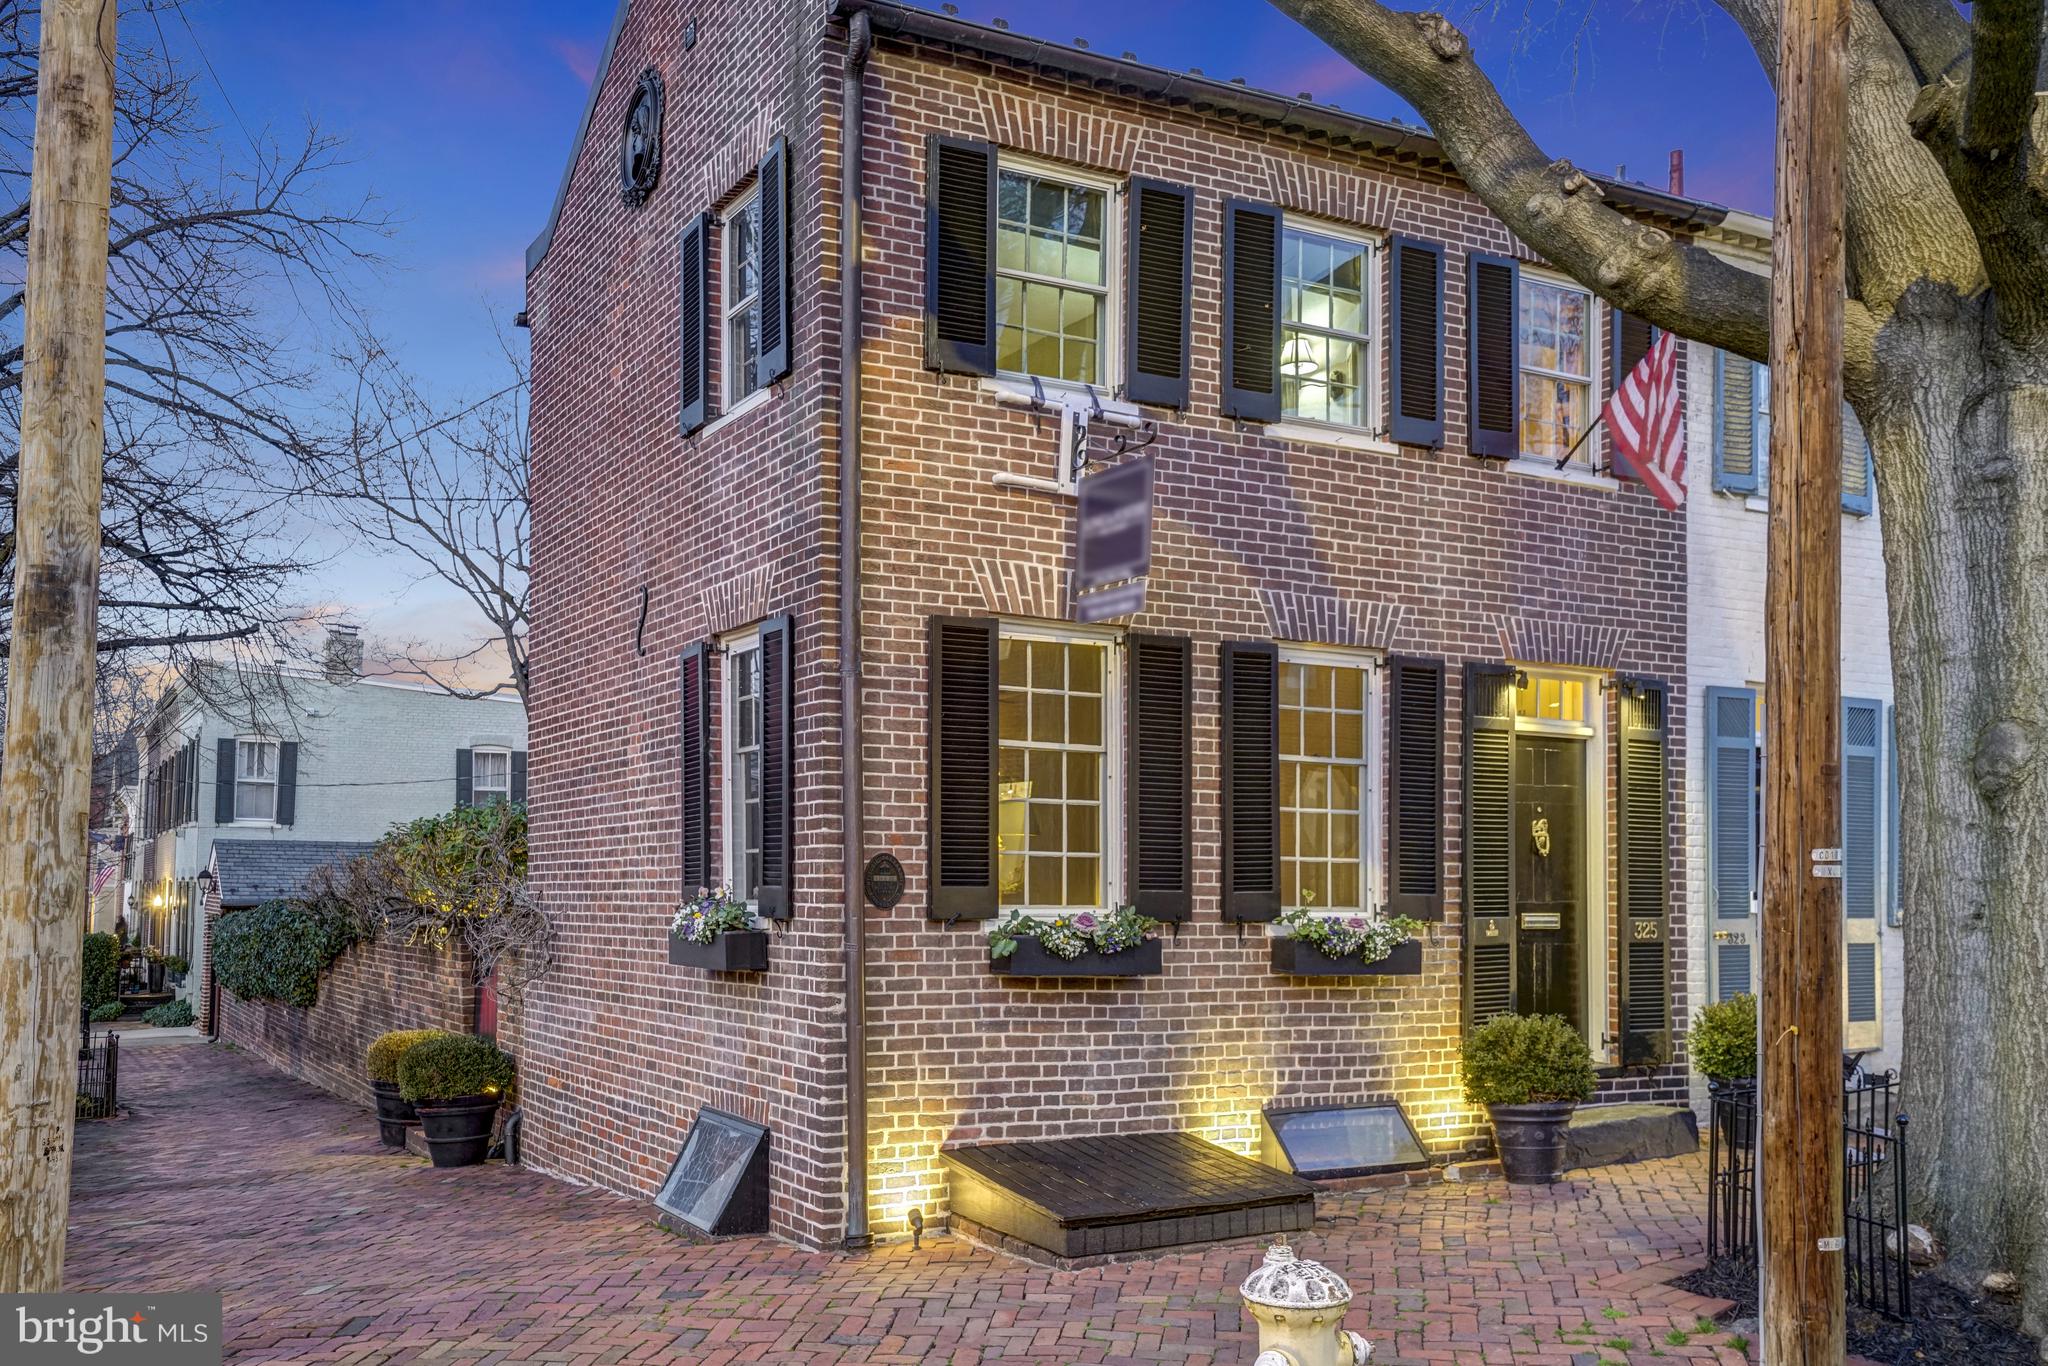
The absolute best Old Town has to offer! Step into this beautiful historic home dating from circa 1800, offering two bedrooms, two full baths, stunning walled gardens, and a coveted one car garage. 325 Queen Street, located in the center of Old Town and three blocks from the Potomac River, has been meticulously  renovated. The handsome Living Room presents with a gas fireplace flanked by generous built-in shelving and windows on three sides allowing bright sunshine, as well as privacy with custom made shutters. Towards the back of the home is the elegant Dining Room with gas fireplace, recessed lighting,  and shelving opening to the light and bright kitchen. The lovely kitchen, featuring Italian ceramic floor tiles and accents, is fully modernized with top of the line appliances, including a large sub-zero refrigerator, but also retaining the charm of the era with a large bricked fireplace which served as the original cooking hearth! Kitchen space is abundant for the gourmet chef, as well as relaxing with friends on the charming window seat, next to the patio door dating from 1790! The peaceful and bright Primary Suite is located on the upper level, with decorative fireplace and generous closet. A separate  sitting room with a gas fireplace and second bedroom, featuring a Thomasville Captain's Bed,  are also on this level. Downstairs is a beautifully done Family Room with lush carpeting, a full bath and plenty of storage. The crowning jewel of this home is the walled English garden, which has been the scene for countless garden parties and small al fresco dinners. Complete with outdoor and accent  lighting and gorgeous hardscape, it is truly a haven of peace. Through the gardens is the one car garage - a rarity for historic homes in Old Town. WINNER OF THE 2018 HISTORIC PRESERVATION AWARD !  **Please note estimated total square footage 1850SF**
#VAAX2030784

ALEXANDRIA

325 QUEEN STREET

2 Beds

2 Baths

1,769 Sq.Ft.

$1,597,000

MLS#: VAAX2030784

1 ... 584 585 586 587 588 ... 666
* Listings identified with the FMLS IDX logo come from FMLS and are held by brokerage firms other than the owner of this website. The listing brokerage is identified in any listing details. Information is deemed reliable but is not guaranteed. If you believe any FMLS listing contains material that infringes your copyrighted work please click here to review our DMCA policy and learn how to submit a takedown request. © 2024. First Multiple Listing Service, Inc.
 - property

Send a message

Message successfully sent.

Your message

What is 3 + 4 ?

Reason for contacting?

I agree to receive email communication and understand I can unsubscribe at any time.

I agree to be contacted by Charis Realty Group - Christine Issler, Broker via call, email, and text for real estate services. To opt out, you can reply 'stop' at any time or reply 'help' for assistance. You can also click the unsubscribe link in the emails. Message and data rates may apply. Message frequency may vary. Privacy Policy

Sign Out

Virtual Assistant

Would you like to take the next step with this property? We can help you schedule a showing or virtual tour, or send you more details.

Yes, I would like more information.

Thank You for Your Reply, One of Our Agents will contact you as soon as possible

No, maybe later.

Thank you, you can always contact me via email, phone number or through the contact form.

Realhub AI

Lucy - Your AI-Powered Realtor

Update Your Temporary Password

Personalize your search

Enter your email and we'll notify you immediately when new listings match what you're looking for.

or enter email address

Already have an account ? Login here

Continue your home search

I agree to receive communications and understand I can unsubscribe at any time.

I agree to be contacted by Charis Realty Group - Christine Issler, Broker via call, email, and text for real estate services. To opt out, you can reply 'stop' at any time or reply 'help' for assistance. You can also click the unsubscribe link in the emails. Message and data rates may apply. Message frequency may vary. Privacy Policy

Already have an account ? Login here

We use cookies

We use cookies primarily for analytics to enhance your experience. By accepting, you agree to our use of these cookies. You can manage your preferences or learn more about our cookies policy.
