Properties

Browse or get in touch to schedule a walkthrough.

  • Nearby me
Price range

Popular Features

Community Features

Association

Property Features

Waterfront

View

Exterior Features

Interior Features

Style

409020 properties match your criteria

Updated 1 minute ago

E-Alert name

Open house
Welcome to 39260 Charles Town Pike, where timeless elegance meets resort-inspired living on 3.3 private acres in Hamilton’s Waterford Creek community. This custom-built Colonial offers 4 bedrooms, 6 full baths, and 1 half bath across 4 levels, combining impressive architectural details, flexible living spaces, and extraordinary outdoor amenities. 
 
A grand two-story foyer introduces rich hardwood floors, intricate moldings, and elegant finishes that continue throughout the home. The spectacular two-story family room features soaring ceilings, a dramatic stone fireplace, expansive windows, and an upper-level overlook. A sun-filled solarium with its own fireplace offers a peaceful retreat overlooking the grounds, while the formal dining room and separate office with custom built-ins provide beautiful spaces for entertaining and working from home. Extensive wainscoting and crown molding add character throughout. 
 
The kitchen features custom maple cabinetry, granite countertops, a mosaic tile backsplash, stainless steel appliances, and generous preparation space. A butler’s pantry adds storage and convenience, while connected living areas create a natural flow for gatherings. The main-level laundry room doubles as a mudroom with access to the attached 3-car side-entry garage. 
 
Upstairs, the expansive primary suite offers a two-sided fireplace connecting the bedroom and sitting area, plus a private balcony overlooking the grounds. The en-suite bath features a soaking tub, separate shower, dual vanities, and a generous walk-in closet. Three additional bedrooms each have an adjoining full bath, while an additional second-floor laundry closet provides washer and dryer hookups for added convenience. 
 
The top-floor loft adds a spacious living area, full bath, and closet, offering flexibility for extended guests, an in-law or au pair suite, or a private retreat. The walk-out lower level is equally inviting, with a great room featuring a stove, a generous entertaining area with wet bar, dedicated media room, separate den, full bath, storage, and direct outdoor access. 
 
Outside, a heated in-ground swimming pool featuring 2 fountains, a cascading waterfall, and a spa creates the atmosphere of a private resort. Expansive travertine terraces offer room for lounging and dining, complemented by a poolside pavilion, outdoor fireplace, and fire pit. Multiple balconies, decks, and patios provide additional places to enjoy the grounds, while an in-ground trampoline, mature trees, open lawn, and panoramic views complete the 3.3-acre setting. 
 
Additional conveniences include 3 HVAC systems, dual water heaters, whole-home water filtration, and laundry facilities on 2 levels. Located in Loudoun County’s celebrated wine country, the property offers easy access to historic Waterford, Leesburg, and Purcellville, along with nearby wineries, dining, and shopping. Direct driveway access to Route 9 and connections to Route 7 provide convenient travel toward Northern Virginia’s employment centers and Dulles International Airport. 
 
From its soaring interiors and fireside retreats to its spectacular poolside setting, 39260 Charles Town Pike offers a distinctive blend of elegance, comfort, and privacy.
#VALO2138860

HAMILTON

39260 CHARLES TOWN PIKE

4 Beds

6 Baths

5,855 Sq.Ft.

$1,600,000

MLS#: VALO2138860

None
#VAAR2081142

ARLINGTON

1225 N QUINCY STREET

4 Beds

3 Baths

2,500 Sq.Ft.

$1,600,000

MLS#: VAAR2081142
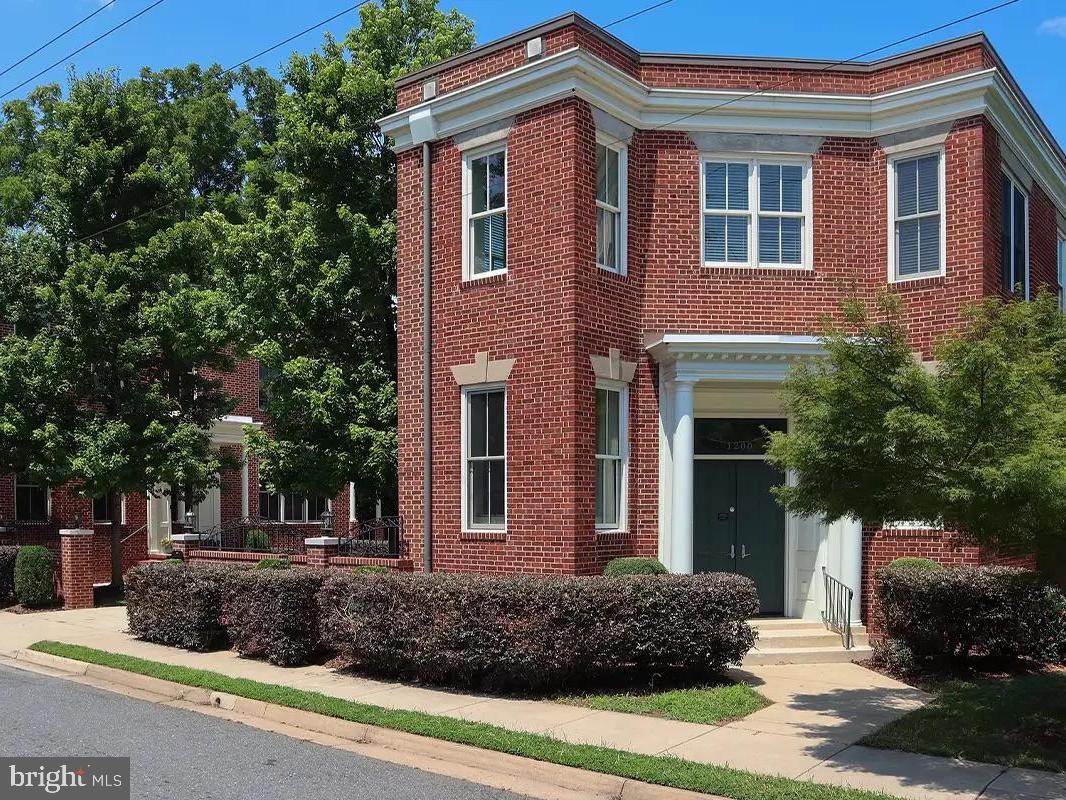
Nestled within Fredericksburg's prestigious Historic District, this home is more than just a home; it's a living piece of history, meticulously preserved and thoughtfully updated in 2012's full remodel. This stunning historic residence seamlessly blends timeless charm with modern comfort, offering an unparalleled living experience. Prepare to be captivated by the elegance and grandeur of a bygone era, perfectly harmonized with the conveniences of contemporary life.

Step onto the welcoming front porch, overlooking the tranquil courtyard and covered portico leading to the garage and separate apartment, and instantly feel transported to a more gracious time. Inside, hardwood and soaring ceilings amplify the sense of space and sophistication. The main level flows effortlessly from the inviting living room to the stately office, warmed by a double-sided fireplace. Continue to the formal dining room, perfect for hosting memorable gatherings, and finally, to the heart of the home: the gourmet kitchen. This expansive family room with yet another cozy fireplace provides the perfect spot to relax or to entertain.

The chef's dream kitchen is a masterpiece of design, boasting stainless steel appliances, custom cabinetry, and gleaming countertops.  While fully modernized for today's culinary needs, the kitchen retains its historic charm, creating an inspiring space for both everyday meals and grand celebrations. Imagine preparing culinary delights surrounded by the echoes of laughter and lively conversations from days gone by.

Ascend the staircase to discover spacious bedrooms, each a private sanctuary bathed in natural light. The updated bathrooms offer a spa-like experience, thoughtfully designed with modern fixtures that complement the home's classic aesthetic. The primary suite is a true haven of tranquility, featuring ample space, a large custom closet, and an elegant en-suite bathroom, providing the perfect escape at the end of the day.

Bonus Feature:  A Charming Garage Apartment. Adding to the allure of this property is a detached garage featuring a beautifully appointed one-bedroom apartment. With both street and garage access, this private space boasts a full kitchen, a full bath, soaring ceilings, and an abundance of natural light. It's perfect for guests, in-laws, or potential rental income.

Immerse yourself in the city's vibrant downtown, just steps from your front door. Explore charming boutiques, indulge in delectable cuisine at renowned restaurants, and experience the rich history and culture that permeate every corner of this historic city. Commuting is effortless, with easy access to the VRE, connecting you to Northern Virginia and Washington, D.C.

1200 Prince Edward Street is an invitation to own a piece of Fredericksburg's rich history while enjoying all the comforts of modern living. This is more than a home; it's a legacy waiting to be continued. Don't miss the opportunity to make this historic masterpiece your own and become part of its enduring story.
#VAFB2009184

FREDERICKSBURG

1200 PRINCE EDWARD STREET

6 Beds

4 Baths

5,800 Sq.Ft.

$1,600,000

MLS#: VAFB2009184
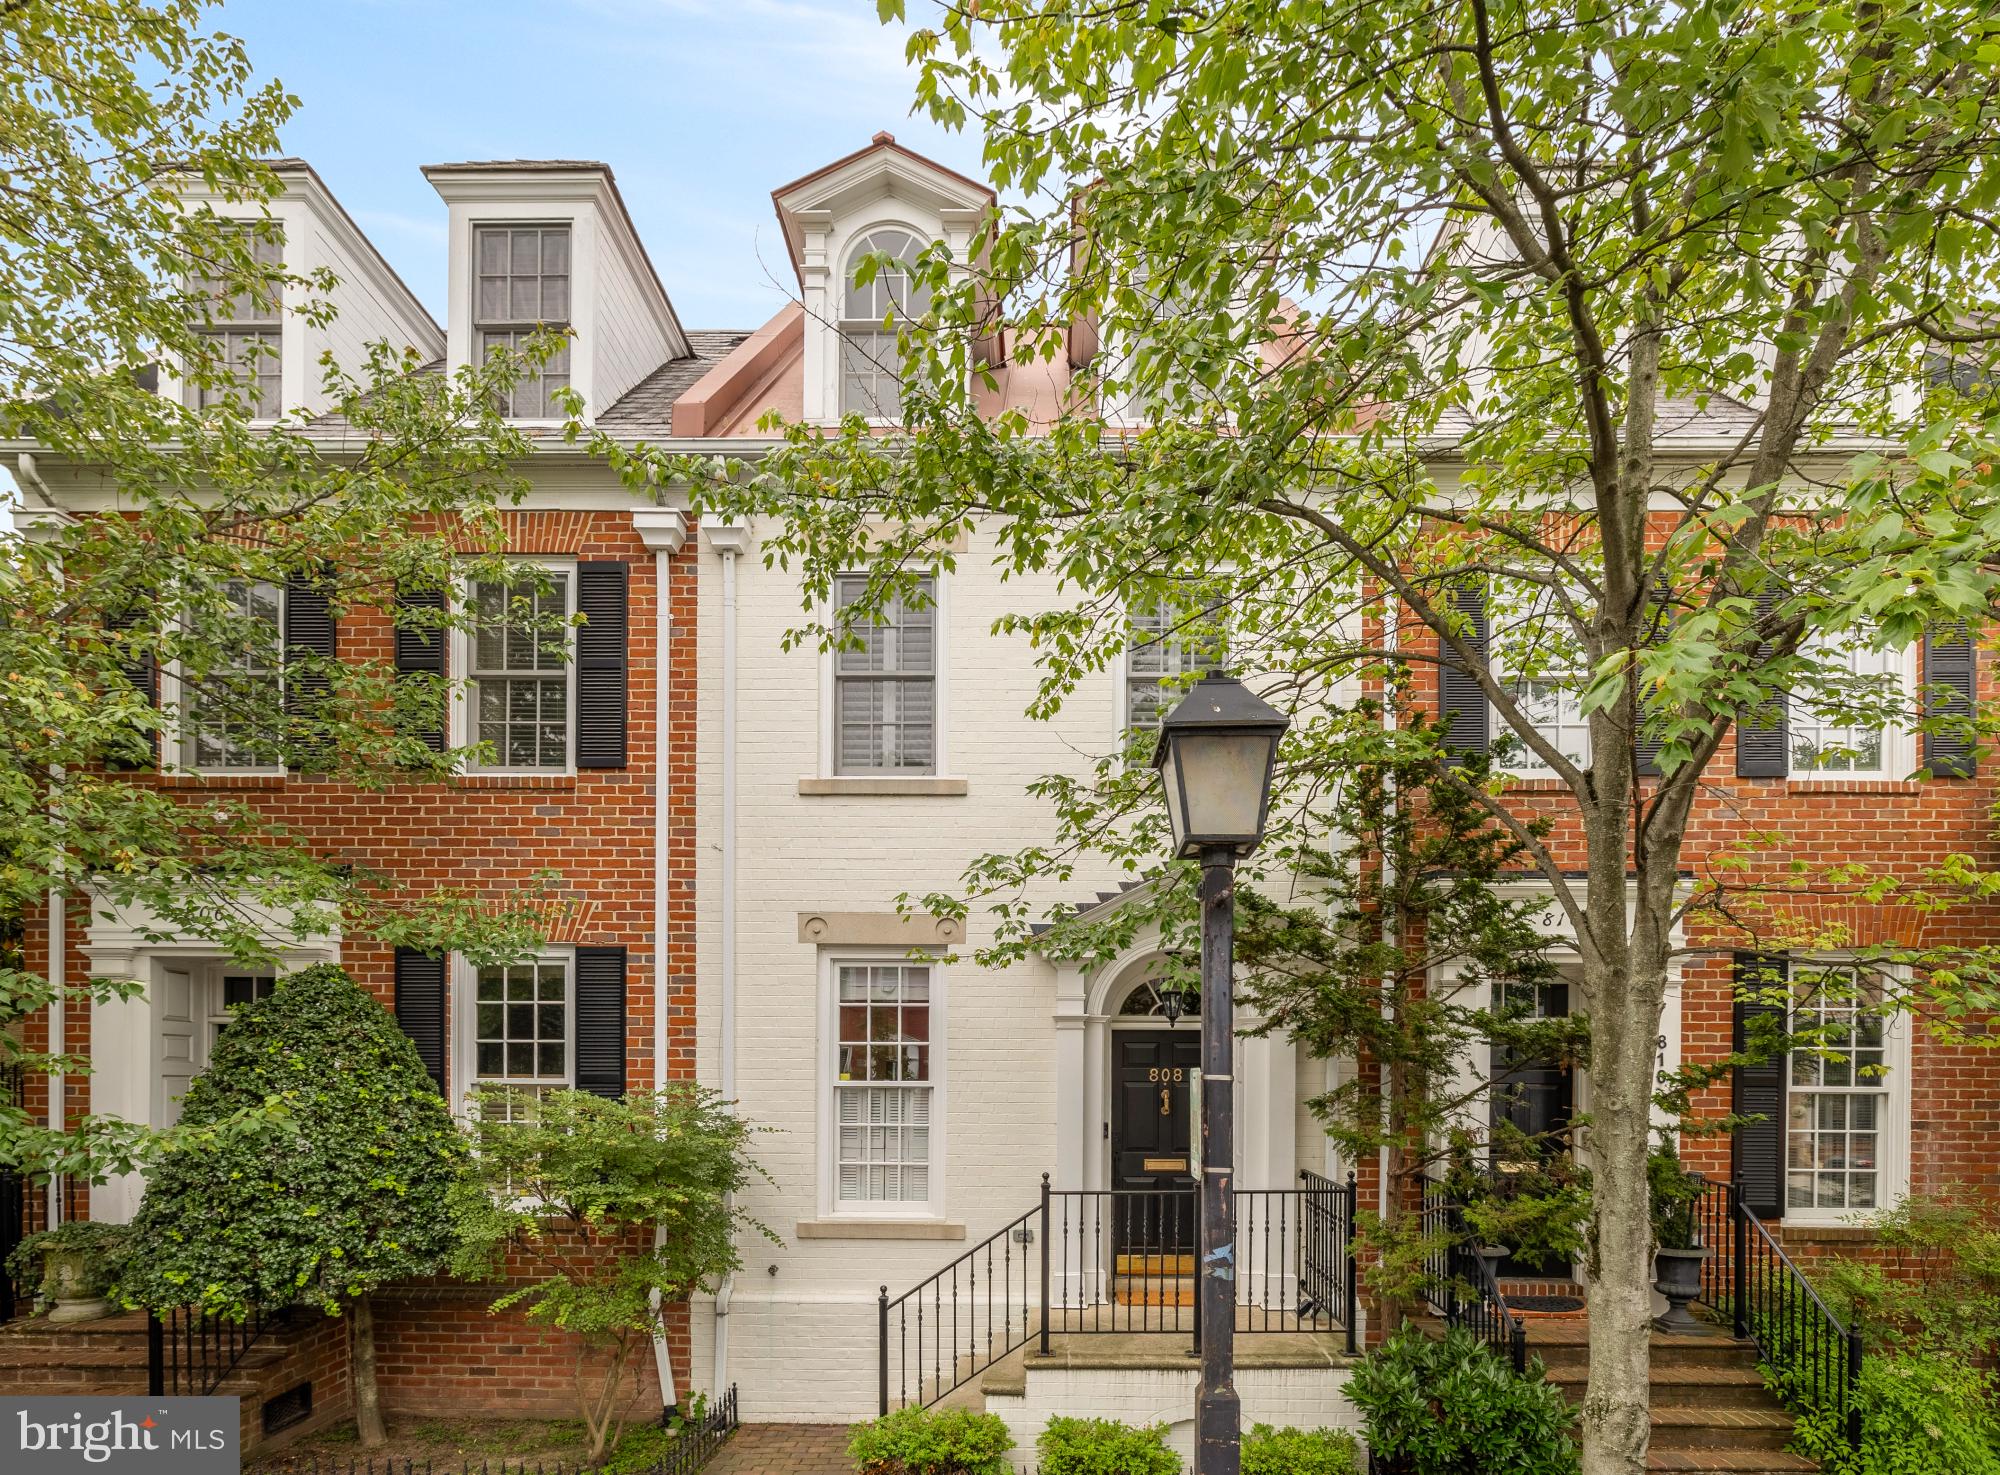
NEW LISTING! Gorgeous 3BR/3.5BA brick townhome with a sweet and sunny private brick patio and 2 assigned parking spots in an Old Town location that can’t be beat. One block to King Street! Exquisite architectural features fill the airy home with hardwood flooring throughout, grand archways, built-ins galore, two wood-burning fireplaces, and extensive millwork. Massive bay windows frame the open layout filling the home with natural light accented by recessed lighting. The stylish gourmet kitchen features Caesarstone countertops, crisp white cabinetry, stainless steel Bosch appliances, and generous storage, opening to the dining and living areas as well as outdoor space. The secluded brick patio creates an outdoor extension of the living room and offers the perfect spot to relax and entertain. A lovely half bath completes the impressive main level. Beautiful hardwood stairs lead to three peaceful bedroom suites on the home’s upper levels. The home’s relaxed elegant styling continues in the stunning primary suite with vaulted ceilings, built-ins, fireplace, and a luxuriously tiled en suite bath with a soaking tub, dual vanity, and a frameless glass waterfall shower. The top-level bedroom suite is dreamy with dormer windows with treetop views, a Murphy bed, great storage, and a full bathroom. A large storage unit is hidden behind the washer and dryer, a perfect spot for plastic bins and holiday decor. Two deeded parking spaces, secured bike storage and a spacious laundry room completes this must-see home. The home’s incomparable location offers the best of both worlds on a quiet one-way street only one block from the excitement of King Street. Top dining and unique shops surround the home moments from the Old Town Waterfront. Quickly finish errands with Target, Whole Foods, Trader Joe’s, CVS, Safeway, and Balducci’s close by, grab a coffee at Misha’s and start your weekend wandering. There is always something to see and do with the Old Town Farmers’ Market, art galleries, performances, seasonal events, parks, and trails nearby. At 808 Cameron Street, you really can have it all! Pets are welcome, too.
#VAAX2043488

ALEXANDRIA

808 CAMERON STREET

3 Beds

3 Baths

2,280 Sq.Ft.

$1,600,000

MLS#: VAAX2043488

For Appraisal Purposes, I do have the pictures and the floorplans as well as other schematics and will happily provide them to those who can provide appropriate credentials.  Please call me if you need these.
#VAFX2335614

VIENNA

1789 CLOVERMEADOW DRIVE

4 Beds

3 Baths

4,273 Sq.Ft.

$1,600,000

MLS#: VAFX2335614
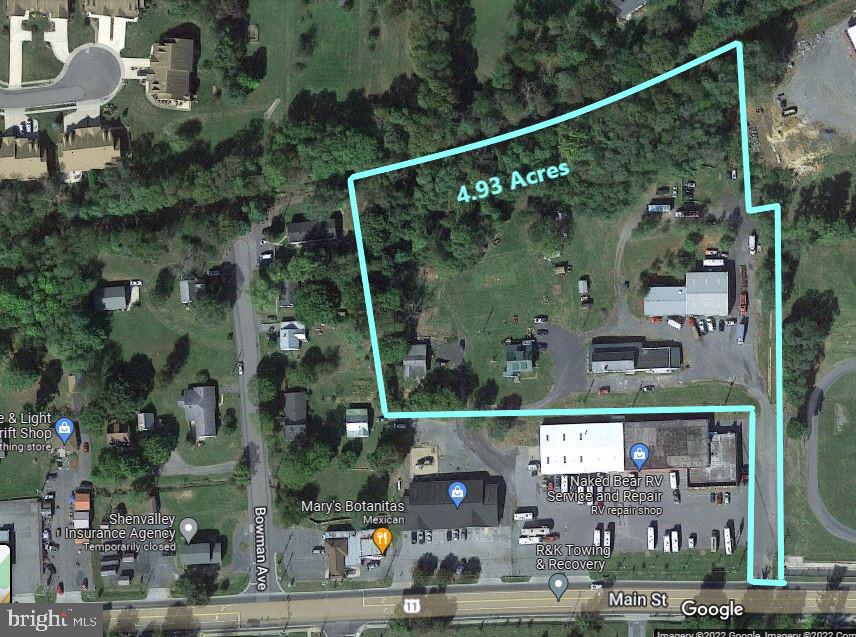
Woodstock corridor of growth, just south of Downtown, next to Massanutten Military Academy. The property in front of this 5 acre parcel was previously approved SUP for a mixed use project, containing 48 apartments over commercial, paving the way for additional development at this site. SUP has expired July 2023, needs renewed! Add to this central location the much touted "Rails to Trails" project that runs along the western border of this property if and when it is finally approved. The 5 acres is improved by two houses, one apartment building and metal commercial building leased to a body shop and towing company. The property is fully leased contributing a current income of over $106,000. Terrific income, while you rezone this property with a TND Overlay plan and phase in your Multi-Family redevelopment project at this site. Asking price is $1,550,000 at a 6.8% Cap Rate. Below market rents and the Multi-Family development potential at this site makes this a project you will want to take a closer look at. Imagine the possibilities!
#VASH2003998

WOODSTOCK

754-758 S MAIN STREET

None Beds

None Baths

5,594 Sq.Ft.

$1,600,000

MLS#: VASH2003998
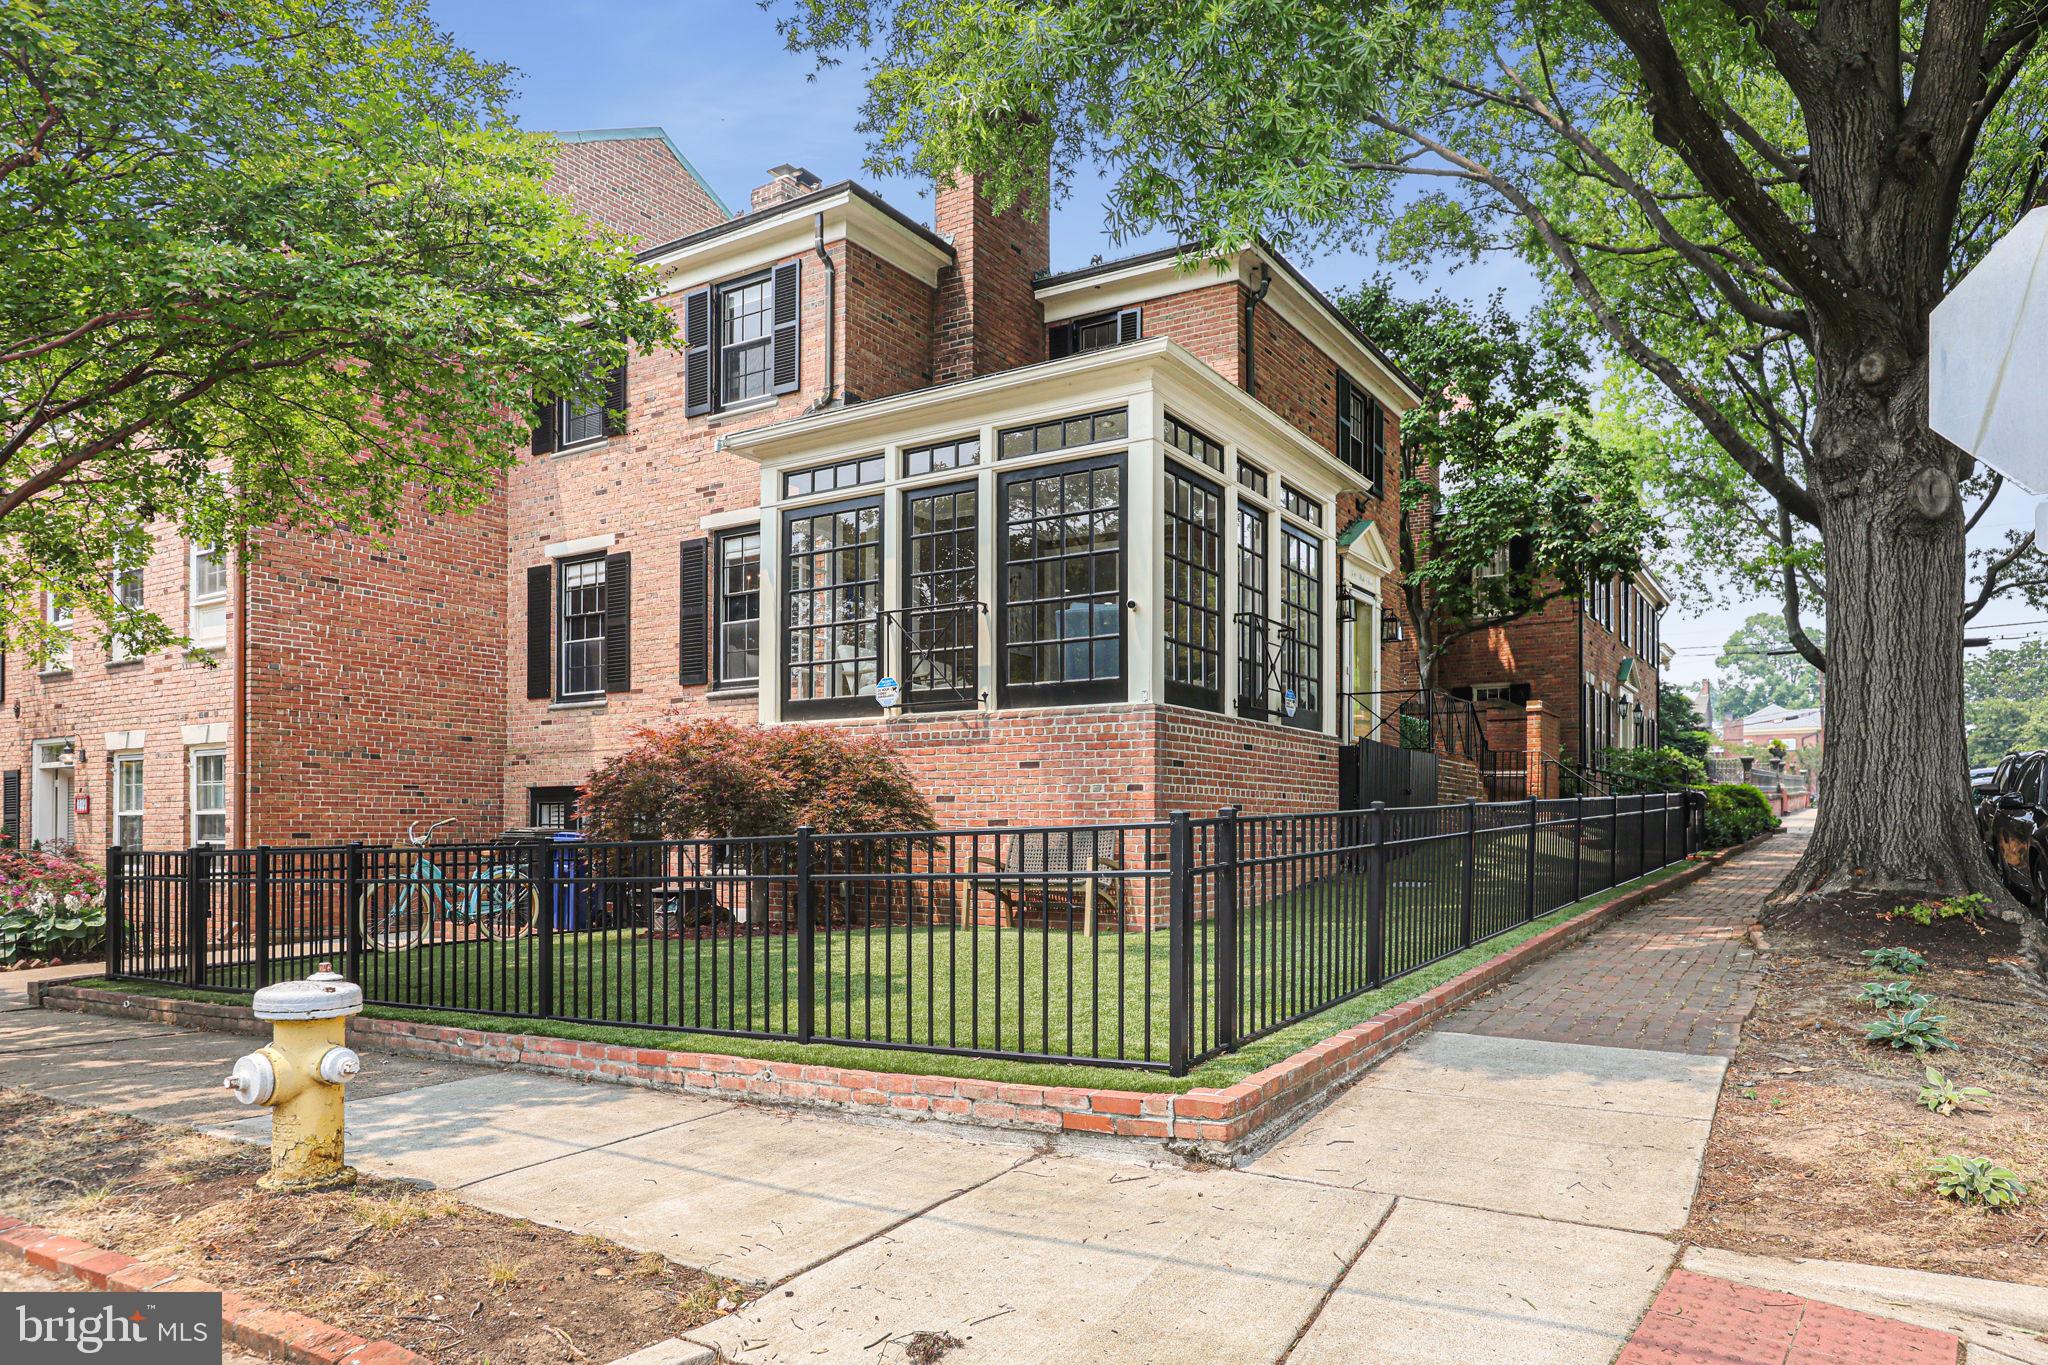
OFFER DEADLINE: Tuesday, June 13th @ 6 pm  If you've spent any time in Old Town, you've probably passed by this unique home with the gorgeous sunroom that sits like a diamond on display. Owners transformed this home one room at a time, maintaining all the classic elegance of the exterior balanced by the modern interior updates  this home longed for. The tiny galley kitchen was gutted and expanded to create space for walls of custom cabinets topped with a suite of high end appliances including an induction cook top and double wall ovens, sparkling marble that extends up the back splash, an expansive island offers plenty of space to dine or just hang out in the kitchen during meal prep.  French doors lead out to a cozy brick patio perfect for nights around a fire pit or morning coffee. Updated floors lead from the kitchen to a dining area and into a  spacious living room overlooking the front yard, anchored by a fireplace. The pièce de ré·sis·tance  on the main level is the sun room. Custom blinds can be whisked up and down to adjust the level of privacy by remote. Upstairs, the owners created a Primary Suite with room for a king sized bed that is a true oasis, with 2 walk in closets (a rarity in Old Town!), a gorgeous bath with a shower featuring hand laid tile to the ceiling and dual sinks. The second bedroom upstairs offers a spacious closet of its own and an appealing little fire place, with a full bath right across the hall. To top it off, the owners added a laundry station on the top floor! So no more taking the stairs with your laundry basket. The basement offers a guest suite complete with custom bunk beds, a renovated full bath, a laundry room of its own, and a cozy living room with plenty of space for an office AND room to binge watch your favorite shows. The lower level is rounded out with a room perfect for your home gym equipment and a door that you can slip out to your off street parking space. Not a stitch of wall to wall carpet anywhere in this home! Owners added a 2nd hvac to keep the top level comfortable, so this home now has dual zones. Don't delay! Schedule your private tour today!
#VAAX2024916

ALEXANDRIA

500 WOLFE STREET

3 Beds

3 Baths

2,347 Sq.Ft.

$1,600,000

MLS#: VAAX2024916
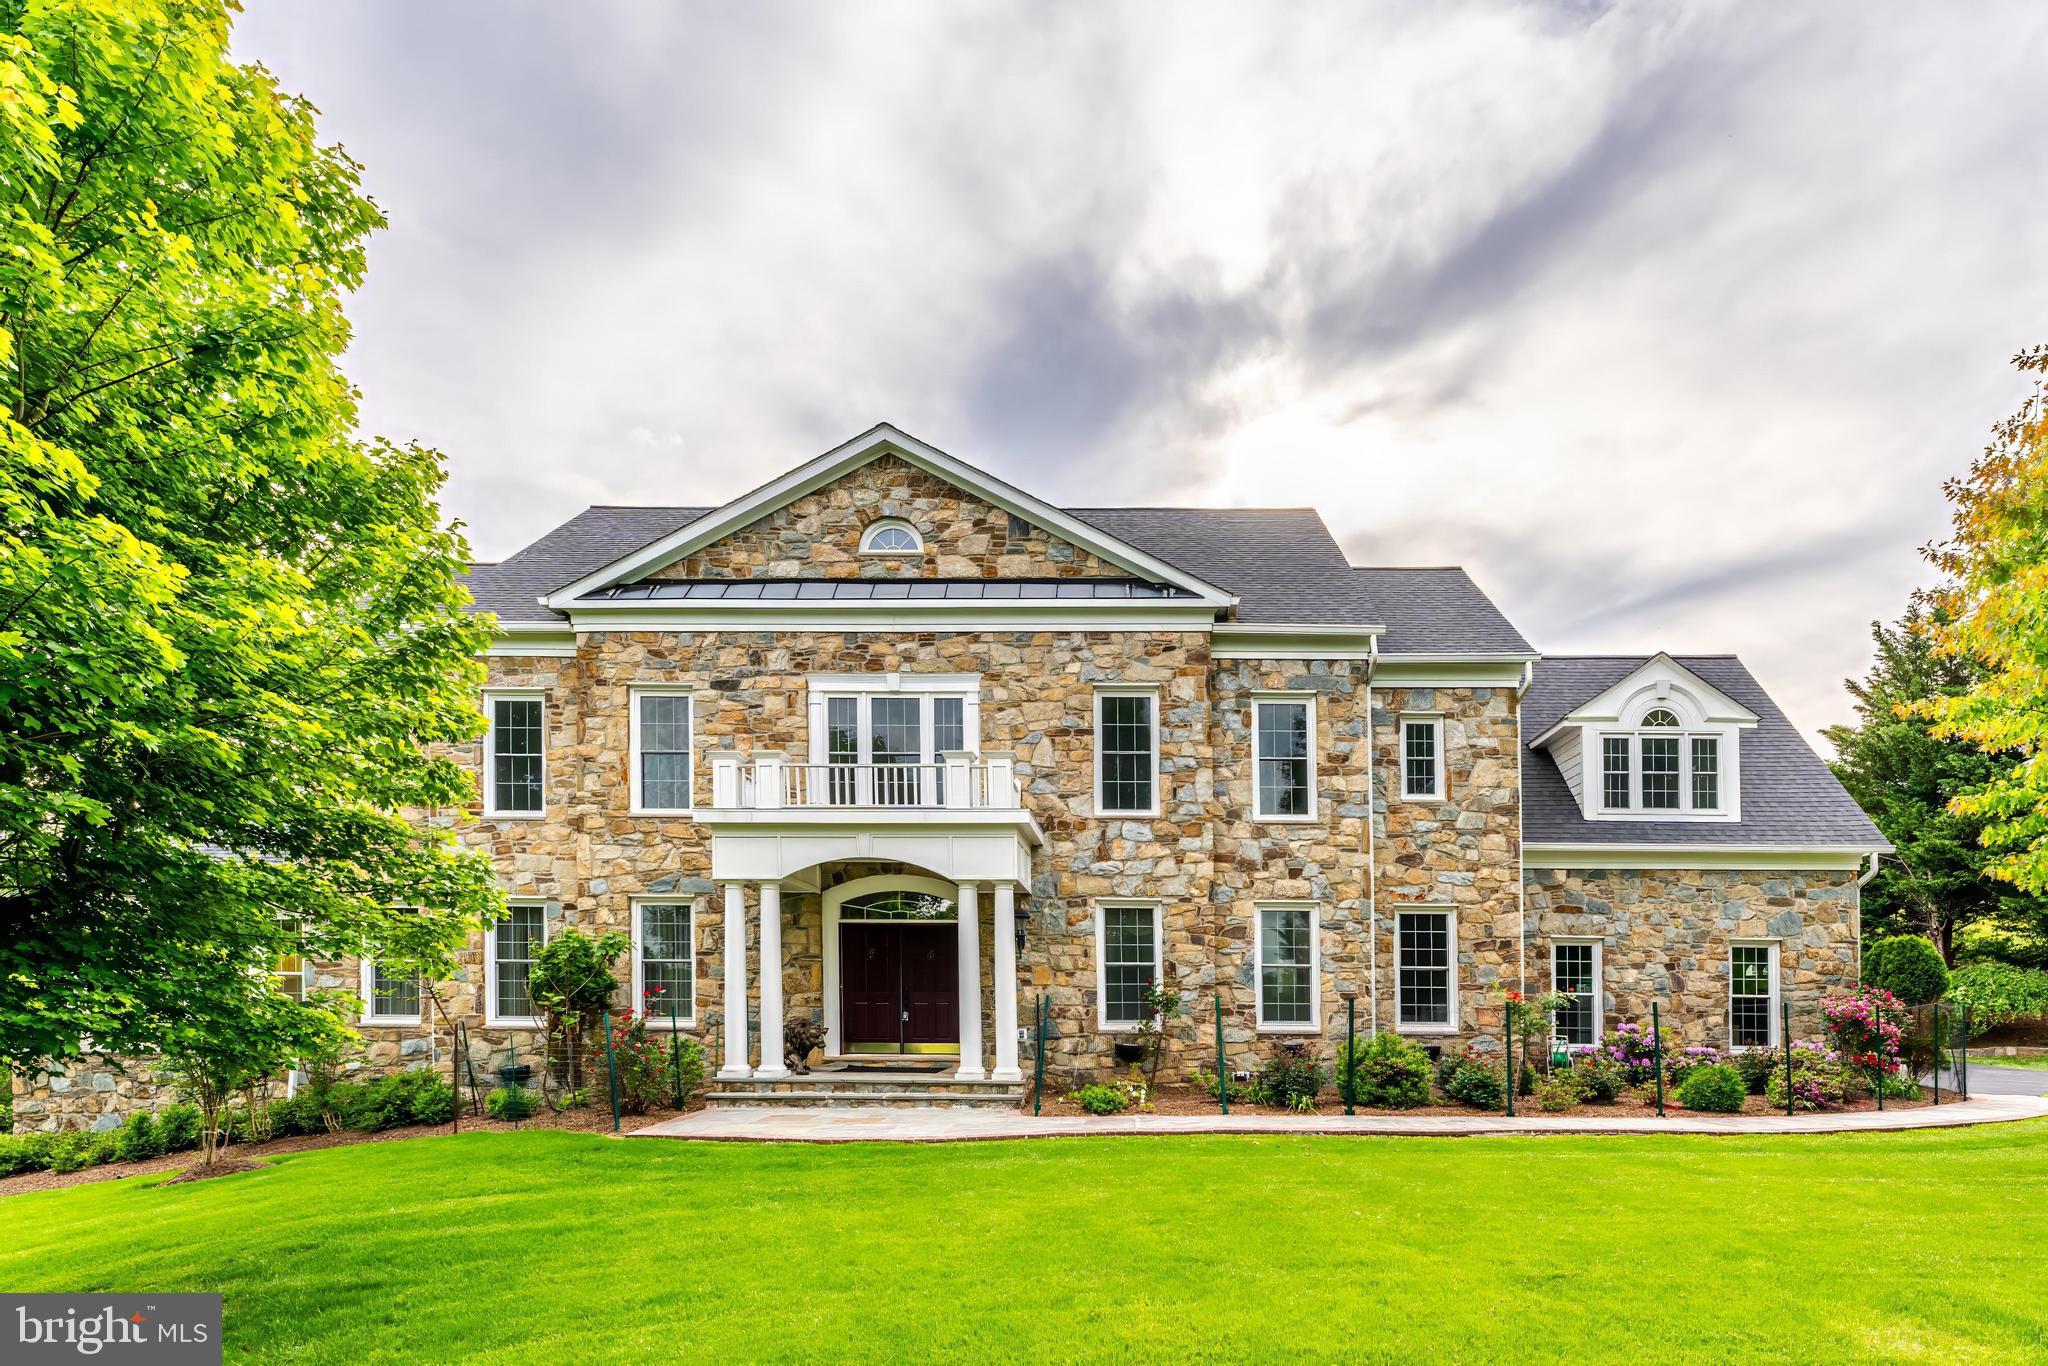
Massive Price Reduction! This is your chance to create the home of your dreams - bring your vision and make it your own with updates that suit your style. Welcome to 17181 Bold Venture Blvd, a stunning custom estate located in Beacon Hill.   This home offers luxury, privacy and convenience.  Nestled on 3 acres of picturesque land, this exquisite 6 bedrooms, 6.5 bathrooms residence boasts over 9400 square feet of designed living space, wood flooring,  a three car garage and an outdoor retreat.    Expert landscaping, stately entrance, soaring ceilings, elegant moldings and expansive windows are only a few things that make this home so appealing.      The gourmet kitchen is equipped with a Viking stove, top of the line appliances, custom cabinetry and ambience that is sure to please.   The primary suite is a private retreat with a spa-like bath, walk-in closets and serene views.  Additional highlights include,  main level home office,  media room,  wet bar,  gym, all designed for ultimate comfort and convenience.   Step outside to your own private oasis.   The stone patio and gazebo create  a  beautiful and functional outdoor space.   Do you love gardening?  The current owner has a green thumb.   Utilized the tiered garden to plant your summer tomatoes, cucumbers, eggplants while enjoying the fruits of apple and fig trees.   Don't miss this opportunity to be part of this luxurious home community offering equestrian trails and breathtaking open space that offers beautiful views and enjoy the grand opening of the redesigned 18-hole golf course, due to open in 2025.  Easy access to Dulles Airport, downtown Leesburg, wineries and much more.  Open house Sunday June 29th, 12-1:30pm
#VALO2096218

LEESBURG

17181 BOLD VENTURE DRIVE

6 Beds

6 Baths

9,462 Sq.Ft.

$1,600,000

MLS#: VALO2096218
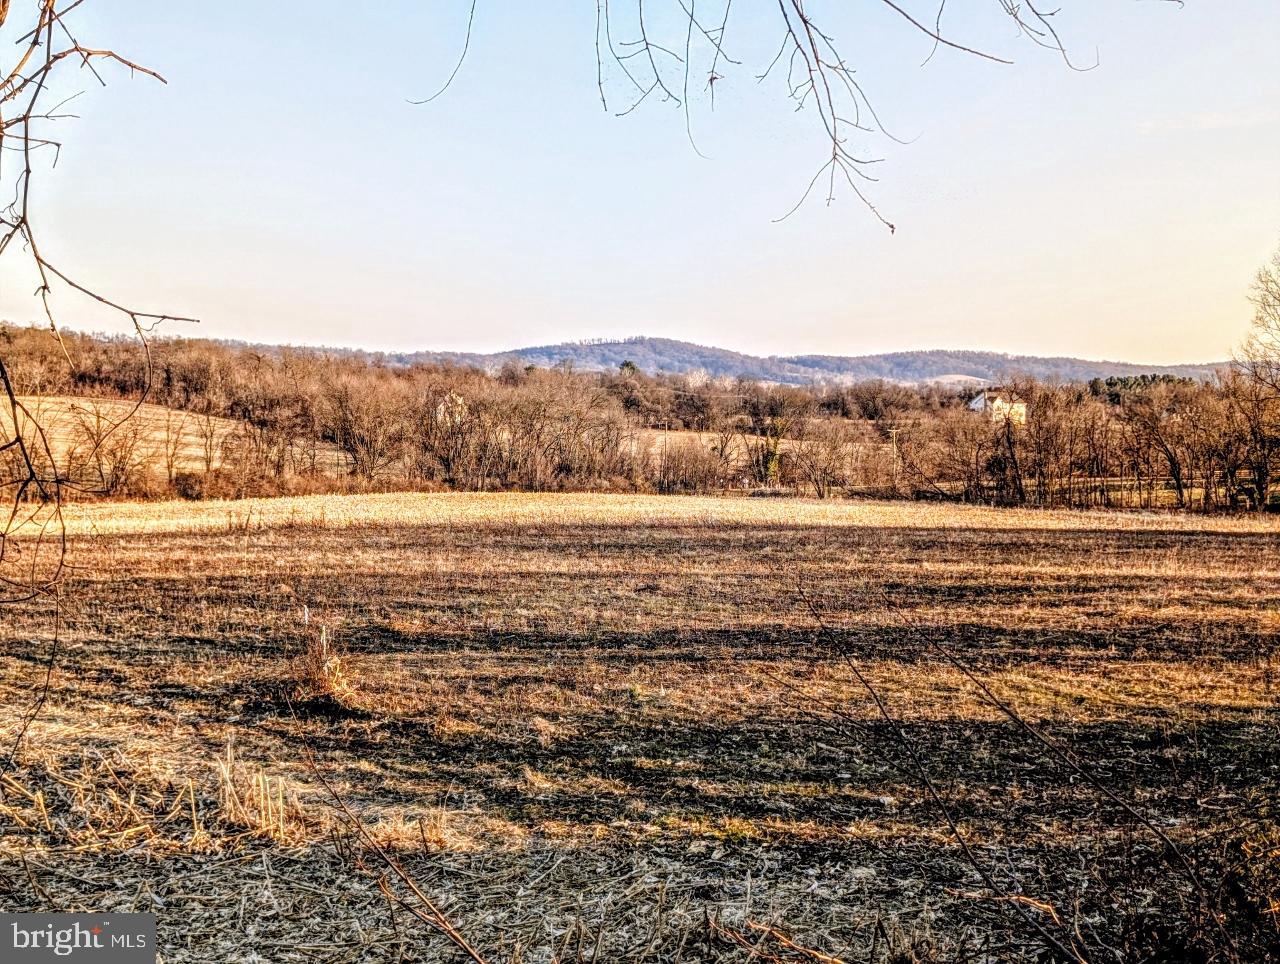
Includes three lots of 40.63, 5.12, and 2.76 acres for total of 48.51 acres. Additional lots can be created. Located between Town of Lovettsville and Point of Rocks. Commuter train lots nearby at Brunswick and Point of Rocks. Approx 20-30 minute drive to Frederick MD, Leesburg VA, Purcellville, Waterford, Harper's Ferry WV, Charles Town WV, etc. Approx 45 minute drive to Dulles Airport.  Four new 4 bedroom perc sites. NOTICE- Old farmhouse on property is not safe to enter. NOVEC is power company.  Also spring house, small pond, seasonal creek, 2 outbuildings on property. See plat for access and utility easement location. Property is in Land Use, Seller not responsible for roll back taxes.
#VALO2113386

LOVETTSVILLE

40455 QUARTER BRANCH ROAD

None Beds

None Baths

48.51 acres

$1,600,000

MLS#: VALO2113386
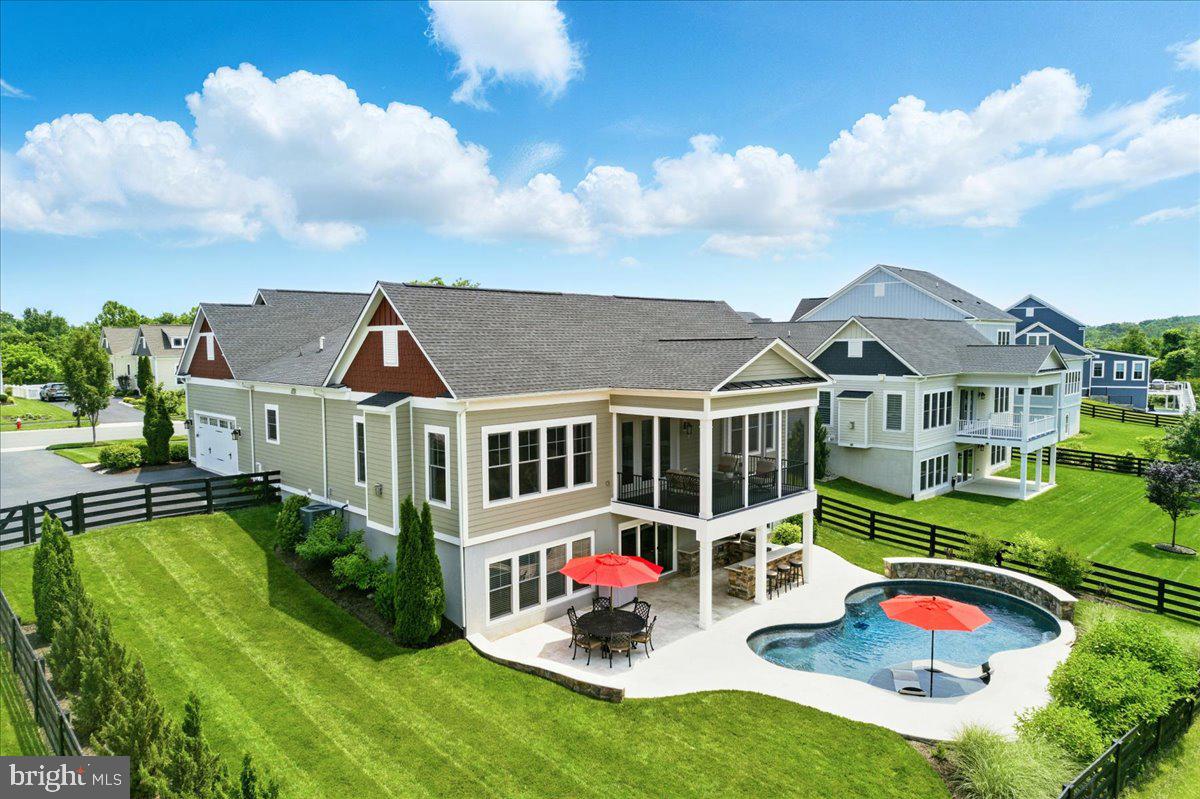
Welcome to a well maintained and beautifully appointed home with backyard oasis and pool. Conveniently located in the heart of the  Willowsford community, this home is situated on a 1/3 acre lot and backs to a conservancy area and mature trees offering serenity and privacy. As you enter the home from the covered front porch, neutral decor and wide plank hardwood floors carry you through the open floorplan. The spacious great room is ready for both entertaining and cozy nights and features a gas fireplace, Hunter Douglas remote control window blinds and custom window treatments. The centerpiece of this home is the handsomely outfitted gourmet kitchen. Highlights include the 14 ft island with space for wrap around seating, cabinetry galore to include glass fronts and pull out drawers, beveled subway tile backsplash, stainless steel appliances to include double wall oven and 5-burner cooktop with hood, both pendant and under counter lighting and a walk-in pantry. The adjoining dining area offers space for a large table and leads to the covered screened in porch, offering more entertaining or relaxing space on this level. Back inside, the main-level primary bedroom suite is generous in size and features a large walk-in closet and spa bath boasting a double head shower with glass door and tile accents and a dual vanity with quartz countertops. Continuing on the main level to what feels like a separate wing of the home, this home offers three additional bedrooms, two full baths and a flexible den area - all main level bedrooms. Additionally, a laundry room, powder room and access to the oversized garage completes this level. The lower level of this home boasts a large recreation room with flexible space to adapt to how you live - whether you want a media area, gaming space or playroom! Additional features include full size windows, an additional full bathroom and walkout to the rear of this home. The unfinished portions of the basement have space for a 5th bedroom (complete with full size window and walk-in closet nook), media room, gym or office. Saving the best for last - the back yard of this home allows you to vacation from home! A 35' freeform shaped saltwater pool is surrounded by sealed travertine patio and pool decking and features a Baja tanning ledge with umbrella hole, customizable lighting, waterfall feature and offers 3.5' shallow end and 7' deep end. To keep the party by the pool, an outdoor kitchen features refrigerator, pizza oven, grill, side burner, built-in trash, storage and paper towel holders, and bar seating. Other features include a fully fenced rear yard with gates, professional landscaping, 8-zone irrigation system, water softener with charcoal filter throughout all faucets in home, and a radon remediation system. NOTE: There is a .25% of sales price assessment paid by buyer at closing to Conservancy.
#VALO2107174

ALDIE

25951 CULLEN RUN PLACE

4 Beds

4 Baths

4,872 Sq.Ft.

$1,600,000

MLS#: VALO2107174
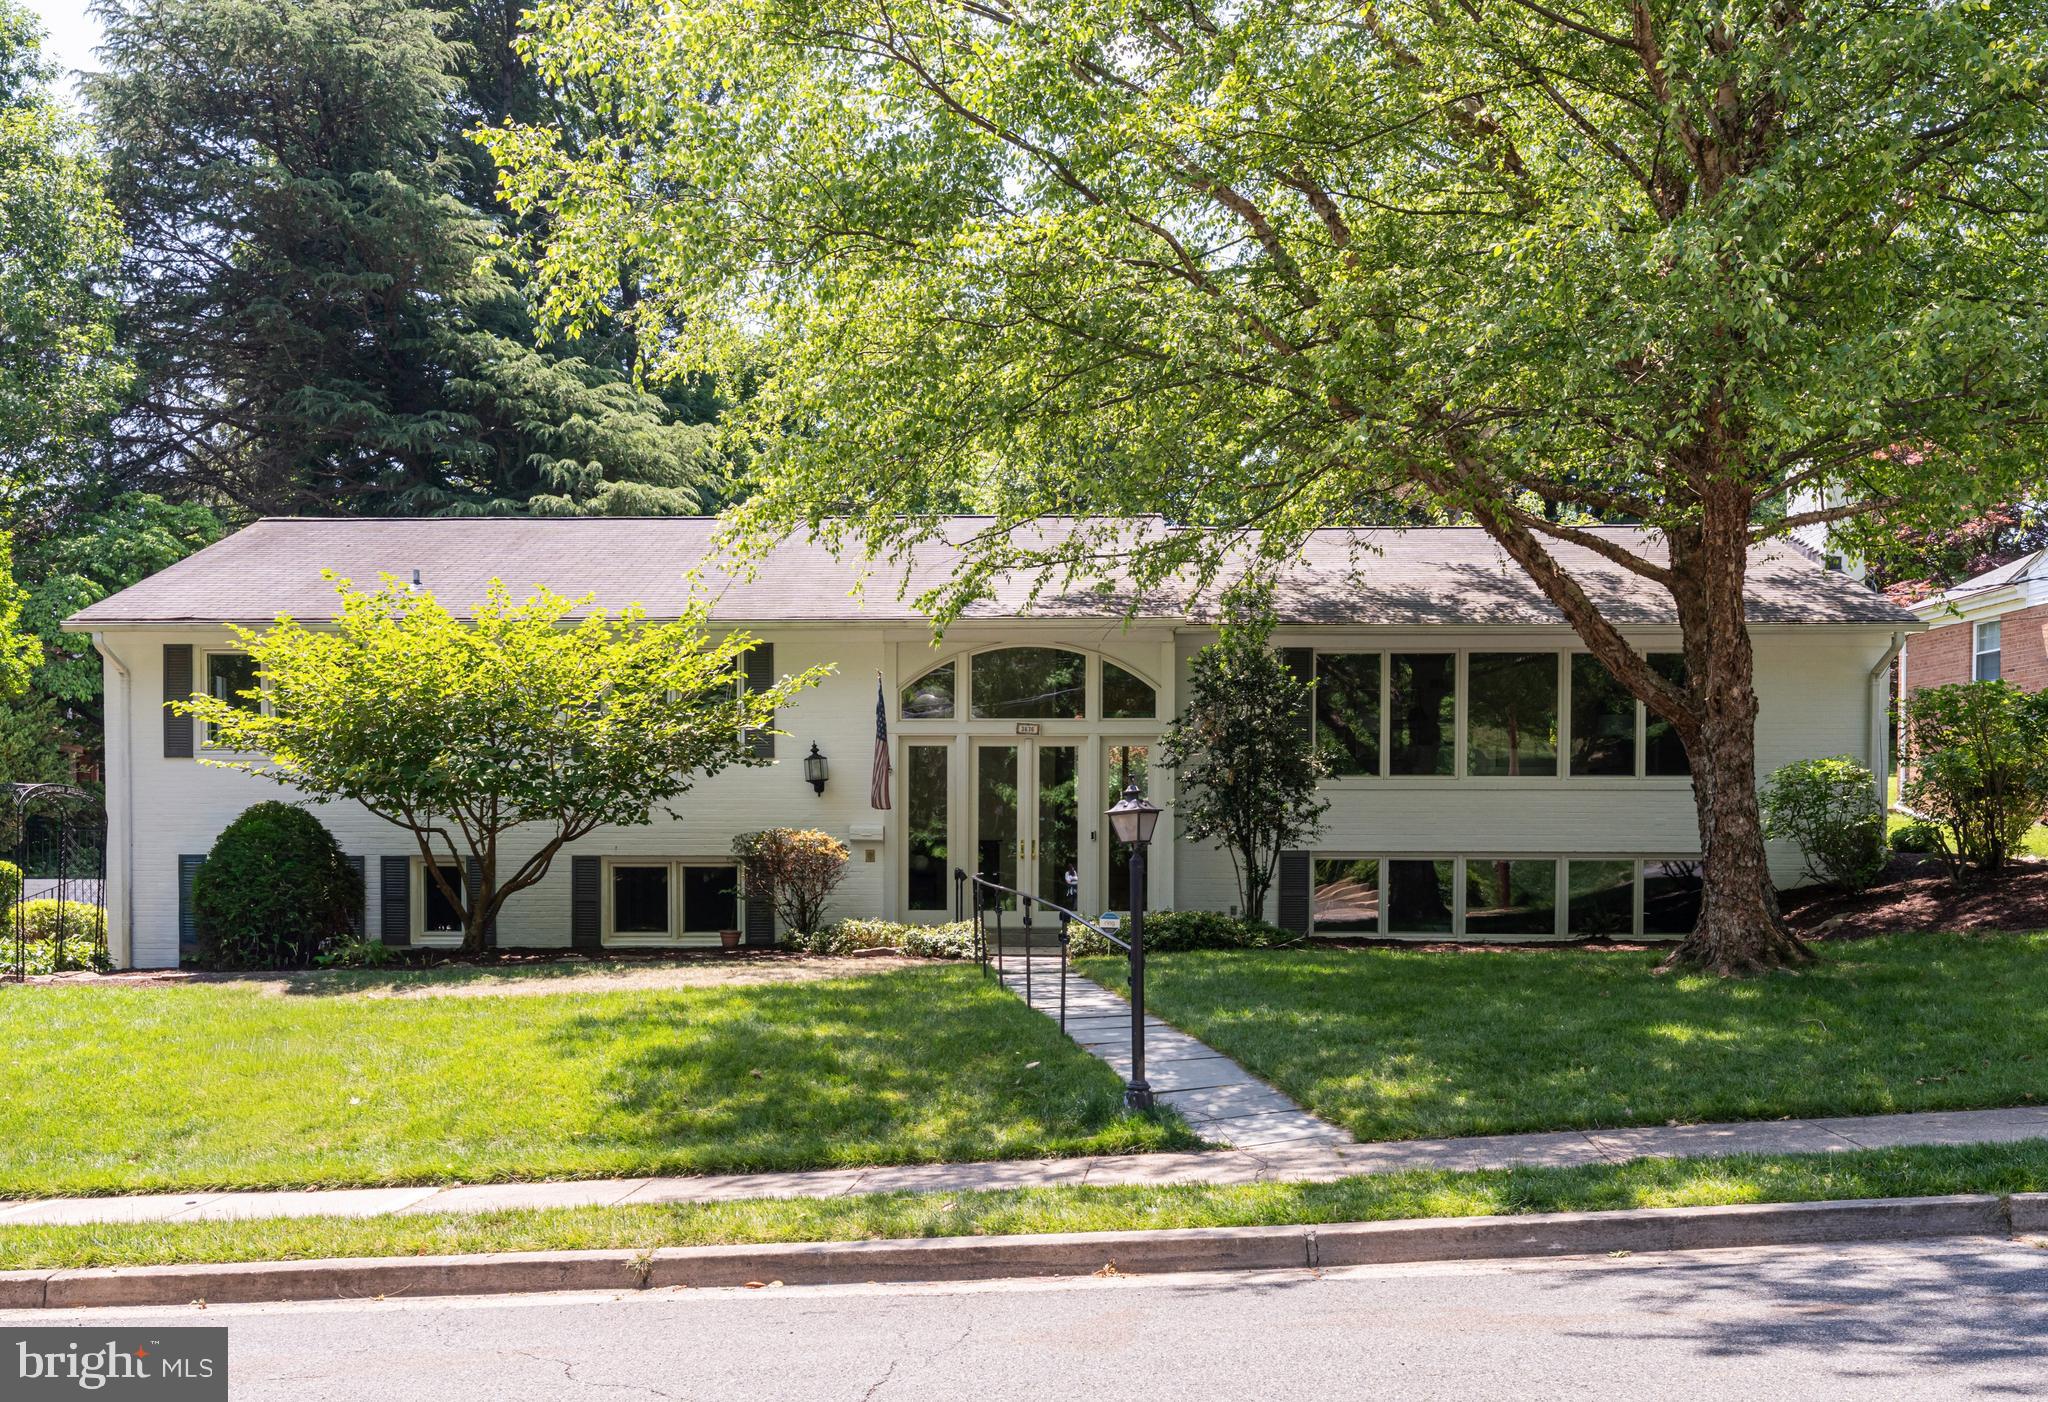
Tucked away on a lush half-acre lot in Arlington’s coveted Bellevue Forest neighborhood, this beautifully renovated brick split foyer offers a rare blend of architectural character, privacy, and modern design. Framed by mature trees and thoughtfully landscaped grounds, the property feels more like a private retreat than a traditional suburban home — where mornings begin with coffee in the sun-drenched skylit sunroom, afternoons flow effortlessly onto the rustic flagstone patio and expansive backyard, and evenings gather around one of two wood-burning fireplaces beneath the glow of designer lighting and soaring windows. 

Inside, the home embraces a refined post-modern aesthetic, pairing clean lines, dramatic glass, warm textures, and curated finishes with flexible living spaces designed for the way people live today. The dramatic two-story entry creates an immediate sense of openness, while oversized windows and skylights fill the home with natural light throughout the day. The main level is arranged to support both everyday living and entertaining, with hardwood flooring extending throughout the primary living spaces. The large kitchen, open to the adjacent breakfast room, becomes the natural center of daily life — equally suited for casual mornings, intimate dinners, or entertaining that spills seamlessly between indoor and outdoor spaces. 

The bedroom wing offers a quiet, private retreat with two secondary bedrooms, a fully renovated hall bath and a large primary suite with brand new spa-inspired bath, featuring dual vanities, led mirror and walk-in shower. Downstairs, the expansive lower level creates exceptional flexibility with large recreation and lounge spaces, two additional bedrooms, office or studio potential, and guest accommodations ideal for multigenerational living, work-from-home lifestyles, fitness, media, or creative use. 

Located inside the Beltway and set within the Yorktown High School pyramid, this home combines flexible living spaces, inviting gathering areas, and a highly connected location with quick access to Washington, DC, parks, trails, Ballston, and major commuter routes.  Don’t miss this rare opportunity to own a turnkey architectural home on an oversized lot — offering both the convenience of the city and the feeling of living immersed in nature.
#VAAR2073386

ARLINGTON

3636 38TH STREET N

5 Beds

3 Baths

3,665 Sq.Ft.

$1,600,000

MLS#: VAAR2073386
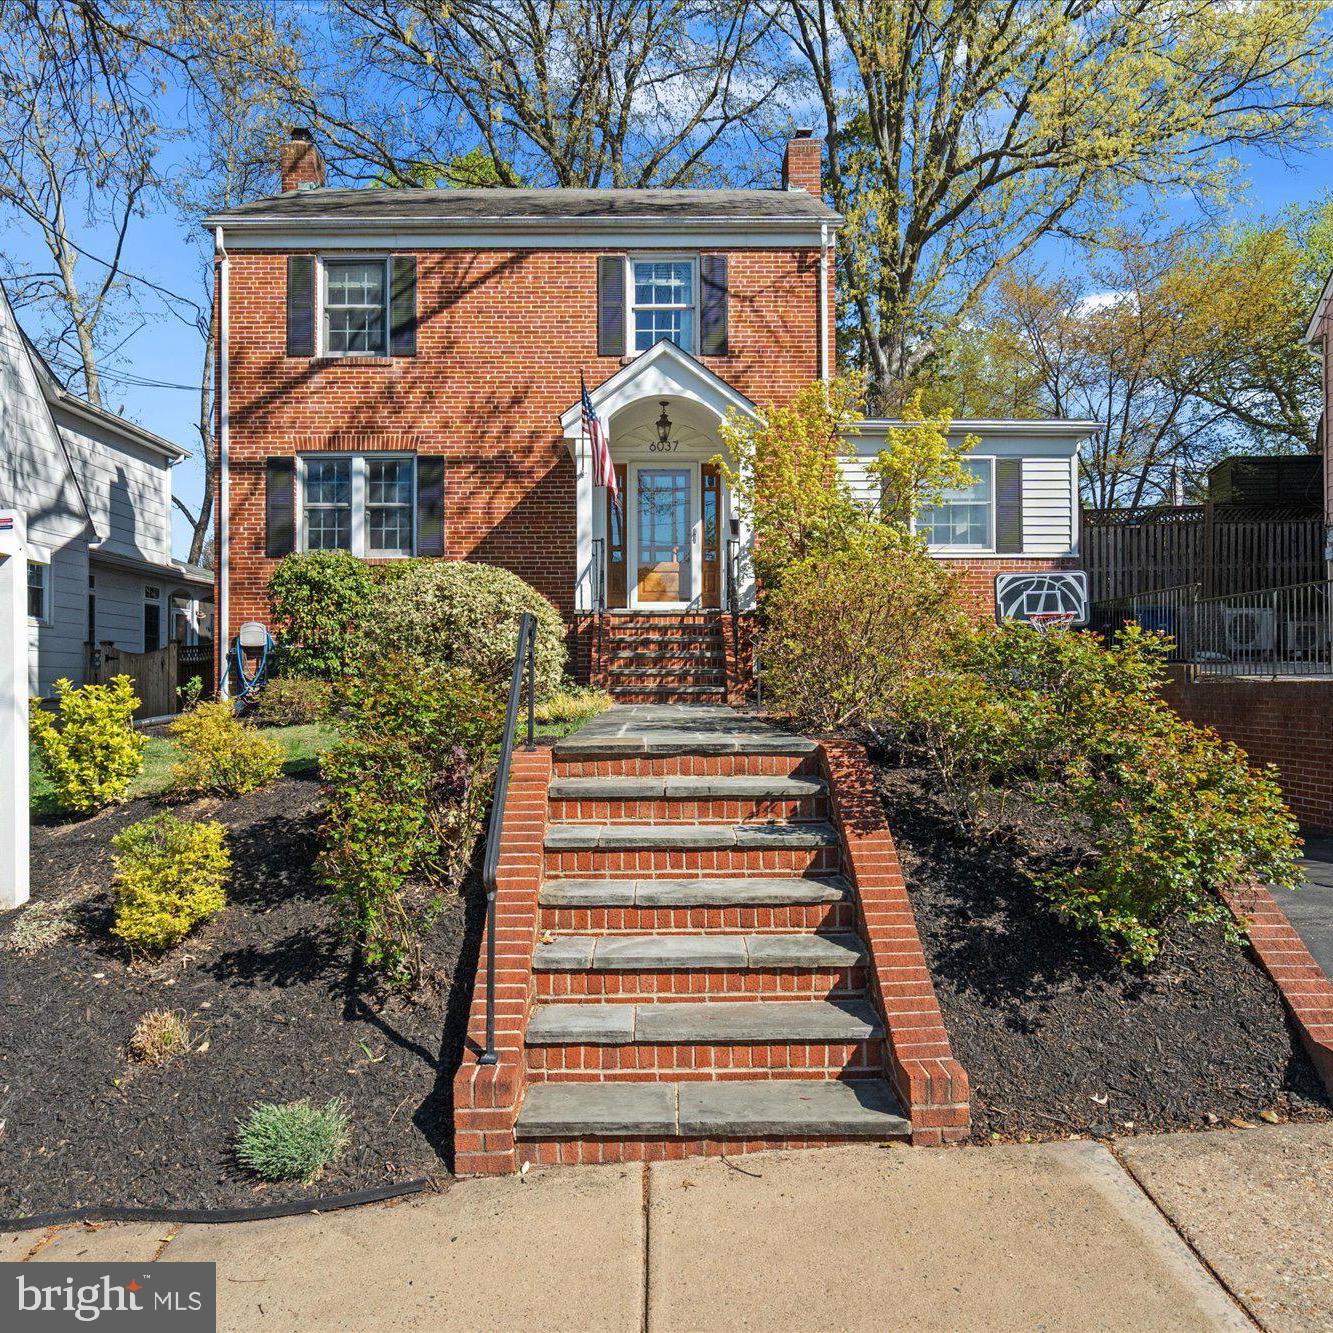
Welcome to this exquisite 4-bedroom, 3.5-bathroom home, featuring a sizable addition and located just 0.9 miles from the East Falls Church Metro. Upon entry from the covered porch, you are greeted by one of three living areas. The spacious living room boasts a wood-burning fireplace and stunning wood floors. Adjacent to the living room is a half bath and a spacious office with elegant built-ins. The light-filled dining room, adorned with charming wainscoting, is ideal for both intimate dinners and large gatherings. The gourmet kitchen is equipped with stainless steel appliances, gas cooking, granite countertops, a pantry area, a coffee bar area, and a breakfast bar with seating for four. The kitchen seamlessly integrates into the large family room. Step out onto the lovely patio, leading to the fully fenced, flat backyard, complete with a storage shed. Upstairs, you will find four bedrooms and two full bathrooms. The primary suite is a true spa-like retreat that includes an ensuite bath with dual sinks, ample storage, a walk-in closet, and plantation shutters. The lower level features the third living area with a second fireplace, a substantial laundry room, access to the one-car garage, and a large bonus room currently utilized as a gym. This home is conveniently located in the heart of Arlington, providing close proximity to shops, restaurants, parks and. The metro.
#VAAR2055554

ARLINGTON

6037 22ND STREET N

4 Beds

3 Baths

3,300 Sq.Ft.

$1,600,000

MLS#: VAAR2055554
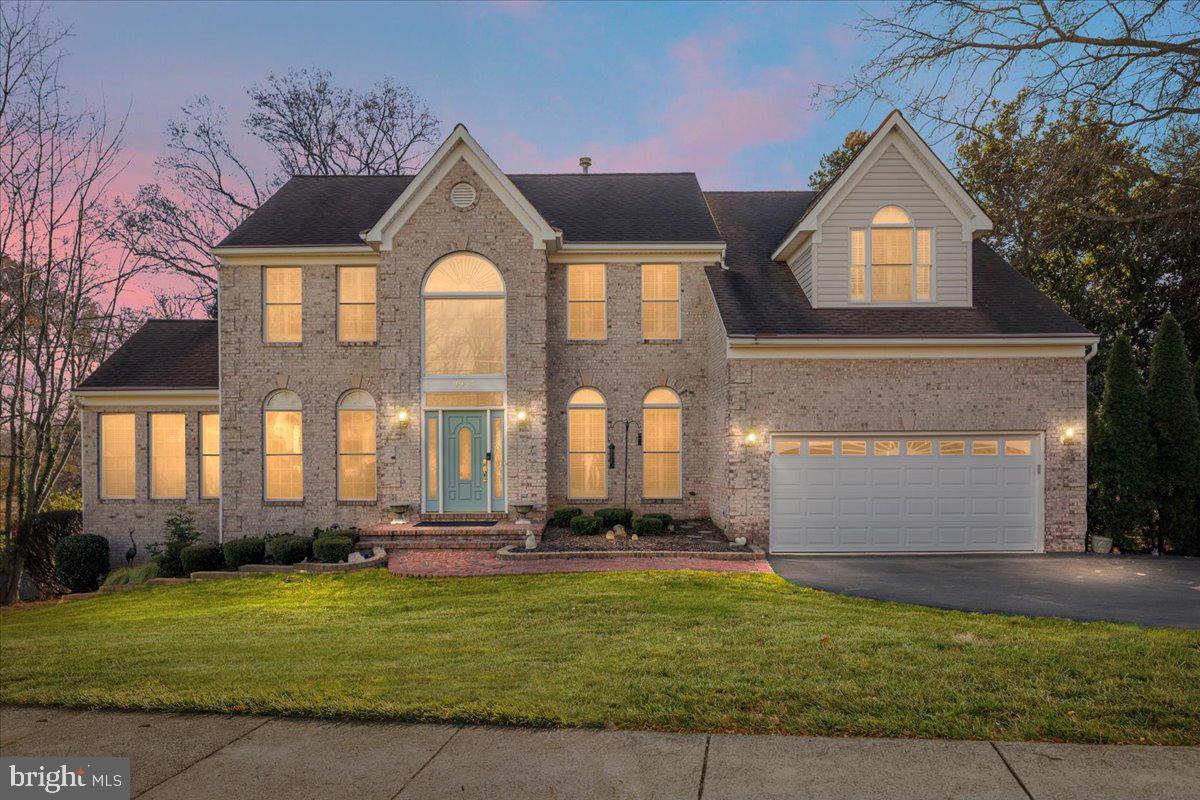
CATERED PANERA BREAD LUNCH OPEN HOUSE SATURDAY 1-3PM! **Multiple Offers in hand and Seller has set an Offer Deadline of Saturday 5:00PM.** Welcome to this gorgeous custom brick-front Colonial situated on a premium .53-acre lot with NO HOA, tucked away in the highly sought-after Madison High School pyramid. Pride of ownership shows inside & out, with over $250,000 in thoughtful, high-quality improvements. Exceptional curb appeal welcomes you with professional landscaping, a timeless brick elevation, and a two-car garage. Inside, a dramatic two-story foyer sets the tone, complemented by gleaming hardwood floors that flow throughout the main & upper floors! The main level offers an ideal blend of elegance and everyday comfort, featuring a private home office, formal living room with chair rail and crown molding, and a formal dining room highlighted by a charming bay window. A stunning sunroom with cathedral ceilings provides the perfect space to relax or entertain year-round. Additional highlights include an updated powder room, dedicated laundry area, and a spacious family room with custom built-ins and a gas brick fireplace. The heart of the home is the fully renovated eat-in kitchen, showcasing white cabinetry with under-cabinet lighting, quartz countertops, a custom backsplash, and premium KitchenAid stainless steel appliances. Both the kitchen and family room provide access to the exceptional deck and screened-in porch, a true outdoor retreat featuring double ceiling fans, modern lighting, tile flooring, metal cable railings for unobstructed views, and a built-in grilling station with a dedicated gas line. Upstairs, the home offers four generously sized bedrooms and two full baths. The primary suite is a standout with vaulted ceilings, chair rail detailing, and three closets. The spa-inspired primary bath, renovated in 2014, features heated floors, a soaking tub, a frameless glass walk-in shower, and double vanity. The walkout lower level is beautifully finished with luxury vinyl plank flooring, recessed lighting, a recreation room, wet bar, electric fireplace, fifth spacious bedroom, and an updated full bath with heated floors—perfect for guests or extended living. Outside, the level, tree-lined backyard offers exceptional privacy and endless possibilities for outdoor enjoyment. The lower deck features a built-in Jacuzzi with pergola and a waterproofed under-deck bar and lounge area, while a storage shed adds convenience for outdoor equipment and tools. Additional highlights include a whole house generator,  NO HOA, *VIENNA WOODS SWIM & Tennis membership*, and a walkable location to Madison High School, Flint Hill Elementary School, and St. Mark's Catholic Church and School. Enjoy easy access to the Town of Vienna, Tysons Corner, Oakton, Vienna Metro, and major commuter routes including Route 123 (Maple Avenue), I-66, Vale, Hunter Mill, and Lawyers Roads. Outstanding location and value. Floor plans, 3D tour, and walkthrough video are available. Schedule your private tour today—homes of this caliber, location, and freedom rarely come available.
#VAFX2282572

VIENNA

9953 CORSICA STREET

5 Beds

3 Baths

4,667 Sq.Ft.

$1,600,000

MLS#: VAFX2282572
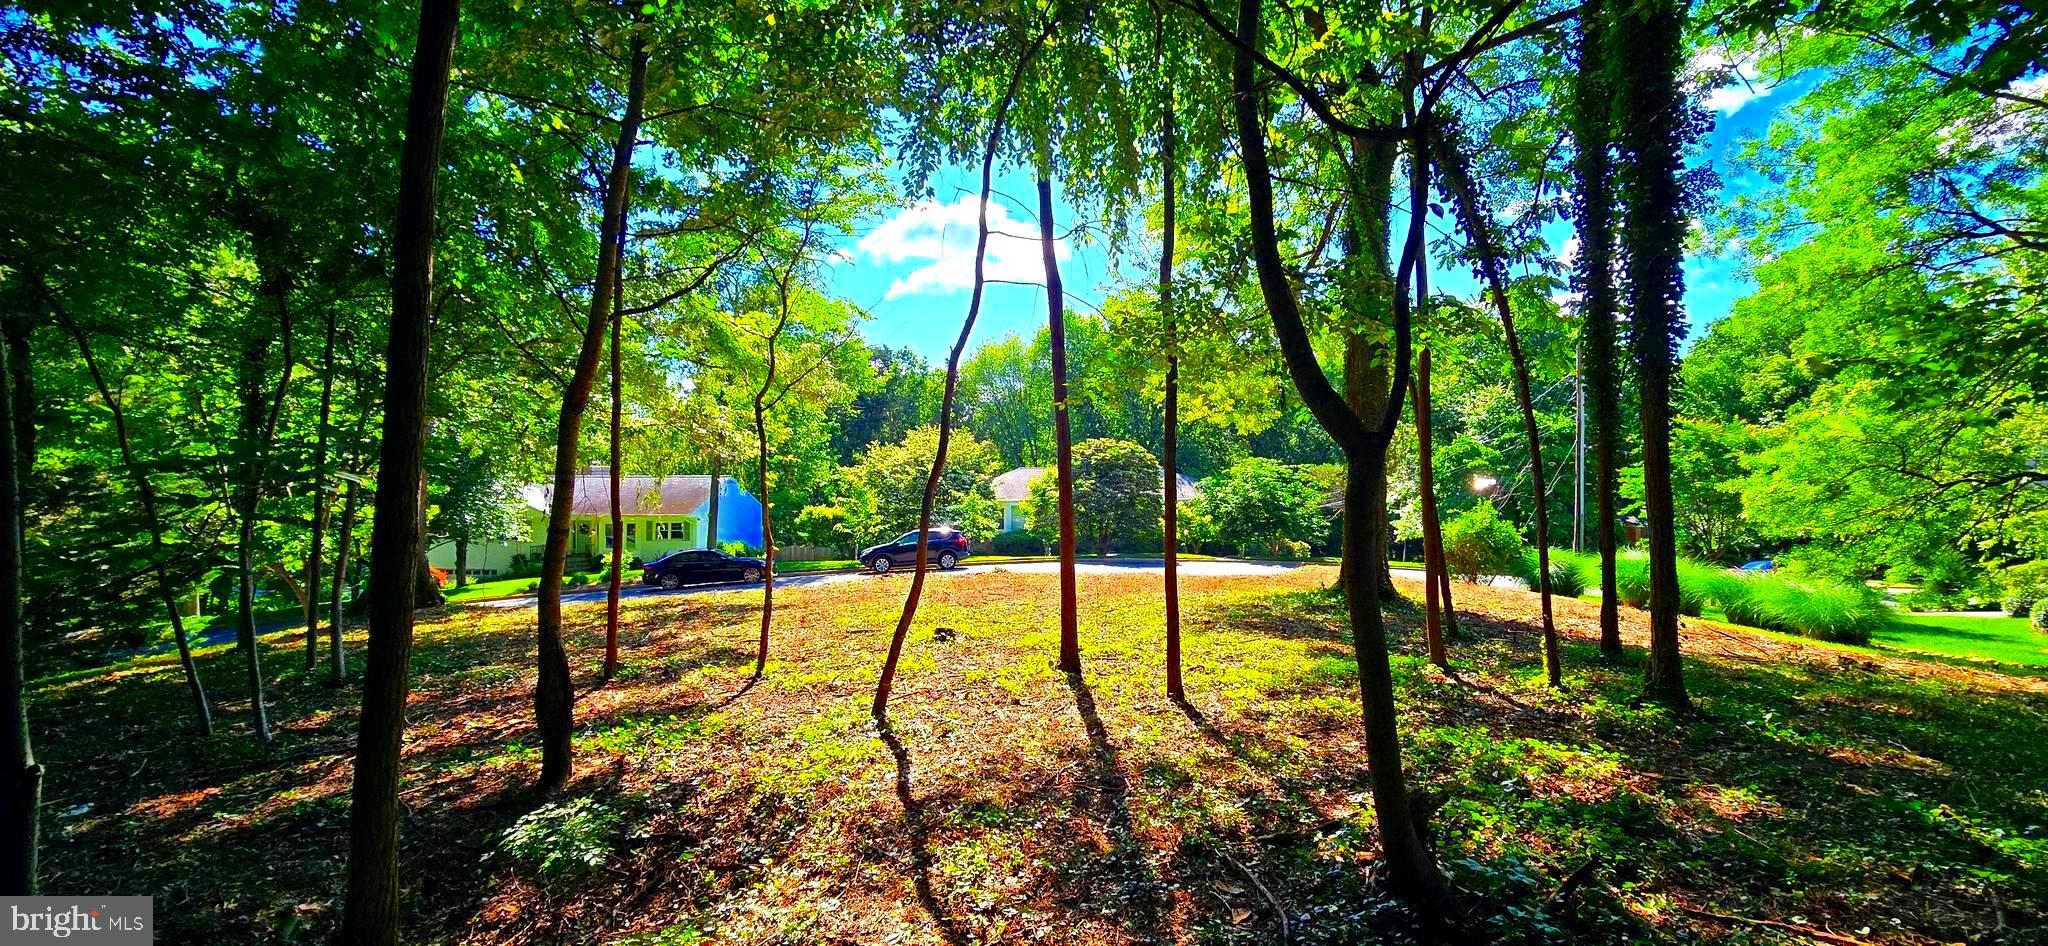
1622 Crescent Ln is a gorgeous interior .37 acre  premium lot located in the highly sought-after Chesterbrook Woods neighborhood of McLean.  Build your dream home and plant roots on this beautiful interior lot located in a great location with easy access around the DMV. This is a true lot with no previous structure on it with the potential to build a custom home of 8,000 sqft or more; the possibilities are endless.
#VAFX2243202

MCLEAN

1622 CRESCENT LANE

None Beds

None Baths

0.37 acres

$1,600,000

MLS#: VAFX2243202

Your private McLean backyard retreat awaits! Set on a flat, fully fenced .35-acre lot in McLean Hamlet, this updated 4BR/3BA home offers 2,590 finished SQ FT and incredible indoor-outdoor living.   It’s renovated, impeccably cared for, and on one of the quietest and private lots in McLean Hamlet!

Enjoy a huge screened-in porch with vaulted ceiling, 4 heaters & ceiling fan, retractable shades, and TV.   And you’ll love the extra large patio for entertaining, along with the beautiful pergola over a luxury hot tub.  Don’t miss the fire pit area perfect for evening conversations, smore’s, and stargazing.   And a super cute and convenient shed conveys too. 

Inside offers flexible living & entertaining spaces across two levels. Upstairs, enjoy a bright and spacious family room with a wood-burning fireplace.   Step out to the fully covered balcony, renovated eat-in kitchen, dining room with direct access to the screened porch, 3 bedrooms & 2 renovated full baths. 
The lower level features a wood-burning fireplace with brick accent wall, wet bar & wine refrigerator, 4th bedroom, renovated full bath, laundry/utility room & oversized 2-car garage with epoxy flooring and storage cabinets. 

Major improvements include replacement windows, HVAC, electrical panel, updated kitchen & baths, plus new attic insulation in 2026. 

Enjoy the best of McLean Hamlet with tree-lined streets, sidewalks, streetlights, neighborhood events & access to the nearby Hamlet Swim & Tennis Club with optional membership. Convenient to Tysons, Silver Line Metro & major commuter routes.
#VAFX2329448

MCLEAN

8006 BIRNAM WOOD DRIVE

4 Beds

3 Baths

2,590 Sq.Ft.

$1,600,000

MLS#: VAFX2329448

1 ... 580 581 582 583 584 ... 666
* Listings identified with the FMLS IDX logo come from FMLS and are held by brokerage firms other than the owner of this website. The listing brokerage is identified in any listing details. Information is deemed reliable but is not guaranteed. If you believe any FMLS listing contains material that infringes your copyrighted work please review our DMCA policy and learn how to submit a takedown request. © 2024. First Multiple Listing Service, Inc.

Send a message

Message successfully sent.

Your message

What is 3 + 4 ?

Reason for contacting?

I agree to receive email communication and understand I can unsubscribe at any time.

I agree to be contacted by Charis Realty Group - Christine Issler, Broker via call, email, and text for real estate services. To opt out, you can reply 'stop' at any time or reply 'help' for assistance. You can also click the unsubscribe link in the emails. Message and data rates may apply. Message frequency may vary. Privacy Policy

Sign Out

Virtual Assistant

Would you like to take the next step with this property? We can help you schedule a showing or virtual tour, or send you more details.

Yes, I would like more information.

Thank You for Your Reply, One of Our Agents will contact you as soon as possible

No, maybe later.

Thank you, you can always contact me via email, phone number or through the contact form.

Realhub AI

Lucy - Your AI-Powered Realtor

Update Your Temporary Password

Personalize your search

Enter your email and we'll notify you immediately when new listings match what you're looking for.

or enter email address

Already have an account ? Login here

Continue your home search

I agree to receive communications and understand I can unsubscribe at any time.

I agree to be contacted by Charis Realty Group - Christine Issler, Broker via call, email, and text for real estate services. To opt out, you can reply 'stop' at any time or reply 'help' for assistance. You can also click the unsubscribe link in the emails. Message and data rates may apply. Message frequency may vary. Privacy Policy

Already have an account ? Login here

We use cookies

We use cookies primarily for analytics to enhance your experience. By accepting, you agree to our use of these cookies. You can manage your preferences or learn more about our cookies policy.
