Properties

Browse or get in touch to schedule a walkthrough.

  • Nearby me
Price range

Popular Features

Community Features

Association

Property Features

Waterfront

View

Exterior Features

Interior Features

Style

10000 properties match your criteria

Updated 1 minute ago

E-Alert name

New on site 2 days ago
Coming soon
Welcome home!!! This beautiful 4BD, 4BA Rancher is in excellent shape and ready for its new family. Main level has a split bedroom plan, and 4th BD/bonus room above garage has a full BA! Situated on .89 acres and a picturesque corner lot, featuring  2435 sq. ft , a new roof, large front porch, open floor plan, hardwood floors, LVP, granite counter tops, water treatment system and remodeled bathrooms. This home has privacy and is still close to shopping and I-81. The backyard has a white vinyl fence and large covered back porch, perfect for entertaining. Lot contains some mature trees and oversized driveway. This is a MUST SEE!!
#WVBE2054394

MARTINSBURG

27 SHARONS LANE

4 Beds

3 Baths

2,435 Sq.Ft.

$549,900

MLS#: WVBE2054394
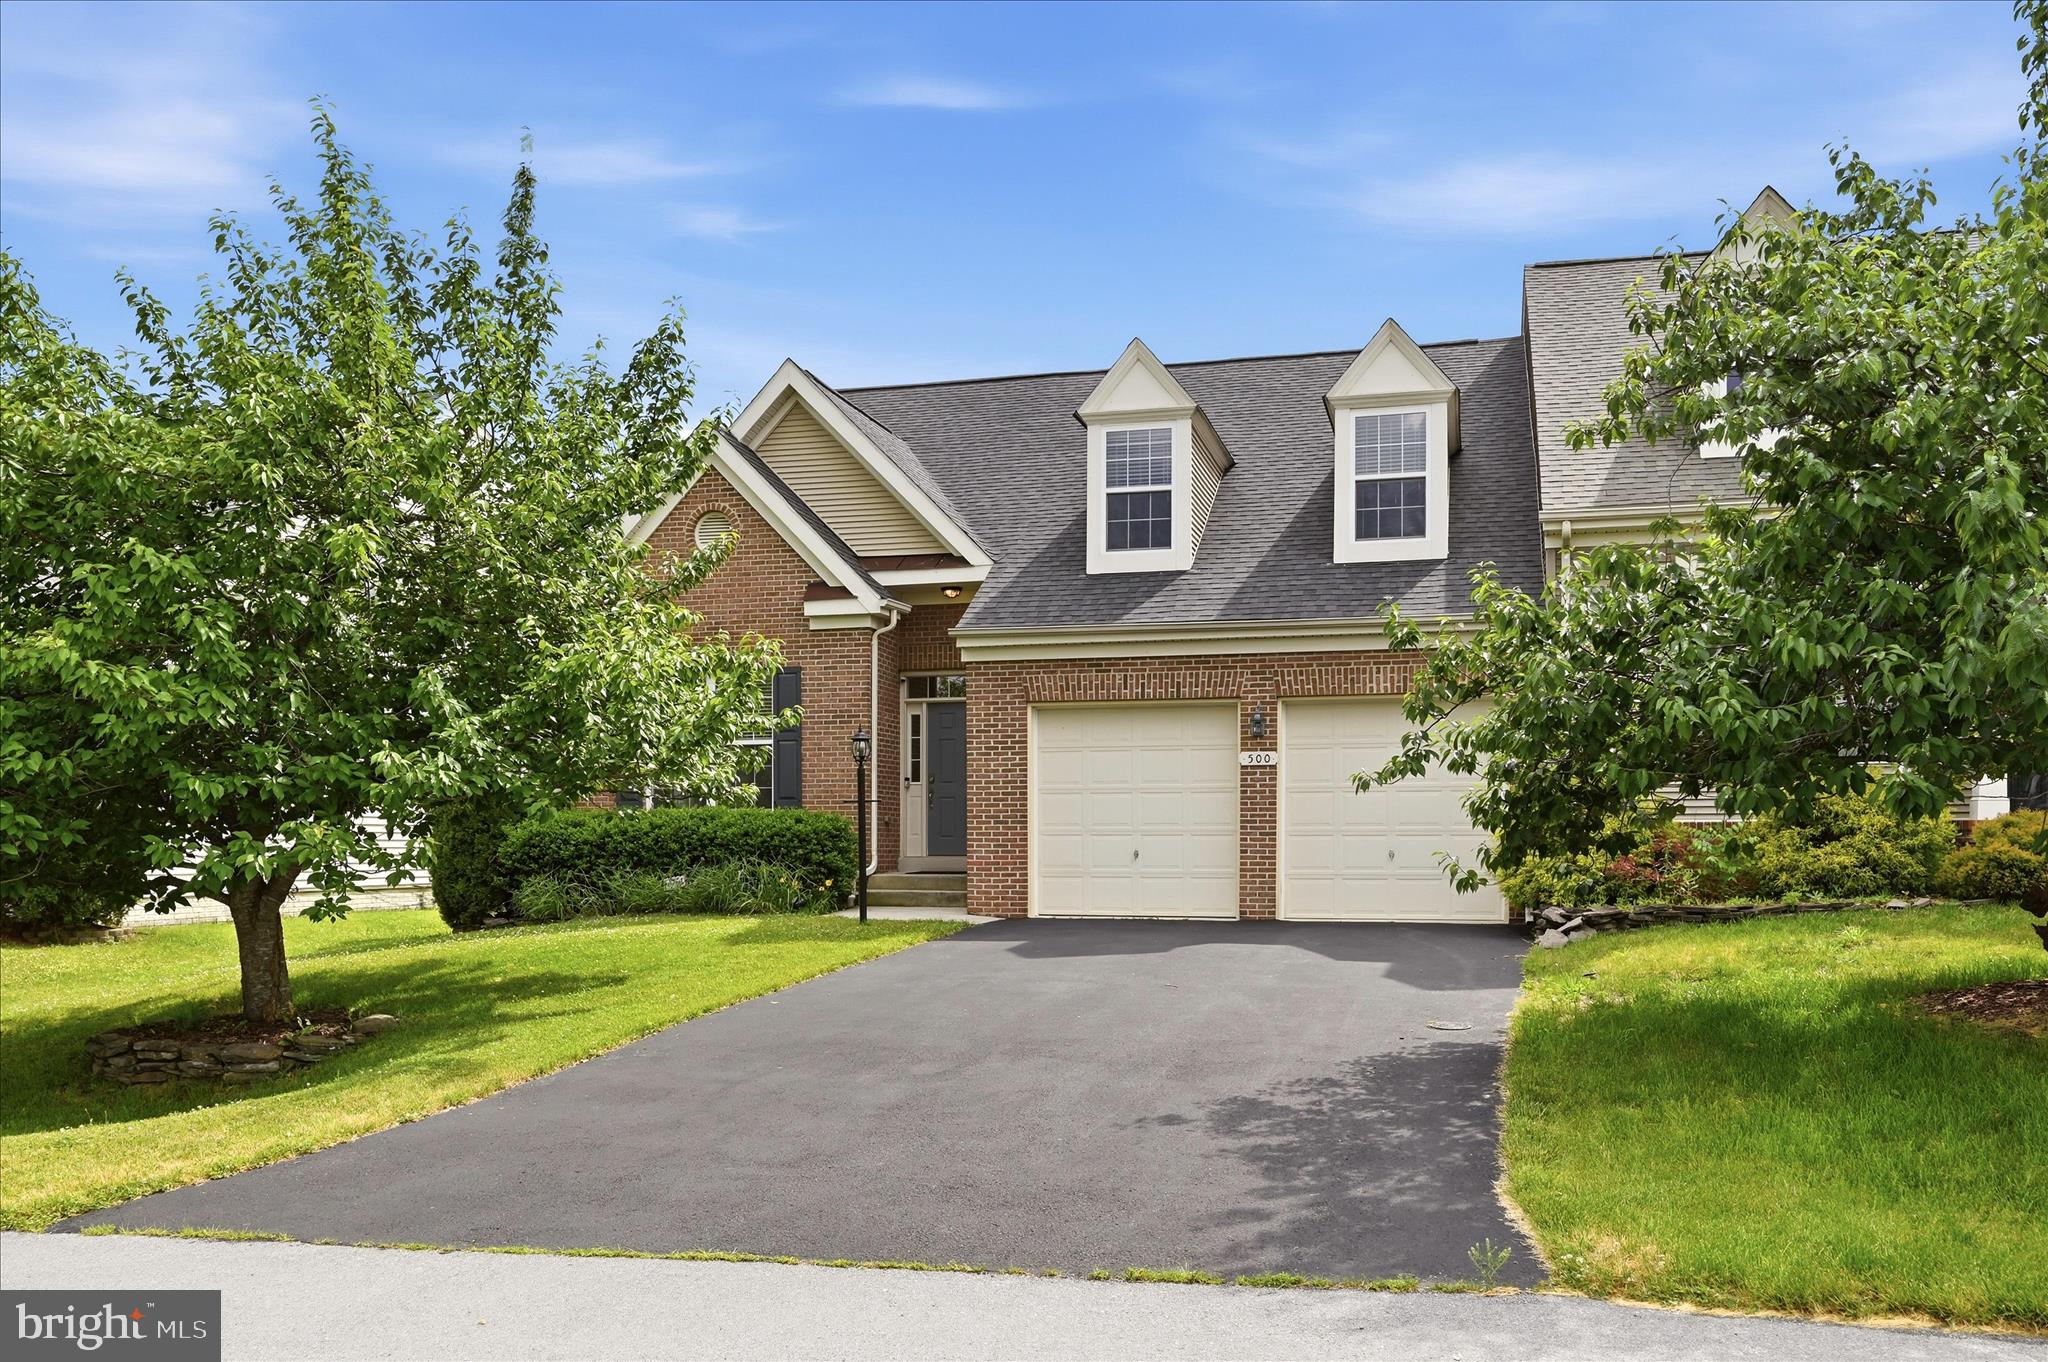
Welcome to this beautifully updated brick-front villa in the highly desirable Hammonds Mill community. Offering nearly 2,500 square feet of thoughtfully designed living space, this home provides far more room than its charming exterior suggests.
The open-concept main level is ideal for both everyday living and entertaining, featuring hardwood flooring throughout the main living areas, a spacious living room with a gas fireplace, a formal dining area, and an inviting kitchen with stainless steel appliances, a pantry, and newer solid surface countertops. Custom wall treatments and tasteful shiplap accents throughout the home add character and warmth. The adjoining breakfast area is filled with natural light and provides access to the deck.
A standout feature of this home is the rare main-level layout with two bedrooms, each offering direct access to a full bathroom. The spacious primary suite includes private deck access, a walk-in closet with built-in shelving, and an ensuite bath with a soaking tub, separate tiled shower, and dual sinks. The secondary main-level bedroom is perfect for guests, multigenerational living, or a home office and is conveniently connected to a full bath.
Upstairs, a versatile loft provides additional living space ideal for a home office, media room, or play area. Two generously sized bedrooms, a third full bath, and ample storage complete the upper level.
Outside, enjoy a large rear deck overlooking the fully fenced backyard with a lower patio, creating the perfect setting for outdoor gatherings. Additional highlights include a two-car garage, an extended driveway with ample parking, a laundry room, and abundant storage throughout.
Conveniently located within walking distance of the Spring Mills school campus, grocery stores, restaurants, and everyday conveniences, this home offers an exceptional blend of spacious interiors, flexible living arrangements, and room to grow.
#WVBE2051676

MARTINSBURG

500 BASHORE DRIVE

4 Beds

3 Baths

2,461 Sq.Ft.

$439,900

MLS#: WVBE2051676
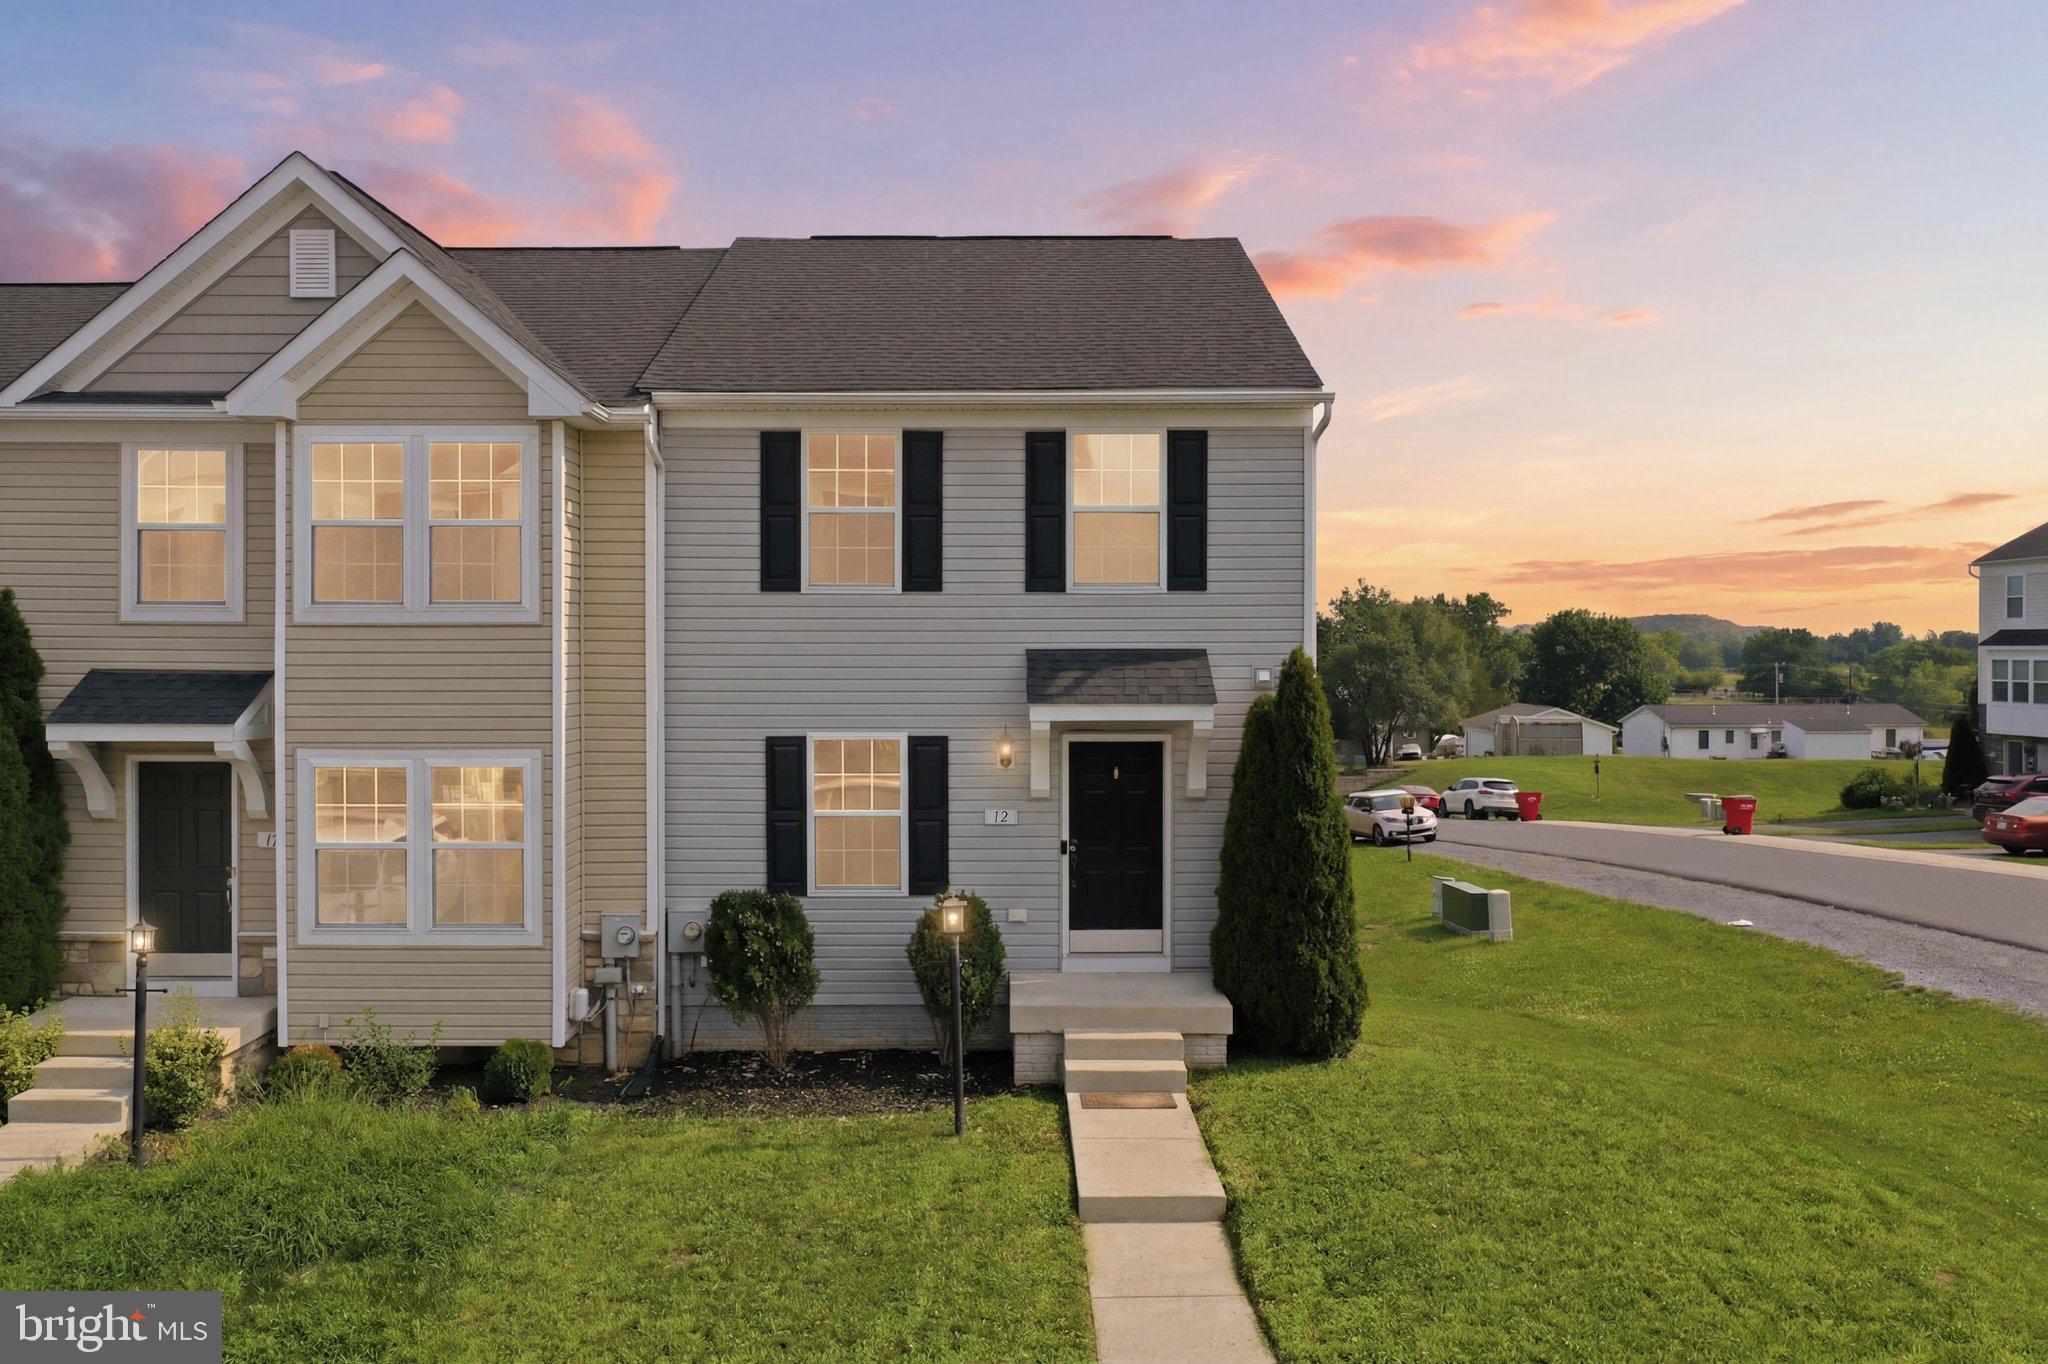
Welcome home, this recently updated townhouse is ready for new owners. Built in 2015, The spacious layout features three bedrooms and two full and two half baths, including a primary bedroom with a soaking tub and shower. At the heart of the home is the open kitchen and dining area, and kitchen island. The finished lower level offers even more livable space with a walk out back entrance. A laundry area is also conveniently located on this level and washer/dryer and water softener convey with the sale. Easy access to Route 11, I-81, and the MARC train, makes this property great for people commuting to work. HOA fee covers common area maintenance and snow removal. Home was just painted, cleaned, and had fresh carpeting installed.
#WVBE2052558

MARTINSBURG

12 BRITANIA COURT

3 Beds

2 Baths

2,151 Sq.Ft.

$263,900

MLS#: WVBE2052558

Welcome Home to Manor Park!  Whether you're buying your first home, looking to simplify, or just ready for a place that feels comfortable from the moment you walk in, this charming 3-bedroom, 2.5-bath townhome is ready to welcome you home.
Step inside to a spacious living room that flows naturally into the kitchen and dining area, creating an easy, inviting space for everyday living and entertaining. The kitchen is nicely appointed with an island/breakfast bar, pantry, and upgraded sleek black stainless Whirlpool appliances, including a built-in microwave, dishwasher, refrigerator with ice maker, and electric range with double ovens. With the dining area just off the kitchen, everything from busy weekday breakfasts to relaxed dinners with friends feels effortless.  Upstairs, the primary suite offers a comfortable retreat with a walk-in closet and private full bath. Two additional bedrooms share a second full bath, and you'll especially appreciate having the laundry conveniently located on the bedroom level—no carrying baskets up and down the stairs!  Out back, the vinyl privacy-fenced yard gives you your own little outdoor escape. Enjoy morning coffee or evening cookouts on the patio, with two storage buildings providing plenty of extra space for tools, bikes, seasonal décor, and more. Located in the desirable Manor Park community, this home combines comfort, convenience, and thoughtful features in one welcoming package. Come take a look and see just how easy it would be to make this one your own! Minutes to grocery, dining, shopping, quaint downtown area, MARC TRAIN, I-81.  20 minutes to Maryland boarder and 25 minutes to Virginia boarder. NEW HVAC with transferable warranty 2025.  Washer & Dryer 1 year old.
#WVBE2054124

MARTINSBURG

66 FAST VIEW DRIVE

3 Beds

2 Baths

1,320 Sq.Ft.

$250,000

MLS#: WVBE2054124
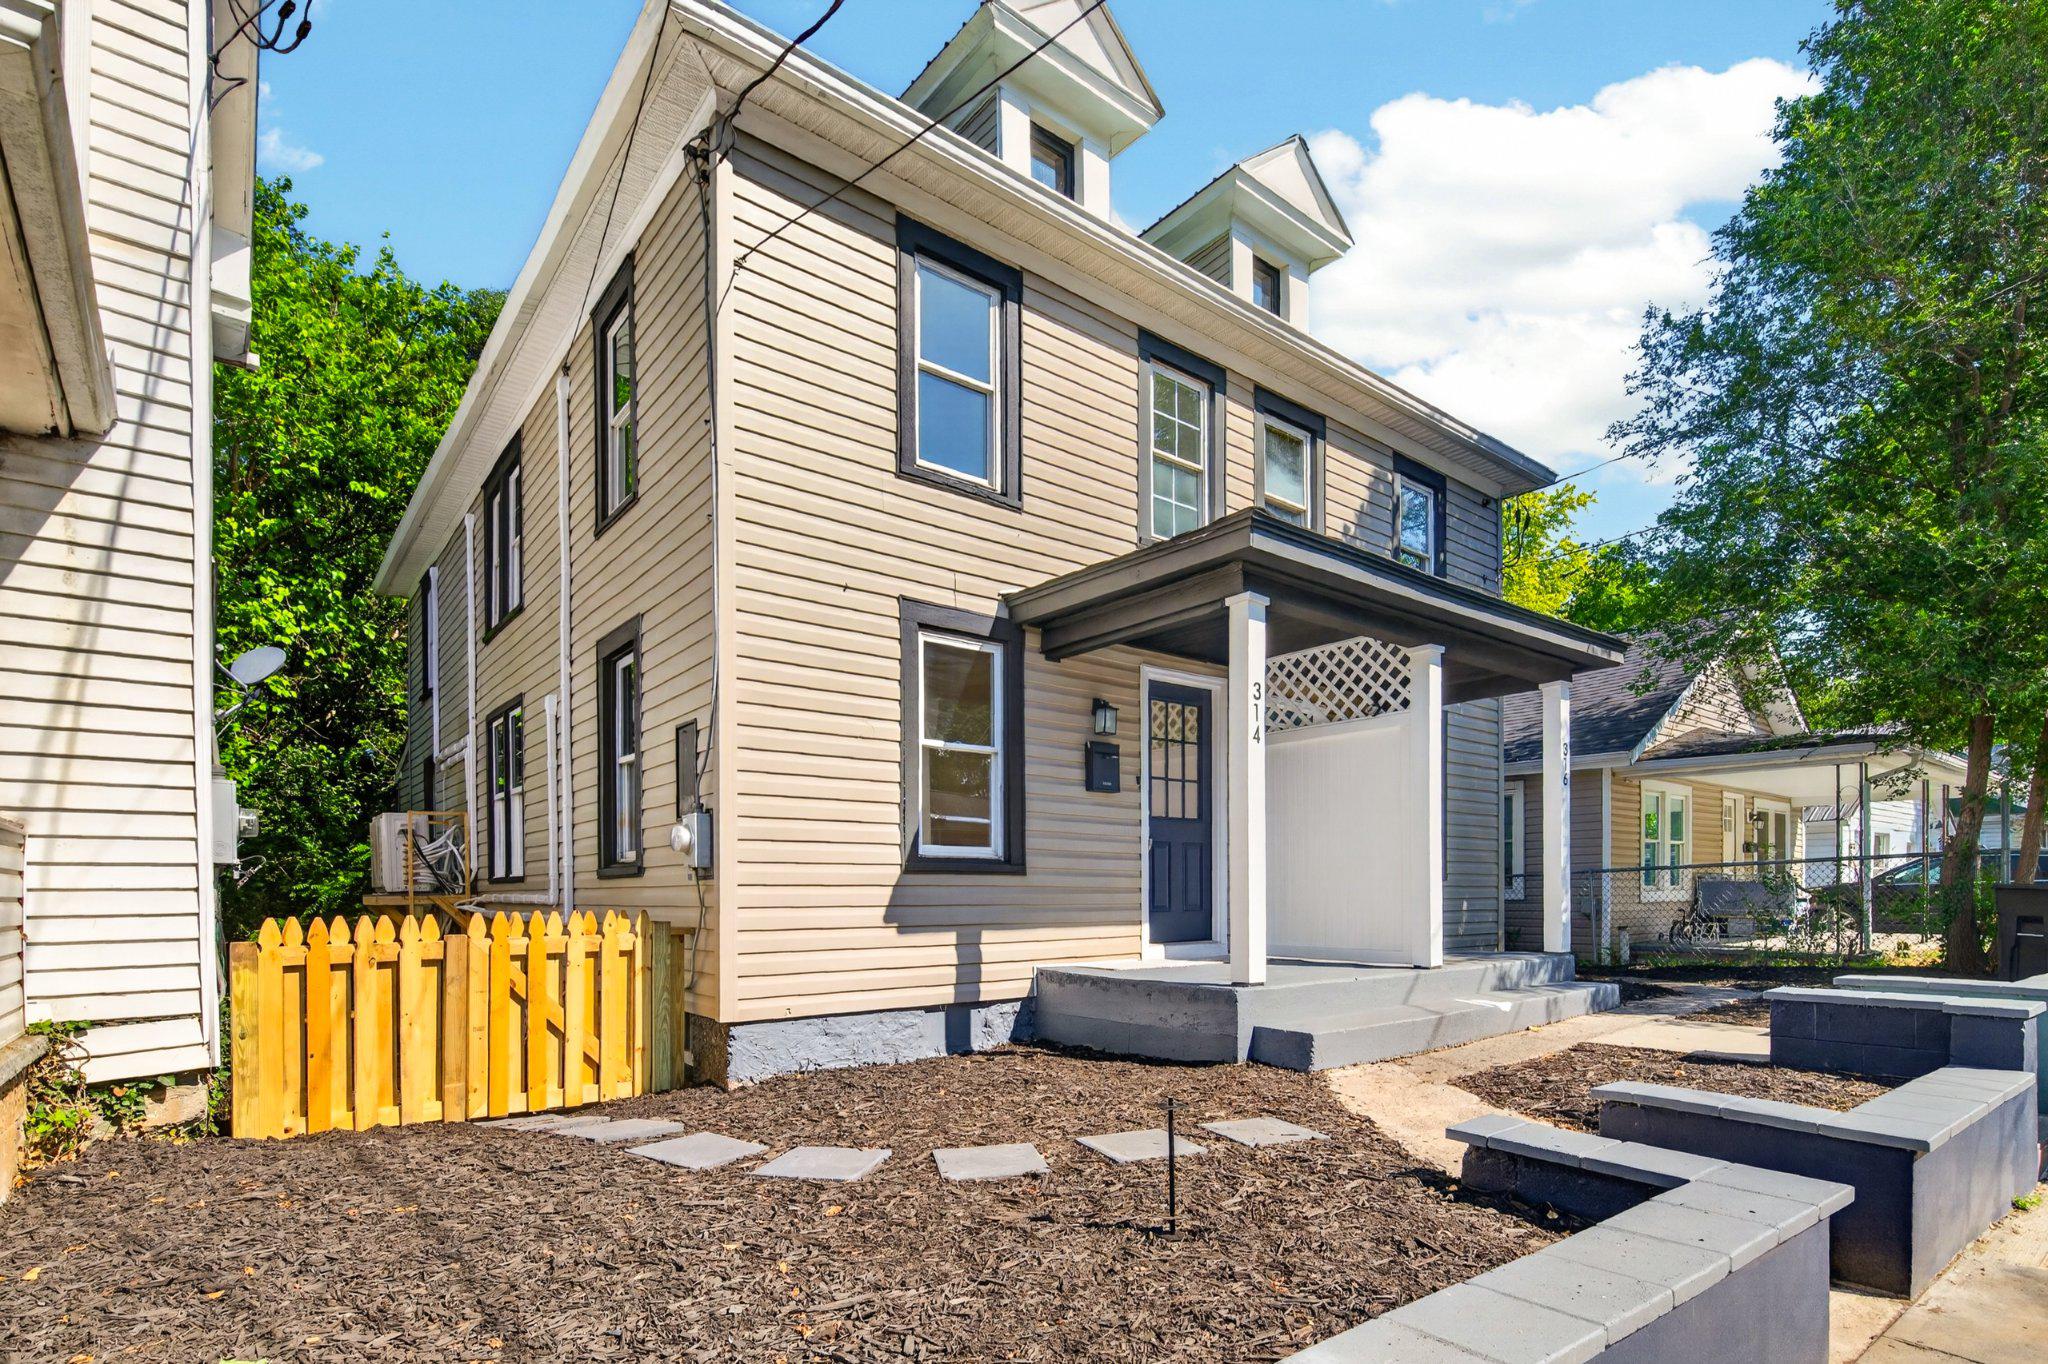
New Lower Price!   
Come see this completely renovated 3 bedroom / 2 bath duplex home today!    Nearly the entire home has been replaced from top to bottom.  New kitchen, bathrooms, flooring, cabinets, trim, walls, lighting, and so much more!  Also includes all new kitchen appliances, plus a new washing machine and clothes dryer.  Stay comfortable with the single-split HVAC unit.  The unfinished attic space and basement offer endless possibilities, whether you need extra storage space now, or would like to add extra living space at a later time.  The outside has been refreshed with new paint and nice landscaping.  Children and pets will love the fenced-in back yard.  There is plenty of parking on this street.   This is a great value for a 3-bedroom home, so schedule a showing today!  The unit next door (316 Randolph Street) will also be available soon after that renovation is complete.  If you are an investor, this could be a great opportunity to buy both sides to have as rentals.
#WVBE2051638

MARTINSBURG

314 RANDOLPH STREET

3 Beds

2 Baths

1,148 Sq.Ft.

$209,000

MLS#: WVBE2051638

Enjoy space, privacy, and a beautiful wooded setting in this spacious raised ranch situated on nearly an acre in Shannondale. Offering approximately 2,530 square feet of finished living space, this 3-bedroom, 3-bath home features generously sized rooms throughout. The main level offers a large tiled foyer, versatile flex room ideal for an office, exercise room, or possible fourth bedroom, full bath, laundry room, and access to the oversized garage. Upstairs, you’ll find a spacious living room with hardwood floors and fireplace, an upgraded kitchen with island, stainless steel appliances, and abundant cabinetry, plus a dining area accented by exposed beams. The bright Florida room leads to the rear deck overlooking the wooded surroundings. The primary suite features a private bath with garden tub and separate shower, along with two additional bedrooms and another full bath. Approximately 25 minutes from Leesburg or Frederick!
#WVJF2026104

HARPERS FERRY

12 RED SQUIRREL ROAD

3 Beds

3 Baths

2,530 Sq.Ft.

$495,000

MLS#: WVJF2026104

New on site 2 days ago
None
#WVBE2054366

BUNKER HILL

268 PHILLIPS LANE

5 Beds

5 Baths

4,874 Sq.Ft.

$699,900

MLS#: WVBE2054366

***Open House -- Saturday, August 15th from 12:00-2:00pm*** Welcome to 10 Stifftail Rd in Hedgesville, WV! Built in 2022, this spacious 5-bedroom, 4-full-bath colonial sits on a corner lot and offers a fully fenced backyard, finished walkout basement, and a highly desirable main-level bedroom with a full bathroom conveniently located just steps away. This flexible setup is ideal for overnight guests, multigenerational living, a private home office, or anyone who would benefit from having a bedroom and full bath without needing to use the stairs. Upon entering, you’ll find a versatile front sitting room that can serve as a formal living room, office, or playroom. Farther down the hall, the home opens into an expansive kitchen featuring granite countertops, a farmhouse-style sink, floating shelves, stainless steel appliances, a large center island, and a generous pantry. The adjoining dining area flows directly into the family room, creating an open and functional layout for everyday living and entertaining. Upstairs, the oversized primary suite features two walk-in closets and a private en-suite bathroom with a dual vanity, wall-mounted sconces, and a tiled walk-in shower. Three additional generously sized bedrooms, another full bathroom with a double vanity, a dedicated laundry room, and a massive loft complete the upper level. The fully finished walkout basement provides even more room for entertaining, relaxing, working from home, or creating a separate recreation space. A full bathroom on this level adds even more flexibility for guests or extended living arrangements, while a large unfinished storage area provides plenty of room for seasonal items and household storage. Outside, enjoy a fully fenced backyard, a two-car garage, an extended driveway, and a corner lot with ample outdoor space. Conveniently located just minutes from I-81, shopping, dining, and schools, this move-in-ready home delivers exceptional space, flexibility, and value with immediate availability.
#WVBE2053458

HEDGESVILLE

10 STIFFTAIL ROAD

5 Beds

4 Baths

3,942 Sq.Ft.

$425,000

MLS#: WVBE2053458

Welcome to Block 59 lots 11 & 12 Park Ave, sitting on a flat corner lot conveniently close to the Boat Ramp with RIVER VIEWS  in Riverbends Rv Campground. Riverbend is 400 Acres of SEASONAL recreational campground full of amenities located on the Potomac River in Falling Waters, Wv. OPEN APRIL 1 - NOVEMBER 1 - This is a fun & entertaining community, yet relaxing. 

These 2 lots are BEAUTIFUL and have all the things to satisfy your camping needs. Both have paved Driveways and the extremely close proximity to the Boat Ramp to the Potomac River make these lots even more desirable with the convenience of being able to put your boats or other water toys in and quickly drop your trailers right off at your lots. Want to read a book in peace, take a nap or watch the boats put in? Check out the 2 hammock swings. Nicely placed on a concrete pad sits an outdoor covered bar with a tv and seating. More seating at the patio set that is right off of the Blackstone grill and Grill Cabana all connected by the outdoor string lights that just set the perfect evening ambiance. Plenty of space for the pets, kids or friends to have a grassy area to play in, make S'mores and memories around the campfire.  Situated on one of the lots is a 42 Ft Forest River Grand Villa that will absolutely have you hollering WOW when you walk in. THE VIEWS! Surrounded by many top and bottom windows you have views of it all! All of the windows in the main middle section of the camper have Black out blinds that are on motorized switches. Niice big open Kitchen, dining and living room area. The Kitchen features Stainless Steel appliances, pantry, extra lighting and more. The smart Tv is telescoping and can be hidden down behind the living room Fireplace & the couch folds down for extra sleeping. The Primary bedroom has a King Bed that is on an adjustable base and can have you sit up to look at the River view or watch Tv while relaxing. The other end has what would be considered a spacious bathroom, large stall shower and a washer and dryer. Up top on each end of this Grand villa are double loft sleeping areas with Twin Mattresses, one even has a little space perfect for a reading cubby. Ask about possibly taking over the note on the camper. Also conveying is a large shed that does have electric and an extra Refrigerator & a cute wood storage.

Call today for your personal tour. Approx. 10 miles of Deep water on the Potomac River access for boating, fishing & swimming. Yearly membership ($1,987) plus a $200 initiation fee for new owners, includes water, sewer, electric, trash and the park amenities such as 3 pools, putt putt course, Horseshoe club, Boat club, Poker runs, Trick or Treat, Christmas in July, live bands, basketball court, tennis court, fireworks, car show, Church, restaurant, bar, convenience store (Great food), playground, volleyball, ball field and much much more. Join Riverbend Boat Club. Bring your golf carts, water toys and come enjoy life!
#WVBE2053732

FALLING WATERS

Block 59 Lots 11 & 12 PARK AVE

None Beds

None Baths

0.09 acres

$147,000

MLS#: WVBE2053732

Escape to your own private mountain retreat in The Woods Resort! Nestled on a beautiful 1.09-acre wooded lot, this charming 3-bedroom, 2-bath cabin offers the perfect blend of rustic charm, comfort, and year-round recreation. Step inside to an inviting open-concept living area featuring vaulted ceilings, abundant natural light, skylights, and a cozy wood-burning fireplace that creates the perfect gathering space. The spacious kitchen offers plenty of cabinet and counter space, while the adjoining dining area opens to a screened-in porch for enjoying peaceful mornings or relaxing evenings surrounded by nature. The main level features two bedrooms and two full bathrooms, while the upper loft provides additional sleeping space or a flexible retreat for guests. Enjoy the outdoors from the expansive wraparound deck overlooking the private wooded setting. Located in the amenity-rich Woods Resort community, residents enjoy access to golf, indoor and outdoor pools, fitness facilities, spa, tennis, pickleball, hiking trails, fishing ponds, dining, and so much more. Whether you are looking for a full-time residence, weekend getaway, or investment opportunity, this cabin offers the perfect escape while still being conveniently located near Hedgesville, Berkeley Springs, and commuter routes. Come experience the peaceful mountain lifestyle you've been waiting for!
#WVBE2052774

HEDGESVILLE

19 SNOWFLAKE LANE

3 Beds

2 Baths

1,251 Sq.Ft.

$280,000

MLS#: WVBE2052774
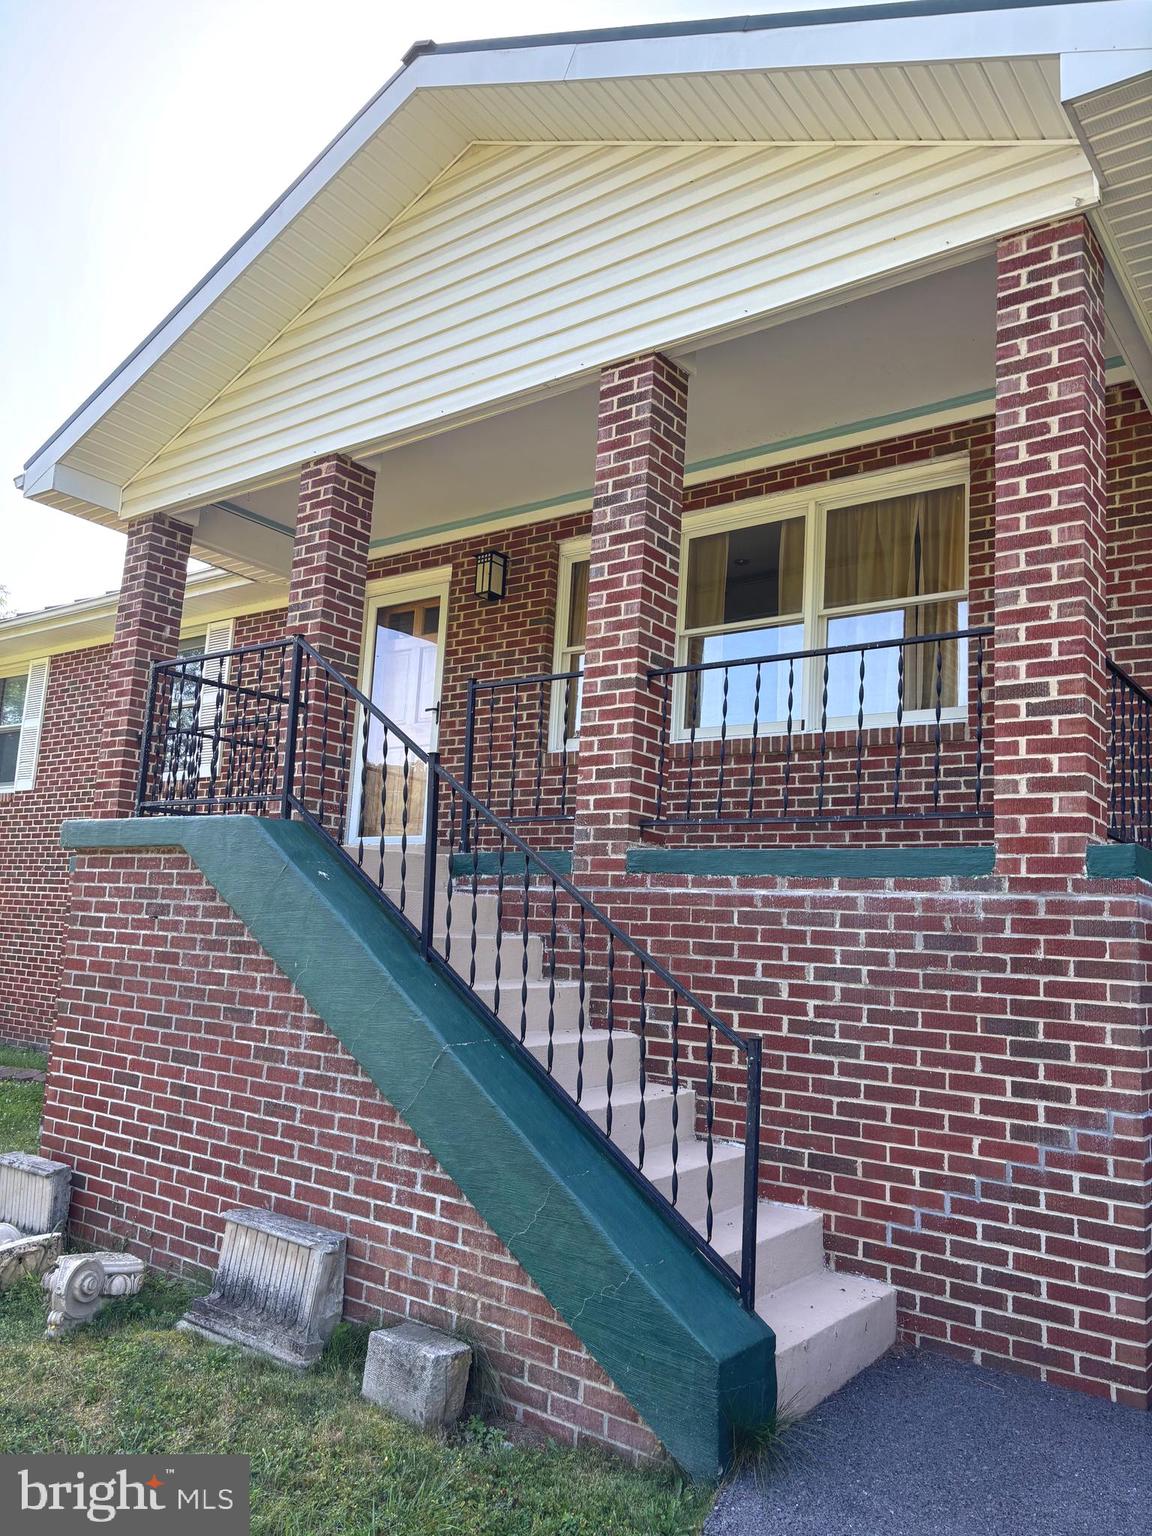
Great opportunity for a full time residence or a weekend getaway from the city.  Brick rancher with one floor living. Everything at your finger tips. Enter the front door to a cozy living room with a large bay window. Modern kitchen with breakfast nook off the living room area. Hallway leads to bedroom 1 & 2 and shared bathroom with a single vanity and a shower tub. At the end of the hall is the primary bedroom and bathroom with a single vanity and shower. There is a laundry room with washer and dryer at the end of the kitchen. One  car attached garage with polished concrete floor and a bonus room. Huge unfinished basement with 9 ft. ceilings and built in shelving. There is an outside entrance to the basement. There is also an large back porch for entertaining and a shed for storage. Great mtn. views. Walk to the farmers market.
#WVHD2003632

LOST CITY

1062 MILL GAP ROAD

3 Beds

2 Baths

1,232 Sq.Ft.

$349,000

MLS#: WVHD2003632

Build Your Brand-New Mayer floorplan at Parkland Commons! 
 This 3-bedroom, 2 full, 1 half bath, and 2-car garage home has it all and overlooks the beautiful community green space. A finished lower-level rec room comes included, providing additional space to relax, work, or entertain. Or turn it into a 4th bedroom!
The main level features a bright, open-concept design ideal for everyday living. The upgraded kitchen includes an expanded layout with granite countertops, stainless steel appliances, large island, and a walk-in pantry. You even have the option to personalize your interior design features!
Upstairs, the spacious owner’s suite serves as a private retreat, complete with dual walk-in closets and a double vanity bath. Two additional bedrooms and ample storage throughout ensure comfort and functionality for any lifestyle.
Enjoy the added value of a 2-car garage plus the ease of no exterior maintenance—no mowing, no landscaping, and no upkeep—freeing up your time for what matters most.
Located in Parkland Commons, you’ll be just minutes from Routes 9 and 340 and less than a mile from downtown Charles Town. 
Offering closing cost assistance with the use of preferred lender! Visit us at the model home: 5 Oasis Avenue, Ranson, WV, 25438.
#WVJF2026216

RANSON

1067 JOVIAL DRIVE

3 Beds

2 Baths

1,894 Sq.Ft.

$294,990

MLS#: WVJF2026216

Discover an exquisite lifestyle in this stunning Colonial townhouse nestled in the desirable Riverside Villages. This elegant residence boasts three spacious bedrooms and three and a half luxurious bathrooms, offering ample space for relaxation and entertainment. The fully finished basement adds versatility, perfect for a home office or entertainment area. Indulge in high-end living with top-of-the-line appliances, including a sleek refrigerator, modern stove, and convenient dishwasher, all designed to elevate your culinary experiences. Enjoy the comfort of luxury vinyl plank and plush carpet flooring throughout, creating a warm and inviting atmosphere. With an attached garage and paved driveway, parking is effortless. The property is available for lease starting August 28, 2026, with flexible terms ranging from 12 to 24 months. Rent includes HOA fees, ensuring a hassle-free lifestyle. Embrace the exclusive charm of Riverside Villages and make this exceptional townhouse your new home.
#WVBE2053520

FALLING WATERS

54 BRANDENBURG DRIVE

3 Beds

3 Baths

1,620 Sq.Ft.

$1,800

MLS#: WVBE2053520

This is the to-be-built Bruckner floorplan at Parkland Common! 
This is a thoughtfully crafted 3-bedroom, 2.5-bath, 2-car garage home! The finished lower-level rec room offers additional living space. The main level features a spacious great room, a kitchen with an island large enough to fit 4 barstools, granite countertops, stainless steel appliances, and a walk-in pantry!
Upstairs, the private owner’s suite positioned at the front of the home for added comfort and natural light and features dual walk in closets and an en suite bathroom. 
Located just minutes from Routes 9 and 340, Parkland Commons offers unbeatable convenience with easy access to downtown Charles Town—less than a mile away. 
Offering closing cost assistance with the use of preferred lender!  Meet us at the model home at 5 Oasis Avenue, Ranson, WV, 25438.
#WVJF2026226

RANSON

5017 JOVIAL DRIVE

3 Beds

2 Baths

1,629 Sq.Ft.

$279,990

MLS#: WVJF2026226

Welcome to 397 Happy Valley Lane, a truly one-of-a-kind solar-powered retreat offering the flexibility to live either on-grid or off-grid with the simple flip of a switch. Thoughtfully designed and meticulously crafted, this home showcases exceptional attention to detail throughout. Step inside to discover stunning tile flooring, soaring wood cathedral ceilings, exposed metal beams, and a cozy wood-burning cookstove that creates a warm and inviting atmosphere. The spacious Great Room serves as the heart of the home, offering an open-concept layout perfect for entertaining. Whether you're preparing meals in the kitchen or hosting family and friends, you'll always feel connected to the gathering. All three bedrooms feature beautiful tile flooring and matching wood ceilings, creating a cohesive and rustic elegance throughout the home. The primary suite includes a private bath with a spacious tiled tub/shower combination. A second full bath, conveniently located off the Great Room, features a large tiled shower. The home's craftsmanship shines through in the custom wood accents carried throughout the interior, as well as the charming arched doorways complemented by sliding barn doors leading into each room. Enjoy the outdoors year-round from the covered front porch and the enclosed rear porch, which provides additional living and relaxation space while still showcasing the attractive tile flooring found throughout the home's outdoor areas. The attached 14' x 32' carport provides ample space for vehicles, recreational equipment, or additional storage. Outside, you'll find even more to love, including a beautifully handcrafted stone retaining wall, a custom stone wood-fired outdoor oven perfect for entertaining and outdoor cooking, three outbuildings—one currently serving as a chicken coop—an established garden ready for the next growing season, and impressive orchard-like grounds featuring 30 different varieties of fruit trees. Designed with self-sufficiency in mind, the property includes two 500-pound solar storage batteries housed in a loft area, providing the potential for little to no utility costs when operating off-grid. An additional standout feature is the property's 650-gallon rainwater collection system, thoughtfully installed by the current owner. Offering privacy, serenity, and sustainable living without sacrificing convenience, this remarkable property is located just approximately 15 minutes from town. Whether you're searching for a full-time residence, a homestead, or a peaceful weekend getaway, 397 Happy Valley Lane is a rare opportunity you won't want to miss.
#WVMO2007820

BERKELEY SPRINGS

397 HAPPY VALLEY LANE

3 Beds

2 Baths

1,728 Sq.Ft.

$485,000

MLS#: WVMO2007820

1 ... 580 581 582 583 584 ... 666
* Listings identified with the FMLS IDX logo come from FMLS and are held by brokerage firms other than the owner of this website. The listing brokerage is identified in any listing details. Information is deemed reliable but is not guaranteed. If you believe any FMLS listing contains material that infringes your copyrighted work please click here to review our DMCA policy and learn how to submit a takedown request. © 2024. First Multiple Listing Service, Inc.
 - property

Send a message

Message successfully sent.

Your message

What is 3 + 4 ?

Reason for contacting?

I agree to receive email communication and understand I can unsubscribe at any time.

I agree to be contacted by Charis Realty Group - Christine Issler, Broker via call, email, and text for real estate services. To opt out, you can reply 'stop' at any time or reply 'help' for assistance. You can also click the unsubscribe link in the emails. Message and data rates may apply. Message frequency may vary. Privacy Policy

Sign Out

Virtual Assistant

Would you like to take the next step with this property? We can help you schedule a showing or virtual tour, or send you more details.

Yes, I would like more information.

Thank You for Your Reply, One of Our Agents will contact you as soon as possible

No, maybe later.

Thank you, you can always contact me via email, phone number or through the contact form.

Realhub AI

Lucy - Your AI-Powered Realtor

Update Your Temporary Password

Personalize your search

Enter your email and we'll notify you immediately when new listings match what you're looking for.

or enter email address

Already have an account ? Login here

Continue your home search

I agree to receive communications and understand I can unsubscribe at any time.

I agree to be contacted by Charis Realty Group - Christine Issler, Broker via call, email, and text for real estate services. To opt out, you can reply 'stop' at any time or reply 'help' for assistance. You can also click the unsubscribe link in the emails. Message and data rates may apply. Message frequency may vary. Privacy Policy

Already have an account ? Login here

We use cookies

We use cookies primarily for analytics to enhance your experience. By accepting, you agree to our use of these cookies. You can manage your preferences or learn more about our cookies policy.
