Properties

Browse or get in touch to schedule a walkthrough.

  • Nearby me
Price range

Popular Features

Community Features

Association

Property Features

Waterfront

View

Exterior Features

Interior Features

Style

10000 properties match your criteria

Updated 1 minute ago

E-Alert name
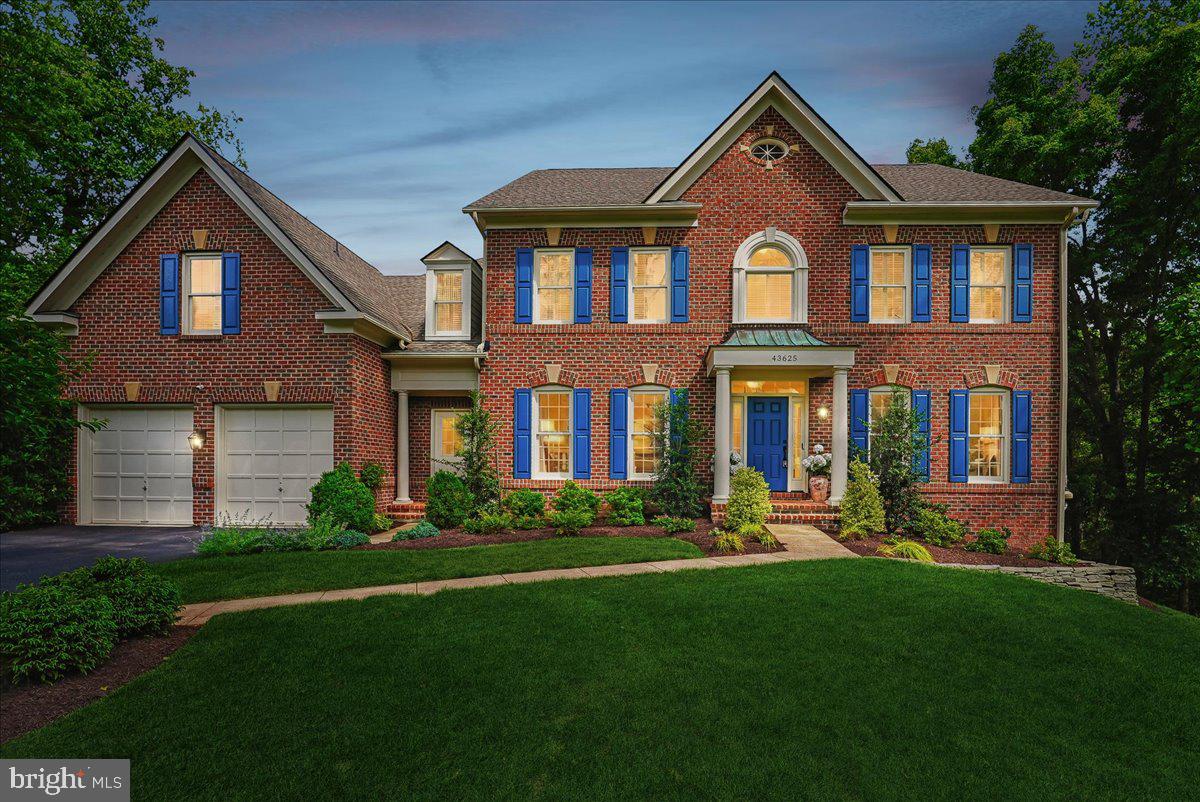
Tucked away at the end of a quiet cul-de-sac in River Creek, this exceptional estate offers the rare combination of refined living, modern updates, and an unforgettable backyard setting. Sitting on one of the largest lots in the neighborhood, this home is surrounded by mature trees and lush landscaping on over half an acre. The property feels worlds away while remaining minutes from everything Leesburg has to offer.

Inside, more than 5,100 square feet of thoughtfully designed living space unfolds with soaring ceilings, expansive windows, stylish lighting, and wide-plank oak hardwood floors that create a warm yet sophisticated atmosphere throughout the main level.

At the heart of the home is a stunning, fully renovated chef's kitchen completed in 2023—a true showpiece designed for both everyday living and effortless entertaining. Anchored by a large center island, the space features premium appliances, abundant custom cabinetry, elegant finishes, and seamless flow to the expansive deck overlooking the private backyard. Whether hosting summer gatherings or enjoying quiet mornings with coffee the outdoor spaces deliver a setting that feels like a private retreat.

The home's flexible floor plan offers multiple gathering spaces for celebrations, movie nights, game days, and working from home, while five spacious bedrooms and four-and-a-half baths provide comfort and privacy for family and guests alike. The luxurious primary suite serves as a personal sanctuary, complete with a custom walk-in closet, spa-inspired bath, and a private balcony overlooking the backyard—an ideal place to start or end the day.

Additional highlights include an updated laundry and mudroom with built-in storage, an oversized two-car garage, irrigation system, energy-efficient appliances, refreshed flooring throughout, and a newer roof installed in 2022, offering peace of mind for years to come.

Beyond the front gate, River Creek delivers one of Northern Virginia's most coveted lifestyles, featuring championship golf, scenic walking trails, resort-style pool facilities, clubhouse amenities, and a community renowned for its natural beauty. Just minutes away, you'll find the shops and restaurants of Village at Leesburg, Wegmans, One Loudoun, Historic Downtown Leesburg, and convenient commuter routes.

This is more than a home—it's the kind of property where holidays are celebrated, milestones are remembered, and everyday moments feel a little more extraordinary.
#VALO2127454

LEESBURG

43625 EMERALD DUNES PLACE

5 Beds

4 Baths

5,125 Sq.Ft.

$1,599,900

MLS#: VALO2127454
*****NEW HOME *******
Sophisticated New Construction Just Minutes from DC
Ideally located for both convenience and tranquility, this exceptional newly built home just completed and ready to move in. Just a medium walk to the Pentagon and a longer stroll to Pentagon City. 
Set in a quiet, neighborhood in Transition.  Offers the perfect balance of urban accessibility and residential serenity.
From the moment you arrive, you're welcomed by grand double entry doors that lead into a Bright and Light filled open-concept interior. Enhancing the High ceilings and sleek, contemporary Hardwood flooring. The main level open Concept is Transitional and offers a designed for both daily living and entertaining, featuring a spacious home office with a separate seating area, a generous dining space, and a wide-open Great room / living area that flows seamlessly into the gourmet kitchen. 
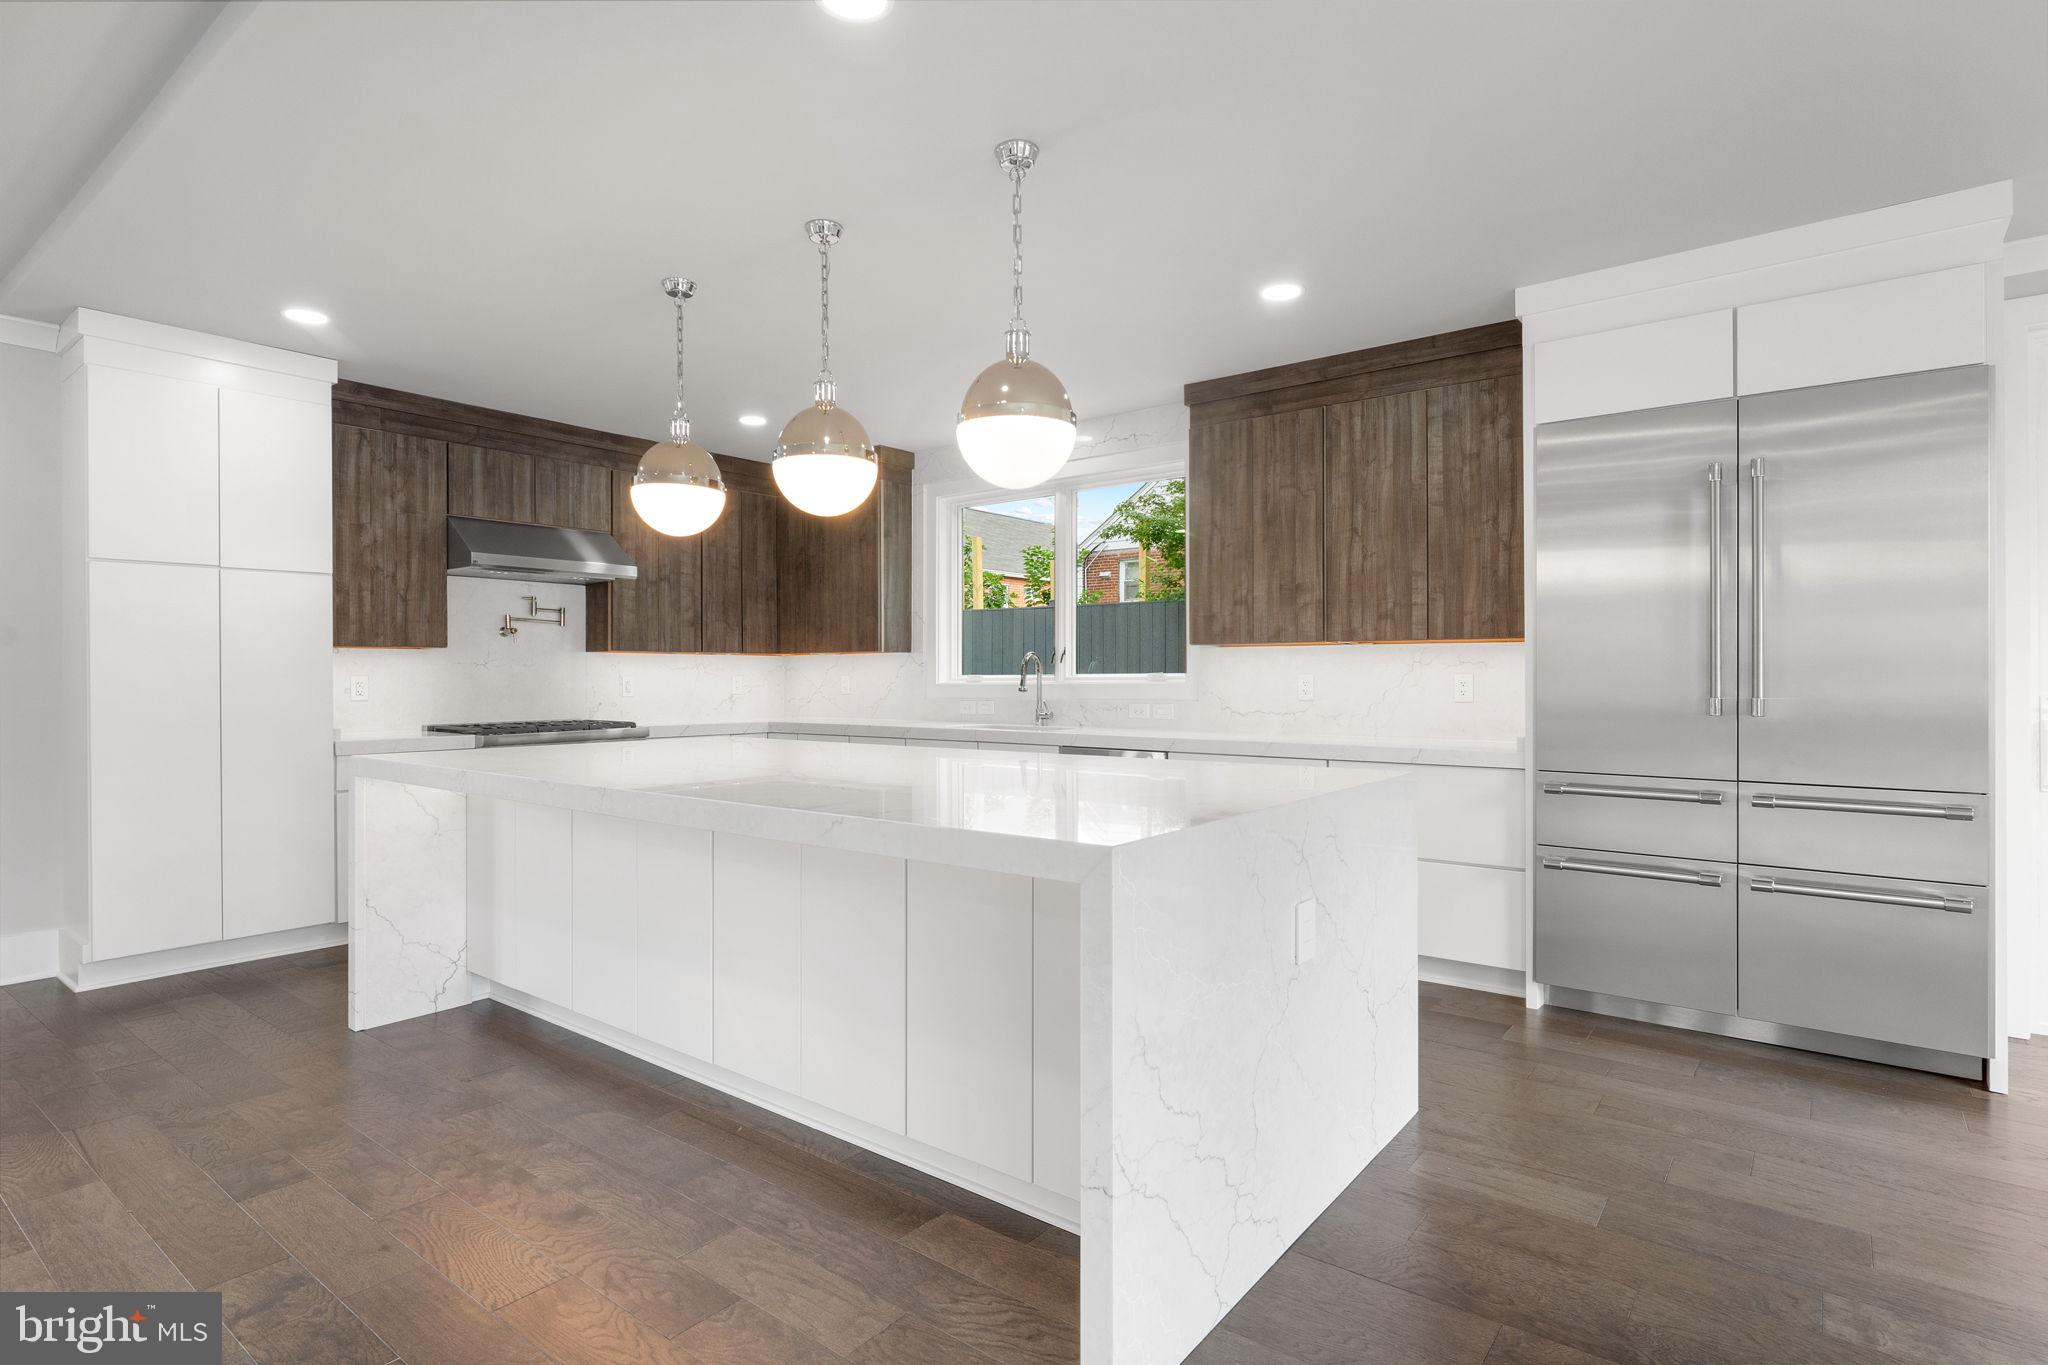
Culinary enthusiasts will appreciate the top-tier Thermador stainless Steel, Professional grade Appliances. The stunning quartz waterfall island with undercounter microwave. The Custom two-tone cabinetry with white lower and wood uppers. Off the kitchen, enjoy a private back patio with privacy wall and direct access from the driveway for ease and functionality.
Comfort is ensured year-round with a dual-zone, high-efficiency HVAC system controlled by premium thermostats. Upstairs, the primary suite is a true retreat, offering a large walk-in closet, a beautifully designed en-suite bathroom with Architectual tiles, quartz counters, a walk-in shower with Body sprayers, a rain shower head and handheld. A private deck perfect for morning coffee or evening relaxation runs along the rear of home with access from the Primary Bedroom.
Also on this level are two additional spacious bedrooms, each with its own luxury baths. This level also has the main laundry room with front loaded washer and Dryer. The top floor adds unexpected space with a large flex room, an additional bedroom, and again a luxury bath—perfect for guests, hobbies, or a media lounge.
Combining refined style with modern comfort and poised between the energy of DC and the calm of a charming neighborhood, this home offers the best of luxury living in Northern Virginia.
#VAAR2068630

ARLINGTON

1610 12TH STREET S

4 Beds

4 Baths

4,957 Sq.Ft.

$1,599,900

MLS#: VAAR2068630

Spectacular curb appeal. Meticulously maintained, this much loved and spacious Windsong home offers an abundance of light-infused space. Roughly 6550 square feet on 3 levels.  Nestled on a private .87 Acre cul de sac lot in the sought-after community of Windsong, this home offers the perfect blend of casual elegance, sylvan surroundings as well as a convenient location. As you walk toward the front porch you are welcomed by beautifully landscaped perennial beds with interest for every season. The grand Foyer invites you  to this elegant abode with gleaming Hardwood floors. The foyer is flanked by a spacious Study overlooking the front gardens and the Living Room with cozy Gas Fireplace. The Dining Room features elegant wainscotting and deep Crown Molding that is  found throughout most of the main level. The Gourmet Kitchen offers clean White Cabinetry and crisp white appliances. A large center Island offers additional seating and a Gas Cooktop. Double Ovens are ideal for holiday entertaining & a huge Walk-in Pantry with additional closet provides room for everything.  The Kitchen windows offer views of the tree fringed backyard. The gracious Breakfast  Room opens to the Deck. An enormous two story Family Room enjoys a floor-to-ceiling stone, wood-burning Fireplace surrounded by a soaring wall of windows. A second wall offers a series of sliding glass doors with access to the Deck. The Upper Level offers 4 Bedrooms including an enormous Primary Suite with ensuite bath. The Bedroom features 2 Walk-in Closets as well as a linen closet. The Primary Bath is spacious and enjoys a Jetted Tub, 2 separate vanities, a renovated Shower with Rainfall Showerhead and a private water closet. One ancillary Bedroom enjoys an updated Private Bath while 2 other Bedrooms share a renovated Hall Bath. The expansive full daylight, walk out Lower Level offers space for an array of activities as well as a 5th Bedroom and Half Bath. An enormous Recreation Room has space for  parties as well as movie night , in addition to  an area for games or curling up with a good book. The lower level also offers a Wet Bar and walk out to the flagstone Patio with sitting wall and the yard beyond. This level continues, to an exercise studio with plenty of space to spin, dance or enjoy yoga. Outside, a natural retreat from the busy world.  Updates galore... 2023: painted stairwell, 2022: Epoxy Garage floor, painted walls, Patio, some new windows, fence, Hardwood floors 2nd level, 2019: Hot Water Heater, 2nd floor hall bath, 2018: Deck, 2017: Exercise Rm, 2013: Furnace & AC, Primary Bath Shower, 2015: Powder Rm...See document sec. for Full List! All this just minutes from major commuter routes and a short drive to Dulles International. Oakton High School Pyramid.
#VAFX2115502

OAKTON

2980 WESTHURST LANE

5 Beds

3 Baths

6,550 Sq.Ft.

$1,599,900

MLS#: VAFX2115502
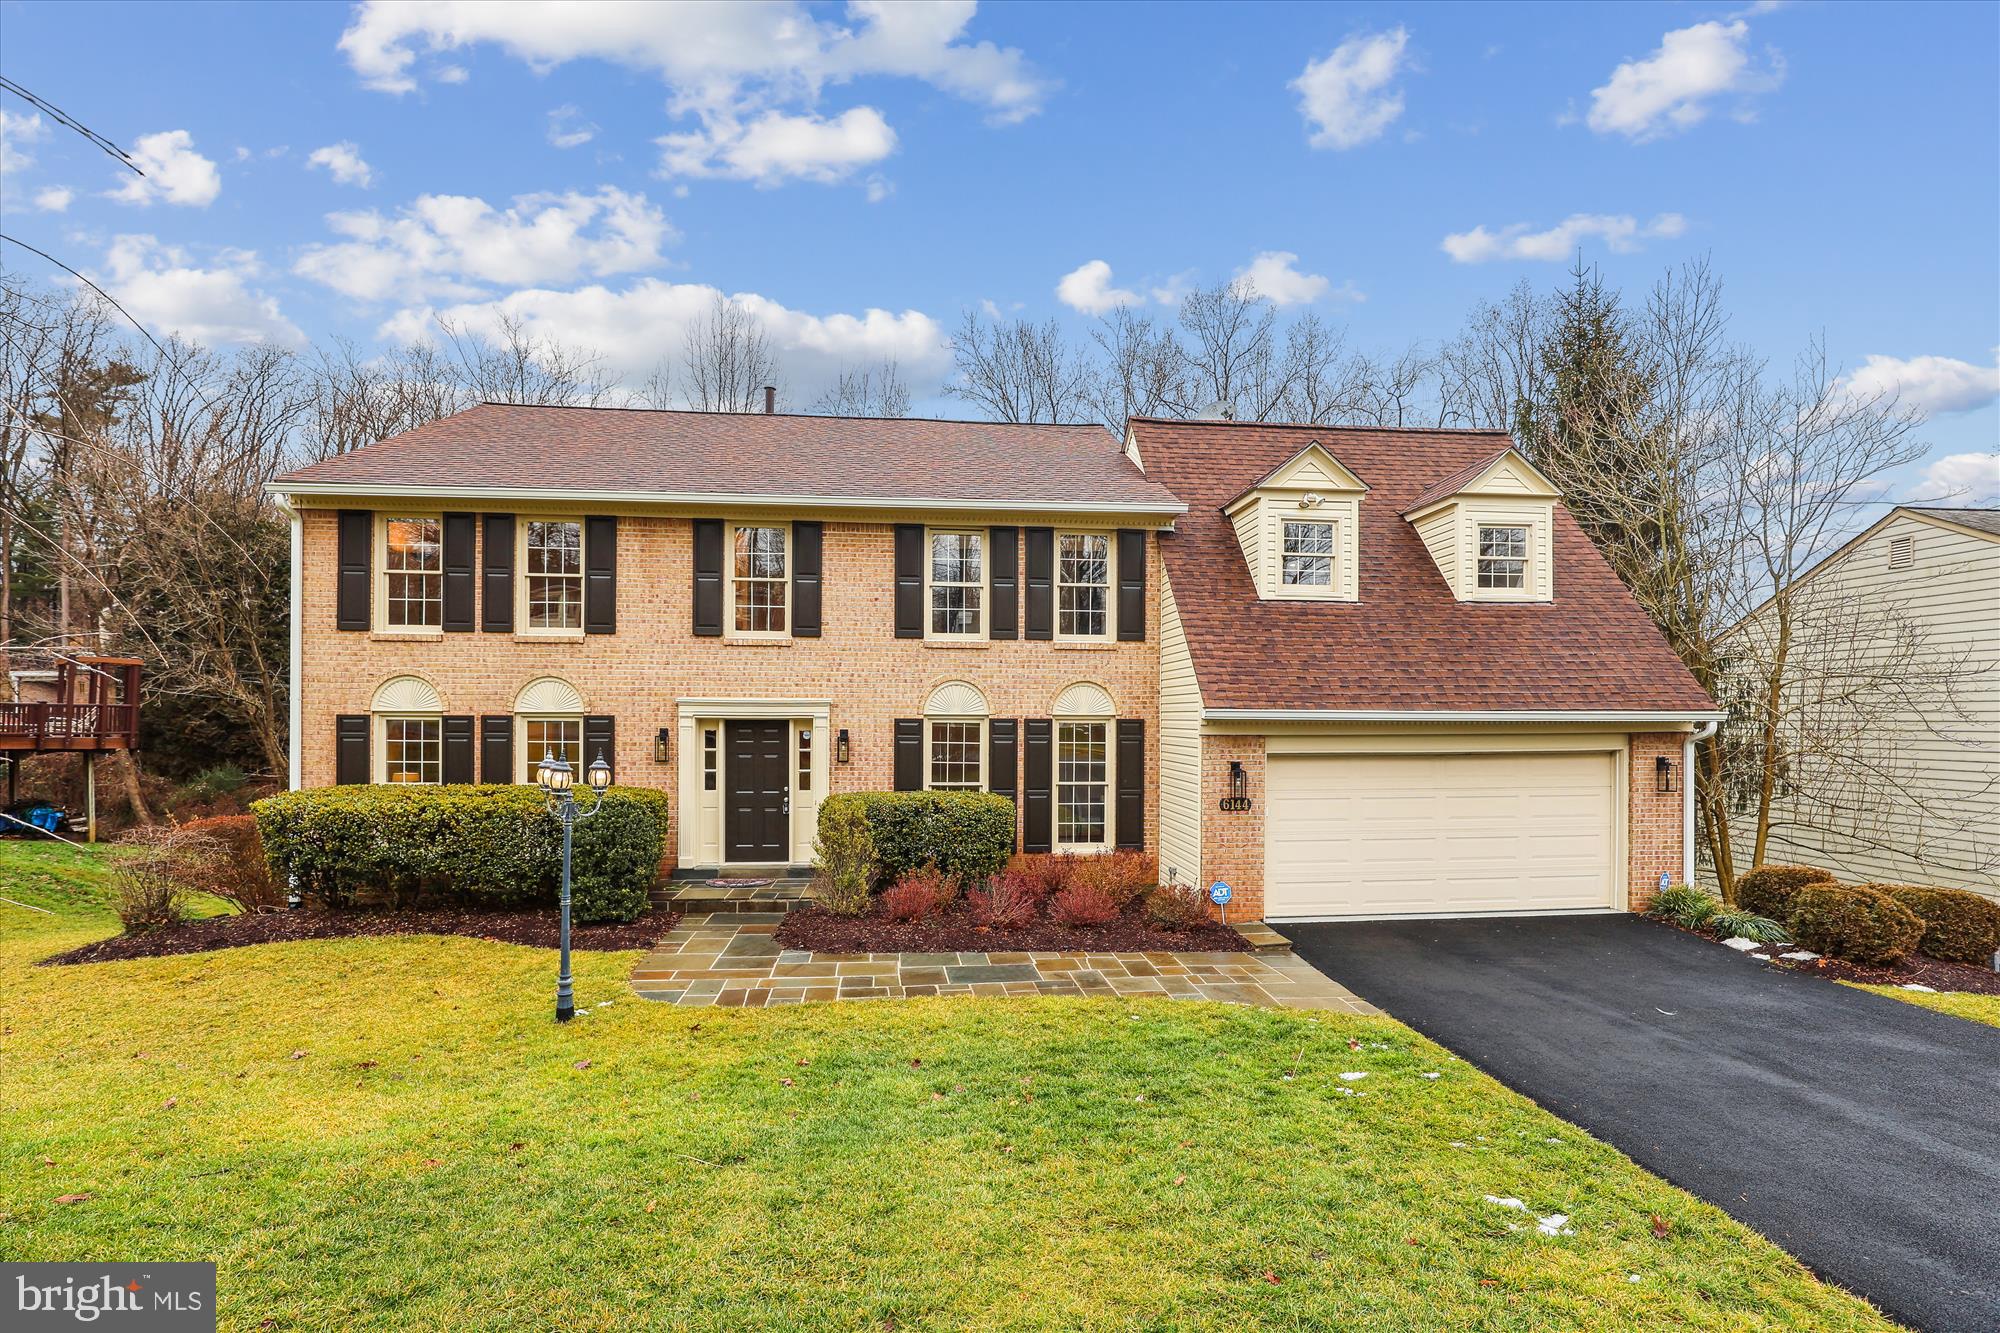
*ABSOLUTELY BEAUTIFUL* 5BR/3.5BA home on 4 finished levels conveniently located on quiet cul-de-sac street in sought-after Chesterbrook Woods!  Minutes from DC,  just one mile to GW Parkway, close to commuter routes, parks, and Chesterbrook shopping center. Sought-after Chesterbrook, Longfellow, McLean Schools! This spacious and inviting home boasts 5000 sq. ft. of living space. The main level features gleaming hardwood floors with many large windows at the back of the home with amazing light throughout the day and lovely wooded views. The inviting main level includes a spacious living room that flows into the formal separate dining room with crown molding and chair rail.  The light-filled gourmet kitchen with huge picture/bay window (perfect for an eat-in space) includes gas island cooktop, granite counters, recessed lighting and ample cabinet space. Just off the kitchen, head into the stunning 2-story family room with gas fireplace, skylights, and walk-out to the 2-tiered deck area. Main level laundry room, powder room and 5th BR/office (with convenient elevator access up to the primary BR), complete the level.  Upstairs, retreat to the spacious primary bedroom with 2 walk-in closets, dressing area and luxury ensuite bathroom with dual sinks, granite counters, soaking tub and frameless shower. This level also features 3 large additional bedrooms and full bathroom.  The lower level includes a cozy den/extra family room plus full bathroom and guest room space with closets - could be utilized as office/den or in-law/au pair space.  A few more steps takes you to the HUGE walk-out recreation room with bar area and raised platform dance floor - an entertainer's dream!  Enjoy the privacy of living on a cul-de-sac street with the convenience of downtown McLean.  Updates include:  new carpet, roof, siding & gutters, asphalt driveway, recessed lighting.
#VAFX2160714

MCLEAN

6144 FARVER ROAD

5 Beds

3 Baths

5,027 Sq.Ft.

$1,599,900

MLS#: VAFX2160714
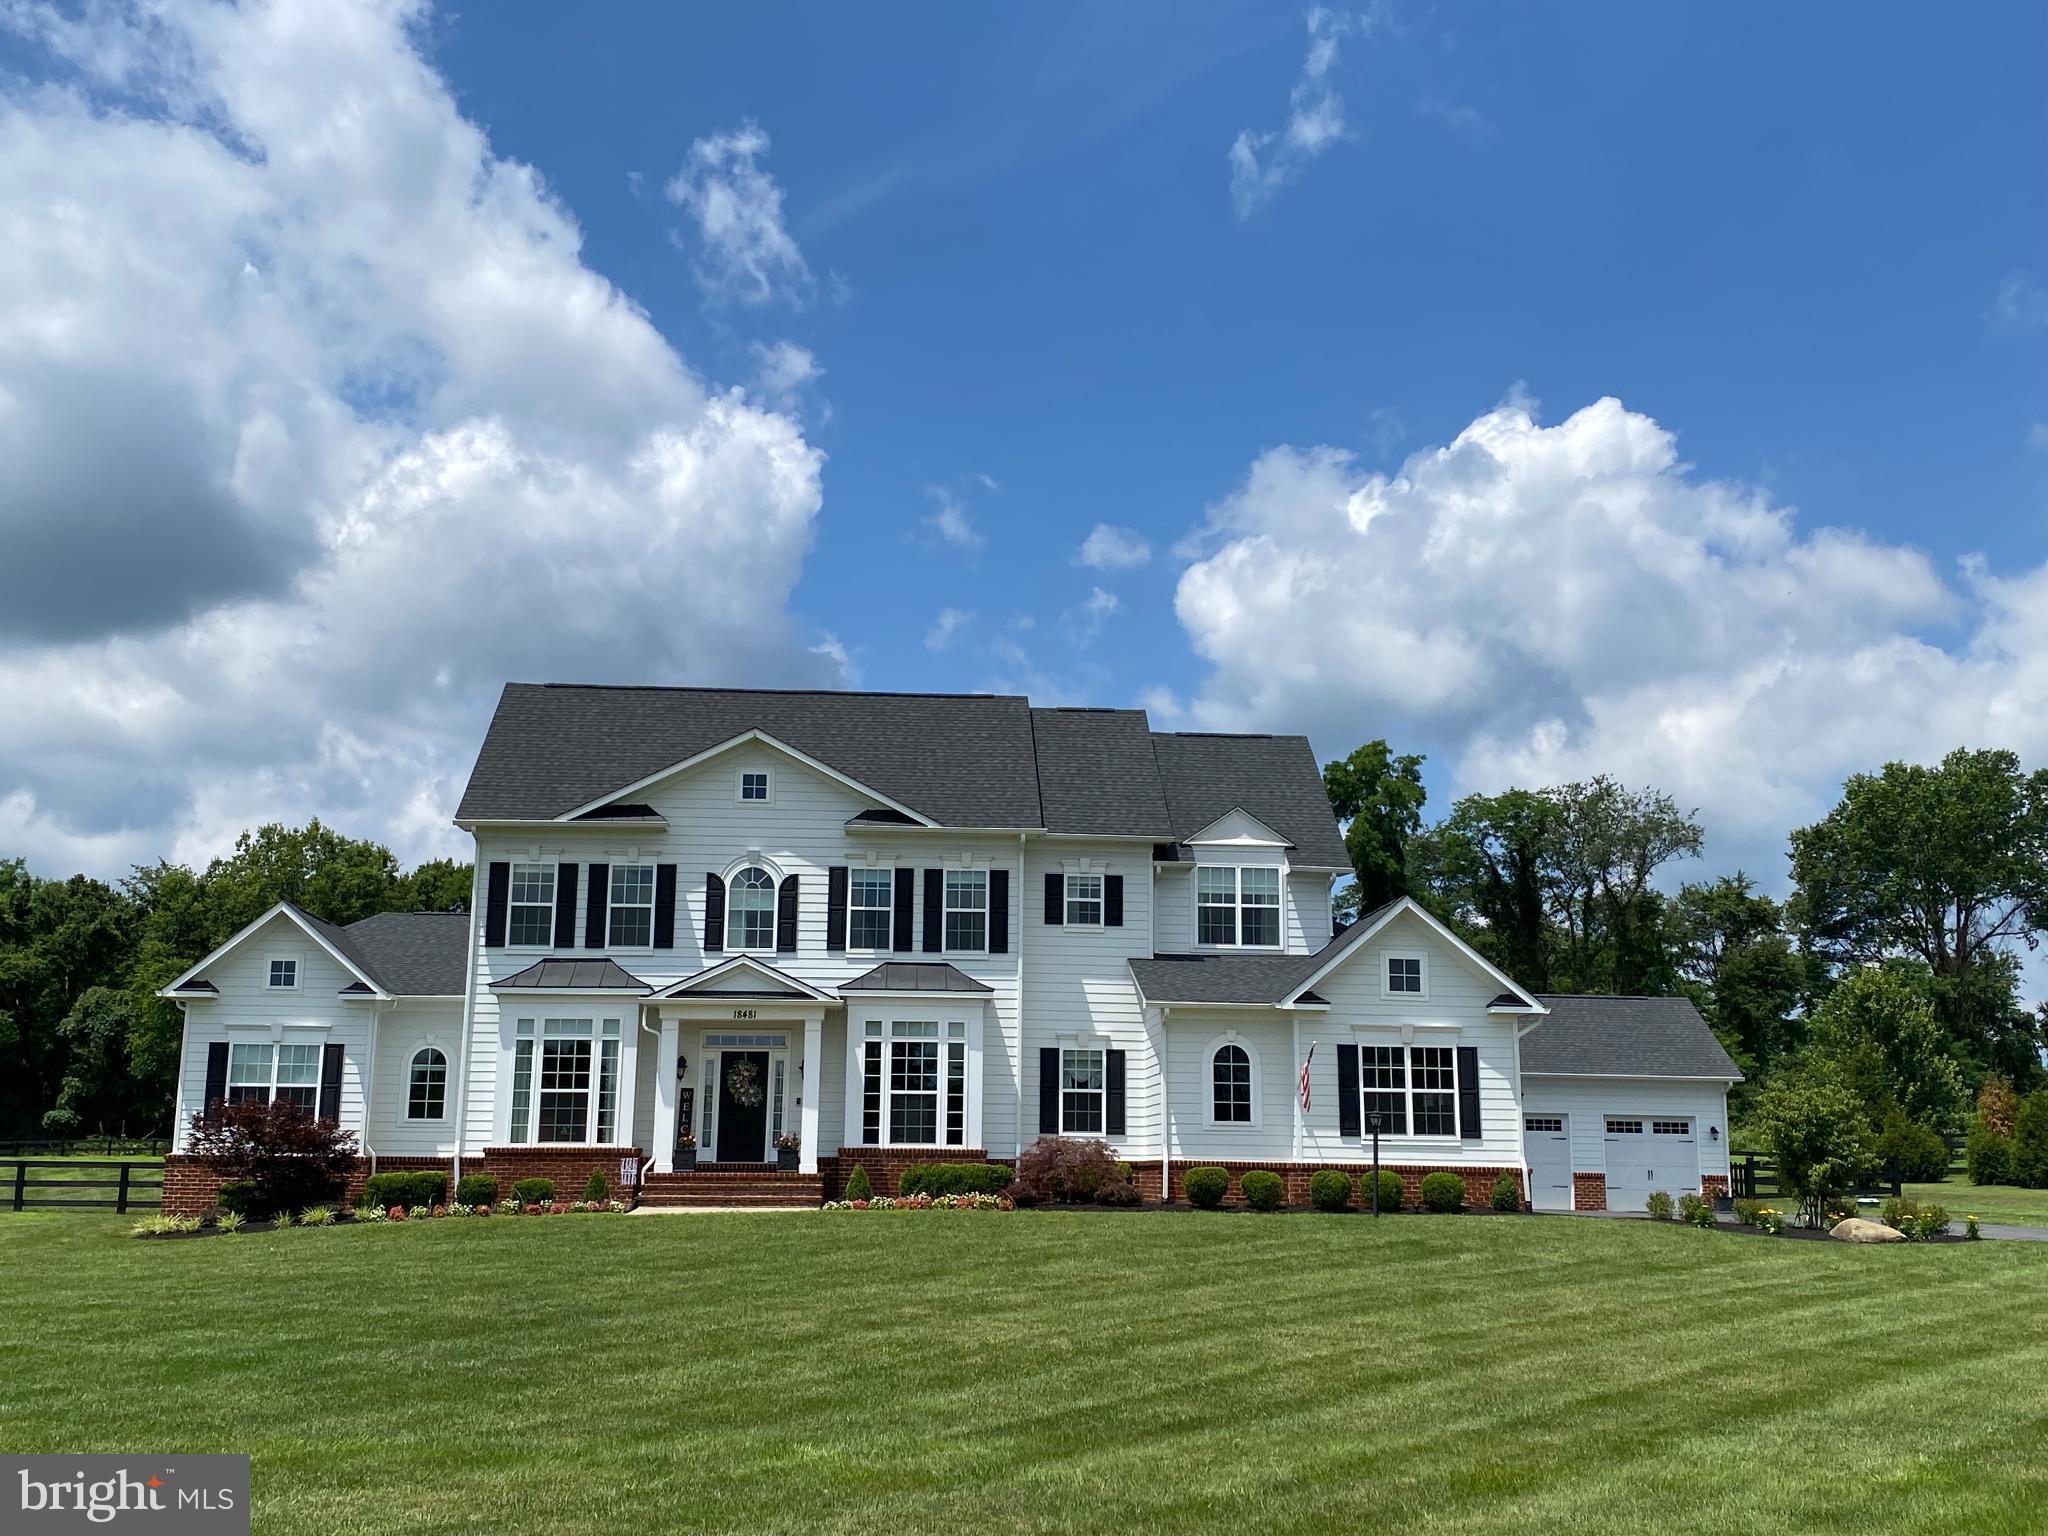
Discover refined living in this stunning Craftsman-style residence in western Loudoun, offering nearly 6,000 square feet of luxury and comfort. Thoughtfully designed for modern living, this home delivers the perfect balance of elegance, functionality, and natural beauty.

The open, light-filled layout flows seamlessly from the welcoming foyer into the heart of the home. The gourmet kitchen is a showstopper, featuring premium countertops, a large center island, and four ovens, including a professional Bertazzoni 6-burner Italian range with griddle - a chef’s dream come true. The large kitchen offers space for casual dining (including space at the island for four barstools), while a separate formal dining room provides an elegant setting for entertaining.

The spacious family room is warm and inviting, anchored by a gas fireplace and detailed with a coffered ceiling The main-level owner’s suite offers ultimate convenience and privacy, complete with his and hers closets and a spa-inspired bath with designer finishes. Upstairs, three large bedrooms provide generous space for family or guests.

Built by Carrington Homes in 2019, this residence showcases exceptional craftsmanship and timeless quality throughout. The fully finished basement adds versatility, featuring a large rec room with built-in bar, large bedroom suite with ensuite bath, gym, bonus/flex room and three separate storage rooms. 

Step outside to enjoy three peaceful acres with a fully fenced backyard, large screened-in porch, and expansive deck, perfect for outdoor gatherings or quiet evenings surrounded by nature. A five-car garage (three attached and two detached) provides ample space for vehicles, hobbies, and storage.

Ideally located in the heart of Virginia wine country, this home offers the best of both worlds; serene country living with easy access to award-winning vineyards, charming small towns, and major commuter routes. Elegant, spacious, and impeccably crafted, this Black Oak Ridge residence embodies the very finest in Virginia luxury living.
#VALO2108400

PURCELLVILLE

18481 ACHILLEA PLACE

5 Beds

4 Baths

5,962 Sq.Ft.

$1,599,900

MLS#: VALO2108400
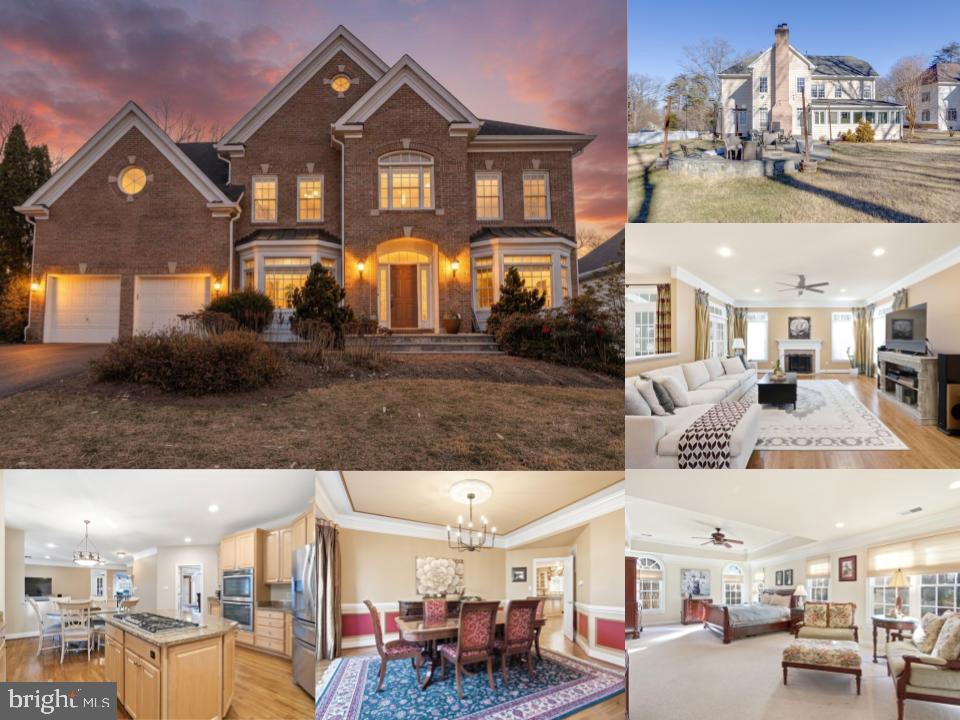
Welcome to 9005 Littleton Street, an exceptional brick-front colonial offering over 5,500 square feet of sophisticated living on a beautifully level .53-acre estate lot in one of Fairfax’s most sought-after neighborhoods, within the Woodson High School pyramid. Built in 2002 and thoughtfully designed for elegant living and effortless entertaining, this residence blends timeless architecture with generous, light-filled spaces.

A grand foyer sets the tone, where rich hardwood floors extend throughout the main level, flanked by formal living and dining rooms perfectly scaled for refined gatherings. The gourmet kitchen is the heart of the home, appointed with custom wood cabinetry, upgraded granite countertops, premium appliances, a substantial center island, and an expansive walk-in pantry—ideal for both everyday living and hosting with ease. The adjacent laundry room adds discreet convenience and conveniently leads into the 2-car garage.

The sun-drenched breakfast area flows seamlessly into a serene sunroom, creating an inviting space for morning coffee or year-round indoor-outdoor dining. Step outside to an expansive slate patio overlooking the flat, manicured backyard—an ideal backdrop for entertaining, recreation, or quiet relaxation. Inside, the light-filled family room offers a warm yet refined retreat, highlighted by a gas fireplace and oversized windows framing tranquil views.

A private main-level office provides an elegant work-from-home sanctuary with peaceful backyard vistas. Upstairs, the luxurious primary suite is a true retreat, featuring a tray ceiling, dramatic Palladian windows, and multiple walk-in closets. The spa-inspired primary bath indulges with a jetted soaking tub, walk-in shower, recessed lighting, and classic finishes. Four additional bedrooms are thoughtfully arranged in two Jack-and-Jill suites, each with access to well-appointed full baths.

The finished lower level elevates entertaining to the next level, offering a spacious recreation room with a second fireplace and bar area, perfect for hosting or relaxing. French doors lead to a walk-up staircase, filling the space with natural light. A show-stopping media room with tiered theater seating delivers a true cinematic experience. A versatile bonus room—ideal as a gym, guest suite, or hobby space—enjoys access to a full bath, while a large storage and utility room completes the level.

Ideally located moments from I-495, VRE, the Mosaic District, and major commuter routes, this remarkable home offers refined luxury, privacy, and convenience in one of Fairfax’s most desirable and quiet communities. You won't be disappointed when seeing this home - it is a rare opportunity to own a home of this caliber in an exceptional setting.
#VAFX2285570

FAIRFAX

9005 LITTLETON STREET

5 Beds

4 Baths

5,586 Sq.Ft.

$1,599,888

MLS#: VAFX2285570
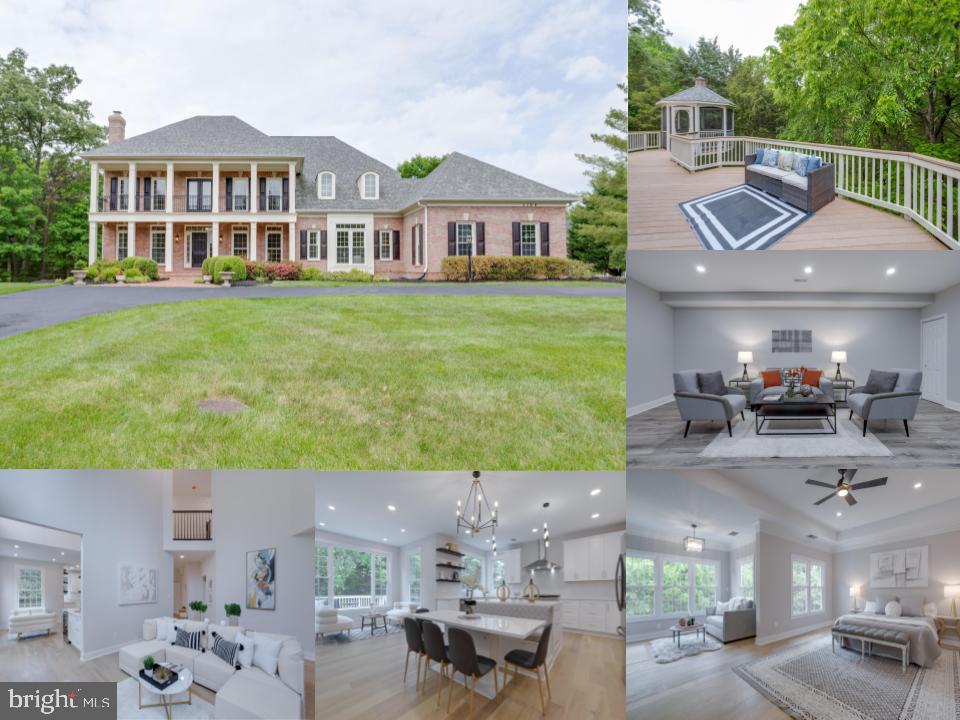
Highly highly rated Fairfax county schools system that includes Langley High, Cooper Middle and Forestville Elementary.  Gorgeous Updated Cul-de-Sac Home on 1.44 acre lot adjacent to Parkland! Generously sized and gracefully appointed, this amazing property leaves no detail untouched. Extensive recent improvements include: fresh paint inside and out, recent roof,  windows, Pella doors and upgraded HVAC system.   The timeless, brick-front Colonial welcomes you home to a side-load, 3-stall garage and circular driveway to park 10 plus cars. The impressive entry foyer sets the stage for a very bright and airy interior. Formal living and dining rooms join the foyer on either side, with a gently curving staircase inviting you to private quarters above. The heart of the home is a dramatic, vaulted ceiling family room with walls of windows providing scenic views of your treed lot. The spacious eat-in kitchen features all new quartz countertops, high end stove, fridge, sink, faucet and light fixtures. The kitchen also offers a flexible range of seating with custom banquette and dining space which opens family room and to the deck for outdoor entertaining. The first floor is completed by a laundry/mud room with access to the garage and side entrance. Don't miss the main level bedroom and fully renovated full bath.  Overlooking the family room, the upstairs landing proceeds to 4 generous bedrooms each with access to a full bathroom, including a junior suite with full en-suite bath, and 2 secondary bedrooms with jack-and-jill bath. The primary suite is its own private sanctuary, featuring a massive bedroom and sitting room retreat, fireplace, large closet in addition to the spacious walk-in closet, new quartz counters and faucets in the primary bath with a bay windowed soaking tub and large, separate shower stall. Endless possibilities await on the lower level, which hosts a huge rec room complete with custom  bar,  recessed lights, theatre room, 2nd office. The lower level also includes extensive storage  The lower level also includes a 5th full bathroom and adjoining bedroom suite providing comfort and privacy for guests. Gorgeous wide plank hardwoods on main & upper level and luxury vinyl tile in lower level. All backed by pristine outdoor living on the deck, gazebo and fenced backyard, embraced by the idyllic landscape of parks and trails. Ideally located with easy access to Tysons Corner, Reston Town Center, Dulles Airport, and the Dulles Technology Corridor. A very special property in a rare location offering peaceful seclusion, convenience and uncommon natural beauty. Welcome home!
#VAFX2127888

HERNDON

1164 MILLWOOD POND DRIVE

6 Beds

5 Baths

5,696 Sq.Ft.

$1,599,888

MLS#: VAFX2127888

*Open Houses: 1-4 PM Sunday, September 13.*

Welcome to 3810 Daniels Run Court, an exceptional residence offering over 5,500 total square feet of beautifully finished living space in prestigious Farrcroft—one of Fairfax City’s most sought-after luxury communities. Tucked along a quiet cul-de-sac, this impressive 5-bedroom, 4.5-bath home offers an elegant combination of scale, thoughtful updates and incredible spaces for both everyday living and entertaining.
Step inside to soaring two-story ceilings, beautifully refinished hardwood floors, extensive crown molding and recessed lighting throughout the spacious main level. A dedicated home office, formal dining and sitting areas provide flexibility, while the updated kitchen serves as the heart of the home with upgraded countertops, gas cooking, double ovens, coffee bar and a large pantry. Generous living spaces flow beautifully for entertaining and everyday life.
Upstairs you'll find four spacious bedrooms, including an impressive primary suite with a fully renovated bath featuring a large walk-in shower and generous walk-in closet. Bedrooms two and three share a convenient Jack-and-Jill bath, while the fourth bedroom enjoys its own private full bath.
The expansive finished lower level adds another dimension to the home with a 5th bedroom, full bath, media room, large recreation/living area and bar with space for a refrigerator, plus abundant storage. Walk-up access provides an easy connection to the outdoors and additional flexibility for guests, extended family or entertaining.
Outside, a beautiful stone patio and pergola create an inviting setting for outdoor dining and gatherings. Additional features include Carrier systems and a whole-home humidifier.
The setting is just as impressive as the home. Farrcroft is known for its tree-lined streets, manicured grounds and distinctive luxury residences, with community amenities including a historic clubhouse, swimming pool, scenic walking trails, tranquil ponds and playgrounds. Enjoy the charm of nearby Old Town Fairfax, with restaurants, boutiques and community events close at hand, along with convenient access to major commuter routes and the greater Northern Virginia area.
With more than 5,500 square feet, beautifully updated interiors, incredible entertaining spaces and a premier Farrcroft location, 3810 Daniels Run Court offers a rare opportunity to own an exceptional home in the heart of Fairfax.
#VAFC2008984

FAIRFAX

3810 DANIELS RUN COURT

5 Beds

4 Baths

5,505 Sq.Ft.

$1,599,888

MLS#: VAFC2008984
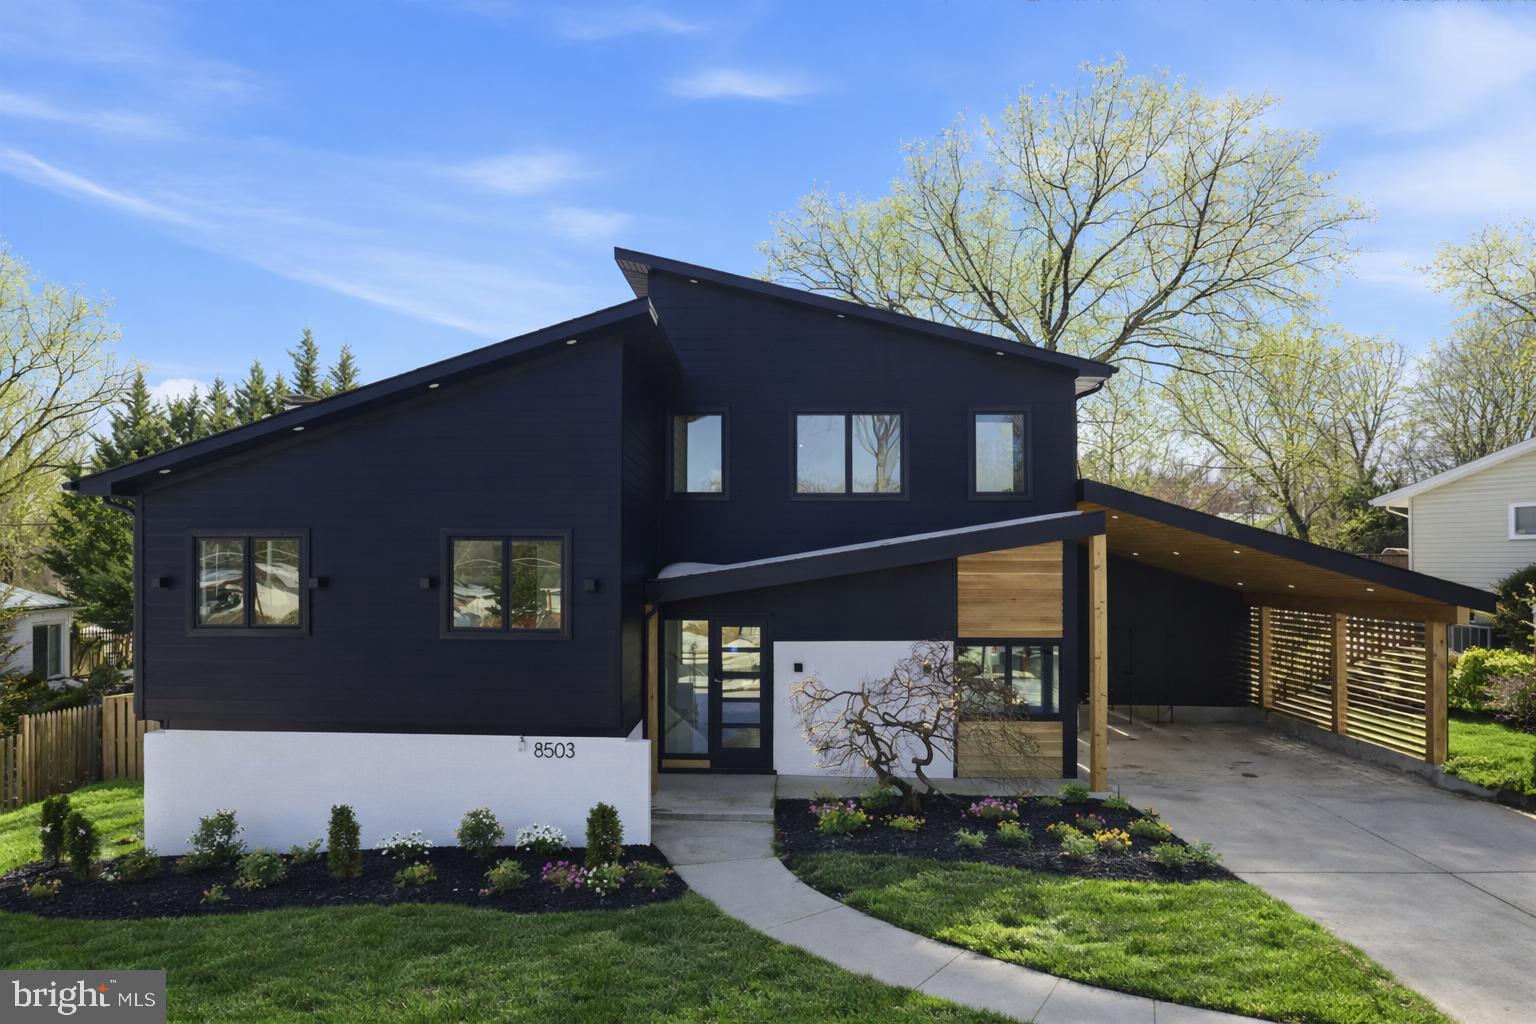
Welcome to 8503 Marquette Street, a thoughtfully reimagined residence in the heart of Vienna offering a rare alternative to traditional new construction. Designed and built by Omari Design Build, this home delivers modern architecture, intentional design, and everyday functionality in a way that stands apart from the expected.

Originally a rambler, the home has been completely rebuilt and expanded, blending clean contemporary lines with a warm, livable layout. From the moment you enter, you are met with soaring ceilings, natural light, and an open flow that was designed for both entertaining and daily comfort.

The main level offers true ease of living with seamless indoor outdoor connection, a stunning chef’s kitchen with custom cabinetry, Calacatta Laza quartz, premium appliances, and an oversized island that anchors the space. A thoughtfully designed mudroom and covered carport add convenience and functionality, while a newly built storage structure provides flexibility for hobbies, workspace, or additional storage.

The upper level features spacious bedrooms and well appointed baths, including a private owner’s suite designed as a retreat with elevated finishes and a spa inspired bathroom. The lower level expands the home’s versatility with a large recreation space, additional bedroom and full bath, separate entry, and washer dryer hookup, ideal for guests or extended living.

Every detail was selected with purpose, combining durability, design, and comfort. Dual zone HVAC, high end windows, and quality craftsmanship throughout reflect the level of care behind this build.

Located minutes from Downtown Vienna, the Mosaic District, major commuter routes, and parks and trails, this home offers both convenience and lifestyle.

For those seeking something beyond the standard new construction model, 8503 Marquette presents a unique opportunity to own a design forward home without compromise.

*Ask for options to add garage*

*** Disclaimer: As a disclaimer, renderings are artistic visualizations intended to illustrate the design concept only. Final materials, colors, textures, lighting, and architectural details may vary from what the images show. ***
#VAFX2305482

VIENNA

8503 MARQUETTE STREET

5 Beds

5 Baths

3,331 Sq.Ft.

$1,599,888

MLS#: VAFX2305482
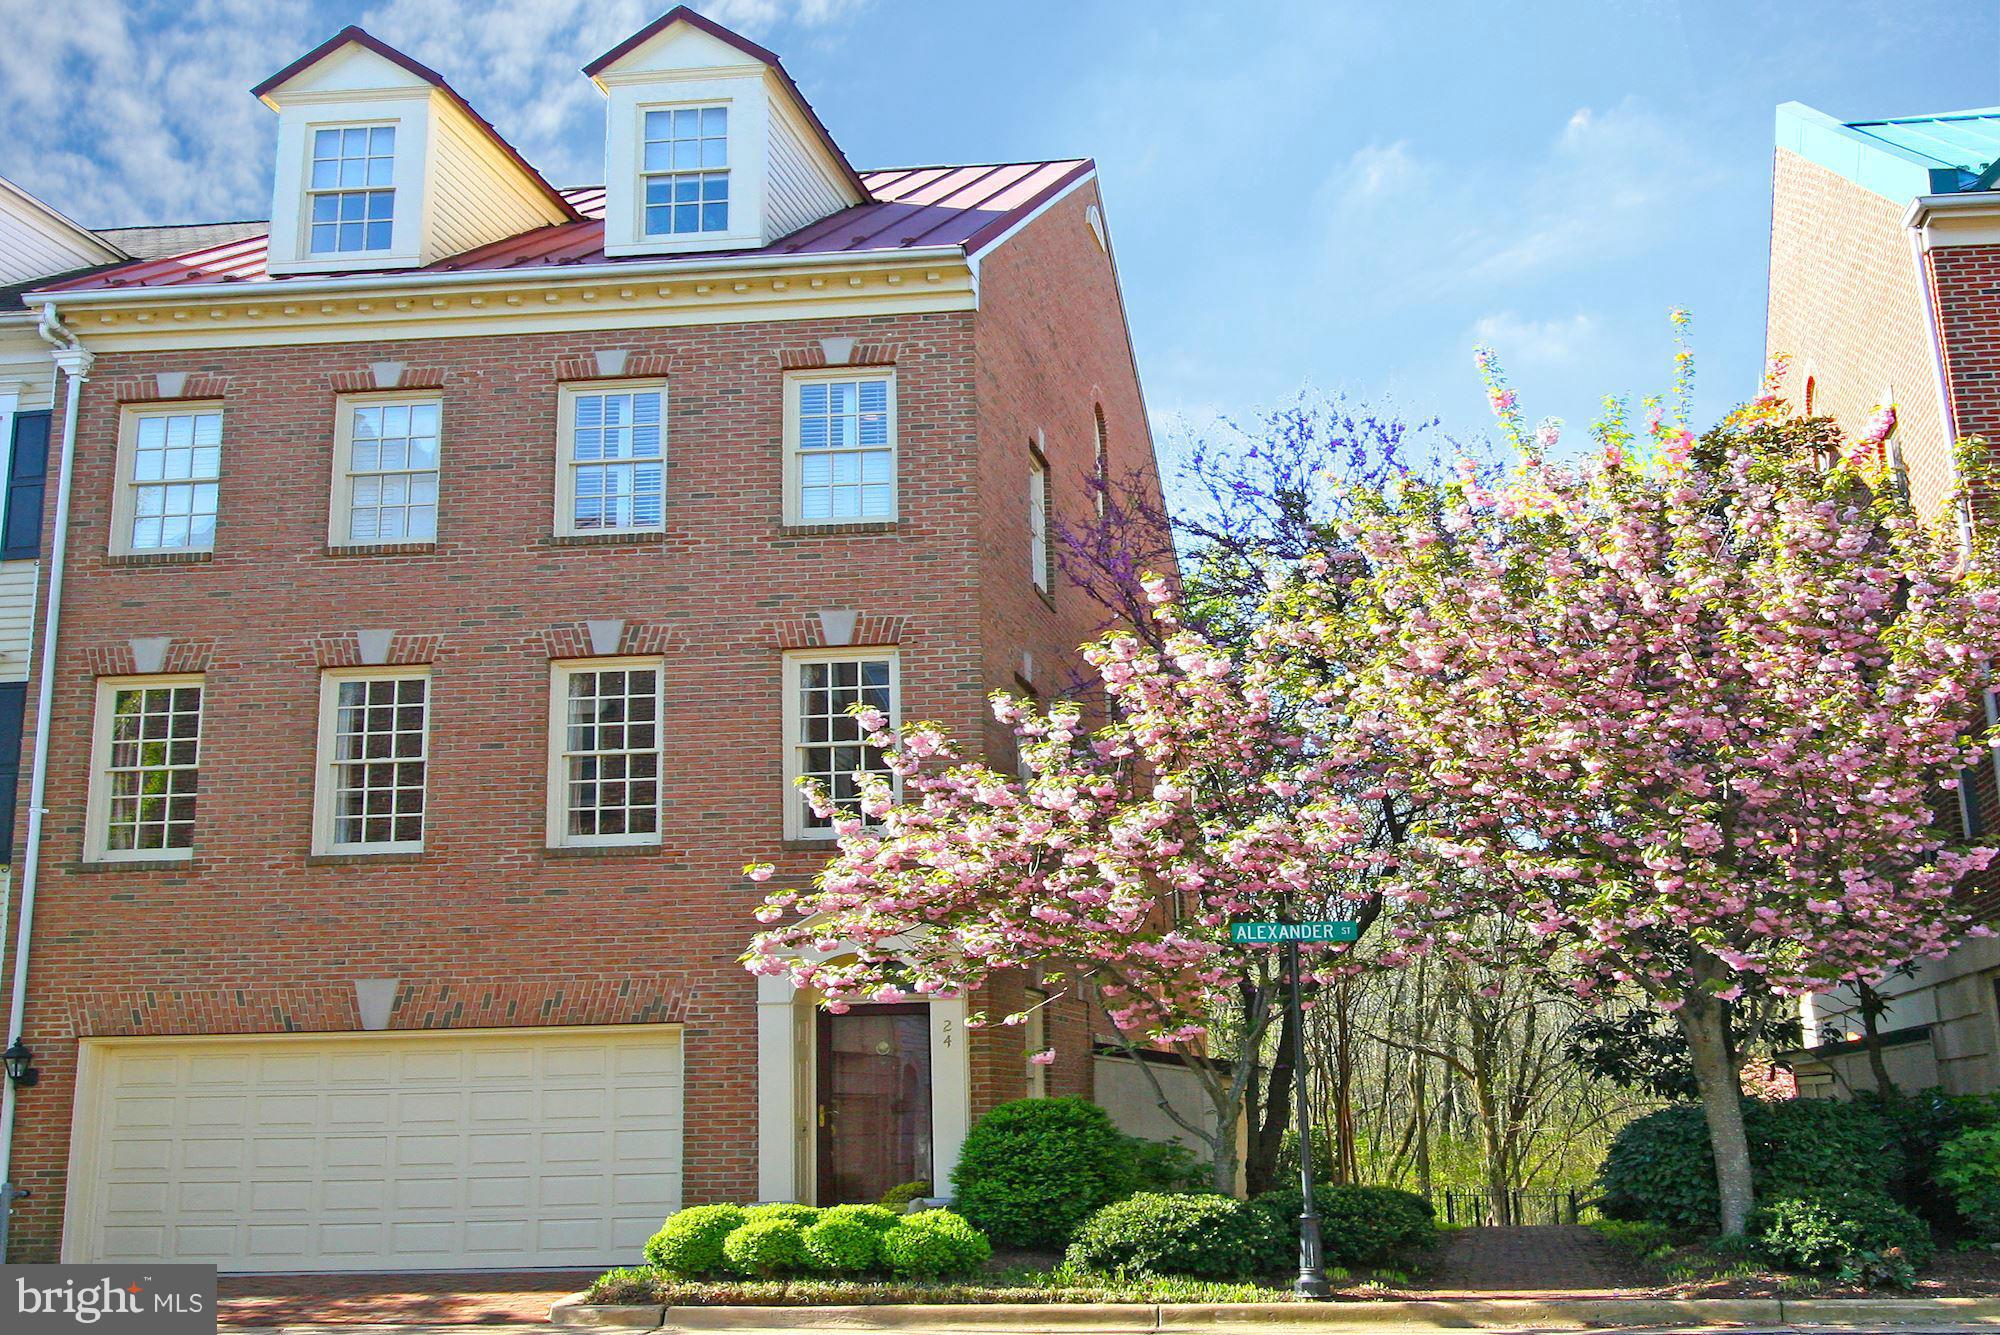
Sun-filled, semi-detached brick townhouse in Ford's Landing! Featuring a flowing layout with the living room opening to the gourmet kitchen & sitting area, family room with built-ins, spacious master suite with fireplace & luxurious master bath, 2 additional bedrooms, rear deck, & 2-car attached garage. Just steps to the Potomac River & the Mount Vernon Trial, backs to Jones Point Park.
#1000526479

ALEXANDRIA

24 ALEXANDER STREET

3 Beds

3 Baths

N/A

$1,599,500

MLS#: 1000526479
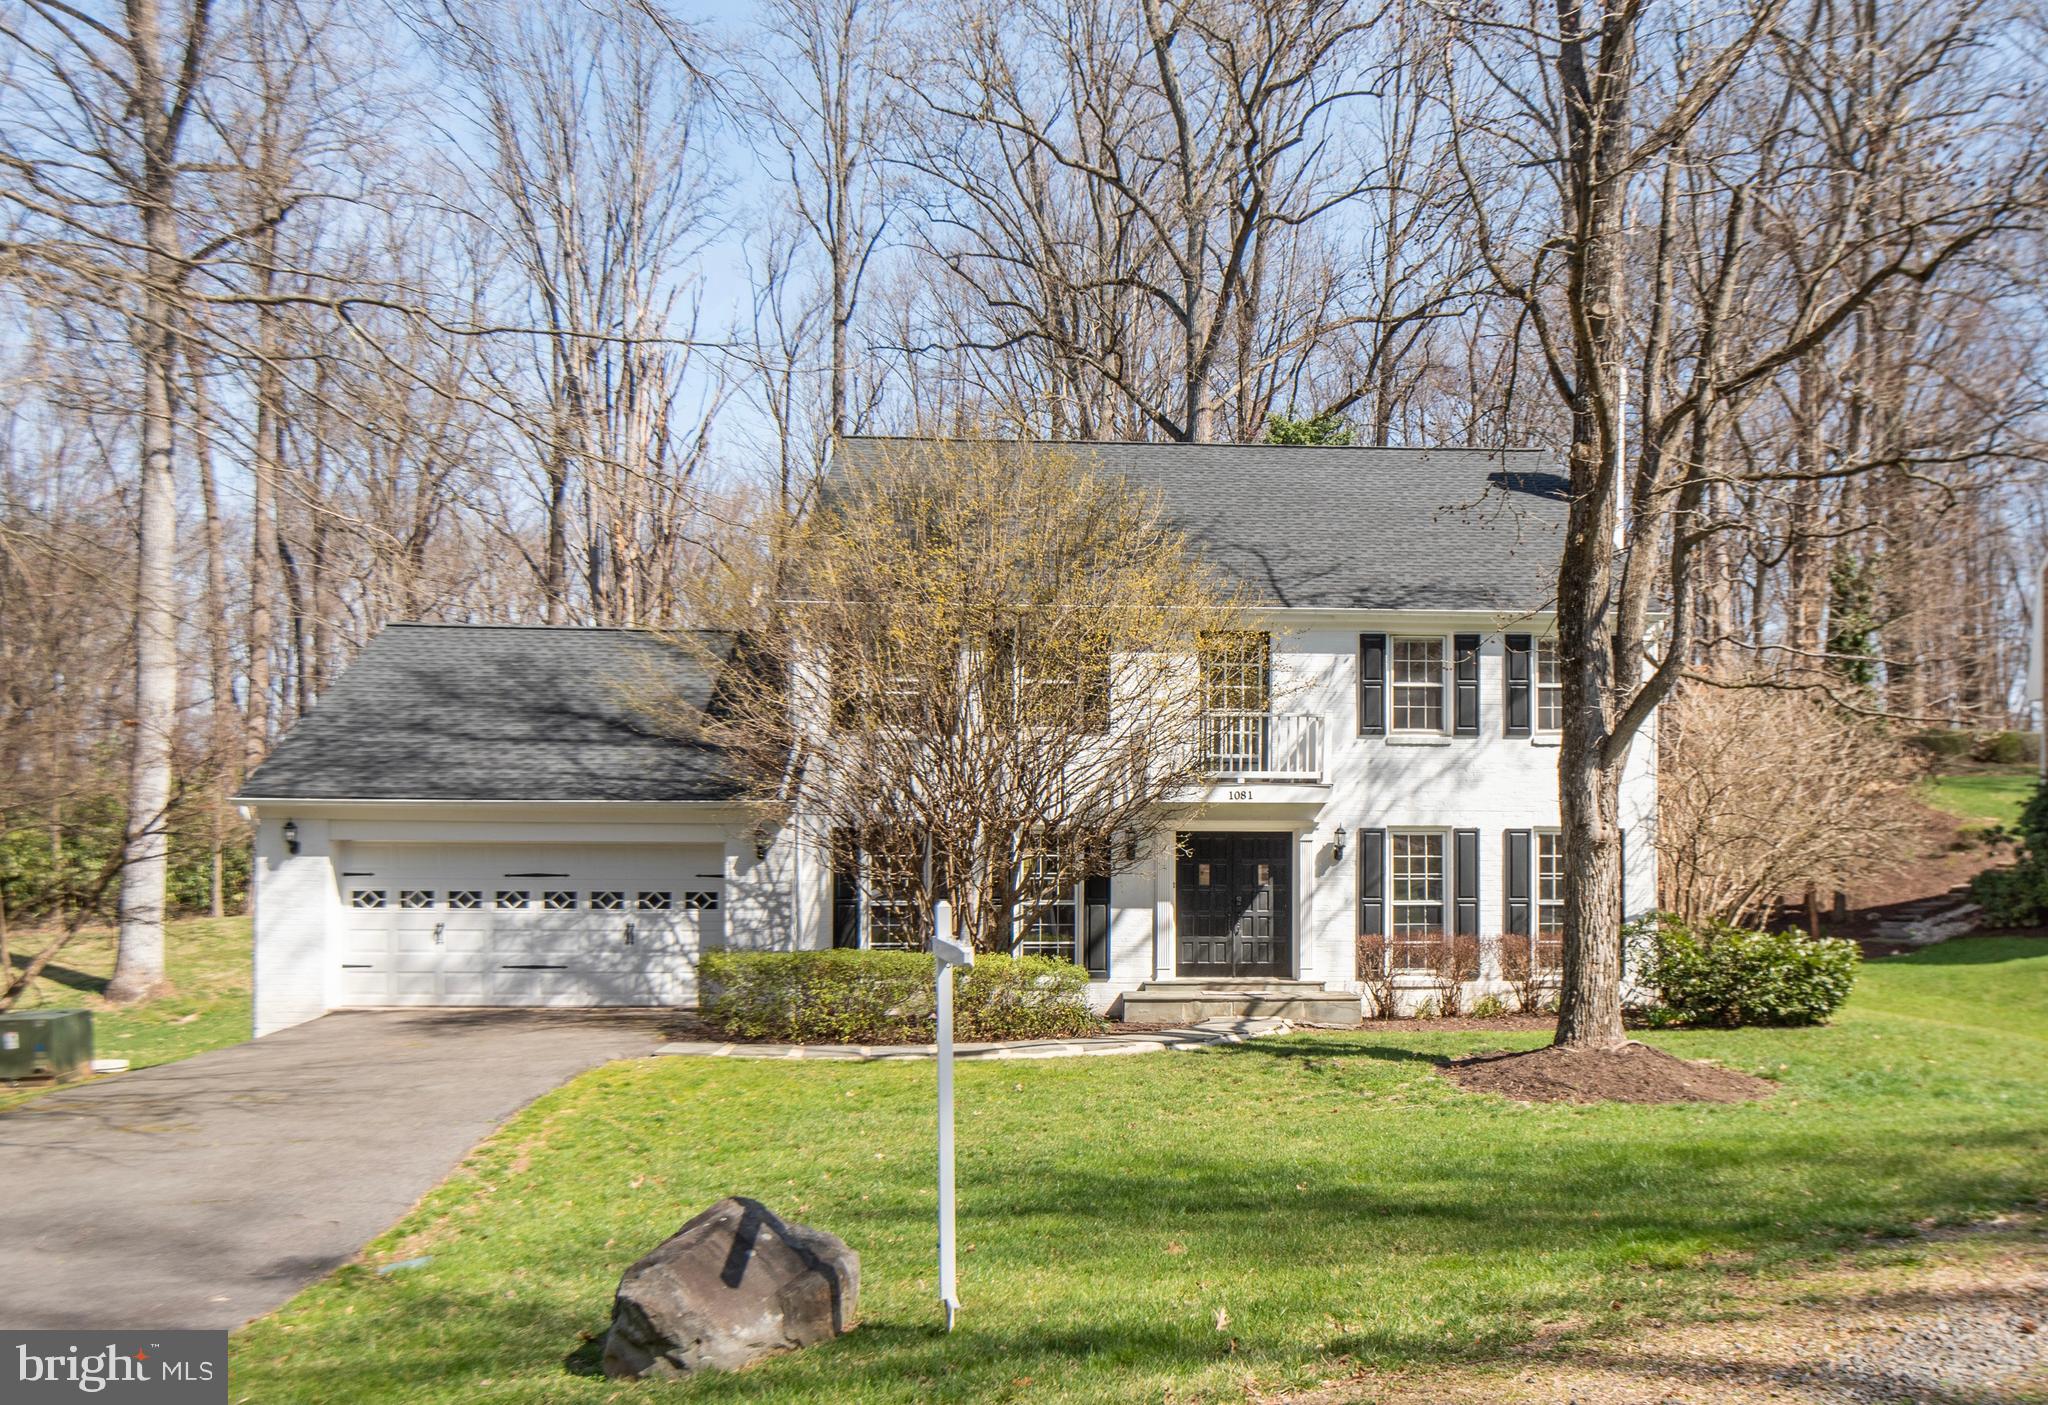
OPEN HOUSE Sunday 1-3pm!  This beautifully updated 3-level single-family home is conveniently located in the sought-after Cedars of McLean neighborhood. This spacious 4 bedroom 3.5 bathroom home has been very well maintained by the long-time current owner. Major updates completed in recent years throughout the home include: fresh paint in 2024, new roof replaced in 2021, deck refurbished in 2021, both chimneys refurbished in 2021, septic holding tank pumped in 2024, patio door replaced in 2018, new HVAC installed in 2013, new water heater installed in 2015, updated lower level floor in 2019. All brick colonial located in a park-like setting with an Open floor plan, huge first-floor family room, and living rooms. spacious eat-in kitchen and large bedroom sizes.   Hardwood floors on the upper two levels. Very large 2 car garage with extra storage space. The house is also equipped with a water filtration system. HOA fees included trash removal. Short drive to shopping centers, grocery stores, restaurants, and coffee shops, such as Tysons Corner Mall and Tysons Galleria, the Boro, Walmart, Starbucks, etc. Very short walk to a trailhead at the intersection of Old Dominion Road and Old Cedar Rd. This nice trail goes to Springhill Recreation Center. Easy Access to Rt 7/123, and Hwy 495/267/66. School pyramid: Spring Hill Elementary - Cooper Middle - Langley High! Best schools in NoVa!
#VAFX2167550

MCLEAN

1081 OLD CEDAR ROAD

4 Beds

3 Baths

4,865 Sq.Ft.

$1,599,500

MLS#: VAFX2167550
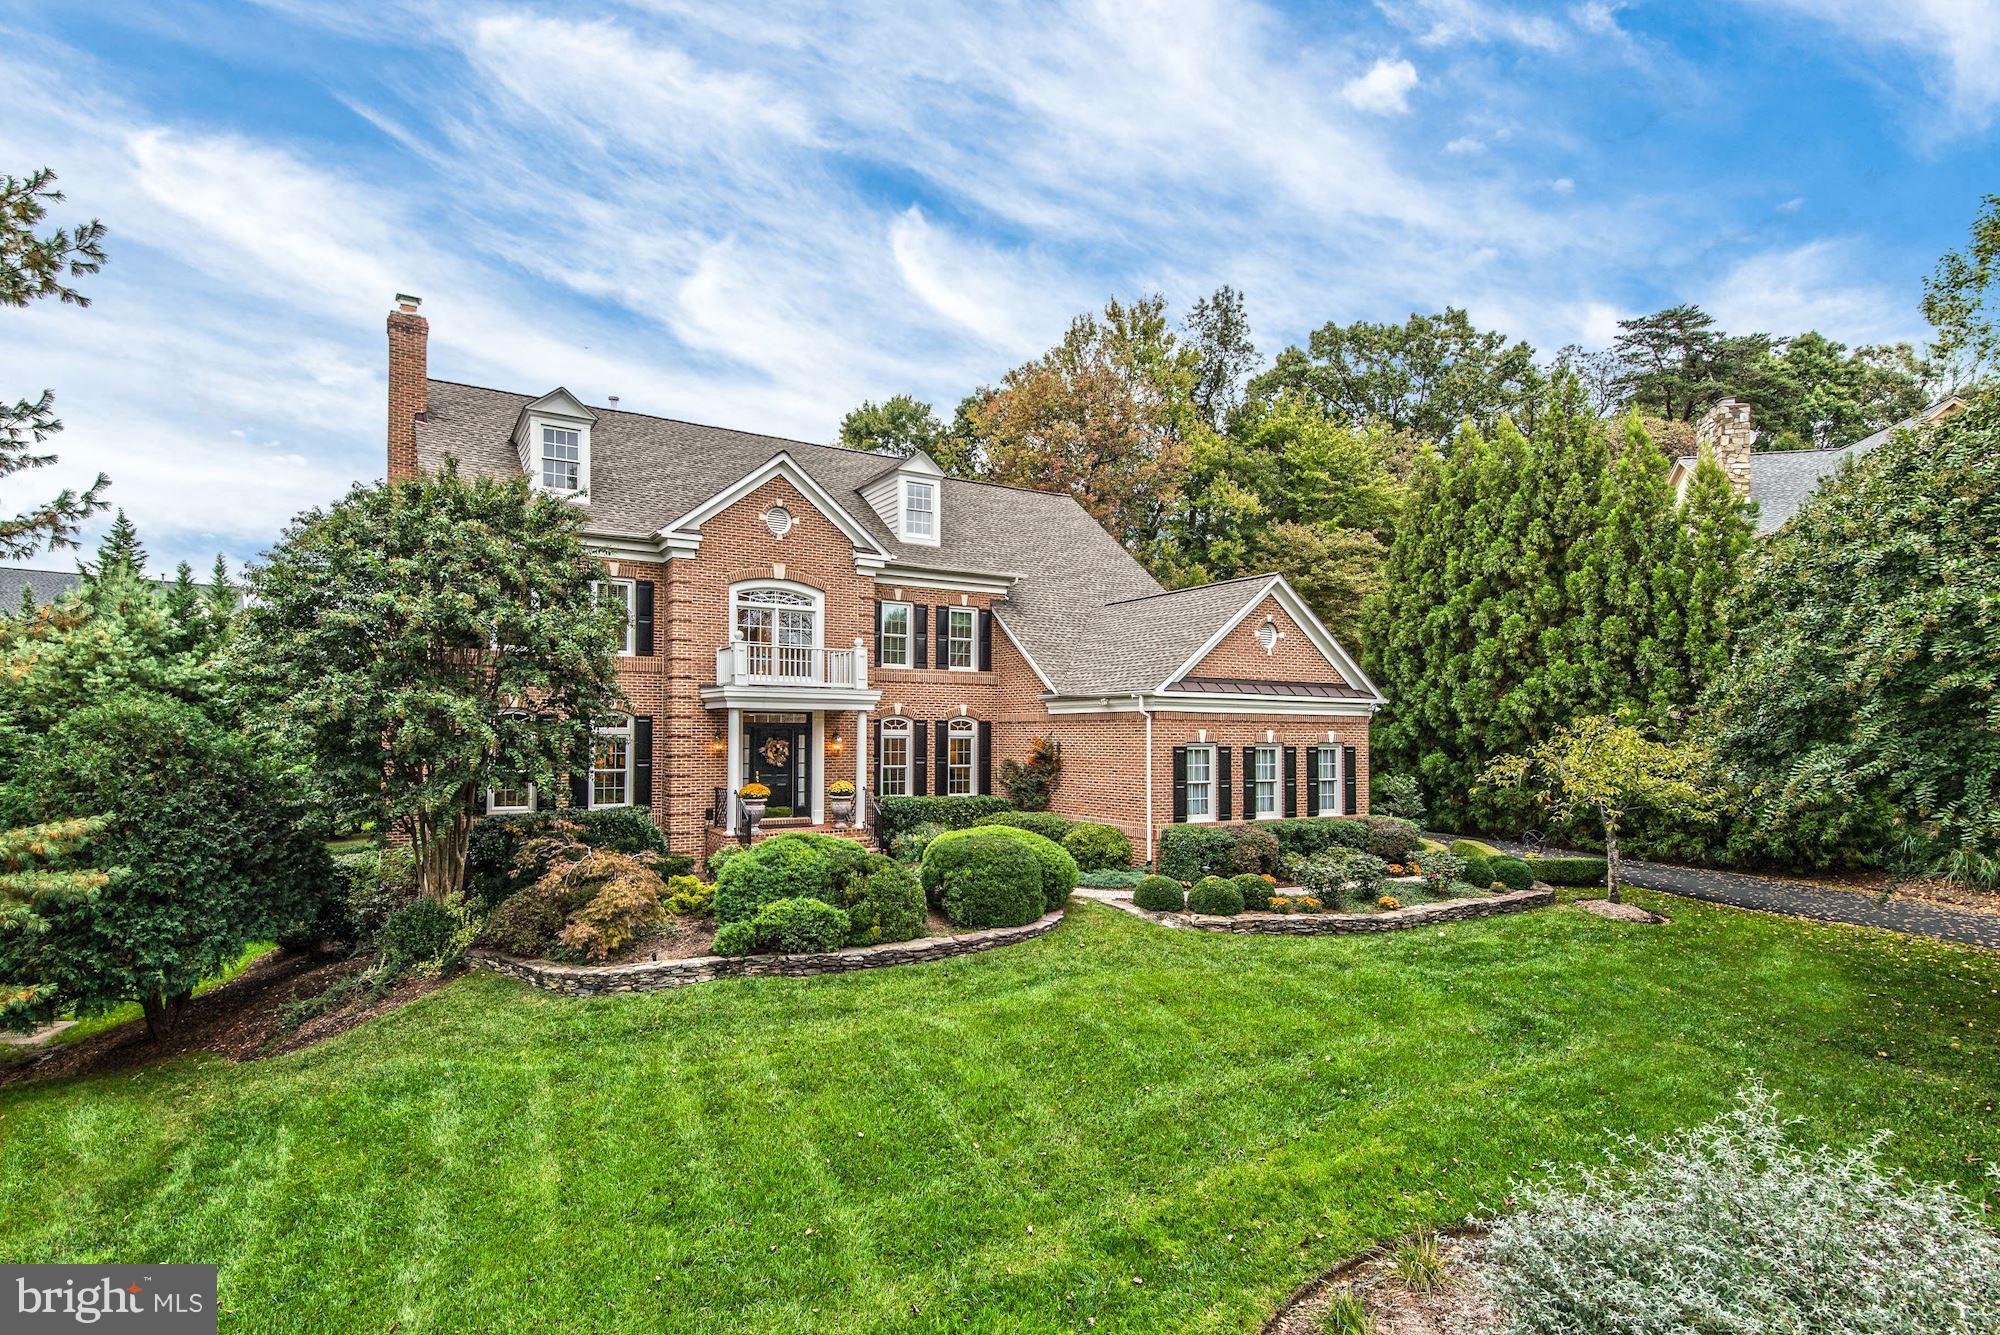
Light-filled brick colonial with a lush and private setting featuring a two story foyer, family room with a gas fireplace and vaulted ceilings, gourmet kitchen with Viking appliances and breakfast area, an expansive master suite, a recreation room with a billiards area, a large deck overlooking the backyard and a three-car garage.
#1001439491

MCLEAN

1413 WOODHURST BOULEVARD

4 Beds

4 Baths

5,486 Sq.Ft.

$1,599,500

MLS#: 1001439491
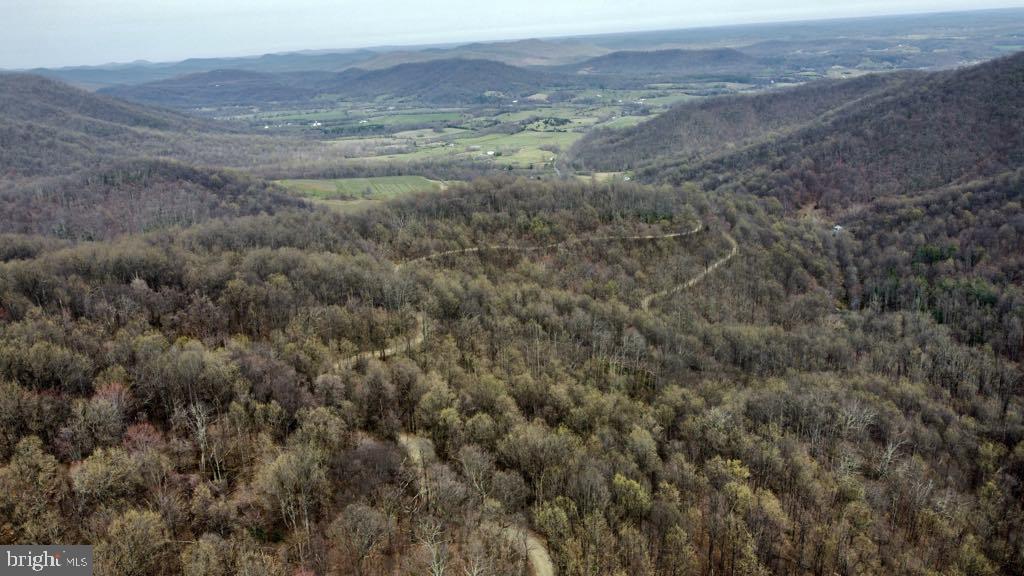
Location, Location, Location.  If you are looking for secluded property close to the mountains this is it.  270  acres of undeveloped property in Madison County that attaches to the Shenandoah National Park close  to camp Hoover! Property is wooded with wildlife and mountain views. Build your vacation retreat or commute from this elevated land, with much to offer!!Located close to some of the best stocked rivers for fishing in the  state.,  There is a stream through property. Property has expansive road frontage on quaker run road  Easement for driveway  in front!  Property is in conservation easement, information located in documents.
#VAMA2001604

MADISON

QUAKER RUN ROAD

None Beds

None Baths

270.0 acres

$1,599,500

MLS#: VAMA2001604
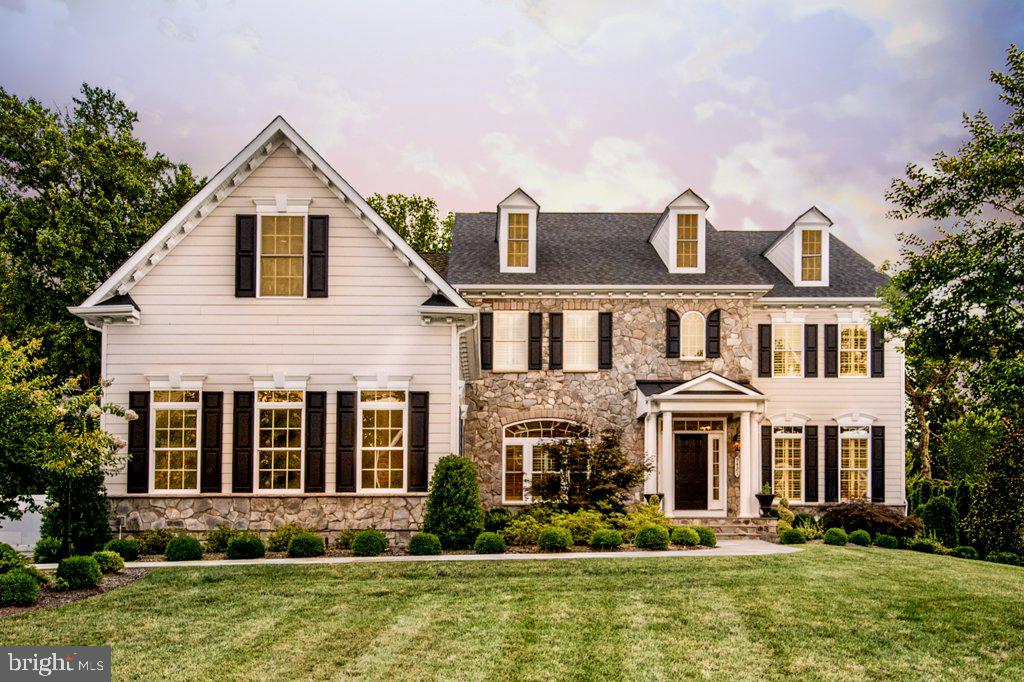
BACK ON THE MARKET! This is your opportunity to own this remarkable custom home has a bright and open floor plan. Large paladin windows give natural light and shine to this extraordinary home. Enjoy open concept entertaining with gourmet kitchen appliances by Viking complimented by a walk-in pantry for additional storage. For the executive, a main floor office with built in storage. This home boasts a formal dining area with seating for extravagant dinner parties or gather in the breakfast are of the kitchen for a more relaxed casual meal. A beautiful staircase leads to the master suite and upper level bedrooms. Here you will find solace in this private oasis complete with a sitting room and spa like master bath. Relieve the stress of the day in the oversized expansive soaking tub or relax in the walk-in shower with spa like luxurious jets and sprayers. His and hers sinks and vanities offer plenty of space for the morning routine. Start your day with a beautifully organized custom closet, increasing space and simplifying life. Three additional bedrooms, each with their own bath and tub/shower combo give way to privacy and comfort for the entire family. The lower level is prime for gaming, entertaining. A full wet bar and walk-in wine room for tasting your most exclusive vintages. A home theater with large screen and projector give way to movie nights at home watching the classics. Additional space for overnight guests in the lower level with a bedroom and separate private bath. This home offers generous storage and a separate bonus room perfect for the fitness enthusiast. A complete  home sound system is ready to fill your home with brilliant sound room by room. This home is a must for the at home entertainer however the entertaining doesn't end indoors. Enjoy a stunning backyard with room to roam. Water features and a gas fire pit make the perfect gathering place for friends and family. Relax at the end of a busy work day in your hot tub surrounded by a beautiful flagstone patio. Mature landscaping and full irrigation to keep the curb appeal of this home in picture perfect condition. A must see for even the most meticulous buyers.
#VAFX1080552

ALEXANDRIA

9421 FERRY LANDING COURT

5 Beds

5 Baths

7,205 Sq.Ft.

$1,599,500

MLS#: VAFX1080552

***Visit our off-site Open House: Sunday, 1pm-3pm at 16054 Keymer Hill Court, Hamilton, VA 20158***

IMMEDIATE DELIVERY – COMPLETION FORECAST – JULY 2026

 Set in Hamilton Virginia in the heart of horse and wine country, sits Fellows Crest, Evergreene Homes’ latest community. Consisting of 5 single family estate homes. This community is greeted by beautiful views of the rolling foothills and is just a short drive from downtown Leesburg. Evergreene Homes is proud to present The Chapman, our most popular floor plan! This thoughtfully designed home boasts an impressive array of spaces, including a Morning Room, Main-Level Guest Suite, and a Butler’s Pantry w/Beverage Center. Upon entering, you’re welcomed by wide plank hardwood floors, formal Dining Room and Living Room. The Deluxe Kitchen is a chef’s dream, featuring state-of-the-art appliances that complement our luxury home, farm style sink and an oversized island with seating and extra storage, quartz countertops, and all soft-close cabinetry. Designed with comfort and function in mind, the Great Room showcases a gas stone-to-ceiling fireplace, and a striking coffered ceiling. A well-appointed Mudroom provides a closet for storage. The finished basement expands the living space with a Rec Room, Den, and Full Bath, offering endless possibilities for entertainment, and relaxation. Upstairs, the luxurious Owner’s Suite is a standout, featuring a generous Sitting Room, box ceiling, and oversized Walk-In Closets with convenient access from both the bedroom and bathroom. The spa- inspired Owner’s Bath includes a frameless shower, soaking tub, and generous dual vanities with ample storage. The additional three upper-level bedrooms are well-sized, with one featuring an en-suite bath and two sharing a buddy bath. Enjoy efficiency and organization with the included Laundry Room cabinets, sink and washer and dryer.

EVERGREENE QUALITY:
Every Evergreene home is thoughtfully crafted with features designed for long-term comfort and peace of mind. Standard inclusions in the Chapman are a whole-house ventilation, humidifier, electronic air cleaner, abundant recessed lighting, upgraded 2x6 framing, superior thermal insulation, a built in pest control system in exterior walls, and a best-in-class 10-year transferable builder’s warranty.

Floor plans and images are for illustrative purposes only; certain features may reflect upgrades or options not included in the price.

Contact us today to learn more about this unique opportunity.
#VALO2116596

HAMILTON

16043 KEYMER HILL COURT

5 Beds

5 Baths

6,439 Sq.Ft.

$1,599,305

MLS#: VALO2116596

1 ... 574 575 576 577 578 ... 666
* Listings identified with the FMLS IDX logo come from FMLS and are held by brokerage firms other than the owner of this website. The listing brokerage is identified in any listing details. Information is deemed reliable but is not guaranteed. If you believe any FMLS listing contains material that infringes your copyrighted work please click here to review our DMCA policy and learn how to submit a takedown request. © 2024. First Multiple Listing Service, Inc.
 - property

Send a message

Message successfully sent.

Your message

What is 3 + 4 ?

Reason for contacting?

I agree to receive email communication and understand I can unsubscribe at any time.

I agree to be contacted by Charis Realty Group - Christine Issler, Broker via call, email, and text for real estate services. To opt out, you can reply 'stop' at any time or reply 'help' for assistance. You can also click the unsubscribe link in the emails. Message and data rates may apply. Message frequency may vary. Privacy Policy

Sign Out

Virtual Assistant

Would you like to take the next step with this property? We can help you schedule a showing or virtual tour, or send you more details.

Yes, I would like more information.

Thank You for Your Reply, One of Our Agents will contact you as soon as possible

No, maybe later.

Thank you, you can always contact me via email, phone number or through the contact form.

Realhub AI

Lucy - Your AI-Powered Realtor

Update Your Temporary Password

Personalize your search

Enter your email and we'll notify you immediately when new listings match what you're looking for.

or enter email address

Already have an account ? Login here

Continue your home search

I agree to receive communications and understand I can unsubscribe at any time.

I agree to be contacted by Charis Realty Group - Christine Issler, Broker via call, email, and text for real estate services. To opt out, you can reply 'stop' at any time or reply 'help' for assistance. You can also click the unsubscribe link in the emails. Message and data rates may apply. Message frequency may vary. Privacy Policy

Already have an account ? Login here

We use cookies

We use cookies primarily for analytics to enhance your experience. By accepting, you agree to our use of these cookies. You can manage your preferences or learn more about our cookies policy.
