Properties

Browse or get in touch to schedule a walkthrough.

  • Nearby me
Price range

Popular Features

Community Features

Association

Property Features

Waterfront

View

Exterior Features

Interior Features

Style

10000 properties match your criteria

Updated 1 minute ago

E-Alert name

Welcome to your new home! This cottage-inspired two story has two master suites, one on each floor!  The well though-out main floor has an open floor plan that is designed for modern day living. The family room, kitchen, and dining area all have luxury vinyl plank flooring and are all connected into one open space with 9 ft ceilings that add a feeling of spaciousness. The kitchen has quartz countertops that include a large island. The white kitchen cabinets are self-closing and taller than standard length. The appliances and deep island sink are all stainless steel. The dining area leads out onto a concrete 14 x 10 ft covered patio that has a view of the mountains. The carpeted master suite is conveniently located near the main living area. The master connects to a spacious bathroom with a quartz countertop, double sinks, vinyl plank flooring and ample storage. There is a private toilet and a walk-in tiled shower and bench that are enclosed with glass doors. Beyond the bathroom is a large walk-in closet that also is connected to a laundry room for convenience. The main level also has two other carpeted bedrooms that share a full bath between them. The carpeted second floor has over 600 square feet of flex space that can be used for whatever your needs may be, and includes a large second master suite with adjoining full bath and walk-in closet. Modern conveniences of this house are WiFi enabled garage door openers, Smart Home technology, keyless entry with deadbolt, video doorbell, and smart light switches. This home includes curtains, window shades with hardware, and towel bars in the bathrooms. This home is move-in ready and waiting for you to call it home!
#WVJF2025458

SHENANDOAH JUNCTION

372 ATKINSON STREET

4 Beds

3 Baths

2,511 Sq.Ft.

$469,000

MLS#: WVJF2025458

Discover this 3.53-acre residential lot in the Scott Depot area of Putnam County, West Virginia. Featuring sloped, wooded terrain, the property offers a peaceful natural setting in a quiet neighborhood with no HOA restrictions. Enjoy the privacy and space of a larger parcel while being surrounded by the scenic beauty of West Virginia. Conveniently located near shopping, dining, schools, parks, and major roadways, the property also provides easy access to outdoor recreation, hiking, and nearby communities. This lot presents an excellent opportunity to build your future home and enjoy a quiet West Virginia setting with convenient access to everyday amenities.
#WVPU2000018

SCOTT DEPOT

252 JOYCE ROAD

None Beds

None Baths

3.53 acres

$28,999

MLS#: WVPU2000018

Brand-New Home at Huntwell West - SWEET PEA Elevation FE!

Welcome to The Sweet Pea — a beautifully designed 2,203 sq. ft. home nestled in Huntwell West, one of the Eastern Panhandle’s fastest-growing communities.

This home strikes the perfect balance between peaceful living and prime convenience, with easy access to shopping, dining, recreation, and historic treasures like Harpers Ferry and Charles Town. Plus, you're just a short drive to Washington, D.C., Frederick, MD, and Northern Virginia.

✨ HOME HIGHLIGHTS

Main-Level Owner’s Suite – Comfort and convenience all in one

Covered Front Porch – Ideal for relaxing or decorating for every season

Farmhouse Designer Package – Thoughtfully curated upgrades with timeless style

🛋 MAIN LEVEL FEATURES

Bright, open-concept layout with 9’ ceilings and recessed lighting

Upgraded kitchen with quartz countertops, large island, walk-in pantry, and designer cabinetry

Luxury plank laminate flooring, ceramic tile, and upgraded carpet throughout

Spacious great room – perfect for entertaining or cozy nights in

Primary suite with oversized walk-in closet and spa-style bath: double vanities + frameless walk-in shower

Extra Suite Plus – Ideal for guests, multigenerational living, or a private home office

Dedicated laundry room with utility sink

🛏 UPPER LEVEL

Two spacious bedrooms

Full bathroom

Versatile loft – great for a playroom, second office, or a quiet reading nook

📦 INCLUDED UPGRADES & SMART TECH

GE Smart cooking package + French 3 Door refrigerator

Wi-Fi garage door opener, Ring doorbell camera, keyless entry

CAT 6 & RG 6 wiring throughout for modern connectivity

Energy-efficient construction for year-round comfort and savings

📍 Huntwell West – A peaceful, amenity-rich community with unbeatable convenience!

📸 *Photos shown are of a similar Sweet Pea model.

💬 Schedule your tour today of our beautifully decorated model and learn more about limited-time incentives available now!
#WVJF2021730

RANSON

401 (L440) GERRY STREET

4 Beds

4 Baths

2,770 Sq.Ft.

$498,573

MLS#: WVJF2021730

With $500 down and up to $36,500 in down payment and closing cost assistance for qualifying buyers (Homebuyer Assistance Program + West Virginia Housing Development Fund), possible payment of $1,289.46 (principal + interest at 5.79% for 30 years). This beautifully designed three-level townhome has been a successful rental and offers an excellent opportunity for an investor, while its spacious layout and comfortable living spaces make it equally appealing as a primary residence. The lower level features a convenient one-car garage, a large recreation room, and a laundry closet with built-in shelving, providing excellent storage and flexible living space. The main level welcomes you with a spacious kitchen featuring raised-panel cabinetry, stainless steel appliances, and a pantry, opening to a dining area with ample room for a table and a stylish decorative light fixture. A wall of windows fills the space with abundant natural light, while a glass-paned door leads to the rear deck and stairs descending to the peaceful, tree-lined rear yard. Beyond the kitchen, the generously sized living room offers hardwood floors, a ceiling fan, and large windows that continue the home's bright and inviting feel. A convenient powder room with a pedestal sink completes the main level. Upstairs, two generously sized bedrooms feature comfortable carpeting and share a hall bath with a single-bowl vanity and tub/shower. The spacious primary suite is a relaxing retreat with a vaulted ceiling, carpeting, ceiling fan, walk-in closet, and private ensuite bath featuring a single-bowl vanity and tub/shower. With three finished levels, abundant natural light, outdoor space, a garage, and a flexible floor plan, this townhome combines practicality and comfort in a home that is ready to continue its success as a rental or welcome its next owner as a primary residence.
#WVBE2054022

MARTINSBURG

55 THORNBERRY DRIVE W

3 Beds

2 Baths

1,600 Sq.Ft.

$248,000

MLS#: WVBE2054022
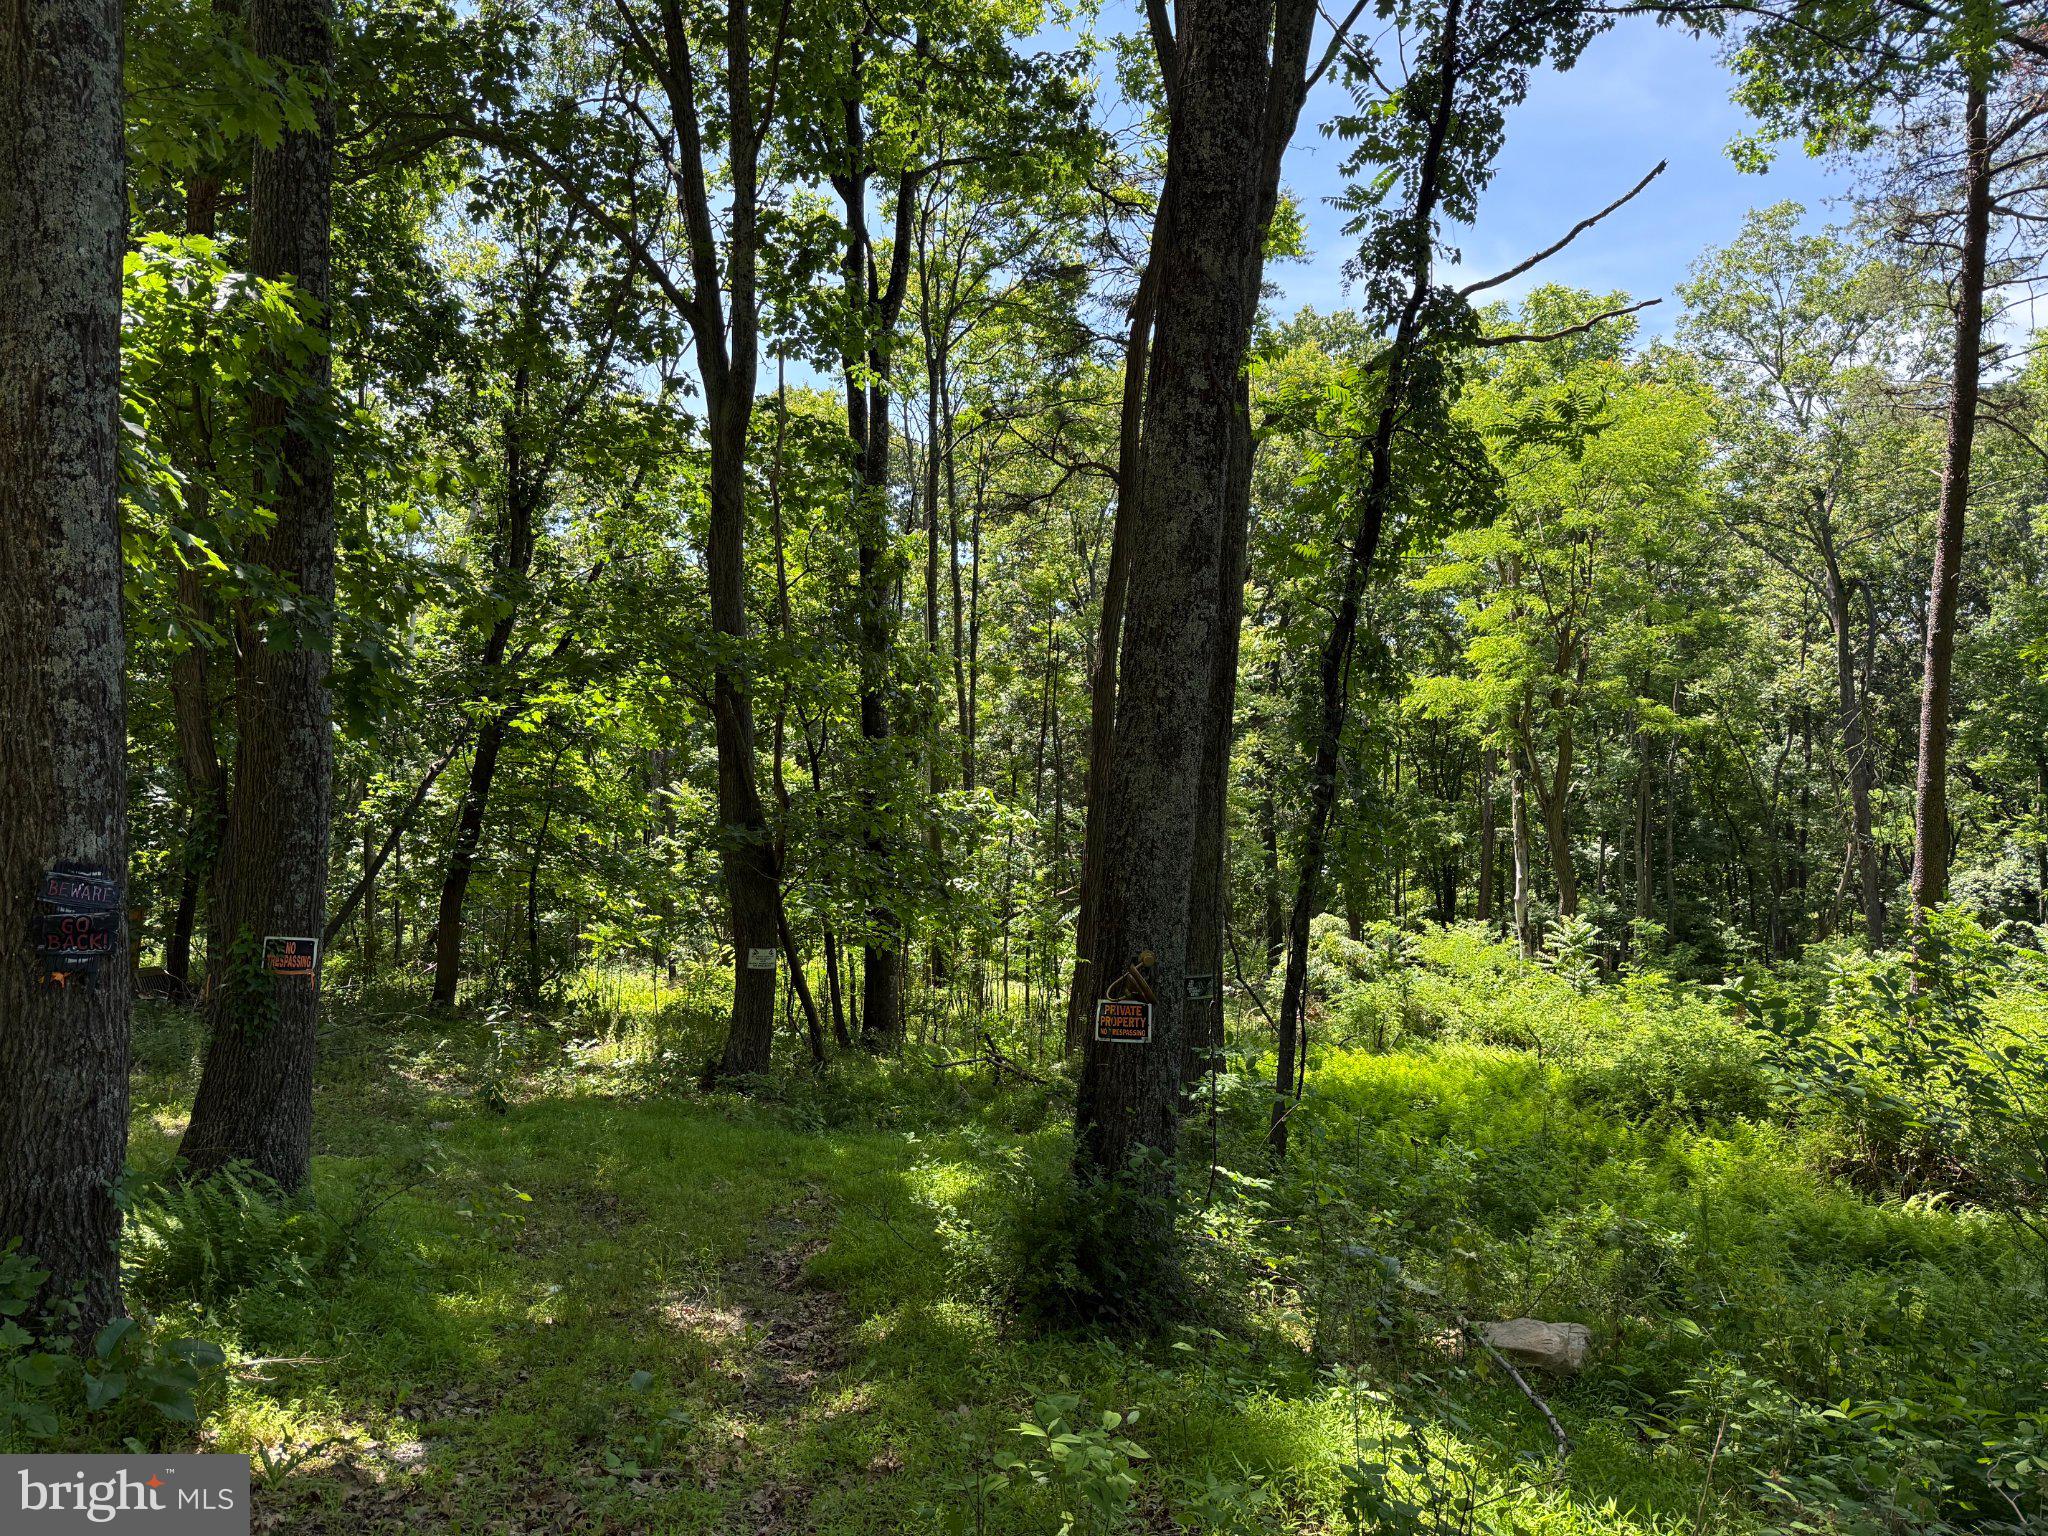
NICE, WOODED PARCEL LOCATED ON DEAD END ROAD.  PRICED TO SELL.  HURRY, THESE LOTS IN BUFFALO RIDGE RANCHETTES GO FAST.
#WVHS2007246

AUGUSTA

80 CABIN ROAD

None Beds

None Baths

2.0 acres

$17,900

MLS#: WVHS2007246

This completely renovated, ground-level efficiency apartment has just been fully remodeled and is ready for you to call home. Every detail has been carefully considered, from the brand-new appliances (including a dishwasher, stacked washer/dryer, refrigerator with icemaker, and electric stove)  and enough room to have a meal at your kitchen table. You'll love the efficient mini splits, ample cabinets and the beautifully designed bathroom that adds a touch of luxury to your daily routine. This apartment is designed for ease of living, requiring minimal upkeep, so you can focus on enjoying your space. Located close to downtown Charles Town and a quick run to the Martins. Credit check required, three times the monthly rent in income, and no evictions. Please note: Absolutely no pets!

Please submit applications on zillow**
#WVJF2024844

RANSON

120 W 4TH AVENUE 1

2 Beds

1 Baths

N/A

$1,375

MLS#: WVJF2024844

Welcome to this lovingly maintained, one-owner home, built in 1993 and situated on approximately 1.3 acres. This property offers a wonderful combination of privacy, functionality, and room to grow. A second driveway provides the perfect location for a future detached garage, workshop, or additional parking. The spacious driveway and attached one-car garage offer plenty of parking for family and guests. Inside, you'll love the open-concept floor plan featuring an eat-in kitchen that flows seamlessly into the living room, creating a warm and inviting space for everyday living and entertaining. The main level offers two bedrooms and a beautifully renovated full bathroom. The finished lower level includes a third bedroom, an additional full bathroom, and a cozy wood-burning stove that's perfect for chilly evenings. The home has been professionally painted, and the carpets have been professionally cleaned, making it truly move-in ready. Major updates include a roof that is approximately 7–10 years old and a hot water heater installed in 2025. Outside, enjoy fresh apples from your own mature apple tree and take advantage of the storage shed with electricity—ideal for hobbies, a workshop, or extra storage. An additional electrical outlet in the front yard makes decorating for the holidays or installing a light post easy and convenient. Located on quiet Wild Turkey Road with minimal traffic, you'll appreciate the peaceful setting while still enjoying the amenities of the Shannondale community. The community lake and beach, offering fishing, swimming, and kayaking, are located just approximately 1.5 miles away. Don't miss this opportunity to own a well-cared-for home in a serene setting with endless possibilities!
#WVJF2025594

HARPERS FERRY

106 WILD TURKEY ROAD

3 Beds

2 Baths

1,360 Sq.Ft.

$339,000

MLS#: WVJF2025594

This charming townhouse in the desirable Communities of Burwell offers a perfect blend of modern comfort and traditional style. Built in 2020, this home features four spacious bedrooms and three and a half bathrooms, providing ample space for relaxation and entertaining. The open floor plan invites natural light, showcasing upgraded countertops and recessed lighting throughout the main living areas. The family room seamlessly connects to the dining area, making it ideal for gatherings. The fully finished walkout basement adds versatility, perfect for a home office or playroom, while the upper-level laundry ensures convenience. Enjoy the luxury of a primary suite with a walk-in closet and a private bath, enhancing your daily routine. Step outside to discover inviting outdoor spaces, including a deck and porch, perfect for morning coffee or evening relaxation. The community is enhanced by sidewalks and street lights, promoting a friendly atmosphere for evening strolls. Located in a vibrant neighborhood, residents benefit from nearby parks, schools, local shops and dining options just a short drive away, making this location both practical and enjoyable. Experience the potential this property has to offer! Full disclosure: HVAC is currently not in working order. Added bonus is your personal installed electric car charger (J1772).
#WVBE2045352

MARTINSBURG

96 CARNES WAY

4 Beds

3 Baths

2,140 Sq.Ft.

$275,000

MLS#: WVBE2045352

OFFER DEADLINE: 8/31/2026 5pm. Please submit all offers by 5pm on Monday 8/31/2026. Welcome to 791 Ceda Run Ln, where mountain charm meets endless potential. Nestled on two wooded lots totaling over 10 acres, this cabin offers the perfect opportunity to create your dream mountain retreat while enjoying beautiful mountain views and a peaceful, private setting. The home is ready for your finishing touches and offers 3 bedrooms, 1.5 bathrooms, a cozy wood-burning stove, and a versatile second-floor flex space that could serve as a home office, bunk room, or additional living area. The full unfinished basement, accessible from the exterior, is heated and provides ample space for storage, a workshop, or future expansion. The property includes two separate parcels. The cabin sits on 5.09 acres, while the additional 5.28-acre parcel features its own scenic pond, creating even more possibilities for recreation or future use. Whether you're searching for a full-time residence, a weekend mountain getaway, or your next income-producing Airbnb investment, this property offers the privacy, acreage, and potential you've been looking for. Don't miss this unique opportunity to make this mountain escape your own—schedule your showing today!
#WVMO2008048

GREAT CACAPON

791 CEDAR RUN LANE

3 Beds

1 Baths

1,008 Sq.Ft.

$225,000

MLS#: WVMO2008048

Brand new Lancaster Model townhome for rent in Norborne Glebe! Available for immediate move in. Fully fenced-in Yard! Open concept floor plan. Off of the eat-in, gourmet, kitchen is a large composite deck. Three bedrooms and two full bathrooms upstairs. Half bathrooms on the main floor and basement. Basement holds one car garage, bonus room, and walkout to the fenced-in yard. Schedule a tour today!
#WVJF2026008

CHARLES TOWN

432 SEEBACK DR

3 Beds

2 Baths

1,920 Sq.Ft.

$2,100

MLS#: WVJF2026008
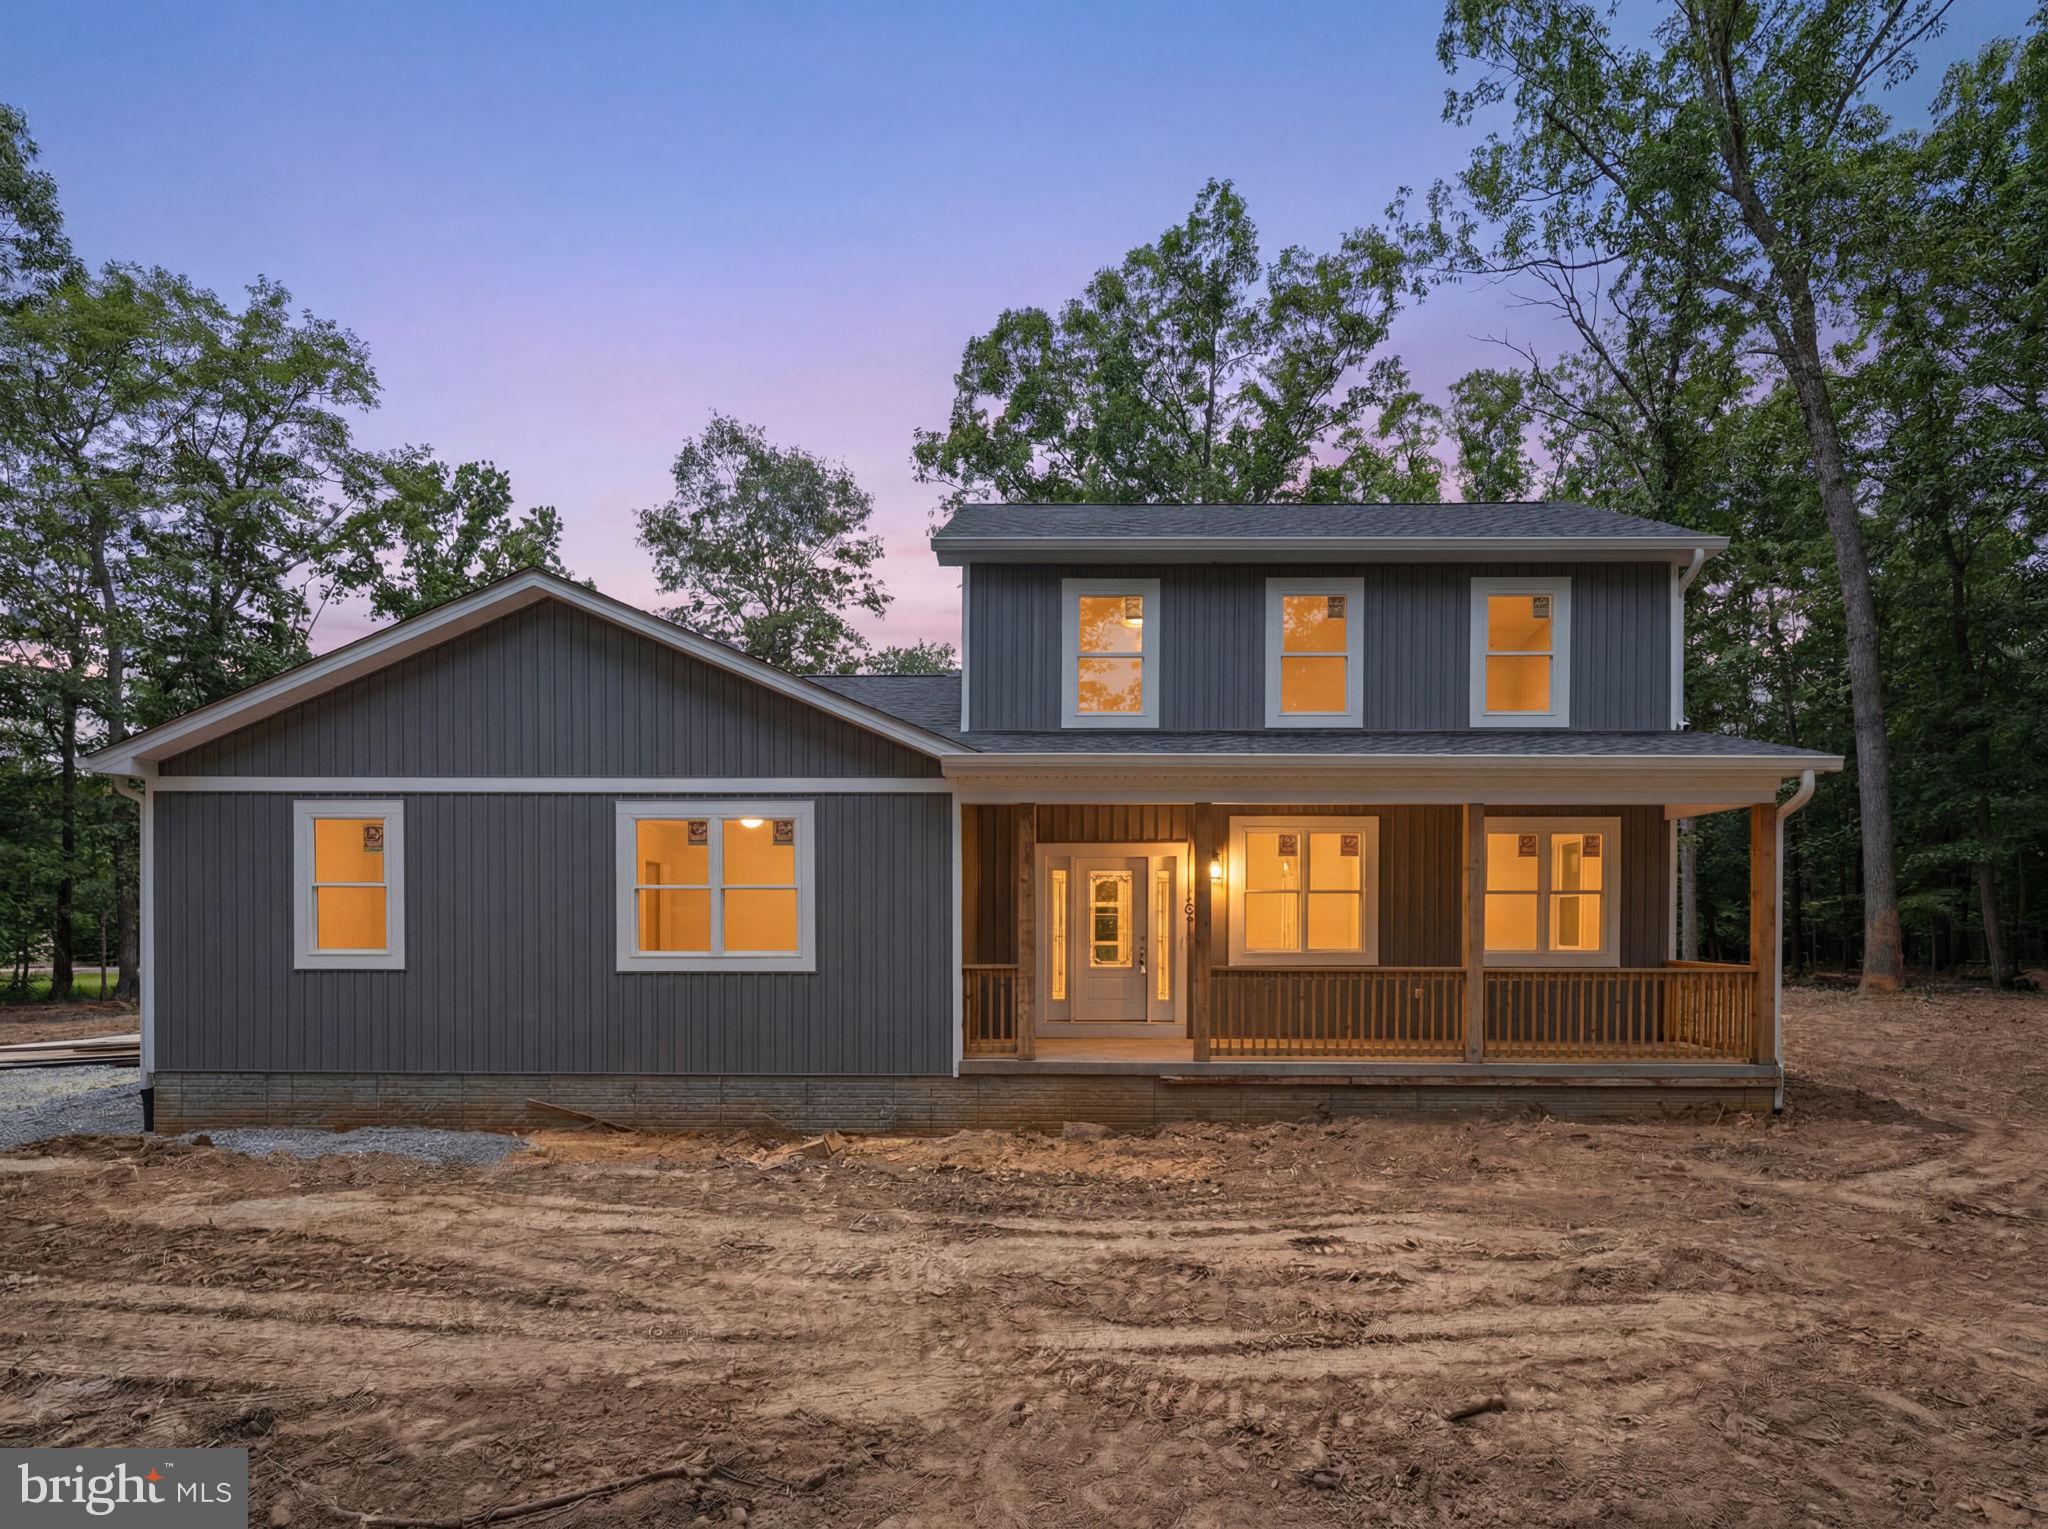
Situated on 2.55 acres, this newly constructed home combines modern finishes, a functional layout, and room to grow. Offering over 2,200 finished square feet, the thoughtfully designed floor plan features an open main living area, spacious kitchen, and a first-floor primary suite. Upstairs, additional bedrooms provide separation and flexibility, while quality finishes throughout create a clean, modern feel. The full unfinished basement offers significant potential for future living space, storage, recreation, or workshop use. Complete with a covered front porch and attached two-car garage, this property delivers the benefits of new construction along with the privacy and space that acreage provides. Conveniently located near Martinsburg, Hedgesville, and major commuter routes.
#WVBE2052160

HEDGESVILLE

10339 BACK CREEK VALLEY ROAD

4 Beds

2 Baths

2,296 Sq.Ft.

$549,900

MLS#: WVBE2052160

What if your way out of the city was sitting just across the horizon? This 66.75-acre West Virginia farm is less than two hours from Washington, D.C., but it feels a whole lot farther from the traffic, noise, and pressure that come with it. With a classic farmhouse, a new metal roof, a big wraparound porch, a beautiful flat yard, and mountain views, this is the kind of place DMV buyers hope to find when they start looking for a real piece of country. The home offers approximately 2,495 square feet with 3 bedrooms, 1 full bath, and a 2-car attached garage. It has the kind of look and feel you want in a farmhouse, with good bones, a comfortable layout, and a porch you will actually use. The flat yard is a big plus too. In this kind of country, it is not always easy to find ground around the house that lays this well and gives you this much usable space. The 66.75 acres are what really make this property stand out. There is room here for a small farm operation, a few horses or other livestock, equipment, recreation, and the kind of privacy and utility that people cannot find on a small lot, or worse, halfway up the side of a mountain. Whether you want a weekend place, a hunting property, or a full-time move, this one gives you the ground and the setting to do it right. For the hunter, the appeal speaks for itself. This area is known for big bucks, hard-gobbling spring turkeys, and black bears, and you are also close to the George Washington National Forest for even more ground to roam. It is easy to picture a morning in the woods, part of the day working around the farm, and the evening back on the porch looking out over your own place. Properties like this are getting harder to come by. You have real acreage, a farmhouse with character, a strong hunting setup, and a location that still makes sense for somebody coming out of Northern Virginia, Maryland, or D.C. If you have been looking for a mountain property with substance and a true West Virginia feel, this one is worth your attention.
#WVHD2003426

WARDENSVILLE

175 CLARK ROAD

3 Beds

1 Baths

2,495 Sq.Ft.

$579,900

MLS#: WVHD2003426

Land Lease available in downtown Ranson, WV totaling 3 acres.
#WVJF2012106

RANSON

300 N PRESTON STREET N

None Beds

None Baths

N/A

$2,800

MLS#: WVJF2012106

Your Brand-New Mayer! Ready to Build...2-car garage townhome - Ready for You This Summer with Closing Cost incentives and endless included features!

Looking for a fresh start in a home that fits your lifestyle and your budget? The to-be-built Mayer at Parkland Commons gives buyers the perfect mix of space, style, and low maintenance living, all with the exciting opportunity to move in this summer. Take advantage of the current incentives for our homebuyers! 

This future home will feature 3 bedrooms, 2 full bathrooms, one half bath and of the biggest perks of all: the potential of a first-floor bedroom with its own private bathroom.  A finished rec room comes standard in the lower-level space, currently. It’s the ultimate flexible space, perfect for guests, in laws, a roommate, or even a private office.

You’ll enjoy a bright, open main level with an expanded kitchen, walk-in pantry, upgraded cabinetry, granite countertops, stainless steel appliances, and durable LVP flooring that flows into the cozy carpeted Great Room. It’s designed for easy living, simple cleaning, and everyday comfort.

Upstairs, your owner’s suite will feel like a true retreat, complete with two walk-in closets and a spacious double vanity bathroom. Two additional bedrooms and thoughtful storage throughout mean you’ll never feel short on space.


And here’s a huge bonus:
You’ll have a 2-car garage AND no outside maintenance. That means no mowing, no weeding, and no mulching - ever. More time for you, less stress for your weekends.
All of this is tucked inside Parkland Commons, where you’re close to everything, walkable to downtown, minutes to Charles Town, cafés, restaurants, boutique shops, breweries, Hollywood Casino, and everyday conveniences at Potomac Towne Center.

If you want a brand-new home you can personalize, with plenty of space, a flexible layout, and zero exterior maintenance, all ready for you by summer - The Mayer is the perfect place to begin your homeownership journey.
#WVJF2021734

RANSON

33 OASIS AVENUE

3 Beds

2 Baths

1,894 Sq.Ft.

$315,349

MLS#: WVJF2021734
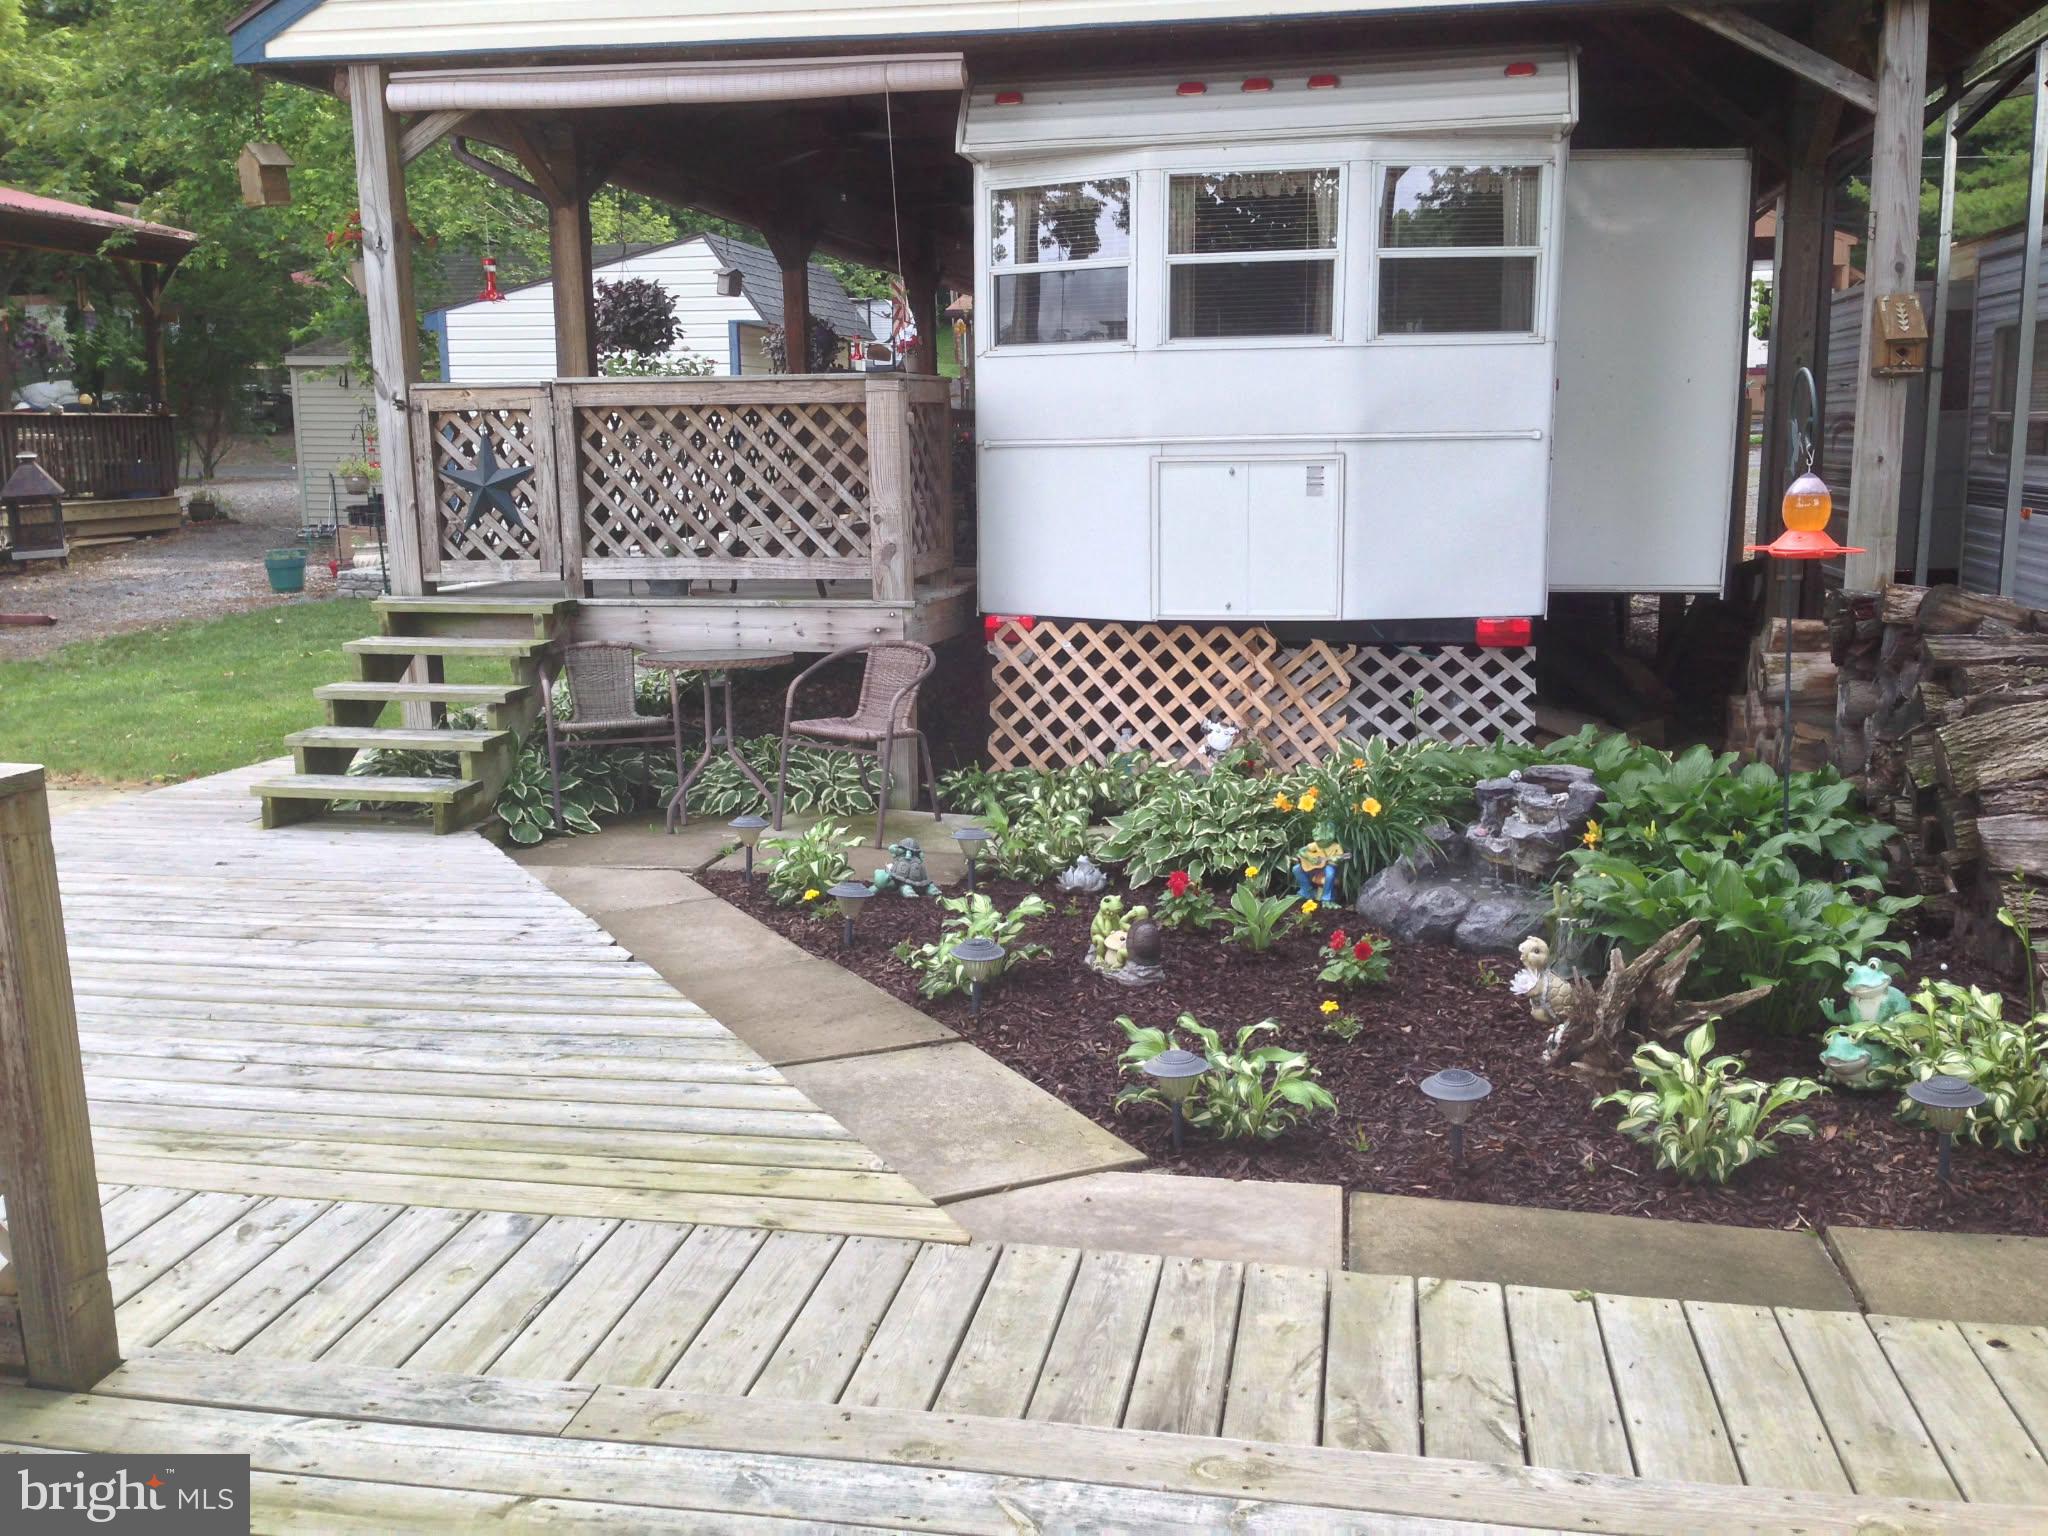
Experience the serenity of waterfront living with this remarkable property, which includes a stunning 2007 Hi Line Custom Park Model Camper. This meticulously maintained camper boasts a spacious home refrigerator and a cozy electric fireplace, making it the perfect retreat. You’ll find everything you need right here to embrace the idyllic river lifestyle—just bring your personal belongings and settle in!

Included with this wonderful lot is a vintage 1997 Yamaha golf cart, ideal for leisurely rides along the water. Have fun on the water with the 2013 Sweet Water 22' pontoon boat, equipped with a powerful 70 hp Yamaha motor. Enjoy easy access to the river with your private boat dock and ramp and transport your boat effortlessly using the included trailer. 

The shed is a treasure trove of supplies, packed with essentials such as water floats and river mats—think of it as your very own mini-Home Depot. 

Step outside onto the expansive deck that overlooks the glistening river, complete with electrical outlets and comfortable seating that conveys with the property. The enchanting yard features a charming fire pit for cozy gatherings and a tranquil water feature adorned with perennial plants, adding to the beauty of your outdoor space. Sunshades provide respite from the sun on the deck, where you’ll find a gas grill and a flat griddle, perfect for outdoor cooking and entertaining.  Dues for this lot are paid in full and will not be prorated at closing! Don't miss this TURNKEY lot opportunity.

This rare opportunity to own a piece of paradise at the river awaits you! Don’t hesitate—schedule your appointment today and start your adventure in waterfront living.
This is a gated community, so you need to enter at the guard shack. Entry is not permitted without ID per the office rules. Bring IDs to the office or guard shack for visitor pass. THIS IS A SEASONAL CAMPGROUND! OPEN FROM APRIL 1 TO NOVEMBER 1. This lot is conveniently located for walking to the swimming pools, restaurant/lounge, mini golf, youth center, playgrounds and more. Large lot to enjoy time with your family & friends. River Bend is a privately owned 400 acre recreational- vehicle camp resort with seasonal activities for members, families and guests. Less than a 2-hour drive from the Washington and Baltimore metro area. Open with utilities from April 1 to November 1. Lot owners have access to their property the entire year. *** Members Enjoy *** * Amazing views and wildlife, Potomac River access, Trails, Swimming pools, Mini-Golf, Youth center, Tennis and basketball courts, laundry facilities, convenience store, deli and lounge. *Bath houses throughout the park, boat ramp, bar and grill and even a church located on the grounds. River Bend also hosts numerous activities such as 4th of July fireworks, small carnival, bonfires, poker runs, horseshoe tournaments, car show, Halloween Trick or Treat and so much more. The river is deep water for swimming, tubing and water skiing. CAN NOT LIVE HERE YEAR ROUND.
#WVBE2049314

FALLING WATERS

Block 77 Lot 27 PARK BOULEVARD

None Beds

None Baths

N/A

$227,000

MLS#: WVBE2049314

1 ... 574 575 576 577 578 ... 666
* Listings identified with the FMLS IDX logo come from FMLS and are held by brokerage firms other than the owner of this website. The listing brokerage is identified in any listing details. Information is deemed reliable but is not guaranteed. If you believe any FMLS listing contains material that infringes your copyrighted work please click here to review our DMCA policy and learn how to submit a takedown request. © 2024. First Multiple Listing Service, Inc.
 - property

Send a message

Message successfully sent.

Your message

What is 3 + 4 ?

Reason for contacting?

I agree to receive email communication and understand I can unsubscribe at any time.

I agree to be contacted by Charis Realty Group - Christine Issler, Broker via call, email, and text for real estate services. To opt out, you can reply 'stop' at any time or reply 'help' for assistance. You can also click the unsubscribe link in the emails. Message and data rates may apply. Message frequency may vary. Privacy Policy

Sign Out

Virtual Assistant

Would you like to take the next step with this property? We can help you schedule a showing or virtual tour, or send you more details.

Yes, I would like more information.

Thank You for Your Reply, One of Our Agents will contact you as soon as possible

No, maybe later.

Thank you, you can always contact me via email, phone number or through the contact form.

Realhub AI

Lucy - Your AI-Powered Realtor

Update Your Temporary Password

Personalize your search

Enter your email and we'll notify you immediately when new listings match what you're looking for.

or enter email address

Already have an account ? Login here

Continue your home search

I agree to receive communications and understand I can unsubscribe at any time.

I agree to be contacted by Charis Realty Group - Christine Issler, Broker via call, email, and text for real estate services. To opt out, you can reply 'stop' at any time or reply 'help' for assistance. You can also click the unsubscribe link in the emails. Message and data rates may apply. Message frequency may vary. Privacy Policy

Already have an account ? Login here

We use cookies

We use cookies primarily for analytics to enhance your experience. By accepting, you agree to our use of these cookies. You can manage your preferences or learn more about our cookies policy.
