Properties

Browse or get in touch to schedule a walkthrough.

  • Nearby me
Price range

Popular Features

Community Features

Association

Property Features

Waterfront

View

Exterior Features

Interior Features

Style

409147 properties match your criteria

Updated 1 minute ago

E-Alert name
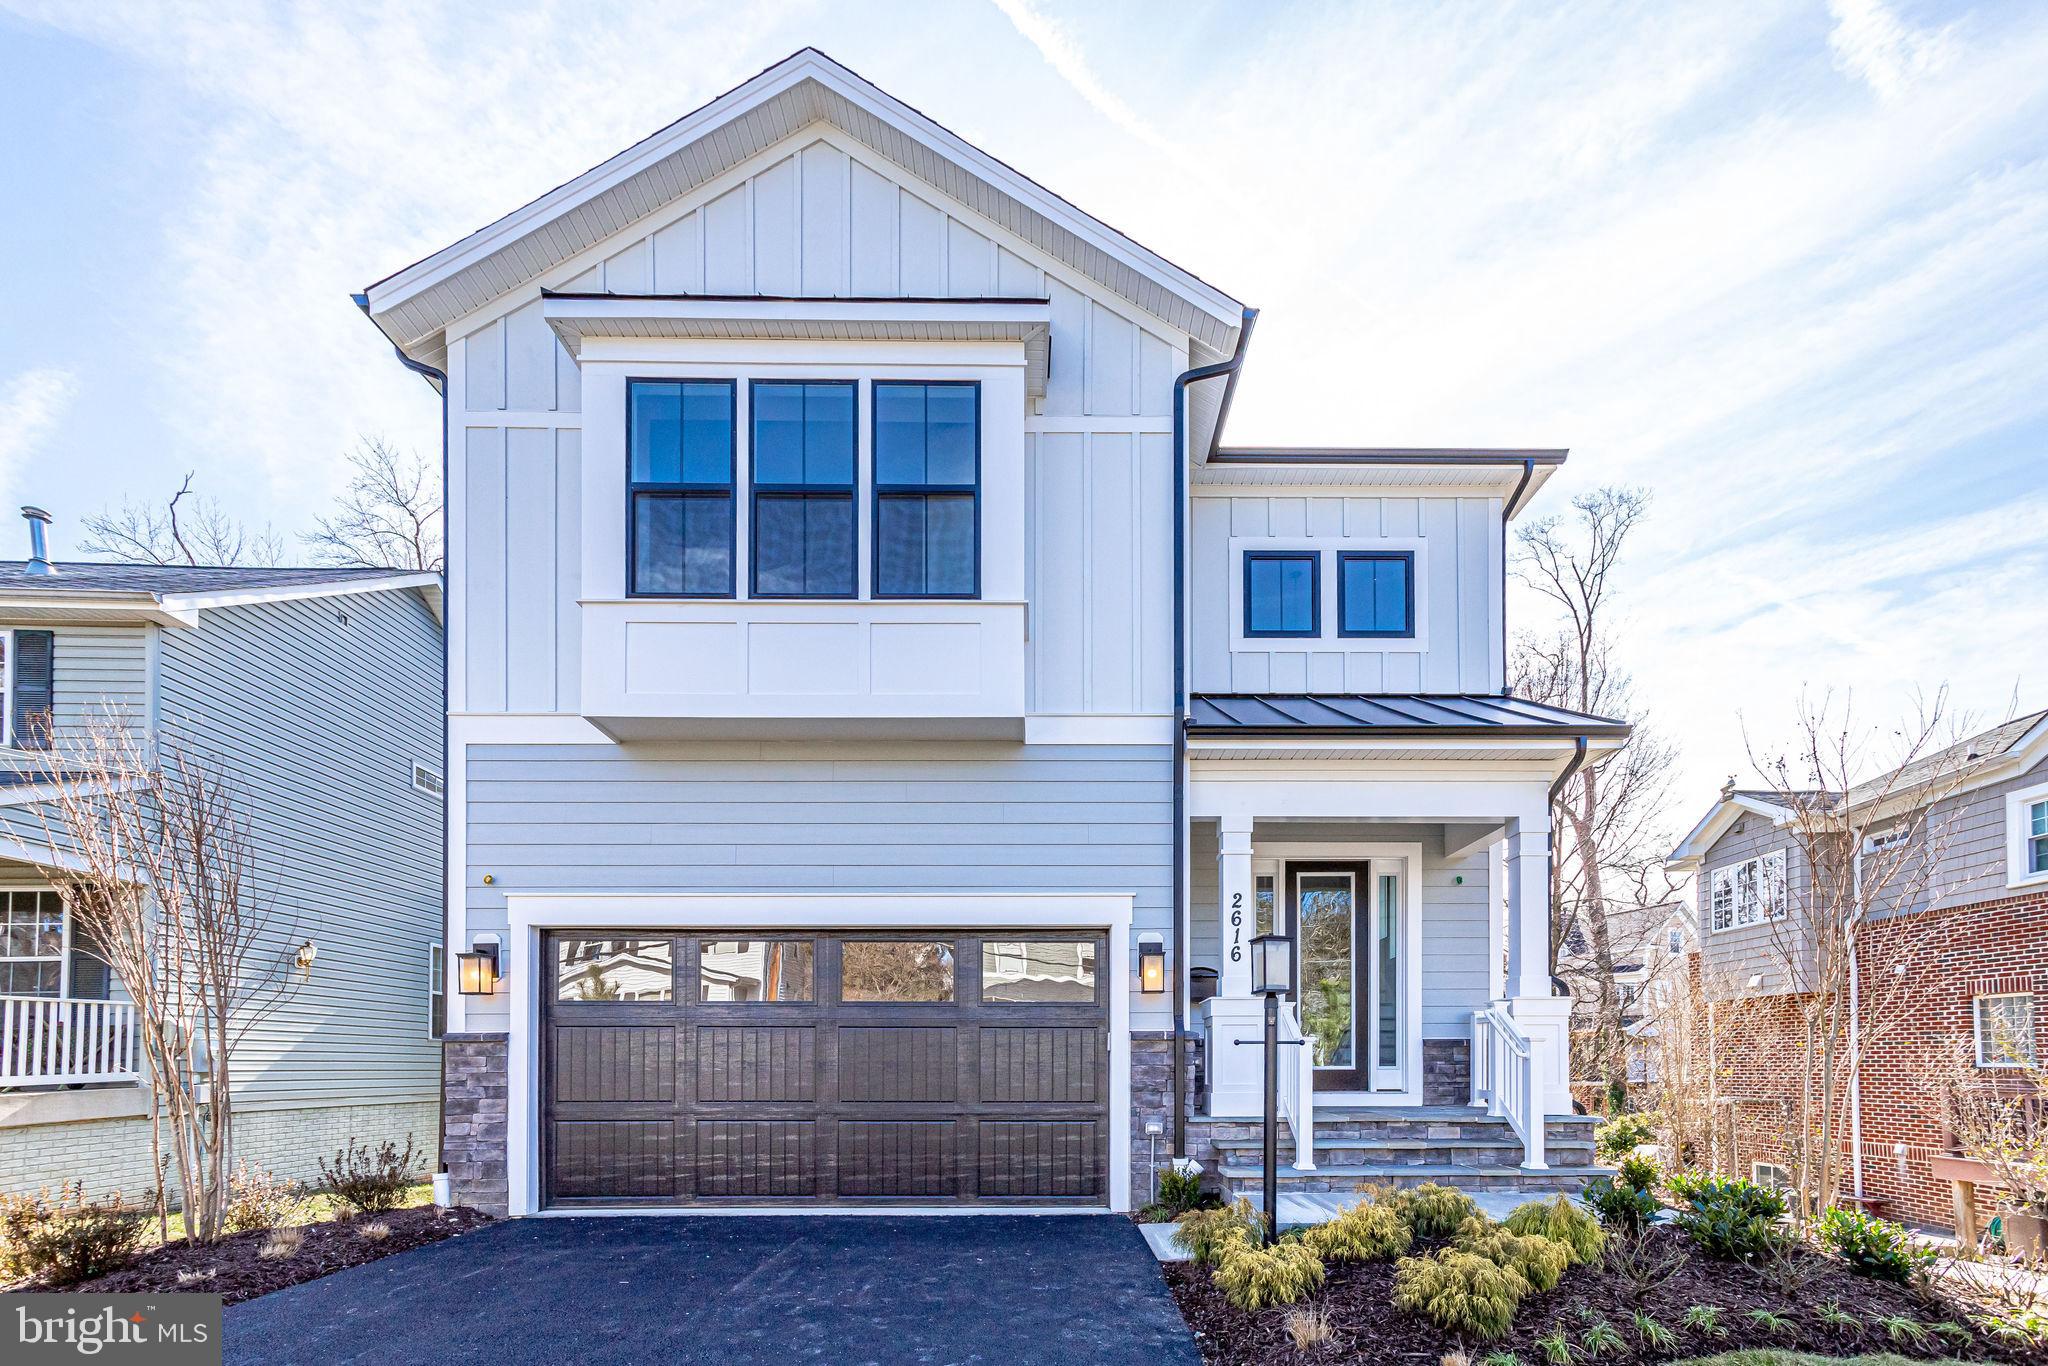
Off site Open house at The Arbors of McLean  Corner of Kirby and Westmoreland  Sun 12 to 4.

Metro rider special!  Great location by EFC Metro with Benjamin Banneker Park just down the street. Come make this one your own and take advantage of pre-construction pricing.  Offering over 3000SF above grade, this Nottingham w/Morning Room floor plan is an area favorite.  Lots of great options to add also!
Enter the grand foyer and notice the large Dining Room as you make your way to the fun part of the home and meet a great Kitchen layout with huge island, spacious Family Room, and added Morning Room off the back part of the kitchen in addition to the Study/Office and Mudroom.
Upstairs you’ll find 4BR with 3 BAs and Laundry Room.  MBR suite comes with a tray ceiling and MBA comes with dual vanities, separate shower and tub.  
Comes with a  10 year transferable Builders Warranty, 2X6 upgraded framing, thermal insulation, and pest tubs in the exterior walls.
Quality is not expensive, it’s priceless!
#VAAR2000268

ARLINGTON

1817 N TUCKAHOE STREET

4 Beds

3 Baths

3,172 Sq.Ft.

$1,624,900

MLS#: VAAR2000268
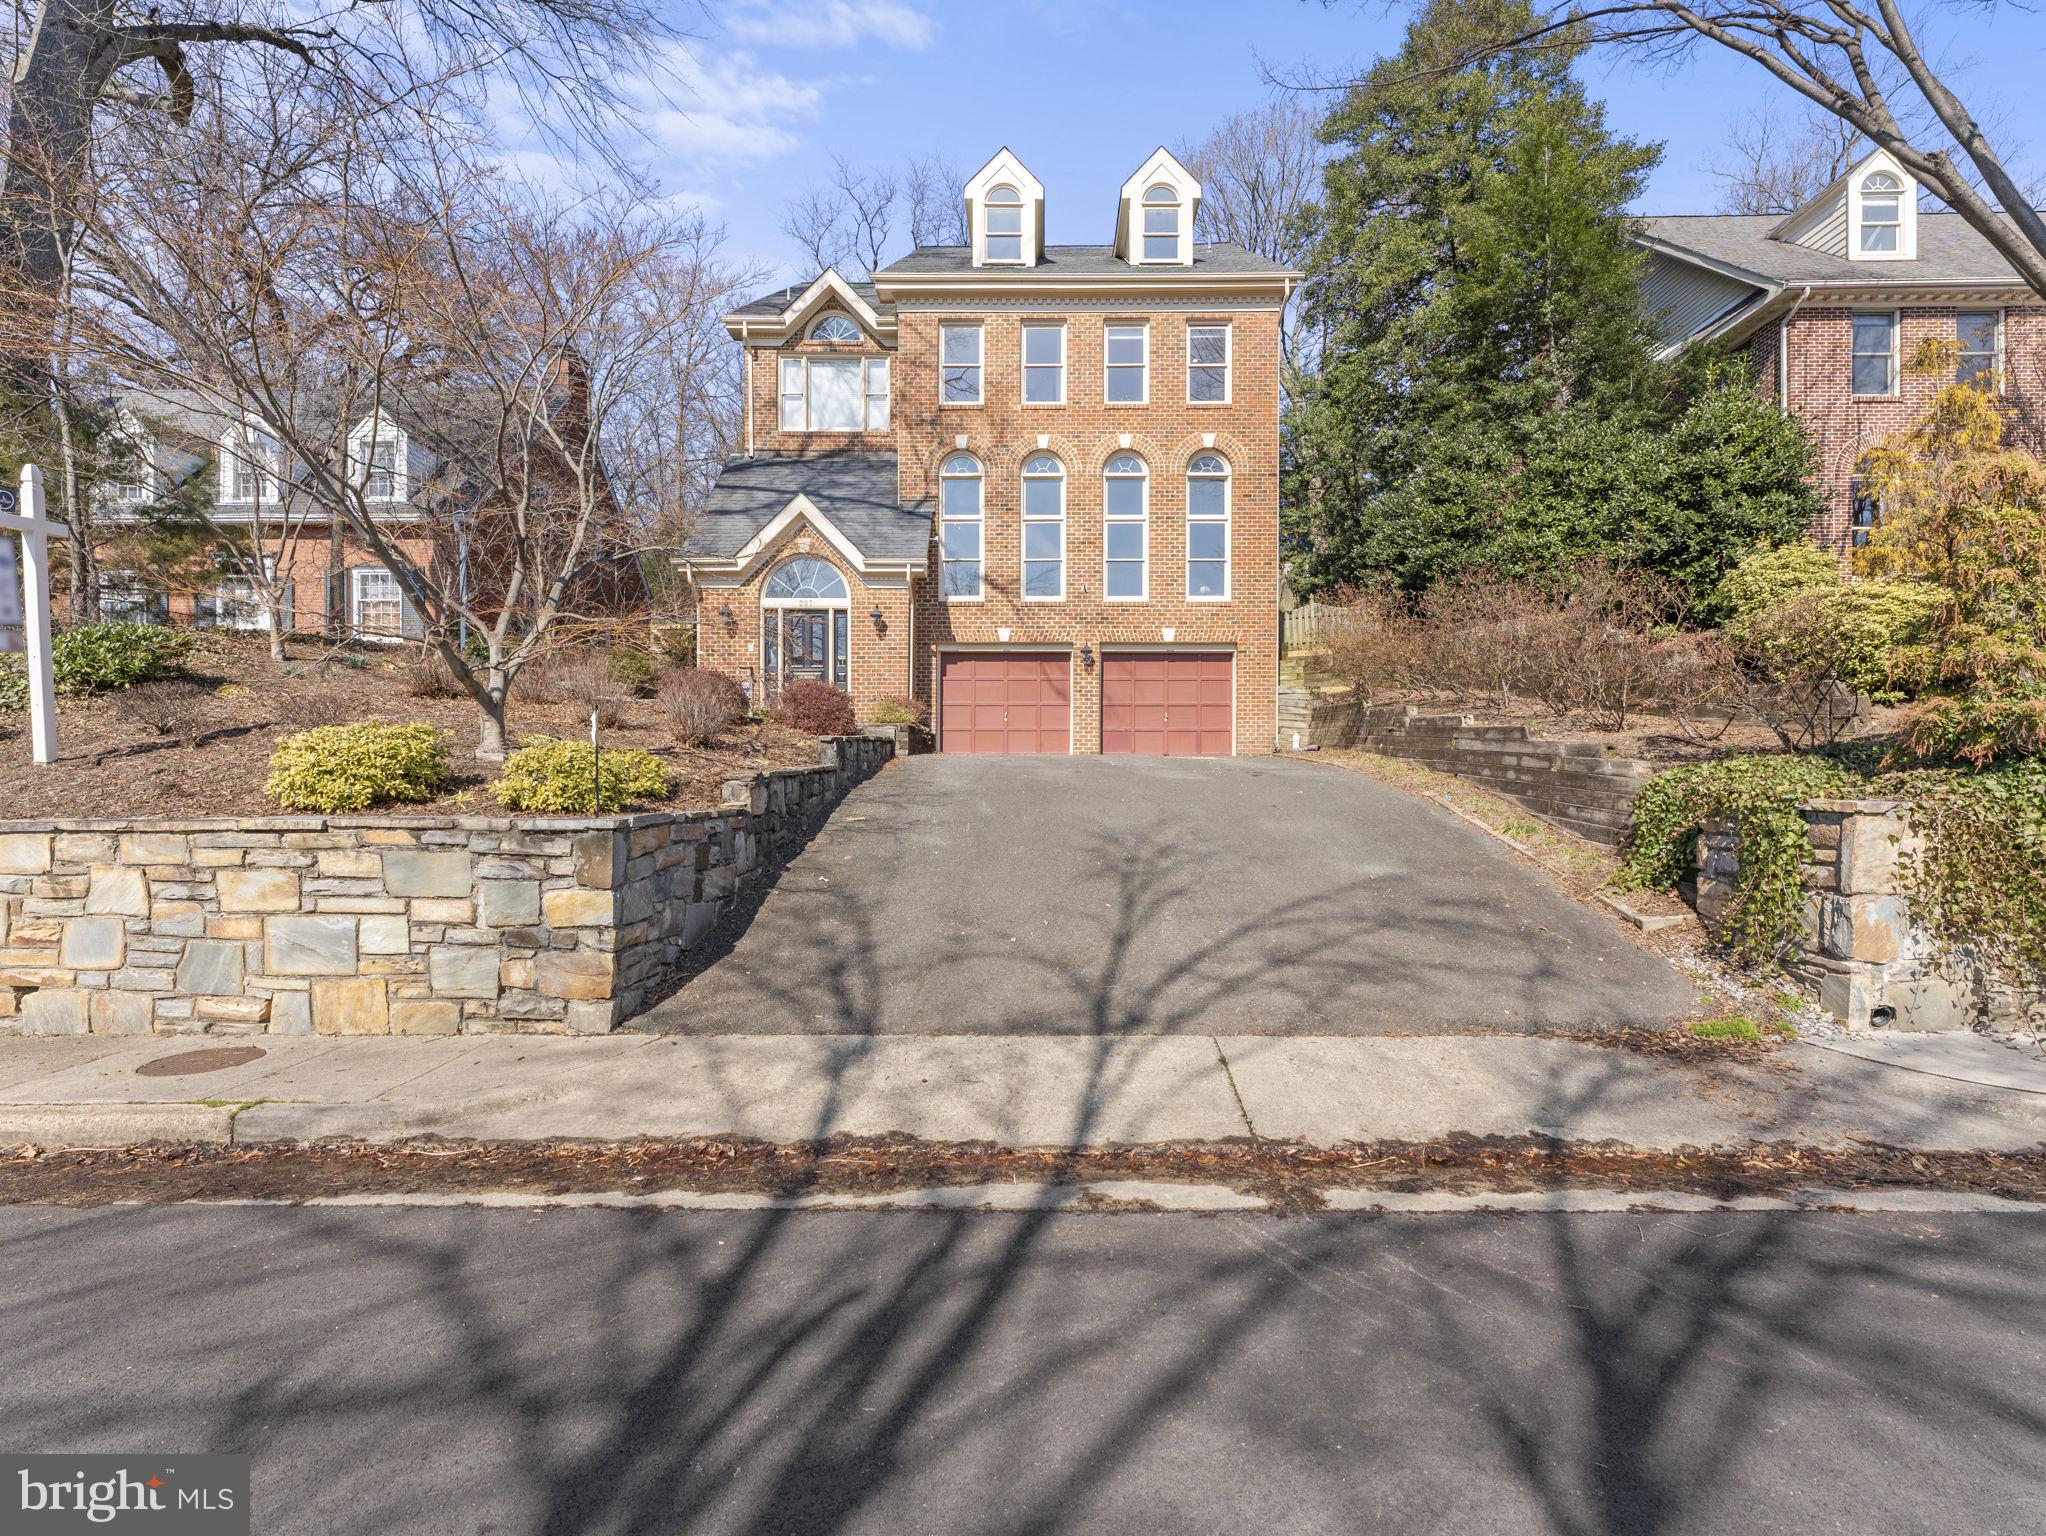
Newly Updated! Step into luxury living with this stately all-brick masterpiece located in the heart of one of Alexandria's most prestigious neighborhoods. With five bedrooms, four bathrooms, elevator to four finished levels, and an array of impressive features. this home is sure to impress.The classic exterior and meticulous landscaping welcome you to the oversized 2 car garage. 

The gourmet kitchen has custom cabinetry, and ample counter space for culinary creations. Gleaming hardwood floors flow seamlessly through the main level, adding warmth and charm to the living room, dining room, half bath, and great room.
Upstairs, the primary suite is designed for relaxation and privacy, With its generous proportions, huge closets, and a spa-like bathroom, this space offers a luxurious retreat. The additional bedrooms are equally impressive, providing ample room for all residents and guests.
The second upper level is light filled and open, perfect for an office and sitting room away from the rest of the home.

On the entry floor, there is  a bedroom and full bathroom, cedar closet and storage, and  a versatile living  space that can be used as an exercise room, recreation area, or media room, catering to your specific needs and lifestyle.

Outside, the fenced yard provides a tranquil oasis, perfect for outdoor entertaining or simply enjoying the serene surroundings.

Don't miss the opportunity to own this magnificent residence, where timeless elegance meets modern luxury. Contact us today to schedule a private viewing .
#VAAX2031066

ALEXANDRIA

207 W GLENDALE AVENUE

5 Beds

3 Baths

4,617 Sq.Ft.

$1,624,900

MLS#: VAAX2031066
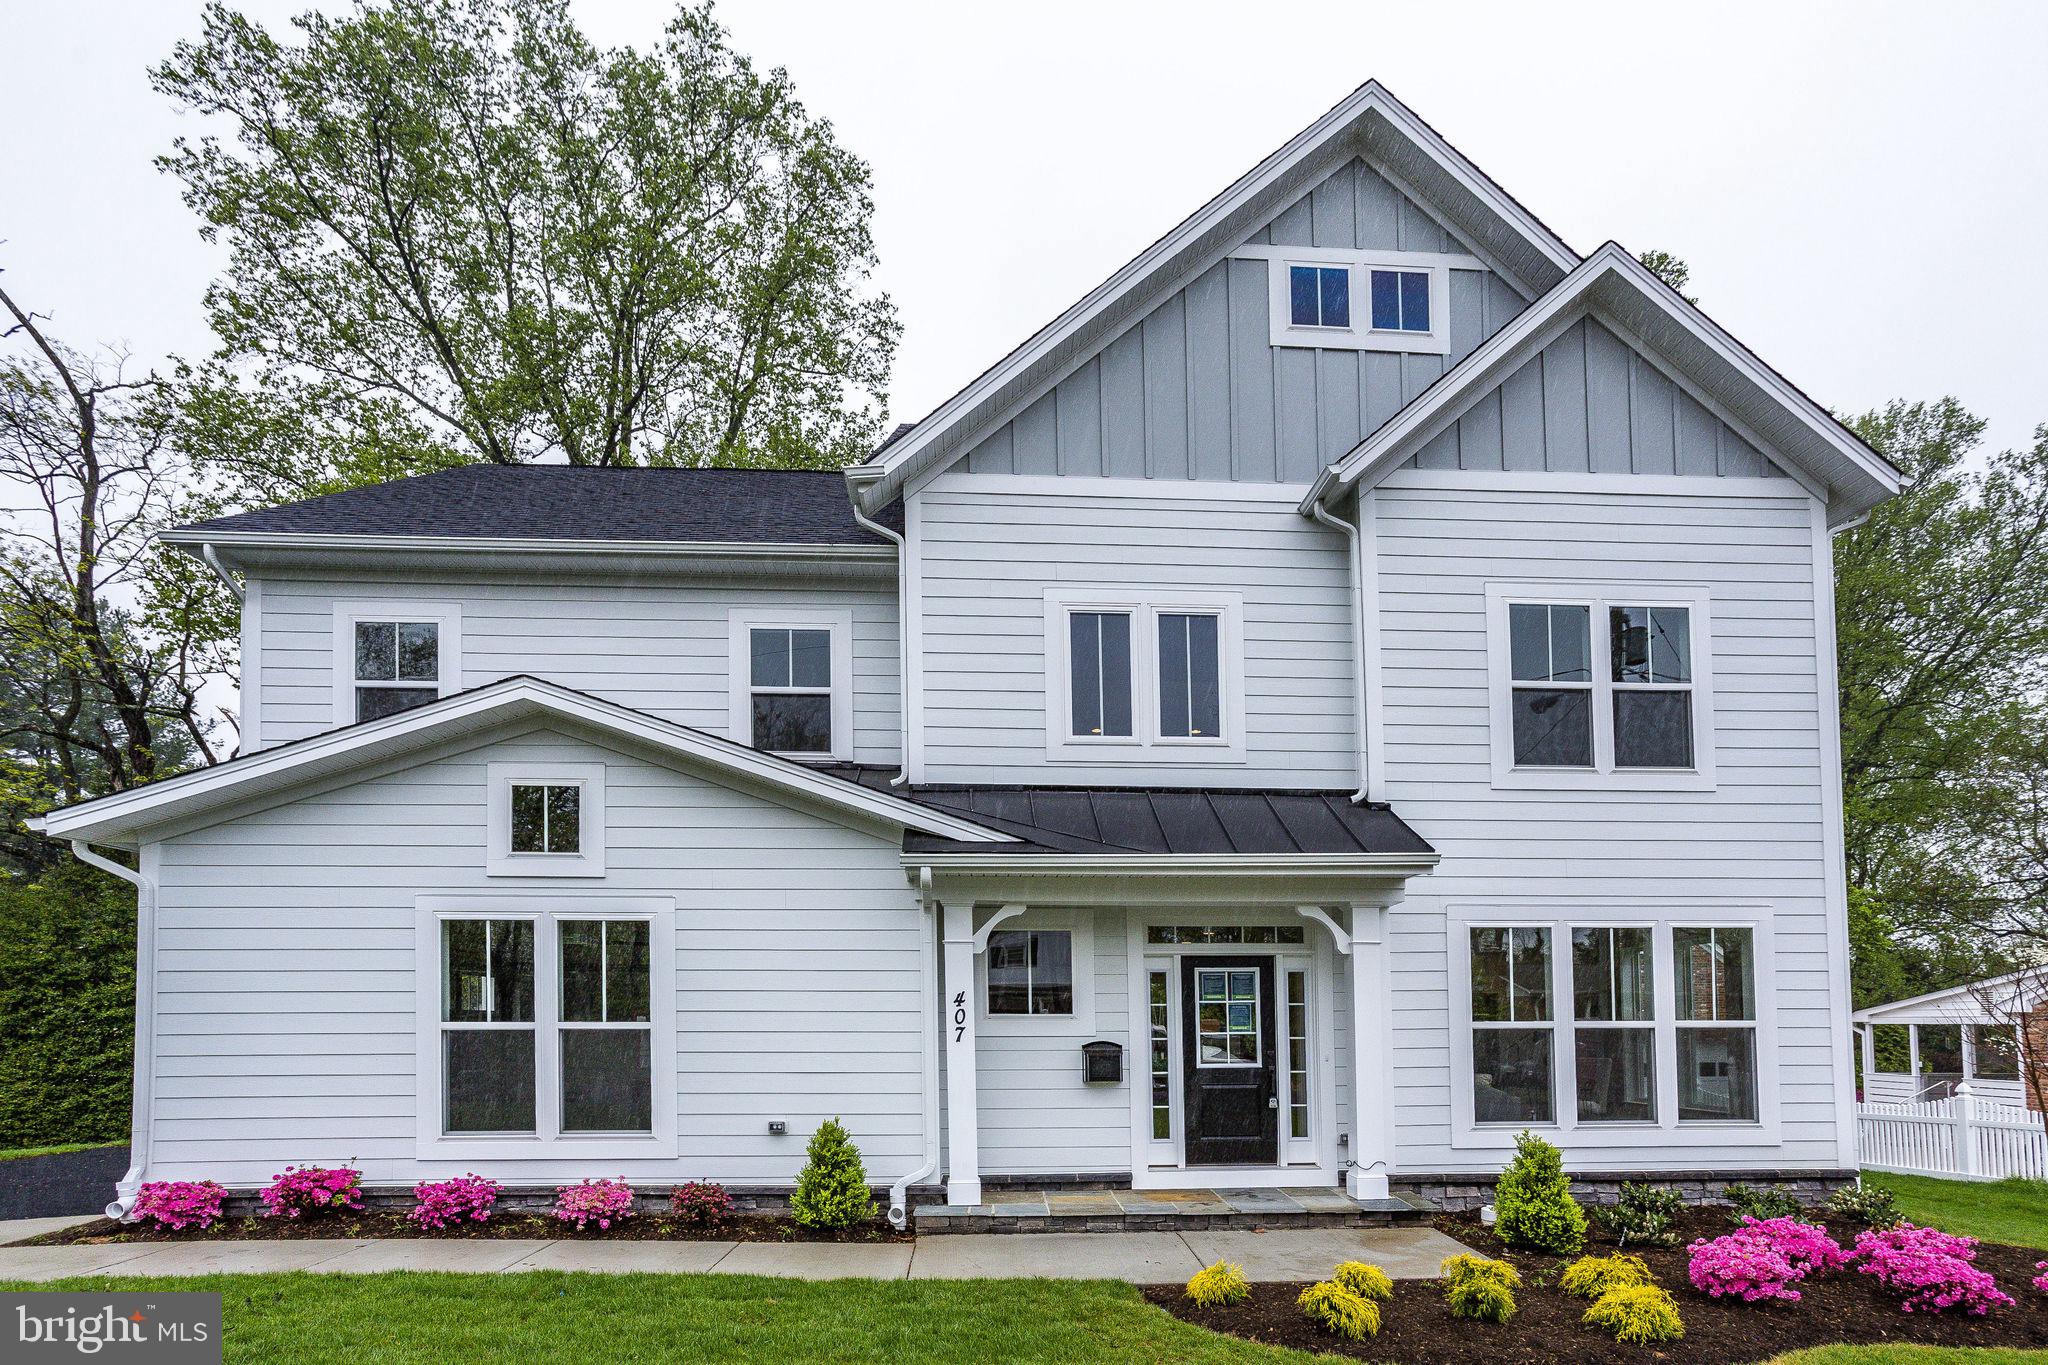
OFF SITE OPEN HOUSE at The Arbors of McLean. SAT and  SUN 1 to 4  

The Florence model makes its debut in Arlington!  It’s the house with everything you need and nothing you don’t for the right price. This home has been priced with Platinum features to start ready for you to come design yourself, make this one your own, and take advantage of pre-construction pricing.  The Florence Model offers 4 finished levels. 
The Main Level offers a Study, bright open Family Room, and large Kitchen. The Dining/Morning Room w/box down ceiling offers no wasted space, use this bright open room 365 days a year and be the family’s gathering place. Stacked HW stairs, and Platinum features offer hardwood floors on the main Level and 2nd level hallway. 
On the 2nd level, the Master Suite offers large walk-in closet, Large frameless Shower with tile seat, and dual vanities. An oversized Laundry Room and two ample sized BRs w/ a pocket doored Buddy Bath rounds out the 2nd level. 
The 3rd level loft has 2 more BRs, and Full Bath.  One of the BRs up here can be used as additional office or playroom if you like. Oh Yeah   great views from up here! 
The Basement offers a Bedroom, Full Bath, and Rec-Room to add your finishing touches.  Add a Wet Bar Rough-in to ensure your future entertainment plans will be accomplished.
There is a whole house fan on the second level with ability to improve the air quality within the entire home. We can offers a low down payment, closing cost incentive, and amazing selections to build your home with just the options you want.  This home comes with 2x6 Framing, a “best in the business” 10 year transferable warranty, fixed site work cost, and guaranteed delivery dates. Quality is not expensive, it’s priceless!
#VAAR2008602

ARLINGTON

6300 29TH STREET N

4 Beds

3 Baths

3,654 Sq.Ft.

$1,624,900

MLS#: VAAR2008602
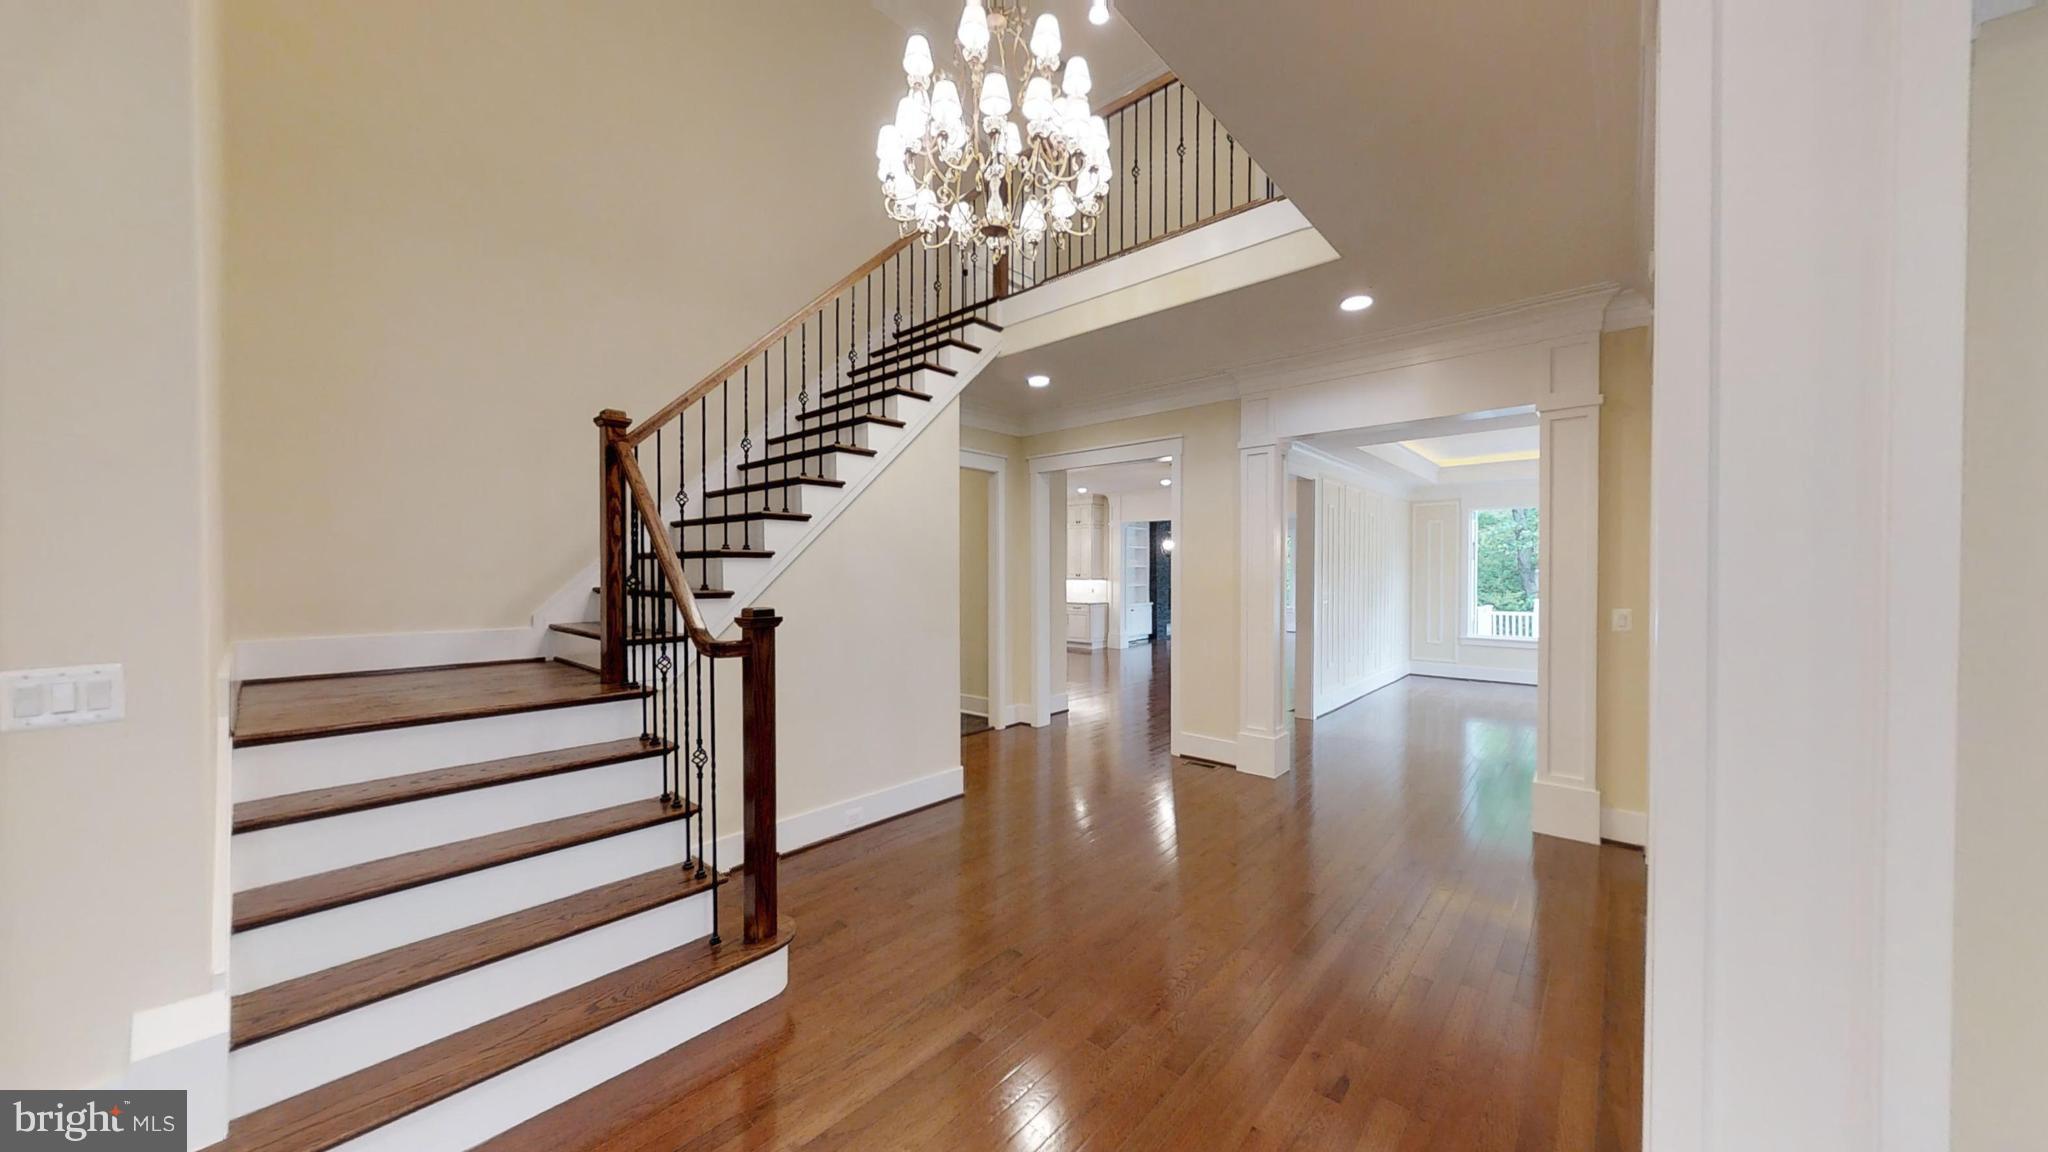
Gorgeous Half Acre lot in Vienna. SOLD AS-IS
#1000240370

VIENNA

2307 GERKEN ROAD

4 Beds

3 Baths

N/A

$1,624,888

MLS#: 1000240370

Luxury living at its finest! This exceptional four-level contemporary ELEVATOR equipped townhouse offers sophisticated design, elevated indoor-outdoor living along with your own private four-level elevator serving every floor. Perfectly positioned just blocks from the Rosslyn Metro and a short stroll to Georgetown, this extraordinarily appointed residence offers the best of all worlds—peaceful privacy with effortless access to vibrant city living. Enjoy serene views of a beautifully landscaped courtyard, including a stunning magnolia tree, while being moments from premier dining, shopping, entertainment, and transportation. From the moment you enter, the dramatic soaring ceilings impress along with hardwood flooring on all 4 levels. Custom millwork, designer finishes, and expansive windows that fill each level full of natural light. The main level is designed for both entertaining and everyday luxury. The chef’s kitchen features a full suite of premium Thermador appliances and custom designer cabinetry. A thoughtfully inspired designer bar with custom lighting and wine fridge off the kitchen makes entertaining effortless. The homes open concept creates an expansive open-airy feel and your guests will love gathering at your generously sized kitchen island. Step outside onto the full-width deck with an ideal setting for morning coffee, or evening entertaining. The primary suite awaits featuring a luxurious marble walk-in glass enclosed shower, polished chrome fixtures, and a dual-sink vanity. The generously proportioned primary bedroom offers extraordinary space with a custom walk-in closet and storage/clothing closet providing exceptional organization. Thoughtfully designed throughout, all bedrooms have en-suite baths offering comfort and privacy for family and guests alike. The lower level provides incredible versatility between a sophisticated home office or potential guest room with custom built-in bookshelves and dedicated wine storage. French doors open to a tranquil courtyard view framed by a magnificent Magnolia tree. This level also provides direct access to the two-car garage, while the private elevator makes moving effortlessly between all four floors. Ascend to the spectacular top level and discover your own private outdoor escape. The rooftop terrace features teak wood flooring and a dedicated gas line for your grill creating the perfect setting for entertaining under the stars, enjoying cocktails with friends, or simply taking in the surroundings. Every detail has been thoughtfully curated—from the custom cabinetry and designer finishes to the premium appliances, luxurious marble, hardwood floors, and private elevator. Four levels. Four-level elevator. Two-car garage. Rooftop terrace. Custom luxury throughout. A top-tier unbeatable location with the best of all worlds. Truly a rare offering and a unique opportunity to own an exceptional residence in Rosslyn just steps to the Metro, Georgetown and minutes to everything there is do. This is city living elevated to the highest level.
#VAAR2077744

ARLINGTON

1522 16TH COURT N

3 Beds

3 Baths

2,345 Sq.Ft.

$1,624,500

MLS#: VAAR2077744
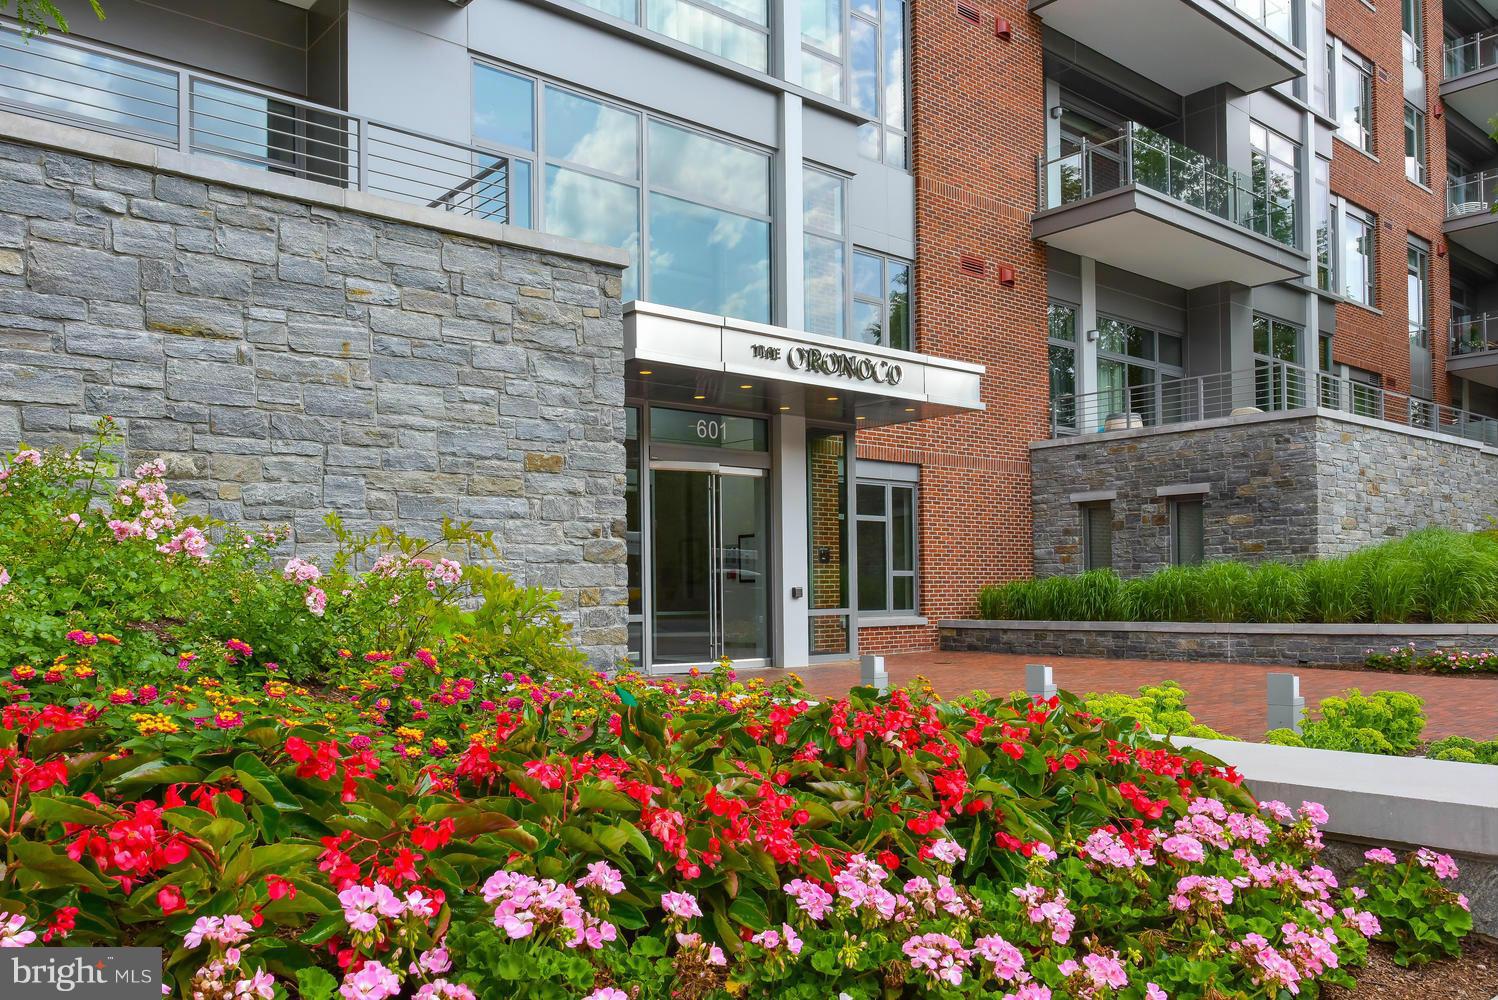
Live in complete luxury at The Oronoco Condominium. Easy one level living offering 2 bedrooms and 2.5 baths.  Handsome hardwood floors throughout, recessed lighting, a balcony, gas fireplace and floor to ceiling windows which flood the home with natural light. Amenities include an outdoor pool, BBQ area, dog wash station, fitness room, yoga studio, 24 hour security and a conference center.
#1000522855

ALEXANDRIA

601 FAIRFAX STREET N 313

2 Beds

2 Baths

2,092 Sq.Ft.

$1,620,000

MLS#: 1000522855
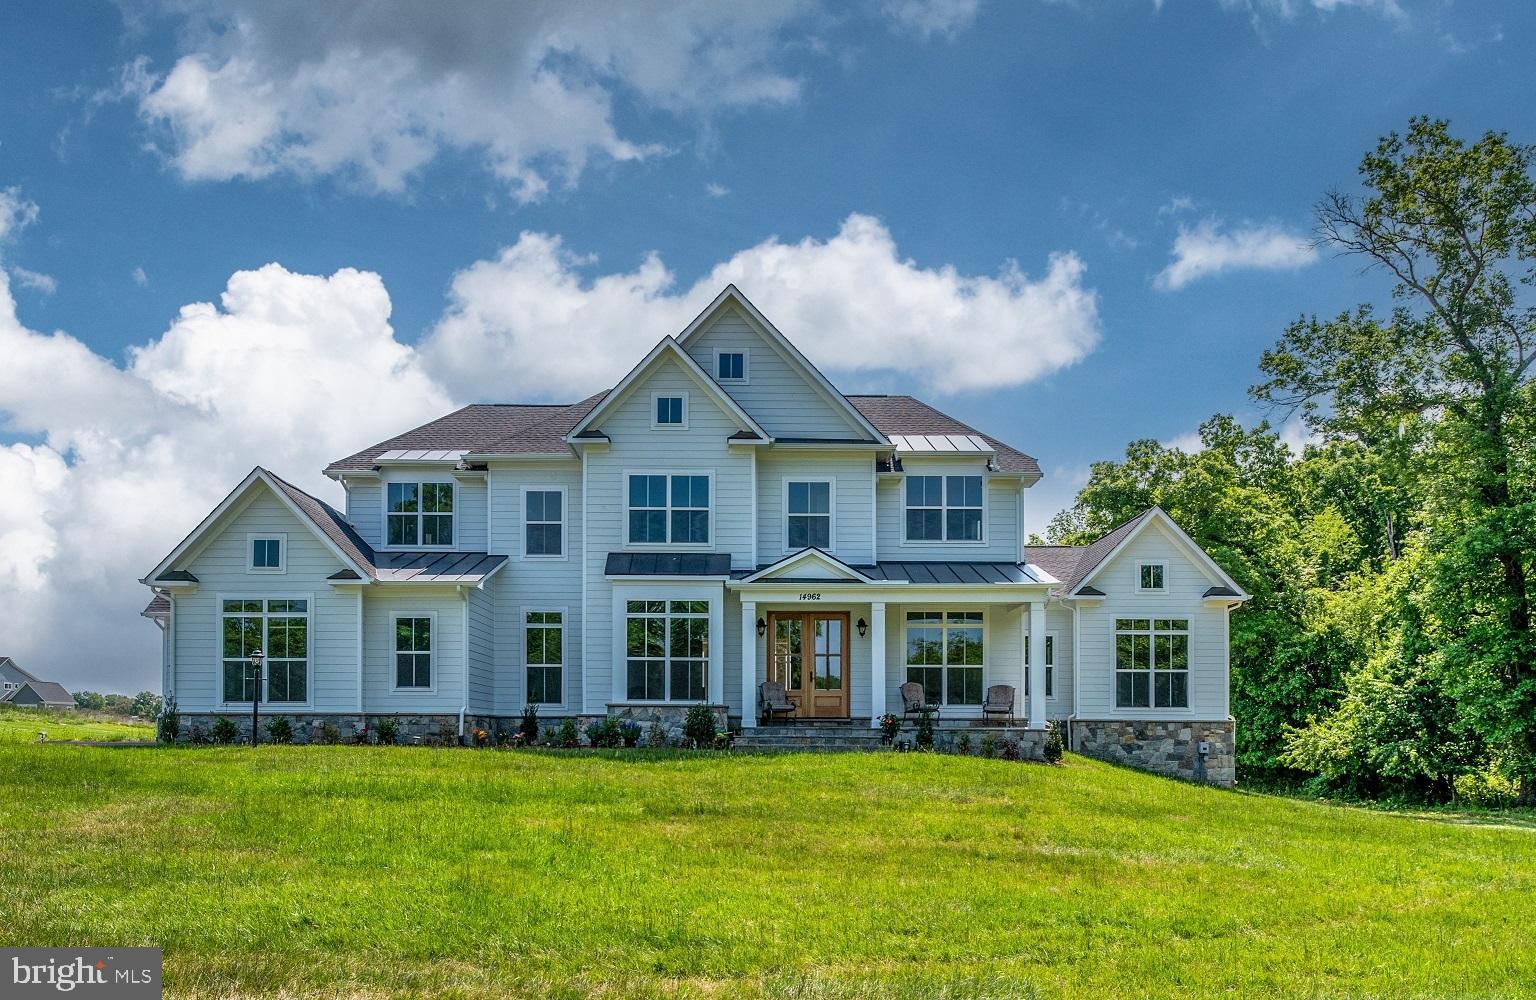
Ashlawn Farm - Main Level Primary Suite 

Carrington Homes Western Loudoun’s
Premiere builder is excited to offer a unique Main Level Primary Suite Home on a Private/ 3-acre Home Site in Paeonian Springs Virginia
Custom style homes designed
By James McDonald Architects 
featuring Carrington's unique farmhouse kitchen.

One story and two story plans with
First floor multi generational options also available.
Decorated model homes available to tour
 Contact Sales Manager to
Arrange an appointment to visit our
4 decorated model homes in Western
Loudoun.
#VALO2097806

PAEONIAN SPRINGS

HURLEY LANE

4 Beds

3 Baths

3,850 Sq.Ft.

$1,620,000

MLS#: VALO2097806
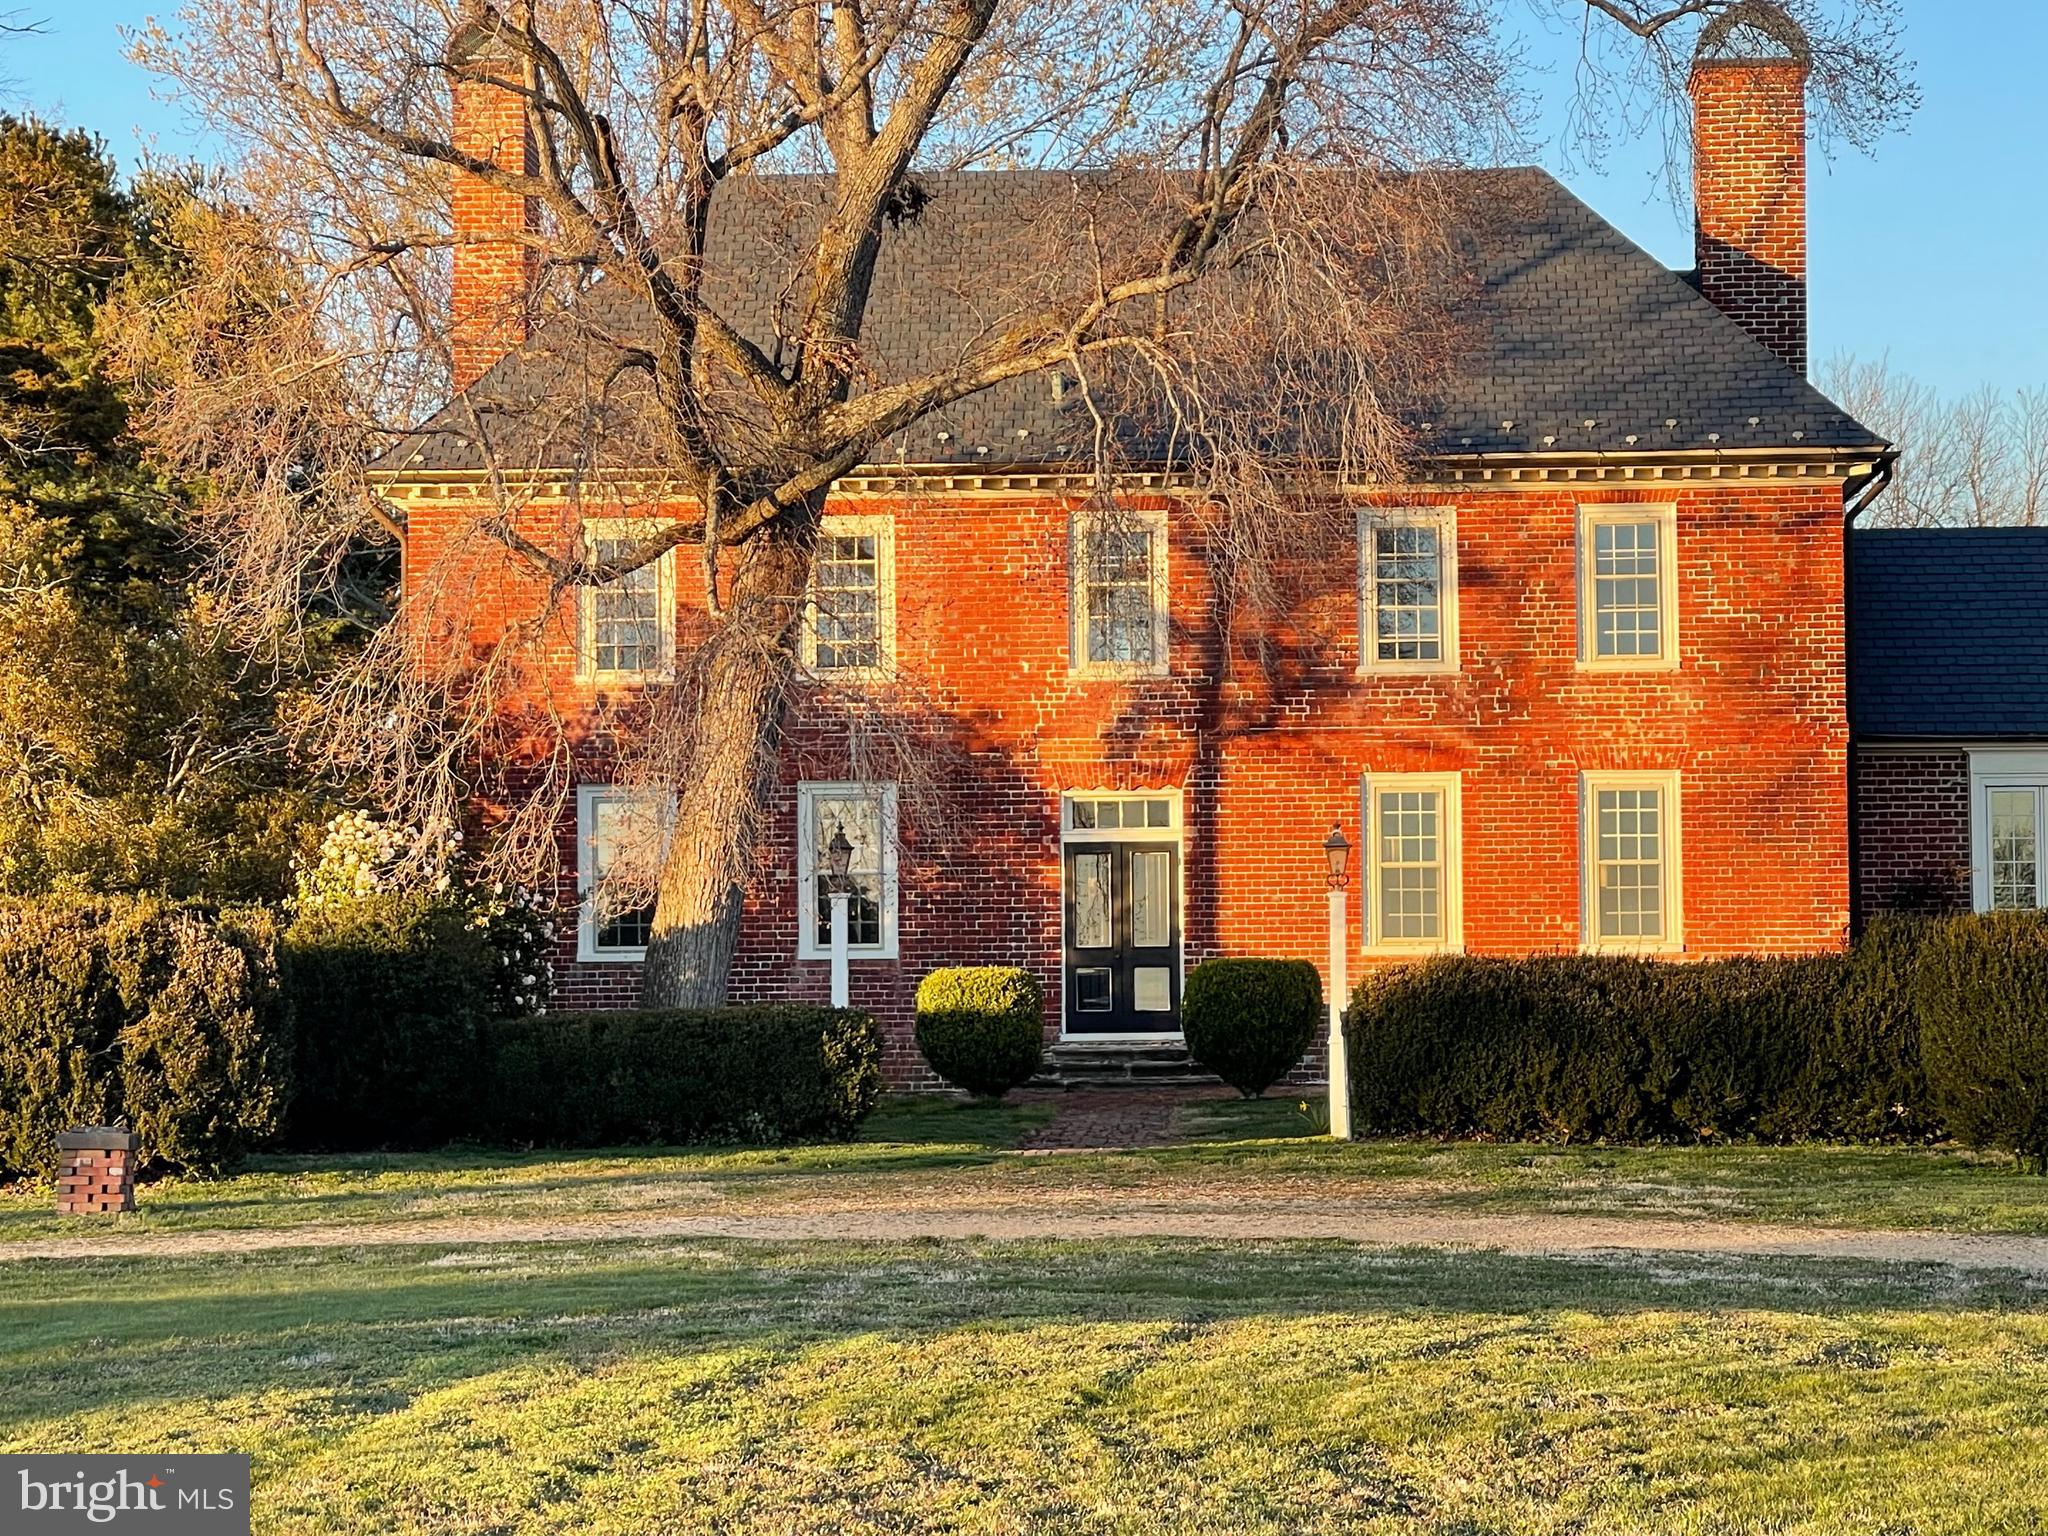
Standing the test of time, Indian Banks Circa 1699 & 1728 has witnessed over three hundred years of history & the founding of a nation.  An icon on Virginia's Northern Neck, Indian Banks is situated on Morattico Creek at its confluence with the Rappahannock River. In August 1608, Captain John Smith visited the Moraughtacund Native Americans at their principal village on the Northern Neck near present day Indian Banks. This site was patented in 1652 by Thomas Glasscock, who received six hundred acres of land on Morattico Creek in return for the surrender of a grant of two hundred acres on Piankatank River, (which he had received upon his emigration to America in 1643). In 1728, Captain Glasscock married Ester Ball (a cousin of George Washington) & took up residence here. Initials inscribed with a masonic symbol on one of the bricks contains the initials of George Washington, whom the engraving is attributed to.

The truly captivating Manor House is distinctly English in its architecture containing Jacobean elements on the North side of the house and an Early Colonial / Georgian emphasis on the river facing side, which was always the more formal, front of the house. Flemish Bond brickwork with glazed headers and a rare Scrolled Soffit above main entrance (one of only two known examples in VA) are unique architectural features of this exquisite early Manor House with a commanding presence from the Rappahannock River and Morattico Creek. Towering ancient trees frame the view from the Manor House to the water frontage. Several varieties of Magnolia, iris, peonies, figs, pecan, and other ancient plantings provide interest year-round. Rivers of Daffodils in the spring! House and  dependencies are NOT in a floodzone. 

 Featured multiple times on the Historic Garden Week in Virginia Tour, Indian Banks is convenient to Richmond, Washington D.C., Tappahannock, Fredericksburg & Williamsburg.  The location is also ideal with Kilmarnock being 20 minutes away and  Warsaw, VA being a mere 15 minutes away. 

 All of the amenities that one would associate with Northern Neck living are convenient, including nearby  marinas,  world class resorts and restaurants, wineries, festivals, fresh oysters and other seafood, boat charters, movie theaters, antiques, art galleries, museums, fabulous wineries, farmers markets, historic sites and so much more. 

 With over 300 years of history has taken place within her walls, Indian Banks is  truly remarkable find and historic treasure with  a provenance that transcends the ages!
#VARV2000146

FARNHAM

2494 SIMONSON ROAD

4 Beds

3 Baths

3,684 Sq.Ft.

$1,620,000

MLS#: VARV2000146
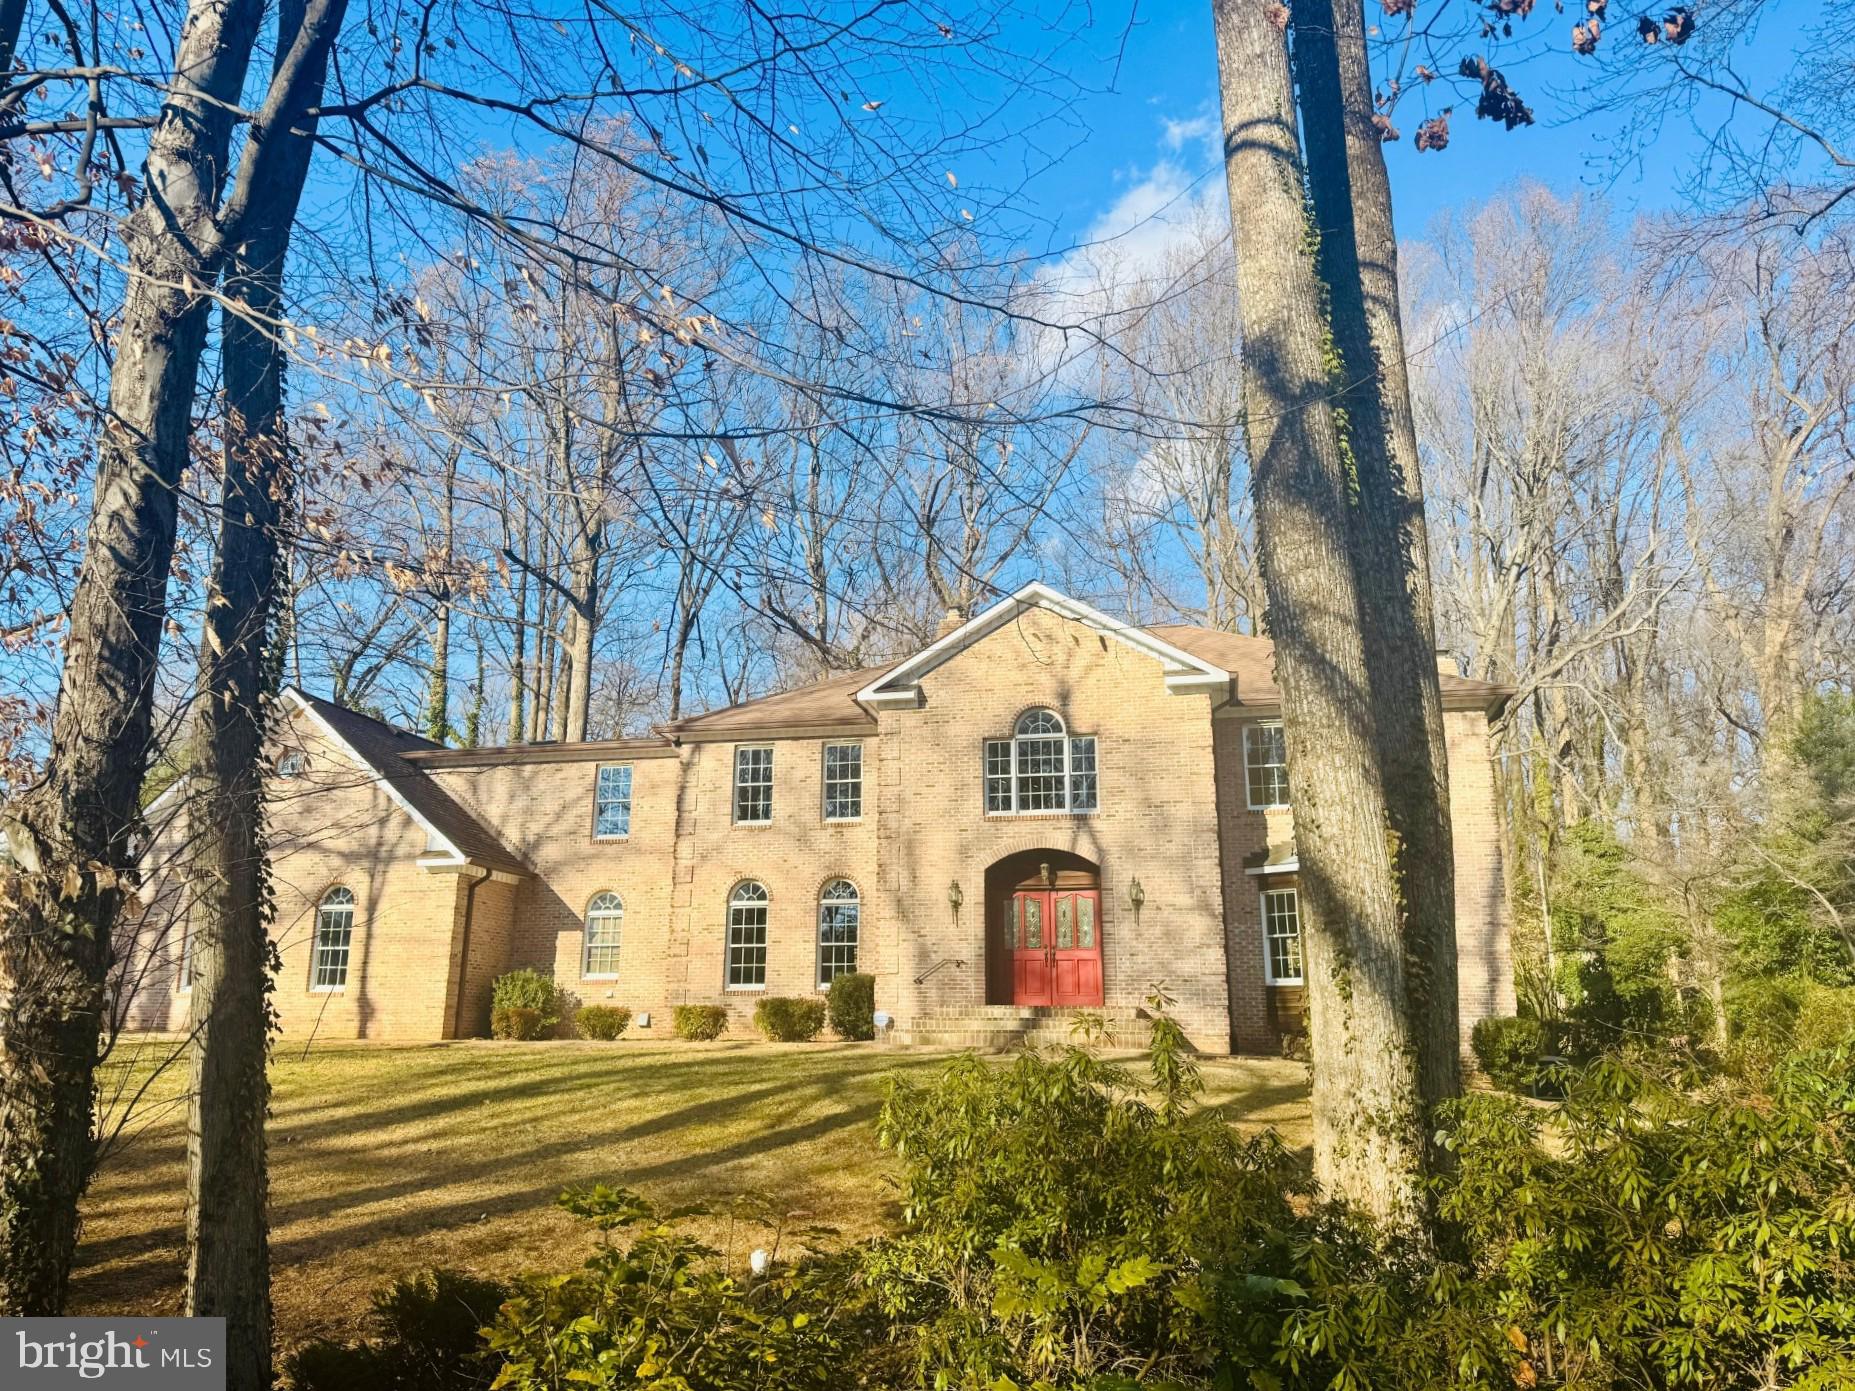
OFFERS DUE BY SUNDAY JAN 25 AT 4 PM.  OPEN HOUSE CANCELED FOR SUNDAY DUE TO INCLEMENT WEATHER. Exceptional opportunity in the highly sought-after Wakefield neighborhood of Annandale. This custom, quality-built all-brick residence, featuring corbeling style brick corners, offers 5 bedrooms, 5.5 baths, and 6,677 finished square feet of gracious living space on a ½-acre lot with no HOA.

The home is filled with natural light and features vaulted ceilings, a dramatic two-story great room with a floor-to-ceiling fireplace crafted by a local artisan/mason using historic settlement stones reclaimed from Loudoun County property walls. A private main-level office with brick fireplace provides an ideal work-from-home retreat. The layout is thoughtfully designed for both everyday living and entertaining, opening to a private deck and brick patio all situated on a level backyard framed by mature trees.

The spacious kitchen includes an island and eat-in area, with an adjacent laundry room for added convenience. A full bath on the main level offers flexibility, making the office a potential main-level bedroom option if desired.

The spectacular primary suite features a sitting room, fireplace, expansive bath, and generous his-and-hers closets. The upper level also includes an en-suite bedroom (princess suite) plus two additional bedrooms sharing a Jack-and-Jill bath.

The fully finished lower level offers an additional bedroom and full bath, a large recreation room with fireplace, game room, den, and a substantial storage/furnace room.

Additional highlights include a 3-car oversized garage, a recent roof (approximately 8 years old), solid oak interior doors, and solid all-brick construction.

Ideally located near I-495 and Route 236, with easy access to parks, shopping, and dining. The Mosaic District is just minutes away, featuring the Angelika Theatre, restaurants, and boutiques. Inova Fairfax Hospital nearby, with Vienna and Dunn Loring Metro stations approximately 3–4 miles away. Zoned for Woodson High School.
#VAFX2282306

ANNANDALE

4221 SHERANDO LANE

5 Beds

5 Baths

6,677 Sq.Ft.

$1,620,000

MLS#: VAFX2282306
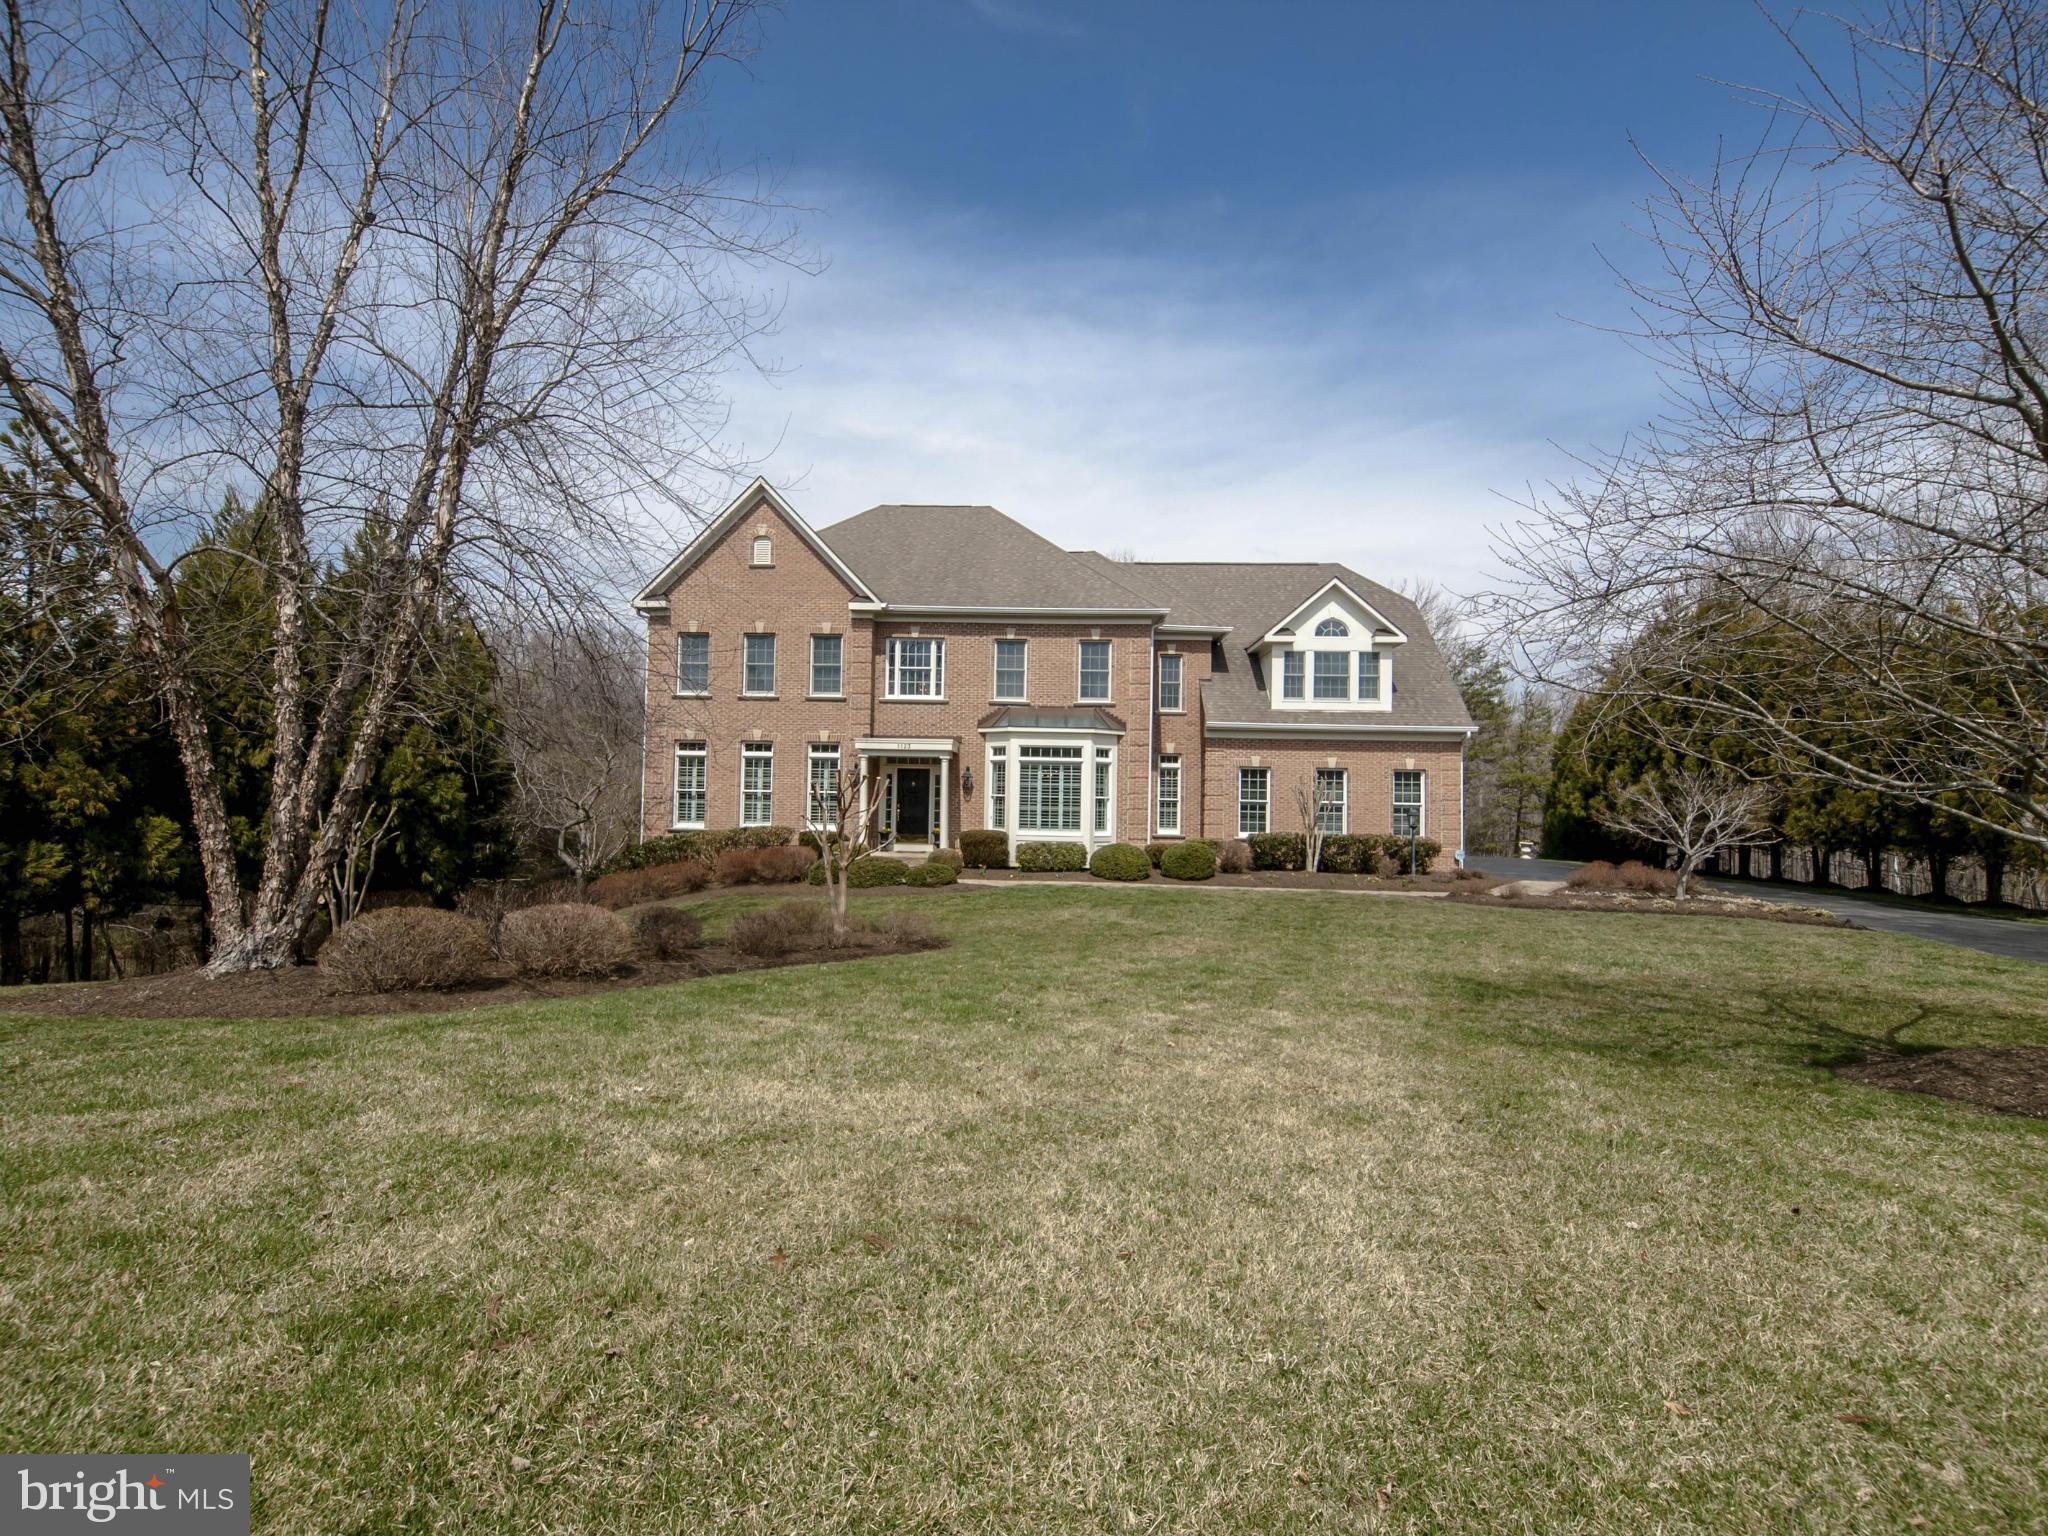
Perfectly gorgeous colonial on cul-de-sac and 83 acre lot backing to trees with spacious rooms, 2-story foyer, hdwds on main lvl, gourmet kit w/ brkfst area, 2 gas FP, lovely back deck w/ pergola, 2 HFBAs, MBR suite & 3 BRS up, LL w/ game rm & wet bar, 5th BR/Au Pair Suite,. 3 car gar.Best times to show are 9-10 and 4-6 due to VERY friendly retriever.
#1002933784

GREAT FALLS

1123 MARLENE LANE

5 Beds

4 Baths

N/A

$1,620,000

MLS#: 1002933784
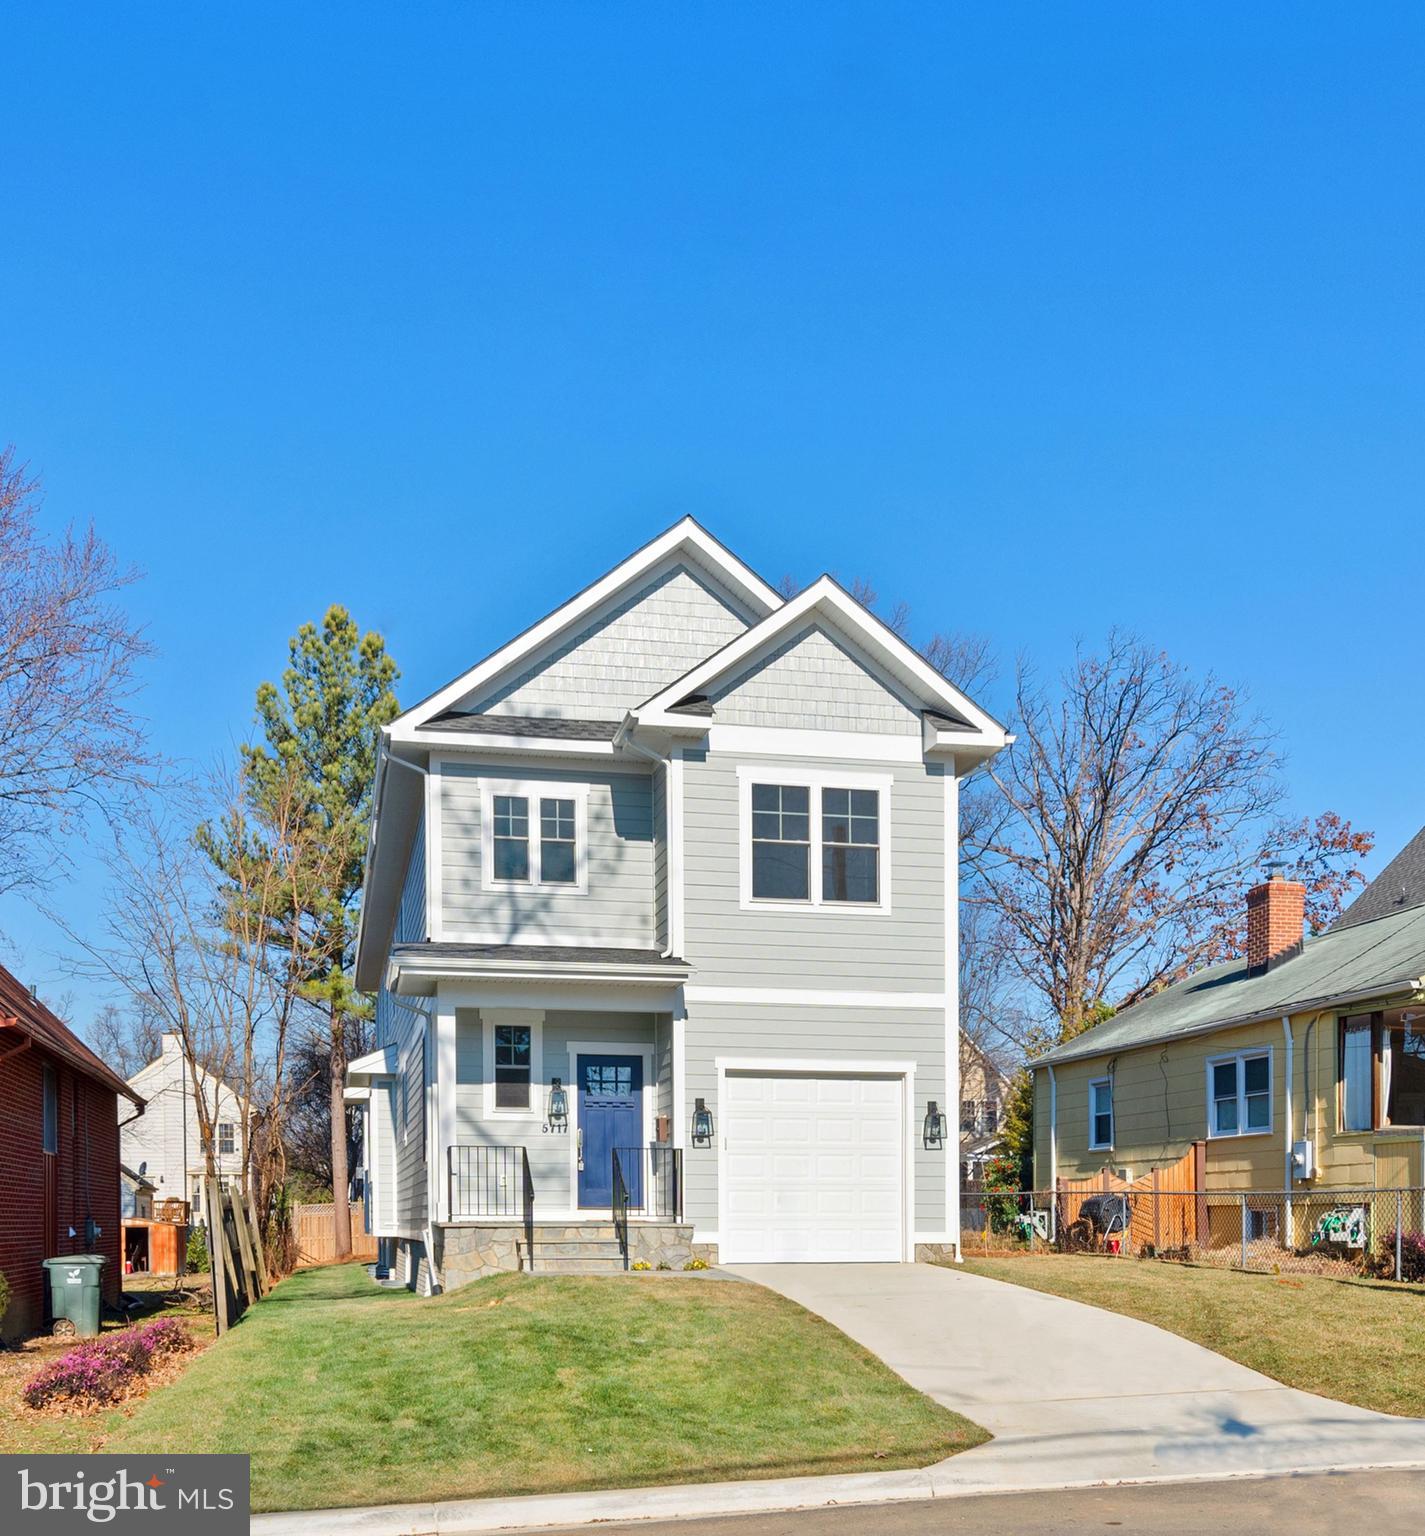
**Contract contingent on sale of a townhouse with a three day kick out.**Sparkling new home from A&N Builders with high quality details:  **Pella double pane, Low E windows**30 year architectural shingle roof,**2 zone heating and air conditioning with gas furnace for the main and lower levels and electric heat pump for the upper level**extensive insulation and energy sealants**75 gallon high efficiency gas water heater**HardiPlank siding with MiraTEC low maintenance trim**stone walkway and flagstone front steps and porch**Bruce pre-finished wood floors on main and upper level, and luxury vinyl flooring in the lower level** Shrock kitchen cabinets with silent close doors and drawers, Quartz countertops, Bertazzoni stainless appliances and gas cooking**drywalled garage with epoxy sealed floor**gas fireplace and range hood with direct vent to the outside**Enter through the front porch to an inviting foyer with coat closet and powder room, and mudroom entry to the two car garage.**The open concept main level has a spacious kitchen with farm sink centered under a triple window, big island for food prep and casual dining, ample cabinets, and generous countertops.  A big walk in pantry is located off the kitchen.**The dining area flows into the family room with a gas fireplace and tall doors opening to a large deck and flat rear yard.**Upstairs, the primary bedroom has a tray ceiling, highlighted by a chandelier, two fitted walk in closets, and a private bath with double sink vanity, double storage cabinets, a soaking tub, oversized shower, and a private toilet space.**The second bedroom has a step in closet and large bath with built in seating.**The second and fourth bedroom each have double door closets and share a bathroom. **Off the light filled hall is a laundry room with stainless laundry sink, double door linen closet, and a utility room with a bit more storage.**An open staircase leads to the lower level with luxury vinyl flooring in the hall, rec room, and bedroom**The expansive rec room has space for play, media, office, hobbies, and crafts.**The large utility room accommodates storage and there re two additional closets for off season storage.**Large windows and an atrium door to the back yard make the lower level a desirable light and bright space.**The home is served by Ashlawn Elementary School, Kenmore Middle School, and Washington-Liberty High School.**Just blocks from the bike path to Ballston and points west and walkable to shops and restaurants along Wilson Blvd.**Ballston Quarter is nearby as is Westover Village, and several parks and playgrounds.**A pristine home with enviable space in a very popular location.**Residents of BonAir may also ring the vintage bell nearby Constitution Garden Park to celebrate the Fourth of July.**
#VAAR2014694

ARLINGTON

5717 6TH STREET N

5 Beds

4 Baths

3,968 Sq.Ft.

$1,620,000

MLS#: VAAR2014694
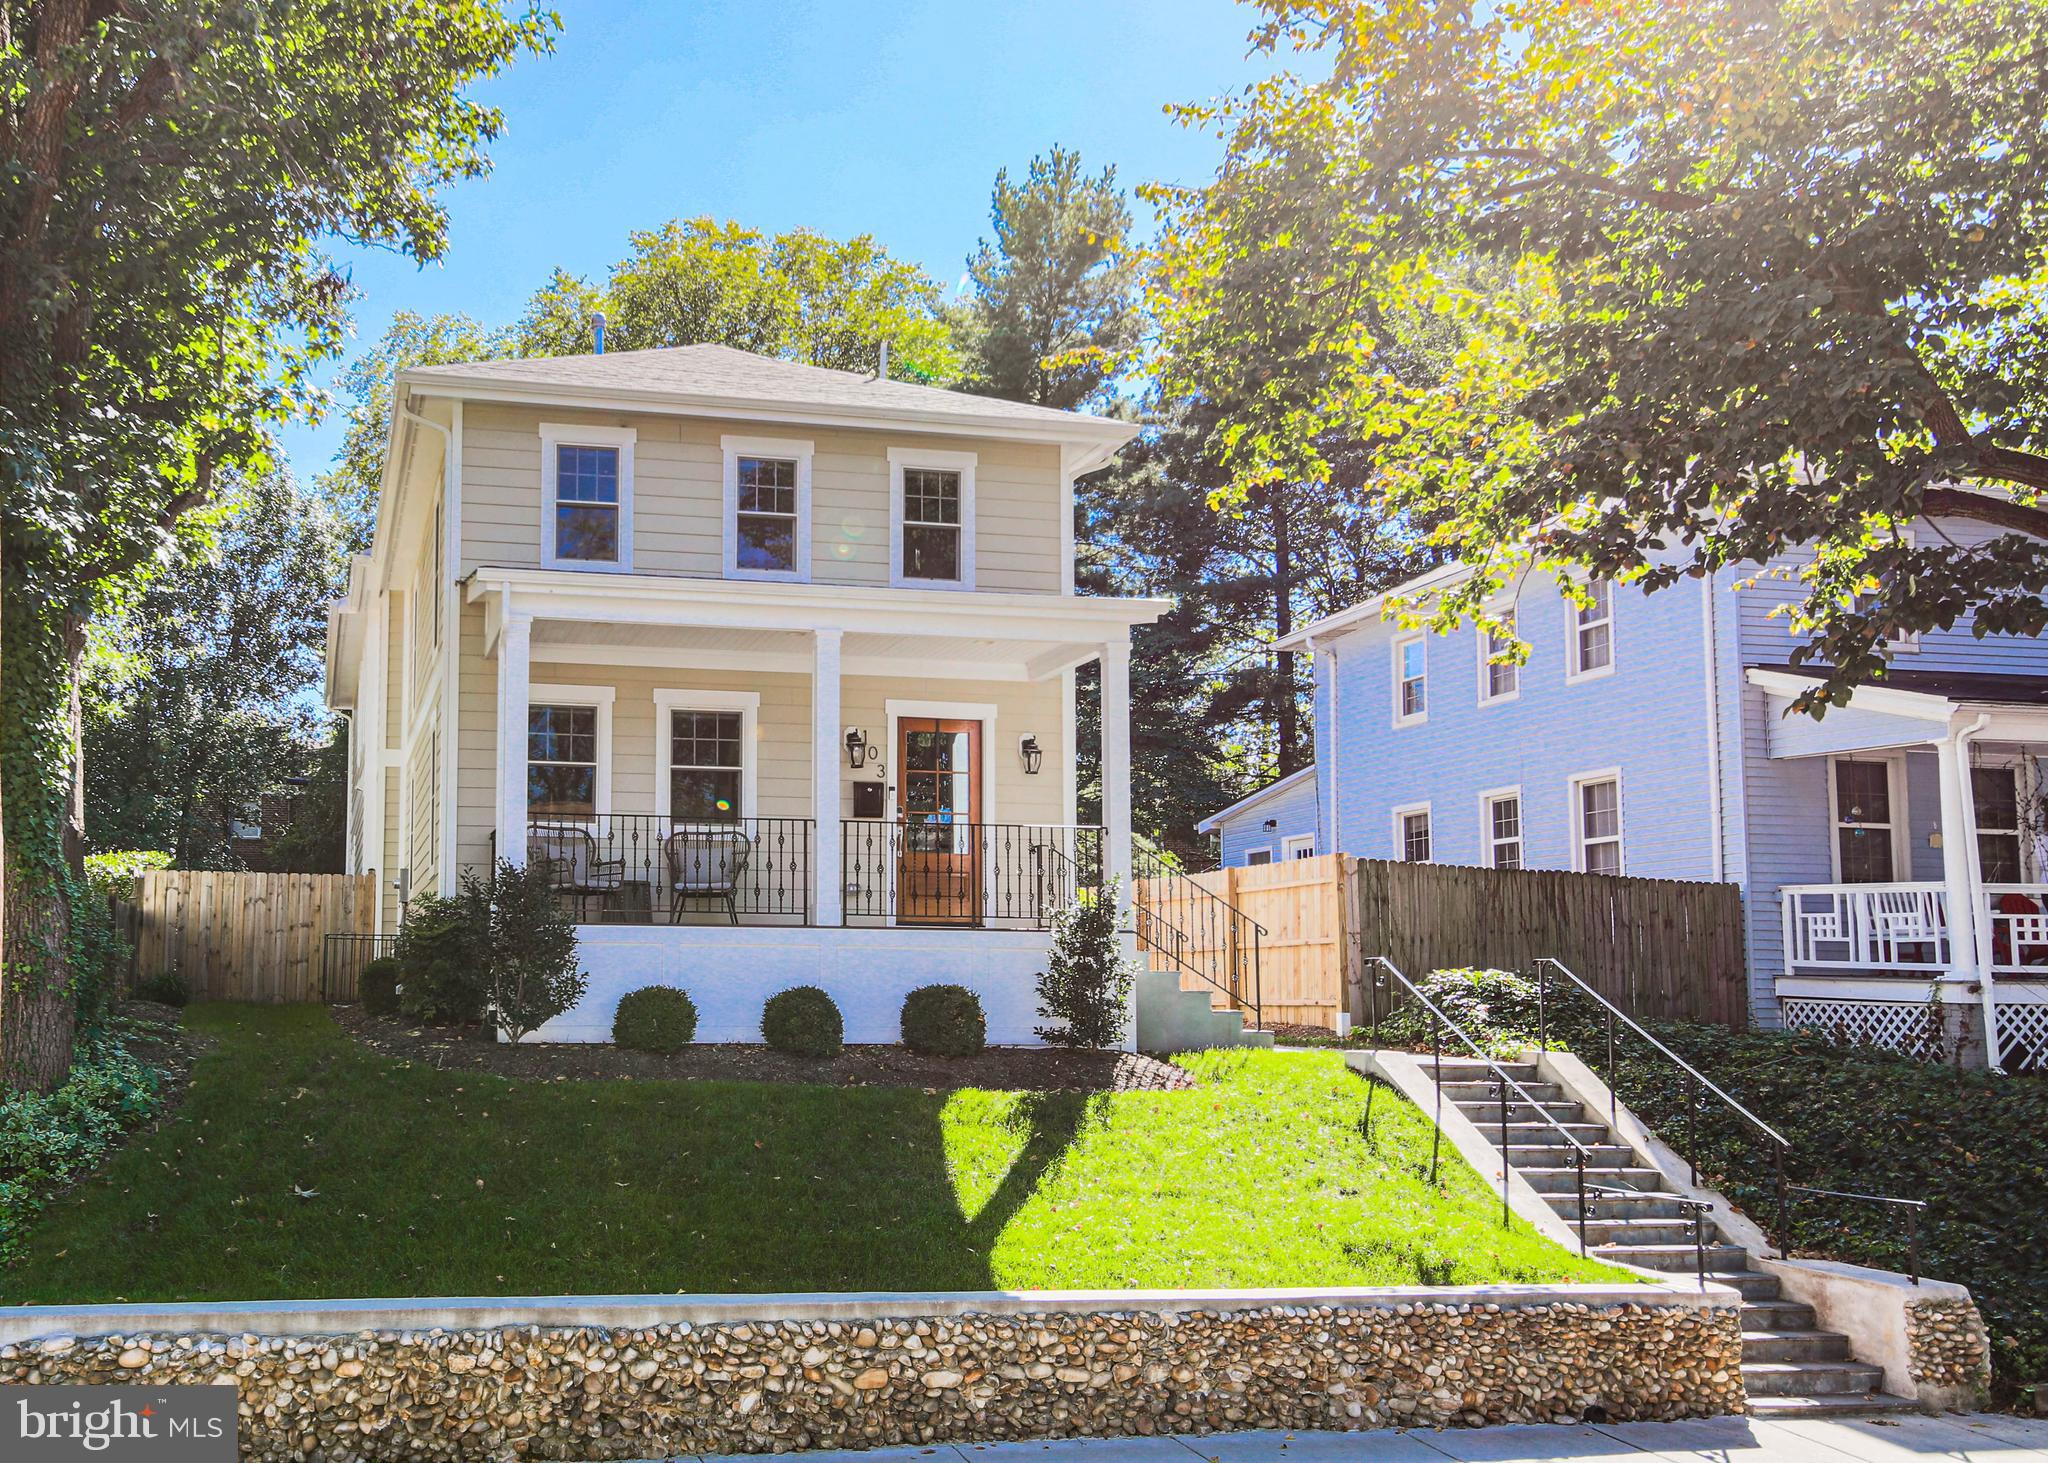
Perched high above the street in the heart of Rosemont, and with side-by-side off-street parking for two cars, sits this meticulously maintained 4 bedroom, 4 ½ bathroom detached home. Completely renovated and expanded in 2018, the home features a large front porch surrounded by winter-flowering bushes where you can enjoy the charm of the neighborhood. Entering the home, you’ll be wowed by the abundance of natural light from the home’s 36 windows, the tall ceilings, the gleaming oak hardwood floors, extensive custom millwork, and the generous room sizes. The open-plan first floor features a stately foyer, a discreet powder room, and elegant living and dining rooms with custom molding just perfect for entertaining. Off the dining room resides the butler’s pantry with a dual-zone wine refrigerator and ideal space for a coffee bar. Just beyond is the breathtaking feature of the first floor: a large great room containing the home’s gourmet kitchen, and casual dining and living spaces. The room features a custom tray ceiling above the large center island, expansive granite counters, stainless steel appliances, and an enormous walk-in pantry sectioned off by sliding barn doors. The room also features dedicated space for large-group dining, a vast living room with views of the nearby Masonic Temple, two-part crown molding, three walls of windows, and sliding glass doors with access to, and views of, the manicured backyard.

The fully-fenced yard is an urban oasis. The yard features a gracious magnolia tree, professional landscaping, and a charming, custom shed to accommodate your outdoor storage needs. Enjoy outdoor entertaining, grilling, and relaxing on the low-maintenance composite deck and stunning bluestone patio. Just beyond the fence is the paved side-by-side off-street parking for two large cars. 

Head upstairs to the spacious upper level which features three full baths and four light-filled large bedrooms each with generous closet space. The owners’ suite, a true retreat nestled at the back of the house, boasts two large walk-in closets, soaring ceilings, and is generously sized to accommodate a king-sized bed and more. Its luxurious en-suite bathroom features a double vanity, a large shower with a rain showerhead, and a separate water closet. A linen closet, walk-in laundry room with a high-end front loading washer and dryer, and access to the attic with its abundant room for additional storage round out this level of the home. 

Heading downstairs to the finished lower level, you’ll find a lovely multifunctional space perfect for movie nights, working from home, play, and/or home fitness. This bright space is also where you’ll find the home’s fourth full bathroom, convenient for guests or for a shower after a workout. 

This central location, while just far enough from the hustle and bustle, is a commuter’s dream. It’s close to National Landing (Amazon HQ2 and Virginia Tech’s new campus), a stone’s throw (0.3 miles) to both Braddock and King Street Metro stations, and provides easy access to DC, Reagan National Airport, I-95/495, Route 1, and the GW Parkway. The home is also perfectly situated between both Del Ray and Old Town, providing a multitude of dining, shopping, and cultural opportunities. Welcome home!
#VAAX2004616

ALEXANDRIA

103 E LINDEN STREET

4 Beds

4 Baths

3,421 Sq.Ft.

$1,620,000

MLS#: VAAX2004616
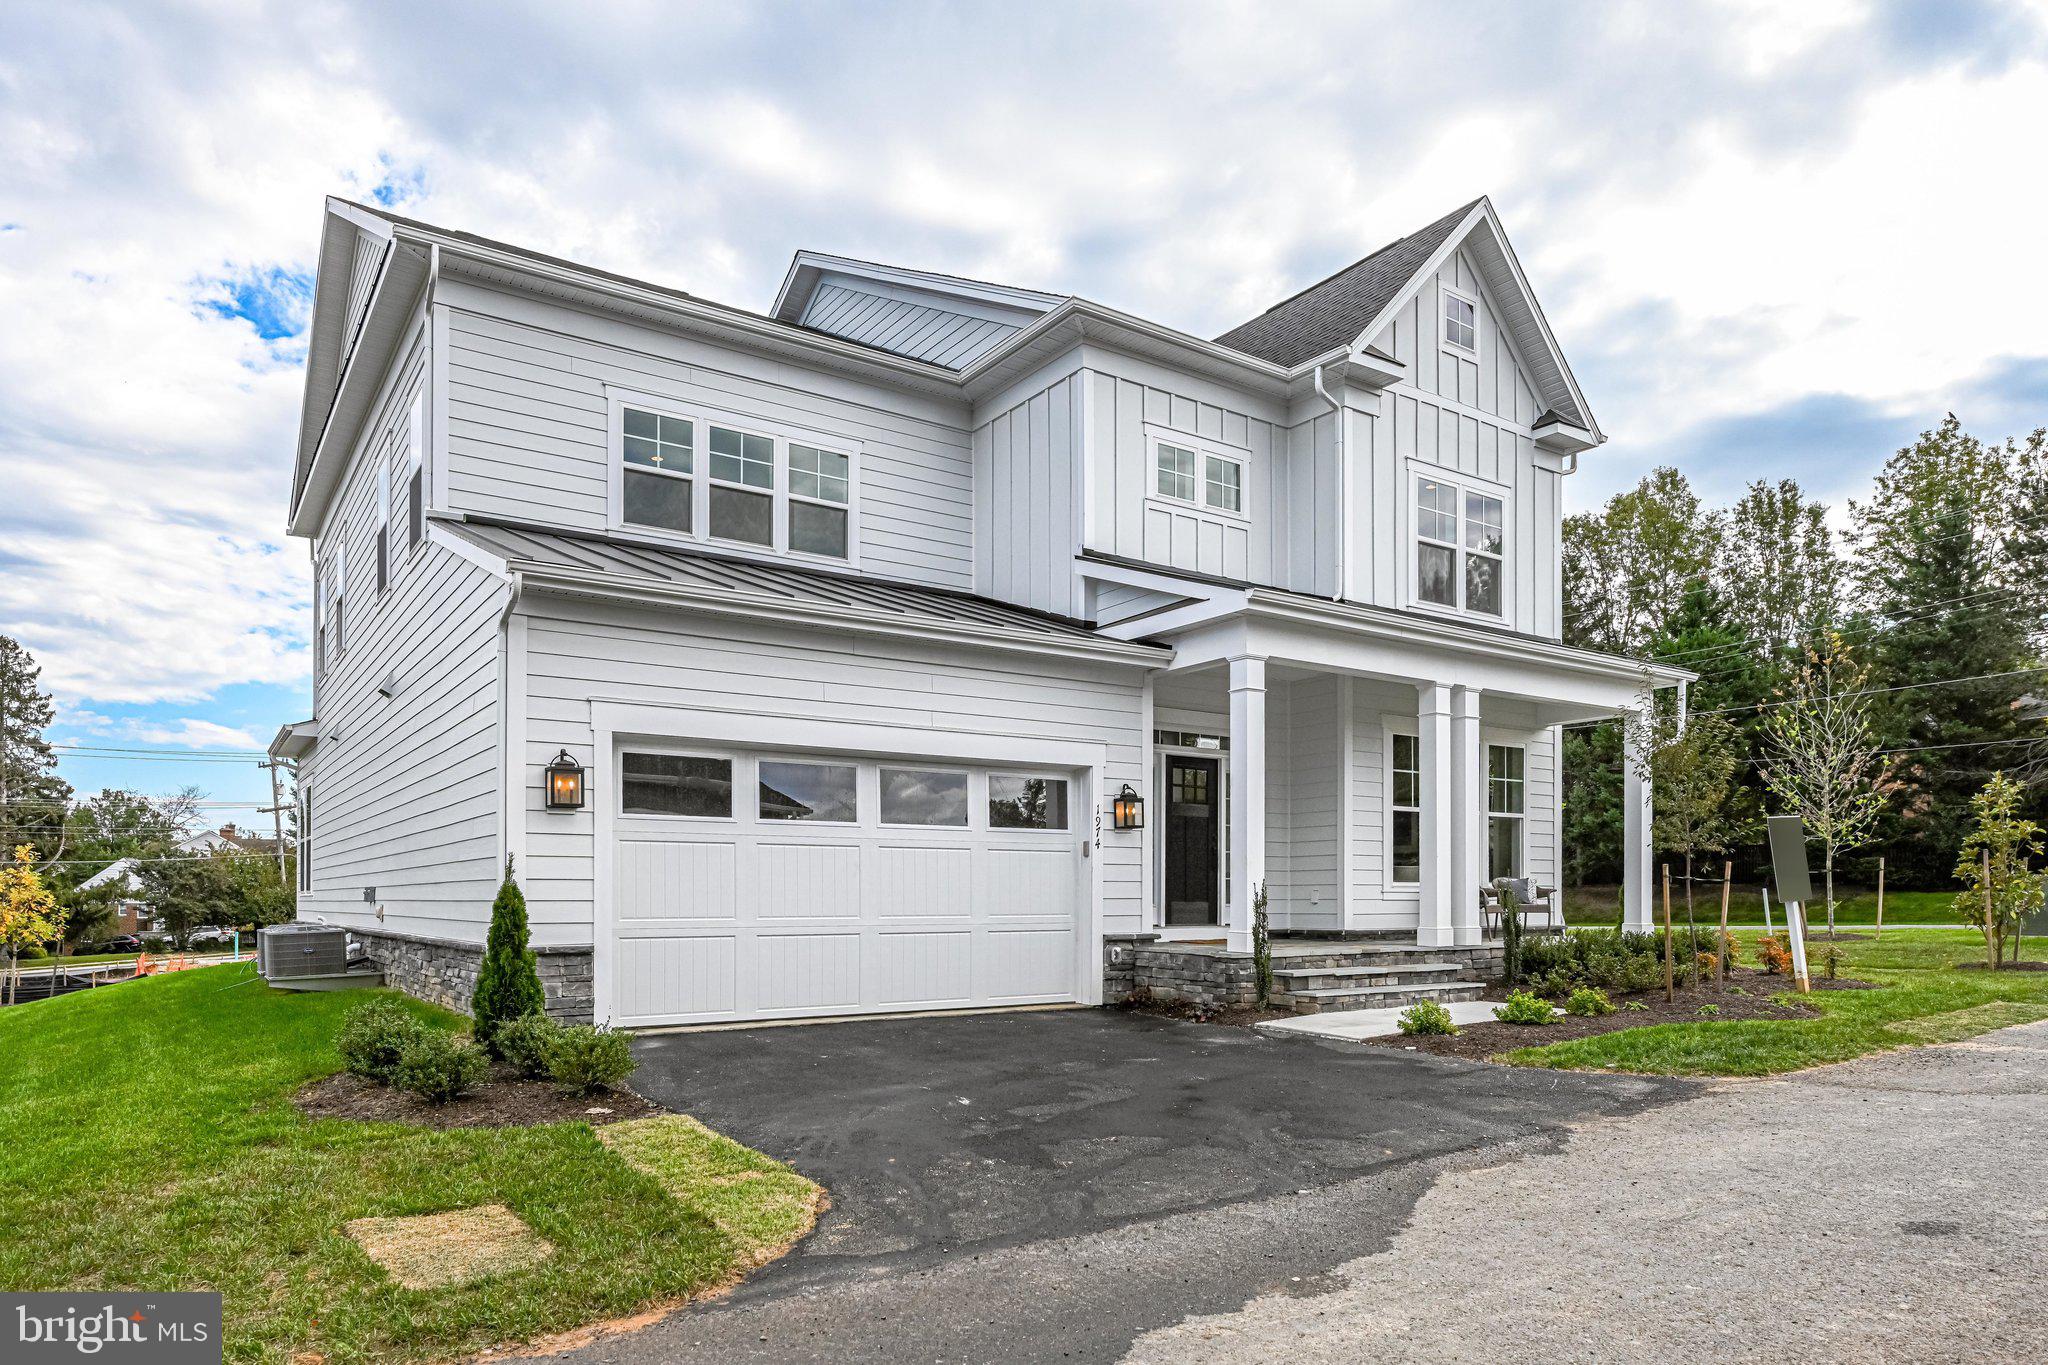
OFF SITE OPEN HOUSE SUN 1 to 4 9612 Podium Drive Vienna VA

Welcome to the very popular and updated Addison-II Floor Plan. One of Northern Virginia’s most loved new construction model. Come make this beautiful house your own, contact the builder and find out what else you can add! 

This home, as listed at this price, comes with Platinum Package finishes. The priced in Platinum level Addison includes 9’ ceiling heights, upgraded stair rails, gas fireplace, coffered ceiling in Family Room, and an upgraded Deluxe Kitchen Layout with 42” Cabinets and Samsung Appliances. In the platinum package you can also find hardwood flooring throughout the first level and second floor hallway. 

On the 2nd level you will find 4 total BRs with the Owners Bedroom with a Tray Ceiling. The Owners Bath is appointed with a Deluxe shower with a Frameless Glass Door. Bedroom 2 features an en-suite bathroom and tons of light! Down the hall you will find Bedroom 3 with a Double Sink shared bathroom with Bedroom 4. All bedrooms come with their own Walk-In Closets. Need even more room? Add the 3rd floor loft that comes with another bedroom and full bathroom. 

Come make this one your own by adding your selected upgrades and available options and take advantage of pre-construction pricing. If you choose to completely outfit your Addison, it will offer over 5770 SF with 1700 SF in the basement, 4BRs with 3 BAs on the 2nd Level, 5th BR and BA in the 3rd floor loft, In-Law BR/BA Suite on Main Level and additional BR and BA in the basement. 

If you choose to finish your basement, the basement offers a huge Rec-Room with a full BR and BA, plus Exercise room and Media Room. Add a Wet Bar Rough-in to ensure your future entertainment plans will be accomplished. Quality Features! 

There is a whole house fan on the second level with ability to improve the air quality within the entire home, 2x6 Framing, a “best in the business” 10 year transferable warranty, pest tubes in walls, and other standard quality features. Quality is not expensive, it’s priceless!
#VAFA2001054

FALLS CHURCH

615 N OAK STREET

4 Beds

3 Baths

3,443 Sq.Ft.

$1,619,900

MLS#: VAFA2001054
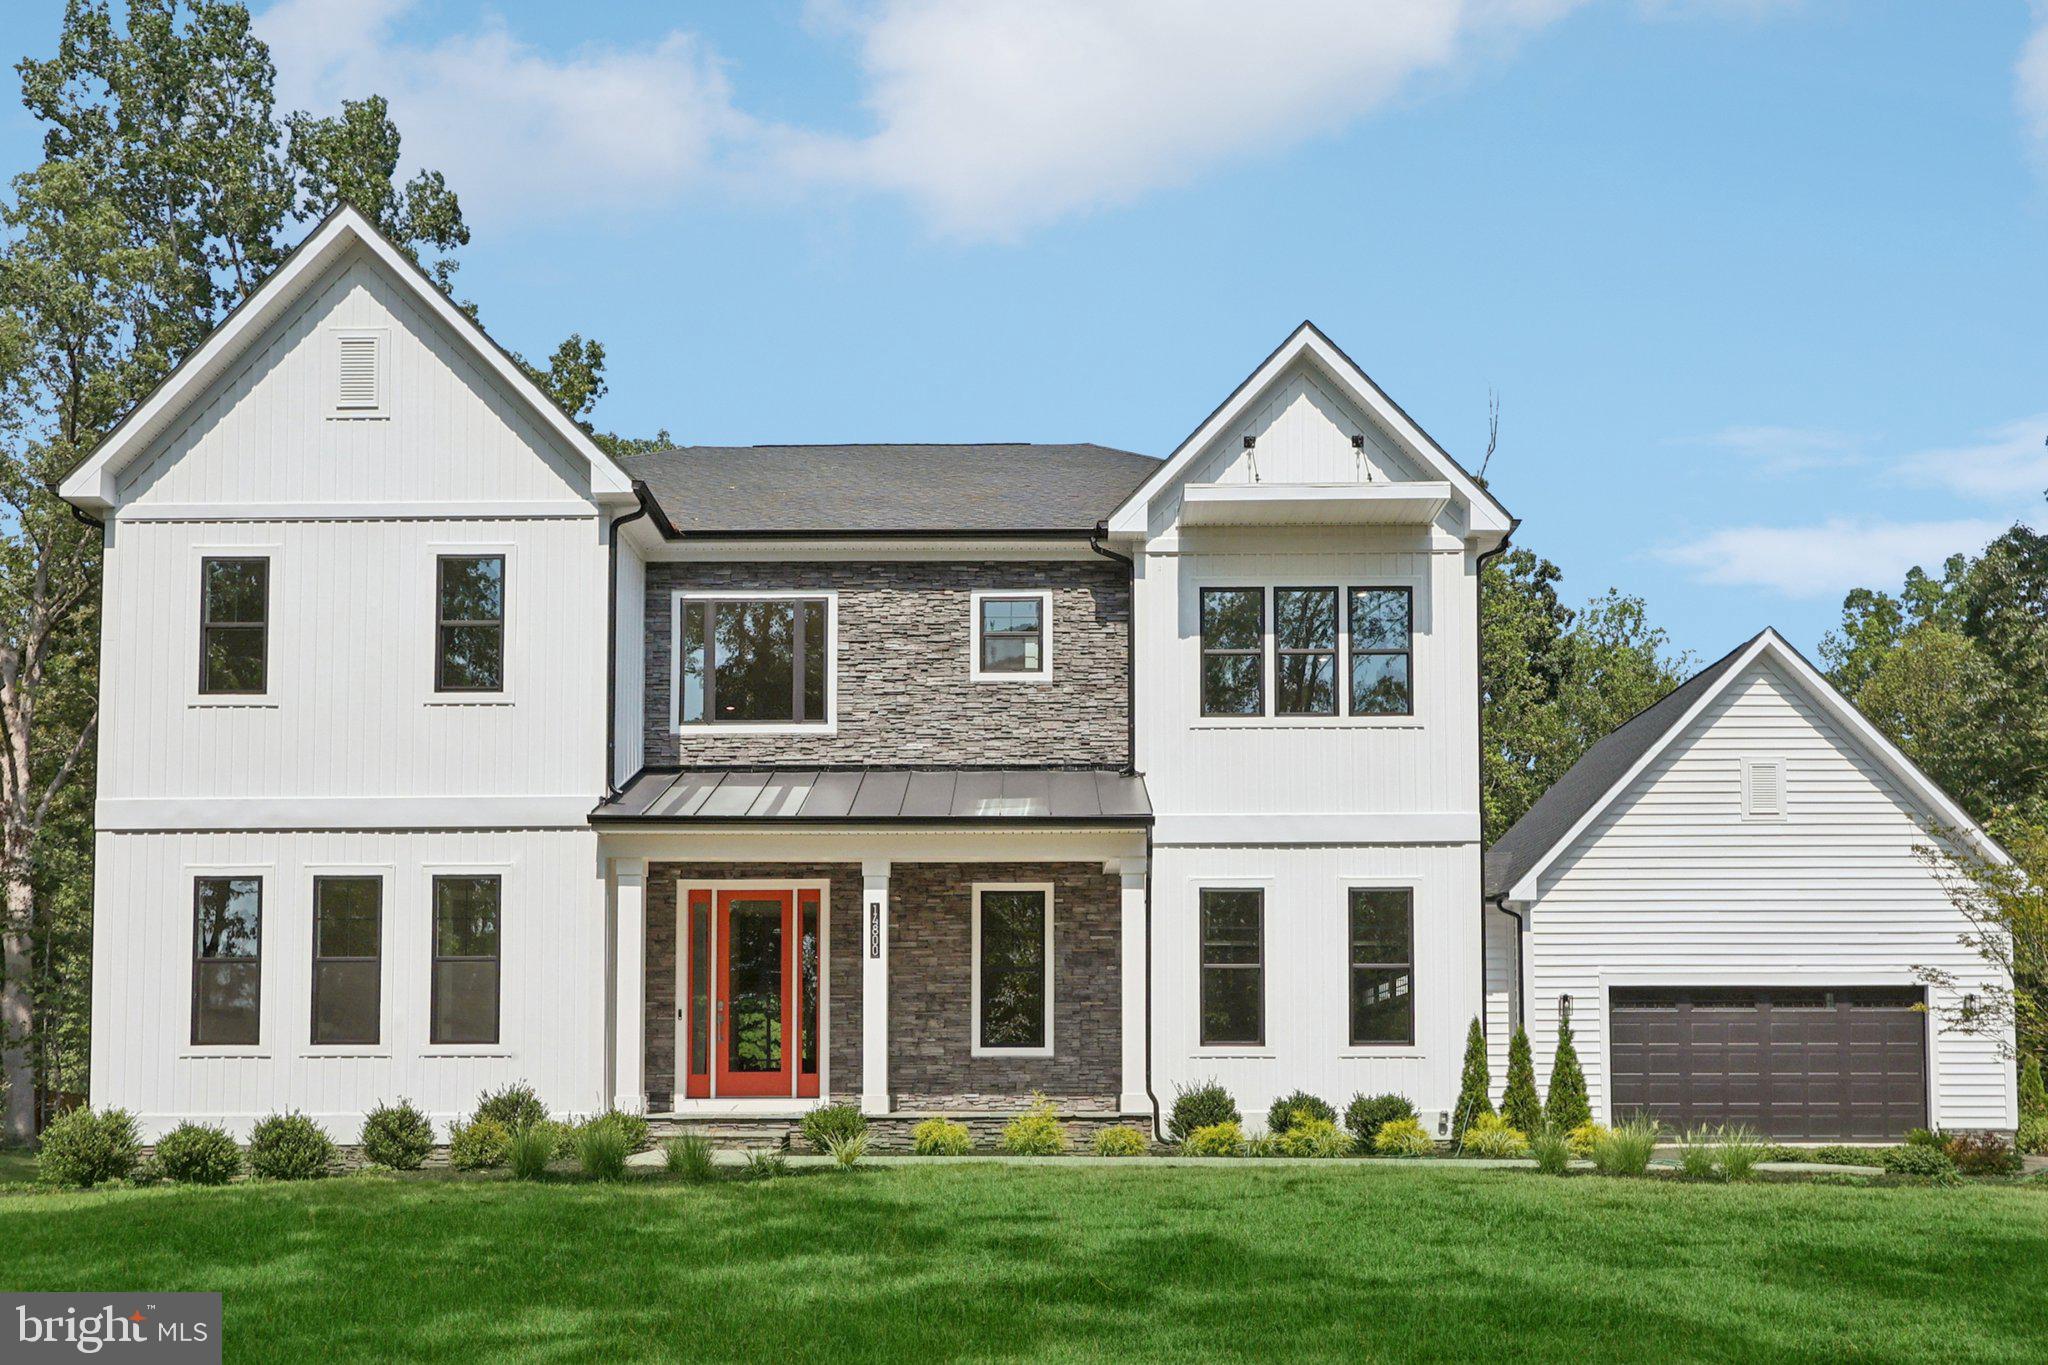
Designed with an extensive grand 2-story foyer, this home plan warmly greets your guests. Complete with dining, foyer, great room, primary bedroom & primary bath tray ceilings, the formal dining and flex room lead you to a spacious beamed ceiling great room, kitchen and first floor bedroom with full bath. The owners entry features built in cabinets and a private entry to the main level bedroom with ensuite full bath. All bedrooms have their own private baths and walk in closets. The expansive Primary suite has dual walk in closets, sitting area and primary grand bath including a free-standing tub and spa-like shower. This design offers a finished recreation room and the basement bedroom and full bath are complete for your convenience.  Huge 4 car garage. Spring 2026 move-in!
 Up to $10,000 total closing cost is tied to the use of DHI Mortgage.
*Photos, 3D tours, and videos are representative of plan only and may vary as built.*
#VAPW2106118

NOKESVILLE

11780 PARKGATE DRIVE

6 Beds

6 Baths

6,790 Sq.Ft.

$1,619,670

MLS#: VAPW2106118
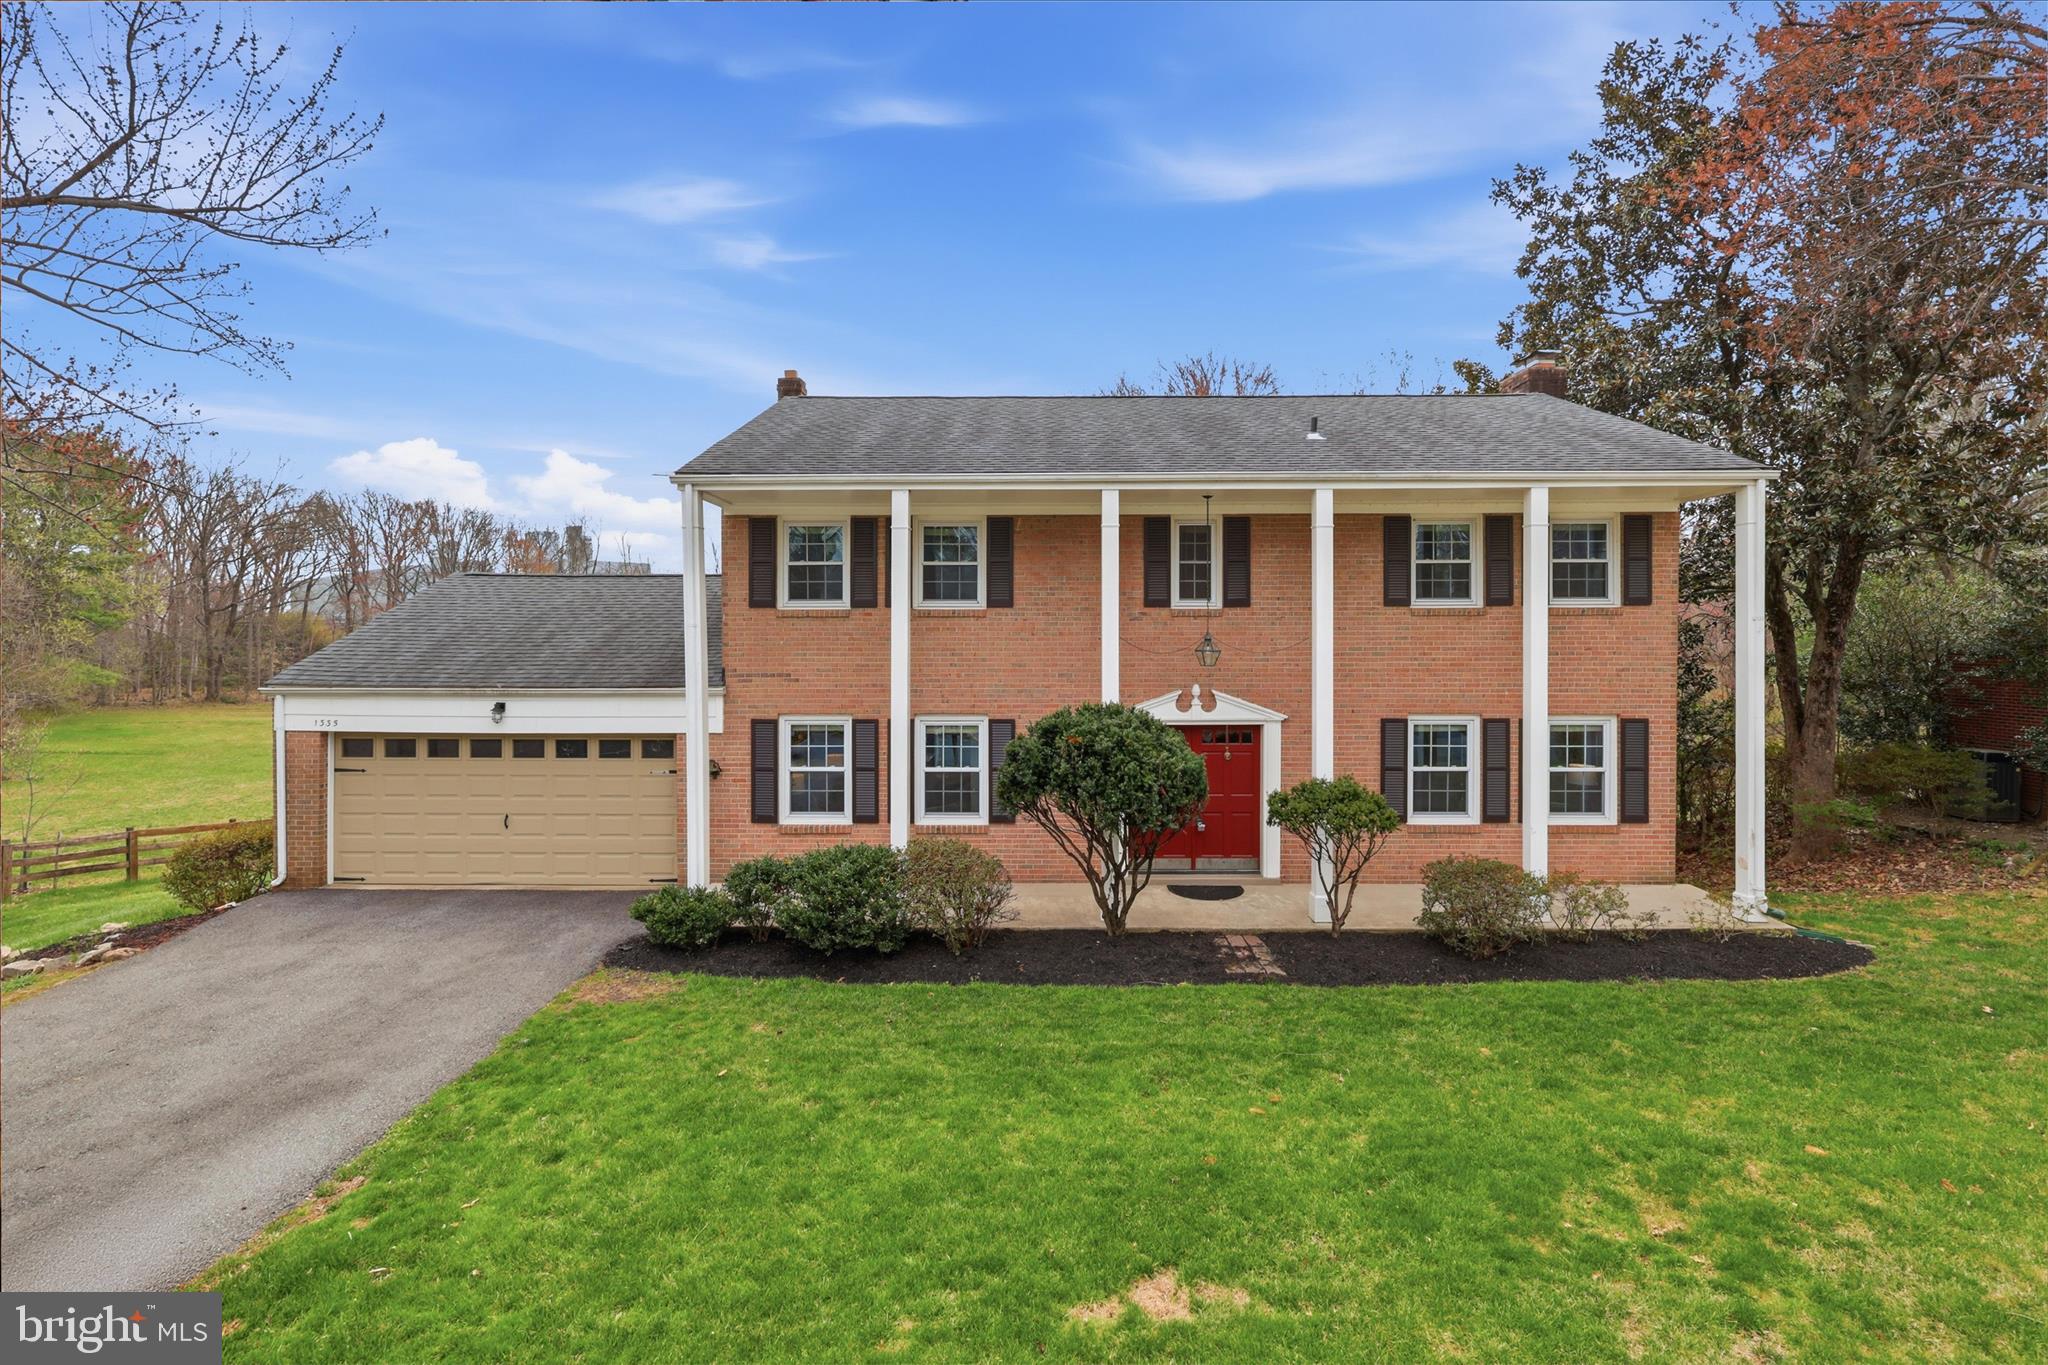
Exceptional McLean Hamlet location! This beautifully maintained all-brick 4-bedroom, 3.5-bath home offers the perfect combination of space, privacy, and convenience. Situated on a private .35-acre lot backing to parkland, the home features a renovated kitchen with stainless steel appliances, spacious living and family rooms, hardwood floors, and a walk-out lower level with a second fireplace and full bath.
Enjoy outdoor living on the oversized deck overlooking the serene backyard. The spacious primary suite includes a renovated bath, while three additional bedrooms provide ample space for family and guests.
Ideally located just minutes from Tysons, the Silver Line Metro, Spring Hill Elementary, and major commuter routes including I-495, Route 7, Route 123, and the Dulles Toll Road. Optional membership to the McLean Hamlet Swim & Tennis Club completes the lifestyle.
#VAFX2319450

MCLEAN

1335 MACBETH STREET

4 Beds

3 Baths

3,102 Sq.Ft.

$1,619,000

MLS#: VAFX2319450

1 ... 573 574 575 576 577 ... 666
* Listings identified with the FMLS IDX logo come from FMLS and are held by brokerage firms other than the owner of this website. The listing brokerage is identified in any listing details. Information is deemed reliable but is not guaranteed. If you believe any FMLS listing contains material that infringes your copyrighted work please review our DMCA policy and learn how to submit a takedown request. © 2024. First Multiple Listing Service, Inc.

Send a message

Message successfully sent.

Your message

What is 3 + 4 ?

Reason for contacting?

I agree to receive email communication and understand I can unsubscribe at any time.

I agree to be contacted by Charis Realty Group - Christine Issler, Broker via call, email, and text for real estate services. To opt out, you can reply 'stop' at any time or reply 'help' for assistance. You can also click the unsubscribe link in the emails. Message and data rates may apply. Message frequency may vary. Privacy Policy

Sign Out

Virtual Assistant

Would you like to take the next step with this property? We can help you schedule a showing or virtual tour, or send you more details.

Yes, I would like more information.

Thank You for Your Reply, One of Our Agents will contact you as soon as possible

No, maybe later.

Thank you, you can always contact me via email, phone number or through the contact form.

Realhub AI

Lucy - Your AI-Powered Realtor

Update Your Temporary Password

Personalize your search

Enter your email and we'll notify you immediately when new listings match what you're looking for.

or enter email address

Already have an account ? Login here

Continue your home search

I agree to receive communications and understand I can unsubscribe at any time.

I agree to be contacted by Charis Realty Group - Christine Issler, Broker via call, email, and text for real estate services. To opt out, you can reply 'stop' at any time or reply 'help' for assistance. You can also click the unsubscribe link in the emails. Message and data rates may apply. Message frequency may vary. Privacy Policy

Already have an account ? Login here

We use cookies

We use cookies primarily for analytics to enhance your experience. By accepting, you agree to our use of these cookies. You can manage your preferences or learn more about our cookies policy.
