Properties

Browse or get in touch to schedule a walkthrough.

  • Nearby me
Price range

Popular Features

Community Features

Association

Property Features

Waterfront

View

Exterior Features

Interior Features

Style

409172 properties match your criteria

Updated 1 minute ago

E-Alert name
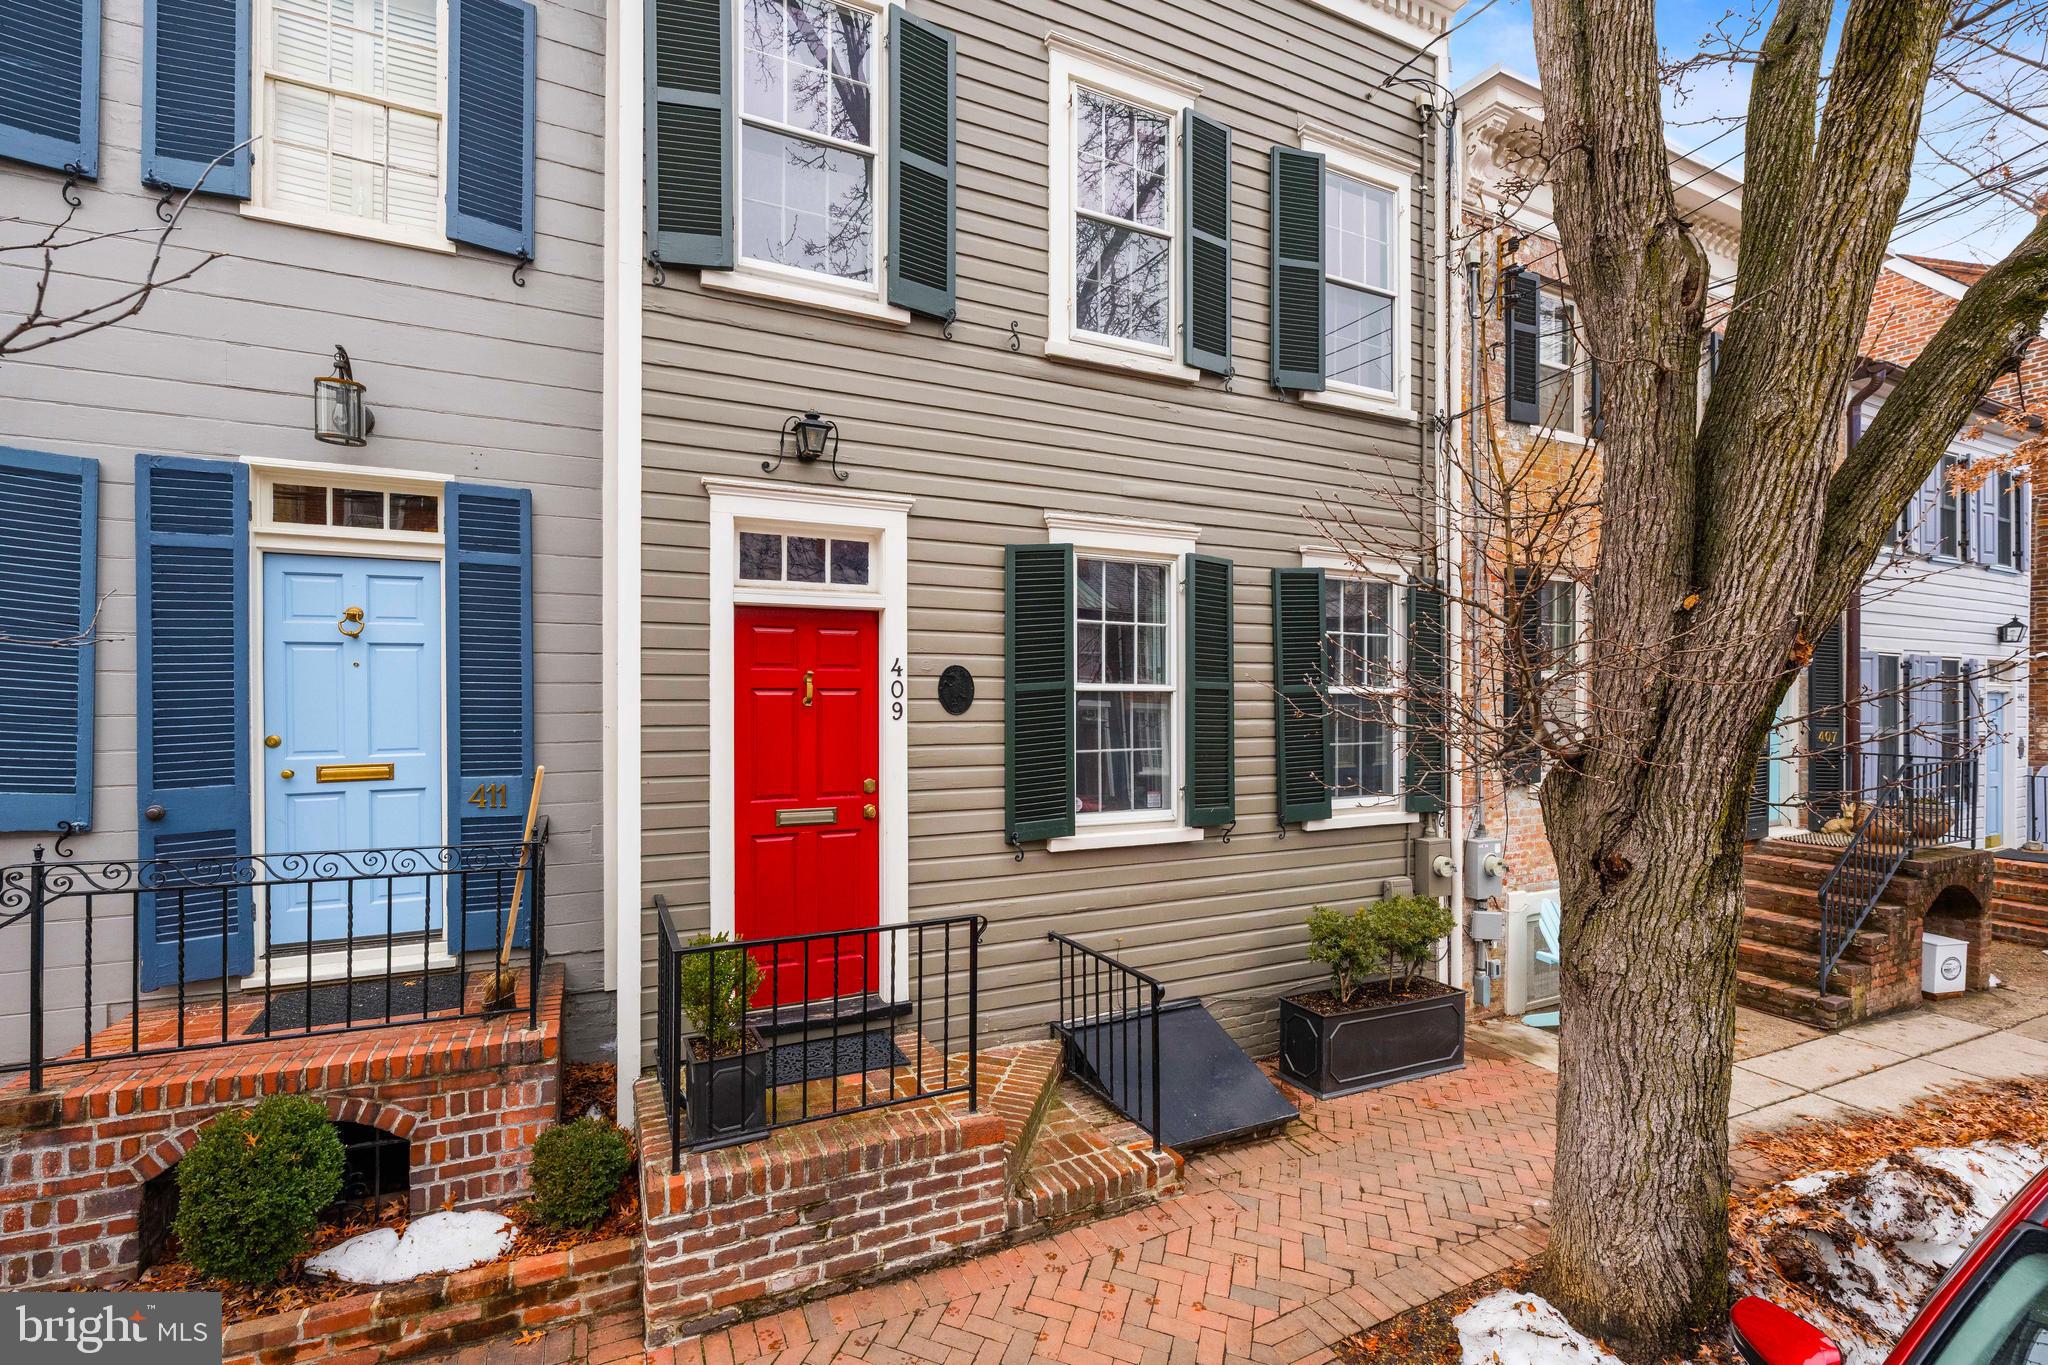
Built around 1905 and set on one of Old Town Alexandria’s most picturesque streets, this exceptional historic residence offers timeless character, thoughtful updates, and an unbeatable location in the heart of this beloved waterfront community. Rich in history, the property is storied to have originally served as a neighborhood store before being transformed into the distinguished residence it is today. A classic façade welcomes you into a formal entry foyer highlighted by an exquisite staircase and a convenient coat closet.  The main level unfolds into a gracious double parlor with two front-facing windows overlooking S. Lee Street. Gorgeous original wood floors extend throughout the first and second levels, complemented by high ceilings and abundant natural light. Anchoring the expansive living space is a beautiful wood-burning fireplace and custom built-in bookcases designed in a distinctive step-back style, creating a warm and inviting focal point. The space flows seamlessly into the formal dining room, ideal for both everyday living and elegant entertaining.  The dining room features high ceilings and custom wallpaper, adding depth and sophistication. The renovated kitchen blends style and function with chic countertops, glass-front cabinetry, high-end appliances, and a large pantry. A charming French door opens to the private rear patio, where a slate terrace shaded by a beautiful magnolia tree creates a serene outdoor retreat with convenient alley access.  Upstairs, the home offers three spacious bedrooms and two beautifully renovated bathrooms. The primary bedroom is a true retreat, featuring a lovely bay window bump-out, custom built-ins, and a walk-in closet with a California Closets system. A skylight in the upper hallway fills the space with natural light.  An unfinished basement provides excellent storage. Meticulously maintained, the home also features updated systems and windows, offering modern comfort while preserving its historic integrity.  This is a truly special offering in the heart of Old Town Alexandria—just moments from shops, restaurants, parks, and the waterfront, with easy access to Washington, DC, and the airport. A rare opportunity to own a remarkable piece of Alexandria’s history in one of its most sought-after locations.
#VAAX2053942

ALEXANDRIA

409 S LEE STREET

3 Beds

2 Baths

1,872 Sq.Ft.

$1,625,000

MLS#: VAAX2053942
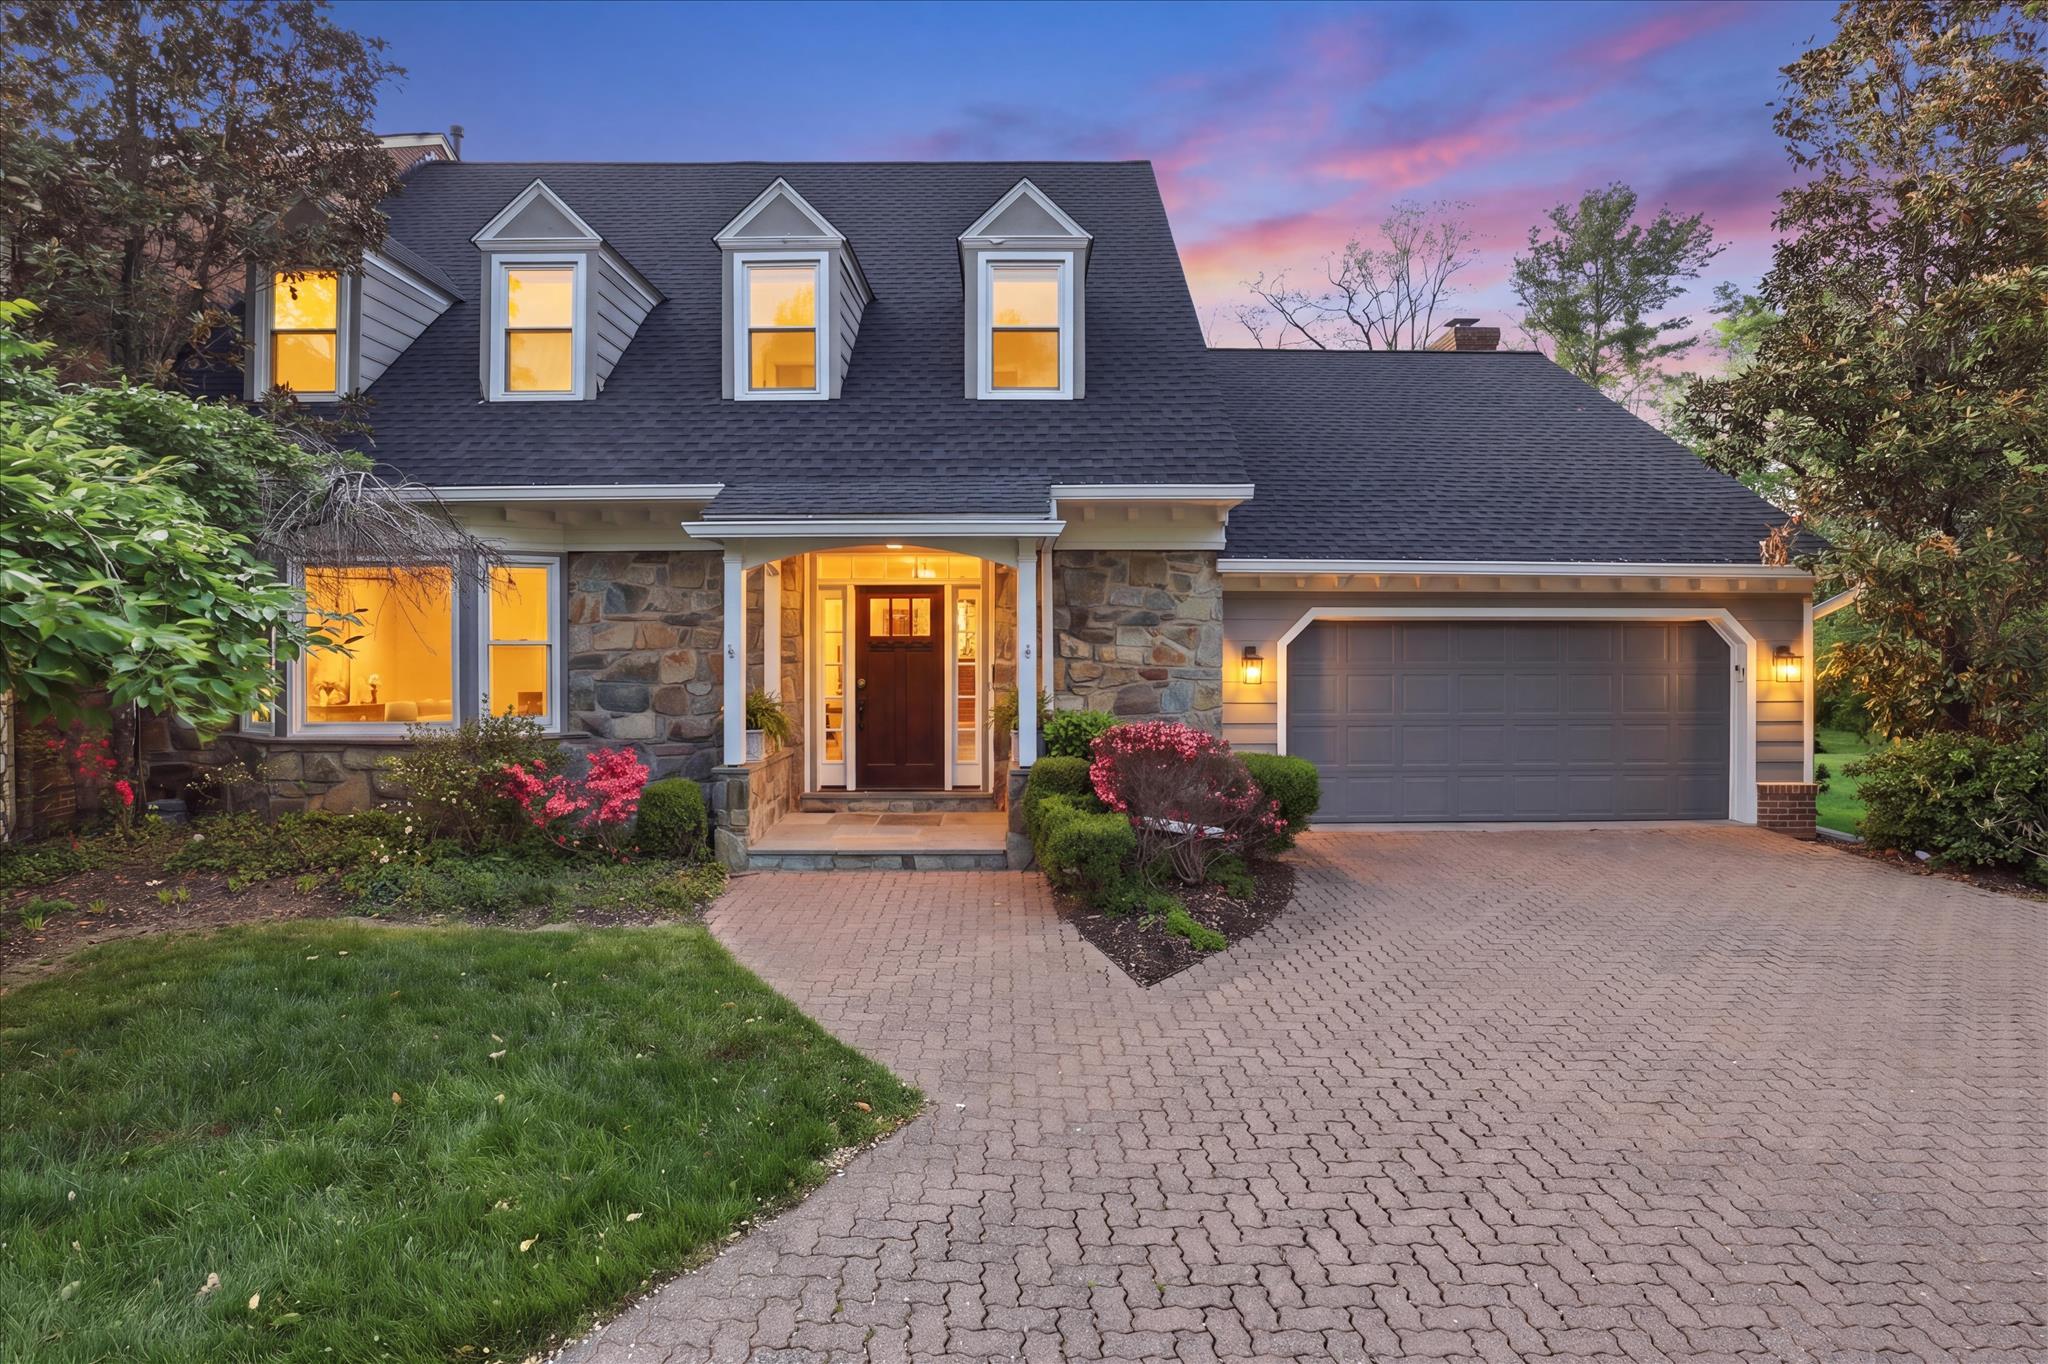
An exceptional opportunity to own one of the largest and most versatile homes available in the Jamestown–Williamsburg–Yorktown school pyramid —offering just under 4,800 square feet, elevator access, and a unique low-maintenance lifestyle.<br><br>Tucked quietly into one of North Arlington’s most private enclaves, The Glebe townhome community is a rare and often-overlooked sanctuary. Comprised of just 30 luxury elevator residences built by respected Washington-area builder Gruver Cooley, the community is defined by its sense of calm, with no through traffic and a neighborly setting surrounded by Arlington County parklands and green space.<br><br>3818 N Tazewell St offers a rare opportunity, suited to a variety of buyer needs.  As the largest model in the community, the home offers thoughtfully designed living spaces and a floorplan reflective of a single family home.   With four bedrooms, four-and-a-half baths, and a rare attached two-car garage, buyers looking for more space will be hard pressed to find a better North Arlington option.  At the same time, its elevator access and HOA-provided services make it equally compelling for those looking to downsize without compromising comfort, scale, or quality.<br><br>The home’s elegance is evident upon entry.  A marble-floored foyer introduces the main level, where a curved staircase, nine-foot ceilings, and detailed crown molding create a timeless design. Formal living and dining rooms offer generous, well-proportioned spaces for both daily living and larger gatherings.  The kitchen, with its large picture window overlooking Arlington County parkland, brings the outdoors in with regular sightings of deer, fox, and avian wildlife, while the adjoining family room offers a comfortable gathering space, anchored by a gas fireplace and a striking stone feature wall. Direct access to an outdoor balcony and the garage enhances daily convenience.<br><br>Upstairs, two expansive bedrooms feature private en suite bathrooms. The primary suite was reimaged in 2015 with cathedral ceilings and skylights that bring light and volume to the space. A sitting area or office nook, along with a masterful walk-in closet and custom built-ins, do not disappoint! The beautifully redesigned bath features a dual-sink vanity, soaking tub, and a spacious spa-like multi-head shower.<br><br>The walk out lower level, continues the home’s spacious feel with nine-foot ceilings, parquet hardwood floors, and abundant natural light. There are two additional bedrooms, two full baths, and a large secondary family room with a wet bar and wood-burning fireplace.  With a private full bath and sauna, one bedroom is particularly well-suited for use as a home gym or wellness retreat. A laundry room with a chute from the primary suite and a substantial storage/work area complete this level.<br><br>Accessible from the lower level family room, the private Georgetown patio was recently transformed to create a true outdoor extension of the home. A slate patio, tailored landscaping, integrated lighting, and irrigation provide a setting well-suited for both quiet use and large gatherings.  With a large, rarely used common lawn just outside the patio gate, this home offers the use of a larger yard—kept in pristine condition by HOA landscapers.<br><br>Recent updates include a new roof and gutters (2025), French drains, a full irrigation system, and replacement of most windows and doors within the past several years. Dual HVAC systems (2022 and 2016), along with fresh paint and new bedroom carpeting (2026), contribute to the home’s overall condition.<br><br>Offering impressive scale, privacy, and a well-designed, livable layout, this home provides the feel of a single-family residence—making it an ideal option for those who value space and separation, as well as for downsizers seeking ease without compromise.
#VAAR2071368

ARLINGTON

3818 N TAZEWELL STREET

4 Beds

4 Baths

4,788 Sq.Ft.

$1,625,000

MLS#: VAAR2071368

New Price! Unmatched opportunity in Falls Church. Incredible value for this beautifully updated home, nestled on a quiet cul-de-sac street and offering generous living spaces, timeless finishes, and an unbeatable location. Situated within the Haycock Elementary, Longfellow Middle, and McLean High School pyramid, the home is just 1.2 miles from the Metro and less than one mile from the City of Falls Church's vibrant Main Street, with its popular restaurants, boutiques, parks, and year-round community events.

Offering three finished levels of thoughtfully designed living space, this home has been refreshed with new interior paint and hardwood floors throughout the main level. The upper level features four spacious bedrooms, a versatile den, and three full bathrooms, including an award-winning, Michael Nash primary bedroom addition with vaulted ceilings, a walk-in closet, and a spa-inspired marble bathroom complete with a soaking tub, oversized walk-in shower, and skylights that fill the space with natural light. Two generously sized secondary bathrooms and a convenient upper-level laundry room  complete the bedroom level.

The main level is designed for both everyday living and entertaining. Enjoy a spacious living room with a gas fireplace, an elegant formal dining room with sliding glass doors leading to the expansive rear deck, and a gourmet kitchen featuring white cabinetry, stainless steel appliances, double ovens, a marble backsplash, and abundant counter space. The kitchen flows seamlessly into the inviting family room with a cozy wood-burning fireplace. A convenient powder room completes the main level.

The finished walk-up lower level provides exceptional flexibility with a large recreation room, custom built-in bar, full bathroom, and an oversized utility/storage room. Outside, you'll find an entertainer's dream backyard featuring an expansive deck, stone patio, built-in fire pit, hot tub, mature custom landscaping, and a storage shed, creating the perfect setting for relaxing or hosting parties. A two-car garage adds even more convenience.  Recently updated systems: hot water heater (2024), HVAC (2023), heat pump (2025).

With an unbeatable location, generous living spaces, and exceptional indoor and outdoor amenities, this is a rare opportunity to own a truly special home in the heart of Falls Church.
#VAFX2332996

FALLS CHURCH

2304 LOCUST RIDGE COURT

4 Beds

4 Baths

3,158 Sq.Ft.

$1,625,000

MLS#: VAFX2332996

Open house
Tucked along a quiet cul-de-sac in one of McLean’s most convenient close-in locations and directly adjacent to Linway Terrace Park, 1623 Linway Park Drive offers the perfect combination of space, comfort, and everyday functionality while being just minutes from Washington, DC.  With 5 bedrooms, 3.5 bathrooms, two gas fireplaces, a two-car garage, and flexible spaces for work, gathering, and recreation, this classic residence with over 4000sf has been thoughtfully updated while preserving its warmth and character. 

Refinished hardwood floors extend throughout the main level, where crown molding, chair railing, bay windows, and French doors create a timeless backdrop. The living room is anchored by a gas fireplace while the adjoining dining room offers an inviting setting for entertaining.  At the heart of the home, the kitchen features white cabinetry, granite countertops, full-height tile backsplash, center island and pantry storage. A bright breakfast room overlooks the rear deck.  

Just beyond and open to kitchen, the family room provides a comfortable gathering space with a second gas fireplace and French doors opening to the expansive deck. A private office with double French doors is a dedicated work-from-home space, while the mudroom includes laundry, new cabinetry, a utility sink, and access to the garage and deck. A freshly renovated powder room completes the main level. 

Upstairs, hardwood floors continue creating continuity and flow. The large primary suite with double-door entry, crown molding, a walk-in closet, and attic storage provides a quiet retreat and features a completely renovated luxury spa bath with dual vanities. Three additional bedrooms share a hall bath, while the fifth bedroom is en-suite with its own updated bath, ideal for guests or a second office. 

The finished lower level expands the home’s versatility with a spacious recreation room, built-in workspace, extensive storage, and updated LVP flooring. A dedicated media room makes movie night fun again, featuring fabric wall panels, dimmable sconces, built-in shelving, a projection screen, and integrated speakers. 

Outside, the deck overlooks the private backyard, creating an inviting setting for grilling, dining, and relaxed evenings at home. Improvements include bathroom updates, recently refinished main-level hardwood floors, replacement windows, an updated hot water heater, refreshed lower-level and laundry flooring, and a replaced front walk and stoop. The two-car garage includes cabinetry, a pegboard wall, and a workshop area.

Linway Terrace Park is directly adjacent to the home and feels like your own park!  Enjoy a turf field, playground, tennis (pickleball) courts, and basketball courts.  Highlands Swim & Tennis Club, Chesterbrook Swim & Tennis Club, Pimmit Run trails, and Chesterbrook Shopping Center are all nearby. The Chain Bridge to NW DC, downtown McLean, Tysons, and the West Falls Church Metro are easily accessible.  Zoned for top rated Chesterbrook Elementary, Longfellow Middle, and McLean High School.
#VAFX2339396

MCLEAN

1623 LINWAY PARK DRIVE

5 Beds

3 Baths

4,111 Sq.Ft.

$1,625,000

MLS#: VAFX2339396
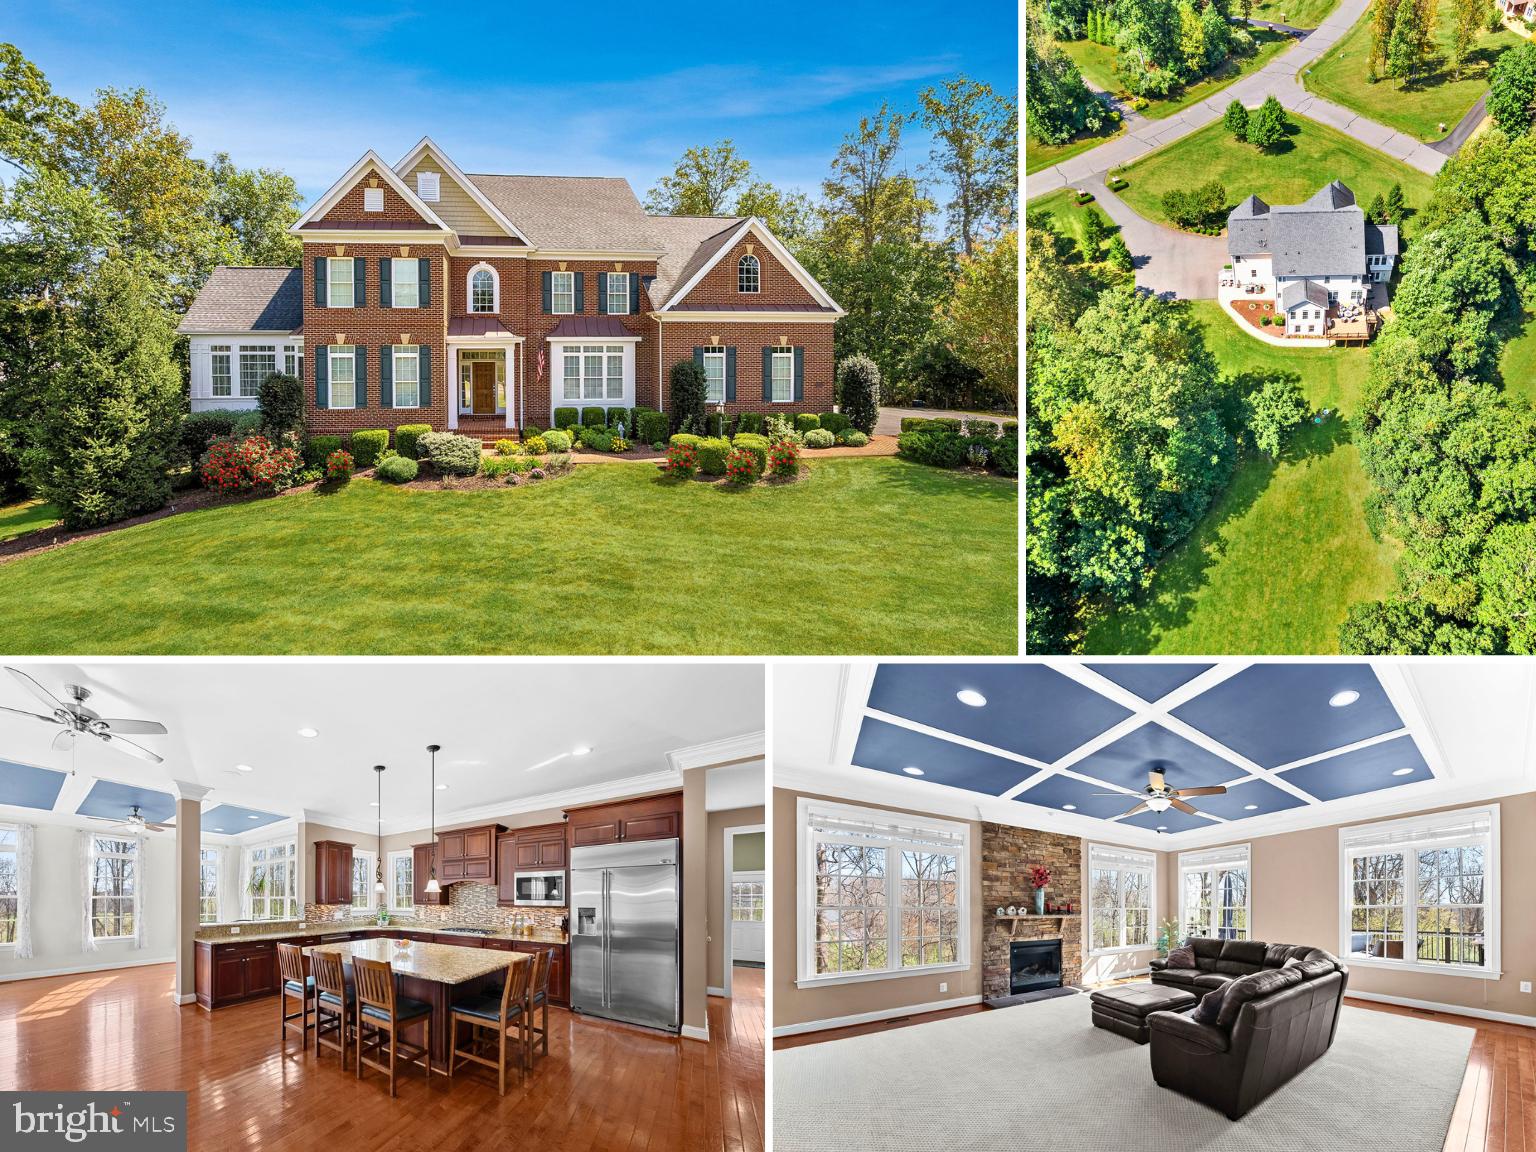
**MAJOR PRICE REDUCTION!** Former Carr Homes “Lancaster” Model | Nearly 8,000 Finished Sq Ft | 3 Private Acres Backing to Woods | This is the one that checks every box! A stunning executive home loaded with upgrades, perfectly positioned on a quiet, wooded 3-acre homesite in sought-after Waterford Creek. From the moment you arrive, the curb appeal stands out—lush landscaping, landscape lighting, and a stately presence that sets the tone. Inside, the expanded floorplan offers incredible scale and flexibility, featuring a light-filled conservatory, main level home office, extended family room with stacked stone gas fireplace & coffered ceilings, spacious morning room with breakfast bar, and beautifully connected living spaces designed for both everyday comfort and effortless entertaining. The massive gourmet kitchen is a true centerpiece with granite counters, stainless appliances, double wall ovens, a large built-in refrigerator, ample 45” cabinetry, and both a butler’s pantry and oversized walk-in pantry—ideal for hosting at any level. A convenient split staircase leads upstairs to the luxurious owner’s suite offering a private sitting room, dual walk-in closets with built-ins, and a spa-inspired bath with corner soaking tub, glass-enclosed shower, and separate vanities. All 3 generously-sized secondary bedrooms upstairs feature en-suite baths and walk-in closets, with the added convenience of a bedroom-level laundry. The walkout lower level delivers the ultimate entertaining space—complete with a large rec room, wet bar, game room, media room, 5th Bedroom/guest suite & adjoining 5th full bath, and extensive storage. Outdoor living is equally impressive with an expansive Trex deck with stairs, custom paver patio and walkway, fenced garden with dedicated water access, and a private wooded setting - with a creek winding through the woods across the back of the property. Additional highlights include a 3-car garage, mudroom with side entry, extended driveway suitable for RV parking with dedicated electric hookup, updated HVAC systems, and numerous recent improvements throughout. A rare opportunity to own a highly upgraded former model home with exceptional space, privacy, and functionality in a sought-after Loudoun County setting. Minutes to Route 7 with Easy Access to Leesburg & the Dulles Toll Road.
#VALO2120406

HAMILTON

15806 WATERFORD CREEK CIRCLE

5 Beds

5 Baths

7,361 Sq.Ft.

$1,625,000

MLS#: VALO2120406
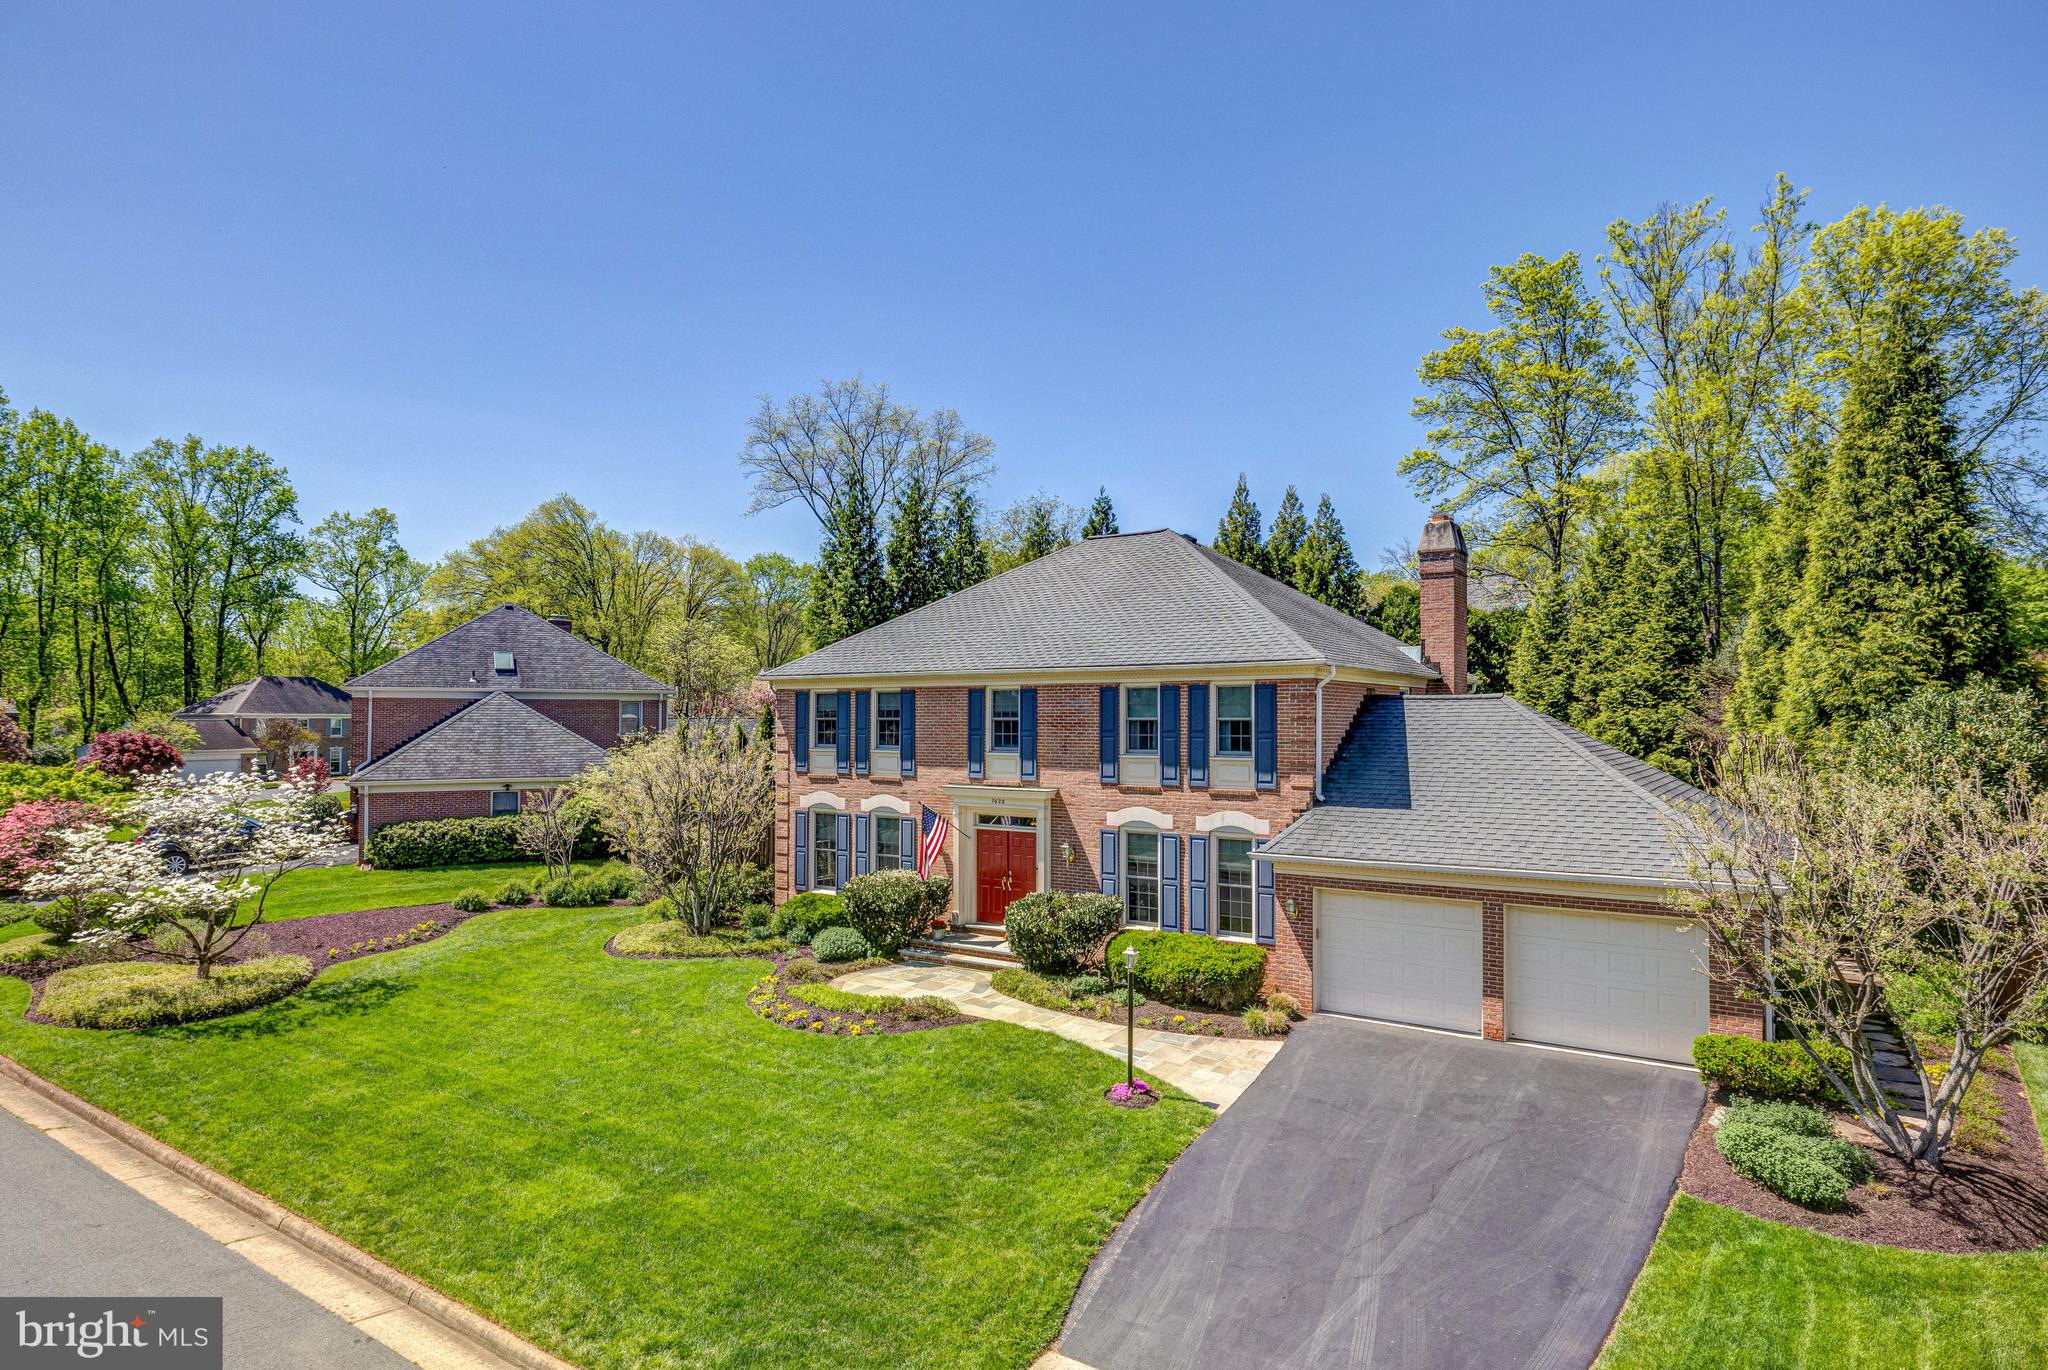
An absolute gem, built by Gruver Cooley, on a beautifully manicured ¼ acre lot, in desirable Timberly South. This 4 bedroom, 4.5 bath brick colonial with nearly 4,800 sq ft of living space, has been lovingly maintained by the original owners. Your opportunity to live on one of the most beautiful cul-de-sac streets in this sought-after neighborhood with multiple annual community events, which feeds to the Langley High School pyramid. The traditional floor plan begins on the main level with a two-story foyer, a main level office, large living room and dining room connecting to the well-proportioned kitchen, highlighted by the breakfast nook, with stunning views of the professionally landscaped back. The cozy family room has a gas fireplace and wet bar, as well as direct access to the fabulous screened-in porch, surrounded by mature landscaping and trees, offering a private getaway to enjoy the breeze and the views without concern for the weather elements or bugs! Completing the main level is a powder room as well as a laundry room off the 2-car garage (with EV charger!).

The upper level has 3 generously-sized secondary bedrooms, a jack-n-jill bathroom and a bath connected to both a bedroom and the hall, in addition to the spacious owner's suite with two-walk-in closets and another large dressing room with cedar closet. The large primary bathroom has a walk-in shower and separate soaking tub. The lower level has a large wrap-around rec room with built-ins and a mini-wet bar with under counter refrigerator, sink and microwave, providing convenience and ample space for family game night, exercise equipment, or spreading out to watch the big game or stream the latest hit series. A flex room, connected to a full bath, is ideal for a home gym, additional home office, or guest room. There are large closets for storage as well as a workshop/storeroom. Just minutes to major commuter routes (I-495, I-66, Dulles Toll Road), the Silver Line Metro, Capital One Center with new Wegmans, and Hamlet Swim Club; 10 minutes to Tysons Corner Center, Galleria mall, Great Falls park, and Wolf Trap performing arts center; and 20 minutes to Reagan National, Dulles Airport, and Washington, DC.
#VAFX2168818

MCLEAN

7628 HUNTMASTER LANE

4 Beds

4 Baths

4,791 Sq.Ft.

$1,625,000

MLS#: VAFX2168818
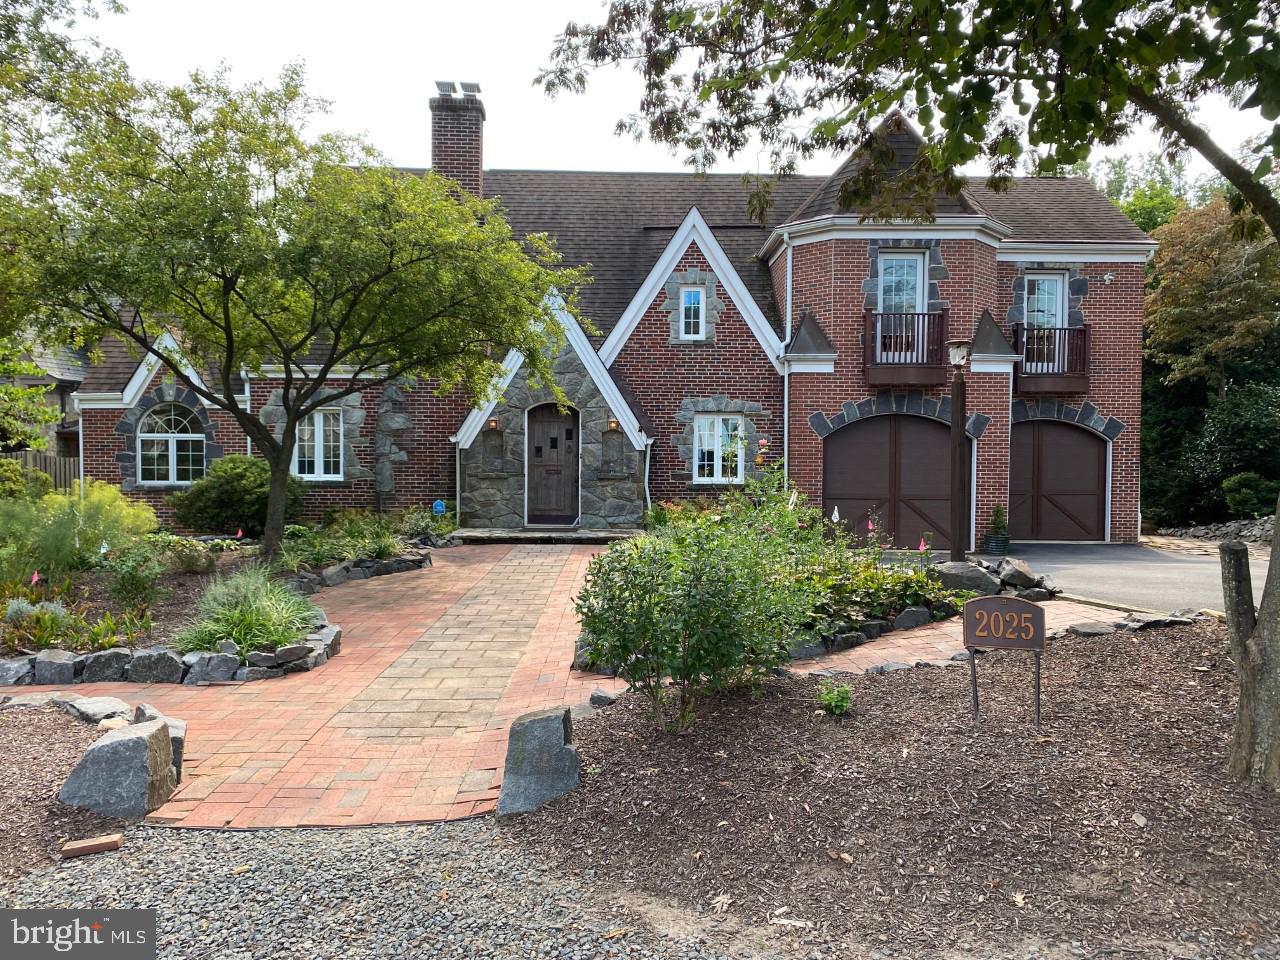
This luxury home has been fabulously designed , enlarged and renovated, while still maintaining that old world charm. that Tudor homes bring. It is located in the luxurious Franklin Park and has 4 bedrooms , 3 full baths and one lovely half bath on the main level.  ** It boasts beautiful gardens , a koi pond and being just shy of a half an acre has plenty of room to put in a pool or tennis court.
#VAFX2022246

MCLEAN

2025 ROCKINGHAM

4 Beds

3 Baths

3,411 Sq.Ft.

$1,625,000

MLS#: VAFX2022246
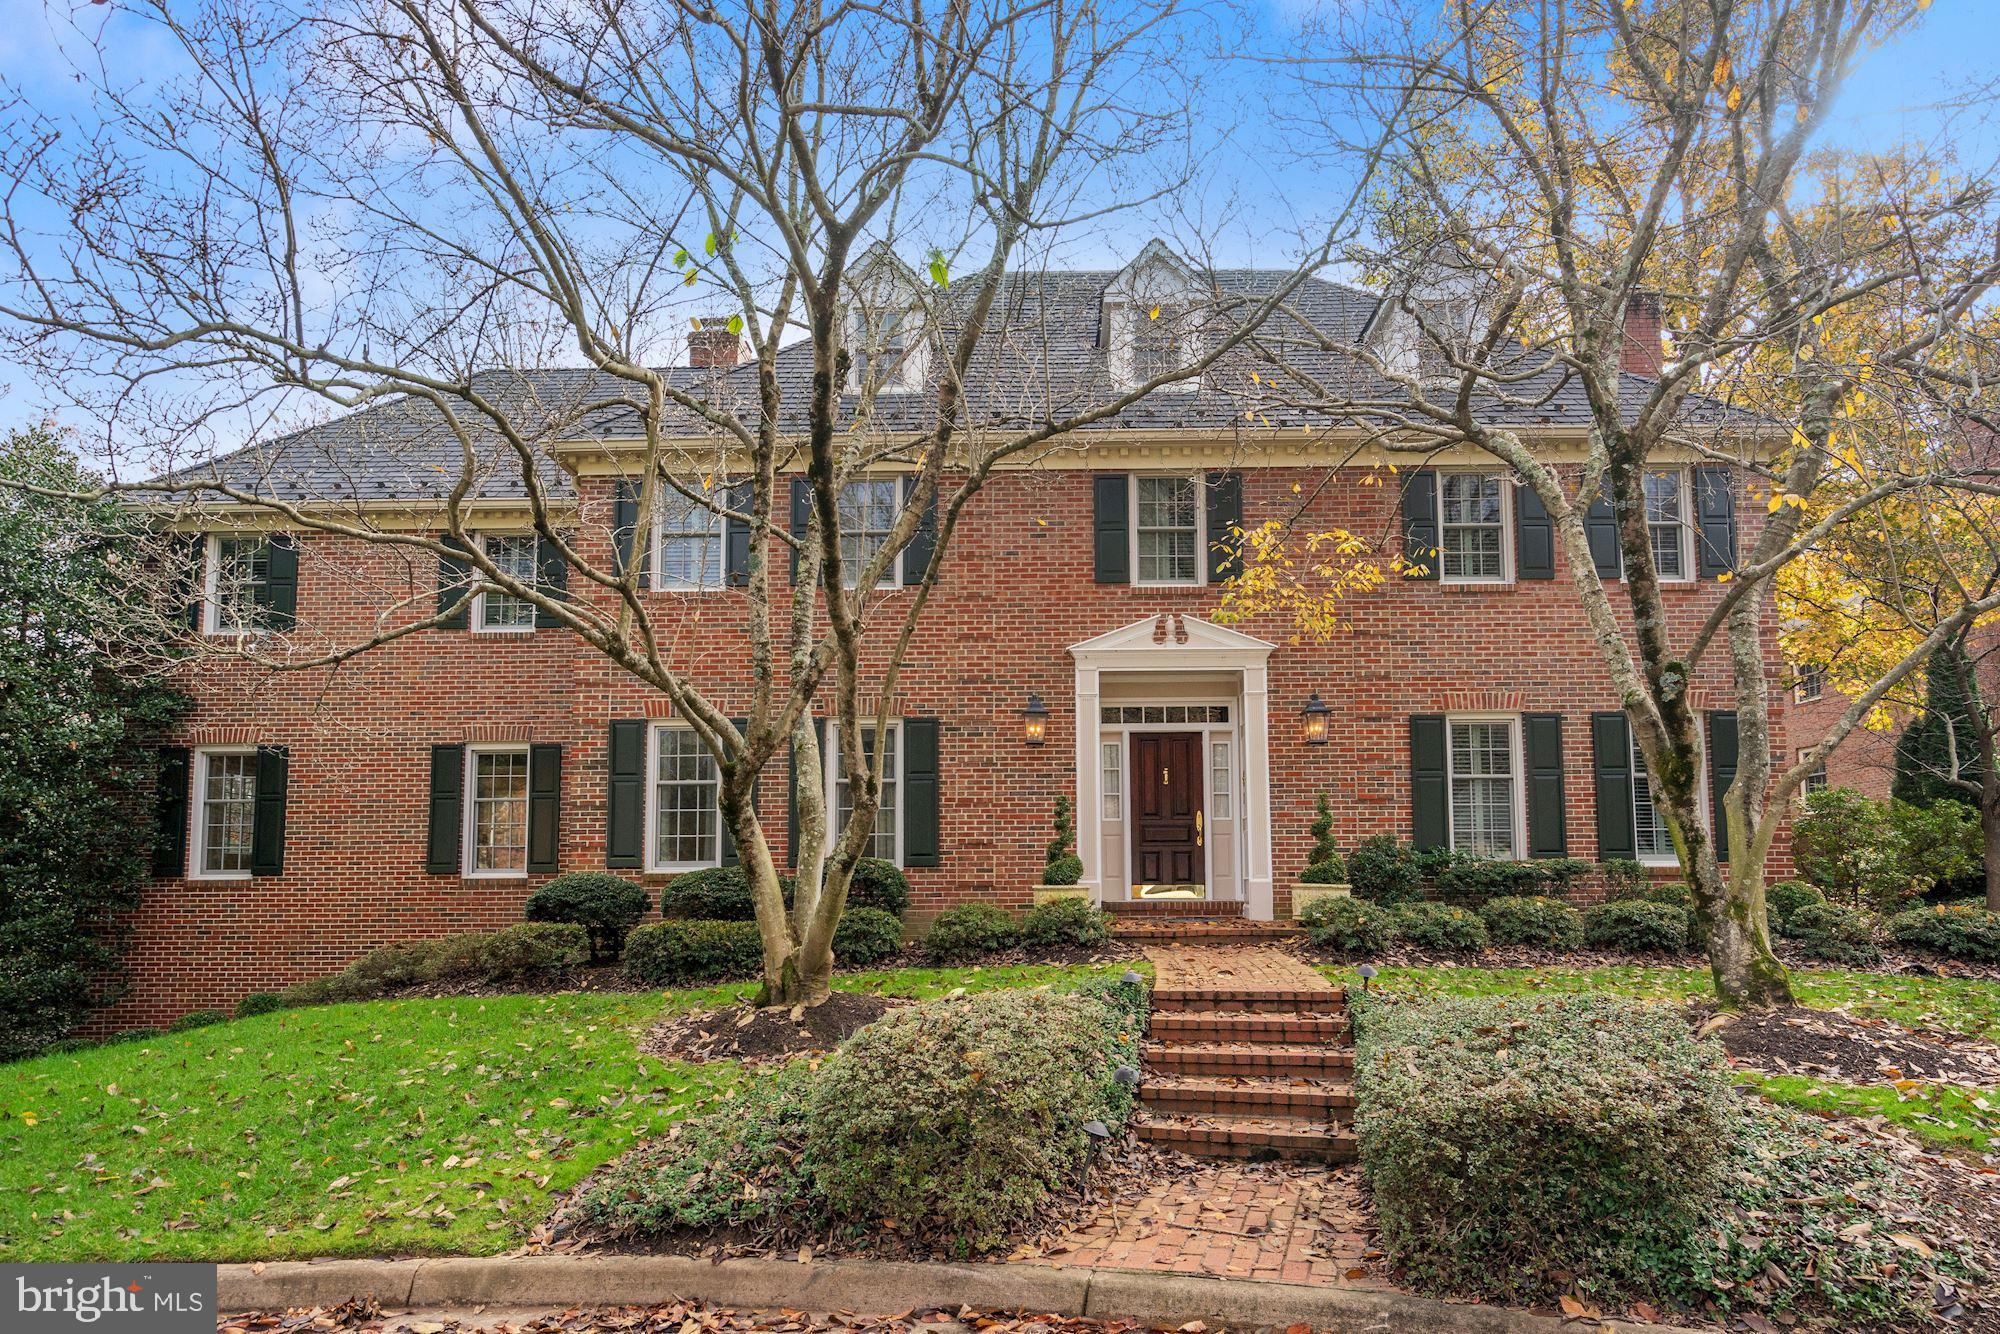
This gorgeous home on this deep lot,  backs to Bullneck Park where there is a stream and walking paths.  There used to be a horse trail and there is much to explore in these woods. Plus there is the  Recreation Center and Athletic Fields  just a few blocks away! Walk to local shops and LoKL Gourmet restaurant/deli which offers live music on week-ends. This beautiful brick colonial is in the PERFECT LOCATION. , AND, it is at the end of a quiet cul-de-sac  and features over 6,000 square feet of living space over four levels with five bedrooms and five and a half baths. With a versatile and light-filled floor plan, this home was designed for luxury living and easy entertaining. The five fireplaces provide a wonderful atmosphere, as well as warmth. The main level features a two-story foyer, a living room with a gas fireplace, a gourmet kitchen with granite countertops and high-end appliances including a gas Wolf cooktop and a SubZero refrigerator/freezer. Adjoining the kitchen is the family room with a fireplace, wet bar and French doors opening to the deck. Additionally there is a cozy den with built- ins, a powder room and an expansive great room (20x20) with walls of windows, a fireplace and French doors leading to the deck with sweeping views of the private backyard. Upstairs, the owner's suite offers a large bedroom, a sitting room with a fireplace and built-ins, a walk-in closet and an en suite bath with multiple vanities. Three additional bedrooms, two full baths and a bedroom level laundry room complete this level. A sizable third level loft space features a skylight and full bath. The walkout lower level offers a flexible floor plan with a large recreation room, an office, full bath, dark room and additional storage. The expansive backyard lawn has lush landscaping and beautiful plantings that provide year-round privacy..
#VAFX1158068

MCLEAN

1027 DUCHESS DRIVE

5 Beds

5 Baths

6,050 Sq.Ft.

$1,625,000

MLS#: VAFX1158068
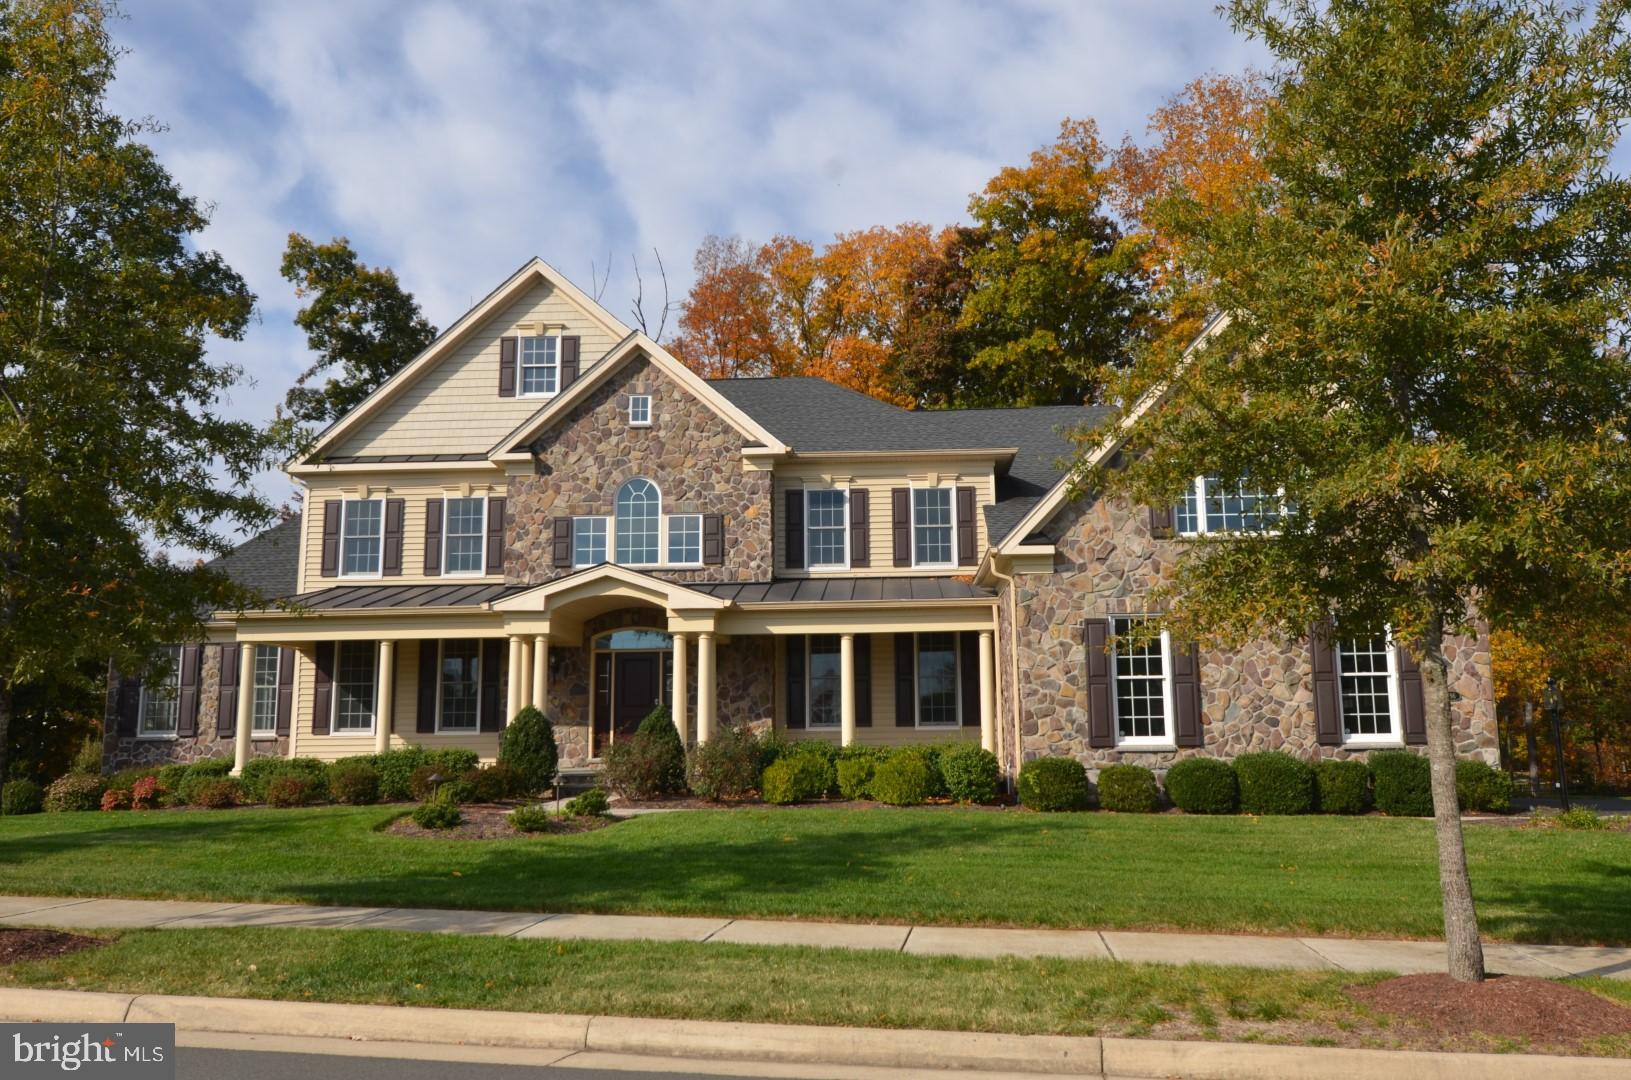
Discover luxury living in this stunning new listing situated within a prestigious gated community, renowned for its premium golf course and exceptional Homeowners Association amenities. This expansive home boasts an impressive 8,016 square feet of elegant interior space on all three levels. Step inside to a grand foyer that ushers you into a world of sophisticated design and high-end finishes. The gourmet kitchen is a chef's dream, equipped with top-of-the-line appliances and ample space for both cooking and entertaining. Adjacent to the kitchen, the main level offers a dedicated office space, perfect for professionals working from home or managing household affairs in a private setting. The residence features four generously sized bedrooms, each a serene retreat after a long day. The primary bedroom is especially luxurious, offering extensive space and comfort, complemented by a luxurious bathroom that serves as a spa-like sanctuary featuring high-quality fixtures and finishes. For additional space, the home includes a partially finished basement, presenting a versatile area that can be transformed to suit any need—be it a home gym, entertainment center, or additional living quarters. Living here, you’ll enjoy not just the comfort of your home but also the vibrancy and a wonderful community atmosphere. This home is a remarkable opportunity for those who aspire to live in an environment that combines privacy, luxury, and community living to create an exceptional living experience.
#VAPW2082104

HAYMARKET

4496 DODDS MILL DRIVE

4 Beds

5 Baths

8,016 Sq.Ft.

$1,625,000

MLS#: VAPW2082104
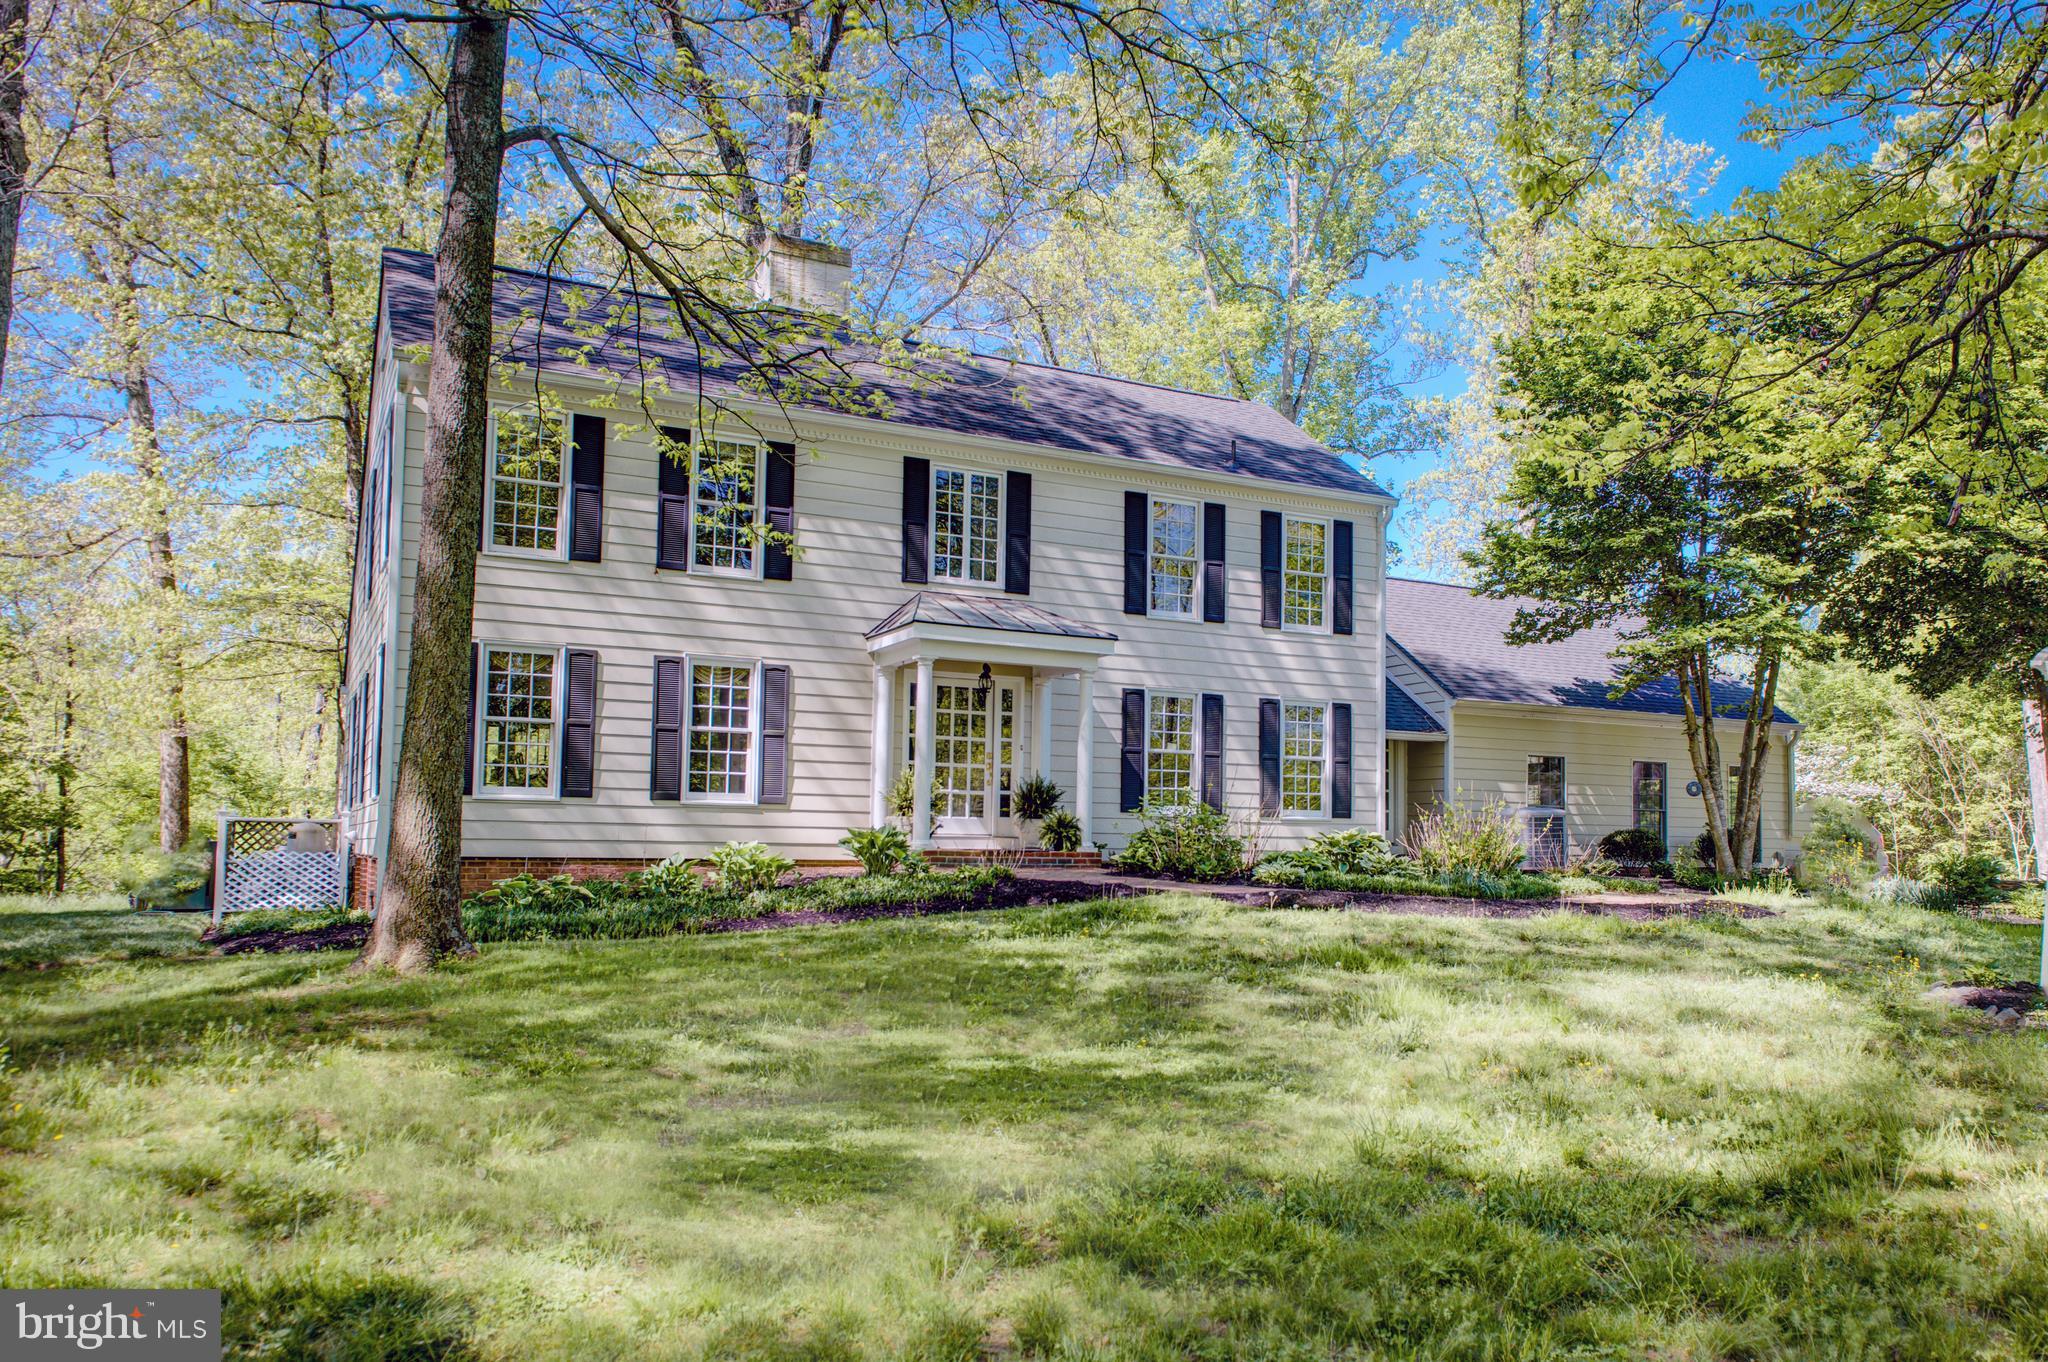
Just east of Middleburg off quiet state road, " Deer Creek"  includes a four bedroom colonial with four fireplaces, pool, guest house, three stall stable, five paddocks and 25 acres. Much of area surrounding Deer Creek in conservation easements. Little River borders much of your property and charming village of Middleburg is three miles away.
#1000677110

MIDDLEBURG

23460 SALLY MILL ROAD

4 Beds

4 Baths

3,778 Sq.Ft.

$1,625,000

MLS#: 1000677110
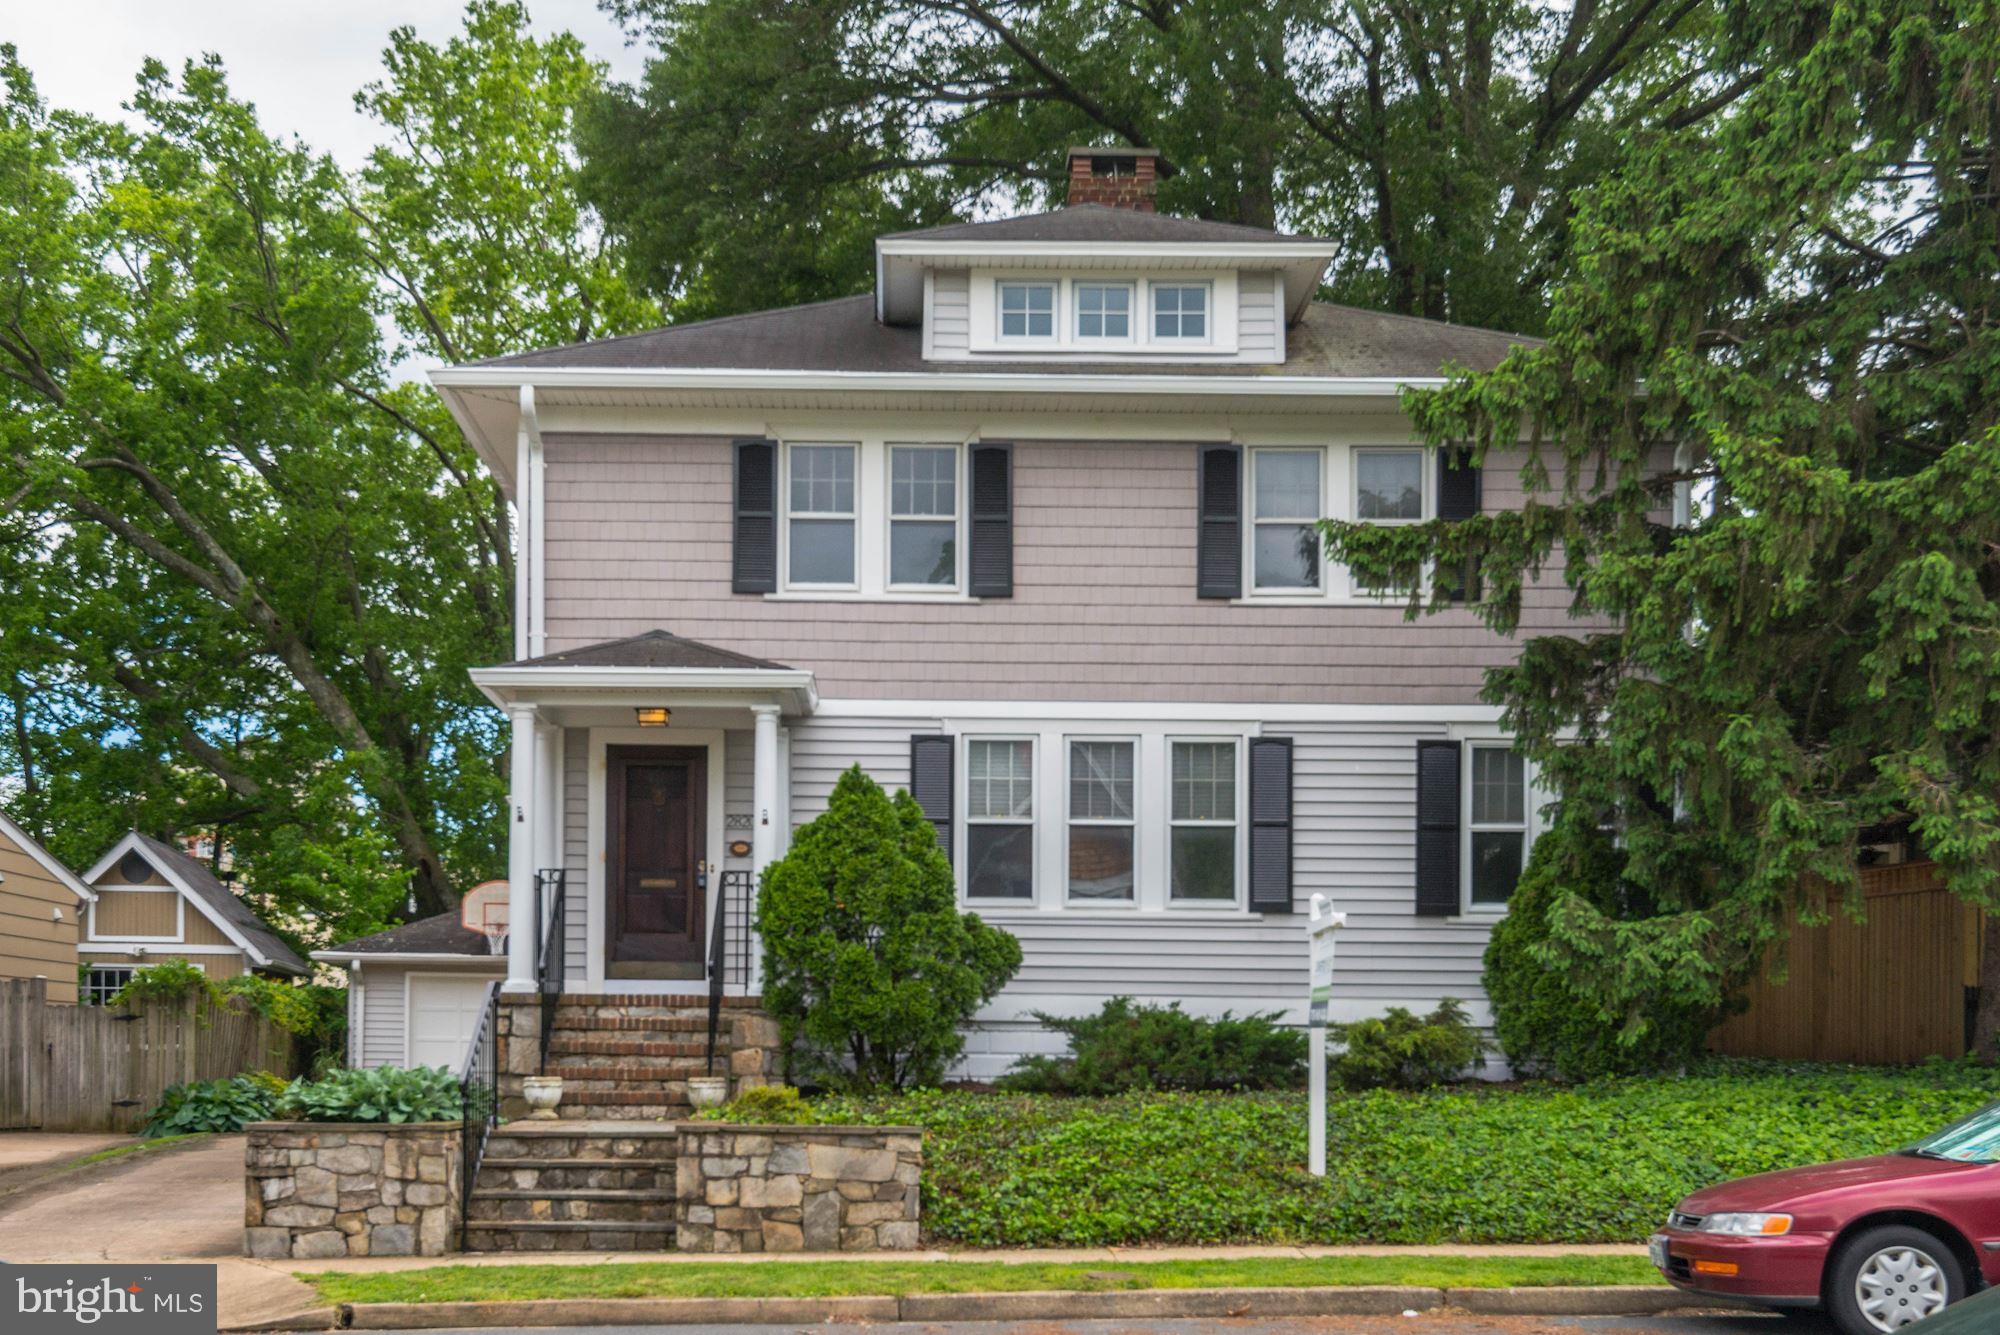
PRICE REDUCED - $125,000 - Motivated sellers - Seller offering a $10,000 buyer credit for appliance or other updates. Great Location in highly sought after Lyon Village neighborhood, One block from Clarendon METRO, Nightlife, dining, shopping. Beautifully updated kitchen. Modern feel while keeping the historic charm of this classic, Sears-style home. 9 foot ceilings, period fixtures, unique crown molding, and hardwood floors throughout. Kitchen/ Family room combo. Kitchen with large Island and granite counter tops. Master Bathroom with separate tub/ shower and large walk-in closet with walnut paneling and shelves. Living room with built in-shelves and large working fireplace. Slate patio that connects to well-landscaped, fenced-in rear yard. Large one car garage with a long driveway for lots of parking and basketball hoop. Basement with extra fridge, walk-in wine cellar with chiller, work bench and partially finished work area for craft and other projects. Must See!
#VAAR151754

ARLINGTON

2820 FRANKLIN ROAD

4 Beds

2 Baths

2,922 Sq.Ft.

$1,625,000

MLS#: VAAR151754
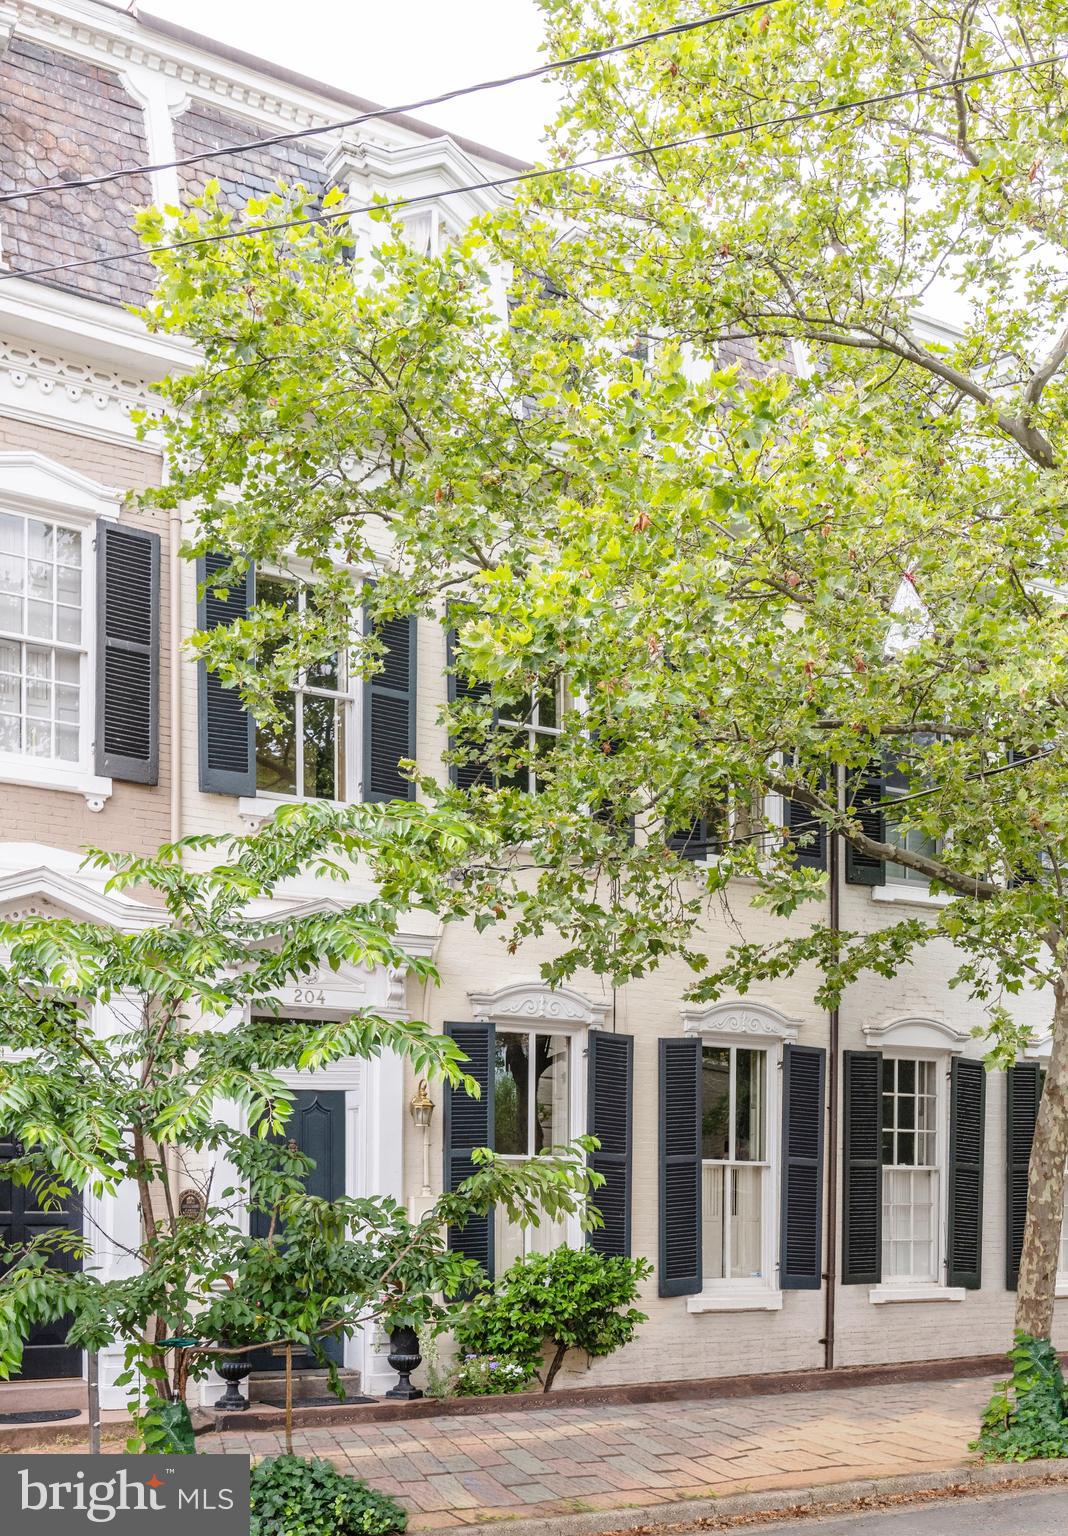
Welcome to 204 N. Royal St, an elegant and historic placqued home built in 1874 in the heart of Old Town.  Rich in history and architectural integrity, this 3000+ sq ft property has nonetheless been tastefully renovated throughout for modern day living, offering 4 bedrooms, 3.5 baths, a spacious living room, formal dining room, luxury kitchen with a rustic-style pantry, study/family room, lower level recreation room, outsized master dressing room with fitted closets, storage room and a landscaped courtyard.  Original features from the period have been meticulously restored and are showcased in the gleaming antique pine floors, windows, window glass, exterior and interior doors, hardware, wood shutters, moldings, balusters, millwork, two working wood-burning fireplaces and the mantels. Newer highlights include custom kitchen cabinetry, granite counters, stainless steel appliances (Viking, Miele, Kitchen Aid),  lined chimneys with exhaust fans,  fitted closets, recessed lighting and extensive storage, with recently replaced AC system, water heater, boiler, dishwasher and refrigerator. Exterior enhancements include copper gutters and downspouts, new slate flagstones, irrigation system, gas line for outdoor grilling and a built-in gas grill.  Located just two blocks from the shops and restaurants of King St. and three blocks from the vibrant waterfront, this beautifully maintained property is an oasis in the center of colonial history.
#VAAX247442

ALEXANDRIA

204 N ROYAL STREET

4 Beds

3 Baths

3,012 Sq.Ft.

$1,625,000

MLS#: VAAX247442

Stunning expansive home in popular Del Ray!   This home was built in 2015 and is located on a sought after street in the heart of Del Ray.   Appraised in June 2021 for $1.63 million!   From the moment you enter you'll notice the attention to detail.    The gracious entry enjoys two coat closets and opens into the formal dining room.    Left of the foyer resides a private den or  office, ideal for today's home office environment.   As you progress into the home, you enter the  spacious family room and instantly notice the decorative wall surrounding the gas fireplace.    The family room flows seamlessly into the kitchen creating an open concept.  Every chef at heart will appreciate the exquisite kitchen complete with a Viking 6 burner gas range and hood.  The kitchen also features marble counters, soft close cabinets, farm style sink,  and tons of storage.   The island in the kitchen contains seating space making entertaining a breeze!    You'll also appreciate the butler's pantry located between the kitchen and dining room, which contains a beverage chiller, marble counters,  and  cabinets with interior lighting.     Want to enjoy the great outdoors?  Just open the  doors in the family room to enjoy the  private, fenced back yard, and grill or chill to your hearts content!   Want to get away?  Simply retreat to the owner's suite upstairs featuring wood floors and an expansive walk in closet.    The beautiful bath features a crisp white and grey motif with dual sinks, separate shower,  water closet, and deep jetted tub.   Two other spacious bedrooms are located on the second level, along with a second, stylish full bath.   As you progress to the top floor,  you're greeted by another bedroom, full bath, and second sitting room or den.  Both rooms would be great home offices, excercise rooms, or classrooms.  The finished basement features a large family area, with a nook for toys or a desk.  The basement also contains the 5th bedroom, and 4th full bathroom, (with a tub) making it an ideal space for an au-pair,  in-laws, or guests.   You'll also enjoy leaving dirty shoes in the tile floored mudroom in the basement.   This home is ideally located just steps from "The  Avenue" with walkability to shopping,  dining, movie night, parks, and festivals.  Welcome Home!
#VAAX260170

ALEXANDRIA

410 E BELLEFONTE AVENUE

5 Beds

4 Baths

3,838 Sq.Ft.

$1,625,000

MLS#: VAAX260170
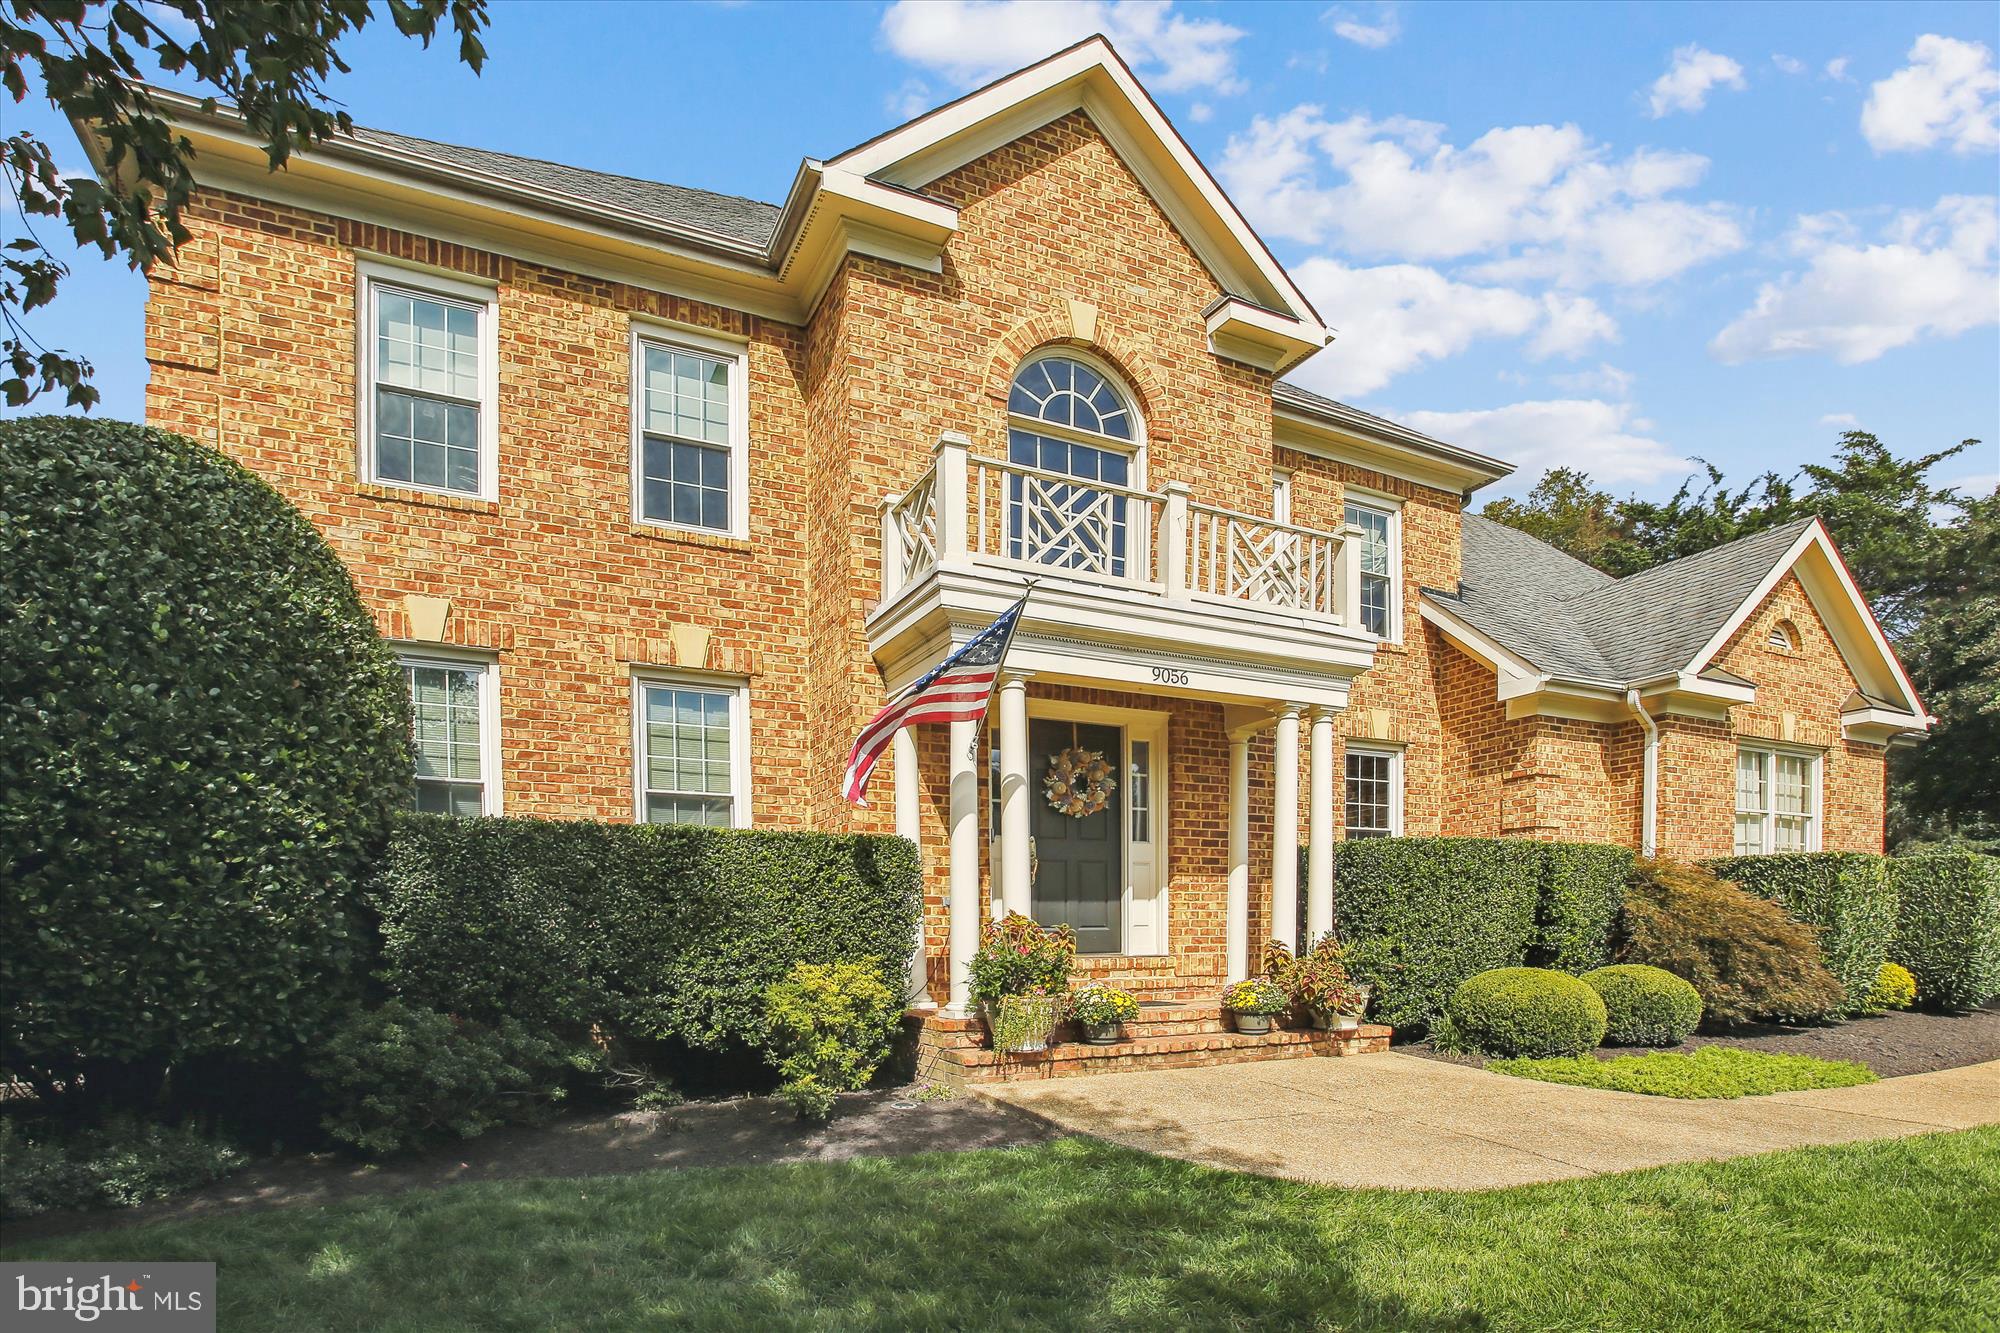
Welcome to 9056 Tower House Place, a delightful custom home nestled in a fantastic location just off the GW Parkway, south of Old Town Alexandria. This Bart Boucher masterpiece boasts 5 bedrooms, 4.5 baths, and spans three spacious levels adorned with gorgeous hardwood floors. The heart of the home is an inviting kitchen with top-notch Thermador appliances, quartz countertops, and an island with a marble top, opening up to a family room with a cozy woodburning fireplace.

Step outside to your own private oasis—a backyard retreat featuring a pool, expansive deck, diving board, and a charming firepit. The lush landscaping completes the picture of this perfect home built in 1998, offering over 4,900 SF of comfort and style. Come experience the warmth and charm of 9056 Tower House Place—your dream home awaits!
#VAFX2155622

ALEXANDRIA

9056 TOWER HOUSE PLACE

5 Beds

4 Baths

4,924 Sq.Ft.

$1,625,000

MLS#: VAFX2155622
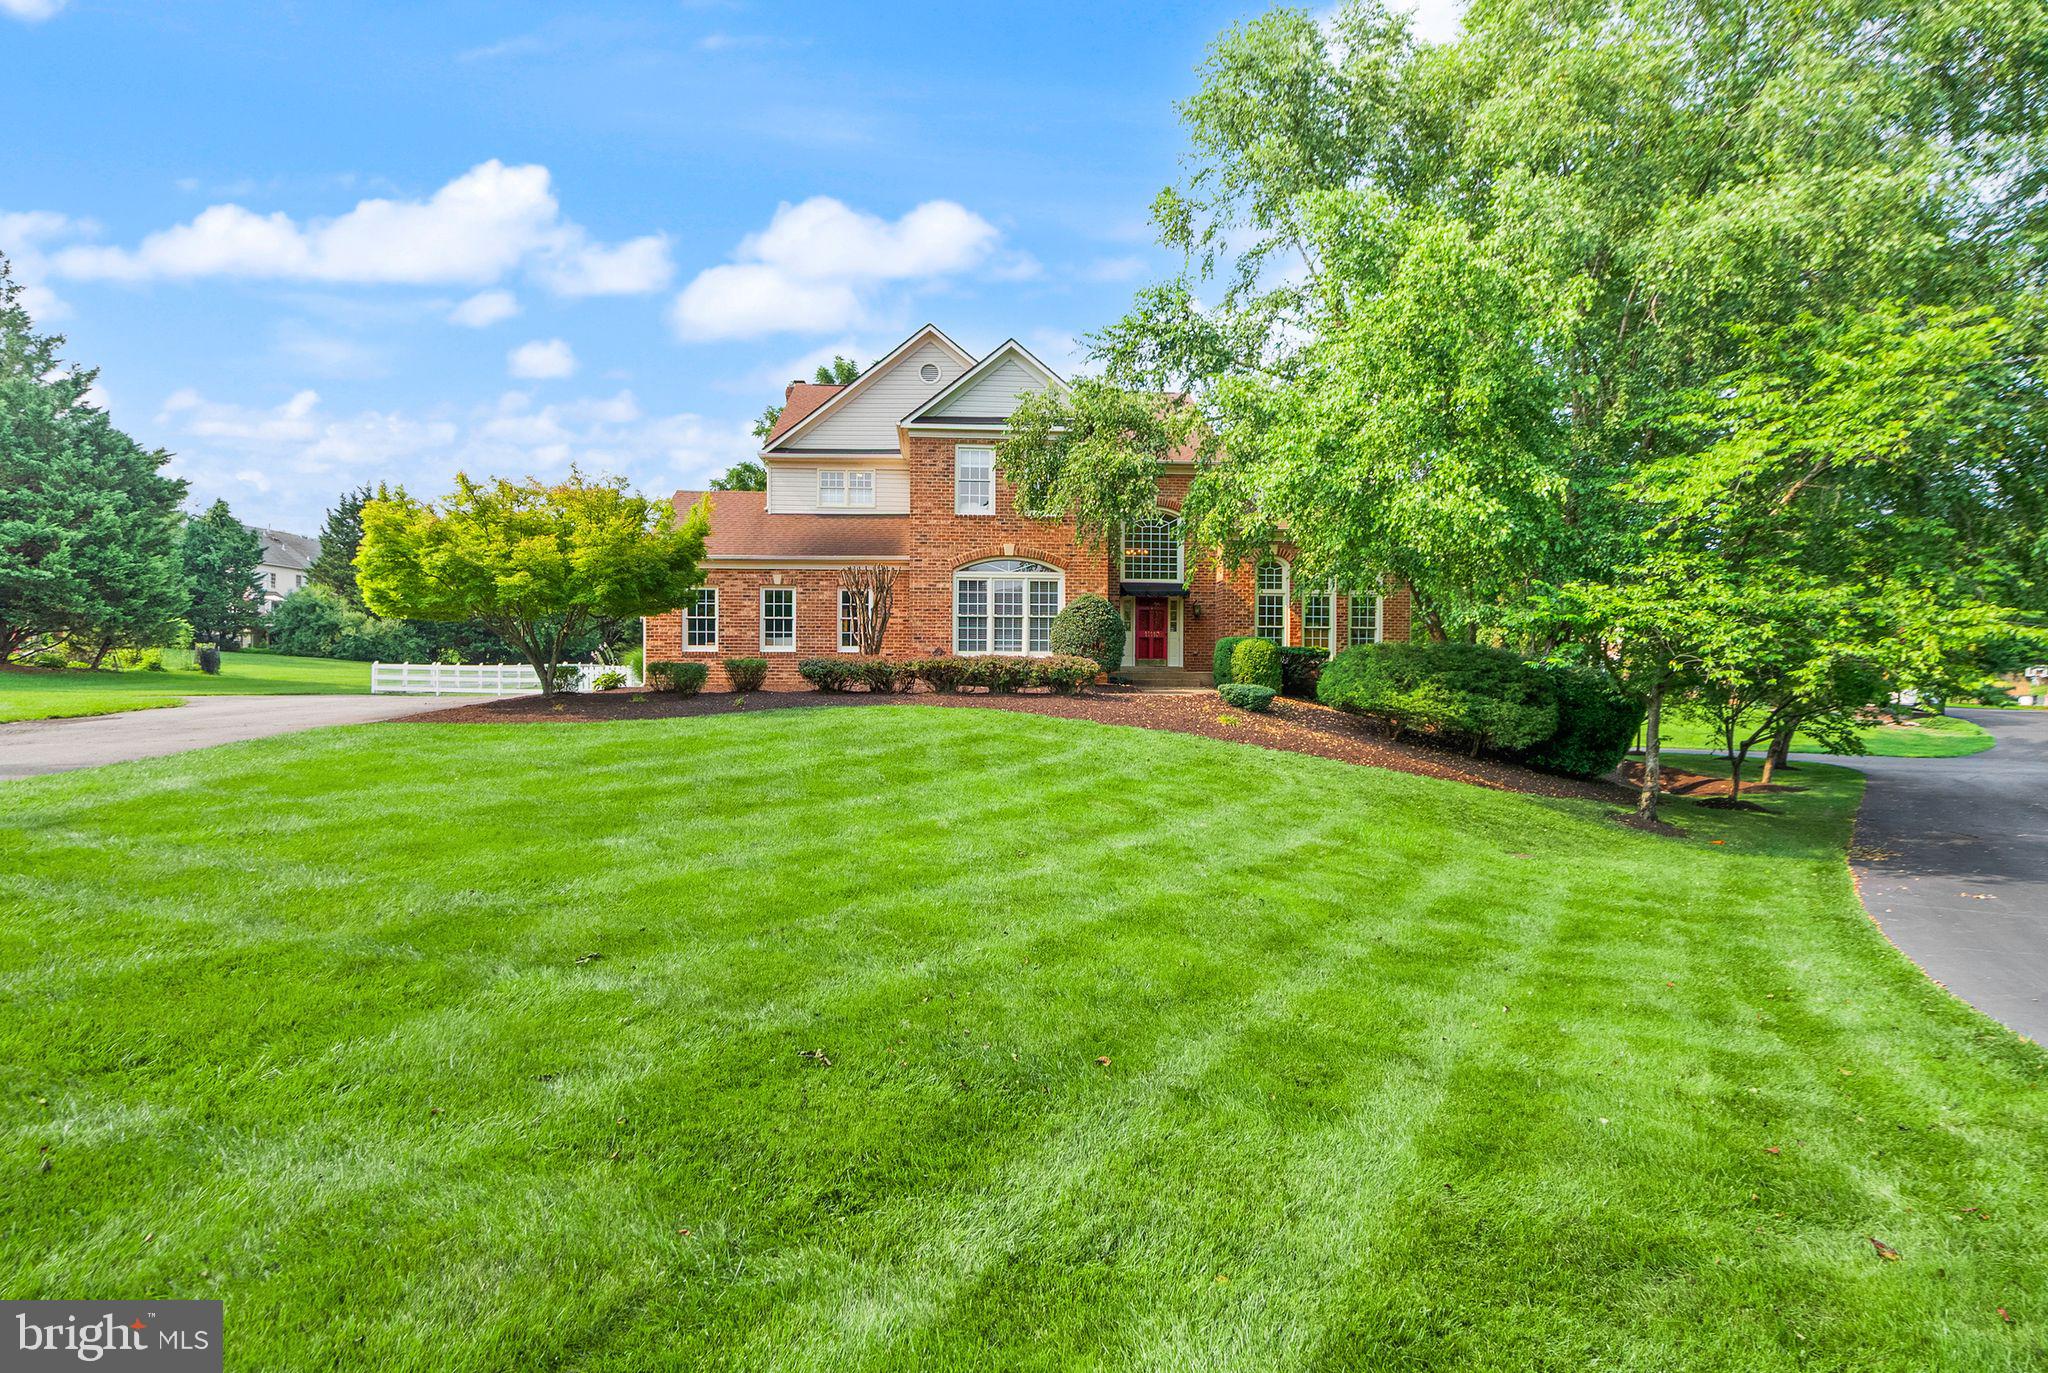
| RESTON, VA | LANGLEY SCHOOL DISTRICT  *Agents look at upgrade list*

Rare opportunity to own a beautiful brick estate on a private almost 1-acre lot in one of Northern Virginia's most sought-after locations.

Offering over 4,900 square feet of living space, this 5-bedroom, 4.5-bath home combines timeless elegance with the space and privacy that are increasingly difficult to find in Reston.

Highlights include:

✨ Over 4,900 sq ft
✨  Neighborhood Tennis and Basketball Courts Available
✨ 1-acre professionally landscaped lot
✨ 5 spacious bedrooms
✨ 4 full baths + powder room + Mudroom
✨ Finished walk-out basement
✨ Bright, open living spaces filled with natural light
✨ Mature trees and exceptional curb appeal
✨ Desirable Langley High School pyramid
✨ Convenient access to Reston Town Center, Tysons, Dulles Airport, Metro, parks, and major commuter routes

From the sweeping front lawn to the generous interior living spaces, this home offers the perfect balance of privacy, comfort, and convenience. Whether hosting family gatherings, entertaining friends, or simply enjoying the peaceful setting, this property provides a lifestyle rarely available in today's market.
#VAFX2321654

RESTON

11110 TOMMYE LANE

5 Beds

4 Baths

4,913 Sq.Ft.

$1,625,000

MLS#: VAFX2321654

1 ... 571 572 573 574 575 ... 666
* Listings identified with the FMLS IDX logo come from FMLS and are held by brokerage firms other than the owner of this website. The listing brokerage is identified in any listing details. Information is deemed reliable but is not guaranteed. If you believe any FMLS listing contains material that infringes your copyrighted work please review our DMCA policy and learn how to submit a takedown request. © 2024. First Multiple Listing Service, Inc.

Send a message

Message successfully sent.

Your message

What is 3 + 4 ?

Reason for contacting?

I agree to receive email communication and understand I can unsubscribe at any time.

I agree to be contacted by Charis Realty Group - Christine Issler, Broker via call, email, and text for real estate services. To opt out, you can reply 'stop' at any time or reply 'help' for assistance. You can also click the unsubscribe link in the emails. Message and data rates may apply. Message frequency may vary. Privacy Policy

Sign Out

Virtual Assistant

Would you like to take the next step with this property? We can help you schedule a showing or virtual tour, or send you more details.

Yes, I would like more information.

Thank You for Your Reply, One of Our Agents will contact you as soon as possible

No, maybe later.

Thank you, you can always contact me via email, phone number or through the contact form.

Realhub AI

Lucy - Your AI-Powered Realtor

Update Your Temporary Password

Personalize your search

Enter your email and we'll notify you immediately when new listings match what you're looking for.

or enter email address

Already have an account ? Login here

Continue your home search

I agree to receive communications and understand I can unsubscribe at any time.

I agree to be contacted by Charis Realty Group - Christine Issler, Broker via call, email, and text for real estate services. To opt out, you can reply 'stop' at any time or reply 'help' for assistance. You can also click the unsubscribe link in the emails. Message and data rates may apply. Message frequency may vary. Privacy Policy

Already have an account ? Login here

We use cookies

We use cookies primarily for analytics to enhance your experience. By accepting, you agree to our use of these cookies. You can manage your preferences or learn more about our cookies policy.
