Properties

Browse or get in touch to schedule a walkthrough.

  • Nearby me
Price range

Popular Features

Community Features

Association

Property Features

Waterfront

View

Exterior Features

Interior Features

Style

10000 properties match your criteria

Updated 1 minute ago

E-Alert name
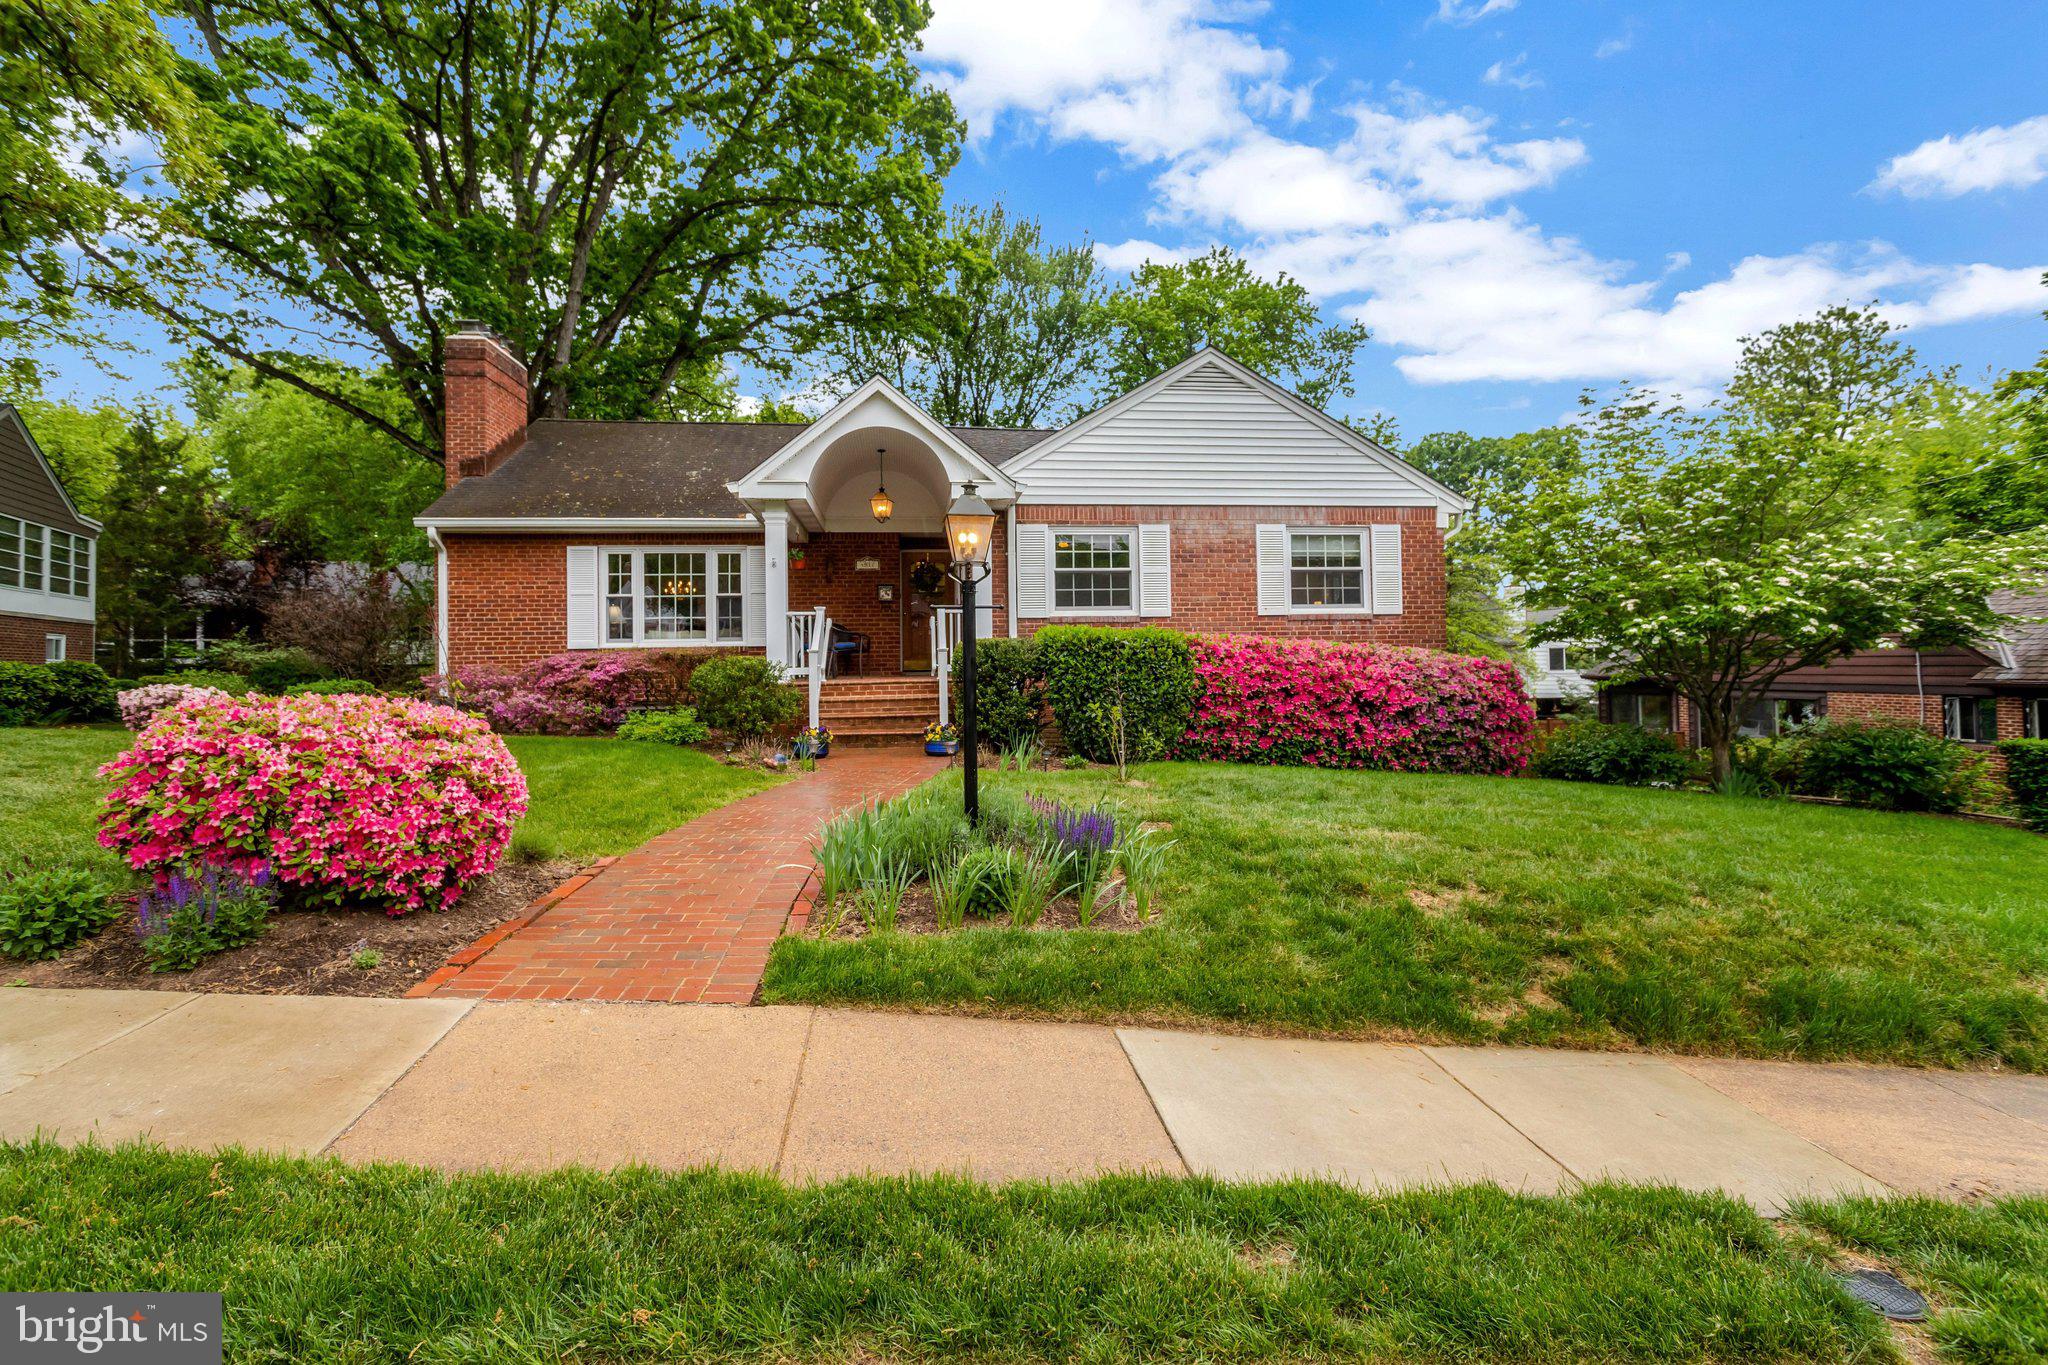
An exceptional opportunity on one of North Arlington's most coveted and prestigious addresses. This beautifully expanded 4 bedroom, 2.5 bath residence has been thoughtfully and elegantly updated, offering a rare combination of timeless sophistication and modern luxury. Gleaming hardwood floors flow gracefully throughout, while soaring Palladian windows flood the principal rooms with an abundance of natural light — a breathtaking first impression that endures. The remodeled granite kitchen opens effortlessly to a magnificent vaulted family room addition, creating an inspired space for both intimate gatherings and grand entertaining. The luxurious owners suite is a private sanctuary, appointed with a spa-inspired shower and generous walk-in closet. The walk-out basement offers exceptional versatility with a recreation room, bedroom, workshop and abundant storage. Lush, professionally landscaped grounds with fully fenced yard provide a serene outdoor retreat. The oversized two car side entry garage and walk-up attic with endless potential complete this remarkable offering. Perfectly positioned minutes from I-66, the GW Parkway and East Falls Church Metro for effortless access to Washington DC. A truly distinguished home for the most discerning buyer.
#VAAR2072596

ARLINGTON

4912 28TH STREET N

4 Beds

2 Baths

3,113 Sq.Ft.

$1,600,000

MLS#: VAAR2072596
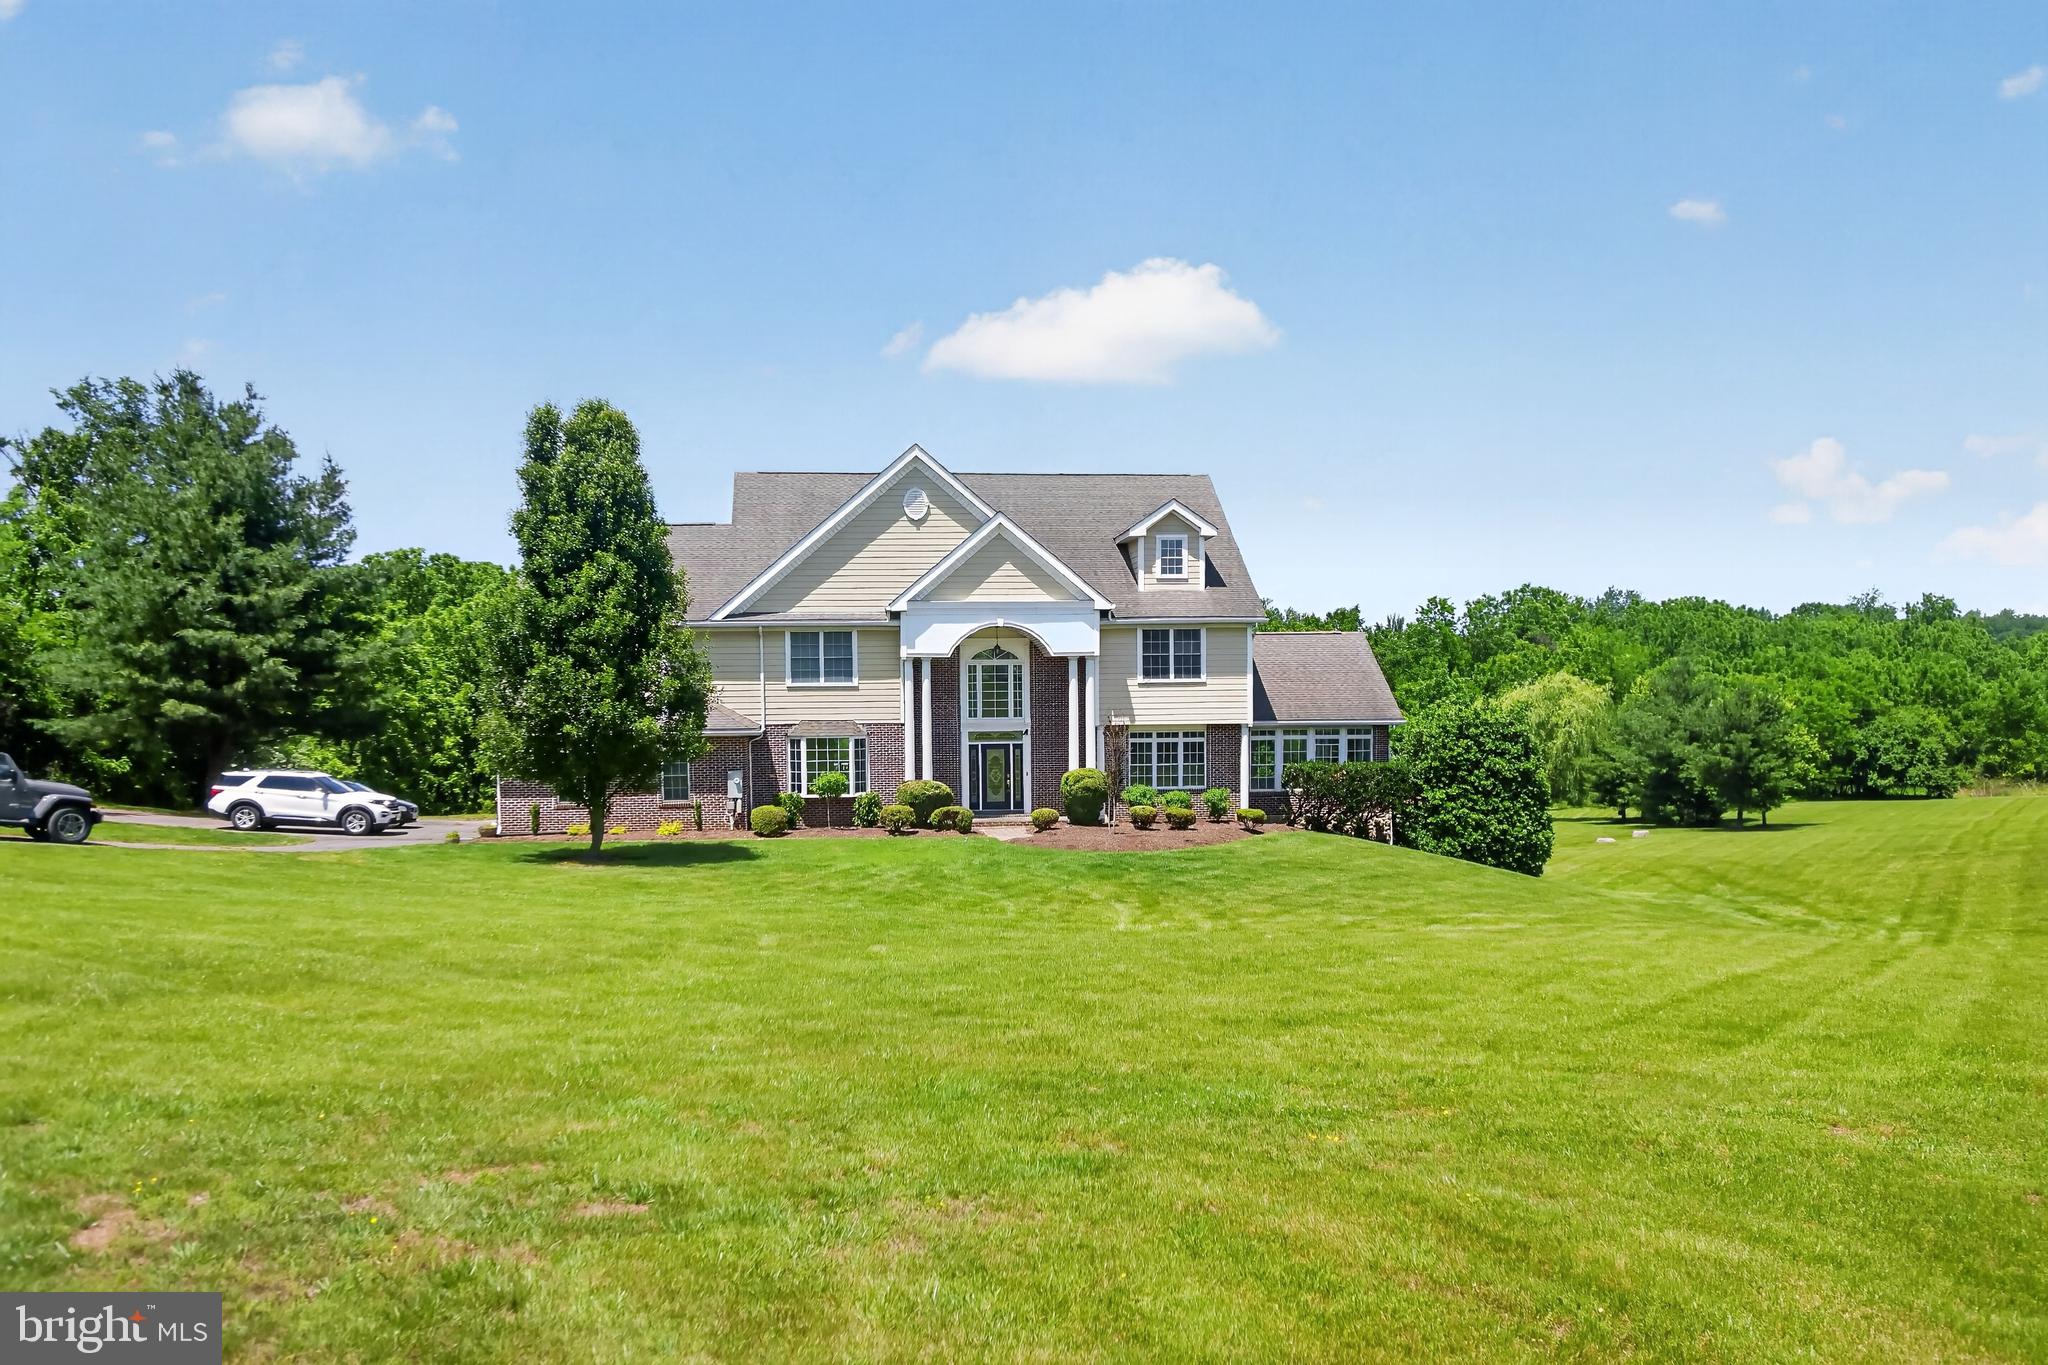
A Masterpiece of Seclusion in the Heart of Wine Country

Escape the ordinary and discover a sanctuary designed for the most discerning tastes. Nestled on 3.3 private, tree-lined acres in Hamilton, Virginia, this custom-built estate is the epitome of "Hunt Country" elegance.
From the dramatic two-story great room to the sun-drenched conservatory, every detail of this 8,000-square-foot residence has been curated for a life of effortless sophistication. Whether you are hosting an intimate evening in your custom bar or enjoying a quiet morning by the waterfall-adorned pool, this is more than a home—it is a private resort.

Located just moments from Loudoun County’s premier wineries and the equestrian charm of Middleburg, and under 30 minutes to Dulles International Airport, this estate offers the rare luxury of total privacy without sacrificing proximity.

Key Features:
4 Expansive Levels | 8,000+ Square Feet
Resort-Style Pool with Travertine Patio and Fire Pit
Gourmet Chef’s Kitchen and Bespoke Custom Bar
Minutes to Downtown Leesburg and the National Mall
#VALO2126760

HAMILTON

39260 CHARLES TOWN PIKE

5 Beds

6 Baths

6,600 Sq.Ft.

$1,600,000

MLS#: VALO2126760
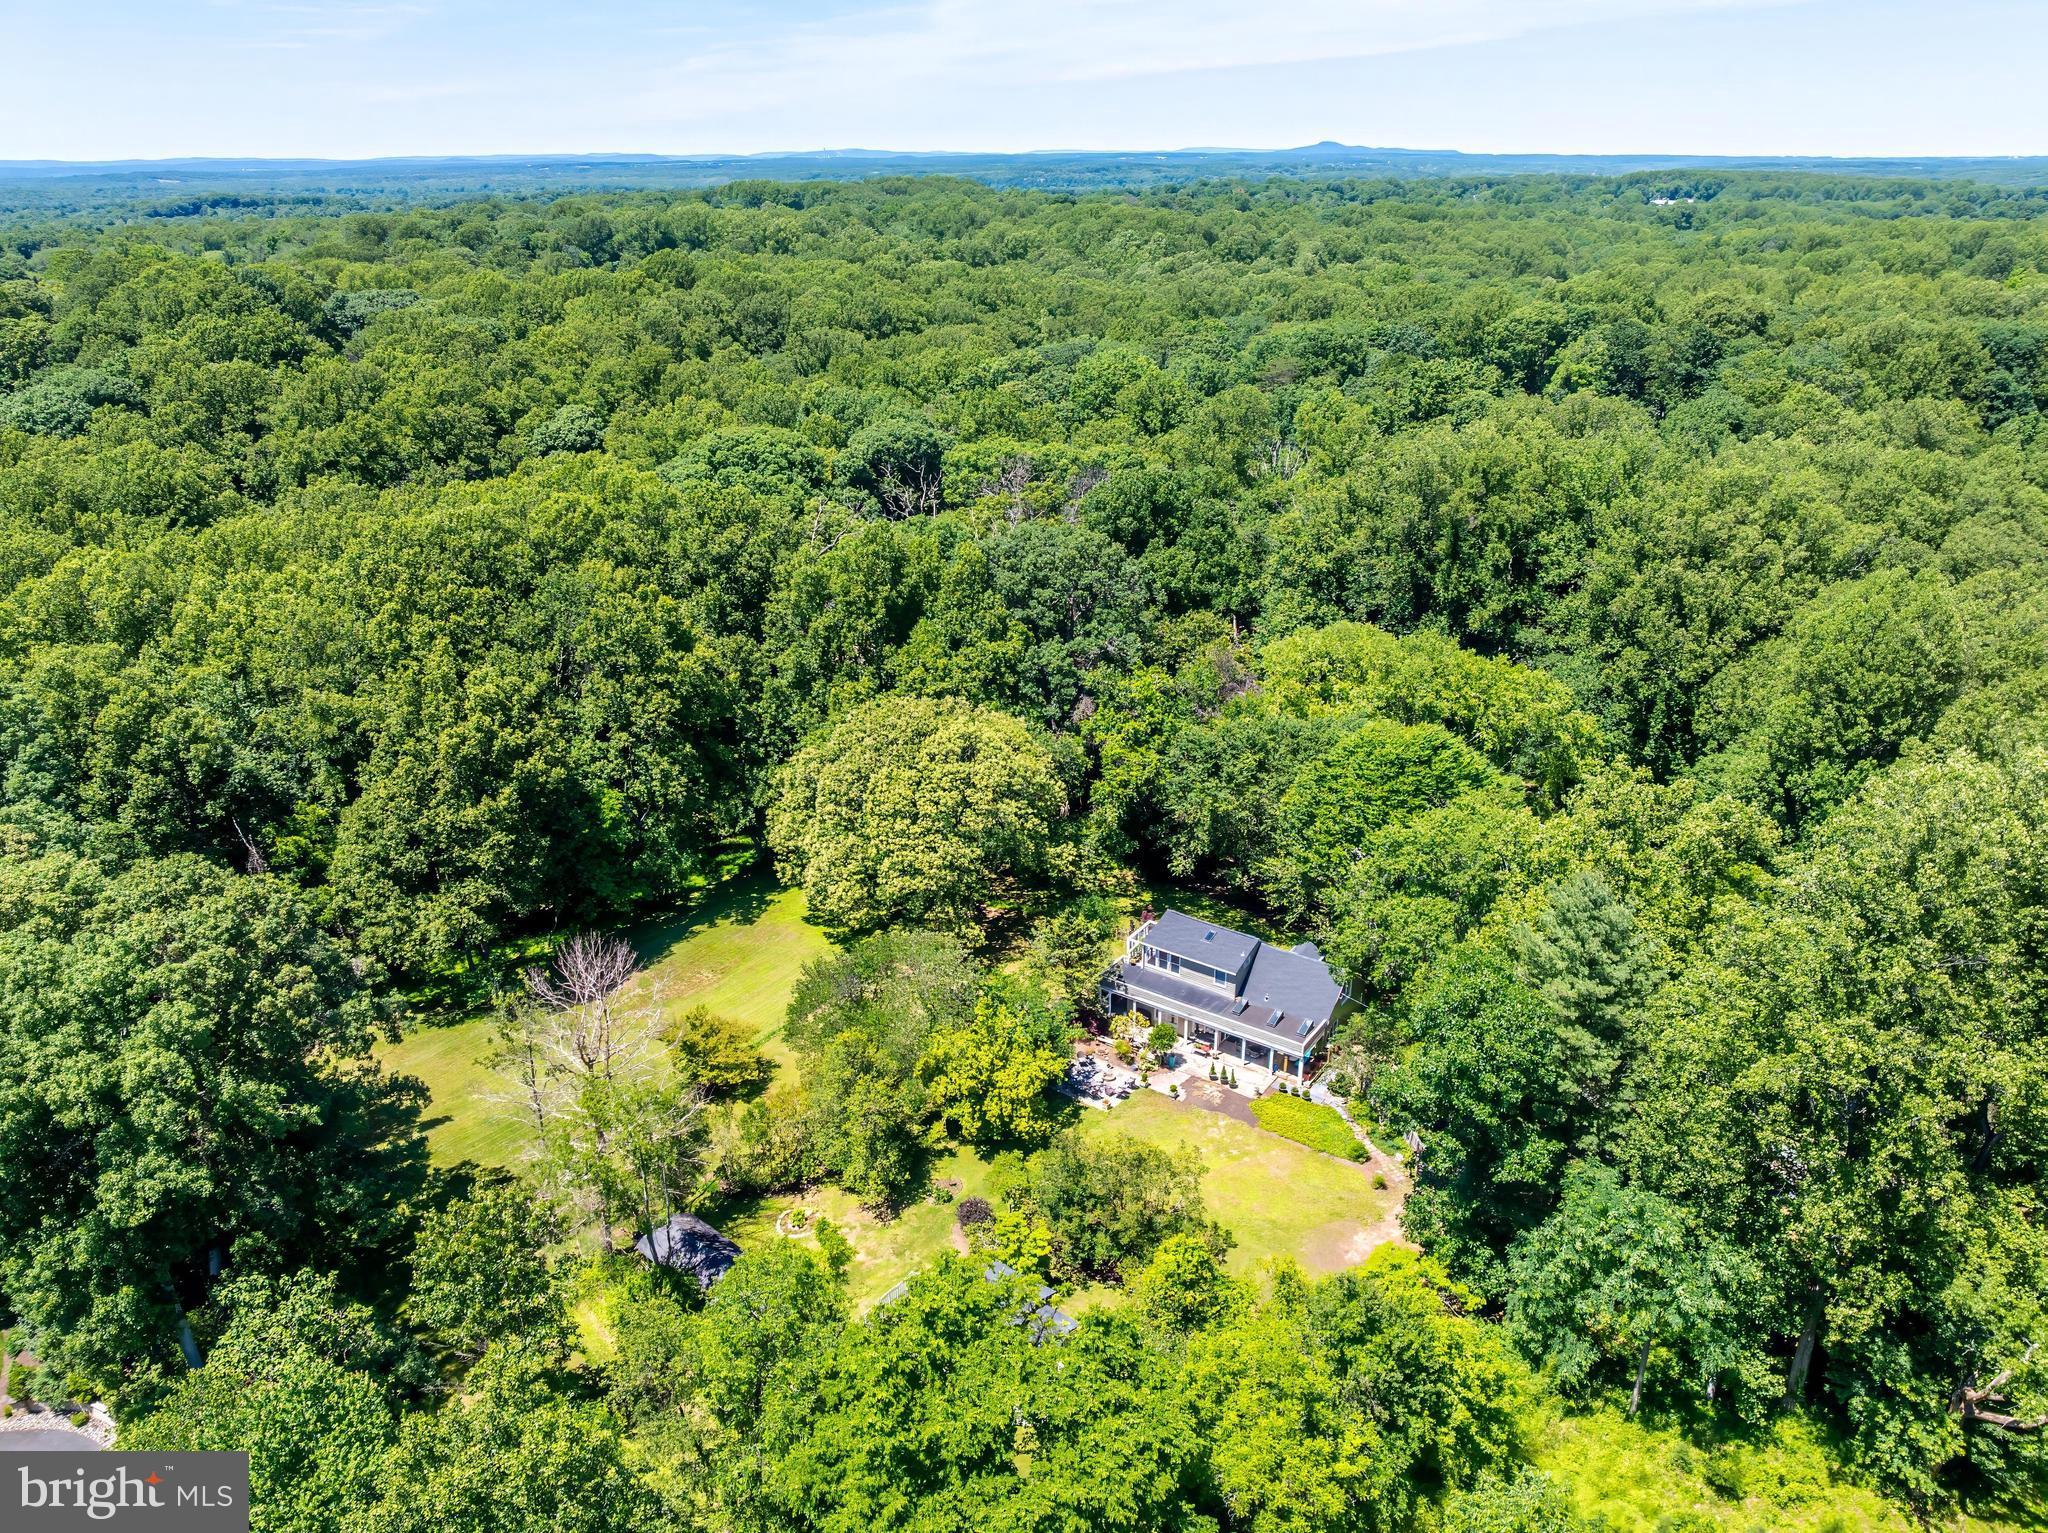
Land only. Agent must be present for all showings. No access to house permitted. Welcome to 518 Goldsmith Lane—a rare opportunity to own a private 6.2 acre luxury estate property in the heart of Great Falls. This exceptional offering combines natural beauty, privacy, and endless potential. Tucked away in a secluded setting, the land features a flowing creek along its western boundary, framed by mature hardwoods and picturesque woodland views.

At the crest of the hill, open meadows and fields provide an idyllic homesite with sweeping vistas of the surrounding woods and the scenic stream valley leading toward the Potomac River. The remaining 4.5+ acres gently slope to the west and north, encompassing approximately 2 acres of mature woodland and 2.5 acres of open pasture and meadowland.

Whether envisioned as a grand custom estate or a private retreat, this extraordinary property offers the perfect canvas while embracing the tranquility and natural beauty that define Great Falls living. Enjoy the rare combination of privacy, convenience, and elevated living, just minutes from Great Falls Village Centre, Tysons, Reston, and Washington, D.C. Located within the highly sought-after Langley High School pyramid.
#VAFX2319364

GREAT FALLS

518 GOLDSMITH LANE

None Beds

None Baths

6.22 acres

$1,600,000

MLS#: VAFX2319364

Exceptional commercial opportunity featuring 5.5 acres and a 5,700-square-foot steel-frame building in one of Martinsburg's most strategic locations. Whether you're expanding your business, investing, or relocating your operations, this property offers the space, functionality, and flexibility to grow.

The building features four 16-foot pull-through bay doors, approximately 20-foot ceilings, three offices two are private, a break room, and a restroom. Office areas are serviced by HVAC, while the warehouse is heated with overhead propane units. The layout also offers the potential to expand with additional office spaces.

The secure outdoor yard provides ample room for fleet parking, equipment storage, or contractor operations, with the current owner generating additional income by leasing parking to tractor trailers.

Ideally located just 8 minutes from I-81, 1 minute from Route 9, and 2 minutes from the Martinsburg VA Medical Center, this property is perfectly suited for contractors, fleet operations, distribution, manufacturing, automotive, or industrial users.

Also available for purchase or lease. Commercial properties offering this combination of acreage, secure storage, warehouse space, and prime accessibility are hard to find. Schedule your private tour today.
#WVBE2053402

MARTINSBURG

1853 CHARLES TOWN ROAD

None Beds

None Baths

5,700 Sq.Ft.

$1,600,000

MLS#: WVBE2053402

No HOA.  Location at its best and home is sited on a premium 45,468 acre lot in McLean's most sought-after neighborhood.  Lot is a PERFECT, FLAT rectangular shape.  It is surrounded by 4 & 5 million homes.  Home conveys strictly in "as-is" condition.  The possibilities are endless.  Public water, natural gas, underground electric, and septic.
#VAFX2142016

MCLEAN

8348 ALVORD STREET

None Beds

None Baths

1.04 acres

$1,600,000

MLS#: VAFX2142016
None
#VAFX2226418

OAK HILL

12208 KYLER LANE

5 Beds

4 Baths

5,550 Sq.Ft.

$1,600,000

MLS#: VAFX2226418

EXCEPTIONAL INVESTMENT & DEVELOPMENT OPPORTUNITY! Beautiful remodeled stone home nestled on 15 acres in Warrenton, near from Route 29. A Subdivision Potential Letter is on file with Fauquier County. Previous soil studies, subdivision plat, and survey are available in the documents section from previous listing. The home features 6 bedrooms, 3 full baths, hardwood floors, cherry kitchen cabinets , granite countertops, seasonal sunroom, office/study, and porch. Additional features include an attached 2-car garage and detached 3-car garage with workshop. Road frontage adds flexibility for future development. Ideal for investors, builders, developers, or those seeking a private farm property, with excellent access and strong long-term value. Professional photos coming soon—stay tuned!
#VAFQ2023484

WARRENTON

6416 AIRLIE ROAD

6 Beds

3 Baths

2,880 Sq.Ft.

$1,600,000

MLS#: VAFQ2023484

Welcome to River Bluff Farm, a truly one-of-a-kind riverfront retreat offering an incredible combination of natural beauty, distinctive accommodations, and income-producing potential in the heart of the Shenandoah Valley. Situated on more than 20 private acres along the North Fork of the Shenandoah River, this active bed-and-breakfast features four separate homes, each with its own unique character and purpose.

The property currently includes a primary residence, two homes used for bed-and-breakfast accommodations, and a fourth home occupied by a long-term tenant (2 BR, 1BA) —creating multiple opportunities for personal use, guest lodging, and rental income. Three of the homes have been extensively remodeled and showcase thoughtful custom details throughout. Adding to the property’s versatility, three of the residences feature a private bathroom for every bedroom, offering exceptional comfort and privacy for owners and guests.

The current primary residence (2 BR, 2 Full BA) is filled with warmth, charm, and character. Gorgeous brick flooring adds timeless beauty, while a convenient main-level bedroom provides flexibility for everyday living. The spacious, beautifully designed kitchen offers plenty of room to cook, bake, and prepare memorable meals for owners and guests. The thoughtfully arranged living room feels both welcoming and comfortable, creating the perfect place to gather, relax, and appreciate the home’s unmistakable charm. Upstairs, the spacious primary suite is filled with natural light and features gorgeous hardwood floors and a private bathroom with a walk-in shower. This level also includes a convenient laundry area and generous storage space, adding functionality to the home’s thoughtful design. Located near the primary residence is a separate studio/office building, providing an ideal space for working, creating, or pursuing hobbies.

The River House (3 BR, 3.5 BA) blends rustic elegance with modern comfort, featuring inviting gathering spaces, a cozy fireplace, a full kitchen, and an expansive deck overlooking the Shenandoah River. Its guest rooms enjoy beautiful views of the surrounding countryside, river, and Massanutten Mountains. The separate cottage (1 BR, 1 full BA) provides another private retreat with its own kitchen, living area, porches, yard, and fire pit.

The outdoor setting is every bit as remarkable as the homes. Enjoy private river frontage with opportunities for fishing, kayaking, canoeing, tubing, or simply relaxing beside the water. Gather around the riverside fire pit, dine on the spacious river-view deck, or hike to the top of the property’s bluff for a picnic surrounded by spectacular mountain and valley views.

Conveniently located near New Market with easy access to I-81, Shenandoah National Park, Shenandoah Caverns, local wineries, breweries, and many of the Valley’s favorite destinations, River Bluff Farm presents a rare opportunity to continue an established hospitality business, create a private multi-residence retreat, explore investment possibilities, or design an unforgettable getaway of your own. Once you experience River Bluff Farm, you may never want to leave—it is truly that special.
#VASH2015470

QUICKSBURG

179 QUICKSBURG MILL LANE

8 Beds

7 Baths

6,307 Sq.Ft.

$1,600,000

MLS#: VASH2015470
None
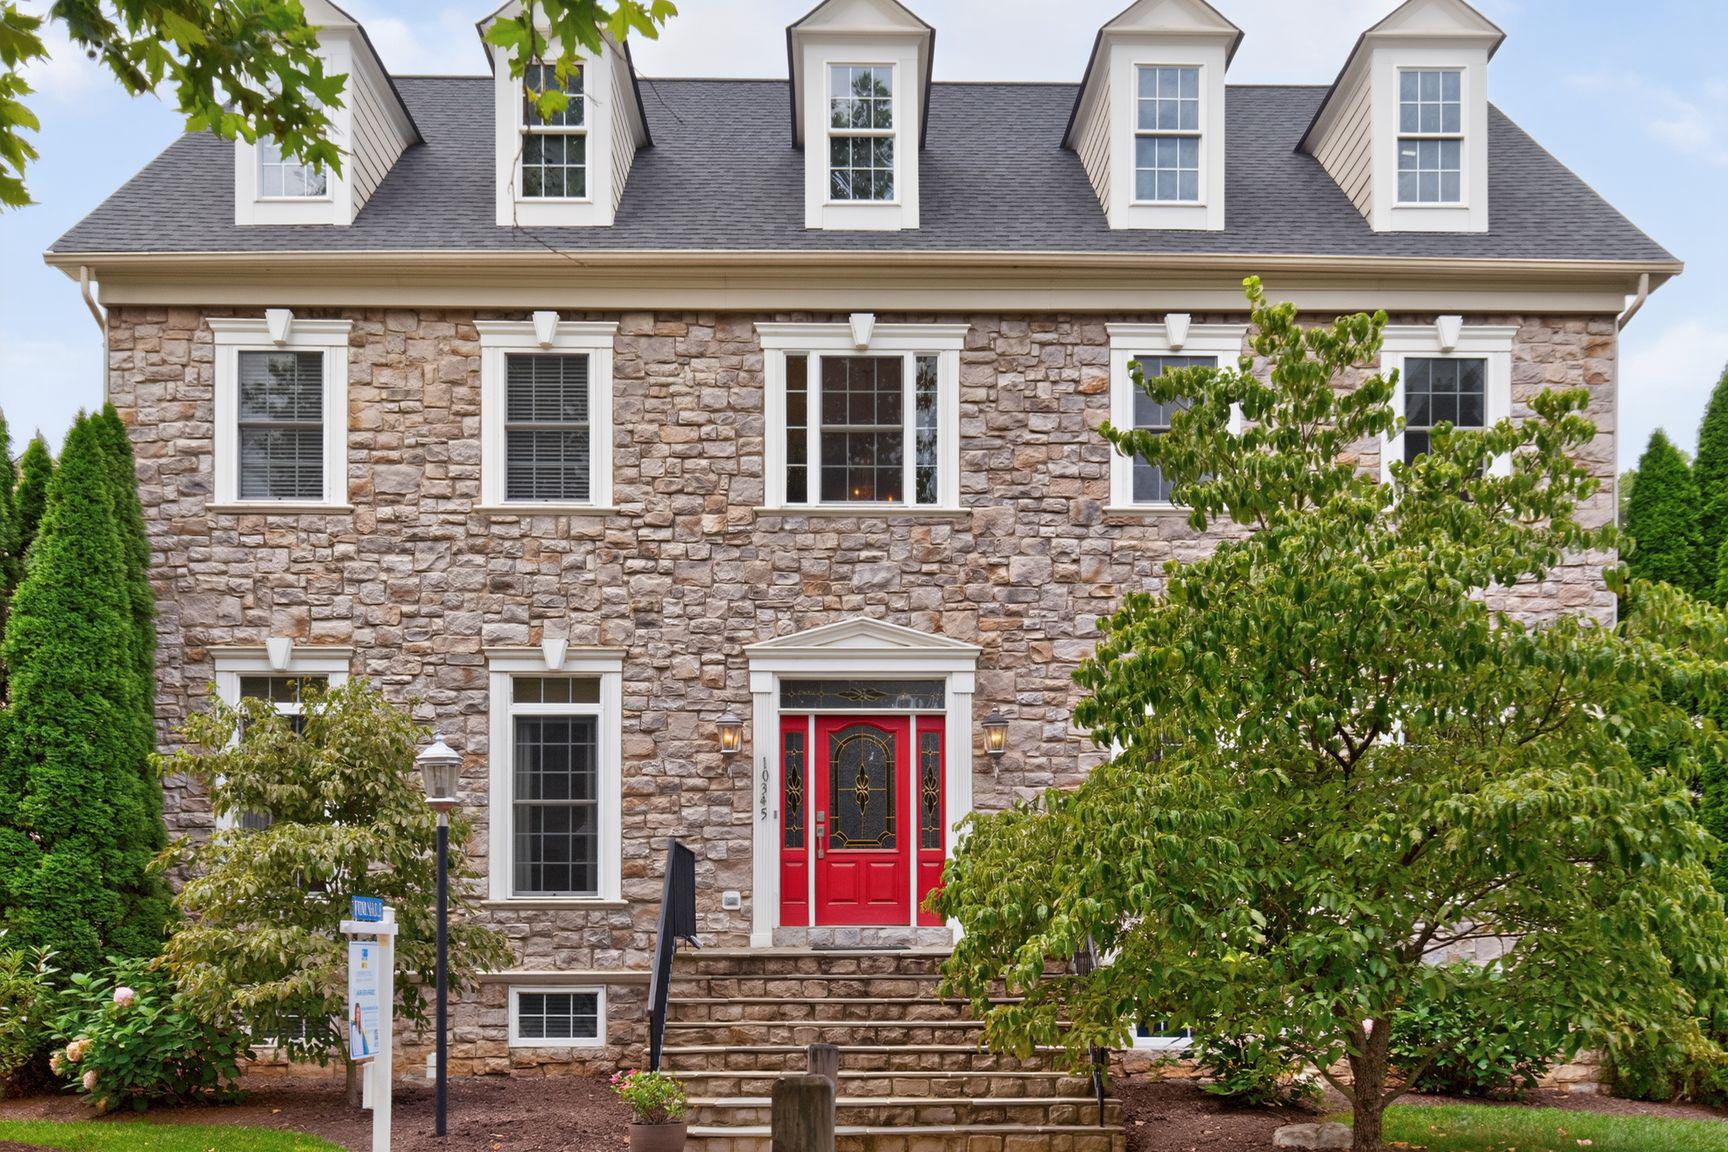
#VAFX2328960

OAKTON

10345 SOUTHAM LANE

5 Beds

4 Baths

6,594 Sq.Ft.

$1,600,000

MLS#: VAFX2328960
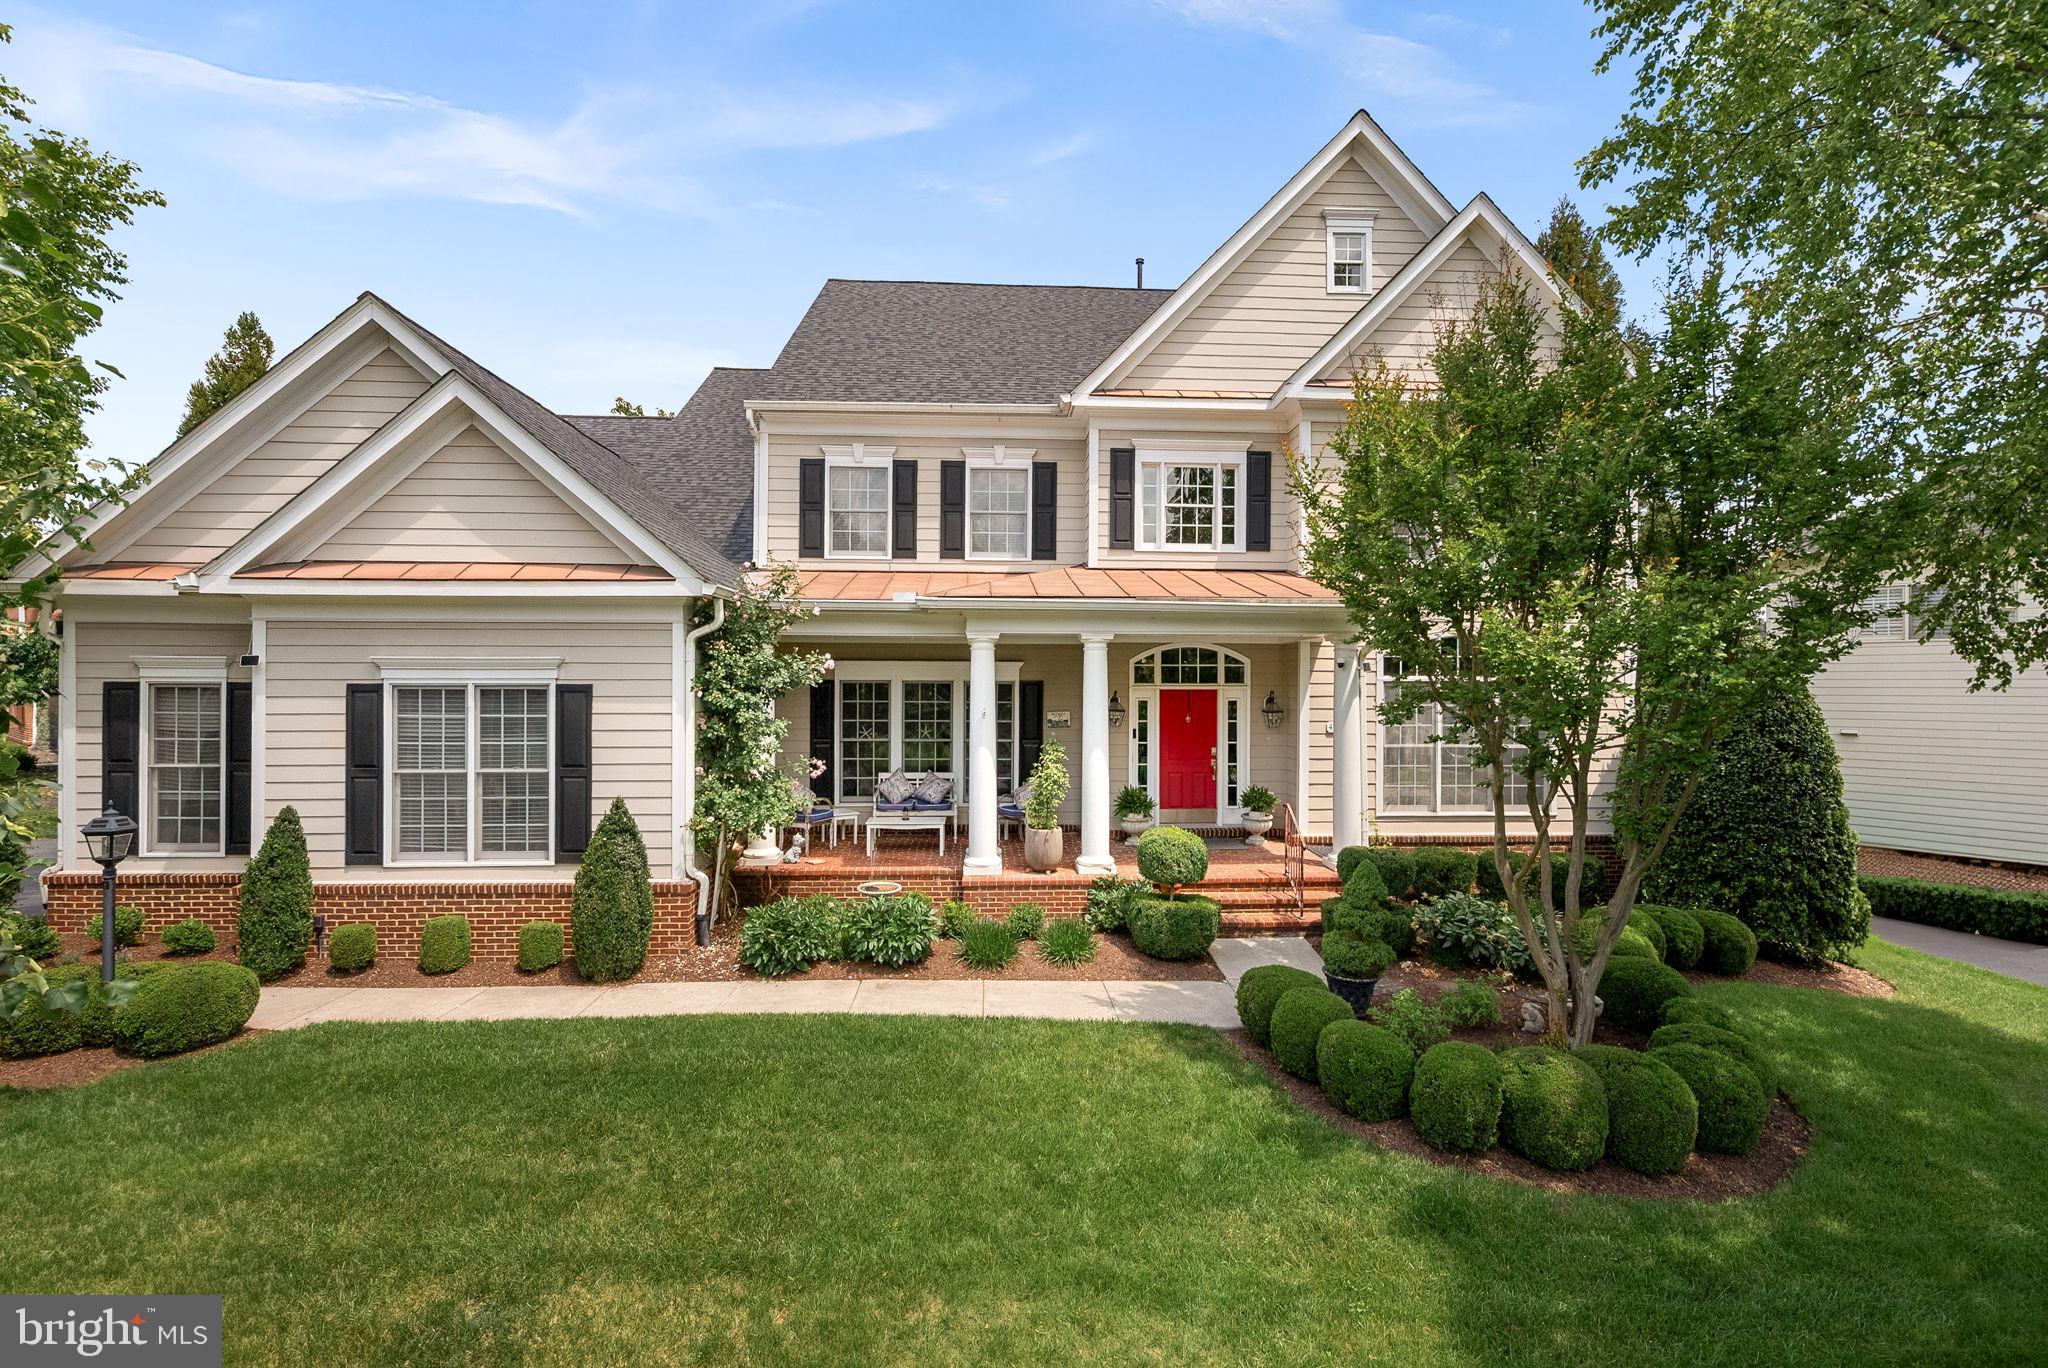
Your Home for the Holidays!

Imagine welcoming the season in your beautiful new home—hosting family and friends in a stunning, spacious estate that’s designed for comfort, style, and celebration.

Welcome to West Goose Creek in the Lansdowne Community, where this exceptional .34-acre premium cul-de-sac lot backs to a peaceful wooded common area for ultimate privacy and natural beauty.

From the moment you arrive, you’ll feel the pride of ownership and meticulous care that define this residence. Step inside to be greeted by soaring 10-foot ceilings, elegant architectural details, and sun-filled spaces that invite you to linger. The gourmet kitchen is truly the heart of the home—featuring top-of-the-line stainless steel appliances, an oversized island, gas cooking, and a large walk-in pantry. Whether you’re preparing a casual meal or hosting a holiday gathering, this space delivers both form and function.

The open-concept design flows effortlessly from the kitchen into the cozy family room with a gas fireplace and the bright sunroom, perfect for relaxing or entertaining. A super-sized main-level laundry room adds everyday convenience, while a private half bath enhances functionality.

Upstairs, the luxurious primary suite serves as your private retreat—offering dual walk-in closets, a spa-inspired bath with soaking tub and walk-in shower, and access to your own veranda overlooking the serene wooded landscape. Wake up each morning surrounded by tranquility and natural beauty.

The upper level also features a private ensuite bedroom with full bath—ideal for guests or multigenerational living—along with spacious secondary bedrooms and 9-foot ceilings that enhance the airy, open feel.

The fully finished lower level is an entertainer’s dream. Enjoy the warmth of a stone-surround gas fireplace, host gatherings from the custom bar/kitchenette, or unwind in the game room and private office. A full bath, ample storage, and walk-out access to the backyard complete this impressive space—perfect for movie nights, guests, or a home gym.

This exceptional home offers over 6,000 finished square feet across three levels, including 4 bedrooms, 4 full baths, and 2 half baths, along with a 3-car side-load garage.

Recent updates ensure peace of mind and modern comfort:
Roof (2021) | Deluxe Kitchen Appliances (2021+) | Upper HVAC (2016) | Main HVAC (2020–2021) | Water Heater (2019) | Rear Deck (2024) | Interior Paint (2024) | Exterior Paint (2023) | Washer & Dryer (2021) | Basement Refinish (2010) | Upscale Landscaping | UV Protective Window Film (2015)

Residents of Lansdowne on the Potomac enjoy exceptional amenities, including high-speed internet, indoor and outdoor pools, tennis courts, walking trails, playgrounds, and more—all within a vibrant, beautifully maintained community.

Don’t miss this rare opportunity to make your move before the holidays. This home offers the perfect blend of luxury, privacy, and community—ready for you to make lasting memories for years to come.
#VALO2100926

LEESBURG

43252 OVERVIEW PLACE

4 Beds

4 Baths

6,497 Sq.Ft.

$1,600,000

MLS#: VALO2100926
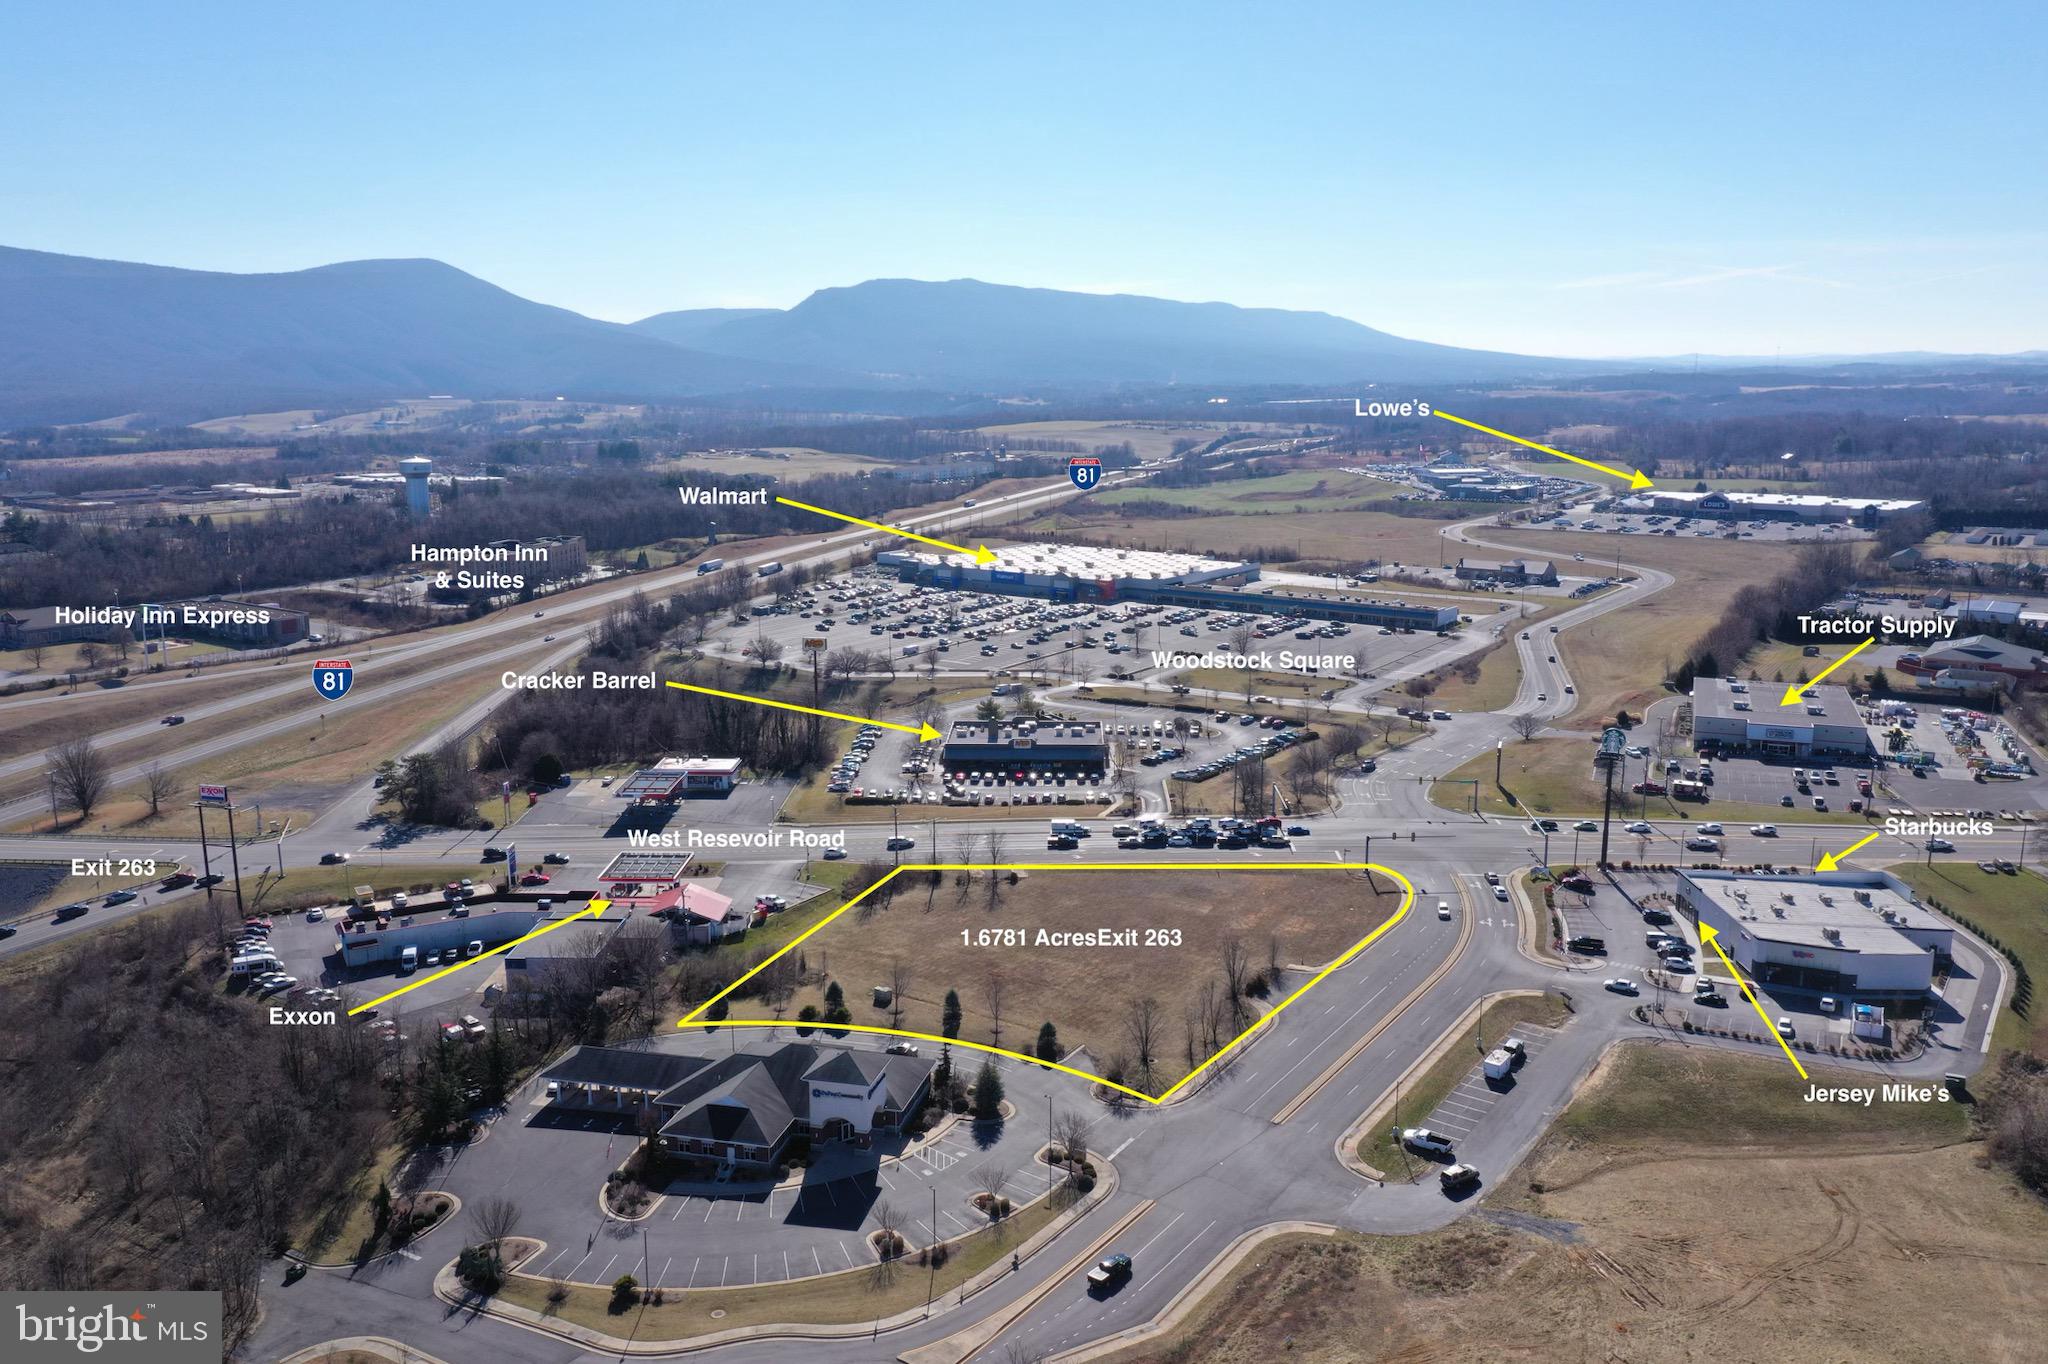
Retail parcel in Woodstock, Virginia, directly off I-81, corner of West Reservoir Road and Woodstock Commons Drive, Starbucks, Cracker Barrel, Walmart, Tractor Supply and Jersey Mikes all within eye shot.  Zoned B2, potential restaurant, car wash, retail or office.  Currently site plan approved for restaurant with pole signage.
#VASH2007744

WOODSTOCK

W RESERVOIR ROAD

None Beds

None Baths

1.69 acres

$1,600,000

MLS#: VASH2007744

An exceptional opportunity to own one of only four custom-built luxury residences—the only new construction single-family homes available in South Riding. Privately situated on an exclusive street, these extraordinary Craftsman-inspired homes blend timeless architecture with sophisticated design, offering an elevated lifestyle in one of Northern Virginia's most sought-after communities...........................................................

Thoughtfully designed for both refined everyday living and grand entertaining, each residence offers an impressive 5,200–5,700 square feet of beautifully finished living space, with 6 expansive bedroom suites and 6.5 exquisitely appointed baths. A private main-level guest suite adds exceptional versatility, offering an ideal retreat for multigenerational living, extended stays, or overnight guests while providing the utmost in comfort and privacy....................................................................This is lot 2 and NORTHWEST facing

From the moment you arrive, the impeccable craftsmanship is undeniable. HardiePlank siding with stone accents, striking black Andersen windows, architectural shingles, a covered front porch, professionally landscaped grounds, a spacious Trex deck with stairs leading to the backyard, and a front-load two-car garage create a stunning first impression........................................................................................................

Inside, elegant finishes and thoughtful design define every space. The gourmet chef's kitchen serves as the heart of the home, showcasing custom two-tone cabinetry, premium quartz countertops, top-of-the-line appliances, an oversized center island with designer pendant lighting, and a generous walk-in pantry. Formal living and dining rooms provide refined entertaining spaces, while the inviting family room is anchored by a warm gas fireplace...................................................................................................................................

The upper level offers four generously sized bedroom suites, each with its own private bath and walk-in closet, creating an unparalleled level of comfort and privacy. The luxurious owner's suite is a true retreat, designed to offer both elegance and tranquility........................................................................................................................

The finished lower level expands the home's exceptional living space with an additional bedroom suite, a spacious recreation room featuring a custom wet bar, a dedicated fitness room, a game room, and walk-up access to the backyard—perfect for entertaining or relaxing.................................................................................................

Luxury appointments throughout include wide-plank composite flooring across the main and upper levels, soaring ceilings, eight-foot interior doors, recessed lighting, designer bathrooms with premium finishes, bidet toilets, custom barn sinks, and an impressive collection of carefully curated details that elevate every room...................................................................................................................................................

Residents enjoy all the amenities that make South Riding one of the area's premier communities, including pools, parks, scenic trails, tennis courts, playgrounds, and more, while also benefiting from the highly acclaimed Cardinal Ridge Elementary, Lunsford Middle, and Freedom High School pyramid..............................................................................................

With only four opportunities available, this is a rare chance to own a newly built custom home that combines timeless craftsmanship, luxurious finishes, and an exceptional location in the heart of South Riding.  Limited timeframe available to procure some custom selections-Delivery anticipated to be spring/summer 2027.
#VALO2134816

CHANTILLY

26016 JAZZO LANE

6 Beds

6 Baths

5,377 Sq.Ft.

$1,600,000

MLS#: VALO2134816

New on site 4 days ago
Welcome to 1604 East Avenue, a beautifully maintained 4-bedroom, 2.5-bath home with a 2-car garage, ideally situated on a quiet McLean cul-de-sac and lovingly cared for by its original owner since purchasing it from renowned local builder Frank J. Murphy. Freshly painted in 2026, the home combines timeless architectural details with inviting living spaces, hardwood floors, solid wood doors, and a beautifully landscaped private backyard. 

The main level offers an easy flow for everyday living and entertaining, with crown molding, wainscoting, and abundant natural light throughout. The spacious family room is a standout, featuring two skylights, a gas fireplace with marble surround, built-in shelving and cabinetry, and sliding doors opening to the backyard. Formal living and dining rooms provide additional gathering space, while bay and bow windows add warmth and character. 

The kitchen offers generous cabinetry, under-cabinet lighting, stainless steel appliances, a center island with additional storage, pantry with pullout drawers, and a GE Profile double wall oven installed in 2025. An adjoining breakfast room surrounded by bow windows creates a bright spot for casual dining. 

Upstairs, the primary bedroom features a bay window and an organized closet, while the skylit primary bath includes a walk-in tiled shower with a built-in bench. Three additional bedrooms, a second full bath, and attic access provide excellent flexibility and storage. 

The lower level adds even more functionality with laundry, a workbench, utility sink, storage cabinets and shelving, and walk-up access to the backyard. Outside, enjoy a large brick patio, retaining walls, mature landscaping, and a private setting ideal for relaxing or entertaining. 

Located in the sought-after Chesterbrook Elementary, Longfellow Middle, and McLean High School pyramid, the home is approximately 0.4 miles from Linway Terrace Park, 0.9 miles from Chesterbrook Shopping Center, and 1.5 miles from downtown McLean. Nearby recreation, trails, shopping and dining complement convenient access to Chain Bridge, East Falls Church Metro, Tysons, Reagan National Airport, and Dulles International Airport. 

1604 East Avenue offers the privacy of a cul-de-sac, access to nature and trails, classic architectural charm, and outstanding proximity to everything McLean has to offer.
#VAFX2339576

MCLEAN

1604 EAST AVENUE

4 Beds

2 Baths

2,150 Sq.Ft.

$1,600,000

MLS#: VAFX2339576
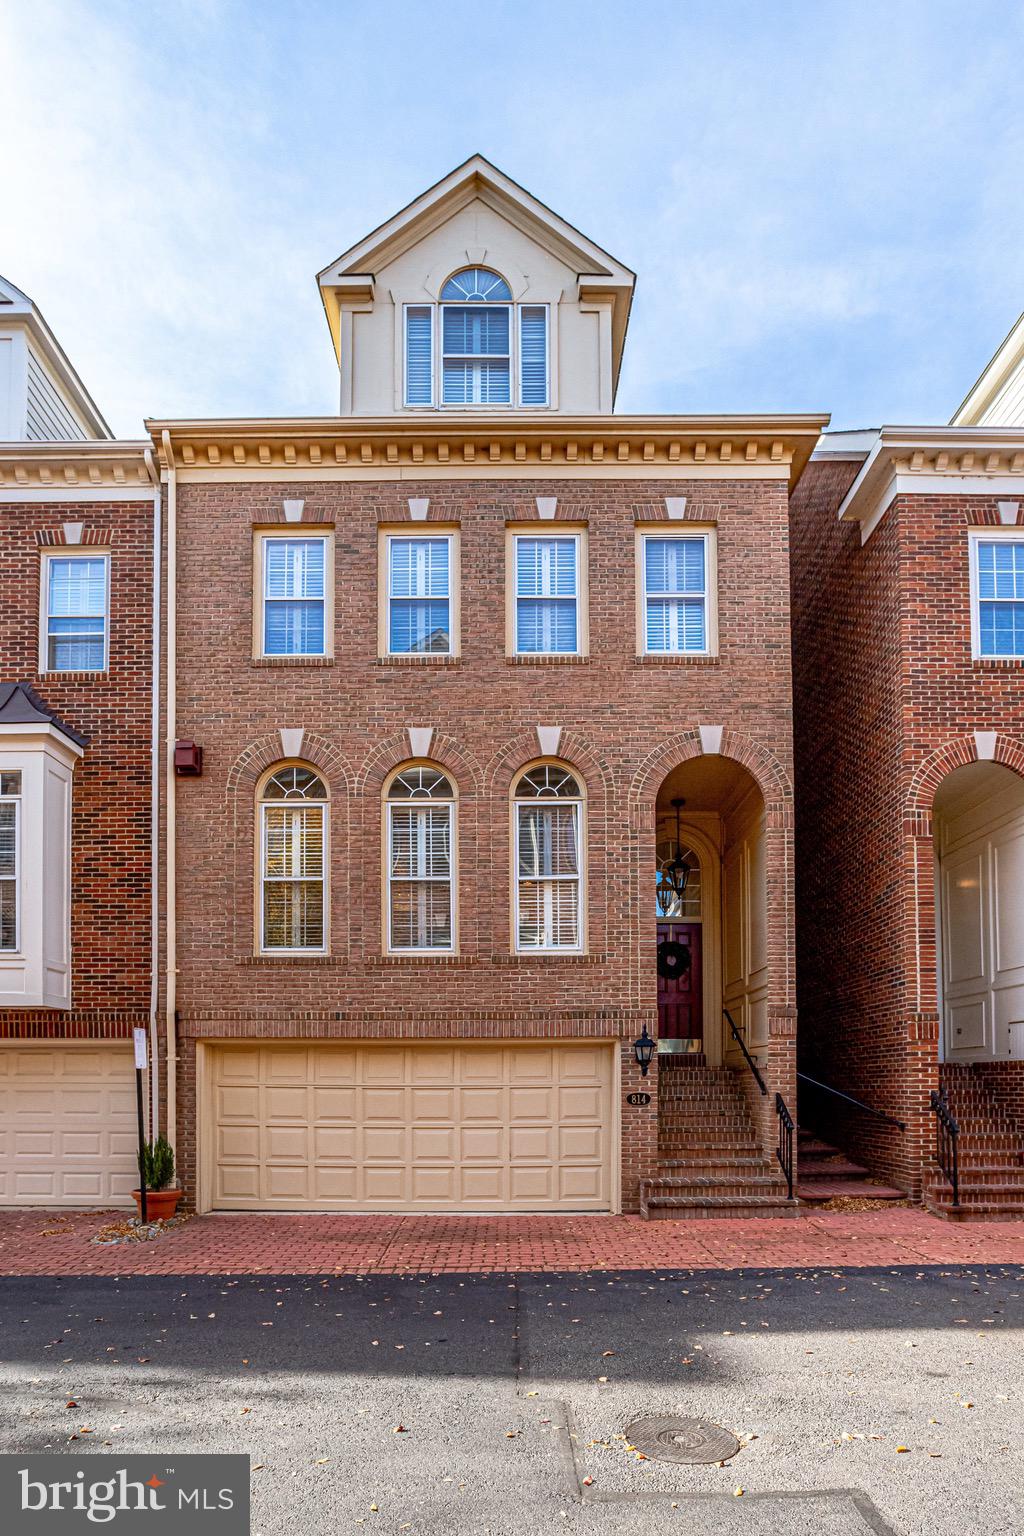
Step out your front door enjoy a glorious sunrise over the Potomac River!    This  superior 3 bedroom, 3 and one half bathroom  brick  townhome has been meticulously maintained in the coveted riverfront neighborhood of Rivergate.   The oversized  flagstone patio with a brand new cedar fence with your own private entrance, gas line hook up for the griller in your family is perfect for dining and entertaining outside.  Other features include an eat-in kitchen,  crown moulding, two car garage with epoxy coating, a cedar lined storage closet and a bonus room on the fourth floor.  It gets better!  Rest in your own personal sauna and after using the flexible spaces for your home gym and work from home offices.   Glimpses of the water from the top three levels of the home. the location cannot be beat!   Walk to King Street,  shops and  restaurants  in bustling Old Town North.  Go for a jog or walk your dog in one of three parks that surround the community; Rivergate Park, Tide Lock Park and Oronoco Bay Park,  with trails and a sand volleyball court, this location cannot be beat!!
#VAAX2006046

ALEXANDRIA

814 RIVERGATE PLACE

3 Beds

3 Baths

2,898 Sq.Ft.

$1,599,999

MLS#: VAAX2006046
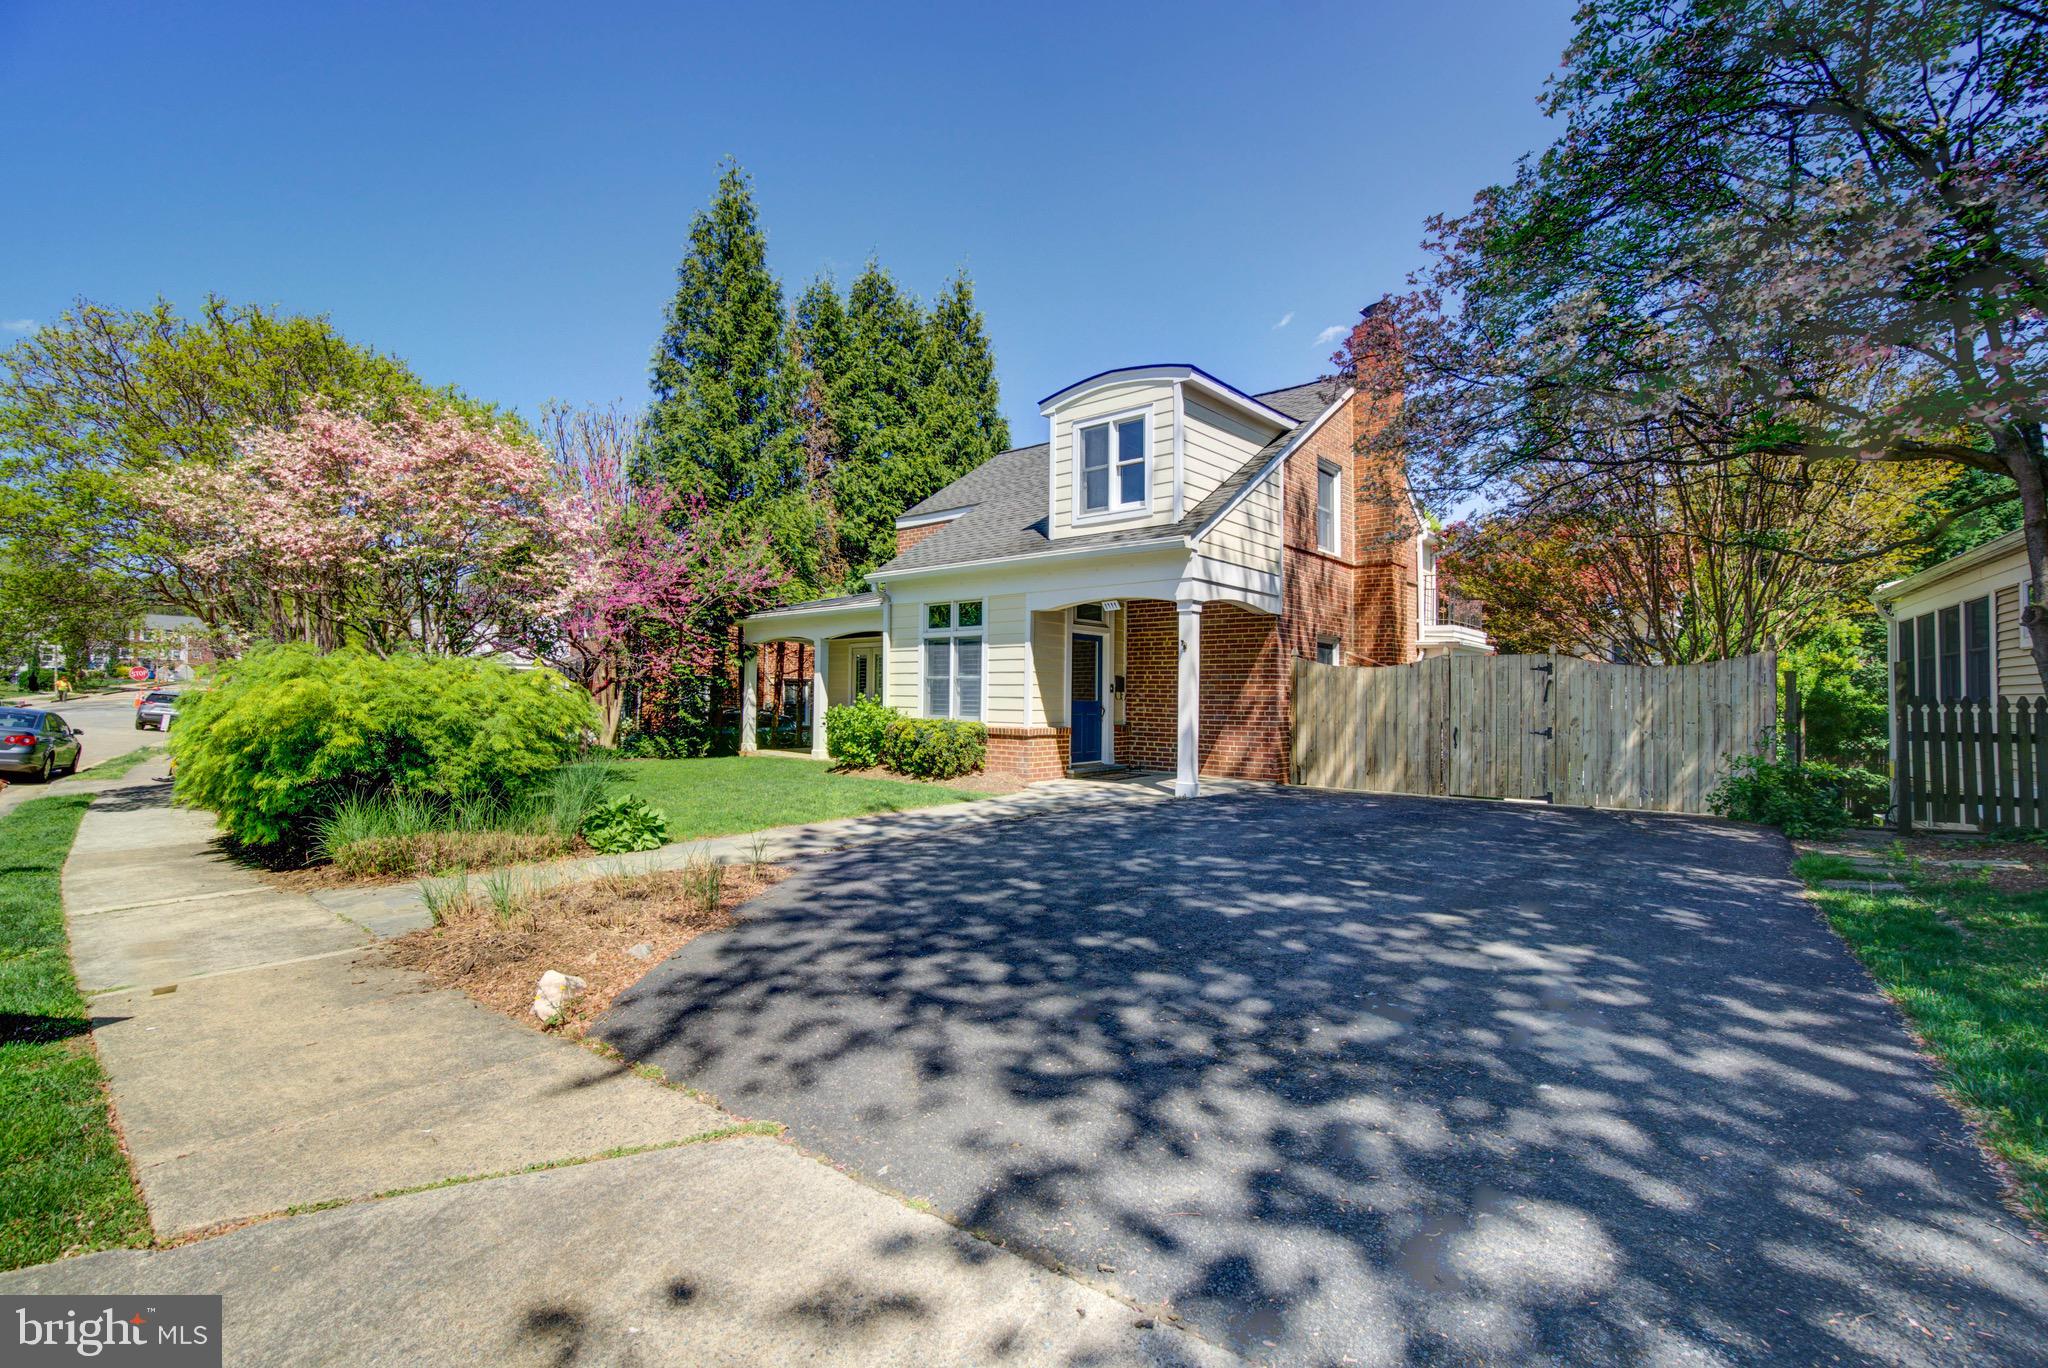
Charming and meticulously maintained single family home in Westover Village.  For sale by only the second owner since 1947. This distinguished property offers unparalleled convenience and access to a plethora of amenities. Boasting a prime location within walking distance to schools, parks, the WO&D Trail and renowned eateries including the esteemed Italian Store, Westover Beer Garden, and Lost Dog Cafe, as well as essential services such as farmers markets, cleaners, Ayers hardware and coffee shops, this residence epitomizes walkability at its finest.

Originally built in 1947 and extensively renovated in 2004, this home has been expanded to triple its original size, showcasing luxury finishes throughout. The interior boasts refinished hardwood floors (2024), granite countertops, heated primary bathroom floors (upper and main level). complemented by skylights and cherry kitchen cabinets. The gourmet kitchen features crystal drop lights and top-of-the-line appliances Dacor, Bosch, and Subzero. 

The property offers dual primary suites, with one conveniently located on the main level with an en-suite full bathroom and spacious walk- in closet. Both primary bathrooms feature heated bathroom flooring for added comfort. The upstairs primary bathroom was designed and crafted by Georgetown Waterworks. Additional highlights include a balcony off the upper-level primary bedroom along with vaulted ceilings and an en suite primary bathroom/walk in closet, a fully finished basement with a spacious entertainment room, and ample storage with ELFA closets by the Container Store throughout the home. 

Notable features also include pristine plantation shutters, an office on the upper level, two Laundry rooms one on the upper level and one on the lower level (with ample room to accommodate a large-capacity washer and dryer), a sunroom, slate patio and walkways, and a storage shed. 

Furthermore, the property includes a detached two-level Cottage House providing flexibility and additional living space (1 bedroom, 1 full bathroom and a kitchenette). Making this property a truly exceptional find. 

Located just six miles from downtown DC, the residence offers easy access to Henderson Hall, Mark Center, Ft. Myers, Pentagon, Ft. Belvoir, and the entire National Capital Region. For added convenience, the home is positioned between the Ballston and EFC metros, with a bus stop at the end of the street and Westover Park just steps away.
#VAAR2042980

ARLINGTON

1111 N KENTUCKY STREET

5 Beds

5 Baths

4,420 Sq.Ft.

$1,599,999

MLS#: VAAR2042980

1 ... 567 568 569 570 571 ... 666
* Listings identified with the FMLS IDX logo come from FMLS and are held by brokerage firms other than the owner of this website. The listing brokerage is identified in any listing details. Information is deemed reliable but is not guaranteed. If you believe any FMLS listing contains material that infringes your copyrighted work please click here to review our DMCA policy and learn how to submit a takedown request. © 2024. First Multiple Listing Service, Inc.
 - property

Send a message

Message successfully sent.

Your message

What is 3 + 4 ?

Reason for contacting?

I agree to receive email communication and understand I can unsubscribe at any time.

I agree to be contacted by Charis Realty Group - Christine Issler, Broker via call, email, and text for real estate services. To opt out, you can reply 'stop' at any time or reply 'help' for assistance. You can also click the unsubscribe link in the emails. Message and data rates may apply. Message frequency may vary. Privacy Policy

Sign Out

Virtual Assistant

Would you like to take the next step with this property? We can help you schedule a showing or virtual tour, or send you more details.

Yes, I would like more information.

Thank You for Your Reply, One of Our Agents will contact you as soon as possible

No, maybe later.

Thank you, you can always contact me via email, phone number or through the contact form.

Realhub AI

Lucy - Your AI-Powered Realtor

Update Your Temporary Password

Personalize your search

Enter your email and we'll notify you immediately when new listings match what you're looking for.

or enter email address

Already have an account ? Login here

Continue your home search

I agree to receive communications and understand I can unsubscribe at any time.

I agree to be contacted by Charis Realty Group - Christine Issler, Broker via call, email, and text for real estate services. To opt out, you can reply 'stop' at any time or reply 'help' for assistance. You can also click the unsubscribe link in the emails. Message and data rates may apply. Message frequency may vary. Privacy Policy

Already have an account ? Login here

We use cookies

We use cookies primarily for analytics to enhance your experience. By accepting, you agree to our use of these cookies. You can manage your preferences or learn more about our cookies policy.
