Properties

Browse or get in touch to schedule a walkthrough.

  • Nearby me
Price range

Popular Features

Community Features

Association

Property Features

Waterfront

View

Exterior Features

Interior Features

Style

10000 properties match your criteria

Updated 1 minute ago

E-Alert name
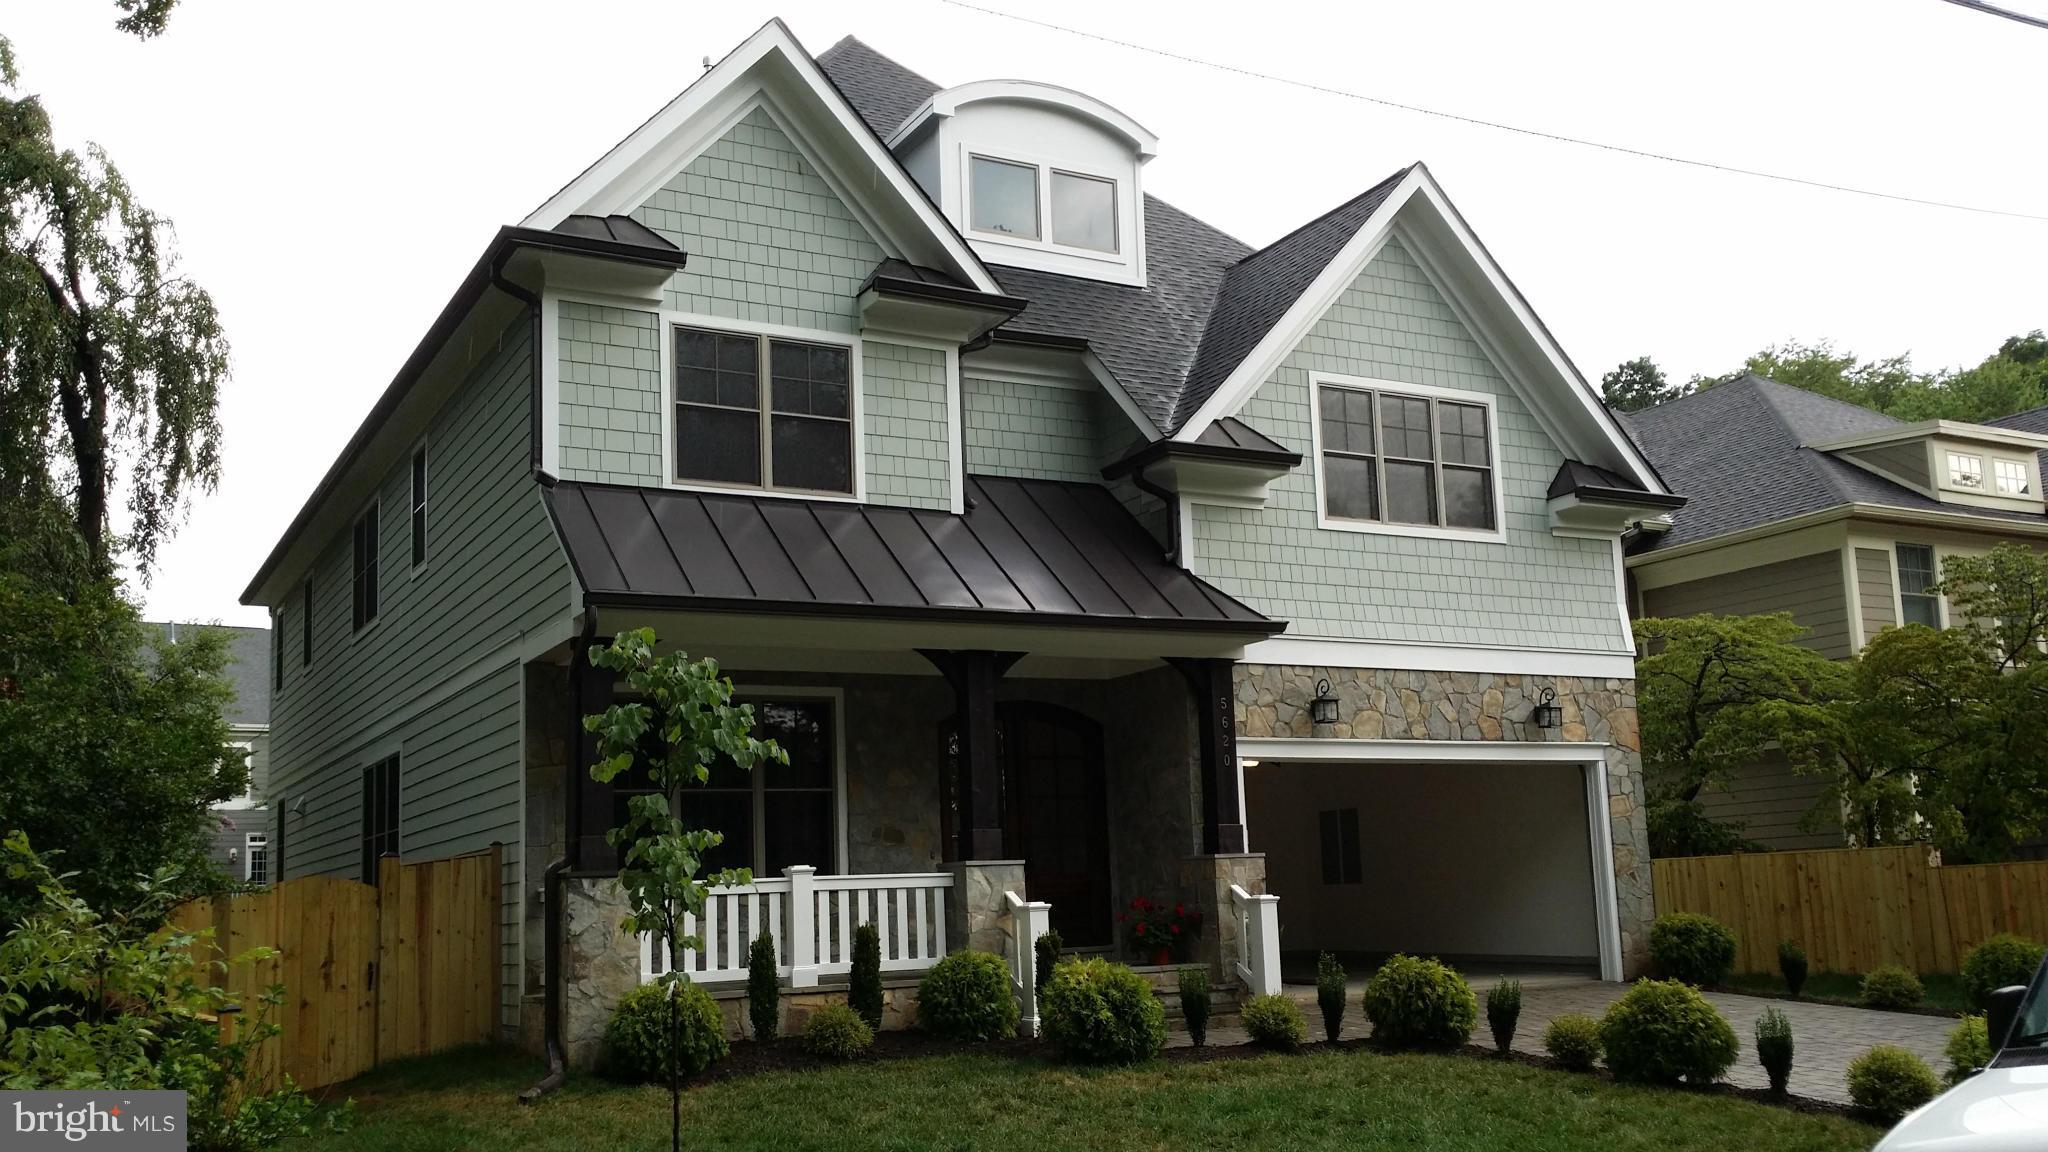
Under contract before it went on the market.
#1001590865

ARLINGTON

5620 27TH STREET N

5 Beds

5 Baths

N/A

$1,600,000

MLS#: 1001590865
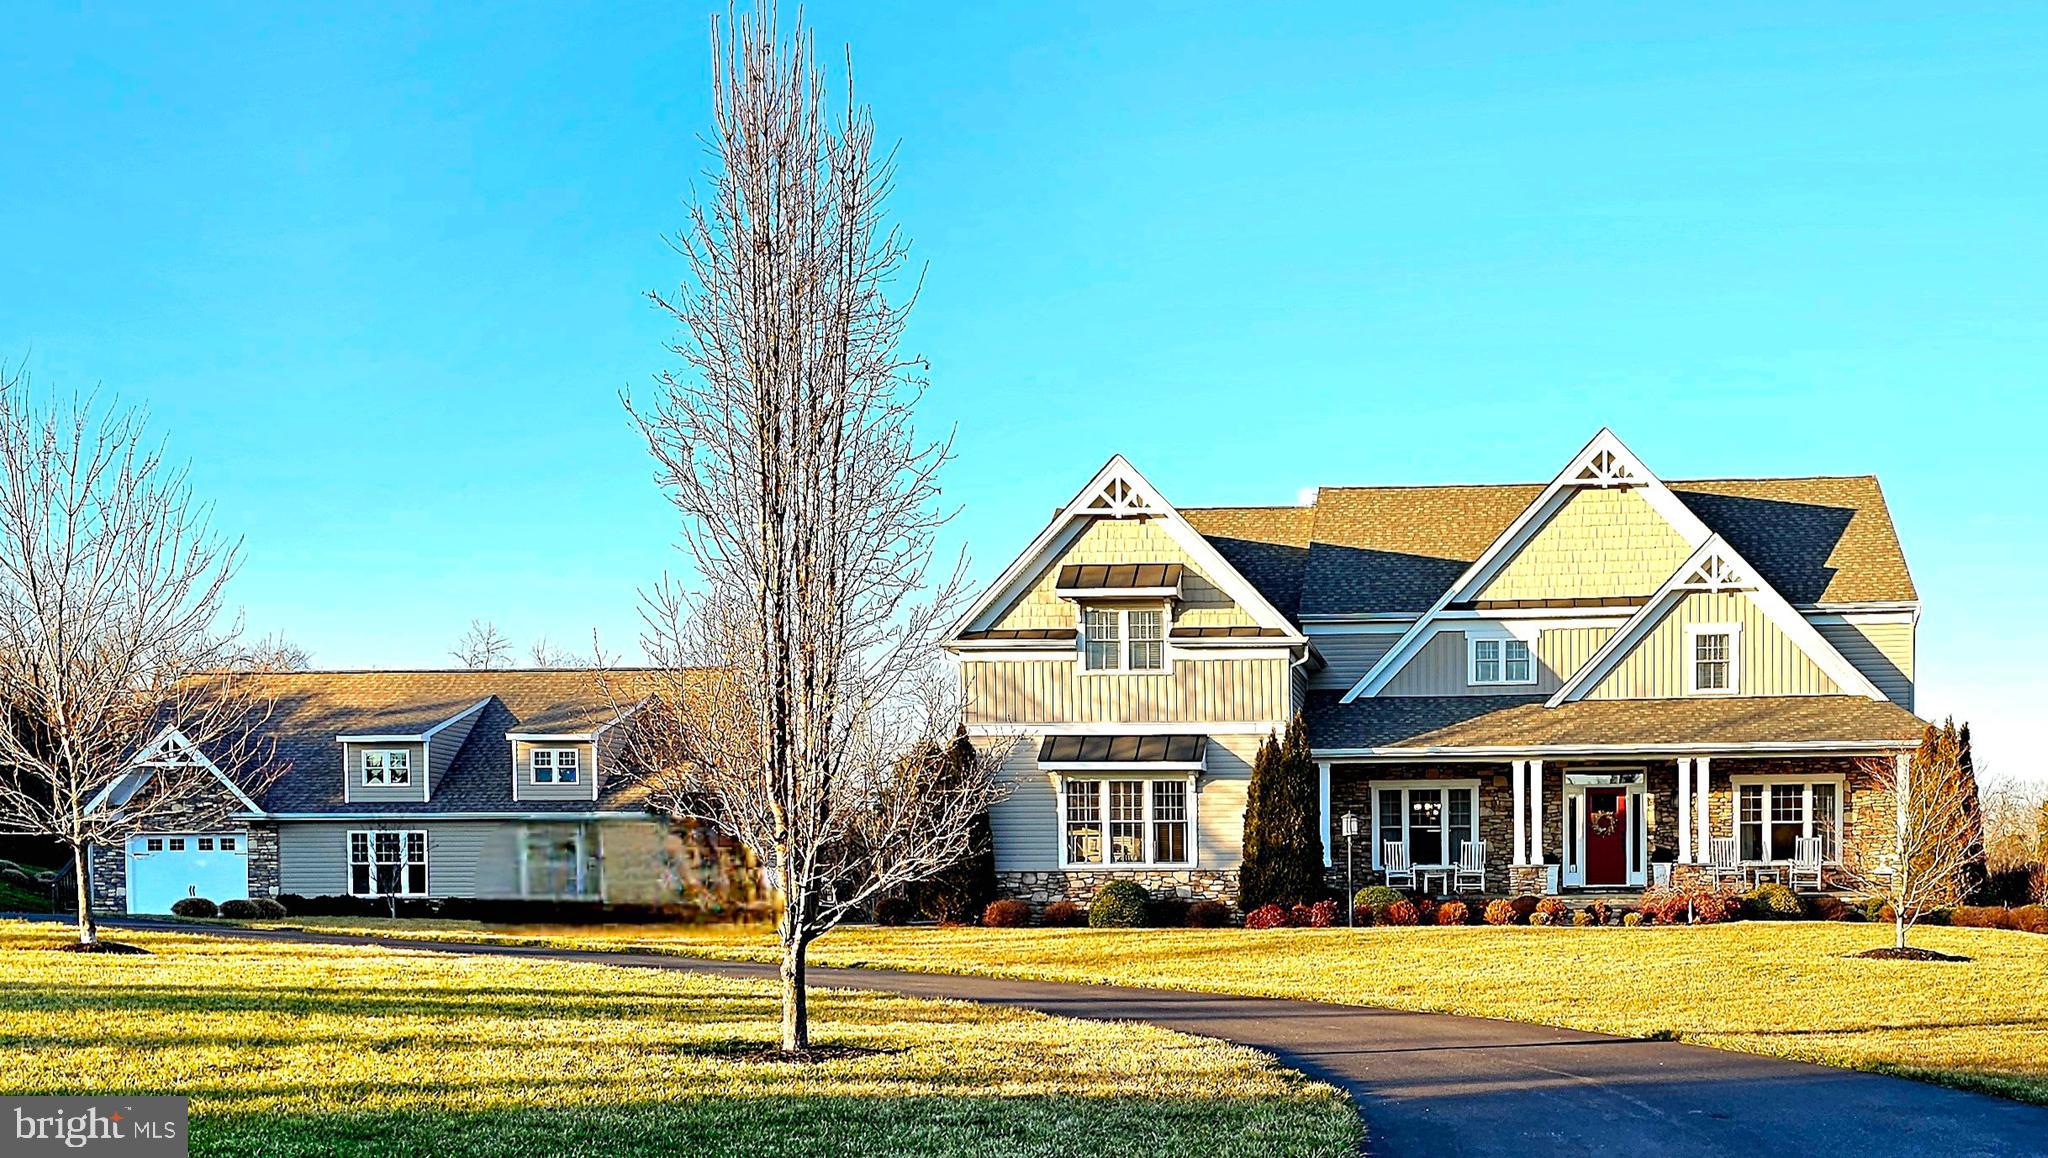
Conveniently located on Vint Hill Road less than 1/4 mile from Rollins Ford Road and across from the Prince William Golf Course.  Just 7 minutes to I-66 and the shops at the Promenade Virginia Gateway in Gainesville. Indulge in the epitome of luxury living in this Quaker custom-built home with modified floor plan for extra space. This lovely home is nestled on a 10-acre estate with a gated entrance, long sprawling driveway, NO HOA, professional landscape and complete privacy. You will enjoy the best of both worlds - a laid back lifestyle AND resort-style living near shops, restaurants and medical facilities. You must see it to appreciate it! Quaker Custom Home Builders - Modified Colton Model
-  Large in-ground saltwater pool w/automatic cover and water feature -  Travertine pool deck -  Lots of meticulous stone work - walls and walkways -  Gas fireplace -  Custom stone fire pit on pool deck -  Garage/Workshop -  2400 square-foot barns - Trex Deck--  Gourmet kitchen with sunroom - Bench seating and island in sunroom  - Plantation shutters -   Hardwood flooring main and upper levels  -   Upgraded carpet and padding in primary bedroom -  2-story great room  --  Chair railing, shadow-boxing and crown molding all levels -  Stone fireplace in great room with decorative insert - -  Huge primary suite with 5 large windows and french doors to veranda - Sitting room and gas fireplace in primary suite -  French doors in primary suite opens to veranda overlooking pool -  Large walk-in, custom-built closet with island located in primary bedroom -  Radiant heat tiled floors in primary bathroom -   Whole-house stereo speakers -  500 gallon propane tank - individually owned Too many amenities to list.  Make an appointment to see this beauty for yourself.   You’ll never want to leave!  Please provide pre-approval letter/proof of funds prior to viewing!
#VAPW2065586

NOKESVILLE

14722 VINT HILL ROAD

3 Beds

2 Baths

6,547 Sq.Ft.

$1,600,000

MLS#: VAPW2065586
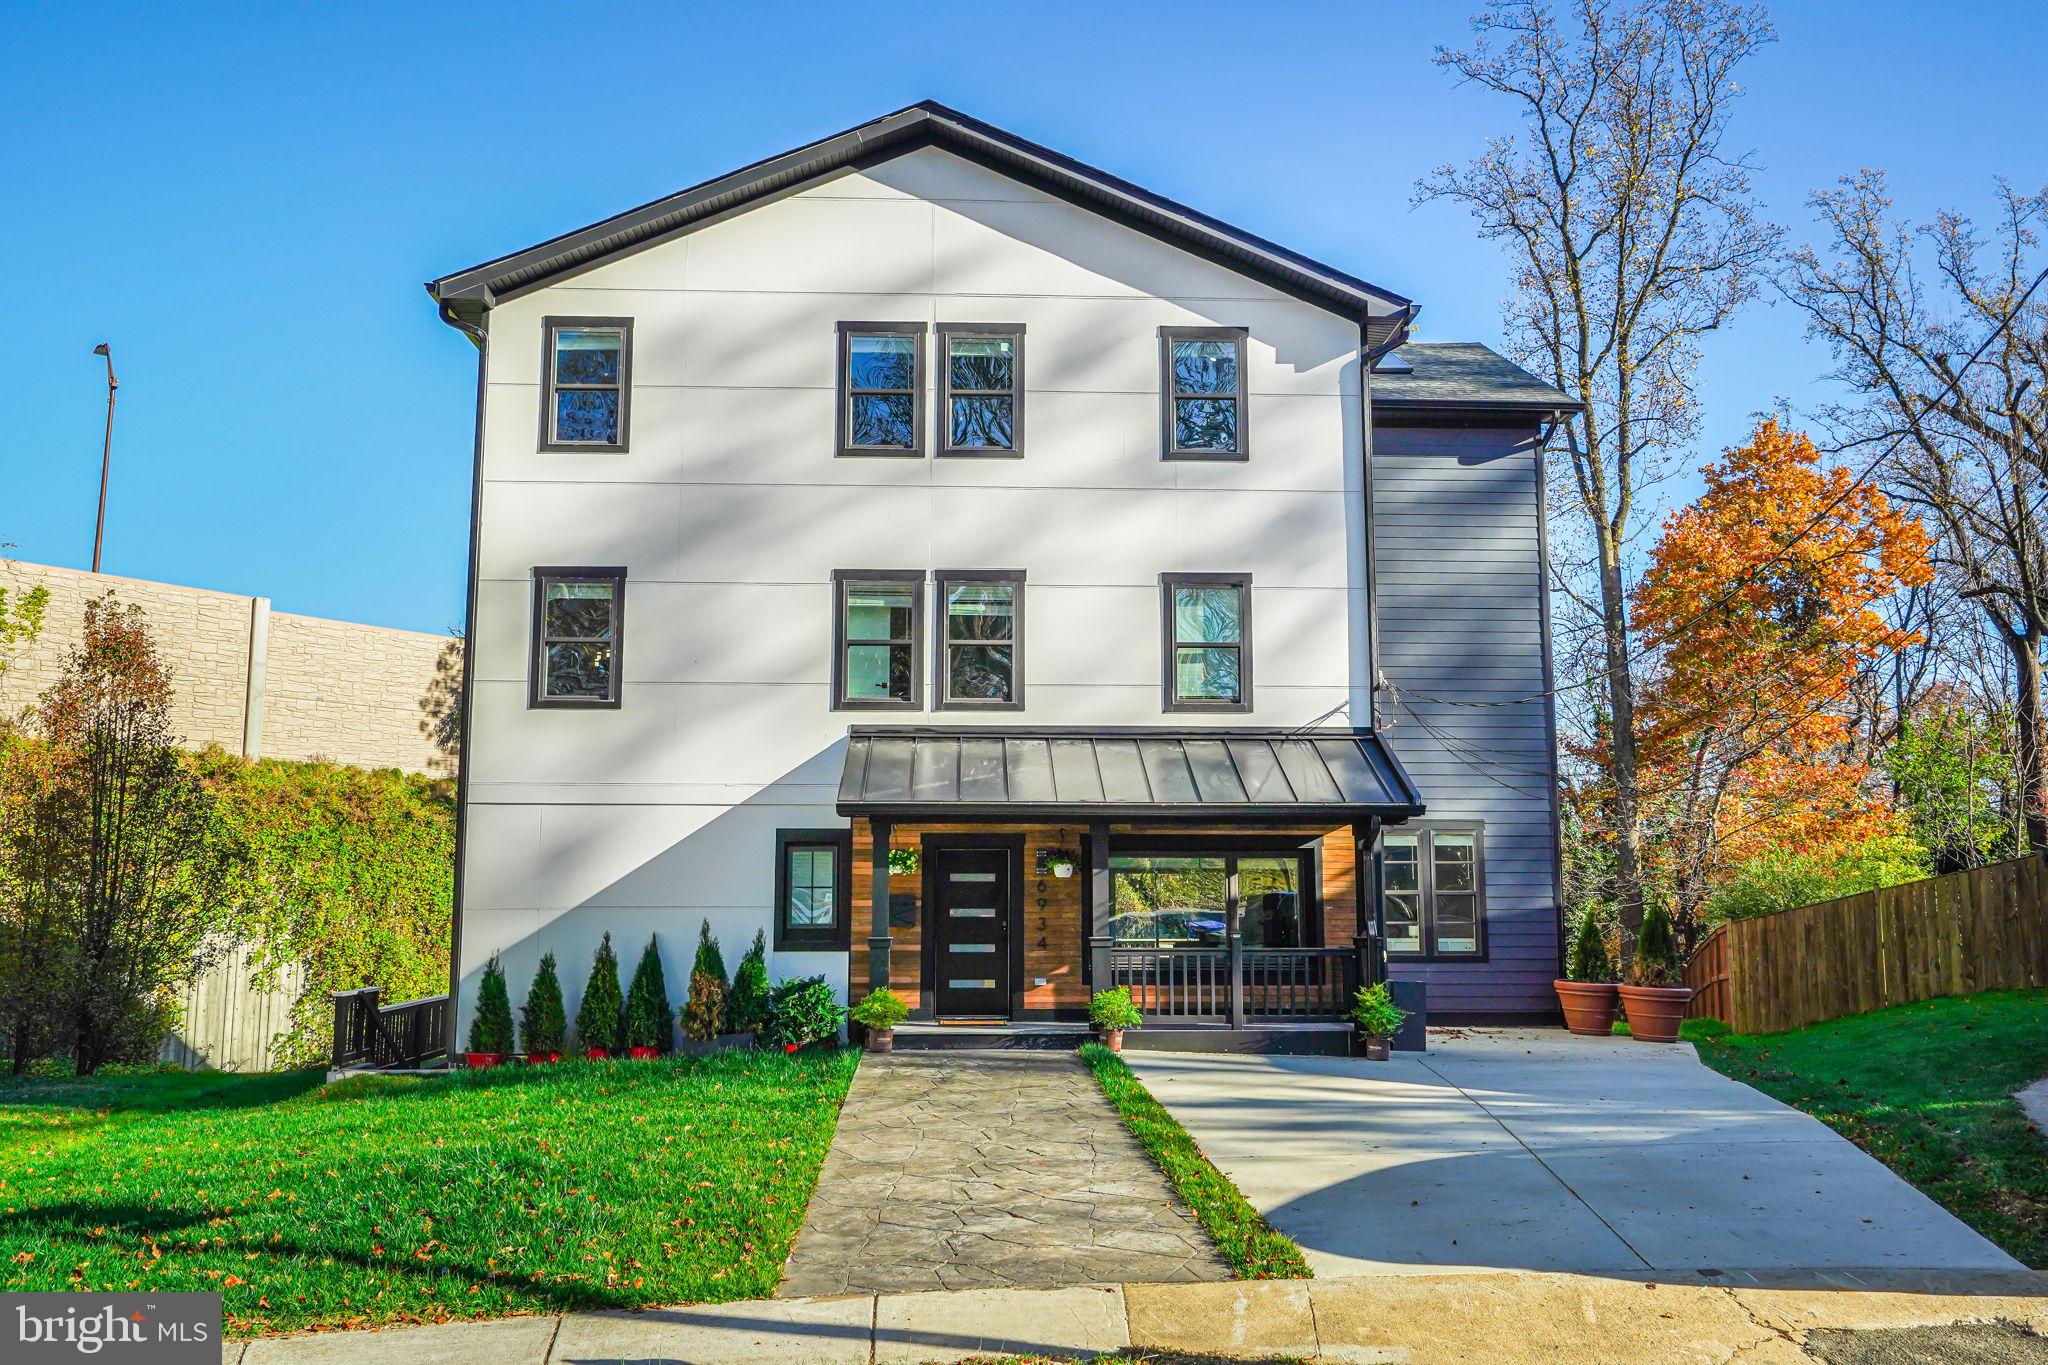
Introducing this impeccably renovated and thoughtfully expanded home, showcasing unforgettable modern style. Spanning over 5,000 square feet across FOUR levels, this captivating residence is perfectly nestled on a tranquil cul-de-sac within Arlington's highly sought-after Berkshire Oakwood neighborhood.


This exquisite modern home boasts 6 bedrooms, 4.5 baths the main level unveils an open-concept living space flooded with natural light, featuring a beautifully equipped kitchen adorned with black quartz countertops, complementary backsplash, a large stunning waterfall island, brand-new stainless steel appliances, and modern custom cabinetry that perfectly complements the overall contemporary design and finishes.

Adjacent to the kitchen, a sunlit formal dining room creates a perfect setting for cherished gatherings. Completing the main level are a home office, a powder room, and a discreetly designed mudroom, adding both style and functionality to house your personal items.

On the upper level, the expansive Primary Suite includes a recently expanded primary bathroom with a double sink vanity and a spacious frameless glass shower with a rain shower head. The large his and her walk-in closets offer custom-designed storage solutions. Additionally, the primary suite features a library or office space leading to a private balcony that overlooks the deck, providing a scenic view of the backyard.

The fully finished basement level provides ample accommodation, featuring a bedroom, a complete bathroom with a walk-in shower, and a spacious living and dining area complete with a well-designed kitchenette. Additionally, this level conveniently houses the washer and dryer hookups and offers plentiful storage. A separate private access further enhances the functionality and privacy of this level.

Moving up to the versatile four-level bonus space, it can easily transform into an additional living space, a home office/theater, or a play/media room, complemented by an extra bedroom and a full Jack 'n' Jill bath. This space offers exciting potential for customization for any unique setup that captures your imagination.

Enjoy the serenity of fall evenings in the spacious private backyard, providing an idyllic setting for entertaining guests. Convenient two-car driveway parking is available.

The location is exceptional, situated close to McLean and Washington, D.C., allowing easy access to nearby shopping and dining options within walking distance. Seize the opportunity to explore nearby attractions like Tuckahoe Park, Madison Park, and Falls Church Park.

Education thrives in this community, with Tuckahoe Elementary School (K-6), Williamsburg Middle School (7-8), and Yorktown High School (9-12) all conveniently located just a short distance from your front door. Commuting is a breeze with the East Falls Church Metro less than a mile away and convenient access to Route 66, I-495, and the W&OD trail! 

-- Join us for our Open House Saturday and Sunday 2pm - 4pm!
#VAAR2037986

ARLINGTON

6934 27TH ROAD N

6 Beds

4 Baths

5,009 Sq.Ft.

$1,600,000

MLS#: VAAR2037986
None
#VAPW2066236

NOKESVILLE

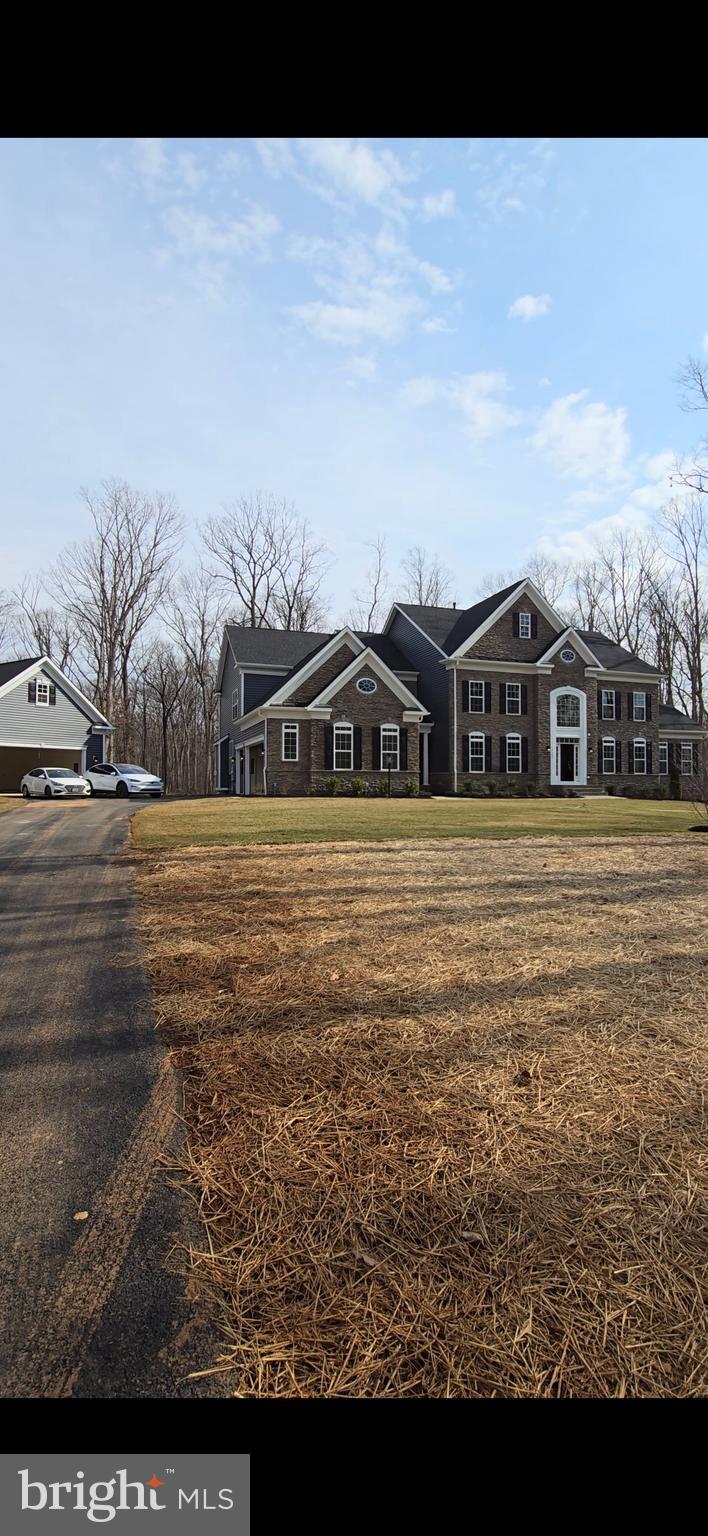
10445 BURWELL ROAD

5 Beds

4 Baths

7,850 Sq.Ft.

$1,600,000

MLS#: VAPW2066236
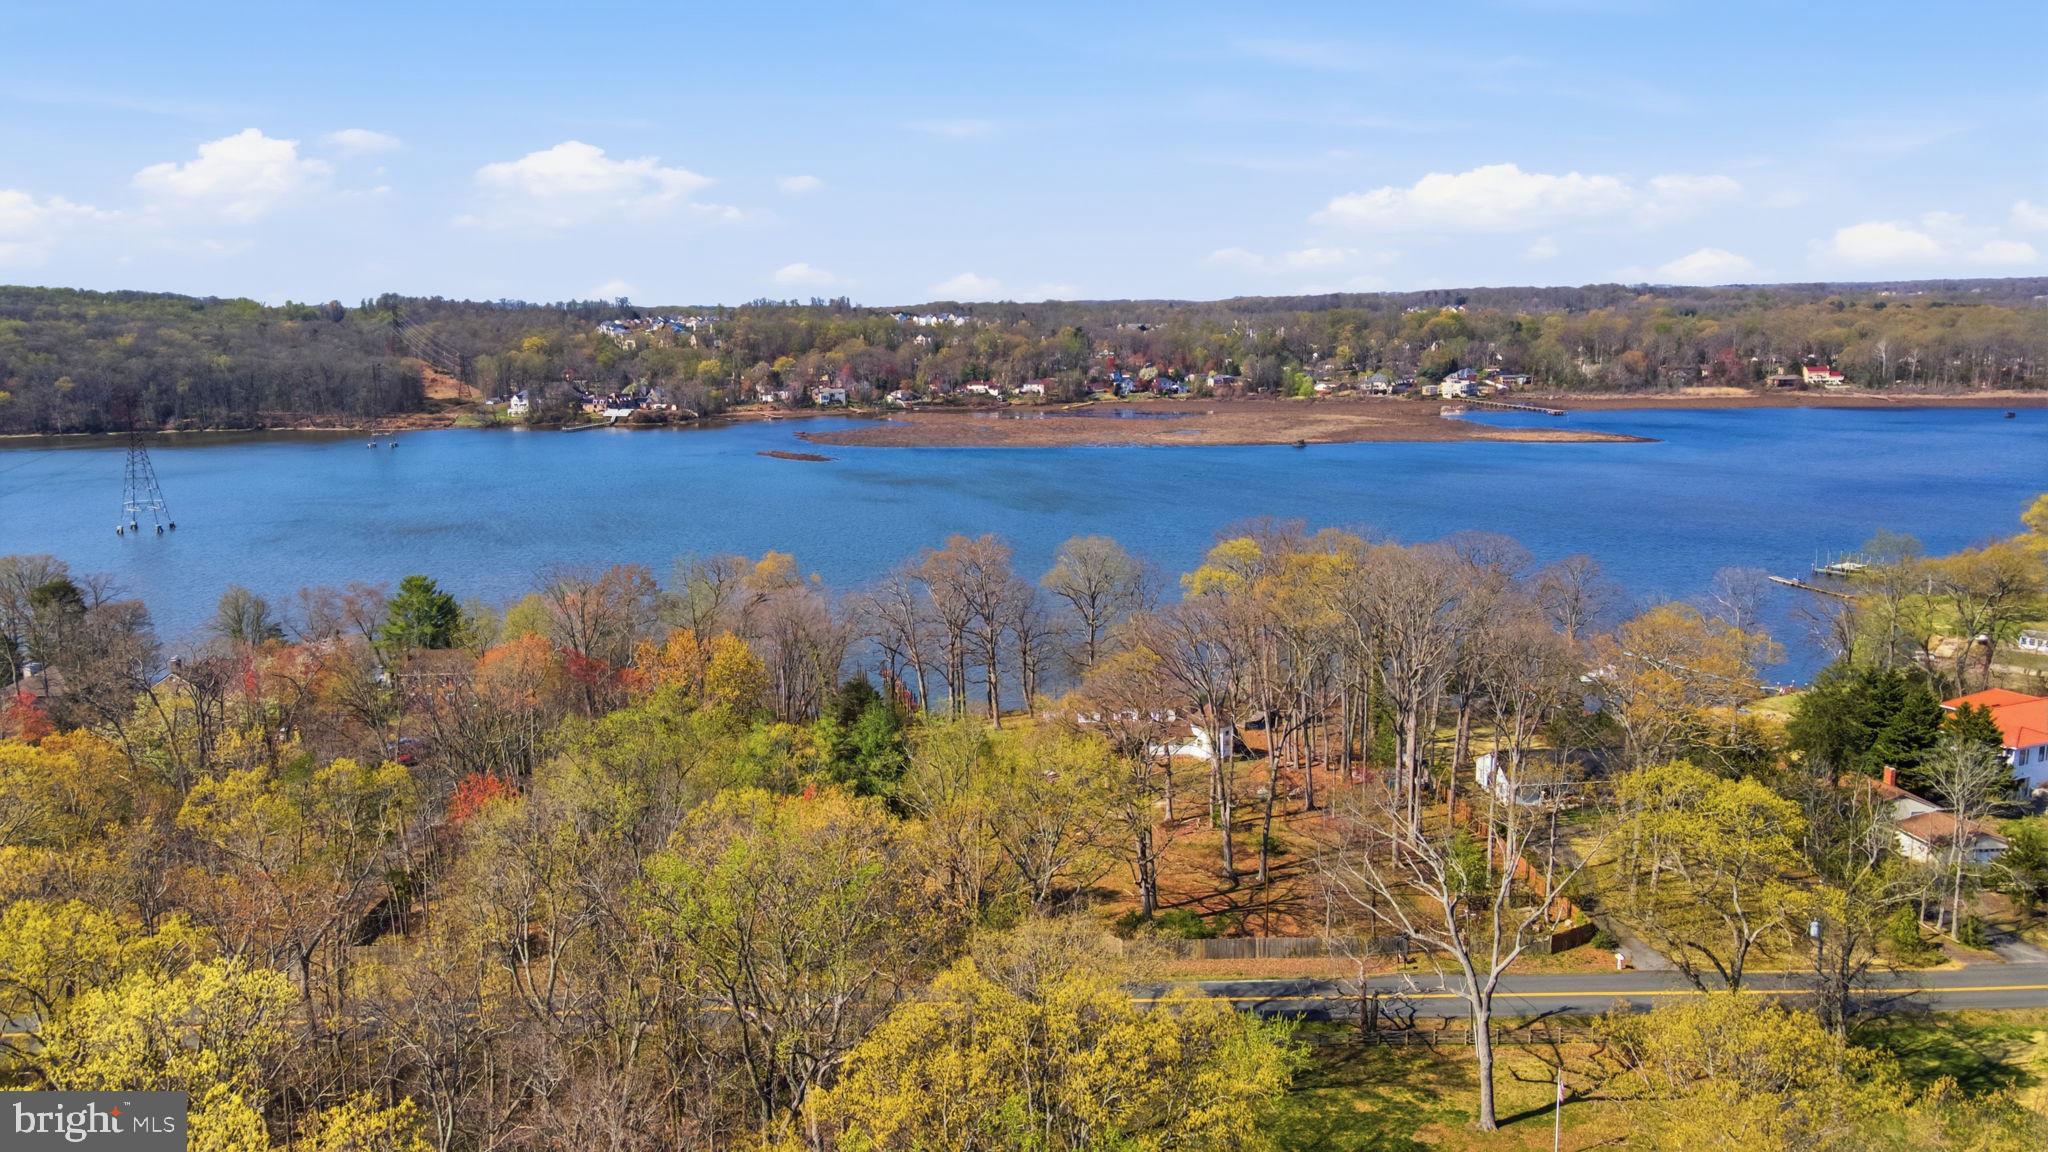
Quantico Creek Estate Property- 3 lots total for a total of 2.74 acres of waterfront property. 1.14 acres, 1.16 acres, and .46 acres. Existing home is 5 bedroom and 3 baths. Can be split into 2- 1+ acre lots.  Both larger lots have public sewer/water. Photos and video coming soon. Addresses for the other two lots are: 18332 & 18324. 18330 has the existing home and dock. Photos and video will be added soon.
#VAPW2114522

DUMFRIES

18330 POSSUM POINT ROAD

5 Beds

3 Baths

2,140 Sq.Ft.

$1,600,000

MLS#: VAPW2114522
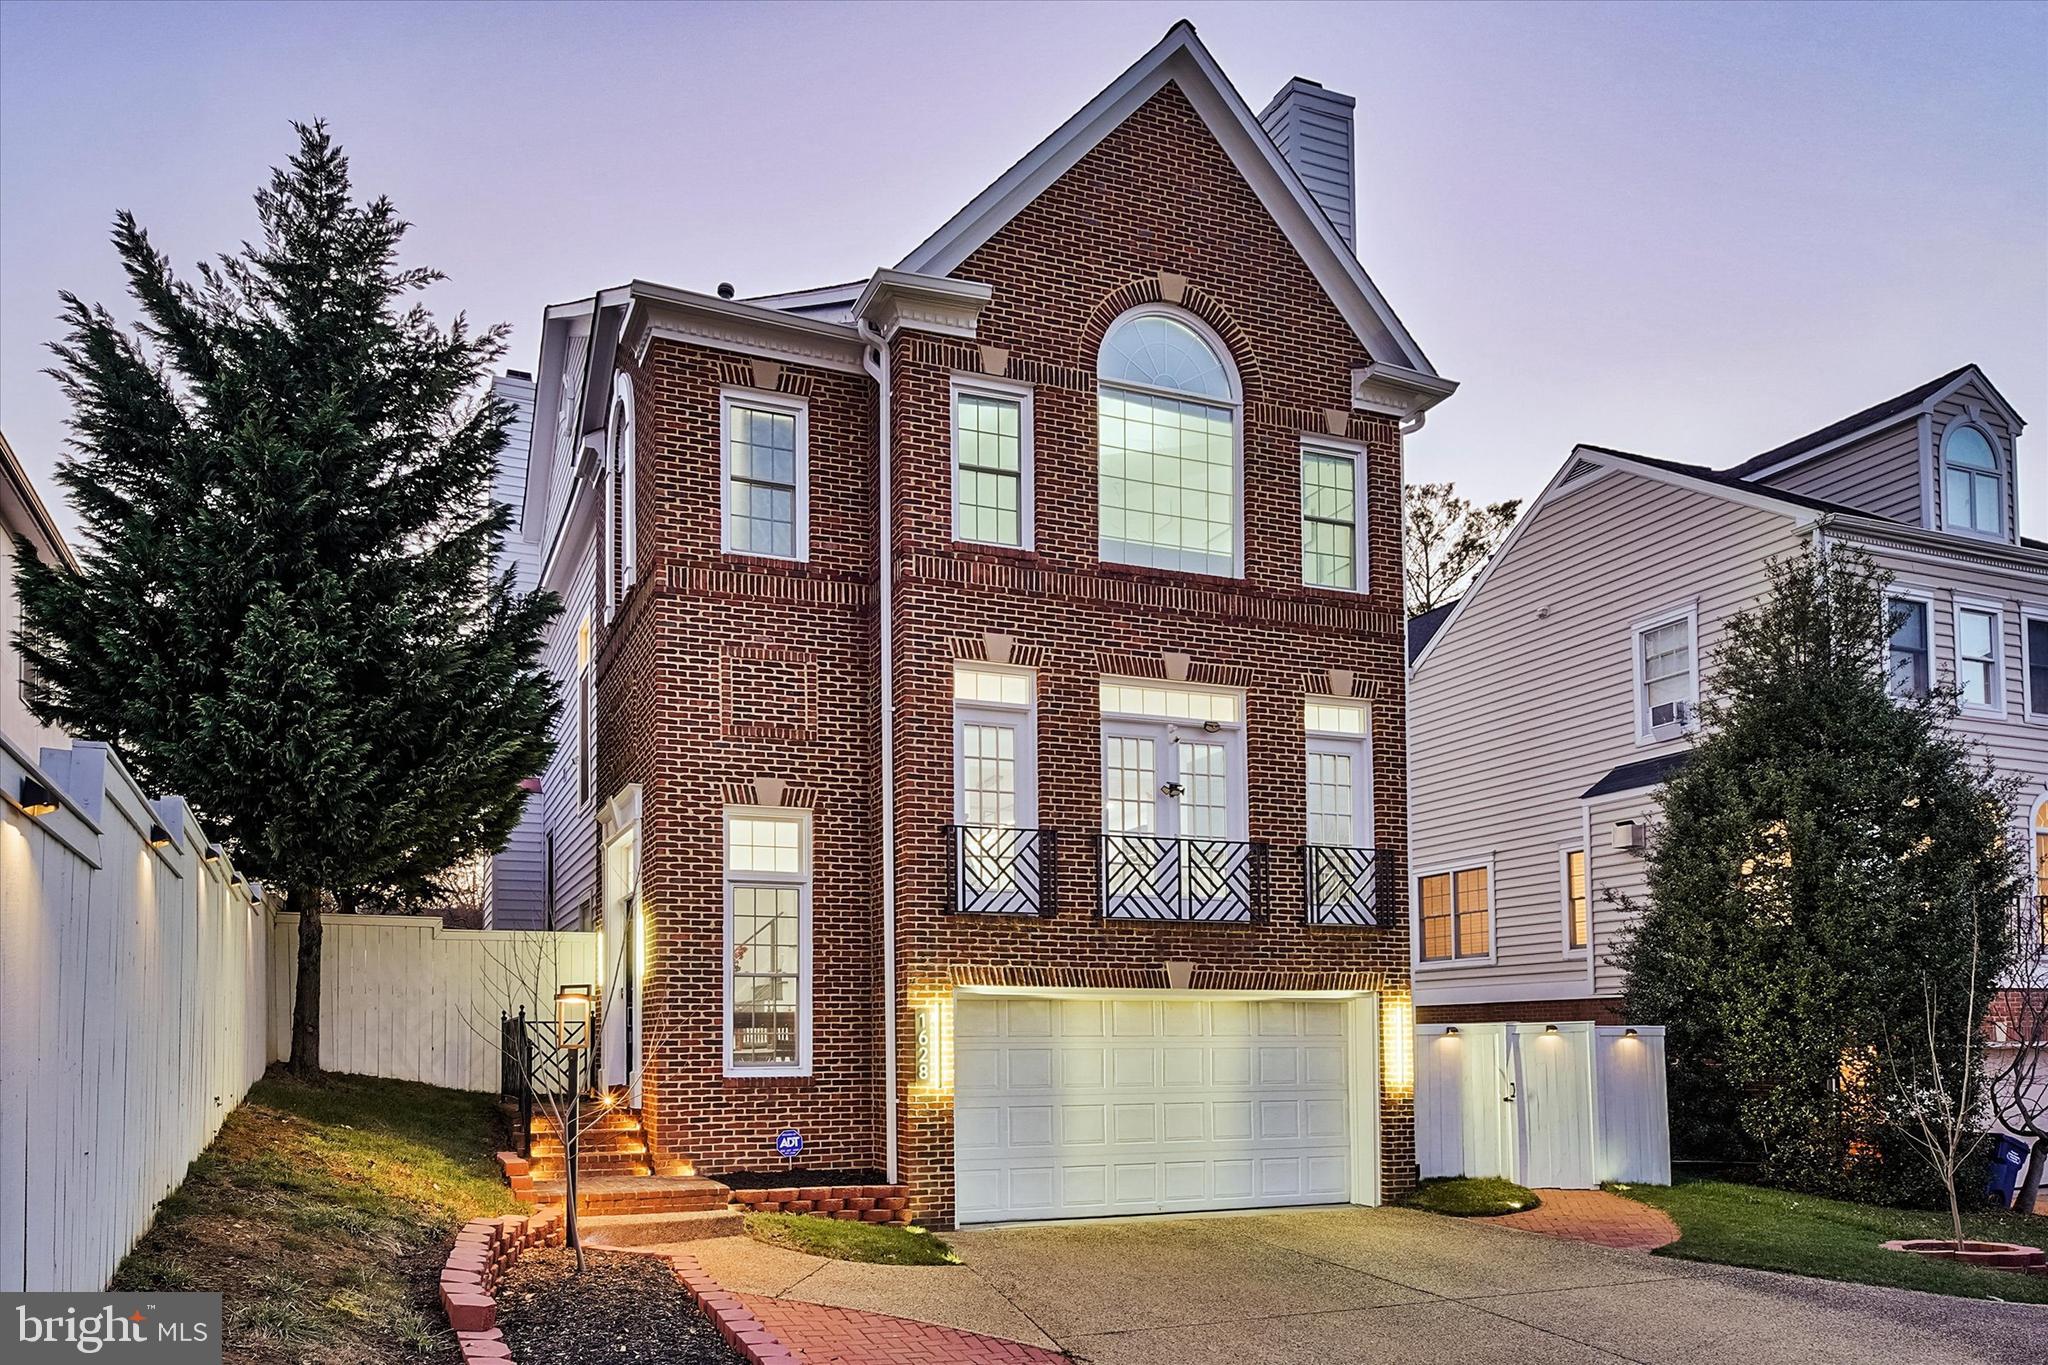
This extraordinary four-level custom residence blends sophisticated modern design with warmth, comfort, and exceptional craftsmanship in one of McLean’s most desirable locations. From the moment you arrive, the home makes a striking impression with timeless curb appeal, refined architectural details, and beautifully curated finishes throughout.

Inside, dramatic natural light pours across wide-plank flooring and expansive living spaces, creating an atmosphere that feels both luxurious and inviting. Designed for elevated everyday living and effortless entertaining, the open-concept layout flows seamlessly from one stunning space to the next.

The showpiece kitchen is nothing short of spectacular. Outfitted with premium high-end appliances, waterfall quartz countertops, custom cabinetry, black granite flooring, and an oversized center island, this space was designed to impress while remaining highly functional. Whether hosting large gatherings or enjoying a quiet evening at home, the kitchen serves as the true heart of the residence.

Every detail throughout the home reflects thoughtful modern elegance, from the clean architectural lines and designer finishes to the seamless integration of style and functionality. Multiple living and entertaining areas across four finished levels provide incredible flexibility, while five spacious bedrooms offer comfort and privacy for family and guests alike.

The luxurious primary suite feels like a private retreat, featuring vaulted ceilings, a fireplace, expansive walk-in closet, and a spa-inspired bath complete with a freestanding soaking tub, oversized glass shower, and dual vanities designed with a boutique hotel aesthetic.

Outdoor living is equally impressive. The private fenced backyard has been thoughtfully designed for both relaxation and entertaining, featuring a flagstone patio, pergola, and a fully equipped outdoor kitchen. It is the perfect setting for elegant dinners, weekend gatherings, or peaceful mornings surrounded by mature landscaping.

Perfectly positioned on a quiet tree-lined street within the highly sought-after McLean High School district, the location offers convenient access to Tysons, Washington, D.C., parks, trails, shopping, dining, and major commuter routes while maintaining the charm and tranquility McLean is known for.
#VAFX2295992

MCLEAN

1628 GREAT FALLS STREET

5 Beds

3 Baths

3,690 Sq.Ft.

$1,600,000

MLS#: VAFX2295992
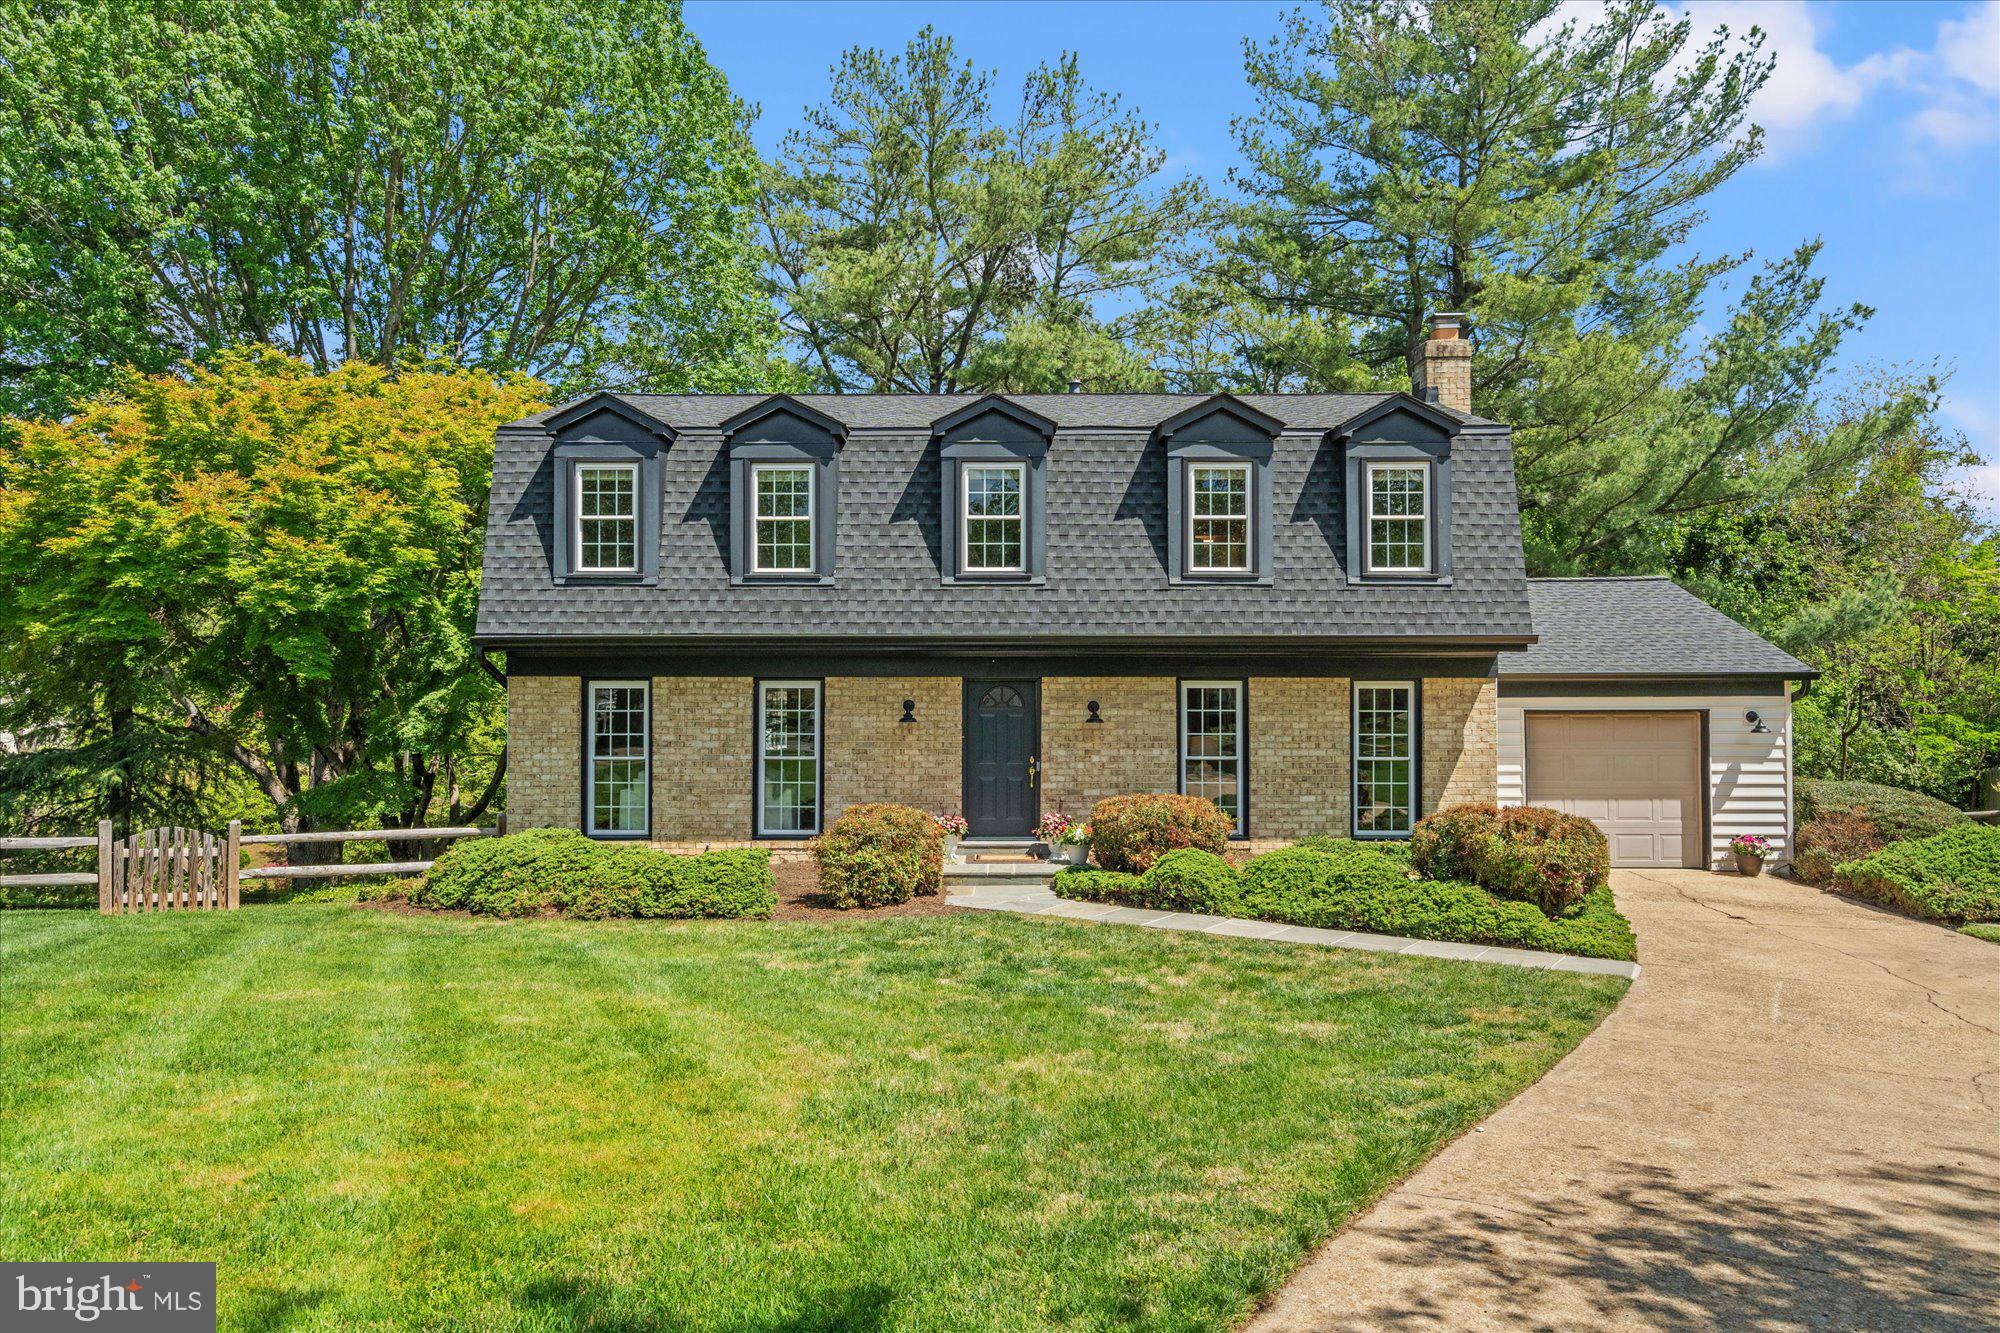
If you’ve been searching for that classic neighborhood feel where tree-lined streets, sidewalks, and quiet cul-de-sacs still exist, 1732 Chesterford Way is the kind of home that immediately stands out.

Tucked at the end of a peaceful cul-de-sac in the highly sought-after Chesterford neighborhood of McLean, this beautifully maintained home sits on one of the community’s largest lots at .44 acres, offering the kind of space, privacy, and flexibility that is becoming harder to find this close to Washington, D.C.

Inside, natural light pours through walls of windows, highlighting gleaming hardwood floors, custom built-ins, and a layout designed to balance everyday comfort with effortless entertaining. Formal living and dining rooms bring timeless charm, while the spacious family room creates the kind of gathering space buyers are always hoping for. The eat-in kitchen offers generous room to live comfortably now, with exciting potential to personalize over time.

Upstairs, four generously sized bedrooms offer the space and flexibility that make everyday living feel both comfortable and functional. The expansive primary suite feels like a true retreat, complete with dual closets including a customized walk-in, plus an en-suite bath with dual vanities. Three additional bedrooms and a full hall bath offer versatility for family, guests, or work-from-home needs.

The walkout lower level is where this home’s versatility really shines. Partially finished and full of opportunity, it can easily serve as a recreation room or casual hangout, while additional unfinished space leaves room for future expansion and customization. Step outside and you’ll find an unexpected bonus: a private patio and personal sauna, creating a backyard retreat that feels both functional and indulgent.

Beyond the aesthetics, this home has been freshly painted throughout and offers meaningful peace of mind with major updates already completed, including newer windows (2014), roof (2022), furnace (2022), water heater (2023), siding and gutters (2024). 

Set in one of McLean’s most established neighborhoods, just minutes from Chesterbrook Shopping Center, parks and recreational amenities, commuter routes, and within the McLean High School district, 1732 Chesterford Way delivers the rare combination of neighborhood charm, substantial lot size, thoughtful upkeep, and future potential.

This is not just a home that works for today. It is one that gives you room to grow into for years to come.
#VAFX2304730

MCLEAN

1732 CHESTERFORD WAY

4 Beds

2 Baths

2,715 Sq.Ft.

$1,600,000

MLS#: VAFX2304730
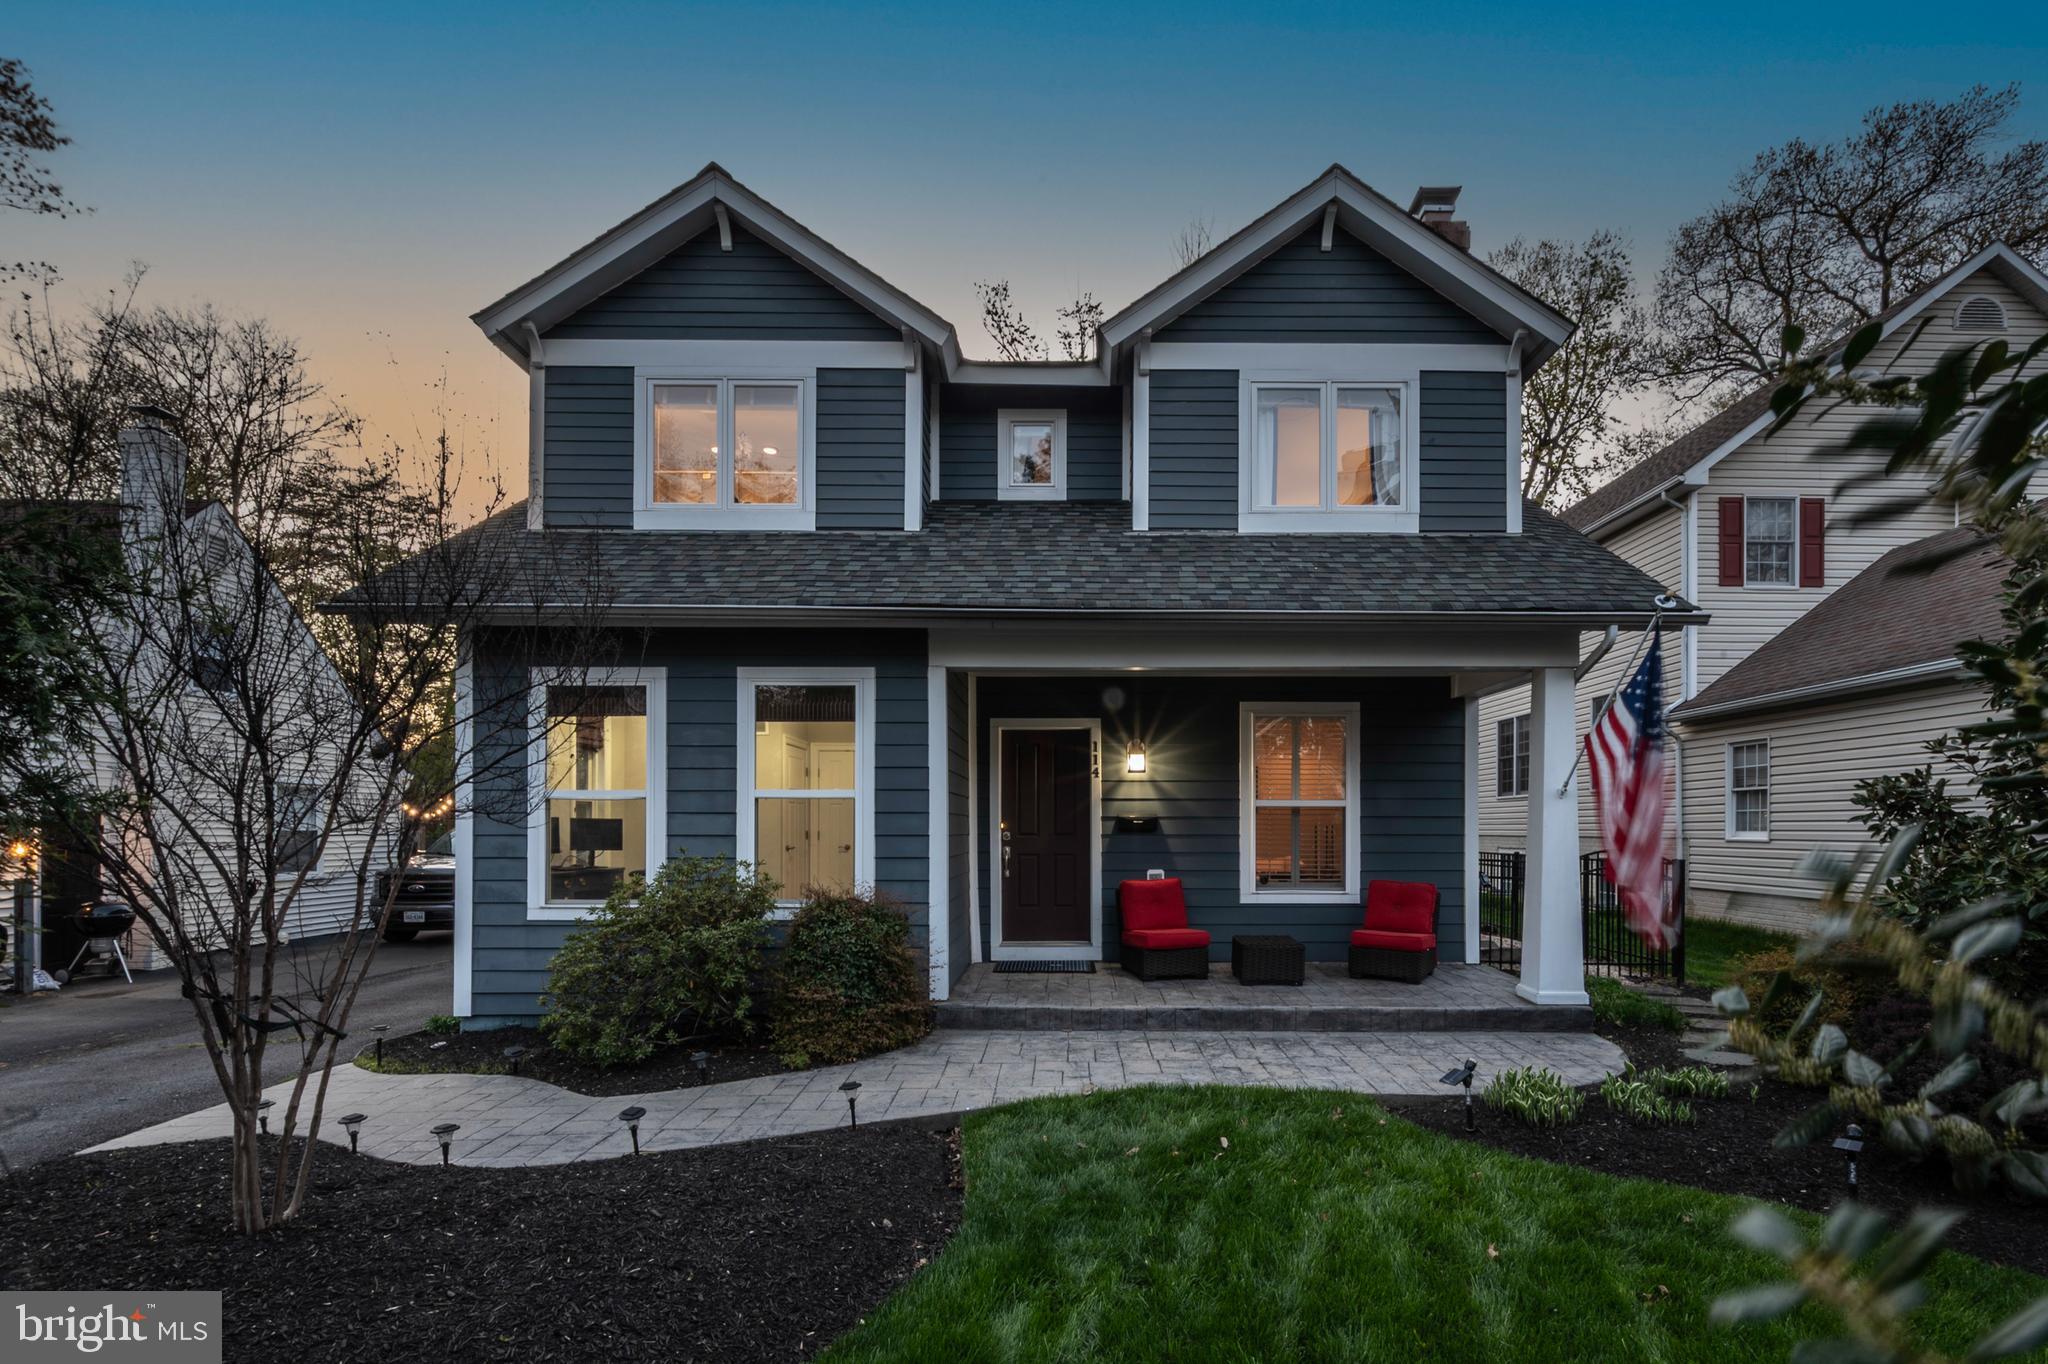
Rebuilt from the ground up in 2007, this delightful home features 4 spacious bedrooms and 3 modern bathrooms within 2,560 square feet. The main level boasts 9-foot ceilings and beautiful hardwood floors, creating an inviting atmosphere. Enjoy summer evenings on the back patio and the convenience of a two car detached garage. Situated on a flat 9,919 square foot lot, you're just steps away from the vibrant shops and restaurants on Broad Street. Don't miss out!
#VAFA2002876

FALLS CHURCH

114 S SPRING STREET

4 Beds

3 Baths

2,560 Sq.Ft.

$1,600,000

MLS#: VAFA2002876
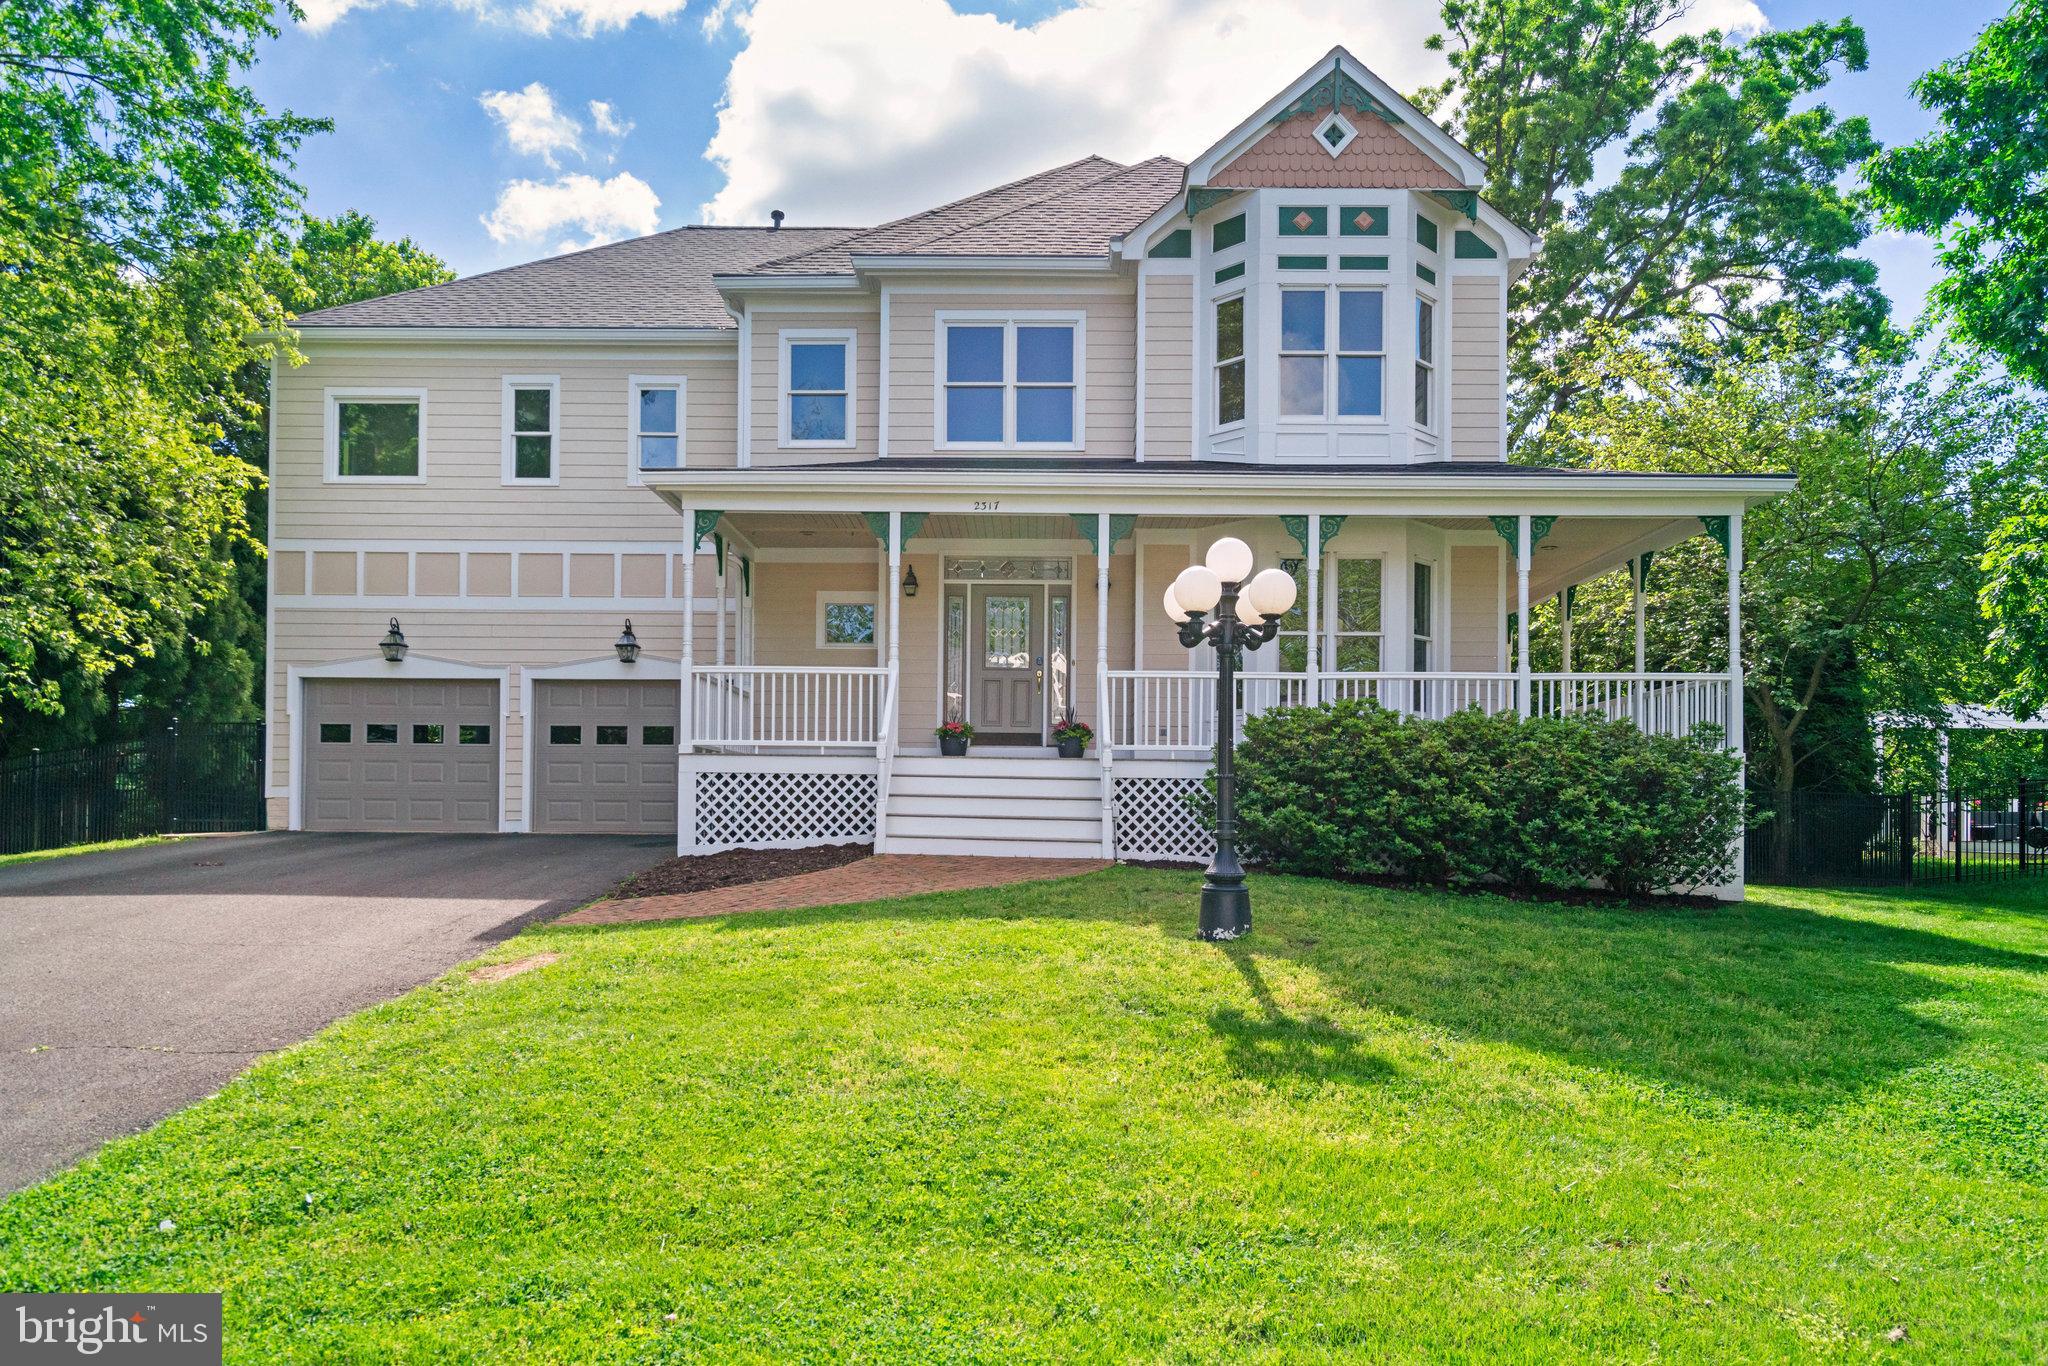
OFFER DEADLINE has been set for Tuesday, May 20th at noon.  Welcome to this stunning Modern Victorian with an open-floor plan, ideally situated on a quiet street with a cul-de-sac.  With its charming wraparound front porch and classic hardiplank siding, this 5 bedroom home boasts undeniable curb appeal, not to mention a wonderful half acre lot that backs to trees.  Inside, over 5,000 square feet of thoughtfully designed light-filled living space awaits, featuring soaring 9-foot ceilings, three fireplaces, including a dramatic two-story stone fireplace framed by windows anchoring the light-filled great room. The grand two-story foyer welcomes you with a coat closet and powder room and flows seamlessly into an elegant living room with a gas fireplace and formal dining area—perfect for entertaining! The back of the home with a second staircase going upstairs is the ideal space for hanging out.  The refreshed kitchen impresses with refinished white cabinetry, new wide plank luxury vinyl plank flooring and a gas stovetop, opens directly to the great room and offers easy access to the expansive back deck.  The deck spans the width of the house overlooking a large beautifully fenced, flat yard with a cement recreational pad - perfect for basketball, a raised garden and shed. A private main-level office with built-ins, a functional mudroom with a dog washing station, and an oversized two-car garage with loft storage embellish life's everyday conveniences.

The upper-level features hardwood floors, a versatile loft bonus space overlooking the great room—ideal for reading, studying, or relaxing with friends. and a spacious primary suite with a large walk-in closet and a spa-like bath with a whirlpool tub, his/her vanities, and a walk-in shower. Three additional generously sized bedrooms, two full baths, and a convenient laundry room with a large linen closet complete this level.  The fully finished lower level offers over 1,000 additional square feet of newly carpeted living space. It includes a fifth bedroom, full bath, expansive recreational space featuring a pool table, a wet bar with mini fridge, a cozy family space with fireplace, extensive storage and a dedicated workshop. Recent 2025 updates include fresh paint throughout, new carpet in the lower level, refinished main-level hardwoods, and exterior upgrades such as power-washing and refinishing of the front porch and rear deck. With a new roof (2023), newer HVAC (2020), and Kenmore Elite washer/dryer (2019), this home is truly move-in ready. Just minutes from amazing restaurants and shops in Falls Church City, the Mosaic District, and Tysons Corner, and conveniently located near two Metro stations (West Falls Church Metro and Dunn Loring Metro) and major commuter routes (66, 495 and Rte.7), Trader Joe's, a bike path and two parks, this is luxury living in an unbeatable location.
#VAFX2237940

FALLS CHURCH

2317 CHESTNUT HILL AVENUE

5 Beds

4 Baths

5,341 Sq.Ft.

$1,600,000

MLS#: VAFX2237940
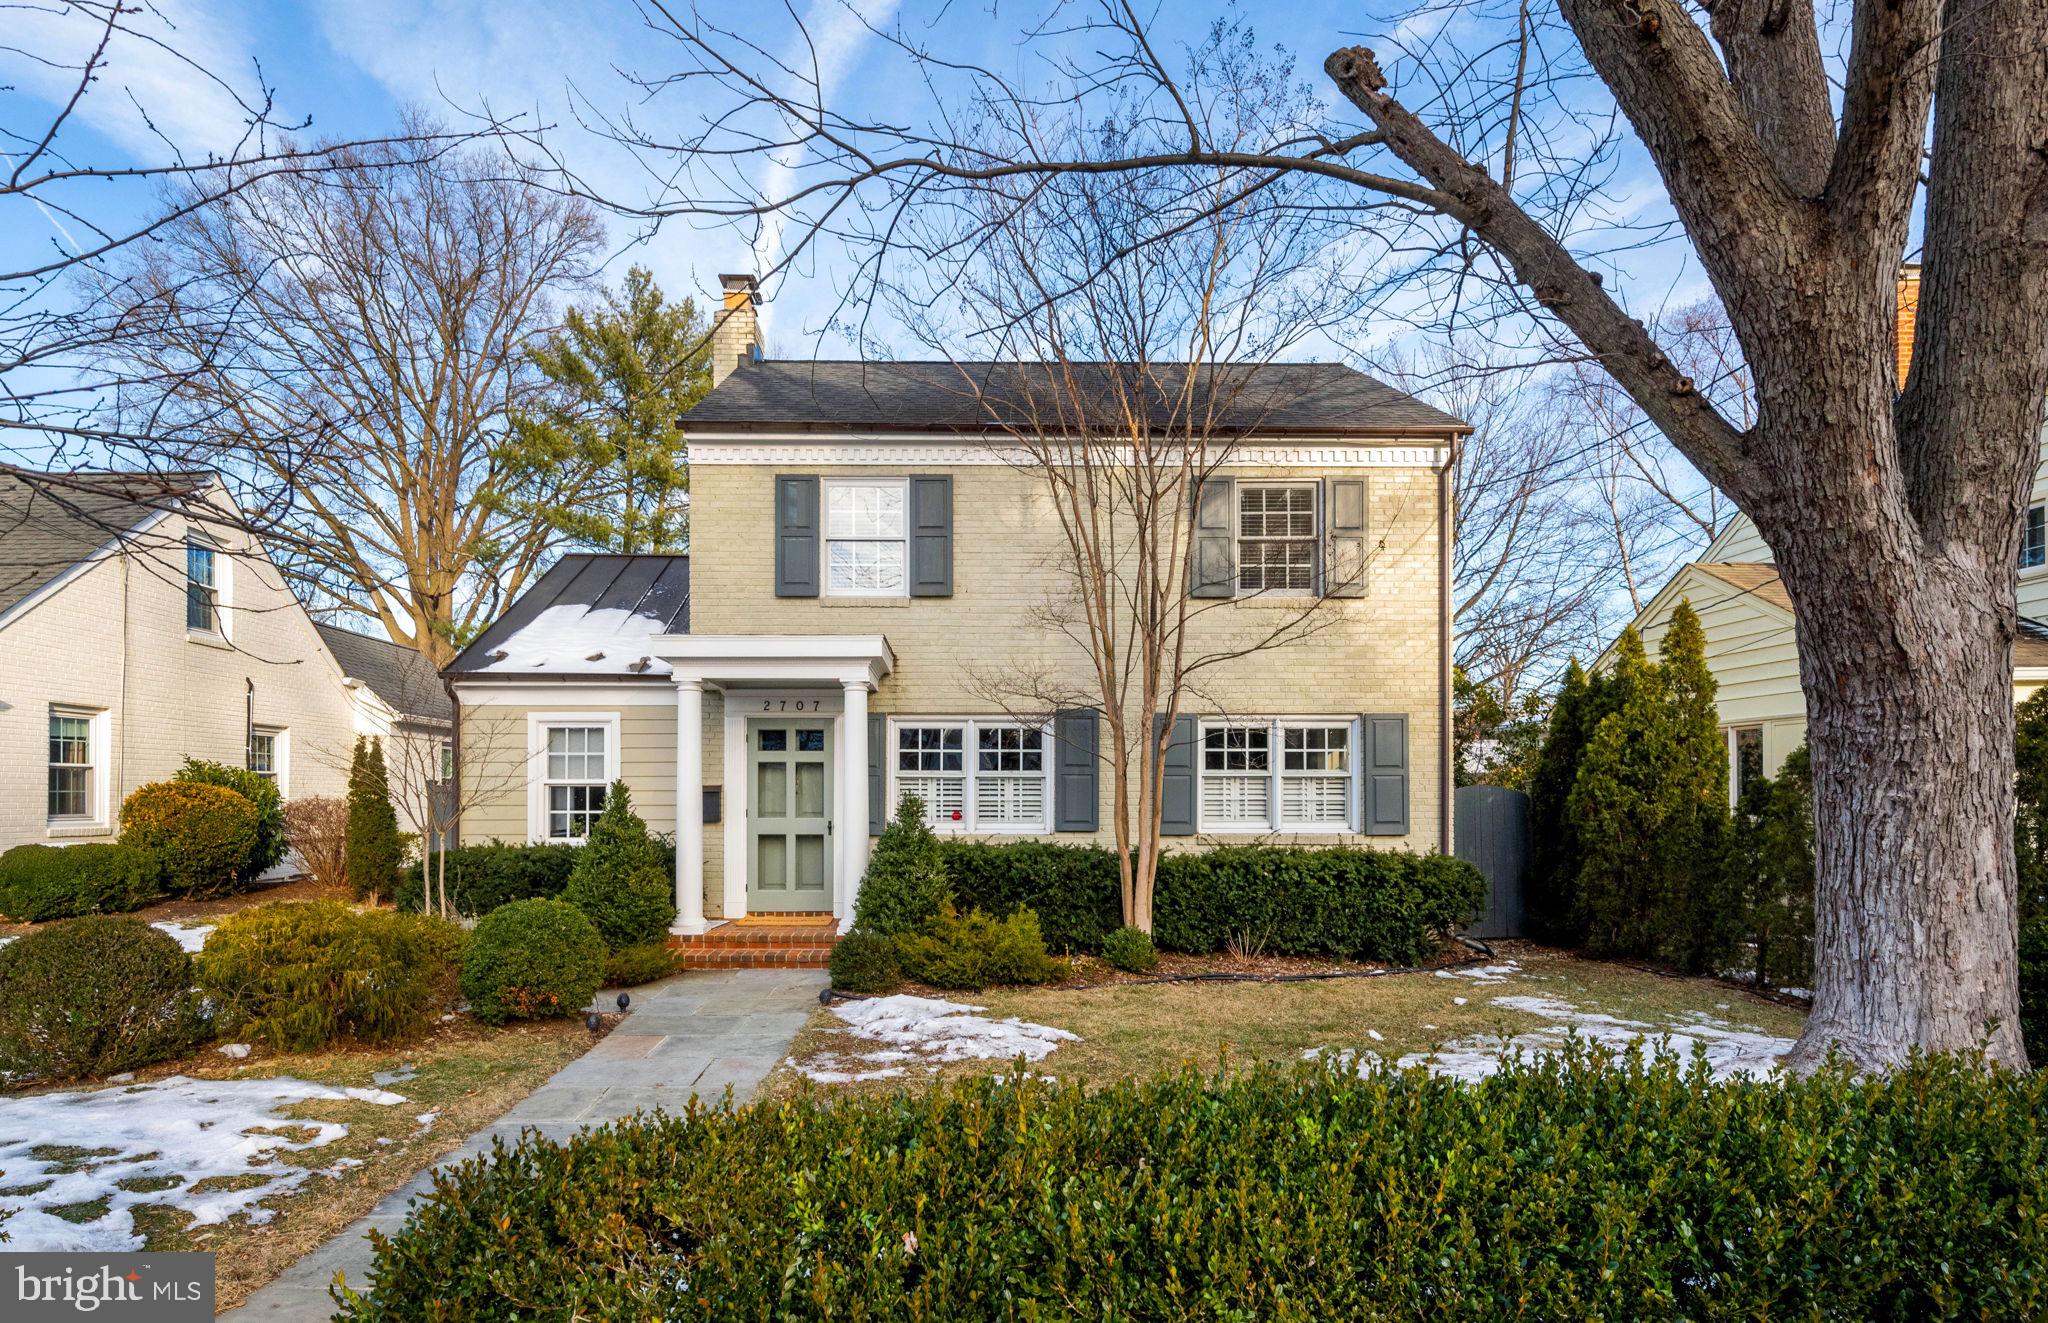
Welcome to 2707 Davis Avenue, a beautifully expanded single-family home in the heart of the highly desirable Braddock Heights neighborhood . Thoughtfully upgraded and meticulously cared for, this property combines timeless finishes with modern conveniences to create a home that is as functional as it is stunning.

Drawing inspiration from Europe and Old Town, the interior finish of the home reflects an elevated aesthetic, both inside and out. From the paver driveway and copper roofing to Baldwin solid brass hardware on every door, Farrow & Ball paint and the highest quality plumbing fixtures, every detail has been carefully chosen. 

The gourmet kitchen is both stylish and functional, with honed granite countertops, Perrin & Rowe faucet, professional grade Wolf range with vented exhaust hood, and a beautiful backsplash made with handmade tiles from Sonoma. The solid maple and oak cabinetry offer details such as Baldwin hardware and pull outs in the upper and lower cabinets, while the adjacent closet, breakfast room bench, and walk-in pantry offer surplus storage. 

The family room with built-in cabinetry is bathed in natural light, thanks to double French doors that open onto the covered back patio. And the breakfast room is the perfect spot to enjoy family meals, morning coffee, or a cozy weekend brunch. 

For more formal gatherings, you can display your favorite glassware on the dining room shelves and use the lower cabinets for sideboard storage, keeping everything organized and within reach. The cozy living room is the perfect place to unwind, featuring a wood-burning fireplace for chilly evenings. Plus, with an adjacent half bathroom and a dedicated office space, you’ve got the ideal work-from-home setup.

For music lovers, there’s a hard-wired JBL speaker system on the main floor and back patio, and the home also features WiFi-enabled smart controls for the two-zone heating/cooling system (2024 & 2017) and the irrigation system. 

Upstairs, you’ll find four bedrooms and two full bathrooms. The primary suite is absolutely spectacular—with vaulted ceilings and a cozy sitting area, it feels like your own private retreat. The dreamy Elfa walk-in closet keeps everything beautifully organized, and the stunning en-suite bathroom (updated in 2022) is pure luxury. Featuring dual sinks, Perrin & Rowe and Rohl fixtures, a relaxing soaker tub, and a skylit shower, every detail was designed for comfort and style. The gorgeous Spanish wall tiles and Italian floor tiles add the finishing touch.

The three additional bedrooms provide plenty of space for everyone, and the hall bathroom—just like the half bath—has been beautifully updated with Restoration Hardware finishes for a stylish, polished look.

Downstairs, the lower level features a laundry room - roughed in for a half bath - and a rec room, offering a great bonus space for a playroom, home gym, gaming space, or cozy movie nights. 

Outside, the home is just as lovely. The copper roof and gutters on the sunroom add timeless charm, while the stone walkway and stacked stone wall add to the curb appeal. The professionally landscaped yard is truly a highlight, with full, mature plantings that make the outdoor spaces absolutely gorgeous in the spring and summer (see photos!). An in-ground irrigation system (2017) keeps everything looking its best with minimal effort.

Nestled in a wonderful neighborhood, you’ll enjoy a sense of community while also being just 12 minutes from Georgetown and a short drive to Del Ray’s fantastic restaurants and local shops. With multiple grocery stores nearby and quick access to everything D.C. has to offer, the convenience is hard to beat. You’re within walking distance to George Mason Elementary School and if you love Halloween, you’re in for a treat—this neighborhood goes all out! Expect plenty of trick-or-treaters and a festive atmosphere every year.

Please join us at one of our open houses to see this exceptional home!
#VAAX2040718

ALEXANDRIA

2707 DAVIS AVENUE

4 Beds

2 Baths

2,725 Sq.Ft.

$1,600,000

MLS#: VAAX2040718
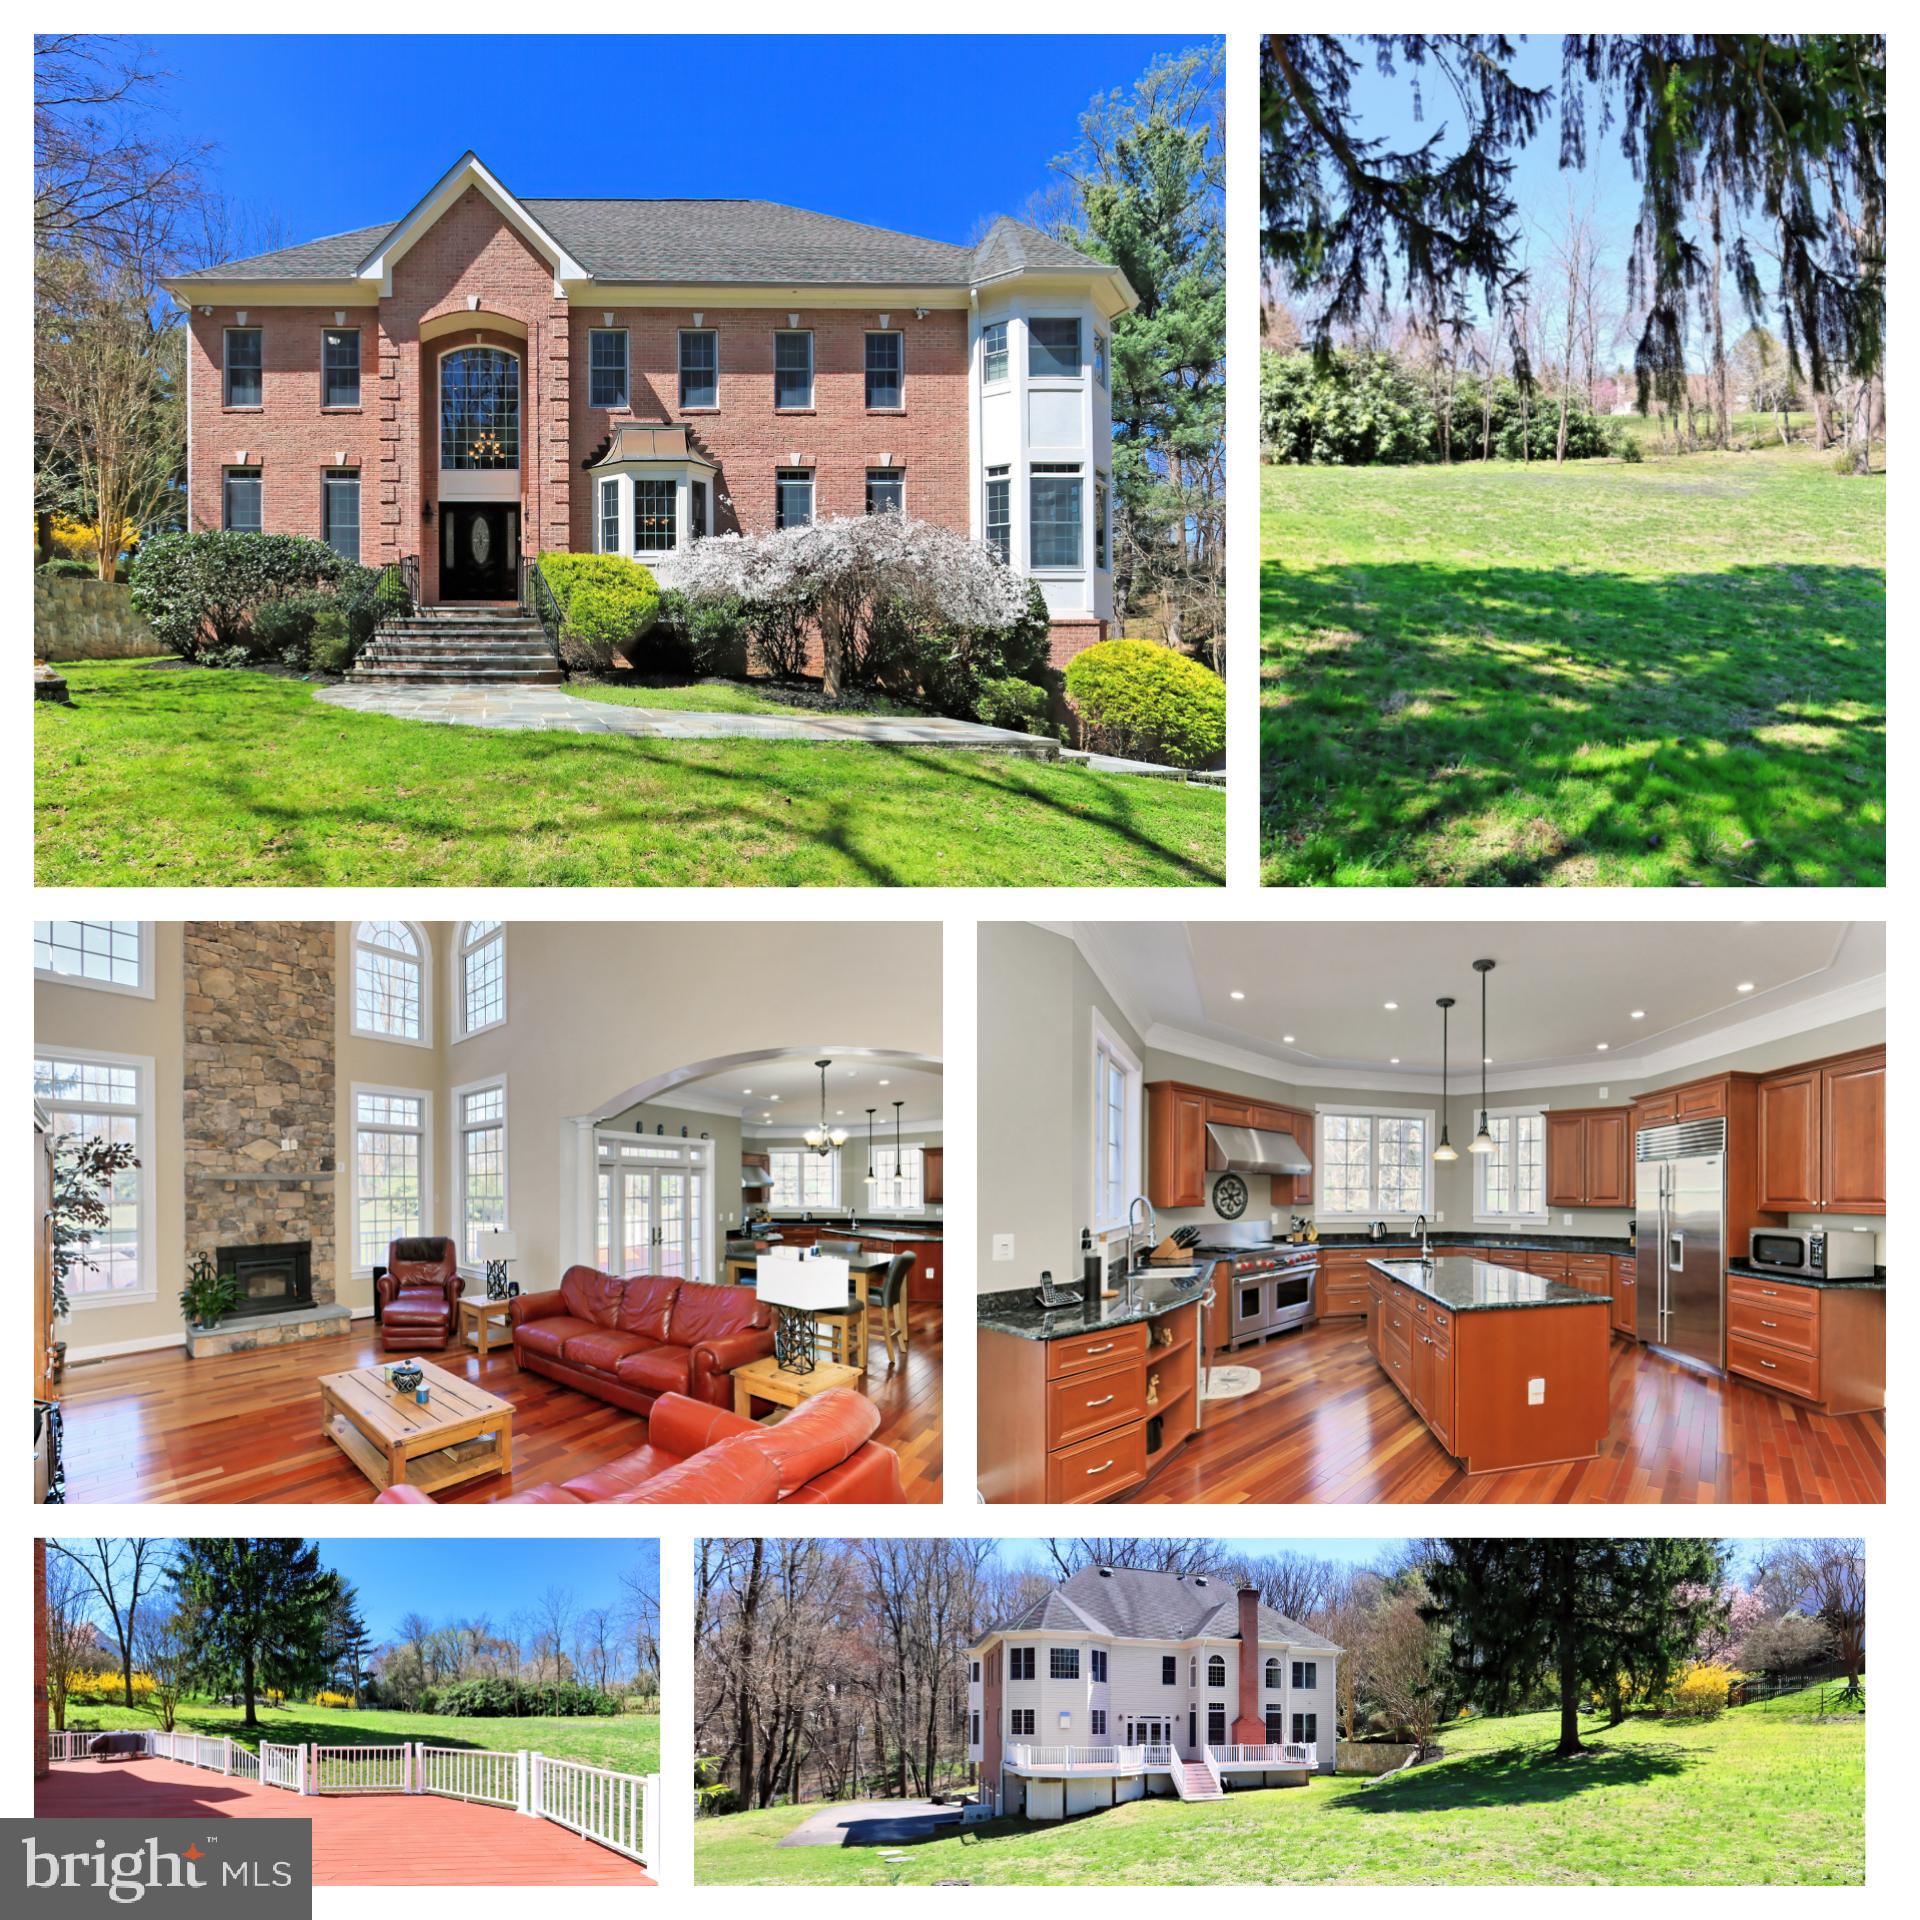
Gorgeous and rare 1-acre brick colonial waiting for its new owners.  Enjoy the best of both worlds! Located among multi-million dollar properties, this beautiful home sits high on a private acre and is just minutes from all the conveniences of Tysons Corner and downtown Vienna.  Enter your property with a lighted stone walls private drive.  Elegance starts from the stone walkway, gorgeous landscaping and continues into the moment you enter.  Dual-staircases with its rod iron balusters and chandelier entry welcomes you.  This home boasts all the expectations of luxury living.  Brazilian cherry floors on both the main and upper floors.  Floor to ceiling stone main room fire place.  And, 3 more fireplaces to enjoy.  The chef's kitchen includes top-of-the-line Wolf appliances, an oversized island with second sink, with top of the line cabinetry. No shortages of valuable storage space offering both cabinet and walk-in pantries.   The main level offers a much desired main-level primary bedroom, it’s own luxury bath with linen and oversized closet.  The 2nd room / office has its own closet allowing you many options for functional living!  The light-filled formal living offers fireplace #2.  Each of the 5 full bathrooms offer granite topped vanities and upgraded appointments.  Upstairs each bedrooms is spacious for all furniture sizes, had their own baths, and full laundry room on the bedroom level.  Dive into your upper level owner’s primary bedroom and enjoy the tray ceilings and privacy.  Relax in your sitting room, enjoy the 3rd fireplace and wooded window views.  The oversized and organized closet offers built-ins you would expect in a luxury home.  Now for the master bath!  Private WC with bidet, oversized shower with dual-heads and the jetted tub have the extras!  It’s like your own spa, and offers that much desired bathroom privacy views.   Downstairs you will have so many options on how to design.  The open floor plan offers options and a full-size and equipped bar.  The lower den is currently used for an exercise room and can be used for theater/den/whatever are your desires!  Walk-out and through to your garage, or back up through your 2nd staircase back to the main level.  The lower level offers the 4th fireplace, full luxury bath and plenty of storage space.  The home comes with a full backup generator system, and updated furnace units.  The oversized walk-down deck deck is made with the king lasting maintenance free materials.   Close to Meadowlark Botanical Gardens and Wolf Trap Center for the Performing Arts. Hurry...this one will go quick!!
#VAFX1187590

VIENNA

9346 CAMPBELL ROAD

5 Beds

5 Baths

5,275 Sq.Ft.

$1,600,000

MLS#: VAFX1187590
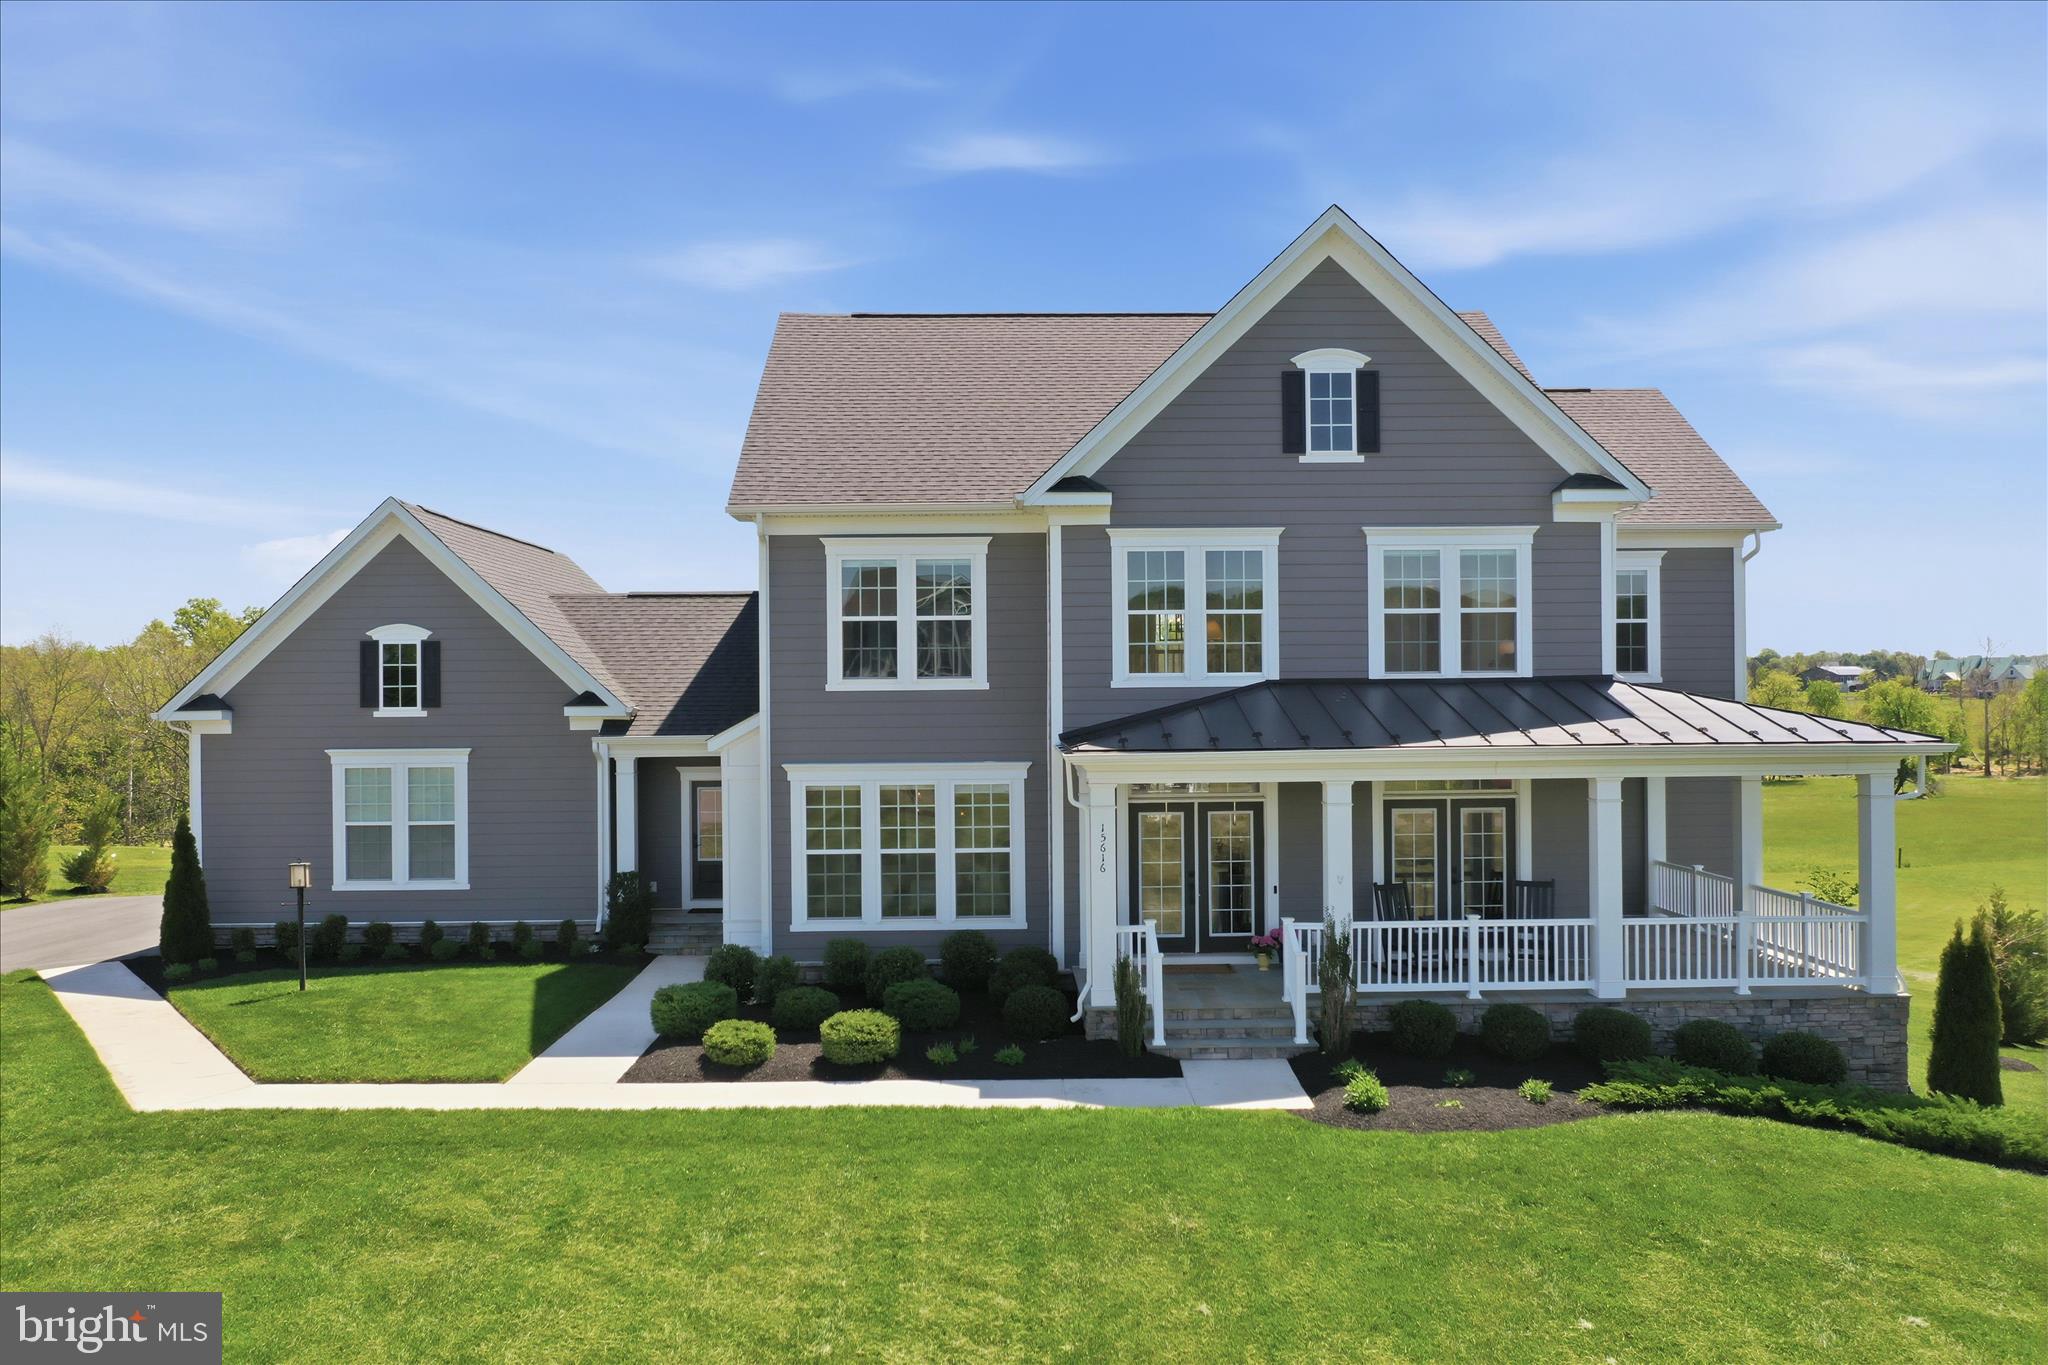
Welcome to 15616 Pigott Court, modern luxury nestled within the prestigious Miller’s Reserve community of Hillsboro. This prime location places you at the heart of Loudoun County’s renowned wine country, the Appalachian Trail, and the charming shops and local eateries of nearby Purcellville, providing the perfect blend of small-town warmth and upscale convenience.     
Built in 2022 and excellently maintained, this Evergreene-built home offers 3 levels of finished living space on just under 2 acres of pristine land. The home’s exterior is wrapped in durable HardiePlank siding, while a welcoming covered front porch with elegant flagstone flooring sets the tone for the sophisticated design found within.
The main level is designed for both grand entertaining and effortless daily living, featuring gleaming hardwood floors and a versatile layout. Culinary enthusiasts will appreciate the gourmet kitchen with its dedicated Butler’s pantry, which flows seamlessly into both the casual dining area and the formal dining room. For those working from home, the private office provides a quiet retreat, while the highly sought-after main-floor guest or au pair suite ensures comfort and privacy for visitors.
Upstairs, the luxury continues with the spacious owner’s suite. Each additional bedroom includes its own private bathroom. The home’s thoughtful layout includes a dedicated laundry area on each floor, including the lower walk-out level, where you will find an additional living area. This 1-bedroom plus den suite features an open floor plan with kitchen, dining, and living area opening to its own private patio.
Open and rural views define this unique property, combining the peace of a pastoral setting with the amenities of a high-end estate. This home is a rare opportunity to experience the very best of Virginia living.
#VALO2124162

HILLSBORO

15616 PIGGOTT COURT

6 Beds

6 Baths

7,998 Sq.Ft.

$1,600,000

MLS#: VALO2124162
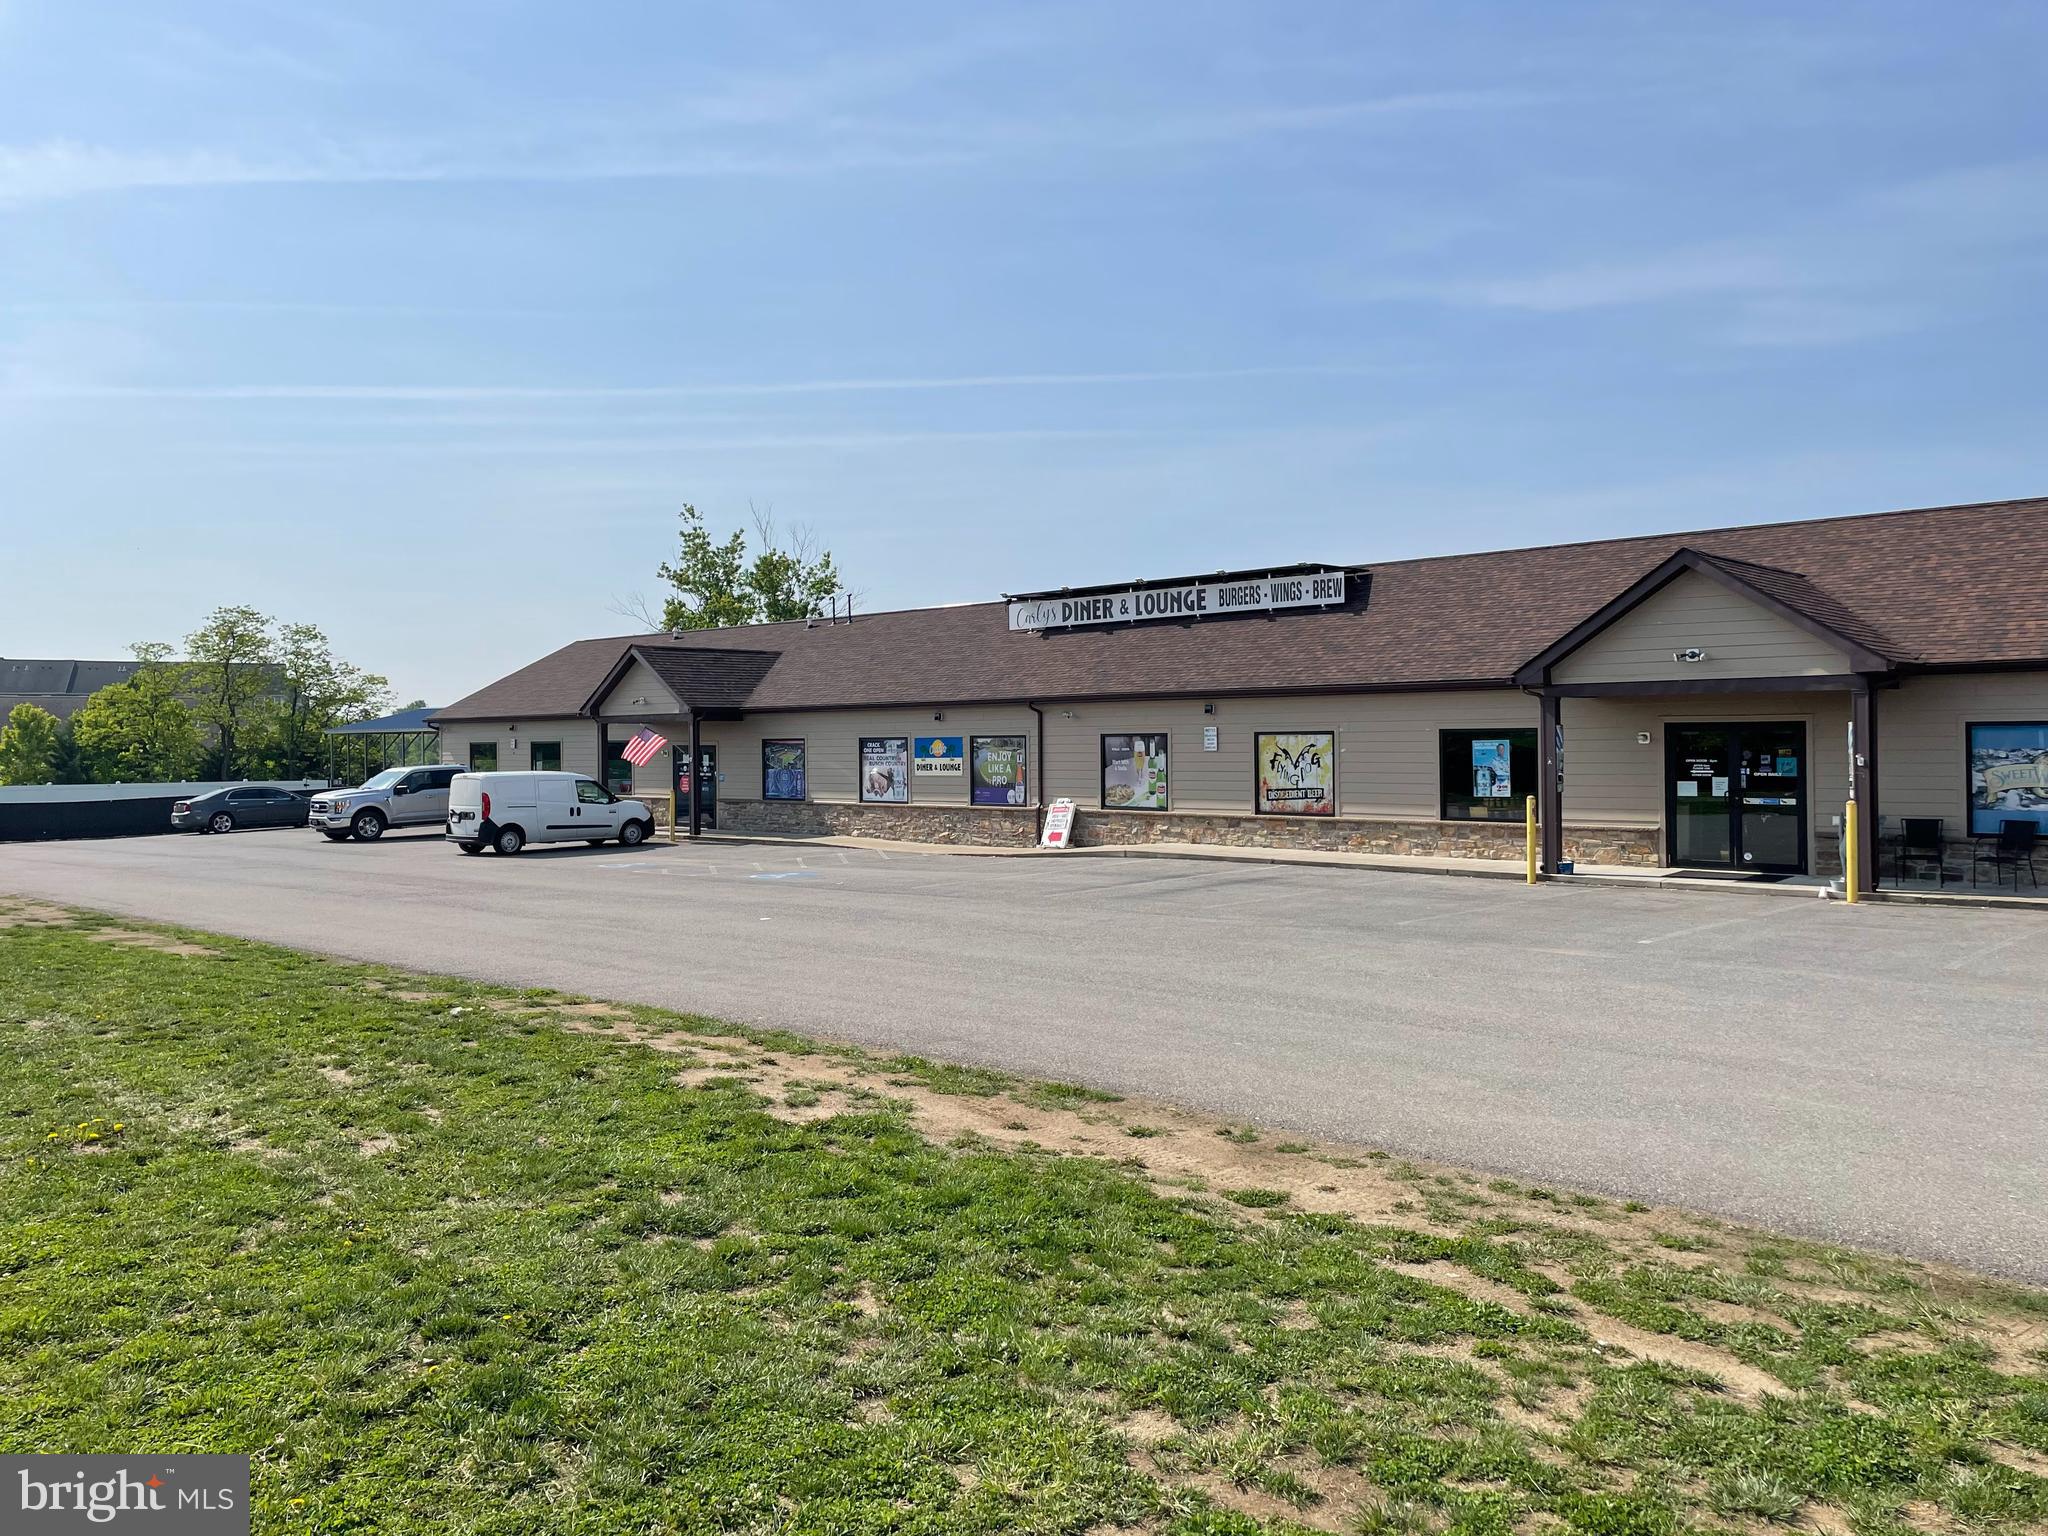
Don't miss this exceptional opportunity to own a  commercial property featuring a fully equipped bar and restaurant as well as an additional retail space in a prime location. This versatile property offers a spacious dining area, inviting bar, commercial-grade kitchen, ample storage, and generous seating capacity, making it ideal for experienced restaurateurs or entrepreneurs looking to bring their vision to life. The front retail space is approx 3000 sq ft- the bar/restaurant is approx 4000 sq ft plus additional covered outdoor patio space offering 644 sq ft of outdoor seating & an additional 288 sq ft covered patio on side of the bar area.
The building is designed to accommodate a variety of hospitality concepts, from a neighborhood tavern and sports bar to an upscale dining experience or entertainment venue. Built with quality materials- featuring Hardy Plank fiber cement siding, stone veneer water table & energy efficient owned solar panels. With excellent visibility, ample parking, and easy access, this property is positioned to attract both local patrons and visitors alike.
Whether you're looking to continue its current operation or reimagine the space, this property provides the foundation for long-term success. Prime location in the high traffic area of Spring Mills
#WVBE2052220

MARTINSBURG

4922 WILLIAMSPORT PIKE

None Beds

None Baths

6,018 Sq.Ft.

$1,600,000

MLS#: WVBE2052220
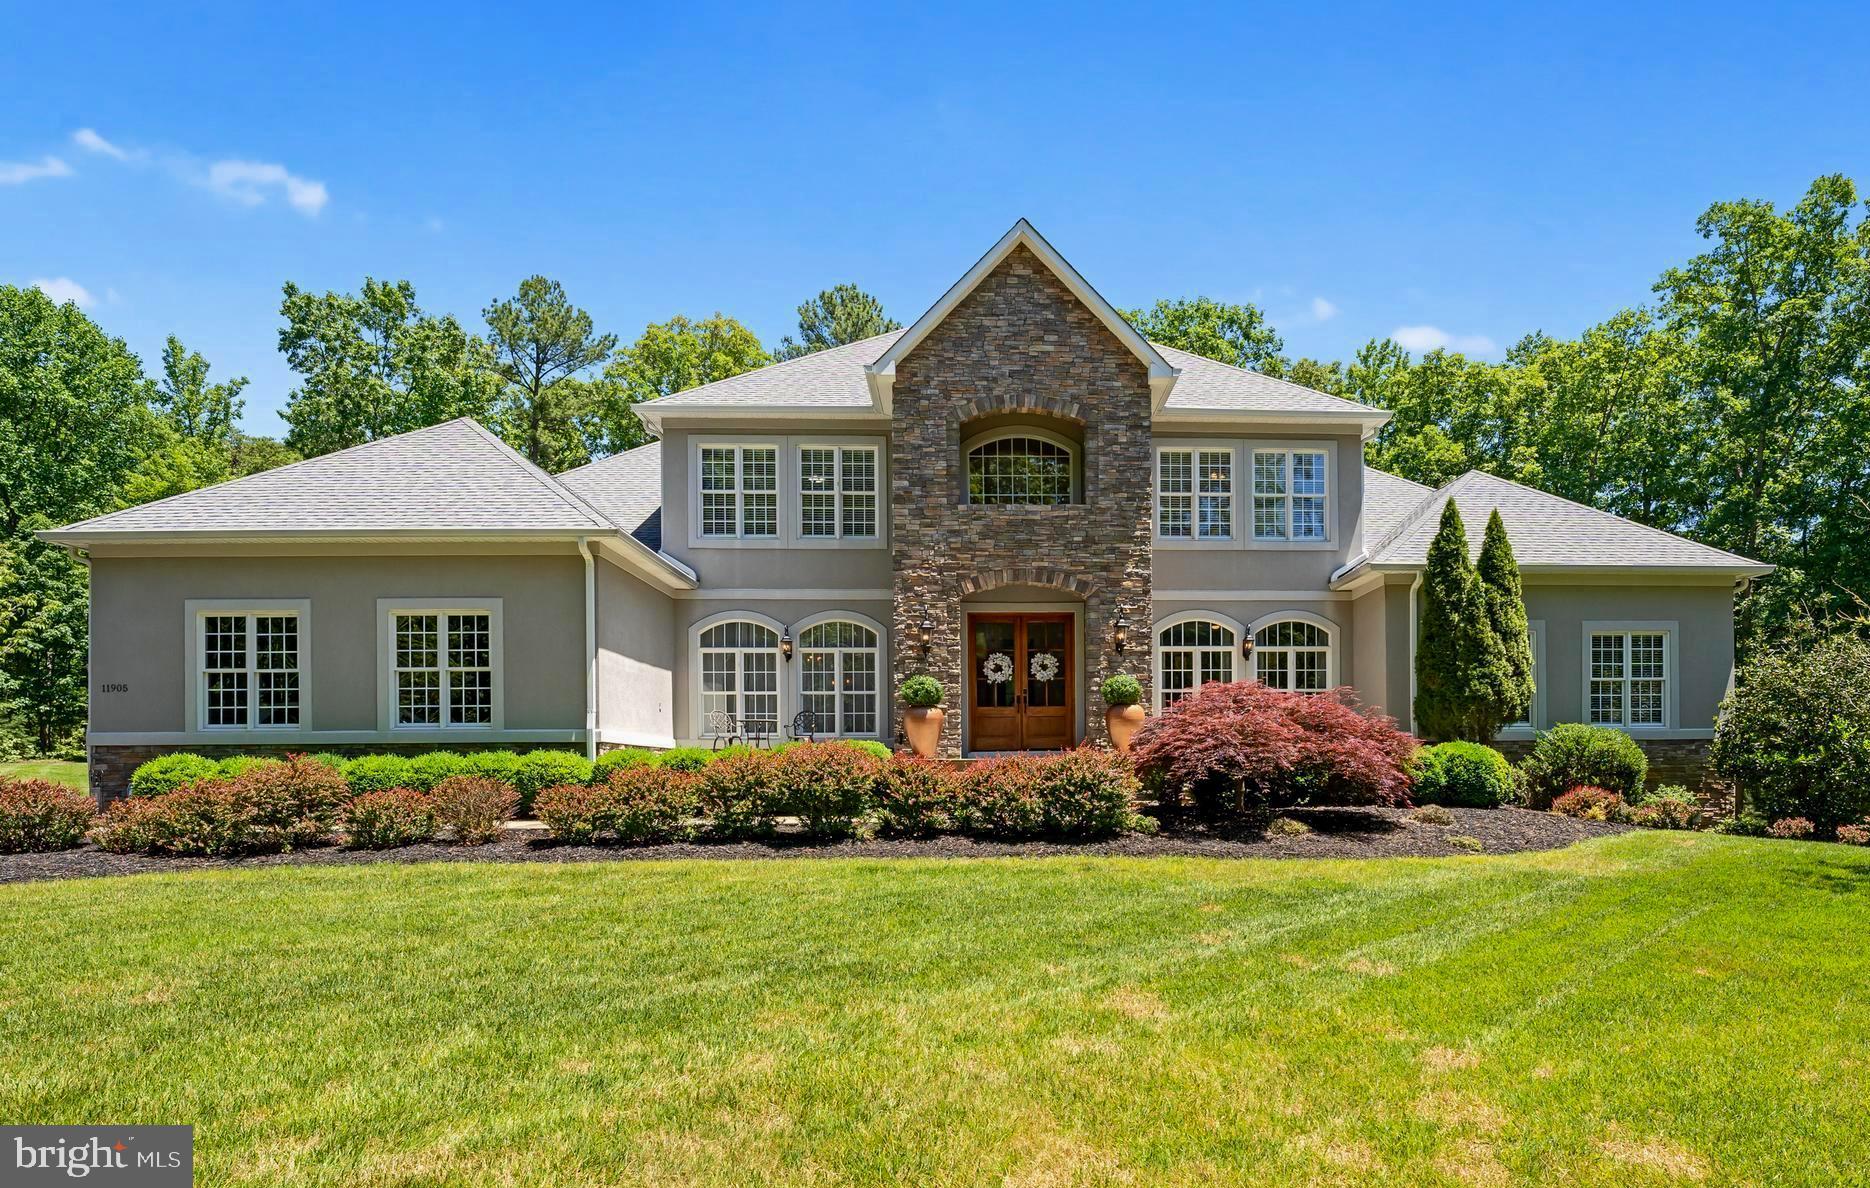
Stunning Home and Unique Haven in Fawn Lake!  Majestic Manor Home is perfectly sited on this 7+ acre home site with a stocked pond and separate 4-car garage with guest suite above.  As you meander down the winding driveway, the peace and tranquility of this special property beckons you home.  A soaring two story foyer creates a grand entrance to this custom dream home as the rich Asian Walnut hardwood floors gleam and welcome you inside.  Adjacent to the foyer on the right is a handsome office with rich built-ins and a distinctive accent wall.  You'll delight in the cook's kitchen with it's professional appliances to include a microwave drawer, range with 6-burners, a pot filler and a massive center island with vegetable sink and raised counter seating.  Anchoring the Great Room is the fireplace with beautiful stone surround, raised hearth, and recessed TV or art space above complimented by accent lighting and custom cabinetry on either side.  Tucked beyond the Great Room is a half bath for guests and the luxurious Owner's Suite to relax and unwind at day's end.   A built in coffee bar with wine fridge is perfect to start and end your day.   The Primary Bath was elegantly remolded in December of 2019 to add a free-standing soaking tub and twin, barn style doors with frosted glass for light and privacy.  A magnificent walk in closet boasts custom cabinets and shelving for all your wardrobe needs.  A spacious upper level holds four ample bedrooms, each presenting crown molding and ceiling fans, while 3 hold walk-in closets.  Two bedrooms share a buddy bath featuring individual vanities while another bedroom has bath access.  Descend to the lower level and discover an abundance of additional flexible living space to enhance your lifestyle.  A sizeable game area opens to a full kitchen and sun-lit family room beyond.  Adding to the fun is the newly added bourbon room with stone accent wall, bar height live edge table, wine storage, display shelves and a wet/dry sauna.  A home theatre with 12 recliners and 86" TV conveys with the home!  Tucked down the hall is a large bedroom with daylight windows and full tile bath.  Superior craftsmanship and attention to detail is evident throughout the home with it's 10' ceilings on the main level, multi-piece crown molding throughout the home, rounded corners on the outside walls and a Niles speaker system serving the Great Room, Kitchen, Deck, Owner's Suite and the Lower Level to live life well.  A newer massive Azek deck spans the rear of the home and boasts a stone bar area with wrap around seating & built-in grille.  The covered porch with new wood ceiling and slate patio provides liberal shade and conversation area.  **BONUS** A separate four car garage with fresh epoxy floor provides access to a studio apartment above.  Honor Bridge Farm is a prestigious section of Fawn Lake and home to just nineteen 3+ acre private sanctuaries.  Wonderfully secluded within the amenity rich, resort lifestyle that is the gated Fawn Lake community.
#VASP232426

SPOTSYLVANIA

11905 HONOR BRIDGE FARM DRIVE

6 Beds

4 Baths

7,610 Sq.Ft.

$1,600,000

MLS#: VASP232426
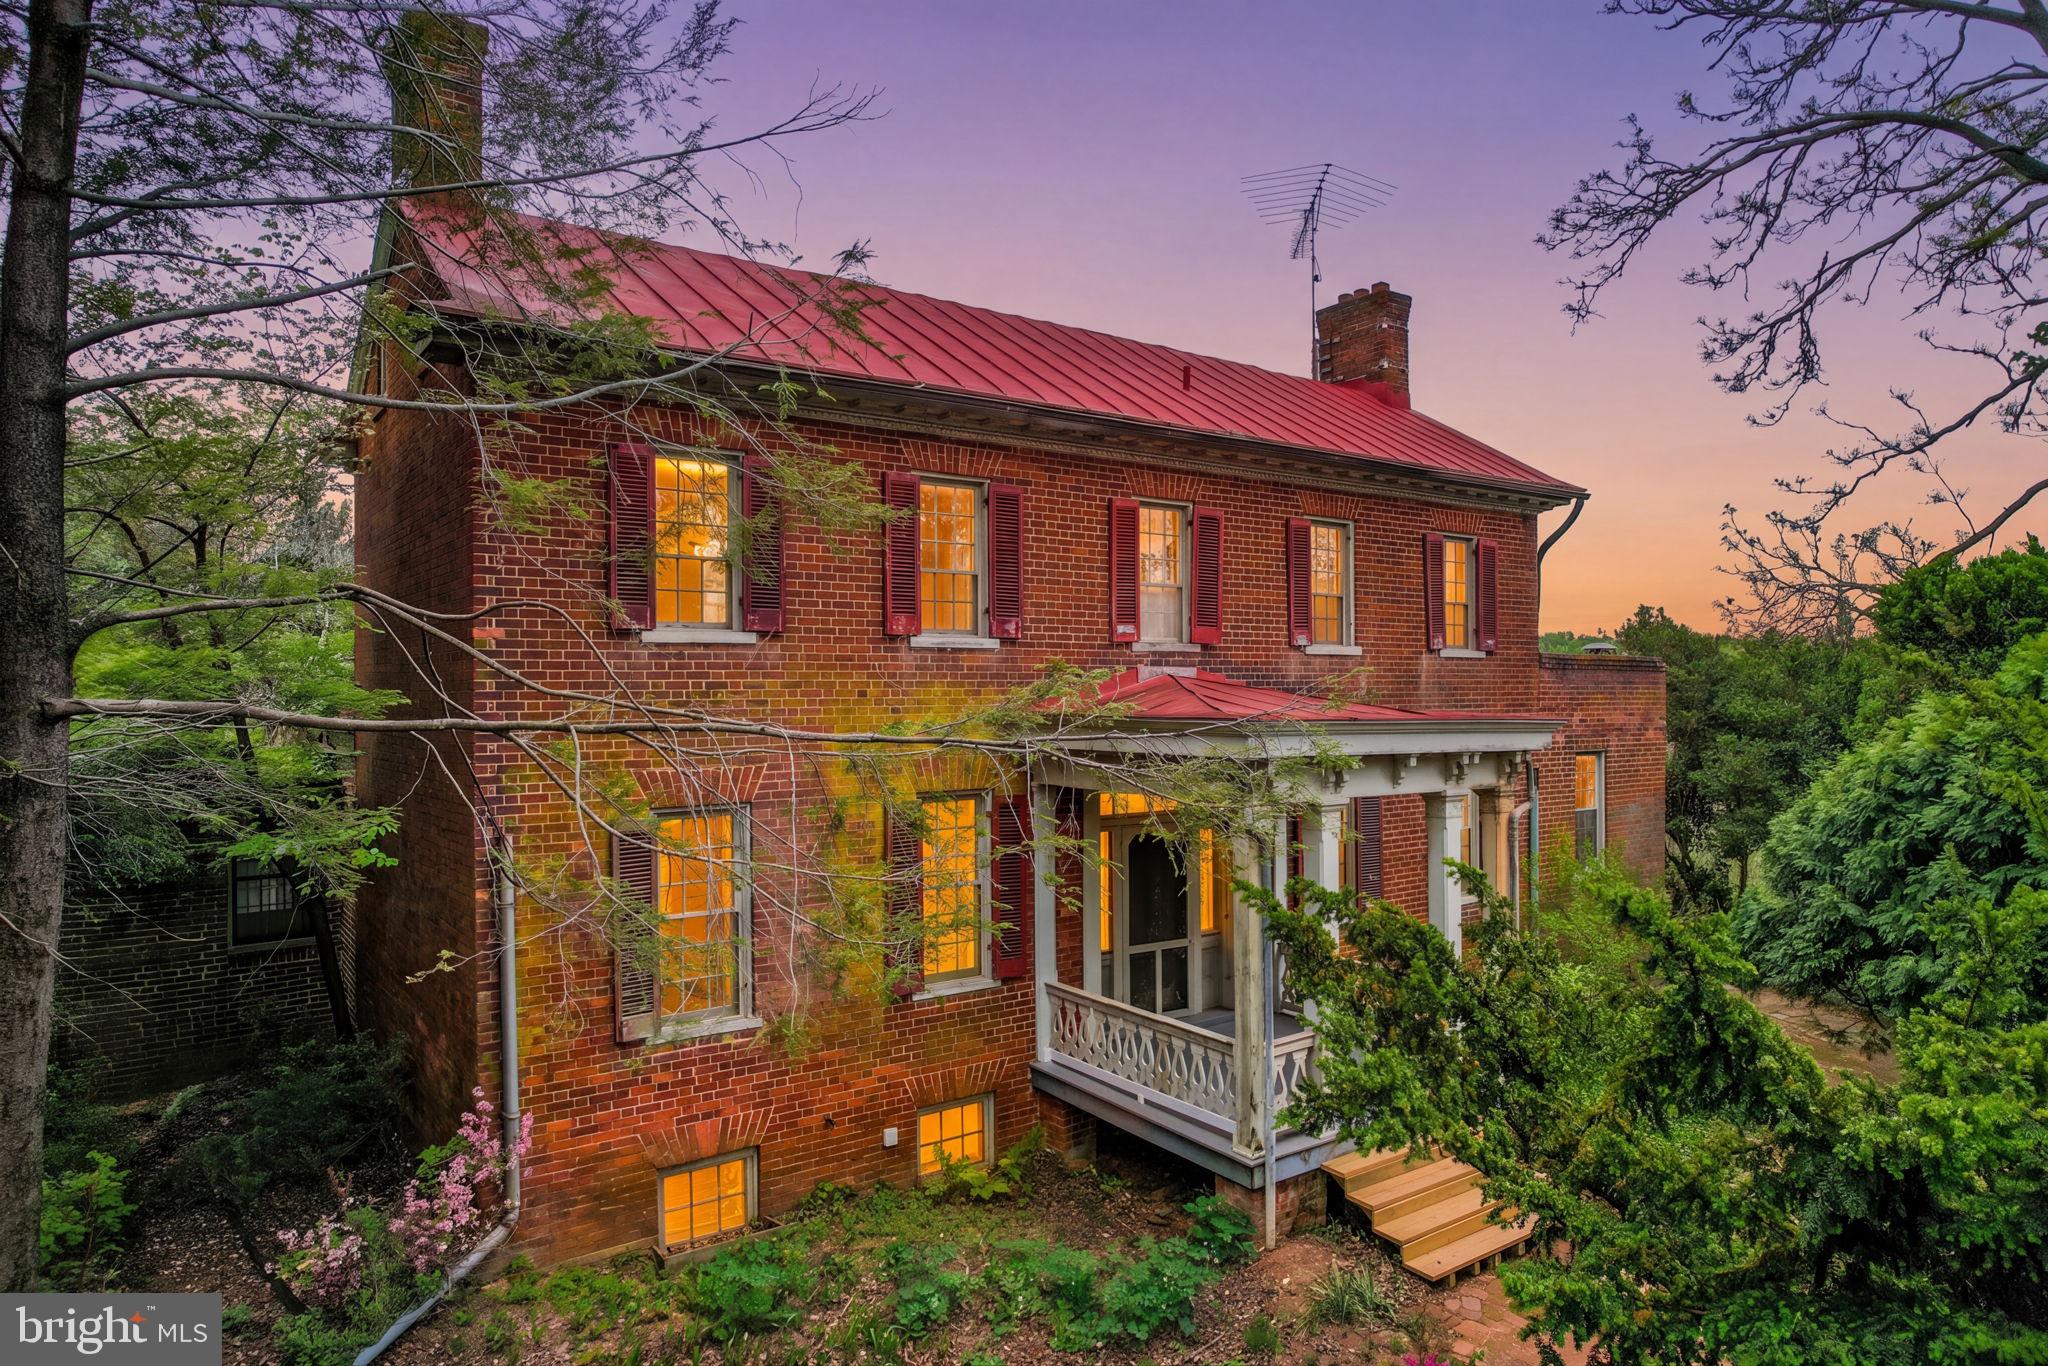
Nestled within the serene enclave of Old Stillhouse, this exquisite Colonial residence, dating back to 1840, offers a unique blend of historic charm and modern luxury. Set on an expansive 70-acre lot, the property boasts captivating water features that enhance its tranquil ambiance and elevate your lifestyle. As you approach the home, the picturesque pond comes into view, inviting you to unwind and embrace the beauty of nature. Imagine leisurely afternoons spent by the water's edge, where the gentle sounds of rippling water create a soothing backdrop for relaxation and reflection. This serene pond not only enhances the landscape but also provides opportunities for peaceful moments, whether it's enjoying a good book or hosting intimate gatherings with friends. The home itself is a testament to timeless elegance, featuring classic brick construction and warm wood flooring that exudes comfort and sophistication. With three spacious bedrooms and four well-appointed bathrooms, this residence is designed for both relaxation and entertaining. The fully finished basement offers additional living space, perfect for a cozy family room or a private retreat. Gather around the charming fireplace on cooler evenings, where the flickering flames create a warm and inviting atmosphere. The thoughtful layout ensures that every corner of this home feels welcoming, making it an ideal sanctuary for those seeking a blend of luxury and comfort. Outside, the property is complemented by a detached garage and a charming carriage house, providing ample storage and versatility for your hobbies or projects. The expansive grounds offer endless possibilities for outdoor activities, from gardening to leisurely strolls along the pond. This residence is not just a home; it's a lifestyle. The tranquil water features and sprawling landscape create a private oasis, allowing you to escape the hustle and bustle of everyday life. Experience the perfect balance of historic charm and modern luxury in this exceptional property, where every day feels like a retreat. Embrace the opportunity to make this enchanting residence your own and enjoy the exclusive lifestyle it offers.
#VACU2013556

SPERRYVILLE

15499 LA GRANGE LANE

3 Beds

4 Baths

4,955 Sq.Ft.

$1,600,000

MLS#: VACU2013556

1 ... 566 567 568 569 570 ... 666
* Listings identified with the FMLS IDX logo come from FMLS and are held by brokerage firms other than the owner of this website. The listing brokerage is identified in any listing details. Information is deemed reliable but is not guaranteed. If you believe any FMLS listing contains material that infringes your copyrighted work please click here to review our DMCA policy and learn how to submit a takedown request. © 2024. First Multiple Listing Service, Inc.
 - property

Send a message

Message successfully sent.

Your message

What is 3 + 4 ?

Reason for contacting?

I agree to receive email communication and understand I can unsubscribe at any time.

I agree to be contacted by Charis Realty Group - Christine Issler, Broker via call, email, and text for real estate services. To opt out, you can reply 'stop' at any time or reply 'help' for assistance. You can also click the unsubscribe link in the emails. Message and data rates may apply. Message frequency may vary. Privacy Policy

Sign Out

Virtual Assistant

Would you like to take the next step with this property? We can help you schedule a showing or virtual tour, or send you more details.

Yes, I would like more information.

Thank You for Your Reply, One of Our Agents will contact you as soon as possible

No, maybe later.

Thank you, you can always contact me via email, phone number or through the contact form.

Realhub AI

Lucy - Your AI-Powered Realtor

Update Your Temporary Password

Personalize your search

Enter your email and we'll notify you immediately when new listings match what you're looking for.

or enter email address

Already have an account ? Login here

Continue your home search

I agree to receive communications and understand I can unsubscribe at any time.

I agree to be contacted by Charis Realty Group - Christine Issler, Broker via call, email, and text for real estate services. To opt out, you can reply 'stop' at any time or reply 'help' for assistance. You can also click the unsubscribe link in the emails. Message and data rates may apply. Message frequency may vary. Privacy Policy

Already have an account ? Login here

We use cookies

We use cookies primarily for analytics to enhance your experience. By accepting, you agree to our use of these cookies. You can manage your preferences or learn more about our cookies policy.
