Properties

Browse or get in touch to schedule a walkthrough.

  • Nearby me
Price range

Popular Features

Community Features

Association

Property Features

Waterfront

View

Exterior Features

Interior Features

Style

10000 properties match your criteria

Updated 1 minute ago

E-Alert name
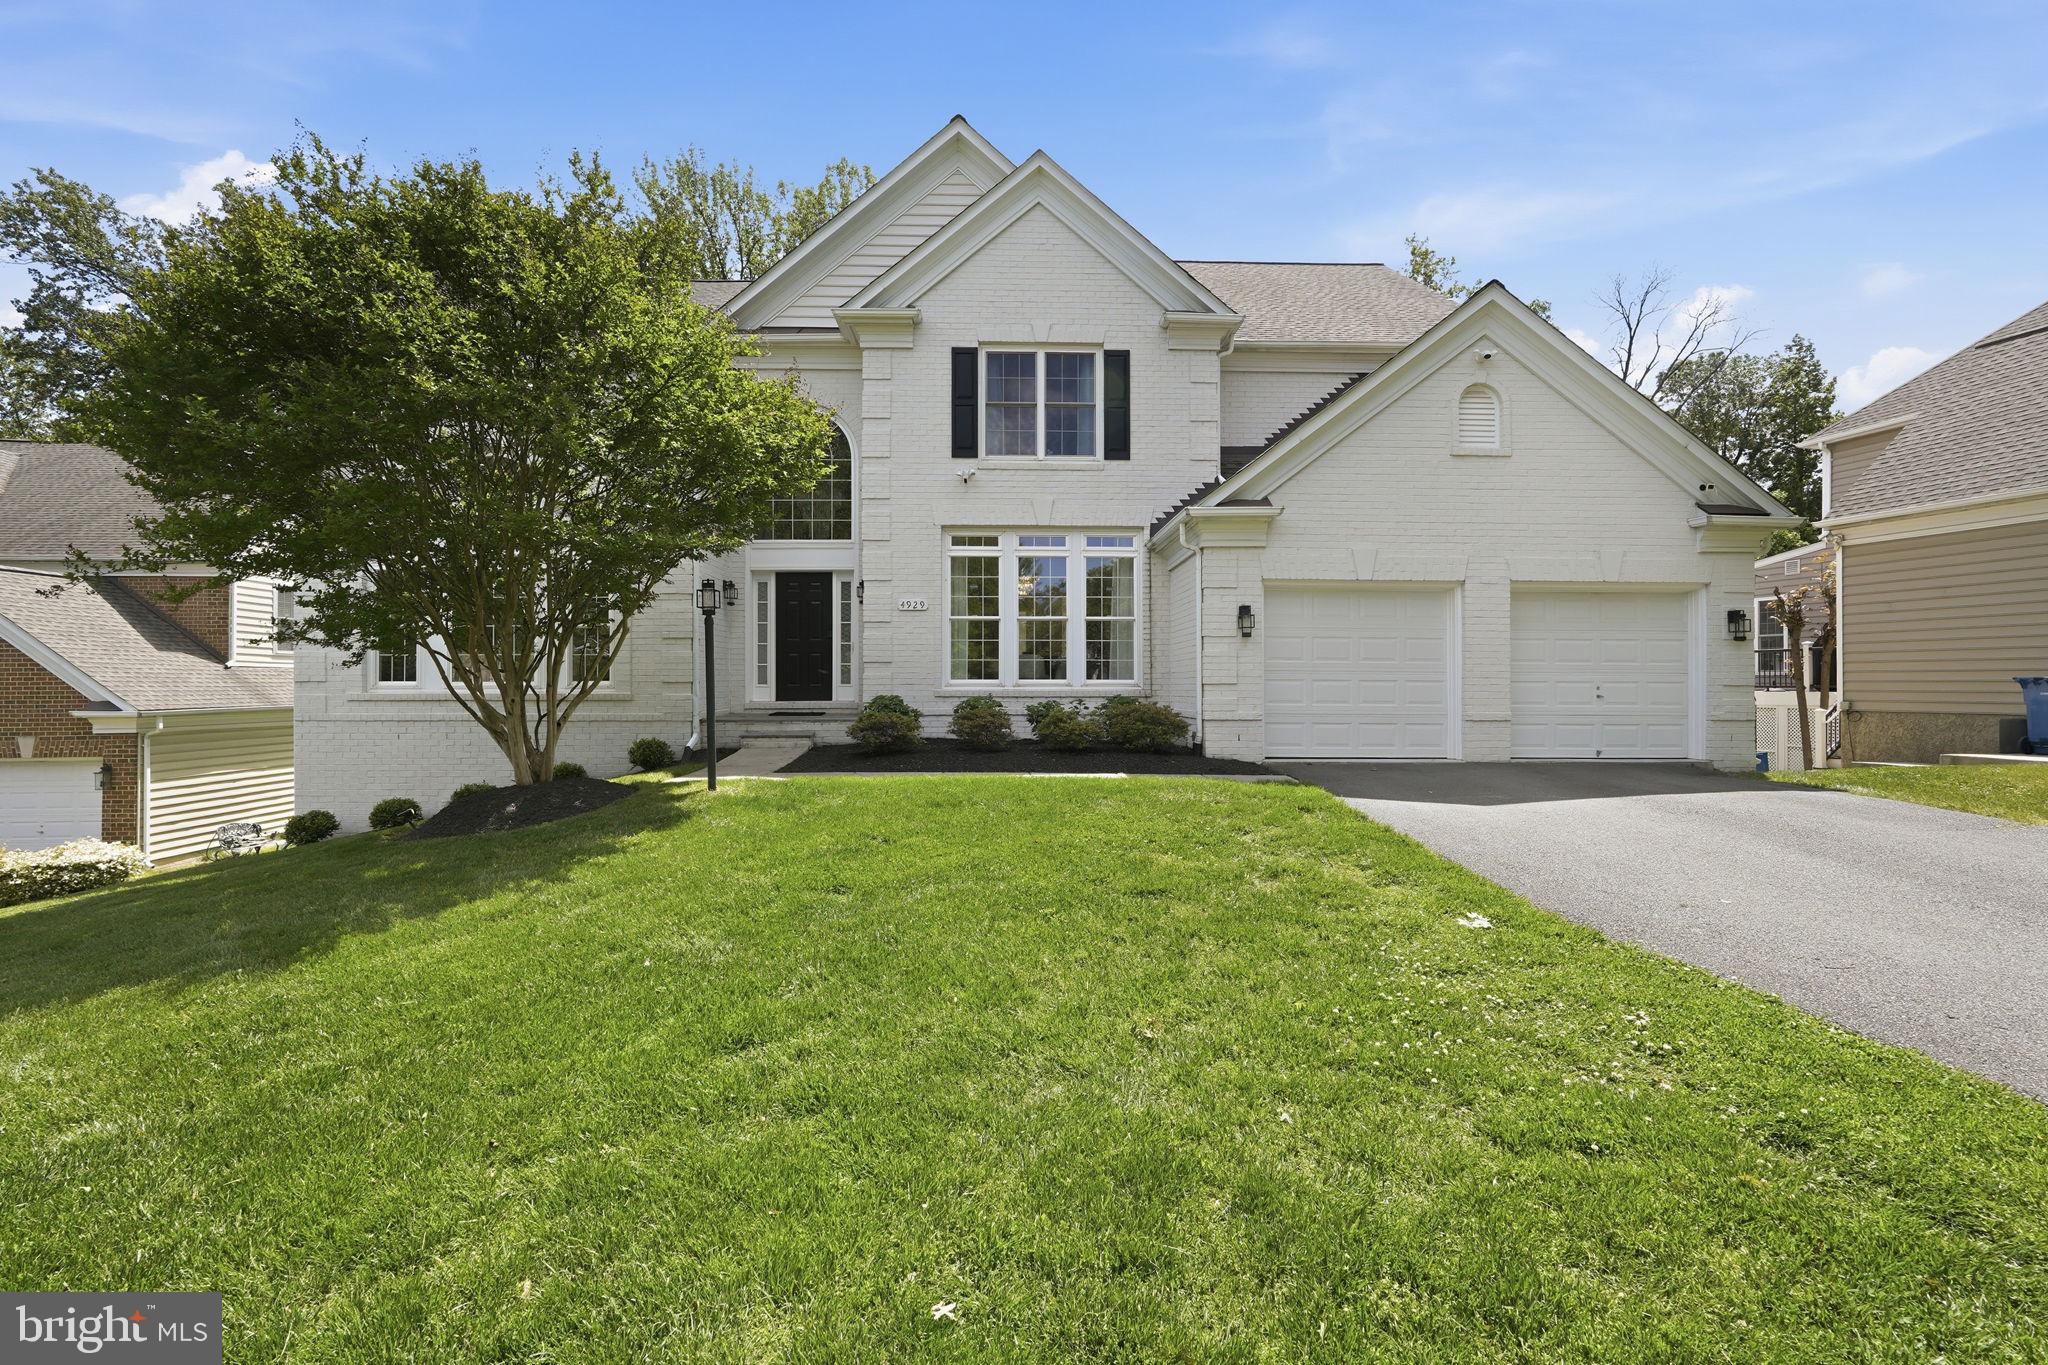
Fully updated luxury home on the best lot in Heatherbrook. With over 6,400 sq ft of sun-filled living space with high-end upgrades throughout and an unbeatable commuter location. Built in 2004 and thoughtfully renovated, most recently in 2025 with $75k in upgrades, this Kendall Pulte model sits on a fully fenced 0.3 acre lot backing to trees. The brick has been painted a charming creamy white color with black shutters, and large windows. Upon entry into the foyer, you're met with a gorgeous two story foyer and large chandelier which operates on a key to lower it for easy cleaning/light bulb replacement. To the right is a large formal dining room with hardwood floors, which flow throughout the main level with matching LVP recently installed in the kitchen. To the left of the foyer is a two story sitting room with large windows, a hallway with one renovated powder room and main level office with glass doors. The first set of stairs to the upper level completes the foyer. Down the marble hallway, you enter the heart of the home - a large open kitchen with a sun filled breakfast room and family room. The kitchen has been updated with white cabinets, Taj Mahal kitchen countertops with matching backsplash, stainless steel appliances, recessed lighting, a walk in pantry, and tall ceilings. There is a deck off the kitchen. The family room has a full wall of windows and sliding glass door, gas fireplace with mantel. The hallway has another coat closet, access to the two car garage with epoxy flooring, a Tesla charger. There's another renovated powder room and the laundry room. <p>

The upper level has hardwood floors throughout. The spacious primary suite has tray ceilings and the perfect bed wall for a king bed and nightstands, along with a sitting area. The en suite bathroom has been renovated with a large vanity with two sinks and tons of counter space, a soaking tub, and walk-in shower. The true show topper is the custom designed walk in closet complete with display shelves and automatic lights. <p>

The second bedroom also recessed lighting, a custom huge walk-in closet and an attached bathroom. There are two additional bedrooms, each generous in size with custom closets (one has a walk in too), that share a Jack-n-Jill renovated bathroom with tub and two vanities. The upper level is completed by a laundry shoot. <p>

The basement level is half finished with a giant rec room, plush carpet, mirrors, full size windows, and a walk out to the backyard. There's a finished gym with lighting and gym flooring. Rounding out the finished space is a guest room with full size windows, a custom added armoire, and access to the full renovated bathroom. The rest of the basement is entirely unfinished for a massive amount of storage or future potential. 

Unbeatable location: A commuter’s dream, just off I-66 (Express Lanes), Route 29, and Fairfax County Parkway, and within 10 minutes of Fair Oaks Mall, Costco, Whole Foods, Target, Wegmans, Home Depot, and Inova Fair Oaks Hospital.

Updates:  Water heater 2019 with steam humidifier, Both furnaces 2012, both A/C units 2021, Roof under 10 years old.  Many updates done in the last year: garage door opener, main floor hardwoods refinished, jack n jill bath, basement bathroom, main floor powder room (both), kitchen (counters with backsplash, sink, flooring, cooktop and downdraft). This was purchased last year as a forever home and improved by $75k, but the owners had an unexpected job transfer out of state - their loss, your gain!
#VAFX2310950

FAIRFAX

4929 SAMMY JOE DRIVE

5 Beds

4 Baths

6,315 Sq.Ft.

$1,600,000

MLS#: VAFX2310950
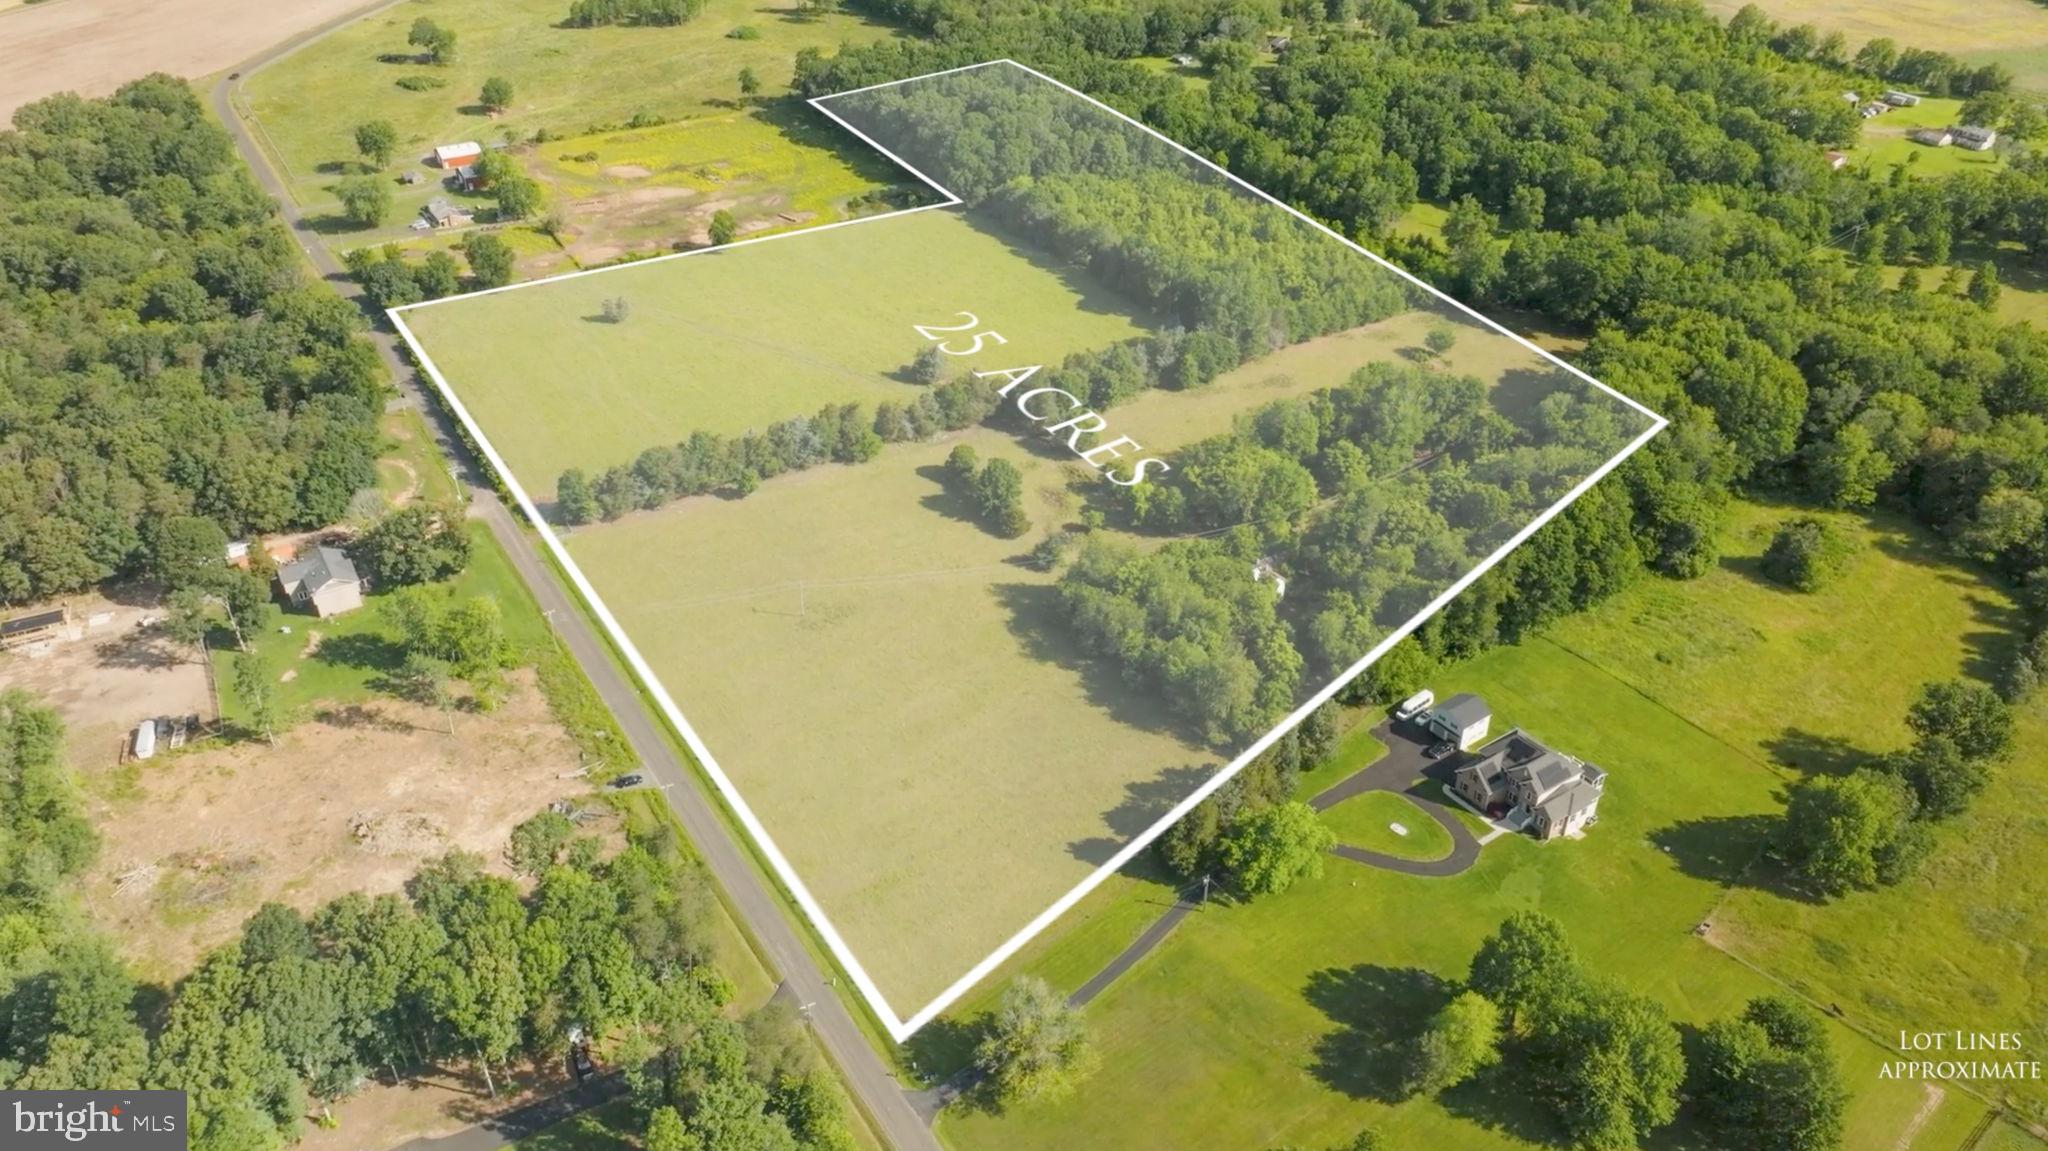
Rare opportunity to acquire 25 acres currently being subdivided into three (3) approximately 8.64-acre parcels, offering exceptional flexibility for builders, investors, or buyers seeking a private family compound.

This offering includes three VDOT-approved entrance permits, three well and septic approvals, and three individual surveys—one complete set for each parcel. Each 8.64-acre parcel features multiple identified and on-site flagged septic locations, providing the ability to accommodate multiple homes per parcel, future subdivision potential (subject to county approval), or phased construction over time.

The land is beautifully cleared and open, framed by a natural tree line that provides privacy while maintaining expansive views and easy build sites. The layout allows for thoughtful estate homes, a multi-generational compound, or long-term land banking with development upside.
#VAFQ2017178

MIDLAND

11243 BLACKWELLTOWN ROAD

None Beds

None Baths

25.0 acres

$1,600,000

MLS#: VAFQ2017178
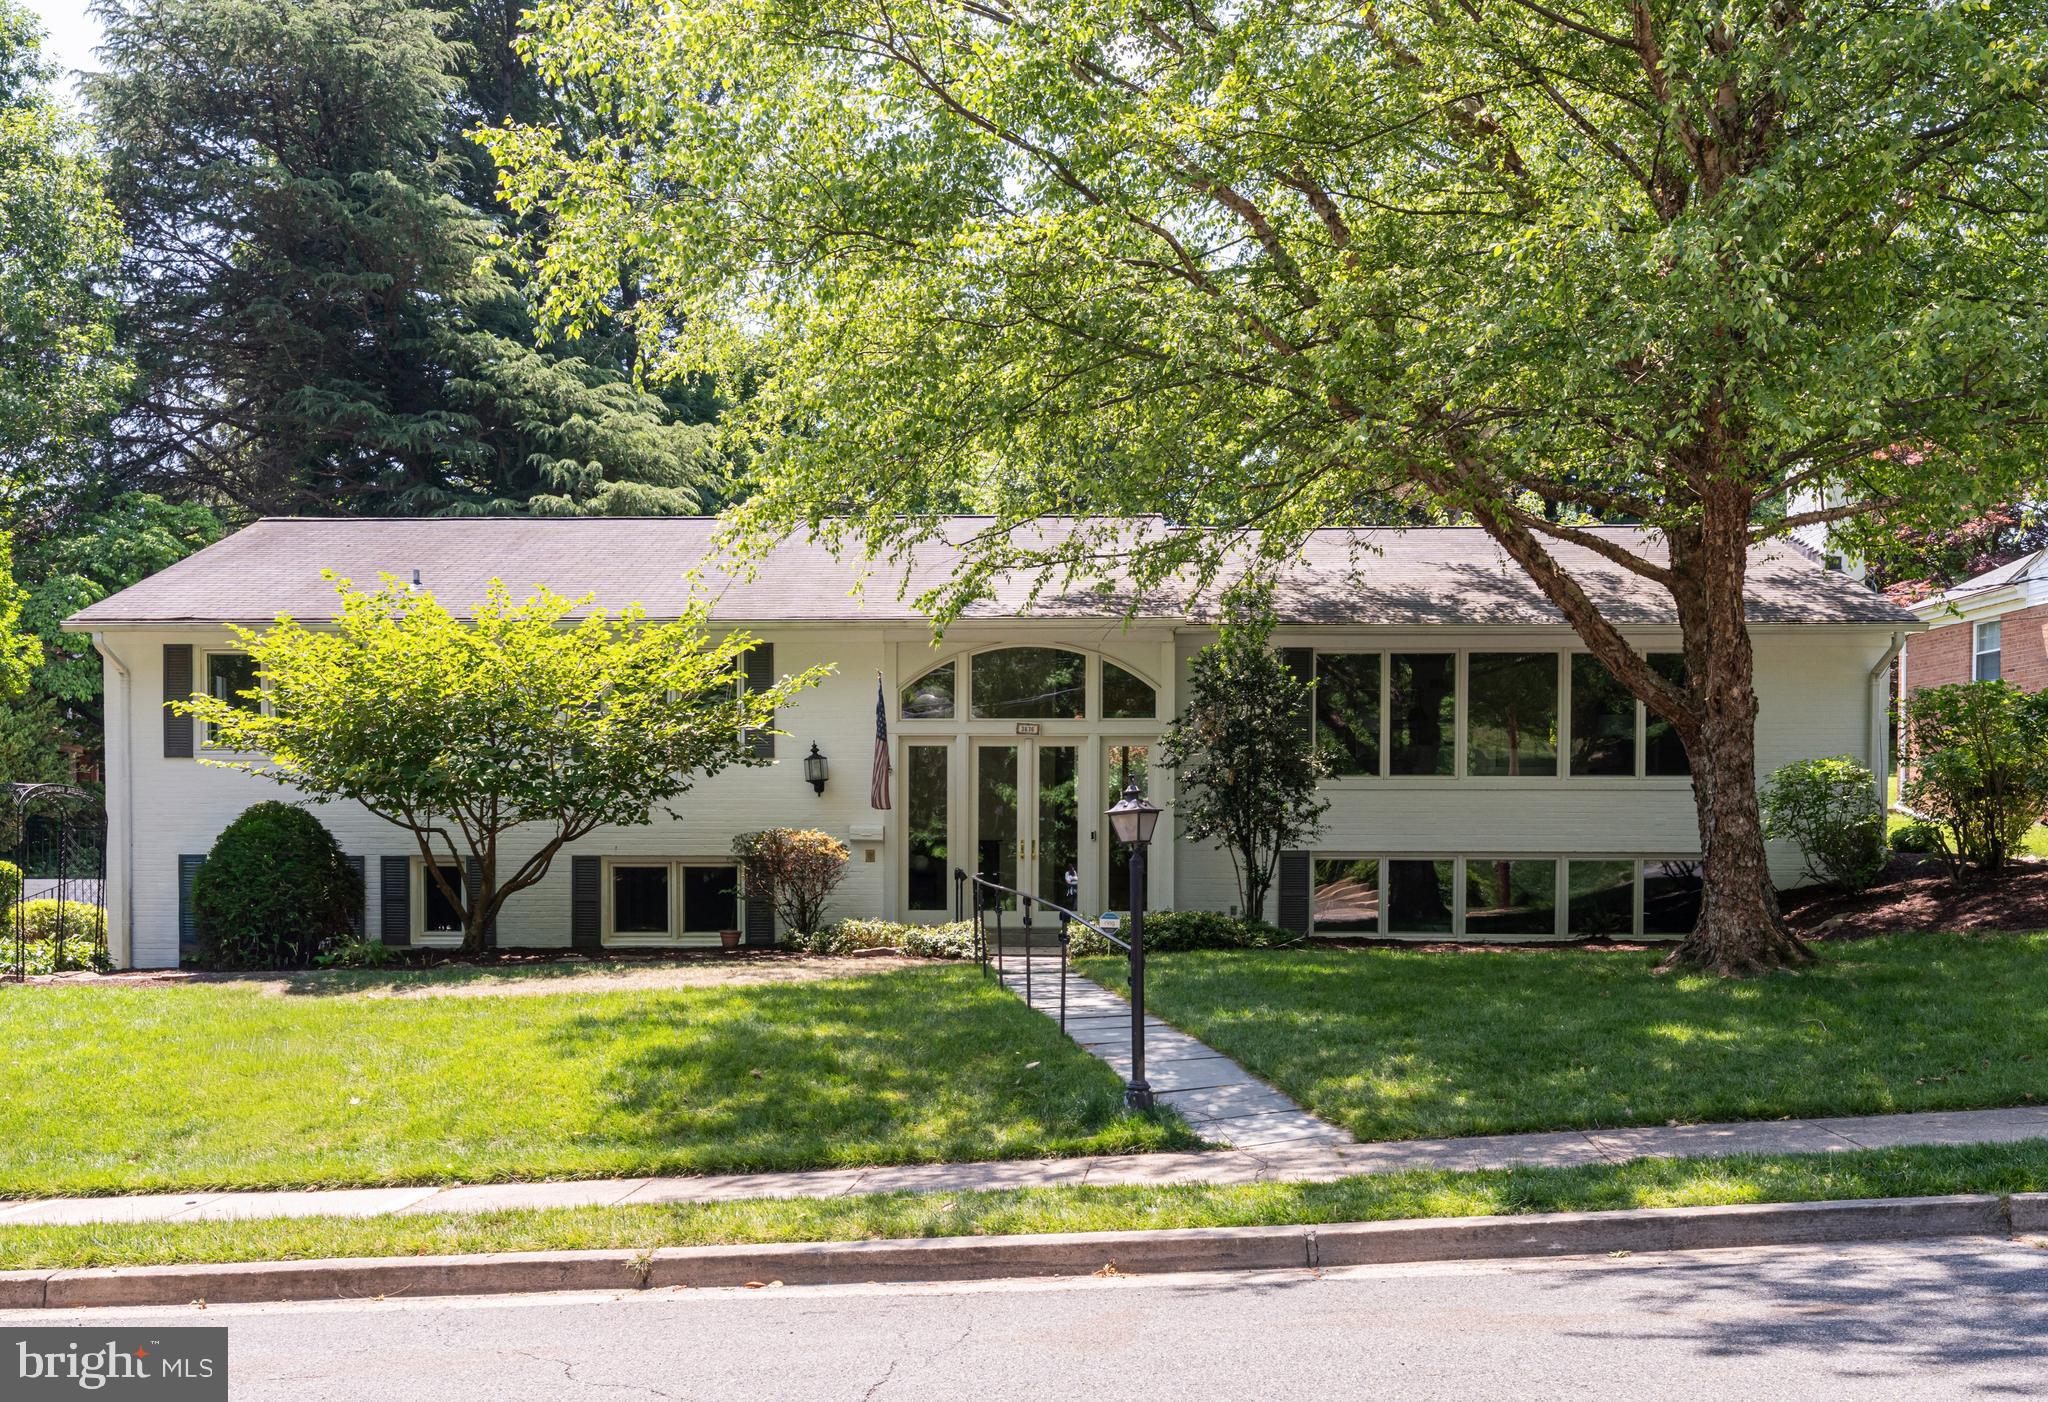
Tucked away on a lush half-acre lot in Arlington’s coveted Bellevue Forest neighborhood, this beautifully renovated brick split foyer offers a rare blend of architectural character, privacy, and modern design. Framed by mature trees and thoughtfully landscaped grounds, the property feels more like a private retreat than a traditional suburban home — where mornings begin with coffee in the sun-drenched skylit sunroom, afternoons flow effortlessly onto the rustic flagstone patio and expansive backyard, and evenings gather around one of two wood-burning fireplaces beneath the glow of designer lighting and soaring windows. 

Inside, the home embraces a refined post-modern aesthetic, pairing clean lines, dramatic glass, warm textures, and curated finishes with flexible living spaces designed for the way people live today. The dramatic two-story entry creates an immediate sense of openness, while oversized windows and skylights fill the home with natural light throughout the day. The main level is arranged to support both everyday living and entertaining, with hardwood flooring extending throughout the primary living spaces. The large kitchen, open to the adjacent breakfast room, becomes the natural center of daily life — equally suited for casual mornings, intimate dinners, or entertaining that spills seamlessly between indoor and outdoor spaces. 

The bedroom wing offers a quiet, private retreat with two secondary bedrooms, a fully renovated hall bath and a large primary suite with brand new spa-inspired bath, featuring dual vanities, led mirror and walk-in shower. Downstairs, the expansive lower level creates exceptional flexibility with large recreation and lounge spaces, two additional bedrooms, office or studio potential, and guest accommodations ideal for multigenerational living, work-from-home lifestyles, fitness, media, or creative use. 

Located inside the Beltway and set within the Yorktown High School pyramid, this home combines flexible living spaces, inviting gathering areas, and a highly connected location with quick access to Washington, DC, parks, trails, Ballston, and major commuter routes.  Don’t miss this rare opportunity to own a turnkey architectural home on an oversized lot — offering both the convenience of the city and the feeling of living immersed in nature.
#VAAR2073386

ARLINGTON

3636 38TH STREET N

5 Beds

3 Baths

3,665 Sq.Ft.

$1,600,000

MLS#: VAAR2073386
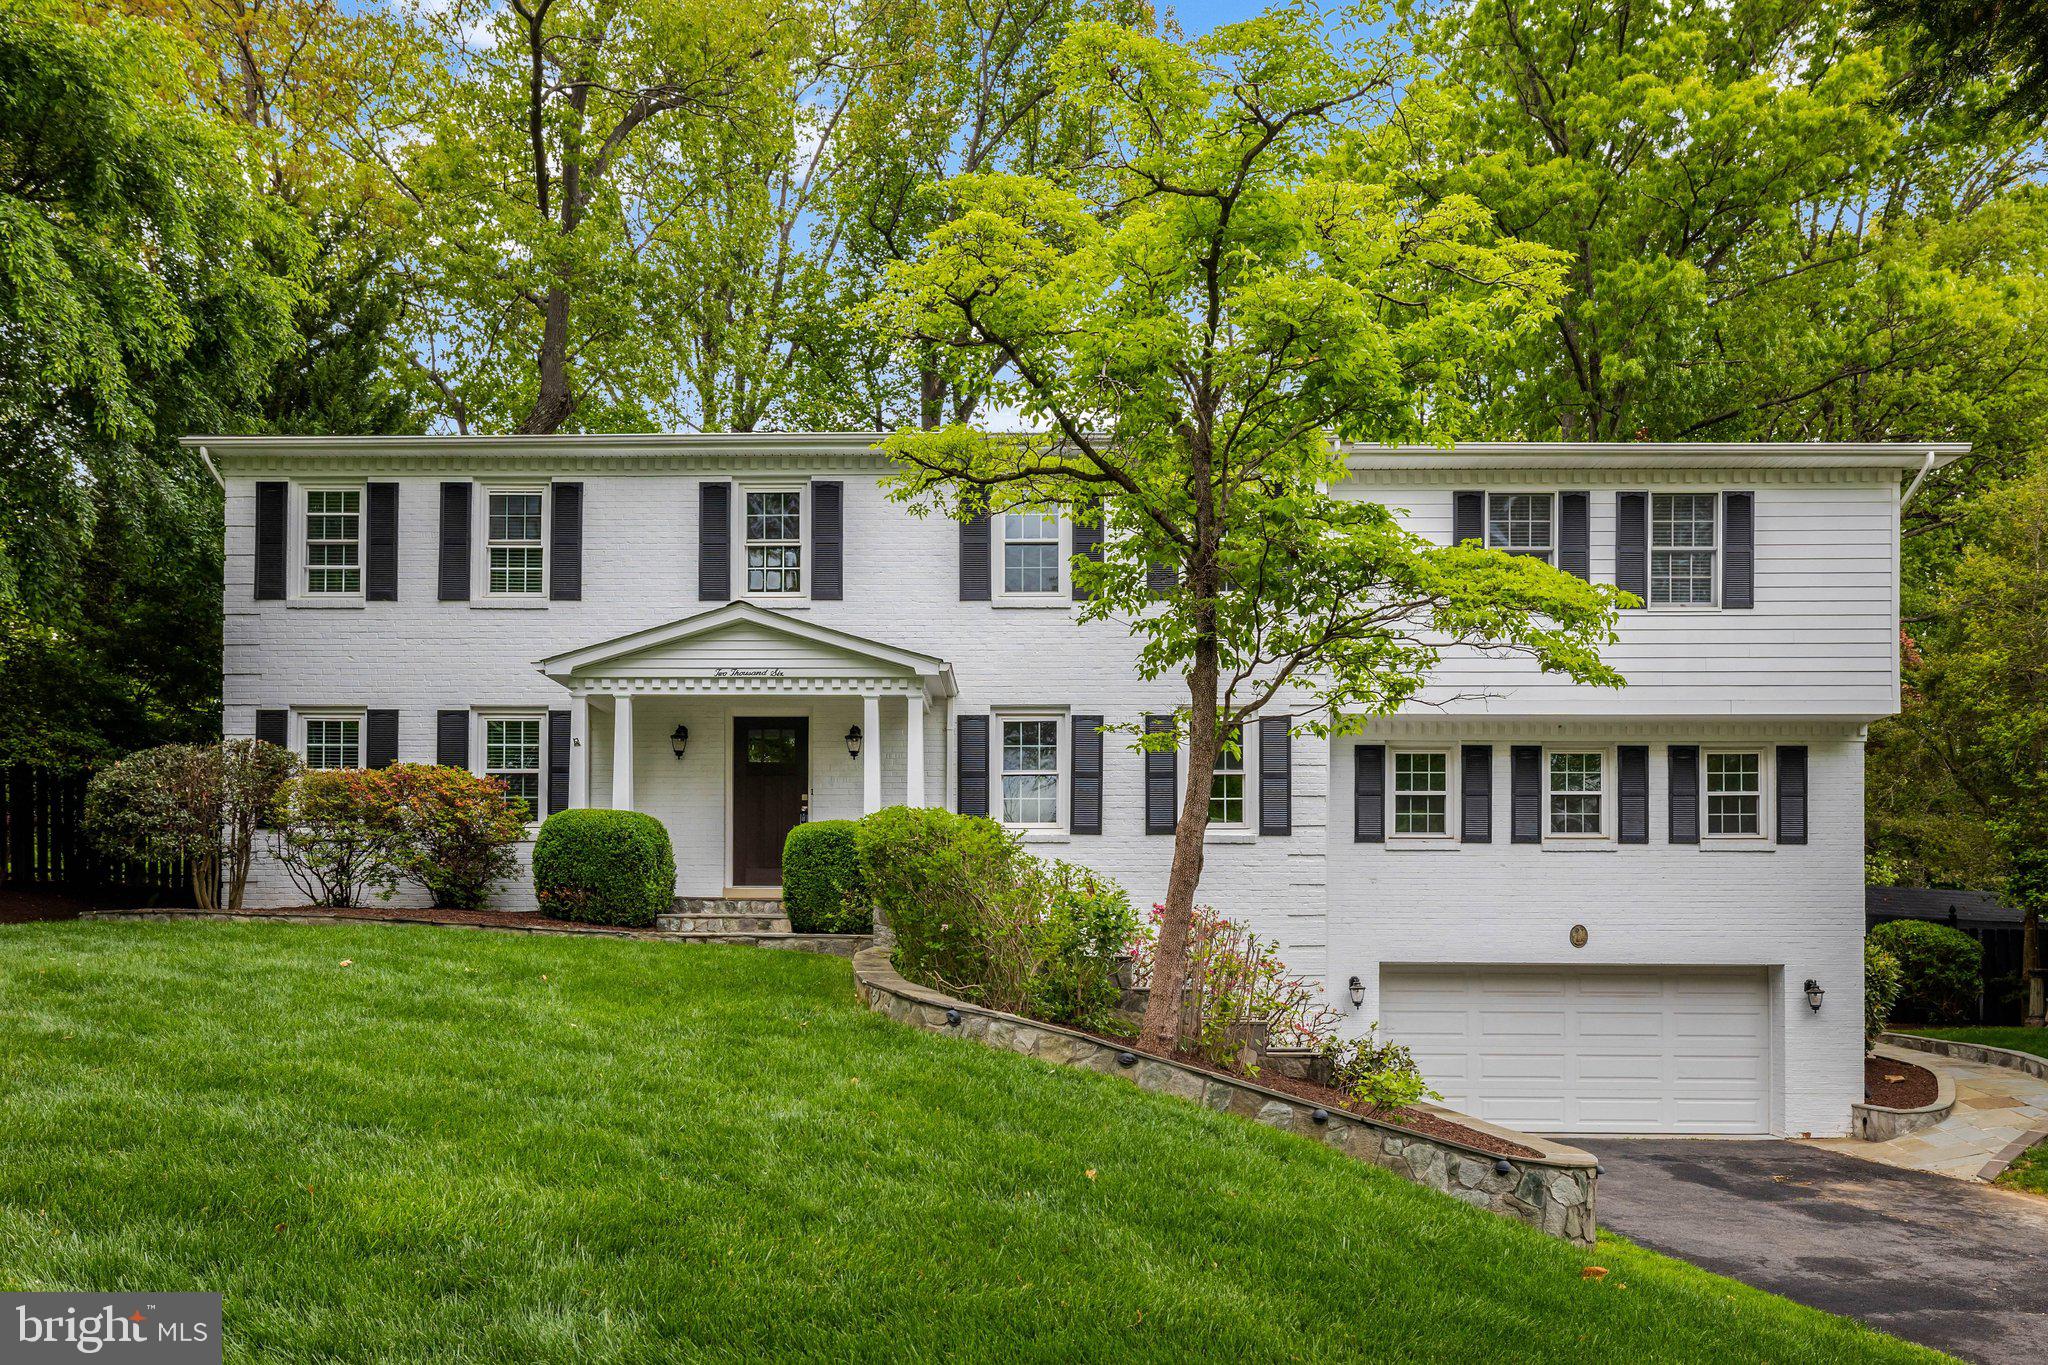
Great and rare opportunity to own this updated and well maintained 6 bedroom, 5 bath, colonial home on nearly a HALF ACRE backing to PARKLAND!  Set on a cul-de-sac, this 4,500 sqft home provides loads of space inside and out to live, work, and play. 

Upon entry there is a very spacious foyer that seamlessly flows to the left into a formal living room or straight through a short hall to the updated kitchen. There is a formal dining room just off of the kitchen with slider door access to the deck and backyard. The kitchen is well equipped with a brand new stainless steel appliance package, upgraded quartz counter tops, and hall pantry. Just through the pantry is the great room; very large and perfect for cozy evenings by the fire or weekend entertaining. The great room has brand new carpet as well. The main level is rounded out by an office with wood burning fireplace and powder room.

All 6 bedrooms are upstairs including a spacious primary with en-suite bath, walk-in closet, and additional sitting or dressing room. Bedrooms 2 &3 are connected; could be leveraged separately or used as a room & study suite. Bedrooms 4, 5, and 6 are spacious and just down the hall. There are 2 additional full bathrooms as well as a laundry room on the upper level to support comfort and convenience. All 6 bedrooms also have brand new carpet.

Downstairs you'll find a large rec room, bonus room with additional fully renovated full bath, storage and utility room, and access to the garage. The bonus room and full bath are perfect for guest space or an au-pair suite.

Recreation abounds just outside with a large, freshly stained deck, built-in gas grill, and stone wood burning fireplace. Step down from the deck into the fully fenced, flat, and grassy, yard perfect for pets, yard games, or gardening. This one also backs to wooded trails that lead to Clarks Crossing Park, Fields, and the W&OD Trail.

Loads of recent improvements include:
- New Roof
- New Kitchen Countertops
- New Stainless Appliance Package
- Refinished Hardwood Floors
- New Front & Rear Exterior Doors
- New Lighting Package
- New Water Heater
- New Carpet (Great Room & All Bedrooms)
- New Paint Throughout
- New Stain on Deck
- New Driveway 
- 11 Windows are being replaced
- Garage Floor was freshly painted

Lower level rec room, bonus room, and full bathroom were also recently renovated.

Convenient and easy access to the Town of Vienna, Tysons Corner, Reston Town Center, Rt. 123, I-66, I-495, Dulles Toll Rd, Vienna Metro, and Dulles or National Airport.

Schools:
Flint Hill, Thoreau, Madison
#VAFX2304946

VIENNA

2006 CARRIAGE COURT

6 Beds

4 Baths

4,346 Sq.Ft.

$1,600,000

MLS#: VAFX2304946
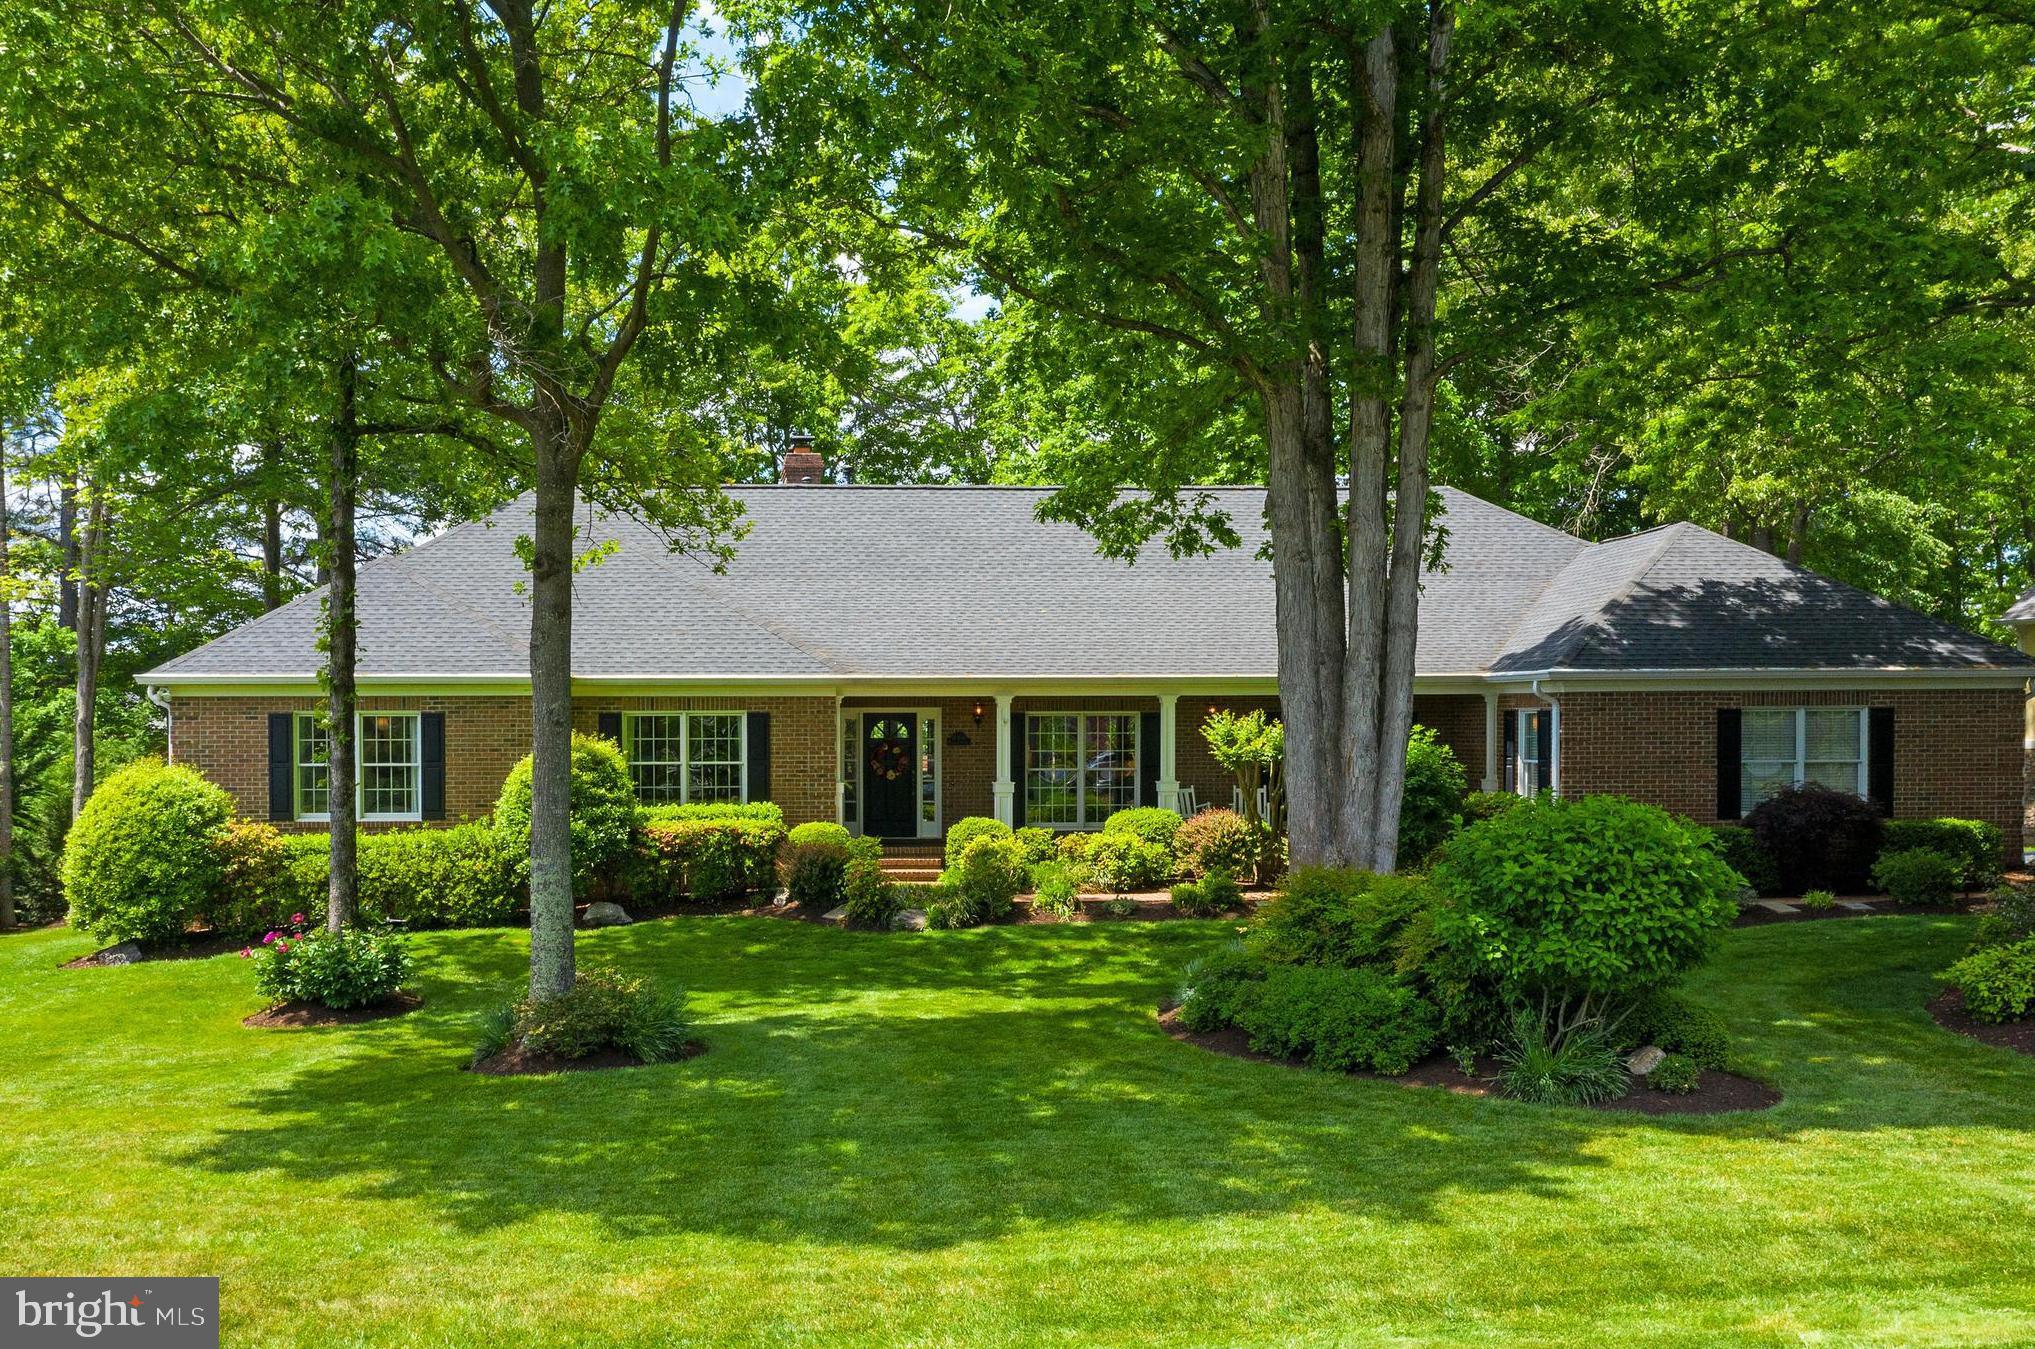
Waterfront Home in Fawn Lake, Wonderfully Updated and Move-in Ready!  This true lake home features stunning, wide water views from every room.   Uniquely situated to enjoy sunsets over the water from the rear of the home and sunrises while sitting on the covered front porch.  Nestled among mature trees, it offers a comfortable outdoor lakefront lifestyle all season long.  With 140' of bulk headed shoreline on pristine Fawn Lake, you'll enjoy swimming or sunning on the spacious dock with ample room to anchor your  boat.  This spacious  almost 6,000 sq. ft., all brick home has been masterfully renovated, removing and opening walls for a fresh, bright open feel.  New hardwood, carpet & tile flooring has been added, all four bathrooms have been remodeled and numerous other upgrades sprinkled throughout.  Breathtaking views of the lake are visible from the moment you enter the foyer, through the Great Room and Sunroom beyond.  Fabulous glass pocket doors open to the Living Room and formal Dining on the right before moving towards the magnificent open flow between the Great Room, Breakfast, Kitchen, Sunroom & Screened Porch.   An Office/Study has dual access from the Great Room and Hall, featuring more lake views & built-in  bookcases.  The Primary Suite is a sanctuary with soothing water vistas and access to the Screened Porch.  Enhancing the retreat are two walk in closets and a luxurious Bath featuring a soaking tub, frameless tiled shower, quartz vanity top and a heat lamp to keep you cozy.  Adding to the value, considerable flexible living space has been created in the fully finished, sunlit, walk out lower level.  Perfectly planned for many living situations, a newly added family room, sizable bedroom with walk-in closet and kitchenette can serve various purposes.   The generous Game Room area, Full Bath & Rec Room with access to the covered rear patio complete the finished space.  Storage options are plentiful in the lower level as well as the oversized 3-Car Garage with abundant shelving, utility sink and service door.  A newer roof and gutters, HVAC, appliances, lighting fixtures and more, add modern touches and peace of mind while irrigation drawn from the lake provides substantial savings and earth consciousness.  Across the cove from the Country Club, Golf Course, Community Clubhouse and Pool, this special home awaits it's new owners.
#VASP231128

SPOTSYLVANIA

11304 STONEWALL JACKSON DRIVE

5 Beds

4 Baths

5,490 Sq.Ft.

$1,600,000

MLS#: VASP231128
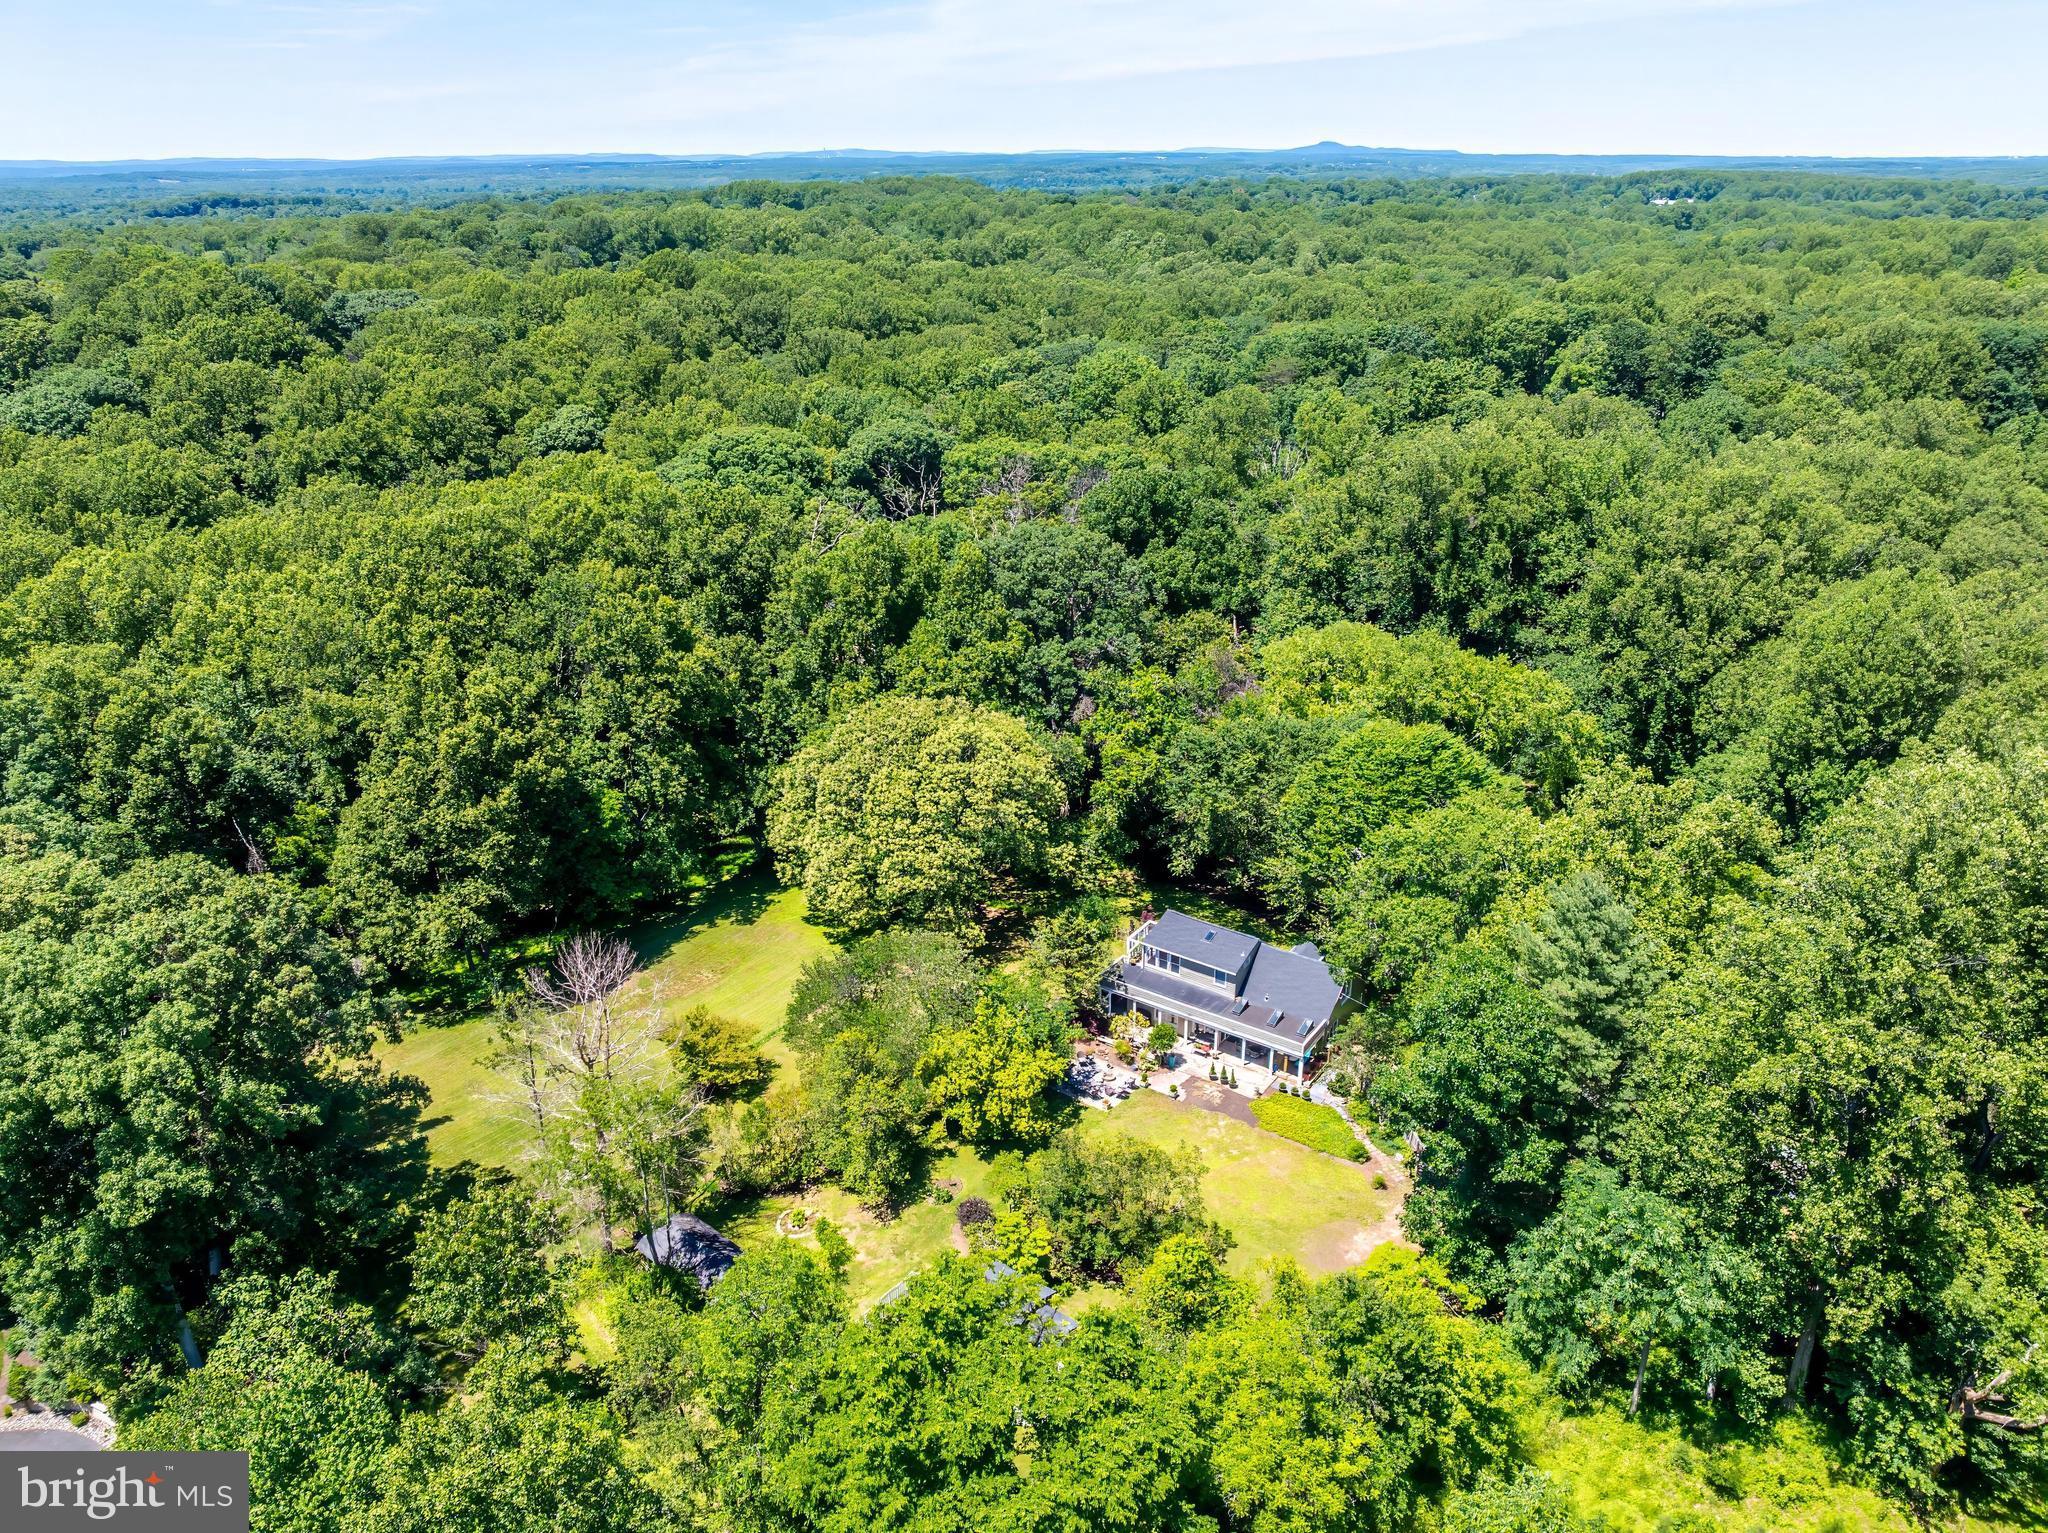
Land only. Agent must be present for all showings. No access to house permitted. Welcome to 518 Goldsmith Lane—a rare opportunity to own a private 6.2 acre luxury estate property in the heart of Great Falls. This exceptional offering combines natural beauty, privacy, and endless potential. Tucked away in a secluded setting, the land features a flowing creek along its western boundary, framed by mature hardwoods and picturesque woodland views.

At the crest of the hill, open meadows and fields provide an idyllic homesite with sweeping vistas of the surrounding woods and the scenic stream valley leading toward the Potomac River. The remaining 4.5+ acres gently slope to the west and north, encompassing approximately 2 acres of mature woodland and 2.5 acres of open pasture and meadowland.

Whether envisioned as a grand custom estate or a private retreat, this extraordinary property offers the perfect canvas while embracing the tranquility and natural beauty that define Great Falls living. Enjoy the rare combination of privacy, convenience, and elevated living, just minutes from Great Falls Village Centre, Tysons, Reston, and Washington, D.C. Located within the highly sought-after Langley High School pyramid.
#VAFX2329772

GREAT FALLS

518 GOLDSMITH LANE

2 Beds

2 Baths

1,725 Sq.Ft.

$1,600,000

MLS#: VAFX2329772
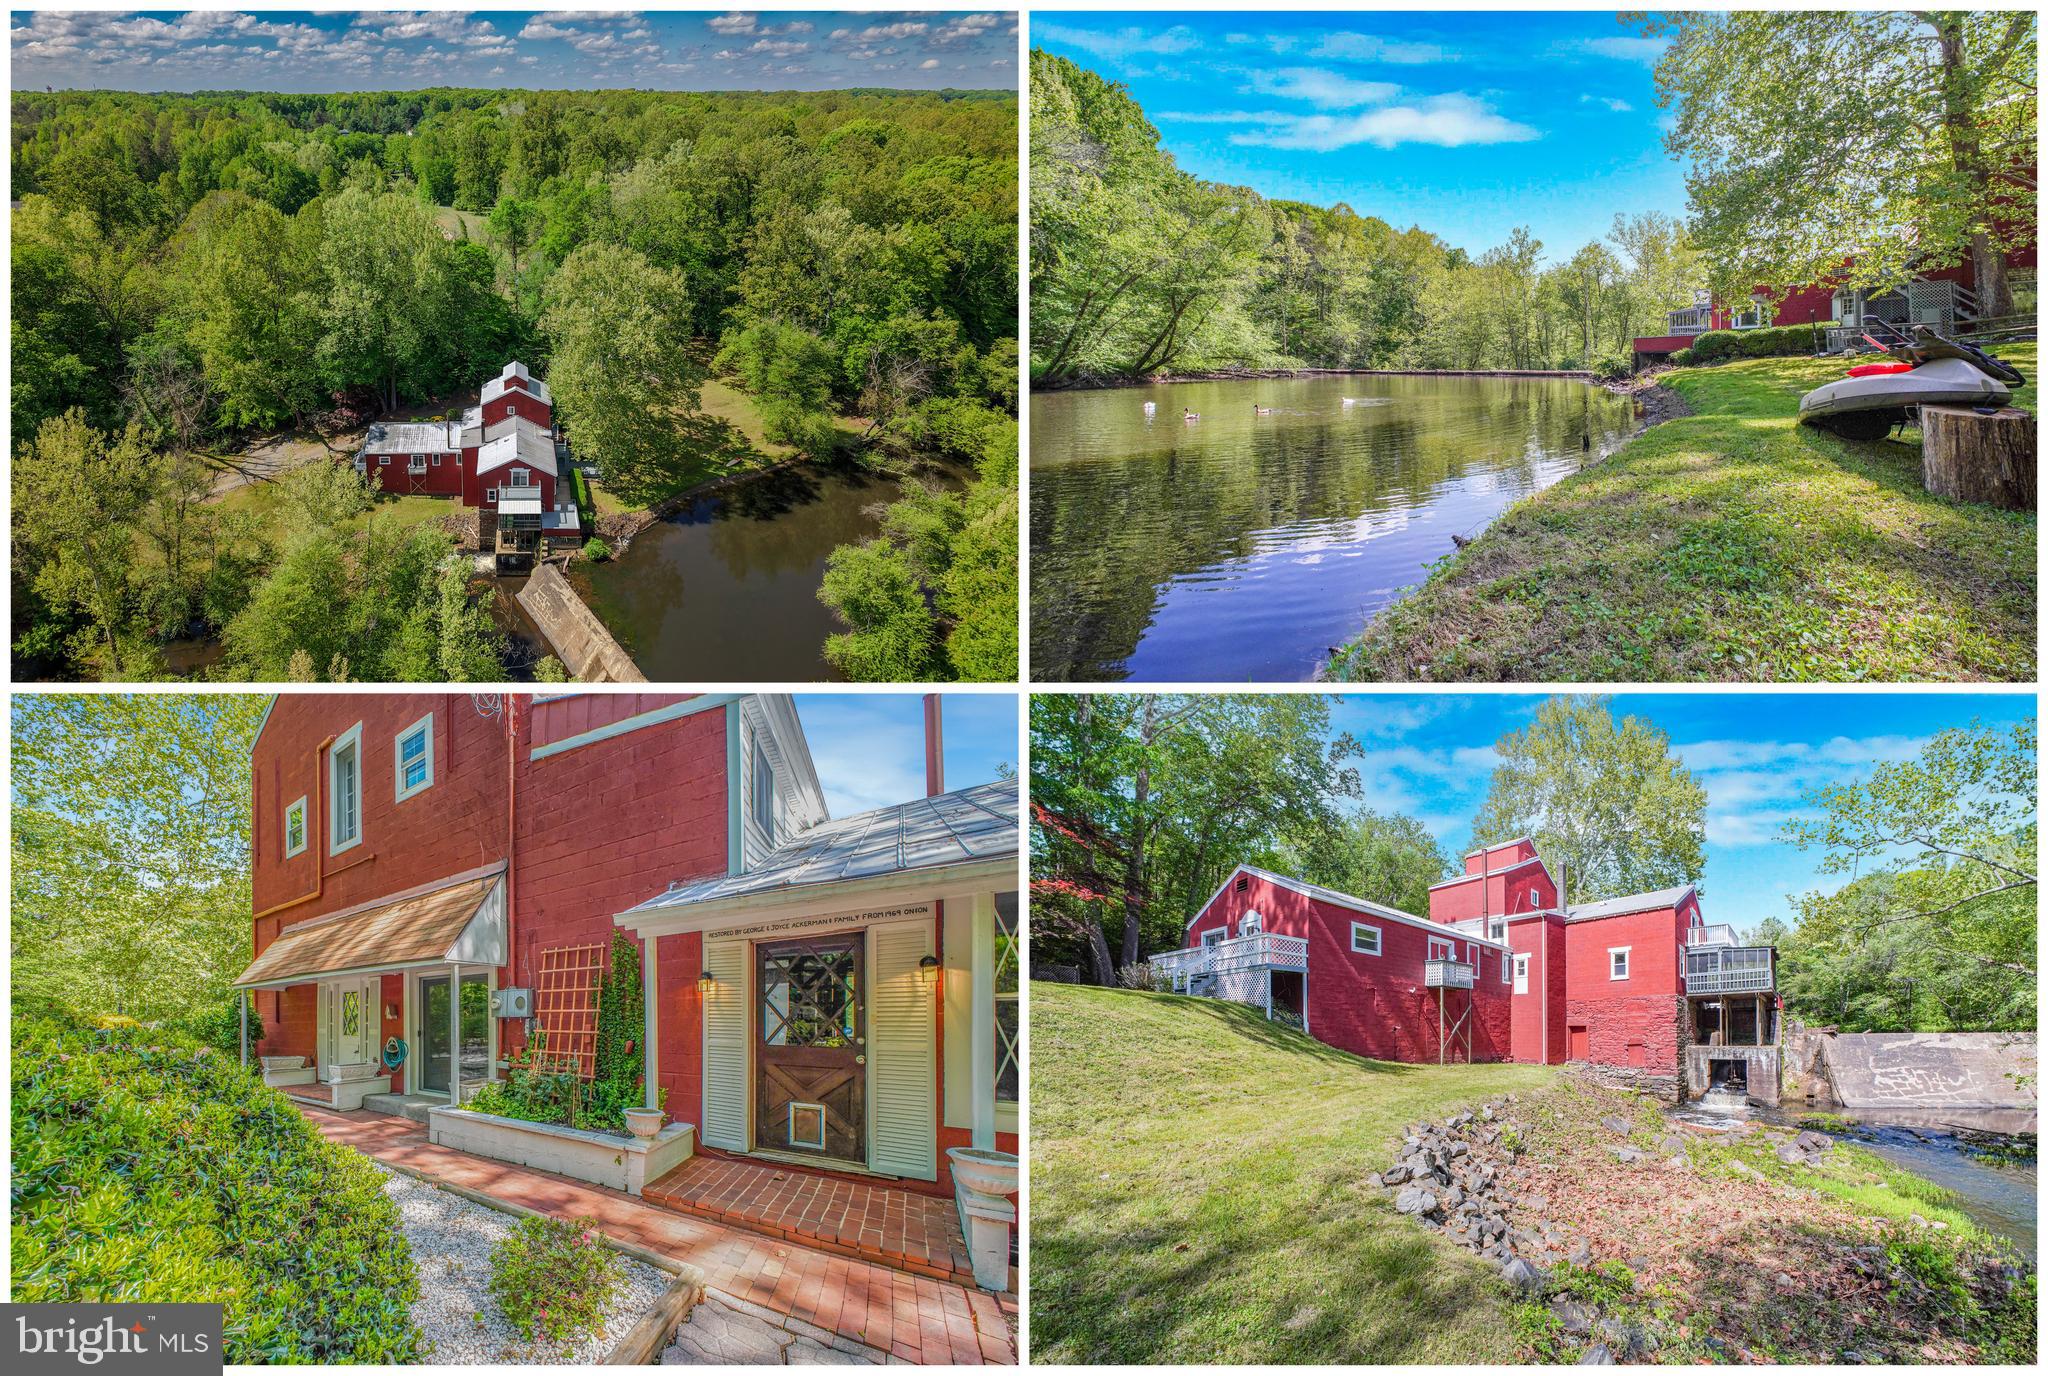
Have you dreamed of owning a home that's truly part of Virginia History? Look no further. Built in 1723, The Roxbury Mill sits on nearly 4 acres and is located on the Po River. Described as a "Local Sportsman's Paradise", The Mill offers gorgeous views, waterfront property, and features a dam that was inventoried by a 1981 study prepared by U.S. Department of Energy and the Virginia Office of Emergency and Energy Services for hydroelectric potential ranging from 100kw to 30,000kw. Imagine being able to earn income on this property as a short term rental, wedding venue, or corporate retreat, AND selling power back to the utility company when not in use!

The interior offers nearly 5,000sq ft of finished space over 4 levels and has 4 bedrooms (up to 6 if utilizing the lofts) and 5 and a half bathrooms. Imagine morning coffee on the screened in back porch, patio, or balcony while listening to the tranquil sounds of rushing water, or stepping out of your house and dropping a line in the river. Northern Pike, Large Mouth Bass, and Small Mouth Bass are just out your back door. Reach out today to schedule a showing so that you can claim your own place in history with this one of a kind property
#VASP2043256

SPOTSYLVANIA

6908 ROXBURY MILL ROAD

7 Beds

5 Baths

4,775 Sq.Ft.

$1,600,000

MLS#: VASP2043256
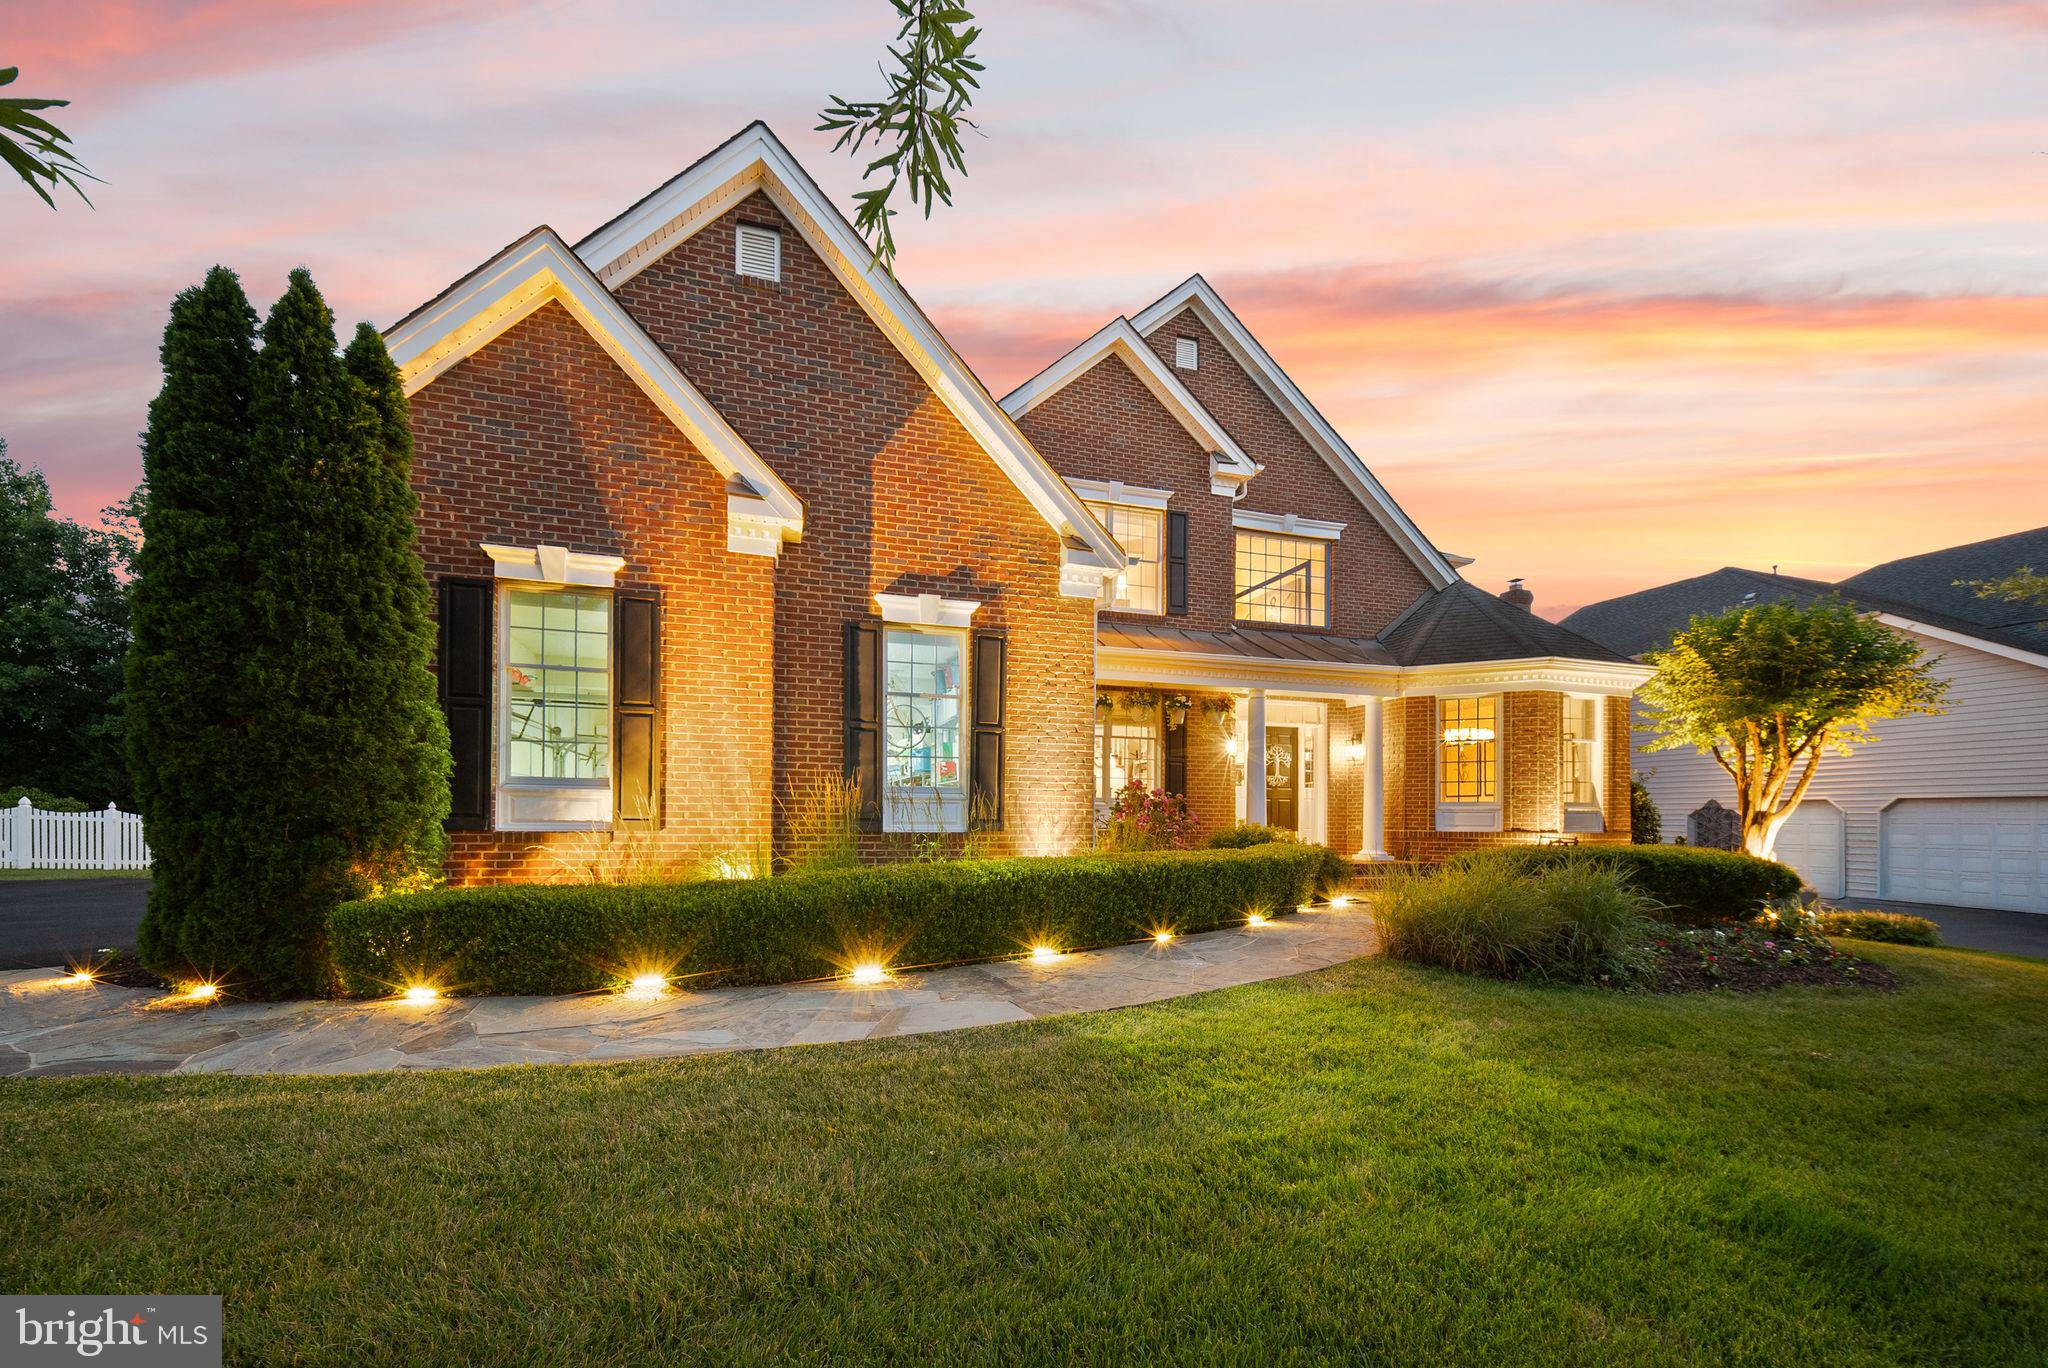
Exceptional brick-front Toll Brothers estate home in the gated community of Belmont Country Club. Beautifully situated on a .31-acre lot, this Elkton Extended model offers generous living spaces, timeless architectural detail, a 3-car side-entry garage, and a finished lower level with walk-up stairs. Thoughtfully updated and enhanced throughout, the home features Brazilian hardwood floors, extensive custom molding, upgraded lighting, elegant ceiling details, and wonderful wall space for artwork.

The main level offers a gracious foyer, formal living and dining rooms, a private library, and a stunning family room with architectural ceiling detail, abundant natural light, and a wood-burning fireplace. The front sitting room is especially memorable with its octagonal ceiling, and the dining and living spaces showcase beautiful trim work and ceiling detail that add warmth and character. The gourmet kitchen is designed for everyday living and entertaining, with high-end Wolf appliances, a custom range hood, a large island with treated marble, and a beautiful porcelain onyx backsplash with custom-painted outlet covers for a seamless designer finish. The kitchen opens to the family room, creating an inviting flow for gatherings large and small. A beautifully finished powder room with linen-look wallcovering, a classic vanity, custom mirror, sconces, and chandelier adds another thoughtful designer touch.

The upper level offers four spacious bedrooms, including a luxurious primary suite with a separate dressing area, custom closet systems, and a beautifully renovated bath with heated floors. The finished lower level adds incredible flexibility with a large recreation/game room, wet bar, 5th bedroom, 4th full bath, and walk-up stairs to the rear yard, creating wonderful space for guests, extended stays, entertaining, or everyday living.

Outdoor living is just as special with an expansive deck, flagstone patio, firepit area, and gazebo, creating multiple places to relax, entertain, and enjoy the private setting.

Belmont Country Club isn’t just a community, it’s a lifestyle.  Residents of Belmont Country Club enjoy exceptional amenities including Arnold Palmer Signature golf course, modern fitness center with classes, 7 tennis courts, and pickleball, three swimming pools, upscale dining at Lee's Table & Tavern, and year-round social events and community activities. The HOA also provides lawn care, trash and recycling, high-speed internet, and cable TV, making homeownership easy and low maintenance. Prime Loudoun County location convenient access to: Washington Dulles International Airport, Belmont Chase shopping, and dining. One Loudoun lifestyle center and Lansdowne Town Center. With nearby access to the Silver Line Metro and major commuter routes, this location blends luxury living with everyday convenience. A rare opportunity to own a beautifully updated home in one of Ashburn’s most sought-after communities.
#VALO2128970

ASHBURN

20247 KIAWAH ISLAND DRIVE

5 Beds

4 Baths

5,184 Sq.Ft.

$1,600,000

MLS#: VALO2128970

Discover this lovely 4-bedroom, 2-full and 2-half bath farm, nestled on a 45.16-acre lot with open pastures and some woods. The den sits just off the kitchen and has a wood burning fireplace. There is a large screened porch off of the kitchen.  Great for entertaining. In the upper level, you will find four bedrooms and two full baths, laundry room and a large game room or whatever you would like to make it! The lower level has several rooms that could be used as an office, storage or hobby room. The half bath could be converted to a full bath. The walk out basement gives easy access to the professionally installed classic inground fenced pool. Geothermal heat and a whole house generator included! The property is equipped with horse amenities -  including four stall center aisle, and attached large run-in shed. Multiple paddocks. Additional structures include a machine shed and "man cave" with wood burning stove and heat pump. Experience serene views of pastures and wooded landscapes, ensuring privacy and tranquility. The property features a circular gravel driveway and an attached side-entry garage, enhancing convenience. Embrace an exclusive lifestyle in this remarkable estate, where every detail has been thoughtfully curated for comfort and elegance.
#VAOR2014776

UNIONVILLE

11254 TOWER ROAD

4 Beds

2 Baths

3,500 Sq.Ft.

$1,600,000

MLS#: VAOR2014776
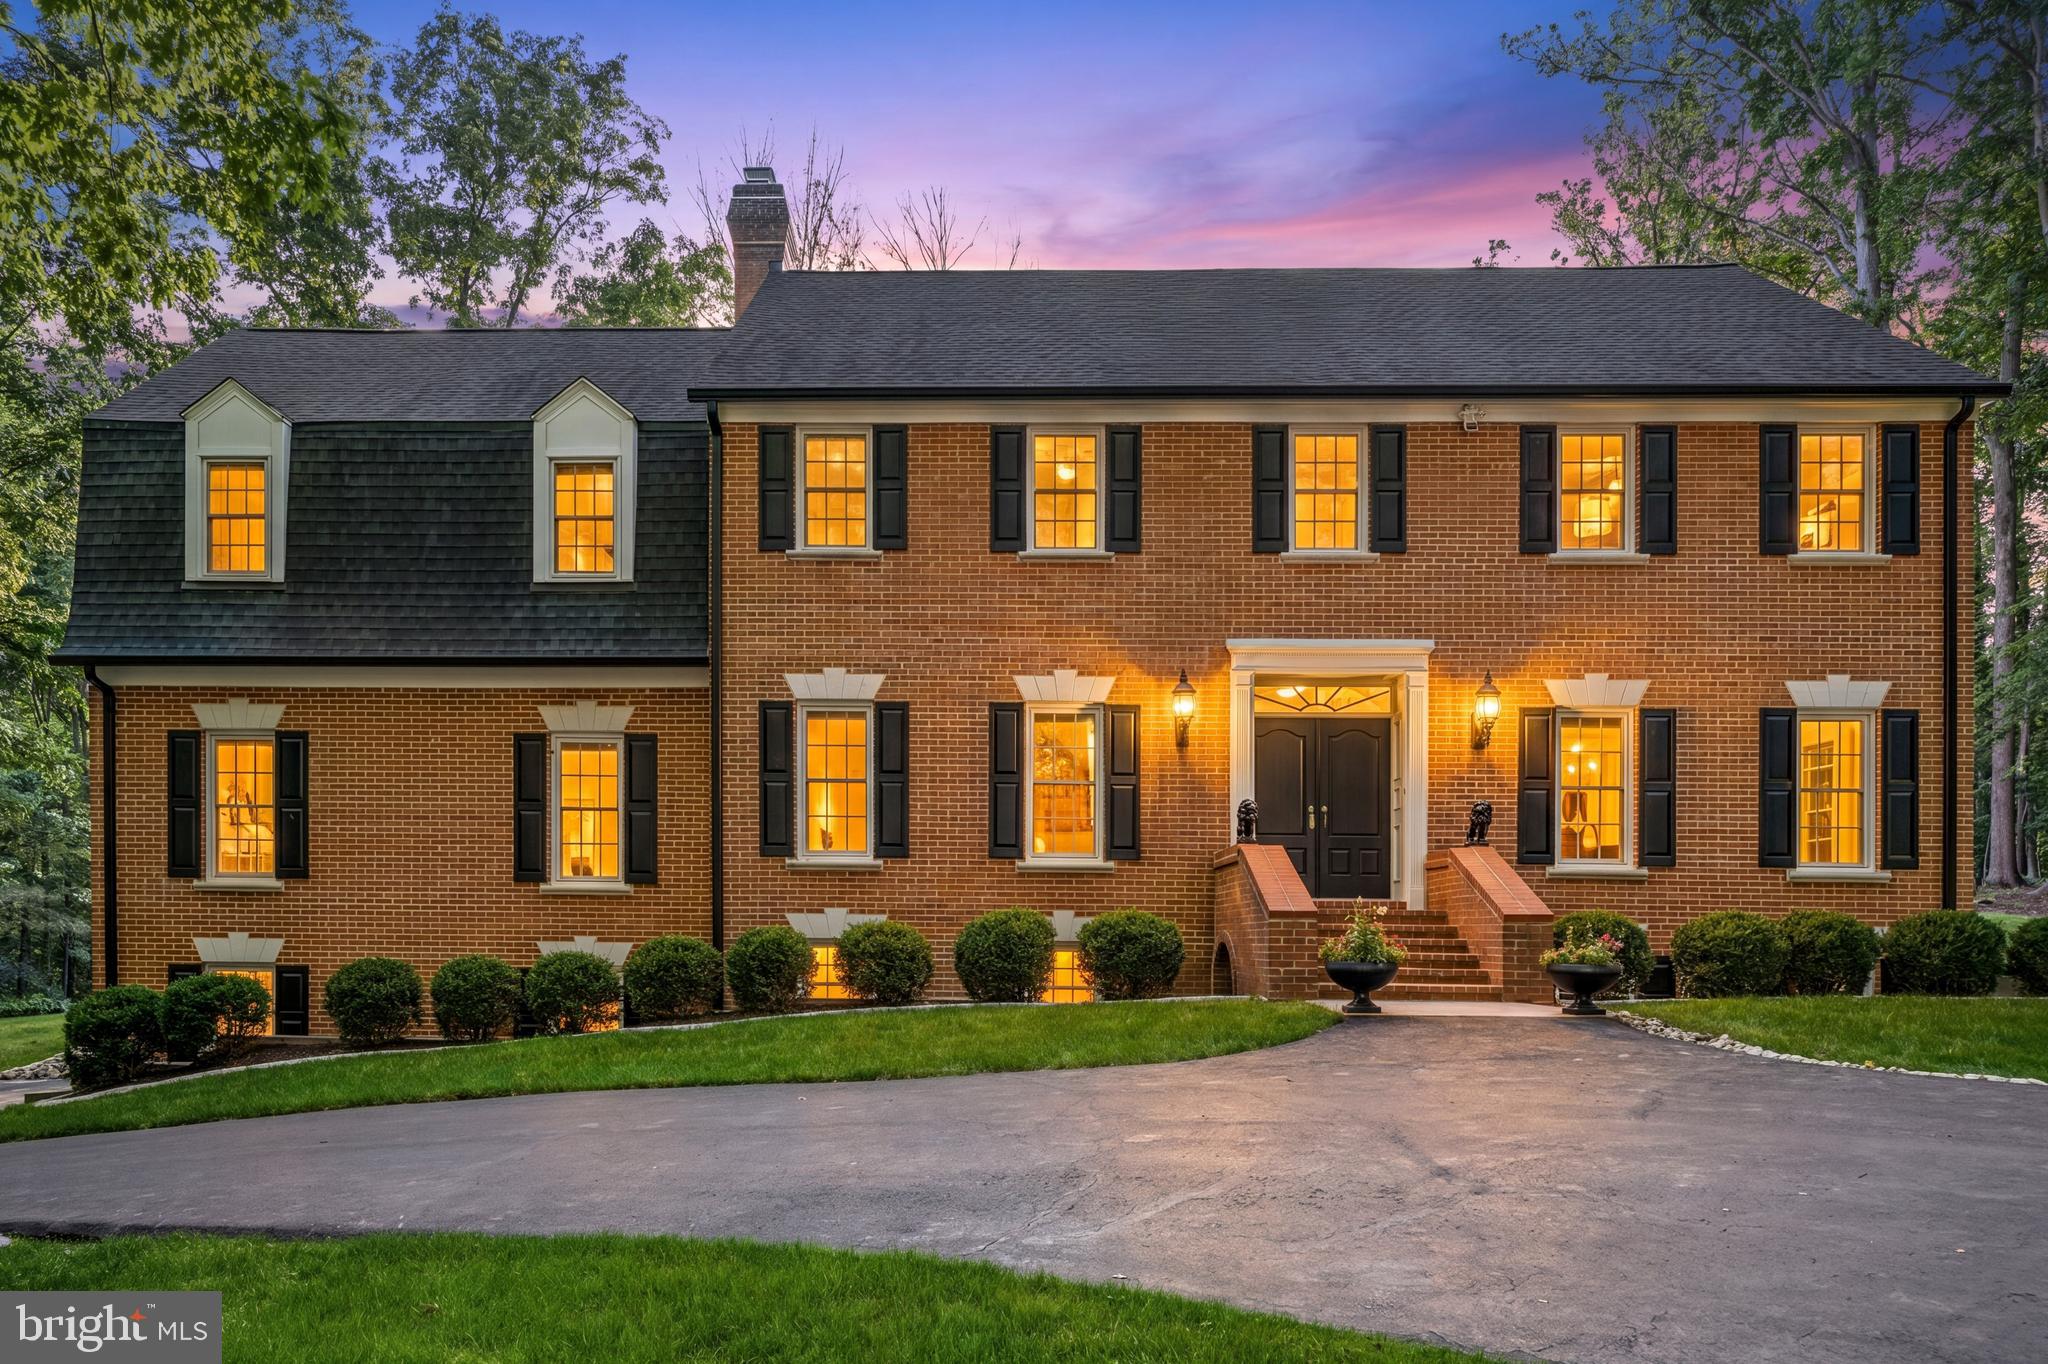
Welcome to your private oasis in the heart of Fairfax Station! Tucked away in the highly sought-after Dominion Valley Hunt community, this magnificent 5-bedroom, 4.5-bathroom estate perfectly balances timeless elegance with unparalleled privacy. Situated on a rare, sprawling 5-acre lot, the property features over 2 acres of completely flat, cleared backyard—a truly unique, park-like feature that sets this estate apart from every other home in the neighborhood.

Step inside to find a beautifully illuminated interior, showcase-ready with recent, custom interior lighting in the dining room, kitchen and upstair landing that accentuates the home's spacious layout. Peace of mind comes standard thanks to an extensive list of major recent capital improvements, including a brand-new roof and all-new exterior doors and all 47 windows that flood the home with natural light while maximizing energy efficiency.

The outdoor living space is a masterpiece of its own. Immerse yourself in the tranquil, wooded surroundings, complemented by extensive professional landscaping, a comprehensive lawn sprinkler system to keep your grass pristine, and a large, heavy-duty storage shed perfect for tools or outdoor hobbies. Our four-legged family members will also love the freedom of the outdoors, kept safe and secure within the newly added invisible dog fence.

Located just minutes from the scenic trails, boating, and recreation of Burke Lake Park, yet offering easy commuter access, this property delivers the ultimate rural-suburban rhythm. Don't miss the chance to own a truly one-of-a-kind Fairfax Station gem!

Key Features Highlighted for Your MLS Bullet Points:
Premium Lot: 5 pristine acres total, featuring a rare 2-acre flat, cleared backyard.

Turn-Key Upgrades: Newer roof (2018), newer exterior doors (2018), newer windows (all 47 windows) (2018).
Interior Elegance: Newly installed custom interior lighting design throughout.
Exterior & Grounds: Extensive custom landscaping, full-property lawn sprinkler system, and a large matching shed, and a built-in invisible dog fence.
Location Prime: Unbeatable tranquility, minutes from Burke Lake Park and top-rated schools (Sangster ES / Lake Braddock SS).
#VAFX2315964

FAIRFAX STATION

8018 EDDY BEND TRAIL

5 Beds

4 Baths

6,084 Sq.Ft.

$1,600,000

MLS#: VAFX2315964

No HOA.  Location at its best and home is sited on a premium 45,468 acre lot in McLean's most sought-after neighborhood.  Lot is a PERFECT, FLAT rectangular shape.  It is surrounded by 4 & 5 million homes.  Home conveys strictly in "as-is" condition.  The possibilities are endless.  Public water, natural gas, underground electric, and septic.
#VAFX2147912

MCLEAN

8348 ALVORD STREET

4 Beds

3 Baths

2,164 Sq.Ft.

$1,600,000

MLS#: VAFX2147912
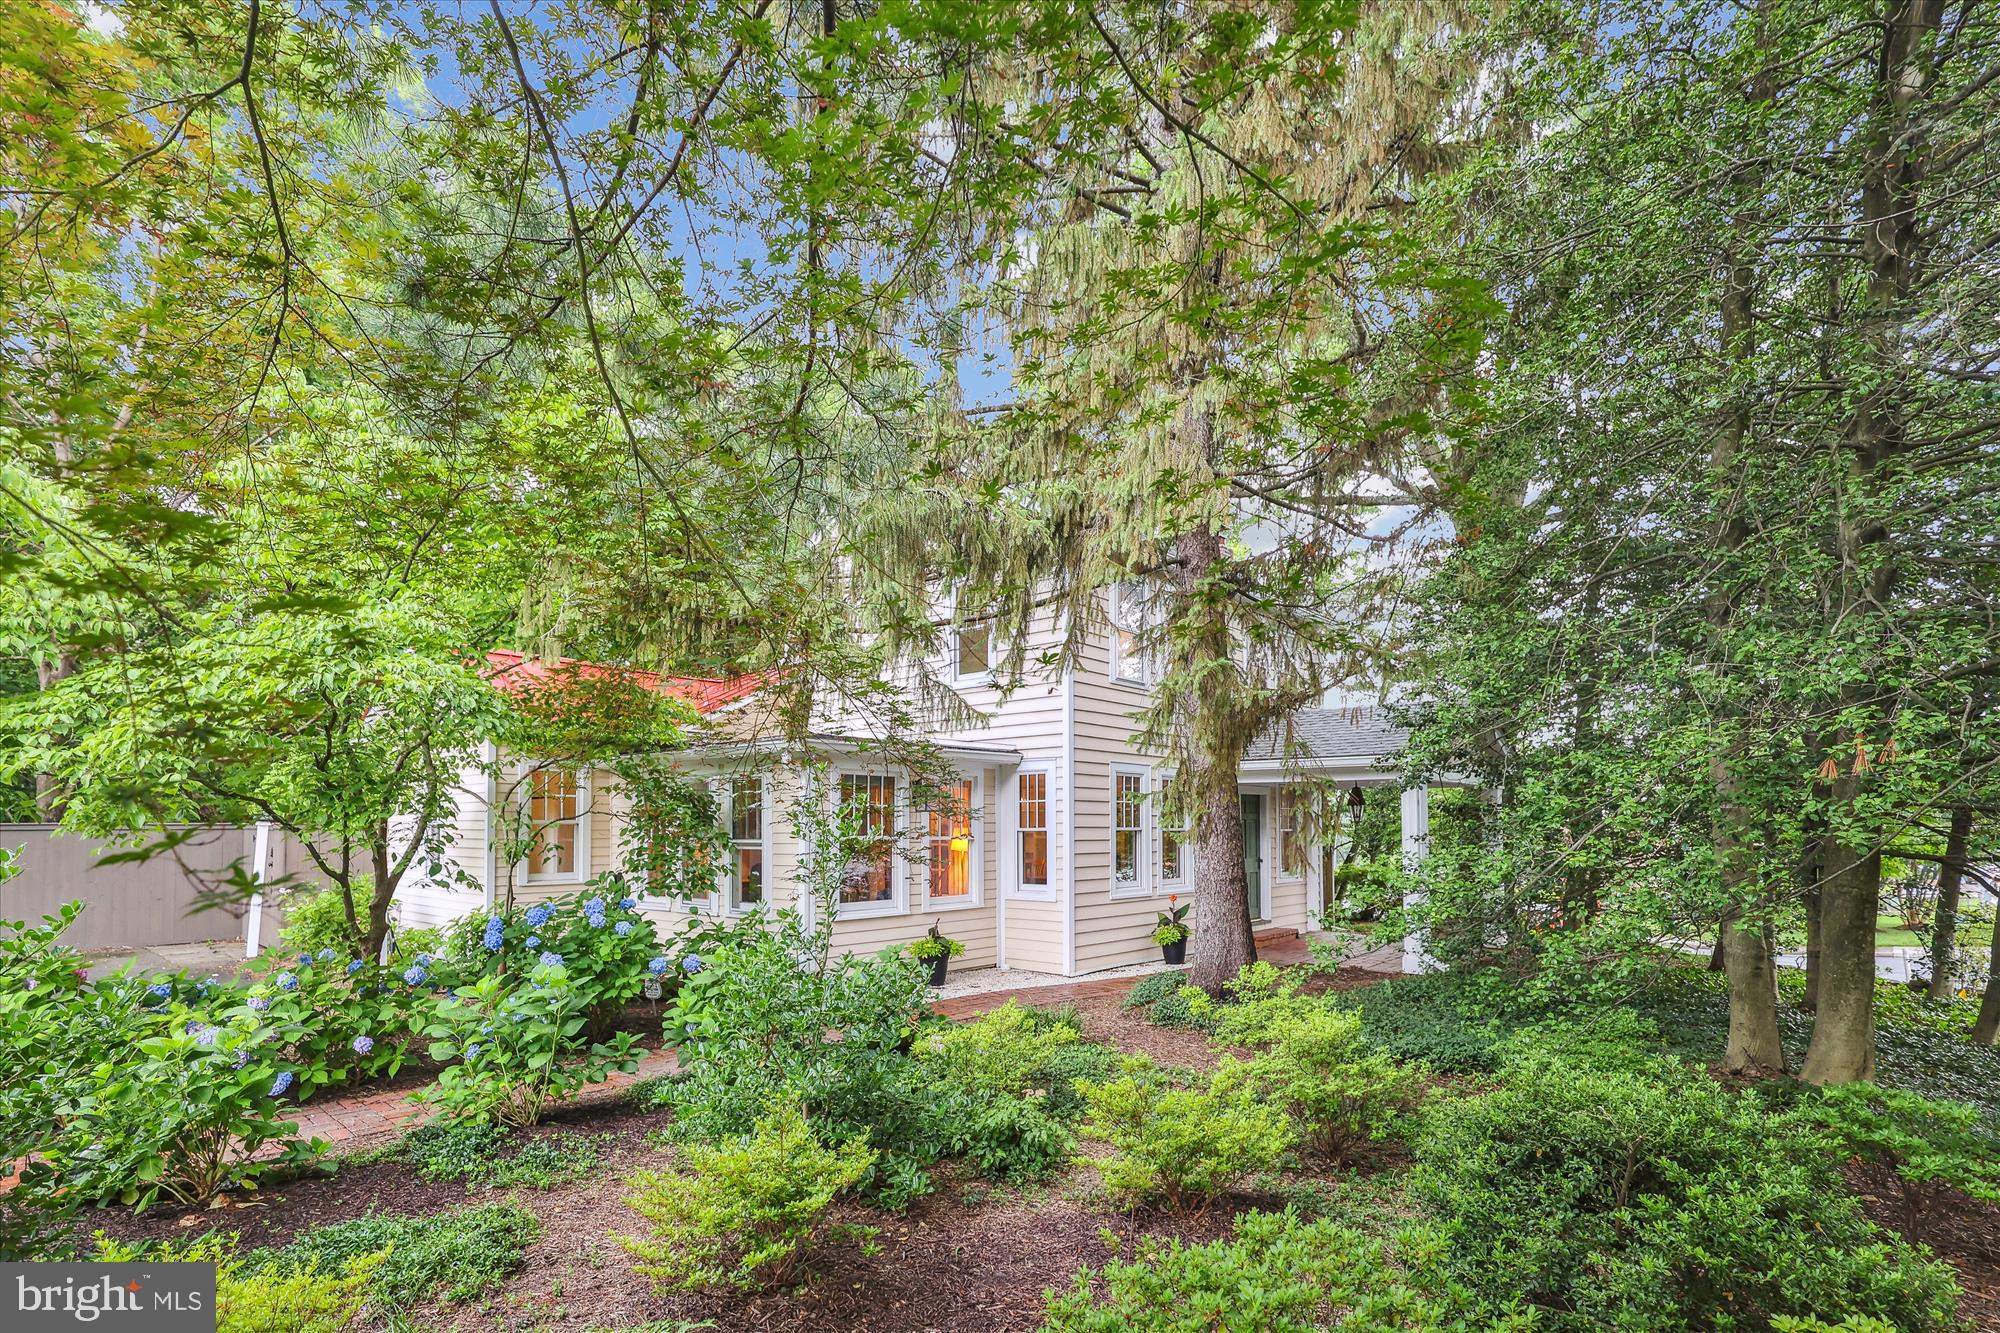
Don’t miss this beautiful and rare historic gem nestled in the heart of Falls Church City, with excellent walkability to shops, restaurants, Whole Foods and East Falls Church Metro!  This exquisite 3BR/2.5 BA farmhouse on 3 levels (plus finished ADU in rear) features excellent light and flow and is the perfect blend of historic charm and character, with all the modern comforts for today’s lifestyle.  Set on a private, picturesque and landscaped lot, the inviting covered front patio with adjoining brick paths leads to the home’s welcoming front door. Step into the light-filled foyer with gleaming hardwoods floors (that run throughout) and you’ll notice the fine architectural craftsmanship as you walk through the home.  The expansive and elegant living room includes light-filled windows plus fireplace with mantel.  The thoughtful, gourmet chef’s kitchen is a complete dream with vaulted ceiling, large island with lots of workspace, plus a 6-burner Viking gas range and dual ovens, KitchenAid refrigerator/freezer, new Bosch dishwasher (2025), granite counters, custom tile backsplash, cherry cabinets and 2 stainless, extra deep sinks.  Plus, there is a lovely breakfast area off the kitchen with walkout to the oversized patio and a conveniently located mud room.  The large, formal dining room off the kitchen includes built-ins and crown molding; the adjacent light-filled sunroom/office provides the perfect peaceful retreat or workspace, and a lovely half bath completes the level.  Upstairs includes the large primary bedroom with built-in closets, lots of windows and sparkling hardwood floors. This level features 2 generously sized additional bedrooms and 2 full bathrooms.  Downstairs is loaded with space and storage, utility and laundry rooms, plus a big workshop.  Enjoy your private oasis with the in-ground lap pool, patio spaces, outbuilding/shed and versatile ADU with full bathroom, sink and counterspace for small kitchenette!  All in a super Falls Church City location and Falls Church City Schools!
#VAFA2003178

FALLS CHURCH

300 E BROAD STREET

3 Beds

2 Baths

3,550 Sq.Ft.

$1,600,000

MLS#: VAFA2003178
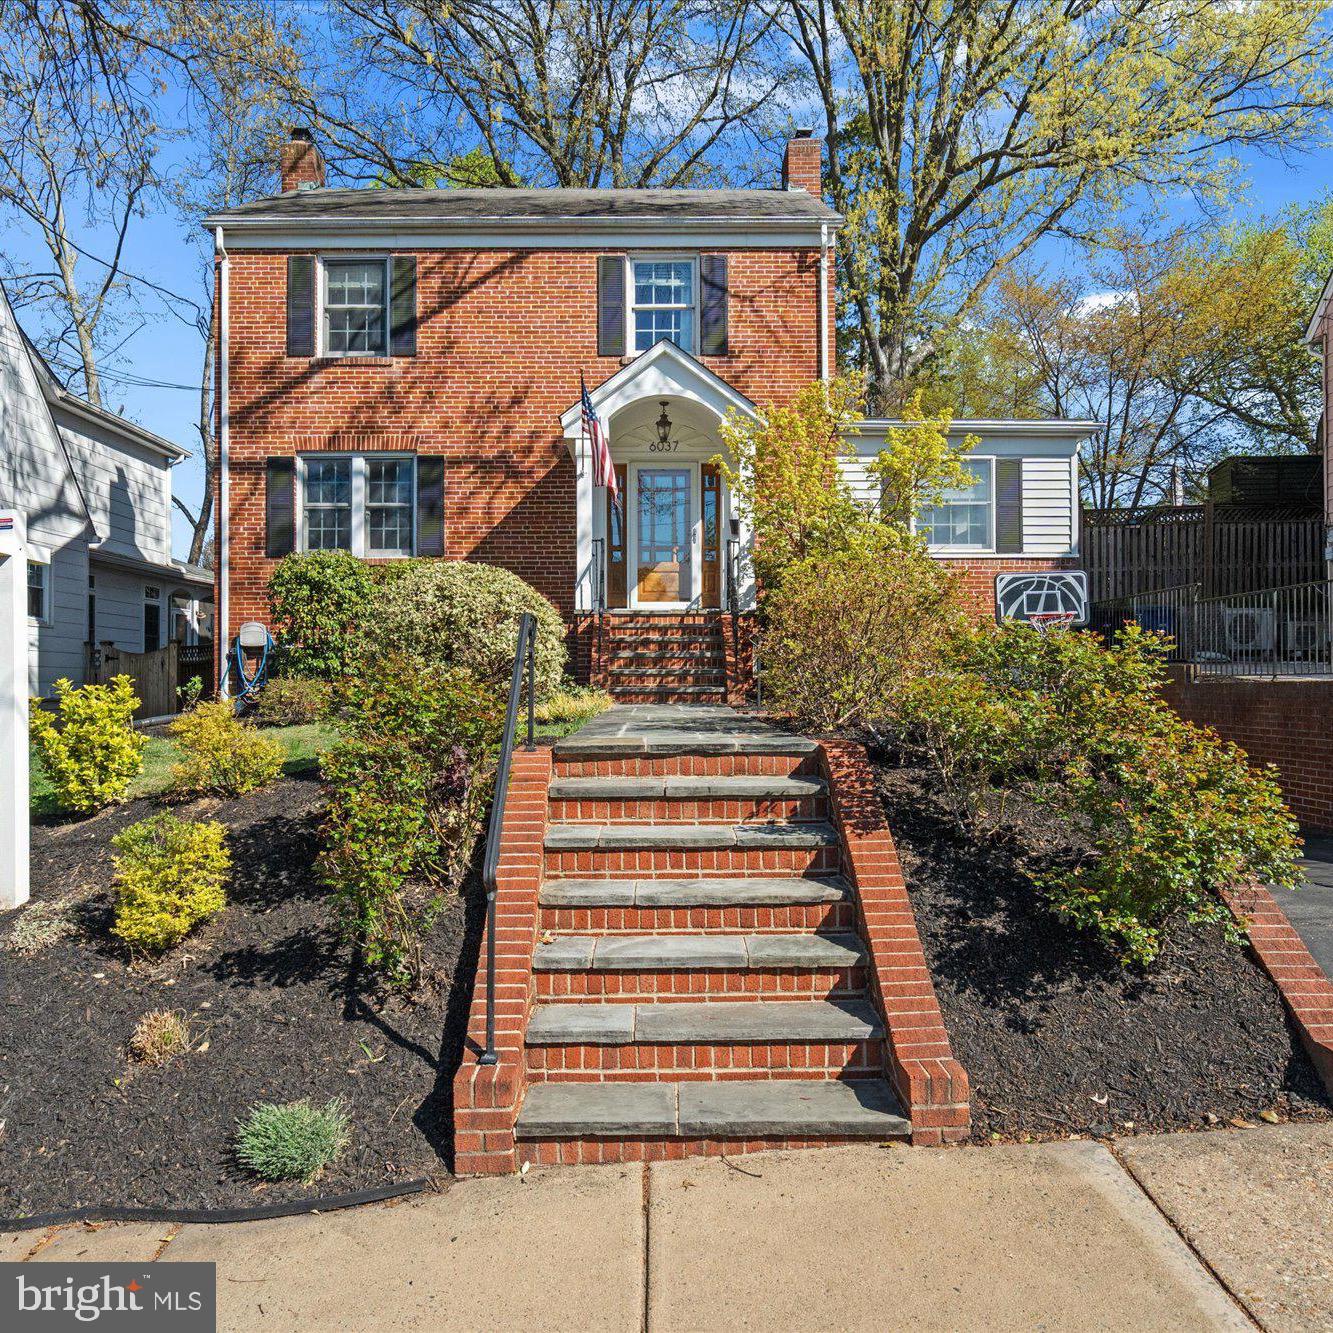
Welcome to this exquisite 4-bedroom, 3.5-bathroom home, featuring a sizable addition and located just 0.9 miles from the East Falls Church Metro. Upon entry from the covered porch, you are greeted by one of three living areas. The spacious living room boasts a wood-burning fireplace and stunning wood floors. Adjacent to the living room is a half bath and a spacious office with elegant built-ins. The light-filled dining room, adorned with charming wainscoting, is ideal for both intimate dinners and large gatherings. The gourmet kitchen is equipped with stainless steel appliances, gas cooking, granite countertops, a pantry area, a coffee bar area, and a breakfast bar with seating for four. The kitchen seamlessly integrates into the large family room. Step out onto the lovely patio, leading to the fully fenced, flat backyard, complete with a storage shed. Upstairs, you will find four bedrooms and two full bathrooms. The primary suite is a true spa-like retreat that includes an ensuite bath with dual sinks, ample storage, a walk-in closet, and plantation shutters. The lower level features the third living area with a second fireplace, a substantial laundry room, access to the one-car garage, and a large bonus room currently utilized as a gym. This home is conveniently located in the heart of Arlington, providing close proximity to shops, restaurants, parks and. The metro.
#VAAR2055554

ARLINGTON

6037 22ND STREET N

4 Beds

3 Baths

3,300 Sq.Ft.

$1,600,000

MLS#: VAAR2055554

No compromises!  AND Price Reduced...  10323 Lynch Lane in convenient Oakton has it all!  Built by the renowned local builder, John Sekas, in 2013, this home is sited perfectly on almost a half-acre cul de sac lot within a short walk of historic downtown Oakton and plentiful shopping and restaurants.  The home itself has been curated and manicured to perfection, its meticulous original owner having upgraded everything.  The cherry and granite kitchen opens seamlessly to a two-story great room, overlooking the no-maintenance deck and pool beyond, and flooded with natural light.  On the upper level, four large bedrooms include an amazing master retreat.  The master bedroom is enormous, easily accommodating a sitting as well as sleeping area, and it boasts a romantic deep tray ceiling with rope lighting.  The master bath is your dream spa bath... Relax in the old world-inspired copper tub or take a long, luxurious shower in the oversize seamless-glass shower with body spray.  The upper level also offers a princess suite with its own private bath, as well as two large bedrooms sharing a buddy bath.  Both of these bathrooms offer dual vanities set in exquisite granite, as well as tub showers sheathed in stone.  The lower level enjoys ample space, with an enormous rec room as well as a sunny bedroom and full bath.  It walks out to the backyard, where you can enjoy a dip in the kidney-shaped pool with natural stone surround, or a soak in the hot tub off the pool.  All of this, within an easy walk along sidewalks to the town of Oakton.  Just 5 minutes to the Orange line Metro and 15 minutes to Tysons.  Oakton High School pyramid.
#VAFX1106228

OAKTON

10323 LYNCH LANE

6 Beds

4 Baths

6,300 Sq.Ft.

$1,600,000

MLS#: VAFX1106228
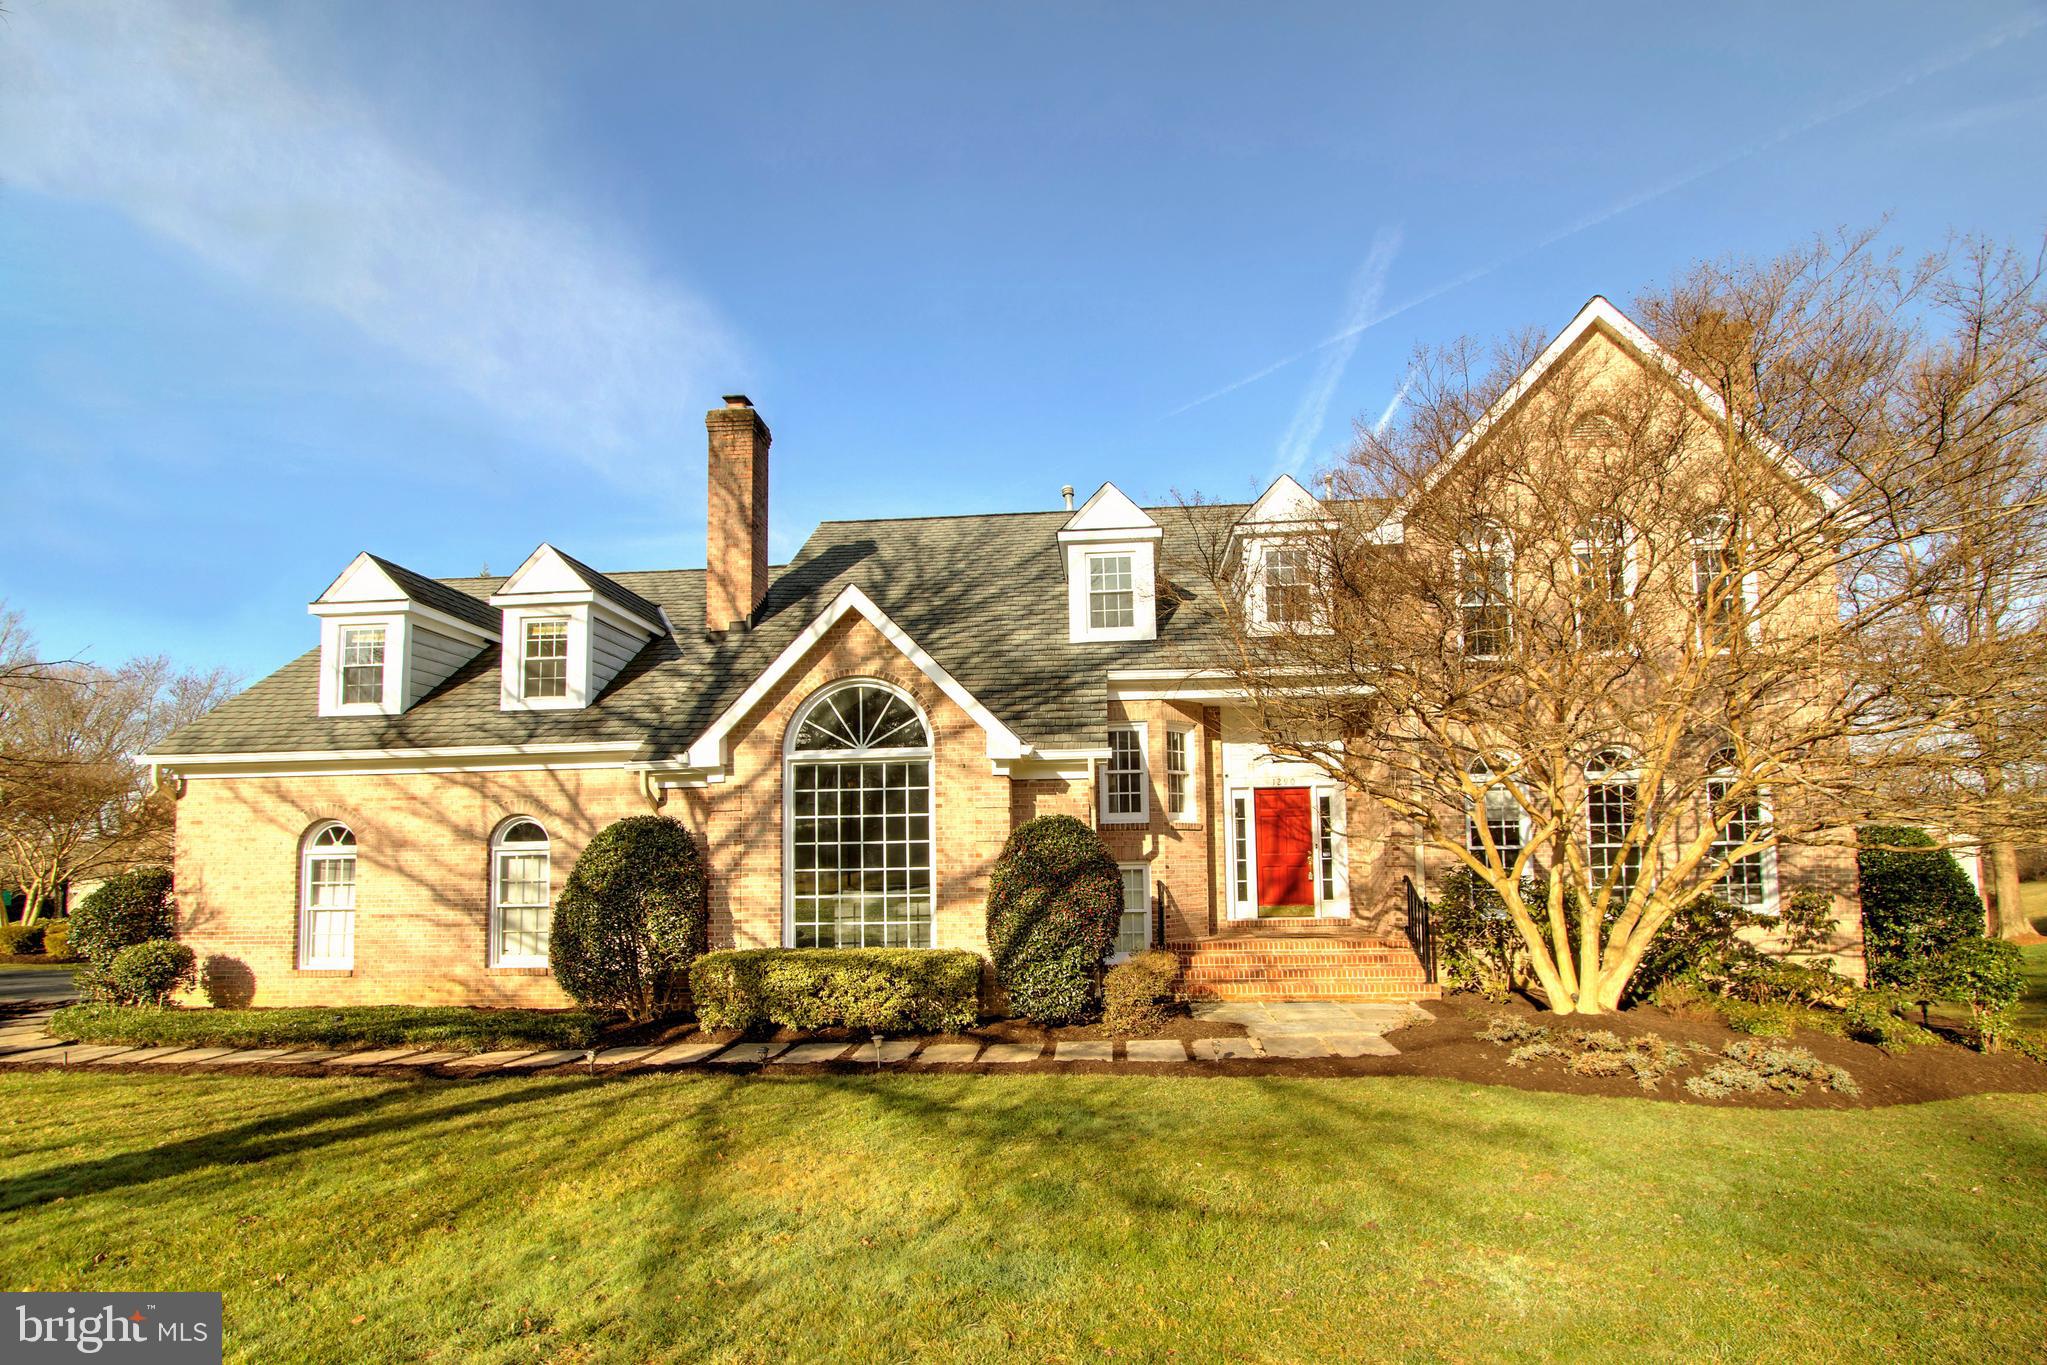
Wow! Gorgeous 3 finished level Colonial with 6000 finished square feet! Over half acre lot!  Langley High School district and Colvin Run Elementary! You'll love the hardwood floors, tall ceilings, over-sized windows and extensive moldings in this home.  The fabulous kitchen has been remodeled with white cabinets, quartz countertops, and stainless appliances, including a 6 burner gas cooktop.  The luxury owners suite offers an enormous sitting room and a stunning bath with standalone tub, separate shower, and extensive vanity space!  This home has been beautifully maintained and is ready to just move in and enjoy!  Walk through this home right now by clicking on the Tours link to access the 3D Matterport tour.  3 miles from Spring Hill subway station and Tysons Corner! Open Sunday, March 17th from 2 to 4 pm.  Come see!
#VAFX2167518

VIENNA

1290 THOMPSON RUN COURT

5 Beds

4 Baths

5,762 Sq.Ft.

$1,600,000

MLS#: VAFX2167518

1 ... 564 565 566 567 568 ... 666
* Listings identified with the FMLS IDX logo come from FMLS and are held by brokerage firms other than the owner of this website. The listing brokerage is identified in any listing details. Information is deemed reliable but is not guaranteed. If you believe any FMLS listing contains material that infringes your copyrighted work please click here to review our DMCA policy and learn how to submit a takedown request. © 2024. First Multiple Listing Service, Inc.
 - property

Send a message

Message successfully sent.

Your message

What is 3 + 4 ?

Reason for contacting?

I agree to receive email communication and understand I can unsubscribe at any time.

I agree to be contacted by Charis Realty Group - Christine Issler, Broker via call, email, and text for real estate services. To opt out, you can reply 'stop' at any time or reply 'help' for assistance. You can also click the unsubscribe link in the emails. Message and data rates may apply. Message frequency may vary. Privacy Policy

Sign Out

Virtual Assistant

Would you like to take the next step with this property? We can help you schedule a showing or virtual tour, or send you more details.

Yes, I would like more information.

Thank You for Your Reply, One of Our Agents will contact you as soon as possible

No, maybe later.

Thank you, you can always contact me via email, phone number or through the contact form.

Realhub AI

Lucy - Your AI-Powered Realtor

Update Your Temporary Password

Personalize your search

Enter your email and we'll notify you immediately when new listings match what you're looking for.

or enter email address

Already have an account ? Login here

Continue your home search

I agree to receive communications and understand I can unsubscribe at any time.

I agree to be contacted by Charis Realty Group - Christine Issler, Broker via call, email, and text for real estate services. To opt out, you can reply 'stop' at any time or reply 'help' for assistance. You can also click the unsubscribe link in the emails. Message and data rates may apply. Message frequency may vary. Privacy Policy

Already have an account ? Login here

We use cookies

We use cookies primarily for analytics to enhance your experience. By accepting, you agree to our use of these cookies. You can manage your preferences or learn more about our cookies policy.
