Properties

Browse or get in touch to schedule a walkthrough.

  • Nearby me
Price range

Popular Features

Community Features

Association

Property Features

Waterfront

View

Exterior Features

Interior Features

Style

409185 properties match your criteria

Updated 1 minute ago

E-Alert name
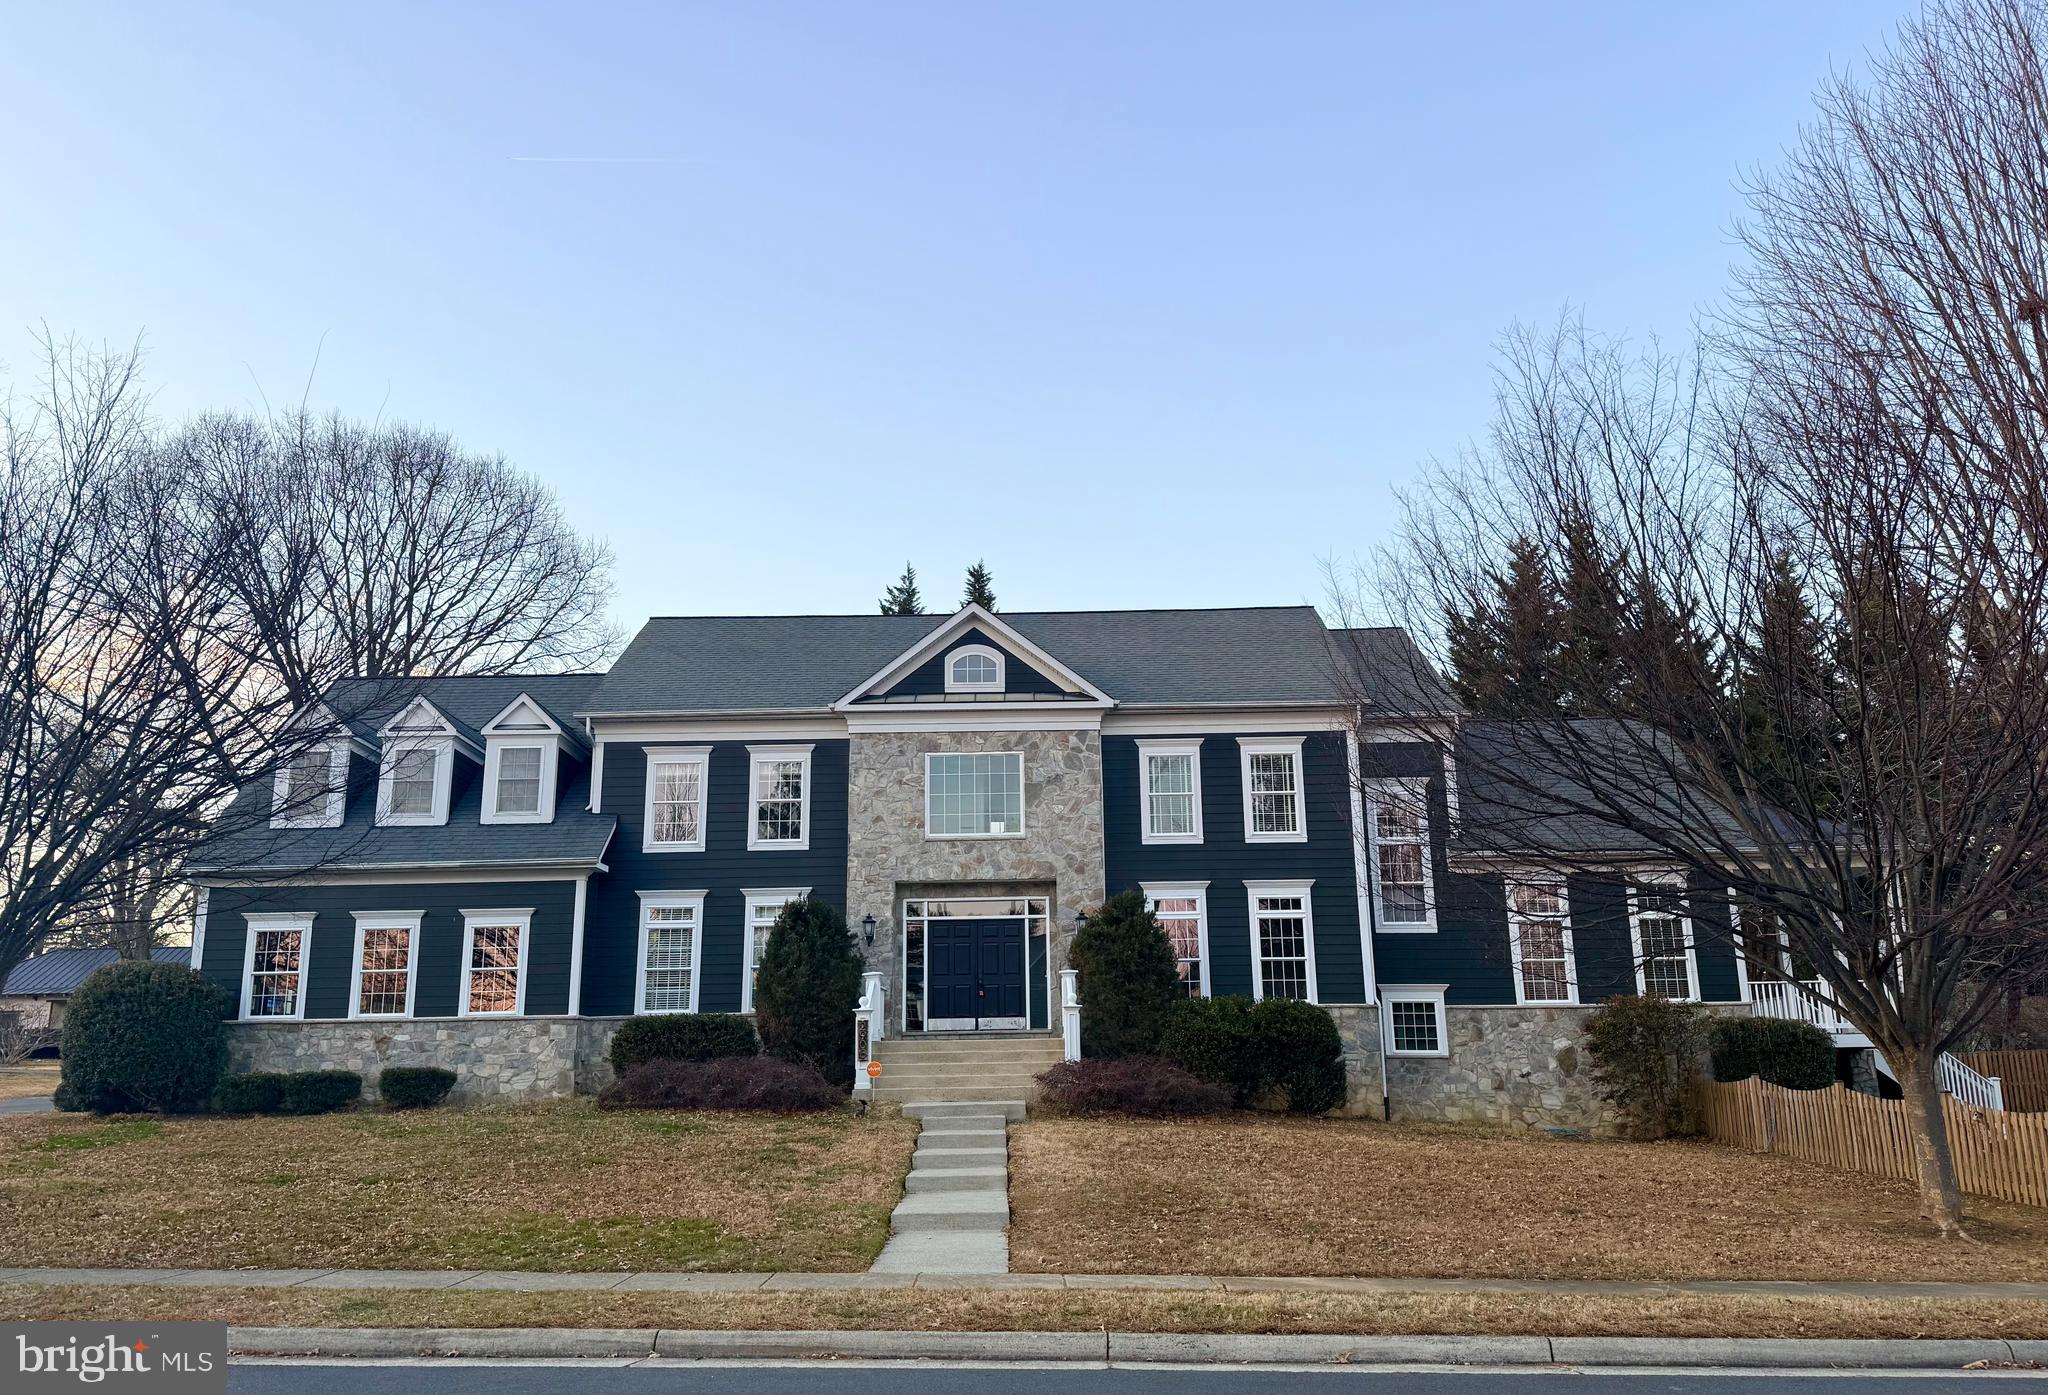
LOCATION AND ELEGANCE.  Perfectly located just minutes from the Vienna Metro, Oakton High School and Shopping Center, this stunning Dean Design custom home offers the best of Oakton living with space, style, and convenience all in one. Built with HardiePlank and stone, the home sits on a corner lot facing a quiet cul-de-sac of fine homes and features a side-load three-car garage plus a large covered veranda with steps to a fenced-in yard.  Inside, hardwood floors run throughout the main level setting the tone for the home’s open and thoughtfully designed layout. A private office sits to one side of the foyer, with a dining/living room on the other. Toward the back of the home, the living and entertaining spaces truly shine. The custom kitchen is a standout, featuring Wolf and Sub-Zero stainless steel appliances, generous workspace, and a bright breakfast room with built-in bench seating (and storage). The kitchen flows to the two-story family room, anchored by a stone gas fireplace that rises to the ceiling, and opens to a covered deck with IPE Brazilian mahogany decking—perfect for indoor-outdoor living.  Upstairs, you’ll find a well-designed bedroom level with a guest suite and private bath, two additional spacious bedrooms connected by a buddy bath and hallway, and a luxurious primary suite. The primary bedroom and sitting area feature tray ceilings with rope lighting in the cove molding, while the spa-like primary bath includes a rain shower with body sprayers, dual vanities, a jetted soaking tub, and a private water closet.  The lower level, with NEW carpeting throughout, offers flexibility with a media area, recreation and game spaces, plus a legal fifth bedroom and full bath - great for guests or extended stays. The home is also wired for surround sound, central vacuum, and an alarm system.  A rare combination of custom craftsmanship, smart design, and unbeatable location—this home puts you close to everything Oakton has to offer while still providing a peaceful, neighborhood setting.
#VAFX2287490

OAKTON

2905 HIBBARD STREET

5 Beds

4 Baths

5,768 Sq.Ft.

$1,649,000

MLS#: VAFX2287490

Gorgeous custom home with 5 bedroom plus bonus room 4.5 bath 3 car garage  offers elegance and timeless design in Vienna's most desired neighborhood. Beautifully sited on a private, mature, professionally landscaped .56  acre property  just a short stroll to town.  Its  exterior is white  Hardie plank siding  with side-load  2 car garage PLUS  a separate third garage (can improve to build above). Coming in the front door from the flagstone sidewalk and porch, you enter a large foyer with the formal living room on the right and the formal dining room on the left. Walking straight ahead to the family room, you pass the powder room and a large coat closet. The family room has six floor-to-ceiling windows and a gas fireplace. All windows are Andersen and the ceilings are 10 ft. high. A butler's pantry with a wine refrigerator, built-in cabinets and a sink connects the living room and the family room. To the left is a gourmet kitchen and an 11x8 breakfast room which has one wall of windows and sliding glass doors which leads to the roofed rear porch and a huge flagstone patio. Just beyond the kitchen and to your right is the owner's office which also has a sliding glass door to the porch. This room has built-in cabinets and desks. Across from that room is a large double-door pantry and 2 storage closets. Turning to your right is the combination laundry and mud room which has a gas washer and dryer, a second refrigerator, built-in cabinets and a laundry sink. One door leads to the garage; the second door goes to the rear yard and patio. Returning to the welcoming foyer, the curved staircase leads to the upper level with four bedrooms and three full baths including a Jack-and-Jill bath connecting 2 bedrooms.  The spacious en suite master suite includes a sitting room and spa like bath with soaking tub, and a separate water closet and bidet. It opens into a 24x8 closet room which has three windows and a mirrored wall between them. Also on the upper level is a bonus room which could be used for a 6th bedroom or office. All bedrooms are carpeted and the hallway is hardwood as is the main level. All the bedrooms have ceiling fans. The daylight lower level is accessed from the kitchen down carpeted steps and has a full bath plus a fifth bedroom. There is also a craft room. The other half of the lower level is partially carpeted with built-in cabinets and a sliding glass door to the side yard. It has a work-out area with a wall TV which conveys and a mirrored wall and barre over a hardwood floor. There is a large storage closet plus a door to the work shop and more storage.  On the exterior lower end of the back lot, there is a custom Amish wooden shed which is used for garden supplies. There is also an irrigation system, a whole house generator and a security system. Just a short walk to the shopping area and restaurants, it is also less than 2 miles to Tysons Corner.
#VAFX1087204

VIENNA

503 DRUID HILL ROAD NE

5 Beds

4 Baths

5,135 Sq.Ft.

$1,649,000

MLS#: VAFX1087204
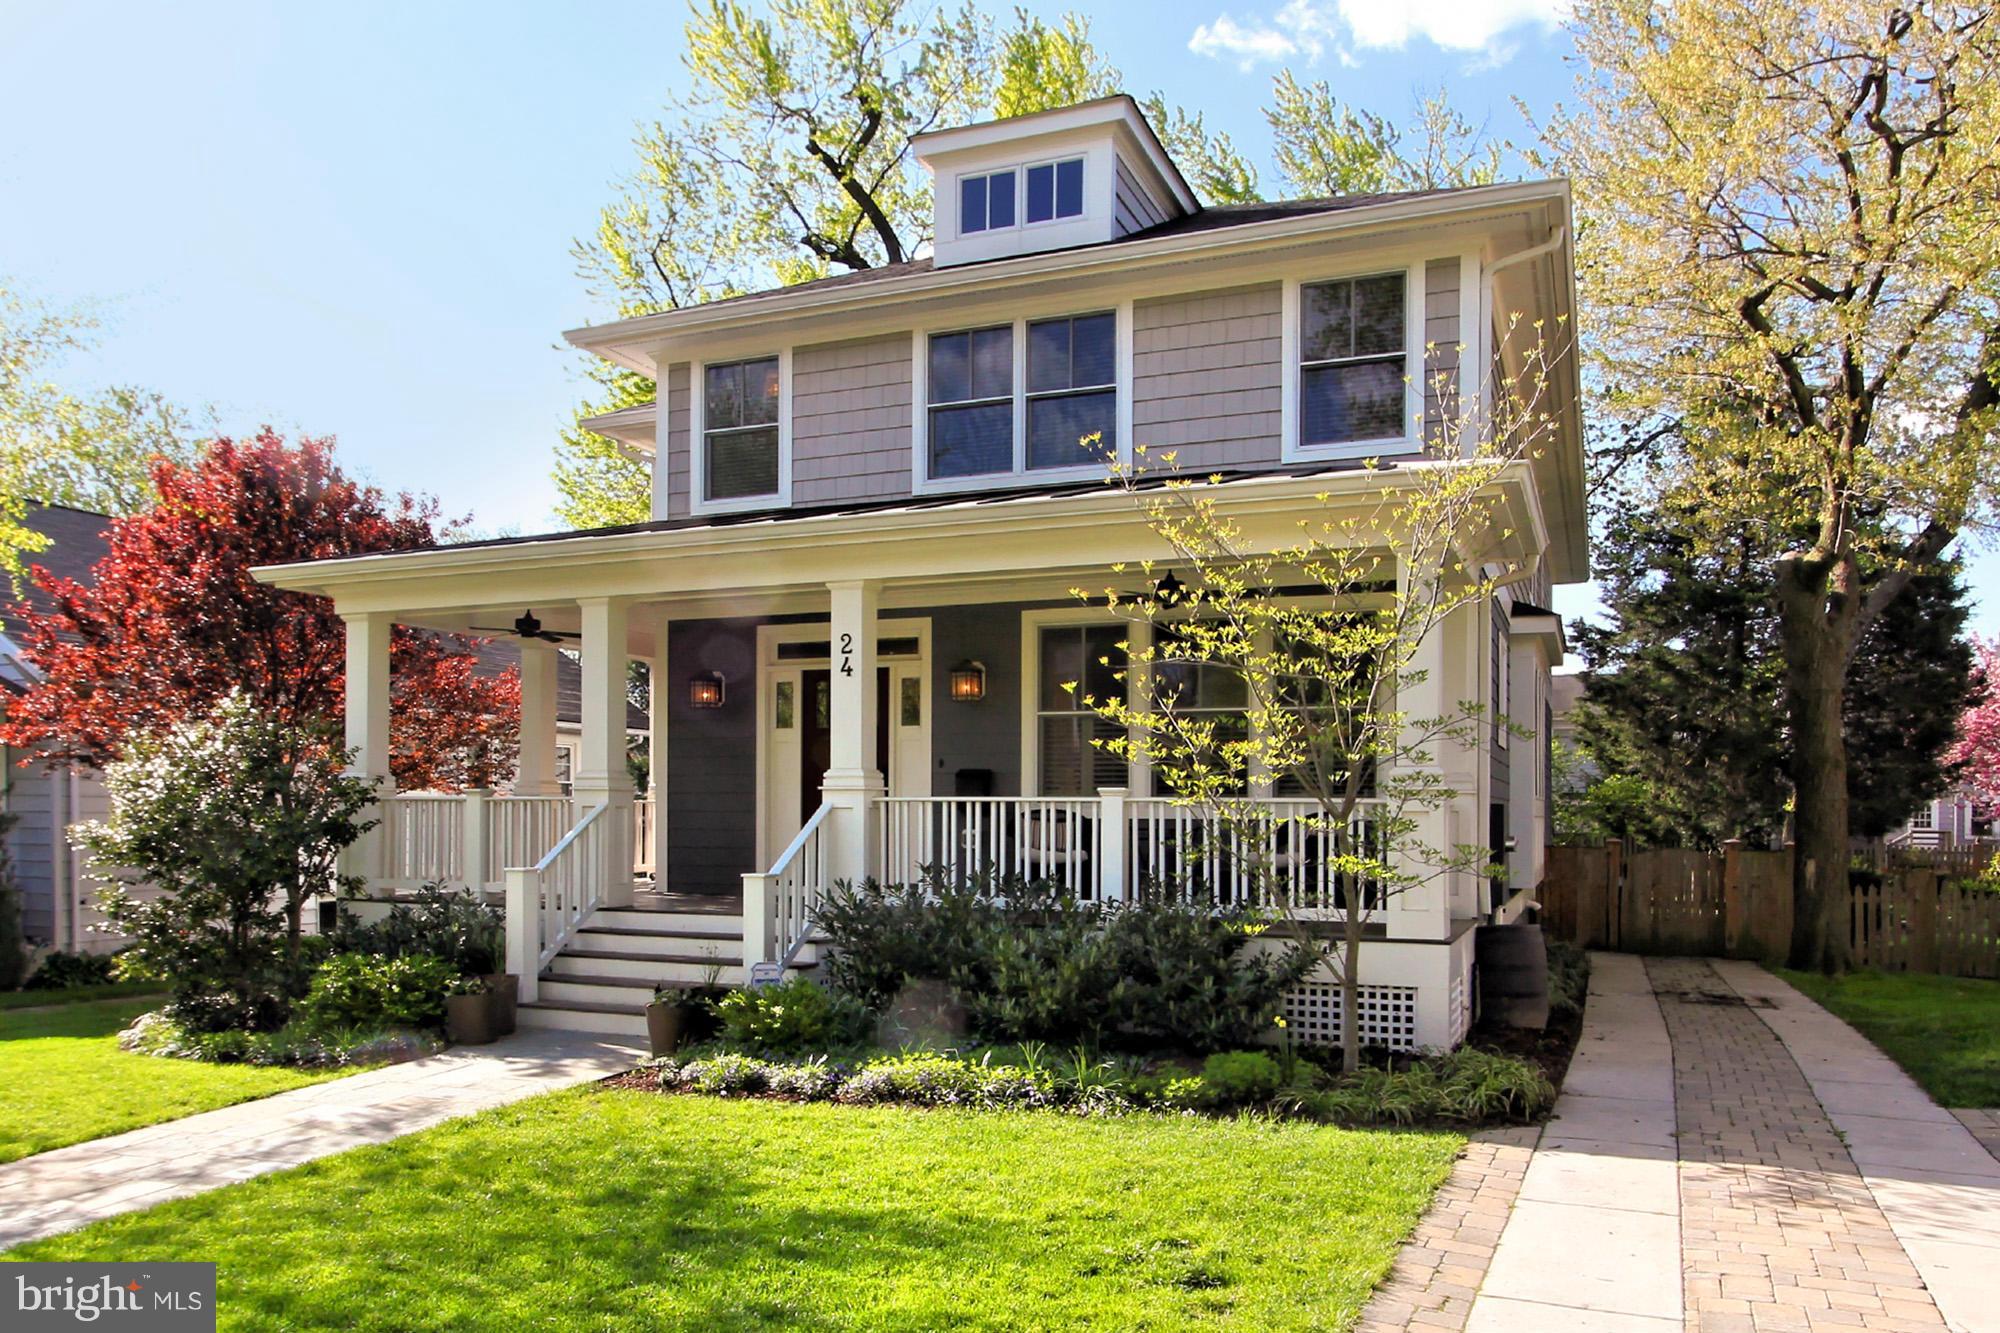
Spacious Arts & Crafts home built in 2009 with quality finishes and custom appointments throughout. Approx. 4600 sq. ft. of living space on a 7500 sq ft lot. Conveniently located just a  few blocks from the Braddock Rd. METRO, shops and restaurants in Old Town and Del Ray. Entered for COMP PURPOSES
#1000502159

ALEXANDRIA

24 GLENDALE AVENUE W

5 Beds

4 Baths

4,306 Sq.Ft.

$1,649,000

MLS#: 1000502159
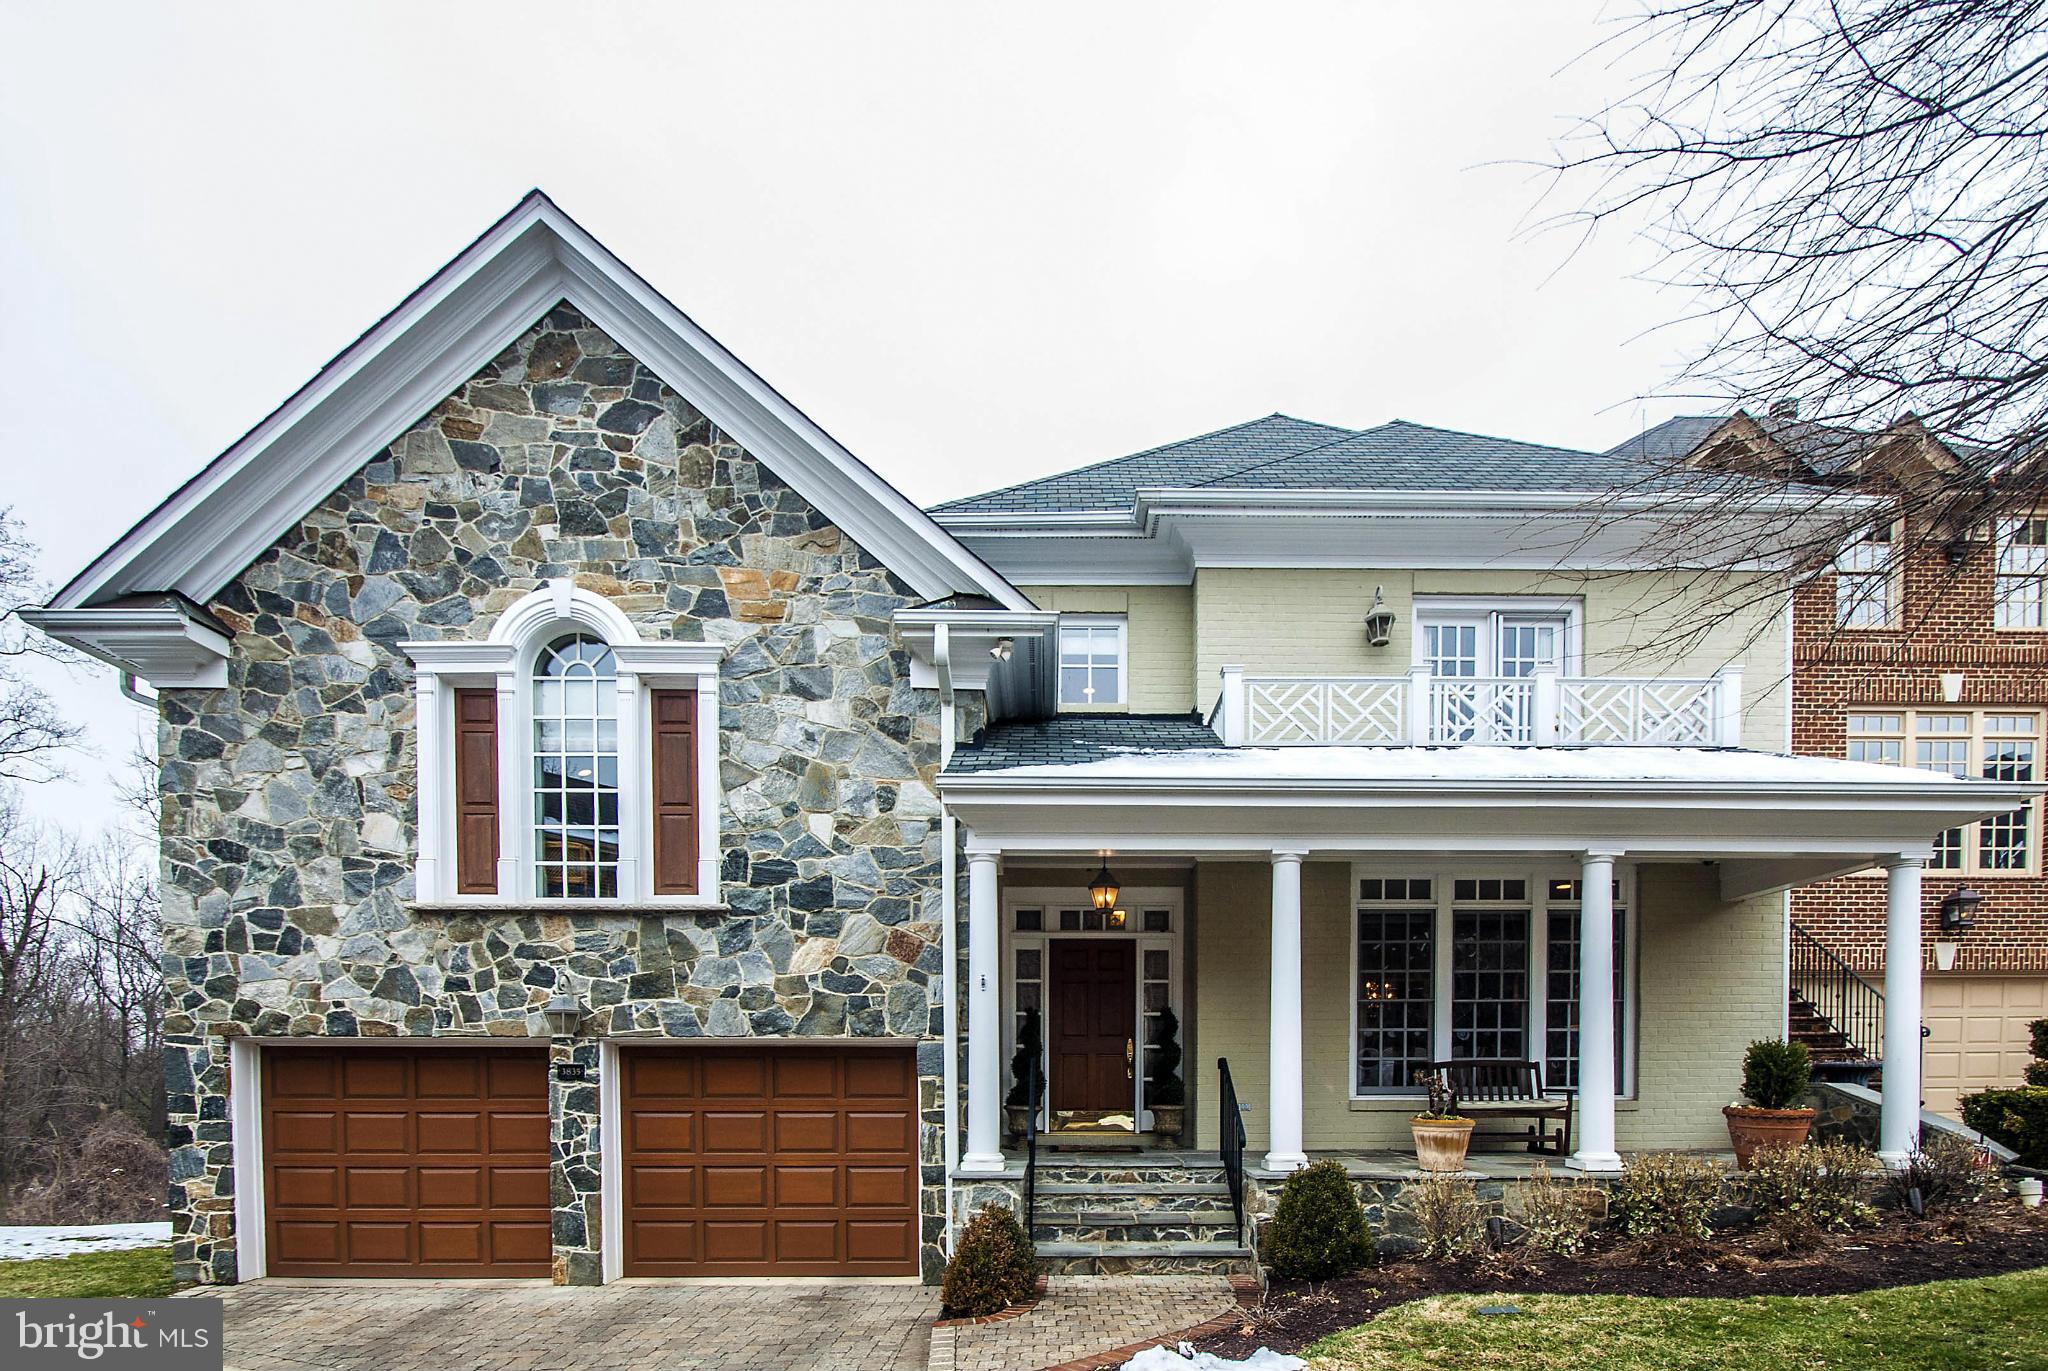
Character & charm abound in this end-unit townhome conveniently located in the private community of Chain Bridge Terrace. Complete w/ elevator, spacious & open main level w/ gourmet kitchen, light-filled family room w/ built-ins, formal living & dining rooms, expansive master suite w/ luxurious bath, walk-out lower level w/ theater room, & a two-car garage. Fully fenced rear yard. A MUST SEE!!!
#1001589039

ARLINGTON

3835 RANDOLPH COURT

3 Beds

4 Baths

N/A

$1,649,000

MLS#: 1001589039

Introducing a remarkable opportunity nestled within the heart of natural splendor, this expansive and diverse tract offers a world of possibilities for those seeking an investment, a potential home on acreage, a multi-generational haven, or an exclusive hunting retreat. Recently surveyed, this property is poised in anticipation for its imminent recording with the county, marking the next step in its journey. Situated in an enviable location, this property promises a coveted blend of convenience and tranquility. Encompassing sprawling hard/softwood bottoms, inviting benches, and majestic ridges, this property's topography paints a captivating canvas of landscapes. A true haven for wildlife enthusiasts, the phenomenal habitat fosters a thriving ecosystem, making it a haven for deer, turkeys, bear, and other wildlife. The carefully established food plots further enhance the property's allure, ensuring a bountiful harvest of memories for both seasoned hunters and outdoor enthusiasts.

Whether your passions lean towards the thrill of off-road adventures on ATVs, horseback rides through untouched trails, or the simple pleasure of hiking and camping amidst the trees, this property presents unlimited recreational opportunities. The extensive trail network weaves throughout the entire expanse, providing pathways for exploration and adventure. A tranquil water feature, Beautiful Run, meanders gracefully throughout the northern section of parcel, adding a touch of serenity to this natural masterpiece. Gently rolling and eminently usable, the terrain here is a testament to nature's design, offering an ideal setting for a family retreat or a secluded homestead.The elevation, ranging from 520 to 720 feet, offers sweeping views and a sense of elevation that encapsulates the beauty of the surrounding vistas.

Adding to its allure, this property boasts a great advantage of having no HOA or covenants, granting you the freedom to bring your vision to life. Accessible from Shelby Rd, the property benefits from substantial state-maintained road frontage, ensuring ease of access. Power lines along Shelby Rd pave the way for a seamless connection to modern amenities while retaining the natural charm of the property. Nestled within a highly sought-after location, this parcel is strategically positioned less than a mile from US-29, ensuring swift access to both urban conveniences and the serenity of this idyllic retreat. With Charlottesville a mere 25 miles away, you can relish the balance between the vibrant city scene and the tranquility of your private sanctuary.

This is more than land; it's an opportunity to sculpt your dreams into reality. Whether you envision a timber investment, a haven for outdoor recreation, or a place to build cherished memories with loved ones, this property offers the canvas upon which to paint your vision. Don't miss the chance to make this unparalleled tract your very own – where the possibilities are as boundless as the landscape itself. Seize this opportunity and unlock the door to your future legacy.

DISCLOSURE: Showings by appointment only. Property is currently being leased for hunting and tree stands do not convey with the sale, but may be negotiated with the lessee.
#VAMA2001320

ROCHELLE

TBD SHELBY RD

None Beds

None Baths

233.0 acres

$1,649,000

MLS#: VAMA2001320

NEW PRICE! Stunning 2-level 3BR+LOFT corner unit boasts 2 MBR suites, high ceilings, unparalleled space, incredible light, floor-to-ceiling windows, versatile floorplan, nicely customized and upgraded,pantry, 2 Garage spaces, extra storage. Located in sought-after pet-friendly Wooster Mercer w front desk, elevator, outdoor pool, fitness & club room. At DC's doorstep & near Metro
#1002371768

ARLINGTON

1600 CLARENDON BOULEVARD W305

3 Beds

3 Baths

3,000 Sq.Ft.

$1,649,000

MLS#: 1002371768
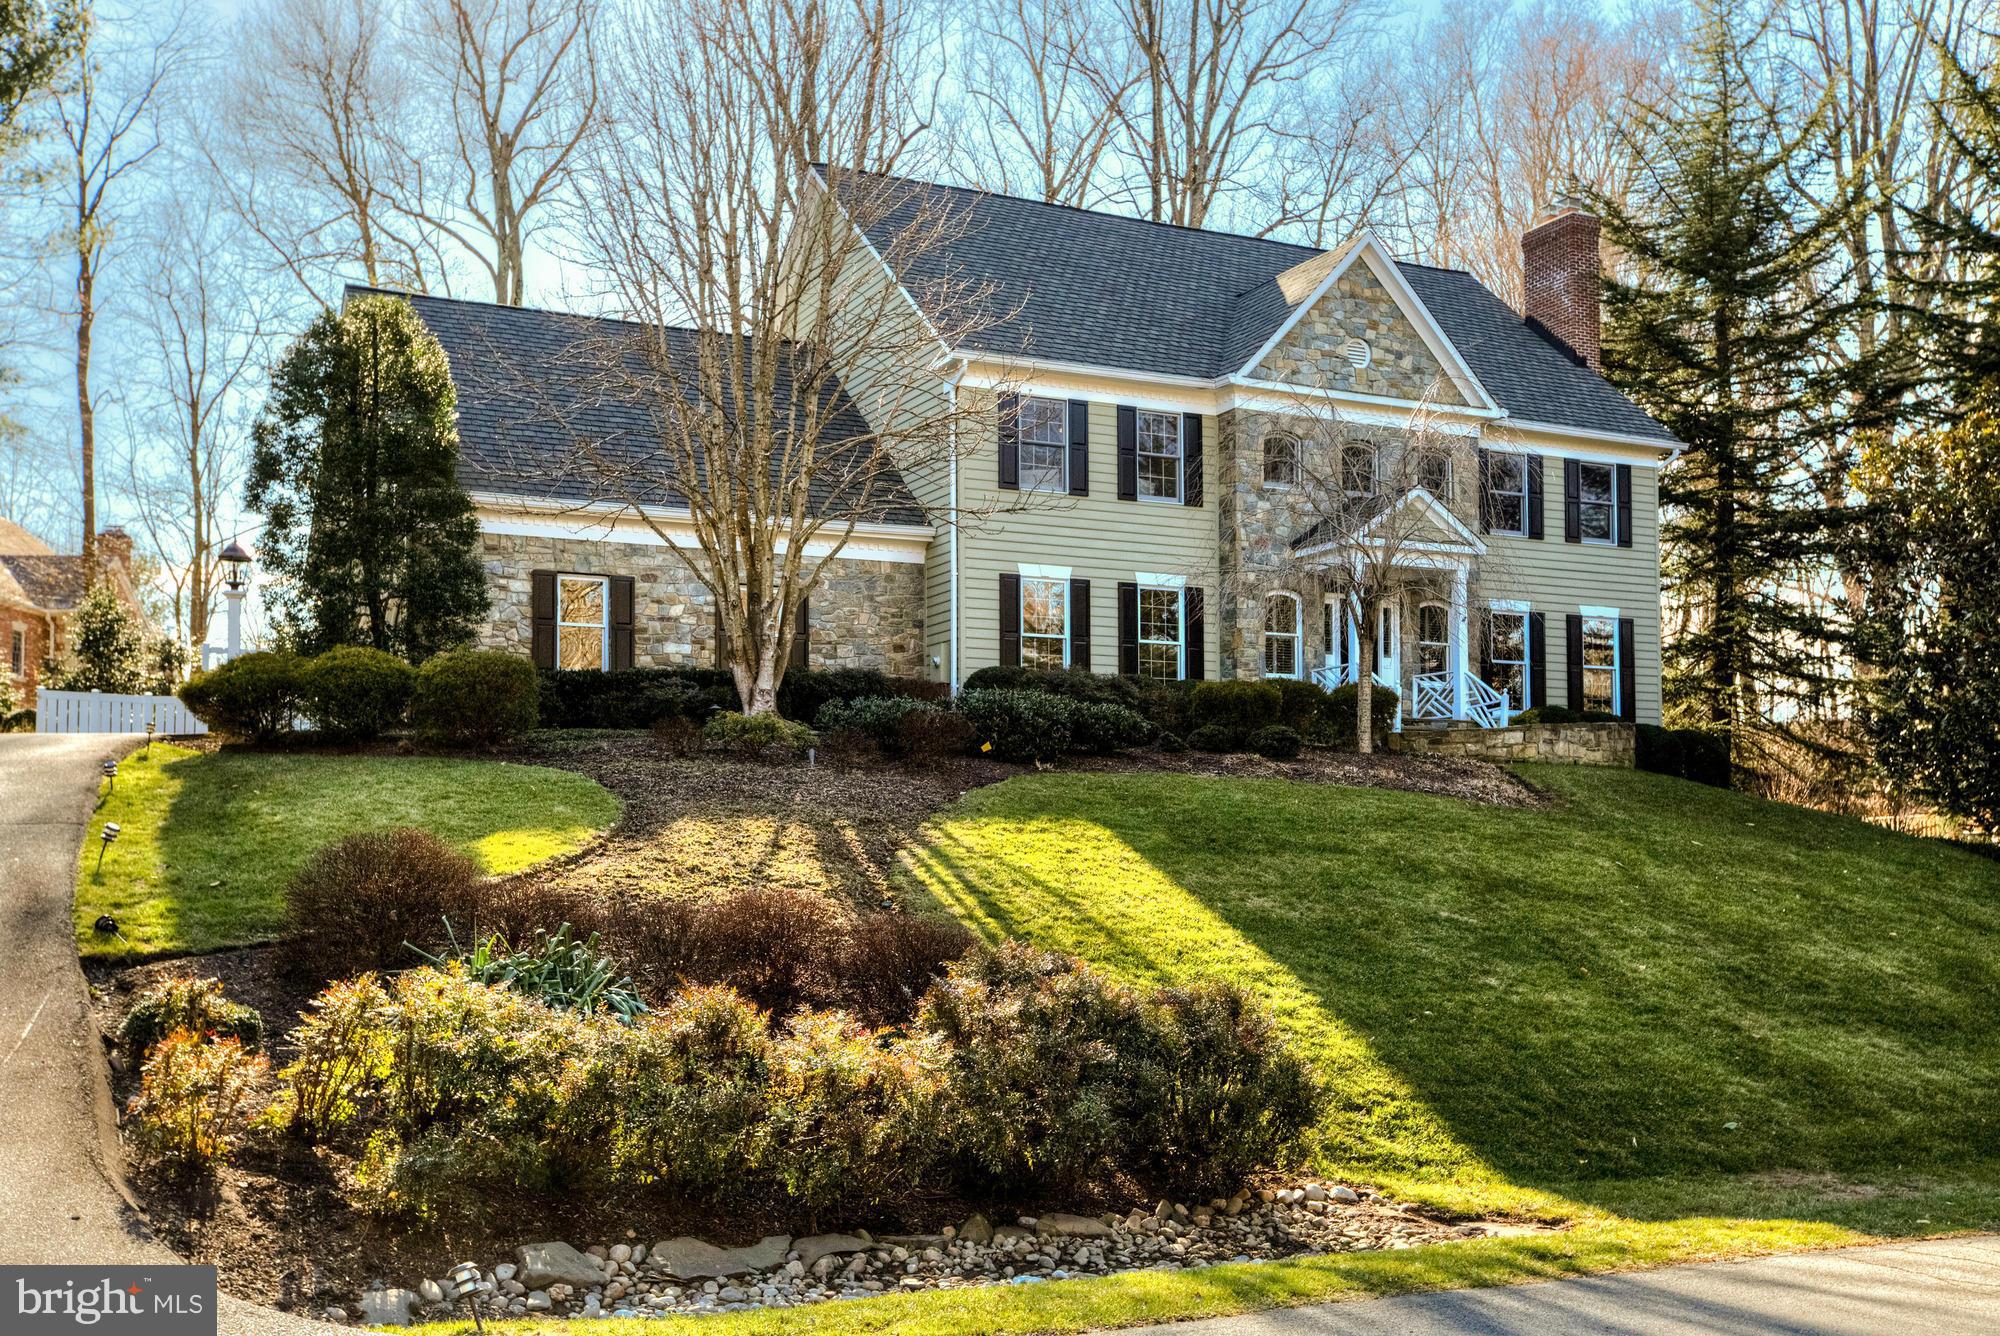
Meticulously maintained & completely updated. Privately sited atop .83 acres on culdesac w/flat rear & side yards. Grand 2 story foyer & great room. Screen porch off FR & library. Large gourmet kitchen w/huge pantry & desk. Great Mudroom. Master w/vaulted ceilings & luxurious bath & 2 custom closets, Patio off breakfast room w/serene waterfall. Walkout LL w/rec room, exercise, & tons of storage!
#1001898813

MCLEAN

8003 GREENWICH WOODS DRIVE

5 Beds

4 Baths

N/A

$1,649,000

MLS#: 1001898813
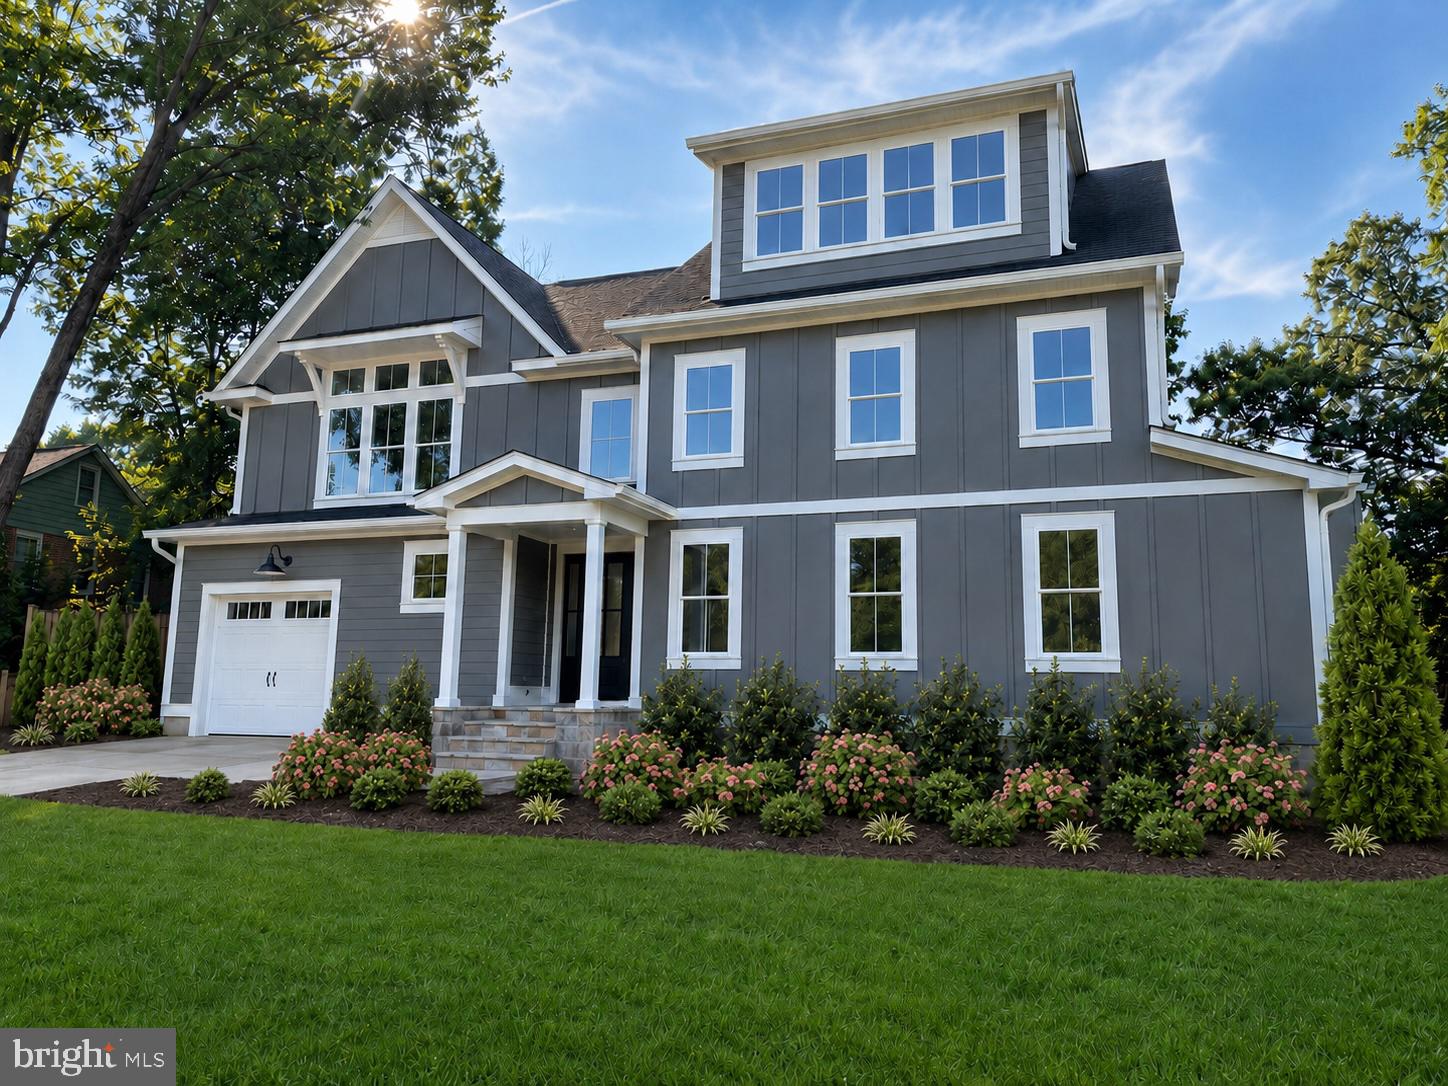
NEW CONSTRUCTION - Now Accepting Offers– Exceptional custom home by a trusted local builder with over 30 years of experience, located on the corner of a quiet cul-de-sac in sought-after Hollin Hall Village within the Waynewood Elementary School District. Offering more than 4,000 finished square feet across three beautifully designed levels, this 6-bedroom, 4.5-bath home blends timeless style, thoughtful functionality, and quality craftsmanship. MAIN LEVEL: A welcoming covered front porch opens to an open two-story foyer, where oversized windows fill the space with natural light, creating a stunning first impression. A spacious coat closet and powder room provide everyday convenience. A main-level guest suite features a private full bath with a barrier-free shower—ideal for visitors or multi-household living. The open-concept living space is filled with natural light and centers around a gas fireplace flanked by built-in window benches with hidden storage. The chef's kitchen showcases white shaker maple cabinetry, quartz countertops, a tiled backsplash, custom wood range hood, farmhouse sink, large center island, and abundant storage. The mudroom/butler's pantry provides convenient access to the garage, side yard, and kitchen and includes custom cubbies plus three oversized pantry cabinets. A private office with French doors offers the perfect work-from-home space. SECOND LEVEL: The luxurious owner's suite features a soaring cathedral ceiling, spacious step-in closet, and a spa-inspired bath with a soaking tub, oversized glass-enclosed shower, custom double vanity, and linen cabinet. Two additional bedrooms each include step-in closets and share a thoughtfully designed bath with a separate double vanity area for added convenience. A sunlit laundry room offers custom cabinetry and a deep utility sink. THIRD LEVEL Flexible living continues with an additional bedroom, full bath, spacious recreation room (or optional sixth bedroom), plus easily accessible attic storage. QUALITY FEATURES THROUGHOUT: 9-foot ceilings, MI windows, dual-zone Carrier HVAC systems, tankless water heater, CAT-6 wiring with multimedia outlets, Hardie® Plank siding, and a lifetime architectural shingle roof. OUTSTANDING LOCATION: Enjoy the best of Hollin Hall Village with parks, pool, tennis courts, shopping, and dining just a short step away. Minutes to the George Washington Memorial Parkway, Old Town Alexandria, Washington, D.C., Reagan National Airport, and I-495, offering the perfect balance of neighborhood charm and commuter convenience.
#VAFX2330290

ALEXANDRIA

8100 WINGFIELD PLACE

6 Beds

4 Baths

4,030 Sq.Ft.

$1,649,000

MLS#: VAFX2330290
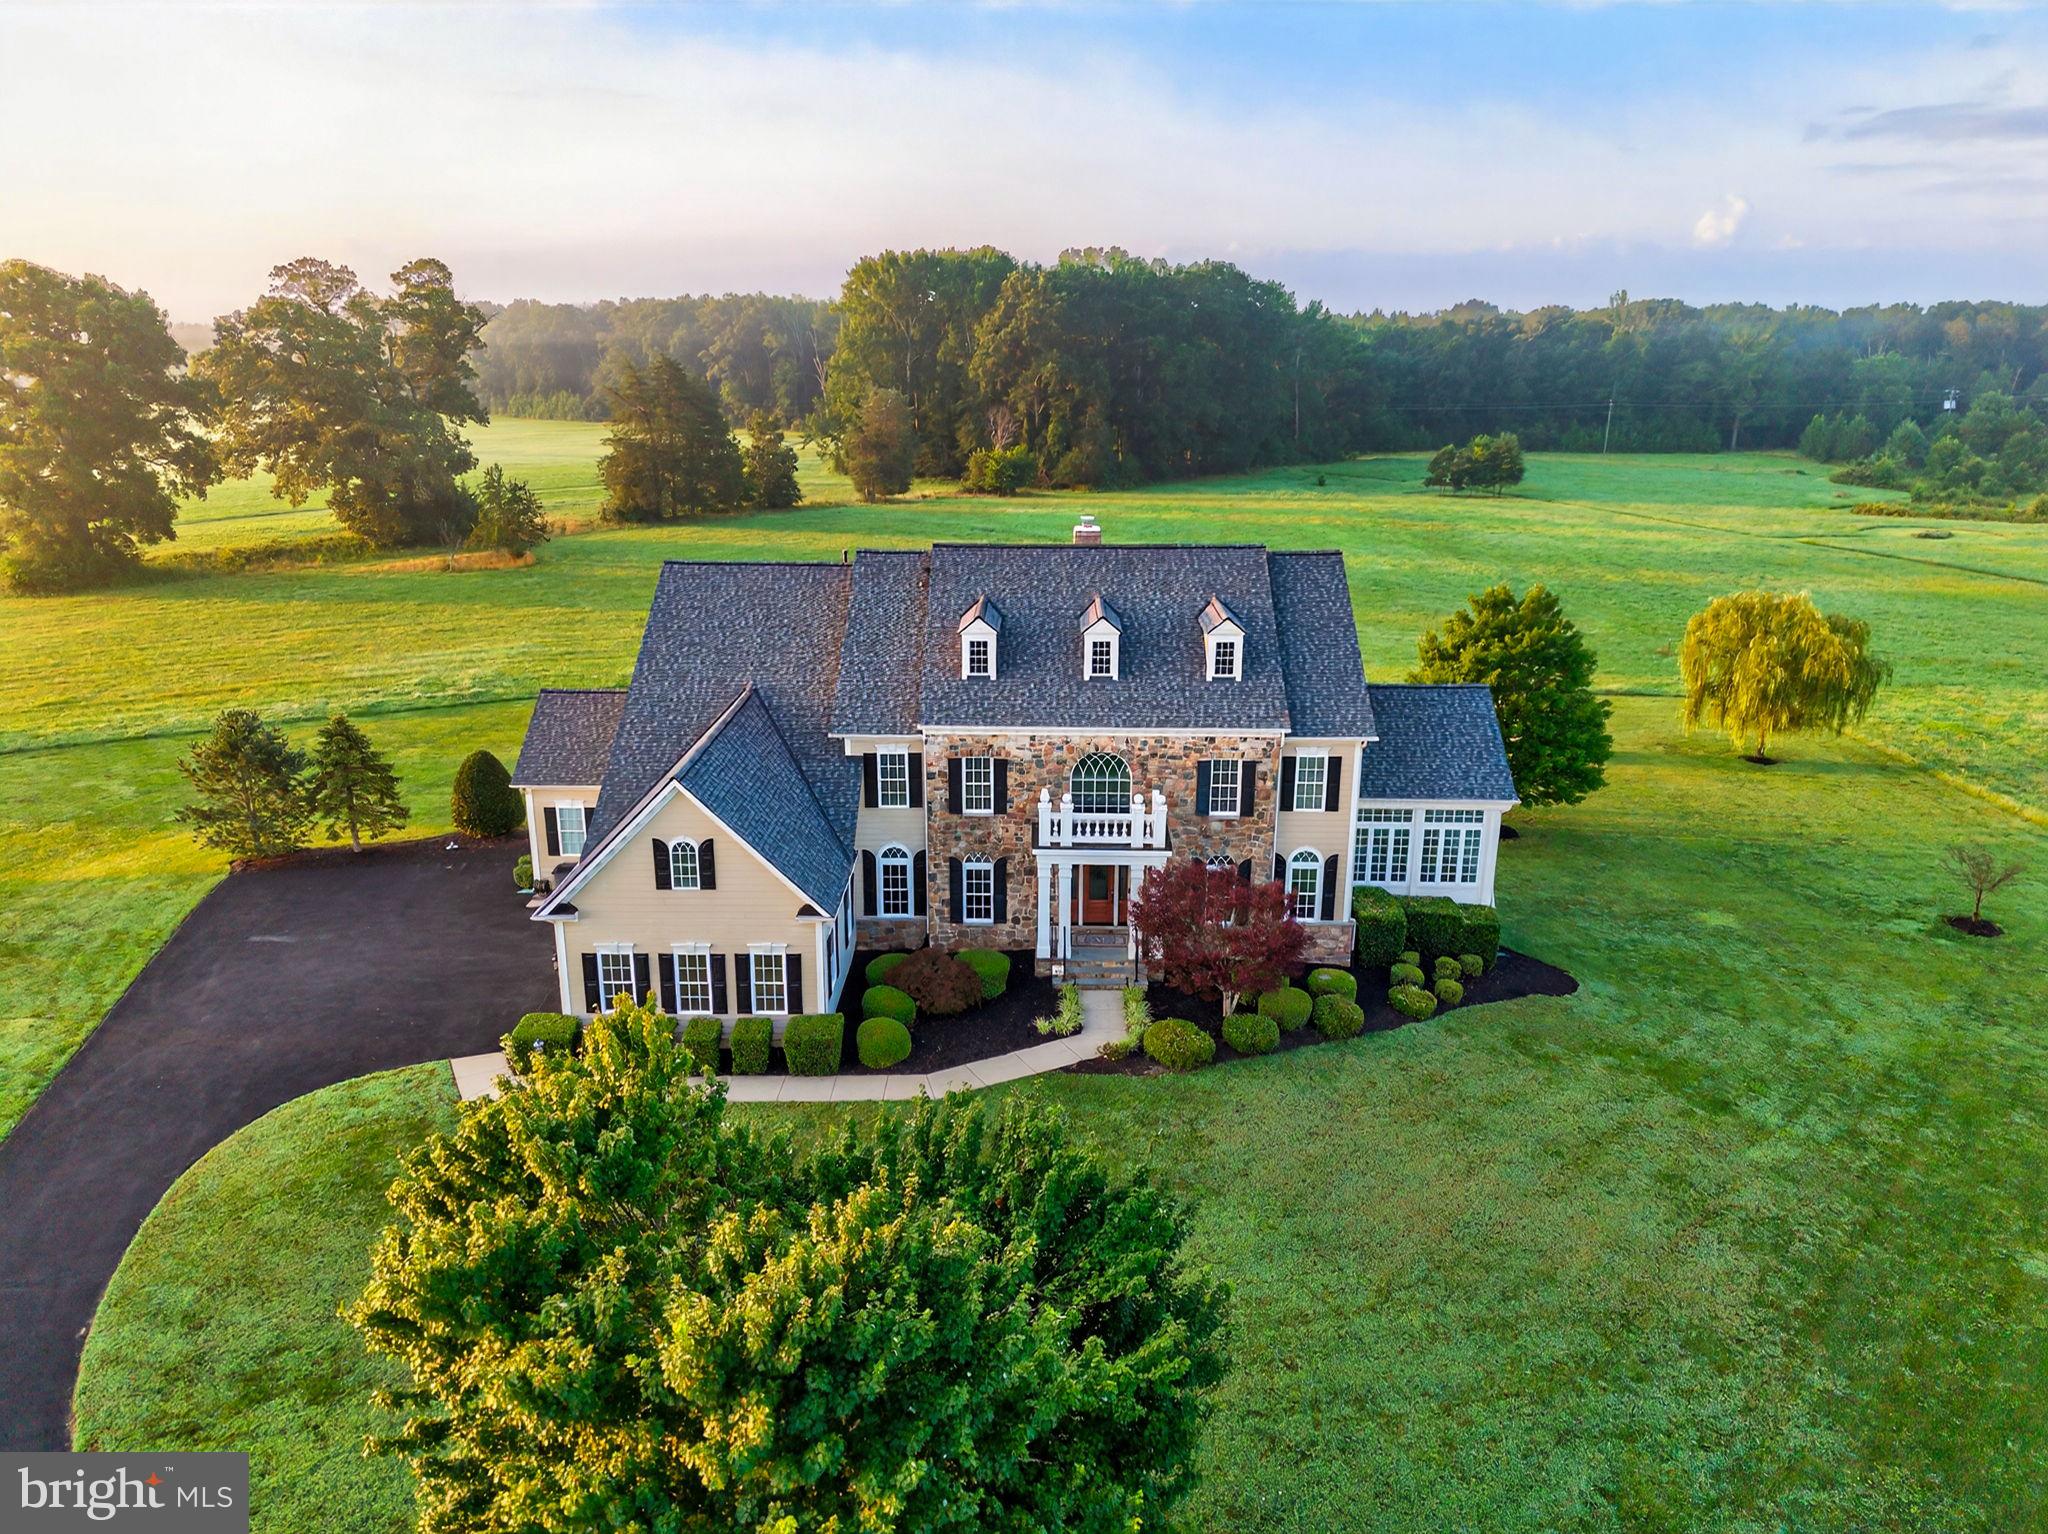
Custom built in 2007 with a passion for quality and impressive interior design, 10895 Justabout Farms Lane is an upscale retreat style estate.  Offering all the elements of extraordinary country living, without sacrificing immediate access to the conveniences required for a busy lifestyle.   

Seemingly right off the pages of Traditional Home magazine, the elegant entry offers an awe-inspiring welcome.   Thoughtful design & carefully selected details lend to the sense of sophistication, but this home was designed to be relaxing and comfortable.   

Soaring ceilings, impressive mouldings, rich woods, and trendy accents create elegant living spaces throughout this home.  The floor plan flows easily and offers ever-changing pastoral views from almost every room in the house.  The setting is particularly lovely when experienced in the conservatory, where you are literally enveloped by nature.

Equipped with top-of-the-line Viking appliances, the gourmet kitchen was designed to function as beautifully as it looks.   A central part of this home, it is a well-loved place for impromptu gatherings, easily flowing over to a cheerful morning room, sunny breakfast room and amazing outdoor spaces!    The great room features soaring ceilings, a cozy wood-burning fireplace with stone mantel and attractive, custom built-ins. 
 
The owner’s suite is a peaceful sanctuary and a highlight of this home.   A three-sided fireplace can be enjoyed from the sitting room and the expansive bedroom with two walk-in closets.  The luxurious spa-like bathroom has been recently updated and includes a walk-through shower with dual shower heads, a jetted tub and custom tile work.

There have been many noteworthy updates in recent years…. just to mention a few:   a new architectural shingle roof was installed in 2021, including a 50 year wind damage warranty; a new hybrid water heater was installed in 2023;  all 4 HVAC systems were replaced with upgraded Trane systems between 2018-2022; and a new Provia Signet Custom Front Door was installed;  Upgraded Amare- garage doors.    PLEASE ASK FOR A COMPLETE LIST OF FEATURES AND RECENT UPDATES.
Also worth mentioning, this house was built using 2x6 framing and Hardieplank & stone siding, selected for enhanced stability and premium insulation qualities.  Additionally, two 200AMP Electric Panels installed with whole house surge protection.  

Outside, a Fantastic raised sundeck and gazebo were added for for al-fresco dining and hours of nature watching and stargazing.   

Car afficianados will love the well-appointed, three car garage with epoxy coated floor, perfect for storing and showcasing your favorite vehicles.   

Perfectly sited at the end of a culdesac in Effingham Farms, a small enclave of luxury estate homes with broad streets and long views of open meadows, shady trees and ponds.   Neighbors enjoy a quiet stroll through the community along wide, paved roads with low-speed limits and no “through” streets.   The setting is peaceful, and the area is still pretty rural, but the location is super-convenient to Northern Virginia for commuting, shopping and amenities.
#VAPW2100204

NOKESVILLE

10895 JUSTABOUT FARMS LANE

5 Beds

5 Baths

8,274 Sq.Ft.

$1,649,000

MLS#: VAPW2100204
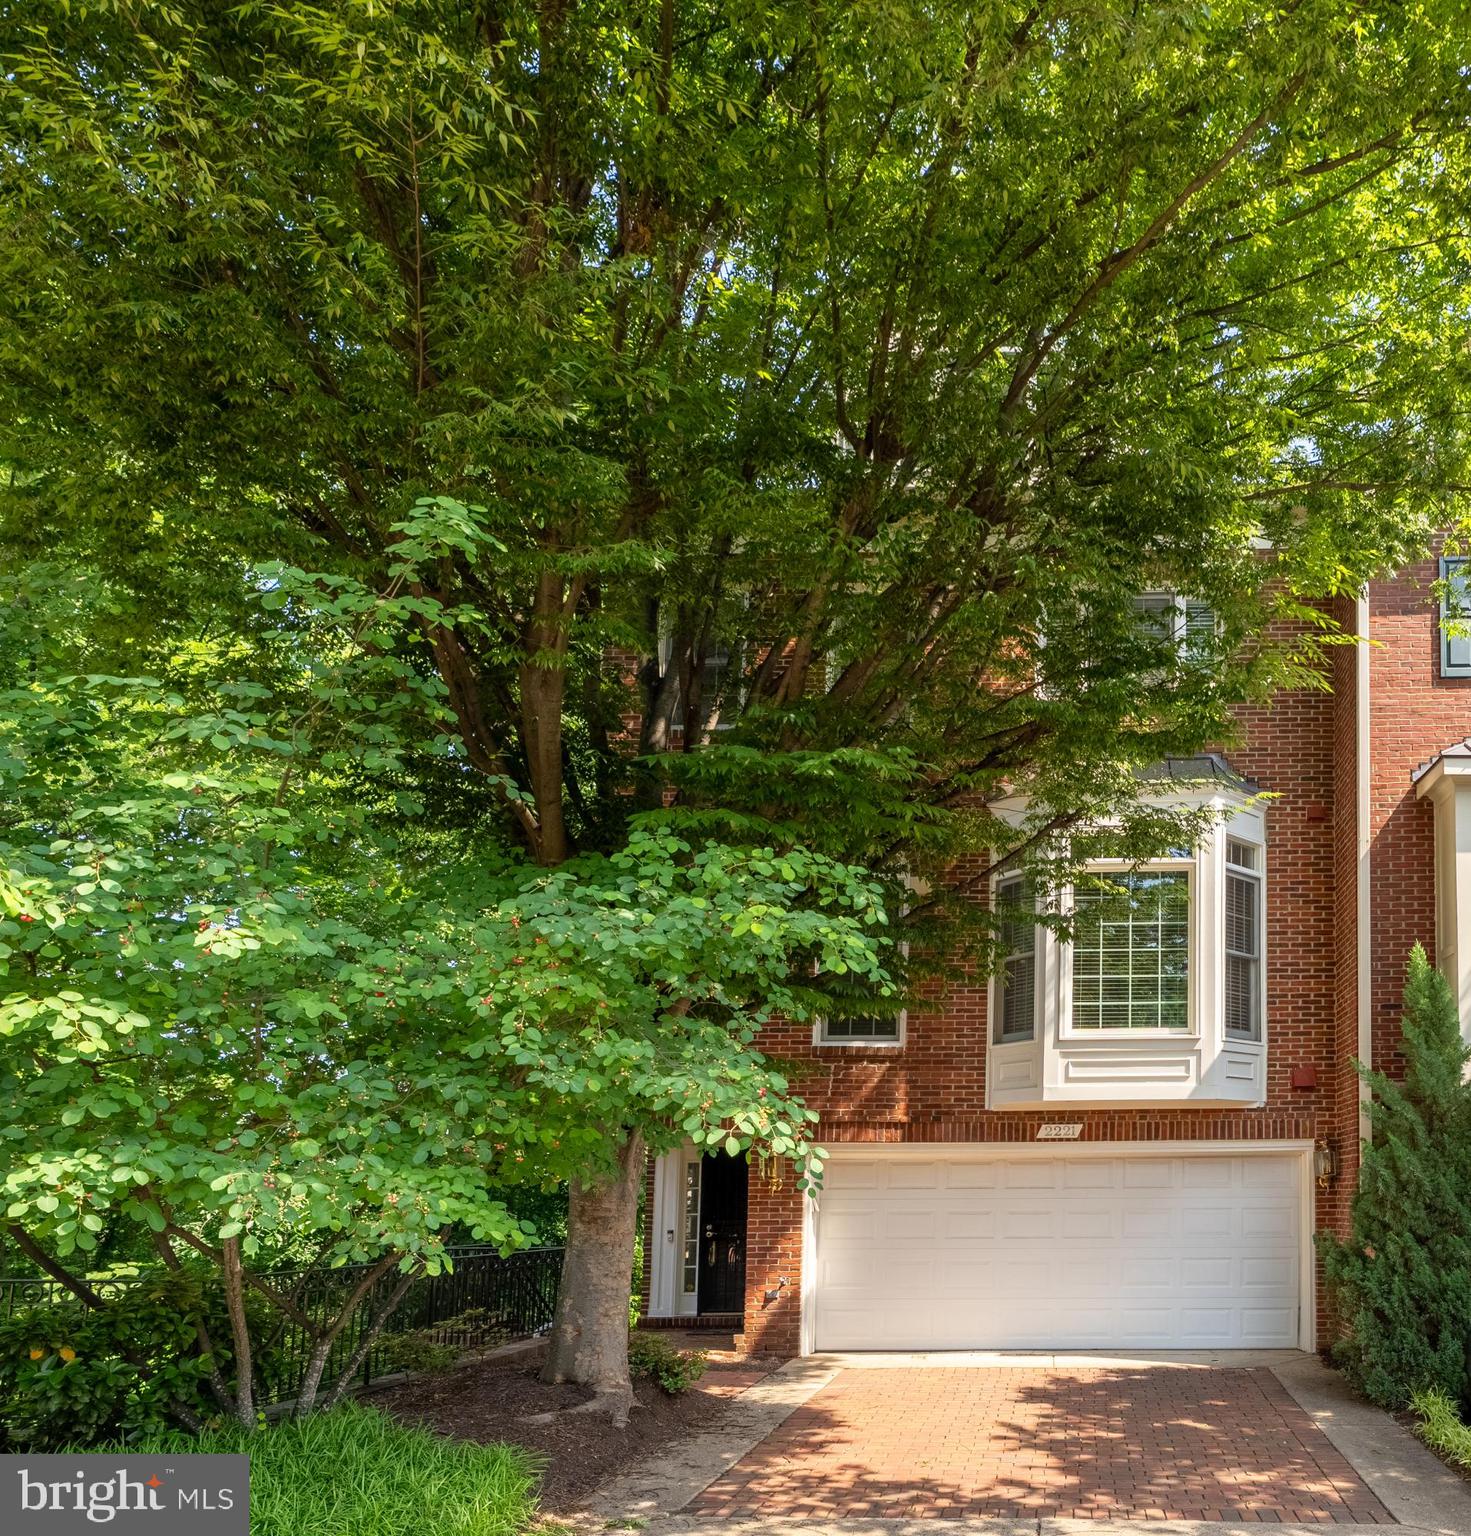
Tucked away in one of Arlington’s best-kept secrets, this stunning end-of-row townhome in Palisades Park offers the rare blend of privacy, space, and convenience, all just moments from the energy of DC. Set along a quiet, tree-lined street, this 4-level residence is a peaceful retreat that overlooks the Potomac River and Georgetown, with serene views enjoyed right from your back deck. Imagine starting your mornings with a cup of coffee in the fresh air, surrounded by nature, while the city slowly stirs just beyond the trees.

Inside, nearly 3,000 square feet of refined living space awaits. The living room is a showstopper; floor-to-ceiling windows framed by timeless arches flood the space with light, while rich hardwood floors and a stately fireplace add warmth and sophistication. Bay windows on the main level offer the perfect nook for reading or enjoying the afternoon sun, while the open-concept layout makes entertaining a dream.

The chef’s kitchen is designed for both beauty and function, featuring a generous breakfast bar, high-end appliances, and ample counter space for preparing meals, hosting dinner parties, or simply enjoying a glass of wine while catching up with a loved one.

Upstairs, the primary suite feels like a private sanctuary. Vaulted ceilings soar above the spacious bedroom, which includes its own fireplace, a private balcony with leafy views, and a massive walk-in closet that’s ready for your dream wardrobe. The ensuite bathroom is equally luxurious, with dual sinks, a soaking tub perfect for unwinding, a separate vanity, and a standing shower that feels like a spa retreat.

With three bedrooms, five bathrooms, and flexible living space spread across four levels, there’s room for it all: guests, a home office, a fitness area, or anything your lifestyle demands.

Location-wise, it’s hard to beat. You’re just moments from Rosslyn, Clarendon, Georgetown, and the heart of DC, yet tucked into a quiet enclave that feels worlds away. Whether it’s a weekend bike ride along the nearby trails, a dinner out in Clarendon, or a quick commute into the city, this home offers a lifestyle that’s as dynamic as it is peaceful.

Palisades Park is the kind of place that once you discover, you never want to leave. And this townhome? It’s where timeless design, thoughtful details, and an unbeatable location come together to create something truly special.
#VAAR2057588

ARLINGTON

2221 N OAK COURT

3 Beds

3 Baths

2,777 Sq.Ft.

$1,649,000

MLS#: VAAR2057588
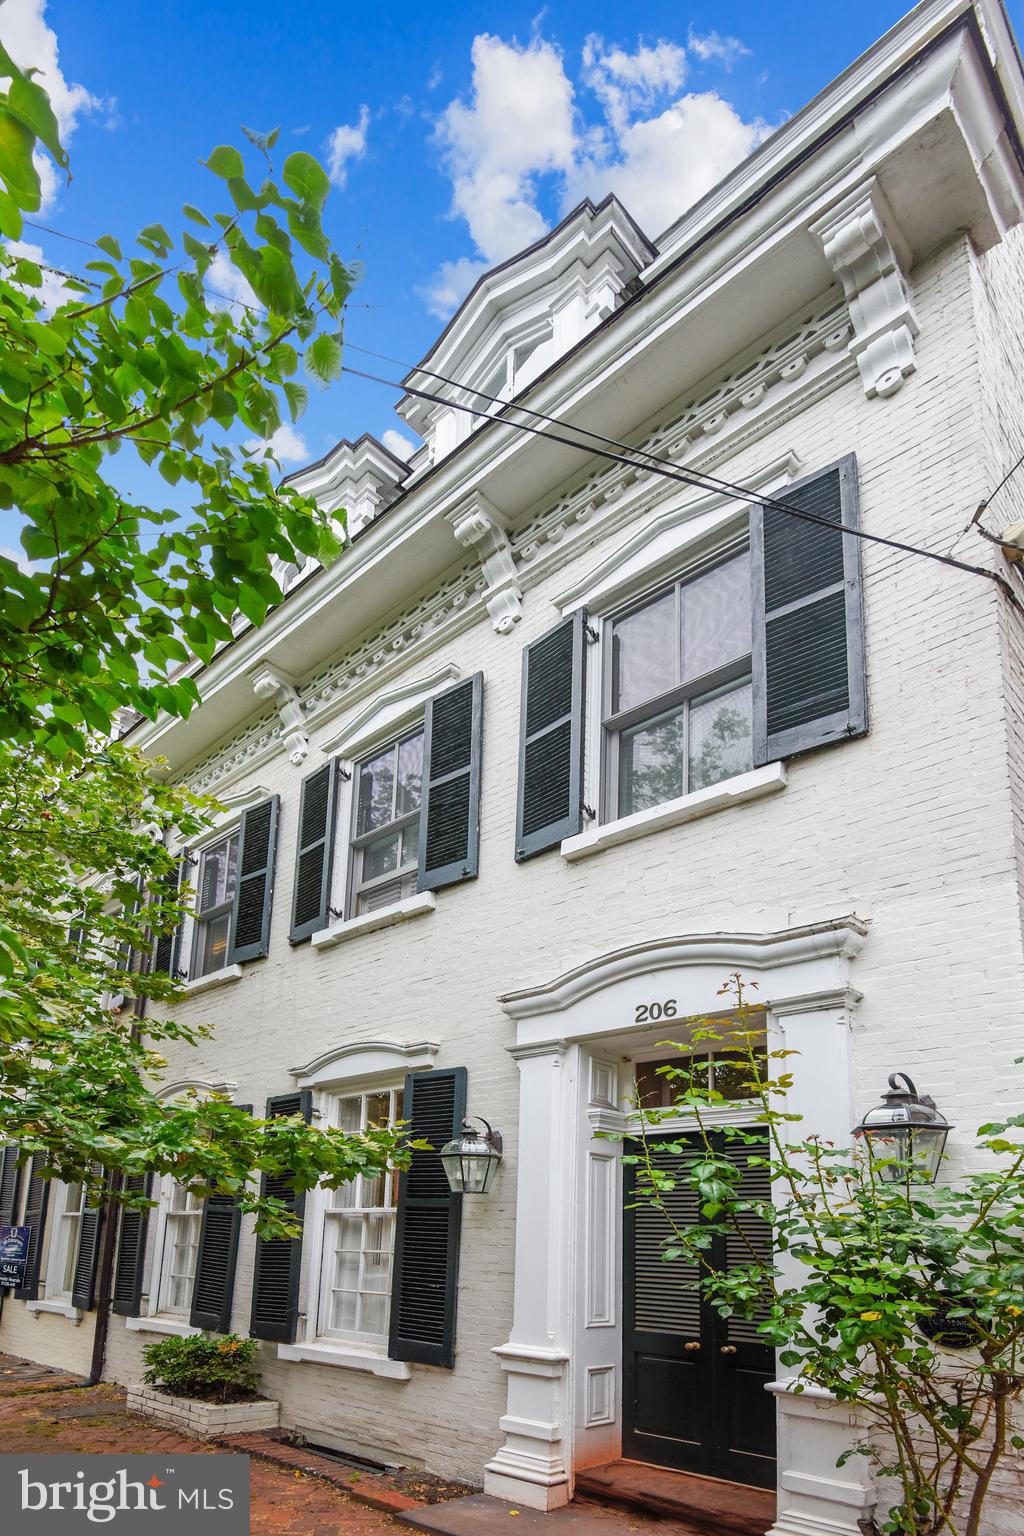
Stop by and view this beautiful home!!! 206  N Royal Street is located on one of the prettiest streets in Old Town.  Built in 1840, it is "included within the ranks of Plaqued  houses " in Alexandria .  High ceilings, spacious rooms, hardwood floors, three wood burning fireplaces, add to its elegance. The gourmet kitchen will excite you! The floor plan is perfect for  entertaining large or small  groups. Master bedroom  with  lots of sunlight is large enough  for a couch. Walk in closet and  elegant master bath with double sinks. There is a 2nd bedroom and study  with built-in's and fireplace for working or relaxing.  Upper 2 level has two bedrooms and hall bath.  Lower level has a family room and full bath. Lots of storage. Private enclosed patio for cook outs or quiet reading. Welcome Home! Open Sun Oct 4. 2-4
#VAAX247508

ALEXANDRIA

206 N ROYAL STREET

4 Beds

4 Baths

3,027 Sq.Ft.

$1,649,000

MLS#: VAAX247508
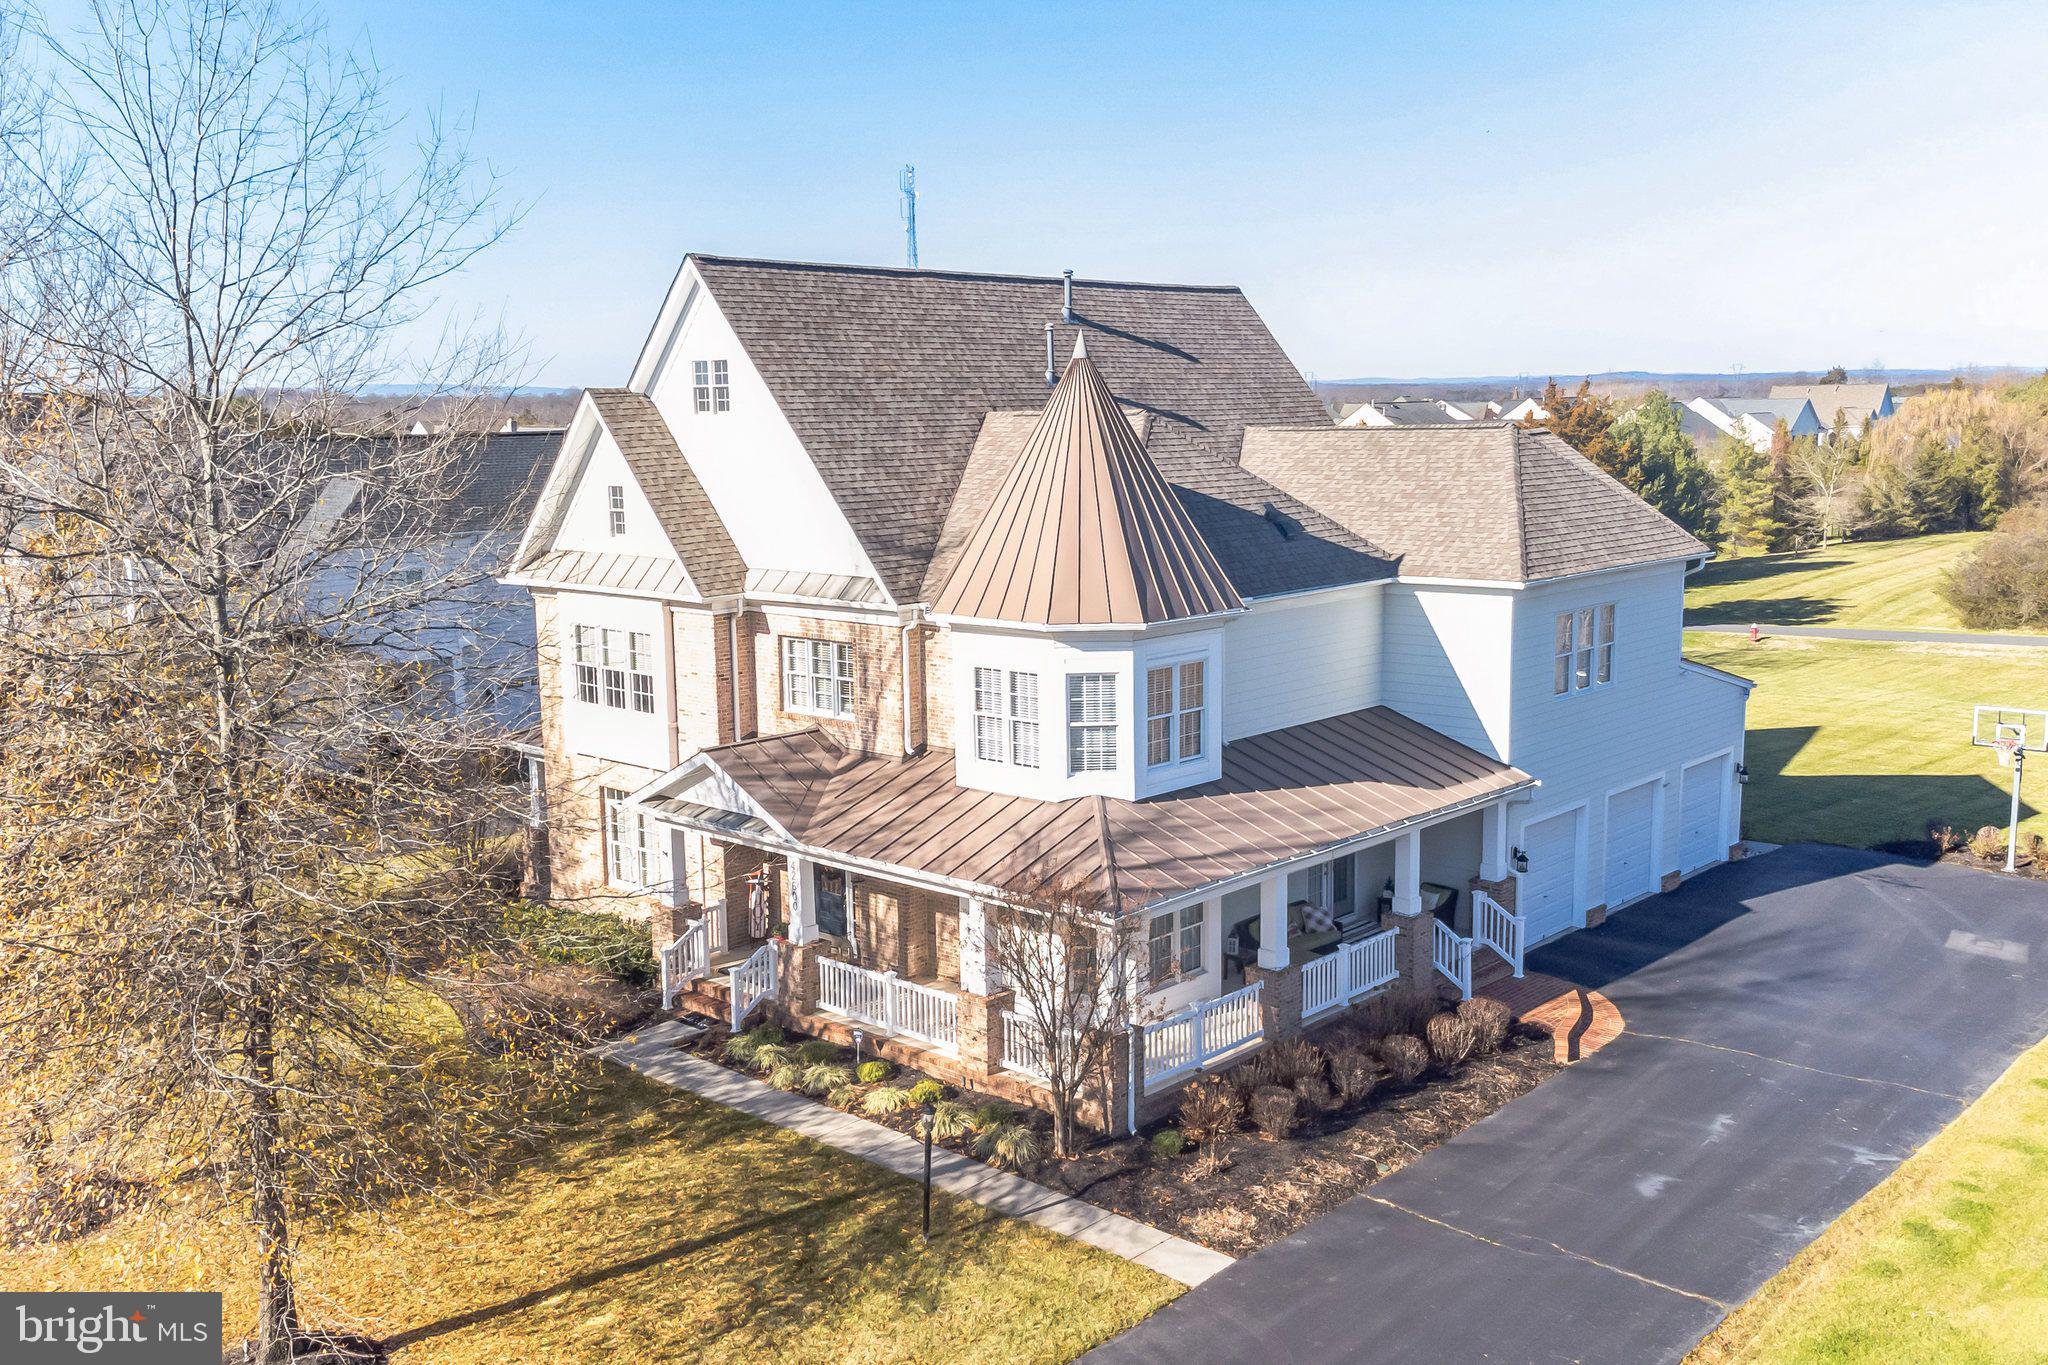
Welcome to this luxurious family home in the highly sought-after Village of Waxpool. Your future home offers 6,652 sq ft of living space, with 5 Bedrooms and 5.5 Bathrooms. A covered wraparound front porch invites you to a grand entry with a curved staircase. Make your way across the gorgeous Brazilian cherry Bellawood hardwood floors to a formal Living Room with double French doors to a patio, a formal Dining Room with built-in hutch/butler’s pantry, a Great Room with cozy fireplace, and a gourmet eat-in Kitchen. The Kitchen features stunning Quartzite countertops with decorative tile backsplash, high end stainless-steel appliances with a gas top, and large center island with additional seating. Retire to the Great Room and cozy up in front of the gas fireplace, or settle in with a book in the sunroom. Separate your work and home life in the private main-floor Study. Hardwood floors continue upstairs, where you’ll find 5 Bedrooms, each with en suite, including 2 connected by a Jack-and-Jill bathroom. The luxurious Primary Suite features a private spa-like bathroom with dual sinks and sit-down vanity. The Laundry Room is conveniently located upstairs near the bedrooms. A fully-finished walk-up basement with a full wet bar is ready for your favorite game tables and movie nights!  There are 2 bonus rooms, which can be used as non-conforming bedrooms, exercise rooms or another in-home office. The secluded backyard offers picturesque views reminiscent of a golf course, creating a private retreat just outside your door! Located about 2 miles to Ashburn Metro, closest to Broadlands and Brambleton, 267, hwy 7 for easy commutes! Steps form Beaverdam Reservoir, which offers a kayak boat launch, walking trails, and more! Don’t miss this elegant family home!"
#VALO2062060

ASHBURN

42600 COCHRANS LOCK DRIVE

5 Beds

5 Baths

6,652 Sq.Ft.

$1,649,000

MLS#: VALO2062060

Welcome to this beautifully maintained and thoughtfully updated 5-bedroom, 4.5-bath home offering approximately 6,357 square feet of finished living space, impressive architectural detail, and exceptional indoor-outdoor living. From the moment you arrive, the striking stone façade, mature landscaping, extensive hardscaping, and welcoming front entry create a magnificent first impression.

Inside, the home offers a spacious, open, light-filled floor plan with hardwood flooring, abundant windows, custom millwork, elegant columns, and generous living spaces. The main-level sunroom features a wall of windows overlooking the beautifully landscaped grounds, while the adjoining family room offers a dramatic two-story ceiling and stone fireplace.

The newly renovated kitchen is truly the heart of the home, featuring a spacious center island, quartz countertops, and custom copper farm-house sink, vegetable sink and range hood.  The luxury appliances include Wolf range top and dual-wall ovens, Sub-Zero refrigerator, freezer and beverage refrigerator, and Cove dishwasher surrounded by tailor-made cabinetry, updated tile flooring, and abundant natural light.  The kitchen flows naturally into the dining and living areas, creating an ideal space for both everyday living and entertaining.

The spacious primary suite is a private retreat, featuring abundant windows, a comfortable sitting area, and custom built-in closets. The newly renovated primary en-suite offers an updated and inviting setting as well as custom built-ins with ample storage. Additional bedrooms provide generous space and flexibility for family, guests or hobbies. The home office incorporates custom built-ins to add exceptional organization and storage.

One of the home's most distinctive features is its exceptional outdoor living space. The screened room provides a comfortable three-season retreat, while the adjoining deck overlooks the beautifully landscaped grounds. Steps lead to an expansive paver patio centered around a stone fire pit, with curved stone seating walls creating a welcoming space for entertaining, relaxing, and enjoying the outdoors. Mature landscaping, established gardens, stone accents, and thoughtfully designed plantings surround the home.

This exceptional home combines timeless stone architecture with beautifully updated interiors, generous living spaces, expansive outdoor entertaining areas, and numerous recent improvements. Thoughtfully designed for comfortable everyday living while equally suited to entertaining, this is a home where quality, character, and attention to detail are evident throughout.

The substantial list of improvements can be found in the documents section.
#VALO2136924

LEESBURG

40282 WARREN GLEN LANE

5 Beds

4 Baths

6,357 Sq.Ft.

$1,649,000

MLS#: VALO2136924
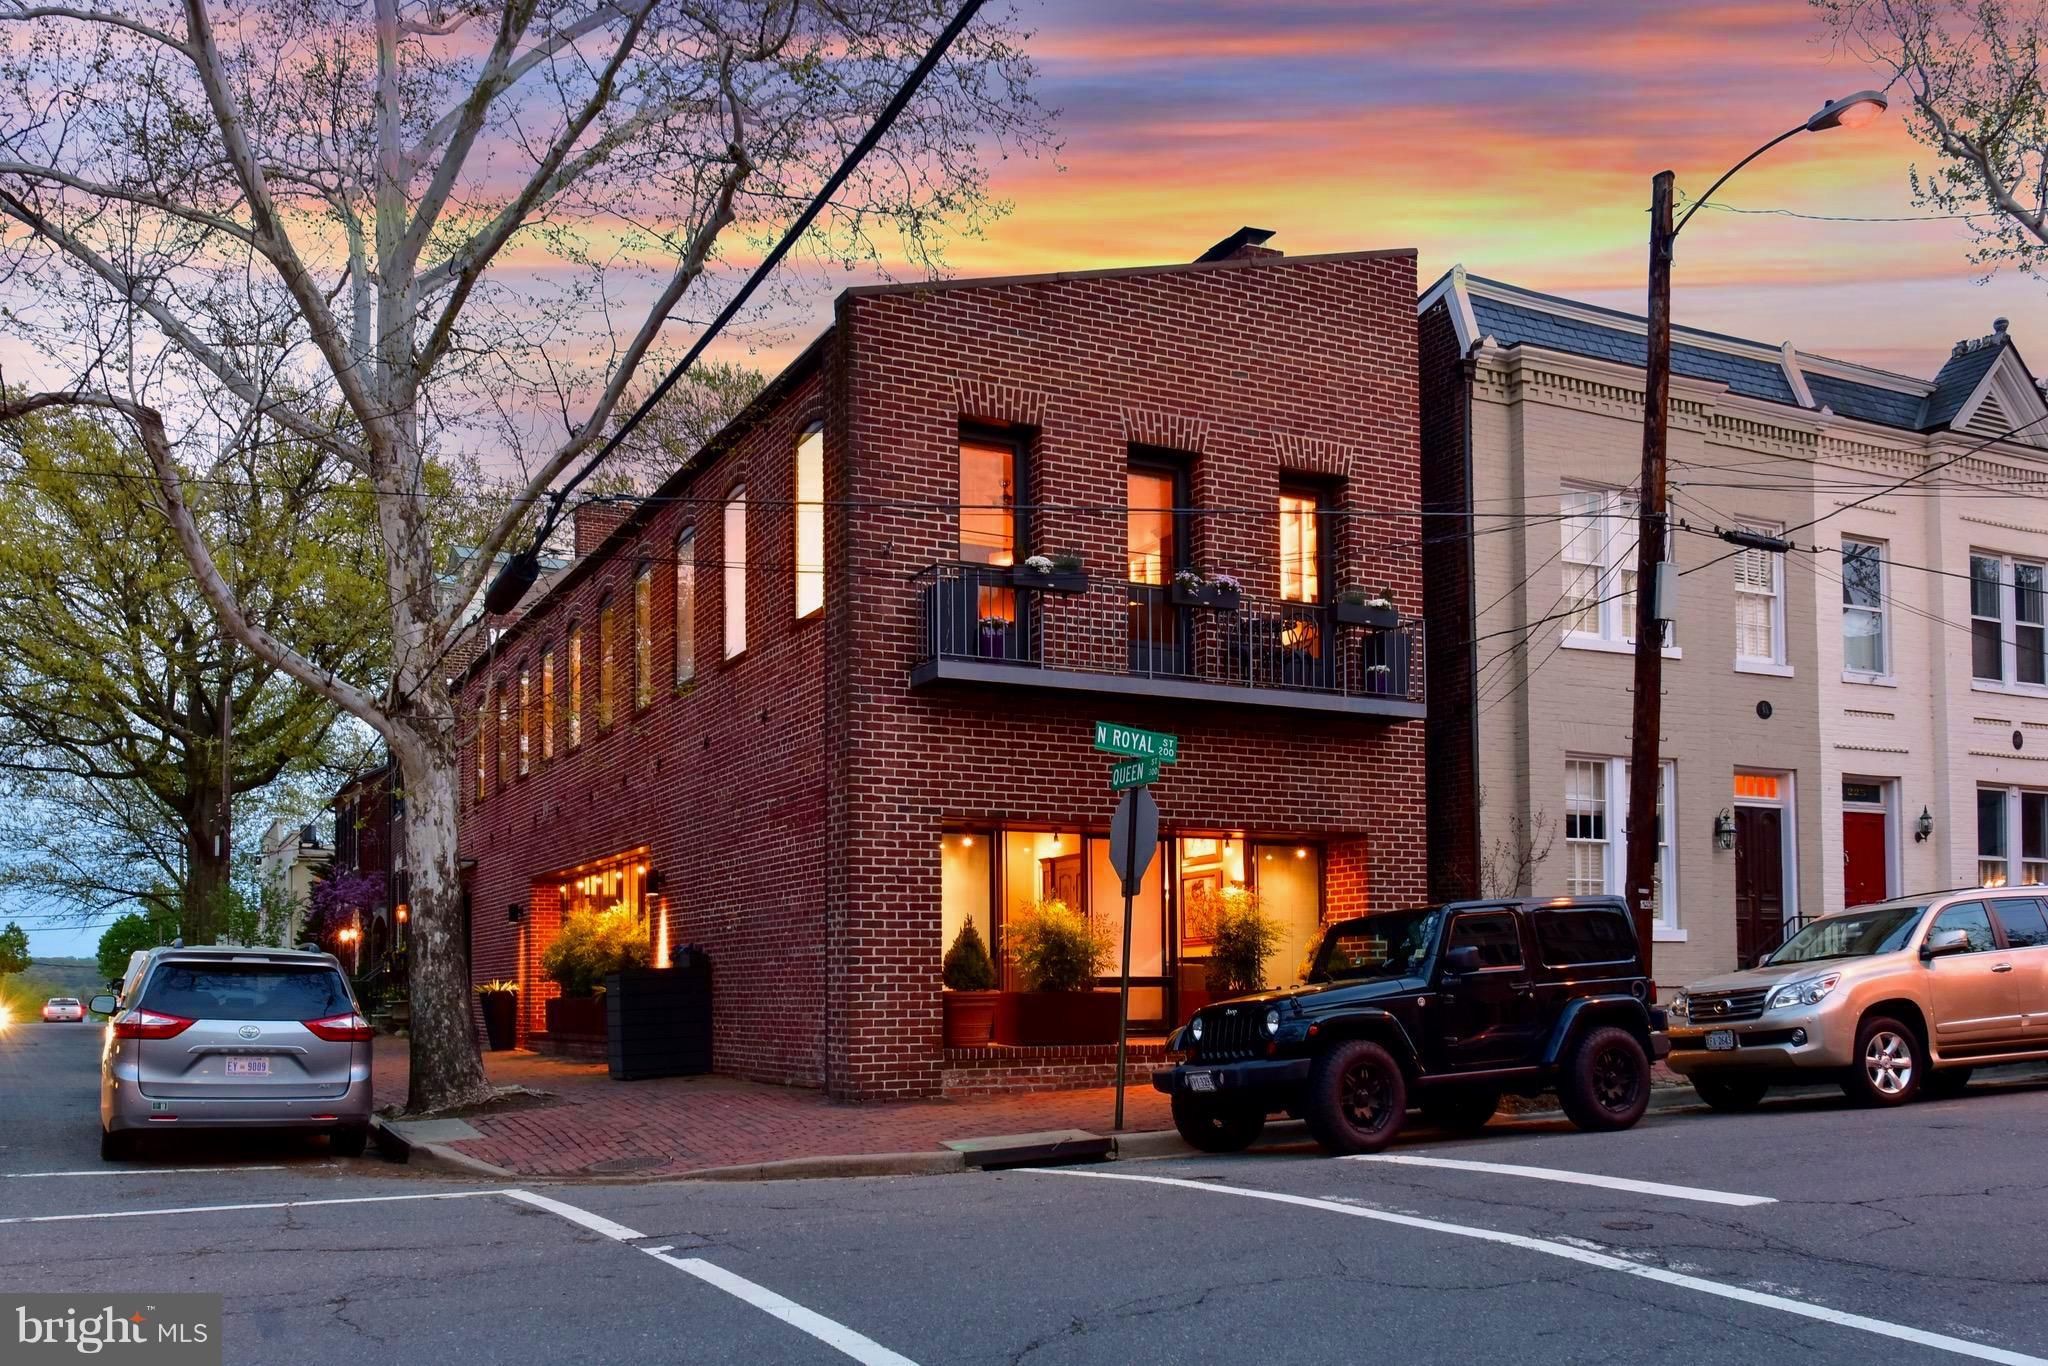
City living at its best in this spacious & spectacular 5000sqft end unit townhouse.  Loft like space w/ tall ceilings & abundant natural light. Top quality renovations, recent roof and updated systems. Large upper level library can easily be returned to a third bedroom.  Finished lower level offers wood paneled family/media room w/wrap around storage, bonus room, kitchenette, full bath & storage.
#1000438222

ALEXANDRIA

314 QUEEN STREET

2 Beds

4 Baths

5,116 Sq.Ft.

$1,649,000

MLS#: 1000438222
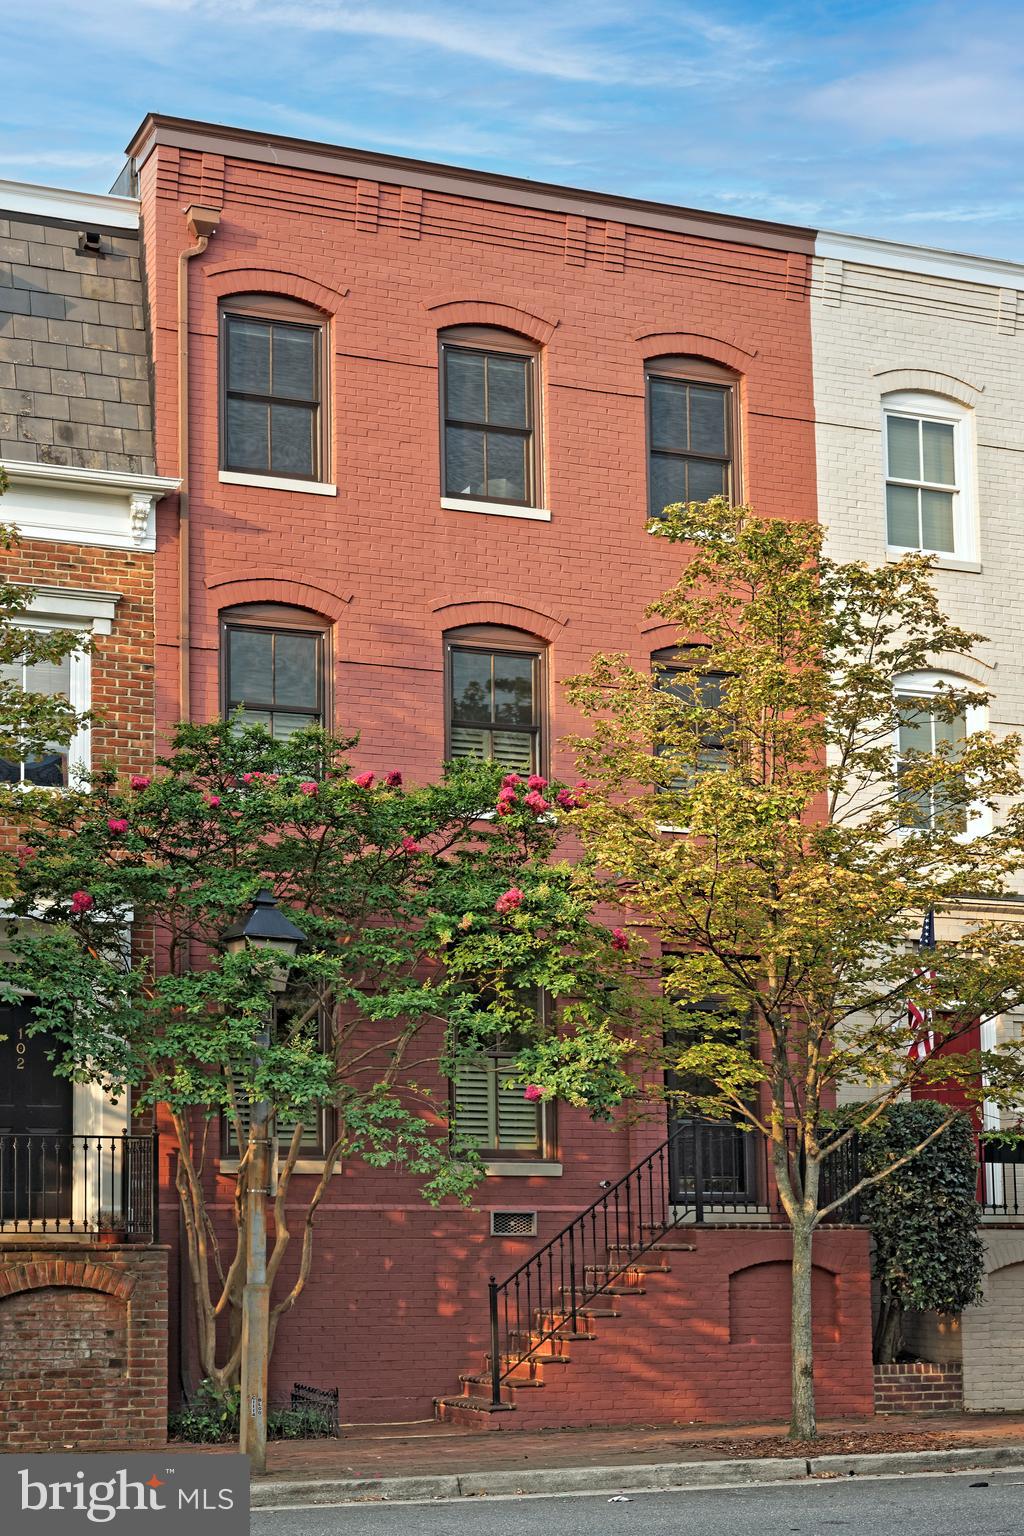
A stunning, sophisticated Queens Row 3BR, 3.5BA townhouse offers delightful views of the Potomac River and Founders Park just out the front door.  A welcoming, long entrance hall with classic antique brass chandelier opens with a wide door casing to the impeccable living room featuring two tall windows with plantation shutters, high ceilings, deep detailed moldings, and a gas fireplace flanked by custom built-ins.  The spacious Manor Gray dining room includes a custom designed and made chandelier and is perfect for family gatherings.  A bright kitchen offers cove ceiling lighting, pendant lights, Casablanca ceiling fan and a custom pantry.  The wall of windows floods the space with natural light, highlighting the beautiful light wood floors into the adjoining family room with a Samsung TV.  French doors open to a private stone patio with raised brick planter filled with lilac bushes, azaleas and evergreens outlining this unique outdoor space.  A luxurious primary suite awash in natural light from three windows with plantation shutters, built-in speakers, his and her walk-in California Closets and a sizable marble bath offers a seamless glass shower, soaking tub, and double vanities.  The 2nd floor library has a gas fireplace with marble surround flanked by custom bookshelves and extensive moldings. Two generous en suite guest bedrooms on the 3rd floor feature hardwood floors, ceiling fans,  custom walk-in closets with built-ins, one currently being used as a home office.  The peaceful terrace with mature plantings also includes a natural gas line for a grill or fire pit, a storage shed, and the area is pre-wired for audio speakers.  Two assigned parking spaces located steps from the private terrace complete this fine residence.
#VAAX2000704

ALEXANDRIA

104 QUEEN STREET

3 Beds

3 Baths

2,745 Sq.Ft.

$1,649,000

MLS#: VAAX2000704

1 ... 562 563 564 565 566 ... 666
* Listings identified with the FMLS IDX logo come from FMLS and are held by brokerage firms other than the owner of this website. The listing brokerage is identified in any listing details. Information is deemed reliable but is not guaranteed. If you believe any FMLS listing contains material that infringes your copyrighted work please review our DMCA policy and learn how to submit a takedown request. © 2024. First Multiple Listing Service, Inc.

Send a message

Message successfully sent.

Your message

What is 3 + 4 ?

Reason for contacting?

I agree to receive email communication and understand I can unsubscribe at any time.

I agree to be contacted by Charis Realty Group - Christine Issler, Broker via call, email, and text for real estate services. To opt out, you can reply 'stop' at any time or reply 'help' for assistance. You can also click the unsubscribe link in the emails. Message and data rates may apply. Message frequency may vary. Privacy Policy

Sign Out

Virtual Assistant

Would you like to take the next step with this property? We can help you schedule a showing or virtual tour, or send you more details.

Yes, I would like more information.

Thank You for Your Reply, One of Our Agents will contact you as soon as possible

No, maybe later.

Thank you, you can always contact me via email, phone number or through the contact form.

Realhub AI

Lucy - Your AI-Powered Realtor

Update Your Temporary Password

Personalize your search

Enter your email and we'll notify you immediately when new listings match what you're looking for.

or enter email address

Already have an account ? Login here

Continue your home search

I agree to receive communications and understand I can unsubscribe at any time.

I agree to be contacted by Charis Realty Group - Christine Issler, Broker via call, email, and text for real estate services. To opt out, you can reply 'stop' at any time or reply 'help' for assistance. You can also click the unsubscribe link in the emails. Message and data rates may apply. Message frequency may vary. Privacy Policy

Already have an account ? Login here

We use cookies

We use cookies primarily for analytics to enhance your experience. By accepting, you agree to our use of these cookies. You can manage your preferences or learn more about our cookies policy.
