Properties

Browse or get in touch to schedule a walkthrough.

  • Nearby me
Price range

Popular Features

Community Features

Association

Property Features

Waterfront

View

Exterior Features

Interior Features

Style

10000 properties match your criteria

Updated 1 minute ago

E-Alert name

Nestled in the serene community of Hidden River, this charming and well-maintained rancher offers 1,684 square feet of comfortable living space on 1.1 acres! The home features three bedrooms and one full bathroom, with hardwood and laminate flooring throughout and a traditional floor plan that provides a comfortable flow between the living spaces. The dining area and kitchen create a welcoming space for everyday living and gatherings, while recessed lighting and a walk-in closet add an upscale feel.

Numerous updates and features add to the appeal, including Anderson windows, a beautifully updated bathroom, and a newer roof on both the house and shed, replaced in 2018. A mini-split system provides supplemental heating and cooling and septic system was recently pumped in June 2026.

Outside, the expansive 1.1-acre lot backs to mature trees and offers a peaceful rural setting with picturesque views of the garden and surrounding woods. The deck offers a wonderful covered swing to relax and watch wildlife, while the level rear yard provides plenty of room for outdoor activities, while the high-fenced garden is ideal for gardening enthusiasts. The four buildings on the property provide an abundance of storage and workspace options. A paved driveway offers convenient parking, and the landscaped front yard adds to the property's curb appeal. This is a rare opportunity to enjoy the space and tranquility of acreage in the Hidden River community!
#WVJF2026058

KEARNEYSVILLE

191 WHISPERING ECHOS DRIVE

3 Beds

1 Baths

1,684 Sq.Ft.

$340,000

MLS#: WVJF2026058

Fall Price Reduction! Escape to your own private sanctuary in Franklin, West Virginia,
perfectly timed for the autumn season. Located just three hours from the Washington
DC area, this exquisite 4-bedroom, 2-bathroom custom Canadian White Cedar log
home sits on 119.45 sprawling acres, offering the ultimate wooded retreat and
basecamp for outdoor adventure. A dedicated conservation easement protects 115
acres of the property, creating your own private park with hunting season readiness,
and breathtaking panoramic autumn views. When you are not enjoying your own land,
you are just minutes away from the small-town charm of historic Franklin—famous for
its warm welcomes and the annual Treasure Mountain Festival every September. The
property also is a short drive to world-class outdoor recreation at nearby landmarks like
Seneca Rocks, Spruce Knob, and the Monongahela National Forest.

Step inside the house to discover an open floor plan adorned with stunning wood and
Mexican tile flooring, seamlessly connecting the living, dining, and kitchen areas on the
main level. At the heart of the living space is a high-efficiency woodstove set against a
beautiful local stone hearth, capable of comfortably heating the entire home. There is
also a new HVAC system providing forced air heat and central air conditioning. The
kitchen features a spacious island and solid wood oak cabinets. The master bedroom is
on the main level, and the spacious bathroom has a jetted tub and walk-in shower,
providing a spa-like experience at home. Three additional bedrooms and a library loft
are upstairs. The full basement includes a two-car garage, ample storage and
workspace, and a dumbwaiter to effortlessly transport firewood, or groceries up to the
main level.

The immediate residential compound is secured by deer fencing and boasts beautifully
landscaped grounds with stone steps leading to mature perennial gardens with
thousands of bulbs, an organic orchard and fenced vegetable garden. A covered front
porch and back deck offer ideal space for outdoor entertainment or quiet reflection
amidst nature. Outside, you’ll also find a charming detached bunkhouse, and a
secondary garage/storage building that could easily be modified for another
guesthouse. You are free to divide and construct additional residences on the remaining
5 acres of property.

Engineered for peace of mind, the property features underground utilities, a near whole-
house generator, and an affordable road maintenance fee of just $125.00 annually.
High-speed internet is currently available via satellite, with fiber optic internet actively
being installed in the valley. Experience the perfect blend of rugged wilderness and
refined luxury. This home is not just a residence; it is a lifestyle.
#WVPT2001036

FRANKLIN

1537 HIDDEN VALLEY ROAD

4 Beds

2 Baths

3,088 Sq.Ft.

$799,000

MLS#: WVPT2001036

You like to entertain and enjoy your independence. The to-be-built Grand Bahama, at Burwell of Martinsburg, offers the right amount of space to do both. The kitchen island and dining space open to the great room to give you plenty of options for hosting your guests. Gather in the great room for movie night or to watch your favorite sports team. Beautifully designed cabinets, granite countertops, LVP flooring and stainless-steel appliances are included in your gourmet kitchen. Feel free to host guests overnight too. You don't have to sacrifice a family room to have a third bedroom since it's included. Or, turn that 3rd bedroom into a home office or private space for yourself. The owner’s suite, w/ expansive walk-in closet, boasts a spa-like bath w/ beautifully tiled shower surrounds. Your laundry room is just outside the primary suite, providing ease and convenience. In the morning, make a big breakfast in the open, eat-in kitchen or add a covered porch to enjoy meals in an outside living space. The Grand Bahama is for those who enjoy their independence and their friends and family.  Note:  Other homesites and floorplans available.  Optional basements available.  Photos are representative only. Homesite premiums may apply.  More photos to follow.

Designed for convenience and style, these thoughtfully crafted homes offer seamless living with everything you need right on the first floor. Enjoy living in an established neighborhood close to everything you need with thoughtfully designed amenities including pickleball court, covered picnic pavilion, sidewalks, multi-use field and a playground.  Minutes to The Commons Retail Center which includes stores like Target, Best Buy, Aldi, Dick's Sporting Goods, Ulta, TJ Maxx, Old Navy, and Starbucks. Easy commuter routes allow quick access.  Just 15 minutes to Hagerstown, 40 mins to Harpers Ferry and only 45 mins to Frederick.
#WVBE2053524

MARTINSBURG

1061 ALICE SPRINGS DRIVE

3 Beds

2 Baths

1,365 Sq.Ft.

$339,990

MLS#: WVBE2053524

Welcome to 3834 Upper Patterson Creek Rd. This property offers 22.73 private acres, established riding trails for your ATVs, pond, oversized 2 bay garage that is approximately 40x30 and has heat and AC, large covered porch areas, large carport, shed, privacy entry gate, and a Generac generator. The home itself offers a modern kitchen with large kitchen island, seperate eating area, living room with a gas fireplace, 3 bedrooms, and 2 full baths. The primary bedroom offers an ensuite with a double vanity and oversized walkin shower. If you have been looking for a secluded property, don't miss your opportunity to own this gem. Call to schedule your showing.
#WVMI2004194

KEYSER

3834 UPPER PATTERSON CREEK ROAD

3 Beds

2 Baths

N/A

$450,000

MLS#: WVMI2004194
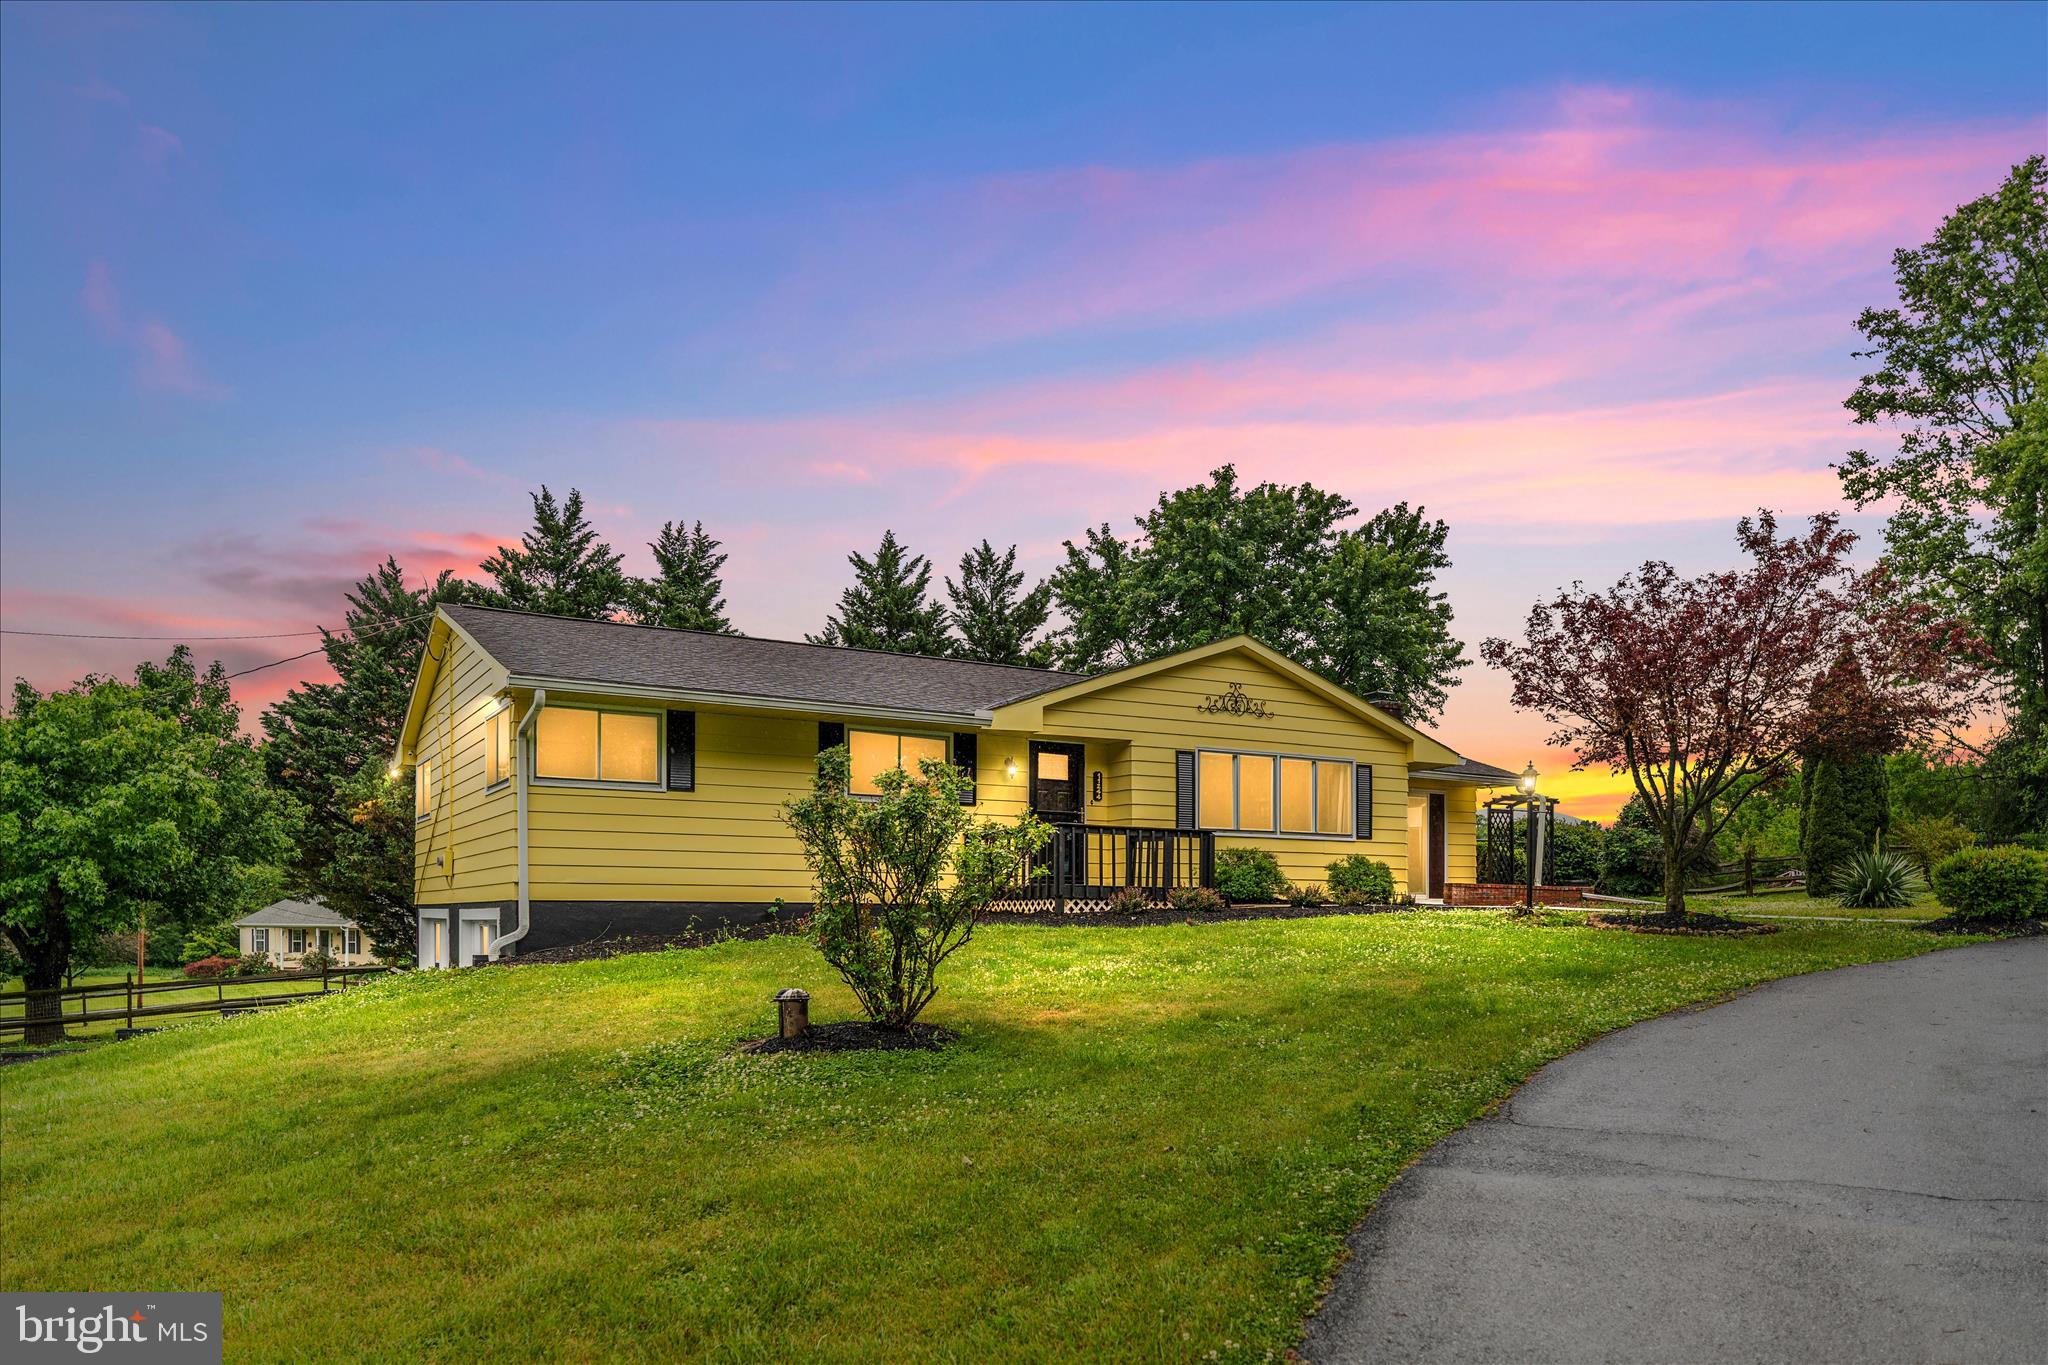
Back on the market! Looking for your own slice of West Virginia living with no HOA? This spacious 5-bedroom, 4 full bath ranch home sits on a full acre and offers room for everyone! The fully finished basement includes a private bedroom, full bath, and its own kitchen setup — perfect for guests, extended family, or potential in-law living. Enjoy cozy wood-burning fireplaces both upstairs and downstairs to help keep heating costs down during the colder months.
This home has been freshly painted and meticulously maintained, featuring several brand-new appliances, new wahser/dryer in main level laundry room, new water softener and whole house filter, several new interior doors, new exterior doors, new ceiling fans, coffee bar, a fenced backyard, large gazebo, and a detached 1-car garage with a separate electric meter already in place. From the custom details to the unique character throughout, this is a property you truly need to see in person to appreciate!
#WVBE2051128

INWOOD

11244 APPLE HARVEST DRIVE

5 Beds

4 Baths

3,655 Sq.Ft.

$429,900

MLS#: WVBE2051128

Call now to see this priced to sell bungalow with 2 bedrooms above grade,  2 bathrooms, basement partially finished with a bedroom, kitchen, dining room, living room , log cabin shed and outbuilding all located on a double lot.
The house is located near the heart of Fort Ashby with banking, restaurants, food store and schools. 
the house needs some tlc but the owner has lived here for 20 years. Move to West Virginia and become a mountaineer.
#WVMI2004454

FORT ASHBY

525 DANS RUN ROAD

3 Beds

2 Baths

1,653 Sq.Ft.

$149,000

MLS#: WVMI2004454

Welcome to The Red Door Corner: Spacious Character, Modern Comfort & an Incredible Backyard.

From the moment you arrive at The Red Door Corner, you'll feel right at home. With timeless character, inviting spaces, and an incredible backyard, this is a property that offers the perfect blend of charm, comfort, and flexibility.

Located in the highly sought-after Frankfort School District, you'll enjoy the quiet feel of small-town Ridgeley while being just minutes from the shopping, dining, healthcare, and recreation that Cumberland, Maryland has to offer.

Step inside to discover newly refinished hardwood floors, a beautiful staircase, and spacious rooms filled with natural light. The welcoming foyer introduces a home where classic craftsmanship meets everyday functionality, creating spaces that are as comfortable as they are inviting.

The generously sized kitchen offers an abundance of solid oak cabinetry, expansive countertop space, and a warm wood-plank ceiling. Whether you're preparing a weeknight meal or hosting family and friends, you'll appreciate the room to gather, with ample space to add an island or large dining table.

Outside is where this property truly stands apart. Situated on a double corner lot, the fully fenced backyard offers an exceptional amount of outdoor space rarely found within town limits. Whether you envision backyard games, gardening, pets, entertaining, or simply enjoying a quiet evening on the deck, you'll find room to make it your own.

The flexible floor plan offers versatility to fit your lifestyle. Upstairs, you'll find two bedrooms and a bonus room that is ideal for a home office, nursery, or hobby space. On the main level, an additional workshop/flex room could easily serve as a third bedroom, guest room, or additional living area.

If you've been searching for a home that offers character, space, flexibility, and an incredible backyard in a convenient location, The Red Door Corner deserves a place at the top of your list.

Schedule your private showing today and experience everything this wonderful property has to offer.
#WVMI2004362

RIDGELEY

73 SILVER STREET

3 Beds

2 Baths

1,924 Sq.Ft.

$169,000

MLS#: WVMI2004362

Full of character and thoughtfully maintained, this Summit Point home features distinctive log-and-frame construction on a stone foundation, now protected by vinyl siding installed within the last seven years with Tyvek house wrap underneath. The original logs have also been remudded. Additional improvements include a roof replaced approximately six years ago with 30-year shingles and a water heater installed approximately two years ago. The septic system was pumped in 2025. A 400-watt Jensen surround-sound system adds to the home’s appeal. This unique property offers original craftsmanship paired with valuable updates in a convenient Summit Point location.
#WVJF2026134

SUMMIT POINT

4651 LEETOWN ROAD

3 Beds

1 Baths

1,572 Sq.Ft.

$269,995

MLS#: WVJF2026134

Coming soon
3 story townhome features 4 bedrooms, 3.5 baths. Rural setting with views and minutes from stores, schools and interstate travel north and south. Large rear deck and fenced back yard. first floor bedroom with full bath. 2nd level has large kitchen with space for dining and opens to large living room with half bath. 3rd level features 3 bedrooms. and washer and dryer hookups. Primary has walk-in closet and full bath. 1 car garage and driveway. Animals Case by Case.
#WVBE2054128

MARTINSBURG

87 CARNES WAY

4 Beds

3 Baths

2,096 Sq.Ft.

$1,950

MLS#: WVBE2054128

Experience the perfect blend of modern comfort and peaceful country living, only 30 minutes from Winchester, in this newly constructed 3-bedroom, 2-bath home. Nestled on 6.28 private acres and offered fully furnished, this move-in-ready retreat lets you skip the hassle of moving furniture—just bring your bags and start enjoying your new home. Situated at the end of a quiet cul-de-sac in the desirable Ranch View Estates community, this property offers exceptional privacy and breathtaking views from the covered rear deck, creating the ideal setting to relax and unwind. Inside, the thoughtfully designed split-bedroom floor plan features soaring cathedral ceilings in the main living area and 9-foot ceilings throughout the rest of the home. The open-concept kitchen is beautifully appointed with 42-inch soft-close cabinetry, granite countertops, a spacious center island, and stainless-steel appliances, flowing seamlessly into the dining and living spaces, perfect for entertaining or everyday living. Designed for convenient one-level living, the home also features durable luxury vinyl plank flooring throughout. The private primary suite offers a peaceful retreat, and the full unfinished walkout basement offers endless possibilities for storage or a workshop. If you're looking for a home that combines privacy, scenic surroundings, and modern finishes, this exceptional property is ready to welcome you home.
#WVHS2008110

AUGUSTA

369 PASO FINO DR

3 Beds

2 Baths

1,536 Sq.Ft.

$2,700

MLS#: WVHS2008110

Beautiful townhouse with 3 finished levels! Entry level features a Family Room and half Bathroom, the main level features a second half bathroom, lovely Kitchen with granite counters, pantry, & large island, open to the Dining area and Living Room all with laminate flooring. Upstairs you'll find a primary bedroom and en-suite with a double vanity and walk-in shower plus 2 additional bedrooms, a second full bathroom, and laundry area with washer & dryer. Enjoy outdoor living with the two-level deck, overlooking the community playground and park area. Attached garage and driveway means no fighting for parking spots! Conveniently located close to shopping, restaurants, and interstate.
#WVBE2053876

MARTINSBURG

185 MAGELLAN DRIVE

3 Beds

2 Baths

1,882 Sq.Ft.

$1,900

MLS#: WVBE2053876

Charming brick home located just outside of town limits and moments from the heart of historic Shepherdstown. This 3-bedroom, 1.5-bath residence offers approximately 1,592 square feet of living space, a full unfinished basement, fireplace, and a spacious lot with room to enjoy outdoor living.  From the front porch to the back porch, this home is filled with character.  Conveniently located near local shops, restaurants, Shepherd University, and the Potomac River, this property combines classic character with everyday convenience in one of West Virginia's most sought-after small towns.
#WVJF2025728

SHEPHERDSTOWN

416 S CHURCH STREET

3 Beds

1 Baths

1,592 Sq.Ft.

$498,000

MLS#: WVJF2025728

Freshly painted and move-in ready, this home offers one-level living in an excellent Inwood location. The open concept features a kitchen with recently upgraded appliances and dining area just off the cozy living room. Hardwood floors throughout the living area and LVP in the bedrooms make this easy to maintain. The spacious 2-car garage is great for covered parking or storage, while the spacious backyard and deck offer room to grill and chill or entertain. Located in Tabler Station Manor just off Route 11, you'll be just minutes away from shopping centers in Inwood and close to I-81 for easy commuter access.
#WVBE2053356

INWOOD

254 DOROTHY COURT

3 Beds

2 Baths

1,325 Sq.Ft.

$255,000

MLS#: WVBE2053356

Custom log cabin with panoramic Blue Ridge Mountain and valley views! Located in a peaceful wooded setting bordering the Appalachian Trail. This impressive 5,555-square-foot home offers three finished levels, yellow-pine log walls, exposed hemlock beams, hand-scraped oak floors, vaulted ceilings, expansive windows, and a dramatic stone fireplace. The open floor plan features a granite kitchen with a large island, spacious living and dining areas, and an enormous deck overlooking the surrounding mountains.
The home includes 5 bedrooms, 3.5 bathrooms, a main-level primary suite, and a walkout lower level with a bar, sauna, and large library game room. Outside amenities include a hot tub, firepit, covered porch, stone patio, oversized two-car garage, and ample parking.

The property has generated $371,251 in total short-term-rental revenue, providing an established rental history for buyers seeking a second home or investment property (Sold completely furnished and turnkey). It is equally well suited as a spacious full-time mountain residence.
#WVJF2025878

HARPERS FERRY

315 ASHBAUGH DRIVE

3 Beds

3 Baths

4,455 Sq.Ft.

$899,999

MLS#: WVJF2025878

Welcome to effortless one-level living! This beautifully maintained ranch-style home combines modern finishes, an open-concept design, and a highly functional floor plan to create a space that's as comfortable as it is inviting. From the moment you arrive, you'll appreciate the attractive stone-accented exterior, welcoming covered front entry, oversized two-car garage, and spacious driveway that provides exceptional curb appeal. Step inside to discover luxury vinyl plank flooring, soaring ceilings, and an abundance of natural light that flows throughout the home. The thoughtfully designed layout offers privacy and convenience, with two generously sized secondary bedrooms and a full bath situated near the front of the home. A dedicated laundry room with additional storage adds everyday practicality. Continue into the heart of the home where the expansive open-concept living area seamlessly connects the family room, dining area, and kitchen—creating the perfect setting for entertaining or relaxing with family. The spacious kitchen offers ample cabinetry, abundant counter space, and an oversized island ideal for meal preparation, casual dining, or gathering with guests. Privately tucked away at the rear of the home, the spacious primary suite serves as a peaceful retreat, featuring a large walk-in closet and an en-suite bath designed for comfort and convenience.
Step outside to a beautifully landscaped backyard designed for both relaxation and entertaining. A custom paver patio creates the perfect space for outdoor dining or gathering with family and friends, while vibrant perennial gardens, decorative stone accents, and mature landscaping provide beauty throughout the seasons. The expansive, level yard offers plenty of room for recreation, gardening, or future outdoor additions, making this private outdoor retreat a perfect extension of the home's living space. Modern construction, low-maintenance living, and a desirable single-level layout, this move-in ready home is perfect for first-time buyers, those looking to downsize, or anyone seeking the ease of ranch-style living. Conveniently located near shopping, dining, schools, and major commuter routes, this home truly offers the best of comfort, style, and convenience.
Don't miss your opportunity to make this beautiful home yours—schedule your private showing today!
#WVBE2053406

MARTINSBURG

301 RUSHBROOK ROAD

3 Beds

2 Baths

1,352 Sq.Ft.

$355,000

MLS#: WVBE2053406

1 ... 556 557 558 559 560 ... 666
* Listings identified with the FMLS IDX logo come from FMLS and are held by brokerage firms other than the owner of this website. The listing brokerage is identified in any listing details. Information is deemed reliable but is not guaranteed. If you believe any FMLS listing contains material that infringes your copyrighted work please click here to review our DMCA policy and learn how to submit a takedown request. © 2024. First Multiple Listing Service, Inc.
 - property

Send a message

Message successfully sent.

Your message

What is 3 + 4 ?

Reason for contacting?

I agree to receive email communication and understand I can unsubscribe at any time.

I agree to be contacted by Charis Realty Group - Christine Issler, Broker via call, email, and text for real estate services. To opt out, you can reply 'stop' at any time or reply 'help' for assistance. You can also click the unsubscribe link in the emails. Message and data rates may apply. Message frequency may vary. Privacy Policy

Sign Out

Virtual Assistant

Would you like to take the next step with this property? We can help you schedule a showing or virtual tour, or send you more details.

Yes, I would like more information.

Thank You for Your Reply, One of Our Agents will contact you as soon as possible

No, maybe later.

Thank you, you can always contact me via email, phone number or through the contact form.

Realhub AI

Lucy - Your AI-Powered Realtor

Update Your Temporary Password

Personalize your search

Enter your email and we'll notify you immediately when new listings match what you're looking for.

or enter email address

Already have an account ? Login here

Continue your home search

I agree to receive communications and understand I can unsubscribe at any time.

I agree to be contacted by Charis Realty Group - Christine Issler, Broker via call, email, and text for real estate services. To opt out, you can reply 'stop' at any time or reply 'help' for assistance. You can also click the unsubscribe link in the emails. Message and data rates may apply. Message frequency may vary. Privacy Policy

Already have an account ? Login here

We use cookies

We use cookies primarily for analytics to enhance your experience. By accepting, you agree to our use of these cookies. You can manage your preferences or learn more about our cookies policy.
