Properties

Browse or get in touch to schedule a walkthrough.

  • Nearby me
Price range

Popular Features

Community Features

Association

Property Features

Waterfront

View

Exterior Features

Interior Features

Style

10000 properties match your criteria

Updated 1 minute ago

E-Alert name
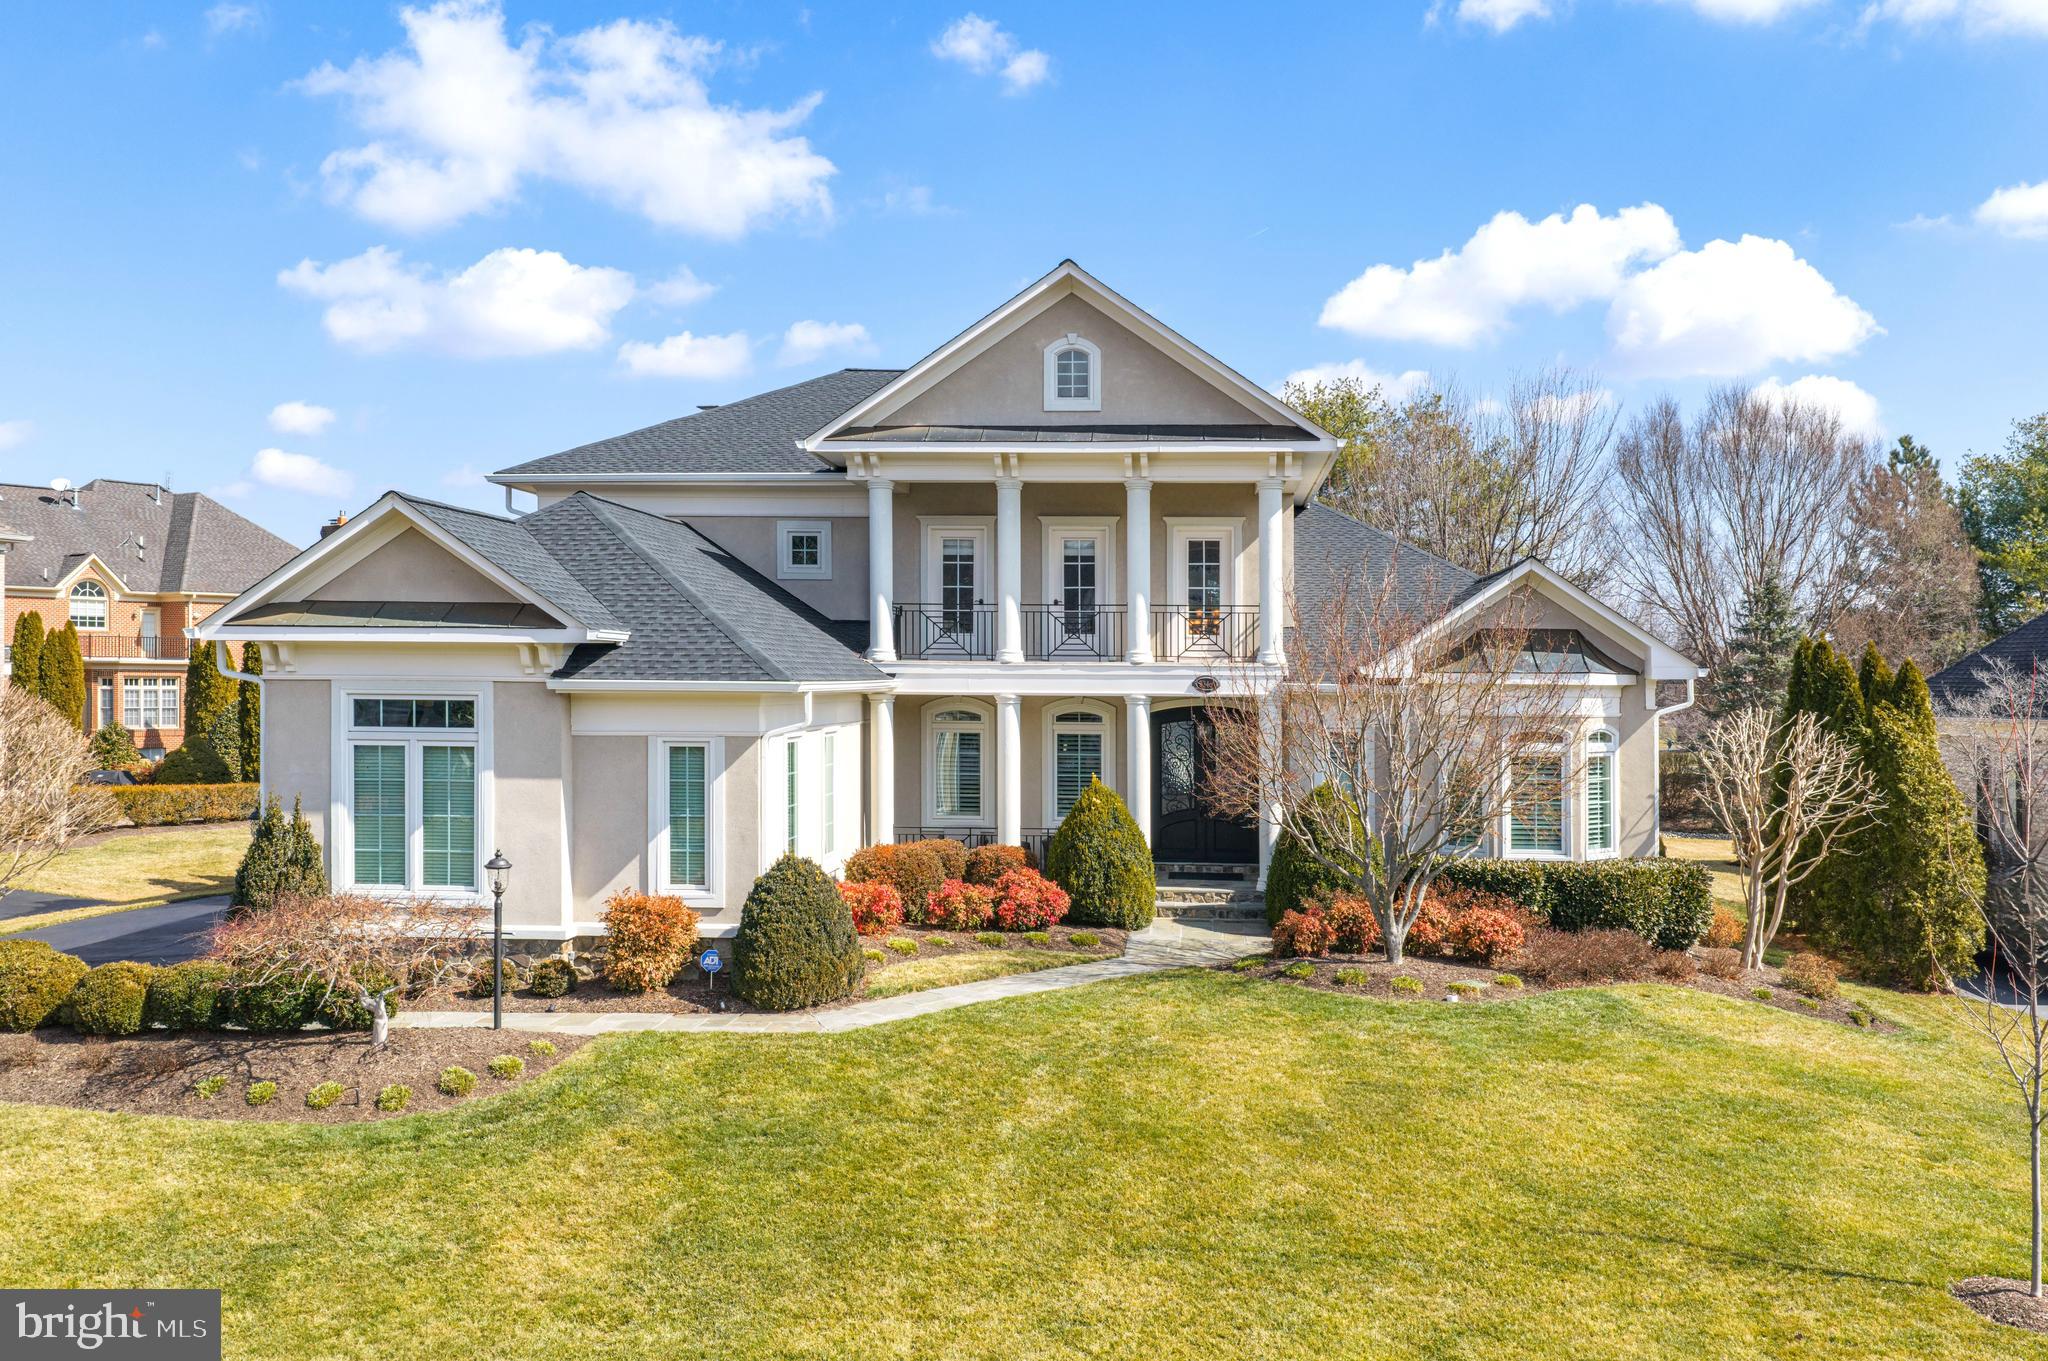
Welcome to this MAGNIFICENT Custom Home in the PRESTIGIOUS Gated Golf Community of Lake Manassas * This is TRULY a ONE-OF-A-KIND Residence * From the LOVELY Setting backing to TREES & the 17th Green of Stonewall GOLF COURSE to the UNMATCHED Interior boasting EVERY UPGRADE Imaginable * Curb Appeal abounds with the STATELY Stone & Stucco Exterior, LUSH Landscaping & Manicured Beds * The FANTASTIC Layout offers OVER 7,100 Finished Square Feet of Casual Elegance with a focus on EASY Main Level Living * The STRIKING Architecture is highlighted by DRAMATIC Volume Ceilings, ELEGANT Moldings & a Central Curved Staircase * BRIGHT & OPEN is an Understatement with SO MANY Windows & Doors to Enjoy the Views through * METICULOUSLY Maintained by the Original Owners, this GORGEOUS Masterpiece boasts EXQUISITE Attention to Detail with HIGH End Materials from Top to Bottom * ENDLESS Upgrades include: TOP QUALITY Replacement Windows, NEW Roof & Gutters, CUSTOM Iron Front Doors, NEW Marble adorned Bathrooms throughout, NEWER 3-Zoned HVAC Systems, & MUCH MORE * The SMASHING Kitchen RENOVATION features Thoughtfully Designed CUSTOM Cabinetry with HANDY Pull-outs & SMART Touches, PROFESSIONAL Level Appliances, AMPLE Work & Storage Space, SPECIAL Lighting & a Walk-in Pantry * Enjoy Several COOL Gathering Spots from the SPACIOUS Family Room with its COZY Gas Fireplace to the Central Great Room for more formal entertaining * The Main Level Owner’s Suite provides a ROOMY Private Retreat boasting ABUNDANT Closet Space with Organizers, a LAVISH RENOVATED Marble Spa Bath & direct access to the Deck * The Upper Level provides 3 WELL APPPOINTED Bedrooms & 2 Updated Baths * The FABULOUS Finished Walk-up Lower Level is PERFECT for Entertaining with a FULLY EQUIPPED Billiard Area, a HANDSOME CUSTOM Bar with ALL the Bells & Whistles, a GREAT Game Room, Ping Pong Table & HUGE Open Seating area * VERSATILE Rooms provide space for Guests, a Home Gym & another UPDATED Full Bath * Plus 2 Utility/Storage Rooms * Enjoy Summer Evenings on the LARGE Trex Deck * EXTENSIVE Landscape Lighting, Electric Dog Fence & In-ground Irrigation System * So Many Items Convey! * WONDERFUL Community Amenities include Gated Entry, Swimming Pool, Lighted Sport Courts & Miles of Paved Walking Trails * 2 Award Winning Golf Courses within the Neighborhood * Just Minutes to Shopping, Restaurants & Wegmans
#VAPW2113494

GAINESVILLE

8346 ROXBOROUGH LOOP

4 Beds

4 Baths

7,189 Sq.Ft.

$1,625,000

MLS#: VAPW2113494
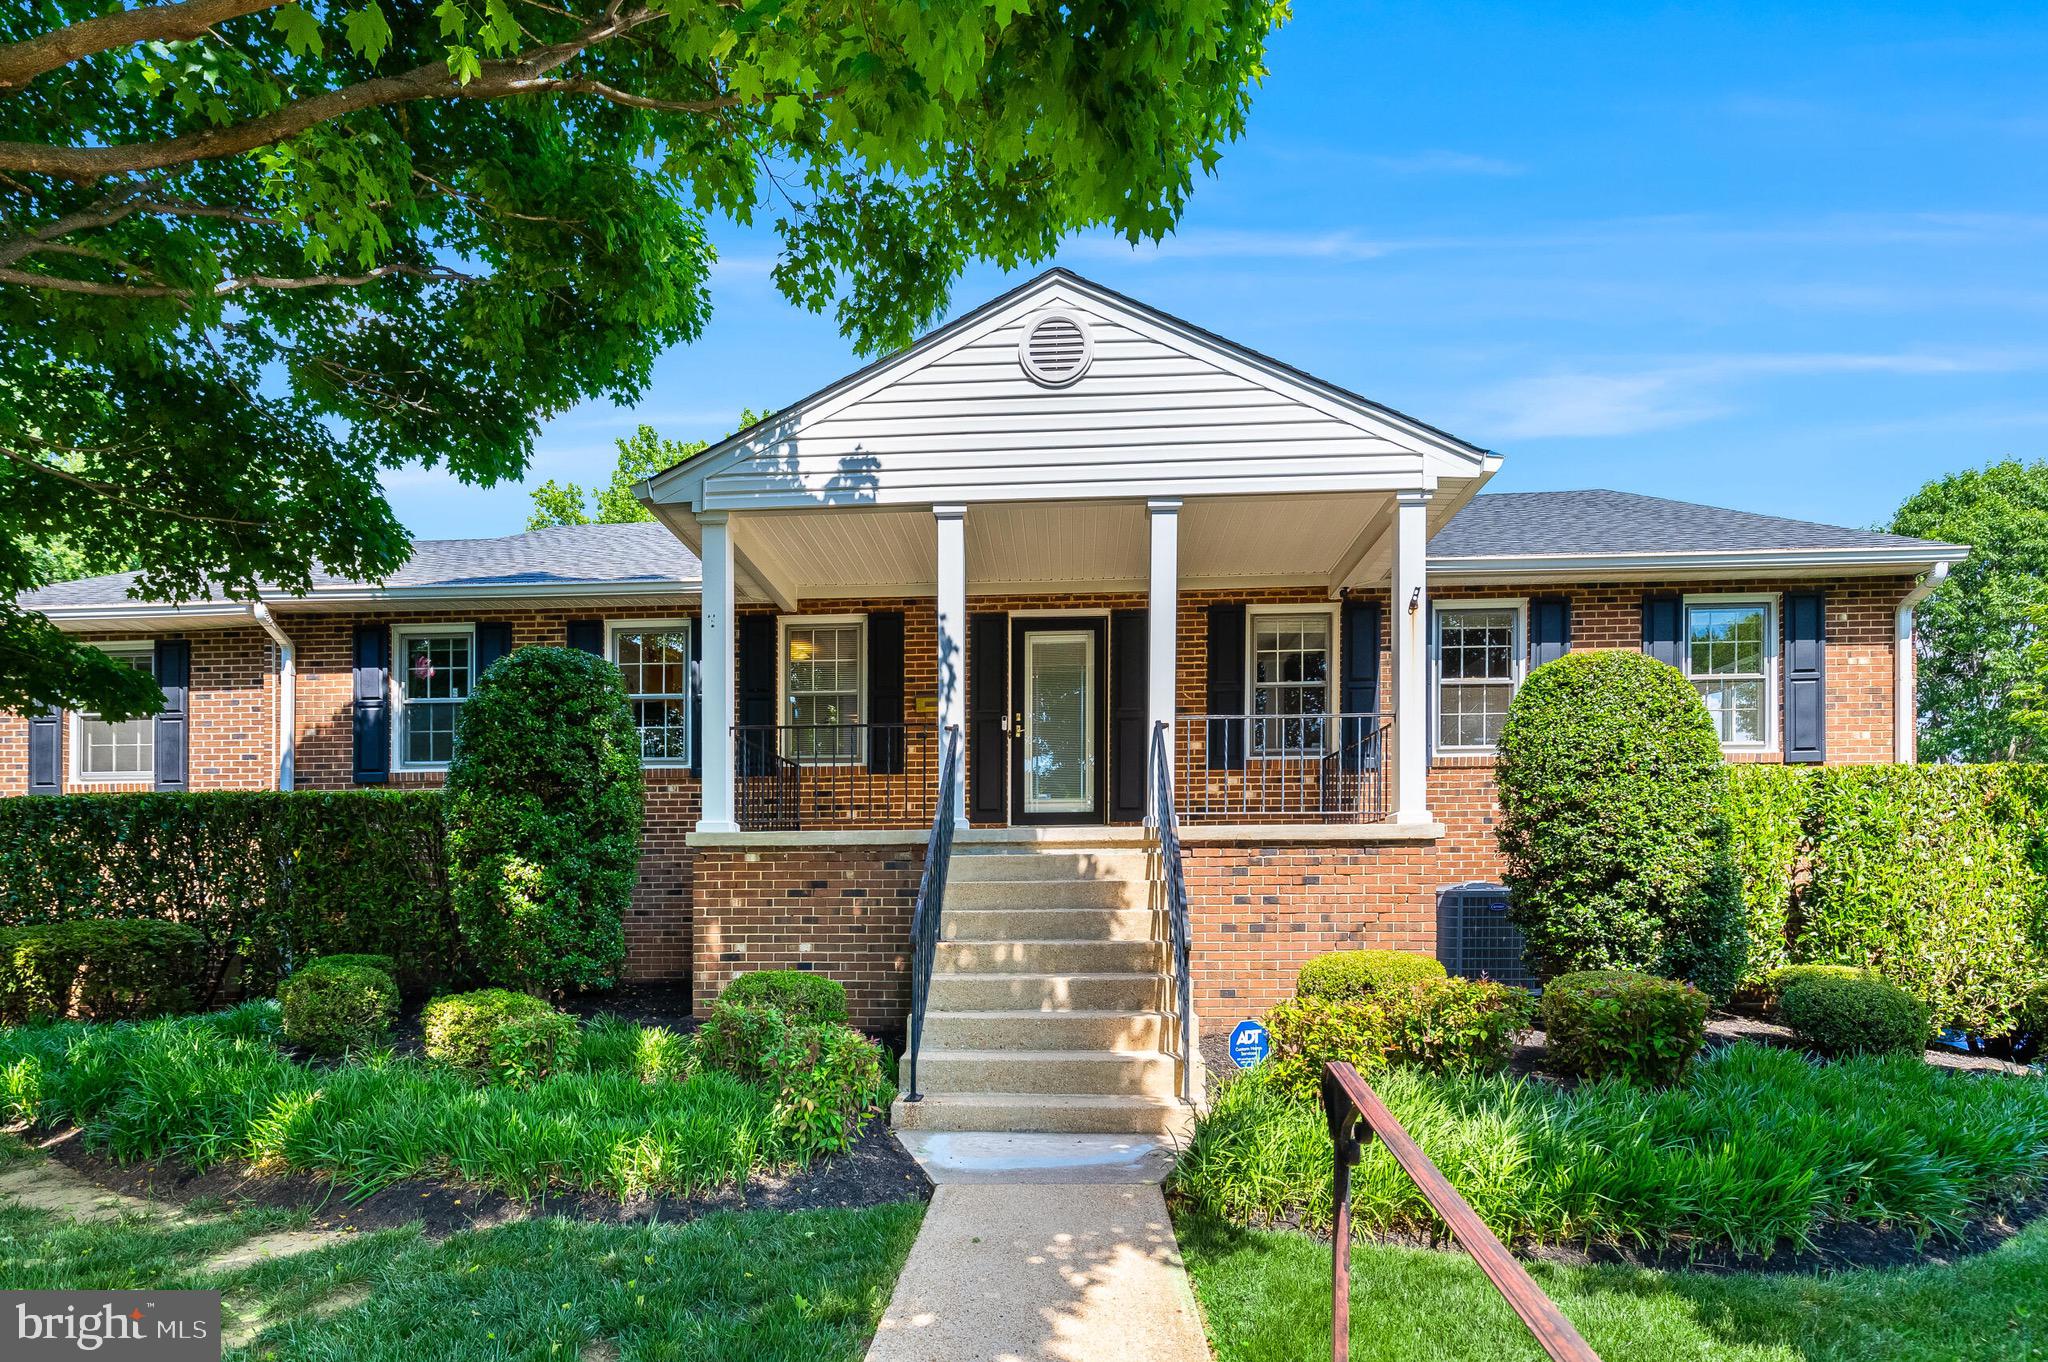
Under Contract - Open houses cancelled.   Prime location meets mid-century McLean. Nestled on a flat, corner lot, this .31 acre is unparalleled, and offered for the first time since its development in 1971! Hop the fence or open the gate to go for a walk or play in Lewinsville Park, a classic 40-acre recreational park in the heart of McLean. With 4-beds (same section of the house) and 4-baths, and owners that have cared for this home since its construction, it needs for nothing. Hardwood floors under the wall-to-wall carpeting have never been walked on as the owners preferred carpet all these years. The expansive day lit, walk-out lower level includes a spacious rec room, flex room, full bath, and wood-burning fireplace. And for the car enthusiast or hobbyist? You won’t want to miss this one. A rare 4-car garage (double tandem) with adjacent full size workshop and storage. Complete the evening with dinner or drinks on the backyard deck overlooking your rural oasis.  Enjoy peace of mind with a  whole house generac gas generator.  And just when you thought it couldn’t get any better:   a full size, full length attic for your seasonals or imagination
#VAFX2317812

MCLEAN

1601 MARY ELLEN COURT

4 Beds

4 Baths

4,466 Sq.Ft.

$1,625,000

MLS#: VAFX2317812
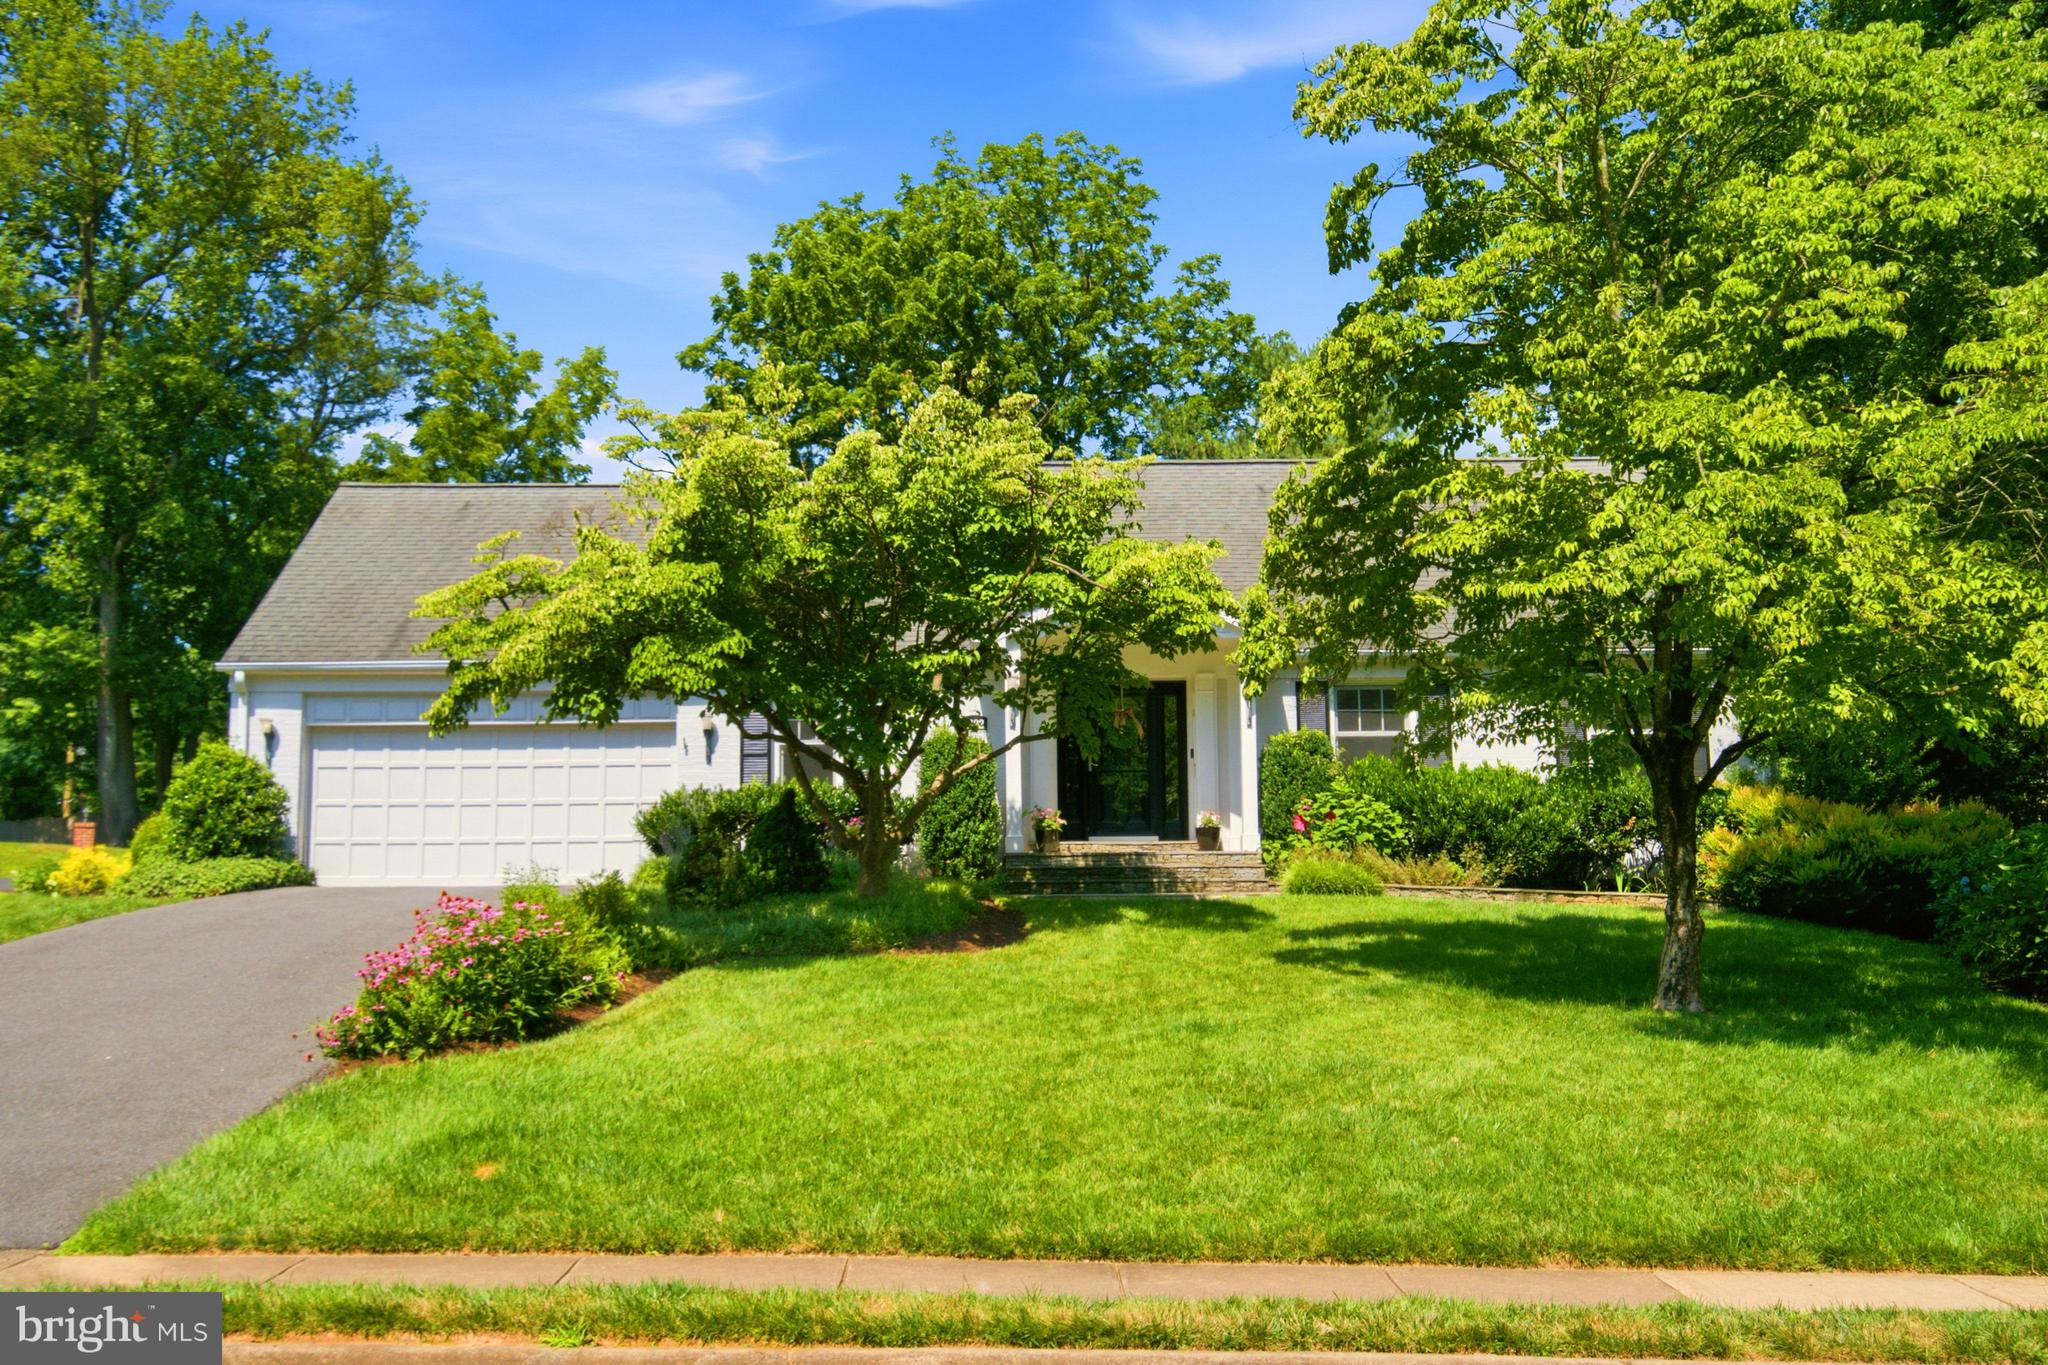
OPEN HOUSE CANCELLLED UNDER CONTRACT This all-brick Gruver Cooley home offers rare single-level living on over a third of an acre in sought after Timberly South! The interior features a light-filled layout with hardwood floors, generous room sizes, flexible spaces and ample storage throughout. The foyer is flanked by the study to one side and the living room on the other. Through the living room, the dining room opens to the kitchen with quartz counters, updated stainless steel appliances and a skylight that floods the space with natural light. The family room features beamed ceilings, built-ins, a wood-burning fireplace with a stone surround and a wet bar. Both the dining room and family room provide access to the expansive bluestone patio that overlooks the koi pond. The primary bedroom suite offers cathedral ceilings, a sizable walk-in closet, access to the sunroom, and an updated primary bath with dual sinks, a soaking tub and a separate shower. There are two additional spacious bedrooms that share the hall bath. A powder room and a laundry room with a secondary refrigerator, sink and access to the two-car attached garage complete this level. The lower level provides a large recreation room, a full bath, and utility and storage spaces. The sprawling backyard features bluestone hardscaping, lush and mature landscaping, raised planting beds and a pea gravel path along the side yard. Recreation opportunities abound with nearby Timberly Park, Spring Hill Rec Center and the newly constructed paved trail running alongside I-495 from Lewinsville Road to Georgetown Pike connecting to Scott's Run Nature Preserve. Minutes to McLean Metro station and Tysons, offering world-class shopping, the Capital One campus including Capital One Hall, The Perch, Wegmans and numerous restaurants, it's only a quick drive to DC, Reston and the Dulles Tech Corridor. Spring Hill/Cooper/Langley pyramid.
#VAFX2326270

MCLEAN

1322 TIMBERLY LANE

3 Beds

3 Baths

3,800 Sq.Ft.

$1,625,000

MLS#: VAFX2326270

Welcome to 1946 Horse Shoe Drive, an inviting and beautifully refreshed all-brick residence with over 5,900 square feet, nestled within the coveted Ashgrove Plantation community. Thoughtfully designed by Dittmar Homes, this gracious property combines generous proportions, timeless architecture, and an exceptionally versatile floor plan designed for both everyday living and effortless entertaining.

From the moment you enter the welcoming foyer, the home unfolds beautifully. Double french doors open to a private office, while the living and dining rooms create an elegant setting for gatherings. A sun-filled sunroom, surrounded by walls of windows, provides a tranquil retreat overlooking the lush surroundings. The expansive eat-in kitchen features a large center island and abundant space for cooking and gathering, flowing naturally into the spacious family room, where cathedral ceilings and a gas fireplace create a warm and inviting focal point.

Upstairs, four generously sized bedrooms and three full baths offer comfort and privacy. The spacious primary suite provides a peaceful retreat, thoughtfully designed with room to unwind and recharge.

The finished lower level offers an exceptional extension of the living space, with two additional bedrooms, with a Jack-and-Jill full bath between them, a FULLY equipped second kitchen, additional washer/dryer hook up, a large recreation room with a gas fireplace and a walk-out exit to the backyard. Whether used for guests, extended family, entertaining, or flexible living, this level offers remarkable versatility.

Outside, the beautifully established lot is framed by mature landscaping and backs to a common area filled with mature trees, creating a wonderfully private and serene setting.

Ideally located for both convenience and lifestyle, 1946 Horse Shoe Drive offers easy access to the charm of downtown Vienna, Tysons, acclaimed restaurants, shopping, parks, and major commuter routes.
#VAFX2334264

VIENNA

1946 HORSE SHOE DRIVE

4 Beds

4 Baths

5,915 Sq.Ft.

$1,625,000

MLS#: VAFX2334264
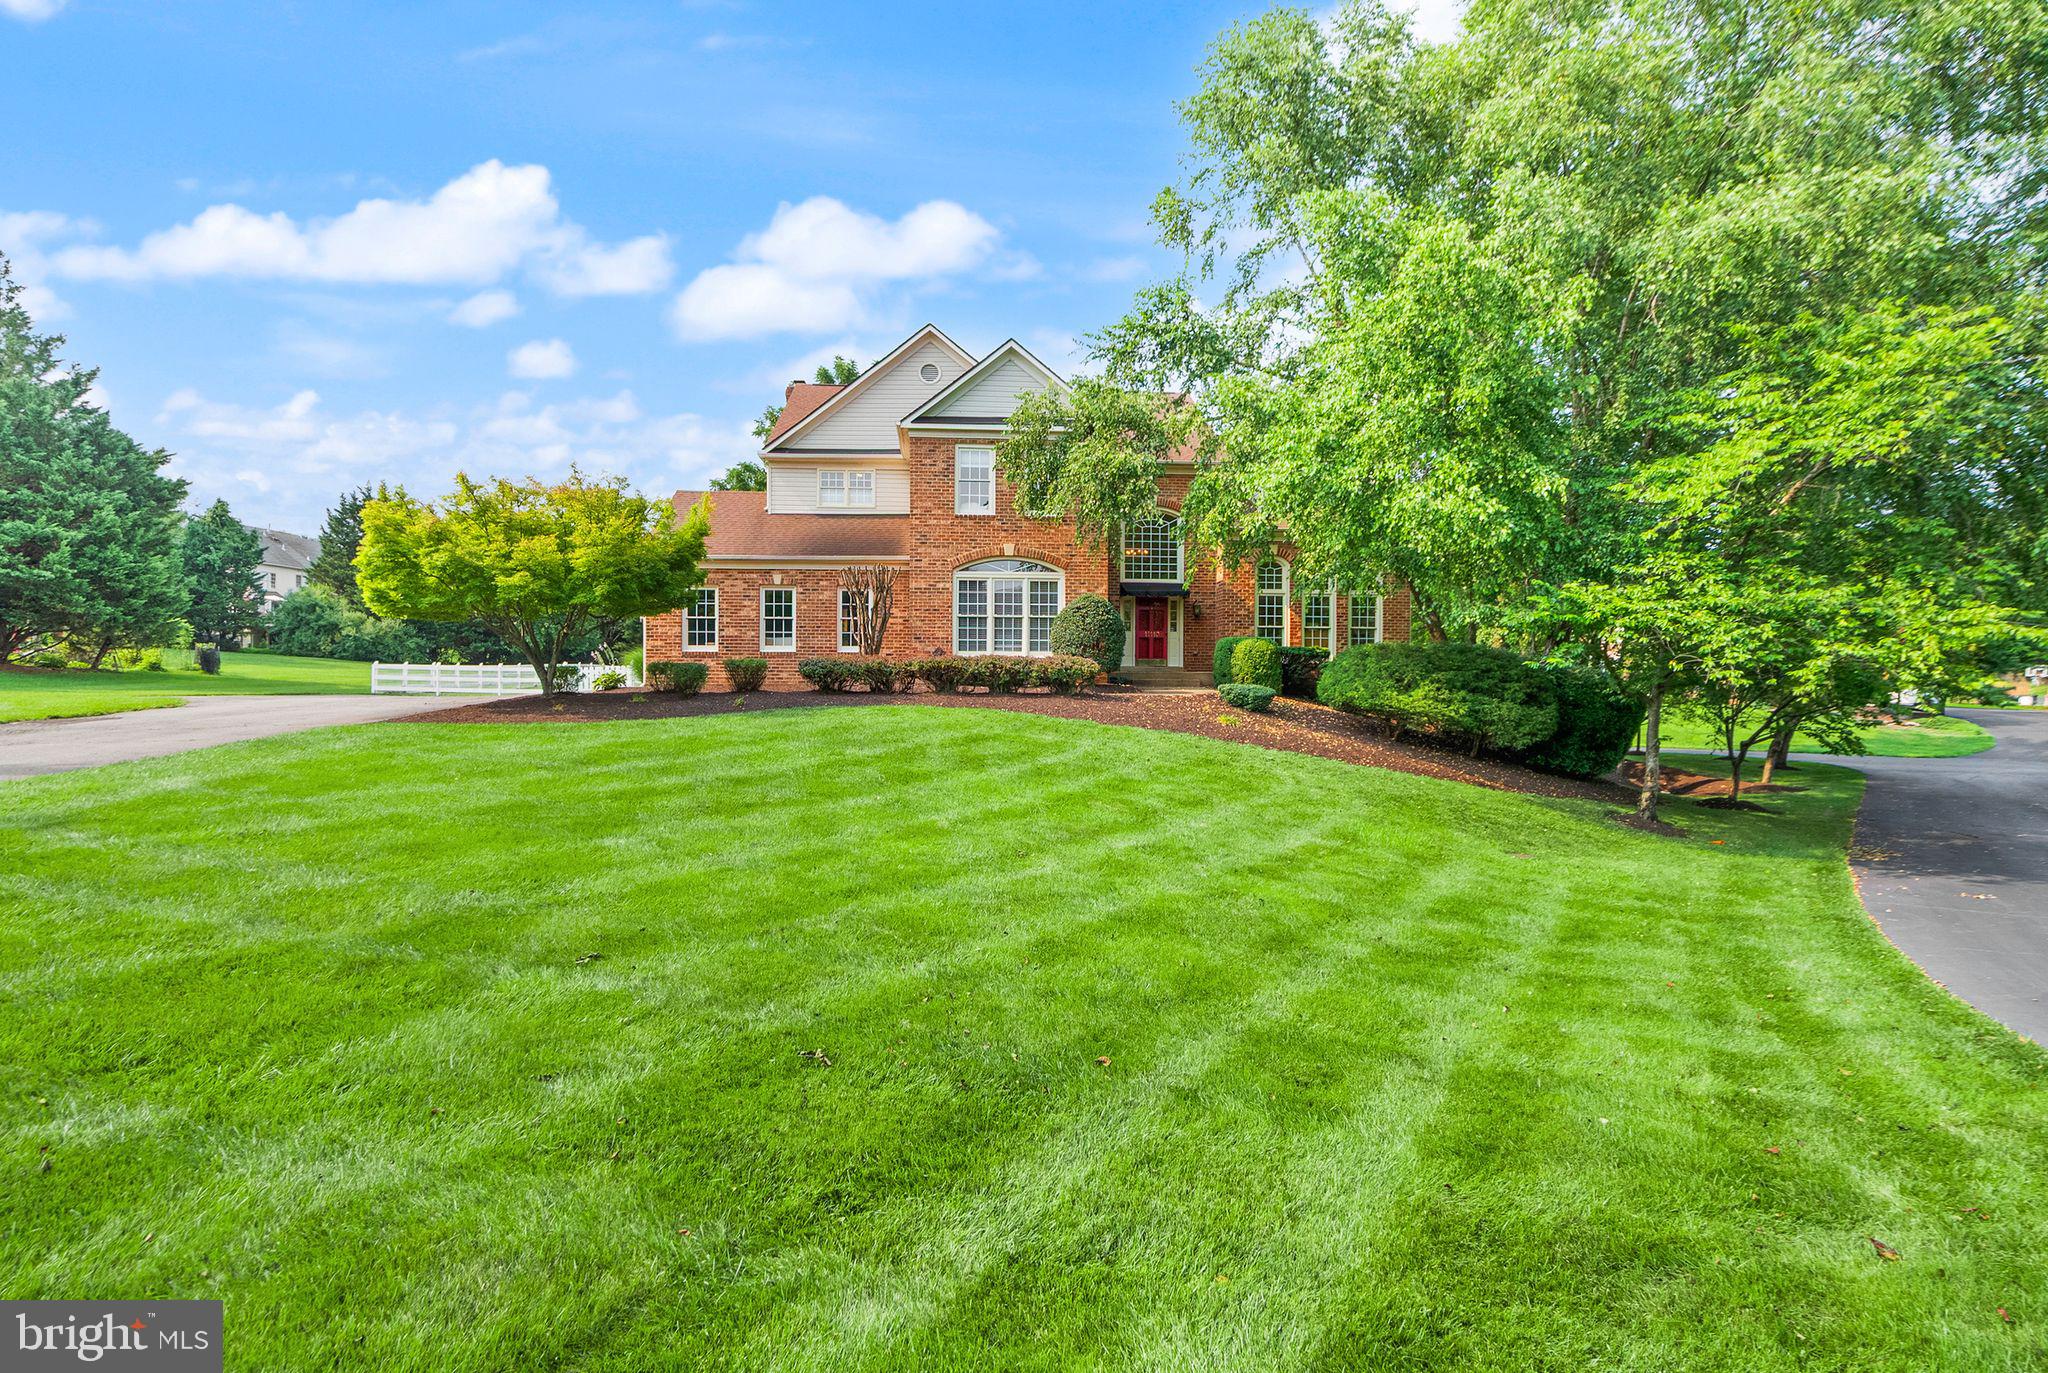
| RESTON, VA | LANGLEY SCHOOL DISTRICT  *Agents look at upgrade list*

Rare opportunity to own a beautiful brick estate on a private almost 1-acre lot in one of Northern Virginia's most sought-after locations.

Offering over 4,900 square feet of living space, this 5-bedroom, 4.5-bath home combines timeless elegance with the space and privacy that are increasingly difficult to find in Reston.

Highlights include:

✨ Over 4,900 sq ft
✨  Neighborhood Tennis and Basketball Courts Available
✨ 1-acre professionally landscaped lot
✨ 5 spacious bedrooms
✨ 4 full baths + powder room + Mudroom
✨ Finished walk-out basement
✨ Bright, open living spaces filled with natural light
✨ Mature trees and exceptional curb appeal
✨ Desirable Langley High School pyramid
✨ Convenient access to Reston Town Center, Tysons, Dulles Airport, Metro, parks, and major commuter routes

From the sweeping front lawn to the generous interior living spaces, this home offers the perfect balance of privacy, comfort, and convenience. Whether hosting family gatherings, entertaining friends, or simply enjoying the peaceful setting, this property provides a lifestyle rarely available in today's market.
#VAFX2321654

RESTON

11110 TOMMYE LANE

5 Beds

4 Baths

4,913 Sq.Ft.

$1,625,000

MLS#: VAFX2321654

Tucked away on a quiet cul-de-sac in the coveted Merrywood on the Potomac community, 704 Blueberry Hill Road offers over 4,000 square feet of beautifully renovated living in one of McLean's most desirable neighborhoods.

Thoughtfully reimagined, the home blends timeless architecture with sophisticated modern finishes. Rich hardwood floors, abundant natural light, custom millwork, and a well-designed floor plan create warm, inviting spaces that feel equally suited for everyday living and effortless entertaining.

At the heart of the home is a stunning chef's kitchen featuring premium Dacor appliances, quartz waterfall countertops, custom cabinetry, and a generous center island that opens seamlessly to the adjoining living and dining areas. Just beyond, the rear deck overlooks mature trees, creating a peaceful backdrop for outdoor dining or a quiet morning coffee.

The primary suite offers a true retreat, complete with a custom-designed dressing room and a beautifully renovated spa-inspired bath featuring dual vanities, a soaking tub, and an oversized frameless glass shower. Two additional bedrooms, updated bathrooms, and an upper-level laundry room complete the second floor.

The walkout lower level provides exceptional flexibility with an expansive recreation room centered around a classic brick fireplace, a custom wet bar, a full bath, and a versatile bonus room ideal as a home office, fitness studio, guest suite, or media room. Outside, the private patio and professionally landscaped grounds extend the living space while embracing the home's tranquil wooded setting.

A comprehensive renovation completed in 2023 transformed the home with a stunning new kitchen, beautifully updated bathrooms, upgraded mechanical systems, dual-zone HVAC, electrical improvements, and an attached garage pre-wired for EV charging—delivering the confidence and convenience of truly move-in-ready living.

Just minutes from downtown McLean, Tysons, the George Washington Parkway, and Washington, D.C., Merrywood on the Potomac is cherished for its quiet streets, mature landscaping, and strong sense of community. Residents enjoy neighborhood tennis courts, scenic walking paths, and easy access to parks, the Potomac River, and some of the region's finest shopping and dining. Located within the highly regarded Fairfax County Public Schools district, the home offers an exceptional blend of lifestyle, convenience, and lasting value.

This is a rare opportunity to own a thoughtfully renovated home in one of McLean's most established and sought-after neighborhoods.
#VAFX2333200

MCLEAN

704 BLUEBERRY HILL ROAD

4 Beds

3 Baths

4,281 Sq.Ft.

$1,625,000

MLS#: VAFX2333200

Perfectly located 5 bedroom, 3.5 bath classic brick colonial with a screen porch, 1-car detached garage, and custom sport court on a quiet block that's walkable to everything! Welcome home to a center foyer, formal dining room and formal living room. A chef’s kitchen with granite counters, stainless steel appliances and sunny breakfast room opens to a family room with fireplace. Step from the family room to a phenomenal screen porch and rear deck + patio that's perfect for entertaining. Upstairs, a spacious primary suite with walk-in closet and large primary bath is followed by three more bedrooms that share a hall bath. The lower level includes a rec room, fifth bedroom, full bath, storage rooms and laundry room with rear walk-out. Ideally located just moments from Crystal City, National Landing / HQ2, DCA, Pentagon City, Del Ray, Old Town and more. Less than a mile to multiple Metro stations.
#VAAR2079478

ARLINGTON

616 26TH STREET S

5 Beds

3 Baths

3,349 Sq.Ft.

$1,625,000

MLS#: VAAR2079478
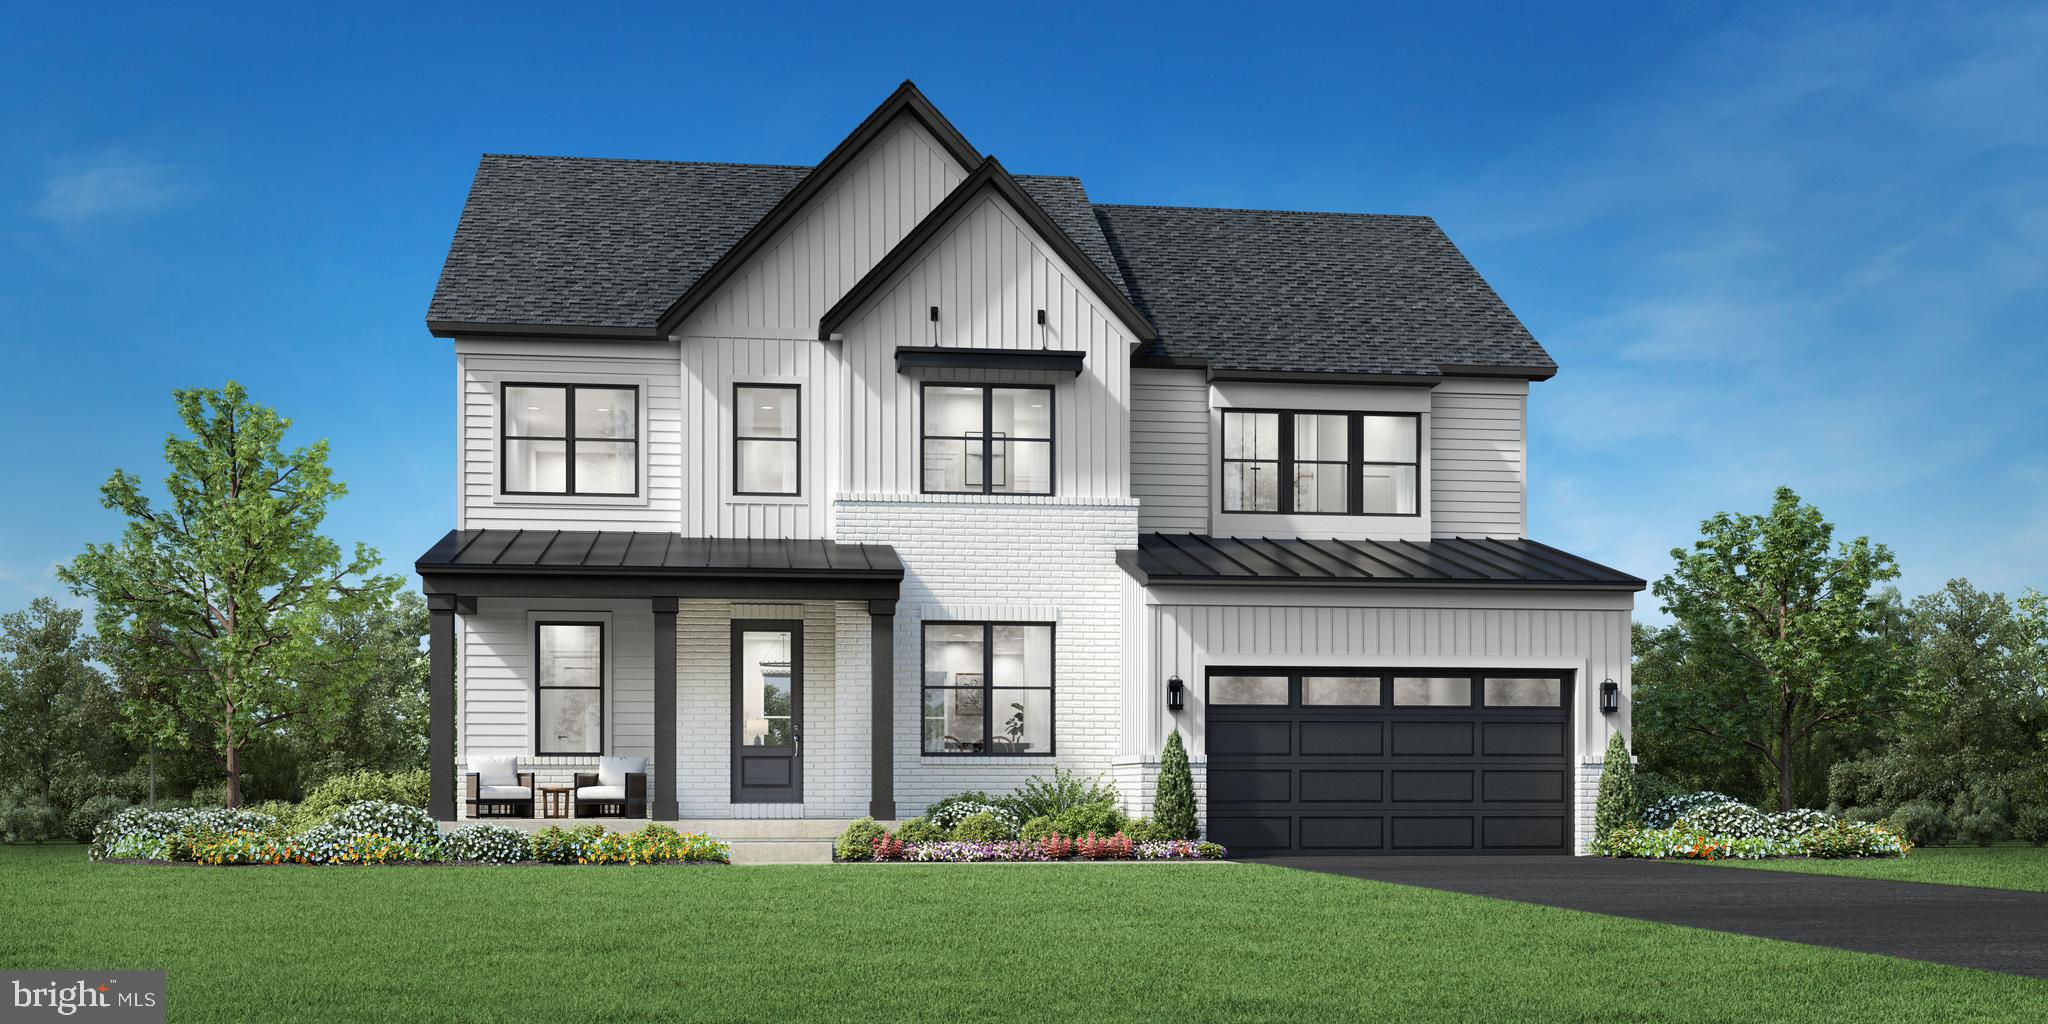
Sample Listing: The Raylor is the newest home design introduced to the Redwood Collection at Parkside Village and is one of four exceptional home designs available to be built on Northwest-facing Homesite #32. Thoughtfully created to deliver the perfect balance of modern convenience, flexible living, and timeless design, this open-concept floorplan is designed for today’s lifestyle, featuring expansive main-level living spaces that flow seamlessly from room to room.
A standout feature of the Raylor is the generously sized main-level office, ideal for working from home, along with a large walk-in pantry that provides exceptional storage and organization. For added flexibility, homeowners have the opportunity to personalize the design with a main-level bedroom and full bath, perfect for guests or multigenerational living. The home also offers the option to extend your living space outdoors with 12' multi-panel stacking doors that open to an available luxury outdoor living area, creating a true indoor-outdoor lifestyle experience with beautiful views of the serene nature preserve and mature trees behind Homesite #32.
Upstairs, the primary suite is a true showstopper, privately situated at the rear of the home to take full advantage of the natural backdrop. The suite includes two spacious walk-in closets and a luxurious bath featuring separate oversized vanities, a freestanding soaking tub, and a glass-enclosed shower with a built-in seat. Each secondary bedroom on the upper level includes its own private bath and walk-in closet, offering comfort and privacy for every member of the household. These spaces are thoughtfully arranged around a central family loft, creating a versatile second living area perfect for relaxation, play, or gathering. A large upper-level laundry room adds everyday convenience.
The Raylor is designed to grow with you, offering flexibility, luxury, and thoughtful details throughout. Contact us today to learn more about current offerings, available home designs, and personalization opportunities for Homesite #32.
#VALO2126574

ASHBURN

41565 BLARNEY STONE PLACE

5 Beds

4 Baths

4,019 Sq.Ft.

$1,624,995

MLS#: VALO2126574
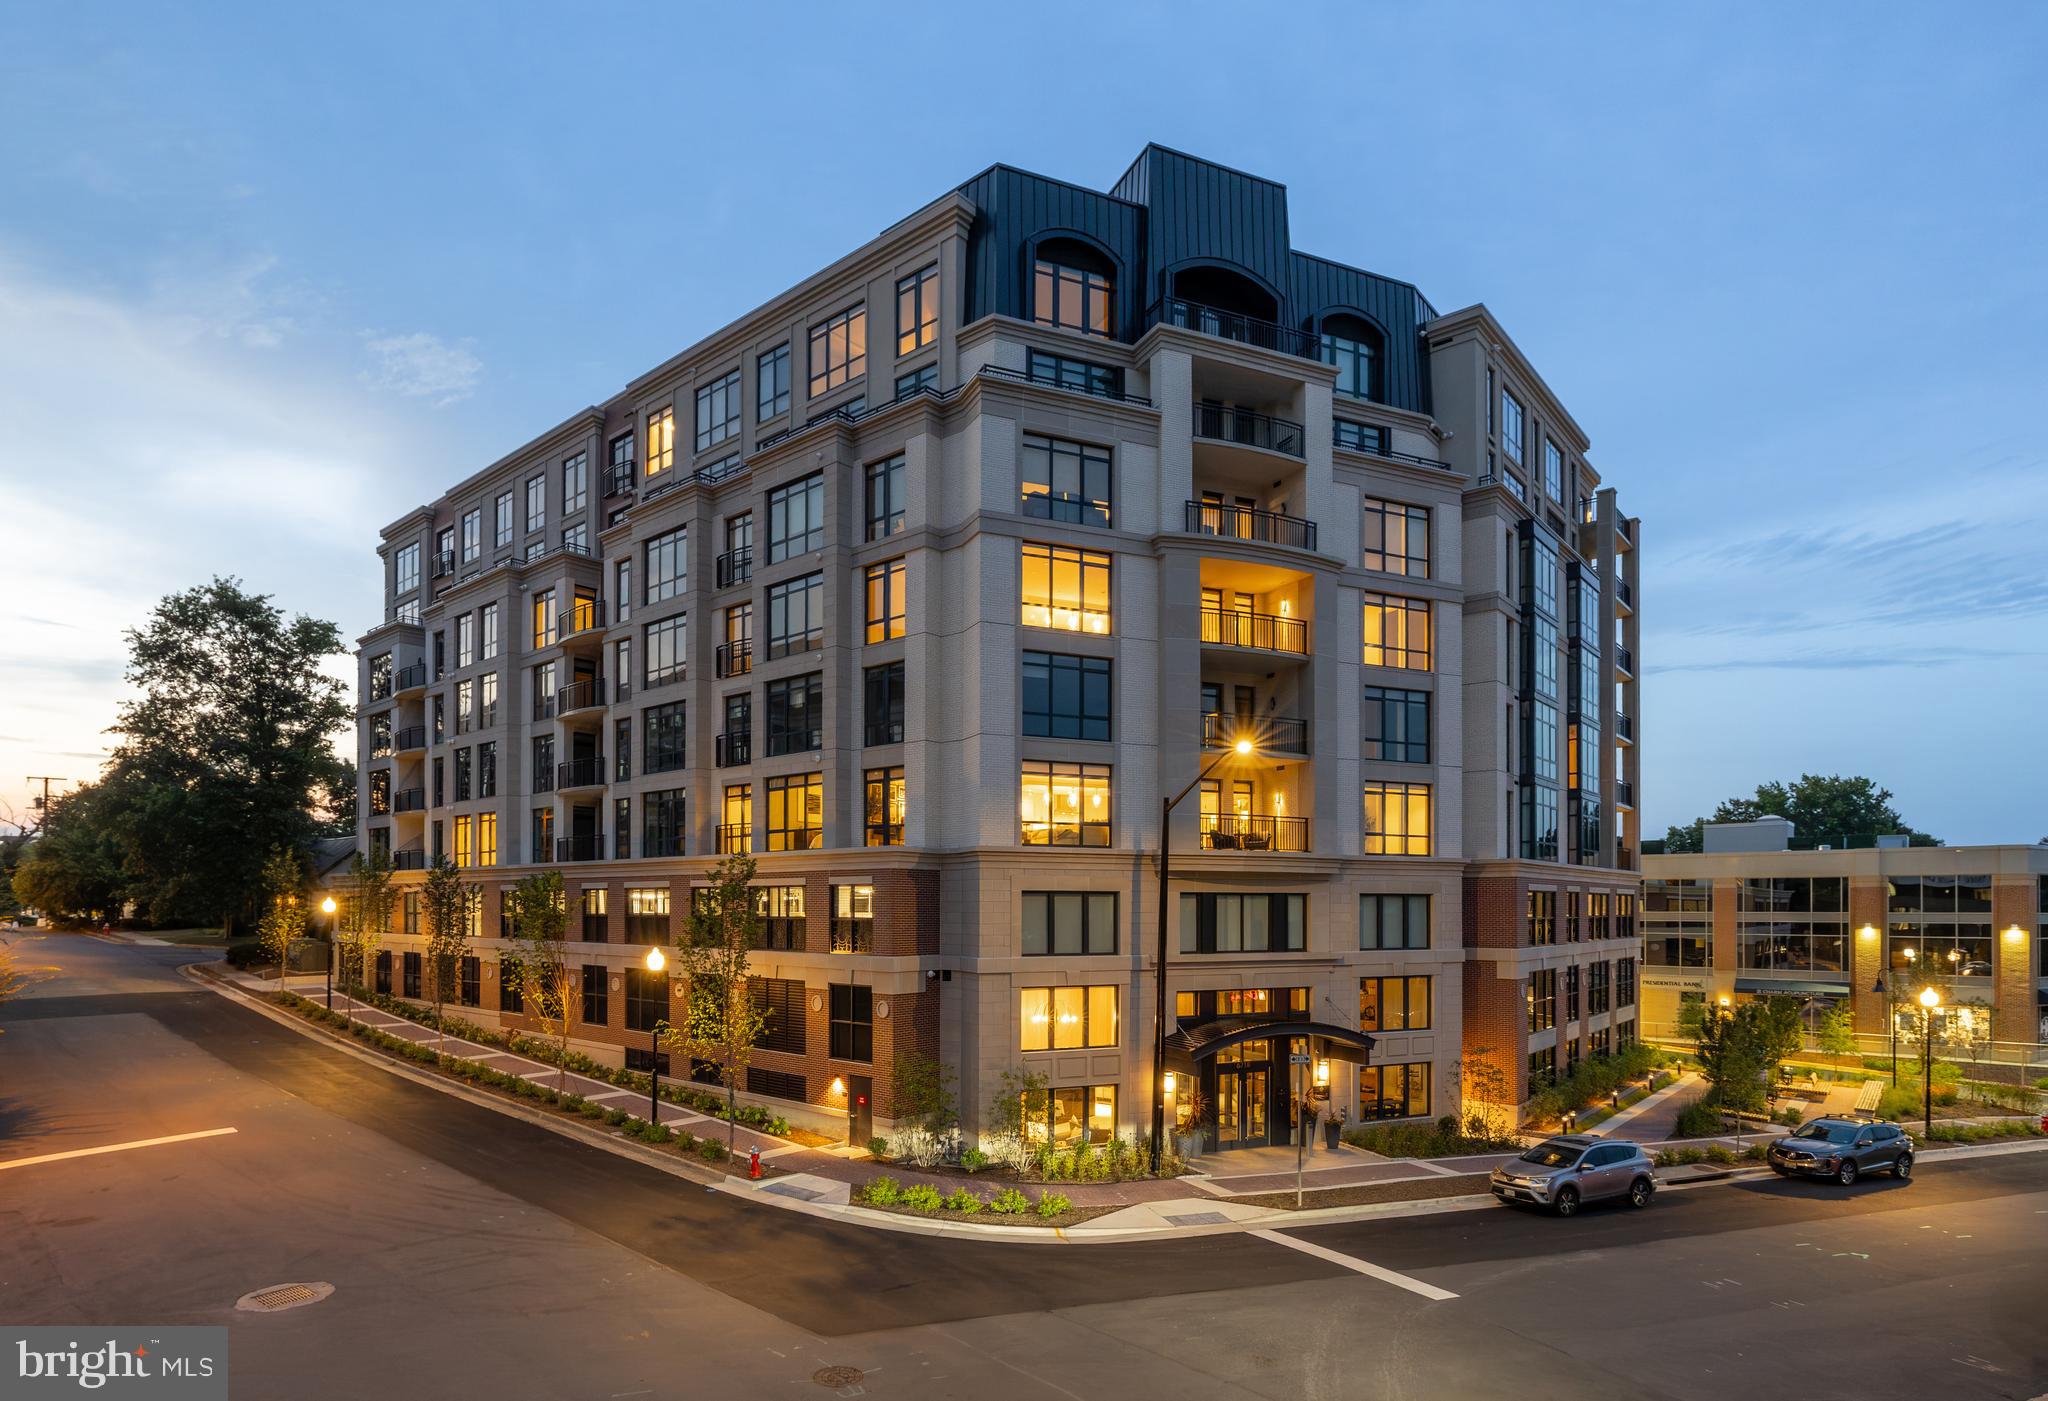
Immediate Delivery!! The Lowell Condominiums is a boutique building with only 44 homes!  Availability ranges from Two Bed/Two Bath to Three Bedrooms +Den homes. Experience the array of amenities and the charm that The Lowell brings to life. The Lowell creates a holistic lifestyle with on-site amenities, including a fitness center, multiple club rooms, a landscaped courtyard with gas grills, designated dining areas, gas firepits, and a 2-story lobby with onsite staff.  Garage parking is included. EV Chargepoint and residential storage are available for purchase. Located in the heart of downtown Mclean, The Lowell's location offers more than just local convenience. You'll enjoy seamless access to the Silver Line Metro, connecting you directly to the bustling cultural destinations of Washington, D.C. Now taking appointments, call or email to schedule your tour of the new model home.
#VAFX2293838

MCLEAN

6718 LOWELL AVENUE 706

2 Beds

2 Baths

1,675 Sq.Ft.

$1,624,900

MLS#: VAFX2293838

*PLEASE JOIN US* on SUNDAY, 3/7 at 3:00pm for a VIRTUAL OPEN HOUSE! Go to: https://www.facebook.com/JD-Callander-and-Associates-at-Weichert-Realtors-108888592494145/  *ABSOLUTELY GORGEOUS* 5BR/4.5 BA Craftsman-style home on 3 finished levels in sought-after FALLS CHURCH CITY location!  This spectacular home features inviting, covered front porch; sparkling hardwood floors throughout the main level.  Elegant living and dining rooms with custom wainscoting and crown molding; gourmet island kitchen with granite counters, stainless steel appliances, cooktop, beverage fridge and breakfast area.  Family room off the kitchen includes gas fireplace and French door walkout to deck with walk-down stairs to lovely patio, pergola and fully-fenced rear yard.  Upstairs includes 4 generously-sized bedrooms including the beautiful owner's suite with hardwood floors, tray ceiling, ceiling fan, walk-in closets and luxury owner's bath with jetted tub, separate shower, private commode and dual sink vanity.  Bedrooms 3 and 4 share full bath, plus there is an additional full hall bath with dual vanity.  Upper level laundry features utility sink, shelving and countertop.  The finished lower level features big carpeted rec room, wet-bar with additional beverage fridge, plus 5th bedroom and another full bath.  Utility room with storage is also on this level.  Walkout and up a few steps to the fabulous fenced-in backyard.  Located in super Falls Church City;  Falls Church City schools!
#VAFA111898

FALLS CHURCH

405 PARK AVENUE

5 Beds

4 Baths

4,073 Sq.Ft.

$1,624,900

MLS#: VAFA111898
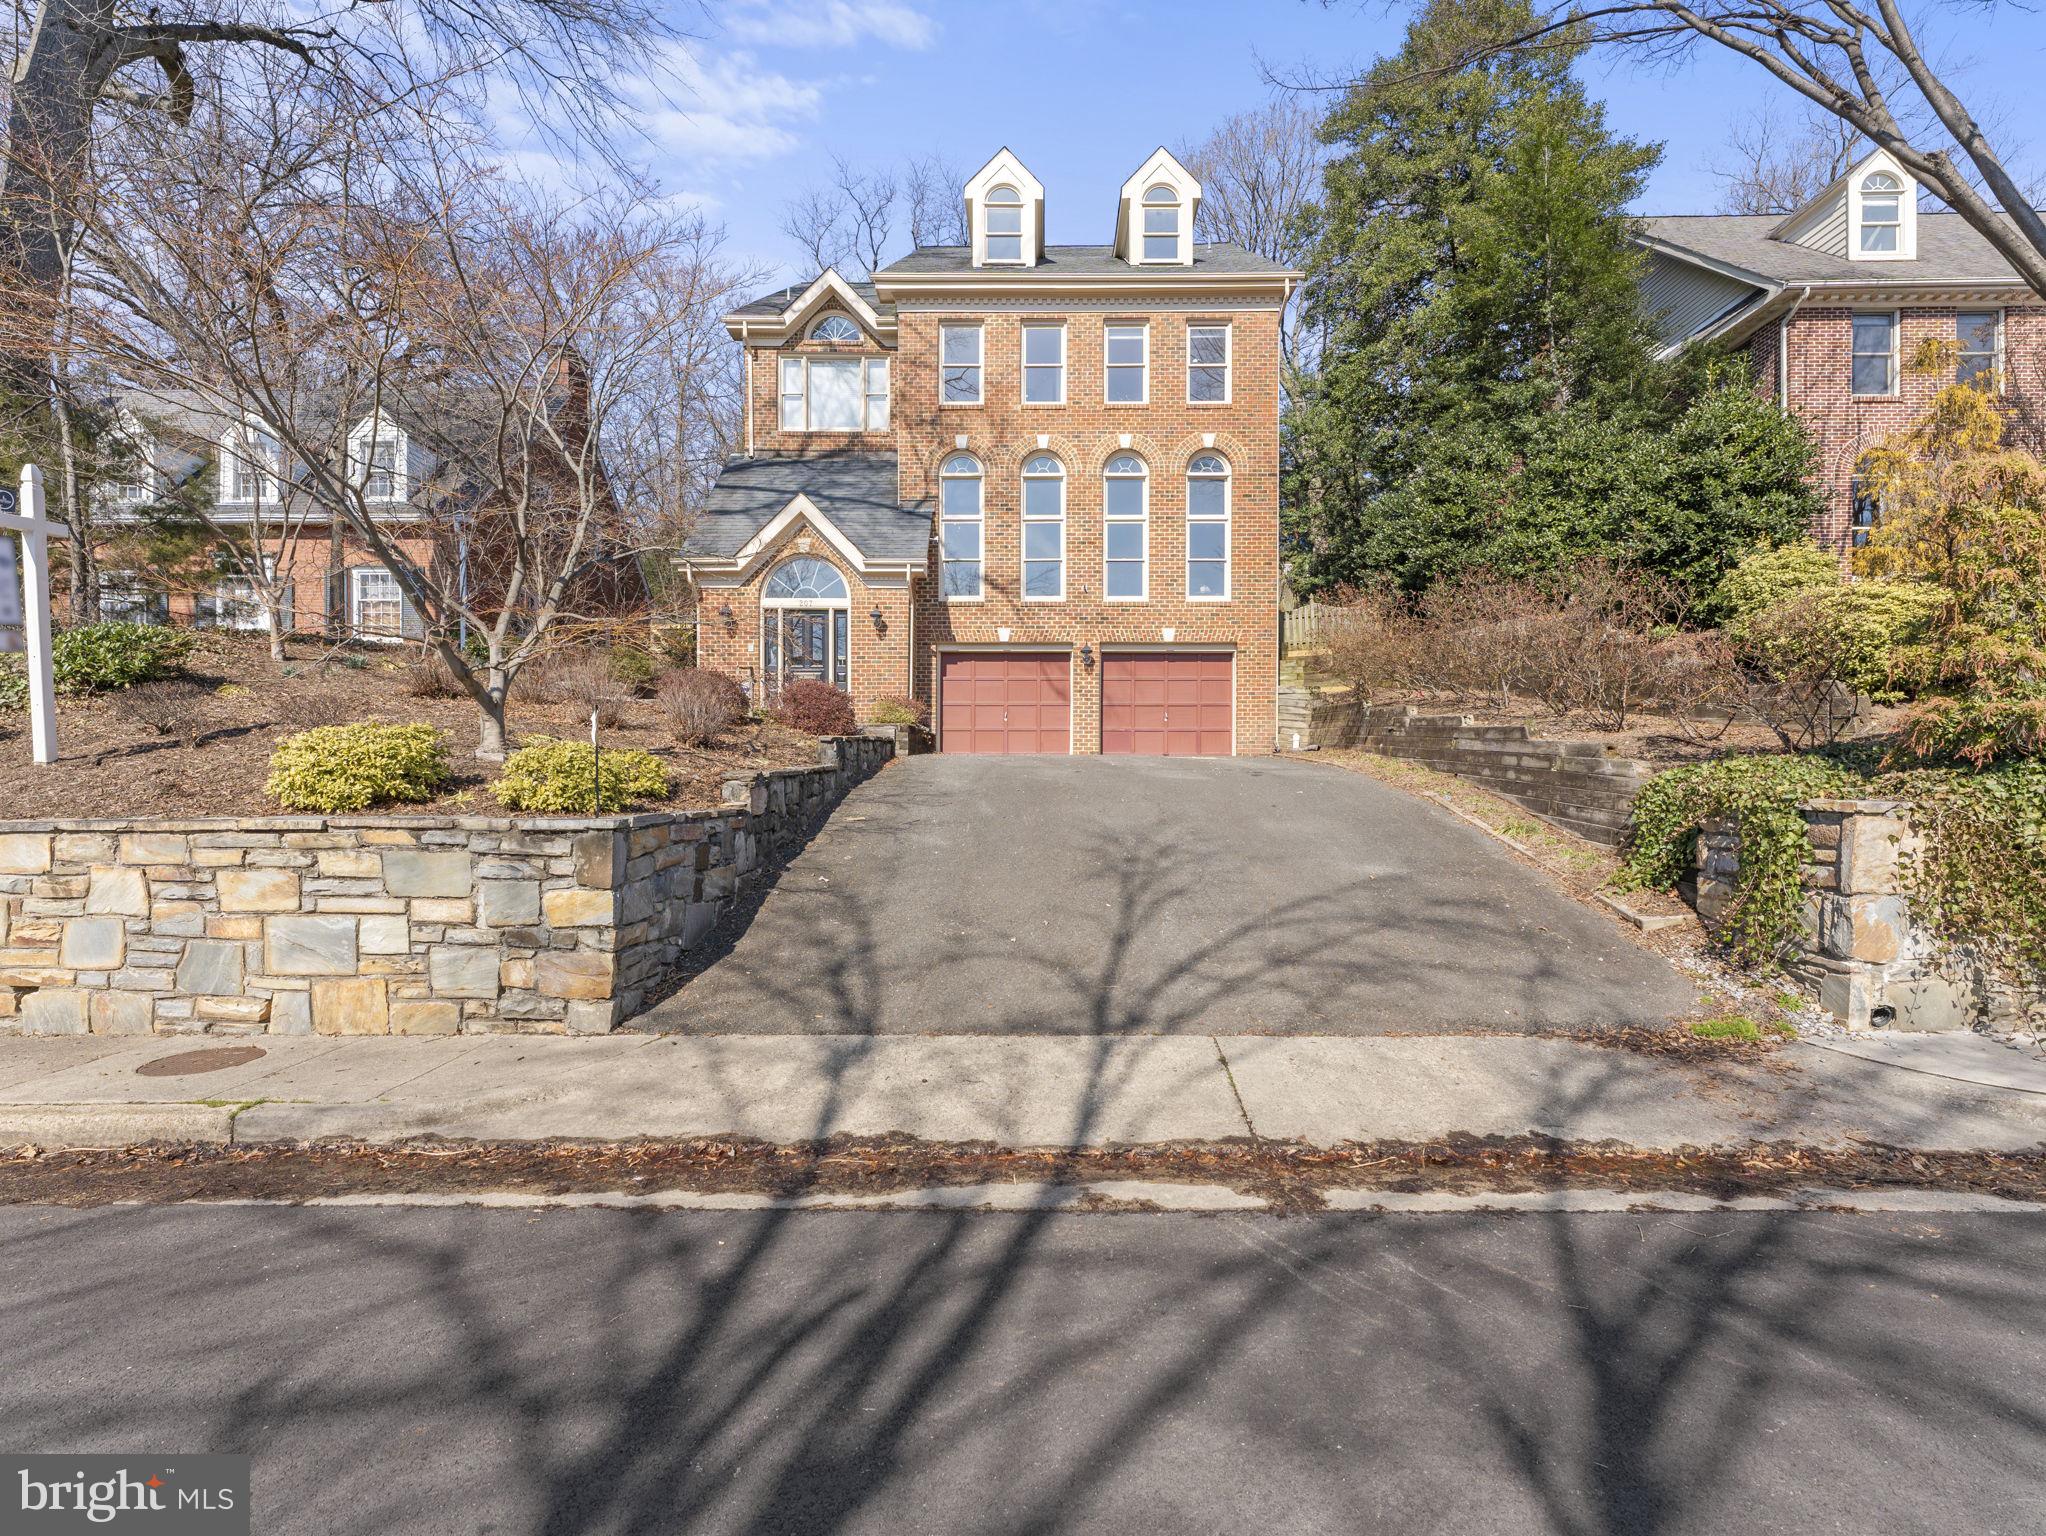
Newly Updated! Step into luxury living with this stately all-brick masterpiece located in the heart of one of Alexandria's most prestigious neighborhoods. With five bedrooms, four bathrooms, elevator to four finished levels, and an array of impressive features. this home is sure to impress.The classic exterior and meticulous landscaping welcome you to the oversized 2 car garage. 

The gourmet kitchen has custom cabinetry, and ample counter space for culinary creations. Gleaming hardwood floors flow seamlessly through the main level, adding warmth and charm to the living room, dining room, half bath, and great room.
Upstairs, the primary suite is designed for relaxation and privacy, With its generous proportions, huge closets, and a spa-like bathroom, this space offers a luxurious retreat. The additional bedrooms are equally impressive, providing ample room for all residents and guests.
The second upper level is light filled and open, perfect for an office and sitting room away from the rest of the home.

On the entry floor, there is  a bedroom and full bathroom, cedar closet and storage, and  a versatile living  space that can be used as an exercise room, recreation area, or media room, catering to your specific needs and lifestyle.

Outside, the fenced yard provides a tranquil oasis, perfect for outdoor entertaining or simply enjoying the serene surroundings.

Don't miss the opportunity to own this magnificent residence, where timeless elegance meets modern luxury. Contact us today to schedule a private viewing .
#VAAX2031066

ALEXANDRIA

207 W GLENDALE AVENUE

5 Beds

3 Baths

4,617 Sq.Ft.

$1,624,900

MLS#: VAAX2031066
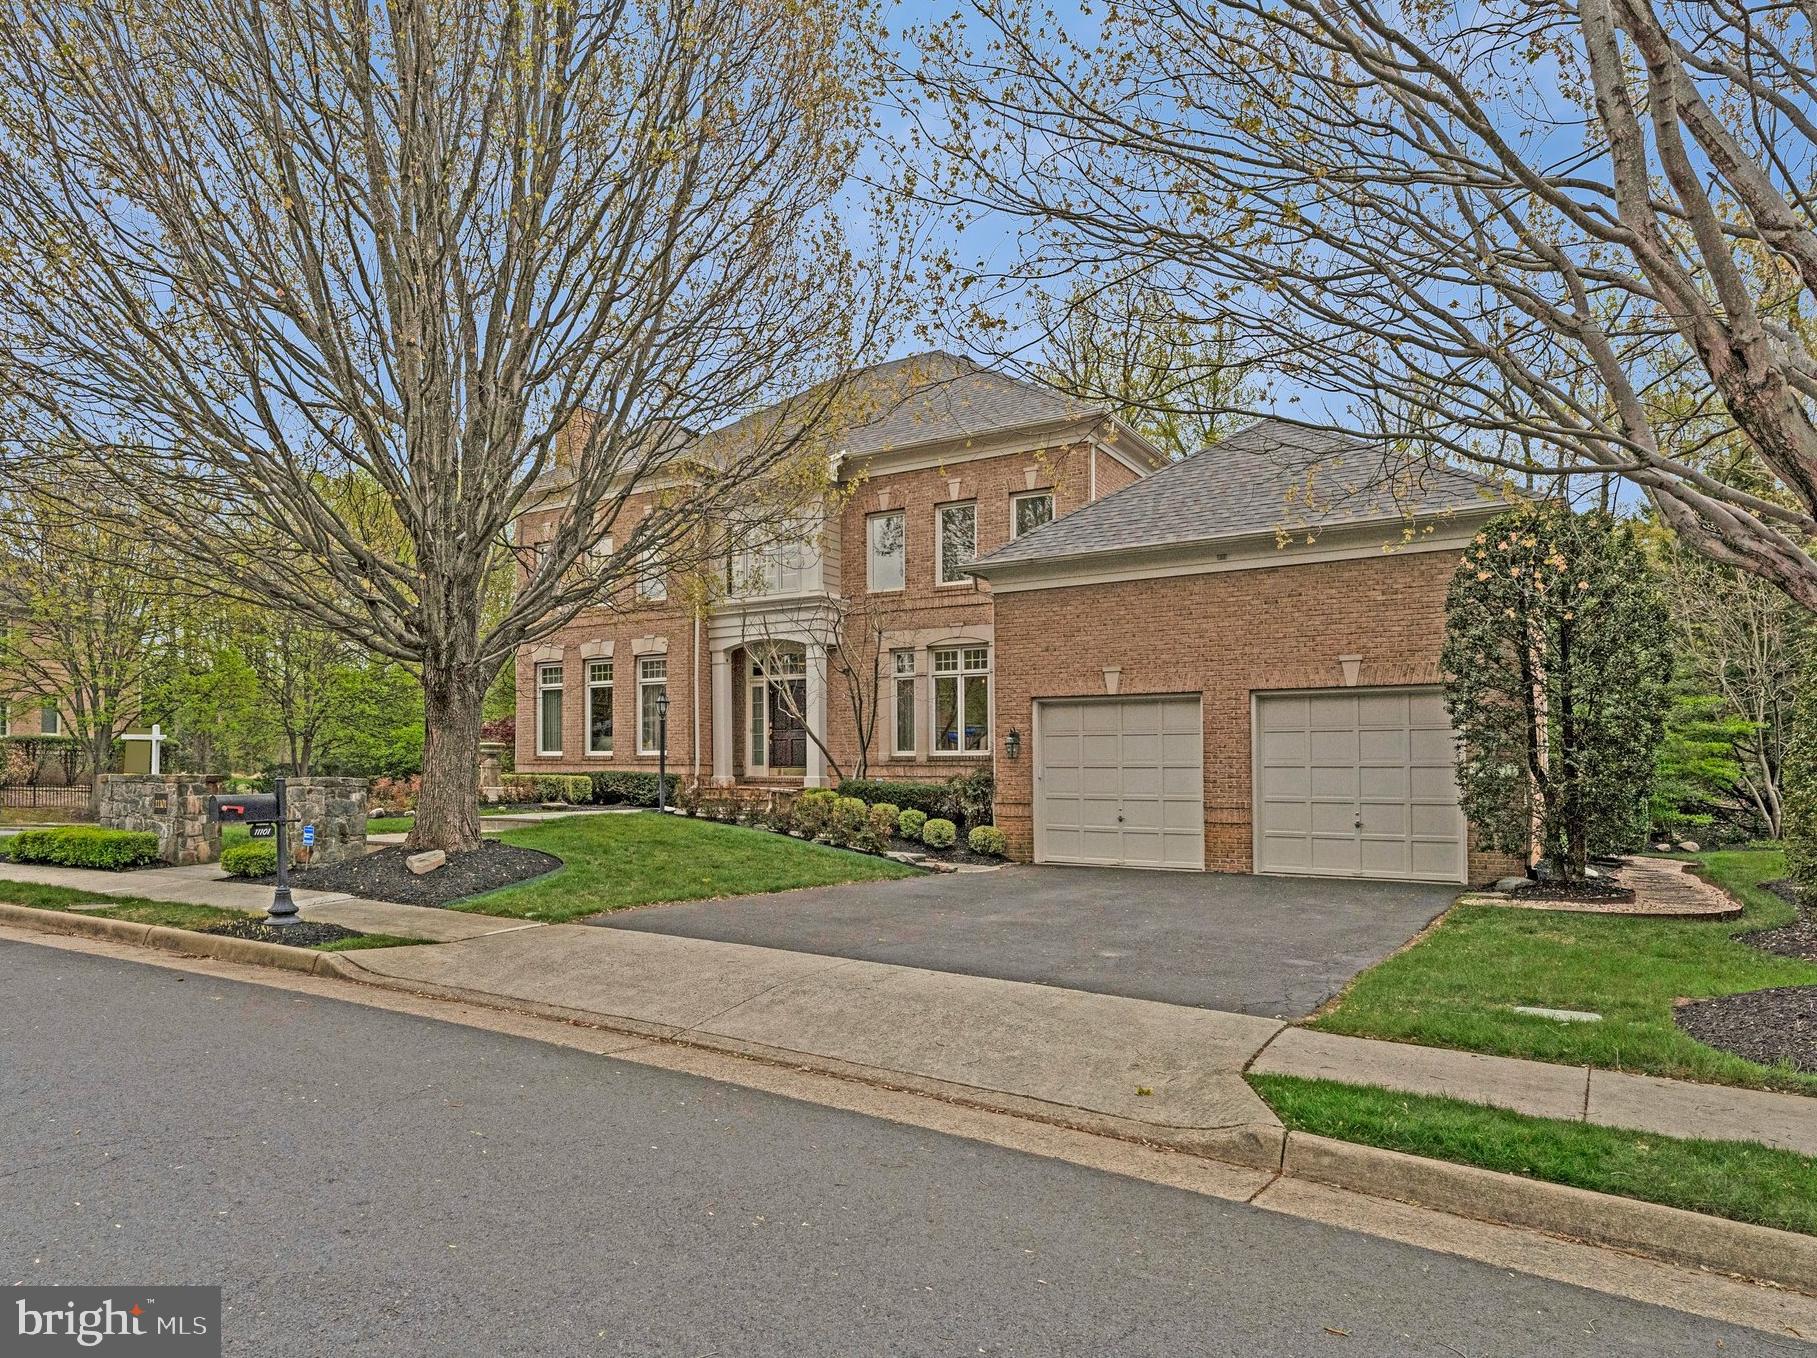
Welcome to this exceptional Gulick home. Gulick is a highly respected and sought after upper end builder. This stunning Randolph model features 5 oversized bedrooms including a primary suite that has a trey ceiling, 2 walk-in closets, a spacious sitting room and primary bathroom with separate shower and soaking tub. The upper level also has Jack & Jill bedrooms with a connecting full bath. The 4th upper level bedroom has its very own full bath. 

The main level has an impressive 2 story entryway that has a dramatic curved stairway to the upper level. The living room has a stone-front fireplace and recessed lighting. You will be delighted with the amount and height of windows/doors in the expansive family room which also features 9ft ceilings and an inviting fireplace. This room leads you to, not only a separate office but a large library that has built-in bookcases, recessed lighting, plantation shutters and luxurious hardwood flooring. On the other side of the family room is the perfect eat-in kitchen fit for entertaining and culinary experimentation. The kitchen includes ceramic flooring, Miele dishwasher, double ovens, sub-zero refrigerator, wine/beverage refrigerator, granite counters and walk-in pantry. Your kitchen delights can be enjoyed in a large sunlit dining room.

The 8.5 ft. high ceiling in the lower level is a visual treat with Armen Kankanian designs throughout the media and bar areas. The flooring is Travertine. The media room includes a 102” screen TV with surround sound and projector. The bar area includes sink, Miele dishwasher and sub-zero refrigerator. The lower level also has a separate exercise room and Lululemon studio mirror and TV. This level also has a roomy craft room. Just when you think you’re done, there is a wonderful size guest bedroom and beautiful full bathroom with a rain-shower, pedestal sink and Travertine backsplash.

If all of this isn’t enough, you can step out back to enjoy a large Brazilian wood deck and a calming waterfall. The upper level HVAC was replaced in 2017, the hot water heater was replaced in 2018 and the roof was replaced in 2021. All of this is in a friendly 42 home subdivision that is approximately 2 miles from the Wiehle Metro Station and a 15 minute car ride to the Washington/Dulles airport. It’s also approximately 2 miles to the vibrant Reston Town Center. Don’t miss out on this great way of life!
#VAFX2301214

RESTON

11101 CHESSINGTON PLACE

5 Beds

4 Baths

5,622 Sq.Ft.

$1,624,900

MLS#: VAFX2301214
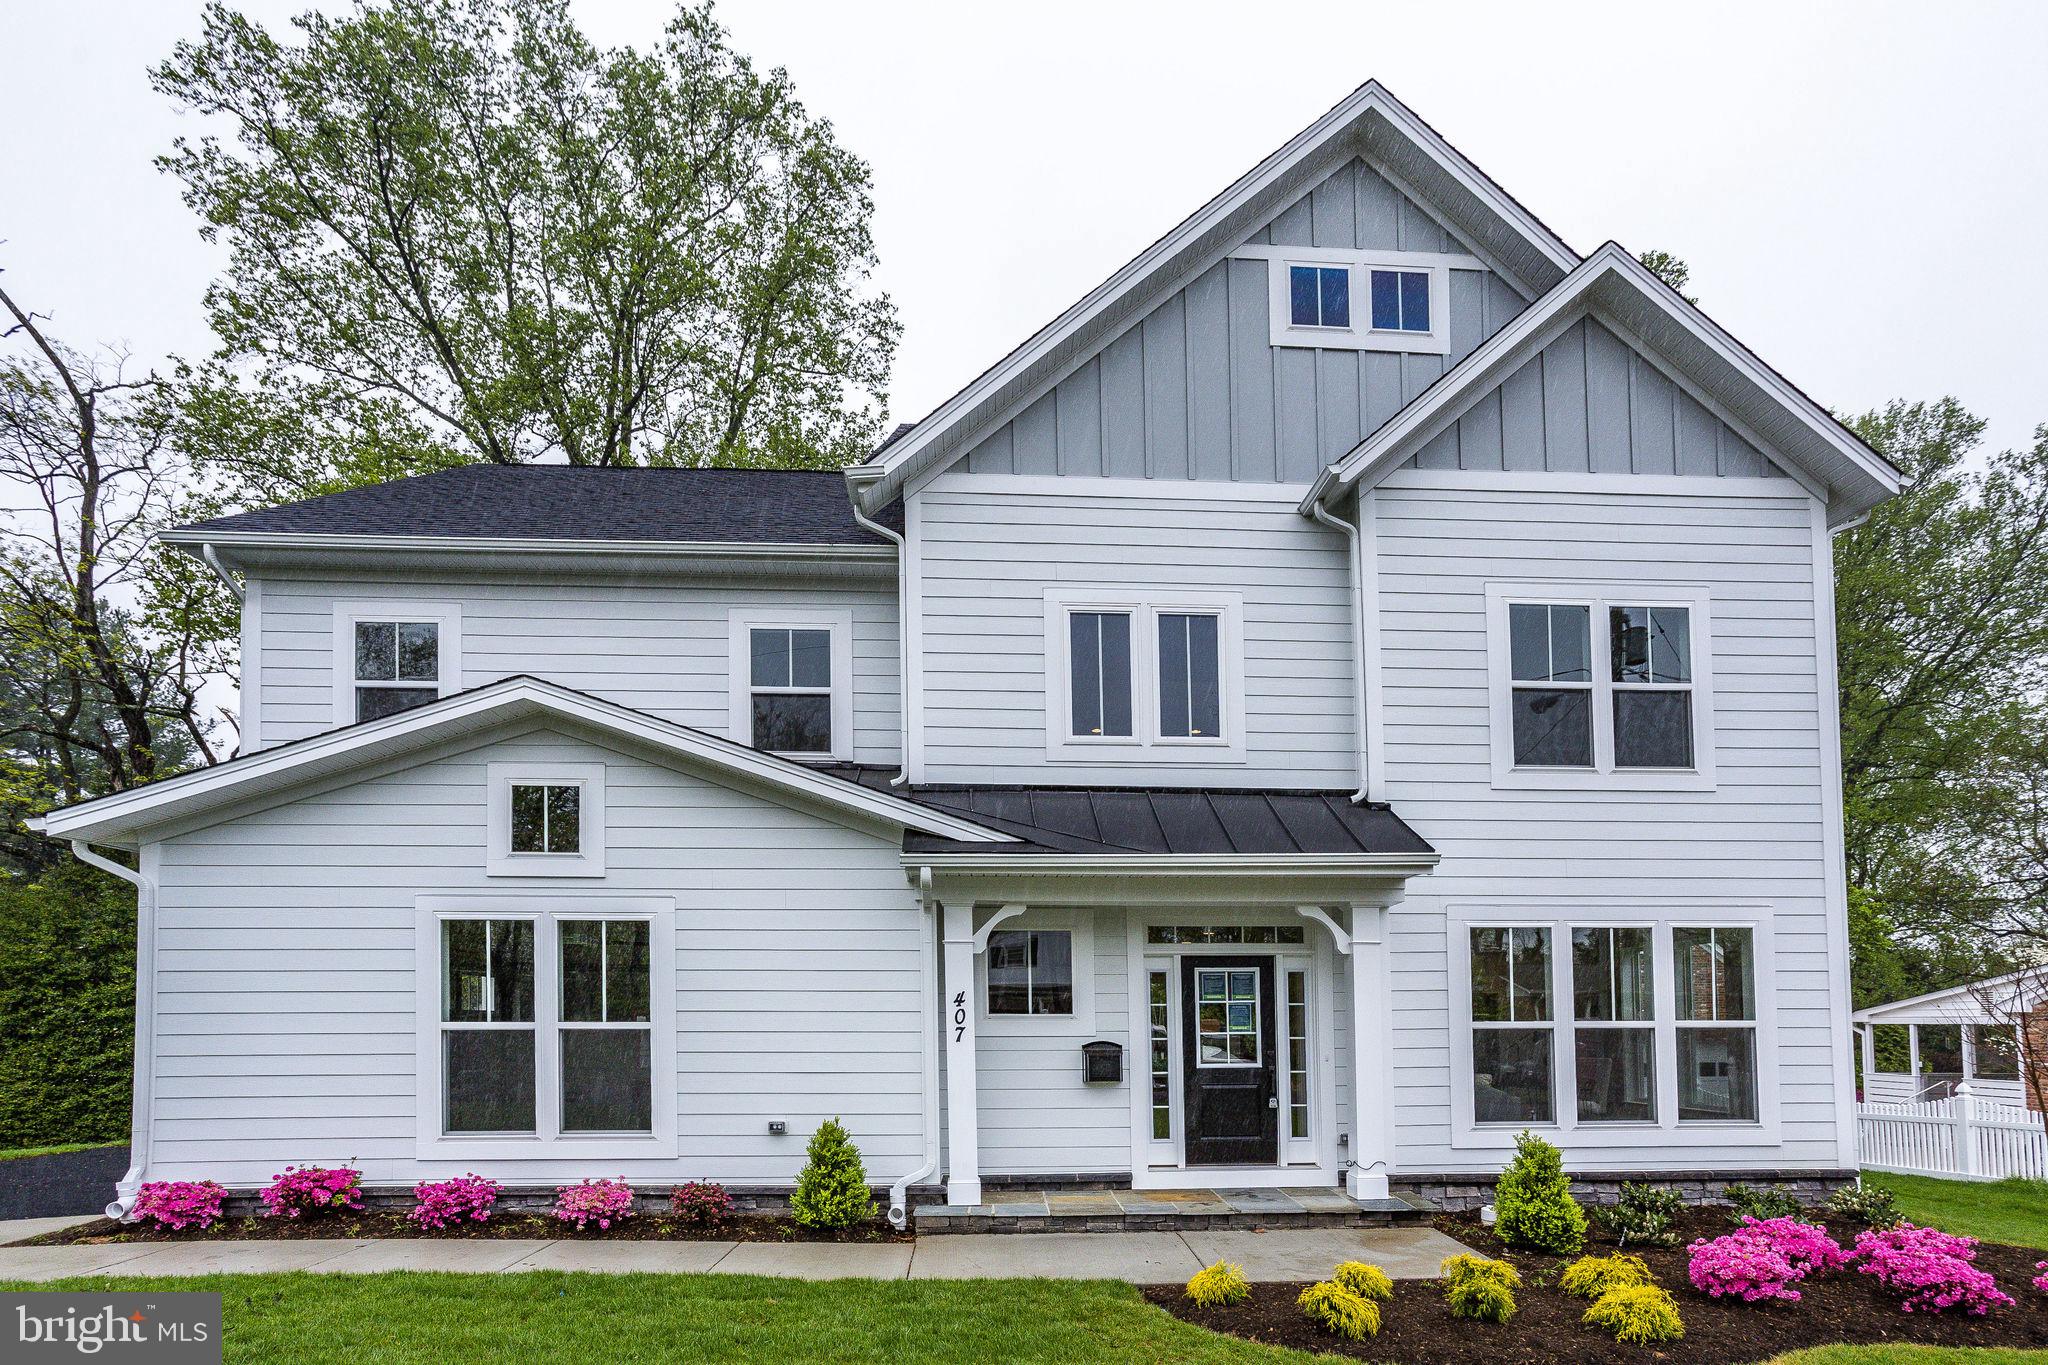
OFF SITE OPEN HOUSE at The Arbors of McLean. SAT and  SUN 1 to 4  

The Florence model makes its debut in Arlington!  It’s the house with everything you need and nothing you don’t for the right price. This home has been priced with Platinum features to start ready for you to come design yourself, make this one your own, and take advantage of pre-construction pricing.  The Florence Model offers 4 finished levels. 
The Main Level offers a Study, bright open Family Room, and large Kitchen. The Dining/Morning Room w/box down ceiling offers no wasted space, use this bright open room 365 days a year and be the family’s gathering place. Stacked HW stairs, and Platinum features offer hardwood floors on the main Level and 2nd level hallway. 
On the 2nd level, the Master Suite offers large walk-in closet, Large frameless Shower with tile seat, and dual vanities. An oversized Laundry Room and two ample sized BRs w/ a pocket doored Buddy Bath rounds out the 2nd level. 
The 3rd level loft has 2 more BRs, and Full Bath.  One of the BRs up here can be used as additional office or playroom if you like. Oh Yeah   great views from up here! 
The Basement offers a Bedroom, Full Bath, and Rec-Room to add your finishing touches.  Add a Wet Bar Rough-in to ensure your future entertainment plans will be accomplished.
There is a whole house fan on the second level with ability to improve the air quality within the entire home. We can offers a low down payment, closing cost incentive, and amazing selections to build your home with just the options you want.  This home comes with 2x6 Framing, a “best in the business” 10 year transferable warranty, fixed site work cost, and guaranteed delivery dates. Quality is not expensive, it’s priceless!
#VAAR2008602

ARLINGTON

6300 29TH STREET N

4 Beds

3 Baths

3,654 Sq.Ft.

$1,624,900

MLS#: VAAR2008602
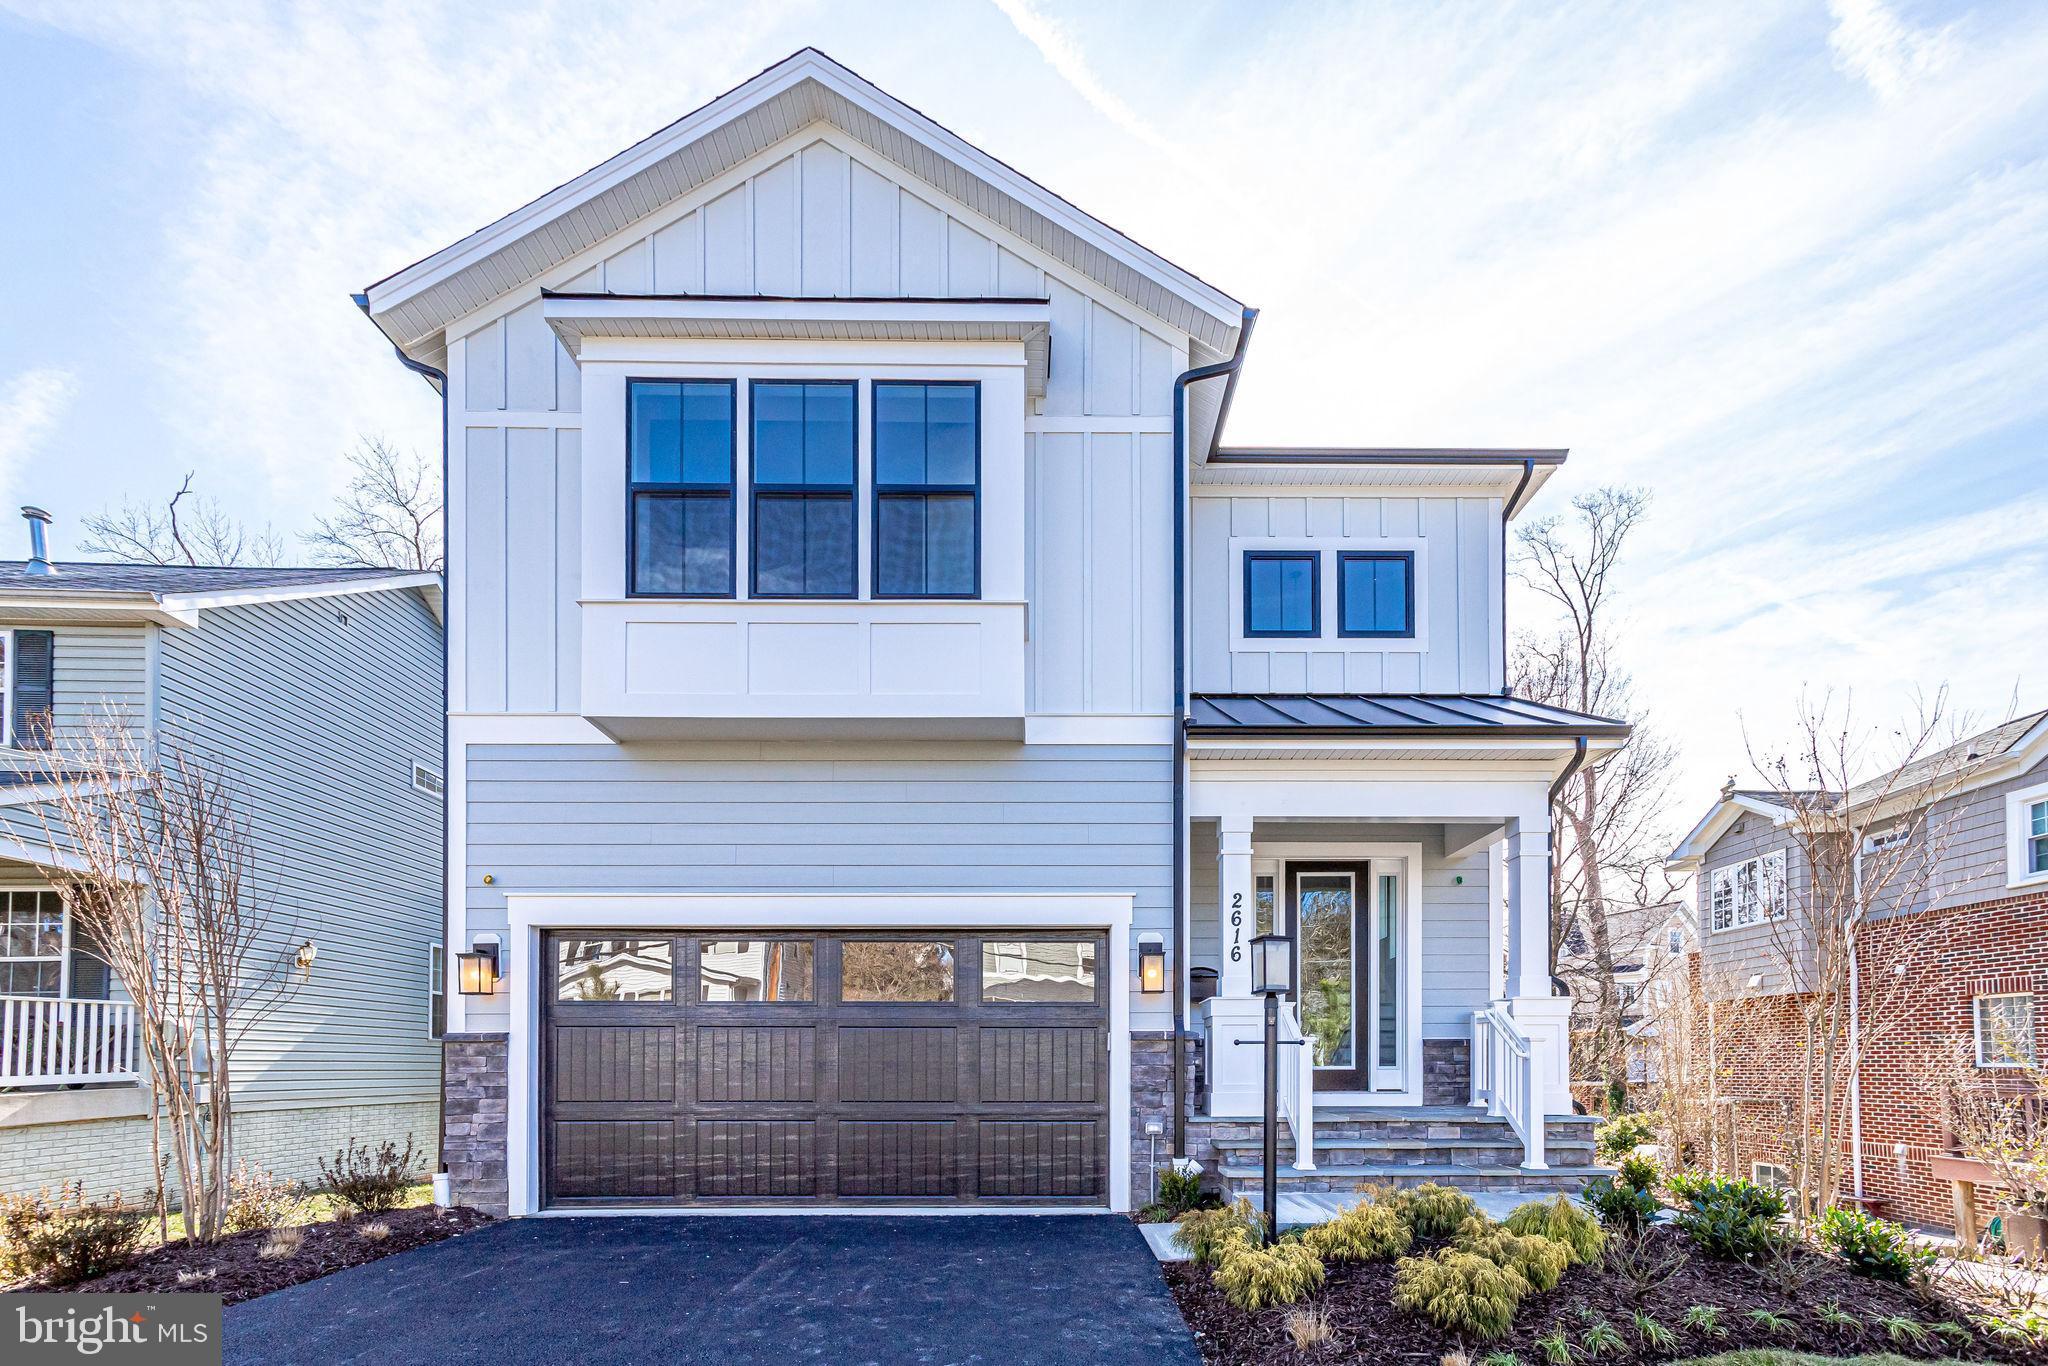
Off site Open house at The Arbors of McLean  Corner of Kirby and Westmoreland  Sun 12 to 4.

Metro rider special!  Great location by EFC Metro with Benjamin Banneker Park just down the street. Come make this one your own and take advantage of pre-construction pricing.  Offering over 3000SF above grade, this Nottingham w/Morning Room floor plan is an area favorite.  Lots of great options to add also!
Enter the grand foyer and notice the large Dining Room as you make your way to the fun part of the home and meet a great Kitchen layout with huge island, spacious Family Room, and added Morning Room off the back part of the kitchen in addition to the Study/Office and Mudroom.
Upstairs you’ll find 4BR with 3 BAs and Laundry Room.  MBR suite comes with a tray ceiling and MBA comes with dual vanities, separate shower and tub.  
Comes with a  10 year transferable Builders Warranty, 2X6 upgraded framing, thermal insulation, and pest tubs in the exterior walls.
Quality is not expensive, it’s priceless!
#VAAR2000268

ARLINGTON

1817 N TUCKAHOE STREET

4 Beds

3 Baths

3,172 Sq.Ft.

$1,624,900

MLS#: VAAR2000268
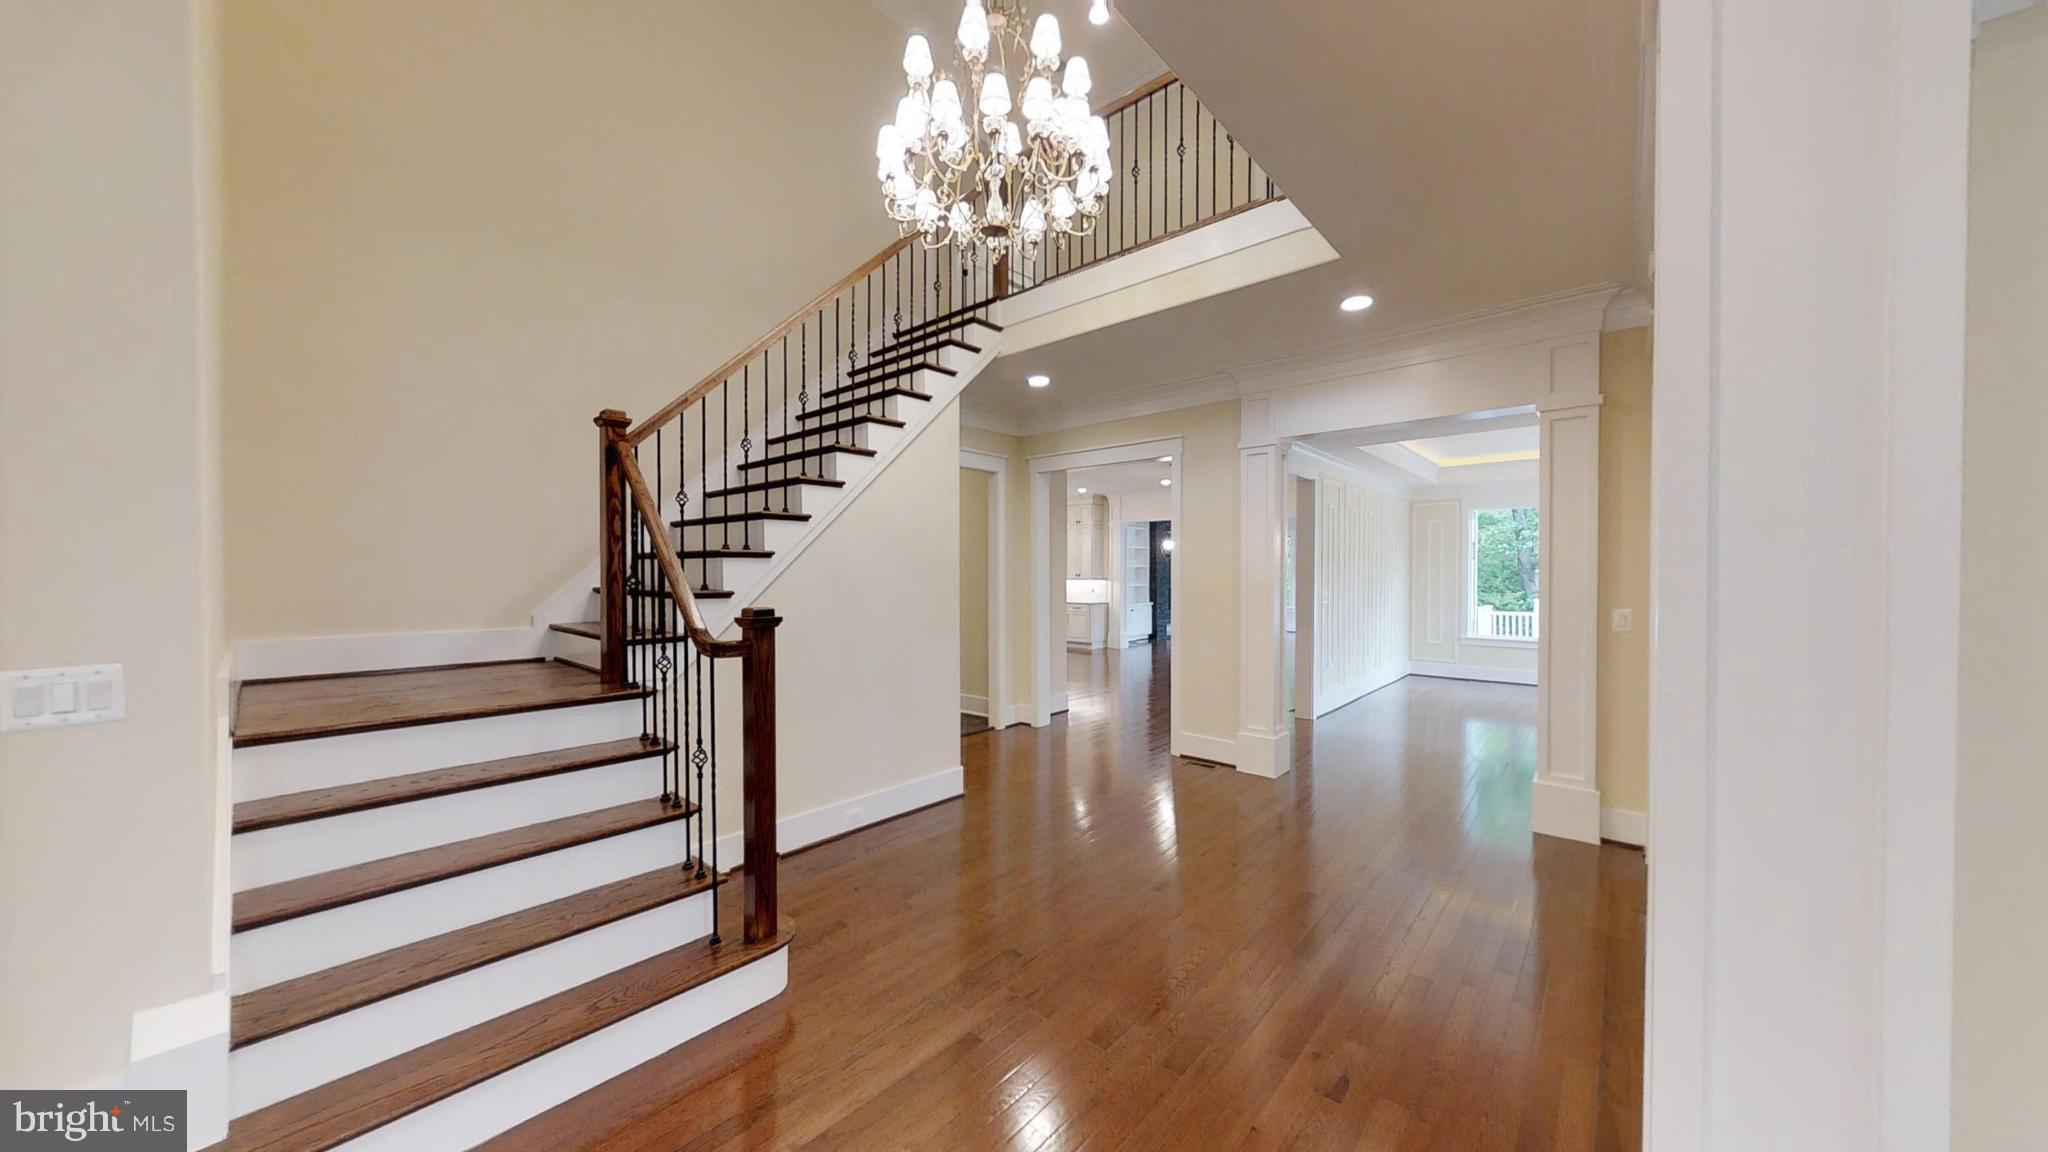
Gorgeous Half Acre lot in Vienna. SOLD AS-IS
#1000240370

VIENNA

2307 GERKEN ROAD

4 Beds

3 Baths

N/A

$1,624,888

MLS#: 1000240370

1 ... 555 556 557 558 559 ... 666
* Listings identified with the FMLS IDX logo come from FMLS and are held by brokerage firms other than the owner of this website. The listing brokerage is identified in any listing details. Information is deemed reliable but is not guaranteed. If you believe any FMLS listing contains material that infringes your copyrighted work please click here to review our DMCA policy and learn how to submit a takedown request. © 2024. First Multiple Listing Service, Inc.
 - property

Send a message

Message successfully sent.

Your message

What is 3 + 4 ?

Reason for contacting?

I agree to receive email communication and understand I can unsubscribe at any time.

I agree to be contacted by Charis Realty Group - Christine Issler, Broker via call, email, and text for real estate services. To opt out, you can reply 'stop' at any time or reply 'help' for assistance. You can also click the unsubscribe link in the emails. Message and data rates may apply. Message frequency may vary. Privacy Policy

Sign Out

Virtual Assistant

Would you like to take the next step with this property? We can help you schedule a showing or virtual tour, or send you more details.

Yes, I would like more information.

Thank You for Your Reply, One of Our Agents will contact you as soon as possible

No, maybe later.

Thank you, you can always contact me via email, phone number or through the contact form.

Realhub AI

Lucy - Your AI-Powered Realtor

Update Your Temporary Password

Personalize your search

Enter your email and we'll notify you immediately when new listings match what you're looking for.

or enter email address

Already have an account ? Login here

Continue your home search

I agree to receive communications and understand I can unsubscribe at any time.

I agree to be contacted by Charis Realty Group - Christine Issler, Broker via call, email, and text for real estate services. To opt out, you can reply 'stop' at any time or reply 'help' for assistance. You can also click the unsubscribe link in the emails. Message and data rates may apply. Message frequency may vary. Privacy Policy

Already have an account ? Login here

We use cookies

We use cookies primarily for analytics to enhance your experience. By accepting, you agree to our use of these cookies. You can manage your preferences or learn more about our cookies policy.
