Properties

Browse or get in touch to schedule a walkthrough.

  • Nearby me
Price range

Popular Features

Community Features

Association

Property Features

Waterfront

View

Exterior Features

Interior Features

Style

10000 properties match your criteria

Updated 1 minute ago

E-Alert name
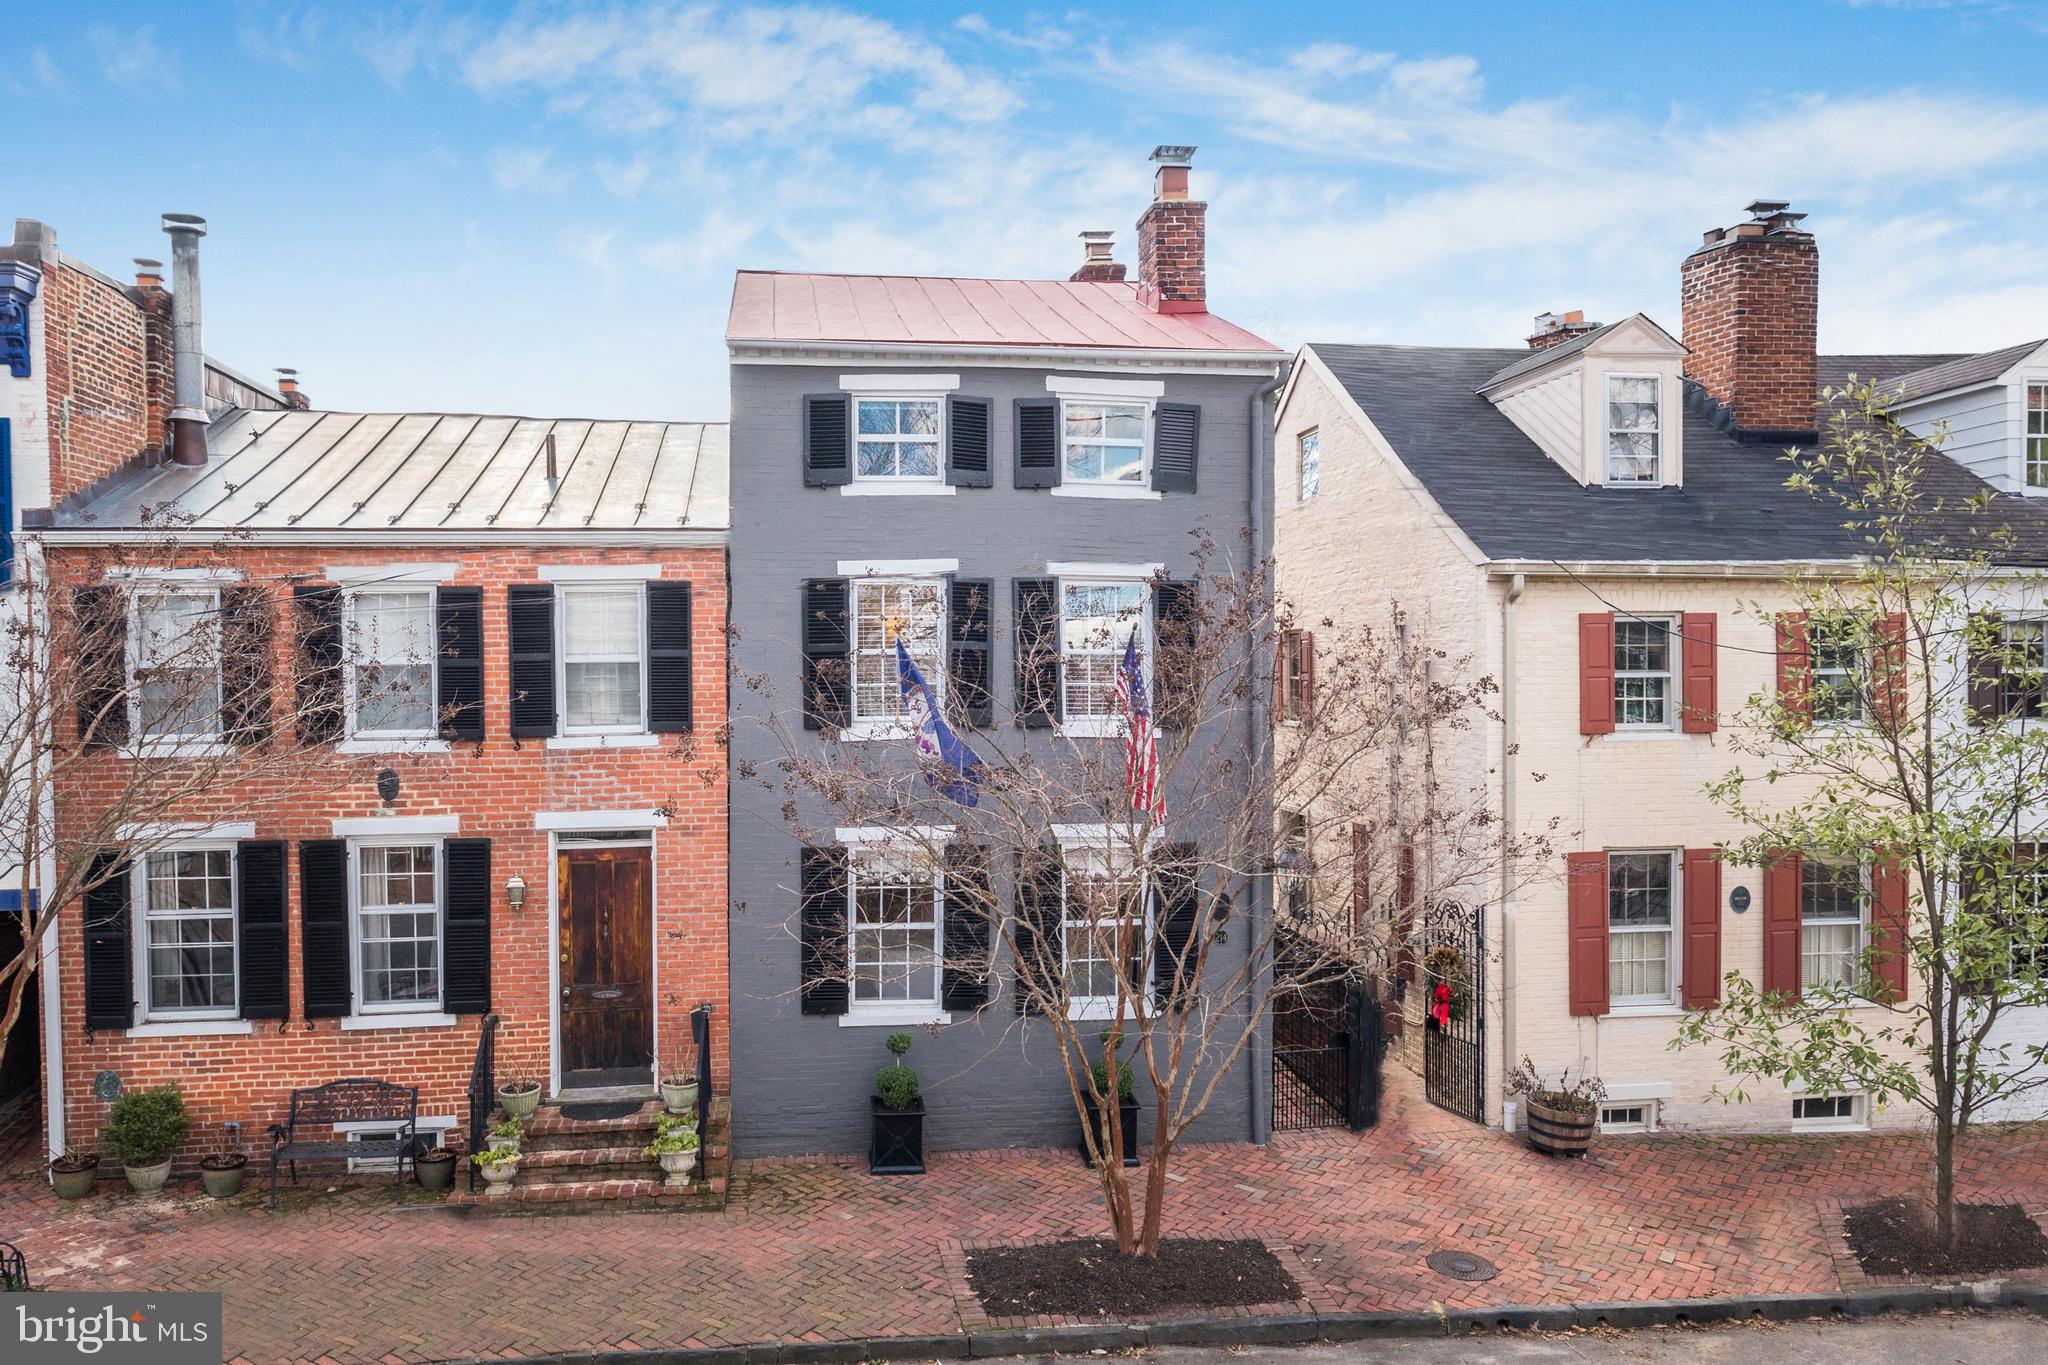
Built in 1820 and commemorated with a lovely plaque, this rare, historic semi-detached brick home in Old Town sits on a beautiful tree-lined block, in an excellent location near it all! Classic elegance meets modern luxury within this finely-renovated gem featuring 4 bedrooms, 2 and a half baths, and a gracious layout for living and entertaining. 

Charming gas lanterns, window shutters and boxwoods, American and Virginia flags, a standing seam metal roof, along with an iron-gate entrance and herringbone-patterned brick walkway to the main side door create welcoming curb appeal. Time outside is yours to enjoy on the large, private fenced-in patio garden with hydrangeas and azaleas, a perfect setting for lounging, reading and alfresco dining. Enhancing the allure is an irrigation system for planted areas and a delightful shed/unique brick artist studio off the patio brightened by 2 windows and a skylight.

Generous interiors of the house are also light-filled thanks to windows on triple exposures and a windowed stairway. Wonderful elements grace the ambience such as rich hardwood floors throughout, gorgeous original exposed brick in the front entry hall, 4 fireplaces, and tasteful moldings and millwork. The inviting living room/parlor is expansive and comfortable with 2 fireplaces and handsome built-ins. Prior owners used this room for living and dining, leaving a remaining chandelier connection under the ceiling plaster in the dining area should the new residents desire that layout. However, there is a wonderful separate formal dining room awaiting for your dinner parties, with access to the side patio garden via glass-paneled French doors.

The cook will delight in the offerings of the stunning renovated kitchen with a 13’ vaulted ceiling with wood beams, abundant cabinetry, Cambria quartz countertops in Dovedale White, a wood island/table, and premium stainless steel appliances including a gas oven/cooktop. An arched window overlooks a glorious Japanese red maple tree and the artist studio, and a glass door opens to the patio garden for hosting outdoors in warmer weather. A washer and dryer closet in the kitchen affords laundry ease. Plus, there is a guest powder room with marble floor completing the main level.

Sleeping quarters reside upstairs and provide a peaceful place to unwind. The primary bedroom is divine with a fireplace, sunny windows, 2 big closets, and a full hall bath with additional closets. The second bedroom with a fireplace and double closet is currently used as an office. Bedrooms 3 and 4 are well-appointed, one with built-ins, the other with plaid wallpaper from the UK.

Making this special home even more irresistible is the idyllic address in the coveted southeast quadrant of Old Town, minutes to shops, restaurants, parks, the river, public transportation, and the Mt. Vernon Trail.
#VAAX2009144

ALEXANDRIA

214 WOLFE STREET

4 Beds

2 Baths

2,300 Sq.Ft.

$1,625,000

MLS#: VAAX2009144
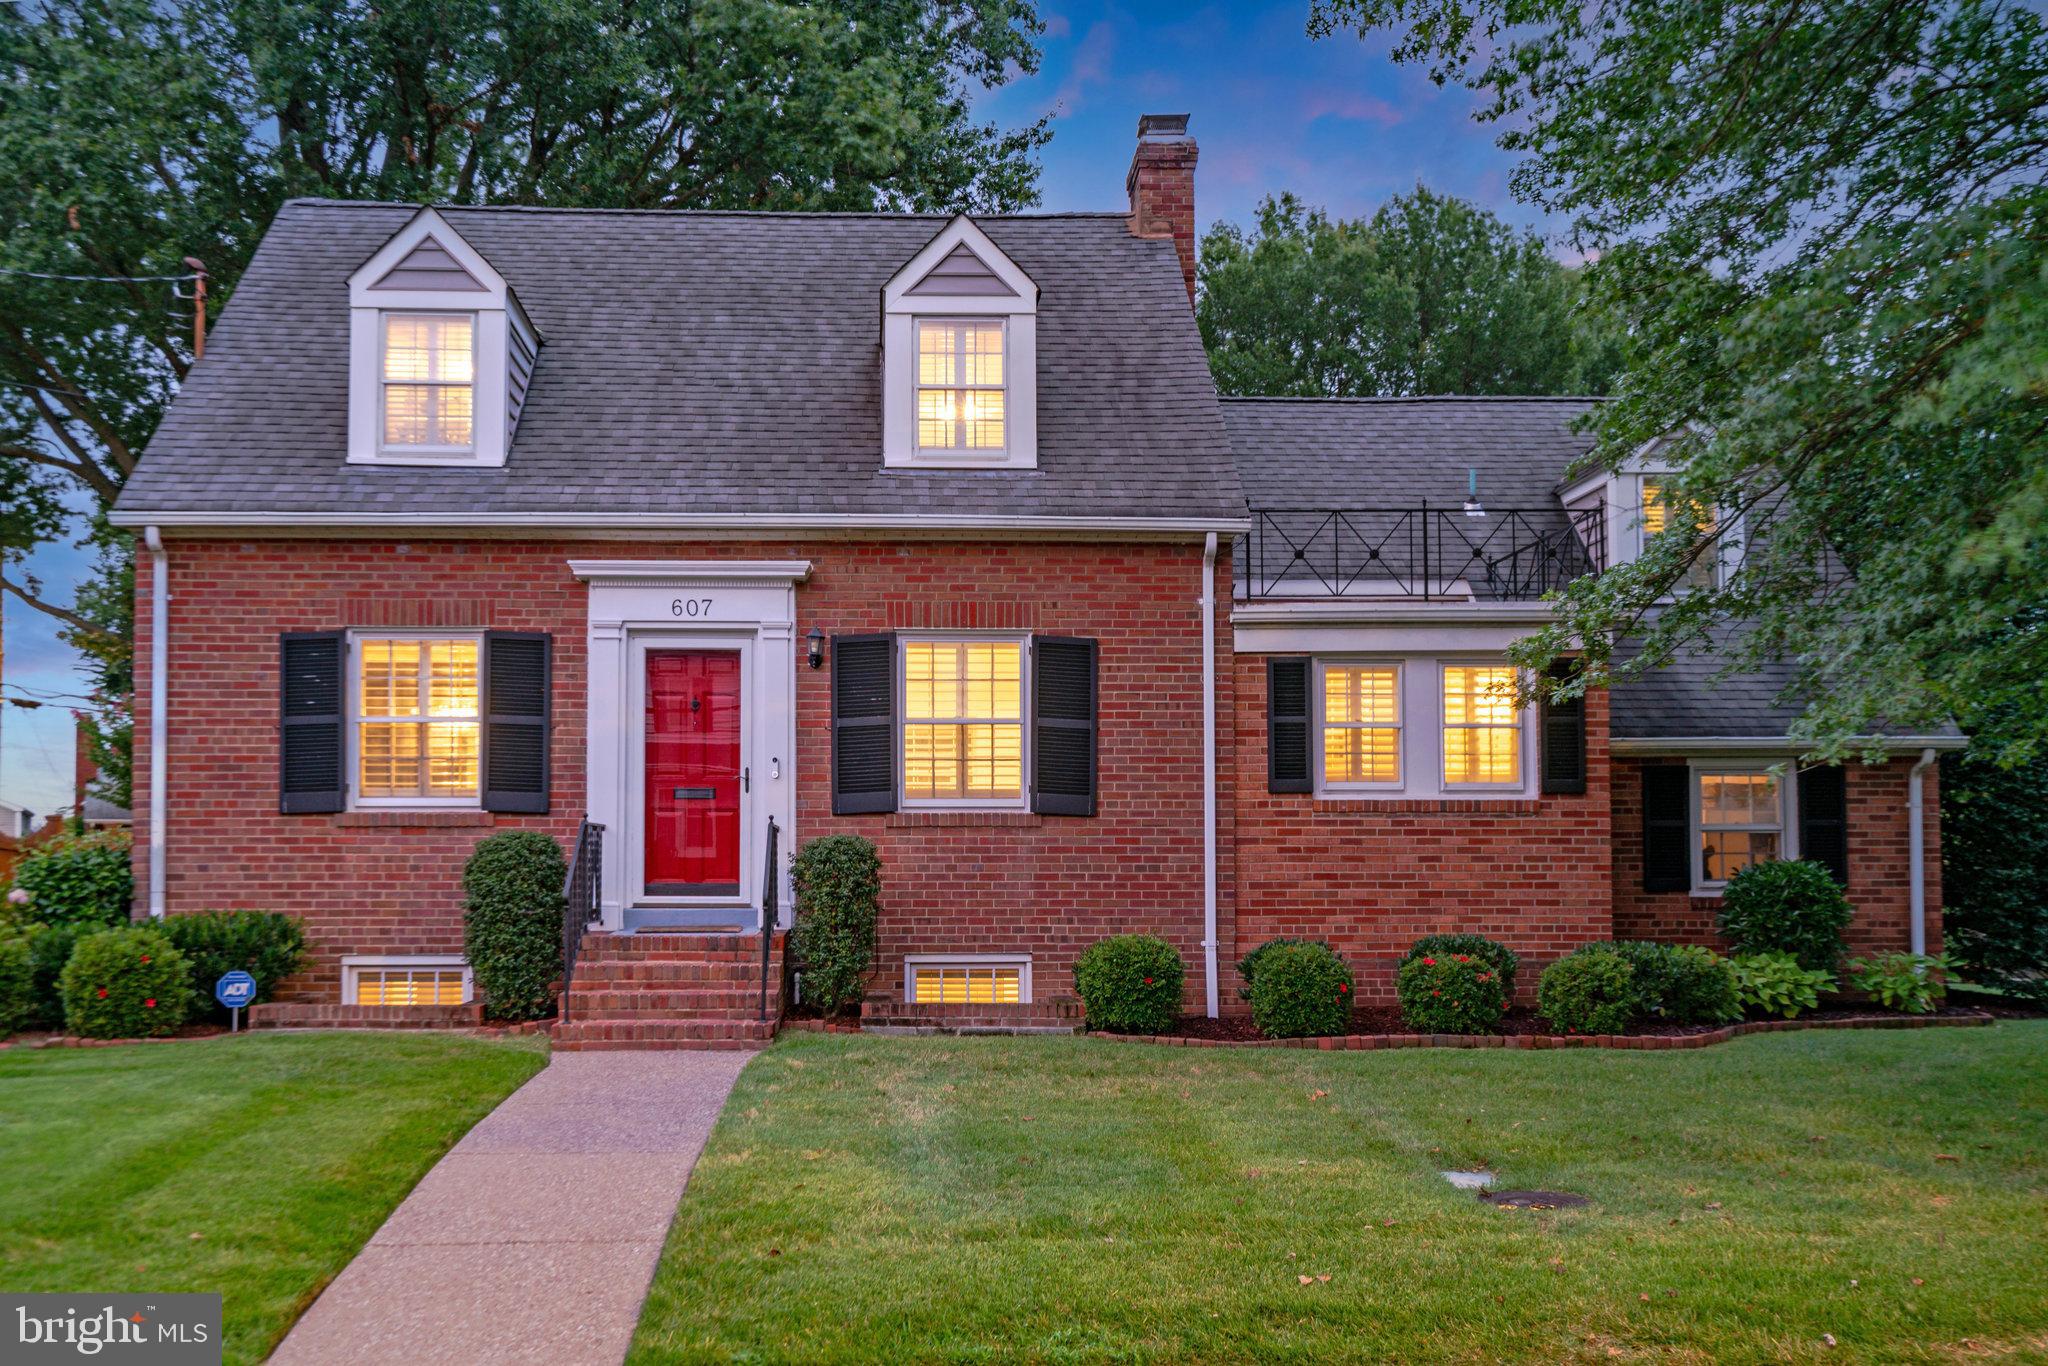
Welcome home to 607 W. View Terrace, a classic Cape Cod that’s been thoughtfully transformed. Whether you’re entertaining, spending quality time together, or  working from home, this home offers space (and storage!) for everyone.

Set on a picturesque lot in George Washington Park, this property offers an idyllic and contemporary experience in a beloved neighborhood. The quiet front entrance faces W. View Terrace, while the back of the property opens to Hilltop Terrace. Classic symmetry defines the exterior, from its balanced windows framed with black shutters and charming and red front door, to the natural light that pours through every room.

Step inside and you’ll find that same symmetry echoed in the foyer, which branches off to the living and dining rooms. Elegant chair rail and crown molding throughout the main level nods to the home’s 1940s origins, preserving its timeless charm.

Nearly every inch has been thoughtfully refreshed. The remodeled kitchen steals the show with a 10-foot island, granite countertops, Bosch 6-burner gas range, custom St. Clair cabinetry, and a built-in wine fridge, all designed for cooking, entertaining, and everyday life. Open to the kitchen, the sunroom is filled with natural light and equipped with motorized blinds, unwind in comfort, all with the touch of a button. LED lighting and fresh paint throughout create a bright, welcoming flow from room to room.
Step outside to your own oasis, a fully fenced backyard with an expansive deck, perfect for hosting gatherings or enjoying quiet mornings with coffee in hand. The one-car garage provides extra storage or could double as a home gym. The gated driveway offers convenient access, while the beautifully landscaped yard is ideal for backyard games or four-legged friends.

Upstairs, the primary suite offers a calm retreat with a large walk-in closet and a private bath featuring double sinks, updated fixtures, and timeless finishes. One more bedroom resides on this level with an updated hall bath. 

The lower level includes a rec room, renovated laundry with new flooring and utility sink, the fourth bedroom, and a full bath. Egress windows bring in natural light, making the space feel open and inviting. Your guests will feel like they have checked into a fancy AirBnB. 

Even the practical details have been handled, foundation waterproofing with two sump pumps, a new boiler (2023), and countless upgrades throughout make this Colonial truly move-in ready.

This home shines in community spirit, too! Catch up with neighbors along the tree-lined streets. Located just off King Street, you’re minutes from Old Town, the Metro, and local favorites for dining, fitness, and shopping.

Please contact listing agent directly with questions.
#VAAX2048652

ALEXANDRIA

607 W VIEW TERRACE

4 Beds

4 Baths

2,727 Sq.Ft.

$1,625,000

MLS#: VAAX2048652
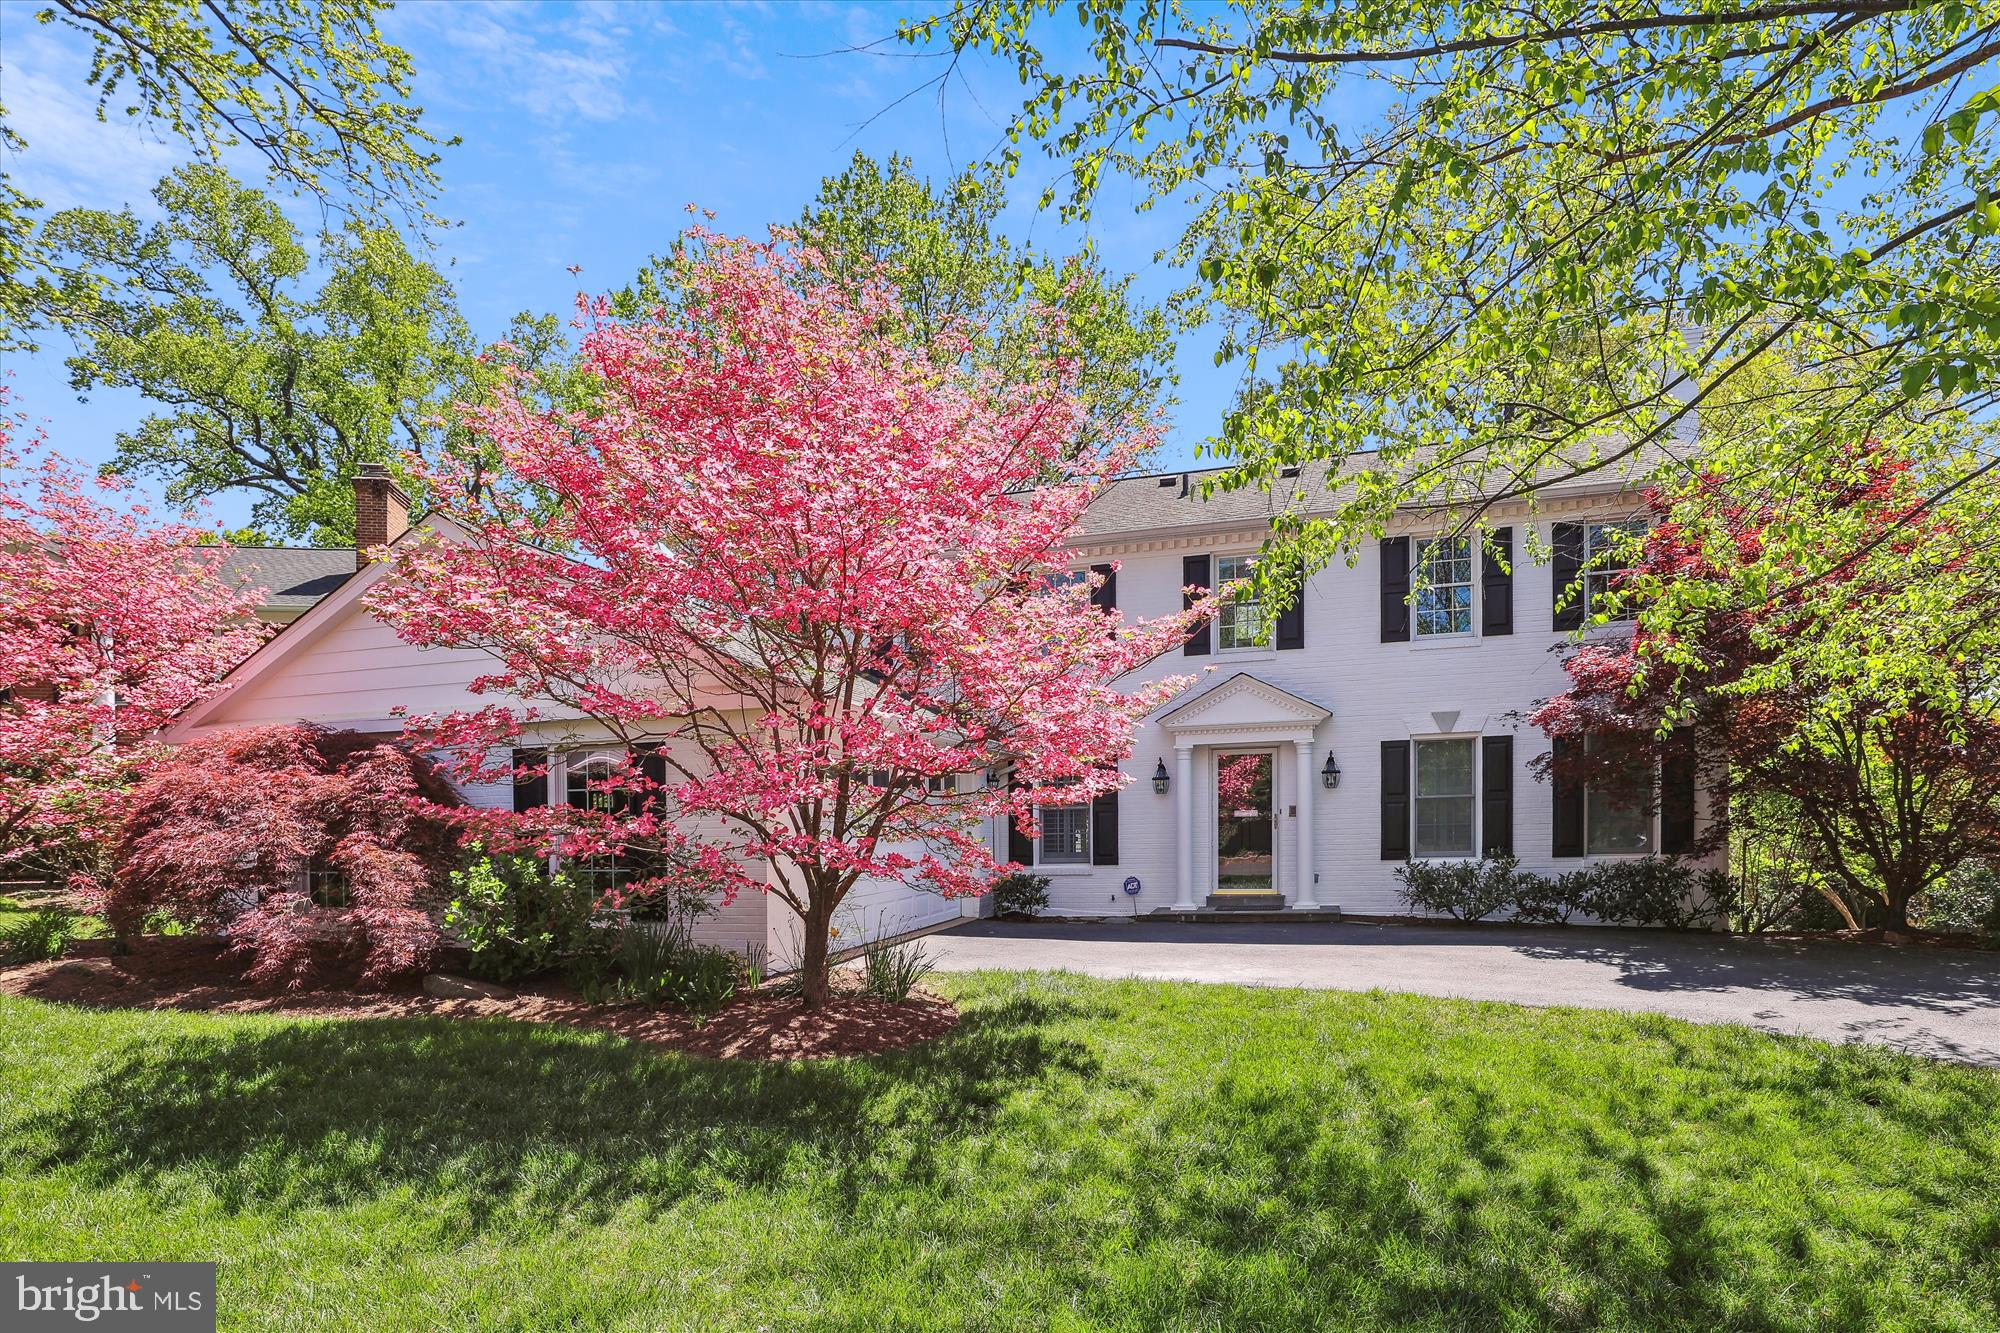
Smashing five bedroom two and one half + half bath colonial near the end of the cul-de-sac. Lots of wonderful updates inside and out. Gleaming hardwood floors, new windows, new deck. This was sold off-market and has been entered as a comparable. Great pics on the virtual tour.
#VAAR2045150

ARLINGTON

4863 35TH ROAD N

4 Beds

2 Baths

2,416 Sq.Ft.

$1,625,000

MLS#: VAAR2045150
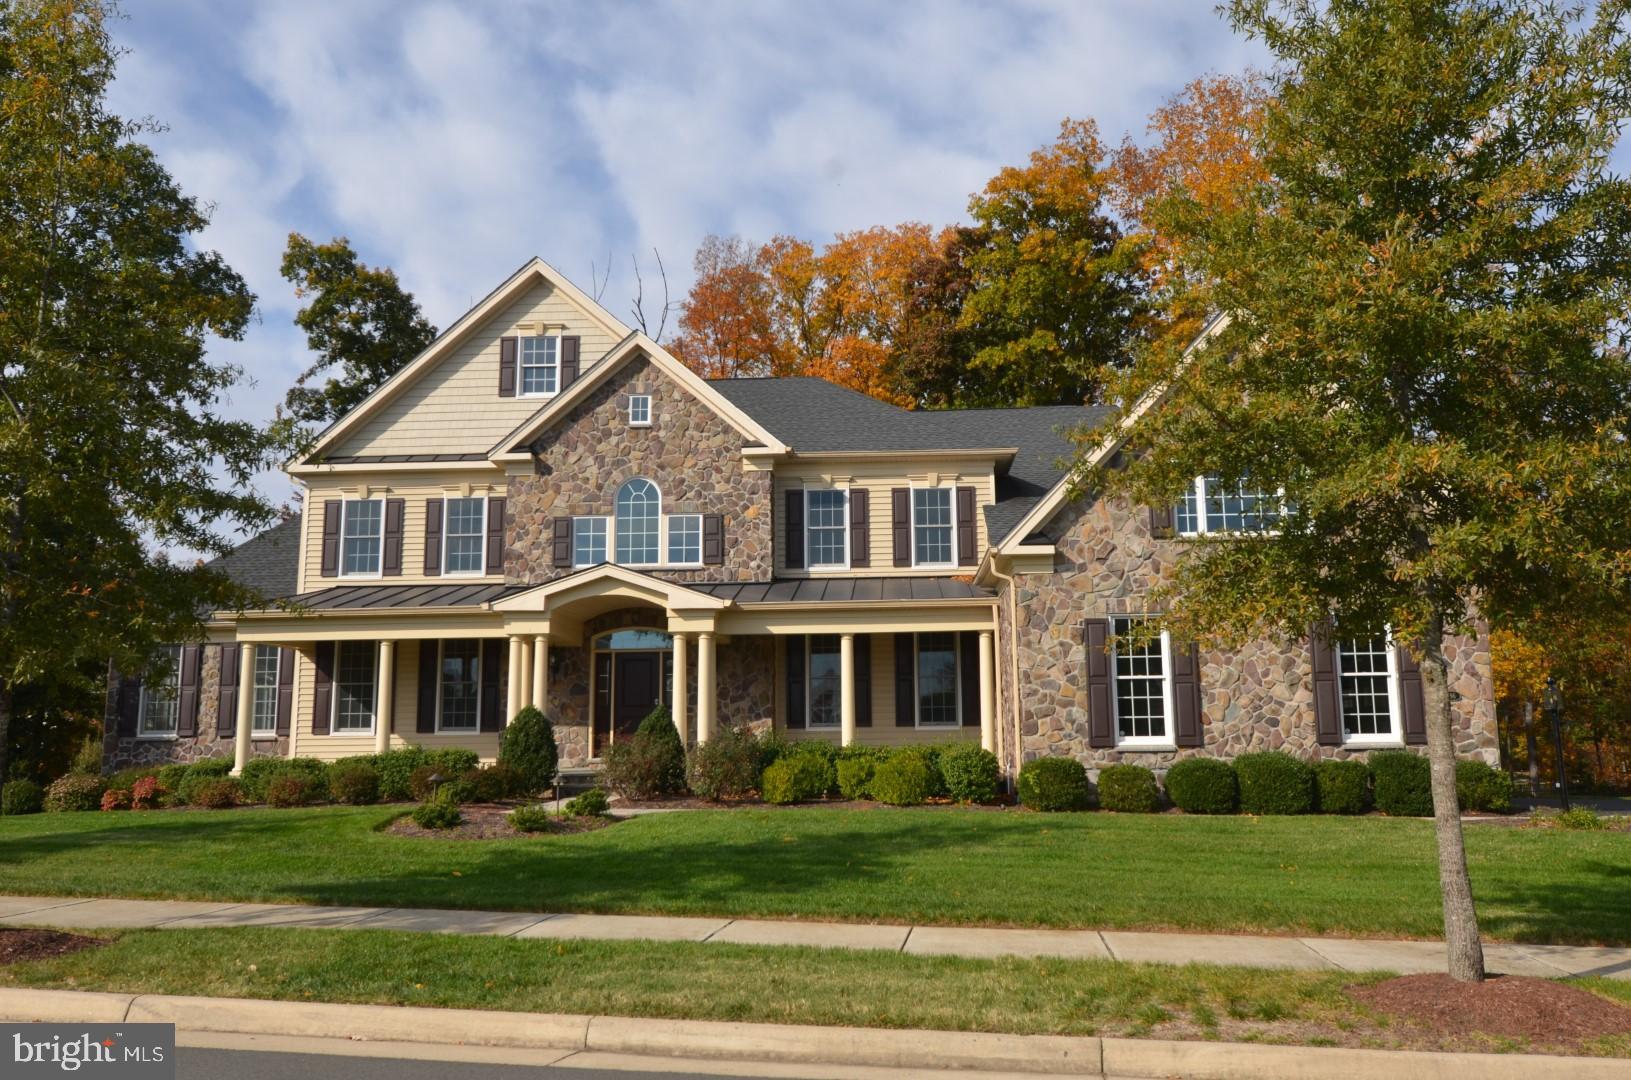
Discover luxury living in this stunning new listing situated within a prestigious gated community, renowned for its premium golf course and exceptional Homeowners Association amenities. This expansive home boasts an impressive 8,016 square feet of elegant interior space on all three levels. Step inside to a grand foyer that ushers you into a world of sophisticated design and high-end finishes. The gourmet kitchen is a chef's dream, equipped with top-of-the-line appliances and ample space for both cooking and entertaining. Adjacent to the kitchen, the main level offers a dedicated office space, perfect for professionals working from home or managing household affairs in a private setting. The residence features four generously sized bedrooms, each a serene retreat after a long day. The primary bedroom is especially luxurious, offering extensive space and comfort, complemented by a luxurious bathroom that serves as a spa-like sanctuary featuring high-quality fixtures and finishes. For additional space, the home includes a partially finished basement, presenting a versatile area that can be transformed to suit any need—be it a home gym, entertainment center, or additional living quarters. Living here, you’ll enjoy not just the comfort of your home but also the vibrancy and a wonderful community atmosphere. This home is a remarkable opportunity for those who aspire to live in an environment that combines privacy, luxury, and community living to create an exceptional living experience.
#VAPW2082104

HAYMARKET

4496 DODDS MILL DRIVE

4 Beds

5 Baths

8,016 Sq.Ft.

$1,625,000

MLS#: VAPW2082104
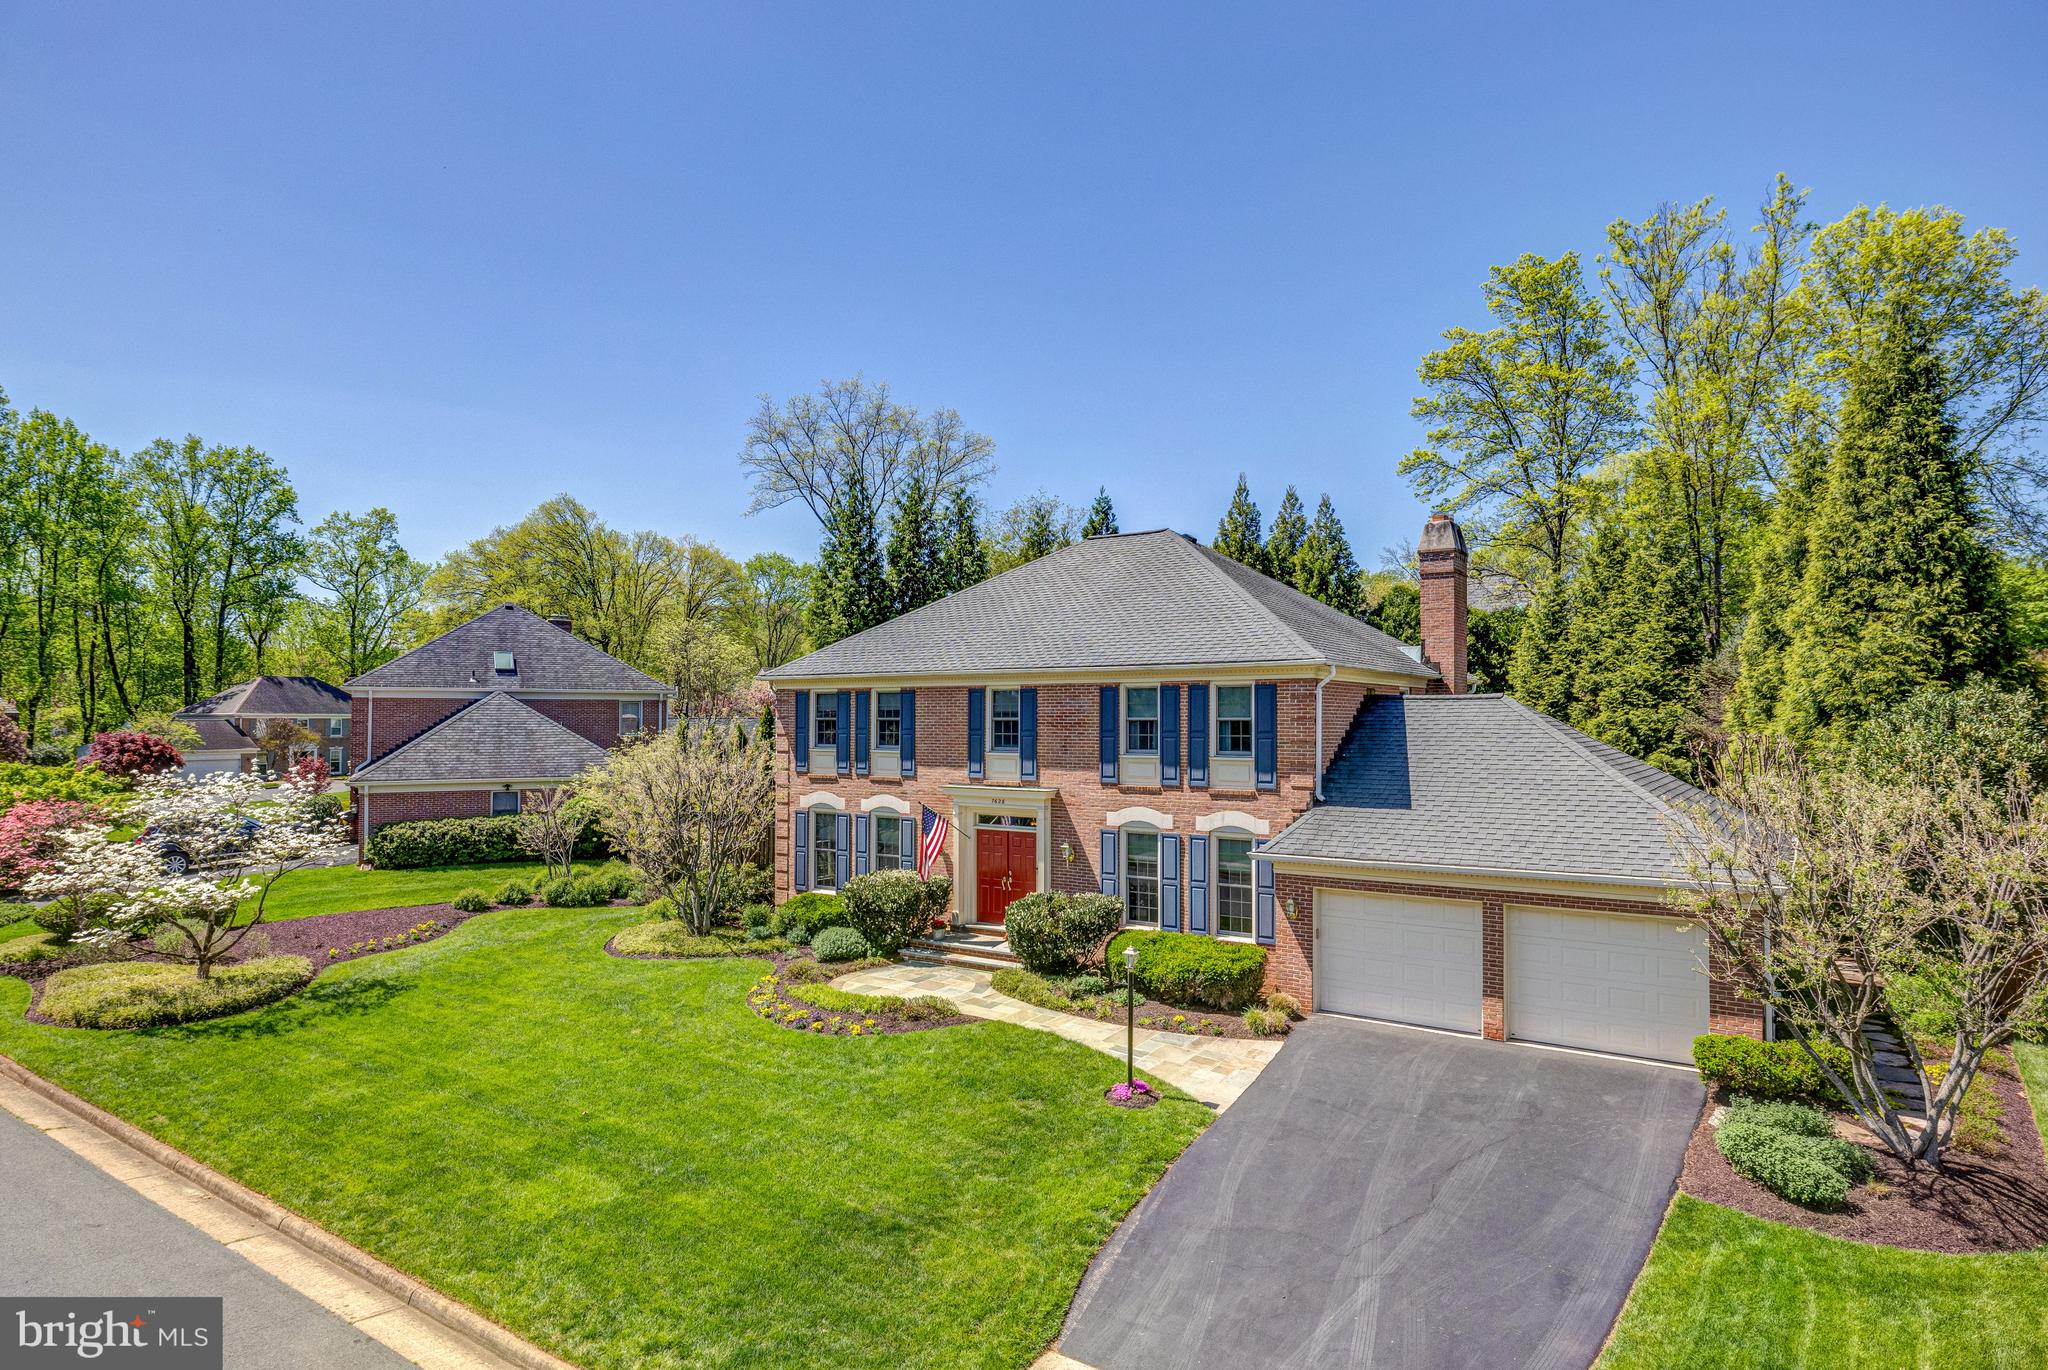
An absolute gem, built by Gruver Cooley, on a beautifully manicured ¼ acre lot, in desirable Timberly South. This 4 bedroom, 4.5 bath brick colonial with nearly 4,800 sq ft of living space, has been lovingly maintained by the original owners. Your opportunity to live on one of the most beautiful cul-de-sac streets in this sought-after neighborhood with multiple annual community events, which feeds to the Langley High School pyramid. The traditional floor plan begins on the main level with a two-story foyer, a main level office, large living room and dining room connecting to the well-proportioned kitchen, highlighted by the breakfast nook, with stunning views of the professionally landscaped back. The cozy family room has a gas fireplace and wet bar, as well as direct access to the fabulous screened-in porch, surrounded by mature landscaping and trees, offering a private getaway to enjoy the breeze and the views without concern for the weather elements or bugs! Completing the main level is a powder room as well as a laundry room off the 2-car garage (with EV charger!).

The upper level has 3 generously-sized secondary bedrooms, a jack-n-jill bathroom and a bath connected to both a bedroom and the hall, in addition to the spacious owner's suite with two-walk-in closets and another large dressing room with cedar closet. The large primary bathroom has a walk-in shower and separate soaking tub. The lower level has a large wrap-around rec room with built-ins and a mini-wet bar with under counter refrigerator, sink and microwave, providing convenience and ample space for family game night, exercise equipment, or spreading out to watch the big game or stream the latest hit series. A flex room, connected to a full bath, is ideal for a home gym, additional home office, or guest room. There are large closets for storage as well as a workshop/storeroom. Just minutes to major commuter routes (I-495, I-66, Dulles Toll Road), the Silver Line Metro, Capital One Center with new Wegmans, and Hamlet Swim Club; 10 minutes to Tysons Corner Center, Galleria mall, Great Falls park, and Wolf Trap performing arts center; and 20 minutes to Reagan National, Dulles Airport, and Washington, DC.
#VAFX2168818

MCLEAN

7628 HUNTMASTER LANE

4 Beds

4 Baths

4,791 Sq.Ft.

$1,625,000

MLS#: VAFX2168818
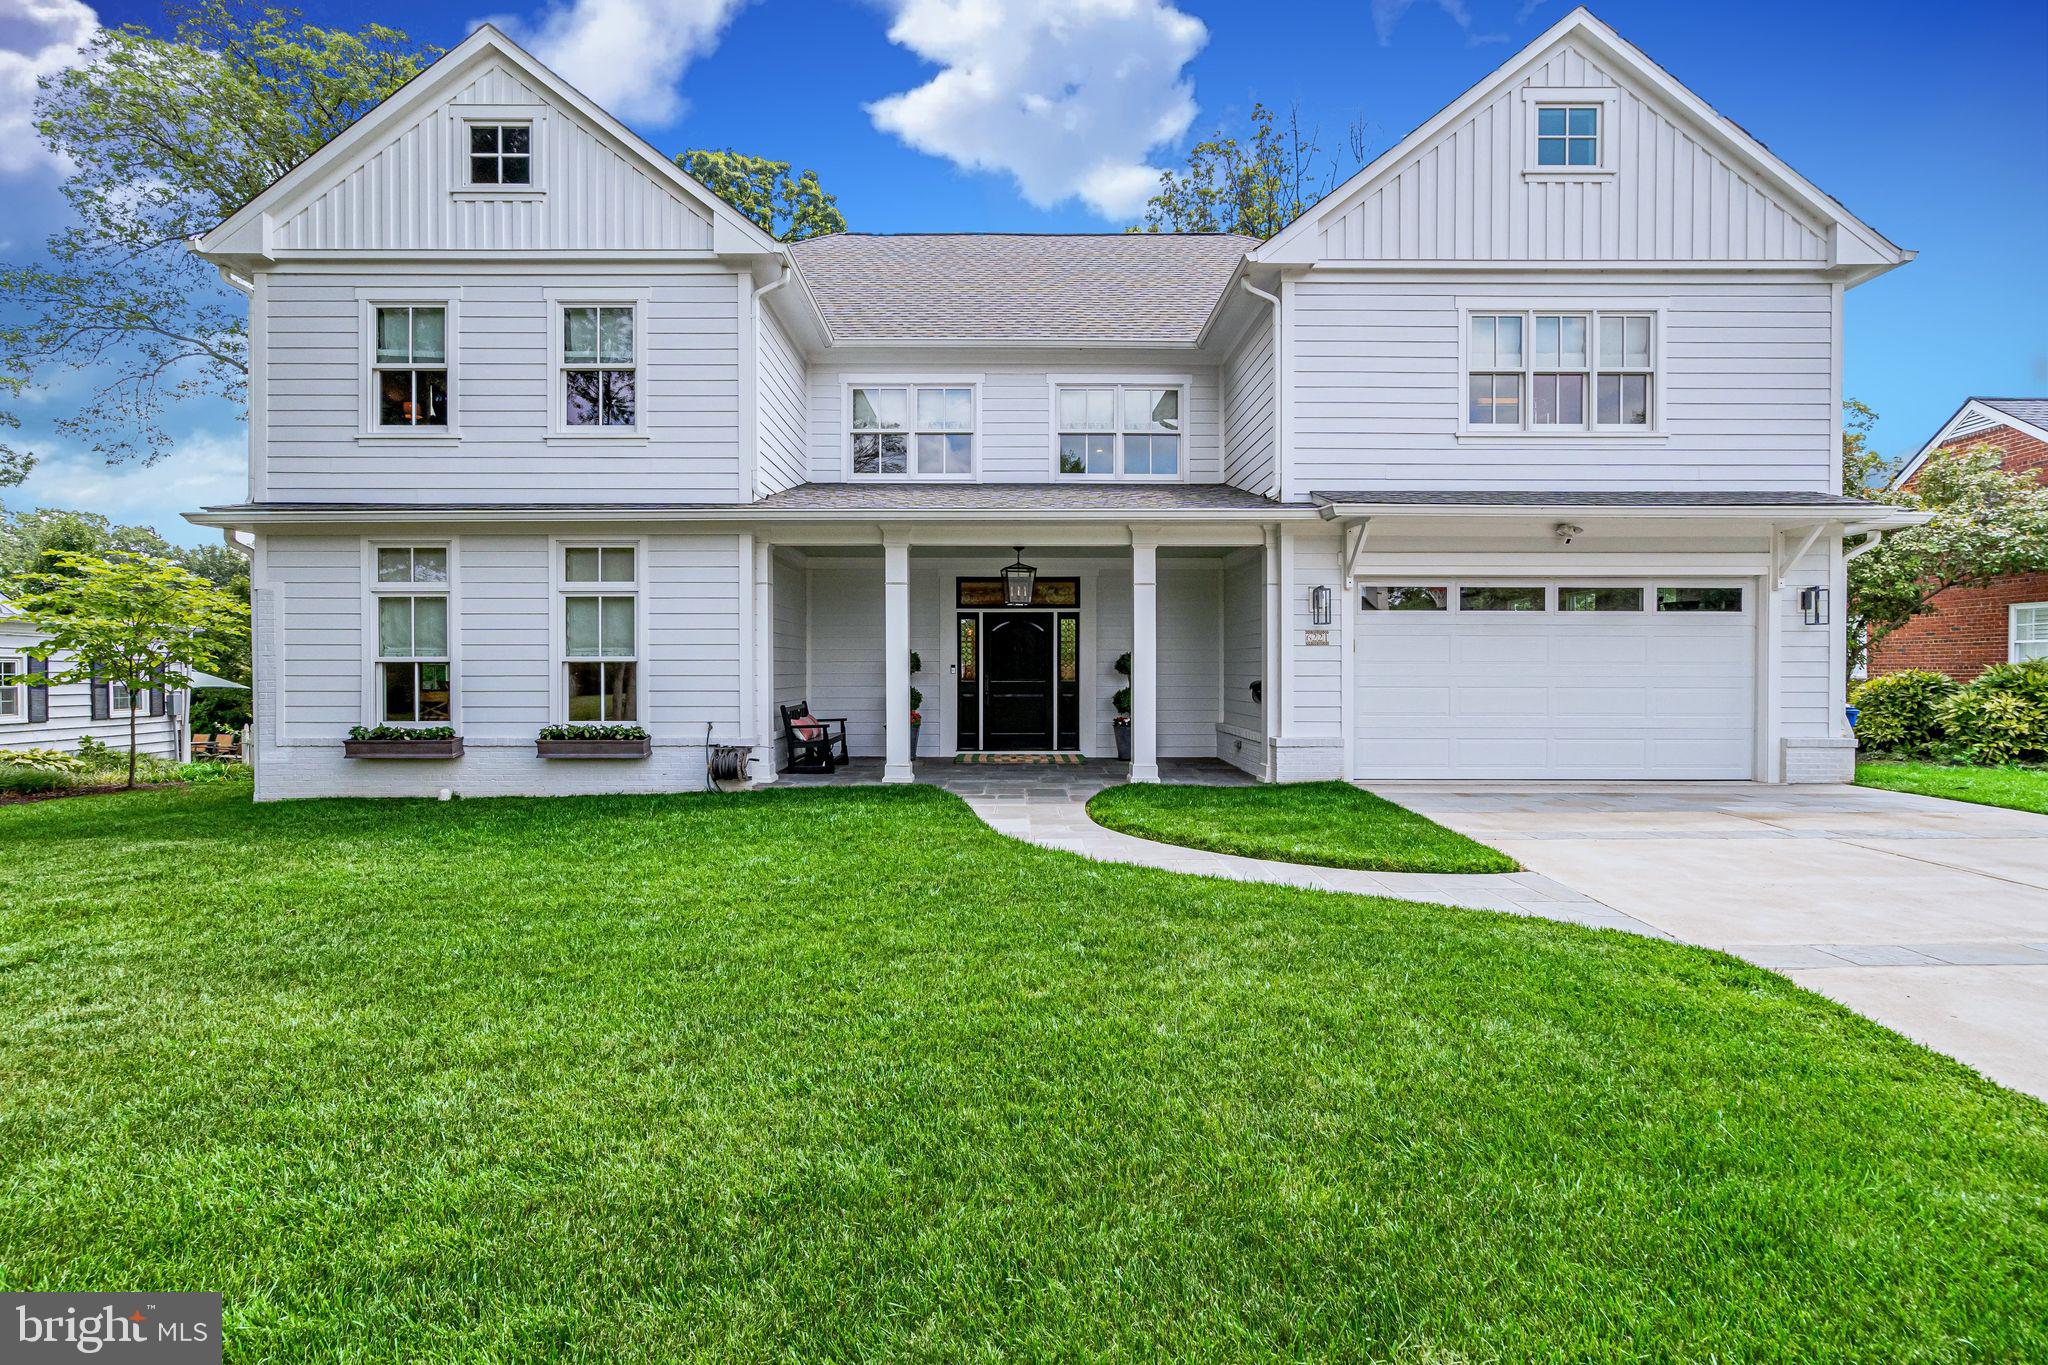
Thoughtfully designed, with attention to every detail this 2016 custom built home is stunning inside and out. Located in Belle Haven on a beautiful and private lot, the curved walk leads to a charming covered porch with beadboard ceiling and welcoming entry. The interior layout is functional and versatile with high end designer finishes throughout. The living room with a gas fireplace and built in bookcases is open to the impressive gourmet kitchen featuring Thermador, Liebherr and Miele appliances, marble counters, farmhouse sink and ample storage including a walk in pantry. The kitchen, the heart of the home, includes island and peninsula counter seating. An elegant yet inviting dining room is adjacent to the kitchen and is surrounded by windows creating a delightful setting. The screened porch located off the back of the home overlooks the yard and provides a peaceful space for relaxation or entertaining with easy flow to the patio with outdoor kitchen. Additional notable details of this extraordinary home include en suite baths with 3 bedrooms, a main level bedroom which can function as an office, playroom or den, spacious family room with wet bar, climate controlled garage, numerous walk-in closets, finished walk up attic for a fitness or craft room and magnificent natural light throughout!
#VAFX1139202

ALEXANDRIA

6221 ARKENDALE ROAD

4 Beds

4 Baths

4,722 Sq.Ft.

$1,625,000

MLS#: VAFX1139202
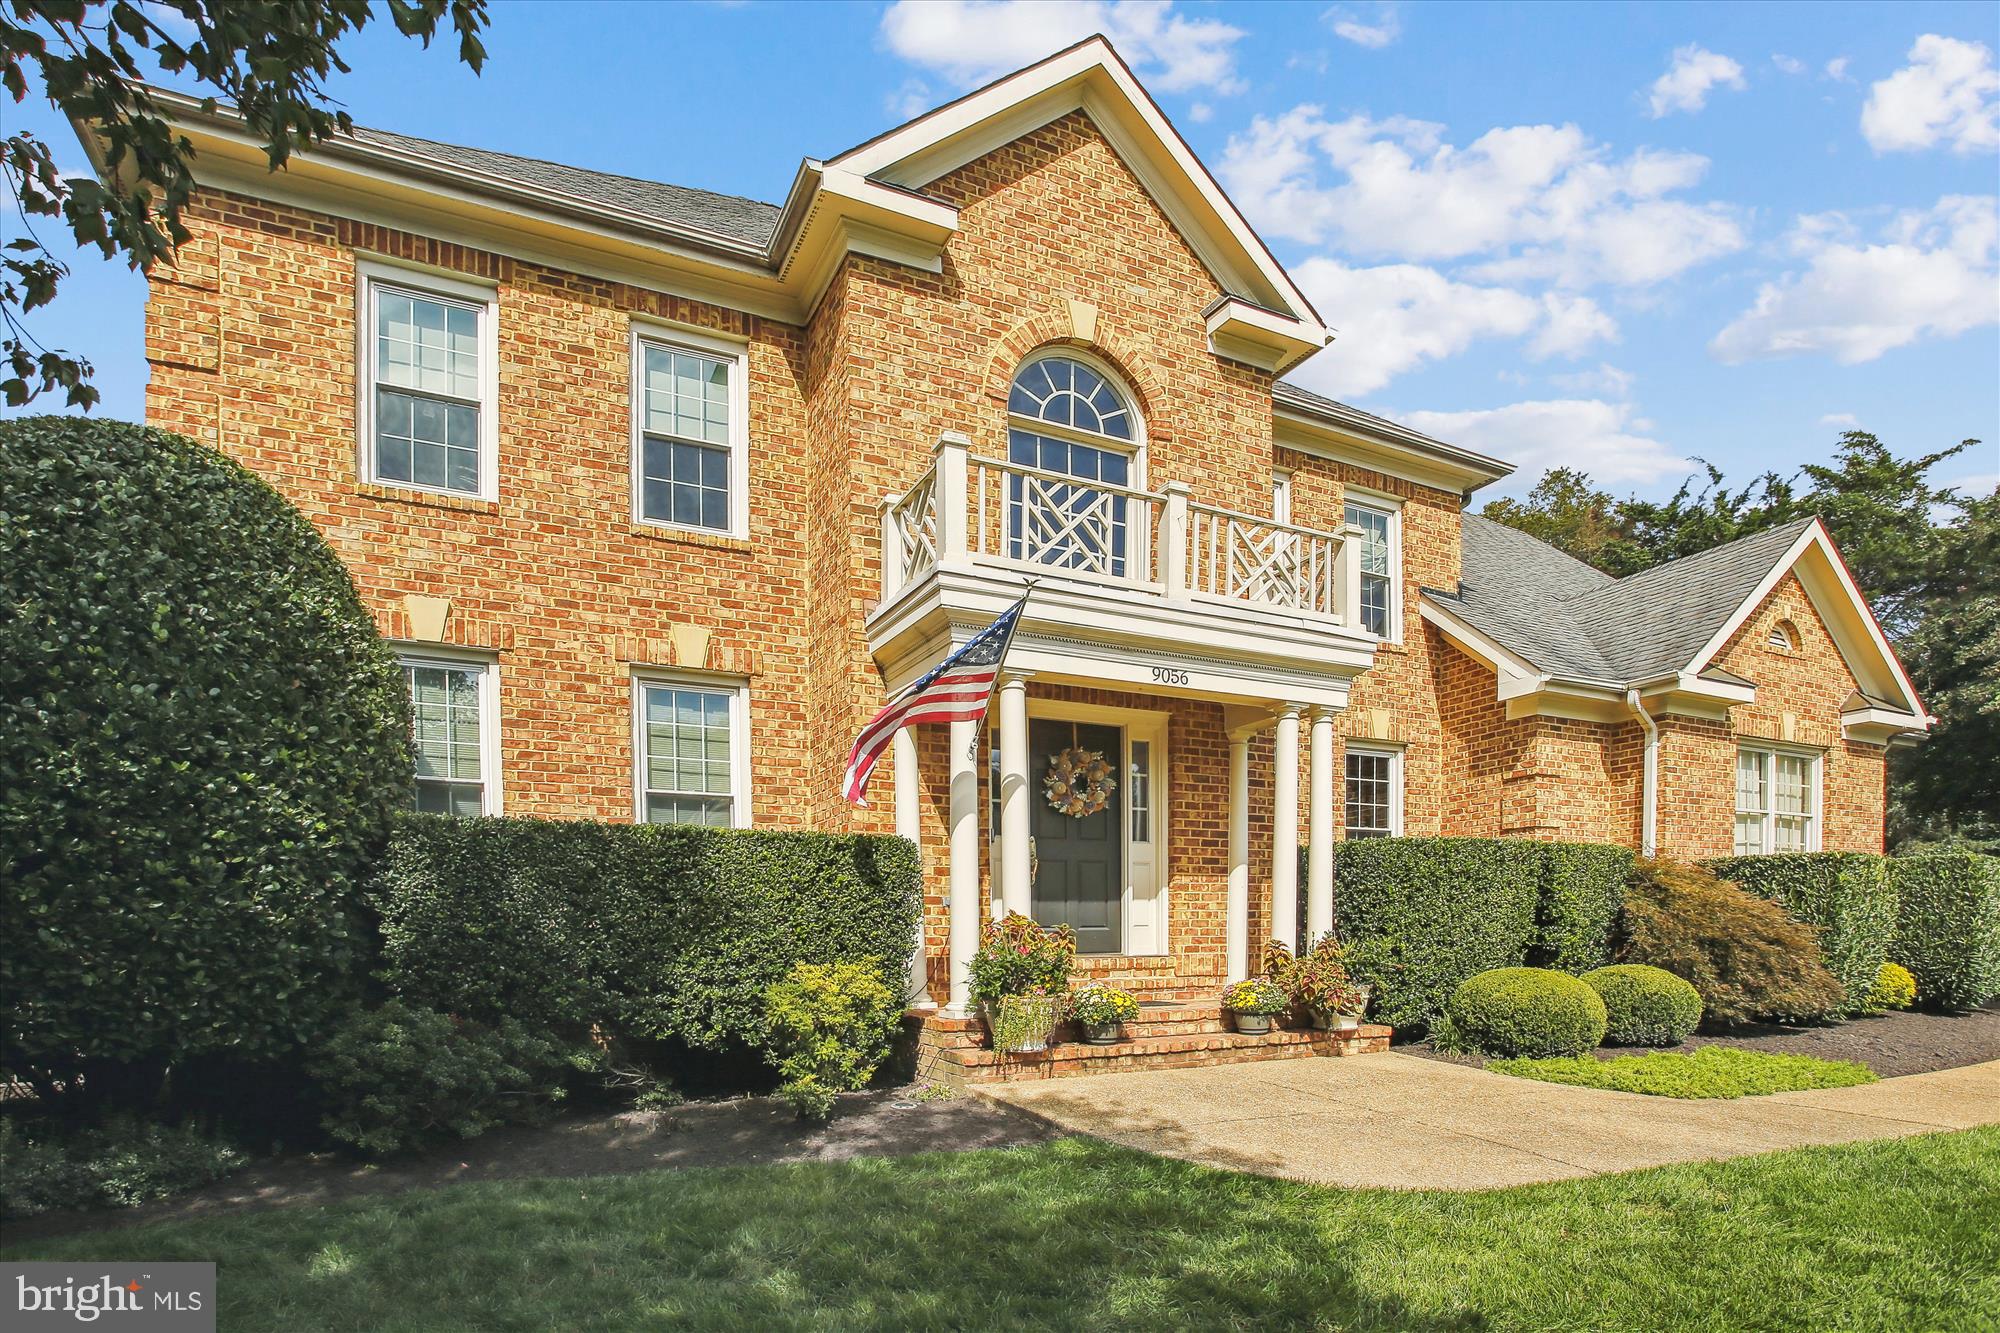
Welcome to 9056 Tower House Place, a delightful custom home nestled in a fantastic location just off the GW Parkway, south of Old Town Alexandria. This Bart Boucher masterpiece boasts 5 bedrooms, 4.5 baths, and spans three spacious levels adorned with gorgeous hardwood floors. The heart of the home is an inviting kitchen with top-notch Thermador appliances, quartz countertops, and an island with a marble top, opening up to a family room with a cozy woodburning fireplace.

Step outside to your own private oasis—a backyard retreat featuring a pool, expansive deck, diving board, and a charming firepit. The lush landscaping completes the picture of this perfect home built in 1998, offering over 4,900 SF of comfort and style. Come experience the warmth and charm of 9056 Tower House Place—your dream home awaits!
#VAFX2155622

ALEXANDRIA

9056 TOWER HOUSE PLACE

5 Beds

4 Baths

4,924 Sq.Ft.

$1,625,000

MLS#: VAFX2155622
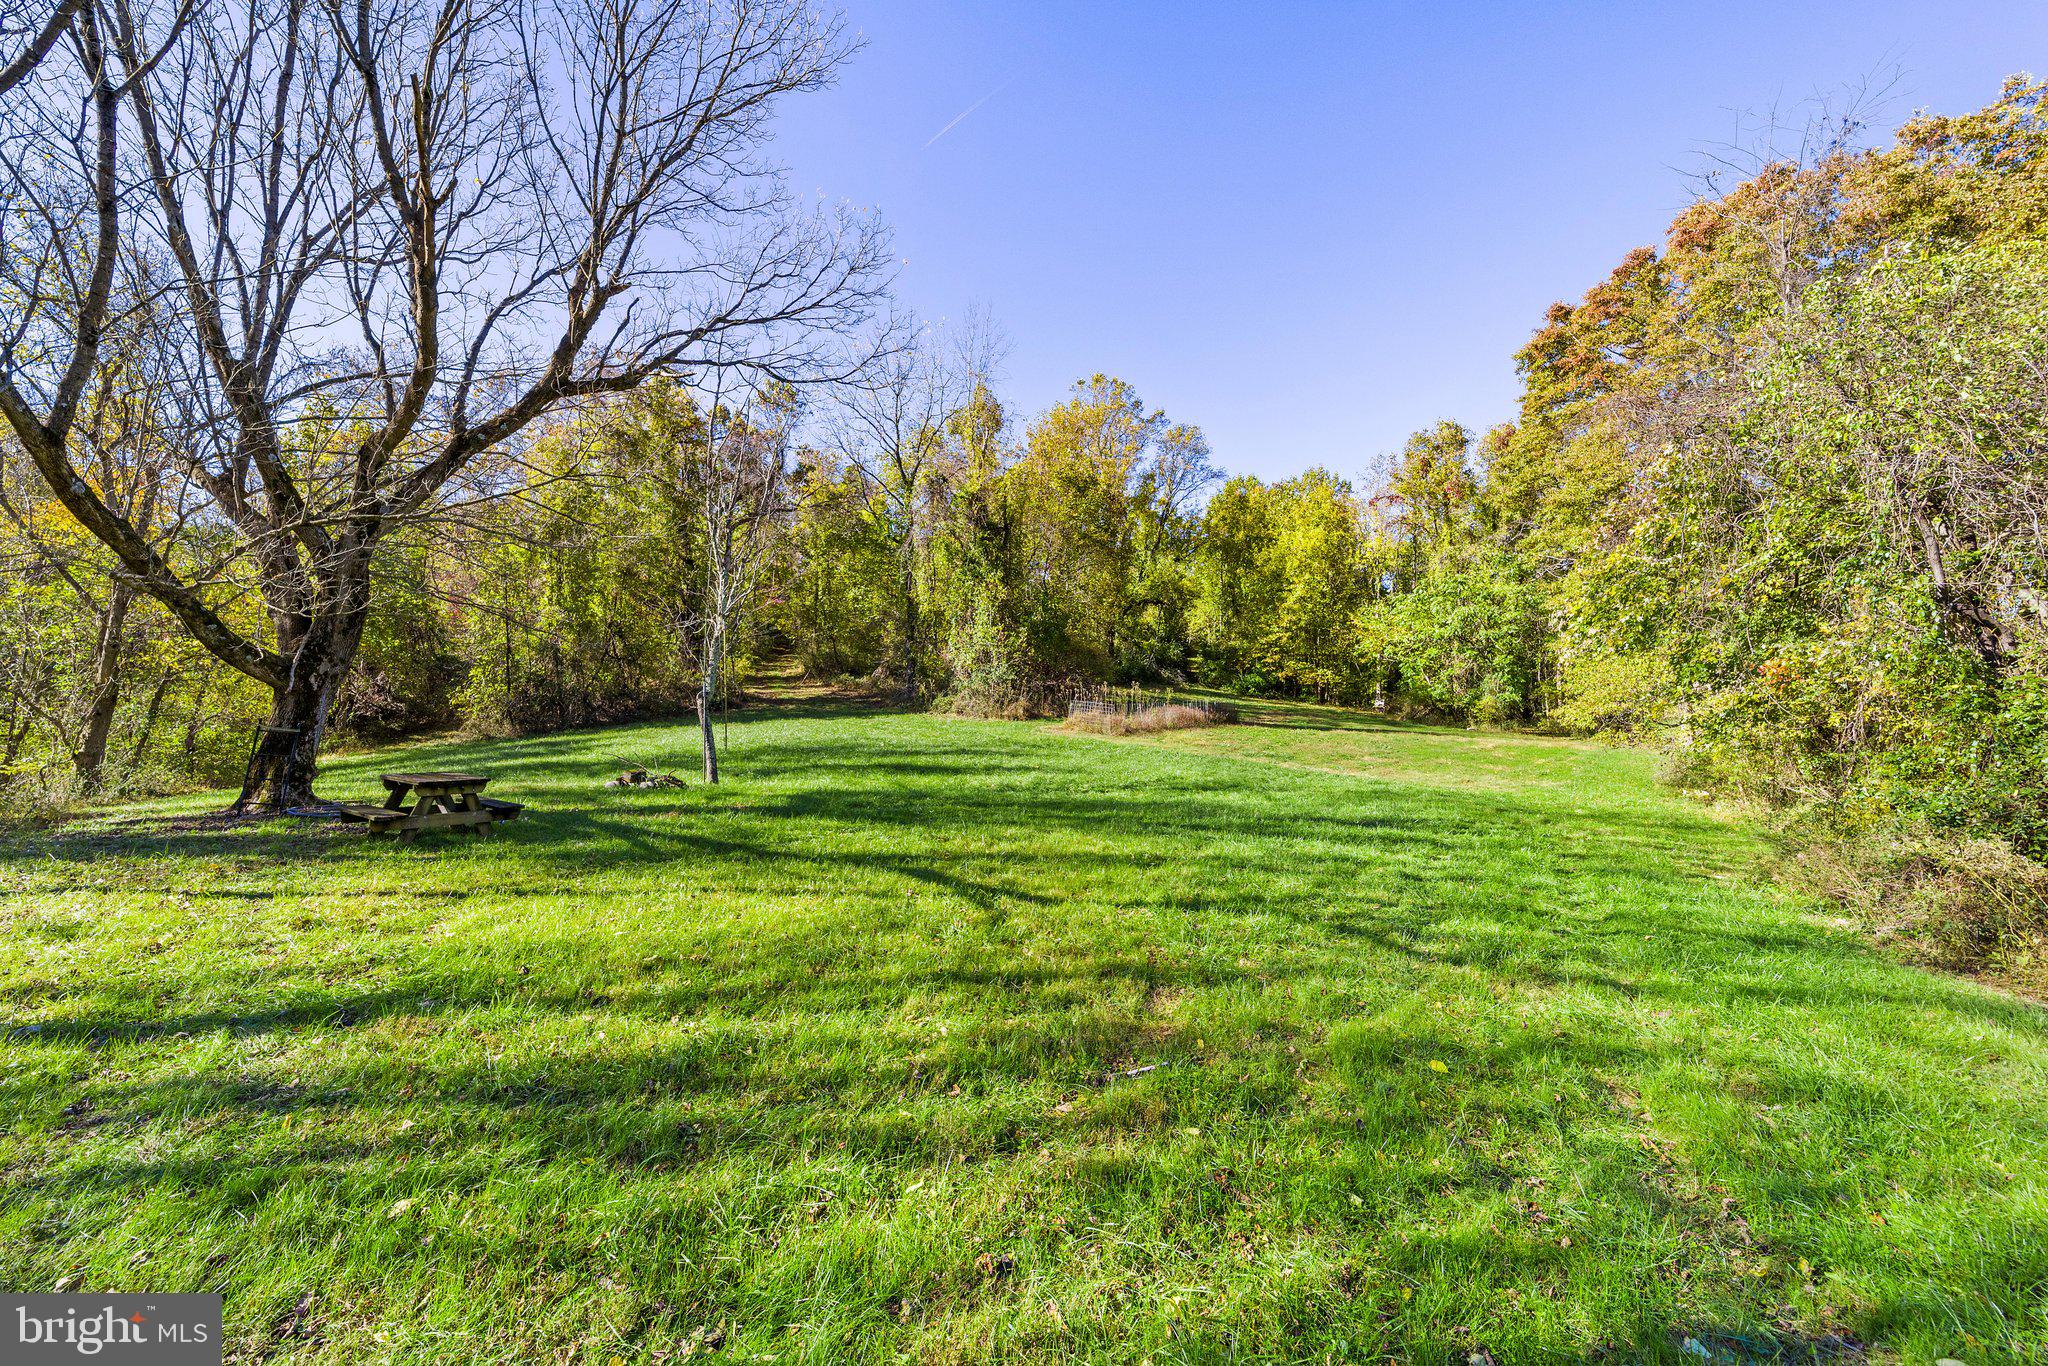
Great opportunity to own 246+/- acres of prime land, ideally situated just minutes from Markham and Hume, VA. This expansive property boasts a stunning blend of lush hardwoods and well-maintained trails, making it a true hunter's paradise. With numerous potential home sites, this land offers the perfect canvas for your dream home. Whether you envision a peaceful retreat or an adventurous outdoor escape, this property presents endless possibilities. Don't miss your chance to invest in this remarkable piece of Virginia's countryside! This property is in Land Use, Seller will not be responsible for rollback taxes if taken out of Land Use.
#VAFQ2014846

MARKHAM

0 LEEDS MANOR ROAD

None Beds

None Baths

246.49 acres

$1,625,000

MLS#: VAFQ2014846
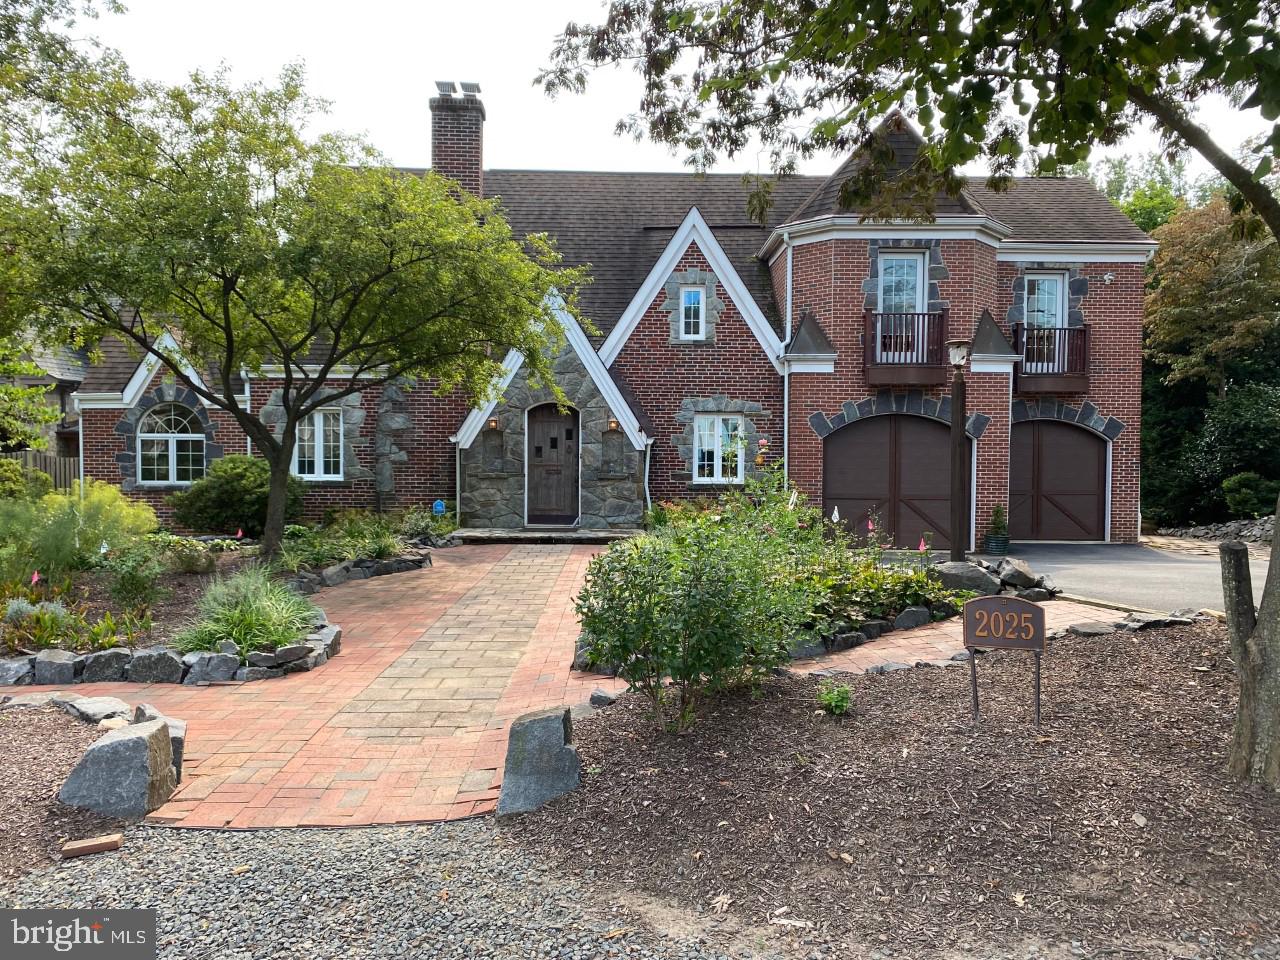
This luxury home has been fabulously designed , enlarged and renovated, while still maintaining that old world charm. that Tudor homes bring. It is located in the luxurious Franklin Park and has 4 bedrooms , 3 full baths and one lovely half bath on the main level.  ** It boasts beautiful gardens , a koi pond and being just shy of a half an acre has plenty of room to put in a pool or tennis court.
#VAFX2022246

MCLEAN

2025 ROCKINGHAM

4 Beds

3 Baths

3,411 Sq.Ft.

$1,625,000

MLS#: VAFX2022246
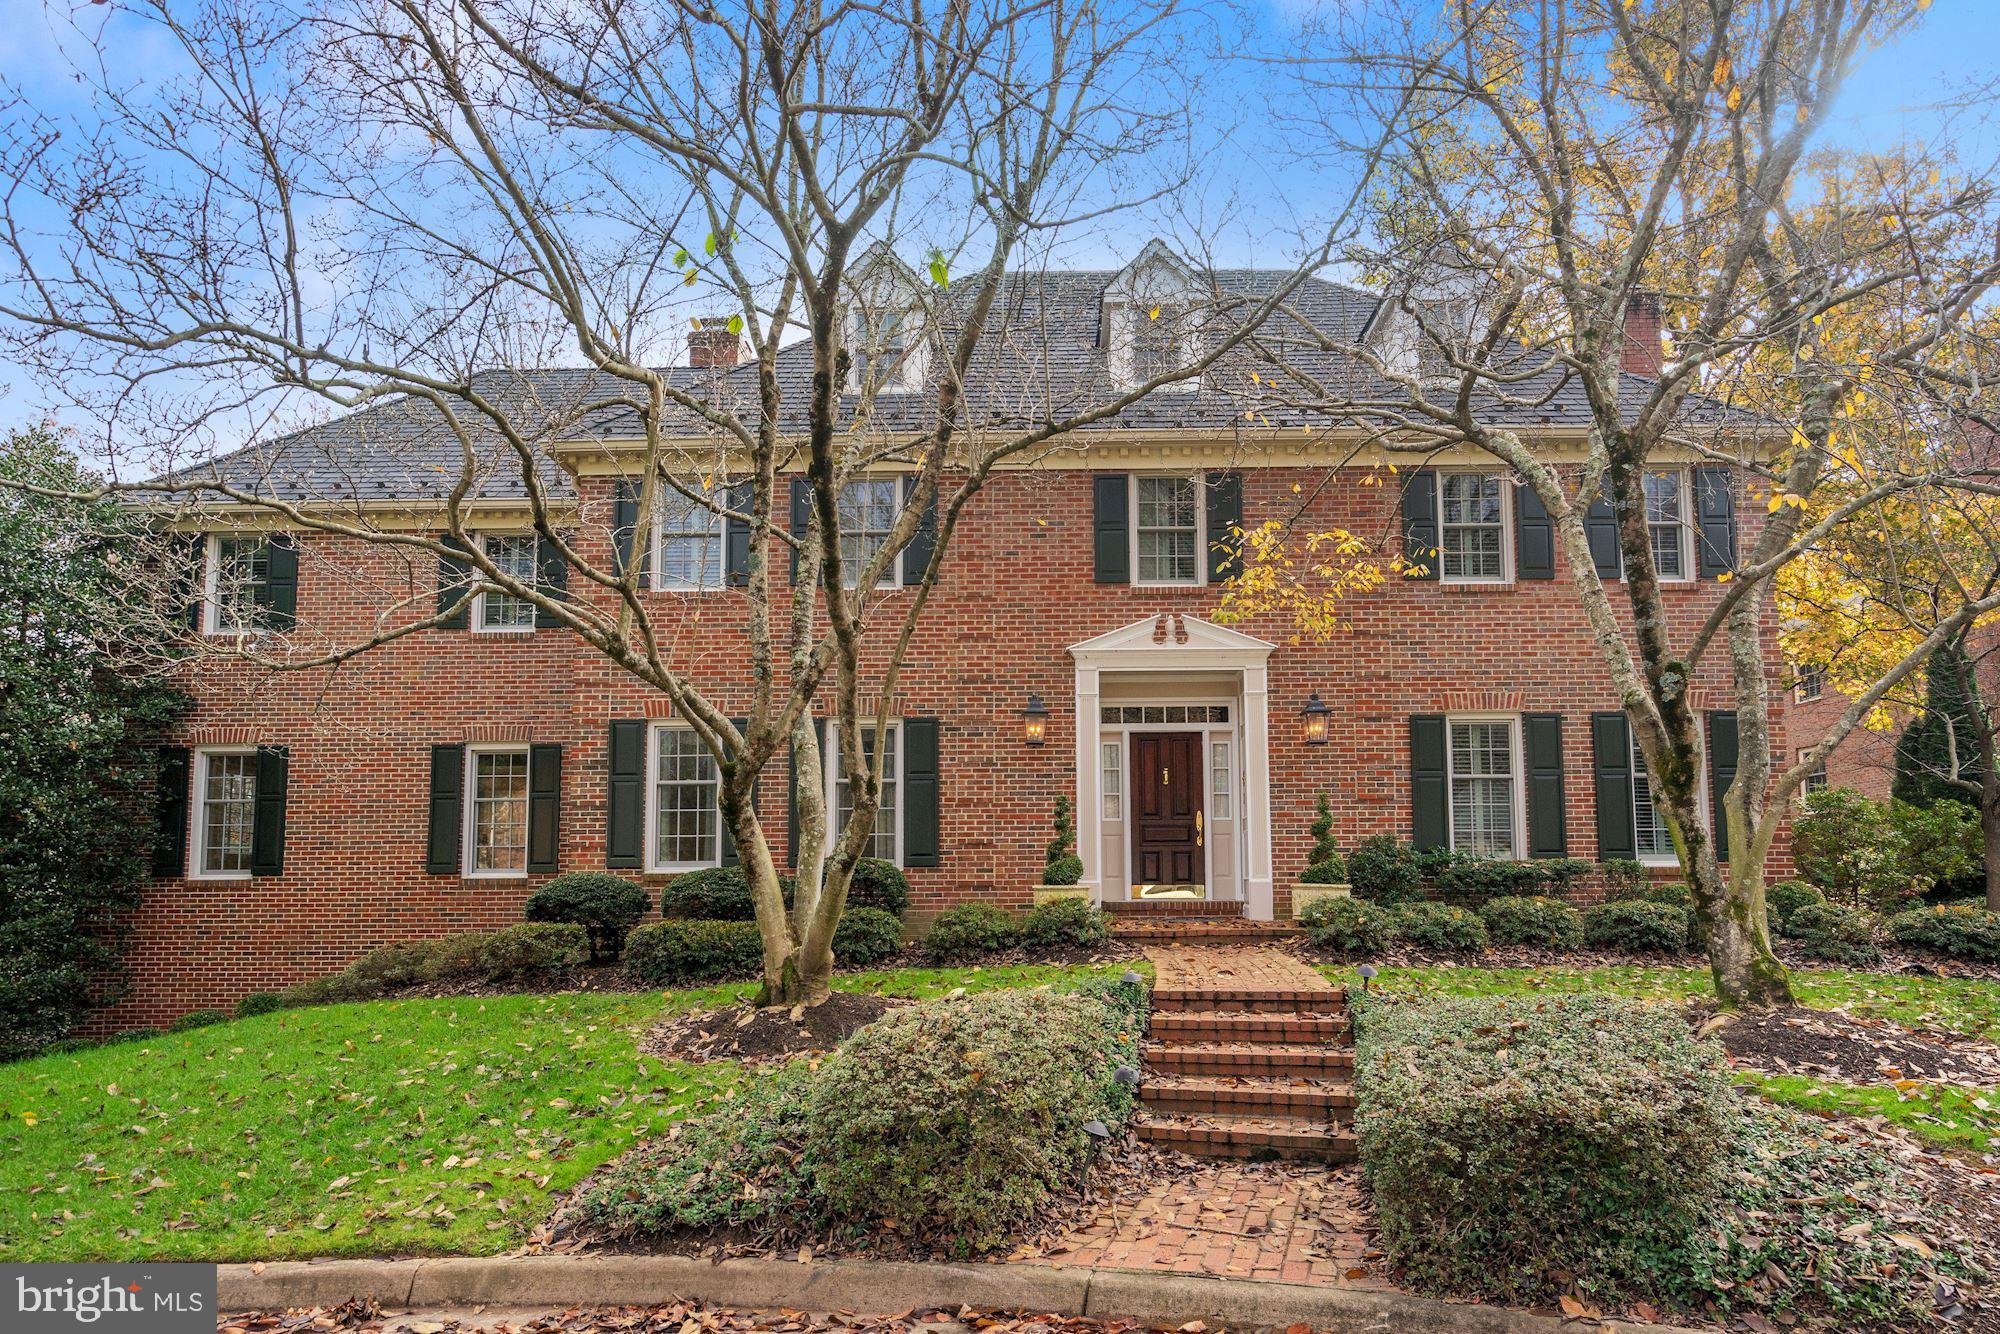
This gorgeous home on this deep lot,  backs to Bullneck Park where there is a stream and walking paths.  There used to be a horse trail and there is much to explore in these woods. Plus there is the  Recreation Center and Athletic Fields  just a few blocks away! Walk to local shops and LoKL Gourmet restaurant/deli which offers live music on week-ends. This beautiful brick colonial is in the PERFECT LOCATION. , AND, it is at the end of a quiet cul-de-sac  and features over 6,000 square feet of living space over four levels with five bedrooms and five and a half baths. With a versatile and light-filled floor plan, this home was designed for luxury living and easy entertaining. The five fireplaces provide a wonderful atmosphere, as well as warmth. The main level features a two-story foyer, a living room with a gas fireplace, a gourmet kitchen with granite countertops and high-end appliances including a gas Wolf cooktop and a SubZero refrigerator/freezer. Adjoining the kitchen is the family room with a fireplace, wet bar and French doors opening to the deck. Additionally there is a cozy den with built- ins, a powder room and an expansive great room (20x20) with walls of windows, a fireplace and French doors leading to the deck with sweeping views of the private backyard. Upstairs, the owner's suite offers a large bedroom, a sitting room with a fireplace and built-ins, a walk-in closet and an en suite bath with multiple vanities. Three additional bedrooms, two full baths and a bedroom level laundry room complete this level. A sizable third level loft space features a skylight and full bath. The walkout lower level offers a flexible floor plan with a large recreation room, an office, full bath, dark room and additional storage. The expansive backyard lawn has lush landscaping and beautiful plantings that provide year-round privacy..
#VAFX1158068

MCLEAN

1027 DUCHESS DRIVE

5 Beds

5 Baths

6,050 Sq.Ft.

$1,625,000

MLS#: VAFX1158068

Stunning expansive home in popular Del Ray!   This home was built in 2015 and is located on a sought after street in the heart of Del Ray.   Appraised in June 2021 for $1.63 million!   From the moment you enter you'll notice the attention to detail.    The gracious entry enjoys two coat closets and opens into the formal dining room.    Left of the foyer resides a private den or  office, ideal for today's home office environment.   As you progress into the home, you enter the  spacious family room and instantly notice the decorative wall surrounding the gas fireplace.    The family room flows seamlessly into the kitchen creating an open concept.  Every chef at heart will appreciate the exquisite kitchen complete with a Viking 6 burner gas range and hood.  The kitchen also features marble counters, soft close cabinets, farm style sink,  and tons of storage.   The island in the kitchen contains seating space making entertaining a breeze!    You'll also appreciate the butler's pantry located between the kitchen and dining room, which contains a beverage chiller, marble counters,  and  cabinets with interior lighting.     Want to enjoy the great outdoors?  Just open the  doors in the family room to enjoy the  private, fenced back yard, and grill or chill to your hearts content!   Want to get away?  Simply retreat to the owner's suite upstairs featuring wood floors and an expansive walk in closet.    The beautiful bath features a crisp white and grey motif with dual sinks, separate shower,  water closet, and deep jetted tub.   Two other spacious bedrooms are located on the second level, along with a second, stylish full bath.   As you progress to the top floor,  you're greeted by another bedroom, full bath, and second sitting room or den.  Both rooms would be great home offices, excercise rooms, or classrooms.  The finished basement features a large family area, with a nook for toys or a desk.  The basement also contains the 5th bedroom, and 4th full bathroom, (with a tub) making it an ideal space for an au-pair,  in-laws, or guests.   You'll also enjoy leaving dirty shoes in the tile floored mudroom in the basement.   This home is ideally located just steps from "The  Avenue" with walkability to shopping,  dining, movie night, parks, and festivals.  Welcome Home!
#VAAX260170

ALEXANDRIA

410 E BELLEFONTE AVENUE

5 Beds

4 Baths

3,838 Sq.Ft.

$1,625,000

MLS#: VAAX260170

Extraordinary all brick custom  9,500+ sq. ft. estate in the rolling hills of Great Falls. Professionally landscaped, the long circular driveway brings you to the welcoming main entrance of this immaculate home. Step into the dramatic 2 story Italian marble 18' x 18' Grand Foyer with an exquisite chandelier and curved staircase. The gracious open floor plan is ideal for large family gatherings and parties.  Both the formal Dining Room and Living Room have beautiful hardwood floors, recessed lighting and crown molding with cove lighting.  The large Formal Living Room additionally has a walk-in bay with marble fireplace and carved wood mantle. It's elegant Library has French doors and custom built oak paneled walls, book cases and cabinetry. There is a two story Great Room with cathedral ceilings, a 20 ft. raised hearth stone fireplace, over-sized windows and full wet-bar. The Gourmet kitchen has an L-shaped center Island, extensive cherry cabinetry, Sub Zero refrigerator, Thermodor cook-top, double oven, dual sinks and dishwashers, as well as a large walk-in pantry and planning desk. From the kitchen, step down into an octagonal sun-drenched breakfast room with glass doors leading to the large back deck space. This main level also includes one full bath and large powder room. The upper level features a large Gallery-Lounge overlooking the Great Room and Foyer and three large bedrooms with marble private baths. The Master Suite is 21' x20' with crown molding, cove lighting, a private balcony, exercise area, vaulted ceilings with recessed lighting, wet-bar and his and her walk-in closets. Additionally, within the Master Suite there is a separate 13'x 11' Sitting Room with fireplace. The opulent Master Bath has dramatic black and white marble, double vanity, over-sized marble shower, sky lights and a large soaking Jacuzzi tub. This upper level also includes a large hall laundry room with washer/dryer, laundry tub and a separate hall cedar closet. Upper Level 2, includes a 600 sq. ft retreat/bonus room with, vaulted ceiling, skylights and a wet bar. Heading down to the Club/Lower Level there is an open 38' x 36' Recreation area with crown molding, wine closet with wrought iron door, marble gas fireplace and full kitchen/bar area.  You will also find two flex rooms that can be used for an au pair, media room, den or exercise room, both with full marble bathrooms. There is also an additional laundry room and endless storage space. Take a stroll out to the backyard oasis, ample for entertaining, it has a multilevel deck with hot tub and professionally maintained extensive landscape. This impressive and meticulously maintained home also boasts a new roof, exterior molded brick on all four sides, 3 zone gas heat and electric air conditioning, fresh paint throughout, newly refinished hardwood floors, crown molding , Low-E energy efficient windows, central vacuum and security system. Lastly, there is a 3-car garage with extensive storage and  both an upper and lower level back staircase.
#VAFX1120342

GREAT FALLS

321 GREENHILL STREET

4 Beds

7 Baths

9,607 Sq.Ft.

$1,625,000

MLS#: VAFX1120342
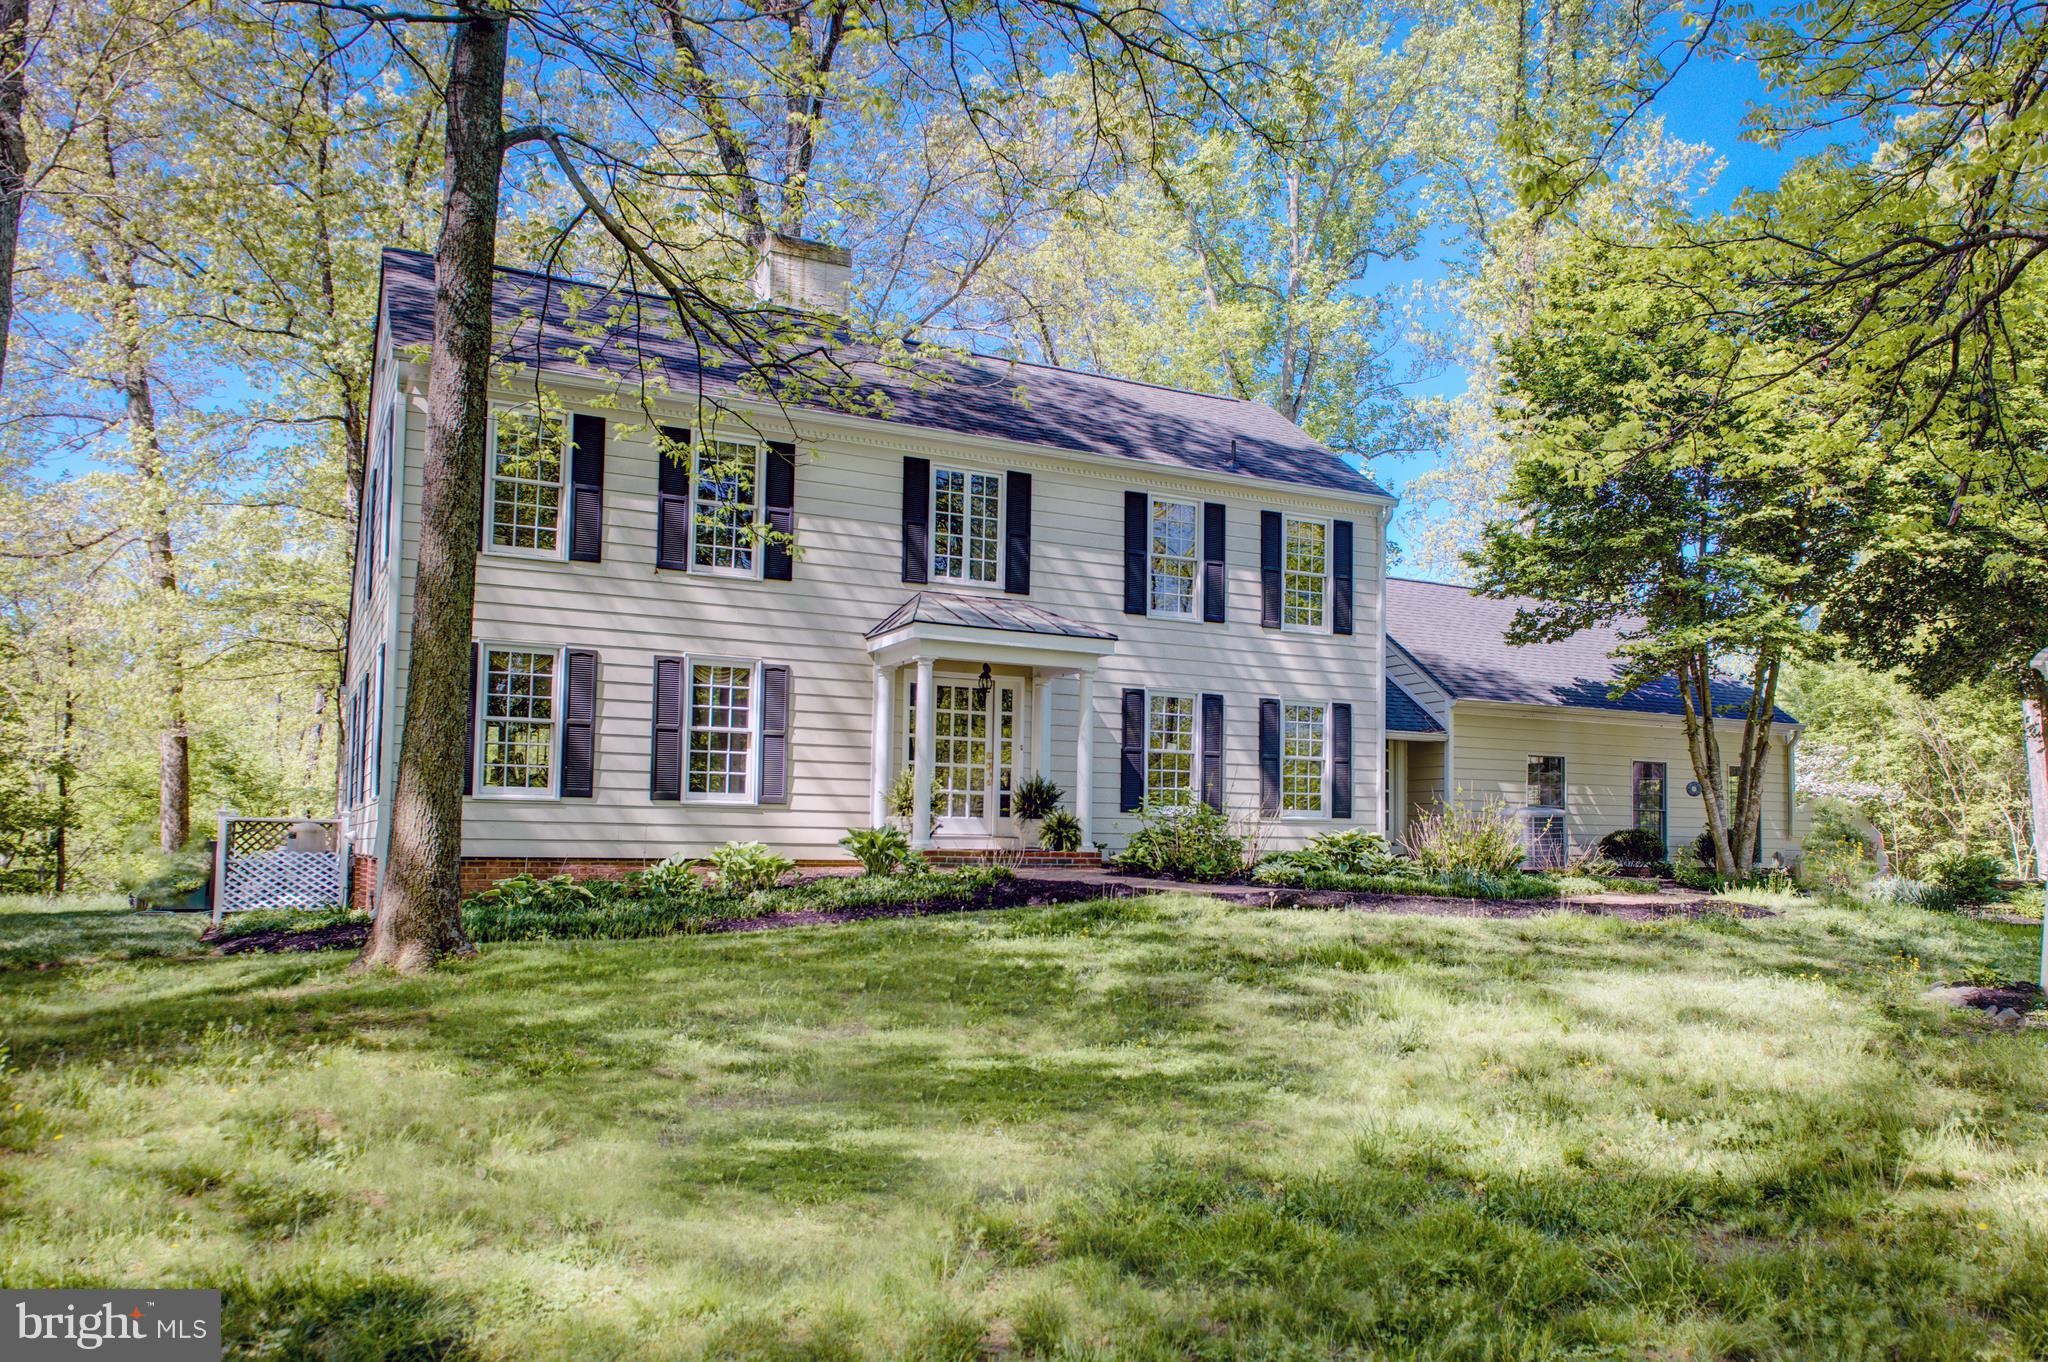
Just east of Middleburg off quiet state road, " Deer Creek"  includes a four bedroom colonial with four fireplaces, pool, guest house, three stall stable, five paddocks and 25 acres. Much of area surrounding Deer Creek in conservation easements. Little River borders much of your property and charming village of Middleburg is three miles away.
#1000677110

MIDDLEBURG

23460 SALLY MILL ROAD

4 Beds

4 Baths

3,778 Sq.Ft.

$1,625,000

MLS#: 1000677110
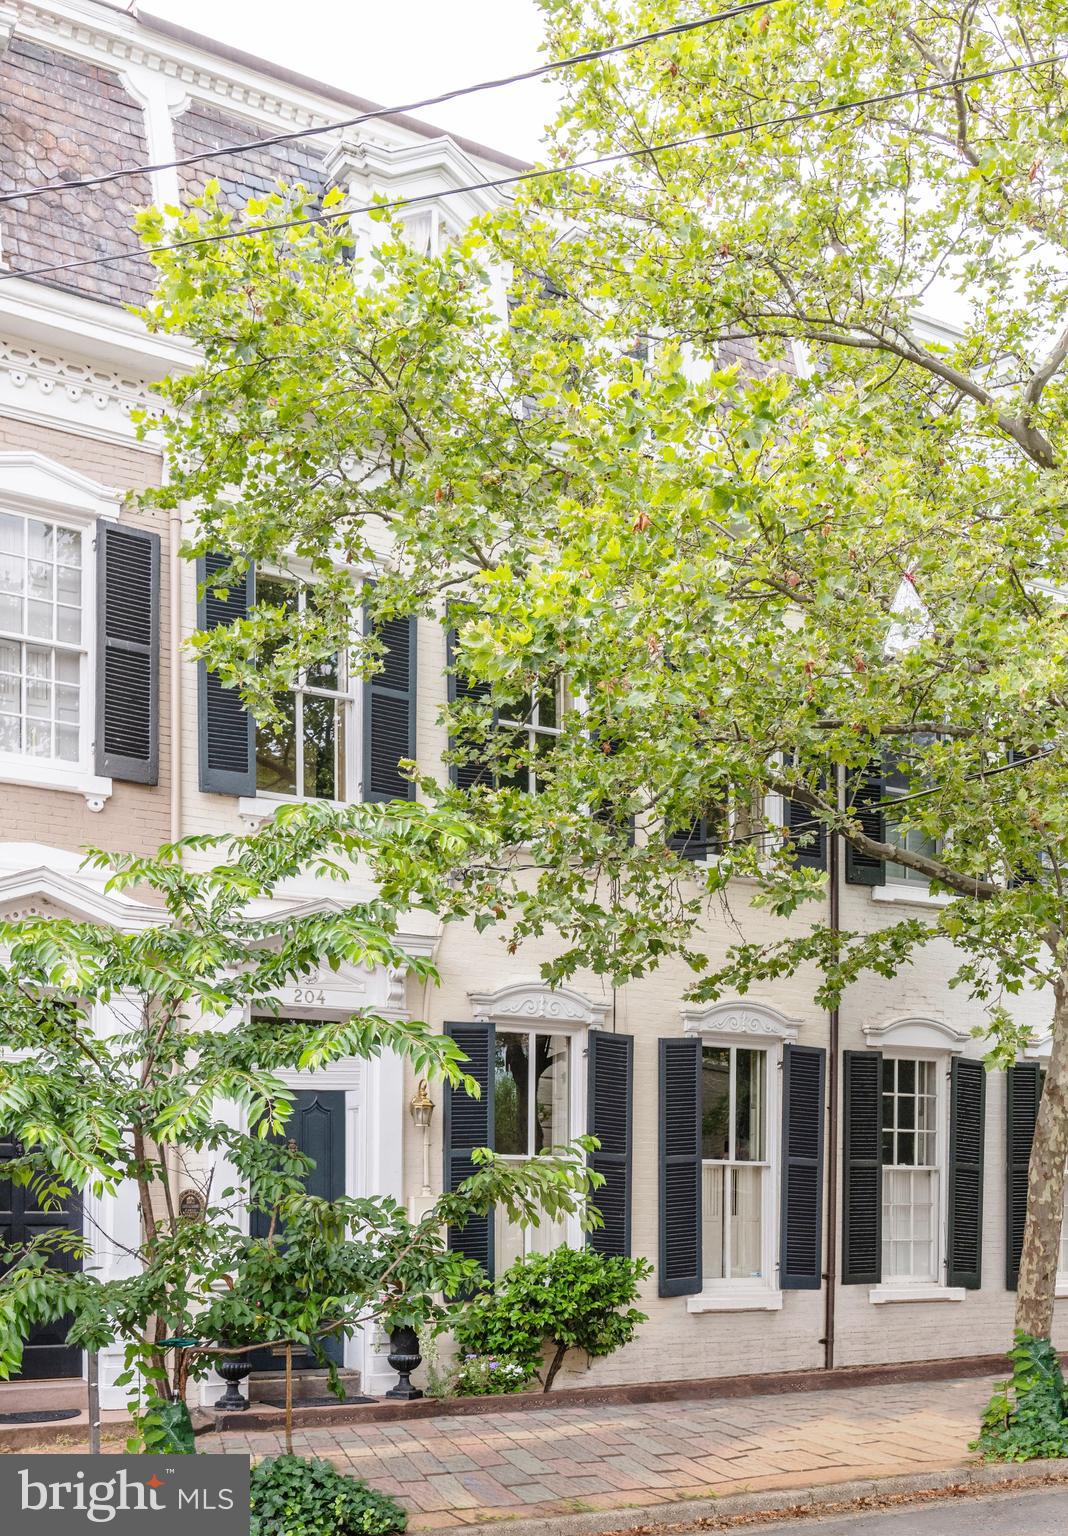
Welcome to 204 N. Royal St, an elegant and historic placqued home built in 1874 in the heart of Old Town.  Rich in history and architectural integrity, this 3000+ sq ft property has nonetheless been tastefully renovated throughout for modern day living, offering 4 bedrooms, 3.5 baths, a spacious living room, formal dining room, luxury kitchen with a rustic-style pantry, study/family room, lower level recreation room, outsized master dressing room with fitted closets, storage room and a landscaped courtyard.  Original features from the period have been meticulously restored and are showcased in the gleaming antique pine floors, windows, window glass, exterior and interior doors, hardware, wood shutters, moldings, balusters, millwork, two working wood-burning fireplaces and the mantels. Newer highlights include custom kitchen cabinetry, granite counters, stainless steel appliances (Viking, Miele, Kitchen Aid),  lined chimneys with exhaust fans,  fitted closets, recessed lighting and extensive storage, with recently replaced AC system, water heater, boiler, dishwasher and refrigerator. Exterior enhancements include copper gutters and downspouts, new slate flagstones, irrigation system, gas line for outdoor grilling and a built-in gas grill.  Located just two blocks from the shops and restaurants of King St. and three blocks from the vibrant waterfront, this beautifully maintained property is an oasis in the center of colonial history.
#VAAX247442

ALEXANDRIA

204 N ROYAL STREET

4 Beds

3 Baths

3,012 Sq.Ft.

$1,625,000

MLS#: VAAX247442
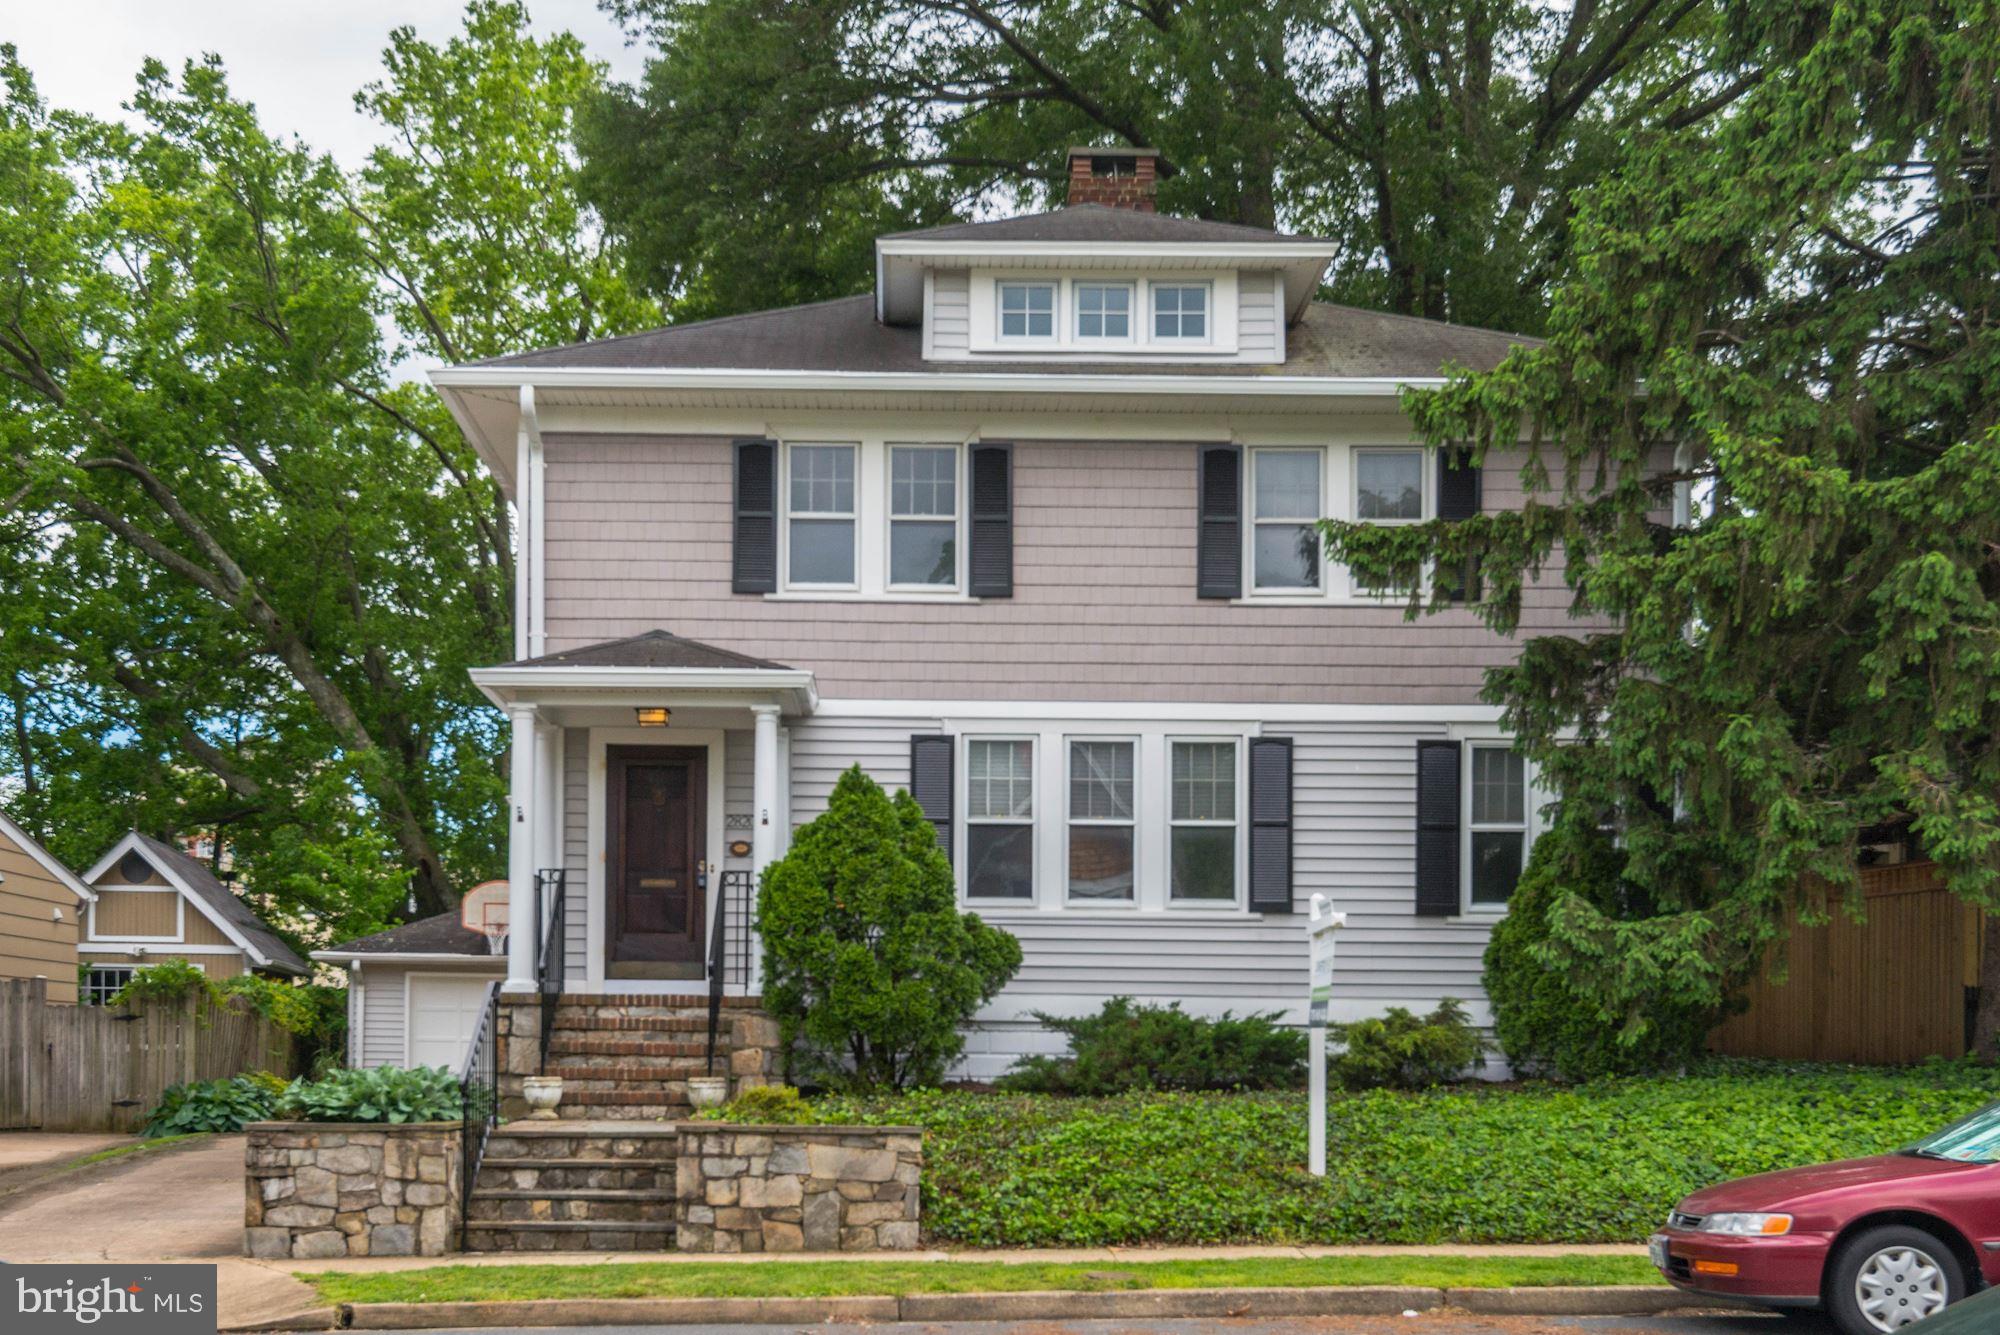
PRICE REDUCED - $125,000 - Motivated sellers - Seller offering a $10,000 buyer credit for appliance or other updates. Great Location in highly sought after Lyon Village neighborhood, One block from Clarendon METRO, Nightlife, dining, shopping. Beautifully updated kitchen. Modern feel while keeping the historic charm of this classic, Sears-style home. 9 foot ceilings, period fixtures, unique crown molding, and hardwood floors throughout. Kitchen/ Family room combo. Kitchen with large Island and granite counter tops. Master Bathroom with separate tub/ shower and large walk-in closet with walnut paneling and shelves. Living room with built in-shelves and large working fireplace. Slate patio that connects to well-landscaped, fenced-in rear yard. Large one car garage with a long driveway for lots of parking and basketball hoop. Basement with extra fridge, walk-in wine cellar with chiller, work bench and partially finished work area for craft and other projects. Must See!
#VAAR151754

ARLINGTON

2820 FRANKLIN ROAD

4 Beds

2 Baths

2,922 Sq.Ft.

$1,625,000

MLS#: VAAR151754

1 ... 554 555 556 557 558 ... 666
* Listings identified with the FMLS IDX logo come from FMLS and are held by brokerage firms other than the owner of this website. The listing brokerage is identified in any listing details. Information is deemed reliable but is not guaranteed. If you believe any FMLS listing contains material that infringes your copyrighted work please click here to review our DMCA policy and learn how to submit a takedown request. © 2024. First Multiple Listing Service, Inc.
 - property

Send a message

Message successfully sent.

Your message

What is 3 + 4 ?

Reason for contacting?

I agree to receive email communication and understand I can unsubscribe at any time.

I agree to be contacted by Charis Realty Group - Christine Issler, Broker via call, email, and text for real estate services. To opt out, you can reply 'stop' at any time or reply 'help' for assistance. You can also click the unsubscribe link in the emails. Message and data rates may apply. Message frequency may vary. Privacy Policy

Sign Out

Virtual Assistant

Would you like to take the next step with this property? We can help you schedule a showing or virtual tour, or send you more details.

Yes, I would like more information.

Thank You for Your Reply, One of Our Agents will contact you as soon as possible

No, maybe later.

Thank you, you can always contact me via email, phone number or through the contact form.

Realhub AI

Lucy - Your AI-Powered Realtor

Update Your Temporary Password

Personalize your search

Enter your email and we'll notify you immediately when new listings match what you're looking for.

or enter email address

Already have an account ? Login here

Continue your home search

I agree to receive communications and understand I can unsubscribe at any time.

I agree to be contacted by Charis Realty Group - Christine Issler, Broker via call, email, and text for real estate services. To opt out, you can reply 'stop' at any time or reply 'help' for assistance. You can also click the unsubscribe link in the emails. Message and data rates may apply. Message frequency may vary. Privacy Policy

Already have an account ? Login here

We use cookies

We use cookies primarily for analytics to enhance your experience. By accepting, you agree to our use of these cookies. You can manage your preferences or learn more about our cookies policy.
