Properties

Browse or get in touch to schedule a walkthrough.

  • Nearby me
Price range

Popular Features

Community Features

Association

Property Features

Waterfront

View

Exterior Features

Interior Features

Style

10000 properties match your criteria

Updated 1 minute ago

E-Alert name
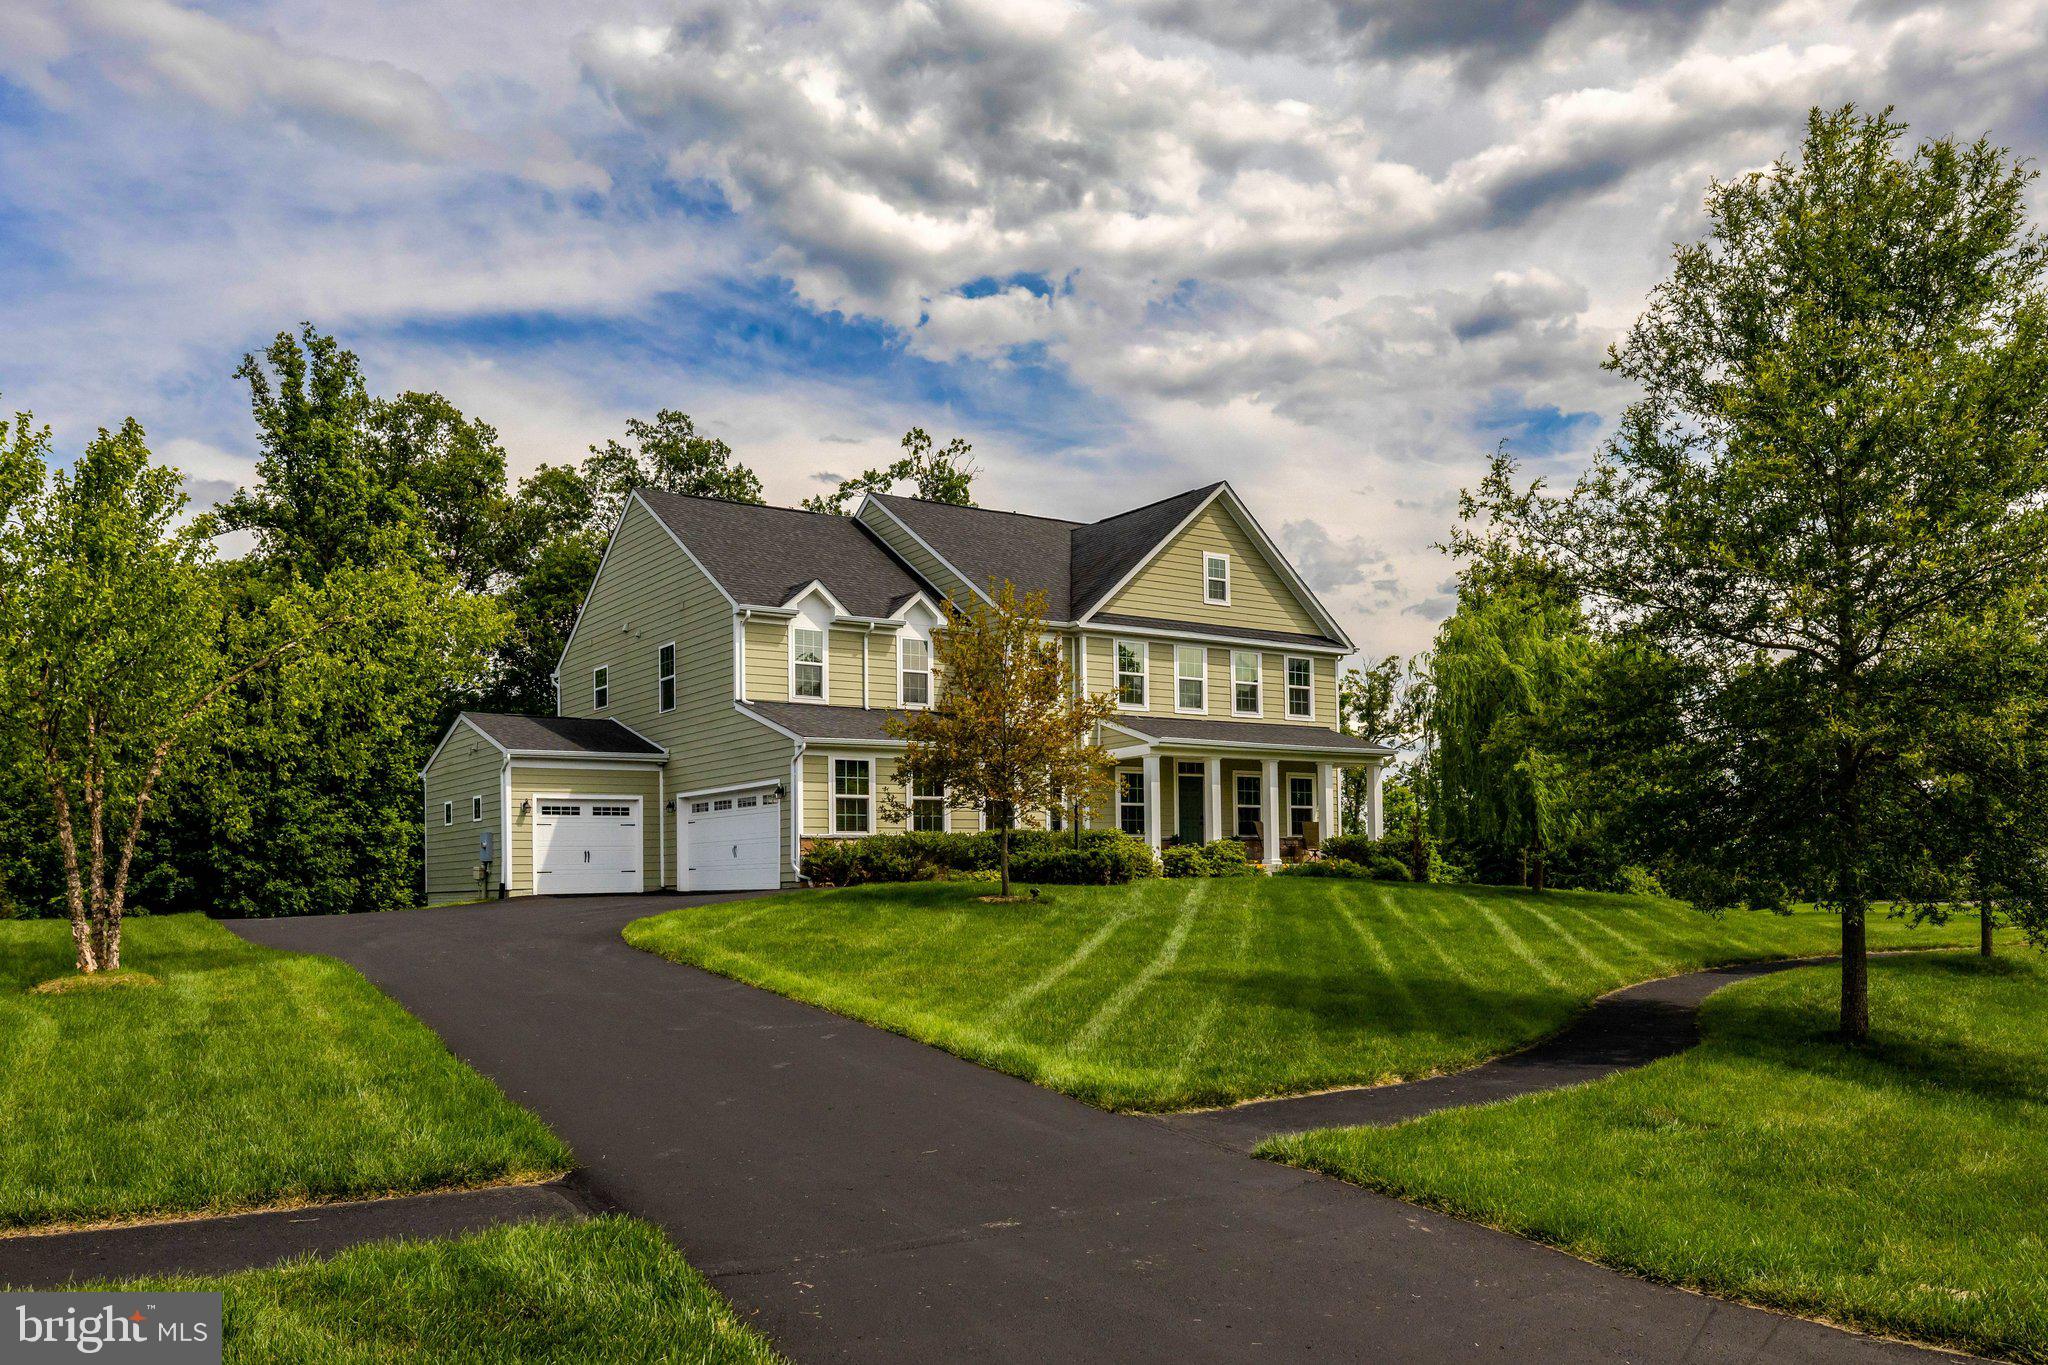
Wow… Welcome to this stunning Craftsman-style home situated on over an acre at the end of a quiet cul-de-sac, backing to mature trees for exceptional privacy. This spacious 6 bedroom home is filled with natural light and features thoughtfully designed living spaces with hardwoods, luxury vinyl plank and laminate flooring throughout.  The gourmet kitchen is the heart of the home, featuring upgraded soft close cabinetry, generous prep space,  double ovens, a gas range, and a spacious island ideal for both entertaining and everyday living. It is complemented by a convenient office hub and drop zone, perfect for mail, organization, and managing daily comings and goings.  The main level includes a private bedroom with a full bath, perfect for guests or multigenerational living, along with a dedicated office featuring elegant glass doors. A formal sitting room or ideal dining space welcomes you at the front of the home, while the rear entry offers a convenient mudroom space connected to the attached 3-car garage.
Upstairs, an open loft provides flexible living space, and the luxurious primary suite features a tray ceiling design, sitting area, dual walk-in closets, and a spa-inspired bath highlighted by an oversized walk-in shower. Additional upper level bedrooms include a private suite and a shared bath layout, along with a spacious laundry room complete with a utility sink.  The finished lower level expands the living space even further with a kitchenette, recreation room, second laundry area, and a 6th bedroom with a full bath, ideal for guests, extended stays, or an in-law setup. It features all new plush carpeting, while the kitchenette area is finished with durable flooring for easy maintenance and style.  Enjoy exceptional outdoor living with a custom porch and staircase leading to a private patio and backyard retreat complete with a built in trampoline and irrigation system.  Combining timeless Craftsman charm with modern functionality and exceptional indoor-outdoor living, this home positioned in Aldie,  offers close proximity to shopping, dining, scenic parks, walking trails, golf courses, and the expanding collection of local amenities that continue to make this area highly sought after. Residents enjoy convenient access to major commuter routes allowing for connectivity throughout Northern Virginia while still enjoying the comfort of a more peaceful residential setting.
#VALO2126576

ALDIE

26114 JAWAHER PLACE

6 Beds

5 Baths

5,145 Sq.Ft.

$1,625,000

MLS#: VALO2126576

Welcome to 18 W Masonic View Ave, a beautifully appointed home in Alexandria’s desirable Rosemont neighborhood. Ideally located just minutes from Old Town, Del Ray, and two Metro stations. This residence offers the perfect combination of charm, convenience, and modern updates.
This spacious home features 4 bedrooms, 3.5 bathrooms, and three finished levels designed for comfortable living and entertaining. A welcoming front porch sets the tone, while inside you’ll find original oak flooring, high ceilings, and plenty of natural light throughout. A cozy wood-burning fireplace anchors the main living area, adding warmth and character.
The main level offers excellent flow with a dedicated living area, a separate dining room perfect for gatherings, and the added convenience of a main-level bedroom—ideal for guests, a home office, or flexible living needs.
The kitchen and bathrooms are thoughtfully updated with granite countertops, and all bathrooms feature ceramic tile flooring for a sleek, modern finish. Spacious living areas provide versatility for today’s lifestyle.
Enjoy close proximity to local shops, dining, parks, and commuter routes, making this home an exceptional opportunity in one of Alexandria’s most sought-after communities.
#VAAX2056396

ALEXANDRIA

18 W MASONIC VIEW AVENUE W

4 Beds

3 Baths

2,656 Sq.Ft.

$1,625,000

MLS#: VAAX2056396
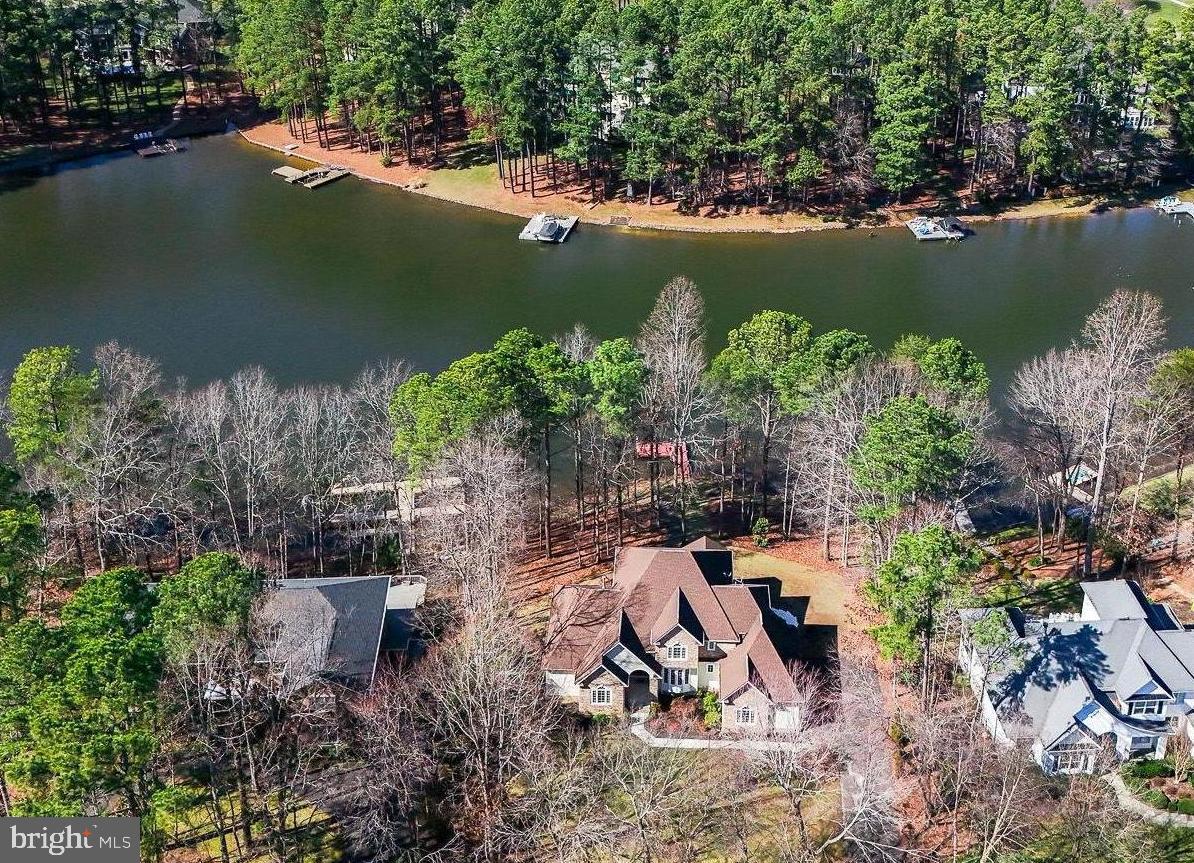
Enjoy the ultimate in  lakeside living with this beautiful waterfront home, located inside the gated luxury community of Fawn Lake.  With 165 feet of peaceful shoreline on a quiet cove, 11502 Henegan Place is a grand traditional-style home in a well-established section of the neighborhood, merely a short walk to all the resort style amenities of Fawn Lake.  Entering through the impressive double doors framed by a large Palladian window, you are welcomed by a stately foyer with brilliant hardwood floors extending into the formal dining room to the right that features chair railings, a tray ceiling, and crown moldings.  Past the wide, elegant staircase, the two story family room spotlights an enchanting view of the lake through its "wall of windows," accented by a spectacular gas fireplace with stonework from floor to ceiling.  Through the Family Room's French doors, you will find a spacious gourmet kitchen, well-equipped to handle all your storage and organizational needs while the screened in porch off the kitchen serves as a lovely space to take in the lake views. With brand new stainless steel appliances and a generous breakfast nook, this kitchen is bound to be an entertaining hub for family and friends in your new home, especially with its additional staircase leading to the guest bedrooms upstairs.  The main floor primary suite has brand new carpet and easy access to the rear deck, providing a perfect retreat to take in the sunrise and sunset views by the water.  The primary bath offers a double vanity with brand new countertops, large soaking tub, oversized shower and ample walk-in closet.  A generous study with gleaming hardwood floors serves as a remarkable space for working from home.  Upstairs, you will find a sizeable en suite bedroom that includes a walk-in closet and full bath with brand new countertops.  Two additional secondary bedrooms with a Jack-and-Jill style shared bath complete the upper level.  Descending downstairs to the finished basement, a massive recreation room awaits, ready for all of your lakeside cookouts with friends and family!  A wet bar with gorgeous wooden cabinetry and granite countertops compliments the recreation room while the gas fireplace creates a warm, welcoming ambiance.  Guests can take advantage of the convenient half bath on the lower level, in addition to the substantial fifth bedroom that includes its own en suite full bath.  Storage options continue on the basement level with a carpeted storage closet and separate unfinished storage space, perfect for all the water toys you'll want to have on hand for  fun in the lake!  Outside, an inviting outdoor living space exudes friendly charm with a screened in porch just off the breakfast nook in the kitchen, adjoined to the deck that extends across the rear of the home.  Recent updates to the home include brand new countertops and fixtures in the main and second level bathrooms, new carpet in the primary bedroom and family room, new kitchen appliances, new laundry room flooring, new windows around the home, and a one year old upper level HVAC system. Perfecting this 0.71 acre lot is the 165 feet of shoreline along a quiet cove in Fawn Lake.  The private dock allows for countless hours of fun for swimming, fishing, boating, kayaking, and more.  Fawn Lake is Fredericksburg's favorite gated, lakeside community offering a 288 acre recreational lake, miles of walking/jogging/biking trails, a sports park with baseball, pickleball, soccer, and basketball, playgrounds, a dog park, marina, beach, and country club membership opportunities.  Schedule your showing today to experience the luxurious lake life only Fawn Lake can offer!
#VASP2022818

SPOTSYLVANIA

11502 HENEGAN PLACE

5 Beds

4 Baths

5,064 Sq.Ft.

$1,625,000

MLS#: VASP2022818
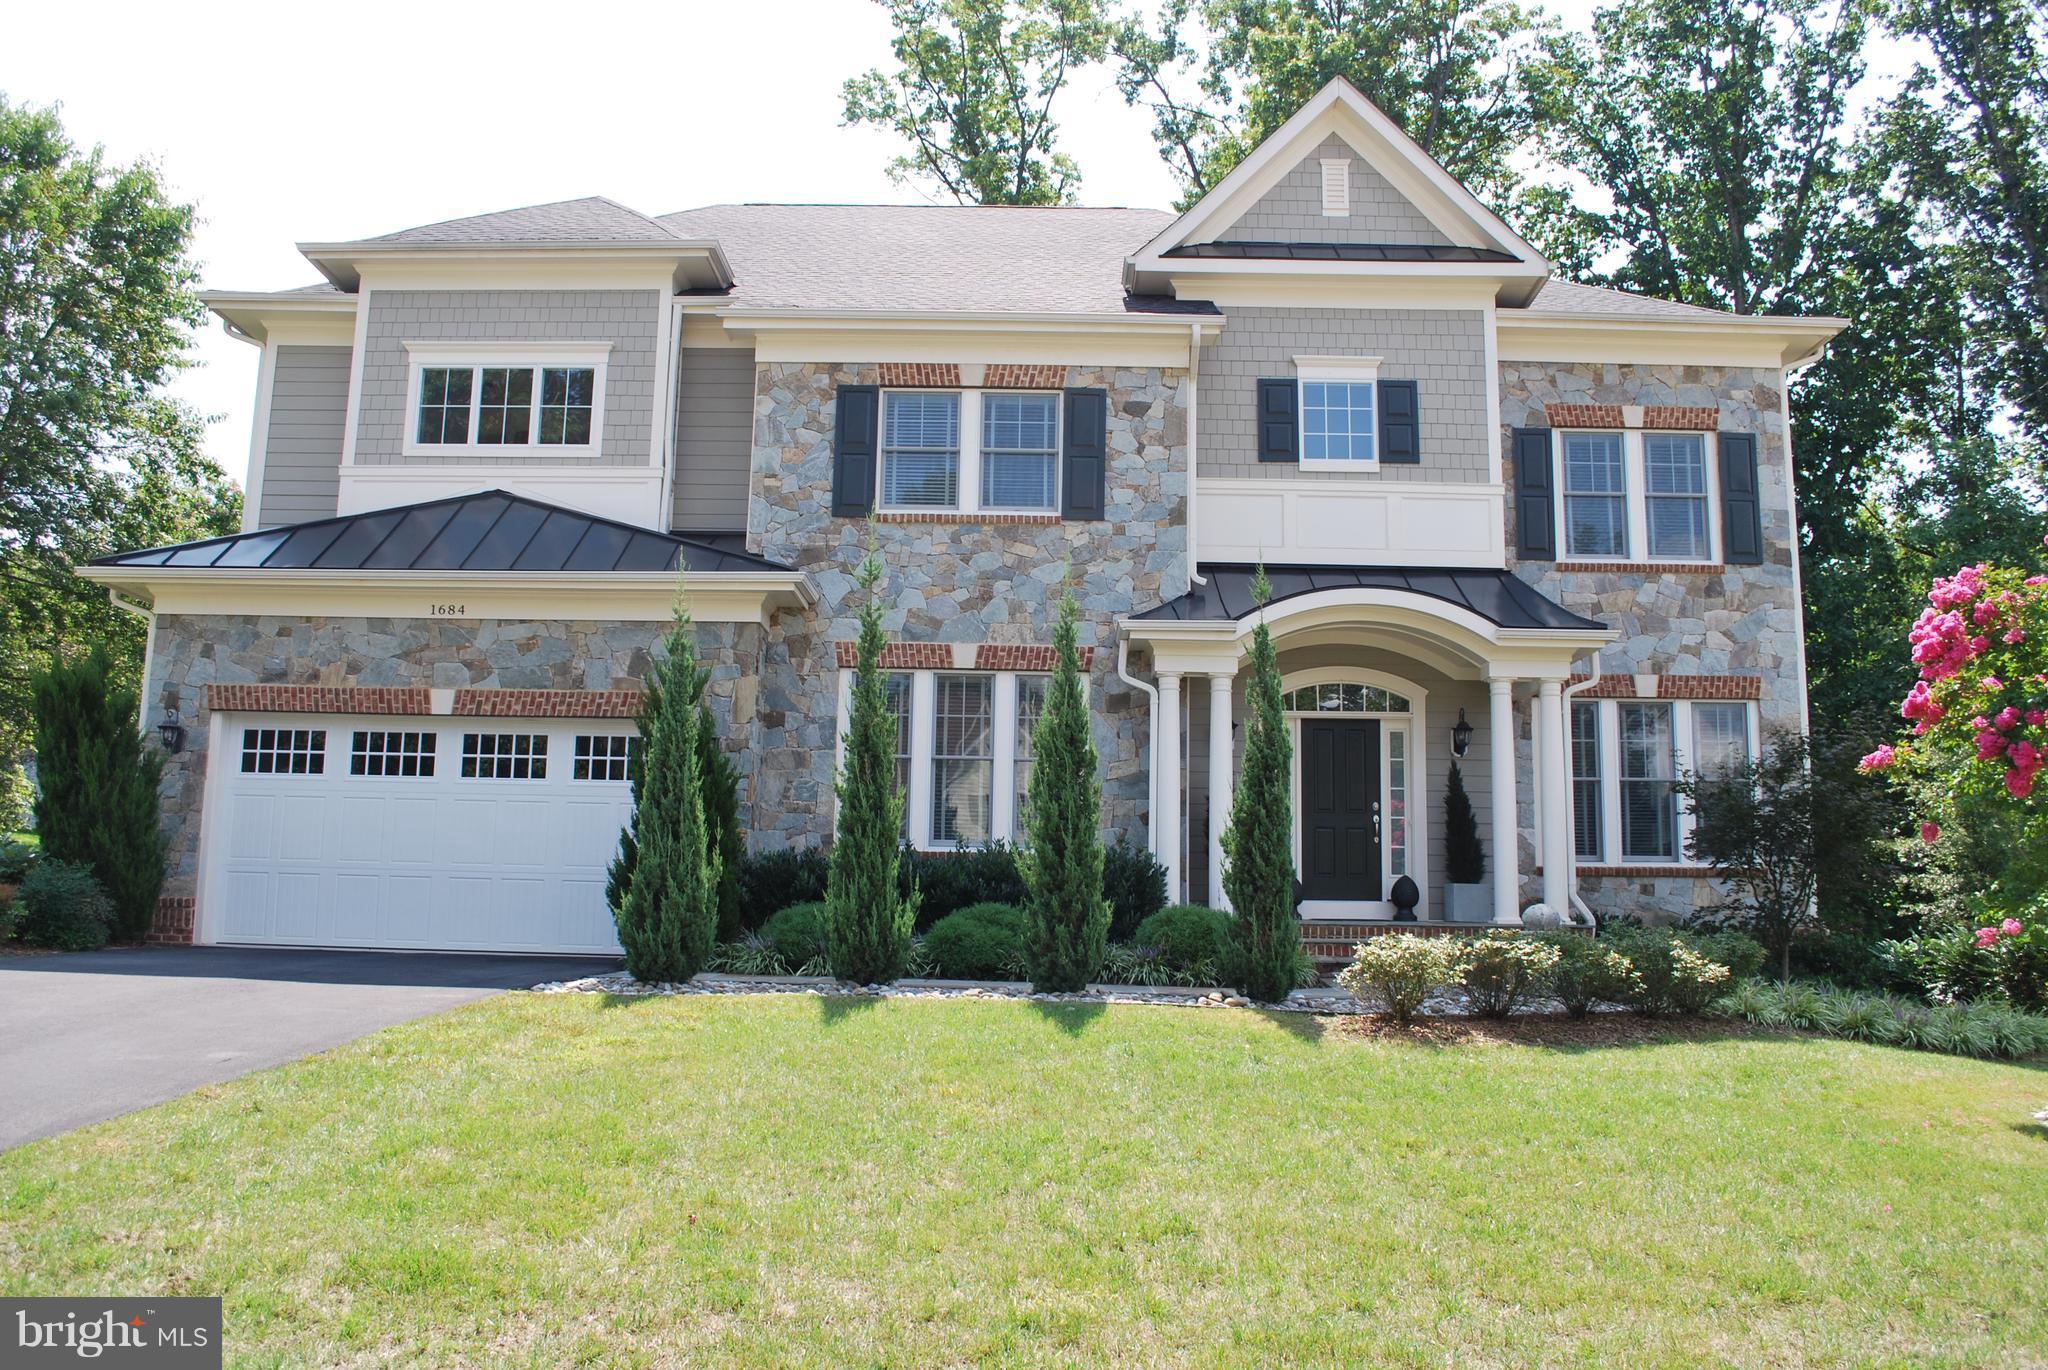
Almost new home in quiet cul-de-sac.   $150,000 in upgrades.  Hdwd floors on main level.  Chef's gourmet kitchen with granite,  6 burner stove, wall oven center island.  FR with stone FP.  Lg. Owner's suite w/ sitting rm. & en suite.  2nd BR w/ en suite.  3 & 4th BR with Full Bath.  Finished bsmnt  with bym,  steam shower & sauna.  Composite deck. custom landscape yd. w/ irrigation and lighting.
#1000186412

VIENNA

1684 DREWLAINE DRIVE

5 Beds

4 Baths

6,824 Sq.Ft.

$1,625,000

MLS#: 1000186412
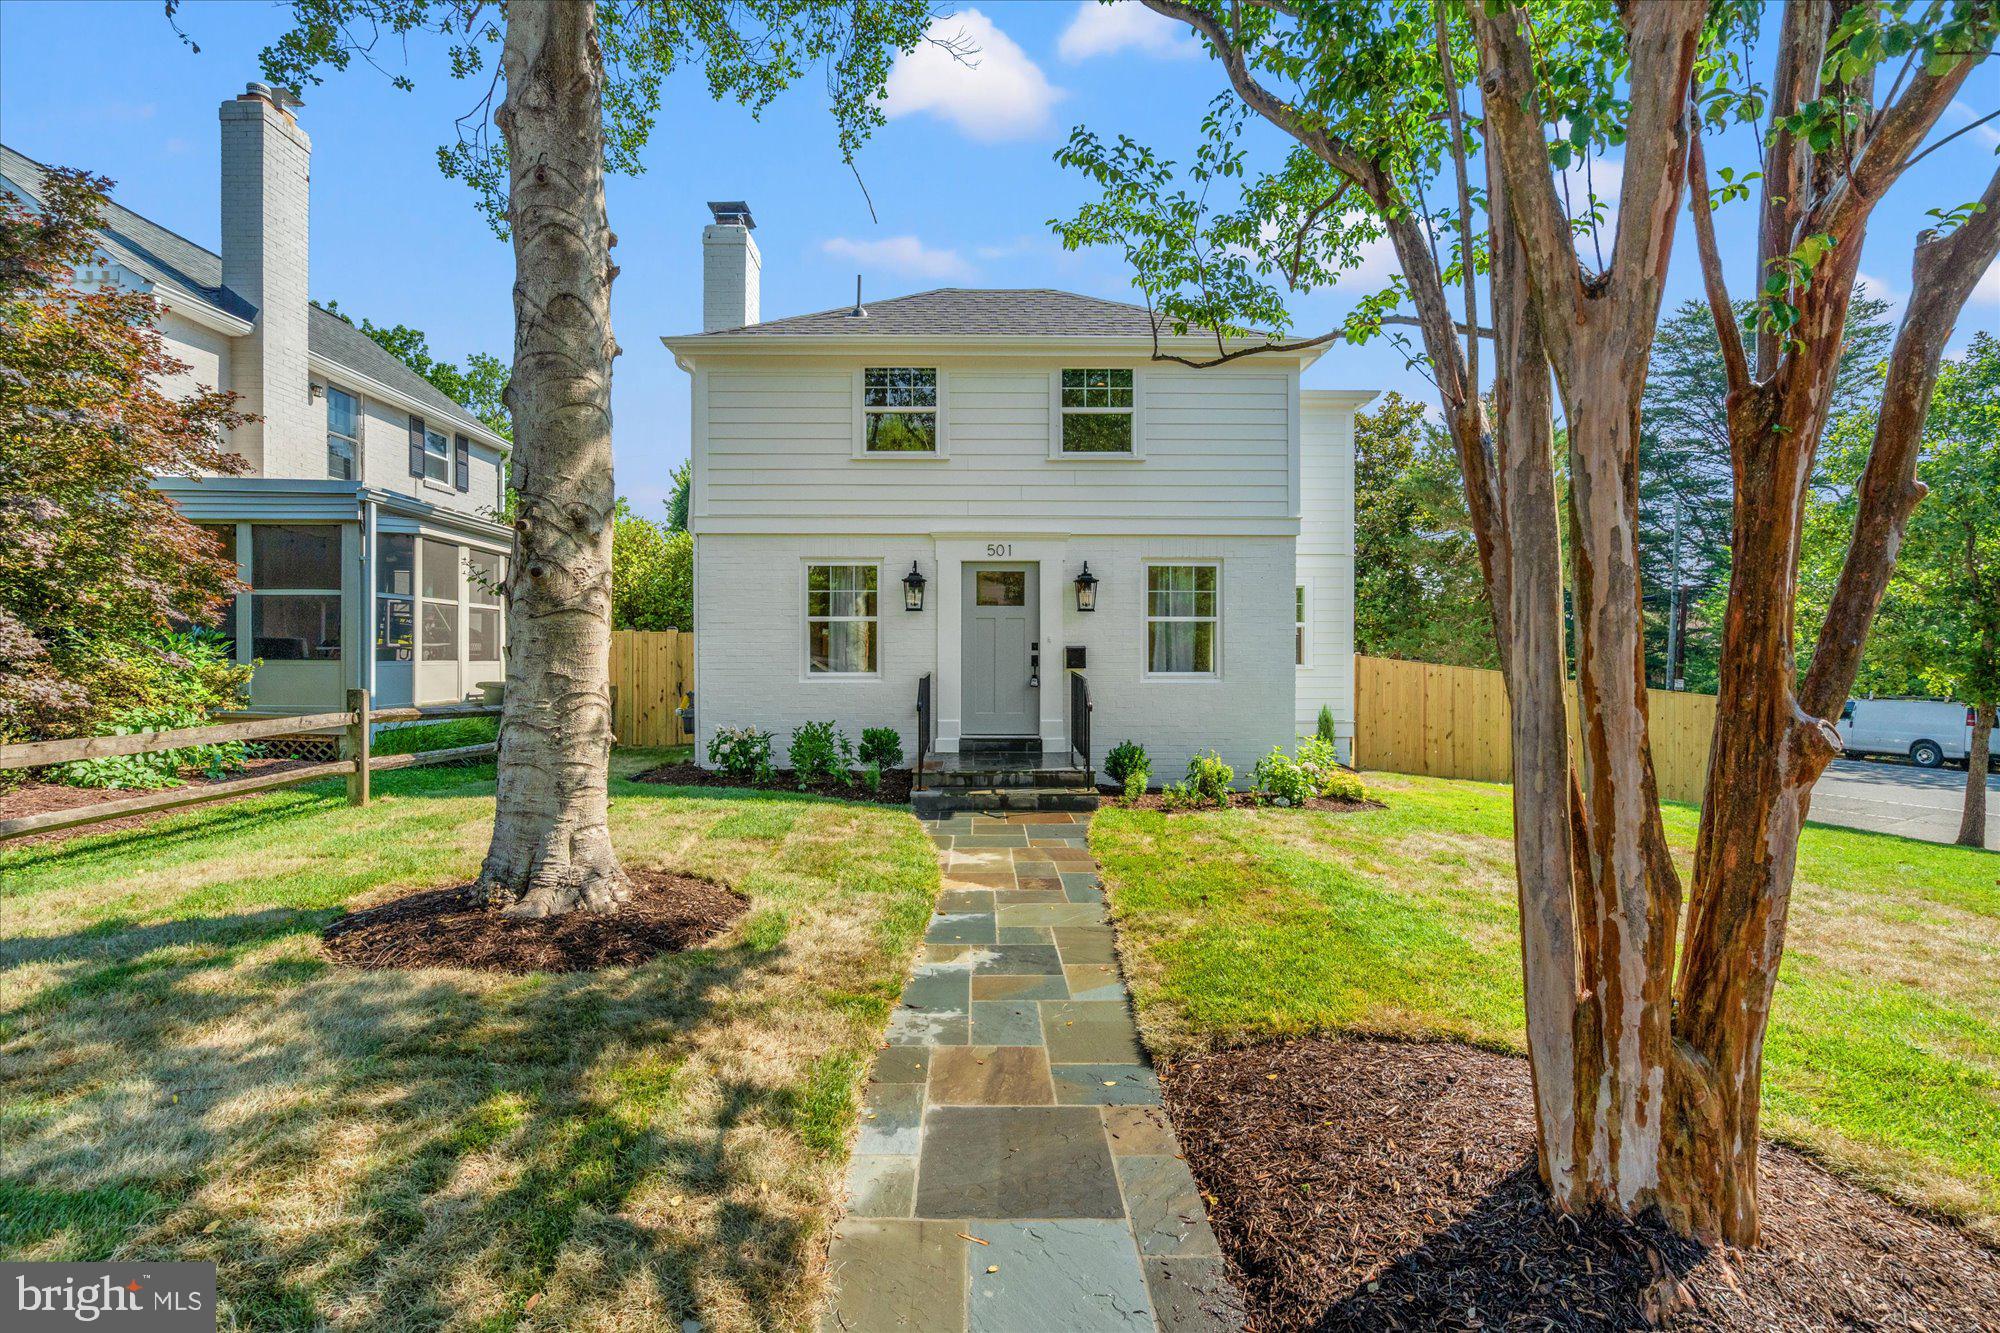
Expertly transformed by renowned Alexandria builder J Sparrow Homes, this exceptional Beverley Hills Colonial is a masterclass in blending timeless neighborhood charm with refined modern living. Every detail has been intentionally curated to honor the home's classic architecture while introducing sophisticated finishes, effortless functionality, and beautifully expanded living spaces. Gracefully positioned on a prominent corner lot, this is the kind of home that feels as if it has always belonged—only now, it's better than ever.
Rich hardwood floors lead through light-filled living spaces, beginning with a welcoming living room before unfolding into a bright kitchen featuring quartz countertops and elevated finishes. The adjoining great room is flooded with natural light, creating an inviting backdrop for both everyday living and effortless entertaining. A thoughtfully designed mudroom with abundant storage and a stylish powder room complete the main level.
Upstairs, three generously sized bedrooms, two beautifully renovated bathrooms, and a convenient laundry room offer the perfect blend of luxury and practicality. The primary suite is a true retreat, featuring a serene bedroom and a beautifully appointed ensuite bath.
The finished lower level adds exceptional versatility with a recreation.bonus room featuring an egress window, a full ensuite bathroom, and an additional bonus space.
Outside, a long driveway provides ample off-street parking, while the expansive backyard offers endless possibilities for entertaining, gardening, or simply enjoying the outdoors. Just steps from the neighborhood "Pit" playground and minutes to Del Ray, Old Town, parks, dining, shopping, and Washington, DC.
#VAAX2063580

ALEXANDRIA

501 TENNESSEE AVENUE

4 Beds

3 Baths

2,800 Sq.Ft.

$1,625,000

MLS#: VAAX2063580
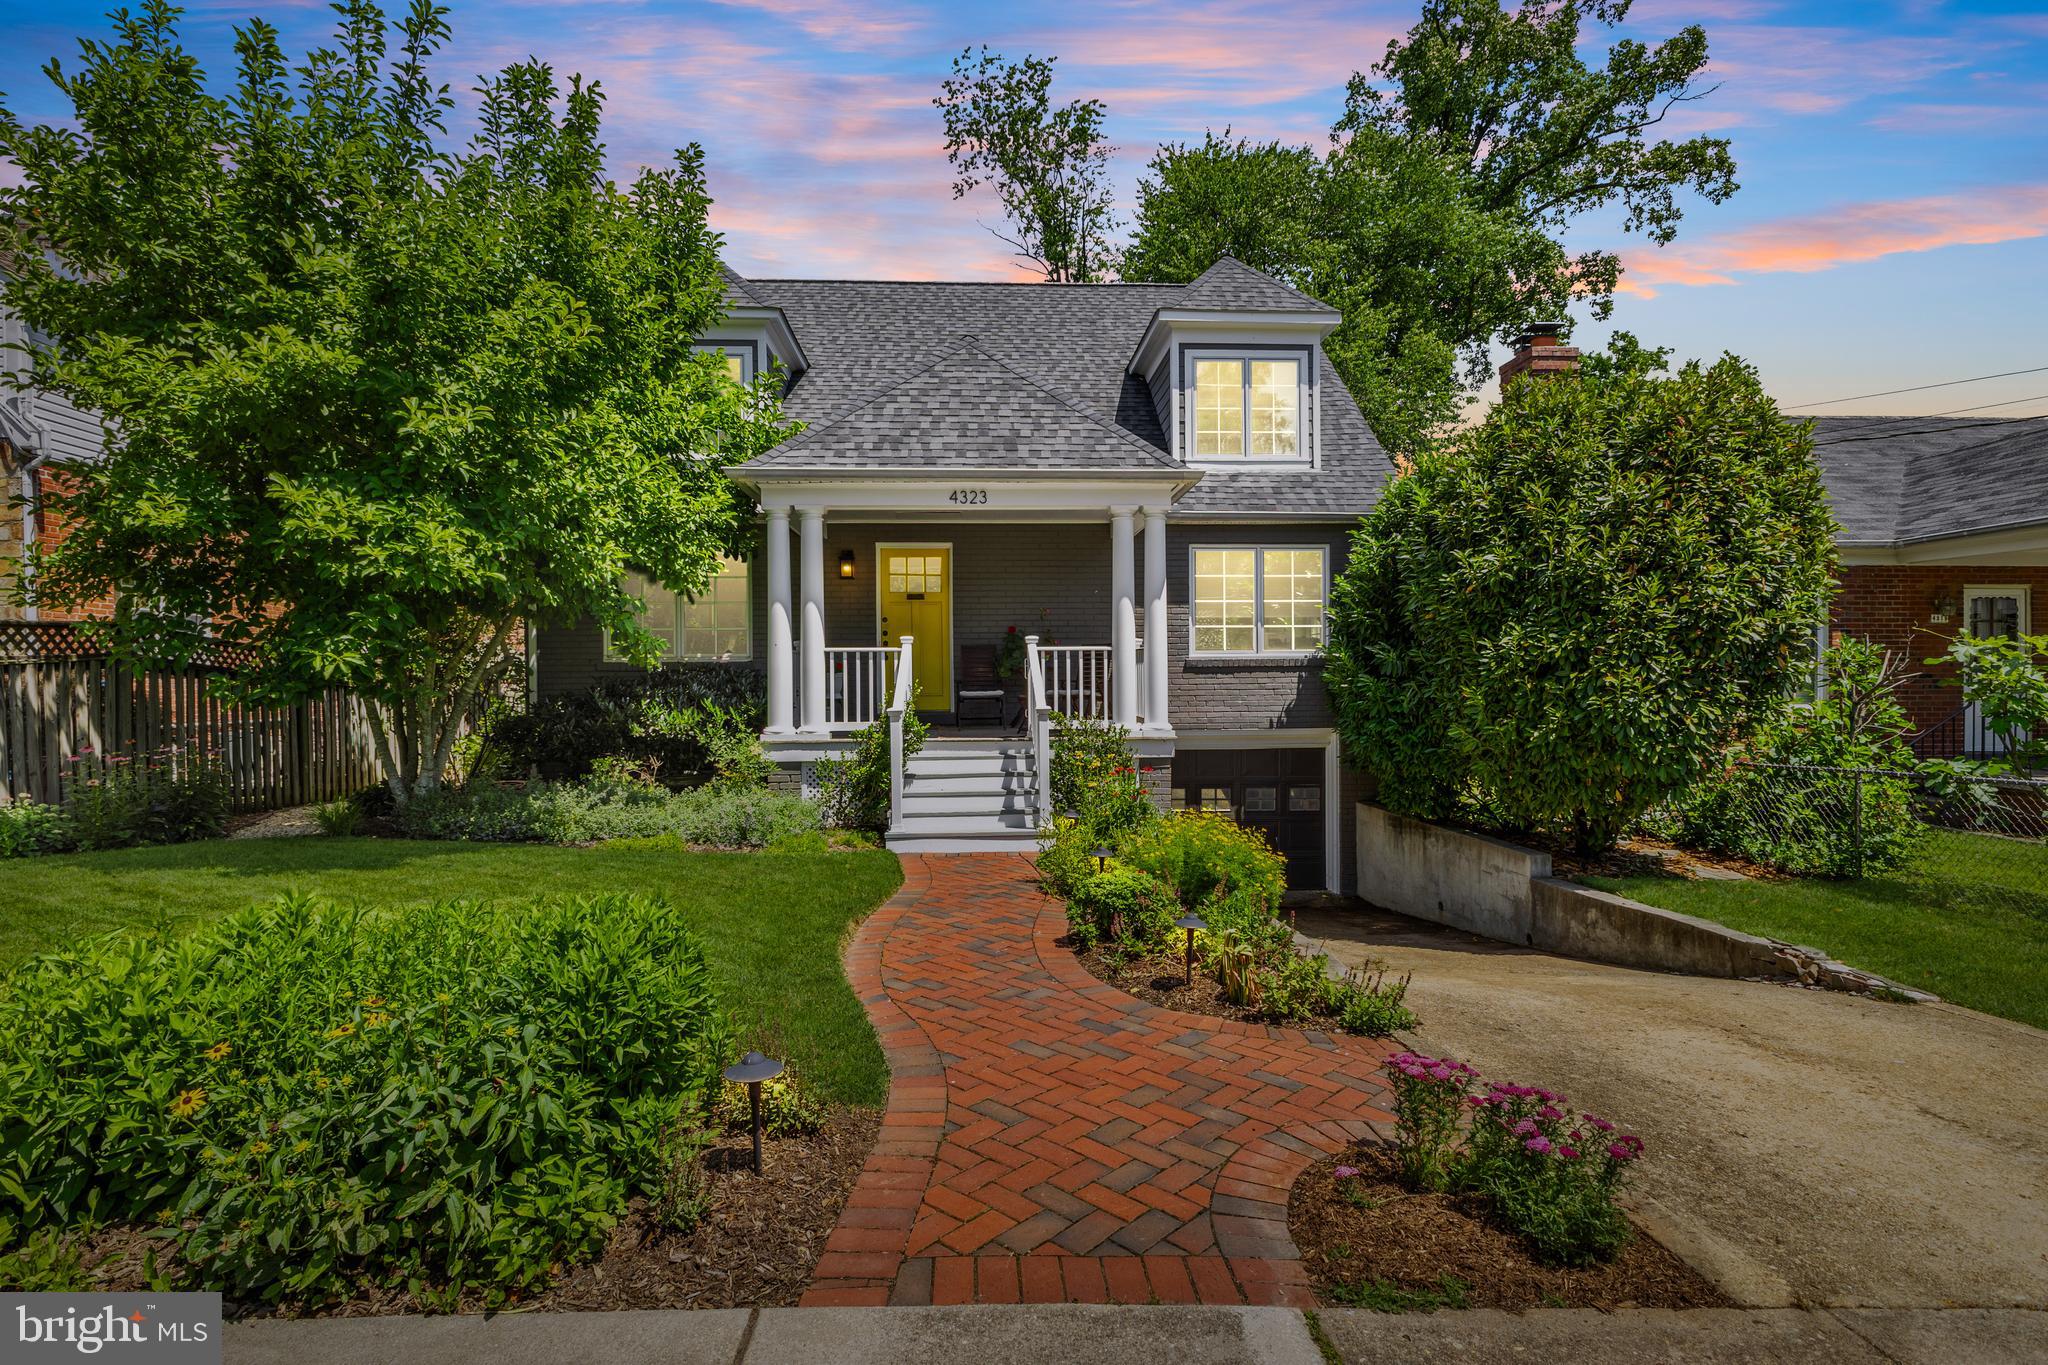
WEEKEND OPENS CANCELLED, CONTRACT ACCEPTED. Welcome to 4323 18th St North. Tucked away in the highly desired Waverly Hills neighborhood, this expanded 5-bedroom, 3-bath Cape Cod offers over 2,800 square feet of move-in-ready comfort, thoughtful updates, and everyday convenience in the heart of North Arlington. Set on a level 7,200 sf lot with a curated garden, mature trees for added privacy, and extensive hardscaping this well-loved home is ready to host your mid-summer cocktail party. 
Enjoy being just a short walk from Lee Heights Shopping Center for daily needs, as well as beloved local favorites including Arrowine & Cheese, Lebanese Taverna, Pastries by Randolph, and Café Colline.
Commuting is simple with easy access to I-66, nearby ART bus routes, and the Ballston Metro less than a mile away, offering convenient connections to Washington, D.C., Tysons Corner, and area airports. The W/O&D and Four Mile Run Trail conveniently connect through the neighborhood allowing you to maintain a car free lifestyle just minutes from DC if you choose.
From weekends at the Civitan Swap Meet and Cherrydale Farmers Market to the many parks, restaurants, and entertainment options throughout North Arlington, everything you need is right at your doorstep. 
Simply unpack and start enjoying the very best of Arlington living.
#VAAR2075668

ARLINGTON

4323 18TH STREET N

5 Beds

3 Baths

2,882 Sq.Ft.

$1,625,000

MLS#: VAAR2075668

Contract Deadline for all offers is: Tuesday, 9/8 - 10am. Please submit all offers by email. See Info. to Make an Offer.

Set on a private 0.64-acre lot overlooking Timberly Park, 1160 Old Gate Ct. offers a rare combination of space, privacy, and location in McLean. Priced to reflect its original design choices, this Colonial is completely livable today, giving you the flexibility to move in and enjoy it as-is while planning updates over time.

With approximately 3,600+ square feet, the home offers a versatile floor plan with six bedrooms, 4.5 bathrooms, multiple home office spaces, and a walk-out lower level. Hardwood floors, crown molding, generous room sizes, and abundant storage provide a solid foundation for a future renovation.

The main level offers inviting formal living and dining rooms, a private office, and a spacious family room overlooking the peaceful setting of Timberley Park. The well-appointed kitchen features granite countertops, stainless steel appliances, a sunny breakfast area with park views, plus a pantry and butler's pantry for exceptional storage and everyday convenience.

Upstairs, the generous primary suite captures beautiful park views and includes an en suite bathroom. Four additional bedrooms and two full bathrooms provide comfortable space for family, guests, or flexible living arrangements.

The walk-out lower level expands the possibilities with a large recreation room, bedroom, full bathroom, office, and substantial storage. Whether used for guests, recreation, work, or extended living, the space offers tremendous flexibility.

The opportunity is simple: move in now, enjoy the home and its exceptional setting, then renovate at your own pace. The attached two-car garage, extended driveway, park views, and expansive lot are features that are increasingly difficult to find in McLean. Recent updates include a new carpet (2026), furnace (2024), dishwasher (2024), microwave (2024), garage door (2022), gas fireplace (2022), and water heater (2022).

Conveniently located near shopping, restaurants, major commuter routes, and Tysons, and served by the highly regarded Spring Hill Elementary, Cooper Middle, and Langley High School pyramid.  

A home you can live in today, improve over time, and make truly your own. Come see the space, setting, and potential at 1160 Old Gate Ct.
#VAFX2335714

MCLEAN

1160 OLD GATE COURT

6 Beds

4 Baths

4,784 Sq.Ft.

$1,625,000

MLS#: VAFX2335714
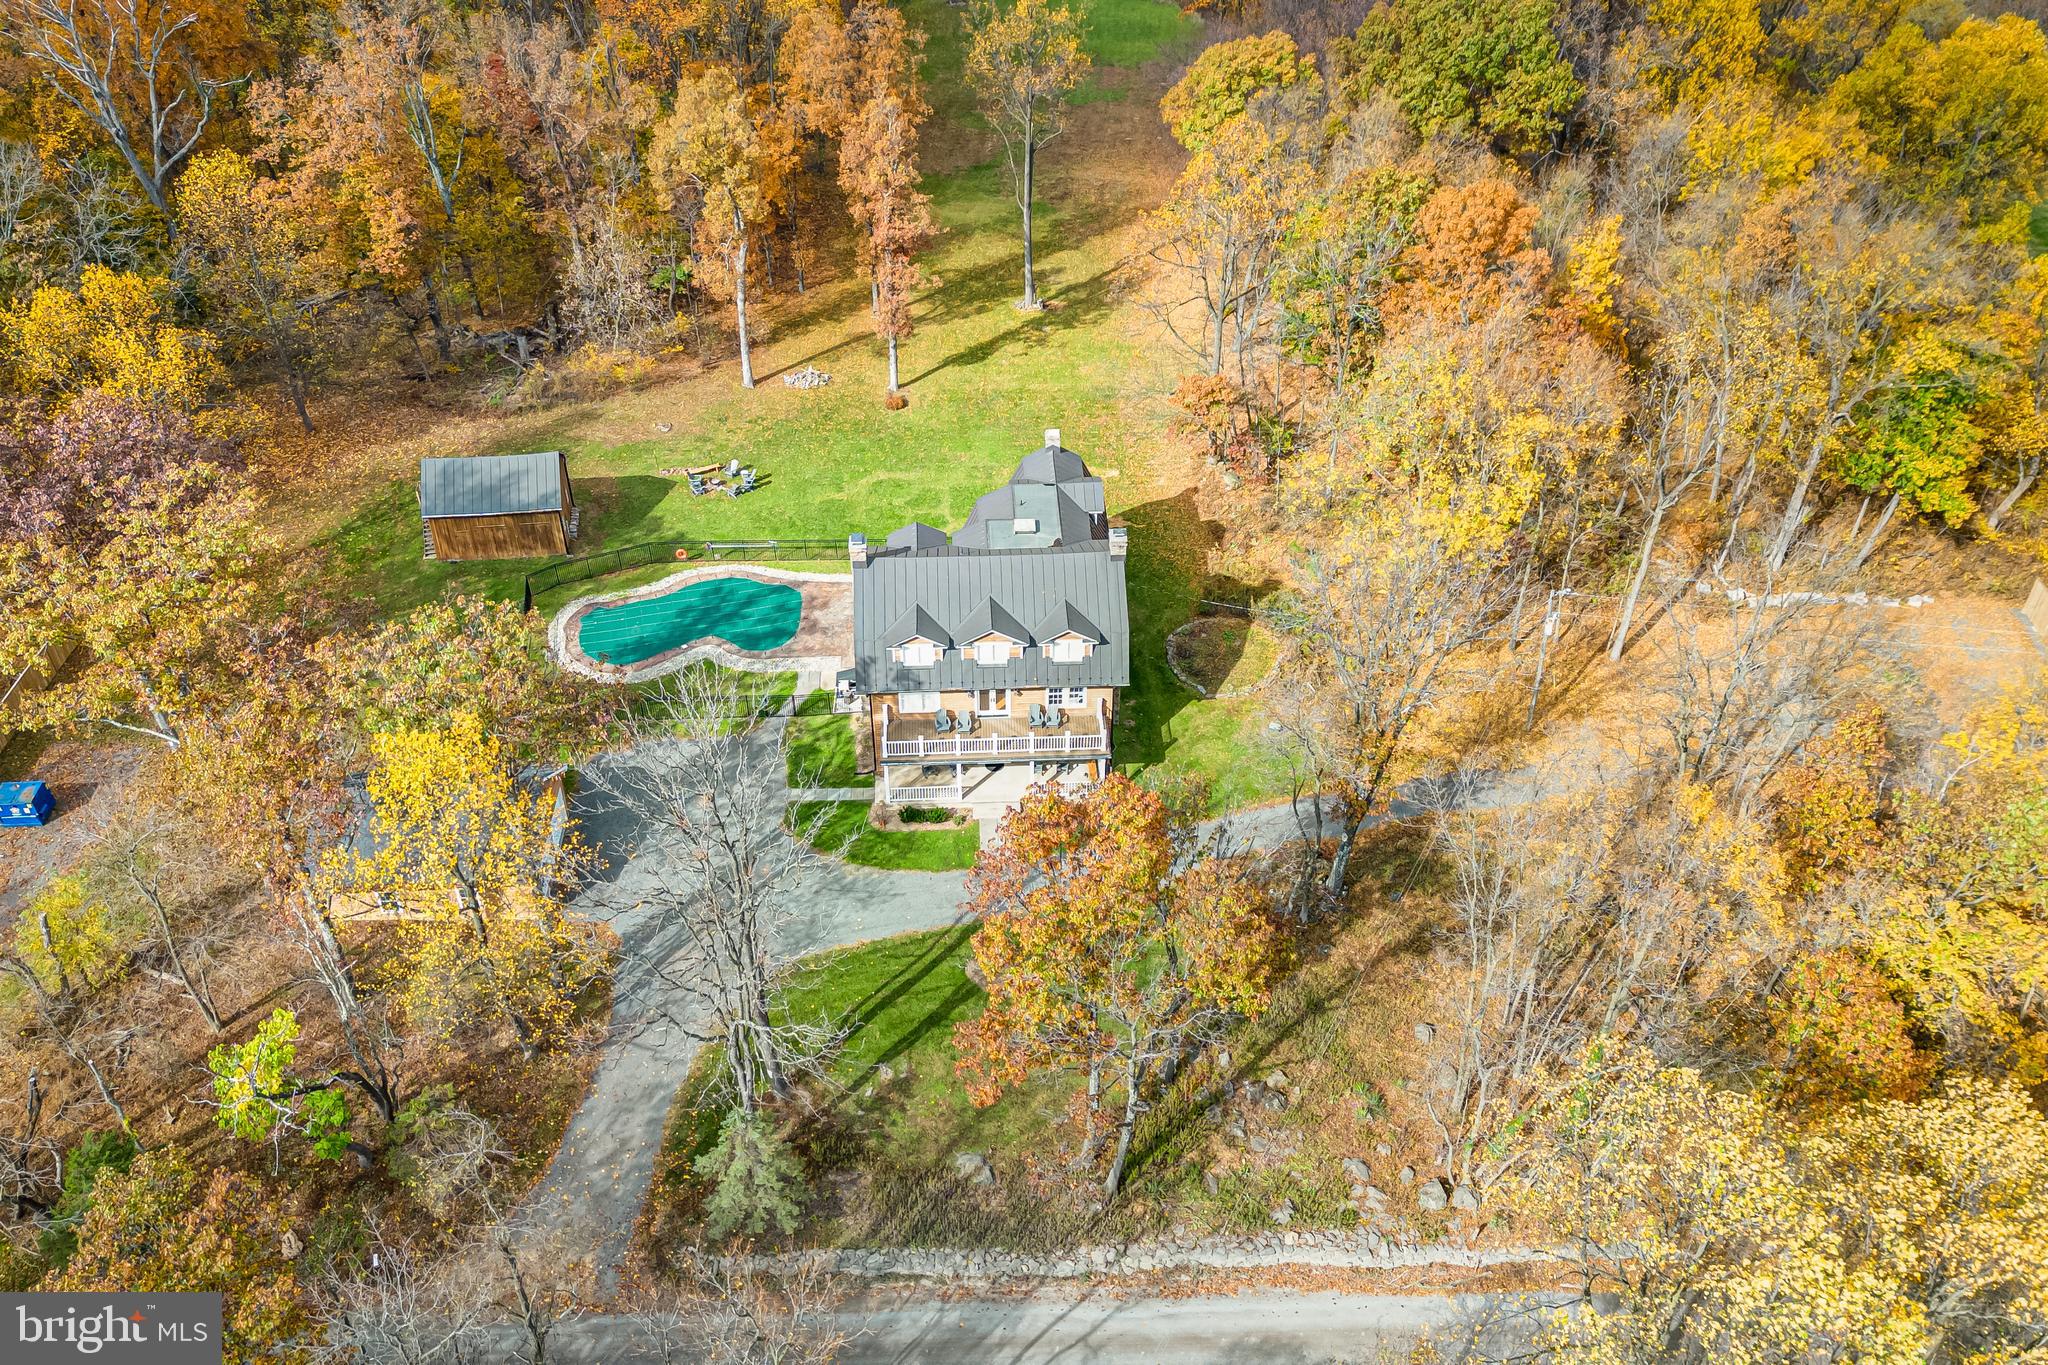
Dreaming of owning your own slice of Paradise? Step into a breathtaking farmhouse nestled on 6 acres of wooded land overlooking the stunning Shenandoah Valley. This enchanting, newly renovated home isn't just a picturesque haven; it also holds immense business potential if you desire. Currently operating as a successful Bed and Breakfast with a stellar rental history, it's zoned AR1, allowing for endless possibilities.

As you approach, the welcoming exterior exudes relaxation with its premium construction. From the resilient metal roof, select original windows, and expansive porches to the charming stone steps and wooden siding, this property whispers of its exceptional allure. 

Inside, the grandeur unfolds with a foyer leading to a spacious living room boasting chestnut oak paneling dating back to the 1930s, a magnificent stone fireplace, and an expansive game room adorned with intricate trim details. 

The main level continues to impress, featuring a large dining room with a coffered ceiling and a stone fireplace adjoining a newly renovated gourmet kitchen. Adorned with stunning cabinetry, exquisite quartz countertops, and a commercial gas range, this kitchen is a culinary dream. Adjacent is a spacious patio that overlooks the newly renovated, heated, and fully automated in-ground swimming pool, creating an idyllic setting for leisure and entertainment.

The home is graced with renovated flooring on the 2nd and 3rd levels, while the heart pine flooring on the main level has been fully refinished. The second level boasts 4 bedrooms, each with private upgraded baths and individual HVAC controls. A Trex deck on the 2nd-floor landing offers mesmerizing views, and the 3rd level includes 2 bedrooms, 1.5 renovated baths, a fully renovated kitchen, and a recreation room with a separate entry, ideal for additional rental opportunities.

In total, this home comprises 6 bedrooms, 6 full baths, and 2 half baths, making it the ultimate retreat. Outside, the property features ample parking for events, a level rear yard suitable for special event tent setups, and a detached 2-car oversized garage with second-story storage space. Not to mention, the property's rear yard borders the Appalachian Trail, perfect for adventure seekers.

This property isn't just a home; it's a captivating retreat and a thriving business opportunity waiting to be seized. Experience the allure of country living and endless potential rolled into one exquisite estate.

Additional details : Recently installed Metal Roof, pointed up stone foundation, recently installed electrical wiring, plumbing, and HVAC heat pump with LP gas backup.
#VALO2126046

BLUEMONT

17345 RAVEN ROCKS ROAD

6 Beds

5 Baths

4,860 Sq.Ft.

$1,625,000

MLS#: VALO2126046
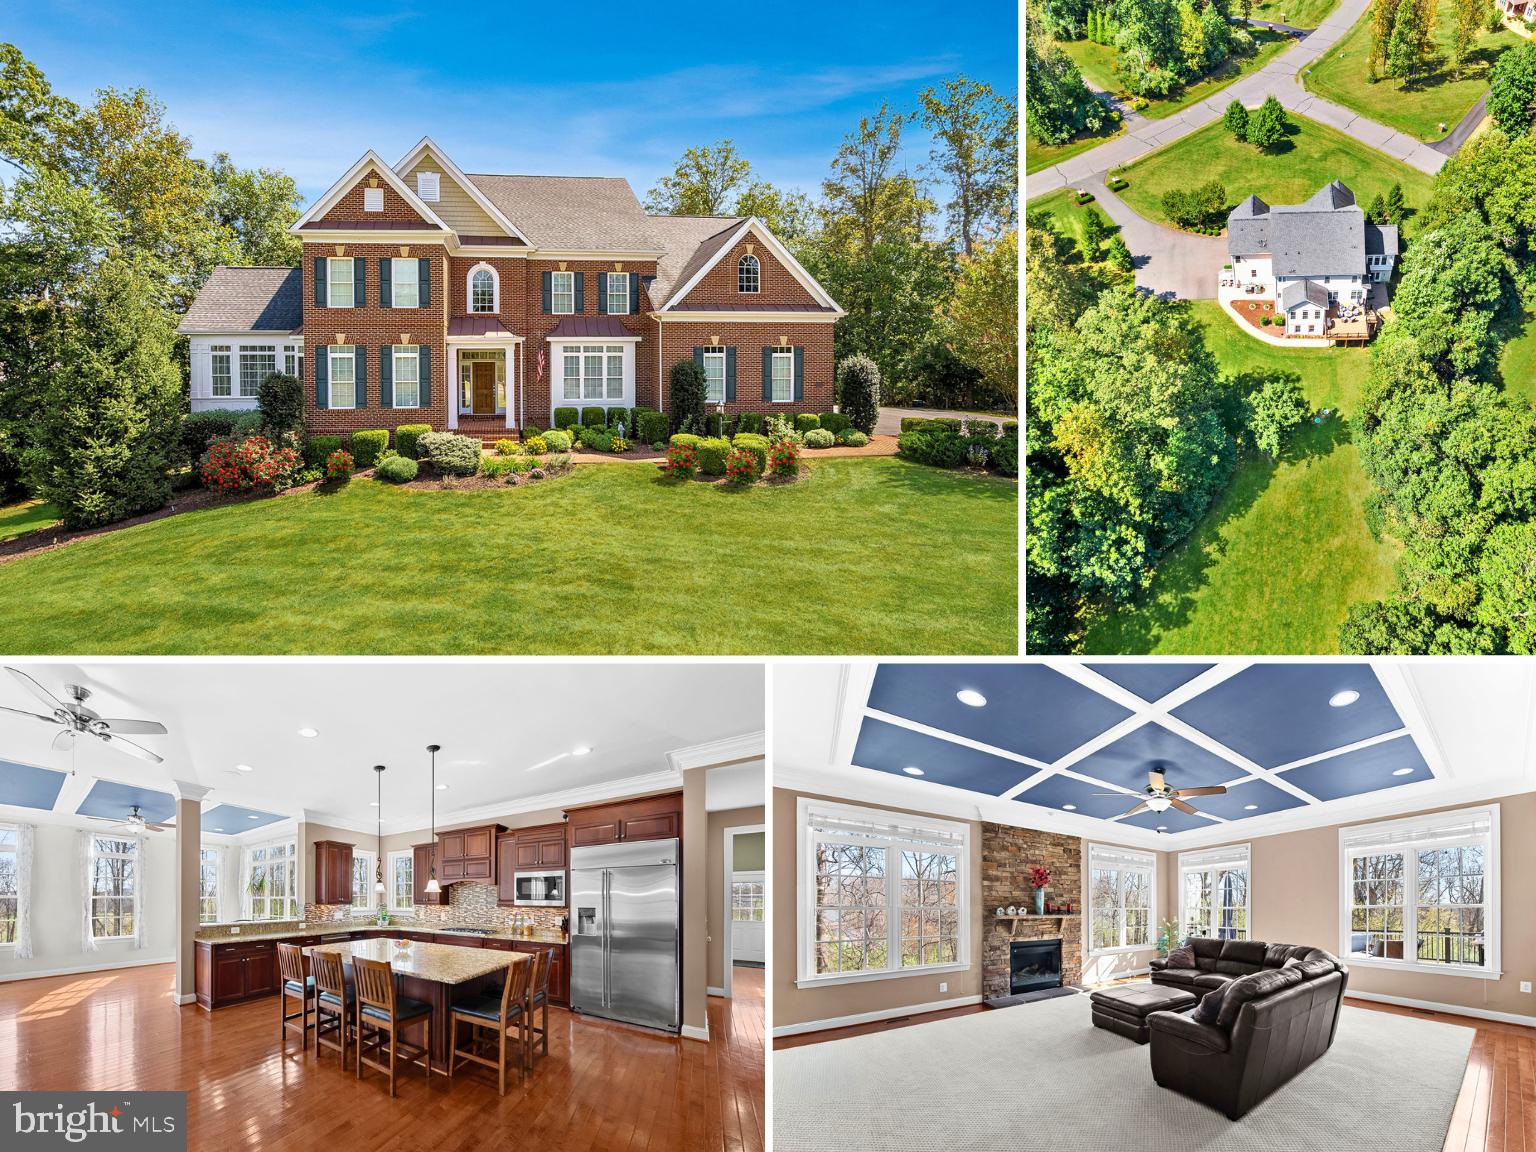
**MAJOR PRICE REDUCTION!** Former Carr Homes “Lancaster” Model | Nearly 8,000 Finished Sq Ft | 3 Private Acres Backing to Woods | This is the one that checks every box! A stunning executive home loaded with upgrades, perfectly positioned on a quiet, wooded 3-acre homesite in sought-after Waterford Creek. From the moment you arrive, the curb appeal stands out—lush landscaping, landscape lighting, and a stately presence that sets the tone. Inside, the expanded floorplan offers incredible scale and flexibility, featuring a light-filled conservatory, main level home office, extended family room with stacked stone gas fireplace & coffered ceilings, spacious morning room with breakfast bar, and beautifully connected living spaces designed for both everyday comfort and effortless entertaining. The massive gourmet kitchen is a true centerpiece with granite counters, stainless appliances, double wall ovens, a large built-in refrigerator, ample 45” cabinetry, and both a butler’s pantry and oversized walk-in pantry—ideal for hosting at any level. A convenient split staircase leads upstairs to the luxurious owner’s suite offering a private sitting room, dual walk-in closets with built-ins, and a spa-inspired bath with corner soaking tub, glass-enclosed shower, and separate vanities. All 3 generously-sized secondary bedrooms upstairs feature en-suite baths and walk-in closets, with the added convenience of a bedroom-level laundry. The walkout lower level delivers the ultimate entertaining space—complete with a large rec room, wet bar, game room, media room, 5th Bedroom/guest suite & adjoining 5th full bath, and extensive storage. Outdoor living is equally impressive with an expansive Trex deck with stairs, custom paver patio and walkway, fenced garden with dedicated water access, and a private wooded setting - with a creek winding through the woods across the back of the property. Additional highlights include a 3-car garage, mudroom with side entry, extended driveway suitable for RV parking with dedicated electric hookup, updated HVAC systems, and numerous recent improvements throughout. A rare opportunity to own a highly upgraded former model home with exceptional space, privacy, and functionality in a sought-after Loudoun County setting. Minutes to Route 7 with Easy Access to Leesburg & the Dulles Toll Road.
#VALO2120406

HAMILTON

15806 WATERFORD CREEK CIRCLE

5 Beds

5 Baths

7,361 Sq.Ft.

$1,625,000

MLS#: VALO2120406
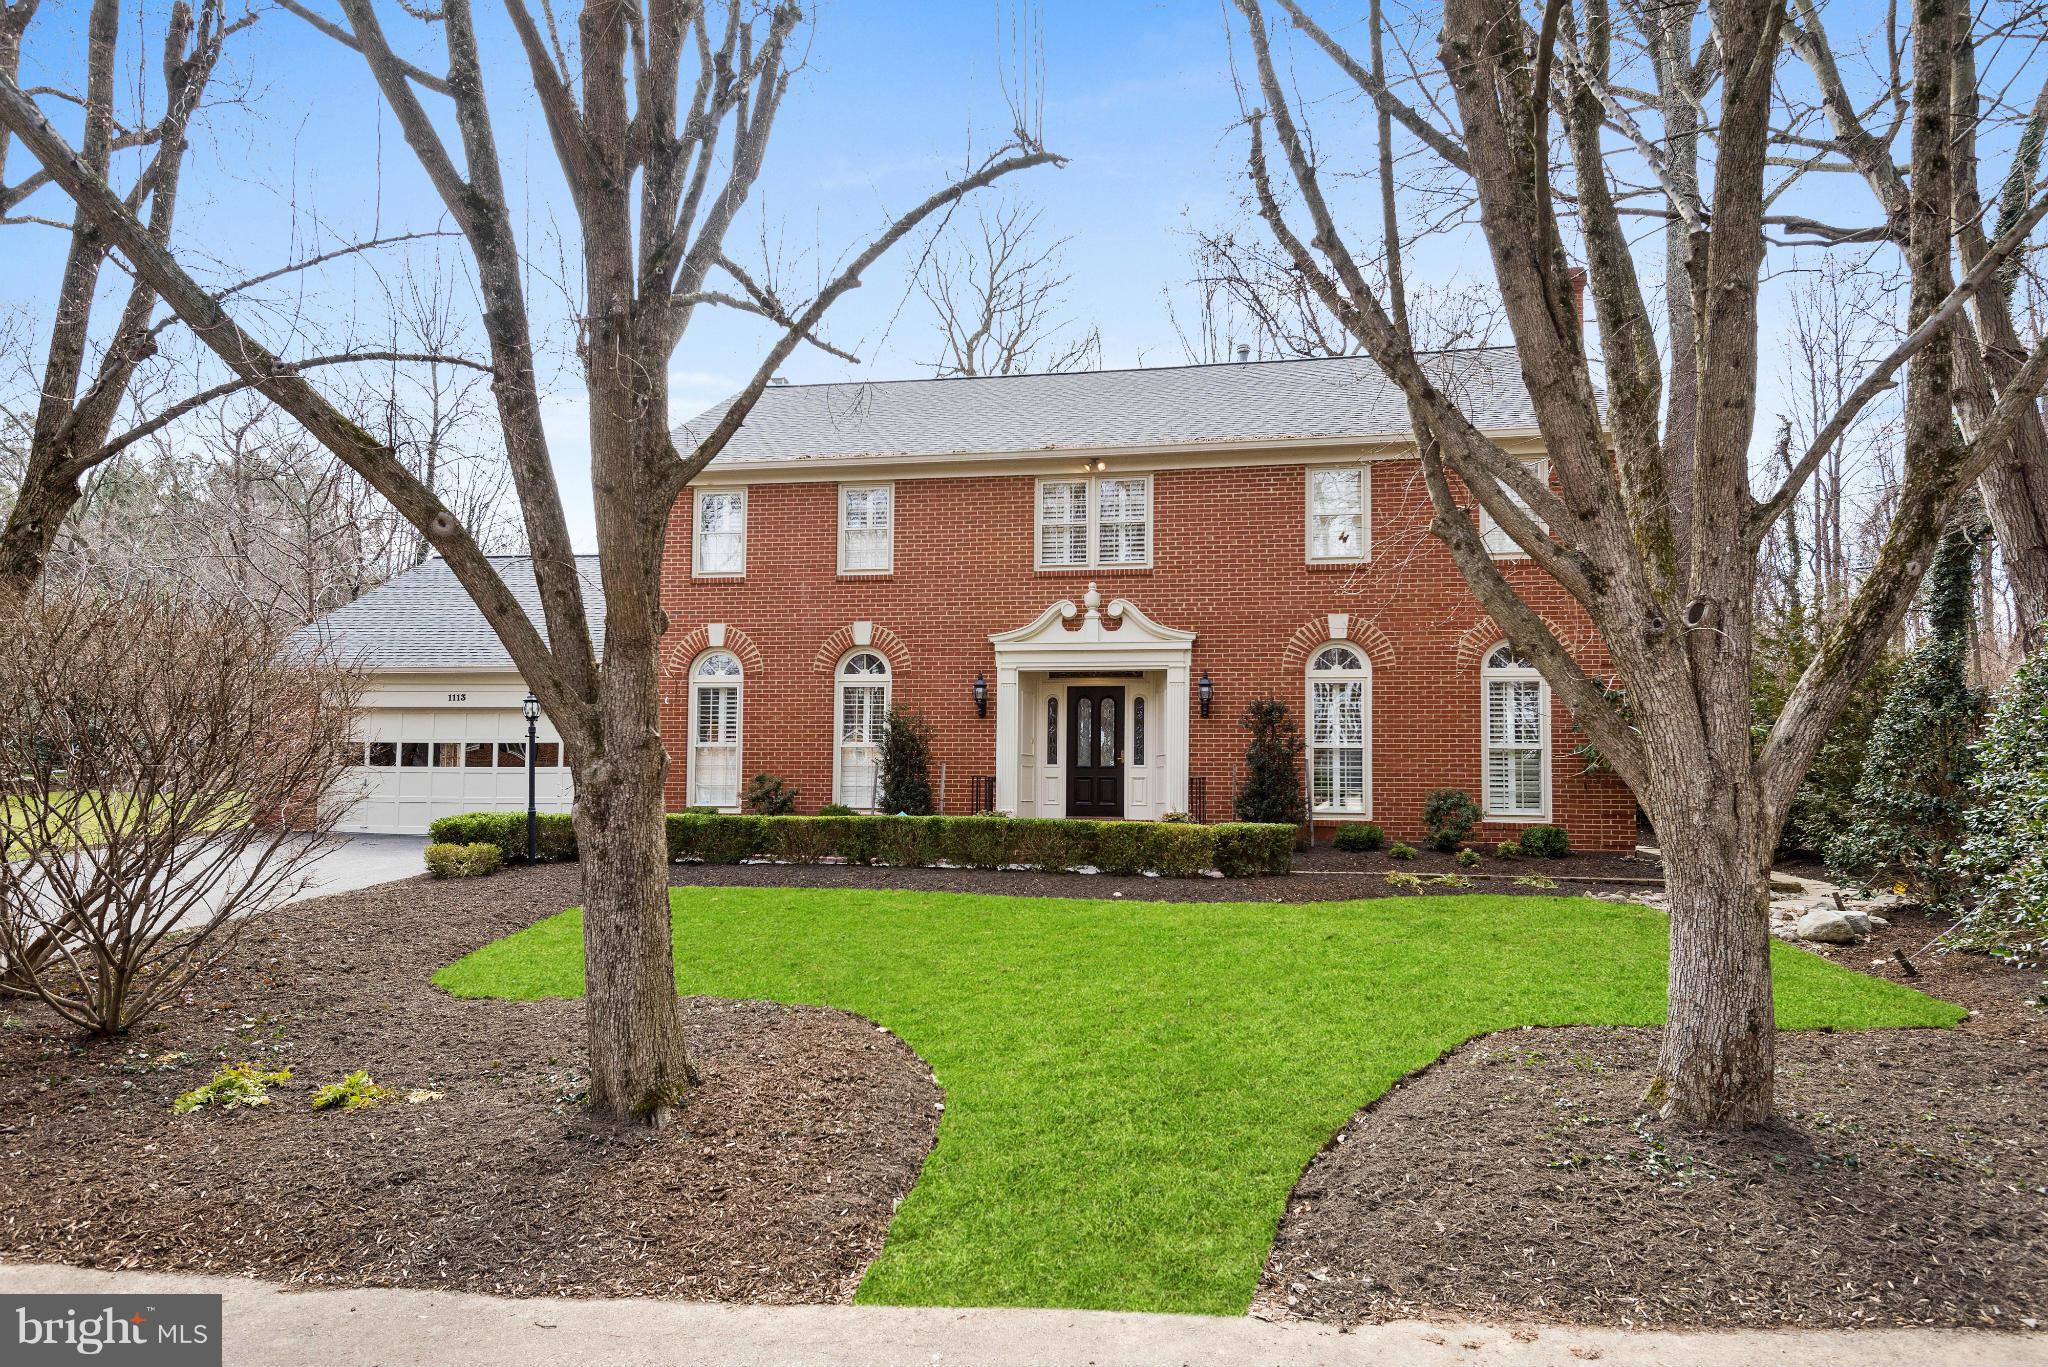
Handsome all brick colonial backing to parkland offering almost 6000 sf of living * Beautifully updated & renovated on all three levels * Top of the line gourmet kitchen opening to family room * Luxury Master Suite * Hardwoods on main & upper levels * Three fireplaces * Private backyard with flagstone patio *  Complete lower level w/kitchenette * Surrounded by acres of parkland with walking paths
#1001898179

MCLEAN

1113 OLD CEDAR ROAD

5 Beds

4 Baths

5,900 Sq.Ft.

$1,625,000

MLS#: 1001898179
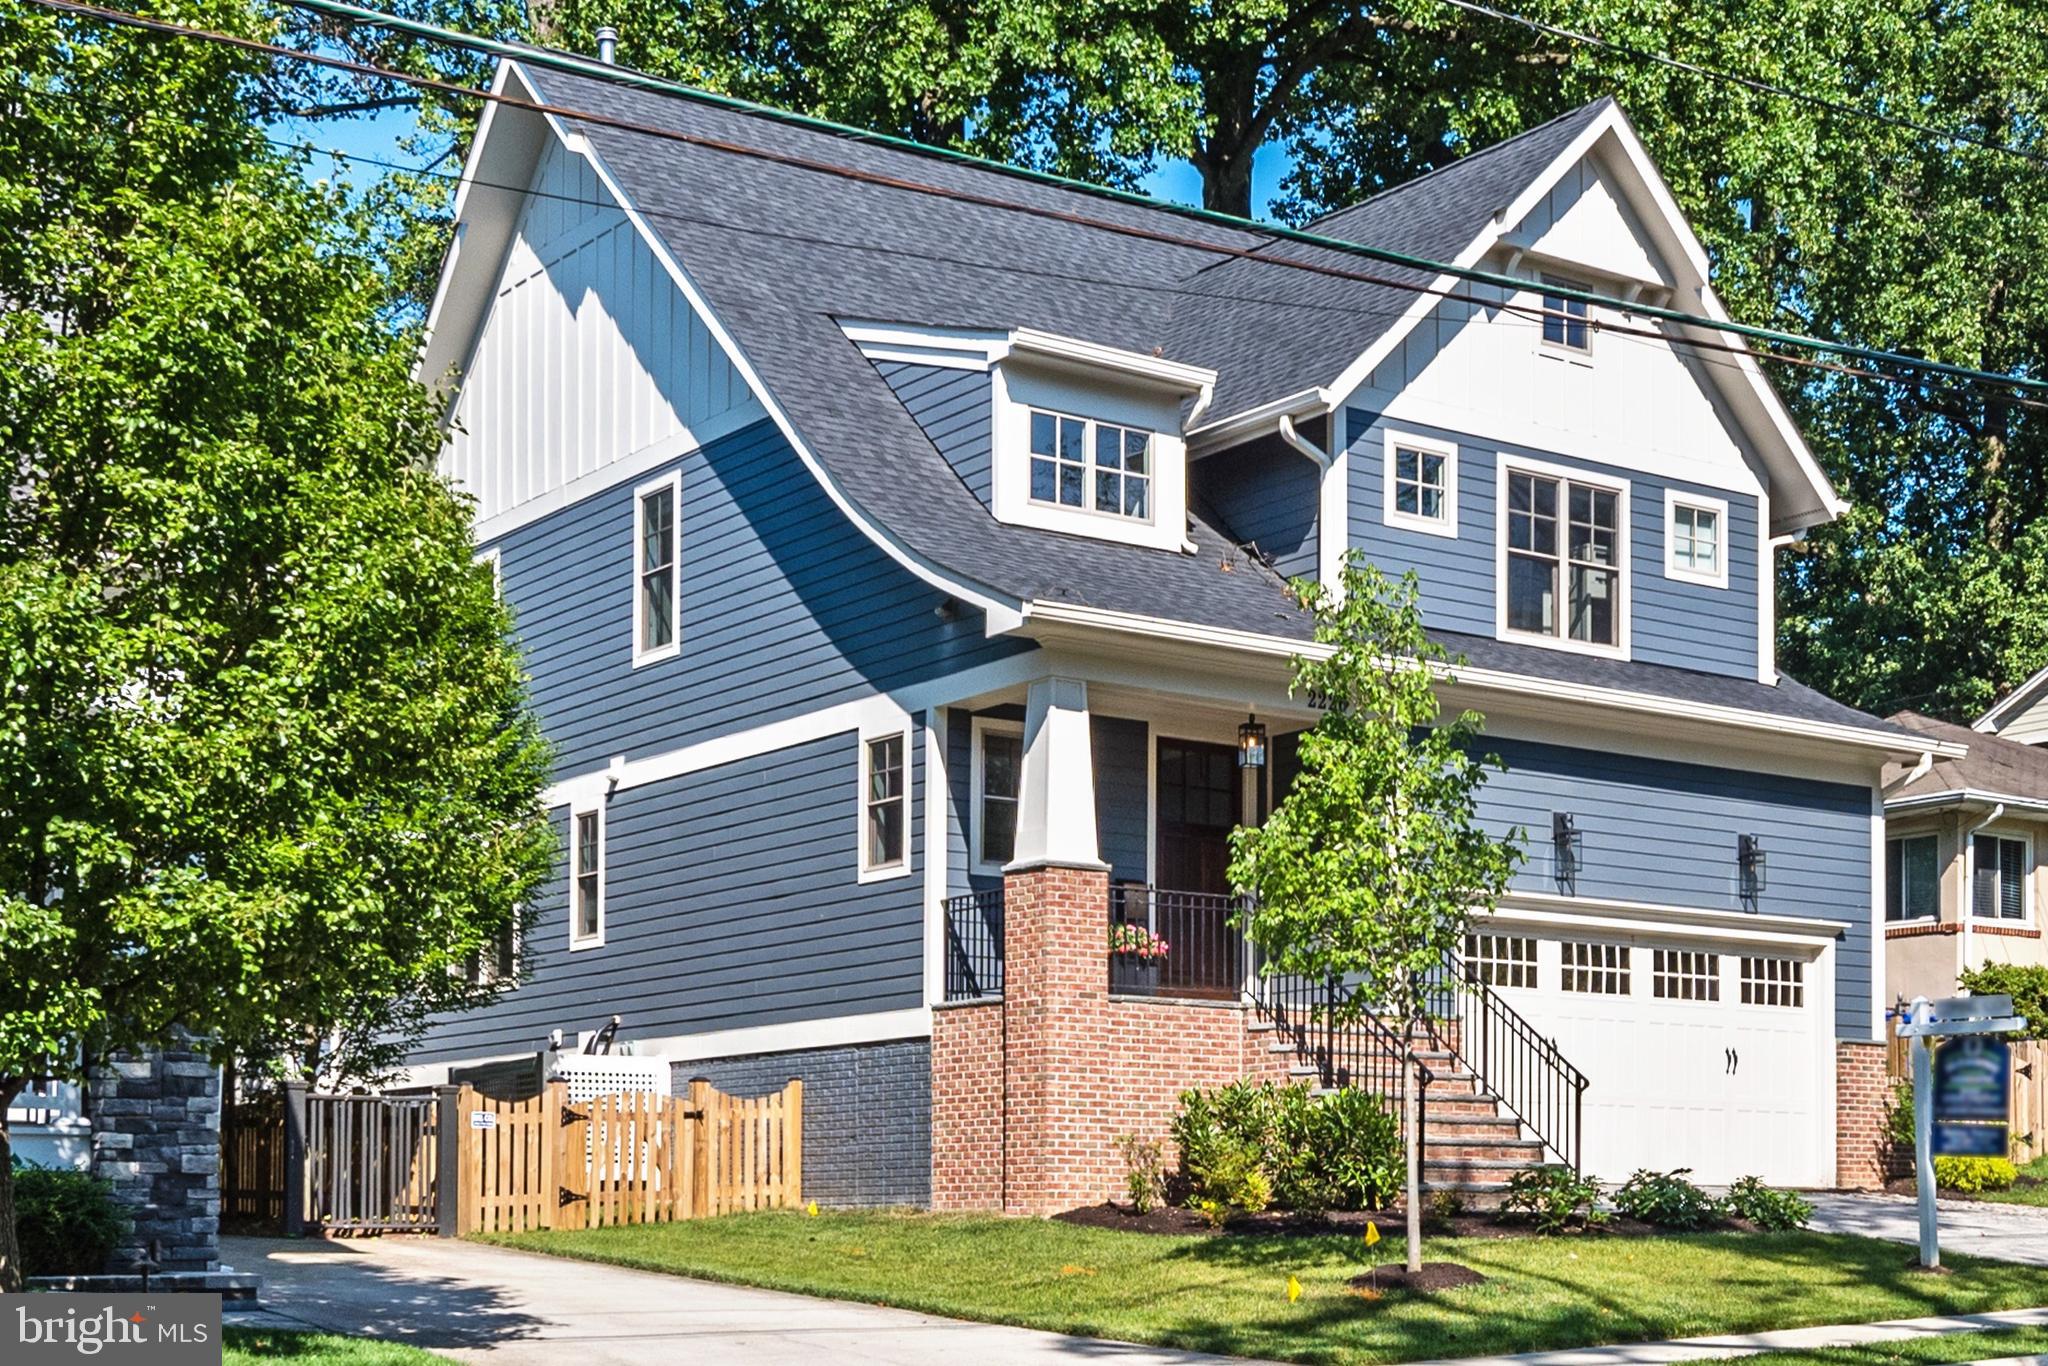
********Owner loves this one year old home but has been transferred from area, leaving this wonderful Springstreet Development home to the next buyer**             Walk to Westover Village, Lee-Harrison Center, parks, and bike trail from nearly new Craftsman home in the Nottingham, Swanson, Yorktown district.**Distinctive details include wood floors on two levels, extensive wainscoting and moldings, abundant Andersen Low E windows with custom window treatments,  2 zone heating and cooling, Kohler bathroom fixtures, consumer friendly KitchenAid appliances, and daylight walk out lower level***Main level den with full bath doubles as occasional guest room.  Chef worthy kitchen with quartz countertops, center island, glass tile backsplash, 6 burner gas range plus separate wall oven.  Butler's pantry with wine fridge off traditional dining room. Coffered ceiling and gas fireplace in family room.*** Atrium doors to back yard with mature trees and shrubs.  Kitchen, breakfast area, and family room span back of home and offer something pretty to see from each of the large windows.** Upstairs, the master suite has triple windows overlooking the yard, tray ceiling, two walk-in closets with organizers, and a spa style bath with separate soaking tub, large shower, double bowl vanity, and separate WC.***  The second upstairs bedroom has both a walk in closet with organizers and an en suite bathroom.  The third and fourth bedrooms share a bath with double bowl vanity and separate tub and toilet area.  The laundry room is also on this level.***The lower level offers an expansive rec room with areas for media, play, sports, and hobbies.  French doors open to a gym (or second office) with rubberized flooring.  The fifth bedroom and bathroom are on this level along with additional storage.** A prinstine home awaits the savvy buyer.
#VAAR153276

ARLINGTON

2226 N KENSINGTON STREET

5 Beds

5 Baths

4,842 Sq.Ft.

$1,625,000

MLS#: VAAR153276
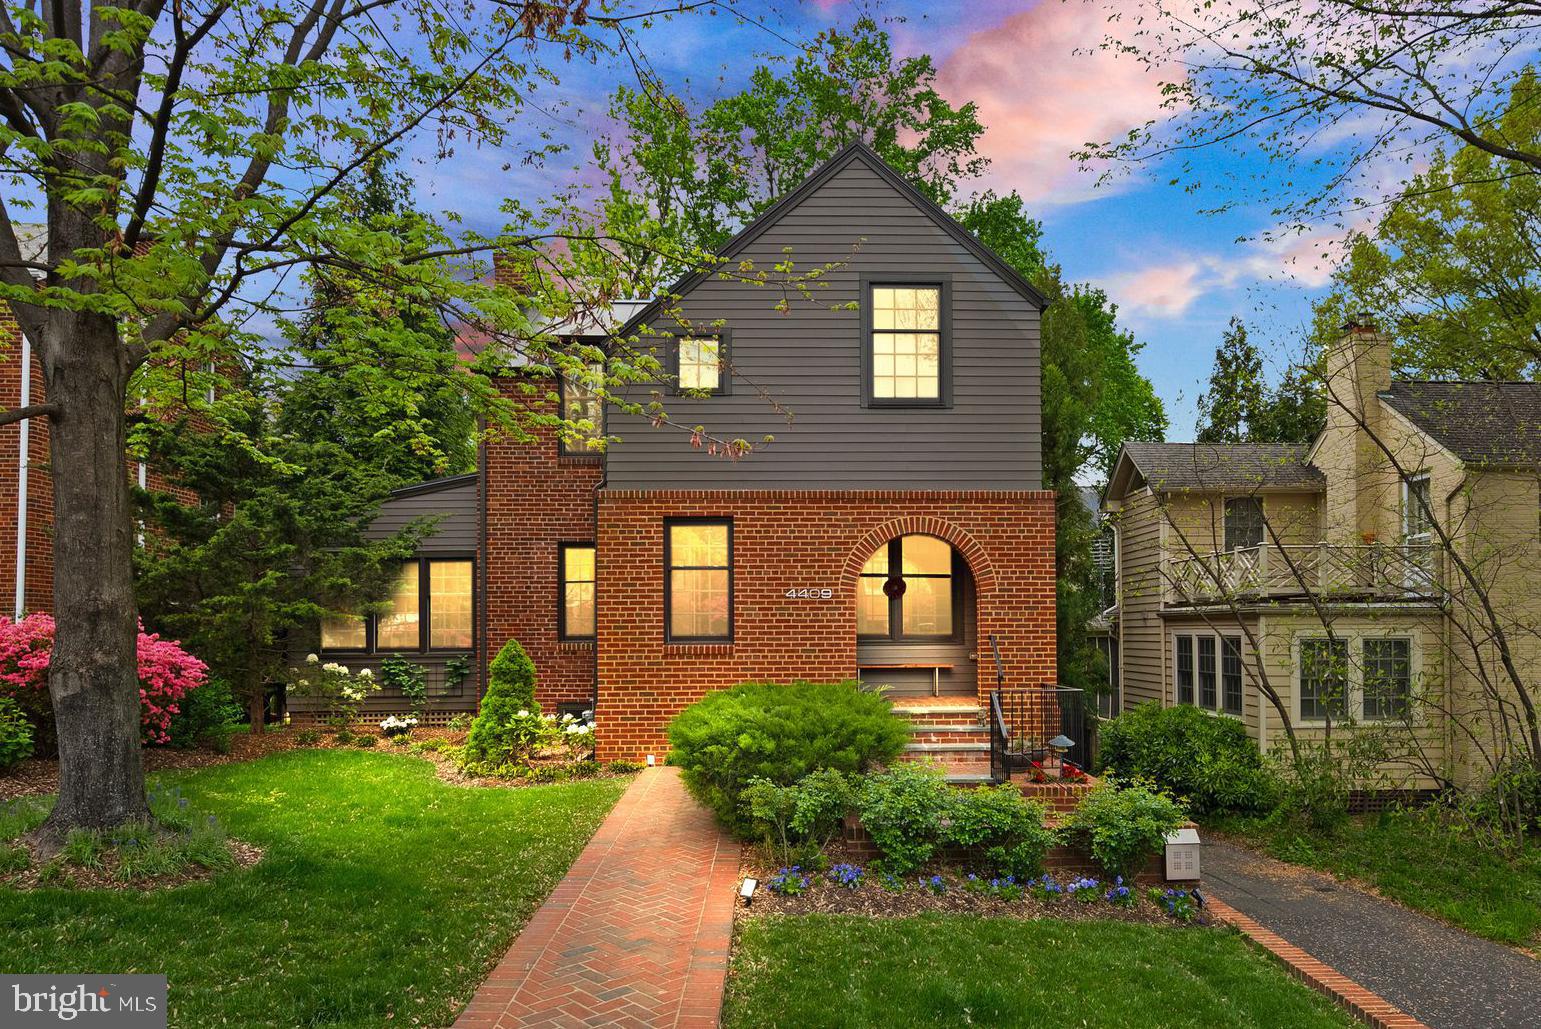
***OPEN HOUSES CANCELLED. UNDER CONTRACT.  ***An architectural gem in Waverly Hills, this home has been meticulously crafted to blend classic Colonial charm with a modern flair. The brick stairs and welcoming archway set a graceful tone for this distinctive 4-bedroom, 3.5-bath residence. >> Step into a true foyer and be embraced by a warm, inviting living room featuring the original fireplace. Beyond the fireplace you'll find a sunlit den surrounded by windows and a stunning dining room that comfortably seats 12. A thoughtfully designed butler’s pantry connects the dining room to a spacious kitchen and casual family dining area, creating a seamless flow for everyday living and entertaining. >> Upstairs, the primary ensuite offers privacy and convenience with its own laundry, while two additional bedrooms share a beautifully appointed full bath and a pull down attic and extra walk-in closet for ample storage. The lower level continues to impress with a generous family room adorned with slate floors, abundant windows, and doors that open to serene private gardens. This level also includes a guest bedroom with a full bath, a second laundry room, and a temperature-controlled wine cellar finished with reclaimed cedar barn wood and custom-cut steel and a bonus storage room.  >> Every detail has been carefully considered, from the standing seam metal roof, integrated speaker system,  EV charger, to the beautifully landscaped grounds with mature gardens, a pergola, and a cozy fire pit—making this home a true sanctuary in the heart of Waverly Hills.
#VAAR2055784

ARLINGTON

4409 17TH STREET N

4 Beds

3 Baths

2,782 Sq.Ft.

$1,625,000

MLS#: VAAR2055784
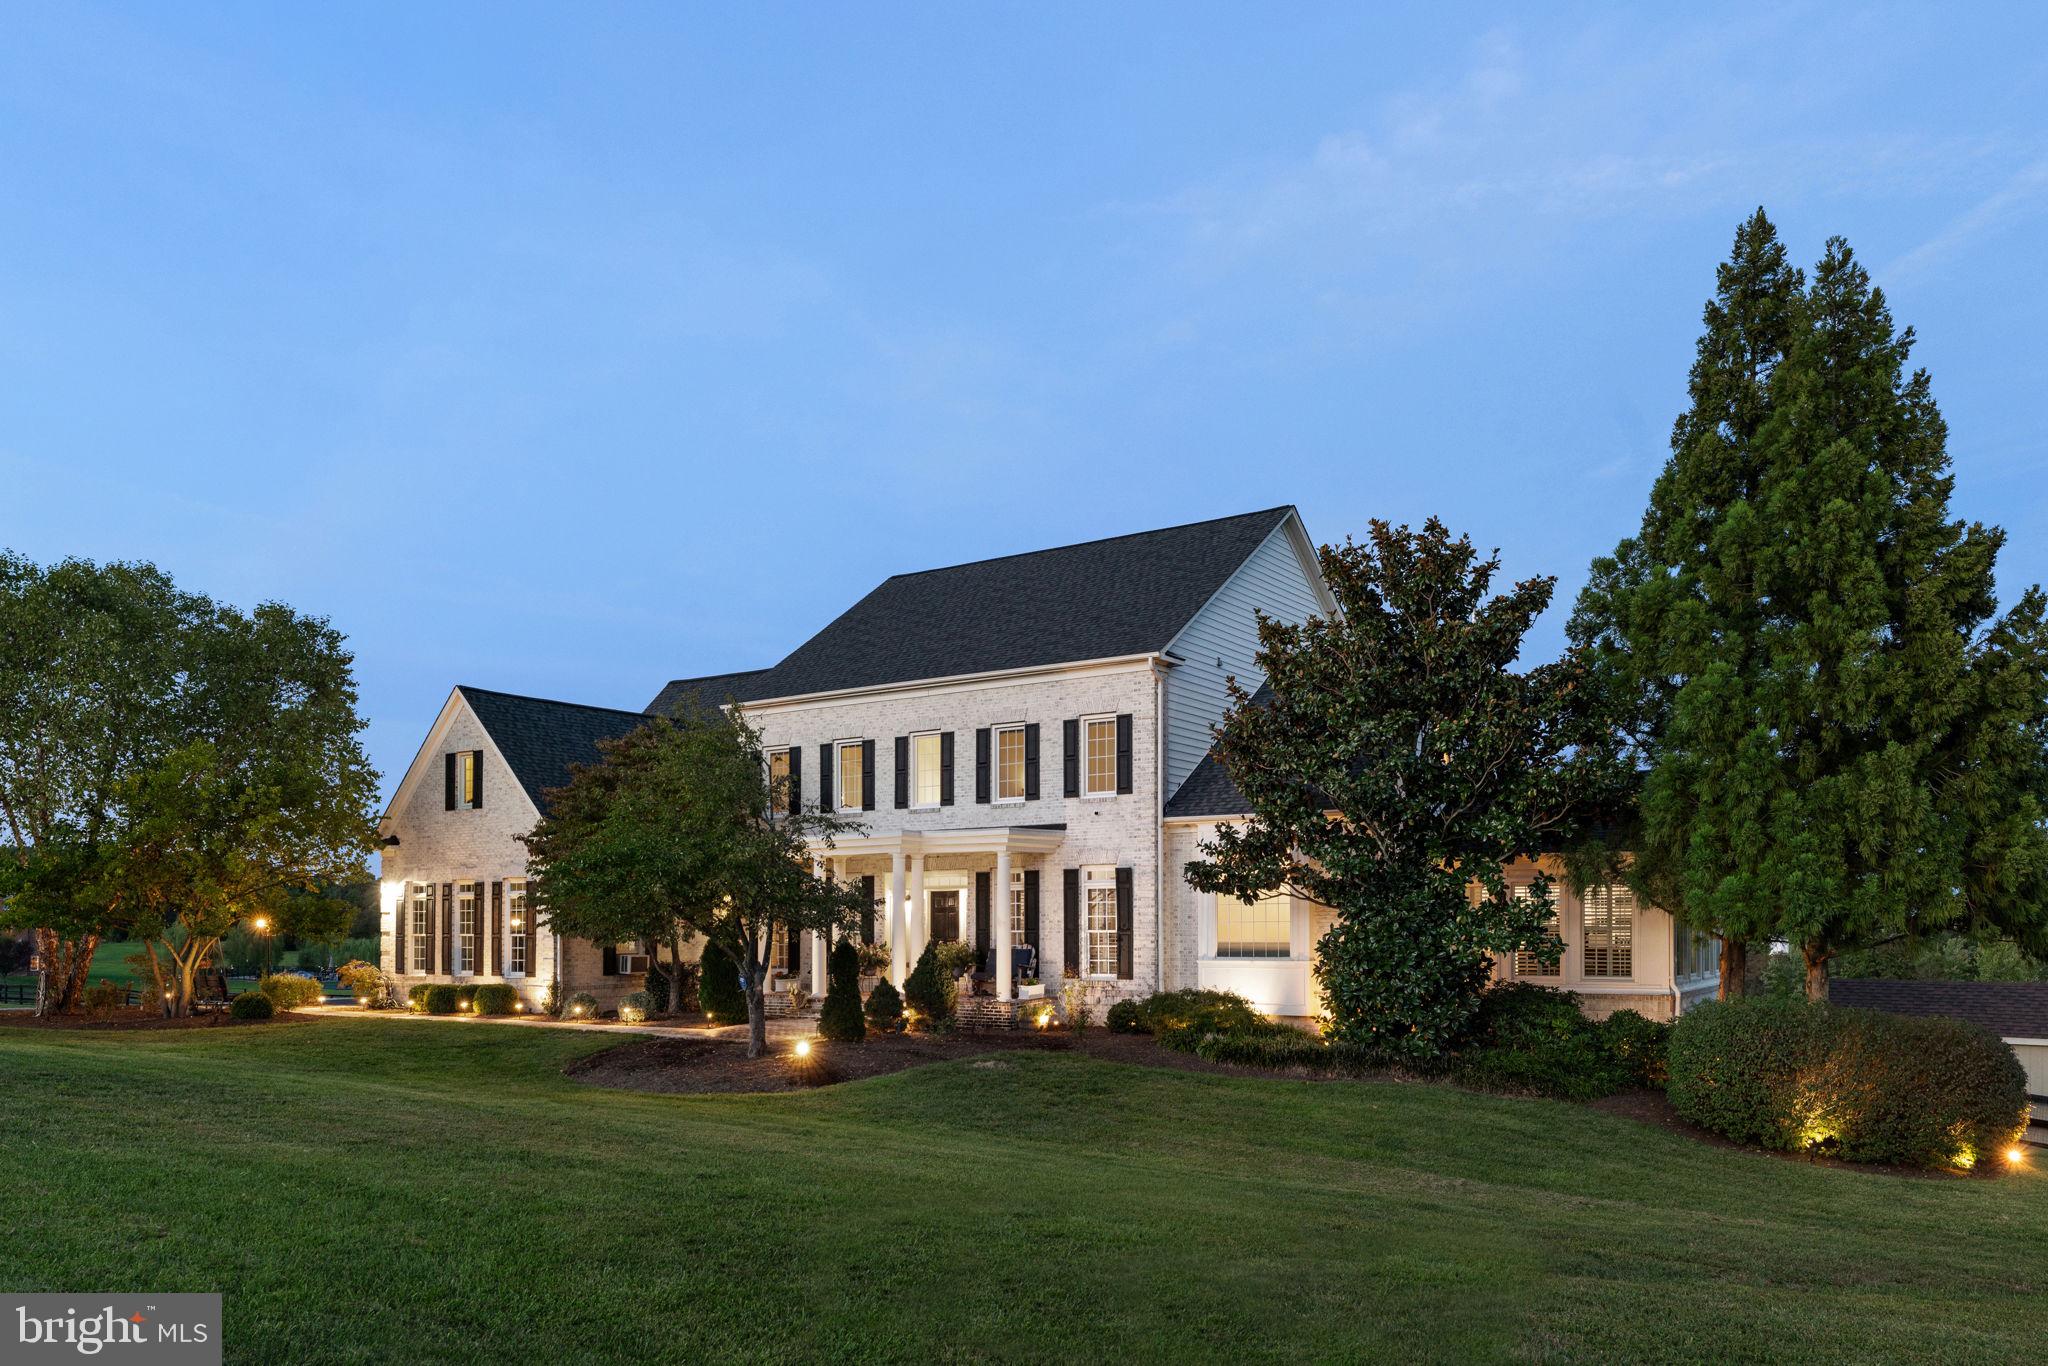
Discover Your Dream Home with Breathtaking Views! Farmette & equestrian potential! Welcome to this stunning 10-acre estate where beauty meets functionality. This expansive custom home blends traditional charm with contemporary elegance, offering the ultimate in comfort and versatility. Main & upper levels freshly painted in 2025.  Each of the five bedrooms is a private retreat, complete with its en suite full bath. ***  The grand gourmet kitchen features soaring ceilings, stainless steel appliances, and a massive island with bar seating for four. The adjacent walk-in pantry, with its clever access from the garage, provides ample storage. Begin your mornings from your sun-drenched breakfast room, encased in windows on three sides, & enjoy magical sunrise views over the serene pond. ***  The open floor plan ensures seamless living and entertaining, highlighted by the two-story family room with a cozy pellet stove fireplace (one of three). Step out onto the deck to soak in panoramic views of the pond and the fenced pasture. ***  The luxurious main-level primary bedroom suite is a true sanctuary, boasting a large walk-in shower, soaking tub, dual private toilet closets, double sinks, and a cozy conservatory with another pellet stove fireplace.  *** Upstairs, you'll find three generously sized bedrooms, each with an en suite bath, and a loft-style additional family room or perhaps a home office. *** The true walkout lower level offers a fireplace (another pellet stove) & bar area ideal for entertaining. The large, private, walkout bedroom is a sweet respite from everyday activities. Perfect for guests, au pair, or in-laws! The multiple unfinished spaces are a blank canvas for your imagination, whether you dream of a home gym, office, media room, or wine cellar.  ***  The 3-board fenced rear features a barn with two stables & tack room for your horses, and a versatile barn-coop currently housing ducks and geese (but easily adaptable for chickens). *** From the front of the house, enjoy sunset views over Bull Run Mountain.  ***  With over 8,000  square feet spread across three levels, this home has space for everything!  Whether you're seeking an elegant "farmette" or a luxurious resort-like home retreat, this property offers country living with the convenience of paved roads and easy access to Route 15. Priced BELOW Feb 2025 appraisal. Your dream home awaits!
#VAPW2084386

HAYMARKET

15830 PARNELL COURT

5 Beds

5 Baths

7,842 Sq.Ft.

$1,625,000

MLS#: VAPW2084386
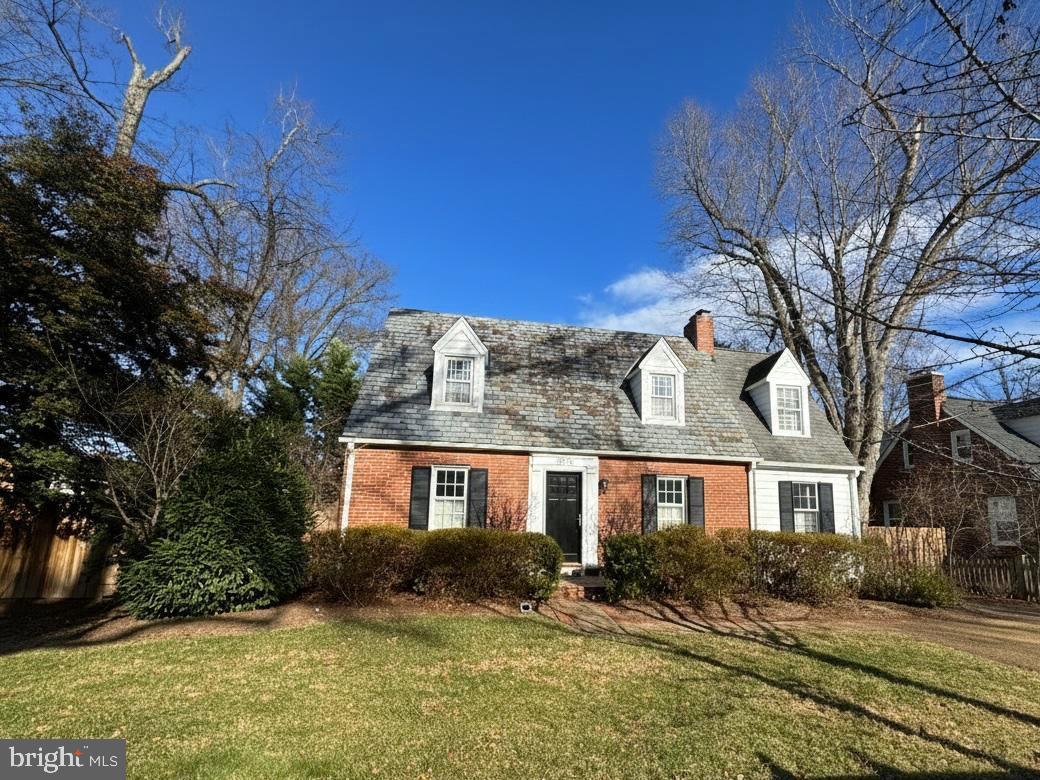
*Just Listed - Public Evening Open House:  Mon Feb 9th 4-6pm & Tues. Feb 10th 4-6pm* Any Offers will be reviewed Wed. night at 6pm*
Charming from the curb and impressively spacious, this beautifully renovated, 3 level expanded Cape Cod offers exceptional flexibility and comfort across 3800 sqft. The main level features original hardwood floors, a formal living room with gas fireplace and dining room, and a thoughtfully designed bump-out that creates a spacious open eat-in kitchen, walk-in pantry and family room—ideal for everyday living and entertaining. The family room opens to a beautiful deck with a portico, overlooking a fully fenced and very private backyard and patio enhanced by mature landscaping. A large mudroom/laundry area, butler’s pantry and half bath complete the main level.
Upstairs, you’ll find four bedrooms, including an impressive vaulted primary suite with two walk-in closets and a generously sized private bath. Three additional bedrooms share a spacious and modern updated hall bath with double sinks, large soaking tub and separate shower.
The finished lower level provides a sunny rec room, two additional bedrooms, third full bath and utility space, offering excellent versatility. Outdoor highlights include a hot tub, outdoor shower, and a serene backyard setting.

Updates include interior repainted in 2026, stove igniters replaced in 2026, two sink disposals replaced in 2025, updated lighting in foyer, living room, kitchen, family room, primary bedroom and all secondary bedrooms, new Nest thermostats 2025, two new sink disposals 2025, replaced upstairs HVAC 2025, installed whole house humidifier 2025, replaced microwave 2023, fridge 2024, replaced downstairs HVAC and compressor in 2023, extensive landscaping 2024 & 2021, replaced half of fence in 2021 and the remainder is from 2010,  hot tub 2023, hall bath renovated in 2015, pergola added over deck 2015, upstairs screen porch 2015, front attic insulated 2015, laundry/mudroom 2014, outdoor shower 2014, new hardwood floors upstairs 2009, downstairs renovation of bedroom, bathroom, flooring, and windows 2013, on demand whole house on demand hot water heater 2010 and whole houses expanded in early 2000's. 

Conveniently located near Lee Harrison shopping center, with easy access to shopping, dining, and the major commuter routes, parks and just blocks from Discovery Elem, Williamsburg MS and Yorktown HS. This home combines classic character with modern expansion and a highly functional layout—truly offering it all.
Offers will be reviewed  Wednesday Night at 6pm.
#VAAR2067252

ARLINGTON

2525 N FLORIDA STREET

6 Beds

3 Baths

2,742 Sq.Ft.

$1,625,000

MLS#: VAAR2067252
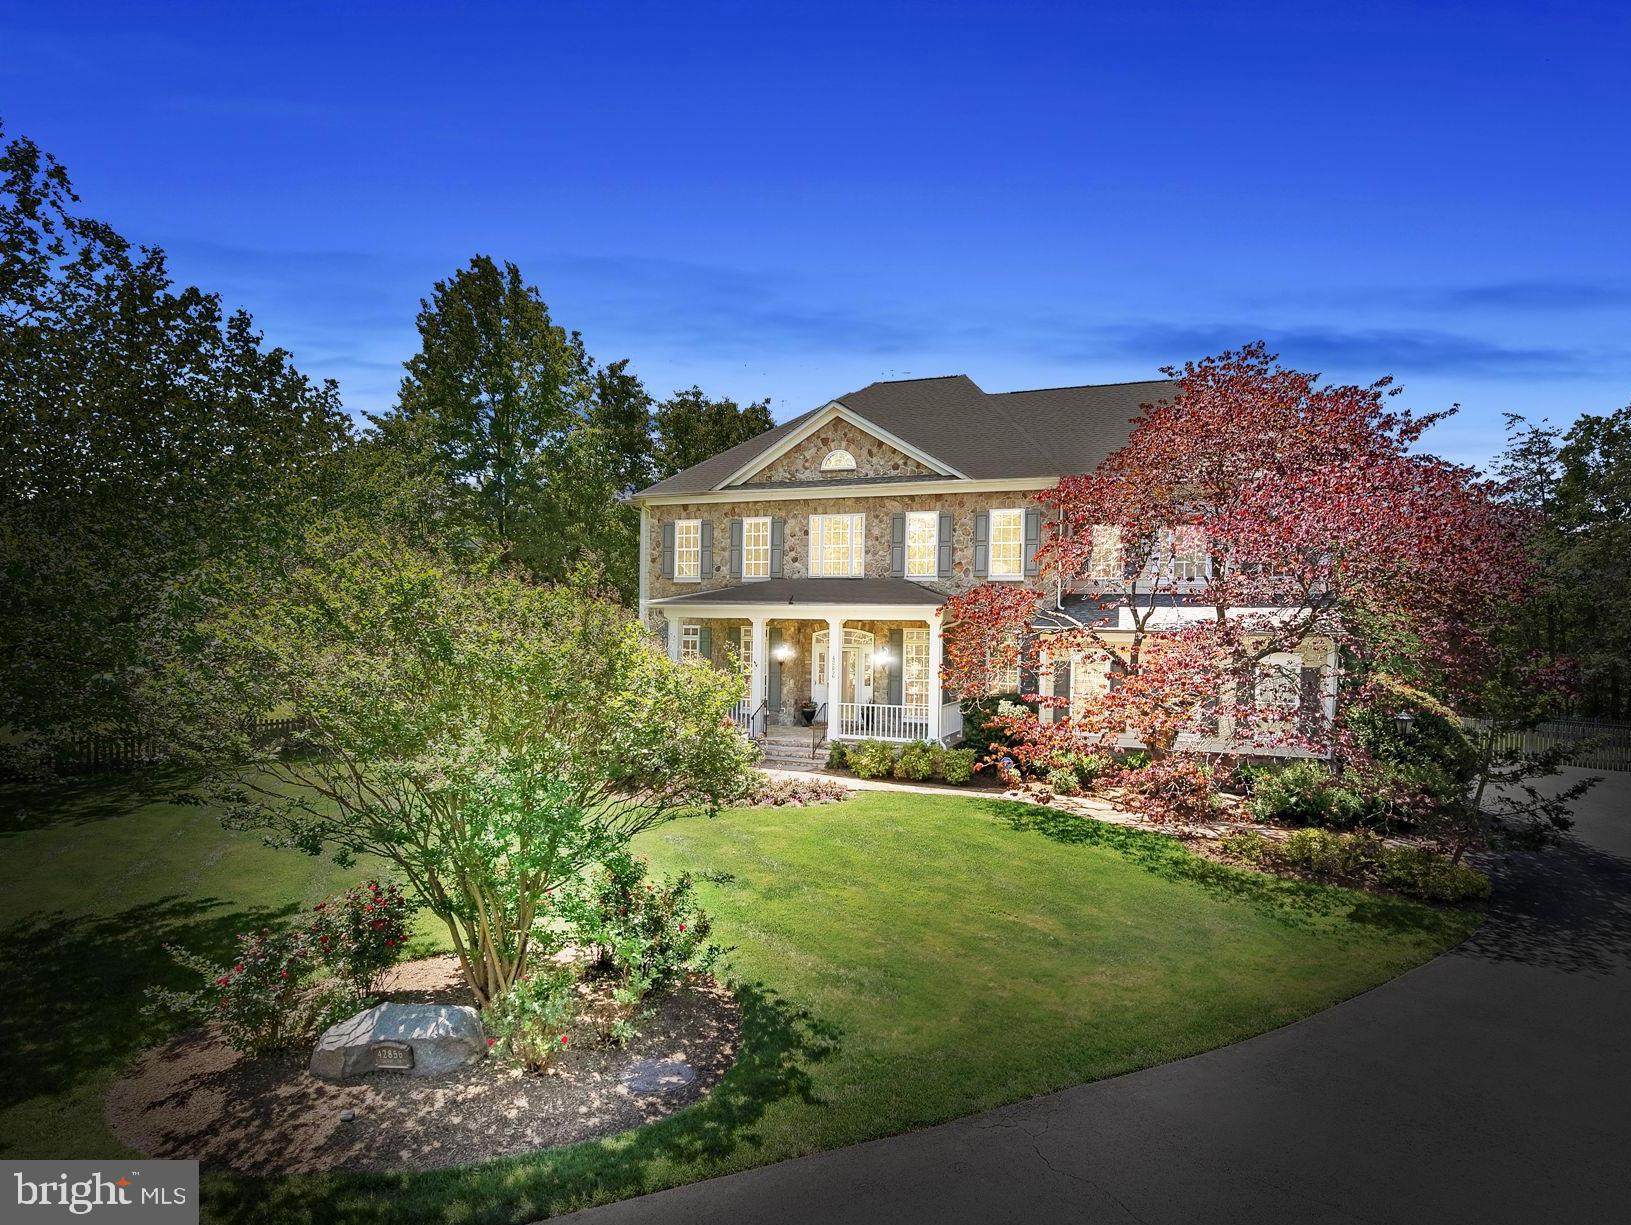
MULTIPLE OFFERS! Ready for a one-of-a-kind property in Beloved Broadlands? OPEN MAY 18th 1-3 PM! This unique private oasis is perfectly situated on a rare .61-acre lot with a saltwater POOL surrounded by mature trees.  The impressive North-East facing stone-front Thoreau model offers over 6,600 square feet of living space, 5 bedrooms, 4 full and 2 half bathrooms, first floor office w/custom built-ins, and a 3-car side-load garage w/EV charger and custom storage system.  The home’s outstanding curb appeal is highlighted by a custom flagstone walkway, professional landscaping, dramatic up-lighting and timeless front porch. New Roof: 2021! Inside, soaring ceilings, new designer paint and lighting, wood floors and new carpeting elevate much of the main and upper levels. The elegant foyer features a spiral staircase, paired with a second staircase off the kitchen for added functionality.
You’ll love the gourmet kitchen with NEW quartz counters, 6 burner WOLF stove,  double oven, stainless French-door refrigerator, and custom island with breakfast bar seating. There’s a spacious eat-in area with doors that open to the incredible screened porch overlooking the POOL (built in 2016)! The convenient mudroom with utility sink has a door leading to the pool which gives guests quick access to the half-bath! The adjoining 2 story family room features a striking stone fireplace and expansive windows that fill the space with natural light.
The luxurious primary suite boasts a gas fireplace, tray ceiling, cozy sitting room, two walk-in closets w/custom closet systems, soaking tub and separate shower, and designer lighting! Plus, the laundry room   is on the bedroom level for added convenience.  There are three spacious secondary bedrooms with two additional full bathrooms.  
The finished lower level features a spacious rec room, a dedicated home gym, and a "future wet bar area" with updated LVP flooring—rough-in already in place! Enjoy movie nights or the big game in the fully equipped home theater, complete with seating and components. A legal 5th bedroom, full bath, large storage room, and walk-up access to the beautiful backyard make this the ultimate space for relaxation and recreation.
Enjoy luxurious outdoor living with a spacious three-season screened porch, a stunning stone patio, and a dive-depth saltwater pool—perfect for relaxing or entertaining. While floating in the (heated) pool, you’re surrounded by trees and privacy!! The outdoor bar includes a beverage fridge and plenty of seating, while the large yard offers ample space for sports, play, and enjoying the privacy of your own resort-like retreat.
Zoned for the award-winning Briar Woods High School, Eagle Ridge Middle, and Mill Run Elementary—with both the elementary and middle schools within walking distance!
Incredible Broadlands Amenities with miles of walking/biking trails, 3 pools, multiple sport courts, community events, nature center, concerts and lots of tot lots! Plus close to the brand-new Ashburn Recreation & Community Center (coming late summer 2025).
Close to all major commuter routes, schools, dining, medical buildings, INOVA Loudoun Hospital, Dulles Airport, Dulles Greenway, Rt. 28 and Rt. 7. Only 2 miles to Silver Line Metro. It's like being on vacation in your own backyard -- this home has it all and is move-in ready! MUST SEE!
#VALO2094864

BROADLANDS

42856 RIDGEWAY DRIVE

5 Beds

4 Baths

5,456 Sq.Ft.

$1,625,000

MLS#: VALO2094864

1 ... 552 553 554 555 556 ... 666
* Listings identified with the FMLS IDX logo come from FMLS and are held by brokerage firms other than the owner of this website. The listing brokerage is identified in any listing details. Information is deemed reliable but is not guaranteed. If you believe any FMLS listing contains material that infringes your copyrighted work please click here to review our DMCA policy and learn how to submit a takedown request. © 2024. First Multiple Listing Service, Inc.
 - property

Send a message

Message successfully sent.

Your message

What is 3 + 4 ?

Reason for contacting?

I agree to receive email communication and understand I can unsubscribe at any time.

I agree to be contacted by Charis Realty Group - Christine Issler, Broker via call, email, and text for real estate services. To opt out, you can reply 'stop' at any time or reply 'help' for assistance. You can also click the unsubscribe link in the emails. Message and data rates may apply. Message frequency may vary. Privacy Policy

Sign Out

Virtual Assistant

Would you like to take the next step with this property? We can help you schedule a showing or virtual tour, or send you more details.

Yes, I would like more information.

Thank You for Your Reply, One of Our Agents will contact you as soon as possible

No, maybe later.

Thank you, you can always contact me via email, phone number or through the contact form.

Realhub AI

Lucy - Your AI-Powered Realtor

Update Your Temporary Password

Personalize your search

Enter your email and we'll notify you immediately when new listings match what you're looking for.

or enter email address

Already have an account ? Login here

Continue your home search

I agree to receive communications and understand I can unsubscribe at any time.

I agree to be contacted by Charis Realty Group - Christine Issler, Broker via call, email, and text for real estate services. To opt out, you can reply 'stop' at any time or reply 'help' for assistance. You can also click the unsubscribe link in the emails. Message and data rates may apply. Message frequency may vary. Privacy Policy

Already have an account ? Login here

We use cookies

We use cookies primarily for analytics to enhance your experience. By accepting, you agree to our use of these cookies. You can manage your preferences or learn more about our cookies policy.
