Properties

Browse or get in touch to schedule a walkthrough.

  • Nearby me
Price range

Popular Features

Community Features

Association

Property Features

Waterfront

View

Exterior Features

Interior Features

Style

409070 properties match your criteria

Updated 1 minute ago

E-Alert name
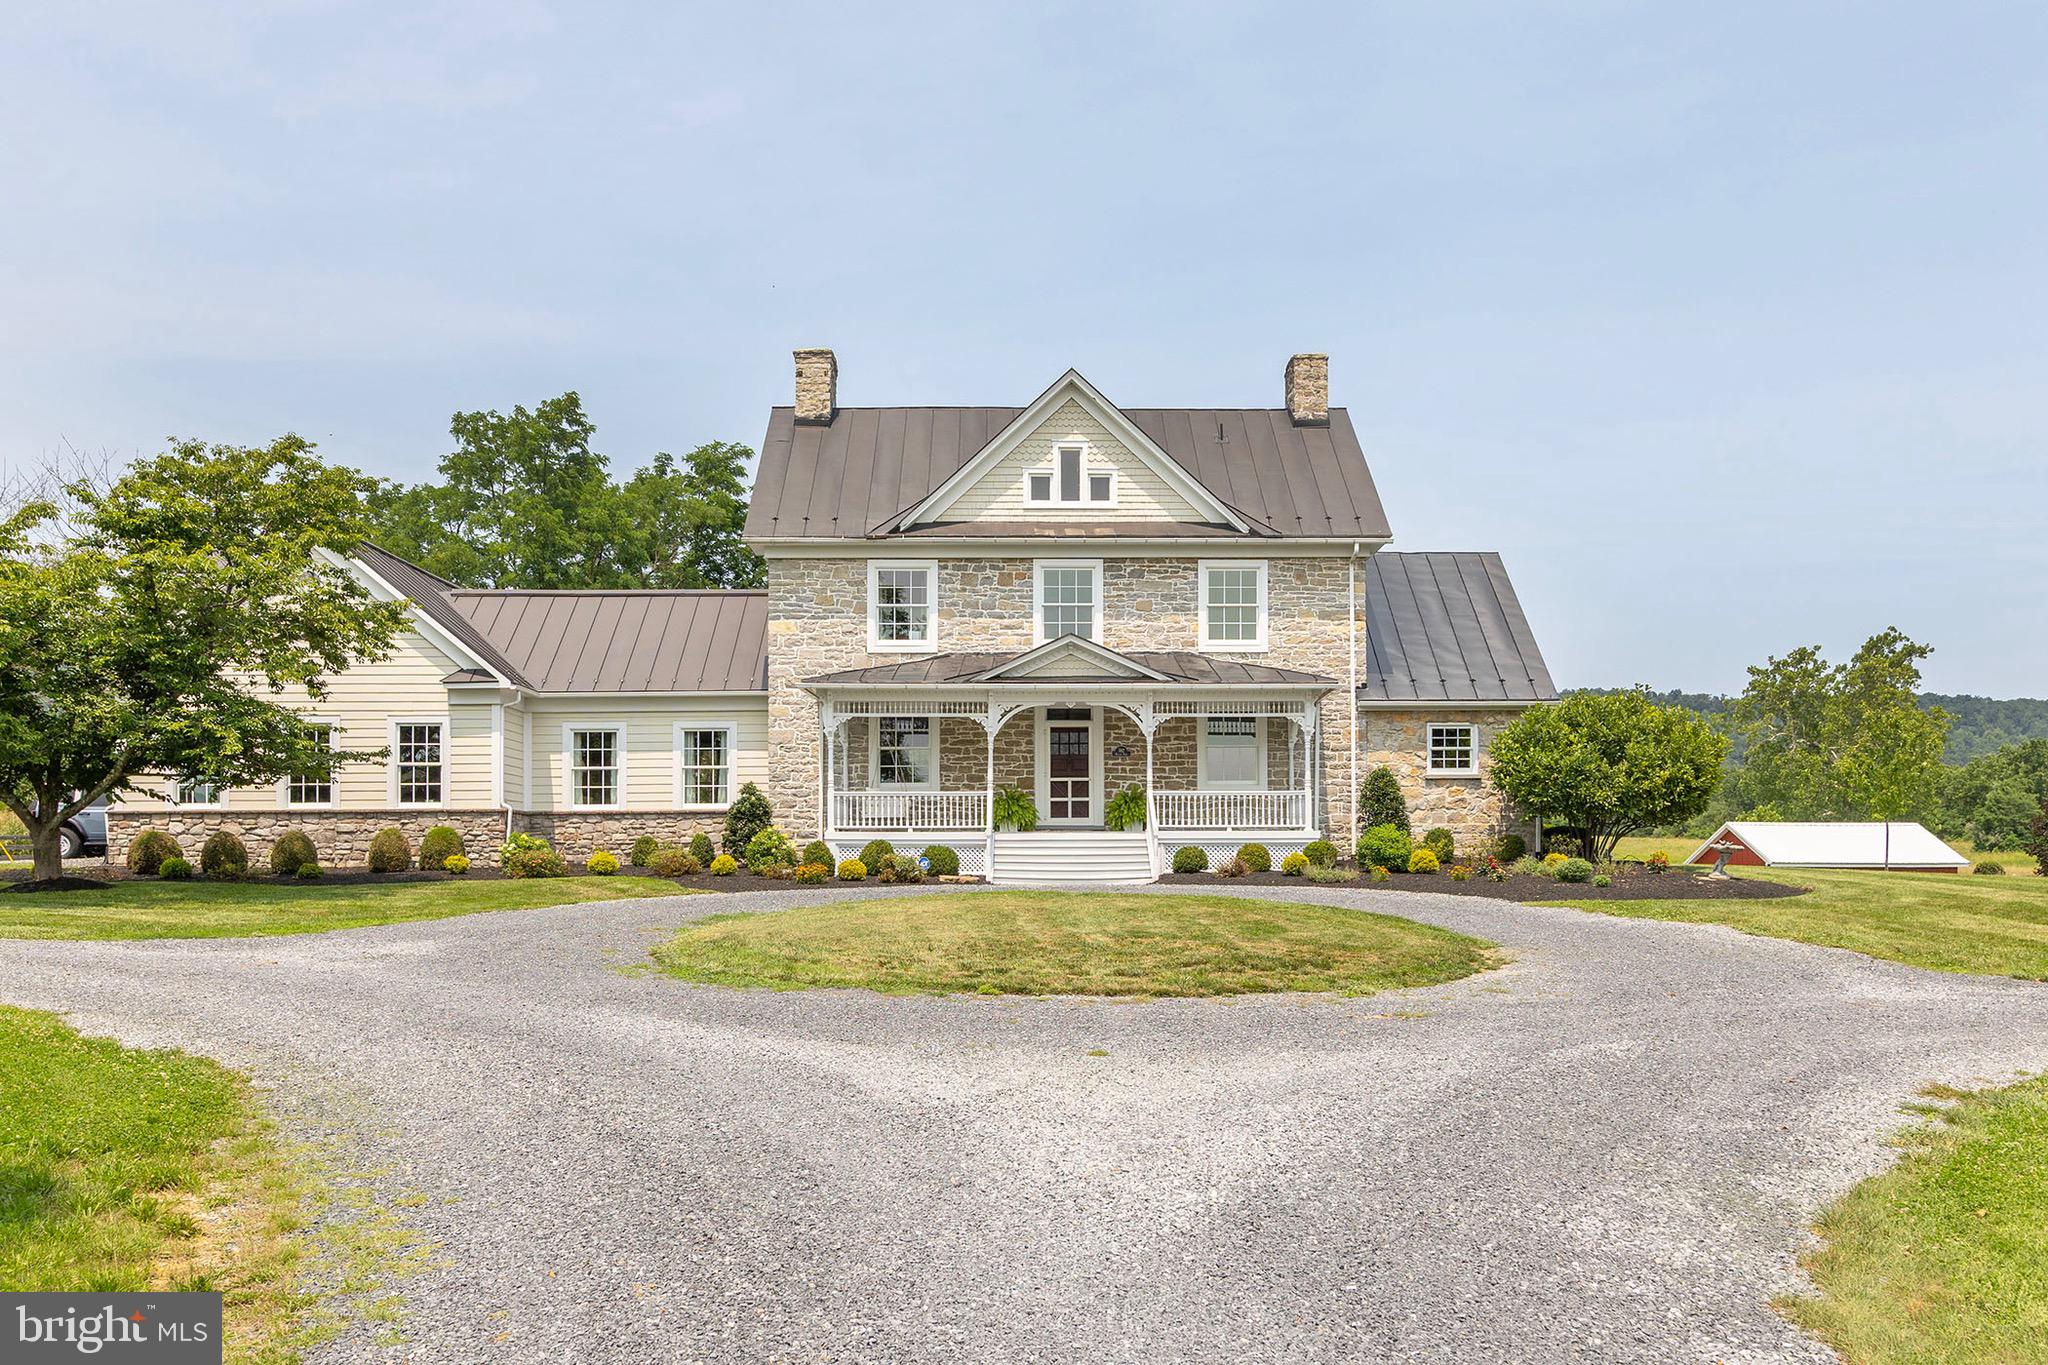
Built in 1774, before America was America, this remarkable 31-acre estate has stood through the birth of a nation, and today it's ready for its next chapter.  This is history you can live in, a piece of the past, built for the life you're living now. Hardwood floors run throughout, and the spacious kitchen opens effortlessly into the family room and dining space, the kind of layout that makes everyday living and entertaining equally easy, with direct access to either the back patio or covered side porch. Four bedrooms include a primary suite with its own private & covered porch overlooking the 31.74 acres and pond, a quiet spot to start or end the day. Additional flexible bonus rooms offer options for guest space, an office, or extra bedrooms as needed, alongside 3 full and 2 half baths across. A 3-car attached garage adds everyday convenience. Outside, the property opens into 31.74 sweeping, scenic acres. A picturesque pond anchors the grounds, a substantial 100' x 50' barn with its own electric service offers exceptional storage or workshop space, ready for hobby farming, equipment, or a creative studio of your own. Just 15 minutes to downtown Winchester and minutes from local attractions like the Museum of the Shenandoah Valley, with Washington, DC only 84 miles away, this is countryside living with the city still within reach. A rare chance to own a true piece of American history, lived in, loved, and ready for its next 250 years.
#VAFV2043458

WINCHESTER

582 MILLER ROAD

4 Beds

3 Baths

6,183 Sq.Ft.

$1,650,000

MLS#: VAFV2043458
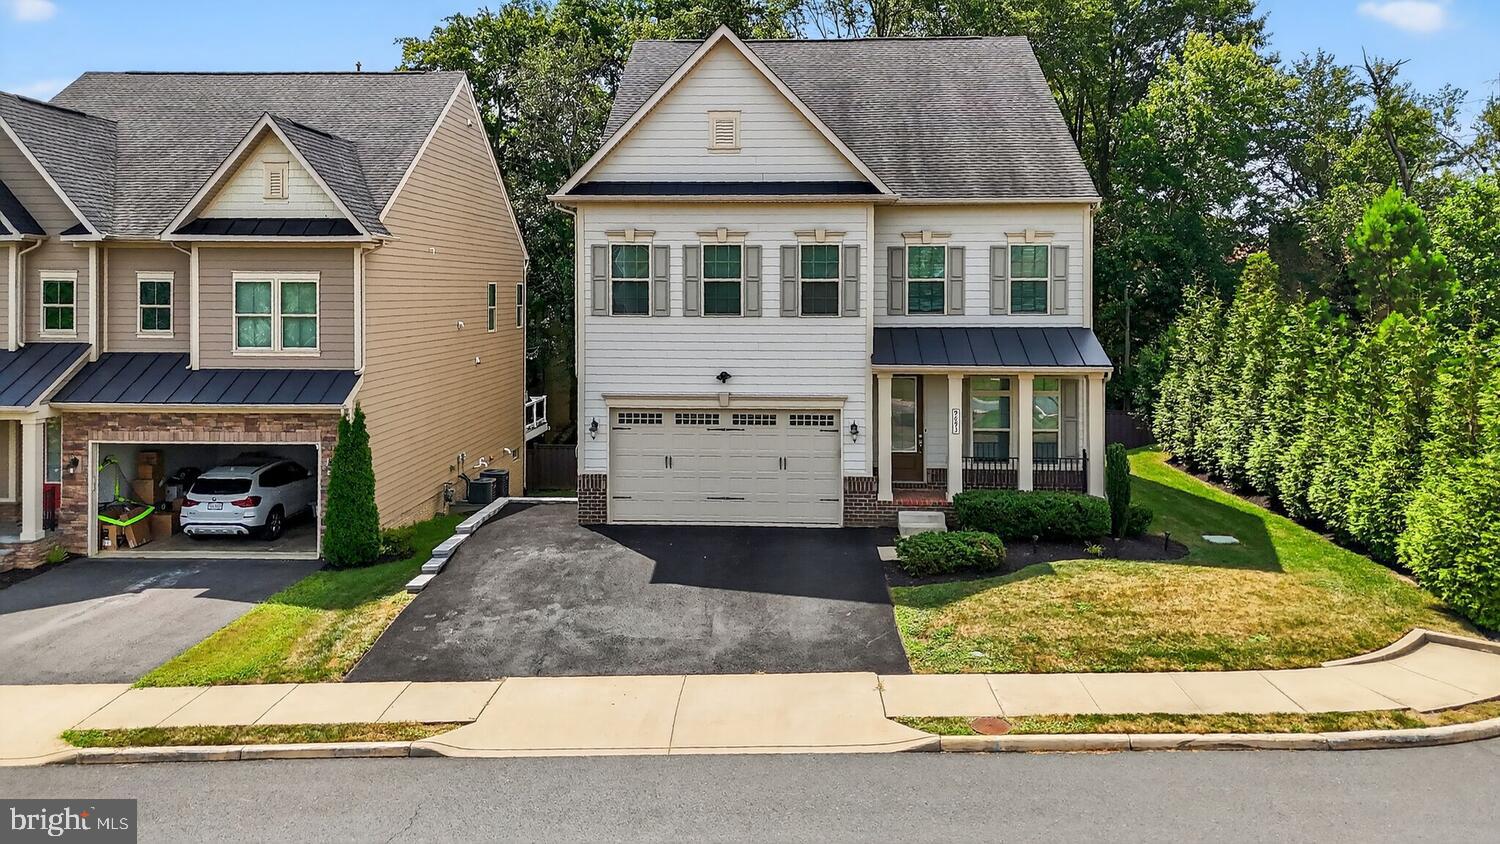
Showstopping Corner-Lot Home with Over $250K in Luxurious Upgrades. Welcome to the largest model in the community—elevated with a rare 4’ extension—where every inch has been thoughtfully designed for modern living. From the charming front porch to the open-concept interior, this transitional home blends timeless style with state-of-the-art features. Wide plank solid hardwood floors flow through both the main and upper levels, leading you into a gourmet kitchen with an oversized island, extended custom cabinetry with a built-in beverage center, and a fully compartmentalized pantry. The spacious breakfast nook and sun-filled great room—with built-in speakers—create the perfect backdrop for everyday living and entertaining. The main level also offers a formal dining room, a versatile living room/home office, and a powder room. Upstairs, you’ll find four spacious bedrooms, three full baths, and a designer laundry room. The primary suite has been reconfigured —featuring three custom closets, a standalone illuminated shoe closet with glass doors, and a chic accent wall with built-in water station. The spa-inspired primary bath spares no expense: heated floors, luxury floor-to-ceiling seamless ( 5.25ft. x 9 ft) tiles, a frameless rain shower with smart lighting, a wall-sized anti-fog LED mirror, dual open vanities, and a Japanese smart toilet. Outside, the lifestyle continues. A finished custom garage and 3 car driveway, with indoor and outdoor EV chargers leads to a custom hardscape with french drains, smart Rachio sprinkler system,  a covered patio with fire pit, and a custom deck with pergola—an entertainer’s dream.  0.2 miles to the beginning of Accotink Trail Head and into Sally Ormsby Park is right behind the house.  All just one mile from I-66, with easy access to Route 50 and I-495. 1.5 miles away from the Mosaic District and Inova Hospital. Located in the Mantua district, Mantua elementary school is located just 2 miles away and Woodson high school is just 3 miles away. Move-in ready and waiting for its next owner is a must see - don’t miss the Open House, Sunday, August 17th, 1–4 PM!
#VAFX2261092

FAIRFAX

9093 BEAR BRANCH PLACE

4 Beds

3 Baths

3,350 Sq.Ft.

$1,650,000

MLS#: VAFX2261092
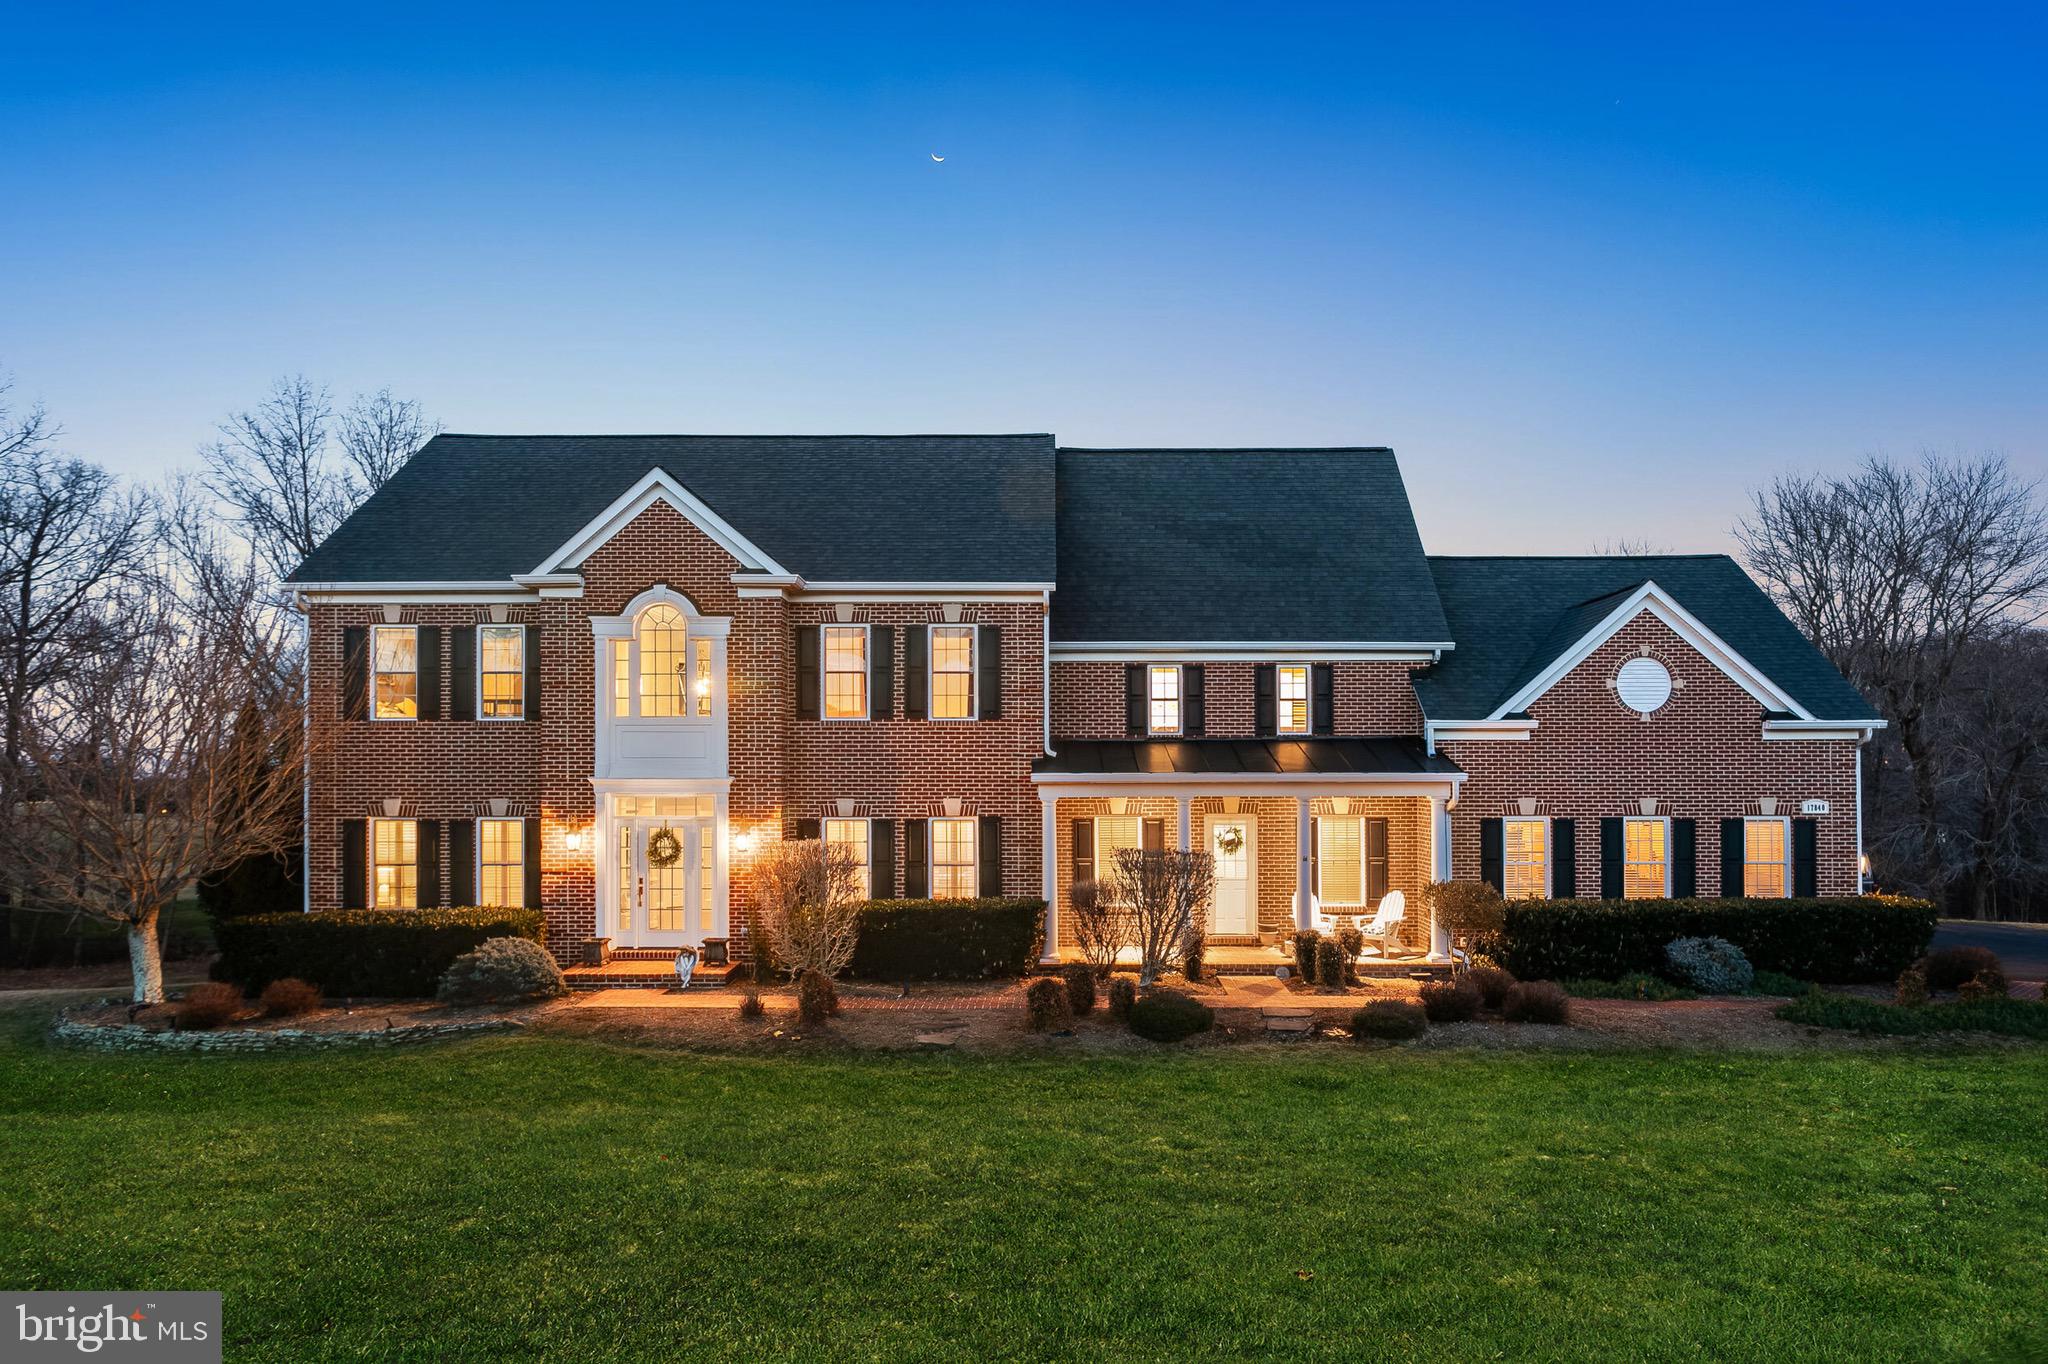
NO OPEN HOUSE ON SUNDAY 2/16  -it is Cancelled. Welcome to Resort-style Living at Stoneleigh Country Club! This exceptional custom colonial home is nestled on over 2 acres of pristine land with sweeping golf course views - directly backing to the 10th green. With a timeless red brick and HardiePlank exterior, this residence boasts 2 front entrances, a side-load 3-car garage, and a stunning rear deck that spans the length of the home, providing the perfect space for outdoor relaxation and entertaining.

Inside, this meticulously maintained home spans over 7,000 square feet of living space, thoughtfully designed to blend elegance with everyday comfort. The current owners have invested over $350,000 in recent upgrades, ensuring that this home is in impeccable condition. The main level features beautiful oak hardwood floors, a formal living and dining room, an expansive office with a wall of windows and French doors, a versatile bonus den/flex space, and a two-story great room, perfect for family gatherings.

A butler's pantry, mudroom with tile floors, laundry, and a gourmet kitchen with a spacious, breathtaking breakfast area offers serene pond views. French doors lead to the deck from both the office and breakfast room, seamlessly connecting indoor and outdoor spaces.

The primary bedroom is a luxurious retreat, highlighted by a remodeled en-suite bath with a soaking tub, frameless shower, dual sinks, and a fireplace insert. The bedroom itself features a tray ceiling and a private sitting room that can easily serve as a home office. A jaw-dropping 16x20 walk-in closet with custom built-ins completes the suite. Three additional bedrooms and two beautifully remodeled bathrooms complete the upper level, offering ample space and comfort.

The walk-out finished lower level expands your living space by 2,200 square feet, featuring:
- A second kitchen
- A second laundry
- A 5th bedroom
- A full bathroom
- A versatile flex room currently used as a 6th bedroom
- A large living room
- A private gym with barn doors
This layout is ideal for multi-generational living.

Step outside to the expansive Trex deck, where breathtaking views of the golf course set the perfect backdrop for outdoor gatherings. The tranquil backyard offers the ultimate retreat, inviting you to relax and unwind in nature's beauty.

This home is on public utilities—no need to worry about wells or septic systems. Walk or take the golf cart to Stoneleigh Country Club. Offering different tiers of membership, members enjoy exclusive access to the:
- Championship golf course
- Tennis and pickleball courts
- Swimming pool
- Tavern
- Clubhouse
- Event barn

Don't miss your opportunity to own this exquisite estate in one of Loudoun County's most coveted communities. Welcome home to Stoneleigh Country Club—where luxury and leisure are always at your doorstep!
#VALO2088162

ROUND HILL

17840 STONELEIGH DRIVE

5 Beds

4 Baths

6,856 Sq.Ft.

$1,650,000

MLS#: VALO2088162
Welcome to the pinnacle of luxury living at Hill Manor. The home covers 9648 sqft, 6 bedrooms, 6 baths, and 10 acres, w/ a resort vibe. It seamlessly blends indoors and out with a wall of oversized doors & windows across the back of the home overlooking an unbelievable heated pool with a fountain, hot tub, and Baja shelf. It is surrounded by stone walls, ambiance lighting & stars like you haven't seen in years! Built by a commercial builder, this masterpiece of craftsmanship has been thoughtfully curated to create a space of sophistication & refinement. 
Soaring ceilings, hand-crafted cabinetry, curved walls, 2" solid wood doors, 6 fireplaces, arched doorways, and a chef's kitchen with 2 sinks, gas cooking, a steam oven, a warming drawer, a Sub Zero refrigerator, 2 dishwashers, and plenty of cabinets and counter space for prep and entertaining. The first-floor primary suite overlooks the pool and features a fireplace, sitting area, soaking tub for 2, and a walk-through shower.
Upstairs includes 3 bedrooms, 2 full baths, game room, den, media rm, & kitchenette. An abundance of upgrades throughout the commercial application of exterior stucco & stone, 3" solid wood mahogany front door, Kohler 80kw generator, 6 electrical panels, 2 tankless water heaters, 2 buried 1000-gallon propane tanks (owned), 2 septic tanks, water softening system, fire escape, 8" thick double width concrete driveway (supports heavy trucks & machinery) & a never-ending well. While the main level whispers tranquil & serene, the downstairs yells FUN! Pool table, air hockey, ping pong, 88" TV, gas fireplace, bar, & full kitchen provide downstairs privacy & room for endless fun & games—unbelievable guest quarters, connected by a breezeway, w/ kitchen &  gas fireplace. 

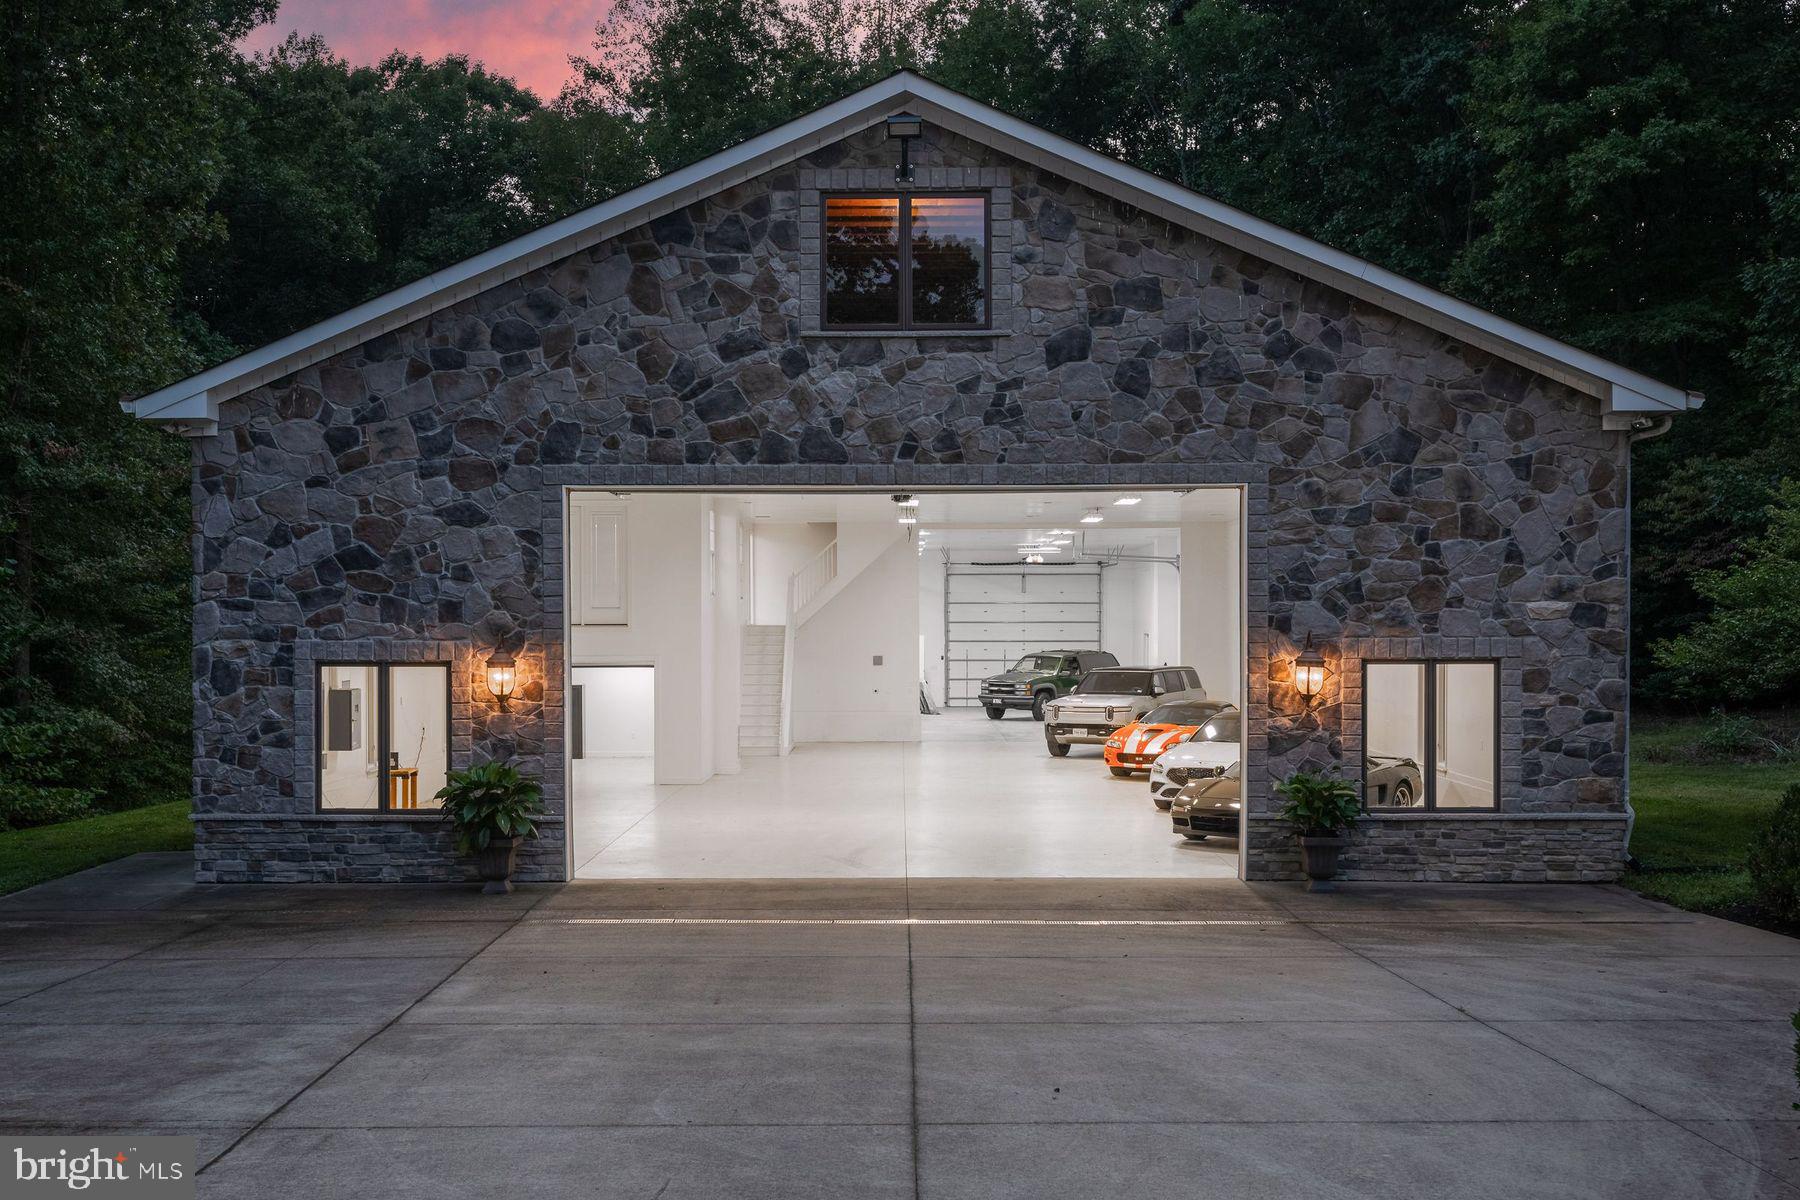
The 8000 sqft Commercial-grade building has 6 rooms, 4 HVACs, 3 garage doors (16.5x24, 15x14 & 8x10), 4 50-amp RV hookups, a room w/ an exterior exhaust fan perfect for painting, air compressor hookups w/ tool connections, and massive storage space: playground and log cabin playhouse.
#VAHA2000874

BEAVERDAM

17391 JERICHO DRIVE

6 Beds

6 Baths

9,648 Sq.Ft.

$1,650,000

MLS#: VAHA2000874
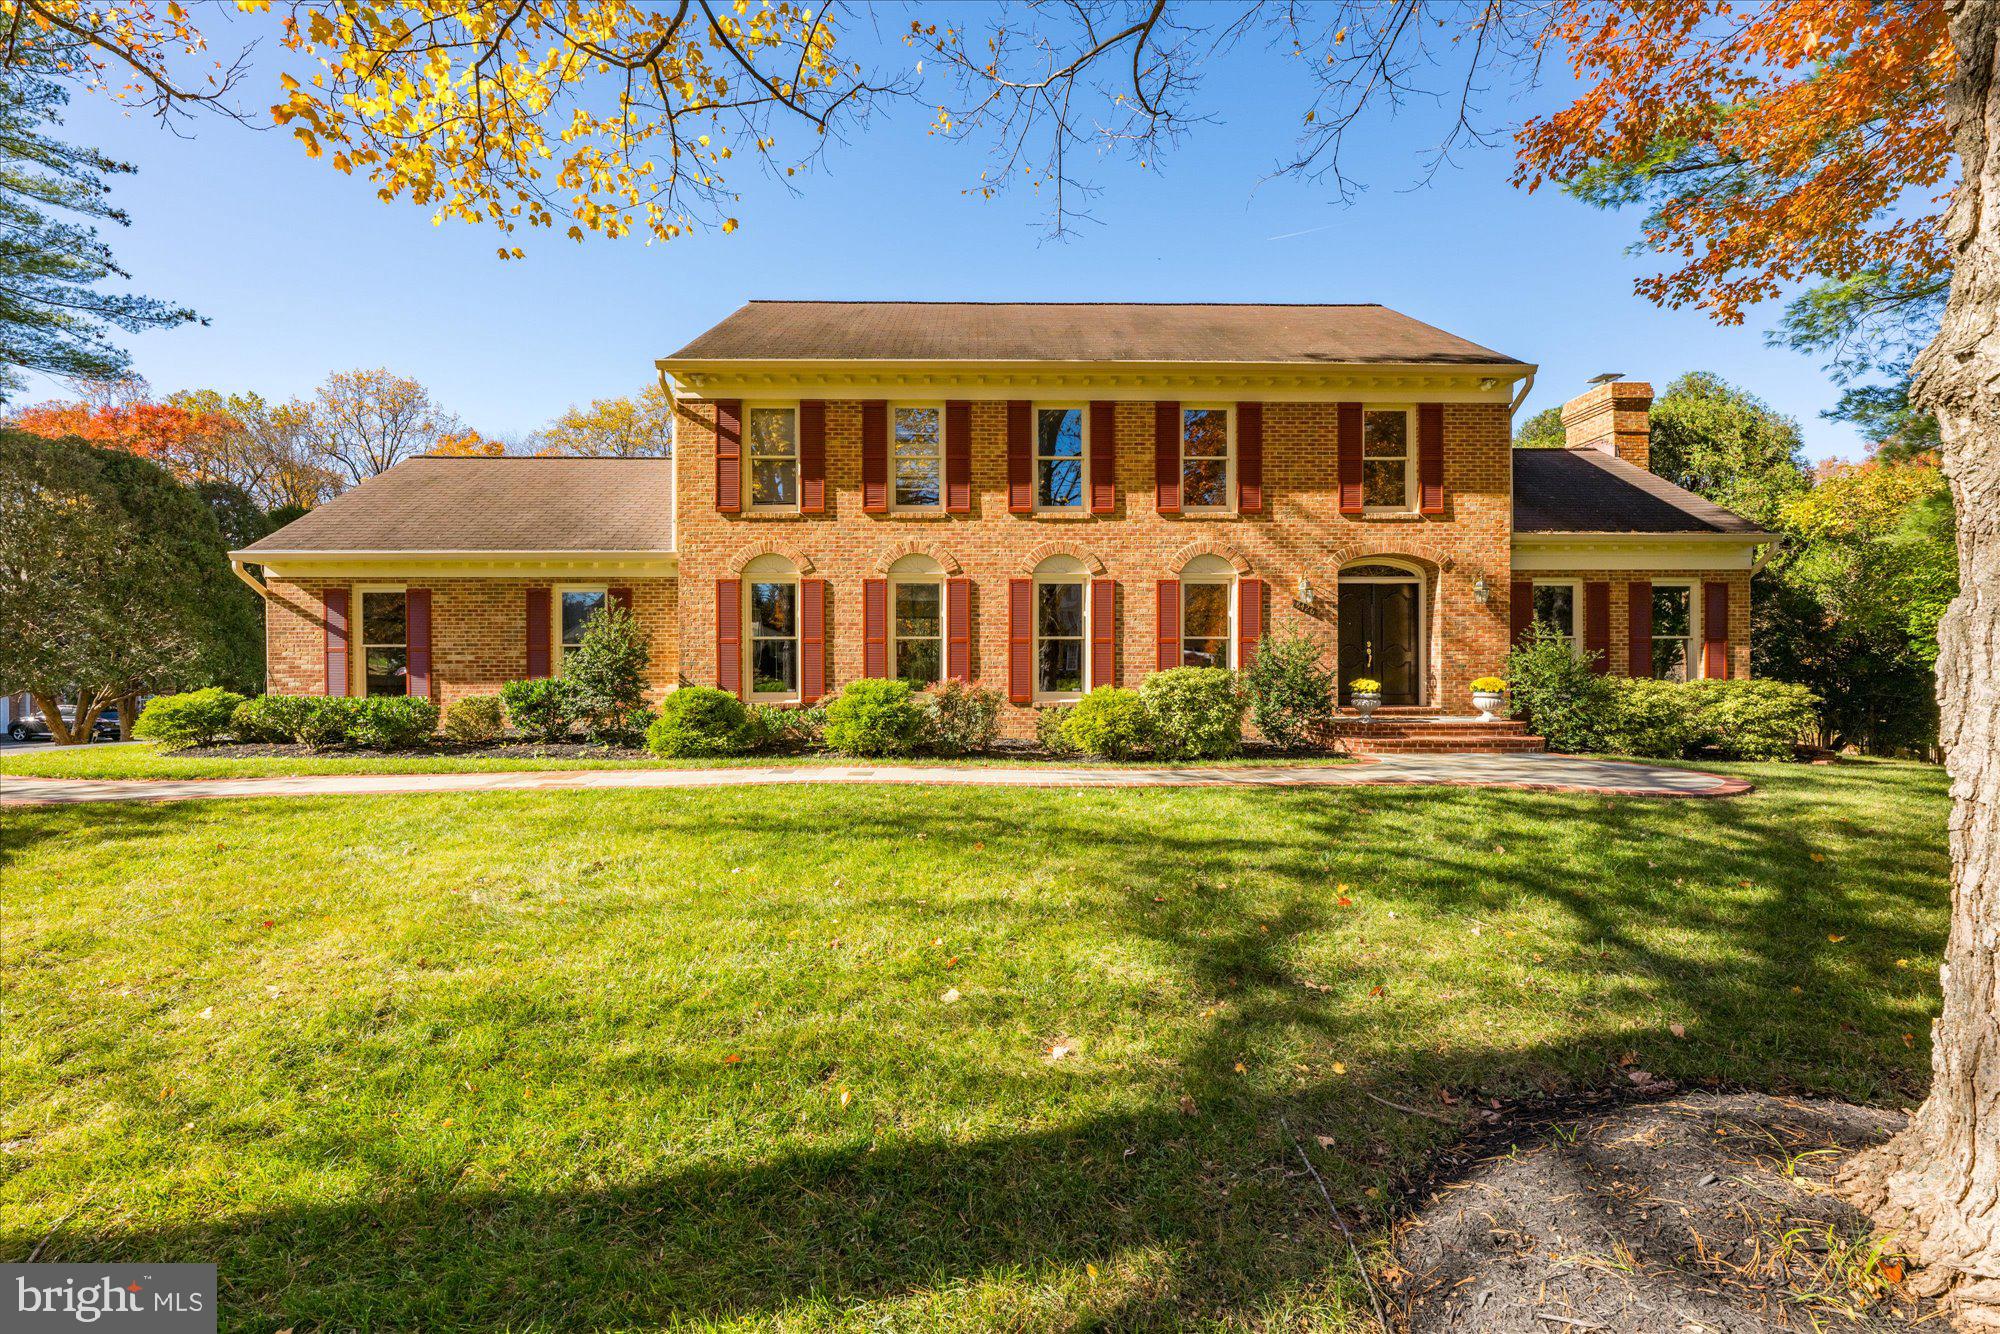
Sited handsomely on over a half acre, this home offers approximately 4,750 sf of living on three level with exceptional flow from indoors to outdoors. The main level features a gracious foyer flanked by the formal living and dining rooms.  A family room with a vaulted ceiling, fireplace, wall of built-ins and glass doors to the backyard and patio, The kitchen with a center island has spacioius breakfast nook with sliding glass doors to multiple patios.  The main level is complete with a private library, laundry room and two car side load garage. The upper level includes a generous primary suite with a sitting room with a fireplace, large bath and walk-in closet. In addition the upper level has three secondary bedrooms and two full baths. The lower level has an expansive recreation room with a bar, a guest suite with a full bath, a bonus / exercise room and ample storage. The property has extensive hardscaping and landscaping. McLean Estates is located minutes from Tysons, the Toll Road and 495, Spring Hill Recreation Center and several parks and trails.
#VAFX2262594

MCLEAN

8426 HOLLY LEAF DRIVE

5 Beds

3 Baths

4,750 Sq.Ft.

$1,650,000

MLS#: VAFX2262594

Skylight builders presents another exceptional custom home!  State of the art craftsman style 7 bedroom 7 bathroom will be move in ready   January 2023. Exceptional features and finishes throughout this stunning 3 level home, 6285 SQFT of FINISHED living space, delivering the perfect use of living space to work and school from home where modern elegance meets quality construction. Customization opportunity available to truly make it your own. 
 Hardwood floor throughout the main level and the second level, abundant sunlight throughout, Andersen windows, recessed LED lighting , fully finished basement, are a few of the aspects you will love about this home. The gourmet kitchen features on trend white cabinetry and upgraded granite countertop. The oversized island is a chef's dream and the open floor plan is perfect for entertaining. The master bedroom suite boasts an extensive his-and-hers walk-in closets, as well as dual sinks. the loft can be converted into a bedroom as well for a 7 Bedroom total! The modern deck is ideal for alfresco dining. The lower level has its own bedroom and full bathroom, a walkout access for extra privacy and a wet bar for entertaining. Location is a commuter's dream located within 3 miles from the shopping & dining at the Mosaic District. It is also less than 5 miles of the West Falls Church & Dunn Loring-Merrifield Metro Stations, several major bus routes, in between two major airports: DC A and IAD. Less than 10 minutes to Tysons corner Amazon new HQ2 in Arlington , and 15 minutes to DC ! Easy access to I-495, I-66, Route 50, HOV Lane.
#VAFX2051942

FALLS CHURCH

2912 FAIRMONT STREET

6 Beds

6 Baths

6,285 Sq.Ft.

$1,650,000

MLS#: VAFX2051942
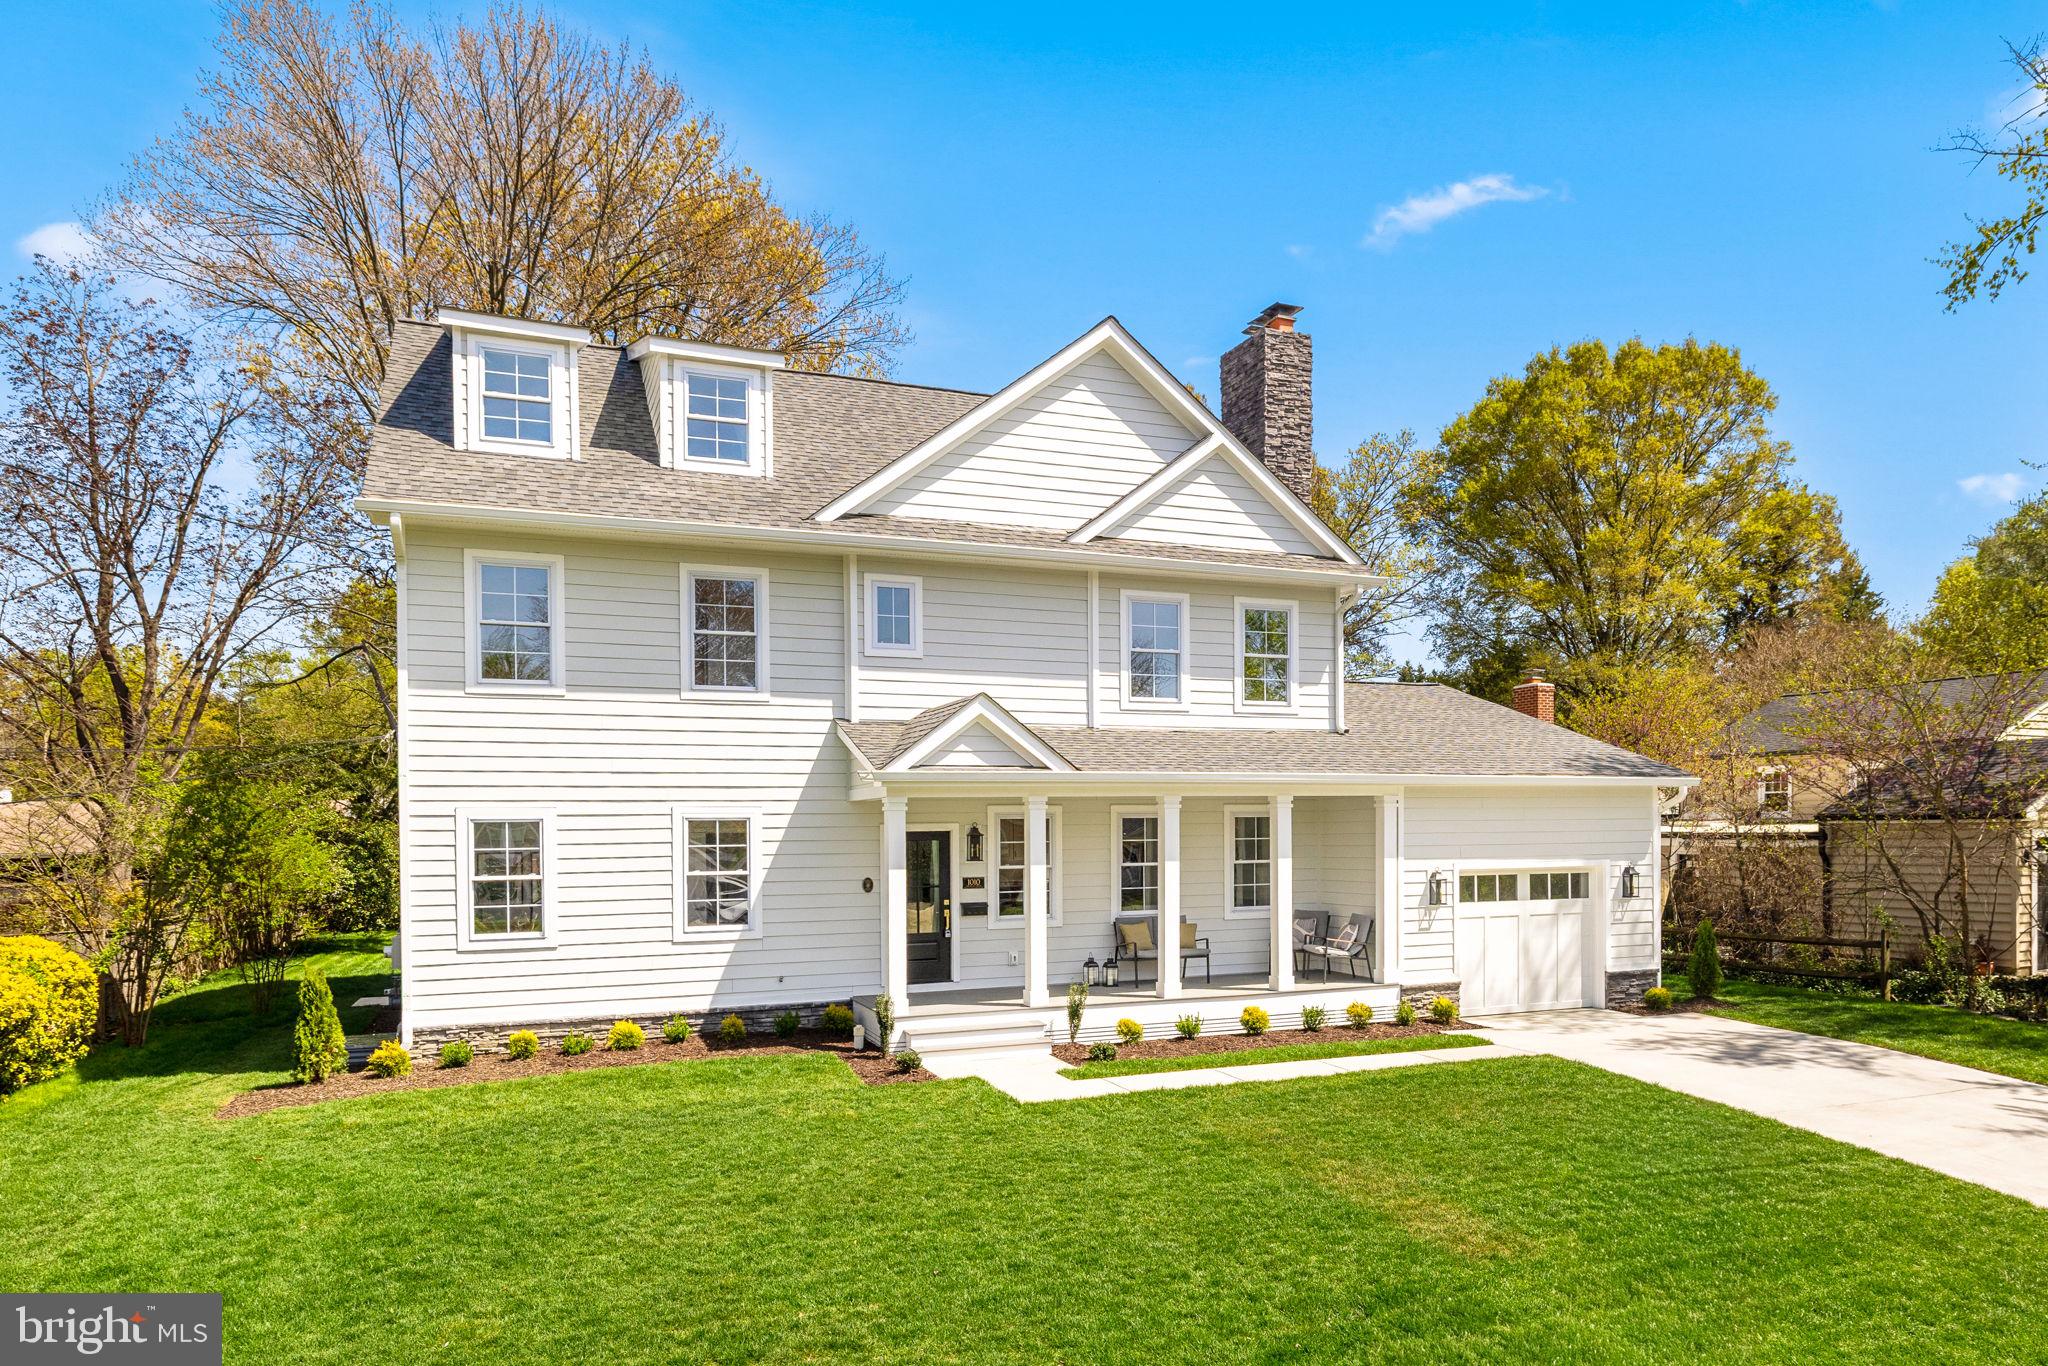
OFFER DEADLINE OF SUNDAY APRIL 19TH AT 6PM.

Welcome to this beautifully built new construction home, ideally located on a quiet street in the highly sought-after Waynewood neighborhood of Fort Hunt, Alexandria. <BR><BR>

This thoughtfully designed home offers exceptional space and flexibility across multiple levels. The main level features a bedroom, 1.5 bathrooms, and a bright, open-concept layout ideal for everyday living and entertaining. The kitchen is the heart of the home, featuring a large island, custom vent hood, gas cooking, abundant storage, and open sightlines through the dining and living areas, as well as the back yard. <BR><BR>

The upper level offers four spacious bedrooms and three full bathrooms, including a luxurious primary suite. A finished third-floor attic with dormers provides an incredible bonus space filled with natural light— perfect for a playroom, media room, guest space, office, or additional bedrooms. <BR><BR>

The walk-up lower level expands the living space with a large family room with fireplace, and a bar area with beverage fridge. A legal bedroom with egress window, full bath, workout/den area, utility room, and additional flex space complete this level. <BR><BR>

Enjoy relaxing on the charming front porch or entertaining in the fenced back yard with patio. The home also features a one-car garage and driveway parking. <BR><BR>

This home is located in the heart of Waynewood, just minutes to Fort Hunt Park, the Mount Vernon Trail, and the historic Mount Vernon Estate. Residents enjoy the Waynewood Recreation Association with pool, tennis courts, playground, and a full calendar of summer events. Waynewood Elementary is within the neighborhood, with Carl Sandburg Middle just across Fort Hunt Road. Nearby favorites include Hollin Hall Shopping Center and Cedar Knoll Restaurant. <BR><BR>

Take advantage of this wonderful opportunity to enjoy space, comfort, and one of Fort Hunt’s most beloved communities!
#VAFX2295352

ALEXANDRIA

1010 CROTON DRIVE

6 Beds

5 Baths

5,132 Sq.Ft.

$1,650,000

MLS#: VAFX2295352
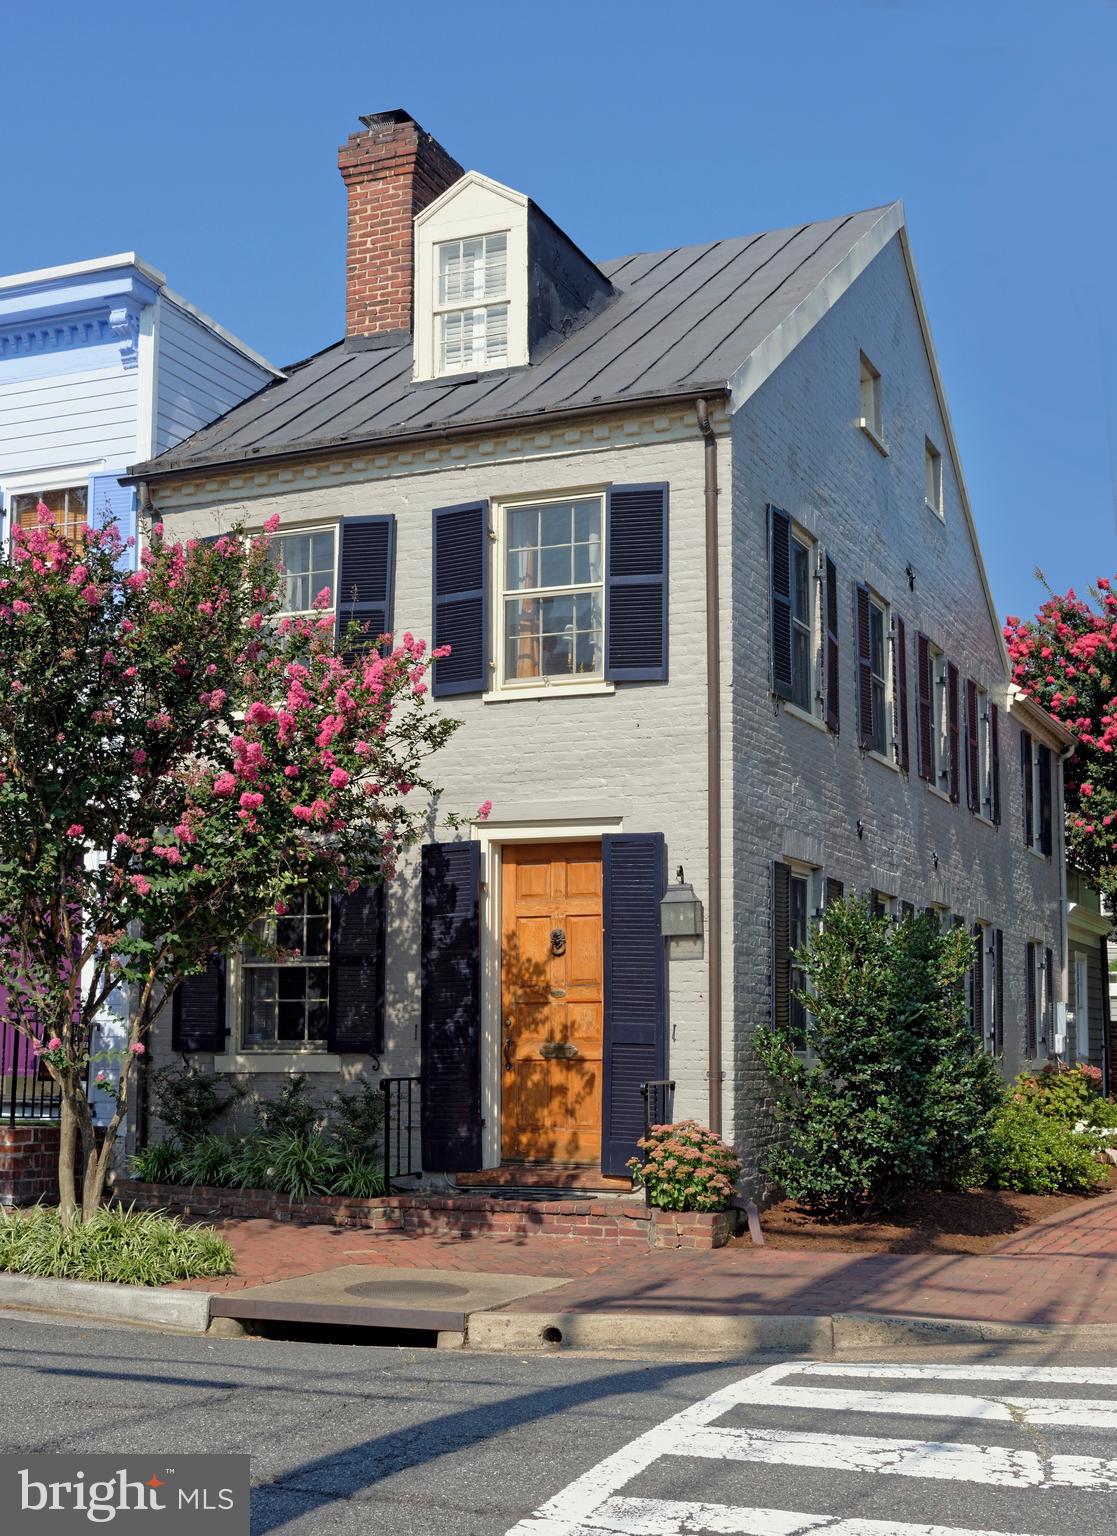
You must see this fabulous historic house, circa 1799, in the Southeast quadrant of Old Town!  Located on South Lee Street caddy corner from Windmill Park and with a view of the Potomac River, history speaks to the interior original floors and moldings and modern architecture speaks with the recent kitchen-breakfast room addition, designed by Patrick Camus.  Semi-detached with windows on 3 sides, natural light flows into this house from the many windows on the Gibbon Street side.  The original fireplace mantel creates a great atmosphere with the additional bookshelves in the living room.  A spacious dining room is currently being used as a music room for the owner's daughters.   You'll be thrilled with the stunning kitchen addition with custom cabinets, tiled floor, quartzite counter tops.  A chef's dream of a Bertazzoni range and hood are right here for wonderful meals along with the long useful island.  Pella triple paned windows in the breakfast room allow for more natural light, and the  banquettes lift for storage.  French doors open to a deep patio with a pergola and fan, the ideal place for a glass of wine or alfresco dinner.  2 spacious bedrooms plus a library are on the second floor with a beautifully  renovated bath.  Looking through the primary bedroom windows you can see the river!  Architectural tiles are found in the primary renovated bath.   The irresistible part of this second floor is the enormous outdoor deck overlooking the patio and the mature crape myrtle tree.  The 3rd bedroom and renovated bath are on the top floor with another view of the river.  Don't miss the lower level, with tall exposed brick wall, all renovated space with wood floors, a standing working desk, another laundry, and MANY closets to hold everything from tubs of holiday decorations to fishing poles.  This is a one-of-a-kind house that has been lovingly cared for and renovated.  History of ownership includes a major ship builder, 2 Alexandria mayors and a well known sports figure.
#VAAX2015644

ALEXANDRIA

601 S LEE STREET

3 Beds

2 Baths

2,106 Sq.Ft.

$1,650,000

MLS#: VAAX2015644
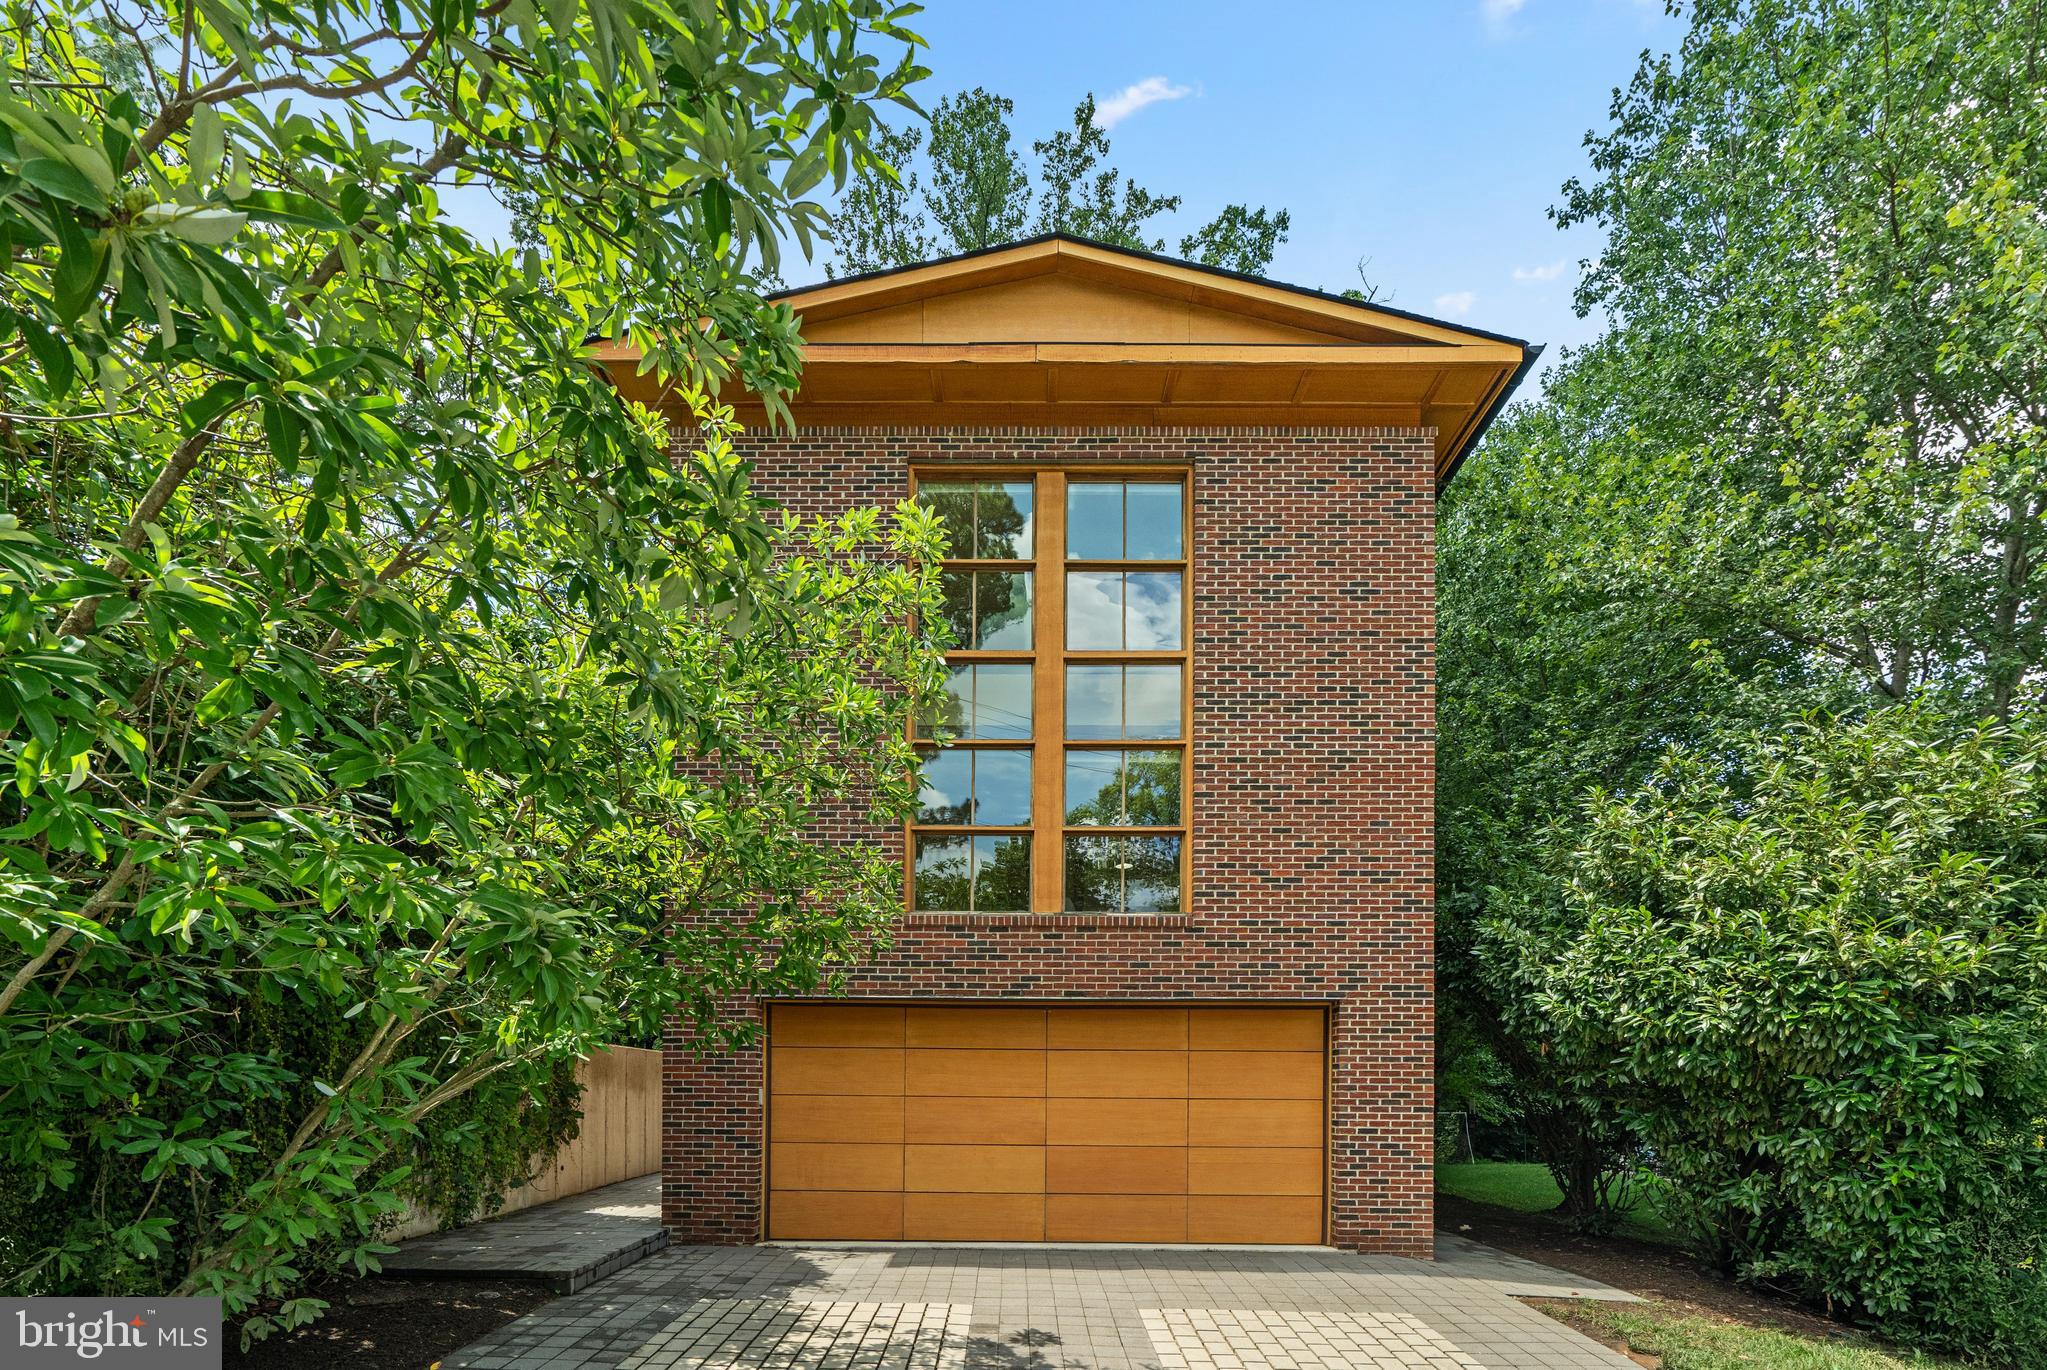
Architecturally stunning. Naturally bright. Perfectly placed.
Welcome to 2504 Buckelew Drive—an award-winning, custom-designed contemporary residence just a short walk to West Falls Church Metro, yet quietly tucked into a peaceful, tree-lined enclave near the W&OD Trail.

This Energy Star Certified home blends minimalist European aesthetics with intentional, light-filled design. Crafted to maximize sunlight throughout the day, it features floor-to-ceiling windows, multiple skylights, and a striking modern staircase accented with reclaimed wood slats that run from ceiling to basement—a beautiful marriage of form and function.
At the heart of the home is a stunning living room with soaring windows, a ventless gas fireplace, and three sets of French doors that open to a private terrace surrounded by greenery—creating a showstopping space that’s both warm and impressive, perfect for entertaining or unwinding in style.

The open-concept main level flows effortlessly into a gourmet chef’s kitchen featuring quartz countertops, high-end appliances, and clean-lined cabinetry. Maple wood floors run throughout the home, enhancing the cohesive, contemporary aesthetic.

Upstairs, the luxury primary suite offers a serene retreat with a spa-inspired bath and a skylight above the shower—an everyday indulgence. The mezzanine level features dual office spaces, ideal for working from home or flexing into a playroom or creative studio. The expansive finished lower level includes a full bath, rec room, gym, and generous storage space.

Additional highlights include a generator, irrigation system, custom built-ins, and energy-efficient systems throughout.
All just steps to the W&OD Trail, neighborhood strolls for ice cream, and minutes to Tysons, Mosaic, parks, dining, and commuter routes—yet offering a level of privacy and tranquility rarely found this close-in.  Plus award winning schools! 

This is more than a home—it’s a lifestyle designed for those who value clean design, natural light & purposeful living.
#VAFX2243774

FALLS CHURCH

2504 BUCKELEW DRIVE

4 Beds

3 Baths

4,566 Sq.Ft.

$1,650,000

MLS#: VAFX2243774
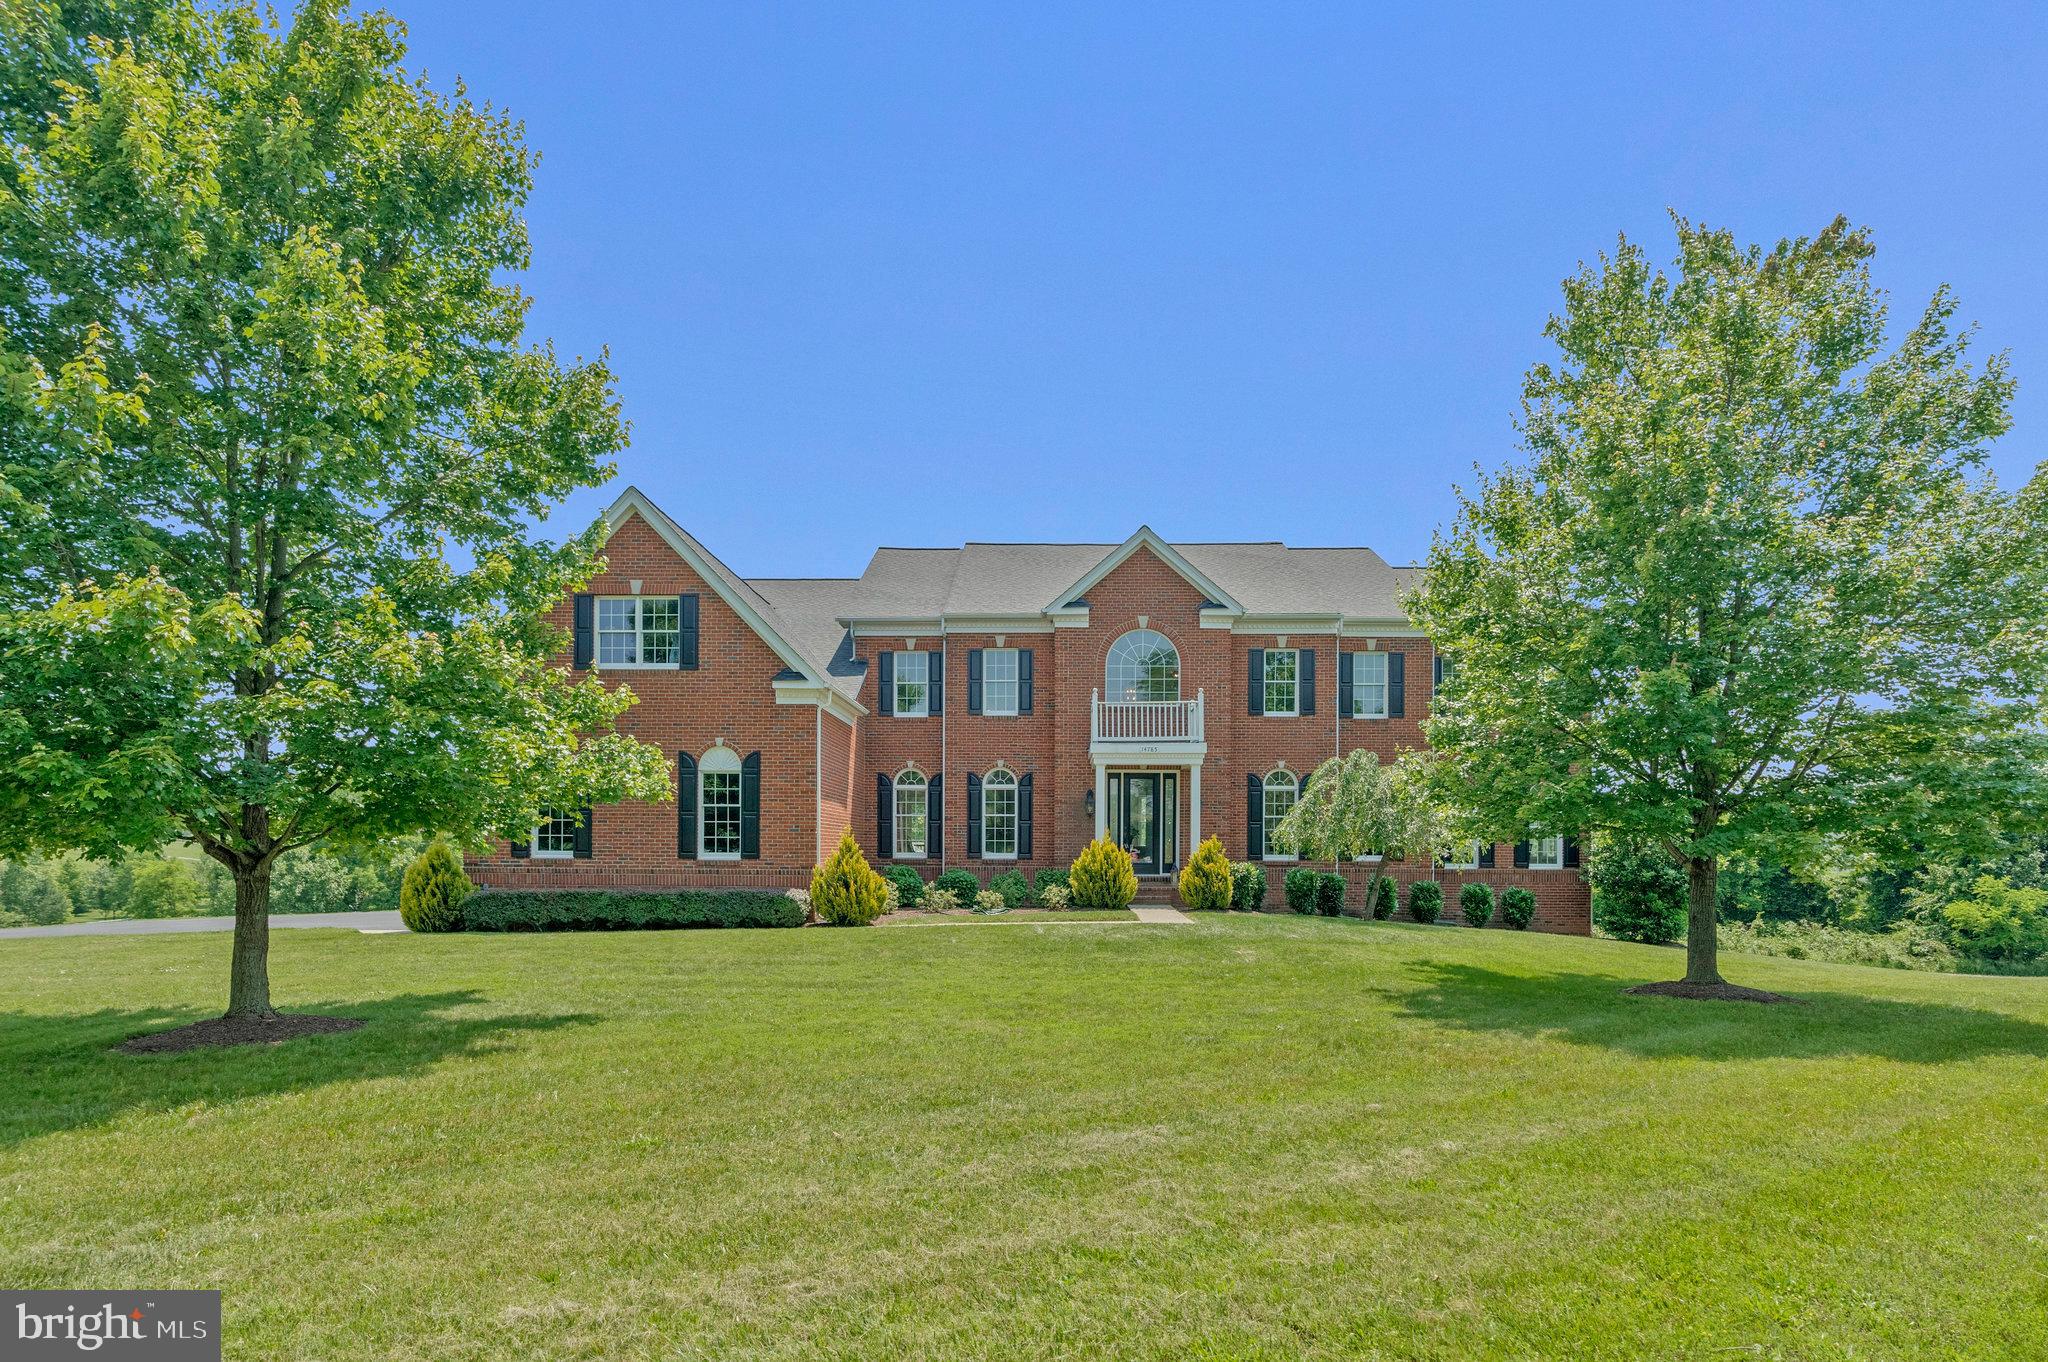
Perched atop more than 5 private acres, this breathtaking luxury estate offers panoramic rolling mountain views from every room.  A truly remarkable home where every detail has been thoughtfully curated to perfection. This Toll Brothers Henley Model in the sought-after Waterford Ridge community in Loudoun County's Waterford, VA has it all! 4 Bedrooms, 5.5 Bathrooms, over 7000 finished sqft, sideload 3 car garage and over $100k in builder structural upgrades. Designed to impress and built to last, the home welcomes you with a dramatic grand double staircase and soaring ceilings that set the tone for elegance throughout.
Expansive living spaces flow effortlessly, featuring custom finishes, gorgeous wide plank hard wood floors, floor-to-ceiling windows, and refined architectural details. The grand two-story great room, soaring 30 feet high and showcasing an elegant five-stage coffered ceiling and a striking gas fireplace, creates a stunning backdrop—especially magical for holiday decorating. The large sunroom gets lots of natural light and is the perfect place to watch the sunset in front of the second fireplace.  The gourmet Palladium Kitchen is a chef’s dream, featuring a sprawling quartz island, GE Monogram stainless steel appliances, custom cabinetry, and stylish, on-trend lighting that brings both function and flair to the heart of the home. From the main kitchen area, step outside onto the brand-new Trex deck—perfect for dining al fresco, entertaining guests, or simply taking in the peaceful surroundings. 
Upstairs, you’ll find four generously sized bedrooms, each with its own private ensuite bath, offering comfort and privacy for family and guests alike. Three of the bedrooms have their own private sitting room. The owner’s suite is a true retreat—an elegant sanctuary featuring a spacious spa-inspired bathroom with a large soaking tub, separate shower, 2 separate toilets, three walk-in closets, and a private dressing room. With ample room to relax and recharge, this luxurious suite offers the perfect escape at the end of the day.
The walk-out lower level offers an exceptional space for entertaining, whether you're hosting lively gatherings or enjoying cozy family game nights. It features a private media room, a full bathroom, and opens to a brand-new flagstone patio—an ideal setting to relax and take in the breathtaking sunsets.
This property offers the perfect blend of privacy, space, and stunning Loudoun County views. Surrounded by nature, it provides endless opportunities for wildlife watching—deer, foxes, birds, and more are frequent visitors, making every day feel like a retreat into the countryside. It’s a rare opportunity to enjoy serene, scenic living without sacrificing convenience—ideally located within 15 minutes from downtown Leesburg, 30 minutes of Dulles International Airport, the Dulles Greenway, and an array of shopping, dining, and some of Virginia’s finest wineries and breweries. Roof Replaced in 2025.
#VALO2099158

WATERFORD

14785 BANKFIELD DRIVE

4 Beds

5 Baths

8,049 Sq.Ft.

$1,650,000

MLS#: VALO2099158

None
#VAFX2274048

FAIRFAX

8509 OVERBROOK ROAD

4 Beds

4 Baths

5,052 Sq.Ft.

$1,650,000

MLS#: VAFX2274048
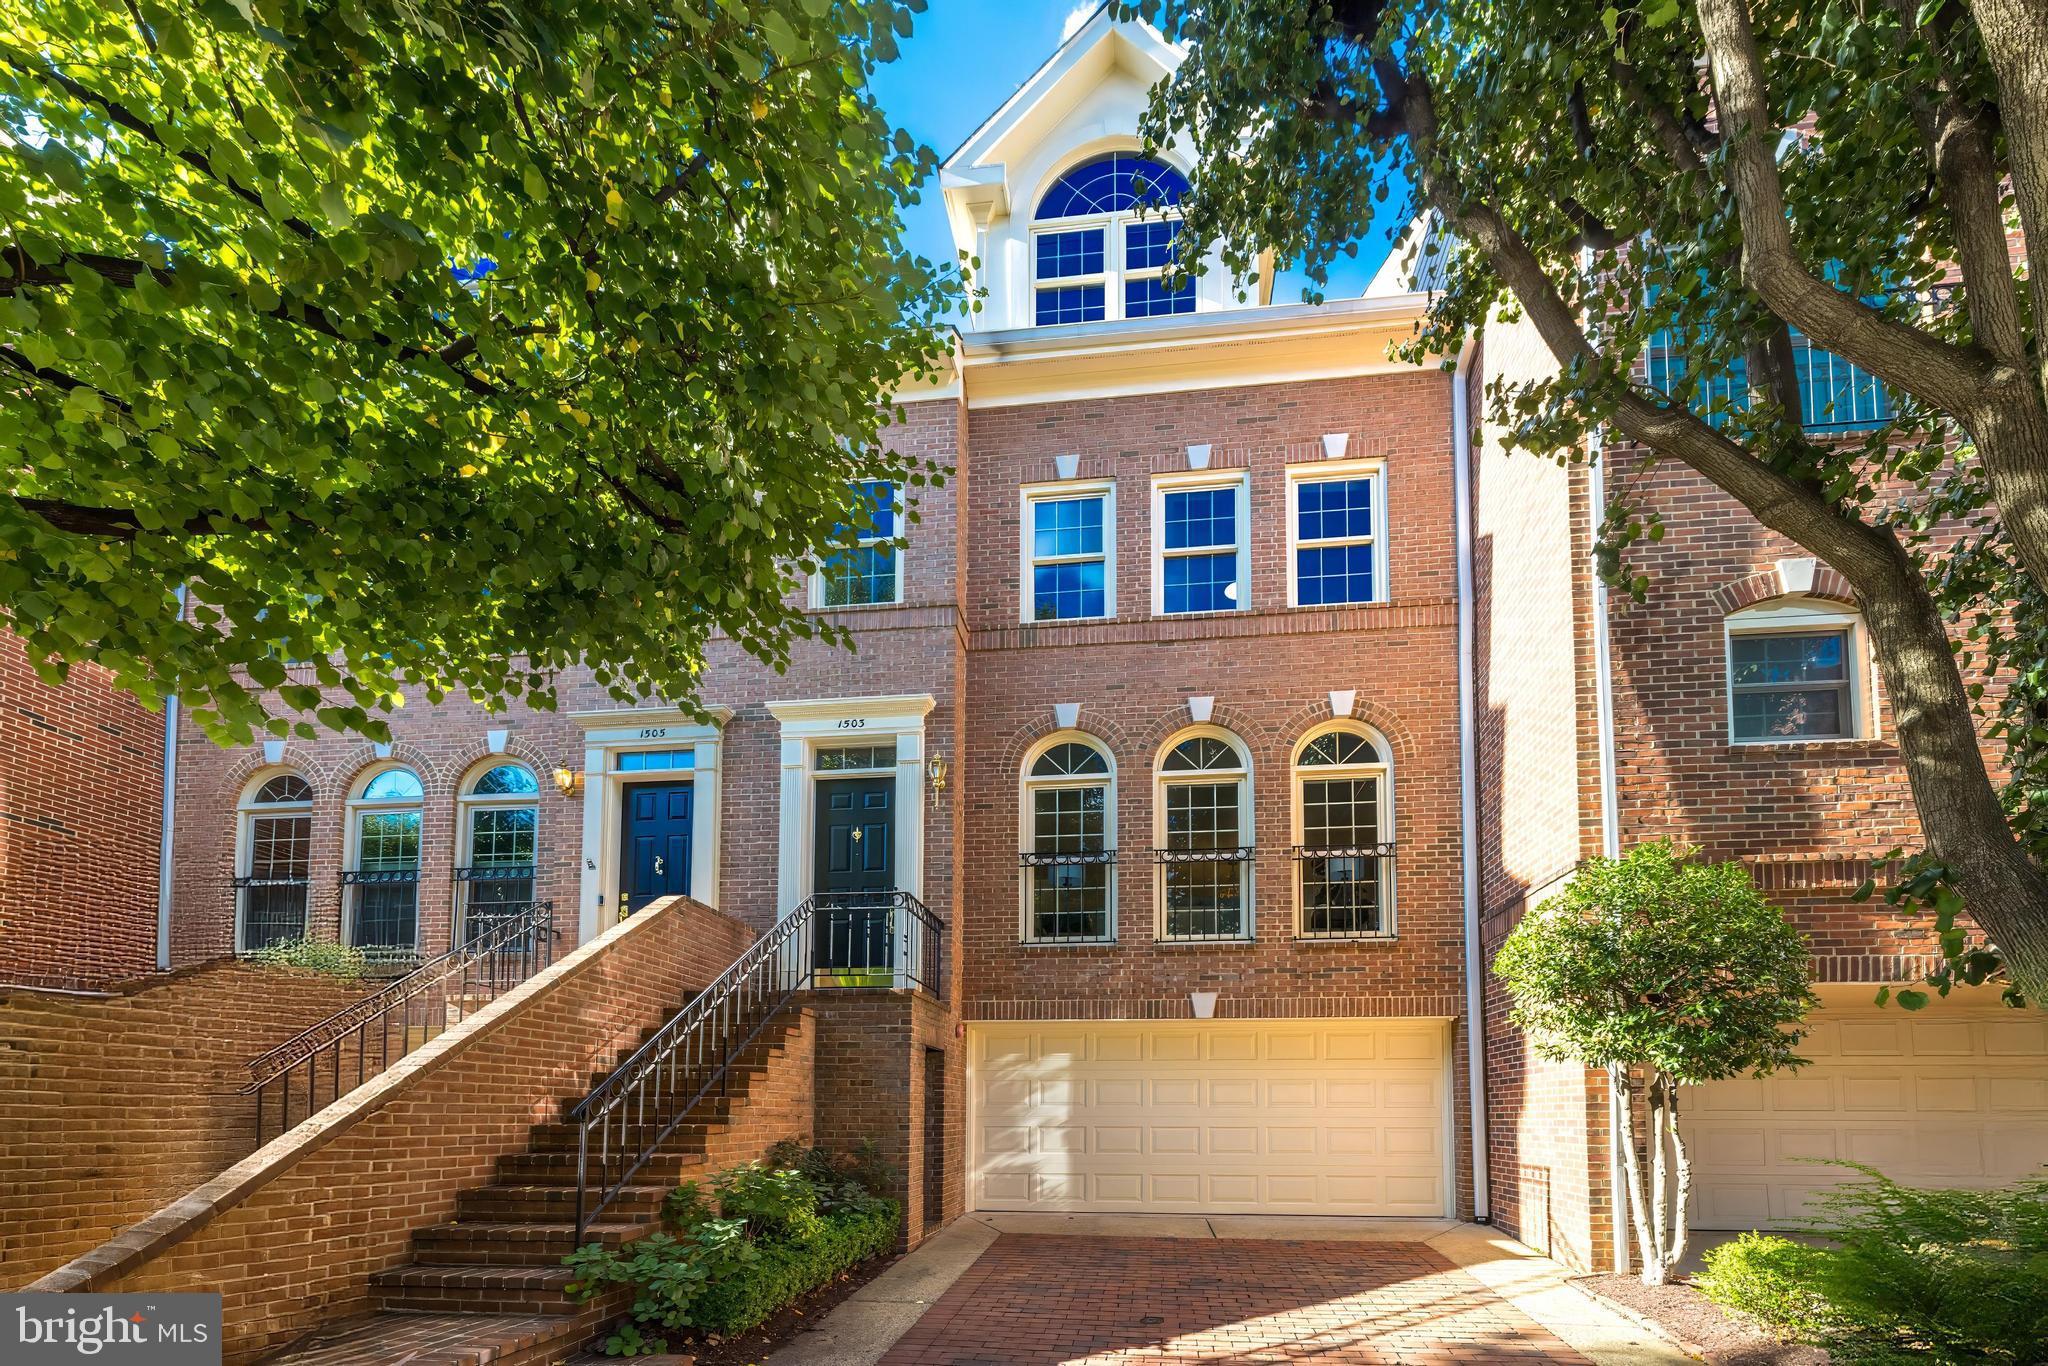
Absolutely turnkey and fully updated​,​ this stunning 4-bedroom, 5-bathroom (3 full, 2 half) home in the highly desirable Highgate community has been comprehensively improved inside and out in recent years. Major updates include all-new energy-efficient windows (2024), two new HVAC systems (2023 & 2025), new roof & gutters, new hardwood floors on upper levels (2023), refreshed bathrooms (2025), and a Tesla Level-2 charger — ensuring comfort, efficiency, and peace of mind for years to come.  With nearly 3,000 sq ft, this is one of the largest homes in the neighborhood, offering generously sized, light-filled rooms with soaring ceilings. The updated eat-in kitchen (2020) combines timeless style with modern functionality, featuring custom gray wood cabinetry, white quartz countertops, herringbone backsplash, stainless steel appliances (including double wall ovens and gas cooktop), and chic lighting. The main level’s open living and dining areas flow seamlessly for entertaining and showcase gleaming hardwood floors.  The primary suite is a spacious retreat with a huge walk-in closet, an additional wall closet, and a luxurious spa-like bathroom (2021) boasting a freestanding soaking tub, oversized glass shower, double vanity, and private water closet. The top floor offers two large bedrooms with vaulted ceilings and oversized closets, sharing a fully updated bath (2025) — perfect for guests, home offices, or a fitness area.  The fully above-grade lower level provides a light-filled recreation room with fireplace, powder room, and direct access to both the 2-car garage and the landscaped private patio with recently expanded pavers — ideal for outdoor dining or a peaceful escape.
Additional highlights include a laundry room with new washer (2021), fresh exterior paint, and a private Colonial Court setting with no public street parking — a quiet, resident-only street.  Enjoy unbeatable walkability: just 0.3 miles to Rosslyn Metro and less than a mile to downtown Georgetown, with quick access to world-class dining, boutique shopping, scenic riverfront trails, major commuter routes, and both IAD and DCA airports.  *** MORE PHOTOS AND VIDEO TO COME SOON ***
#VAAR2062192

ARLINGTON

1503 N COLONIAL COURT

4 Beds

3 Baths

2,922 Sq.Ft.

$1,650,000

MLS#: VAAR2062192
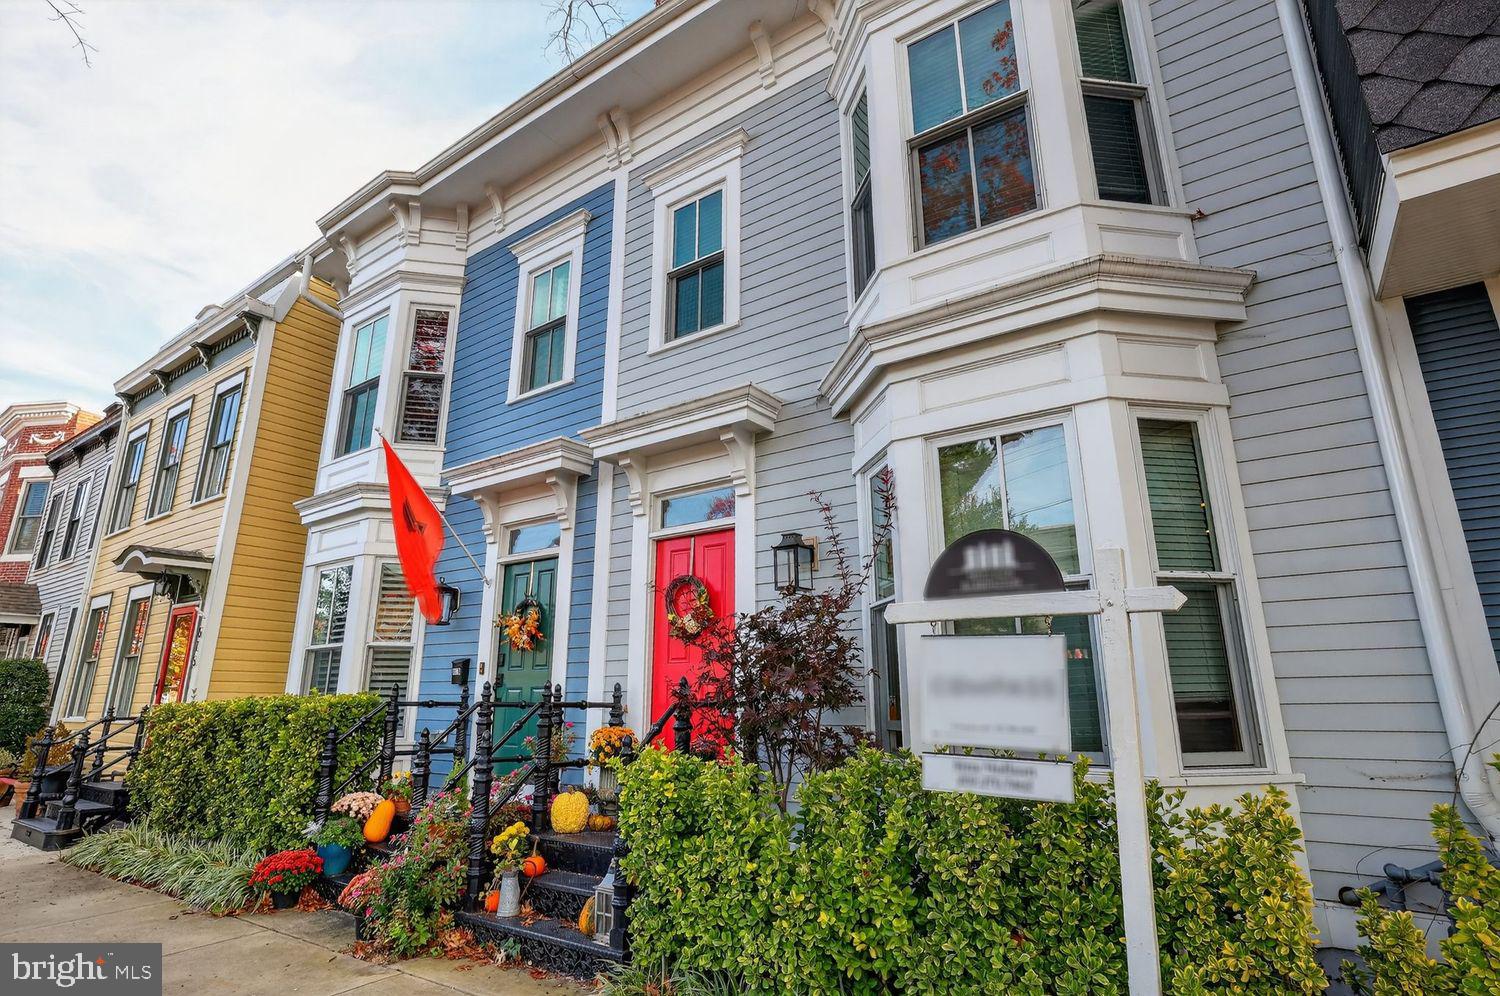
Live your Old Town dream at 611 N Columbus St — a modern, light-filled 3 BR, 3.5 BA townhome that perfectly blends timeless architecture with today’s comfort and style. Designed by architect Steve Kulinski and built by Wakefield Homes, this home offers 9-ft ceilings on all levels, rich oak hardwood floors, and an open main-level layout ideal for entertaining.

 The chef’s kitchen features painted maple cabinetry, quartz countertops, a GE Café 6-burner gas range, GE Profile appliances, and a large center island that flows seamlessly into the dining and living areas anchored by a cozy gas fireplace. Step outside to your private fenced patio, finished in classic Old Town red brick and enhanced by a remote-controlled SunSetter awning — perfect for coffee mornings or wine evenings. Upstairs, the primary suite feels like a boutique retreat with a walk-in closet, frameless glass shower, double vanity, and Toto washlet bidet toilet. The lower level includes a generous rec room, full guest suite, and ample storage. Energy-efficient tankless water heater, LG washer/dryer, and off-street alley parking complete this exceptional home. 

Located in the highly regarded Naomi Brooks Elementary school district, celebrated for its academic excellence and strong sense of community. Just blocks to King Street’s shops, dining, Metro, and the waterfront — this is Old Town living at its very best.
#VAAX2051554

ALEXANDRIA

611 N COLUMBUS STREET

3 Beds

3 Baths

2,499 Sq.Ft.

$1,650,000

MLS#: VAAX2051554
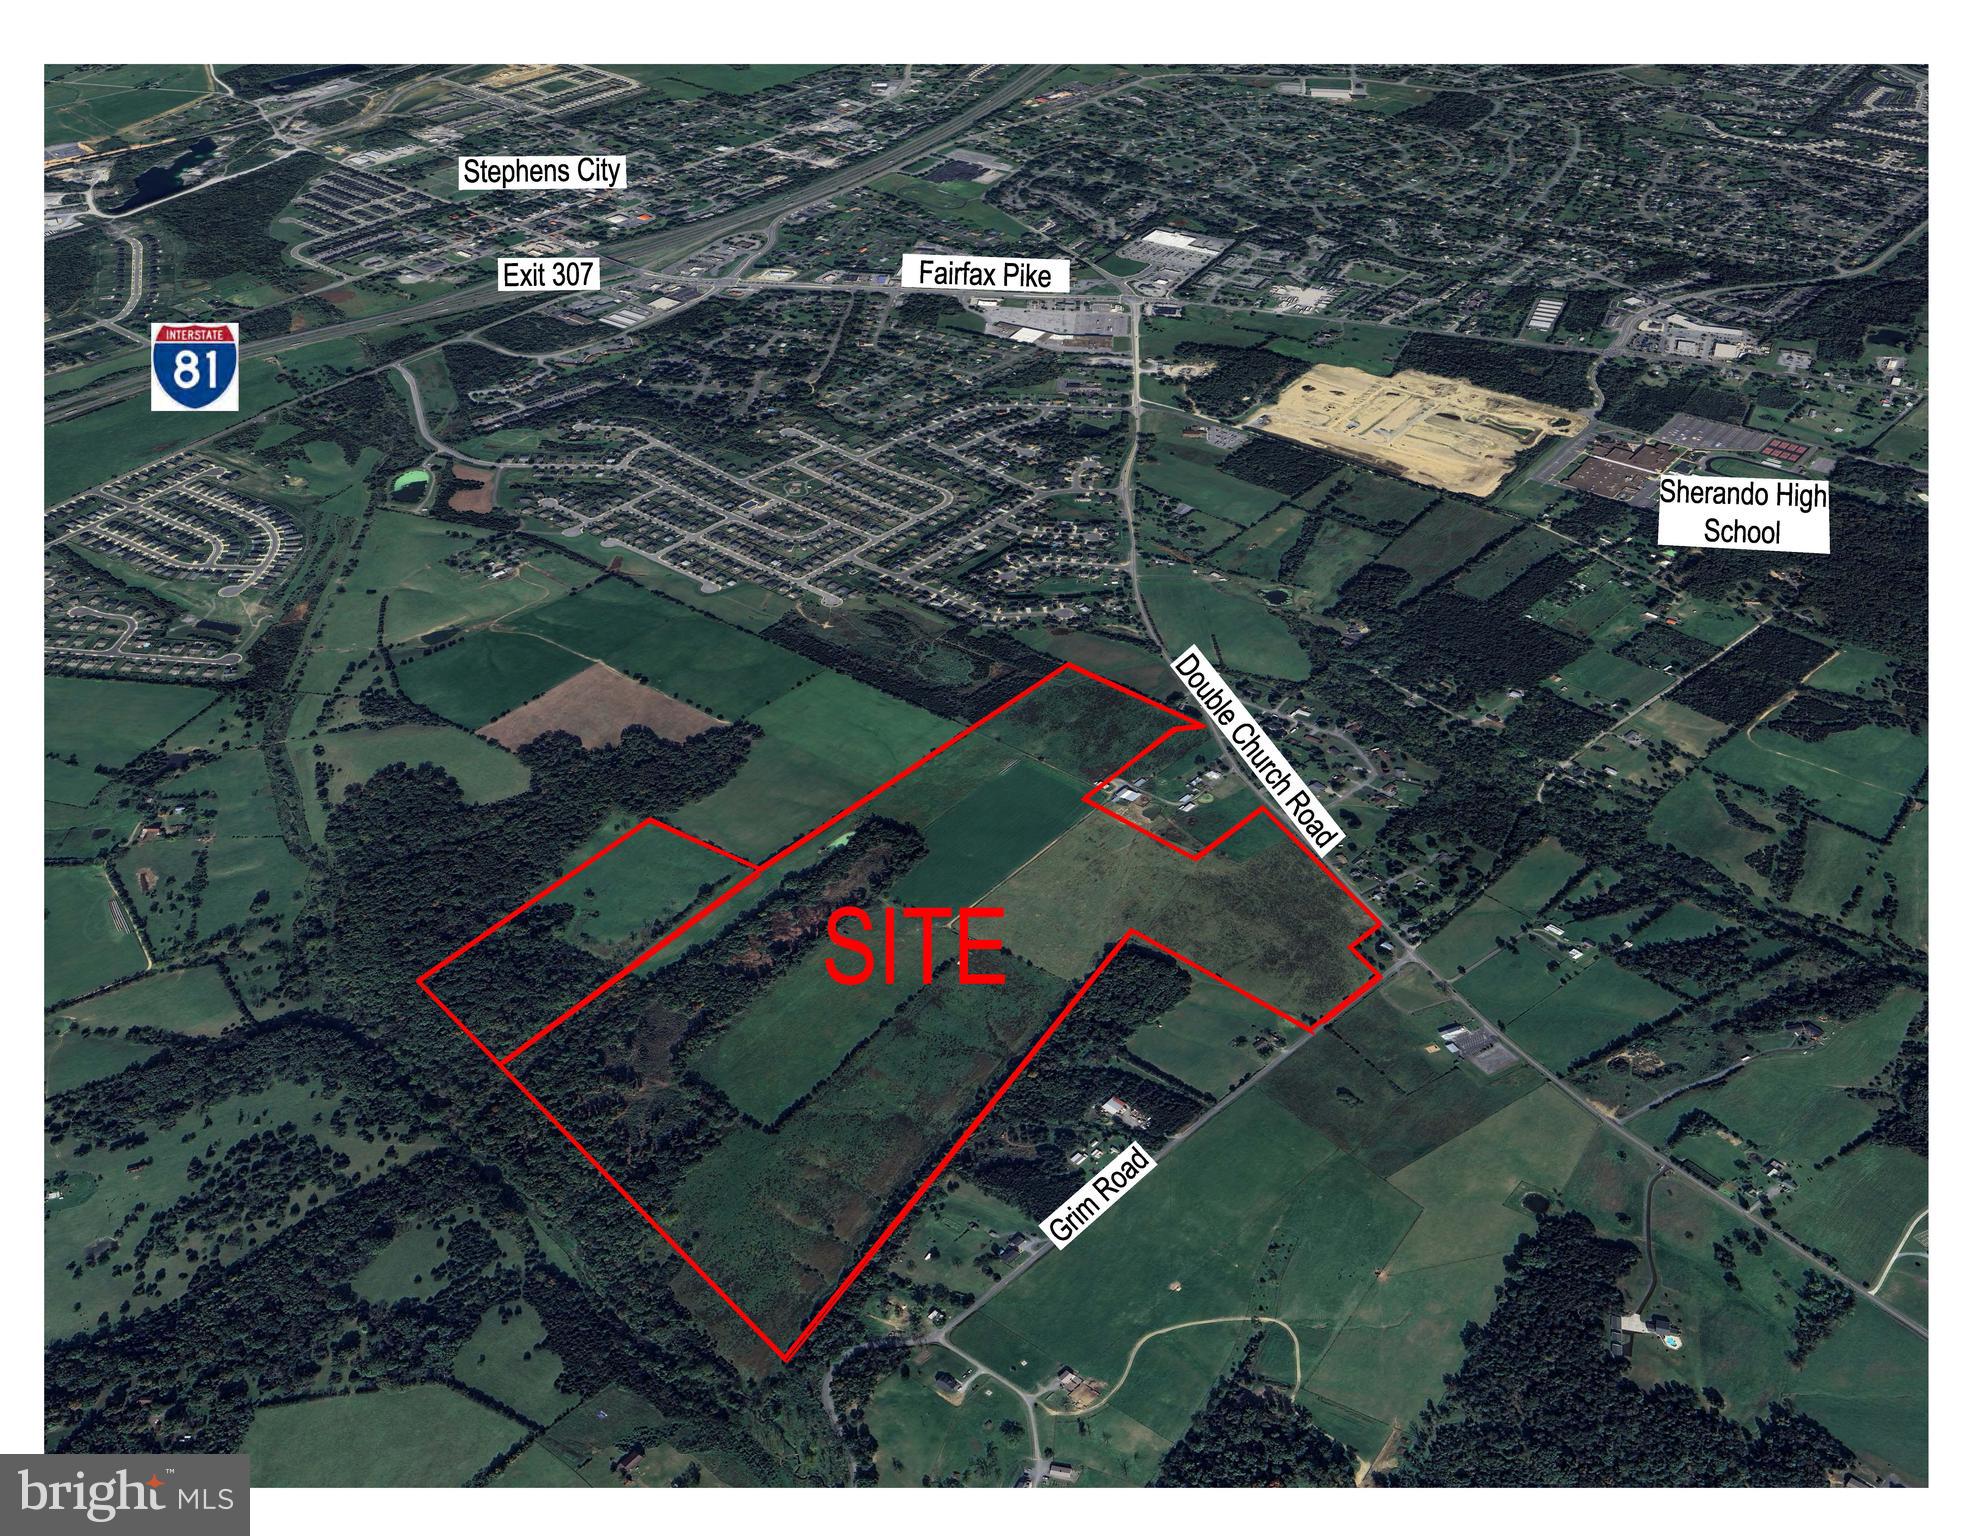
Sale includes the following two (2) parcels:
Tax Map # 86 A 25 - 142.95 +/- Acres.
Tax Map # 85 A 131A - 24.74 +/- Acres.
#VAFV2024830

STEPHENS CITY

DOUBLE CHURCH ROAD

None Beds

None Baths

167.69 acres

$1,650,000

MLS#: VAFV2024830
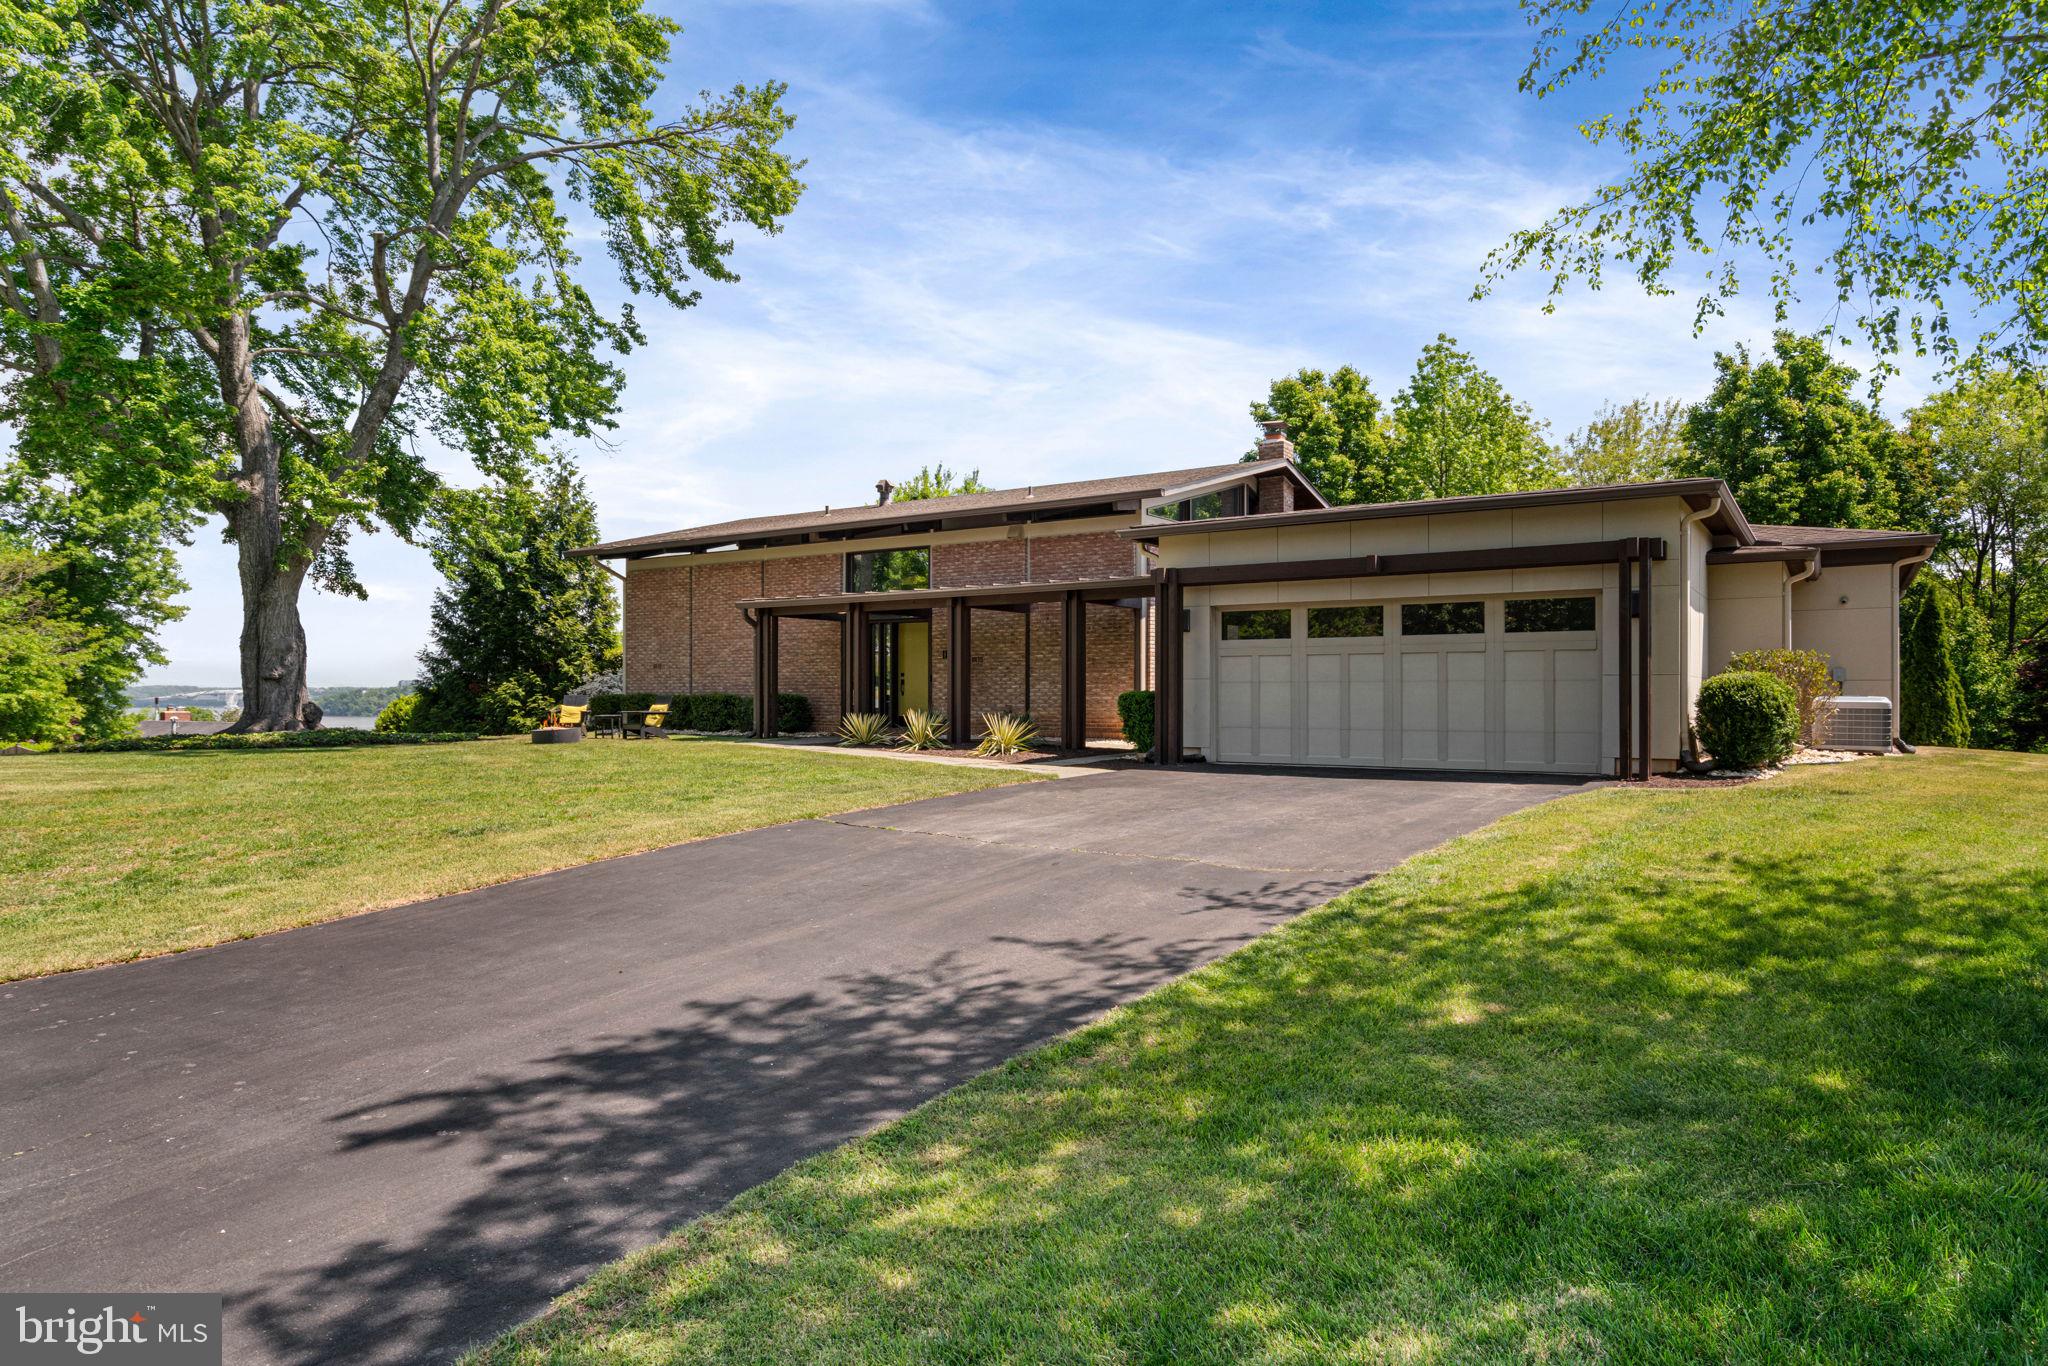
**Offer deadline: Tuesday  May 5th 6:00 pm**  Villamay's most architecturally significant home, designed and originally owned by William "Bill" Vosbeck, FAIA, whose firm earned more than 60 design awards across the Mid-Atlantic. It sits on a quiet cul-de-sac with sweeping, year-round views of the Potomac River and two cantilevered decks that extend into the surrounding tree canopy.

The interiors were comprehensively renovated in 2023 and are unified by a soft, gallery-white palette, rimless recessed lighting, and Artemide and Sonneman fixtures throughout.

The main living area centers around an L-shaped wall of windows oriented toward the Potomac, with twelve-foot ceilings and a wood-burning fireplace. Eastern light fills the space, with National Harbor visible in the distance.

The kitchen sits just beyond, with clean lines, integrated appliances, large island with breakfast bar and a bold blue tile backsplash that anchors the room.

A separate room nearby works well as an office, lounge, or guest room.  The attached powder room finished in Porcelanosa terrazzo-look tile with Sonneman fixtures adds a more playful note.

On the lower level, the primary suite offers a quiet retreat, with a custom walk-in closet, a Porcelanosa bath, and sliding doors that open directly to the slate patio. Two additional bedrooms share a bath with the same finish quality.

A connected addition creates a private suite with its own living area centered around a gas fireplace and wet bar, along with a large bedroom, walk-in closet, and full bath. With direct access to the deck and river views beyond, the space works well for extended family, guests, or an au pair while still feeling integrated with the main home.

All this sprawling across a lush nearly half acre lot. The grounds feel established and natural, with mature plantings that have grown into the landscape over time.
**Contact agent for extensive list of recent updates**
#VAFX2307192

ALEXANDRIA

1102 GATEWOOD DRIVE

5 Beds

3 Baths

3,715 Sq.Ft.

$1,650,000

MLS#: VAFX2307192

1 ... 549 550 551 552 553 ... 666
* Listings identified with the FMLS IDX logo come from FMLS and are held by brokerage firms other than the owner of this website. The listing brokerage is identified in any listing details. Information is deemed reliable but is not guaranteed. If you believe any FMLS listing contains material that infringes your copyrighted work please review our DMCA policy and learn how to submit a takedown request. © 2024. First Multiple Listing Service, Inc.

Send a message

Message successfully sent.

Your message

What is 3 + 4 ?

Reason for contacting?

I agree to receive email communication and understand I can unsubscribe at any time.

I agree to be contacted by Charis Realty Group - Christine Issler, Broker via call, email, and text for real estate services. To opt out, you can reply 'stop' at any time or reply 'help' for assistance. You can also click the unsubscribe link in the emails. Message and data rates may apply. Message frequency may vary. Privacy Policy

Sign Out

Virtual Assistant

Would you like to take the next step with this property? We can help you schedule a showing or virtual tour, or send you more details.

Yes, I would like more information.

Thank You for Your Reply, One of Our Agents will contact you as soon as possible

No, maybe later.

Thank you, you can always contact me via email, phone number or through the contact form.

Realhub AI

Lucy - Your AI-Powered Realtor

Update Your Temporary Password

Personalize your search

Enter your email and we'll notify you immediately when new listings match what you're looking for.

or enter email address

Already have an account ? Login here

Continue your home search

I agree to receive communications and understand I can unsubscribe at any time.

I agree to be contacted by Charis Realty Group - Christine Issler, Broker via call, email, and text for real estate services. To opt out, you can reply 'stop' at any time or reply 'help' for assistance. You can also click the unsubscribe link in the emails. Message and data rates may apply. Message frequency may vary. Privacy Policy

Already have an account ? Login here

We use cookies

We use cookies primarily for analytics to enhance your experience. By accepting, you agree to our use of these cookies. You can manage your preferences or learn more about our cookies policy.
