Properties

Browse or get in touch to schedule a walkthrough.

  • Nearby me
Price range

Popular Features

Community Features

Association

Property Features

Waterfront

View

Exterior Features

Interior Features

Style

10000 properties match your criteria

Updated 1 minute ago

E-Alert name
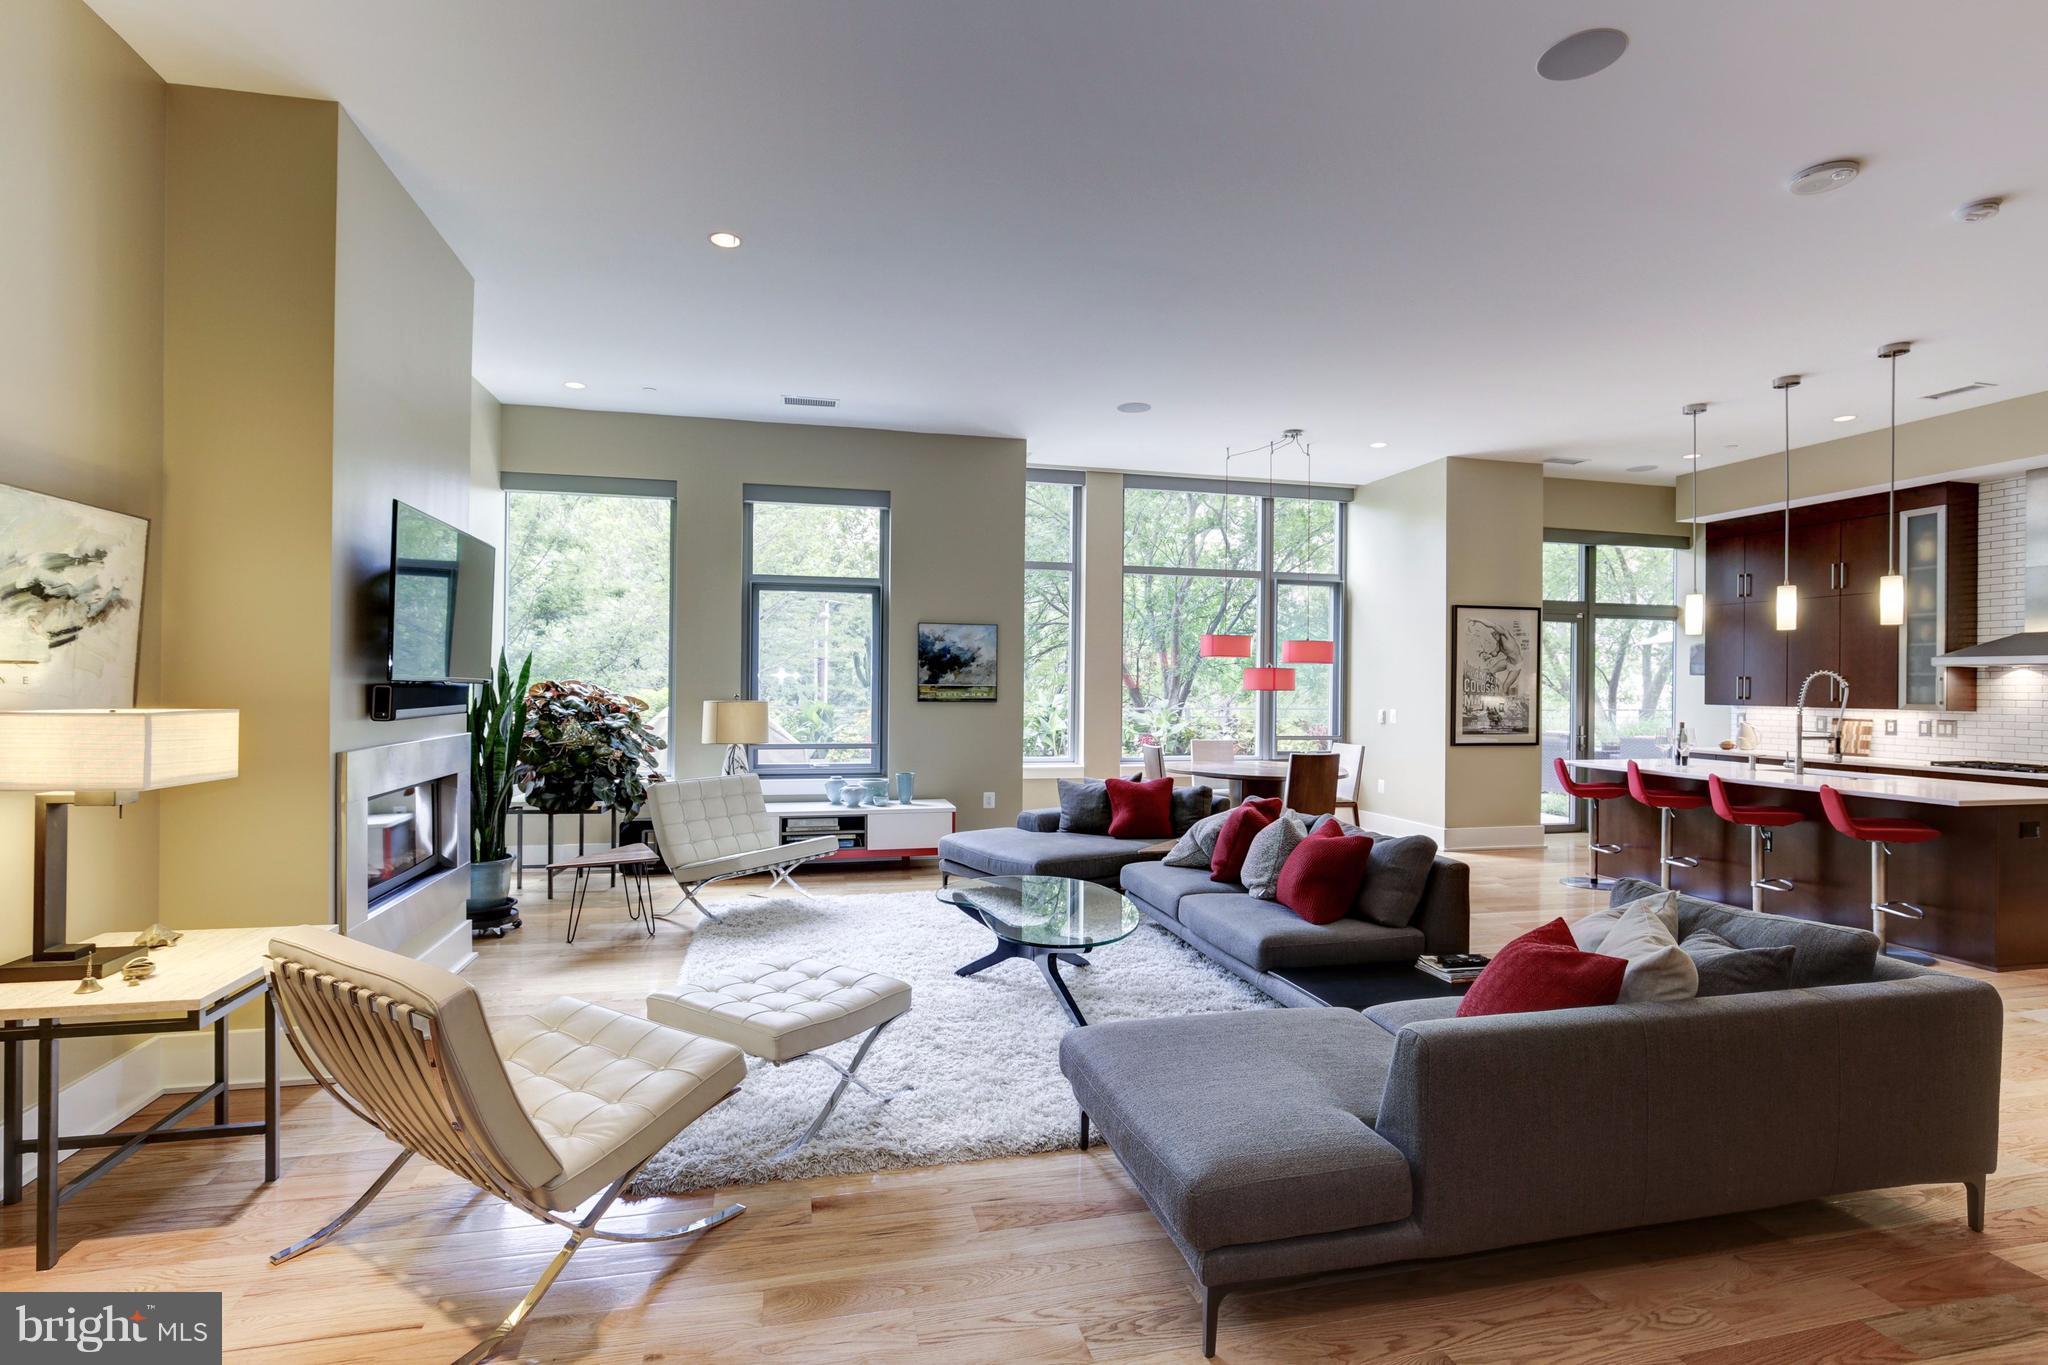
FOR COMP PURPOSES ONLY
#1002398234

ALEXANDRIA

601 FAIRFAX STREET 215

2 Beds

2 Baths

2,035 Sq.Ft.

$1,648,000

MLS#: 1002398234

Comp purposes only
#1000673525

ASHBURN

23022 LAVENDER VALLEY COURT

6 Beds

6 Baths

N/A

$1,647,917

MLS#: 1000673525

QUICK MOVE-IN****THE OLYMPIA FEATURES:  Welcoming front porch and open two-story foyer.  Beautiful Farmhouse-style kitchen with upgraded stainless steel appliances including a built-in 6-burner 36" range with designer hood above plus separate built-in wall oven and built-in microwave, over-sized island with pendants above, ceramic backsplash, quartz countertops, massive walk-in pantry closet.  Kitchen open to a large great room, dining area all with laminate plank flooring; plus a private covered deck; HovHub mini-office space, and secluded home office; First-floor Extra Suite, perfect for hosting guests or additional family members.   Ten-foot ceilings on main level.   Spacious 3+-car garage with additional storage.
Tranquil primary suite with laminate plank flooring -- featuring 2 walk-in closets and gorgeous bathroom with 2 vanities with quartz countertops and Plus shower with ceramic floor, hand-held shower and rain shower.  Laundry room and loft conveniently located near bedrooms.  Enjoy even more expanded living space with the finished basement recreation room, den, walk-in closet, and bathroom.  RENDERINGS/PHOTOS REPRESENTATIVE ONLY.  PRICE AND TERMS SUBJECT TO CHANGE.
#VAFX2340998

LORTON

9167 PENIWILL DRIVE LOT 82

5 Beds

5 Baths

5,459 Sq.Ft.

$1,647,700

MLS#: VAFX2340998
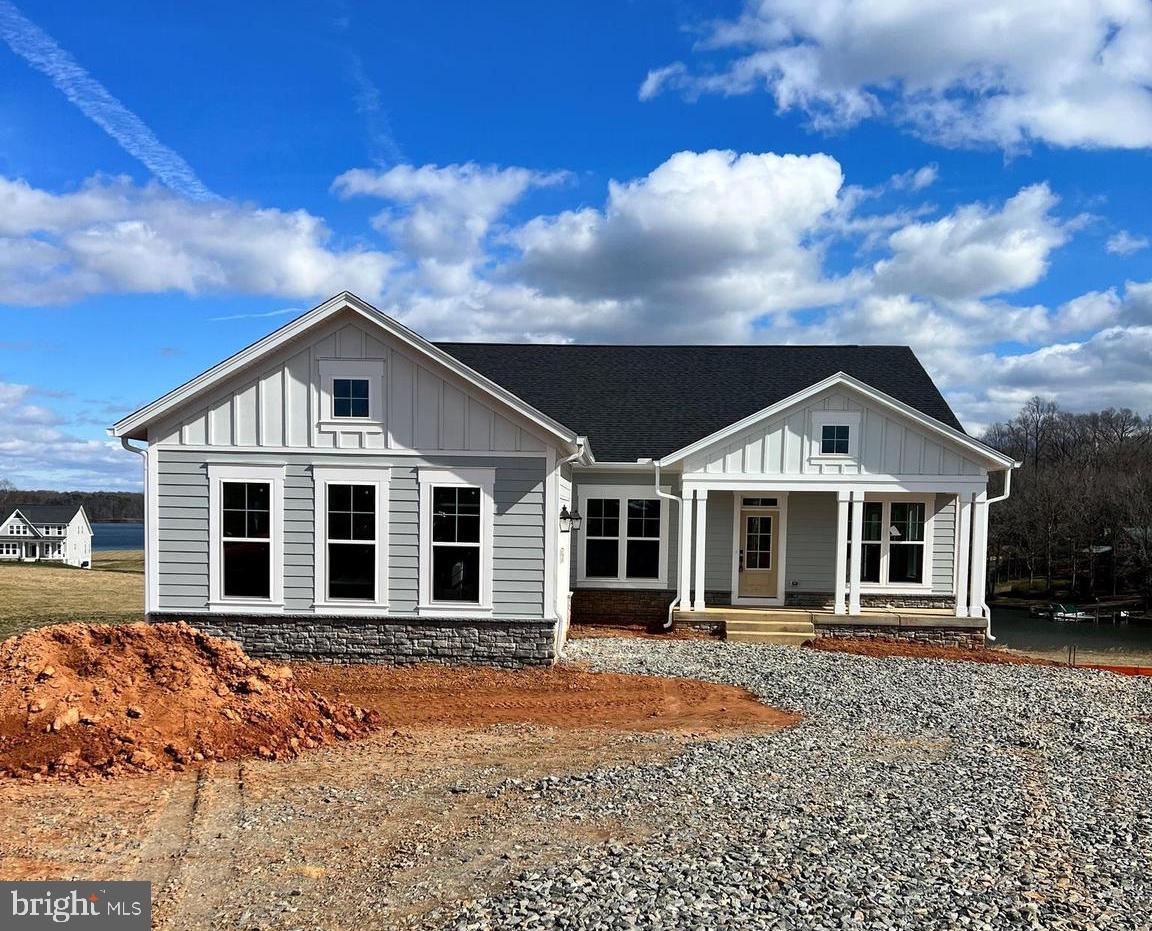
WATERFRONT HOME! LONG VIEWS! Welcome to Rock Island! Lake Anna's Newest Waterfront subdivision located on the private side of Lake Anna. This Windward Model offers amazing lake views from your composite back deck and approximately 100ft of shoreline.  

NOW INCLUDES BRAND NEW DOUBLE DECKER BOATHOUSE- EST COMPLETETION 60 DAYS
 
This home features a deluxe kitchen equipped with stainless steel appliances, beautiful white cabinets and upgraded quartz countertops throughout the spacious kitchen. Gorgeous waterproof luxury vinyl plank floors cover most of the home. Come relax in the large open family room with 12 ft ceilings and large windows overlooking the water as you perch above Lake Anna. On the main level you will find the owners suite with glass doors opening up to the rear screened in deck. This floor plan also features 2 additional bedrooms with private bathrooms, and a formal study all on the main level. The rear of the home overlooks the stunning views of the lake. The finished lower level offers an enormous Recreation Room, 4th Bedroom, full bathroom, and an unfinished media room/fitness room.  

**This home is 90% finished, completion date projected in March 2024 just in time for the Summer season. Some photos are from a similar build at a different location. 

10 YEAR WARRANTY INCLUDED.

OFF SITE OPEN HOUSE LOCATED AT 254 ROCK ISLAND RIDGE MINERAL, VA 23117.
EVERY SAT/SUN 12-3PM.
#VALA2005156

MINERAL

110 ROCK ISLAND RIDGE

3 Beds

3 Baths

4,062 Sq.Ft.

$1,647,600

MLS#: VALA2005156
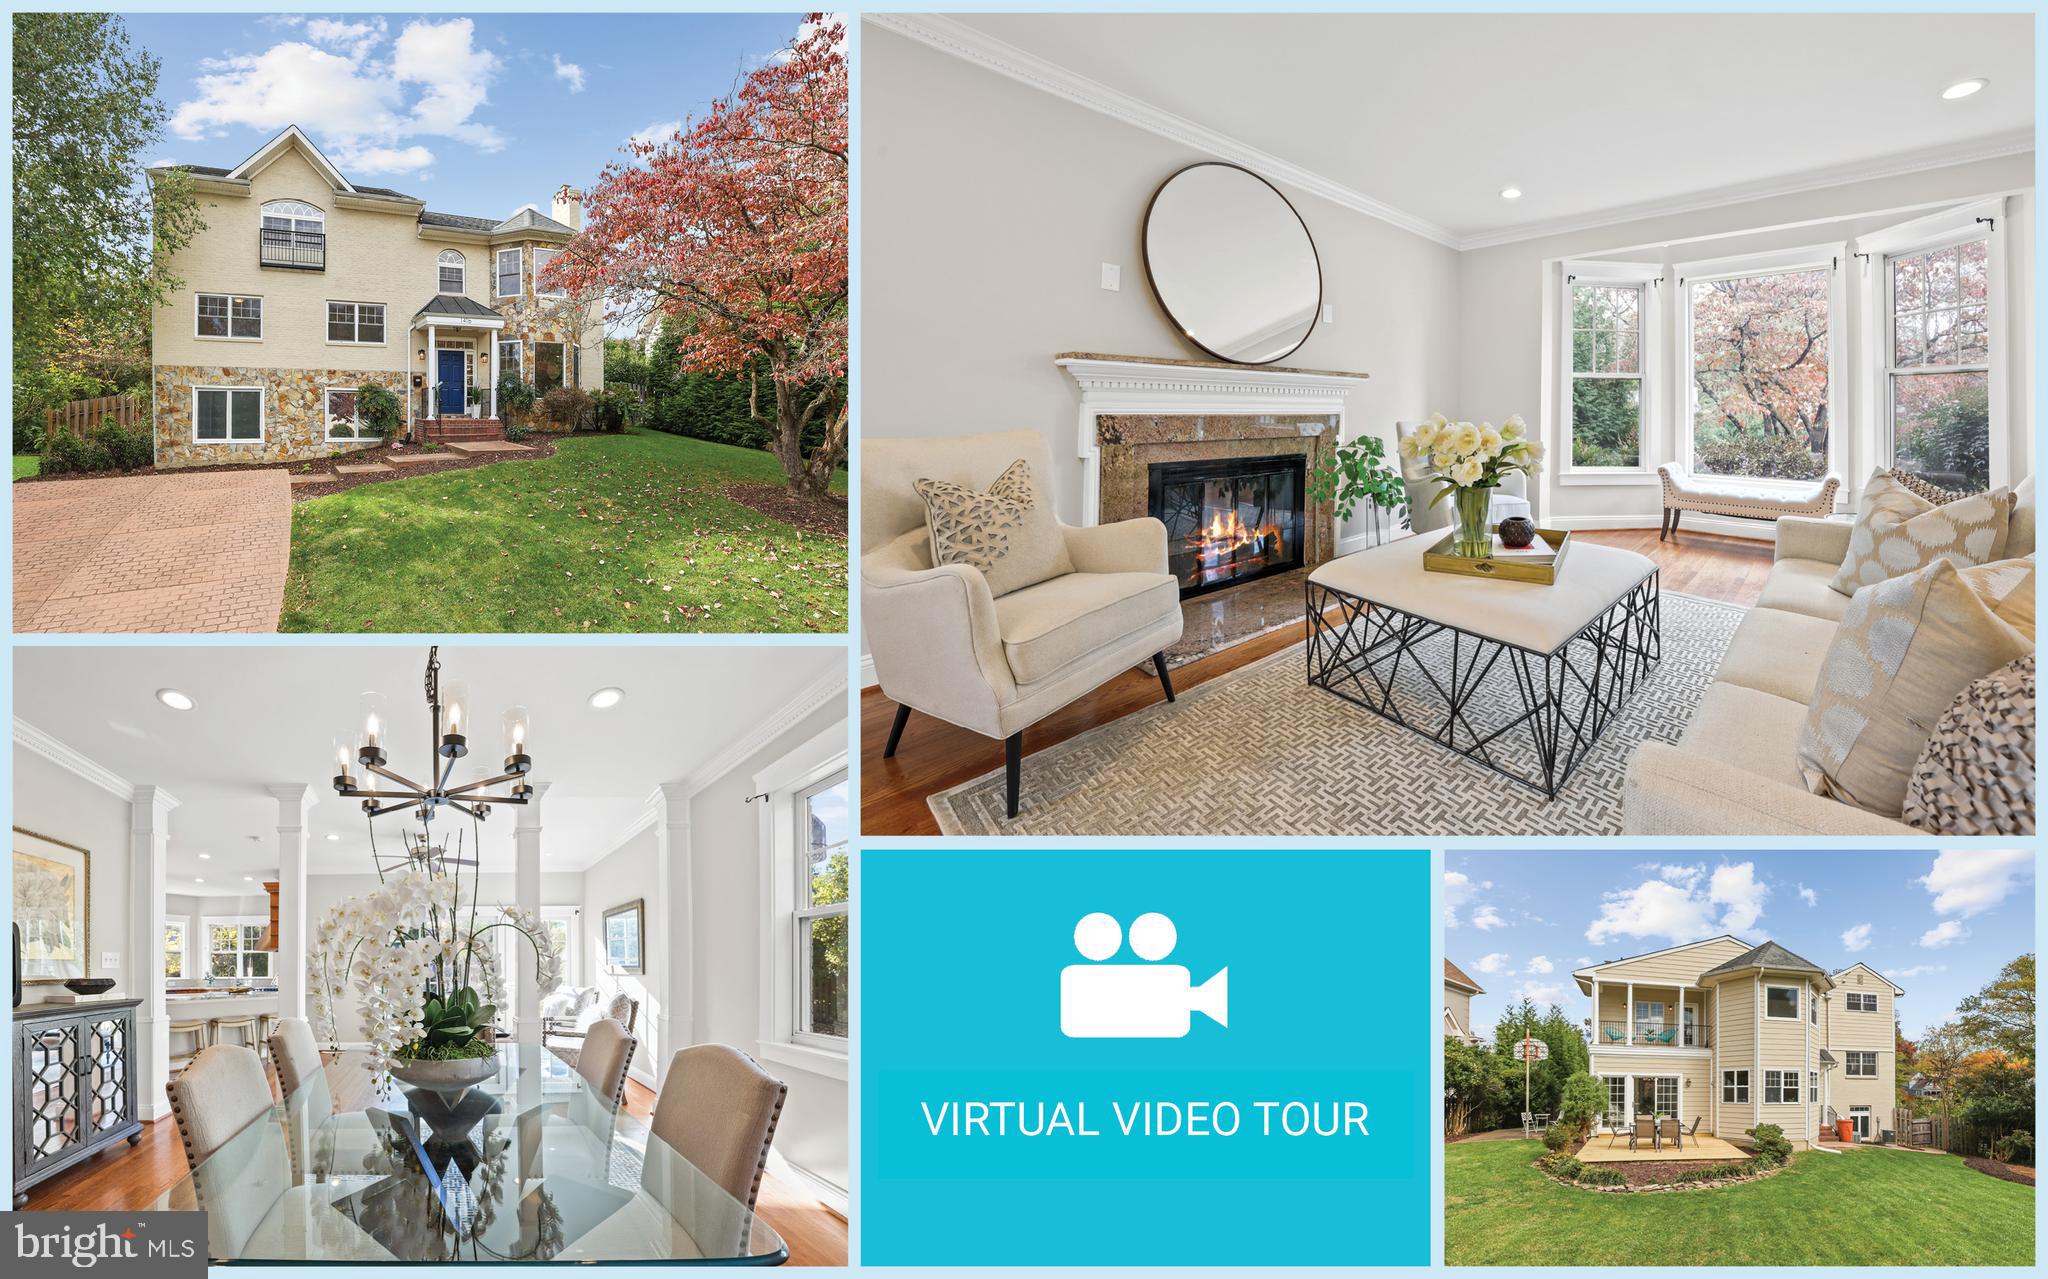
Experience luxurious living in this beautifully EXPANDED 6/optional 7 Bedroom, 4.5 Bath home located in the desirable Broyhills McLean Estate neighborhood just minutes to Tysons Corner!  You'll love the open and bright floor plan with gleaming hardwood floors, crown molding and recessed lighting.  Sun-filled living room is accentuated by a large bay window and cozy gas fireplace. Host memorable feasts in the elegant dining area, illuminated by a new modern chandelier (2023), situated between the sun-filled living room and the bump-out gourmet kitchen. Culinary enthusiasts will adore the kitchen's features: a stylish peninsula with bar seating, pristine new granite countertops (2022), a sophisticated tile backsplash, abundant cabinetry, and stainless steel appliances. A spacious breakfast nook offers easy access to the backyard, ensuring seamless indoor-outdoor entertainment.
Revel in the grandeur of the primary bedroom suite, occupying its own dedicated level. It boasts three walk-in closets, a serene sitting area, a den, a private balcony, and a sumptuous en-suite bath with a dual vanity sink, an inviting soaking tub, and a separate shower. The upper levels present a versatile recreation space and four generous sized bedrooms, each with expansive windows, ample closet space, and access to a shared hallway bathroom. The bright, walk-out lower level continues to impress with an additional recreation area, a sixth bedroom, a bonus room that can serve as a 7th bedroom, and another full bathroom.
The outdoor space is nothing short of an oasis, complete with a NEW patio (2023), fenced backyard, and an in-house basketball court – perfect for leisure and recreation.  Easy parking with deep driveway.  All this is in prime location just 2 mi to vibrant Tysons Corner with abundant shopping, dining and entertainment options. Within walking distance to downtown McLean, Dolley Madison Library, McLean Central Park and McLean Community Center. Commuter's dream - 5 minutes to McLean Metro Station and easy access to I-495, Dulles Toll Rd, Rt. 123, I-66, GW Pkwy and Reagan National Airport. Truly a residence where elegance meets functionality in every space.
#VAFX2152852

MCLEAN

1416 PATHFINDER LANE

6 Beds

4 Baths

3,968 Sq.Ft.

$1,647,000

MLS#: VAFX2152852
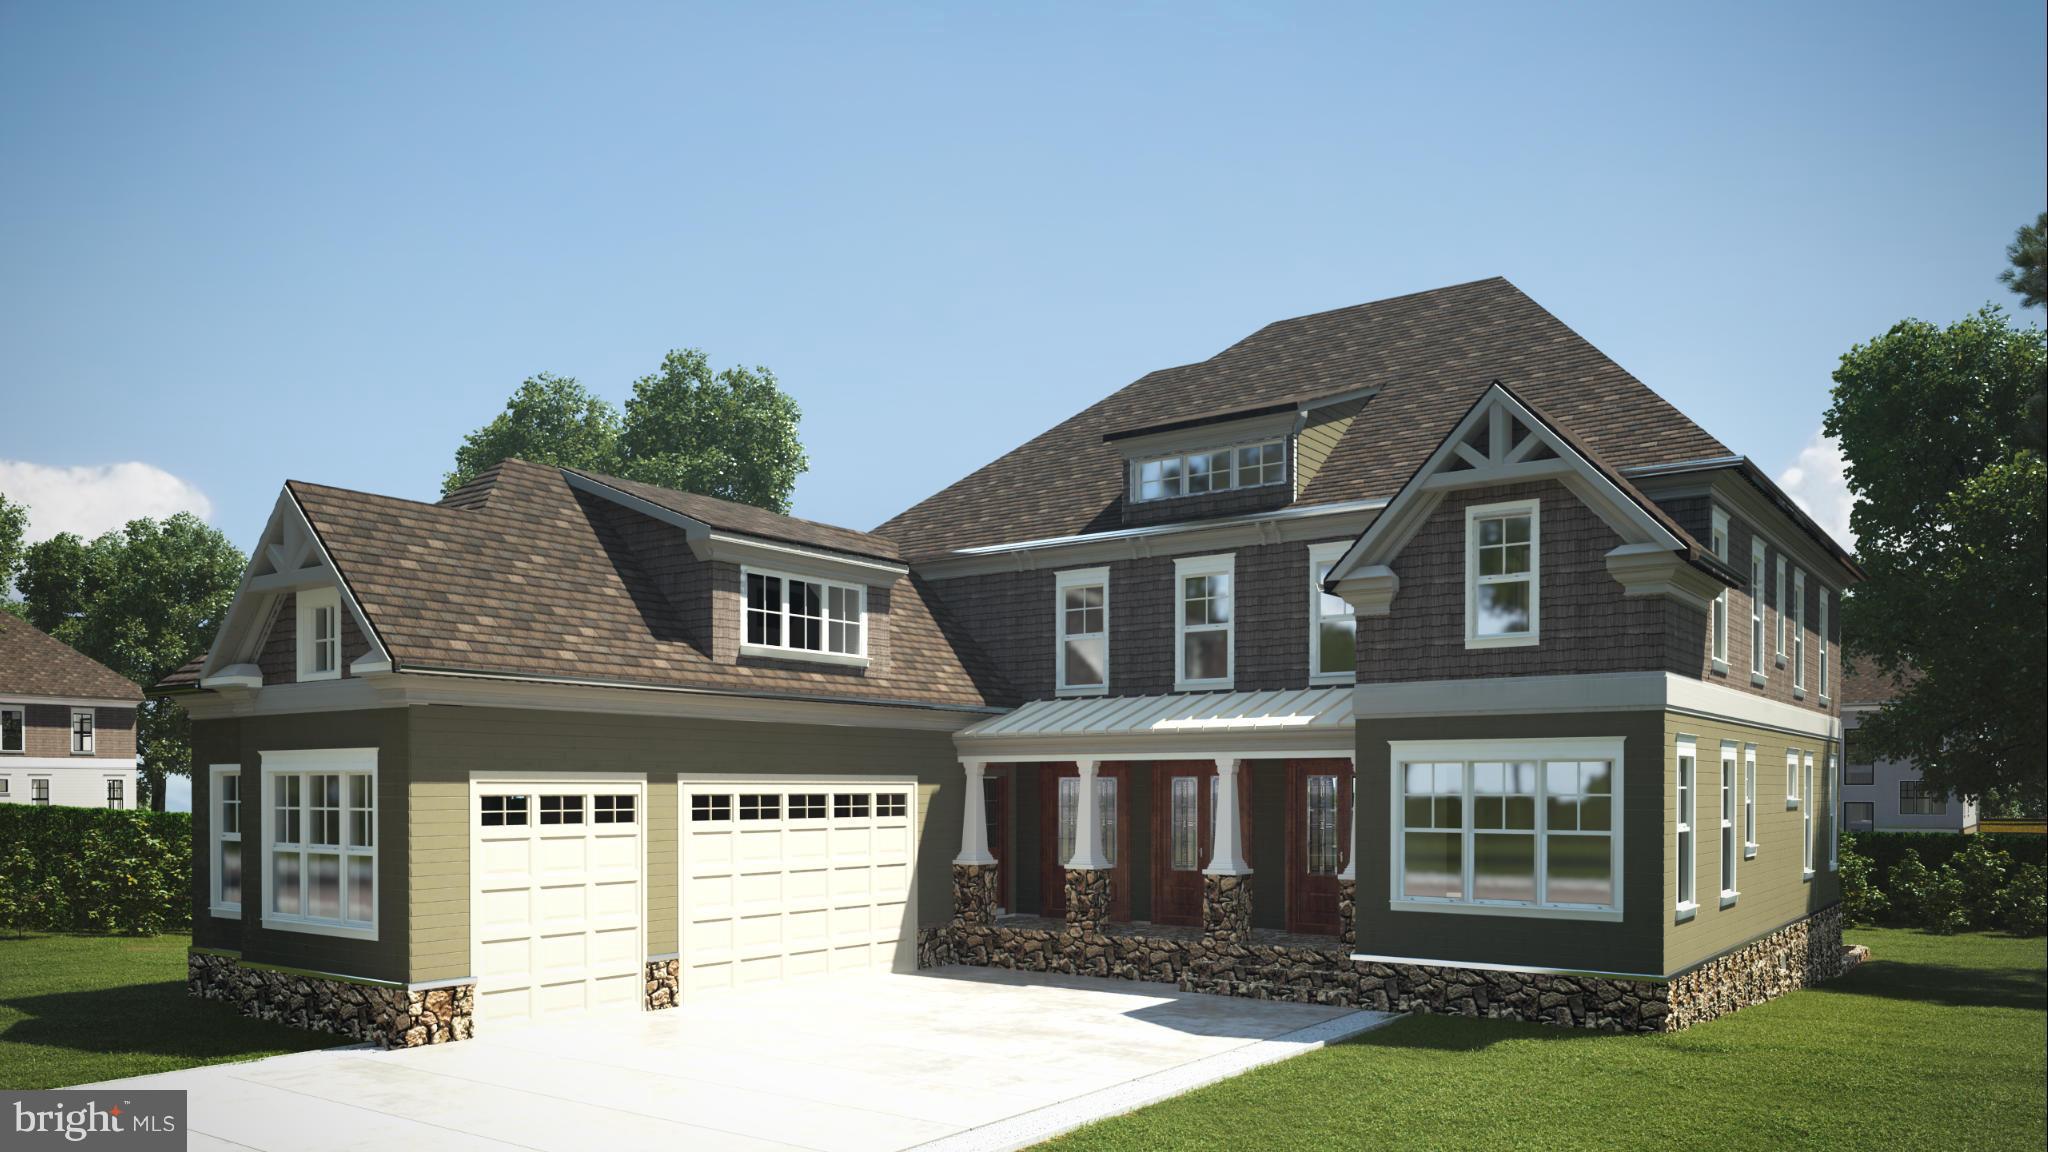
Live in a luxurious home designed and built by Artifact   Dedicated to Greater Homes - and located in a very quiet cul-de-sac adjacent to Kent Gardens Park and minutes away from downtown Mclean and the desirable School District. Architectural Plans under Documents. Act Now and 5Take advantage and Personalize some interior Details options and Design the Basement you always wanted!!
#1000184905

MCLEAN

6614 BYRNES DRIVE

6 Beds

6 Baths

5,455 Sq.Ft.

$1,647,000

MLS#: 1000184905
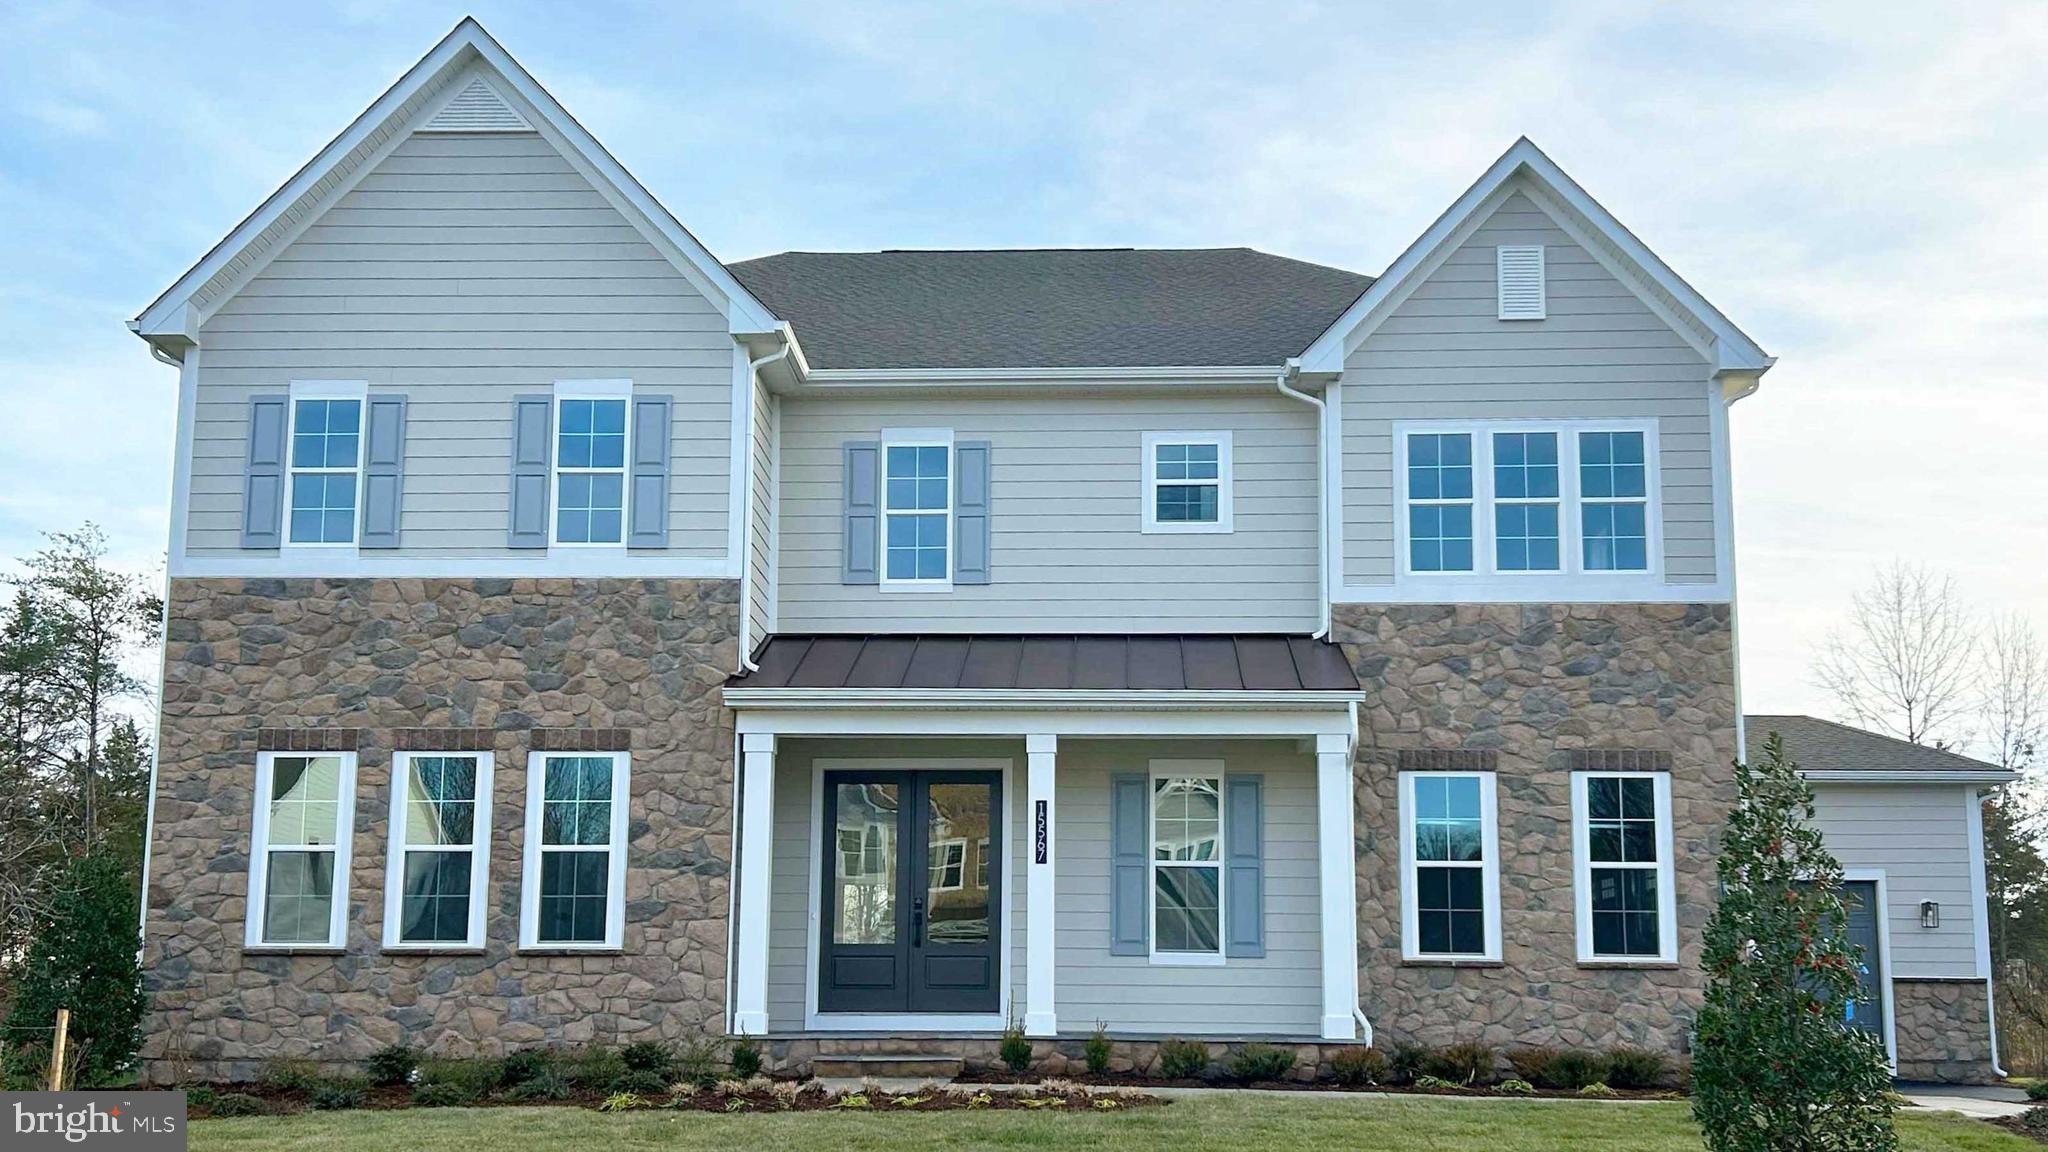
Designed with an extensive grand 2-story foyer, this home plan warmly greets your guests. Complete with dining, foyer, great room, primary bedroom & primary bath tray ceilings, the formal dining and flex room lead you to a spacious beamed ceiling great room, kitchen and first floor bedroom with full bath. The owners entry features built in cabinets and a private entry to the main level bedroom with ensuite full bath.  All bedrooms have their own private baths and walk in closets. The expansive Primary suite has dual walk in closets, sitting area and primary grand bath including a free-standing tub and spa-like shower. This design offers a finished recreation room and the basement bedroom and full bath are complete for your convenience.
Up to $10,000 total closing cost is tied to the use of DHI Mortgage.
*Photos, 3D tours, and videos are representative of plan only and may vary as built.*
#VAPW2093540

HAYMARKET

15595 CLOVERLAND LANE

6 Beds

6 Baths

6,790 Sq.Ft.

$1,645,919

MLS#: VAPW2093540
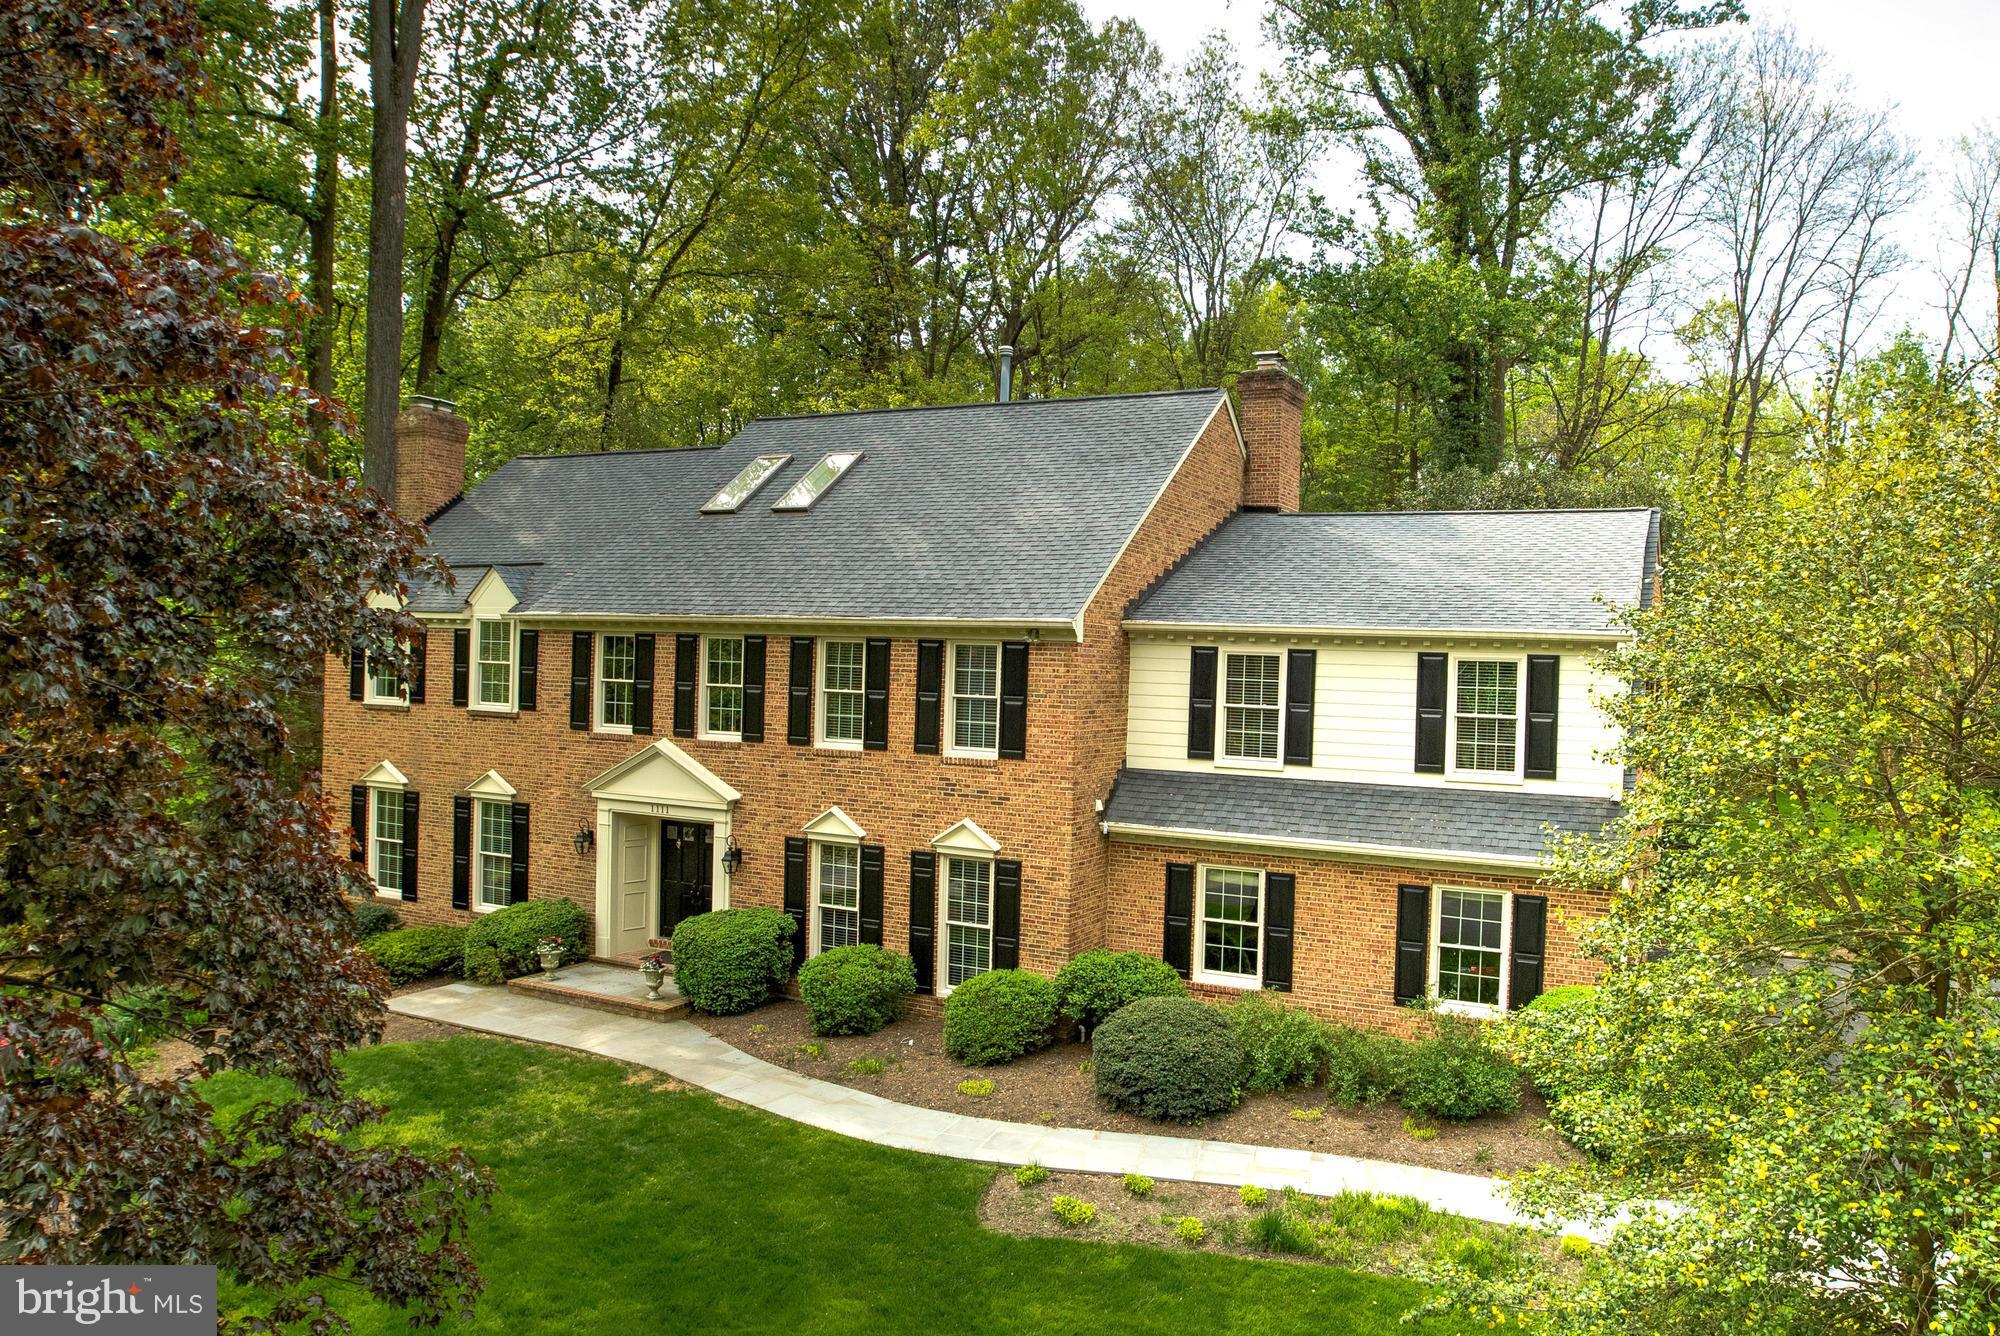
Beautiful brick colonial on over a 1/2 acre. Completely updated throughout - Remodeled kitchen with Wolf appliances, all new bathrooms. 6,500 SF of modern living. 4 BR/4.5 BA. Spacious screened porch leads to an amazing backyard. Master suite with separate sitting room & brand new luxurious bath. Fully finished LL w/ rec room, wet bar, game room & more.
#1001944993

MCLEAN

1111 OLD CEDAR ROAD

4 Beds

4 Baths

6,418 Sq.Ft.

$1,645,000

MLS#: 1001944993
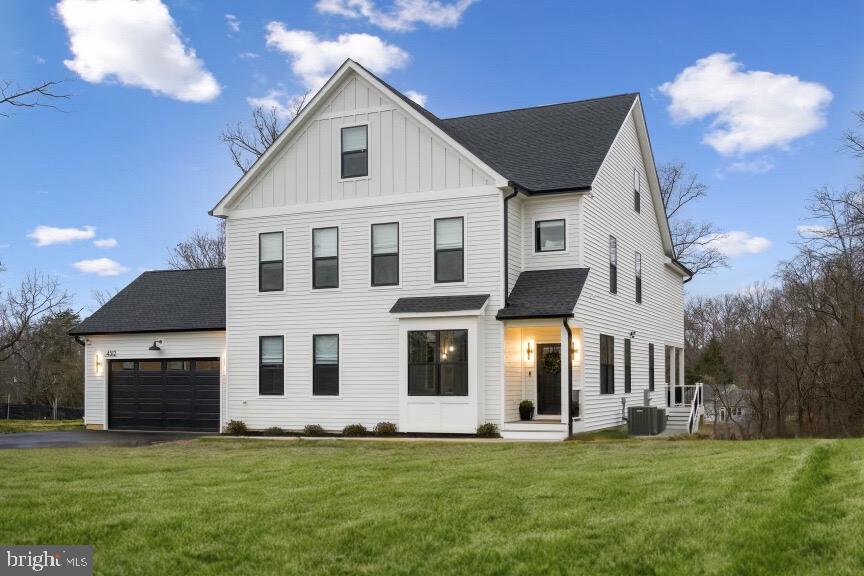
Welcome to luxury living at its finest in this brand-new custom-built masterpiece! Situated on over a sprawling one-acre lot, this exquisite five-bedroom home boasts six full bathrooms plus one-half bath spread across four levels of pure opulence.

Step inside to discover a world of refined elegance, where high-end finishes and designer touches abound. The main level greets you with a light-filled foyer.  An open floor plan includes the stunning gourmet kitchen, and family room with gas fireplace, perfect for culinary enthusiasts and entertaining alike.  The adjacent fabulous covered porch expands your living and entertaining space, overlooking the magnificent backyard.
Also on the main level is a versatile home office OR en-suite bedroom, offering convenience and flexibility for guests or multi-generational living. The spacious mudroom provides a seamless transition from the two-car garage, and outdoor activities, ensuring cleanliness and organization, with built-ins and a walk-in pantry, as well as a powder room.  Speaking of the garage, it comes wired for an EV car charger!

Ascend to the first upper level, where you'll find an enormous primary suite that exudes comfort and sophistication. Pamper yourself in the lavish primary bathroom, complete with a luxurious soaking tub and separate shower, as well as dual vanities.  On this level, you'll also find two beautiful secondary bedrooms complete with en-suite baths, and walk-in closets.  For added convenience, there's a fantastic laundry room on this level as well.

Continue to the finished attic level to find a terrific recreation room/loft space/flex space, an additional bedroom and full bath, and tons of walk-in closets offering plenty of storage space for all your needs.

Continue downstairs to the walkout lower level to find a flex space, complete with rough-in plumbing and electrical for a wet bar/kitchenette, a bonus room that can be used as a guest room, a light-filled recreation room with access to a patio, and the sprawling backyard, a home gym, and a theatre/media room!

With four levels of luxury living, this home offers unparalleled versatility to suit your lifestyle needs. Whether you're seeking tranquility in the primary suite, hosting gatherings in the gourmet kitchen, or enjoying the outdoors on the spacious lot, this home has it all and more.

Don't miss your chance to own this extraordinary residence where every detail has been meticulously crafted for discerning tastes. Schedule your private tour today and experience the epitome of modern luxury living!
#VAFX2165870

FAIRFAX

4512 BURKE STATION ROAD

5 Beds

6 Baths

6,418 Sq.Ft.

$1,645,000

MLS#: VAFX2165870

Newly styled light-filled rooms just right for contemporary living abound in this elegant brick colonial on the McLean border on 2 landscaped acres. With fine architectural details and extensive upgrades this home features a spacious LR & DR w FPs, gourmet kitchen, paneled library, stunning great room with French doors that open up to a garden. Country setting yet minutes to Tysons Corner.
#1000185354

GREAT FALLS

9212 WHITE CHIMNEY LANE

6 Beds

4 Baths

6,820 Sq.Ft.

$1,645,000

MLS#: 1000185354
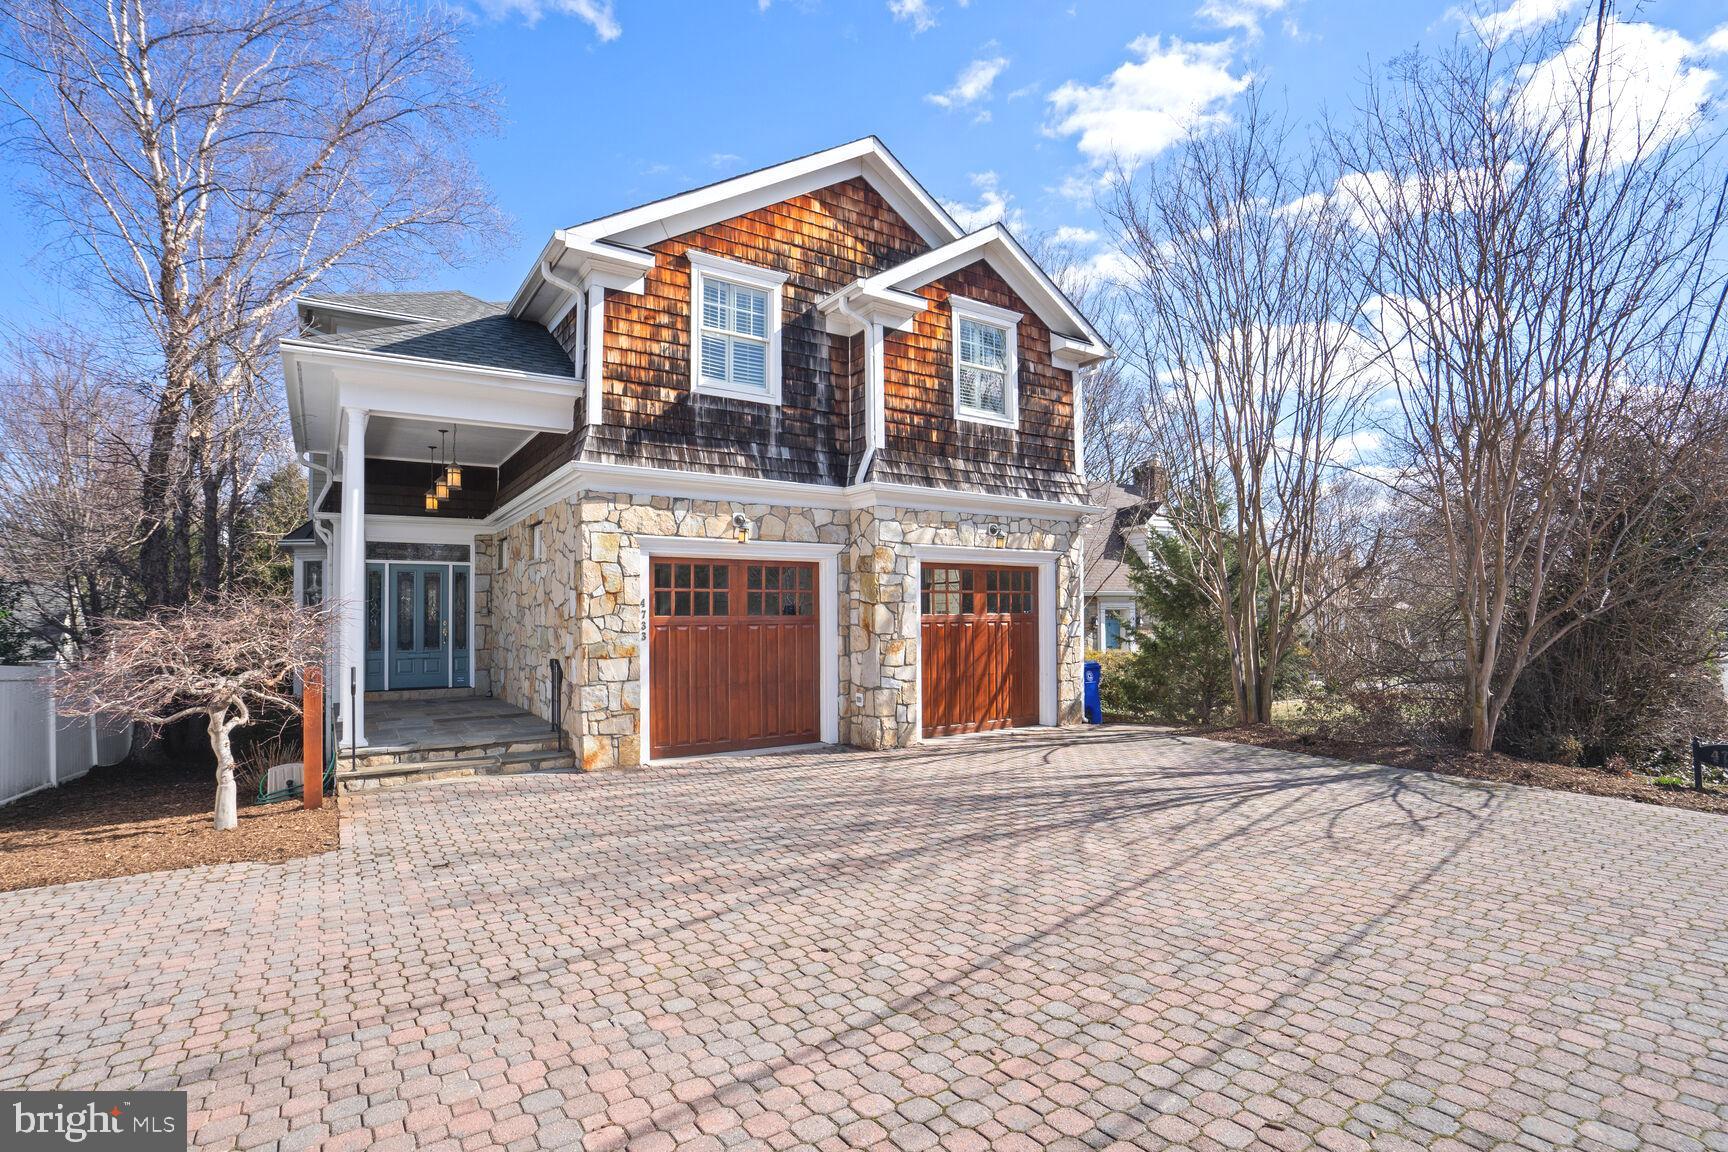
ELEVATOR home in one of North Arlington's most convenient locations!  This home truly has it all making it an amazing value!  4 large bedrooms with each having its own full bathroom, HUMONGOUS owner suite with enormous closet ahead of its time, newly refinished floors on main level, entire home freshly painted, 2 car garage, spacious home office, grand open living area encompassing the family room/dining/kitchen areas, beautiful natural hardwood kitchen cabinets, theatre room with new Murphy-Bed entertainment center combo, lower level rec room with built-in bar, new washer dryer, 2015 HVAC, electric car outlets inside and outside garage, sprinkler system, home security system, new toilets, new LED lighting throughout.  Don't sleep on this one!  
Schools: Yorktown/Williamsburg/Discovery
#VAAR2040182

ARLINGTON

4733 OLD DOMINION DRIVE

4 Beds

4 Baths

4,366 Sq.Ft.

$1,645,000

MLS#: VAAR2040182
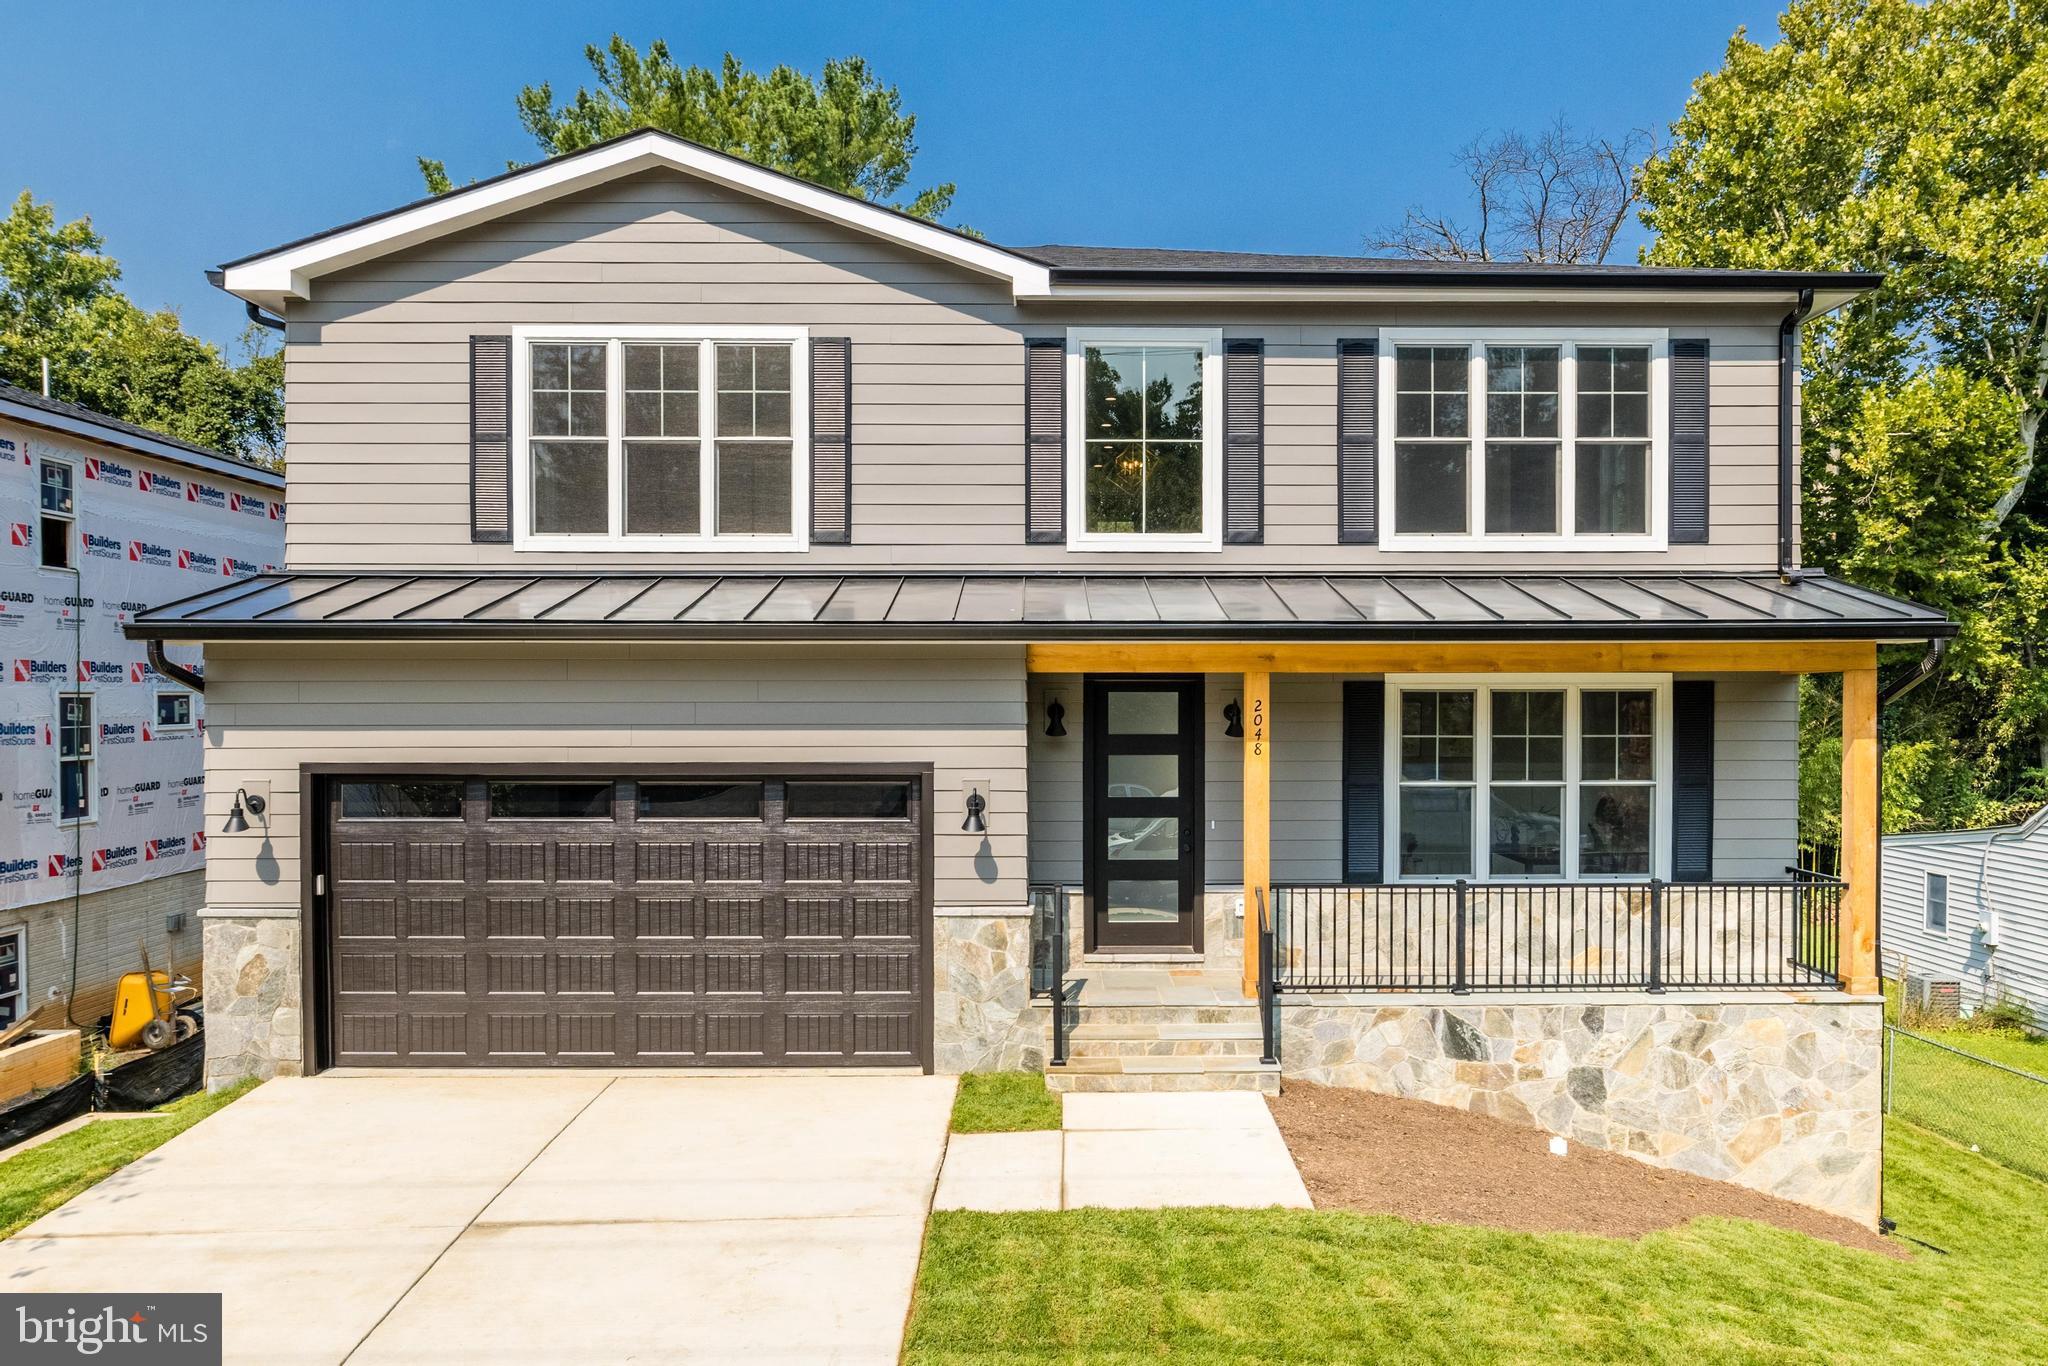
Welcome to 2048 Pimmit Dr. This luxury modern home is located in Pimmit Hills, one of the most desirable neighborhoods in Falls Church.  The main level offers a stunning home office right off the main entrance.   The rear of this level offers open concept living with a gourmet kitchen, dining area and large family room space.  You will love the modern gas fireplace with shiplap surround and custom mantel. The kitchen features GE Café stainless steel appliances,  waterfall quartz countertops and maple cabinetry. Off the kitchen is a large walk -in pantry with shelving. Bring the outdoors in while entertaining with 10 foot wide and eight foot tall sliding doors from the family room the Trex deck. The main level is complete with a powder room and mudroom with entry to the garage.
The modern farmhouse design features wide plank engineered hardwood floors throughout the main and upper level, oak staircase and cable railing system. The spacious upper level offers nine foot ceilings and three large bedrooms each with their own gorgeous ensuite bathroom and walk-in closets. All bathrooms feature Kohler toilets, Delta shower systems and upgraded maple vanities. The primary bedroom offers stunning natural light with numerous windows and a large walk-in closet with custom cabinetry. Enjoy the spa like primary bathroom with soaking tub, modern barrier free shower with floating bench and Delta shower system. The maple vanity offers ample storage space. The upper level is finished with a large linen closet and laundry room featuring built-in cabinetry with quartz counters and sink. The lower level features more luxury amenities with a wet bar offering a wine and beverage fridge, quartz counters, sink and plenty of storage. Enjoy access to the rear yard off the living area with ten foot wide sliding doors to the patio. The basement offers an additional bedroom and full bathroom as well as storage and mechanical room. This modern farmhouse is equipped with energy efficient features including dual 50 gallon electric water heaters, Low-E double hung windows, Low-E glass patio doors, blown in attic insulation and Tyvek wrap. All rooms are illuminated with recessed lighting and are pre-wired for ceiling fans. Enjoy the comforts of a brand new home in the ideal location, only two miles to Tysons Corner, quick access to 495, the Toll Road and just two miles to the West Falls Church Metro.
#VAFX2074264

FALLS CHURCH

2048 PIMMIT DRIVE

5 Beds

5 Baths

5,077 Sq.Ft.

$1,645,000

MLS#: VAFX2074264
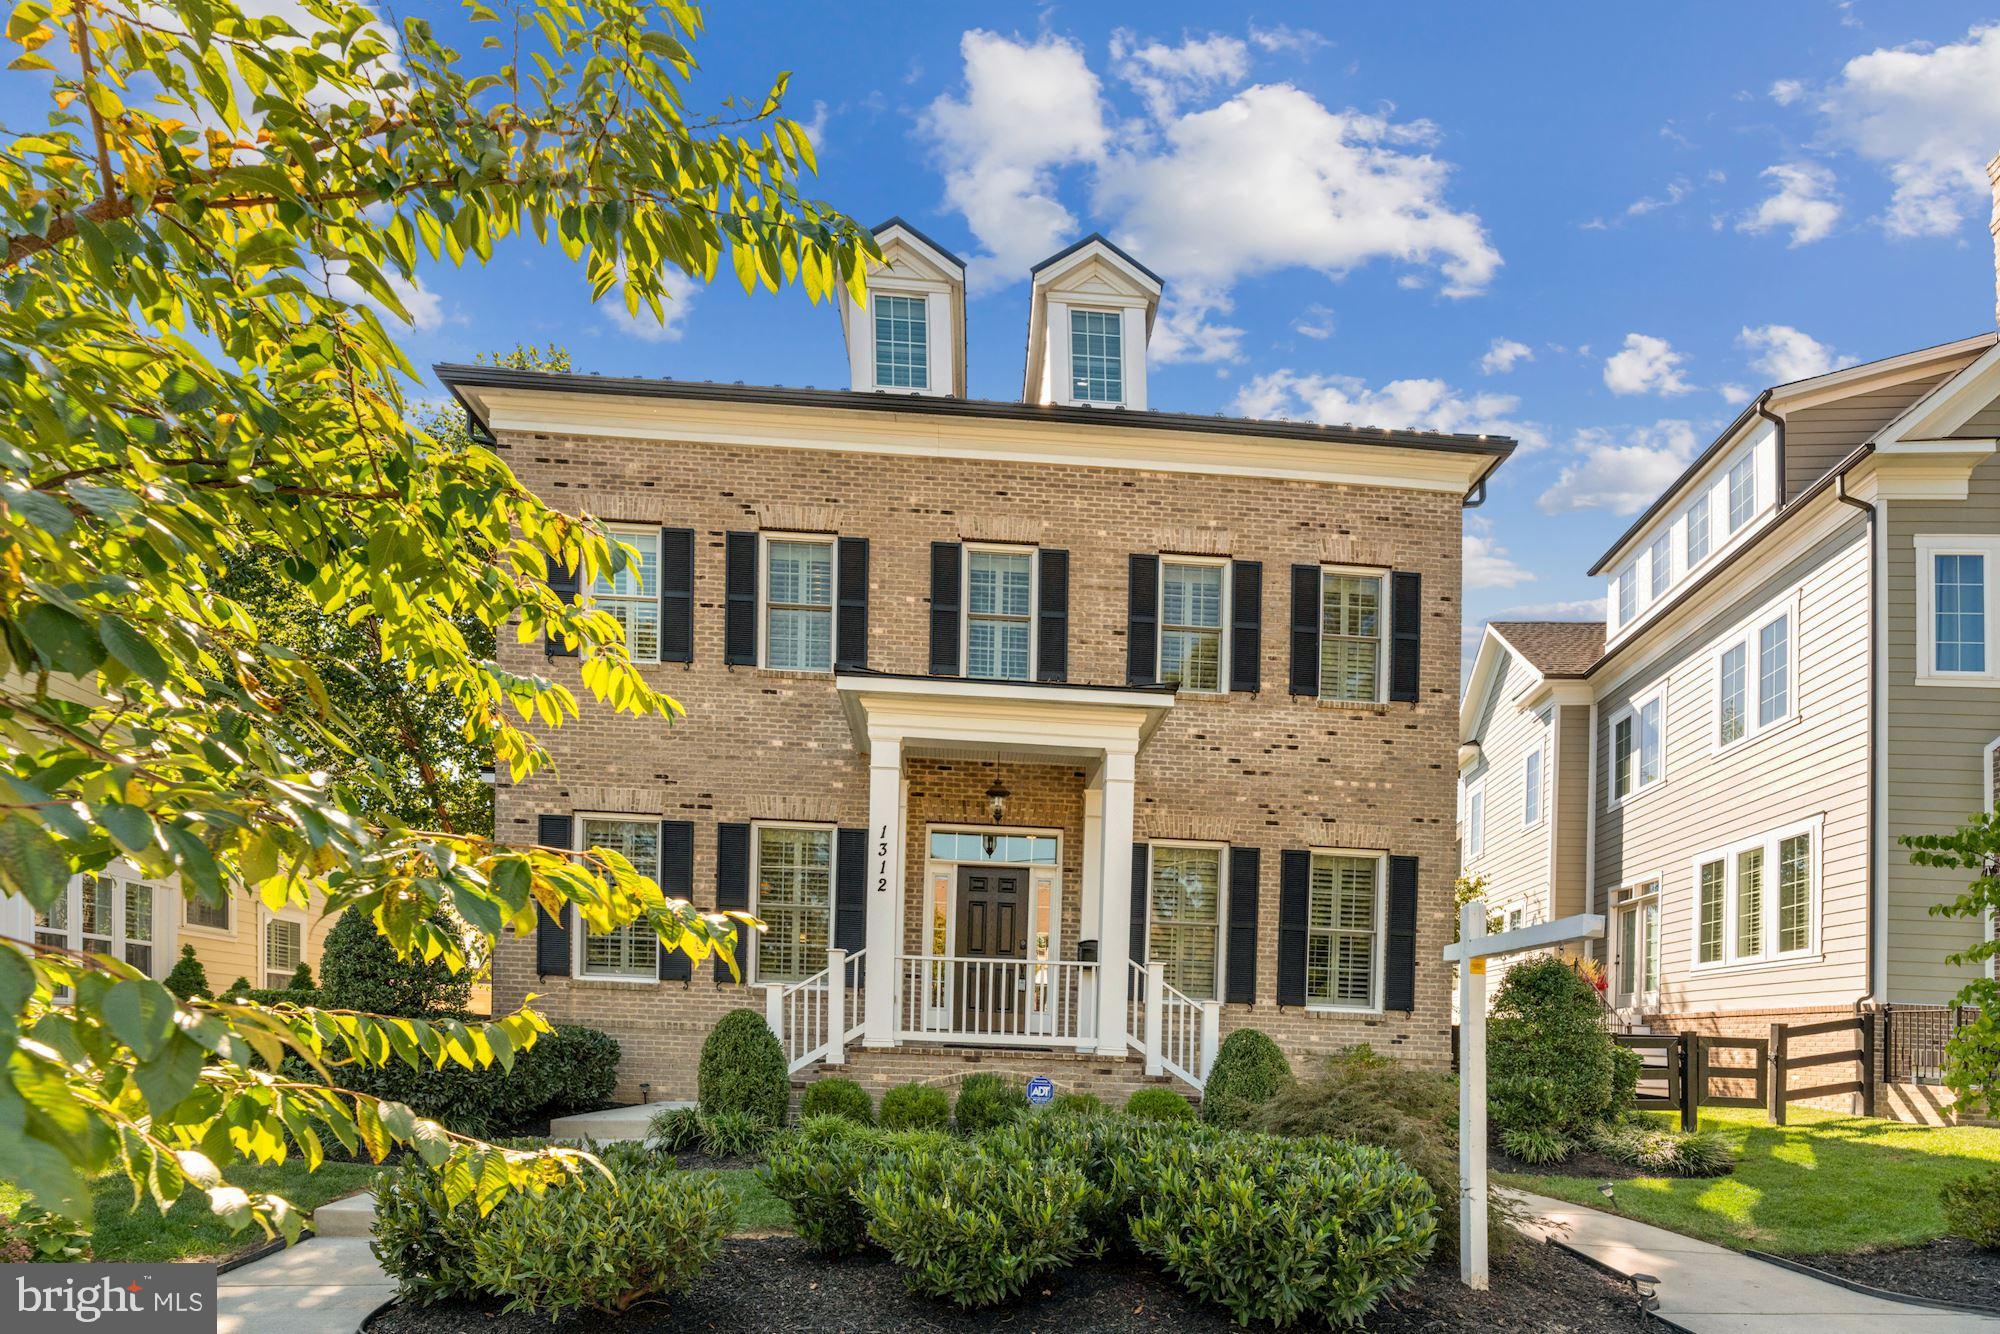
Close to Ballston metro, Virginia hospital, W&OD trail, parks, & Amazon HQ2. Better than new home with custom features on Premium lot. Private drive area for bikes, scooters, chalk art etc. is the heart of the community. All rooms with custom plantation shutters, moldings, & built ins. Gourmet Kitchen with granite counters, floor to ceiling maple cabinetry, tile backsplash, cooking island, walk in pantry & mudroom adjoins cozy family room with gas fireplace, french door to covered porch & gas fireplace for year round entertaining. Breakfast room with seating for eight all with  hardwood floors thru out. Gorgeous library makes working from home a joy. Luxury master suite with hardwood floors, double walk in closets, & master bath with soaking tub, separate shower, linen closet, hidden toilet, & double sinks. Walk out to screened in porch for your morning coffee! Laundry room on Upper level with custom cabinets and laundry sink. Finished lower level with full windows, rec room with 3rd gas fireplace, game area, 6th bedroom with walk in closet and full bath. Separate 2 car garage with loft for storage, play area, office, etc. Outdoor space with sprinkler system & extensive landscaping. HOA to include lawn cutting and snow removal. Shoe covers provided to all that visit. One group at a time. Thank you!
#VAAR2004992

ARLINGTON

1312 N EVERGREEN STREET

6 Beds

5 Baths

4,177 Sq.Ft.

$1,645,000

MLS#: VAAR2004992
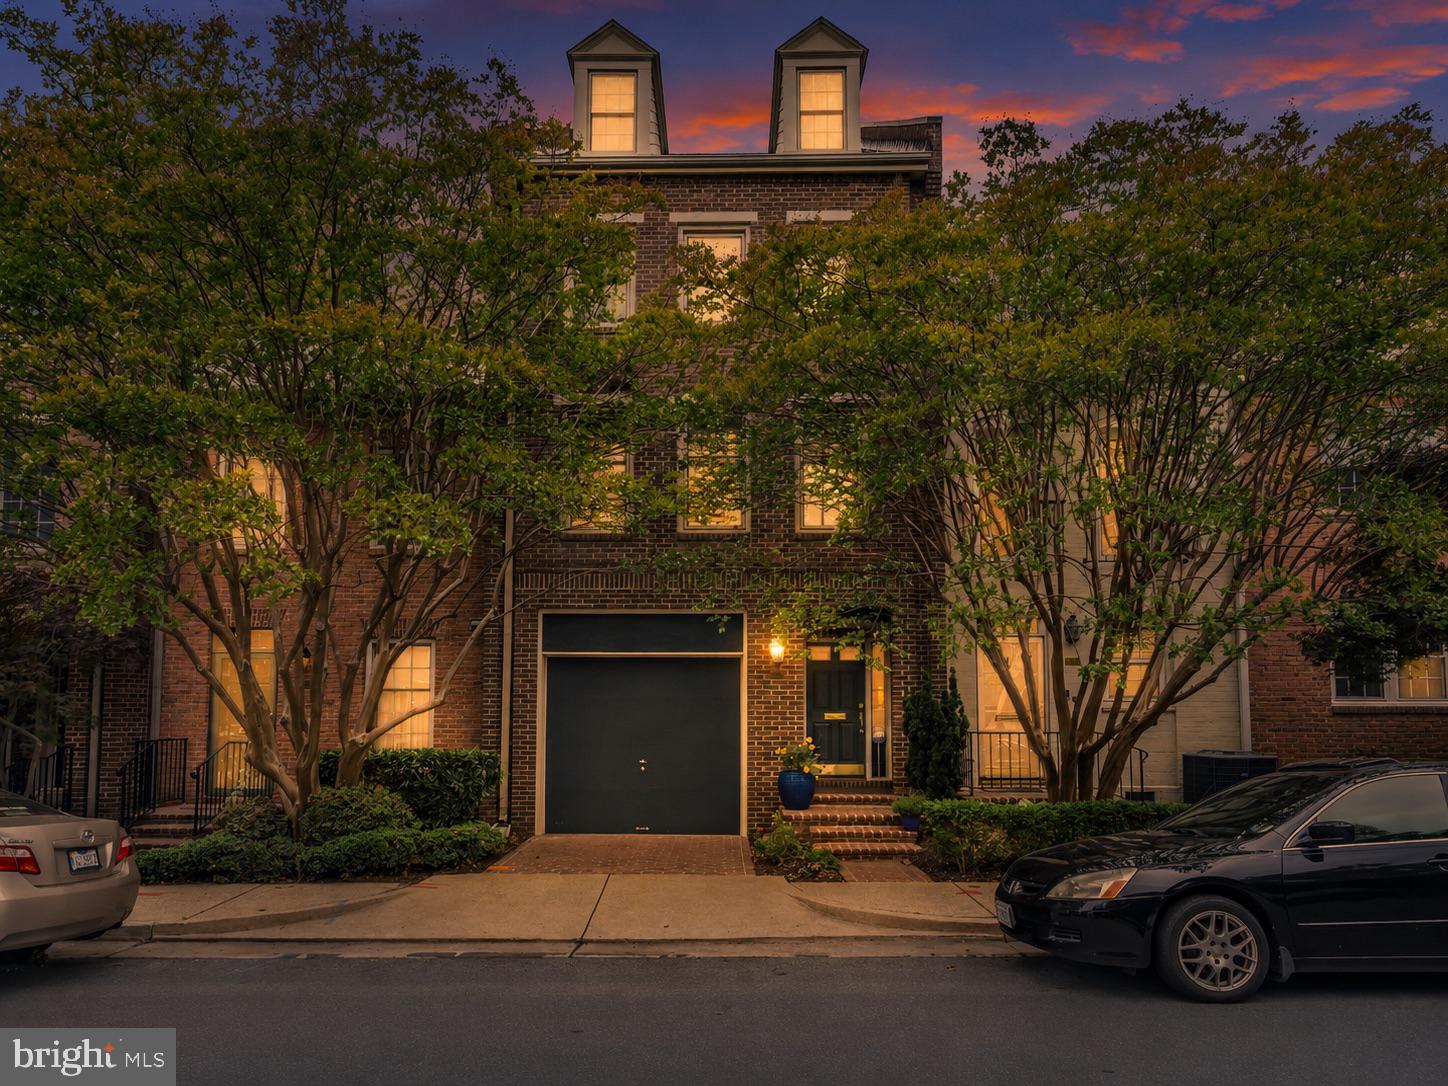
Rarely available four-level garage townhome in the coveted Canal Way community of North Old Town Alexandria. Nestled within one of Alexandria’s most charming and private enclaves, Canal Way is known for its classic brick colonial architecture, tree-lined courtyards, pedestrian walkways, and peaceful residential atmosphere just moments from the vibrant waterfront and historic heart of Old Town.

Residents enjoy exceptional walkability to the Potomac River, Mount Vernon Trail, coffee shops, restaurants, grocery stores, fitness studios, & the evolving North Old Town waterfront district. Commuters will appreciate the close proximity to Braddock Rd Metro, Reagan National Airport, the GW Parkway, & D.C.

The lower level features an inviting recreation room complete with a fireplace, wet bar, built-in bookcases, and a full bath with a newly installed glass shower door. Two sets of double doors open directly to the stunning private all-brick patio, creating seamless indoor-outdoor flow and the perfect setting for entertaining, outdoor dining, or relaxing in a quiet courtyard atmosphere.

The main living level offers generous entertaining spaces filled with natural light. The updated kitchen features a SubZero refrigerator, Fisher & Paykel two-drawer dishwasher, new microwave, and a spacious casual dining area. Adjacent to the kitchen are the expansive formal dining room and elegant living room featuring a fireplace and two Juliet balconies overlooking the beautifully landscaped private patio below.

The luxurious primary suite serves as a true private retreat. The spacious bedroom features its own fireplace, a large walk-through closet connecting directly to the bath, and an additional oversized closet for exceptional storage. The completely renovated 2026 primary bathroom delivers a spa-like experience rarely found in Old Town. Exceptional designer finishes include quartz vanity countertops, porcelain floor and wall tile, floating vanities with smart under-cabinet adjustable LED lighting, concrete vessel sinks, front and back LED-lit mirrors, front-lit medicine cabinets with built-in receptacles, and a smart toilet with integrated bidet functionality including temperature-controlled water, heated seat, automatic open/close seat cover, and air dryer with adjustable temperature and wind controls. Additional luxury elements include a towel warmer, 10X LED magnifying mirror with adjustable light color, recessed color-adjustable LED lighting, European LED pendant lighting, adjustable gimbal LED lighting, smart switches, and Schluter heated flooring throughout both the bathroom and shower area.

The expansive shower showcases a frameless EnduroShield-treated glass enclosure with Low-E glass, double rain shower heads with Delta controls, Schluter shower system with linear drain, and an illuminated recessed niche, creating a true luxury spa environment within the home.

The fourth level offers an ideal private guest suite complete with its own full bathroom and multiple closets, providing comfort and privacy for visitors, extended family, or an additional home office retreat.

Additional notable upgrades throughout the home include Pella windows installed throughout in 2021, roof and attic vent replacement, updated exterior painting including dormer windows, redesigned fireplace mantels, recessed lighting additions, security and camera systems, new front door with brass hardware, updated landscaping, and a beautifully renovated garage featuring an epoxy floor finish, new garage door, and updated remote controls.

Rarely does a home become available in Canal Way offering this combination of refined luxury, extensive renovations, private outdoor entertaining & garage.

Seller may consider financing a second deed of trust for qualified buyers. Availability, amount, interest rate, term, buyer qualification, first mortgage lender approval, and all financing terms are subject to negotiation and seller approval.
#VAAX2061200

ALEXANDRIA

1118 N PITT STREET N

4 Beds

3 Baths

2,563 Sq.Ft.

$1,645,000

MLS#: VAAX2061200

Move In Ready!  Nestled in a quiet neighborhood on .44 acres, this gorgeous new construction house by Jefferson Homes offers over 6,000 sq ft of living space. Located in the highly desirable Madison/Thoreau/Louise Archer school district, it's minutes to downtown Vienna, the W&OD trail, neighborhood parks & all other wonderful features the Town of Vienna has to offer. Ready for immediate Occupancy!
#1000060263

VIENNA

445 ORCHARD STREET NW

5 Beds

6 Baths

6,179 Sq.Ft.

$1,645,000

MLS#: 1000060263

1 ... 548 549 550 551 552 ... 666
* Listings identified with the FMLS IDX logo come from FMLS and are held by brokerage firms other than the owner of this website. The listing brokerage is identified in any listing details. Information is deemed reliable but is not guaranteed. If you believe any FMLS listing contains material that infringes your copyrighted work please click here to review our DMCA policy and learn how to submit a takedown request. © 2024. First Multiple Listing Service, Inc.
 - property

Send a message

Message successfully sent.

Your message

What is 3 + 4 ?

Reason for contacting?

I agree to receive email communication and understand I can unsubscribe at any time.

I agree to be contacted by Charis Realty Group - Christine Issler, Broker via call, email, and text for real estate services. To opt out, you can reply 'stop' at any time or reply 'help' for assistance. You can also click the unsubscribe link in the emails. Message and data rates may apply. Message frequency may vary. Privacy Policy

Sign Out

Virtual Assistant

Would you like to take the next step with this property? We can help you schedule a showing or virtual tour, or send you more details.

Yes, I would like more information.

Thank You for Your Reply, One of Our Agents will contact you as soon as possible

No, maybe later.

Thank you, you can always contact me via email, phone number or through the contact form.

Realhub AI

Lucy - Your AI-Powered Realtor

Update Your Temporary Password

Personalize your search

Enter your email and we'll notify you immediately when new listings match what you're looking for.

or enter email address

Already have an account ? Login here

Continue your home search

I agree to receive communications and understand I can unsubscribe at any time.

I agree to be contacted by Charis Realty Group - Christine Issler, Broker via call, email, and text for real estate services. To opt out, you can reply 'stop' at any time or reply 'help' for assistance. You can also click the unsubscribe link in the emails. Message and data rates may apply. Message frequency may vary. Privacy Policy

Already have an account ? Login here

We use cookies

We use cookies primarily for analytics to enhance your experience. By accepting, you agree to our use of these cookies. You can manage your preferences or learn more about our cookies policy.
