Properties

Browse or get in touch to schedule a walkthrough.

  • Nearby me
Price range

Popular Features

Community Features

Association

Property Features

Waterfront

View

Exterior Features

Interior Features

Style

409076 properties match your criteria

Updated 1 minute ago

E-Alert name
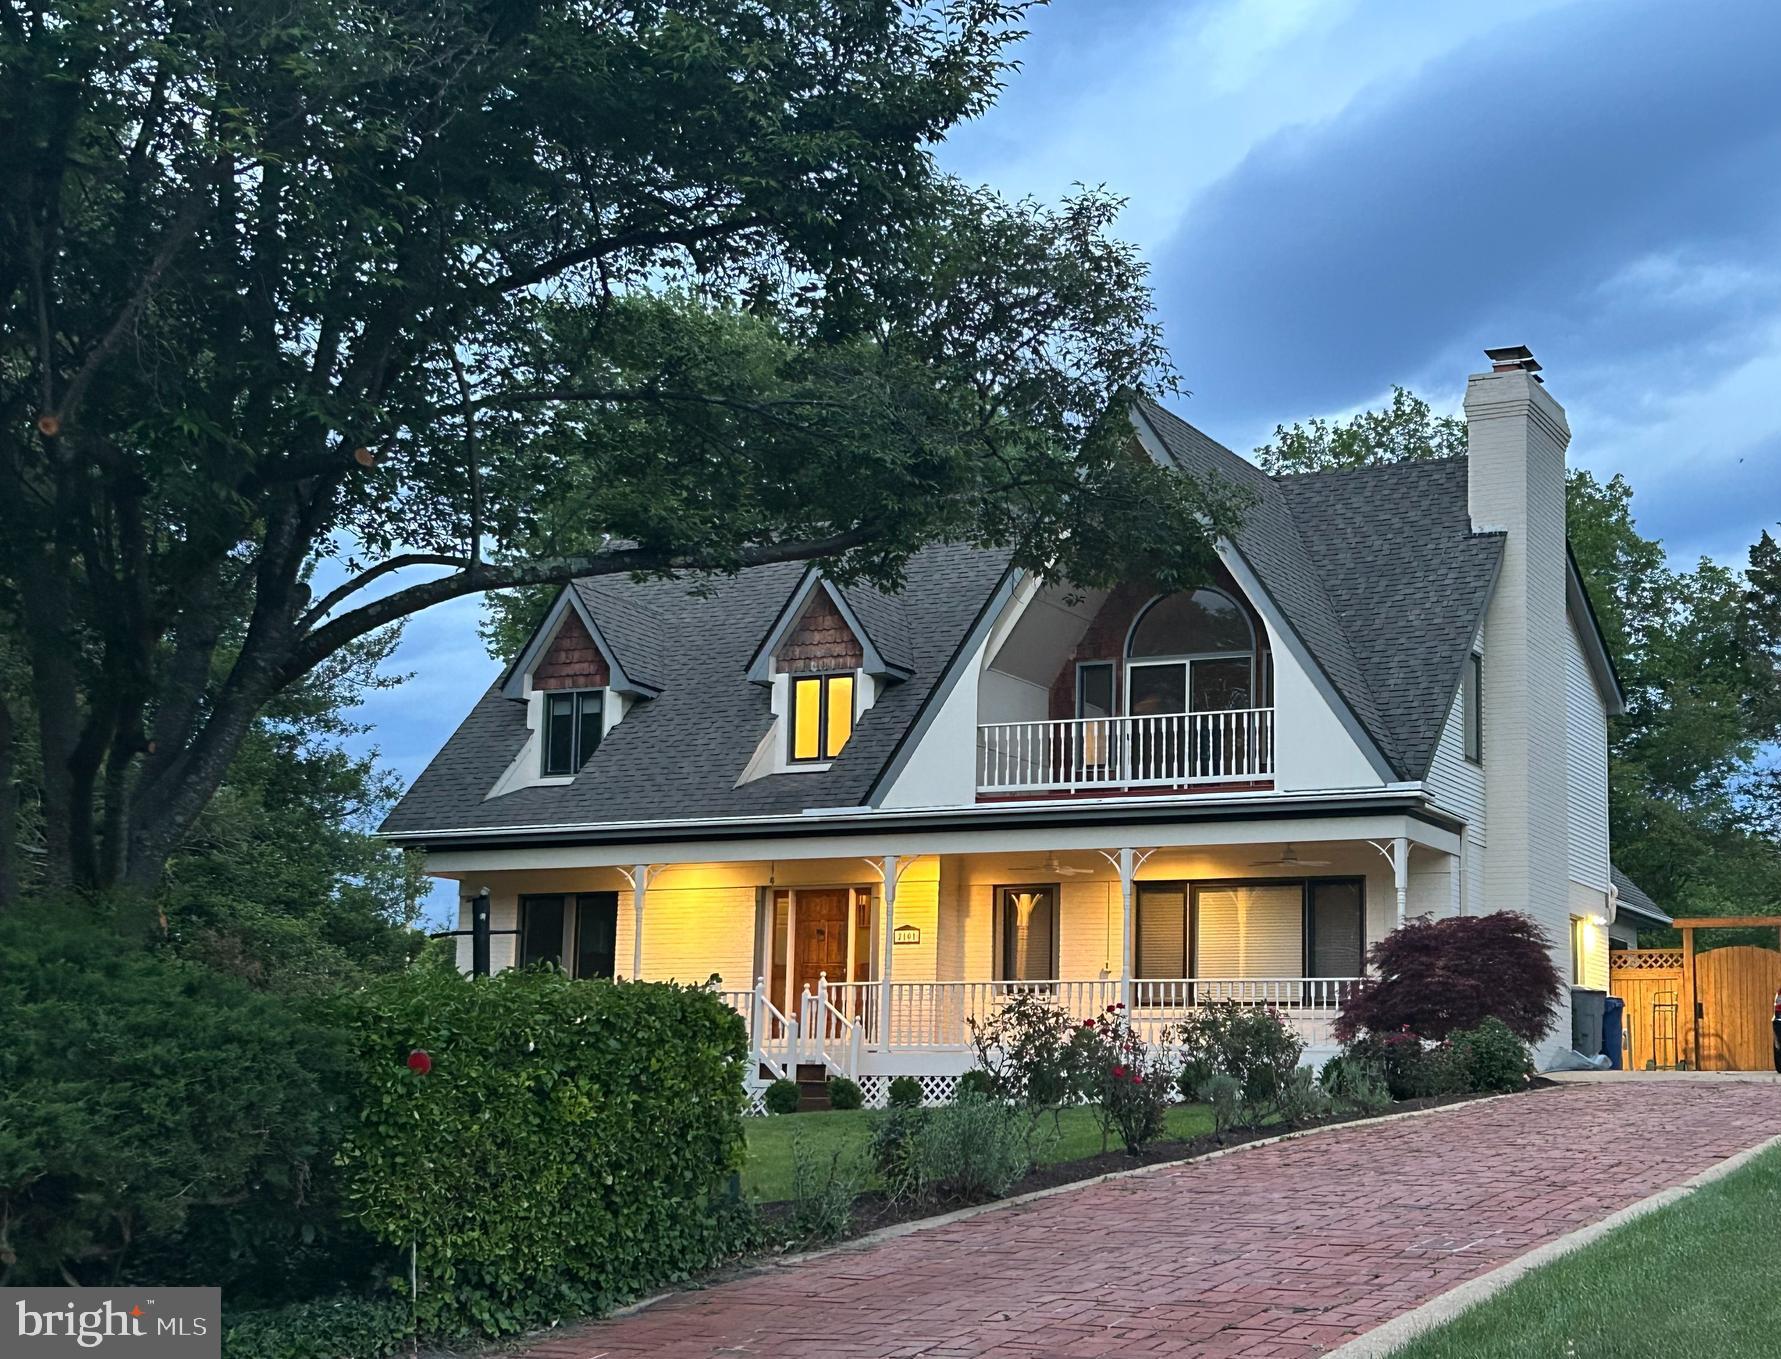
“You had me at the front porch” takes on new meaning in this beautifully 6BR/5BA renovated home designed for both everyday living and unforgettable entertaining. From the moment you arrive, prepare to be wow’d by the charm, style, and thoughtful updates throughout — blending timeless character with today’s most desired finishes and features. Every space has been reimagined to create a home that feels warm, welcoming, and effortlessly elevated.

The sprawling front porch spans the width of the home and showcases stunning IPE decking — setting the tone for the exceptional updates found throughout. Recently renovated in 2025, the home features beautiful HARDWOOD FLOORING THROUGHOUT THE HOME; most of which is brand new! Additional hardwood flooring continues throughout all four guest bedrooms, creating warmth and continuity across the home.

The expansive eat-in kitchen is both functional and welcoming, offering an abundance of tall refinished natural maple cabinetry, glass-front display cabinets, generous granite countertop space, breakfast bar seating, and new stainless KitchenAid appliances, including a 5-burner gas cooktop with downdraft ventilation & a 50-bottle wine refrigerator! Adjacent to the kitchen, the sunny morning room features a cathedral ceiling, skylight, and oversized windows that flood the space with natural light. The breakfast area overlooks the peaceful backyard, offering beautiful sunrise views and privacy from neighboring homes.
The living room is designed for both relaxing and entertaining, featuring new hardwood flooring, recessed lighting, oversized windows, and a charming brick wood-burning fireplace as its centerpiece. Elegant Silhouette blinds enhance the living and dining rooms, while high-end custom blinds have been installed in the primary suite and three guest bedrooms. 

Upstairs, the impressive primary suite offers soaring ceilings (12"+), a huge walk-in closet & sliding glass doors topped by an atrium window leading to a private balcony retreat. The spa-inspired primary bath features dual skylights, double vanities,  marble flooring, walk-in porcelain tile shower w/built-in  bench and frameless glass enclosure. A striking round window with charming interior shutters creates a true focal point above the deep soaking tub -- filling the space with soft natural light while adding architectural character, warmth, and spa-like serenity. 3 other nice-sized bedrooms, all with hardwood flooring, await you, along with full another bath.

The fully finished lower level offers exceptional flexibility and comfort, featuring a spacious recreation room, the 6th bedroom, another updated full bath w/walk-in shower, a dedicated exercise area, and laundry room — all enhanced by NEW WIDE-PLANK, WATERPROOF LUXURY VINYL FLOORING for both style and durability.

Outside, enjoy a private fenced backyard offering both tranquility and space for indoor-outdoor living and entertaining with two distinct patios -- one thoughtfully designed for grilling and entertaining, and another just off the kitchen, perfect for relaxed afternoon gatherings and evening outdoor dining. A long, stately, brick driveway offers ample parking for you and your guests

This home feeds into the highly-sought McLean School pyramid: McLean High, Longfellow Middle & Haycock Elementary! Ideally located approximately one mile from the West Falls Church Metro station and just minutes to the restaurants, shops, grocery stores, and nightlife of vibrant downtown Falls Church City. Downtown Washington, DC is only approximately 8 miles away, making commuting and city access exceptionally convenient. 

The home also offers quick access to major commuter routes including Route 66 and the I-495 Beltway within approximately 7 minutes. Dulles International Airport is approximately 15 miles away — about 20 minutes door-to-door — while Ronald Reagan Washington National Airport is approximately 8.7 miles away, approximately 25 minutes door-to-door.
#VAFX2310732

FALLS CHURCH

2101 REYNOLDS STREET

6 Beds

5 Baths

3,422 Sq.Ft.

$1,650,000

MLS#: VAFX2310732
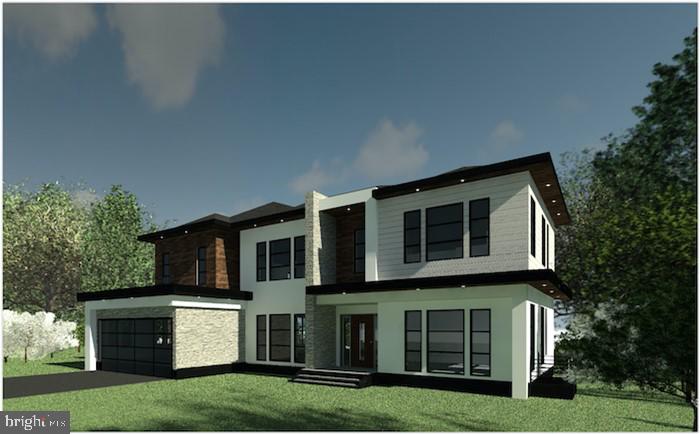
Monarch Custom Homes is proud to build Prince Towne Estates!  9 Gorgeous brand new modern homes will be ready for delivery in 2022.  The main level boasts an incredible kitchen with high end stainless steel appliances, custom cabinets, oversized island, and huge pantry.   There is an option for a main level bedroom with full bathroom, or office, along with a separate powder room! Separate dining room, large mudroom with storage, and gleaming hardwood floors.  This home is an entertainers dream.   There are 4 spacious bedrooms upstairs each with their own ensuite bathroom and walk-in closet. Convenient bedroom level laundry room.  The  huge owner's suite with incredible, luxurious, spa-like bathroom, and enormous walk-in closet! The fully finished lower level has another spacious bedroom with a beautiful bathroom, giant rec room with wet bar, media room, and game room.  Located in the highly sought after Oakton High Pyramid, this home is so close to everything.  Convenient to Tysons Corner, Route 7, Fairfax County Parkway, 66, the Metro, and other major commuter routes. This magnificent home has it all! You definitely won't want to miss it! Interior photos are of a similar Monarch home.   4 different floor plans are available on this lot starting from $1.65M.   HOA in process and will be disclosed once formed.
#VAFX1184750

HERNDON

2925 WEST OX ROAD LOT 2

5 Beds

5 Baths

5,800 Sq.Ft.

$1,650,000

MLS#: VAFX1184750
None
#VAST2036634

FREDERICKSBURG

4 POINTERS RIDGE

6 Beds

5 Baths

11,604 Sq.Ft.

$1,650,000

MLS#: VAST2036634
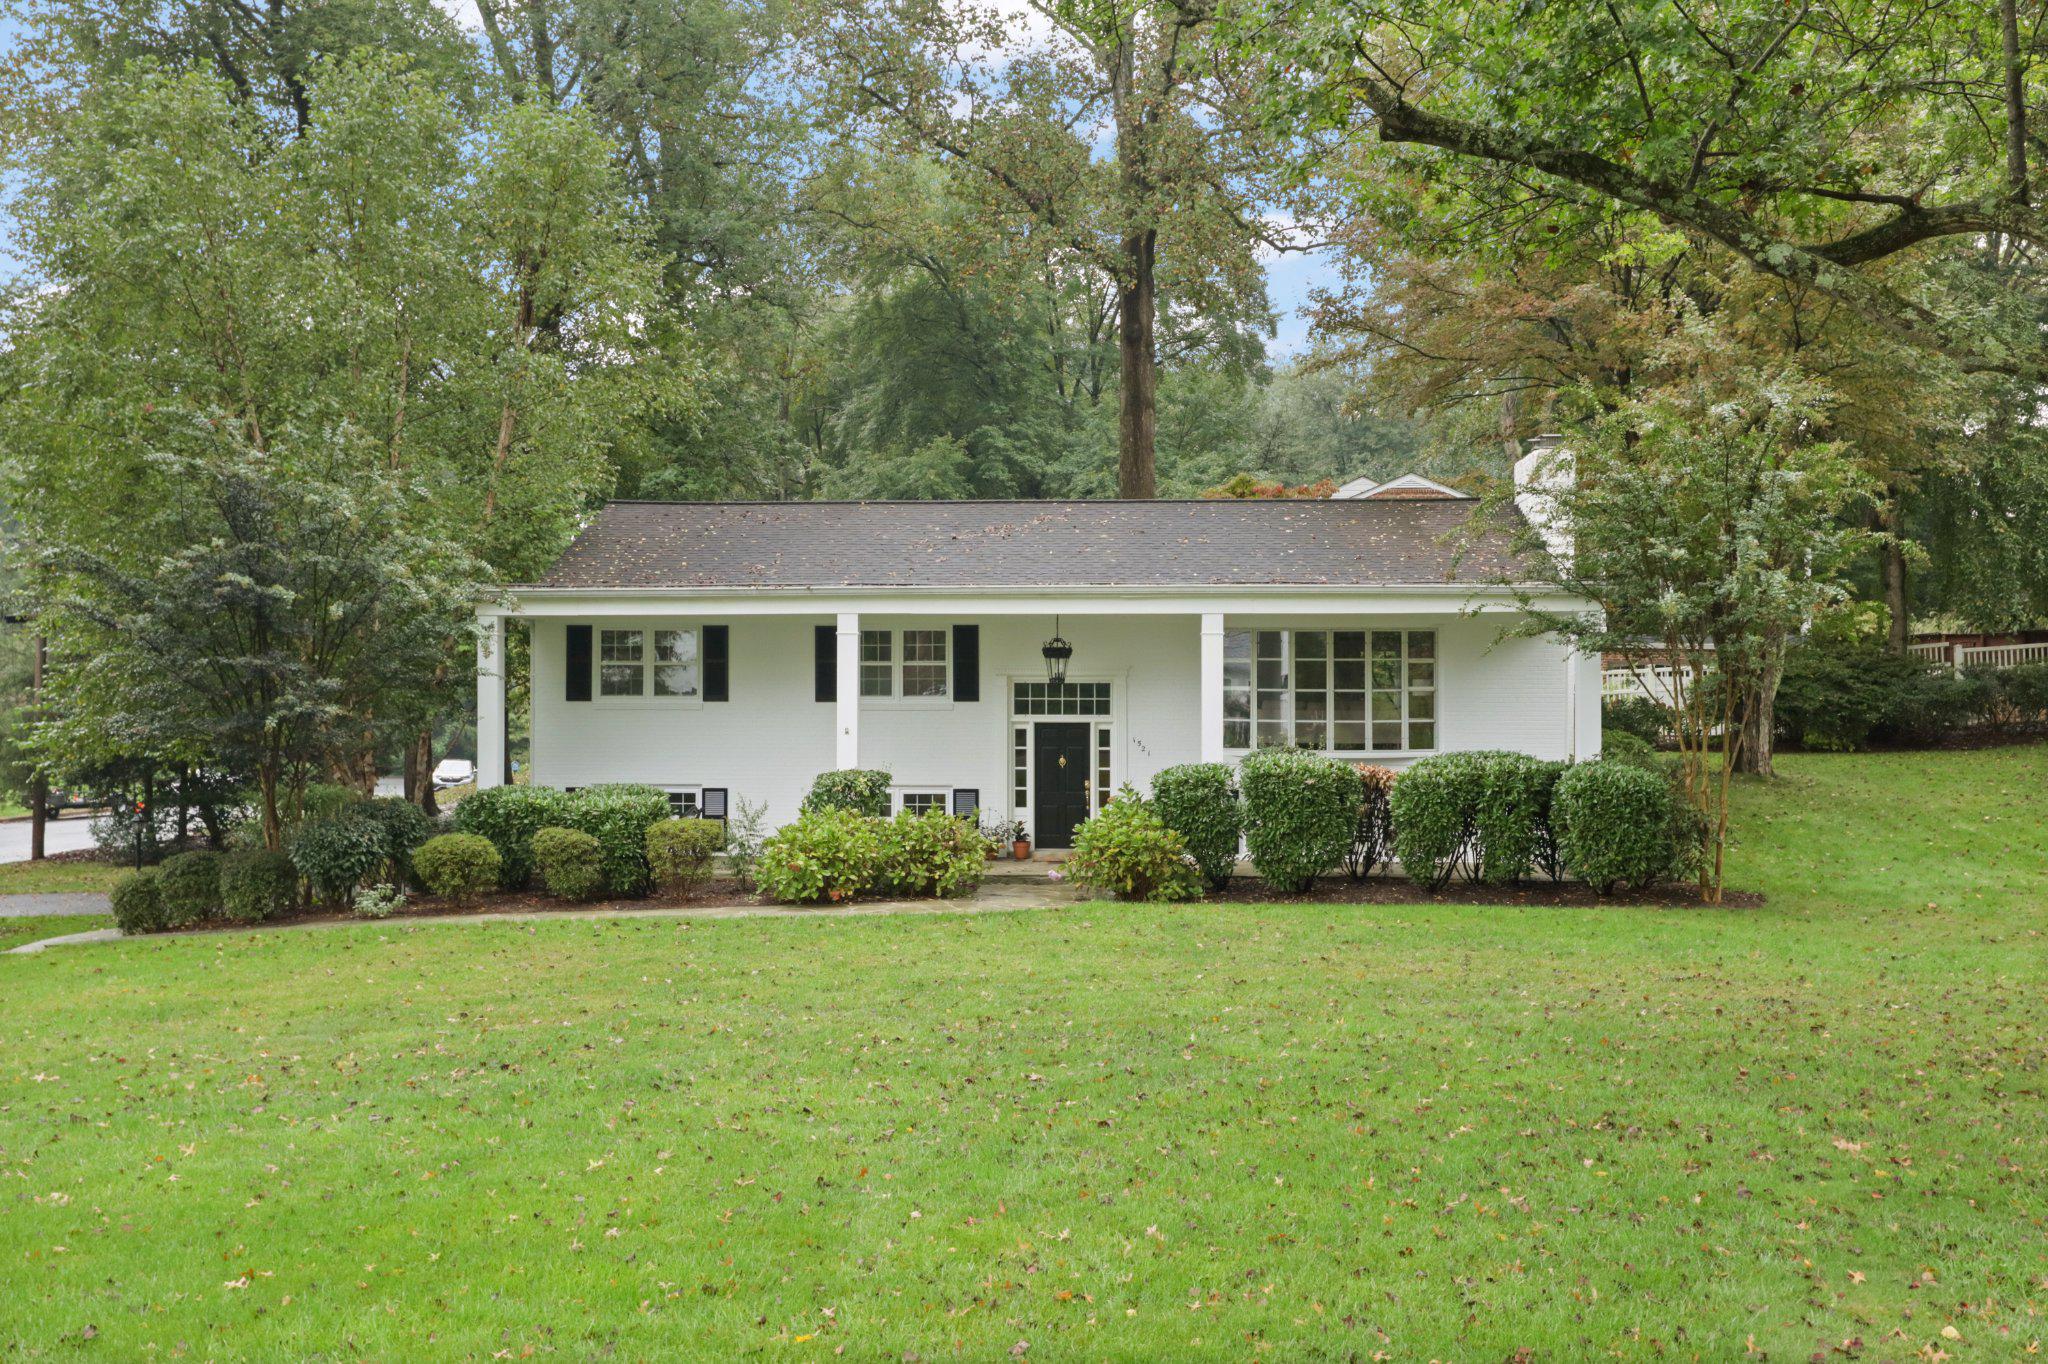
Welcome to this move-in ready brick home with Colonial Revival touches in the quiet, established Forest Villa neighborhood. Nestled on a spacious 0.7-acre corner cul-de-sac lot, this inviting property offers exceptional curb appeal with a welcoming flagstone front porch and beautiful mature landscaping.
The main level blends comfort and charm with hardwood floors throughout, featuring a formal living room and a light-filled dining room. The updated kitchen is designed for both everyday living and entertaining, offering granite countertops, stainless steel appliances, and a convenient walkout to a private patio where you can enjoy the shade of mature oak trees alongside blooming azaleas, hydrangeas, and dogwoods. Three bedrooms and two full baths round out the main level, including a primary bedroom with ensuite bath.
The lower level adds another 1,272 square feet of finished living space — bringing the total to 2,862 square feet — and features two additional bedrooms and a full bath, ideal for guests or extended family. A spacious family room with a gas fireplace creates a natural gathering space, while a dedicated laundry room, attached garage, and walkout to the driveway, add everyday convenience. The flexible layout is equally well-suited for a home office, recreation, or multigenerational living.
This home is zoned for the highly-rated Chesterbrook, Longfellow, and McLean High School pyramid and is ideally located a short bike ride or stroll to downtown McLean's shops and restaurants. With no HOA, easy access to major commuter routes, and the Silver and Orange lines just minutes away, the location truly delivers.
A rare financial opportunity accompanies this listing — an assumable VA mortgage at 3.5%. Buyer does not need to have VA eligibility to assume the loan. Please inquire for details. Offers, if any, due Tuesday, June 16, 2026 at 12PM.
#VAFX2317794

MCLEAN

1521 FOREST VILLA LANE

5 Beds

3 Baths

2,862 Sq.Ft.

$1,650,000

MLS#: VAFX2317794
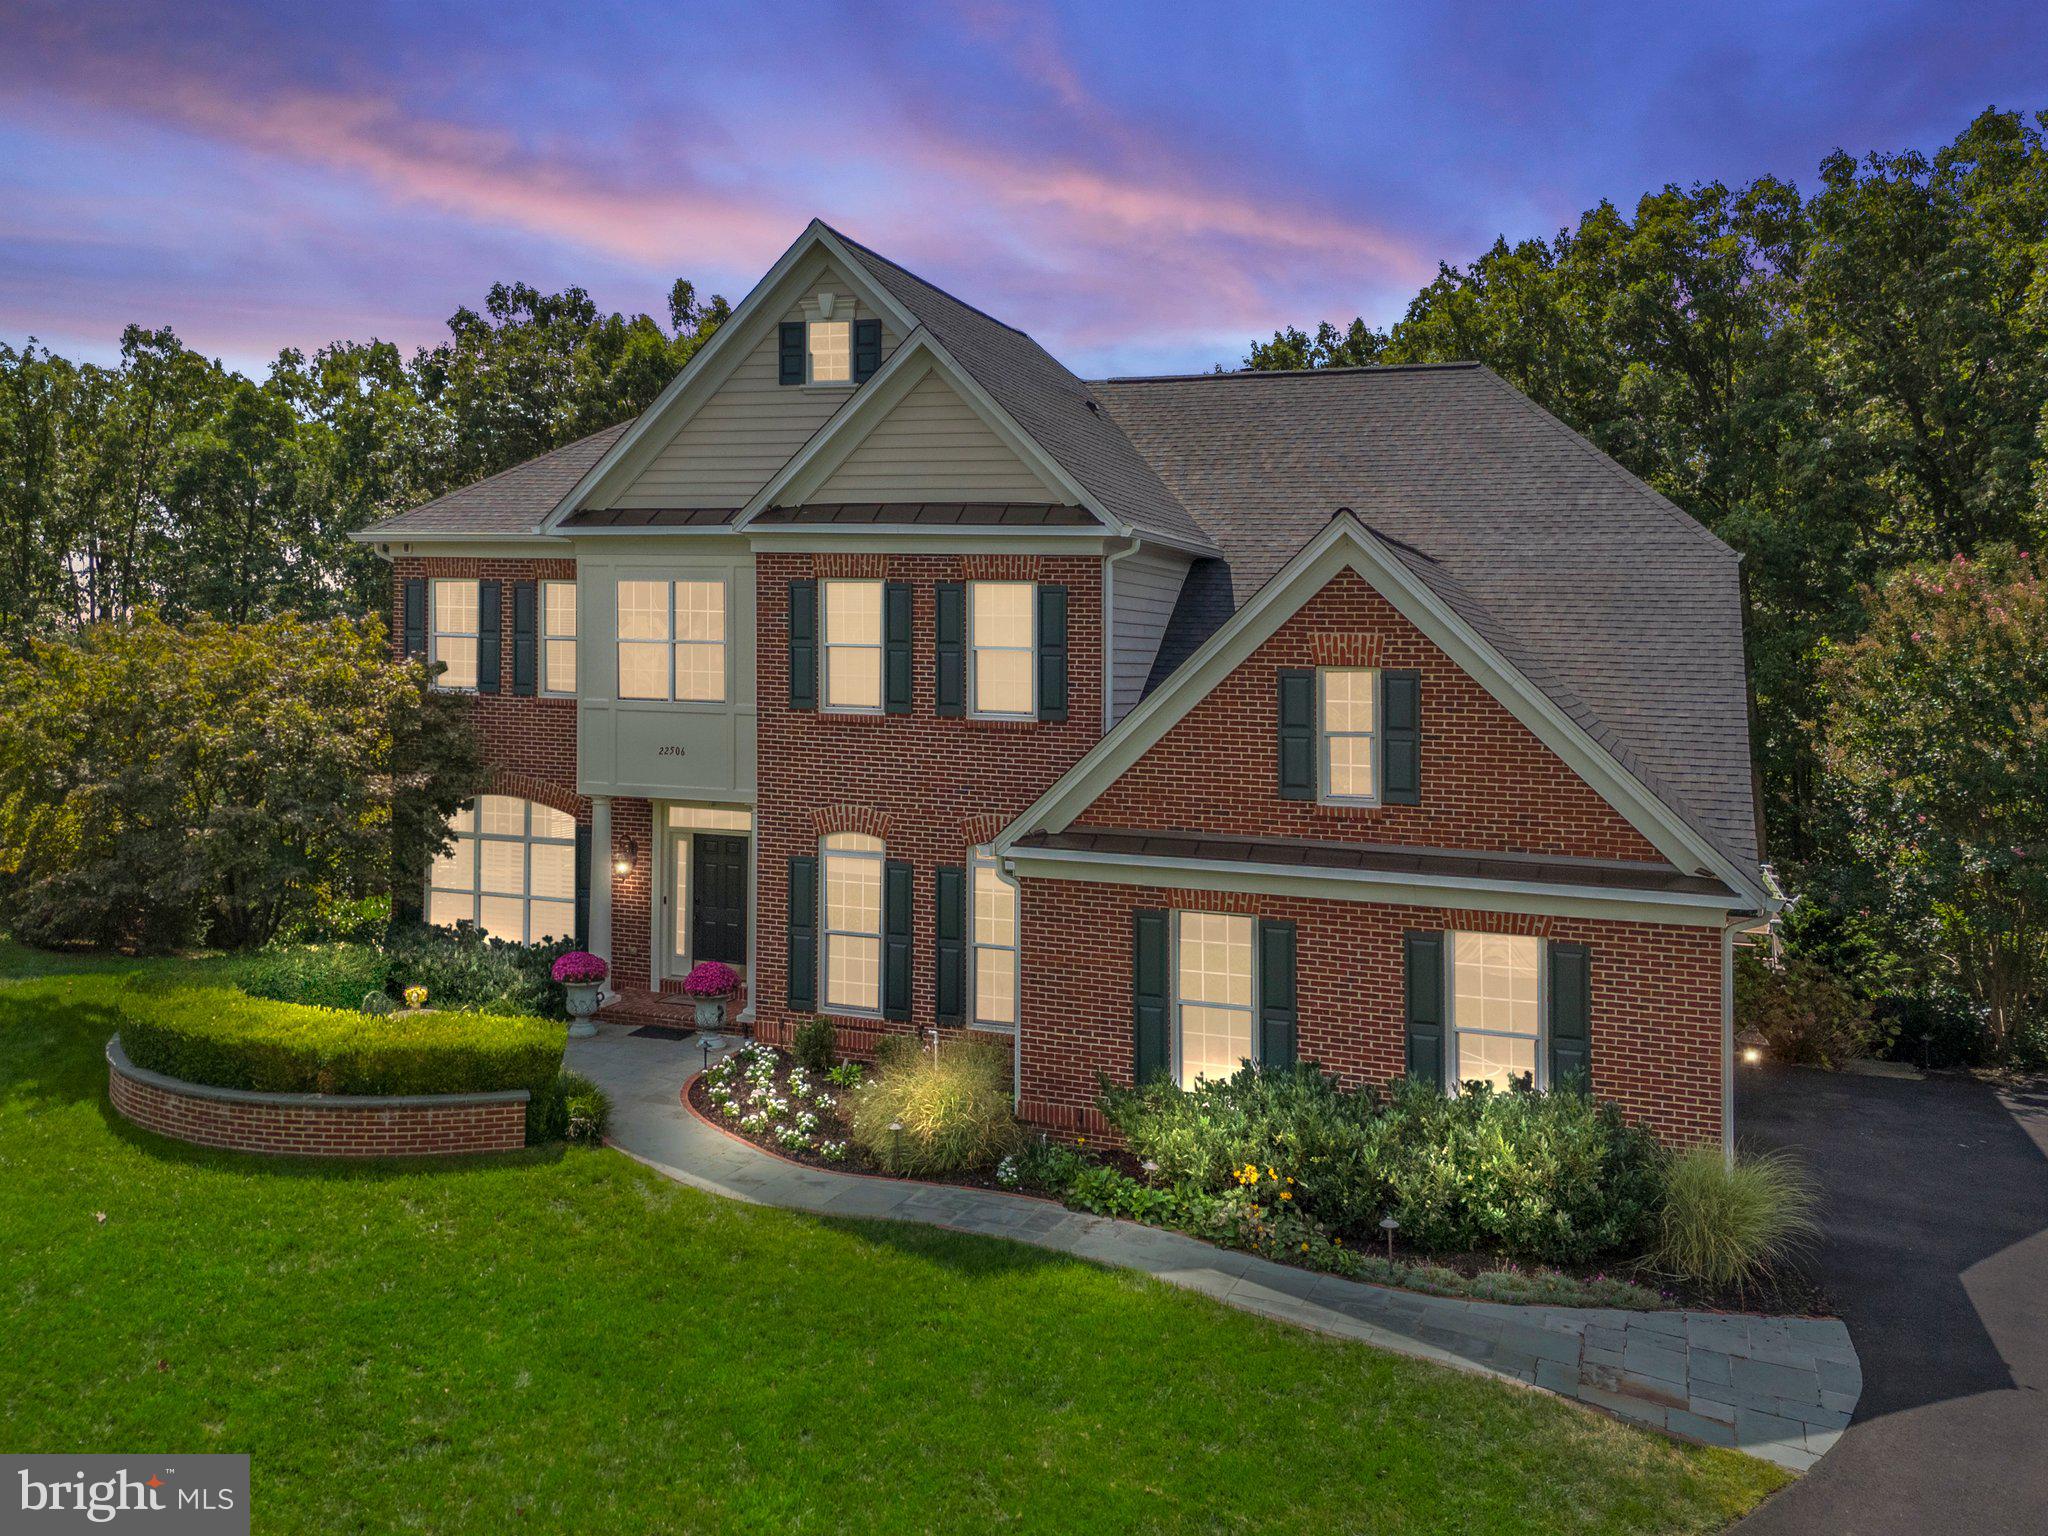
Welcome to 22506 Pine Top Ct! This breathtaking estate home is nestled in the prestigious Estates of Forest Ridge in Ashburn, VA. Boasting five spacious bedrooms, four full bathrooms, and one half-bath, this meticulously maintained residence offers 5,996 square feet of finished living space. Perfectly tucked away on a private cul-de-sac, the property backs to 4.5 acres of serene, HOA-protected woods, providing unparalleled privacy and a picturesque natural backdrop.

Step into the grand foyer, where two-story ceilings and a sweeping curved staircase with wrought iron spindles set the tone for elegance. The main level features formal living and dining rooms, a cozy family room with a gas fireplace, a gourmet kitchen outfitted with stainless steel appliances, granite countertops, a large island, and a sunny eat-in dining area. From the kitchen, enter onto a large composite deck with a modern cable railing system that enhances the unobstructed views of your private backyard oasis. 
Completing the main level are an elegant office and a conveniently located half-bathroom. 

On the upper level, the second-floor foyer overlooks the grand foyer / entrance and family room, offering a sense of openness and elegance. The luxurious owner’s suite is a true retreat, complete with a coffee and wet bar station, an ensuite bathroom, a spacious walk-in closet, and tray ceilings. Three additional bedrooms provide ample space for family and guests, with one featuring its own private bathroom and two connected by a Jack-and-Jill bath. A laundry room completes the upper level for added convenience.

The renovated lower level is an entertainer’s paradise. Highlights include a well-appointed sitting area, a custom bar, a stunning second fireplace with a wall-mounted television, a home gym, and an additional bedroom with a full bathroom along with a large utility room, workshop, and storage area with shelving to provide ample storage space. Need more Outdoor Living Space, you will surely enjoy the large lower level fully covered paver patio with access to the uncovered patio area with beautiful railing and cable wiring system, that leads to the standalone hot tub and to the private flat back yard that is surrounded by nature and trees for enhanced privacy.

This home is filled with premium upgrades that elevate its appeal and functionality. A new roof was installed in 2024, ensuring durability and peace of mind. Thoughtfully designed structural enhancements expand the living space, adding generous square footage to the dining room, upper-level bedrooms, and main-level office. Outdoor features include a relaxing hot tub, a lawn irrigation system, invisible fencing, extensive outdoor lighting, and meticulously designed hardscaping and landscaping. Inside, the home boasts Restoration Hardware chandeliers, elegant crown molding, recessed lighting, and a convenient chandelier lift system in the family room, Lutron home automation switches, premium thermostats, and built-in audio speakers that enhance the ambiance in the main living areas, deck, and patio. Every detail has been carefully curated to offer both luxury and convenience.

Convenience is unmatched with nearby shopping, dining, entertainment, and recreational facilities. The property offers easy access to major roadways for commuting to Northern Virginia, Washington, D.C., and Maryland. Public transportation options include the Silver Line Metro just 5.7 miles away, while Dulles International Airport is a mere 7.1 miles from your doorstep.

Do not miss the opportunity to make this stunning property your new home. Contact your Realtor to schedule a private tour today!
#VALO2086890

ASHBURN

22506 PINE TOP COURT

5 Beds

4 Baths

5,996 Sq.Ft.

$1,650,000

MLS#: VALO2086890

Open house
Coming soon
PROFESSIONAL PHOTOS COMING SOON!
LUXURY MAIN-LEVEL LIVING IN THE HEART OF DOWNTOWN VIENNA.
Sophisticated design, exceptional finishes, and the convenience of a PRIVATE IN-UNIT ELEVATOR define this distinctive 2025 built residence, just steps from DOWNTOWN VIENNA. Approximately 2,430 square feet of beautifully designed living space, this exceptional condominium combines the comfort and privacy of a luxury home with effortless MAIN LEVEL LIVING and a LOCK-AND-LEAVE lifestyle. Expansive windows on multiple sides fill the open-concept interior with natural light, while high ceilings and wide-plank engineered wood flooring create a refined, contemporary backdrop. The thoughtfully designed OPEN FLOOR PLAN balances inviting gathering spaces with room to work, unwind, and entertain.The gourmet kitchen showcases striking SNAIDERO ITALIAN CABINETRY premium SUB-ZERO and WOLF appliances, sleek modern finishes, and a walk-in pantry.The adjoining living and dining areas flow seamlessly into a sun-filled four-season room, where a piano creates an inviting setting for music, quiet moments, or entertaining guests. MOTORIZED SHADES adorn windows throughout.The spacious primary suite offers a peaceful escape, complete with a custom walk-in closet, and refined spa like bathroom with Kohler fixtures. Two additional bedrooms and 2.5 additional baths provide flexibility for guests, family, or additional work-from-home space. Practical luxury continues with a private two-car garage featuring EV CHARGING and NO LAWN MAINTENANCE. Step outside and enjoy the best of downtown Vienna. Cafés, boutiques, restaurants, and local favorites along Maple Avenue and Church Street are just moments away. Enjoy coffee at Café de Vienna, brunch at Caboose, live music at Jammin’ Java, or an evening out at Evelyn Rose. The W&OD Trail and Vienna Town Green are also nearby. Conveniently located just minutes from Tysons Corner, the area’s premier destination for shopping, dining, and business, with easy access to major commuter routes. Rare opportunity to enjoy contemporary luxury, exceptional convenience, and a vibrant, walkable lifestyle.
#VAFX2348280

VIENNA

117 PARK STREET NE B

3 Beds

3 Baths

2,430 Sq.Ft.

$1,650,000

MLS#: VAFX2348280

****Beautiful New Construction! Move-in Ready!****Experience luxury waterfront living on Lake Anna’s coveted public side. This private, 5,500 sq ft retreat sits on an acre with almost 100 feet of shoreline. Enjoy breathtaking lake views, an expansive deck, and a private boathouse. Conveniently boat to local marinas, dining, and shops, or relax on the water and catch spectacular sunsets on this western facing property. Premium craftsmanship meets total seclusion in one of Virginia’s premier lake destinations.

This stunning new-construction 6 BR / 4.5 BA retreat combines high-end craftsmanship with a layout built for effortless lake living. Featuring 9-foot ceilings and luxury vinyl plank flooring throughout, the light-filled parlor leads into an expansive main level with floor-to-ceiling water views. The open-concept living and dining areas feature vaulted ceilings and a cozy gas fireplace, anchored by a gourmet kitchen with a 10-foot quartz island, 36" gas range, built-in microwave drawer, and walk-in pantry.

The main floor hosts a secluded primary suite, a versatile guest suite/home office with its own en-suite bath, and a spacious laundry room. Step outside to an expansive composite deck equipped with a propane hookup for easy grilling. Additional main-level conveniences include an oversized 2-car garage with an EV-ready charger.

Upstairs, a large open loft overlooks the main floor alongside three guest bedrooms and a Jack-and-Jill bath. The walk-out lower level adds an oversized rec room, a sound-insulated media space, a full bath, a 6th bedroom, and deep storage. Complete with a private dock and boat slip, this home is fully equipped for sunset views and premier waterfront entertaining.

HVAC - Dual fuel
Short term rentals are permitted
Septic < #BRs. Shoreline measurement is approximate. Leased underground propane tank.
#VASP2044482

SPOTSYLVANIA

6514 WINSTON LANE

6 Beds

4 Baths

4,590 Sq.Ft.

$1,650,000

MLS#: VASP2044482
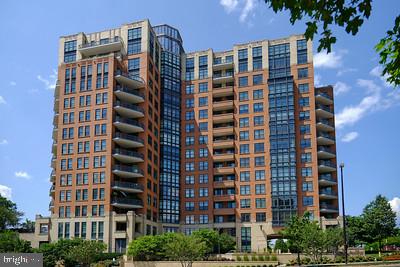
***STUNNING  Penthouse in the highly sought-after Paramount Condominium! In Reston Town Center! Urban lifestyle living at its finest**
Fantastic  2540 SQFT of luxury living with oversized windows that boast beautiful views from every room!! Can you imagine the  termendous sunsets and incredible nighttime twinkling skies?  This sun filled unit has wide open living/dining space. 3 spacious bedrooms, 3.5 updated bathrooms plus a den/office/library with a gas fireplace.  Lovely chefs kitchen with large breakfast area and  fabulous views for miles. Beautiful Italian Porcelain tile flooring in living, dining rooms and kitchen. This is a  MUST SEE  true penthouse that has TWO private balconies!!! Plus 10' ceilings throught out this very spacious Penthouse!  The Paramount condo has nice amenities which include two exercise rooms, one for aerobic training and one for strengthening.  Lovely swimmming pool, great patio off pool area for your entertaining. Excellent club/party room which leads to the patio for outdoor entertaining. Enjoy the walkable lifestyle with the many new restaurants, must-have shops, the new Look Cinema  and year round entertainment  Walk to the Reston Town Center Metro  or take the Links Shuttle Bus. The Paramount Condo is not only known for their best in Management.  Fee includes all the amenities-gorgeous pool with perfect ambiance, two fitness centers,  one areobic and one strenghting  room, party room, with beautiful patio, guest suite, concierge and security, not to mention snow and trash removal, gas, water,  sewer,  two garage parking  spaces is also included.  Penthouse has 2 deeded garage parking spots + large storage space. Don’t miss out on this ONE-OF-A KIND living that is a perfect combo of Luxury & Charm in the lively Reston Town Center. Come enjoy all the new restaurants and the new Look cinema that have opened recently!
And do not miss out on living with beautiful views of the Blue Ridge Mountains from one balcony and the gorgeous view of Sugarloaf Mountain in Maryland from the other balcony!!
Home has been virtually staged.
#VAFX2161084

RESTON

1830 FOUNTAIN DRIVE 1501

3 Beds

3 Baths

2,540 Sq.Ft.

$1,650,000

MLS#: VAFX2161084
Seller reserves the right to accept an offer prior to the deadline. 
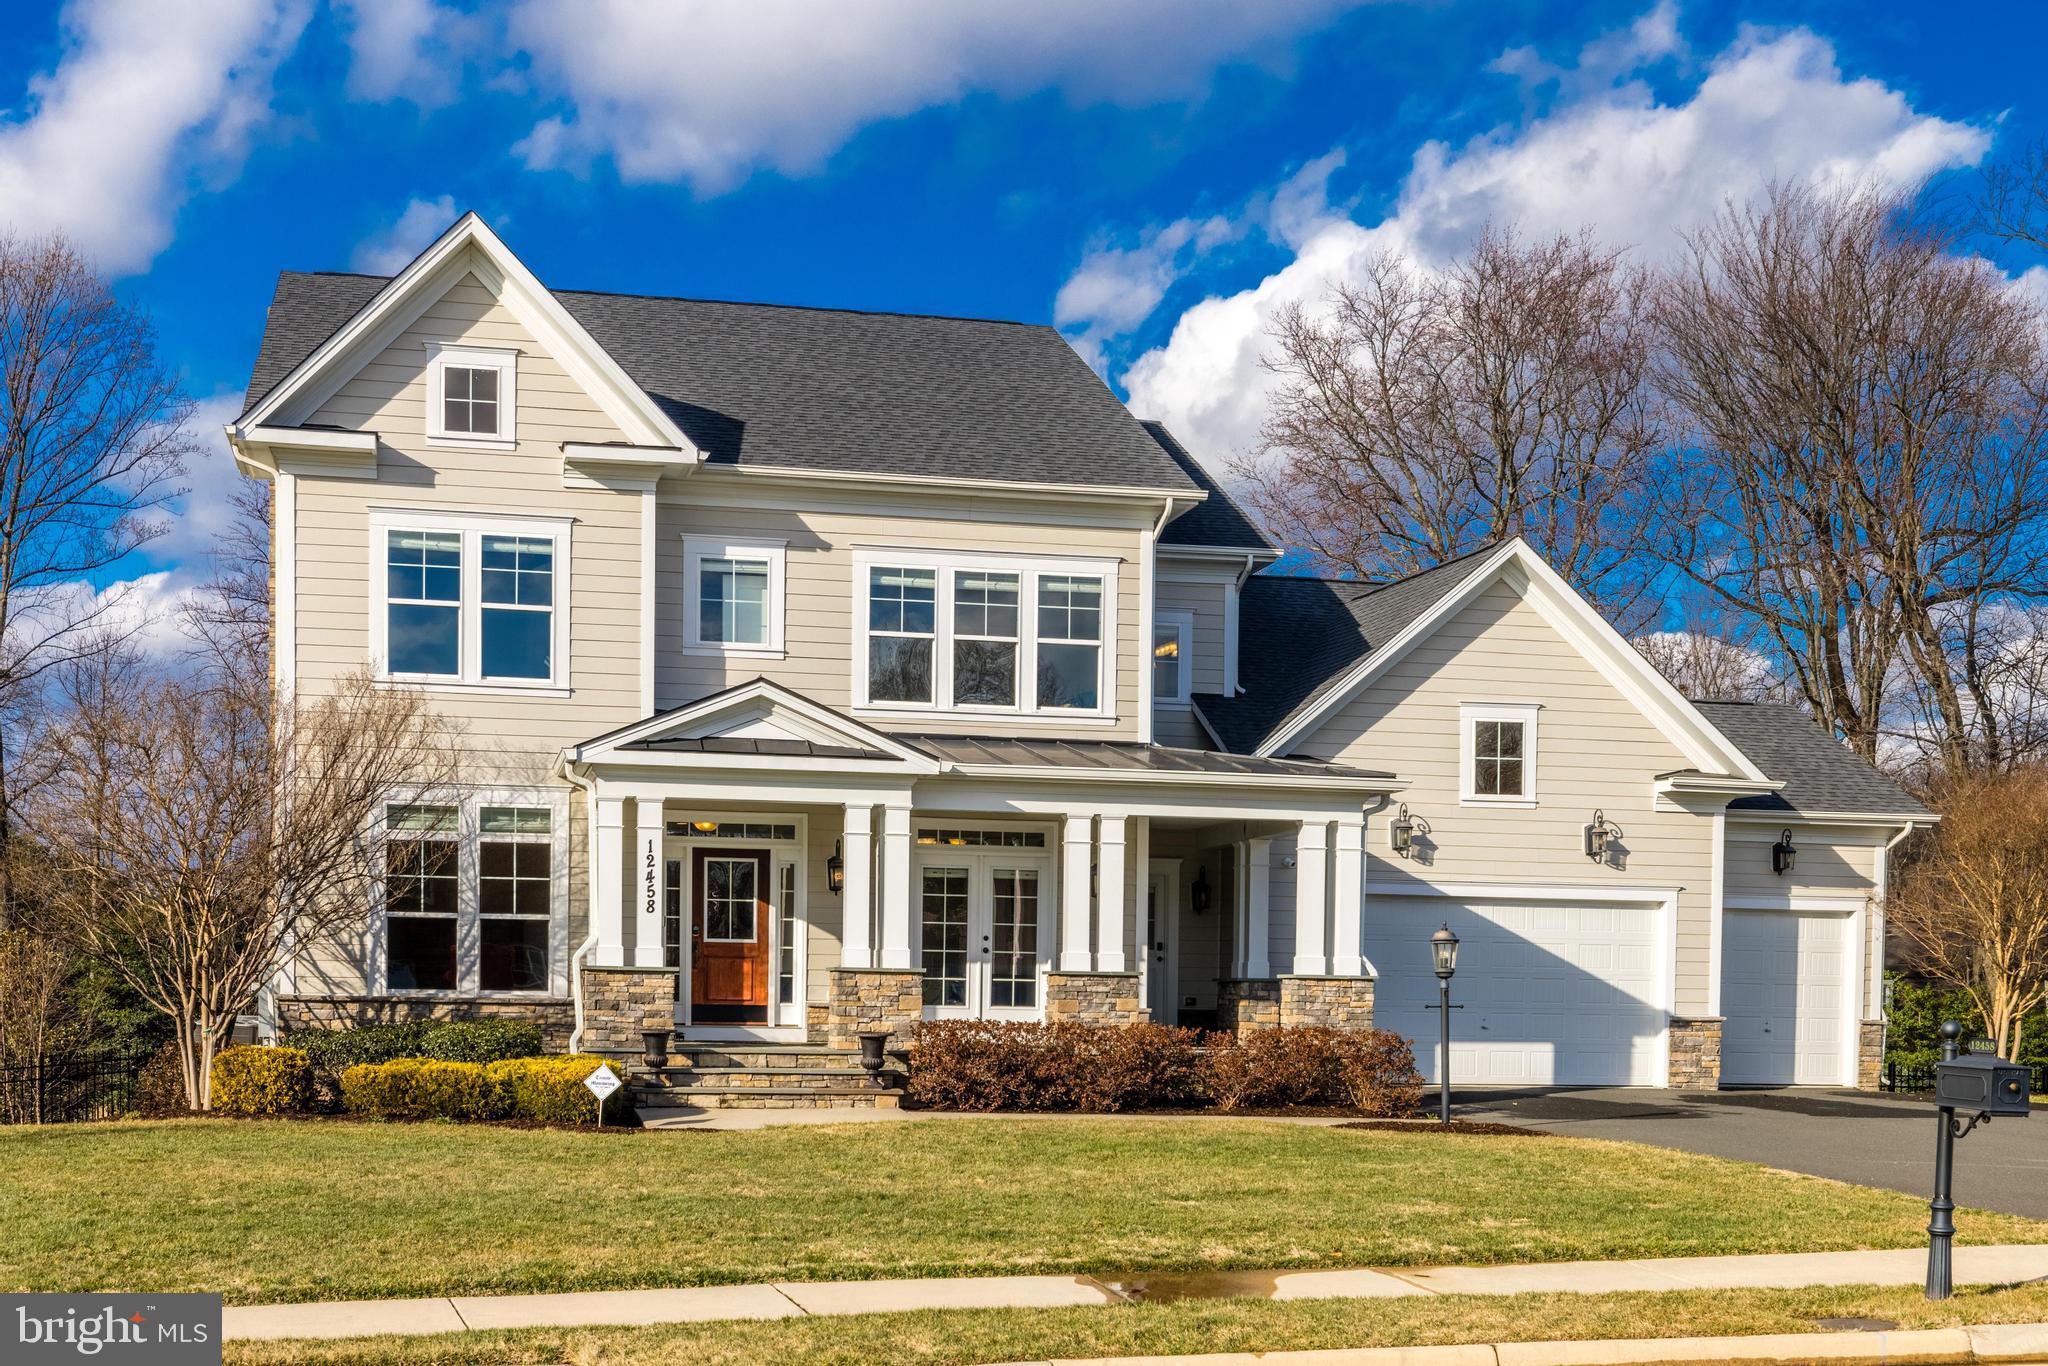
Introducing 12458 Margaret Thomas Lane, located in a 9 home cul-de-sac built by the top-rated Evergreene Homes, this 5 bedroom, 5.5 bath craftsman is your opportunity to own a like-new home that has been meticulously maintained and cared for. Situated on just over a half acre lot, this property includes extensive hardscaping and exciting outdoor spaces which include two slate tile patios and a spacious trex-deck. Inside, the fresh neutral paint and high-end finishes make the perfect backdrop for your furnishings. Upgrades throughout include hardwood floors, custom molding and trim, recessed lighting and more. On the main level, enjoy a light filled formal dining room with double doors to the front porch and a butler's pantry leading to the gourmet eat-in kitchen. This kitchen provides ample countertop space with a center island, perfect for friends and family to gather, and a dual fuel stove with an additional wall oven. The kitchen opens up to a cozy family room with a stone-mantel fireplace. The main level is rounded out with a half bath, mud-room with built-ins off the garage, formal sitting room and office space. The laundry room is conveniently located upstairs as well as 4 generous bedrooms all including en-suite baths. Double doors lead into the primary suite which features a tray ceiling and impressive spa-like bathroom. Customize the finished walk-out lower level to fit your needs. With a 5th bedroom and full bath, this space is perfect to use as an in-law suite or to comfortably host visitors. Take advantage of the heated gym, ideal for getting that workout in from home! A three car garage offers additional storage space and ample parking in the driveway. Incredibly convenient location just off Lawyers Road and a short drive to Reston and Fairfax. Enjoy Fairfax County amenities including parks and trails, and zoning for Oakton High School. Welcome home!
#VAFX2164316

HERNDON

12458 MARGARET THOMAS LANE

5 Beds

5 Baths

5,164 Sq.Ft.

$1,650,000

MLS#: VAFX2164316
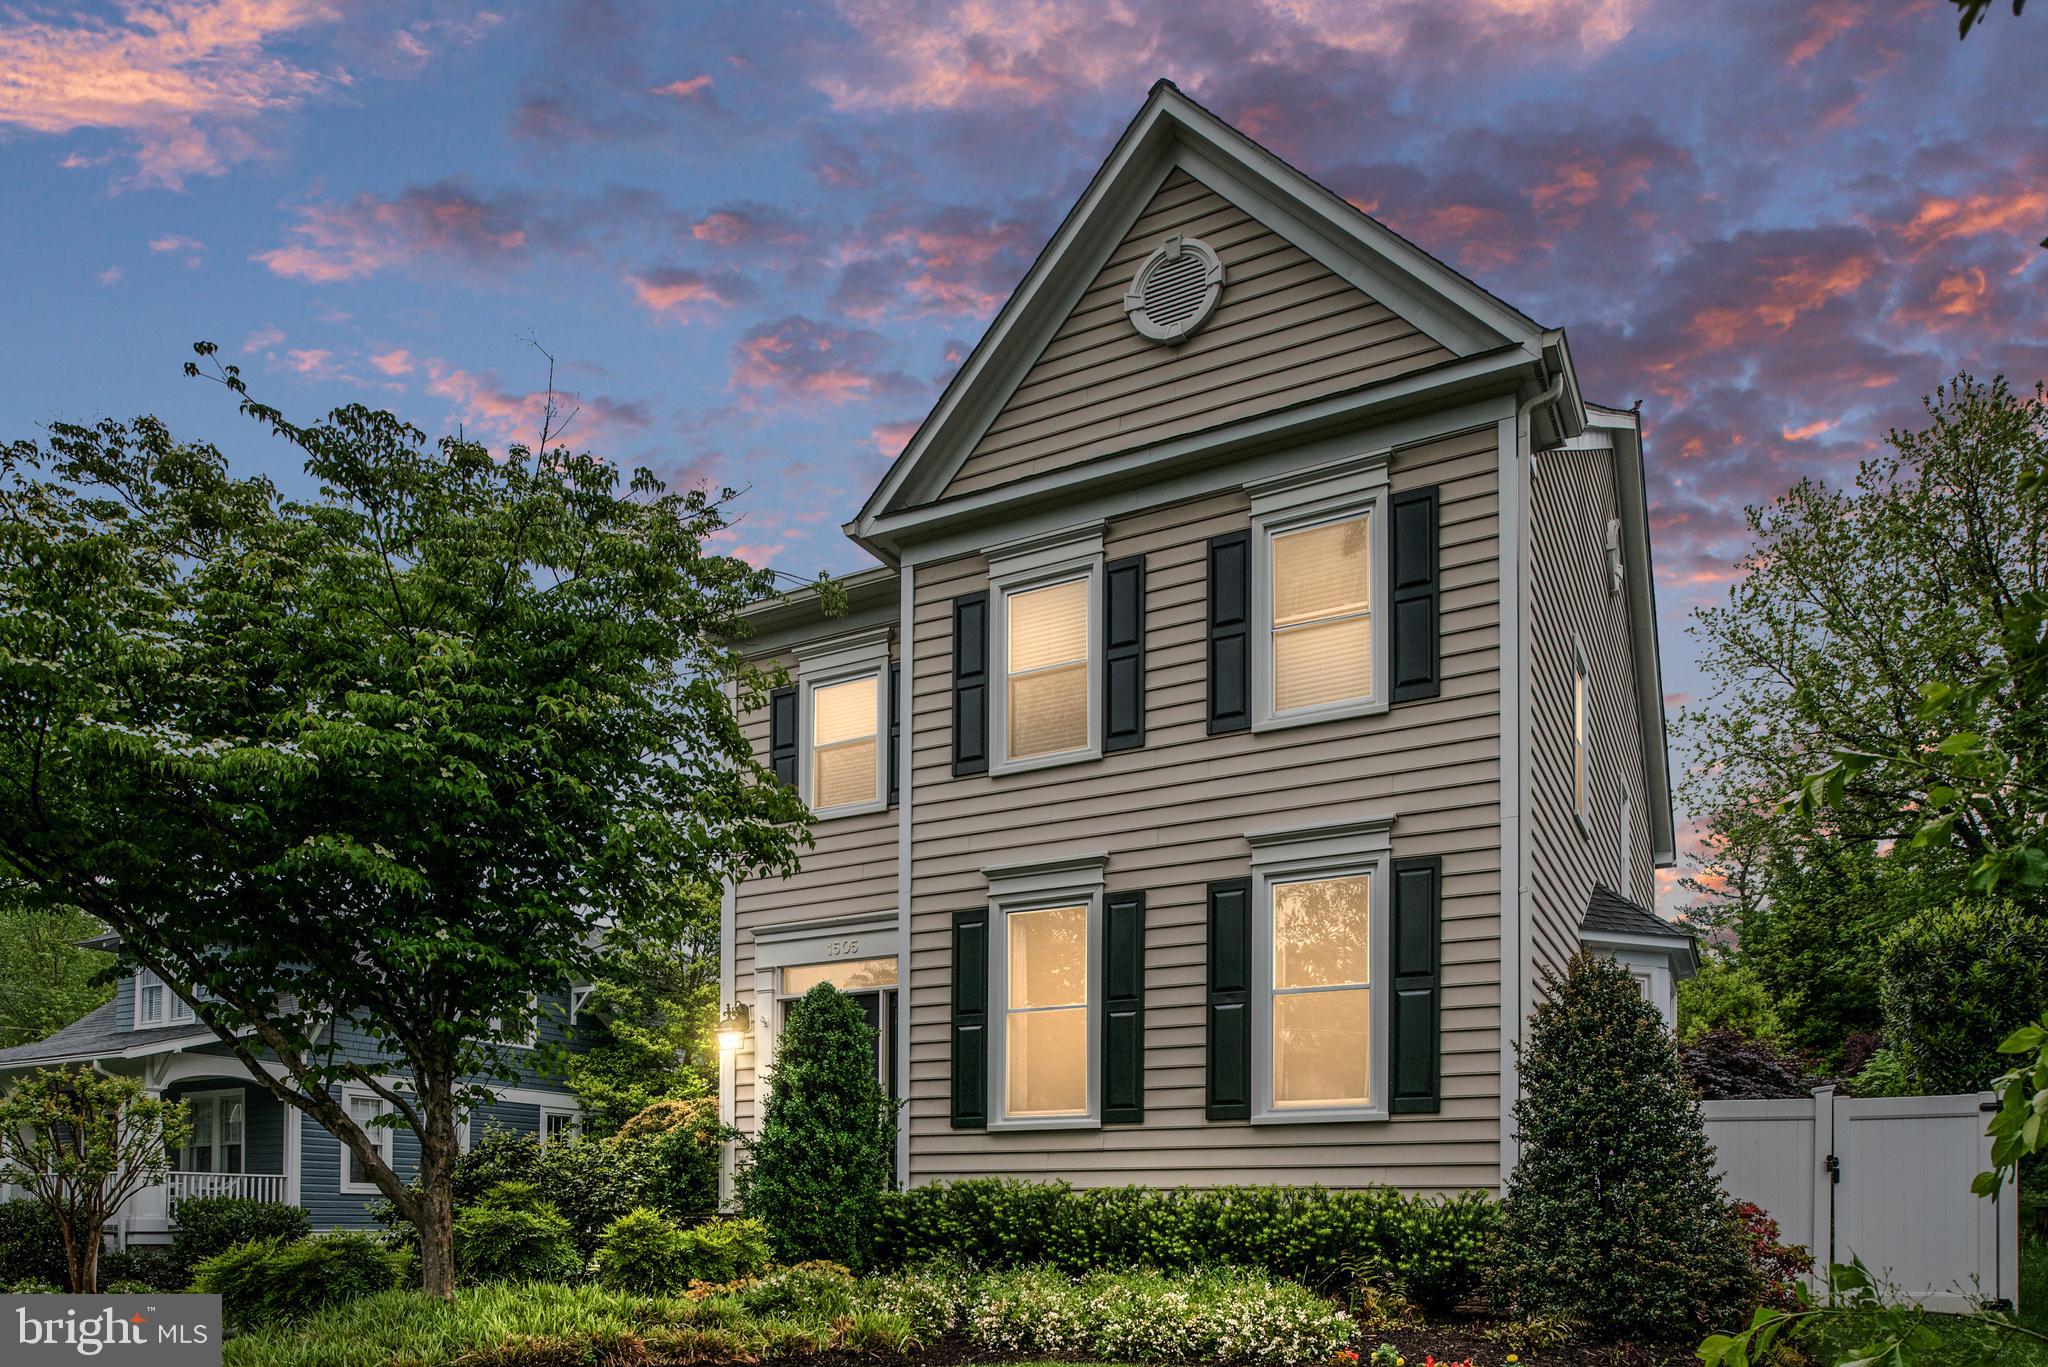
Pride of home ownership shows in this  4BR, 3 1/2  bath home. You will fall in love with this home from the moment you walk in. This lovely home features a private paver terrace, detached two car garage, gleaming hardwood floors, dining room with bay window and upgraded kitchen. Full kitchen renovation was done in 2018.  This Gourmet Kitchen will create family and friend memories for years to come. New windows were installed in 2016. Roof was replaced in 2018. Primary bedroom has 2  walk-in closets and adjoining upscale bath. New Carpet upper level. Finished Lower Level. Lower level carpet was replaced in 2019. Manicured Landscaping and fence was completed in 2022. New water heater 75 gallon 2023 and home freshly painted 2023. Home is located walking distance from Downtown Mclean, Mclean High School, Mclean Farmers Market and local parks. Walk score is 84.   Originally built by Buchanan Price!
#VAFX2123532

MCLEAN

1505 SPRING VALE AVENUE

4 Beds

3 Baths

3,418 Sq.Ft.

$1,650,000

MLS#: VAFX2123532
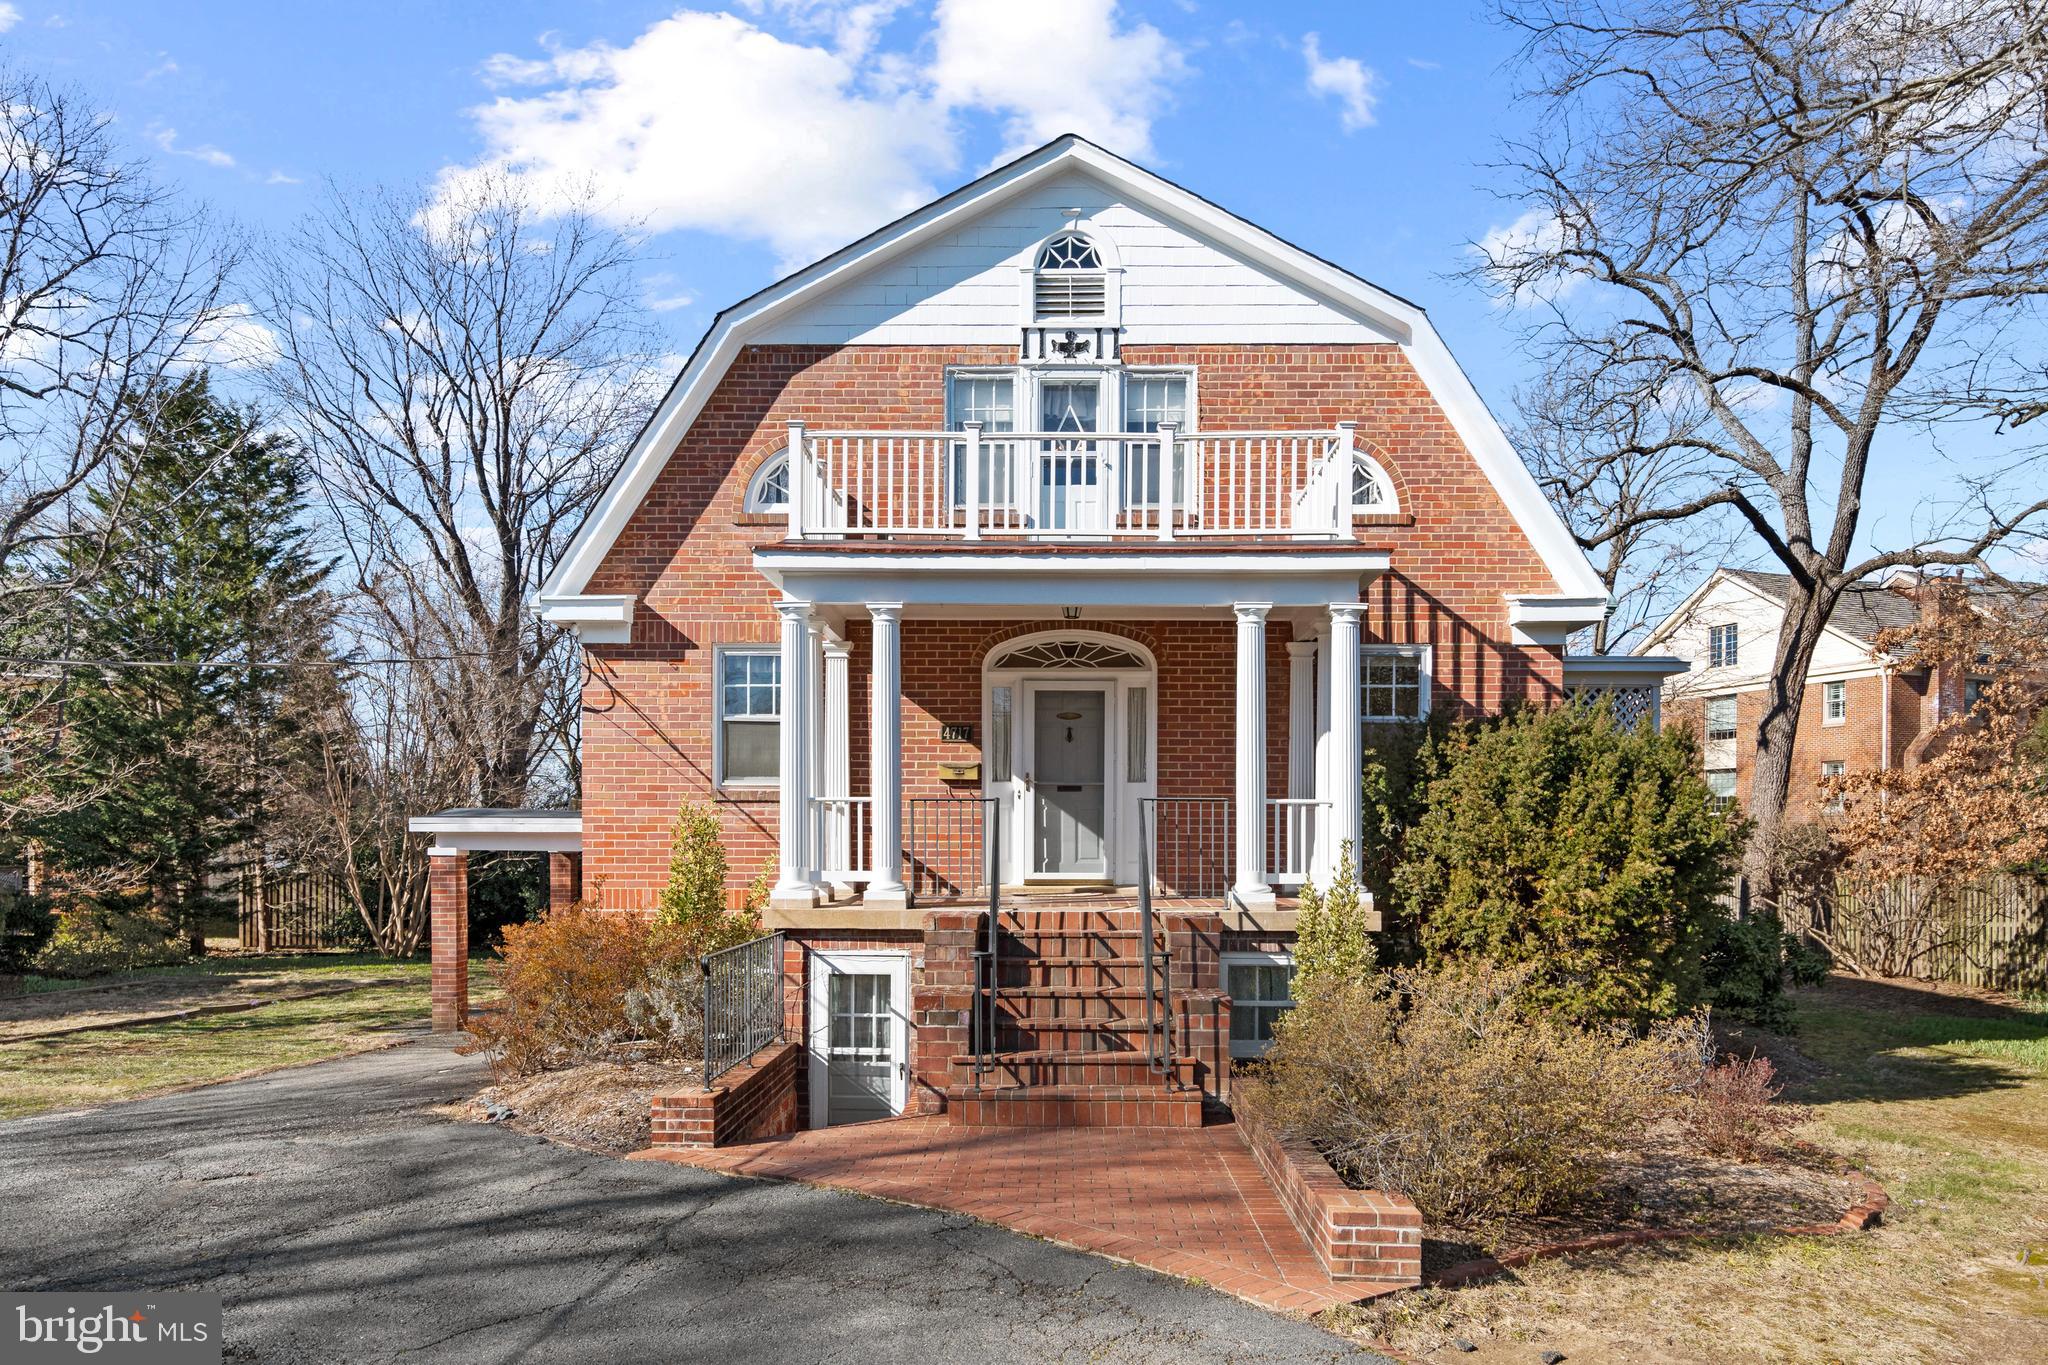
Introducing the "Anchorage," an exquisite Dutch Colonial home steeped in history and nestled on an impressive 0.4-acre lot in sought-after North Arlington. This residence offers the perfect blend of charm and modern convenience, with close proximity to public transportation, Marymount University, and the Washington Golf and Country Club. Additionally, the vibrant shops and restaurants on Langston Boulevard are just steps away.
Spanning over 3400 square feet across three floors, plus additional storage in an outside shed and bonus space in the garage, this home boasts ample room for comfortable living and entertaining. The main floor features a spacious living room, kitchen, dining room, den, and full bathroom with an anteroom. The kitchen features a Corian sink and countertops. It is also equipped with stainless steel appliances, including a refrigerator and dishwasher less than 5 years old, a GE oven, and a microwave. Step outside from the living room onto the open porch with a trellis, perfect for enjoying outdoor meals during warm weather. 
The top floor hosts three bedrooms and 2.5 baths, including a huge primary bedroom with separate his and hers walk-in closets. Twin bedrooms share a shower and toilet, each with its own walk-in closet and separate sinks. The full attic above the top floor provides additional storage space and houses air conditioning equipment and an attic fan.
The lower floor features a laundry room with a natural gas dryer and a washing machine installed in 2019, an extra bedroom ideal for guests, a full bathroom, and a large open space suitable for exercise equipment, workstations, or a home theater. A separate office with a convenient outside entrance adds versatility to the space.
Outside, the property boasts both a detached 2-car garage with a full second story for storage and a carport adjacent to the main house with a new roof installed in 2020. An attached shed provides ample storage for lawn equipment, snow blowers, bicycles and more.
Comfortable heating is provided by hot water radiators fueled by natural gas, while electric central air conditioning, including a brand-new air handler installed in 2023, ensures cooling efficiency. Hardwood flooring graces the main and upper levels, while ceramic tile flooring adorns the kitchen and bathrooms. Storm windows and doors enhance energy efficiency, and a Generac whole house generator guarantees uninterrupted power during utility outages. 
Located in an excellent school district with access to highly-rated Discovery Elementary, Williamsburg Middle, and Yorktown High schools, this home offers the epitome of North Arlington living. Don't miss your chance to call the "Anchorage" your new home. Property is sold as is. Schedule a showing today!
#VAAR2039780

ARLINGTON

4717 26TH STREET N

3 Beds

3 Baths

3,812 Sq.Ft.

$1,650,000

MLS#: VAAR2039780
None
#VAFX2175688

GREAT FALLS

925 LEIGH MILL ROAD

5 Beds

3 Baths

2,568 Sq.Ft.

$1,650,000

MLS#: VAFX2175688
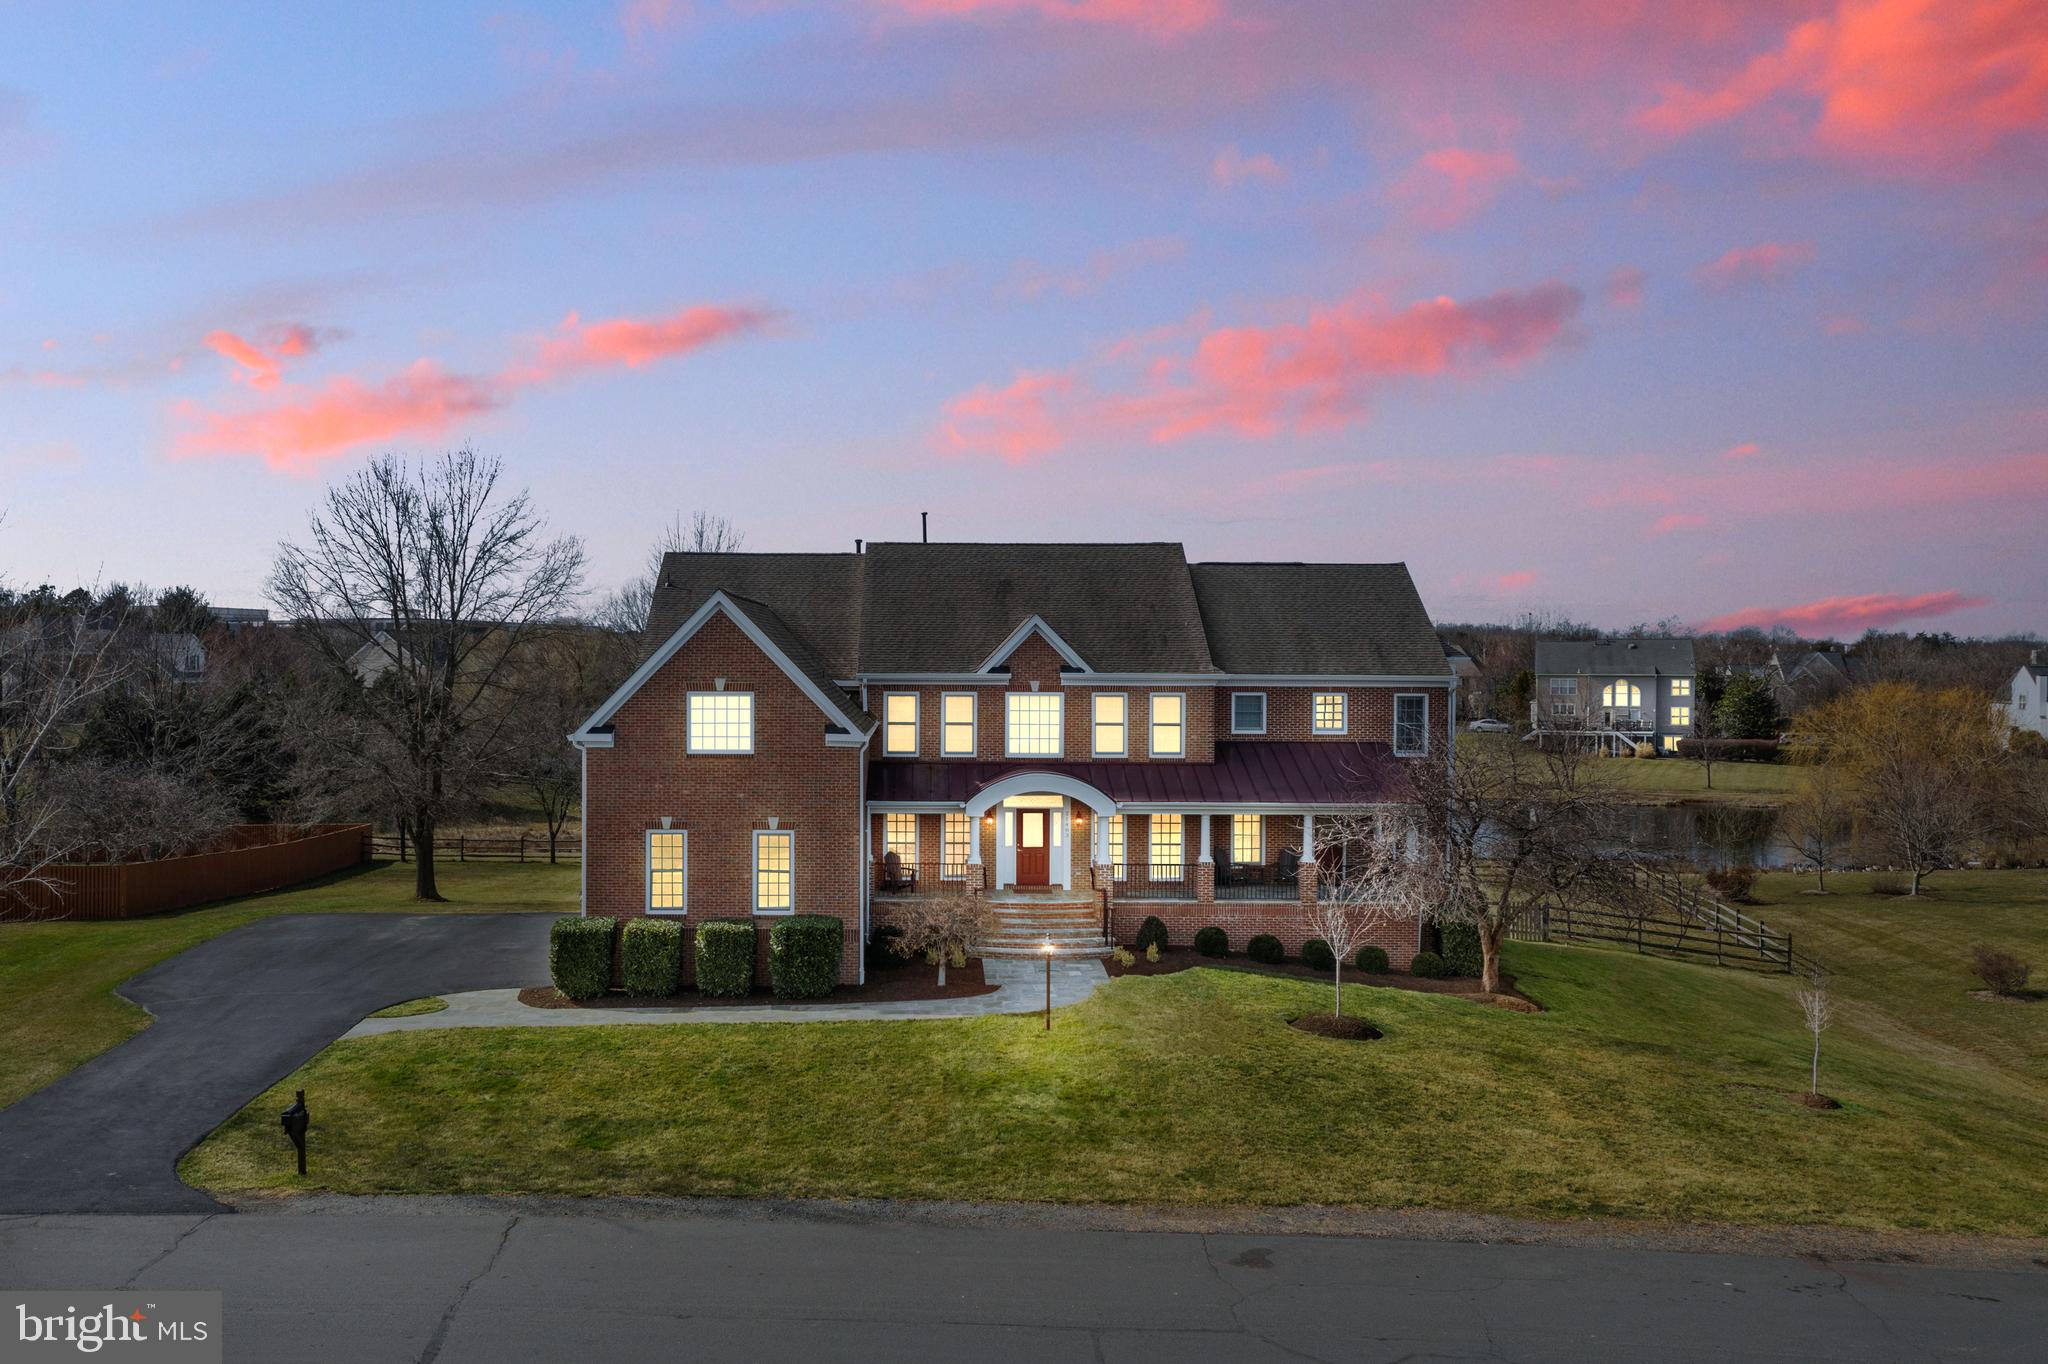
Incredible unique estate home! Over 7,000 finished sq ft! Large 3/4 acre lot backs to pond! Main level includes tiger-wood hardwood floors! Renovated gourmet kitchen with upgraded stainless appliances! Laundry room & spacious pantry! Cooking island plus breakfast area! Step-down family room w/gas fireplace.  French doors to rear deck! Unbelievable addition includes large office, kitchen, dining area, bedroom plus full bath--perfect for multigenerational living! Main level includes a second full bath too!  Primary suite includes expanded bedroom, spacious walk in closets and totally renovated spa bath!  Upper level includes 4 secondary bedrooms with 4 full baths!  Enjoy the game room with wet bar and family room area for relaxing!   Second upper level serves as another office or hobby area.  Lower level of addition includes another rec room, bedroom and full bath.  Unfinished basement includes another partially finished room which  could be a workshop.  Enjoy the stone patio, perfect for watching the sun set! Four zone HVAC, 2 water heaters, irrigation system,  windows replaced Anderson brand, exterior trim replaced with PVC wood-look material  ..This house has so much!
#VALO2065274

ASHBURN

21483 COLONIAL VILLAGE WAY

7 Beds

7 Baths

7,015 Sq.Ft.

$1,650,000

MLS#: VALO2065274
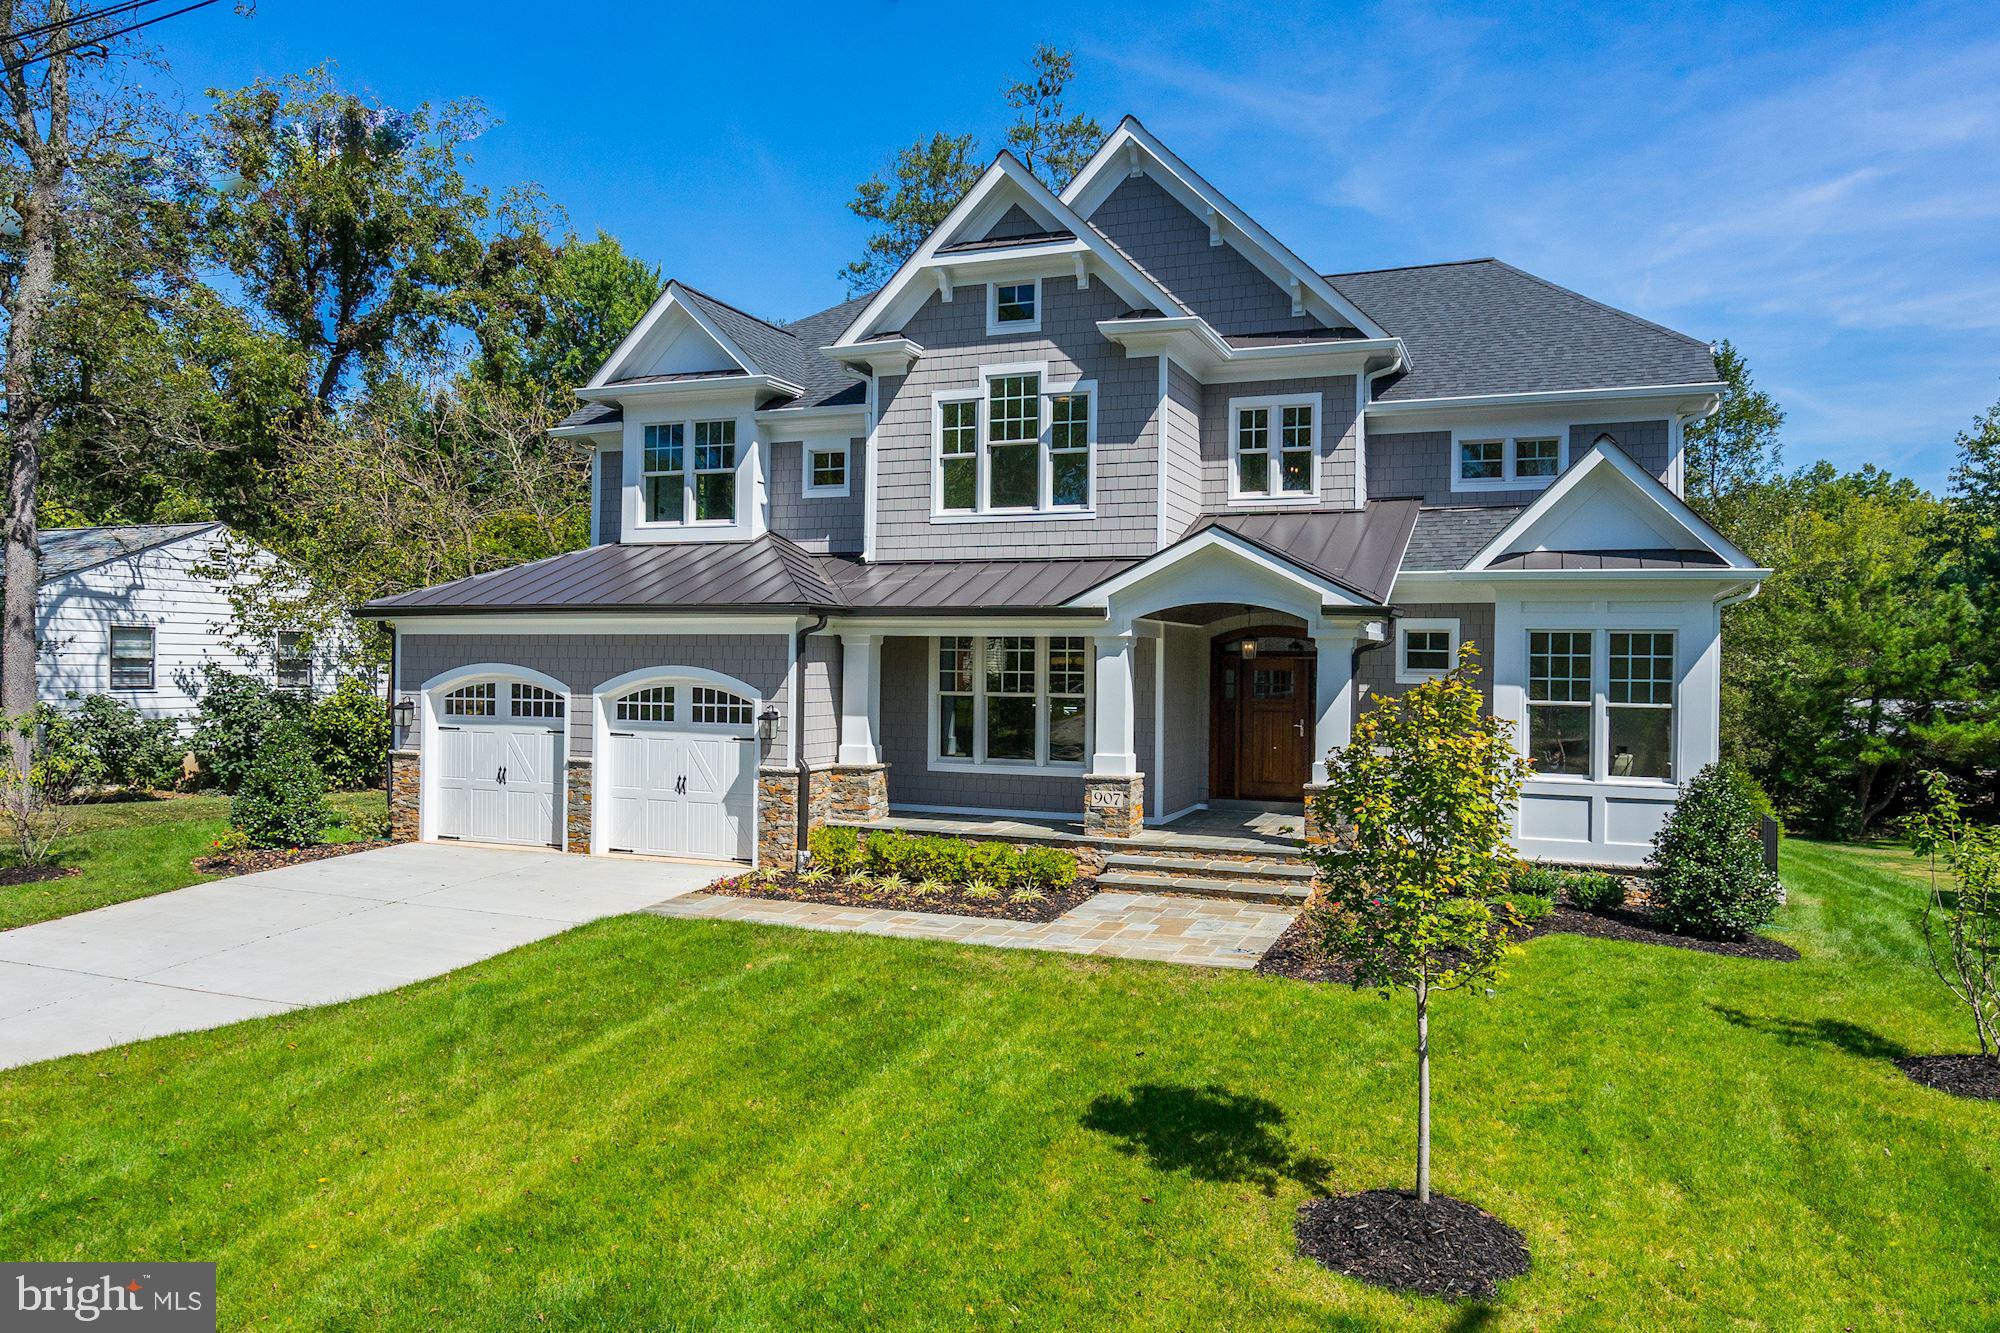
Sunny New Construction by Sunline Custom Homes featuring A+ Vienna Location.  28 minute walk to Vienna Metro, 7 minute walk to Meadow Lane Park, and short distance to the Shops and Restaurants.  Short walk to all 3 schools! Sunny/Open Floor plan with 10' ceilings on the main level, solid hardwood flooring throughout main and upper gallery/master suite.   Huge 9 ft x 4 ft contrasting finish kitchen island with drawer style microwave, veggie sink, disposal, seating for four and two large pendant lights. Desk area features two file drawers, computer network connectivity and book shelves above. Butler Pantry has mullion glass cabinet doors and built-in wine cooler. Cabinets feature a solid birch plywood structure (not particle board) with painted and glazed accented finish. 36" CAF  professional series gas range with 6 burner cooktop and cabinet style hood with high capacity exhaust fan. Stainless steel built-in 42" CAFE professional series refrigerator. Stainless steel CAFE dishwasher. Stainless steel under mount sinks with disposals. Kohler integrated spray faucets. Marble counter tops with 4 x 8 marble backsplash with marble inlay accent above range. Extra-large walk-In pantry.  Fully Finished 2-car garage enters into the designer Mud room with amazing storage, hooks and separate closet for seasonal items. (SEE DETAILED FEATURE SHEET IN DOCS SECTION)
#VAFX1091480

VIENNA

907 FREDERICK STREET SW

5 Beds

4 Baths

6,468 Sq.Ft.

$1,650,000

MLS#: VAFX1091480
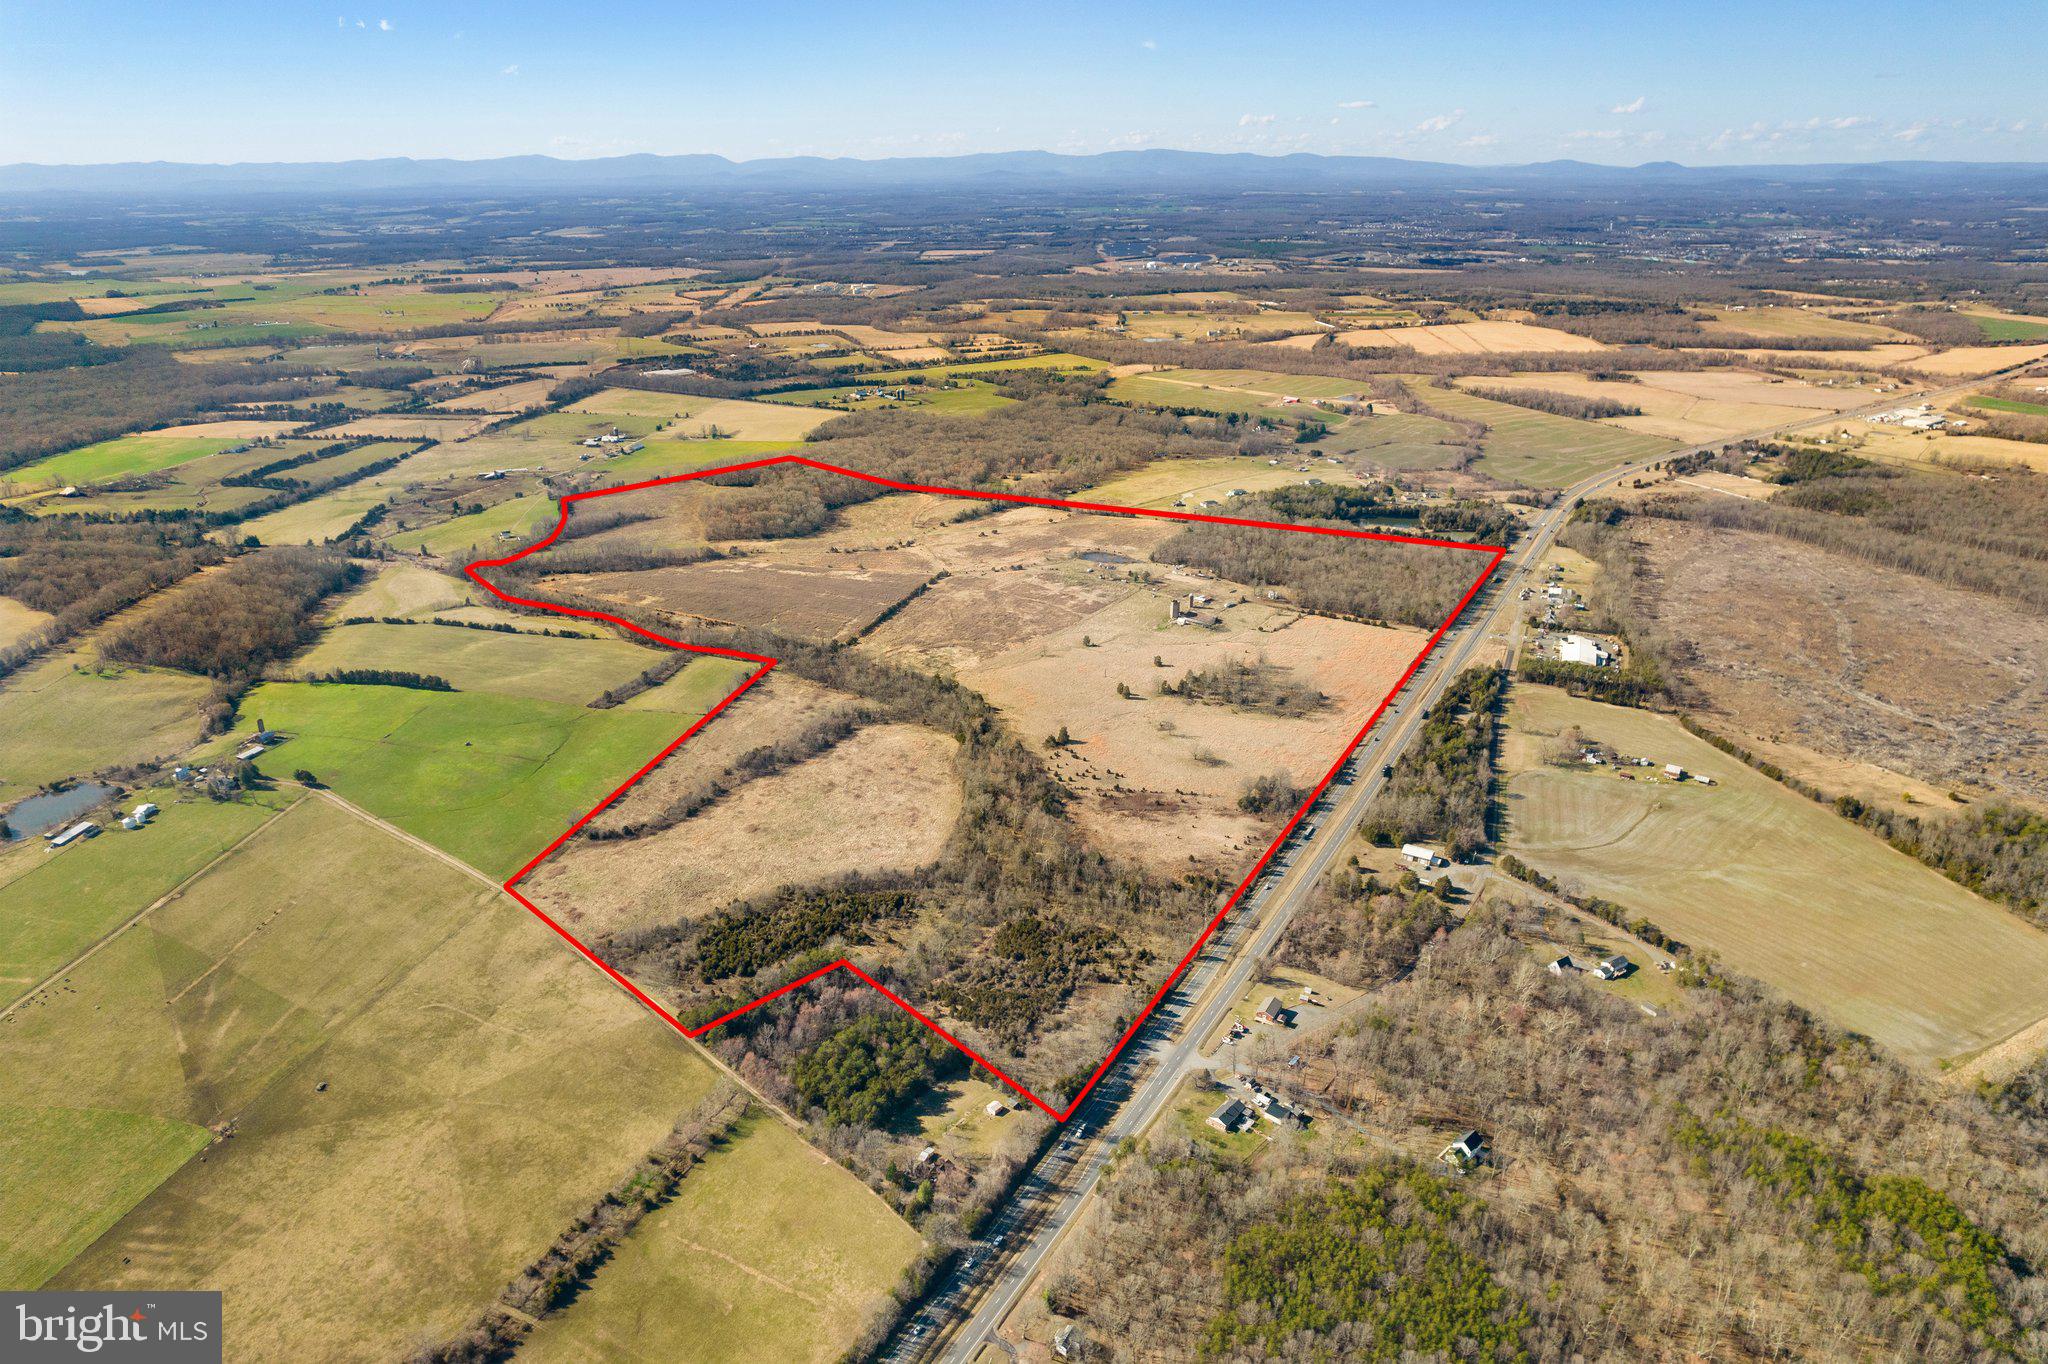
Opportunity to purchase 250 acres of land zoned RA with direct access and road frontage on Route 17/Marsh Rd in Bealeton!  The parcel is former farmland with a mix of mostly open space, a few treed areas, and a pond, and is bordered partially by a pastoral tree-lined creek.  The existing gravel driveway leads to a slightly raised area that overlooks gently sloping acreage for magnificent views all around.  There are several old farm buildings and a home that may be torn down during development.  This property is directly across Marsh Rd from the CFC Farm & Home Center.  Located in Fauquier County, Bealeton is a vibrant suburb of Washington DC that provides a unique blend of agricultural, commercial, and residential developments.  This peaceful north-central Virginia town allows easy access to Fredericksburg, Warrenton, Manassas, and Gainesville through I-66 and I-95 via Routes 29, 28, or 17, making it an ideal location for the proposed expansive community development. This sale is subject to the approval of the US Bankruptcy Court.
#VAFQ2007738

BEALETON

12394 MARSH ROAD

None Beds

None Baths

250.05 acres

$1,650,000

MLS#: VAFQ2007738

1 ... 547 548 549 550 551 ... 666
* Listings identified with the FMLS IDX logo come from FMLS and are held by brokerage firms other than the owner of this website. The listing brokerage is identified in any listing details. Information is deemed reliable but is not guaranteed. If you believe any FMLS listing contains material that infringes your copyrighted work please review our DMCA policy and learn how to submit a takedown request. © 2024. First Multiple Listing Service, Inc.

Send a message

Message successfully sent.

Your message

What is 3 + 4 ?

Reason for contacting?

I agree to receive email communication and understand I can unsubscribe at any time.

I agree to be contacted by Charis Realty Group - Christine Issler, Broker via call, email, and text for real estate services. To opt out, you can reply 'stop' at any time or reply 'help' for assistance. You can also click the unsubscribe link in the emails. Message and data rates may apply. Message frequency may vary. Privacy Policy

Sign Out

Virtual Assistant

Would you like to take the next step with this property? We can help you schedule a showing or virtual tour, or send you more details.

Yes, I would like more information.

Thank You for Your Reply, One of Our Agents will contact you as soon as possible

No, maybe later.

Thank you, you can always contact me via email, phone number or through the contact form.

Realhub AI

Lucy - Your AI-Powered Realtor

Update Your Temporary Password

Personalize your search

Enter your email and we'll notify you immediately when new listings match what you're looking for.

or enter email address

Already have an account ? Login here

Continue your home search

I agree to receive communications and understand I can unsubscribe at any time.

I agree to be contacted by Charis Realty Group - Christine Issler, Broker via call, email, and text for real estate services. To opt out, you can reply 'stop' at any time or reply 'help' for assistance. You can also click the unsubscribe link in the emails. Message and data rates may apply. Message frequency may vary. Privacy Policy

Already have an account ? Login here

We use cookies

We use cookies primarily for analytics to enhance your experience. By accepting, you agree to our use of these cookies. You can manage your preferences or learn more about our cookies policy.
