Properties

Browse or get in touch to schedule a walkthrough.

  • Nearby me
Price range

Popular Features

Community Features

Association

Property Features

Waterfront

View

Exterior Features

Interior Features

Style

409078 properties match your criteria

Updated 1 minute ago

E-Alert name
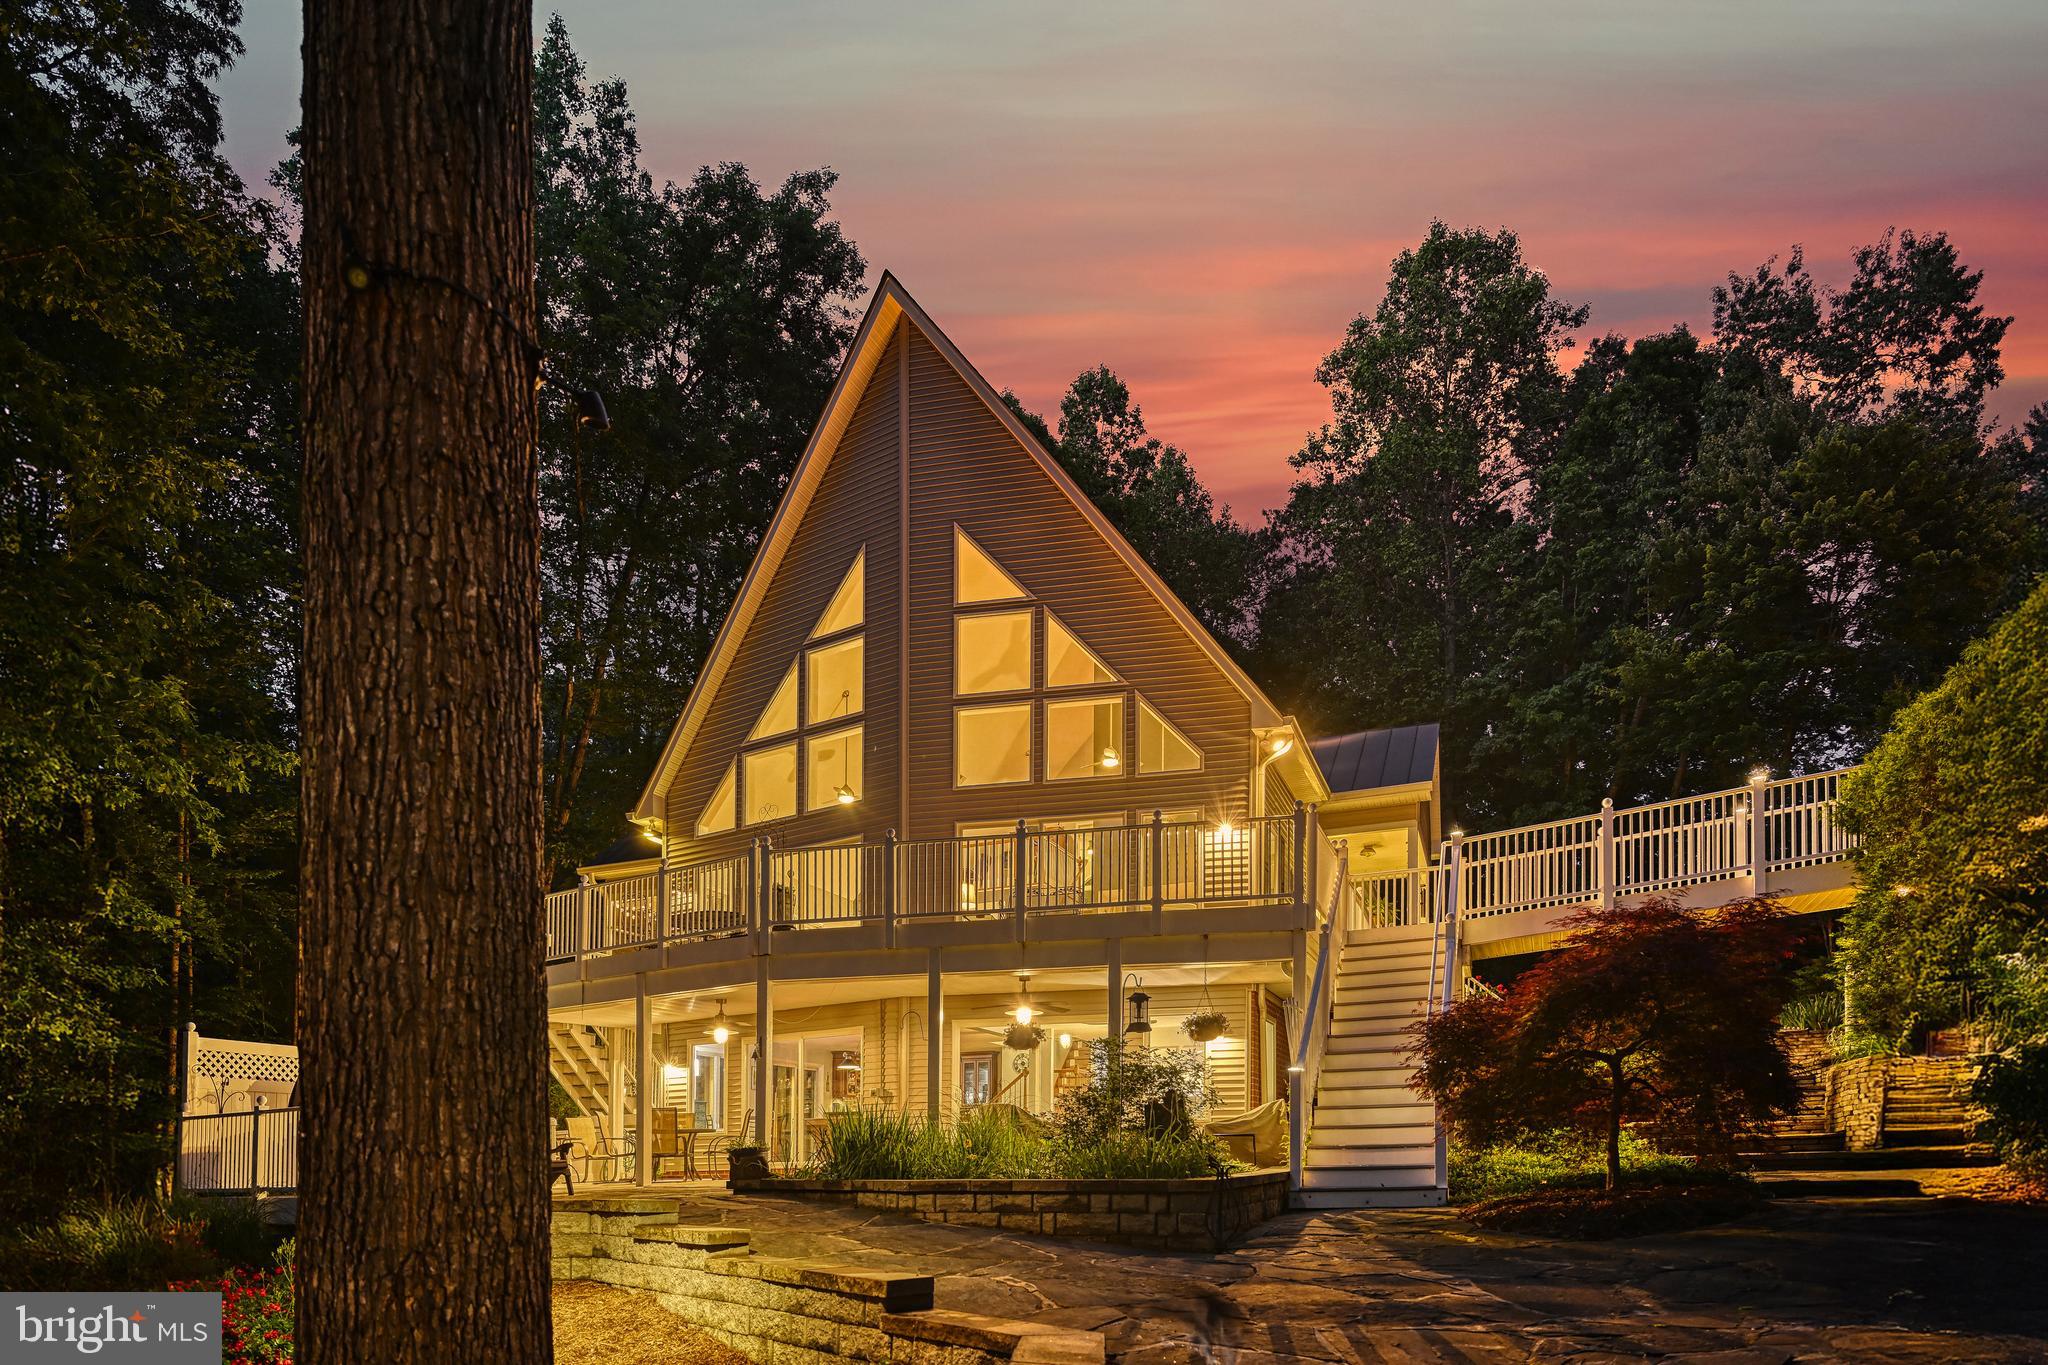
Check out this amazing Contemporary Style Waterfront Home with impressive hardscape and landscaping! Located in premier Magnolia Harbour neighborhood, this 5 bdrm (3 bdrm septic) home is loaded with upgrades from the 24 ft. pitched window wall featuring lake views, solid American cherry hardwood flooring on main and upper levels, engineered hardwood flooring on the lower level and solid core room entry doors. The main floor includes a 22 ft. long primary suite with private balcony, custom walk-in closet and ensuite with large 2-head shower and granite counter with double vanity!  The large gourmet kitchen boasts quartzite countertops and cabinetry on all four sides and an island featuring a prep sink, not to mention kitchen aid appliances including double wall ovens and under counter drawer microwave. On the lower level you will enjoy a large Rec Room with Custom Bar, large Laundry Room, a hobby room, two full bedrooms and a full bathroom with double vanity. On the upper level you will discover two more bedrooms, another full bathroom with double vanity and a loft area with great water views! Additional features for this home include a full water treatment system, hot tub adjacent to a covered patio, hot/cold outdoor shower and 23x35 oversized detached garage with an unfinished second level. At the 227 ft. shoreline, you will find a large (1200+ sq. ft.) boat dock with two slips both including electric boat hoists, a kitchen/bar with hot and cold water and a dedicated large storage area. Back at the house, you can enjoy your morning coffee or evening drink from a multitude of outdoor choices…the main level full length sundeck, one of the lower-level covered porches, the screened porch or even the primary suite private balcony. So many more features with this property! Be sure to check out the pictures and Virtual Tour.
#VASP2032624

SPOTSYLVANIA

13300 BLACK WALNUT LANE

5 Beds

3 Baths

3,864 Sq.Ft.

$1,650,000

MLS#: VASP2032624
Buyer Financing fell through:

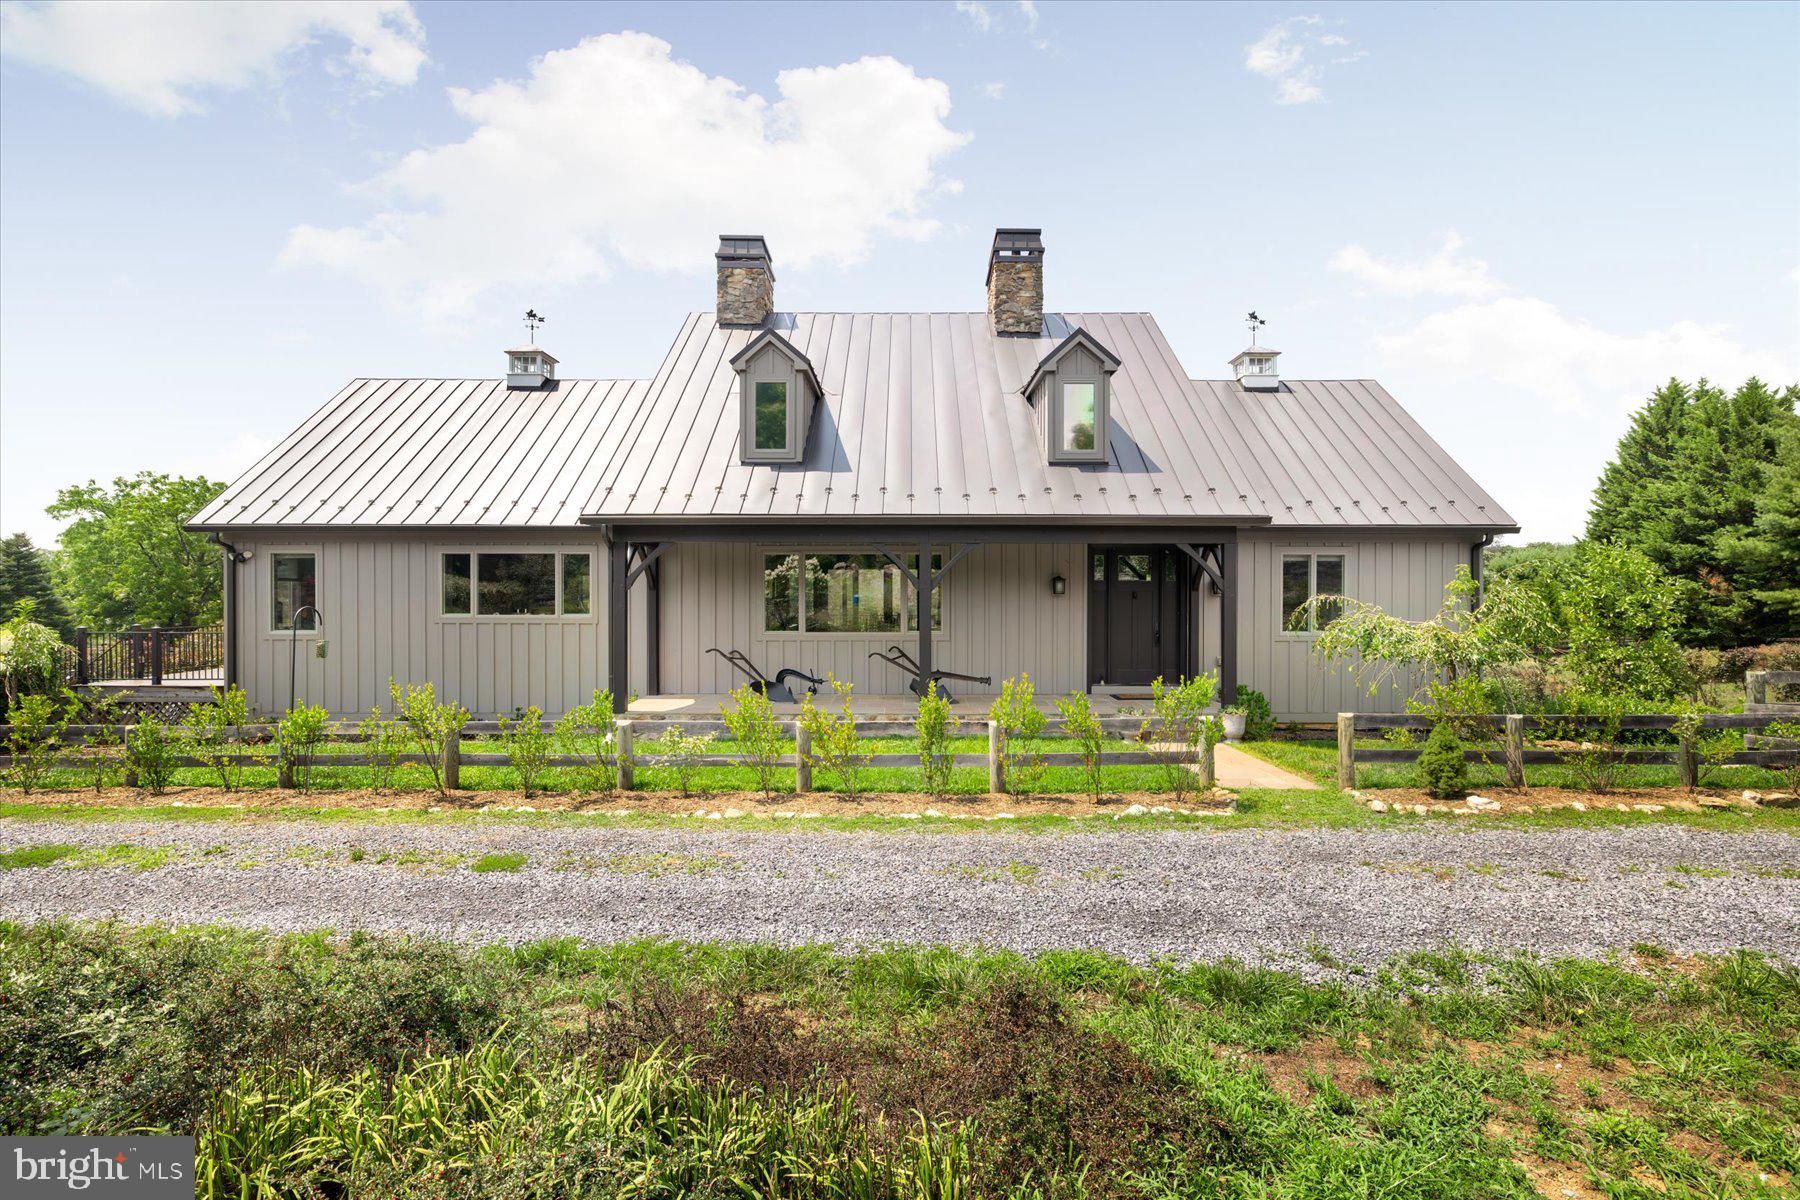
Once-in-a-lifetime opportunity to acquire 'Bard Farm', a fully-functioning and meticulously maintained 29-acre Farm located in highly desired Old Dominion Hunt Territory in Hume. This Farm was designed with specific intent and conveys in exceptional condition. This Farm is located in the midst of Old Dominion Hound Hunt territory should you be interested in an easy equestrian conversion. Virtually unlimited ride-out (with permission) and a gorgeous barn with full bath and Laundry. 

Two Residences:  Main Home, 'Halstead Grange' is a 2018 built,  3,848 sq foot Contemporary-style Farmhouse with 3 bedrooms/3.5 baths. Secondary Residence is a pre-Civil War (with post-Civil War addition) 1 bed/1 bath (1,200 sq ft) cottage. The historic 'Briar Patch' Cottage underwent a full renovation from 2017- entirely remodeled kitchen, full bath, generous cathedral ceilings, wood beams, inspiring and comfy fireplace, laundry, generator. Currently tenant occupied, in very nice condition.

'Halstead Grange' is as unique as it is beautiful!  Main-level Residence includes Master bedroom with full bath, stunning Kitchen-Aid brand kitchen with double-ovens, stainless steel appliances, island feature with gorgeous countertops, large family room, dining and living area, hardwood and tile surfaces, laundry, pantry and mudroom. Stunning views from the full-length deck just off the main level. Downstairs includes two bedrooms/two full baths one walk-in therapy tub, center-home living area with fireplace, two large "systems" rooms. System Rooms includes two, redundant geothermal heating/cooling systems, redundant tankless hot water systems, whole house fans, 22kW Generac Back-up Generator, Sonos Stereo, all extremely thought-out, well-designed and constructed. Home features multiple fireplaces and mountain, pond and open pasture views. English gardens include 50+ variety of plantings- all well thought-out. 

Current Owners of Halstead Grange have taken an enormous amount of time, energy and financial resources to design a well-functioning farm with the assistance of farming professionals and representatives from Fauquier County. Property is subject to Fauquier County Conservation Land and Water easements- documents available upon request thru Listing Agent.

This is a unique opportunity and is not for everyone. If you have the passion for understanding and caring for a meticulous farm, please inquire within. Priority will be given to those who care about land management and who aren't afraid to get their hands dirty!
#VAFQ2013300

HUME

5770 KEYSER ROAD

3 Beds

3 Baths

2,966 Sq.Ft.

$1,650,000

MLS#: VAFQ2013300
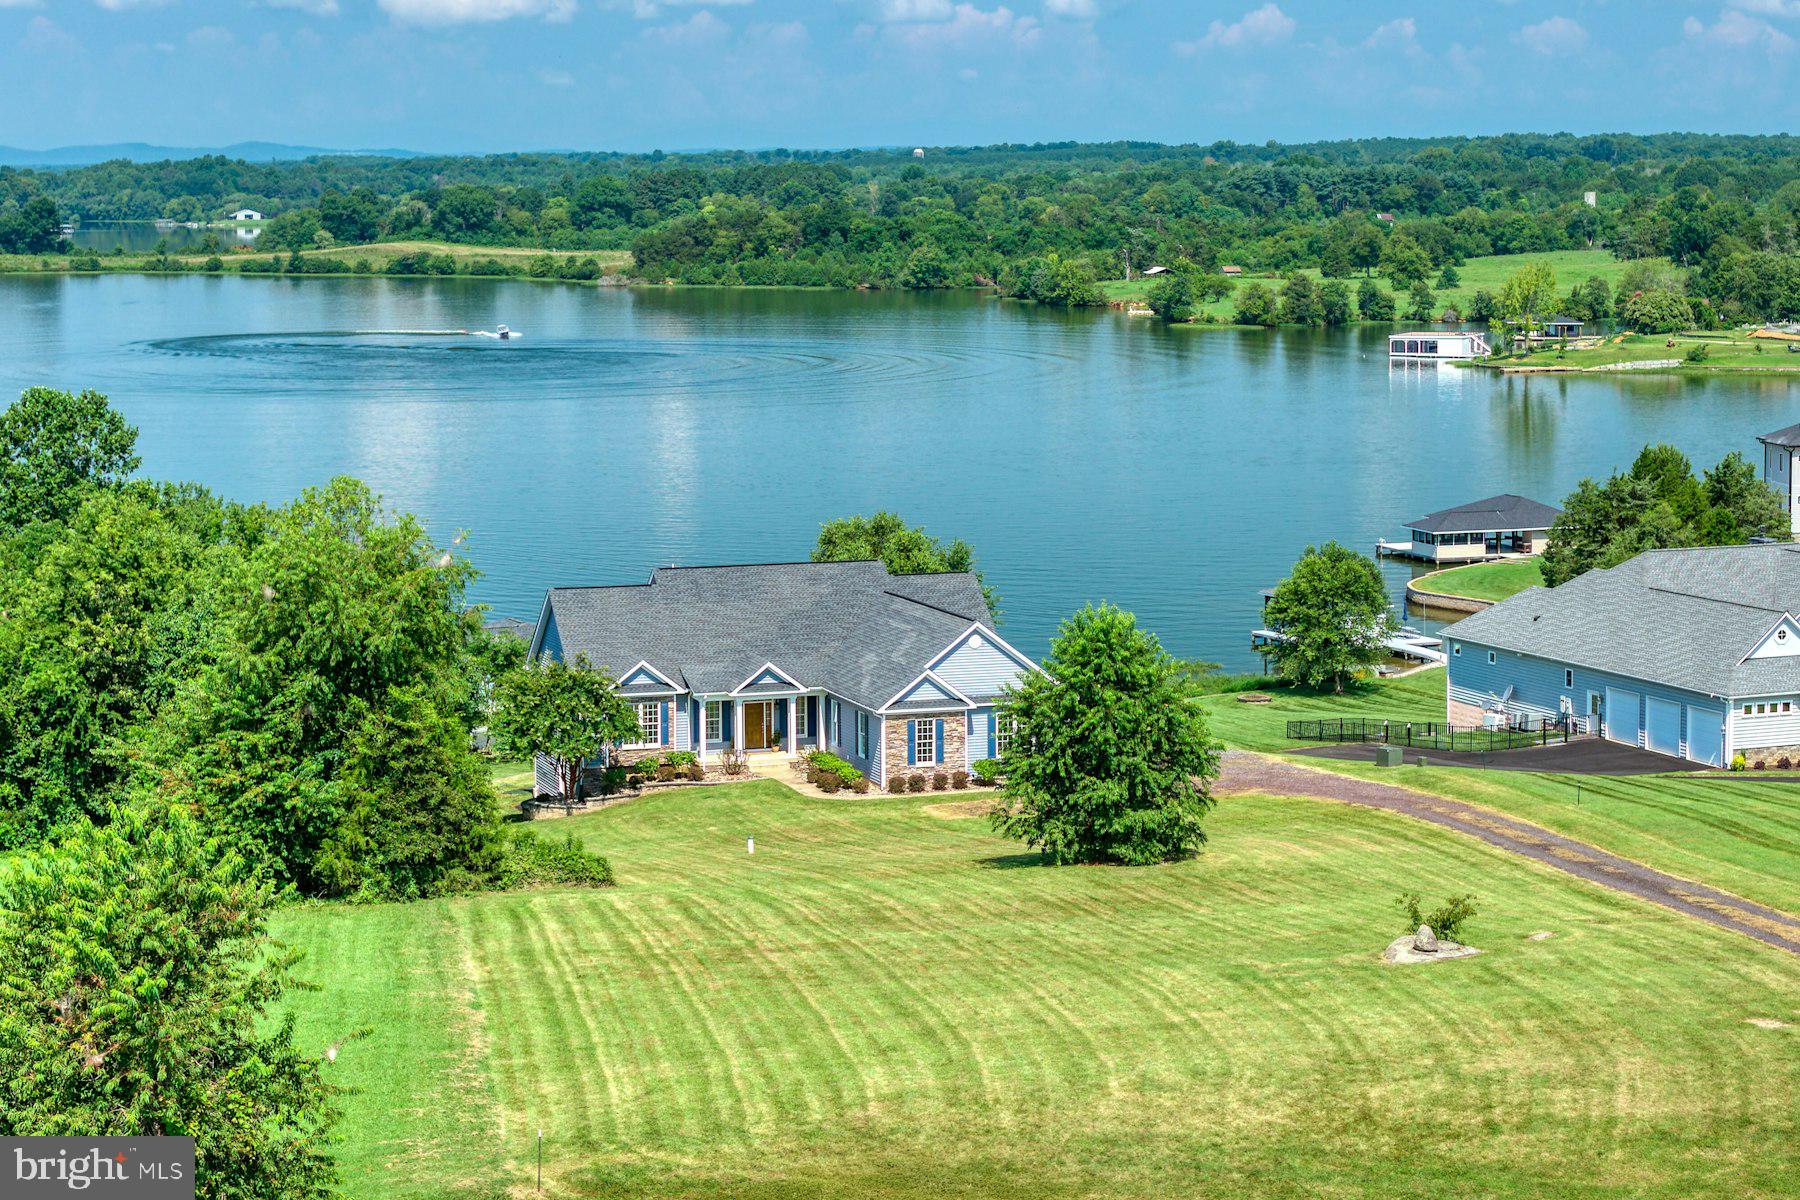
This exceptional custom-built home on Lake Anna’s sought-after public side is a rare blend of luxury, craftsmanship, and thoughtful design. Whether you're looking for a primary residence, a relaxing lakefront escape, or a high-end income-producing Airbnb, this property delivers on every level.
The open-concept main level features sweeping lake views, warm hardwood floors, and a striking custom sandstone hearth and stone fireplace. A gourmet kitchen is outfitted with top-of-the-line JennAir appliances, including a 36" induction cooktop, convection microwave, oven, and upgraded cabinetry with solid wood, soft-close doors and drawers. Tile finishes elevate every bathroom, and upgraded lighting adds elegance throughout the home. Views are endless and sunsets are amazing.

Unmatched Comfort & Energy Efficiency
*ADA-compliant doorways for accessibility
*2x6 framing construction with Rockwool R23 wall insulation and a Rockwool/Formaldehyde-free ceiling insulation combo totaling R61
*Rockwool Safe and Sound insulation in all interior walls and floors for superior noise reduction
*Top-tier Carrier Infinity Greenspeed Heat Pump (5-stage variable speed) for ultra-quiet, efficient climate control
*Zephyr Power Tempest I Pro Collection 36 in. Convertible Range Hood in Stainless Steel
*400-amp electrical service and Rinnai tankless hot water heater (9.4 GPM)

Premium Materials & Finishes
*Anderson 400 Series Low E4 windows throughout
*Rear-facing windows and patio doors feature Low E4 SmartSun glass that blocks 95% of UV rays for superior energy performance
*All interior doors are solid wood or solid-core with ball-bearing hinges, free of formaldehyde
*Honeycomb blinds throughout, with blackout options in all bedrooms
Spacious Living Inside & Out
*4 bedrooms, 4 full bathrooms 1 powder room, including an upgraded primary suite with a spa-like shower featuring a *Kohler thermostatic valve and dual controls
*Fully finished walkout basement with expansive lake views, two bedrooms, two bathrooms, built-in cabinetry, and a wet bar — perfect for guests or multi-generational living
*Oversized 27’ x 27’ fully insulated two-car garage with insulated 10’ x 8’ garage doors
*Azec and vinyl-wrapped rear deck ideal for lakeside lounging and entertaining
*Professionally installed irrigation system in the backyard (easily expandable to front yard)
*Oversized custom fire pit for evening gatherings under the stars

Dock Features
 This expansive 2,000 sq ft Trex dock offers the ultimate in lakeside living, built for durability, convenience, and entertainment.
* Equipped with electric and water for full functionality
*Finished with Azek-wrapped band boards for low-maintenance longevity
*Two boat slips, each with high-capacity lifts (7,000 lb and 10,000 lb)
*Custom Tiki Room with refrigerator — perfect for lakeside entertaining
*Large, secure storage room for all your gear and lake essentials
*Remote-controlled hurricane-rated shutter doors provide easy access and protection for the Tiki Room and storage
*Fully enclosed ceiling with integrated recessed lighting adds a clean, polished look
*Two swim ladders for convenient lake access

From the smart design and premium upgrades to the incredible lake views and dock, this home is a standout on Lake Anna.
#VALA2008326

MINERAL

202 ESTES LANE

4 Beds

4 Baths

4,140 Sq.Ft.

$1,650,000

MLS#: VALA2008326
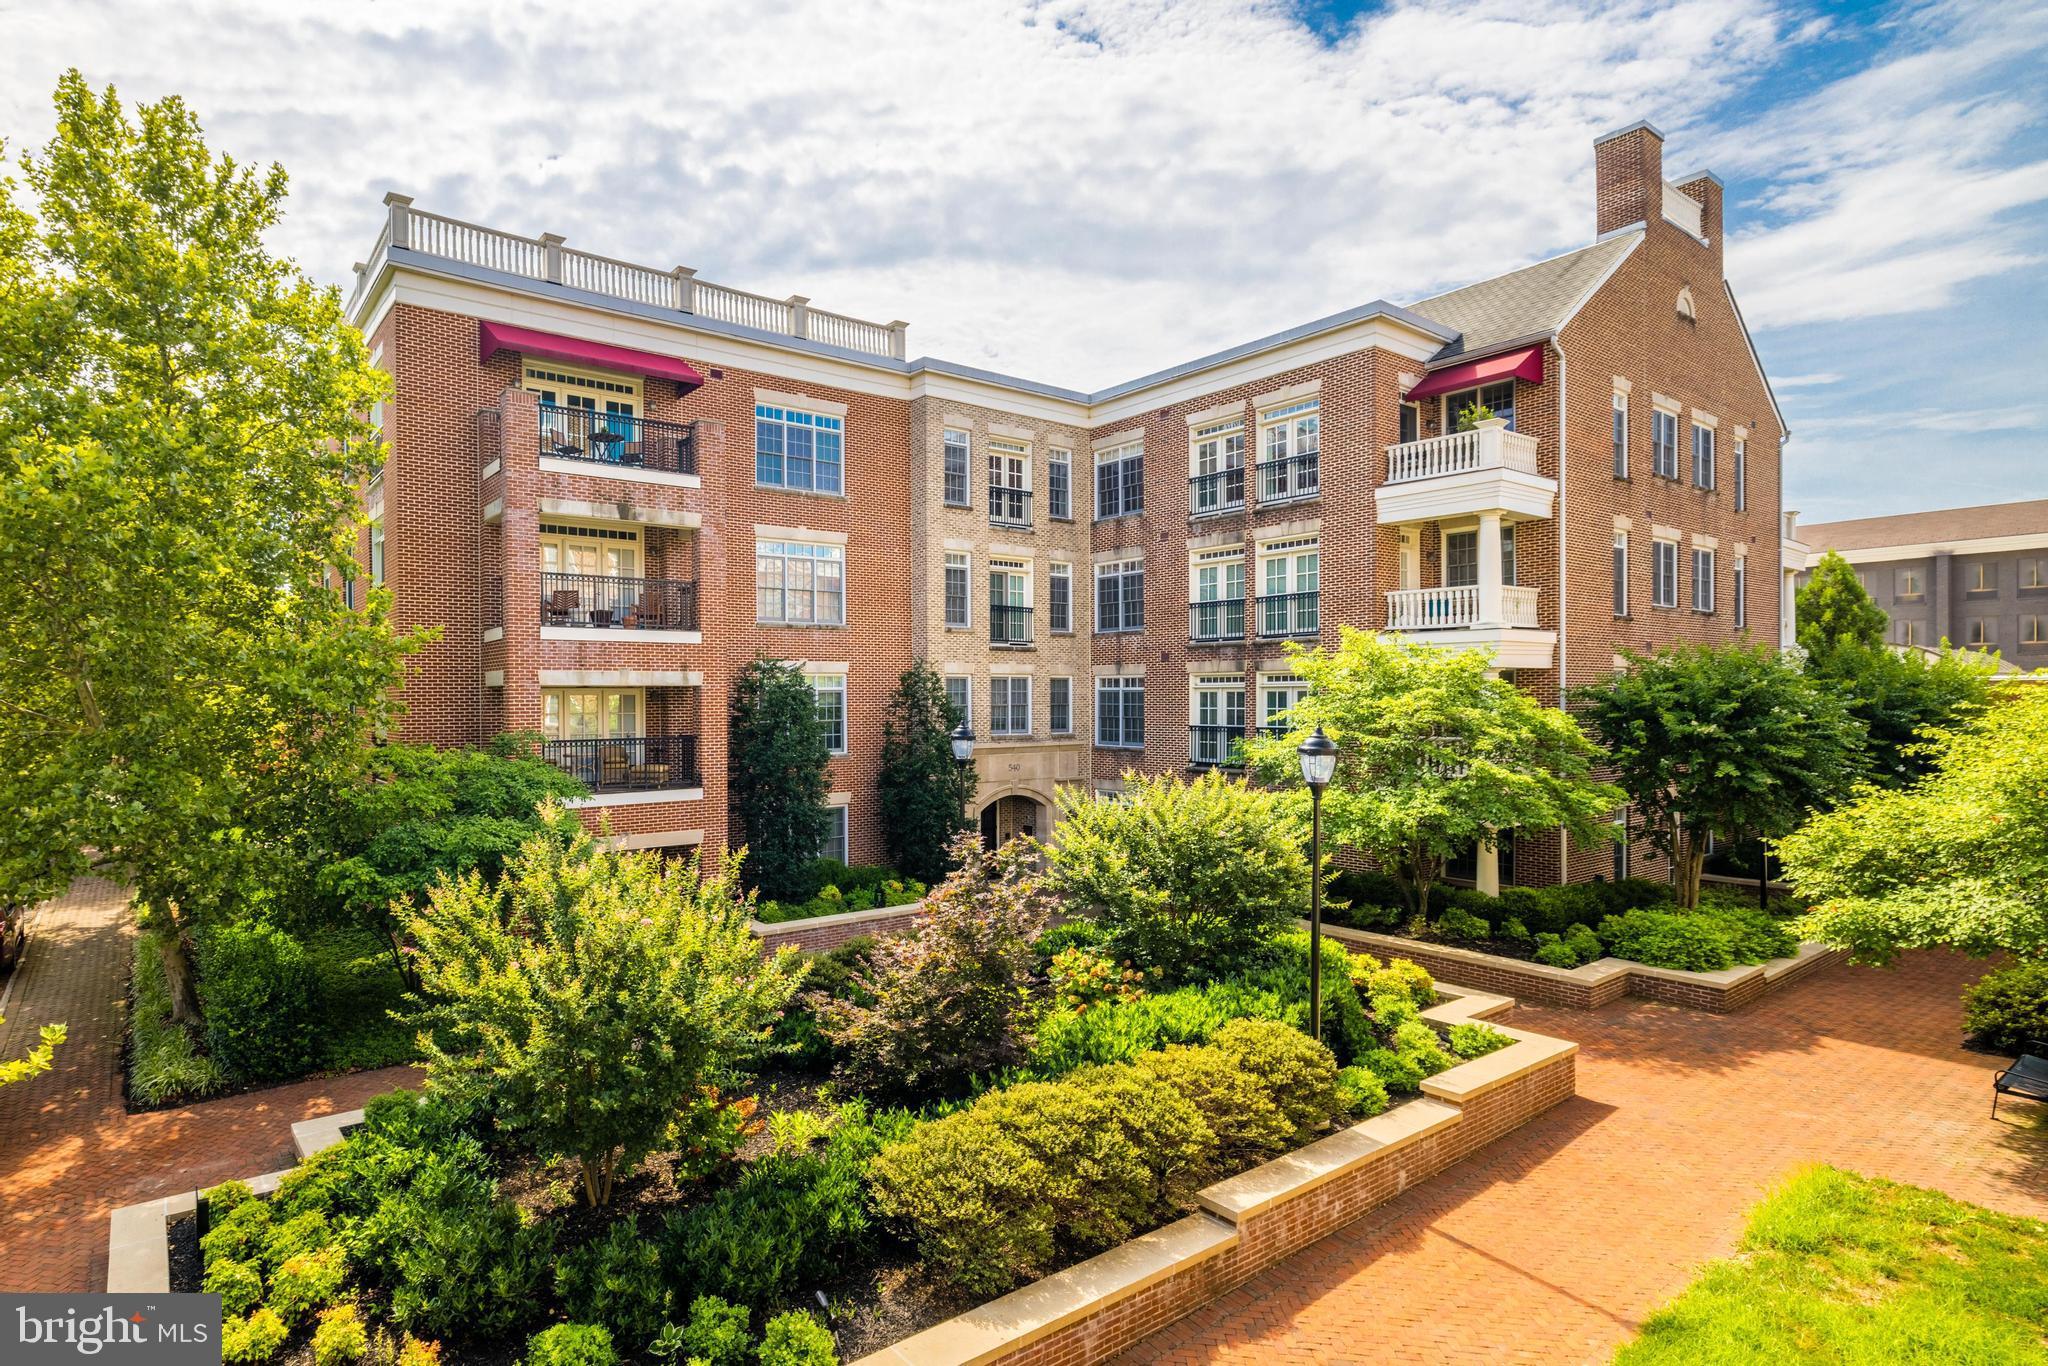
Luxurious Liberty Row condo in Old Town!  Rarely offered, the largest design on the top floor with 2,180 SF of pristine, bright and open living space.  Gleaming hardwood floors, brand new windows and balcony French doors.  Beautiful woodwork is found throughout with crown molding in Living room, Dining area, long hallway and primary bedroom. Gracious living room with much natural light features a gas fireplace and is open to lovely dining area with a stunning crystal chandelier.  Enormous eat-in kitchen with Viking stainless appliances and granite counter tops.  Spacious primary suite with a wide window accommodates a king size bed, space for a dresser, a sitting area plus the huge walk-in customized closet!  The adjoining primary bath features two vanities, a soaking tub and separate shower.  Two guest rooms are both sunny and inviting with large closets and many windows.  The laundry is found in the deep hallway with plenty of storage.  Two deeded garage parking spaces complete this fine residence.
#VAAX2014820

ALEXANDRIA

540 SECOND STREET 401

3 Beds

2 Baths

2,133 Sq.Ft.

$1,650,000

MLS#: VAAX2014820
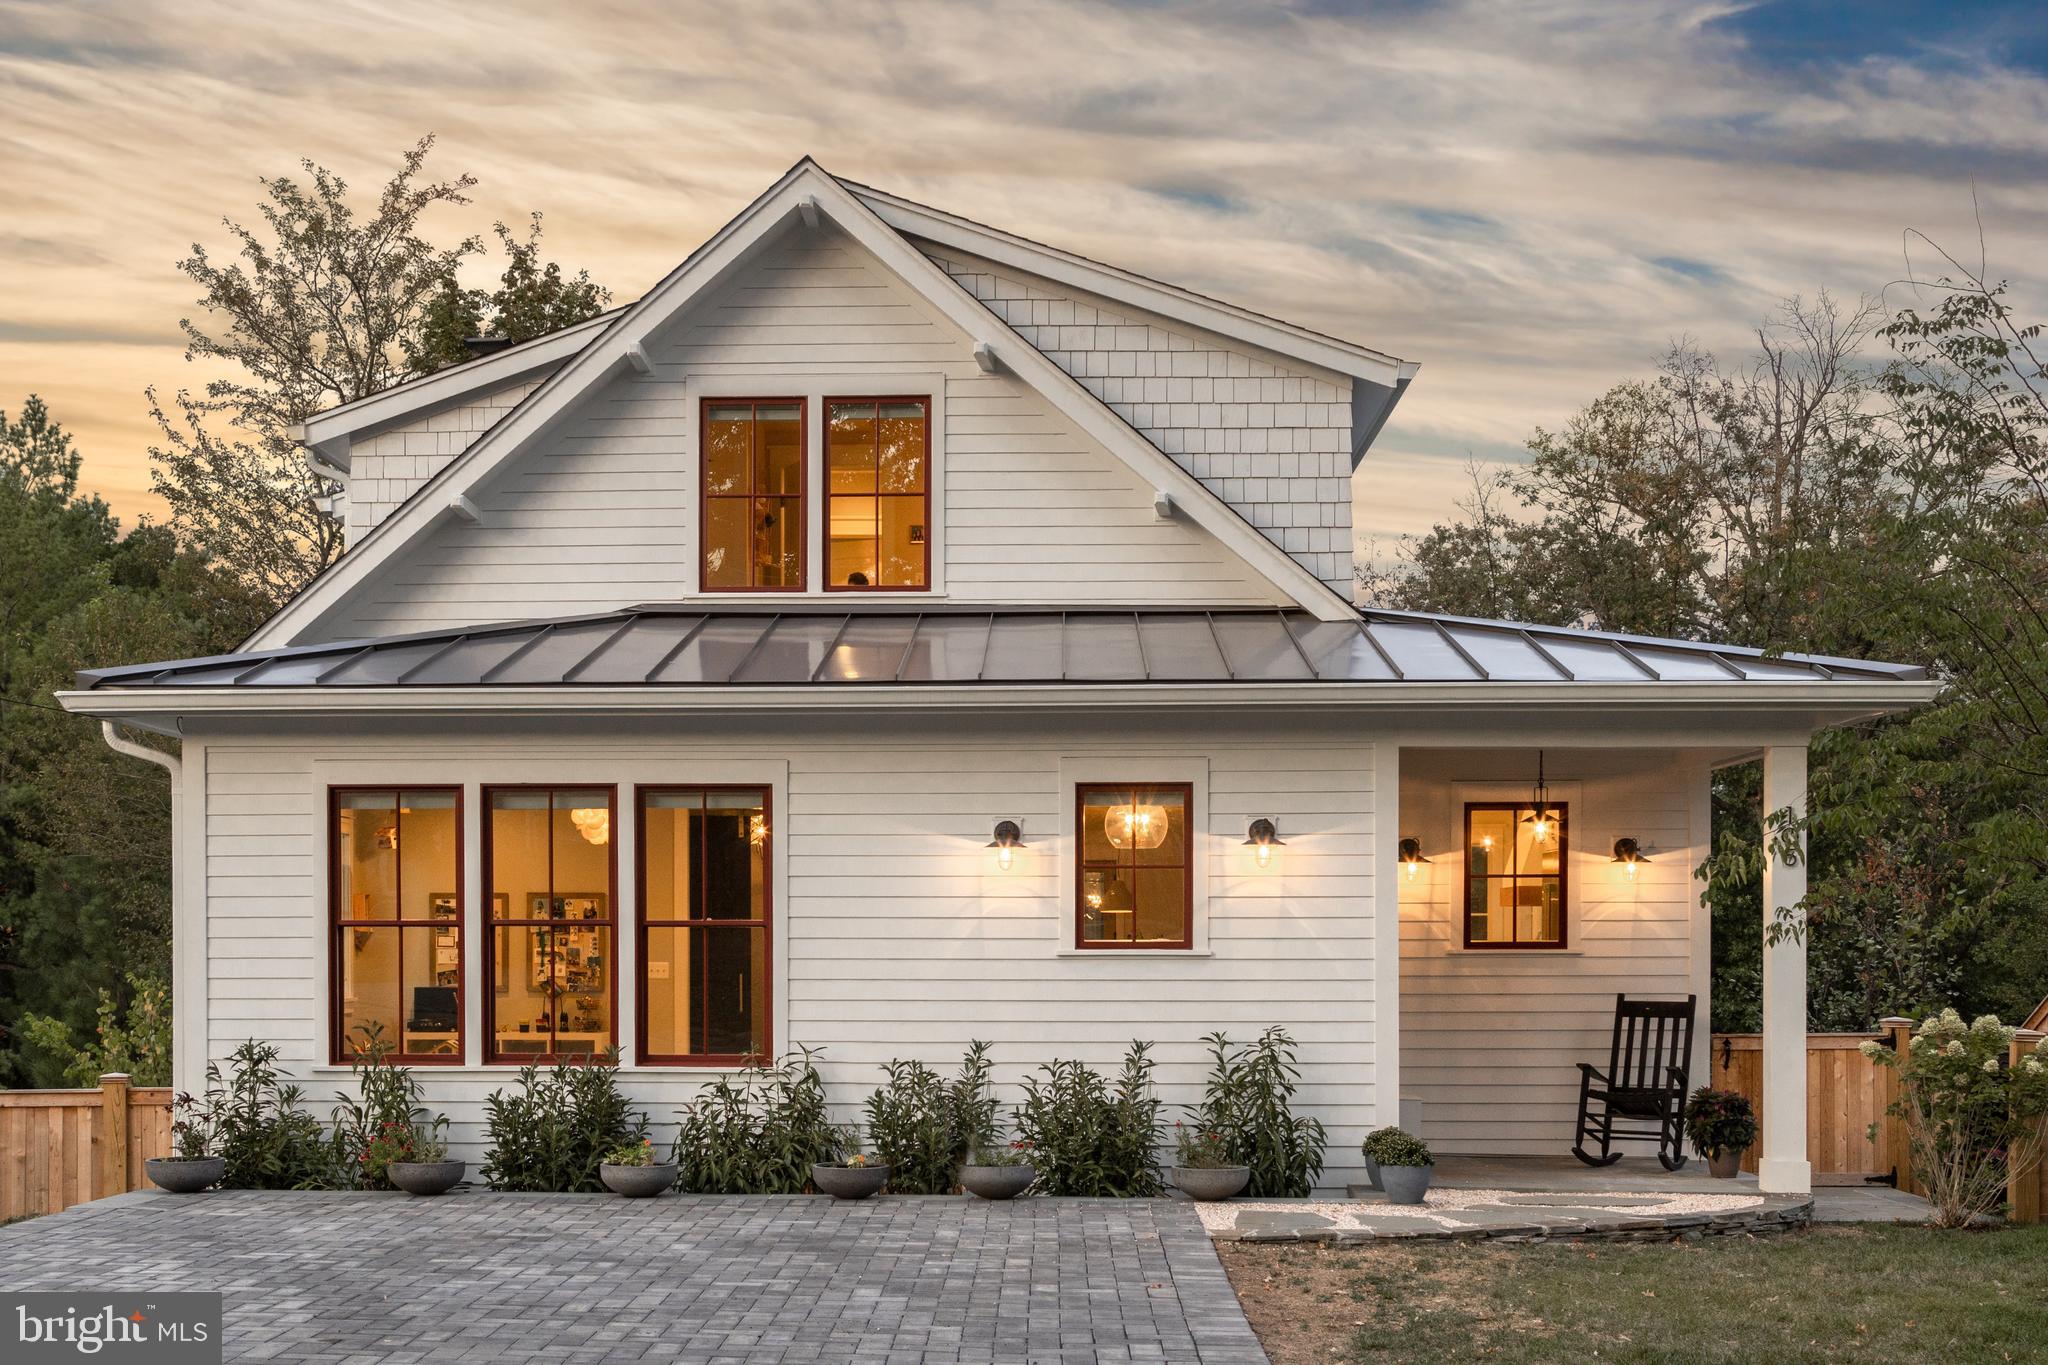
Gorgeous and new custom home (2019) by Windmill Hill Design Build. Tucked away on one of Del Ray's quietest streets, this home is not to be missed. This brand new home features five bedrooms, three bathrooms, open floorplan, fabulous lighting,  gorgeous millwork and designer finishes. Enter into the mudroom with custom lockers that blend perfectly with the foyer. Head into the open main level where you will find a kitchen with oversized island, large dining area and a living room with a stone wood burning fireplace. From the living room, exit to the screened porch - perched atop a hill, you feel as though you are in a treehouse  - but with water views of the Potomac! The screen porch exits to a wrap-around deck with stairs connecting you to the rear yard. Rounding out the main level is a large bedroom, full bathroom and a spacious butler's pantry with wine refrigerator and extra cabinetry - great for all your entertaining needs! On the upper level you will find three bedrooms and two full bathrooms. The primary bedroom is spacious and full of light and features a walk-in closet and an ensuite bathroom with oversized shower. The two additional bedrooms feature beautiful touches like custom wallpaper, a built-in reading nook with sconces and a secret hideout accessed through the closet! The two bedrooms share a bathroom with tub and shower combination. Head to the lower level and prepare to be amazed. This level features a work-out area, large recreation room, bedroom with huge walk-in closet, spacious laundry room and abundant storage. The ceilings are all 9 feet, and this is a walk-out basement, so it is loaded with natural light. The recreation room has custom built-in shelves and is great for movie nights! Walk out to the covered bluestone patio from the rec room where you can relax or access the backyard! Park in the driveway and walk to all that Del Ray has to offer - this beautiful home has it all! Welcome home!
#VAAX259404

ALEXANDRIA

105 UHLER TERRACE

5 Beds

4 Baths

3,361 Sq.Ft.

$1,650,000

MLS#: VAAX259404
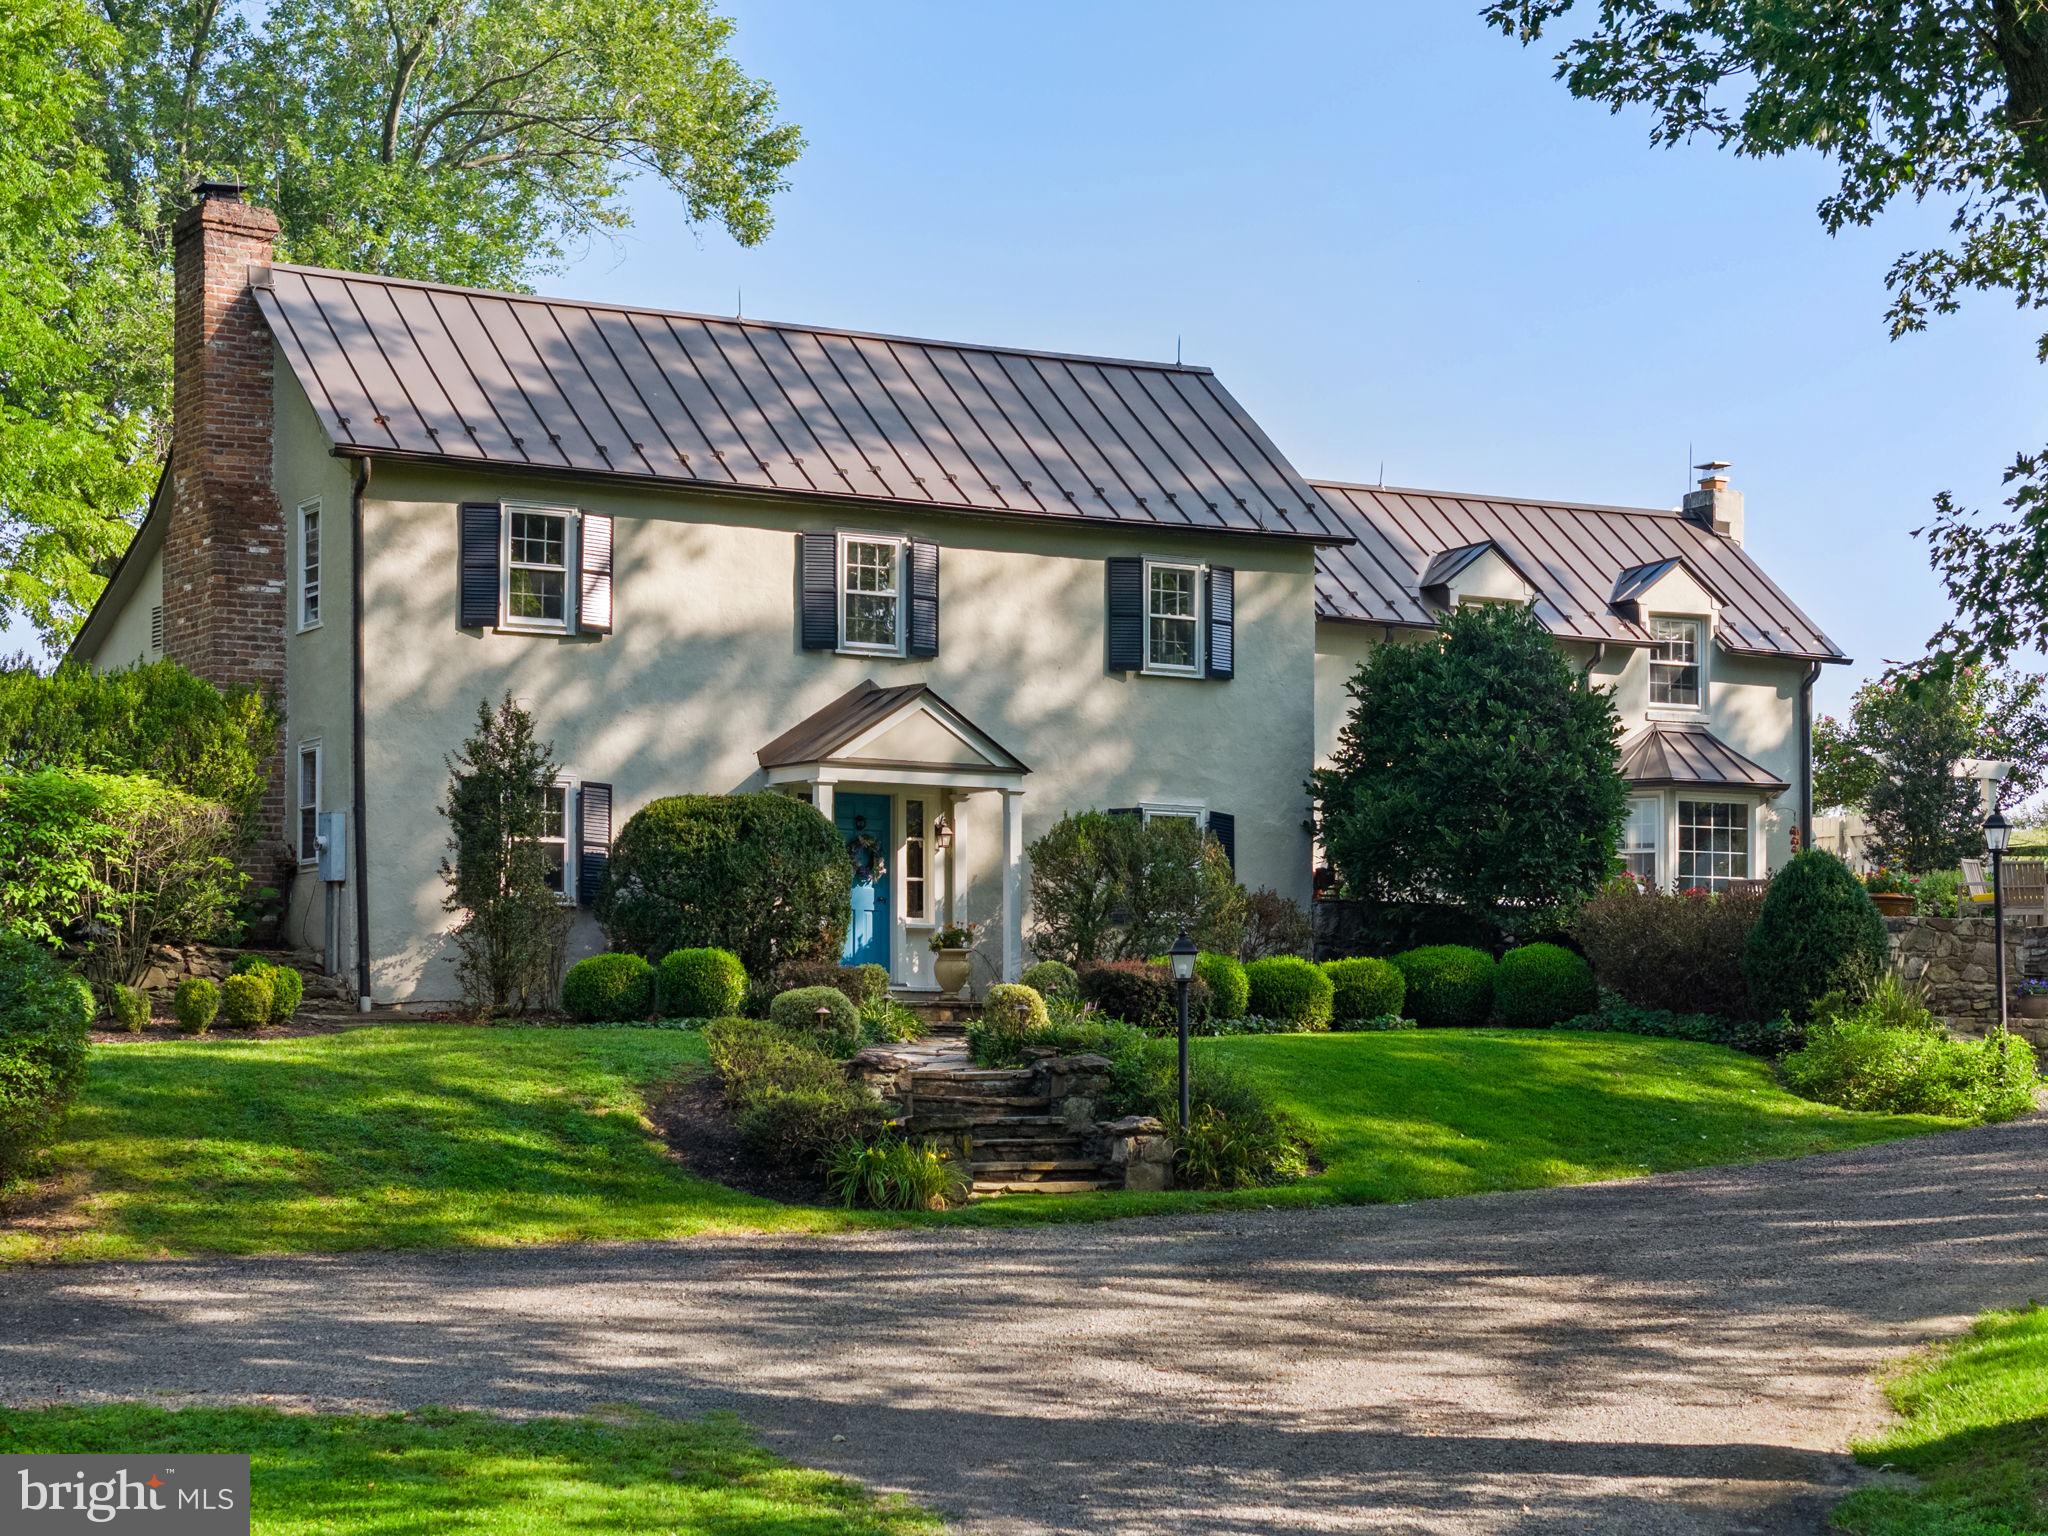
Gracious colonial home built circa 1914 on 1+ magical acres just minutes from Middleburg on iconic Foxcroft Road. The property is surrounded by a large farm offering lovely pastoral views and stunning sunsets. The landscape features mature trees professionally illuminated gardens and a small meandering creek at the front of the parcel. Inside be struck by the charm of gleaming hardwood and flagstone floors, two fireplaces and custom built-in cabinetry throughout. The home has been fully updated and includes 4 bedrooms and four full baths. Enjoy Blue Ridge Mountain views through a large picture window in the kitchen while sipping your morning coffee. The main level boasts a formal living room with a raised fireplace, a separate formal dining room, home office, breakfast room and a family room with a stone fireplace and separate bar area. The front of the house features a welcoming flagstone terrace with space for tables and chairs. Off the west side of the house is a cozy screened in porch with brick flooring. The fenced-in backyard offers a stone terrace with a sitting area, built-in fire pit and barbecue, both plumbed for propane, along with a sunken spa — perfect to enjoy the spectacular sunsets. Additional outbuildings include a potting/tool shed and a well house. Upgrades include a new roof, HVAC, water filtration system, water heater, invisible pet fence, resurfaced driveway, stonework, outdoor lighting and irrigation systems and a generator. Property is move in ready and has been meticulously cared for. Don’t miss this classic Middleburg hunt country home!
#VALO2078260

MIDDLEBURG

22780 FOXCROFT ROAD

4 Beds

4 Baths

3,132 Sq.Ft.

$1,650,000

MLS#: VALO2078260
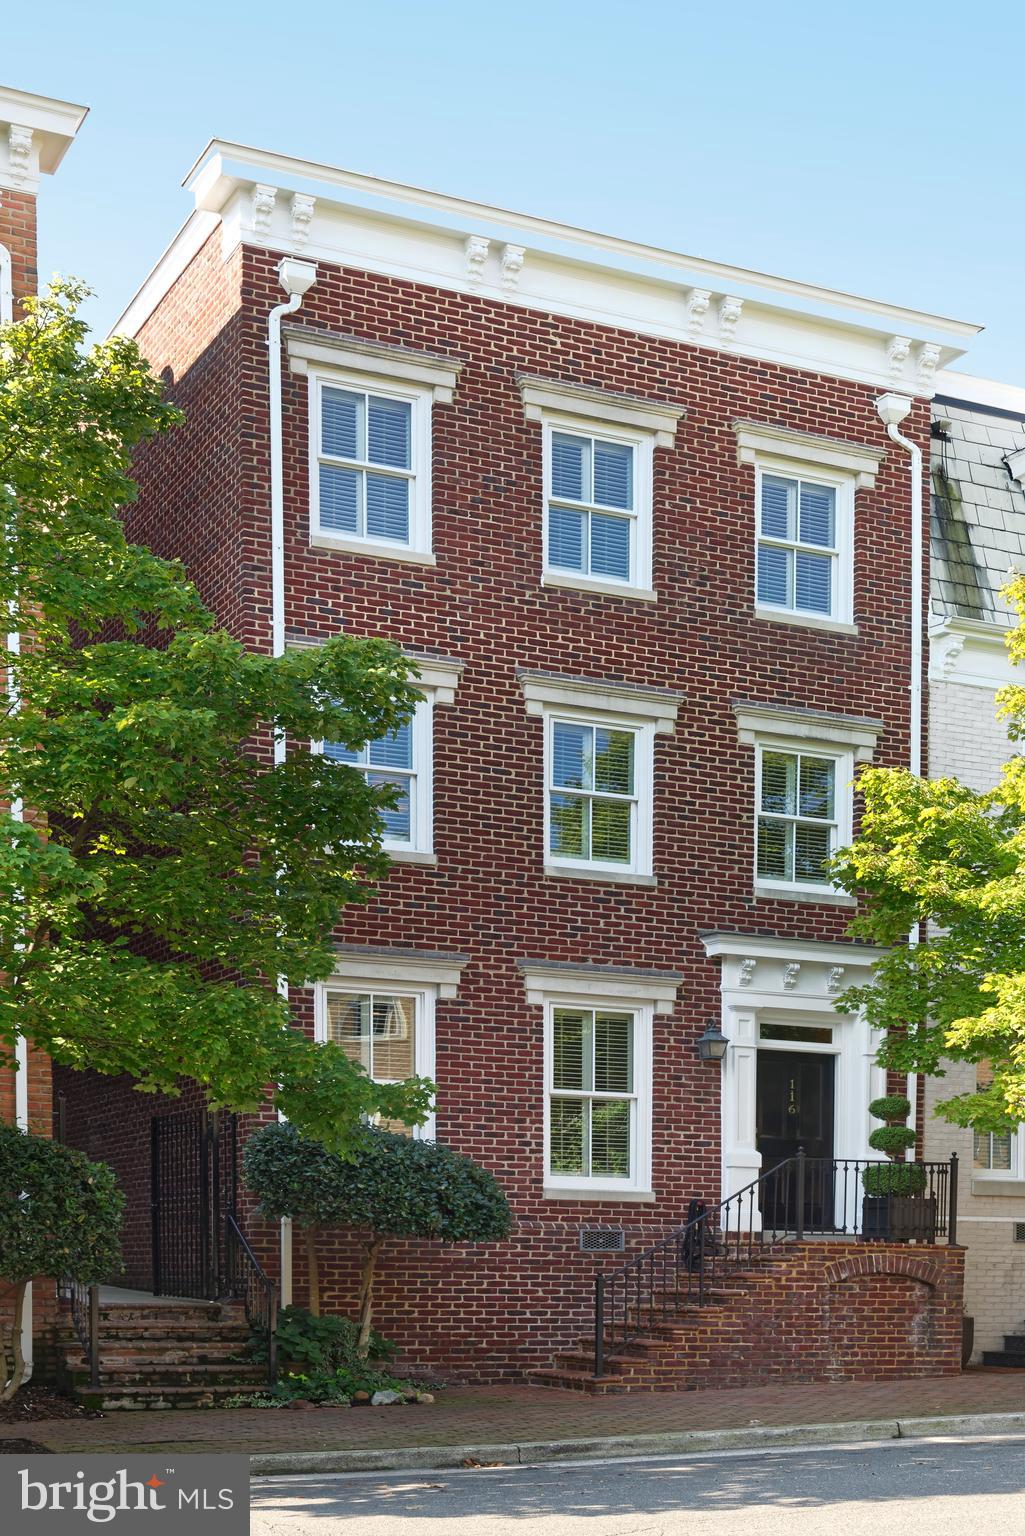
Stunning three bedroom, three and one half bath townhouse offers classic features with timeless elegance.  This semi-detached brick home is ideally located in Old Town, just two blocks from King Street and one block from the Potomac River and Founders Park.  Finely appointed with custom cabinetry, a few special features include rich hardwood floors throughout, handsome detailed moldings, tall windows, and  two gas fireplaces. With tall windows and custom millwork on either side of the fireplace, the spacious dining room could easily become the new owners' living room.  The intimate living room parlor framed by wide door casings easily accommodates seven or eight people.  The sun-filled chef's kitchen with adjoining family room boasts new 2020 stainless appliances, high ceilings with cove lighting and glass front cabinets  which divide the kitchen and family room spaces.   All the southern walls of this residence are windows and French doors, with wood plantation shutters. A wide flagstone terrace is just beyond the family room French doors, convenient for grilling most of the year.  The second floor offers a library or office, also with a gas fireplace.  A luxurious master suite with renovated bath includes double sinks, long vanity with many drawers, oversize shower with seamless glass door plus designer lighting.  A private hallway to his/her walk-in closets plus a wall of wardrobe built-ins will handle the most extensive closet needs.  The spacious master includes hardwood floors, a cold drink refrigerator,  TV and a safe are conveniences.  Two elegant guest room suites are located on the top floor, again with hardwood floors, a generous hallway with skylight and updated guest baths.  Another walk-in closet provides locked secure storage.  In the southern guest room there is a window bench and a bonus of interior bench space for wrapping paper and ribbon!  The laundry room is complete with upper storage cabinets.  Two off street parking spaces complete this extraordinary property.
#VAAX250460

ALEXANDRIA

116 QUEEN STREET

3 Beds

3 Baths

2,745 Sq.Ft.

$1,650,000

MLS#: VAAX250460
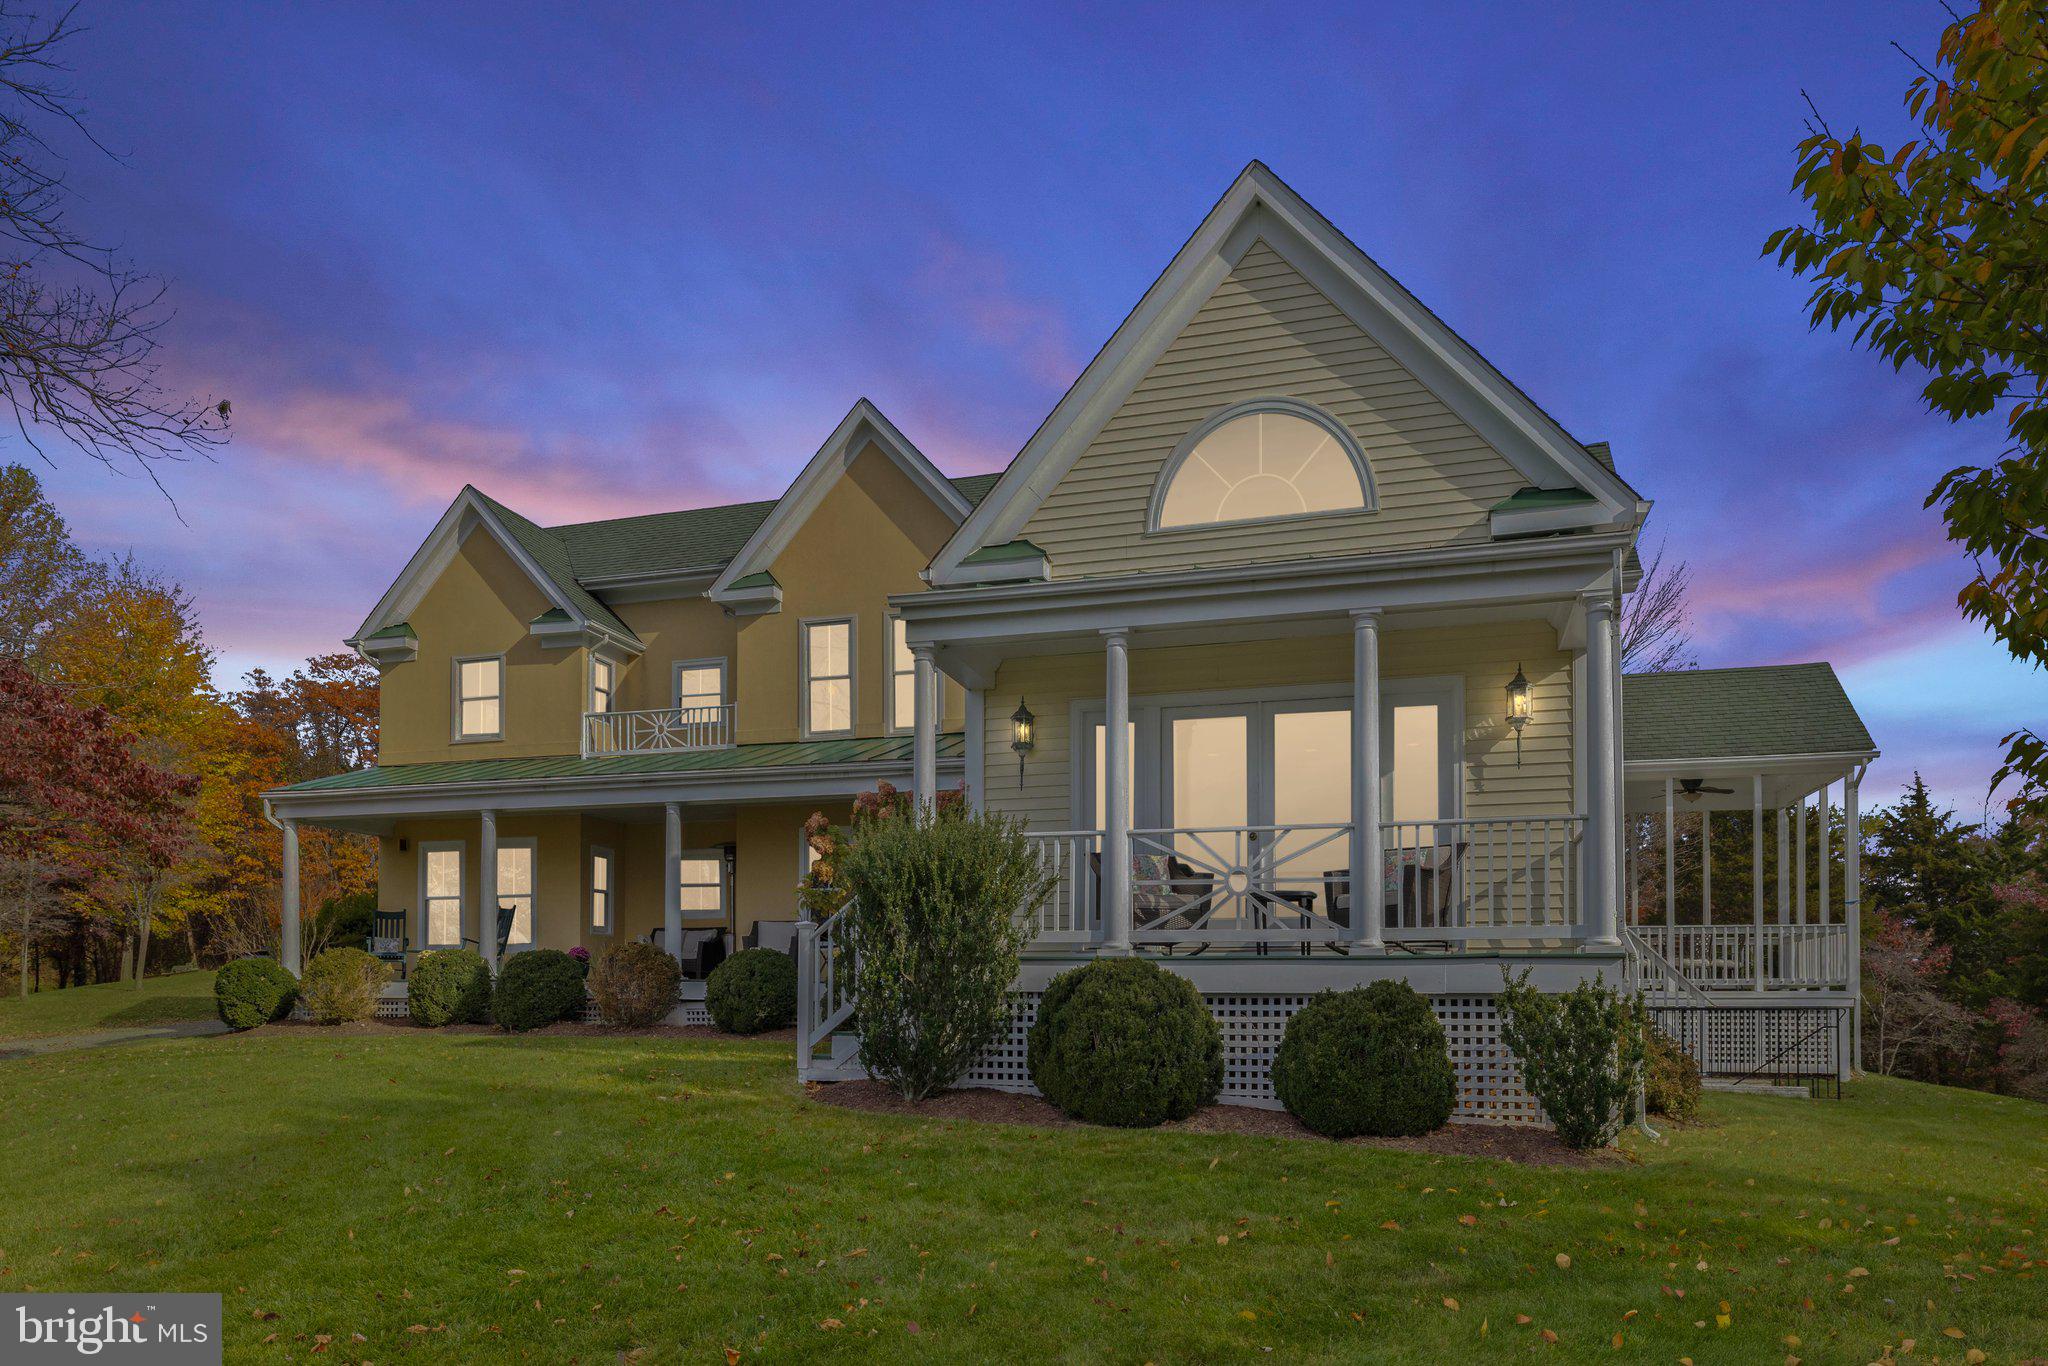
Situated just a few miles from Old Town Warrenton near Bellevue Farms (but not IN Bellevue Farms) is this custom home with wonderful privacy and gorgeous vistas. 18-open acres provides plenty of pasture, some with board fencing and run-in shed. A private, tree lined drive leads you home to this idyllic setting perched on a hill overlooking most of the rolling countryside and pond. Ultra-private backyard features a stone patio and is just steps from the pool. Flowering trees and shrubs are plentiful and spectacular in bloom. Custom design features open and sensible floorplan with main level primary suite and is high-lighted by the great room with walls of glass, stone fireplace and soaring ceilings. Enjoy the natural surroundings from the expansive front porch, screened in porch or private balcony. Kitchen updated in 2024. Freshly refinished hardwood floors on the main level. Use your imagination in the huge lower level  - rec-room, theatre room, bedroom and bath, band practice or all of the above! Walk to local winery or brewery.
#VAFQ2014252

WARRENTON

6585 TIMOTHY LANE

4 Beds

2 Baths

3,601 Sq.Ft.

$1,650,000

MLS#: VAFQ2014252
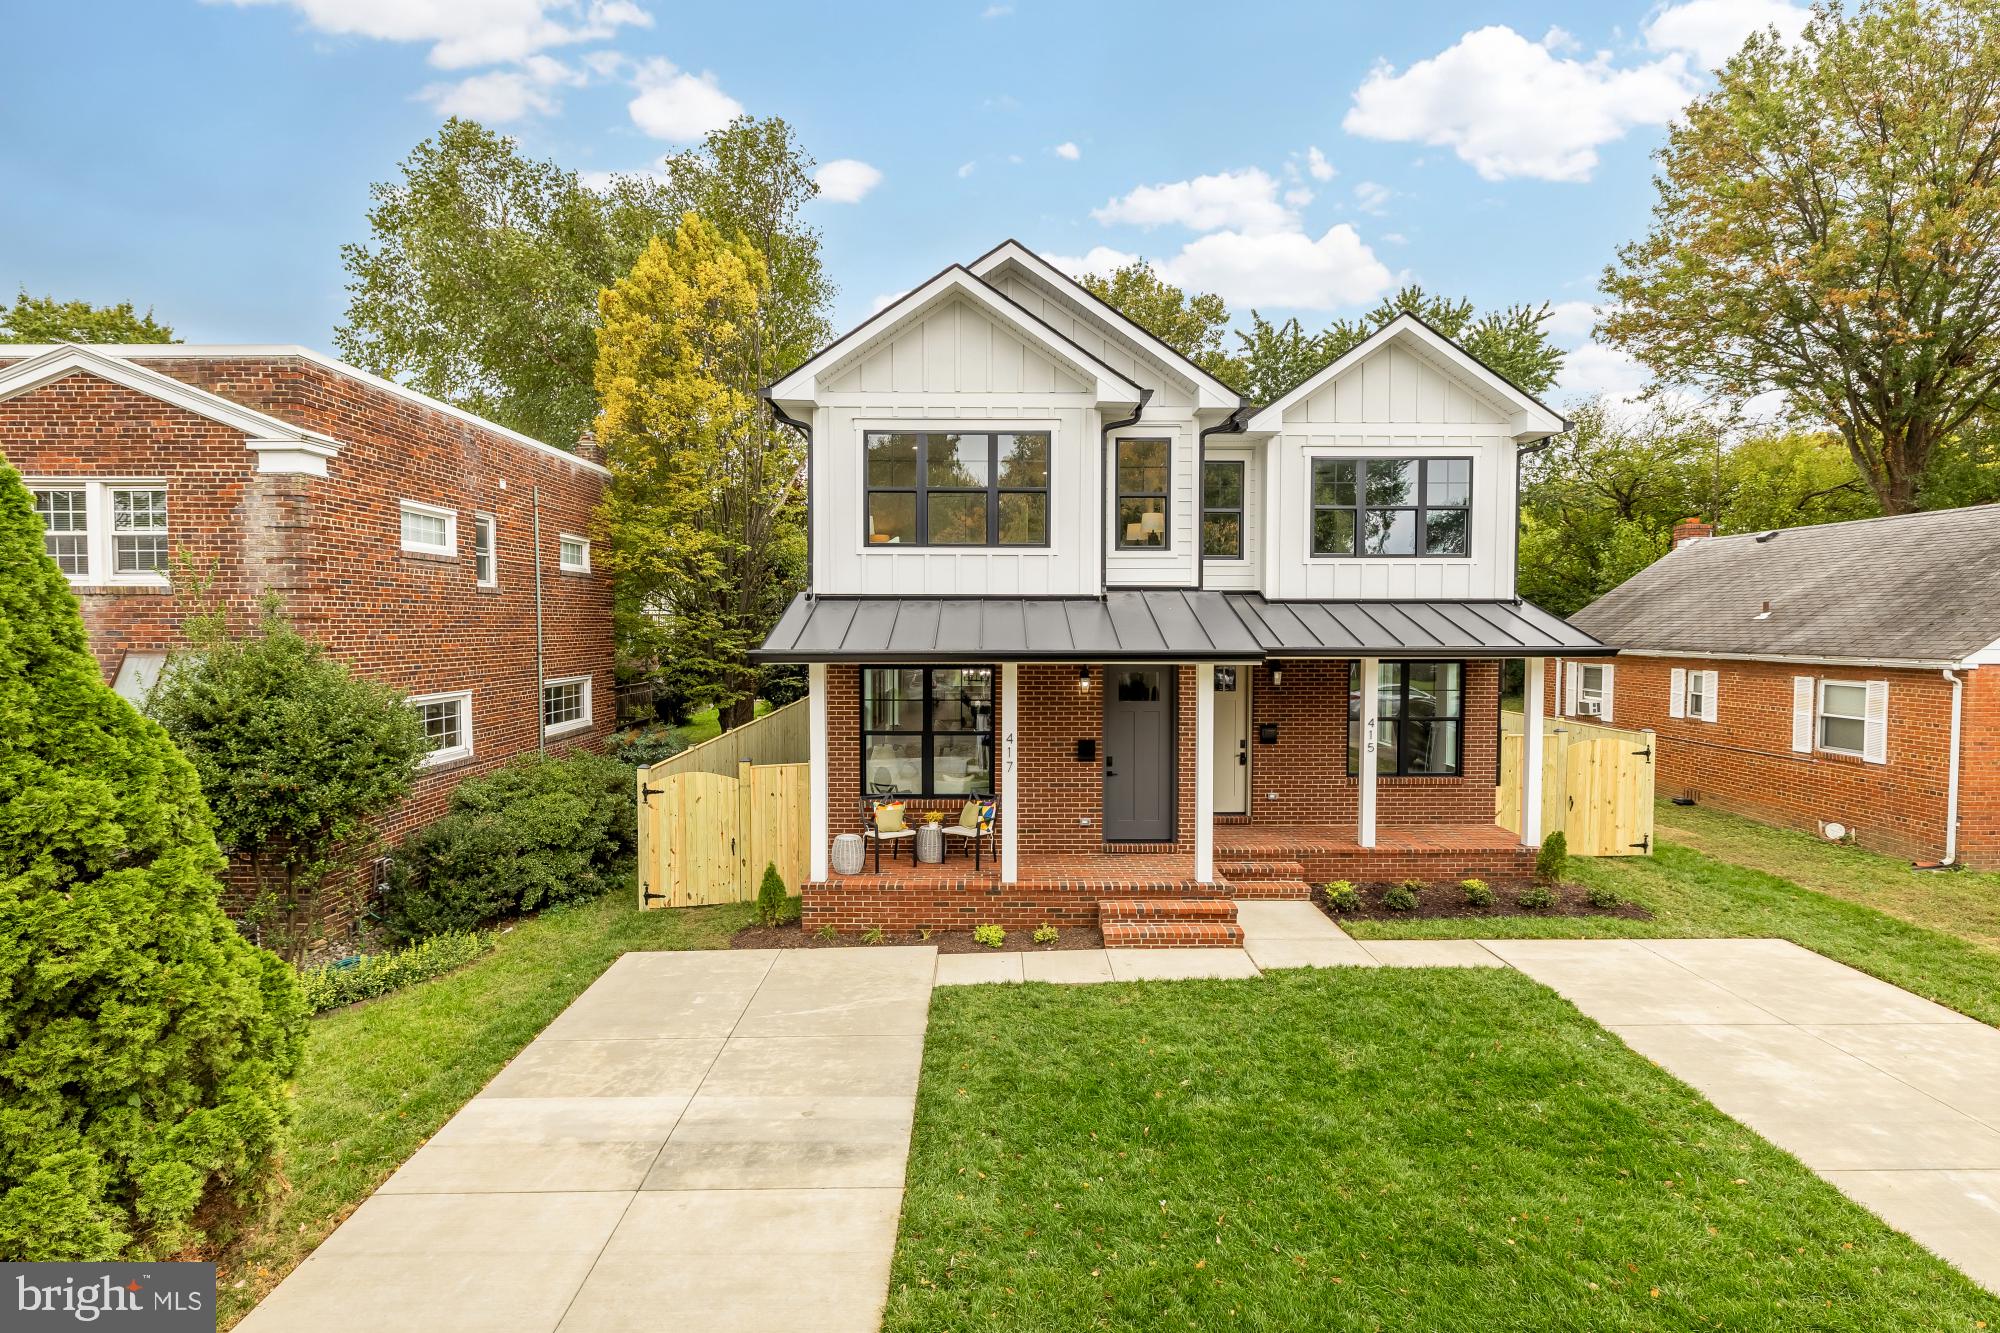
OPEN HOUSE CANCELED. Welcome to 417 E Nelson Avenue, a thoughtfully designed new construction home perfectly located just one block from Mt. Vernon Avenue in Del Ray. This residence blends modern comfort with timeless style in one of Alexandria’s most sought-after neighborhoods. The main level features an open-concept design with abundant natural light and a chefs kitchen highlighted by a 9-foot island, premium appliances, and custom cabinetry. The seamless flow into the dining and living areas creates an inviting setting for everyday living or entertaining. On the lower level, a wet bar, guest suite, and versatile recreation space provide flexibility for hosting, relaxing, or working from home. Upstairs, spacious bedrooms, including a tranquil primary suite, offer comfort and privacy. Outside, an expansive fenced-in yard offers rare outdoor space in Del Ray, while the convenience of off-street parking enhances everyday ease. Steps from local dining, cafes, boutiques, and the Del Ray Farmers Market, this home delivers the perfect combination of new construction and neighborhood charm.
#VAAX2050486

ALEXANDRIA

417 E NELSON AVENUE

4 Beds

3 Baths

2,689 Sq.Ft.

$1,650,000

MLS#: VAAX2050486
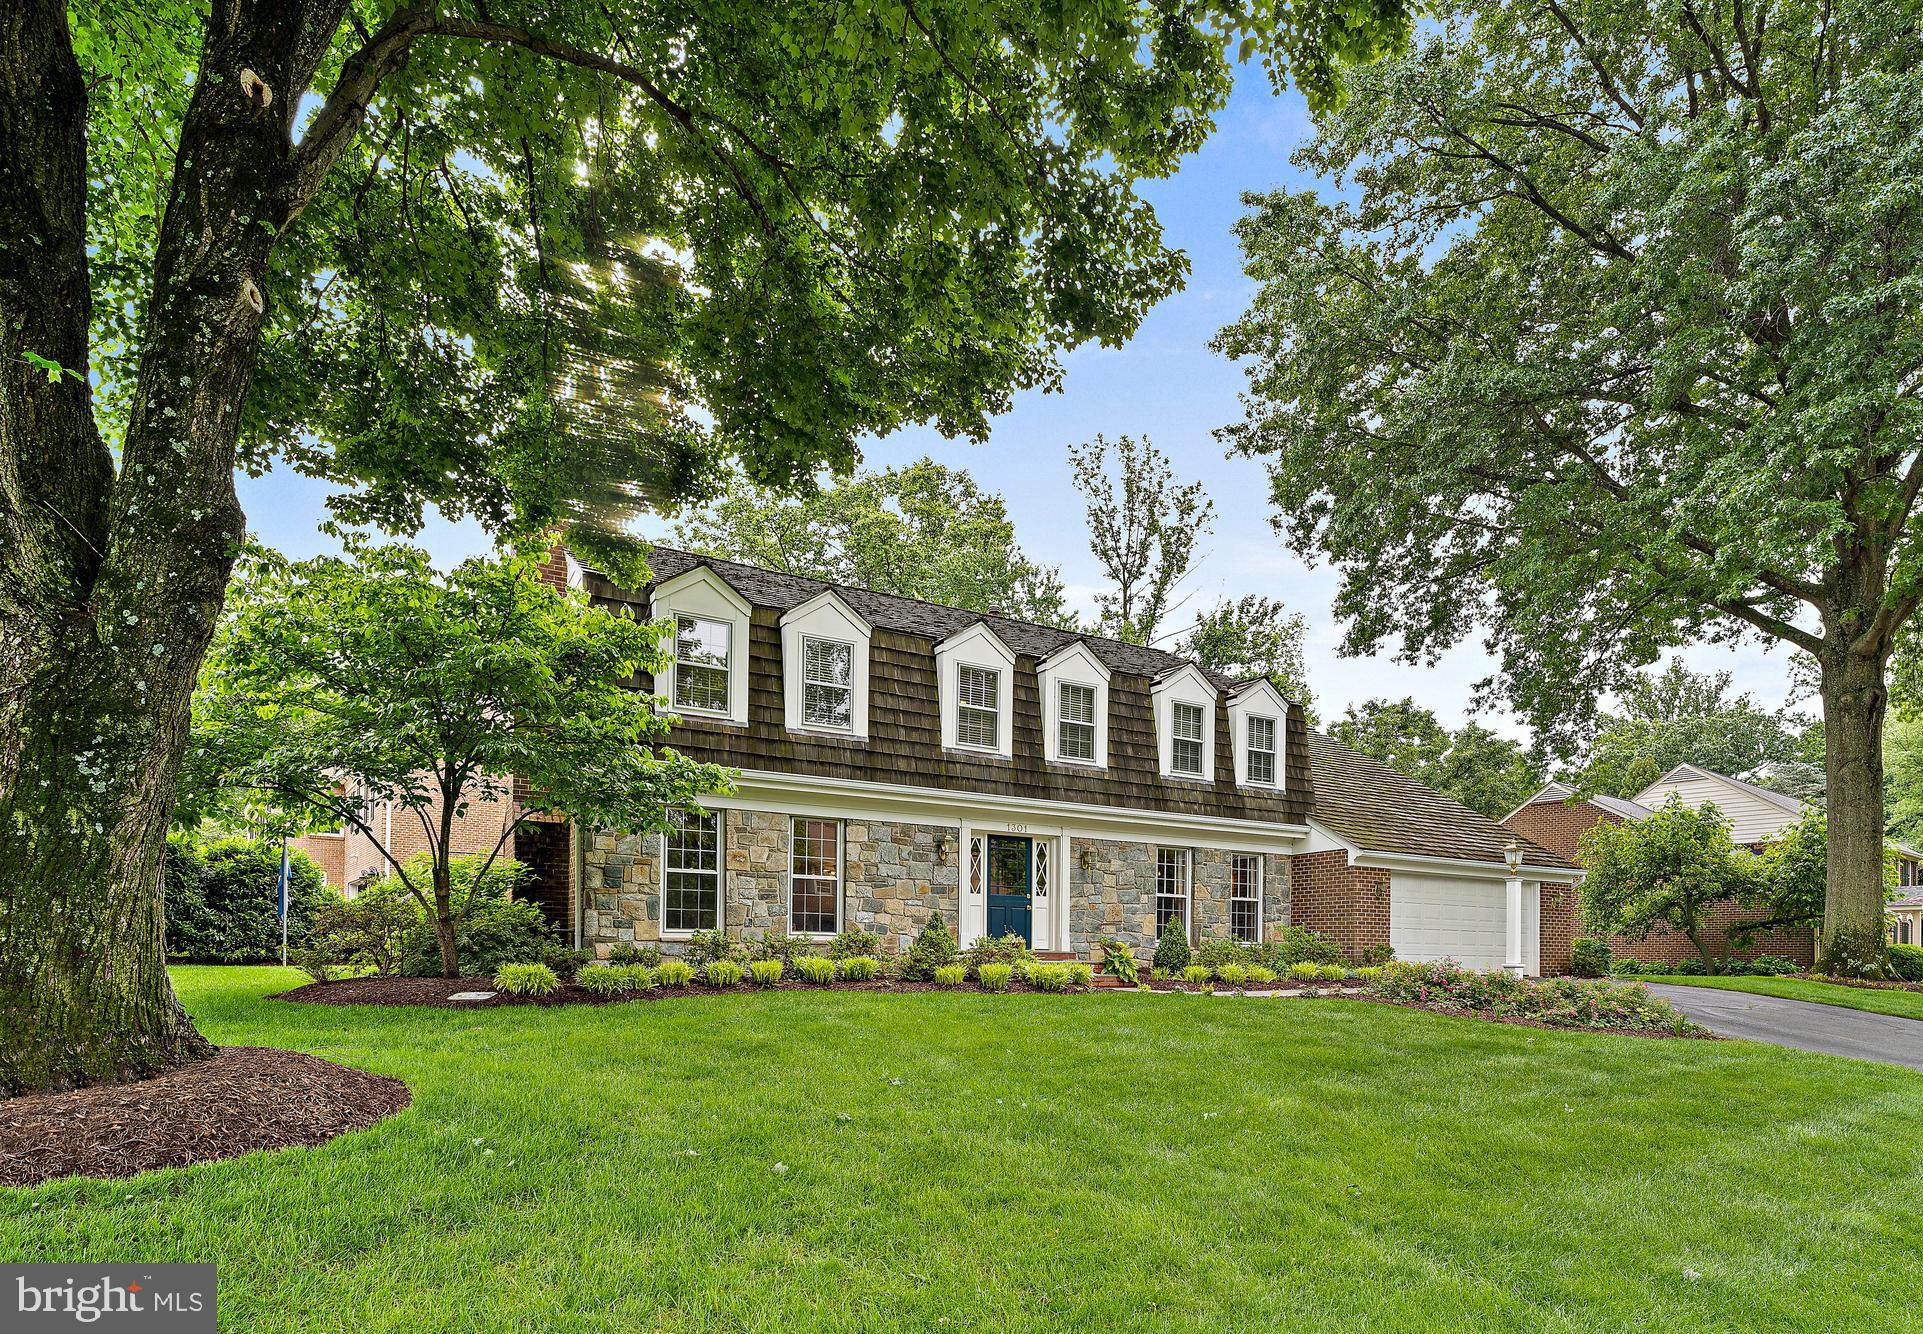
This is the one you’ve been waiting for!  Located in the desirable Timberly South neighborhood just minutes from vibrant Tysons and downtown McLean, this beautifully updated Dutch colonial home offers refined interior appointments, an abundance of space, exceptional indoor-outdoor flow, and placement in the top-tier Langley High School pyramid.  With 5 Bedrooms, 4 Full Bathrooms and 1 Half Bath, this home effortlessly adapts to every stage of life, offering room to live, work, and entertain.
Enter through a charming Dutch door into a 2-story foyer adorned with English-inspired details—Guy Goodfellow designer wallpaper, authentic brass light fixtures, wainscoting, and gleaming hardwood floors.  The formal Living Room features an elegant wood-burning fireplace and higher ceilings, while the Dining Room is dressed in Farrow & Ball lacquered walls, custom window treatments, and French doors that open to the kitchen.  A private Office offers peaceful backyard views, while the gourmet Kitchen impresses with Carrera marble countertops and backsplash, inset ceiling-height cabinetry, and premium KitchenAid stainless steel appliances. The adjacent Breakfast Area with a large bay window  is a delightful spot for morning coffee or a casual family dinner.  The generously sized Family Room offers a wood-burning fireplace, a fabulous wet bar with honed granite counters, built-in cabinetry, and an ice maker, as well as two sets of French doors leading to the flagstone patio.  A well designed and organized Laundry Room with separate side entrance and access to the 2-car Garage as well as a Powder Room with bespoke accents complete the main level.
Upstairs features 5 Bedrooms and 3 Full Bathrooms as well as hardwood floors throughout. The tranquil Primary Suite offers a wood-burning Fireplace with marble surround, dual closets, and a serene en-suite Bath with 2 separate sink vanities, a standalone shower, and soaking tub.  Three additional Bedrooms, one with en suite Bath, include ample closet space and designer accents.  An updated full Hall Bathroom and additional wide linen closet are perfect for an expanding lifestyle and staying organized.
The lower level includes an open and spacious Rec Room with a home theater set up, fully equipped with projector, screen, and surround sound.  A dedicated fitness area with mirrored walls and soft touch dance flooring makes the perfect spot for in-home fitness, yoga, or pilates.  The oversized Guest Room and Full Bathroom are ideal for extended stays or au pair accommodations.  There are several storage options in the lower level as well.
One of the home’s most captivating features is its outdoor living space. The beautifully landscaped backyard is highlighted by a flagstone patio with a built-in circular seating area, an enchanting pergola draped in climbing wisteria, and lush mature plantings. Whether hosting summer gatherings or enjoying quiet alfresco dinners, the outdoor environs offer the perfect setting for relaxation and entertaining.
Ideally located just minutes to Tysons with world class shopping, dining, and entertainment venues as well as the Silver Line metro.  Equidistant to Dulles International and Reagan National airports.  Minutes to downtown McLean with local shops and restaurants.  Easy access to I-495, the GW Parkway, and the Dulles Toll Road.  A must see in one of McLean’s top neighborhoods.
#VAFX2244514

MCLEAN

1301 TIMBERLY LANE

5 Beds

4 Baths

4,630 Sq.Ft.

$1,650,000

MLS#: VAFX2244514
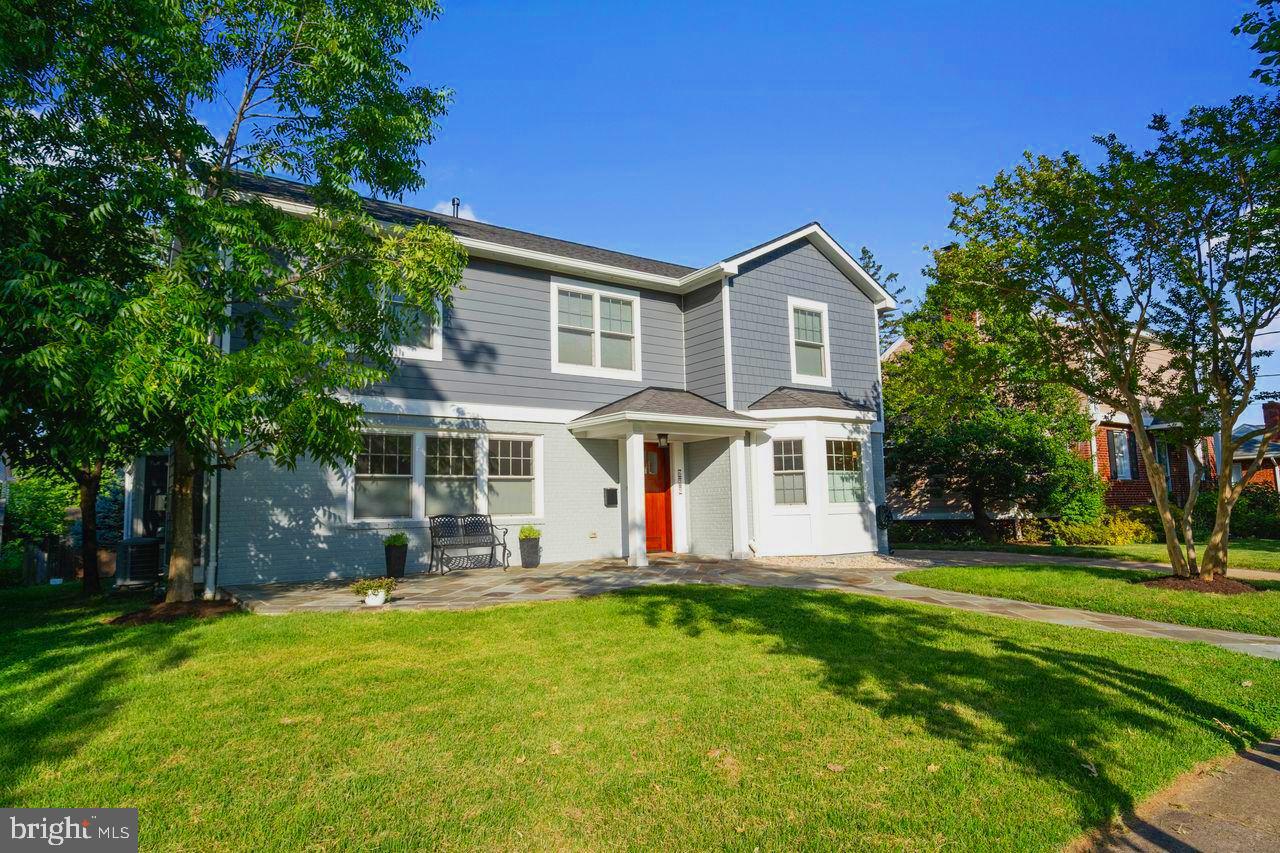
**Located on a wide, no through street with with sidewalks and grass buffer ending in the bike path, the home is in the Ashlawn,  Kenmore,  Washington-Liberty school pyramid**
Expanded and renovated in 2018 by well regarded Arlington builder with Andersen windows, new  plumbing and electrical throughout**flash and batt insulation in main level walls**crisp white Greenfield kitchen cabinets, center island, leathered granite tops, Miele gas cooktop,  drop in oven, dishwasher, walk-in pantry**Naturally Aged wood floors throughout; primary  bathroom has  double vanity and soaking tub; large sitting room or office off primary; 3 bedrooms, hall bathroom,  and laundry room complete the level**2021-GE "Cafe"  refrigerator**2022:   built in closets and bench in foyer**mini-split system in den along with built in desks, storage, insulated wood floor and walls,  and wired for home theater**built  desk and shelves in office and sound insulation in walls*new large capacity water heater**2023:  stone front walk to stone porch**Desirable details:  wide, no through street with sidewalks and grass buffers ends at biking and walking path to Ballston**main level bedroom and bathroom**HardiPlank and enduring painted brick  exterior**neutral  paint throughout;  level rear yard with driveway to detached garage**stone fireplace in the living room; family room and dining room off kitchen**den and office tucked in quiet part of home**large den off primary bedroom provides more office  or fifth bedroom**good storage throughout the home**near Bluemont Park, Rose  Garden,  tennis and pickle ball court**bike path to Ballston for Metro, restaurants, groceries,  Arlington Central Library**easy commute to business, government, military centers and National Airport;  take Rt 66  for  reverse commute to Tysons, Reston, Dulles  Airport and tech corridor**An appealing home for those who value move-in condition, space, and an exceptional location**
#VAAR2059374

ARLINGTON

629 N ILLINOIS STREET

5 Beds

3 Baths

3,500 Sq.Ft.

$1,650,000

MLS#: VAAR2059374

Sought after Broadmont Neighborhood of Falls Church City.  ** Circa 1913 Farmhouse ** Home is in disrepair and in need of entire overhaul renovation, -or- build your Dream Home on this oversized  0.61 Acre lot (26,753 Sq Ft) - Also possible to subdivide the property to build two separate homes (check with City of Falls Church to verify ability to subdivide).   Wonderful walkable Tree-Lined neighborhood a few short blocks to East Falls Church Metro Station.  Easy Access to major roadways I-66, I-495, Rte 50, Rte 7 (Broad St), & Rte 29 Lee Highway.
#VAFA111250

FALLS CHURCH

606 E COLUMBIA STREET

3 Beds

2 Baths

2,277 Sq.Ft.

$1,650,000

MLS#: VAFA111250
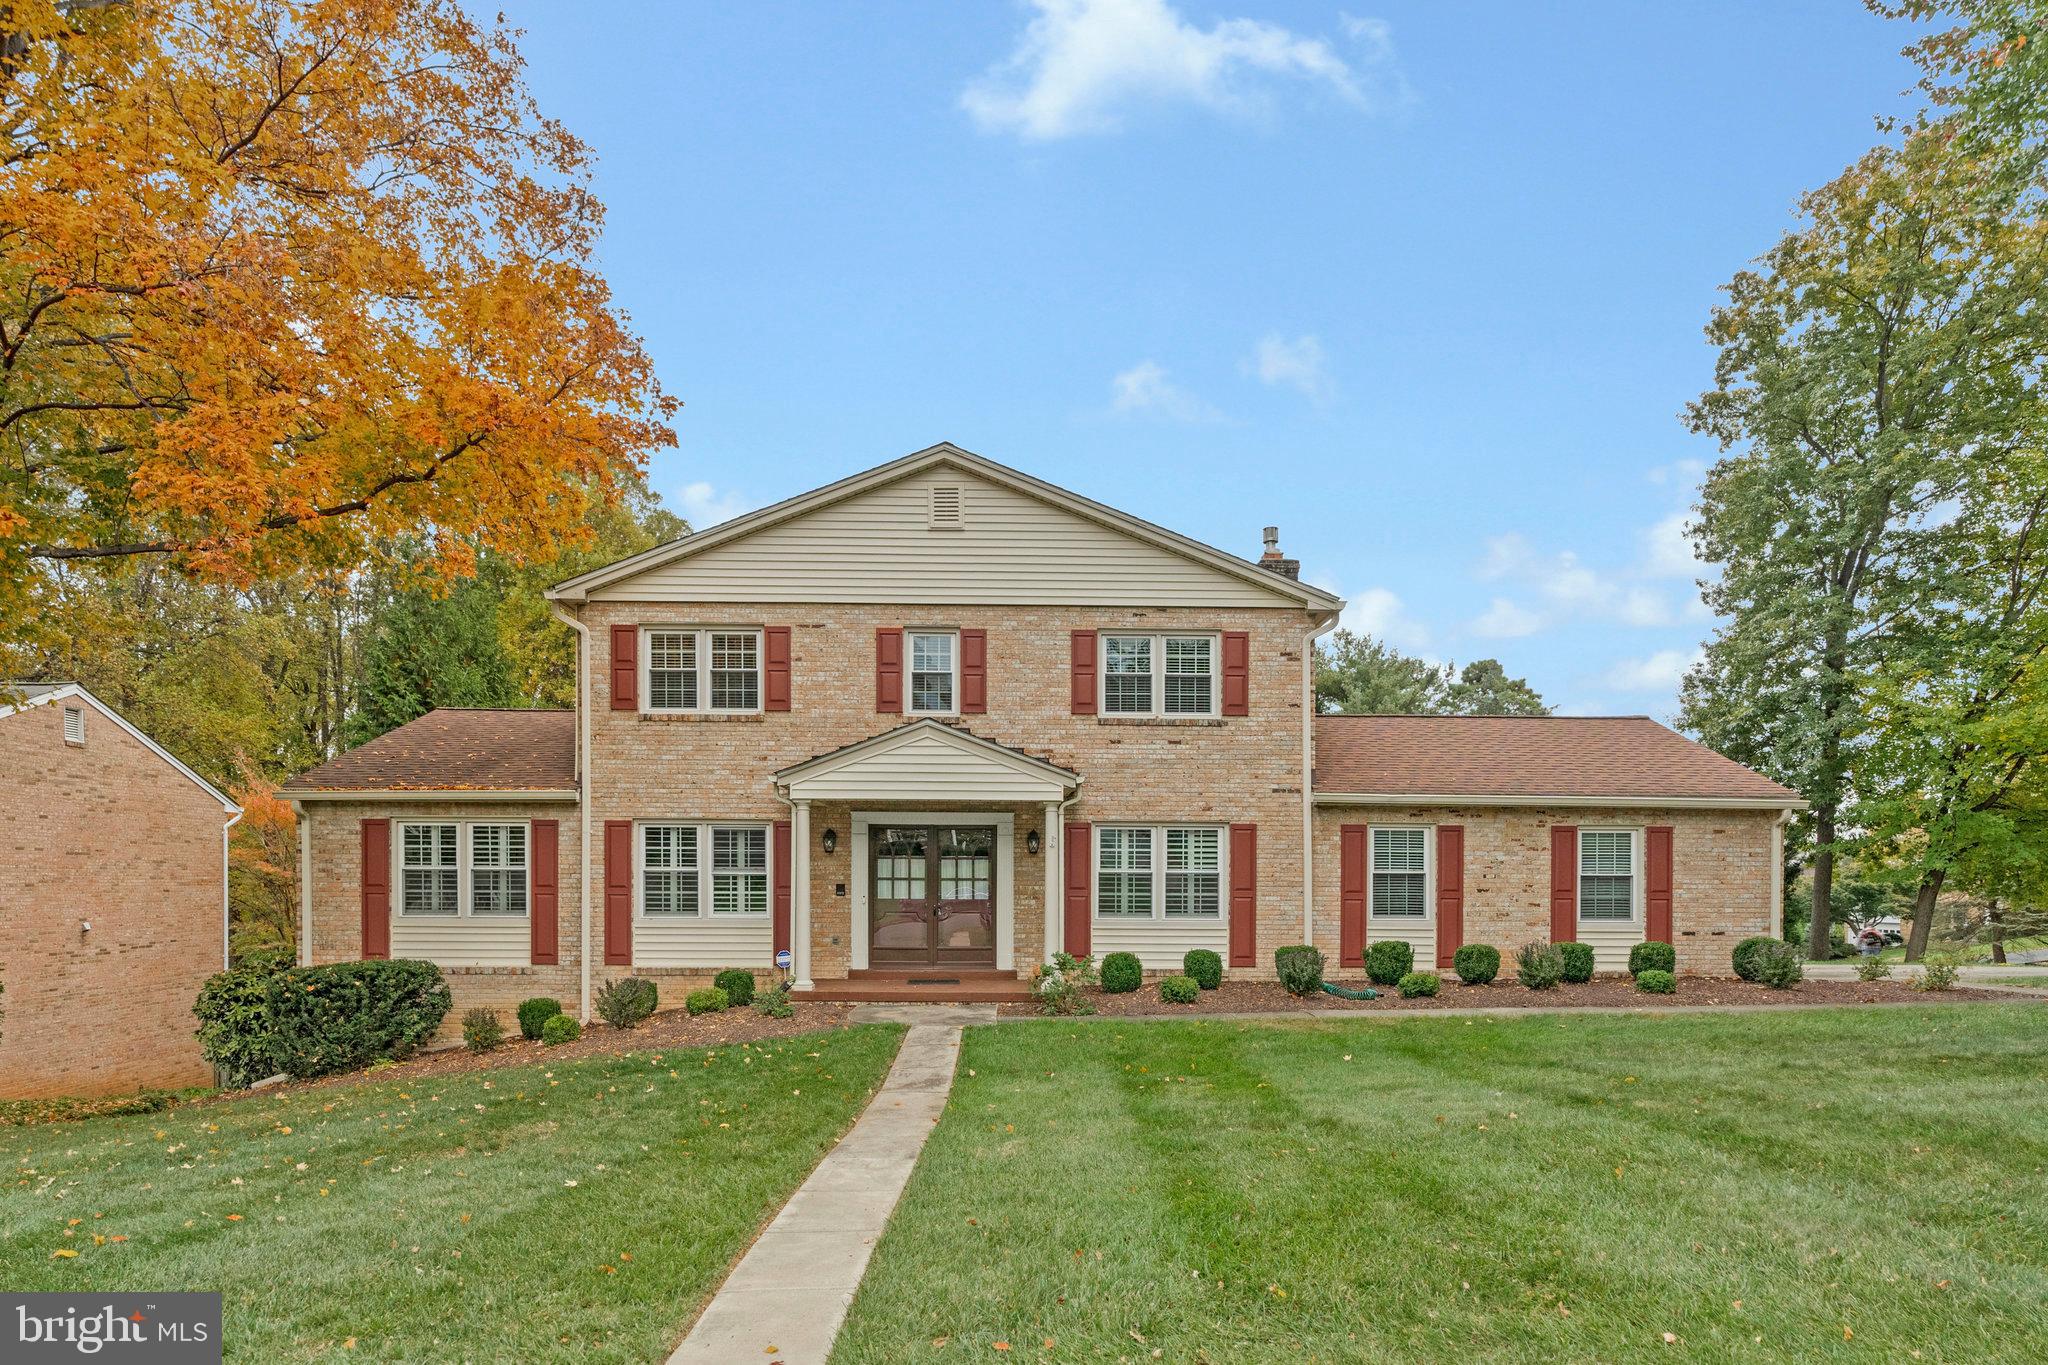
Remarks removed
#VAFX2277292

MCLEAN

7727 FALSTAFF ROAD

5 Beds

3 Baths

2,880 Sq.Ft.

$1,650,000

MLS#: VAFX2277292
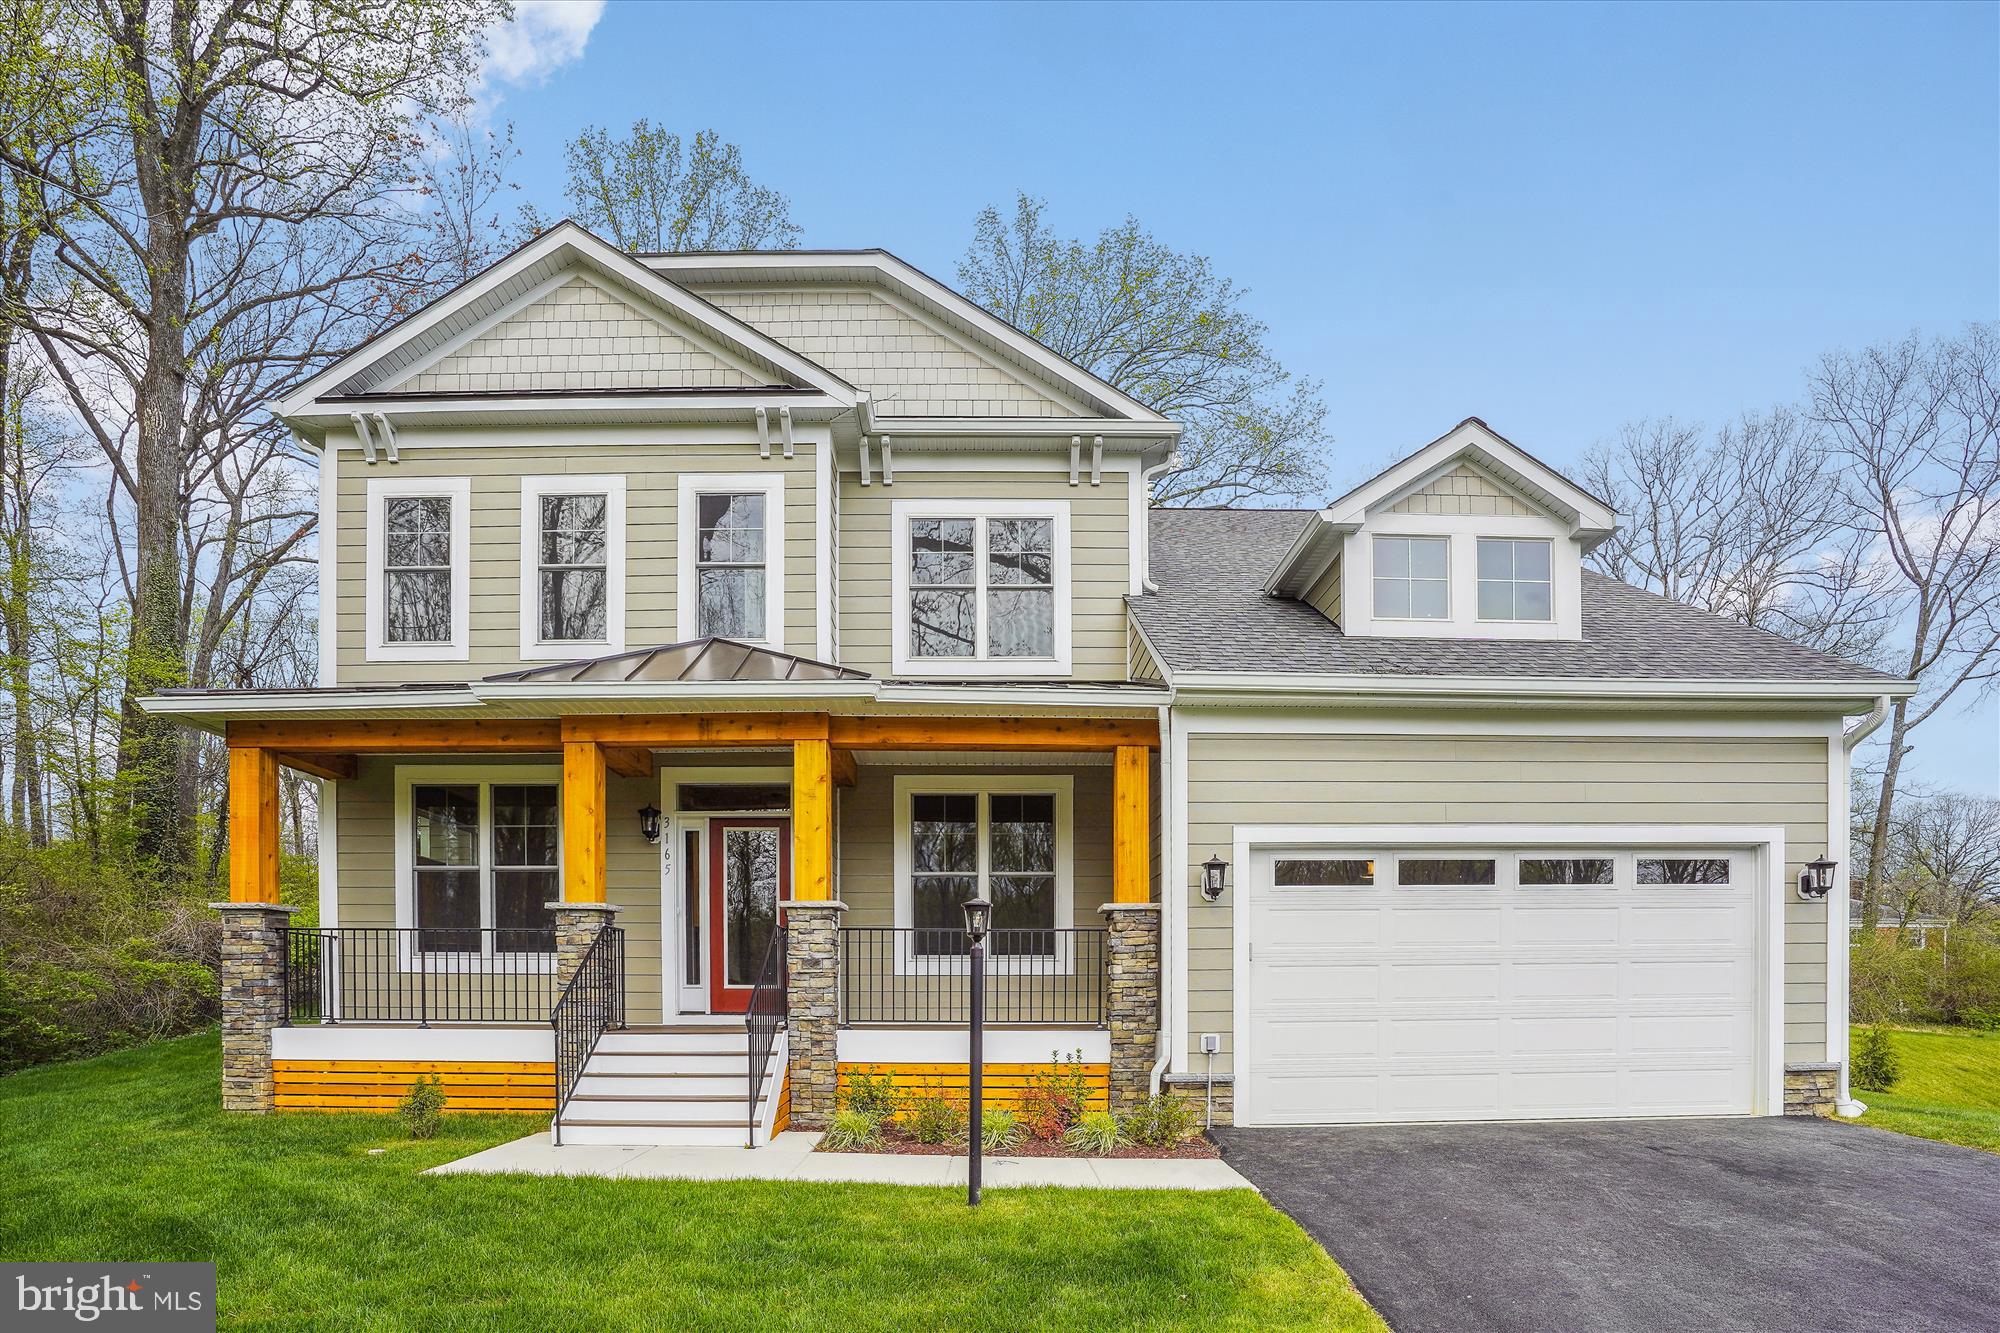
PRICED JUST REDUCED BY $50,000 TO SELL!  Away from the crowds in this sought-after neighborhood in Falls Church and very close to the Congressional private school! Brand new custom home ON 1/2 ACRE by a  builder that is renowned in the local area and it comes with a builder warranty.  The exterior is finished with cement siding and the fully covered porch has trex flooring with stone and cedar pillars. This carefree and relaxed lifestyle can be yours in this beautifully designed THREE FINISHED LEVELS spacious home.   Watch nature just outside your windows looking over the large landscaped and tiered garden with mature bushes and trees for privacy and entertaining.   There are 6 bedrooms and 5.5 bathrooms including the large in-law suite with a double sink vanity and separate shower.  The Chef's kitchen with stainless steel appliances overlooks the breakfast area and the family room.  Just off the side of the breakfast rm/kitchen is the bright morning room.  The main level is finished with hardwood floors including the mud room off the garage.  Wonderful walk-in pantry located in the mud room for convenience.   A first-floor study is located just off the foyer and in the front of the home. 
 Hardwood stairs take you up to the upper level where you walk into the expansive main bedroom through double doors.  Off the main bedroom is a sitting room or make it a private office, and then the double-sized walk-in closet will have you gasping at the size.  The luxury main bathroom has a very large shower enclosed with frameless shower doors.  Included in the bathroom is a standalone bathtub. The secondary bedrooms, some of which share a jack-and-jill bathroom, and a private suite with its own bathroom.  The laundry room is conveniently located on the upper level at the end of the hardwood floor hallway.  The basement is fully finished with a large rec. room, bedroom, and bathroom, and there is an 8' areaway that brings in lots of light.   Plenty of storage space.  This dream home has harmony with nature and a welcome escape from the city blues.  Must See! It is a beautiful home on a fabulous large lot!  Open House on Sunday, October 15th 12 noon till 1:30 p.m.
#VAFX2130710

FALLS CHURCH

3165 HOLMES RUN ROAD

6 Beds

5 Baths

4,916 Sq.Ft.

$1,650,000

MLS#: VAFX2130710
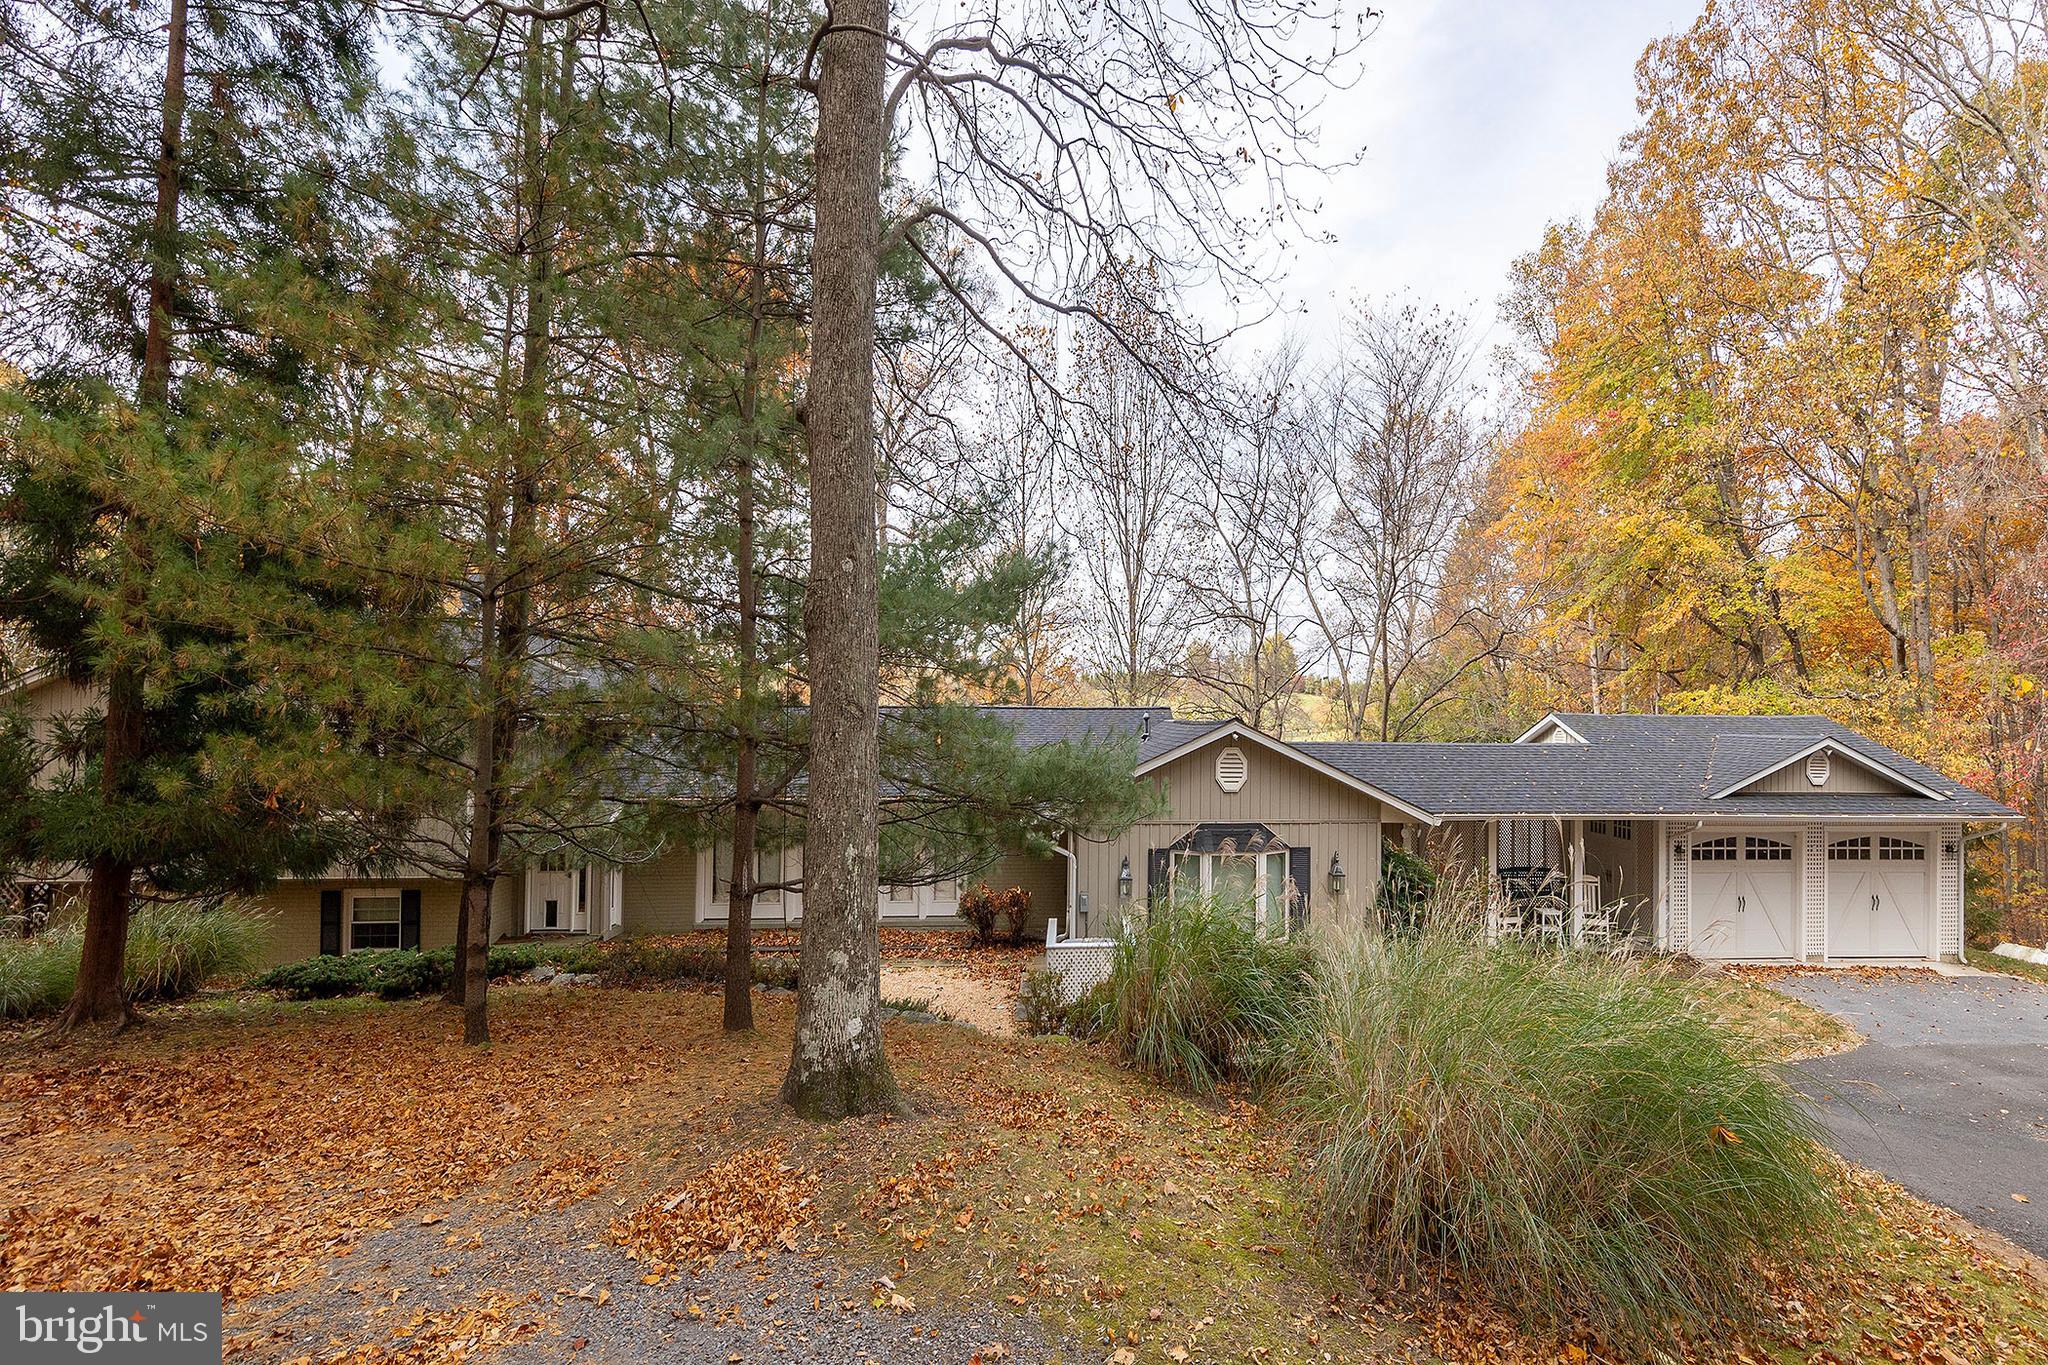
It's not often such a rare opportunity presents itself.  Nestled in the unique, peaceful, beauty of the scenic rolling plains that opportunity has just surfaced.  Just minutes to Historic Middleburg, commuter routes 50 & 66, just an hour from Washington DC this 4 BR, 3 FB 2HB gem awaits,  This home boasts a slat stone entry way, wood floors, two fireplaces, office, & two master suites w/ full baths. There's a lower level that walks out to the rear of the property that opens to nearly 9 acres, fenced pasture, a pond, a stream, and a three stall center aisle barn.  And to top it off...that backyard comes embellished with an inground pool that makes cherishing the country landscape surreal.  Opportunity is knocking...open the door.
#VAFQ2014668

THE PLAINS

3572 ZULLA ROAD

4 Beds

3 Baths

3,157 Sq.Ft.

$1,650,000

MLS#: VAFQ2014668

1 ... 545 546 547 548 549 ... 666
* Listings identified with the FMLS IDX logo come from FMLS and are held by brokerage firms other than the owner of this website. The listing brokerage is identified in any listing details. Information is deemed reliable but is not guaranteed. If you believe any FMLS listing contains material that infringes your copyrighted work please review our DMCA policy and learn how to submit a takedown request. © 2024. First Multiple Listing Service, Inc.

Send a message

Message successfully sent.

Your message

What is 3 + 4 ?

Reason for contacting?

I agree to receive email communication and understand I can unsubscribe at any time.

I agree to be contacted by Charis Realty Group - Christine Issler, Broker via call, email, and text for real estate services. To opt out, you can reply 'stop' at any time or reply 'help' for assistance. You can also click the unsubscribe link in the emails. Message and data rates may apply. Message frequency may vary. Privacy Policy

Sign Out

Virtual Assistant

Would you like to take the next step with this property? We can help you schedule a showing or virtual tour, or send you more details.

Yes, I would like more information.

Thank You for Your Reply, One of Our Agents will contact you as soon as possible

No, maybe later.

Thank you, you can always contact me via email, phone number or through the contact form.

Realhub AI

Lucy - Your AI-Powered Realtor

Update Your Temporary Password

Personalize your search

Enter your email and we'll notify you immediately when new listings match what you're looking for.

or enter email address

Already have an account ? Login here

Continue your home search

I agree to receive communications and understand I can unsubscribe at any time.

I agree to be contacted by Charis Realty Group - Christine Issler, Broker via call, email, and text for real estate services. To opt out, you can reply 'stop' at any time or reply 'help' for assistance. You can also click the unsubscribe link in the emails. Message and data rates may apply. Message frequency may vary. Privacy Policy

Already have an account ? Login here

We use cookies

We use cookies primarily for analytics to enhance your experience. By accepting, you agree to our use of these cookies. You can manage your preferences or learn more about our cookies policy.
