Properties

Browse or get in touch to schedule a walkthrough.

  • Nearby me
Price range

Popular Features

Community Features

Association

Property Features

Waterfront

View

Exterior Features

Interior Features

Style

409078 properties match your criteria

Updated 1 minute ago

E-Alert name
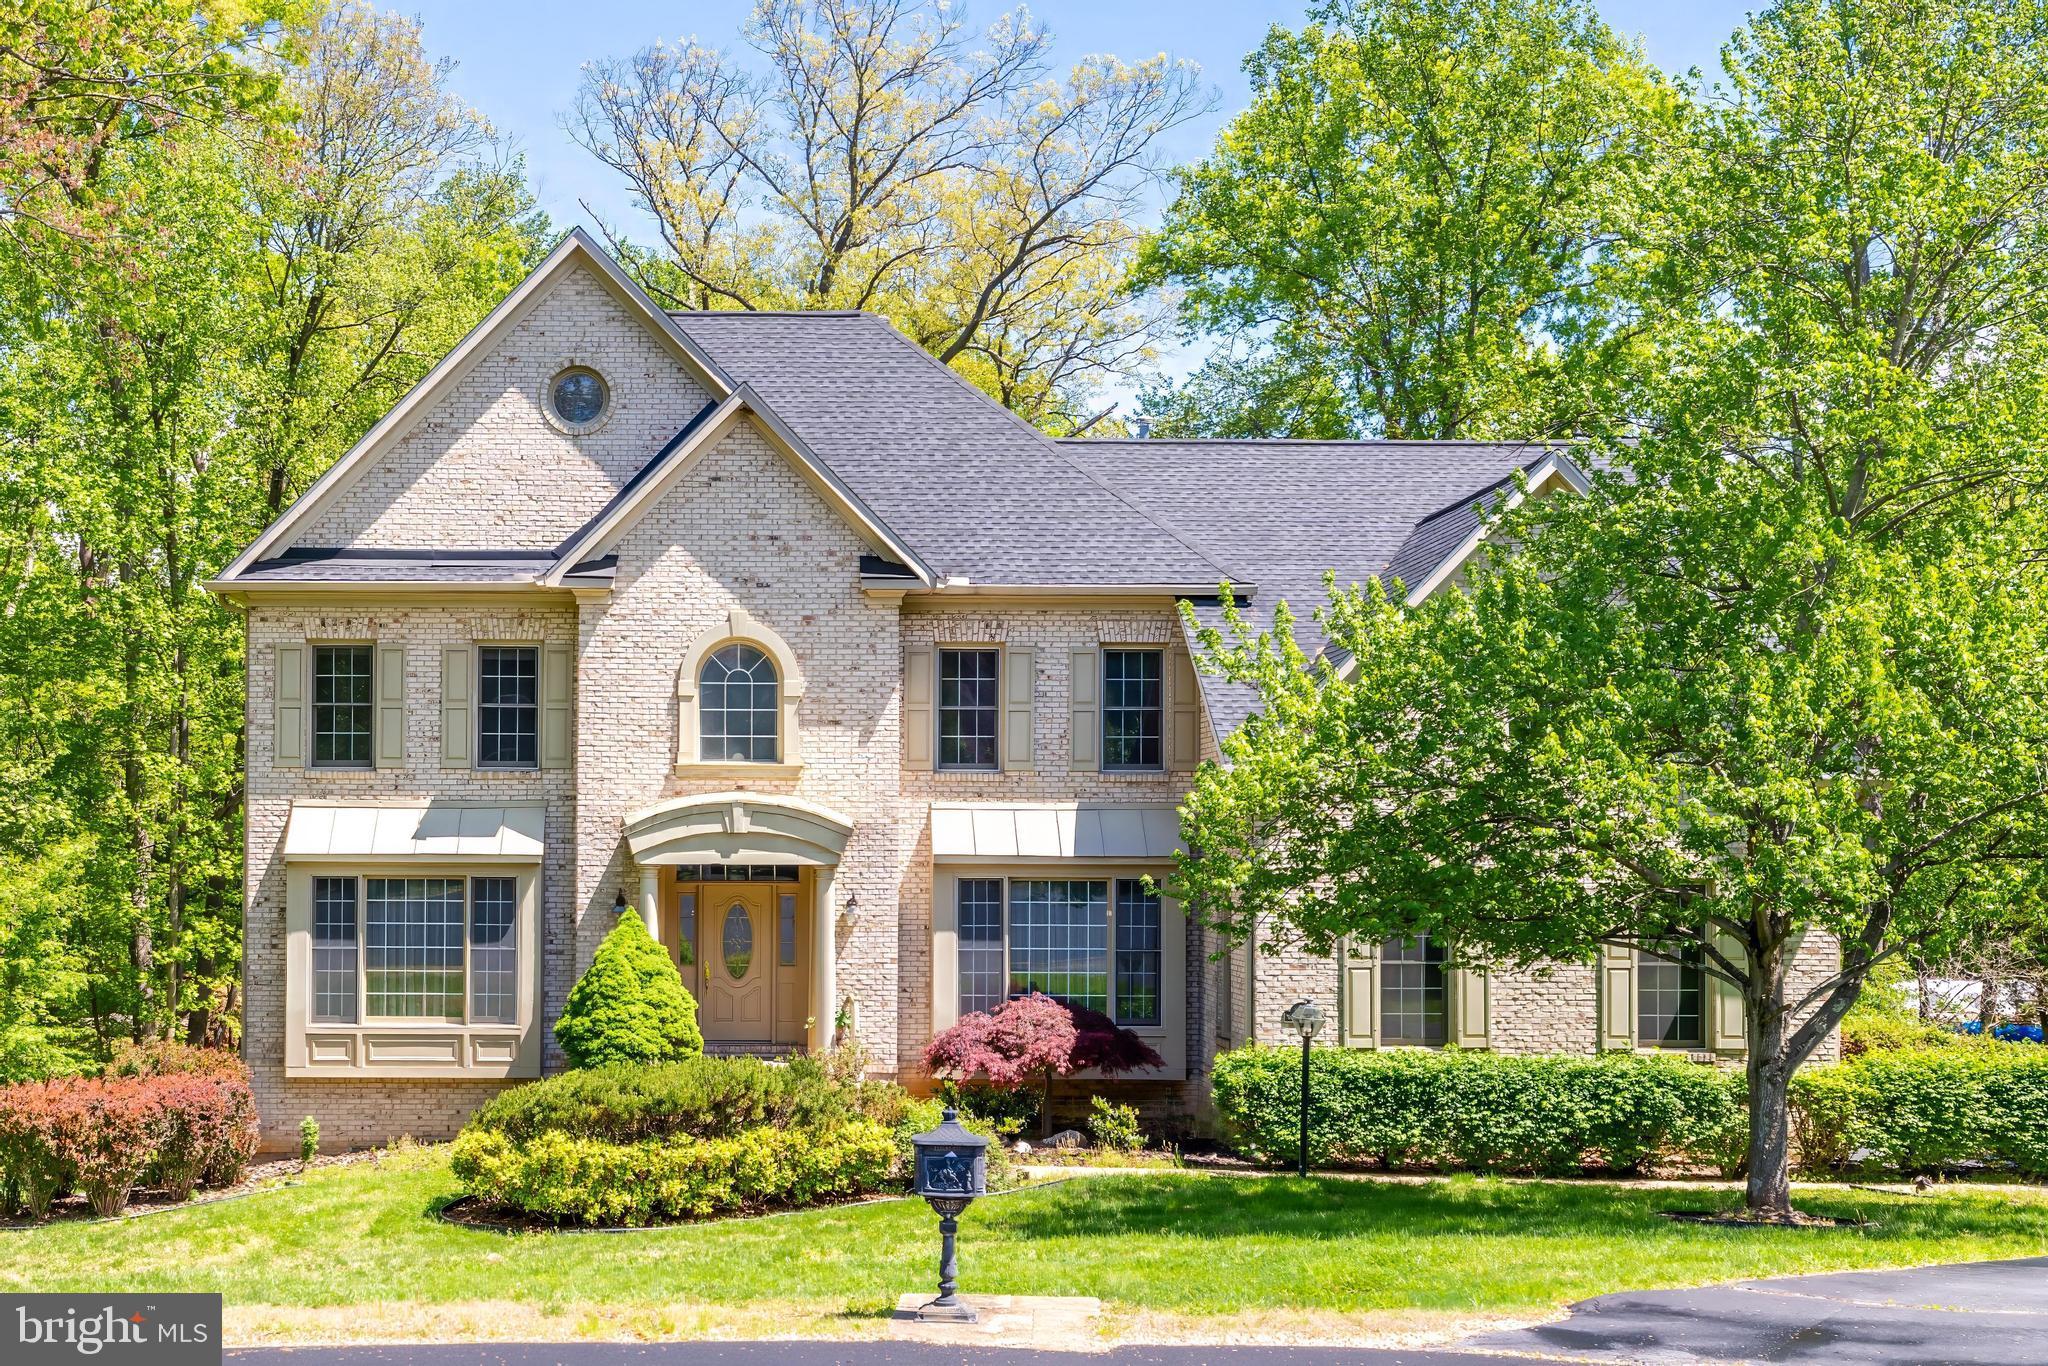
Open houses June 27th (Sat) and June 28th (Sun) from 2-4pm!! Significant price reduction! Beautiful brick Colonial tucked away on a quiet cul-de-sac with no through traffic, perfectly sited on a private one-acre lot backing to trees. Fresh neutral paint throughout creates a light, inviting backdrop ready for your personal style, complemented by wood and ceramic tile flooring across the main level, along with elegant built-ins and custom trim work.

Designed for both everyday living and entertaining, this home features formal living and dining rooms, along with a private home office on the main level. The spacious eat-in kitchen opens seamlessly to the family room, featuring a gas fireplace, and a bright sunroom, with direct access to the renovated deck—ideal for indoor-outdoor living.

Upstairs, you’ll find four generously sized bedrooms, including a guest bedroom with en-suite private bath, convenient Jack-and-Jill bath connecting two additional bedrooms, and upper-level laundry. The expansive primary suite offers a relaxing sitting area, a four-sided gas fireplace, a large walk-in closet, and a spa-inspired bath with dual vanities.

The unfinished walk-out basement includes windows and a rough-in for a full bathroom, providing endless potential for customization to suit your needs. Complete with a 3-car garage and ample storage, this home offers space, privacy, and flexibility in a highly desirable setting. 

Ideally located in the sought-after Langley High School pyramid and just minutes to Great Falls Village Centre, Reston Town Center, and major commuter routes and metro, this home offers an exceptional lifestyle in the heart of Great Falls. Welcome home!
#VAFX2305154

GREAT FALLS

1051 NORTHFALLS COURT

4 Beds

3 Baths

4,572 Sq.Ft.

$1,650,000

MLS#: VAFX2305154

Welcome to 1753 Rosaleigh Ct, where privacy, personality, and an unbeatable Vienna location come together in a truly one-of-a-kind home. Set on an expansive .84 acre lot framed by mature trees, this property feels like a private oasis, yet it is remarkably close to the restaurants, shops, entertainment, Metro, and everyday amenities of Vienna, Reston, and Herndon.

Designed for main-level living, the home offers an ideal floor plan with a main-level au pair/in-law suite, providing flexibility for multigenerational living, guests, or a private retreat. The main level features updated wood flooring, including the primary suite, and the home has been refreshed with new carpet, fresh paint, and a new water heater in 2026. 

But the real showstopper is downstairs. The walk-out basement is an entertainer's dream and practically announces “fun” the moment you enter. Movie nights happen in theater-style seating with a large screen, while the British pub-inspired bar sets the stage for game nights and gatherings. Shoot pool, play darts, dance on the dance floor, or head into the soundproof recording studio—perfect for musicians, podcasters, or aspiring performers of any age. A full bathroom adds convenience for guests and future pool days. 

Step outside onto the double-level deck, complete with an outdoor TV and lower-level hot tub, overlooking the lush, tree-lined grounds. An invisible fence encompasses the entire perimeter, giving your four-legged family member room to enjoy the yard, too.

The location is equally special. Wiehle Avenue Metro is approximately 1.7 miles away and Dulles International Airport approximately 7 miles away. A nearby trail, just about a half-mile from the home, lets you bike to restaurants and shops at Wiehle Avenue and continue toward Reston Town Center. Feeling adventurous? Bike your way to downtown Vienna for a brewery crawl and enjoy its charming small-town atmosphere, St. Patrick's Day festival, holiday parades, tree lightings, and free live music on the Town Green. Head toward Reston and Herndon for year-round outdoor events, including art and international festivals, concerts, and free live performances.

Two blocks away, the community pool offers an active social scene with swim team, pickleball, and tennis. Closer to home, Hunter Mill Estates brings neighbors together with an annual Halloween golf-cart parade, Bunko, book clubs, neighborhood happy hours, and an annual community yard sale. The neighborhood website is another great resource for everything from finding trusted home-service providers to buying and selling items, sharing local happenings, or even advertising your child's babysitting services.

And there's an extraordinary bonus: ALL FURNITURE CONVEYS, including the pool table and baby grand piano. If the buyer prefers the home unfurnished, the sellers will arrange for a removal company to clear it out.

Private oasis. Urban convenience. Main-level living. An incredible entertainment space. A welcoming neighborhood. And a home filled with personality that simply cannot be replicated. This is more than a house—it is a lifestyle.
#VAFX2338862

VIENNA

1753 ROSALEIGH COURT

5 Beds

5 Baths

6,852 Sq.Ft.

$1,650,000

MLS#: VAFX2338862
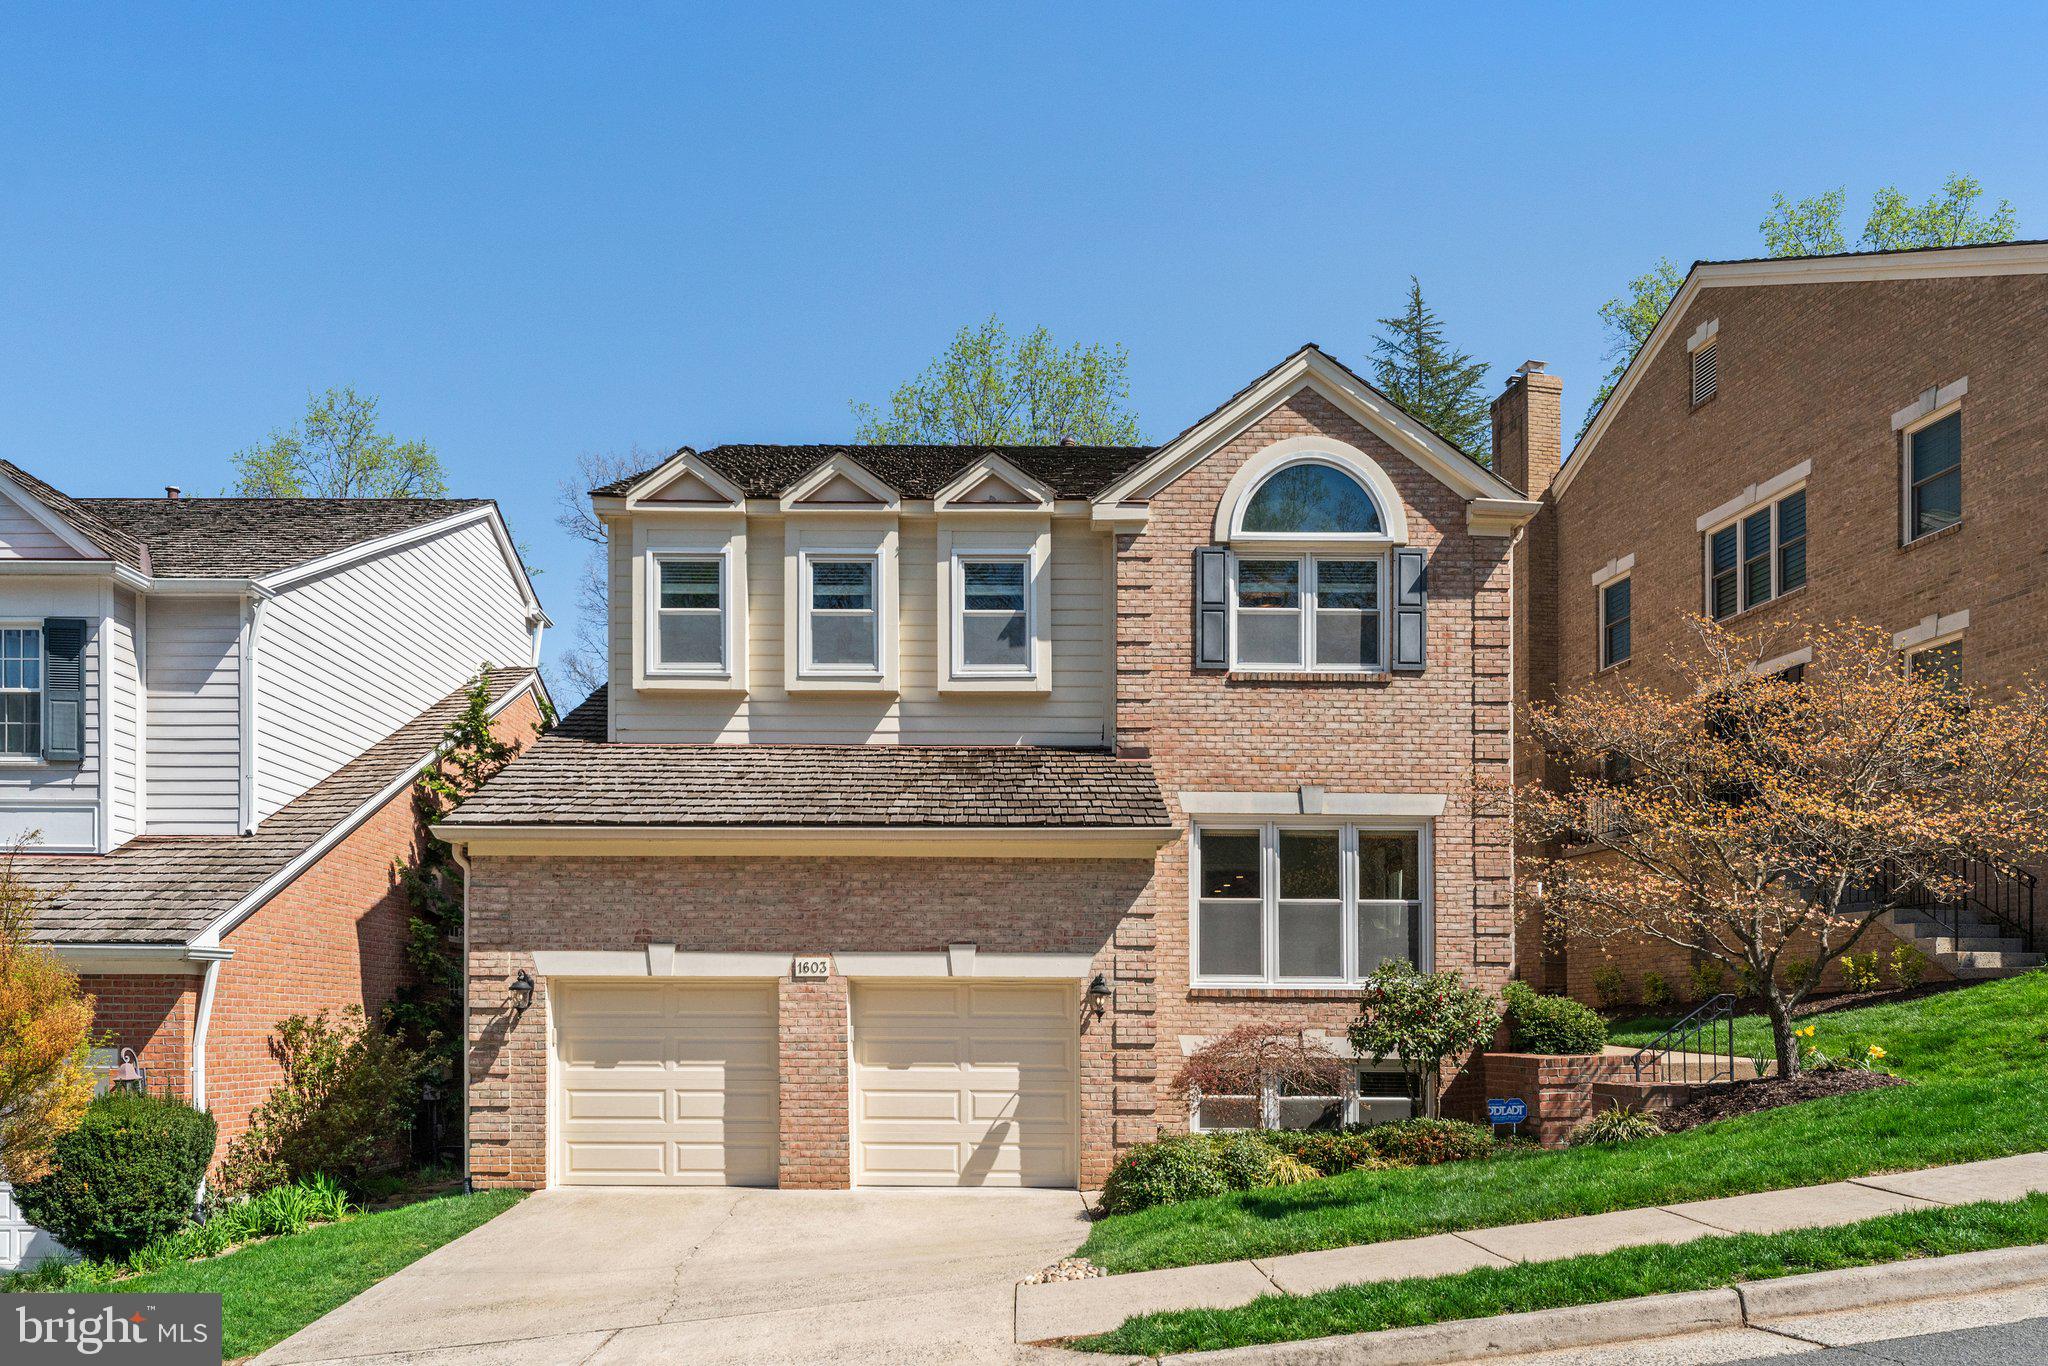
Gorgeous home in elegant Aerie Lane community. This beautiful, bright, and airy colonial has an elevator, a low-maintenance exterior, and an abundance of storage. The two-level foyer opens to the living room with a cozy gas fireplace and vista view. Gatherings are effortless in the large kitchen and sunny morning room with French doors leading to the deck. Open the pocket door to the formal dining room. Still working from home? The library is light-filled and simply perfect. On the upper level, a spacious primary suite calms the mind, as the balcony brings the sight and sounds of the outdoors in. A hall bath and three bedrooms (one of which is currently used as the laundry room) complete the upper level. All levels are accessible with the elevator, making the guest room and full bath on the lower level suitable for the nanny, in-laws, or college student.

Aerie Lane is an exclusive enclave of 15 homes surrounded by mature trees and landscaping and bordered by protected Fairfax County parkland. It is highly walkable, connected to downtown McLean and a dozen neighborhoods by sidewalks and by the trails along Pimmit Run. Walk your kids to Kent Gardens Elementary with its playground and French Immersion program in less than 10 minutes. No car required for your teens to attend McLean High School. McLean is conveniently located within the I-495 beltway, with your choice of three easy ways into the District of Columbia, 5 minutes to the McLean Metro Station, and 10 minutes to Tysons. Highly regarded Kent Gardens - Longfellow - McLean pyramid. OFFER DEADLINE Tuesday, April 8th, at noon!
#VAFX2231578

MCLEAN

1603 AERIE LANE

4 Beds

3 Baths

4,263 Sq.Ft.

$1,650,000

MLS#: VAFX2231578
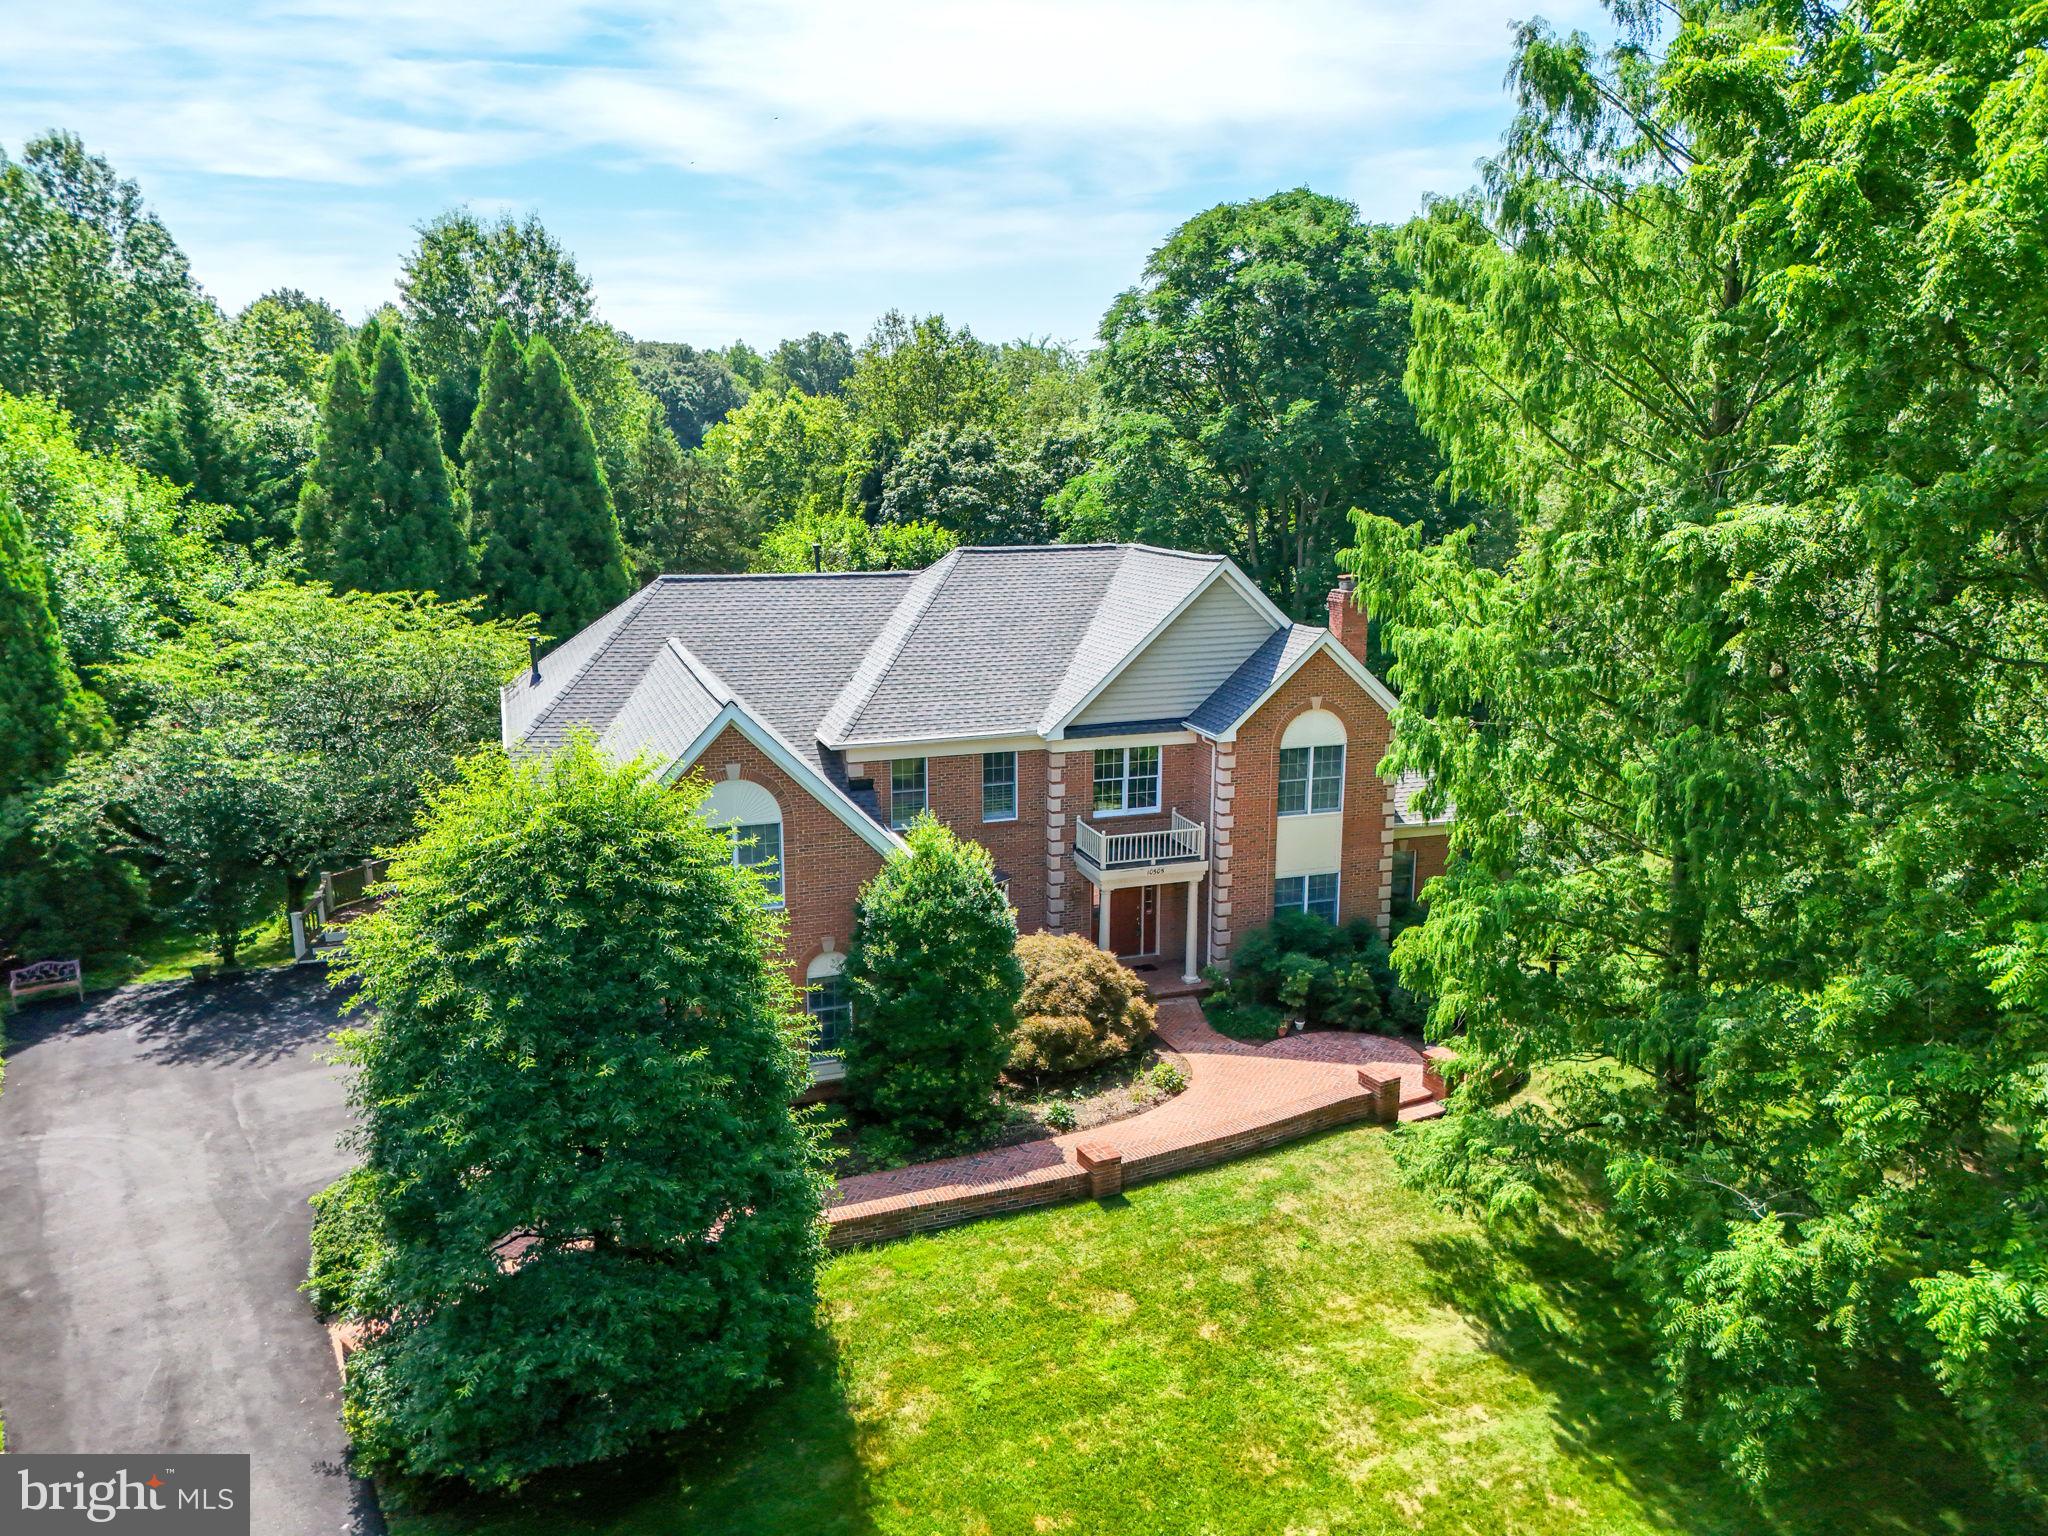
Welcome to an elegant executive home in the prestigious Estates at Great Falls Crossing, nestled on a serene private road and surrounded by lush common areas with tranquil pond views. This .75-acre property offers unmatched privacy, beauty, and sophistication. Step into the grand two-story foyer, where a chandelier on a mechanical hoist adds both elegance and convenience. The home features a split staircase, formal living room with fireplace, and a formal dining room perfect for entertaining. A breathtaking sunroom with vaulted ceilings and floor-to-ceiling windows flows seamlessly from the living room, offering panoramic views of nature. The gourmet kitchen is a chef’s dream—center island with gas cooktop, new wall oven and refrigerator, and a sunlit breakfast area with skylights. Adjacent, the family room boasts a vaulted ceiling and cozy gas fireplace, while a main-level office with built-ins provides a stylish workspace. The spacious mudroom and covered porch—featuring a coffered ceiling, ceiling fan, and gas line—complete the main level. Rich hardwood floors span the main level, enhancing the home’s warmth and elegance, while the sunroom offers a complementary tile finish suited to its bright, airy design. Upstairs, the flyover bridge offers a sweeping view of the family room below. The luxurious primary suite includes a tray ceiling, sitting area, three walk-in closets, and a spa-style bathroom with vaulted ceilings, skylights, soaking tub, shower, and dual vanities. Bedroom 2 enjoys its own ensuite bathroom, while Bedrooms 3 and 4 share access to the hall bathroom. The unfinished basement offers incredible potential—already outfitted with a rough-in for a full bathroom and ceiling height that can be finished to 9'. A spacious 3-car garage includes storage cabinets and shelving for ultimate organization. Enjoy extensive landscaping in the beautifully treed backyard, enhanced by the peace and privacy of the setting. Recent upgrades include a new roof (2025) and a full-house generator for added peace of mind. All this just minutes from Reston Town Center, Rt 7, Dulles Toll Road, Dulles Airport, and the Wiehle-Reston Metro Station.
#VAFX2252574

VIENNA

10505 DUNN MEADOW ROAD

4 Beds

3 Baths

4,453 Sq.Ft.

$1,650,000

MLS#: VAFX2252574
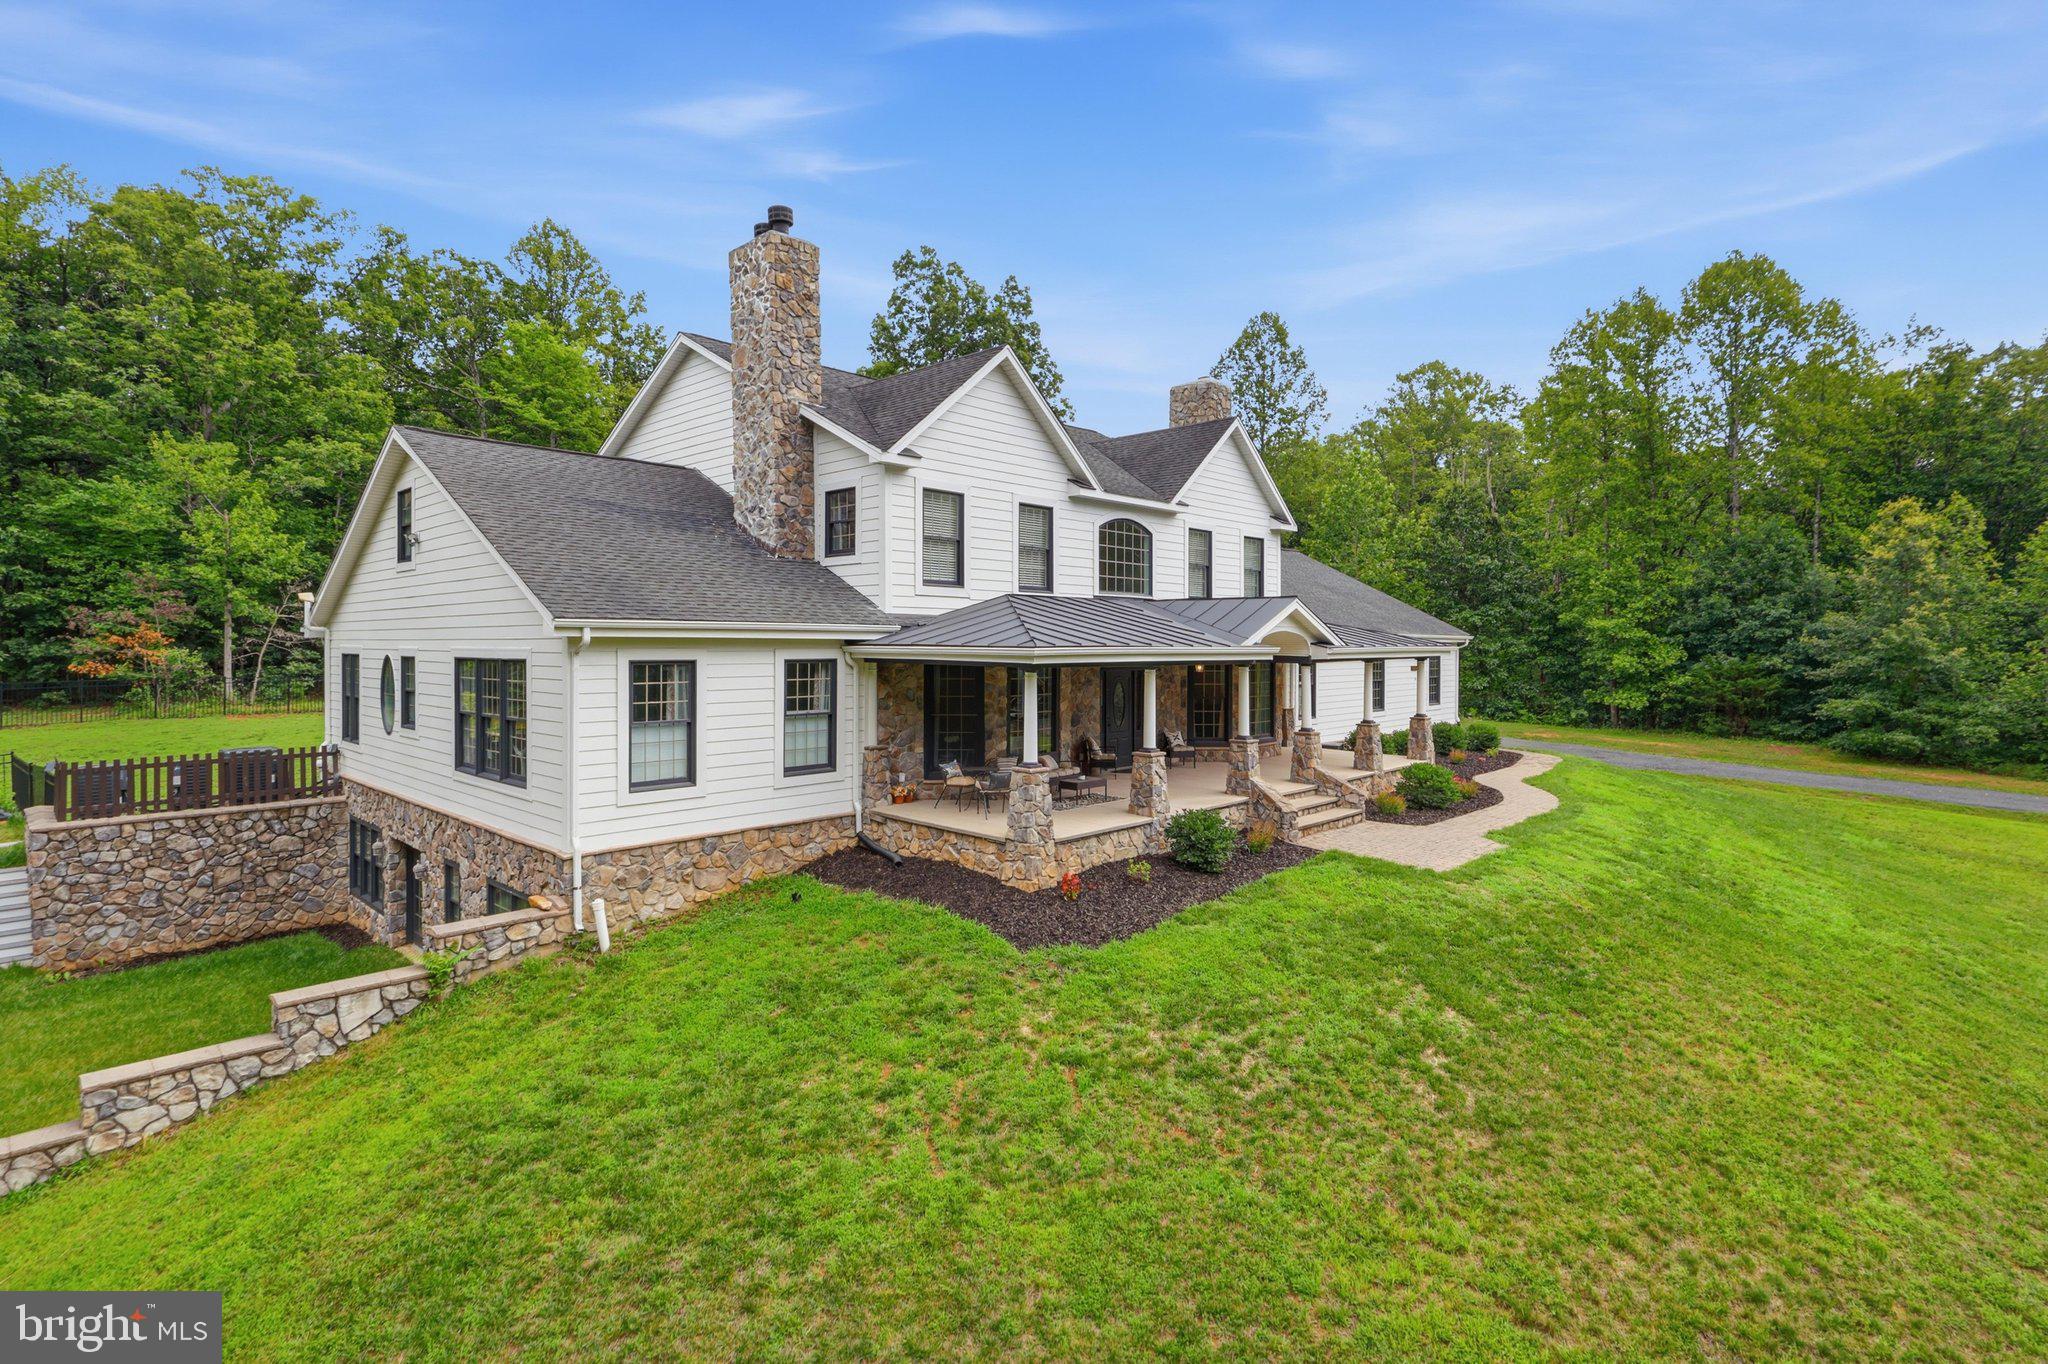
This custom-built home is nestled in over 21 wooded acres within a short drive to several wineries, quaint shops and national parks. This home includes over 7500 finished square feet, an oversized three car garage, large front porch, outdoor patios, swimming pool, wooded trails, a stream, and loads of peaceful privacy. Main level features hardwood flooring, two staircases, main level master, formal living room and dining room, two fireplaces, family room, open concept kitchen with granite and stainless steel appliances, two additional offices/flex rooms, and large laundry room. Upper level has four additional oversized rooms, Jack and Jill bathroom, a large hall bath with double vanity and separate shower area, plus a rare upper level bonus room. Lower level impresses with a rec room worthy of entertaining, a large wet bar with quartz countertops, an in-law suite, full bath, game room, home theater, home gym, and access to additional outdoor area for entertaining. This one-of-a-kind home is only 15 minutes from Warrenton and perfectly between Washington, DC and the scenic beauty Virginia has to offer.
#VARP2002748

AMISSVILLE

58 ROCK SPRINGS LANE

4 Beds

4 Baths

7,938 Sq.Ft.

$1,650,000

MLS#: VARP2002748

Open Houses Thursday, October 1st, 5-7pm, Sunday, October 4th, 2-4pm.

<br>

Welcome to 3059 Purple Martin Place, a luxury Winchester home in The Reserve at Stone Hill.  Offering an exceptional floor plan with more than 5300sf of beautifully finished living space in the highly coveted Oakton HS pyramid. Built in 2011 with 5 bedrooms, 4.5 baths and more than $200K in enhancements, this impressive home combines an outstanding floor plan, sophisticated finishes, and inviting indoor and outdoor living spaces.

<br>

A timeless brick and HardiPlank exterior, manicured landscaping, and covered front porch create a beautiful first impression. Inside, a soaring two-story foyer introduces a light-filled interior with 10-foot main-level ceilings, hardwood floors, extensive millwork, and elegant architectural details. The formal dining room is highlighted by a dramatic custom stone accent wall, while a private office with French doors provides an ideal work-from-home retreat.

<br>

At the heart of the home, the expansive gourmet kitchen features granite countertops, an oversized center island, abundant cabinetry, and stainless steel appliances including double wall ovens, gas cooktop, and vent hood. Open to the kitchen, the spacious family room is anchored by a striking floor-to-ceiling stone fireplace and oversized picture windows that fill the space with natural light.

<br>

The upper level features the desirable 4 bedroom, 3 bath configuration, plus a convenient and spacious laundry room.  The luxurious primary suite offers a tray ceiling, recessed lighting, generous sitting area, and two walk-in closets. The spa-inspired primary bath features granite-topped vanities, a soaking tub, frameless glass shower, and private water closet. Three additional bedrooms include a private ensuite plus two bedrooms connected by a shared bath providing an exceptionally functional upper-level layout.

<br>

The fully finished walkout lower level expands the home's versatility with a custom bar, wine storage, stone accents, electric fireplace, bonus room, and fifth bedroom or fitness room with cork flooring. A beautifully appointed full bath makes this level equally suited for overnight guests, an au pair, or multi-generational living.

<br>

Step outside to a large maintenance-free composite deck overlooking the landscaped backyard, expansive paver patio, handsome stone retaining wall, and irrigation system providing additional outdoor spaces for relaxing and entertaining.

<br>

Ideally located near Route 50, Fairfax County Parkway, and the Dulles Toll Road, with convenient access to Reston Town Center, Fair Oaks, the Silver Line Metro, Dulles Airport, shopping, dining, recreation, and major commuter routes. Beautifully maintained, thoughtfully upgraded, and exceptionally spacious, 3059 Purple Martin Place offers the quality, flexibility, and location that make The Reserve at Stone Hill such a special place to call home.
#VAFX2340702

OAK HILL

3059 PURPLE MARTIN PLACE

5 Beds

4 Baths

5,424 Sq.Ft.

$1,650,000

MLS#: VAFX2340702
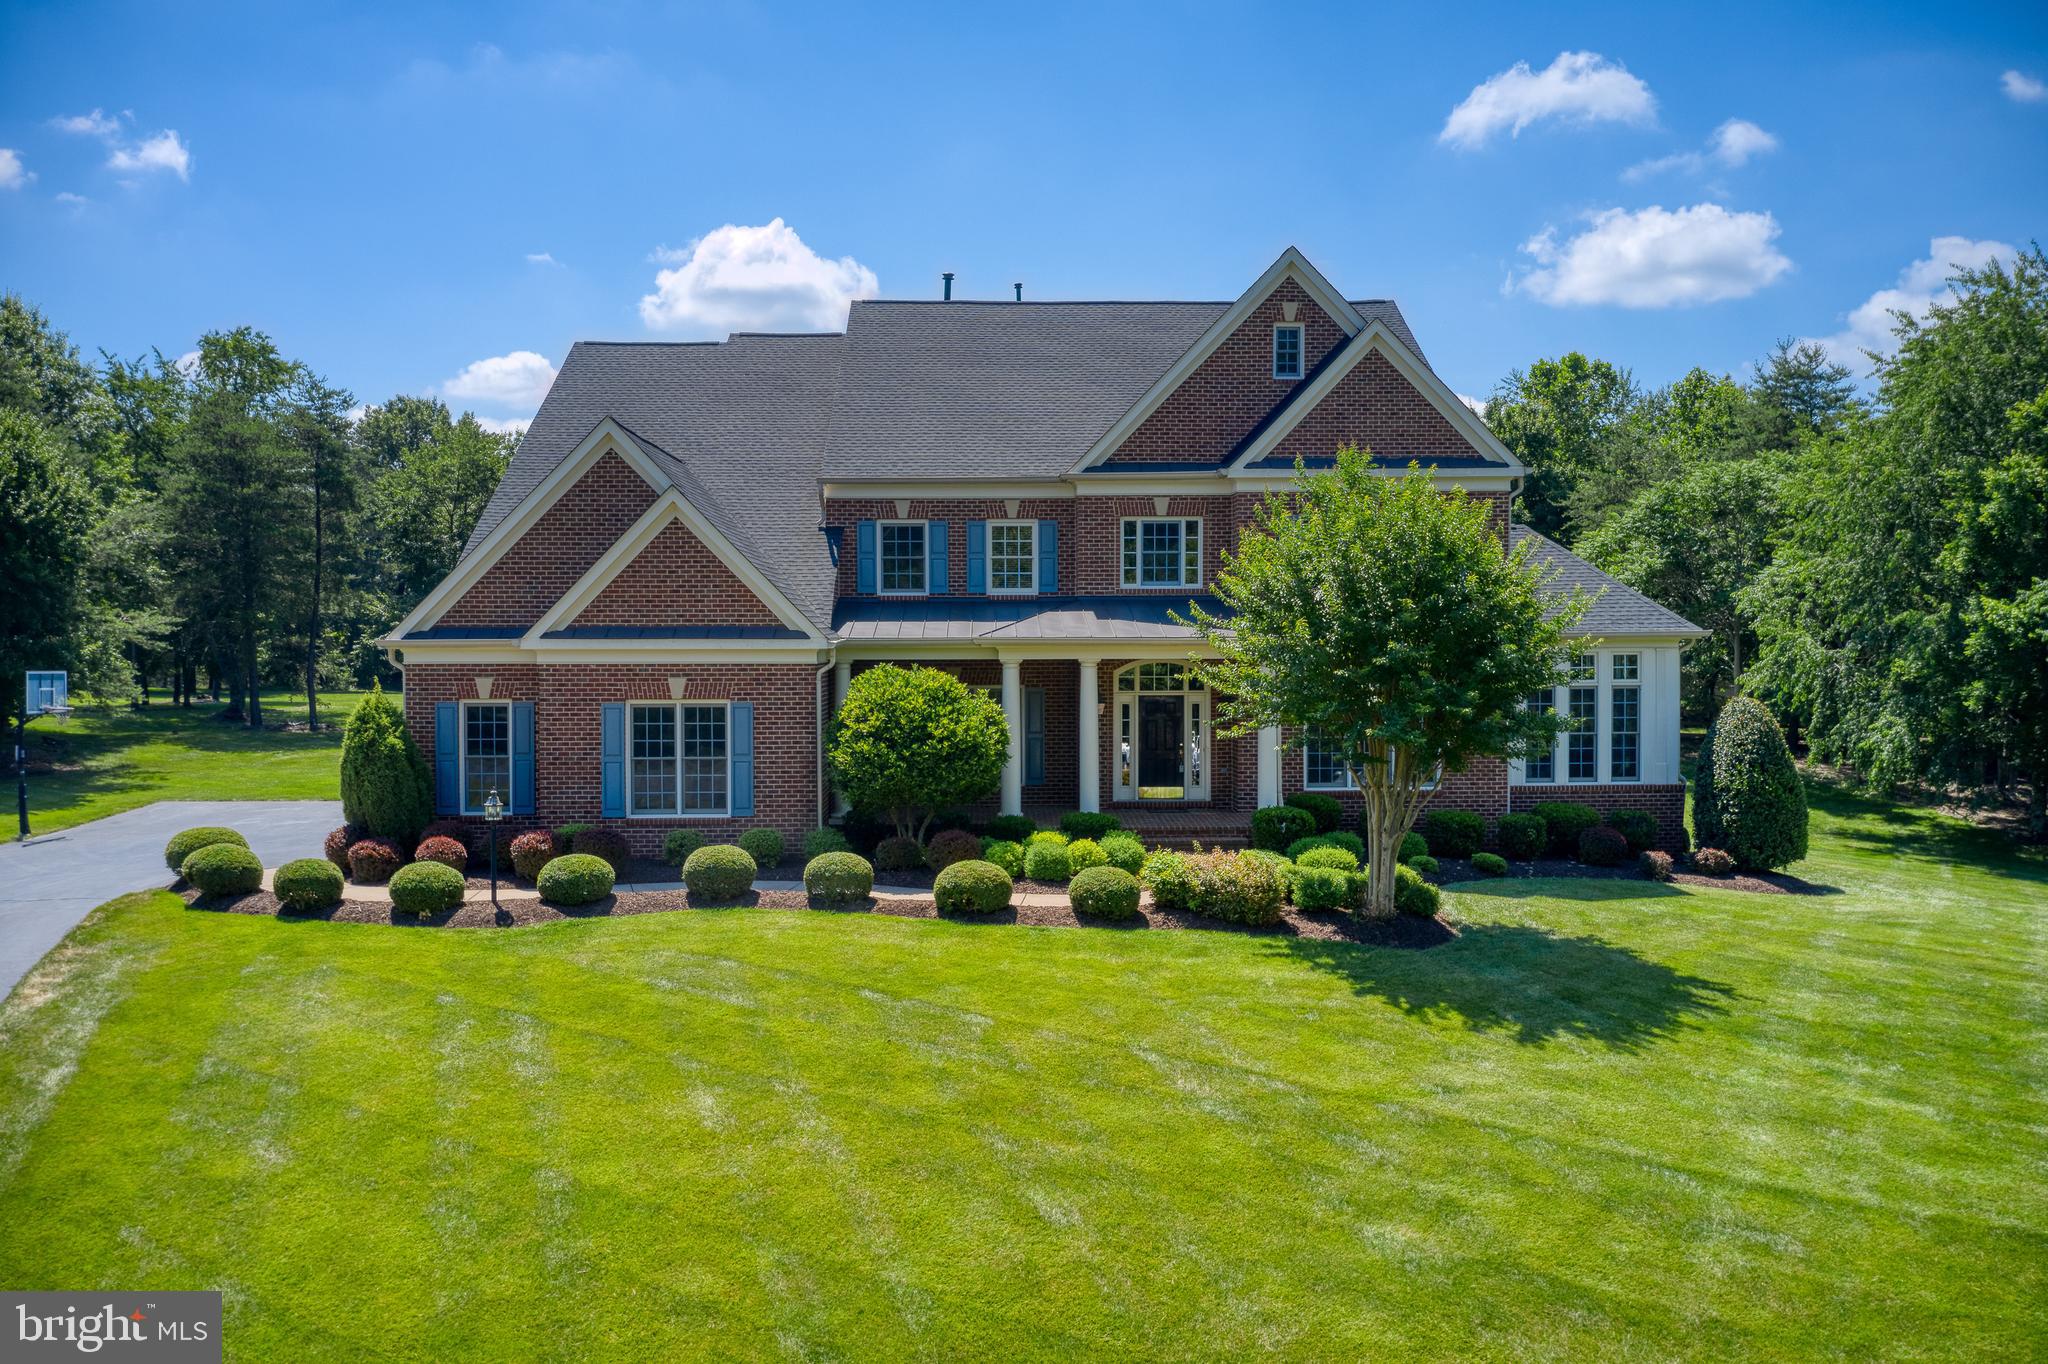
This gorgeous estate home has everything you want and more. Located in Chantilly, on a flat usable 3+ acre lot, this perfectly designed Lancaster II model has 5 bedrooms, 6.5 bathrooms, a 3-car garage, and over 7400sf of living space. The sought-after Cedar Crest community is unlike other areas with public water & sewer, natural gas, extra wide streets, and walking/running paths. Close proximity to coveted St. Paul VI Catholic high school and Loudoun County schools. Less than 20 min to the heart of Chantilly, 25 min to Dulles (IAD), and 40 min to Tysons. The main level consists of a 2-story foyer with a curved staircase, living room, sunroom, office, dining room, family room with a fireplace, half bath, morning room, mudroom, full bathroom, and laundry room. The gourmet kitchen has upgraded cabinets, a large island, granite counters, SS appliances, a walk-in pantry, a butler's pantry, and desk space. The upper level has a prominent owner's suite with a sitting room and covered veranda overlooking the expansive backyard. The owner's bathroom has dual vanities, a dual entry shower, a soaking tub, two water closets, and a spacious walk-in closet. There are four secondary bedrooms, two with private baths and two with a shared bath. The lower level is ready for entertaining fun with a large rec room, theater room, full bathroom, storage, and rough-ins for a wet bar & 6th bedroom or bonus room. The backyard is your own private oasis complete with a stone patio overlooking a serene, very usable flat lot with mature trees away from the hustle and bustle.
#VALO2030898

CHANTILLY

27572 PADDOCK TRAIL PLACE

5 Beds

6 Baths

7,481 Sq.Ft.

$1,650,000

MLS#: VALO2030898
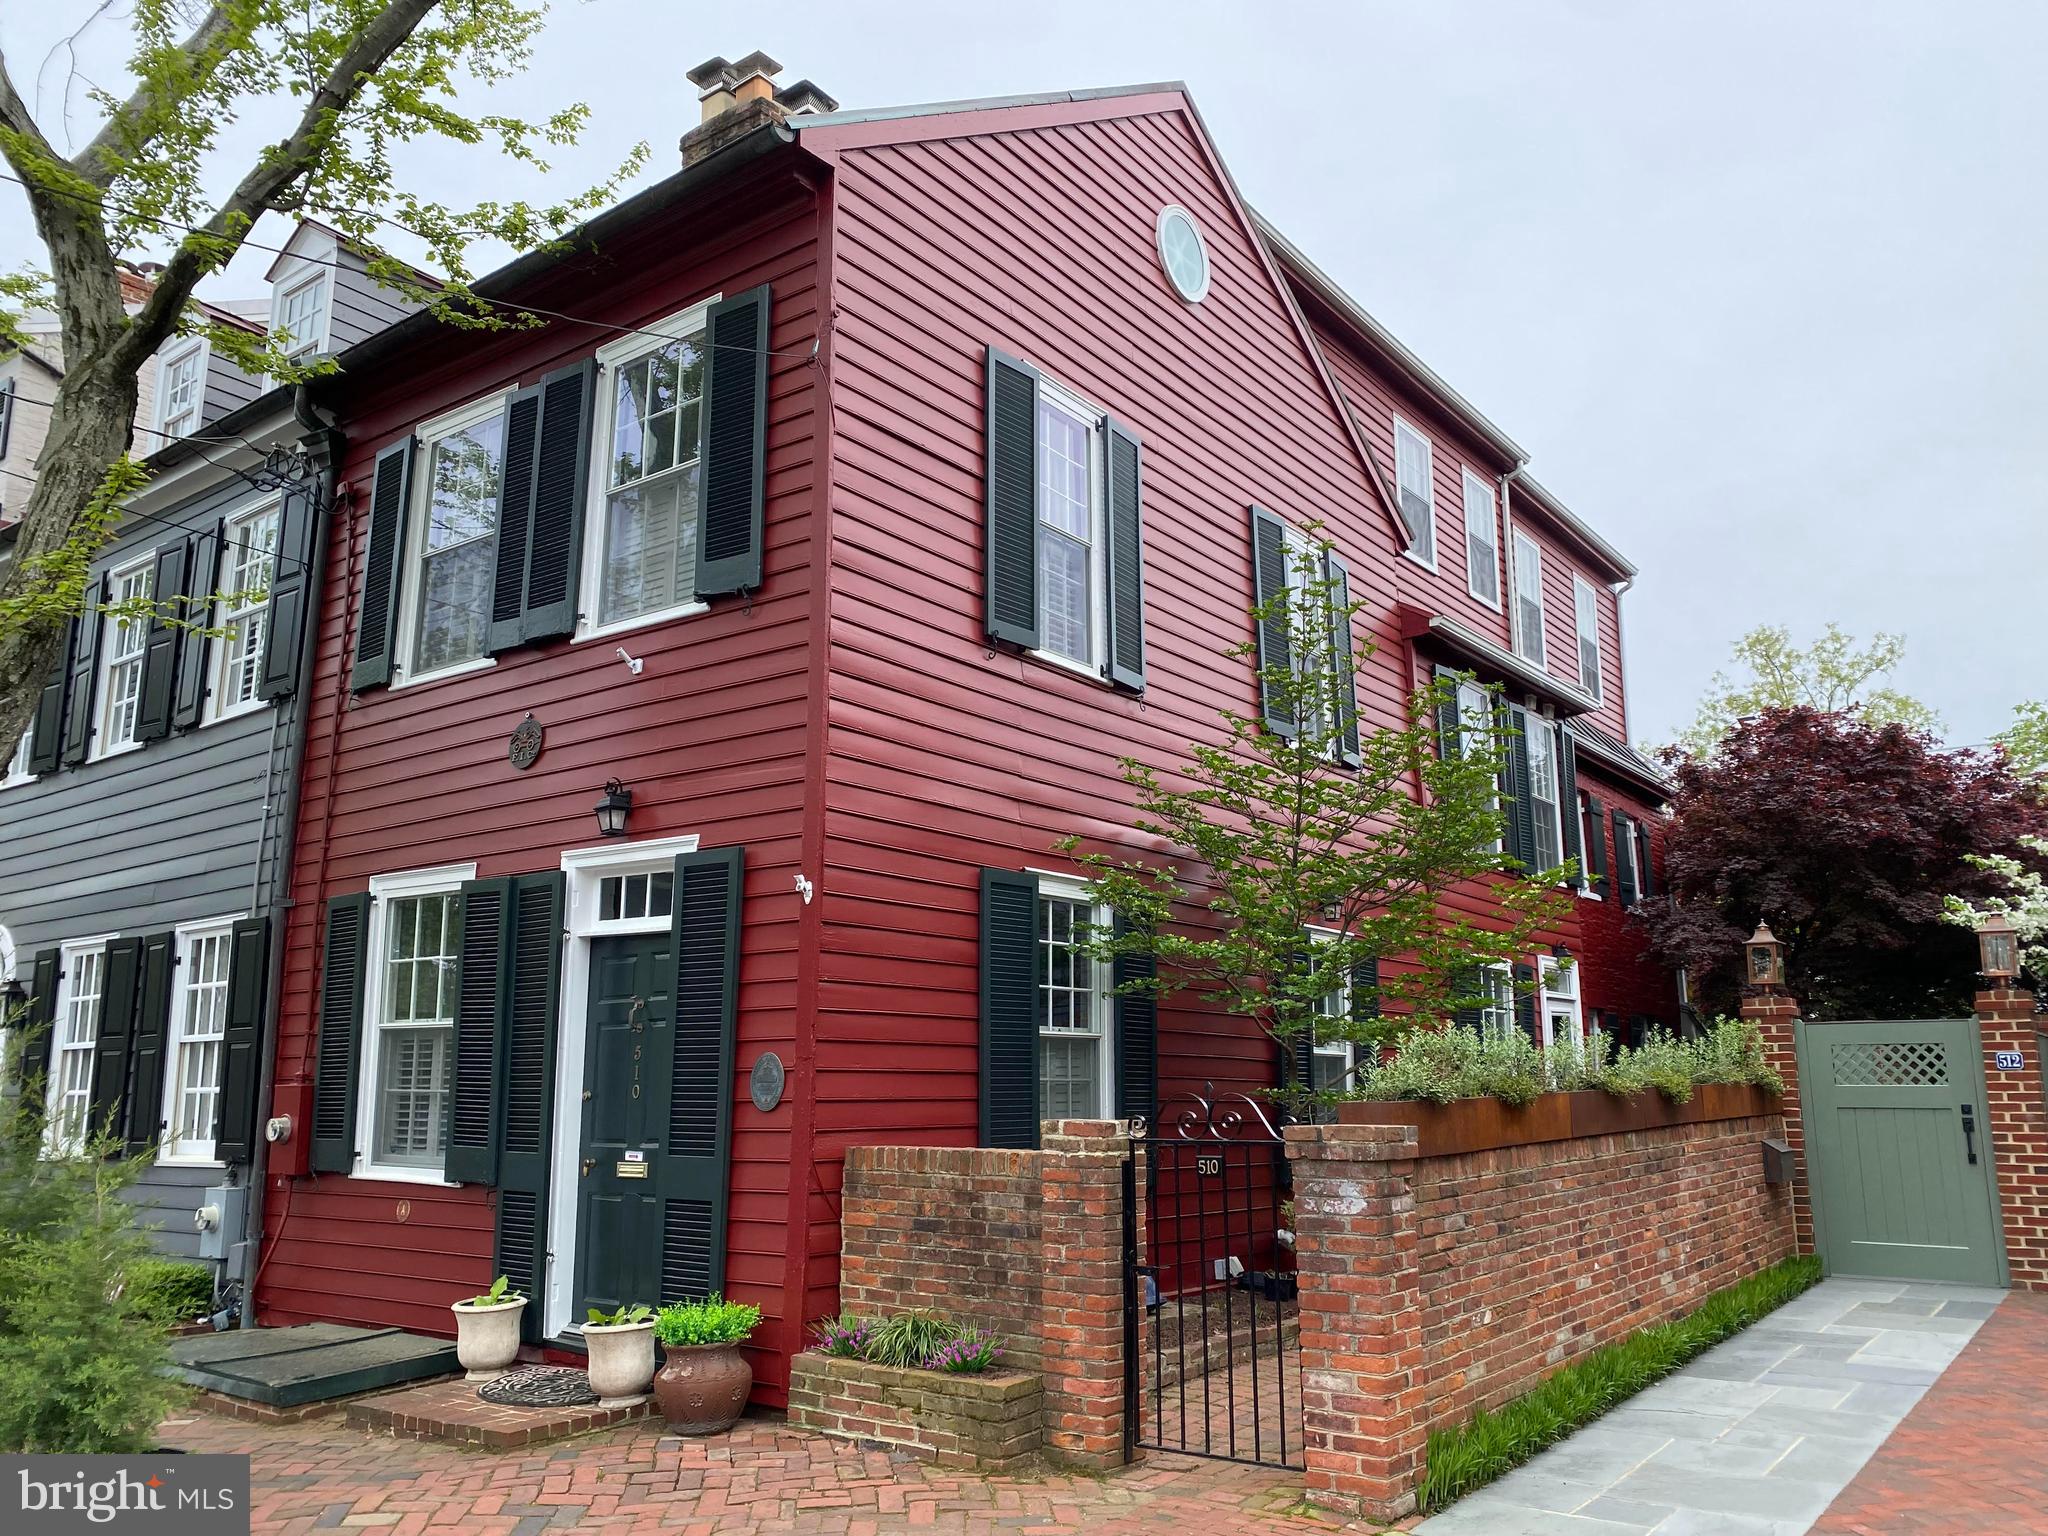
Located on one of the most picturesque streets in the heart of historic Old Town Alexandria, this charming 1826-built home seamlessly blends the elegance of the past with today’s modern amenities.  
As you enter the home, you're greeted by beautiful original hardwood floors that lead you into the colonial-style living and dining areas—perfect for intimate gatherings or quiet evenings around the hearth of the gas fireplace. The updated kitchen, combined with a cozy den with gas fireplace, is ideal for casual entertaining, with direct access to the tranquil, back garden, surrounded by brick walls with a brick patio that offers a peaceful escape right at your doorstep. Take your pick of two sets of stairs leading to the upper levels! 
On the second level, you’ll find three generously-sized bedrooms and two full baths, all updated for comfort and style. The front bedroom has built in shelves while the back bedroom enjoys its own private sitting porch—a serene spot to unwind. The other bedroom on this level is equally spacious, with plenty of room for family or guests.
The expansive primary suite, located on the 3rd floor, offers a private retreat with stunning views from a balcony that overlooks the historic rooftops and lush gardens surrounding the property. This room is filled with natural light and provides ample space for both relaxation and storage.
Plantation shutters provide privacy in LR, DR and front bedroom. Sunlight pours into the abundance of windows(24) on all 3 sides of this unique home. 
Don't miss the bonus space in the finished basement. Exposed brick and the painted coffered ceiling makes this space charming and practical. Perfect for a recreation room, workout room/gym. There is plenty of storage space with room to be creative.  
Don't miss out on the blend of historic character and contemporary updates in this rare Old Town gem.
#VAAX2040738

ALEXANDRIA

510 QUEEN STREET

4 Beds

3 Baths

2,600 Sq.Ft.

$1,650,000

MLS#: VAAX2040738
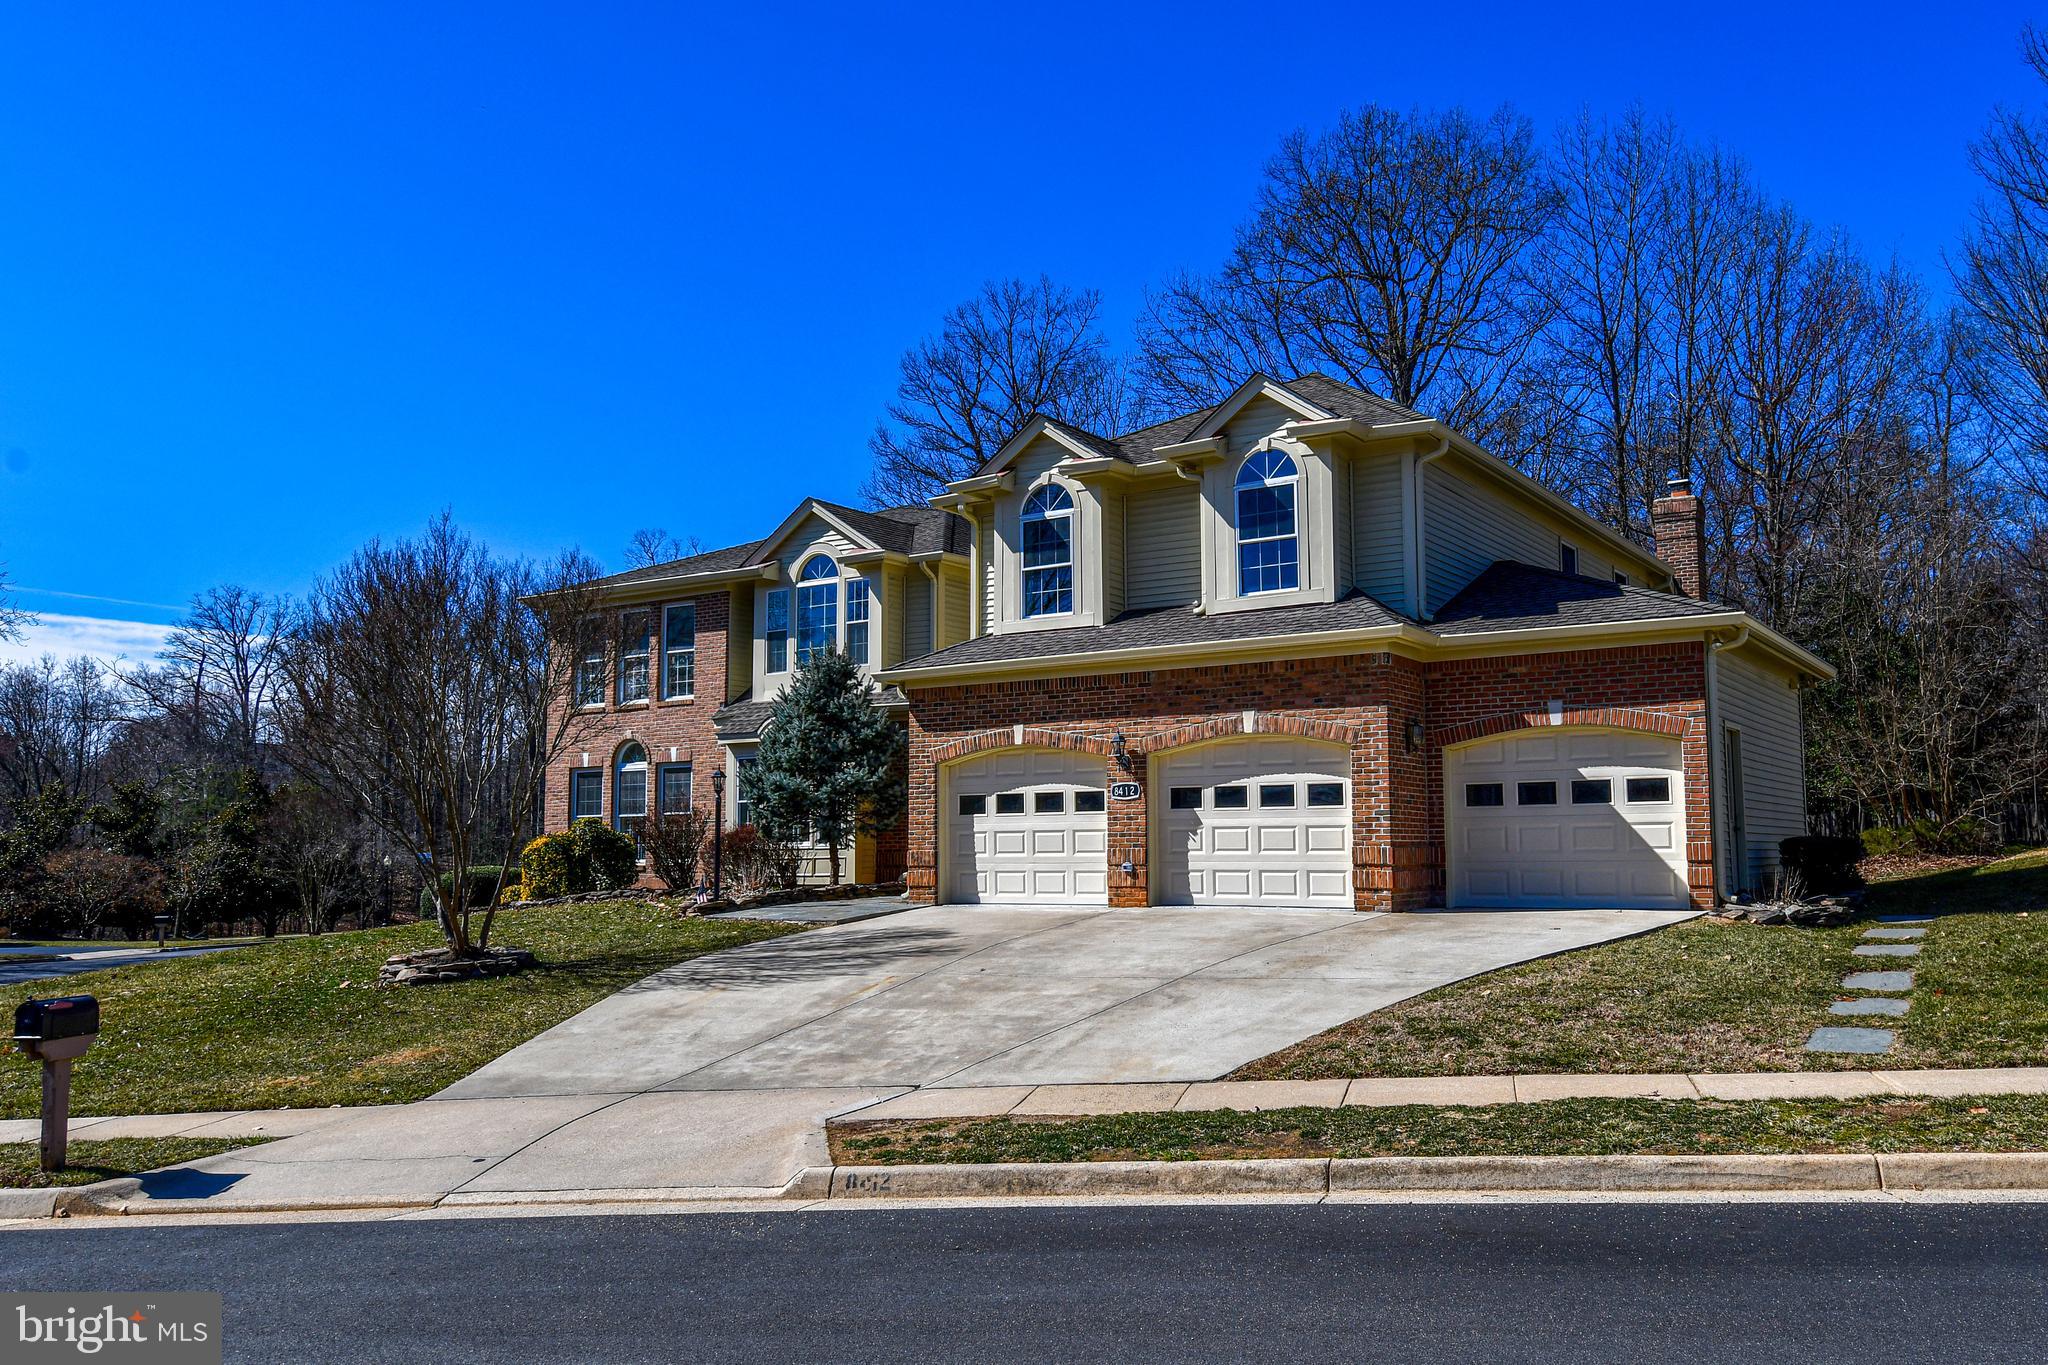
Welcome to the best home in all of Crosspointe, a one of a kind opportunity. You won't find one in the neighborhood remotely close to this masterpiece. One of the largest homes in all of the highly coveted Crosspointe Subdivision, with a phenomenal brand new top to bottom gut renovation that was just completed in March of 2025. When you walk into this completely remodeled home, you feel as if you are walking into a newly constructed home.  Walk in through the front door to an incredible foyer with a curved staircase leading up to the upper level, with beautiful white oak hardwood flooring throughout. The main level has a beautiful gourmet kitchen with an island. Brand new appliances, including a Thor 6 burner gas range, a double wall oven, wine fridge, cabinets to the ceiling, a butlers pantry and access to an outdoor enclosed sun room, with an outdoor kitchen on the patio. A main level office/study with double doors. Large dining room, family room, living room and a sun room off the living room. Crown molding and shadowbox molding throughout. Large mudroom with washer and dryer off the oversized 3 car garage. Upstairs, you have 4 bedrooms and 3 full bathrooms. The primary bedroom is unbelievable, containing a large sitting room, huge walk in closets, and a stunning in suite primary bathroom with a stall shower, separate tub, and large his and hers sinks. The 2nd bedroom contains a large in suite bathroom. All four bedrooms have walk in closets and ceiling fans. Downstairs, you have a huge basement. Rec room, exercise room, and a 5th bedroom/office. The 5th bedroom down stairs has a walk in closet and window, but the window does not meet window egress requirements for county, therefore not legally a bedroom. The egress window can be completed prior to closing to make it a legal bedroom. The basement also includes large full bathroom, a plethora of storage, and the mechanical and utility closet. 3 zoned heating and cooling system. All brand new appliances, mechanical electrical and plumbing systems. Beautiful lot with amazing outdoor entertaining opportunity in the backyard, with a screened in porch, patio, and an outdoor kitchen. The Crosspointe HOA has a lot to be desired, with basketball courts, tennis courts, a community pool and walking trails throughout. This house feels like a brand new build when you walk in. You don't want to miss this rare opportunity.
#VAFX2225192

FAIRFAX STATION

8412 COPPERLEAF COURT

4 Beds

4 Baths

5,416 Sq.Ft.

$1,650,000

MLS#: VAFX2225192
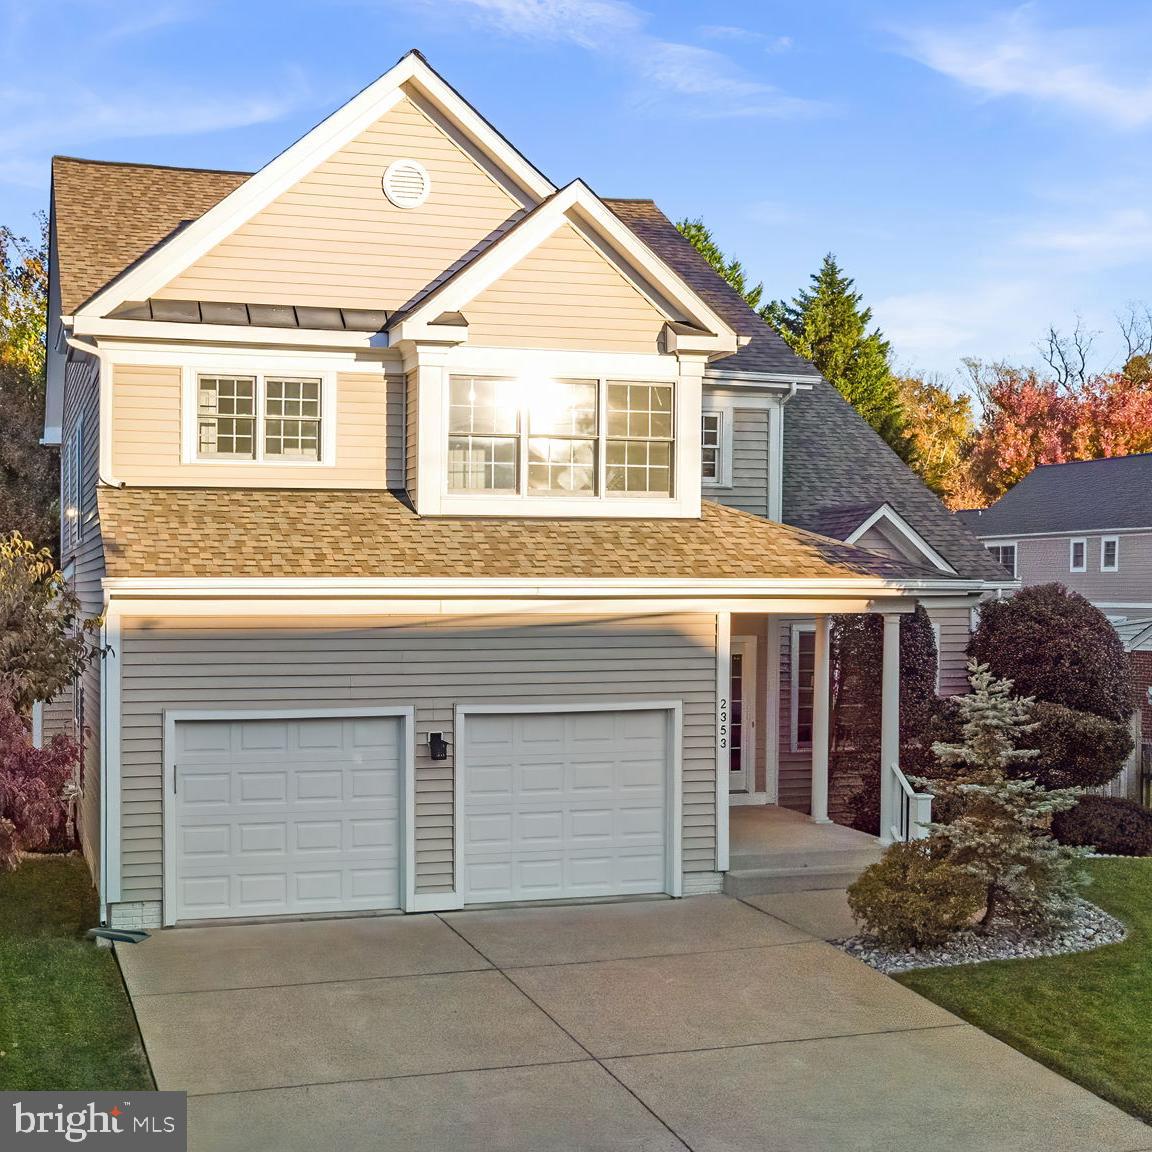
Photos coming 10/24! Lovely move-in ready home in the McLean High School pyramid, perfectly situated in Falls Church/Fairfax County!  Built in 2001, this well-maintained property offers the comfort of newer construction in an established neighborhood, within walking distance of Founders Row, restaurants, and local shops. Enjoy easy access to the W&OD Trail for biking and jogging, and a quick commute with Route 66 and the West Falls Church Metro just over a mile away. A welcoming covered porch leads into a bright two-story foyer and beautiful hardwood floors that continue throughout the main level. The formal living and dining rooms feature detailed moldings and windows on three sides that fill the home with natural light. The spacious kitchen includes 42” wood cabinetry, a prep island, pantry, and generous counter space, and a breakfast area with French doors to the backyard. The inviting family room is open to the kitchen and centers around a cozy gas fireplace and has direct access to the attached two-car garage. Upstairs, the primary suite has cathedral ceilings, two walk-in closets, and an ensuite bath featuring double vanities, a soaking tub, and a separate shower. Three additional well-sized bedrooms, a hall bath, and a convenient second-floor laundry room complete this level. The fully finished lower level adds valuable living space with a large recreation room, a fifth bedroom with an egress window, a full bath with a bidet, ample storage, and a walk-up to the fenced backyard. Outdoor living is easy with a brick paver walkway and patio, plus a raised deck that’s great for barbeques and evenings under the stars. With its open and flexible floor plan, prime Falls Church location, and sought-after schools, this home offers both everyday comfort and exceptional convenience, welcome home!
#VAFX2274890

FALLS CHURCH

2353 CONIFER LANE

5 Beds

3 Baths

3,750 Sq.Ft.

$1,650,000

MLS#: VAFX2274890
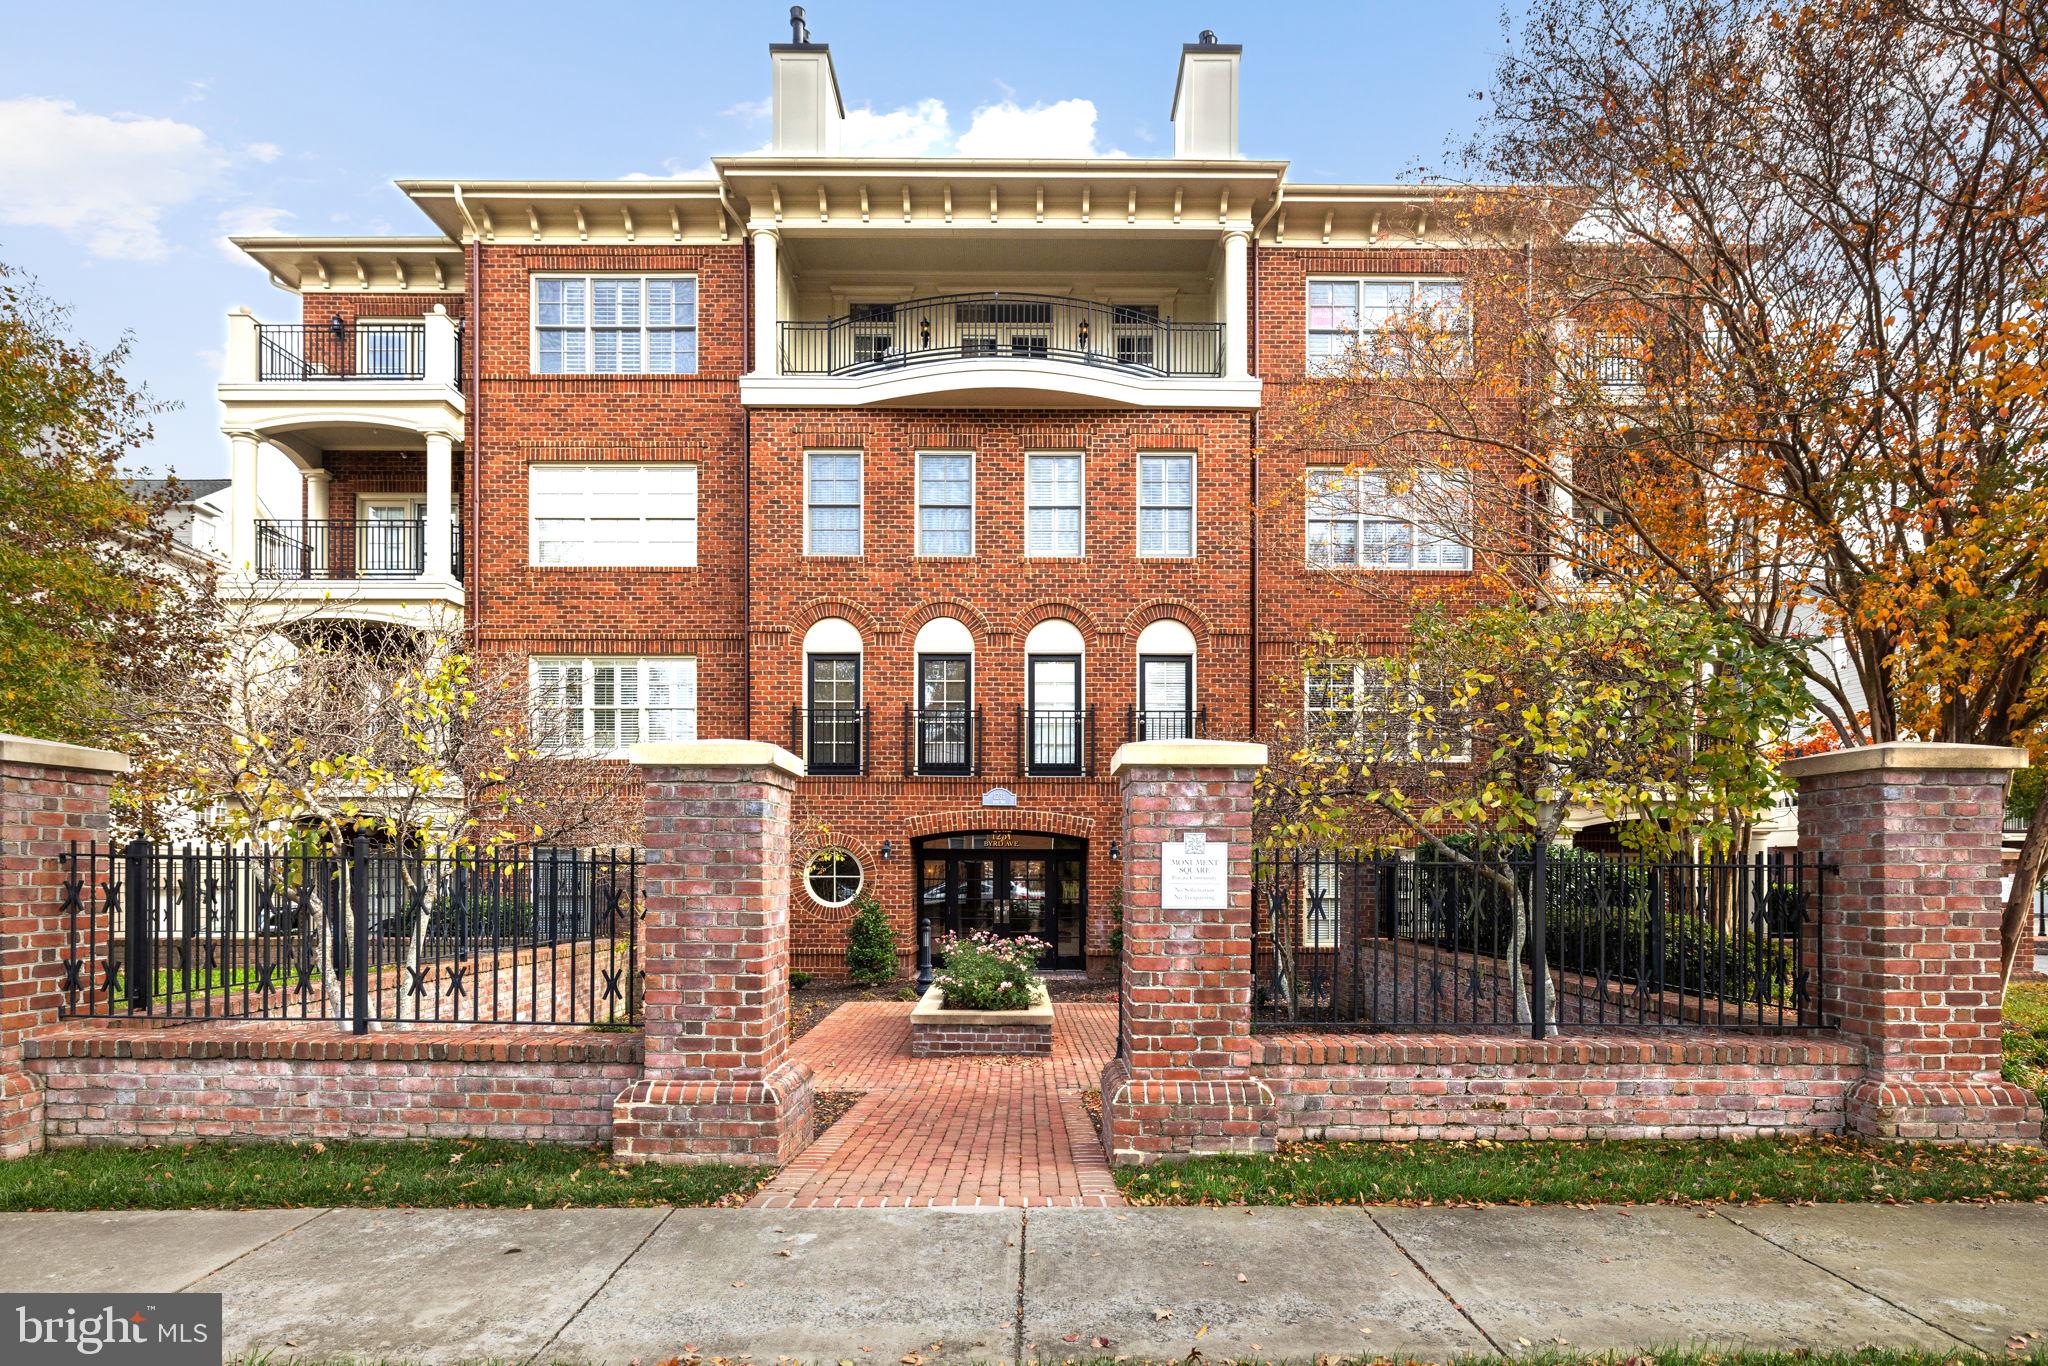
Presenting an elegant Penthouse residence situated in esteemed Monument Square, w/ a secure entrance & a convenient elevator that opens into a welcoming foyer. The formal rooms exude sophistication, featuring tasteful crown molding & classic columns. Experience culinary finesse in the well-appointed designer kitchen, complete with stainless steel Wolf appliances, granite counters, a granite island, & double ovens. The adjacent breakfast room transitions to an outdoor balcony, offering a refreshing retreat. The living room, adorned with French doors & a gas fireplace, extends to yet another balcony, providing a relaxed ambiance. Entertain in style w/ a spacious dining room, accompanied by a convenient butler’s pantry featuring a wine refrigerator & copper sink. The generously sized primary suite includes a comfortable sitting room that opens to the balcony. The residence is equipped with SONOS surround sound, recessed lighting, plantation shutters, & 5' plank red oak cherry flooring. For everyday convenience, a large laundry room features cabinets & a laundry sink. The large, two-car garage is designed for practicality, with ample space & a remote entrance for ease of use.
#VAHN2000490

RICHMOND

1231 BYRD AVENUE 4A 4A

2 Beds

2 Baths

3,319 Sq.Ft.

$1,650,000

MLS#: VAHN2000490

This beautiful 5 bedroom, 4.5 bathroom, 3 fireplace home's gracious scale and light-filled interiors make a lasting impression, offering elegance, comfort, privacy, and convenience, while also located in a perfect cul-de-sac. Newly refinished red oak hardwood floors extend across the main and upper levels, complemented by fresh paint, designer and recessed lighting, walls of oversized windows that fill the home with natural light, and tons of storage throughout! 

Walk into a grand entry foyer and continue into the elegant living room, featuring a wood-burning fireplace and oversized bay window overlooking the front grounds. A spacious formal dining room offers another extensive beautiful bay window with views of the lush backyard. The beautiful kitchen blends style and function with designer glass backsplash tile, upgraded hardware, and premium stainless-steel appliances, including Dacor designer refrigerator, GE double oven, GE induction cooktop, LG dishwasher, and built-in Insta-hot water dispenser. An expansive family room features a second wood-burning fireplace and direct access to the rear deck, with a perfect home office having abundant built-in shelving, providing a sophisticated and functional workspace. The main-level laundry room, full bathroom, built-in bar, and oversized two-car garage complete this level.

Upstairs you will find 5 generously-sized bedrooms and 3 full bathrooms. The wonderful primary suite features three walk-in closets and a private bath with a separate vanity area and beautiful quartz countertops. Two bedrooms share an oversized Jack-and-Jill bathroom with dual sinks and updated quartz countertops, while two additional bedrooms share a beautiful hall bathroom, also featuring dual sinks and elegant quartz countertops.

The walk-out lower level is designed for enjoyment and endless possibilities, with a 65" mounted TV, wood-burning fireplace, custom built-ins, high ceilings, a parquet floor section for a gym, dance floor, or art area, and abundant space to create your ideal retreat. There is an extensive and deep storage room and also direct access to the backyard and custom stone patios, which seamlessly connect indoor and outdoor living.

The outdoor living space is equally impressive. The expansive rear deck overlooks a beautiful and flat yard, while flagstone patios provide multiple areas for dining, entertaining, and relaxing. The fully fenced backyard features a substantial 6-foot board-on-board fence for privacy and tranquility, along with a Hunter sprinkler system serving both the front and rear yards. The oversized garage and long driveway allow for both abundant parking and convenient storage.

This home offers peace of mind with two HVAC systems with 4 zones, full-house Generac 26KW Generator (1/2025 with transferable warranty), 80-gallon Water Heater (2025), an Architectural Shingle roof (2019 with transferable warranty), and Central Vacuum system. Additional improvements include an Electrolux high-efficiency front-loading washer and dryer, new garage door with LiftMaster system, and Vector wireless security.

Located near Tysons, Metro stops, 495, & 267, this fabulous home offers both a private, established neighborhood and convenient access to transit and major routes. This won’t last long!!

**Offers due Tues, Sept 29th, at noon.**
#VAFX2341982

MCLEAN

1162 OLD STAGE COURT

5 Beds

4 Baths

5,074 Sq.Ft.

$1,650,000

MLS#: VAFX2341982
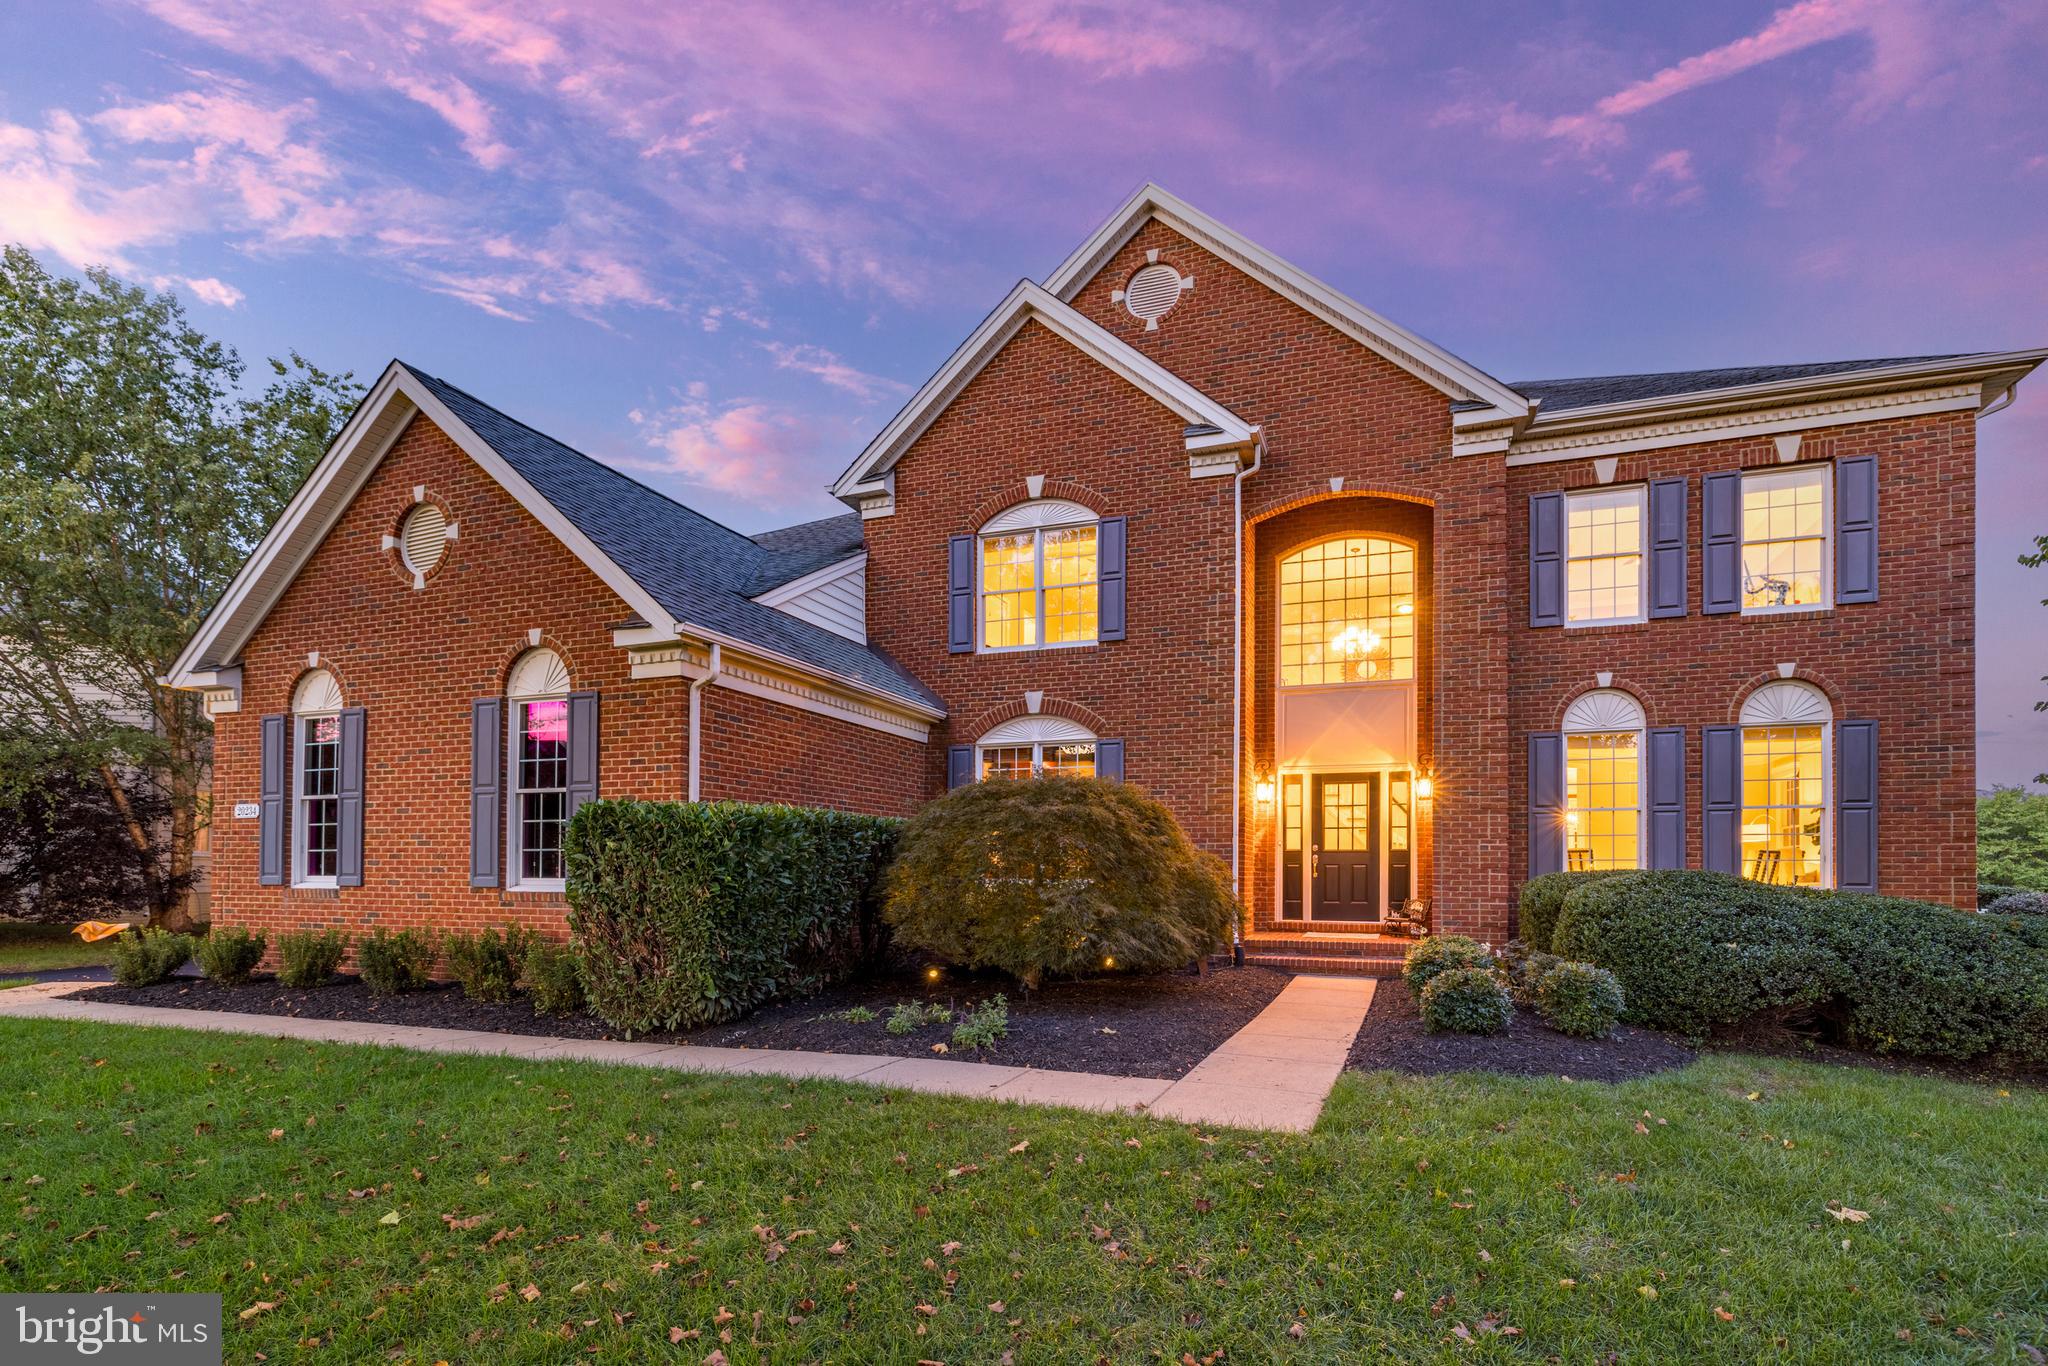
Located in the prestigious community of Belmont Country Club, this stunning Estate Series Somerset model home captures an unparalleled blend of luxury, comfort, and style. Enviably located on a private cul-de-sac lot backing to mature trees, the property boasts extensive updates estimated at $500K, including a renovated kitchen and bathrooms, refinished hardwood floors, and a beautiful new outdoor living space and pool. Enter into the formal, double-height foyer, greeted by rich finishes, elegant moldings, and impressive volumes of light and space that continue throughout the interior. Formal living and dining rooms offer flexible space for your gatherings and day-to-day relaxation. The completely renovated and reimagined gourmet kitchen pairs chic quartz countertops with high-end cabinetry and stainless-steel appliances, a dream for the discerning home chef. Enjoy casual meals at the breakfast bar island, adjacent sunroom, and eat-in dining area of this flowing open-concept, ideal for entertaining, which seamlessly joins the family room with soaring coffered ceilings, fireplace, and a wall of windows pouring with natural sunlight. Continue your entertaining outside on the expansive deck overlooking your upgraded backyard pool oasis. Dip in the water, relax on the travertine patio, and gather round the fire pit, surrounded in the private embrace of trees and a new all-weather fence, in this resort-inspired outdoor retreat. The home's main level also includes a private home office with built-ins, a well-placed powder room, and a spacious remodeled mudroom with laundry and access to the 3-car, side-load garage. After a day of entertaining, escape to your luxurious primary suite with a tall tray ceiling and treetop views. The spa-inspired primary bath is remodeled to perfection, with a freestanding tub, large shower, double Shaker vanities, and two walk-in closets. Three additional upstairs bedrooms include a junior suite with private en suite bath, and two bedrooms with ample closet space sharing an updated jack-and-jill bathroom with contemporary wide-format tile and double-sink vanity. Carpets have been updated on the main and upper levels. The lower level provides even more versatile space to spread out and entertain. The walk-up rec room boasts ample area for games and media, remodeled to include a deluxe bar with beverage fridge, wine fridge, and a Tileshop backsplash. A large bedroom and full bathroom on this level create an excellent guest suite, while the bonus room is perfect for a home gym, play area, or second office. Unfinished space allows for storage or customizing to your personal needs. This beautiful, spacious, and well-kept home is close to highly rated schools and all the amenities of Belmont Country Club, including community pools, tennis, basketball, volleyball, playgrounds, trails, and more. Belmont Country Club is an award-winning community designed around an Arnold Palmer 18-hole golf course and a 35,000 sq ft clubhouse, with architecture inspired by historical Virginia designs. Residents enjoy easy access to multiple nearby shopping centers, diverse dining and recreation, and all the best that northern VA has to offer. Offering style, location, and the ultimate comfort and amenities, this exceptional property unlocks a sought-after lifestyle. Welcome home!
#VALO2080872

ASHBURN

20234 KENTUCKY OAKS COURT

4 Beds

4 Baths

6,515 Sq.Ft.

$1,650,000

MLS#: VALO2080872
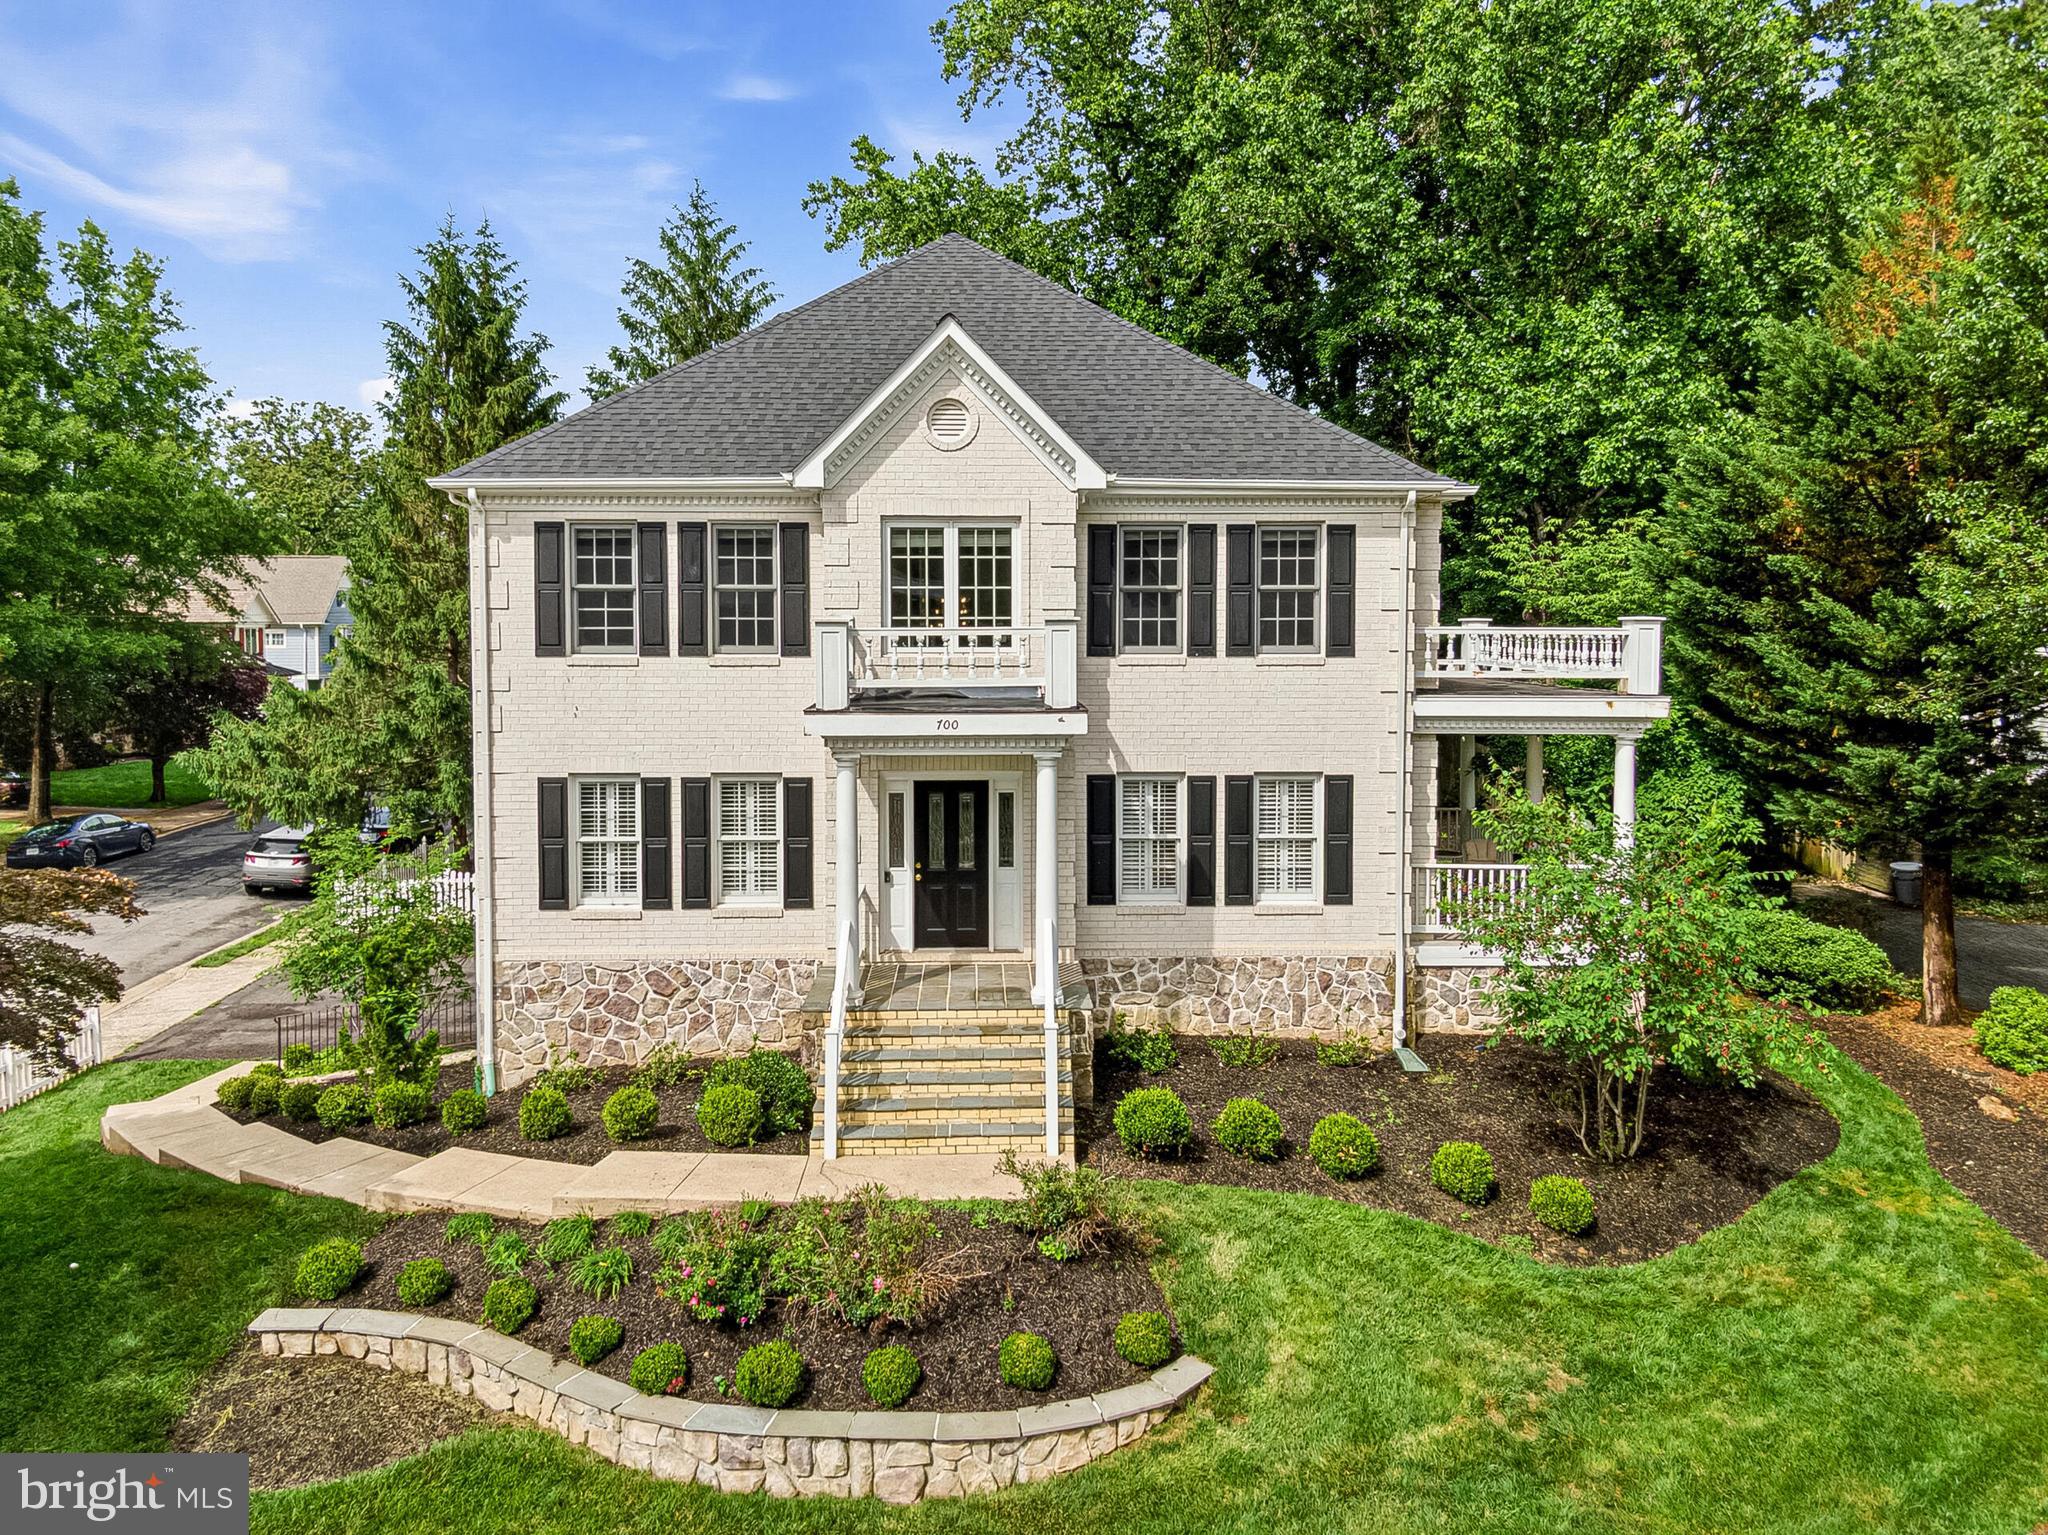
Welcome home to 700 Park St SE—a beautifully updated 4,500+ SQFT home, ideally located in one of the most desirable locations in downtown Vienna! Featuring 4 spacious bedrooms, 3.5 baths, a walk-out lower level, and a 2-car garage, this home blends timeless elegance with modern comfort.
Step inside to a dramatic two-story foyer that sets the tone for the thoughtfully updated interior. The main level features a formal living room and elegant dining room, complete with access to a charming covered porch—perfect for indoor-outdoor entertaining. The updated kitchen offers gas cooking, ample cabinetry, and a sunny eat-in area with direct access to the rear deck. Just off the kitchen, the inviting great room features a cozy fireplace, while a private office provides the perfect work-from-home space.
Enjoy a prime walkable lifestyle just moments from the Town’s charming shops, acclaimed restaurants, parks, and everything downtown Vienna has to offer. With its unbeatable location, top tier school pyramid, generous living spaces, classic curb appeal, and exceptional outdoor spaces, this is a rare opportunity to own in one of Vienna’s most sought-after neighborhoods.
#VAFX2315522

VIENNA

700 PARK STREET SE

5 Beds

3 Baths

4,532 Sq.Ft.

$1,650,000

MLS#: VAFX2315522
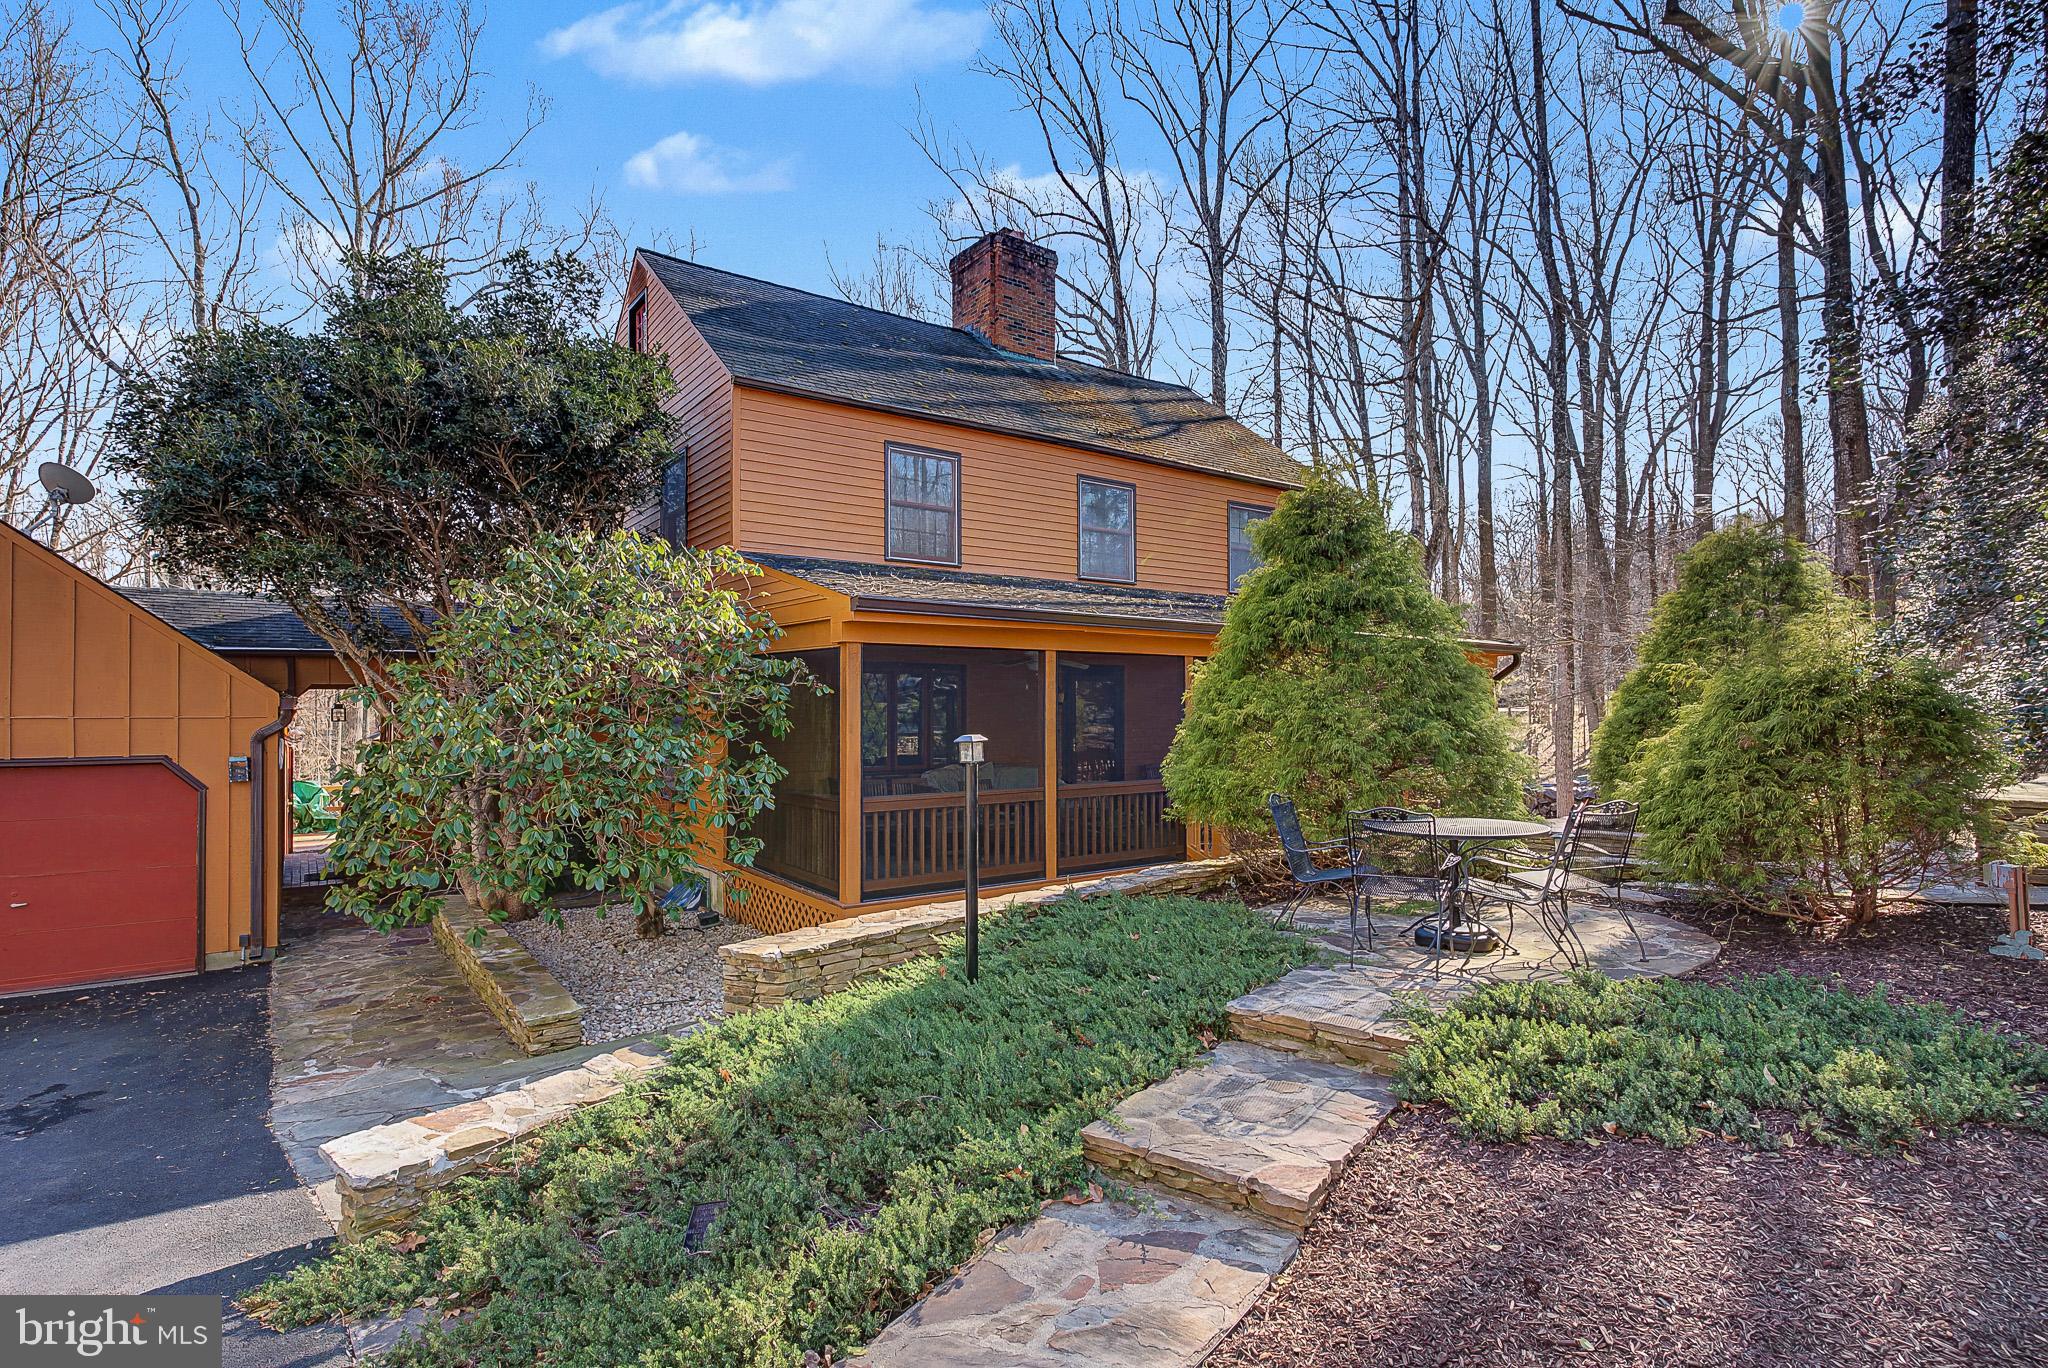
Additional professional photos to come!

Nestled on over 5 private, wooded acres, this unique 4-bedroom property offers the perfect blend of peaceful country living and unbeatable convenience—just 5 minutes to Great Falls Village Center and 15 minutes to Tysons Corner.

This exceptional retreat features a beautifully refurbished in-ground pool (2025) with hot tub, creating a true backyard oasis ideal for relaxing or entertaining. Enjoy evenings by the outdoor fireplace surrounded by nature and complete privacy.

The property includes seven additional structures, offering incredible versatility: an in-law suite or guest house, pool house, multiple garages, a separate kitchen space, and extensive storage for all your outdoor toys, vehicles, and equipment.

Whether you're looking for a serene escape, multi-generational living, or space to expand your lifestyle, this one-of-a-kind property is ready for you to move in and make it your Great Falls dream home.
#VAFX2295240

GREAT FALLS

521 LOST ACRE LANE

5 Beds

3 Baths

2,316 Sq.Ft.

$1,650,000

MLS#: VAFX2295240

1 ... 544 545 546 547 548 ... 666
* Listings identified with the FMLS IDX logo come from FMLS and are held by brokerage firms other than the owner of this website. The listing brokerage is identified in any listing details. Information is deemed reliable but is not guaranteed. If you believe any FMLS listing contains material that infringes your copyrighted work please review our DMCA policy and learn how to submit a takedown request. © 2024. First Multiple Listing Service, Inc.

Send a message

Message successfully sent.

Your message

What is 3 + 4 ?

Reason for contacting?

I agree to receive email communication and understand I can unsubscribe at any time.

I agree to be contacted by Charis Realty Group - Christine Issler, Broker via call, email, and text for real estate services. To opt out, you can reply 'stop' at any time or reply 'help' for assistance. You can also click the unsubscribe link in the emails. Message and data rates may apply. Message frequency may vary. Privacy Policy

Sign Out

Virtual Assistant

Would you like to take the next step with this property? We can help you schedule a showing or virtual tour, or send you more details.

Yes, I would like more information.

Thank You for Your Reply, One of Our Agents will contact you as soon as possible

No, maybe later.

Thank you, you can always contact me via email, phone number or through the contact form.

Realhub AI

Lucy - Your AI-Powered Realtor

Update Your Temporary Password

Personalize your search

Enter your email and we'll notify you immediately when new listings match what you're looking for.

or enter email address

Already have an account ? Login here

Continue your home search

I agree to receive communications and understand I can unsubscribe at any time.

I agree to be contacted by Charis Realty Group - Christine Issler, Broker via call, email, and text for real estate services. To opt out, you can reply 'stop' at any time or reply 'help' for assistance. You can also click the unsubscribe link in the emails. Message and data rates may apply. Message frequency may vary. Privacy Policy

Already have an account ? Login here

We use cookies

We use cookies primarily for analytics to enhance your experience. By accepting, you agree to our use of these cookies. You can manage your preferences or learn more about our cookies policy.
