Properties

Browse or get in touch to schedule a walkthrough.

  • Nearby me
Price range

Popular Features

Community Features

Association

Property Features

Waterfront

View

Exterior Features

Interior Features

Style

10000 properties match your criteria

Updated 1 minute ago

E-Alert name

Welcome to this magnificent home, situated on almost a one-acre lot at the end of a cul-de-sac, in sought after Great Falls Glen! Step into this two-story foyer with a breathtaking view of the backyard, spiral staircase and an open floor plan. The inviting, sun-drenched family room with wall-to-wall windows is a place you will love to spend time with family and friends. The heart of the house, the newly renovated kitchen, offers quartz countertops, a beautiful backsplash, gas cooking, stainless steel appliances and a spacious center island. Adjoining breakfast room, surrounded with large windows, offers plenty of space for a large table. Enjoy grilling or your morning coffee on the spacious deck with a serene and private backyard and stunning views. The upper level offers four bedrooms, three full baths which includes a lavish primary bedroom with en-suite, two walk-in closets and tray ceilings. The walk-up lower level includes a recreation room, a bedroom and a full bath. Additional features include hardwood floors on main and upper level, sprinkler system, laundry chute, custom built-ins, home office, 9' ceilings and new roof (2021). Minutes to Dulles Airport, Great Falls Village shopping and assortment of restaurants. A captivating home that can be yours!
#VAFX2077284

GREAT FALLS

10906 GREAT POINT COURT

5 Beds

4 Baths

5,724 Sq.Ft.

$1,650,000

MLS#: VAFX2077284

Delightful custom built stone and stucco country manor home!  There are about 6300 finished square feet plus an oversized 3 car garage!  You'll love the circular driveway with center courtyard.  Huge level fenced yard with plenty of room for a future swimming pool!  This home is filled with delightful features like hardwood floors, a central vacuum system, two staircases, and plenty of charm!  The main level offers a banquet sized dining room, large formal living room, a stunning paneled library, and then a giant kitchen/family room combo.  The kitchen has gas cooking, high-end appliances, and a breakfast room with bay window!  Enjoy the great outdoors from two decks as well as a screened porch!  The owner's suite is fit for royalty! There's also a convenient in-law suite over the garage with a back staircase.  The finished walk-up basement has a 5th bedroom, full bath, sauna, delightful recreation room with wet bar, large laundry room and plenty of storage space.  There's even a whole house generator in case the power goes out!  Open house Sunday, September 18th from 1 to 3 pm!  "Walk through" this home right now on your computer or phone by clicking the Tours button to get to the 3D Matterport tour!  Make it yours!
#VAFX2092952

GREAT FALLS

911 FALLS BRIDGE LANE

5 Beds

4 Baths

6,286 Sq.Ft.

$1,650,000

MLS#: VAFX2092952

Wow! Prepare to fall in love with this fabulous brick colonial on a beautiful quiet street in the heart of Great Falls!  This home has over 6300 finished square feet of living space plus an oversized 2 car garage.  The stunning 1 acre lot has terrific views and so much space to spread out!  Recent improvements include: completely remodeled kitchen in 2018, all new Andersen windows in 2017, replaced all 3 HVAC systems (2018, 2016, 2015), built sunroom in 2014, replaced hot water heater in 2011, and replaced roof in 2004.  Walk through this home right now by clicking on the "Tours" button (looks like a video camera) to get to the 3D Matterport Tour.  This one is really special - you'll love it!
#VAFX2062904

GREAT FALLS

911 WINSTEAD STREET

5 Beds

5 Baths

6,304 Sq.Ft.

$1,650,000

MLS#: VAFX2062904
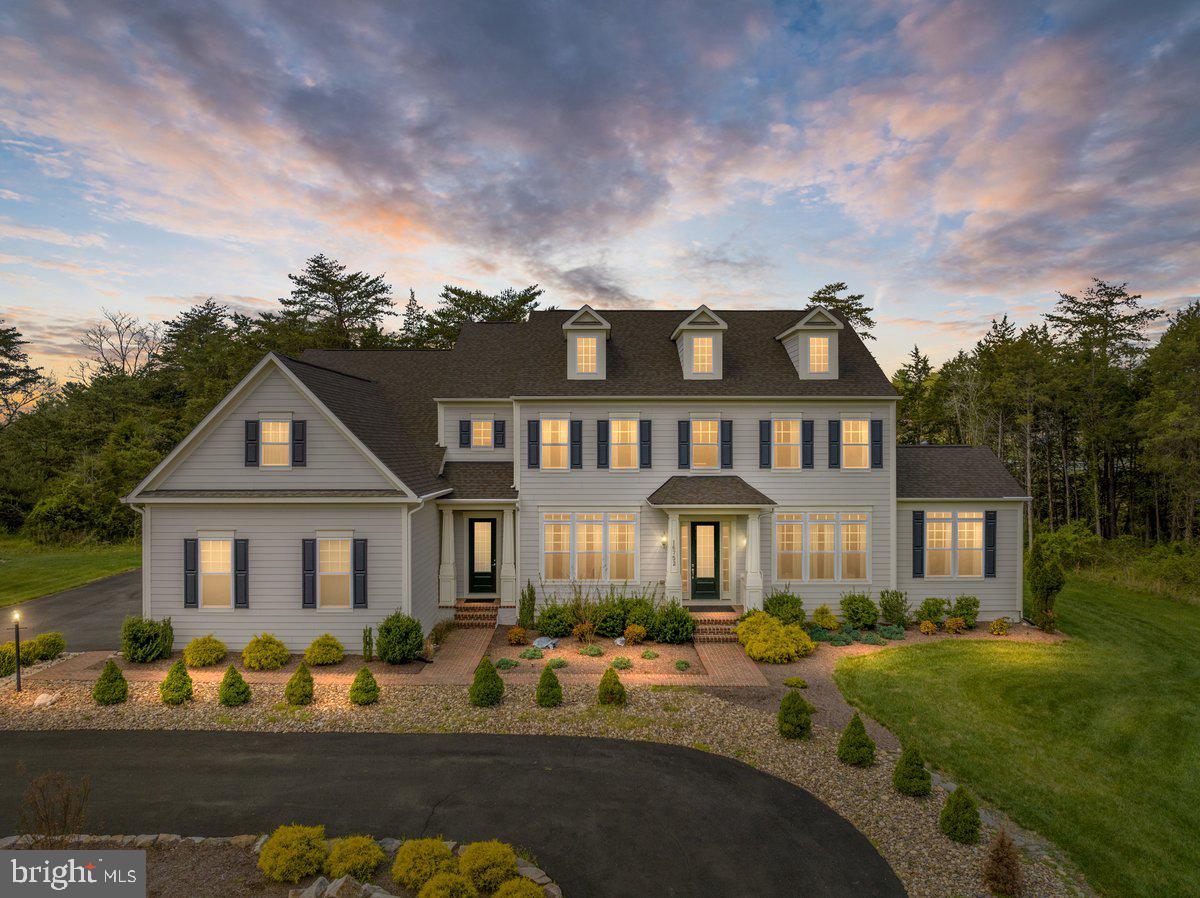
Welcome to this exquisite home nestled on over 5 acres which offers an unparalleled living experience. This residence epitomizes luxury living with it's gorgeous front elevation, excellent curb appeal, HardiPlank siding, and spacious 3-car garage.  As you approach, you'll be greeted by the lush landscaping and large pull-around driveway, providing ample space for guests. The property's picturesque backdrop of woods ensures privacy and tranquility. Step inside to discover over 7,500 finished square feet of meticulously crafted living space. The main level boasts a grand entryway adorned with modern light fixtures and gleaming hardwoods. Entertain in style in the dining room, featuring crown molding and a large window offering scenic views.  A formal living room with a cozy sitting room bump-out provides an inviting atmosphere. Additionally, a main level bedroom and full bathroom offer convenience and flexibility. The heart of the home lies in the family room, boasting 10-foot ceilings, crown molding, and seamless hardwood flooring that flows into a gourmet chef-style kitchen. The kitchen is a culinary dream, equipped with quartz countertops, a massive center island, stainless steel appliances,  two sinks, two dishwashers, double wall ovens, and a large walk-in pantry. A mudroom with a private entrance and a butler's pantry add to the home's functionality. Enjoy year-round relaxation in the sunroom, which offers access to a wrap-around flagstone patio, perfect for outdoor gatherings. Ascend the hardwood stairs, accented by elegant rod iron railing, to the upper level landing.  Upstairs, retreat to the primary suite featuring a sitting area, tray ceiling, and a runway-style walk-in closet with built-in storage. The ensuite bathroom is a spa-like oasis with it's massive frameless shower, double shower heads w/ rainfall feature, a luxurious standalone deep soaking tub, and dual vanities with quartz countertops. Three additional bedrooms, each boasting walk-in closets and full private ensuite bathrooms, provide comfort and privacy for family and guests. The finished walk up basement offers even more space for entertainment and relaxation, featuring a large recreational area, a wet bar with sink and dishwasher, a bedroom with a walk-in closet, and a full bathroom. Ample storage is available in the large storage/utility room, under stair storage closet, and additional storage room with an epoxied floor. Movie enthusiasts will appreciate the dedicated movie room, equipped with built-in surround sound and wired for a projector.  Don't miss this rare opportunity to own a magnificent property offering unparalleled luxury, comfort, and privacy! Schedule your showing now, 3D tour, Floorplans, & Walk Through Video Available.
#VAFX2173862

CENTREVILLE

16752 LORD SUDLEY DRIVE

6 Beds

6 Baths

7,663 Sq.Ft.

$1,650,000

MLS#: VAFX2173862
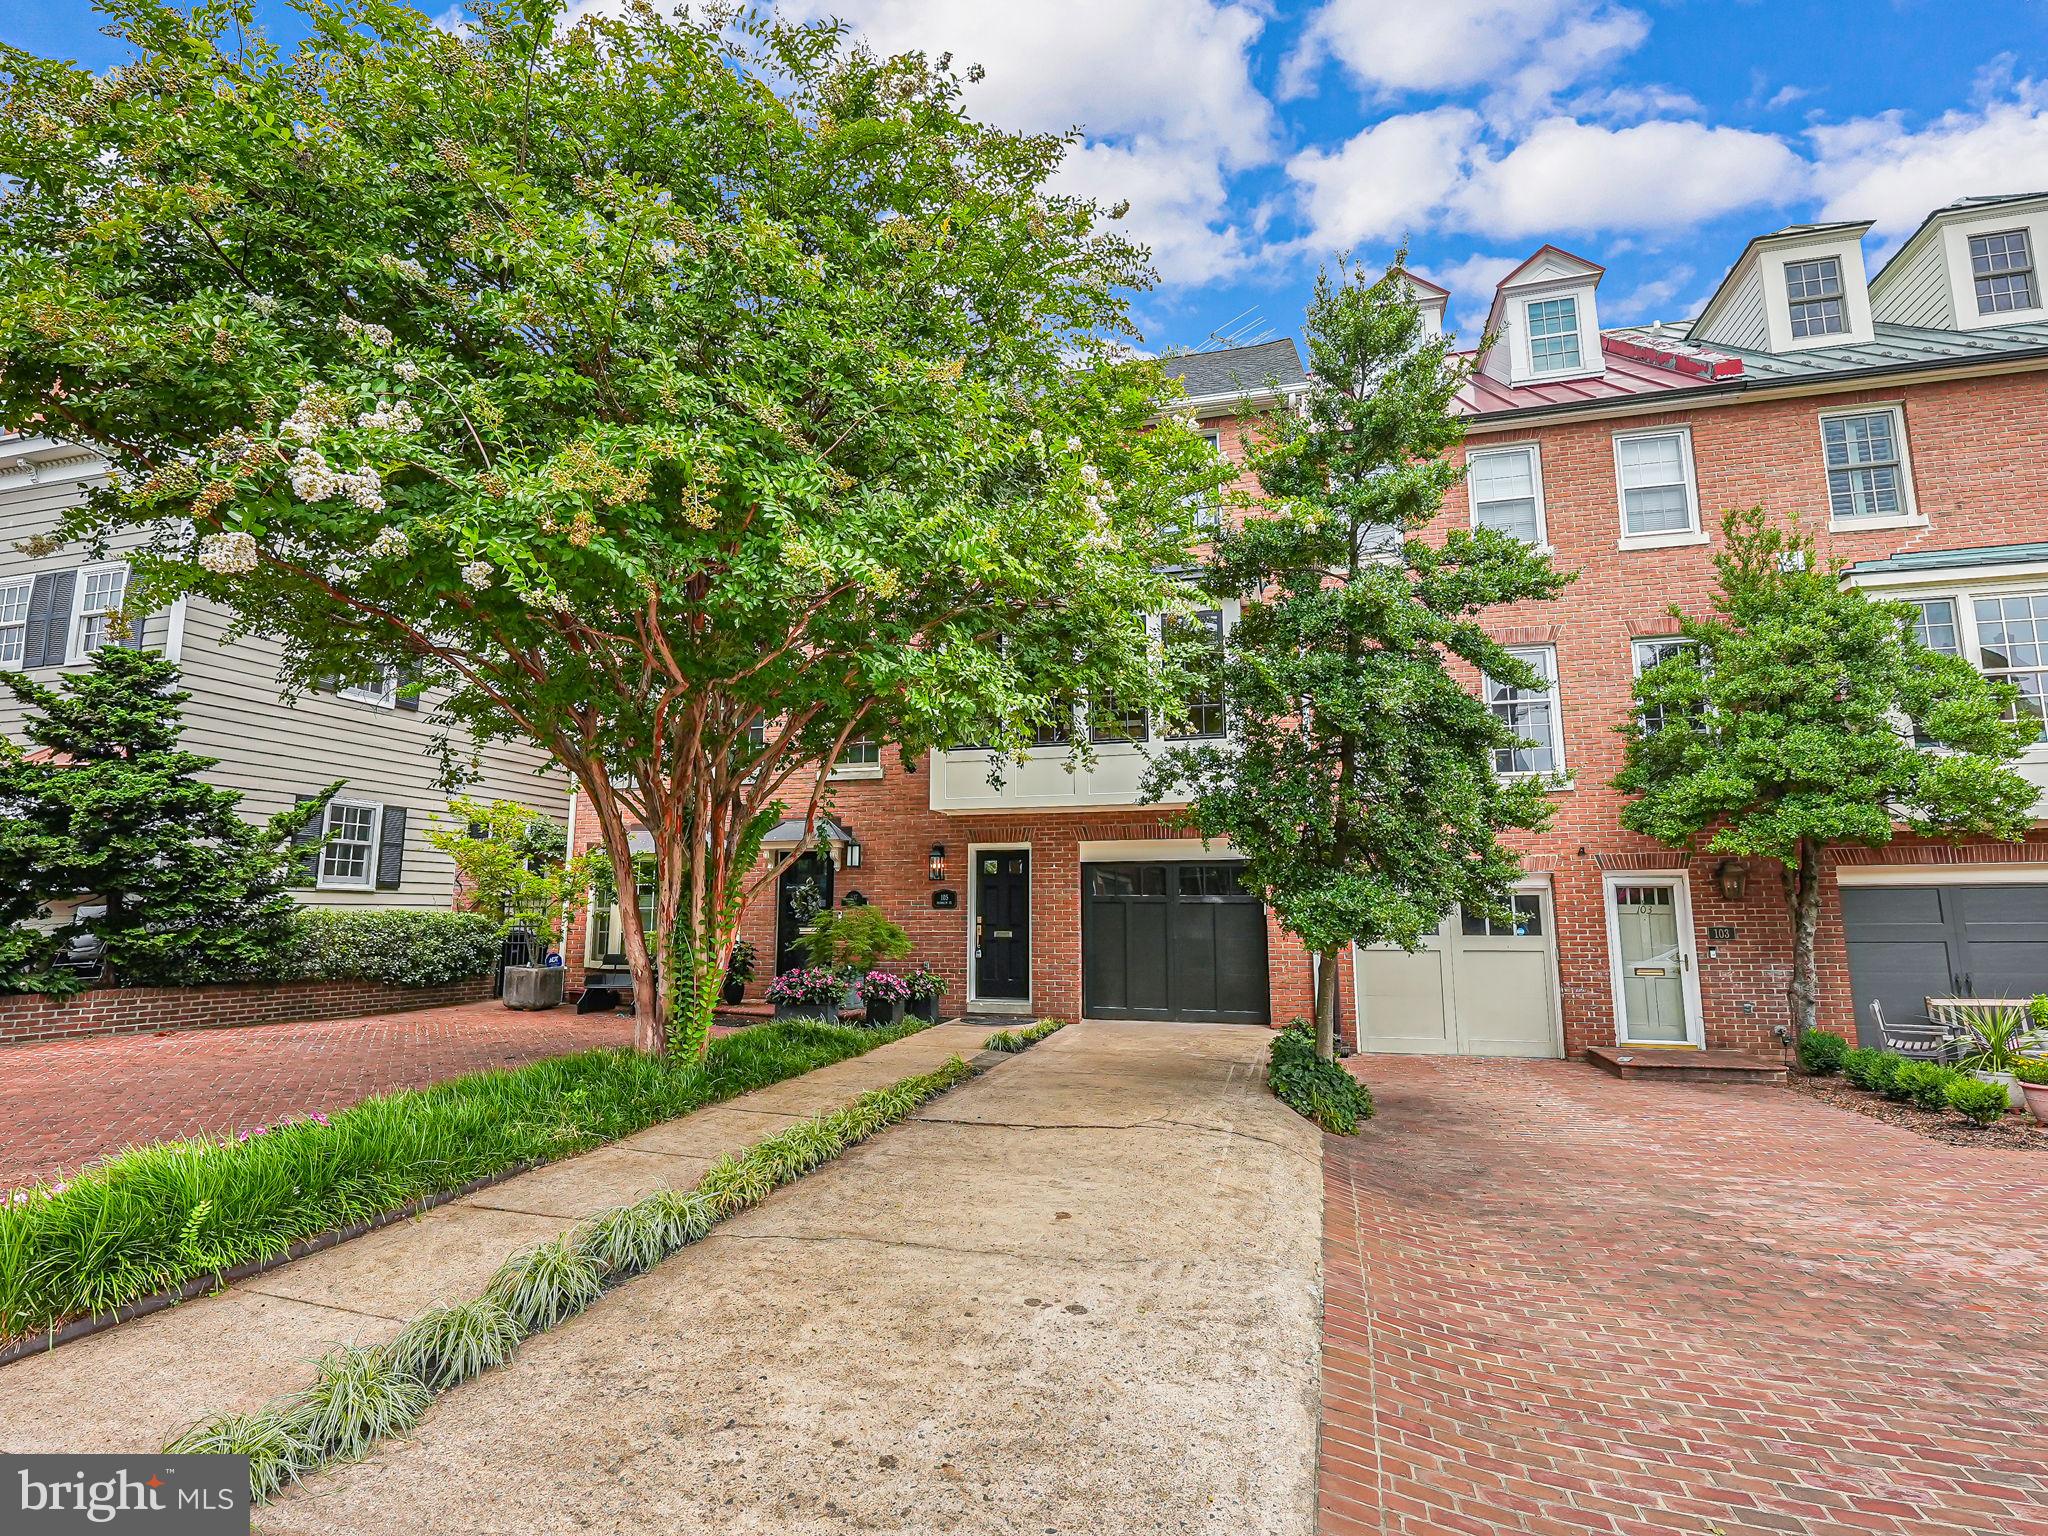
Nestled in the prestigious Pommander's Walk and just steps away from the serene Potomac River waterfront, this spectacular brick townhome epitomizes luxury and elegance. Boasting meticulously updated living space spread across four magnificent levels, this residence features 3 spacious bedrooms and 4.5 pristine baths. The grandeur of this home is immediately evident with its soaring high ceilings, exquisite hardwood floors, and sophisticated light fixtures that create a warm and inviting ambiance throughout. As you step into the gracious foyer, you are welcomed by a charming hall tree storage bench complete with hooks and cubbies, setting the tone for the refined aesthetic found throughout the home. The family room, adorned with a wood-burning fireplace and a stunning wall of built-in shelves, offers a perfect retreat for relaxation. This level also includes a convenient laundry area with a stackable washer and dryer and two elegant glass French doors leading to a private stone-paved rear patio, ideal for outdoor gatherings. Ascending to the next level, you will be captivated by the gourmet kitchen's large bay windows, allowing natural light to flood the space. This chef's dream kitchen features a grand island with leg columns, custom pendant lighting, and two-tone cabinets with chic brass hardware. The sleek matte white appliances add a contemporary touch, making this kitchen as functional as it is beautiful. Adjacent to the kitchen is an inviting dining area, which seamlessly flows into a living area complete with custom built-in shelves surrounding a wood-burning fireplace with a marble frame and a mantle. French doors from the living area open onto a spacious trek deck, perfect for alfresco dining and entertaining. The next level is dedicated to the luxurious owner's suite, featuring a generous walk-in closet and two additional closets. The lavish en-suite bath boasts a double vanity and a large shower with glass doors, offering a spa-like retreat. A second bedroom on this floor also provides ample storage with two closets, and a full bath with a vanity and tub/shower is conveniently located in the hallway. The topmost level of this splendid home is a versatile fully finished area illuminated by two skylights. This space, complete with a full bath, closet, and wet bar with a mini-fridge, can serve as a third bedroom, a home office, or a flexible living area to suit your needs. Beyond the exquisite interiors, Pommander's Walk offers an unbeatable location in Old Town Alexandria. Residents enjoy easy access to the vibrant boutiques, dining, and nightlife along King Street. Daily conveniences such as coffee shops, the renowned Balducci's food market, and various eateries are just a short stroll away. With downtown DC and Reagan National Airport within a quick drive, and the King Street Metro Station nearby, this home's location is truly unparalleled. Experience the epitome of sophisticated urban living in this magnificent Pommander's Walk townhome, where timeless elegance meets modern convenience.
#VAAX2037742

ALEXANDRIA

105 FRANKLIN STREET

3 Beds

4 Baths

2,458 Sq.Ft.

$1,650,000

MLS#: VAAX2037742
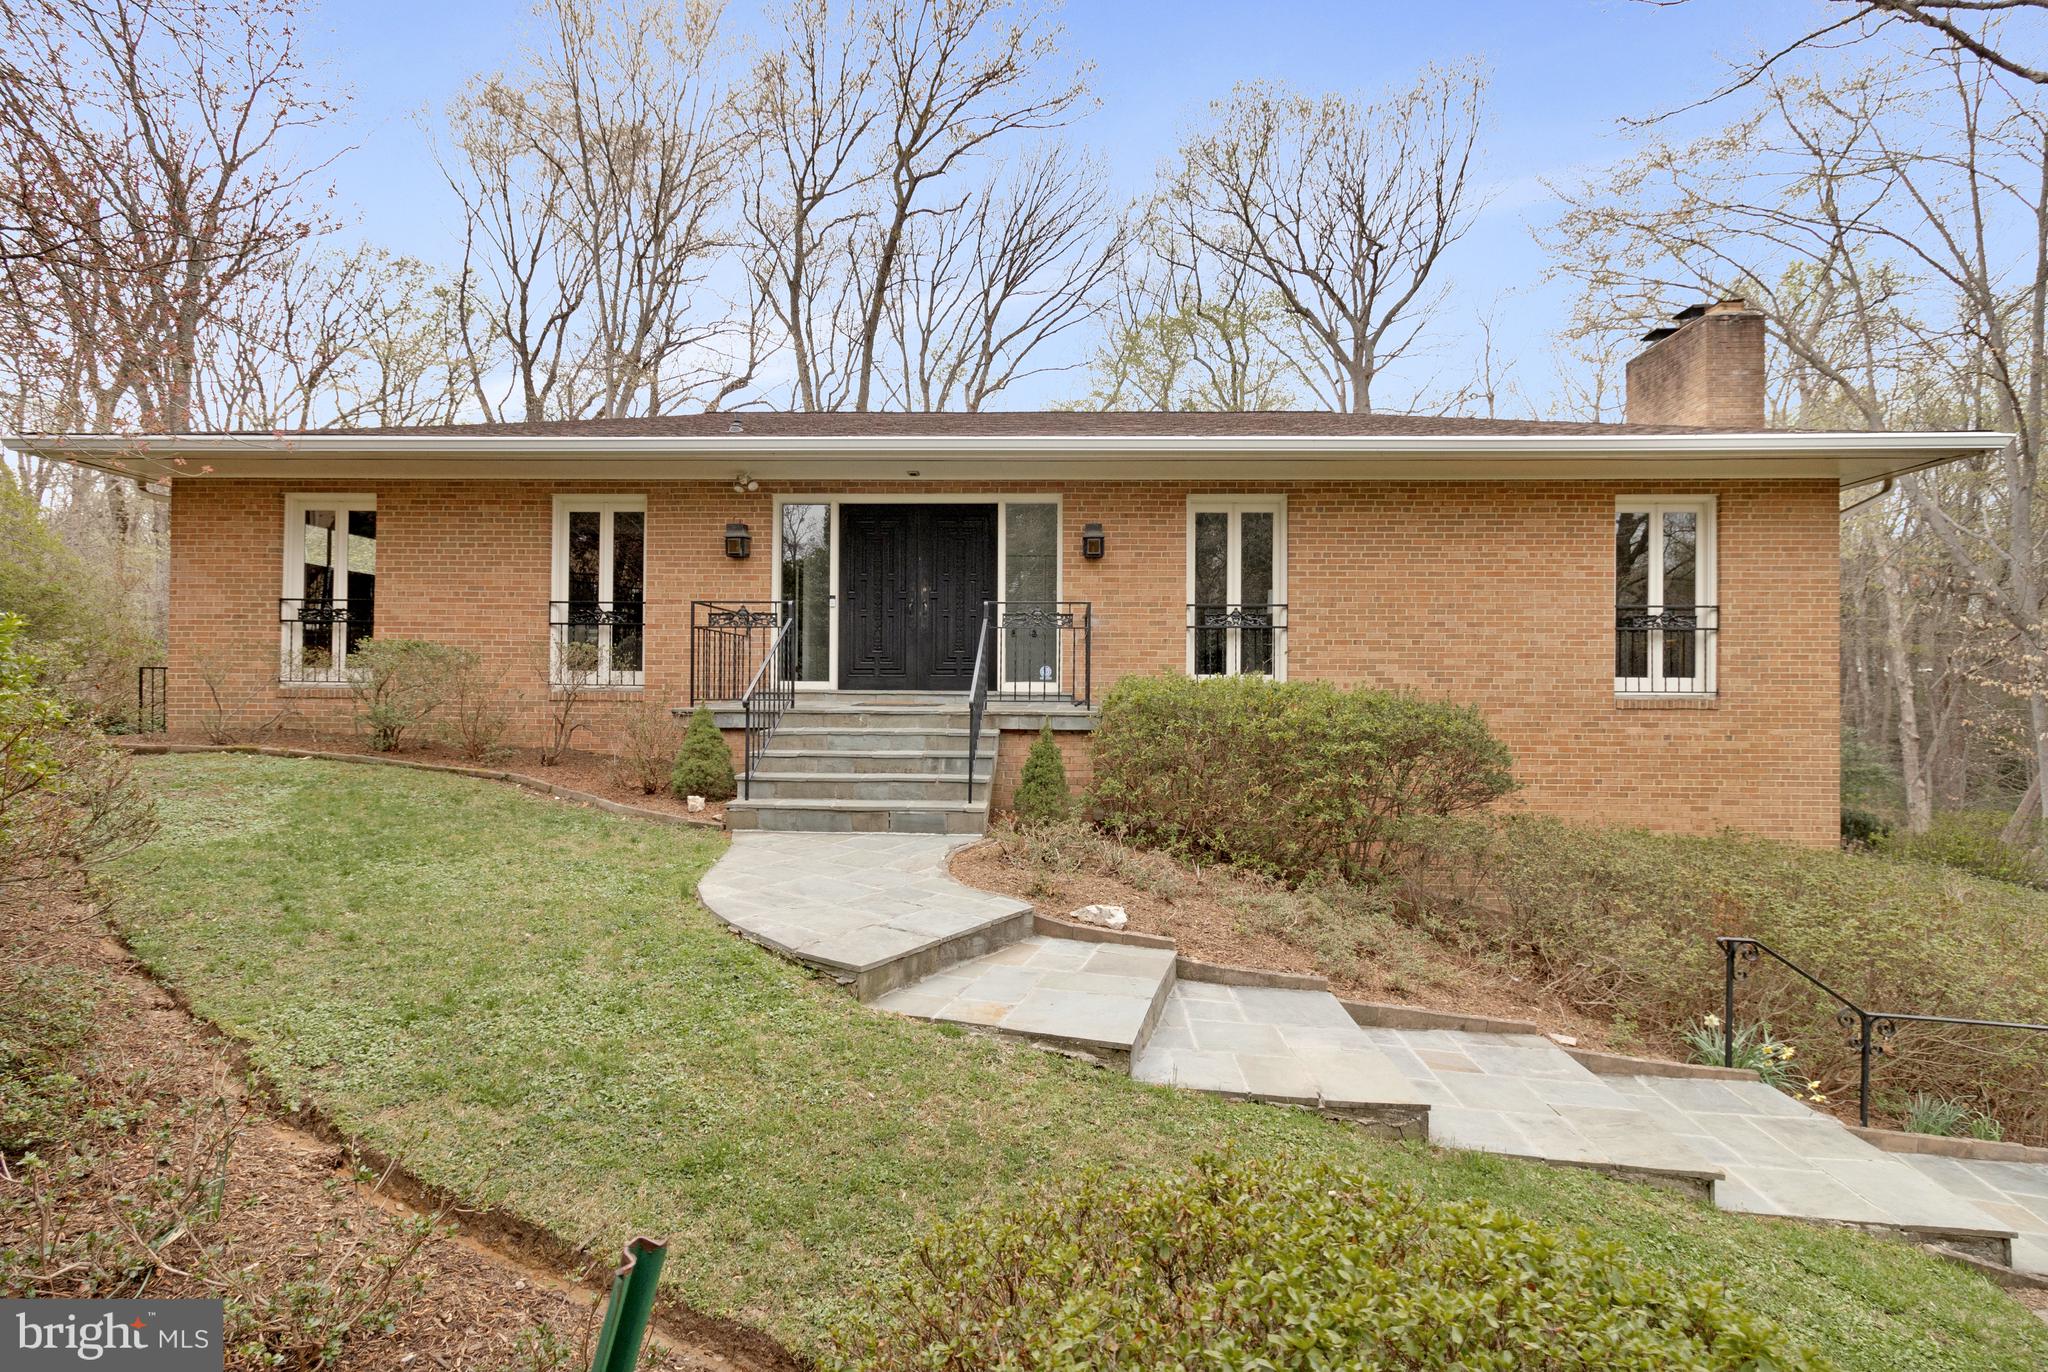
This exceptional 5-bedroom, 3-bathroom contemporary home in the coveted Chain Bridge Forest neighborhood offers a seamless blend of modern design, ultimate privacy, and unparalleled convenience—with only one stoplight to D.C.. Nestled on a quiet street and backing up to lush parkland, this home provides a peaceful retreat while remaining close to city life.
Main Level: Designed for Comfort & Entertaining
With 10-foot ceilings throughout, the main level is bright, open, and thoughtfully designed. The circular flow of the living, dining, and kitchen areas makes entertaining effortless. Expansive windows and glass doors bring in natural light and provide stunning views of the private backyard and parkland beyond.
A standout feature of this level is the dedicated office/study with a wet bar and spacious closet, offering flexibility to function as a 6th bedroom if needed. The kitchen is of grand proportion  with plenty of cabinetry, and space for an eat-in table—perfect for casual gatherings or meal prep. Just off the living area, a large rear deck extends the living space outdoors, making it the perfect spot for morning coffee or al fresco dining while immersed in nature.
Lower Level: Spacious & Functional
The lower level is equally impressive, with high ceilings and a bright, open recreation room that walks out to the side of the house. This level offers three generously sized bedrooms and a large full bathroom, creating an ideal setup for guests, family members, or even an in-law suite. Additional Features include Side-loading 2-car garage for enhanced curb appeal; Ultimate privacy with parkland as your backyard; Quiet, tree-lined street in a highly desirable neighborhood; Easy access to D.C. with just one stoplight. This stunning contemporary home offers the best of both worlds—modern elegance and natural tranquility—making it a rare gem in Chain Bridge Forest.
#VAFX2229584

MCLEAN

4066 ROSAMORA COURT

5 Beds

3 Baths

4,094 Sq.Ft.

$1,650,000

MLS#: VAFX2229584
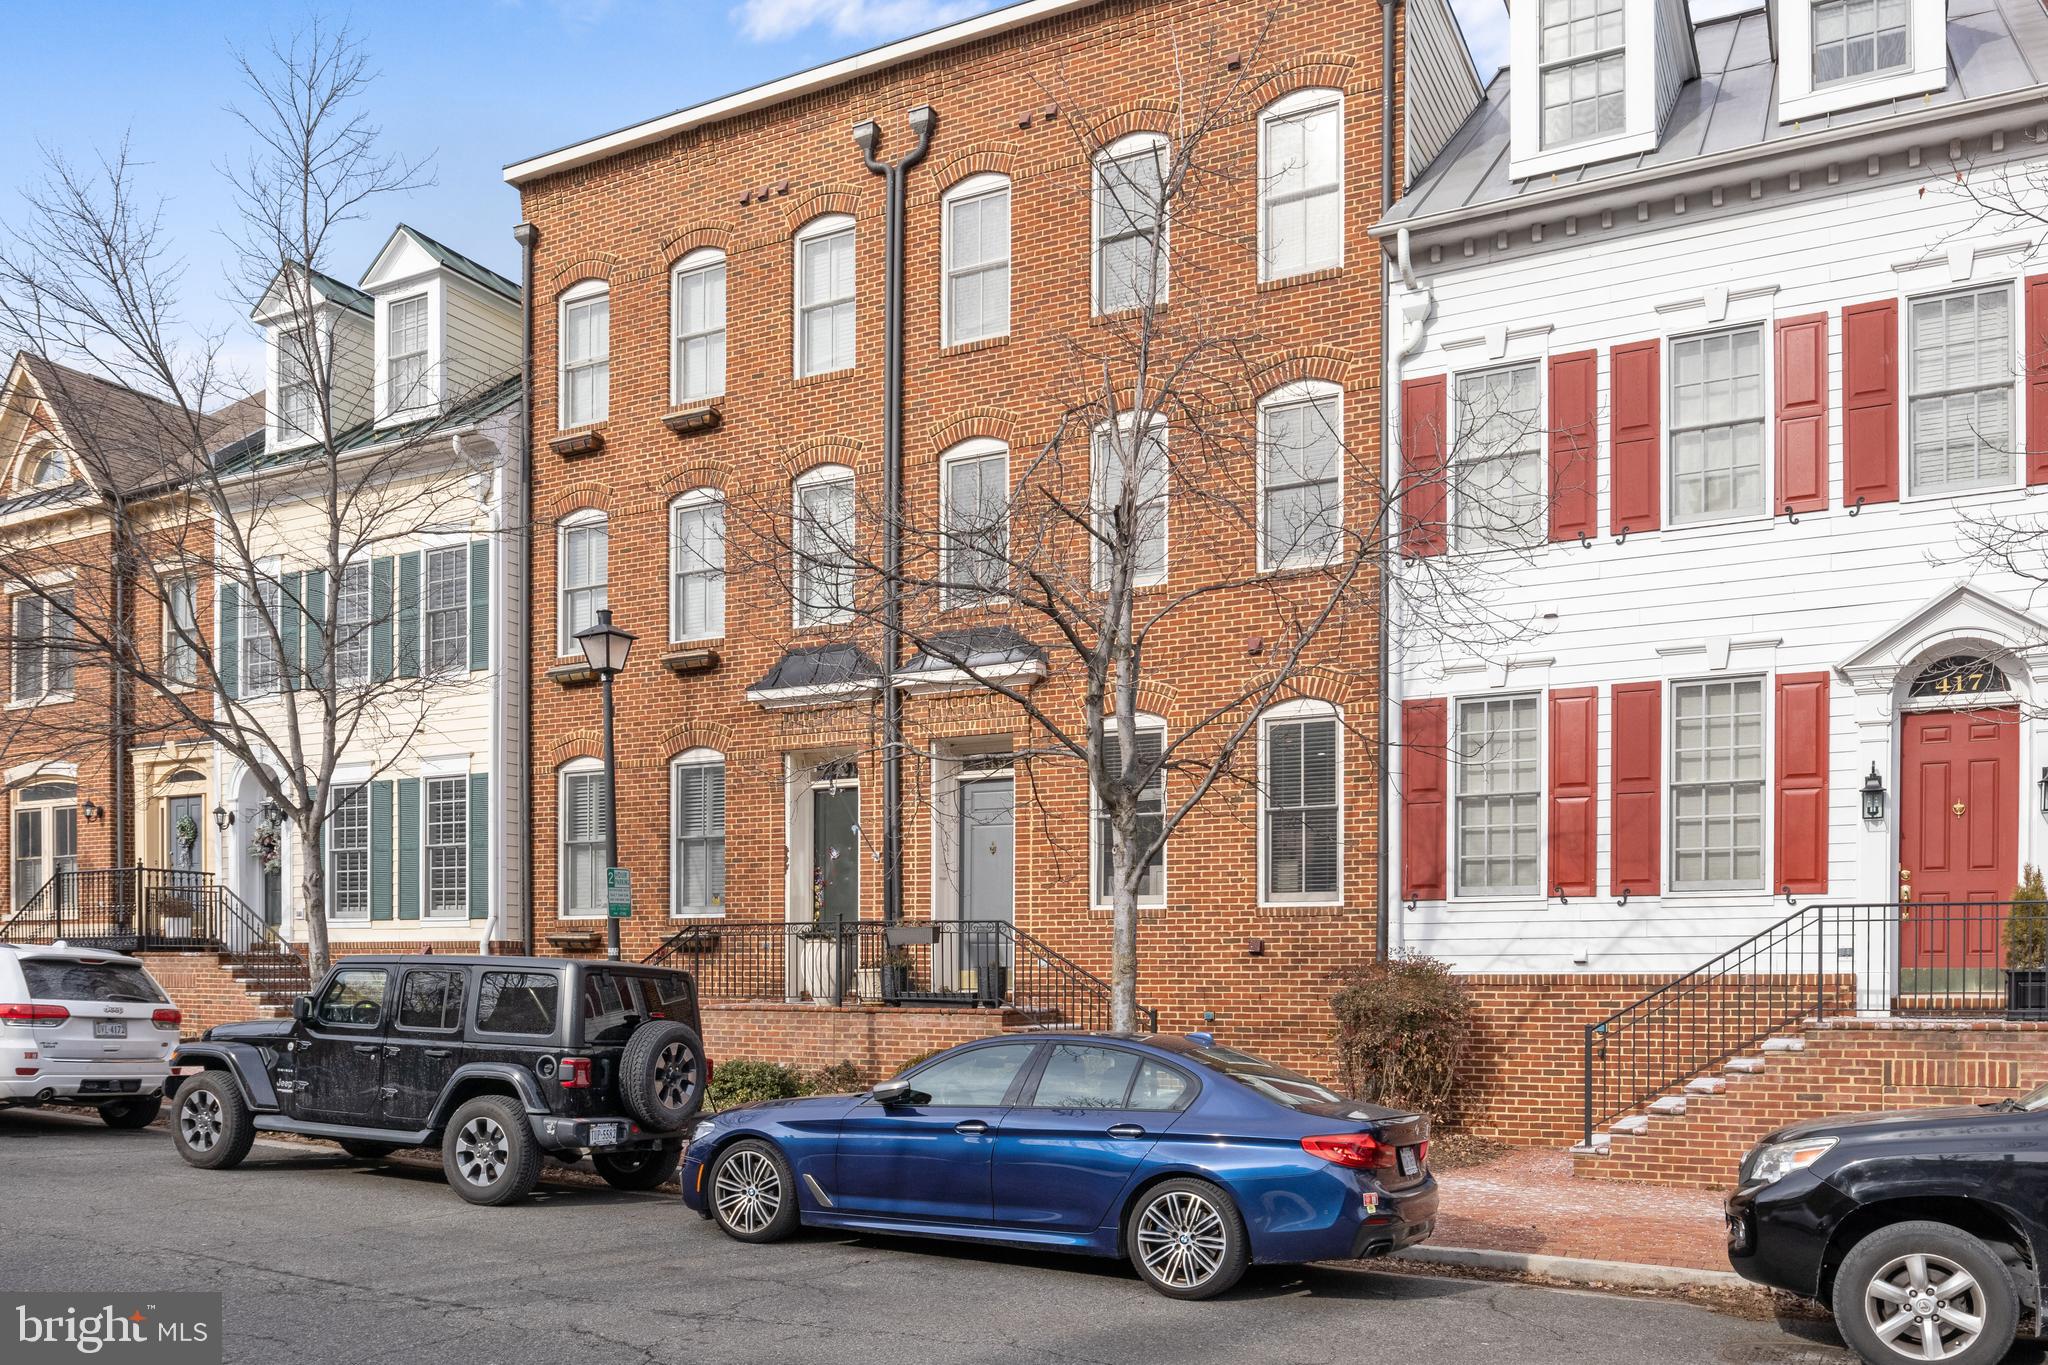
Immaculate Federal-Style Townhouse in the Heart of Old Town
This exquisite 4-level, like-new luxury townhouse blends timeless elegance with modern convenience, nestled just 3 blocks from the Potomac River and vibrant King Street.

Sophisticated Living Spaces: Enjoy 3 spacious bedrooms, 3.5 opulent bathrooms, including a master suite with whirlpool jets for ultimate relaxation.
Entertainer’s Dream:  Brand new open-concept gourmet kitchen with top of the line appliances, flows seamlessly into the main living room area, creating the perfect environment for hosting and everyday living.
Unparalleled Features: A versatile loft/den opens to a stunning rooftop terrace, ideal for al fresco entertaining or serene moments of retreat.
Luxurious Details: Gleaming hardwood floors, custom wood blinds, and meticulous craftsmanship throughout.
Convenience & Comfort: A private 2-car garage completes this exceptional offering, providing convenience in one of Old Town’s most desirable locations.
Don’t miss this rare opportunity to own a refined, turn-key home in the heart of historic Old Town!
#VAAX2041044

ALEXANDRIA

419 PRINCESS STREET

3 Beds

3 Baths

3,161 Sq.Ft.

$1,650,000

MLS#: VAAX2041044
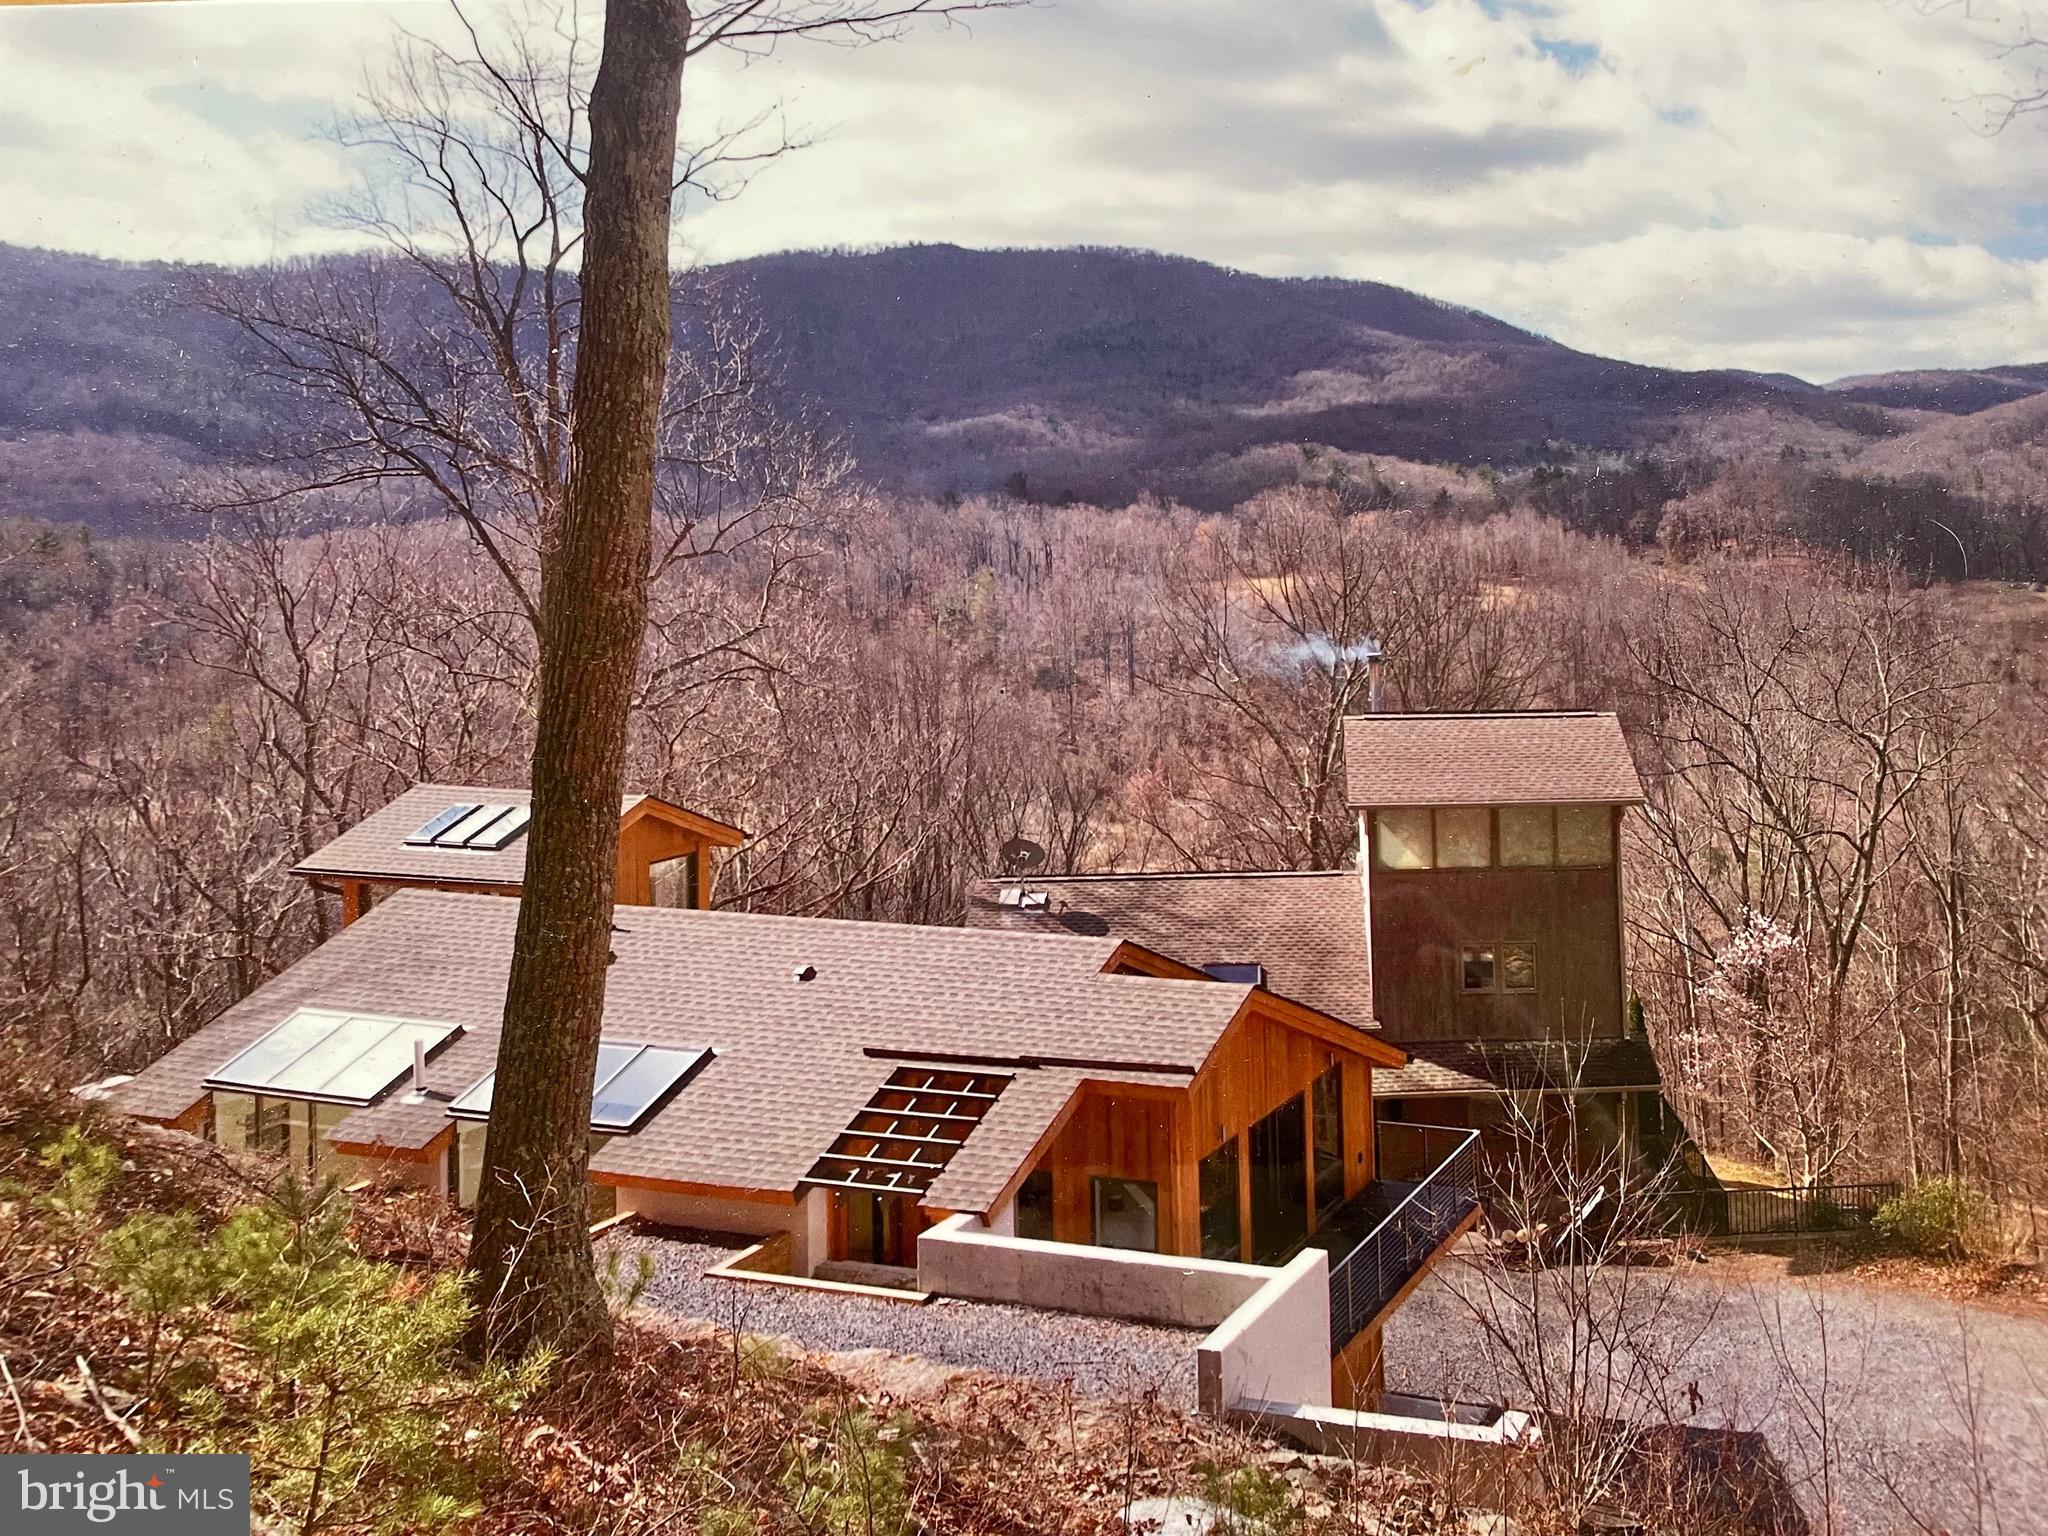
First time offered and move-in ready! Beautiful custom "Deck House" with wood burning fireplace is nestled in the woods on a mountainside offering views of the Blue Ridge Mountains. Multi-level home with primary bedroom on the main level, offers one-level living with room to spare (Main level laundry). The clean, classic simplicity of the structure is drawn from its post and beam framing system. The contemporary design that is crafted of mahogany, masonry, and glass is a symphony in light. Sloping high 18' ceilings on the main level cap an interior that is warm, neutral, and informal. Expansive windows with wells framed in mahogany bring the outside in. Expansive kitchen has natural birch cabinets and granite countertops. Extra wide 36" doors make this stunning home handicap accessible. Floors are either bamboo, tile, or concrete. Radiant heat warms tile floors. Solar panels and multi-geothermal wells provide electricity for low electric bills. Main house also has a sauna, exercise room, and large workroom.
A 2017 addition provides comfortable private space for guests and includes an "Orangerie", a 3-story greenhouse with a dramatic spiral staircase, as owner was a landscape architect. Hence, this beautiful property is surrounded by exquisite plantings and trees for your delight.
Additional buildings includes an attached oversized garage with workshop, a 32x24' two-story utility garage for tractors and equipment with electricity and its own well, and a 20x24' garden house.
"BobKat Woods" is located just outside the lively towns of Sperryville and  Washington, VA  (home of the Michelin 3-star "Inn at Little Washington, is minutes from the Shenandoah National Park, well-known wineries, eateries, and art galleries, that make rural beautiful Rappahannock County so unique.
#VARP2001760

SPERRYVILLE

326 SWINDLER HOLLOW ROAD

4 Beds

4 Baths

3,675 Sq.Ft.

$1,650,000

MLS#: VARP2001760
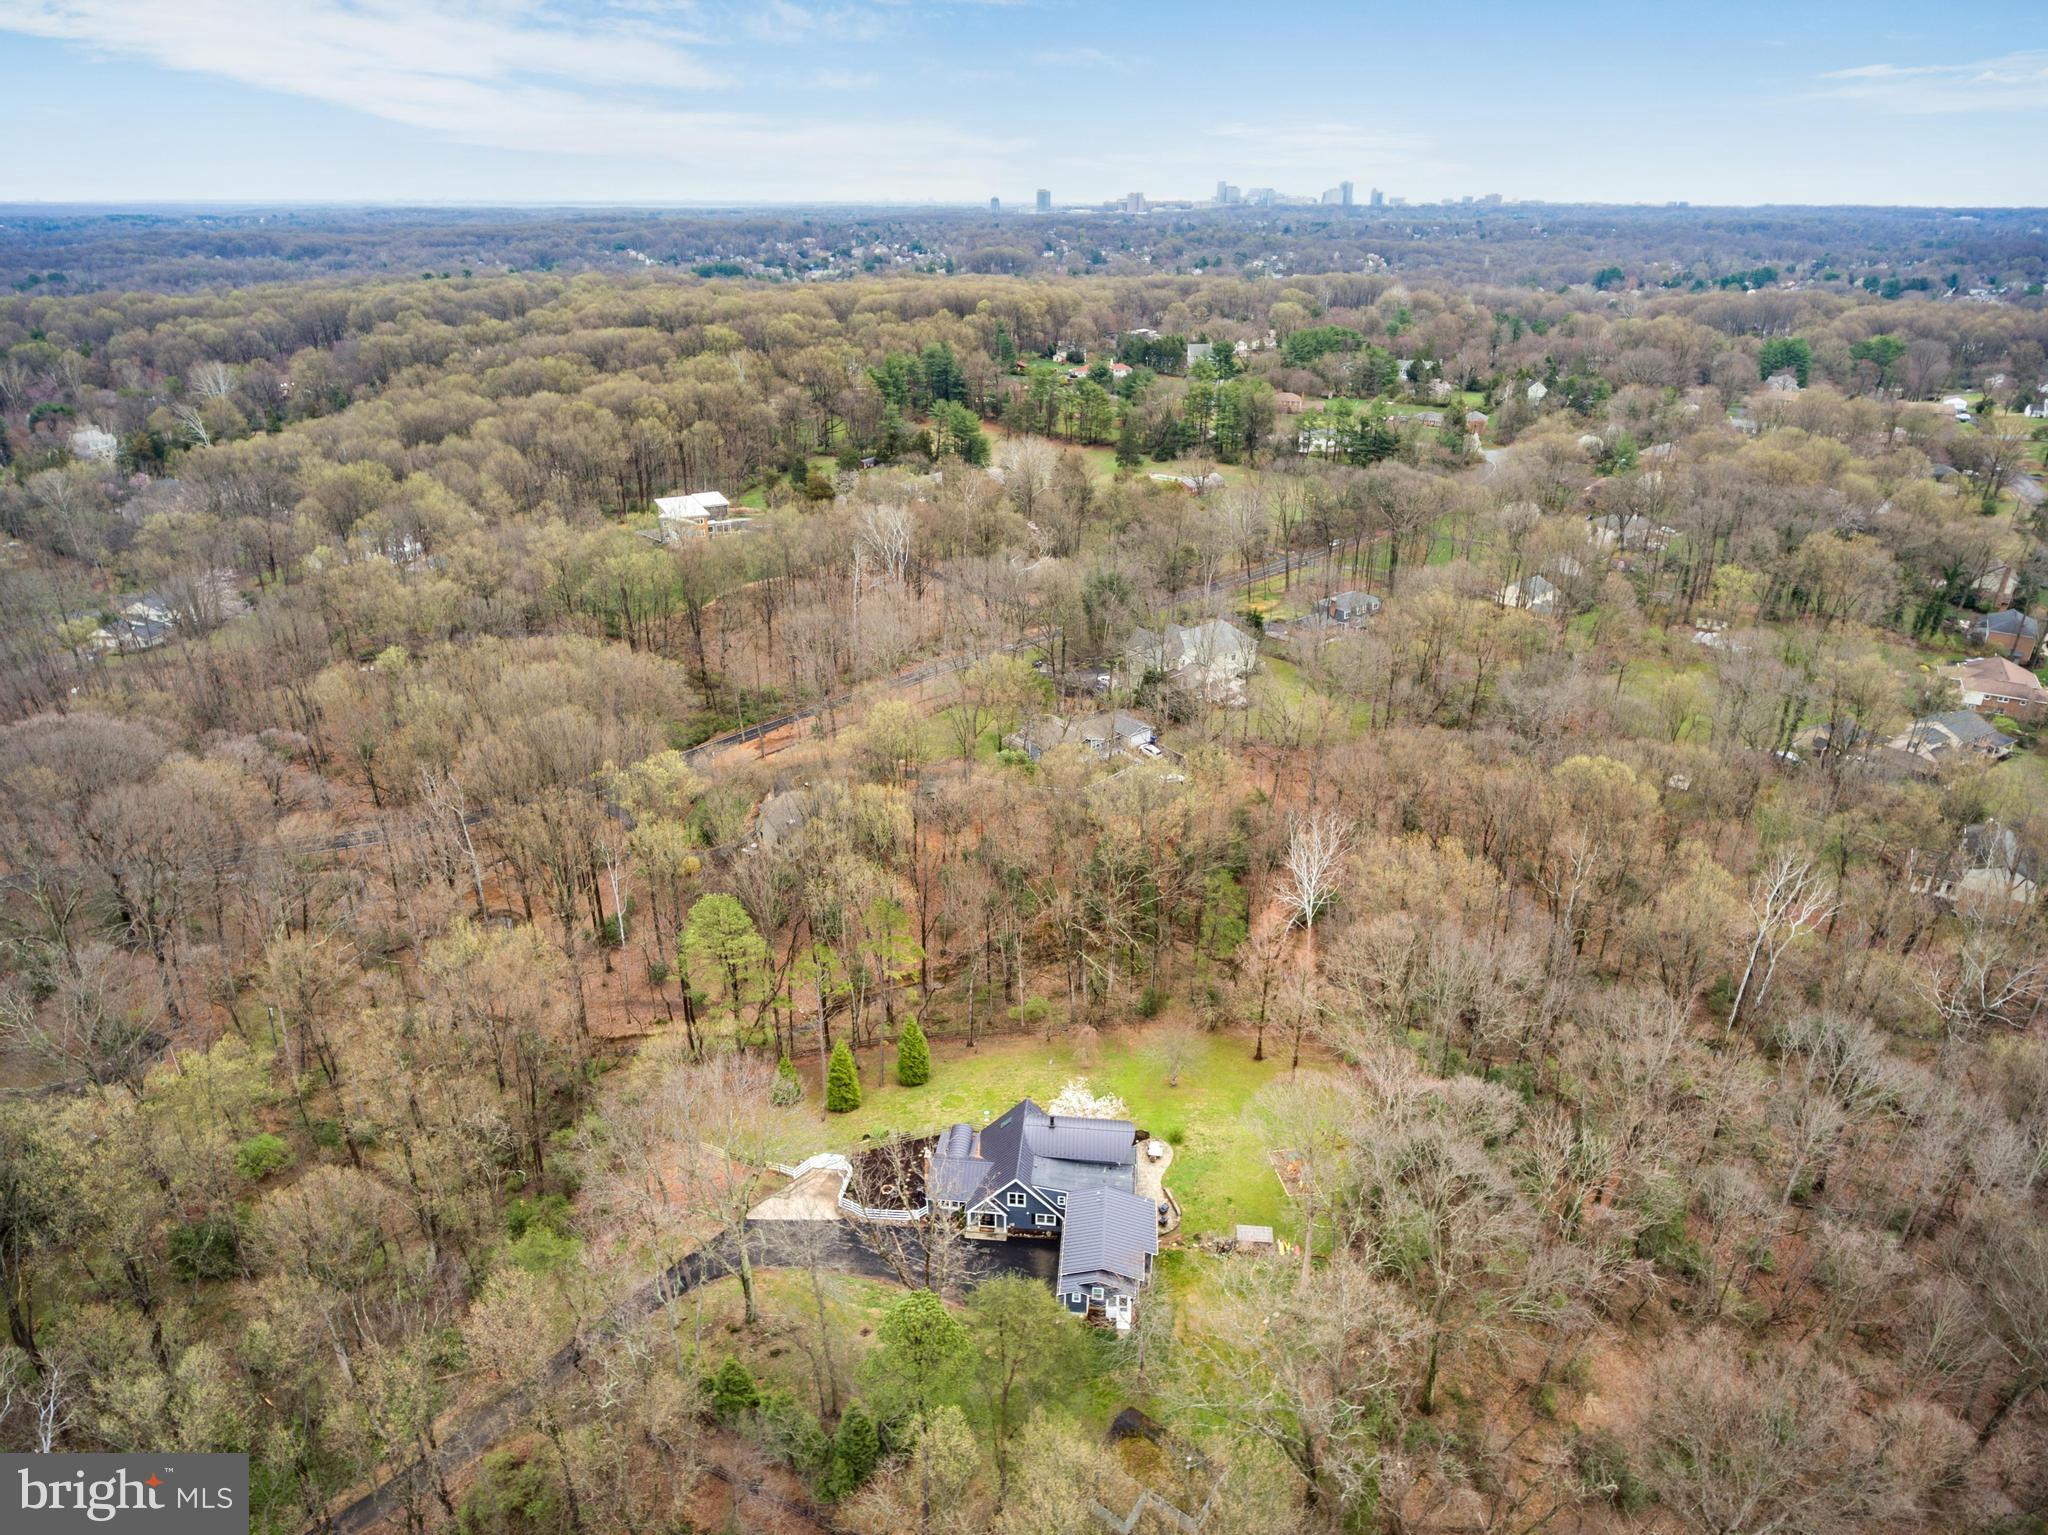
With close to $500,000 in  additions and upgrades, this fabulous custom home was built for those who long for a life surrounded by the great outdoors. It's a true entertainer's paradise nestled away from everyone yet ideally located just minutes to the Vienna Metro and Tysons Corner. With distinctive features throughout, this property offers complete privacy while highlighting a fantastic use of space. The unique floor plan also provides several options for multi-family living with two Primary Suites (one being on the main floor) PLUS a separate 800 sq foot In-Law Suite over the garage featuring a 2nd full kitchen, laundry and private entrance. If you're looking for ultimate peace and relaxation, combined with a one-of-a-kind home and an ABUNDANCE of NATURAL LIGHT, there's no better place than this spacious Vienna retreat! 

 As you enter the home, The MAIN LEVEL boasts a spacious foyer with hardwood flooring and a view into the recently renovated Gourmet Kitchen which is a must see! Featuring Bosh and Thermador appliances, custom cabinetry and exquisite countertops, this space will be enjoyed by all. For formal entertaining you will find a huge glass enclosed dining room with French doors opening up to the outside. The spacious family room boasts a floor to ceiling wood burning fireplace.. perfect for enjoying cold, winter evenings.  For added space, the inviting living room with built in bookcases and a neutral decor is a great space for entertaining guests. Additionally, the main levels hosts an extremely spacious private Primary Bedroom and full bath that can be used as a bedroom/office space, kids playroom, library, etc.. You will also find a huge laundry/mud room located directly off of the garage.

Once upstairs, ENJOY THE VIEW from the large upper level Primary bedroom with a magnificent wall of windows. This space highlights  the spectacular view outdoors. The enormous primary bath hosts dual sinks, a soaking tub and separate shower as well as a private laundry room. There is also a huge custom walk-in closet. Two additional bedrooms and two full bathrooms ( one with a private attached full bathroom), can be found on this level.  In addition, you will find a huge In-Law Suite above the three car garage. You can access this space either from the main level laundry room or from your own private entrance. This 800 square foot space is totally self-sufficient with a full kitchen, private bath, living room, bedroom and office space. There is also a walk-in closet, washer and dryer and huge walk-in pantry.     

Also located on the property is a free standing barn. This space could easily be converted into a fabulous gym, studio or additional living space.   

This VIENNA OASIS IS A MUST SEE! No HOA
#VAFX2057048

VIENNA

2223 HUNTER MILL ROAD

5 Beds

5 Baths

5,080 Sq.Ft.

$1,650,000

MLS#: VAFX2057048
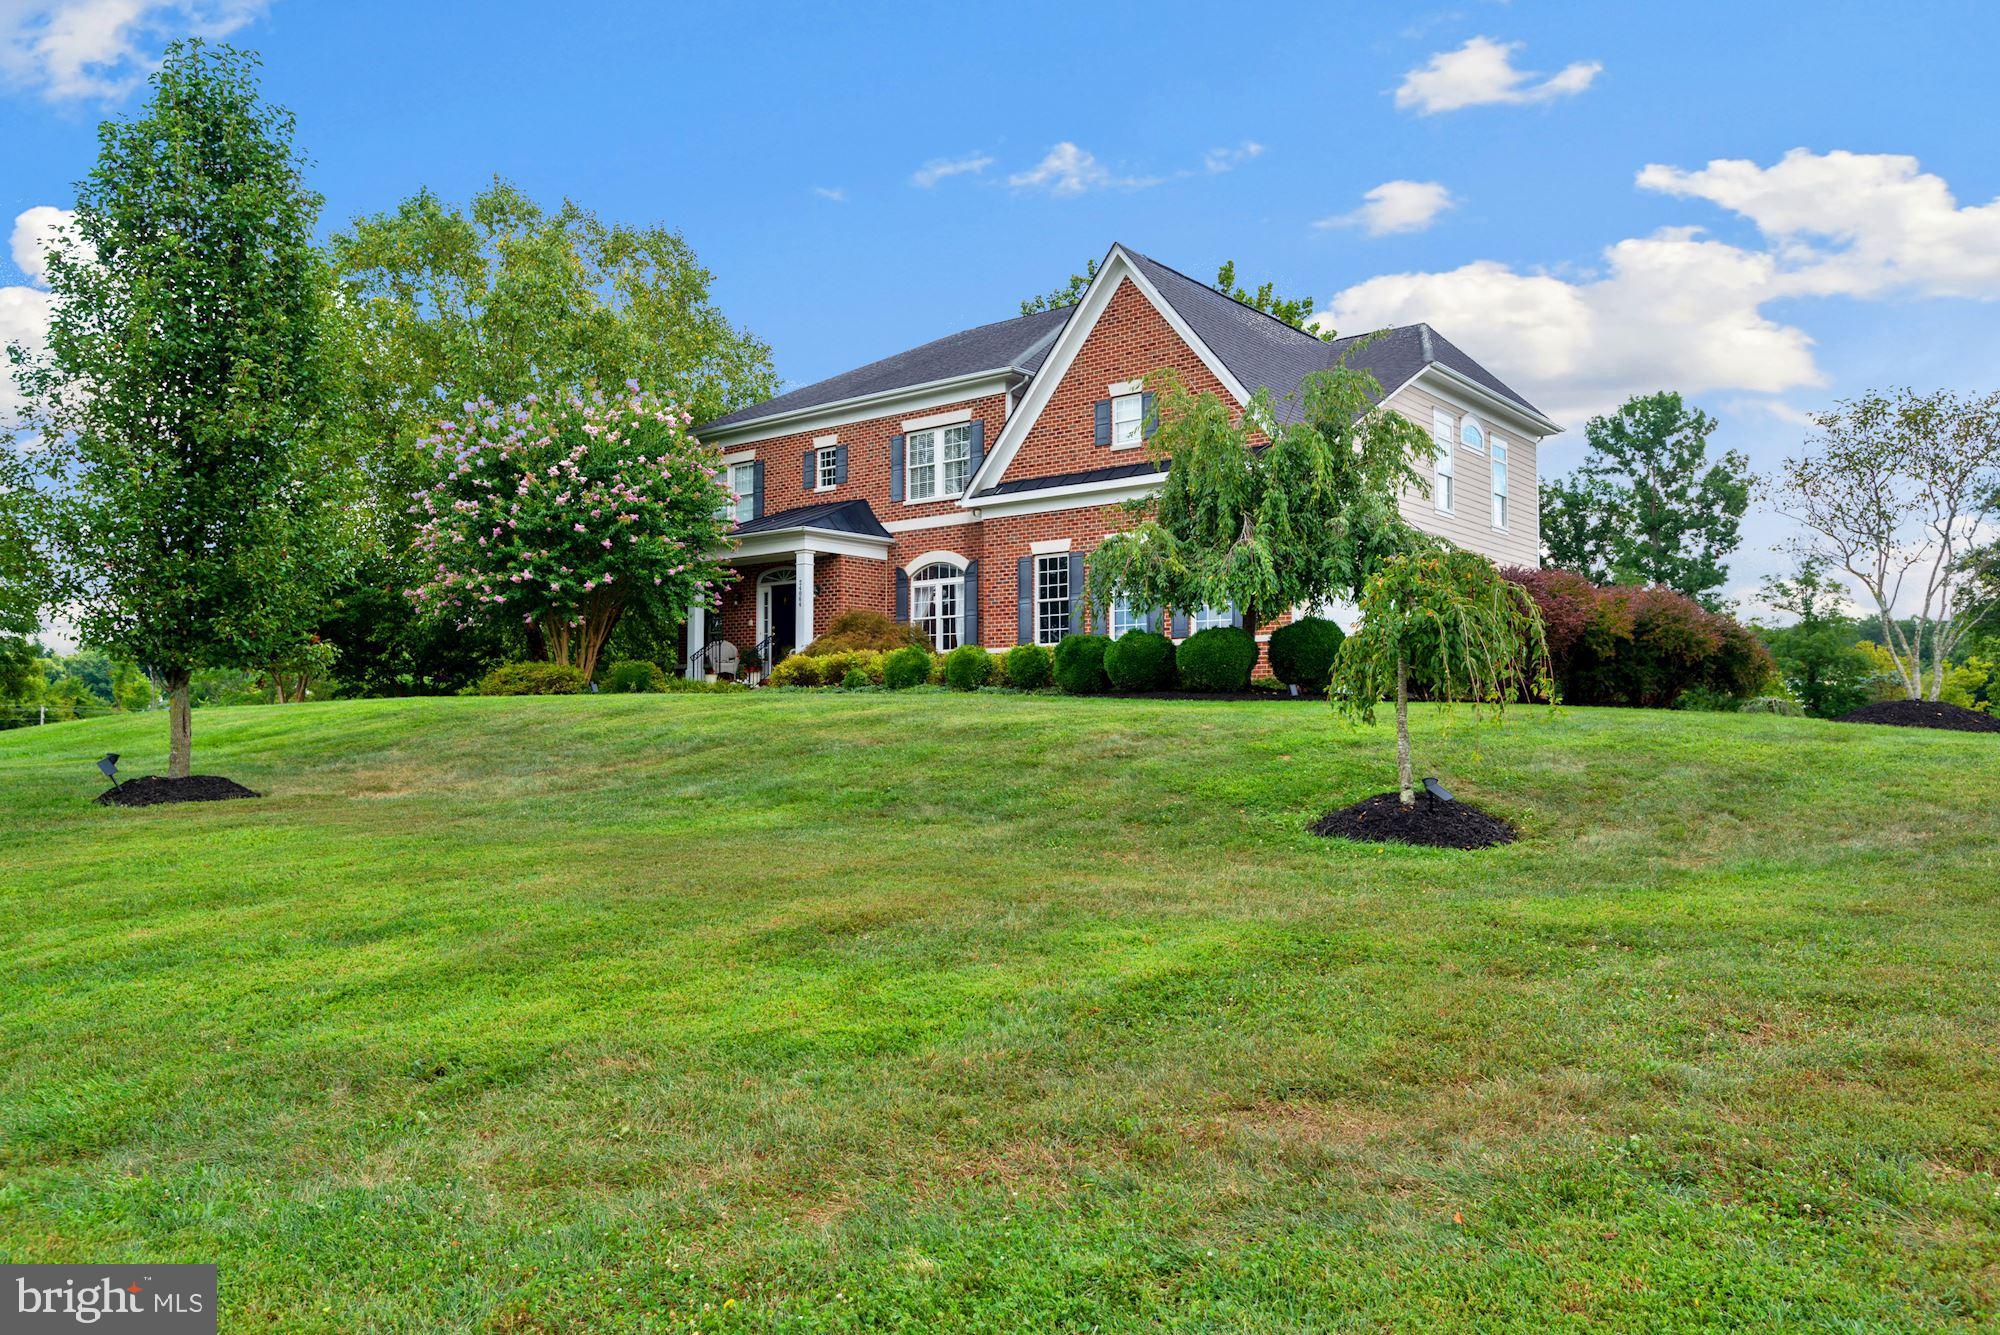
Horse lovers-don’t miss this incredible opportunity for your family and horses! 

PLEASE NO DRIVE-BYS. THIS IS SHOWN BY APPT ONLY! 

Reap the benefits of a fully functional, turn-key horse property without going too far! This unique property in Aldie sits right off of 15, only 5 minutes away from the town of Aldie, 10 minutes away from the nearest grocery store in Stone Ridge, 15 minutes away from the town of Middleburg and 20 minutes outside of Leesburg.


The property includes a turn-key barn with 7 stalls, tack room, wash stall, and overhang. The barn has been in consistent use and is move-in ready! Bring your horses to enjoy 4 large paddocks and utilize the 80x120 dressage arena  that was created the right way-a stand/stone dust mixture with a 5 inch stone dust base.


The property includes a 5 bedroom, 4.5 bath custom home built by Christopher Companies. The home has 2 new furnaces, two new AC units this year (2022), a new water treatment system, and updated appliances. Feed your family and guests in the kitchen with a double wall oven, center island with a sink and ample counter space. In the walk-out basement, your family or guests will have access to a private apartment with a spacious bedroom, kitchenette and sitting area. The possibilities are endless for this basement; a light-filled room that can be used for an office or gym and a large open area that can be turned into a theatre or entertainment room. End your day in your spacious master bedroom which boasts large closets, a sitting area and a tub with bay windows looking out at your property.


Your house will be the place to be for friends and family with a 3-car garage, ample outdoor parking, a fire pit and outdoor seating area. Sit back and entertain while gazing at your horses grazing in the fields.

This property is also in land use-greatly reducing property taxes!

Please check boundary lines-there is a small section in the middle that may seem to be apart of the property when you look at it, but it belongs to the neighbors-check satellite image. 

What are you waiting for? You have just stumbled upon the perfect home to ride your horses or run a horse business, entertain your friends and family, and live the horse/farm life while being minutes away from everything you need!
#VALO2035506

ALDIE

24064 HUNTERS TRAIL LANE

5 Beds

4 Baths

6,882 Sq.Ft.

$1,650,000

MLS#: VALO2035506
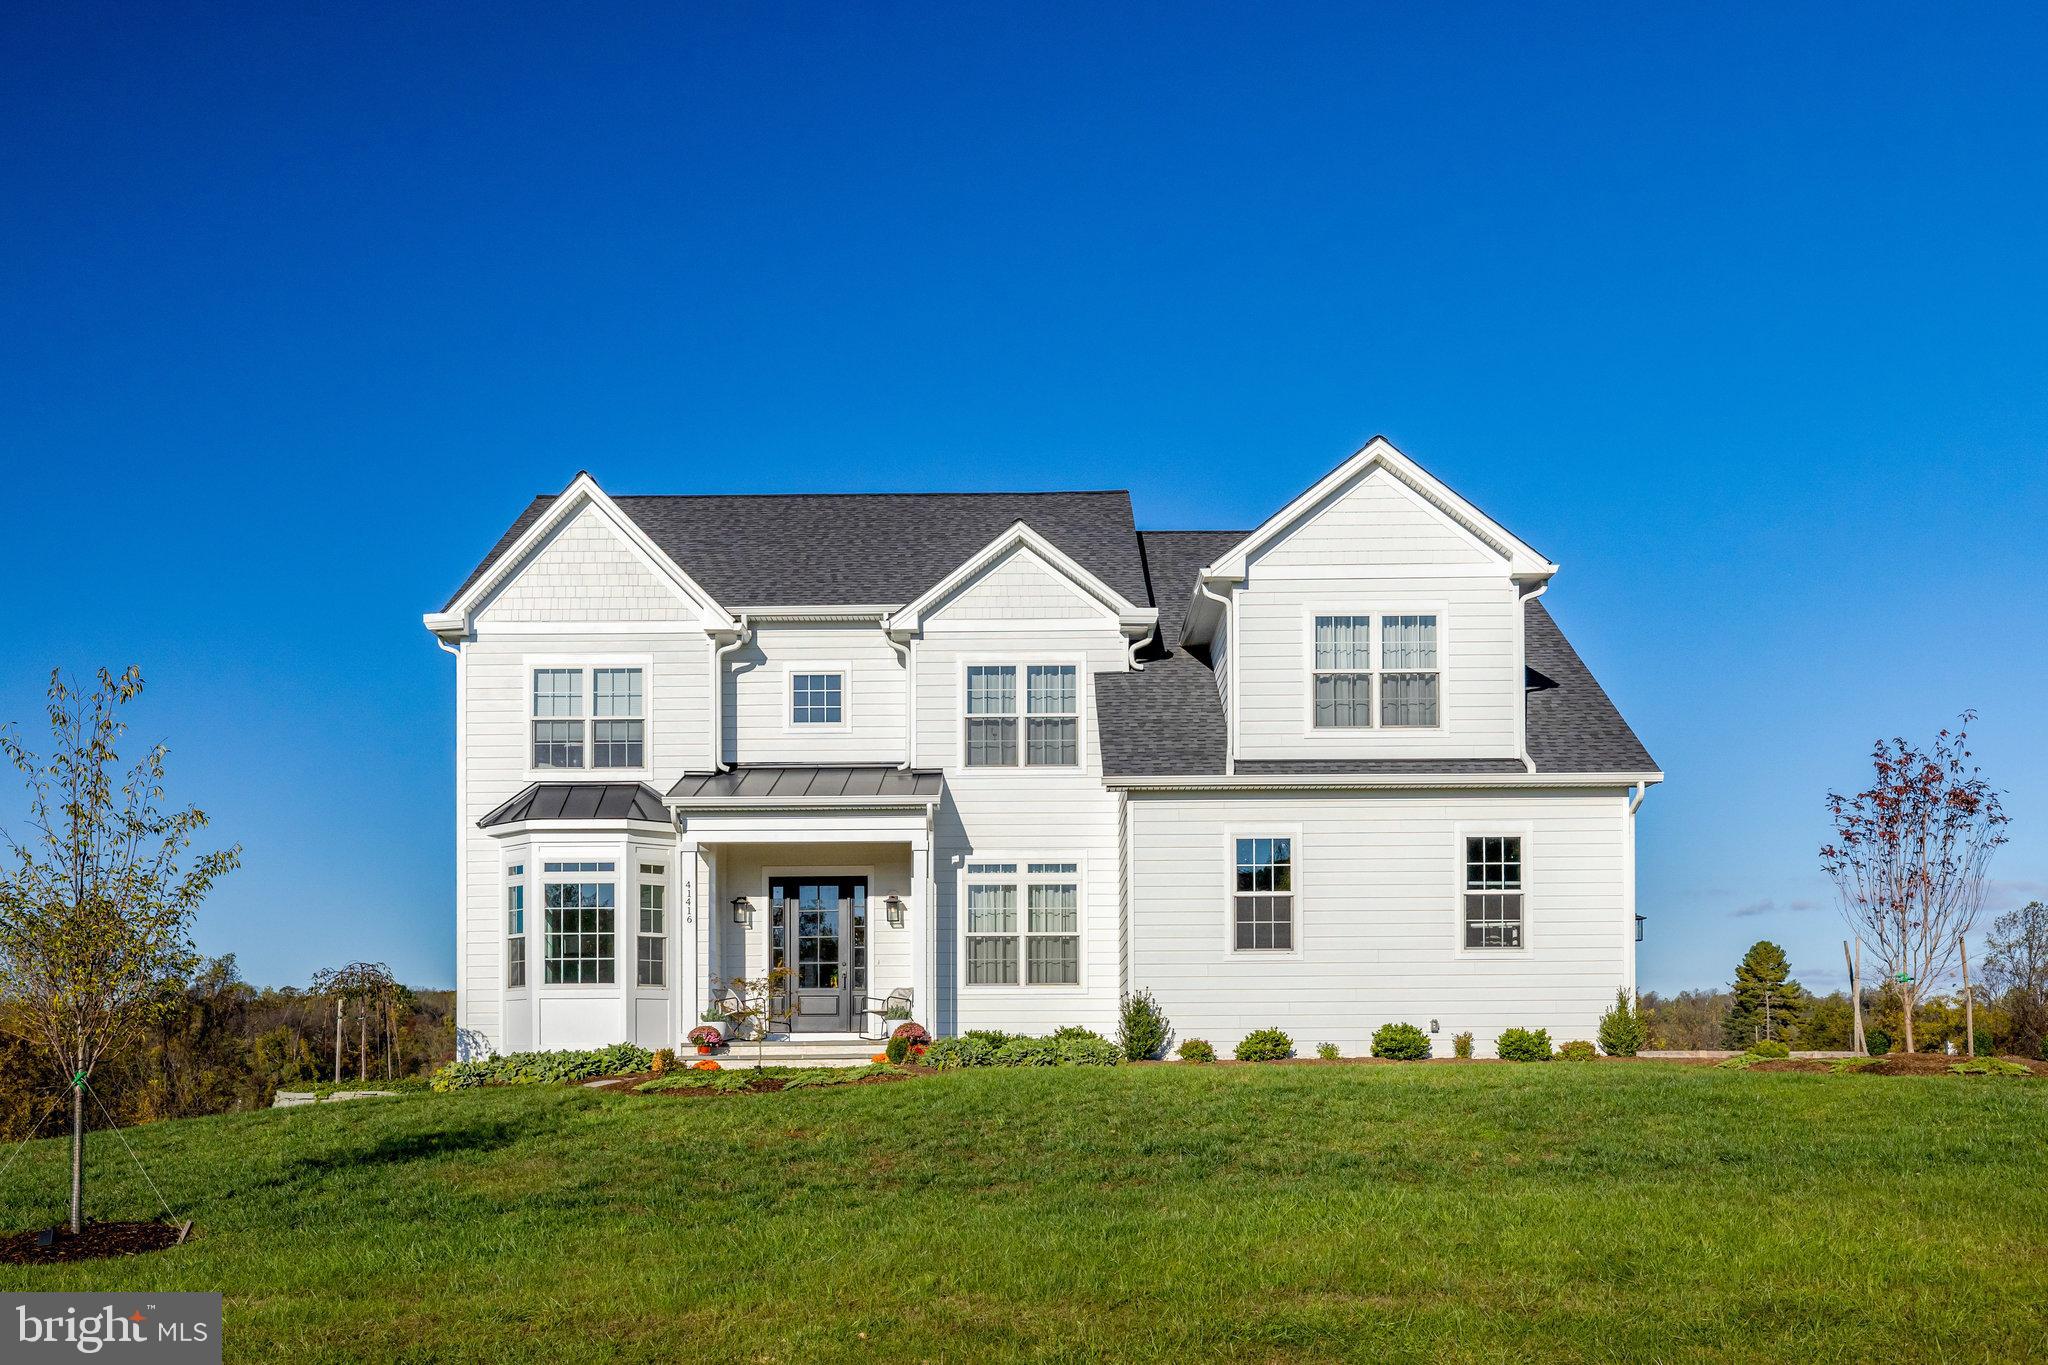
Only two years young, this exceptional home is sited on a stunning, level two-acre lot in a bucolic, established neighborhood. Offering five bedrooms and four full baths, including three baths on the upper level and a flexible main-level bedroom option, this home is designed to meet today’s lifestyle needs. The light-filled open-concept floor plan features 10-foot ceilings, an oversized kitchen island with premium cabinetry and appliances, modern wainscoting, and triple crown molding throughout. A welcoming covered front porch and low-maintenance Hardiplank siding enhance the exterior. Out back, a spacious deck overlooks the fully fenced, expansive, flat, and private backyard. Enjoy the perfect blend of country living with everyday convenience.
#VALO2113962

LEESBURG

41416 CANONGATE DRIVE

5 Beds

5 Baths

5,595 Sq.Ft.

$1,650,000

MLS#: VALO2113962
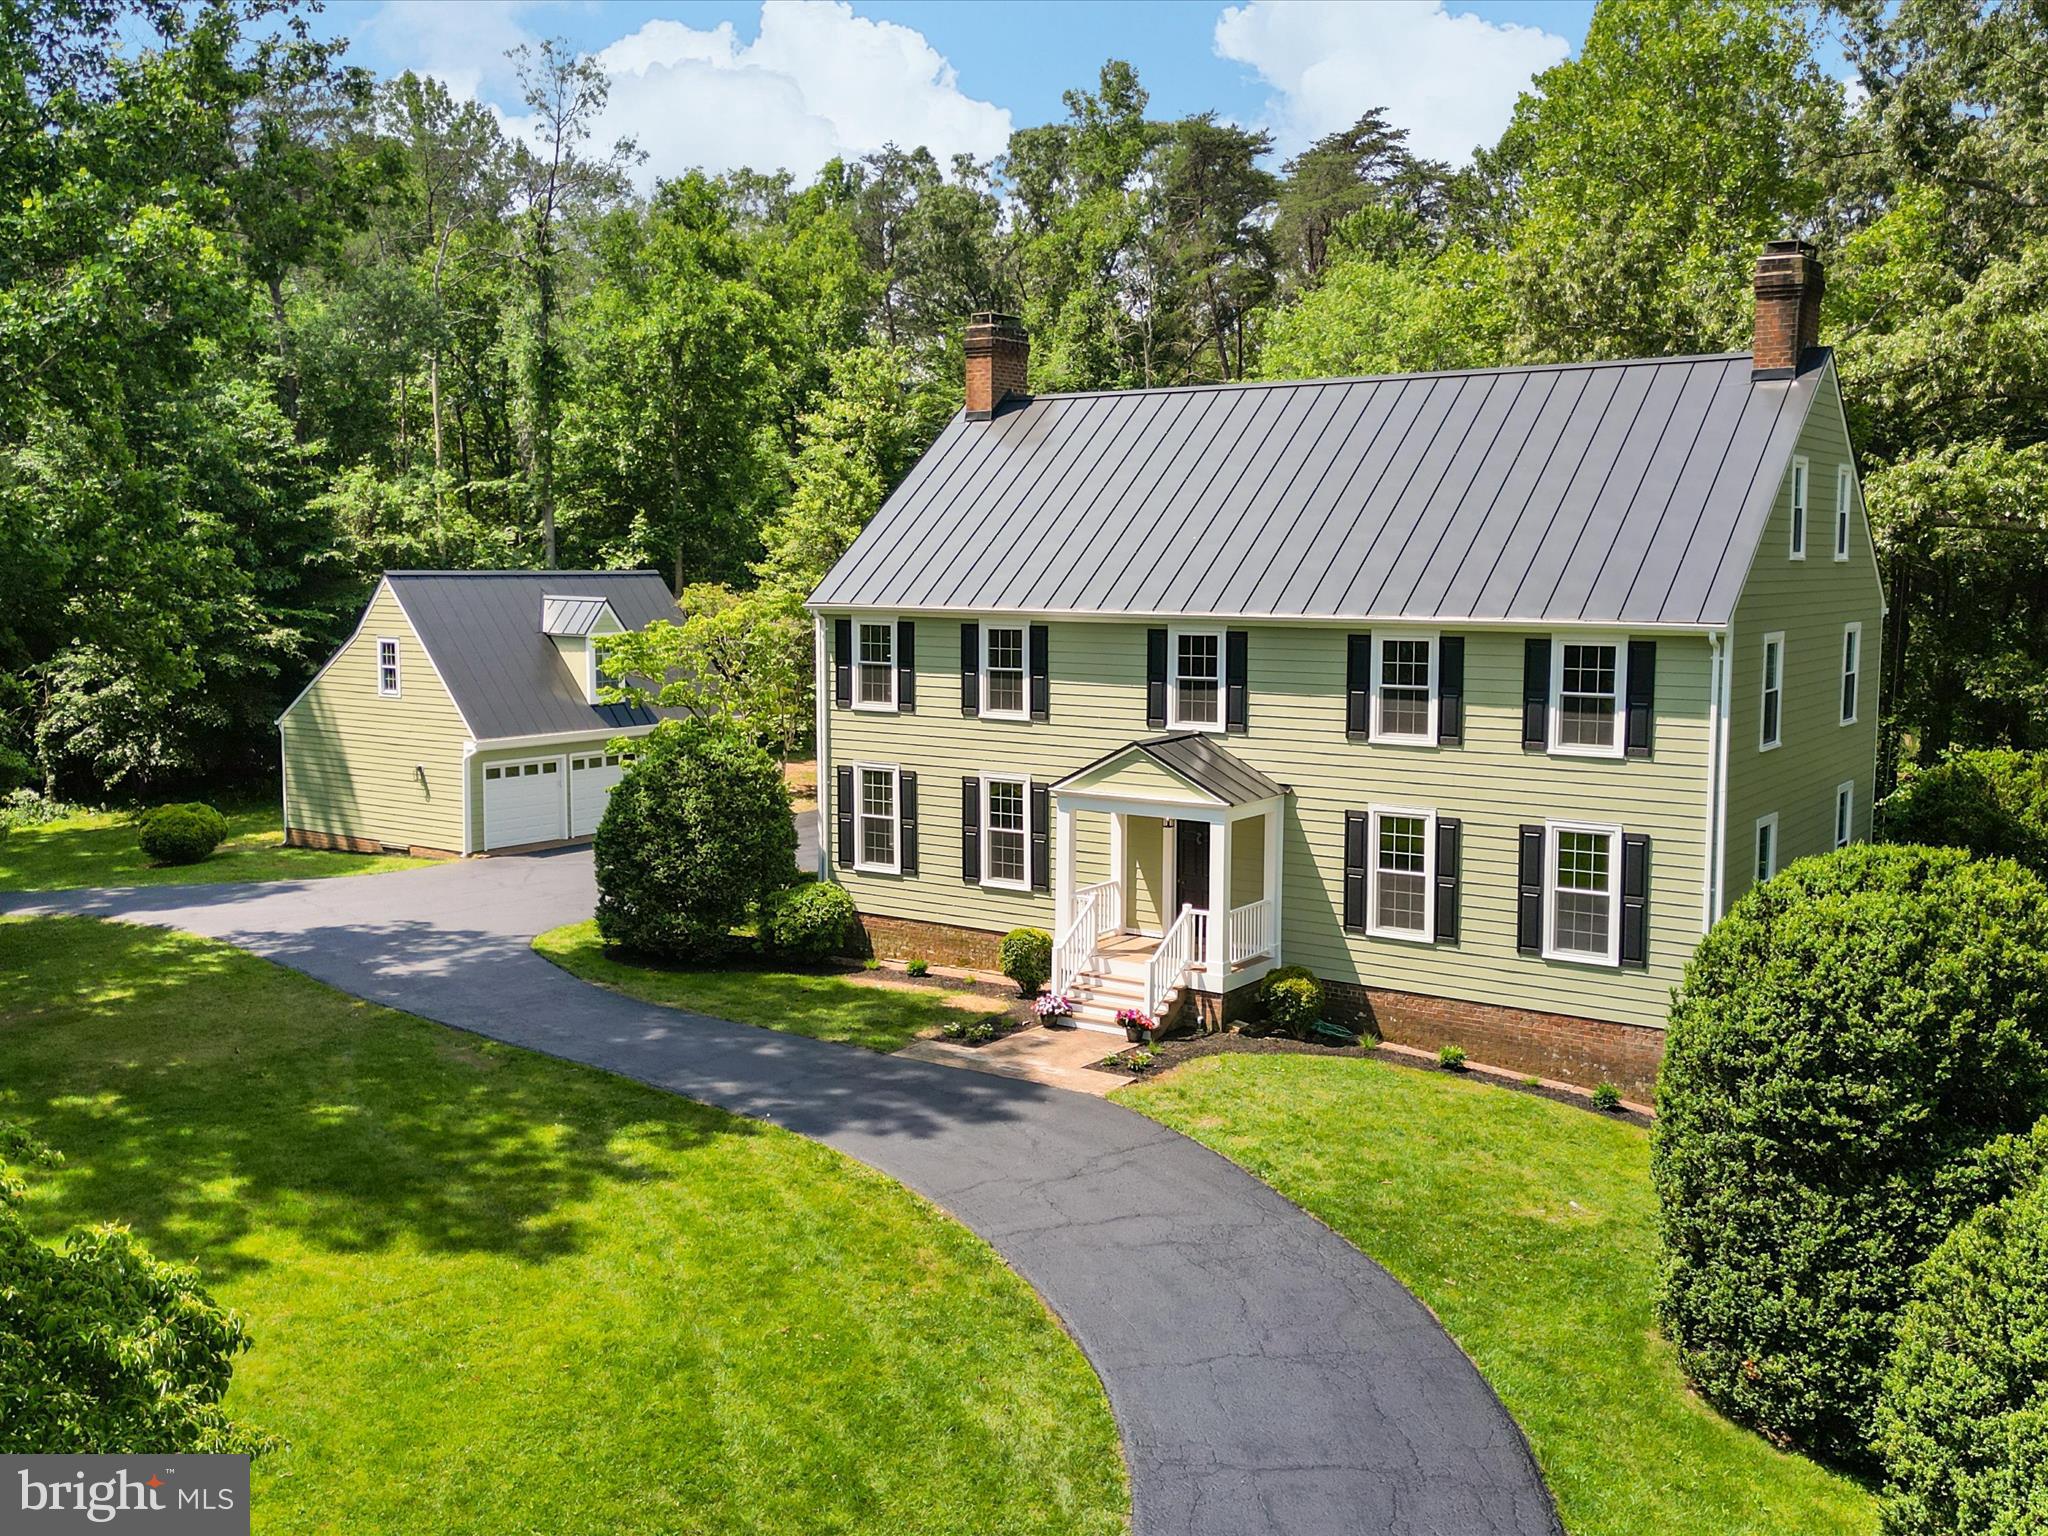
A Rare Clifton Offering! -- Welcome home to 6602 Ladyslipper Lane, an exceptional opportunity to own a 4 bed/3.5 bath meticulously renovated custom-built colonial farmhouse nestled on 5 serene acres. Modeled after an authentic Colonial Williamsburg residence, this tranquil property offers the perfect blend of modern upgrades and classic charm. With significant renovations completed in 2025 to ensure comfort, efficiency, and lasting value, every major component of the home has been upgraded or replaced—including roof, siding, windows, appliances, bathrooms, and more. 

The home and detached garage feature brand-new Hardie fiber cement siding (2025) and all-new windows (2025), enhancing curb appeal and energy efficiency. The roof was replaced with a standing seam metal roof on both the house and garage (2023/2024), and freshly painted exteriors with new gutters and downspouts (2025) ensure a polished and stunning presentation. All three porches were completely rebuilt and painted (2025), and new garage doors were installed (2025).

The interior has been professionally painted (2025) with a fresh, neutral palette, while maintaining the home's original reclaimed plank wood floors. The main level boasts 12 ft celings, a large entry, an eat-in kitchen with all NEW SS appliances, formal living and dining rooms, two fireplaces, and a cozy den/study  - all with sweeping pastoral views.

On the upper level, you'll find a primary suite with a renovated spa-like bath including a double vanity and dual-head shower (2025), 3 additional spacious bedrooms, and a split bath with a new toilet and double vanity (2025). A full-sized staircase from the upper level leads to an unfinished attic with ample ceiling height and a bathroom rough-in, offering the new owner immediate accessible storage space and future expansion options! NEED MORE STORAGE? The detached garage offers an attic storage space as well.

The lower level features brand-new luxury vinyl plank flooring (2025), a SECOND KITCHEN with all new SS appliances, another updated full bath (2025), two additional light-filled rooms (think guest room, craft room, home office, or gym) and a large recreational room with full-sized windows and French doors leading to a brick patio over looking the serene 5 acre lot. 

With every major component of the home recently upgraded or replaced—including roof, siding, windows, appliances, bathrooms, and more—this turn-key residence offers a rare opportunity to own a modernized home in a peaceful, private setting just minutes from downtown Clifton - IT IS A MUST SEE!
#VAFX2244364

CLIFTON

6602 LADYSLIPPER LANE

4 Beds

3 Baths

4,968 Sq.Ft.

$1,650,000

MLS#: VAFX2244364
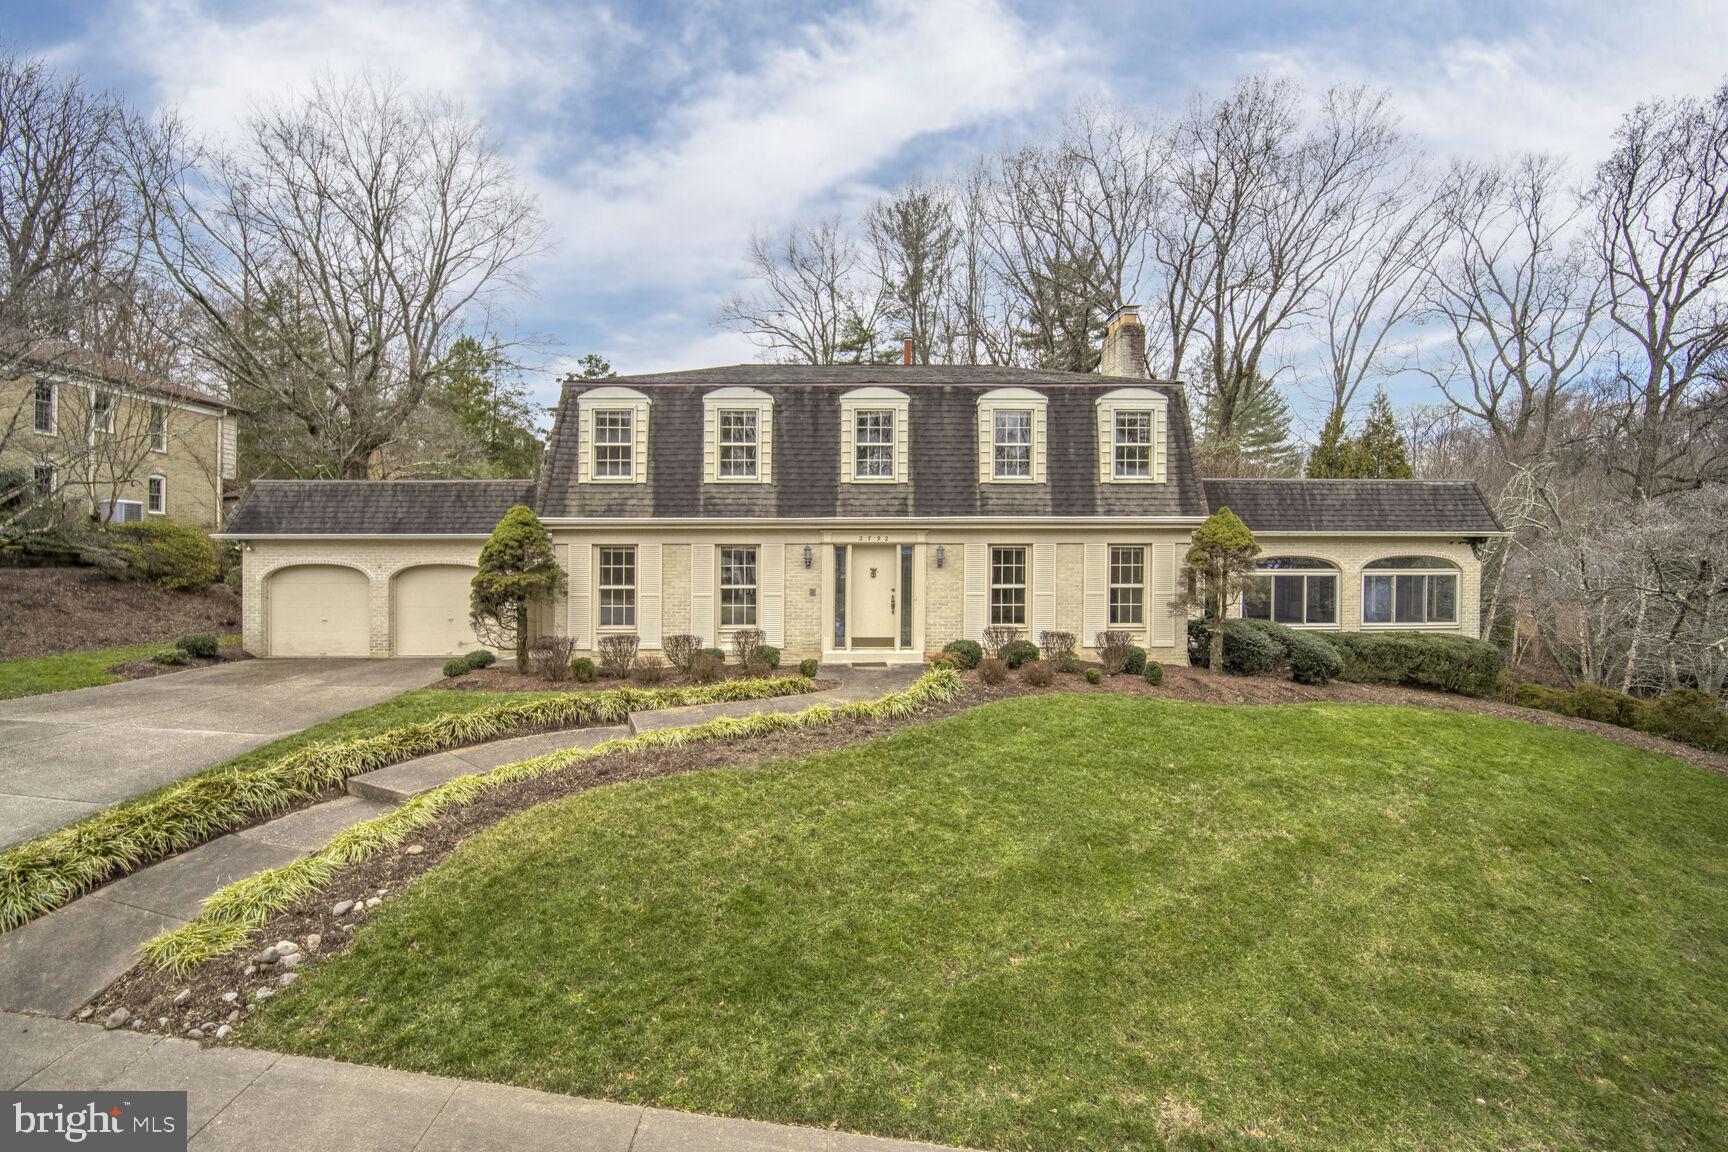
An Arlington Grande Dame ready for a facelift in stellar location. Space, space and more space. Space for sleeping: 4 bedrooms and 2 bathrooms up, plus another bedroom/office on main floor and 2 more dens/bedrooms/bonus rooms on lower level; space for cooking: large eat-in kitchen, plenty of cabinets +walk-in pantry; space for pets or play: large 1/2 acre lot; space for entertaining: large dining room & sunroom/future main floor family room: and space for your things: ample closet space throughout. Even your cars have space in the oversized-two-car garage. Main floor laundry/mud room area off kitchen too. Walk to parkland or drive to DC via Key or Chain Bridge in minutes. Sold AS-IS bring your designer ideas and updates!
#VAAR2051852

ARLINGTON

2792 N QUEBEC STREET

5 Beds

3 Baths

2,550 Sq.Ft.

$1,650,000

MLS#: VAAR2051852
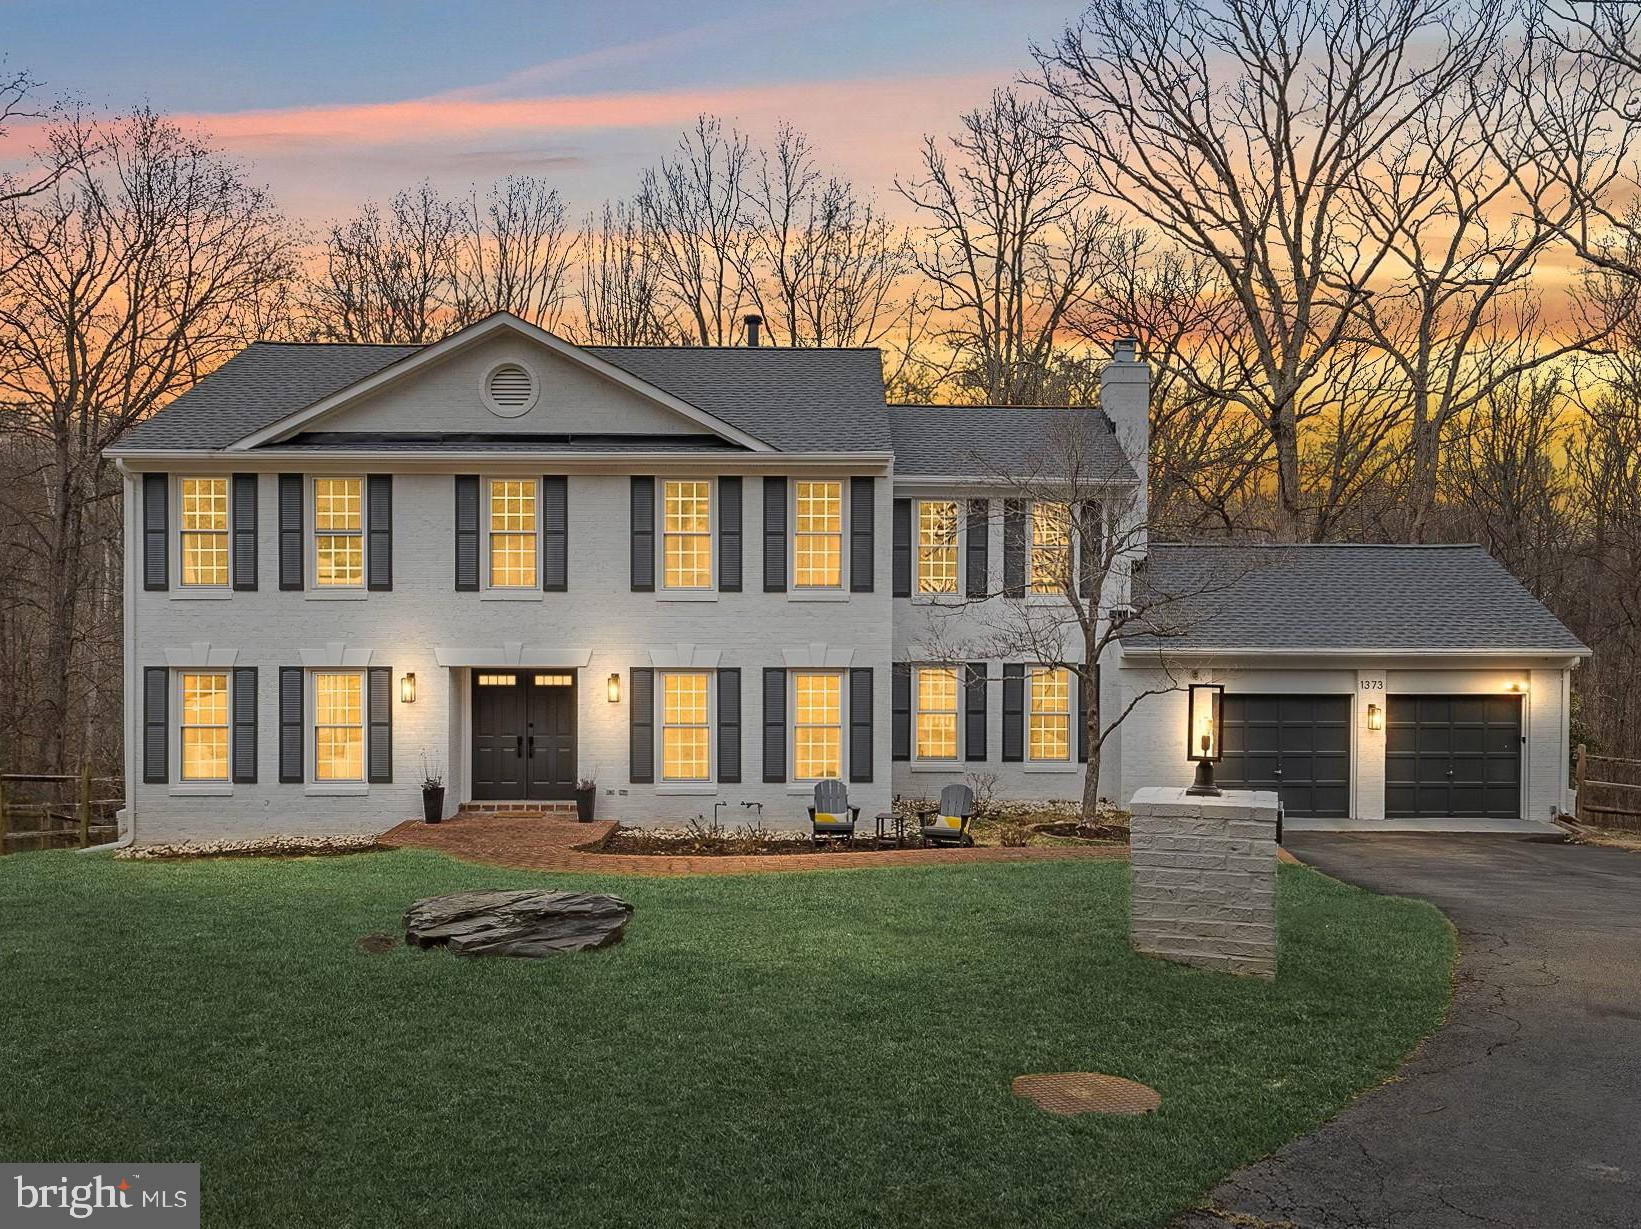
PRICE IMPROVEMENT! Welcome to 1373 Carpers Farm Way in Vienna, Virginia—where meticulous, top-to-bottom updates meet the epitome of tranquil surroundings. This spacious residence boasts 5 large bedrooms and 3 beautifully updated full bathrooms, including a luxurious primary suite complete with a walk-in closet and a 4-piece ensuite bath. Wake up to serene views of the lush, private setting, which overlooks mature trees and protected parkland near Difficult Run and the Cross Country Trails.

**
The heart of this home is a chef's dream kitchen, fully updated in 2022, and featuring modern appliances and high-end finishes. The entire home has been thoughtfully upgraded, including updated bathrooms, a brand-new roof installed in 2025, new windows in 2023, and a 2-zone HVAC system, also installed in 2023. Gleaming hardwood floors have been refinished, and plush new carpeting was installed in 2021.

**
The main level welcomes you with a grand foyer, formal living and dining areas, as well as a private office (or an additional bedroom with a closet). The eat-in kitchen boasts perfect sightlines to the cozy family room, which features a wood-burning fireplace. Step out onto the back deck directly from the kitchen, making alfresco dining and enjoying the park-like setting effortless. The main level also includes a pantry, a separate laundry room equipped with a top-of-the-line LG dual washer and dryer, and a convenient half bathroom. The lower level is perfect for movie nights, guest accommodations, or a fantastic play area. Downstairs, you'll find a large guest room with 2 walk-in closets, another updated full bathroom, and ample storage.

**
This property sits on a private pipestem at the end of the neighborhood, ensuring tranquility with no through traffic. Outdoor living spaces abound, including a covered and uncovered deck, a flagstone back patio, and a fully fenced backyard. A 2-car garage completes this exceptional home. For those who love hiking, miles of continuous trails are accessible directly from your backyard.

**
Not only is this home zoned for Great Falls schools (Colvin Run, Cooper, Langley), but it's also located in the highly sought-after Carpers Farm neighborhood, which hosts a variety of annual events that foster a strong sense of community. Just a short, convenient distance from Great Falls, Tysons Corner, downtown Vienna, and Reston Town Center… Here it is: fully updated and tucked away on the neighborhood’s best lot—ready for you to fall in love.
#VAFX2221162

VIENNA

1373 CARPERS FARM WAY

6 Beds

3 Baths

4,882 Sq.Ft.

$1,650,000

MLS#: VAFX2221162
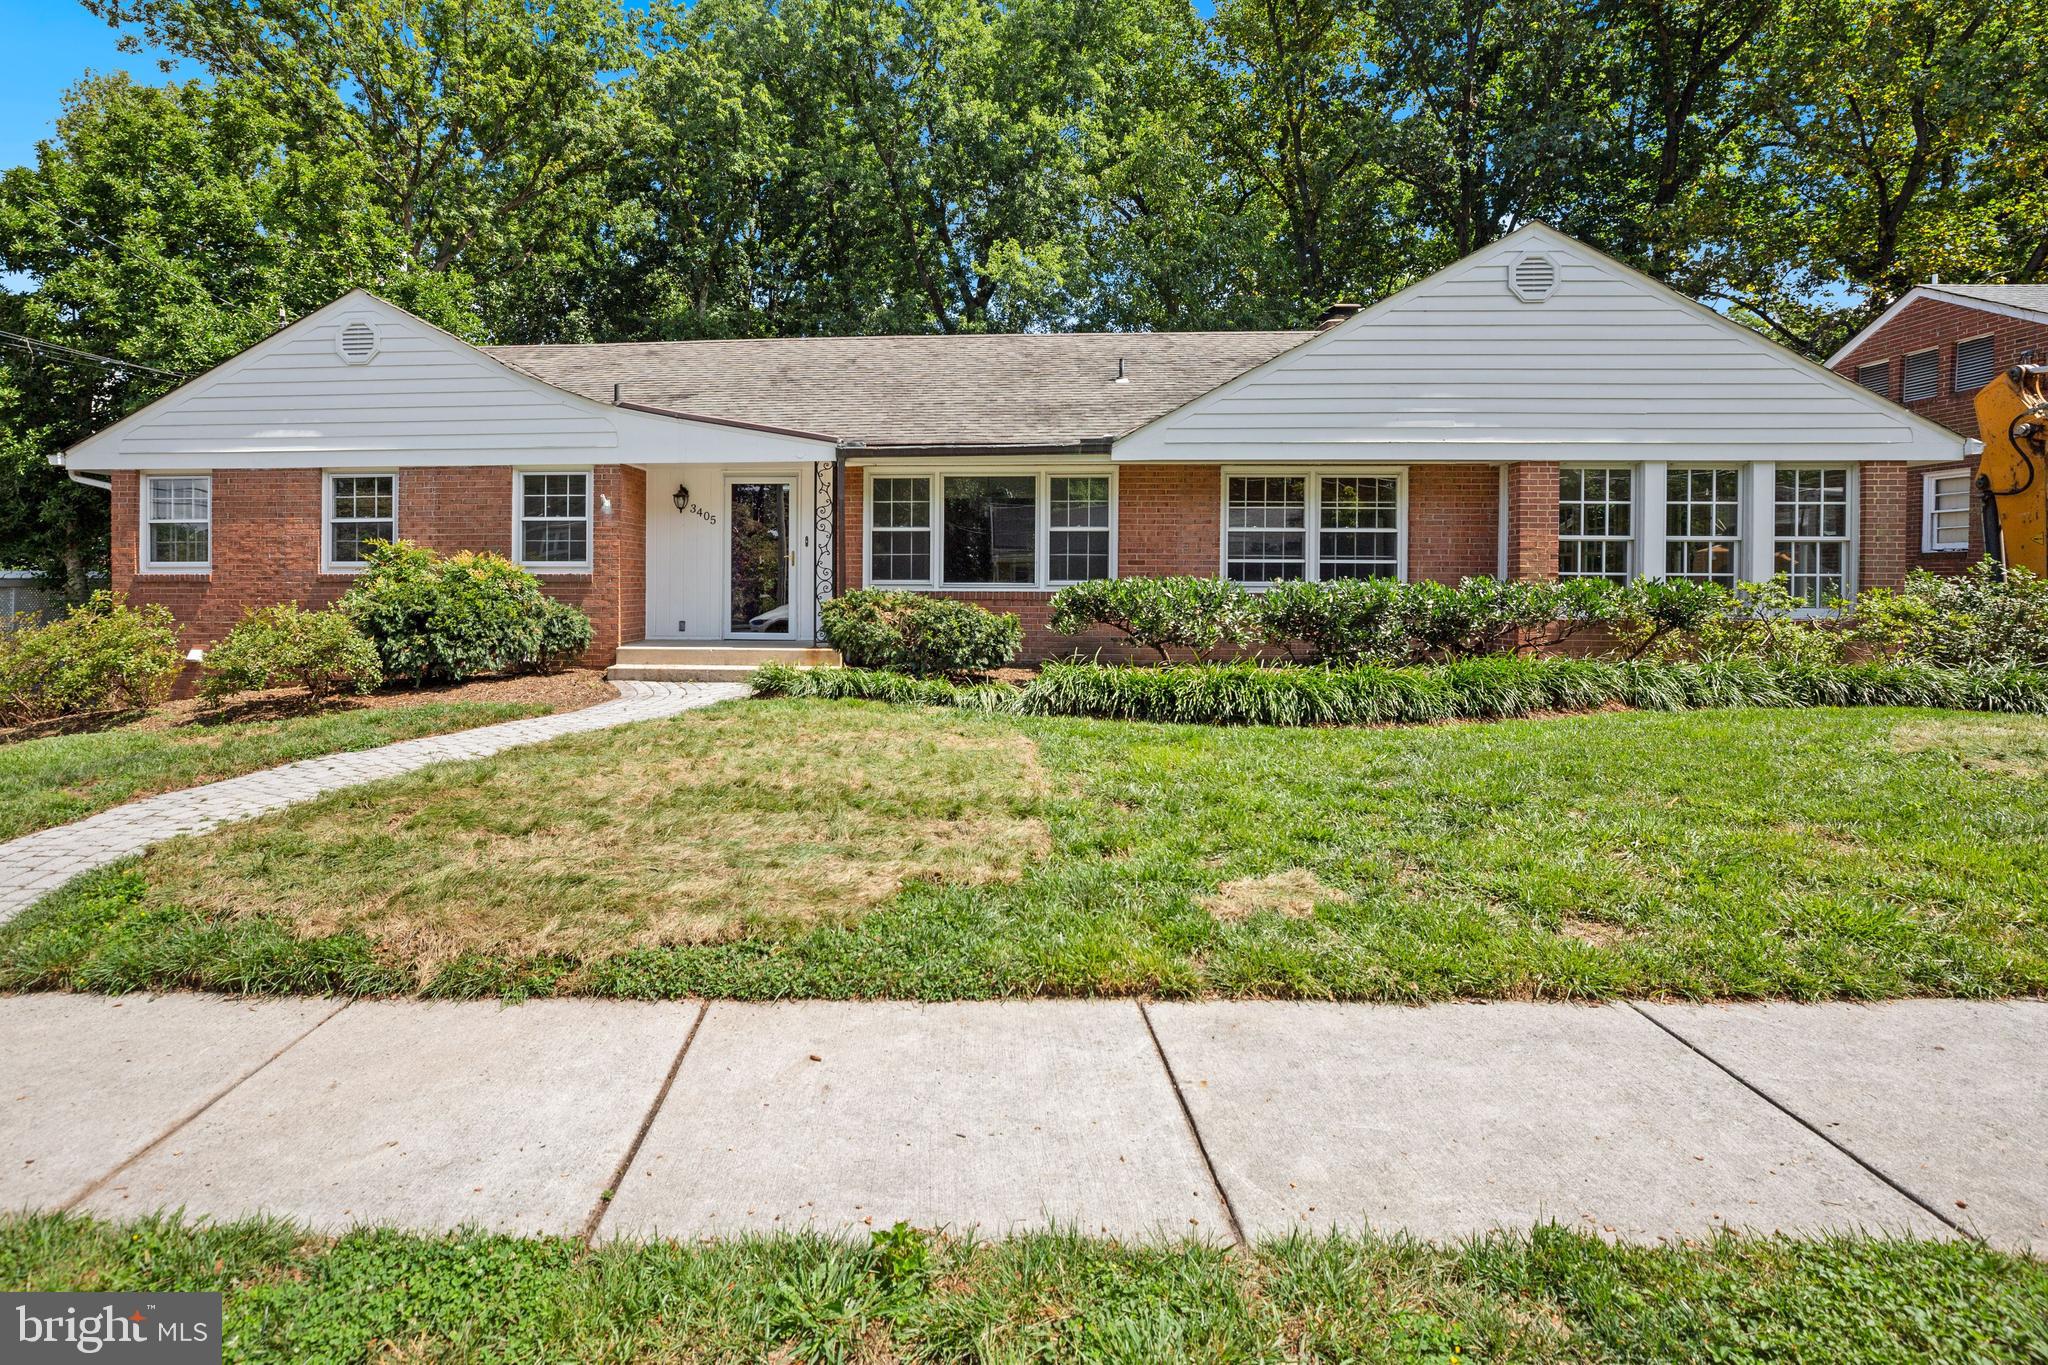
Presenting 3405 Peary Street. Enjoy updated kitchen with island, 42" custom cabinetry, and a two-story addition featuring an open and bright sunroom with vaulted ceilings and skylights. Daylight walkout basement features lower-level family room with 4th bedroom and 3rd full bath, laundry room, storage room, and bonus room. Deck with stairs down to slate patio off of sunroom. Asphalt driveway with rear loading 2 car garage. Hardwood flooring throughout with furnace, HWH & CAC replaced in 2018 as well as full floored attic storage. Short walk to Potomac River via Gulf Branch Trail and much more.
#VAAR2067880

ARLINGTON

3405 N PEARY STREET

4 Beds

3 Baths

3,032 Sq.Ft.

$1,650,000

MLS#: VAAR2067880

1 ... 538 539 540 541 542 ... 666
* Listings identified with the FMLS IDX logo come from FMLS and are held by brokerage firms other than the owner of this website. The listing brokerage is identified in any listing details. Information is deemed reliable but is not guaranteed. If you believe any FMLS listing contains material that infringes your copyrighted work please click here to review our DMCA policy and learn how to submit a takedown request. © 2024. First Multiple Listing Service, Inc.
 - property

Send a message

Message successfully sent.

Your message

What is 3 + 4 ?

Reason for contacting?

I agree to receive email communication and understand I can unsubscribe at any time.

I agree to be contacted by Charis Realty Group - Christine Issler, Broker via call, email, and text for real estate services. To opt out, you can reply 'stop' at any time or reply 'help' for assistance. You can also click the unsubscribe link in the emails. Message and data rates may apply. Message frequency may vary. Privacy Policy

Sign Out

Virtual Assistant

Would you like to take the next step with this property? We can help you schedule a showing or virtual tour, or send you more details.

Yes, I would like more information.

Thank You for Your Reply, One of Our Agents will contact you as soon as possible

No, maybe later.

Thank you, you can always contact me via email, phone number or through the contact form.

Realhub AI

Lucy - Your AI-Powered Realtor

Update Your Temporary Password

Personalize your search

Enter your email and we'll notify you immediately when new listings match what you're looking for.

or enter email address

Already have an account ? Login here

Continue your home search

I agree to receive communications and understand I can unsubscribe at any time.

I agree to be contacted by Charis Realty Group - Christine Issler, Broker via call, email, and text for real estate services. To opt out, you can reply 'stop' at any time or reply 'help' for assistance. You can also click the unsubscribe link in the emails. Message and data rates may apply. Message frequency may vary. Privacy Policy

Already have an account ? Login here

We use cookies

We use cookies primarily for analytics to enhance your experience. By accepting, you agree to our use of these cookies. You can manage your preferences or learn more about our cookies policy.
