Properties

Browse or get in touch to schedule a walkthrough.

  • Nearby me
Price range

Popular Features

Community Features

Association

Property Features

Waterfront

View

Exterior Features

Interior Features

Style

10000 properties match your criteria

Updated 1 minute ago

E-Alert name

**Sunday Open House CANCELLED**  Welcome to 2152 N Quebec St, in Arlington's Cherrydale neighborhood! This stunning and spacious home seamlessly blends classic farm house style with modern convenience features. At nearly 4000 sqft this home is not only comfortable but also offers a dream layout and fantastic distribution of space.

From the white picket fenced front yard, step inside to the foyer welcoming you to the home. The main level boasts a wide-open floor plan with sightlines that draw you through the kitchen into the family room and out to the back deck/yard. The recently renovated chef's kitchen is a culinary enthusiast's dream with white counters over white cabinets, stainless steel appliances, an oversized kitchen island with seating for 4 or more, loads of storage and modern light fixtures. The kitchen sits at the center of the home with direct access to the dining area, living room area, as well as the back deck. Rounding out the main level is an updated powder room for guests and every day convenience.

Easily one of the most distinctive features of this special home is its number of bedrooms and bathrooms. If you're looking for lots of upper level bedrooms in N Arlington, you've just found it! On the upper floors you'll find a total of 5 bedrooms and 4 full baths plus an office/den. On the third floor of the home are 4 generously sized bedrooms, including a primary ensuite with a private balcony, plus 2 hall baths and the laundry area. Up one more level is another large primary ensuite bedroom with walk in closet, vaulted ceilings, and an office/den featuring newly built custom shelving.

The full basement offers endless possibilities for customization, with a guest room, full bath, a flex room (suitable as gym/office/bedroom/etc), and a rec room with wood burning stove.  For those interested in amplifying up the basement's entertainment or guest-suite potential, plumbing is roughed-in to create a wet bar or kitchenette.  All this plus access to the private and expansive backyard with plenty of room to run, play, and entertain in.

Located in the Taylor/Hamm/Washington-Lee school Pyramid and with easy access to major routes such as Spout Run/GW Parkway, I-66 and 395, commuting into DC or out to Tysons/Reston is a breeze.
With a plethora of incredible dining options just minutes away in Ballston and Clarendon, deciding where to eat will take you longer than actually getting there.

Don't miss the opportunity to own this beautifully renovated home!
#VAAR2049134

ARLINGTON

2152 N QUEBEC STREET

6 Beds

5 Baths

3,845 Sq.Ft.

$1,650,000

MLS#: VAAR2049134

***PRICE REDUCED....INSTANT EQUITY OPPORTUNITY...JUST APPRISED AT $1,755,000!**** Stunning craftsman home inspired by Benchmark Architects.  This property offers 6 beds, 5.5 bathrooms, a 2 car garage and nearly 5,000 SQ FT! You will find abundant natural light throughout, an inviting open floor plan-perfect for entertaining and modern finishes. Every detail was tastefully thought out from the chef's kitchen with a granite waterfall island, spacious master suite  with soaker tub,  mudroom with built-ins, a wrap around deck off the sunroom, a workout studio or theater room, or the lower level walk-out to your patio with built in fire pit. The home is freshly landscaped and is complimented by mature trees around the .28 acre lot. Located in sought after N Arlington just minutes to shopping, entertainment, parks and Washington DC!
#VAAR2025388

ARLINGTON

4031 NELLY CUSTIS DRIVE

6 Beds

5 Baths

4,810 Sq.Ft.

$1,650,000

MLS#: VAAR2025388

If you desire an exceptional residence with impressive curb appeal, a remarkable floor plan, and highly regarded schools, look no further. This quality-built, original owner home offers more than 6,500 square feet of beautifully designed living space, including the rarely available upper level configuration of five bedrooms and 3 full baths including two spacious primary suites.  This desirable Cavanaugh model boasts vaulted ceilings, extensive crown molding, walls of windows, and abundant natural light creating an elegant yet comfortable home. Set on a premium .35 acre lot that backs to common space, the residence provides peaceful views of nature and wildlife.

<br>

A classic red-brick exterior, upgraded elevation, expansive front lawn, and side-load three-car garage create striking curb appeal. The dramatic great room anchors the main level with soaring ceilings and a floor-to-ceiling stone fireplace. The expansive kitchen features upgraded cherry cabinetry, granite countertops, a large center island, an enormous pantry, an organization station, and a sunny breakfast area opening to the deck. Formal living and dining rooms provide gracious entertaining spaces or flexibility for today’s casual lifestyle, while the private main-level library is ideal for working from home, and offers an opportunity for a main level bedroom with an option to expand the powder room to a full bath.


<br>

A secondary back staircase leads to the upper level, with dual primary suites, the first is a luxurious suite with a sitting area and spa-inspired bath. The second primary suite offers its own sitting area, private en suite bath, and oversized walk-in closet. Three additional generously sized bedrooms share a 3rd full bath.

<br>

The finished walkout lower level offers exceptional recreational and living space, including a game area with a pool table that conveys, and a private in-law suite with full bath, plus exceptional storage space. The wide walkout opens to an expansive, playable backyard with plenty of room for a future pool. 

<br>

Important updates include: Hot Water Heater, Double Oven, Cooktop, and Dishwasher (2026); HVAC (Both Units) and Refrigerator (2025); Roof, Gutters, and Downspouts (2023). 

<br>

Located in a friendly neighborhood with sidewalks, tree-lined streets, and miles of nearby trails, this home is within the sought-after Crossfield Elementary, Carson Middle, and Oakton High School pyramid. Convenient access to Routes 50, 66, and 267; the Dulles International Airport, Silver Line Metro, Reston Town Center, Tysons, and Fairfax Corner are just minutes away.

<br>

OPEN HOUSES:  THURSDAY, AUG 20th, 5-7PM, SATURDAY, AUG 22ND, 2-4PM.
#VAFX2330730

OAK HILL

12820 NETHERLEIGH PLACE

5 Beds

4 Baths

6,510 Sq.Ft.

$1,650,000

MLS#: VAFX2330730

We bought this house 26 years ago and it has given our family every kind of memory a home can hold, and now it is time to pass that on. Tucked into North Reston with easy reach to both the RTC Silver Line and Wiehle Metro stations, quick access to Route 7 and the Fairfax County Parkway, a seven minute drive to Reston Town Center and five minutes to Lake Anne Plaza, the location alone has made our lives easy for decades. Walk in through the two story foyer under a statement chandelier and the layout opens right up, with a formal living room and dining room each holding their own bay window, a sun filled extension off the right side with windows all around and french doors that would make a lovely office, and a family room off the kitchen warmed by a gas fireplace with a full surround. The kitchen has a big island, more cabinets than we ever filled, wall ovens, a cooktop, and a window over the sink that looks straight out into the yard, and just past the family room is a three season room with skylights that has been our favorite spot for morning coffee for years. Upstairs the hardwood continues under your feet all the way up the hardwood stairs, into a primary suite that feels like its own retreat with vaulted ceilings, a wall of windows, a sitting area, a walk in closet with a full organization system, and a newly remodeled bath with a showpiece walk in shower wrapped in marble with dual rain showerheads and a bench, plus a jetted soaking tub set under its own skylight. The secondary bath up here has been redone with tile that still looks fresh, a dual sink vanity, and a skylight of its own, and three more good sized bedrooms round out this level, including a loft style bedroom tucked under the dormers that has always felt like a little hideaway. Head down to the lower level and you will find a huge rec room split into two distinct spaces for games, movies, or whatever your family needs, a brick fireplace, a wet bar, another fully updated bath with subway tile that will never look dated, a fifth bedroom with real windows and plenty of light for guests or family, and a separate flex room we have used as our home gym, all of it opening through a walkout to the patio below. Step outside and you will understand why we always say we have the best backyard in the neighborhood, a huge flat tree lined lot just under half an acre and fully fenced, with a private hot tub and deck that feels like sitting up in the trees, a patio below, and enough room for a pool, a swing set, a trampoline, and a fire pit all at once if you wanted them. Over the years we have kept this house in excellent shape, with two newer HVAC systems, Anderson windows from, a paved driveway, updated landscaping for privacy on both sides and in back, and this year alone we added a new refrigerator and dishwasher, fresh Hardie plank siding and trim, new gutters, new garage doors, and painted the entire inside of the house, so the next owners can just move in and enjoy it. This is a neighborhood where people actually know their neighbors, kids ride bikes up and down the driveway and shoot hoops out front, you can walk to Aldrin Elementary, North Point Village, and Baron Cameron Park for the dog park and soccer fields, and being in North Reston means you are close to everything at North Point while still feeling tucked away in the trees, which is exactly why we never wanted to leave. Full list of updates are available. As part of Reston Association, residents enjoy access to 15 pools, 55 miles of trails, numerous parks, 4 beautiful lakes, 52 tennis courts, 18 pickle ball courts, a variety of community events and programs throughout the year including festivals, concerts, workshops, and social gatherings, plus several community centers including the Reston Association headquarters, Walker Nature Center, and the Lake House at Lake Newport, which offer space for meetings, classes, and special events.
#VAFX2338420

RESTON

11183 LONGWOOD GROVE DRIVE

5 Beds

3 Baths

4,815 Sq.Ft.

$1,650,000

MLS#: VAFX2338420

Presenting a magnificent, stunning and secluded estate offering over 7,200  finished square feet of refined luxury, gracefully positioned on a private .97-acre cul-de-sac lot. This custom-built brick colonial combines timeless elegance with exceptional craftsmanship and modern comfort.
A dramatic two-story foyer welcomes you inside, highlighted by custom staircase lighting and rich hardwood flooring throughout most of the main level. Designed for both grand entertaining and intimate gatherings, the home features a formal living room with custom pocket doors, an expansive dining room, and a private main-level library.
At the heart of the home, the chef’s kitchen is a true showpiece—appointed with upgraded maple cabinetry in a warm chocolate stain, exquisite granite countertops, deluxe stainless steel appliances, and a six-burner cooktop.  An oversized gourmet island with a second sink and disposal anchors the space, while the cathedral-ceiling breakfast room, illuminated by four skylights, offers a breakfast bar overlooking the kitchen and adjacent family room. The inviting family room features a dramatic floor-to-ceiling stone gas fireplace. Just beyond, the Florida room provides year-round enjoyment with its own zoned heating and cooling system.
Upstairs, the luxurious primary suite serves as a private retreat, complete with its own gas fireplace, a gracious sitting area, and two expansive walk-in closets. The spa-inspired bath showcases natural stone tile, a frameless glass walk-in shower, dual vanities, a jetted Jacuzzi soaking tub, and a private water closet. Three additional upper-level bedrooms include a private en-suite bedroom with full bath, while the third and fourth bedrooms share a dual-entry full bath. A spacious laundry room with front-load washer and dryer adds convenience.
The fully finished walkout lower level is designed for exceptional entertaining, offering a large recreation area with a third gas fireplace, built-in surround sound system, and a well-appointed entertainment bar featuring a sink, disposal, dishwasher, and microwave. This level also includes a seventh bedroom, a renovated full bath, and a second laundry/utility room. To top this lower level off a must see is the spacious newly renovated luxury cinema room with large screen and magnifying audio system. You do not want to miss this.
Outdoor living is equally impressive, with a custom deck, newly constructed outdoor sauna house,  tiered stone patios, hot tub, creating a private backyard oasis within the fenced yard. Additional exterior enhancements include a workshop/storage shed, irrigation system, and landscape lighting.
Modern amenities abound, including an outside sauna, home security system, intercom system, central vacuum, and a three-zone HVAC system (gas heat on the main and upper levels, plus a dedicated wall unit for the Florida room).
Ideally located with convenient access to shopping, dining, entertainment, and Dulles International Airport, this extraordinary residence offers the perfect balance of privacy, luxury, and accessibility.
#VAFX2292198

HERNDON

1515 JUDD COURT

7 Beds

6 Baths

7,274 Sq.Ft.

$1,650,000

MLS#: VAFX2292198

Tucked away on a private one-acre cul-de-sac homesite within the prestigious Estate Section of Piedmont, this extraordinary Craftmark Kenwood estate represents one of the community’s most distinguished residences.  Recently refreshed with wide-plank luxury flooring, fresh designer paint, updated lighting, a modernized gourmet kitchen, and beautifully renovated baths, this exceptional four-level home offers more than 8000 square feet of refined living space with 6 Bedroom and 6 1/2 baths.  From the moment you arrive, the home makes an unforgettable impression. A grand two-story foyer with a sweeping curved staircase sets the tone for the elegant architectural detailing found throughout, including 9+ foot ceilings, extensive crown molding, custom trim work, shadow boxes, and oversized baseboards.

At the heart of the home, the dramatic two-story great room features a floor-to-ceiling stone fireplace, creating a warm and inviting space filled with natural light. The flowing open design seamlessly connects the home’s formal and casual living areas, creating the perfect setting for both everyday living and sophisticated entertaining.  The updated gourmet kitchen is designed to inspire, showcasing GE Monogram stainless appliances, double wall ovens, 6 burner gas cooktop, granite countertops, a large center island, and a newly added coffee and wine bar with beverage refrigerator—perfect for hosting family and friends.  The luxurious owner’s suite offers a true private retreat with vaulted ceilings, a spacious sitting room, dual walk-in closets, and a fully renovated spa-inspired bath featuring a frameless glass shower, freestanding soaking tub, and elegant quartz vanities.  Three additional bedrooms with renovated en-suite baths complete the primary upper level, while the top-level loft suite with skylights, bedroom, and full bath provides ideal flexibility for guests, extended family, a nanny suite, or private office retreat.

The walk-out lower level transforms the home into an entertainer’s dream, featuring a wet bar, expansive recreation room, billiards area, and a fully equipped home theater where all seating and equipment convey. An additional legal bedroom and full bath create comfortable accommodations for guests.  Step outside to enjoy the serenity of the professionally landscaped one-acre homesite, complete with a maintenance-free deck, stone patio, calming water feature, and mature trees that provide exceptional privacy. An oversized three-car garage completes the property.

Recent capital updates—including newer high efficiency HVAC systems (2020 & 2024), roof replacement, water heater, triple-insulated garage doors, and a nine-zone irrigation system—provide exceptional peace of mind.  Beyond the home itself, Piedmont offers a lifestyle few communities can match. Residents enjoy 24/7 gated security, an 18-hole championship golf course, fitness center, indoor and outdoor pools, tennis courts, walking trails, and resort-style amenities, all conveniently located near major commuter routes, shopping, and dining.

5954 Cody Spring Place is more than a home—it is an opportunity to own one of Piedmont’s most remarkable private estates.  WELCOME HOME!!
#VAPW2115606

HAYMARKET

5954 CODY SPRING PLACE

6 Beds

6 Baths

7,405 Sq.Ft.

$1,650,000

MLS#: VAPW2115606
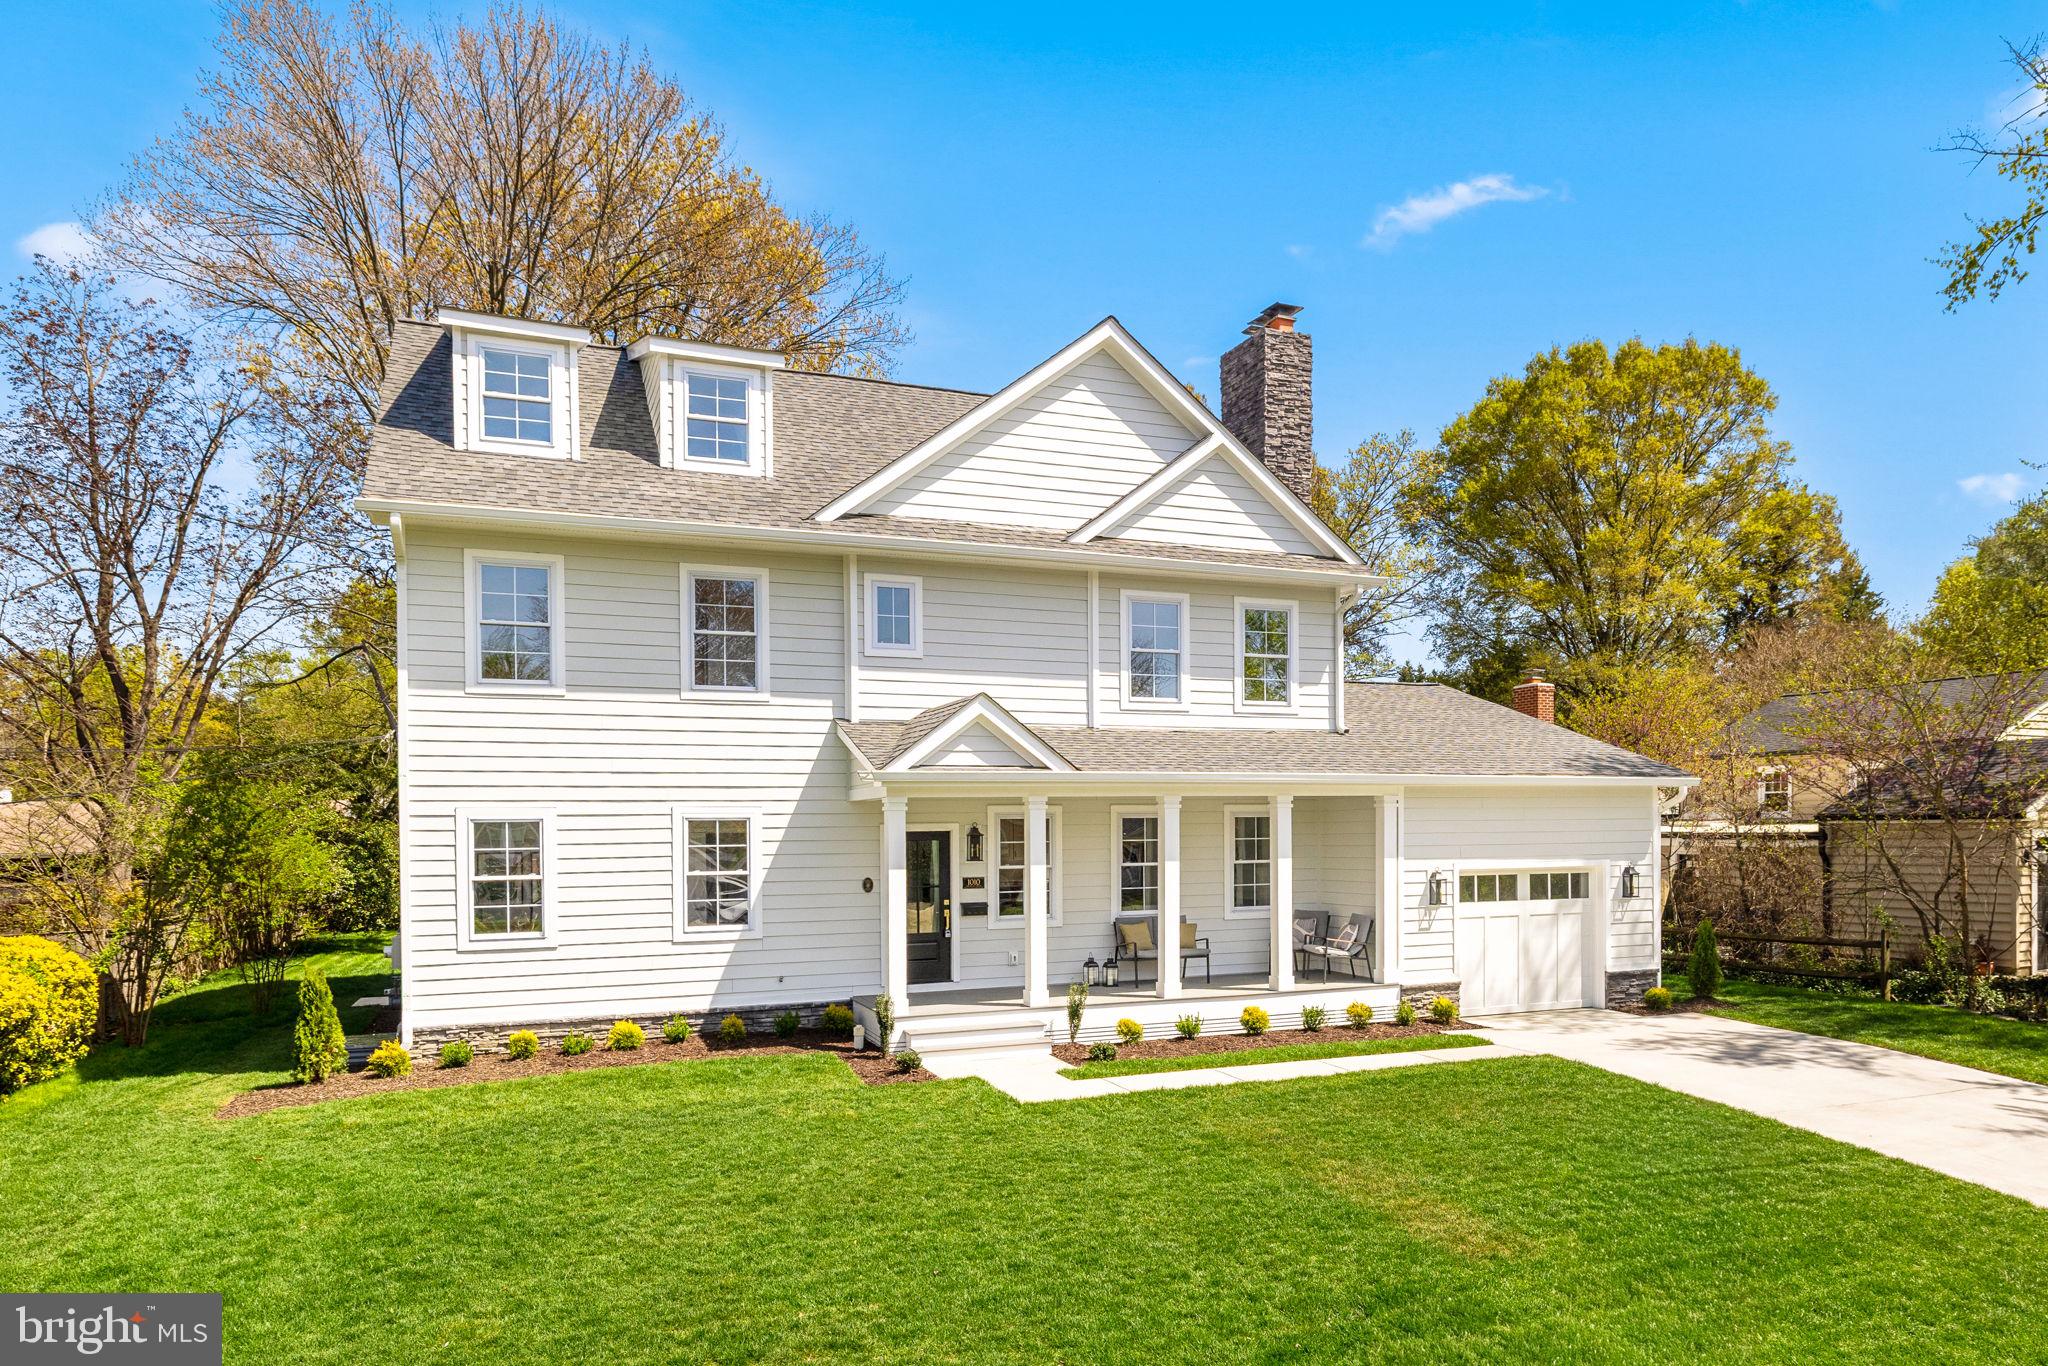
OFFER DEADLINE OF SUNDAY APRIL 19TH AT 6PM.

Welcome to this beautifully built new construction home, ideally located on a quiet street in the highly sought-after Waynewood neighborhood of Fort Hunt, Alexandria. <BR><BR>

This thoughtfully designed home offers exceptional space and flexibility across multiple levels. The main level features a bedroom, 1.5 bathrooms, and a bright, open-concept layout ideal for everyday living and entertaining. The kitchen is the heart of the home, featuring a large island, custom vent hood, gas cooking, abundant storage, and open sightlines through the dining and living areas, as well as the back yard. <BR><BR>

The upper level offers four spacious bedrooms and three full bathrooms, including a luxurious primary suite. A finished third-floor attic with dormers provides an incredible bonus space filled with natural light— perfect for a playroom, media room, guest space, office, or additional bedrooms. <BR><BR>

The walk-up lower level expands the living space with a large family room with fireplace, and a bar area with beverage fridge. A legal bedroom with egress window, full bath, workout/den area, utility room, and additional flex space complete this level. <BR><BR>

Enjoy relaxing on the charming front porch or entertaining in the fenced back yard with patio. The home also features a one-car garage and driveway parking. <BR><BR>

This home is located in the heart of Waynewood, just minutes to Fort Hunt Park, the Mount Vernon Trail, and the historic Mount Vernon Estate. Residents enjoy the Waynewood Recreation Association with pool, tennis courts, playground, and a full calendar of summer events. Waynewood Elementary is within the neighborhood, with Carl Sandburg Middle just across Fort Hunt Road. Nearby favorites include Hollin Hall Shopping Center and Cedar Knoll Restaurant. <BR><BR>

Take advantage of this wonderful opportunity to enjoy space, comfort, and one of Fort Hunt’s most beloved communities!
#VAFX2295352

ALEXANDRIA

1010 CROTON DRIVE

6 Beds

5 Baths

5,132 Sq.Ft.

$1,650,000

MLS#: VAFX2295352
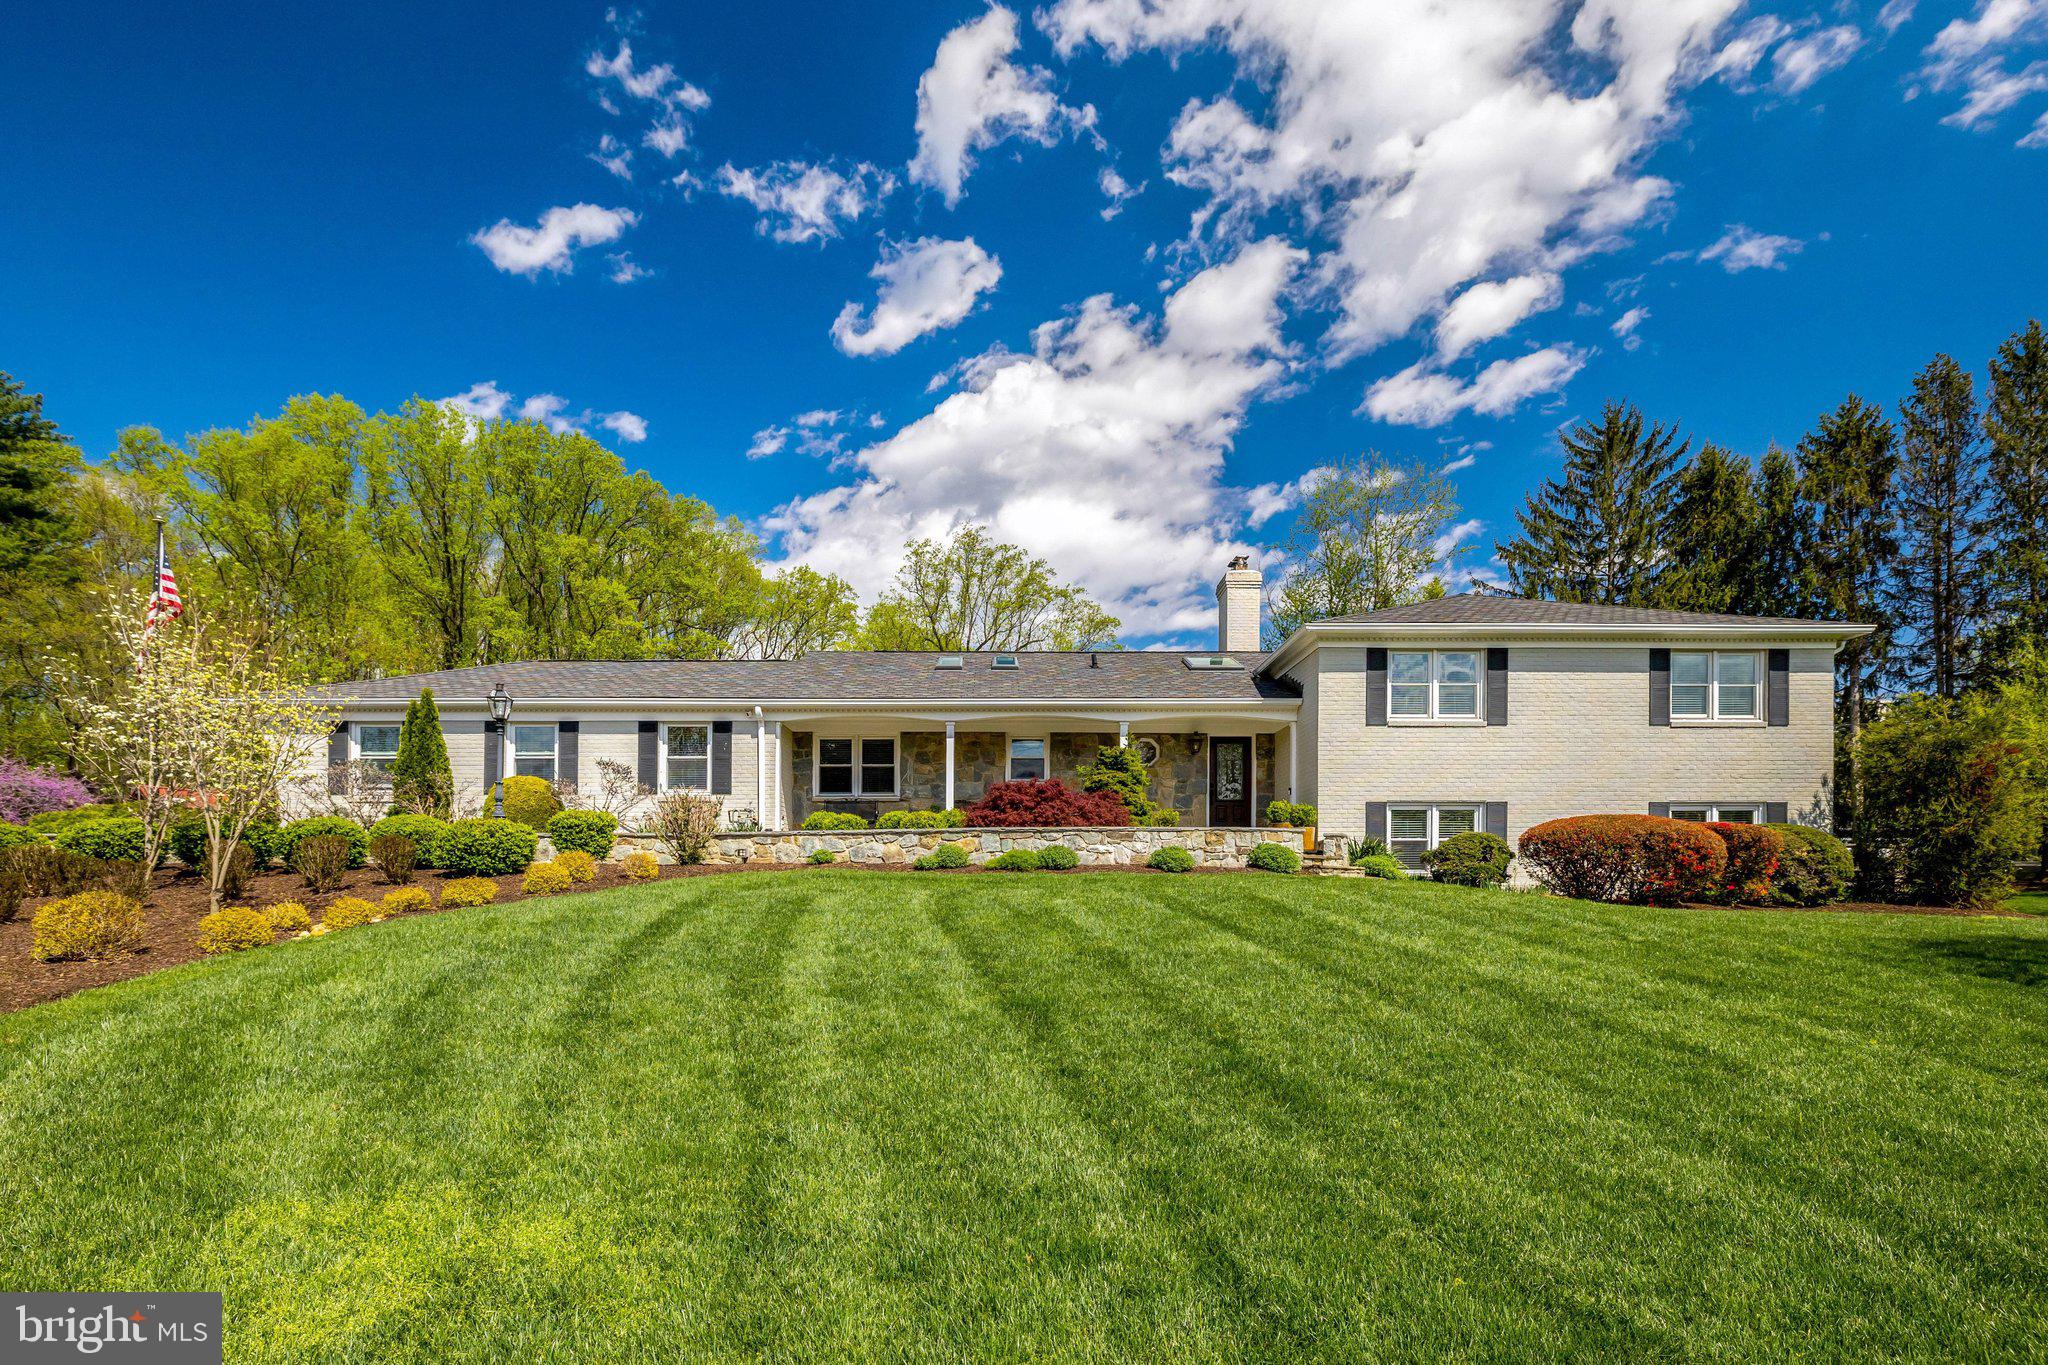
A RARE AND SPECIAL OPPORTUNITY just outside the Town of Vienna—set on a beautiful 1.43-acre flat corner lot—offering a seamless blend of space, privacy, and everyday ease. This inviting home features over 4,000 square feet of finished living across four thoughtfully designed levels, with 5 bedrooms and 4 baths. It has been meticulously cared for, with over a decade of meaningful, high-quality improvements that truly enhance daily living.

The main level unfolds with a natural, welcoming flow. The open kitchen, complete with updated stainless steel appliances, connects effortlessly to the dining area and a comfortable living space where everyone gathers with ease. A mud room/laundry room with a powder room AND a renovated powder room complete this level with a fresh, polished touch.

Upstairs, you’ll find three spacious bedrooms, including a serene primary suite with en-suite bath, along with a well-appointed hall bath serving the additional bedrooms.

The walk-out lower level offers wonderful flexibility—anchored by a warm, stone wood-burning fireplace in the family room. Two additional bedrooms, a full bath, and French doors opening to the side yard create an ideal space for guests, extended living, or work-from-home needs. One level below adds even more versatility, with a gym (or rec room), along with generous finished storage and utility space.

Outdoors, the setting is truly special. The expansive, thoughtfully professionally landscaped yard creates a private retreat rarely found this close to Vienna. A large in-ground pool, rear deck, and charming cedar-roofed porch invite both lively gatherings and quiet, everyday moments—designed to be enjoyed throughout every season.

Additional highlights include an oversized driveway, attached two-car garage with access to a secured third bay, and a backyard shed with electricity—perfect for hobbies, tools, or additional storage.

All of this, within the sought-after Flint Hill/Thoreau/Madison school pyramid, and just 2 miles to the heart of downtown Vienna. Enjoy easy access to dining, shopping, and daily conveniences, along with seamless commuting via Routes 66, 495, and 123, the Dulles Toll Road, three Metro stations, and both Dulles International and Reagan National Airports. Reston Town Center is just moments away.

For outdoor enthusiasts, the location is exceptional—with convenient access to Clarks Crossing Park and the W&OD Trail, offering miles of wooded trails for walking, running, biking, and exploring. From here, it’s just 2 miles to downtown Vienna and 4 miles to Reston Town Center along the trail.

Schools:
Flint Hill ES
Thoreau MS
Madison HS
#VAFX2301662

VIENNA

2114 GALLOPING WAY

5 Beds

3 Baths

4,200 Sq.Ft.

$1,650,000

MLS#: VAFX2301662
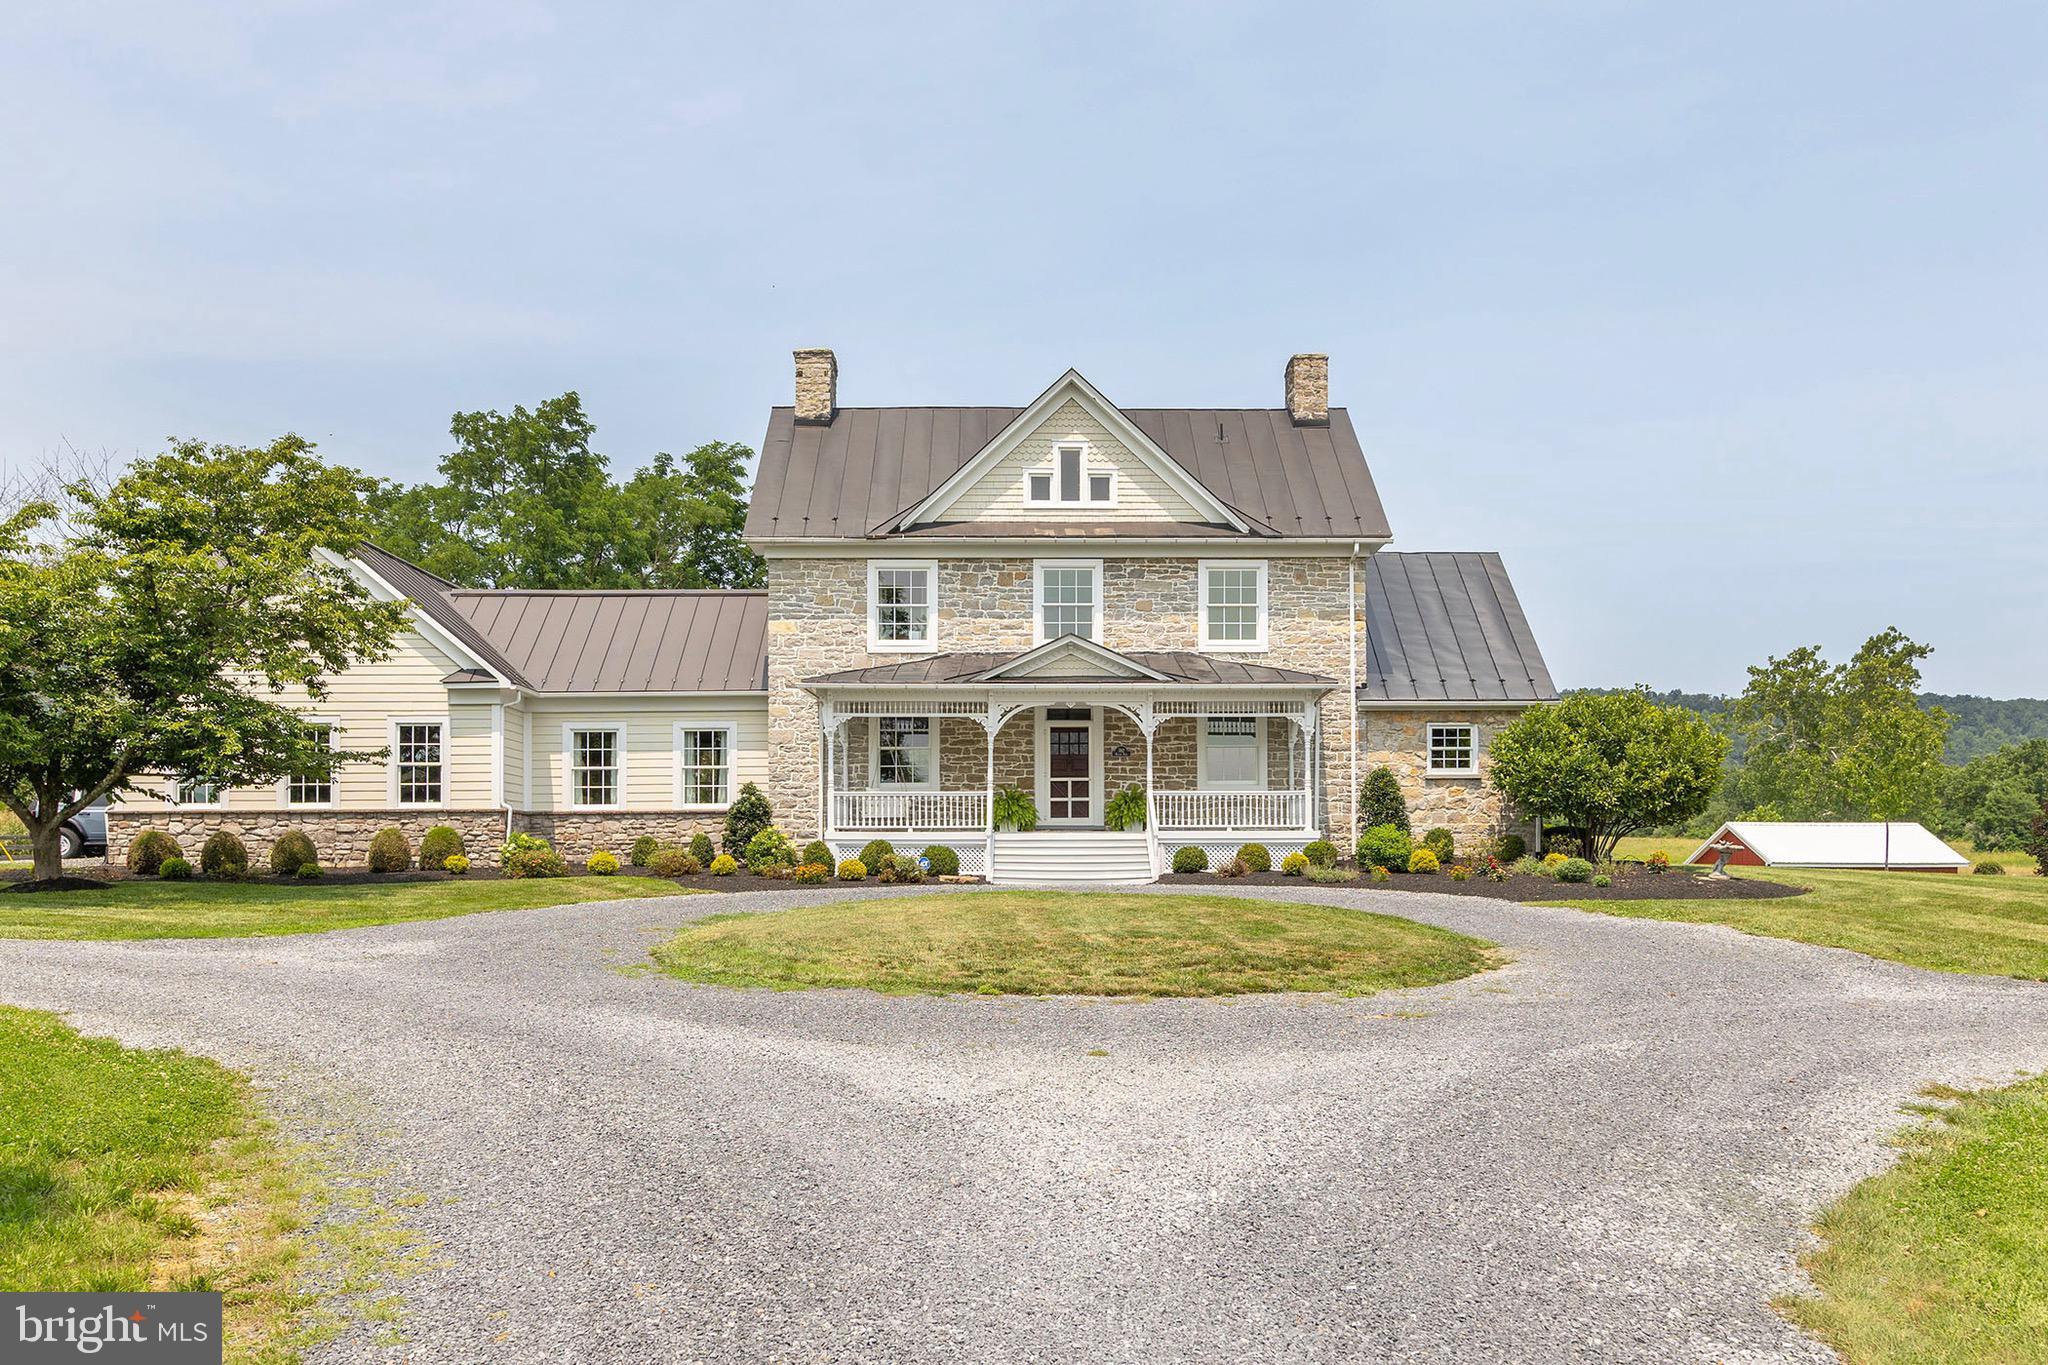
Built in 1774, before America was America, this remarkable 31-acre estate has stood through the birth of a nation, and today it's ready for its next chapter.  This is history you can live in, a piece of the past, built for the life you're living now. Hardwood floors run throughout, and the spacious kitchen opens effortlessly into the family room and dining space, the kind of layout that makes everyday living and entertaining equally easy, with direct access to either the back patio or covered side porch. Four bedrooms include a primary suite with its own private & covered porch overlooking the 31.74 acres and pond, a quiet spot to start or end the day. Additional flexible bonus rooms offer options for guest space, an office, or extra bedrooms as needed, alongside 3 full and 2 half baths across. A 3-car attached garage adds everyday convenience. Outside, the property opens into 31.74 sweeping, scenic acres. A picturesque pond anchors the grounds, a substantial 100' x 50' barn with its own electric service offers exceptional storage or workshop space, ready for hobby farming, equipment, or a creative studio of your own. Just 15 minutes to downtown Winchester and minutes from local attractions like the Museum of the Shenandoah Valley, with Washington, DC only 84 miles away, this is countryside living with the city still within reach. A rare chance to own a true piece of American history, lived in, loved, and ready for its next 250 years.
#VAFV2043458

WINCHESTER

582 MILLER ROAD

4 Beds

3 Baths

6,183 Sq.Ft.

$1,650,000

MLS#: VAFV2043458
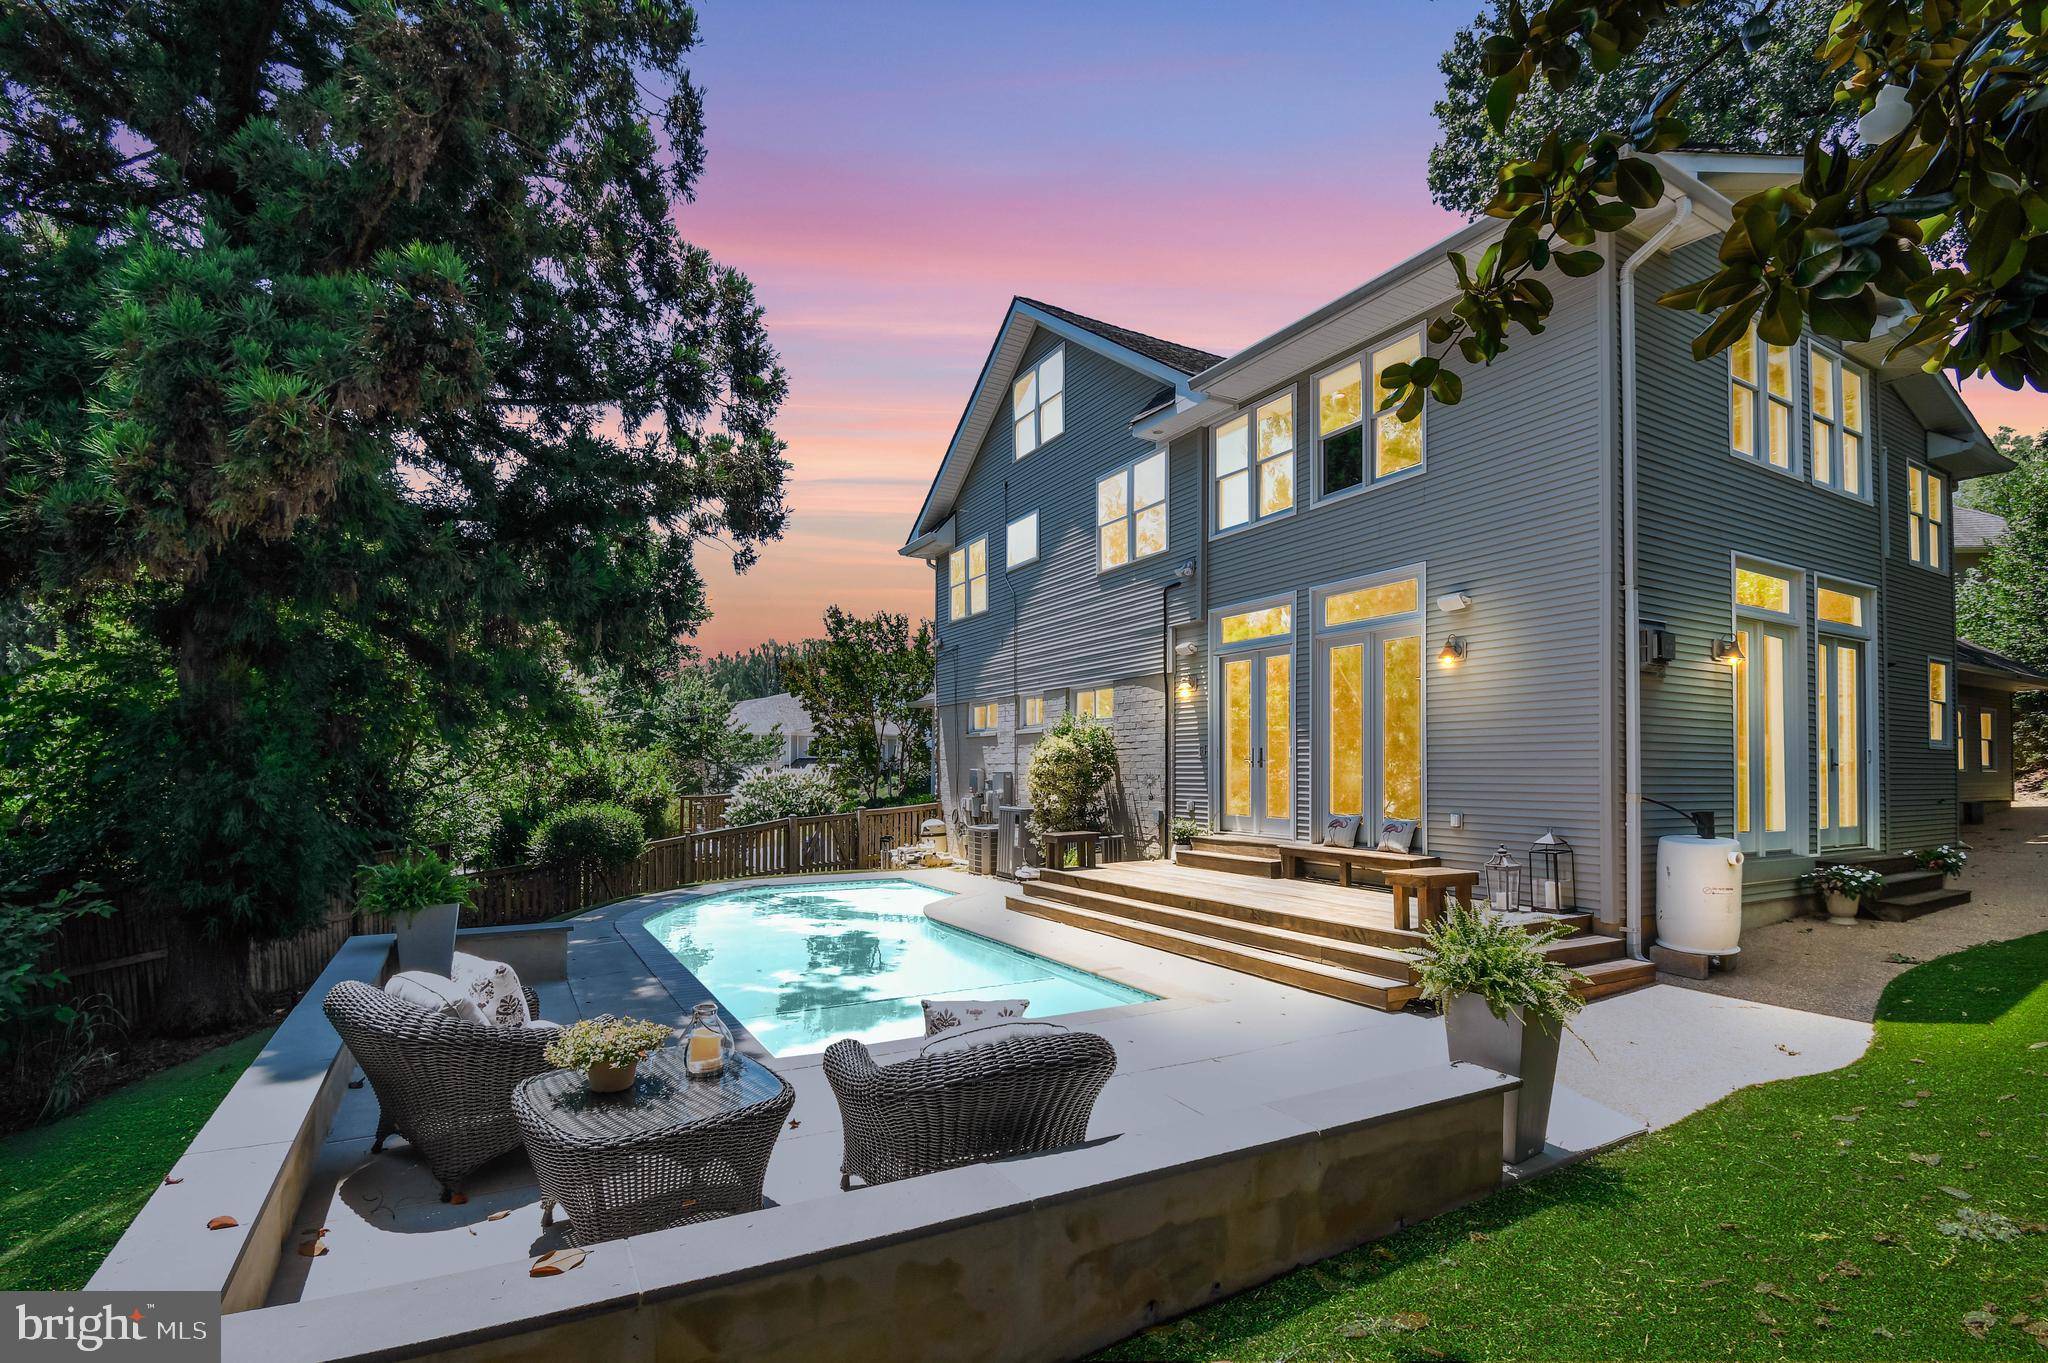
***Offer Deadline *** Sunday 6/28 @ 6pm.  Welcome to this truly one-of-a-kind home tucked away on a quiet cul-de-sac in sought-after Minor Hill. Offering 5 bedrooms, 4 full bathrooms, a heated swimming pool, and an exceptional blend of character, space, and modern efficiency. This home is located within the Yorktown/Williamsburg/Discovery school pyramid.

Originally a 1950s ranch, the home was thoughtfully expanded both upward and outward in the early 2000s, by a previous owner, creating over three levels of versatile living space. Enjoy mornings on the inviting front porch overlooking the shared neighborhood green space, or arrive home to the convenience of a two-car garage. Energy-conscious buyers will appreciate the fully owned solar panel system installed in 2023, helping offset rising utility costs without the expense of a solar lease.

Inside, the original portion of the home features two main-level bedrooms, a fun black-and-white checkered full bath, and a welcoming living and dining area centered around a wood-burning fireplace with a stone surround. Continue through the home and prepare to be impressed by the expansive addition. Designed for entertaining and everyday living, the chef's kitchen boasts a professional-grade six-burner plus griddle gas range with double ovens, two sinks, two dishwashers(2025), an oversized refrigerator(2025), abundant cabinetry, and a wraparound breakfast bar.

The adjacent two-story great room is nothing short of spectacular, featuring a dramatic stone-front gas fireplace, extensive custom built-ins, rich wood trim, and two sets of French doors that seamlessly connect indoor and outdoor living. Step outside to a fully fenced backyard complete with low-maintenance turf(2023), a spacious wood deck, and a heated swimming pool—your own private retreat for relaxation and entertaining.

Upstairs, hardwood floors run throughout. This level has 3 bedrooms and 2 bathrooms along with  a convenient stackable washer and dryer.   The luxurious primary suite is a destination unto itself, offering a huge custom walk-in closet with a center island, pendant lighting, abundant natural light, a wall safe, and a keyed jewelry drawer. A wet bar leads to the primary bath featuring a dual-sink vanity, walk-in shower with body sprays, and a Jacuzzi tub. French doors open to an interior balcony overlooking the great room, creating the perfect sitting area or office.

Need even more space? A finished bonus room above the garage, accessible through a keyed door from the primary suite or via an exterior staircase, offers endless possibilities as a recreation room, office, fitness studio, or creative space. We aren't done with  the possibilites yet! Access the walk up attic from the primary suite. The large floored attic provides exceptional storage or future expansion potential.

The finished lower level adds even more flexibility with a recreation room, bonus room, laundry area, and fourth full bathroom.

Ideally situated between both East Falls Church and West Falls Church Metro stations and less than a mile from Williamsburg Shopping Center, this extraordinary property combines convenience, versatility, and distinctive style.
#VAAR2075458

ARLINGTON

3509 N POCOMOKE STREET

5 Beds

4 Baths

3,832 Sq.Ft.

$1,650,000

MLS#: VAAR2075458
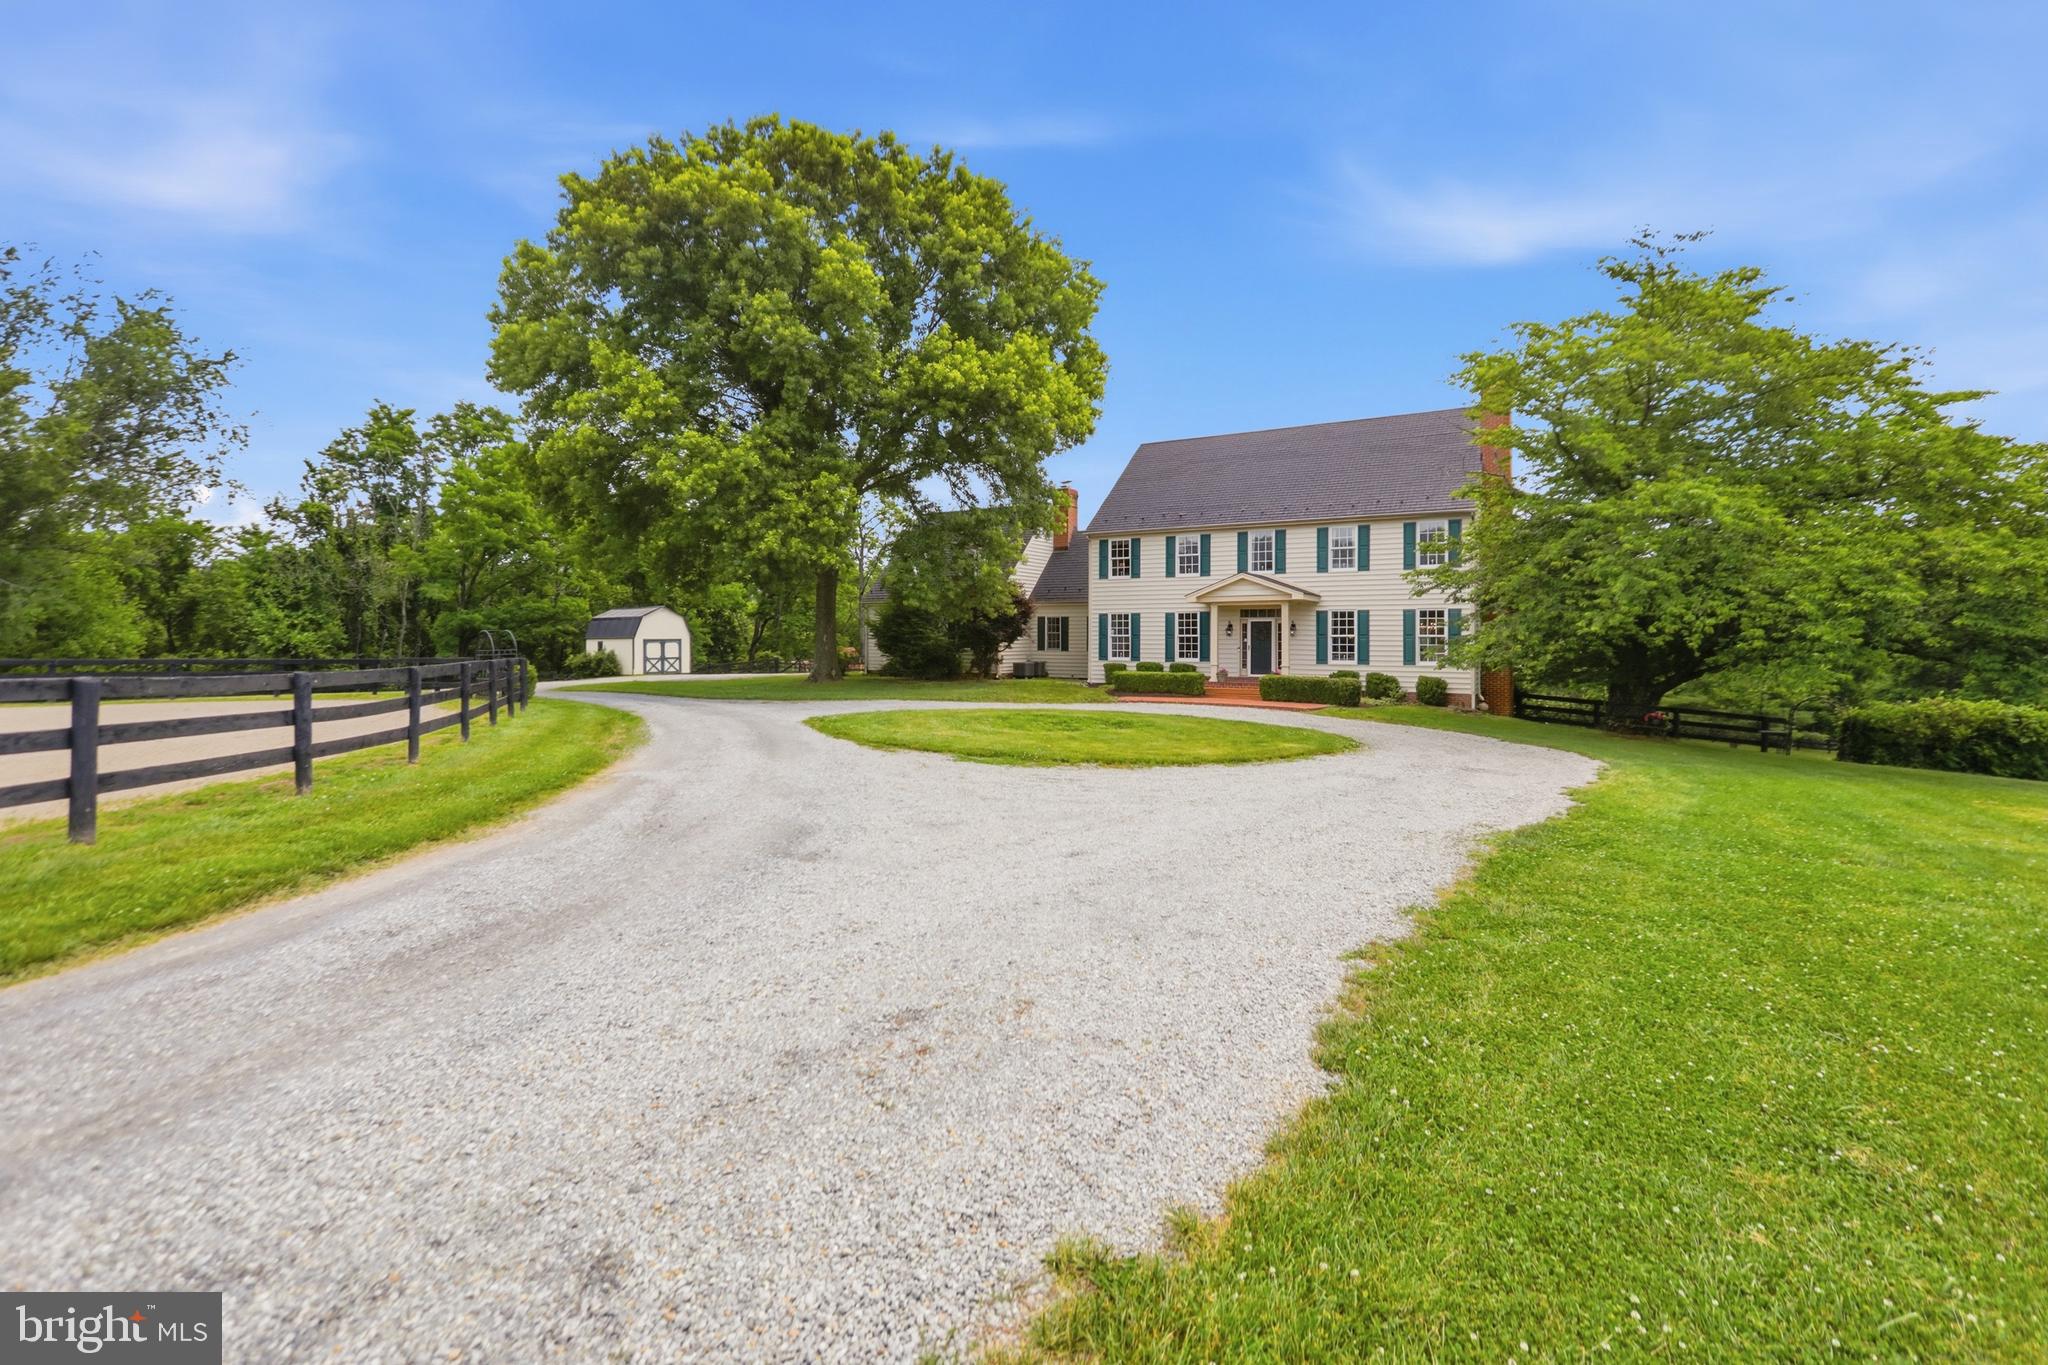
This custom colonial home is situated on 10 enchanting acres of rolling pastures, woods, creeks, mountain views, and historic stone walls. With 9-foot ceilings, multiple fireplaces, dark hardwood floors, and a slate-style roof, this 1980s residence was thoughtfully designed to capture the character, charm, and timeless appeal of a true historic estate. The acreage is divided into roughly 6 acres of horse pastures and 4 acres of woods, creeks, and yard. Thoroughly fitted for equestrian needs, the property offers a 4-5 stall barn with a full tack room, and wash stall (with hot and cold water), an automatic waterer, and a sand and bluestone ring. A wonderfully maintained diving size pool is situated in the backyard, completed by a cabana and extensive landscaping. The location is tucked away into Bluemont’s incredibly private landscape, yet still within a couple of miles to multiple wineries, breweries, farms, and country stores.
#VALO2128320

BLUEMONT

34294 BRIDGESTONE LANE

5 Beds

5 Baths

4,812 Sq.Ft.

$1,650,000

MLS#: VALO2128320
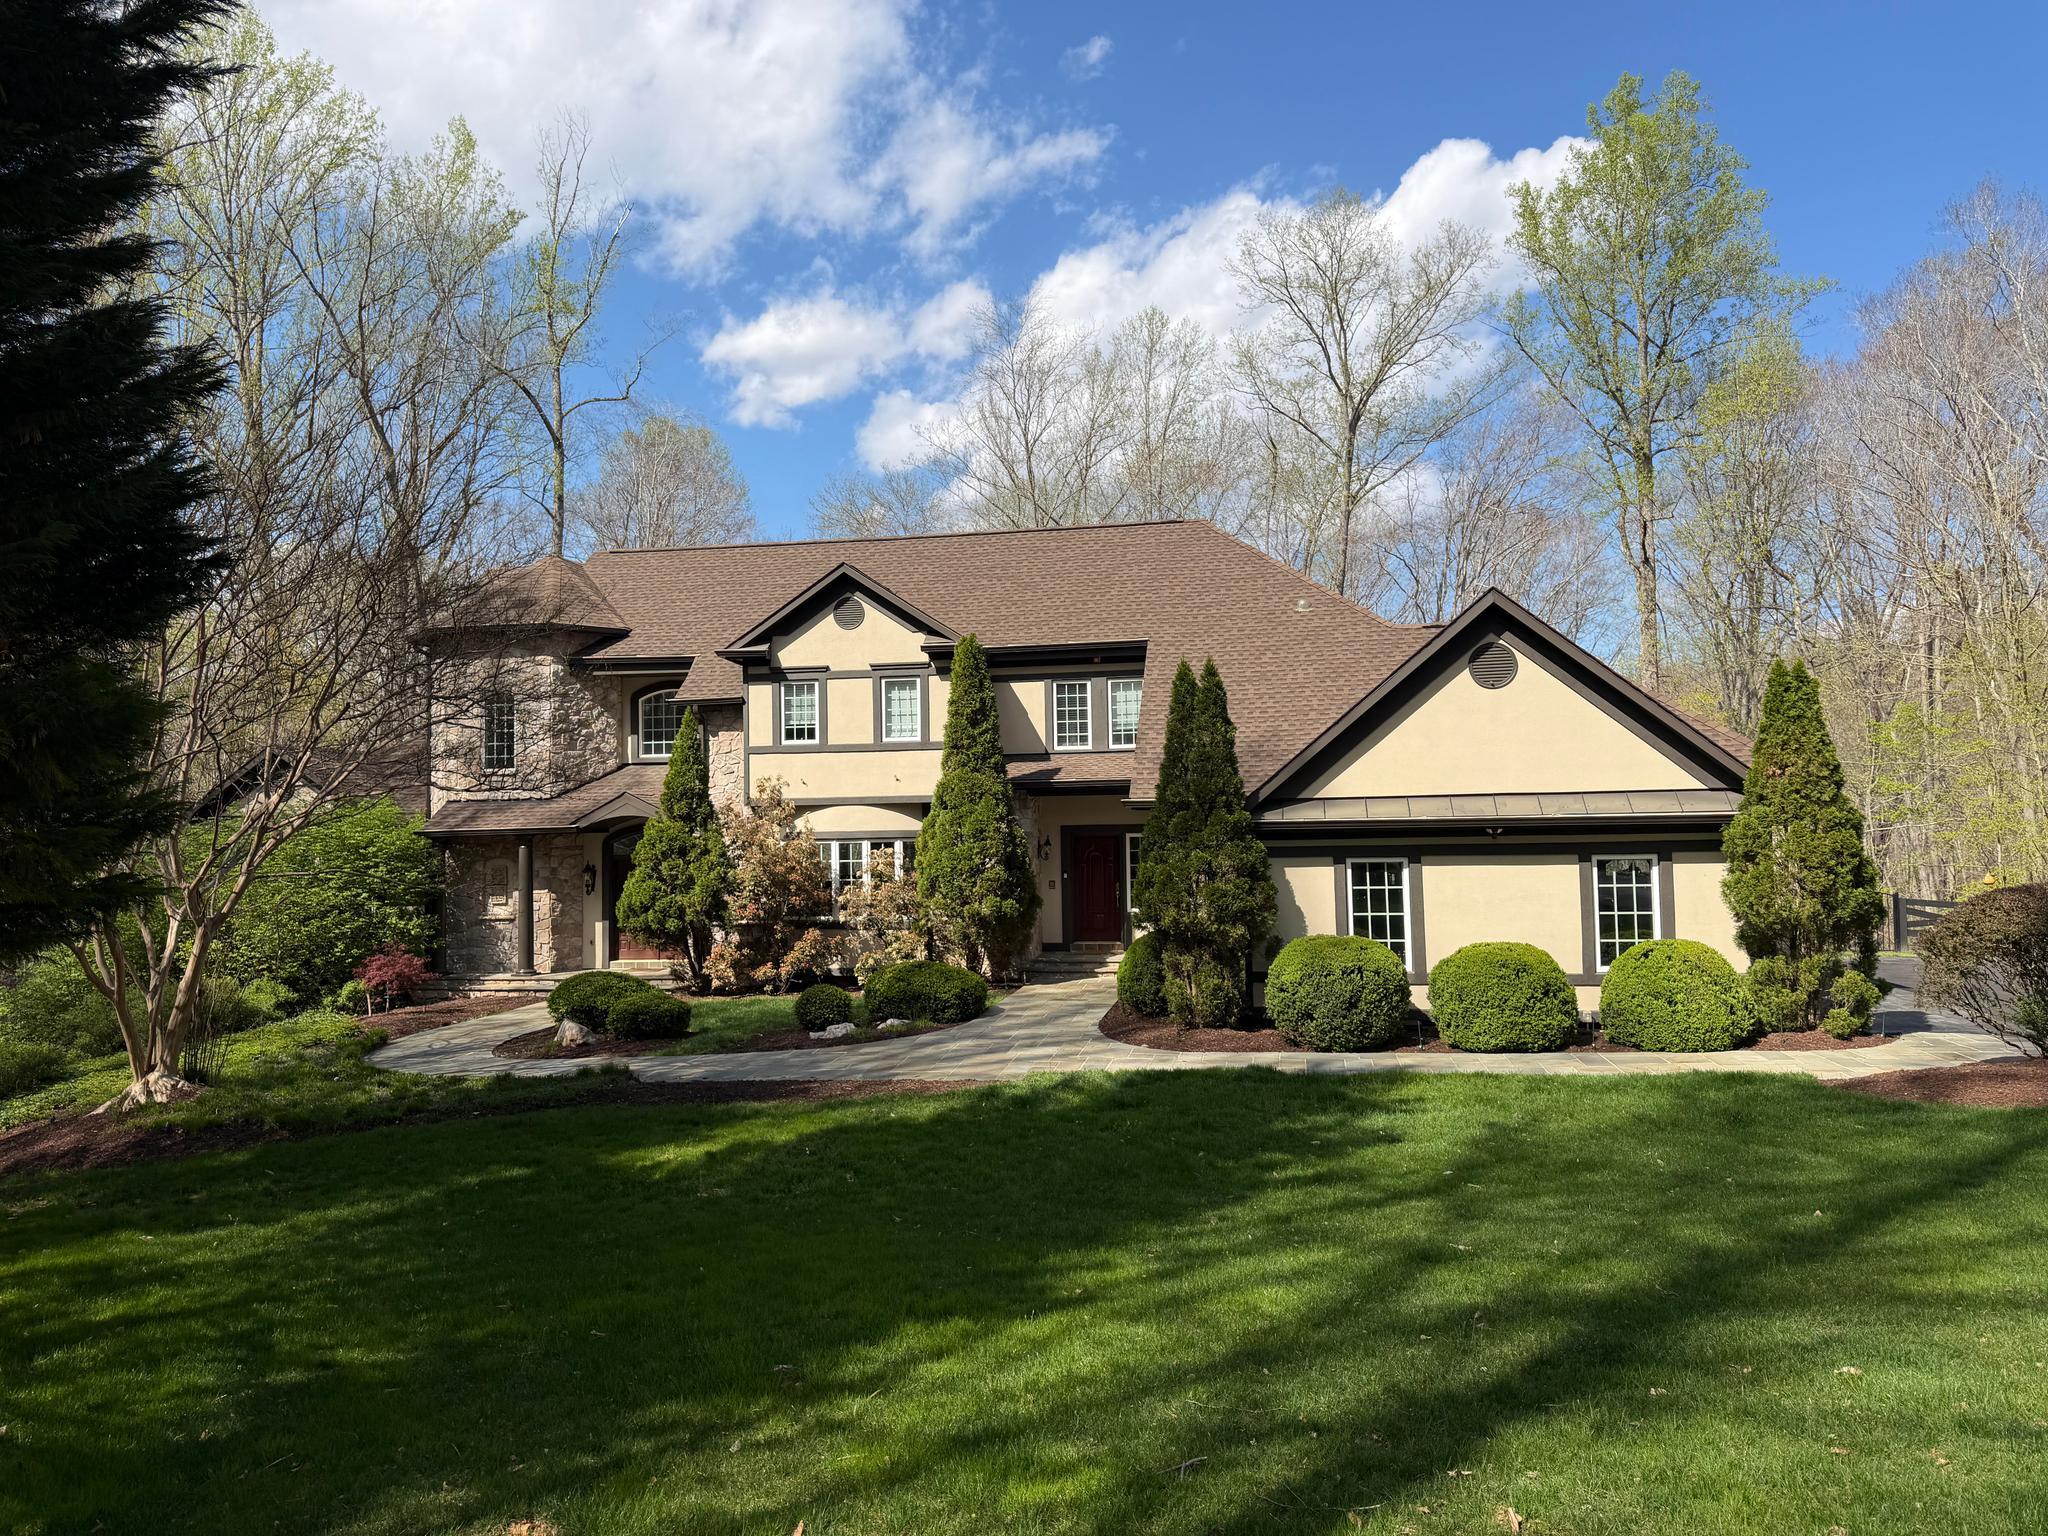
Seller Price Reduction- Don't Miss your chance to own this one of a kind custom home in River Bend!

Tucked at the end of a private cul-de-sac on nearly 8 wooded acres, this extraordinary home
feels like a world apart, yet sits minutes from downtown Manassas, everyday conveniences, and
quick access to Routes 234, 66, 95, and 28. The mature tree canopy provides complete privacy
from the street and neighbors alike, and the resort-like setting announces itself before you ever
step through the door.

The connection to the outdoors here is exceptional. The property holds over 100 feet of
private frontage on the Occoquan River, with a dock perfect for launching kayaks, canoes,
and paddleboards into miles of open waterway. A private trail leads directly from the home
down to the water’s edge, and from there residents have access to a mile-long community
trail running right along the banks of the Occoquan. A serene, wooded path ideal for
morning walks, dog lovers, and families who want time along the river without ever getting in a
car. Two streams also border the property and feed into the river, adding to the sense of living
within nature rather than simply beside it.

Outside, the home lives like a private resort. A pool and spa anchor the backyard entertaining
space, with the walk-out basement connecting seamlessly to the pool deck. Tucked beneath the
deck is a covered outdoor area with its own gas fireplace, a perfect perch for cool evenings by
the pool or watching football on a crisp fall afternoon. The three-car garage handles vehicles
and gear with ease, and a large, nearly new shed offers additional space for watercraft, garden
tools, or workshop use. The wooded acreage surrounds it all, providing shade, privacy, and the
sounds of the natural world at every turn.

Inside, the home is appointed with five gas fireplaces in total, lending warmth and ambiance
to the living spaces throughout every season. The primary suite sits on the main living
level, a thoughtful layout that offers both convenience and seclusion, complete with two
generous walk-in closets and views into the trees. A light-filled flex room off the kitchen
works beautifully as a home office, breakfast room, or reading space. Three large bedrooms
occupy the upper level, and the walk-out basement adds a fourth bedroom with a full bath
opening directly onto the pool deck. All this alongside a remarkable 1,000 square foot
climate-controlled storage area. Combined with oversized closets throughout the home,
the three-car garage, and the outbuilding shed, storage here is genuinely without equal.

This is not simply a large home — it is a lifestyle. Mornings here begin with birdsong, the
rustling of leaves, and the deep green stillness of the woods — a natural soundtrack that
sets the tone for the day. It is a place where adults rediscover tranquility and children
thrive outdoors, where the pace slows and the noise of the world fades. And yet, everything
you need is close at hand — major commuter routes, shops, and amenities all within easy
reach. Peaceful and private, yet effortlessly connected. Properties that offer this rare
balance are extraordinarily hard to find. This is one of them.
#VAPW2116902

MANASSAS

7972 PINNACLE RIDGE DRIVE

5 Beds

4 Baths

6,705 Sq.Ft.

$1,650,000

MLS#: VAPW2116902
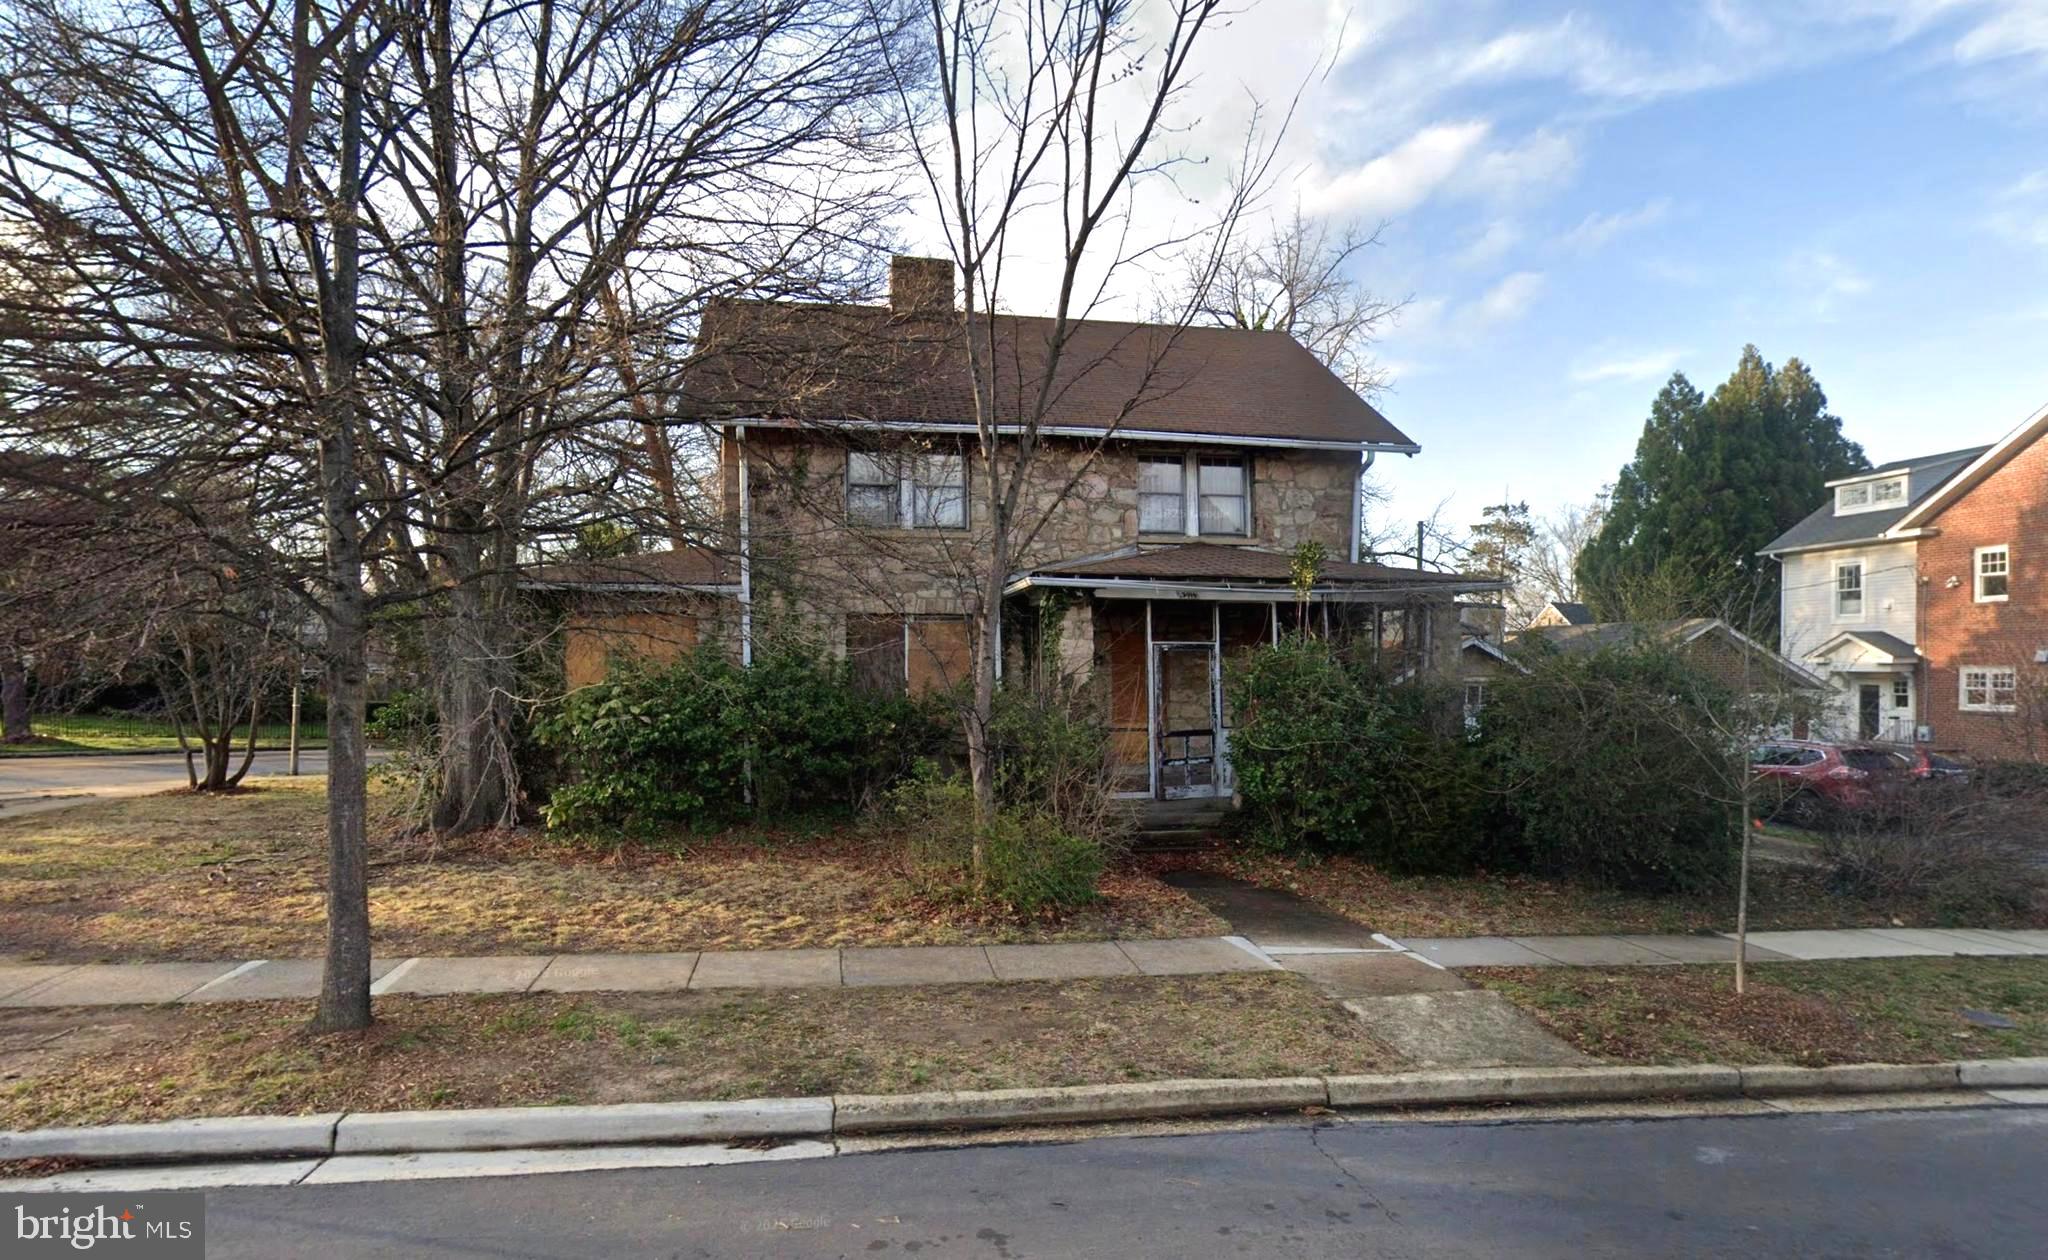
A rare opportunity in the heart of Lyon Village. Built in 1927, this stone residence has stood as one of Arlington's most recognizable and talked-about homes for decades. Hidden beneath mature trees and vines, the property offers a chance to restore a piece of local history or create something entirely new on a prominent corner lot in one of Arlington's most sought-after neighborhoods - Lyon Village. The home has been vacant for many years and is being sold strictly as-is. Interior access is not available due to safety concerns. Just moments from Clarendon, Courthouse, Metro, parks, restaurants, and shops, this is an opportunity for visionaries, preservationists, builders, and buyers seeking a truly unique property in an exceptional location.
#VAAR2074782

ARLINGTON

2915 KEY BOULEVARD

None Beds

None Baths

0.19 acres

$1,650,000

MLS#: VAAR2074782

Beautifully renovated and expanded 1918 home in the heart of Cherrydale-Maywood, offering 4 bedrooms, 3.5 baths, and nearly 2,800 square feet of thoughtfully designed living space. The main level features a chef's kitchen with upgraded appliances, large center island, breakfast area, and an open family room with a gas fireplace and soaring 9-foot ceilings. Original architectural details—including hardwood floors, a coffered dining room ceiling, and inviting front porch—blend seamlessly with modern updates. Upstairs, the spacious primary suite offers a spa-inspired bath, walk-in closet, and office/sitting area, while the finished lower level provides an ideal guest suite with a renovated full bath. Enjoy a private rear deck, mature landscaping, ample storage with two attics, and the added convenience of an EV charger on the property. Ideally located near parks, restaurants, shops, and Arlington amenities.
#VAAR2077584

ARLINGTON

2143 N POLLARD STREET

4 Beds

3 Baths

2,768 Sq.Ft.

$1,650,000

MLS#: VAAR2077584

Nestled in the heart of Langley Oaks sits an elegant, recently updated colonial. The residence's 6 bedrooms, 5 bathrooms, and 4,000 square feet are adorned with sublime finishes, including SS appliances, remodeled kitchen, quartz countertops, gleaming hardwood flooring, wet bar, skylight, custom built-ins, and recessed lighting. The home's foyer gives way to the inviting living room, formal dining room, and open kitchen. The family room with fireplaces leads to a large deck with built-in lights. The upper levels feature 5 bedrooms and 3 full bathrooms. The owner's suite is comprised of a large primary bedroom with walk-in closets and an en-suite bathroom with twin vanities and a glass-walled shower. The other bedroom on the upper level has an en-suite bathroom. Downstairs on the home's lower level is an ample entertaining space with recessed lighting, a wet bar, cherry cabinets, granite, and a full bathroom. This home also features an oversized two-car garage, laundry room and a new roof (2019). The treed backyard provides a perfect spot for fun, and an expansive deck off the kitchen and family room is an excellent place for relaxing, al fresco dining, and outdoor entertaining. This home is just blocks away from Langley High School, the Langley Swim and Tennis Club, shopping and dining at the McLean Shopping Center, and minutes away from downtown Mclean. The Georgetown Pike, Interstate 495, 1-66, the Dulles Toll Road, and the GW Parkway have quick commuter access.
#VAFX2087600

MCLEAN

737 RIDGE DRIVE

6 Beds

5 Baths

4,012 Sq.Ft.

$1,650,000

MLS#: VAFX2087600

1 ... 537 538 539 540 541 ... 666
* Listings identified with the FMLS IDX logo come from FMLS and are held by brokerage firms other than the owner of this website. The listing brokerage is identified in any listing details. Information is deemed reliable but is not guaranteed. If you believe any FMLS listing contains material that infringes your copyrighted work please click here to review our DMCA policy and learn how to submit a takedown request. © 2024. First Multiple Listing Service, Inc.
 - property

Send a message

Message successfully sent.

Your message

What is 3 + 4 ?

Reason for contacting?

I agree to receive email communication and understand I can unsubscribe at any time.

I agree to be contacted by Charis Realty Group - Christine Issler, Broker via call, email, and text for real estate services. To opt out, you can reply 'stop' at any time or reply 'help' for assistance. You can also click the unsubscribe link in the emails. Message and data rates may apply. Message frequency may vary. Privacy Policy

Sign Out

Virtual Assistant

Would you like to take the next step with this property? We can help you schedule a showing or virtual tour, or send you more details.

Yes, I would like more information.

Thank You for Your Reply, One of Our Agents will contact you as soon as possible

No, maybe later.

Thank you, you can always contact me via email, phone number or through the contact form.

Realhub AI

Lucy - Your AI-Powered Realtor

Update Your Temporary Password

Personalize your search

Enter your email and we'll notify you immediately when new listings match what you're looking for.

or enter email address

Already have an account ? Login here

Continue your home search

I agree to receive communications and understand I can unsubscribe at any time.

I agree to be contacted by Charis Realty Group - Christine Issler, Broker via call, email, and text for real estate services. To opt out, you can reply 'stop' at any time or reply 'help' for assistance. You can also click the unsubscribe link in the emails. Message and data rates may apply. Message frequency may vary. Privacy Policy

Already have an account ? Login here

We use cookies

We use cookies primarily for analytics to enhance your experience. By accepting, you agree to our use of these cookies. You can manage your preferences or learn more about our cookies policy.
