Properties

Browse or get in touch to schedule a walkthrough.

  • Nearby me
Price range

Popular Features

Community Features

Association

Property Features

Waterfront

View

Exterior Features

Interior Features

Style

409145 properties match your criteria

Updated 1 minute ago

E-Alert name
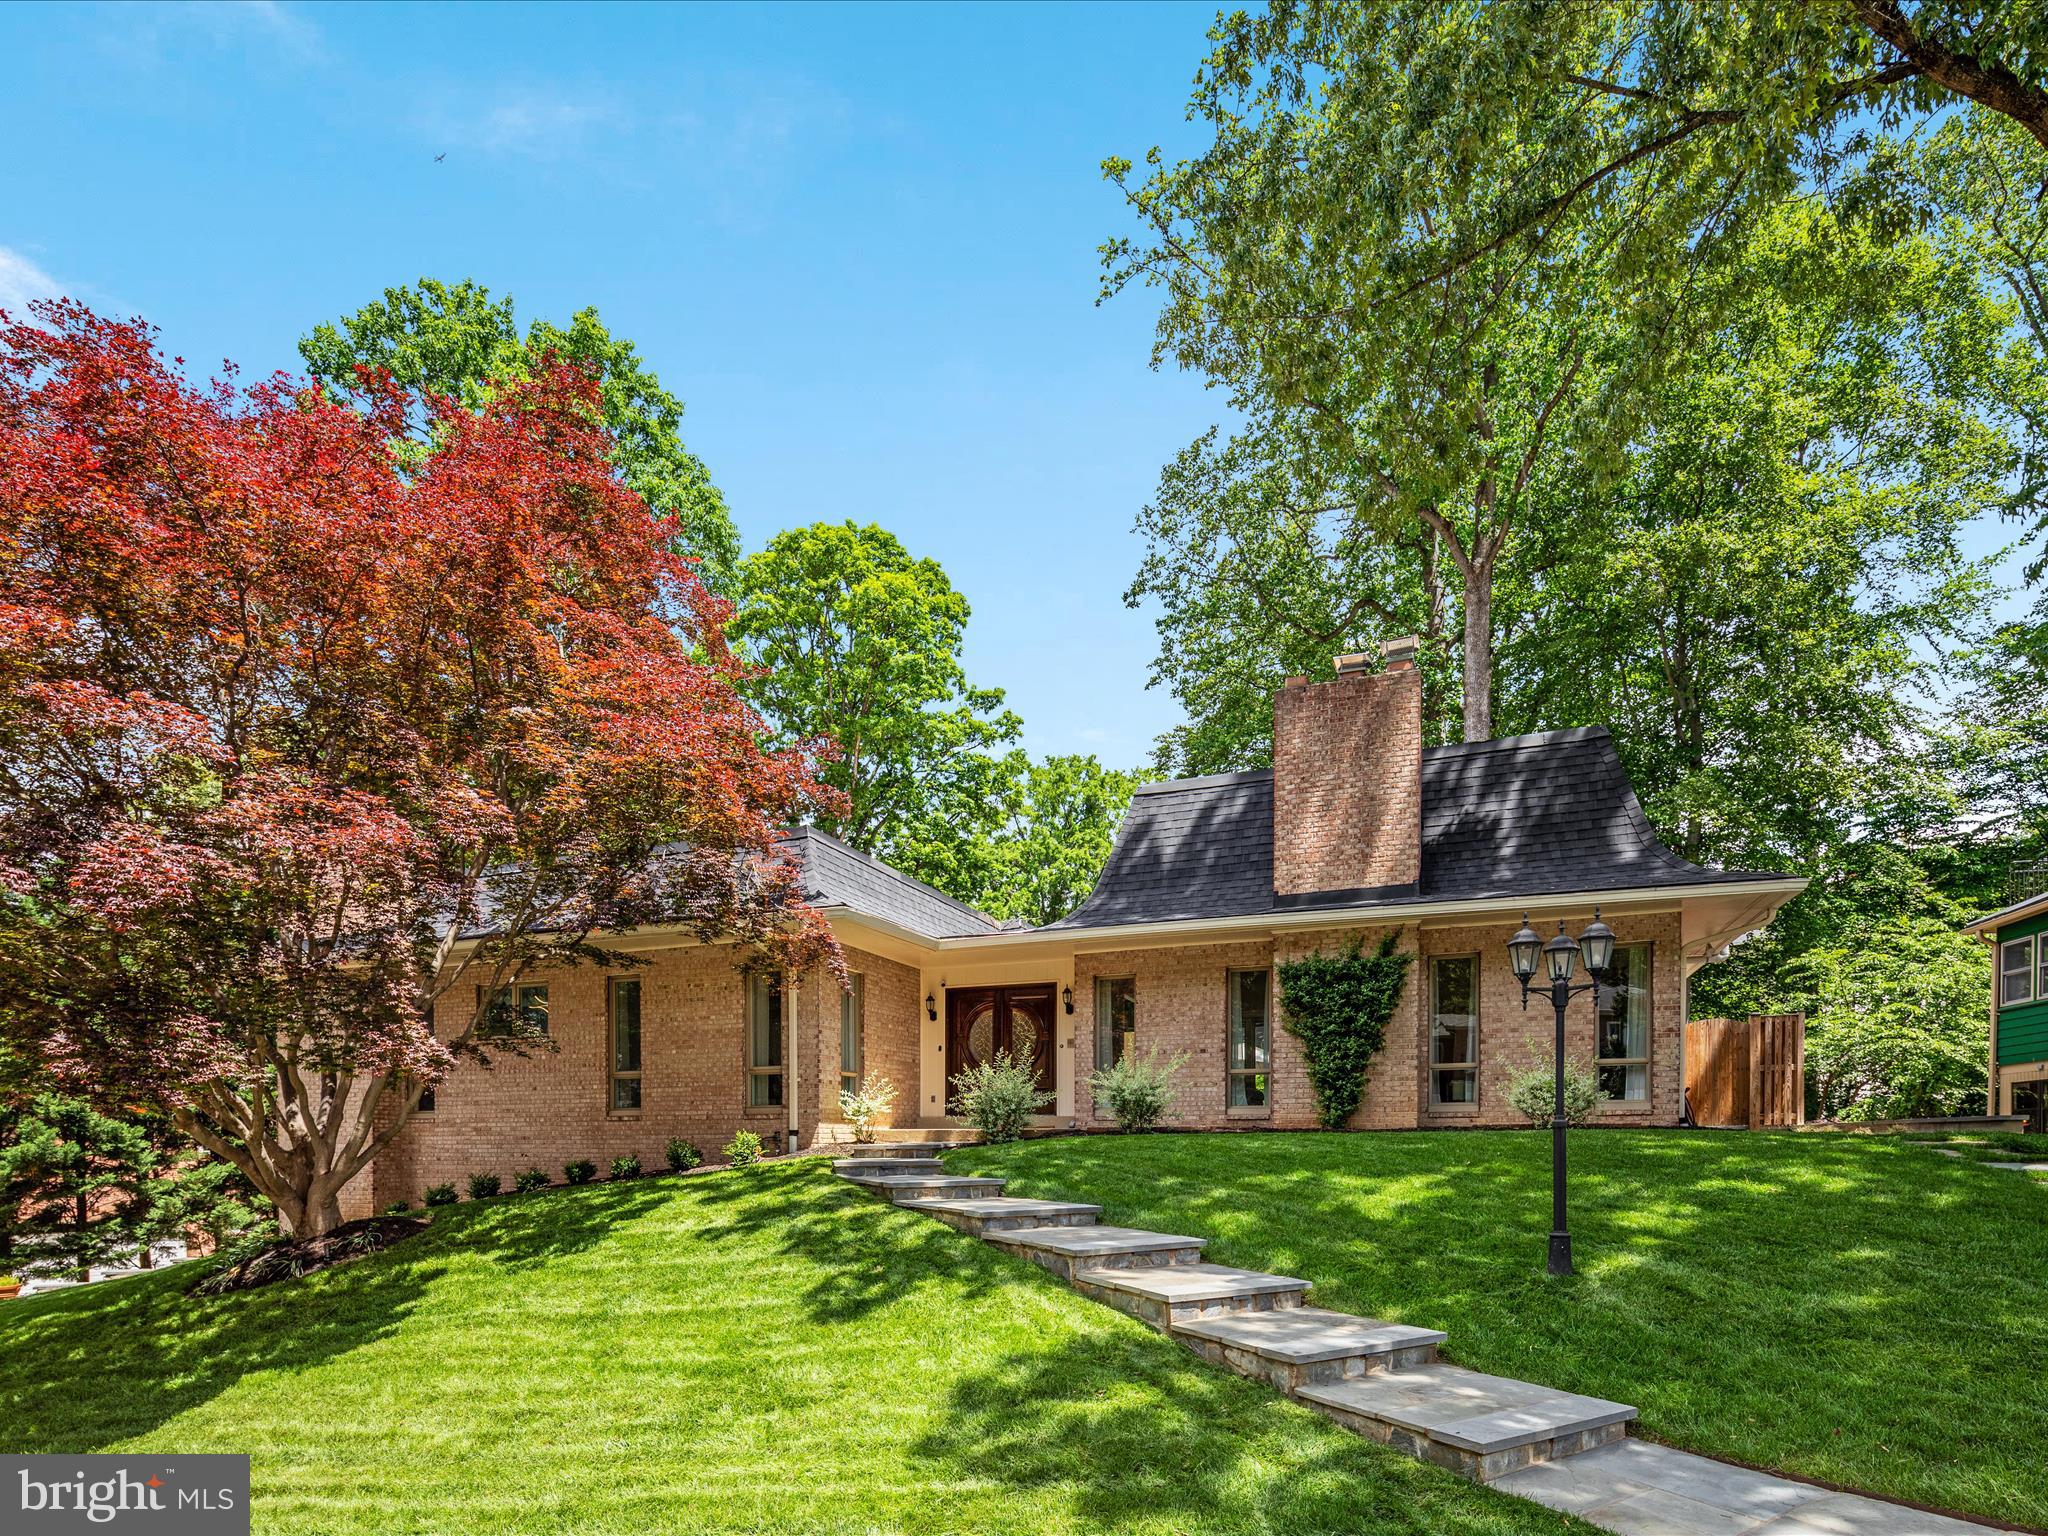
Welcome to this exquisitely renovated 4-bedroom, 3.5-bath home in the sought-after Chain Bridge Forest neighborhood, just one stoplight to Washington, DC. Located on a peaceful, sidewalk-lined, no-thru street, this home offers main-level living, luxurious updates, and expansive outdoor space that brings a relaxed, resort-like vibe—perfect for enjoying the best of indoor and outdoor living.

As you arrive at this elegant residence, newly constructed flagstone steps illuminated by integrated LED lighting welcome you with warmth and beauty. Stepping inside, the spacious foyer opens into the impressive Great Room with soaring ceilings, tall windows, and a striking wood-burning fireplace. The heart of the home is the fully renovated gourmet kitchen, featuring white quartz countertops, soft-close cabinetry, a decorative glass tile backsplash, and stainless steel appliances—including a 5-burner gas stove with range hood and a farmhouse sink. The adjacent sun-filled Family Room includes an electric fireplace, and the Dining Room offers plenty of space for both formal and casual gatherings.

The main level also features a generously sized Primary Suite with multiple closets and a spa-inspired bathroom with dual vanities and a walk-in shower. A large second bedroom, an elegant office (easily converted into a third bedroom), a renovated hallway bathroom with a walk-in shower, a stylish powder room, and a large laundry room with built-ins and a utility sink complete the main level. The kitchen, doors, baseboards, and fresh paint were all updated in 2023, with bathroom renovations completed in 2017.

The fully renovated lower level (2023) offers 9-foot ceilings, two spacious bedrooms, a remodeled full bath, and a separate kitchenette—making it ideal for guests, extended family, or long-term visitors. Large windows throughout this level provide lovely backyard views and an abundance of natural light.

For those desiring even more space, nearly 500 sqft of unfinished square footage—with high ceilings, a fireplace, full-sized windows, and plumbing rough-in for a future bath—offers excellent potential for customization and expansion.

Step outside to the massive flagstone terrace, recently redesigned and ideal for year-round outdoor enjoyment. Whether for morning coffee, grilling out, or hosting friends and family, this space is complemented by uplighting, LED step lights, solid iron railings, and a new irrigation system.  Newly placed sod and stunning bushes landscape the backyard.

Other notable features include: Extensive recessed lighting (2023), Roof (2022), Gutters with LeafGuard (2023), Hot water heater (2023).

This home is ideally located near Arthur Boulevard, Chain Bridge, Chesterbrook Shopping Center, the GW Parkway, Arlington, downtown McLean, Falls Church, and Tysons. Enjoy being part of the highly desirable McLean High School pyramid with easy access to Reagan and Dulles airports. Don’t miss your chance to own this showcase property, featuring major renovations and a fantastic location!
#VAFX2238536

MCLEAN

4041 41ST STREET N

4 Beds

3 Baths

4,025 Sq.Ft.

$1,675,000

MLS#: VAFX2238536
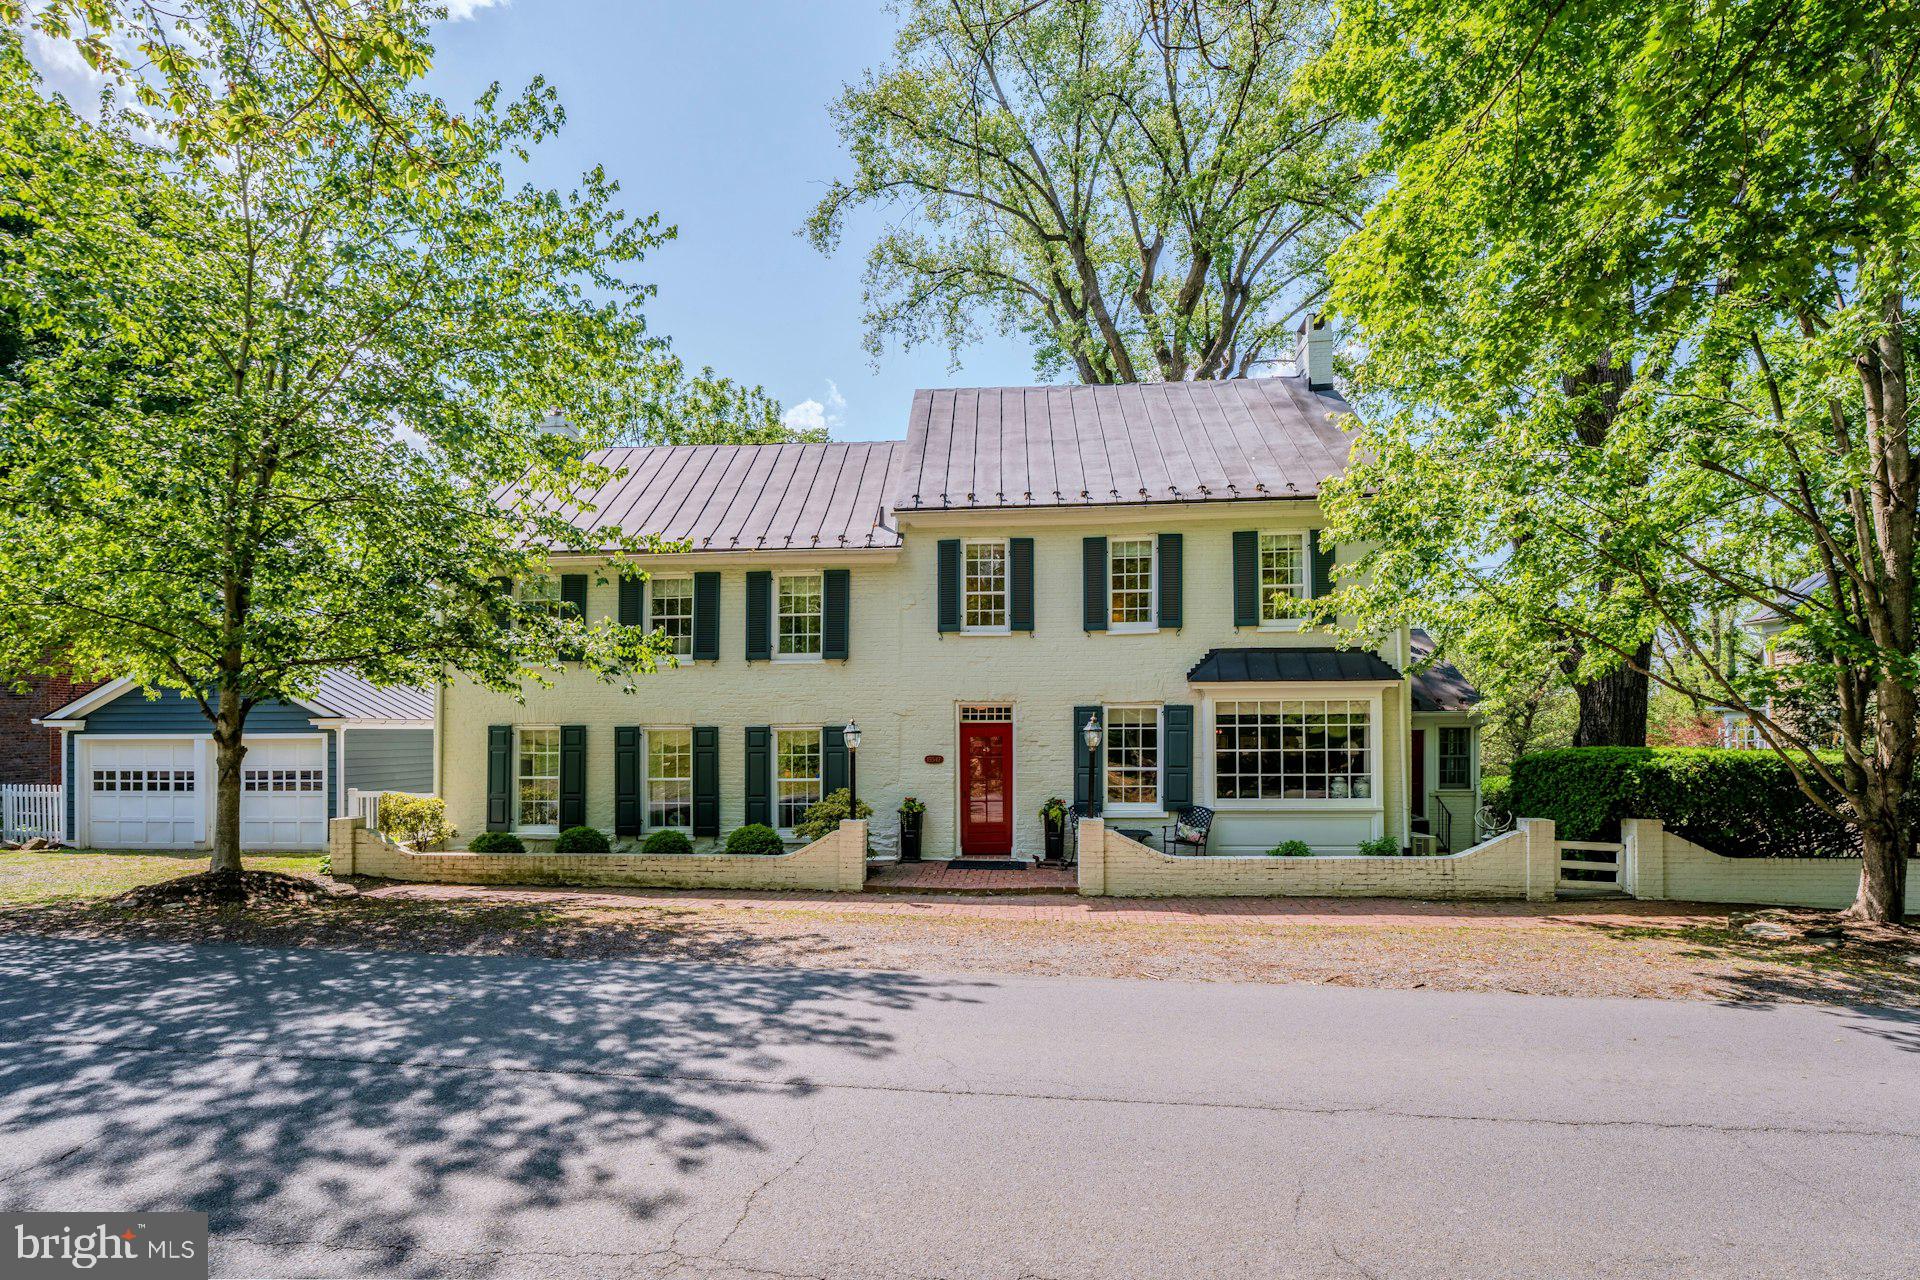
A rare opportunity to own one of the Village of Waterford’s landmark historic homes. Known as the Ephraim Schooley House, circa 1825, this beautifully restored property sits on nearly 4 acres in the heart of the Historic District, backing directly to the permanently protected 144-acre Phillips Farm. Properties with this amount of land, privacy, and uninterrupted pastoral views within the village are exceptionally hard to find.
The home offers approximately 4,398 square feet across three finished levels with 4 bedrooms, 3 full baths, a detached 2-car garage, and extensive off-street parking an uncommon feature in Waterford. The current owners have completed substantial renovations and updates while preserving the home’s historic character. The newly renovated kitchen features custom cabinetry, premium appliances, skylights, a butler’s pantry, and an oversized mudroom filled with natural light. Living spaces are warm and inviting, including a large great room with fireplace, wet bar, oversized windows, and French doors opening to the outdoor living areas. A formal dining room, family room, and sunroom with radiant heated floors complete the main level.
Upstairs, the primary suite includes cathedral ceilings, a fireplace, walk-in closets, and a spacious bath with double vanities, all overlooking the surrounding countryside. Three additional bedrooms and two full baths complete the upper level, while the finished third floor provides flexible bonus space, office space, or additional storage.
One of the property’s most special features is the setting itself. The grounds offer exceptional privacy with mature landscaping, specimen plantings, fenced pasture areas, a garden shed, a peaceful water feature with waterfall, stone patio and custom pergola. Additional features include a high-yield well, public sewer, brand-new AC system, portable generator hookup, and numerous recent system and cosmetic improvements throughout.
#VALO2125946

WATERFORD

15547 SECOND STREET

4 Beds

3 Baths

4,398 Sq.Ft.

$1,675,000

MLS#: VALO2125946

Beautifully updated craftsman in Windsong/Willow Creek Estates with custom heated swimming pool!
#VAFX1073500

OAKTON

3004 APPLE BROOK LANE

4 Beds

4 Baths

6,928 Sq.Ft.

$1,675,000

MLS#: VAFX1073500
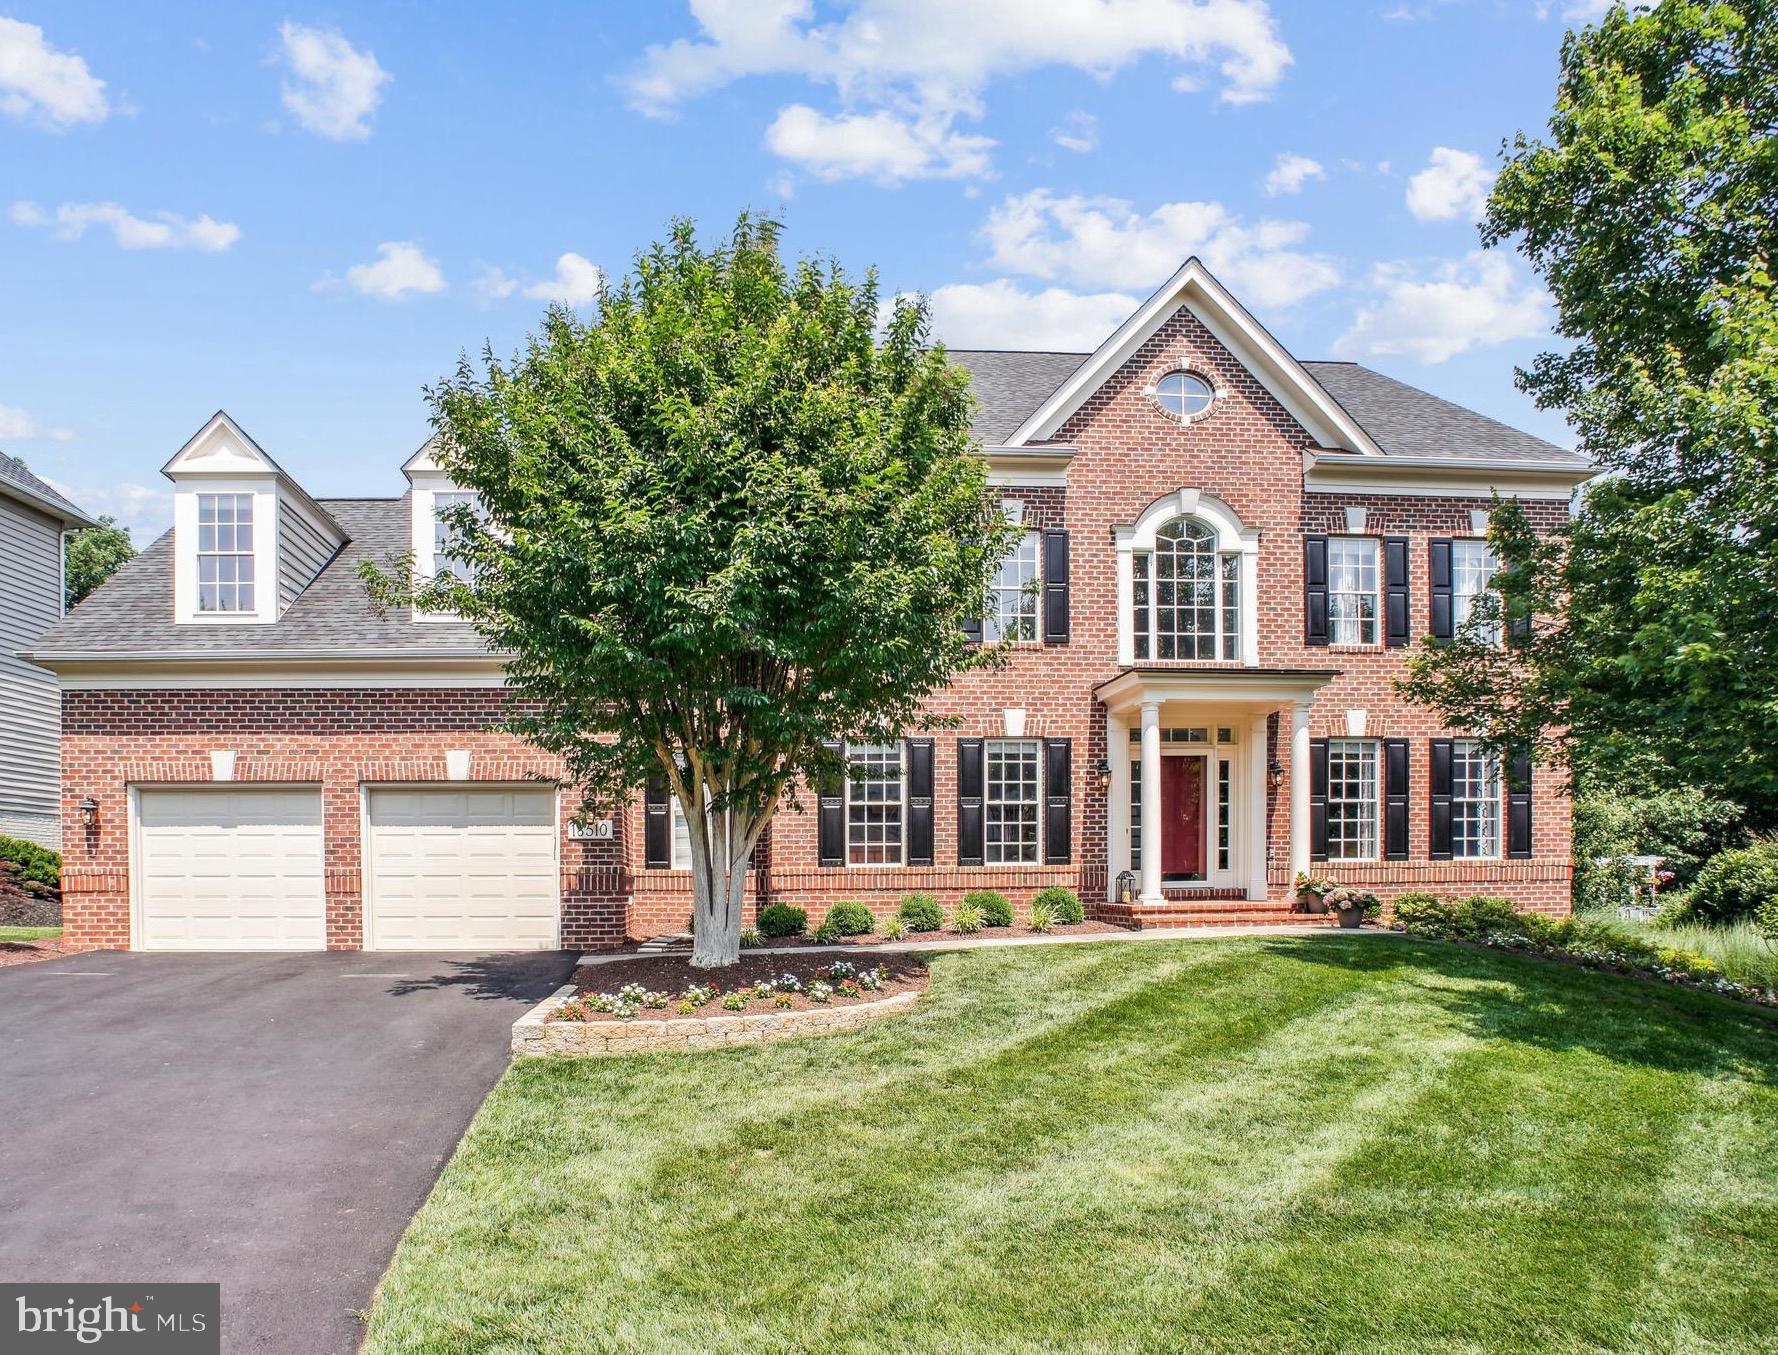
Welcome to River Creek Club, the guarded and gated resort community at the confluence of The Potomac River and Goose Creek.This stunning Mitchell & Best Westport II home boasts almost 7000 square feet of living space. The property features an oversized two-car garage with golf cart space and exceptional outdoor living areas, including a luxurious screened porch, expansive low-maintenance deck, all set within a professionally landscaped yard that offers privacy.

This highly desired floor plan includes five bedrooms on the upper level and a beautifully remodeled kitchen completed in 2021, equipped with GE Monogram and Bosch appliances, new countertops, and updated cabinetry. Recent updates extend throughout the home, including new main-level flooring, fresh carpet, an updated basement bath, and a stylishly stained staircase and railing. The exterior has been repainted, and the driveway has been repaved for a polished look. Additional upgrades include a water heater from 2019 and HVAC systems replaced in 2012 and 2016, as well as an updated laundry room.  New roof 2020.

As part of the River Creek Club, residents enjoy access to clubhouse dining, tennis and pickleball courts, a fitness center, and three pools. Additional amenities include a kayak and canoe launch, Confluence Park, a neighborhood farm, and available golf memberships. Don't miss the chance to own this exquisite home in a vibrant and active community!
#VALO2099224

LEESBURG

18510 BARTON CREEK PLACE

6 Beds

4 Baths

6,742 Sq.Ft.

$1,675,000

MLS#: VALO2099224
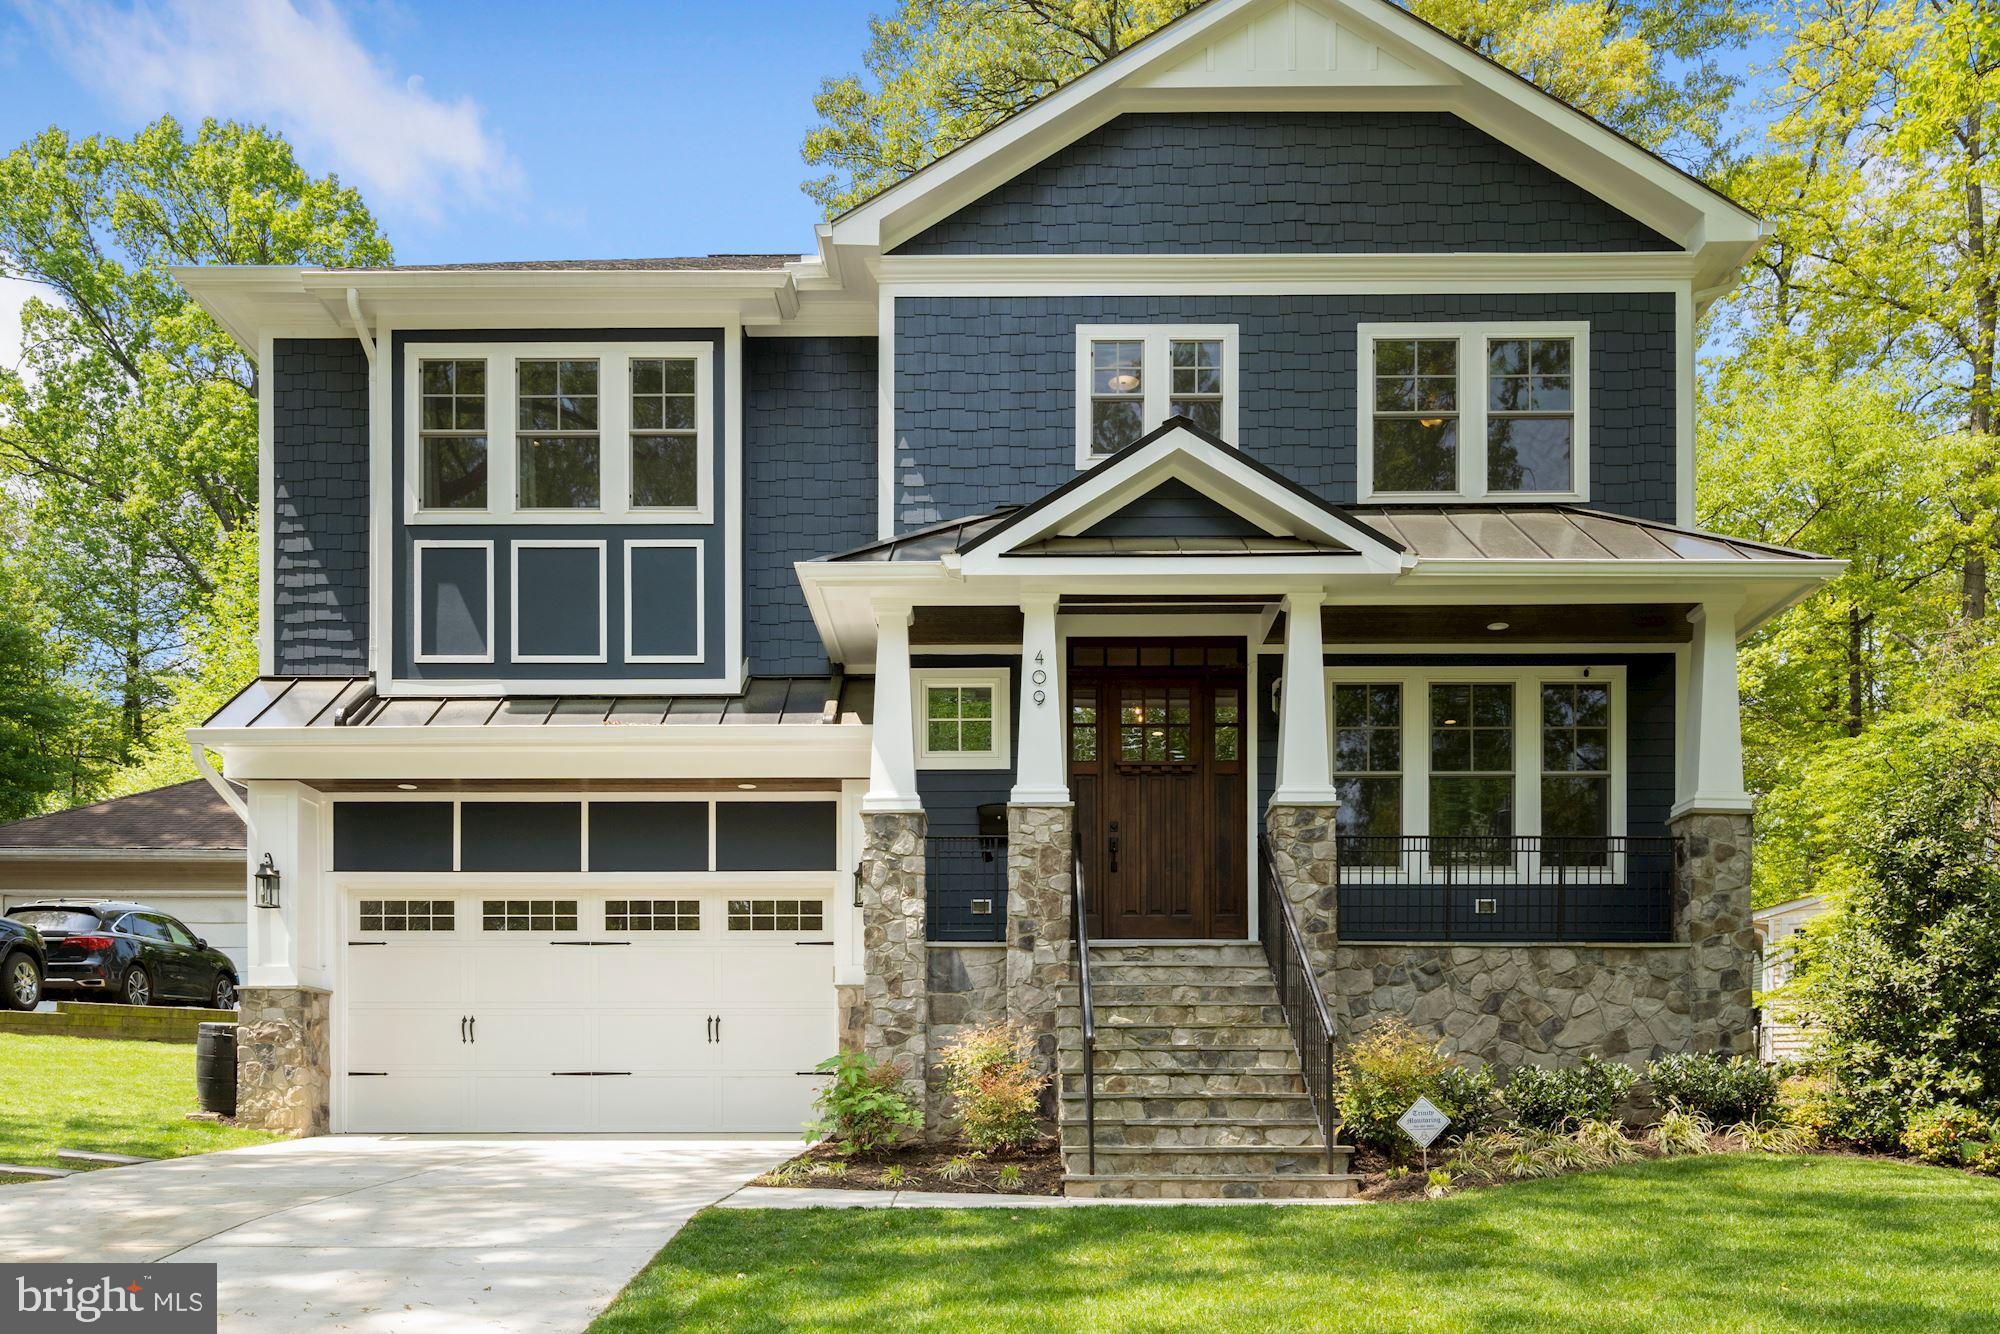
Stunning 2019 House by Classic Cottages!! Upgrades Throughout! 5 Bedrooms, 4.5 baths, 2 car garage. 10 foot ceilings on Main Level and 9 Foot ceilings on Bedroom and Lower Levels. Sunlit and open Kitchen/Living with gourmet eat-in kitchen with custom cabinetry, SubZero, Thermador, quartzite counters and huge island.  Screened Porch with wood burning fireplace, Butler's Pantry, and mud room off the attached garage. Four bedrooms, 3 baths up plus laundry room including incredible master suite with steam shower, soaking tub, dual vanities and 2 walk-in closets. Downstairs is Fitness Room with custom floor, Family Room with Wetbar, and guest bedroom/bath. Plus solar panels to keep your bill low! Do not miss this opportunity to be in highly sought Falls Church City in this incredible home!! Come see for yourself!
#VAFA112080

FALLS CHURCH

409 W ROSEMARY LANE

5 Beds

4 Baths

4,127 Sq.Ft.

$1,675,000

MLS#: VAFA112080
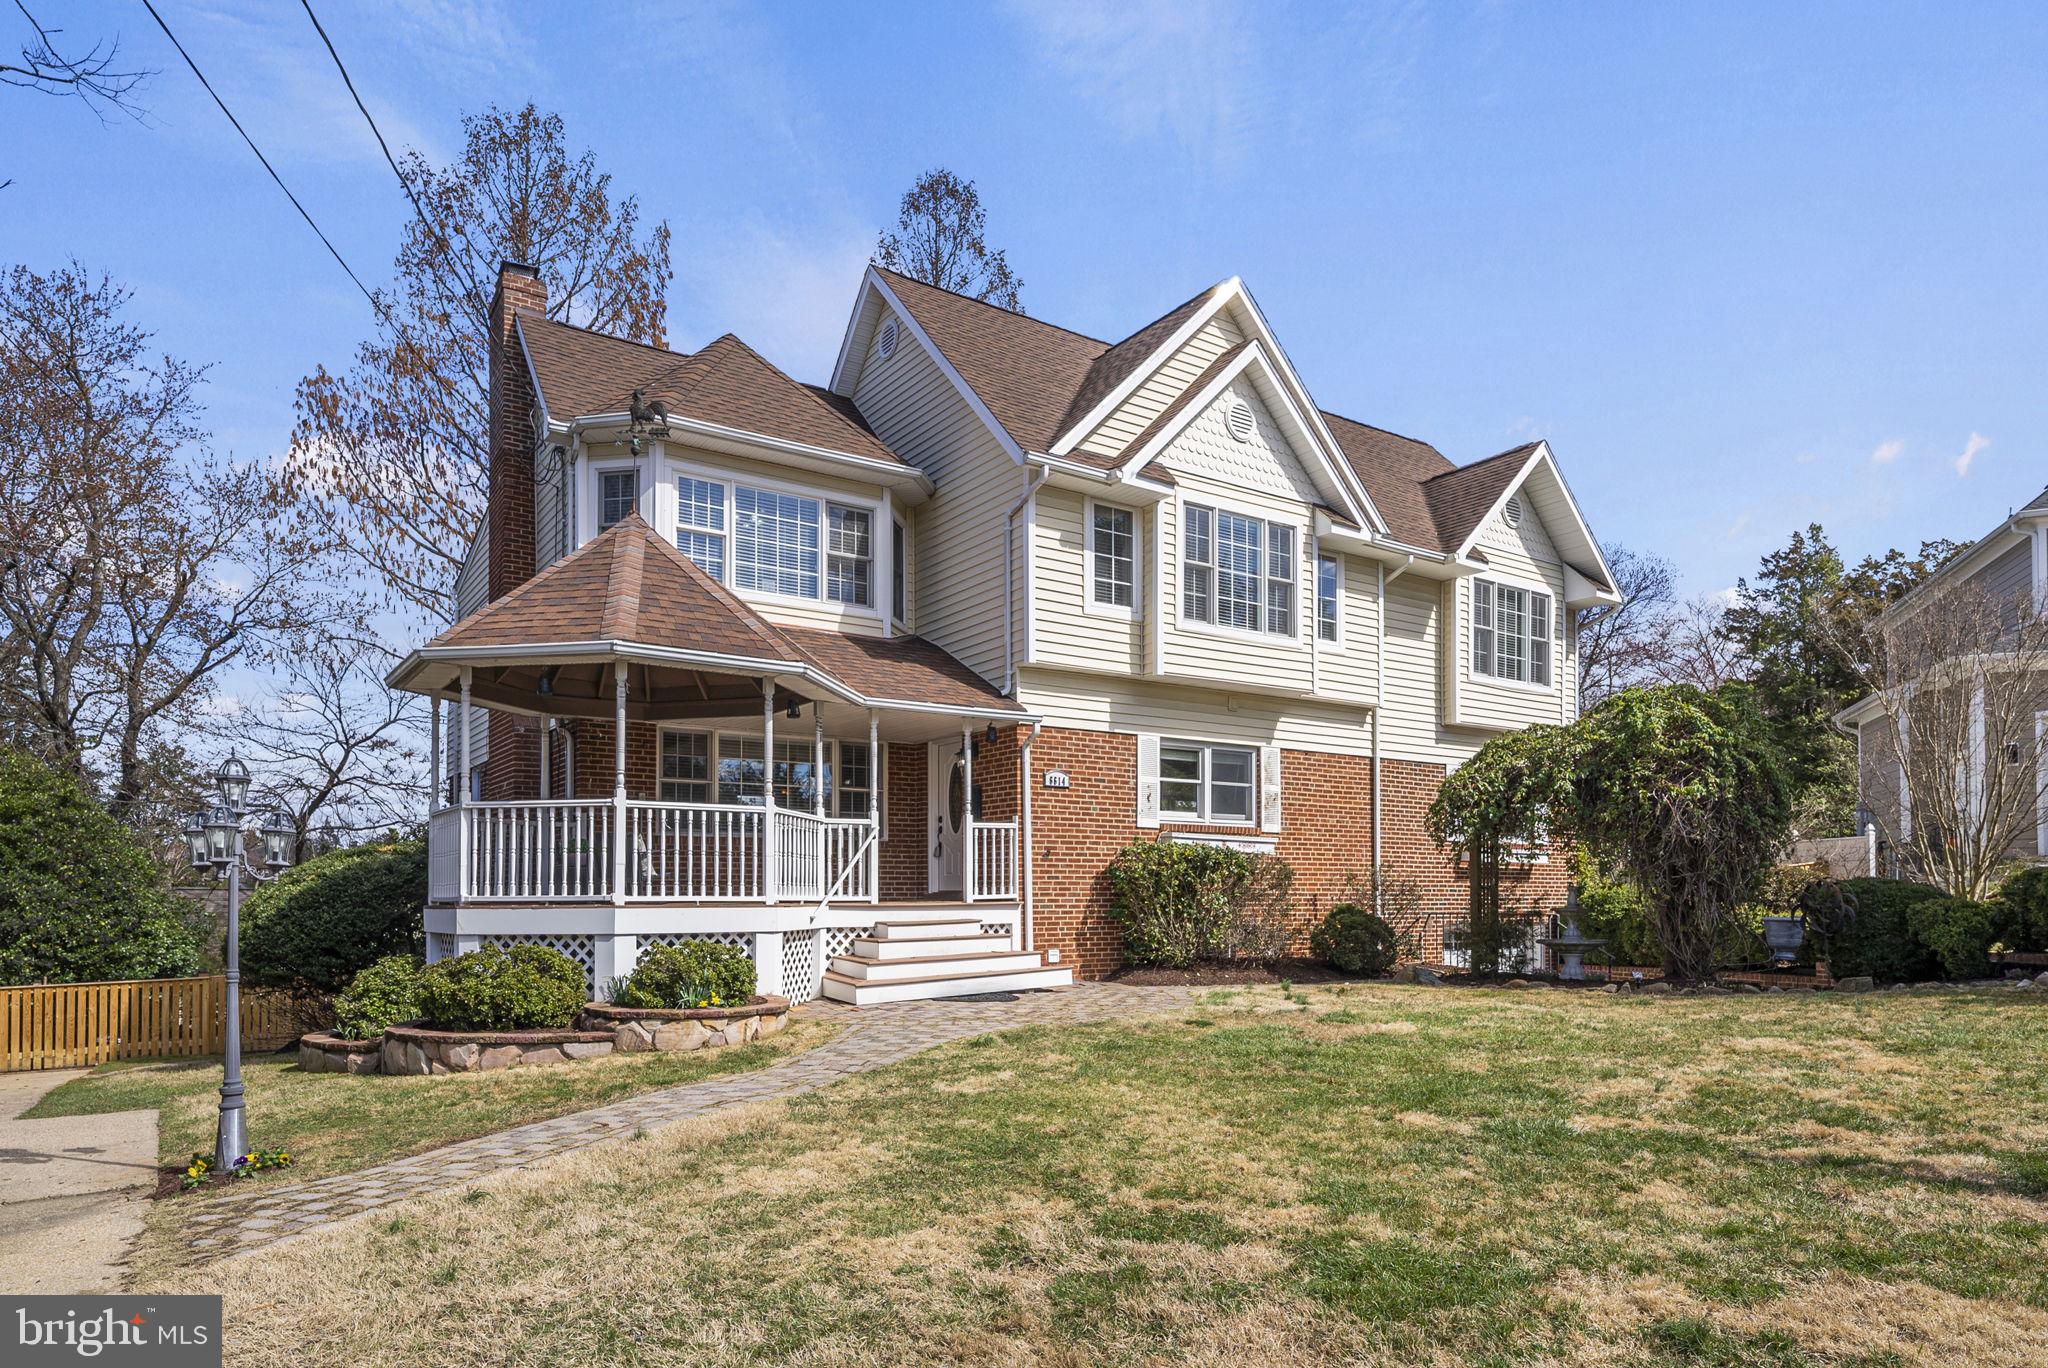
Welcome to your dream home in the heart of McLean, Virginia! Nestled on a peaceful cul-de-sac, this charming 5-bedroom, 5-bathroom residence spans an impressive 4,700 square feet, offering the perfect blend of comfort and functionality.
As you approach, the inviting front porch gazebo welcomes you, setting the tone for the warm and welcoming ambiance that permeates throughout. The back patio and fenced back yard provide a private oasis for relaxation and entertainment. With a thoughtfully landscaped yard, this home offers both serenity and functionality.
Step inside to discover a gourmet kitchen that will delight any culinary enthusiast. High-end appliances, ample counter space, and stylish finishes make this space the heart of the home. Whether you're hosting a dinner party or enjoying a quiet family meal, this kitchen is sure to impress.
There is a main level bedroom, perfect for guests or multi-generational living, and an adjacent office space, ideal for remote work or study. The possibilities continue on the walk-out lower level, where you'll find the potential for an in-law suite, including a separate kitchenette and full bath. 
The primary suite is a true retreat, complete with a large sitting area that offers a peaceful sanctuary after a long day. The en-suite bathroom provides a spa-like experience, ensuring relaxation and tranquility.
Additional features include a one-car garage and two driveways, ensuring ample parking for residents and guests alike. The layout and design of this home prioritize both functionality and style, creating a space that seamlessly blends comfort with sophistication.
This neighborhood is a sweet spot between McLean and Falls Church with multiple options for shopping and dining, and less than 10 minutes to Tysons Corner. Nearby you’ll find the Pimmit Run Trail, W&OD Trail, Kent Gardens Park, McLean Little League Park, and Kent Gardens Swimming/Recreation Club. Close to Orange and Silver Line Metro stations, Route 66, 495 Beltway, and Dulles Access Road. This renovated McLean property offers everything- location, charm, and plenty of space- are you ready to call it Home?
(This property has a VA Assumable Loan at 2.5%)
#VAFX2166408

MCLEAN

6614 DENNY PLACE

5 Beds

5 Baths

4,689 Sq.Ft.

$1,675,000

MLS#: VAFX2166408
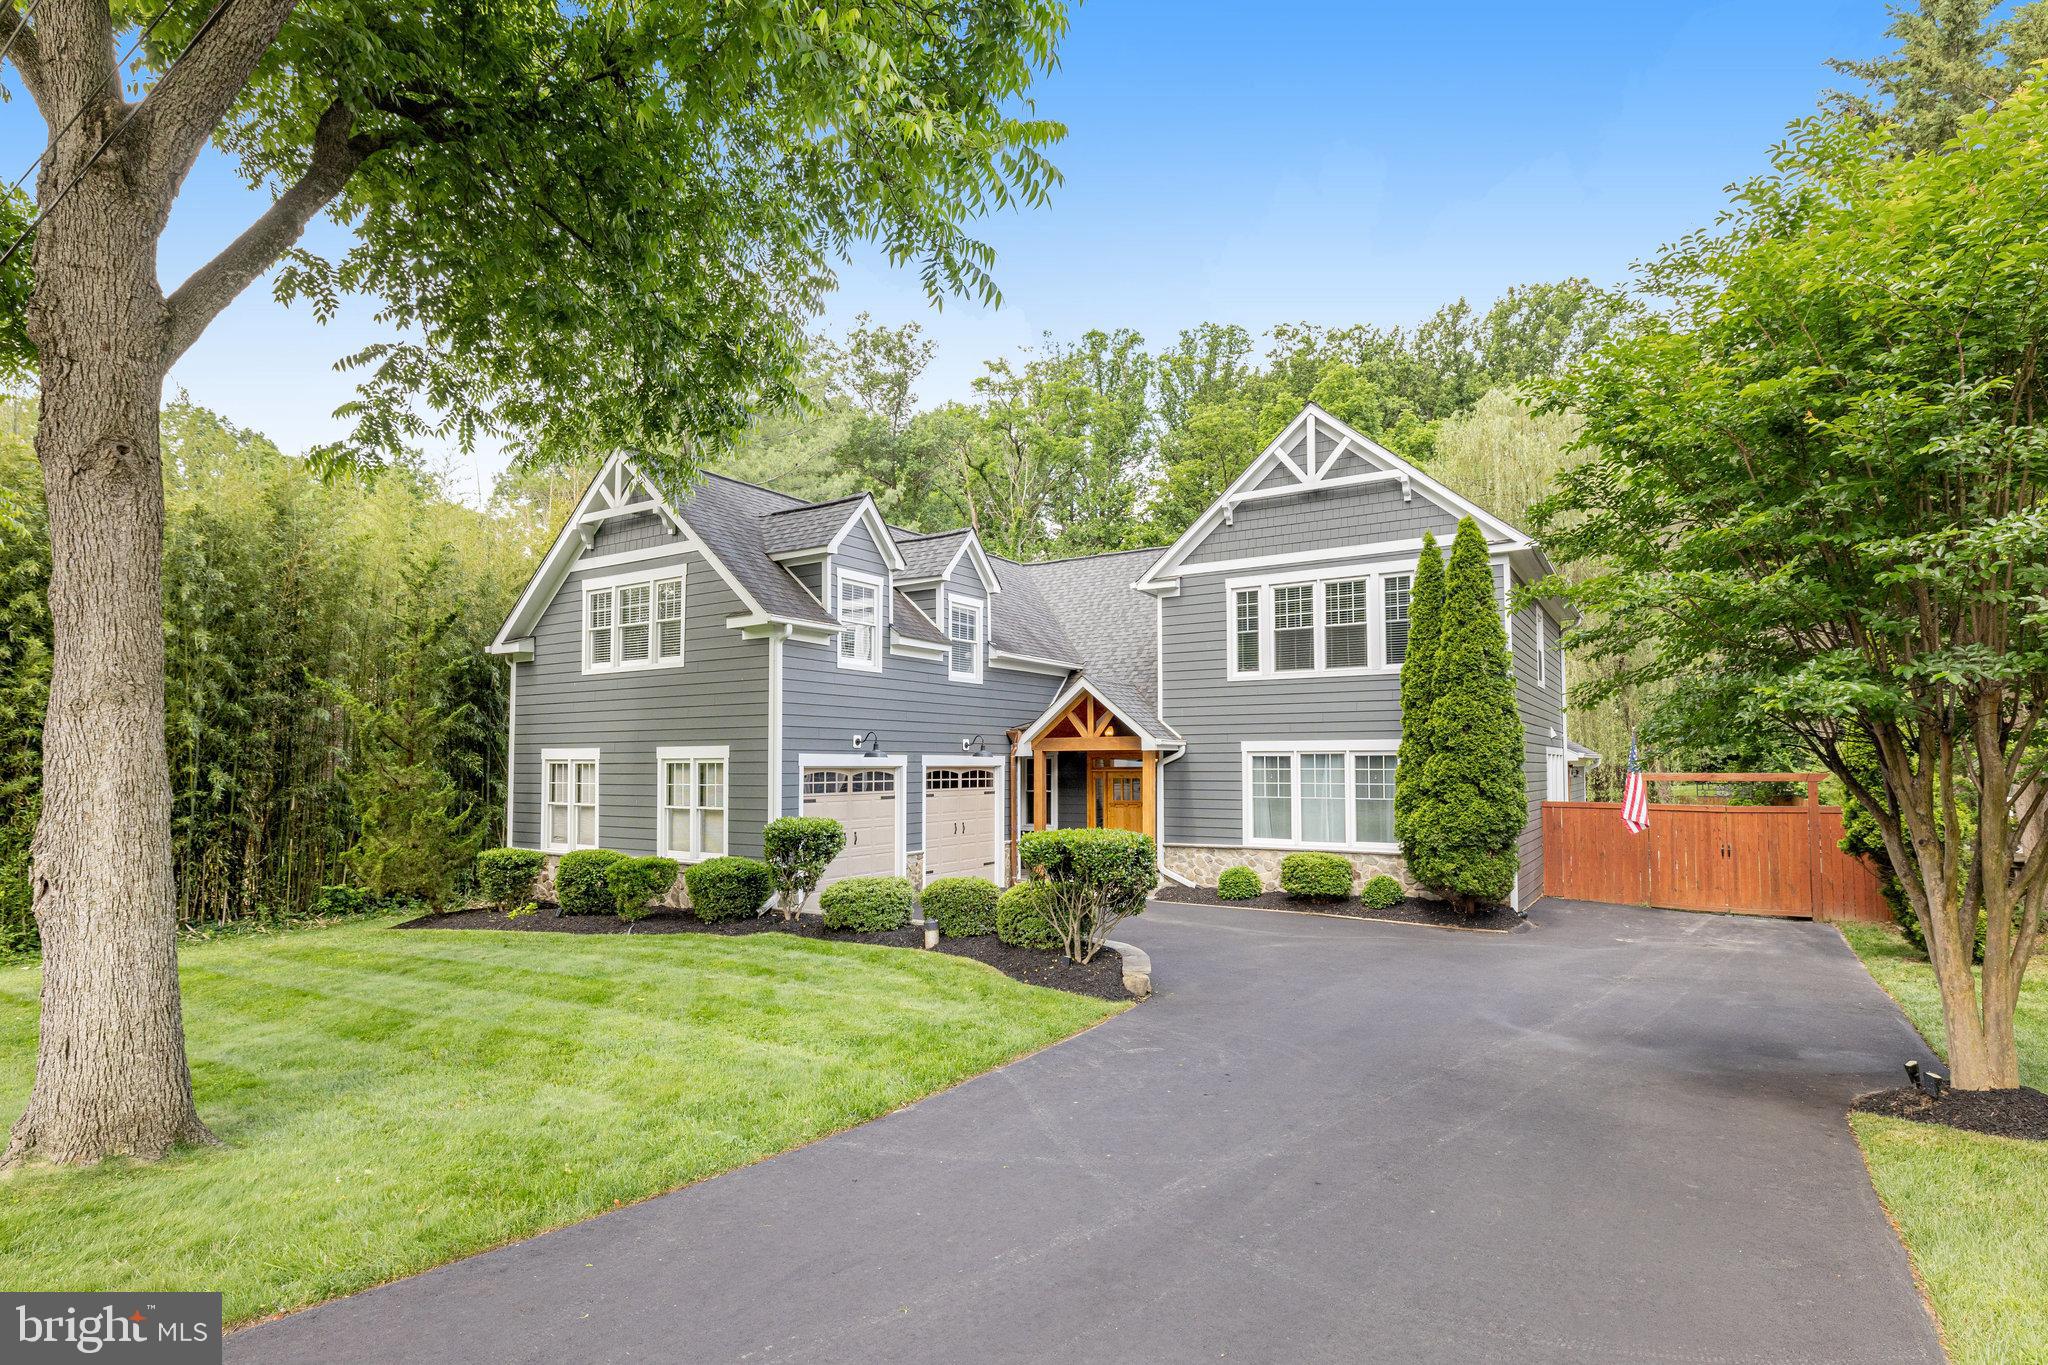
Welcome to this beautifully expanded and renovated 5-bedroom, 4.5-bathroom single-family home offering 4,234 total square feet of comfortable living space in sought-after Dunn Loring. Situated on a quiet dead-end street with direct access to the W\&OD Trail, this 0.31-acre property features a fully fenced backyard oasis complete with a covered patio, outdoor fireplace, outdoor kitchen, and flat yard—perfect for year-round entertaining.

Inside, the thoughtfully designed floor plan includes a rare main-level bedroom with en-suite bath, a dedicated office, and a spacious Family Room with vaulted ceilings for added light and dimension. The renovated kitchen (2010) is central to the home and ideal for gatherings, flowing seamlessly into the living and dining spaces.

Upstairs, you’ll find four generously sized bedrooms and three full baths, including a  Primary Suite with vaulted ceiling, separate vanities, a soaking tub, and a walk-in shower. A conveniently located laundry center completes the upper level.

The finished lower level offers a cozy recreation room, ideal for movie nights, hobbies, or play space. Use this as an extra office space, if needed. 

Additional highlights include a 2-car garage, ample driveway and street parking, and proximity to Dunn Loring Metro, I-66, Gallows Road, and I-495—an unbeatable location for commuters and outdoor enthusiasts alike.
#VAFX2181860

DUNN LORING

2458 SANDBURG STREET

5 Beds

4 Baths

4,215 Sq.Ft.

$1,675,000

MLS#: VAFX2181860
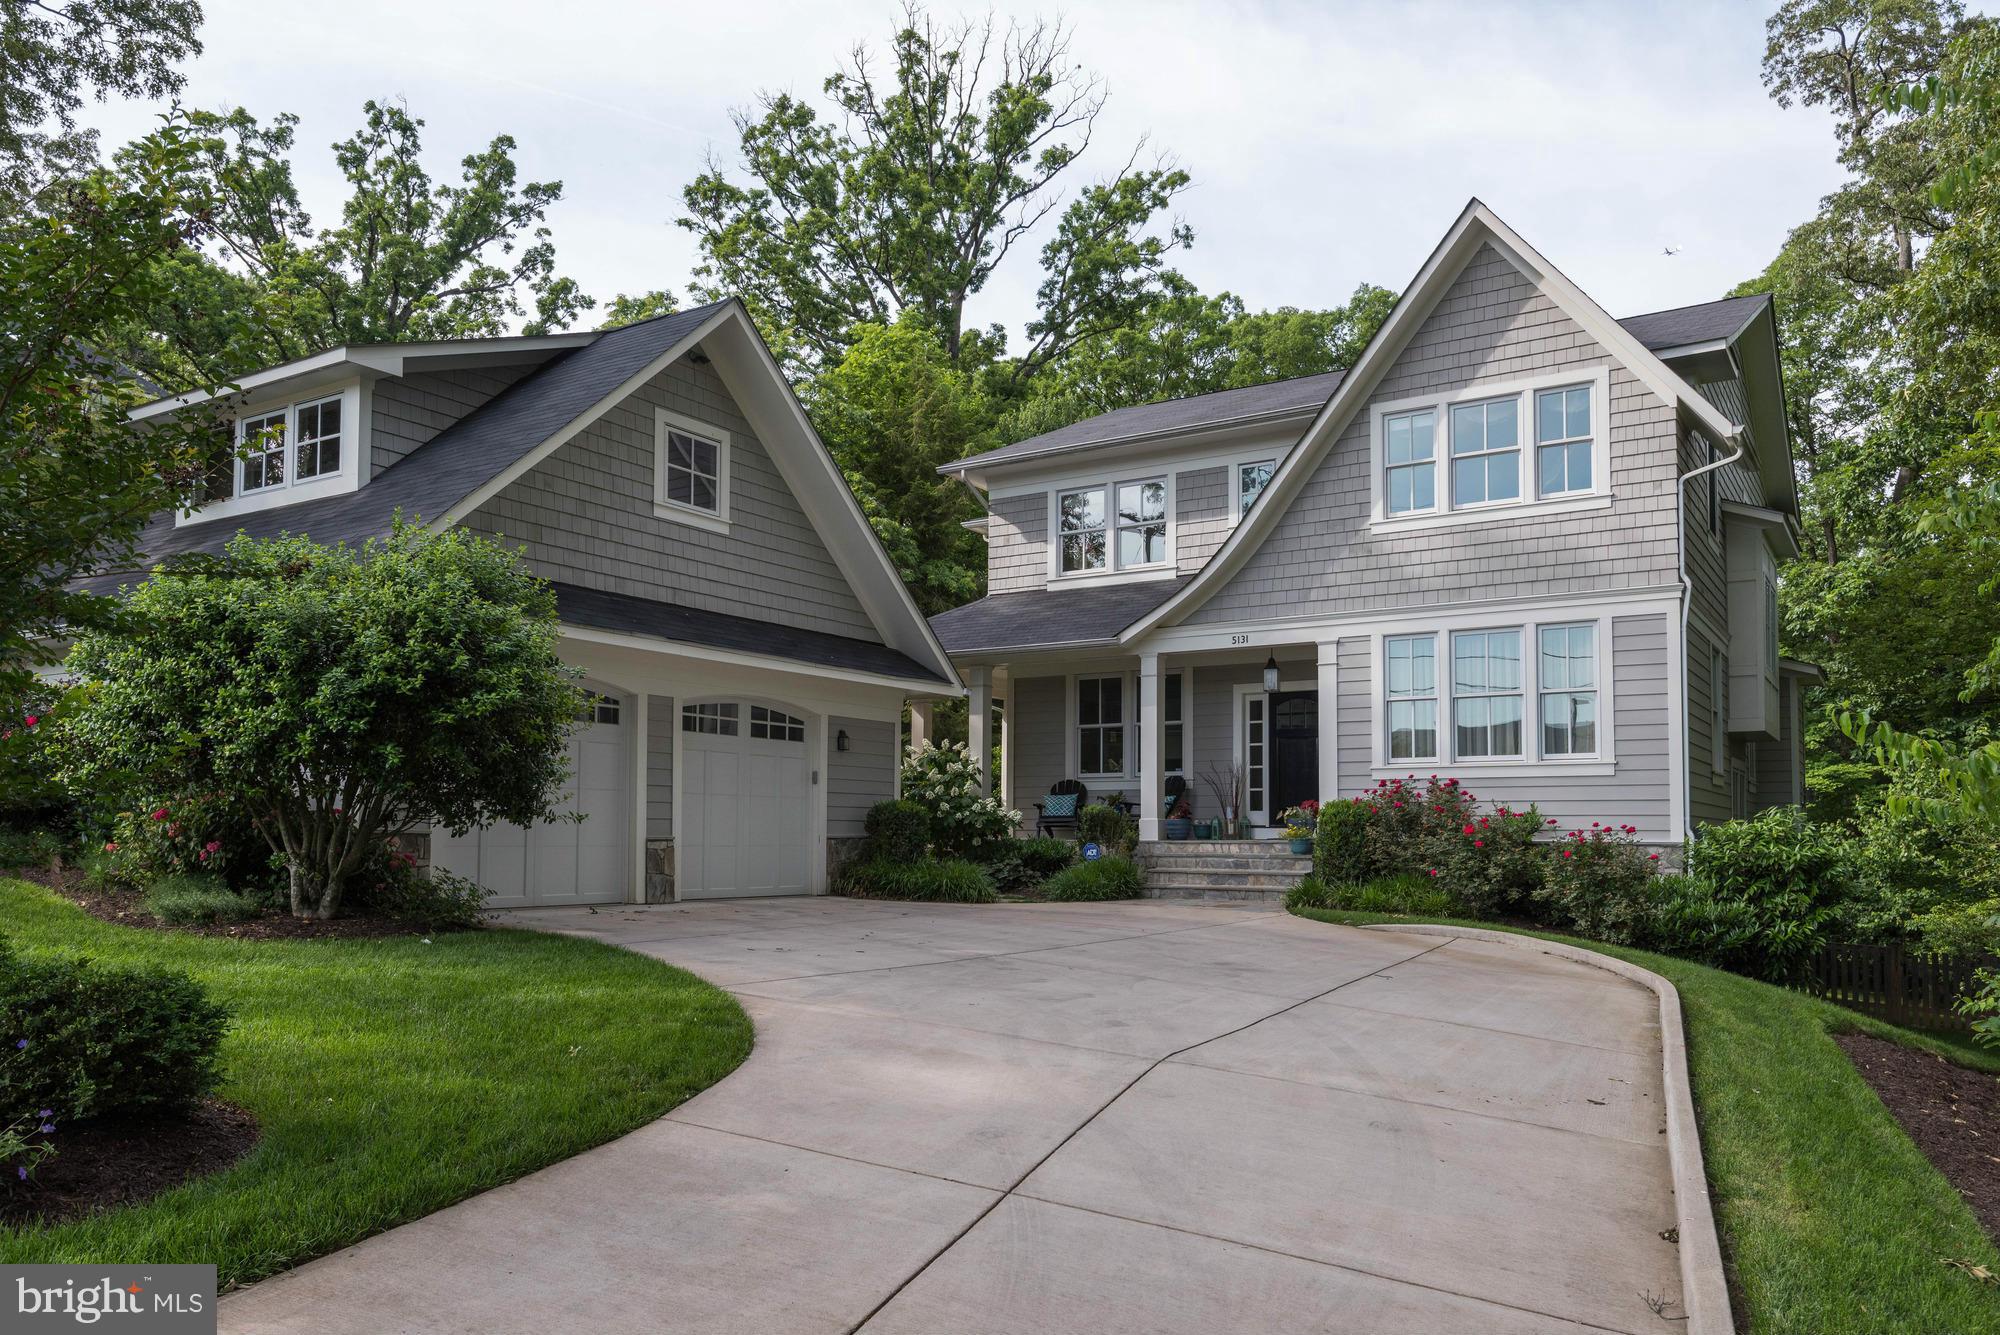
Stunning 2012 home built by Len Matthews of M4. Over 4400 sq ft in house + 500 liv sp over the gargage. Beautifully decorated 5BR & 4.5BA w/ high-end fixtures expertly chosen. The above grade basement w/ floor to ceiling windows is filled w/ nat.light. It leads to fully fenced-in flat rear yard.Two-car detached garage w/ private office above
#1001611761

ARLINGTON

5131 YORKTOWN BOULEVARD

5 Beds

4 Baths

4,410 Sq.Ft.

$1,675,000

MLS#: 1001611761
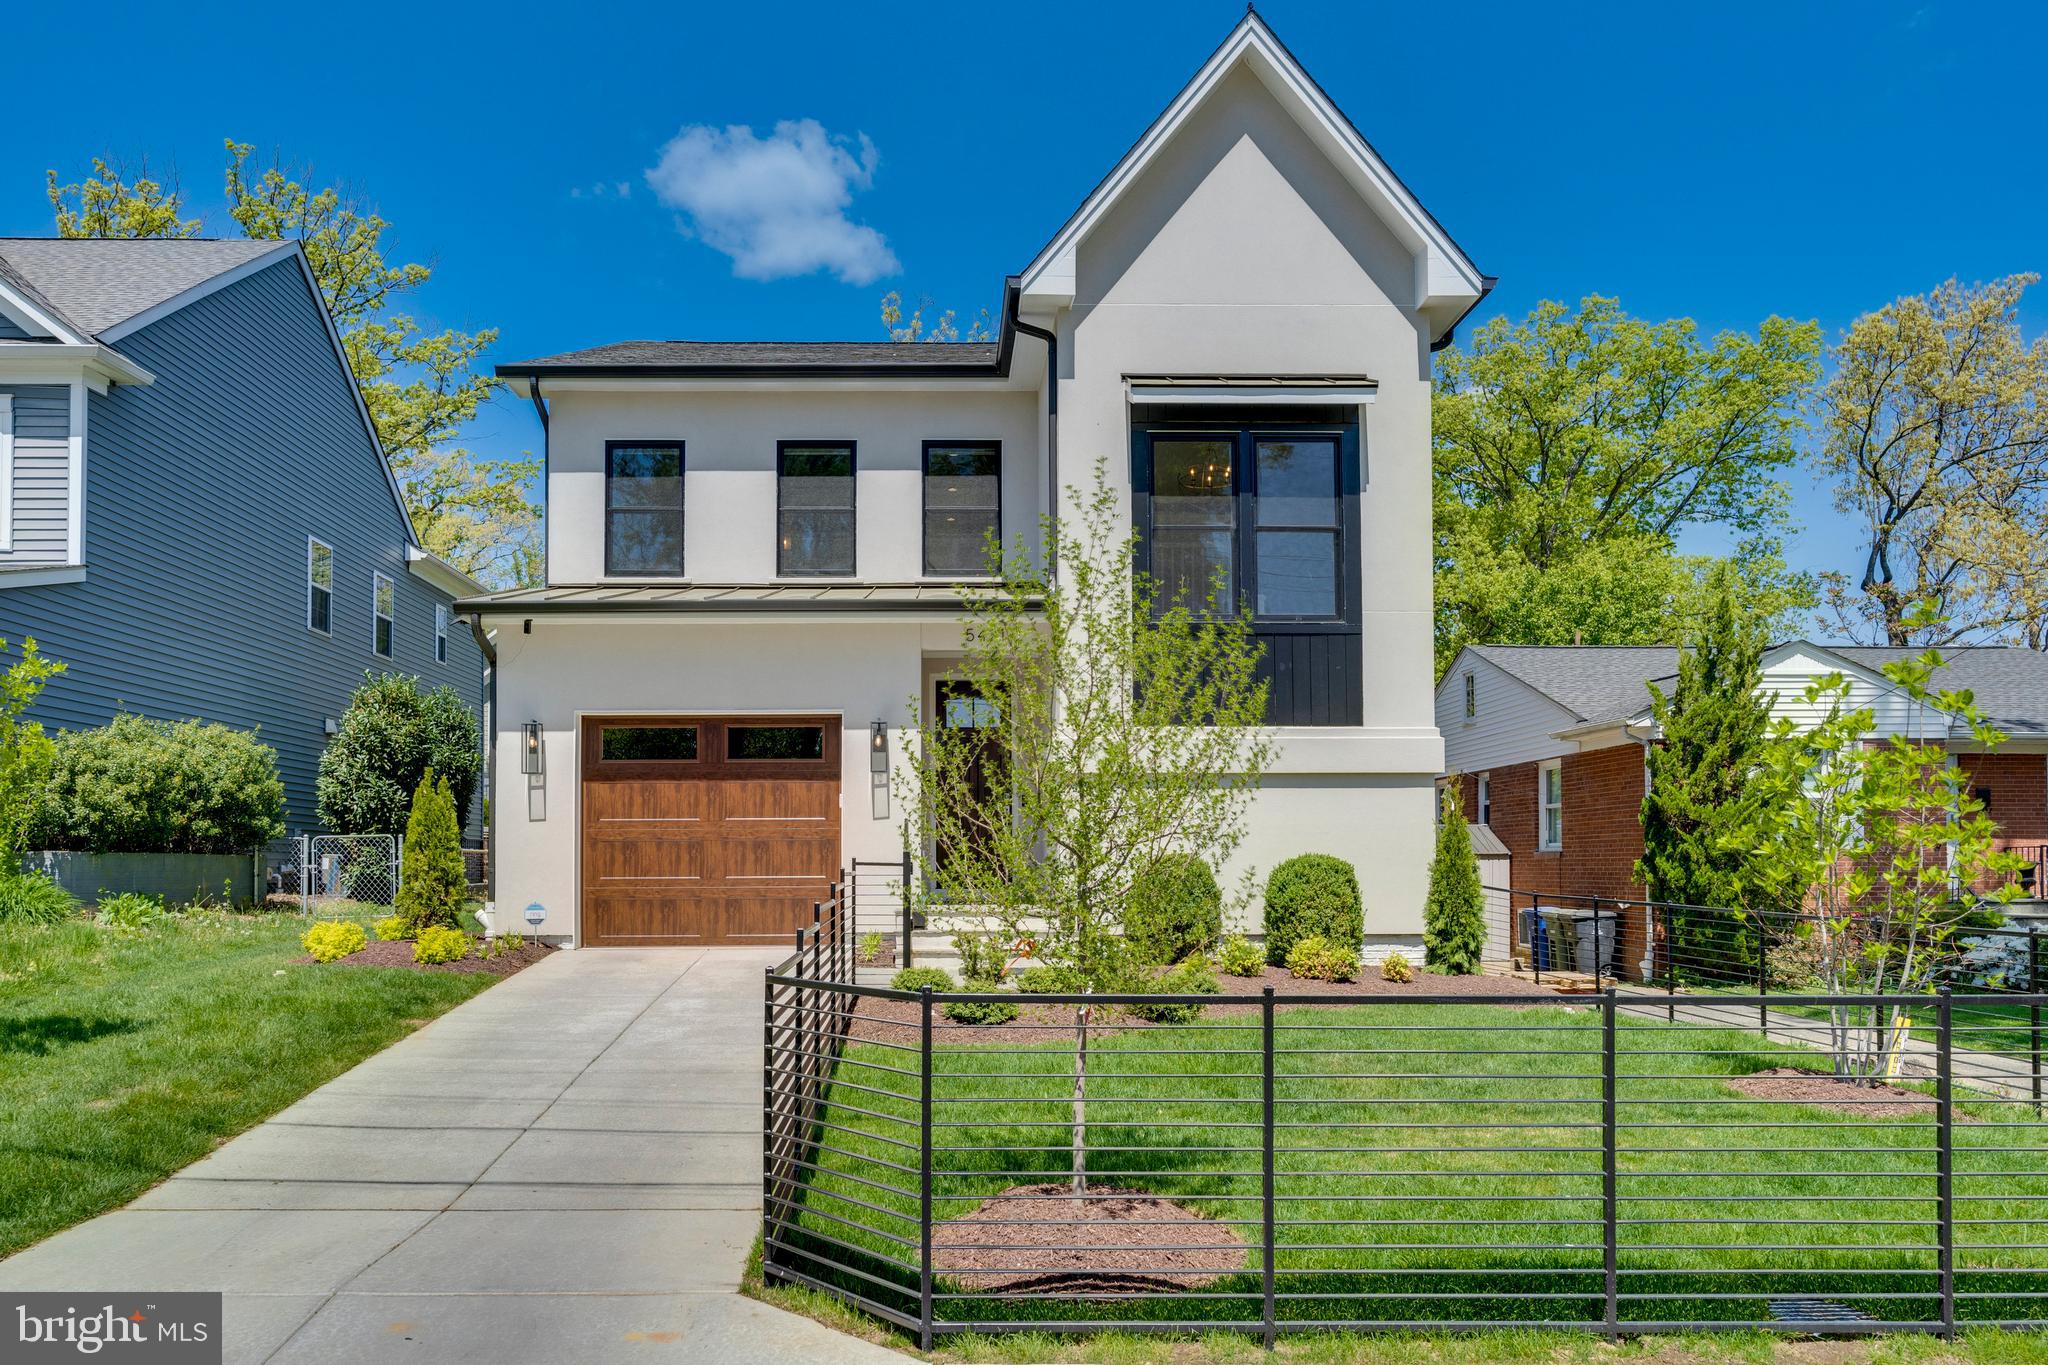
A terrific opportunity to take over a brand-new home that has been further customized with an additional $70,000 in design-conscious improvements.  Prepare to be  stunned by the Dahlia, built in 2023 by Classic Cottages and nestled away in the highly sought-after Carlin Springs neighborhood of Arlington. Boasting four bedrooms and four and a half bathrooms, this home offers approximately 4000 square feet of living space across three finished levels. Elegant, upscale finishes and fine architectural details grace the interior, including high ceilings, beautiful wood flooring, a cozy gas fireplace, clean lines, recessed lighting, and an exceptional quartz chef’s kitchen equipped with top-of-the-line appliances.

The main level welcomes you with a spacious foyer leading to a large open formal dining room adorned with a custom chandelier and dry bar. The stunning gourmet kitchen features a sizable center island and a Jenn-Air appliance suite, seamlessly flowing into the sun-drenched living room with a gas fireplace and access to the private backyard and hot tub. The main level is complete with a powder room and a mudroom with custom cubbies and a pantry off the entrance to the throughly appointed garage.

Upstairs, you'll find three en-suite bedrooms, each boasting a full bathroom and walk-in closet, along with an upper-level laundry. The luxurious oversized primary bedroom suite includes a decadent spa bathroom, a dressing area, and two large walk-in closets.

The finished lower level offers additional living space, featuring a family room with wet bar, a gym, a fourth bedroom, a full bathroom, and mechanical room. Unparalleled quality craftsmanship and exquisite finishes are evident throughout, all situated on a premier lot. THIS HOME CONVEYS WITH:
-Builder's 10-2 warranty
-Newly installed (4/20/2024) 7-seater hot tub
-Owner-installed front and back fences
-Abundant Elfa shelving in garage
-Option to purchase the home FURNISHED, including all gym equipment

Conveniently located with easy access to parks, major commuting routes, shopping, schools, and fantastic dining options, this home offers everything you need for gracious, elegant, and practical living of the good life!
#VAAR2042918

ARLINGTON

5421 4TH STREET S

4 Beds

4 Baths

3,720 Sq.Ft.

$1,675,000

MLS#: VAAR2042918
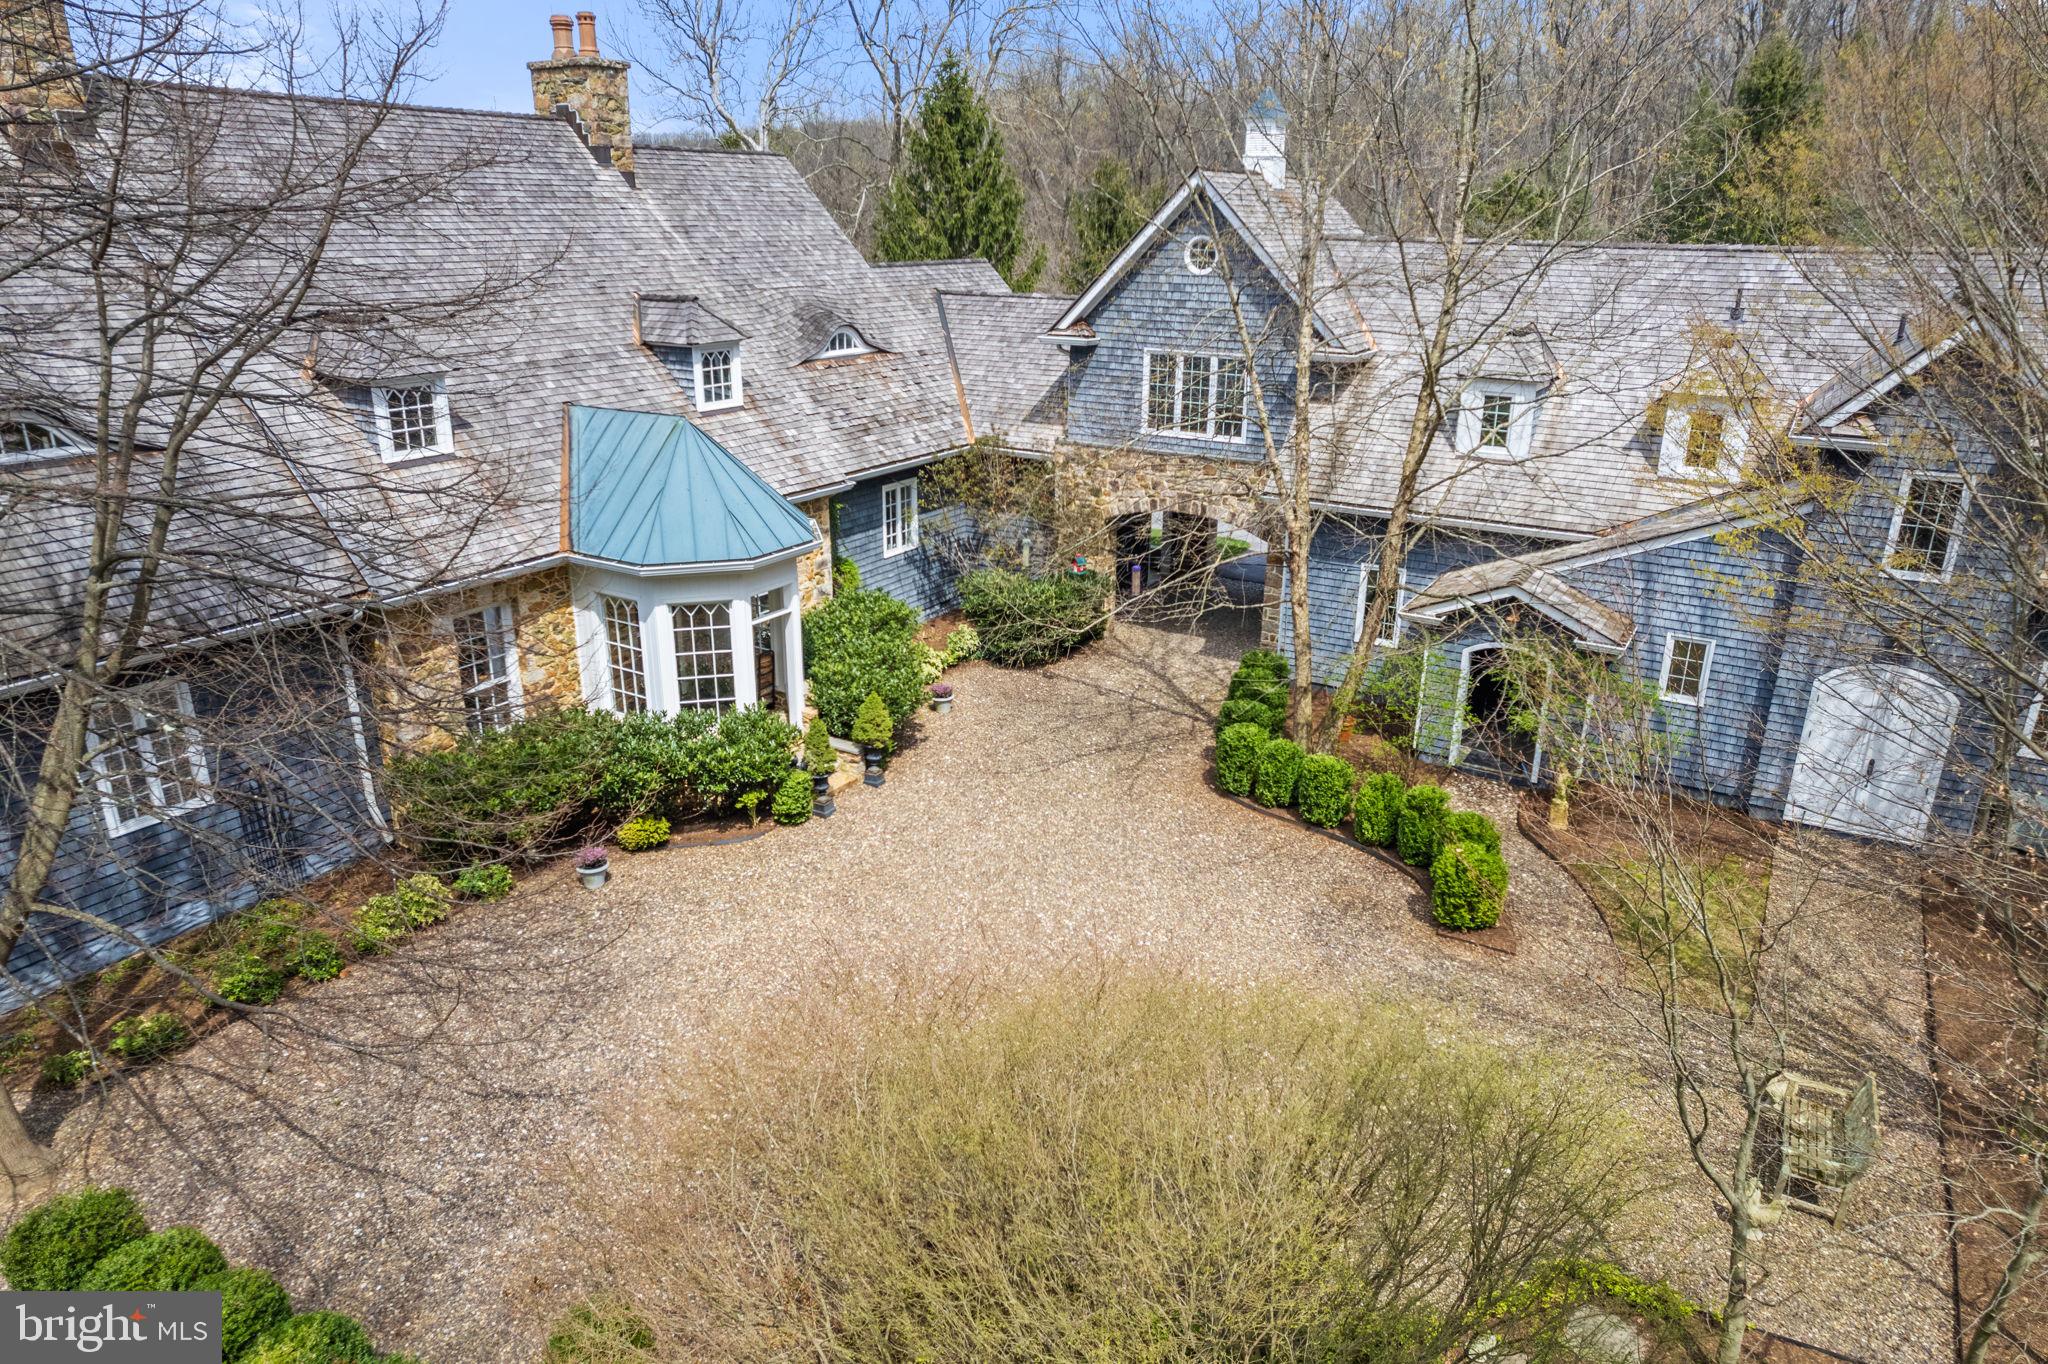
Welcome to Glen Raven, an enchanting custom built home designed by Architect Tom Gilbride. This English Country Manor is  nestled on the side of the Blue Ridge Mountains with stunning Shenandoah Valley and Raven Rock views, conveniently located just off Rt. 7 & minutes from the historic village of Bluemont. 
An extraordinary property with courtyard, owned solar panels, 4 car heated garage, paved drive, porte cochère, antique pine floors, numerous custom accents, 4 fireplaces two wood burning , two gas (one in primary), primary suite with two walk in closets, two separate bathrooms,  balcony with valley views, stunning brick foyer, outdoor entertaining space, and full apartment with private entrance. This property  must be experienced to be appreciated! 
Glen Raven is located close to area hiking and the Appalachian Trail,  the Shenandoah River, local wineries and breweries, and benefits from the Clarke County tax rate.  A spectacular weekend retreat, multi generational use  or year round home. 

 Well positioned  approximately 56 miles to DC, 16 miles to Middleburg, 9 miles to Purcellville,  29 miles to Winchester Va.      Shown by Appointment Only.
#VACL2002578

BLUEMONT

17697 RAVEN ROCKS ROAD

4 Beds

6 Baths

5,957 Sq.Ft.

$1,675,000

MLS#: VACL2002578
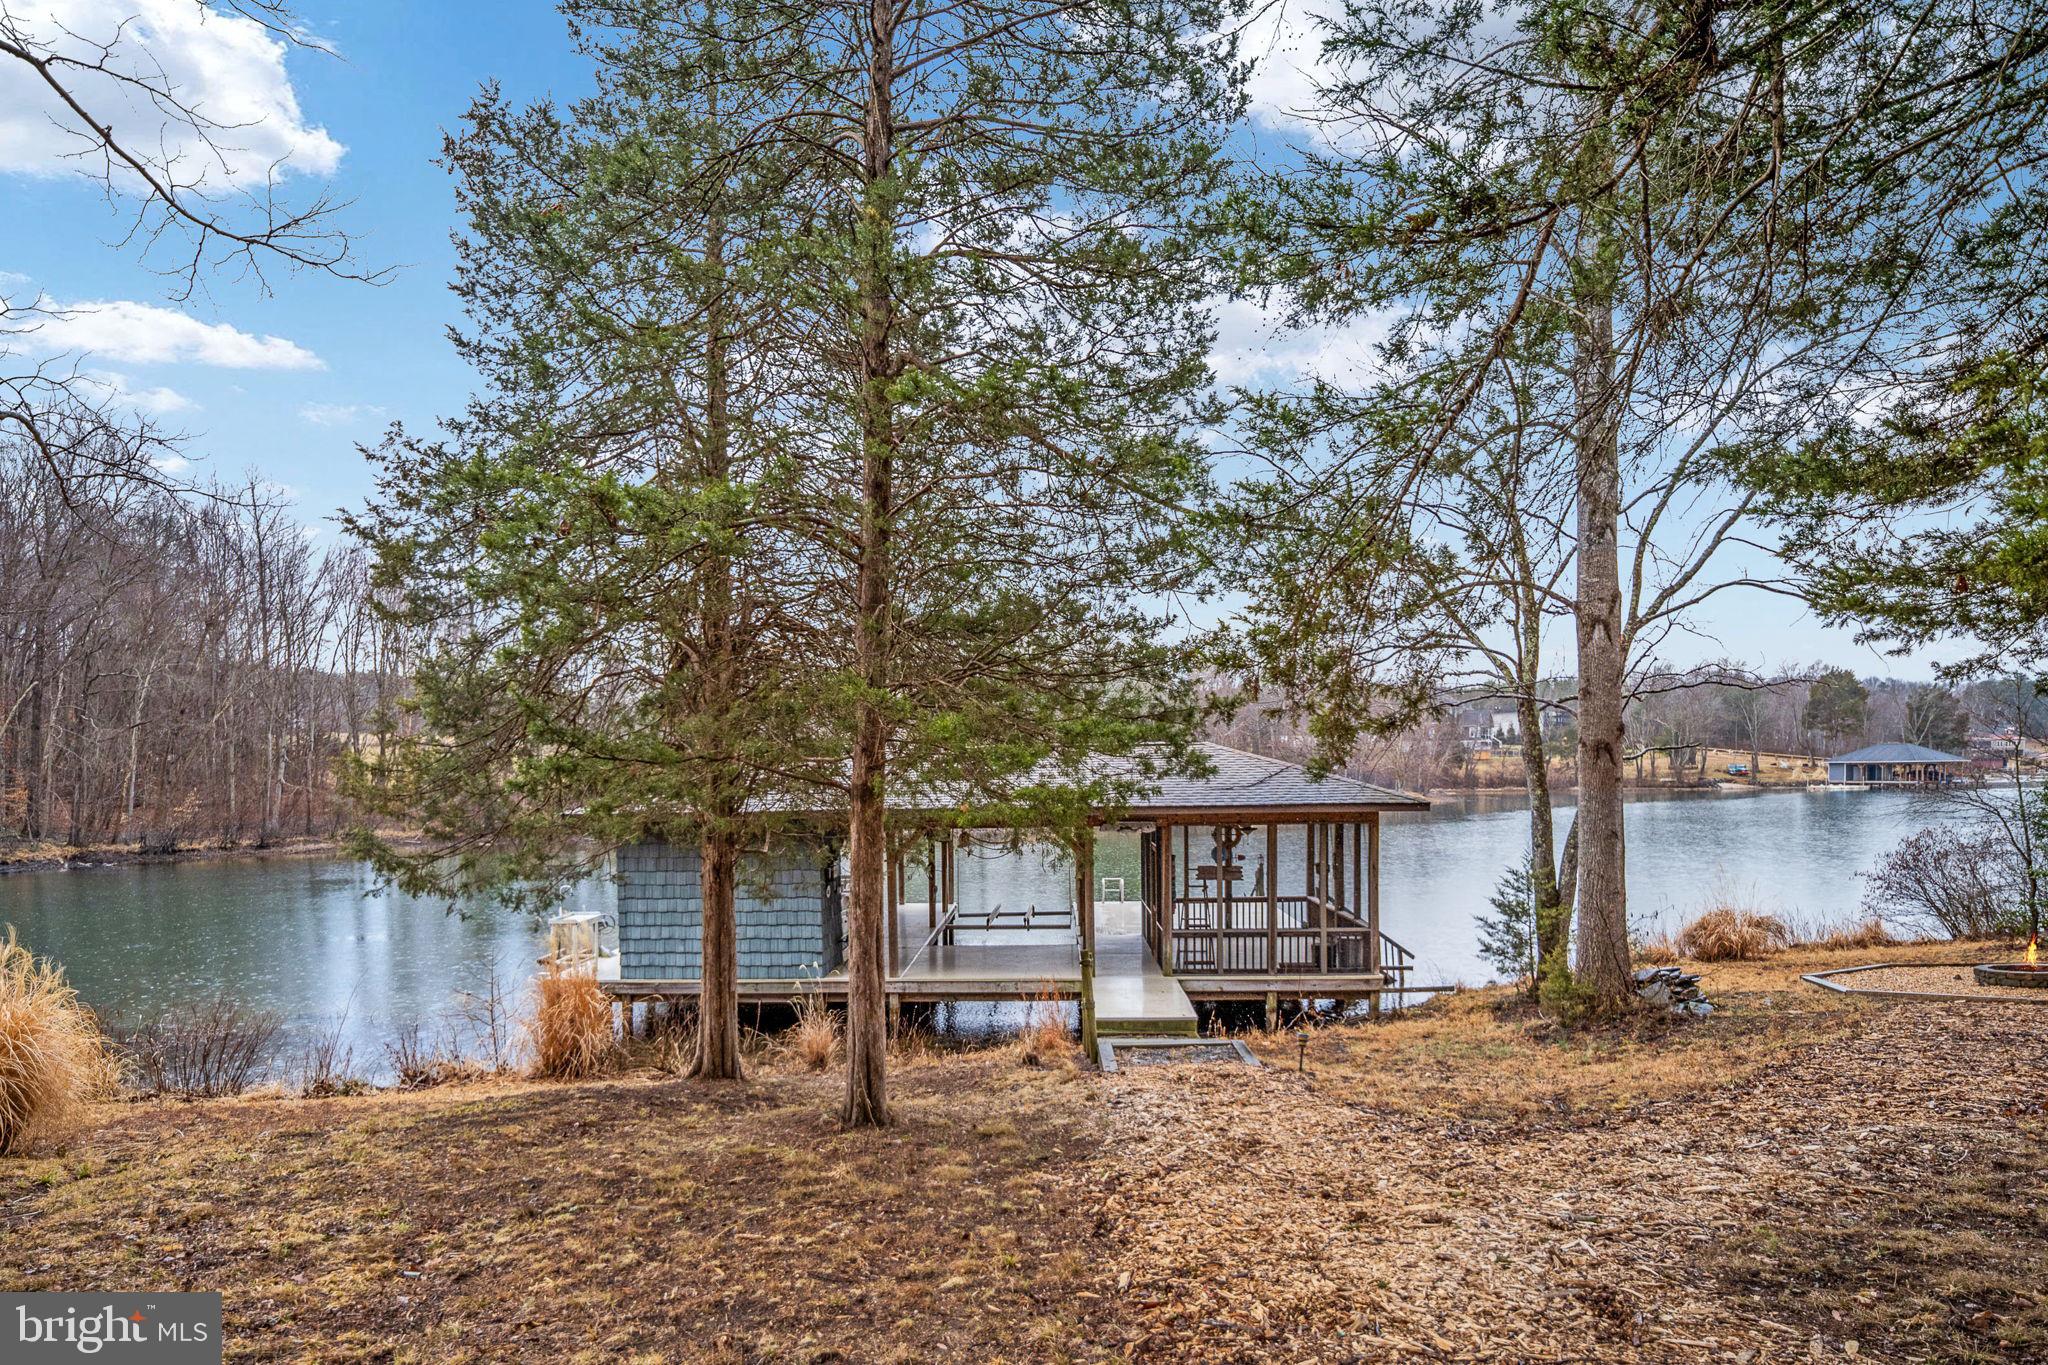
Welcome to 3900 Water Front Court on the Public (cold) Side of Lake anna.  Located in  the community of Sycamore Shoals.  

 Built in 2011, this beautiful custom home is located on a quiet cul-de-sac.  Over 4000 sq ft. across 3 levels.

 Follow the driveway up and around the circular drive to arrive at the house.  Plenty of parking and easy and access to the garage.  A beautiful Cape Cod style house with a covered wrap around porch and a simi detached garage that joins the house by a covered walkway.  This home has wonderful flow from one room to the next for easy movement through the house.  

Home features 2x6 exterior wall construction,  James Hardie Plank siding, high ceilings and lots of windows to let in the natural light.  A wall of windows facing the lake greet you when you enter the home.  A main level primary bedroom with ensuite has double vanities, a soaking tub, and a walk in shower.  Full bath on each level, 2 on the main level.  2 bedrooms and a bathroom on the upper level.   Kitchen has a gas stove and a double oven.  The laundry room is conveniently located next to the kitchen.   The home has 2 fireplaces.  One gas fireplace on the main level in the living room.  One wood burning fireplace on the lower level in the family room.  Living room, den/guest room, dining room, eat in kitchen on the main level.  Family room with wet bar and a large storage room on the lower level. The lower level is walkout to grade.  New carpet on the main level.   2 water heaters and 2 HVAC systems.  The 2nd of each can be turned off at the breaker when demand is low.  
The oversize garage measures 28ft x 30 and  features 2 parking spaces inside and a carport outside.  There is an unfinished space above the garage that is accessed by the inside staircase. Finish the space or use it for walk up storage. 
There is an adorable potting shed in the back yard.  Ample room for a mower, tools, and planting supplies.  
Down to the water.  The shoreline has been left natural.  The boat house has 2 boat slips with electric lifts. There is also a PWC lift.  The boathouse has a locking storage closet, screened porch and a large deck that covered as well as an uncovered deck for soaking up the sun.

This property offers calm waters in a quiet cove with the main lake right around the corner.

Don’t miss out on your chance to call this beautiful home  yours.
#VASP2039294

BUMPASS

3900 WATER FRONT COURT

3 Beds

4 Baths

2,450 Sq.Ft.

$1,675,000

MLS#: VASP2039294

Welcome to this beautifully renovated and expanded farmhouse in the heart of Ballston, just three blocks from the Metro. Completely transformed in 2014 to include a stunning two-story addition, Hardie plank siding, architectural shingle roof, energy-efficient windows, updated plumbing and electrical systems, extensive hardscape, and so much more – this home offers the perfect blend of historic character and modern updates.  The main level features high ceilings, beautiful hardwood floors, a gourmet kitchen with white cabinets and high-end appliances, spacious living and dining areas, powder room, and an expansive light filled family room with custom built-ins, gas fireplace, coffered ceilings, and direct access to the fenced rear yard.  The upper level includes 3 spacious bedrooms, 2 full bathrooms, and laundry.  The newly created and oversized primary suite includes vaulted ceilings, two walk-in closets, and a luxurious attached bathroom.  The finished lower level includes a full bathroom, wet bar, rec room/flex room, and private side entrance.  The unfinished 4th level attic is accessed by a full set of stairs and a great bonus for storage.  Outside includes an oversized driveway with custom pavers, maintenance free deck, patio, and detached garage with power (currently used as shed). All of this just steps from restaurants, parks, schools, trails, metro, shopping, major commuting routes, and so much more!
#VAAR2071892

ARLINGTON

1236 N UTAH STREET

3 Beds

3 Baths

2,867 Sq.Ft.

$1,675,000

MLS#: VAAR2071892
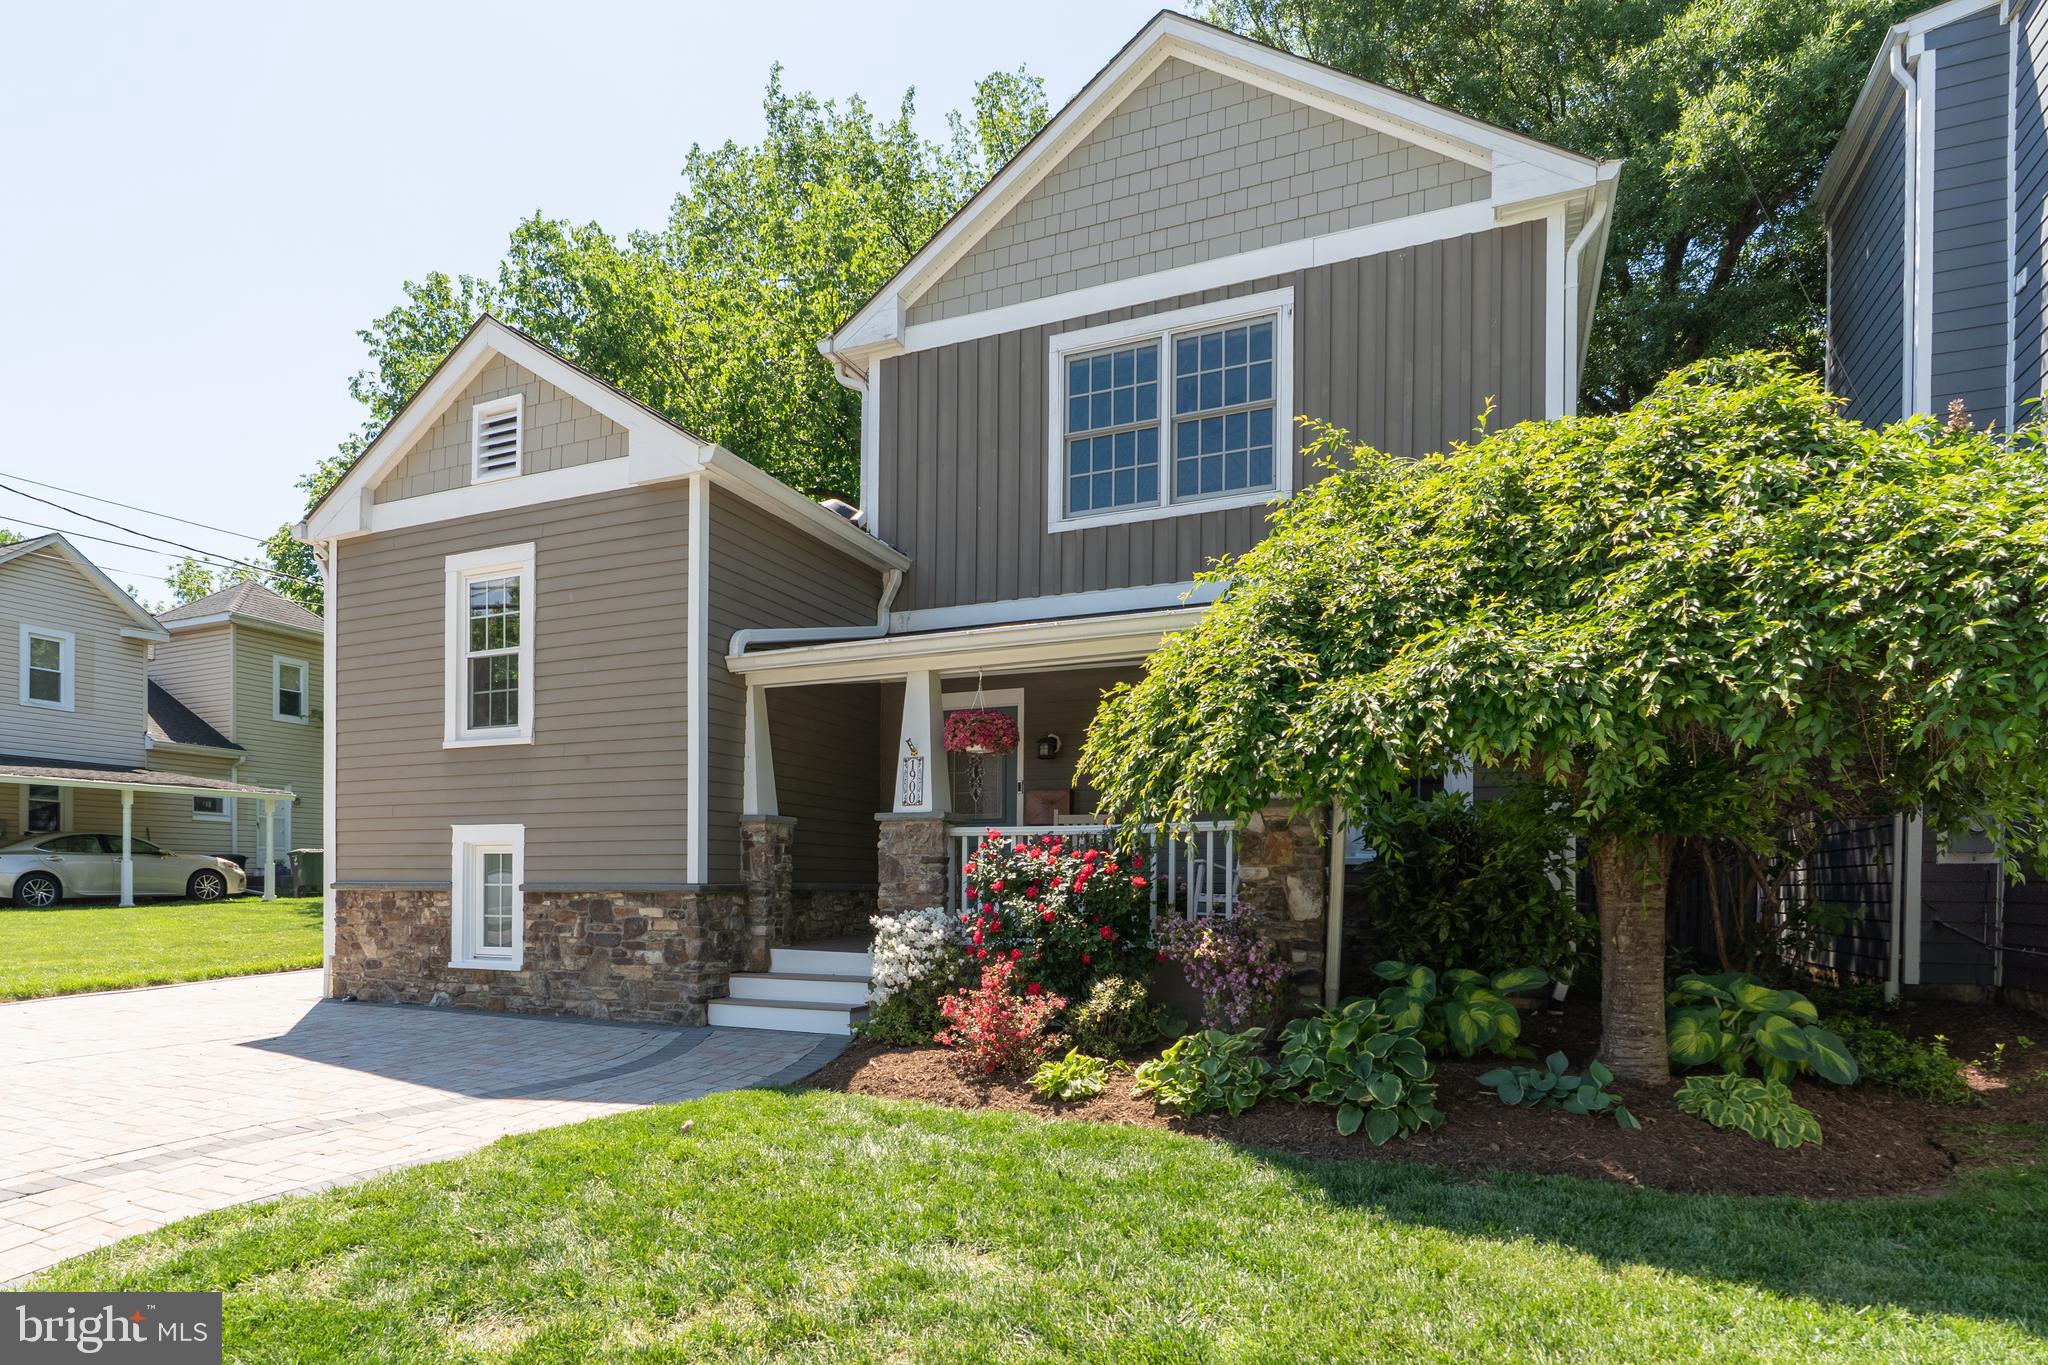
New Price! This beautifully expanded 1935 cottage blends timeless charm with today’s most sought-after modern amenities. A spacious and welcoming entry foyer provides excellent storage for coats, bags, and everyday essentials.
The open-concept main living area is designed for both comfort and functionality, featuring a thoughtfully designed kitchen with custom cabinetry and smart storage throughout. Seamless sightlines connect the kitchen, dining, and living spaces, all overlooking the spacious, fully fenced backyard—perfect for both daily living and entertaining.
Just four steps up from the entry foyer, a versatile private suite offers endless possibilities as a guest room, secondary primary suite, or home office. This well-appointed space includes a built-in Murphy bed, ample cabinetry, a mini refrigerator, and a large bathroom with a soaking tub and separate shower.
Upstairs, the expansive primary suite impresses with vaulted ceilings, a gas fireplace, a private rear deck, and a spa-like en-suite bath with a double vanity. Two generously sized additional bedrooms share a convenient Jack-and-Jill bathroom with a large vanity and tub/shower combination, each offering abundant closet space.
The lower level includes a dedicated laundry room and a flexible bonus area ideal for a home gym, playroom, or additional living space.
The true highlight is the backyard retreat—an inviting outdoor oasis complete with an outdoor kitchen, hot tub, and ample space for relaxing or entertaining.
Ideally located just off Route 29, this home is within easy walking distance to the shops and dining of the Cherrydale neighborhood, with convenient access to Washington, DC and Route 66.
#VAAR2072742

ARLINGTON

1900 N NELSON STREET

4 Beds

3 Baths

2,685 Sq.Ft.

$1,675,000

MLS#: VAAR2072742
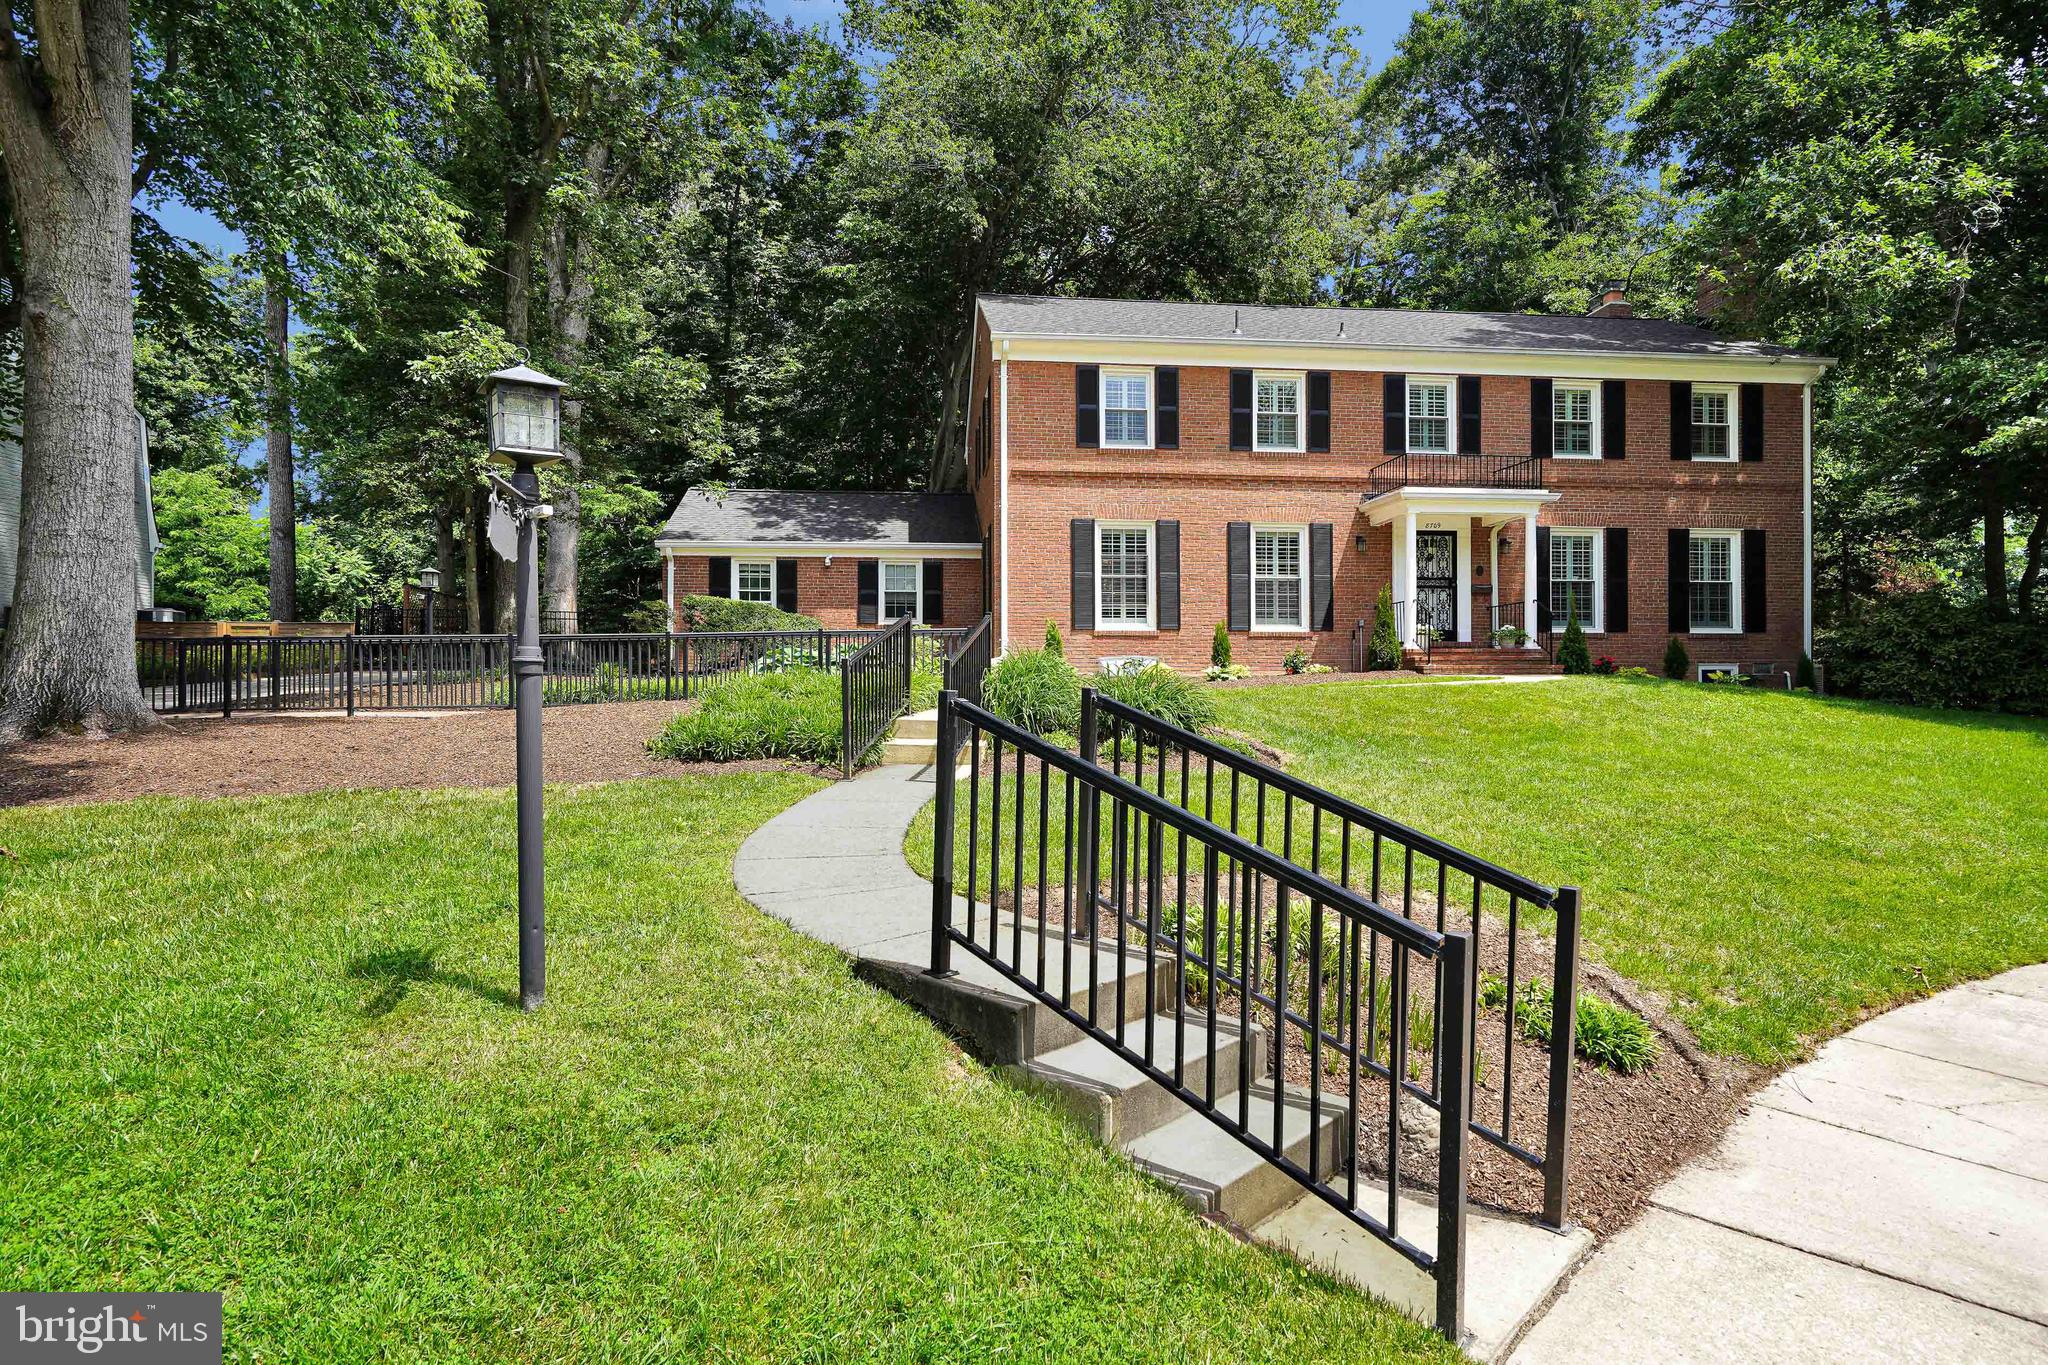
This is the home that you have been waiting for! This immaculate and "move in ready" home boasts a winter view of the Potomac River and backs to the bike trail leading from D.C. to Mount Vernon.  Elegant and stately this residence is located on a beautiful cul-de-sac in the desirable Waynewood neighborhood and is situated on just under 1/2 acre of very private wooded land which extends approximately 10 feet beyond the back aluminum fence. The home sits on land which was a part of the Five Farms of Mount Vernon owned by George Washington.  Note.... Waynewood Elementary School District!!  This beautiful home has many recent updates including a gorgeous brand- new kitchen featuring  designer selected white cabinetry, handsome quartz countertops, a subway tile backsplash, pristine LG appliances, gas cooking, both a central work island and a dedicated space for a breakfast area adjacent to the large bay window with a view of the serene wooded back yard. A large laundry room is off of the kitchen and there is easy access to the 2-car garage for convenience.  Handsome hardwood floors have just been refinished and the entire house has been freshly painted with neutral designer tones. New lighting features have been added in the dining room, entrance foyer and hallways. LED recessed lighting and dimmers have also been added in the kitchen and family room. On each side of the entrance foyer French doors welcome you to both the inviting living room with fireplace and the elegant dining room with built in cabinetry.  Plantation shutters are on all windows on the front and most side windows of the house. Bathrooms have been updated and freshened. Across from the kitchen is the welcoming bright family room with built-ins, brick front fireplace, and large windows overlooking the serene wooded fenced backyard. You will love the screened porch to be enjoyed on warm summer evenings that can be accessed from the family room or the back yard.  All 5 upstairs bedrooms feature hardwood floors, ceiling fans, and newly installed recessed LED lighting fixtures and dimmers. The spacious primary bedroom includes a separate closet area and elegant ensuite with both a jetted soaking tub and a separate marble shower. 3 full bathrooms are conveniently located on the bedroom level. What a surprise you will find in bedroom #3 where you can walk out to a roof top deck overlooking the wooded backyard. Bedrooms #4 & #5 have a Jack and Jill bathroom with a new luxury shower tower. Storage is abundant in the extremely large, floored attic with very high ceiling which can be easily accessed by a permanent staircase off the bedroom level hallway. More surprises on the lower level where an enormous walk-out basement rec room with windows has been newly renovated featuring a 3rd fireplace, new luxury vinyl flooring, newly updated powder room and another large storage area. This provides enough space for a workout area or 6th bedroom! A perfect home for entertaining, the exceptionally private and spacious backyard has a picturesque brick patio area perfect for quiet evenings with the family or larger gatherings with friends.   Additionally, there is a front yard sprinkler system, a house emergency generator, the ability to convert the wood fireplaces to gas, double car garage with automatic door opener and a concrete driveway that will accommodate 3 to 4 cars. The exterior of the house has been freshly painted and new exterior window shutters have been added. If desired this home has a Waynewood Pool Membership that conveys for $1.00 by separate bill of sale!! Just in time for a hot Washington summer! This conveniently located residence is between Old Town Alexandria and Mount Vernon. Fort Belvoir is an easy commute as is Reagan National Airport, the Pentagon, Amazon HQ2, and Washington DC.  The bike Trail is very close by as is Fort Hunt Park.
#VAFX2178878

ALEXANDRIA

8709 EAGLEBROOK COURT

5 Beds

3 Baths

3,888 Sq.Ft.

$1,675,000

MLS#: VAFX2178878
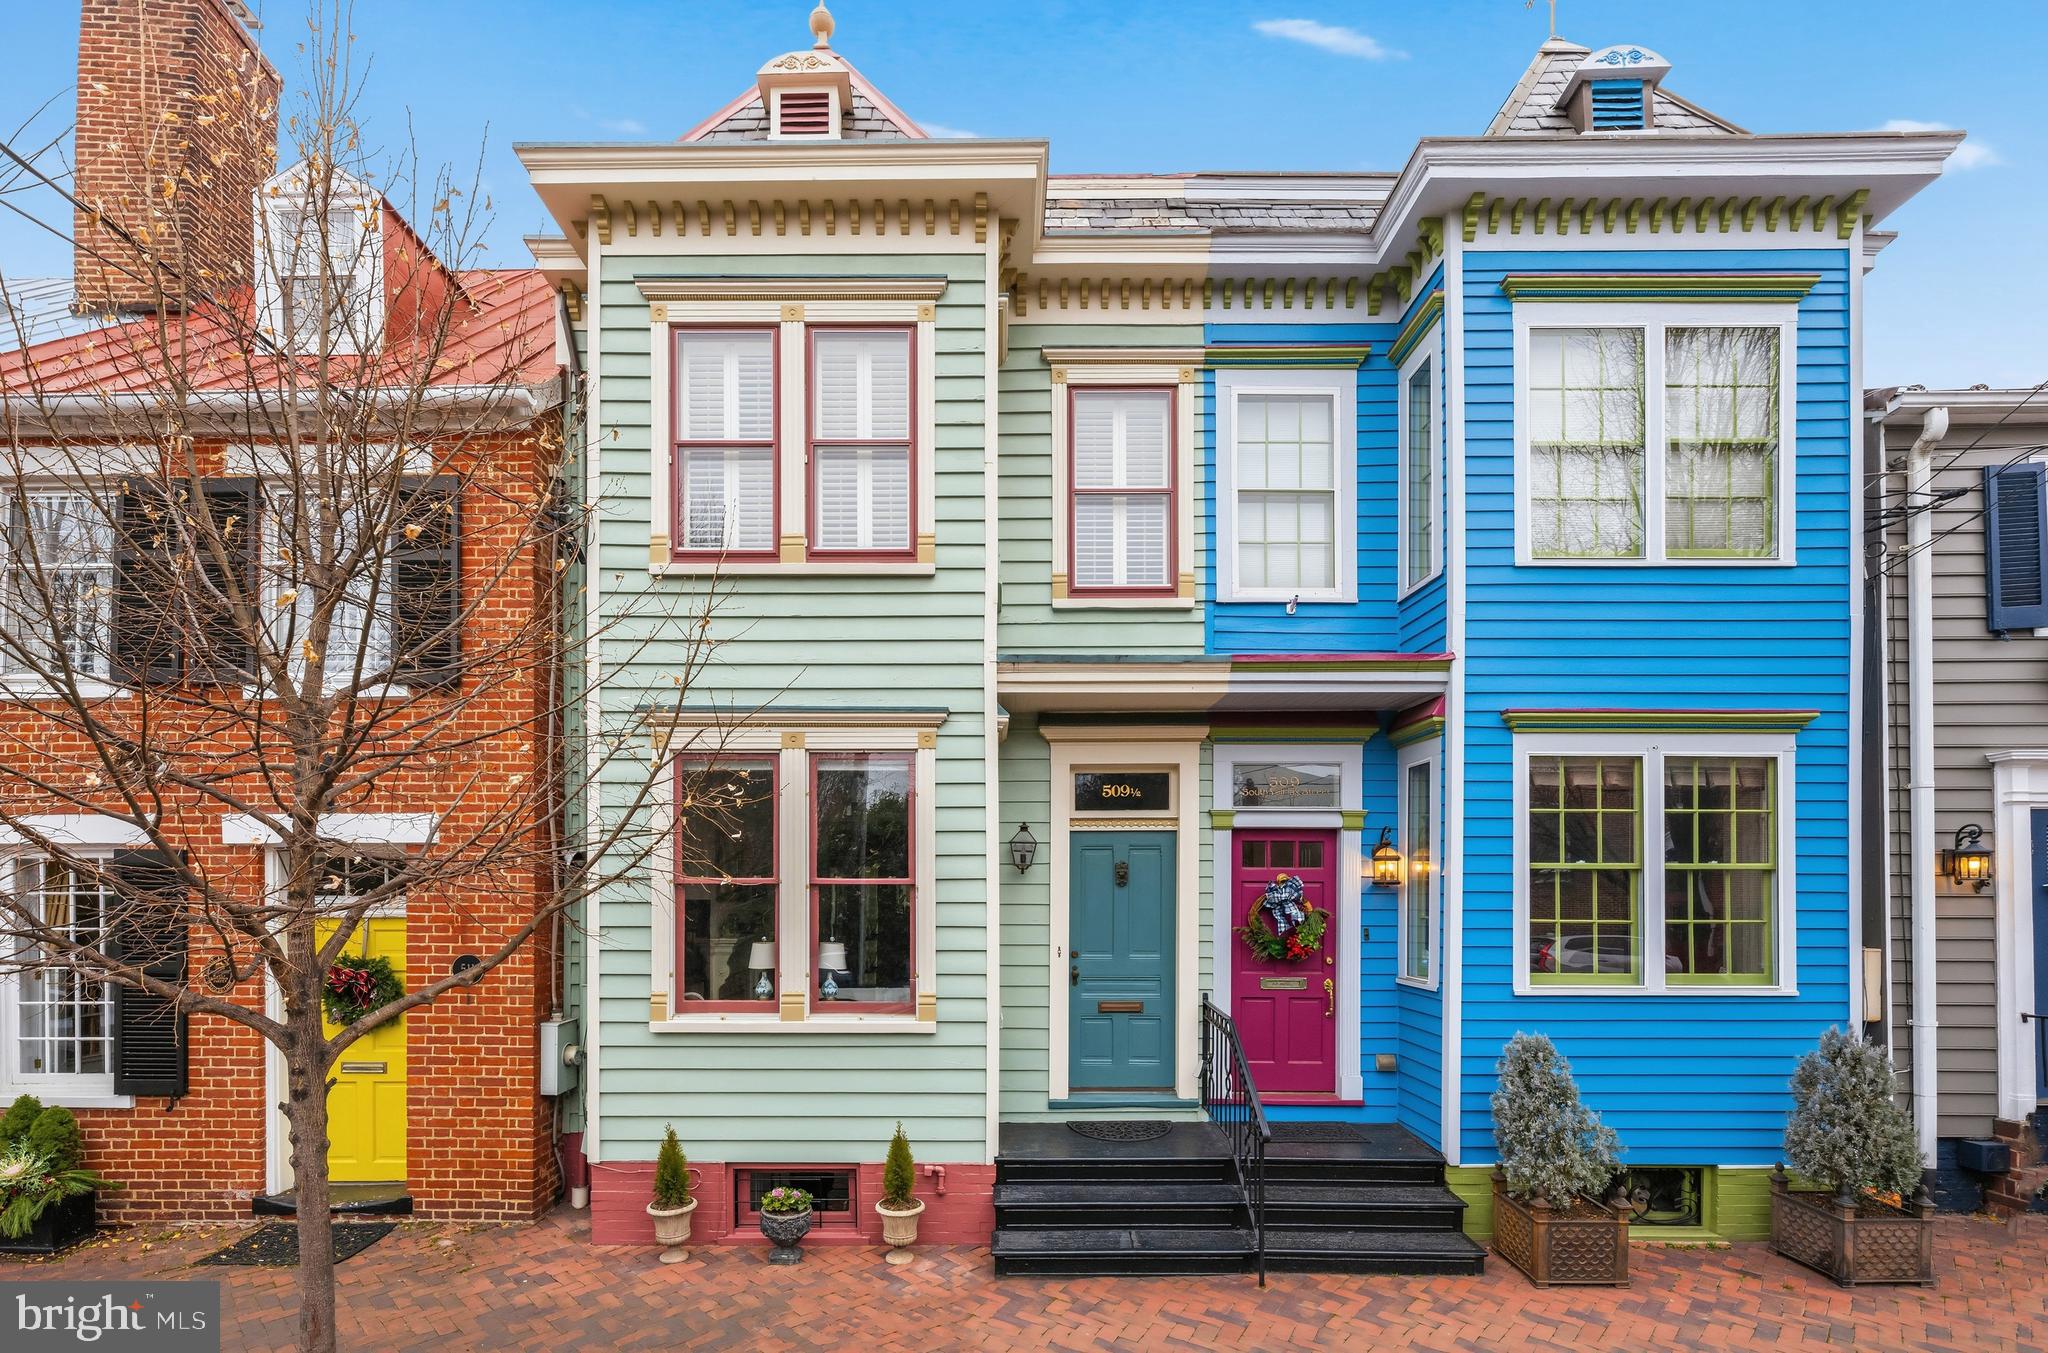
Step inside one of Old Town’s most charming Painted Ladies, a 1900 Victorian that still carries its original soul, but lives perfectly for today. High ceilings, classic millwork, cylinder glass windows, and solid wood doors with exquisitely detailed brass hardware set the tone from the moment you step through the front hall. A graceful hallway links the front parlor to the dining room, complete with a coat closet and picture molding, offering that rare combination of historic character and real functionality.

Toward the back of the home, the layout opens into your everyday spaces: an eat-in area (or den) anchored by a double-sided fireplace, flowing into a family room with tall ceilings and custom built-ins. The kitchen is bright and inviting, featuring a generous amount of storage, including a pantry cabinet, expansive Quartz countertop space, and Sub-Zero fridge. A skylit side hall creates easy circular flow, and the main level powder room is tucked just around the corner.

The showstopper is the screened-in porch with soaring 13' ceilings, detailed woodwork, mahogany flooring, and beadboard ceiling with fan for warm evenings. Step down to a brick patio framed by planters with a back gate leading to the alley, ideal for easy bike access.

Upstairs, natural light pours down the beautiful hallway skylight and into all three bedrooms. The primary suite is generous and practical with two walls of closets (both built-ins and full closets), room for a king bed, and a private deck overlooking the quiet, landscaped garden. The en-suite bath offers dual sinks and a serene feel that matches the rest of the home, plus a clever laundry chute. A built-in desk area with shelving makes remote work easy without sacrificing bedroom space, or turn this room into a dressing area. 

Storage is a standout theme - rare for historic Old Town homes - and continues into the lower level den, including a full wall of hidden storage behind custom cabinet doors, plus laundry, utility sink, and cedar closet (in which the sellers were told plumbing exists if someone wanted to finish a bath). The crawlspace has a vapor barrier and is used confidently for storage. Both fireplaces are known to be working but convey as-is.
#VAAX2051992

ALEXANDRIA

509 1/2 S FAIRFAX STREET

3 Beds

2 Baths

2,550 Sq.Ft.

$1,675,000

MLS#: VAAX2051992

1 ... 534 535 536 537 538 ... 666
* Listings identified with the FMLS IDX logo come from FMLS and are held by brokerage firms other than the owner of this website. The listing brokerage is identified in any listing details. Information is deemed reliable but is not guaranteed. If you believe any FMLS listing contains material that infringes your copyrighted work please review our DMCA policy and learn how to submit a takedown request. © 2024. First Multiple Listing Service, Inc.

Send a message

Message successfully sent.

Your message

What is 3 + 4 ?

Reason for contacting?

I agree to receive email communication and understand I can unsubscribe at any time.

I agree to be contacted by Charis Realty Group - Christine Issler, Broker via call, email, and text for real estate services. To opt out, you can reply 'stop' at any time or reply 'help' for assistance. You can also click the unsubscribe link in the emails. Message and data rates may apply. Message frequency may vary. Privacy Policy

Sign Out

Virtual Assistant

Would you like to take the next step with this property? We can help you schedule a showing or virtual tour, or send you more details.

Yes, I would like more information.

Thank You for Your Reply, One of Our Agents will contact you as soon as possible

No, maybe later.

Thank you, you can always contact me via email, phone number or through the contact form.

Realhub AI

Lucy - Your AI-Powered Realtor

Update Your Temporary Password

Personalize your search

Enter your email and we'll notify you immediately when new listings match what you're looking for.

or enter email address

Already have an account ? Login here

Continue your home search

I agree to receive communications and understand I can unsubscribe at any time.

I agree to be contacted by Charis Realty Group - Christine Issler, Broker via call, email, and text for real estate services. To opt out, you can reply 'stop' at any time or reply 'help' for assistance. You can also click the unsubscribe link in the emails. Message and data rates may apply. Message frequency may vary. Privacy Policy

Already have an account ? Login here

We use cookies

We use cookies primarily for analytics to enhance your experience. By accepting, you agree to our use of these cookies. You can manage your preferences or learn more about our cookies policy.
