Properties

Browse or get in touch to schedule a walkthrough.

  • Nearby me
Price range

Popular Features

Community Features

Association

Property Features

Waterfront

View

Exterior Features

Interior Features

Style

10000 properties match your criteria

Updated 1 minute ago

E-Alert name
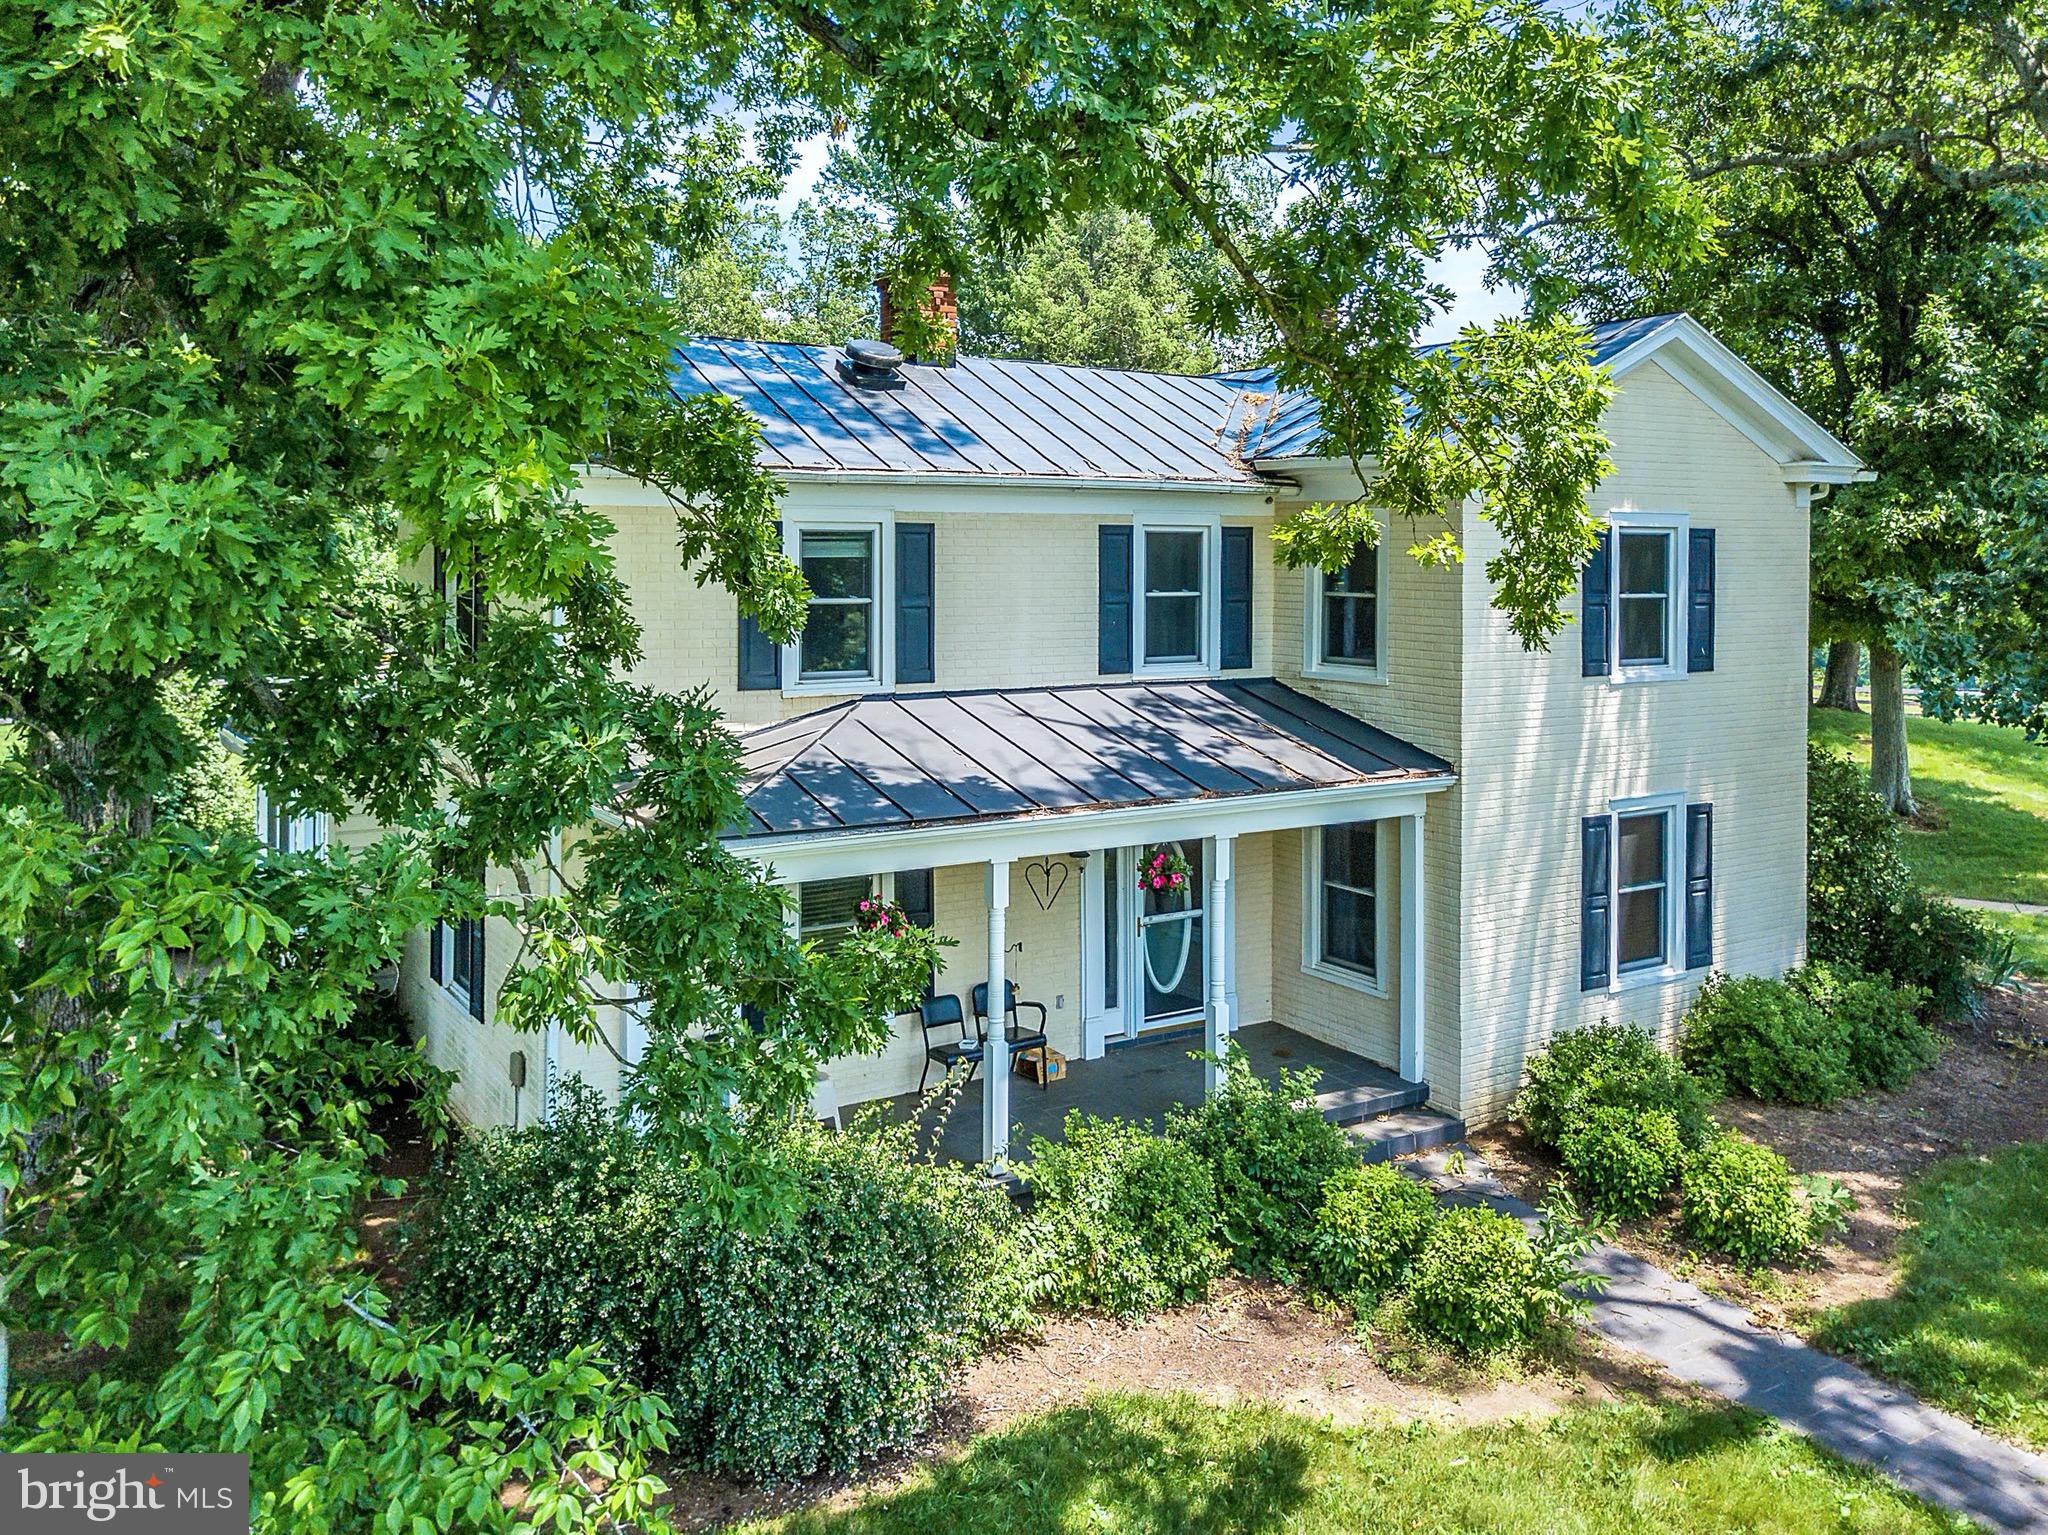
LOCATION LOCATION LOCATION!  Just minutes from Old Town Warrenton and commuter route 29 sits a slice of beauty called Paradigm Farm.  This 50 acre horse farm has so much to offer!

When you turn up the Paradigm Farm Lane, you will notice a pond that sits in a small paddock with a run in shed and 4 stall horse barn that introduces you to what lies ahead;

A renovated 1912 farmhouse with 3 bedrooms up and 3 full baths, a breakfast room to enjoy the view of the horses in the paddock, two beautiful knotty pine panel rooms one up and one down remind you of how special this place is.  An addition that allows for plenty of office/work space with Xfinity internet. 
Just outside of the house is  Smokey's knoll, a perfect place for enjoying those summer afternoons with an incredible view of the fields.  You will be amazed at the fields, owner has given them a lot of love! they are some of the best around as told by the tenants who have enjoyed this special place. 

Just across from the farm house is a fantastic barn with  23 stalls  17 on the top and 6 below  all upper stalls have auto waters.  Both barns have  wash stall,  tack rooms, large barn has  upper level office with heat and ac for comfort all year round, upper level hay loft with hay drops,  Storage building attached to barn.   6 lower level stalls below the storage building. Two separate storage sheds one near the small barn and one behind the big barn for added storage. 

All paddocks have auto waters and run in sheds are through out the paddocks. Outdoor large riding ring with good footing located close to barn.  There is a separate easement that allows for access to paddock for possible Manor house potential ( with reverse ancillary Check with county).  Drain field was established docs on file. 

Truly a special place.  Land is in a conservation easement.  Docs on file

MORE PHOTOS COMING!
#VAFQ2012468

WARRENTON

4477 PARADIGM FARM LANE

3 Beds

3 Baths

2,732 Sq.Ft.

$1,650,000

MLS#: VAFQ2012468
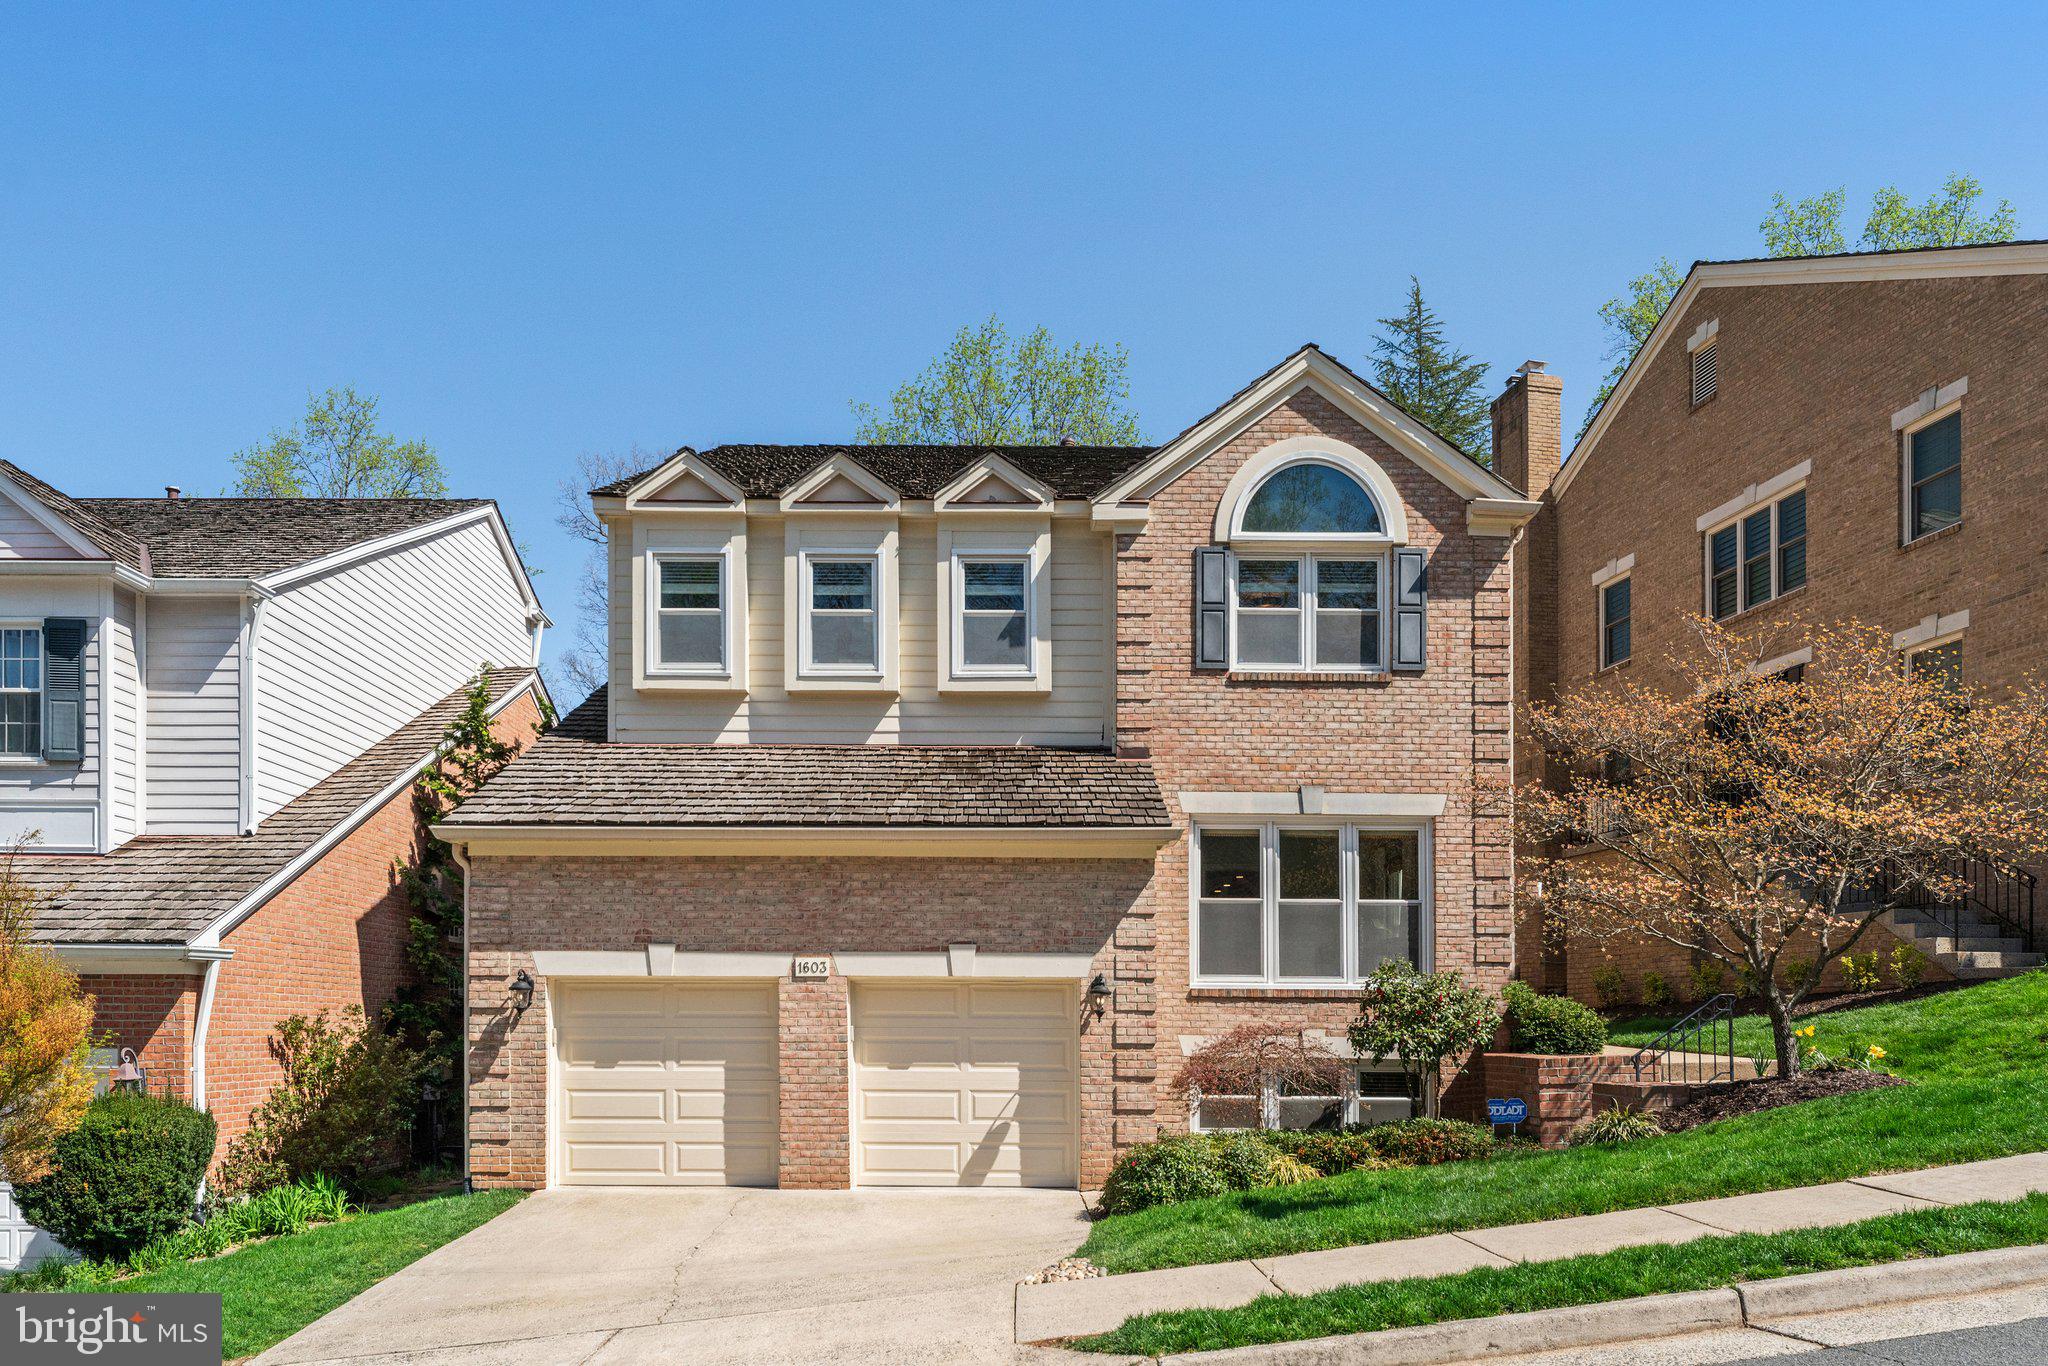
Gorgeous home in elegant Aerie Lane community. This beautiful, bright, and airy colonial has an elevator, a low-maintenance exterior, and an abundance of storage. The two-level foyer opens to the living room with a cozy gas fireplace and vista view. Gatherings are effortless in the large kitchen and sunny morning room with French doors leading to the deck. Open the pocket door to the formal dining room. Still working from home? The library is light-filled and simply perfect. On the upper level, a spacious primary suite calms the mind, as the balcony brings the sight and sounds of the outdoors in. A hall bath and three bedrooms (one of which is currently used as the laundry room) complete the upper level. All levels are accessible with the elevator, making the guest room and full bath on the lower level suitable for the nanny, in-laws, or college student.

Aerie Lane is an exclusive enclave of 15 homes surrounded by mature trees and landscaping and bordered by protected Fairfax County parkland. It is highly walkable, connected to downtown McLean and a dozen neighborhoods by sidewalks and by the trails along Pimmit Run. Walk your kids to Kent Gardens Elementary with its playground and French Immersion program in less than 10 minutes. No car required for your teens to attend McLean High School. McLean is conveniently located within the I-495 beltway, with your choice of three easy ways into the District of Columbia, 5 minutes to the McLean Metro Station, and 10 minutes to Tysons. Highly regarded Kent Gardens - Longfellow - McLean pyramid. OFFER DEADLINE Tuesday, April 8th, at noon!
#VAFX2231578

MCLEAN

1603 AERIE LANE

4 Beds

3 Baths

4,263 Sq.Ft.

$1,650,000

MLS#: VAFX2231578
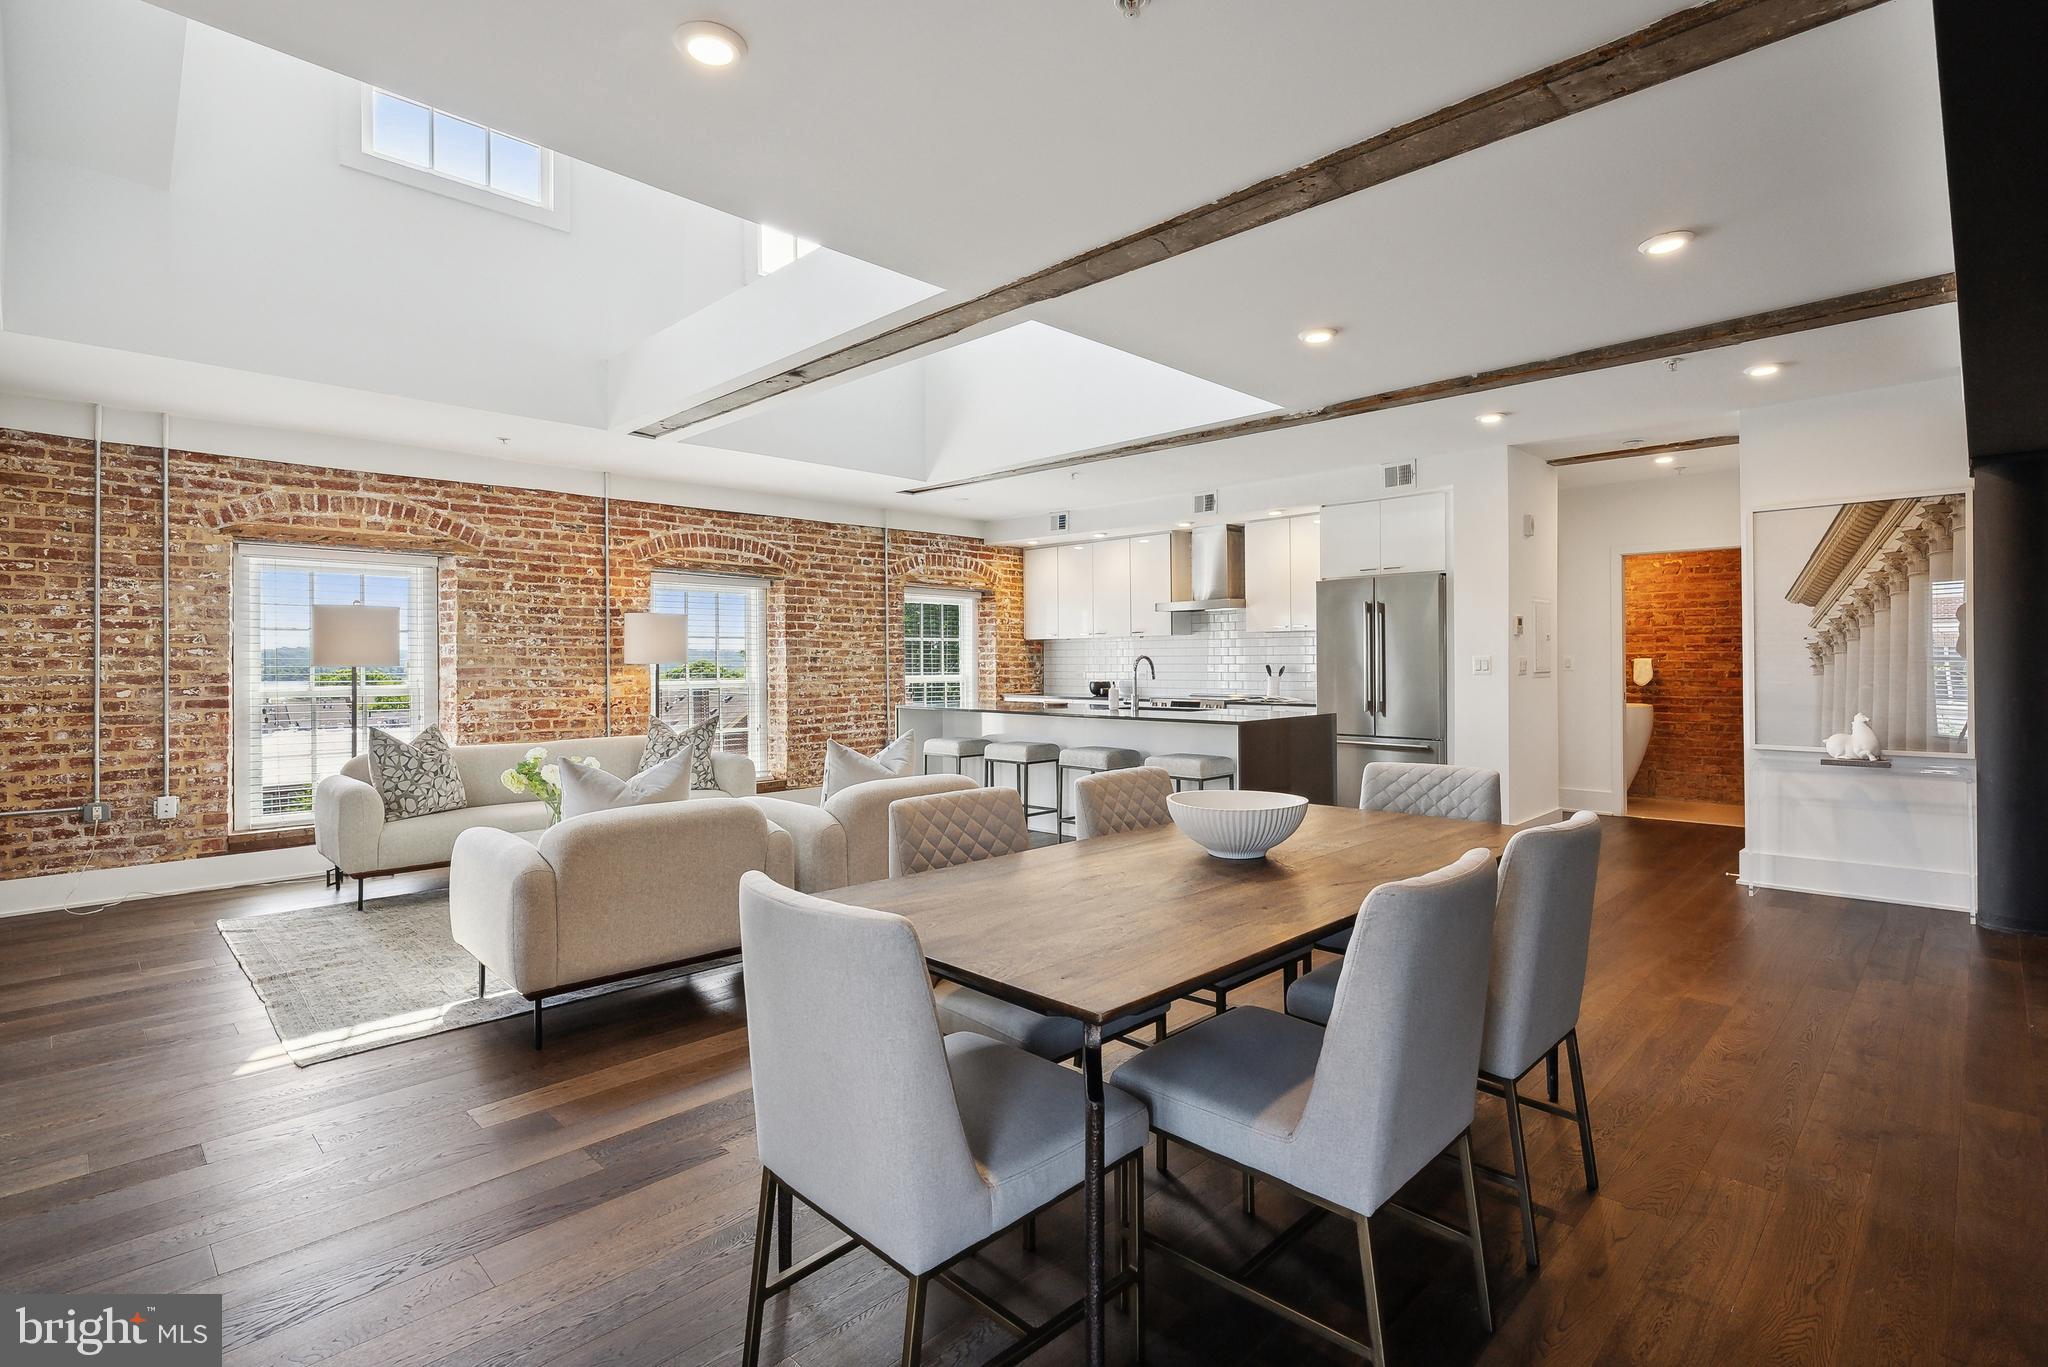
Discover a rare gem in the heart of Old Town Alexandria, where history marries modern luxury. This captivating, historic building, dating back to the mid-1800s, has been meticulously restored and transformed into a boutique residential haven. The incomparable two-level penthouse loft is the crown jewel of this exquisite building, offering the largest and most functional footprint.

Step into the main level to find an open floor plan that encompasses the living room, dining room, and kitchen – a flowing and generous space designed for modern living and entertaining. Bathed in natural light from the high-lofted ceilings that create an airy, spacious ambiance, the penthouse features exposed brick walls and original wooden beams which add a touch of rustic charm, seamlessly blending the old with the new. The main level also features the well-appointed primary suite with a generous walk-in-closet and spa-inspired bathroom. Ascend to the upper level and discover a versatile loft workspace that overlooks the living area below. This elevated area is ideal for a home office, creative studio, or reading nook. With its open design, the loft benefits from the same abundance of natural light that graces the main level, creating an inspiring environment for work or leisure. The view from the loft space adds to the sense of connection and openness, making it a truly unique and functional feature of this exceptional penthouse loft. Abutting the open loft space is the second ensuite bedroom with a generous closet and full bathroom, offering a private retreat for guests.

Enjoy east-facing water views of the Potomac River and stunning sunrises from the comfort of your home. This residence comes with two dedicated parking spaces, including one equipped with an electric vehicle charger. Residents of Masonry Lofts can enjoy the top-floor lounge with kitchenette and adjacent community roof deck. Location is everything, and this property boasts unparalleled walkability. Stroll to nearby restaurants, shops, and enjoy being just a few blocks from the water. Experience the perfect blend of historic charm and modern convenience in this exceptional Old Town residence.
#VAAX2034838

ALEXANDRIA

515 N WASHINGTON STREET 401

2 Beds

2 Baths

1,960 Sq.Ft.

$1,650,000

MLS#: VAAX2034838
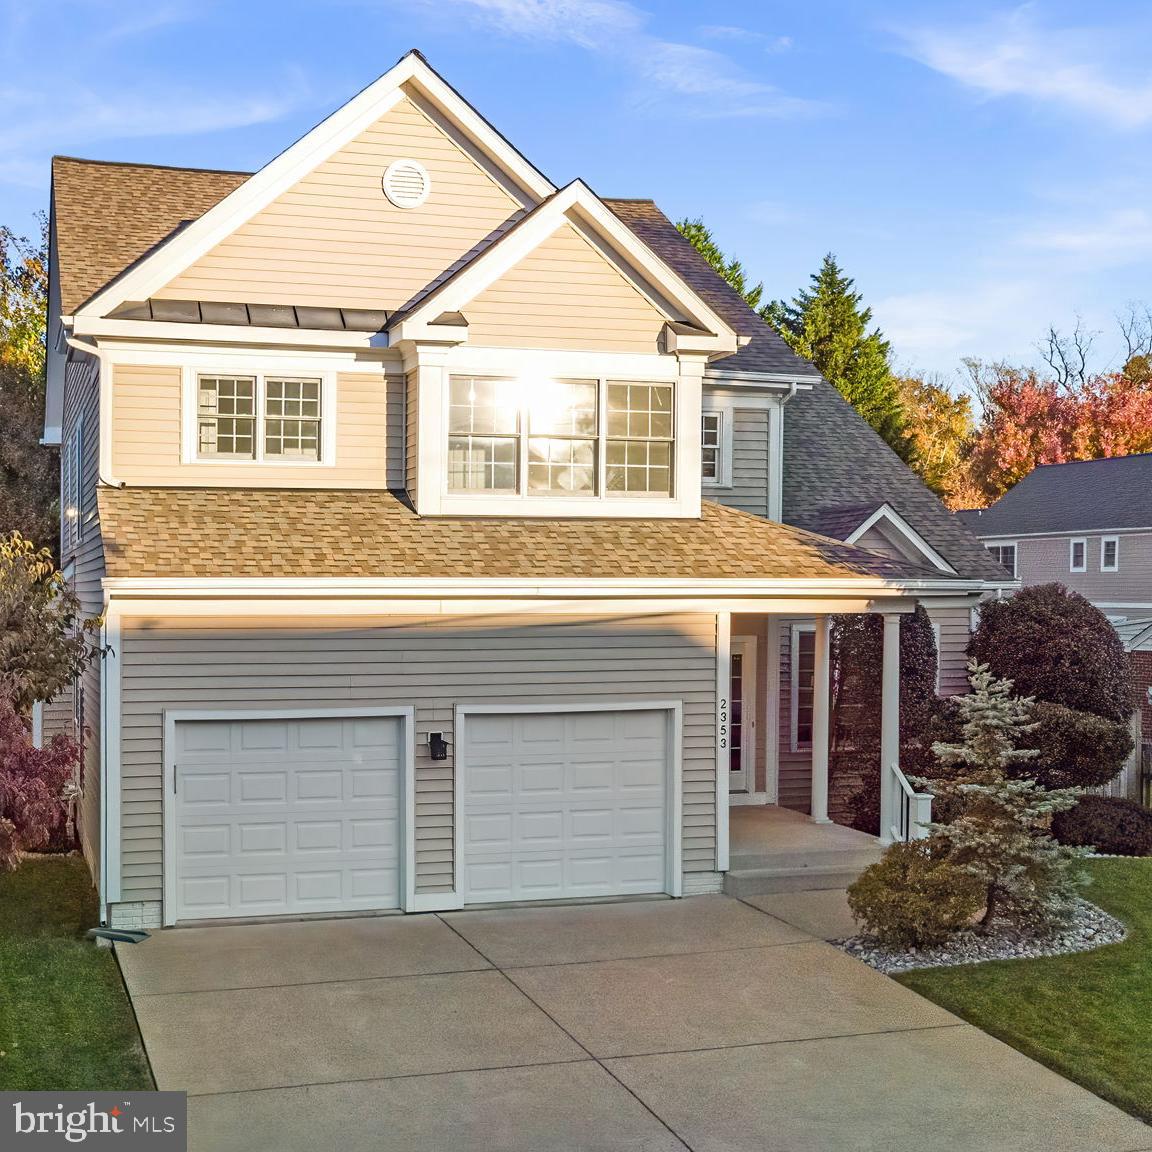
Photos coming 10/24! Lovely move-in ready home in the McLean High School pyramid, perfectly situated in Falls Church/Fairfax County!  Built in 2001, this well-maintained property offers the comfort of newer construction in an established neighborhood, within walking distance of Founders Row, restaurants, and local shops. Enjoy easy access to the W&OD Trail for biking and jogging, and a quick commute with Route 66 and the West Falls Church Metro just over a mile away. A welcoming covered porch leads into a bright two-story foyer and beautiful hardwood floors that continue throughout the main level. The formal living and dining rooms feature detailed moldings and windows on three sides that fill the home with natural light. The spacious kitchen includes 42” wood cabinetry, a prep island, pantry, and generous counter space, and a breakfast area with French doors to the backyard. The inviting family room is open to the kitchen and centers around a cozy gas fireplace and has direct access to the attached two-car garage. Upstairs, the primary suite has cathedral ceilings, two walk-in closets, and an ensuite bath featuring double vanities, a soaking tub, and a separate shower. Three additional well-sized bedrooms, a hall bath, and a convenient second-floor laundry room complete this level. The fully finished lower level adds valuable living space with a large recreation room, a fifth bedroom with an egress window, a full bath with a bidet, ample storage, and a walk-up to the fenced backyard. Outdoor living is easy with a brick paver walkway and patio, plus a raised deck that’s great for barbeques and evenings under the stars. With its open and flexible floor plan, prime Falls Church location, and sought-after schools, this home offers both everyday comfort and exceptional convenience, welcome home!
#VAFX2274890

FALLS CHURCH

2353 CONIFER LANE

5 Beds

3 Baths

3,750 Sq.Ft.

$1,650,000

MLS#: VAFX2274890
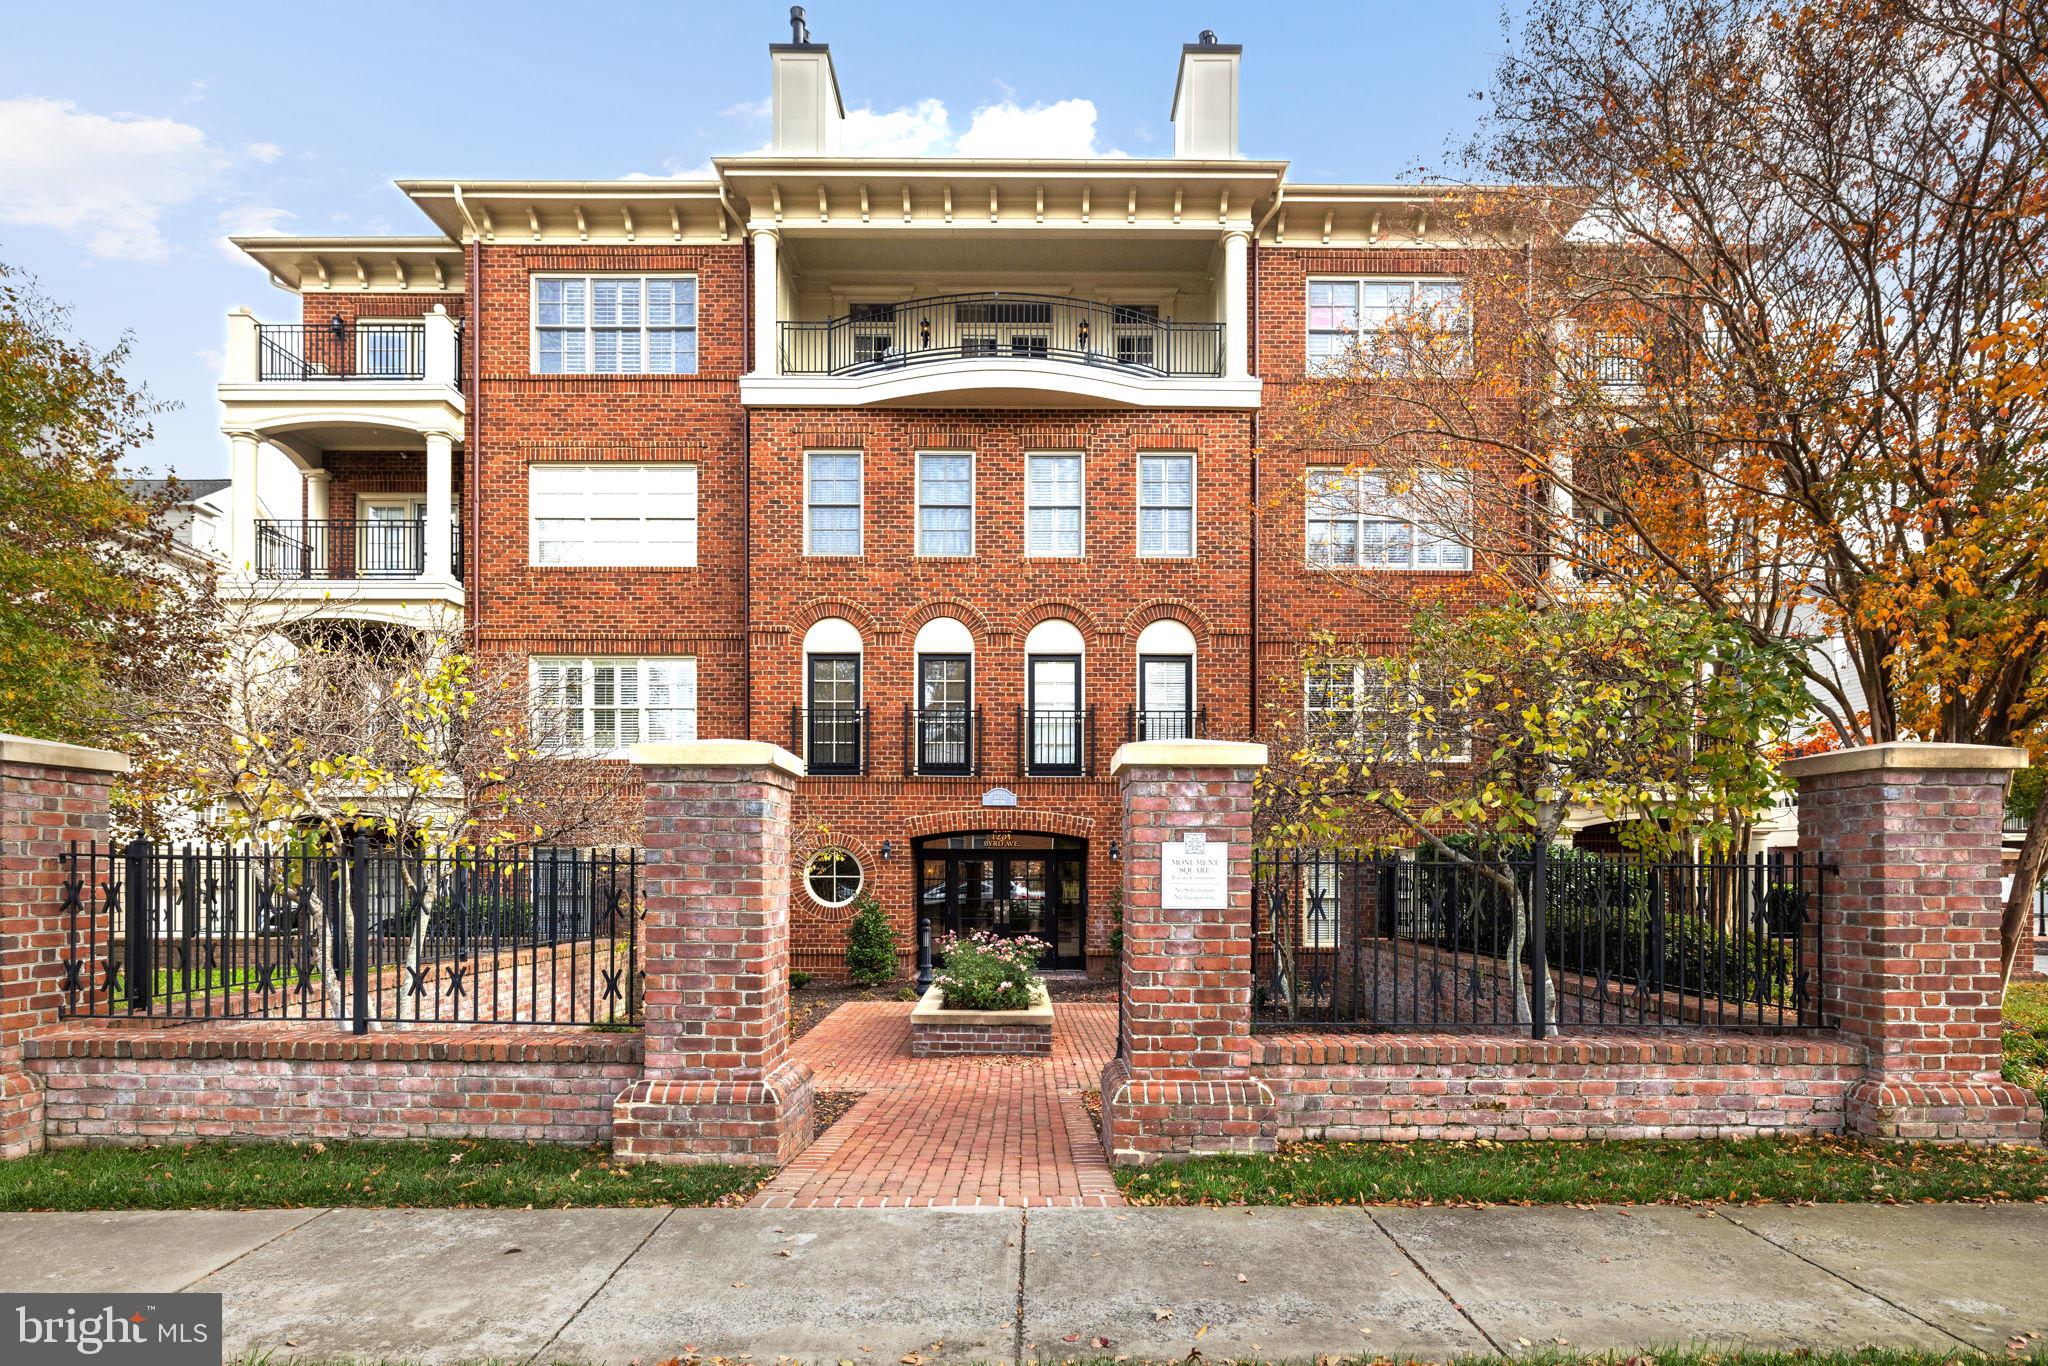
Presenting an elegant Penthouse residence situated in esteemed Monument Square, w/ a secure entrance & a convenient elevator that opens into a welcoming foyer. The formal rooms exude sophistication, featuring tasteful crown molding & classic columns. Experience culinary finesse in the well-appointed designer kitchen, complete with stainless steel Wolf appliances, granite counters, a granite island, & double ovens. The adjacent breakfast room transitions to an outdoor balcony, offering a refreshing retreat. The living room, adorned with French doors & a gas fireplace, extends to yet another balcony, providing a relaxed ambiance. Entertain in style w/ a spacious dining room, accompanied by a convenient butler’s pantry featuring a wine refrigerator & copper sink. The generously sized primary suite includes a comfortable sitting room that opens to the balcony. The residence is equipped with SONOS surround sound, recessed lighting, plantation shutters, & 5' plank red oak cherry flooring. For everyday convenience, a large laundry room features cabinets & a laundry sink. The large, two-car garage is designed for practicality, with ample space & a remote entrance for ease of use.
#VAHN2000490

RICHMOND

1231 BYRD AVENUE 4A 4A

2 Beds

2 Baths

3,319 Sq.Ft.

$1,650,000

MLS#: VAHN2000490
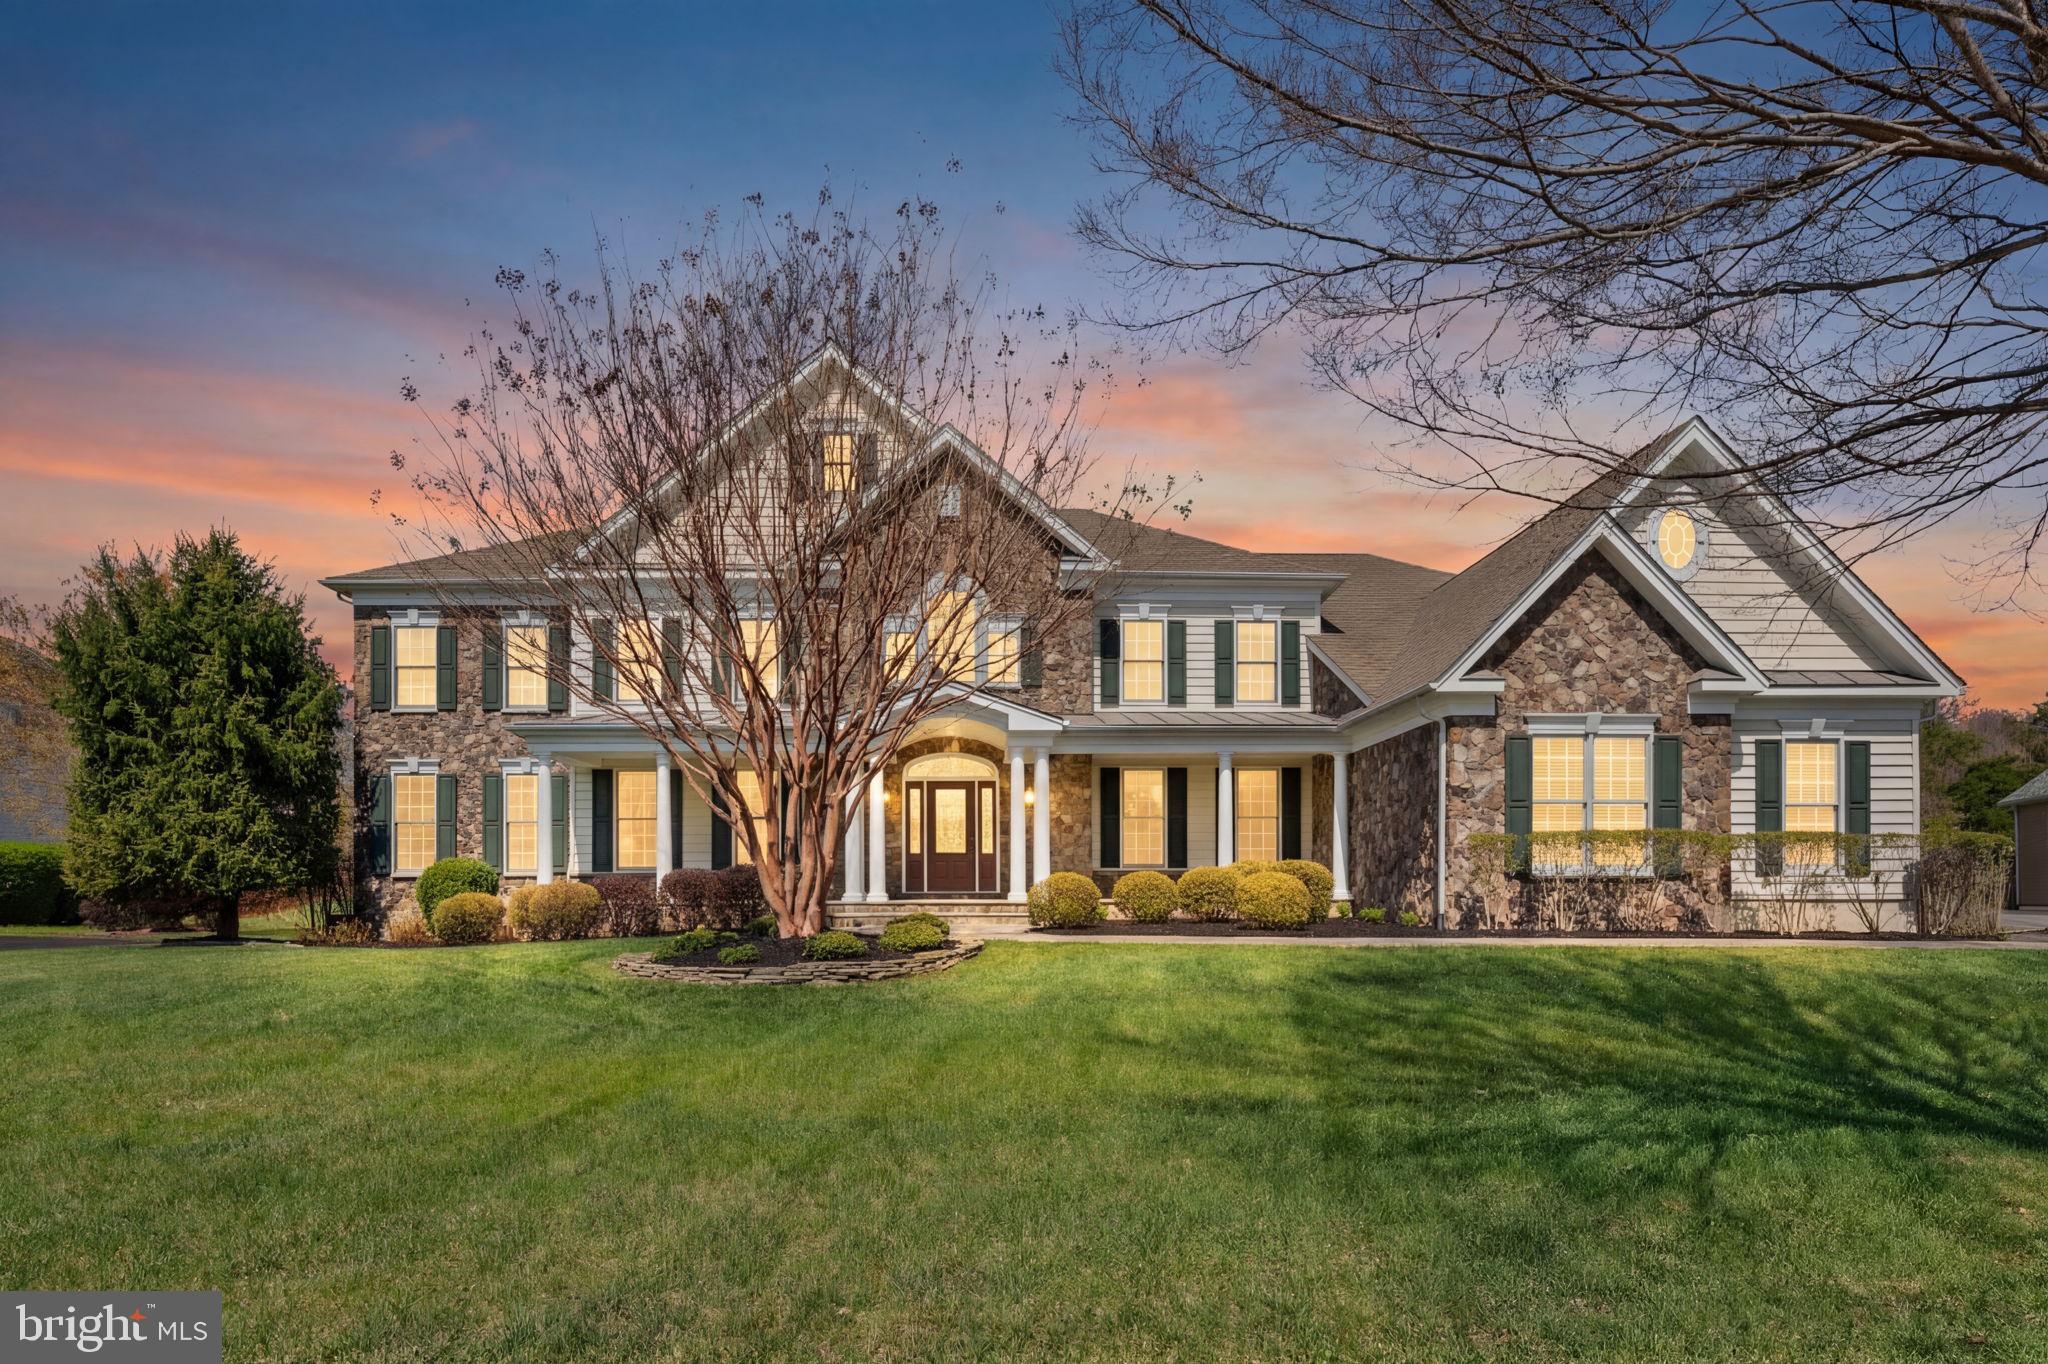
One of largest estate homes in Dominion Valley Country Club.  This Hampton Estate model situated on .65 acre private lot has multiple bumpouts with over 9300 finished sq. ft. on 3 levels.:  Family room extension, rear sunroom, side solarium and 5th large bedroom on upper level.  This home has been lovingly maintained by original owner.  Come and enter onto the flagstone walkway leading to the wide covered porch with stone elevation and columns. Leaded glass front door with arched window graciously beckons you into the home.  Wide dual staircases with wrought iron railings are the centerpiece once inside the soaring two story foyer.  Hardwoods throughout most of main level.  Abundant crown moldings, wainstcotting, shadowbox molding and beamed coffered ceiling throughout main level.  Spacious living areas with large dining, living, study, family room, and side solarium.  White built-in bookcases in study.  Marble flooring in sun-filled solarium.  Enormous kitchen with cherry upgraded cabinets, huge center island with seating, large breakfast room and loads of counter space.  Appliances replaced in 2021.  Sunroom opens to exterior patio with covered pavilion -- great for entertaining in rain or shine!  Huge rear yard with picket fencinig.  Plenty of space for additional outdoor living with level yard.  View backs to dense trees.  3 car side load garage with exit door to side yard.  No HOA restrictions on this lot for pool, playset, or sports court.  Upper level with 5 sizable bedrooms.  Primary with tray ceiling and large sitting area.  Luxury primary bath with dual vanities, large soaking tub, double shower w/bench seating and dual water closets.  Enormous closet off luxury primary bath.  Three additional bathrooms.  Two are private ensuite baths off secondary bedrooms. One buddy bath between bedrooms #4 & #5.  Lower level is almost completely finished with huge rec room that includes kitchenette/bar area, eating area, family room with gas fireplace, and game area. This space is in center of basement. Lower level has marble tile and carpet throughout.  One wing of basement has exercise room with rubber flooring and another room perfect for wine/spirit storage.  The other wing has 6th legal bedroom, den, full bath and unfinished storage.  This home is situated on a quiet cul-de-sac street walking distance to community pool, tennis, basketball court and tot lot.  Dominion Valley is a master planned gated community with an abundance of amenities:  golf, indoor pool, exercise facility, clubhouse, several outdoor pools, tennis, pickleball, walking trails, fish ponds, parks with playground equipment and more! Four award winning schools on site.  Shopping, entertainment, healthcare and major commuter routes nearby.  The neighborhood is situated in Prince William County's rural crescent.  Bucolic setting at the foot of the Bull Run Mountains in close proximity to Manassas Battlefields, Silver Lake Park, Long Park, Bull Run Conservancy, wineries and cideries dotted along  the region.  Come and visit Northern Virginia's premier home and neighborhood that has something for everyone!
#VAPW2115384

HAYMARKET

5342 CHAFFINS FARM COURT

6 Beds

5 Baths

9,305 Sq.Ft.

$1,650,000

MLS#: VAPW2115384
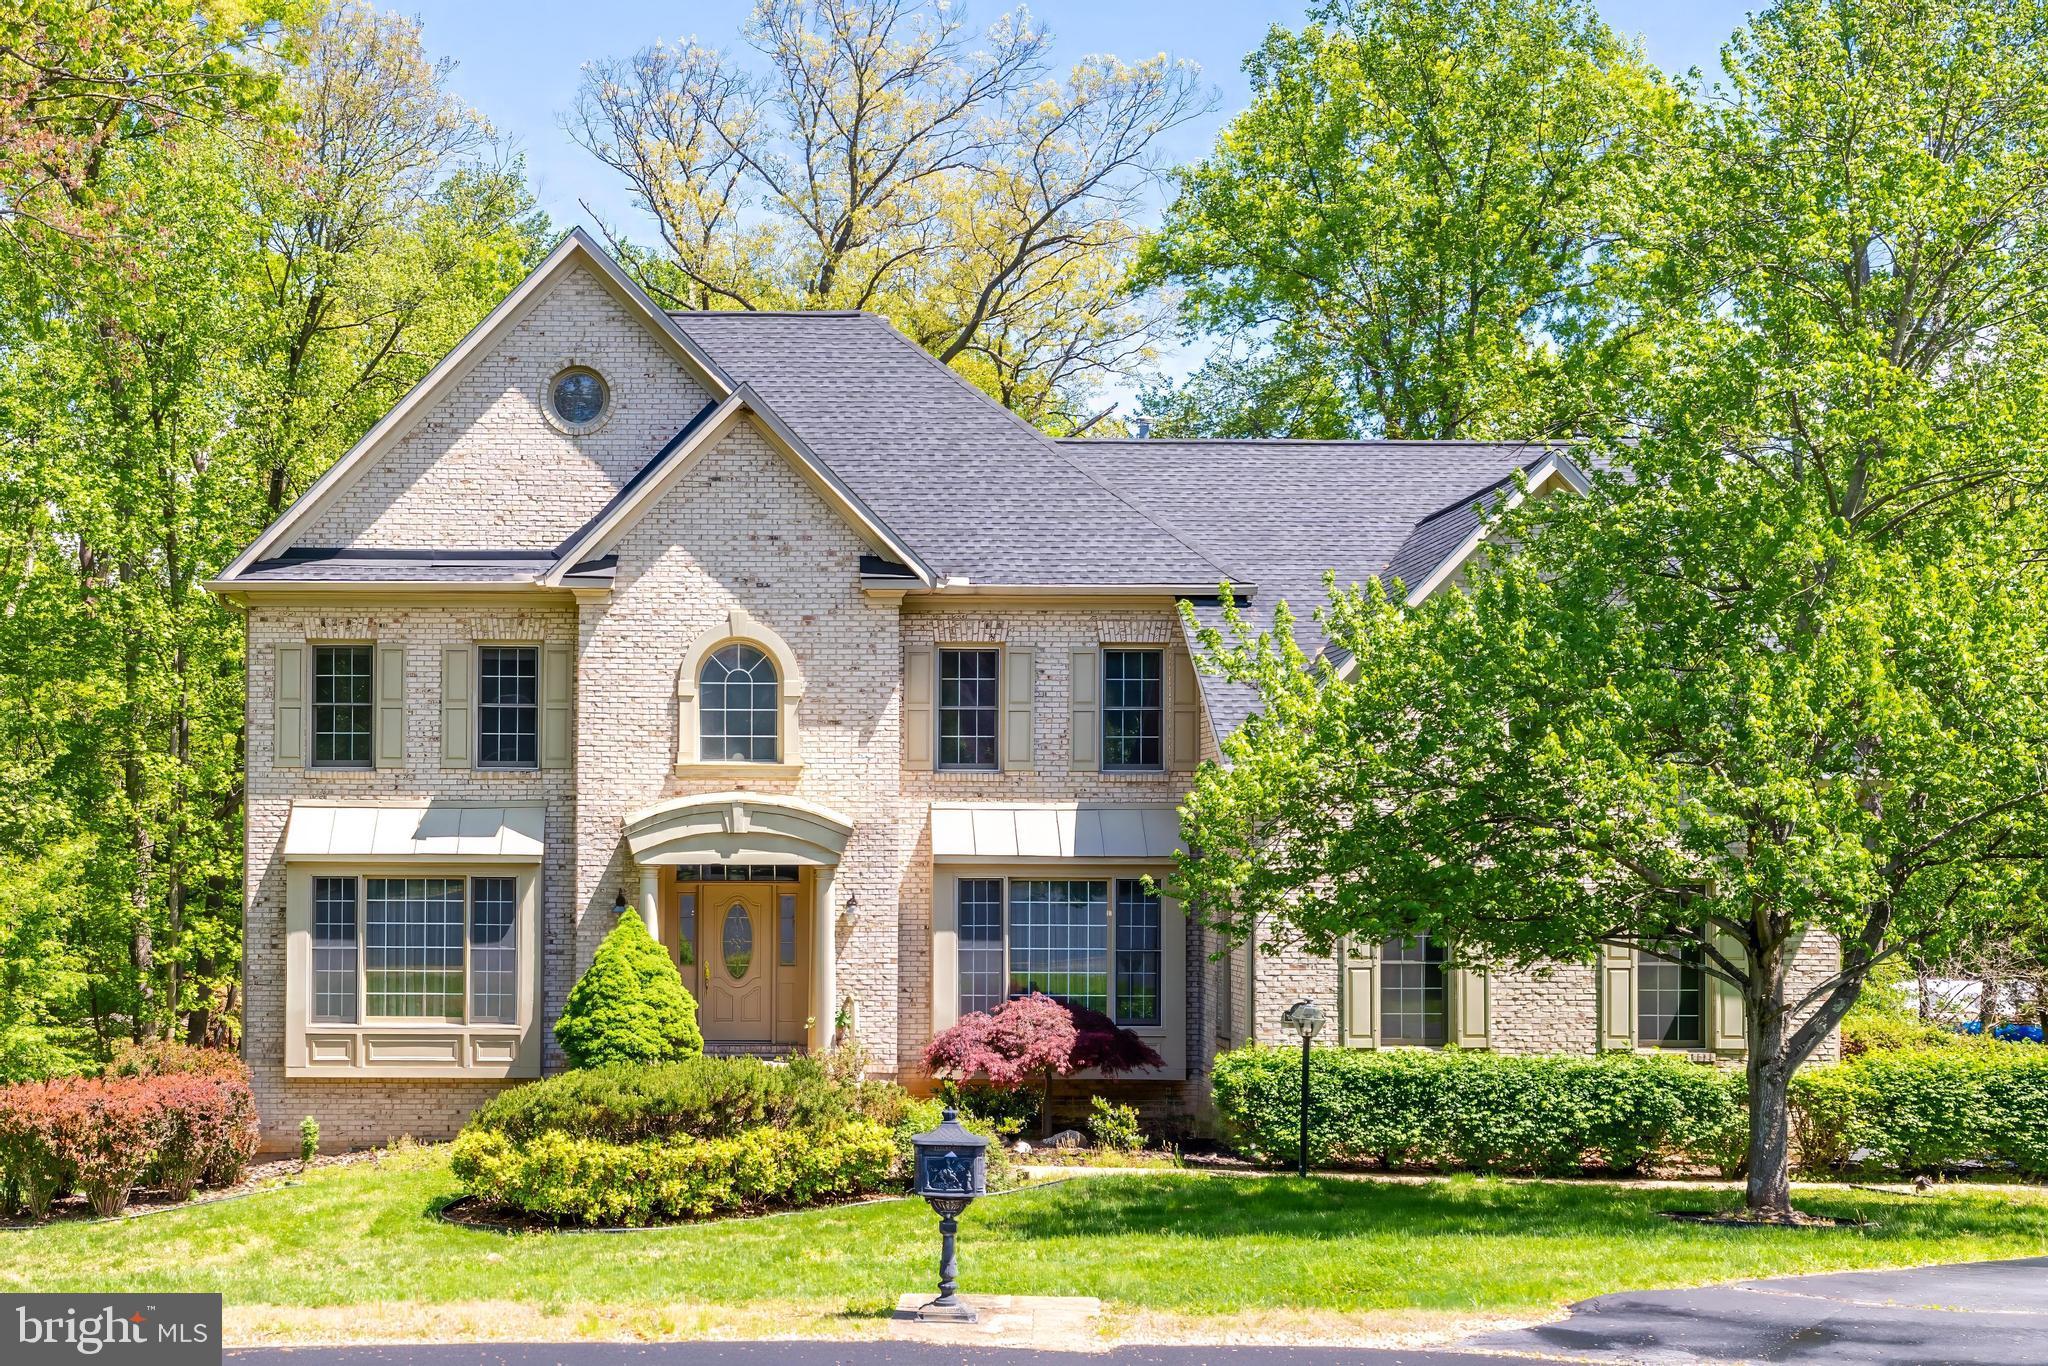
Open houses June 27th (Sat) and June 28th (Sun) from 2-4pm!! Significant price reduction! Beautiful brick Colonial tucked away on a quiet cul-de-sac with no through traffic, perfectly sited on a private one-acre lot backing to trees. Fresh neutral paint throughout creates a light, inviting backdrop ready for your personal style, complemented by wood and ceramic tile flooring across the main level, along with elegant built-ins and custom trim work.

Designed for both everyday living and entertaining, this home features formal living and dining rooms, along with a private home office on the main level. The spacious eat-in kitchen opens seamlessly to the family room, featuring a gas fireplace, and a bright sunroom, with direct access to the renovated deck—ideal for indoor-outdoor living.

Upstairs, you’ll find four generously sized bedrooms, including a guest bedroom with en-suite private bath, convenient Jack-and-Jill bath connecting two additional bedrooms, and upper-level laundry. The expansive primary suite offers a relaxing sitting area, a four-sided gas fireplace, a large walk-in closet, and a spa-inspired bath with dual vanities.

The unfinished walk-out basement includes windows and a rough-in for a full bathroom, providing endless potential for customization to suit your needs. Complete with a 3-car garage and ample storage, this home offers space, privacy, and flexibility in a highly desirable setting. 

Ideally located in the sought-after Langley High School pyramid and just minutes to Great Falls Village Centre, Reston Town Center, and major commuter routes and metro, this home offers an exceptional lifestyle in the heart of Great Falls. Welcome home!
#VAFX2305154

GREAT FALLS

1051 NORTHFALLS COURT

4 Beds

3 Baths

4,572 Sq.Ft.

$1,650,000

MLS#: VAFX2305154
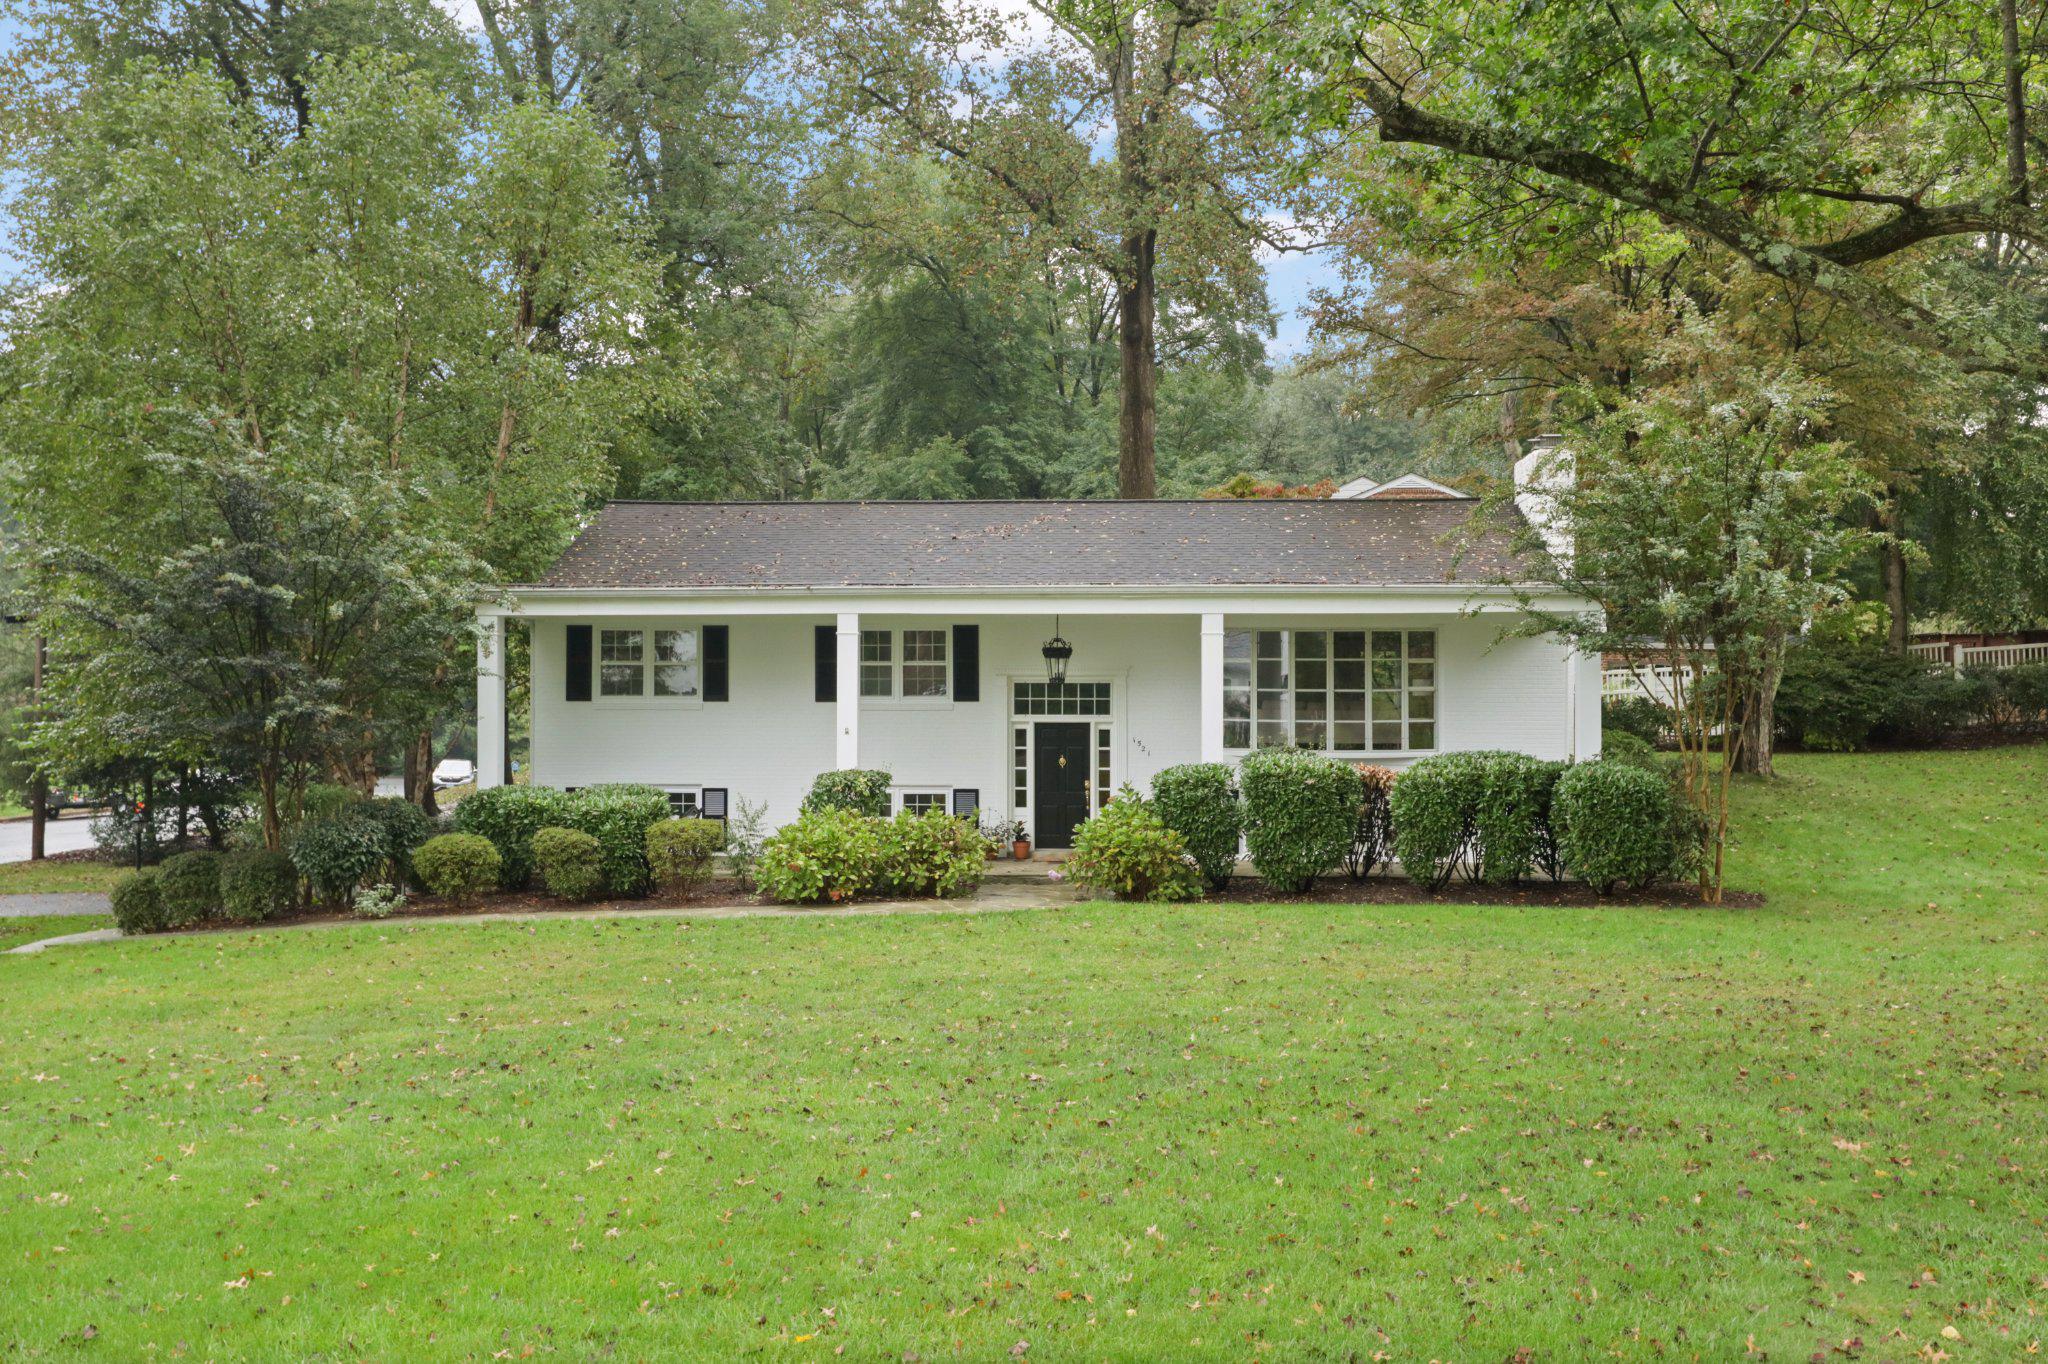
Welcome to this move-in ready brick home with Colonial Revival touches in the quiet, established Forest Villa neighborhood. Nestled on a spacious 0.7-acre corner cul-de-sac lot, this inviting property offers exceptional curb appeal with a welcoming flagstone front porch and beautiful mature landscaping.
The main level blends comfort and charm with hardwood floors throughout, featuring a formal living room and a light-filled dining room. The updated kitchen is designed for both everyday living and entertaining, offering granite countertops, stainless steel appliances, and a convenient walkout to a private patio where you can enjoy the shade of mature oak trees alongside blooming azaleas, hydrangeas, and dogwoods. Three bedrooms and two full baths round out the main level, including a primary bedroom with ensuite bath.
The lower level adds another 1,272 square feet of finished living space — bringing the total to 2,862 square feet — and features two additional bedrooms and a full bath, ideal for guests or extended family. A spacious family room with a gas fireplace creates a natural gathering space, while a dedicated laundry room, attached garage, and walkout to the driveway, add everyday convenience. The flexible layout is equally well-suited for a home office, recreation, or multigenerational living.
This home is zoned for the highly-rated Chesterbrook, Longfellow, and McLean High School pyramid and is ideally located a short bike ride or stroll to downtown McLean's shops and restaurants. With no HOA, easy access to major commuter routes, and the Silver and Orange lines just minutes away, the location truly delivers.
A rare financial opportunity accompanies this listing — an assumable VA mortgage at 3.5%. Buyer does not need to have VA eligibility to assume the loan. Please inquire for details. Offers, if any, due Tuesday, June 16, 2026 at 12PM.
#VAFX2317794

MCLEAN

1521 FOREST VILLA LANE

5 Beds

3 Baths

2,862 Sq.Ft.

$1,650,000

MLS#: VAFX2317794
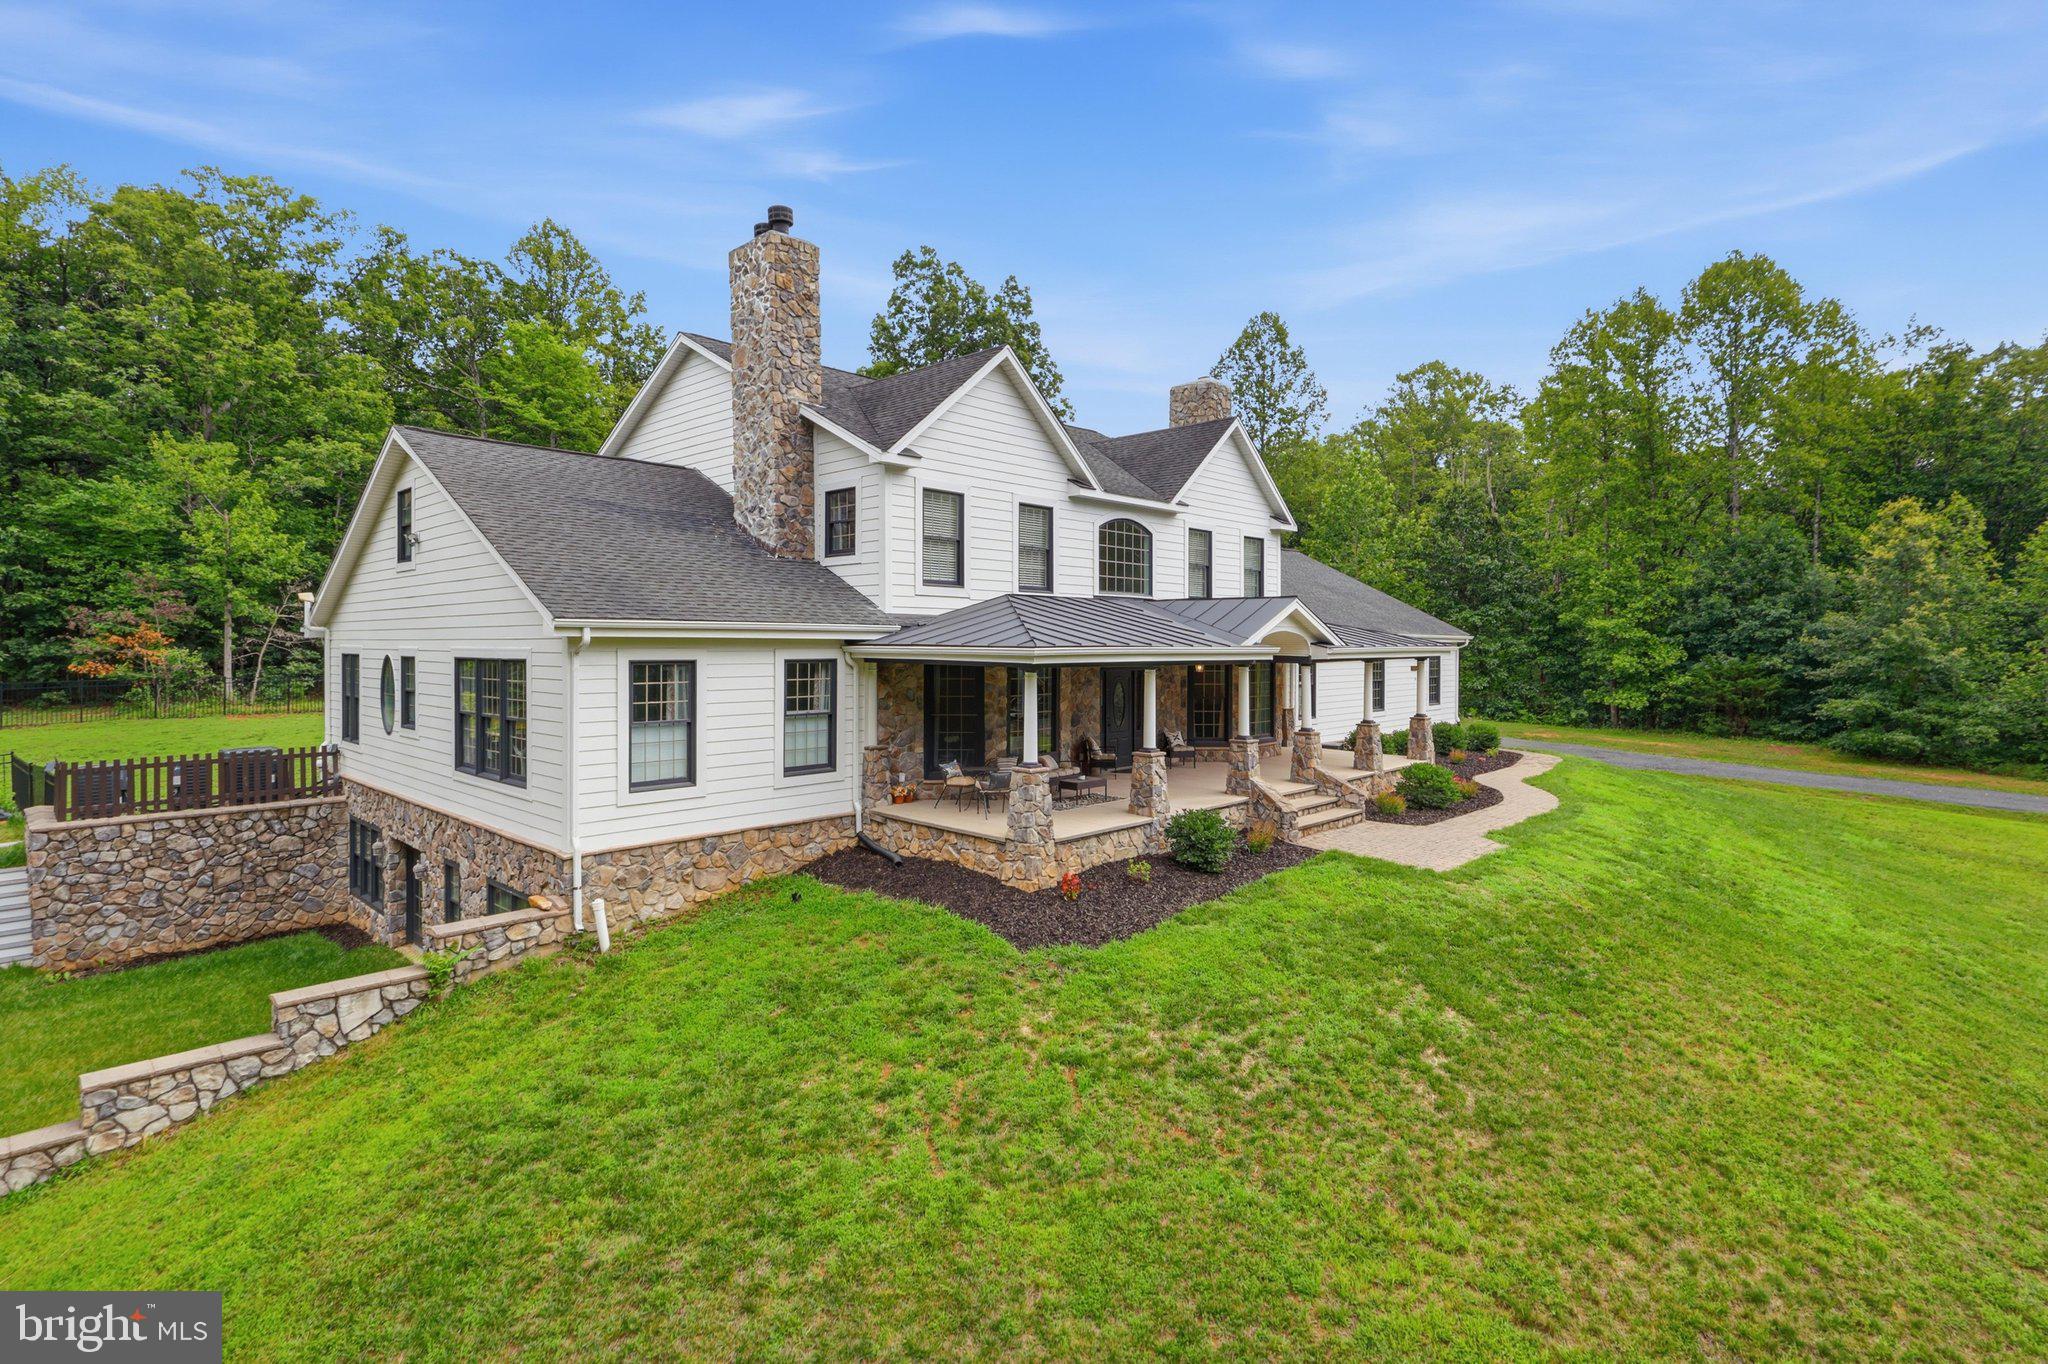
This custom-built home is nestled in over 21 wooded acres within a short drive to several wineries, quaint shops and national parks. This home includes over 7500 finished square feet, an oversized three car garage, large front porch, outdoor patios, swimming pool, wooded trails, a stream, and loads of peaceful privacy. Main level features hardwood flooring, two staircases, main level master, formal living room and dining room, two fireplaces, family room, open concept kitchen with granite and stainless steel appliances, two additional offices/flex rooms, and large laundry room. Upper level has four additional oversized rooms, Jack and Jill bathroom, a large hall bath with double vanity and separate shower area, plus a rare upper level bonus room. Lower level impresses with a rec room worthy of entertaining, a large wet bar with quartz countertops, an in-law suite, full bath, game room, home theater, home gym, and access to additional outdoor area for entertaining. This one-of-a-kind home is only 15 minutes from Warrenton and perfectly between Washington, DC and the scenic beauty Virginia has to offer.
#VARP2002748

AMISSVILLE

58 ROCK SPRINGS LANE

4 Beds

4 Baths

7,938 Sq.Ft.

$1,650,000

MLS#: VARP2002748
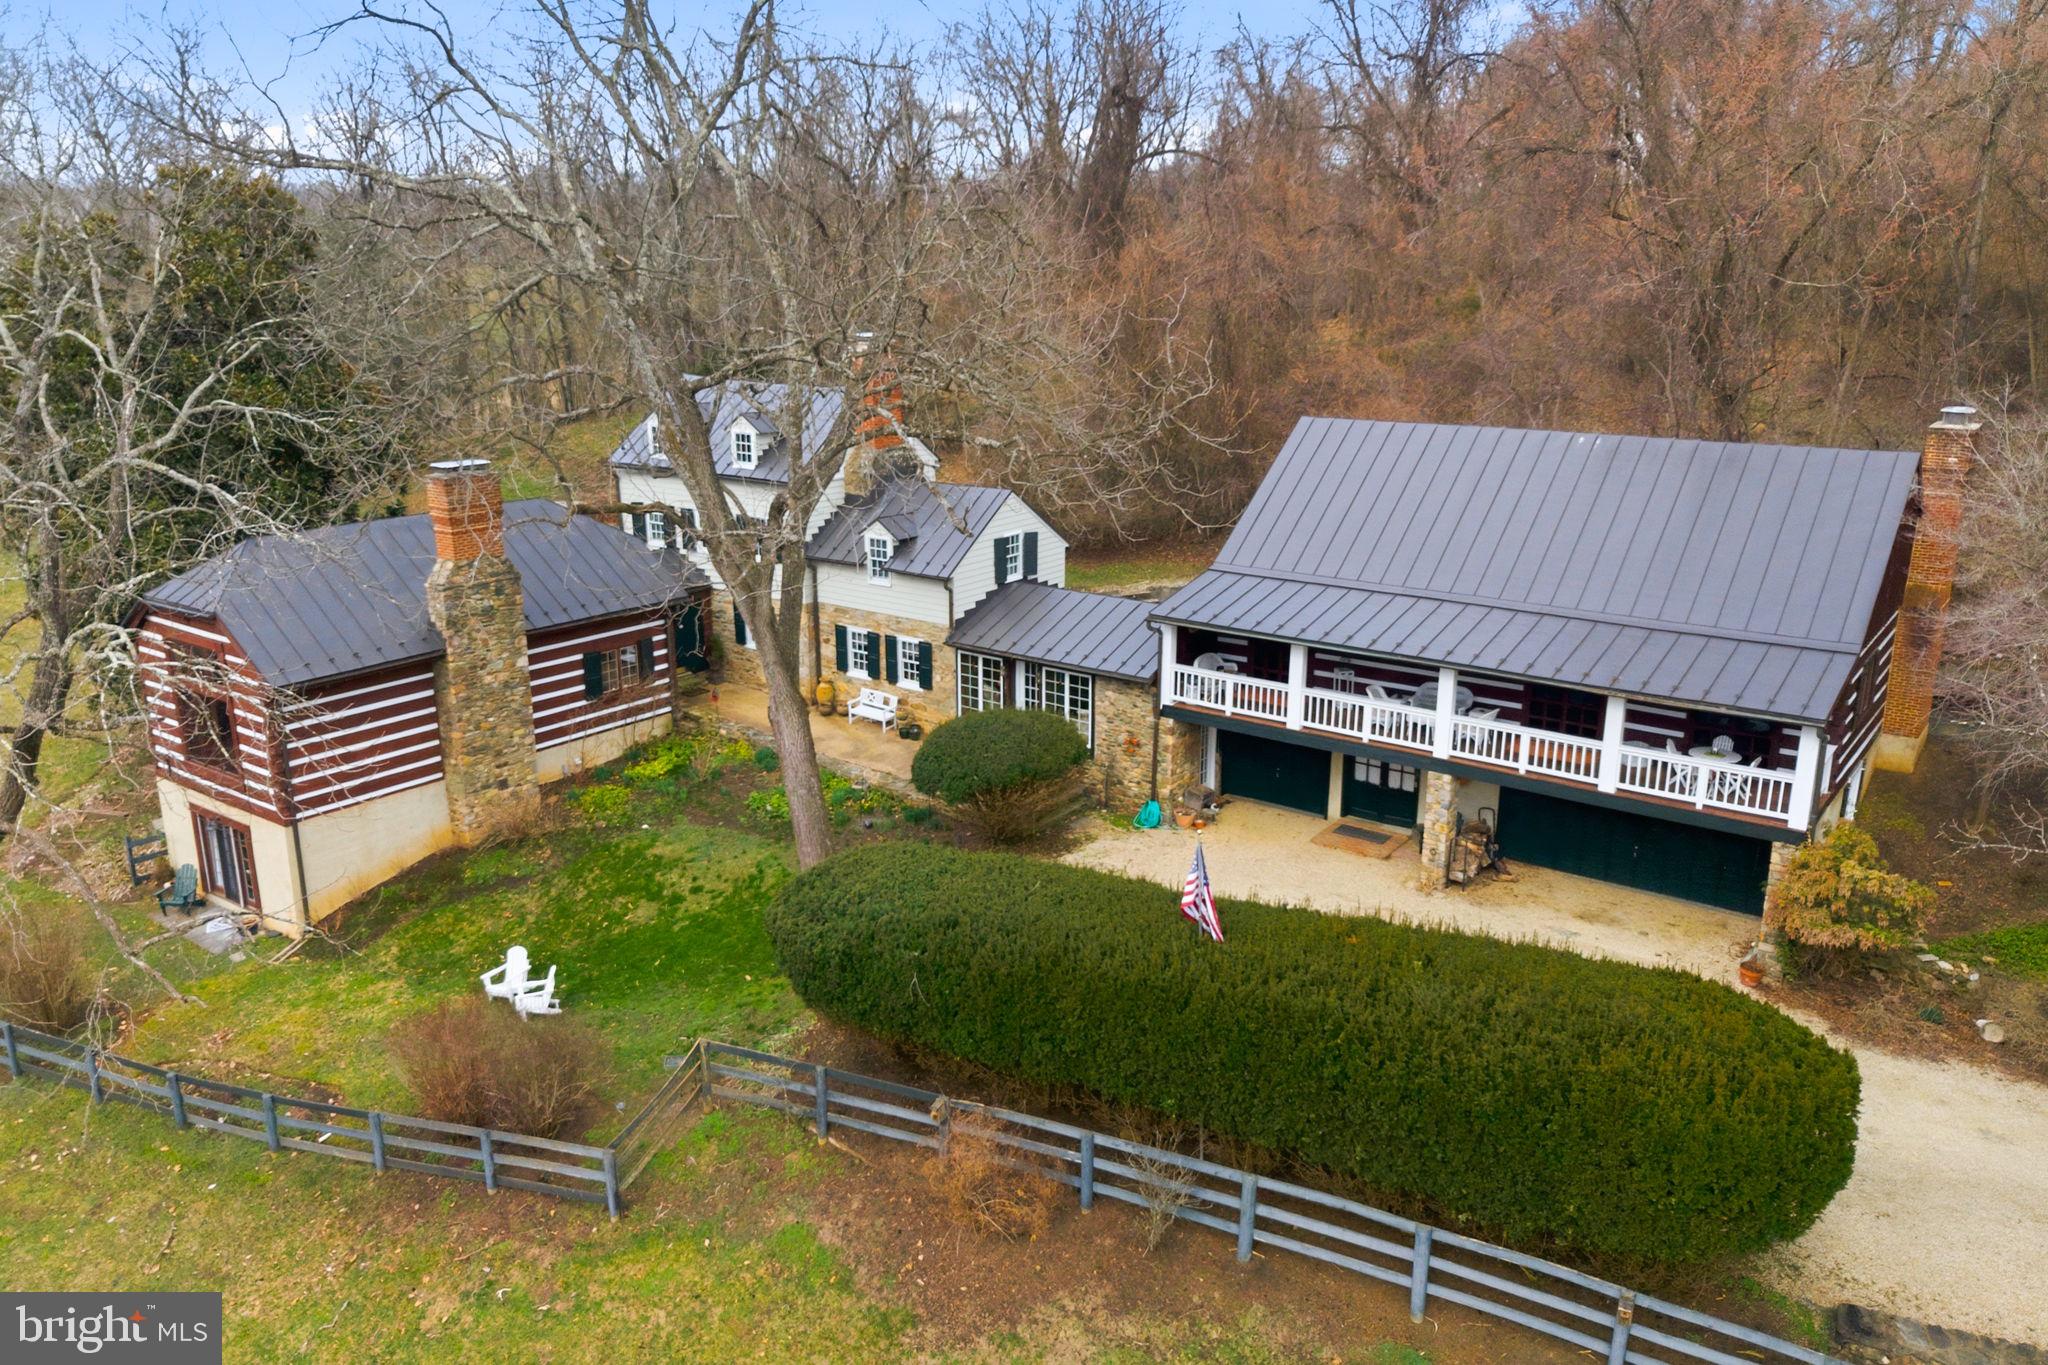
CHAMBLIN MILL | CIRCA 1792 — HISTORY, PRIVACY & A LIFESTYLE LIKE NO OTHER

Some homes can be duplicated. Chamblin Mill cannot.

Set on 3.21 private and scenic acres with approximately 1,000 feet of Beaver Dam Creek frontage, this extraordinary historic property offers something increasingly difficult to find in Northern Virginia: genuine character, remarkable privacy, natural beauty and a story more than two centuries in the making — all just 10 minutes from the charming village of Middleburg.

Originally built in 1792 as a working grist mill, the surviving Miller's home now forms the heart of a beautifully restored and expanded residence where centuries-old character blends comfortably with modern living. With more than 4,700 square feet of total living space, 5 bedrooms, 3.5 baths and five wood-burning fireplaces, Chamblin Mill is a home meant to be experienced rather than simply viewed.

Outside, the property becomes its own private retreat. Listen to the creek from the porch, watch wildlife move through the grounds, catch a glimpse of the resident blue heron, or spend summer afternoons beside the in-ground pool and spa. Here, privacy is not created by fences or landscaping — it comes naturally.

Adding exceptional versatility is a fully independent guest house with its own entrance, driveway and utilities. Featuring 2 bedrooms, a full bath, kitchen, dining room, family room and full front porch, it offers wonderful possibilities for extended family, guests, a private office or continued income-producing use. (MLS Lower Level 2 reflects finished living spaces within the guest house.)

An assumable loan at 2.75% provides an additional opportunity for qualified buyers.

And for the buyer who falls in love not only with the home but with the way it has been furnished, with an acceptable offer, the furniture is included, creating the possibility of stepping into Chamblin Mill and simply beginning the next chapter.

This is not a cookie-cutter luxury home, and it was never meant to be. It is a 234-year-old piece of Virginia history with a creek, pool, guest house, privacy and a personality entirely its own.

If you have been waiting for a property that feels different from everything else you have seen, come experience Chamblin Mill in person. Schedule your private showing and discover why some homes are not merely purchased — they are passed from one caretaker to the next.
#VALO2118582

PURCELLVILLE

36155 CHAMBLIN MILL LANE

5 Beds

3 Baths

5,588 Sq.Ft.

$1,650,000

MLS#: VALO2118582
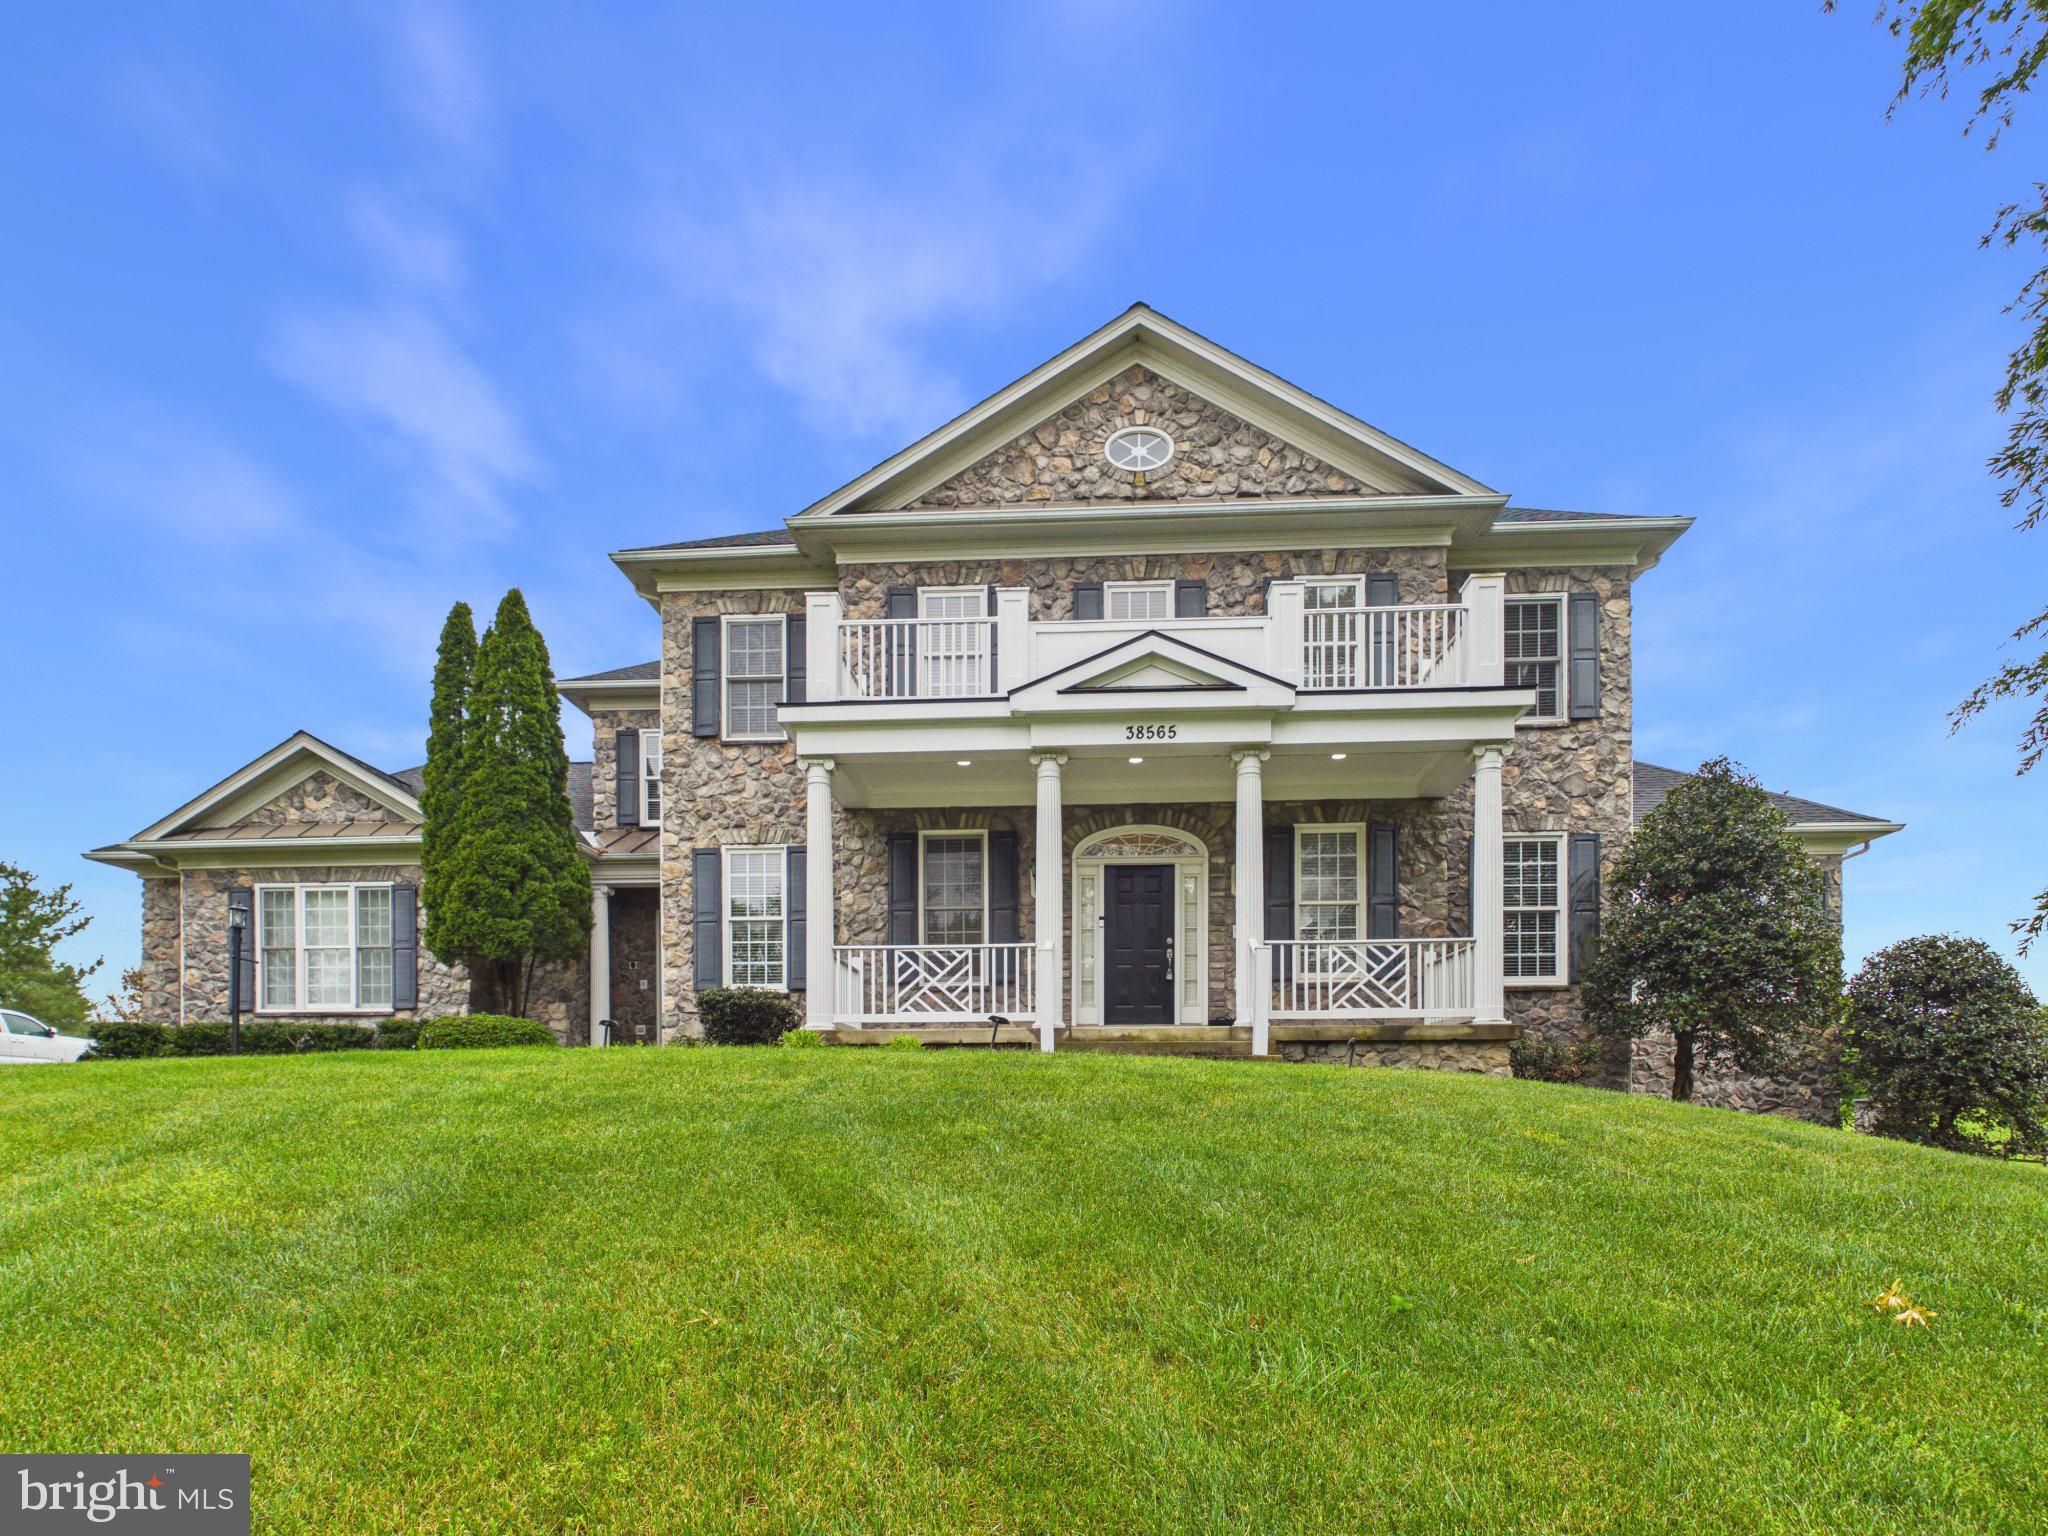
Welcome to Hamilton, Loudoun County — Experience Timeless Elegance in Heather Knolls
Discover beautiful craftsmanship and outstanding living in this exquisitely appointed masonry home, located in Heather Knolls, one of Hamilton’s most exclusive estate communities. Set on 3.06 private acres, this distinguished residence offers over 5,042 finished square feet, featuring 4 bedrooms, 1 den, 4 full baths, and 1 half bath—all with no HOA. Recently painted and meticulously maintained, the home blends refined elegance with everyday functionality.
Main Level
The main level impresses with 10-foot ceilings, a formal dining room to the left, a formal living room to the right, and a spacious main‑level office. The chef’s kitchen includes:
Stainless steel appliances,
Large quartz island
Stylish backsplash
Under‑cabinet lighting
Casual dining nook
Stone archway opening to the family room
The inviting family room features a stone gas fireplace and access to the new screened‑in Trex deck  overlooking the new stone patio with outdoor fireplace. and a nice sunroom backing to a backyard view.
Upper Level
Upstairs, 9-foot ceilings enhance the sense of space. The luxury owner’s suite includes:
Tray ceiling
Second two sided fireplace shared with the sitting room
Backyard views
Fully renovated primary bath with separate soaking tub and oversized shower
Huge walk‑in closet
The upper level also offers a bedroom with private en‑suite bath, plus two generously sized bedrooms connected by a renovated Jack‑and‑Jill bath (2020).
Lower Level
The walk‑out lower level features LVP flooring (installed 2 years ago) and includes:
Large recreation room
Relocated wet bar redesigned into an open kitchenette
Wall tile and fireplace added where the original wet bar stood
Full bedroom and full bath
Theatre room
Gym room (installed 2023) with mirrors, fresh paint, and rubber flooring
Exterior & Systems
Roof replaced approx. 2 years ago, Nice size shed
HVAC, water heater, and water system serviced annually
Spacious side‑load 3‑car garage
Long private driveway with exterior lighting
Located in a rare, peaceful enclave of only 21 estate homes
All just minutes from Leesburg, fine dining, boutique shops, and Northern Virginia’s world‑renowned wineries and breweries.
#VALO2126244

HAMILTON

38565 PIGGOTT BOTTOM

4 Beds

4 Baths

7,021 Sq.Ft.

$1,650,000

MLS#: VALO2126244
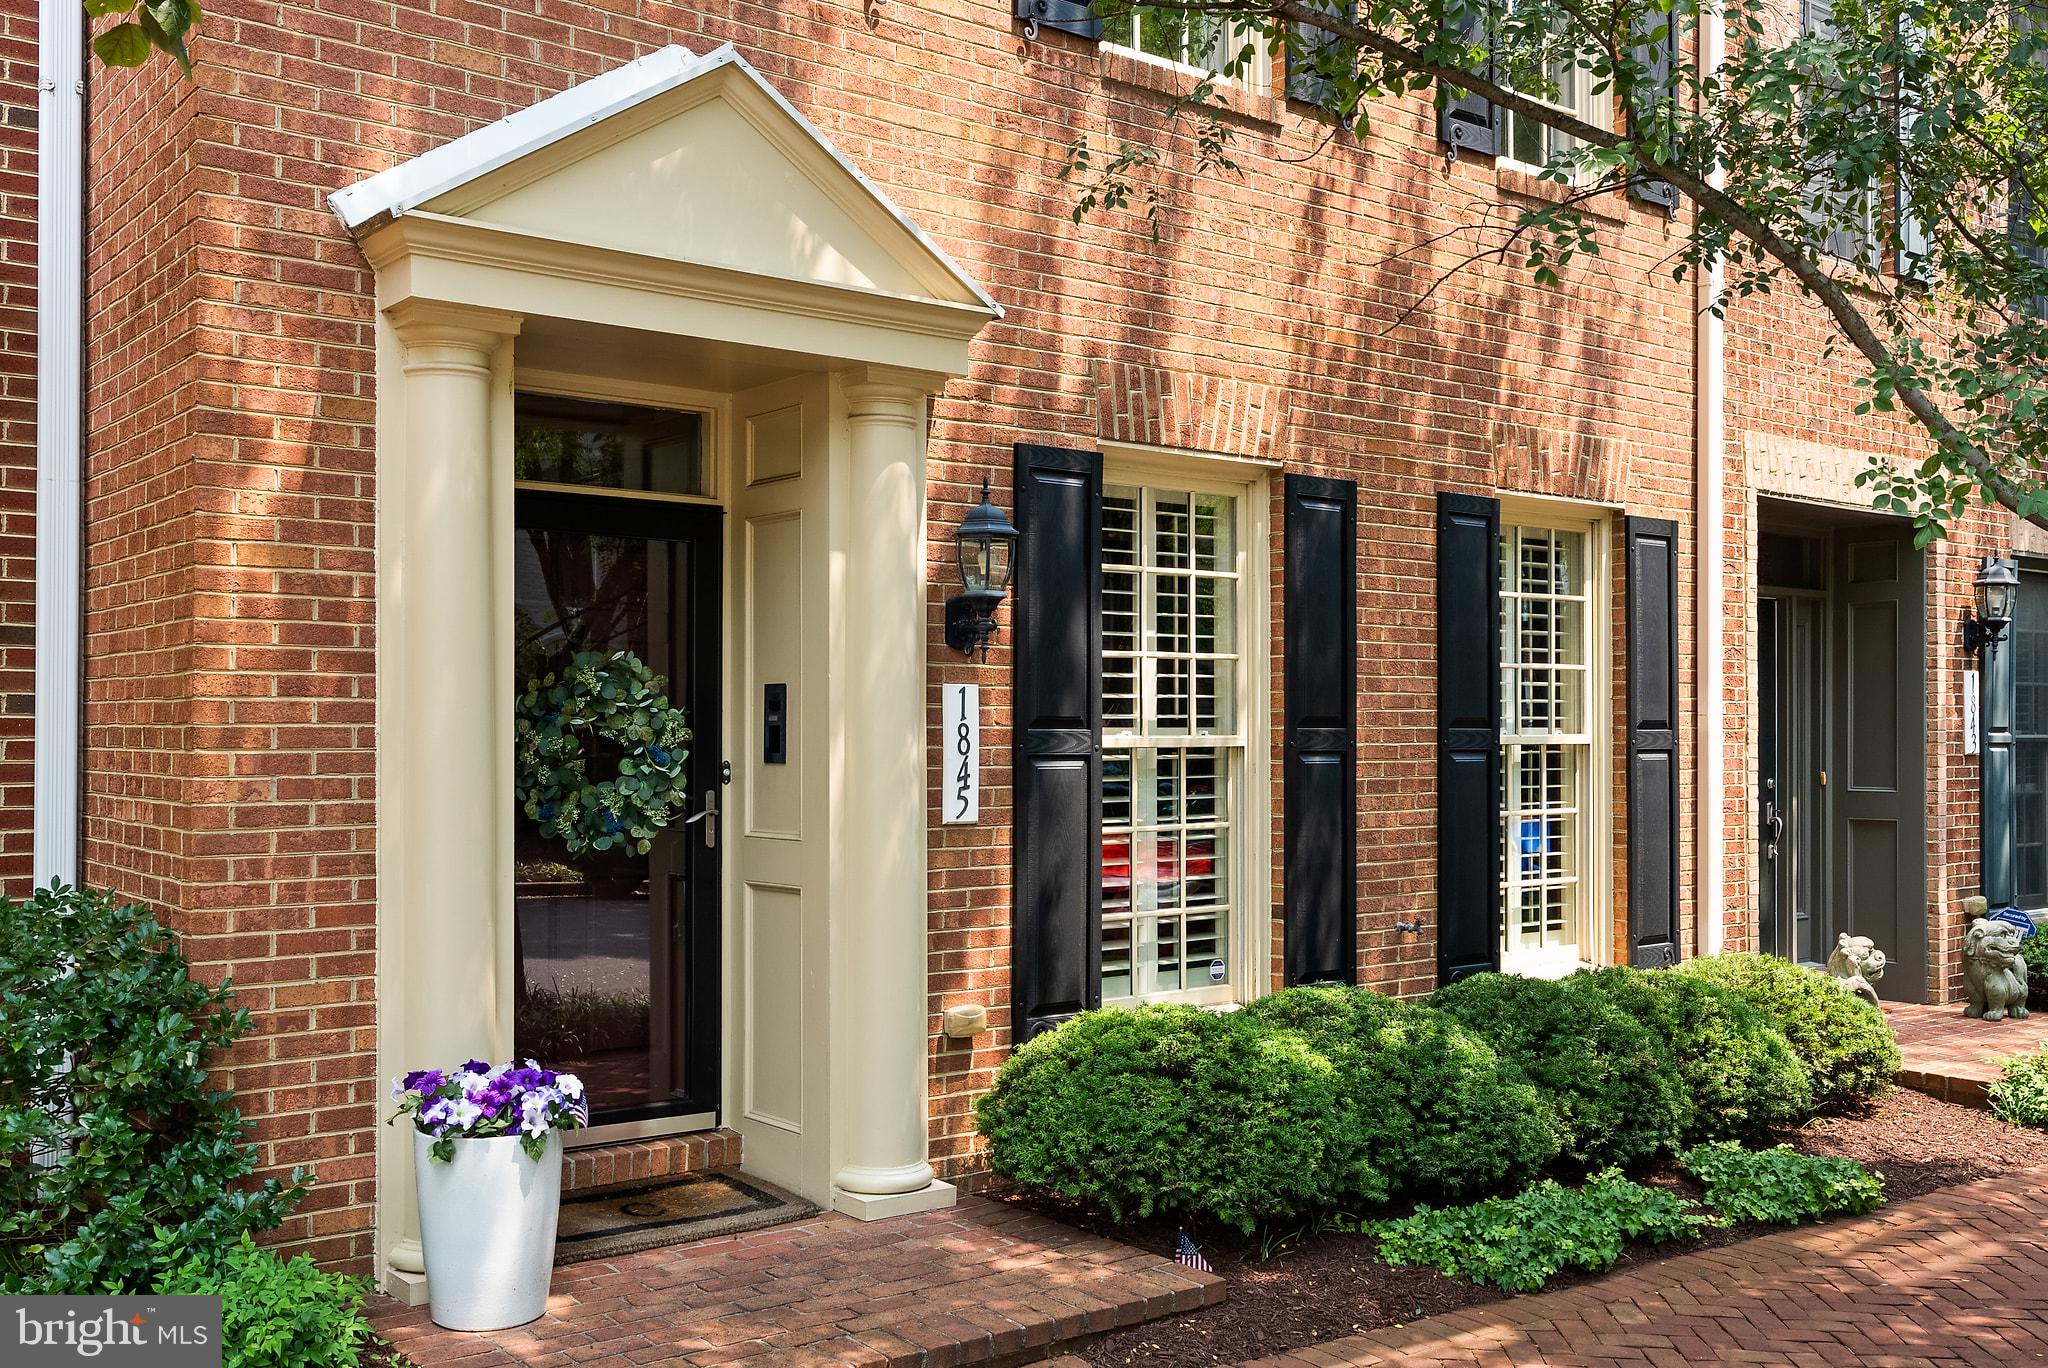
Seize the rare opportunity to own this elegantly renovated, luxurious home nestled in Old Towns highly desirable Potomac Greens neighborhood. Relax in a spacious (3,750 impeccable square feet), sun-filled home offering a long list of extraordinary designer features creating a welcoming and elegant environment equally suitable for elevated daily living and entertaining. Across fours levels of unusually generously large living space and high ceilings, tied together by a stunning open stair well, this luxurious home offers: a spacious two-car garage, dedicated office, and multi-use recreational space on the ground floor; a gourmet kitchen, enormous dining room, and gorgeous living room on the main living level; three welcoming bedrooms, including a huge master suite with two walk-in closets, two exquisite, spa-like bathrooms, and a large laundry room on the third floor; and an immense fourth floor media room (easily convertible to include a 4th bedroom) leading out to a sunny terrace on the top level. Extravagant, designer features abound throughout making this house anything but ordinary for Old Town  Potomac Greens and Potomac Yards neighborhoods, including: new hardwood floors; elaborate moulding; a gourmet kitchen with ultra-premium Greenfield cabinetry and JennAir appliances; extensive use of Architectural Ceramics tile and Kohler bathroom cabinetry and hardware; new Thomas O'Brian, George Kovacs, Sonneman light fixtures throughout; and a Control4 automation platform managing house systems such as: television, WiFi, lighting, and security. There is so much more - please see the full list in the documents section. This Del Ray II floor plan can easily accommodate a 4th bedroom and is the only Potomac Greens model, that can handle a full-size elevator install. This home is in a lovely oasis offering tree-lined roads; community center with pool, clubhouse, and exercise room; walking trails; open green spaces.  Located in North Old Town adjacent to the new Potomac Yard Metro Stop and remarkably close to Amazon HQ2, Virginia Tech Innovation Campus, Reagan National Airport, Capitol Hill, the White House, and all that Metro DC has to offer.
#VAAX2063888

ALEXANDRIA

1845 POTOMAC GREENS DRIVE

3 Beds

3 Baths

3,738 Sq.Ft.

$1,650,000

MLS#: VAAX2063888

****Beautiful New Construction! Move-in Ready!****Experience luxury waterfront living on Lake Anna’s coveted public side. This private, 5,500 sq ft retreat sits on an acre with almost 100 feet of shoreline. Enjoy breathtaking lake views, an expansive deck, and a private boathouse. Conveniently boat to local marinas, dining, and shops, or relax on the water and catch spectacular sunsets on this western facing property. Premium craftsmanship meets total seclusion in one of Virginia’s premier lake destinations.

This stunning new-construction 6 BR / 4.5 BA retreat combines high-end craftsmanship with a layout built for effortless lake living. Featuring 9-foot ceilings and luxury vinyl plank flooring throughout, the light-filled parlor leads into an expansive main level with floor-to-ceiling water views. The open-concept living and dining areas feature vaulted ceilings and a cozy gas fireplace, anchored by a gourmet kitchen with a 10-foot quartz island, 36" gas range, built-in microwave drawer, and walk-in pantry.

The main floor hosts a secluded primary suite, a versatile guest suite/home office with its own en-suite bath, and a spacious laundry room. Step outside to an expansive composite deck equipped with a propane hookup for easy grilling. Additional main-level conveniences include an oversized 2-car garage with an EV-ready charger.

Upstairs, a large open loft overlooks the main floor alongside three guest bedrooms and a Jack-and-Jill bath. The walk-out lower level adds an oversized rec room, a sound-insulated media space, a full bath, a 6th bedroom, and deep storage. Complete with a private dock and boat slip, this home is fully equipped for sunset views and premier waterfront entertaining.

HVAC - Dual fuel
Short term rentals are permitted
Septic < #BRs. Shoreline measurement is approximate. Leased underground propane tank.
#VASP2044482

SPOTSYLVANIA

6514 WINSTON LANE

6 Beds

4 Baths

4,590 Sq.Ft.

$1,650,000

MLS#: VASP2044482

Coming soon
Welcome to 1753 Rosaleigh Ct, where privacy, personality, and an unbeatable Vienna location come together in a truly one-of-a-kind home. Set on an expansive .84 acre lot framed by mature trees, this property feels like a private oasis, yet it is remarkably close to the restaurants, shops, entertainment, Metro, and everyday amenities of Vienna, Reston, and Herndon.

Designed for main-level living, the home offers an ideal floor plan with a main-level au pair/in-law suite, providing flexibility for multigenerational living, guests, or a private retreat. The main level features updated wood flooring, including the primary suite, and the home has been refreshed with new carpet, fresh paint, and a new water heater in 2026. 

But the real showstopper is downstairs. The walk-out basement is an entertainer's dream and practically announces “fun” the moment you enter. Movie nights happen in theater-style seating with a large screen, while the British pub-inspired bar sets the stage for game nights and gatherings. Shoot pool, play darts, dance on the dance floor, or head into the soundproof recording studio—perfect for musicians, podcasters, or aspiring performers of any age. A full bathroom adds convenience for guests and future pool days. And for a little local lore: the British pub was such a hit that one of President Obama's daughters was a frequent guest.

Step outside onto the double-level deck, complete with an outdoor TV and lower-level hot tub, overlooking the lush, tree-lined grounds. An invisible fence encompasses the entire perimeter, giving your four-legged family member room to enjoy the yard, too.

The location is equally special. Wiehle Avenue Metro is approximately 1.7 miles away and Dulles International Airport approximately 7 miles away. A nearby trail, just about a half-mile from the home, lets you bike to restaurants and shops at Wiehle Avenue and continue toward Reston Town Center. Feeling adventurous? Bike your way to downtown Vienna for a brewery crawl and enjoy its charming small-town atmosphere, St. Patrick's Day festival, holiday parades, tree lightings, and free live music on the Town Green. Head toward Reston and Herndon for year-round outdoor events, including art and international festivals, concerts, and free live performances.

Two blocks away, the community pool offers an active social scene with swim team, pickleball, and tennis. Closer to home, Hunter Mill Estates brings neighbors together with an annual Halloween golf-cart parade, Bunko, book clubs, neighborhood happy hours, and an annual community yard sale. The neighborhood website is another great resource for everything from finding trusted home-service providers to buying and selling items, sharing local happenings, or even advertising your child's babysitting services.

And there's an extraordinary bonus: ALL FURNITURE CONVEYS, including the pool table and baby grand piano. If the buyer prefers the home unfurnished, the sellers will arrange for a removal company to clear it out.

Private oasis. Urban convenience. Main-level living. An incredible entertainment space. A welcoming neighborhood. And a home filled with personality that simply cannot be replicated. This is more than a house—it is a lifestyle.
#VAFX2338862

VIENNA

1753 ROSALEIGH COURT

5 Beds

5 Baths

6,100 Sq.Ft.

$1,650,000

MLS#: VAFX2338862
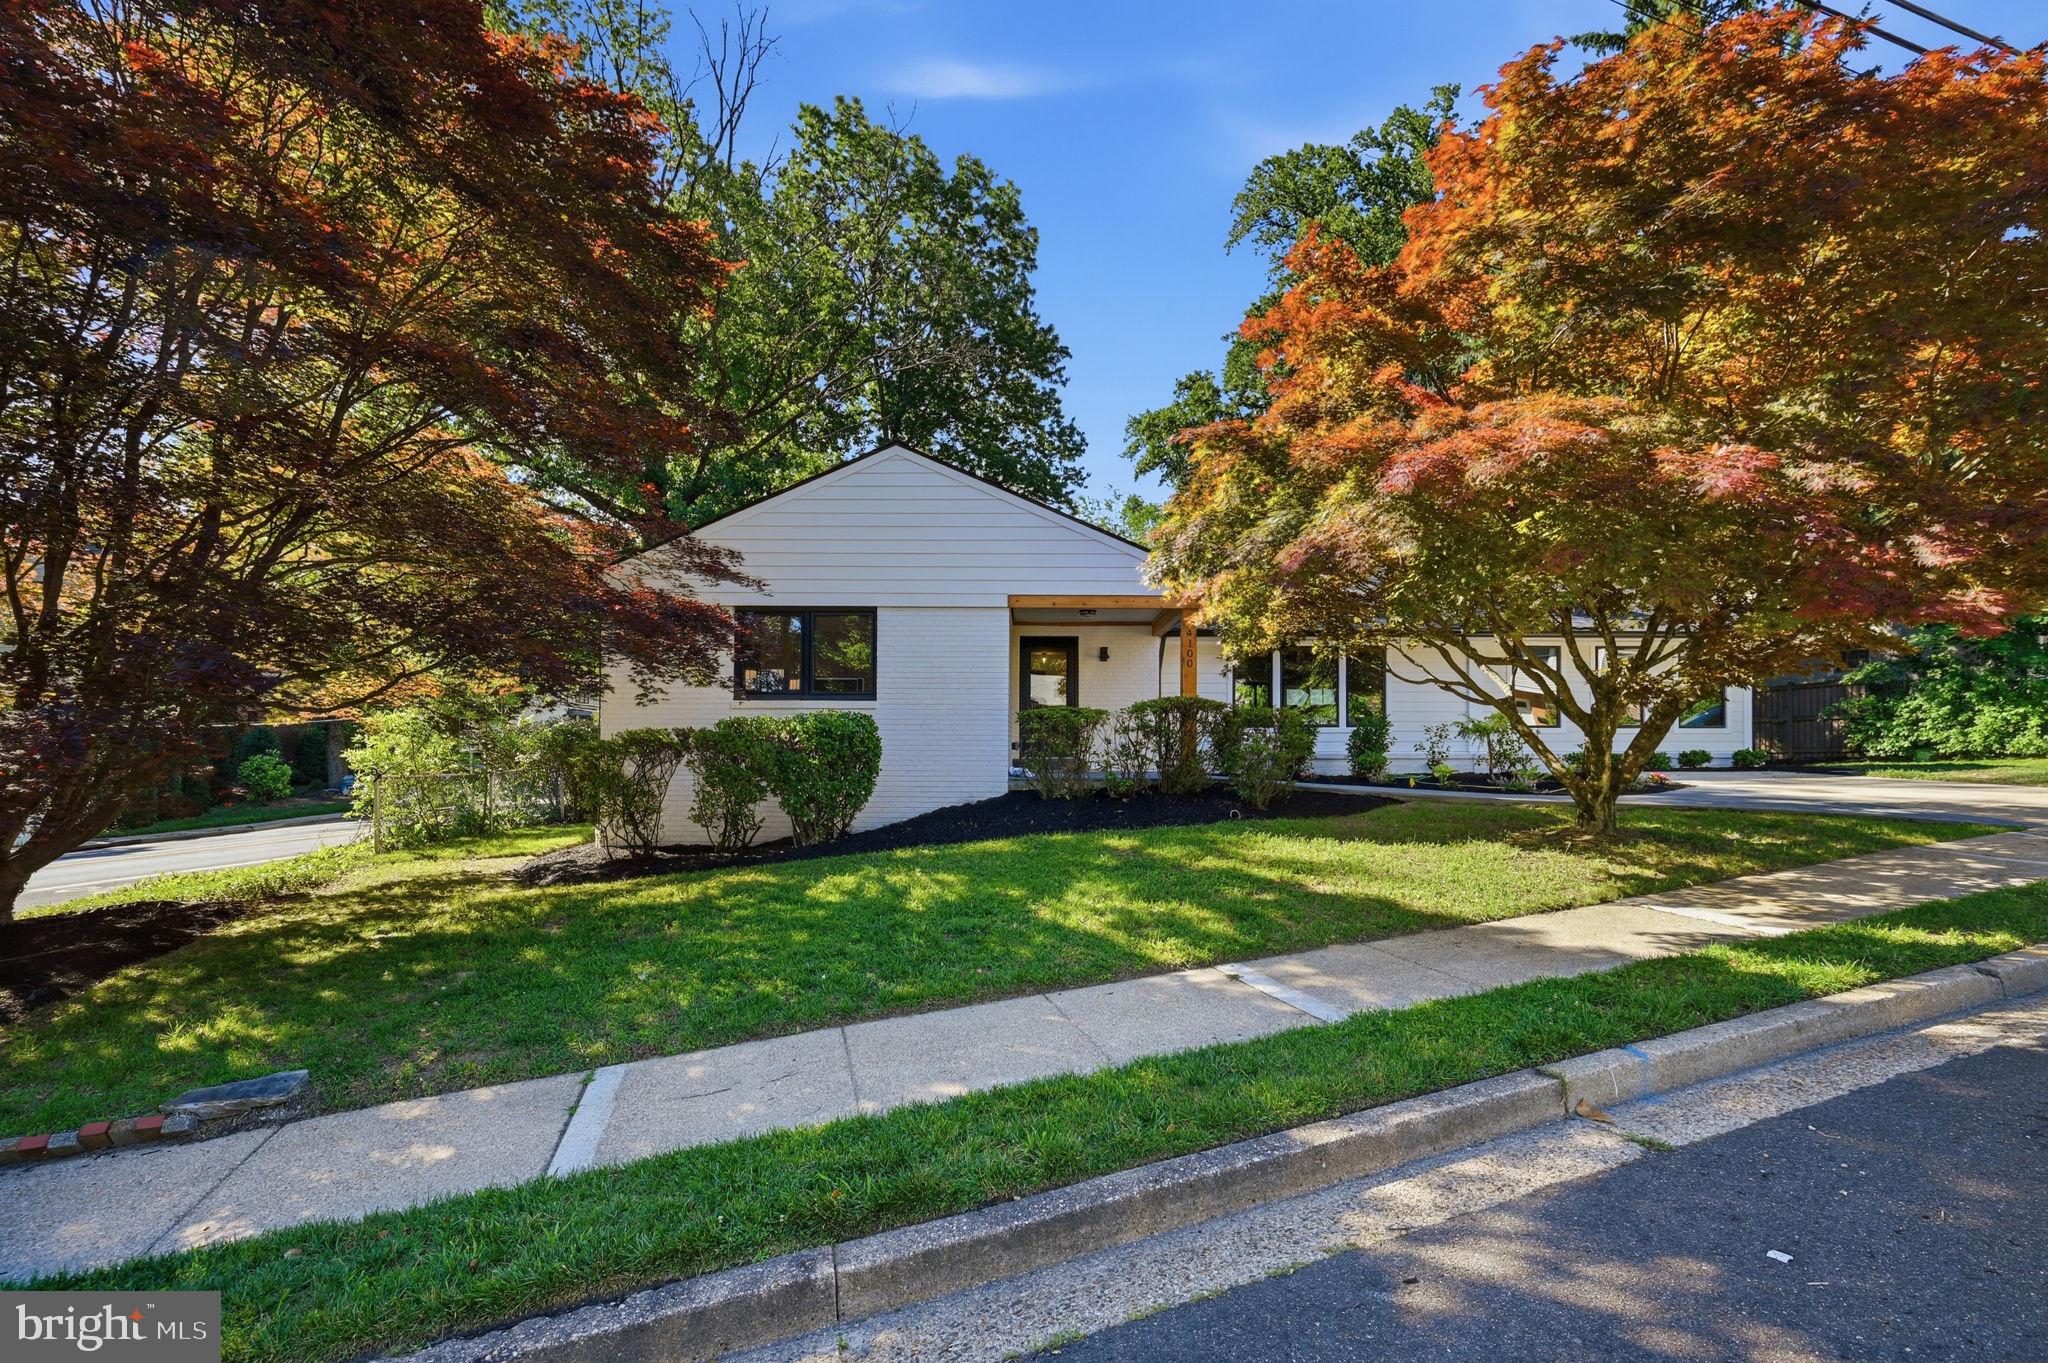
Renovated to new construction standards, this Yorktown pyramid home delivers style and substance in equal measure. Brick and Hardie siding, a new architectural roof, and black on black Andersen windows set a striking tone before you even reach the door. Inside, refinished hardwood floors flow past a wood burning fireplace into a kitchen built to impress, designer cabinetry, quartz counters and backsplash, and a full suite of GE Café appliances.

Five bedrooms and three and a half baths give you room to breathe, with a primary suite offering a generous walk in closet. The lower level steps up the entertaining factor with a wet bar and beverage center, two more bedrooms, and a full bath. New HVAC, new water heater, all new doors, and designer lighting throughout mean the big ticket items are already done. Located in the coveted Yorktown, Dorothy Hamm, and Taylor pyramid, this one is move in ready and built to impress.
#VAAR2075380

ARLINGTON

4100 25TH PLACE N

5 Beds

3 Baths

3,587 Sq.Ft.

$1,650,000

MLS#: VAAR2075380

1 ... 532 533 534 535 536 ... 666
* Listings identified with the FMLS IDX logo come from FMLS and are held by brokerage firms other than the owner of this website. The listing brokerage is identified in any listing details. Information is deemed reliable but is not guaranteed. If you believe any FMLS listing contains material that infringes your copyrighted work please click here to review our DMCA policy and learn how to submit a takedown request. © 2024. First Multiple Listing Service, Inc.
 - property

Send a message

Message successfully sent.

Your message

What is 3 + 4 ?

Reason for contacting?

I agree to receive email communication and understand I can unsubscribe at any time.

I agree to be contacted by Charis Realty Group - Christine Issler, Broker via call, email, and text for real estate services. To opt out, you can reply 'stop' at any time or reply 'help' for assistance. You can also click the unsubscribe link in the emails. Message and data rates may apply. Message frequency may vary. Privacy Policy

Sign Out

Virtual Assistant

Would you like to take the next step with this property? We can help you schedule a showing or virtual tour, or send you more details.

Yes, I would like more information.

Thank You for Your Reply, One of Our Agents will contact you as soon as possible

No, maybe later.

Thank you, you can always contact me via email, phone number or through the contact form.

Realhub AI

Lucy - Your AI-Powered Realtor

Update Your Temporary Password

Personalize your search

Enter your email and we'll notify you immediately when new listings match what you're looking for.

or enter email address

Already have an account ? Login here

Continue your home search

I agree to receive communications and understand I can unsubscribe at any time.

I agree to be contacted by Charis Realty Group - Christine Issler, Broker via call, email, and text for real estate services. To opt out, you can reply 'stop' at any time or reply 'help' for assistance. You can also click the unsubscribe link in the emails. Message and data rates may apply. Message frequency may vary. Privacy Policy

Already have an account ? Login here

We use cookies

We use cookies primarily for analytics to enhance your experience. By accepting, you agree to our use of these cookies. You can manage your preferences or learn more about our cookies policy.
