Properties

Browse or get in touch to schedule a walkthrough.

  • Nearby me
Price range

Popular Features

Community Features

Association

Property Features

Waterfront

View

Exterior Features

Interior Features

Style

10000 properties match your criteria

Updated 1 minute ago

E-Alert name
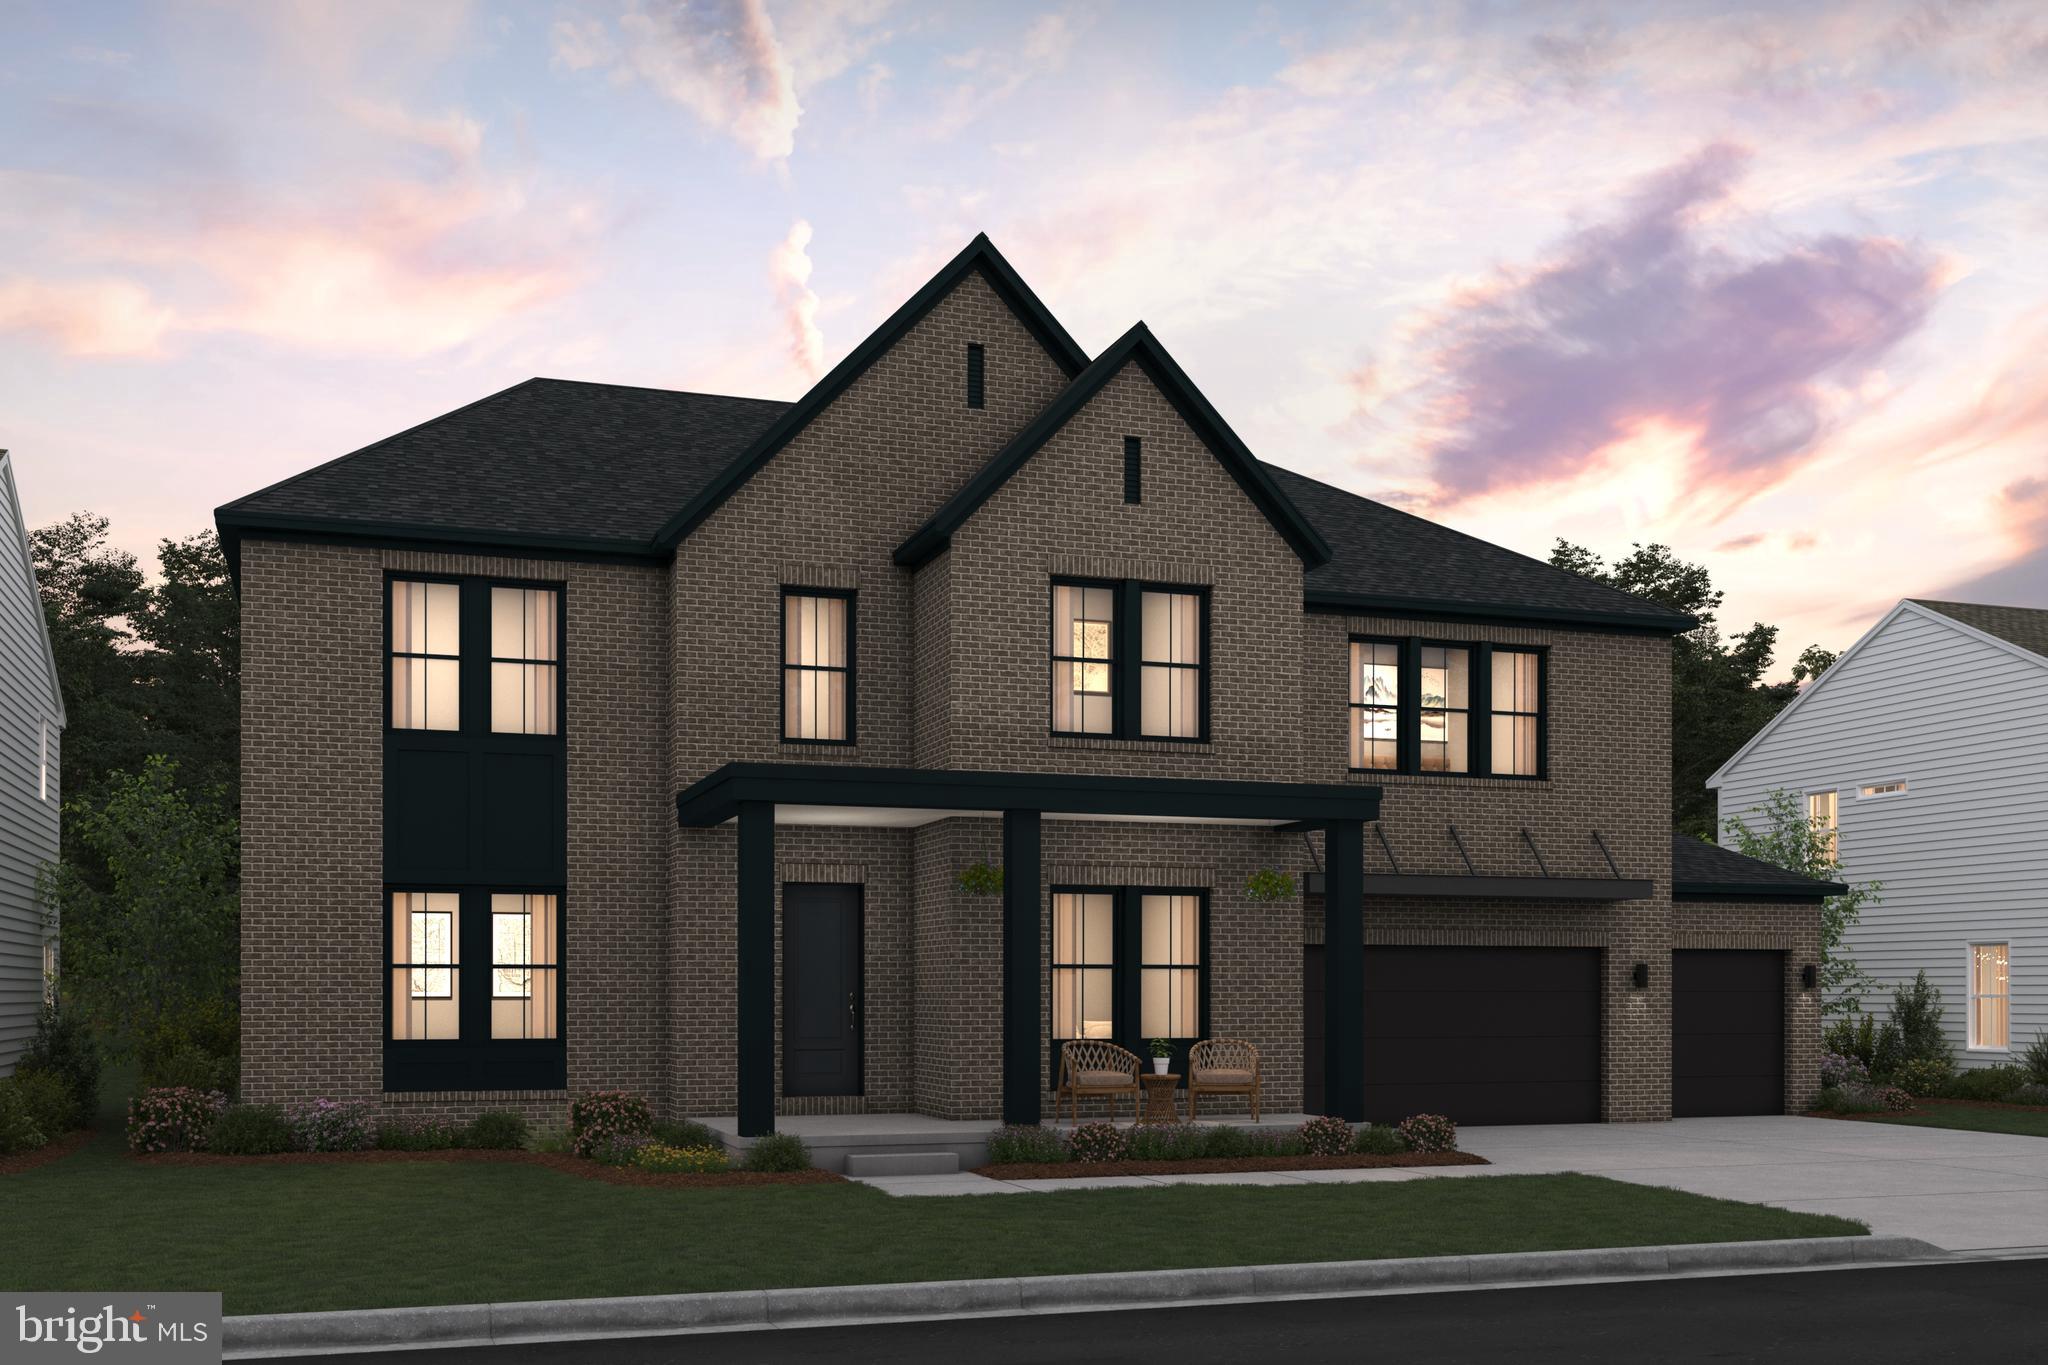
MOVE IN THIS SPRING!     NEW HOME DESIGN -THE RICHMOND FLOORPLAN FEATURES:  Everything you are looking for.  The main level includes 10-foot ceilings and a soaring two-story great room adjoining a luscious kitchen with over-sized 13-foot island with pendants above, ceramic backsplash, stainless steel appliances including a  gas range with vented decorator hood, separate built-in wall oven, built-in microwave, dishwasher and refrigerator.  The sunny breakfast/dining area opens to the included covered deck.  Also in this design is a formal dining room and private home office, PLUS a main level bedroom  for guests or other family members with private attached bathroom with walk-in shower.  The elegant staircase is open to the great room and leads to additional living areas including a sumptuous primary suite with tray ceiling and sitting room, plus includes TWO walk-in closet areas; attached large primary bath includes two separate vanities and large seated walk-in shower with rain shower and tile to ceiling-- with a separate free-standing tub.  Also the second level includes an over-sized loft area perfect for hobbies, a library or more; and includes additional bedrooms with attached baths.  
***Occoquan Overlook - Moments from the Occoquan River and old town Occoquan, these estate-style homes offer high-end, designer-curated interiors with privacy and convenience to shopping, parks, the Arts Center, and many indoor or outdoor activities.   Easy commuting via Fairfax County Parkway or near-by I95.  Don't miss out on this special opportunity.  BY APPOINTMENT ONLY.  RENDERINGS/PHOTOS ARE REPRESENTATIVE ONLY AND MAY SHOW OPTIONS OR DECORATOR ENHANCEMENTS.  PRICES AND TERMS SUBJECT TO CHANGE.
#VAFX2286836

LORTON

9179 PENIWILL DRIVE LOT 85

5 Beds

6 Baths

6,352 Sq.Ft.

$1,666,310

MLS#: VAFX2286836
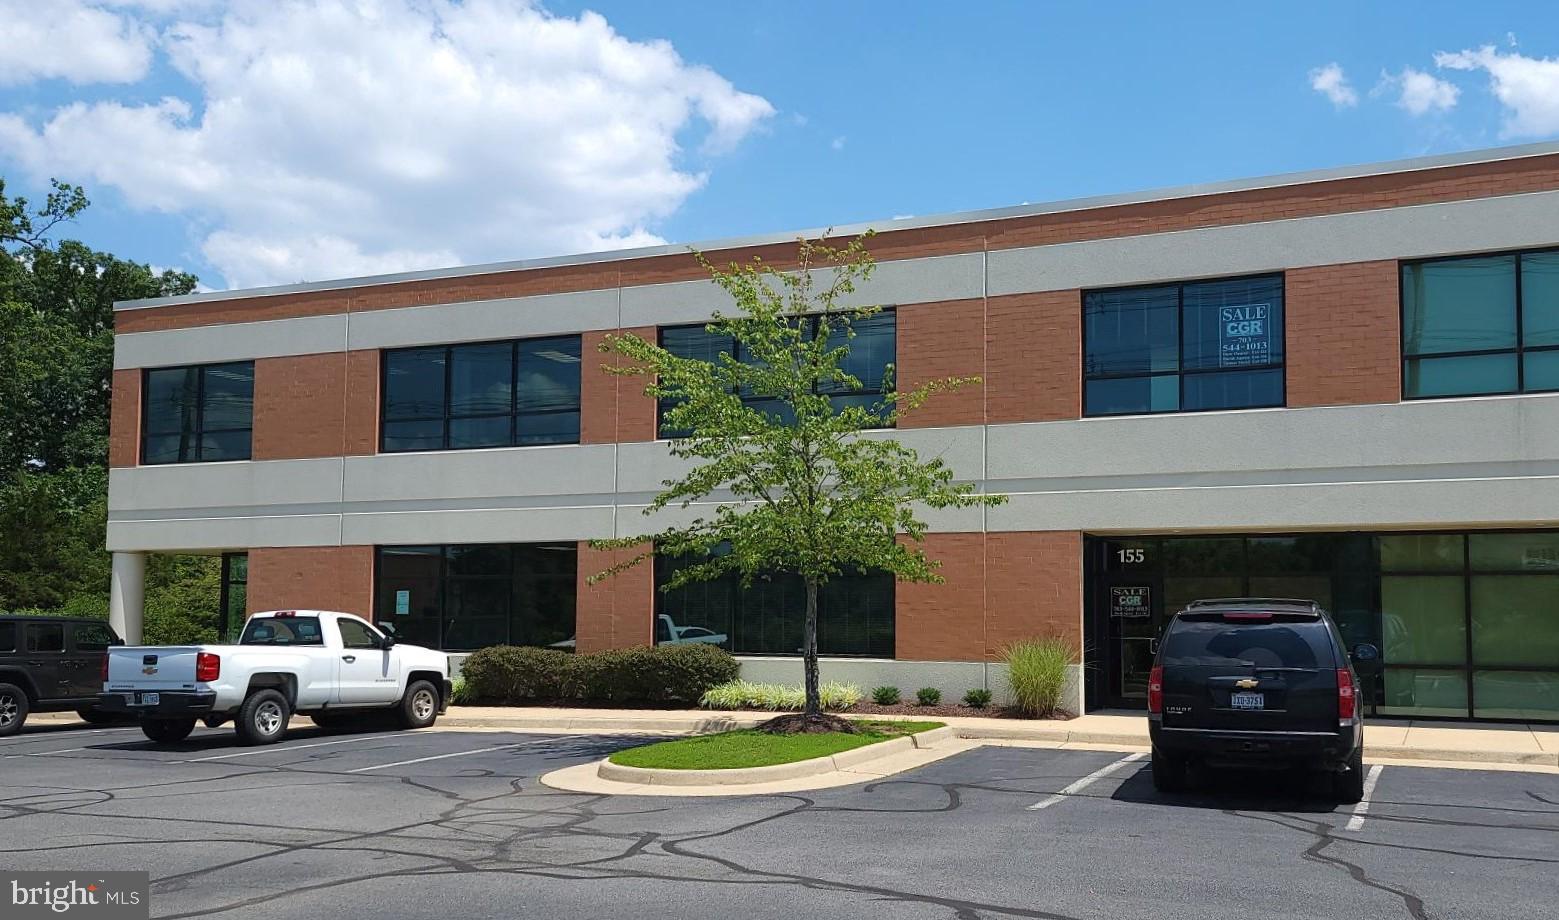
Size: 5,845 sf. Office & Dry Lab Space. Fully conditioned. Unit includes two floors with reception area, conference room, kitchen, thirteen (13) offices, lab area and two (2) clean rooms with HEPA filters. Power: 225 AMP/3 Phase. Loading: Two (2) 10’x12’ drive-in doors. Signage Opportunity. Unit fronts Rt 606 (Old Ox Rd). Zoning: Loudoun County PD-GI, no auto repair. 2023 Monthly Condo Dues: $508.46. 2023 Annual Real Estate Taxes: $9,914.84.
#VALO2054292

STERLING

43670 TRADE CENTER PLACE 155

None Beds

None Baths

5,845 Sq.Ft.

$1,665,825

MLS#: VALO2054292
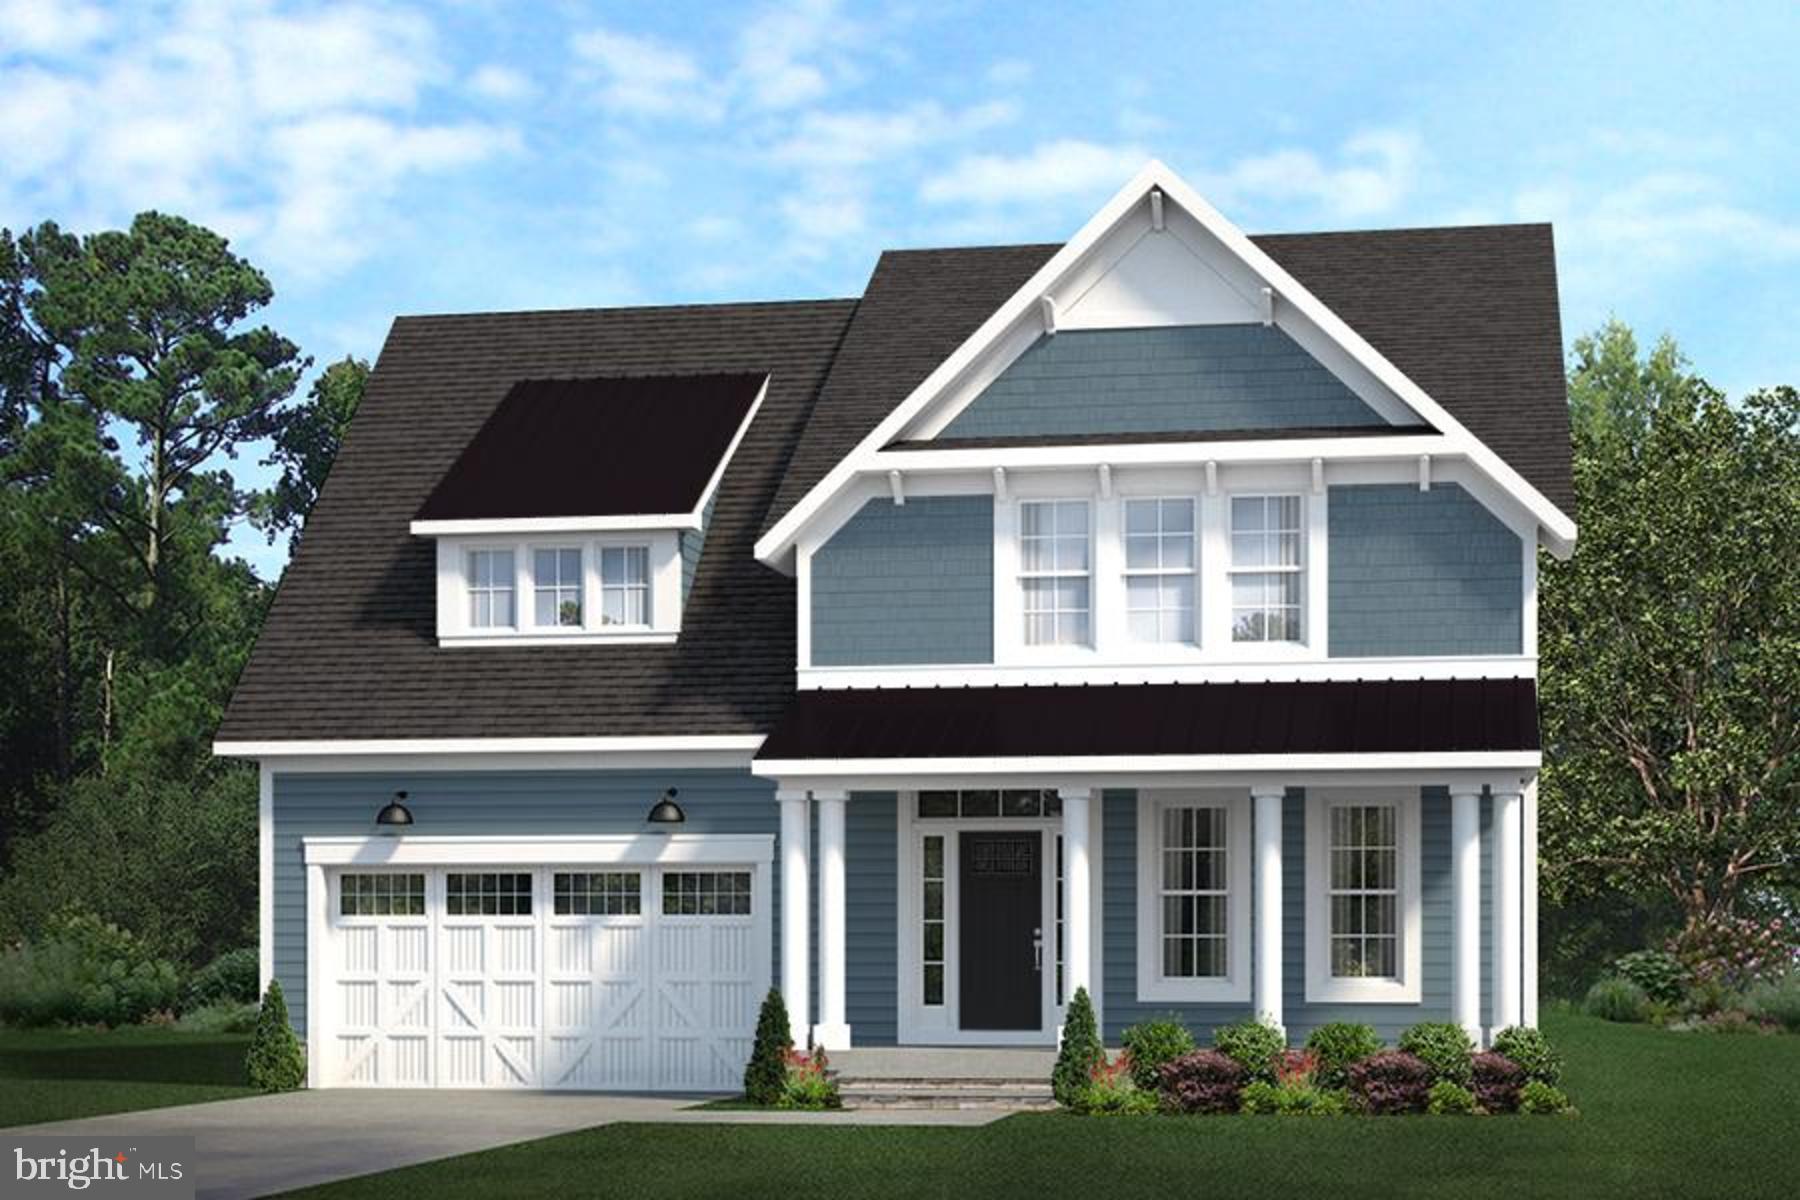
Pre-Construction Opportunity! – Fall 2024 Delivery. Excellent location in highly sought after Vienna Woods!  Easy access to downtown Vienna shopping and dining as well as Rt 123, 495 and 66. Evergreene Homes is proud to present the Keene Mill. Featuring 3337 sq ft above grade the Keene Mill offers the open and informal lifestyle you’ve been dreaming about. The generous kitchen flows to the oversized Great Room featuring a decorative coffered ceiling and gas fireplace. Our Deluxe Kitchen features maple cabinets, stainless appliance package with a 5 burner cooktop and Quartz countertops. The mud room welcomes you home with great storage and offers optional lockers and cubbies for the kids. The office on the main level will make working from home easy and enjoyable. The upper level features hardwood floor in the hallway, a luxurious Owner’s Suite and 3 additional bedrooms. Each of the 3 additional upper level BRs are ample size with one on-suite bath and one Buddy bath. Add optional overall sq ft in the basement by selecting to add Rec Room, Media Room, Bedroom and full Bathroom. Our Homes Always Include Quality Features including whole house fan on the second level with ability to improve the air quality within the entire home, Humidifier, Electronic Air Cleaner, abundant recessed lighting, best in class 10 year transferable Builders Warranty, 2X6 upgraded framing, thermal insulation, and pest tubes in the exterior walls and much more.  Go under contract now to personalize this home before ground breaking!
#VAFX2146934

VIENNA

1102 WARE STREET SW

4 Beds

3 Baths

3,337 Sq.Ft.

$1,665,500

MLS#: VAFX2146934

Another stunning project from AR Design Group interior design by Hallstrom & Associates. Gorgeous Private lot in the town of Vienna features a 2-Car garage and 4600sf on the main/upper level  with 6600 square feet of finished exquisite craftsmanship w/ 4 upstairs BR all w/ Walk-in closet & full BA. HUGE Master Suite w/ Spa Bathroom
#1000330300

VIENNA

110 YEONAS DRIVE SE

5 Beds

5 Baths

6,556 Sq.Ft.

$1,665,208

MLS#: 1000330300
None
#VAAX244564

ALEXANDRIA

318 S FAIRFAX STREET

3 Beds

2 Baths

1,968 Sq.Ft.

$1,665,000

MLS#: VAAX244564
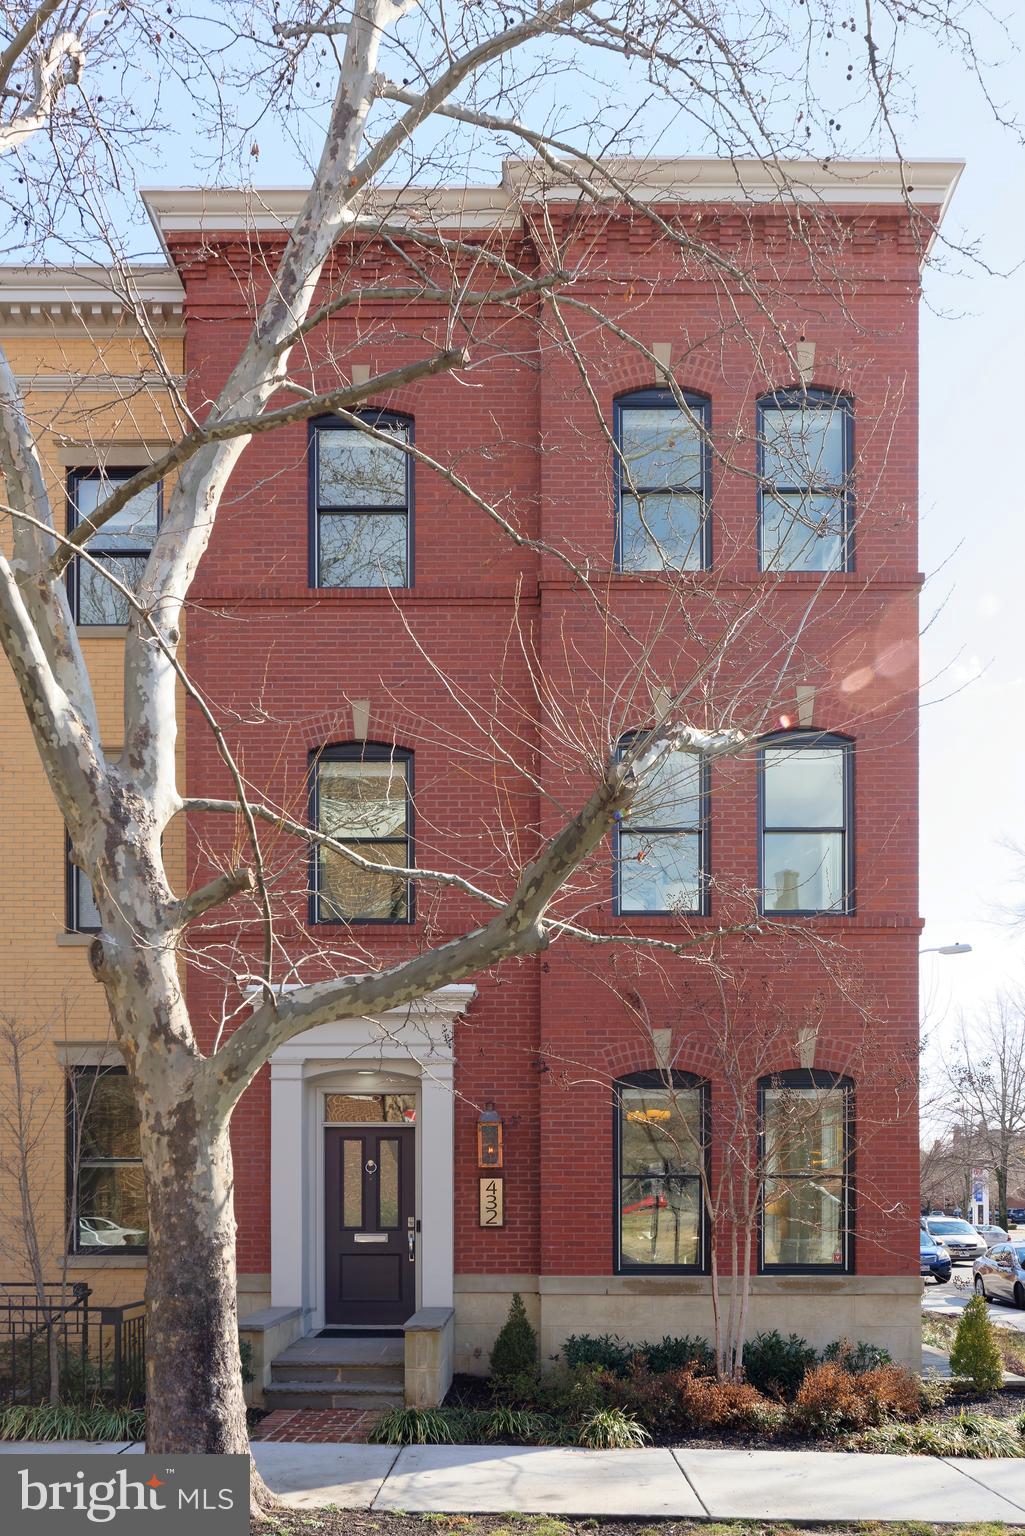
A pristine beauty, this exquisitely-done, prime corner townhouse sits distinctly amid a boutique collection of six newly-constructed homes in Old town, known as a coveted Wilkes Row.  The luxurious contemporary home with 4 bedrooms and 4 1/2 baths is brimming with high=end finished, EnergyStar efficient, and perfect for entertaining with a gracious open-concept layout for living and dining.  All new Pella windows positioned on 3 sides of the residence invite in lovely natural light throughout the day.  Stunning 6" wide plank, light stained hardwood floors and sleek moldings enhance the classic yet modern ambiance.  The stylish open gourmet kitchen is well appointed for the chef with white cabinetry, quartz counter tops, a glass backslash, and Thermador stainless steel appliances.  Other highlights include a lower level rec room/guest suite with a kitchenette, full bath and separate entrance, a sound system and detached 2-car garage featuring a Tek system for handing bicycles and other storage.  Enjoy the privacy of barbecuing and relaxing outdoors in the rear fenced yard with a brick patio and garden area.
#VAAX243448

ALEXANDRIA

432 S COLUMBUS STREET

4 Beds

4 Baths

3,300 Sq.Ft.

$1,665,000

MLS#: VAAX243448
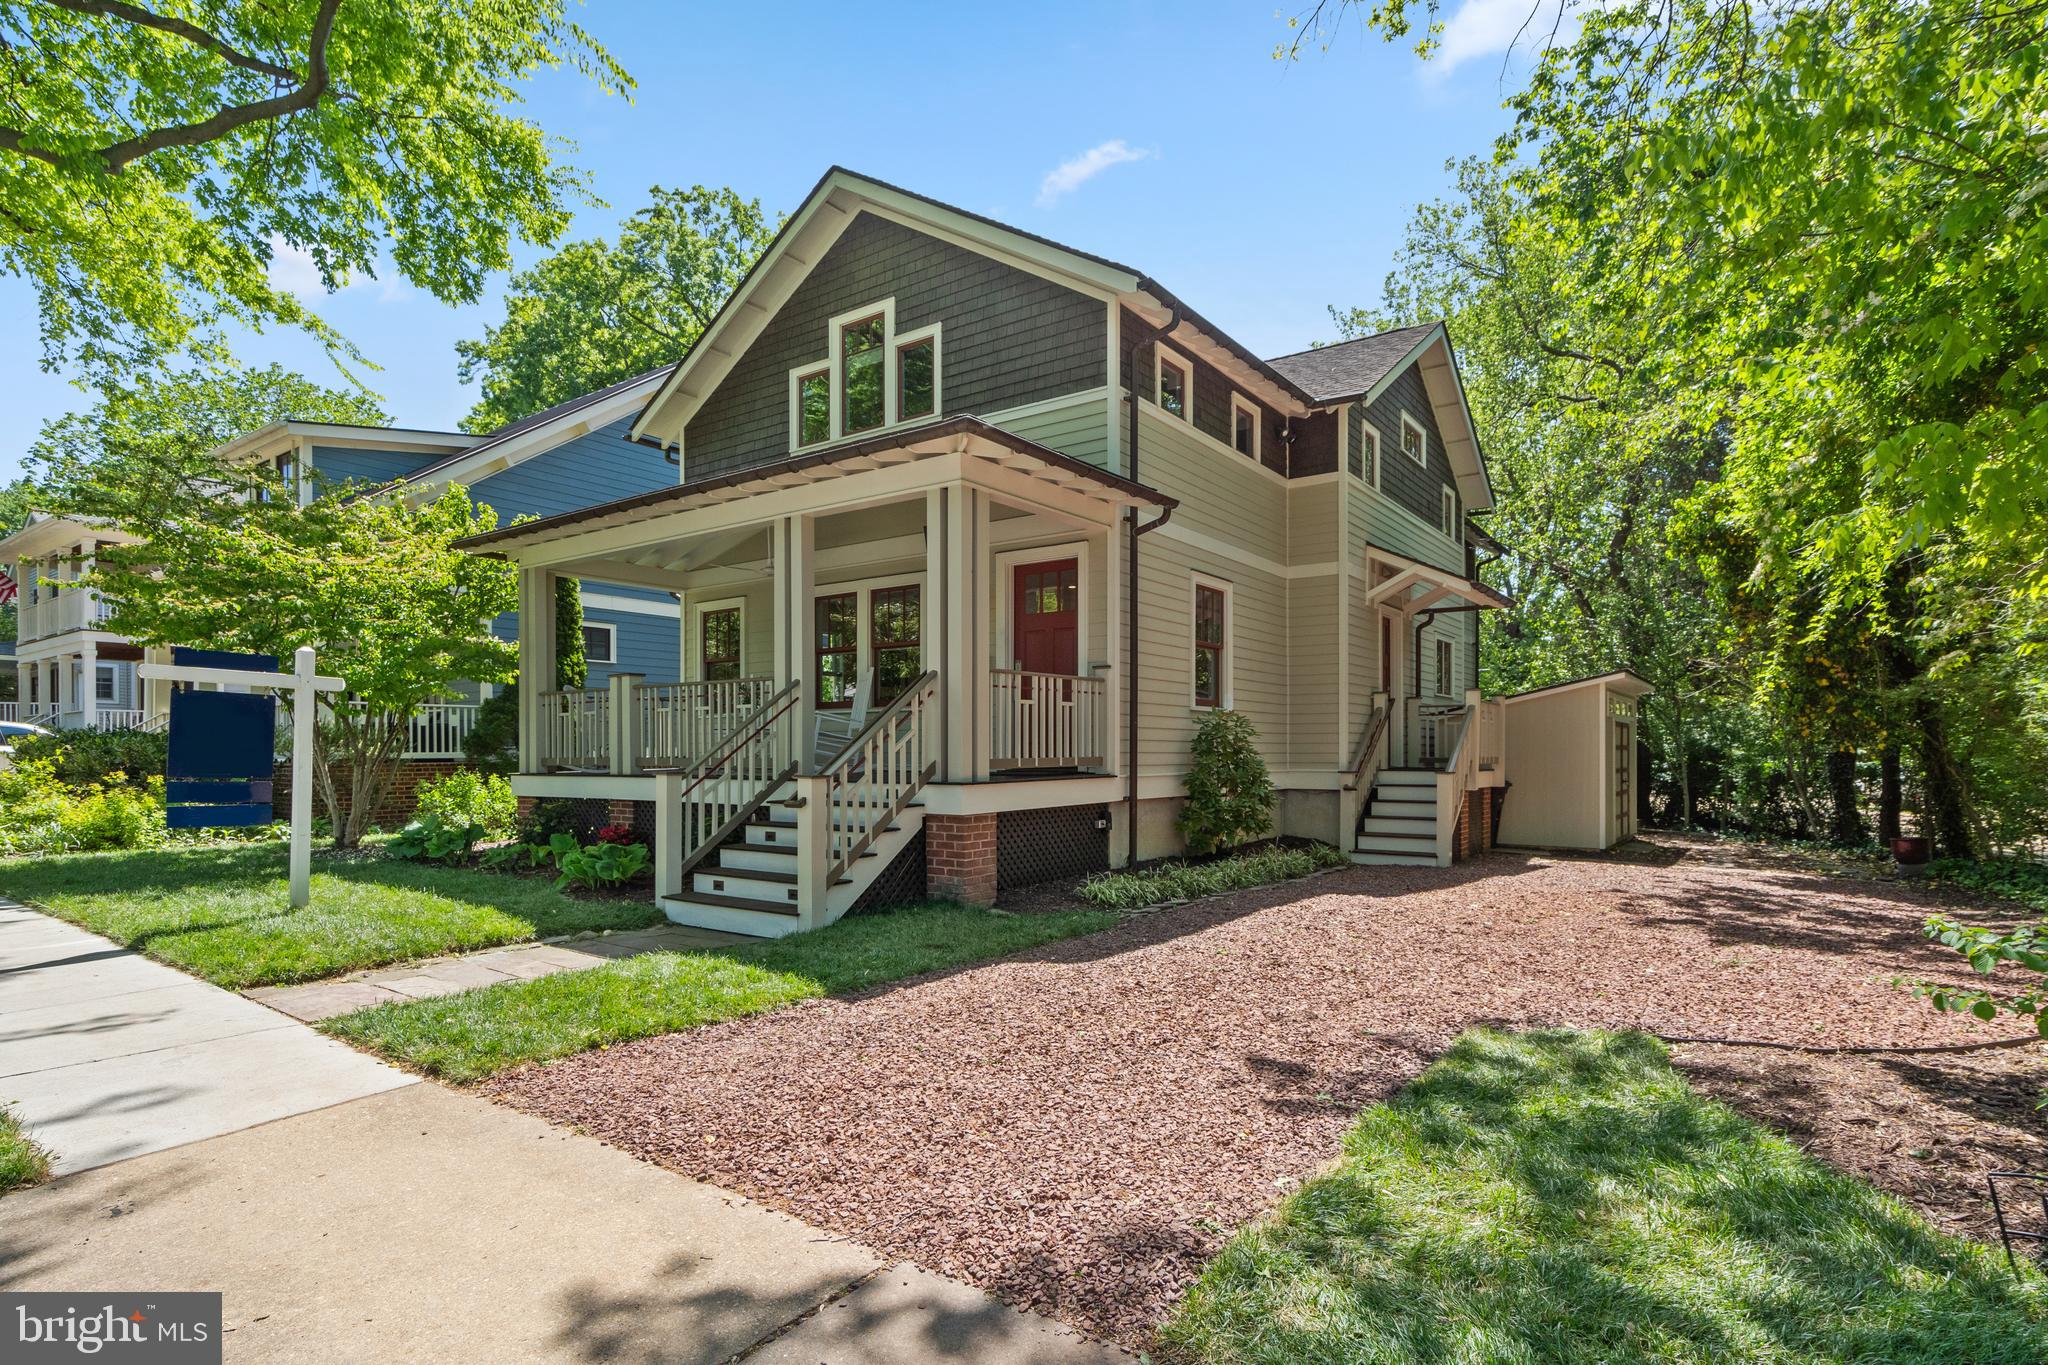
Beautiful home tucked within the coveted Rosemont Historic District—just moments from Historic Old Town Alexandria—7 East Walnut Street is an expression of timeless craftsmanship and modern refinement. Originally built in 1914 as a quaint bungalow, this residence was meticulously reimagined in 2003 through comprehensive, custom rebuild by architect Thomas Canning resulting in the stately Craftsman home that exists today. 
Thoughtfully expanded and reconstructed down to three original walls, the home now offers a gracious and flowing layout defined by architectural integrity and artisanal detail. A second level introduces three beautifully appointed bedrooms with soaring vaulted ceilings and two full baths, creating a serene and elevated private retreat.
At the heart of the home, a stunning great room with 9’3” ceilings serves as both a gathering space and a design centerpiece. Anchored by a hand-built fireplace crafted from authentic Virginia fieldstone, this space seamlessly connects to the kitchen and dining areas—ideal for both intimate evenings and sophisticated entertaining.
Every element of the home reflects a commitment to quality and authenticity. Rich Brazilian cherry hardwood floors run throughout, complemented by custom-designed and hand-crafted millwork, including intricate moldings, built-ins, AC returns, and illuminated display niches. The kitchen and dining areas are further enhanced by exquisite, hand-blown glass pendants sourced from artisans at Glen Echo Park, adding a subtle yet distinctive artistic touch.
Modern systems and infrastructure were comprehensively updated during the rebuild, including new electrical wiring and copper plumbing, HardiPlank siding, copper gutters, and Kolbe & Kolbe windows. Additional enhancements include a newer HVAC system (2017), updated hot water heater, integrated security lighting, professional landscaping, a full irrigation system and an updated full bathroom in the basement !
The home also embraces contemporary living with thoughtful features such as a dedicated 50-amp outlet for electric vehicle charging. Even the powder room reflects bespoke craftsmanship, showcasing a custom vessel sink by artisan David Norton of Round Hill, Virginia.
A rare offering that harmonizes historic character with modern luxury, 7 East Walnut Street, an exceptional opportunity to own a truly distinctive residence in one of Alexandria’s prestigious neighborhoods with a driveway !  
The location is unparalleled, with walking distance to two Metro Stations ( King Street and Braddock Road stations), Historic Old Town, Del Ray, and plenty of shops and restaurants. There's also easy access to the Potomac Yard Bike Trail and the Hoofs Run Park and Greenway. Just minutes to Reagan National Airport, Washington, D.C and all that the greater Metro area has to offer!
#VAAX2059708

ALEXANDRIA

7 E WALNUT STREET

3 Beds

3 Baths

2,793 Sq.Ft.

$1,665,000

MLS#: VAAX2059708
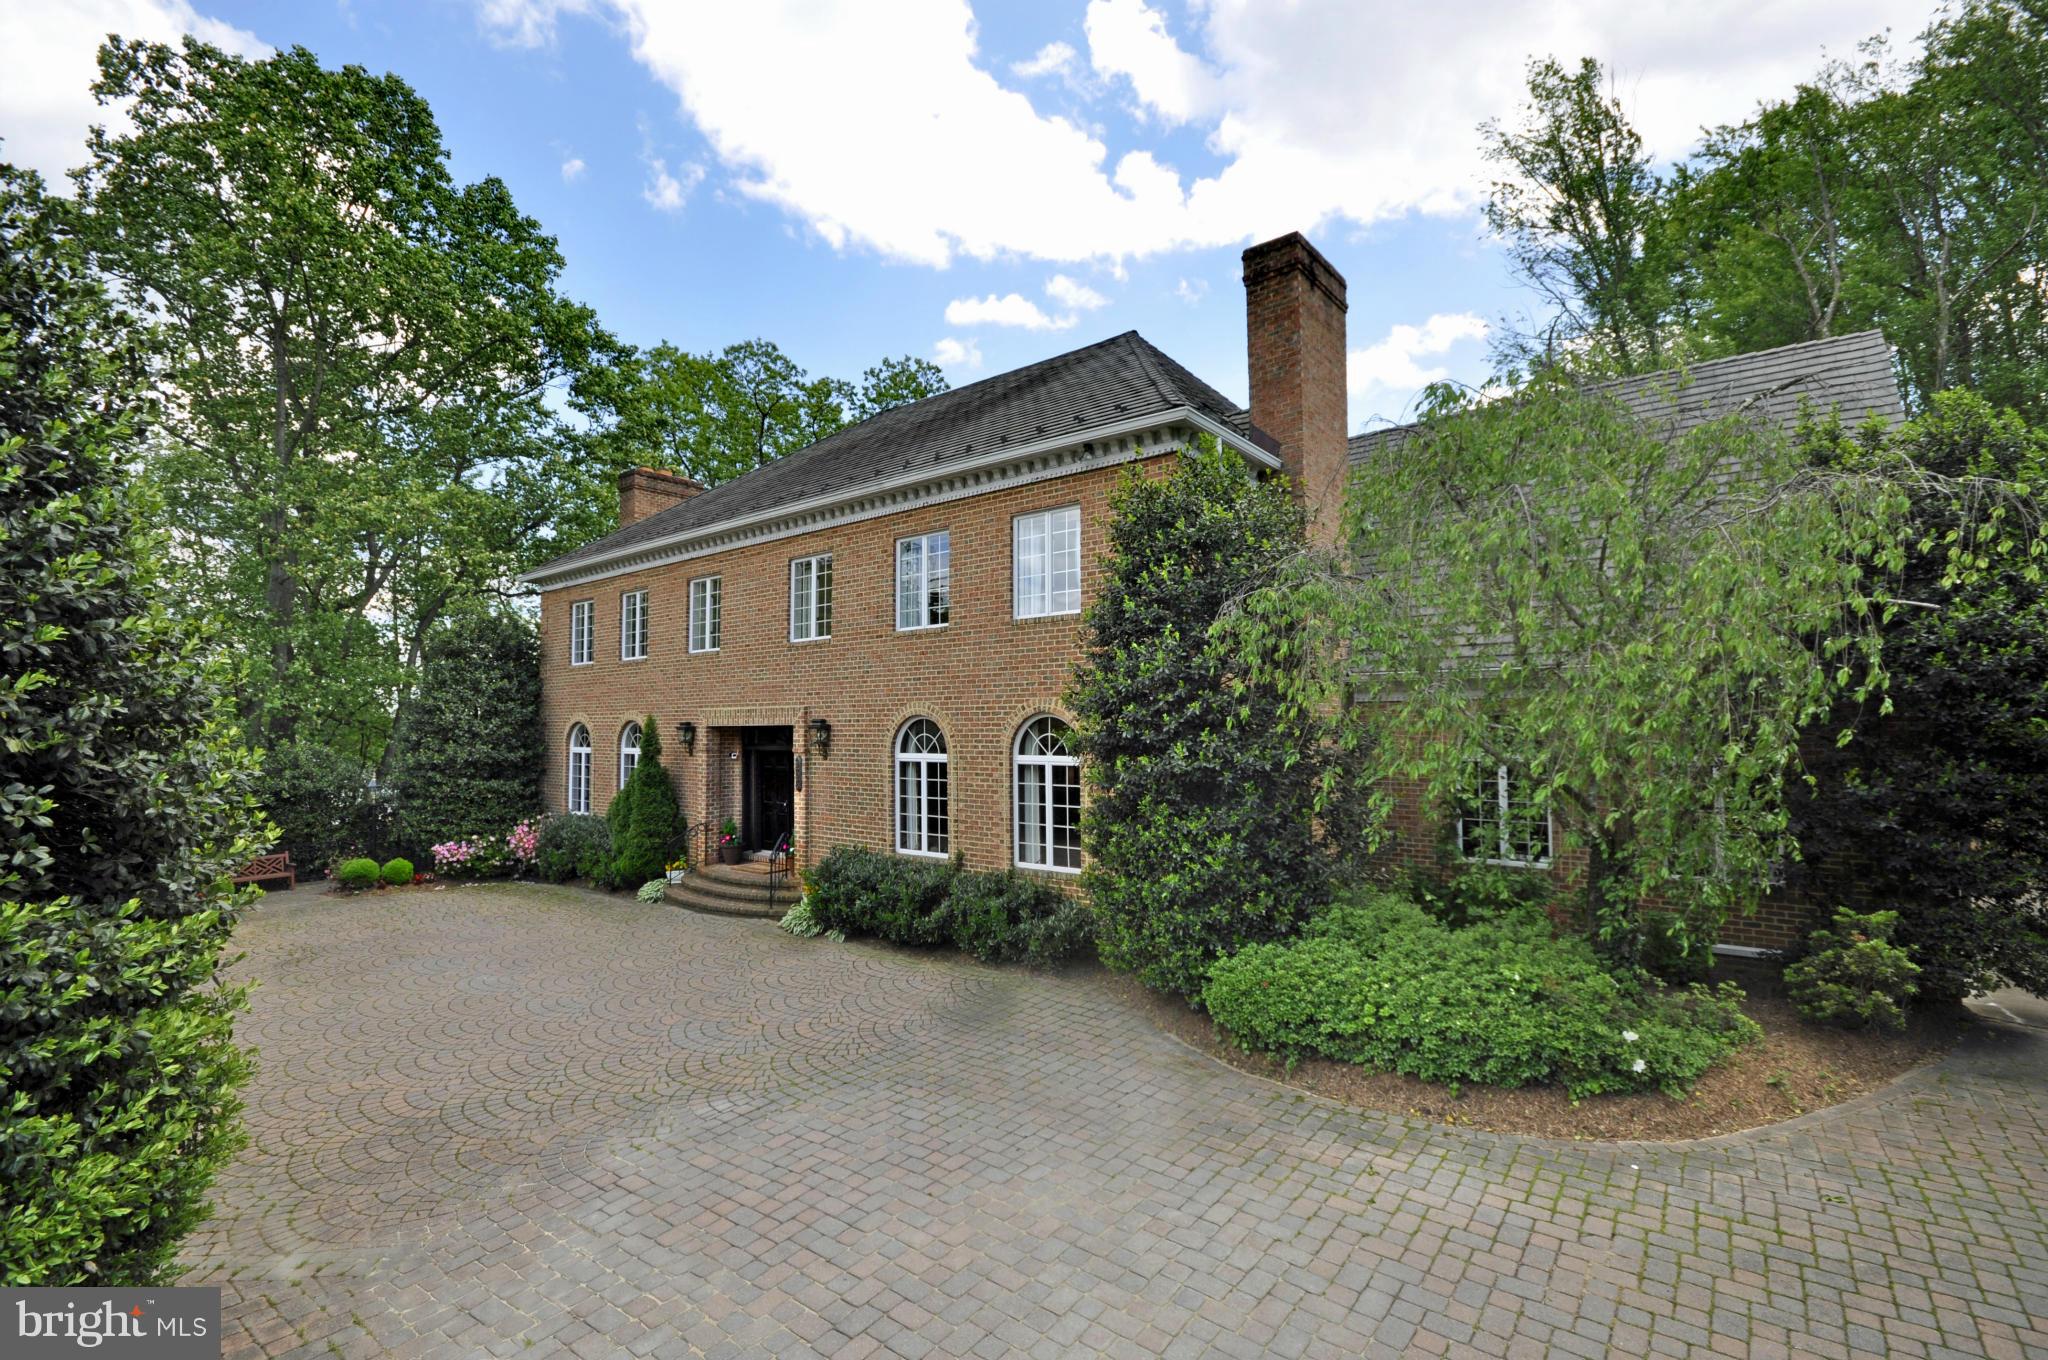
Huge Price Reduction! Elegant 6 Bedroom, 8 full Bath Georgian colonial on nearly an acre backing to parkland! Offering a flowing floor plan & generous room sizes w/ a dramatic two-story foyer, formal living & dining rooms, family room opening to a refreshed gourmet kitchen, luxurious master suite, 3rd floor media/game room & a walkout LL w/ a full kitchen, rec. room, & wine cellar.  3% COOP
#1001944825

MCLEAN

933 BELLVIEW ROAD

6 Beds

8 Baths

9,400 Sq.Ft.

$1,665,000

MLS#: 1001944825
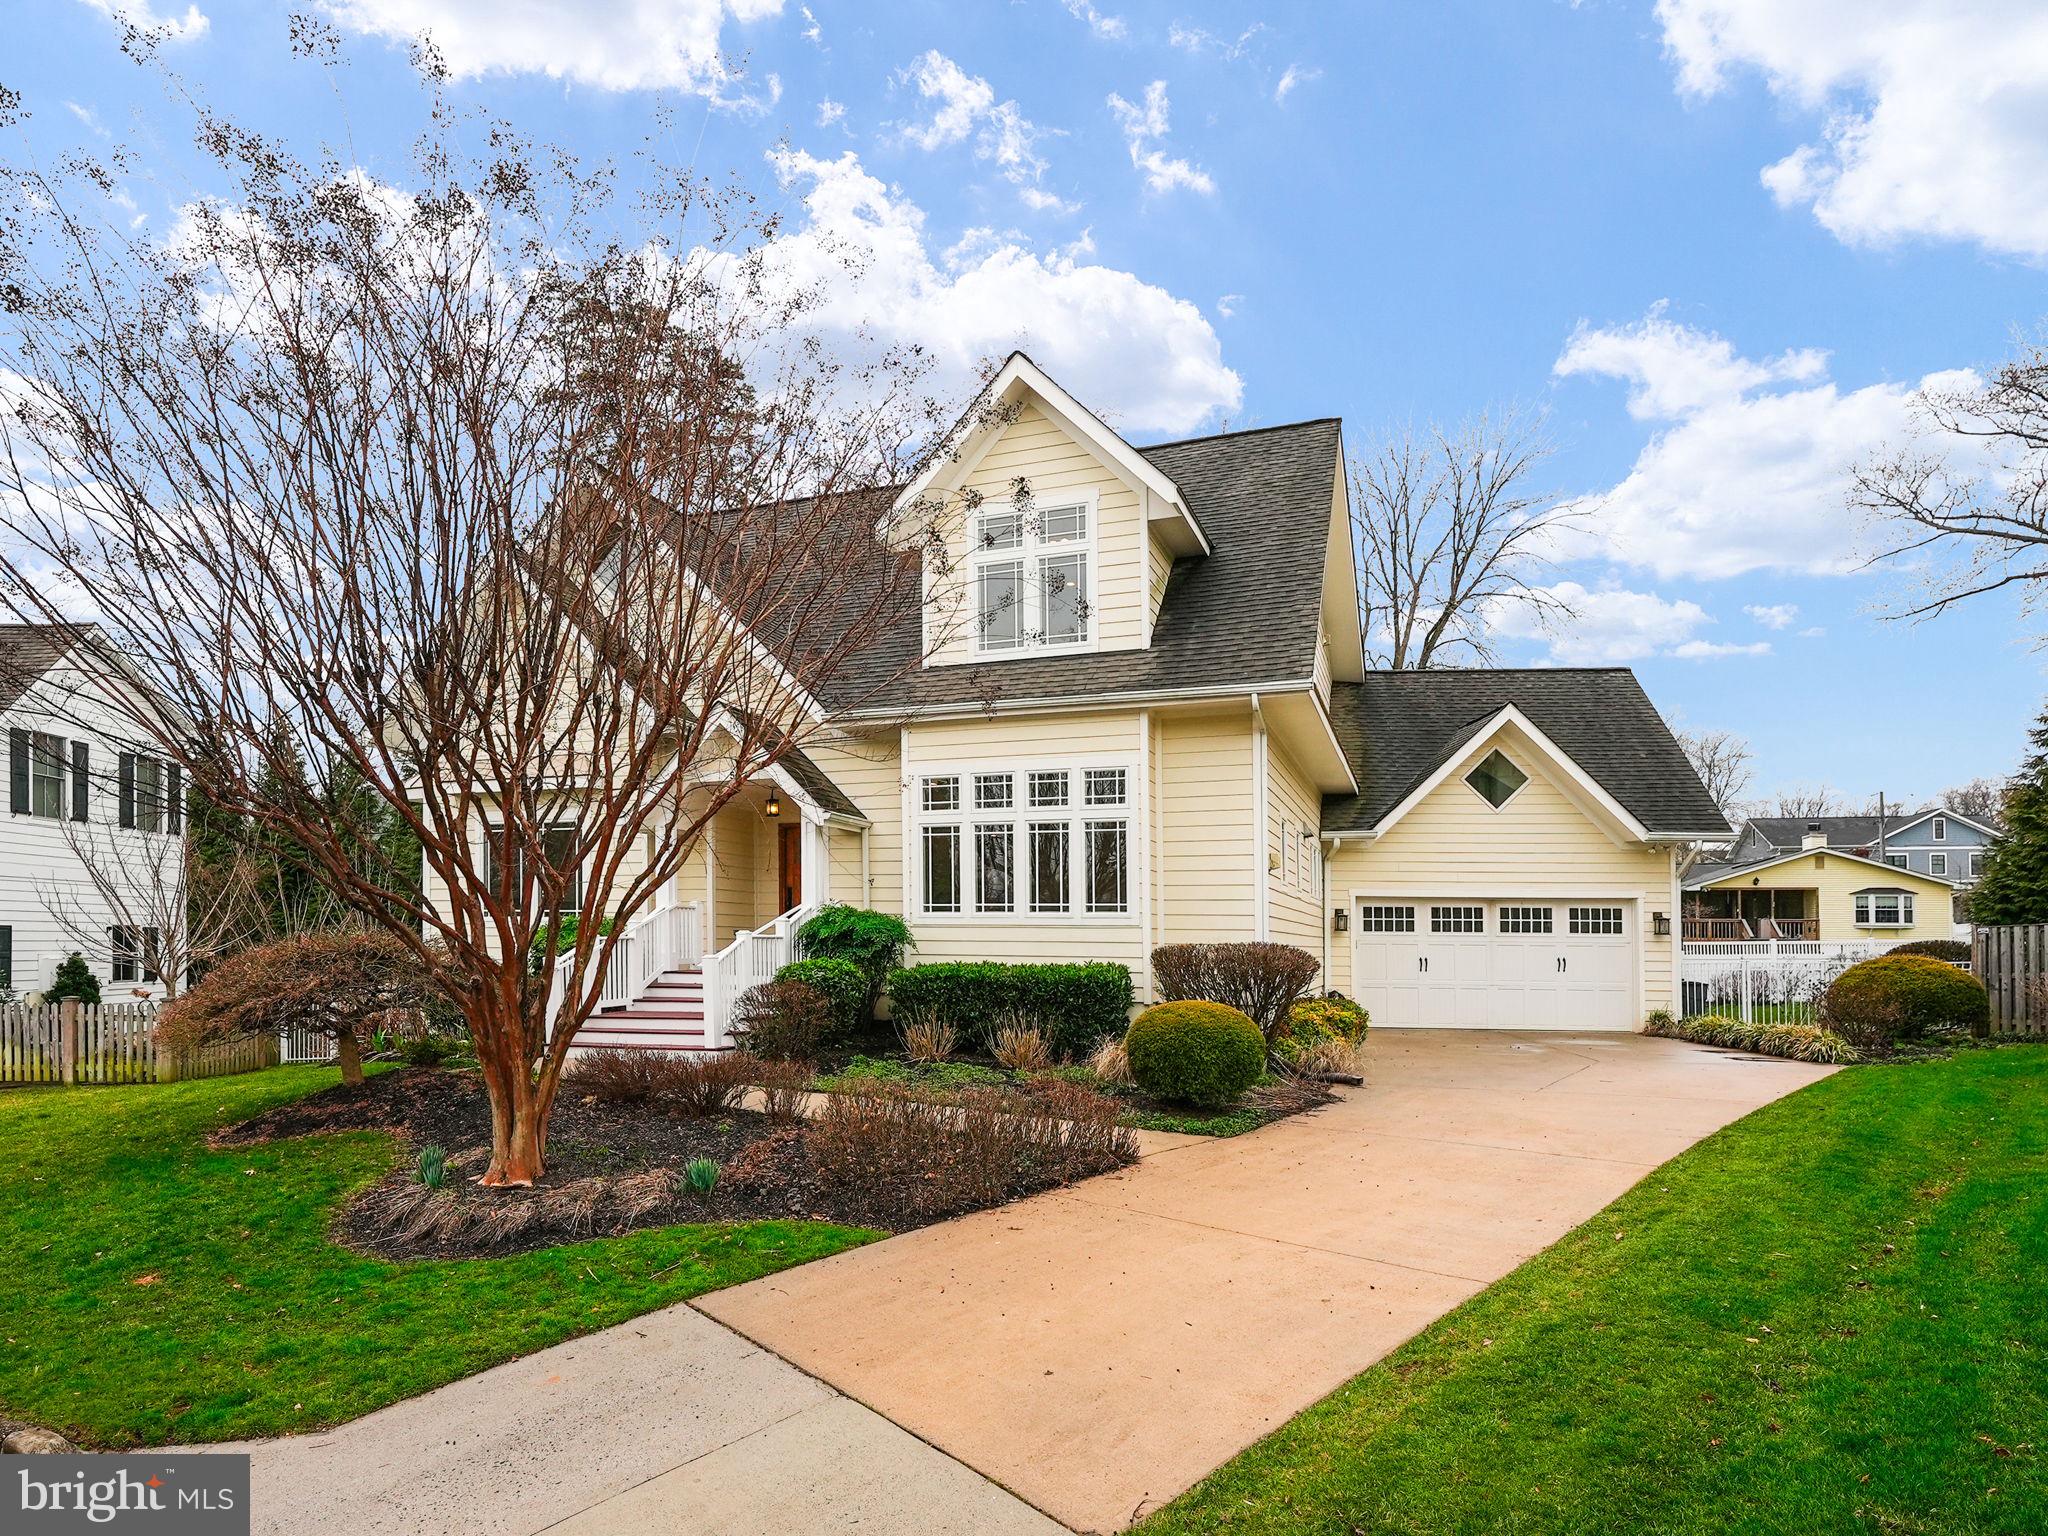
Welcome home to this bright, charming custom built craftsman home. Tucked in a cul-de-sac, this home offers a beautiful setting. The main level has an open concept for the family room, dining area and gourmet kitchen. The Family room has a gas fireplace with mantle. Dining area offer views of the rear yard. Gourmet kitchen with stainless steel appliances, a wolf stove with double ovens, griddle, grill and range hood. Large pantry, tons of counterspace and an island with seating. Main level bedroom/ office with over-sized windows for lovely views of the front landscaping. Main level full bath. Bonus room offers laundry, sink and space for a moms desk. hobby / craft area or homework room. Mud room off the garage with door to rear deck. Upper level has cozy primary suite with sitting room and artistic appointments. Built in drawers and decorative window make this space unique. En-suite primary bath with water closet, soaking tub, double vanities and shower with multiple shower heads. Spacious walk in closet. Princess suite with soaring ceilings, sitting area, en-suite bathroom. Bedrooms three and four share access to a buddy bath each with private vanity areas.  Lower level offers recreation room, bonus room, full bath, media room and game room with wet bar.  Walk up a handful of steps to the rear yard. Take advantage of a bonus room and half bath over the garage that is perfect for a teen hang out, hobby studio or an exercise room.  Enjoy quiet nights on your large back deck in the fenced in yard. Over-sized two car garage makes room  for bikes, toys, tools. Enjoy the interior solid core doors, recessed lights, custom trim, door handles and hardware throughout the home. This home has a quaint layout while offering versatility.  Enjoy all that this proximity offers: Viva Vienna, Oktoberfest, Halloween Parade, the Church Street Stroll, the concert series on The Town Green, the farmers market and more! Close to commuter routes.
#VAFX2166840

VIENNA

5 CHARLES CIRCLE SW

5 Beds

5 Baths

4,596 Sq.Ft.

$1,665,000

MLS#: VAFX2166840
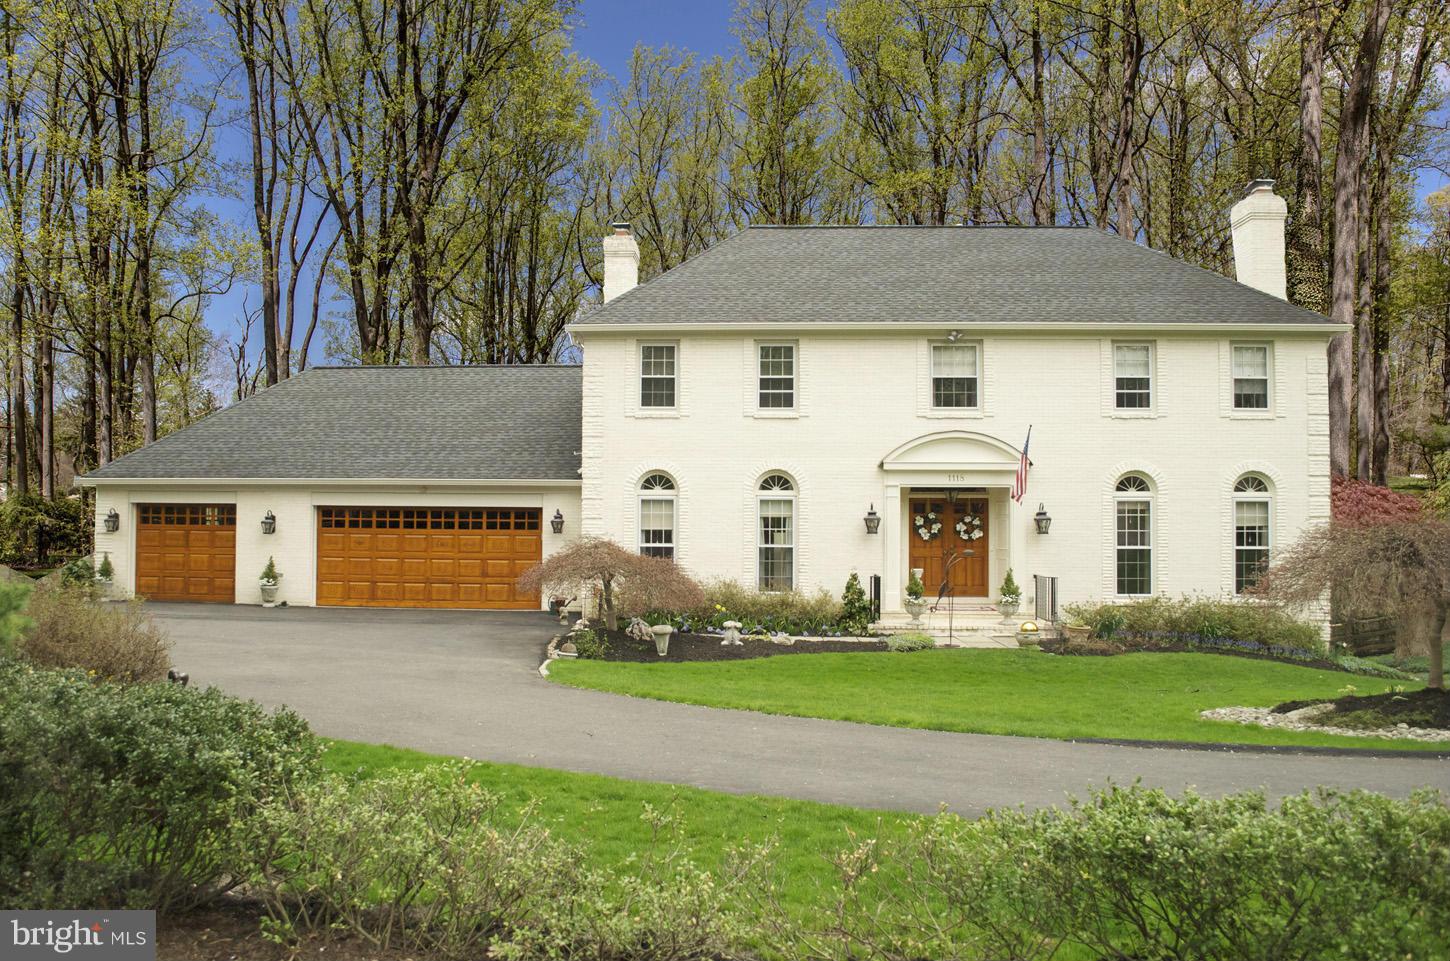
Impressive white brick colonial on one of McLean's Loveliest homesites. Tucked away at the end of a private cul-de-sac with great wooded views. Over 5,000 sq.ft. living space. 5BD/4.5BA. Main level features 9ft ceilings with expansive windows & skylights.  Sunny lower level with 9ft ceilings. Expansive rear deck & gorgeous pool perfect for entertaining. Oversized 3 car garage.
#1002964424

MCLEAN

1118 OLD CEDAR ROAD

5 Beds

4 Baths

5,050 Sq.Ft.

$1,665,000

MLS#: 1002964424

* OPEN HOUSE on Sunday, Sept 13, from 2 PM to 4 PM!

Welcome to 7711 Falstaff Rd, a renovated brick Colonial where beautiful interior spaces, effortless flow and a private backyard setting come together in the heart of McLean. With 5 bedrooms, 3.5 baths, and multiple living spaces across three levels, this is the kind of floor plan that gives you room to grow into your next chapter.

Step through the double-door entrance and discover a bright living room and an impressively spacious dining room ready for everything from weeknight dinners to holiday gatherings. At the heart of the home, the kitchen offers tons of cabinet and counter space, a dedicated work/office shelf, and a generous breakfast area with sliding glass doors opening directly to the patio. Step outside to a private backyard with nature views, creating a peaceful backdrop for dining, entertaining or simply unwinding outdoors.

The family room is made for kicking back, with built-in shelving and a classic brick gas fireplace. And the functionality keeps going! The mud/laundry room offers additional cabinetry and counter space, a second refrigerator, direct garage access, and its own door to the backyard.

Upstairs offers 4 bedrooms and 2 bathrooms. The spacious owner's suite feels like a true retreat, with hardwood floors, an oversized walk-in closet with custom shelving, and an owner’s bath featuring a double vanity, large shower, and towel warmer.

Still need more space? The walk-up lower level delivers a 5th bedroom, a full bathroom, a bar area, and abundant unfinished storage, giving you flexibility for guests, hobbies, work, or simply more room to spread out.

Outside, enjoy a large front porch, back patio and yard, while the attached garage, equipped with an EV charger,  adds everyday convenience. All of this comes together in a sought-after McLean location with convenient access to Tysons, shopping, dining and major commuter routes.
#VAFX2323352

MCLEAN

7711 FALSTAFF ROAD

5 Beds

3 Baths

3,647 Sq.Ft.

$1,665,000

MLS#: VAFX2323352
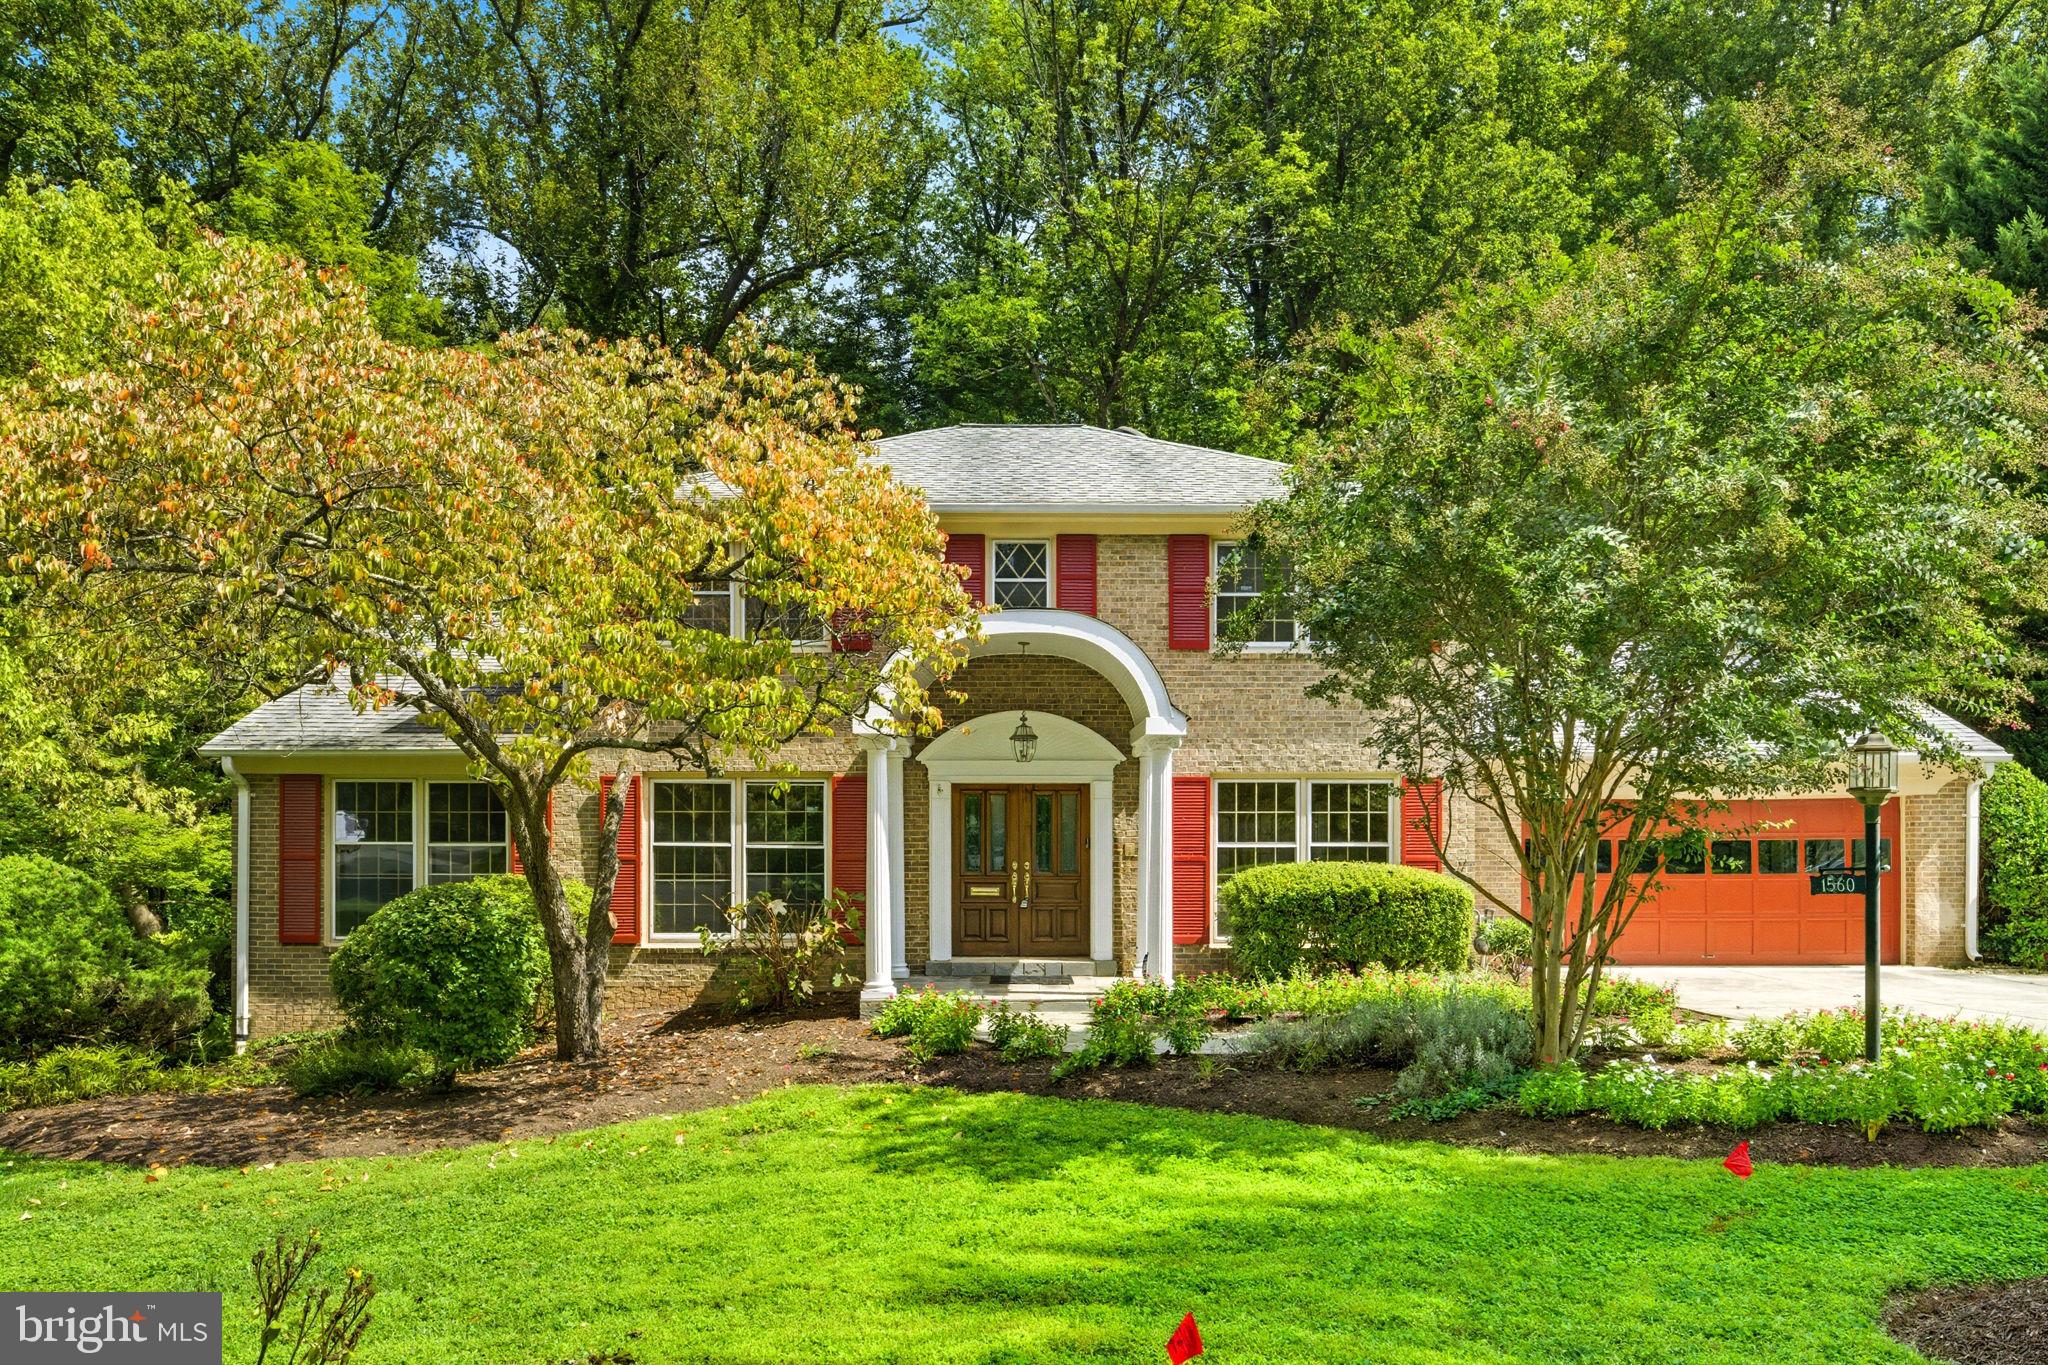
Open house this Sunday, 2-4pm!  All-Brick Colonial Backing to Parkland in Exclusive McLean!  Set on a tranquil, tree-lined street in one of McLean’s most visually beautiful neighborhoods, this stately all-brick center-hall colonial offers timeless elegance and modern comfort. The property enjoys a premier lot backing to lush parkland with direct access to trails leading to the community pool and tennis club.  Inside, the home blends classic architecture with thoughtful updates. The Living Room features beautifully finished oak floors, and the expanded and remodeled kitchen is a chef’s dream, featuring a 48-inch Viking range with griddle and hood, paneled Sub-Zero refrigerator, oversized island with prep sink, abundant cabinetry, and extensive counter space. The sunlit breakfast room with bay window and gas fireplace creates a warm gathering space overlooking the trees and parkland. The inviting family room boasts refinished pegged hardwood floors, a second gas fireplace, and French doors opening to the patio. Upstairs, refinished hardwood floors flow throughout four bedrooms, including a spacious primary suite with new premium carpeting, two oversized walk-in closets, and a European themed bath. The finished walk-out lower level boasts an enormous Recreation Room, Home Office, and a fifth bedroom, full bath, cedar closet, and Storage Room. Additional highlights include a main-level laundry/mudroom with cabinetry and generous storage, two-car garage with Garage-Tek style organization system and epoxy floors. The large, screened porch with stone floor offers sweeping park views. Explore the beautiful trail system in the adjoining woods and enjoy a short walk to the popular Lewinsville Park. The neighborhood features large, beautiful lots, flowering trees, sidewalks, underground power lines for natural beauty and easy access to Washington DC and Tysons Corner. This rare combination of privacy, convenience, and community amenities makes this home a true McLean treasure.
#VAFX2267058

MCLEAN

1560 FOREST VILLA LANE

5 Beds

3 Baths

4,252 Sq.Ft.

$1,665,000

MLS#: VAFX2267058

Instant Equity in Dominion Valley Country Club — Listed at Appraised Value, Before $30–40K in Solar Value

This home was independently appraised at $1,665,000 — and that figure doesn't even include the Tesla solar system with backup battery and EV charging, valued separately at an additional $30,000–$40,000. Buyers effectively step into instant equity from day one.

Few lots in Dominion Valley Country Club offer this level of privacy. 4384 Despain Place sits on a rare 0.79-acre cul-de-sac parcel on a quiet street, fully fenced and backing to trees with no rear neighbors. The backyard has been extended and cleared over years of ongoing effort, leaving a blank canvas ready for whatever you envision — a pool, a garden, more room to entertain, or simply space.

Built in 2019 and meticulously maintained since, this modern farmhouse-style home offers more than 6,300 square feet of finished living space across three levels: four bedrooms, four and a half bathrooms, two additional flex rooms in the lower level, and a main-floor office. Stone accents, a covered front porch, mature landscaping, and a 3-car garage set the tone outside, and the driveway comfortably fits 6–7 vehicles — a natural fit for a large family or for hosting frequent gatherings. The home is zoned for top-rated schools: Gravely Elementary (GreatSchools 10/10), Reagan Middle (8/10), and Battlefield High (9/10).

Inside, renewed hardwood floors, high ceilings, and abundant natural light run through an open layout built for both everyday living and entertaining: a formal dining room, a spacious family room, a private office with custom built-ins, and a gourmet kitchen with a large center island, premium countertops, an upgraded backsplash, stainless steel appliances, and a walk-in pantry. Automated blinds and an integrated SONOS sound system extend through the main living areas, kitchen, and screened porch.

Upstairs, three secondary bedrooms share the level with a versatile loft suited to a second family room, media room, playroom, or additional office. The primary suite is a genuine retreat — a tray ceiling, a designer accent wall, a large walk-in closet, and a spa-style bath with dual vanities, a soaking tub, and a glass-enclosed shower.

The lower level functions as a true extension of the home rather than an afterthought: a large recreation room, a wet bar and kitchenette, a full bathroom, a laundry area with a newer sump pump, and two more flex rooms suited to a guest bedroom, home gym, second office, or media space.

The backyard remains the property's most distinctive feature. The current owners invested years of effort expanding and improving it — a screened porch, an oversized patio, a fire-pit seating area, a pavilion, a basketball area, a smart irrigation system, and professional landscaping — all on a lot private enough, and large enough, to add a pool without giving up any of it.

More than $400,000 in improvements are included: renewed hardwood flooring, automated blinds, upgraded lighting, a Tesla solar system with backup battery, EV charging stations, epoxy garage flooring, water-system enhancements, improved upper-level ventilation, a faster hot-water system, the basement wet bar, smart irrigation, the expanded fenced yard, professional landscaping, the pavilion, the basketball area, and screened-porch upgrades.

Residents of the secure, gated Dominion Valley Country Club enjoy a championship golf course, clubhouse, fitness center, indoor and outdoor pools, tennis and pickleball courts, and scenic trails, with easy access to major commuter routes, shopping, dining, wineries, and breweries.

Offered at its independently appraised value of $1,665,000 — before accounting for the solar system's added value
#VAPW2128968

HAYMARKET

4384 DESPAIN PLACE

4 Beds

4 Baths

6,354 Sq.Ft.

$1,665,000

MLS#: VAPW2128968
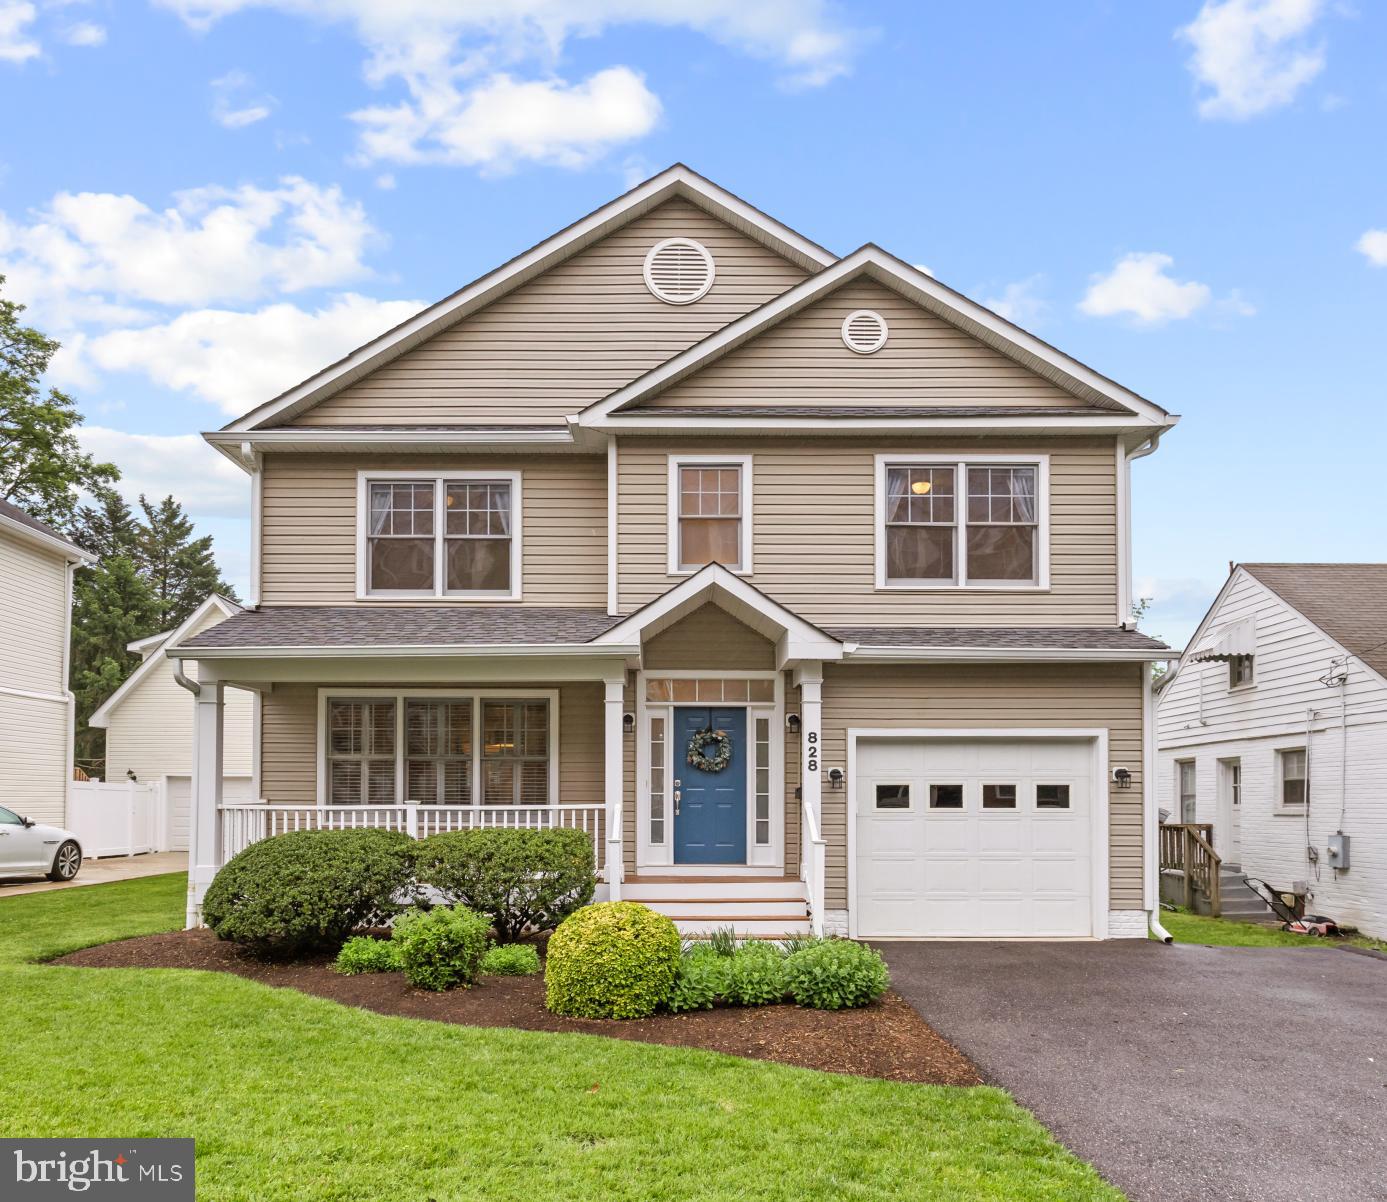
*Sunday Open House Cancelled, Seller Accepted An Offer* Unbeatable single family home walkability in Ballston. This impeccable 5-bedroom, 3.5-bath, 3,700 Sqft, 1-car garage, home features a 1000 sqft finished basement with in-law suite and fully fenced in yard. Meticulously maintained by its original owner and built in 2004, this residence spans 3 thoughtfully designed levels and is located in the highly sought after Ashlawn/Swanson/WL school pyramid. With a soaring 2 story ceiling entryway, the main level boasts hardwood flooring throughout, an oversized first floor office paired with a spacious formal dining room. The gourmet kitchen is outfitted with ample cabinetry, an expansive breakfast bar plus a sun-drenched kitchen table dining area with window seat. The family room is anchored by a cozy gas fireplace and an abundance of natural light with seamless access to the fully fenced, flat, backyard, complete with a flagstone patio and manicured lawn. The primary suite features vaulted ceilings, massive closet equipped with custom built-ins, tailored window treatments, peaceful backyard views, and completely remodeled en-suite bath. The upper level includes 3 additional spacious bedrooms, upstairs laundry and hall full bathroom. The fully finished lower level is complete with tons of natural light, generously sized recreation room, bedroom, full bath, and multiple large storage closets. <BR><BR>RECENT UPGRADES Water Heater (2019) Upstairs Heat Pump (2017) Downstairs Furnace & AC (2017) Basement Waterproofing (2018) GE Refrigerator (2022) GE Washing Machine (2020) GE Dryer (2016) Bosch Dishwasher (2017) <BR><BR> LOCATION, LOCATION, LOCATION Walkscore = 93 Perfectly positioned just blocks from Ballston's dining and shopping. Walk to countless coffee shops, restaurants, bars, walking trails, salons, gyms, the library and more. Just a 5 minute walk to the Ballston metro station and short drive to Lubber Run Park and Bluemont Park. Effortless connectivity to Washington DC, the Pentagon, and major commuter routes. A rare opportunity to own a home of this caliber, size, age and features in this highly walkable location.  **Open Houses Thursday May 29th 5pm-7pm and Saturday May 31st 11am-1pm and Sunday June 1st 2pm-4pm**
#VAAR2058078

ARLINGTON

828 N WAKEFIELD STREET N

5 Beds

3 Baths

3,780 Sq.Ft.

$1,665,000

MLS#: VAAR2058078
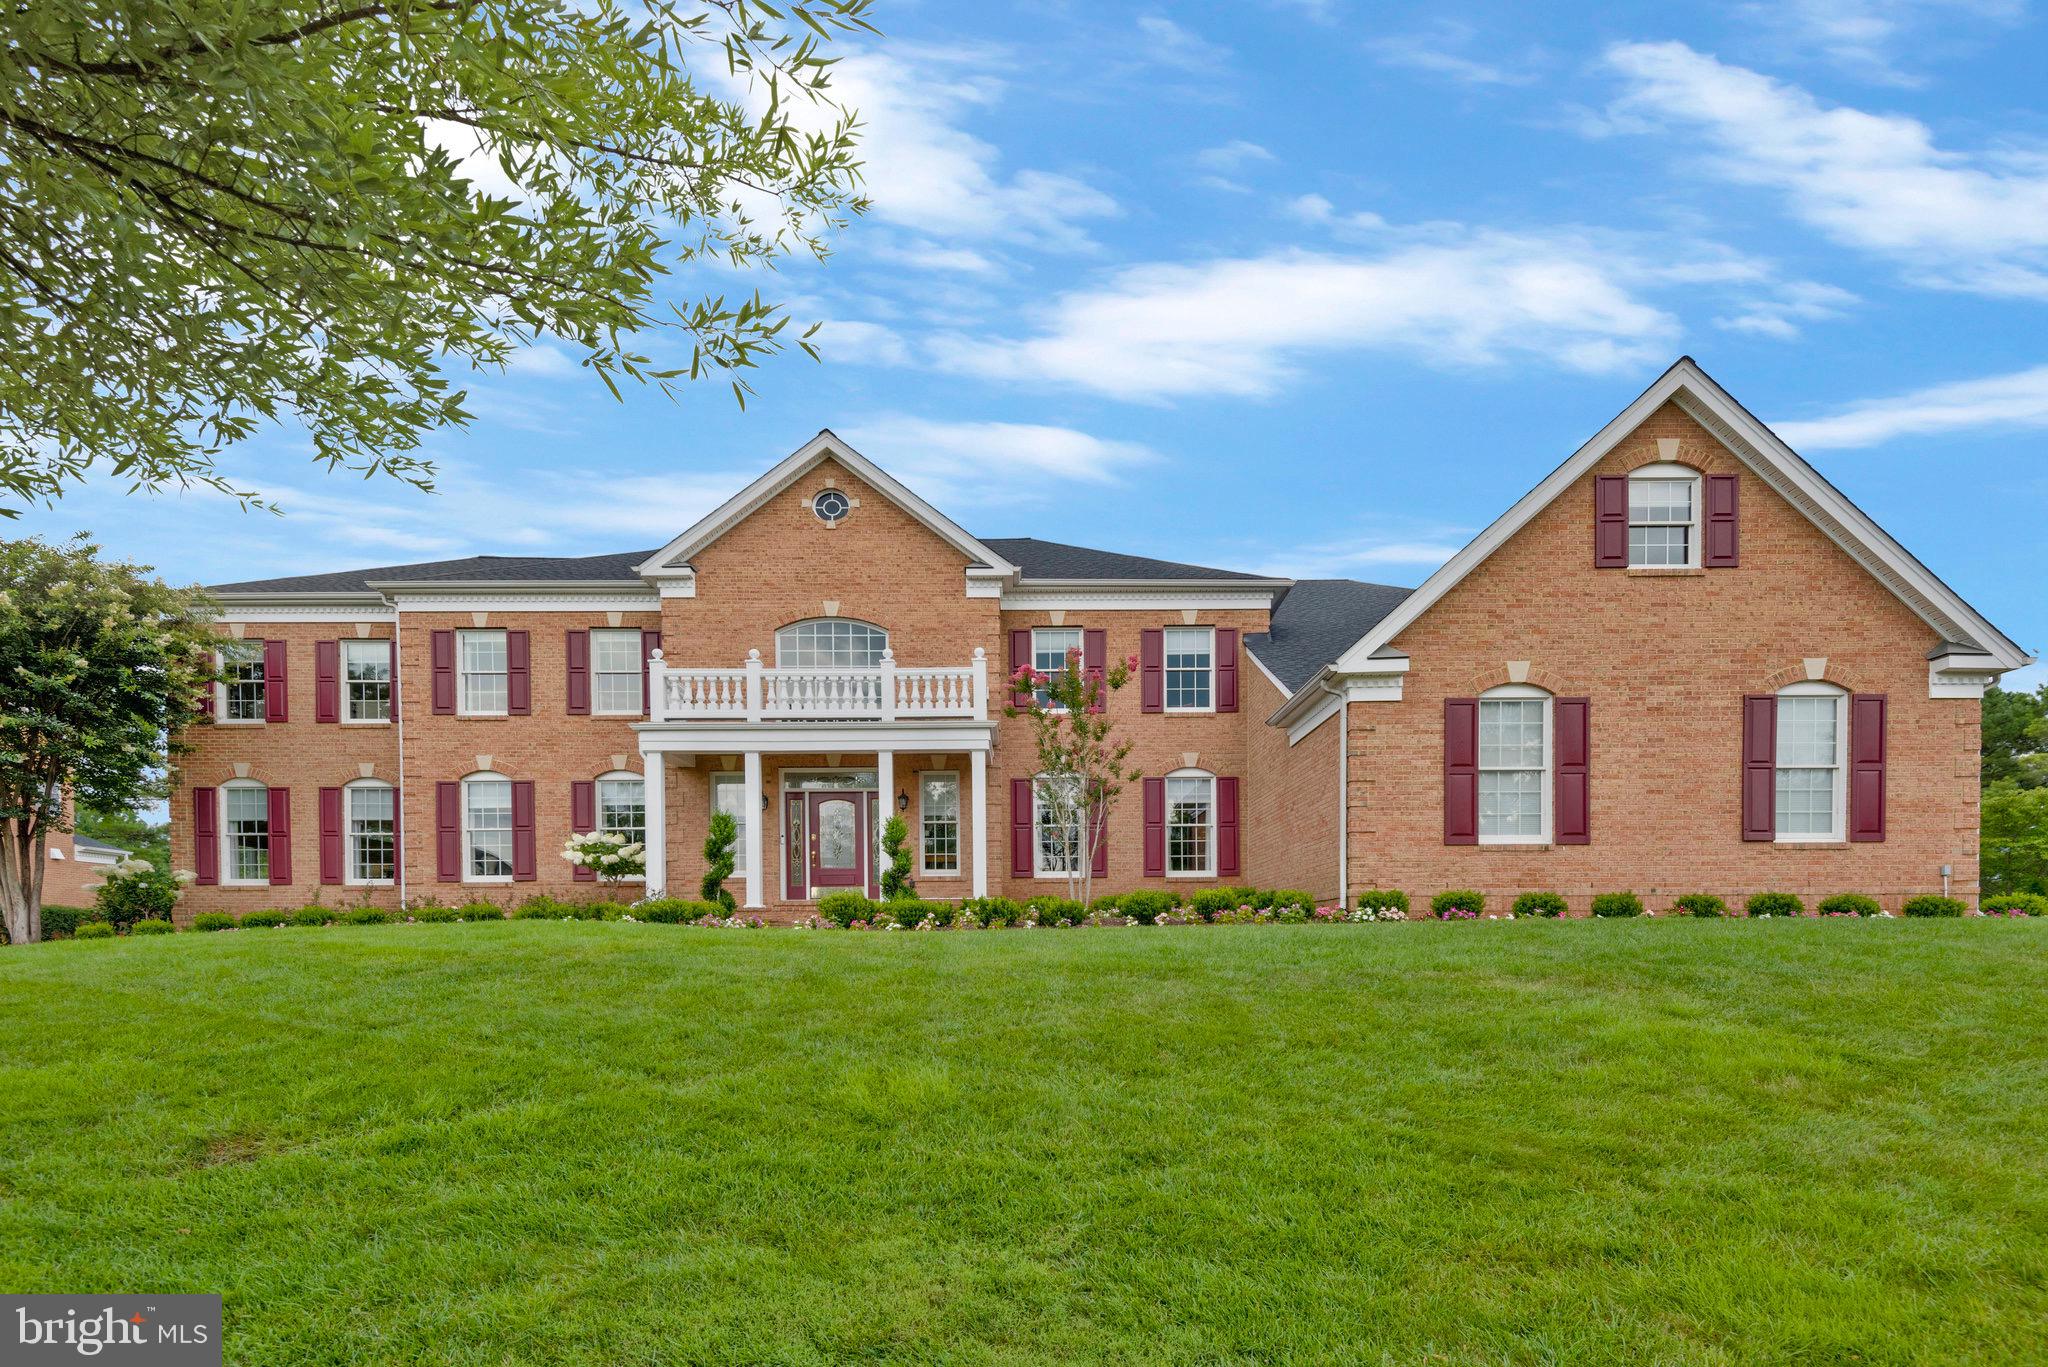
YOUR LUCKY DAY!!! BACK ON THE MARKET - BUYERS HOME SALE CONTINGENCY EXPIRED.   Welcome to the epitome of luxury living at the highly coveted Dominion Valley Country Club. Stepping into the grand two-story foyer with dual curved staircases sets the tone for the elegance within this upgraded  4 sided brick home.  The residence boasts a seamless blend of spaciousness and meticulously crafted living areas that exude versatility and grandeur at every corner. With new custom light fixtures and chandeliers adorning the house, the magnificent Hampton Model offers breathtaking views of the golf course and stands as a true masterpiece that captures attention from the moment you enter. Over $300,000 worth of luxurious updates have transformed this home into an elegant sanctuary, sparing no expense. The main level features newly refinished hardwood floors, elegant moldings, and custom-made curtains. The kitchen, a culinary enthusiast's delight with over $100,000 invested in a complete remodel, boasts new cabinetry with under-cabinet lighting, top-of-the-line wifi-enabled appliances, and exquisite quartzite countertops and backsplash. A 6-burner gas range with hood and a 10-foot island with seating on both sides enhance the kitchen's functionality and style. The family room offers a cozy ambiance with a renovated two-story gas fireplace, complemented by custom draperies in every room and custom carpets leading to the upper bedrooms. The covered back porch off the kitchen provides a serene spot to enjoy the views of the Arnold Palmer Golf Course's picturesque hole #3. For added tranquility, the 400 sq. ft. conservatory with abundant natural light and new hardwood flooring awaits. Upstairs, four bedrooms with ensuite bathrooms ensure privacy and comfort, while the primary bedroom's upgraded closets maximize storage. The lower level features a fully finished basement with an exercise room, complete kitchen, two full bathrooms, family room, den/flex space, and ample storage. Updates include new washer and dryer on the upper level, with an additional set ready to be installed on the main or lower level. This home has significant enhancements, such as lighting fixtures, chandeliers, window treatments, wallpaper, mudroom, basement spaces, garage flooring, exterior lighting, and landscaping. Roof and HVAC were replaced in 2022. Professional landscaping upgrades in 2023. Dominion Valley Community amenities include  Clubhouse, Sports Pavilion, pools, courts, tot lots, fishing ponds, fitness facilities, and golf memberships. Conveniently located near major routes, shopping, and dining, this remarkable residence offers the pinnacle of fine living.
Please see document sections for more information!
#VAPW2072628

HAYMARKET

15214 GOLF VIEW DRIVE

5 Beds

6 Baths

8,930 Sq.Ft.

$1,665,000

MLS#: VAPW2072628

1 ... 528 529 530 531 532 ... 666
* Listings identified with the FMLS IDX logo come from FMLS and are held by brokerage firms other than the owner of this website. The listing brokerage is identified in any listing details. Information is deemed reliable but is not guaranteed. If you believe any FMLS listing contains material that infringes your copyrighted work please click here to review our DMCA policy and learn how to submit a takedown request. © 2024. First Multiple Listing Service, Inc.
 - property

Send a message

Message successfully sent.

Your message

What is 3 + 4 ?

Reason for contacting?

I agree to receive email communication and understand I can unsubscribe at any time.

I agree to be contacted by Charis Realty Group - Christine Issler, Broker via call, email, and text for real estate services. To opt out, you can reply 'stop' at any time or reply 'help' for assistance. You can also click the unsubscribe link in the emails. Message and data rates may apply. Message frequency may vary. Privacy Policy

Sign Out

Virtual Assistant

Would you like to take the next step with this property? We can help you schedule a showing or virtual tour, or send you more details.

Yes, I would like more information.

Thank You for Your Reply, One of Our Agents will contact you as soon as possible

No, maybe later.

Thank you, you can always contact me via email, phone number or through the contact form.

Realhub AI

Lucy - Your AI-Powered Realtor

Update Your Temporary Password

Personalize your search

Enter your email and we'll notify you immediately when new listings match what you're looking for.

or enter email address

Already have an account ? Login here

Continue your home search

I agree to receive communications and understand I can unsubscribe at any time.

I agree to be contacted by Charis Realty Group - Christine Issler, Broker via call, email, and text for real estate services. To opt out, you can reply 'stop' at any time or reply 'help' for assistance. You can also click the unsubscribe link in the emails. Message and data rates may apply. Message frequency may vary. Privacy Policy

Already have an account ? Login here

We use cookies

We use cookies primarily for analytics to enhance your experience. By accepting, you agree to our use of these cookies. You can manage your preferences or learn more about our cookies policy.
