Properties

Browse or get in touch to schedule a walkthrough.

  • Nearby me
Price range

Popular Features

Community Features

Association

Property Features

Waterfront

View

Exterior Features

Interior Features

Style

10000 properties match your criteria

Updated 1 minute ago

E-Alert name

This gorgeous four bedroom design from our Heritage Series offers plenty of room to create the ideal design. The main level is a wide open design with the living room, kitchen and cafe that all flow together and a 4' extension and morning room extension to allow for optimal use of space. Need a private space as well? The flex room is tucked behind the attached garage and is perfect as a study, hobby room, play room or den. Upstairs, the generous primary suite include a bath with walk in shower with a seat. Three additional bedrooms are located across the hall and a linen closet, hall bath and convenient laundry room complete this level. Unfinished basement below. *Photos may not be of actual home. Photos may be of similar home/floorplan if home is under construction or if this is a base price listing.

*Photos may not be of actual home. Photos may be of similar home/floorplan if home is under construction or if this is a base price listing.
#WVBE2050914

MARTINSBURG

HOMESITE 378 FONTANA CIRCLE

4 Beds

2 Baths

2,410 Sq.Ft.

$428,580

MLS#: WVBE2050914

*PENDING* This gorgeous four bedroom design offers plenty of room to create the ideal design for your family. The main level is a wide open design with family room, kitchen and cafe that all flow together and allow for optimal use of space. Need a private space as well? The flex room is tucked behind the attached garage and is perfect as a study, hobby room, play room or den. Upstairs, the generous owner's suite include a bath with tub/shower combination, or choose a stand-alone seated shower. Three additional bedrooms are located across the hall and a linen closet, hall bath and convenient laundry room complete this level. *Photos may not be of actual home. Photos may be of similar home/floorplan if home is under construction or if this is a base price listing.
#WVBE2050388

MARTINSBURG

HOMESITE 606 FONTANA CIRCLE

4 Beds

2 Baths

1,926 Sq.Ft.

$355,315

MLS#: WVBE2050388

THE BEST VALUE PER SQUARE FOOT IN INWOOD, WV** NOW OFFERING UP TO $12,500  IN CLOSING COST ASSISTANCE FOR PRIMARY RESIDENCE WITH USE OF APPROVED LENDER AND TITLE**
Beautiful Interior row Townhome with Finished Basement in South Brook. This upgraded three-level townhome features a finished basement with a full bath, offering flexible living space for guests or a home office. The open-concept main level includes a spacious island, 42 in. cabinets, quartz countertops, an upgraded refrigerator, and stainless steel appliances, plus a bright living area and half bath. Upstairs offers 3 bedrooms, 2 full baths, and laundry. The primary suite features dual vanities and a frameless glass shower with a seat. Located in South Brook, enjoy peaceful mountain living just minutes from Martinsburg, I-81, and shopping and dining, with easy access to Northern VA and MD. End-unit + upgrades + prime location—schedule your tour today! *Photos may not be of the actual home. Photos may be of a similar home/floorplan if the home is under construction or if this is a base price listing.
#WVBE2049356

INWOOD

HOMESITE 265 PADDLEFISH ROAD

3 Beds

3 Baths

1,674 Sq.Ft.

$281,328

MLS#: WVBE2049356

THE LARGEST HOMESITES WITH THE BEST VALUE IN SOUTH BERKELEY** NOW OFFERING UP TO $15,000 CLOSING COST ASSISTANCE FOR PRIMARY RESIDENCE WITH USE OF APPROVED LENDER AND TITLE**
Welcome home to the stunning Crafton II! This elegant home welcomes you with a spacious living room, a beautifully designed kitchen featuring a large island, and gleaming granite countertops—perfect for cooking, entertaining, and everyday living. Convenient access to the attached two-car garage makes coming and going a breeze. Upstairs, you'll find four generously sized bedrooms, including a luxurious primary suite with a spacious walk-in closet and a beautifully appointed en-suite bathroom. For added convenience, the upstairs laundry room keeps chores effortless. Don't miss your chance to make this exceptional home yours!  *Photos may not be of actual home. Photos may be of similar home/floorplan if home is under construction or if this is a base price listing.
#WVBE2051206

INWOOD

HOMESITE 359 LEADER ROAD

4 Beds

2 Baths

1,800 Sq.Ft.

$392,580

MLS#: WVBE2051206

THE GALLERY TOWNHOMES! The York II *OFFERING UP TO 12,500 IN CLOSING COST ASSISTANCE FOR PRIMARY RESIDENCE WITH USE OF APPROVED LENDER AND TITLE.* This three-level interior unit townhome features a 10x10 composite deck and a fully finished basement with a full bathroom with shower/tub combination. The open-concept main level boasts a spectacular kitchen island, upgraded cabinets, quartz countertops, and stainless-steel appliances, plus a bright living area and powder room. You'll find a primary retreat with ensuite bath, stand up tiled shower with seat, dual vanity with quartz countertops, hall bath with single vanity and shower/tub combination, linen closet and a laundry area upstairs. Experience the perfect blend of modern convenience and security with a video doorbell, keyless entry, and a smart garage door app — giving you peace of mind, wherever you are. The Gallery is conveniently located within minutes of I-81, Main Street Martinsburg, and the train station. Enjoy dining, shopping, and entertainment while staying connected to Northern Virginia and Western Maryland. Don’t miss your chance to call The Gallery your home—schedule your tour today!
#WVBE2052492

MARTINSBURG

HOMESITE 670 WAKITA DRIVE

3 Beds

3 Baths

1,617 Sq.Ft.

$282,210

MLS#: WVBE2052492
**UP TO $10,000 CLOSING COST ASSISTANCE FOR PRIMARY RESIDENCE WITH USE OF APPROVED LENDER AND TITLE!**
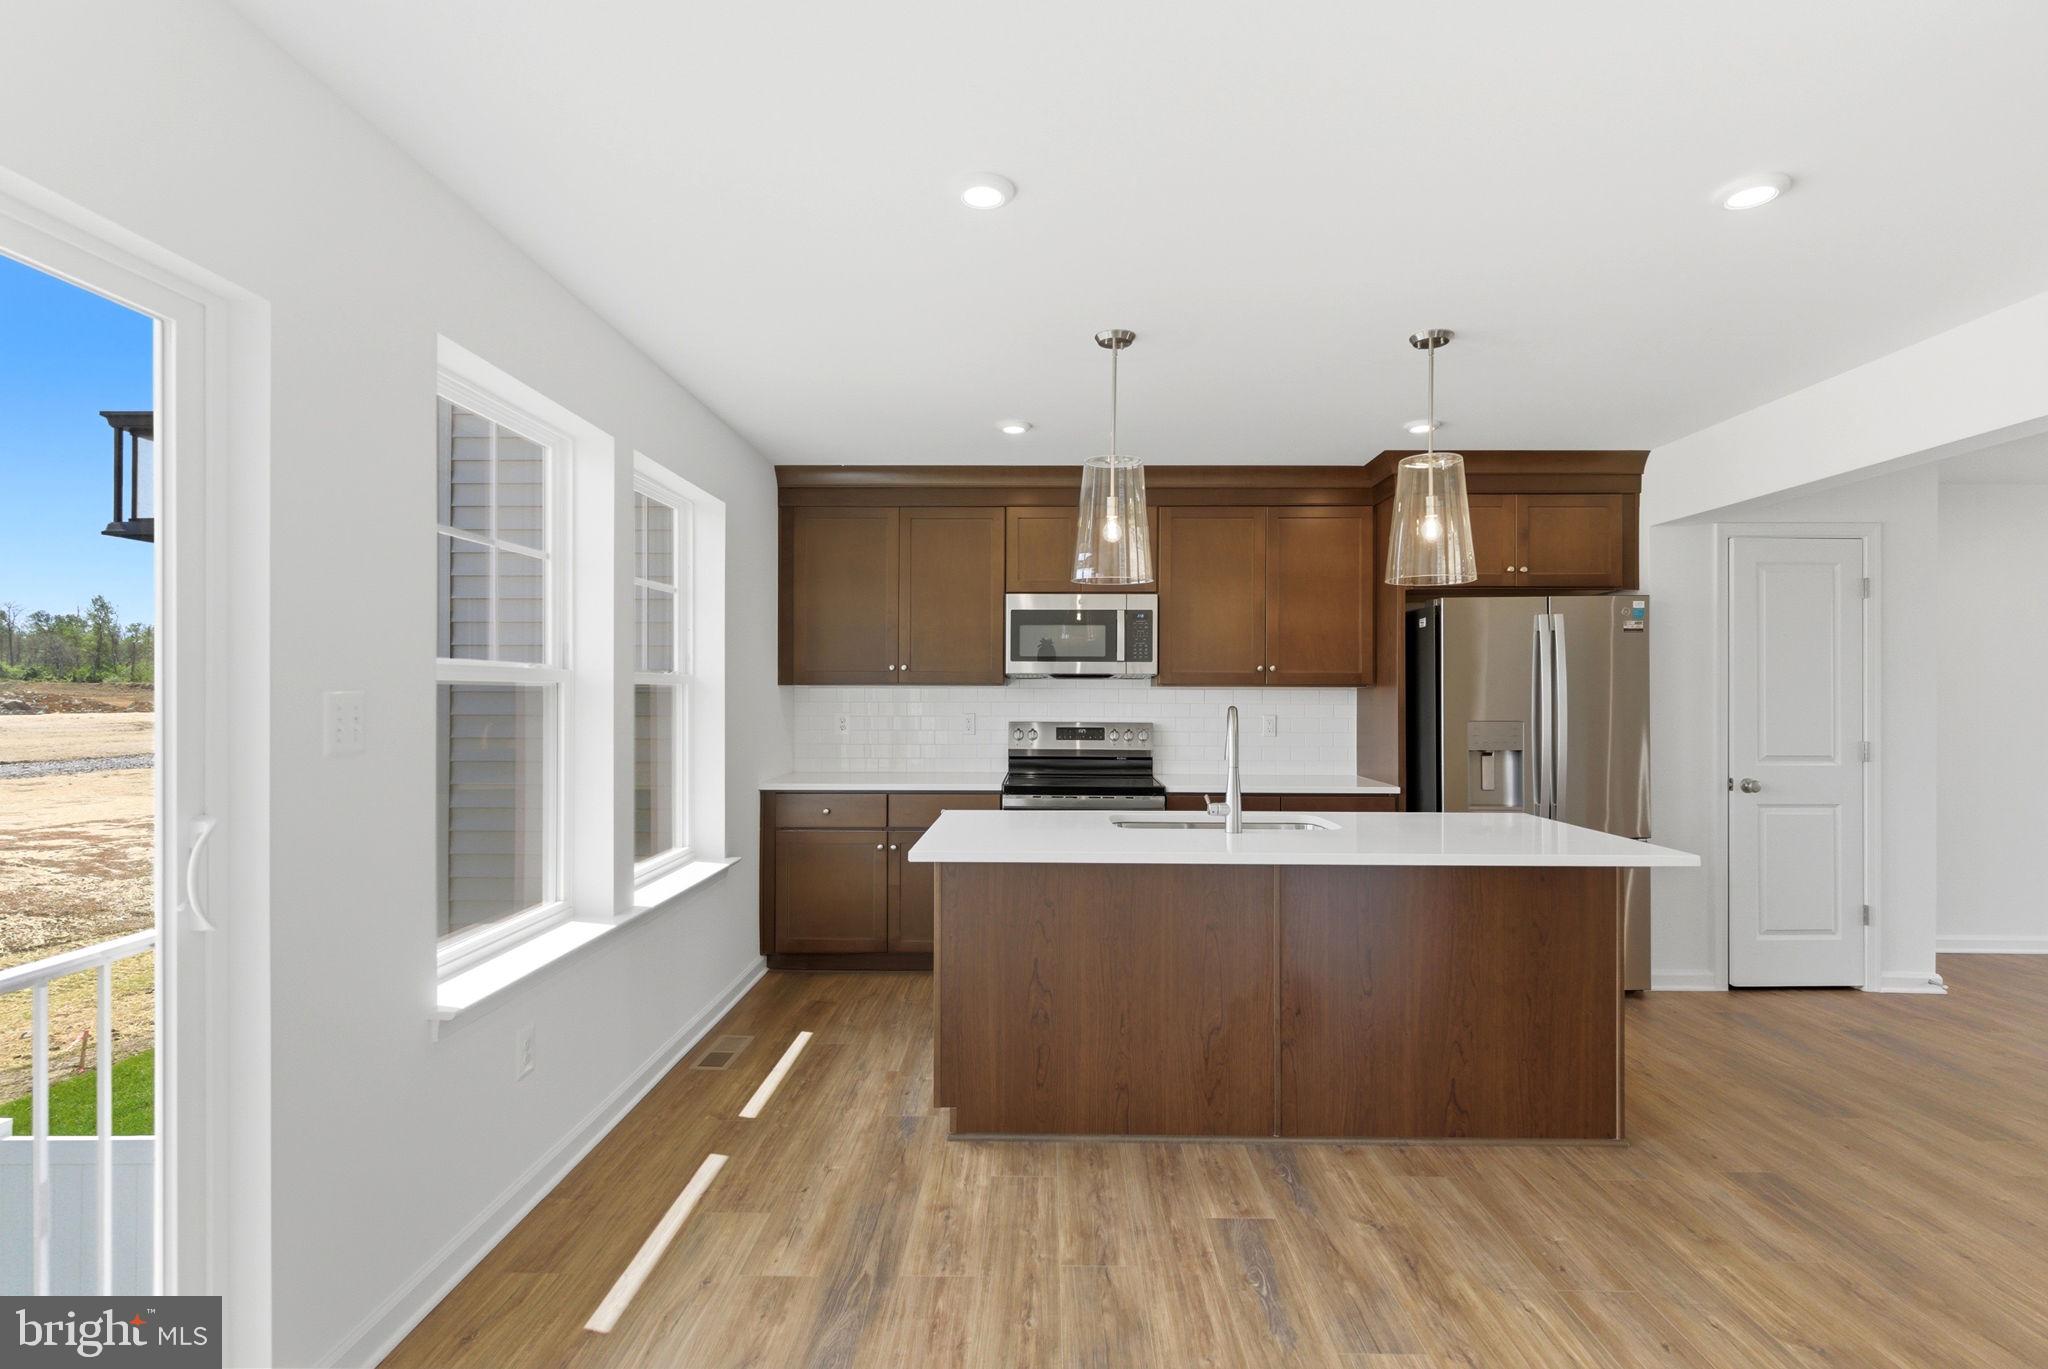
NEW CONSTRUCTION TOWNHOME | ESTIMATED SEPTEMBER COMPLETION | COMMUTER-FRIENDLY LOCATION Now is the perfect time to secure your new home in Boyd's Crossing! This beautifully designed new construction townhome offers approximately 1,650 square feet of modern, low-maintenance living with an estimated completion date of mid-September, giving buyers the opportunity to move into a brand-new home this fall. Located just minutes from I-81 and only a short drive from the Virginia state line, Boyd's Crossing is one of the Eastern Panhandle's most convenient commuter communities. Enjoy easy access to Northern Virginia, Winchester, and surrounding employment centers while taking advantage of the affordability and lifestyle West Virginia has to offer. Inside, you'll find an open-concept floor plan designed for today's lifestyle, featuring a stylish kitchen with quartz countertops, a designer tile backsplash, ample cabinetry, and a spacious island that overlooks the main living and dining areas. The thoughtful layout creates an inviting space for entertaining, working from home, or simply relaxing with others. This new townhome combines modern finishes, energy-efficient construction, and functional living spaces to provide exceptional value for first-time buyers, changing household needs, or anyone seeking a low-maintenance lifestyle. Residents will enjoy community open space and convenient access to shopping, dining, schools, and major commuter routes. Even better, buyers may qualify for closing cost assistance when using the builder's approved lender and title company. Plus, every home includes a comprehensive new home warranty, providing added confidence and peace of mind long after move-in day. Don't miss your chance to own a brand-new townhome with a fall move-in timeline in one of the area's fastest-growing communities. Contact us today for more information and to reserve your new home before it's gone.*Photos may not be of actual home. Photos may be of similar home/floorplan if home is under construction or if this is a base price listing.
#WVBE2051784

BUNKER HILL

HOMESITE 6 ABBOTT WAY

3 Beds

3 Baths

1,659 Sq.Ft.

$284,413

MLS#: WVBE2051784

The most affordable single-family homes in the City of Martinsburg with a design studio experience!
**NOW OFFERING UP TO $12,500  IN CLOSING COST ASSISTANCE FOR PRIMARY RESIDENCE WITH USE OF APPROVED LENDER AND TITLE.*
Welcome home to the Glenshaw, one of our new Heritage series. From the moment you step through the front door, you'll love the livability of this exceptionally designed home. The generous entry offers an adjacent powder room for guests, along with a walk-in storage space. The back of your home is wide open with an island kitchen with a large morning room great for a dining area that offers the perfect spot for chatting while cooking up a feast for a crowd. The attached two car garage opens directly into the kitchen, ideal for those snowy rainy days. Upstairs, your primary suite, with huge walk-in closet and classic owner's bath, is tucked away for privacy. Two additional bedrooms (one with walk in closet), a convenient laundry room and a hall bath complete this level. Add extra windows on both levels if you wish! *Photos may not be of actual home. Photos may be of similar home/floorplan if home is under construction or if this is a base price listing.
#WVBE2050216

MARTINSBURG

HOMESITE 616 FONTANA CIRCLE

3 Beds

2 Baths

1,769 Sq.Ft.

$352,290

MLS#: WVBE2050216

Welcome to Vandalia on Queen in Downtown Martinsburg’s Newest Professional Hub! Located at 101 S. Queen St, this freshly reimagined office building offers multiple private offices for lease in the heart of downtown, just steps from shops, restaurants, the courthouse, and the city’s growing downtown district. Each office includes high-speed internet, electric, water/sewer, and mail service, all wrapped into one simple monthly rate. Tenants also enjoy access to two shared conference rooms, a spacious break room, and thoughtfully updated common areas designed for comfort and productivity. Need more than one office? No problem. Multiple spaces can be leased together for growing teams, small firms, or solo professionals who want a dedicated work area plus an additional meeting or admin space. A private parking lot is located behind the building, and parking passes are available for just $30/month for tenants who prefer guaranteed off-street parking. Whether you’re launching a new venture, expanding your footprint, or upgrading from a home office, Vandalia on Queen delivers an affordable, flexible, and modern workspace in a prime Martinsburg location. Come be part of downtown’s next chapter. Offices are available now and secure your space today!
#WVBE2052596

MARTINSBURG

101 QUEEN STREET 219-221

None Beds

None Baths

N/A

$1,300

MLS#: WVBE2052596

The only community within historic Charles Town with resort style amenities! **UP TO $10,000 CLOSING COST ASSISTANCE AVAILABLE ON SELECT HOMES, FOR PRIMARY RESIDENCE WITH USE OF APPROVED LENDER AND TITLE!** 
The Bedford II is a thoughtfully designed three-level home offering a functional and open layout ideal for modern living. A covered front porch welcomes you into a spacious foyer with access to a versatile lower level, featuring an attached 1-car garage or optional flex room or study. The main level showcases an open-concept design with a country kitchen, available with an optional island, flowing seamlessly into the living and dining areas—perfect for everyday living and entertaining. Upstairs, the spacious primary suite includes a large walk-in closet and a private bath with dual vanities and an oversized seated shower. **Photos may be of similar home/floorplan if home is under construction or if this is a base price listing.
#WVJF2023054

CHARLES TOWN

HOMESITE 731 ABIGAIL STREET

3 Beds

2 Baths

1,571 Sq.Ft.

$299,505

MLS#: WVJF2023054

*PENDING*The only new construction single-family home in Berkeley County priced under $300,000 offering a personalized Design Studio Experience. ** NOW OFFERING UP TO $15,000 CLOSING COST ASSISTANCE FOR PRIMARY RESIDENCE WITH USE OF APPROVED LENDER AND TITLE!**
The Wexford II presents a rare opportunity to own a Single-Family home that includes everything that comes with true single-family living, including a private front and backyard, an attached 2-car garage with a private driveway, and the added privacy of no shared walls. The open-concept main level features a spacious kitchen with a large island and walk-in pantry that flows into a bright family room, perfect for everyday living and entertaining. Upstairs includes two secondary bedrooms, a full bath, a convenient laundry room, and a generously sized primary suite with a walk-in closet and private en-suite bath. Located in the South Brook community of Inwood, WV, this home offers peaceful mountain living just minutes from Main Street Martinsburg, with quick access to I-81, top dining, shopping, and commuting routes to Northern Virginia and Western Maryland. Don’t miss your opportunity—schedule your tour today! *Photos may not be of actual home. Photos may be of similar home/floorplan if home is under construction or if this is a base price listing.
#WVBE2050576

INWOOD

HOMESITE 426 LEADER ROAD

3 Beds

2 Baths

1,262 Sq.Ft.

$310,330

MLS#: WVBE2050576

*PENDING*The only new construction single-family home in Berkeley County, offering a personalized Design Studio Experience. ** NOW OFFERING UP TO $15,000 CLOSING COST ASSISTANCE FOR PRIMARY RESIDENCE WITH USE OF APPROVED LENDER AND TITLE!**
The Wexford II presents a rare opportunity to own a Single-Family home that includes everything that comes with true single-family living, including a private front and backyard, an attached 2-car garage with a private driveway, and the added privacy of no shared walls. The open-concept main level features a spacious kitchen with a large island and walk-in pantry that flows into a bright family room, perfect for everyday living and entertaining. Upstairs includes two secondary bedrooms, a full bath, a convenient laundry room, and a generously sized primary suite with a walk-in closet and private en-suite bath. Located in the South Brook community of Inwood, WV, this home offers peaceful mountain living just minutes from Main Street Martinsburg, with quick access to I-81, top dining, shopping, and commuting routes to Northern Virginia and Western Maryland. Don’t miss your opportunity—schedule your tour today!   *Photos may not be of actual home. Photos may be of similar home/floorplan if home is under construction or if this is a base price listing.
#WVBE2051204

INWOOD

HOMESITE 425 LEADER ROAD

3 Beds

2 Baths

1,262 Sq.Ft.

$316,829

MLS#: WVBE2051204

Step into this inviting 2-level townhome featuring 3 bedrooms, 2.5 bathrooms, and a spacious, thoughtfully designed layout. The main level offers an open-concept living area filled with natural light, a modern kitchen with auburn cabinets, quartz countertops, stainless steel appliances, and a large center island, plus a cozy dining area that opens directly to the backyard. A convenient half bath and additional storage space complete the first floor. Upstairs, you’ll find all three bedrooms, including a generous primary suite with a walk-in closet and private ensuite bathroom. Two additional bedrooms share a full bath and offer plenty of space for family, guests, or a home office. Outside, enjoy a covered front entry and the bonus of an oversized paved driveway that fits up to 4 vehicles. *Photos may not be of actual home. Photos may be of similar home/floorplan if home is under construction or if this is a base price listing.
#WVBE2048824

MARTINSBURG

HOMESITE 12 BOSQUE COURT

3 Beds

2 Baths

1,461 Sq.Ft.

$253,735

MLS#: WVBE2048824

This gorgeous five bedroom design offers plenty of room to create the ideal design for your family. The main level is a wide open design with family room, kitchen, 4 foot extension, morning room and cafe that all flow together and allow for optimal use of space. Main level bedroom with full bathroom. Upstairs, the generous primary suite include a bath with walk in shower with seat. Three additional bedrooms are located across the hall and a linen closet, hall bath and convenient laundry room complete this level. Fully finished basement. *Photos may not be of actual home. Photos may be of similar home/floorplan if home is under construction or if this is a base price listing.
#WVBE2049112

MARTINSBURG

HOMESITE 631 FONTANA CIRCLE

5 Beds

4 Baths

3,358 Sq.Ft.

$524,095

MLS#: WVBE2049112

BRAND NEW CONSTRUCTION of the in Berkeley County’s Premier Planned Community featuring a clubhouse, swimming pools, walking trails, lush landscaping, mountain views and more! NOW OFFERING UP TO $10,000 IN CLOSING ASSISTANCE FOR PRIMARY RESIDENCE WITH THE USE OF APPROVED LENDER AND TITLE***CONTACT CO-LISITING AGENT FOR ADDITIONAL INCENTIVES.
Under Contract. BRAND NEW CONSTRUCTION of the in Berkeley County’s Premier Planned Community featuring a clubhouse, swimming pools, walking trails, lush landscaping, mountain views and more! The Litchfield II is a spacious 2 level townhome floorplan with 3 Bedrooms, 2.5 Baths, and 1 car garage. It features a beautiful foyer with tray ceiling, powder room, and a family room that is open to the kitchen and dining room. The kitchen features level 2 cabinets and quartz countertops with stainless appliances, pantry and a large 8’plus island. The boxed oak staircase with 2 landings leads you to the upstairs where there is room for a reading nook or decorative area. The large primary suite includes a large walk-in closet, dual vanity, and oversized seated, tiled shower in primary bath with a linen closet. Secondary bedrooms are generously sized. Laundry is located on the bedroom level.  *Photos may not be of actual home. Photos may be of similar home/floorplan if home is under construction or if this is a base price listing.
#WVBE2051588

MARTINSBURG

HOMESITE 499 HUSKY TRAIL

3 Beds

2 Baths

1,644 Sq.Ft.

$296,521

MLS#: WVBE2051588
The City of Martinsburg’s newest upscale, affordable townhomes starting from the mid $200’s *NOW OFFERING UP TO $12,500 IN CLOSING COST ASSISTANCE FOR PRIMARY RESIDENCE WITH USE OF APPROVED LENDER AND TITLE.* 
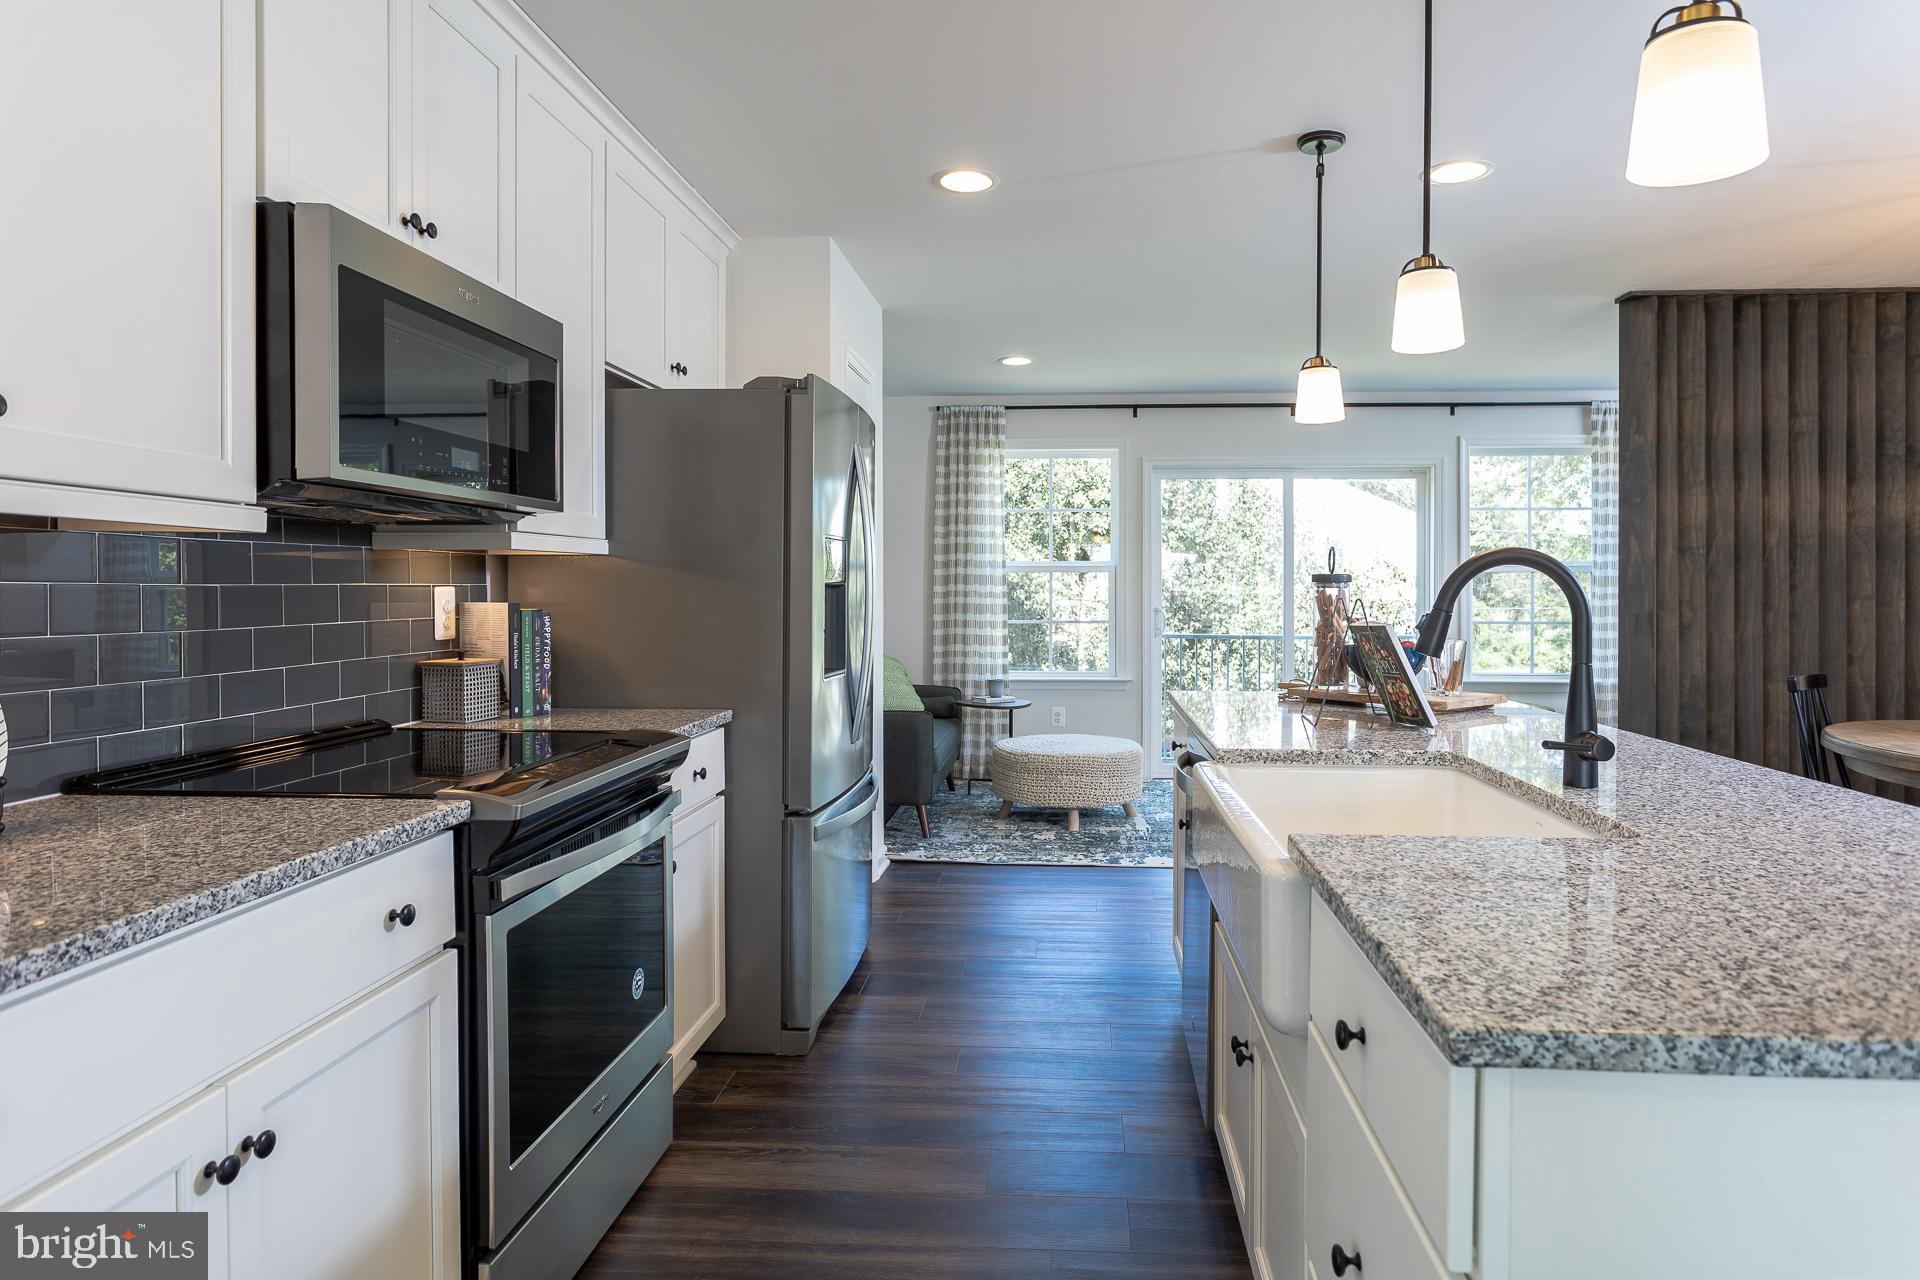
BRAND NEW PHASE - THE GALLERY TOWNHOMES! This three-level interior unit townhome features a fully finished basement with a powder room and large storage room. The open-concept main level boasts a spectacular 8 foot kitchen island, upgraded walnut cabinets, frost white quartz countertops, and stainless-steel appliances, plus a bright living area, designated dining room and powder room. You'll find a primary retreat with ensuite bath, stand up tiled shower with seat, dual vanity with frost white quartz countertops, hall bath with single vanity and shower/tub combination, linen closet and a laundry area upstairs. Experience the perfect blend of modern convenience and security with a video doorbell, keyless entry, and a smart garage door app — giving you peace of mind, wherever you are. The Gallery is conveniently located within minutes of I-81, Main Street Martinsburg, and the train station. Enjoy dining, shopping, and entertainment while staying connected to Northern Virginia and Western Maryland. Don’t miss your chance to call The Gallery your home—schedule your tour today! *Photos may not be of actual home. Photos may be of similar home/floorplan if home is under construction or if this is a base price listing.
#WVBE2051828

MARTINSBURG

HOMESITE 635 FONTANA CIRCLE

3 Beds

2 Baths

1,617 Sq.Ft.

$282,990

MLS#: WVBE2051828

1 ... 528 529 530 531 532 ... 666
* Listings identified with the FMLS IDX logo come from FMLS and are held by brokerage firms other than the owner of this website. The listing brokerage is identified in any listing details. Information is deemed reliable but is not guaranteed. If you believe any FMLS listing contains material that infringes your copyrighted work please click here to review our DMCA policy and learn how to submit a takedown request. © 2024. First Multiple Listing Service, Inc.
 - property

Send a message

Message successfully sent.

Your message

What is 3 + 4 ?

Reason for contacting?

I agree to receive email communication and understand I can unsubscribe at any time.

I agree to be contacted by Charis Realty Group - Christine Issler, Broker via call, email, and text for real estate services. To opt out, you can reply 'stop' at any time or reply 'help' for assistance. You can also click the unsubscribe link in the emails. Message and data rates may apply. Message frequency may vary. Privacy Policy

Sign Out

Virtual Assistant

Would you like to take the next step with this property? We can help you schedule a showing or virtual tour, or send you more details.

Yes, I would like more information.

Thank You for Your Reply, One of Our Agents will contact you as soon as possible

No, maybe later.

Thank you, you can always contact me via email, phone number or through the contact form.

Realhub AI

Lucy - Your AI-Powered Realtor

Update Your Temporary Password

Personalize your search

Enter your email and we'll notify you immediately when new listings match what you're looking for.

or enter email address

Already have an account ? Login here

Continue your home search

I agree to receive communications and understand I can unsubscribe at any time.

I agree to be contacted by Charis Realty Group - Christine Issler, Broker via call, email, and text for real estate services. To opt out, you can reply 'stop' at any time or reply 'help' for assistance. You can also click the unsubscribe link in the emails. Message and data rates may apply. Message frequency may vary. Privacy Policy

Already have an account ? Login here

We use cookies

We use cookies primarily for analytics to enhance your experience. By accepting, you agree to our use of these cookies. You can manage your preferences or learn more about our cookies policy.
