Properties

Browse or get in touch to schedule a walkthrough.

  • Nearby me
Price range

Popular Features

Community Features

Association

Property Features

Waterfront

View

Exterior Features

Interior Features

Style

10000 properties match your criteria

Updated 1 minute ago

E-Alert name

Tax deferred exchange did not qualify with a bidding war! NOW is your opportunity!!! Act quickly. !! This offering makes this the best opportunity in downtown McLean!!! An incredible home at this price in downtown McLean offering MULTI-GENERATIONAL LIVING! This is the most amazing offering on the market!!! The main level offers the potential for two primary suites each with a full bath!!! One of the primary bedrooms is complete with a walk-in closet, dressing area, soaking tub, double vanity and HUGE walk-in shower. It even accesses its own private deck with French doors!  The other potential primary serves currently as a a HUGE library/in-home office with a wall of floor to ceiling Andersen windows. Two-story ceilings greet you with a wood-burning fireplace as the focal point. Hardwood flooring, open floor plan with center peninsulas in the kitchen with granite is open to the dining and living rooms!!! The wood-burning fireplace is a stunning focal point! Dine al fresco on the covered, screened-in porch. The upper level offers 2 more bedrooms, a full bath, and incredible storage. The lower level family room boasts 12-foot ceilings.... THEN.... enter the foyer with a separate, exterior entrance to a complete 2 bedroom, 1 bath apartment with a full kitchen and its own washer and dryer. The private entrance walks out to a covered space on the back of the house for maximum privacy. The oversized, detached, two-car garage has a separate entrance to ANOTHER separate apartment with full kitchen, sun-drenched skylight, full bath with another washer and dryer connectiong to a bedroom with extra storage!!!! This home is such a stunning find on a very quiet, secluded street but 1.5 blocks to shopping, fantastic restaurants, and novelty shops!!! This home offers spectacular one-level living, with three finished levels. PLUS TWO separate apartments for parents, an au-pair or teen suite, separate in-home office, extra income as rentals or air BNB!!! The charm on the front of this house will make you feel like you are coming home to vacation every day!! But step inside to SO many possibilities with SIX zoned heating, a brand new roof and a gorgeous fenced and private yard!!! This is a once in a life time opportunity. All of the most well-read publications are talking about multi-generational living being the best new housing!!! Hurry before it is gone at this price!!!!
#VAFX2265816

MCLEAN

1410 CEDAR AVENUE

6 Beds

5 Baths

5,000 Sq.Ft.

$1,675,000

MLS#: VAFX2265816

Offer Deadline Monday March 7th  6pm
Completely updated, 5BR 5.5BA 3 sided exquisite brick Colonial featuring 3 car side loading garages on a lovely half acre is located on a quiet cul-de-sac with walls of windows overlooking Wolf Trap Stream Valley Park, and absolutely exceeds all expectations. This home features a modern, open-concept floor plan that is ideal for working from home and easy entertaining! 

This home is a nature lover’s dream and truly offers a perfect indoor-outdoor relationship on all levels. 
On the main level you will find a gourmet kitchen furnished with a built-in wine cooler, gas cook-top, updated appliances and a large island. The main floor includes a family room with a gas fireplace, home office overlooking Wolf Trap Park, an exceptionally large dining room, and a dramatic two story foyer entrance area with a curved staircase. 
On the second floor there are four bedrooms and a central gathering area with second story look out filled with loads of natural light. The Master Suite is well-appointed with a stunning view of Wolf Trap Park, separate sitting room and expanded walk-in closet.
Well appointed recently renovated master bathroom with luxurious contemporary amenities featuring electric fireplace, towel warmer, 10 whirlpool heated air-bubble bath jets on a freestanding hydro-massage bathtub, a separate shower with rainfall shower-head, and Philip Hue ceiling lights. 
The stone patio and walkway leads to the walk-out basement that features a completely self-sufficient in-law suite furnished with 2nd kitchen, exceptionally large family room with fireplace, open recreation room, dining room with serving bar, wine cooler, 5th bedroom suite with 2nd master bath, home theater, office, and a guest bedroom.
Conveniently located on a quiet street in the sought-after Middleton II development, home to many national and international dignitaries, with easy access to Great Falls, Tyson's Corner, Reston, Vienna, McLean, Washington DC, and two major airports. 
This smart home is furnished with new Gutter Guards, Solar Panels, EV charging stations, 10 Zone Programmable Sprinkler System, Solar Panels: 5.25kw dc-rated capacity to produce electricity almost 6kwH / year which saves maximum $300/month utility bill.  Average monthly electric bill is around $140 and including EV Car charging station. 
**Special Remarks on Schools: 
A boundary change for the middle and high school assignments of this address has been adopted by the FCPS  for school year 2021-22, rising 7th grade students will attend Cooper MS, rising 8th grade students will attend Longfellow MS, rising 9th grade students will have the option to attend McLean HS or Langley HS, and rising 10th-12th grade students will attend McLean HS. **
 This is an incredibly special opportunity to live in an incredible home in an absolutely gorgeous neighborhood.
#VAFX2049506

VIENNA

9731 MIDDLETON RIDGE ROAD

5 Beds

5 Baths

6,891 Sq.Ft.

$1,675,000

MLS#: VAFX2049506
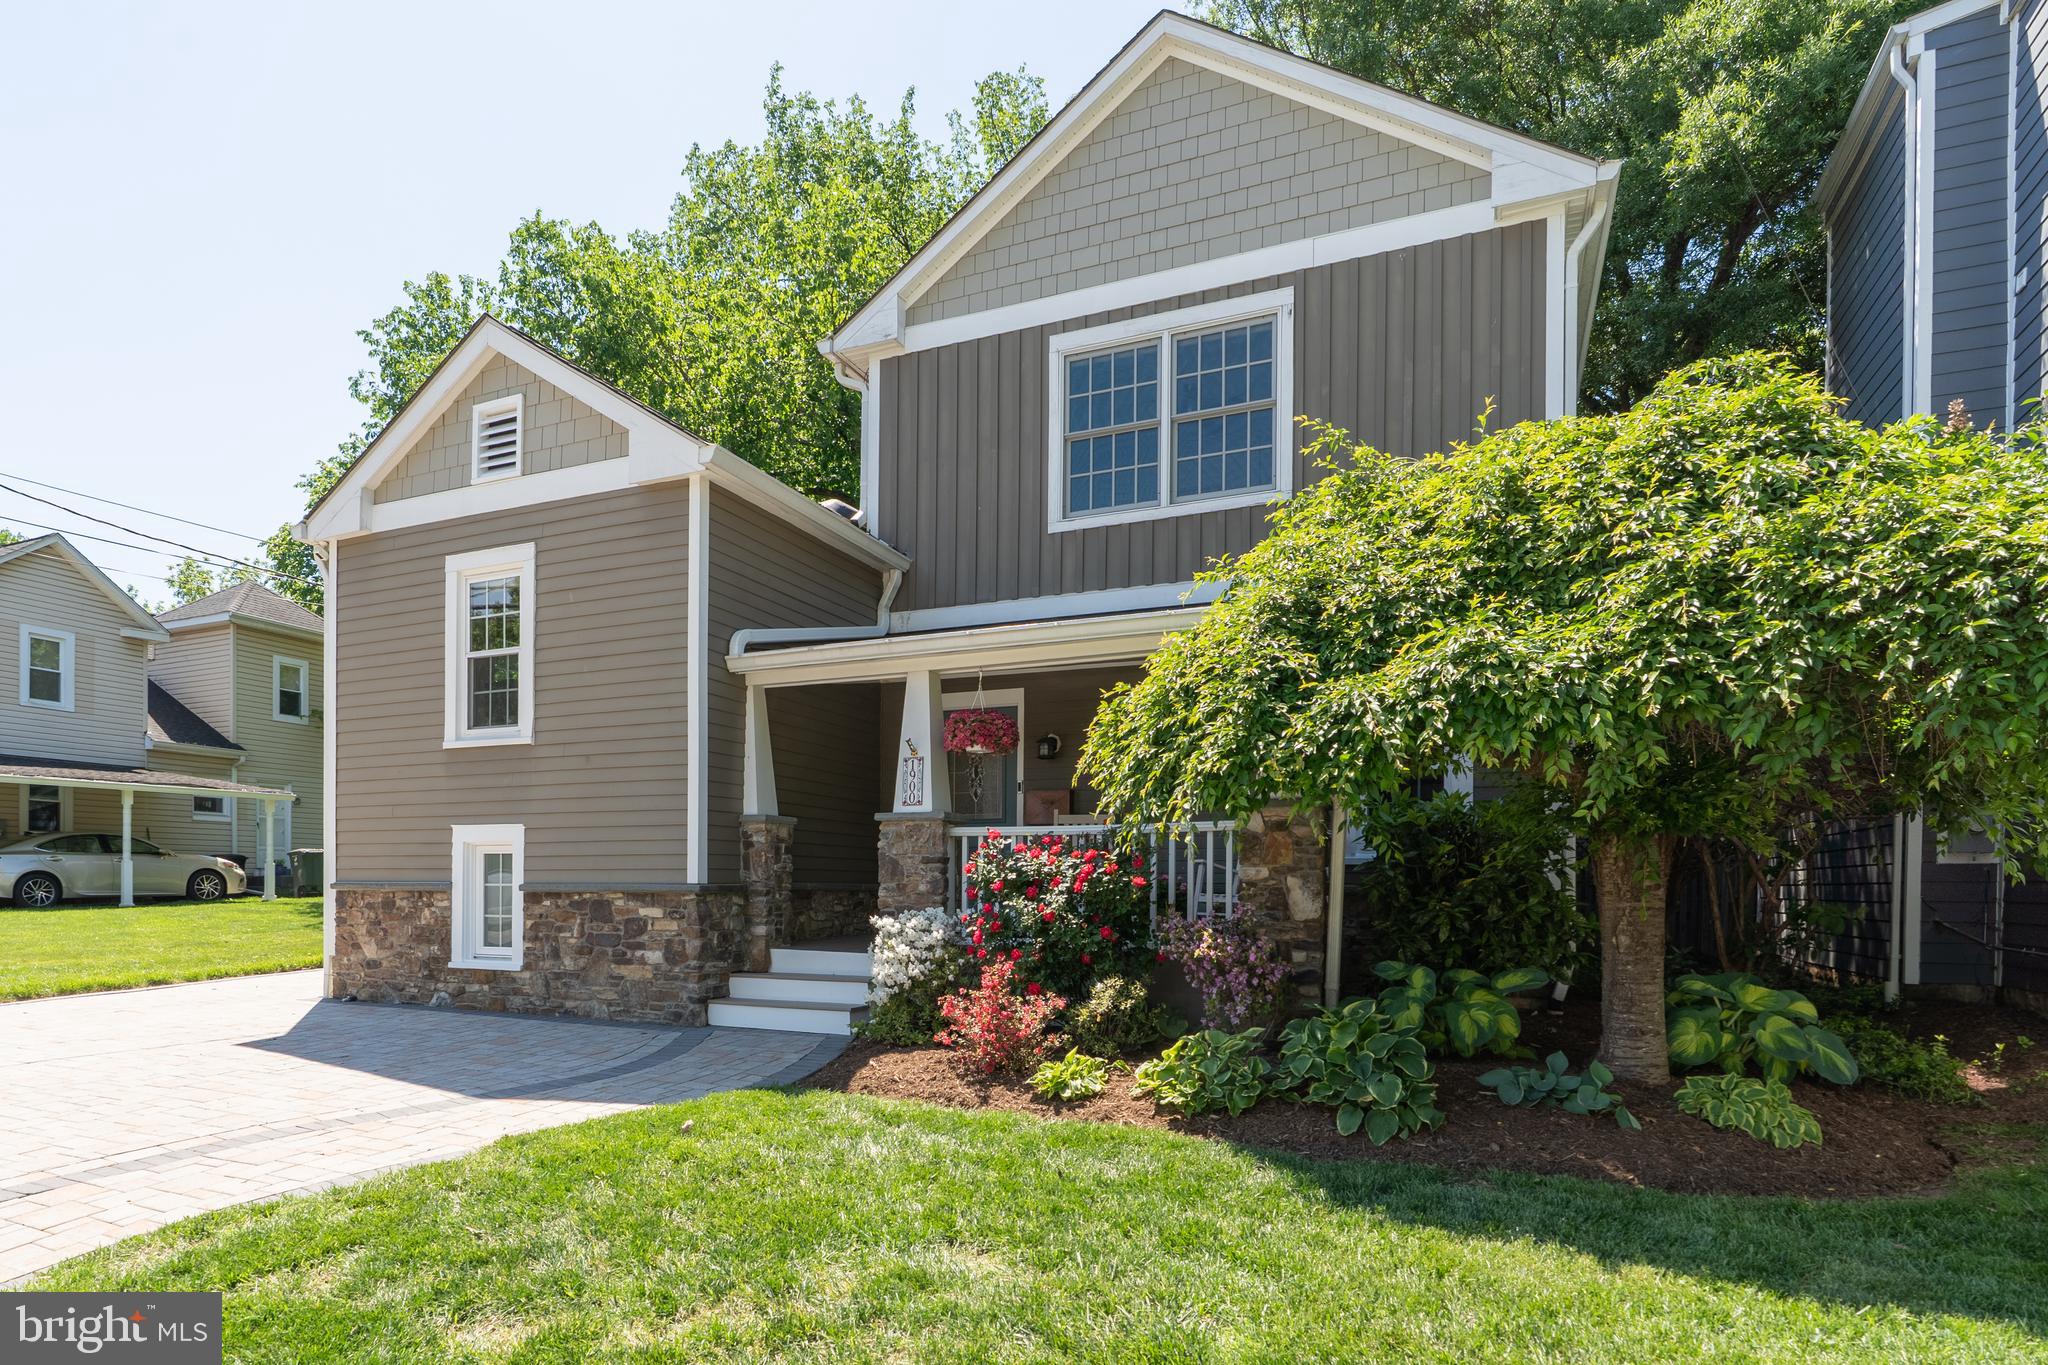
New Price! This beautifully expanded 1935 cottage blends timeless charm with today’s most sought-after modern amenities. A spacious and welcoming entry foyer provides excellent storage for coats, bags, and everyday essentials.
The open-concept main living area is designed for both comfort and functionality, featuring a thoughtfully designed kitchen with custom cabinetry and smart storage throughout. Seamless sightlines connect the kitchen, dining, and living spaces, all overlooking the spacious, fully fenced backyard—perfect for both daily living and entertaining.
Just four steps up from the entry foyer, a versatile private suite offers endless possibilities as a guest room, secondary primary suite, or home office. This well-appointed space includes a built-in Murphy bed, ample cabinetry, a mini refrigerator, and a large bathroom with a soaking tub and separate shower.
Upstairs, the expansive primary suite impresses with vaulted ceilings, a gas fireplace, a private rear deck, and a spa-like en-suite bath with a double vanity. Two generously sized additional bedrooms share a convenient Jack-and-Jill bathroom with a large vanity and tub/shower combination, each offering abundant closet space.
The lower level includes a dedicated laundry room and a flexible bonus area ideal for a home gym, playroom, or additional living space.
The true highlight is the backyard retreat—an inviting outdoor oasis complete with an outdoor kitchen, hot tub, and ample space for relaxing or entertaining.
Ideally located just off Route 29, this home is within easy walking distance to the shops and dining of the Cherrydale neighborhood, with convenient access to Washington, DC and Route 66.
#VAAR2072742

ARLINGTON

1900 N NELSON STREET

4 Beds

3 Baths

2,685 Sq.Ft.

$1,675,000

MLS#: VAAR2072742

under contract, open house cancelled! A Beautifully updated Gulick-built brick desirable Prescott model in Reston’s sought-after Hunters End community. Elegantly sited high up at end of a Cul-de-sac with gorgeous, extensive recently updated landscaping, Stone walkways, patios for year-round enjoyment. This expansive 5 bedroom, 4.5 bath home offers about 5,300 finished square feet across three finished levels, with elegant main-level living spaces, thoughtful updates, and multiple areas to work, gather, relax, and entertain. A dramatic two-story foyer with hardwood flooring, gorgeous expensive chandelier and a graceful curved staircase sets the tone. The main level offers formal living and dining rooms, a spacious family room with gas fireplace, luxury updated powder room and absolutely beautiful recently renovated kitchen with high-quality appliances, center island, breakfast bar seating, wine cooler and generous breakfast area. The newer Trex deck with motorized retractable Awning and lighting with timer creating an easy flow for indoor-outdoor dining and entertaining with a view of thoughtfully landscaped back yard. One of the standout features of the main level is the flexible office wing, which could accommodate two dedicated offices and a charming sitting room, music room, ideal for a study area, playroom, or used as main level bedroom. Upstairs, the owner’s suite, with dual walk-in closets, the beautifully updated owner’s bath includes  modern vanity, updated mirrors and lighting a relaxing retreat to enjoy. Three additional upper-level bedrooms are generously sized, and the two additional upstairs bathrooms have been modernized. Hardwood flooring was added to the stairway and second level, giving the upper level a clean, elevated feel. The finished walk-out lower level adds tremendous flexibility with a large recreation room, exercise room, full bathroom, bedroom, and exceptional storage spaces. It is a great setup for guests, hobbies, movie nights, fitness, or multigenerational needs. Professionally designed patio from fully walkout LL leading to landscaped lushes backyard.
Major updates include:2019: Completely renovated kitchen with top of the line all new appliances.  New Bathroom Vanities / Fixtures, Hardwood Floors - 2nd Level, Interior Walls Painted, Deck Construction, New Garage Door Systems, Office and master bedroom Ceiling Fans, Patio, Powder Room Remodel, Blinds - Main Floor, New A/C Unit - Main Floor
2020: Master BR Closets updated with closet organizer for his and her convenience, Guest Room Closet, Motorized electric Awning, New Roof, Landscape Lighting, Custom Garage Flooring
2021: Lower-Level Flooring. 2022: Installed Humidifier - Main Unit, Stone Walkway. 2023: Retaining Wall, Blinds - Bedrooms 2 & 3
2024: Exterior painting, HVAC – UV light, Blinds in Basement. 2025: Replaced the stone steps at entrance of house and walkways from drive way, Lighting on steps and drive way. 2026: Installed ADT Security System with water leak detector in all bathrooms, kitchen and laundry room. New Washing Machine
Neighborhood amenities include a Basketball court that is often used as a Pickleball Court For the nature lovers who enjoy long walks or biking, you’re steps away to accessing the beautiful 55 miles of paved and natural surface pathways winding through Reston. Walk or Bike to the peaceful and lush Lake Fairfax Park which offers a Waterpark, carousel, picnic areas, extensive walking/mountain bike trails, skate park, boating and more. Enjoy your own piece of private paradise while still having quick access to all the conveniences and amenities of Reston Town Center, concerts at Wolf Trap, shopping at Tysons Corner or Dulles Mall, and Reston /Silver Line Metro Station.
#VAFX2330936

RESTON

11081 PELHAM MANOR PLACE

5 Beds

4 Baths

5,278 Sq.Ft.

$1,675,000

MLS#: VAFX2330936

ACCEPTING BACK-UP OFFERS.  UNDER CONTRACT WITH HOME SALE CONTINGENCY

In the vibrant heart of downtown One Loudoun, this exceptional Miller & Smith 1LX townhome redefines sophisticated urban living with a seamless blend of modern design, curated upgrades, and effortless walkability. Spanning four beautifully finished levels and serviced by a private elevator, the residence offers an elevated lifestyle designed for both grand entertaining and refined everyday comfort.

At the center of the home, a chef’s kitchen rivals those found in luxury estates—appointed with dual Sub-Zero refrigerators, professional Wolf appliances, expansive quartz islands for gathering, and a striking hibachi grill island that transforms casual evenings into memorable culinary experiences. Thoughtfully designed living spaces feature custom built-ins, dramatic stone accents, and a stunning fireplace that creates a warm and inviting atmosphere for hosting friends or unwinding at the end of the day.

The top level unveils a remarkable retreat—an inspiring space ideal for a private office, wine lounge, or creative studio—opening to a rooftop terrace where sunset views and evenings beneath the stars become part of your daily rhythm. Whether enjoying morning coffee under retractable awnings or cozy autumn nights around the firepit, every detail has been crafted to enhance the art of living well.

The tranquil owner’s suite offers a peaceful sanctuary with southern exposure, a bespoke Italian Poliform Milano dressing room, and a spa-inspired bath designed for relaxation and renewal. Throughout the home, designer lighting, Restoration Hardware finishes, motorized window treatments, and extensive custom storage reflect a commitment to quality and comfort at every turn.

Just one block from upscale dining, boutique shopping, fitness studios, and year-round events, this residence places the very best of One Loudoun at your doorstep—while still offering the privacy and polish of a meticulously upgraded luxury home. With more than $225,000 invested in recent enhancements, this is turnkey living for those who value convenience, style, and an effortless, lock-and-leave lifestyle in one of Loudoun County’s most dynamic destinations.
#VALO2118986

ASHBURN

44665 BRUSHTON TERRACE

3 Beds

4 Baths

4,981 Sq.Ft.

$1,675,000

MLS#: VALO2118986
Welcome to 3900 Water Front Court on the Public (cold) Side of Lake anna.  Located in  the community of Sycamore Shoals.  

 Built in 2011, this beautiful custom home is located on a quiet cul-de-sac.  Over 4000 sq ft. across 3 levels.

 Follow the driveway up and around the circular drive to arrive at the house.  Plenty of parking and easy and access to the garage.  A beautiful Cape Cod style house with a covered wrap around porch and a simi detached garage that joins the house by a covered walkway.  This home has wonderful flow from one room to the next for easy movement through the house.  

Home features 2x6 exterior wall construction,  James Hardie Plank siding, high ceilings and lots of windows to let in the natural light.  A wall of windows facing the lake greet you when you enter the home.  A main level primary bedroom with ensuite has double vanities, a soaking tub, and a walk in shower.  Full bath on each level, 2 on the main level.  2 bedrooms and a bathroom on the upper level.   Kitchen has a gas stove and a double oven.  The laundry room is conveniently located next to the kitchen.   The home has 2 fireplaces.  One gas fireplace on the main level in the living room.  One wood burning fireplace on the lower level in the family room.  Living room, den/guest room, dining room, eat in kitchen on the main level.  Family room with wet bar and a large storage room on the lower level. The lower level is walkout to grade.  New carpet on the main level.   2 water heaters and 2 HVAC systems.  The 2nd of each can be turned off at the breaker when demand is low.  
The oversize garage measures 28ft x 30 and  features 2 parking spaces inside and a carport outside.  There is an unfinished space above the garage that is accessed by the inside staircase. Finish the space or use it for walk up storage. 
There is an adorable potting shed in the back yard.  Ample room for a mower, tools, and planting supplies.  
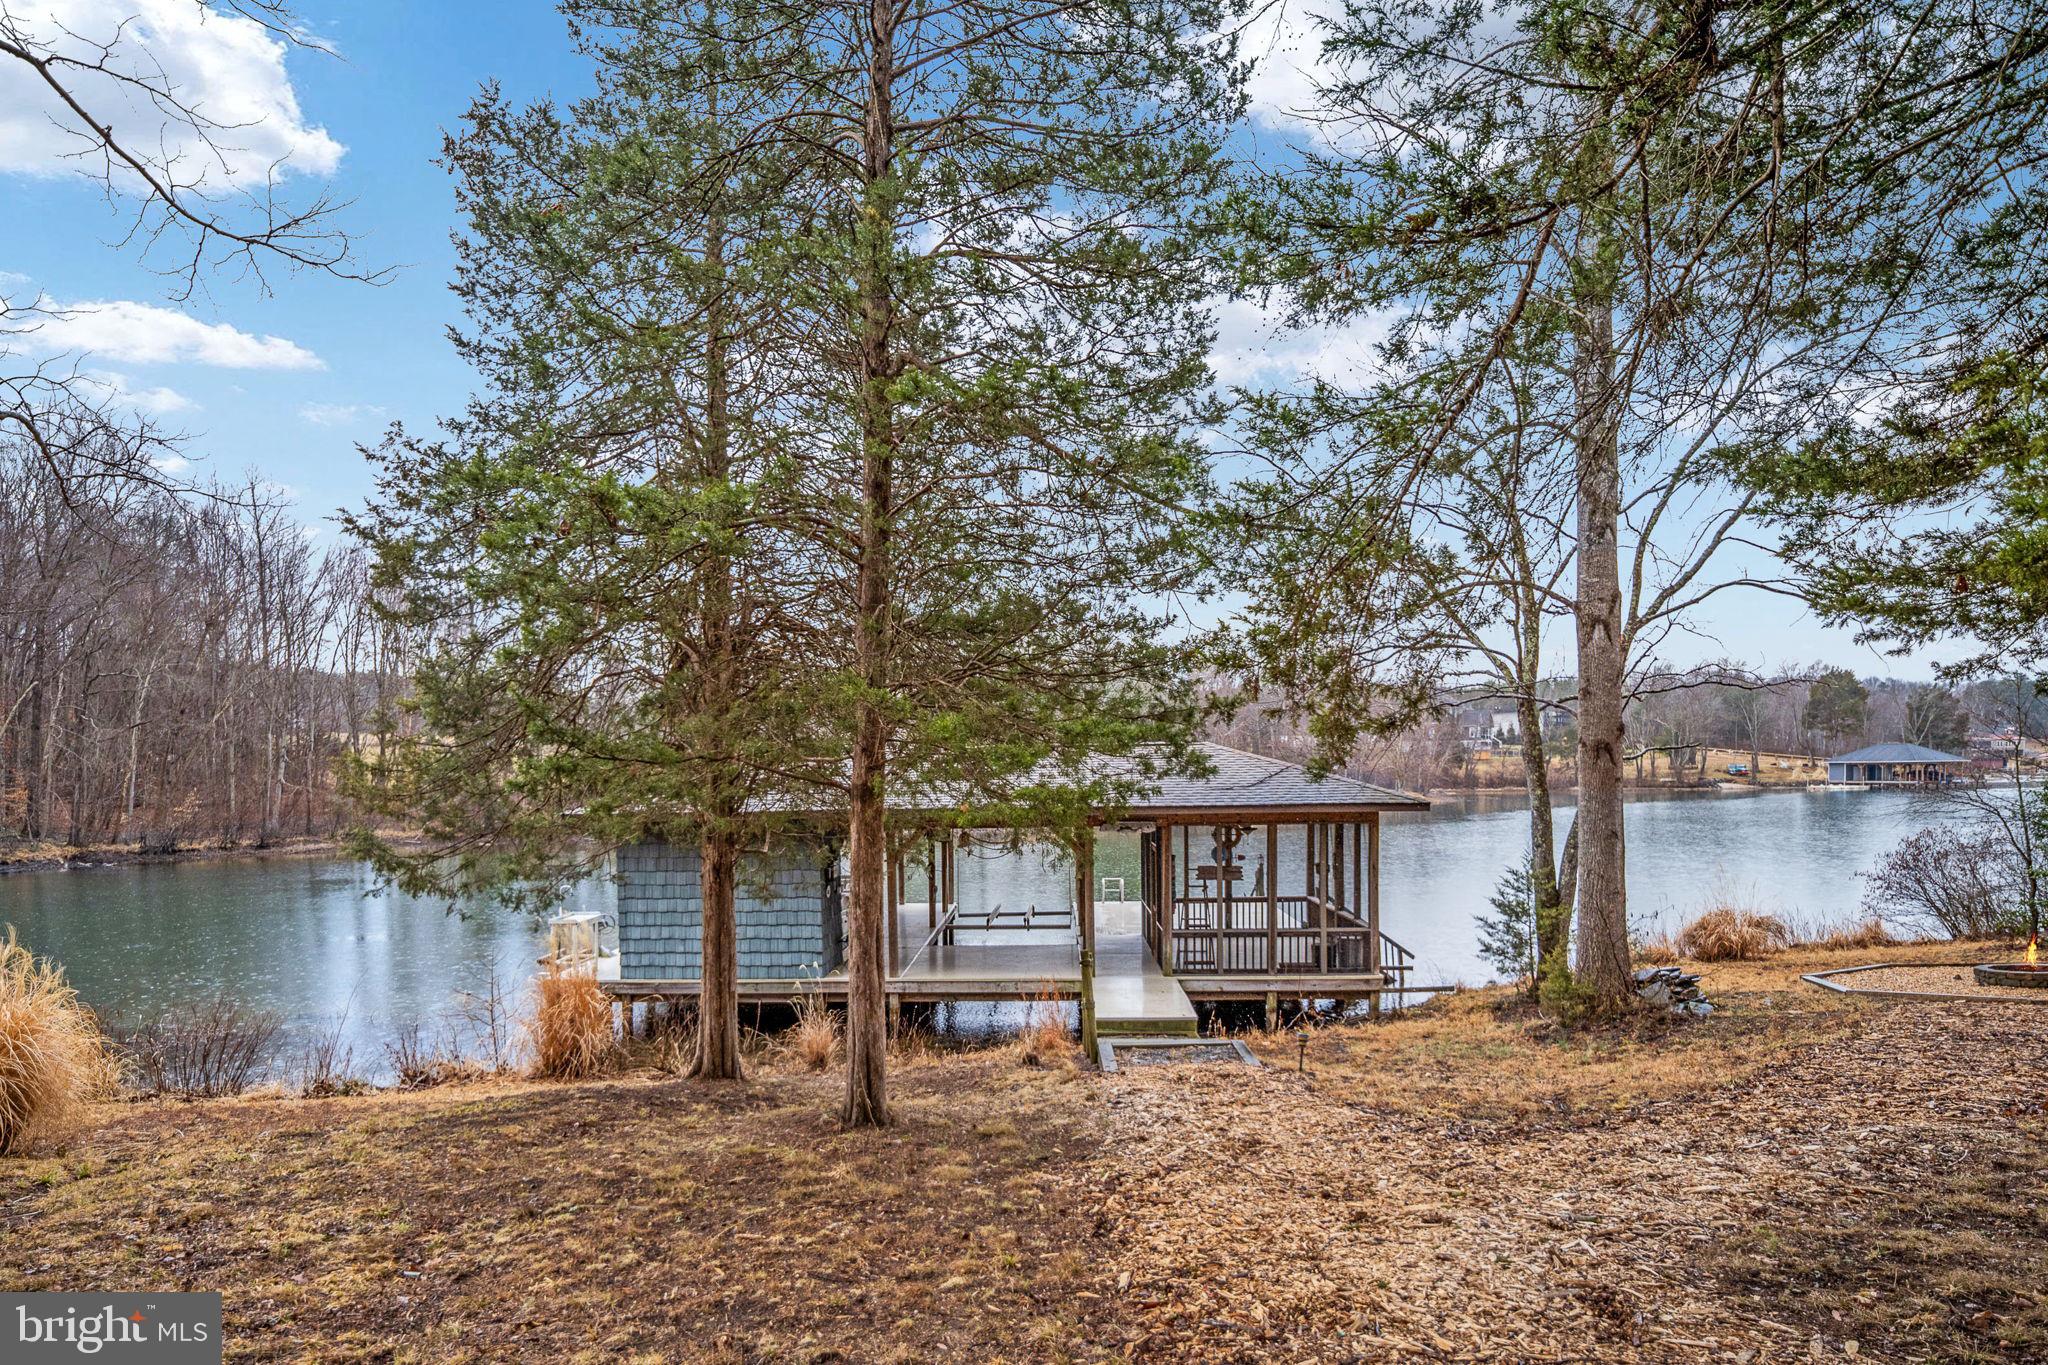
Down to the water.  The shoreline has been left natural.  The boat house has 2 boat slips with electric lifts. There is also a PWC lift.  The boathouse has a locking storage closet, screened porch and a large deck that covered as well as an uncovered deck for soaking up the sun.

This property offers calm waters in a quiet cove with the main lake right around the corner.

Don’t miss out on your chance to call this beautiful home  yours.
#VASP2039294

BUMPASS

3900 WATER FRONT COURT

3 Beds

4 Baths

2,450 Sq.Ft.

$1,675,000

MLS#: VASP2039294
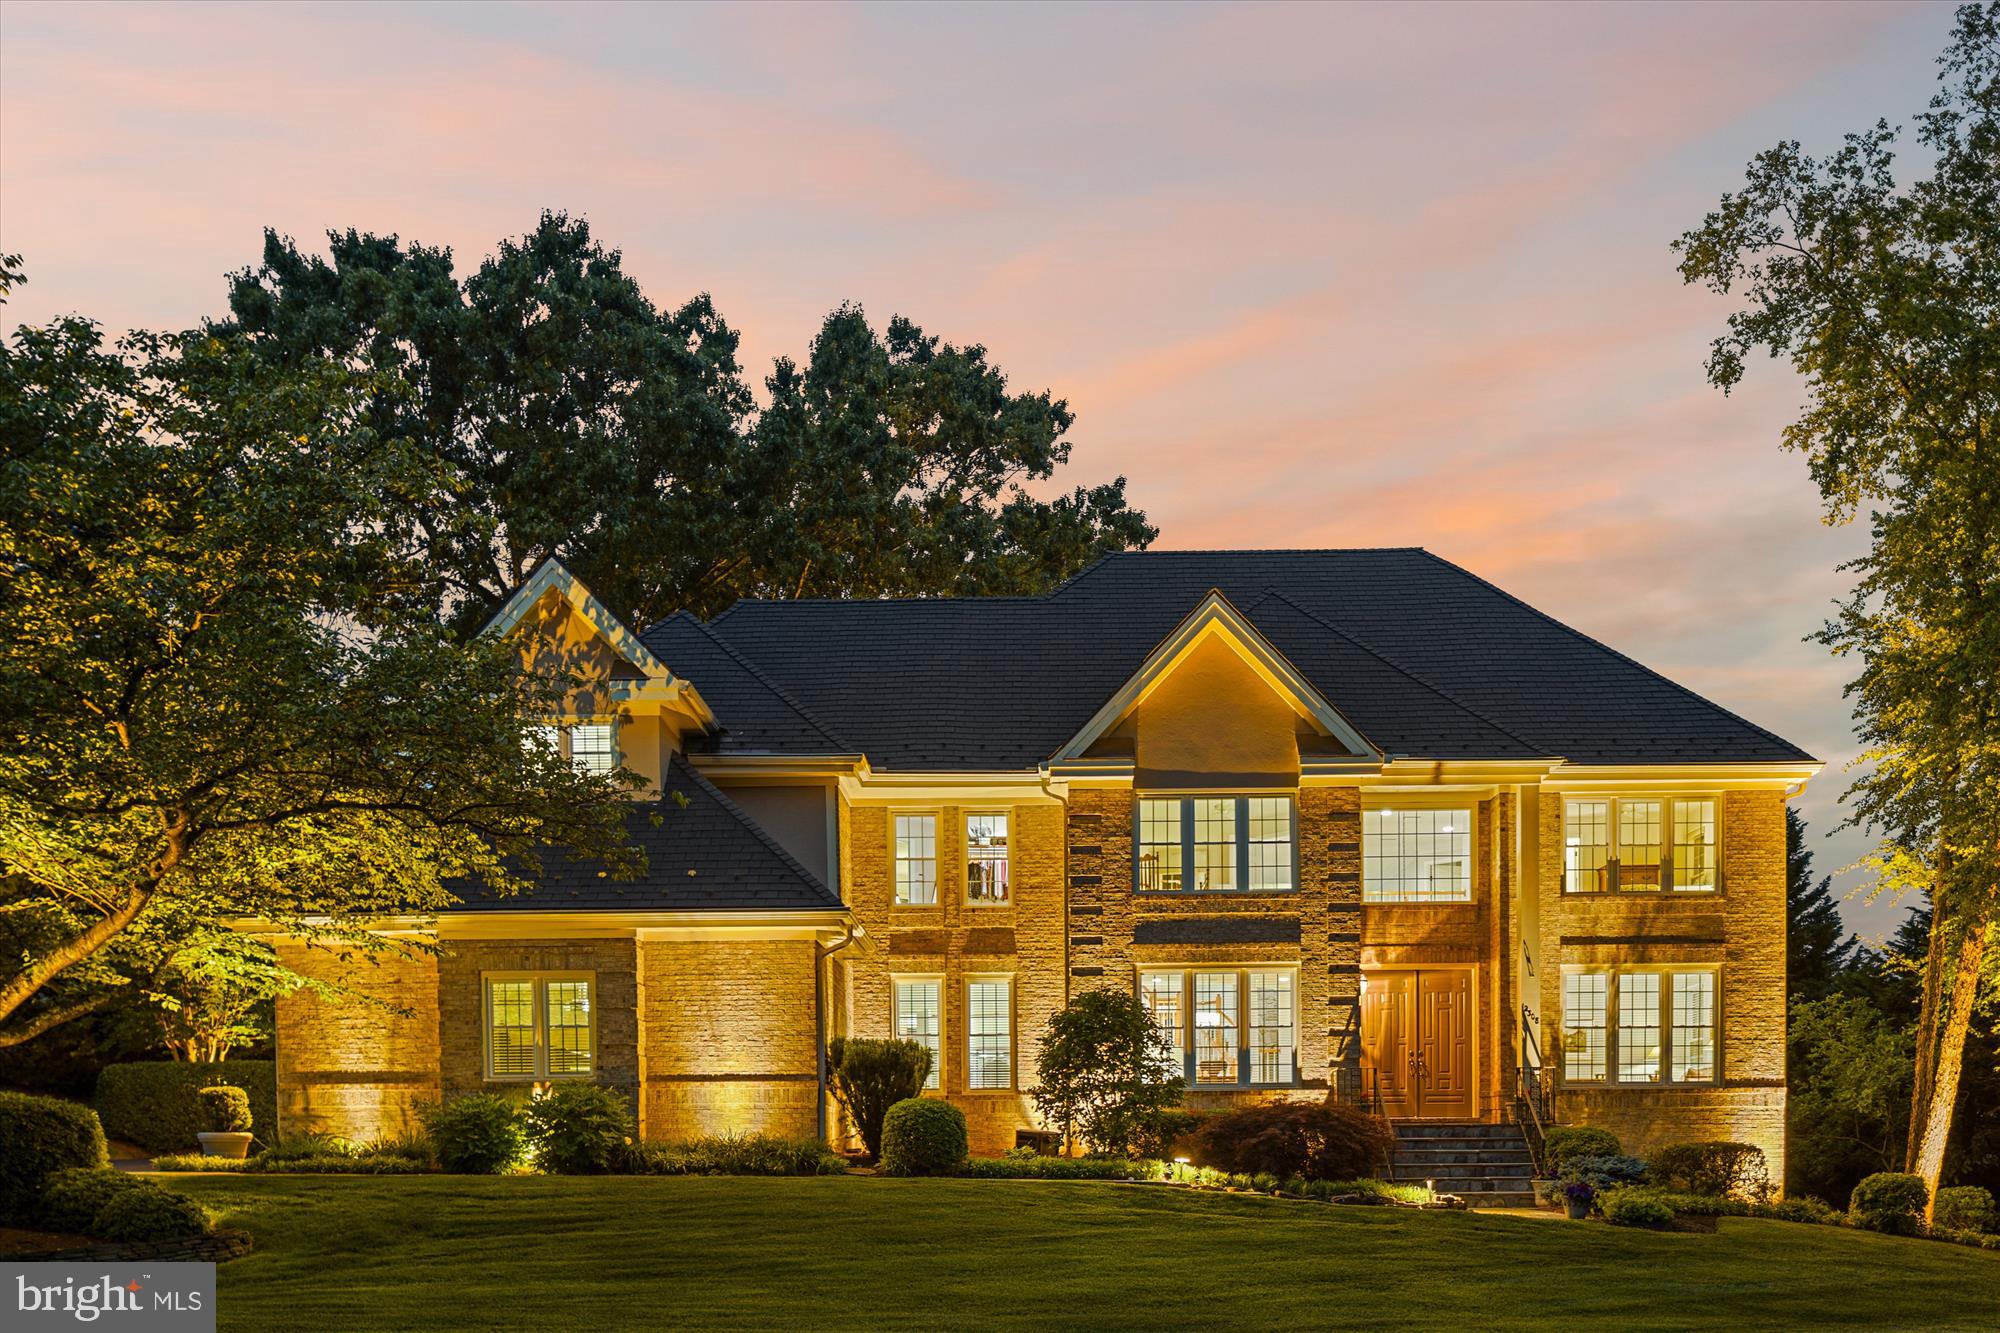
Exquisite custom-built residence nestled on a .85 acre lot in leafy Tilton Valley, boasting about 6,500 sf of quietly elegant space and 5 bedrooms 4 full and 1 half bath. With exceptional indoor and outdoor amenities, to include extensive hardscape, breathtaking twilight lighting, a stone-fringed koi pond highlighted by a serene waterfall, this home beckons you to quiet moments and tranquility.  Gleaming golden oak hardwood ushers you into the grand two-story entrance foyer and continues through the main level.  Deep crown moldings and impressive chair rail trim distinguish the formal living and dining rooms.  The stunning two-story family room with a breathtaking floor to ceiling natural fieldstone fireplace anchors the main level and will accommodate large gatherings comfortably.  It is wide open to both the kitchen and the sunroom.  Imagine a kitchen designed for culinary excellence--- an expansive and luxurious space boasting elegant granite countertops and a suite of appliances to assist your culinary endeavors.  They include a sleek glass cooktop with a down-draft vent, two large wall ovens for ambitious meals, a dishwasher and spacious side-by-side refrigerator.  Abundant, solid oak cabinetry ensures effortless organization, featuring pantry cabinets and a practical built-in desk.  Expansive countertops offer comfortable bar seating , perfect for casual dining or those parties where everyone gathers in the kitchen.  The large breakfast room opens to the screened porch for seamless indoor-outdoor living.  The sunroom is delightful and offers a quiet sunlit space to read or relax... or use it as a second home office, idyllically overlooking the natural beauty of your professionally landscaped garden.  A large home office is thoughtfully situated away from the hubbub of daily life, featuring beautiful built-ins and sconce lighting and crown molding and chair rail trim.  The upper level presents 4 generous bedrooms and 3 full baths, including a true Owner's Retreat. Highlights include a dramatic tray ceiling and 2 enormous walk-in closets.  The spacious sitting room beckons you to relax by the wall of sunny windows overlooking the trees.  The Owner's Bath is truly a spa-inspired retreat, where you can soak your troubles away in the oversize two-person Jacuzzi tub, complete with aeration jets, set in a beautifully tiled surround.  The double bowl vanity enjoys stunning quartz countertops and upgraded fixtures.  Completing the oasis is a large walk-in shower showcasing elegant designer tile work, and a private water closet.  The upper level is completed by 3 ancillary bedrooms, 2 sharing a buddy bath, and one enjoying its own private bath ensuite.  The walkout lower level offers a wealth of flexible space bathed in natural light, thanks to its numerous full-sized windows.  The enormous rec room easily accommodates a wide-screen TV and/or game tables and includes an immersive surround sound system. For guests, a comfortable 5th bedroom with full bath and closet offers an excellent private suite. Two large storage closets, one cedar-lined, and an unfinished storage room complete the space.  The deep tree-lined yard beautifully blurs the line between indoor and outdoor serenity.  Imagine starting your day with coffee on the screened porch and ending it with an evening meal on the private patio, listening to the waterfall by the pond, under the shade of the majestic oak tree.  As evening approaches, subtle landscape lighting lends a glow to your surroundings.  All this, but close to everything!  Updates: 2025 - interior freshly painted; 2025 new water heater;2023 exterior painted; 2023 windows and exterior doors replaced (warranty conveys); 2018 waterfall and koi pond; 2017 installed major landscaping, paver walkway and patio in rear, LED landscape lighting on house and grounds; 2015-siding replaced with Hardie Plank;2013 main level HVAC; 2012 upper level HVAC; 2005 roof replaced with 50 year-rated Duraslate roof. Oakton HS.
#VAFX2240376

FAIRFAX

12308 COUNTRY RIDGE LANE

5 Beds

4 Baths

5,198 Sq.Ft.

$1,675,000

MLS#: VAFX2240376

Enjoy the best of Falls Church living in this beautifully updated home, nestled on a quiet cul-de-sac street and offering generous living spaces, timeless finishes, and an unbeatable location. Situated within the Haycock Elementary, Longfellow Middle, and McLean High School pyramid, the home is just 1.2 miles from the Metro and less than one mile from the City of Falls Church's vibrant Main Street, with its popular restaurants, boutiques, parks, and year-round community events.

Offering three finished levels of thoughtfully designed living space, this home has been refreshed with new interior paint and hardwood floors throughout the main level. The upper level features four spacious bedrooms, a versatile den, and three full bathrooms, including an award-winning, Michael Nash primary bedroom addition with vaulted ceilings, a walk-in closet, and a spa-inspired marble bathroom complete with a soaking tub, oversized walk-in shower, and skylights that fill the space with natural light. Two generously sized secondary bathrooms and a convenient upper-level laundry room  complete the bedroom level.

The main level is designed for both everyday living and entertaining. Enjoy a spacious living room with a gas fireplace, an elegant formal dining room with sliding glass doors leading to the expansive rear deck, and a gourmet kitchen featuring white cabinetry, stainless steel appliances, double ovens, a marble backsplash, and abundant counter space. The kitchen flows seamlessly into the inviting family room with a cozy wood-burning fireplace. A convenient powder room completes the main level.

The finished walk-up lower level provides exceptional flexibility with a large recreation room, custom built-in bar, full bathroom, and an oversized utility/storage room. Outside, you'll find an entertainer's dream backyard featuring an expansive deck, stone patio, built-in fire pit, hot tub, mature custom landscaping, and a storage shed, creating the perfect setting for relaxing or hosting parties. A two-car garage adds even more convenience.  Recently updated systems: hot water heater (2024), HVAC (2023), heat pump (2025).

With an unbeatable location, generous living spaces, and exceptional indoor and outdoor amenities, this is a rare opportunity to own a truly special home in the heart of Falls Church.
#VAFX2332996

FALLS CHURCH

2304 LOCUST RIDGE COURT

4 Beds

4 Baths

3,158 Sq.Ft.

$1,675,000

MLS#: VAFX2332996

New on site 4 days ago
Welcome to 3000 Havencrest St, a beautifully maintained home set on a private 0.83 acre wooded lot in desirable Bennett Farms in Oak Hill. Tucked away on a peaceful cul-de-sac, this spacious 5 bedroom, 4½ bath home offers an exceptional blend of privacy, comfortable living, and convenience.

The home combines modern improvements with inviting character and timeless details. The renovated kitchen features new cabinetry, granite countertops, updated appliances, and a beverage center, perfect for both everyday living and entertaining. The entire interior of the home was freshly painted in 2026.  Major systems and finishes have been well maintained, with improvements made throughout the home over the years, including roof, HVAC, water heater, sump pump, and more.

Upstairs, the spacious primary suite offers a private retreat with a completely renovated primary bathroom and custom closets, both completed in 2024.  One of the secondary bathrooms was also fully updated in 2025. The finished basement adds even more living and entertaining space, featuring a fifth bedroom, full bathroom, built-in wet bar, and dedicated movie theater area.

Outside, the wooded lot provides a peaceful and private setting, complete with a beautiful flagstone patio. The attached 3-car garage offers ample parking and storage, while the cul-de-sac location means no through traffic.

Ideally located in Oak Hill, the home is served by Navy Elementary, Franklin Middle, and Oakton High School.  Beautifully maintained and generously sized, 3000 Havencrest St offers a wonderful combination of space, privacy, and convenience in a sought-after Oak Hill community. The seller is also willing to convey the majority of the furniture.
#VAFX2340066

OAK HILL

3000 HAVENCREST STREET

5 Beds

4 Baths

4,583 Sq.Ft.

$1,675,000

MLS#: VAFX2340066
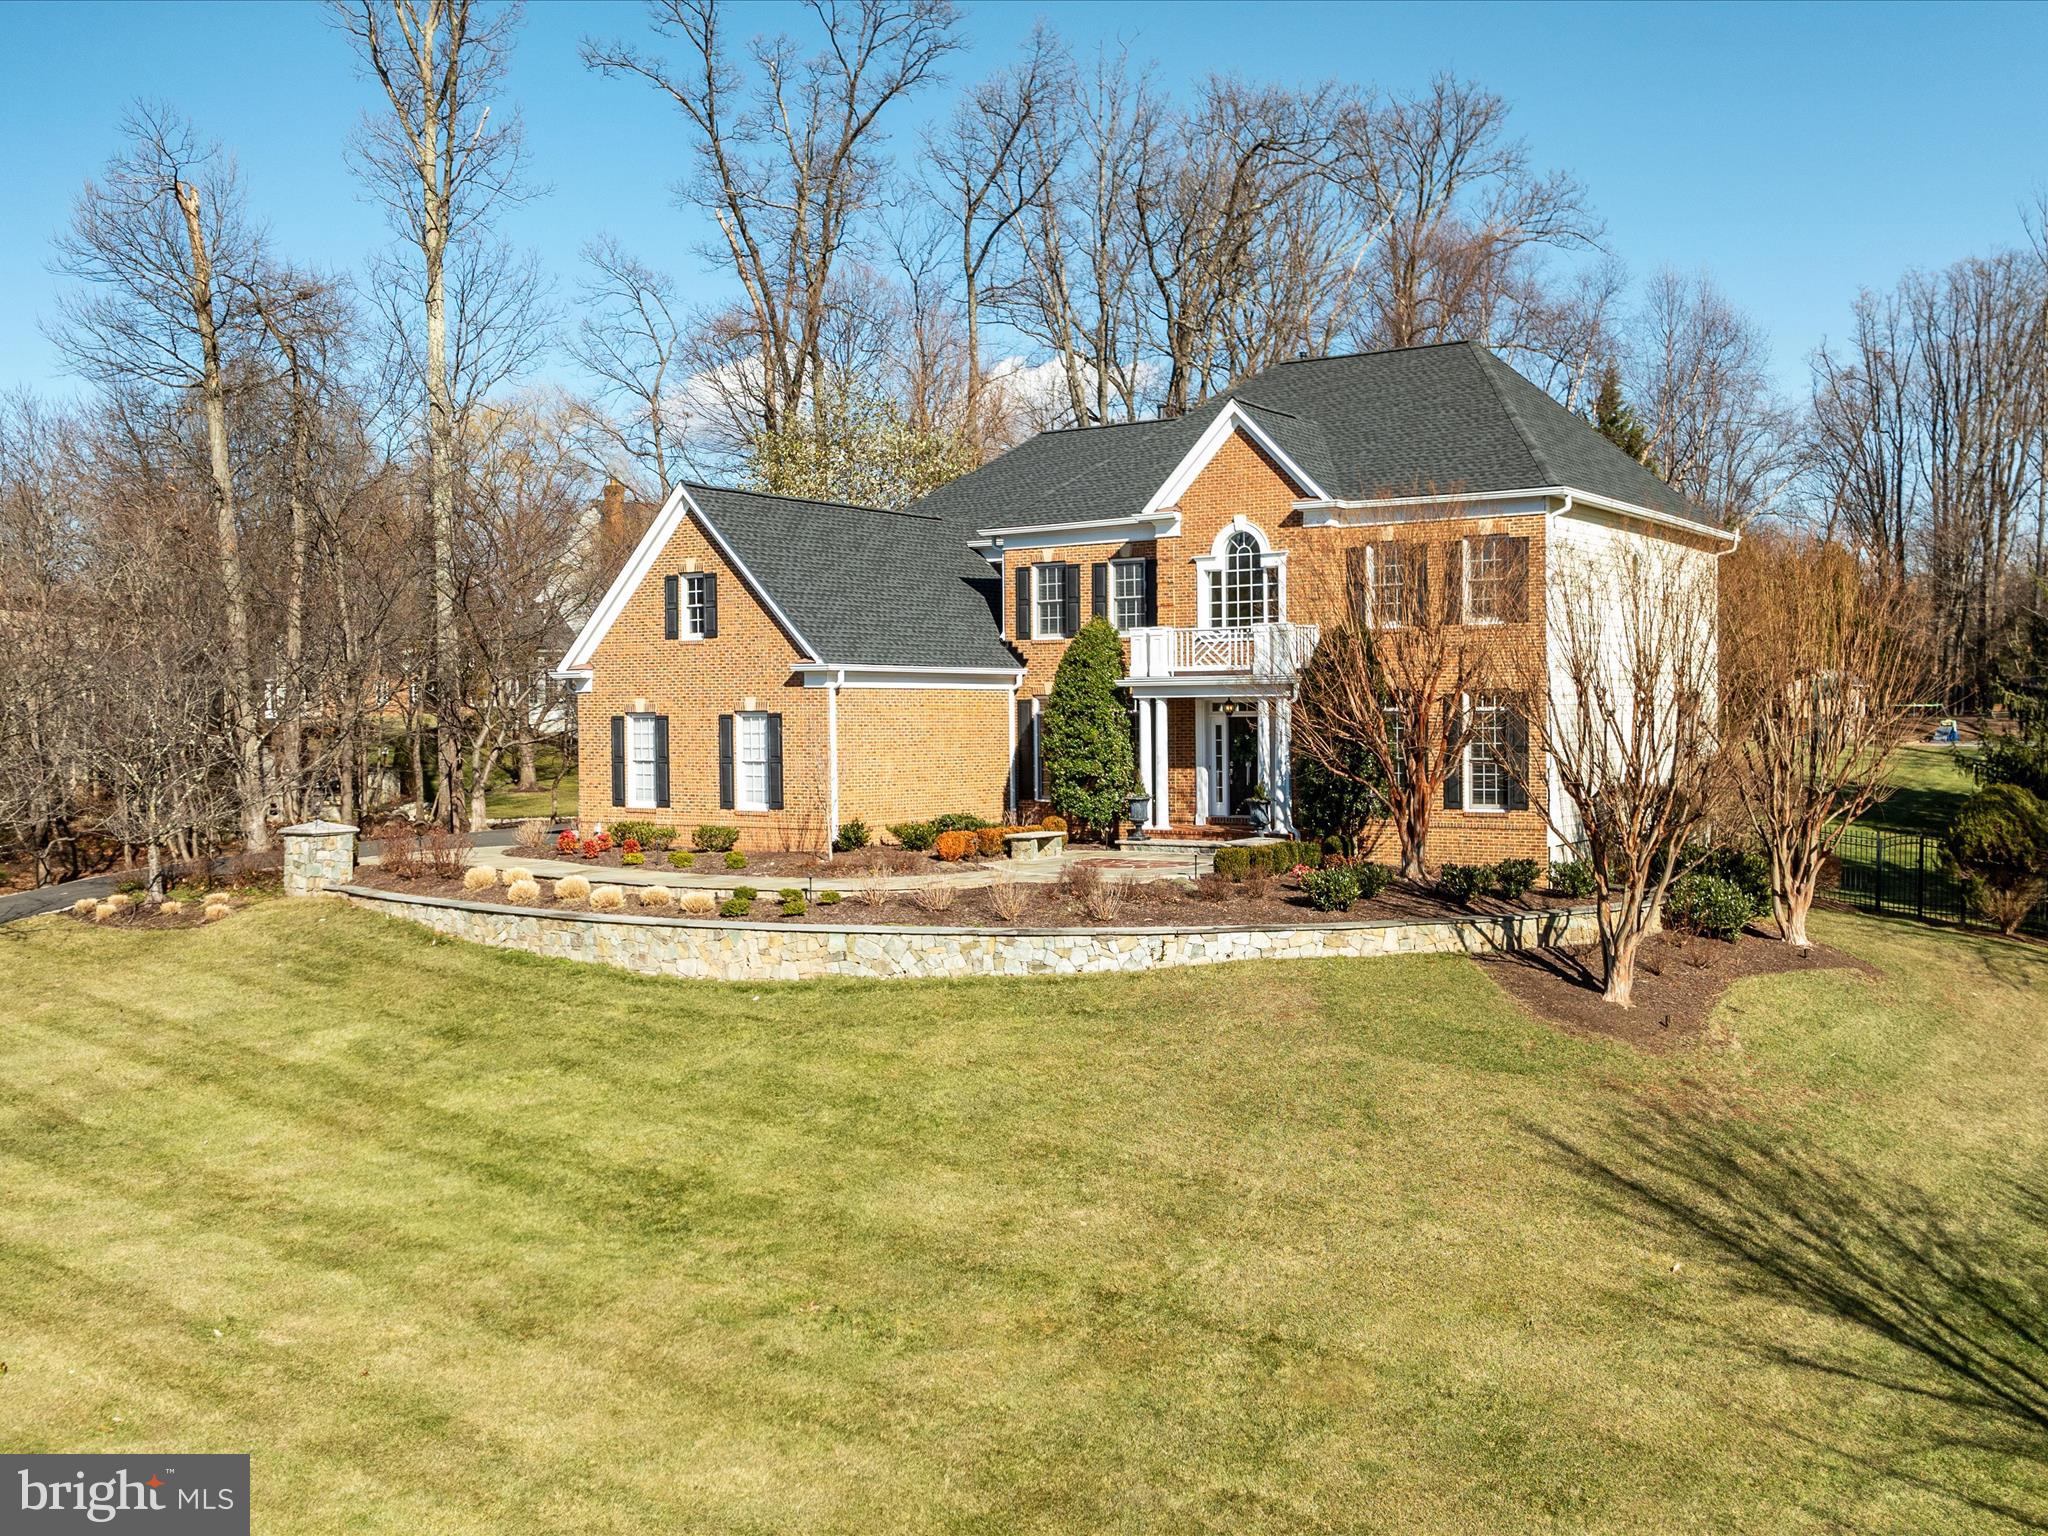
MULTIPLE OFFERS RECEIVED!  **OPEN HOUSE on Sunday, February 9 from 12 to 3**  Fabulous Estate Home sited on premier 1.16 acre home with extensive hardscape to include stone walkways, patios, and walls - iron rail fencing, sports court, play area, play house, and shade trees. Over 6000 sq feet of finished living space with amazing, serene Owners Suite to include sitting room with fireplace and wet bar. Three Bathrooms and Laundry Room on Upper Level. Gourmet Island Kitchen and Drop Zone from 3 car Garage. Floor to ceiling stone fireplace in Family Room. Main level Office or Bedroom.  Two Powder Rooms on Main Level. Walk out Lower Level with expansive Recreation Room, Full Bathroom and Private Den/Exercise/Guest area. Two large Storage Areas.  NEW Roof and HVACs. Refurbished Baths, Updated Kitchen, Plantation Shutters+Sonnette Roller Shades, Gorgeous trim work, Hardwoods through Main and Upper Level, High Ceilings, Irrigation System and Uplighting for trees.  NO HOA. Close proximity to Dulles airport, metro Silver Line, shopping of Reston Town Center and North Pointe Shopping Center plus extensive amenities and employment centers.  **Special Financing Incentives available on this property from SIRVA Mortgage**
#VAFX2219772

HERNDON

1187 BROAD CREEK PLACE

5 Beds

4 Baths

6,128 Sq.Ft.

$1,675,000

MLS#: VAFX2219772

Welcome to this beautifully renovated and expanded farmhouse in the heart of Ballston, just three blocks from the Metro. Completely transformed in 2014 to include a stunning two-story addition, Hardie plank siding, architectural shingle roof, energy-efficient windows, updated plumbing and electrical systems, extensive hardscape, and so much more – this home offers the perfect blend of historic character and modern updates.  The main level features high ceilings, beautiful hardwood floors, a gourmet kitchen with white cabinets and high-end appliances, spacious living and dining areas, powder room, and an expansive light filled family room with custom built-ins, gas fireplace, coffered ceilings, and direct access to the fenced rear yard.  The upper level includes 3 spacious bedrooms, 2 full bathrooms, and laundry.  The newly created and oversized primary suite includes vaulted ceilings, two walk-in closets, and a luxurious attached bathroom.  The finished lower level includes a full bathroom, wet bar, rec room/flex room, and private side entrance.  The unfinished 4th level attic is accessed by a full set of stairs and a great bonus for storage.  Outside includes an oversized driveway with custom pavers, maintenance free deck, patio, and detached garage with power (currently used as shed). All of this just steps from restaurants, parks, schools, trails, metro, shopping, major commuting routes, and so much more!
#VAAR2071892

ARLINGTON

1236 N UTAH STREET

3 Beds

3 Baths

2,867 Sq.Ft.

$1,675,000

MLS#: VAAR2071892
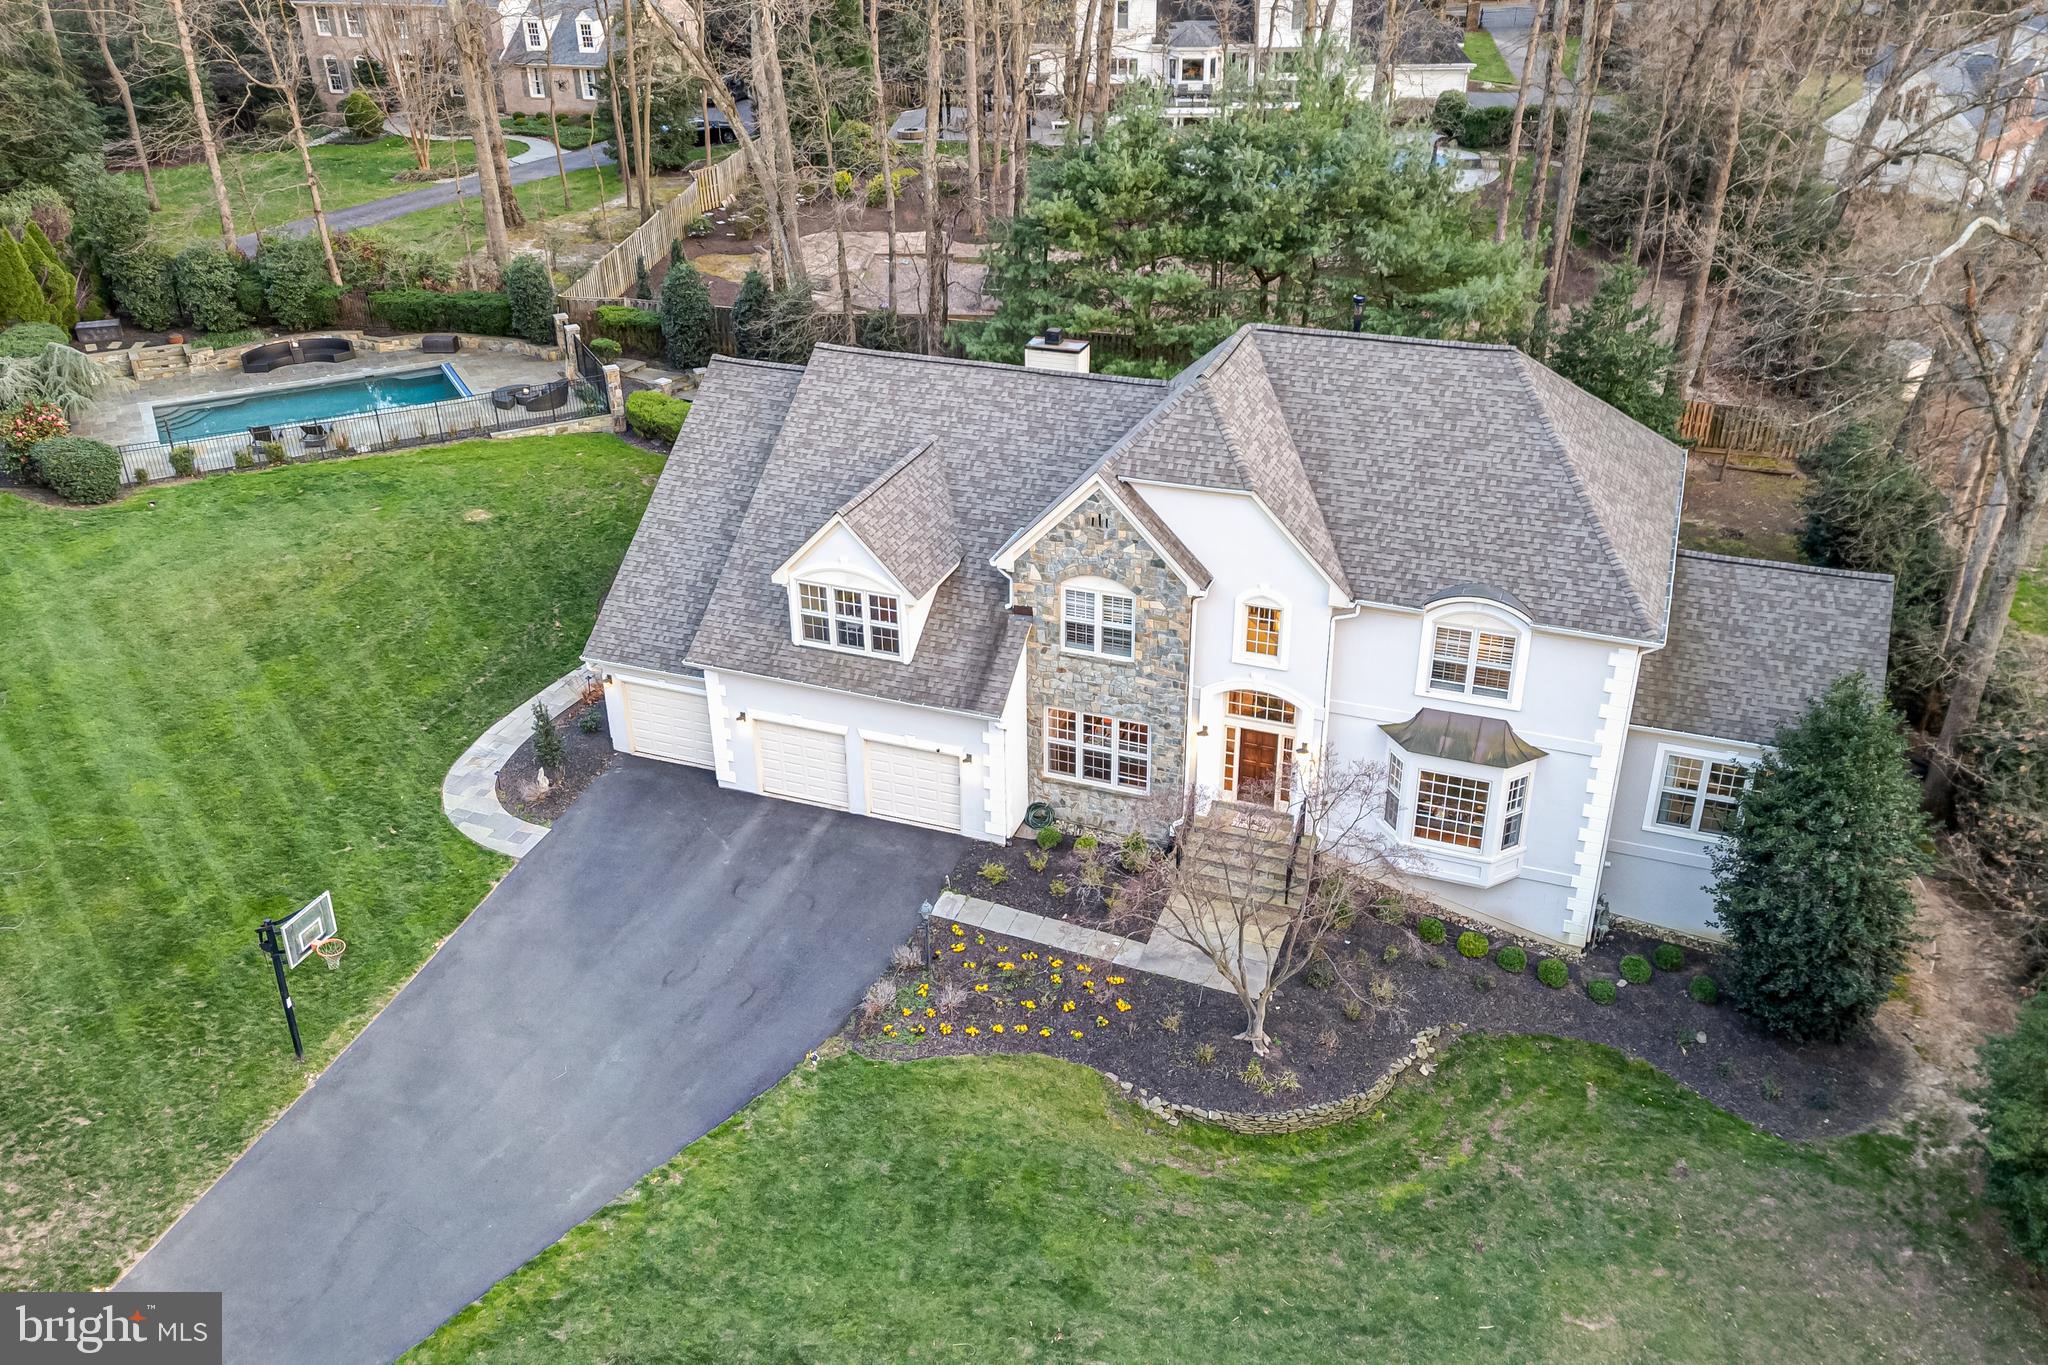
Fabulous home well-positioned with mature landscaping, privacy, and a heated pool.  Attractive floorplan with several home office spaces, a sunroom, and a converted screened-in porch to a writing studio w heated floors as well as a kitchen open to the family room and a seperate dining room.  Upstairs accomodates 4 bedrooms and 3 full bathrooms w an additonal bedroom and full bath on the lower, walk-out level.  Property feels very private with tasteful outdoor space including trees, stone walkways, firepit area, and slate hardscaping and deck jets around heated pool, and a convenient deck off the kitchen.  Recent improvements include a newer architectural shingle roof (2018),  digital exterior lighting & sprinker system, and an EV charger in garage.
#VAFX2169152

OAK HILL

12109 RICHLAND LANE

5 Beds

4 Baths

6,580 Sq.Ft.

$1,675,000

MLS#: VAFX2169152
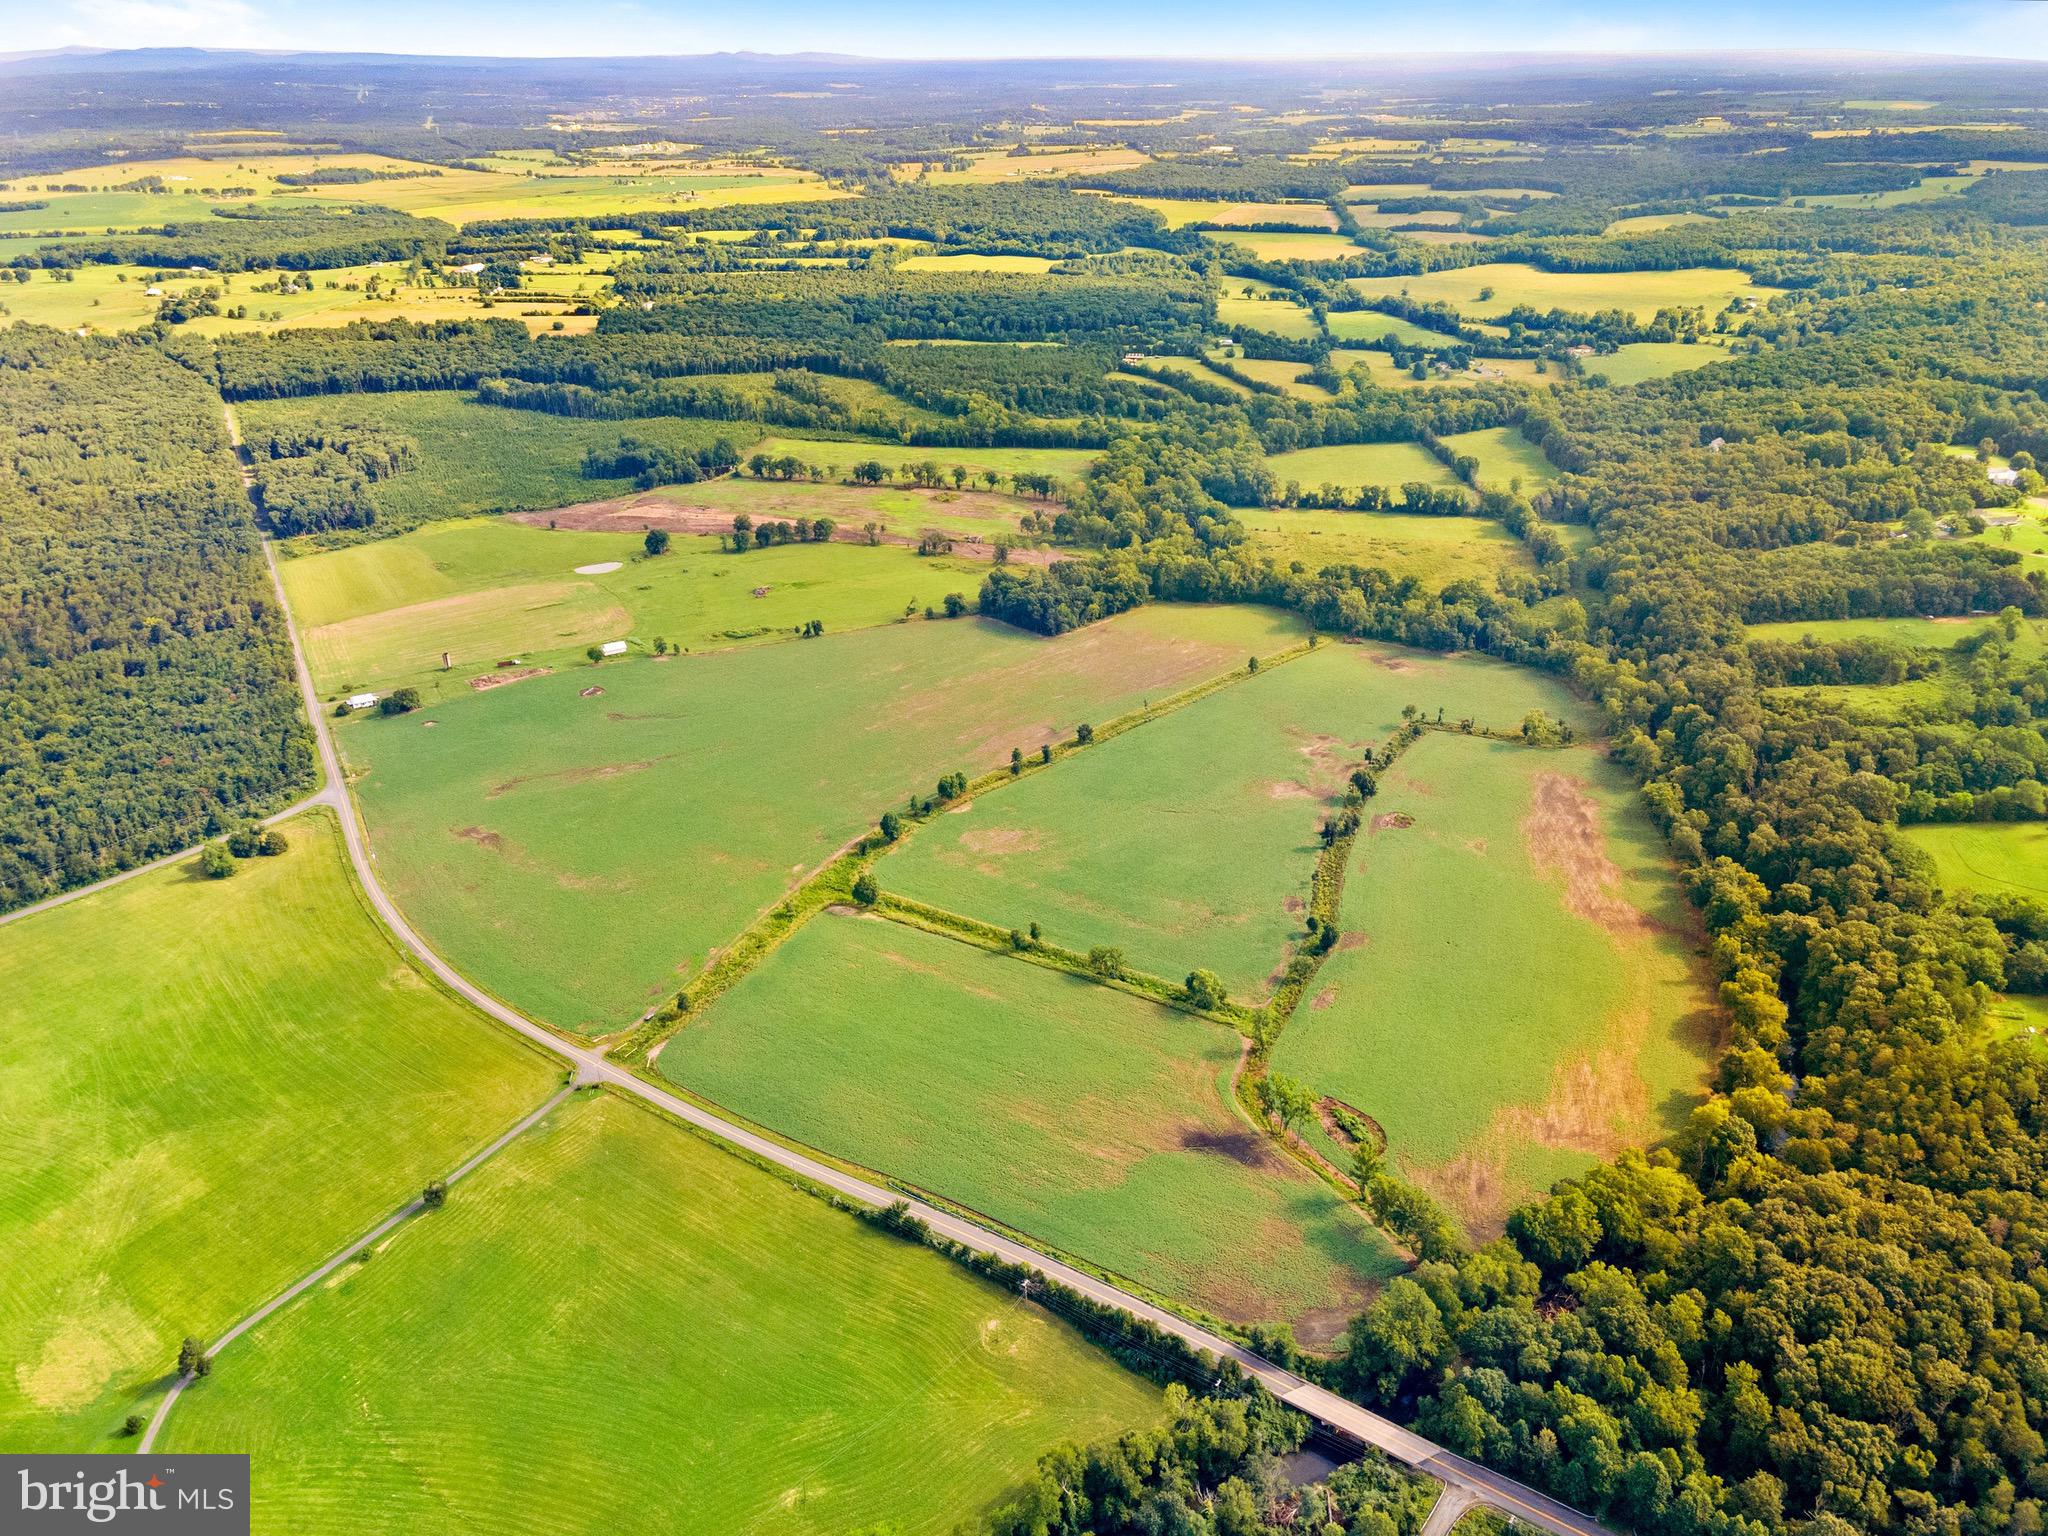
Presenting an Exceptional Business Opportunity: 256-Acre Farm Estate in Remington, VA

Welcome to a remarkable investment prospect that seamlessly combines agricultural potential, development possibilities, and natural beauty. Situated on an expansive 256-acre canvas in Remington, VA, this farm estate offers a myriad of avenues to explore and capitalize on.

Encompassing approximately 160 acres of meticulously maintained cleared farmland, this property presents an outstanding platform for agricultural endeavors. With a rich history of successful farming practices, you'll find fertile ground for cultivating crops, raising livestock, or establishing an agritourism venture.

Nature's beauty is woven into every corner of this property, with a portion adorned by majestic trees that provide shade, shelter, and potential timber resources. A gentle stream, Marsh Run, meanders along the property line, creating an enticing blend of water and land.

Adding to the property's appeal is a charming 3-bedroom, 1-bath tenant home spanning 1225 sq ft. This cozy residence offers on-site living for a caretaker, worker, or manager, ensuring a convenient presence for day-to-day operations.

For those with a vision of expansion, a 36'X45' metal building with a concrete floor provides versatile space for storage, equipment, or potential conversion to a workshop or venue.

A 2020 Letter from Fauquier County introduces an exciting dimension: the potential for 13 development rights. This positions the property as a prime candidate for strategic development while retaining its agricultural essence.

Additionally, six separate 1-acre lots are included, offering exceptional prospects for residential development. A newly installed, unused 4-bedroom Purflow septic system is ready for connection to a new home, streamlining the process for prospective homeowners.

Two small ponds grace the landscape, enhancing the aesthetic appeal and providing recreational opportunities.

Unlock the potential of this expansive estate, where agriculture, development, and nature converge in harmonious synergy. Whether you're looking to invest, develop, or create a thriving agricultural enterprise, this property holds the key to your aspirations. Contact us today to embark on a journey of growth and possibilities at this prestigious Remington, VA farm estate.
#VAFQ2009864

REMINGTON

6518 SUMERDUCK

3 Beds

1 Baths

1,229 Sq.Ft.

$1,675,000

MLS#: VAFQ2009864
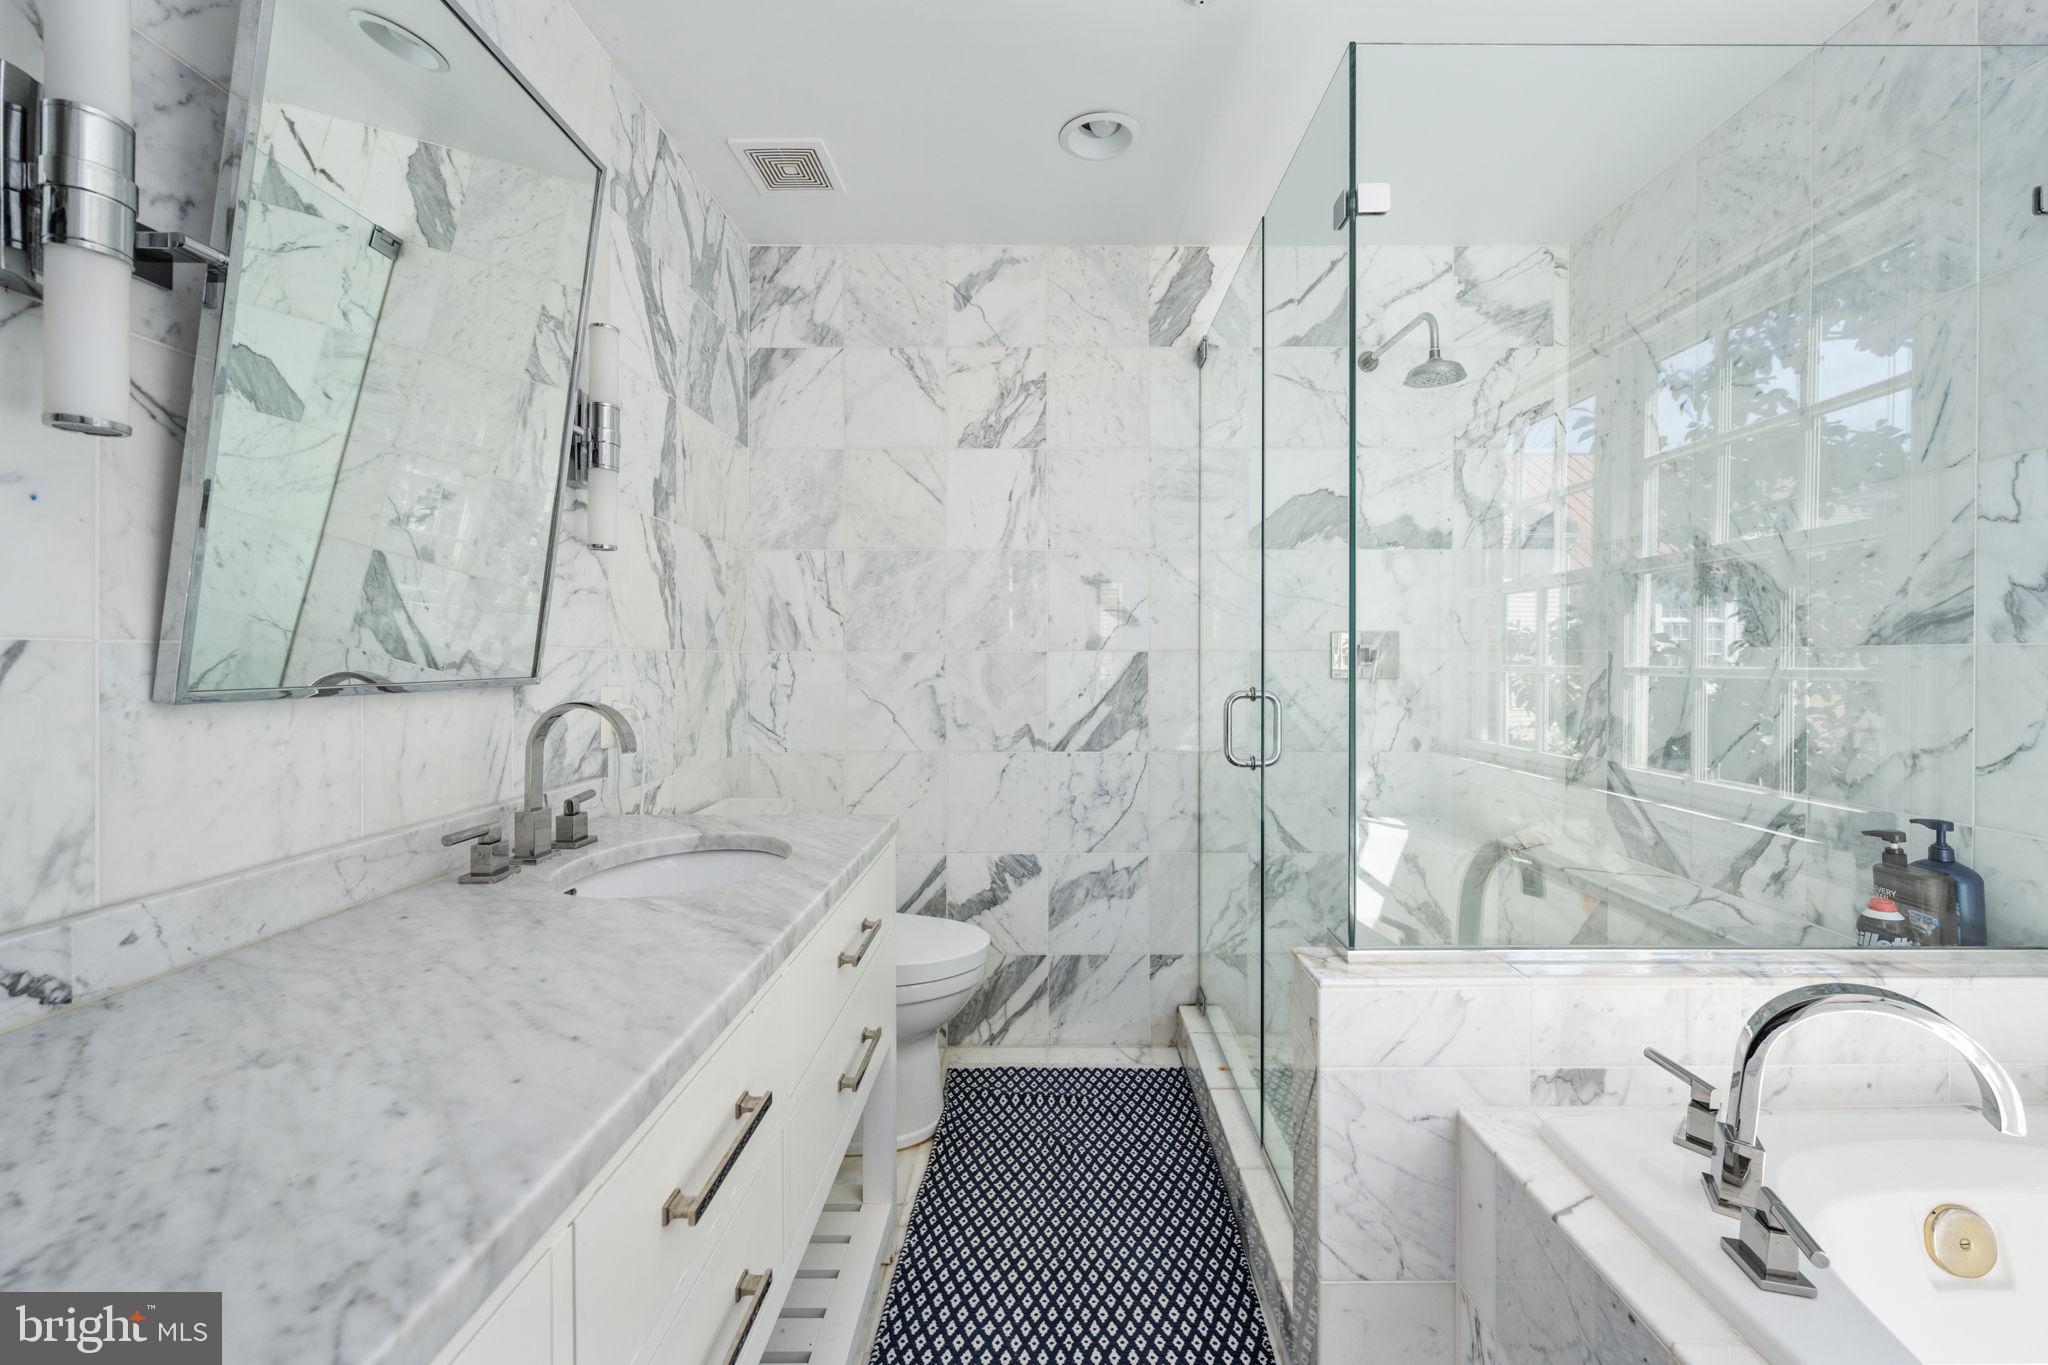
Welcome Home to This Beautiful Light Filled End Unit Townhome in Sought After Ford's Landing. Home Offers:  Large Eat in Kitchen with Double Ovens, Stunning Marble Counters and Separate Formal Dining Area. Owners Retreat Offers Vaulted Ceilings  and a  Marble Tiled Bathroom with a Waterfall Shower and  Jacuzzi Bathtub. Large Home Office with  Built In Cabinets. All Bedrooms have their own Full Bath!! Tons of Surrounding Community Amenities. Bordered by the Potomac River and Parks on All Sides  Offers an escape from the hustle and bustle of city. Within a short walking distance, You can easily reach King St., a vibrant hub of activity. For the outdoor enthusiast there is the  Mt. Vernon bike path  . Home is located  in the sought after Alexandria City Public School District. BOATERS  - HOA currently looking to fulfill original plan to install a Marina with slips for every house! Incredible location.
#VAAX2037022

ALEXANDRIA

707 FORDS LANDING WAY

3 Beds

3 Baths

2,294 Sq.Ft.

$1,675,000

MLS#: VAAX2037022
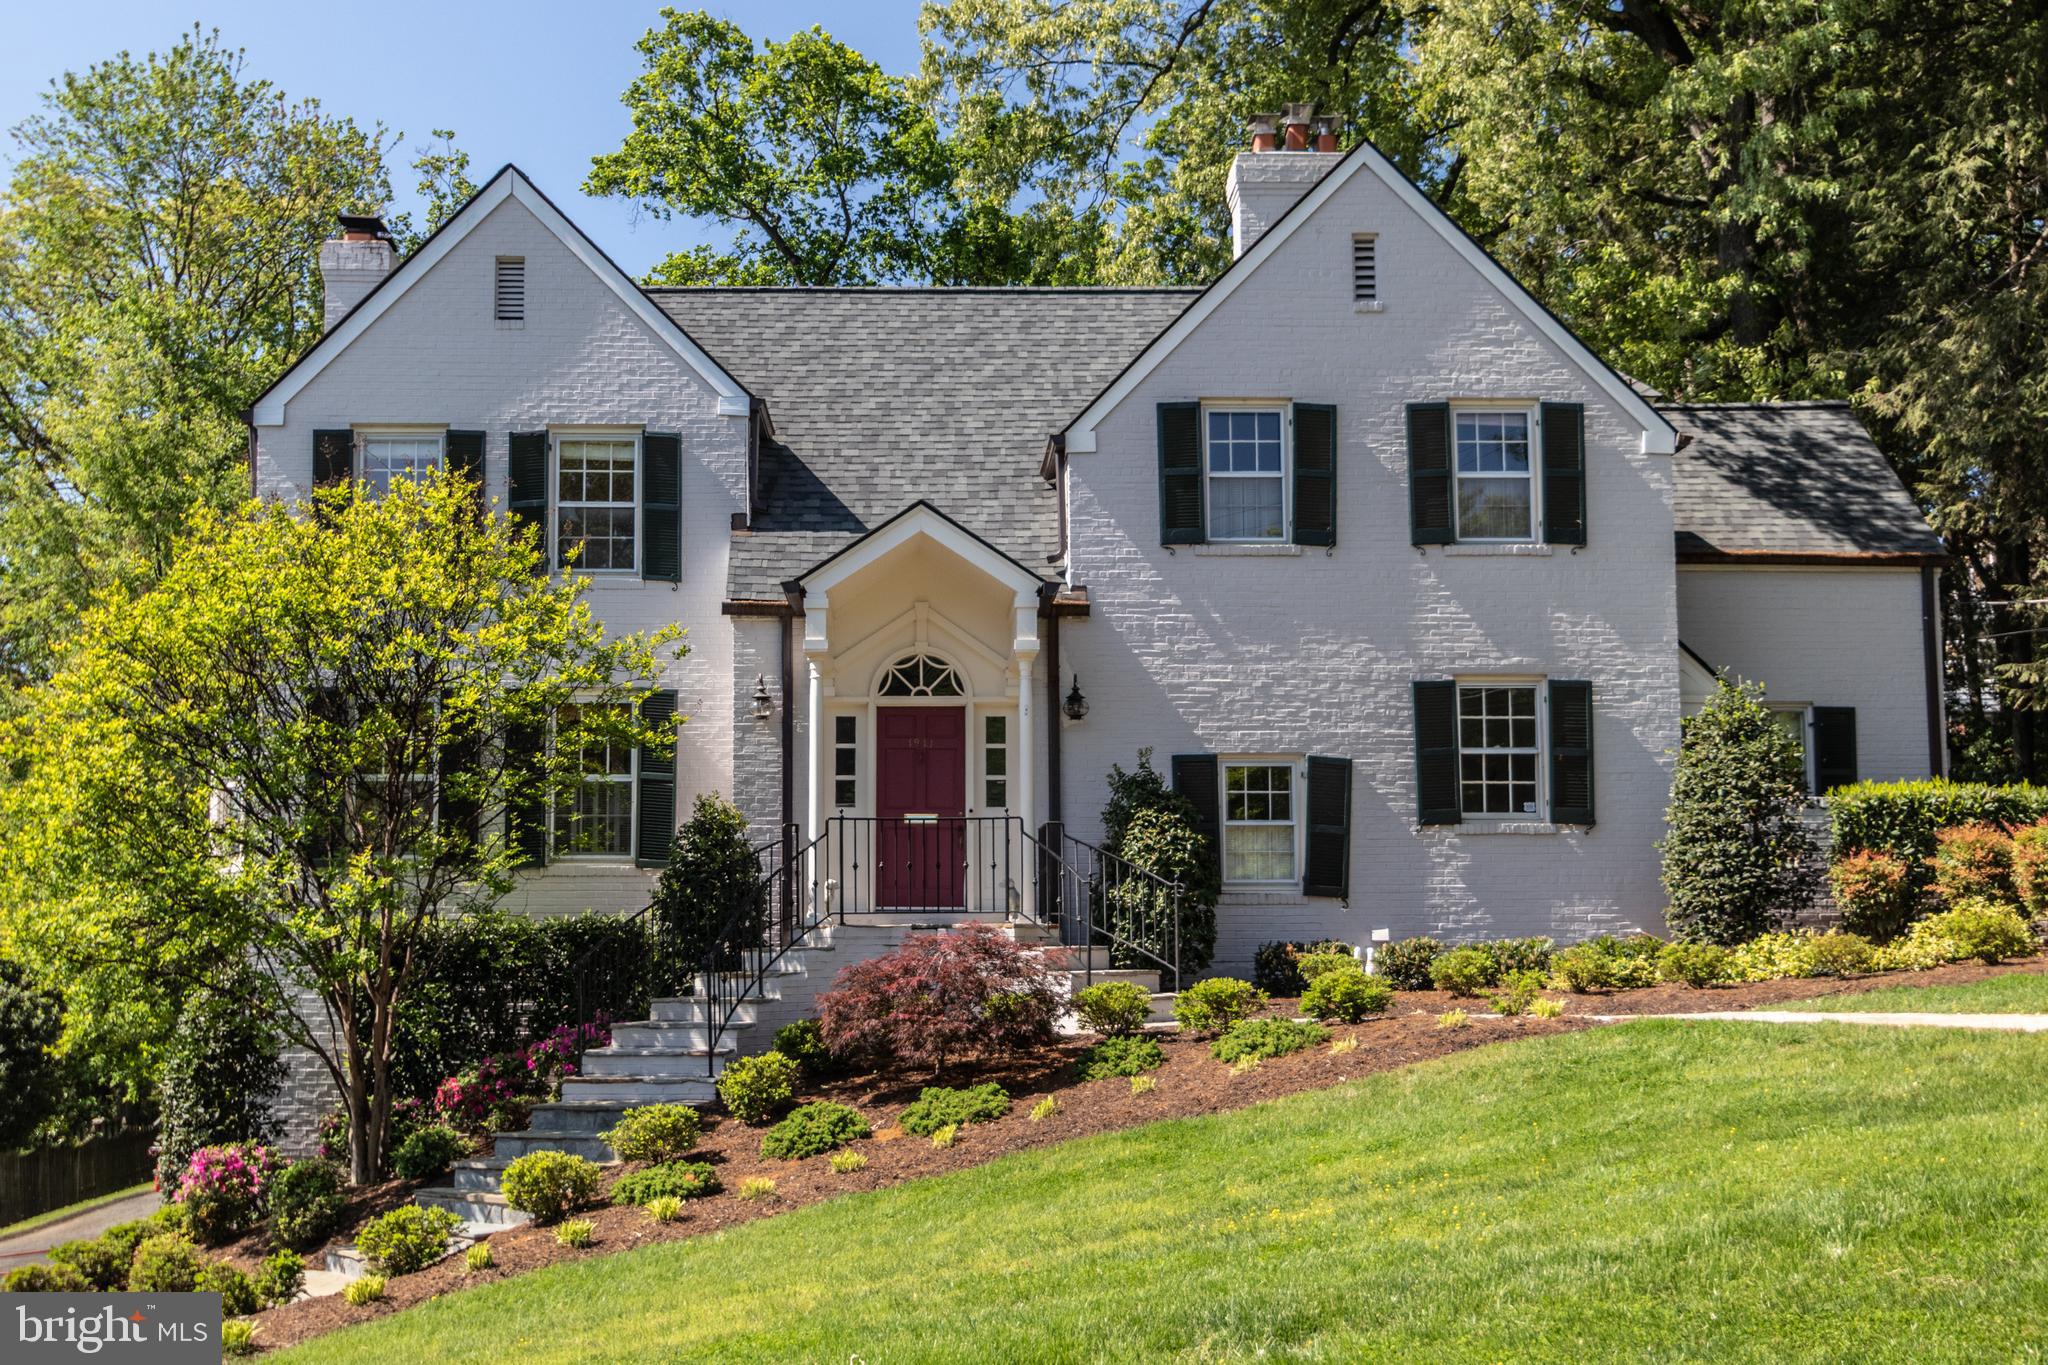
Majestically sited on a hillside with a wonderful Potomac River view, this immensely charming 1940 brick residence awaits the most discriminating Purchaser!  Located in sought-after Belle Haven, this very special home features detailed moldings, three bay windows, sparkling hardwood floors and three fireplaces.
Perfect for gracious entertaining and comfortable family living, this lovely home offers exceptional charm and character.  The elegant living room features a gorgeous marble fireplace, loads of windows, fluted columns, and a wet bar with glass shelves, and cabinetry below.  
The formal dining  room offers a bay window and two lovely archways.  The comfortable den boasts a spectacular water view, gas fireplace, plus custom bookshelves and cabinetry.  The recently updated kitchen includes stainless steel appliances, center island, marble counters and two sets of French doors opening onto flagstone patio.  A cozy home office with desk and built-in bookshelves completes the main level.
The upper level features a primary bedroom with fabulous water view, woodburning fireplace and updated bathroom with skylight.  Three additional bedrooms plus two more updated baths complete the upper level.  The lower level includes a spacious room with bay window with brand new carpeting perfect for home office, family room or play room.  Abundant storage plus two garages complete the lower level.  
Perfect for outdoor entertaining on the two flagstone patios overlooking lovely mature plantings including azaleas, Rhododendrons, laurel, holly plus towering trees.  Fireplaces in dinning room and lower level office convey in as-is condition.  
Don’t miss this very special Belle Haven gem!
#VAFX2224364

ALEXANDRIA

1911 BELLE HAVEN ROAD

4 Beds

3 Baths

3,474 Sq.Ft.

$1,675,000

MLS#: VAFX2224364

1 ... 523 524 525 526 527 ... 666
* Listings identified with the FMLS IDX logo come from FMLS and are held by brokerage firms other than the owner of this website. The listing brokerage is identified in any listing details. Information is deemed reliable but is not guaranteed. If you believe any FMLS listing contains material that infringes your copyrighted work please click here to review our DMCA policy and learn how to submit a takedown request. © 2024. First Multiple Listing Service, Inc.
 - property

Send a message

Message successfully sent.

Your message

What is 3 + 4 ?

Reason for contacting?

I agree to receive email communication and understand I can unsubscribe at any time.

I agree to be contacted by Charis Realty Group - Christine Issler, Broker via call, email, and text for real estate services. To opt out, you can reply 'stop' at any time or reply 'help' for assistance. You can also click the unsubscribe link in the emails. Message and data rates may apply. Message frequency may vary. Privacy Policy

Sign Out

Virtual Assistant

Would you like to take the next step with this property? We can help you schedule a showing or virtual tour, or send you more details.

Yes, I would like more information.

Thank You for Your Reply, One of Our Agents will contact you as soon as possible

No, maybe later.

Thank you, you can always contact me via email, phone number or through the contact form.

Realhub AI

Lucy - Your AI-Powered Realtor

Update Your Temporary Password

Personalize your search

Enter your email and we'll notify you immediately when new listings match what you're looking for.

or enter email address

Already have an account ? Login here

Continue your home search

I agree to receive communications and understand I can unsubscribe at any time.

I agree to be contacted by Charis Realty Group - Christine Issler, Broker via call, email, and text for real estate services. To opt out, you can reply 'stop' at any time or reply 'help' for assistance. You can also click the unsubscribe link in the emails. Message and data rates may apply. Message frequency may vary. Privacy Policy

Already have an account ? Login here

We use cookies

We use cookies primarily for analytics to enhance your experience. By accepting, you agree to our use of these cookies. You can manage your preferences or learn more about our cookies policy.
