Properties

Browse or get in touch to schedule a walkthrough.

  • Nearby me
Price range

Popular Features

Community Features

Association

Property Features

Waterfront

View

Exterior Features

Interior Features

Style

10000 properties match your criteria

Updated 1 minute ago

E-Alert name
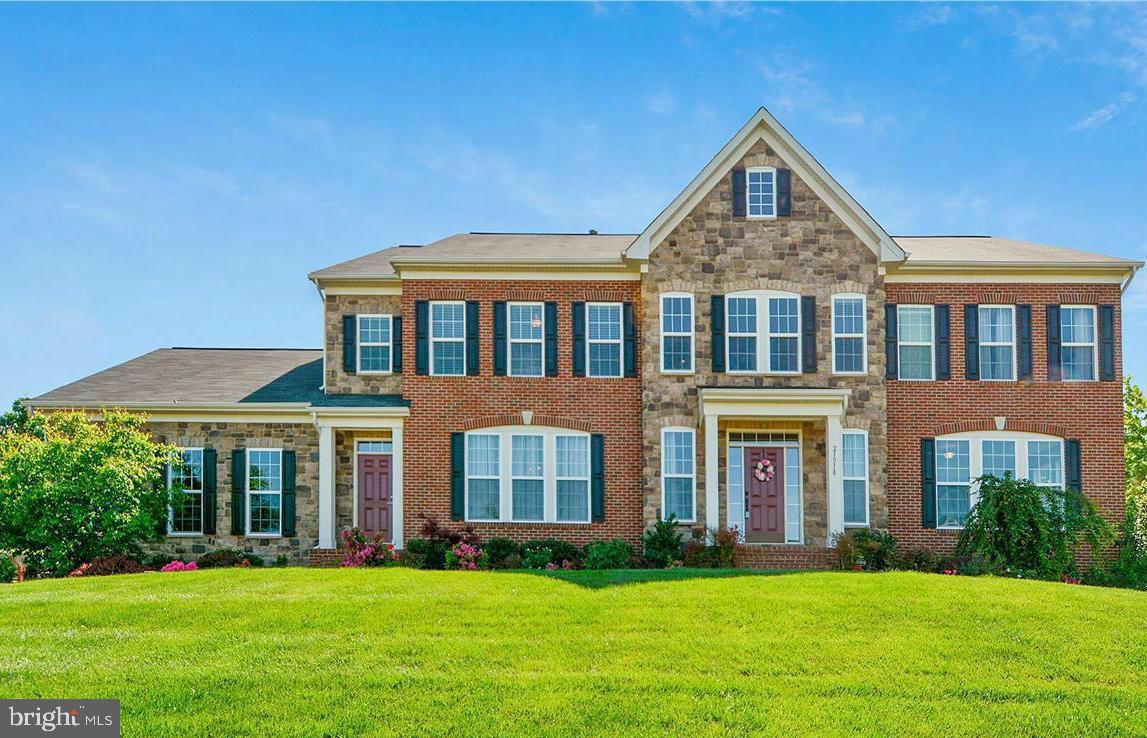
Impressive in both size and features, this Broadlands home offers over 7,300 square feet of finished living space on three levels, set on a 3/4 acre lot with a fenced backyard. Inside, a grand foyer welcomes you with hardwood floors, extensive moulding and fresh paint. The main level includes a spacious family room with gas fireplace, a private office (or potential 6th bedroom), and a gourmet kitchen with a large granite island, stainless steel appliances, double ovens and separate range, custom backsplash, and generous breakfast area. *** Upstairs you'll find new carpet (2025), a large laundry room, and four large bedrooms, each with its own full bath. The primary suite includes a coffered ceiling, recessed lighting, two walk in closets, and a luxury bath with dual water closets. *** The finished walk up lower level was fully renovated in 2019 and includes engineered hardwood flooring, coffered ceilings, a custom stone accent wall with fireplace, wet bar with granite and stainless appliances, a 5th full bath, dedicated home gym, spacious rec room, and a home theater with a retractable 120″ screen, Sony Atmos projector, audio system, sconces, and custom fish tank. A separate in law/au-pair suite includes a bedroom, living area, kitchen with granite and refrigerator, and 6th full bath. *** The side load 3 car garage is heated and cooled with recently installed MRCOOL system, epoxy floors, upgraded LiftMaster doors, overhead racks, and additional GFCI outlets.  *** The fully fenced backyard features a concrete pad and a Somerset 12×10 shed with workbench and electricity, and offers ample space to create your own backyard oasis—perfect for a pool, patio, or garden.  *** Recent updates include: roof (Timberline Ultra HD, 2018), hardwoods (2024), carpet (2025), and fresh interior paint (2025). *** Welcome to Broadlands, one of Loudoun County’s most sought after communities. Designed around Stream Valley Park’s 150+ acres of trails, wetlands and wildlife preserves, this master planned neighborhood blends natural beauty with easy access to shopping, dining, top rated schools, award winning golf courses and convenient commuter routes. Located just 4 minutes from Ashburn Metro, 15 minutes to Dulles Airport, and 35 minutes to Washington, D.C. Minutes from new Ashburn Recreation Center which features a 50-meter competition pool, a leisure pool, a spa, the largest full-size gymnasium in the PRCS system, a sensory room, a multipurpose room with a teaching kitchen, classrooms, offices, and meeting spaces. The facility's one indoor basketball gymnasium has twelve basketball hoops and includes game line markings for basketball, badminton, pickleball, and volleyball. The second floor will consist of fitness areas, a running track, spectator seating for the competition pool, and a viewing area for the leisure pool.***Community Amenities: Residents enjoy 3 community pools, a fully outfitted fitness center, tennis/pickleball courts and Broadlands Live – a family friendly summer concert series. The Broadlands Nature Center and rental-ready Community Center provide nature programs, events and gathering space.  The community is connected by miles of walking and biking trails weaving through wetlands and preserves, with tot lots and parks located throughout the neighborhood. *** Loudoun County is also known for its award winning wineries, craft breweries, and scenic outdoor spaces. Explore the LoCo Ale Trail or enjoy a day at local favorites like Stone Tower Winery and Dirt Farm Brewing. Outdoor lovers will appreciate nearby access to the W&OD Trail, Red Rock Wilderness Overlook, Beaverdam Reservoir, and other regional parks offering hiking, biking, fishing, and kayaking. *** This home offers the space, features, and location you've been waiting for—don't miss it...this won't last long! *** Please note, Kitchen cabinets shown in white color are virtually edited for visualization.
#VALO2103372

BROADLANDS

21518 WILD TIMBER COURT

5 Beds

6 Baths

7,322 Sq.Ft.

$1,675,000

MLS#: VALO2103372
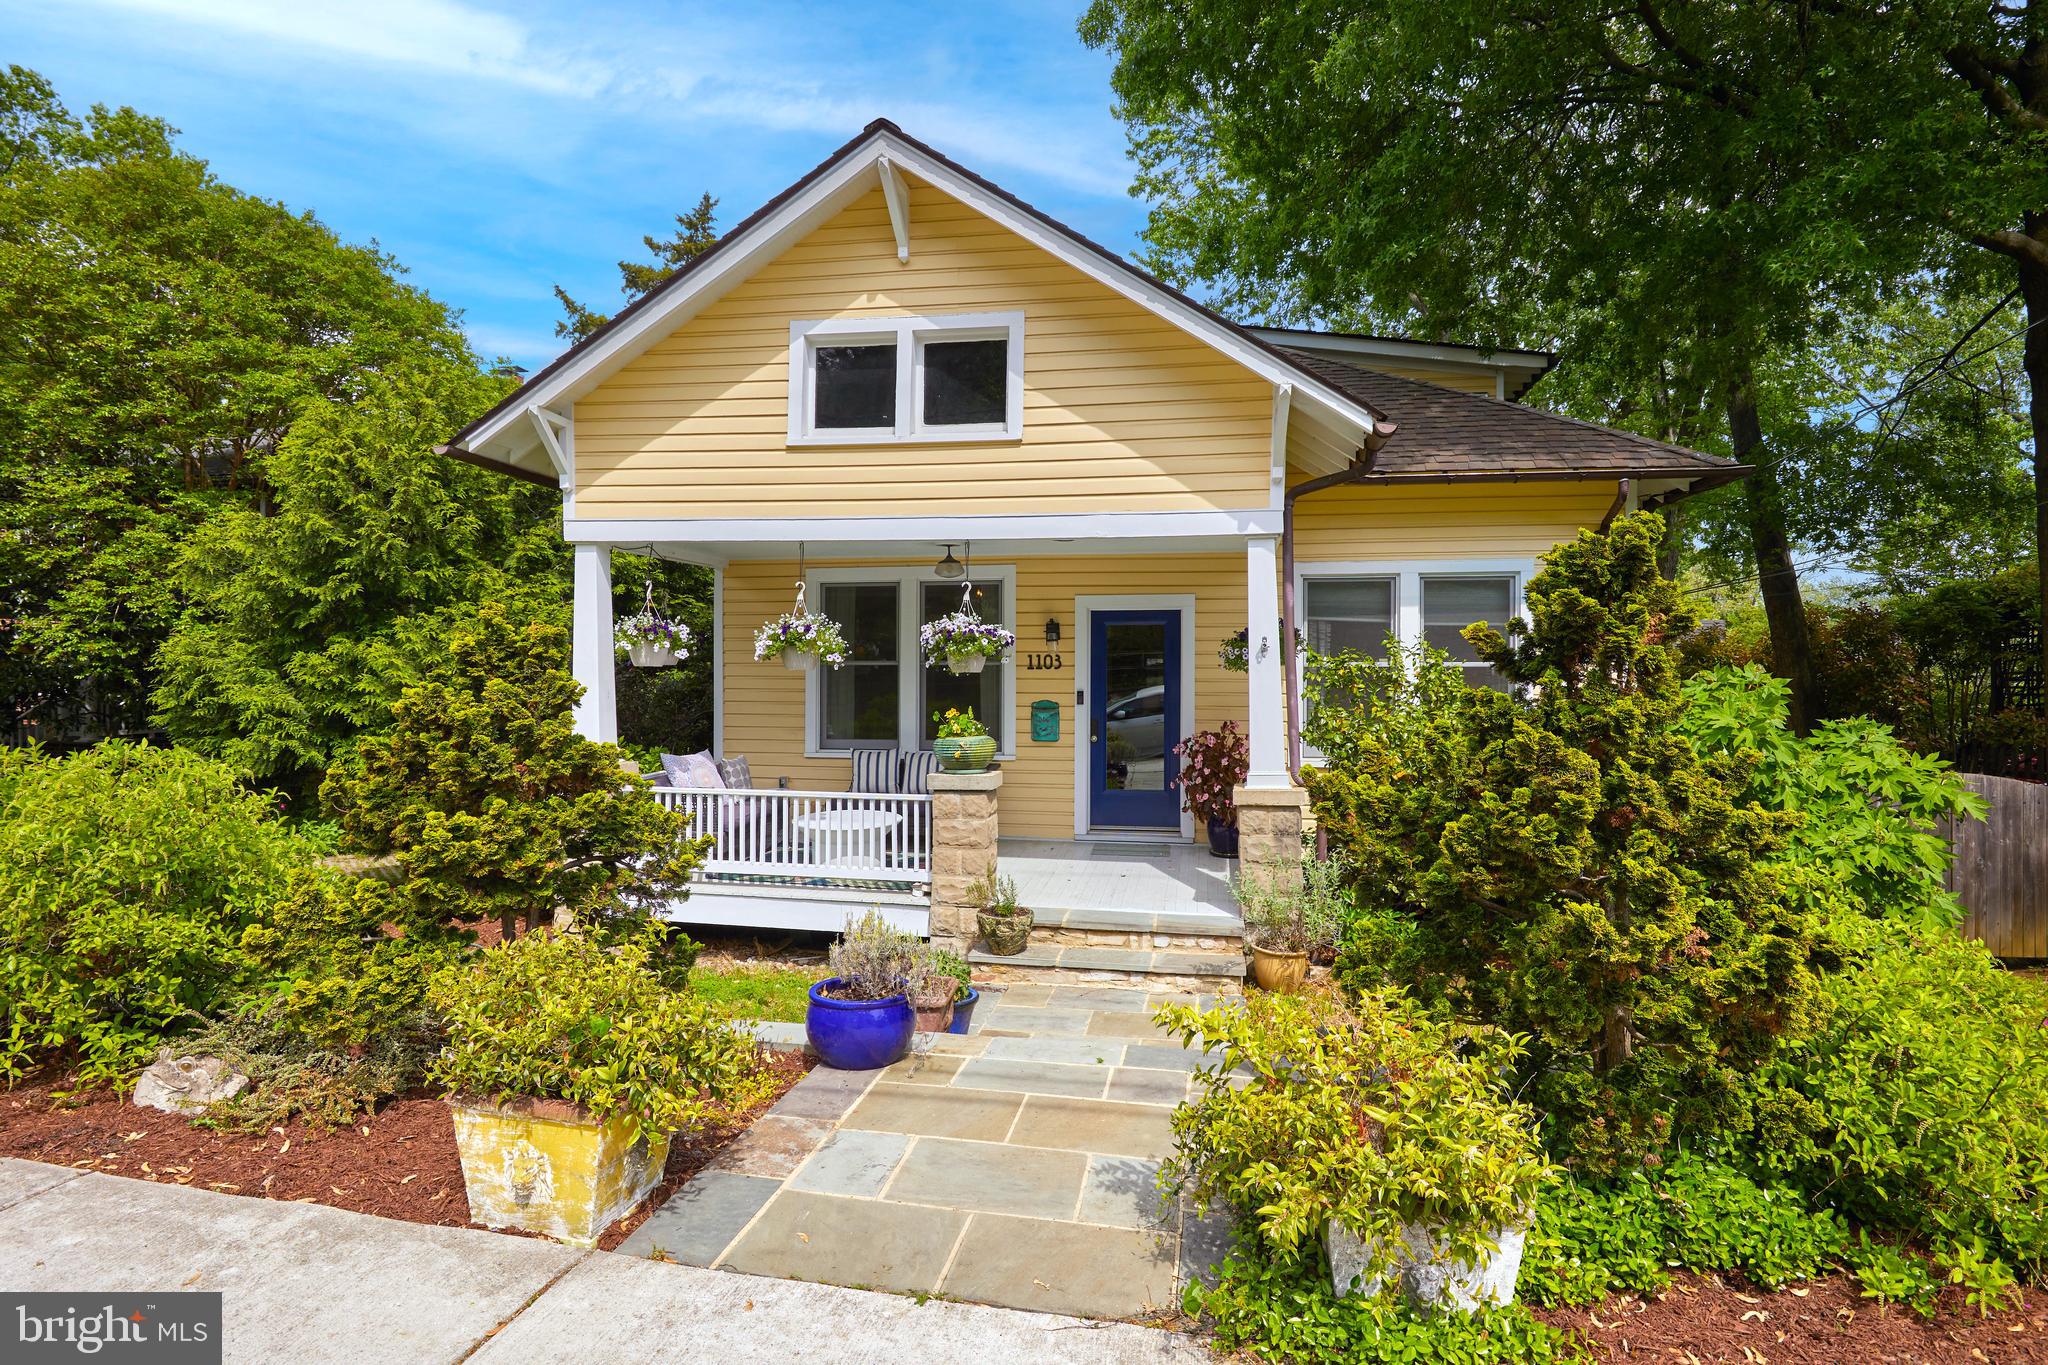
OPEN HOUSE SUNDAY, 5/26, 2-4 PM. Step into the charm of 1103 Russell Road, a fully renovated and expanded bungalow in the Rosemont neighborhood of Alexandria. This inviting home, featuring 4 bedrooms and 3 bathrooms, is set on an expansive 10,000 + square foot lot.

A charming flagstone walkway leads to the welcoming front porch. As you enter, the gleaming hardwood floors and soaring ceiling height set the tone for a relaxed yet refined vibe. Cozy up by the wood-burning fireplace, adding warmth and character to the living and dining rooms. The custom kitchen is a chef's delight, featuring handcrafted cabinetry, leathered granite countertops, a Wolf range and a commercial-grade range hood. The spacious family room off the kitchen with vaulted ceilings is a favorite place to unwind from the day. Located in the rear of the home, it offers views and access to the expansive backyard, slate patio and 2-car driveway.  

The main level also boasts a home office and two serene bedrooms, each offering garden views and bathed in natural light. On the upper level, the two additional bedrooms open to a charming study perfect for reading or movie night. 

Relax in the huge rec room on the lower level which offers plenty of extra space for a game room or home gym.

Outside, the rear patio is perfect for outdoor enjoyment and al fresco entertaining surrounded by expansive, lush landscaping. With such a convenient and coveted location, you can easily stroll to the vibrant Del Ray and Old Town areas. This home epitomizes sophistication and charm - don't miss the chance to make this extraordinary property your own.
#VAAX2033540

ALEXANDRIA

1103 RUSSELL ROAD

4 Beds

3 Baths

3,879 Sq.Ft.

$1,675,000

MLS#: VAAX2033540
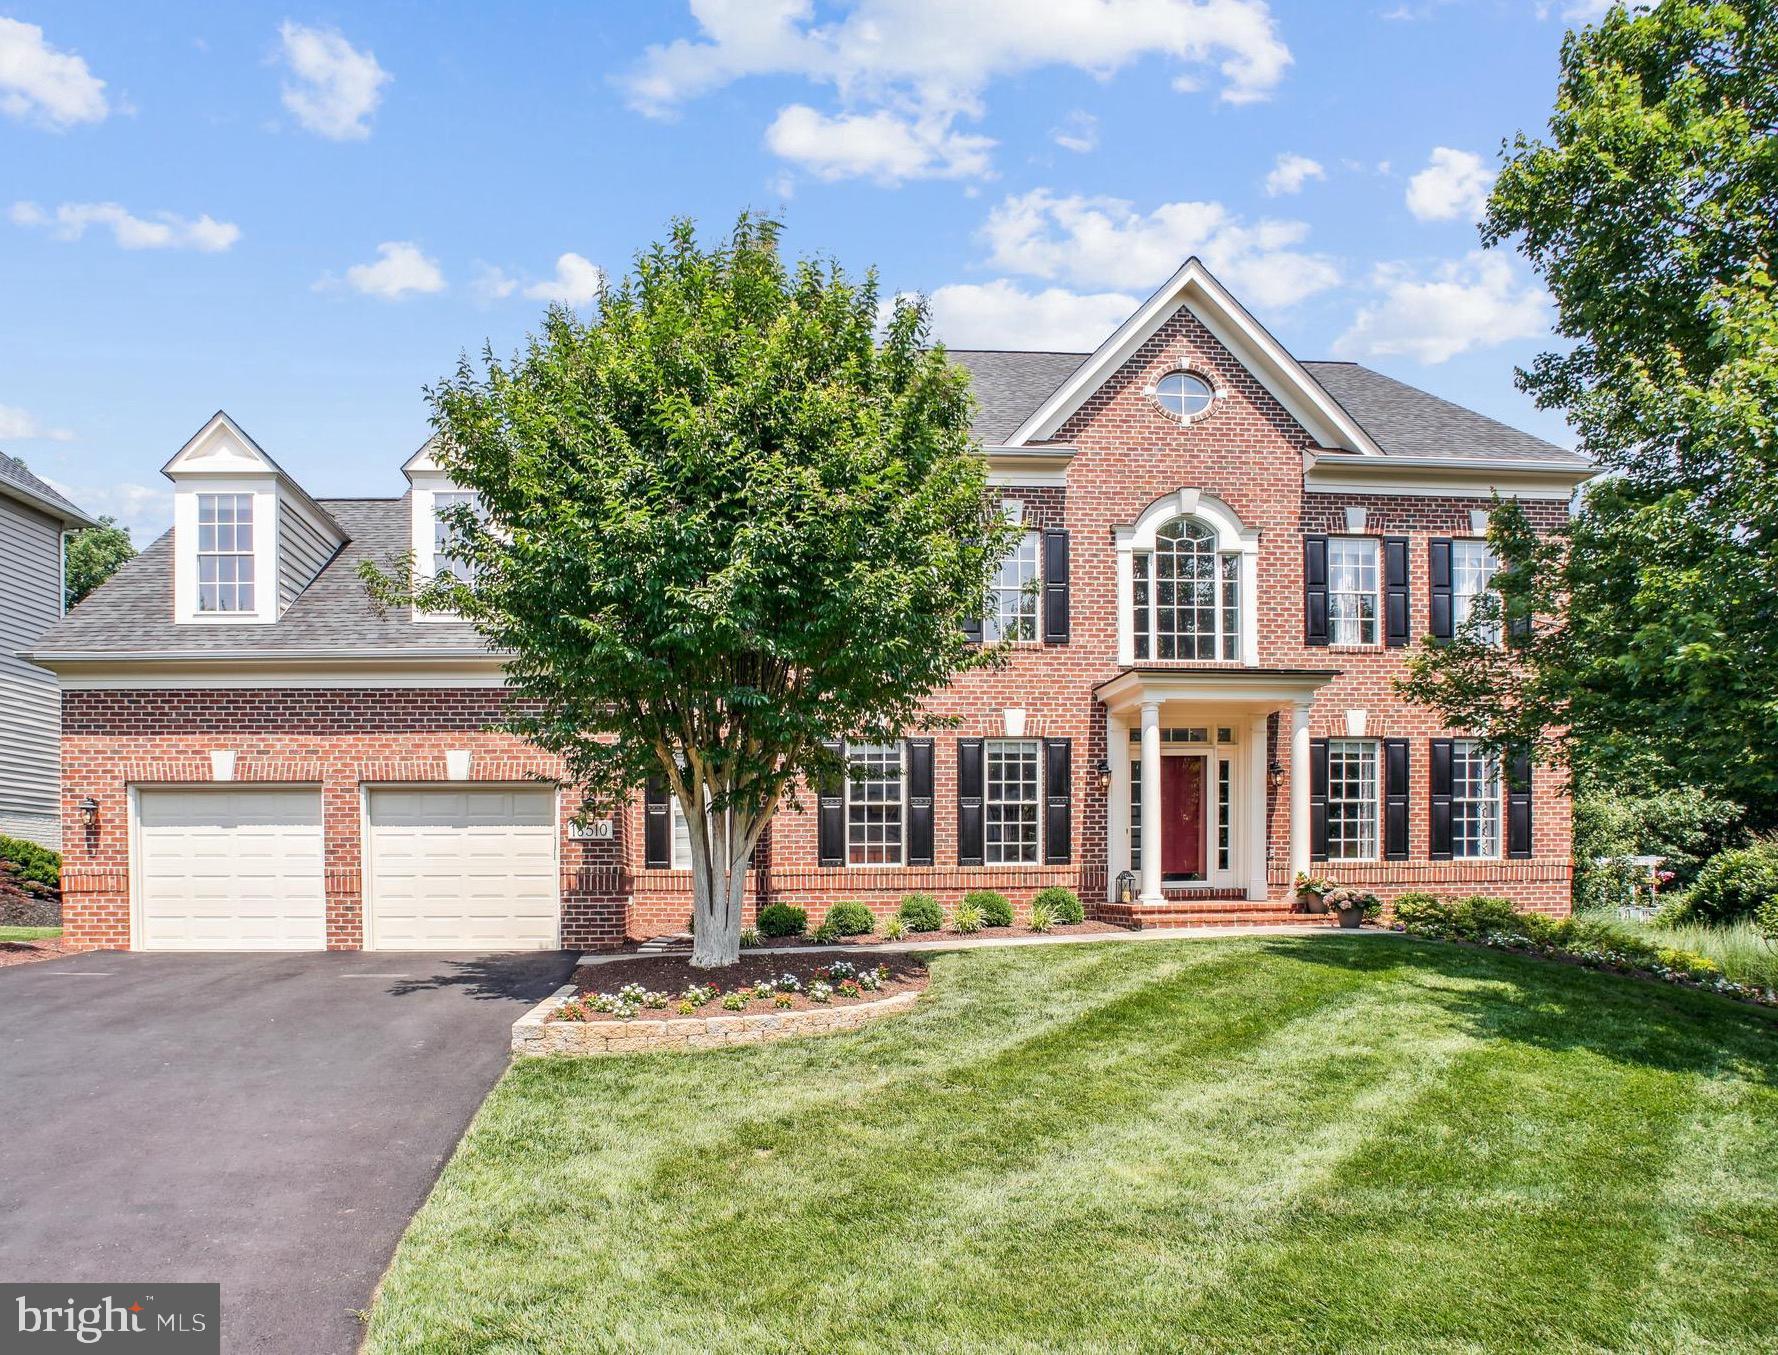
Welcome to River Creek Club, the guarded and gated resort community at the confluence of The Potomac River and Goose Creek.This stunning Mitchell & Best Westport II home boasts almost 7000 square feet of living space. The property features an oversized two-car garage with golf cart space and exceptional outdoor living areas, including a luxurious screened porch, expansive low-maintenance deck, all set within a professionally landscaped yard that offers privacy.

This highly desired floor plan includes five bedrooms on the upper level and a beautifully remodeled kitchen completed in 2021, equipped with GE Monogram and Bosch appliances, new countertops, and updated cabinetry. Recent updates extend throughout the home, including new main-level flooring, fresh carpet, an updated basement bath, and a stylishly stained staircase and railing. The exterior has been repainted, and the driveway has been repaved for a polished look. Additional upgrades include a water heater from 2019 and HVAC systems replaced in 2012 and 2016, as well as an updated laundry room.  New roof 2020.

As part of the River Creek Club, residents enjoy access to clubhouse dining, tennis and pickleball courts, a fitness center, and three pools. Additional amenities include a kayak and canoe launch, Confluence Park, a neighborhood farm, and available golf memberships. Don't miss the chance to own this exquisite home in a vibrant and active community!
#VALO2099224

LEESBURG

18510 BARTON CREEK PLACE

6 Beds

4 Baths

6,742 Sq.Ft.

$1,675,000

MLS#: VALO2099224
None
#VAFX2284278

GREAT FALLS

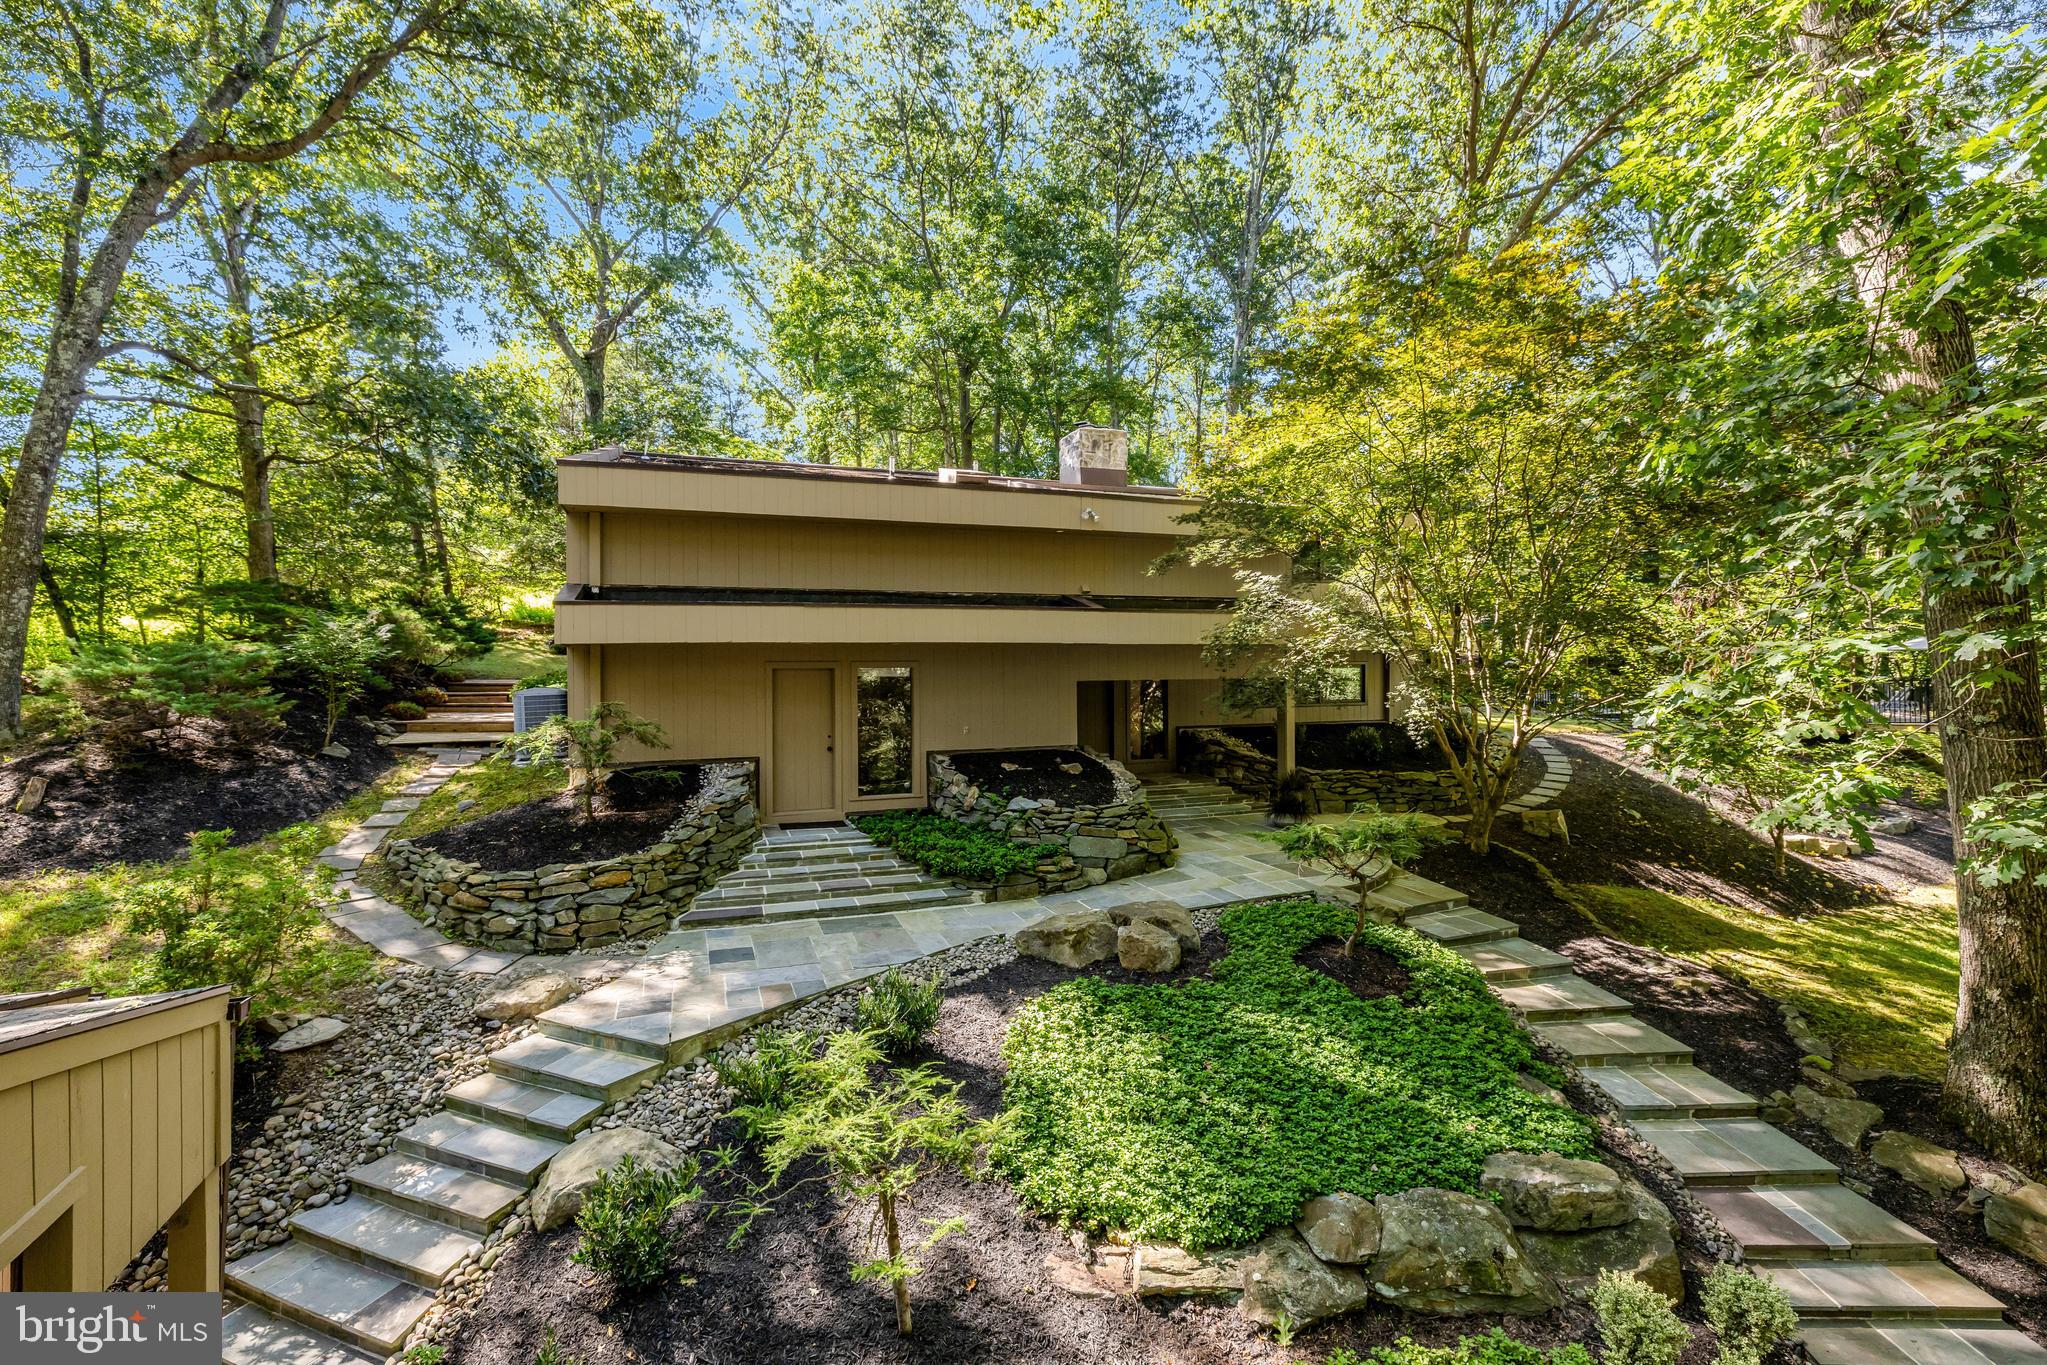
9704 BEACH MILL ROAD

4 Beds

3 Baths

3,252 Sq.Ft.

$1,675,000

MLS#: VAFX2284278
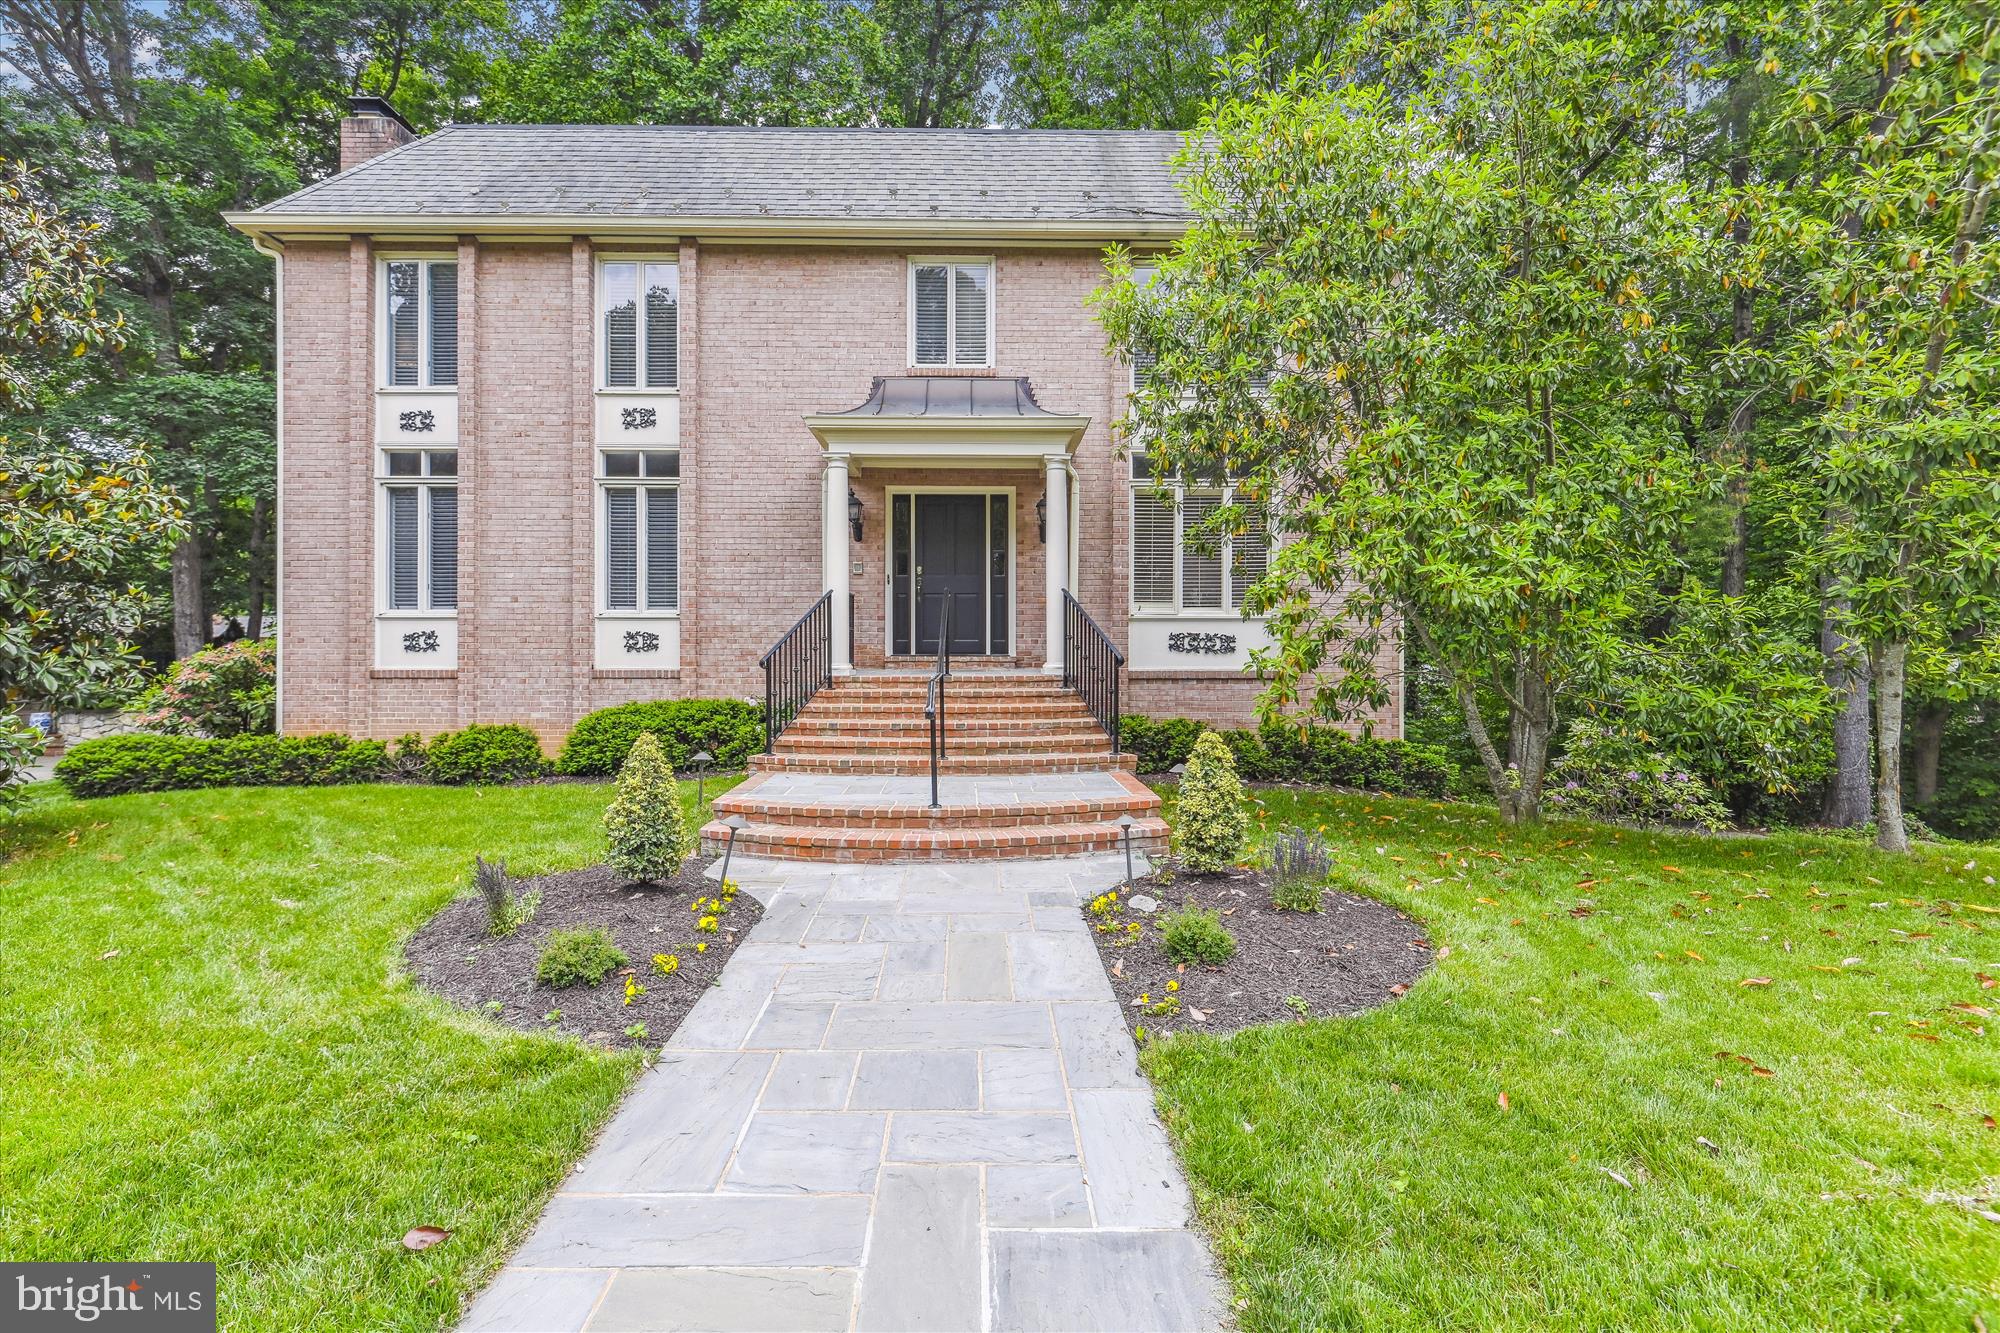
New to market and move-in ready - Show stopping home in the beautiful and sought after Chain Bridge Forest community. This home boasts 5 bedrooms, 4.5 baths, with over 4,000 square feet across 3 levels. Enjoy the wonderful light throughout this house accentuated by the high ceilings on every floor. The traditional yet modern floor plan holds many options for the new owner's use. Check out the video walkthrough!


To the right of the foyer is a front parlor perfect for a home office or library. To the left sits a large living room with a gas fireplace surrounded by an elegant mantle leading into a generous sized dining room. The tastefully renovated kitchen is both modern and functional whether you are an aspiring chef or simply enjoy hosting gatherings. This kitchen is sure to impress with its additional breakfast area and direct access to a private, elevated back deck.


Upstairs, you will find 4 bedrooms and 3 full baths. One of the many standout features is the primary suite with a very generous private sitting area plus a second gas fireplace. Through the sitting area and past the two spacious walk-in closets, you enter the private primary bedroom with large en-suite bathroom containing two vanities, a soaking tub, separate shower, and even a bidet! The layout of this suite has the bedroom obscured from the view of the hallway, offering a private oasis after a long day. The windows in the suite show the lush backyard, surrounding you with the beauty of old growth trees.


This lower level of the home is equally as impressive having yet another very large living room with fireplace, spacious bedroom, and its own full bathroom.  This area adds the flexibility for an in-law suite, accommodating guests, or providing another private retreat for family members. This lower level also has sliding glass doors granting access to two back patios (one crafted from wood and the other from stone).  In addition there is a large storage room with additional refrigerator and the attached 2 car garage with plenty of room for a workbench. Outside, the front yard boasts a magnificent magnolia tree that adds elegance and character to the home's appeal. These multiple outdoor spaces are perfect for relaxing, entertaining guests, and savoring the tranquility of the surrounding environment.


The home is in a coveted community, with easy access to all of Northern Virginia and a short trip down the Parkway from Georgetown and Washington, DC. The convenience of a quick commute and all the city has to offer!  Experience a harmonious blend of comfort, convenience, and natural beauty, making this a perfect place to call home. The home is available for showings and a bonus feature of a walk thru video available through the virtual tour, as well.
#VAFX2121116

MCLEAN

4046 41ST STREET N

5 Beds

4 Baths

4,041 Sq.Ft.

$1,675,000

MLS#: VAFX2121116
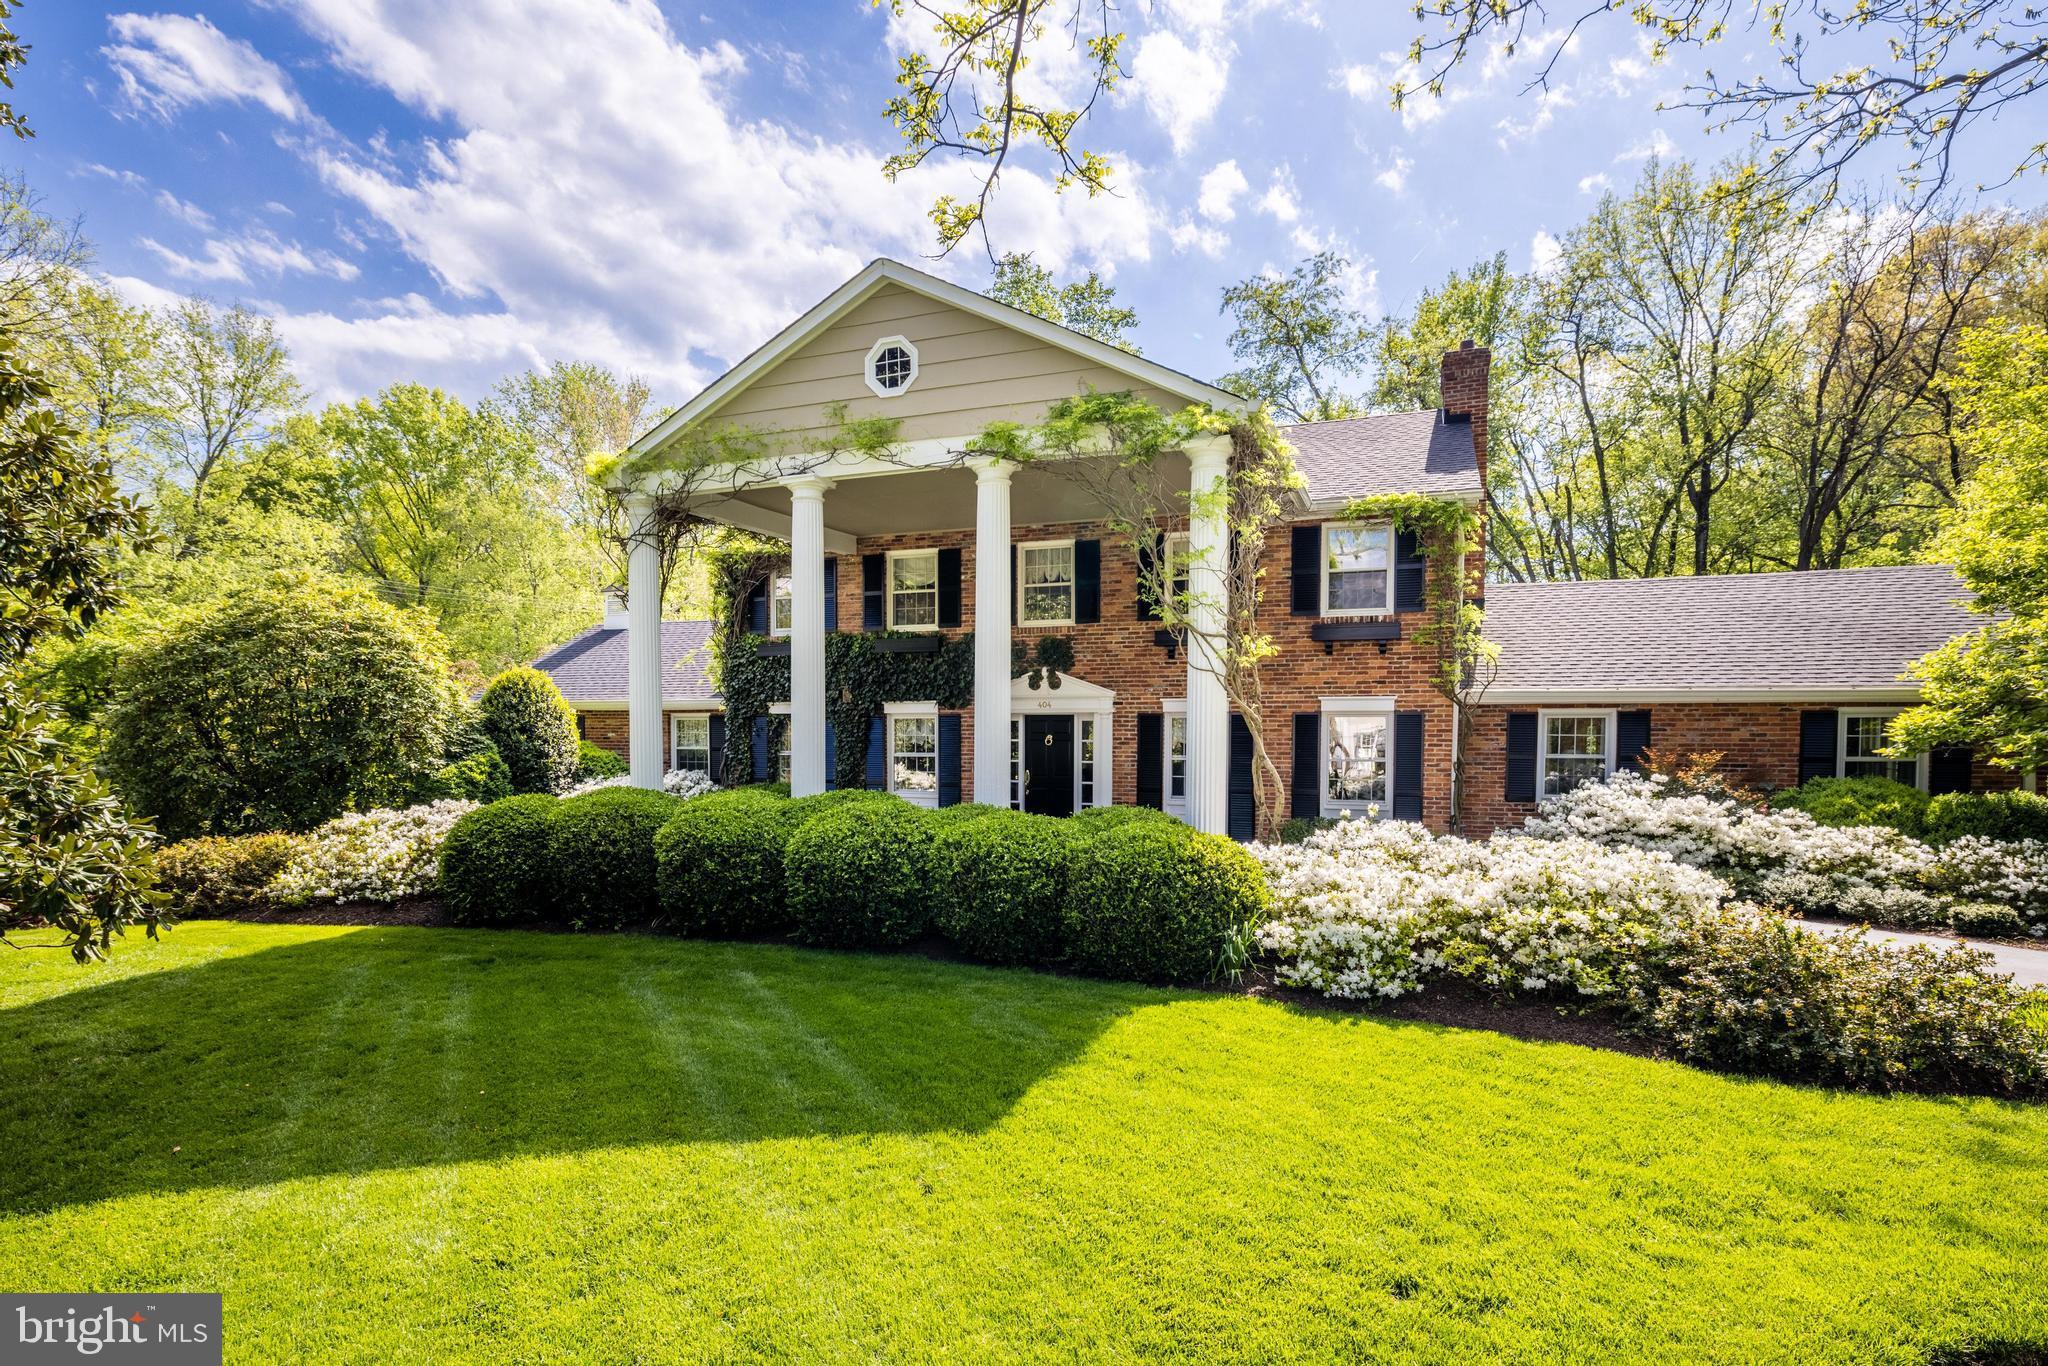
Introducing 404 Chesapeake Drive, an impressive colonial situated on a .92 acres corner lot, in the heart of Great Falls. This timeless home offers an elegant interior adorned with charming details including natural white oak floors, intricate crown molding and custom trim, french doors, beamed ceilings, and centerpiece fireplaces  (1 gas Mendota and 3 wood-burning) creating warmth throughout. You will fall in love with the spacious layout—perfectly designed for both family time and entertaining. A separate dining room and formal living room create elegant settings for more refined gatherings, while the eat-in kitchen open to the family room is ideal for casual family time. The kitchen includes all stainless steel Thermador appliances including a induction cooktop with an optional conversion to gas, and accompanied by a Bosch dishwasher. Conveniently located primary bedroom on the main level with ample natural sunlight and an en-suite bath for ultimate comfort and privacy. Upstairs, you'll find four generously sized bedrooms, while the fully finished walk-out lower level offers a full bedroom, bath, and laundry room with new GE Profile washer & dryer, providing flexible living options for guests, a home office, or extended family. Enjoy outdoor entertaining on the front patio with brick pavers or under the pergola-shaded back patio. The three-car garage offers ample storage, while mature landscaping with 2 gorgeous Grandiflora Southern Magnoilas and delicate ivy frames the property in natural beauty. This family-friendly neighborhood includes access to Riverside Manor’s communal acre for shared use and places you steps from a convenient school bus stop serving Great Falls Elementary, Cooper Middle, and Langley High School. A rare blend of luxury and community awaits!
#VAFX2216550

GREAT FALLS

404 CHESAPEAKE DRIVE

6 Beds

4 Baths

4,952 Sq.Ft.

$1,675,000

MLS#: VAFX2216550
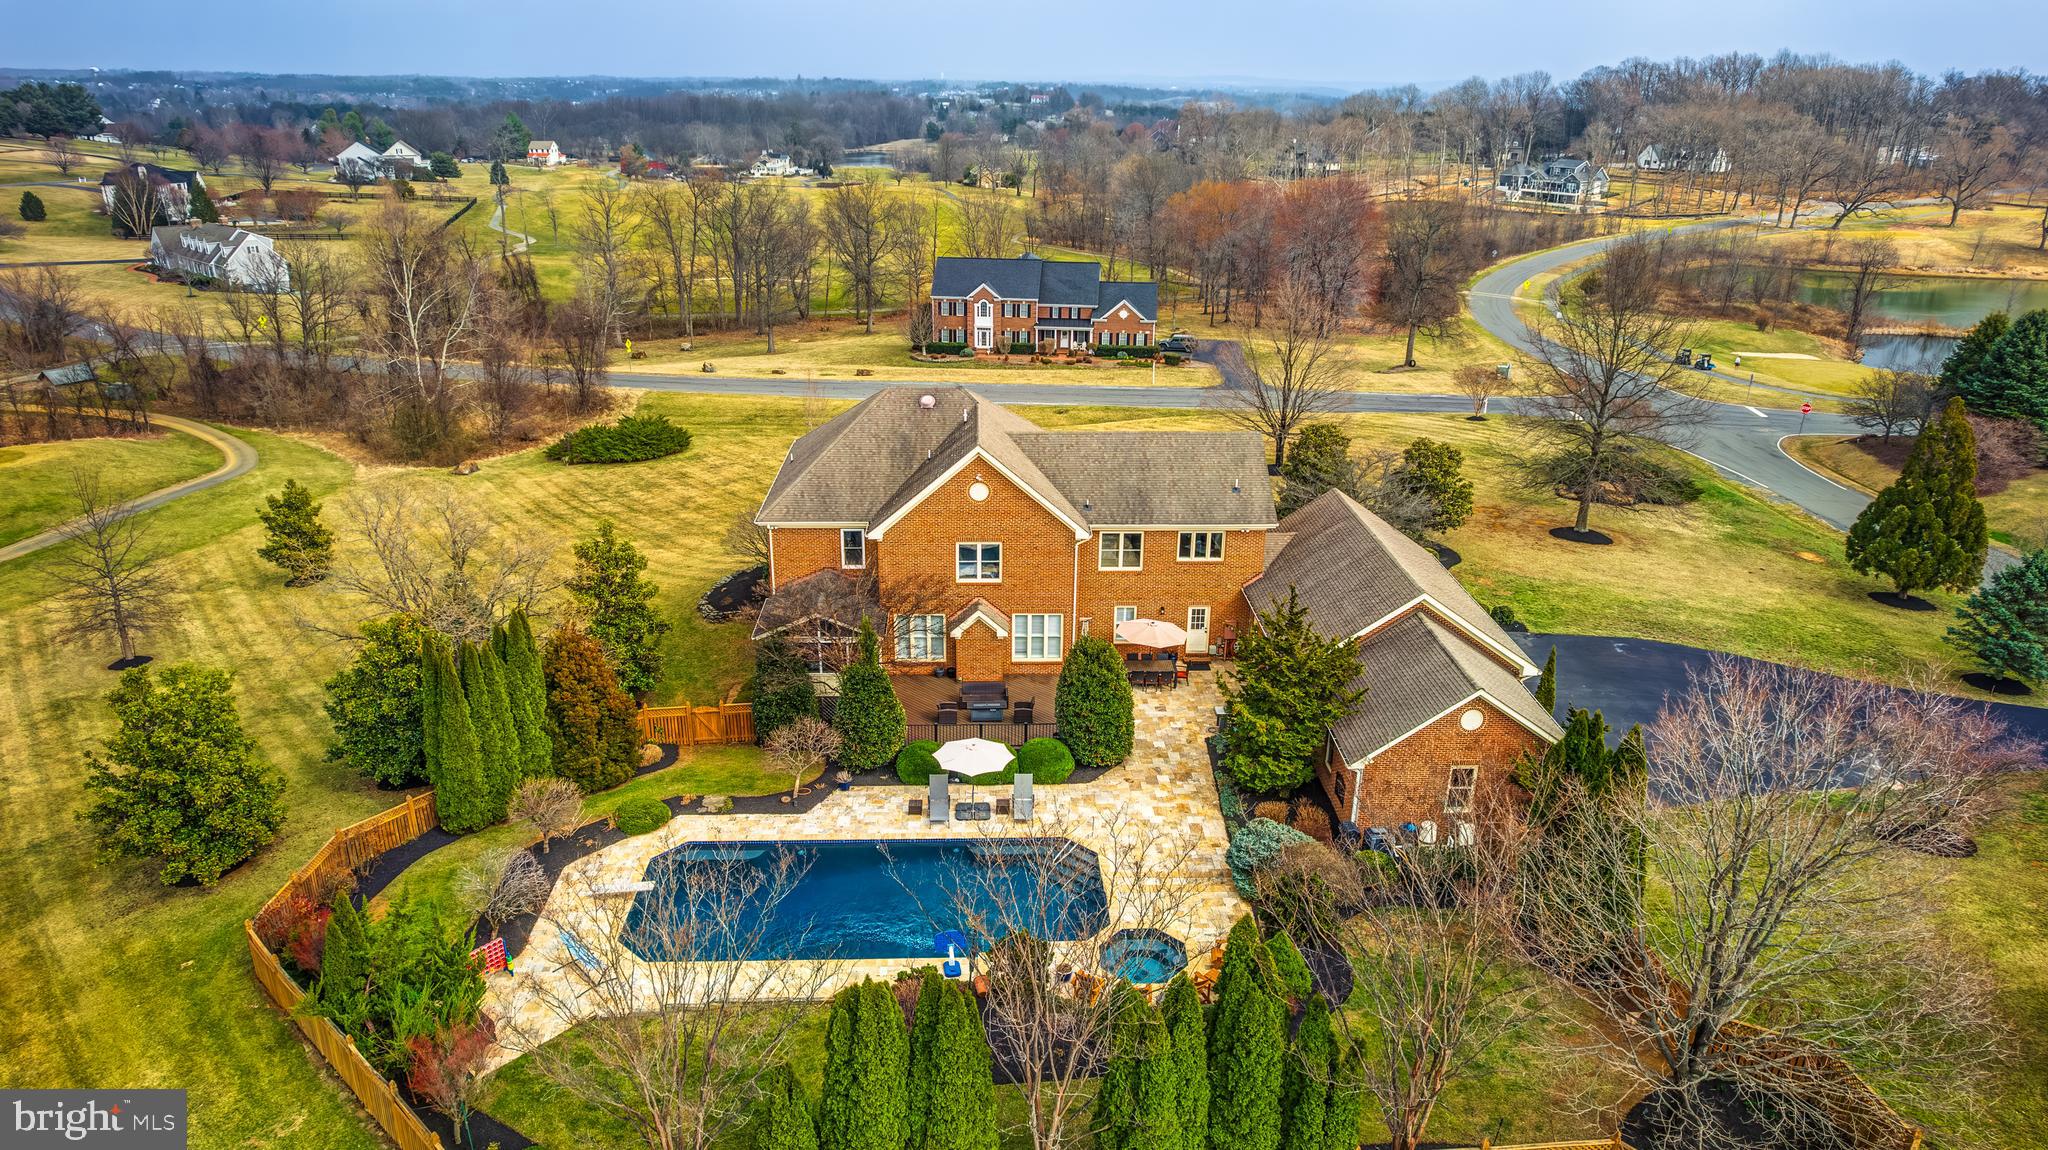
Experience resort-style living in this custom-built, all-brick estate set on nearly 3 acres in the prestigious Stoneleigh Country Club. Boasting over 7,000 sq. ft. of luxurious living space, this home was completely updated in 2020, blending modern amenities with timeless elegance. Enjoy breathtaking golf course and mountain views, a rare 4-car side-load garage, and a private backyard oasis featuring a 22’ x 45’ heated pool and spa with a Travertine deck—perfect for relaxation and summer fun. Designed for both grand entertaining and comfortable family living, this exceptional home offers 5 en-suite bedrooms, 5 full baths, and 3 half baths.

Upon entry, a grand oak staircase and beautiful oak hardwood floors spanning the entire main level, complemented by fresh custom paint, set a tone of timeless sophistication. The formal dining room is ideal for hosting gatherings, while the inviting family room features a cozy fireplace and is perfect for entertaining. A versatile flex space/bonus den offers adaptability, and a spacious home office, adorned with a wall of built-in bookshelves, provides a private and inspiring workspace. The screened-in porch captures picturesque views of the lush landscape, seamlessly blending indoor and outdoor living.

The gourmet eat in kitchen is a chef’s dream, boasting a custom vent hood, Elegant Cream color soft-close cabinetry and travertine backsplash, granite countertops, a large center island, stainless steel appliances, a coffee bar with additional storage, and a farmhouse sink overlooking scenic views. Off the kitchen, the family entrance leads to a charming covered porch, perfect for morning coffee or an evening glass of wine. Additional main-level amenities include a spacious mudroom/laundry room, complete with quartz-topped white cabinetry, a subway tile backsplash, a sink, extra storage, and built-in cubbies, as well as a back staircase providing easy access to the upper level. Two updated half baths, located at each end of the home, feature quartz vanities and designer finishes for added convenience.

The primary suite is a true retreat, offering a sitting area and two walk-in closets. The updated en-suite bath is designed for ultimate relaxation, showcasing a quartz-topped vanity, a standalone soaking tub, and a glass-framed shower. The upper level also includes three additional bedrooms, each with updated en-suite bathrooms for added comfort and privacy.

The fully finished walk-out lower level is an entertainer’s paradise, featuring a spacious recreation room with luxury vinyl plank flooring and a gas fireplace. This level also boasts a full wet bar with granite countertops, a wine cooler, an ice maker, a dishwasher, and a sink. A dedicated game area, complete with a conveying pool table, provides endless fun. A third updated half bath adds convenience, while the fifth bedroom or in-law suite includes a walk-in closet and a private, updated full bath. Direct walk-out access to the backyard enhances the seamless transition between indoor and outdoor living.

Step outside to your private resort-style backyard, where a 22’ x 45’ heated pool and spa with a Travertine deck offers year-round enjoyment. The spa operates independently, ensuring relaxation in every season. An expansive Trex deck, screened-in porch, and patio create the perfect setting for outdoor dining, entertaining, or unwinding in the hot tub under the stars. The mature landscaping surrounding the pool and outdoor spaces provides year-round color, creating a serene and picturesque retreat.

Located within the sought-after Stoneleigh Country Club, this meticulously updated estate offers access to world-class amenities, including a championship golf course, clubhouse, tennis courts, and swimming pool, all set against the backdrop of Loudoun County’s scenic countryside.
#VALO2089484

ROUND HILL

35190 DORNOCH COURT

5 Beds

5 Baths

6,888 Sq.Ft.

$1,675,000

MLS#: VALO2089484
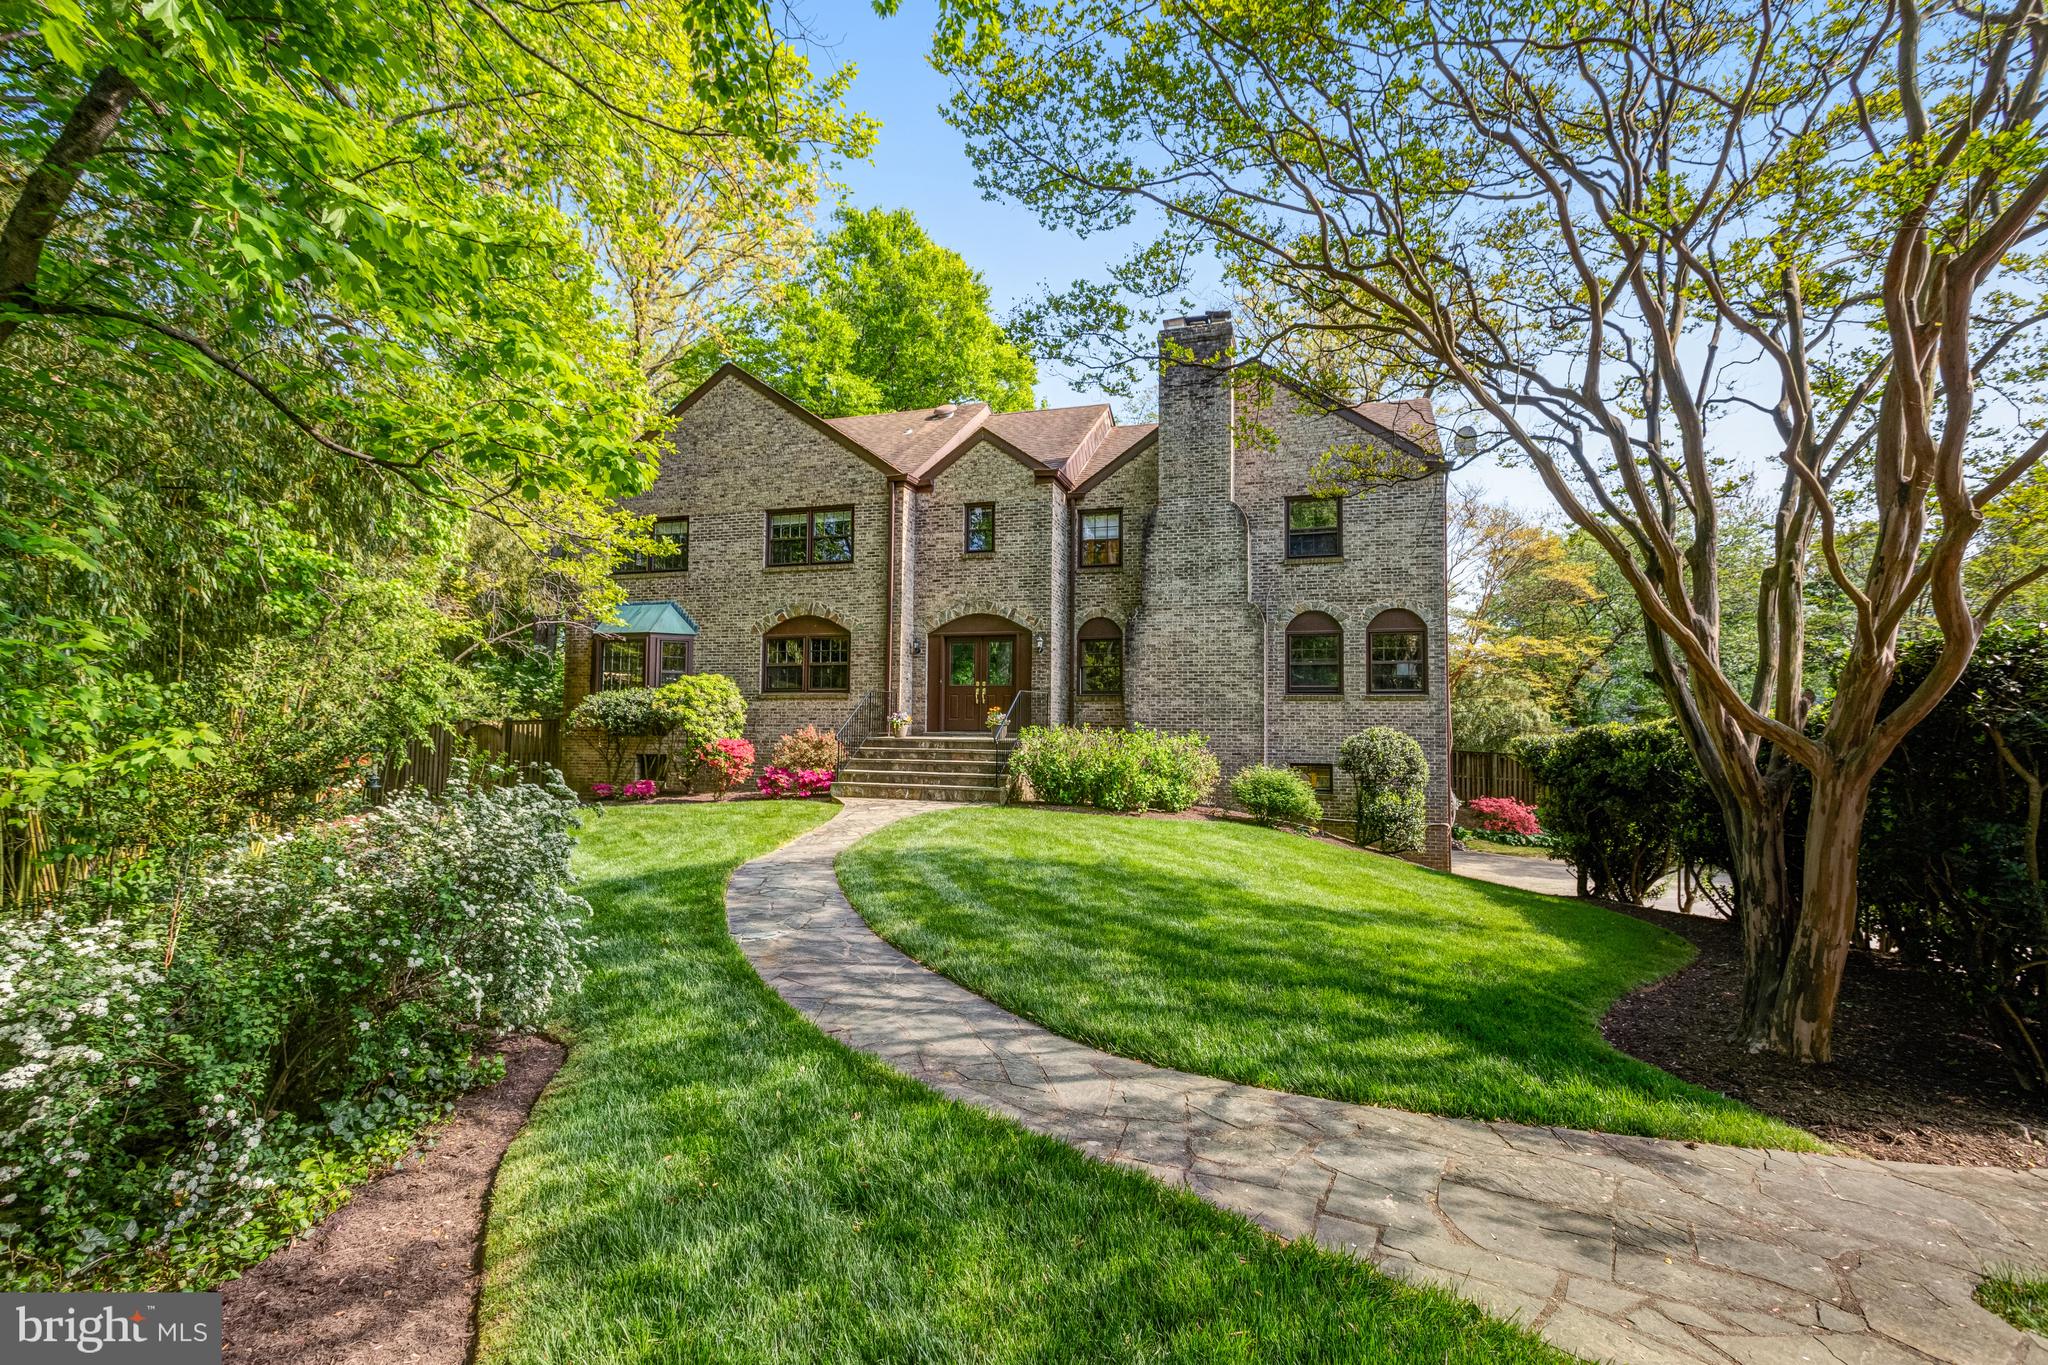
Open Friday 4-6pm and Saturday 1-4pm!  Nestled within the highly sought after Chain Bridge Woods section of Chesterbrook Woods, this enchanting three-level colonial is just one stoplight to DC and exudes storybook elegance at every turn. Its exterior, a combination of brick with stone accents, invites you into a world of timeless elegance. A pitched roof, punctuated by arched windows, adds whimsy to the silhouette, while a wide welcoming front porch beckons you to step inside.

As you enter through the arched doorway, you're greeted by an interior that seamlessly blends classic colonial architecture with Tudor-inspired details. The foyer boasts gleaming hardwood floors that lead you toward the heart of the home. To your right, a large living room awaits, adorned with a brick fireplace framed by a wooden mantel, perfect for receiving guests or curling up with a good book on chilly evenings.

Across from the Living Room, the formal Dining Room offers an elegant space for gathering with loved ones. Sunlight filters through the large picture window, casting a warm glow over the hardwood floors and highlighting the intricate moldings that adorn the walls. 

The Kitchen combines modern amenities with old-world charm. Crisp white cabinetry, black and white tile flooring and stainless steel appliances create a bright and inviting atmosphere, while a dual corner sink and white solid surface countertops add practical appeal. A cozy breakfast nook nestled by a bay window provides the perfect spot to savor morning coffee and soak in views of the tranquil front yard.

A wide staircase descends from the Kitchen into the expansive Family Room with high ceilings.   Exposed wooden beams and an impressive floor-to-ceiling natural stone fireplace add character to the room, while oversized windows frame views of the serene outdoor landscape.  A sliding glass door leads to a picturesque patio and large flat fenced-in backyard with mature plantings. 

Upstairs, the charm continues with five generous bedrooms, all with hardwood floors and large windows, each offering its own ample layout. The master suite is accessed via a private hall and boasts a cozy sitting area with a wood burning fireplace and a large en-suite bath with dual vanities, private water closet, soaking tub and shower.  Four additional bedrooms and two full hall baths complete the Upper Level.

The lower level of the home offers even more living space.  This area with built-in bookshelves and a cozy fireplace is ideal for a recreation room, playroom, or home office .  A full bath, ample storage closets, direct access to the Garage and an unfinished storage area complete the Lower Level.
With its blend of timeless architecture, spacious interiors, and picturesque surroundings, this three-level brick colonial with storybook charm offers a truly magical place to call home.

Close to the Chain Bridge, Chesterbrook Shopping Center, Arlington, Downtown McLean, and Tysons.  Enjoy nearby hiking trails, parks, or a stroll through the neighborhood.  Close proximity to Reagan and Dulles airports.
#VAFX2178540

MCLEAN

1458 HIGHWOOD DRIVE

5 Beds

4 Baths

4,746 Sq.Ft.

$1,675,000

MLS#: VAFX2178540
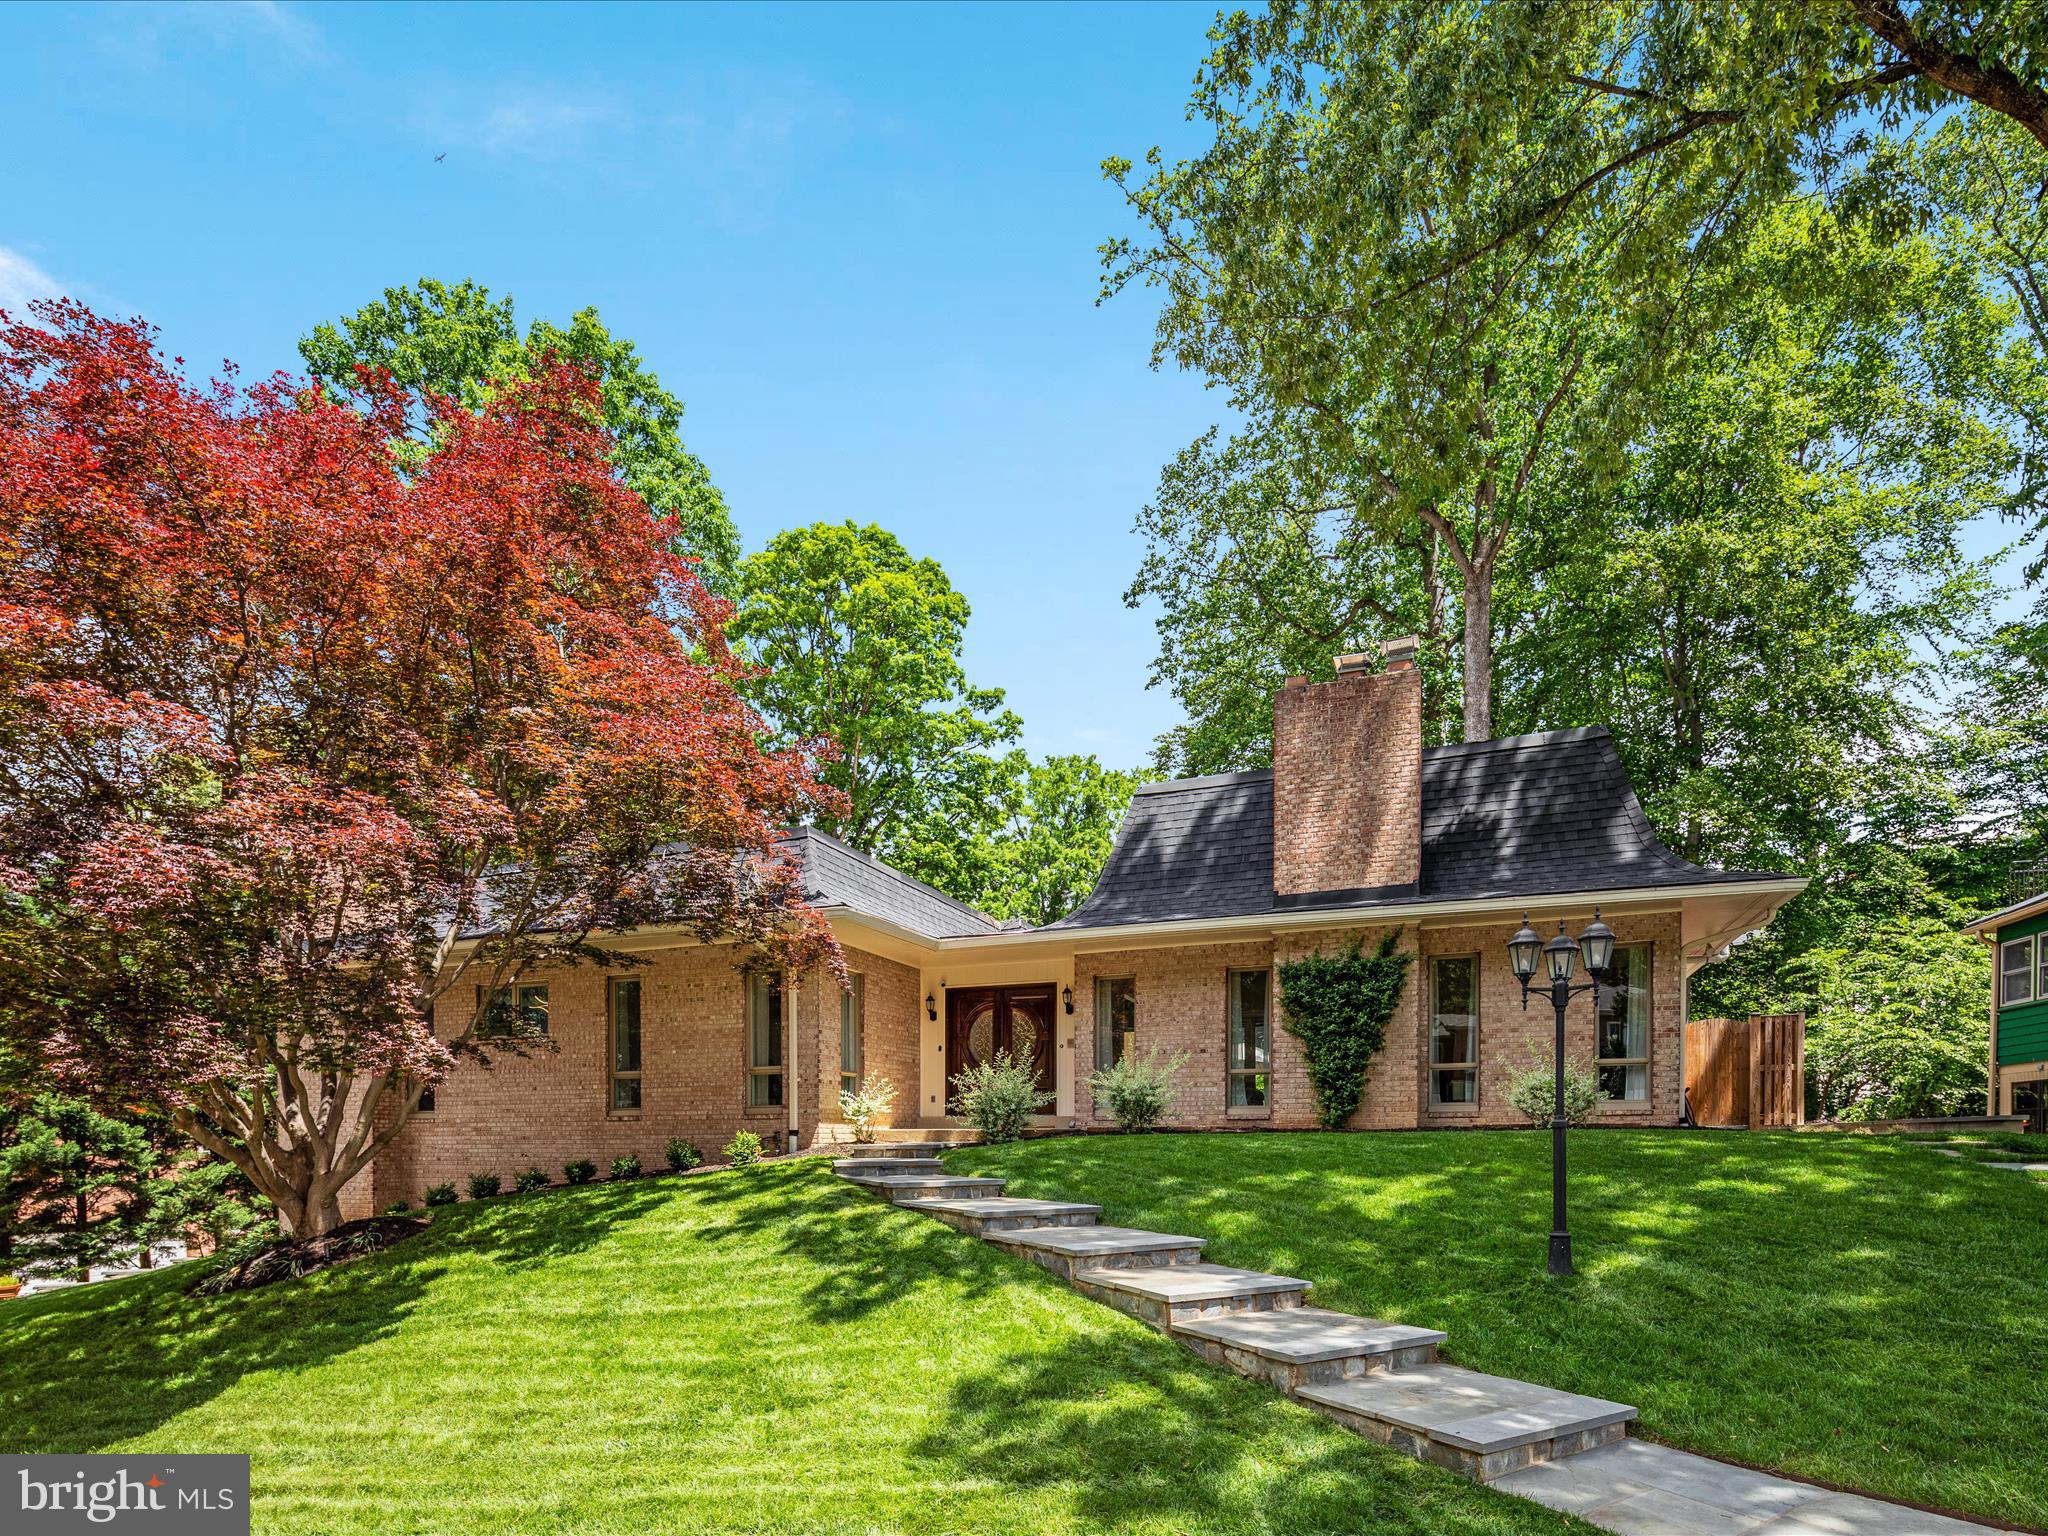
Welcome to this exquisitely renovated 4-bedroom, 3.5-bath home in the sought-after Chain Bridge Forest neighborhood, just one stoplight to Washington, DC. Located on a peaceful, sidewalk-lined, no-thru street, this home offers main-level living, luxurious updates, and expansive outdoor space that brings a relaxed, resort-like vibe—perfect for enjoying the best of indoor and outdoor living.

As you arrive at this elegant residence, newly constructed flagstone steps illuminated by integrated LED lighting welcome you with warmth and beauty. Stepping inside, the spacious foyer opens into the impressive Great Room with soaring ceilings, tall windows, and a striking wood-burning fireplace. The heart of the home is the fully renovated gourmet kitchen, featuring white quartz countertops, soft-close cabinetry, a decorative glass tile backsplash, and stainless steel appliances—including a 5-burner gas stove with range hood and a farmhouse sink. The adjacent sun-filled Family Room includes an electric fireplace, and the Dining Room offers plenty of space for both formal and casual gatherings.

The main level also features a generously sized Primary Suite with multiple closets and a spa-inspired bathroom with dual vanities and a walk-in shower. A large second bedroom, an elegant office (easily converted into a third bedroom), a renovated hallway bathroom with a walk-in shower, a stylish powder room, and a large laundry room with built-ins and a utility sink complete the main level. The kitchen, doors, baseboards, and fresh paint were all updated in 2023, with bathroom renovations completed in 2017.

The fully renovated lower level (2023) offers 9-foot ceilings, two spacious bedrooms, a remodeled full bath, and a separate kitchenette—making it ideal for guests, extended family, or long-term visitors. Large windows throughout this level provide lovely backyard views and an abundance of natural light.

For those desiring even more space, nearly 500 sqft of unfinished square footage—with high ceilings, a fireplace, full-sized windows, and plumbing rough-in for a future bath—offers excellent potential for customization and expansion.

Step outside to the massive flagstone terrace, recently redesigned and ideal for year-round outdoor enjoyment. Whether for morning coffee, grilling out, or hosting friends and family, this space is complemented by uplighting, LED step lights, solid iron railings, and a new irrigation system.  Newly placed sod and stunning bushes landscape the backyard.

Other notable features include: Extensive recessed lighting (2023), Roof (2022), Gutters with LeafGuard (2023), Hot water heater (2023).

This home is ideally located near Arthur Boulevard, Chain Bridge, Chesterbrook Shopping Center, the GW Parkway, Arlington, downtown McLean, Falls Church, and Tysons. Enjoy being part of the highly desirable McLean High School pyramid with easy access to Reagan and Dulles airports. Don’t miss your chance to own this showcase property, featuring major renovations and a fantastic location!
#VAFX2238536

MCLEAN

4041 41ST STREET N

4 Beds

3 Baths

4,025 Sq.Ft.

$1,675,000

MLS#: VAFX2238536
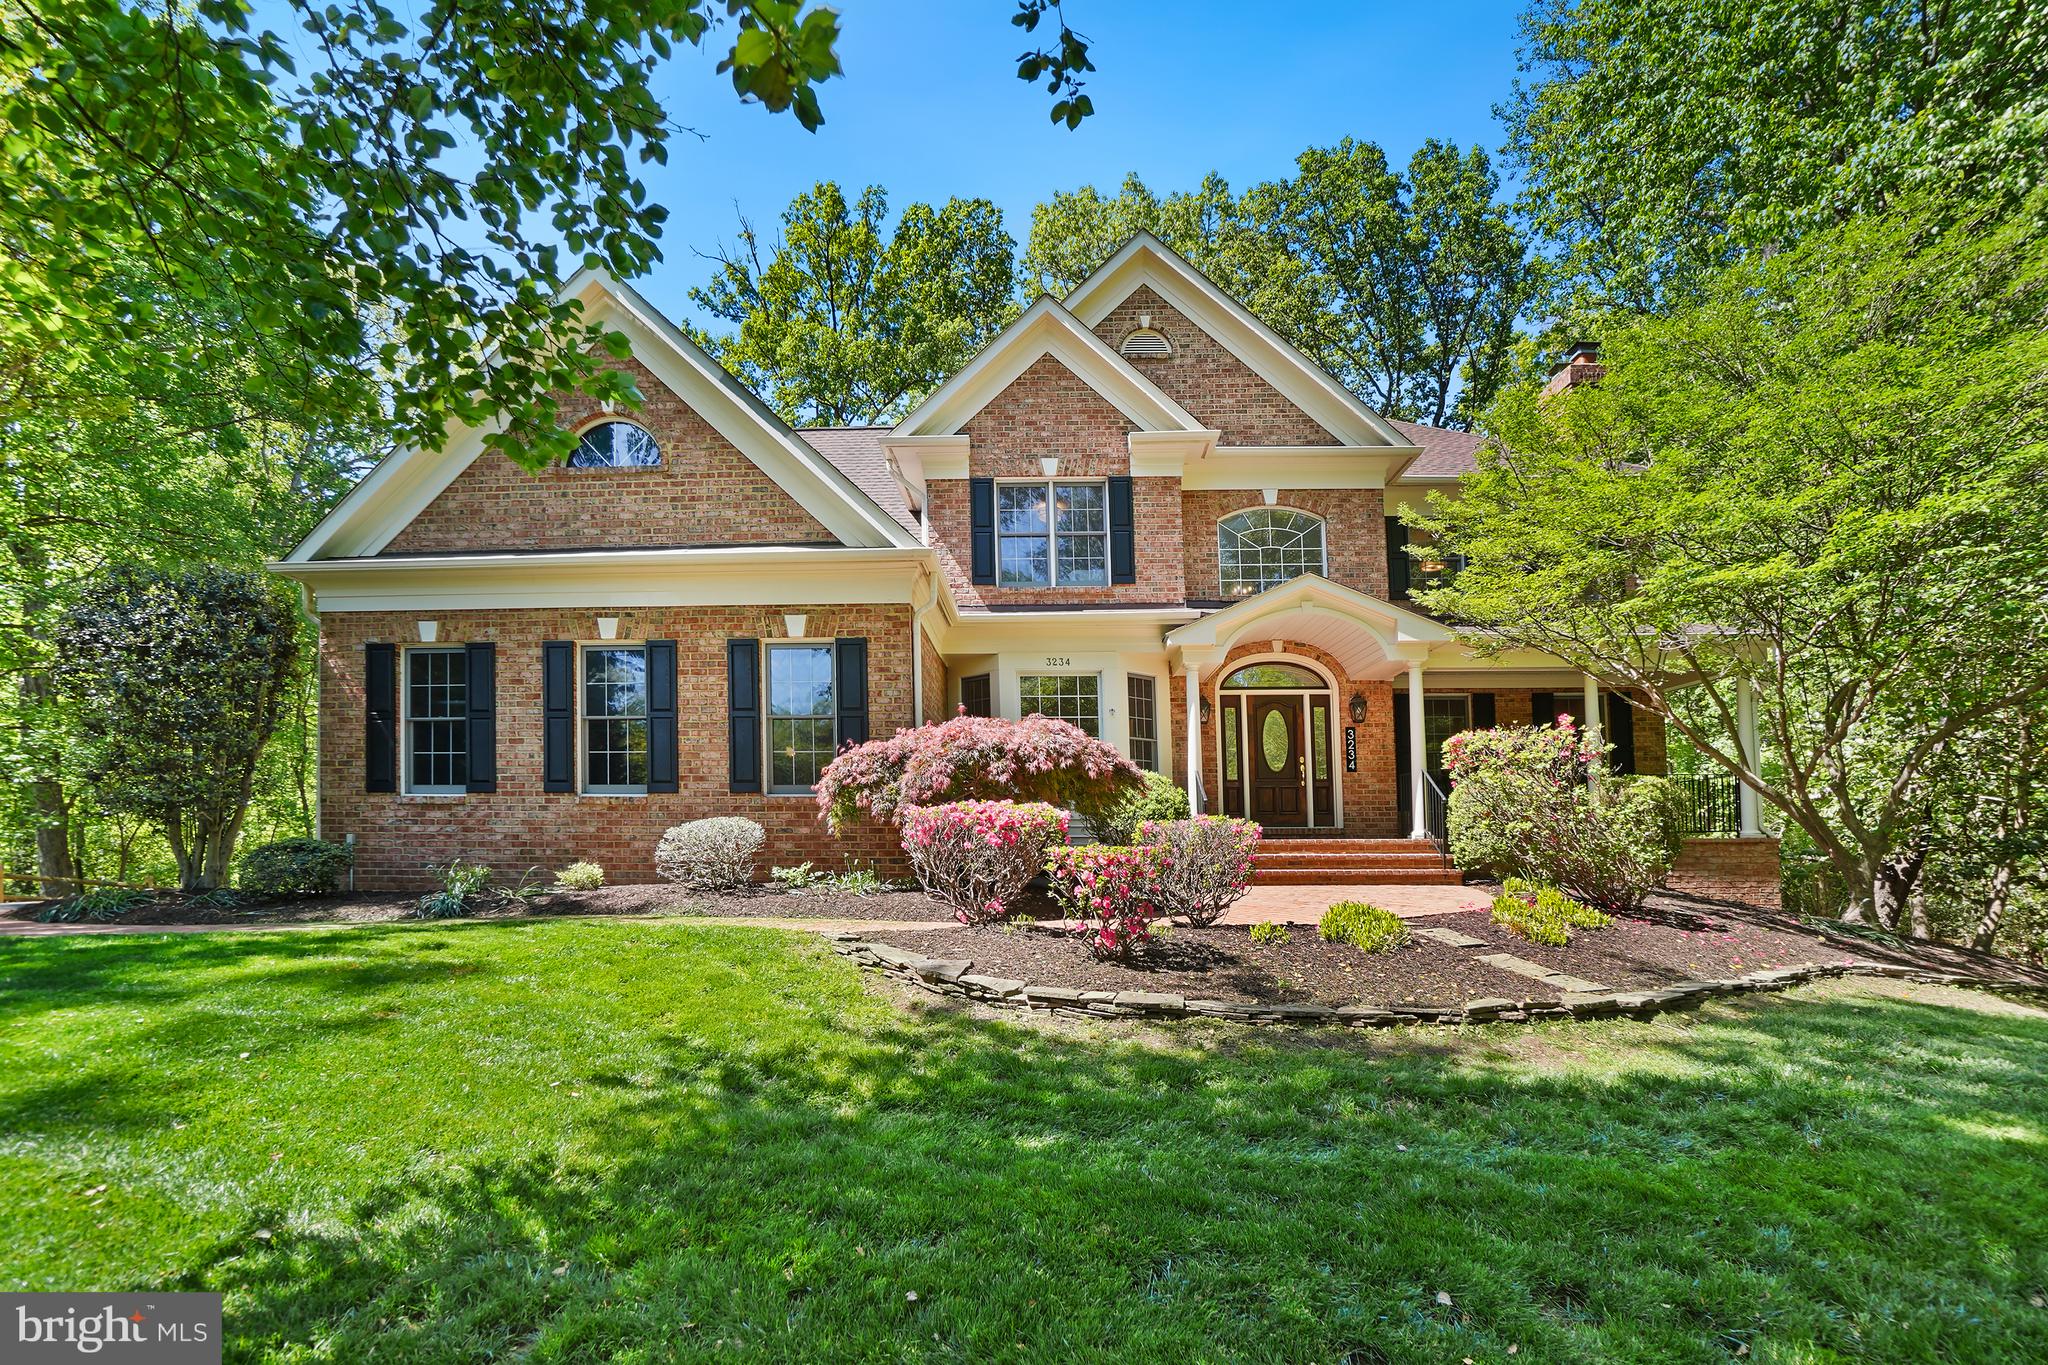
WHEN YOUR HOME FEELS LIKE A RETREAT!! This exceptional home is beautifully situated on a large lot backing to county parkland and offers multiple WOW outdoor living and entertaining spaces. Whether enjoying the expansive front yard or the extensively updated rear living areas, the feeling you get is hard to replicate! The impressive main level offers an updated kitchen that opens to a light-filled great room featuring walls of windows, two skylights, a floor-to-ceiling stone fireplace, a generous dining room, a cozy living room with a fireplace, and a private home office. Seamlessly integrated into the floor plan and just off the kitchen is a heated SCREENED-IN PORCH and composite deck backing to trees. Of note, the screened-in porch includes multi-season screen options, allowing for enjoyment year-round…a wonderful place to enjoy some peace and quiet while listening to nature and unwinding from everyday stresses!  

The upper level features a private owner’s suite with a freshly updated bathroom that offers a glass-enclosed shower, soaking tub, and dual walk-in closets. Three additional bedrooms and two updated bathrooms offer plenty of space to spread out and relax. Note: all bedrooms offer ample closet space.

To watch that special game or entertain friends and family, the lower level will not disappoint. The generously sized walk-out lower level showcases a large recreation room, fireplace, and wet-bar, that opens to an expansive, private hardscaped patio and firepit, and stone bench. In addition, the lower level includes a light-filled, separate, large multi-use room that can be used as a bedroom, au pair suite, playroom, exercise room, or home office. A full bathroom and ample storage round out this level.

Additional noteworthy features: an oversized THREE CAR GARAGE, a main level mudroom/laundry room with laundry chute, professionally installed light scaping, newer two-zone HVAC systems, a newer kitchen appliance suite, newer driveway, updated lighting, fresh paint inside and out, and more. To top it all off, this OASIS is situated just off a cul-de-sac with immediate access to the Garnchayne Park Loop and Difficult Run Stream Park trail system. Conveniently located to so much, including shopping, restaurants, the Metro Silver Line stations, and Dulles airport. This spectacular home feeds into the NAVY, FRANKLIN, OAKTON pyramid schools!
#VAFX2304508

OAK HILL

3234 NAVY

4 Beds

4 Baths

4,684 Sq.Ft.

$1,675,000

MLS#: VAFX2304508

This EXQUISITE brand new modern home has been masterfully designed by the top custom home builder, Monarch Construction!  Truly absolutely STUNNING, the Amazing attention to details will have you saying WOW from the moment you step onto the front porch and your entire tour through this Spectacular home!  The main level boasts a Gorgeous Gourmet Kitchen with High End Stainless Steel Appliances, Custom Cabinets, Oversized Island, and Huge Pantry opening to the Family Room with a Wonderfully Unique Fireplace.  Beautiful Trex Deck for relaxing and entertaining, Separate Dining Room, Large Mudroom with Cubbies, and Oak Hardwood Floors.  You will love having a main level Master Bedroom, or office, along with a separate Powder Room for guests!  Stepping upstairs, you will find 4 Elegant Bedrooms each with their own Private Lovely Bathroom and Walk-In Closet.  Great Laundry Room with tons of space is also on this level.  Prepare to be blown away by the Huge Owner's Suite with Incredible, Luxurious, Spa Like Bathroom, and 2 Walk-In Closets!  The Fully Finished Lower Level has another Spacious Bedroom with a Beautiful Bathroom, Giant Rec Room with Wet Bar, Media Room, and Exercise Room.   French Doors open to the walk up stairs and private backyard.  Located in the highly sought after Madison/Thoreau/Marshall school district, so close to Meadow Lane Park, and walking distance to Nottoway Park and all the fantastic Town of Vienna amenities, including shopping, restaurants, and entertainment.  Convenient to I66, the Vienna Metro, 123, Lee Highway, Route 50, and other major commuter routes, this Magnificent home has it all and will impress everyone.  Definitely not to be missed!  Expected completion in January.  Photos are of a similar Monarch home.
#VAFX1169952

VIENNA

602 MEADOW LANE SW

6 Beds

6 Baths

5,813 Sq.Ft.

$1,675,000

MLS#: VAFX1169952
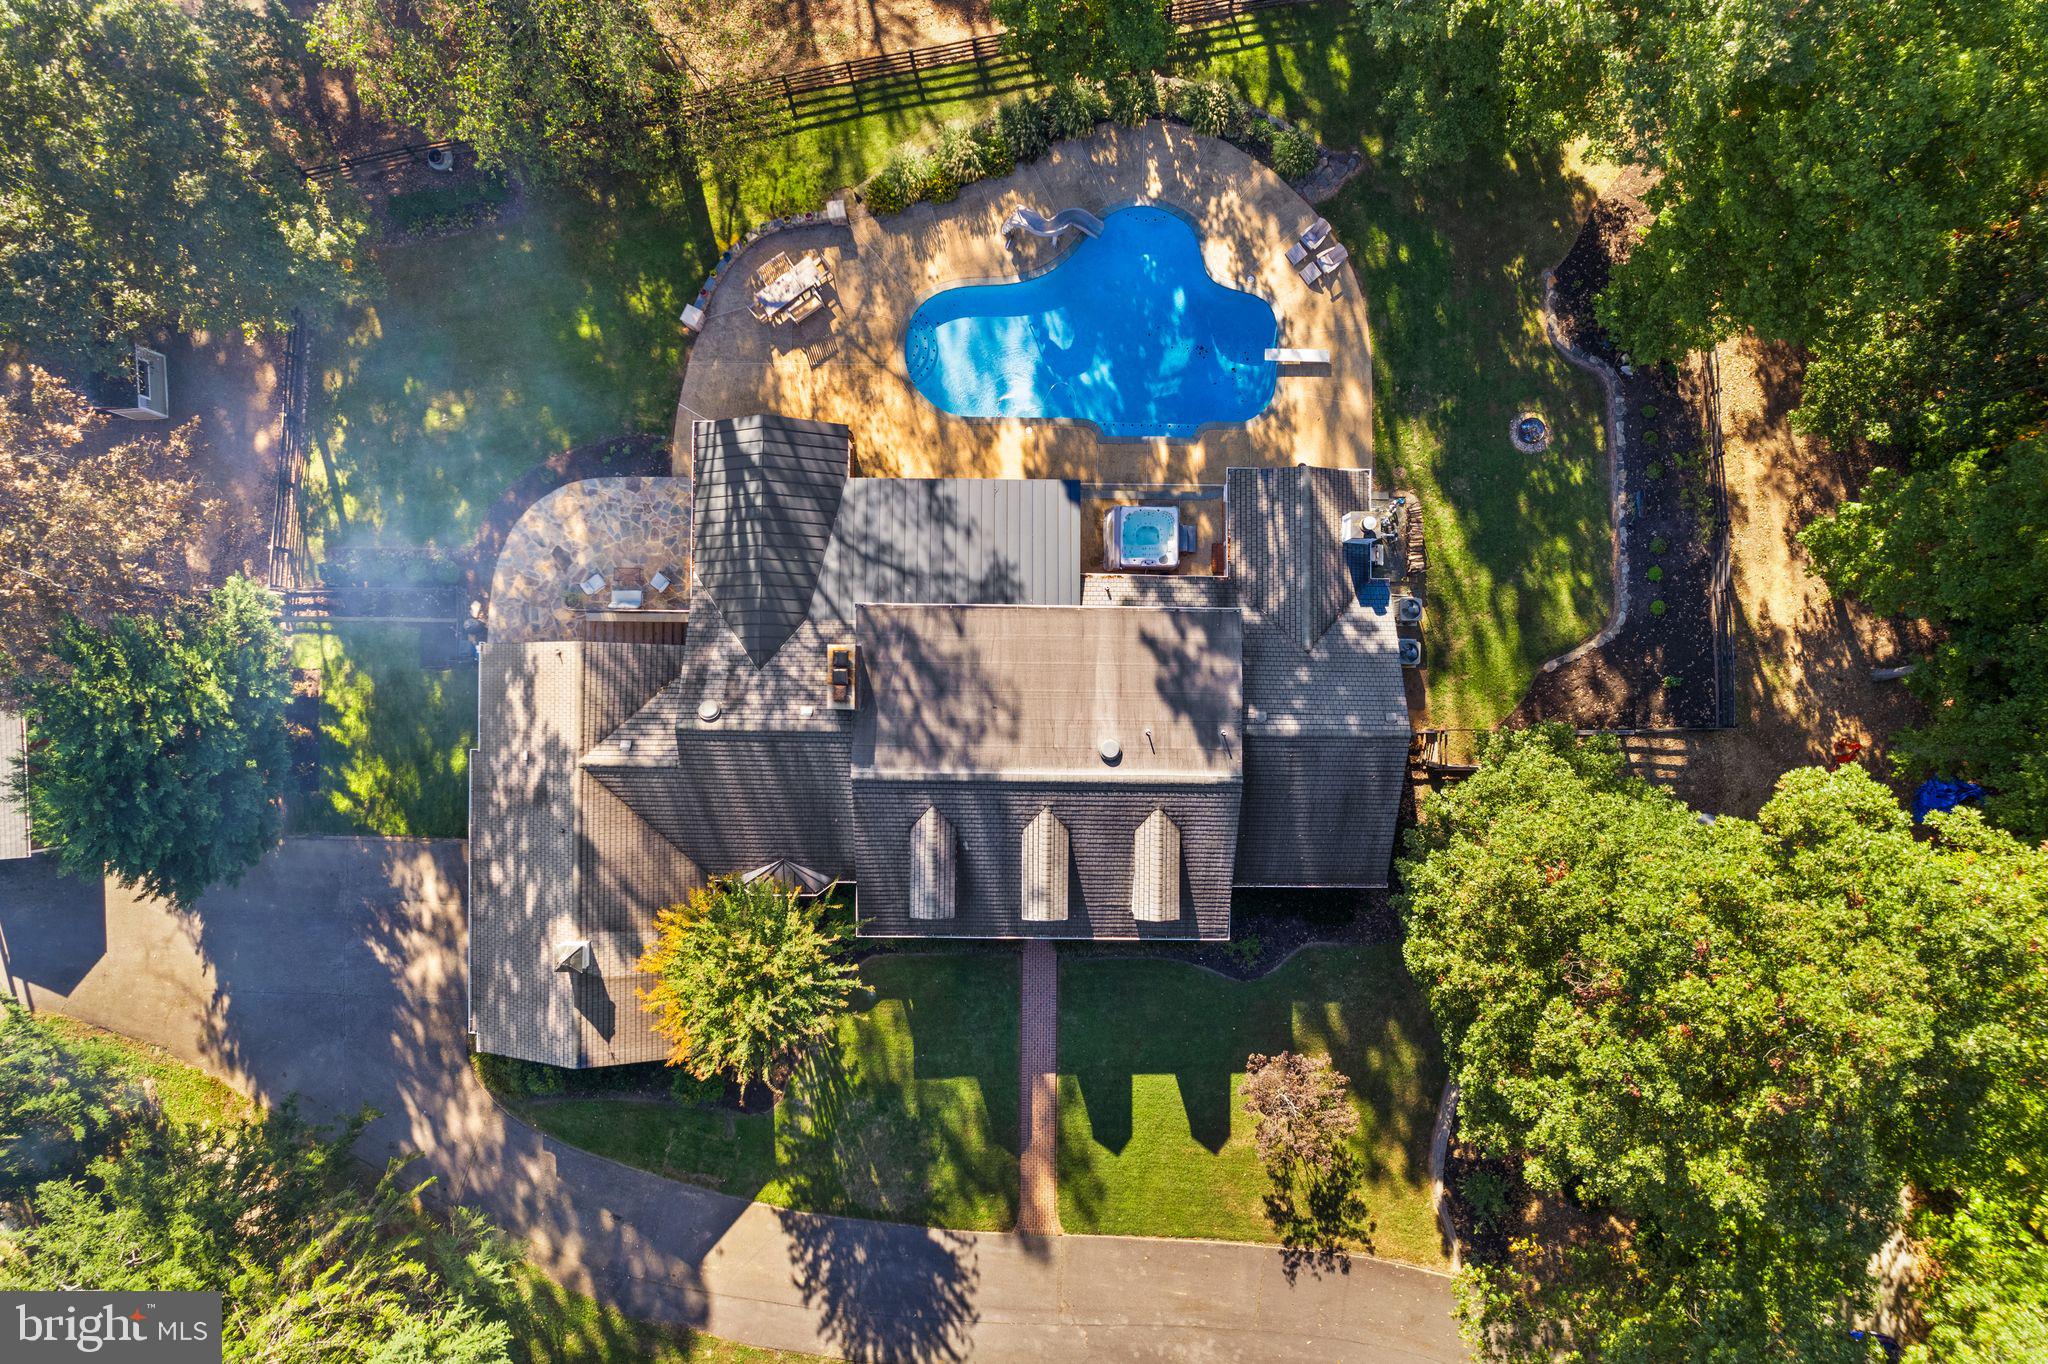
What a place to call home! Multi-generational living on five private acres this 6,500+ square-foot, 6 bedroom, 5 full and 2 half bath home redefines the meaning of functional elegance. Main level primary suite with a full basement apartment, equestrian facilities, pristine pool and MORE,  all located just minutes from major commuter routes, shopping, dining and the historic town of Clifton.
The main level of this home offers a true gourmet kitchen (think double sinks, double ovens and double dishwashers!) with a plethora of cabinets, built-in island seating, breakfast space and a bucolic view into the rear yard. Made for entertaining, the dining room, family room and living room are spacious and inviting. Fireplaces, built-in bookshelves, a handmade fireplace mantle, french doors to the covered patios, you've got to experience this space in person! The bedroom wing of the main level features the luxurious primary suite with attached spa-like bath and sunroom, complete with gas fireplace and access to the hot tub and swimming pool.  The functional walk-in closet is the cherry on top! Two additional bedrooms, one with an ensuite bathroom and full hall bath complete the main level. Upstairs you'll find a cozy loft, two huge bedrooms, a bathroom with double sinks and craft room.  The basement has something for everyone! Watch a movie, catchup with friends, play a game of pool! Don't miss the half bath off the rec room. But wait...there's more! Tucked away, with it's own outside entrance is a FULL basement apartment with separate kitchen, bedroom, living area, bathroom and laundry. The possibilities are endless! The property has been lovingly cared for with the recent addition of retaining walls, flagstone patio and professional landscaping. Your 4 legged family members will appreciate the two stall shed row barn with tack room, additional separate pony barn, paddock, hay barn, outdoor arena and cross country jumps in the front yard. Notable updates include HVAC units replaced in 2023 and 2024, tankless water heater upgrade and modernized septic. Don't miss out on this once in a lifetime opportunity!
#VAFX2207002

FAIRFAX STATION

11201 SPLIT RAIL LANE

6 Beds

5 Baths

6,375 Sq.Ft.

$1,675,000

MLS#: VAFX2207002
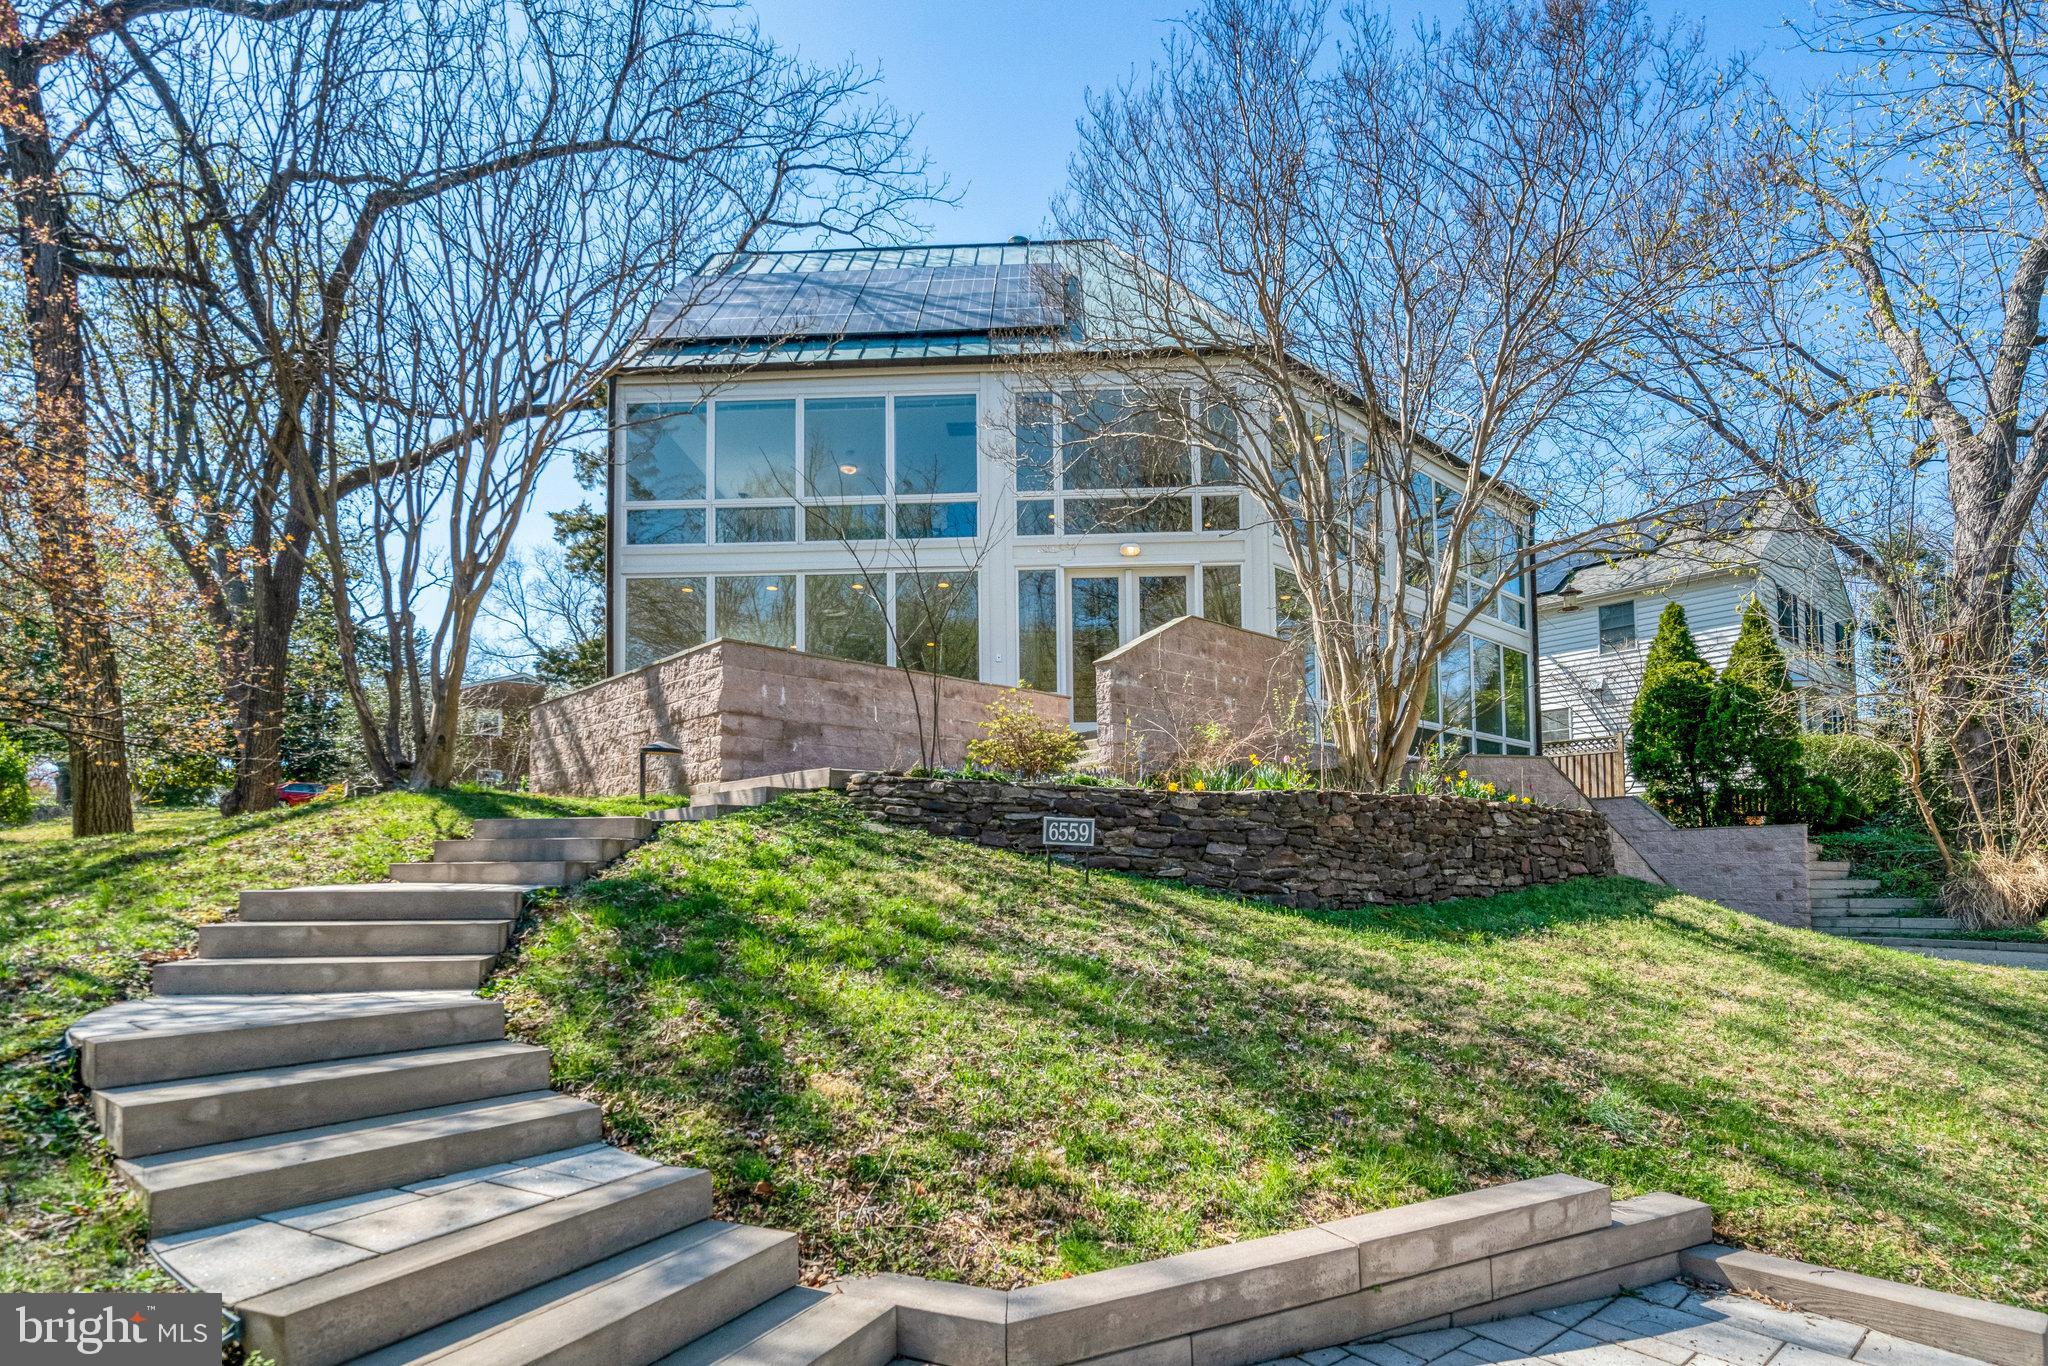
6559 24th St N is a rare luxury parkside paradise where sleek design meets natural beauty and urban convenience. With breathtaking, floor-to-ceiling windows framing unobstructed park views, this contemporary masterpiece blends sleek design with a serene connection to nature. Nestled on a quiet cul-de-sac just steps from Tuckahoe Park, Tuckahoe Elementary School, and the East Falls Church Metro, this 4-bedroom, 4.5-bathroom oasis spans nearly 4,000 square feet across four thoughtfully designed levels, offering both the convenience of Arlington and the charm of a small town. 

The heart of the home is the open-concept main level, where sunlight floods every corner, creating a bright, airy ambiance. A chef’s kitchen with quartz countertops, new custom cabinetry, and stainless steel appliances flows effortlessly into the dining and living spaces. Walls of glass capture the ever-changing beauty of the park, providing a sense of tranquillity rarely found in city living. 

The second level features the primary suite, offering a spacious bedroom with panoramic views of lush greenery, a generous walk-in closet, and a renovated spa-like en suite with a soaking tub, frameless glass shower, and dual vanities. The second level also includes two additional bedrooms, a hallway bathroom, and a versatile flex space, ideal for a home office or a cozy upstairs living room. A spiral staircase leads to the top level with an additional bedroom, cedar closet and full bathroom, making it the perfect private guest suite or an exciting playroom. A walkout lower level with a recreation room and full bath completes this exceptional layout. 

With fully paid for solar panels connected to a home battery, a copper roof, a 3-zone HVAC system, large 2 car attached garage and high-end finishes throughout, this home is a rare fusion of luxury, efficiency, and natural harmony. The prime location makes this home a commuter’s dream—just minutes from I-66 and the Metro for seamless access to the city. It’s the perfect blend of urban amenities and small-town charm, with both Westover Village and Falls Church City just moments away.Skip the 10+ year waitlist—Overlee Swimming Pool membership available for immediate transfer! Zoned for Tuckahoe Elementary, Williamsburg Middle School and Yorktown High School! Opportunities like this don’t come often—experience a one-of-a-kind retreat in the heart of Arlington.
#VAAR2054032

ARLINGTON

6559 24TH STREET N

4 Beds

4 Baths

4,004 Sq.Ft.

$1,675,000

MLS#: VAAR2054032
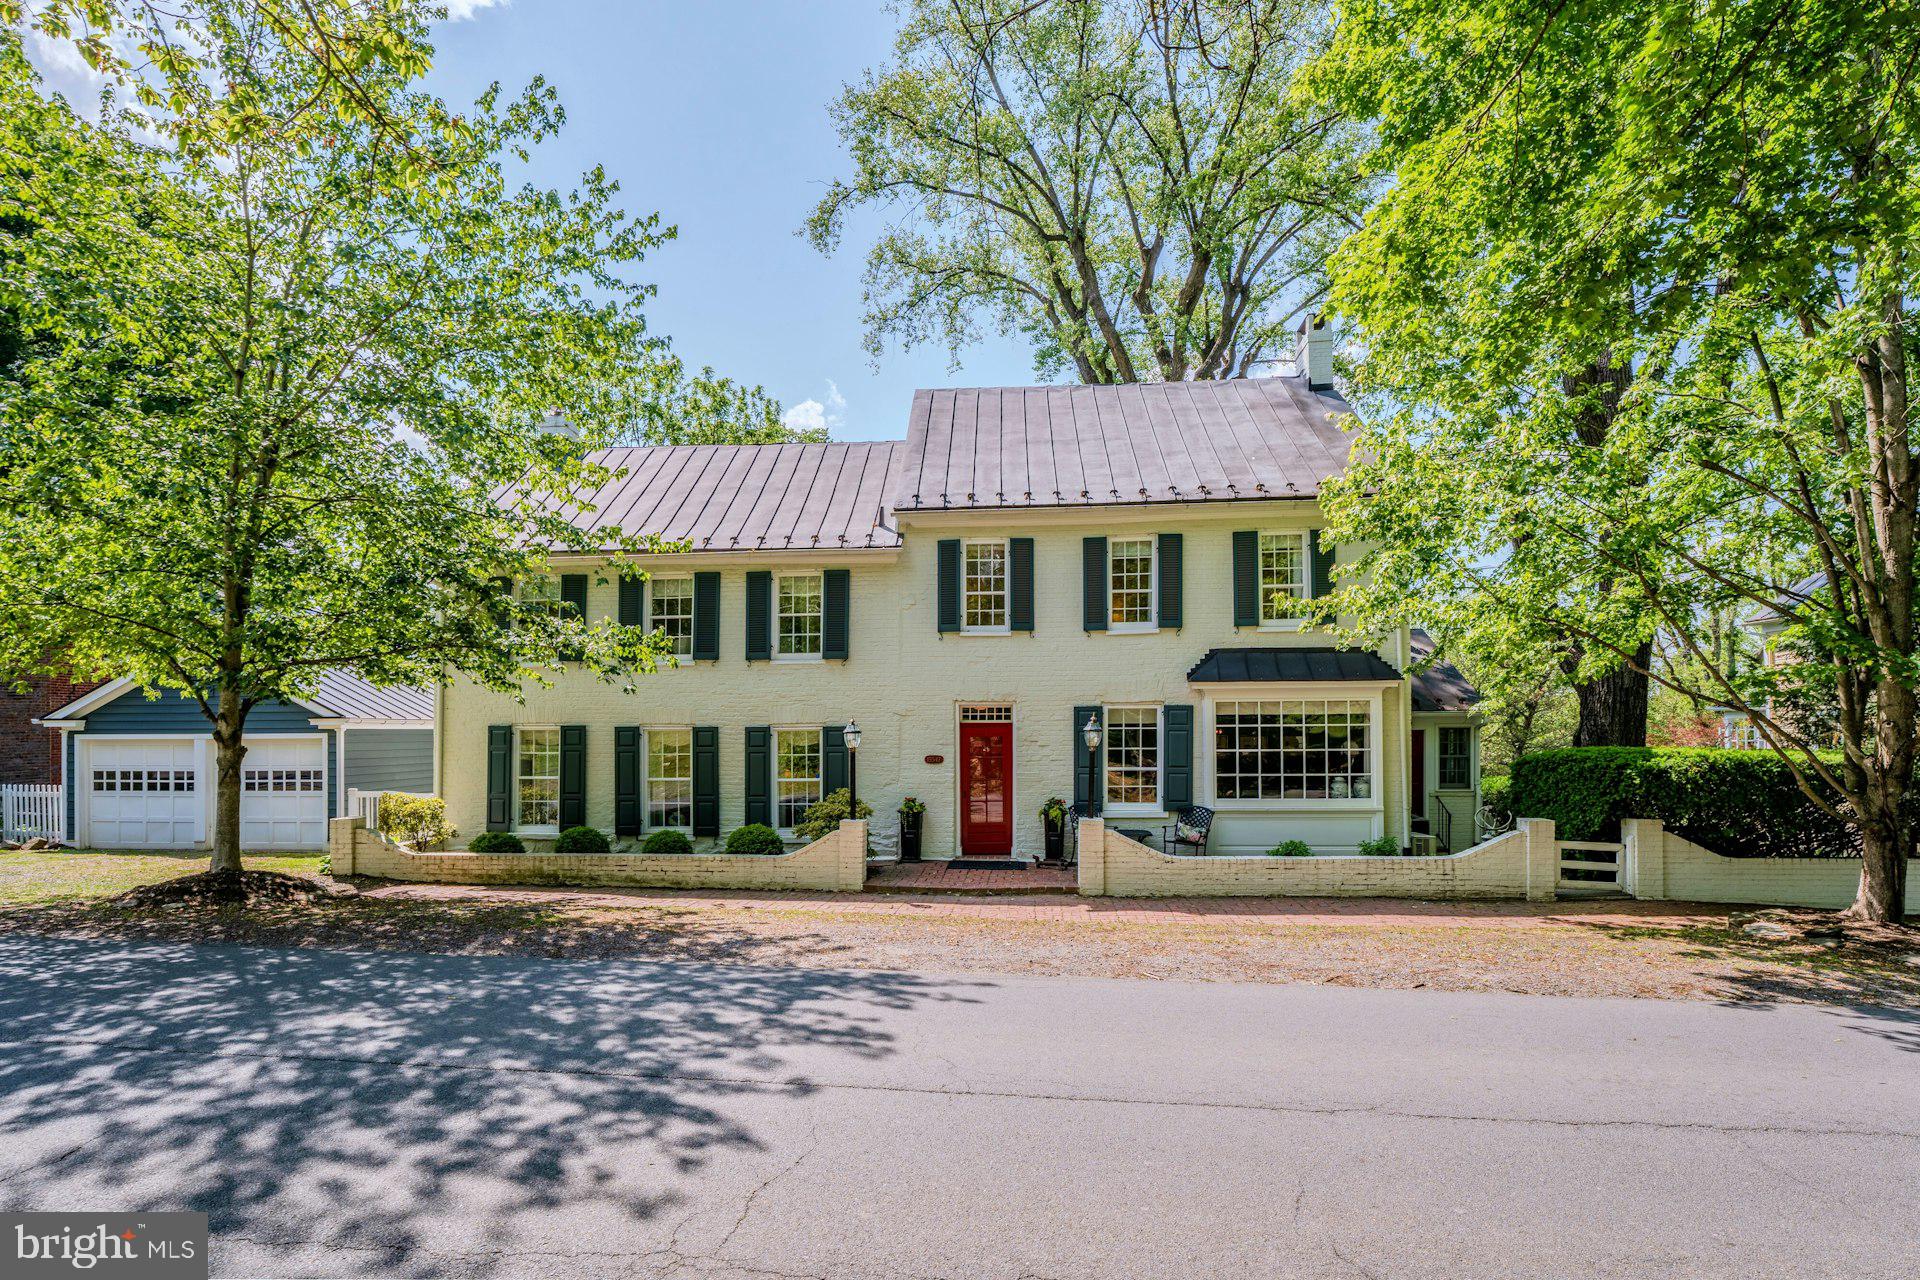
A rare opportunity to own one of the Village of Waterford’s landmark historic homes. Known as the Ephraim Schooley House, circa 1825, this beautifully restored property sits on nearly 4 acres in the heart of the Historic District, backing directly to the permanently protected 144-acre Phillips Farm. Properties with this amount of land, privacy, and uninterrupted pastoral views within the village are exceptionally hard to find.
The home offers approximately 4,398 square feet across three finished levels with 4 bedrooms, 3 full baths, a detached 2-car garage, and extensive off-street parking an uncommon feature in Waterford. The current owners have completed substantial renovations and updates while preserving the home’s historic character. The newly renovated kitchen features custom cabinetry, premium appliances, skylights, a butler’s pantry, and an oversized mudroom filled with natural light. Living spaces are warm and inviting, including a large great room with fireplace, wet bar, oversized windows, and French doors opening to the outdoor living areas. A formal dining room, family room, and sunroom with radiant heated floors complete the main level.
Upstairs, the primary suite includes cathedral ceilings, a fireplace, walk-in closets, and a spacious bath with double vanities, all overlooking the surrounding countryside. Three additional bedrooms and two full baths complete the upper level, while the finished third floor provides flexible bonus space, office space, or additional storage.
One of the property’s most special features is the setting itself. The grounds offer exceptional privacy with mature landscaping, specimen plantings, fenced pasture areas, a garden shed, a peaceful water feature with waterfall, stone patio and custom pergola. Additional features include a high-yield well, public sewer, brand-new AC system, portable generator hookup, and numerous recent system and cosmetic improvements throughout.
#VALO2125946

WATERFORD

15547 SECOND STREET

4 Beds

3 Baths

4,398 Sq.Ft.

$1,675,000

MLS#: VALO2125946
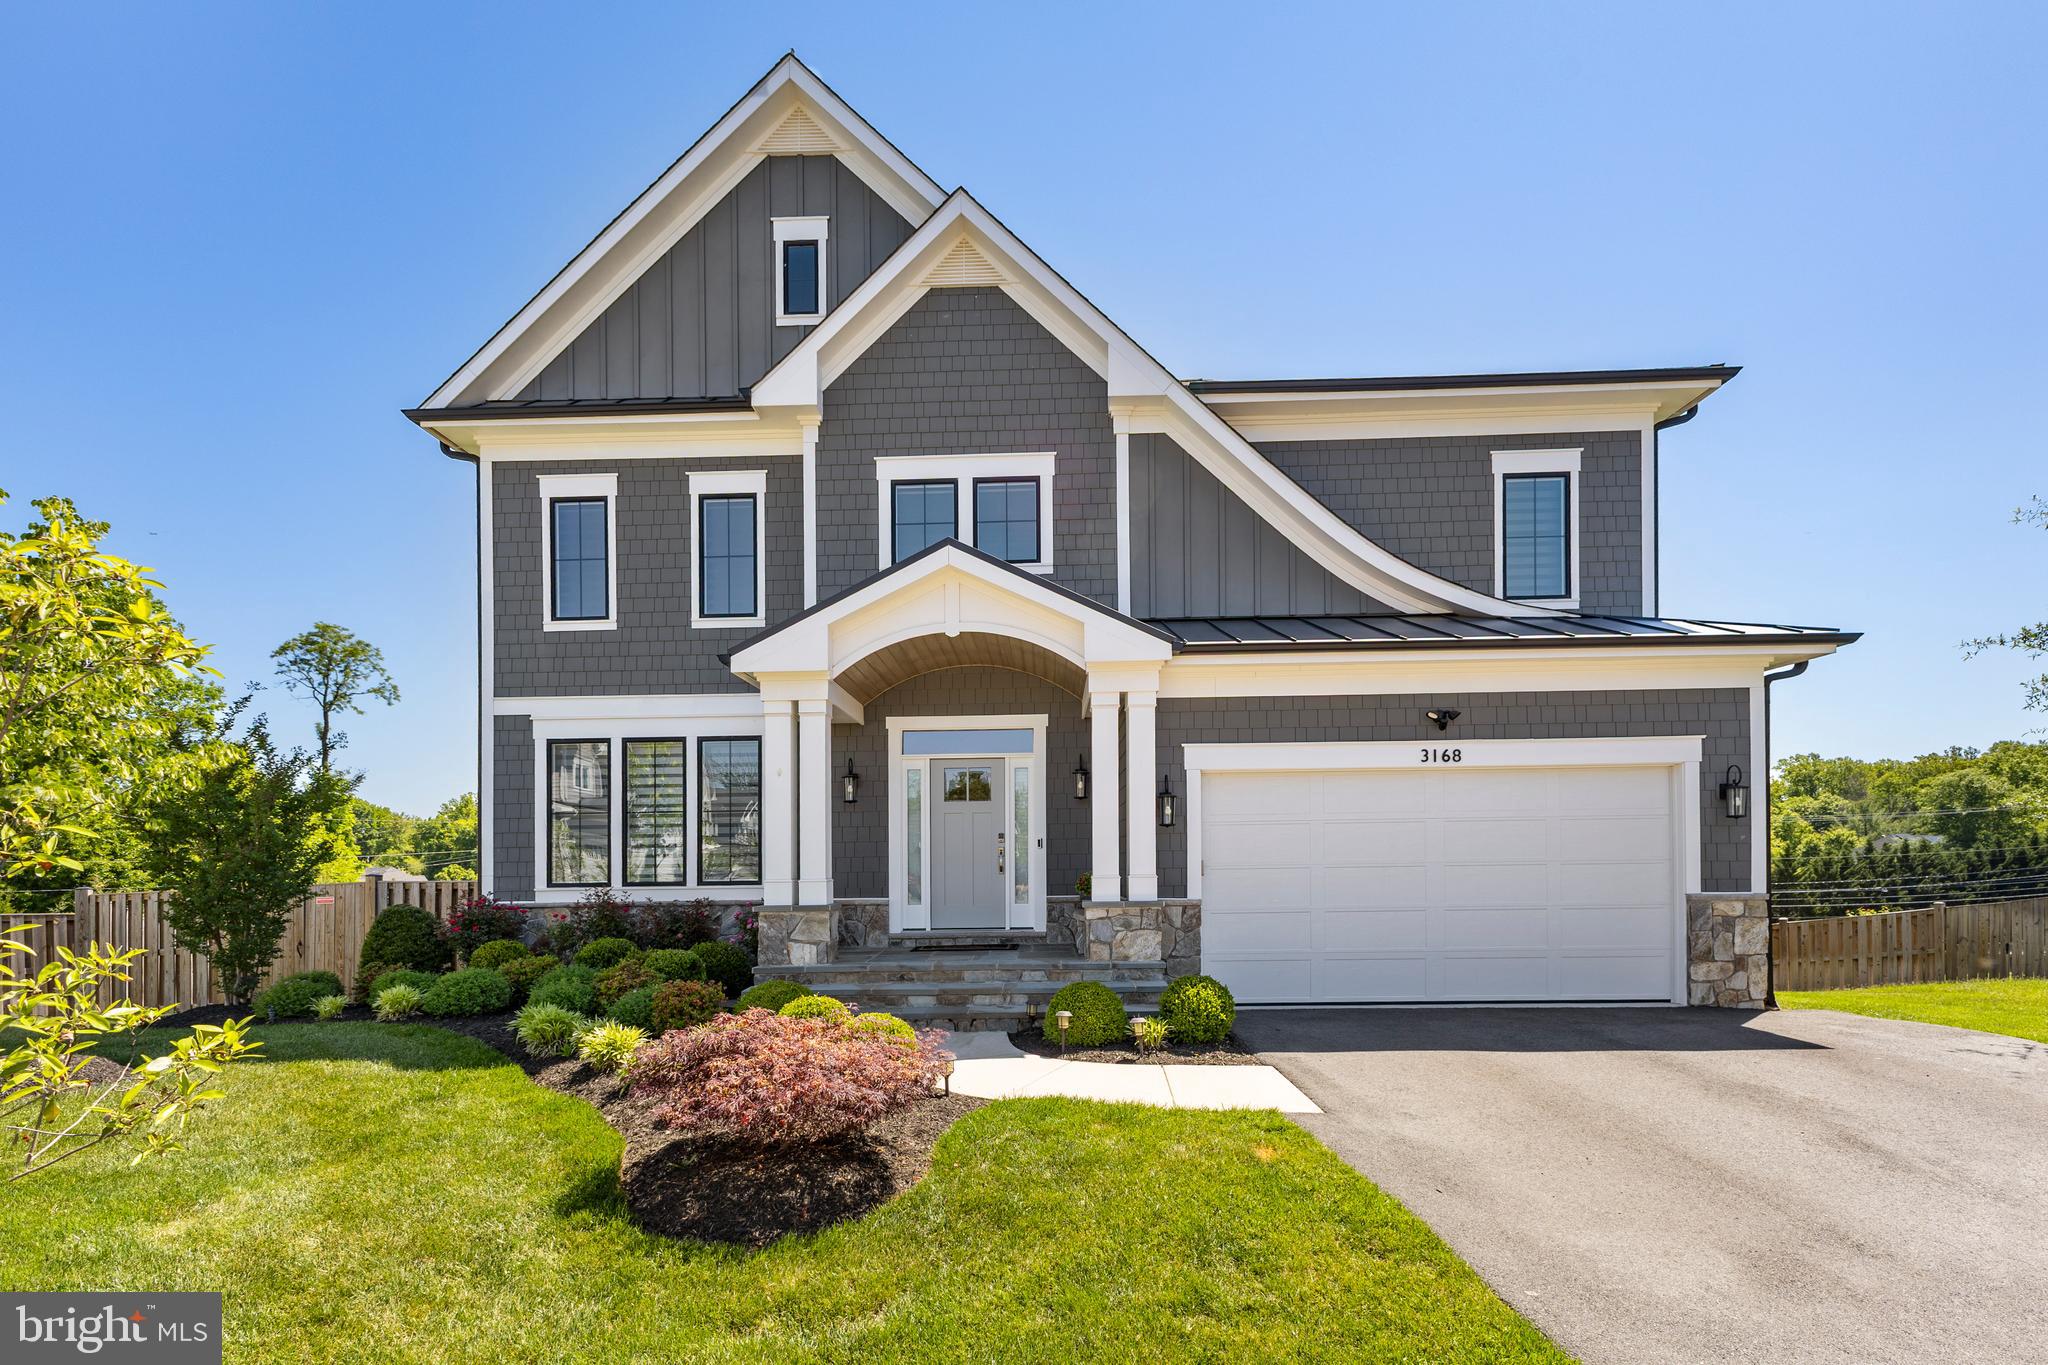
Welcome to 3168 Pond Mist Way, a turnkey-ready home built by J.D.A. Homes LLC. This modern open-concept home is less than five years old and features luxurious Mohawk hardwood flooring throughout the main floor. The formal dining area opens into the family room, breakfast room, and kitchen, creating a spacious environment perfect for hosting family gatherings. The living space includes a gas fireplace framed by granite that matches the kitchen counters, along with a custom backsplash throughout the kitchen. On the main level, there is a room that can serve as a study or office. The mudroom, located off the garage, features built-in cubbies and a large closet. Step outside to find a custom-built, large deck with built-in lights along the steps. The master bedroom includes double walk-in closets, while the master bathroom boasts a soaking tub and a large walk-in shower. Bedroom 2 has its own en suite bathroom, while Bedrooms 3 and 4 share a Jack and Jill bathroom; Room 3 features a walk-in closet. The large laundry room comes equipped with a sink and a closet, along with access to the attic, which has been insulated with energy-efficient foam. The lower level of the home includes a gym with heavy-duty rubber flooring, an additional bedroom (Bedroom 5), and a full bath, as well as a spacious recreation room. The rear entrance has a walk-out to a large, fenced-in backyard. For security, the exterior of the home is equipped with seven cameras featuring motion detectors and lights.The location offers easy access to I-66, Route 50, Route 28, the Dulles Toll Road, and the Fairfax County Parkway. Nearby amenities include Fairfax Corner, Fairfax Towne Center, Fair Oaks Mall, Reston Town Center, Fox Mill Shopping Center, and Fair Lakes Shopping Center. Additionally, Wegmans, Whole Foods, and Costco are all close by, along with convenient access to Dulles Airport.
#VAFX2310346

HERNDON

3168 POND MIST WAY

5 Beds

4 Baths

5,387 Sq.Ft.

$1,675,000

MLS#: VAFX2310346

1 ... 521 522 523 524 525 ... 666
* Listings identified with the FMLS IDX logo come from FMLS and are held by brokerage firms other than the owner of this website. The listing brokerage is identified in any listing details. Information is deemed reliable but is not guaranteed. If you believe any FMLS listing contains material that infringes your copyrighted work please click here to review our DMCA policy and learn how to submit a takedown request. © 2024. First Multiple Listing Service, Inc.
 - property

Send a message

Message successfully sent.

Your message

What is 3 + 4 ?

Reason for contacting?

I agree to receive email communication and understand I can unsubscribe at any time.

I agree to be contacted by Charis Realty Group - Christine Issler, Broker via call, email, and text for real estate services. To opt out, you can reply 'stop' at any time or reply 'help' for assistance. You can also click the unsubscribe link in the emails. Message and data rates may apply. Message frequency may vary. Privacy Policy

Sign Out

Virtual Assistant

Would you like to take the next step with this property? We can help you schedule a showing or virtual tour, or send you more details.

Yes, I would like more information.

Thank You for Your Reply, One of Our Agents will contact you as soon as possible

No, maybe later.

Thank you, you can always contact me via email, phone number or through the contact form.

Realhub AI

Lucy - Your AI-Powered Realtor

Update Your Temporary Password

Personalize your search

Enter your email and we'll notify you immediately when new listings match what you're looking for.

or enter email address

Already have an account ? Login here

Continue your home search

I agree to receive communications and understand I can unsubscribe at any time.

I agree to be contacted by Charis Realty Group - Christine Issler, Broker via call, email, and text for real estate services. To opt out, you can reply 'stop' at any time or reply 'help' for assistance. You can also click the unsubscribe link in the emails. Message and data rates may apply. Message frequency may vary. Privacy Policy

Already have an account ? Login here

We use cookies

We use cookies primarily for analytics to enhance your experience. By accepting, you agree to our use of these cookies. You can manage your preferences or learn more about our cookies policy.
