Properties

Browse or get in touch to schedule a walkthrough.

  • Nearby me
Price range

Popular Features

Community Features

Association

Property Features

Waterfront

View

Exterior Features

Interior Features

Style

10000 properties match your criteria

Updated 1 minute ago

E-Alert name

New  price improvement!   A classic townhouse with a blend of modernity and the traditional architecture of colonial Old Town, Alexandria.  Situated in the heart of Old Town, this home is just a step away from restaurants and shopping, the Farmer s Market, Founder s Park and the Old Dominion Boat Club.  This home has been renovated top to bottom with newly renovated bathrooms, hardwood floors on all levels and high ceilings and large windows that bring natural sunlight throughout the home.  All rooms are freshly painted in neutral palettes make it a move-in ready property.*The kitchen includes recent updates such as top of the line appliances, soap stone counter tops, white subway marble tiles* All bathrooms showcase Carrera marble countertops.  * Complete master bathroom renovation with Carrera marble for floors, shower and counters as well as exquisite custom cabinetry and lighting.  * Lower level family room is a cozy second living space for movies or reading but can also be used as a second home office.  * Outdoor patio is secluded and private and perfect for outdoor living, lounging and grilling on a sunny day.
#VAAX245392

ALEXANDRIA

125 QUEEN STREET

3 Beds

3 Baths

3,060 Sq.Ft.

$1,680,000

MLS#: VAAX245392

3-acre Homesite on Hughesville Road in Historic Lincoln. 

Gorgeous homes in an idyllic setting - Welcome to The Green Acres! 3 acre Home site in the Western Loudoun countryside in Purcellville/Lincoln.

Base price shown is for our Main Level Owners Suite floorplan the Boxwood Farm . We have many other plans including those with farmhouse kitchens and multi-generational options.

All homes include exceptional standard features including  10' main level ceilings, hardwood floors, upgraded cabinetry and countertops, extensive trim package, and HardiePlank exterior. Plans are ready to be customized!

Visit our DECORATED MODEL HOMES AND SALES OFFICE-16670  & 16658 Huntwick Place, Hamilton , VA  20158. Directions from Leesburg: Route 7 west to Hamilton Station Rd exit. Turn right on Hamilton Station Rd. Right on Colonial Hwy. Right on Ivandale St. and proceed under Rte 7. Ivandale Farm is on the right near the intersection of Ivandale Rd. and Piggott Bottom Rd. Open Daily 11-5.

Ask about Closing Cost Credit!
#VALO2135104

PURCELLVILLE

HUGHESVILLE RD

4 Beds

3 Baths

3,150 Sq.Ft.

$1,680,000

MLS#: VALO2135104

Welcome to serenity in a prime McLean location.  This Georgetown colonial home is located on a peaceful street within walking distance to McLean central park, trails, library, community center and downtown McLean. Some prominent features include a 2-story foyer, inlaid wood floors, beautiful stone fireplace, spacious primary bathroom and walk-in closet, recreation room with brick fireplace, wet bar, and walkout flagstone patio. The home has been well maintained with renovated bathrooms and upgraded roof and siding. Perhaps the feature you’ll enjoy most is the screened-in porch where you can relax in an outdoor retreat
#VAFX2171330

MCLEAN

6858 SAINT ALBANS ROAD

4 Beds

4 Baths

3,583 Sq.Ft.

$1,680,000

MLS#: VAFX2171330
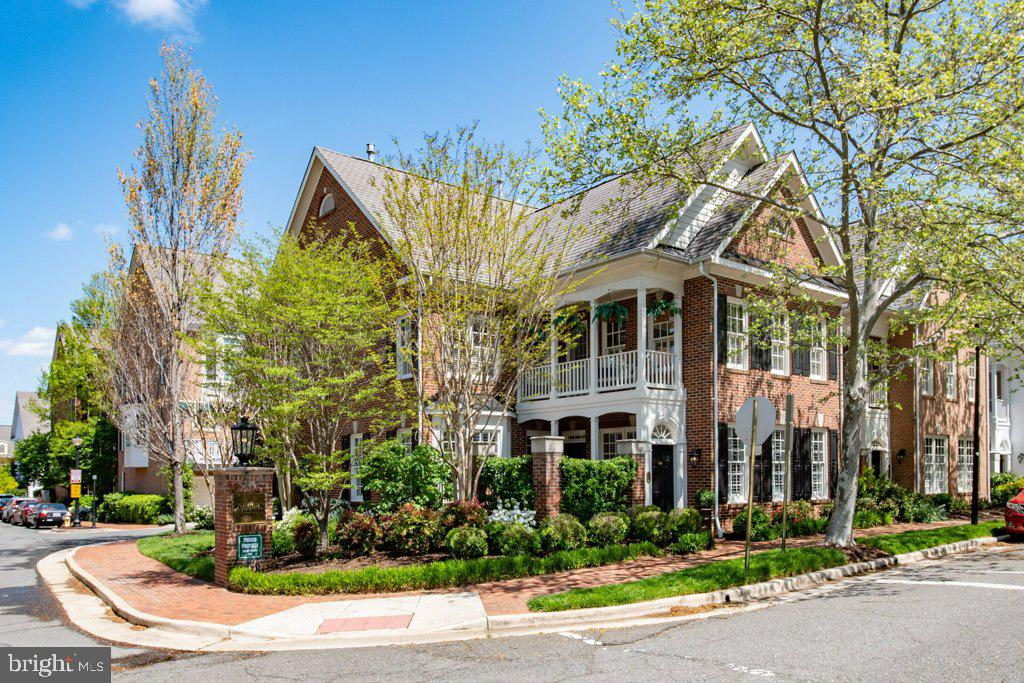
LIVE FACEBOOK OPEN HOUSE TODAY (SUNDAY, 4/26) @ 12NOON.  Login to @sweethomealexandria to experience this wonderful home, ask questions, comment, etc.  In person visits will be by appointment only.MODERN LIVING IN OLD TOWN ALEXANDRIA!  Charleston charm on the outside - sparkling new on the inside! Welcome to this beautifully renovated, two-level courtyard home in Old Town Village. With a sunny corner location, state-of-the-art kitchen and butler's pantry, and an amazing master suite - this home is like no other.  Love the idea of living within walking distance of everything Old Town has to offer, but not crazy about the thought of vertical living?  This lovely Patrick Model lives like a single family home with a total of 16 steps to the second floor, and a family room with full bath that could be used as a  main level master suite.5' wide hardwoods, European style lift-up cabinets, quartz countertops and island, two-wine refrigerators, contemporary gas fireplace and lighting, gorgeous master bathroom, plantation shutters, surround sound, private courtyard and patio, two-car garage, pull-down attic and so much more!Community salt-water pool, fitness center, tot-lot, events and activities.  Walk to Metro, Whole Foods, shops, restaurants and the waterfront. _____________________________________________________________________________________________________________________________________________________________________________________________CHECK OUT THE 3D TOUR:https://unbranded.youriguide.com/1107_wilkes_st_alexandria_va____________________________________________________________________________________________________________________Showings by appointment only.  Live Facebook Open Houses on Sunday, 4/26 at 12pm. @sweethomealexandria
#VAAX245504

ALEXANDRIA

1107 WILKES STREET

3 Beds

3 Baths

2,780 Sq.Ft.

$1,680,000

MLS#: VAAX245504
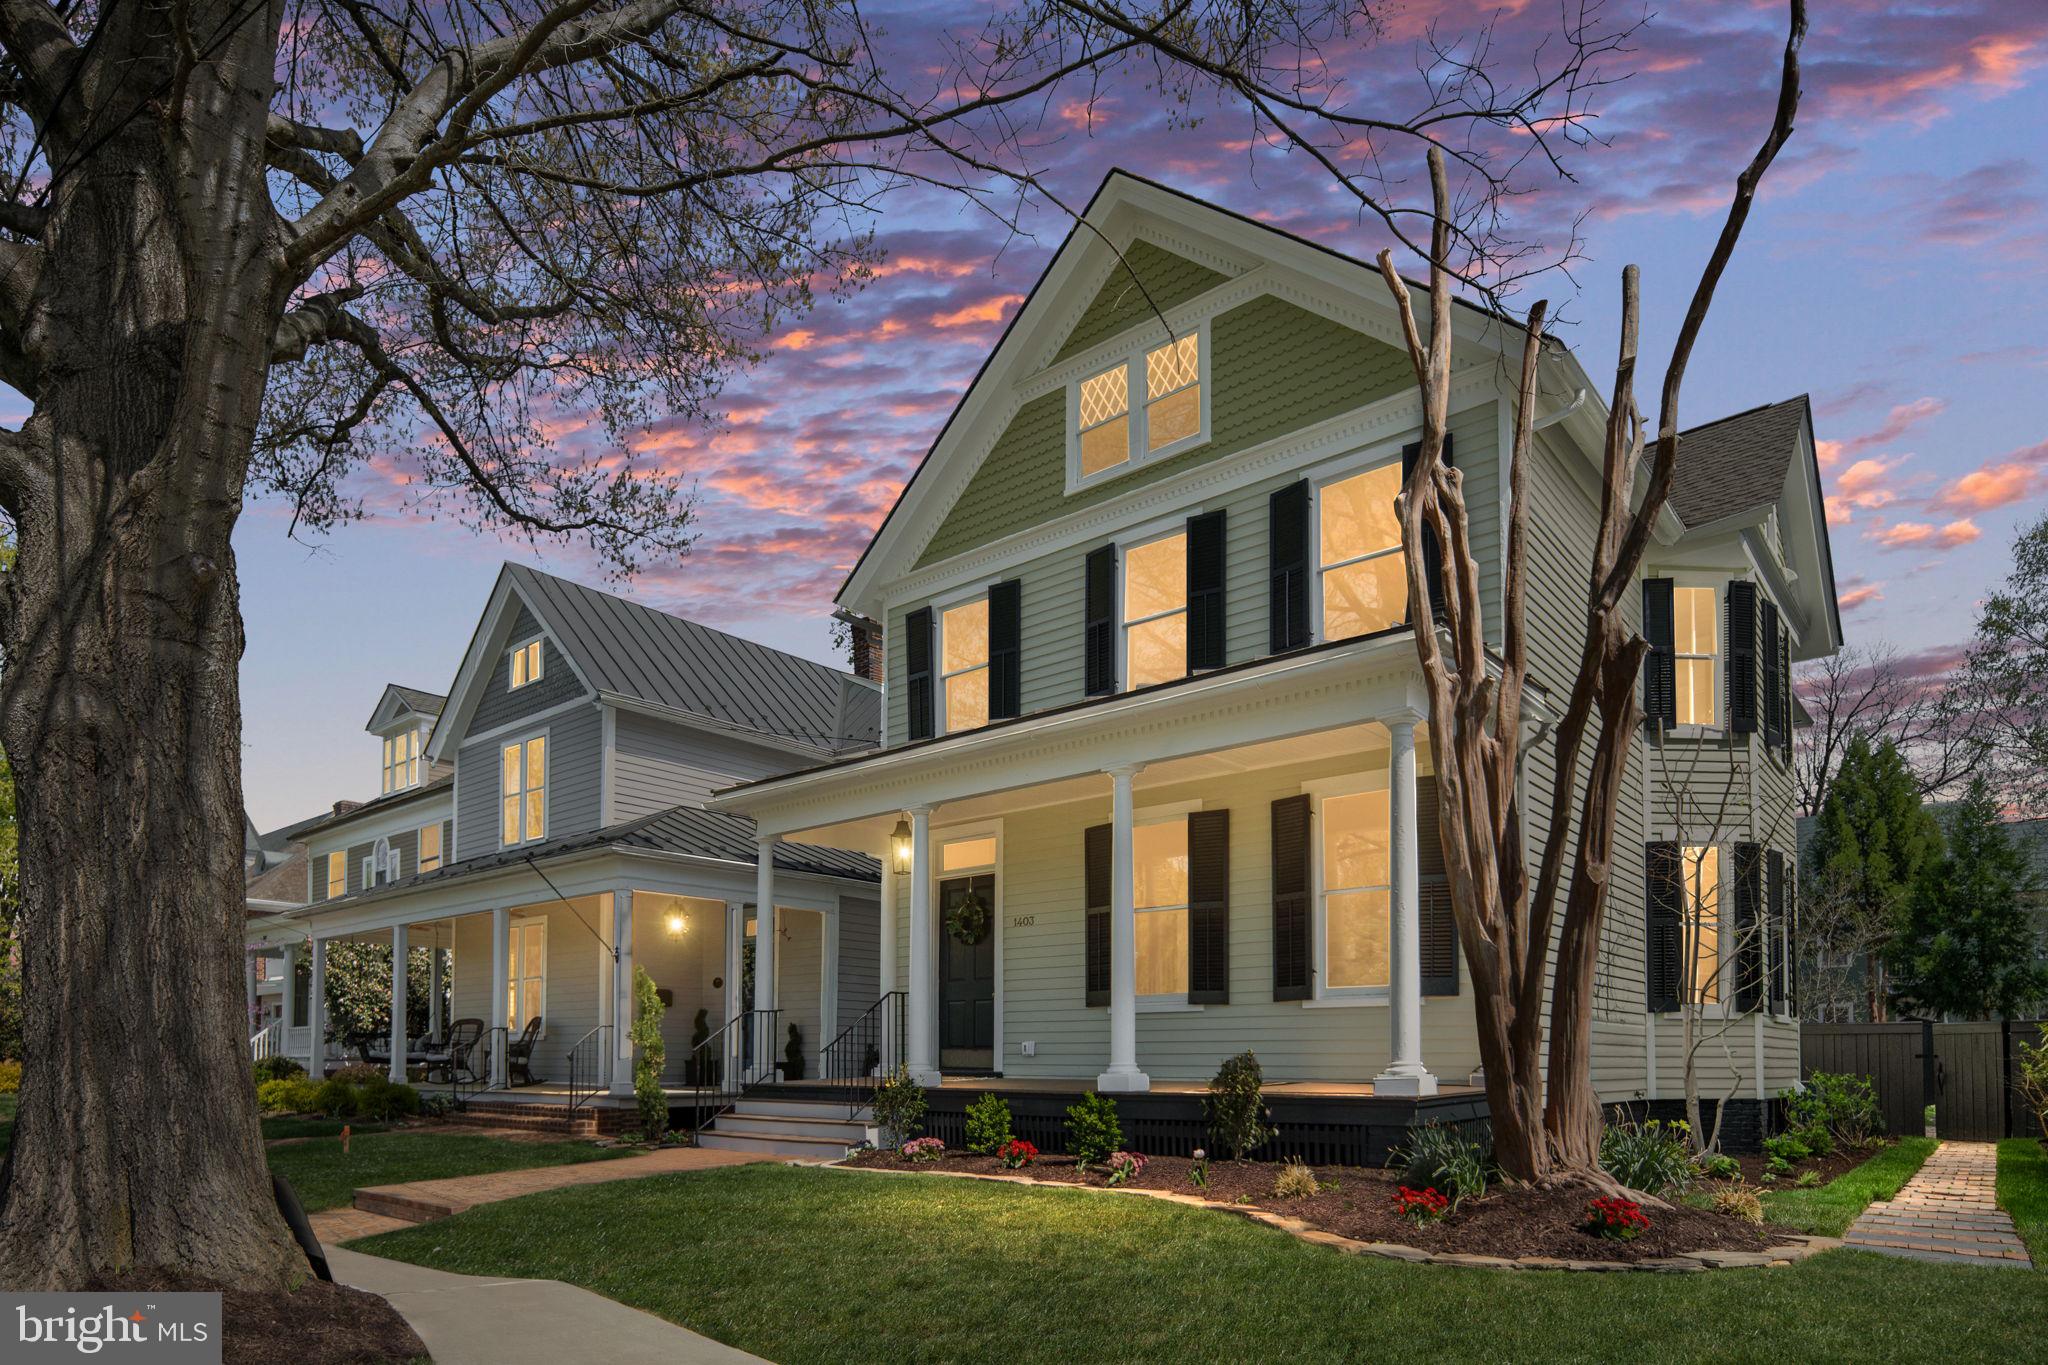
Presenting a meticulously renovated historic home that elegantly harmonizes classic allure with contemporary luxury. Nestled on the esteemed Washington Avenue, this property radiates sophistication and grandeur, epitomizing one of the most coveted historic thoroughfares in the city.

Fredericksburg, celebrated for its rich historical tapestry and vibrant urban ambiance, offers a remarkable lifestyle. Merely steps from your doorstep, indulge in the picturesque Heritage Trail that meanders alongside the breathtaking Rappahannock River, ideal for leisurely strolls or invigorating bike rides. Revel in a diverse selection of upscale dining establishments, boutique retailers, charming bookstores, artisanal coffee shops, and bustling farmers markets—all within convenient walking distance. For the active enthusiast, tennis and pickleball courts are in close proximity, while the VRE station is merely a mile away.  Just minutes to I-95, Downtown Fredericksburg is strategically located between Washington, DC, and Richmond.

This extraordinary residence boasts four exquisitely finished levels, an inviting front porch, rear brick patio, a fenced yard with street parking, and private alley parking accommodating two to three vehicles.

Upon entry, you are welcomed by a splendid open foyer leading to formal living and dining rooms, each featuring gas fireplaces and intricate historical moldings. The chef-inspired kitchen is a culinary masterpiece, showcasing custom cabinetry and premium appliances. An airy family room, highlighted by a third fireplace, offers seamless access to the backyard, creating an ideal space for entertaining.

The bedroom level features two exquisitely renovated bathrooms, while the opulent master suite is complemented by a generous custom walk-in closet.

Ascend to the impressive upper level, where custom bookshelves and stunning vistas of Washington Avenue await, making it a perfect sanctuary for a home office, gym, or playroom.

The lower level comprises a finished family or recreation room, an additional bonus room, and an expansive laundry area.

This unique historic renovation is a must-see. Experience the exquisite details in person—you will be thoroughly enchanted! Be sure to check out virtual tour!
#VAFB2009872

FREDERICKSBURG

1403 WASHINGTON AVENUE

3 Beds

2 Baths

3,826 Sq.Ft.

$1,680,000

MLS#: VAFB2009872
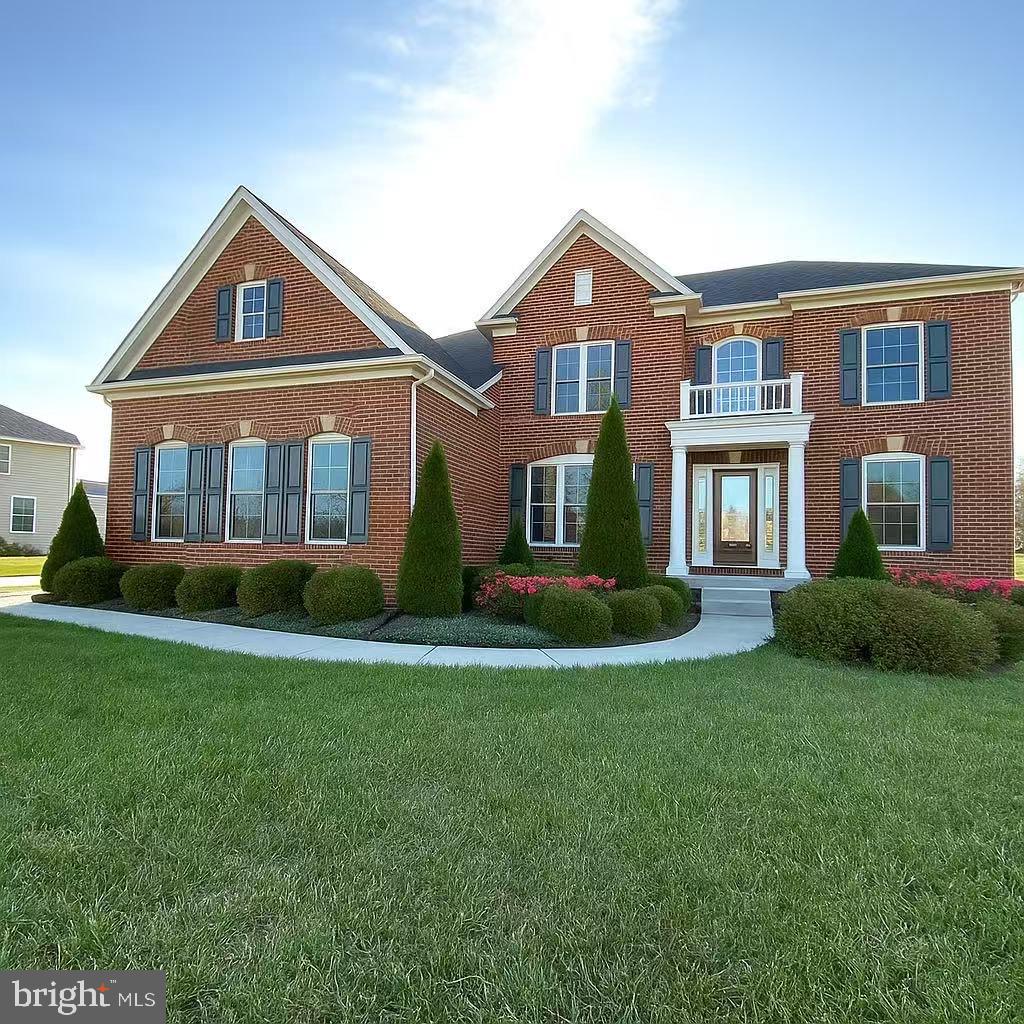
Rare to find Elk Ridge Estates luxury NV Homes, a good home builder, particularly known for its luxury homes and high-quality materials.   An exceptional home built with designer finishing touches and distinguished charm. The home has high ceilings, 3-car garage, gourmet open kitchen, spacious owner’s suite  and so much more. The house sits on 1.35 acres of land, providing plenty of space to build your dream additions-whether it's a private swimming pool, a landscaped garden or a versatile entertainment area.  Amazing location on a quiet street but still minutes away from diverse shopping, dining, and entertainment. This is a must see in person!
#VALO2094242

CENTREVILLE

26422 LINTON PASTURE PLACE

4 Beds

4 Baths

5,635 Sq.Ft.

$1,680,000

MLS#: VALO2094242
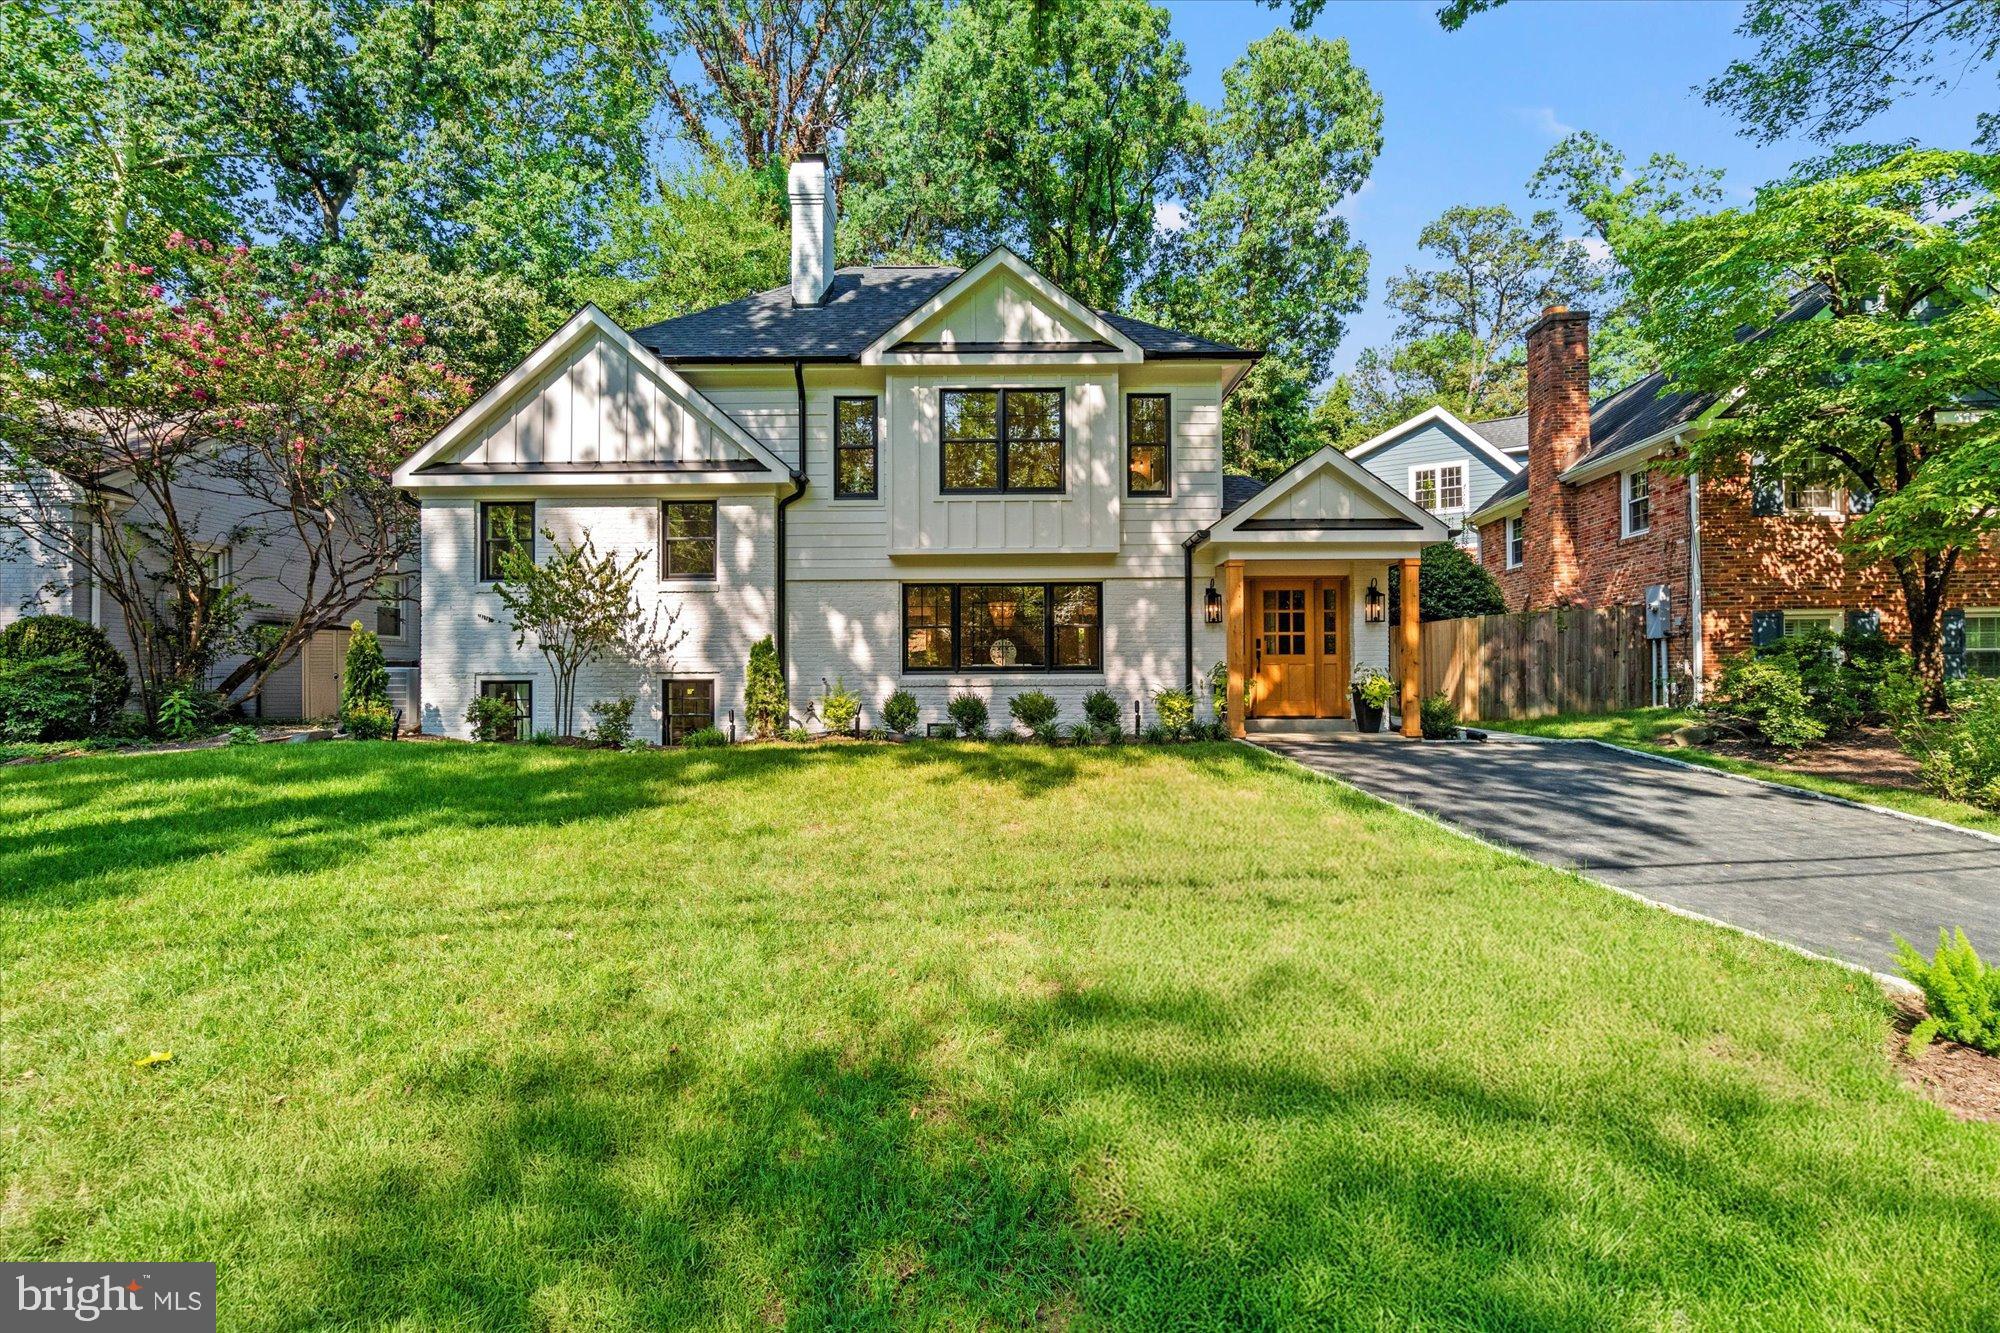
Newly Re-Built and Expanded custom renovation that delivers on exceptional style, comfort, and functionality. This home is nestled in nature in the Timber Branch neighborhood, yet just minutes to the Pentagon, DC, Old Town, Del Ray and Crystal City. In 2025, this 1950s original brick home was stripped down to the studs and completely rebuilt and expanded to create a 5 bedroom, 4 bathroom home with approx 3000 finished square feet. Enjoy an open concept gourmet kitchen w/all new appliances, complete with a butlers pantry, great room, luxurious primary suite, dining room, plenty of storage, and mudroom. 4 bedrooms, 3 bathrooms and laundry on the upper levels. A walk-up attic provides coveted off-season storage. The light-filled lowest level offers a flexible floor plan where the 5th bedroom can be a guest bedroom, home office and/or play space and a 4th full bathroom. All systems (appliances, roof, HVAC, windows, tankless water heater) are new and come with manufacturers warranties. New copper plumbing, electric wiring, framing, insulation, drywall, paint, flooring, sewer line and open floorplan. Builder to provide a 1 year warranty on workmanship. Located across from the Timber Branch creek, this home has views of trees from almost every window. The front lawn is a gathering spot for neighbors and the backyard is hardscaped with a private patio. Dog walkers and joggers love the neighborhood, too! Convenient to many public and private schools. See the 3D virtual tour.
#VAAX2048514

ALEXANDRIA

903 E TIMBER BRANCH PARKWAY

5 Beds

4 Baths

2,945 Sq.Ft.

$1,680,000

MLS#: VAAX2048514

Beautifully renovated and truly move-in ready, this exceptional Palisades Park residence combines a peaceful natural setting with one of Arlington’s most convenient locations. Backing to mature woods, the home enjoys a private, leafy outlook along with seasonal views of the Potomac River.

The extensive renovation includes completely new bathrooms, a new HVAC system, extensive electrical upgrades, new flooring, new carpet, and new countertops. Fresh, polished, and thoughtfully updated throughout, the home allows its next owners to move in and begin enjoying it immediately—without the time, expense, and uncertainty of a major renovation.

Palisades Park is one of North Arlington’s best-kept secrets: a distinctive enclave tucked along the Potomac yet remarkably close to everything. Rosslyn, Georgetown, Clarendon, and Washington, DC, are just minutes away, while the Rosslyn Metro is approximately a 10-minute walk. Convenient access to the George Washington Memorial Parkway and 66 makes travel to Reagan National and Dulles International airports easy.

Turnkey condition, wooded privacy, seasonal river views, and an unbeatable close-in location.  This is Palisades Park living at its best.
#VAAR2077712

ARLINGTON

1719 22ND COURT N

3 Beds

3 Baths

2,462 Sq.Ft.

$1,680,000

MLS#: VAAR2077712
Motivated Sellers - Bring your offers.  

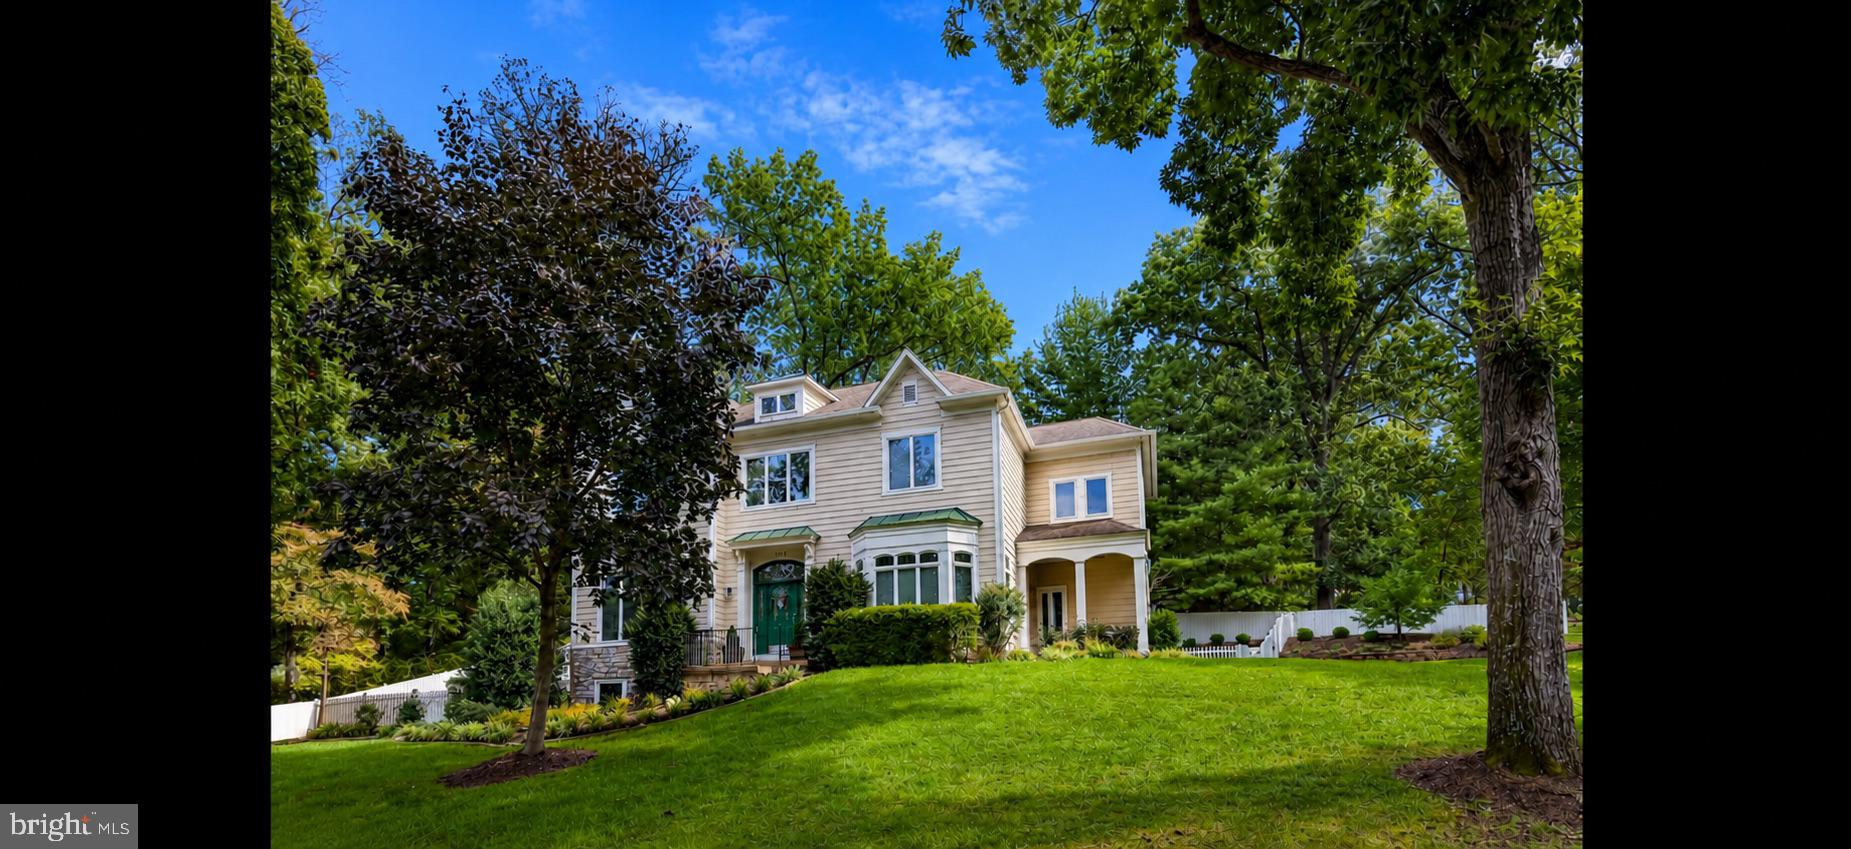
Exceptional luxury living in the coveted Ravenwood community of Falls Church.

This beautifully updated residence offers nearly 6,000 square feet of refined living space with soaring 10-foot ceilings, rich hardwood flooring, and abundant natural light throughout.

The chef’s kitchen is designed for both everyday living and elevated entertaining, featuring granite countertops, Thermador and KitchenAid stainless steel appliances, extensive cabinetry, a walk-in pantry, and a butler’s pantry. The kitchen flows seamlessly into the spacious family room with a gas fireplace and opens to a private, professionally landscaped backyard with patio and full landscape lighting.

The luxurious primary suite serves as a private retreat with a tray ceiling, dual custom walk-in closets, and a separate dressing room with built-in storage. Three additional upper-level bedrooms are generously sized, including one en-suite and two connected by a Jack-and-Jill bath.

The fully renovated walk-out lower level offers exceptional flexibility with expansive recreation space, a beautifully updated full bath, and substantial storage, including a massive under-home crawl space/storage area.

Additional highlights include:

New roof (2024)
New HVAC/AC system (2023)
Whole-house automatic generator capable of powering the entire home, including air conditioning
Underground sprinkler system
Two-car garage plus oversized driveway
Professionally landscaped grounds

Ideally located inside the Beltway and minutes from The Little City of Falls Church, Washington, DC, Arlington, Tysons, Old Town Alexandria, Mosaic District, I-66, I-495, and both major airports. Located adjacent to Congressional School and within the highly desirable Ravenwood community.

A rare combination of scale, luxury, privacy, and convenience in one of Falls Church’s hidden gems.
#VAFX2304196

FALLS CHURCH

3242 VALLEY LANE

4 Beds

4 Baths

5,801 Sq.Ft.

$1,680,000

MLS#: VAFX2304196
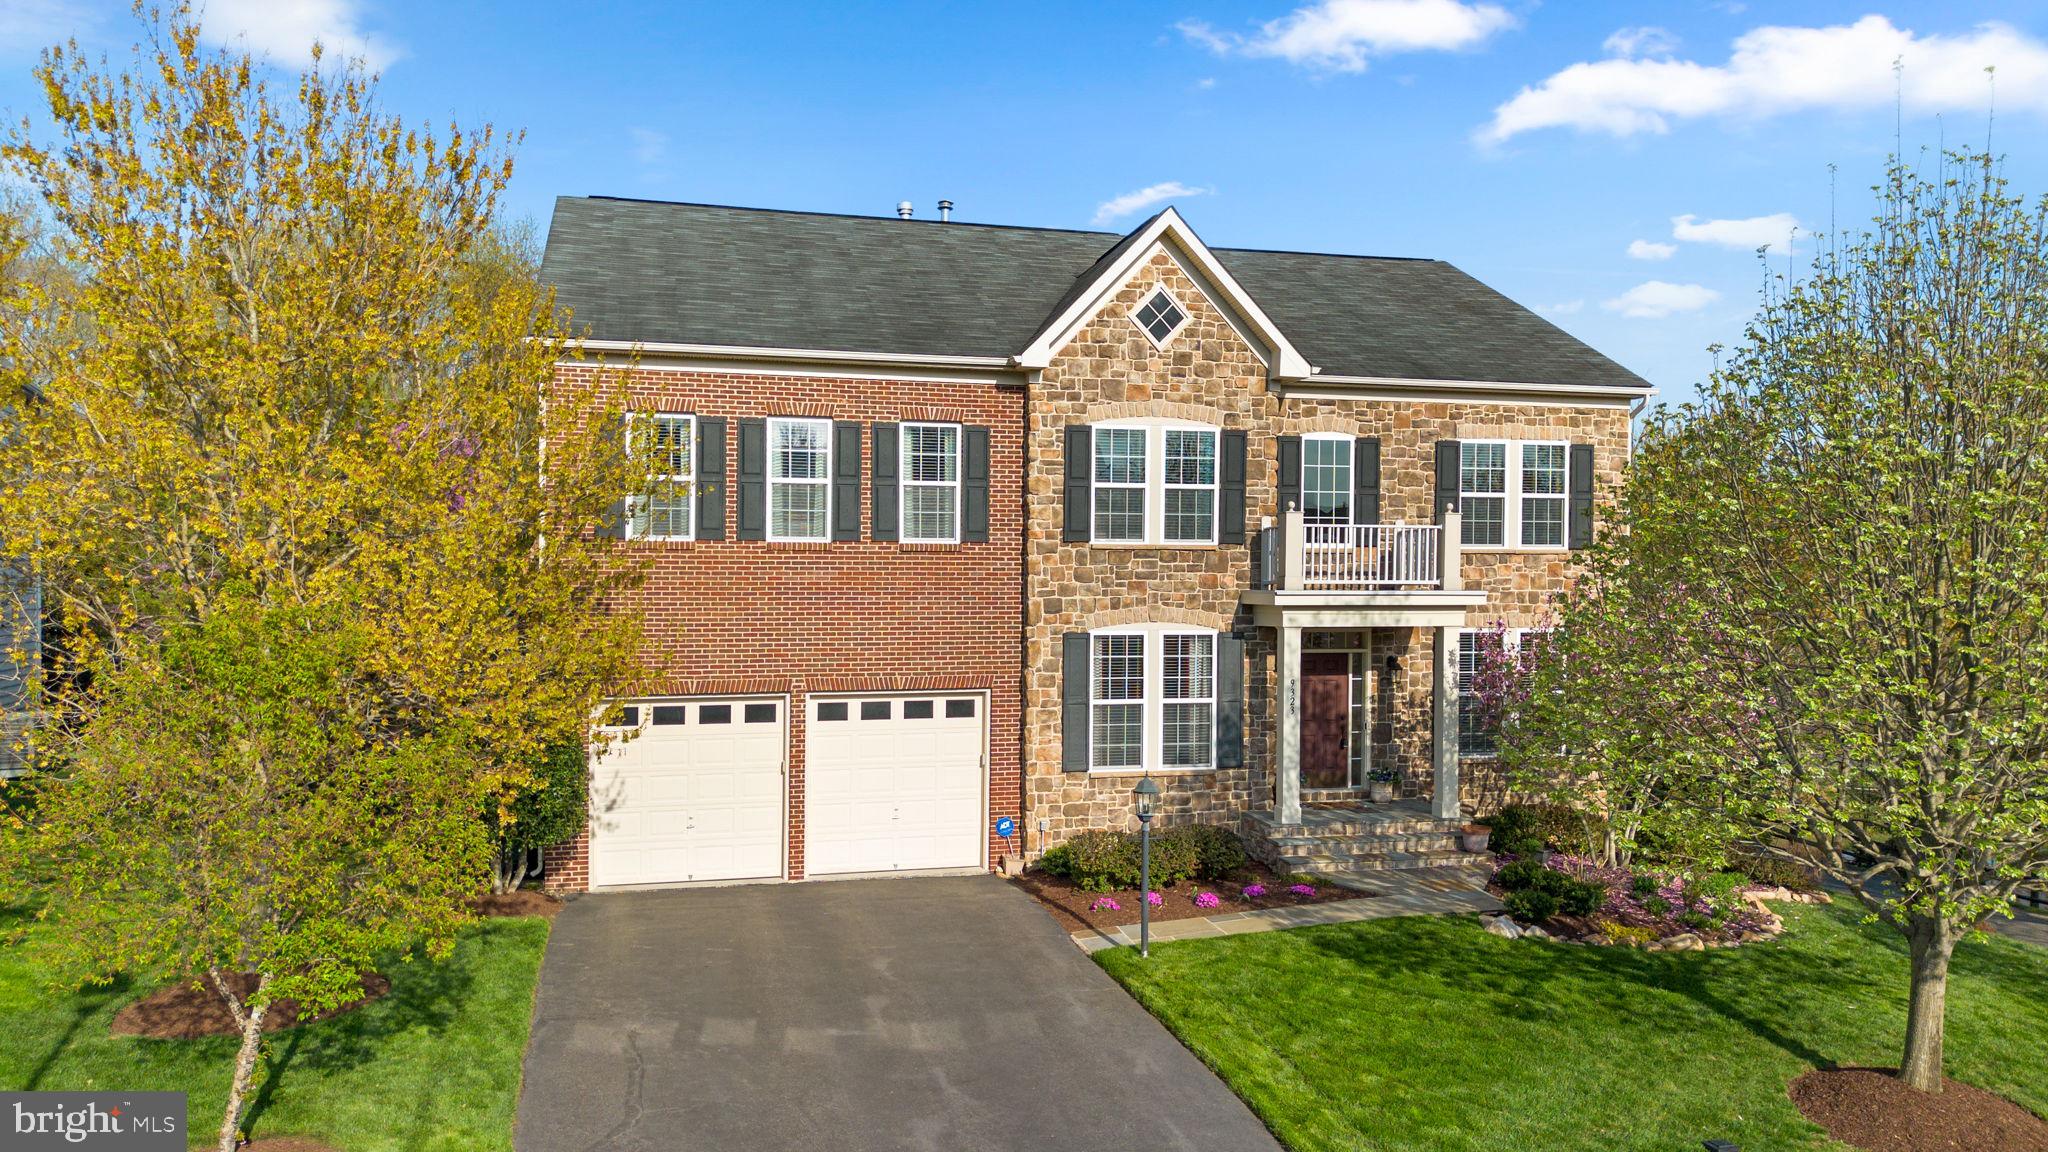
Welcome to 9323 Castle Hill Road, a stunning stone and brick residence in Springfield’s sought-after Belmead neighborhood, perfectly positioned within the Sangster/Lake Braddock school pyramid and just steps from scenic trails, commuter options, and everyday conveniences.

This meticulously maintained home makes a striking first impression with its stately brick and stone façade, professional landscaping, and vibrant flowering trees. Inside, a soaring two-story foyer welcomes you with gleaming hardwood floors, elegant wainscoting, chair rail and crown molding, and sun-filled formal living spaces designed for both everyday comfort and sophisticated entertaining. A bright home office with glass French doors provides a quiet retreat for today’s professional.

The gourmet kitchen features a center island, pendant lighting, sunroom bump-out for casual dining, and seamless flow to the formal dining room with a bay window overlooking the neighborhood pond and fountain. The inviting family room with gas fireplace opens directly to a custom wraparound slate patio with built-in Bull grill and outdoor cooking station, creating the perfect setting for entertaining or relaxing in the beautifully landscaped, private backyard.

Upstairs, the expansive primary suite offers a sitting area with a second gas fireplace, double tray ceiling, two walk-in closets, and a luxurious bath with soaking tub and separate shower. Three additional bedrooms include an ensuite, a Jack-and-Jill bath, and a versatile loft space, along with the convenience of an upper-level laundry room.

The finished lower level is built for entertainment, featuring brand-new flooring, a spacious recreation room, wet bar with beverage fridge, and a soundproof home theater with Sony projector, BMW speakers, and a 110" 4K screen, plus two flexible bonus rooms and a full bath.

Outdoor enthusiasts will love the nearby trails to Burke Lake, Mercer Lake, and South Run Rec Center, while commuters enjoy a bus stop less than a block away, Gambrill Road Park & Ride just minutes away, and a short drive to Franconia-Springfield Metro, I-95, and Fairfax County Parkway. Huntsman Square shopping and dining are also just moments from home.

Recent updates include a new two-zone HVAC system (2025), new sump pump (2025), newer hot water heater (2019), EV-wired garage, and sprinkler system.

Offering approximately 5,800 square feet of beautifully designed living space, this exceptional home blends timeless elegance, modern convenience, and an unbeatable Springfield lifestyle.
#VAFX2301102

SPRINGFIELD

9323 CASTLE HILL ROAD

5 Beds

4 Baths

5,646 Sq.Ft.

$1,679,999

MLS#: VAFX2301102
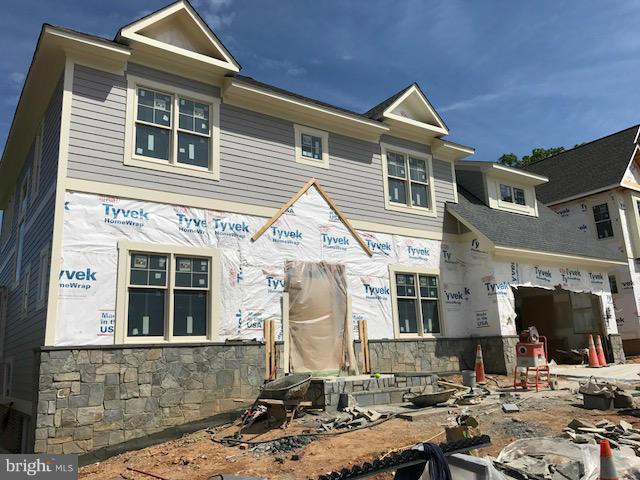
** New Pricing for end of July delivery!  Don't wait for this to be completed or will be gone by then.This luxury enclave of 6 unique Craftsman, Prairie, and Arts & Crafts inspired homes is proud to offer it's 4th home. The well thought-out floor plans, exquisite finishes & attention to every detail is evident throughout each of Lexington Hill's homes. * MODEL HOME OPEN SATURDAYS & SUNDAYS, 1-4 PM
#1000196839

ARLINGTON

5731 28TH STREET N

5 Beds

4 Baths

5,776 Sq.Ft.

$1,679,950

MLS#: 1000196839
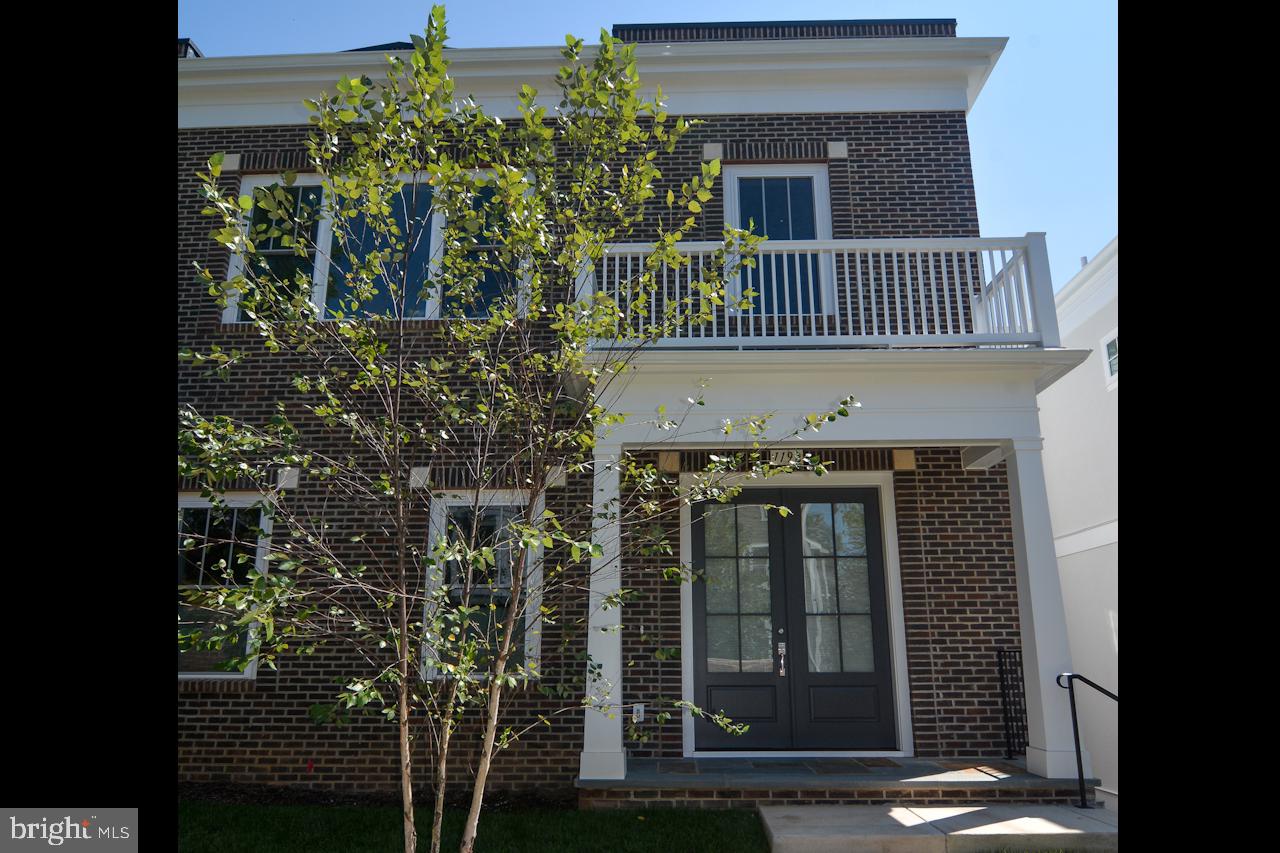
New Construction:  The Grove on Park
#VAFX2266470

VIENNA

119 PARK STREET NE B

3 Beds

3 Baths

3,645 Sq.Ft.

$1,679,900

MLS#: VAFX2266470
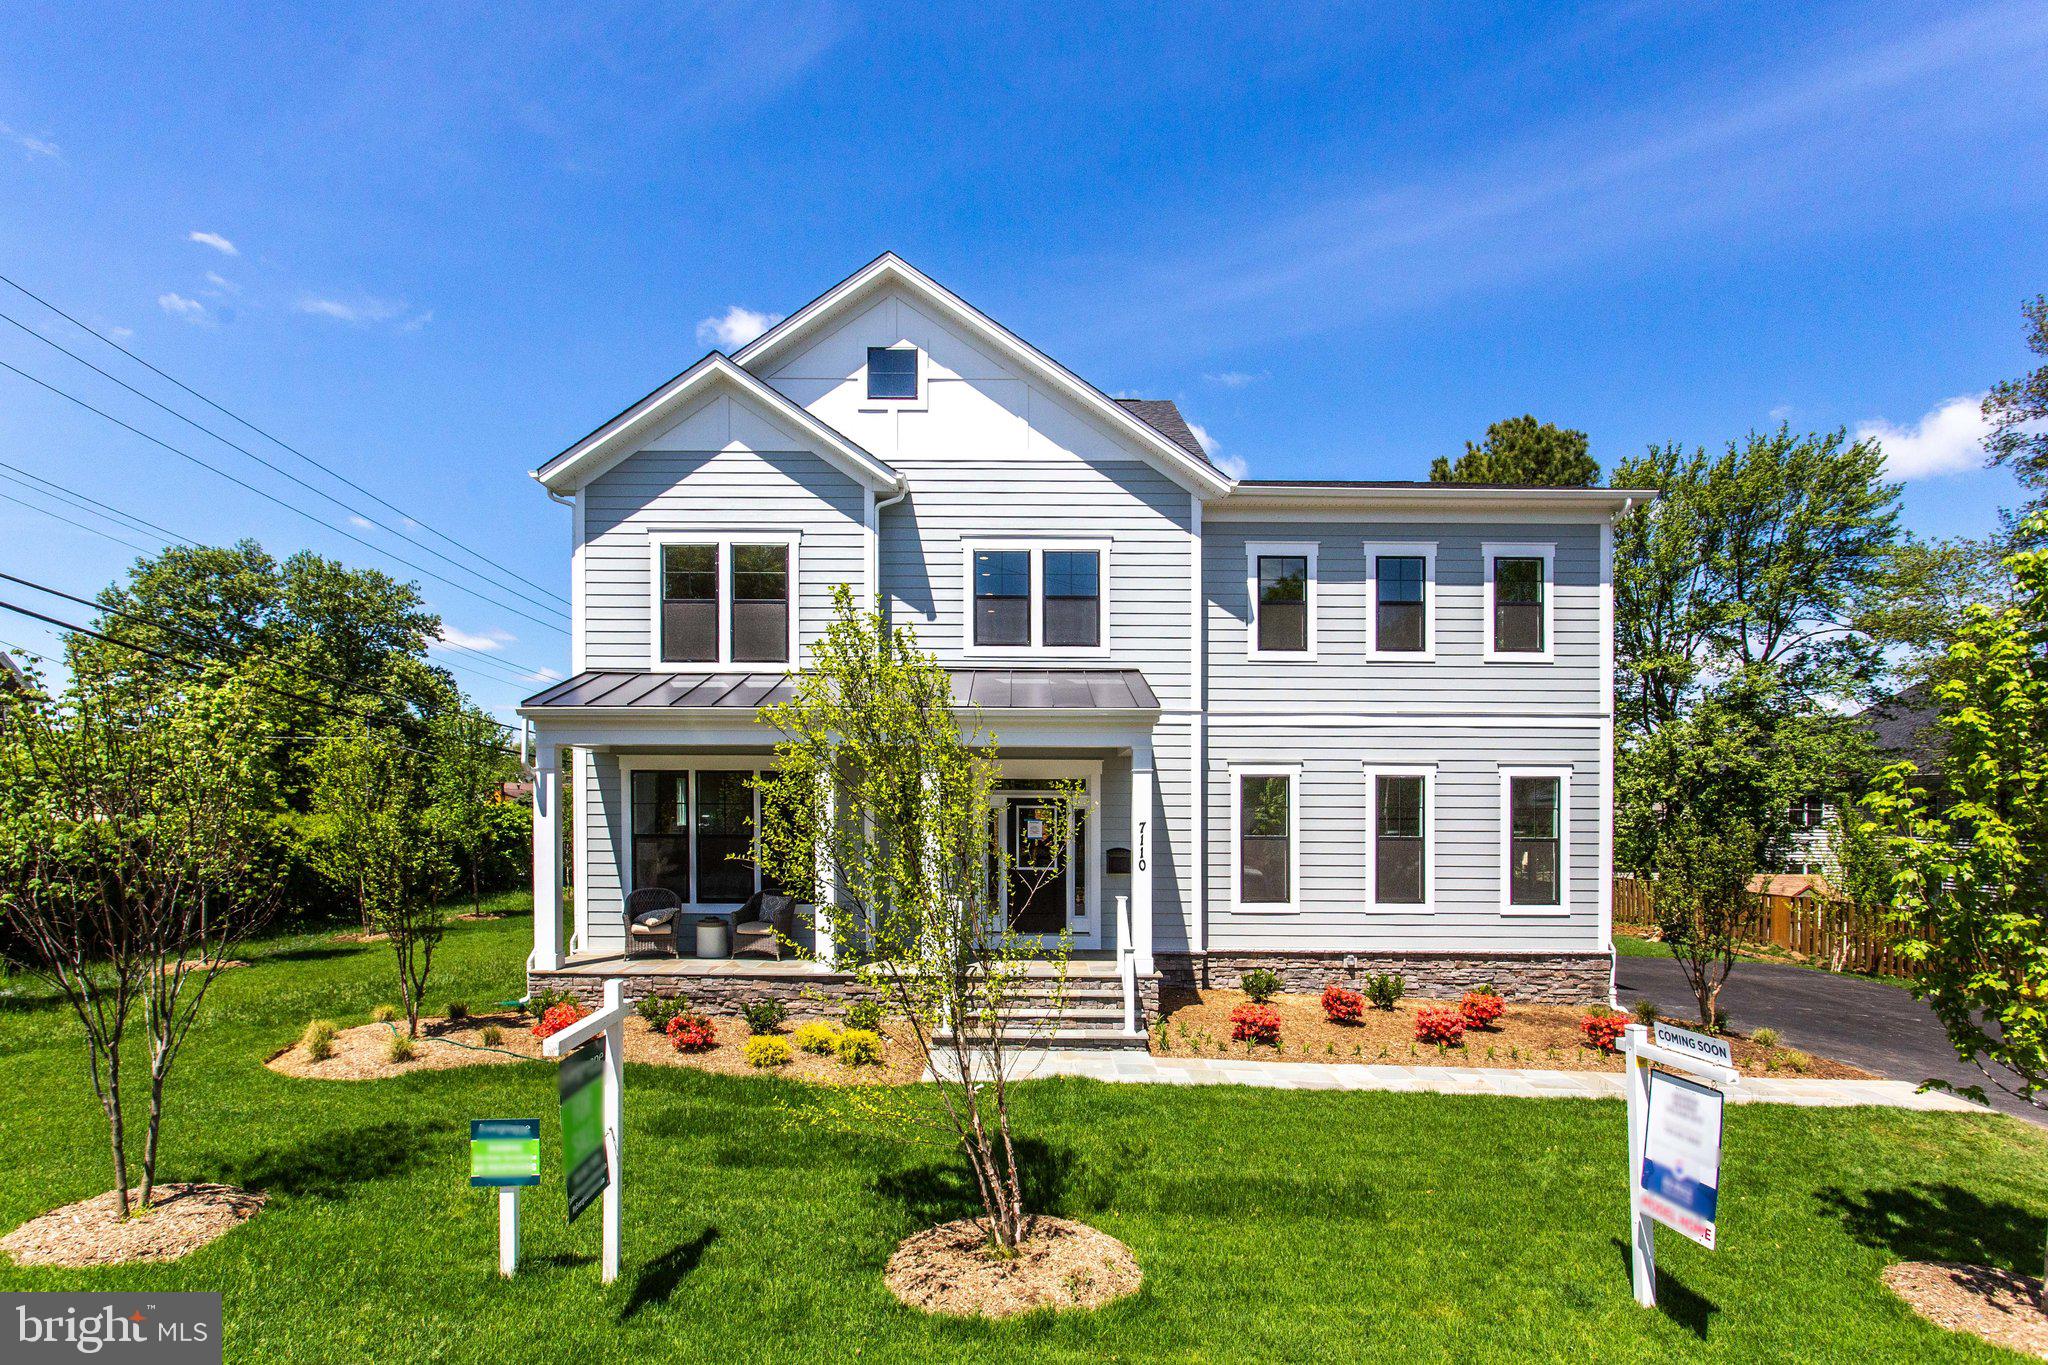
OFF SITE OPEN HOUSE  SUN  1/9/22  at  6325 & 6327 Halsey Road McLean Va

Must see this beautiful and spacious Camdyn model in a highly sought after neighborhood in Arlington! Expected delivery in Fall/ Winter 2022.  
The Camdyn model features lots of extra fun options like First Floor Suite and 3rd floor loft with or without a roof top terrace.  Now is the time to add your finishing touches! Contact us today to talk about your options in the personalization of this home!
This home is featuring the  Diamond Package options with 10 foot ceilings on the main level, a beautiful Designer Kitchen package with stacked cabinets, GE Cafe brand stainless steel appliances and hardwood floors throughout the entire main level, main staircase, and upstairs hallway!  Rounding out the well lit main level you'll find a large Living Room, a Study, a formal Dining Room, and a Family Room off the Kitchen. The kitchen has an amazing island and tons of light! The mud room is off the kitchen with optional built-ins.
Upstairs you'll find 4 bedrooms, the Owners Suite features a beautiful luxury bathroom and spacious walk in closets. One secondary bedroom has it's own private en suite bathroom with a walk in closet. The two other bedrooms with spacious closets in each share a beautiful buddy bathroom!  Special feature: you can add a 3rd floor loft area w/BR & BA option (see above).
All Homes come with 2x6 Framing, with a 10 year transferable warranty, fixed site work cost, and guarantee delivery dates.
#VAAR2005652

ARLINGTON

4933 N 18TH STREET

6 Beds

5 Baths

4,335 Sq.Ft.

$1,679,900

MLS#: VAAR2005652
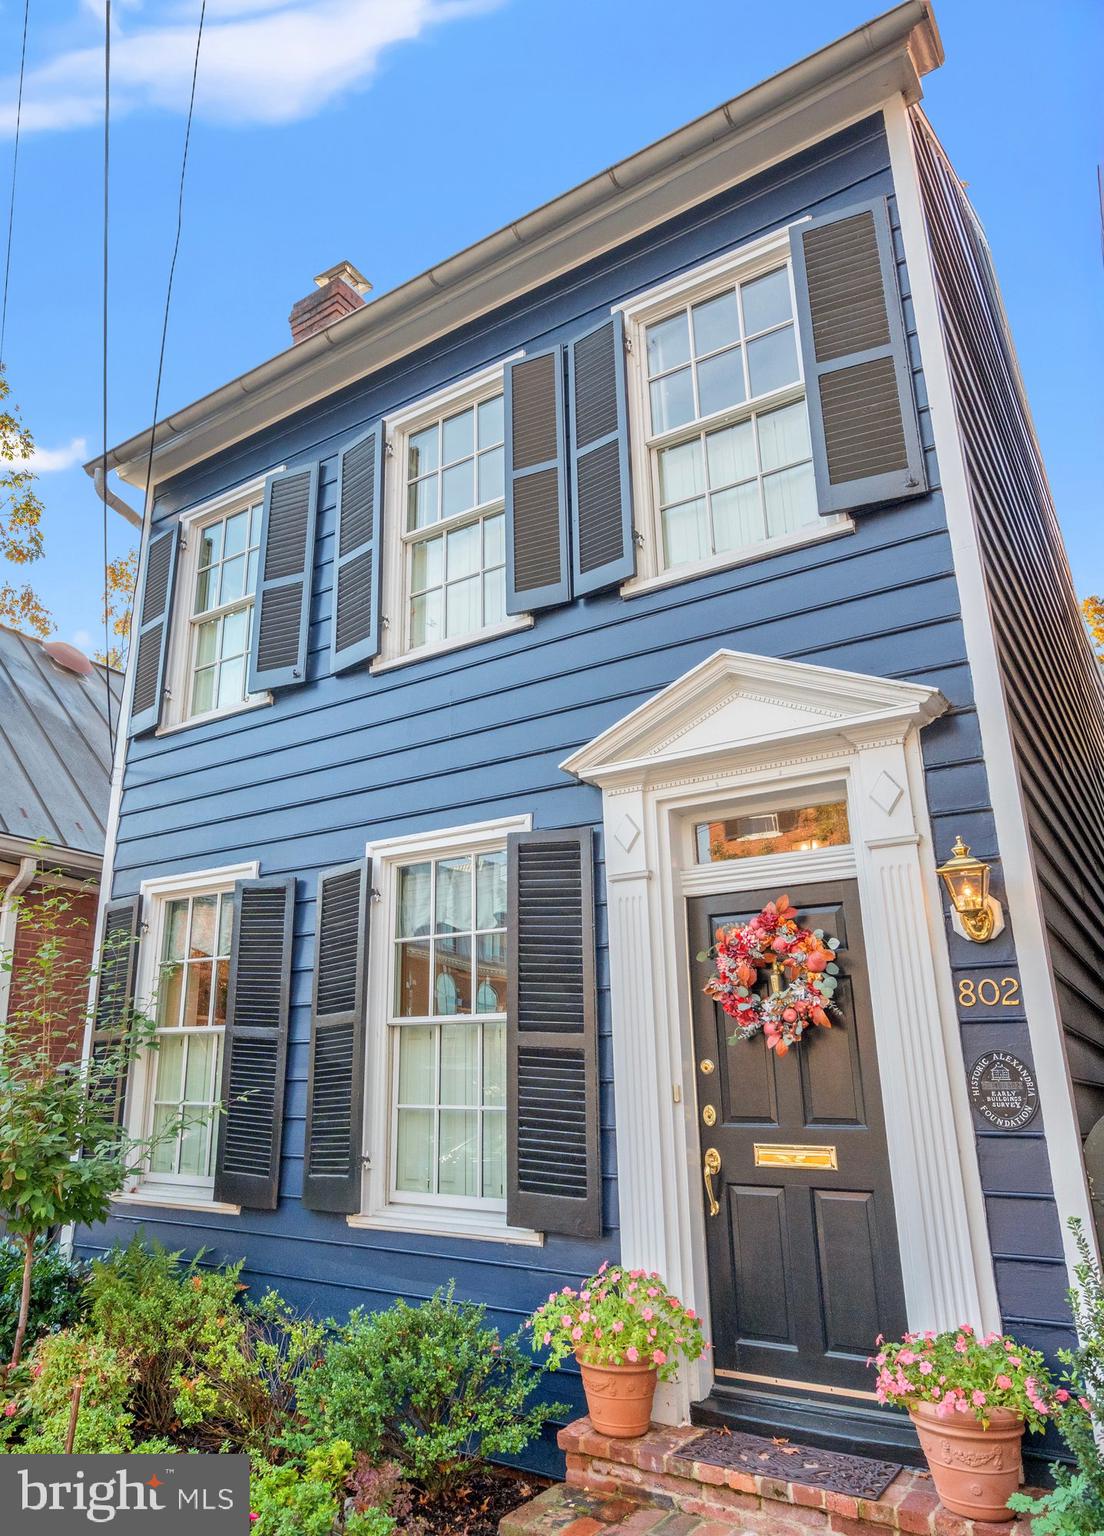
Improved Value! This National Treasure is turn key! You've noted this handsome detached home on Duke St for years (since 1830 to be exact- historic plaque)!  Do not miss your chance to be the next steward of this three bedroom, three full and one half bath, detached historic home located in the heart of Old Town Alexandria! This property is packed with "wow factor"! From the beautiful hardwood floors to the extensive renovations and two-story addition, the architectural details and design elements perfectly blend this home's historical charm with elegant modern luxury. The traditional living and dining rooms flow effortlessly into the fully renovated kitchen and beyond to the sun-filled family room featuring a wall of windows overlooking the spacious, private brick patio with built-in water fountain. The primary suite addition features a walk-in shower, jetted soaking tub, water closet, dual vanities, vaulted ceiling, two closets, and large windows overlooking the backyard oasis. The brick-walled garden is a stunning retreat for entertaining or quiet respite.  An iron gate leads to the off-street parking . There is xtensive storage throughout and a floored attic! Travel and Leisure ranked Old Town Alexandria in the top three desirable small cities in America! This property is walkably close to the infamous KIng Street restaurants and shopping,  King St. Metro,  and a quick trip  to all that Washington, DC has to offer. Close to Amazon HQ2 headquarters and DCA!
#VAAX2039104

ALEXANDRIA

802 DUKE STREET

3 Beds

3 Baths

2,340 Sq.Ft.

$1,679,000

MLS#: VAAX2039104
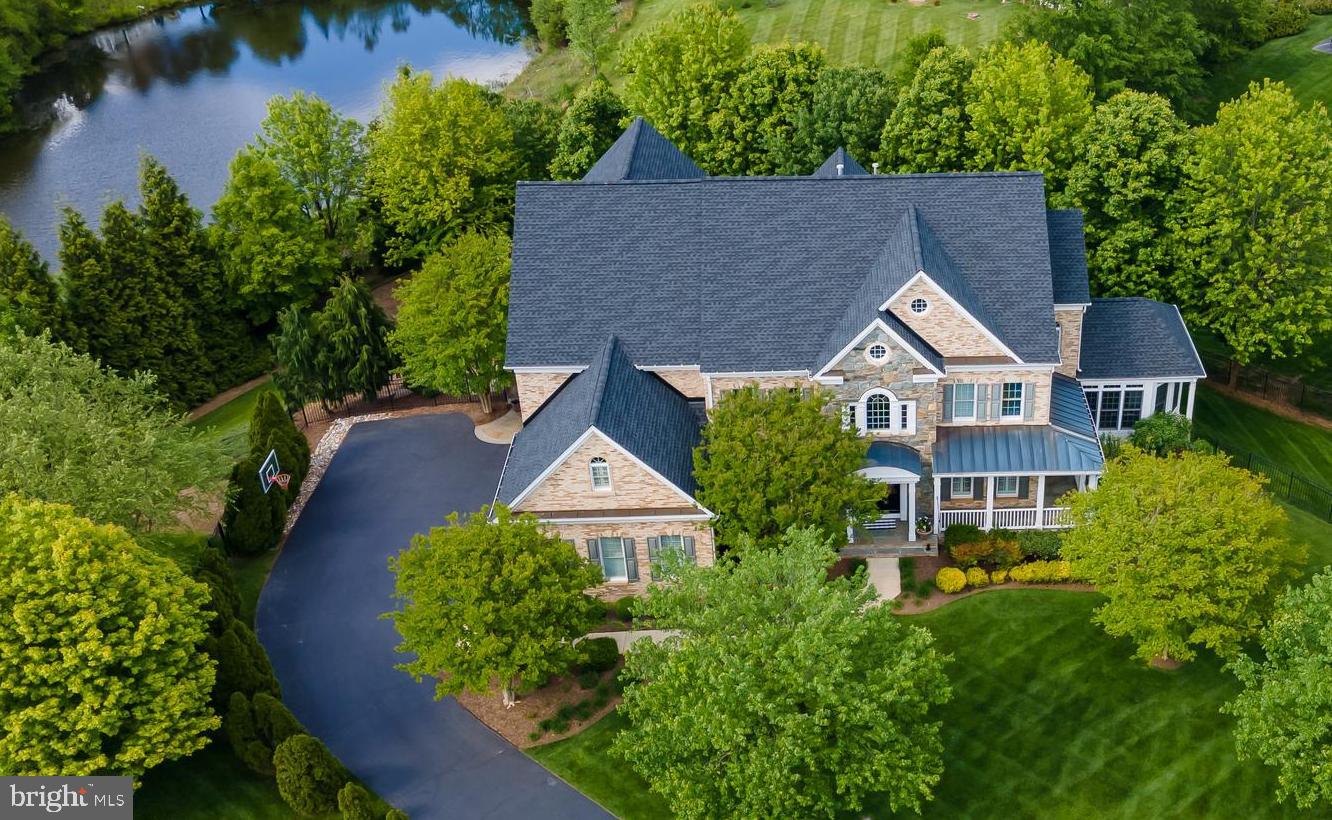
Have you always wanted to move up to Oak Hill Reserve?  Now is your opportunity to live in the crown jewel of this coveted neighborhood.  You will be captivated with the interior and exterior of this absolutely stunning home that is perfectly sited on a spectacular .83 acre private lot at the end of a quiet cul-de-sac.  Quality built by Winchester in 2003, the original owners spared no expense when building and maintaining their dream home selecting every imaginable option.  It will check every box on your must have list - 6 bedrooms, 4 full and 2 half baths, 3 car side load garage, 2 light filled solariums, walls of windows and natural light, generously sized formal and informal spaces, and massive walk-in closets. The walk out lower level provides hours of entertainment and fun with a game room, theatre and exercise room, plus excellent options for work/school from home, and multi-generational living.  The impressive interior is equaled by the impressive exterior with the stone front and wrap around porch providing maximum curb appeal.  The expanded deck off the kitchen provides gorgeous views of the lushly landscaped lot and pond, as do the balconies off the dining room and primary bedroom, and the lower level patio.  The lot can accommodate a pool. Situated in the sought after Crossfield, Carson, Oakton school pyramid, and in a prime location with easy access to major commuter routes and metros, the Dulles Airport, Inova Healthcare System and convenient shopping and restaurant options in Fairfax, Reston and Tysons.  Come home to 3210 Rose Grove Terrace and live the dream!
#VAFX1200974

OAK HILL

3210 ROSE GROVE TERRACE

6 Beds

4 Baths

8,023 Sq.Ft.

$1,679,000

MLS#: VAFX1200974

1 ... 519 520 521 522 523 ... 666
* Listings identified with the FMLS IDX logo come from FMLS and are held by brokerage firms other than the owner of this website. The listing brokerage is identified in any listing details. Information is deemed reliable but is not guaranteed. If you believe any FMLS listing contains material that infringes your copyrighted work please click here to review our DMCA policy and learn how to submit a takedown request. © 2024. First Multiple Listing Service, Inc.
 - property

Send a message

Message successfully sent.

Your message

What is 3 + 4 ?

Reason for contacting?

I agree to receive email communication and understand I can unsubscribe at any time.

I agree to be contacted by Charis Realty Group - Christine Issler, Broker via call, email, and text for real estate services. To opt out, you can reply 'stop' at any time or reply 'help' for assistance. You can also click the unsubscribe link in the emails. Message and data rates may apply. Message frequency may vary. Privacy Policy

Sign Out

Virtual Assistant

Would you like to take the next step with this property? We can help you schedule a showing or virtual tour, or send you more details.

Yes, I would like more information.

Thank You for Your Reply, One of Our Agents will contact you as soon as possible

No, maybe later.

Thank you, you can always contact me via email, phone number or through the contact form.

Realhub AI

Lucy - Your AI-Powered Realtor

Update Your Temporary Password

Personalize your search

Enter your email and we'll notify you immediately when new listings match what you're looking for.

or enter email address

Already have an account ? Login here

Continue your home search

I agree to receive communications and understand I can unsubscribe at any time.

I agree to be contacted by Charis Realty Group - Christine Issler, Broker via call, email, and text for real estate services. To opt out, you can reply 'stop' at any time or reply 'help' for assistance. You can also click the unsubscribe link in the emails. Message and data rates may apply. Message frequency may vary. Privacy Policy

Already have an account ? Login here

We use cookies

We use cookies primarily for analytics to enhance your experience. By accepting, you agree to our use of these cookies. You can manage your preferences or learn more about our cookies policy.
