Properties

Browse or get in touch to schedule a walkthrough.

  • Nearby me
Price range

Popular Features

Community Features

Association

Property Features

Waterfront

View

Exterior Features

Interior Features

Style

409404 properties match your criteria

Updated 1 minute ago

E-Alert name

Nestled in the prestigious Williamsburg neighborhood of Arlington, this stunning contemporary home offers an exceptional blend of luxury, comfort, and effortless living. Spanning 4293 square feet, this meticulously designed residence features four spacious bedrooms and three and a half well appointed bathrooms — providing ample space for relaxation and retreat.
Step inside to discover a bright, open floor plan bathed in natural light, where the gourmet kitchen, dining area, and family room flow seamlessly together — a layout made for entertaining. The chef’s kitchen is equipped with a built-in microwave, cooktop, dishwasher, and refrigerator, while the family room’s cozy fireplace sets the perfect backdrop for gatherings or quiet evenings in.
Retreat to the luxurious owner’s suite, complete with a generous walk-in closet and a beautifully appointed en-suite bathroom — a true sanctuary. The fully finished basement offers versatile additional living space, ideal for a home theater, gym, or recreational area.
Step outside and enjoy two porches — one generously sized for hosting guests and al fresco entertaining, and a second intimate porch perfect for your morning coffee. The low-maintenance lot means more time enjoying your home and less time on weekend yard work — a rare and welcome feature. The desirable cul-de-sac location adds an extra layer of charm, while the oversized side-entry garage provides convenient parking and storage.
The location is truly compelling — with parks and athletic fields nearby, and the opportunity to secure a priority spot on the waitlist at the coveted Overlee Swim Club available to the buyer of this home.
This is more than a home — it’s a lifestyle. Come experience the perfect balance of elegance, ease, and community that 2733 N Lexington Street has to offer.
***PLEASE SUBMIT ANY OFFERS BY 6:00 PM ON TUESDAY, MARCH 24, 2026**
#VAAR2067944

ARLINGTON

2733 N LEXINGTON STREET N

4 Beds

3 Baths

4,293 Sq.Ft.

$1,699,000

MLS#: VAAR2067944
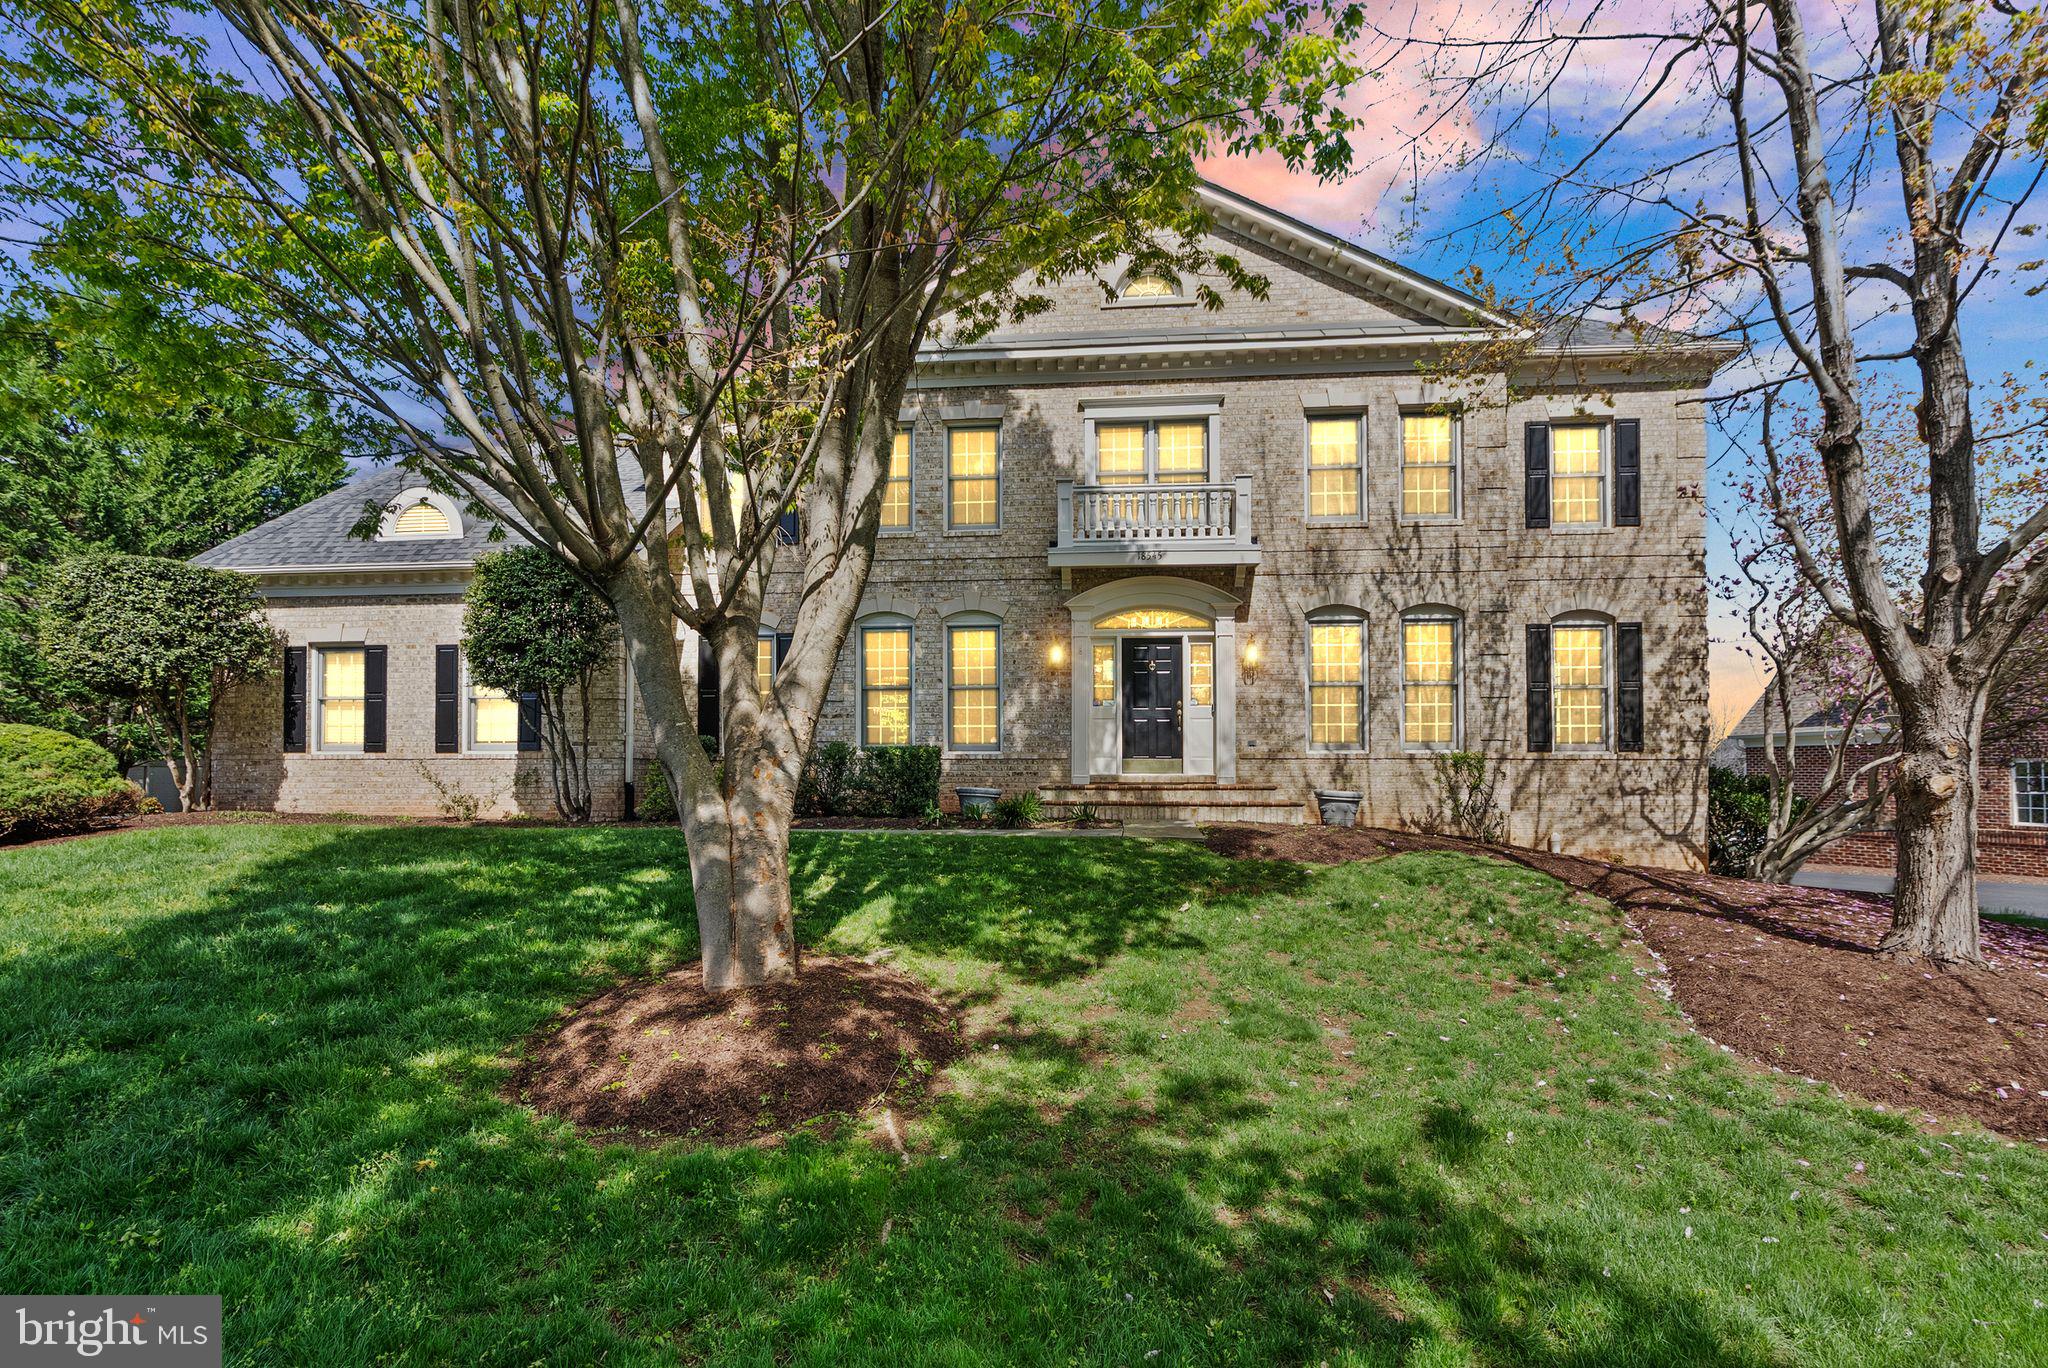
OVER $300k in updates!

 Step into your dream retreat! Situated in the coveted River Creek community, this single-family residence presents an unmatched living environment. Featuring 5 generously sized bedrooms, 4.5 lavish bathrooms, and an expansive 7,500+ sq ft of living space, this home promises a lifestyle of unparalleled luxury. Upon entering the foyer, you're greeted by elegant formal dining and living rooms on either side. Proceed to the open family room featuring lofty cathedral ceilings, a cozy gas fireplace, and expansive windows that flood the space with natural light. Picture yourself stepping out onto your future deck, a perfect spot to relax and entertain. The NEWLY REMODELED  gourmet kitchen, well-equipped and open, features a convenient butler's pantry. Upstairs, discover four bedrooms and three full baths, including the generously sized primary suite with its own sitting area. The finished basement adds to the allure of this home, offering a versatile rec room, an additional bedroom, and a full bath. Plus, it's plumbed for a sauna and wet bar, promising endless entertainment possibilities. An added bonus is the dedicated home theatre in the basement, perfect for movie nights and more. The outdoor space is equally impressive, with a spacious and private backyard providing captivating views of the adjacent golf course. As a resident, you'll have access to a wealth of amenities including an 18-hole golf course, tennis courts with seasonal lessons, two outdoor pools, a clubhouse, and both fine and casual dining options. Enjoy miles of scenic paths and trails, and partake in year-round social events. Conveniently close to shopping and dining beyond the community, this location offers the best of both worlds. Recent upgrades ensure peace of mind and enhance the value of the property: a new 50-year warranty roof installed in 2021, and new garage doors also in 2021. Furthermore, both HVAC systems were replaced in 2015. Your ideal home awaits you here at River Creek. Don't miss out—schedule a showing today and embark on the journey to your dream lifestyle
#VALO2092428

LEESBURG

18545 SANDPIPER PLACE

5 Beds

4 Baths

7,888 Sq.Ft.

$1,699,000

MLS#: VALO2092428
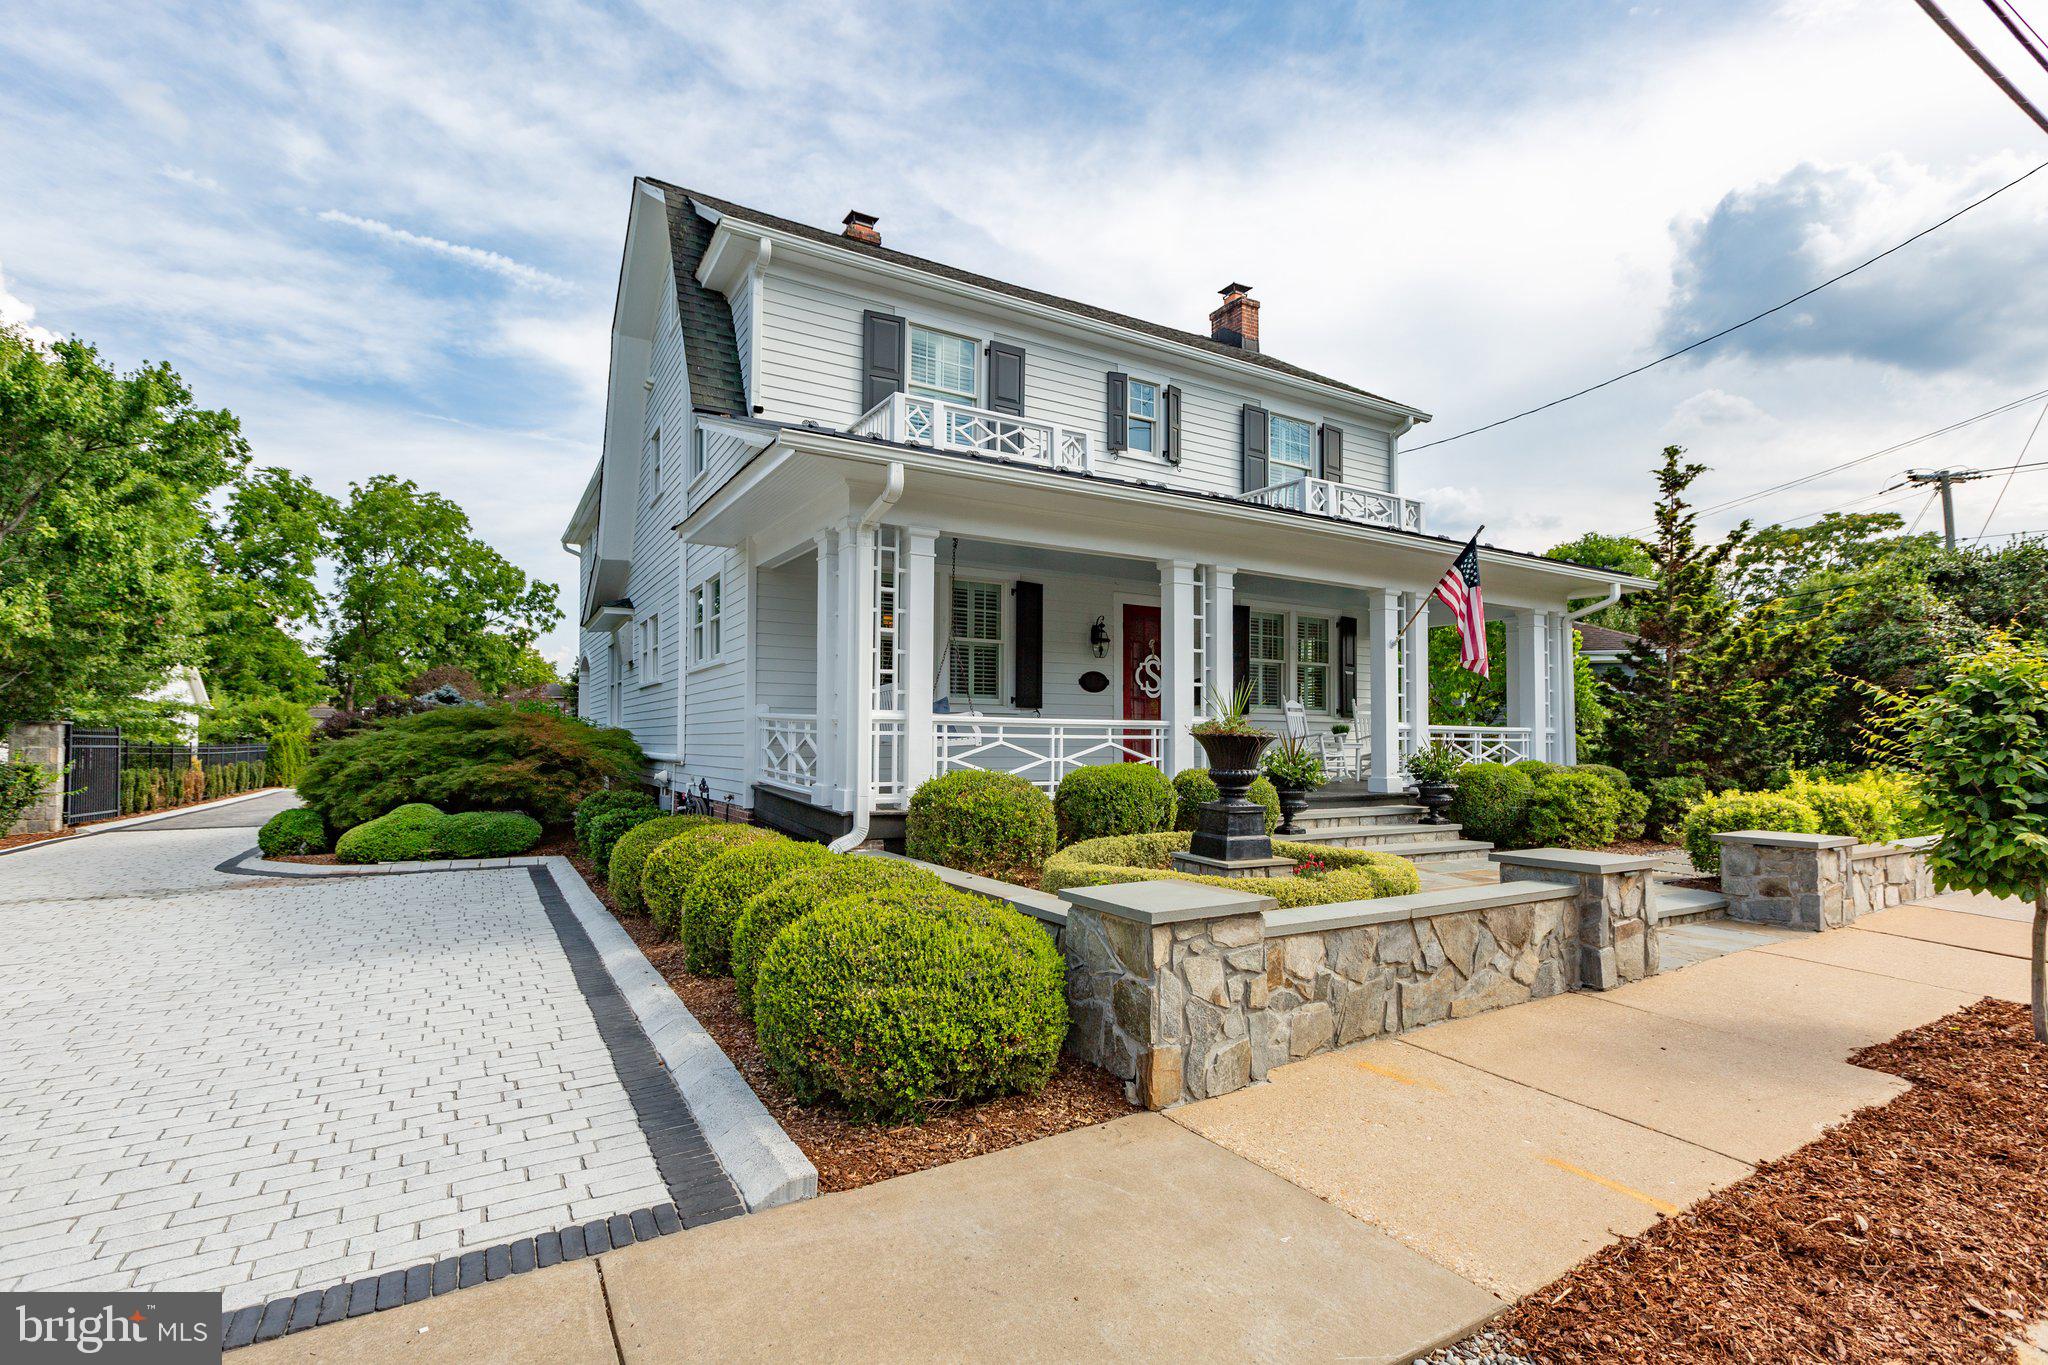
Nestled on a spacious .34-acre lot, this exquisite home offers unparalleled space and convenience in the heart of downtown Fredericksburg. The meticulously designed private rear yard boasts stunning hardscaping, featuring an outdoor kitchen, fireplace, multiple seating areas, and a large, lush lawn—ideal for entertaining and relaxation.

The gated driveway leads you back to the impressive 3-car drive-thru garage, wired for an electric car charging station and access from the rear alley. Above the garage is a separately metered fully renovated au-pair/in-law apartment featuring a full kitchen, bedroom, laundry, living room, and a cozy wood-burning fireplace.

Step inside the enchanting 1920s residence, where historic charm seamlessly blends with modern amenities. The chef's kitchen is a culinary dream, showcasing a Wolf gas range with double ovens, a Blue Star refrigerator, walk-in pantry, and a convenient breakfast nook. The main level also offers a formal dining room, living room, parlor, and a spacious mudroom. The centerpiece is the expansive light filled family room adjacent to the kitchen complete with wood-burning fireplace and built in bookcases.

Upstairs, discover 5 beautifully appointed bedrooms and 4 fully updated bathrooms. Every detail has been thoughtfully considered, including California closets in each of the bedrooms and a dedicated laundry room on the bedroom level with a relaxing infrared sauna. The primary suite features double walk-in closets, an oversized double shower, and custom stone and tile work. Hardwood floors and plantation shutters throughout the home add to its timeless elegance.

The lower level provides ample storage and a cozy den for family activities. With numerous upgrades and carefully crafted design elements, this extraordinary estate is a rare find within walking distance to all that downtown Fredericksburg has to offer. This home truly has it all!
#VAFB2006378

FREDERICKSBURG

810 HANOVER STREET

6 Beds

5 Baths

4,985 Sq.Ft.

$1,699,000

MLS#: VAFB2006378
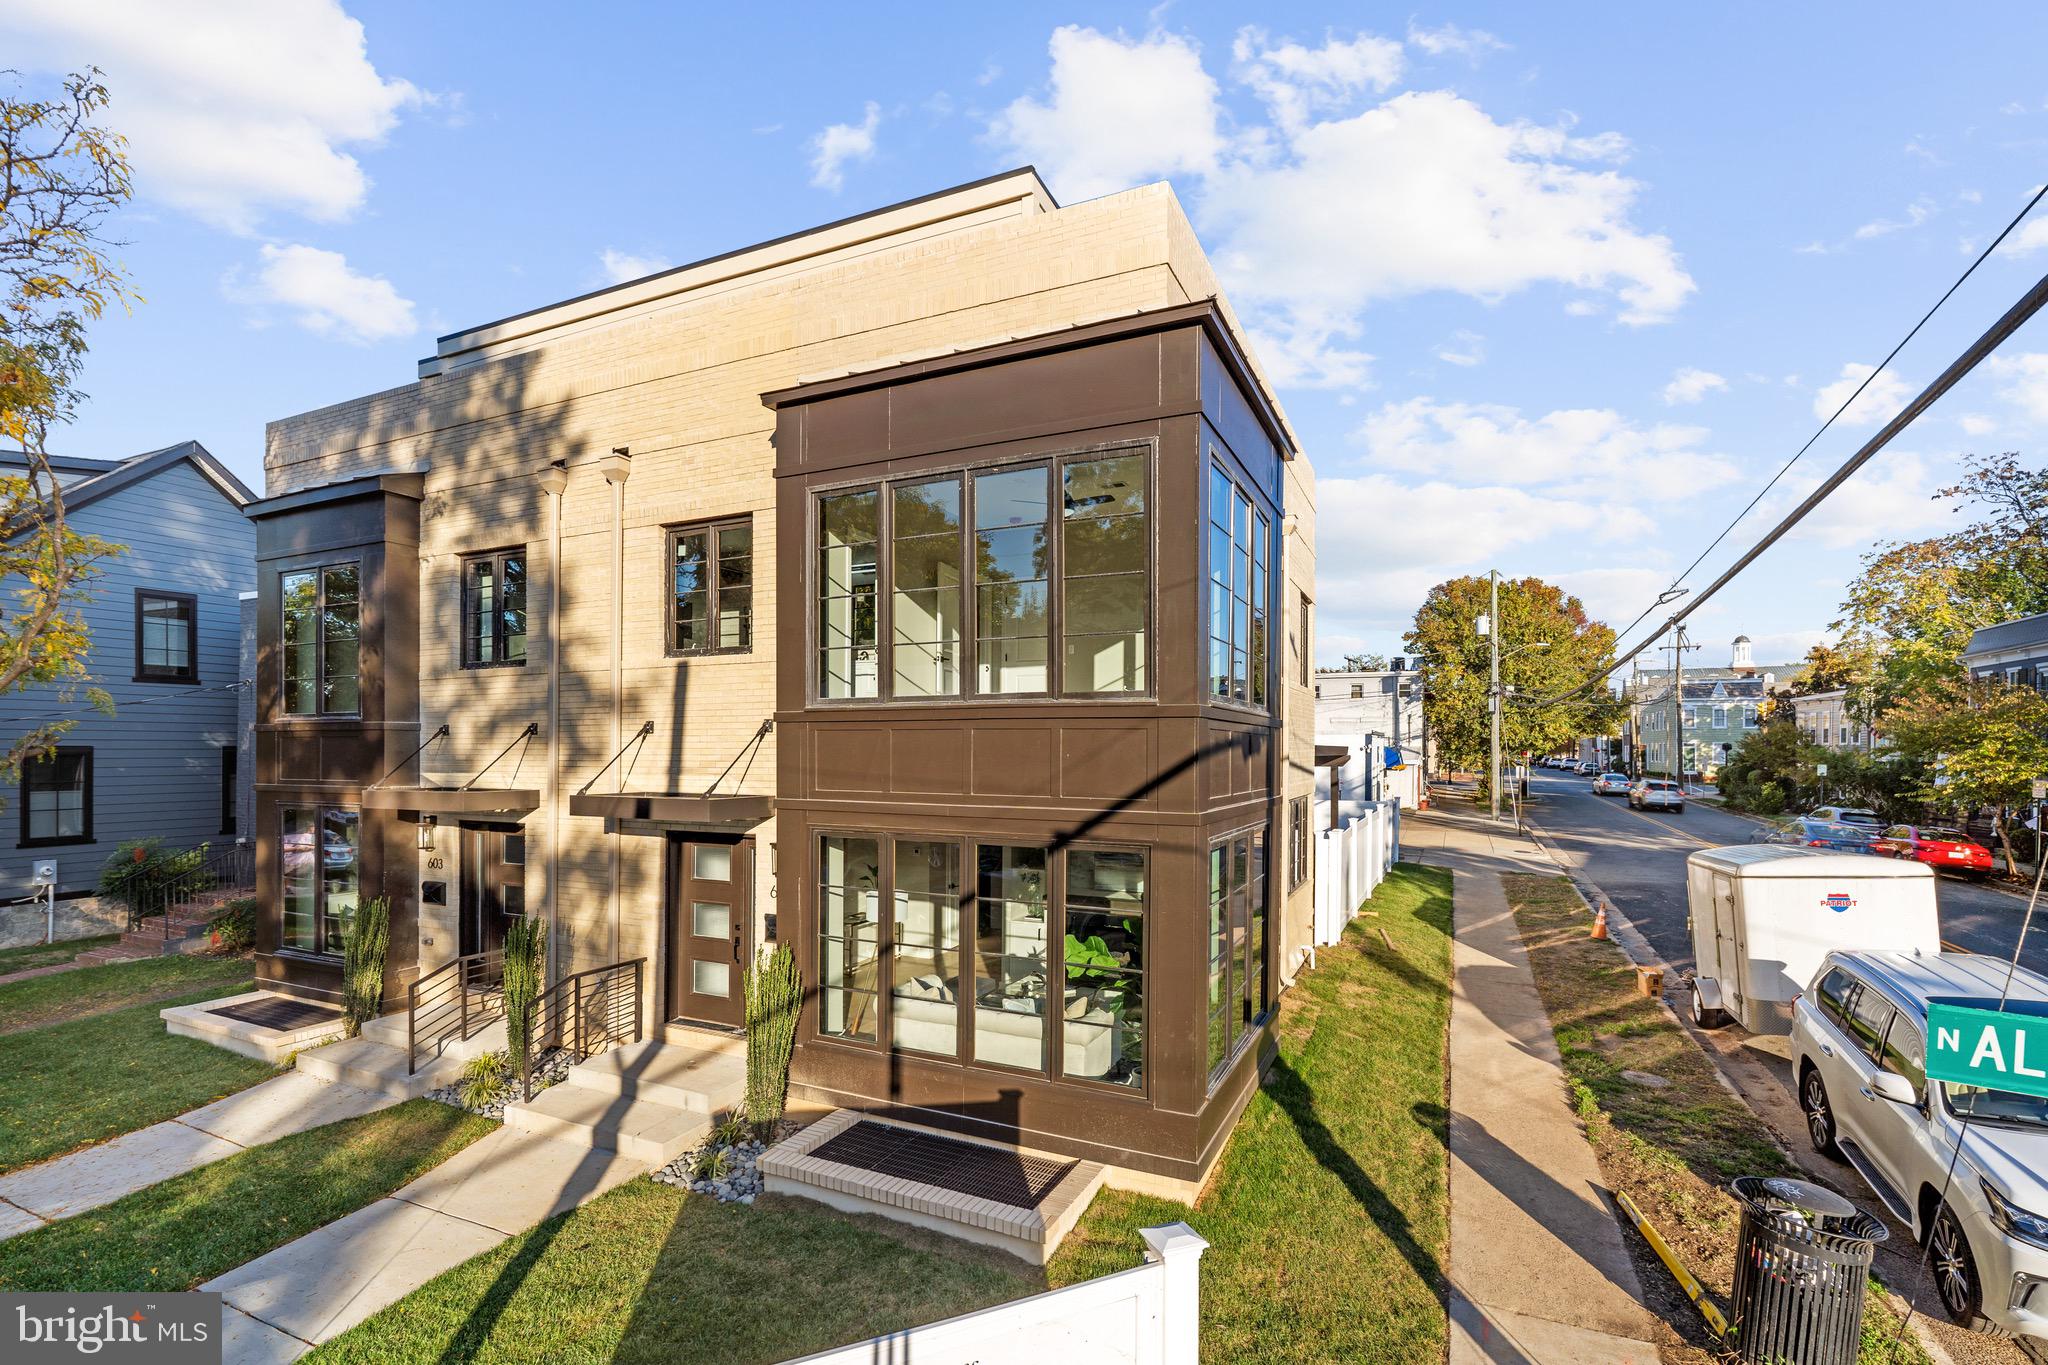
Welcome to 601 N. Alfred Street, a new RARE level of luxury living in Old Town!  
The ONLY completed brand new construction currently available in Old Town Alexandria.  This four level, 4 bedroom, 4.5 bath, sparkling, sun-drenched, pristine new build exceeds any of your lifestyle aspirations.  Built by award winning developer Regent Company, architectural highlights abound with sleek, striking modern design. 
Live with luxurious high-end fixtures and features including wide plank European Oak flooring on 3 levels.  Oversized, floor to ceiling black-framed windows provide incredible natural light.  
As you enter this custom residence, take in the beautiful gas fireplace enveloped in a 3-D marble surround, custom built-ins, high ceilings, and floor plan perfection.  The chef’s kitchen boasts custom white cabinetry, quartz countertops including a waterfall island, Stainless Steel GE Café Appliances, Microwave drawer, Pantry, Stainless Steel farmhouse sink, and deep drawer basins. Enjoy Regal Blue accent lower cabinets in the breakfast bar seating area, a separate dining area and a cozy office nook. 
The main living level additional highlights include a convenient powder room, Sonos enabled, smart box speakers and wiring for cable and Internet. Enjoy easy access to the fully fenced back yard showcasing a trellis patio, lush green lawn, private parking for two cars enclosed in a white picket fence with secure gate. 
The first bedroom level features two en-suite bedrooms including the Primary Bedroom Suite with a gorgeous primary en-suite with a freestanding soaking tub and oversized custom-tiled shower. 
Walk up one level and take in another en-suite bedroom and a stunning and rare roof-top terrace.
The lower level features a family room, or 4th bedroom, another beautiful full bathroom, laundry, storage, and mechanical rooms.
This is a rare and unique opportunity to entertain your family and friends in modern style while embracing the fabulous Old Town lifestyle. Enjoy history, small town feel, and walkability in a stunning water-orientated and vibrant community.  Blocks to King Street’s nightlife, shops and restaurants.  Walkable to the revived Alexandria Waterfront and the King Street and Braddock Road Metros.  Wonderful location providing easy commuting options to the District, The Pentagon, The George Washington Parkway, and all major highways.  Welcome home!
#VAAX2020314

ALEXANDRIA

601 N ALFRED STREET

4 Beds

4 Baths

2,548 Sq.Ft.

$1,699,000

MLS#: VAAX2020314
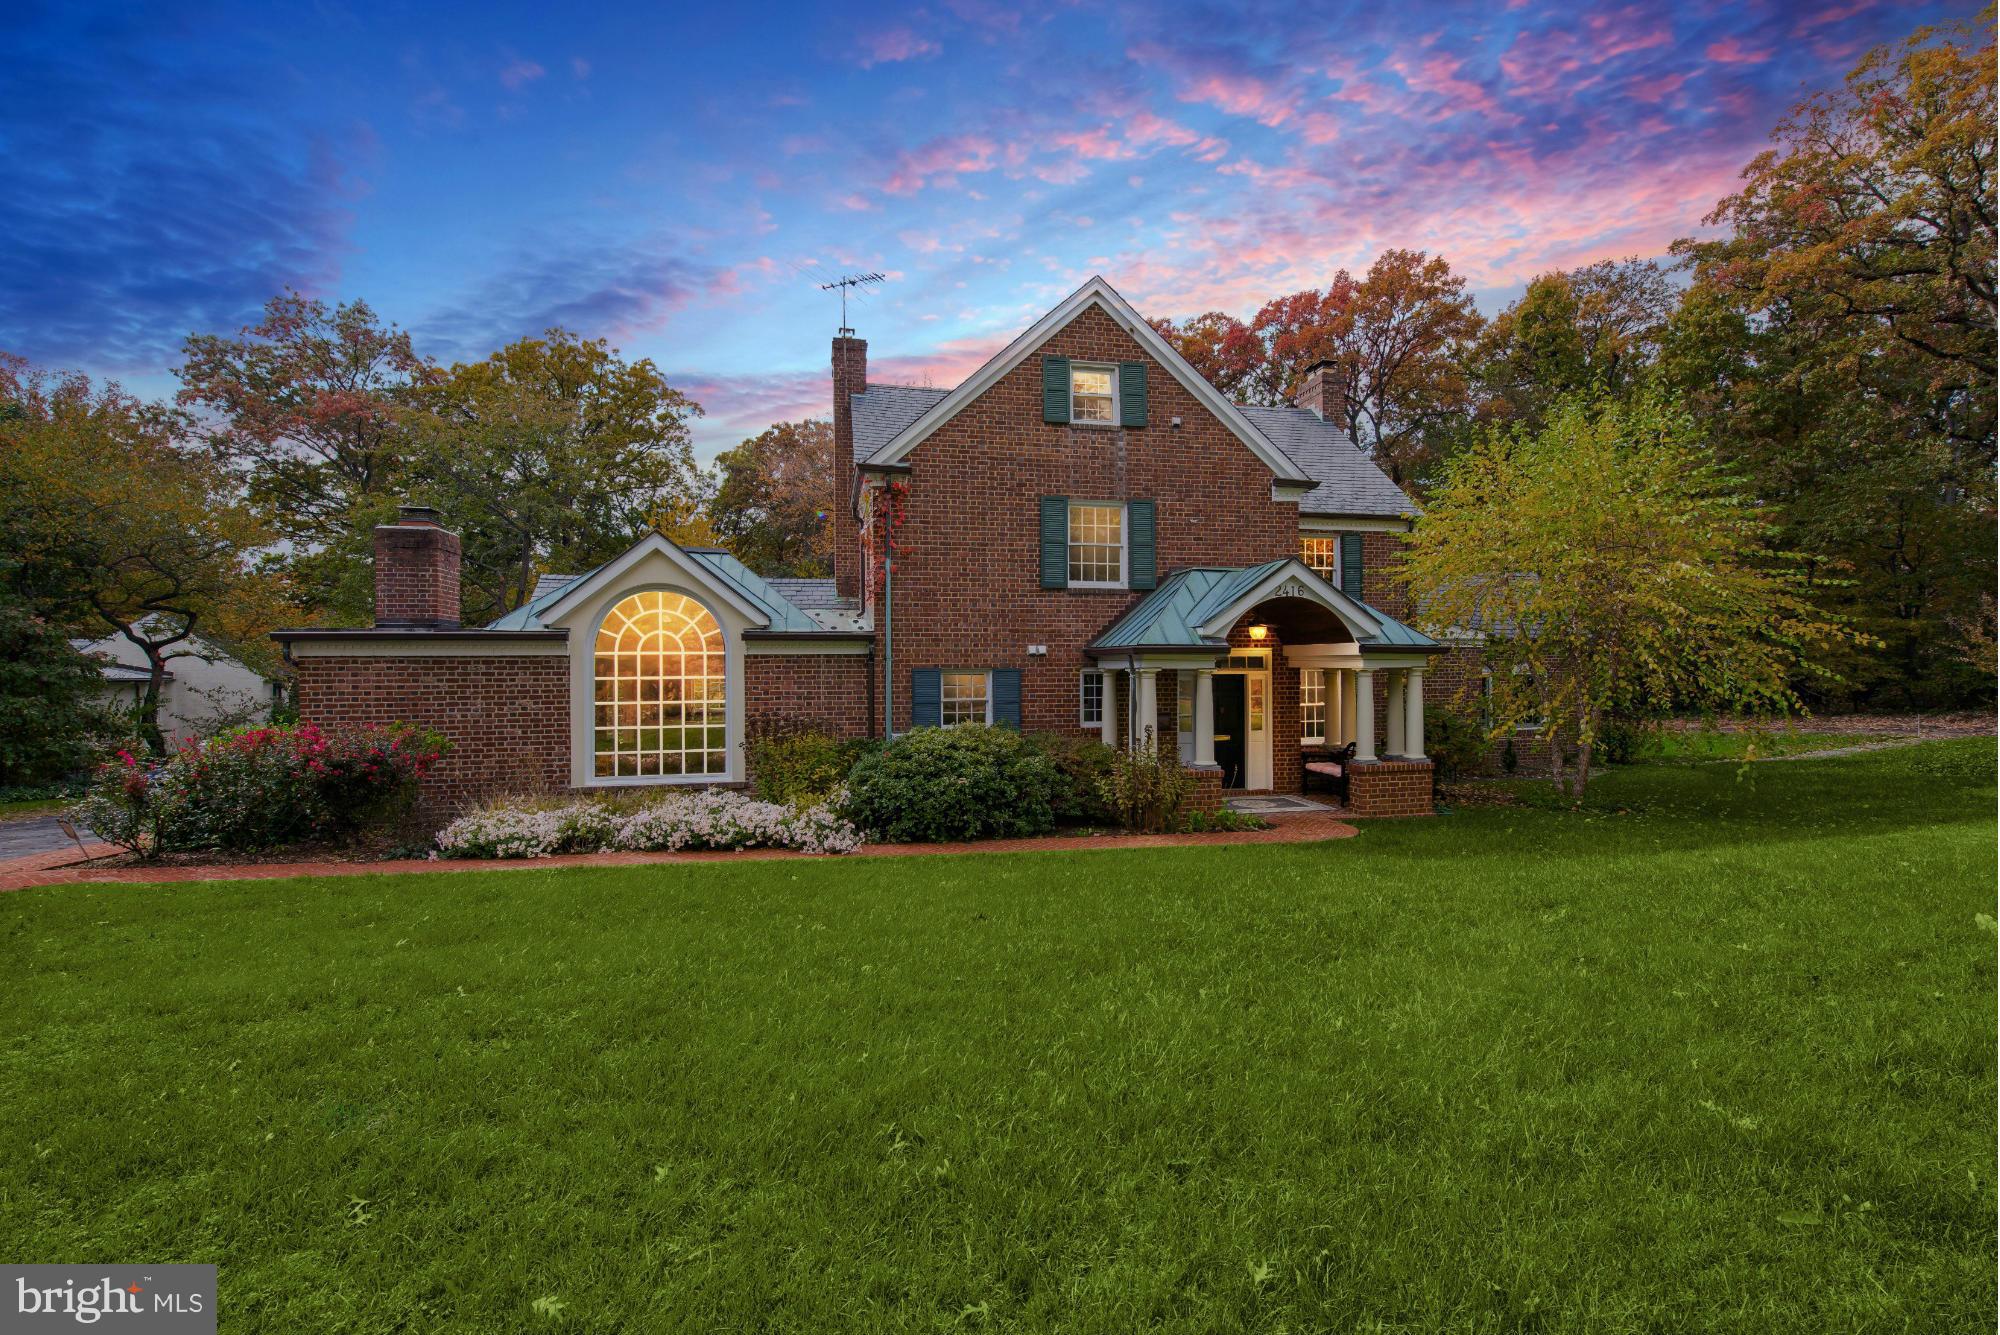
Unique opportunity to own a private haven on 1.33 acres in the center of Alexandria .Pull into the circular driveway & escape into a private homestead surrounded by trees.  Inside,the sunny kitchen fam/room combination is the heart of the residence with a Palladian window soaring from floor to ceiling. The comfortable dining room and the living room are made for entertaining, Amazing office too!
#1000523733

ALEXANDRIA

2416 RIDGE ROAD DRIVE

5 Beds

4 Baths

4,798 Sq.Ft.

$1,699,000

MLS#: 1000523733
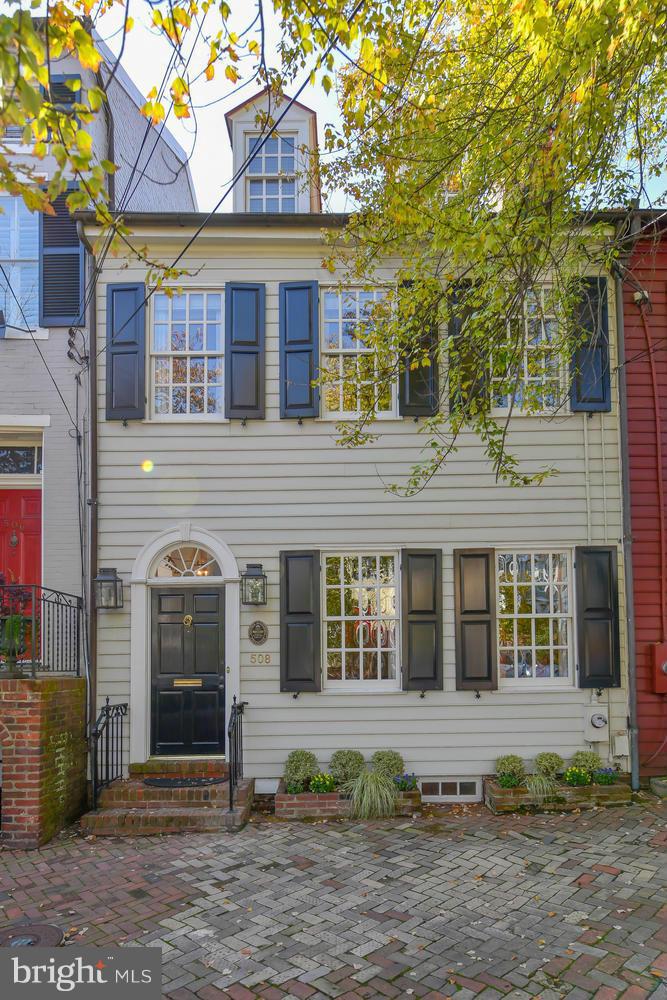
Rare property steeped in history, yet fits the lifestyle of the modern urban dweller! Extensive renovations. Open gourmet KIT adjacent FR w/radiant heat floors. Gracious DR & LR. 3BR w/updated en-suite baths. MB w/walk-in closet & luxury bath. Basement w/12ft ceilings, rec room, office & full bath doubles as au-pair suite option. Lovely garden & patio! 2 parking spaces. 2 blocks to King St.
#1000497625

ALEXANDRIA

508 QUEEN STREET

4 Beds

4 Baths

3,254 Sq.Ft.

$1,699,000

MLS#: 1000497625

Gorgeous home in the highly desired Manors at Wolf Trap with over $360,000 in upgrades! Nestled in a lovely cul de sac on a .30 acre lot, the home features a naturally lit and spacious interior that is ideal for entertaining guests. Featuring 5 bedrooms, 4.5 bathrooms, and offering 5,768 above grade sq ft of living space over three levels, the layout is ideal for any type of gathering, large or small. The foyer boasts a beautiful two-story entrance, and as you continue throughout the main level there is a livingroom, a formal dining room, a family room with a modern fireplace, and a half bath. The kitchen is centered around a sleek island with a six-burner stove and granite countertops, custom tile backsplash, walk-in pantry, bar seating behind the kitchen countertop, and a connected breakfast room beside the kitchen. The main level also boasts a home study with an abundance of natural light, and a stunning sunroom with beautiful windows as large as the walls. The owner’s suite is a glorious sanctuary with a unique ceiling design, a walk-up steps to your bed, a sitting area, and an spa-like bathroom featuring a soaking tub and a walk-in shower enclosed in frameless glass. The upper level also has three additional bedrooms, complimented with two additional full baths. The finished walk-out lower level offers a recreation room, space for a home gym or extra storage, full bath, and the fifth bedroom. The property offers a secluded, park-like setting with an expansive deck and a beautifully landscaped, fenced yard that backs to trees. Conveniently located a short drive from Vienna's downtown, Tysons, Wolf Trap National Park for the Performing Arts, major commuting routes, and the Metro, within the Westbriar/Kilmer/Marshall school pyramid. DEADLINE MONDAY @ 12pm. Highest and best w/ NO escalation clauses,
#VAFX2222026

VIENNA

1608 LUPINE DEN COURT

5 Beds

4 Baths

6,187 Sq.Ft.

$1,699,000

MLS#: VAFX2222026

**MOVE-IN READY! Newly completed and available for immediate occupancy.** 
 
**What Makes This Home Stand Out** 
 
Welcome to a beautifully finished new construction home by Classic Cottages, one of Arlington’s most respected luxury home builders, ideally situated in the popular Douglas Park neighborhood of South Arlington. With approximately 4,073 square feet of thoughtfully planned living space, this home pairs timeless architecture with modern functionality and the quality craftsmanship Classic Cottages is known for. 
 
The main level offers an open, inviting layout designed to work equally well for everyday living and entertaining. At the heart of the home is a chef’s kitchen featuring premium Thermador appliances, an oversized center island, generous pantry storage, and a convenient butler’s pantry. The kitchen opens seamlessly to the spacious great room and dining area, creating an easy flow for gatherings and day-to-day life. A private home office, stylish powder room, and thoughtfully incorporated storage complete the main level. 
 
Upstairs, the spacious primary suite is designed as a relaxing retreat with two walk-in closets and a spa-inspired bath featuring dual vanities, a soaking tub, and an oversized walk-in shower. Three additional bedrooms each include a private en-suite bath, offering comfort and privacy for family and guests. A conveniently located laundry room rounds out the upper level. 
 
The fully finished lower level provides even more flexible living space, including a large recreation and entertaining area with a wet bar. An additional bedroom and full bath create an ideal guest suite, while a separate flex room offers plenty of possibilities for a home gym, art studio, music room, playroom, or additional office. 
 
Throughout the home, you’ll find the thoughtful details, quality finishes, and timeless design elements that are hallmarks of a Classic Cottages home. 
 
**A Note About the Photos** 
 
Listing photos feature the professionally staged home next door at **3516 16th St S**, which has the same floor plan as 3512. Some finishes and selections differ between the two homes. 3516 is currently under contract but will remain staged and available to view through **October 1**, offering buyers an opportunity to experience the floor plan with furniture in place. 
 
**What Makes This Location Stand Out** 
 
Set in the welcoming Douglas Park community, this home offers a wonderful combination of neighborhood charm and close-in convenience. Enjoy easy access to the Walter Reed Community Center, nearby parks, restaurants, coffee shops, and other neighborhood favorites. With convenient access to major commuter routes, Washington, DC, National Landing, and destinations throughout Northern Virginia are all within easy reach.
#VAAR2079942

ARLINGTON

3512 16TH STREET S

5 Beds

5 Baths

4,073 Sq.Ft.

$1,699,000

MLS#: VAAR2079942

7601 Lewinsville Road is strategically located in McLean’s prestigious Tysons business district, offering convenient access to I-495, Route 123, Route 7, and the Dulles Toll Road. The property is near McLean Metro Station and multiple bus routes, providing connectivity throughout Northern Virginia and Washington, DC. Tysons Corner Center, Tysons Galleria, restaurants, hotels, and major corporate employers are just minutes away. The surrounding 10-mile trade area offers an affluent residential population and a strong daytime employment base, making this location attractive for a diverse range of commercial, professional, corporate, retail, and office operations.

Turnkey, furnished commercial condominium in McLean’s prestigious Tysons market, ideally suited for luxury beauty studios, aesthetic suites, salon businesses, skincare and cosmetic centers, wellness facilities, boutique fitness studios, educational and training centers, professional academies, law firms, accounting and financial services, real estate and investment companies, insurance agencies, consulting firms, technology and IT companies, corporate offices, executive offices, marketing and advertising agencies, architecture and design studios, creative businesses, retail showrooms, and a wide range of other commercial or office uses.

Suite 306 offers approximately 3,233 SF of versatile, professionally built-out commercial space. The combined value of the real estate and its professionally designed interior, buildout, and improvements is estimated at more than $2 million. Existing furniture may be included. Two separate entrances—one at the front and one at the rear—create added flexibility in how the space can be occupied and operated.

The owner-user may utilize the entire space for one larger business or, subject to applicable approvals and configuration requirements, arrange the interior into distinct functional areas. This may allow an owner to occupy one portion while leasing or otherwise using the remaining portion separately. 

The thoughtfully designed interior features seven treatment rooms, with the potential to accommodate up to ten, two private offices, a meeting room, reception and waiting areas, a dedicated training area, a locker room, laundry facilities, storage, restrooms, and a full bathroom with showers.

The existing layout offers flexibility for businesses seeking to use the current improvements or adapt the space to their operational needs. Elevator access, free surface parking, and convenient access to major highways, McLean Metro Station, and the Tysons business district add to the property’s appeal. 

*Approximately 3,233 SF commercial condo in McLean’s Tysons business district
*Real estate and designer buildout valued at over $2 million
*Front and rear entrances for flexible access and operations
*Use as one business or divide into separate areas (subject to approvals)
*An owner-user can occupy part and lease the rest, subject to requirements
*7 treatment rooms, expandable to 10; 2 private offices, meeting room, reception and waiting areas
*Training area, locker room, laundry, storage, restrooms and full bath with showers
*Ideal for luxury beauty and aesthetic suites, salons, skincare, wellness, fitness, rehab and training academies
*Also suits law, accounting, financial, insurance, consulting, real estate, tech, creative, showroom and corporate offices
*Built-in surround sound with in-wall speakers throughout
*Elevator access and free surface parking
*Minutes to I-495, Route 123, Route 7, Dulles Toll Road, McLean Metro, Tysons Corner and Tysons Galleria
*Surrounded by major employers, hotels, restaurants and businesses
#VAFX2340834

MCLEAN

7601 LEWINSVILLE ROAD SUITE 305

None Beds

None Baths

3,233 Sq.Ft.

$1,699,000

MLS#: VAFX2340834

Perfectly positioned in the heart of Rosemont, in the shadow of the iconic George Washington Masonic National Memorial, these exceptional semi-detached residences by Bluestone Builders offer an extraordinary blend of timeless craftsmanship, sophisticated design, and an unrivaled location. Just minutes from Old Town Alexandria, Del Ray, King Street Metro, Amtrak, and VRE, you'll enjoy the convenience of urban living while surrounded by the charm of one of Alexandria's most beloved neighborhoods.

26 W. Chapman Street is beautifully situated on a 2,575-square-foot lot and offers approximately 2,934 square feet of thoughtfully designed living space. Although built side by side, these homes are anything but identical. Each residence showcases its own distinctive floor plan, designer lighting, curated finishes, and architectural details that create a personality all its own.

A welcoming covered front porch introduces an interior where timeless design meets modern comfort. Sunlight pours through oversized windows, highlighting wide-plank oak flooring, soaring 9-foot ceilings, and an elegant turned staircase with a spacious landing and statement chandelier. Just off the foyer, glass French doors open to a private study, ideal for today's work-from-home lifestyle, a cozy library, or formal dining room. The inviting living room, anchored by a gas fireplace, flows seamlessly into the dining area and gourmet kitchen, creating an open floor plan equally suited for everyday living and effortless entertaining.

The bright, timeless kitchen features custom white cabinetry, GE Café appliances, quartz countertops that extend to a full-height backsplash, an oversized center island with pendant lighting, exceptional workspace, and a generous custom walk-in pantry. Every detail has been thoughtfully selected to blend classic style with modern functionality.

Upstairs, the serene primary suite showcases a vaulted ceiling, a custom walk-in closet, and a spa-inspired bath featuring heated floors, an oversized shower with built-in bench, and designer finishes. Two additional light-filled bedrooms—one with its own vaulted ceiling—share a spacious hall bath with a soaking tub. Professionally designed closet systems throughout the home maximize organization while reflecting the exceptional attention to detail found in every room.

The finished lower level offers outstanding flexibility with a spacious recreation room, a private guest suite with an ensuite full bath, a beautifully appointed laundry room featuring custom cabinetry, utility sink, and full-size washer and dryer, plus exceptional storage.

Outdoor living is equally inviting with a private bluestone patio, landscaped green space, and a welcoming covered front porch that creates the perfect setting for morning coffee or relaxing evenings. Additional highlights include an EV charger-ready driveway, off-street parking, custom closet systems, window screens throughout, and thoughtfully selected designer finishes.

Leave the car at home and experience one of Alexandria's most walkable neighborhoods. Stroll to the boutiques, cafés, award-winning restaurants, parks, and seasonal events of Rosemont, Old Town, and Del Ray, or catch Metro, VRE, or Amtrak just a few blocks away for an effortless commute to Washington, D.C., National Landing, and beyond.

Rich in character, filled with natural light, and crafted with exceptional attention to detail, 26 W. Chapman Street presents a rare opportunity to own luxury new construction in one of Alexandria's most established and desirable neighborhoods.

They're not twins...they're sisters—each with her own personality, style, and story.
#VAAX2063460

ALEXANDRIA

26 W CHAPMAN STREET

4 Beds

3 Baths

2,934 Sq.Ft.

$1,699,000

MLS#: VAAX2063460
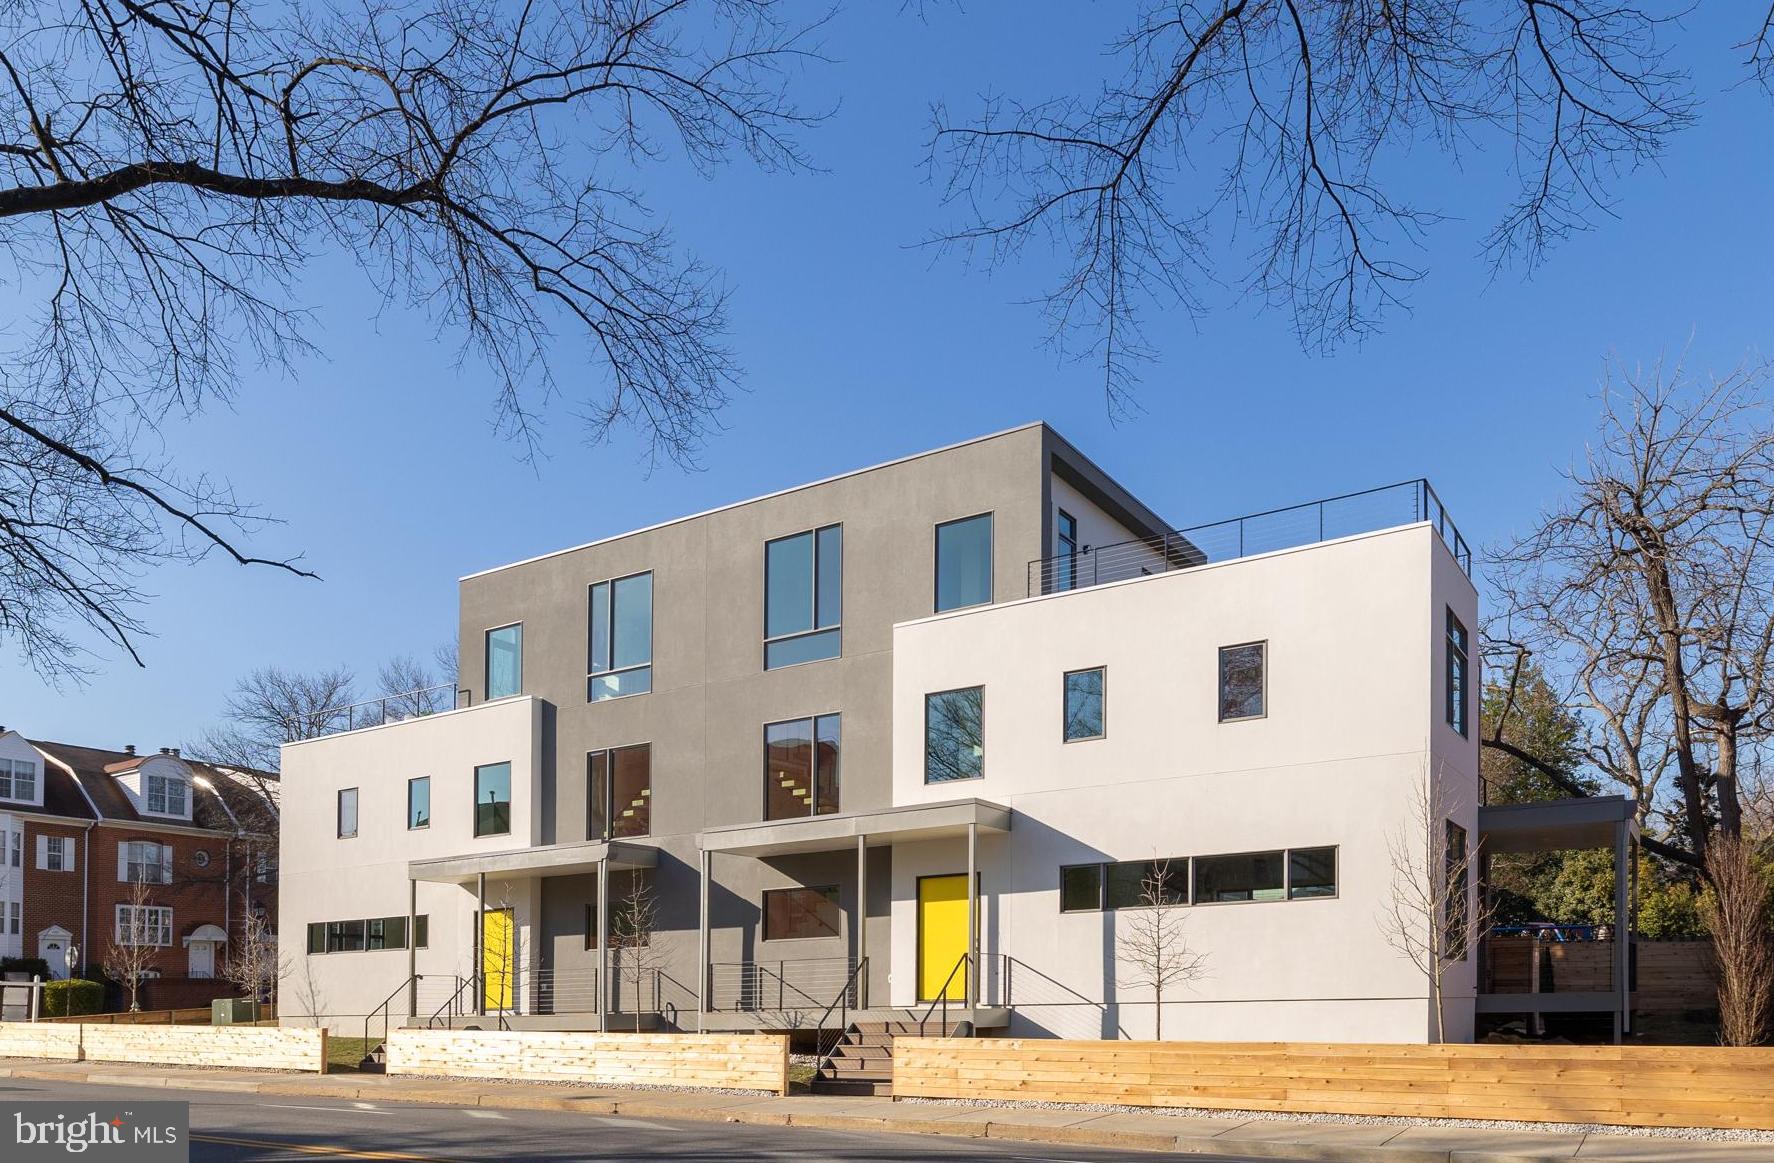
Welcome to the Homes at Washington Blvd! These stunning, modern masterpieces, developed by Thomas Equities, built by Maach Construction, and designed by renowned architects Teass\Warren, combine luxury and location to provide the ultimate modern living experience. Elegant and distinctive, these two, 4-bedroom residences offer an expansive, open concept design on the main floor, boast high ceilings with floor-to-ceiling windows, 7” wide, knotless oak floors, a gas fireplace, and a magnificent kitchen with warm, natural wood tone, hand built cabinetry, and top-of-the-line Miele appliances. The second floor contains a primary retreat – including an oversized primary bedroom, a luxurious spa-like en-suite bathroom, a sitting area, a sizable walk-in closet, and a private deck. The primary suite shares the floor with another generous bedroom with its own en-suite bathroom, and the oversized laundry room. The top floor has two more bedrooms, and a wet bar that leads to a massive 500 square foot rooftop with expansive, 360-degree views of Northern Virginia. The development is expected to achieve LEED and Green Home Choice certifications, and are exceptionally built with high quality construction materials typically found in high-end custom builds. Each home comes with a full sized and a sub-compact parking spots and is  EV-ready. With an impressive 86 walk-score, the Homes at Washington Blvd are close to shopping, restaurants, parks, Ballston-MU metro, and everything that Ballston Quarter has to offer!
#VAAR2039618

ARLINGTON

4511 WASHINGTON BOULEVARD

4 Beds

3 Baths

3,427 Sq.Ft.

$1,699,000

MLS#: VAAR2039618

Tucked away on a wooded lot near Lake Barcroft, 6557 Brooks Place offers a perfect blend of town and country. Built in 2019, this handsome Craftsman features a modern floorplan with 5 bedrooms and 4 bathrooms spanning 3 levels and approximately 4,950 square feet. The main level provides open floorplan with double height ceilings spilling out onto a beautiful flagstone patio and tree lined backyard. On the main level is the generous primary suite with walk-in closet along with an additional bedroom home office with an en-suite bathroom. Upstairs, a large loft overlooks the main level and opens onto two bedrooms and a dual entry full bathroom. The lower level includes a massive family room with high ceilings and access to the backyard. Off the family room is an oversized guest bedroom suite with an en-suite dual entry bathroom and walk-in closet. Completing the lower level is a home gym and oversized storage room.
#VAFX2193696

FALLS CHURCH

6557 BROOKS PLACE

5 Beds

4 Baths

4,950 Sq.Ft.

$1,699,000

MLS#: VAFX2193696
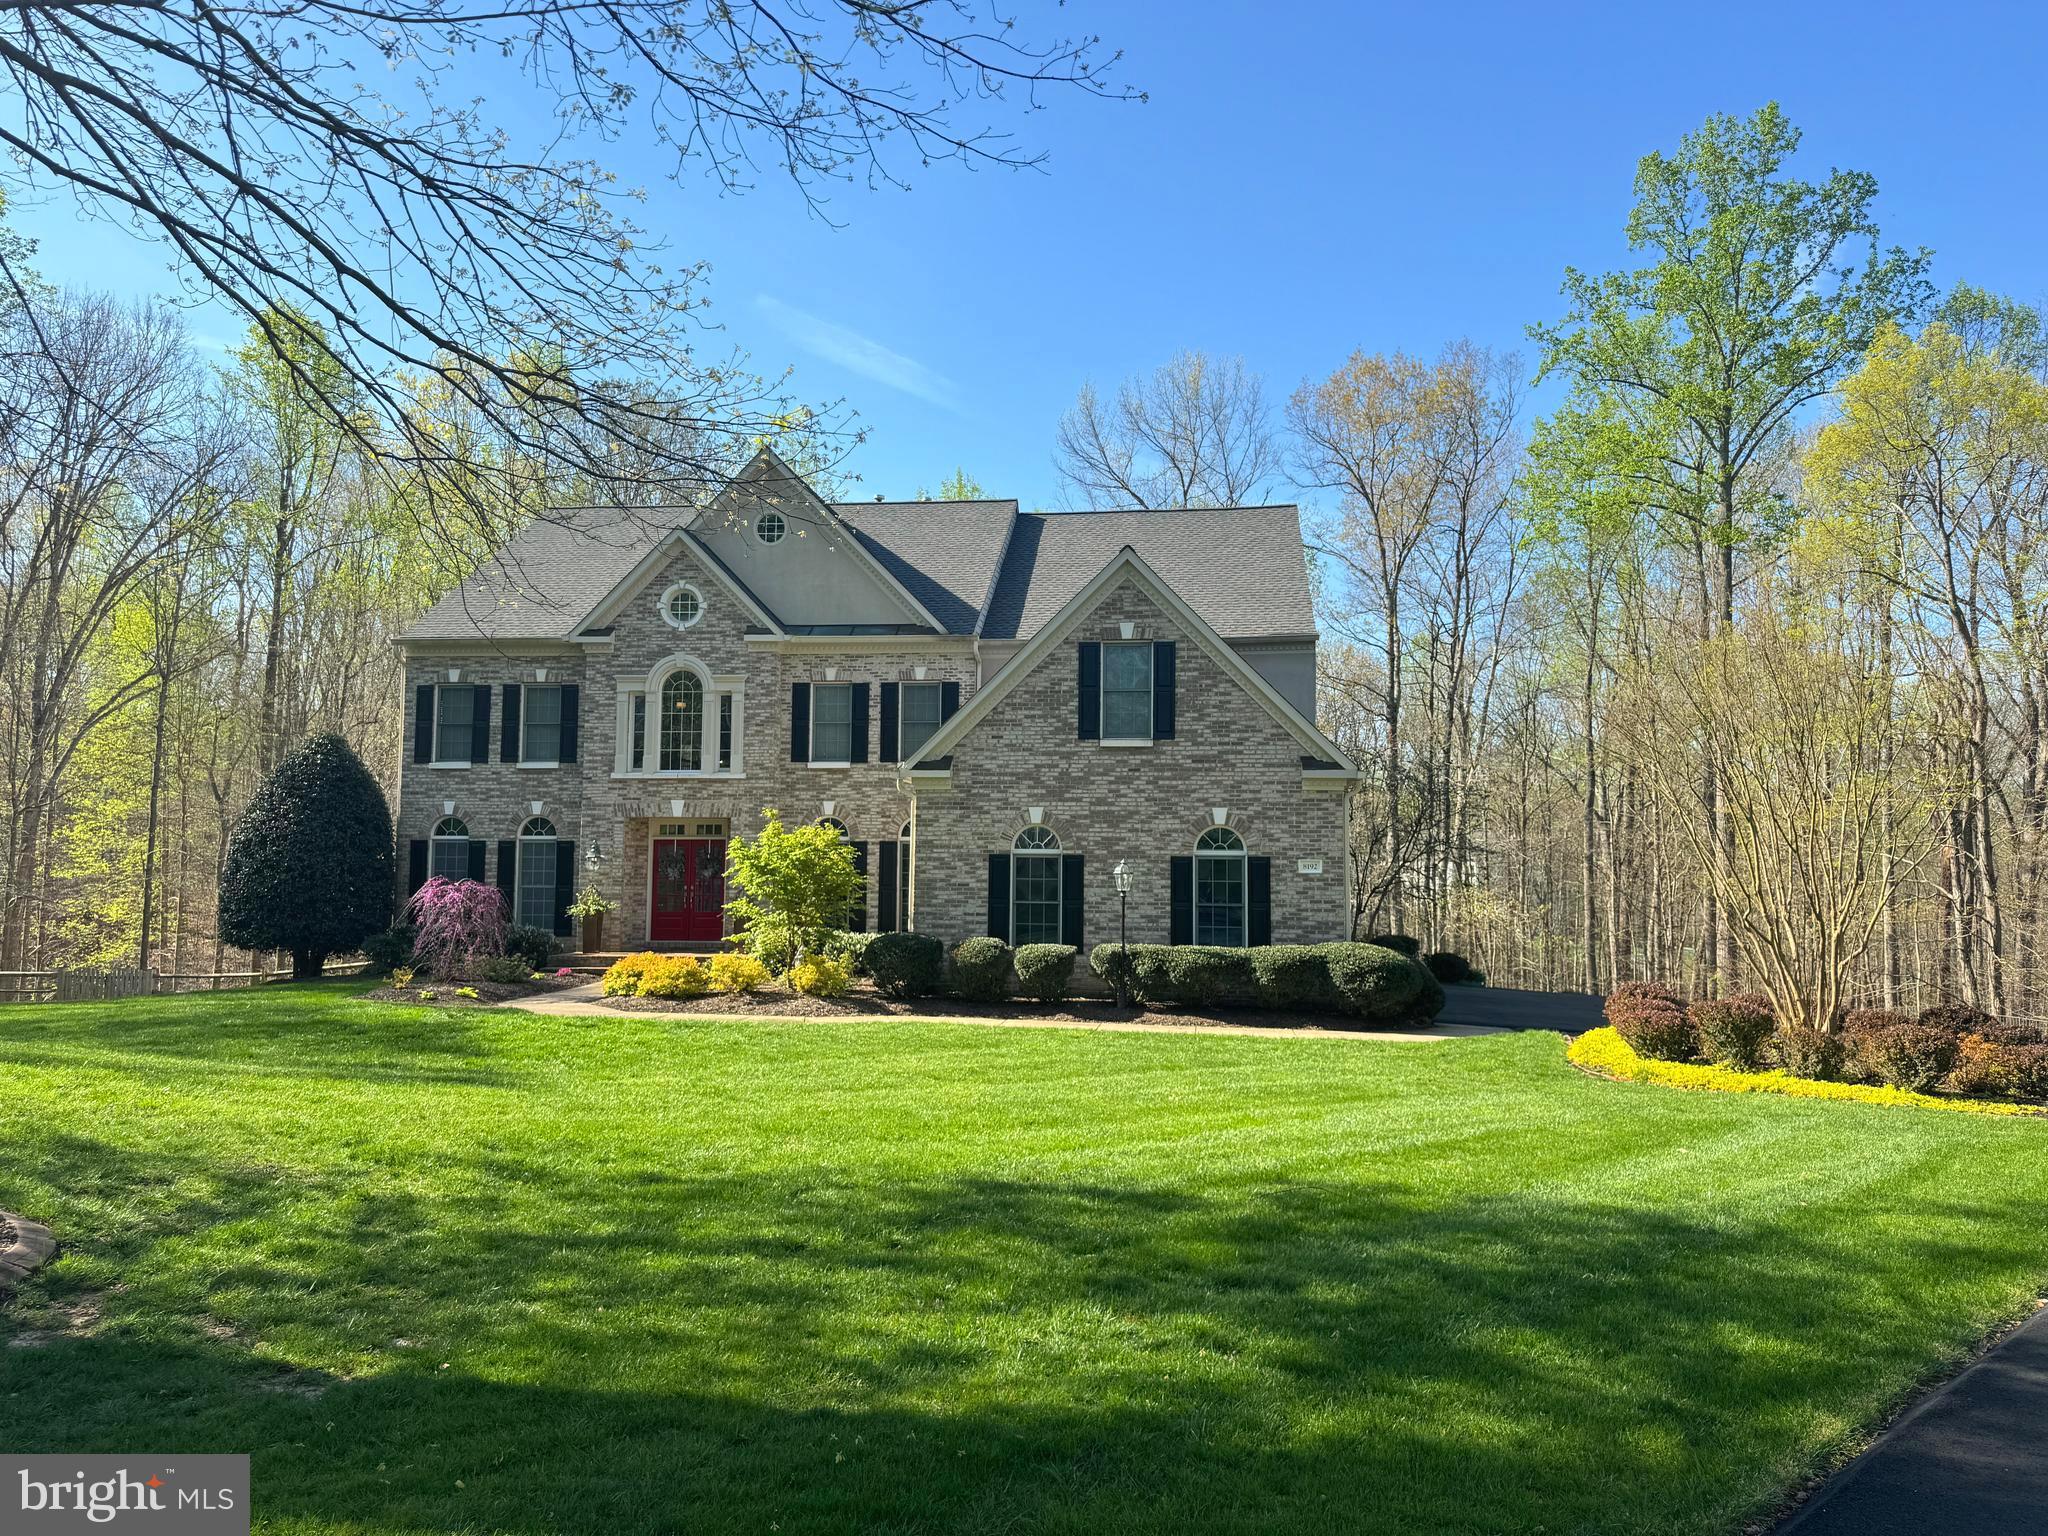
The Estates at Roseland is an exclusive, sought after, private 500-acre community like no other in Fairfax County with homes on 5-acre lots in a heavily wooded, rolling countryside. This GORGEOUS  five bedroom, four and a half bathroom home is nestled on a quiet cul de sac on 5+ acres of wooded land and features over 6,800 square feet of luxury living with a three car attached garage. Enjoy the many recent upgrades and features of this home including all new bathrooms especially the owner's suite spa-like bathroom with heated floor, new trex-like deck with grill covered cooking area, new appliances, newly finished lower walk out level custom bar and wine tasting area and new LVP floors.  There are new light fixtures throughout and updated Legrand wall plates and outlets throughout. These are just a few of the improvements!  Benefit from a newer roof (2019), replaced young systems such as new HVAC, water filtration system, irrigation system  (2022), refinished hardwood floors throughout main level and upper levels, two gas fireplaces, a stone patio, fenced in yard, and massive rear deck. There are two laundry rooms.  The driveway is freshly repaved.  Must see to believe!  Located just minutes to Burke Lake Park, Fountainhead Regional Park, the Town of Occoquan, I-95, the Fairfax County Parkway, and shopping. This unique property is within the outstanding Lake Braddock school pyramid.
#VAFX2174526

FAIRFAX STATION

8192 COTTAGE ROSE COURT

5 Beds

4 Baths

6,802 Sq.Ft.

$1,699,000

MLS#: VAFX2174526
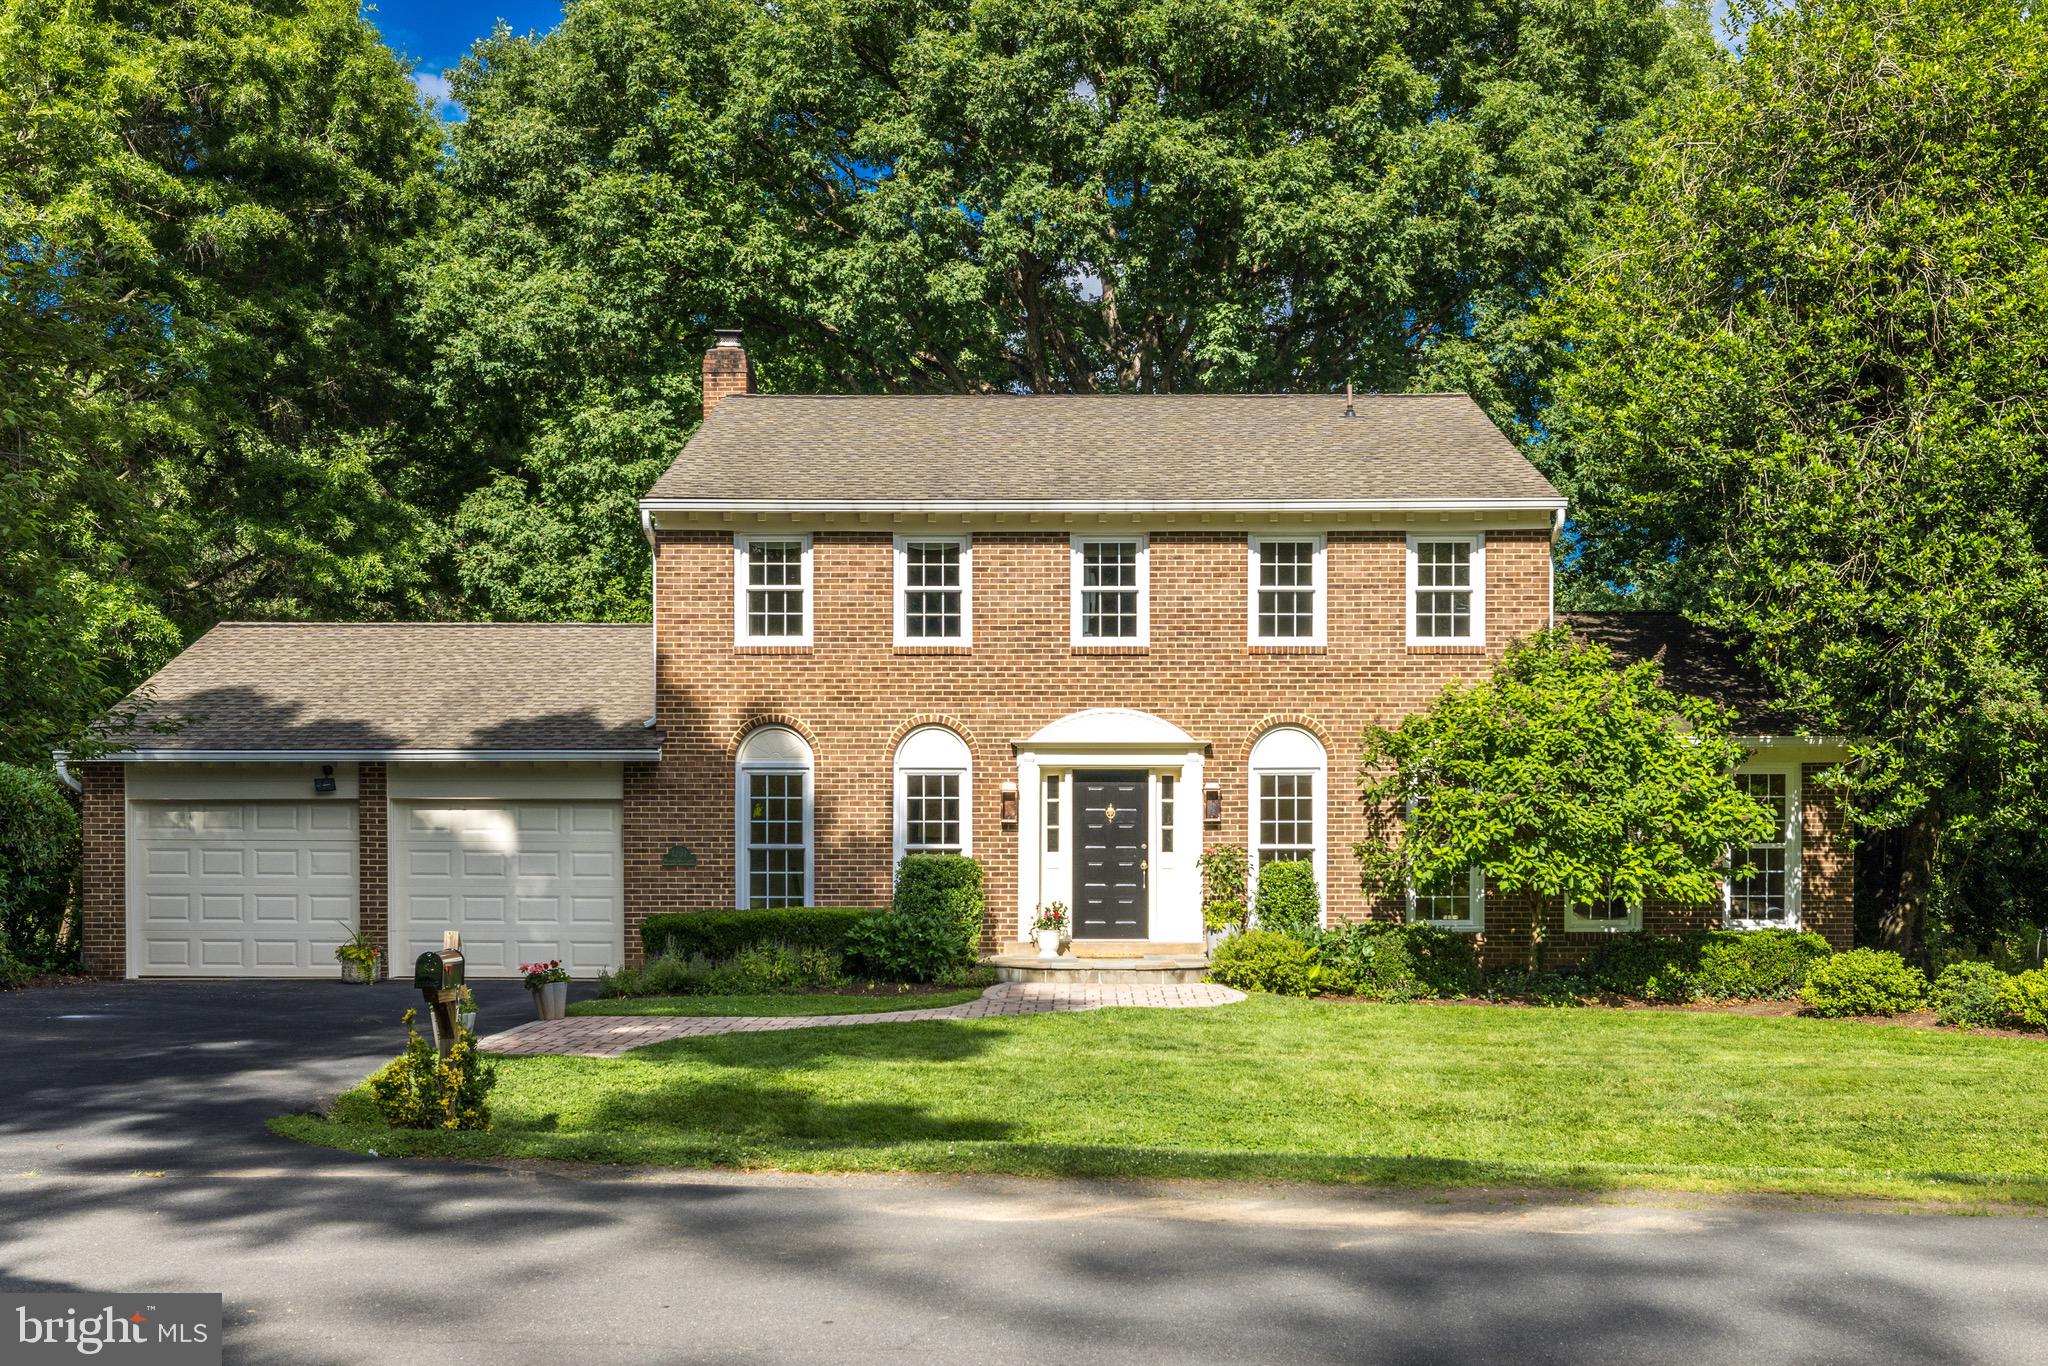
Truly lovely colonial in sought after McLean Hunt Estates on beautifully landscaped and treed huge backyard. Great floor plan for entertaining that flows from inside to outside with a sunroom addition with a large deck that offers great vistas. This classic colonial features flowing floor plan with hardwoods on the main and upper level and new windows throughout.  The gracious foyer is flanked by the study and the living room which opens into dining room.  The updated and expanded kitchen includes a cherry cabinets, granite counters, stainless steel appliances and and a wetbar with wine cooler. The breakfast nook has a  large bay window with great backyard views. The oversized family room has a brick gas fireplace with an adjoining Sunroom with three walls of windows and french doors to the large trek deck. The upper level has the primary suite with full bath and three additional bedrooms with an updated hall bath as well as a laundry room. The walkout lower level features include expansive recreation room, bedroom with full bath, a storage room and sliding glass door to brick patio and hot tub.  McLean Hunt Estates is highly sought after for its access to highly ranked schools, its proximity to Tysons and Dulles Tech Corridor.  It is just minutes to some of McLean and Great Falls most beautiful parks including Scotts Run, Difficult Run and Great Falls National Park for hiking along the Potomac River. Nearby amenities include the Spring Hill Recreation Center with a tot lot, indoor pickle ball courts and olympic size swimming pool, four artificial turf fields and a baseball field and batting cage.  Just blocks to the McLean Hamlet Swim and Spring Hill Elementary with two playgrounds.
#VAFX2185388

MCLEAN

1207 MEADOW GREEN LANE

5 Beds

3 Baths

4,300 Sq.Ft.

$1,699,000

MLS#: VAFX2185388

Gorgeous custom home w/ top-of-the-line finishes throughout. Over 6,500 sq ft on three levels. Gourmet kitchen opens to family room & sunroom. 5BR/4.5BA. Master suite w/ gas fpl, spa-like bath & private deck. Expansive lower level w/ rec room w/ wet bar, exercise room, gym & guest suite. Fabulous backyard features a flagstone patio, built-in BBQ & outdoor fireplace. Better than new!
#VAAR104570

ARLINGTON

6513 36TH STREET N

5 Beds

4 Baths

6,580 Sq.Ft.

$1,699,000

MLS#: VAAR104570

1 ... 513 514 515 516 517 ... 666
* Listings identified with the FMLS IDX logo come from FMLS and are held by brokerage firms other than the owner of this website. The listing brokerage is identified in any listing details. Information is deemed reliable but is not guaranteed. If you believe any FMLS listing contains material that infringes your copyrighted work please review our DMCA policy and learn how to submit a takedown request. © 2024. First Multiple Listing Service, Inc.

Send a message

Message successfully sent.

Your message

What is 3 + 4 ?

Reason for contacting?

I agree to receive email communication and understand I can unsubscribe at any time.

I agree to be contacted by Charis Realty Group - Christine Issler, Broker via call, email, and text for real estate services. To opt out, you can reply 'stop' at any time or reply 'help' for assistance. You can also click the unsubscribe link in the emails. Message and data rates may apply. Message frequency may vary. Privacy Policy

Sign Out

Virtual Assistant

Would you like to take the next step with this property? We can help you schedule a showing or virtual tour, or send you more details.

Yes, I would like more information.

Thank You for Your Reply, One of Our Agents will contact you as soon as possible

No, maybe later.

Thank you, you can always contact me via email, phone number or through the contact form.

Realhub AI

Lucy - Your AI-Powered Realtor

Update Your Temporary Password

Personalize your search

Enter your email and we'll notify you immediately when new listings match what you're looking for.

or enter email address

Already have an account ? Login here

Continue your home search

I agree to receive communications and understand I can unsubscribe at any time.

I agree to be contacted by Charis Realty Group - Christine Issler, Broker via call, email, and text for real estate services. To opt out, you can reply 'stop' at any time or reply 'help' for assistance. You can also click the unsubscribe link in the emails. Message and data rates may apply. Message frequency may vary. Privacy Policy

Already have an account ? Login here

We use cookies

We use cookies primarily for analytics to enhance your experience. By accepting, you agree to our use of these cookies. You can manage your preferences or learn more about our cookies policy.
